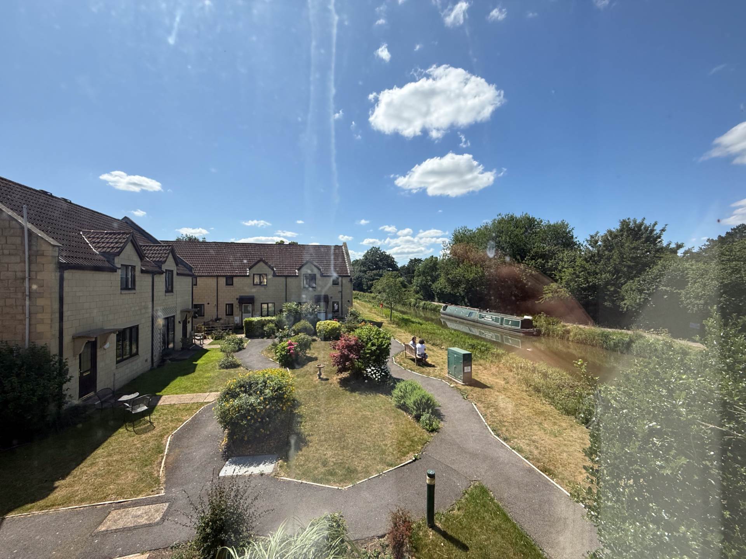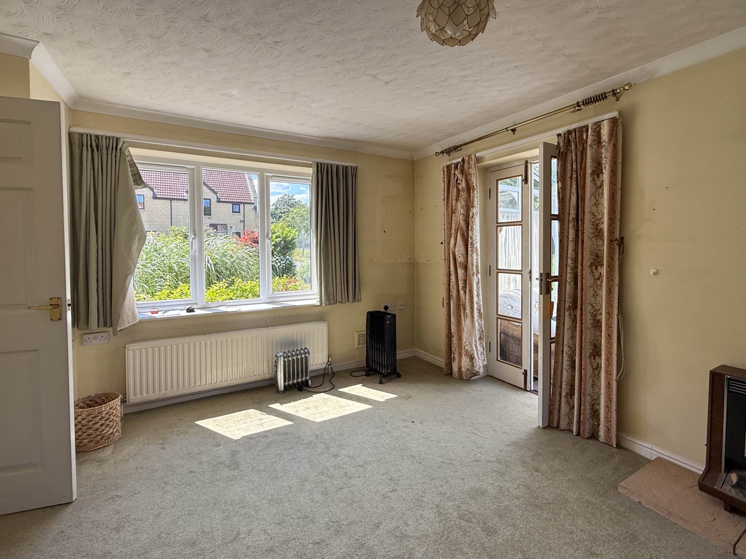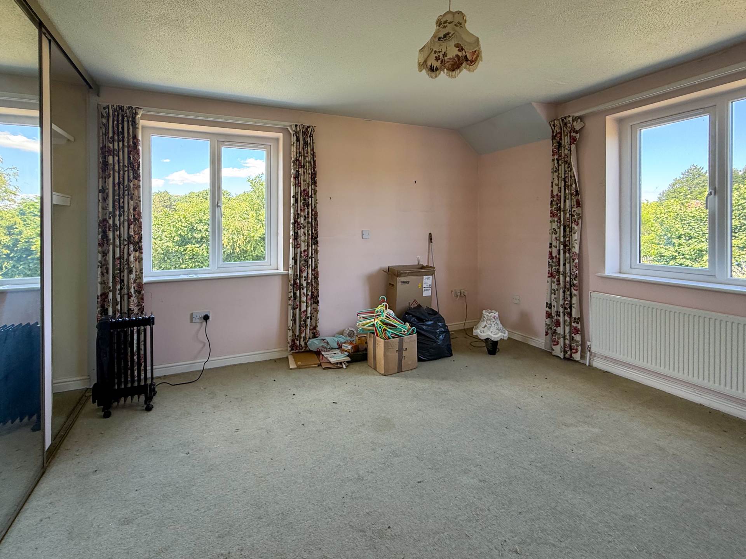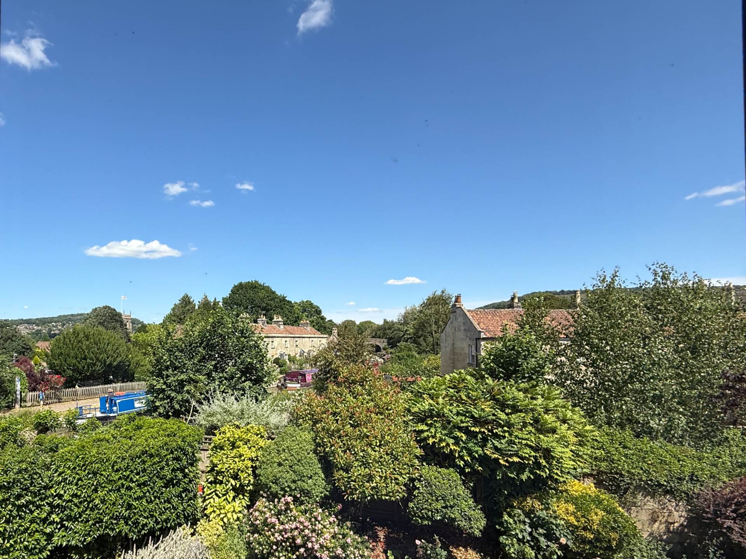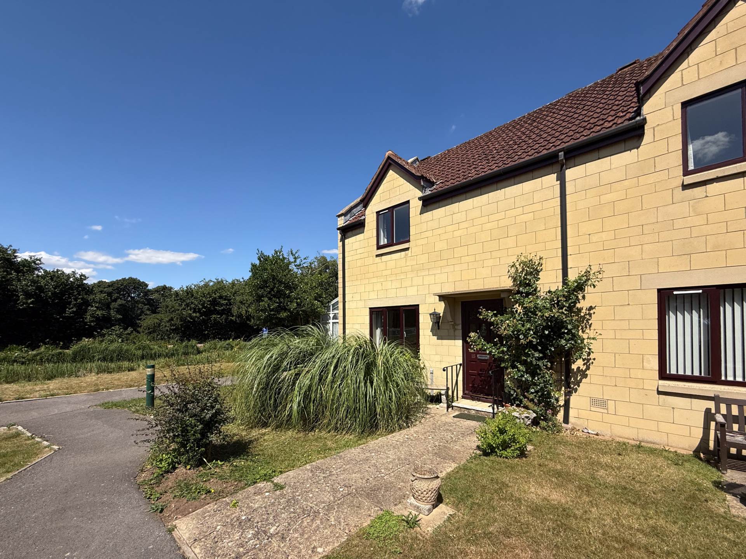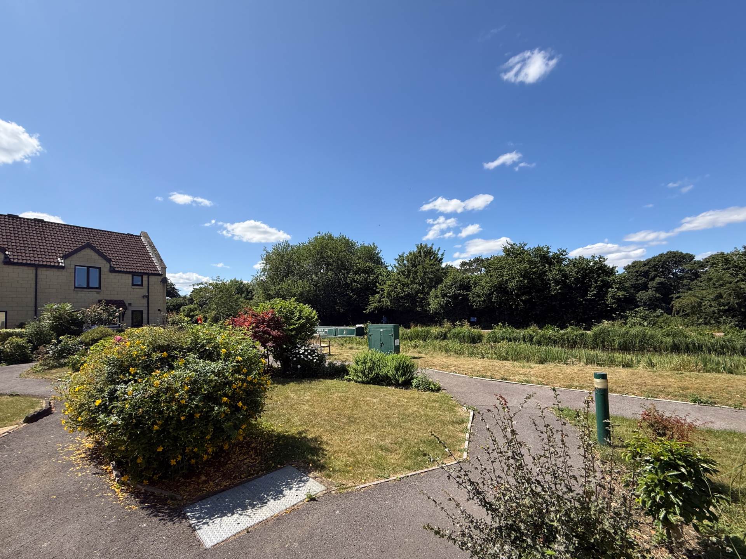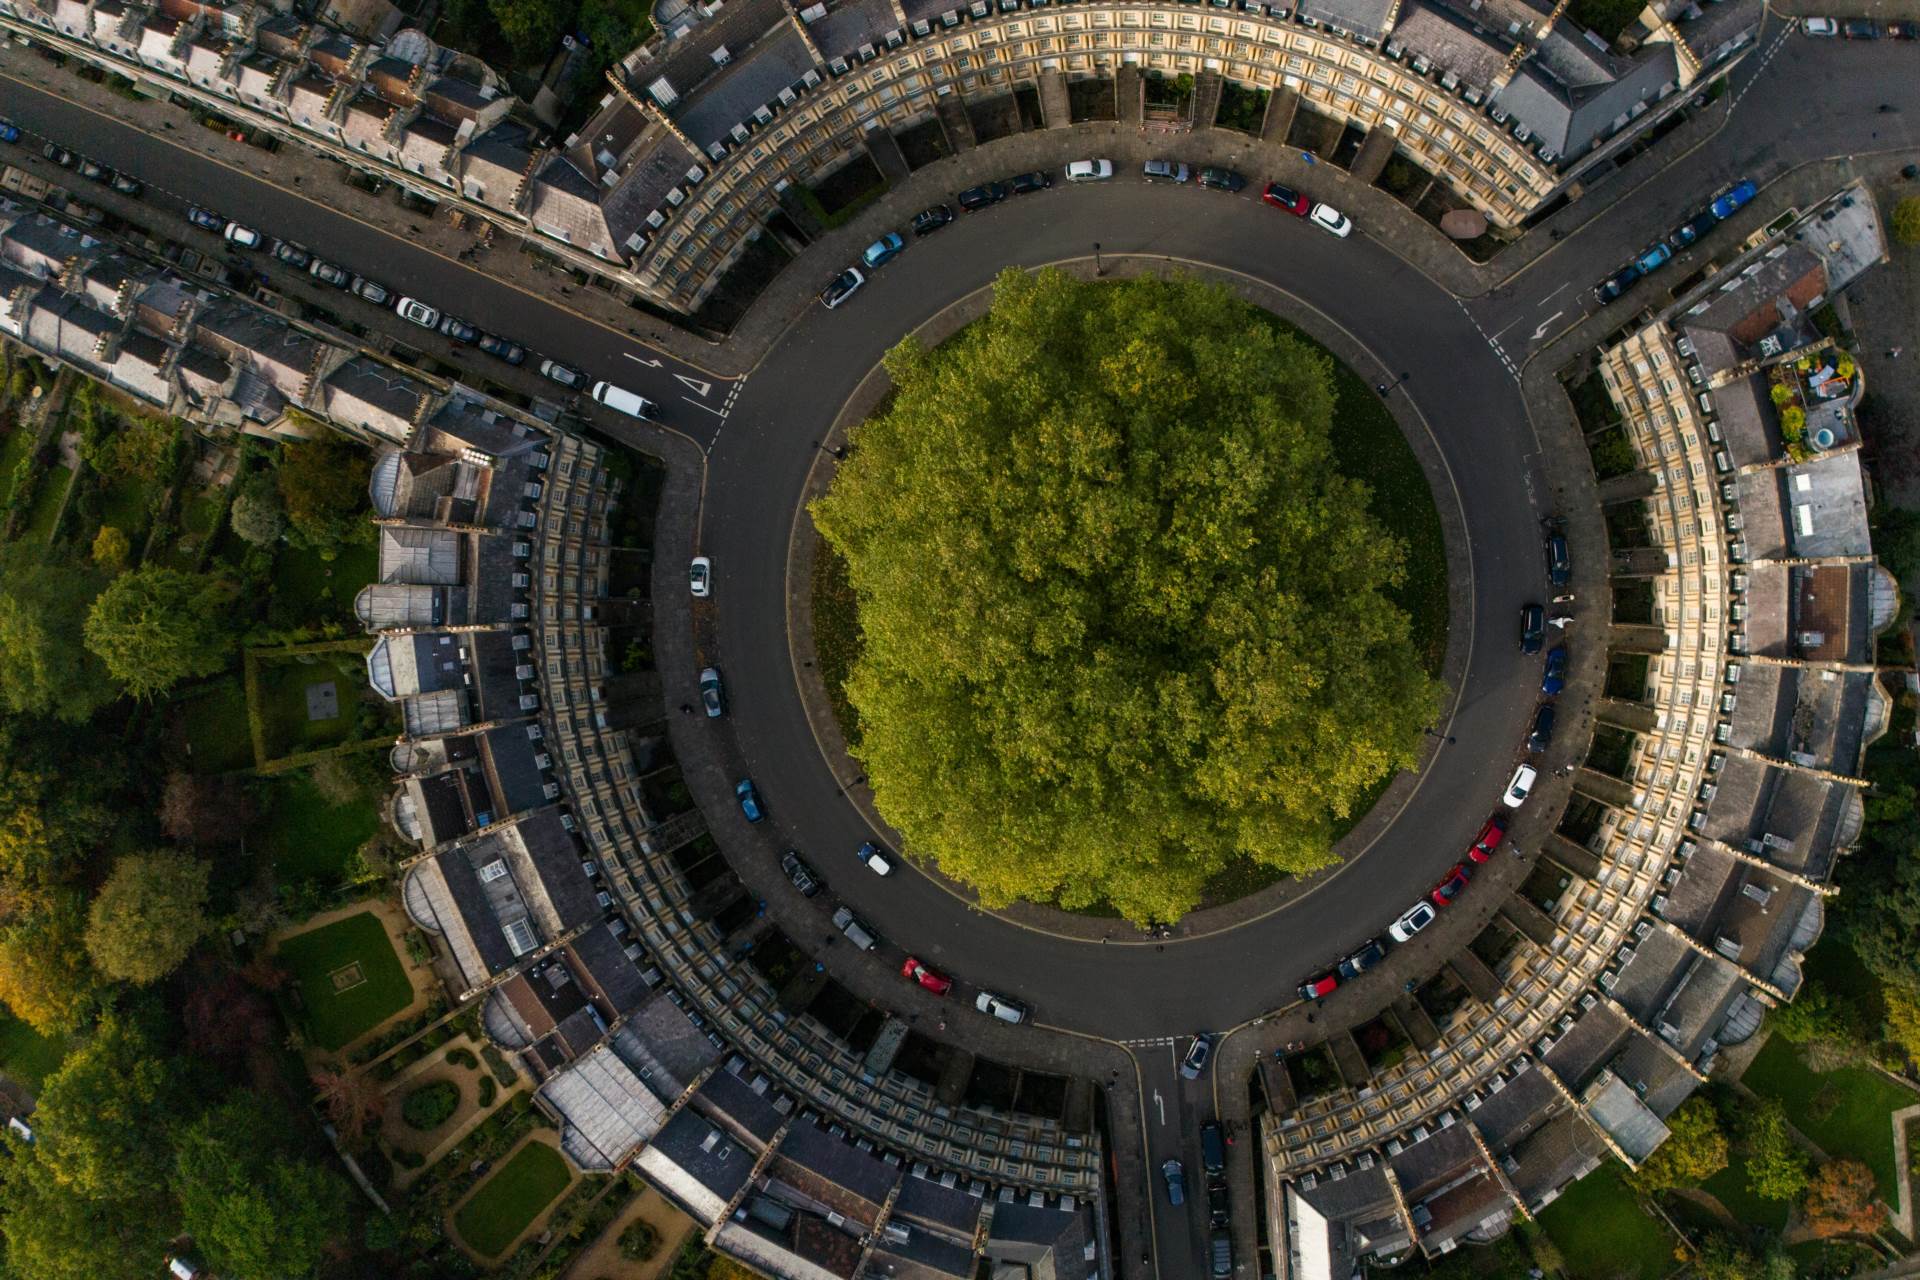
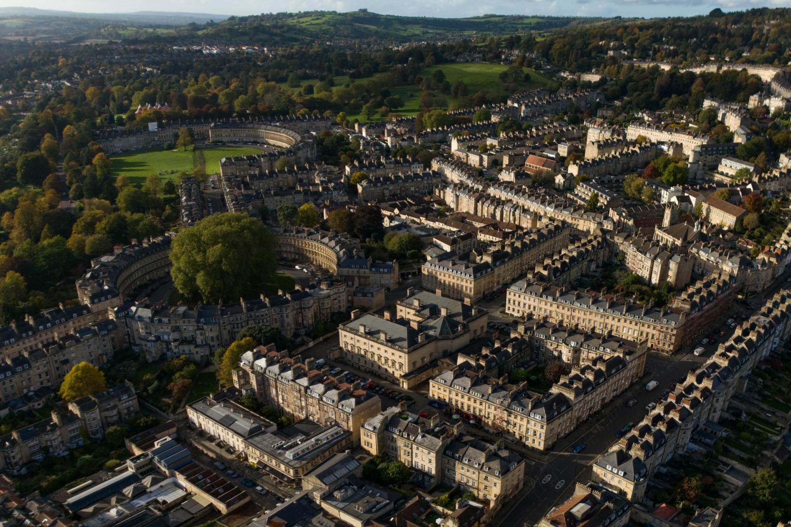
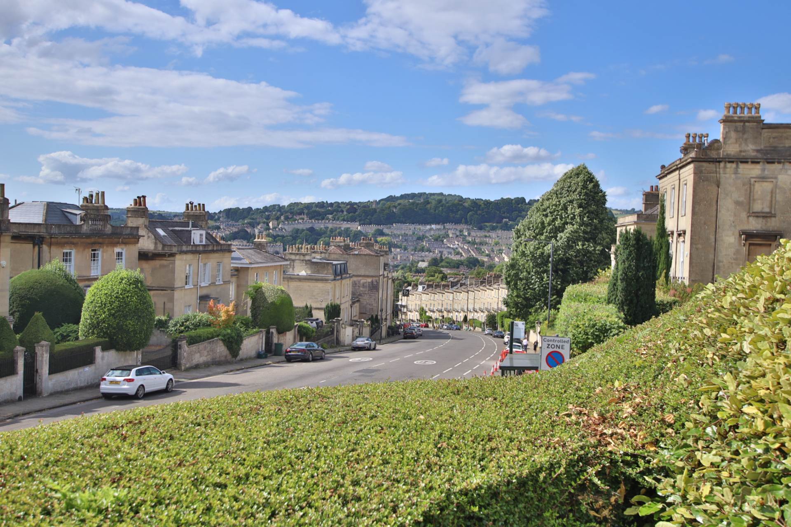
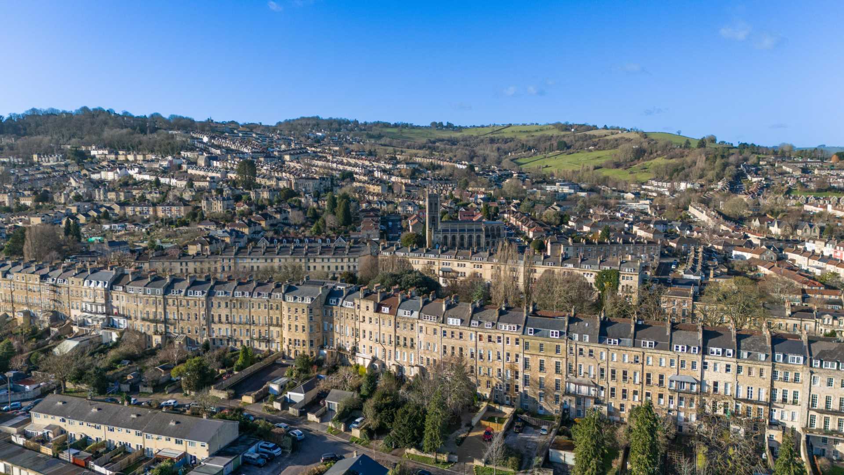
Bennett Street is part of the prime area of Bath around The Circus and Assembly Rooms. From here the city centre is a delightful walk through Saville Row passing The Beckford Bottle Shop with its choice of delicious wine and then down Bartlett Street where you can pause for a coffee at Boston Tea Party or sit on the terrace outside The Loft. This really is city centre living at its best.
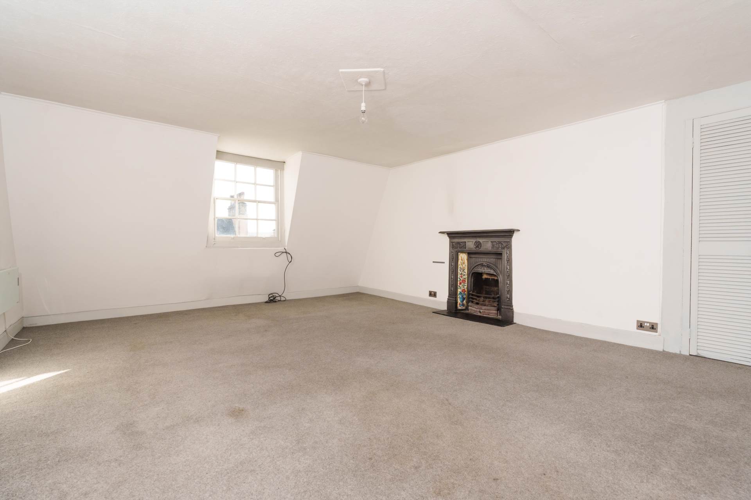
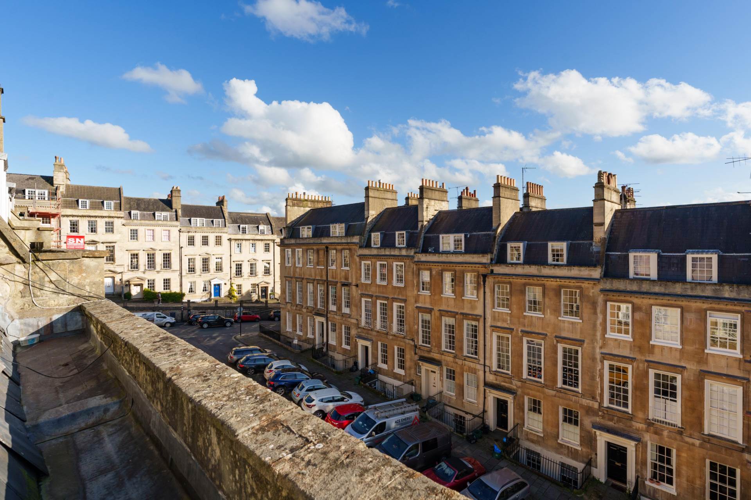
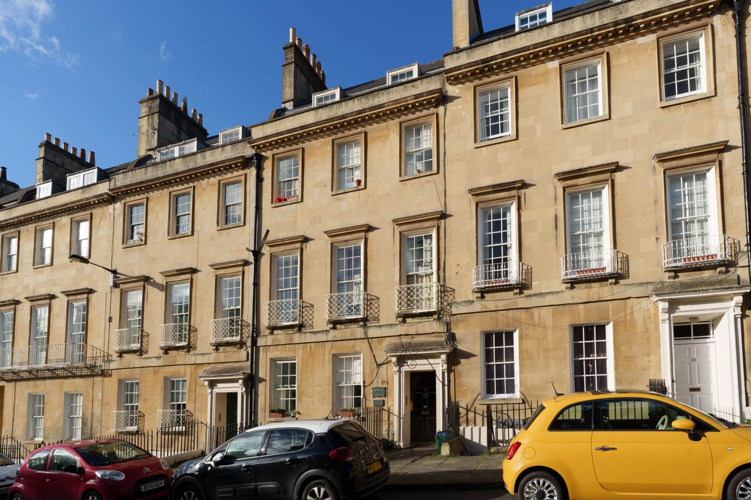
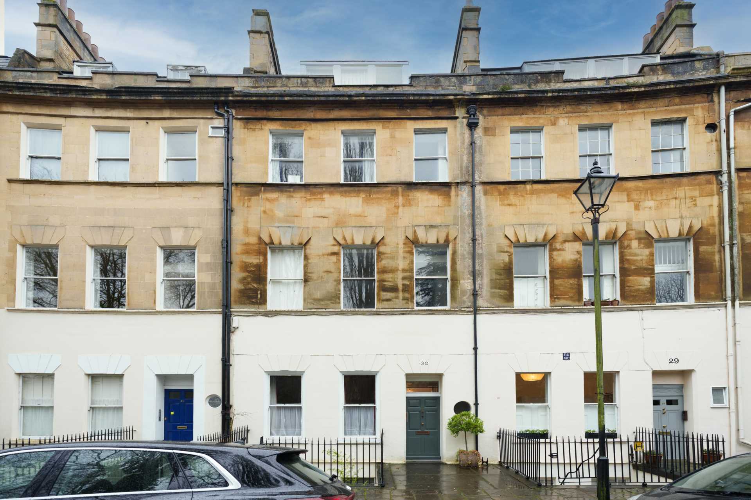
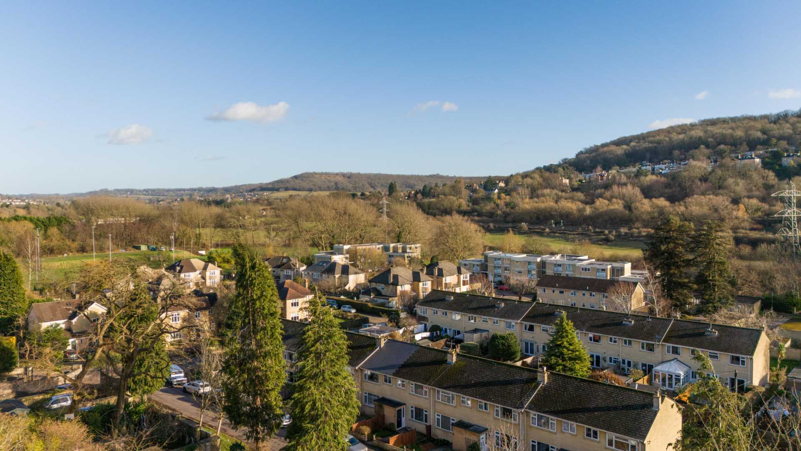
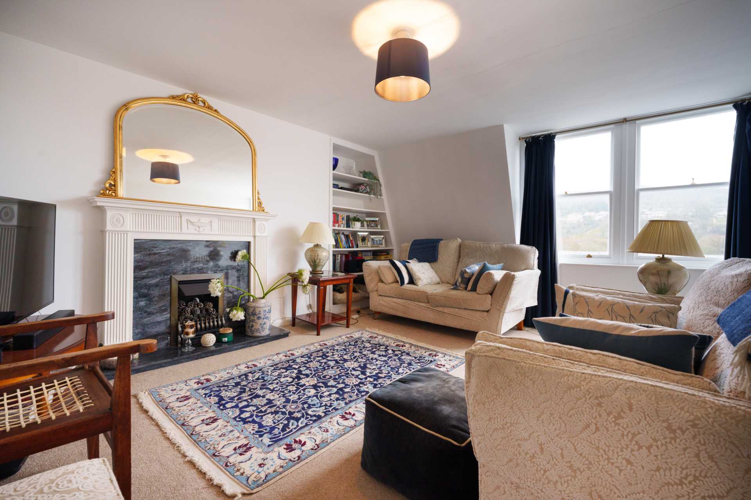
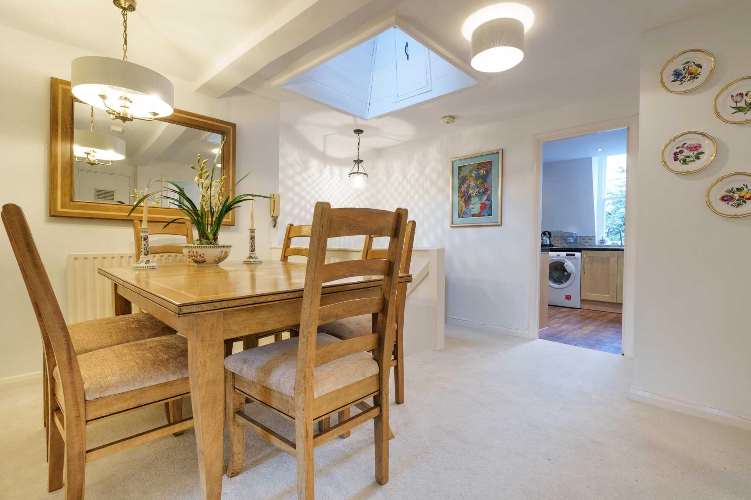
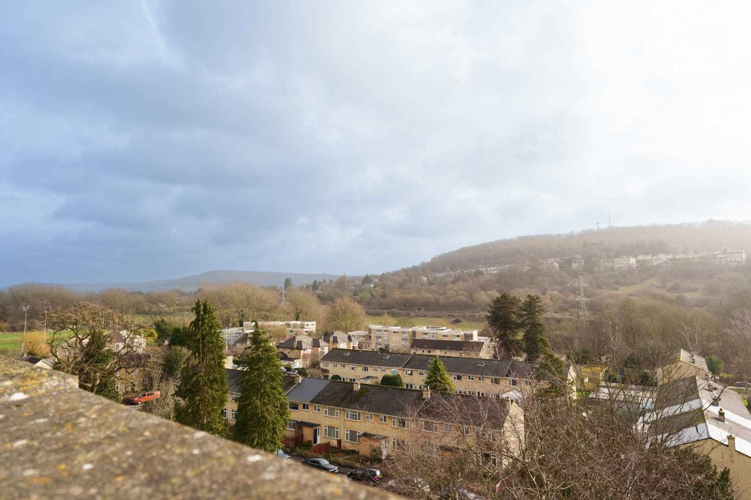
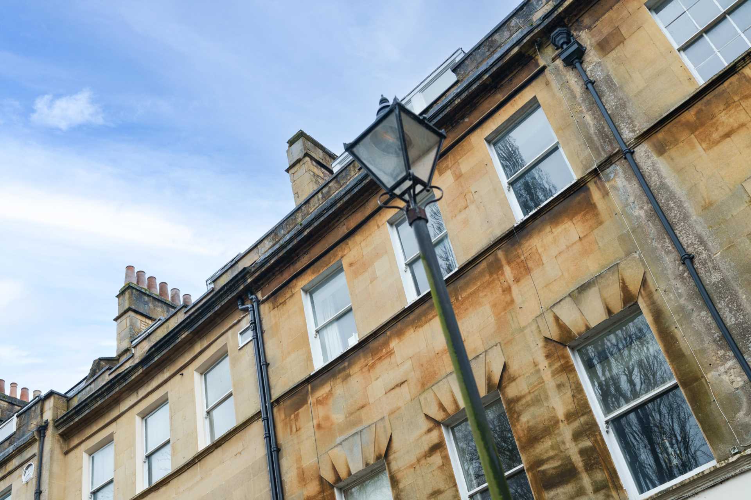
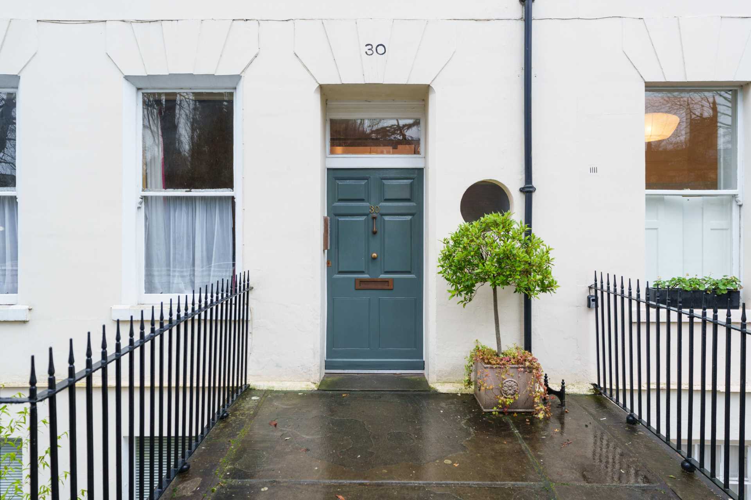
The apartment is set at the top of a Georgian Townhouse. The communal areas are packed with period features. Being at the very top gives you roof top views and that turret feel with no-one above. The apartment is well presented. There is a splendid sitting room to the front that overlooks The Assembly Rooms. The bedrooms are both of a good size. The kitchen has space for a dining table and well presented. The views to the front sash windows give an aspect out towards The Assembly Rooms. The bathroom is in good condition. There is a landing that has plenty of room for a desk. The apartment also benefits from electric heating and storage space.
Leasehold property. We have been given the following details by the owner which will need to be checked by your solicitor.
Freeholder: Curo
Length of lease: 125 years
Start of lease: 1994
Current Service Charges/Maintenance per annum: £1650
The current vendor is in the process of extending the lease by 90 years.
Notice
Please note we have not tested any apparatus, fixtures, fittings, or services. Interested parties must undertake their own investigation into the working order of these items. All measurements are approximate and photographs provided for guidance only.
Council Tax
Bath And North East Somerset Council, Band C
Utilities
Electric: Mains Supply
Gas: None
Water: Mains Supply
Sewerage: Mains Supply
Broadband: FTTC
Telephone: None
Other Items
Heating: Not Specified
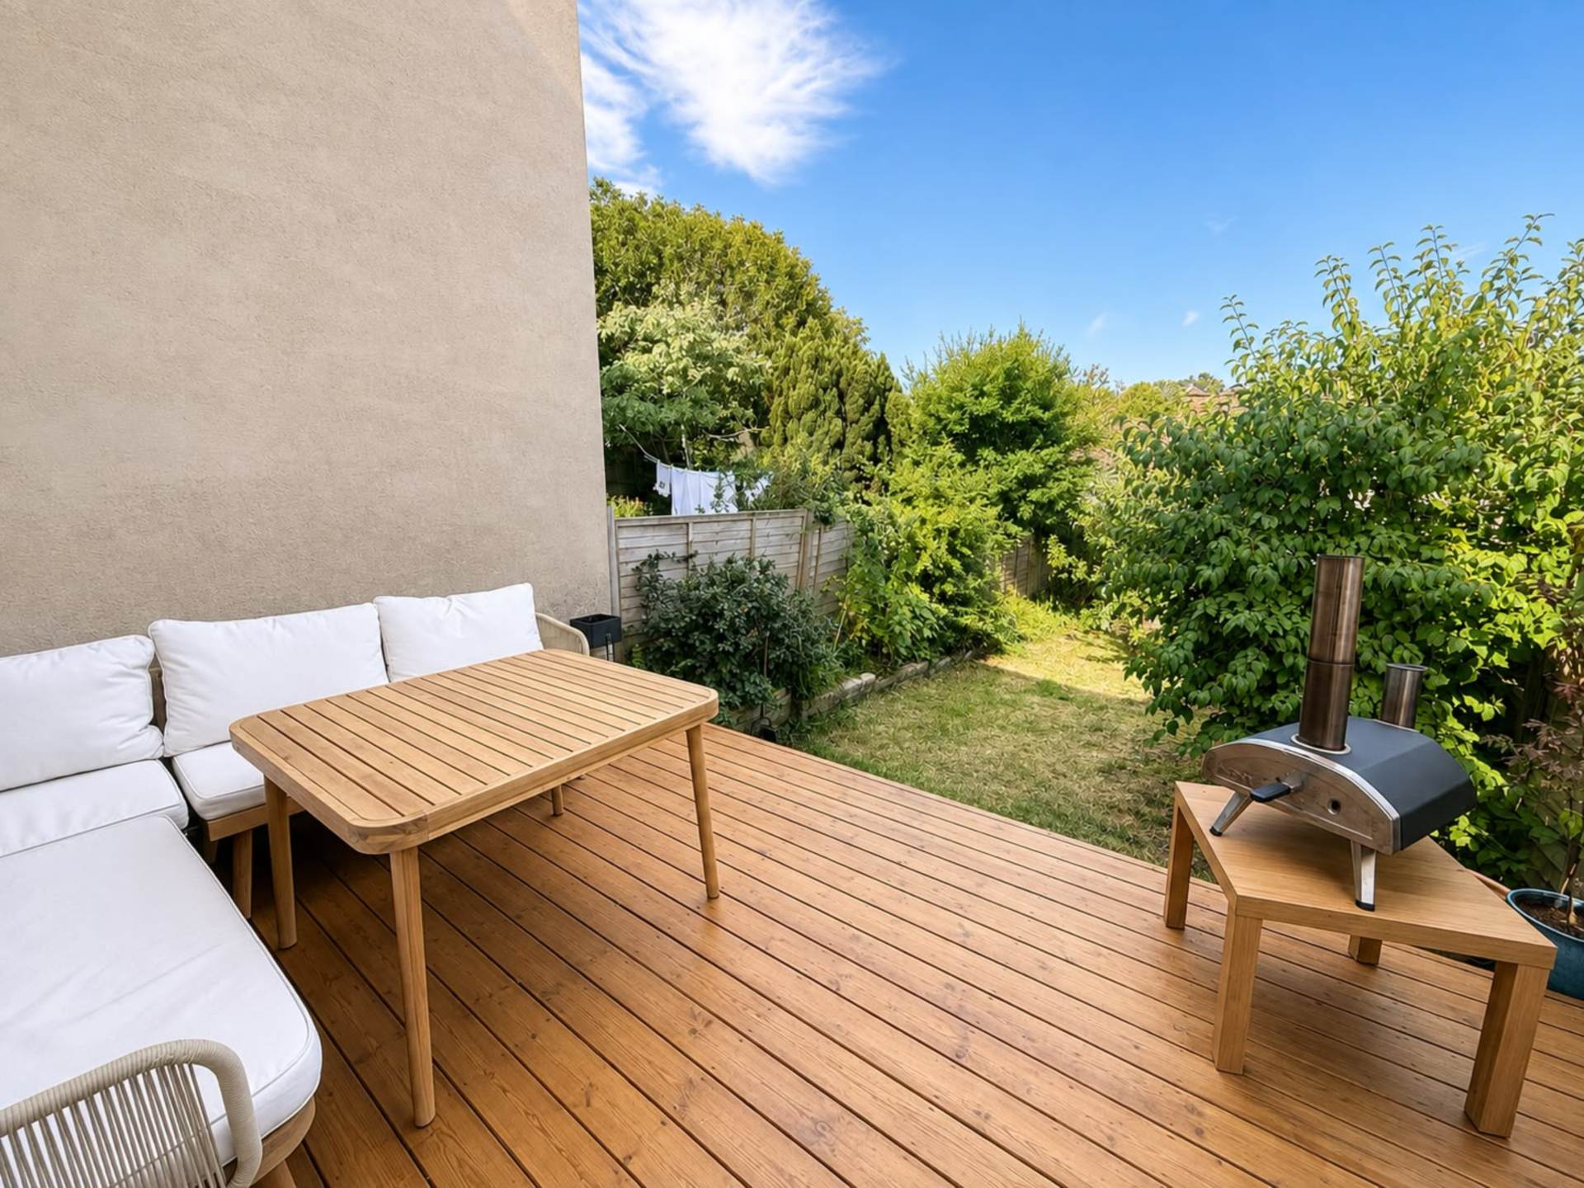
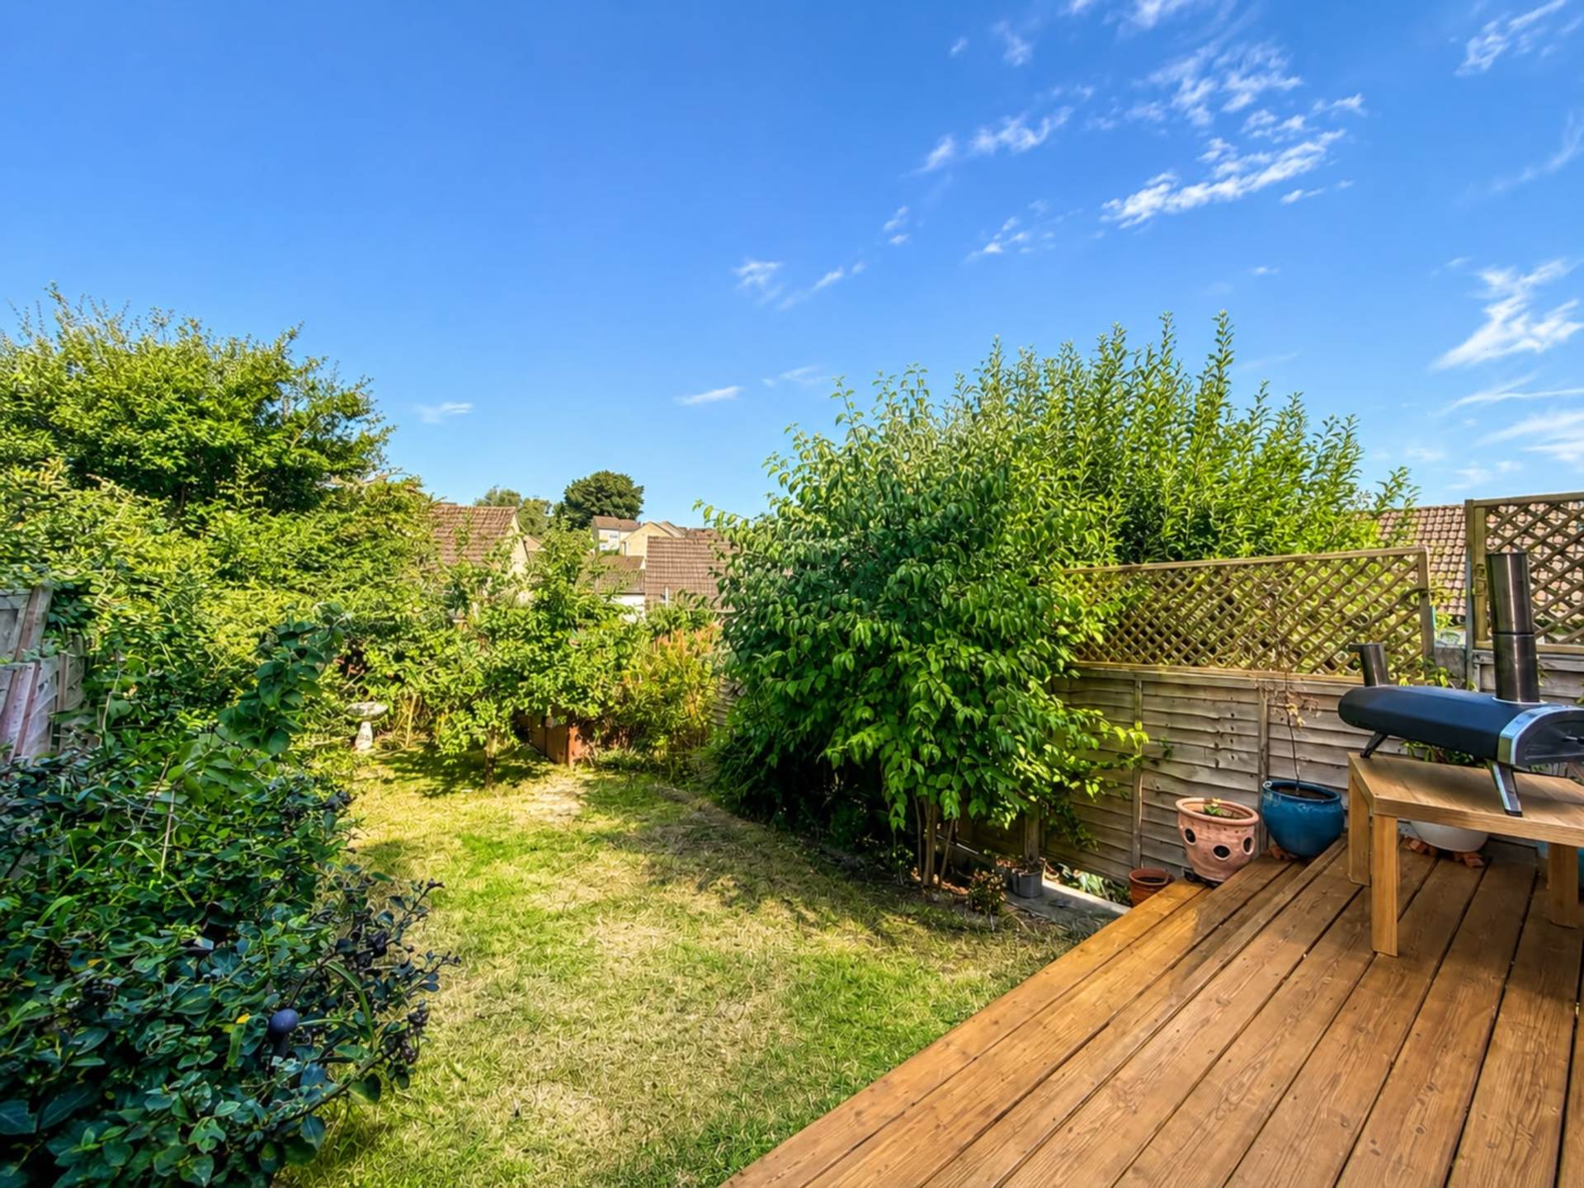
Garden/Outside Space: No
Parking: No
Garage: No
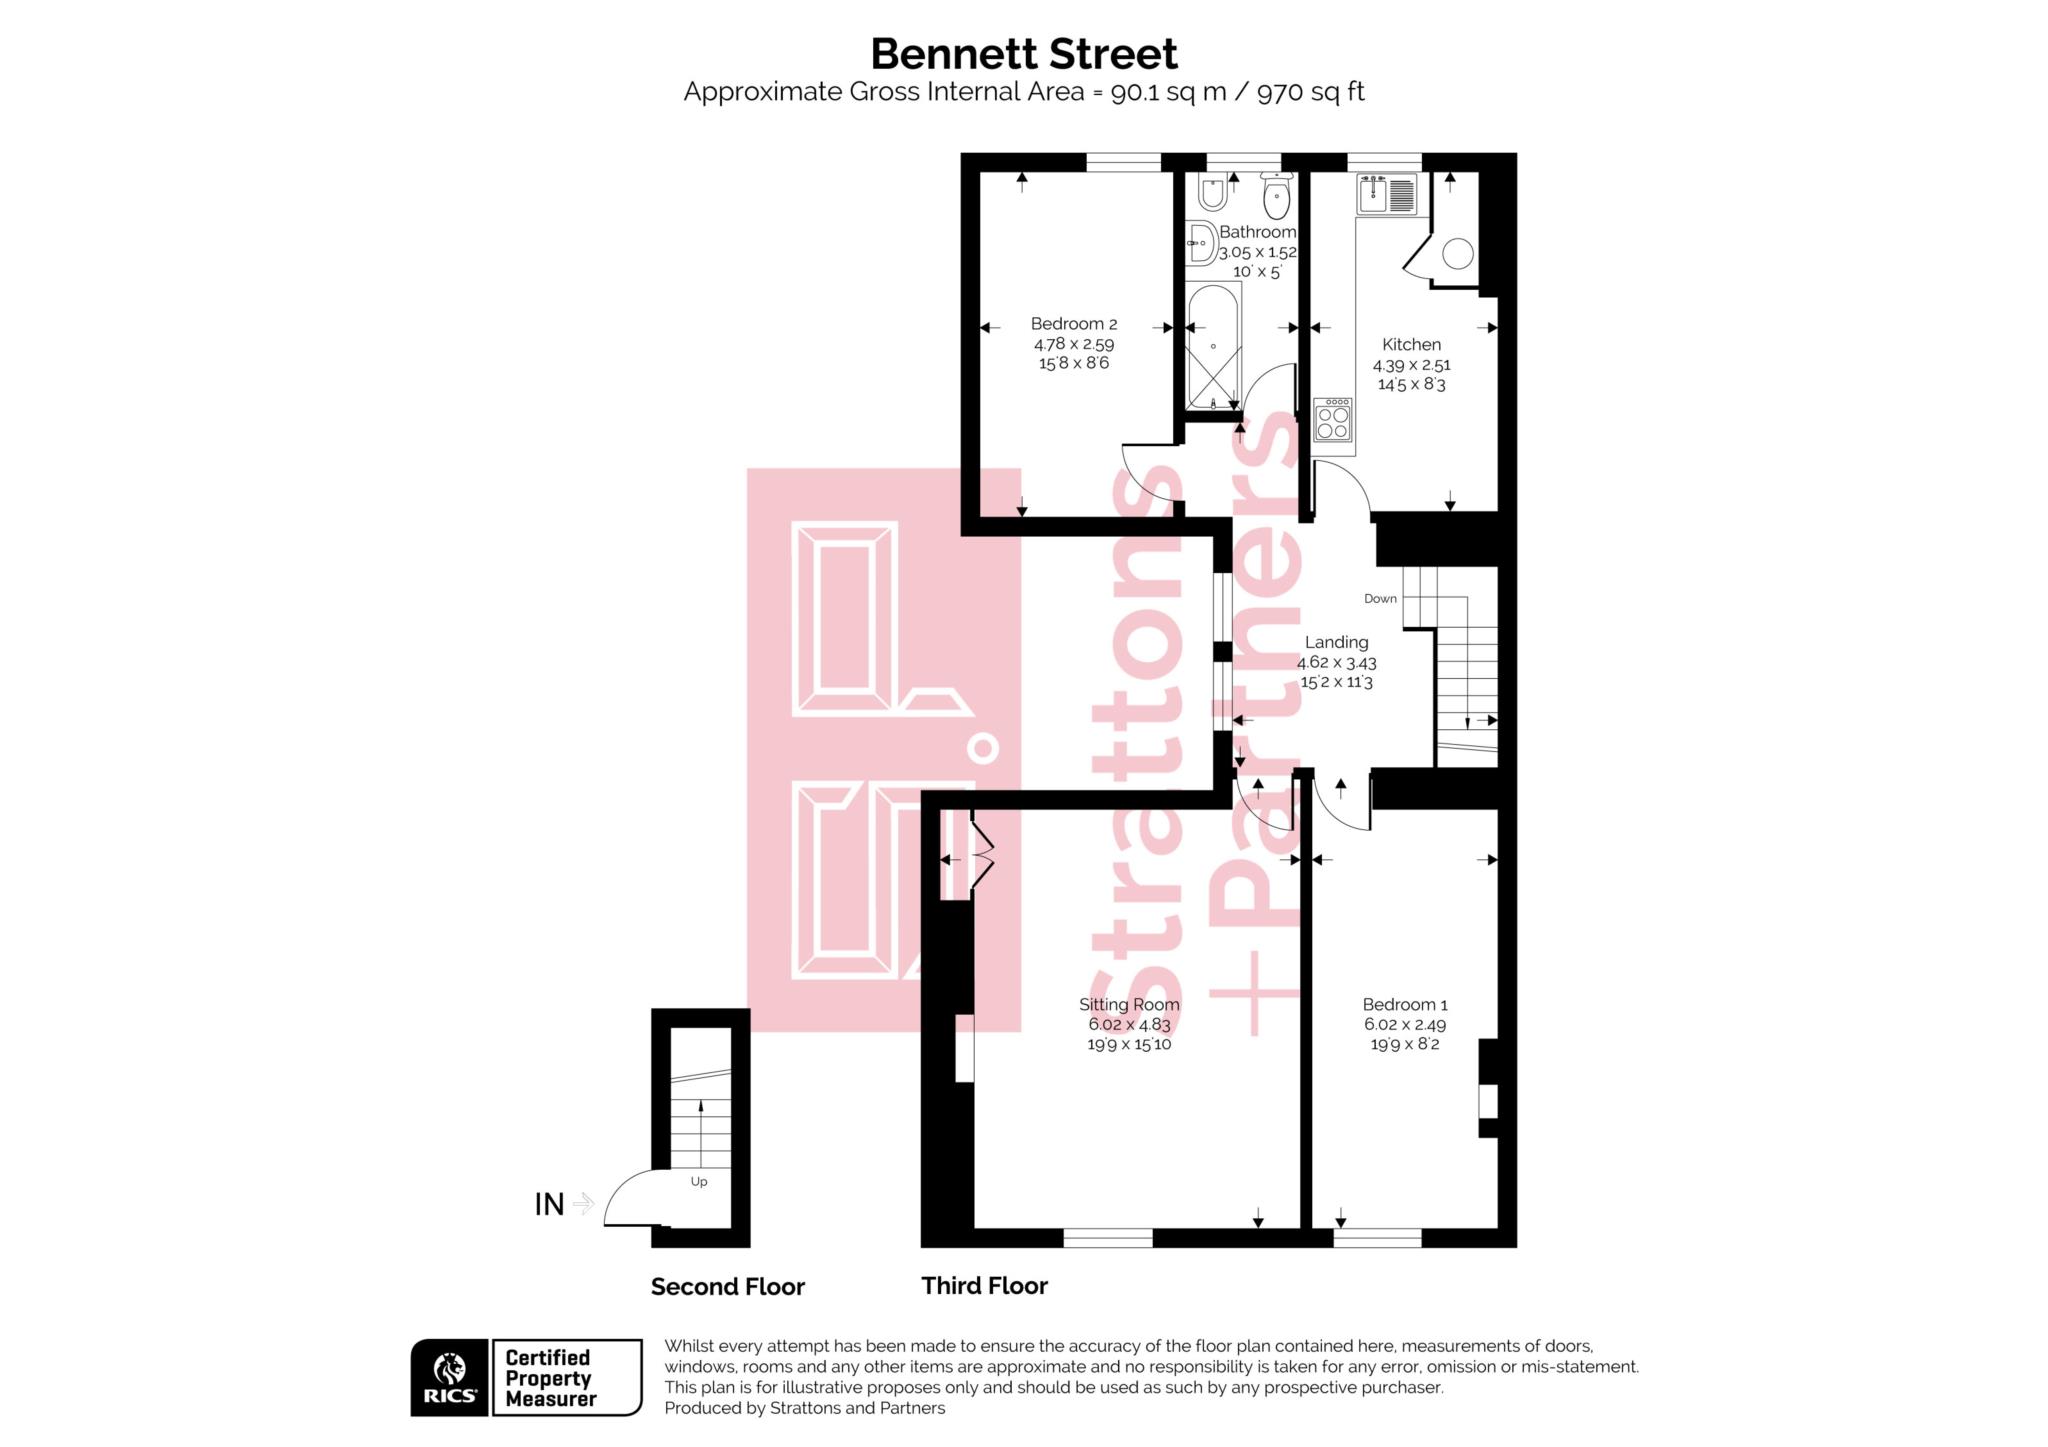
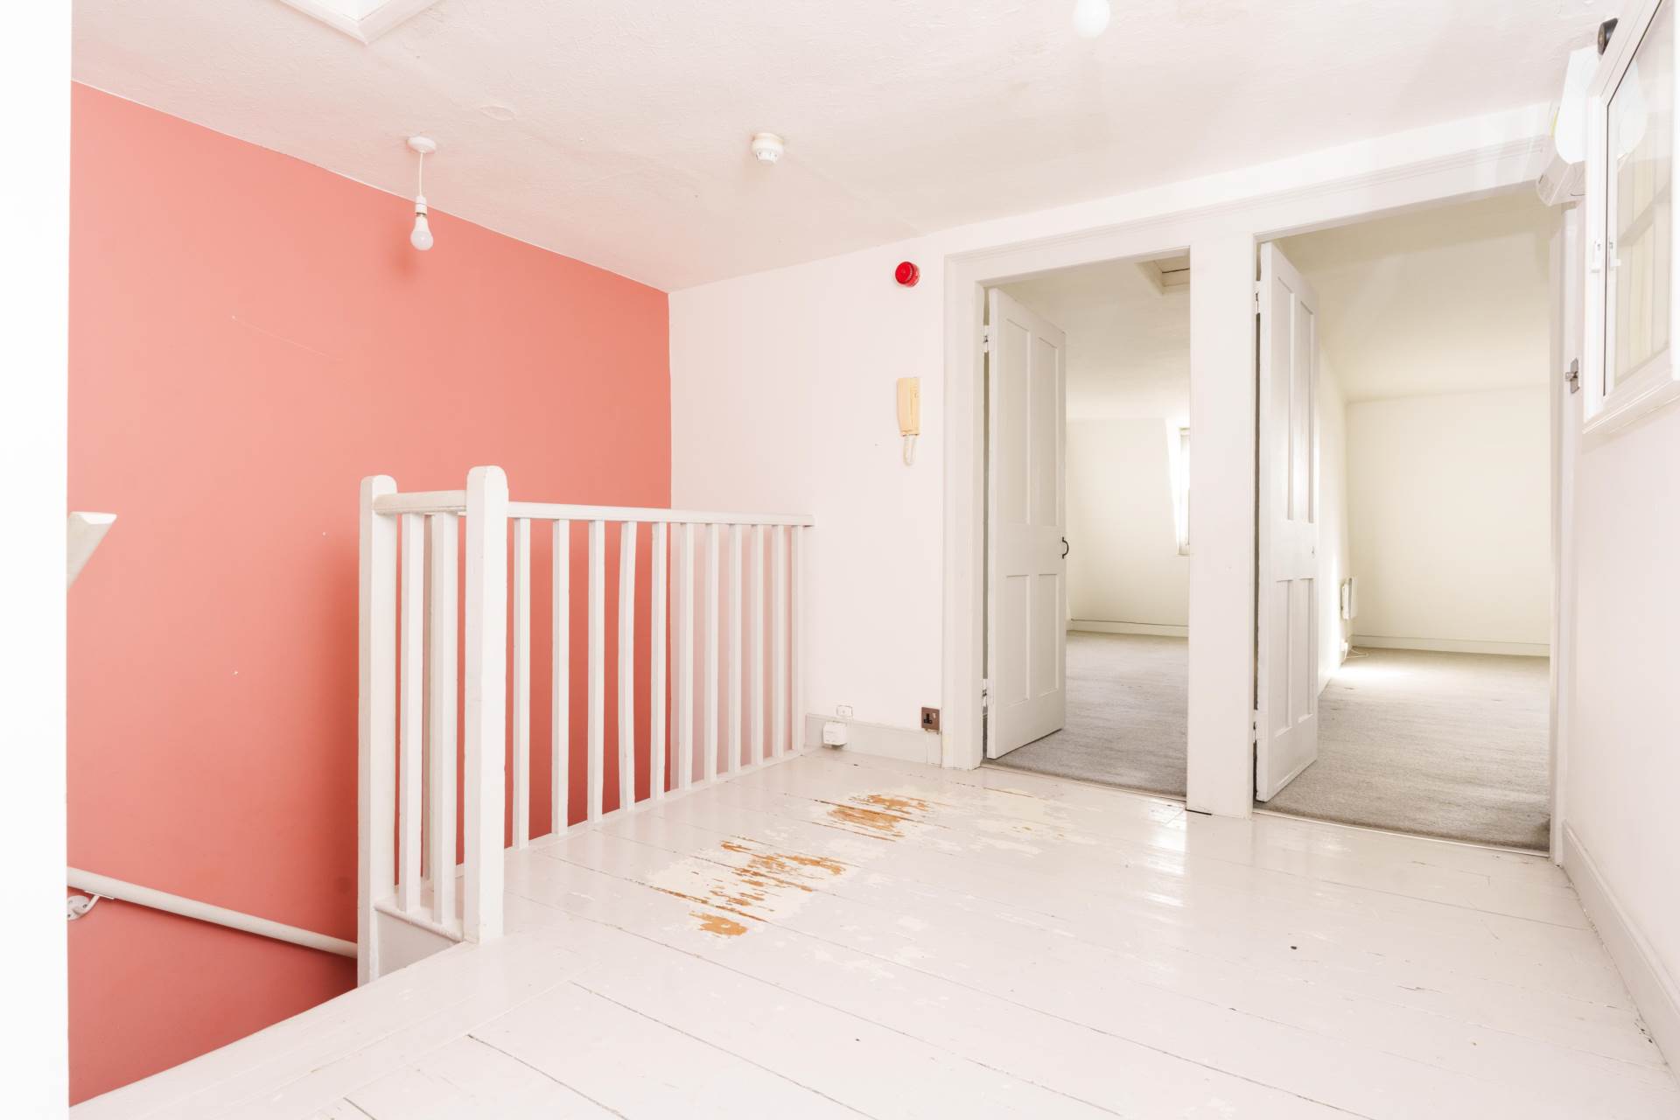
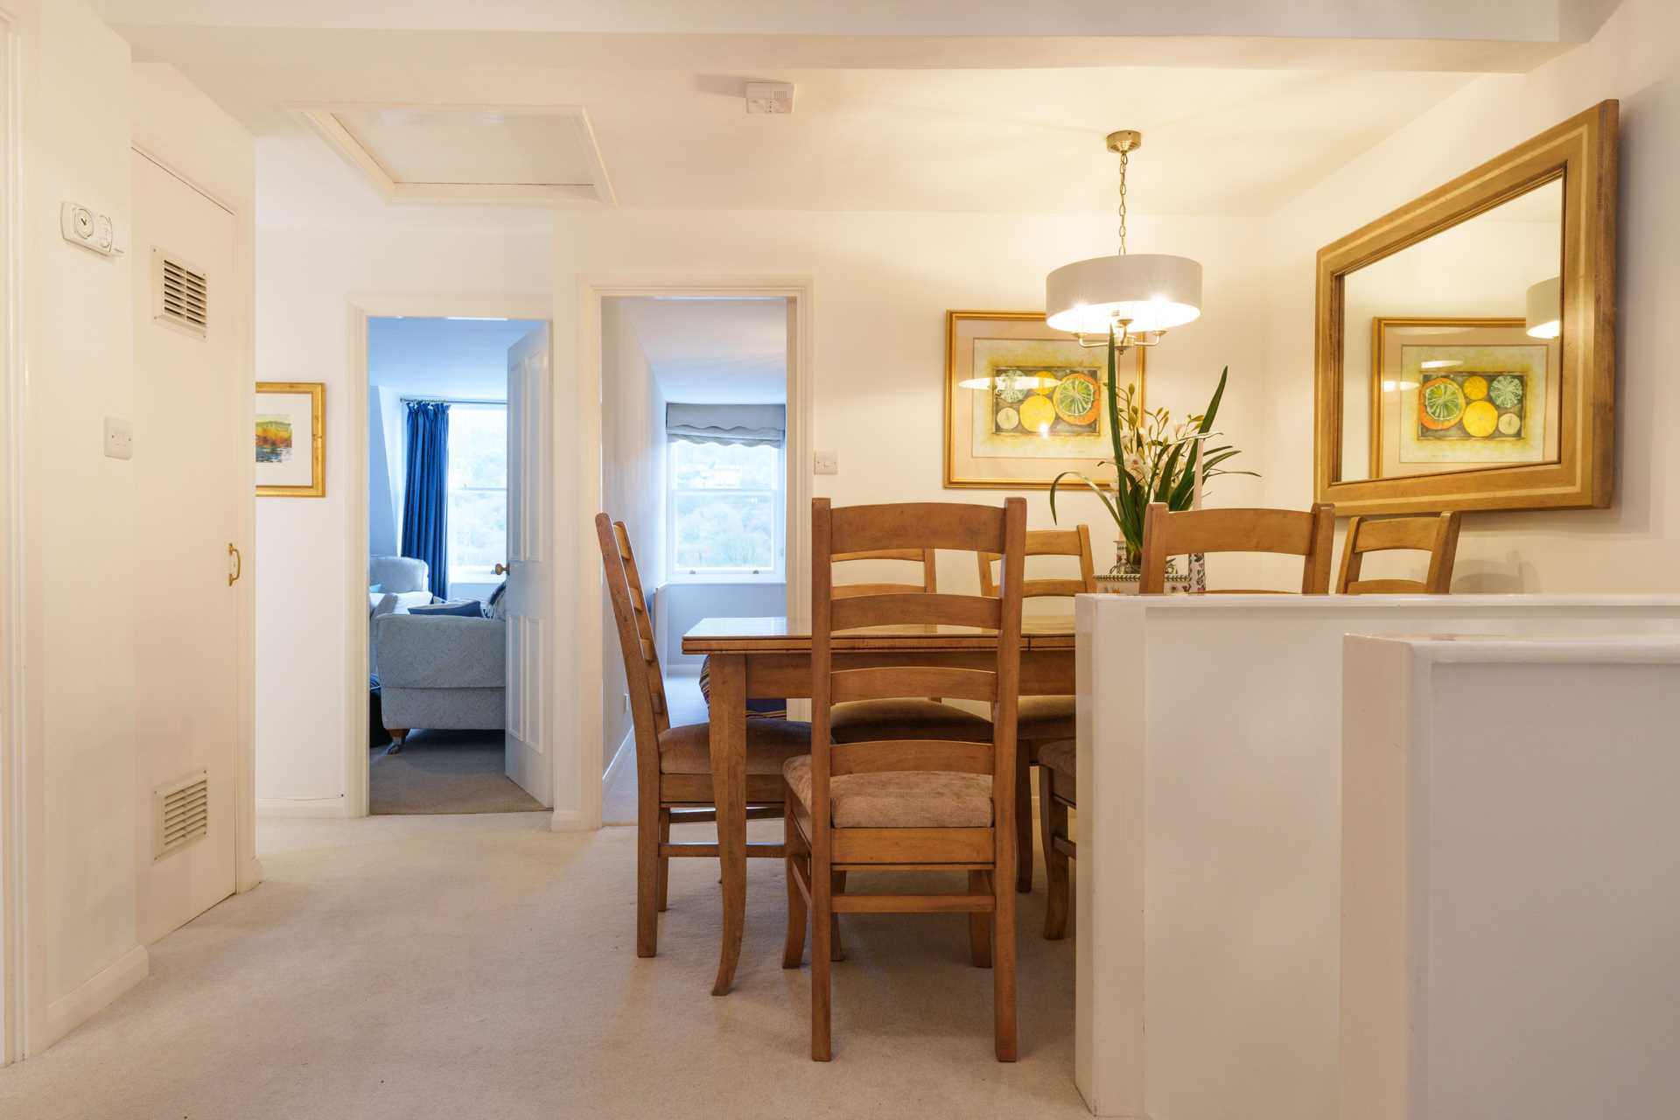
Landing - 15'2" (4.62m) x 11'3" (3.43m)
Exposed oak floorboards, entry phone, two windows to stairwell.
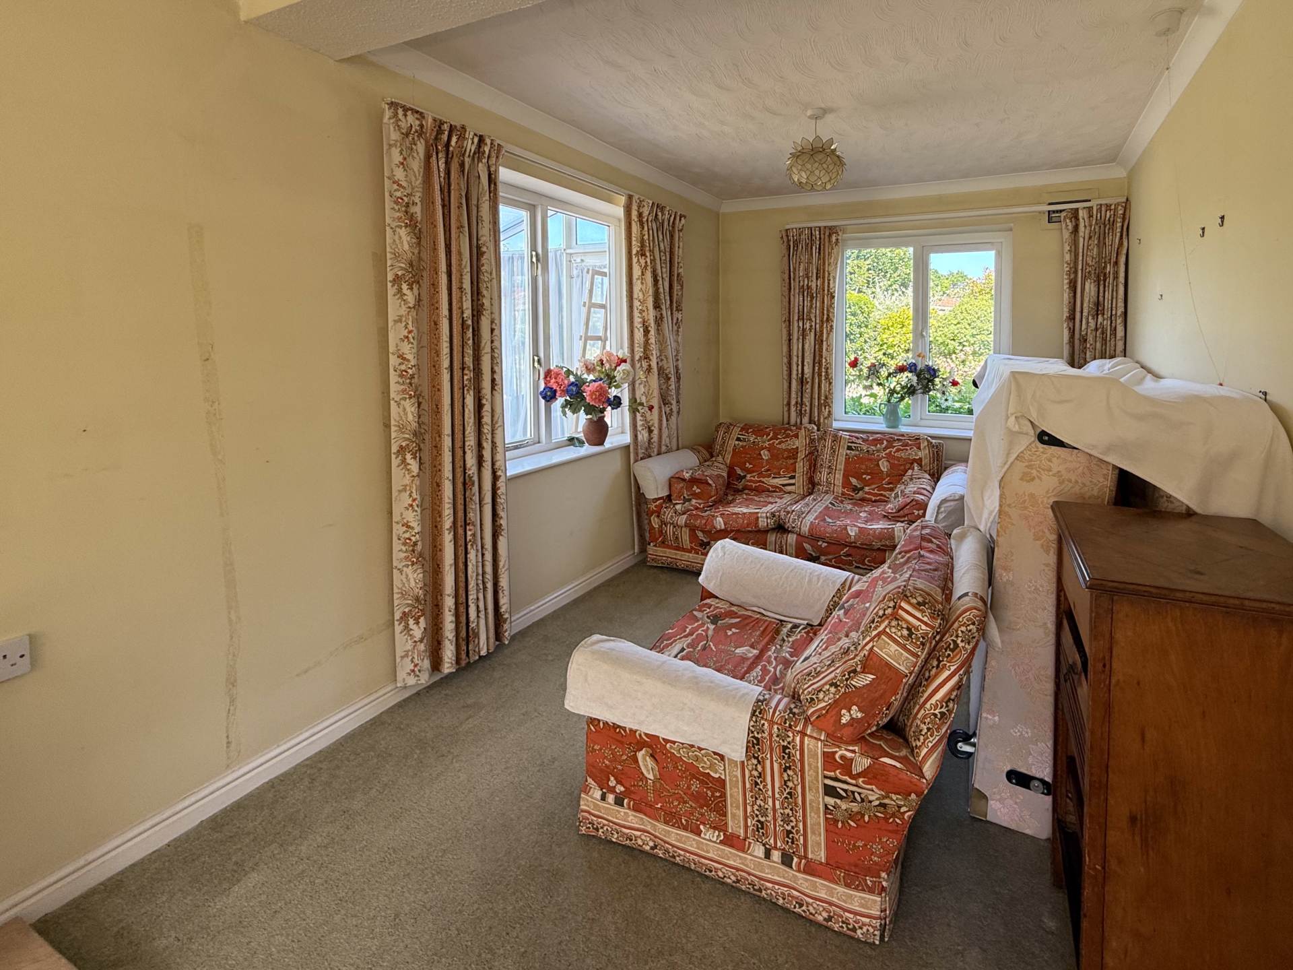
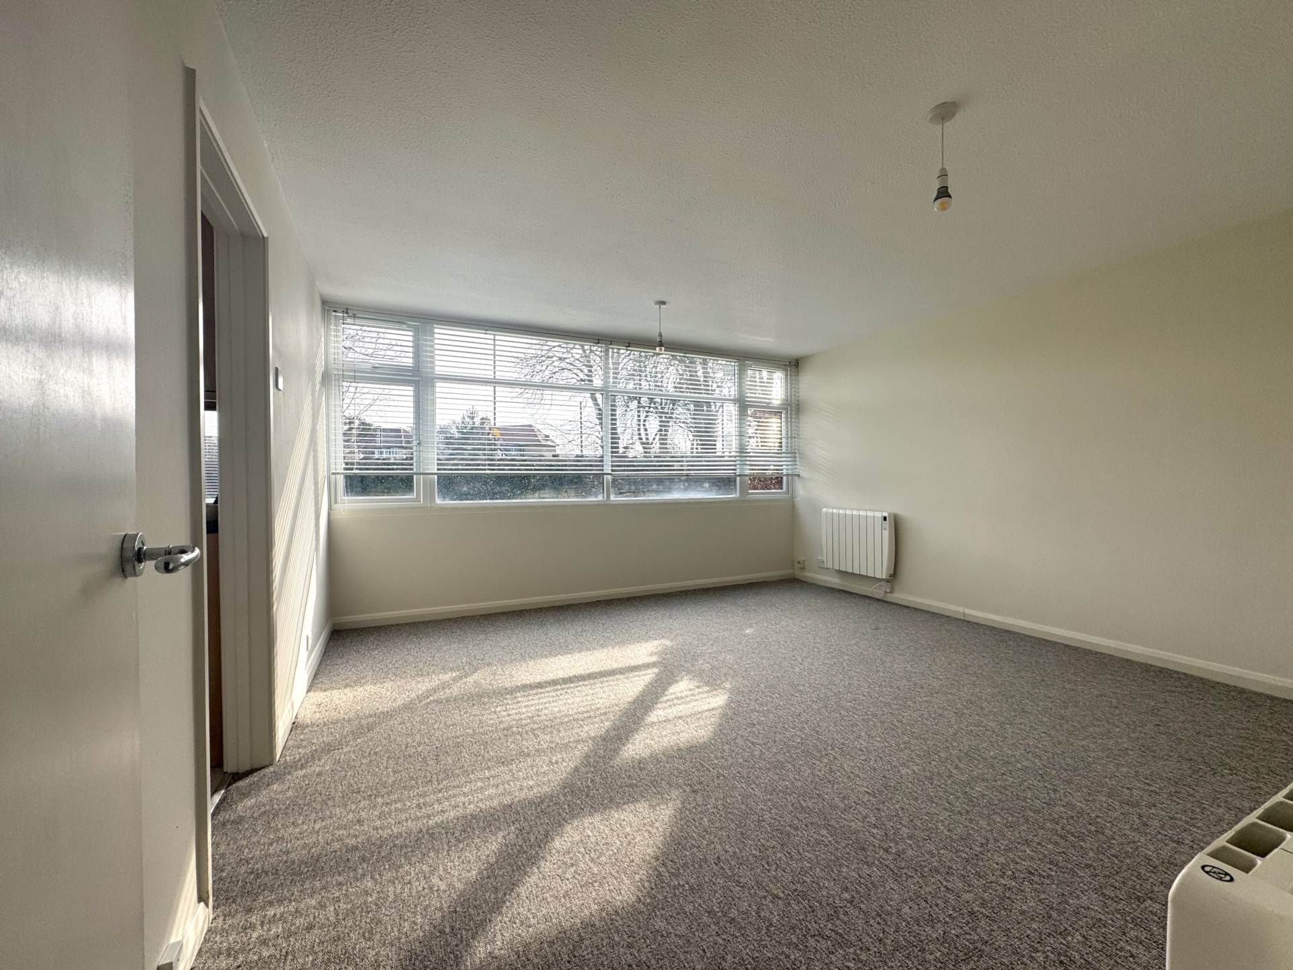
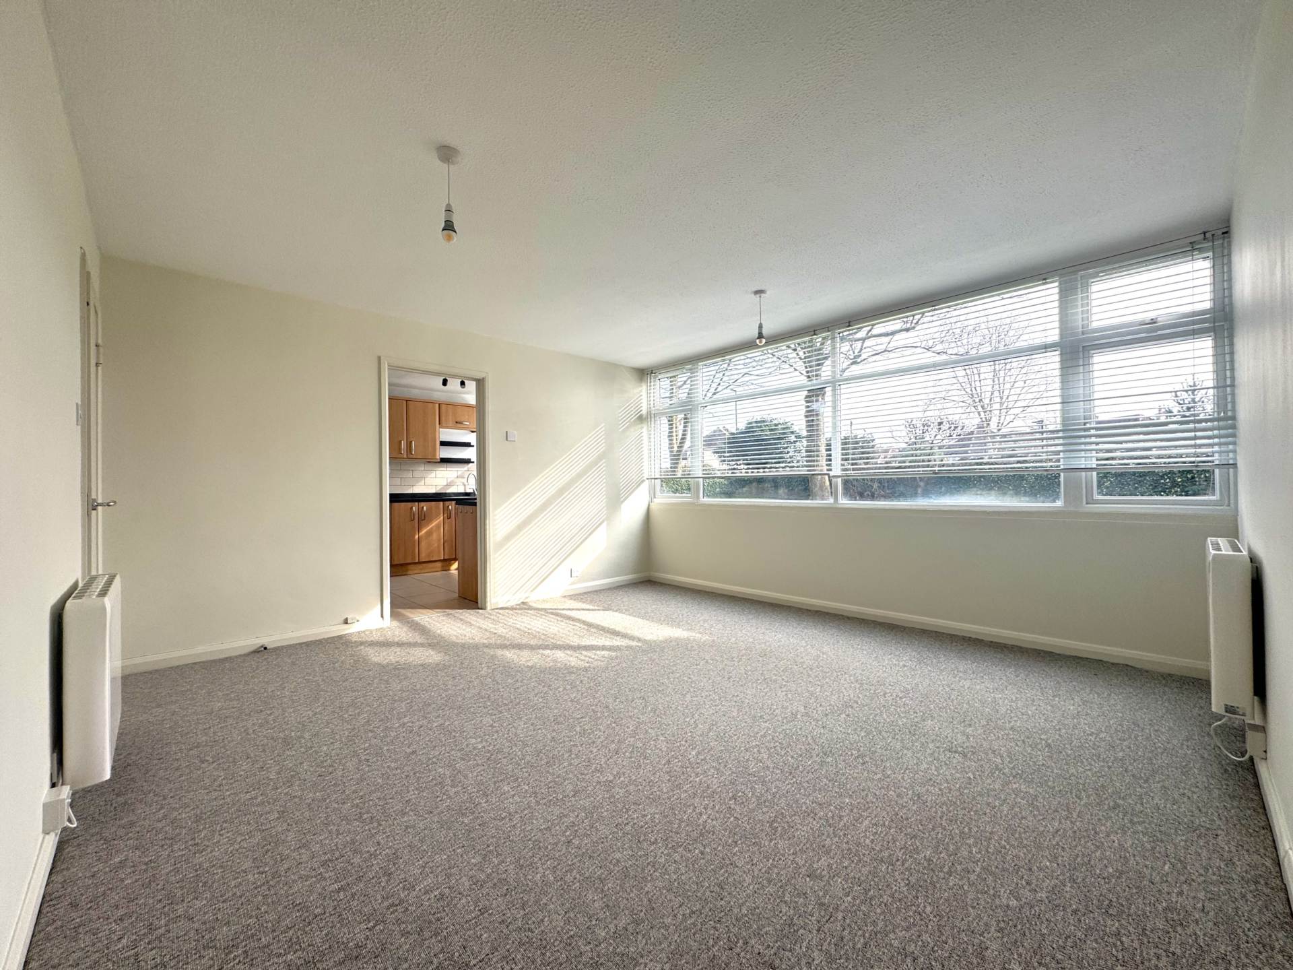
Sitting Room - 19'9" (6.02m) x 15'10" (4.83m)
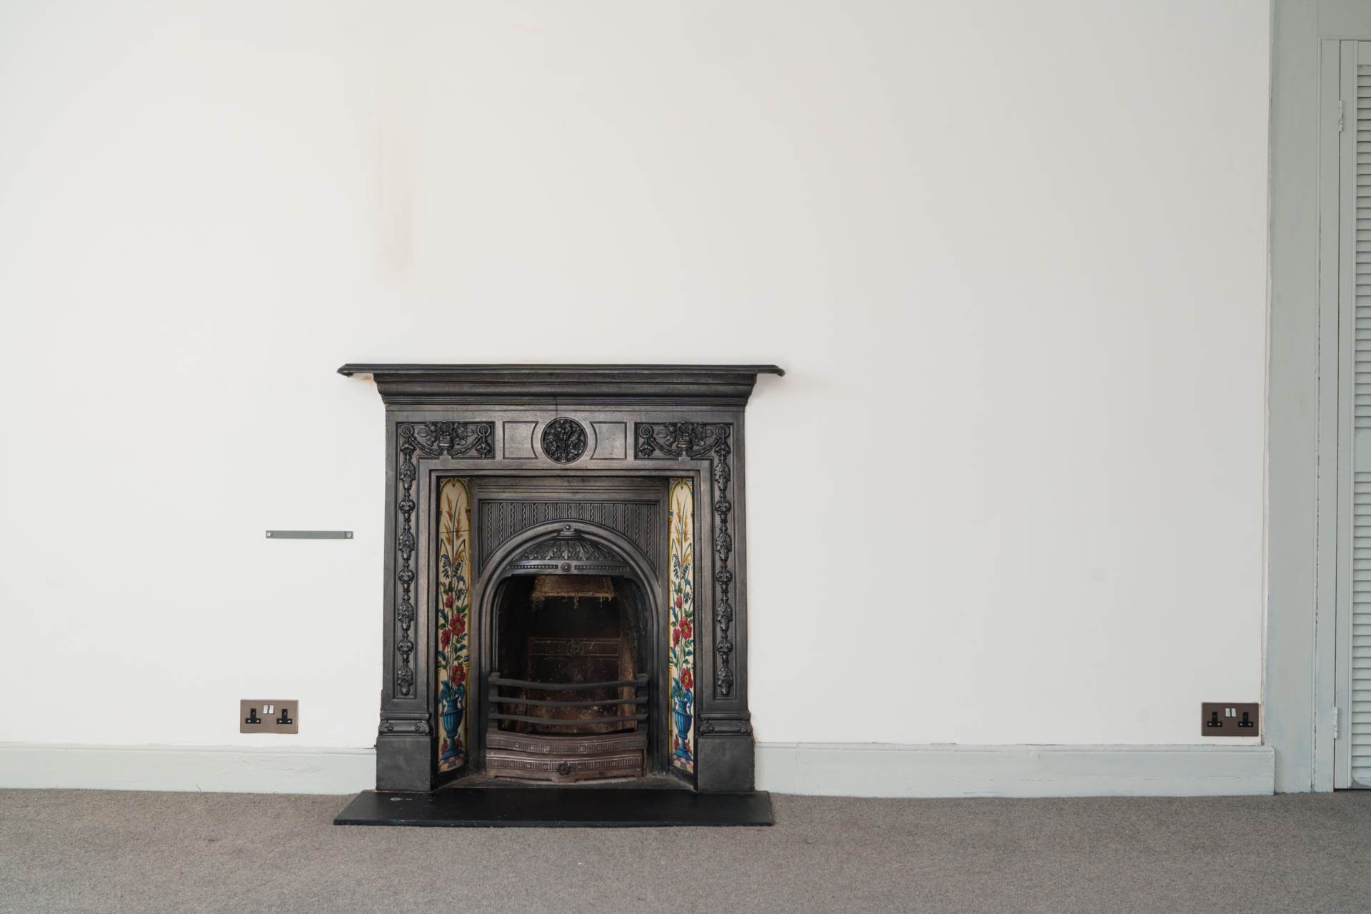
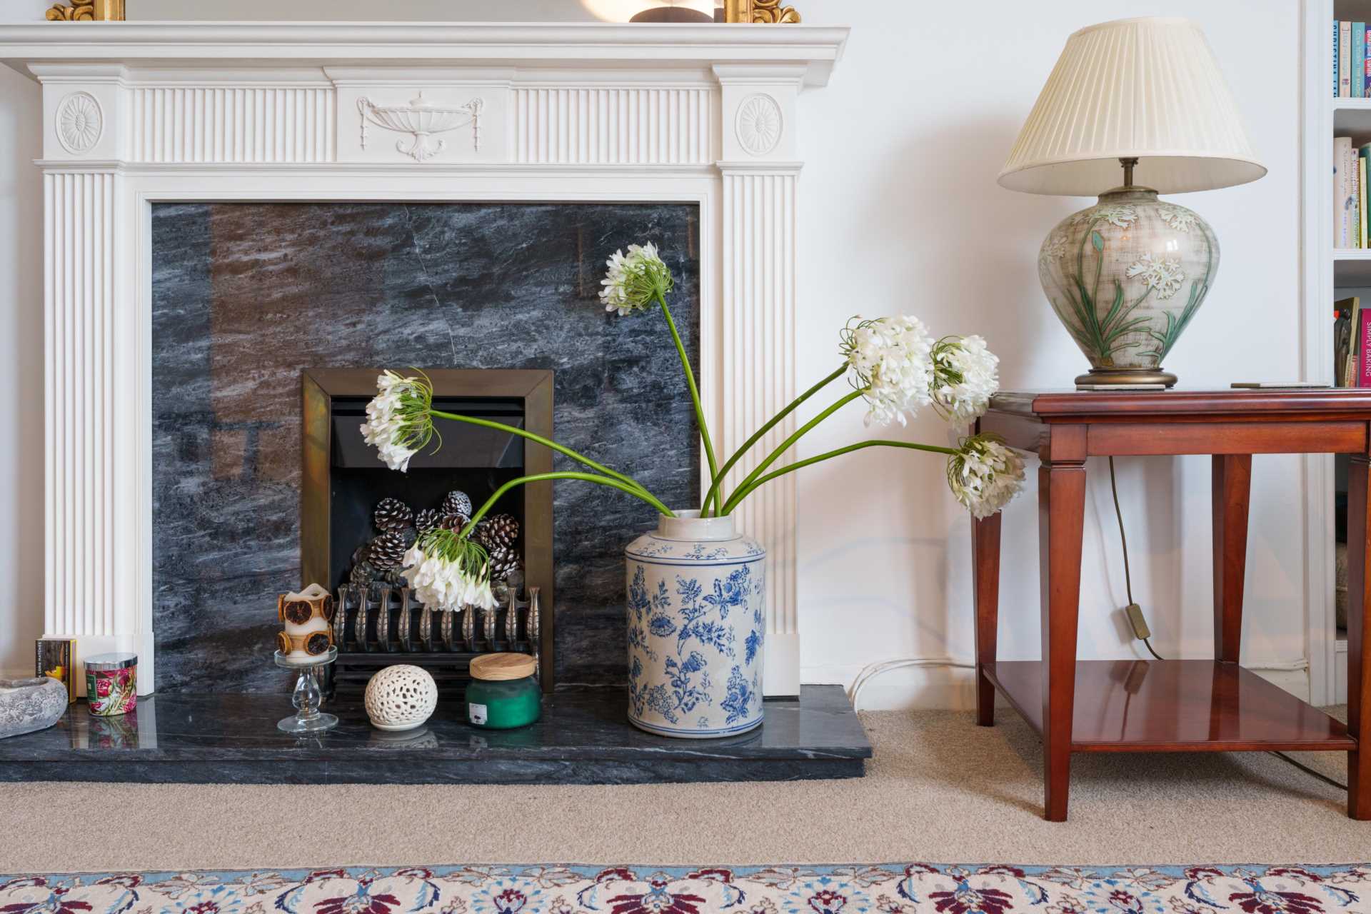
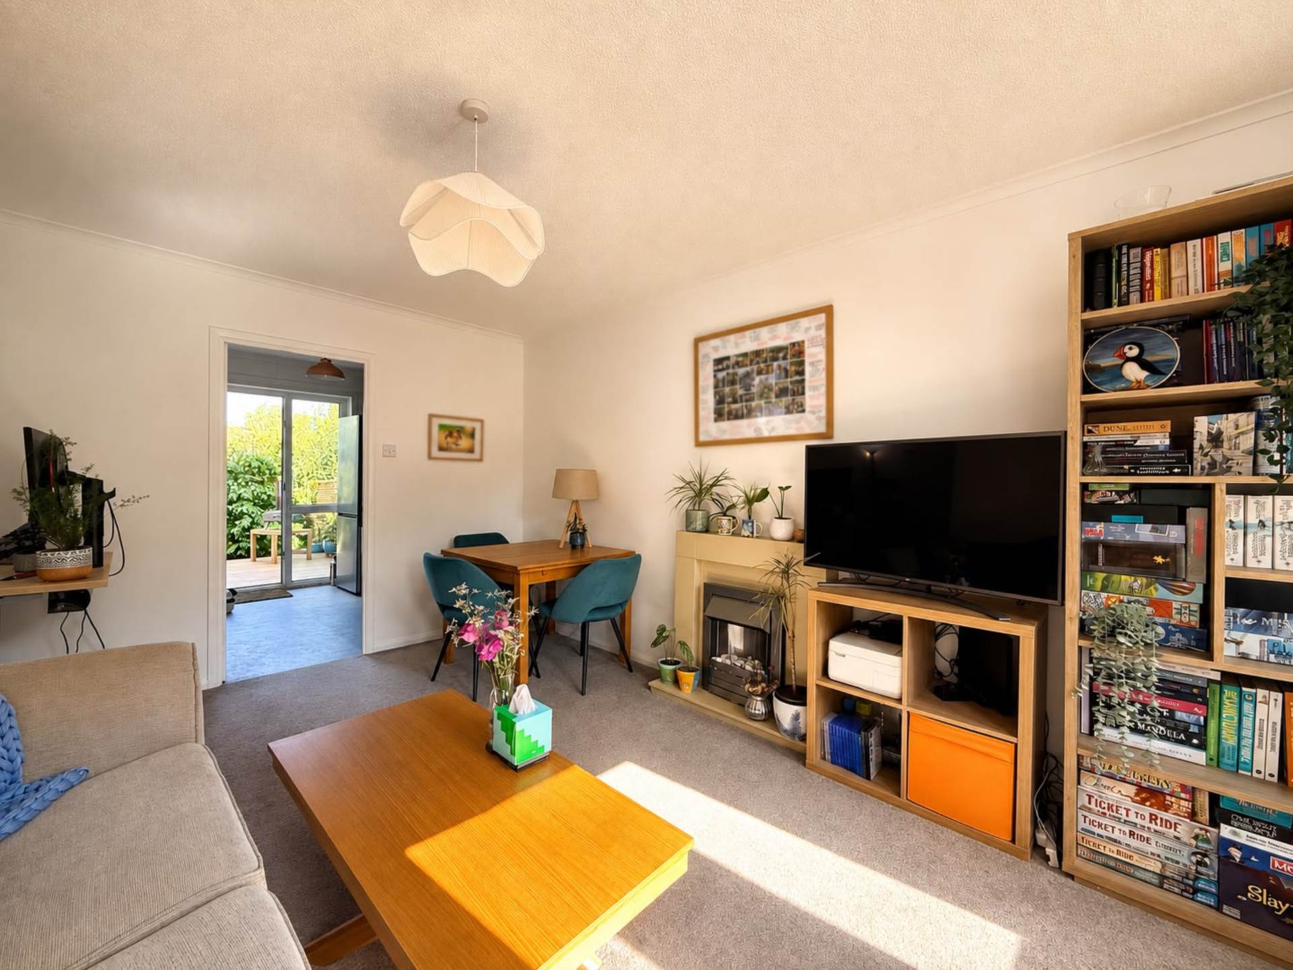
Sash window to front, period fireplace, storage cupboard, two wall mounted electric heaters.
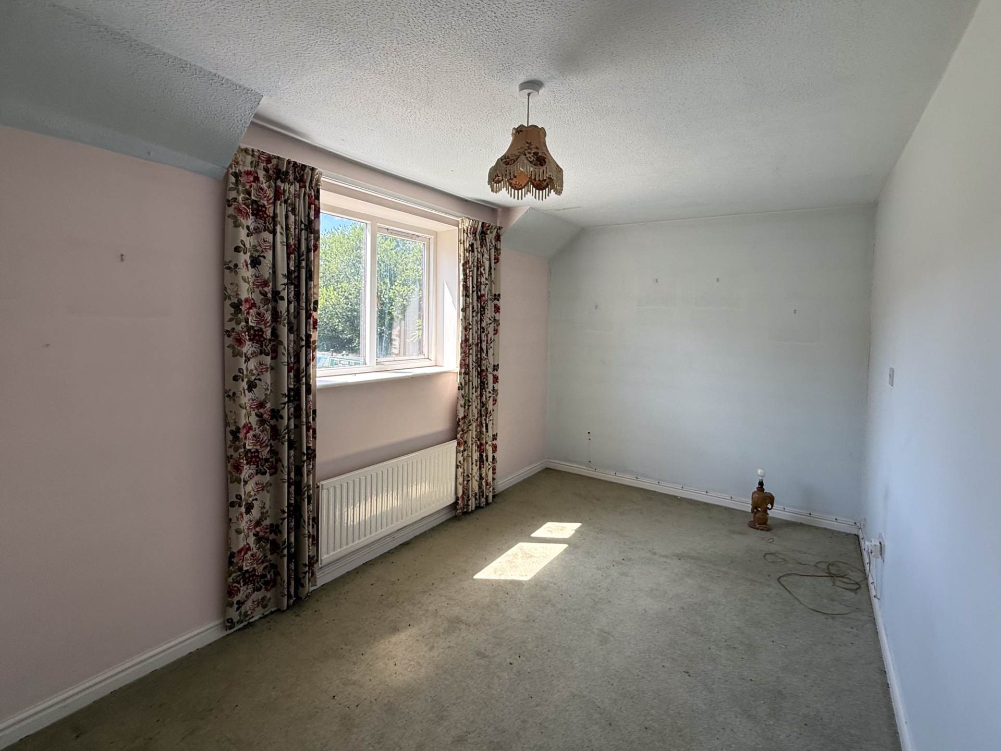
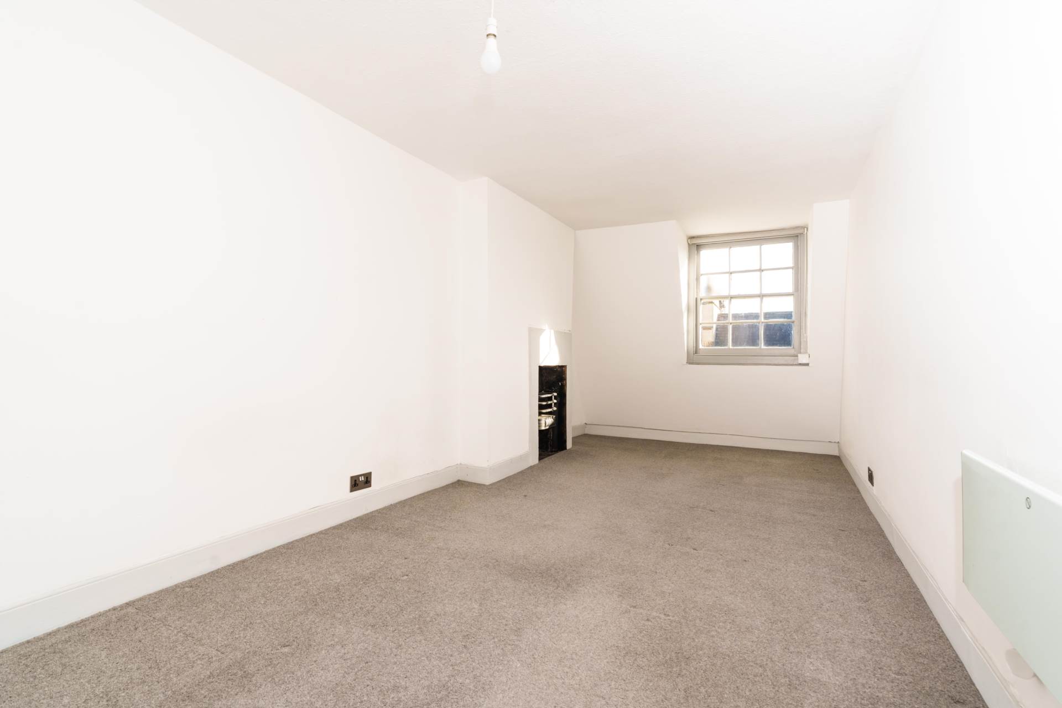
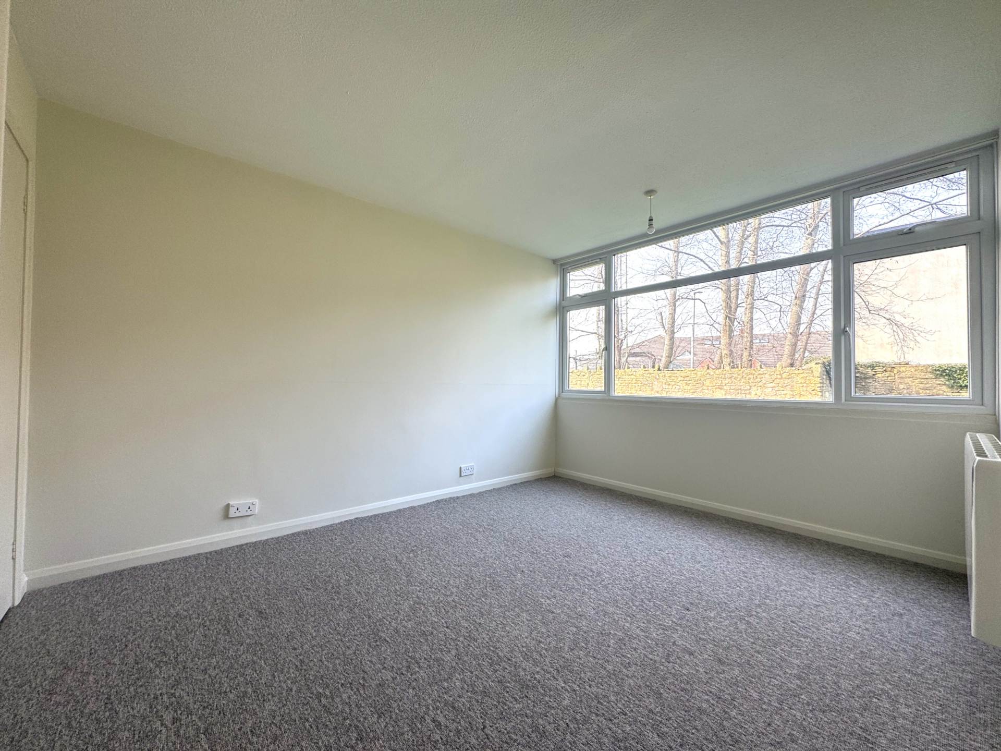
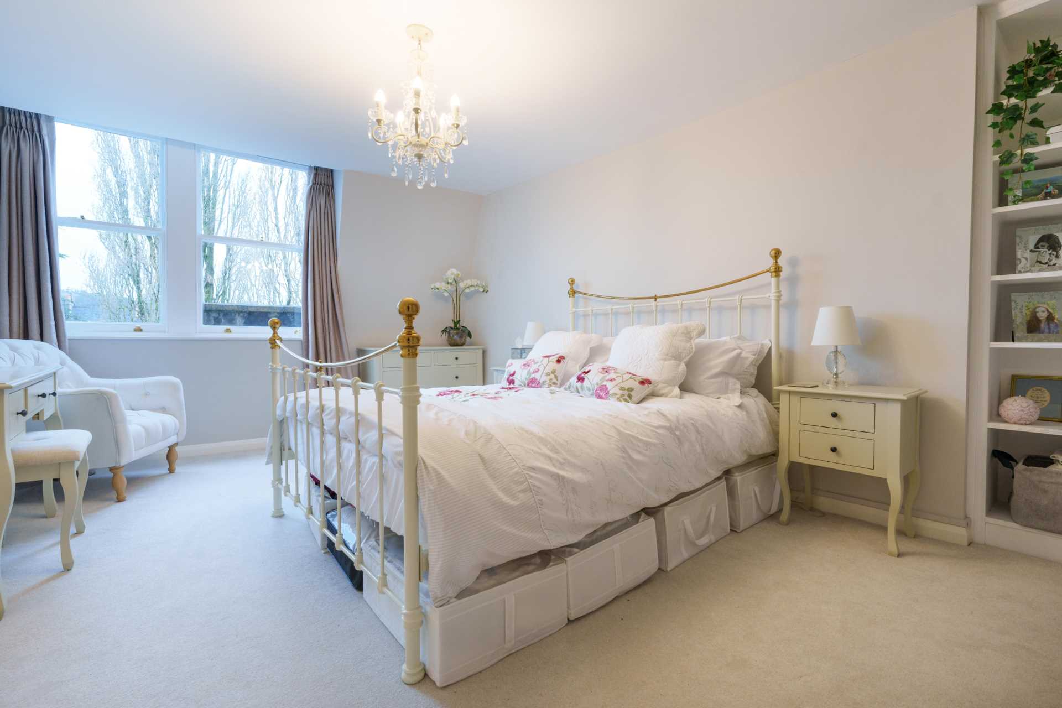
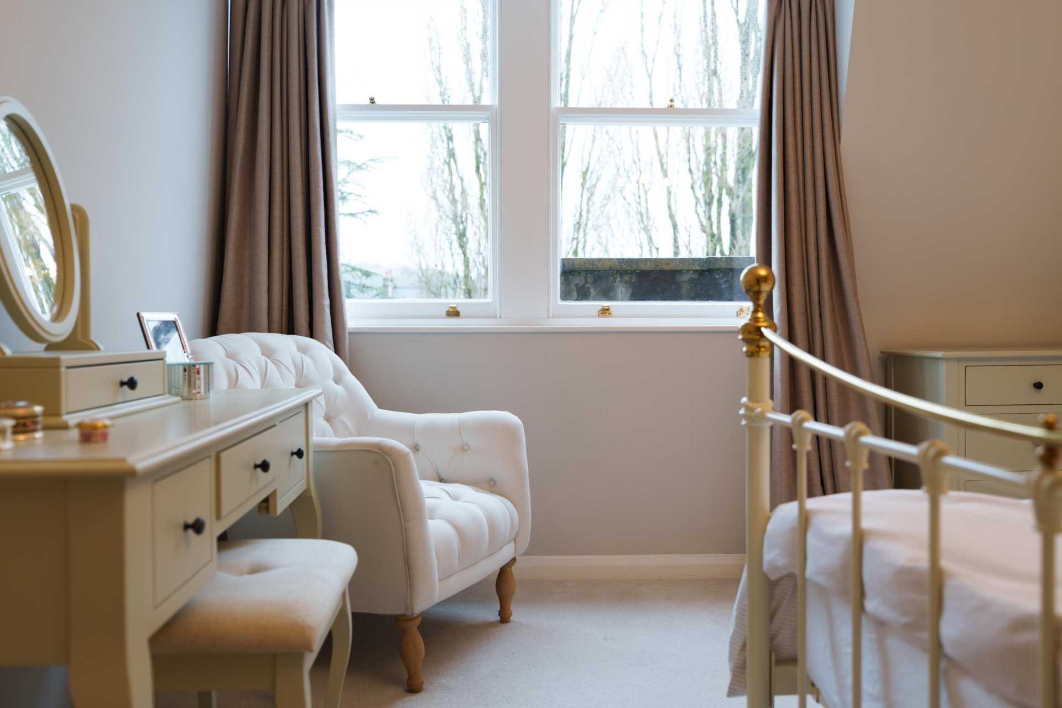
Bedroom One - 19'9" (6.02m) x 8'2" (2.49m)
Sash window to front, period fireplace, wall mounted electric heater.
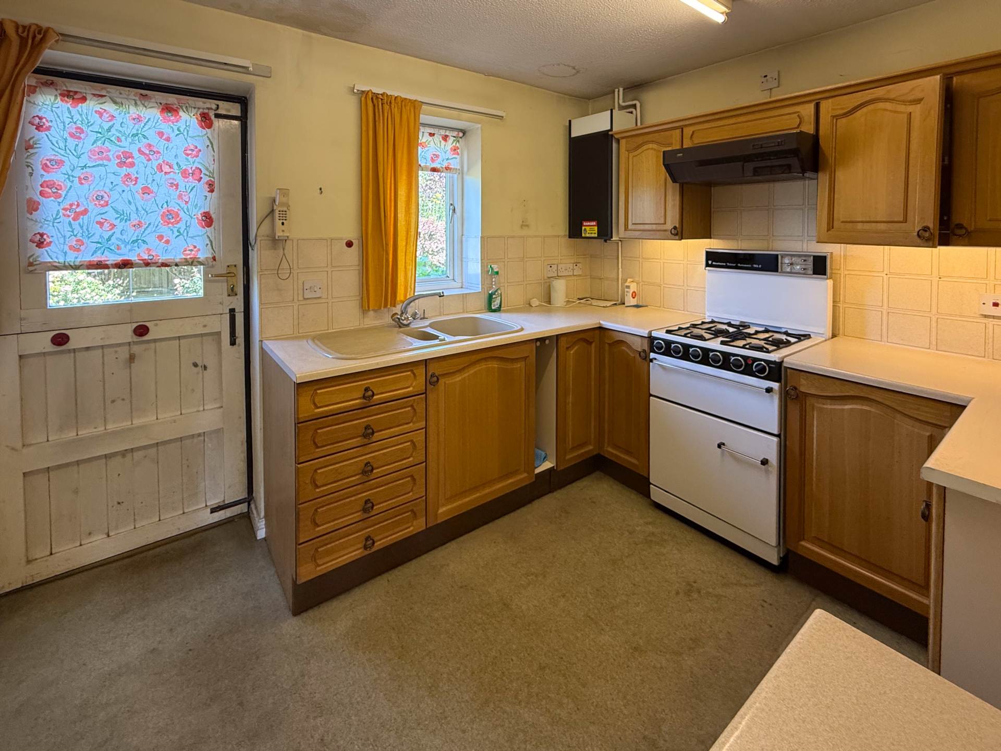
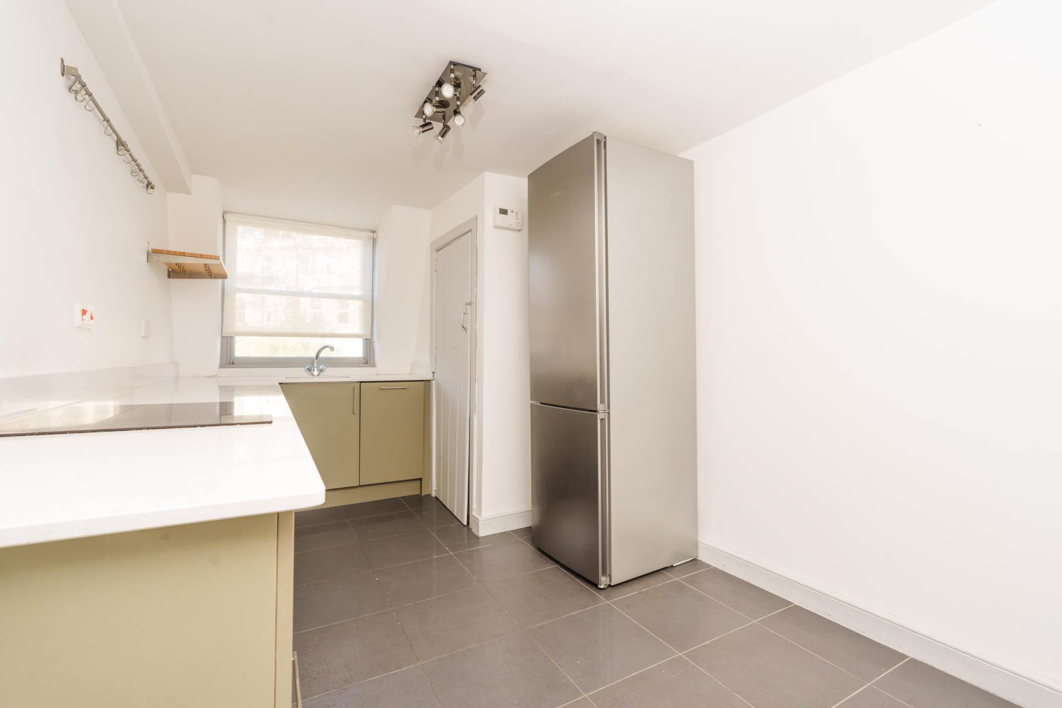
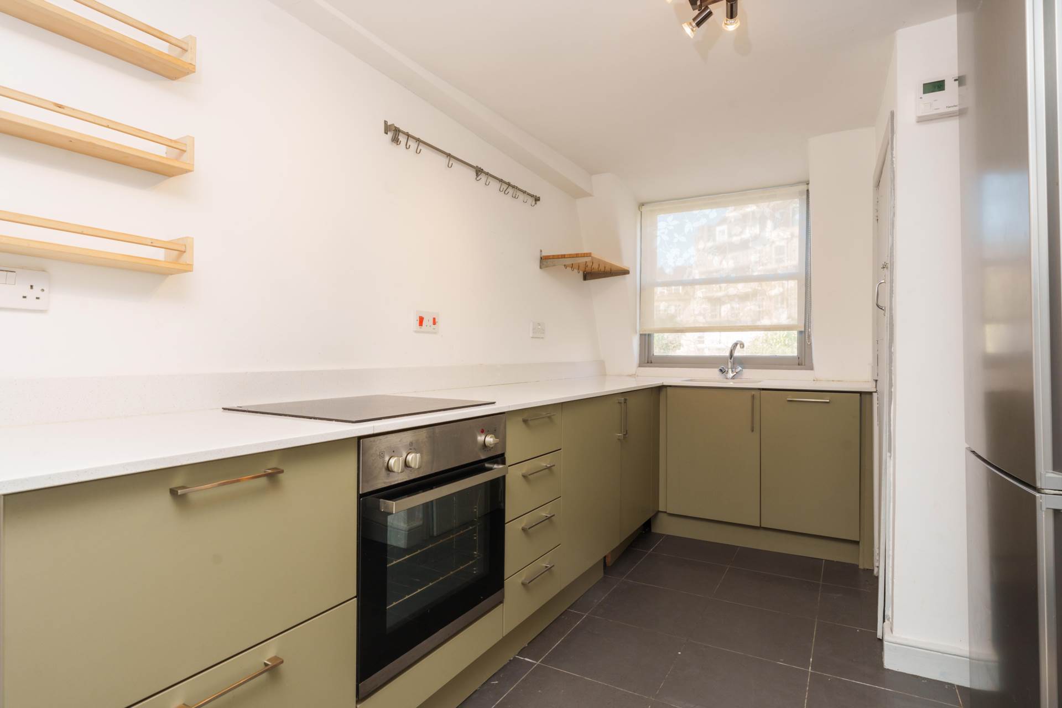
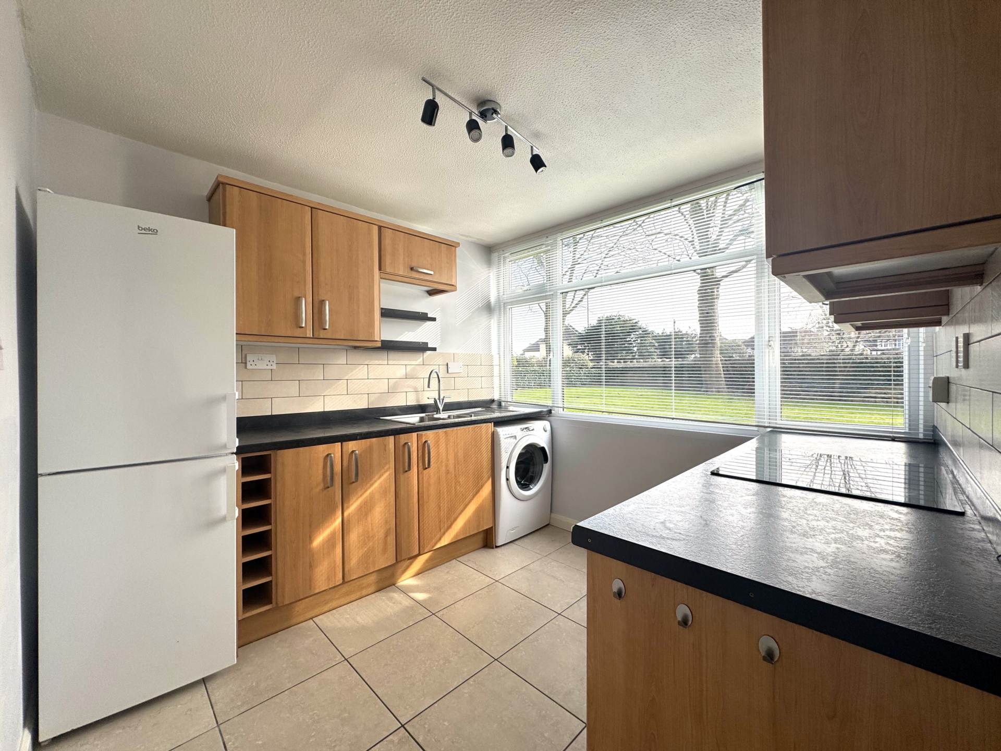
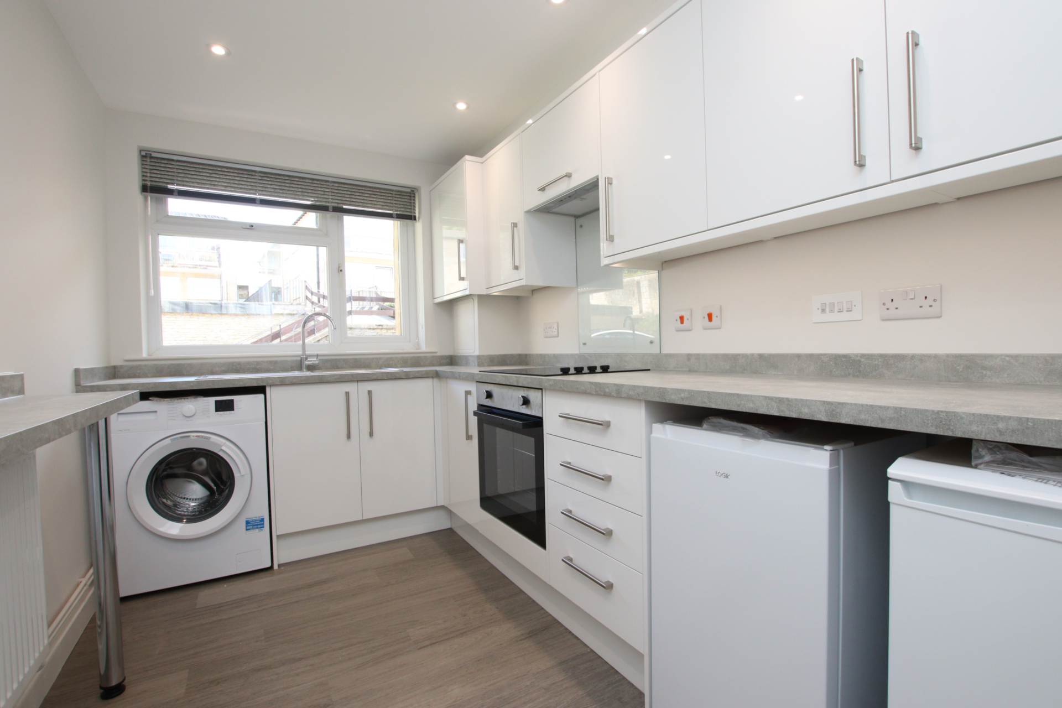
Kitchen - 14'5" (4.39m) x 8'3" (2.51m)
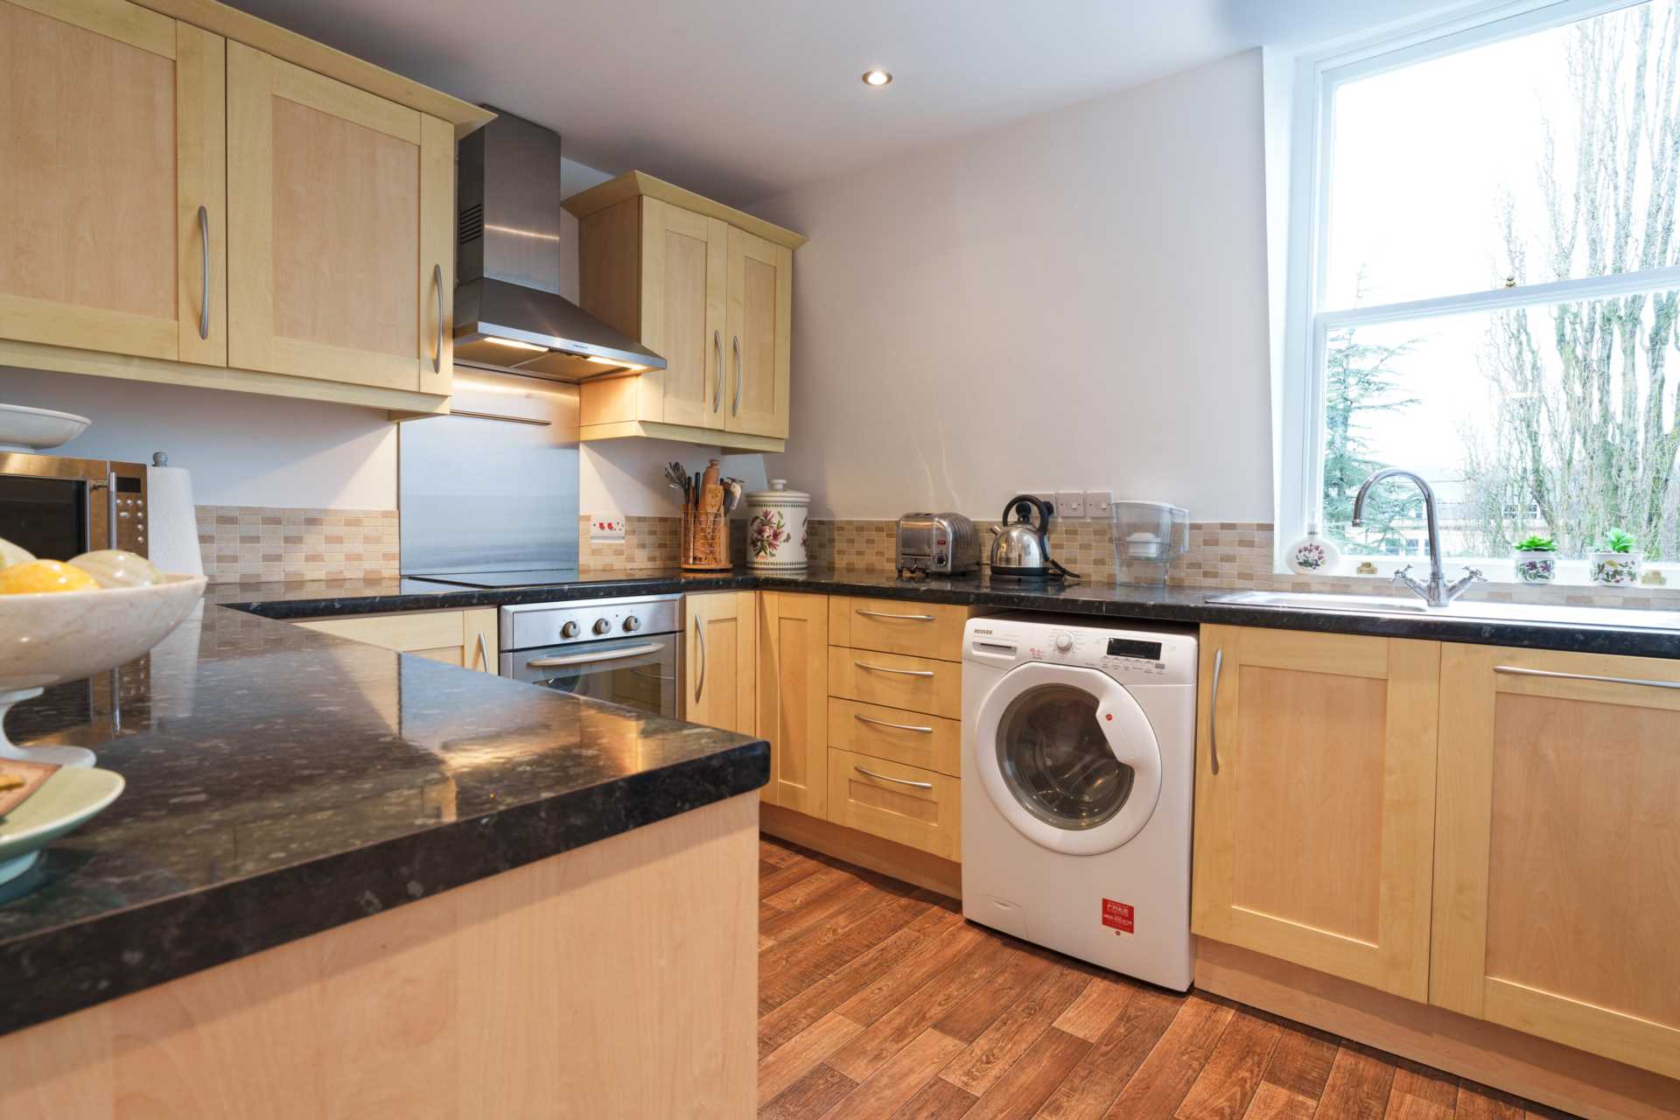
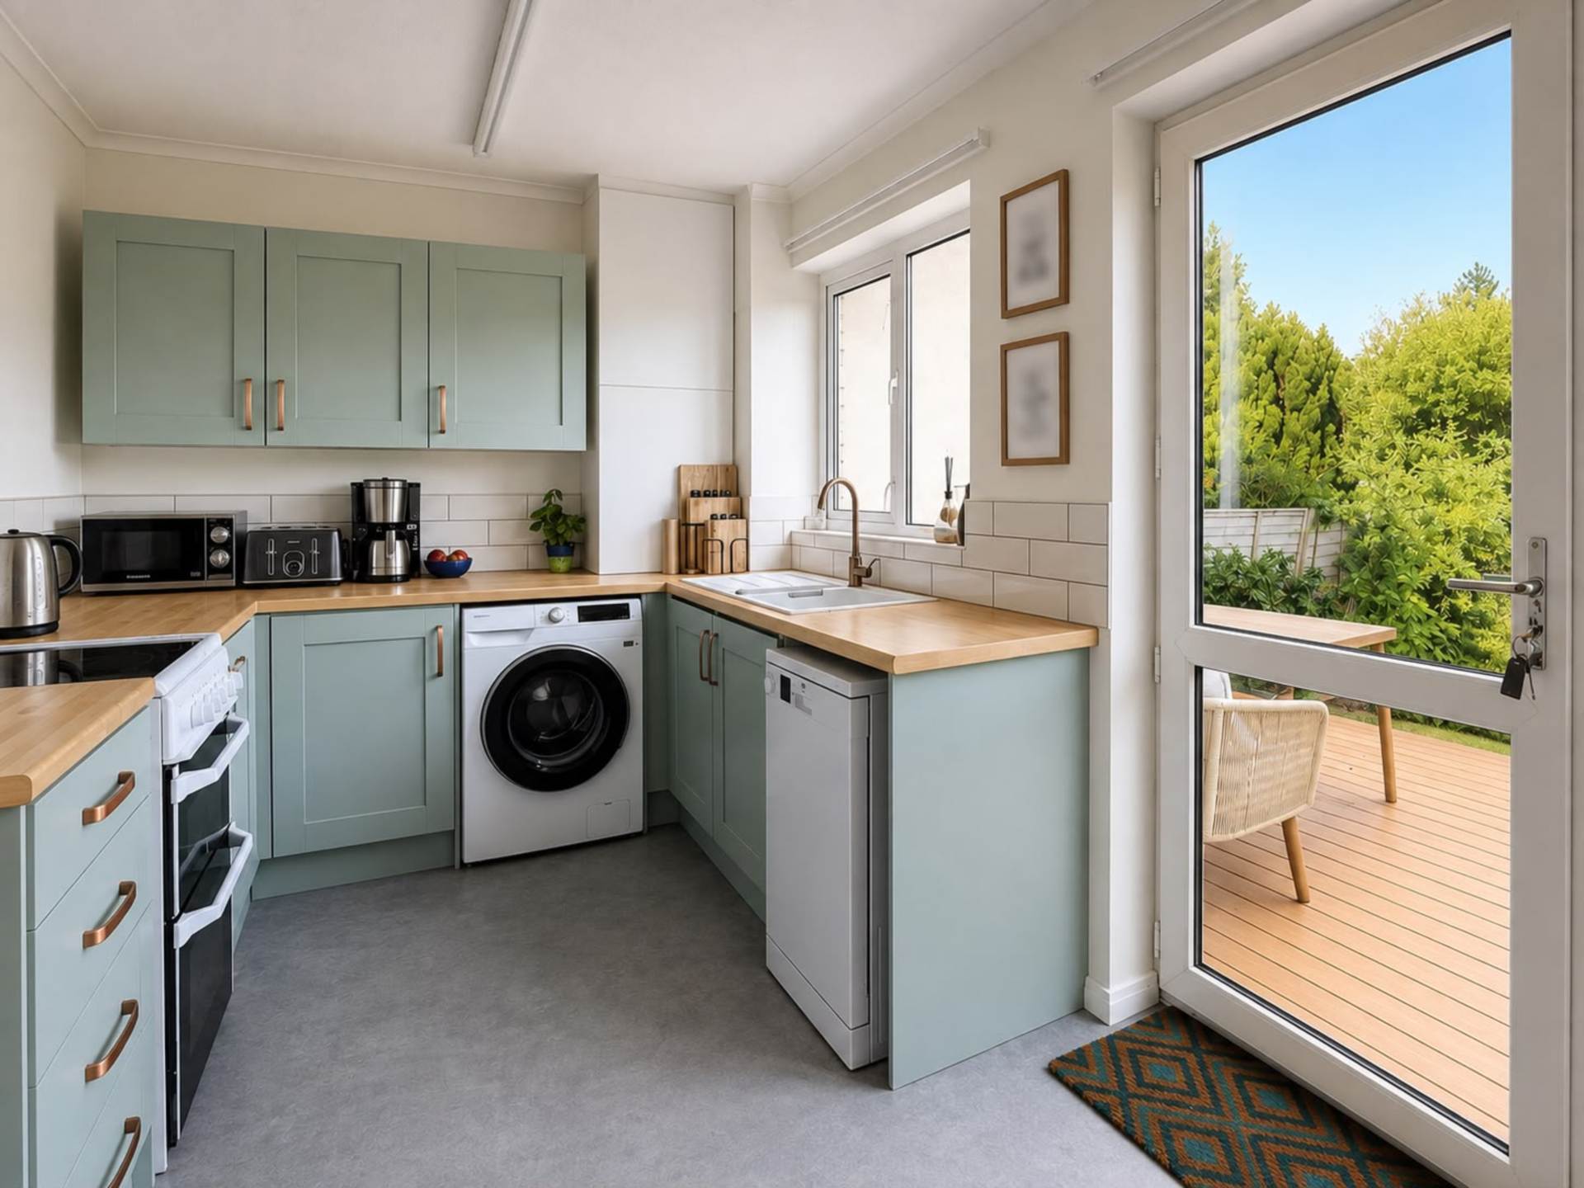
Tiled floor, sash window to rear, modern kitchen units with composite stone countertop, inset Franke sink with drainer built into countertop, integrated washing machine, integrated Bosch dishwasher, electric oven with four ring induction hob, wall mounted electric heater, loft access. Storage cupboard with water storage heater.
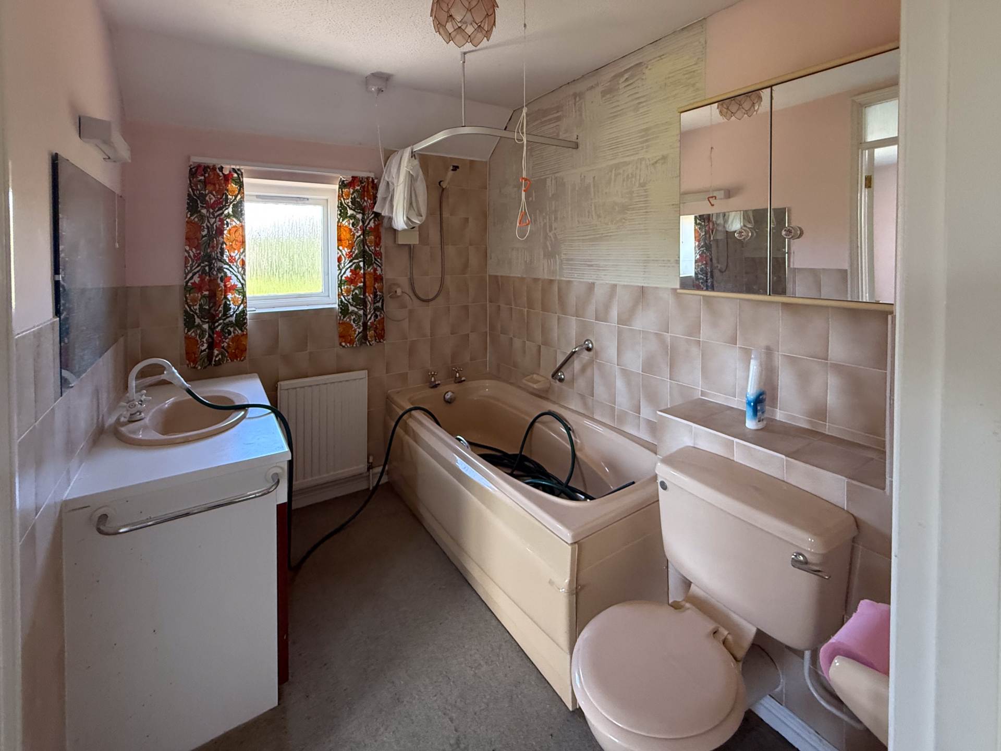
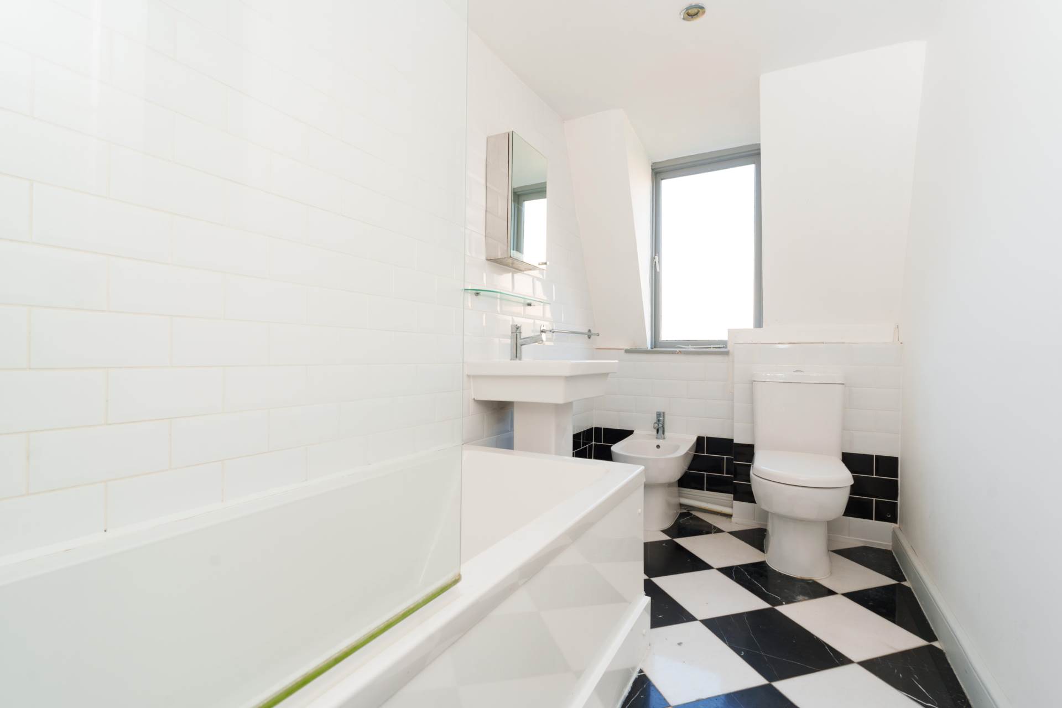
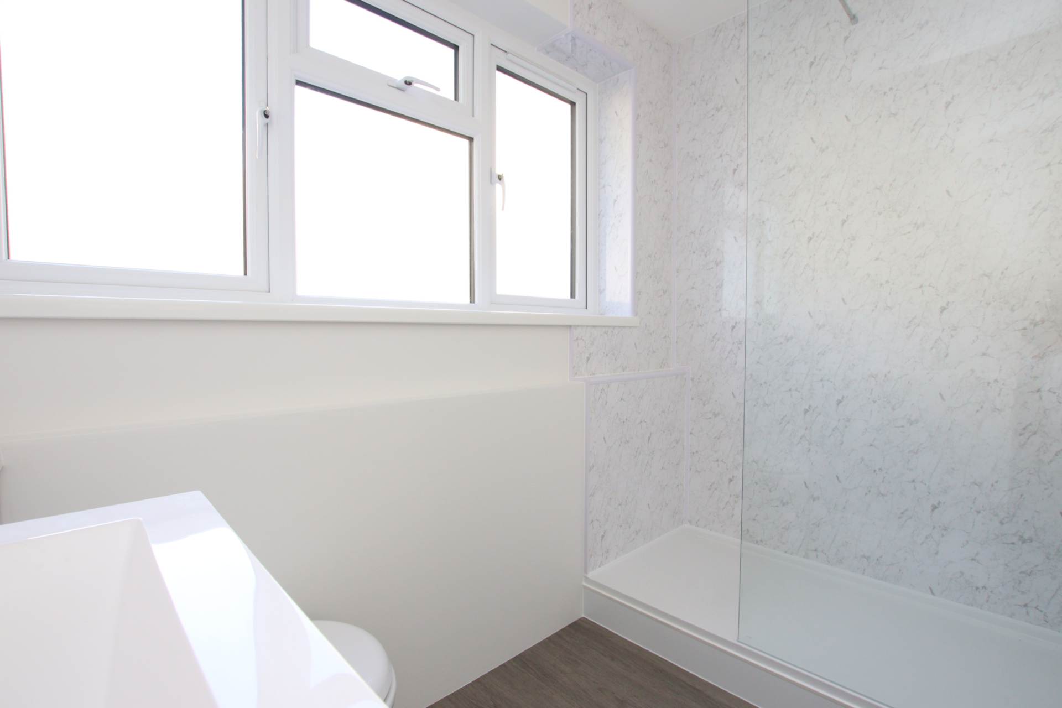
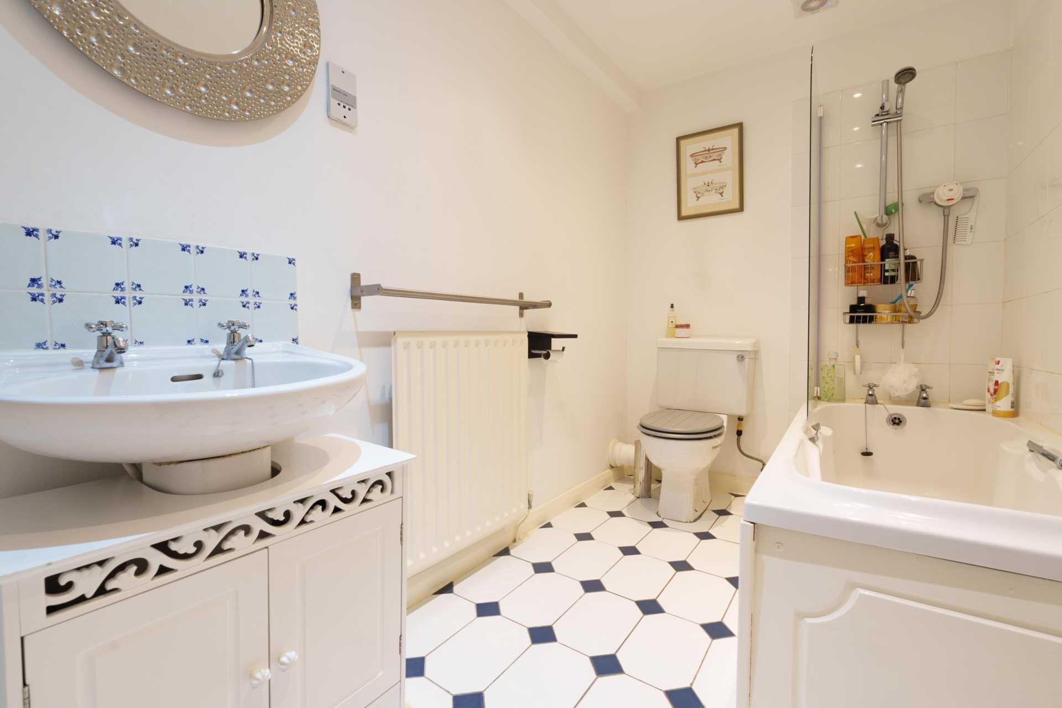
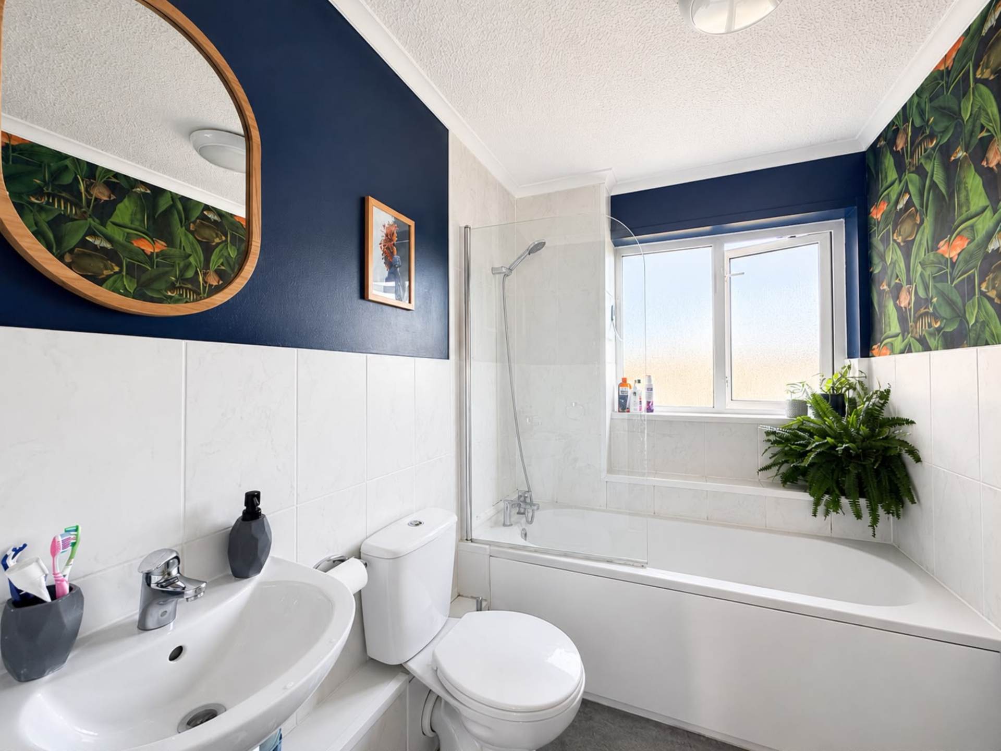
Bathroom - 10'0" (3.05m) x 5'0" (1.52m)
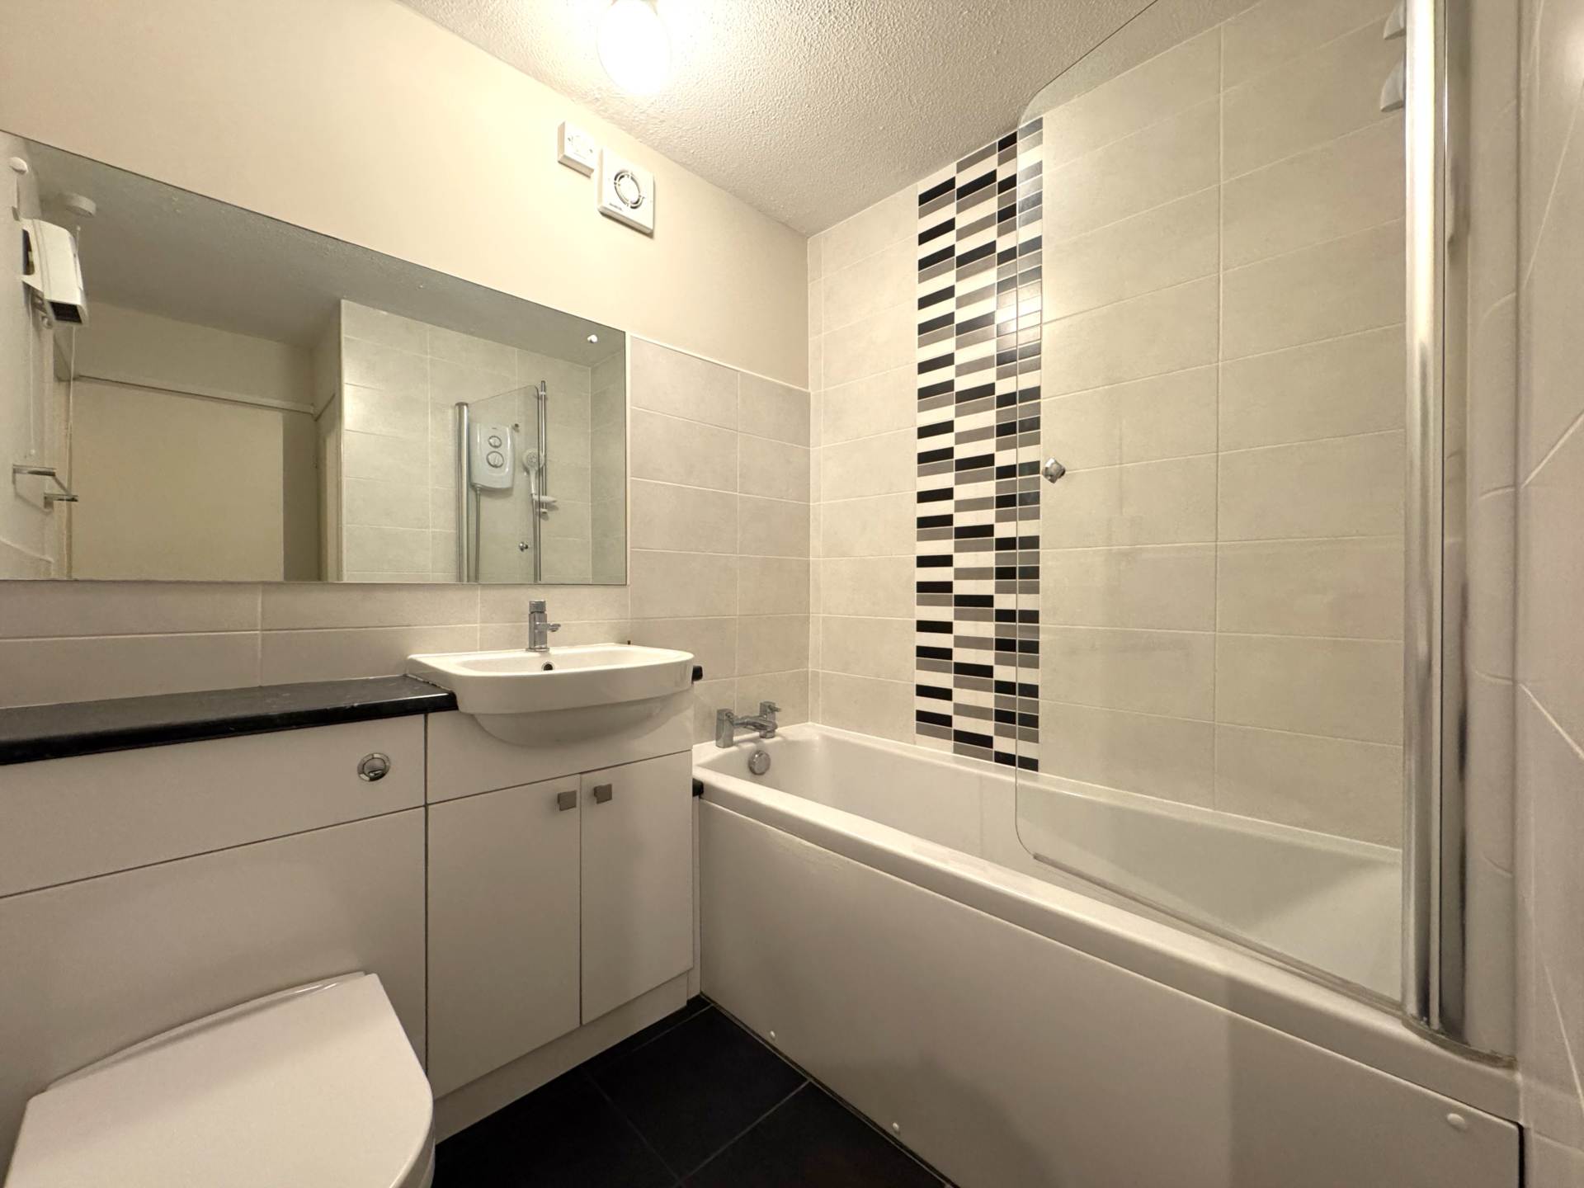
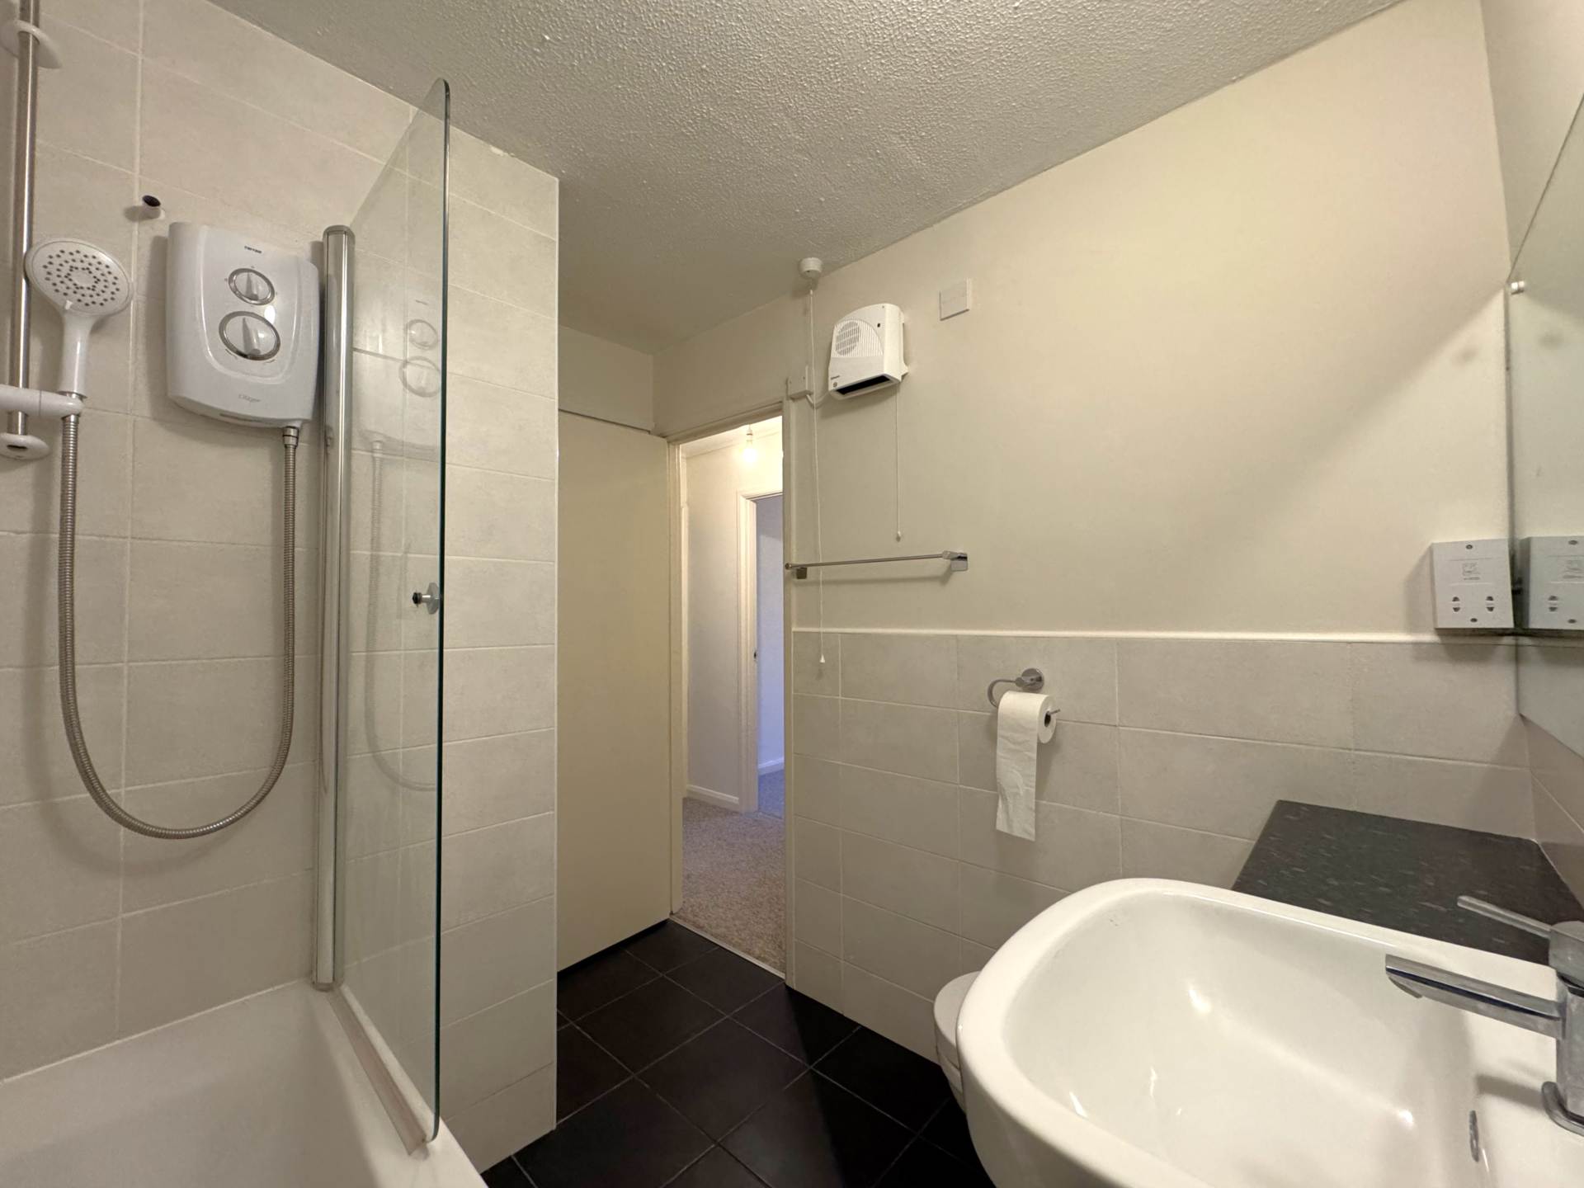
Tiled checkerboard flooring, window to the rear, bath with glass shower screen and mixer shower over, hand basin with mixer tap, LLWC, bidet.
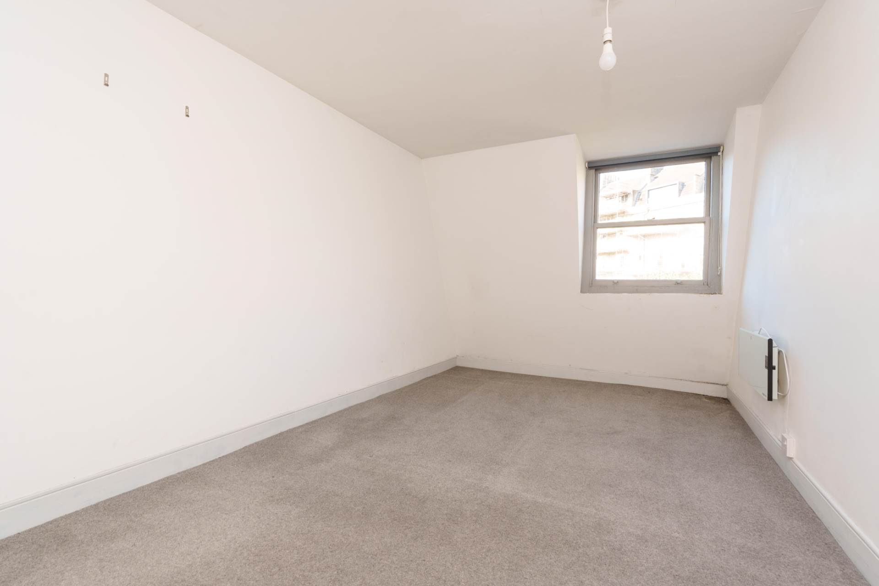
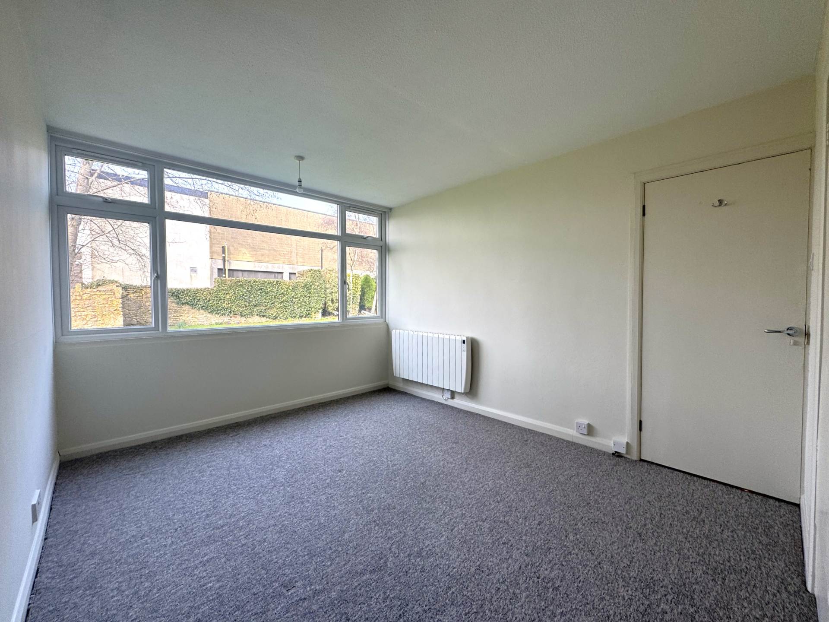
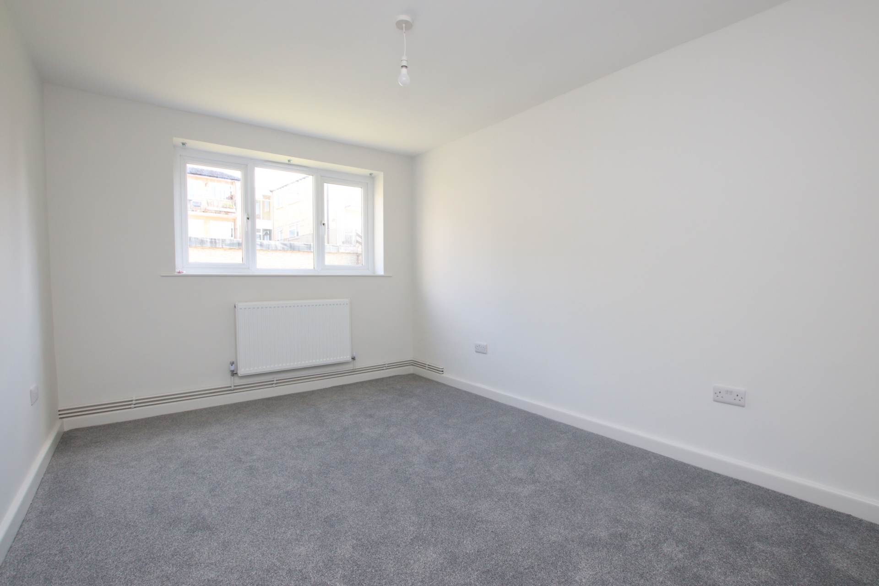
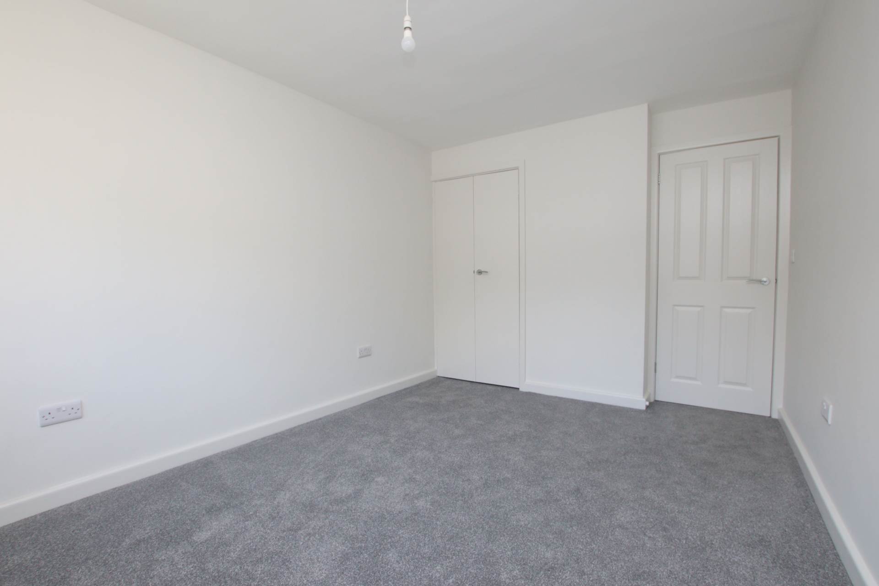
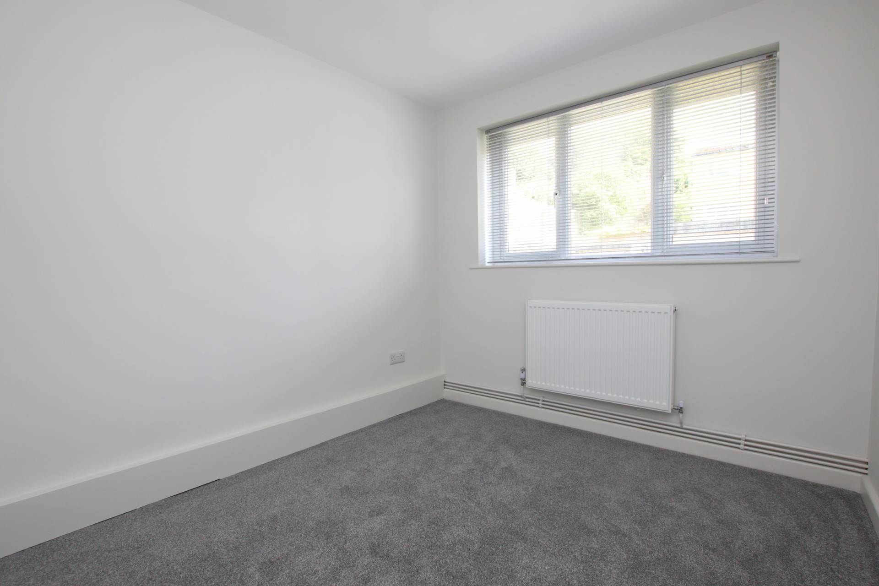
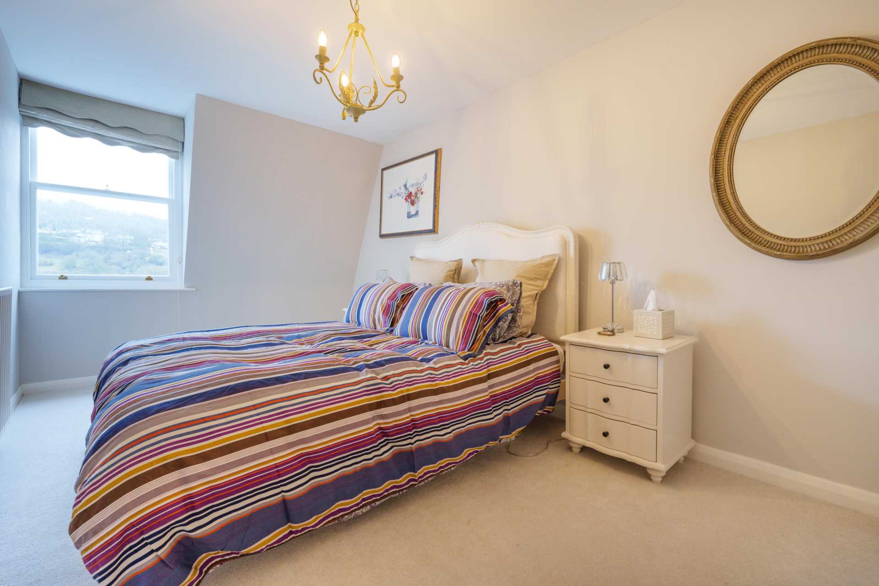
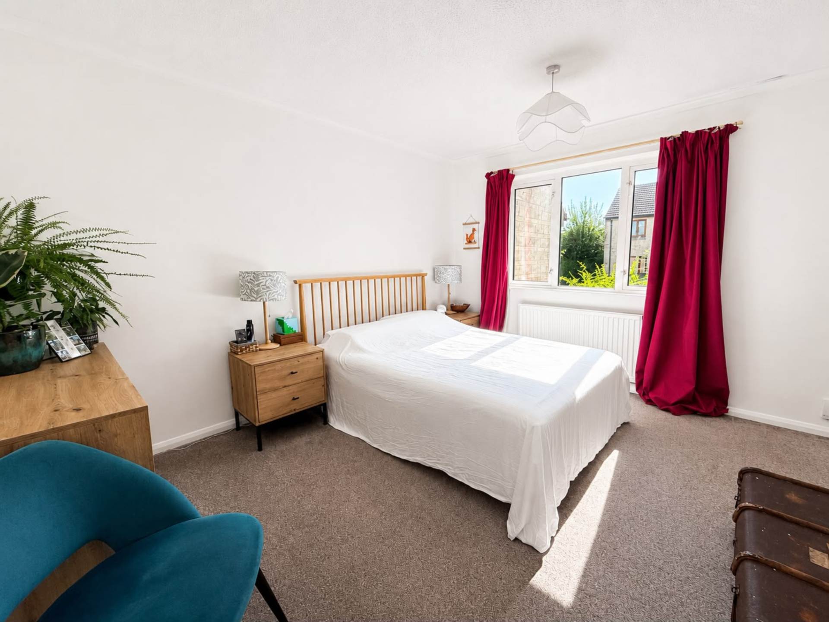
Bedroom Two
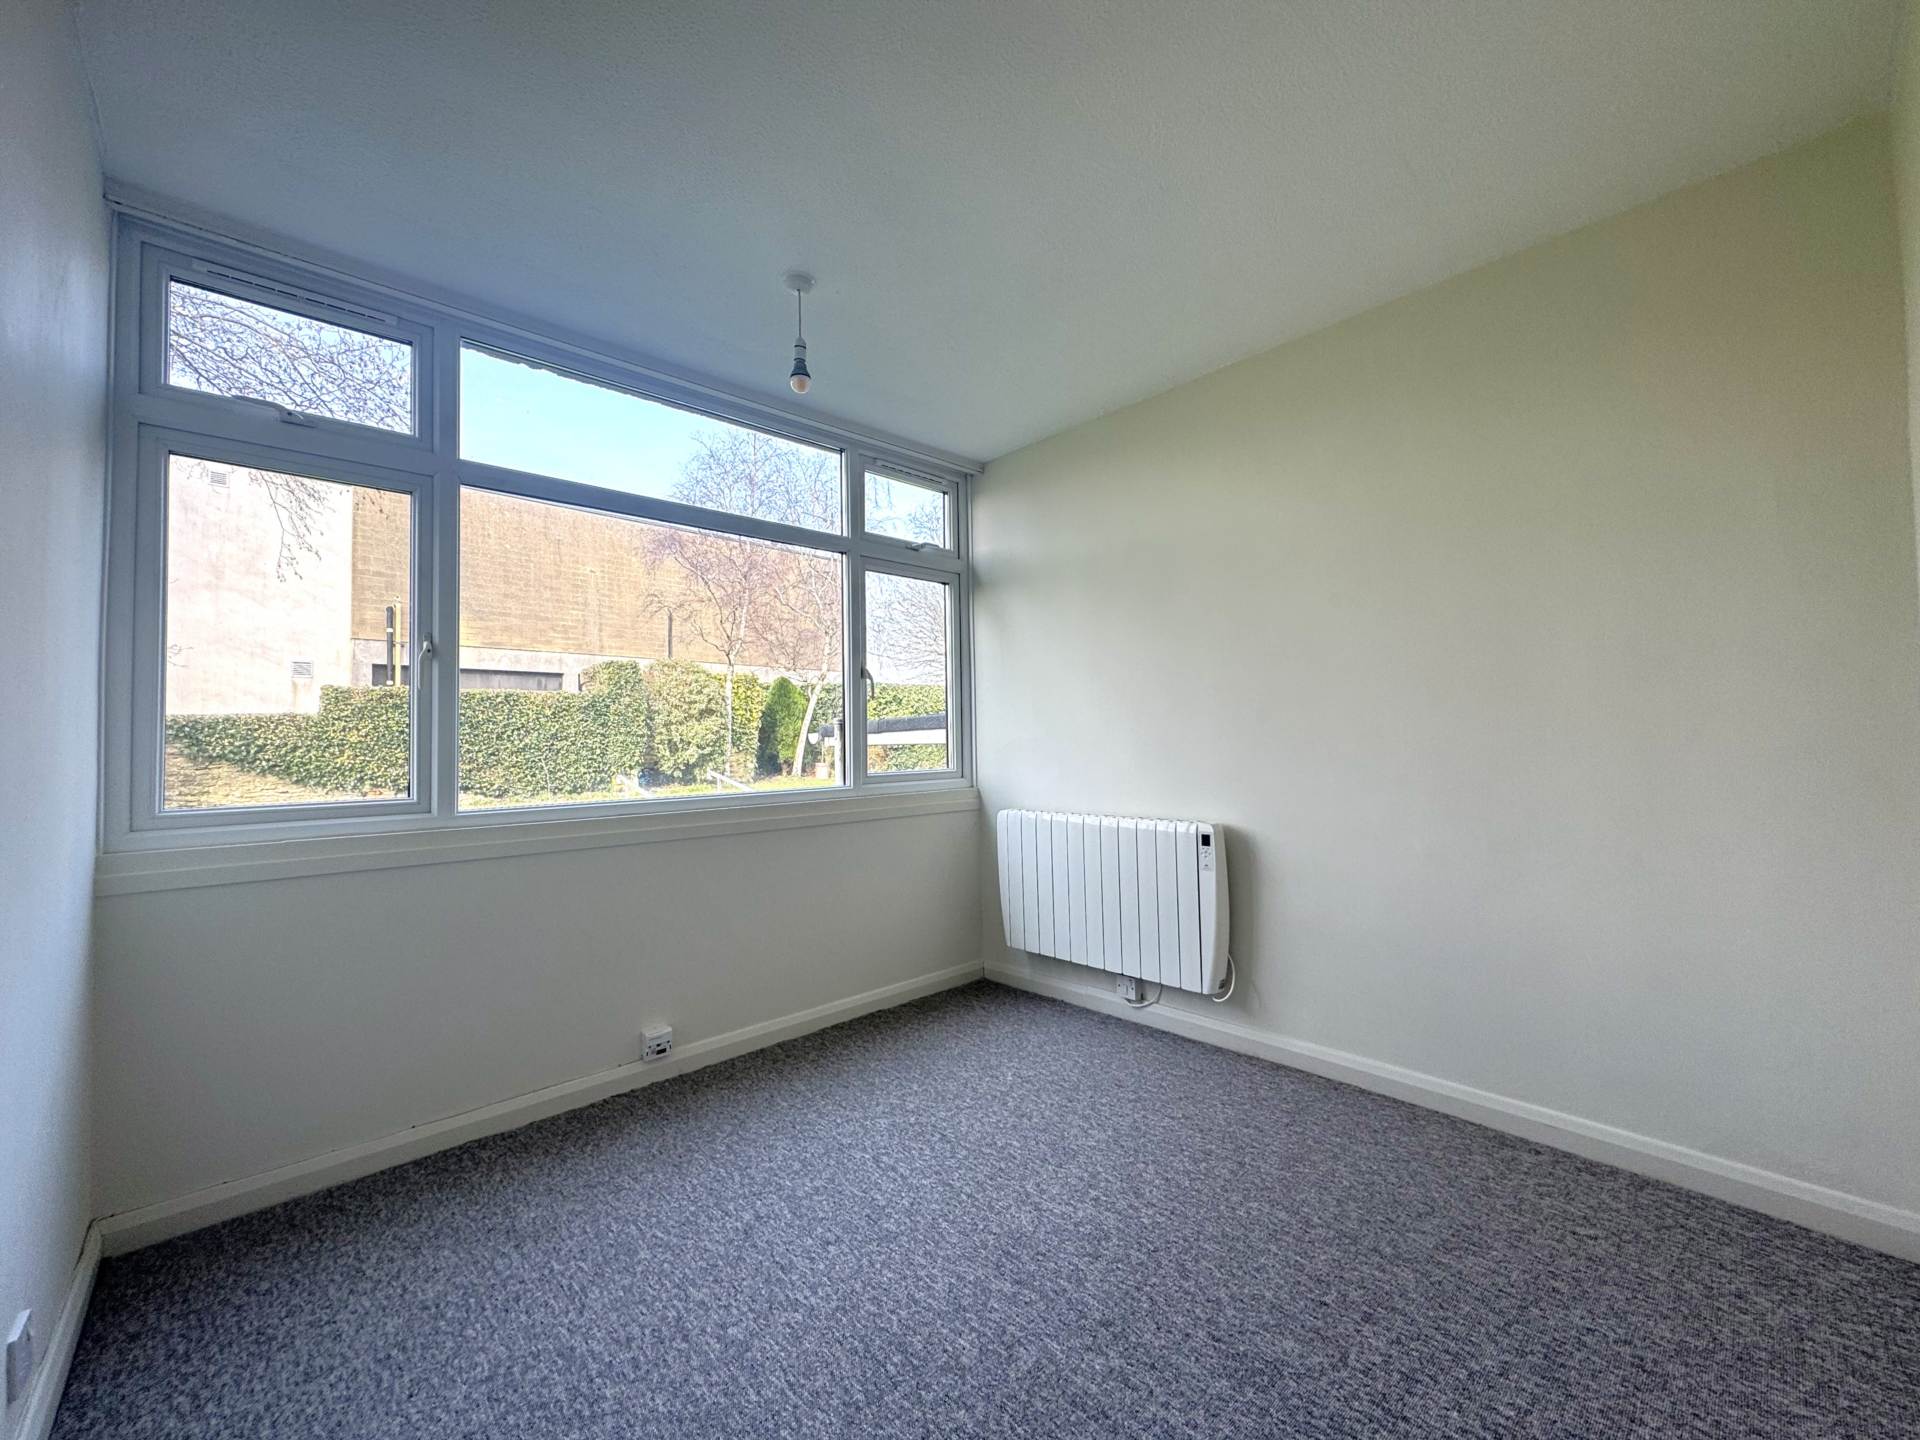
Sash window to rear, wall mounted electric heater.


Strattons + Partners are independent estate agents with deep local knowledge of Bath and the surrounding areas. We offer clear advice, personal service and honest guidance at every stage of your property journey.
| Utilities | |
|---|---|
| Electricity | Mains Supply |
| Water | Mains Supply |
| Heating | Not Specified |
| Broadband | FTTC (Fibre to the Cabinet) |
| Sewerage | Mains Supply |
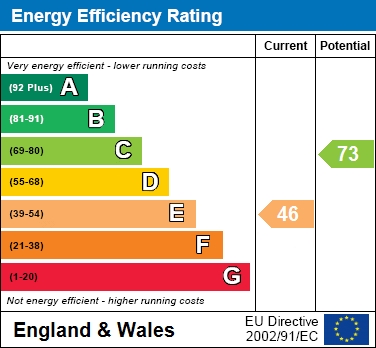
The Energy-Efficiency Rating is a measure of a home's overall efficiency. The higher the rating, the more energy-efficient the home is, and the lower the fuel bills are likely to be.



 20
20
 14
14
 15
15
 16
16



 15
15