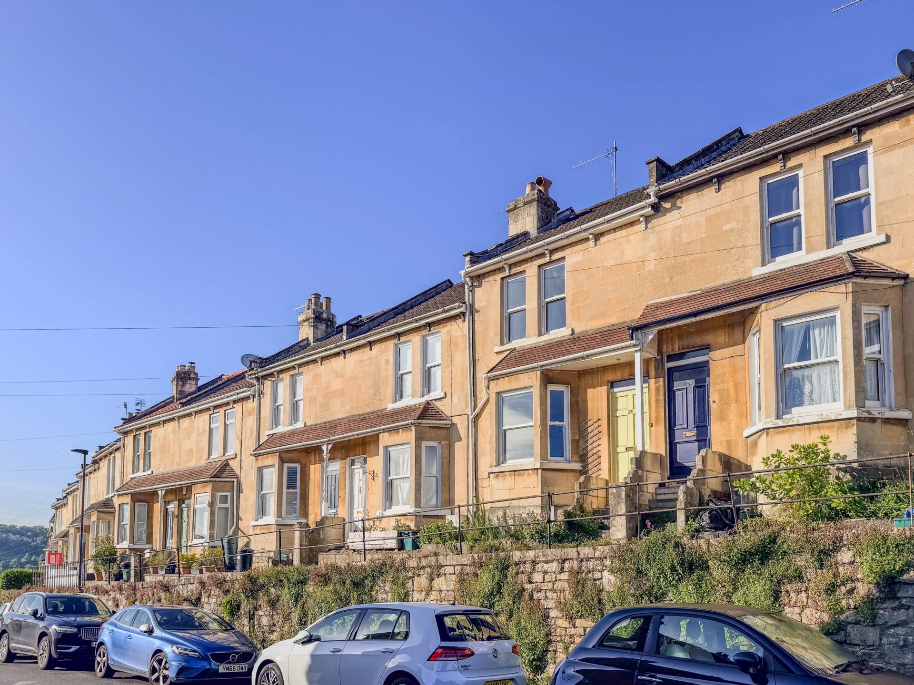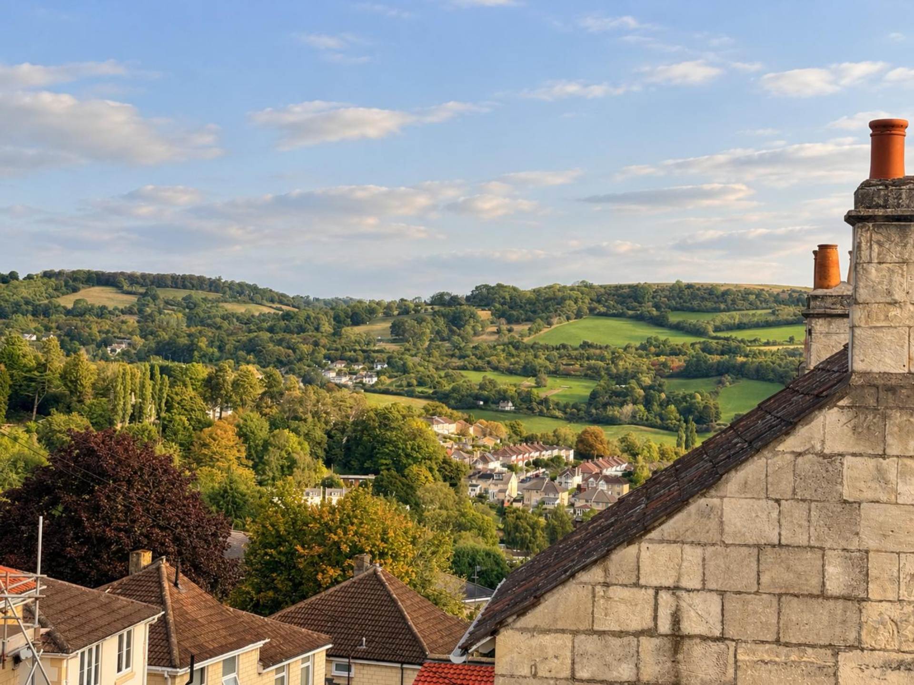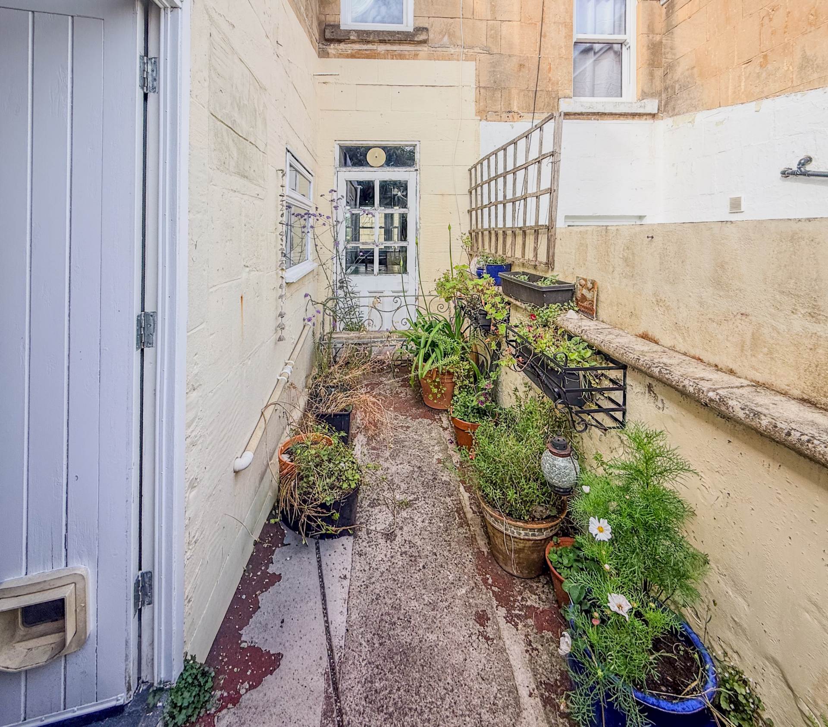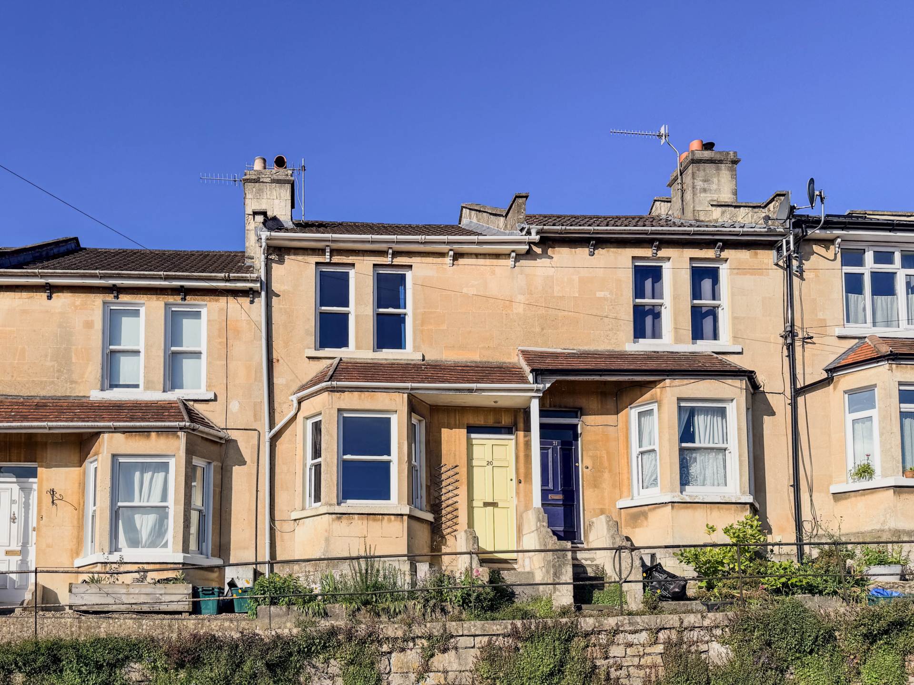
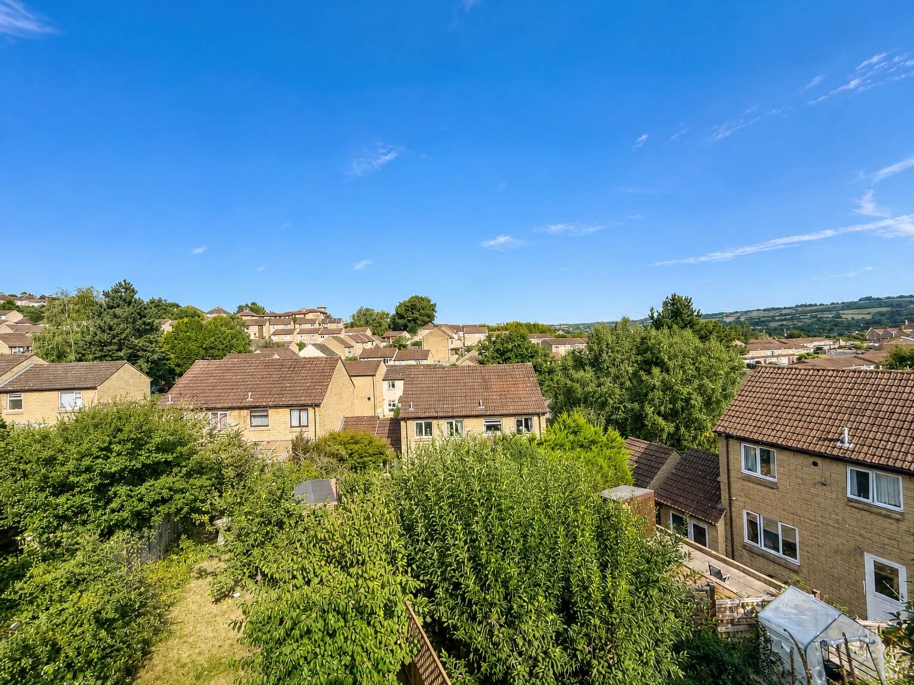
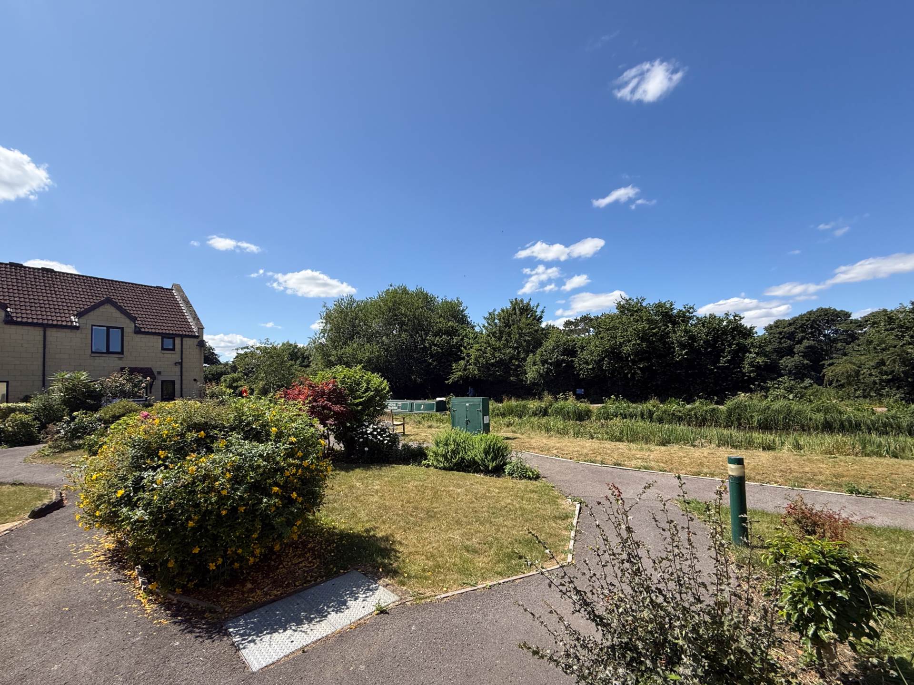
Just off Park Lane, this small development of individual homes sits just one street away from the beautiful open spaces of Royal Victoria Park. Lower Weston is a particularly popular part of Bath, combining the friendly feel of a smart residential neighbourhood with easy access to the city centre through the glorious park.
Local amenities include a delightful café and several excellent pubs, including The Victoria Pub & Kitchen and The Hop Pole, while the shops and cafés of Chelsea Road are also within easy reach. The River Avon towpath provides a convenient walking and cycling route towards the city and Bristol, and Oldfield Park railway station is approximately 0.6 miles away. The area is particularly popular with young families, with Newbridge Primary and Junior Schools around 0.9 miles away and WASPS approximately 1.5 miles away. Regular bus services along the Lower Bristol Road provide access to a number of Bath`s senior schools.
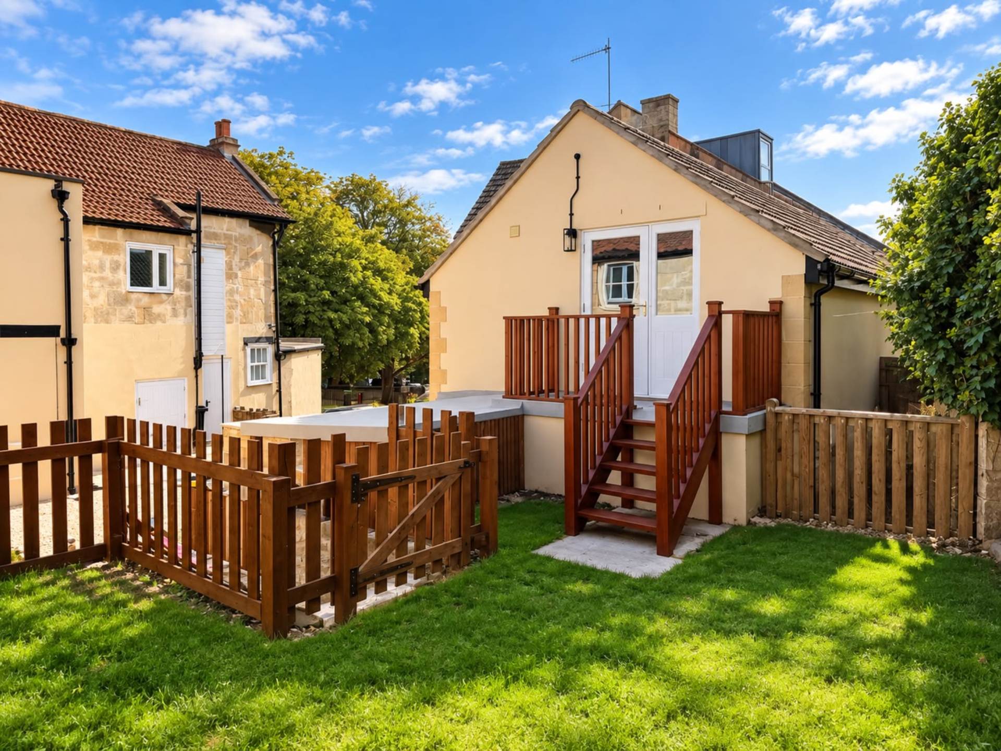
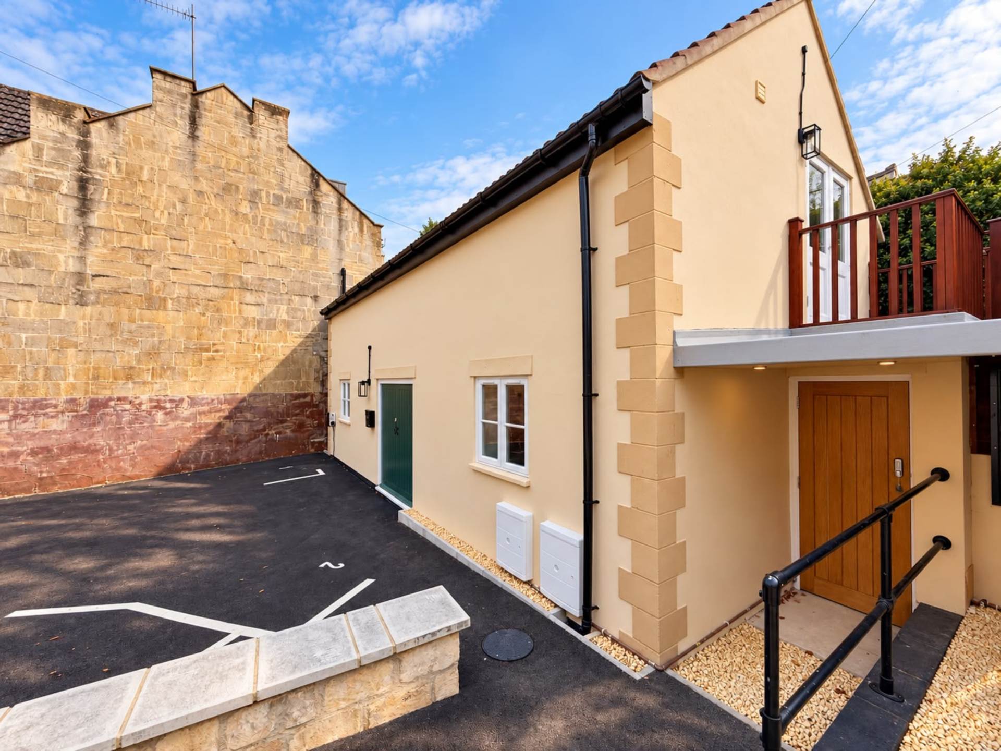
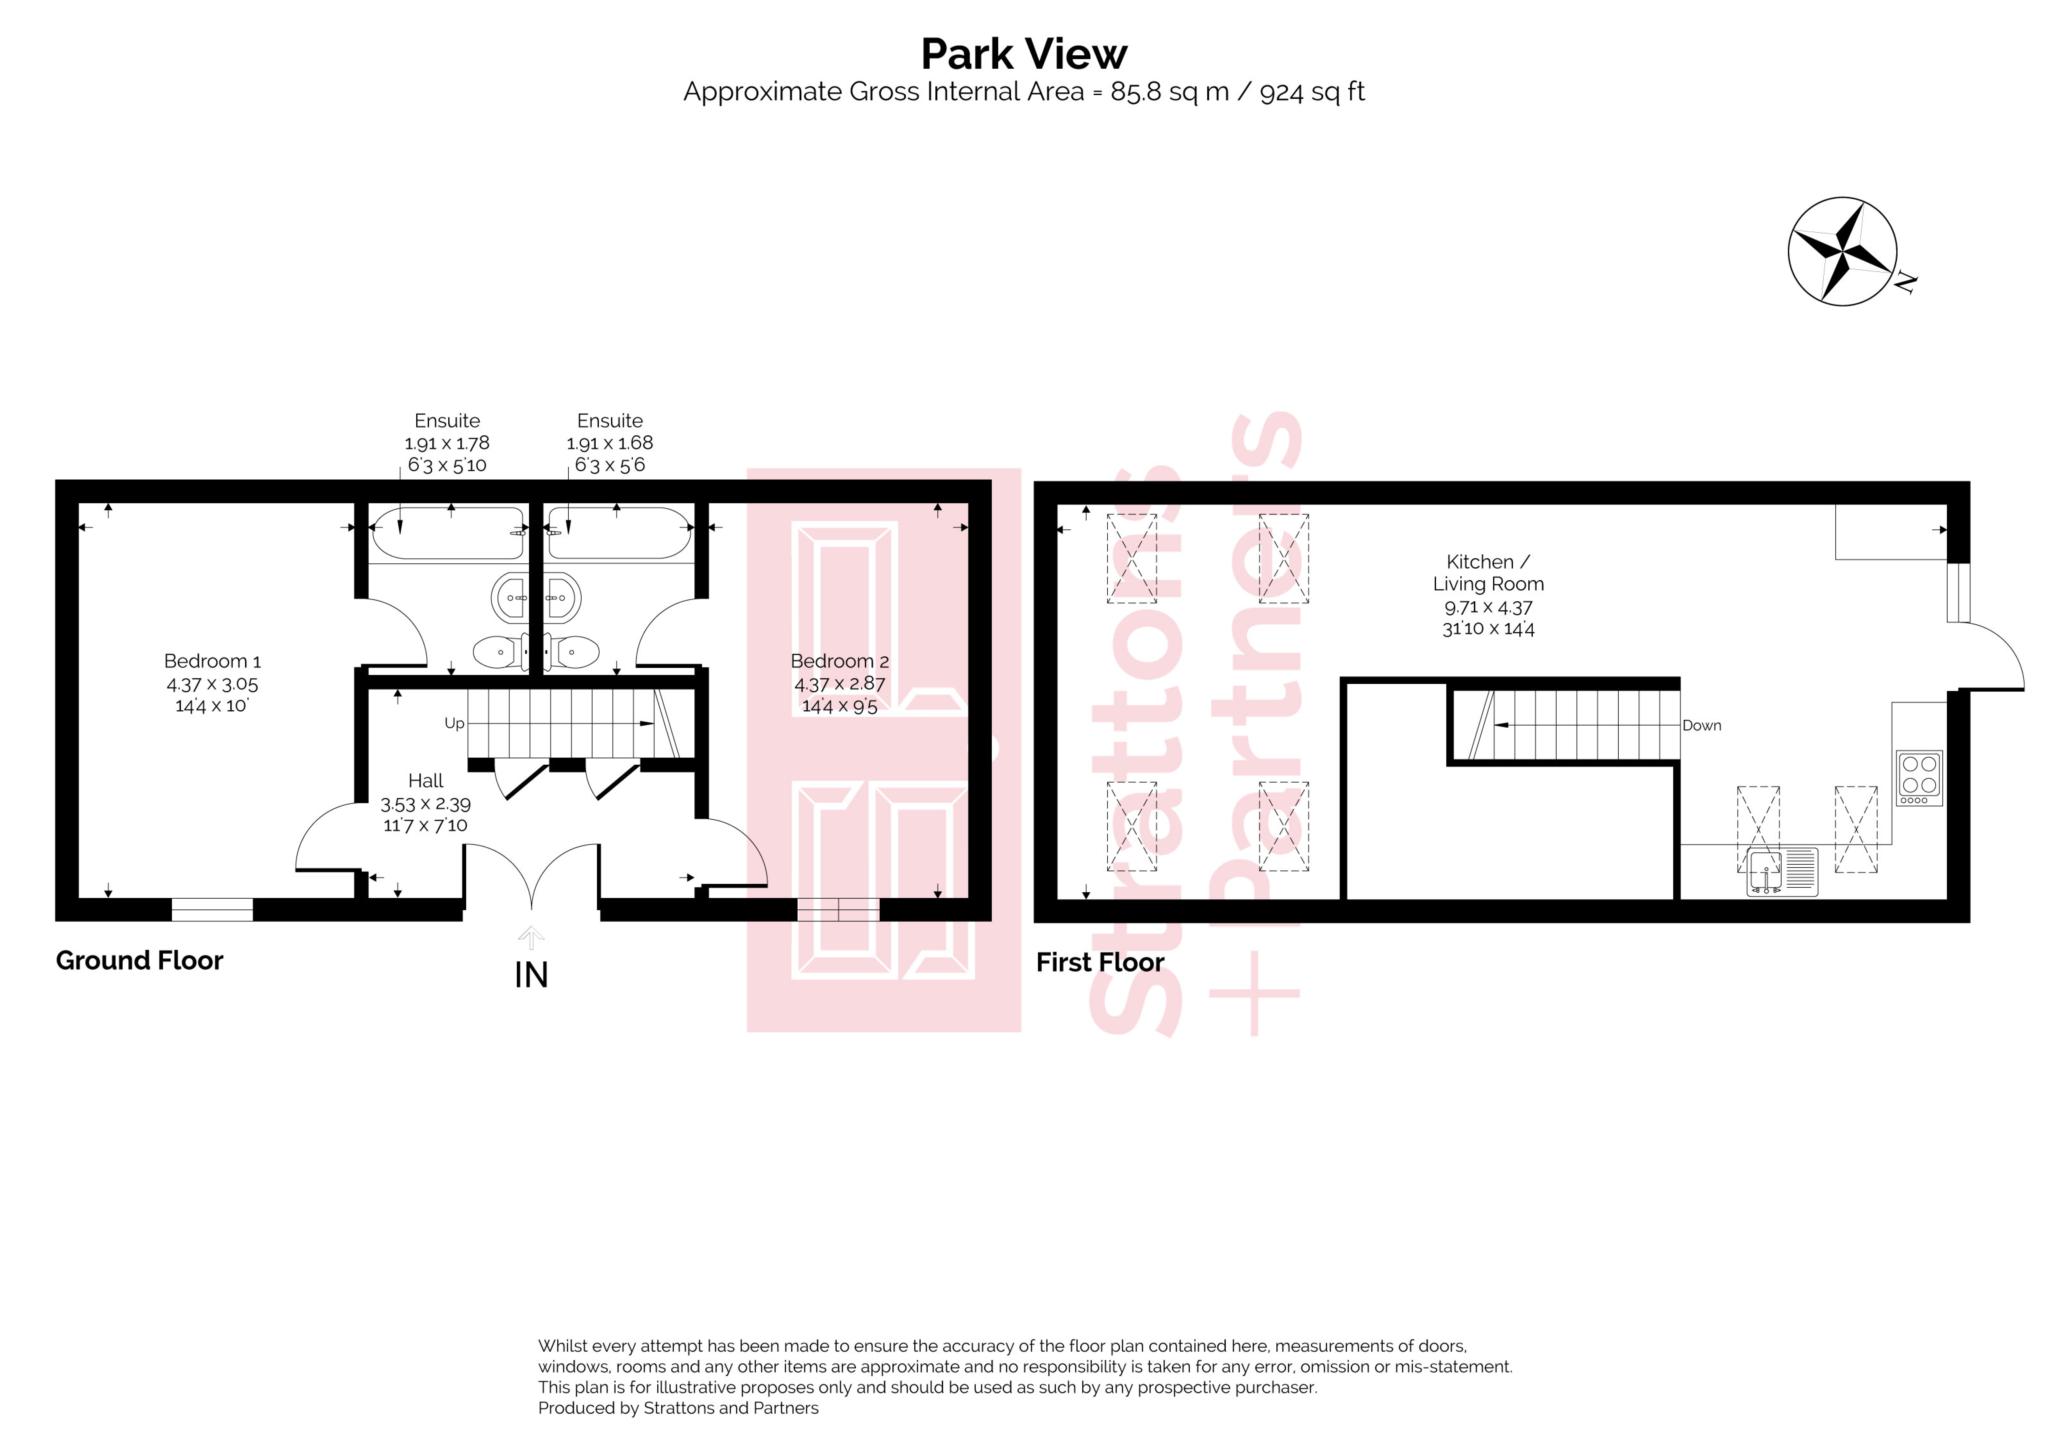
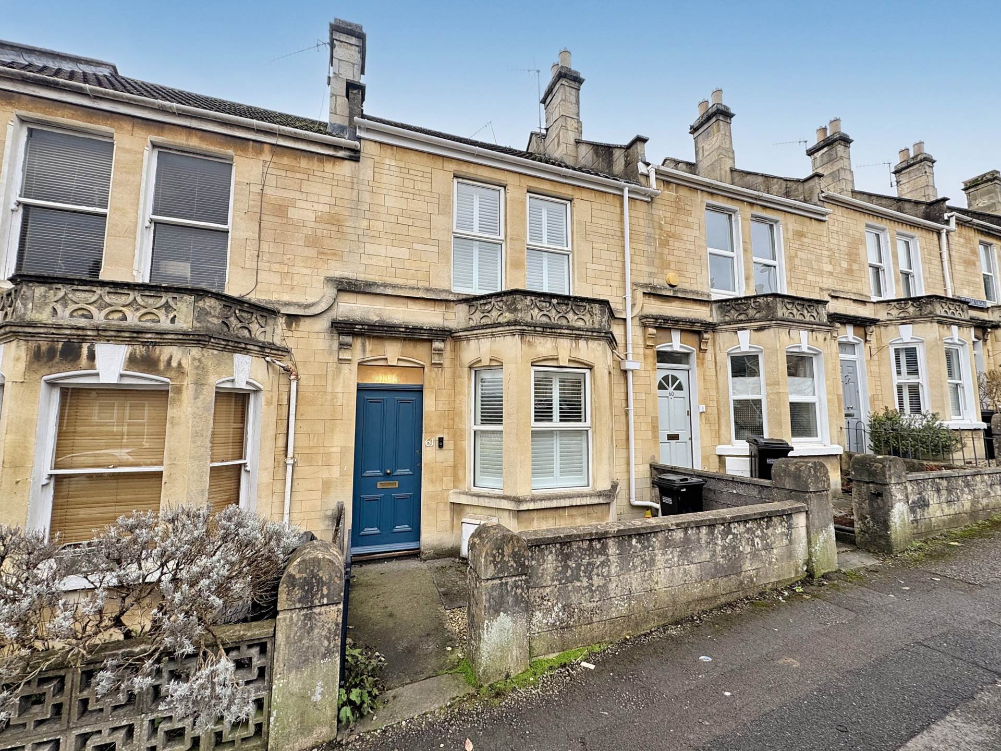
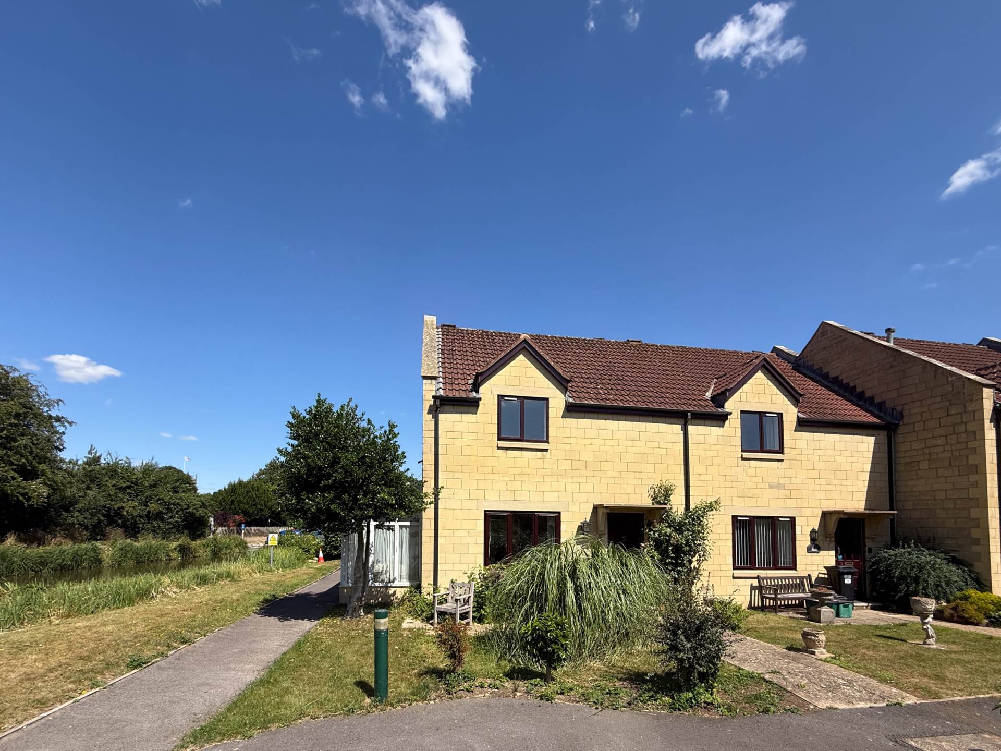
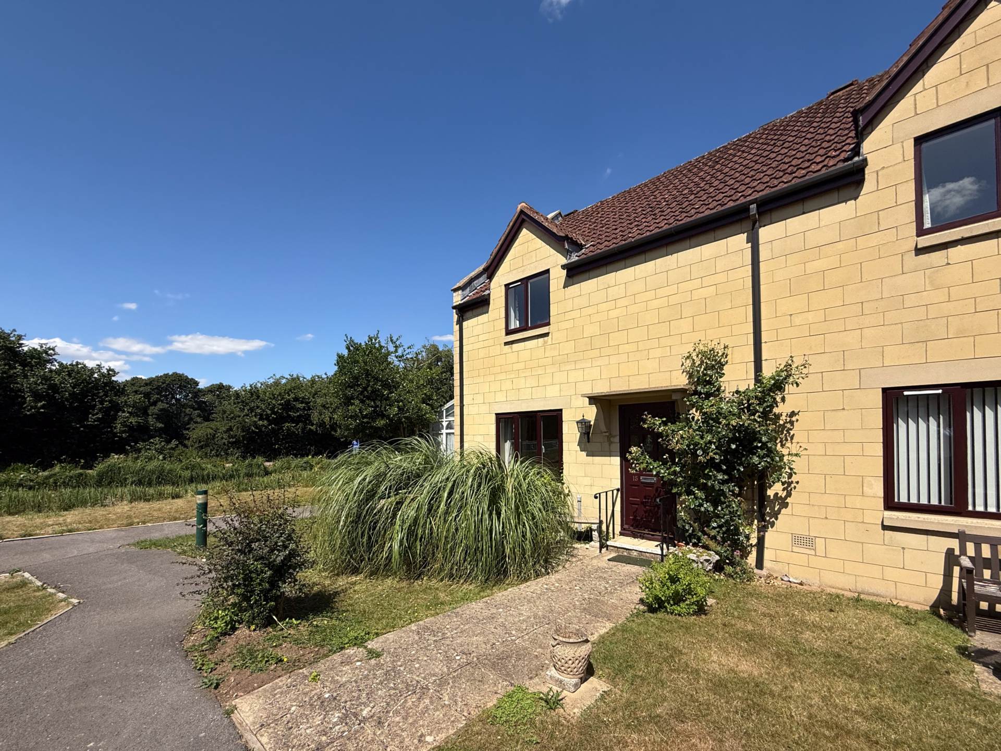
Park View is a newly created detached home forming part of a small and interesting development within the grounds of the former Park Tavern. Set discreetly behind two apartments at the front, the house has a surprising sense of space and privacy, with its own garden and private parking. Inside, the clever reverse-level arrangement places two double bedrooms and two en-suites on the ground floor, leaving the entire upper floor as one large, open living space.
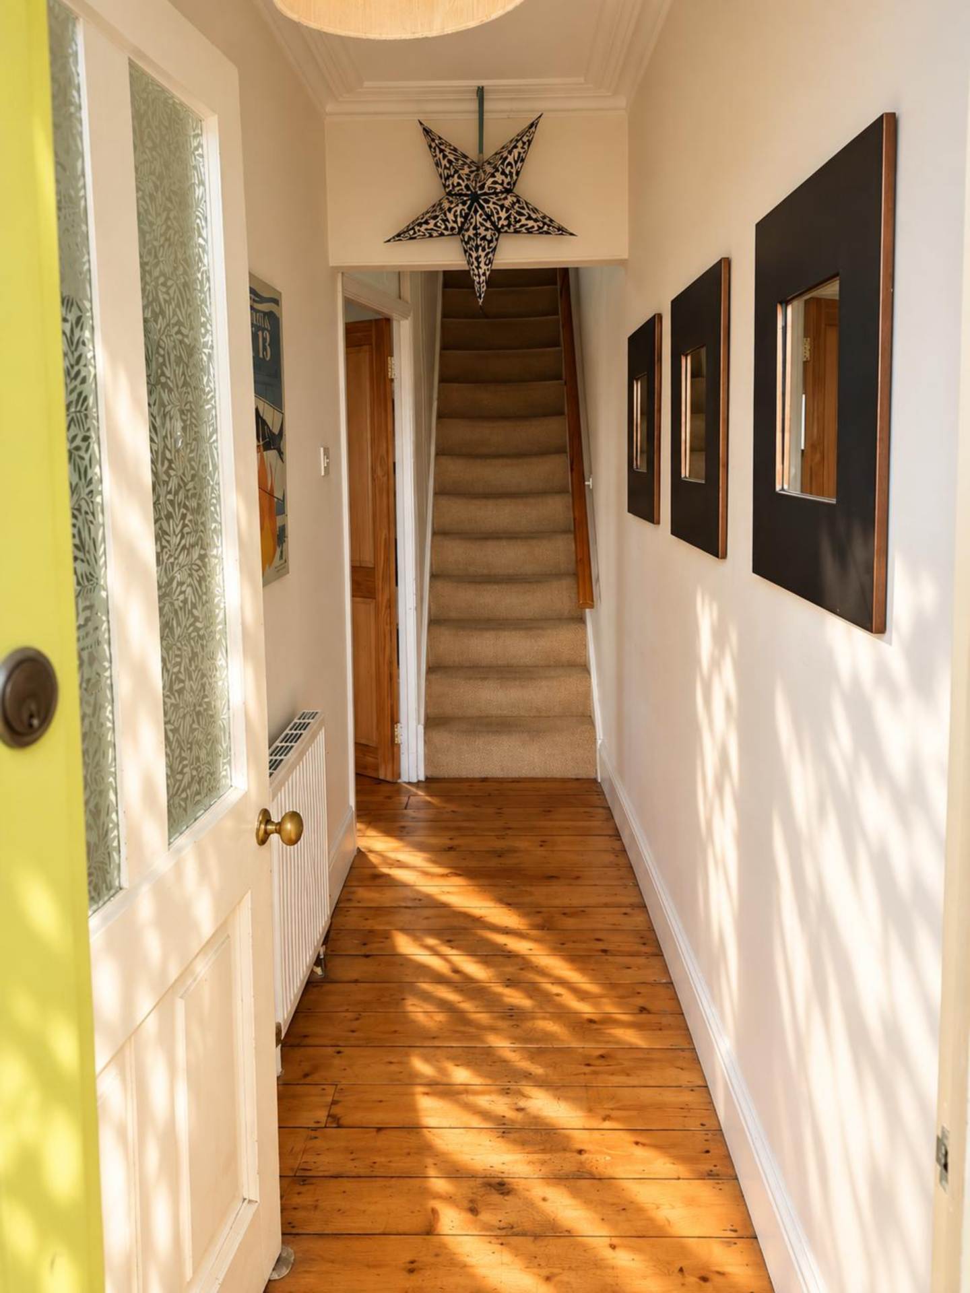
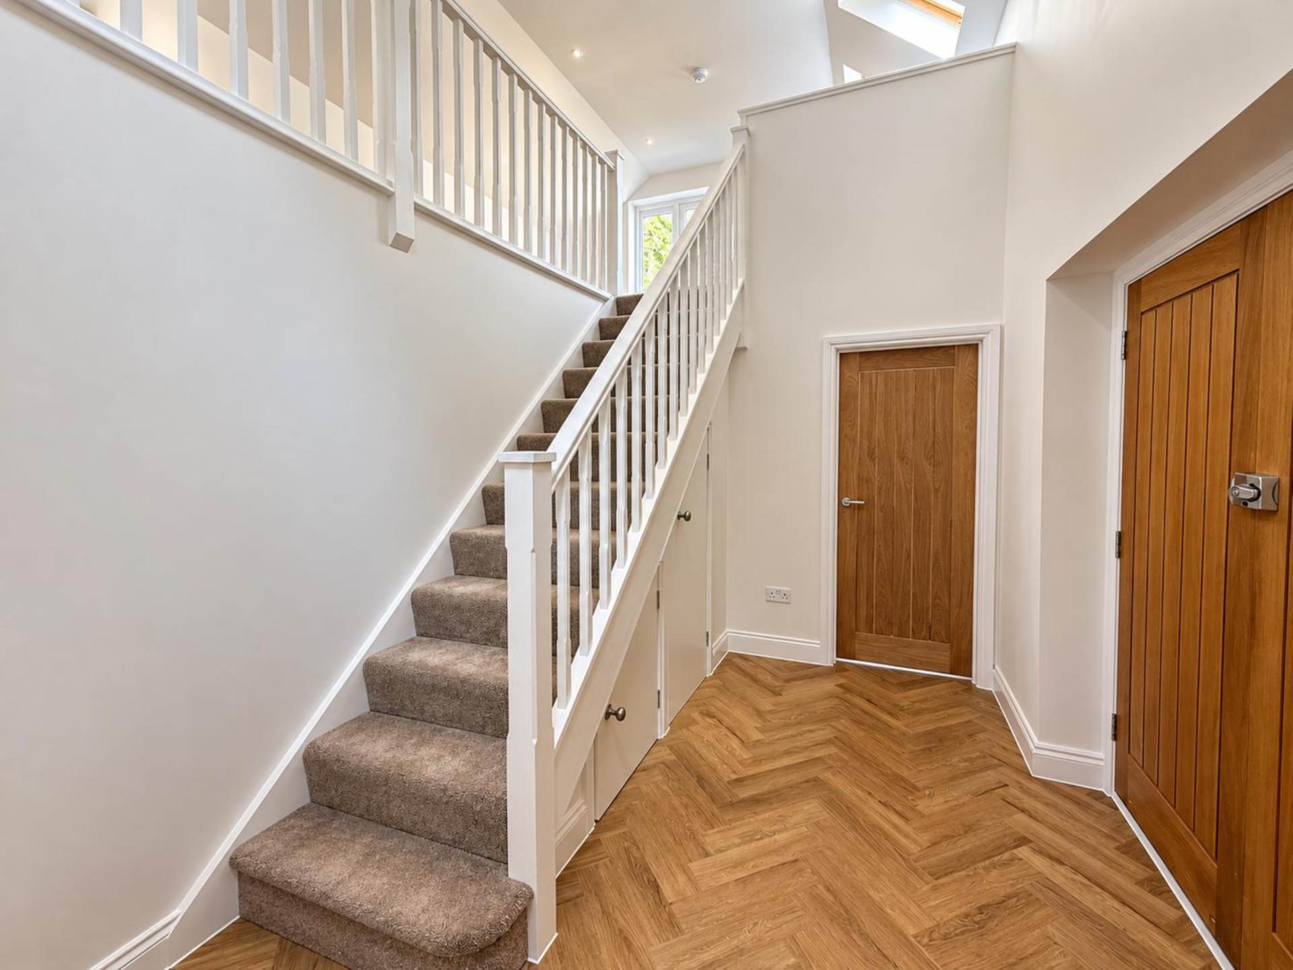
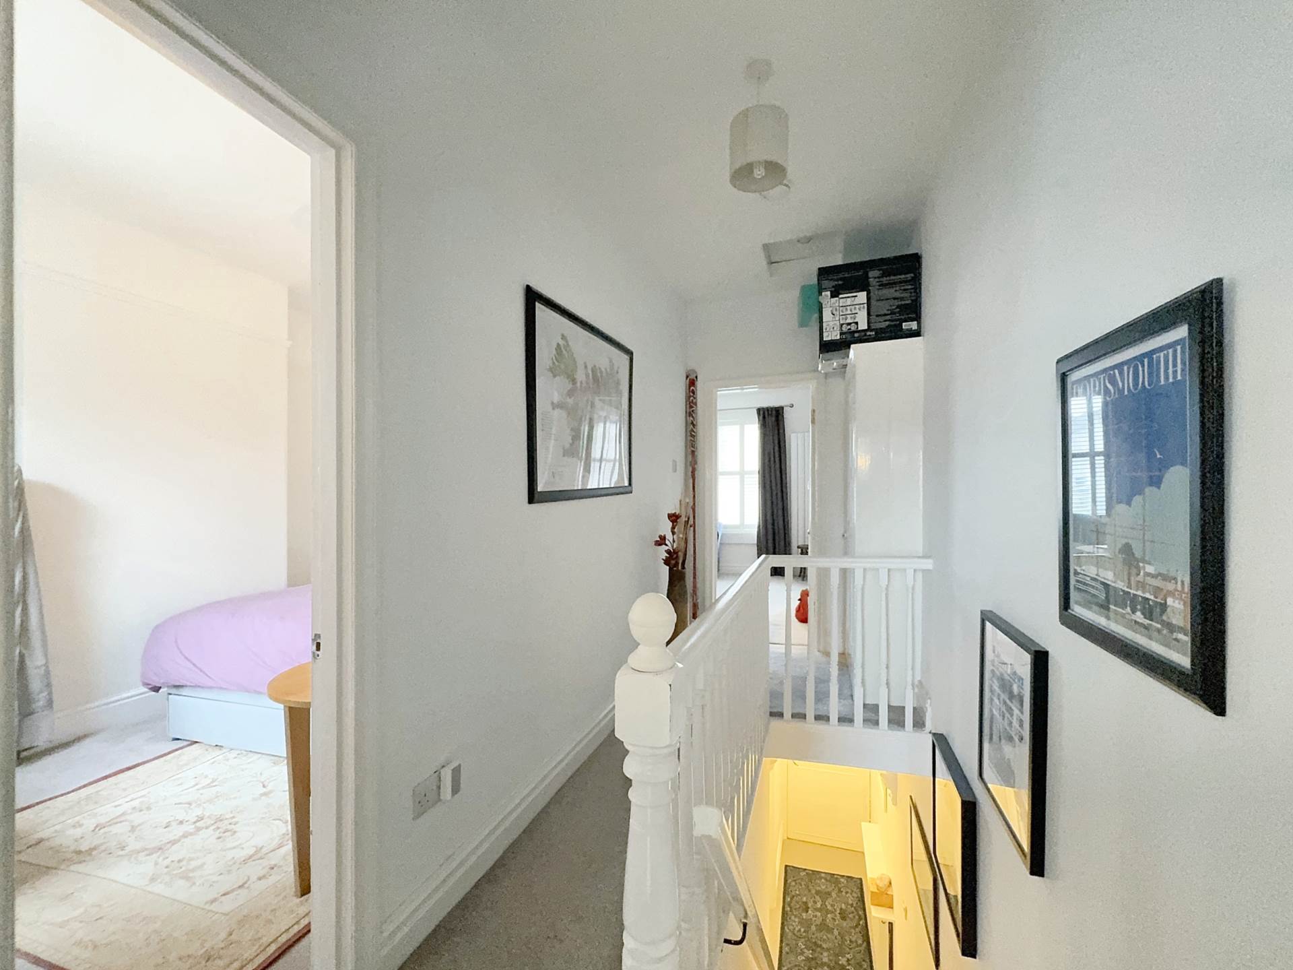
The entrance is particularly impressive. The front door opens into a tall, vaulted hallway with the staircase rising through the space to the open landing above. Wood flooring, underfloor heating and useful storage beneath the stairs keep the finish clean and contemporary, while the height of the hall provides the opportunity for a dramatic pendant light.
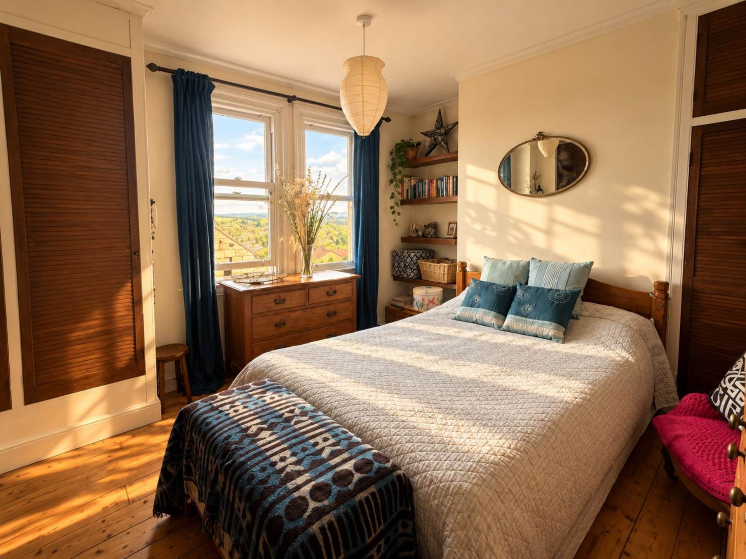
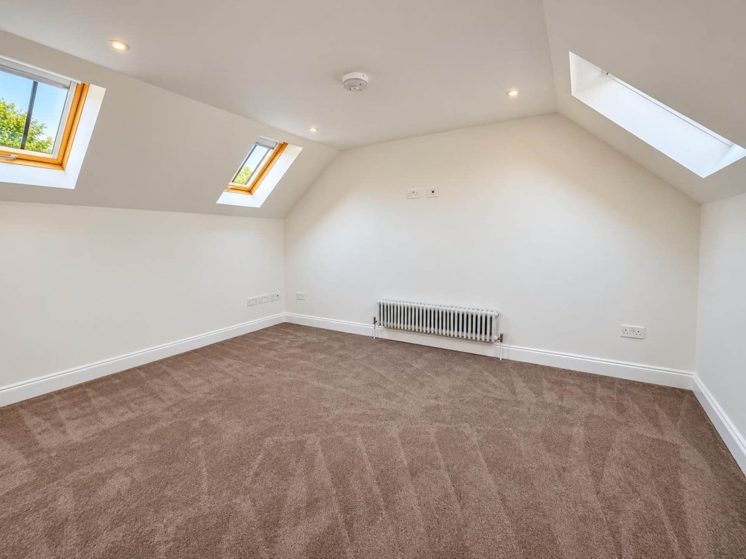
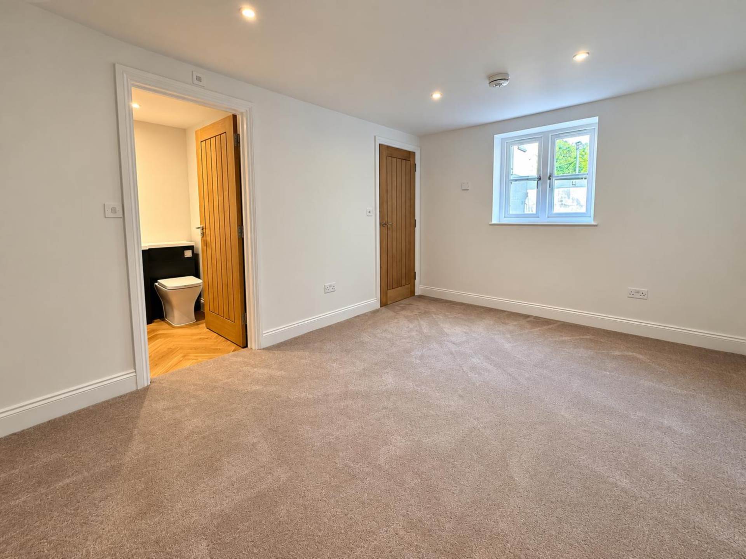
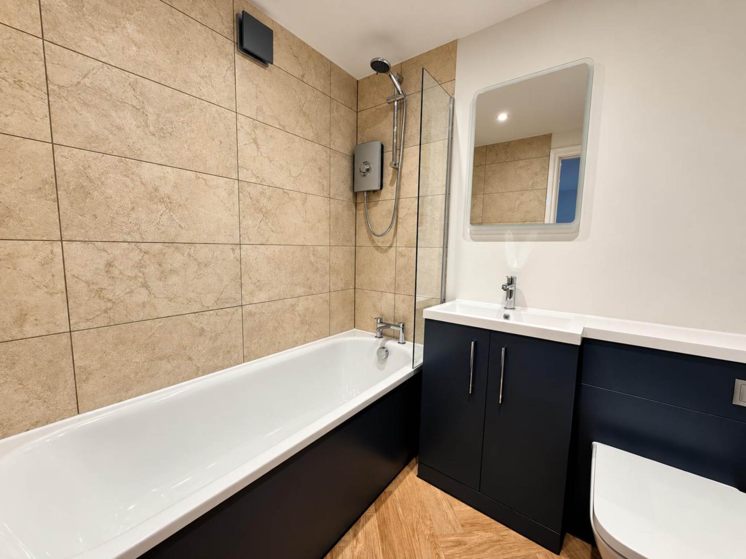
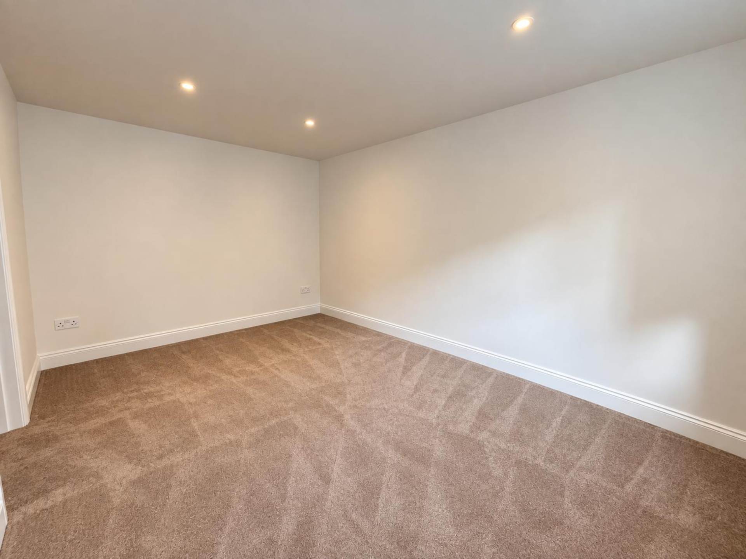
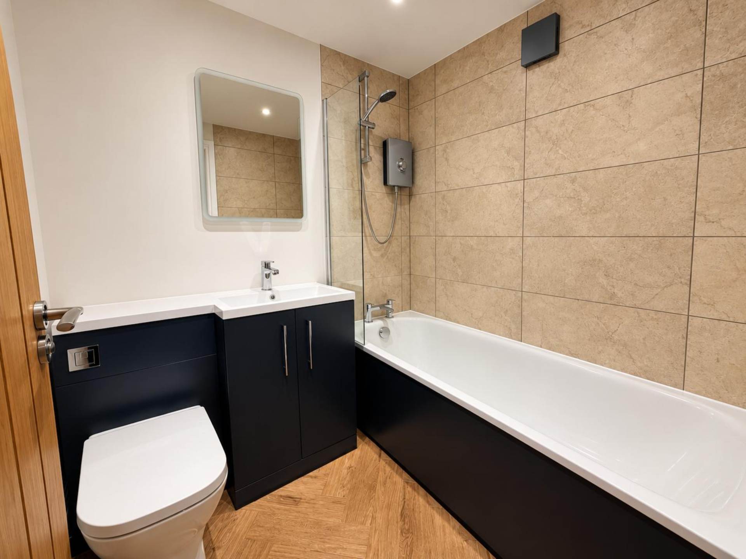
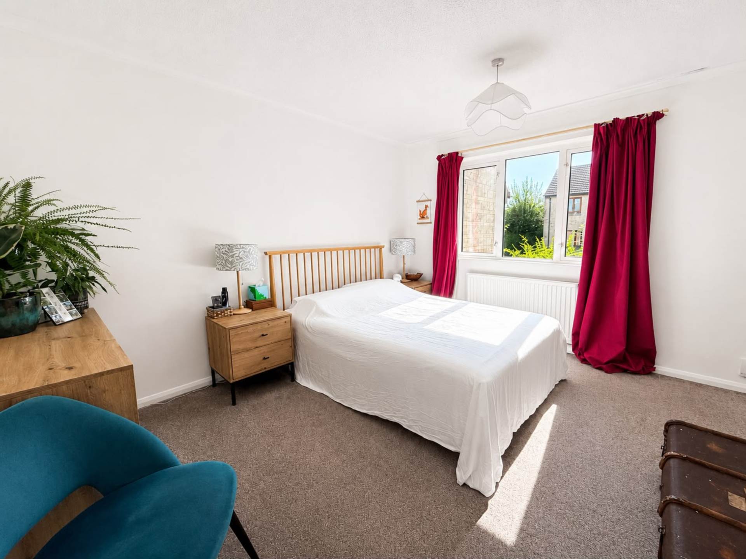
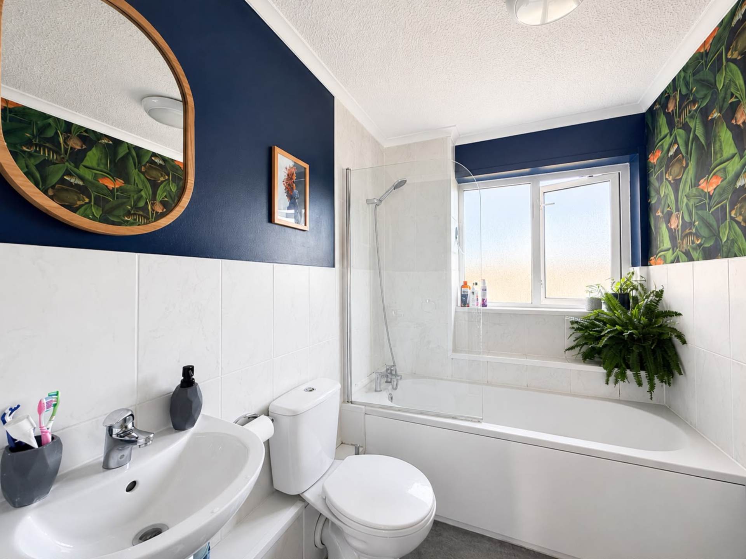
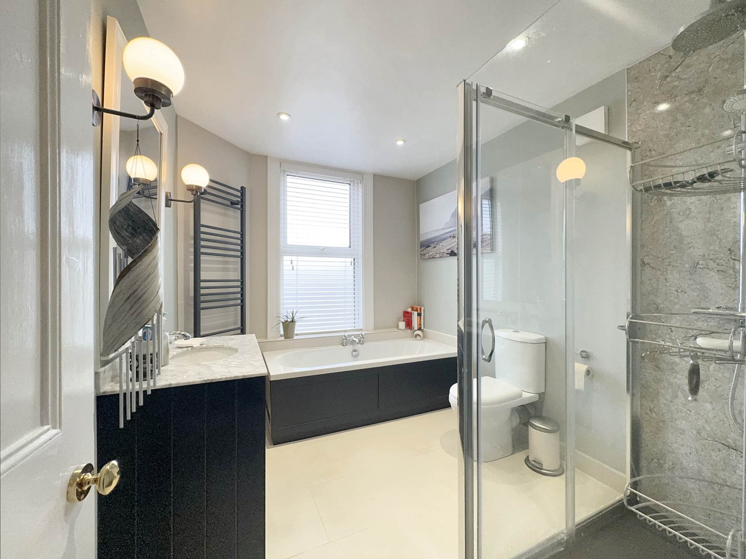
Both double bedrooms are positioned on the ground floor and each has its own generous en-suite bathroom. Double-glazed timber sash windows bring plenty of natural light into the rooms, with underfloor heating continuing through both the bedrooms and bathrooms.
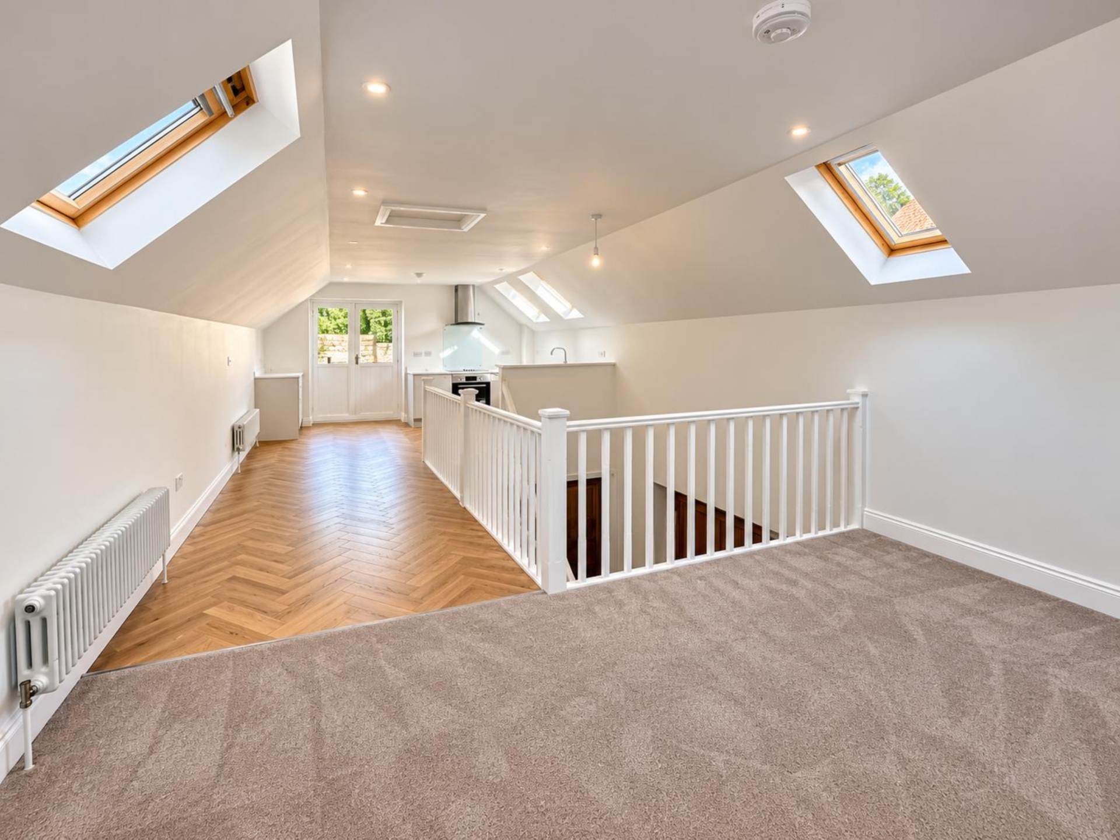
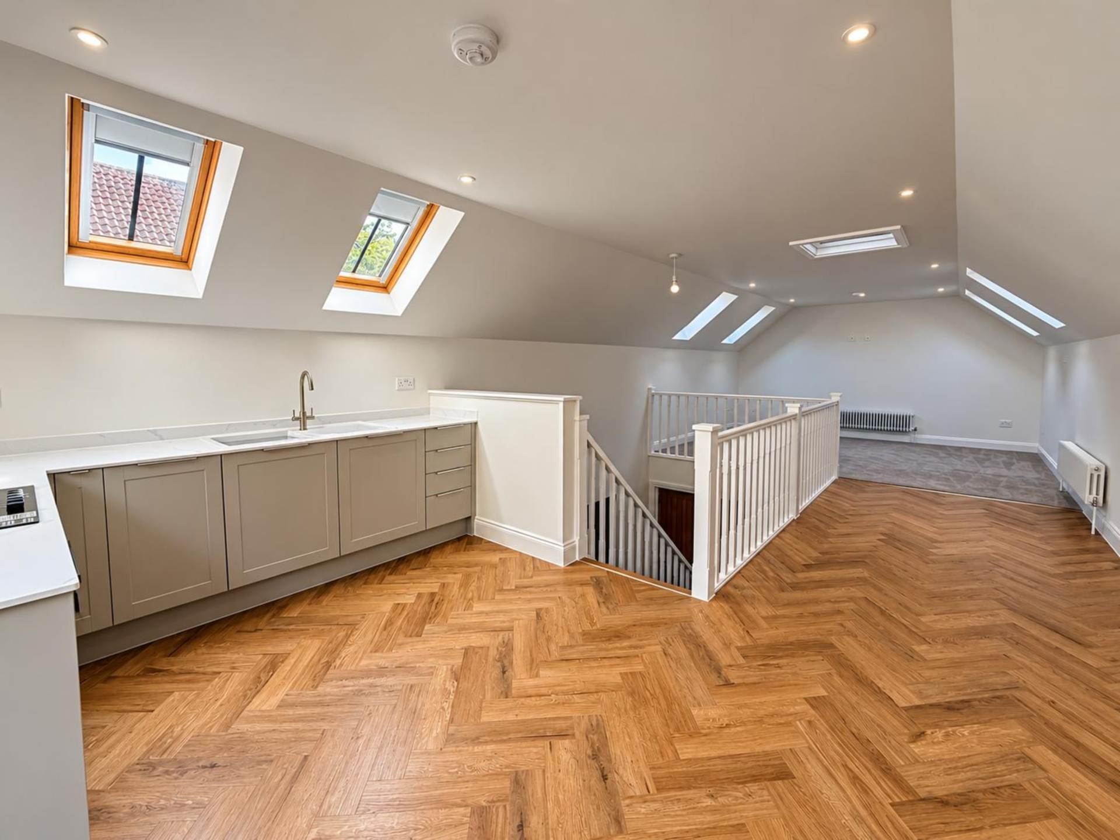
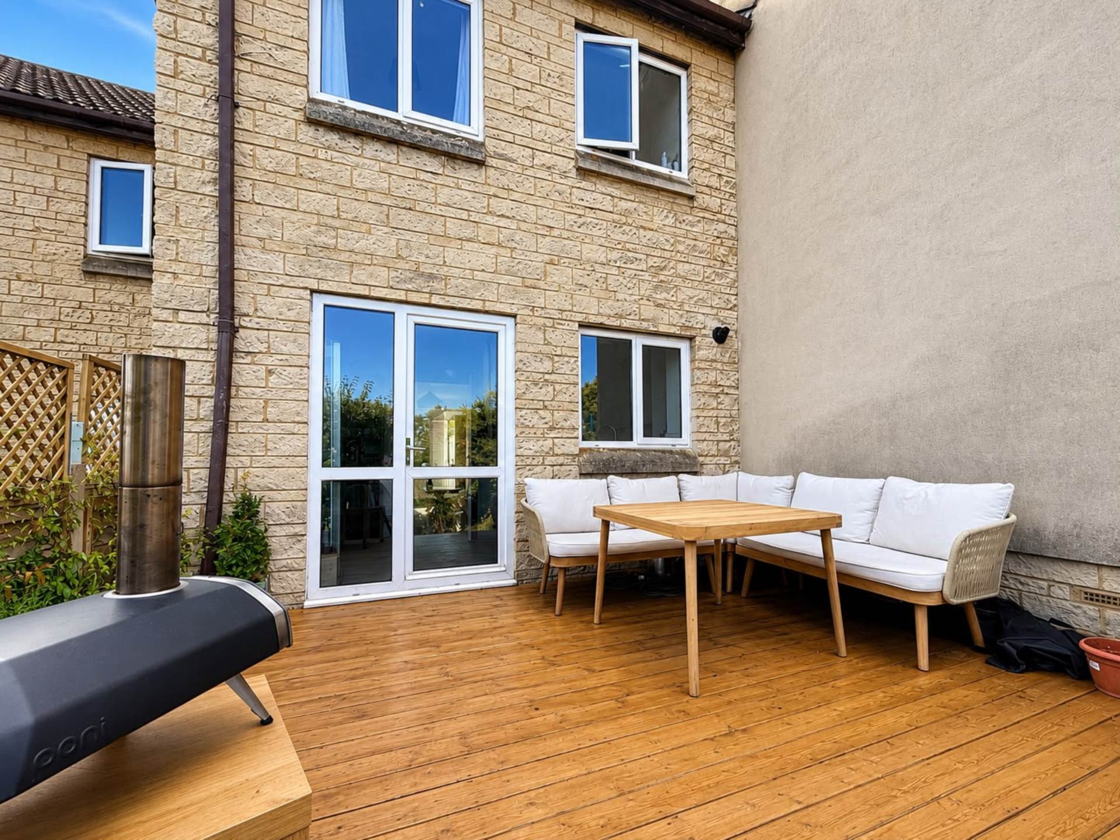
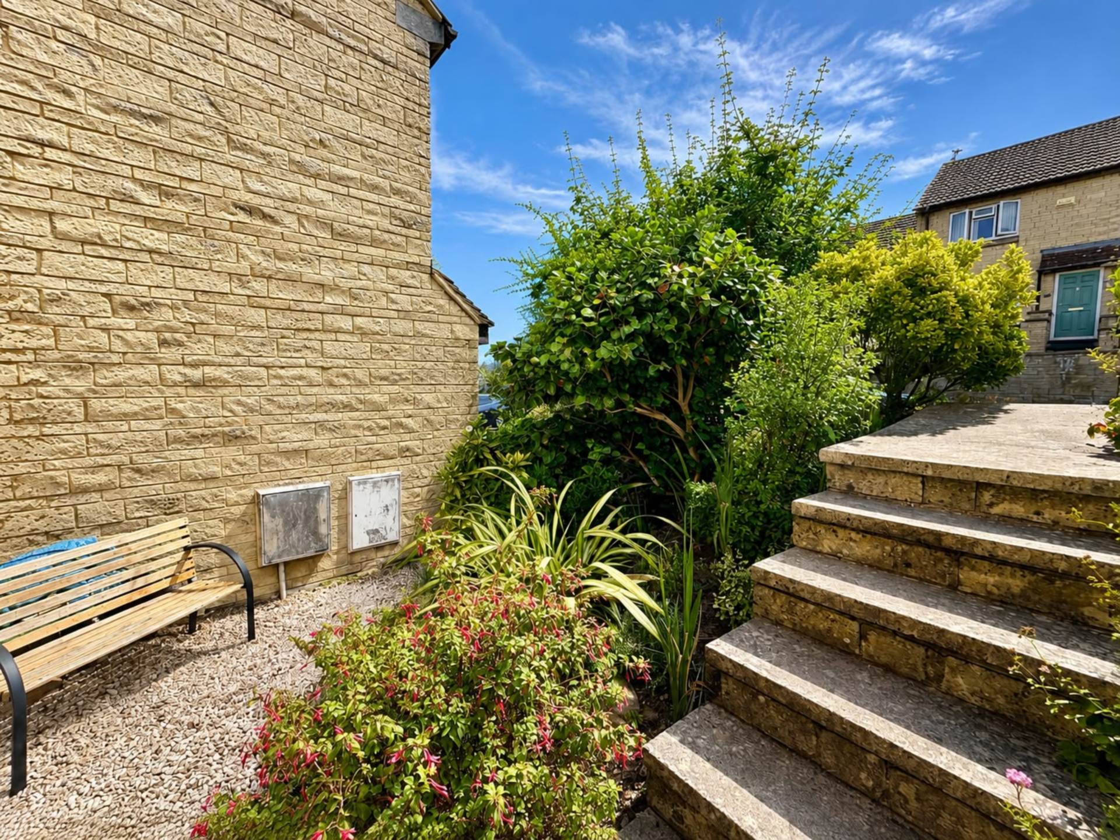
The staircase rises into the real heart of the house: a large, bright and open first floor arranged around the galleried landing, which looks back down into the entrance hall below. Velux rooflights bring light from above, while glazed doors and a window lead out towards the steps to the garden.
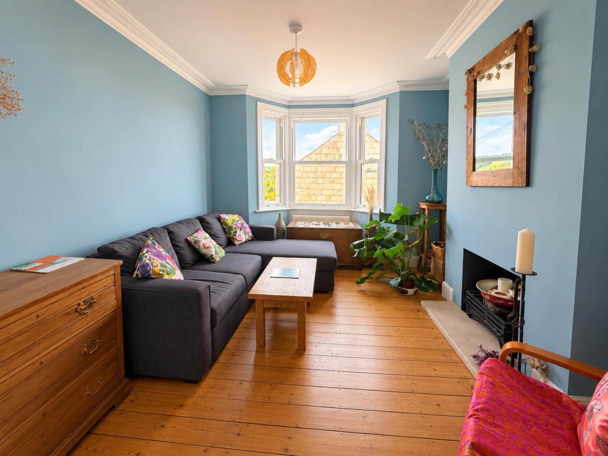
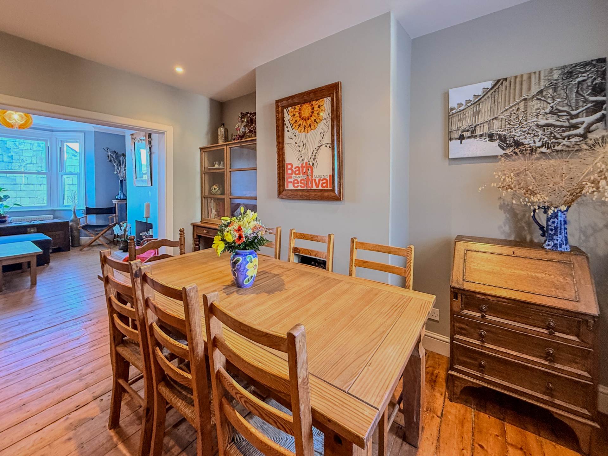
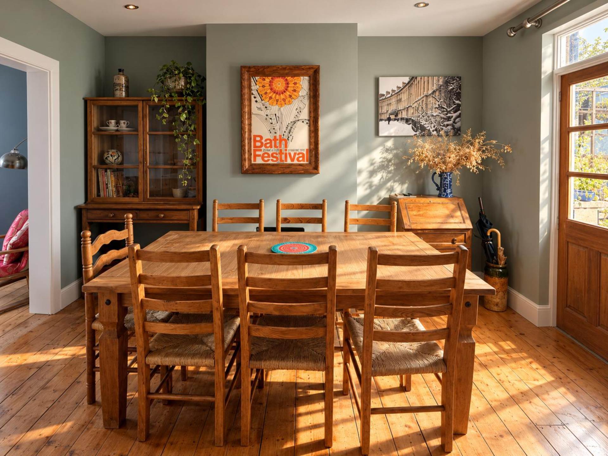
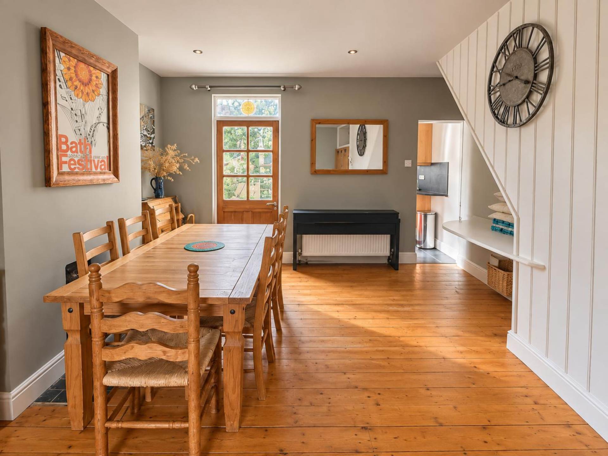
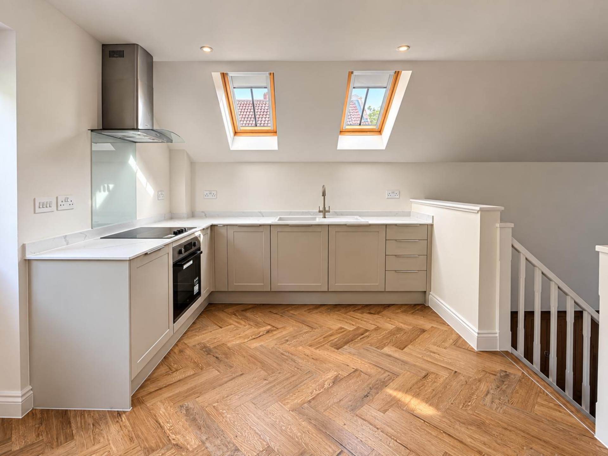
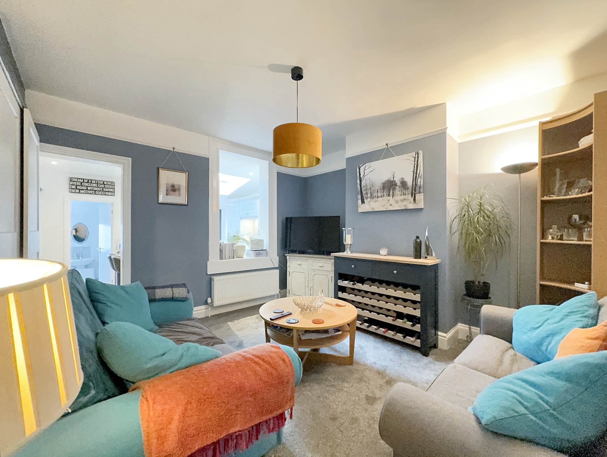
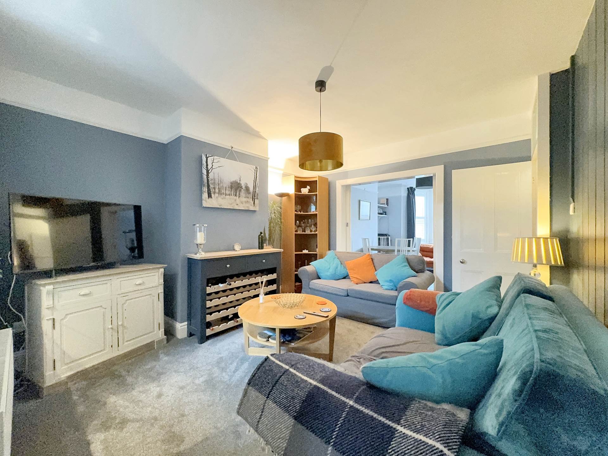
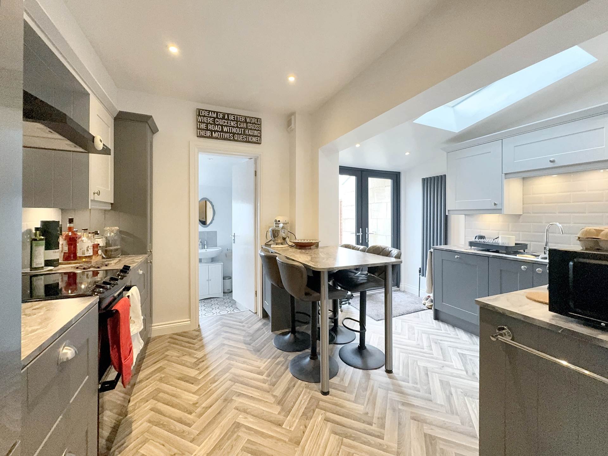
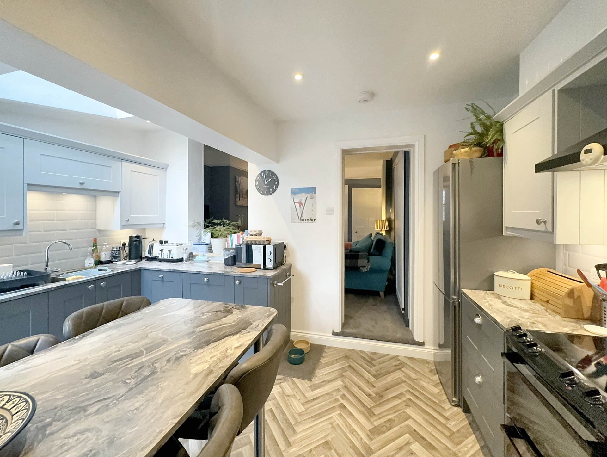
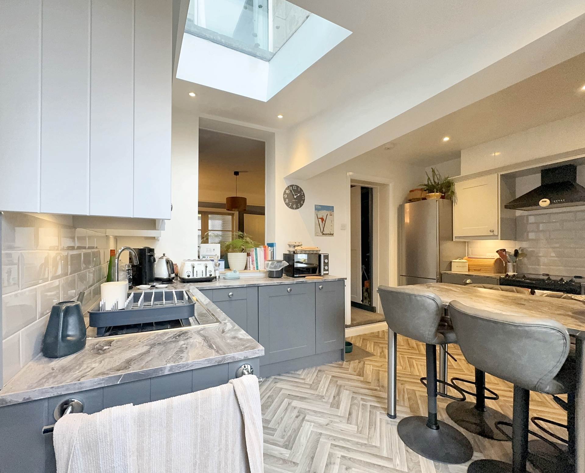
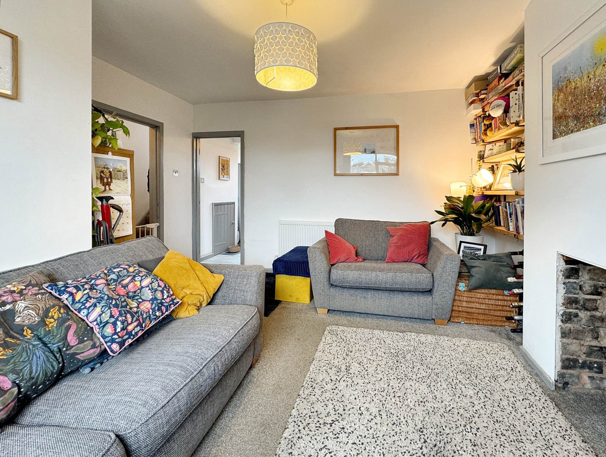
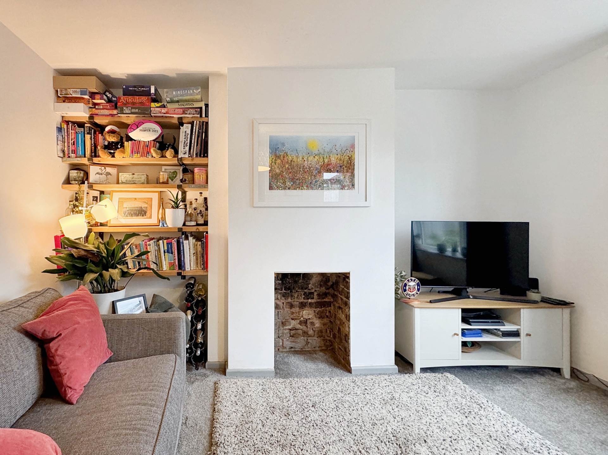
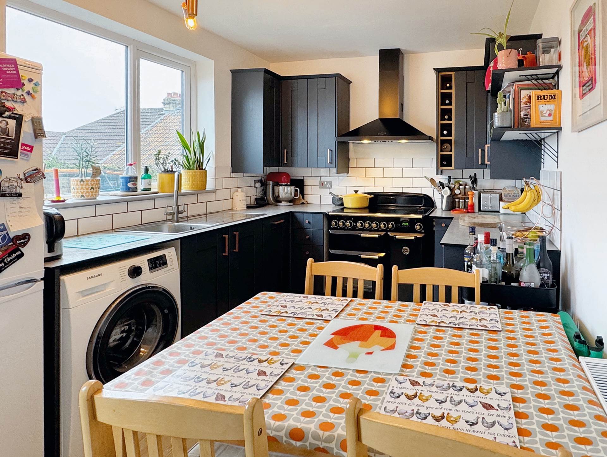
The first floor has been designed as one generous open-plan kitchen, dining and living space. Wood flooring defines the kitchen and dining areas, with carpet providing a softer finish to the sitting area. Low-level column radiators, pale finishes and an abundance of natural light give the whole floor a fresh, understated feel.
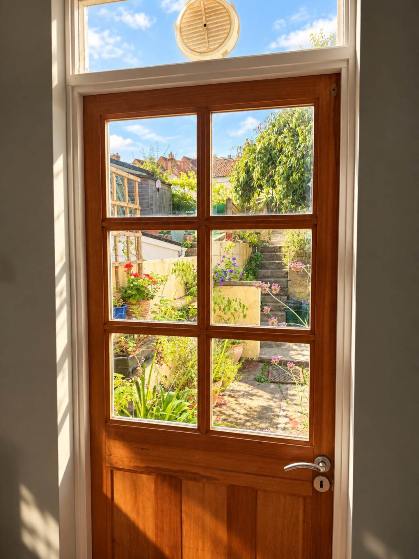
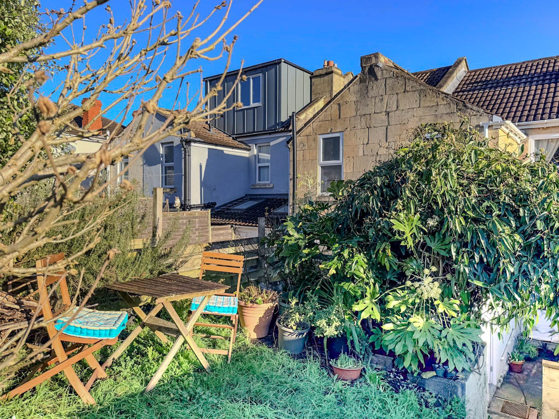
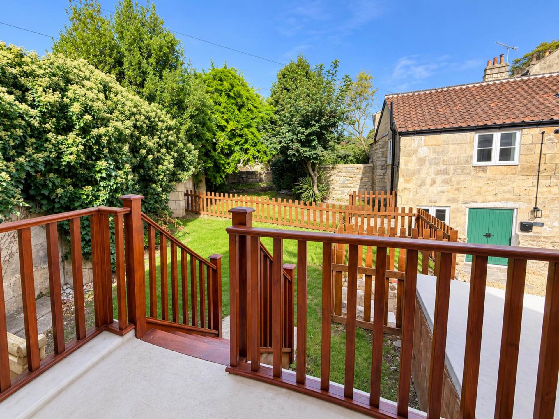
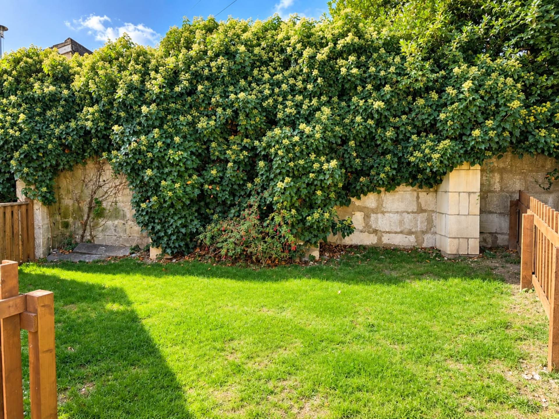
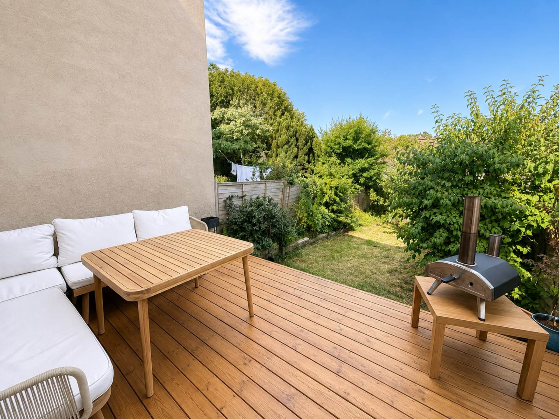
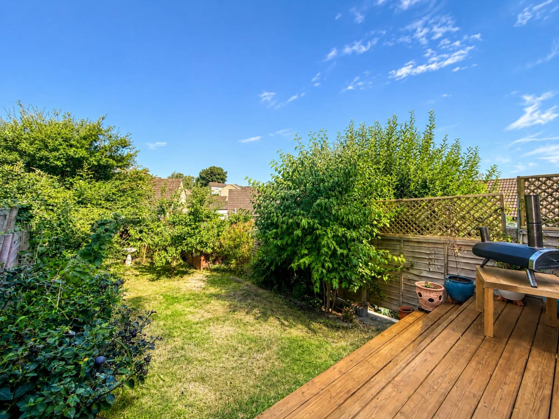
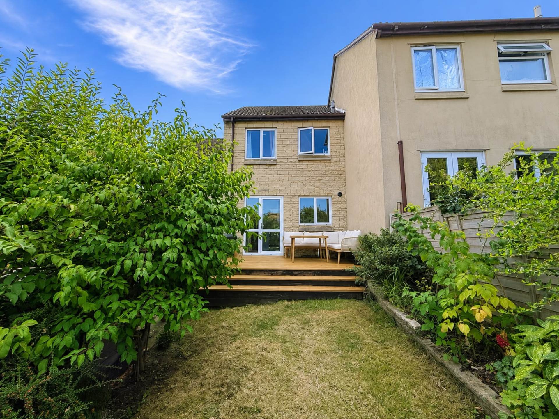
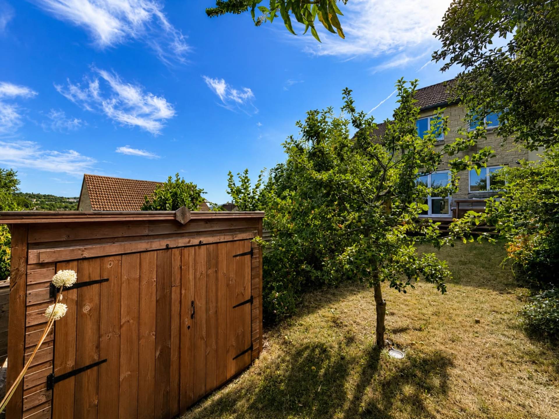
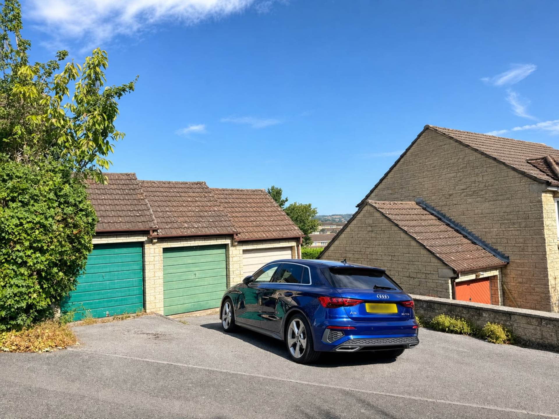
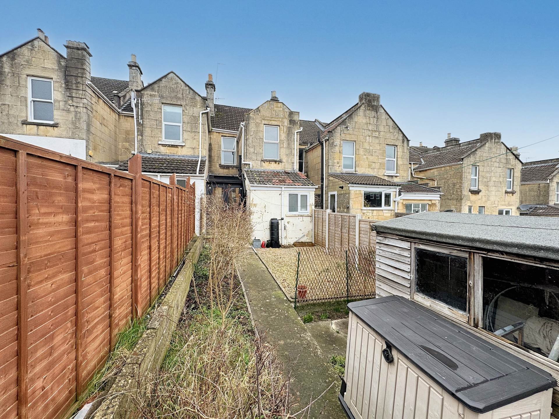
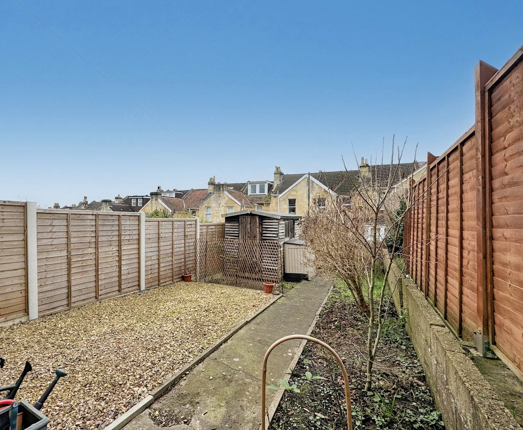
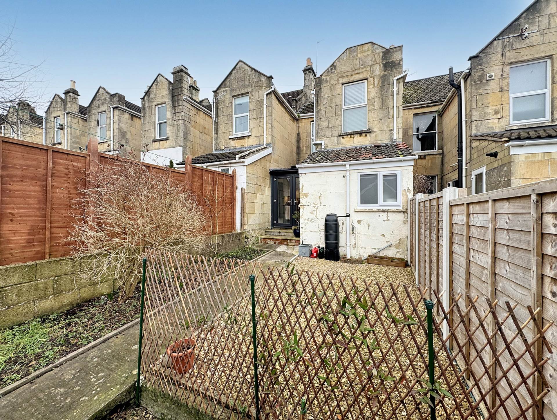
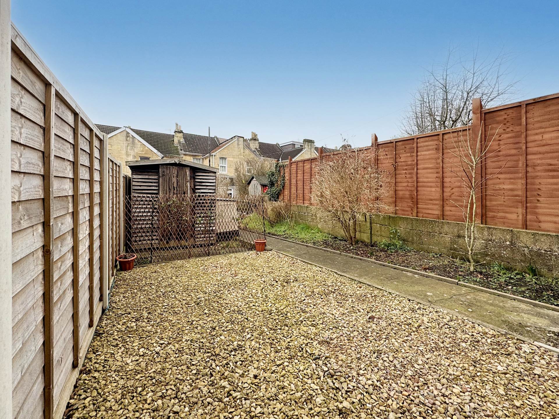
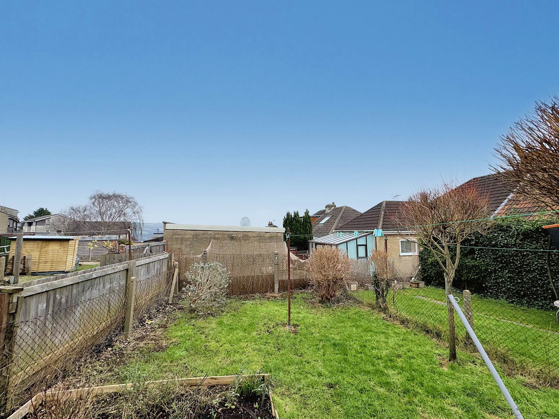
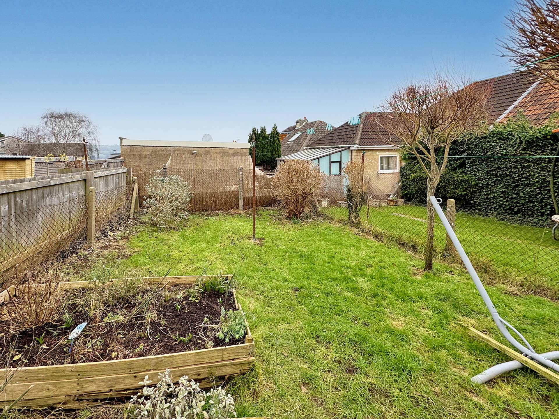
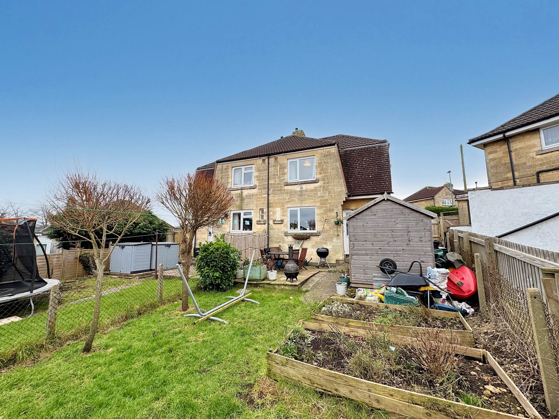
Outside, the private walled garden is predominantly laid to lawn and provides an easy, secluded space for sitting out and entertaining. There is also a communal bicycle store within the development, while Park View has the considerable advantage of its own private parking space.
The property is freehold, with Park View responsible for a 25% contribution towards the maintenance of the communal areas within the development.
Notice
Please note we have not tested any apparatus, fixtures, fittings, or services. Interested parties must undertake their own investigation into the working order of these items. All measurements are approximate and photographs provided for guidance only.
Council Tax
Bath And North East Somerset Council, Band C
Utilities
Electric: Mains Supply
Gas: None
Water: Mains Supply
Sewerage: Mains Supply
Broadband: FTTC
Telephone: Landline
Other Items
Heating: Under Floor Heating
Garden/Outside Space: Yes
Parking: Yes
Garage: No
Hall - 11'7" (3.53m) x 7'10" (2.39m)
High ceilings. Double doors to front. Wood flooring with under floor heating. Open staircase with storage cupboards under. .
Bedroom One - 14'4" (4.37m) x 10'0" (3.05m)
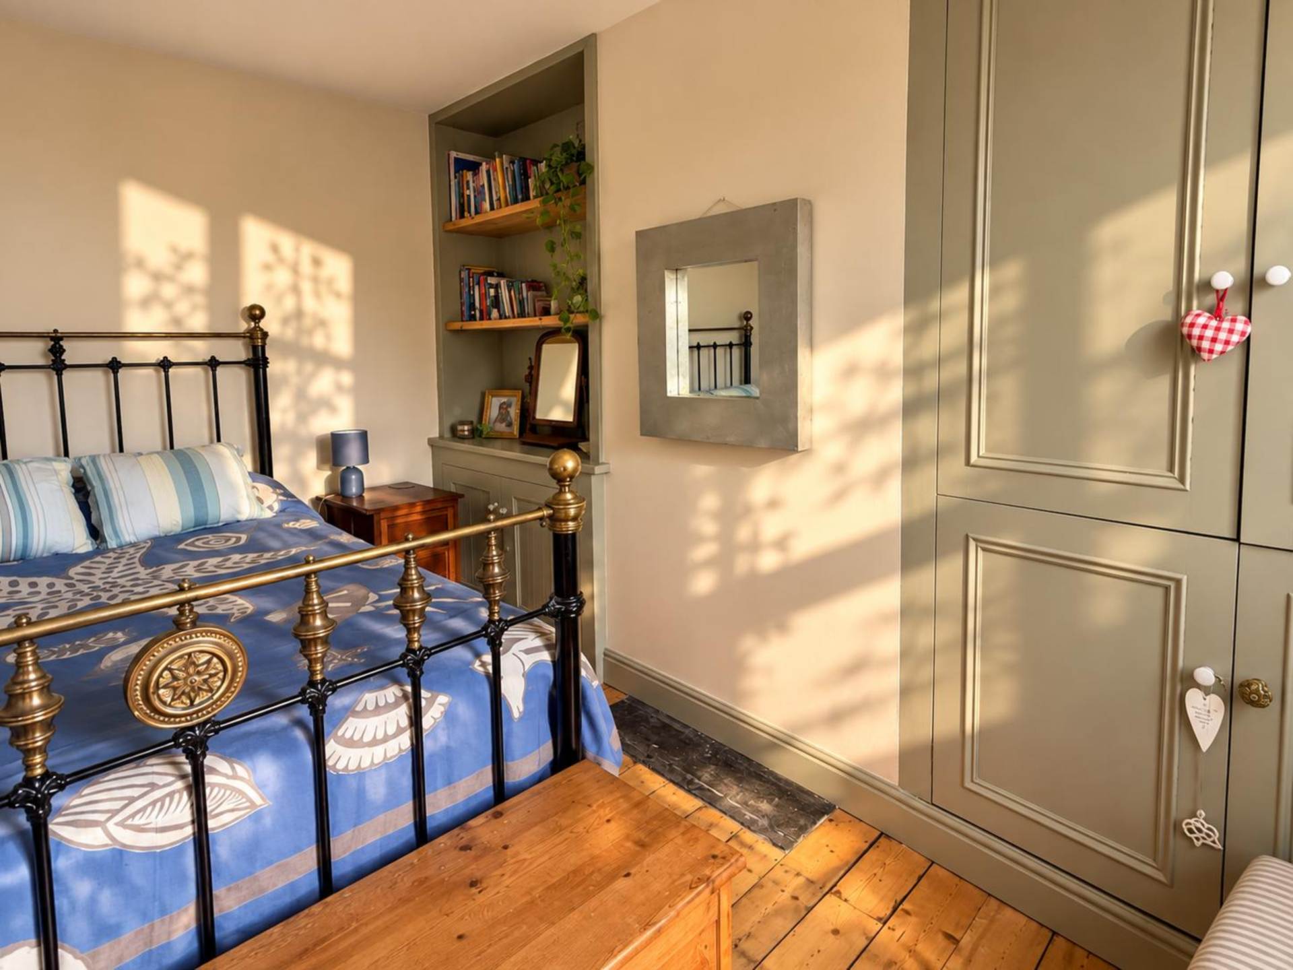
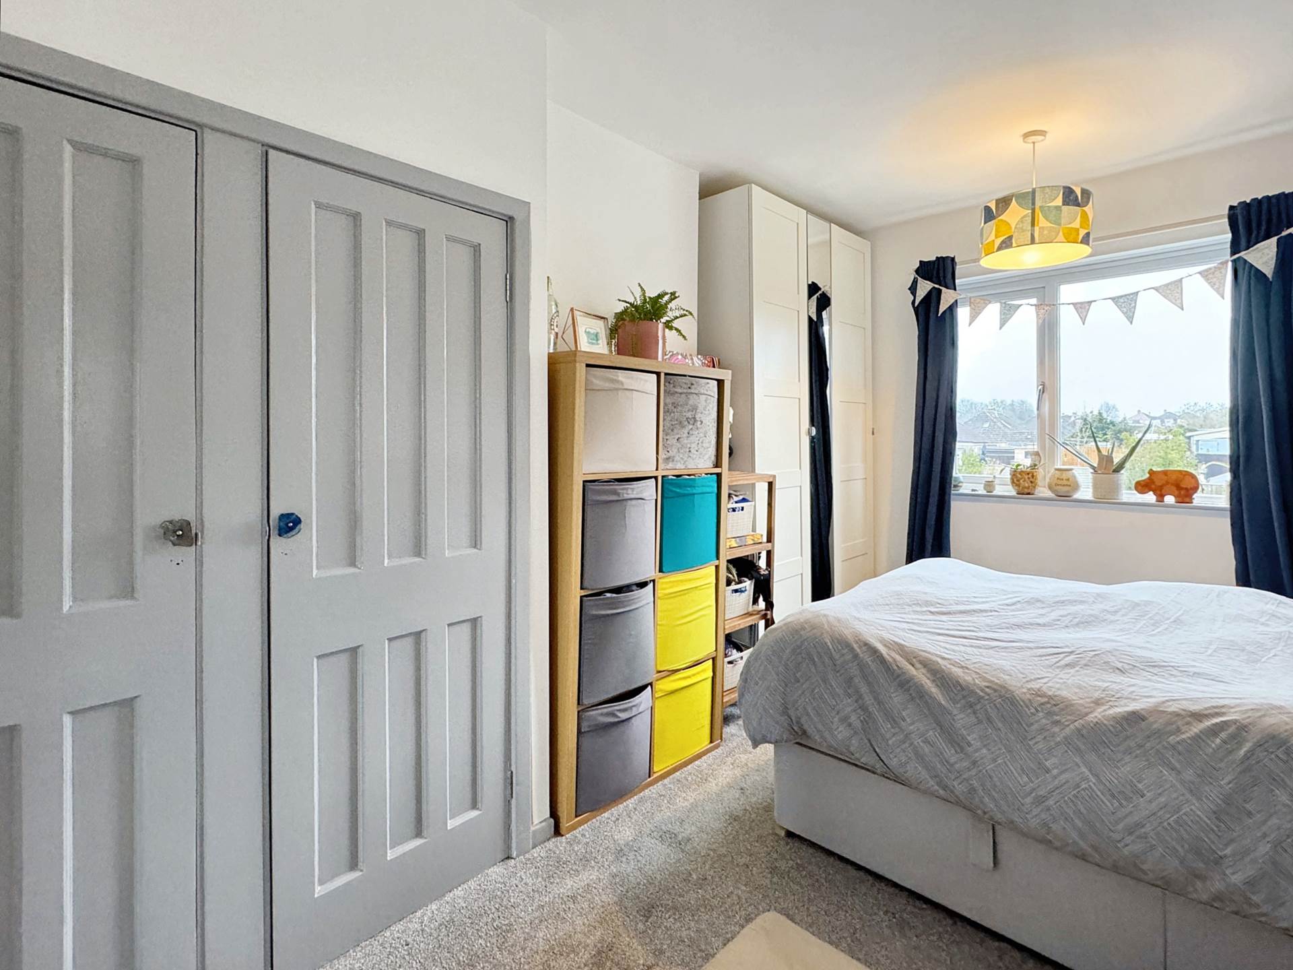
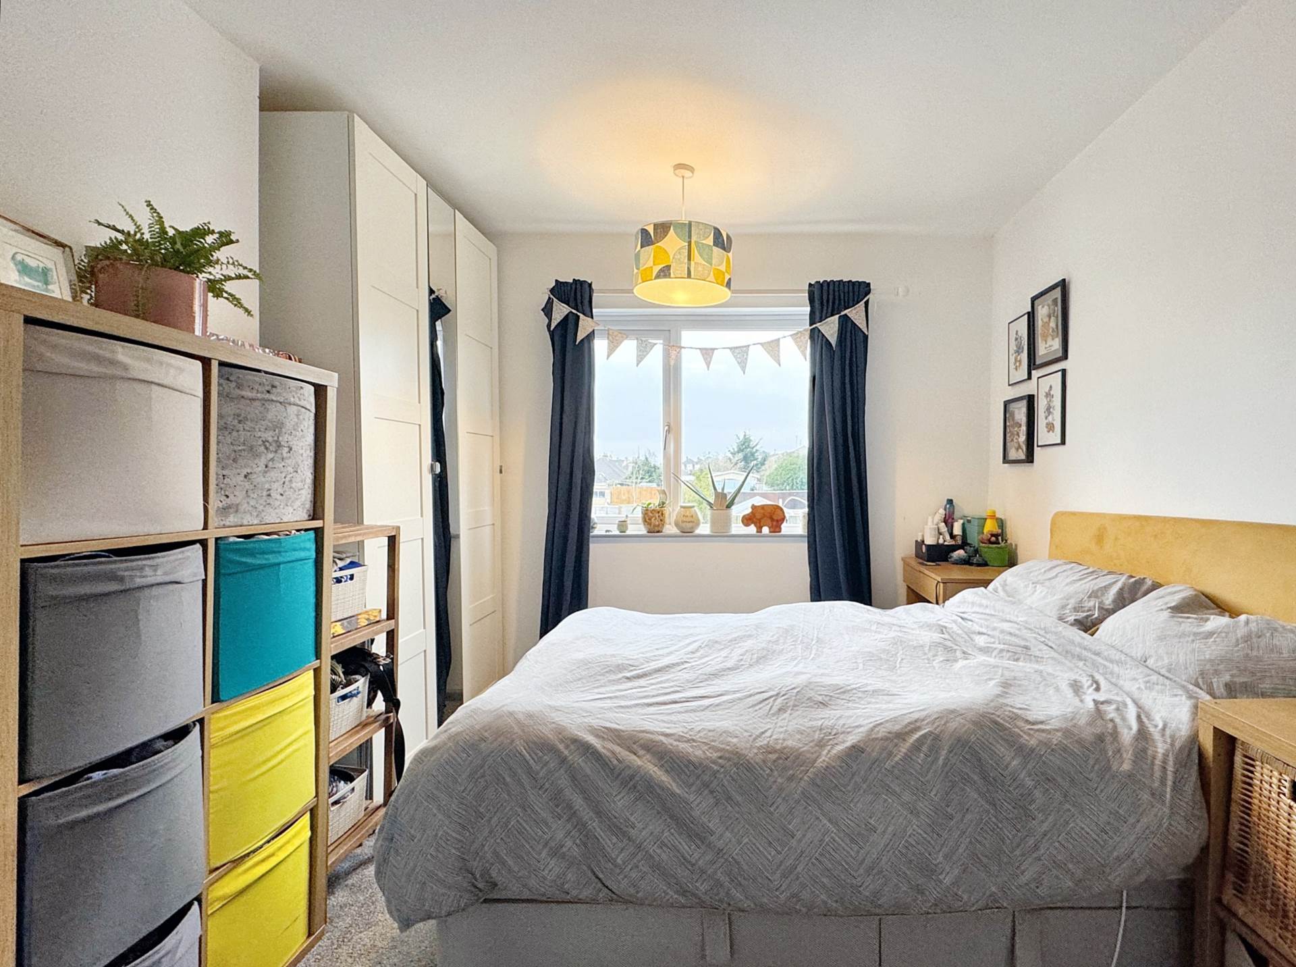
Double glazed wood casement windows to front. Recess lights on dimmers. Door to ensuite bathroom. Underfloor heating.
En suite - 6'3" (1.91m) x 5'10" (1.78m)
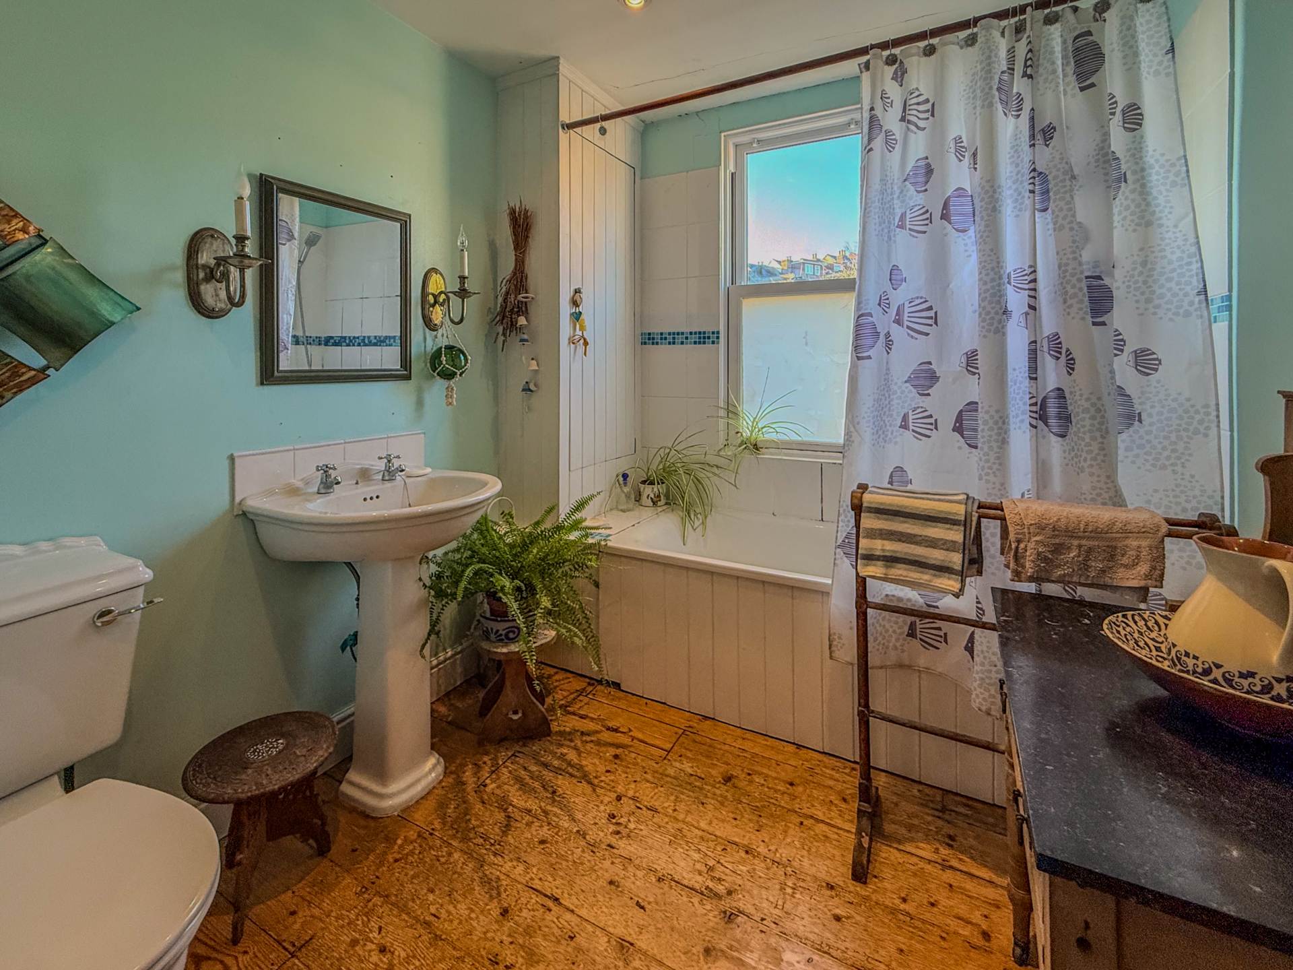
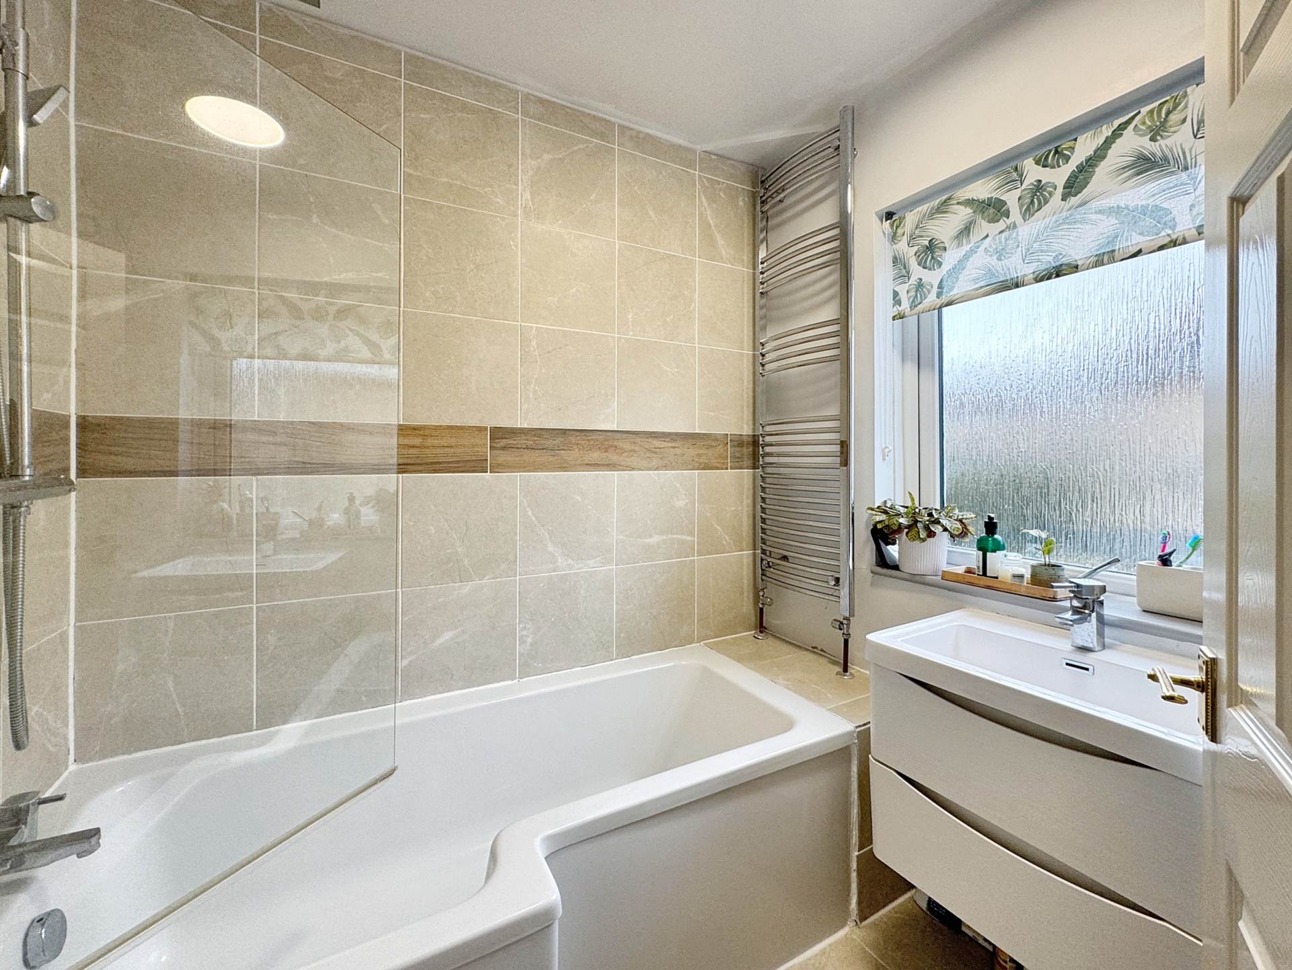
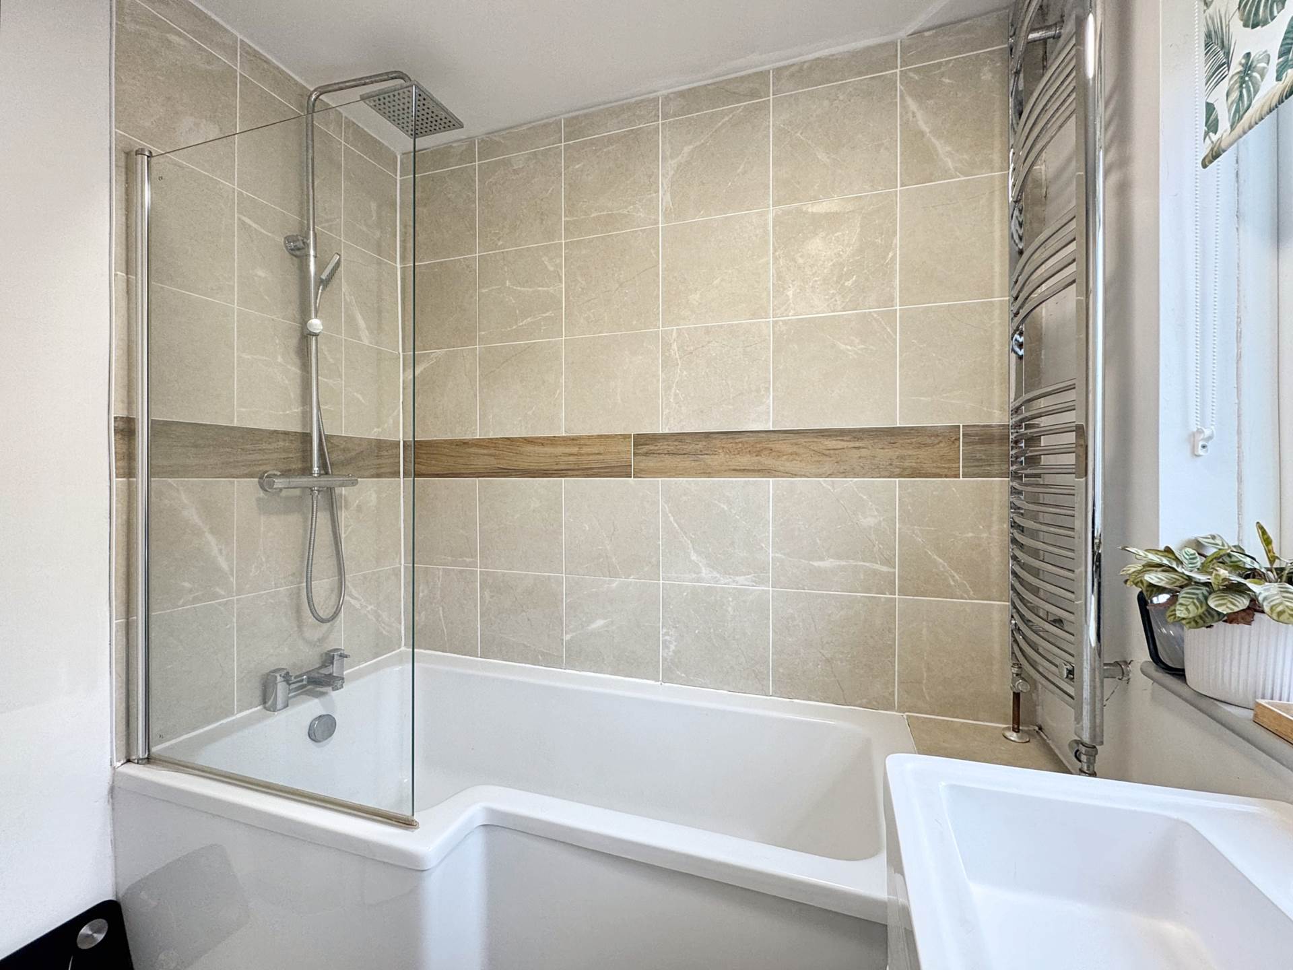
Panel bath with shower over and screen. Sink unit with vanity storage. Fitted mirror. LLWC. Wood flooring. Recess lights. Extractor. Underfloor heating.
Bedroom Two - 14'4" (4.37m) x 9'5" (2.87m)
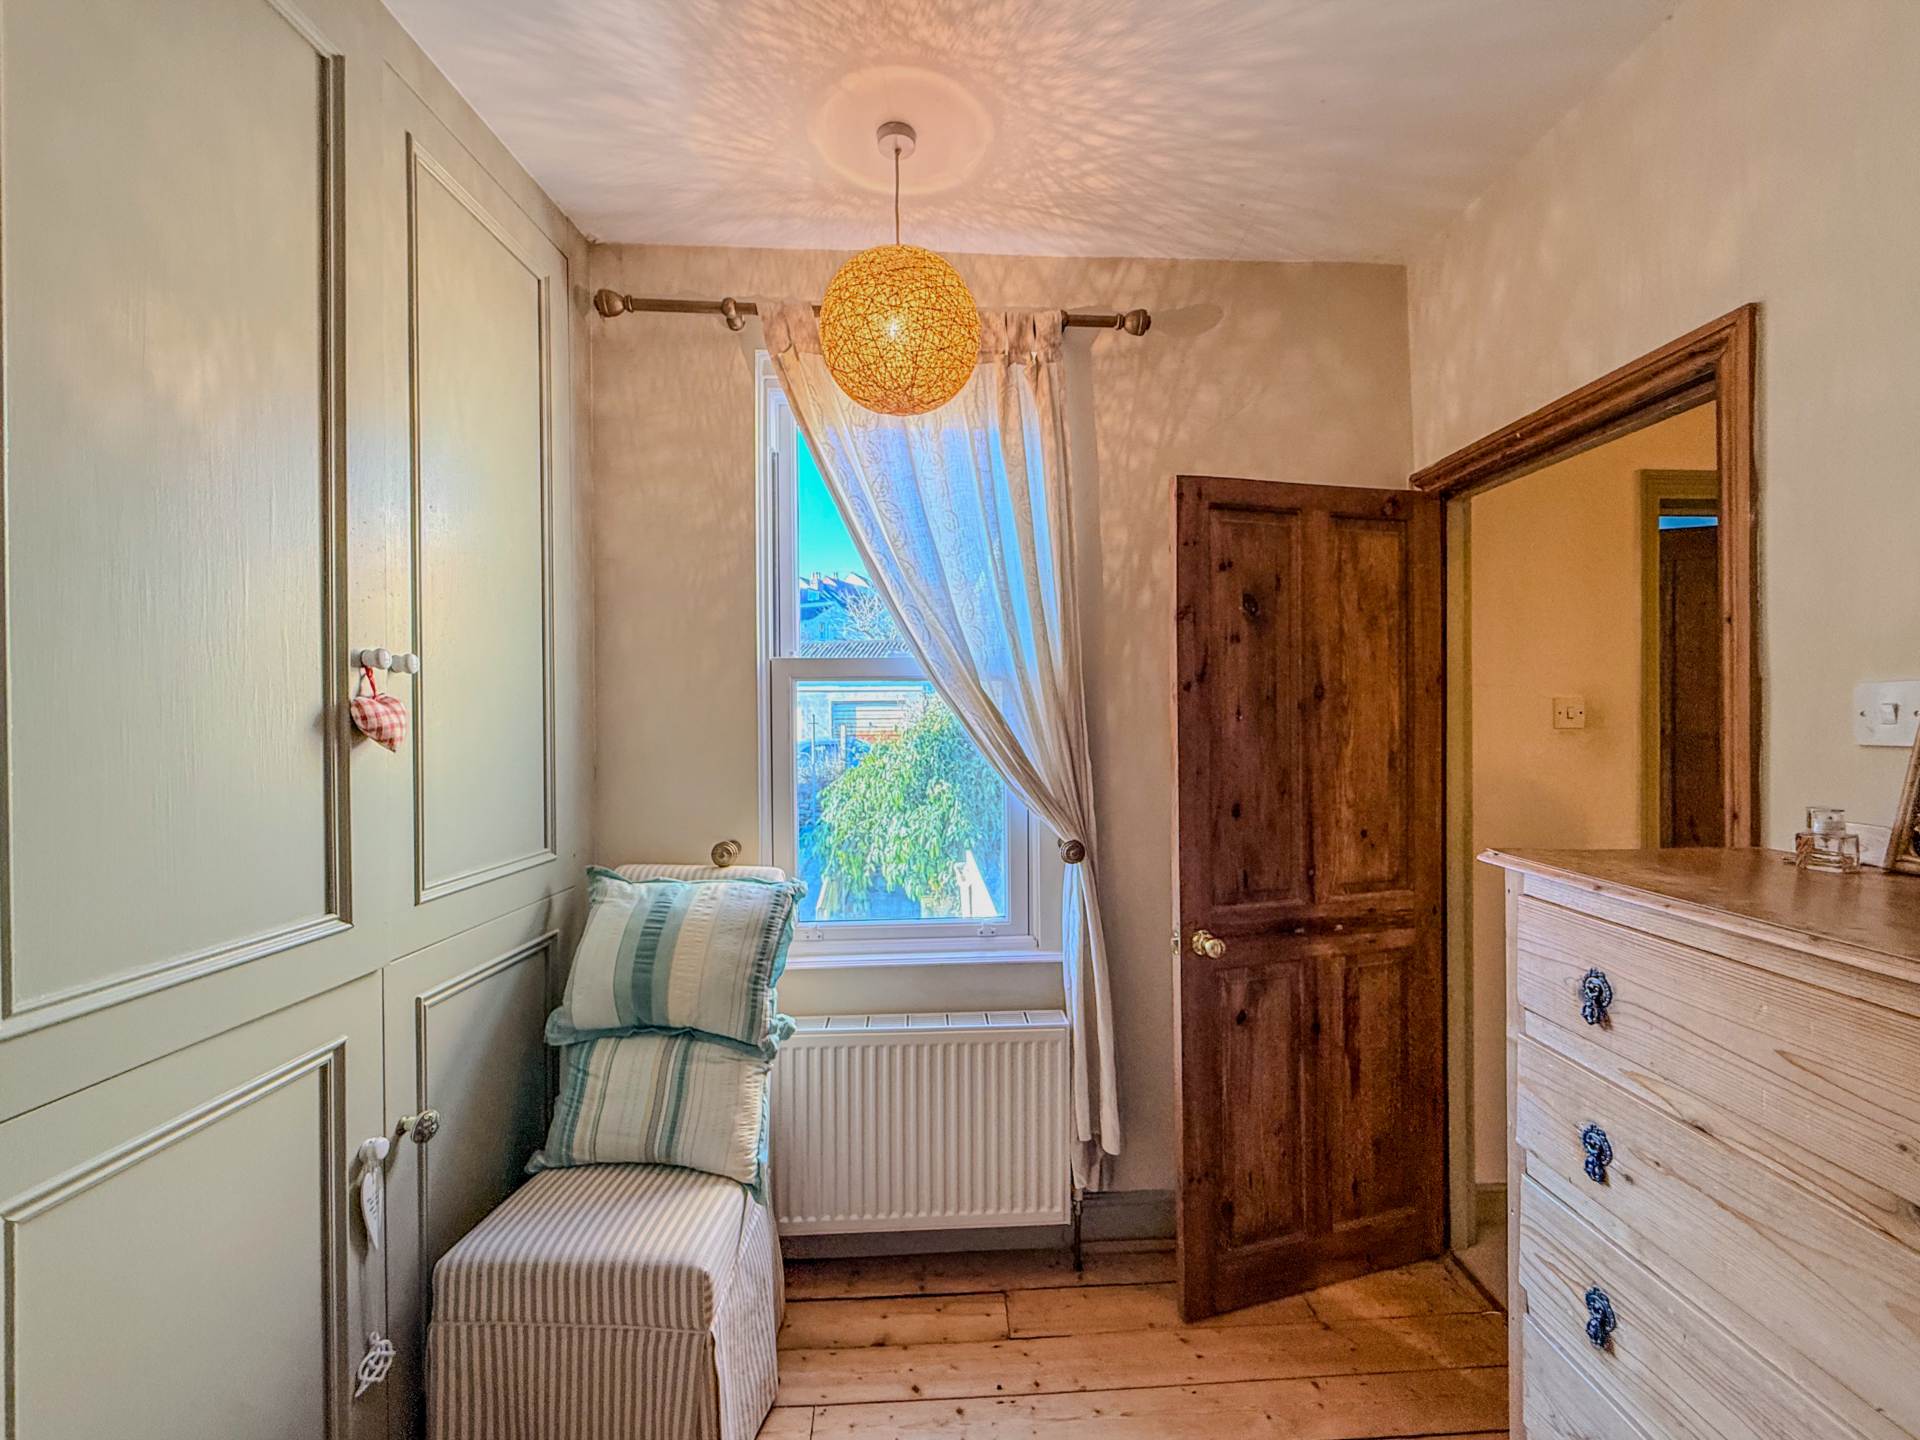
Double glazed wood casement windows to front. Recess lights on dimmers. Door to ensuite bathroom. Underfloor heating.
En suite - 6'3" (1.91m) x 5'6" (1.68m)
Panel bath with shower over and screen. Sink unit with vanity storage. Fitted mirror. LLWC. Wood flooring. Recess lights. Extractor. Fitted mirror. Underfloor heating
Kitchen/Living Room - 31'10" (9.7m) x 14'4" (4.37m)
Velux windows. TV aerials on wall. Low level column radiators. Opens to dining space.
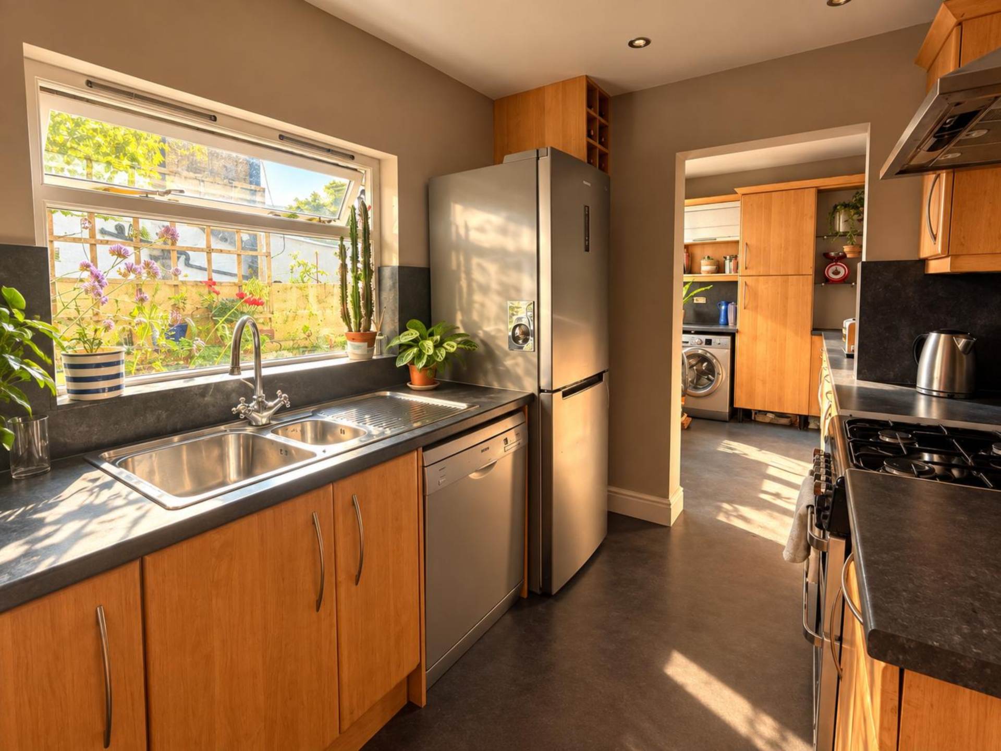
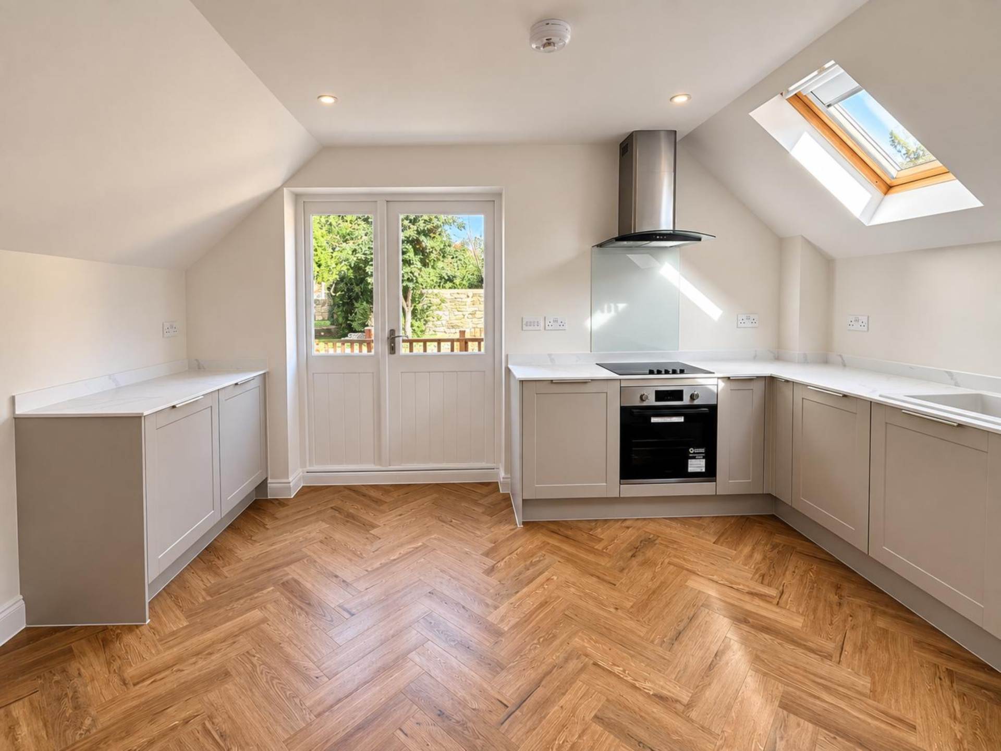
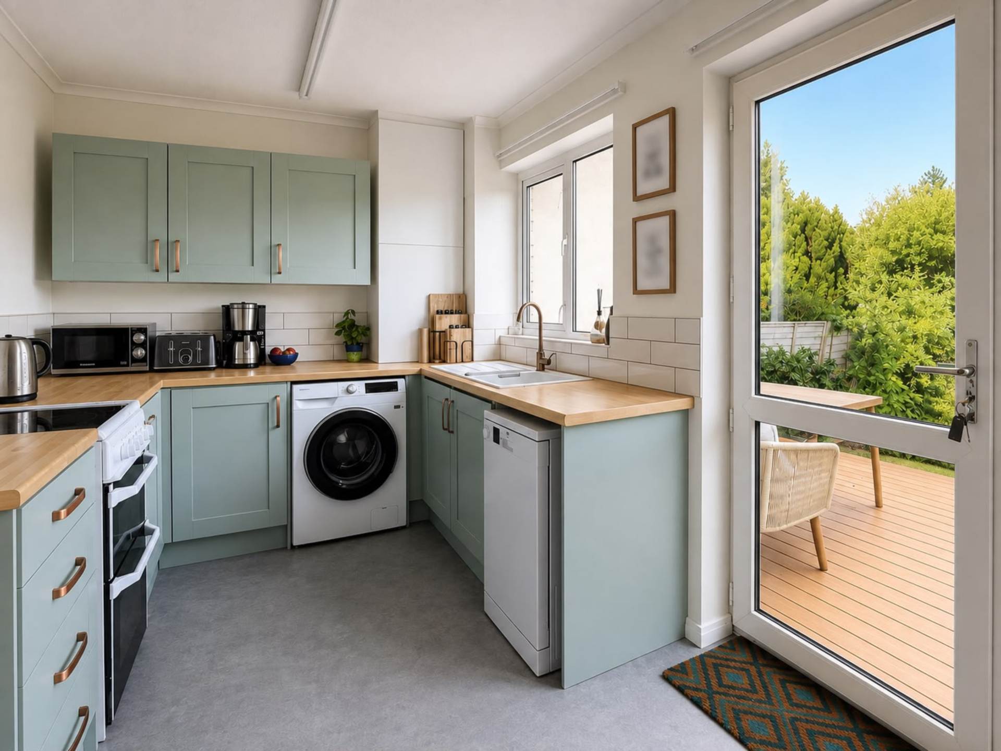
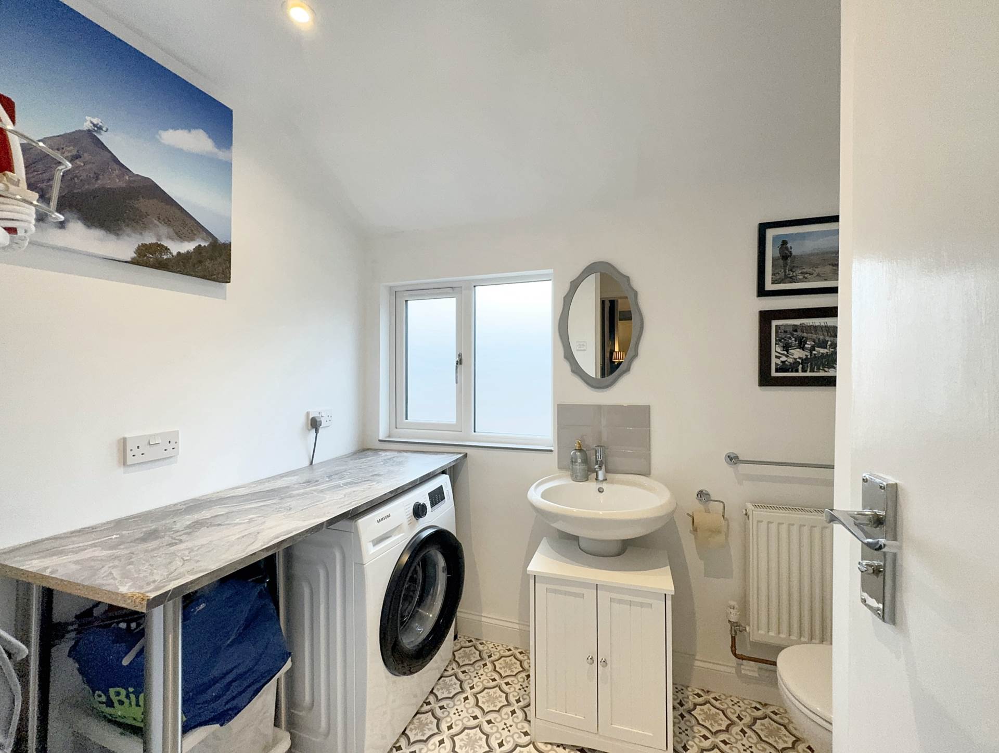
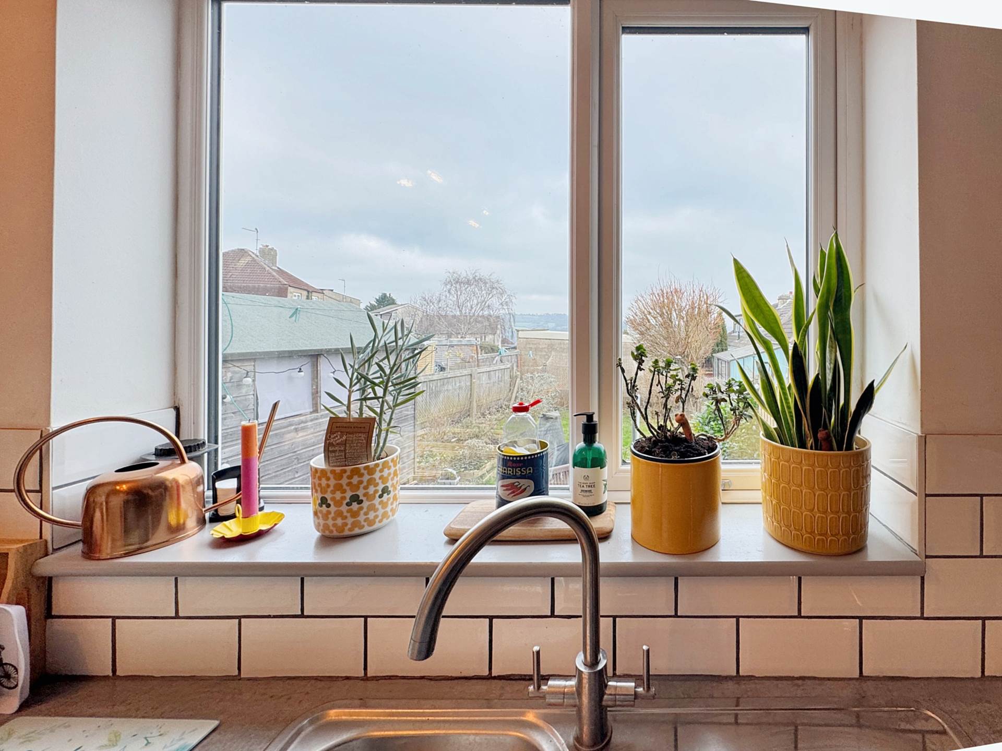
Kitchen with velux windows to the front. Door and window to balcony leading to garden. Base units with worktops and integrated sink. Integrated oven and hob. Integrated dishwasher and washing machine. Breakfast area with integrated fridge and freezer with worktops. Recess lights. Loft hatch. Pendant placed for light fitting over entrance area.
Rear Garden
Steps to lawn garden enclosed by walls.
Parking
Allocated bay with EV charger.



Strattons + Partners are independent estate agents with deep local knowledge of Bath and the surrounding areas. We offer clear advice, personal service and honest guidance at every stage of your property journey.
| Utilities | |
|---|---|
| Electricity | Mains Supply |
| Water | Mains Supply |
| Heating | Underfloor Heating |
| Broadband | FTTC (Fibre to the Cabinet) |
| Sewerage | Mains Supply |
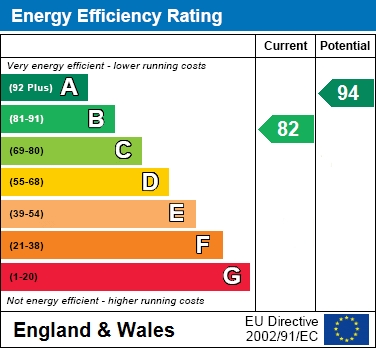
The Energy-Efficiency Rating is a measure of a home's overall efficiency. The higher the rating, the more energy-efficient the home is, and the lower the fuel bills are likely to be.



 16
16



 18
18




 18
18
 15
15
 18
18