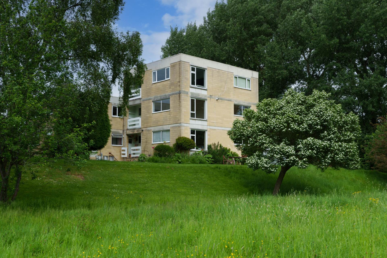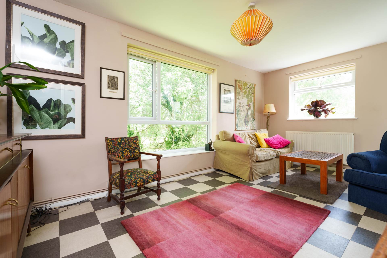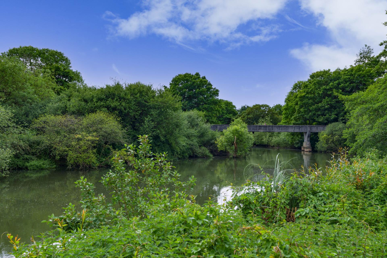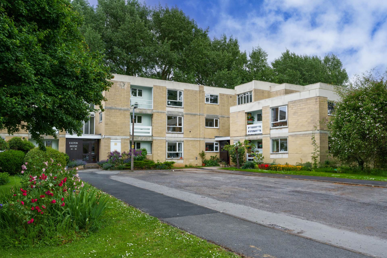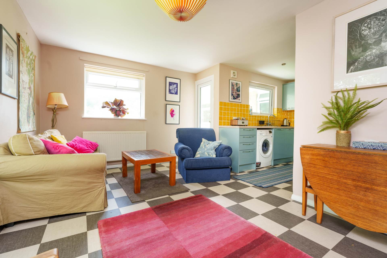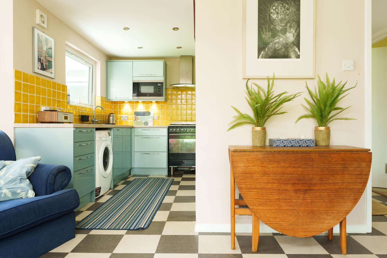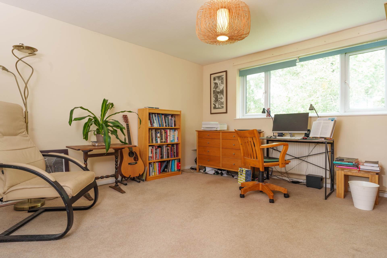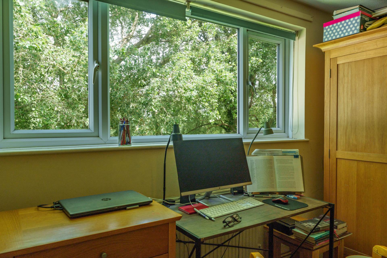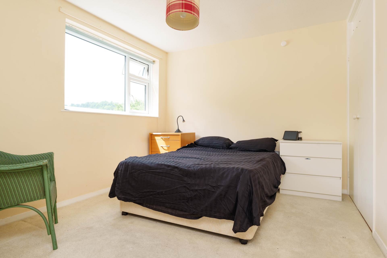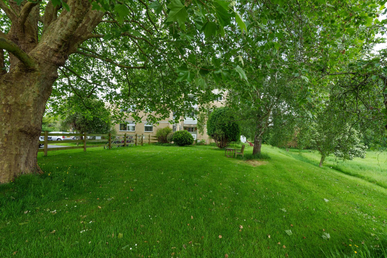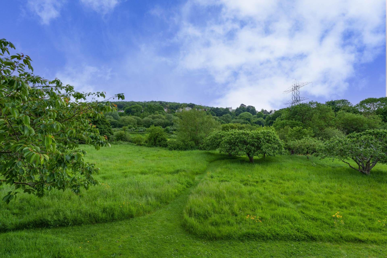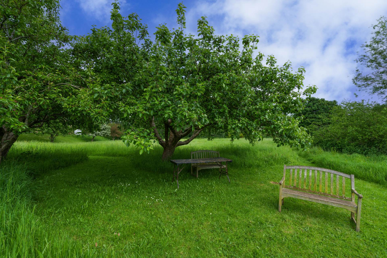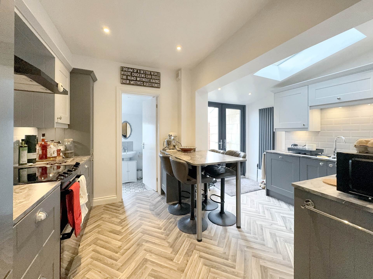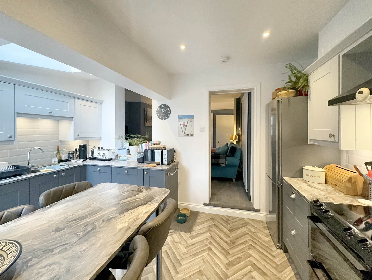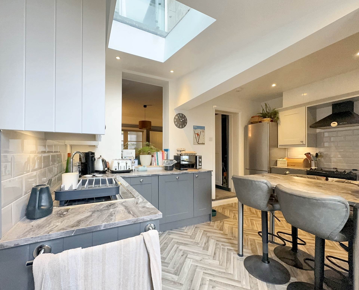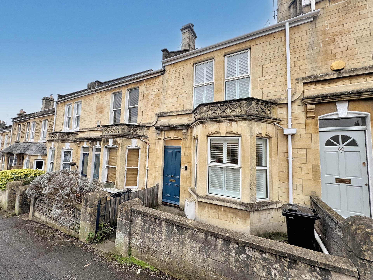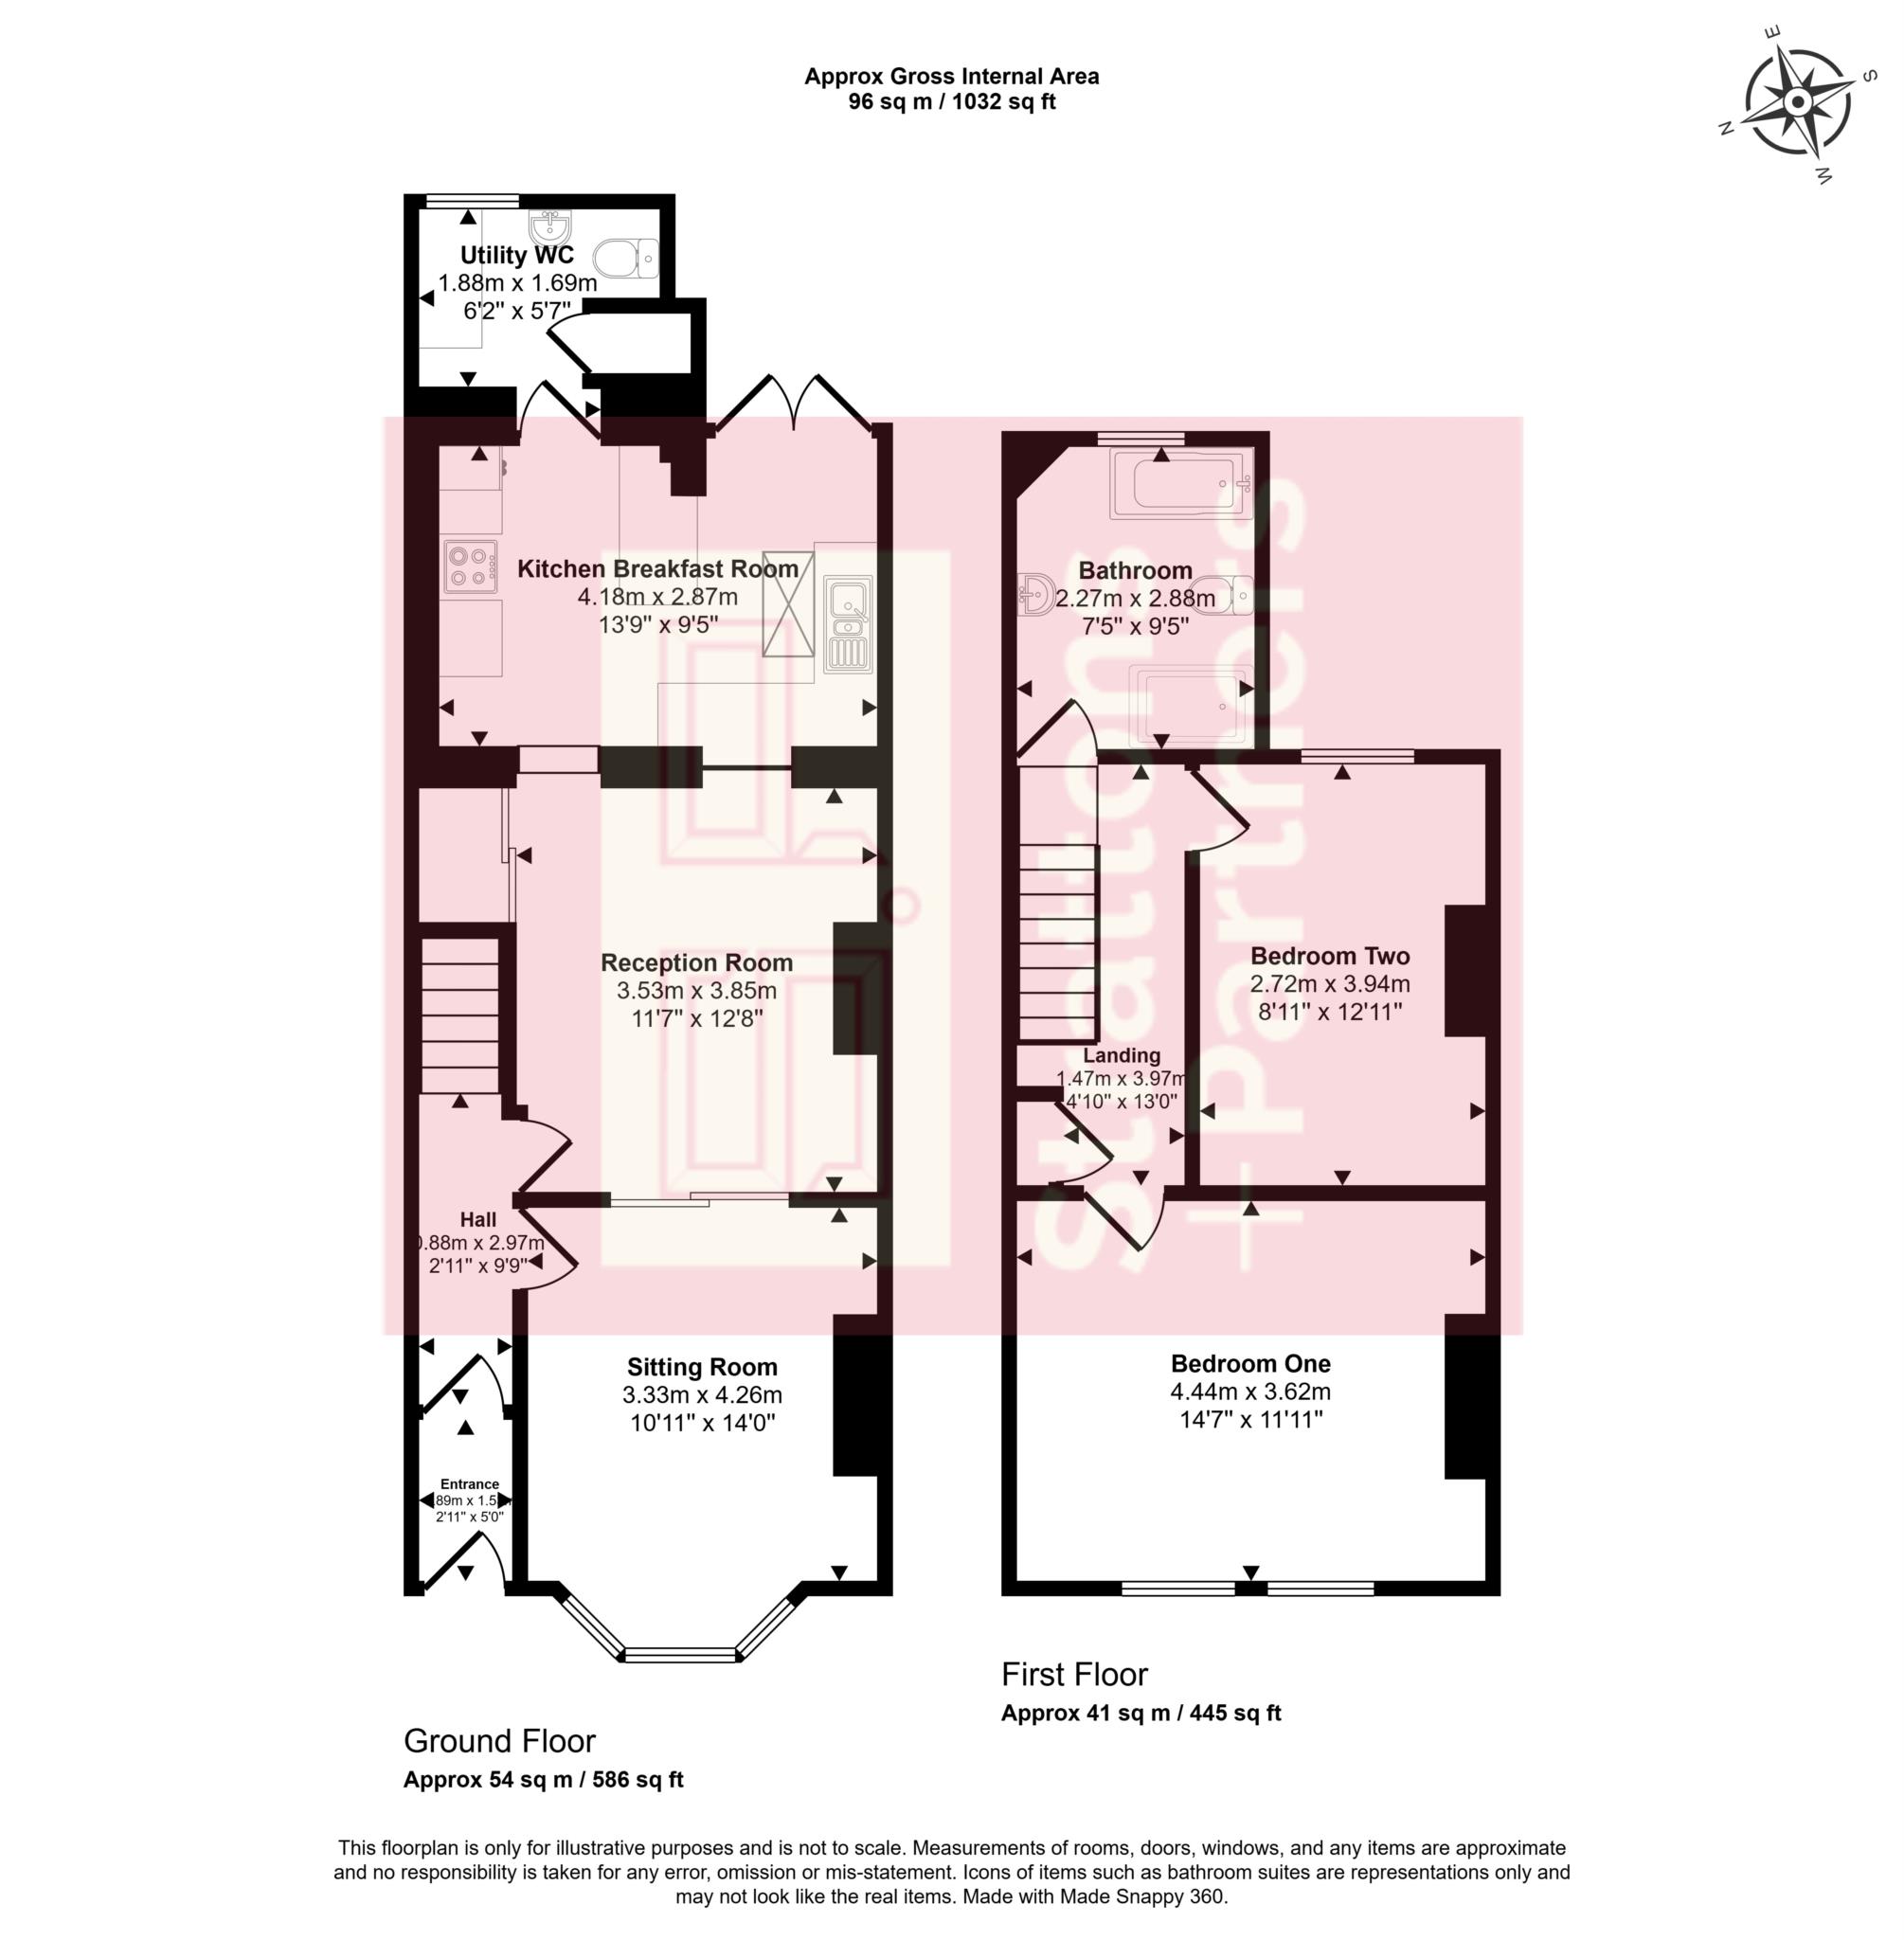
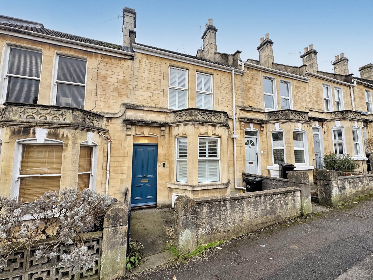
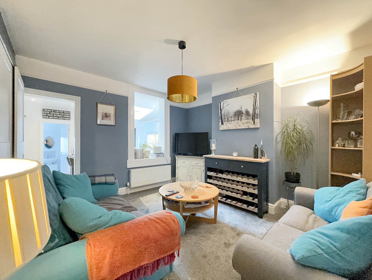
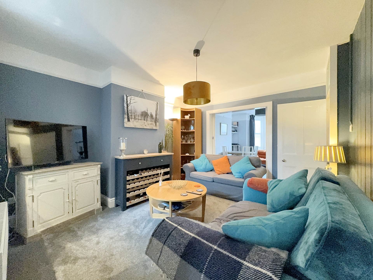
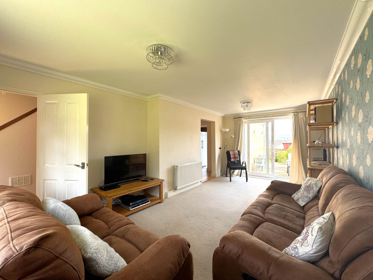
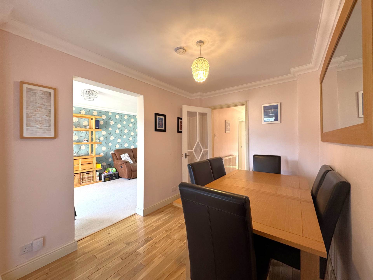
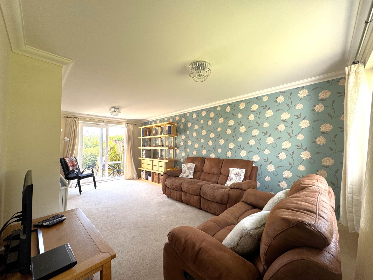
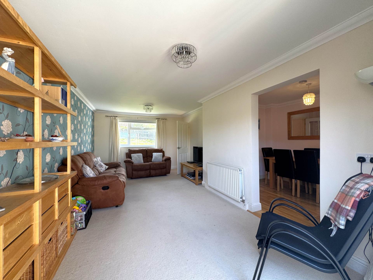
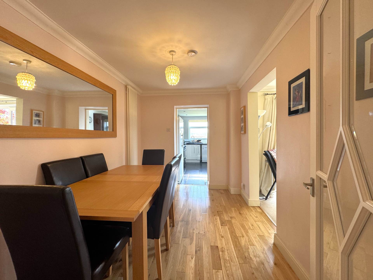
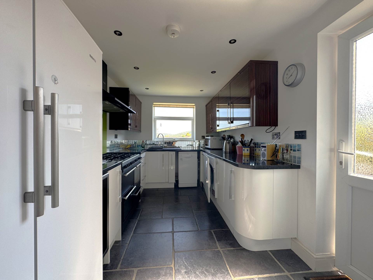
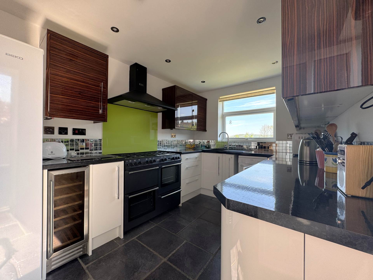
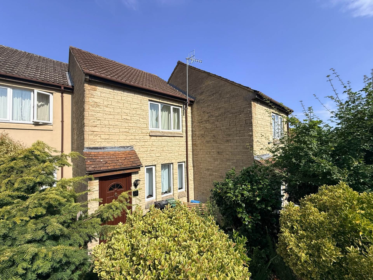
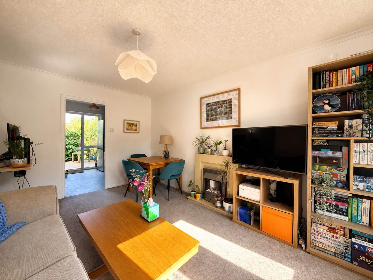
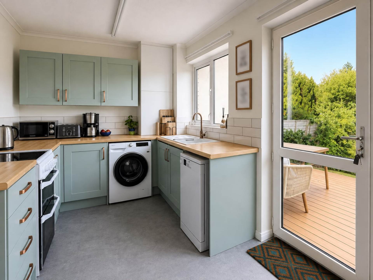
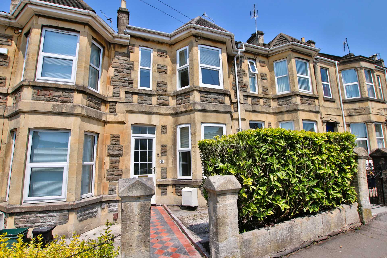
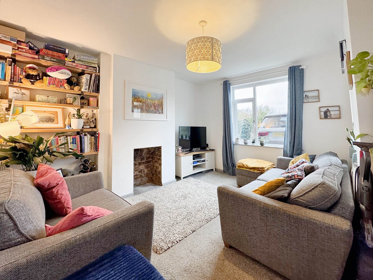
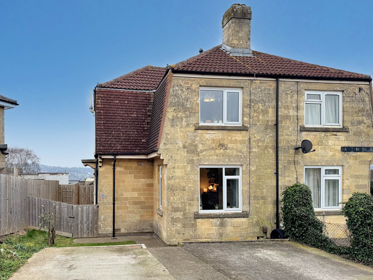
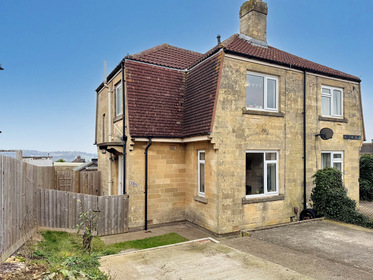
A Victorian terraced property situated in this popular Oldfield Park road offering 1032sq.ft / 96sq.m of well presented accommodation over two floors. Refurbished and reconfigured, the property flowing open plan accommodation including a bayed sitting room with glazed sliding double doors to a reception room allowing the rooms to be used either as an open plan arrangement or separately. The full width kitchen breakfast room to the rear includes glazed French doors to the garden and a fixed glazed window to the partially vaulted ceiling. A particularly nice feature of the property is the large window frame aperture from the reception room to the kitchen that allows light to flow between the rooms. The house also offers practical living with a utility WC beyond the kitchen.
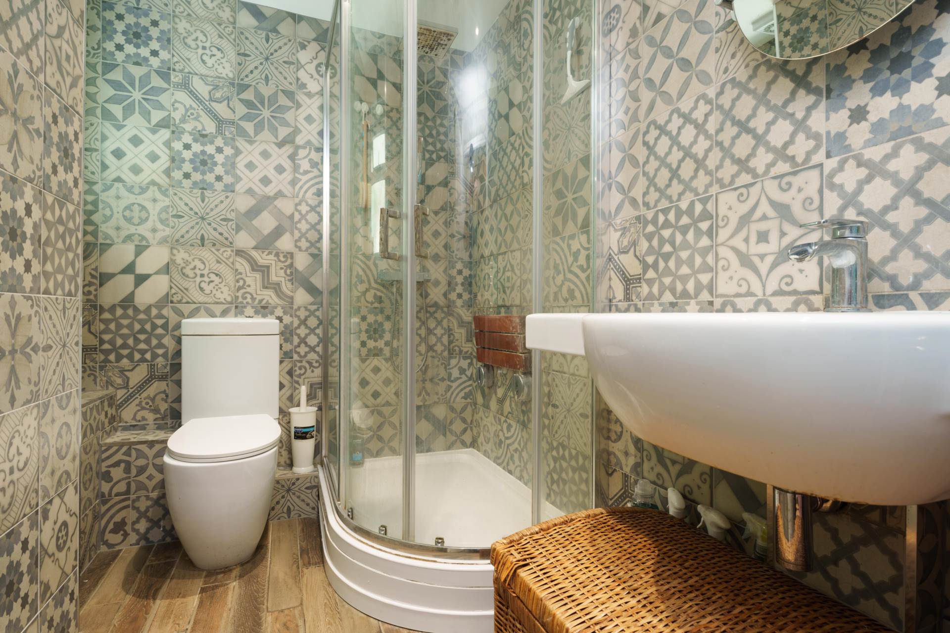
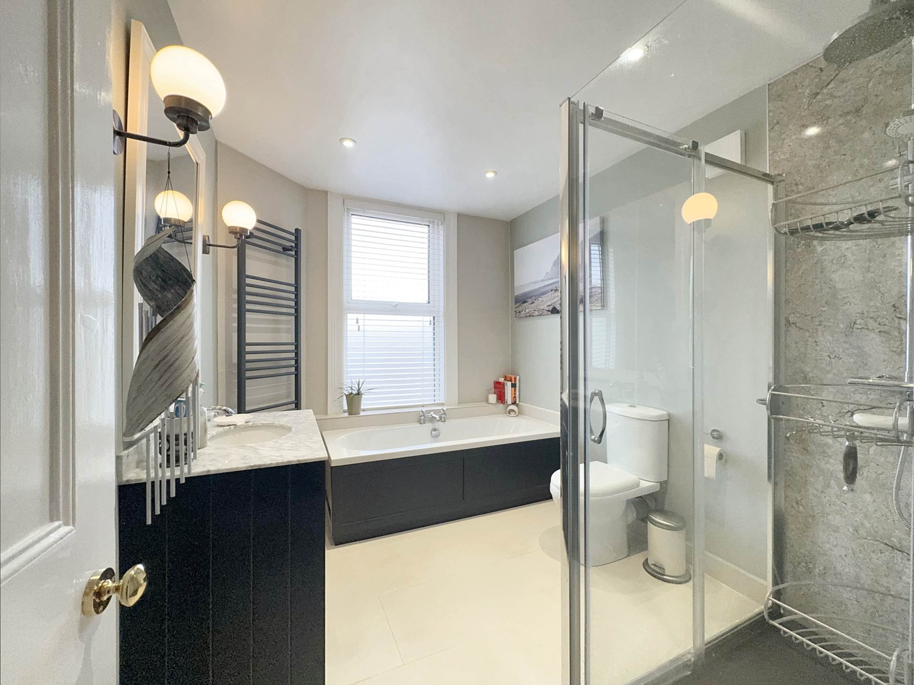
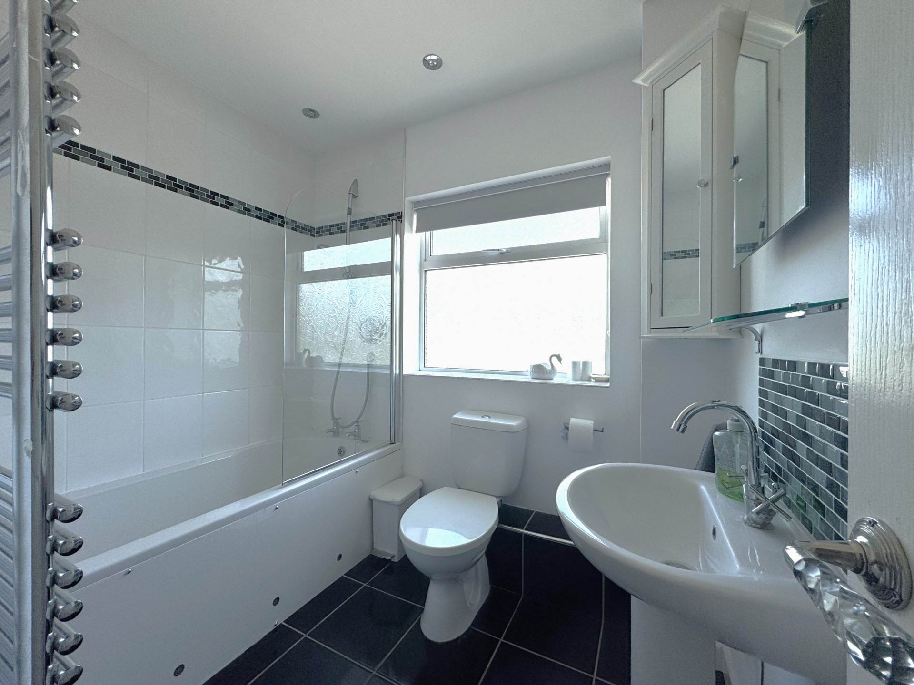
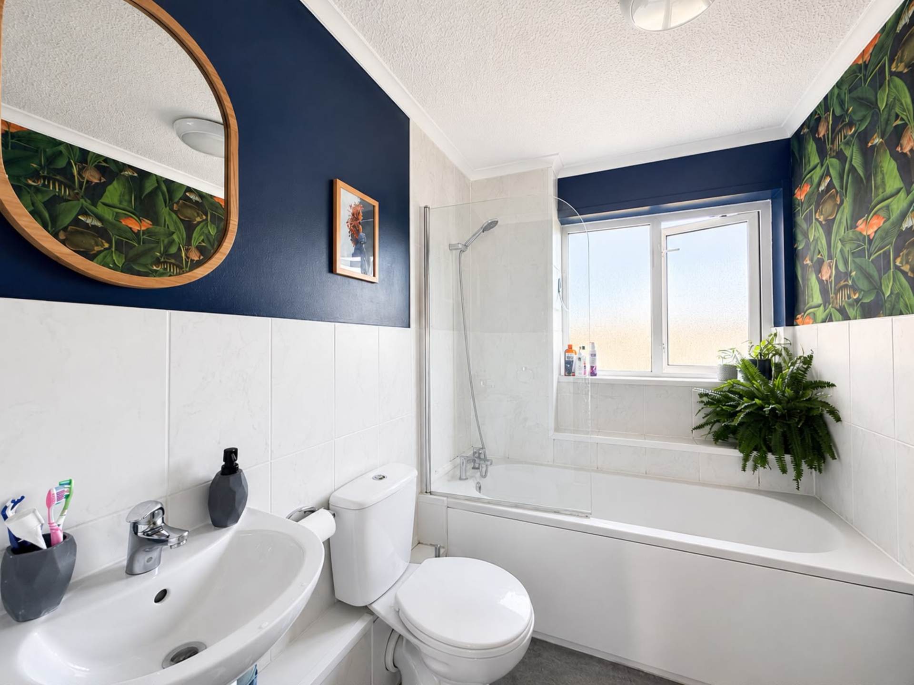
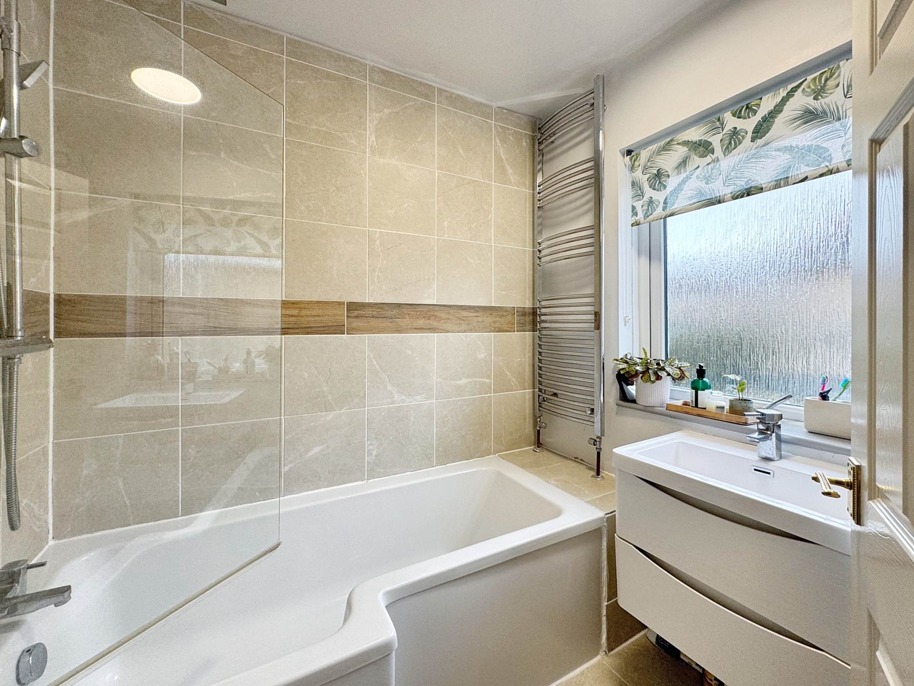
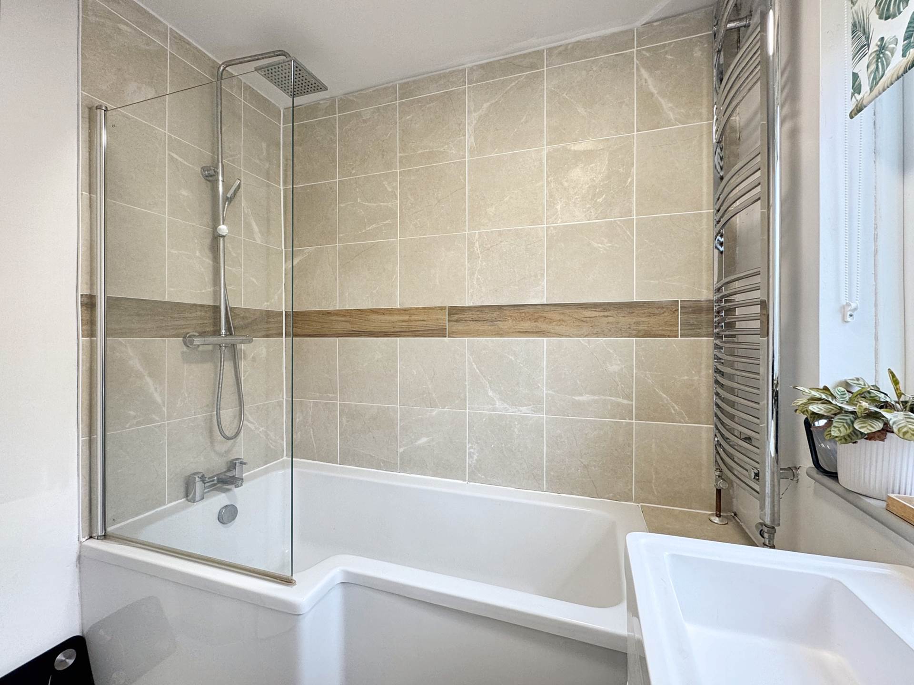
Upstairs, there is a full width main bedroom to the front, a good sized second double bedroom and a newly fitted high quality bathroom with bath and separate shower enclosure and electric underfloor heating.
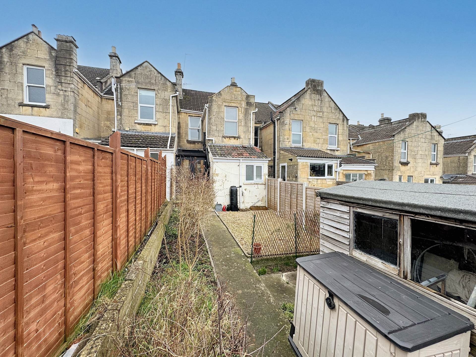
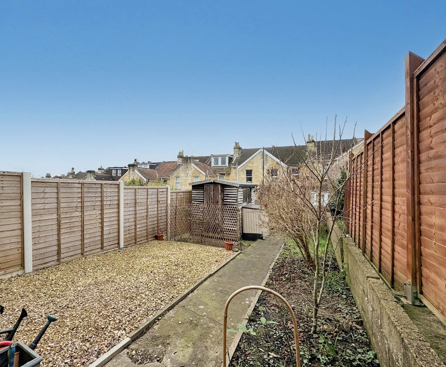
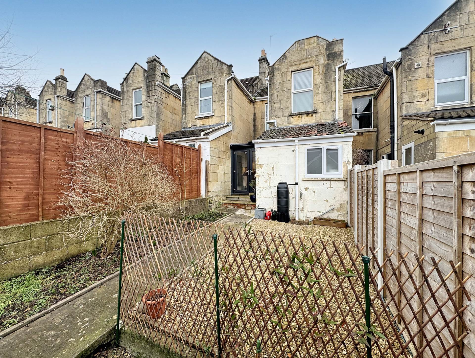
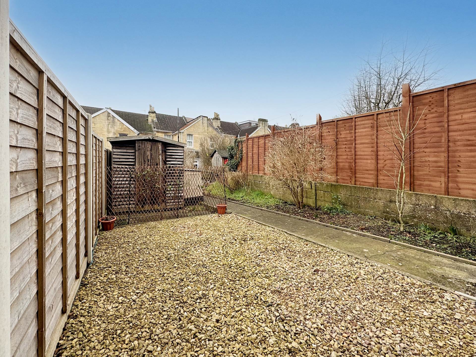
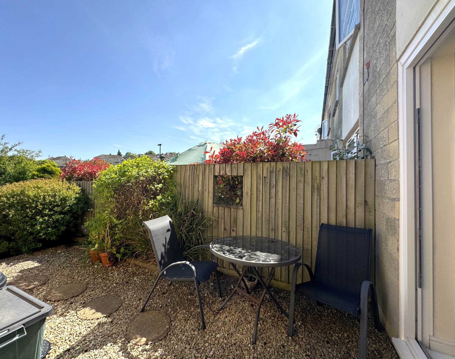
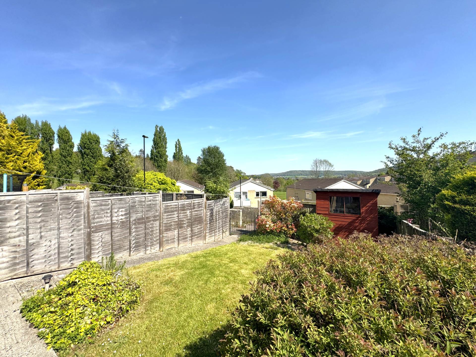
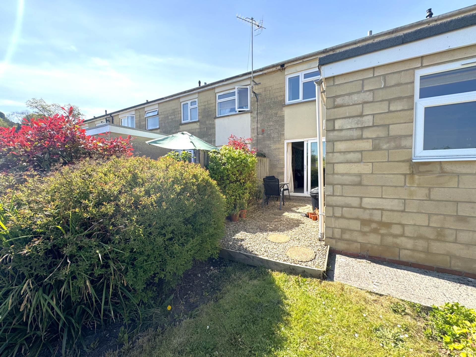
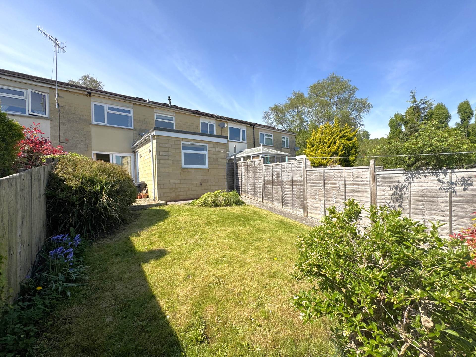
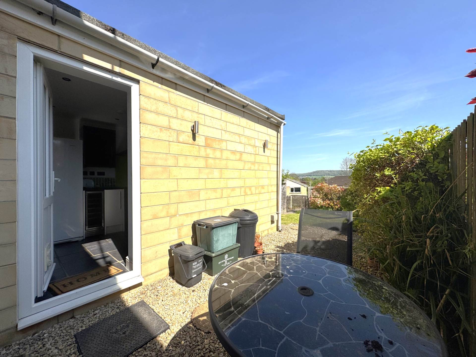
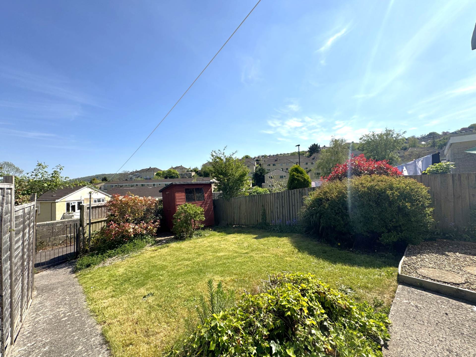
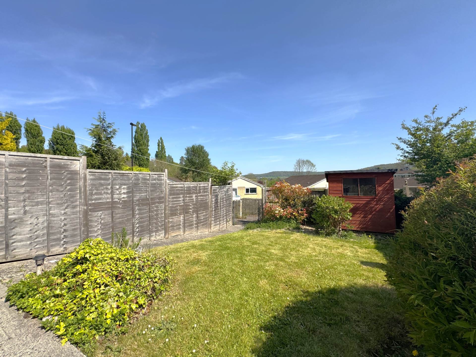
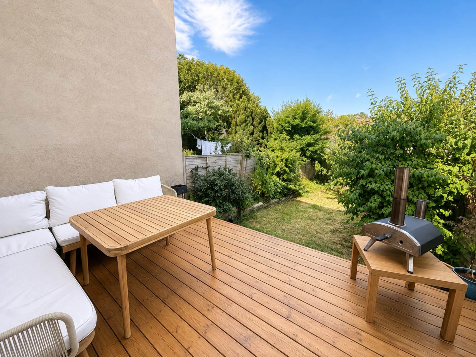
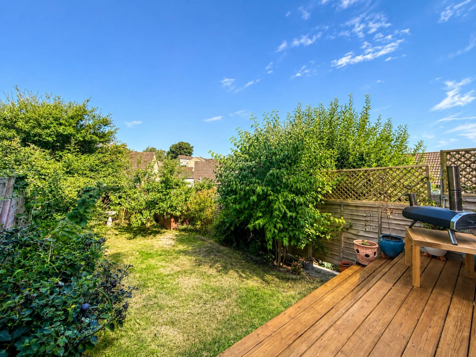
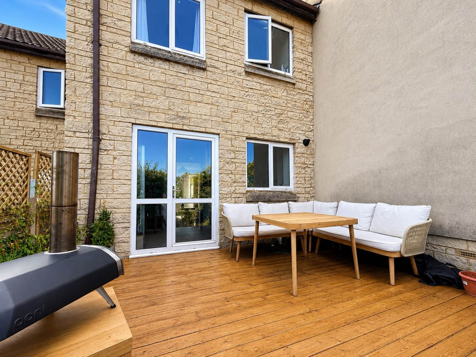
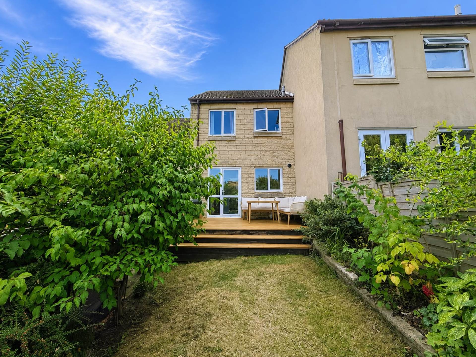
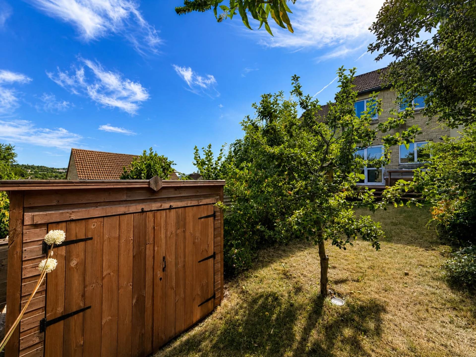
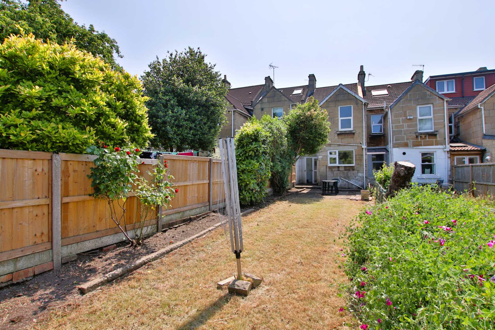
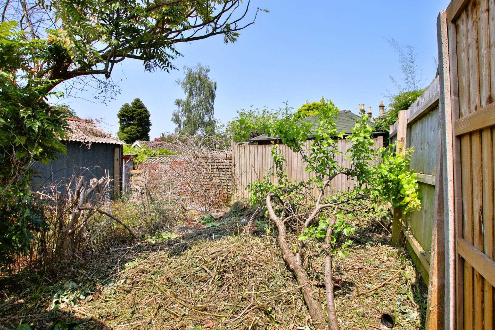
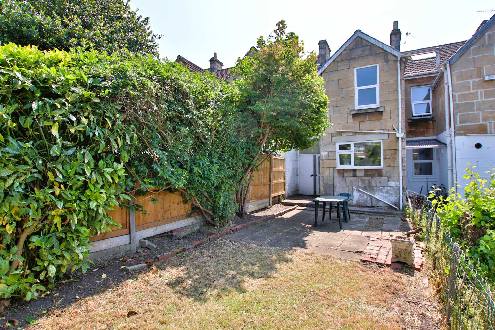
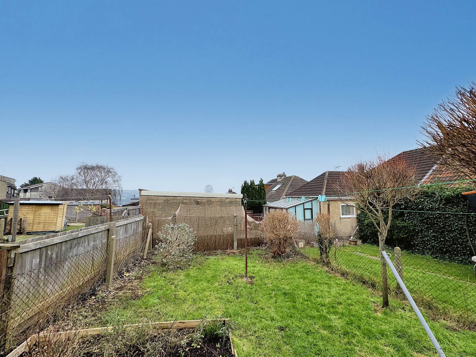
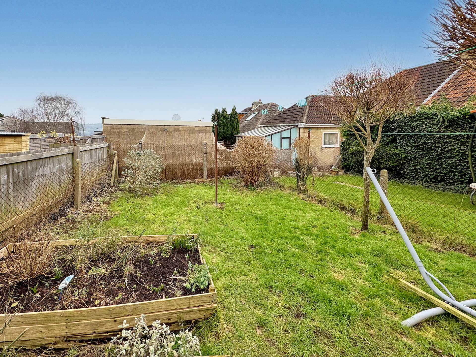
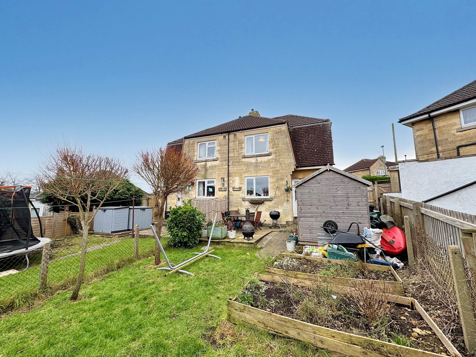
The rear garden is a modest size with new concrete fence posts and fence panels along one side with established shrub bed to the other. The garden has a gravel bed with trellis screening to a garden shed area with gated access to the rear.
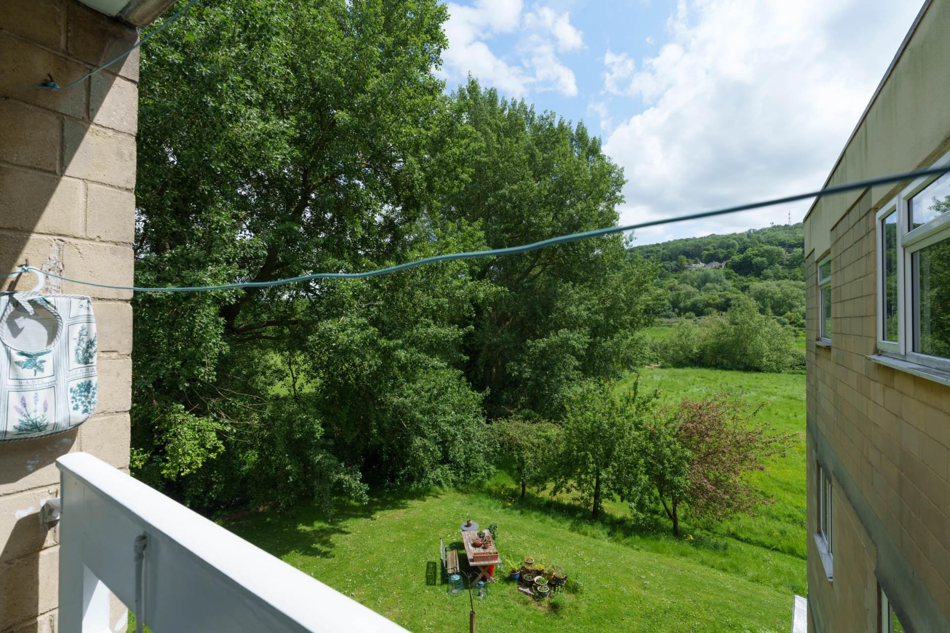
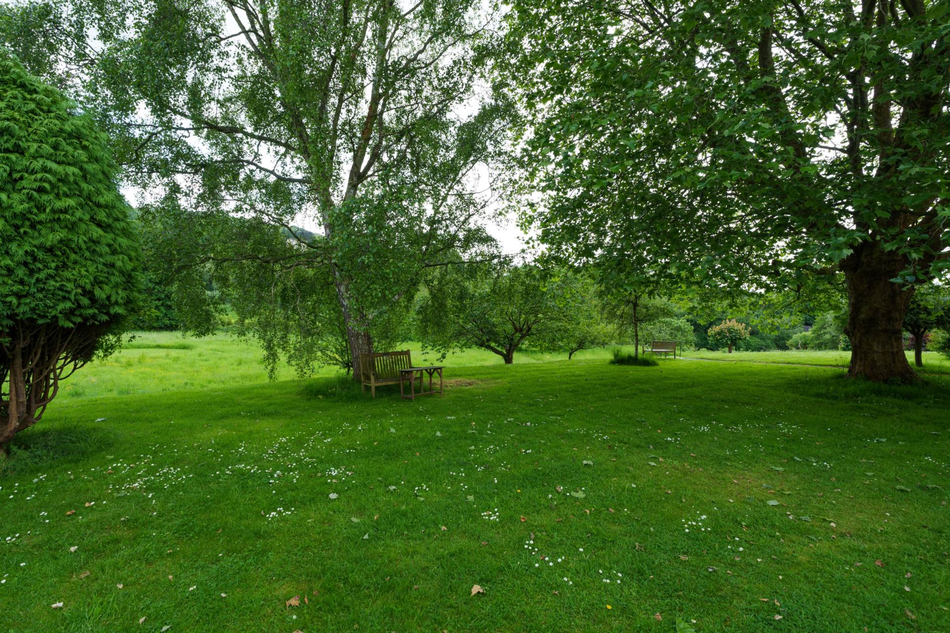
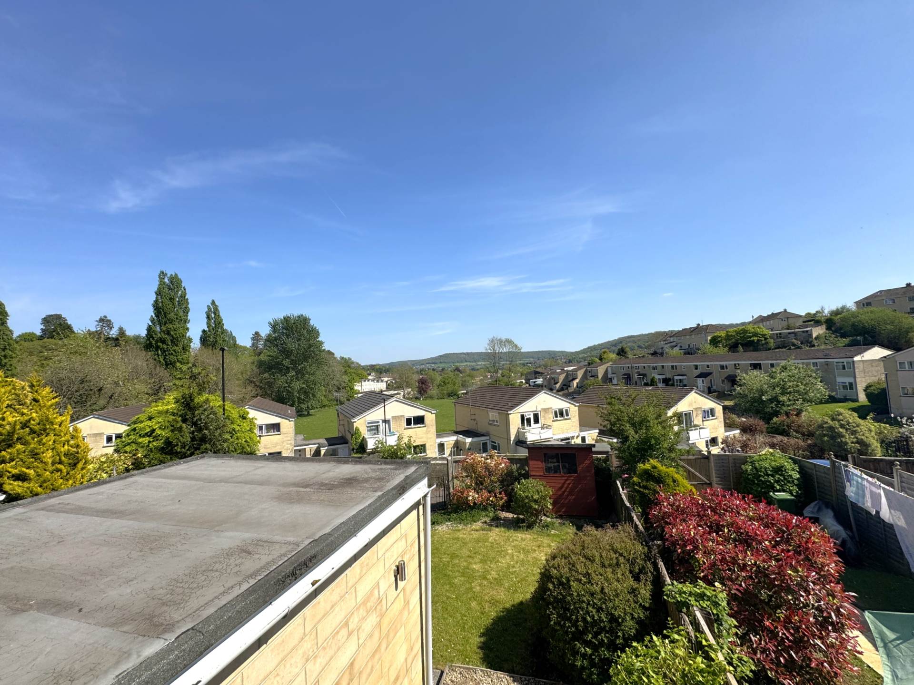
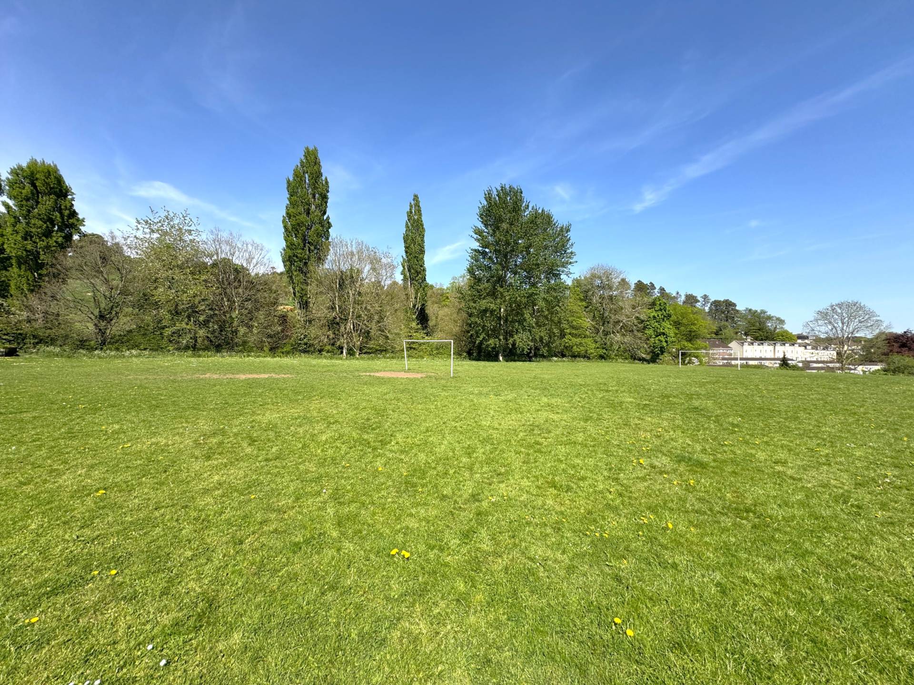
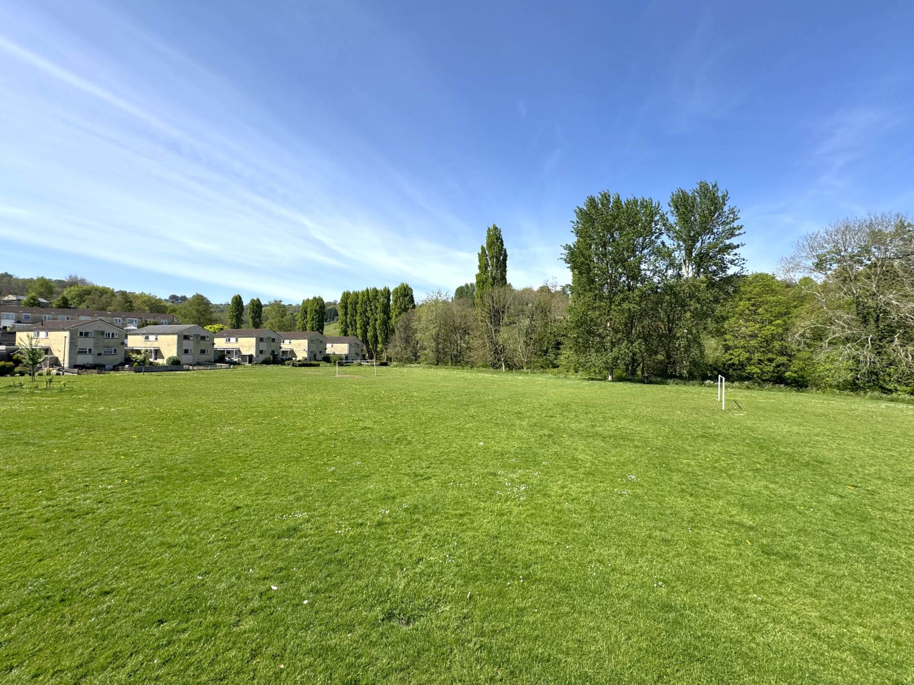
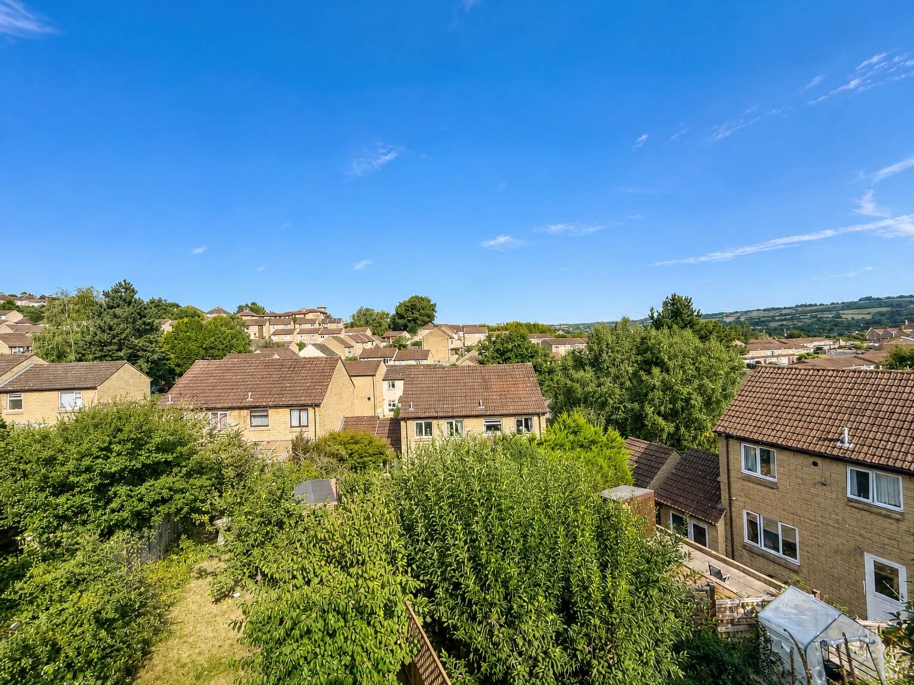
Situated on St Kildas Road in Oldfield Park, the beauty of the location are the accessibility of the shops on Moorland Road, Oldfield Park train station and green spaces. For those who commute by train to Bristol, Oldfield Park train station is within half a mile from the property. The Two Tunnels cycle path can be accessed from the top of St Kildas Road connecting with the Sustrans Bath to Bristol cycle path which can take less than an hour. Local schools include Oldfield Infants and Juniors, St Johns primary and both Hayesfield and Beechen Cliff secondary schools.
AGENTS NOTES:
When the current owner bought the property, the heating was electric night storage heaters but this has since changed with the installation of a complete gas central heating system and pressurised hot water cylinder housed in the cupboard in the utility WC. Other improvements include a new bathroom and the reconfiguration of the kitchen and lean to into a full width kitchen breakfast room extension.
what3words /// hook.snack.round
Notice
Please note we have not tested any apparatus, fixtures, fittings, or services. Interested parties must undertake their own investigation into the working order of these items. All measurements are approximate and photographs provided for guidance only.
Council Tax
Bath And North East Somerset Council, Band C
Utilities
Electric: Mains Supply
Gas: Mains Supply
Water: Mains Supply
Sewerage: Mains Supply
Broadband: FTTC
Telephone: Landline
Other Items
Heating: Not Specified
Garden/Outside Space: No
Parking: No
Garage: No
Entrance - 5'0" (1.52m) x 2'11" (0.89m)
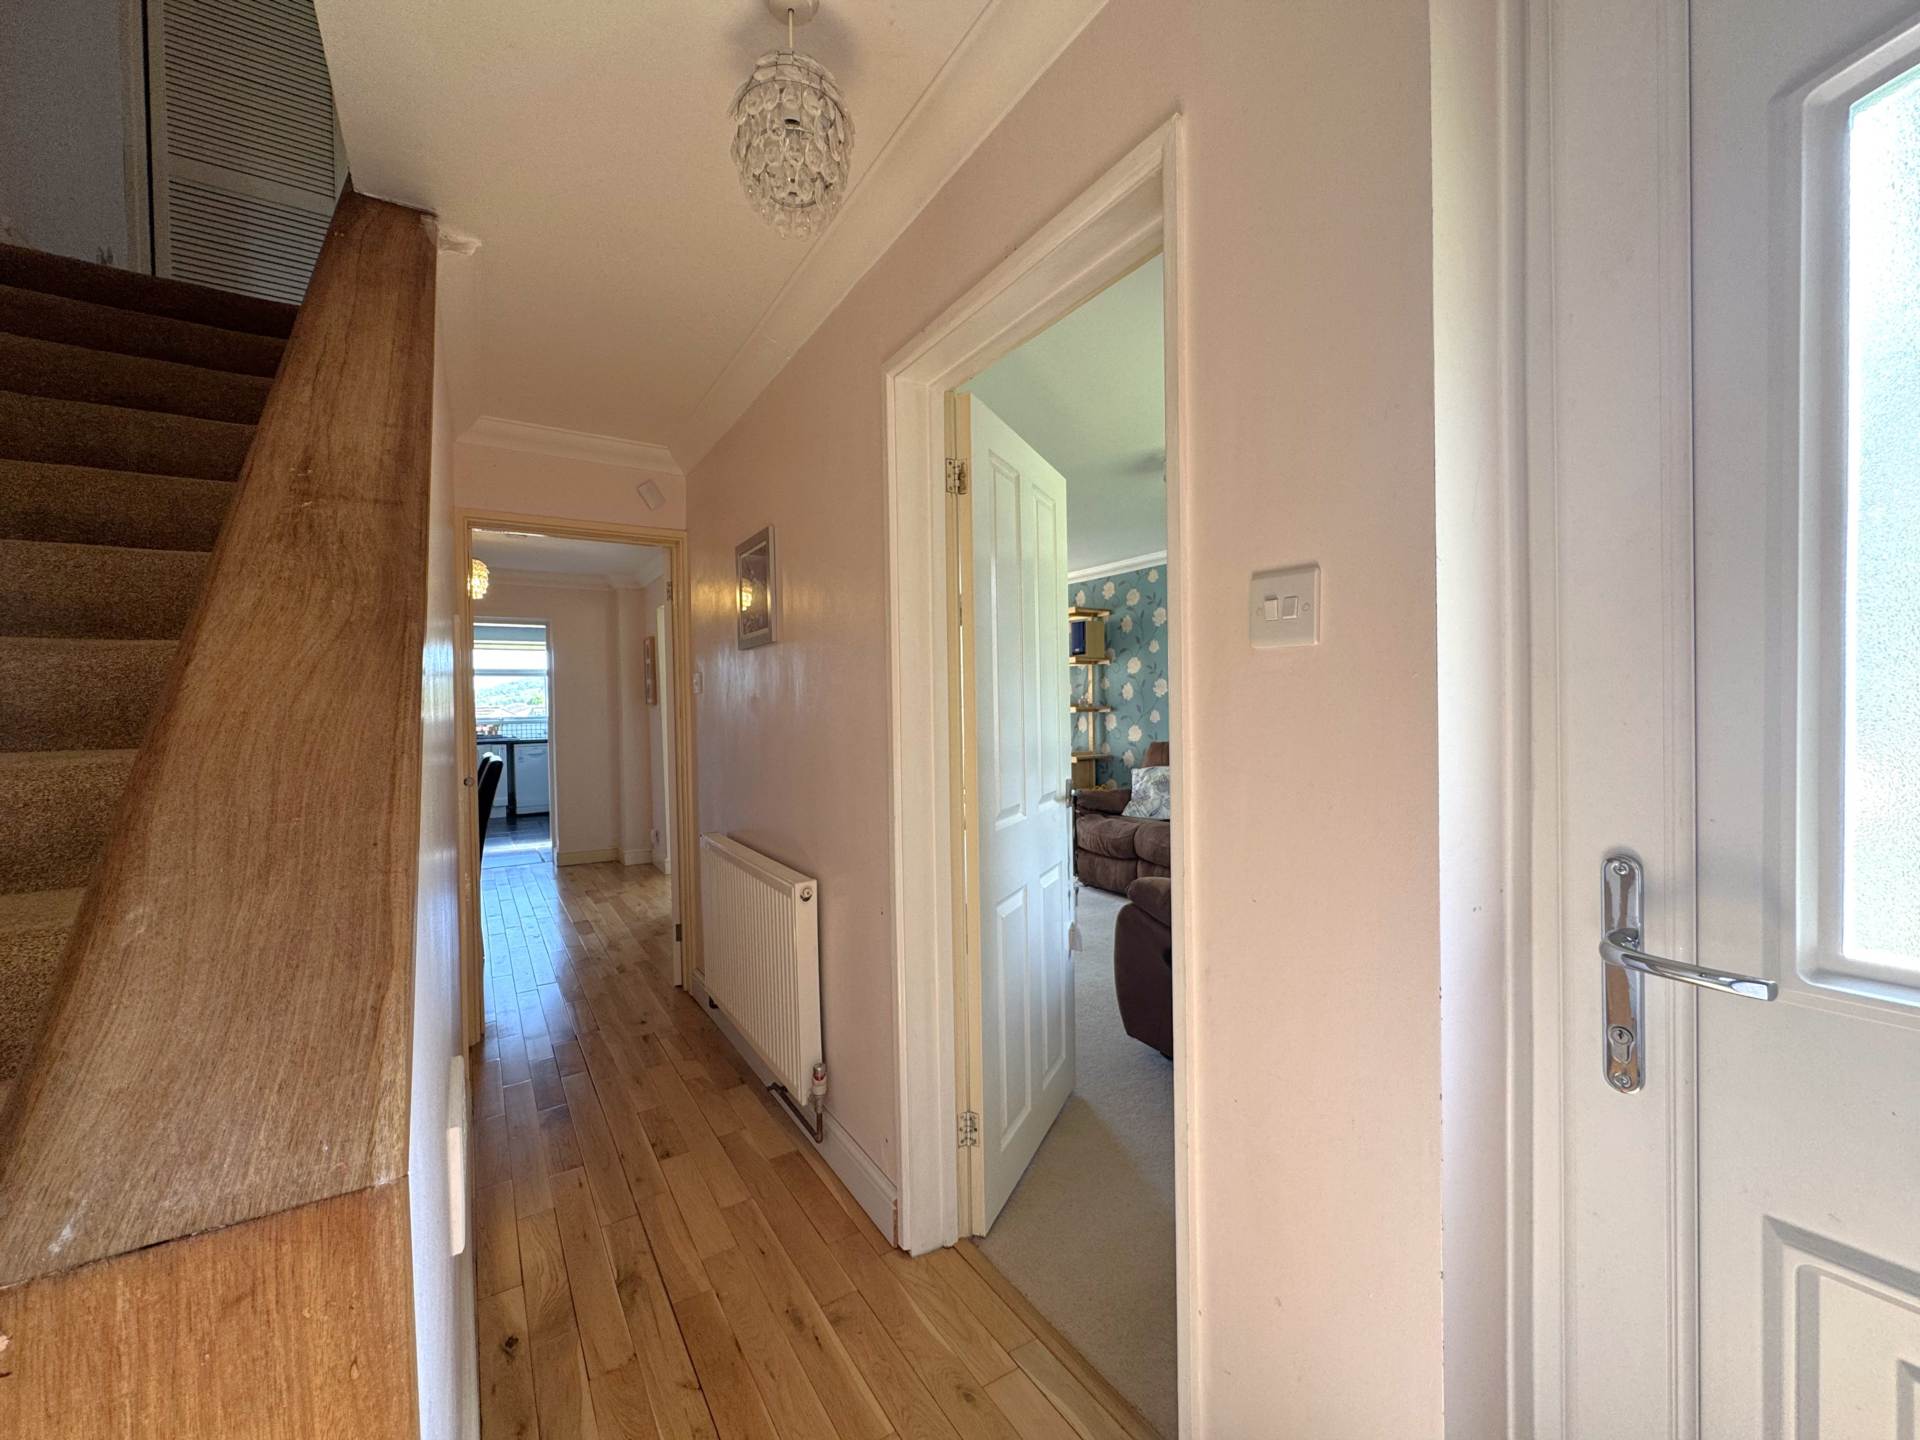
Coved ceiling. Dado rail. Partially glazed door to hall with transom window over.
Hall - 9'9" (2.97m) x 2'11" (0.89m)
Original arched corbels. Coved ceiling. Staircase with handrail. Meter cupboard housing gas and electric meters. Radiator.
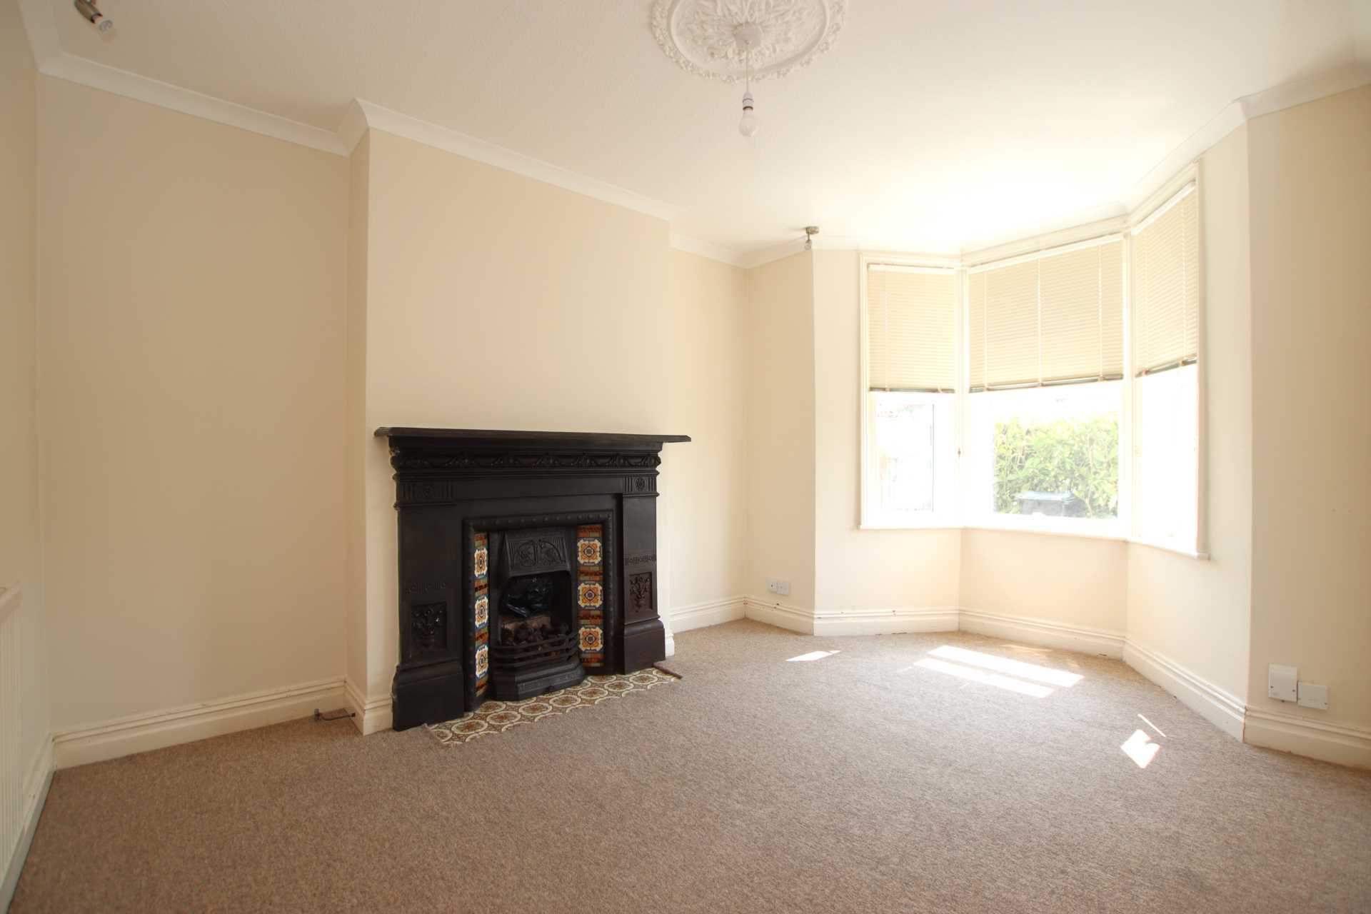
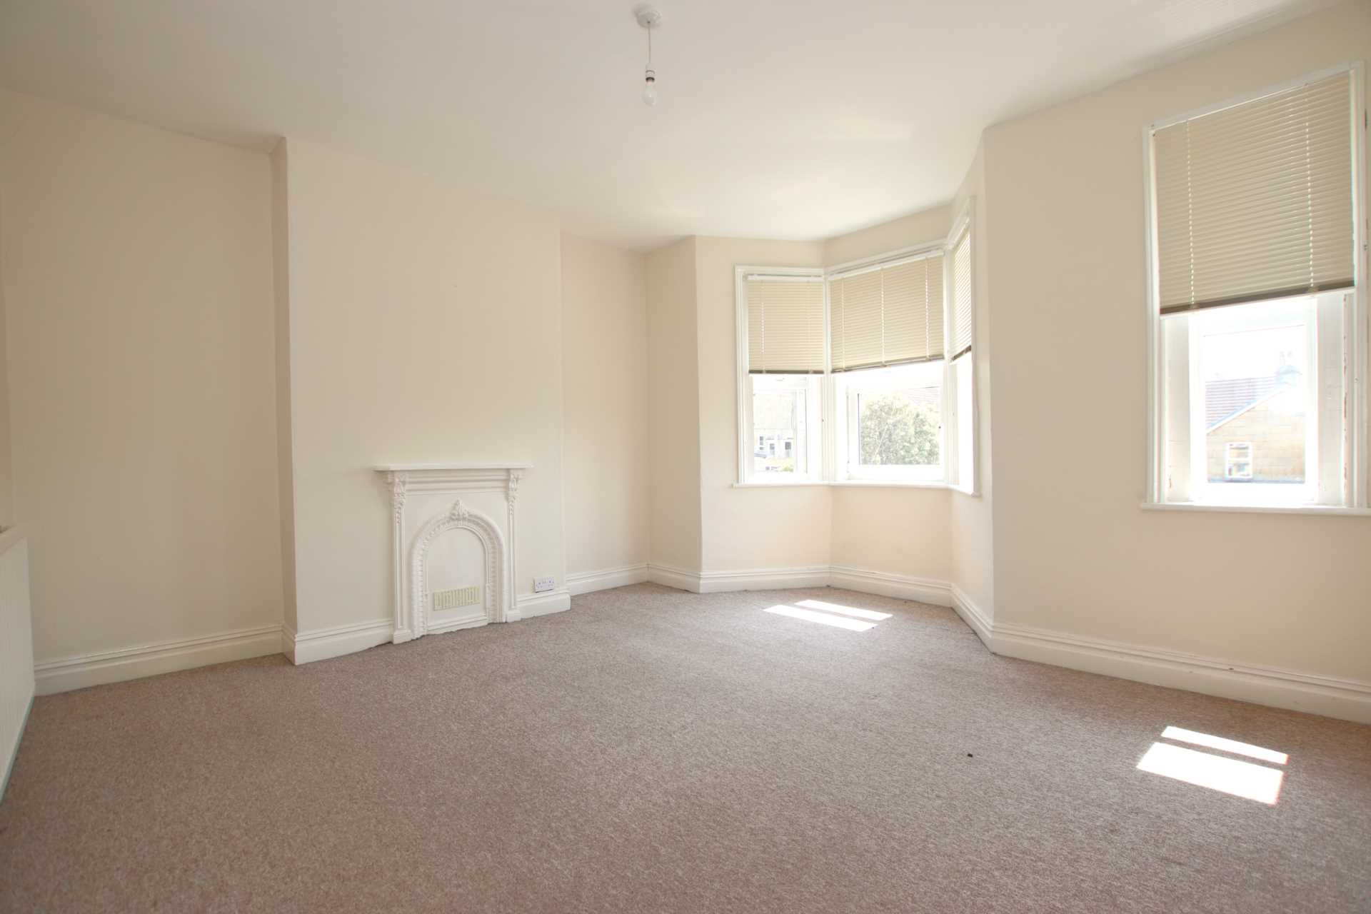
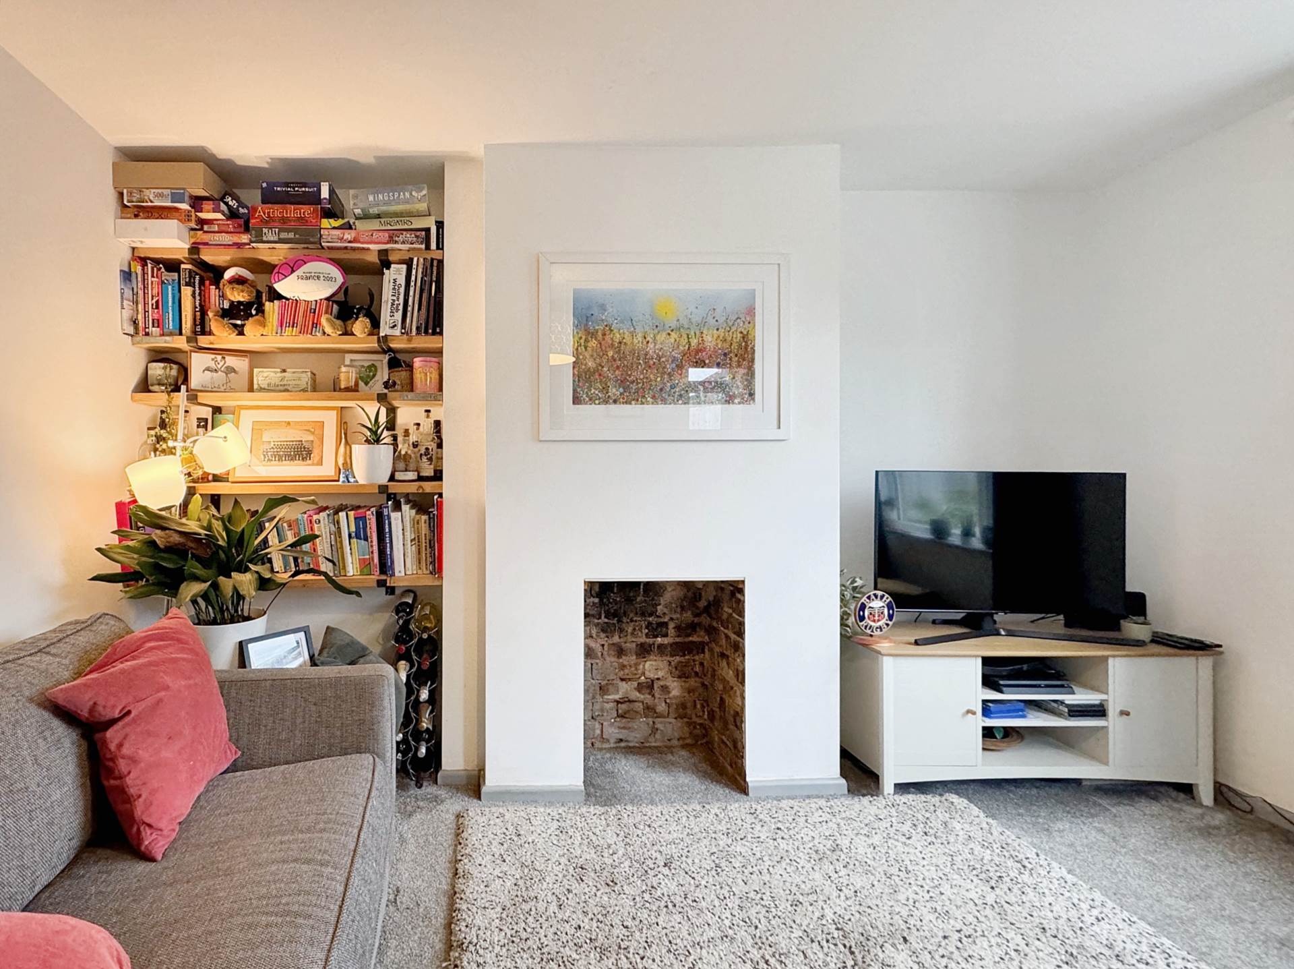
Sitting Room - 14'0" (4.27m) Into Bay x 10'11" (3.33m)
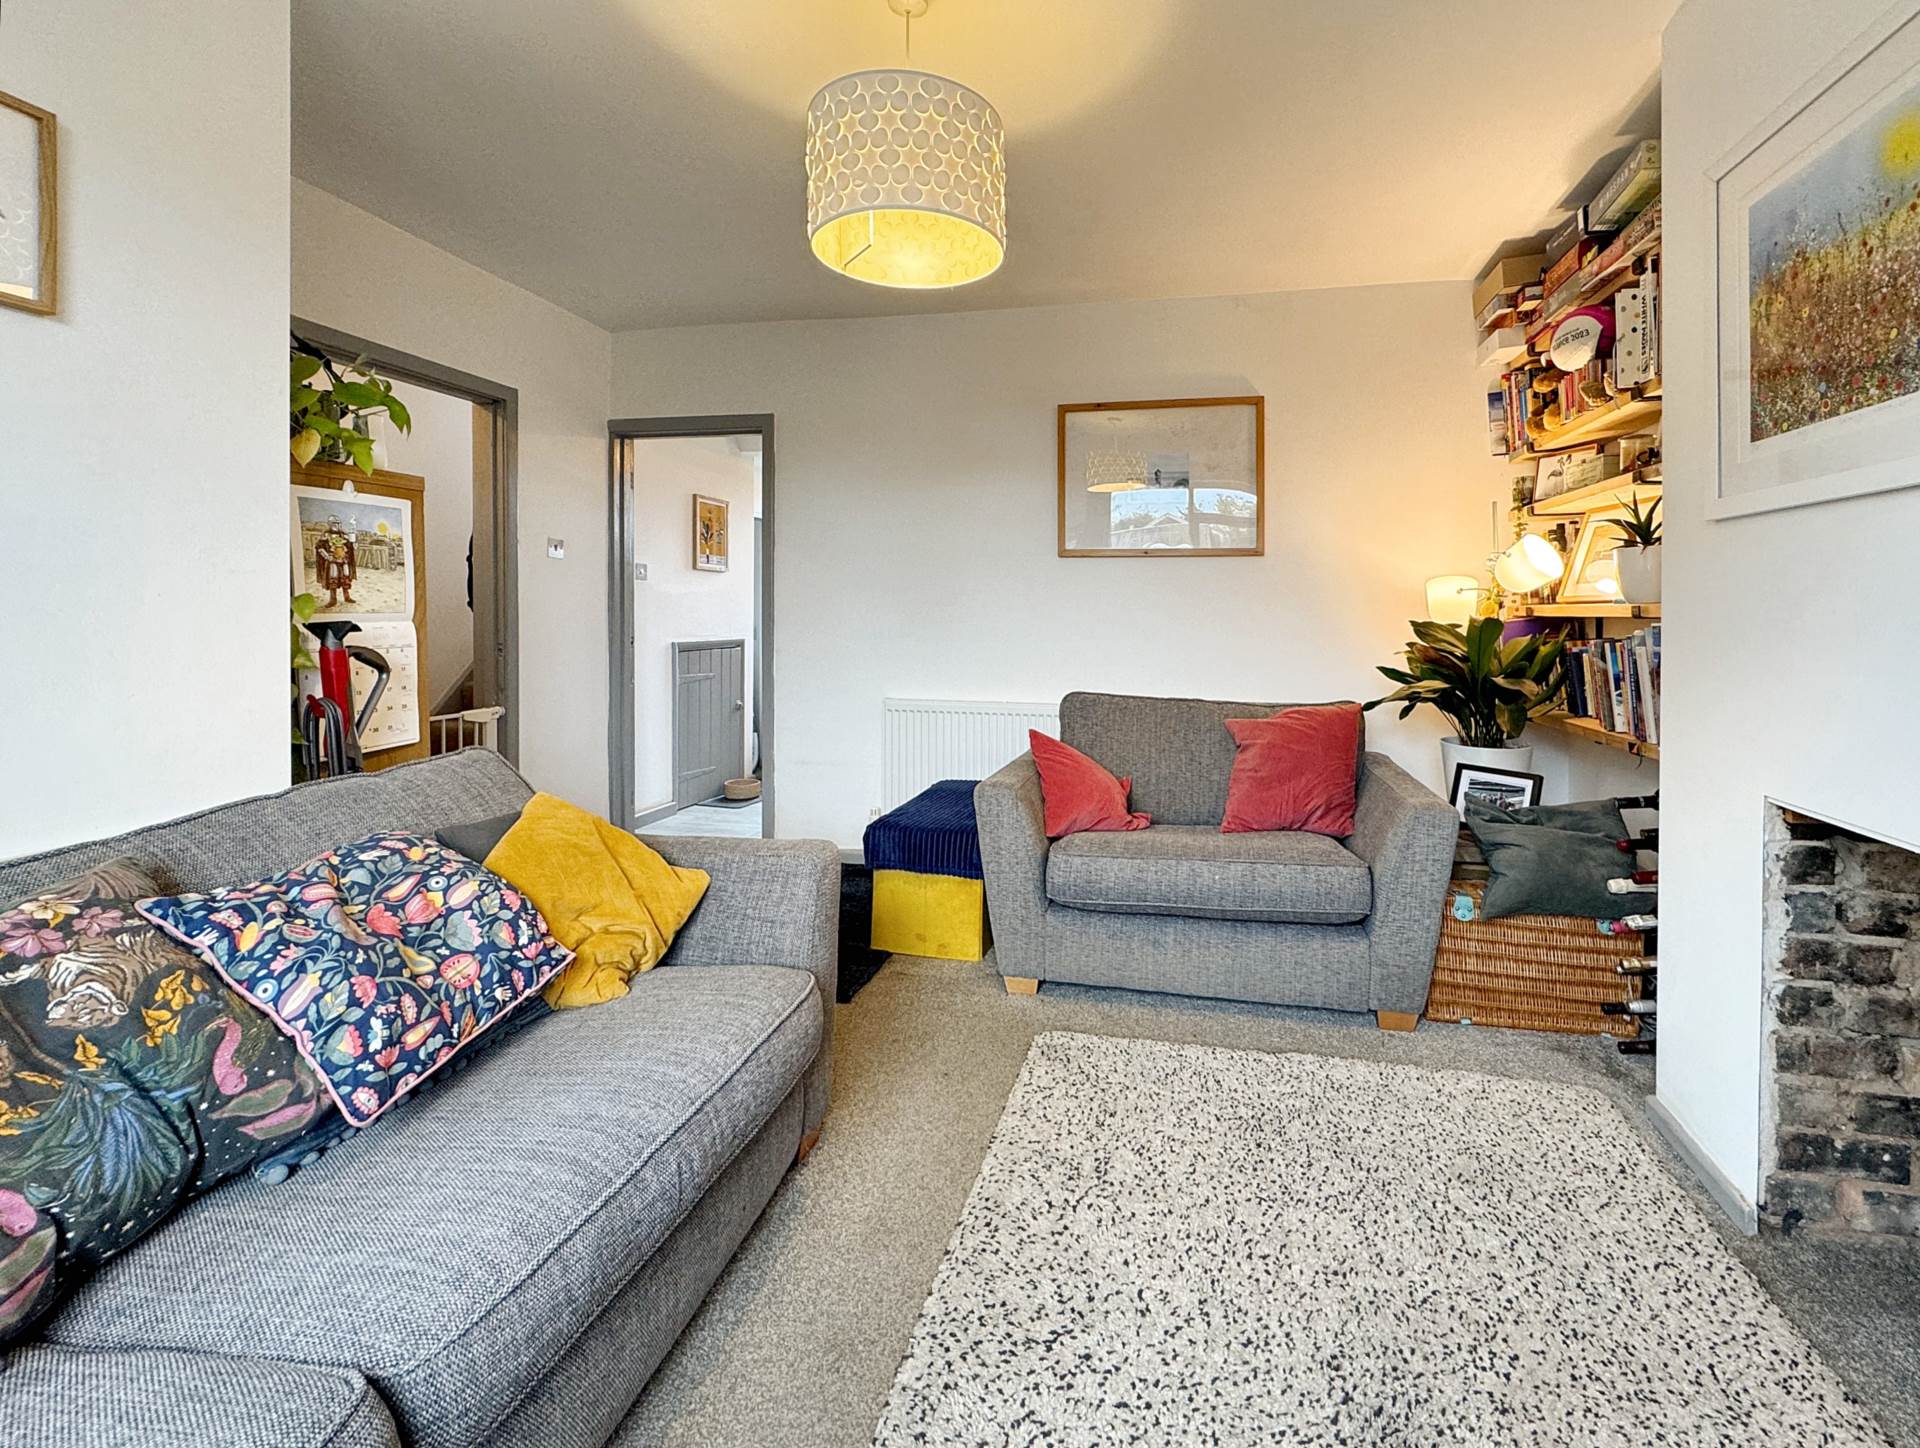
Double glazed bayed front windows with profile window shutters. Coved ceiling. Picture rails. Alcove shelving. Glazed sliding double doors to reception room.
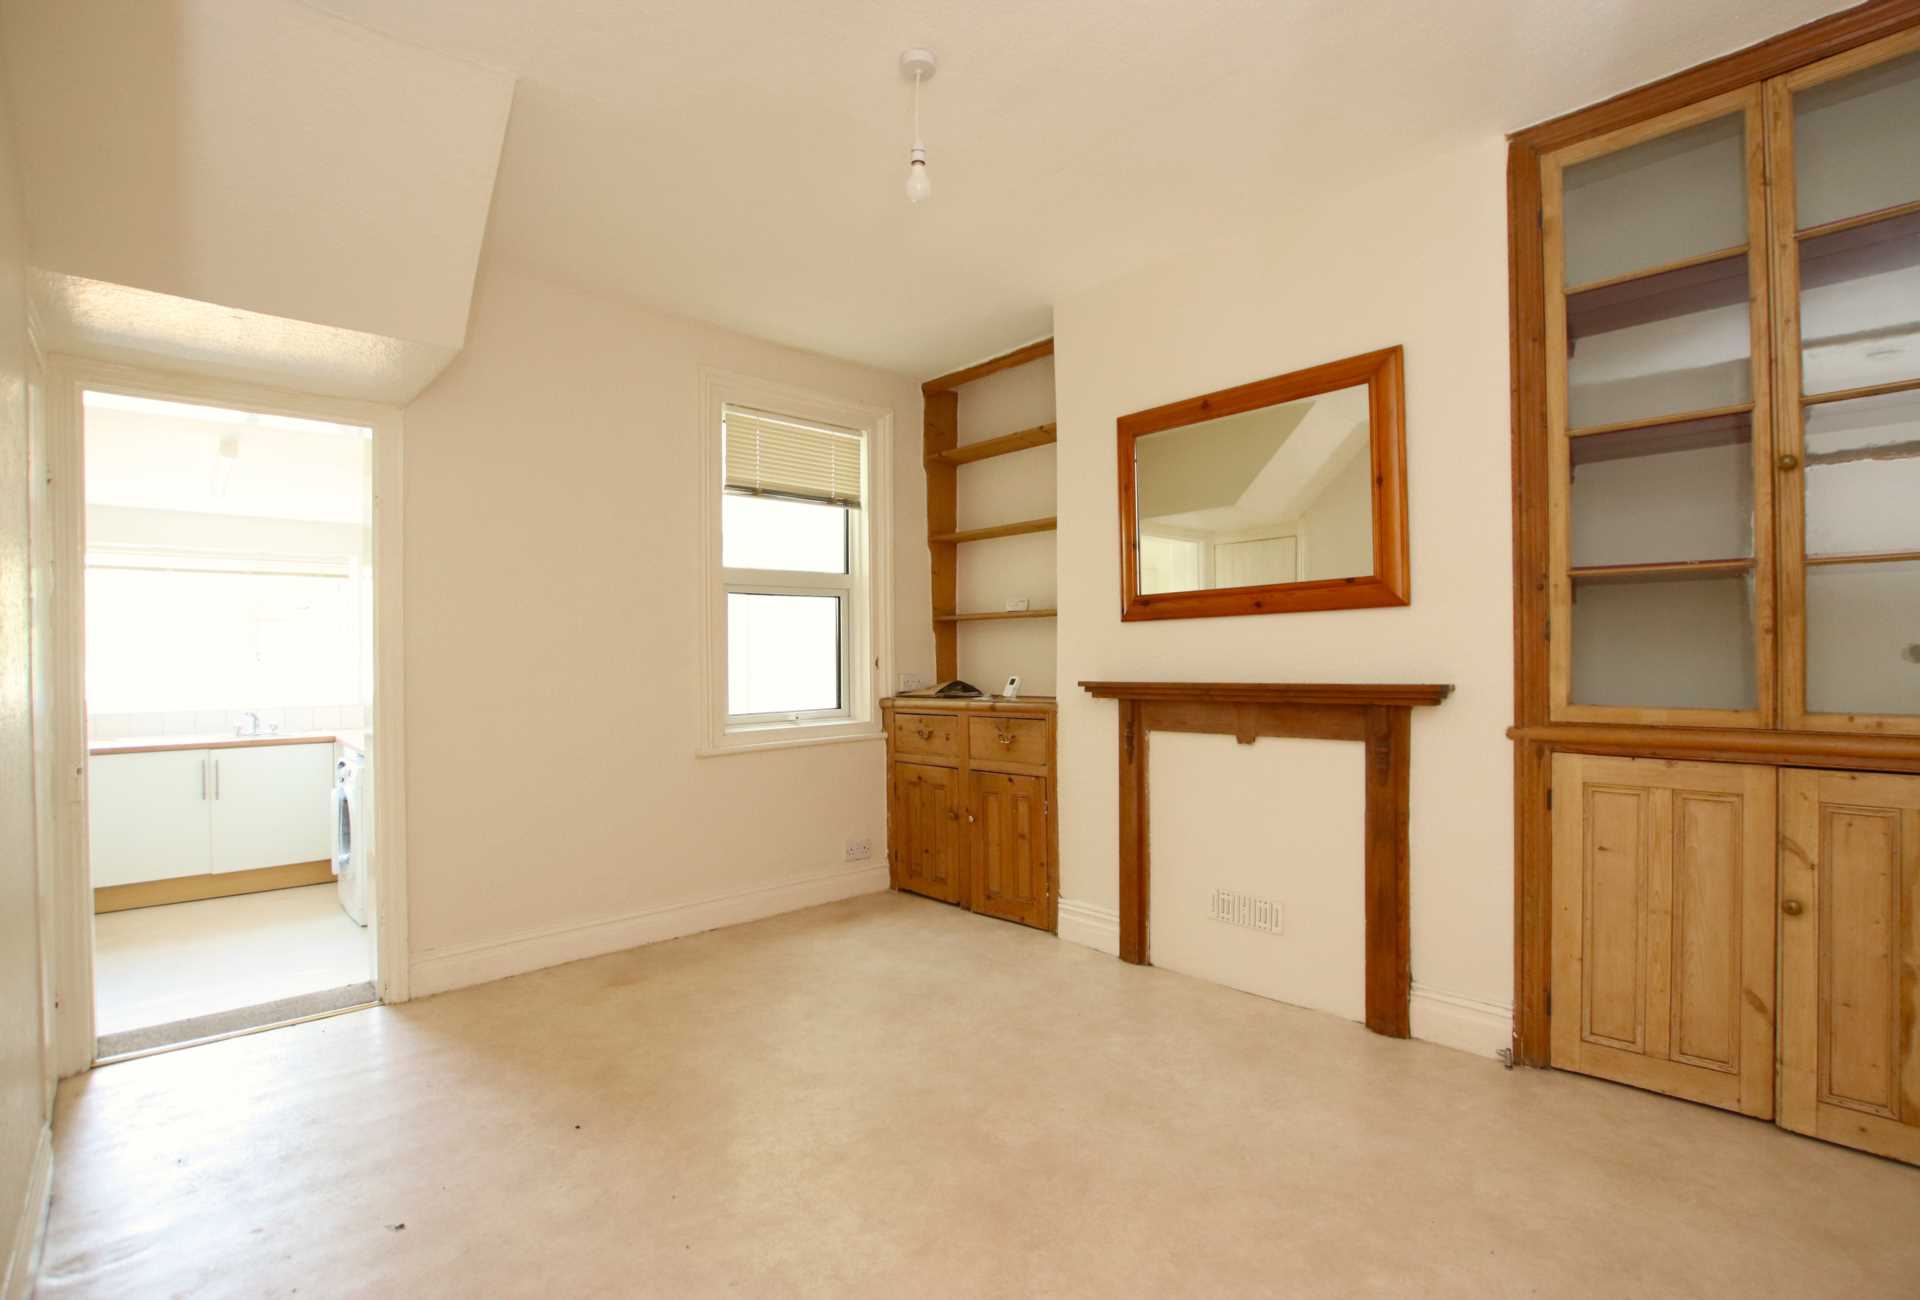
Reception Room - 12'8" (3.86m) x 11'7" (3.53m)
Large aperture to kitchen breakfast room. Glazed sliding double doors to reception room. Radiator. Understair cupboard with sliding doors. Picture rails. Door to kitchen breakfast room.
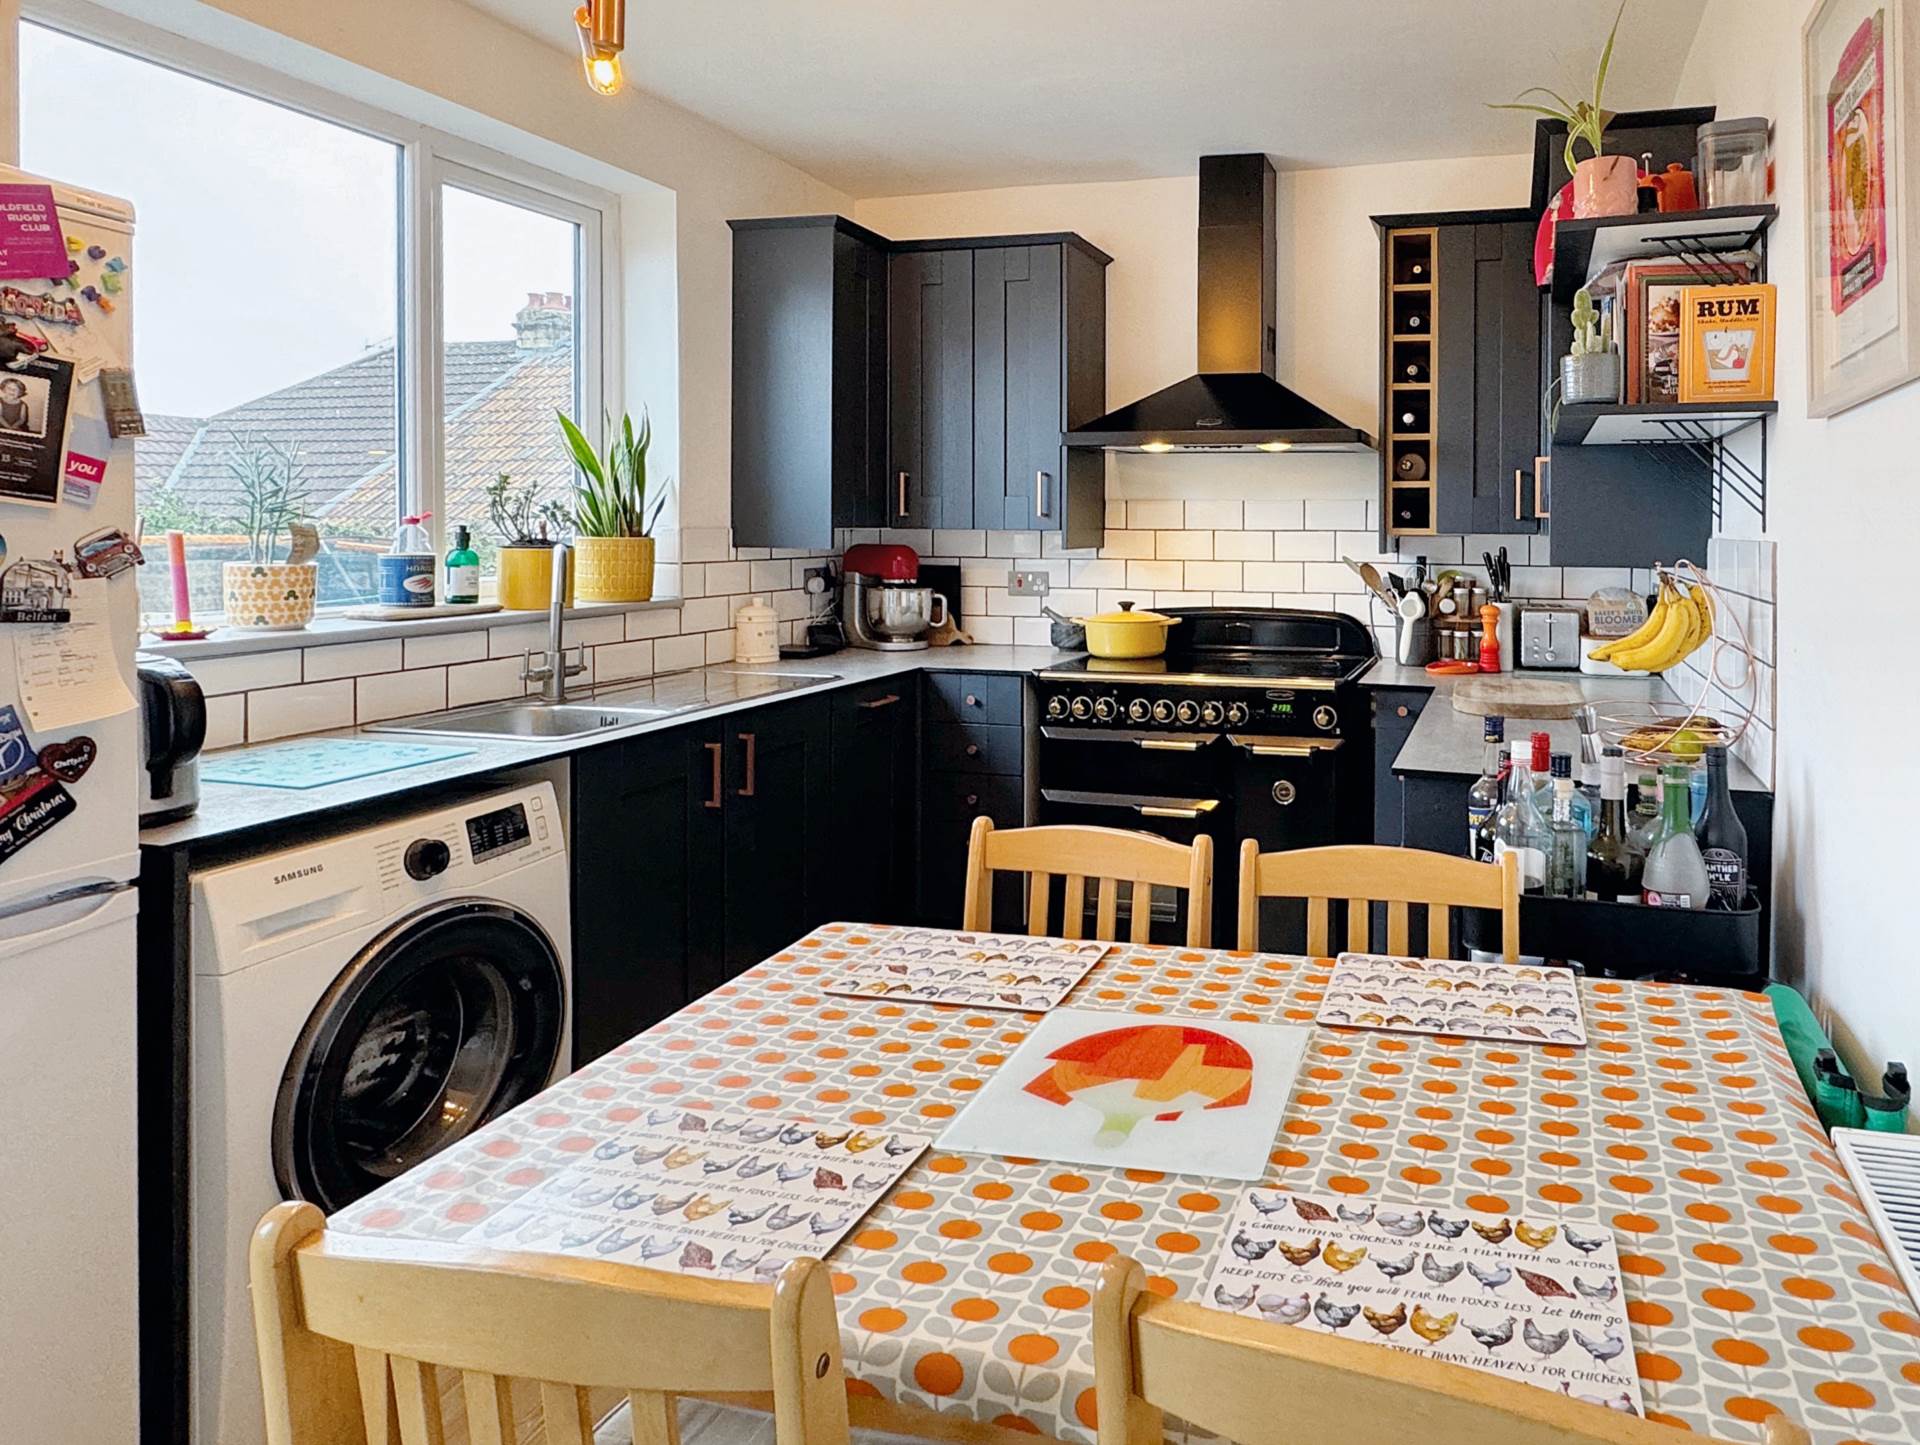
Kitchen Breakfast Room - 13'9" (4.19m) x 9'5" (2.87m)
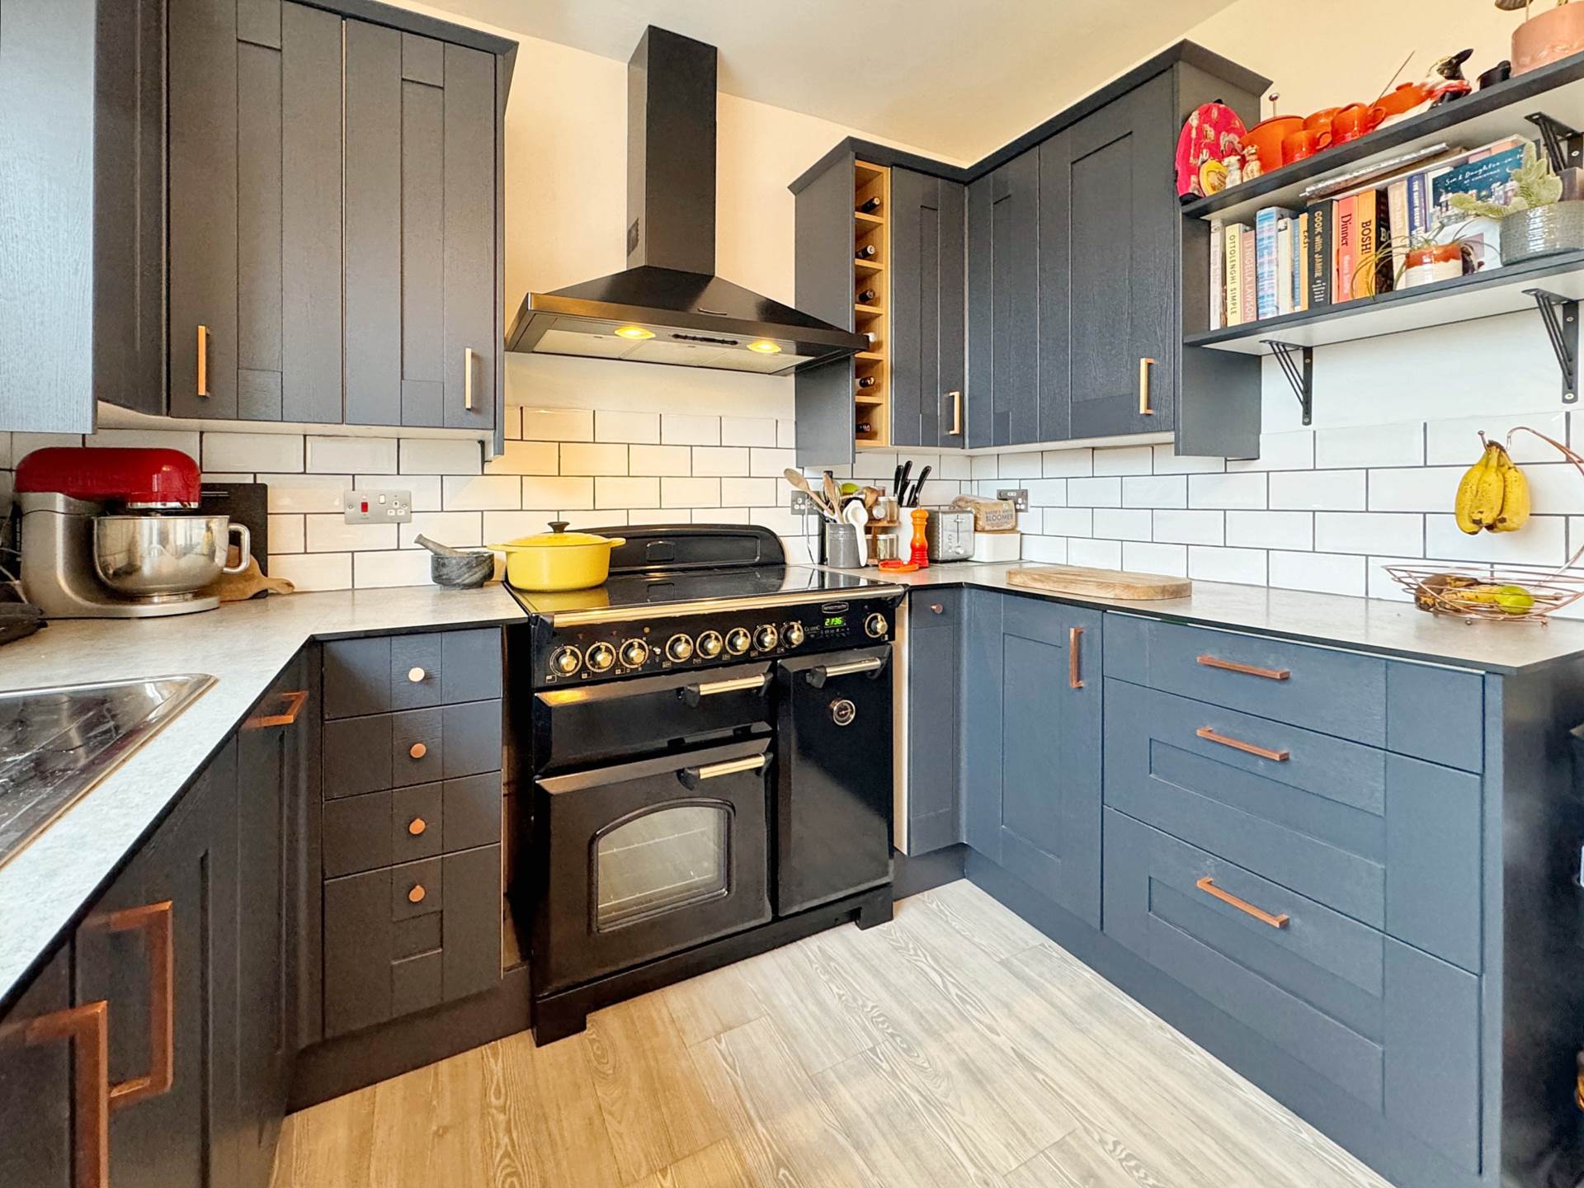
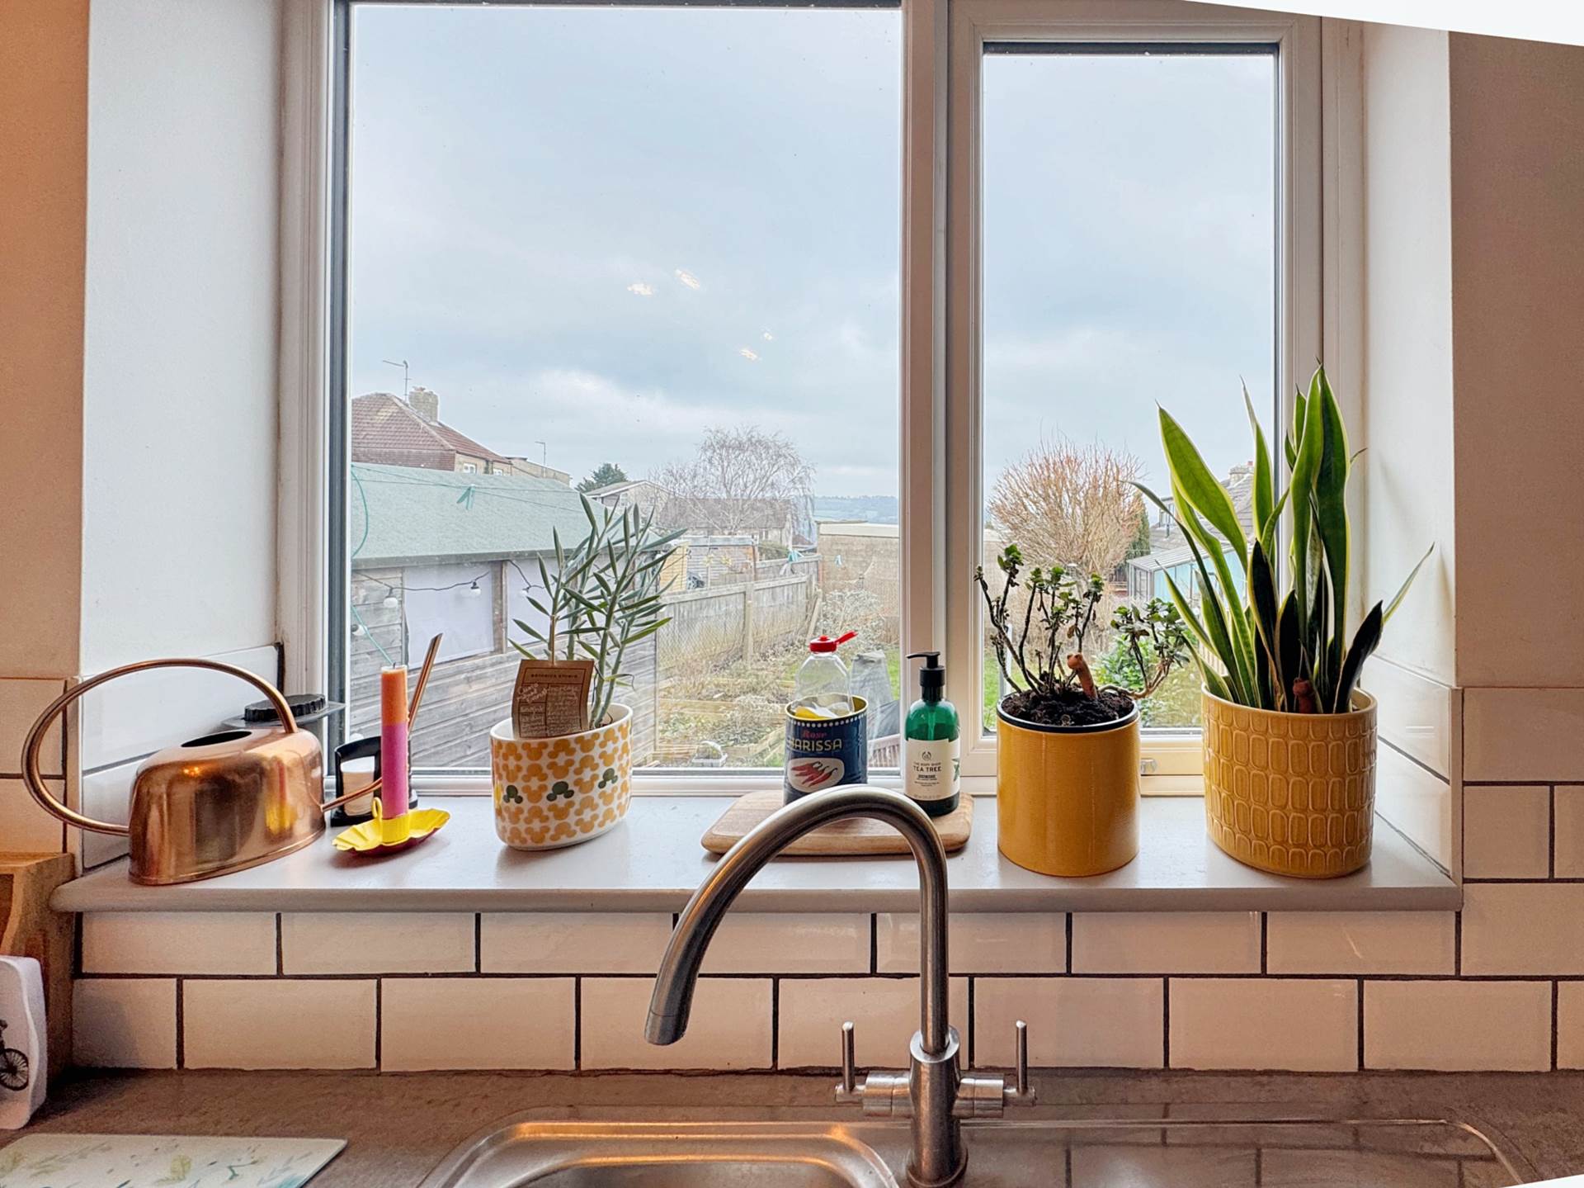
Double glazed French doors to rear garden. Partially vaulted ceiling with fixed double glazing unit. Vinyl herringbone style flooring. Laminate granite effect worktops and breakfast bar. One and a half bowl sink and drainer. Part tiled walls. Cooker point with extractor over. Plumbing for dishwasher. Kitchen wall cupboards, base cupboards and drawers. Radiator. Ceiling spotlights. Door to utility WC.
Utility WC - 6'2" (1.88m) Min x 5'7" (1.7m) Min
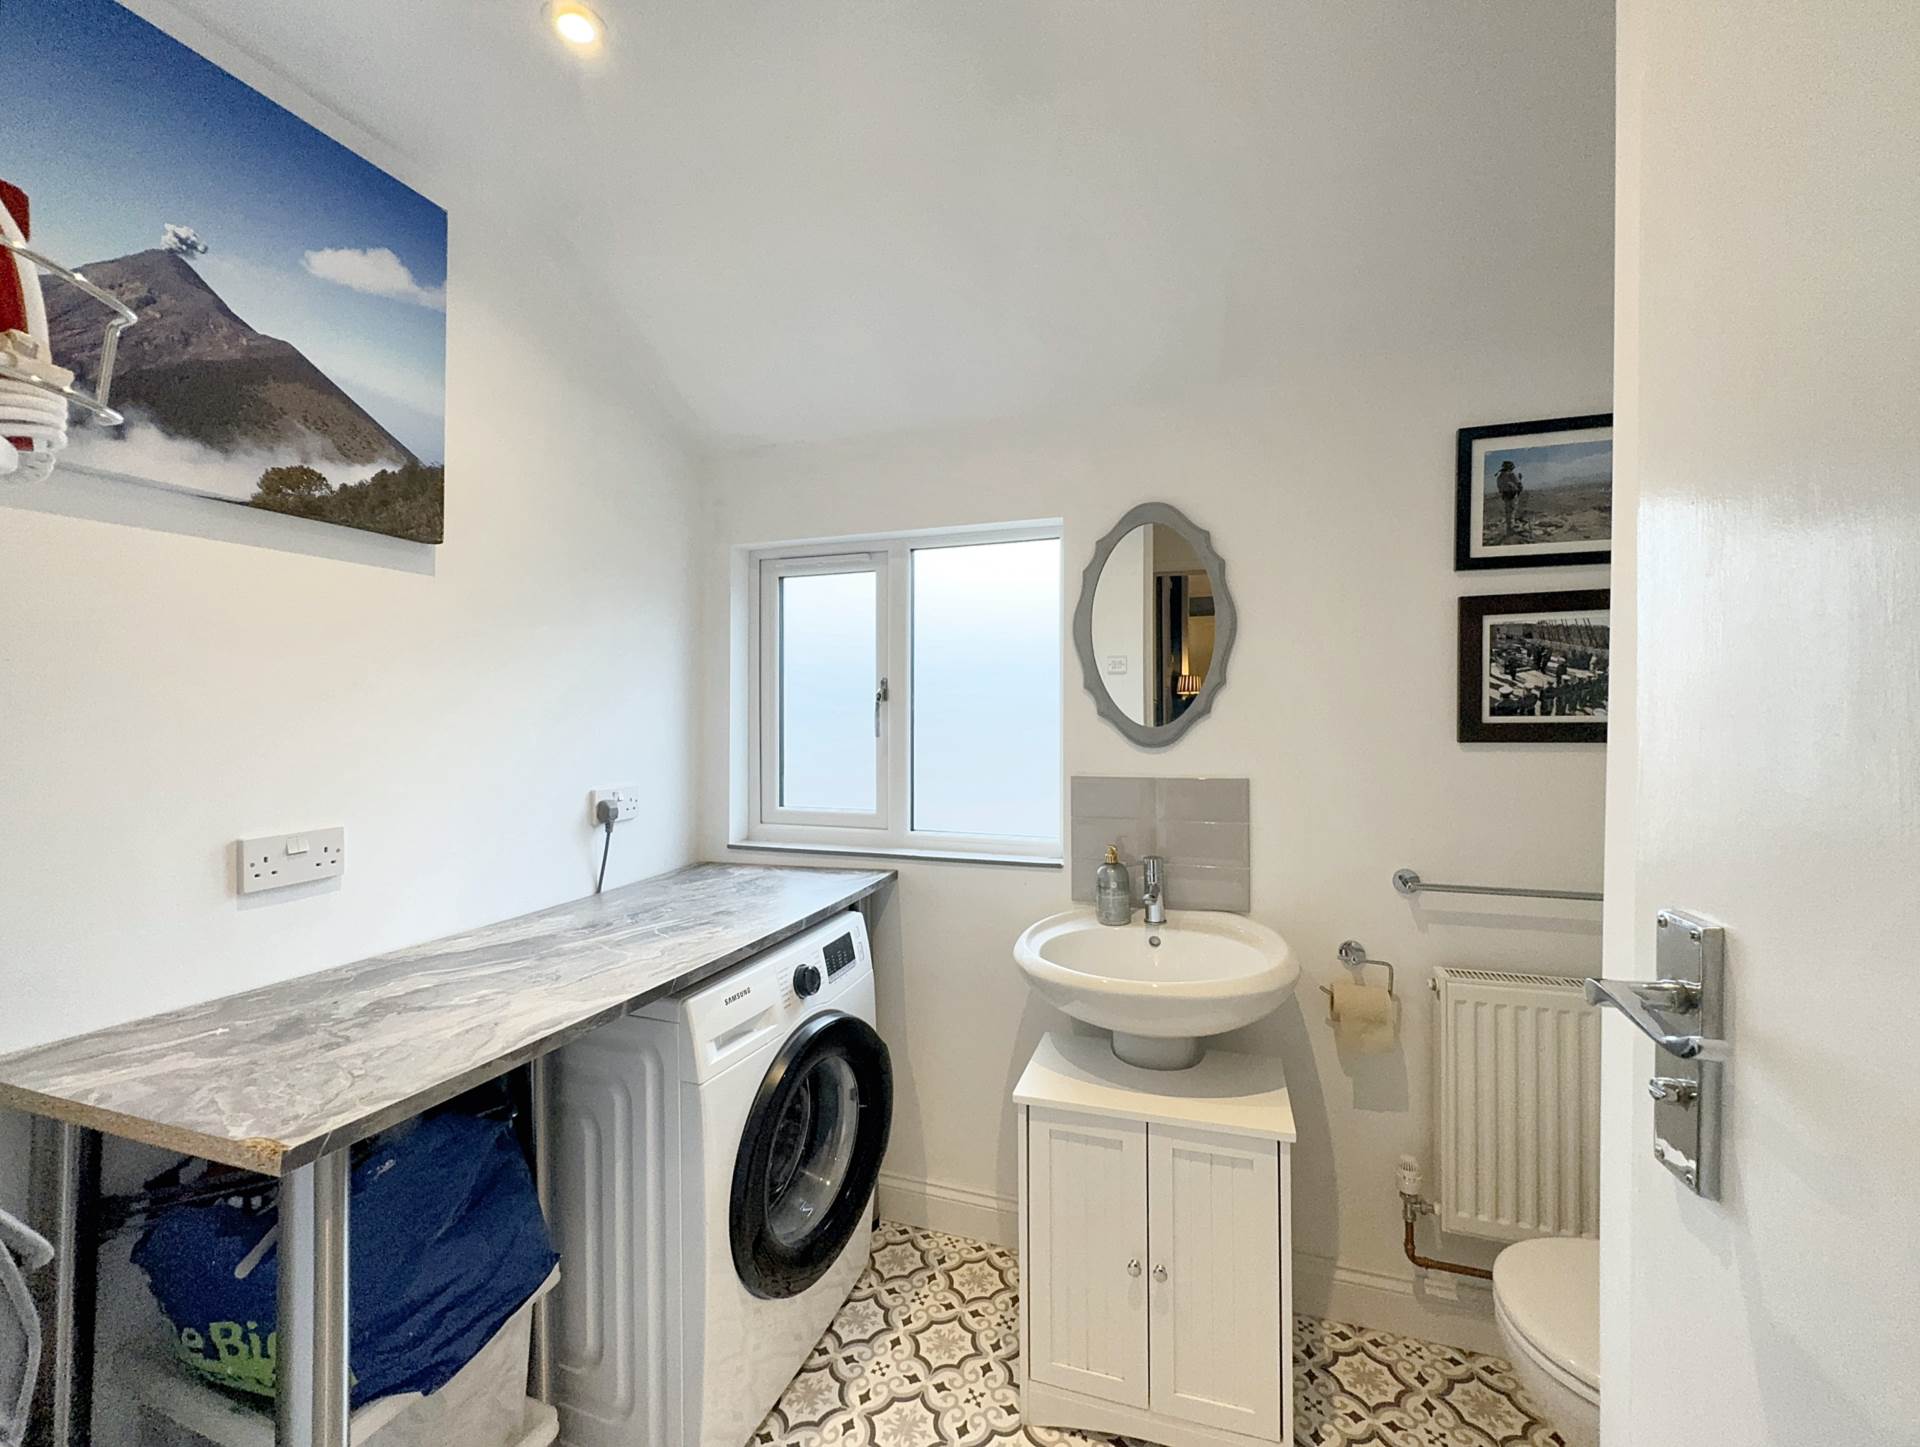
Double glazed rear window. Vinyl tile effect flooring. Laminate worktop with plumbing for washing machine below. Freestanding hand basin on countertop base cupboard unit. LLWC. Radiator. Extractor fan. Boiler cupboard housing Ideal Logic Max gas boiler and pressurised hot water cylinder.
Landing - 13'0" (3.96m) x 4'10" (1.47m)
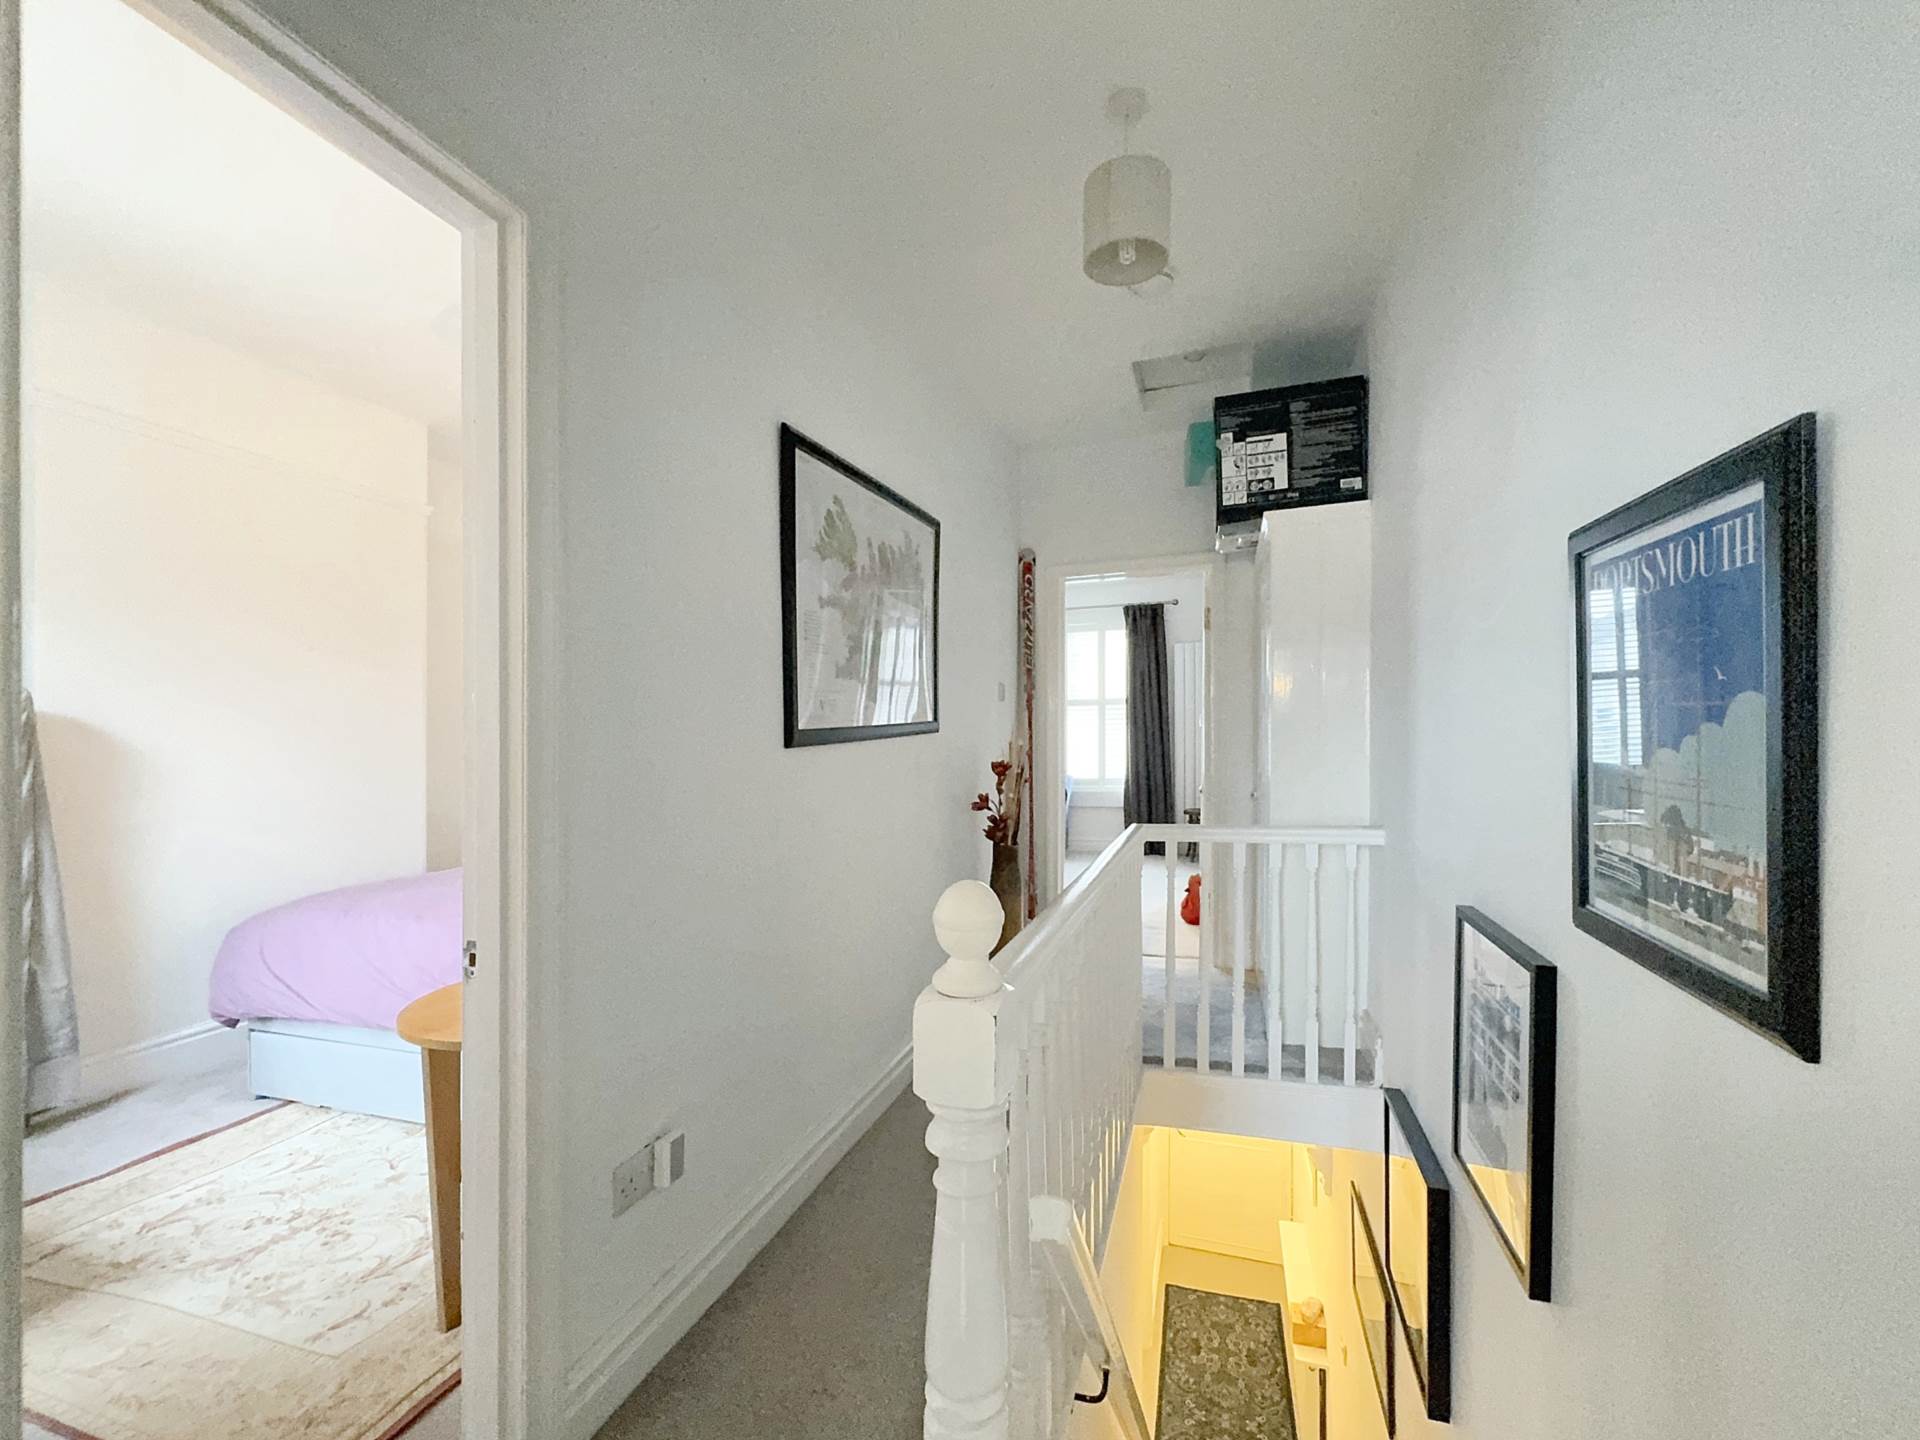
Shelved storage cupboard. Original banister and spindles (painted). Loft access ceiling hatch.
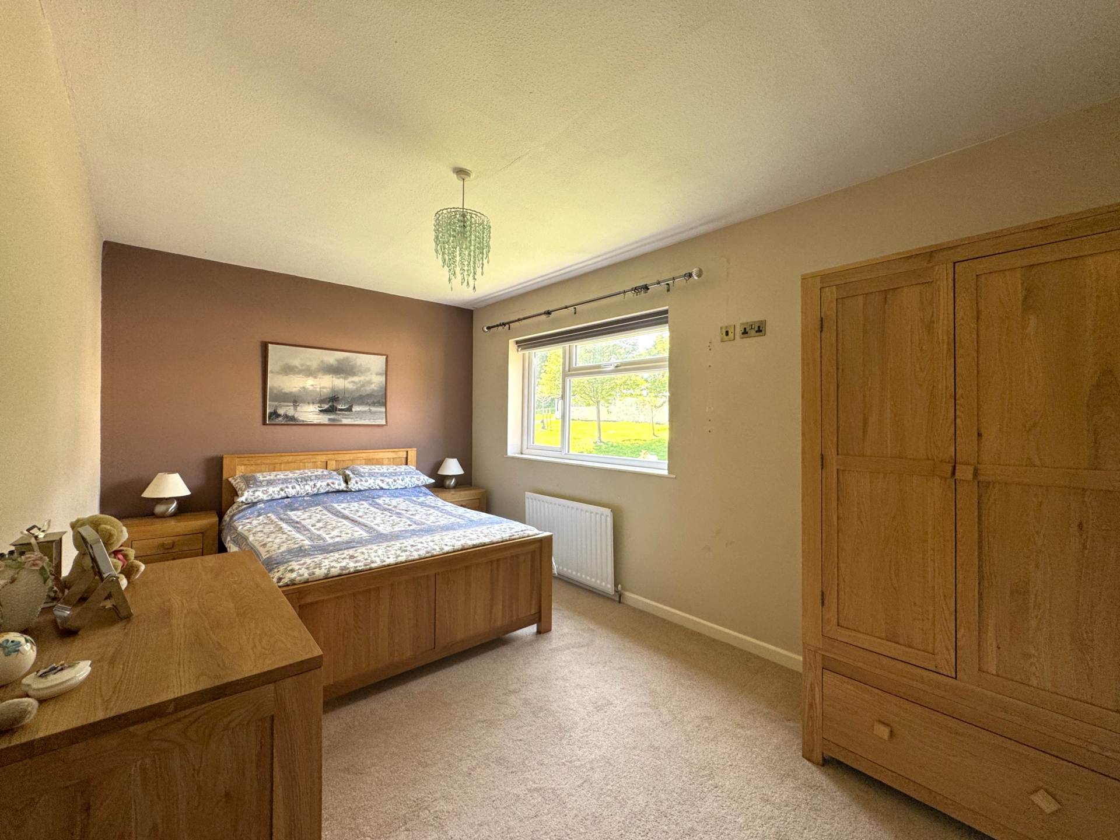
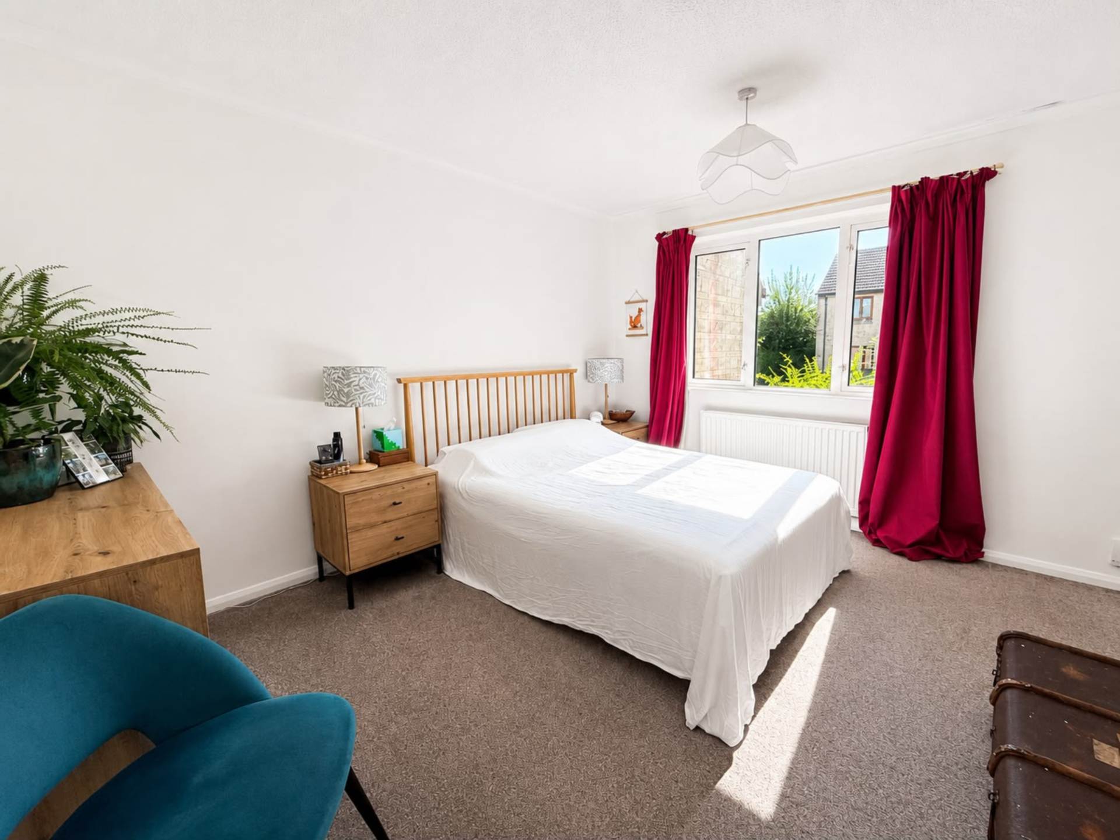
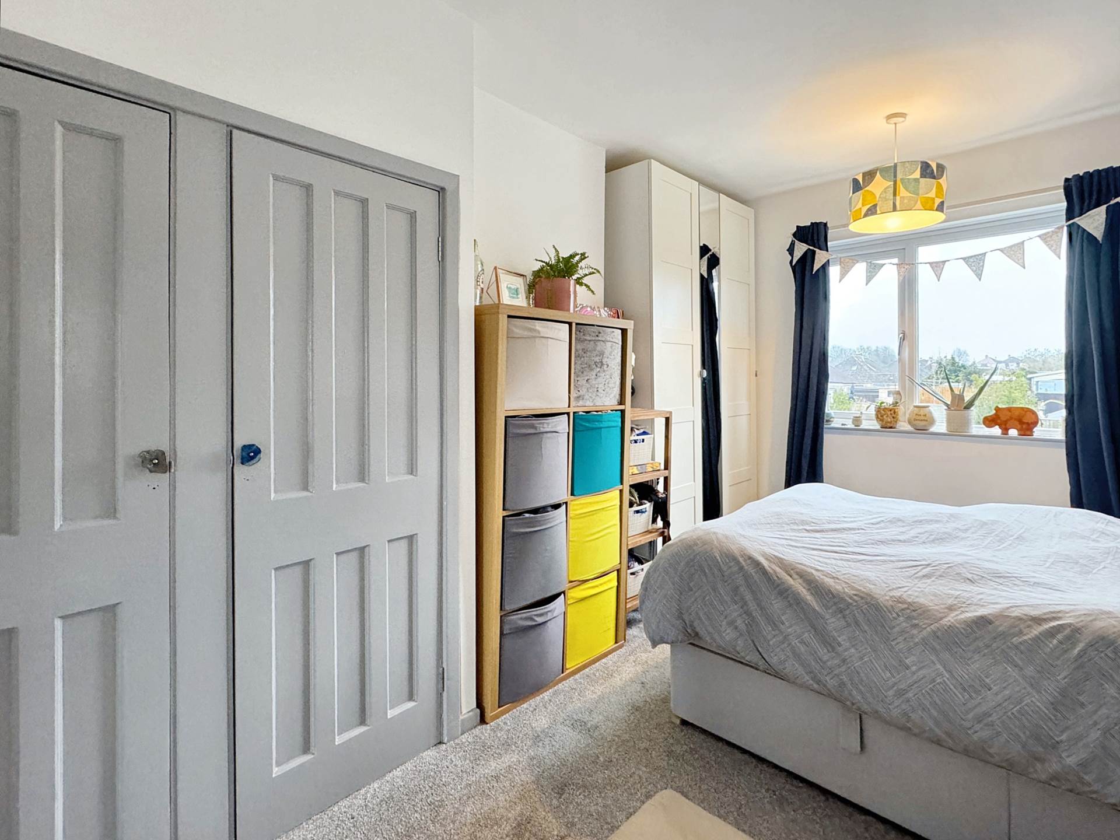
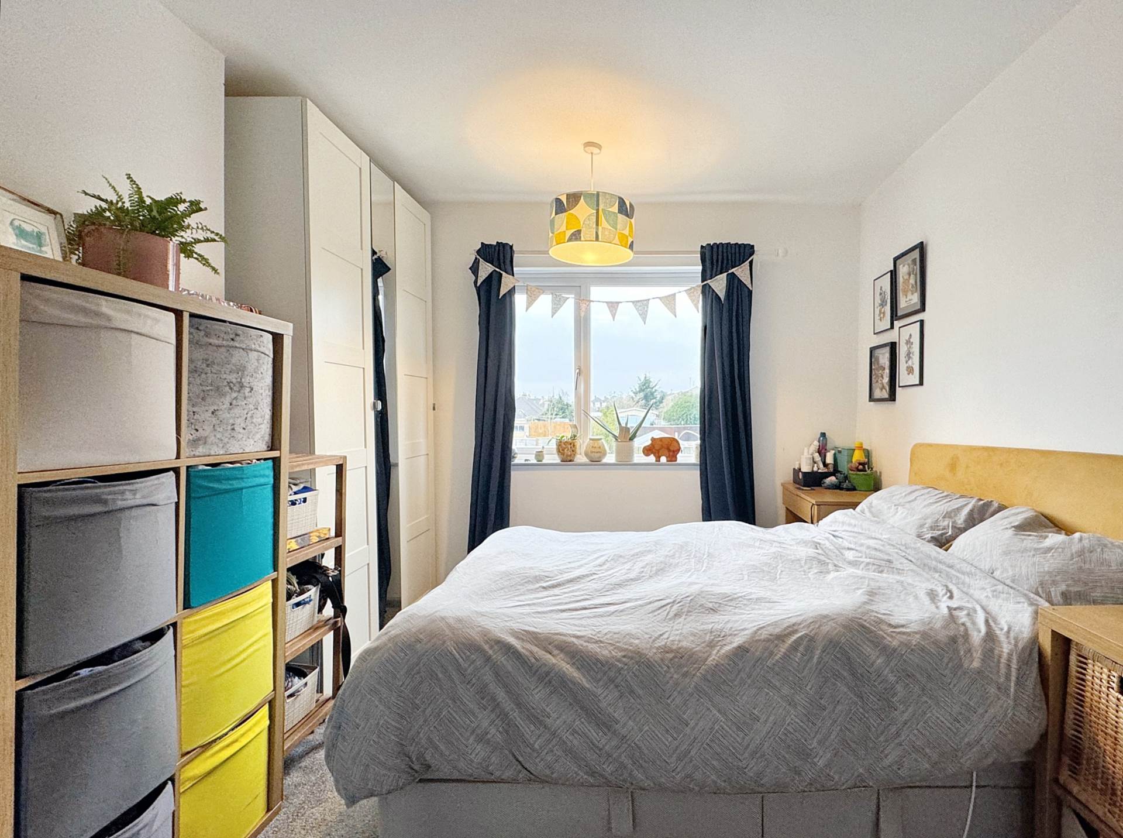
Bedroom 1 - 14'7" (4.45m) x 11'11" (3.63m)
Two double glazed front windows with profile window shutters. Picture rails. Wall light points. Radiator.
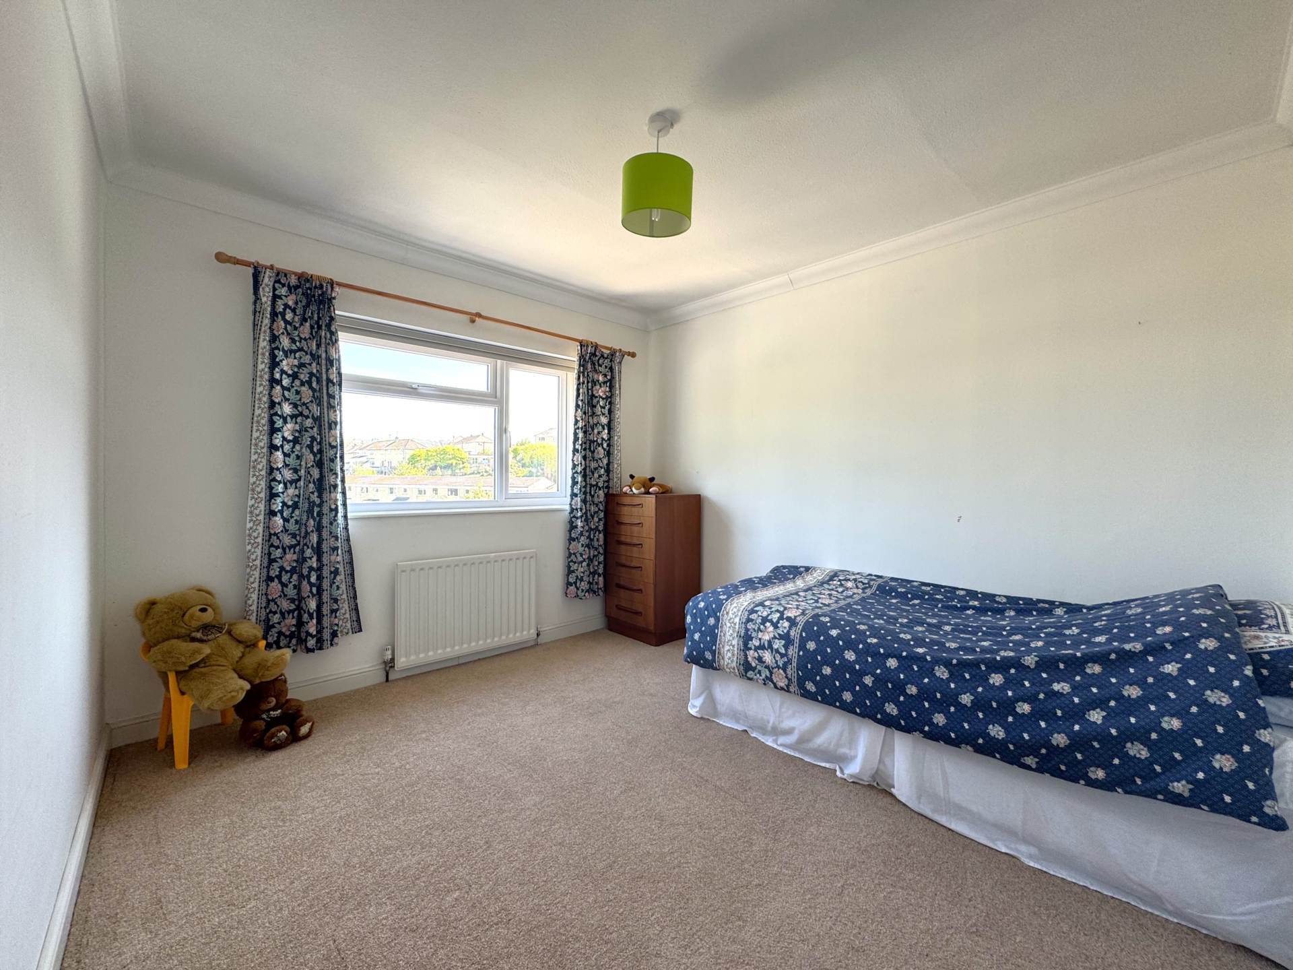
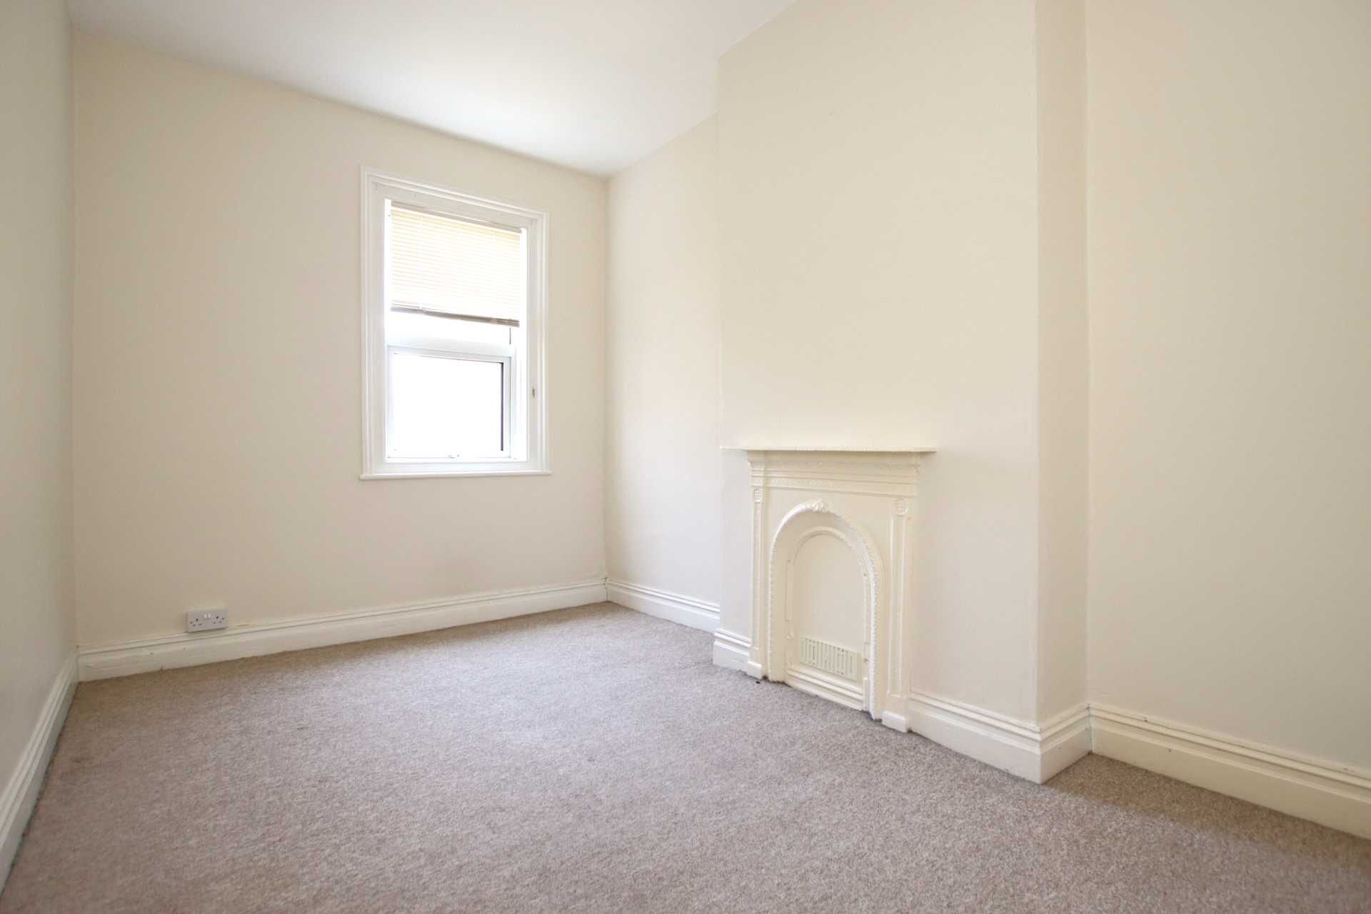
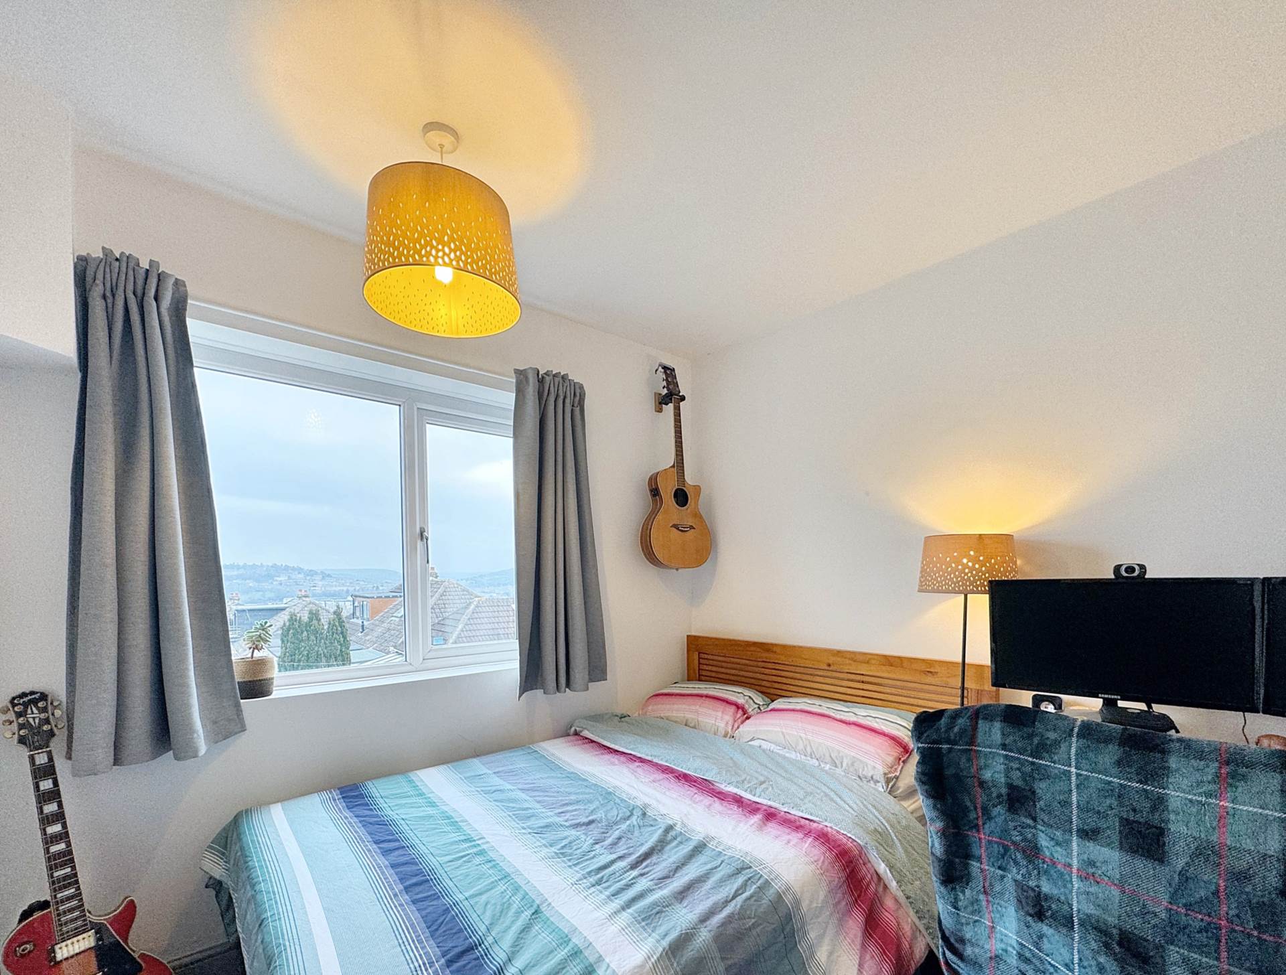
Bedroom 2 - 12'11" (3.94m) x 8'11" (2.72m)
Double glazed rear window. Picture rails. Radiator.
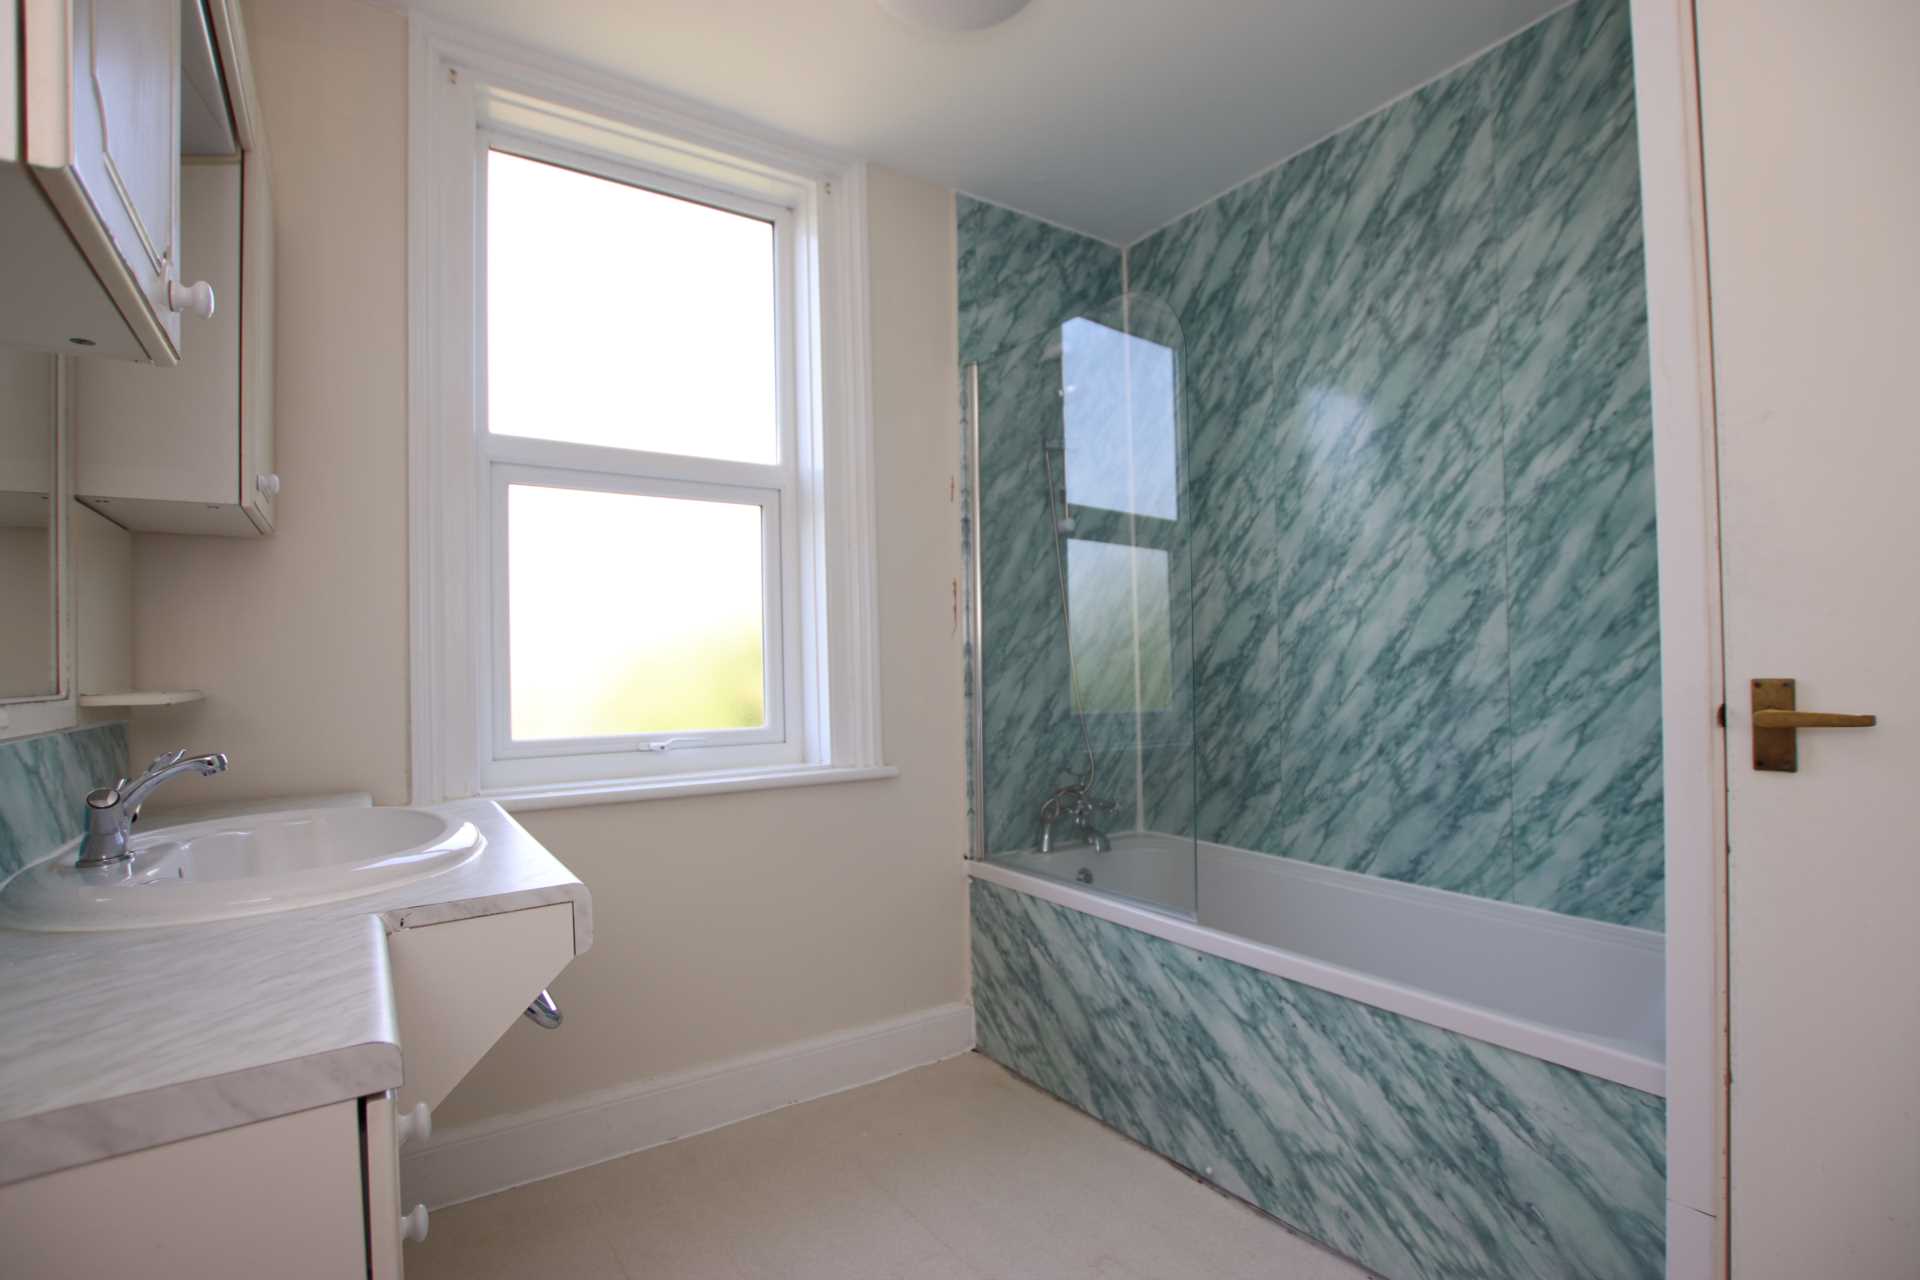
Bathroom - 9'5" (2.87m) x 7'5" (2.26m)
Double glazed rear window. Tiled floor with electric underfloor heating. Panelled bath with centre taps. Part tiled walls. Glazed walk in shower enclosure with fixed overhead shower and railed shower attachment. Bespoke vanity unit with marble countertop, undermount hand basin and cupboards beneath. LLWC. Wall mounted heated towel rail. Extractor fan. Wall light points.
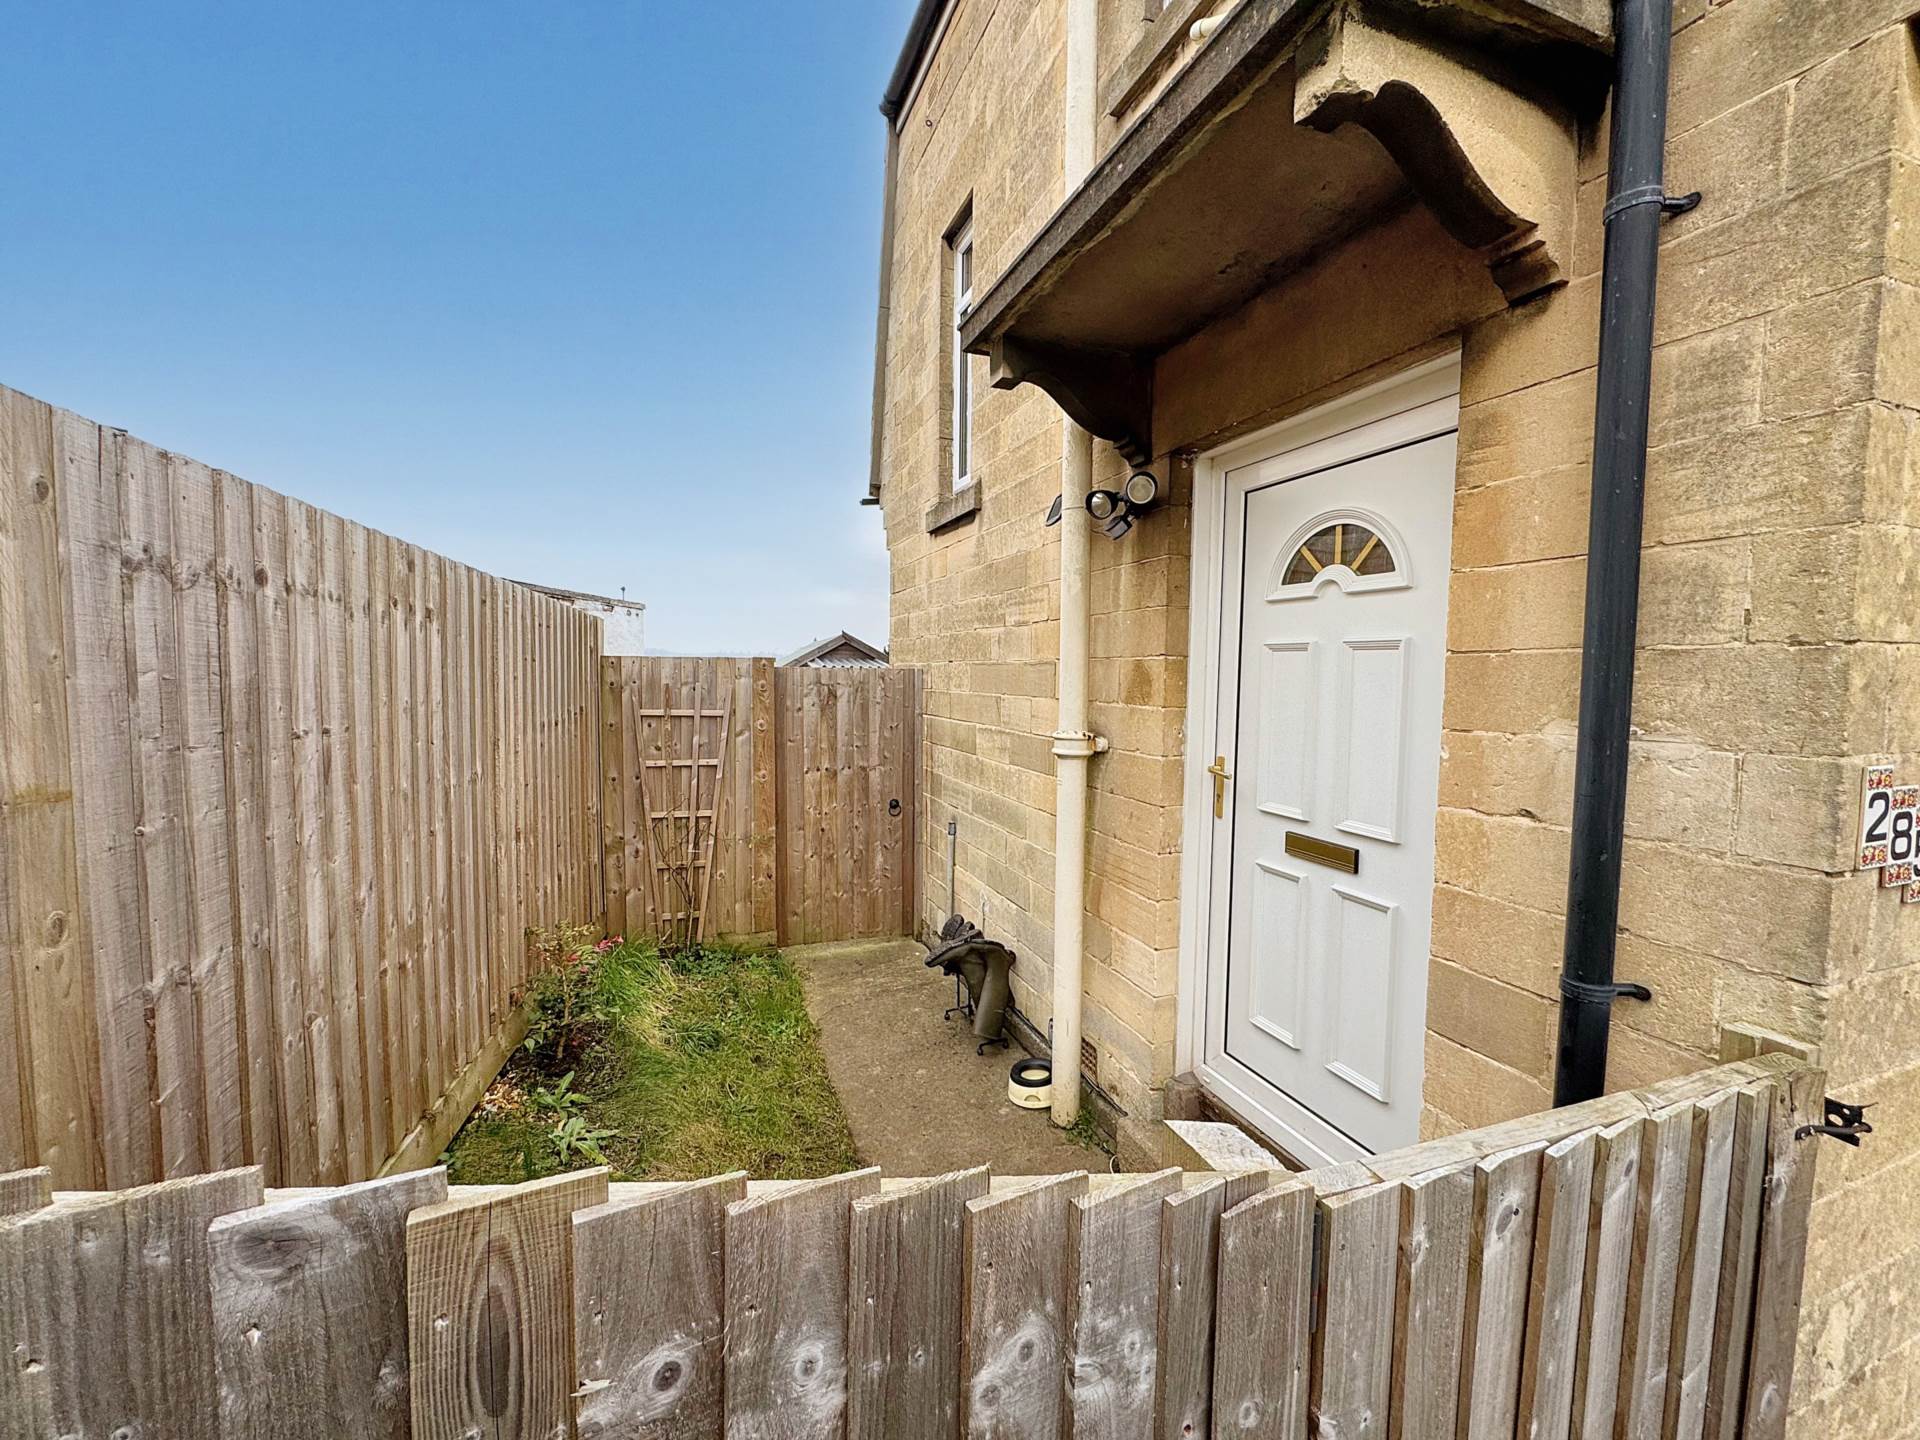
Front Garden - 14'8" (4.47m) x 7'9" (2.36m)
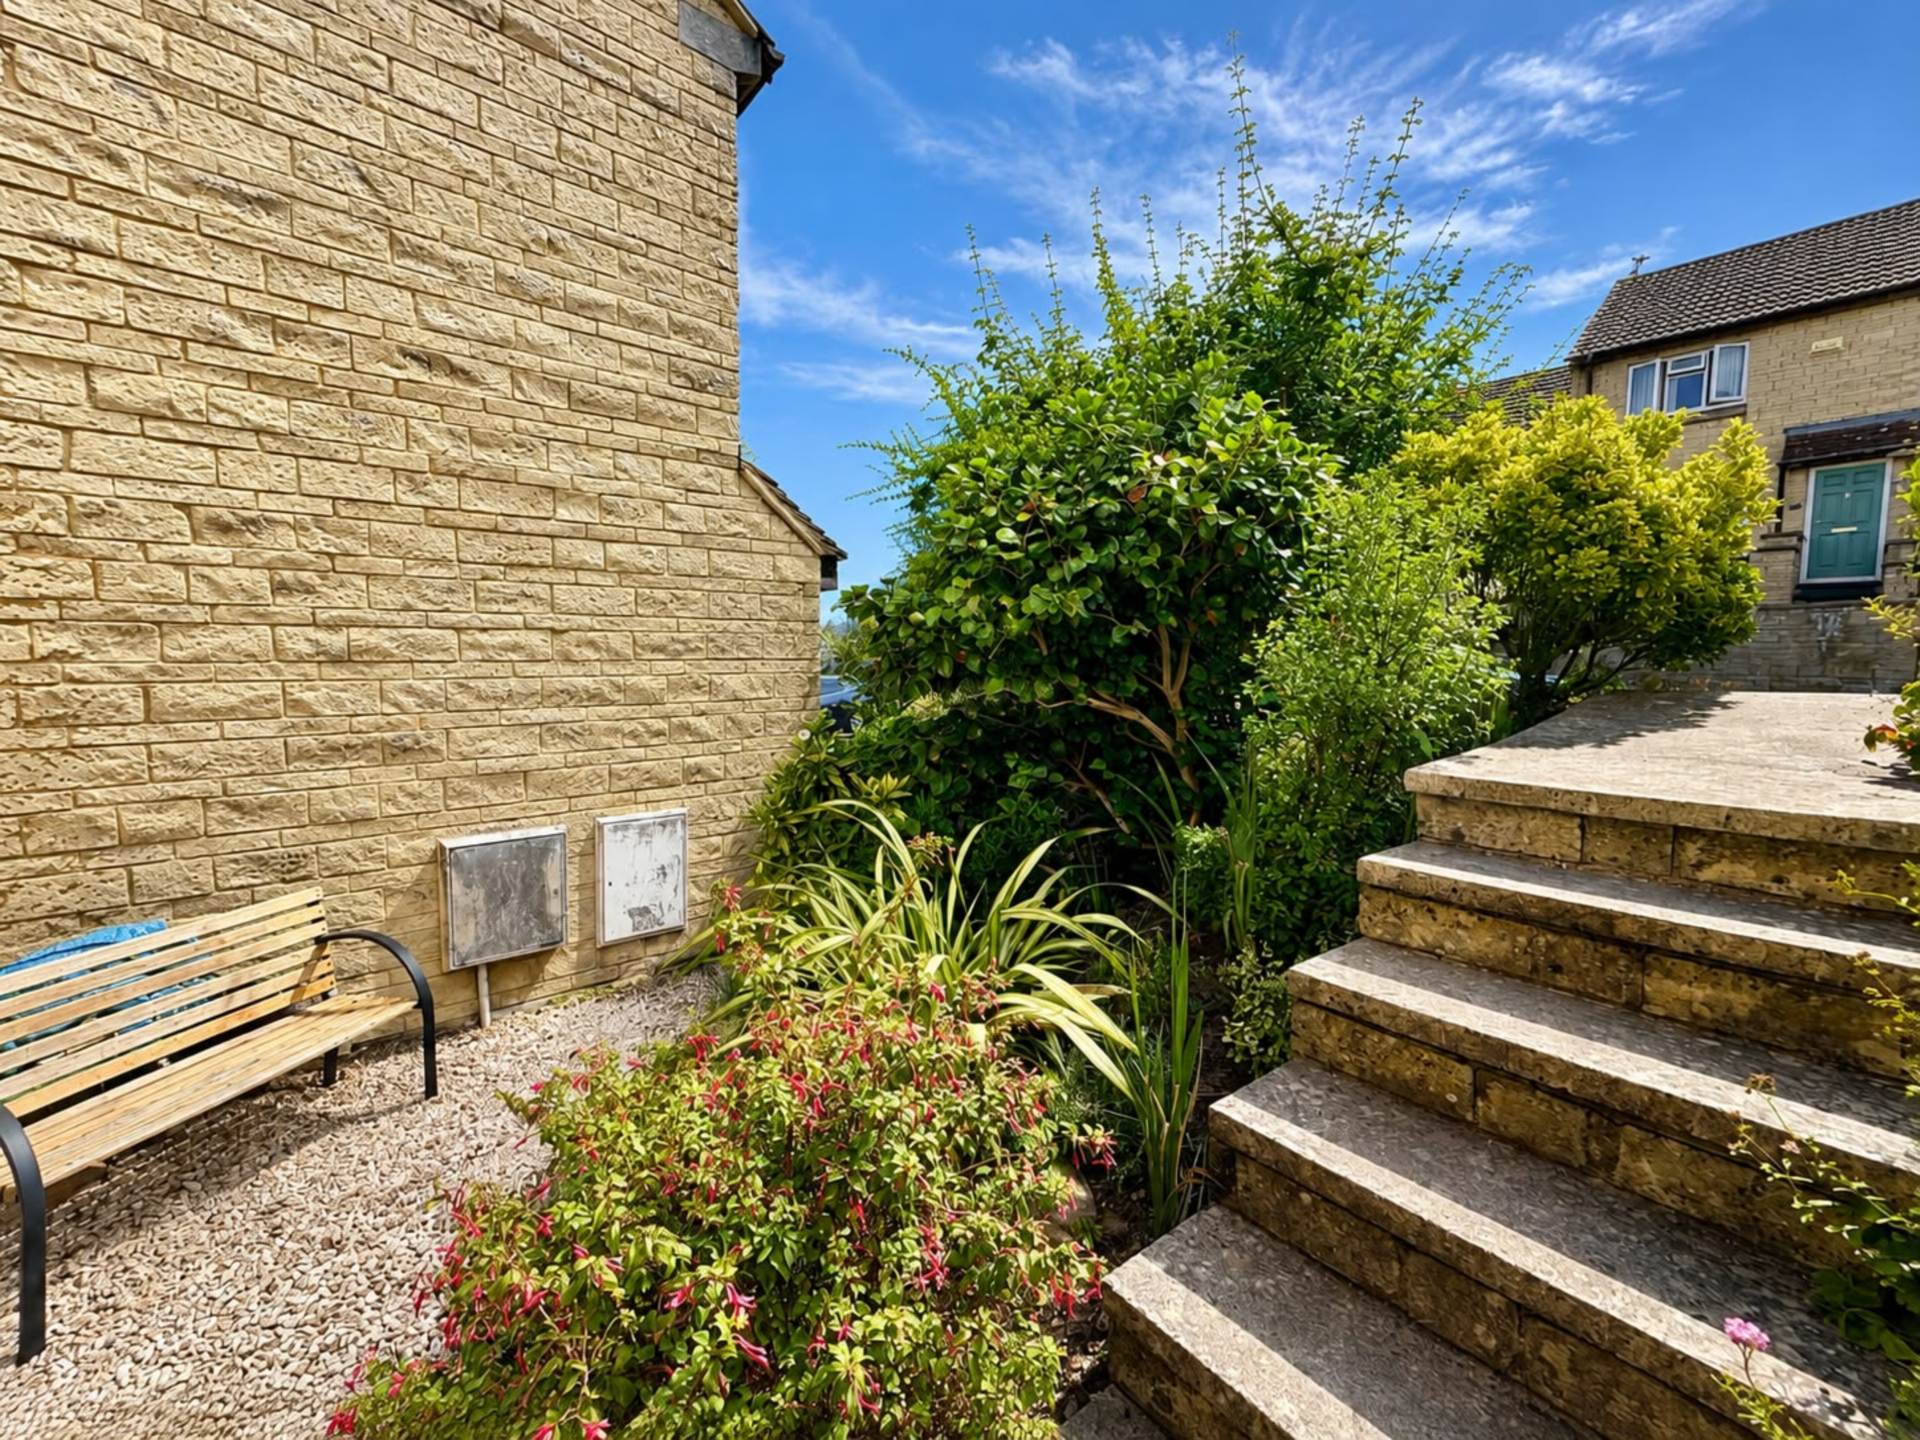
Walls to front and side with gated access. Fence to side. Concrete garden path. Gravel bed.
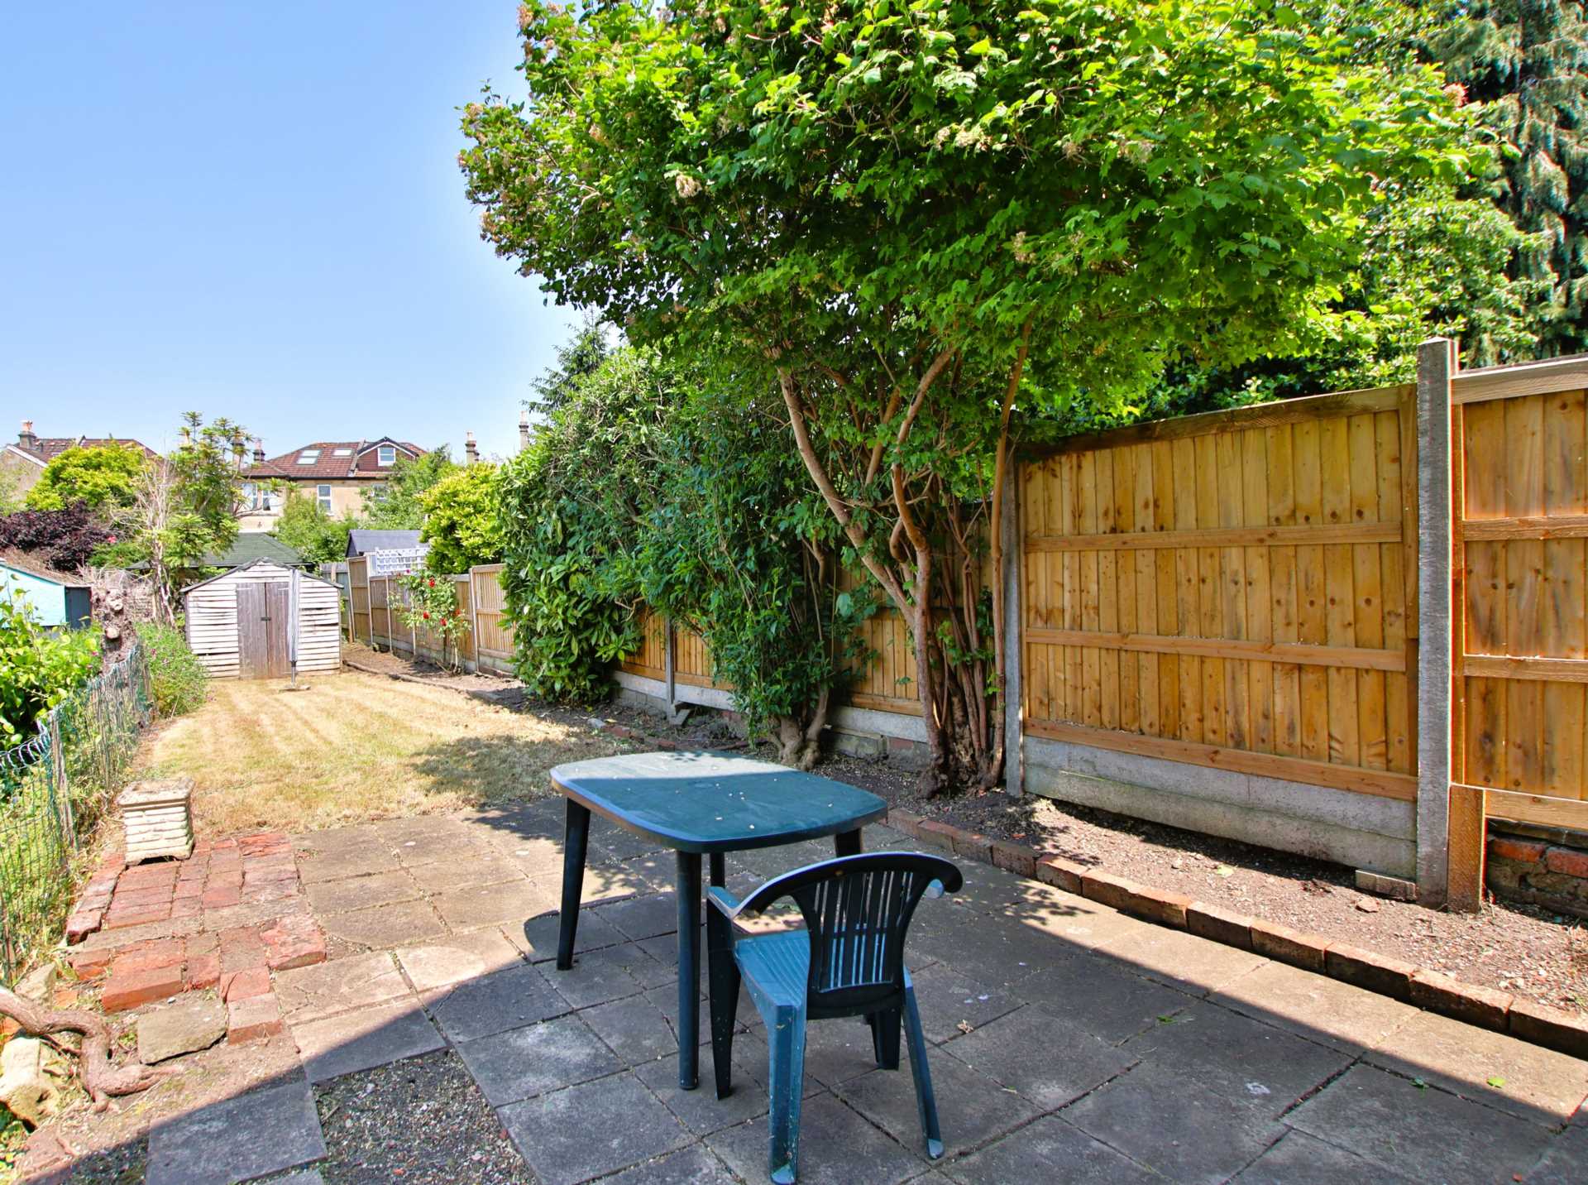
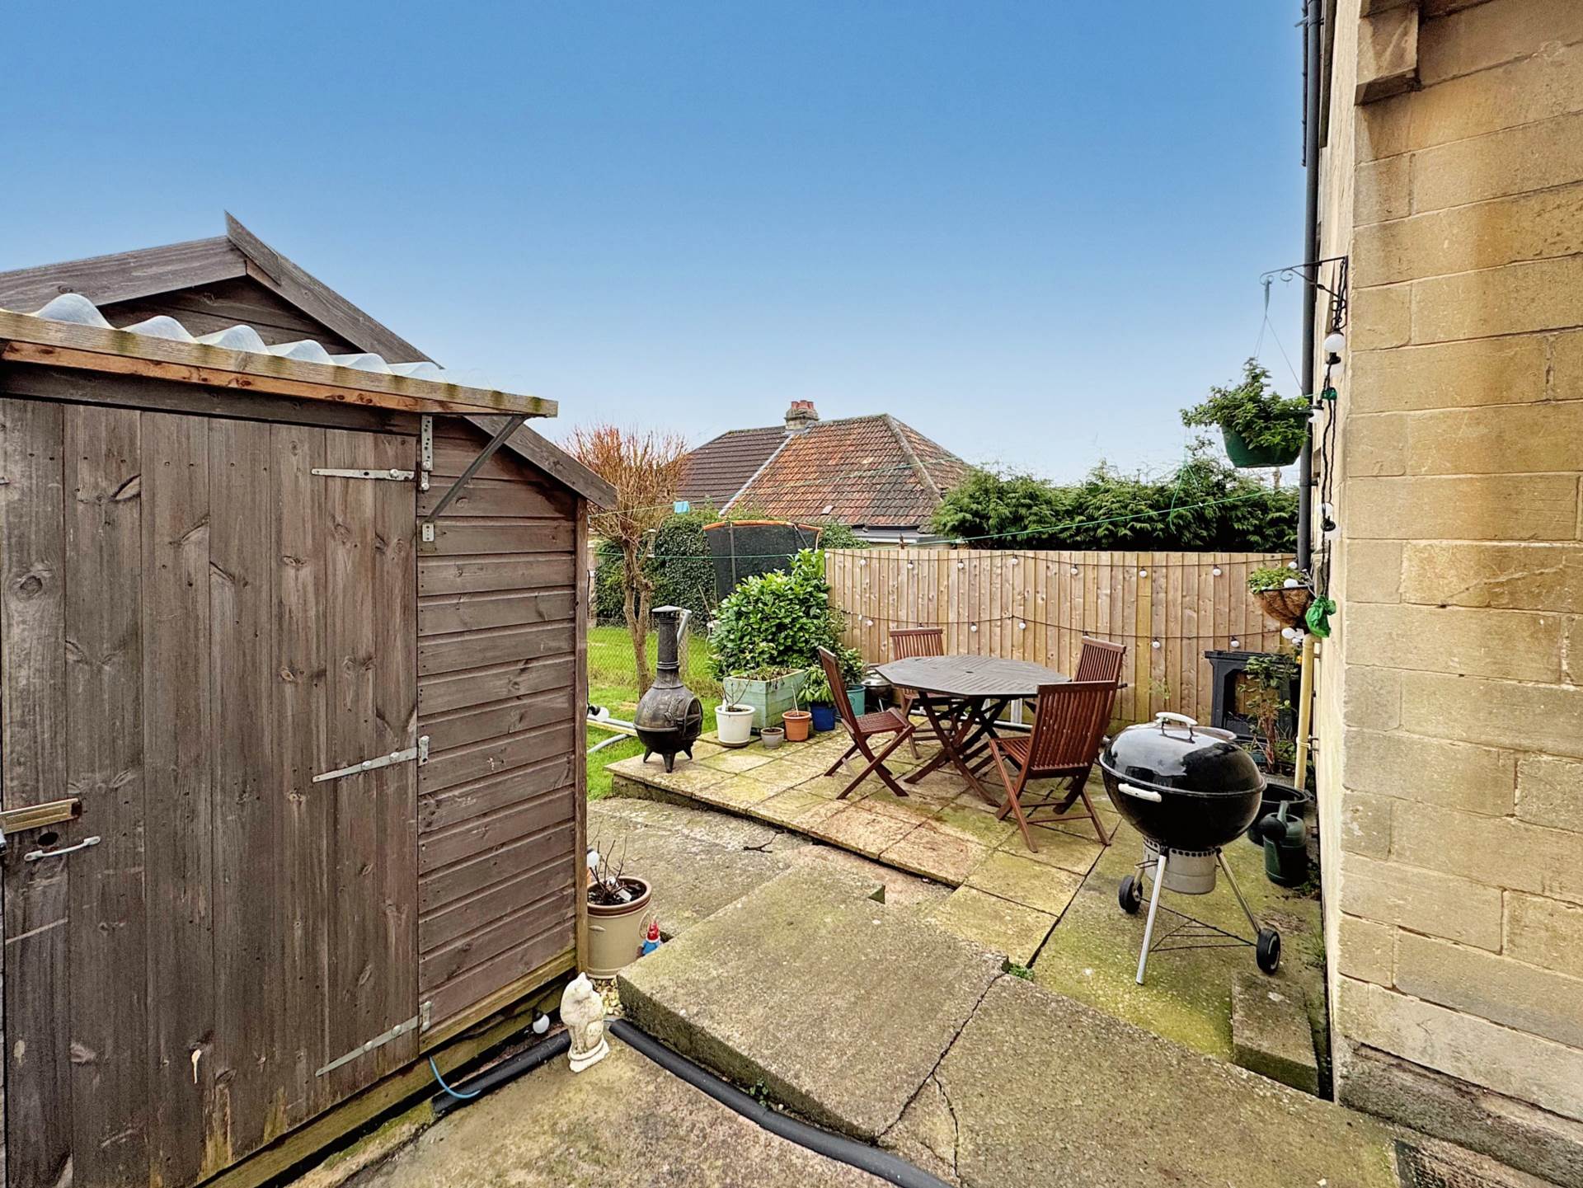
Rear Garden - 36'8" (11.18m) Max x 15'1" (4.6m) Max
Fence to left hand side with concrete fence posts. Low level wall to right hand side. Wall to rear with gated rear access. Gravel bed with honeysuckle to trellis screen. Established shrub border to side with sapling trees. Garden shed. Water tap to external rear wall.



Strattons + Partners are independent estate agents with deep local knowledge of Bath and the surrounding areas. We offer clear advice, personal service and honest guidance at every stage of your property journey.
| Utilities | |
|---|---|
| Electricity | Mains Supply |
| Water | Mains Supply |
| Heating | Not Specified |
| Broadband | FTTC (Fibre to the Cabinet) |
| Sewerage | Mains Supply |



 22
22
 16
16



 12
12


 18
18
 16
16