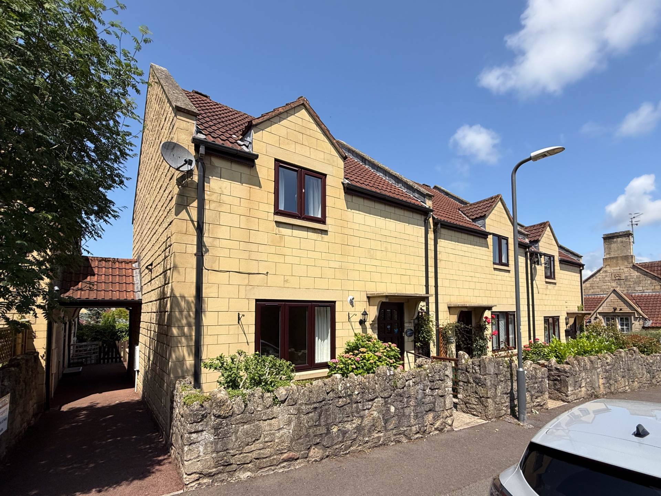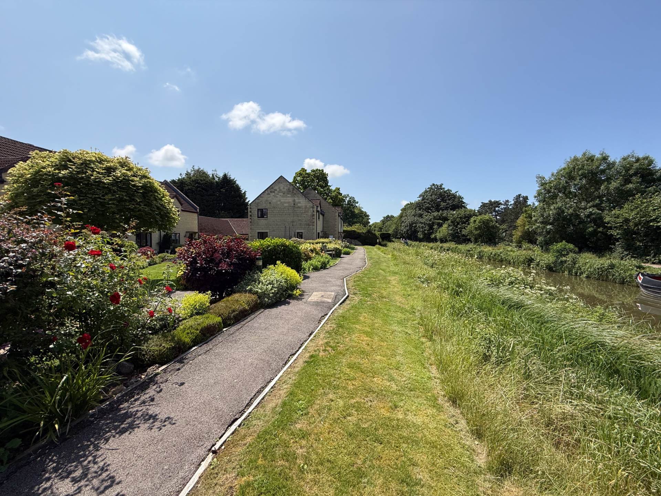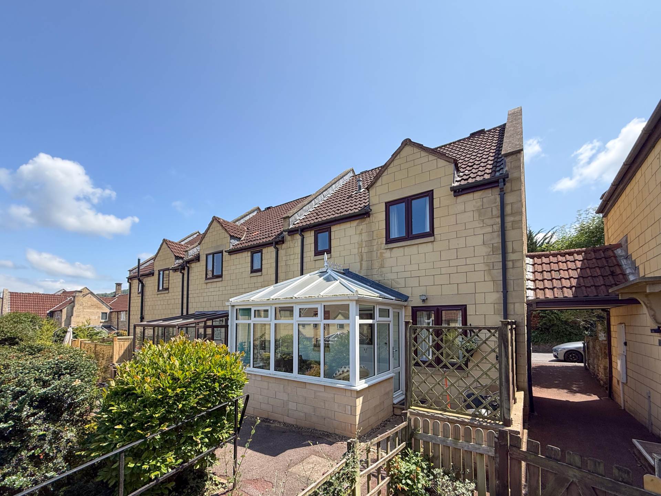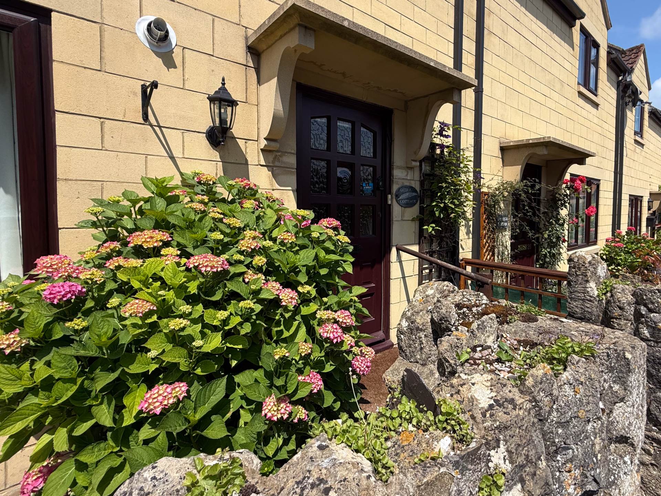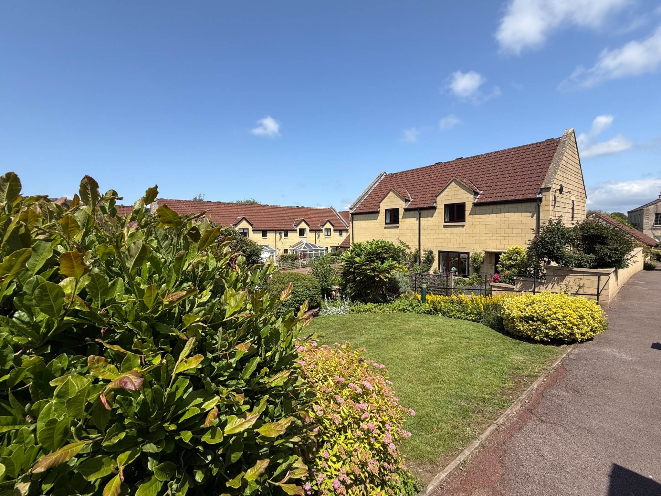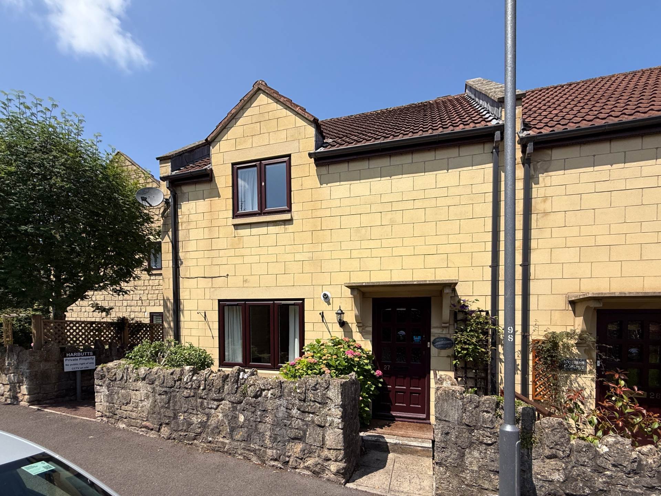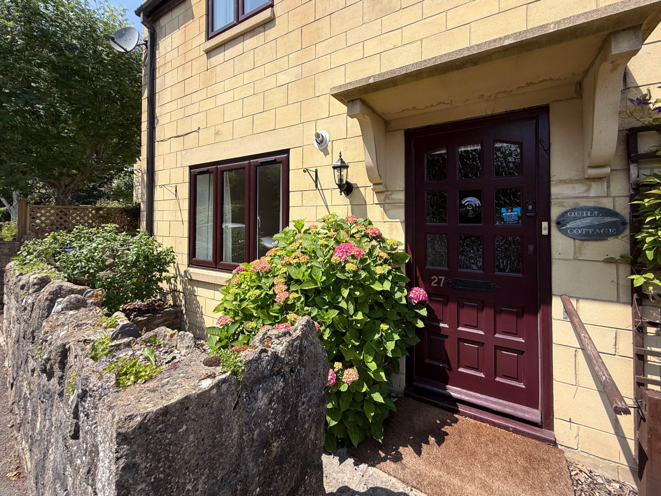
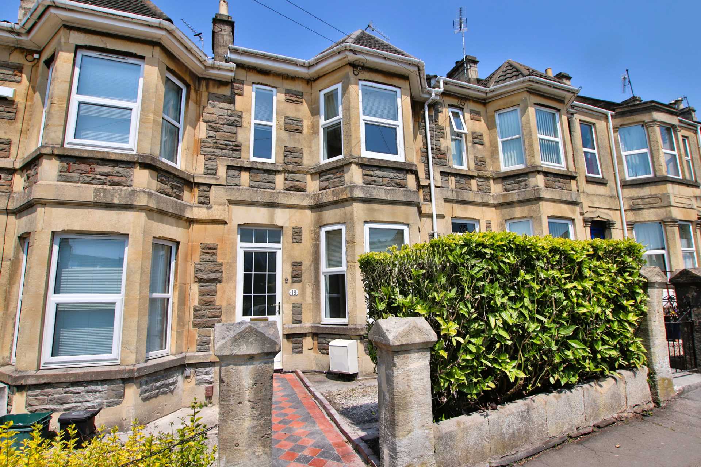
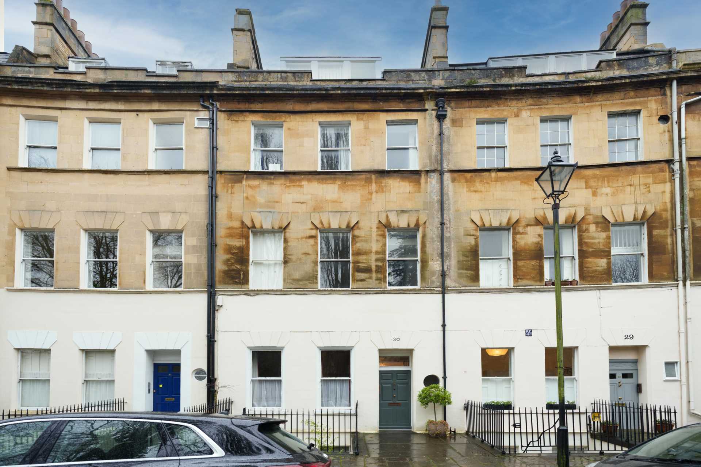
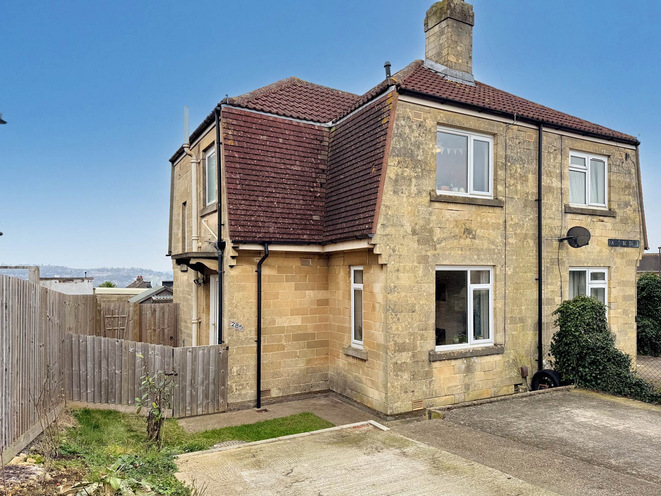
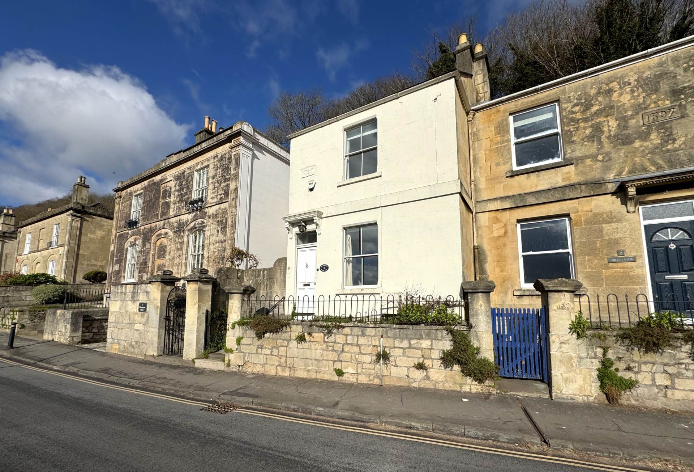
Situated in the heart of Oldfield Park within close proximity of the shops, cafes and restaurants on Moorland Road, this Victorian two double bedroom property is offered for sale with no onward chain.
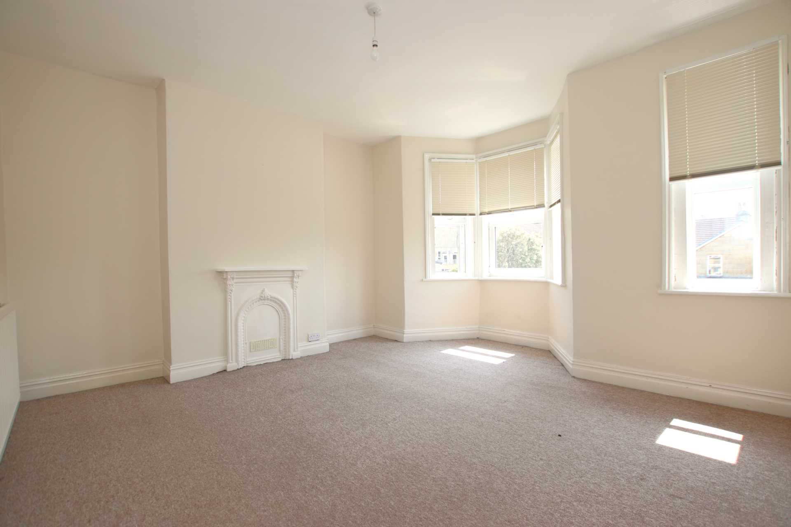
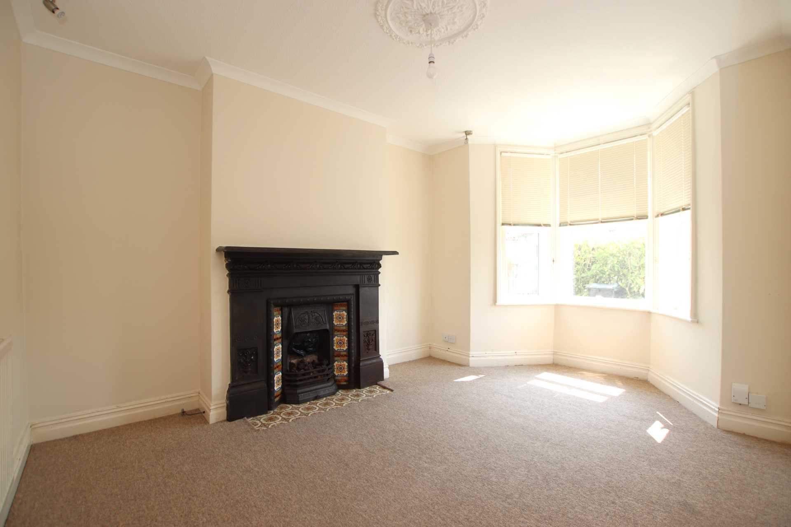
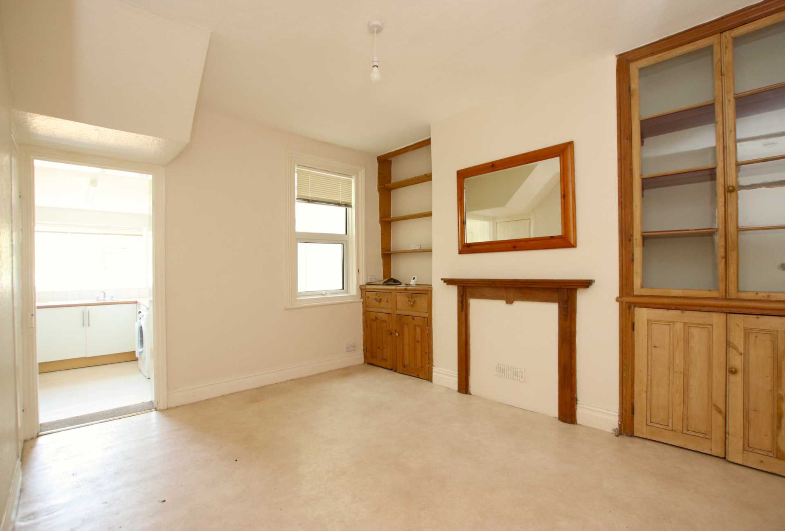
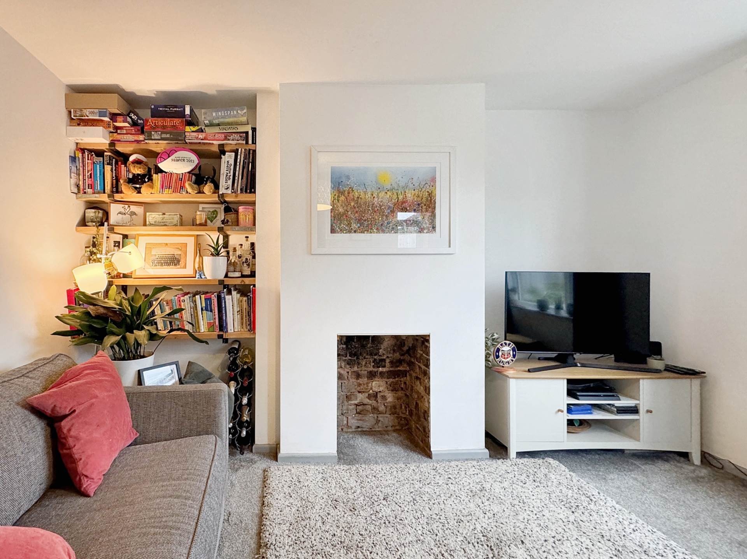
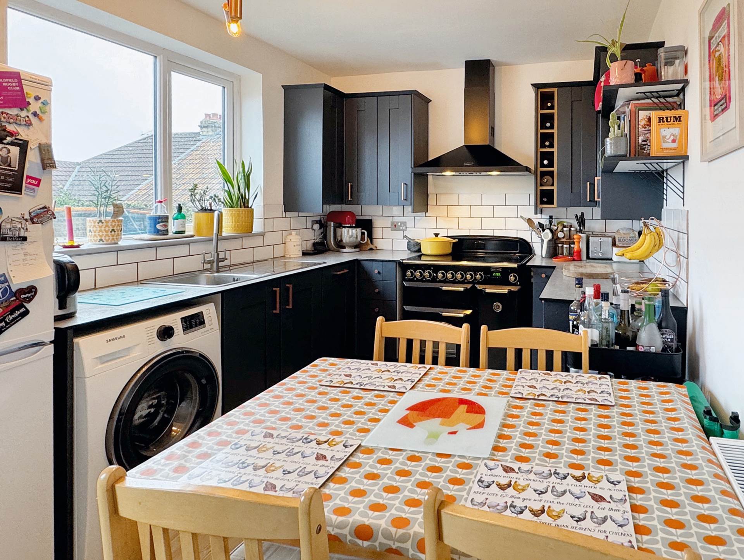
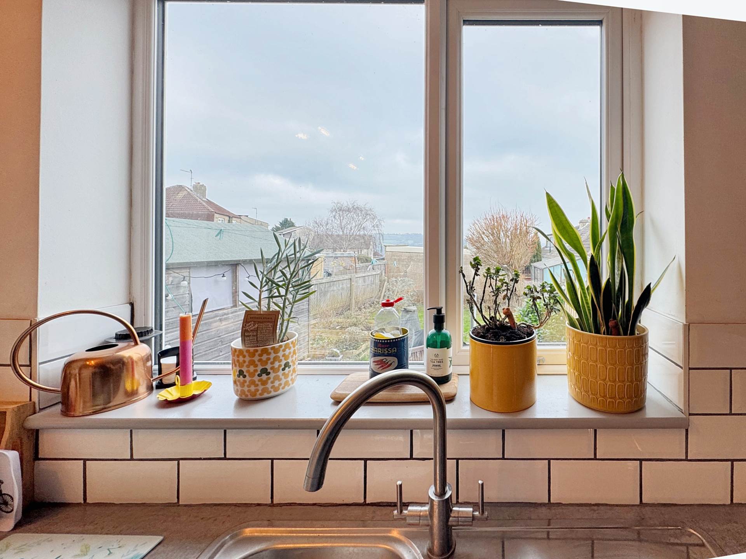
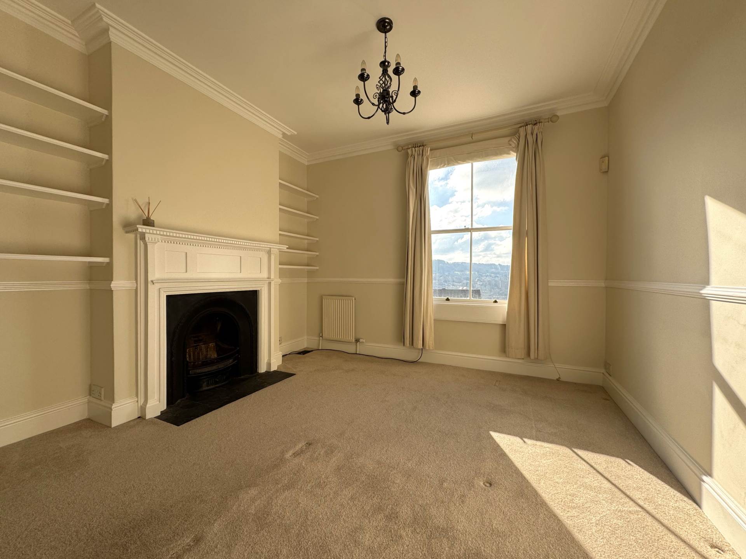
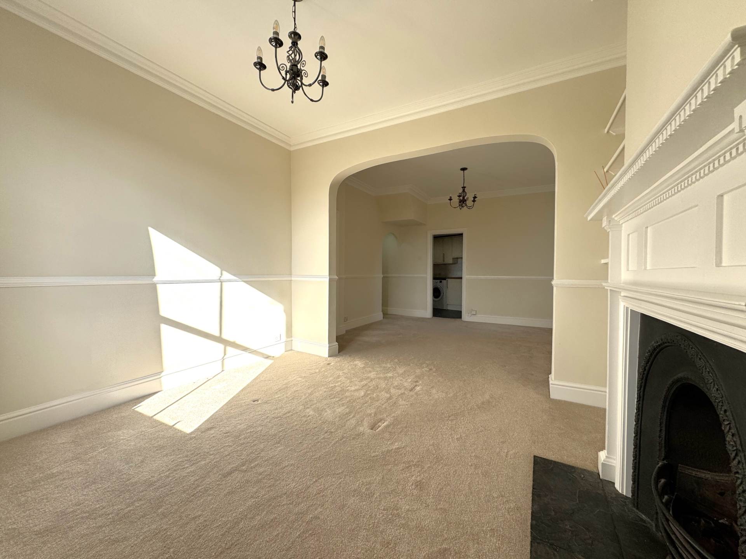
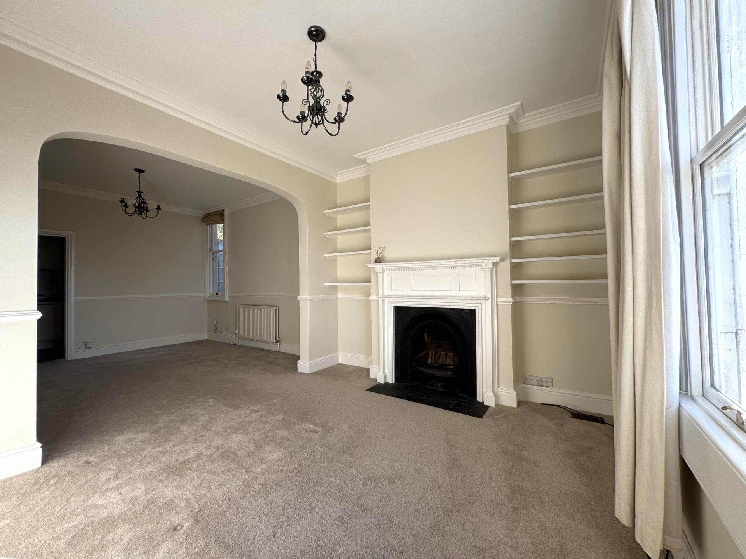
The ground floor accommodation includes two reception rooms with bayed living room to the front with period gas fireplace and a dining room to the rear with period fireplace, attractive alcove cabinet and cupboard. The kitchen to the rear overlooks the long garden with side door to a lean to.
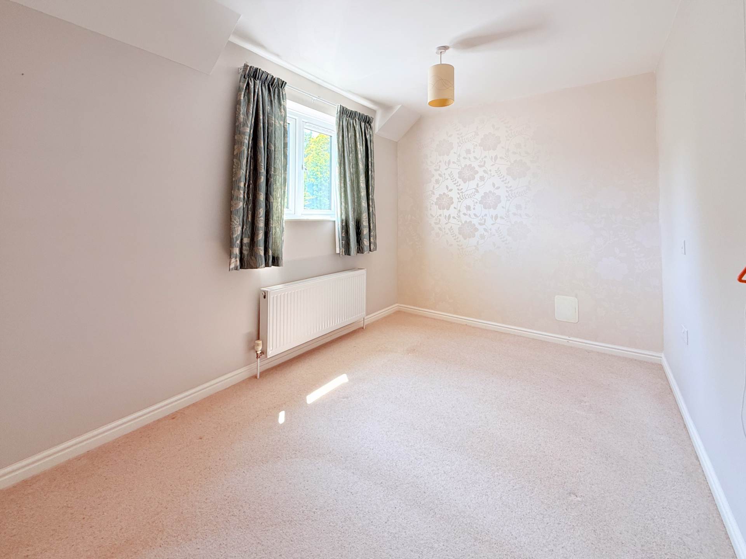
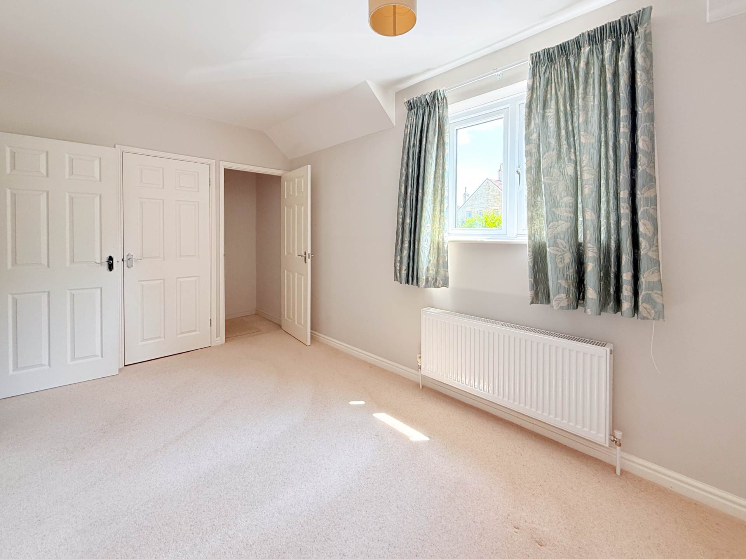
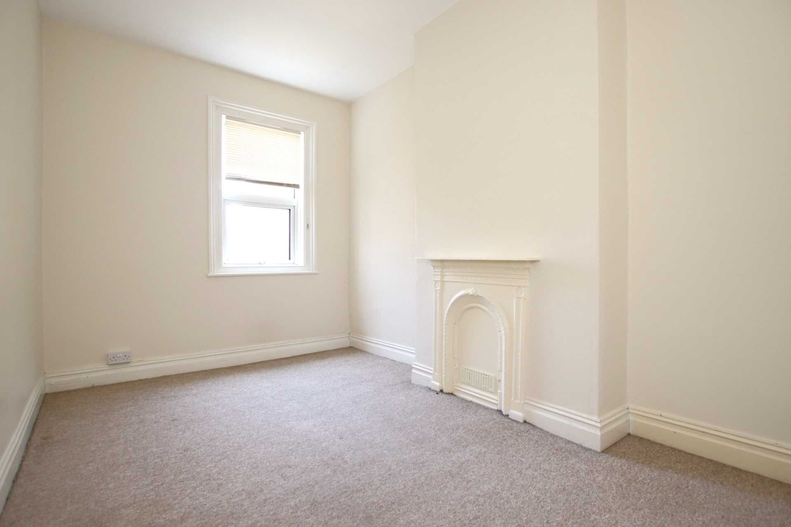
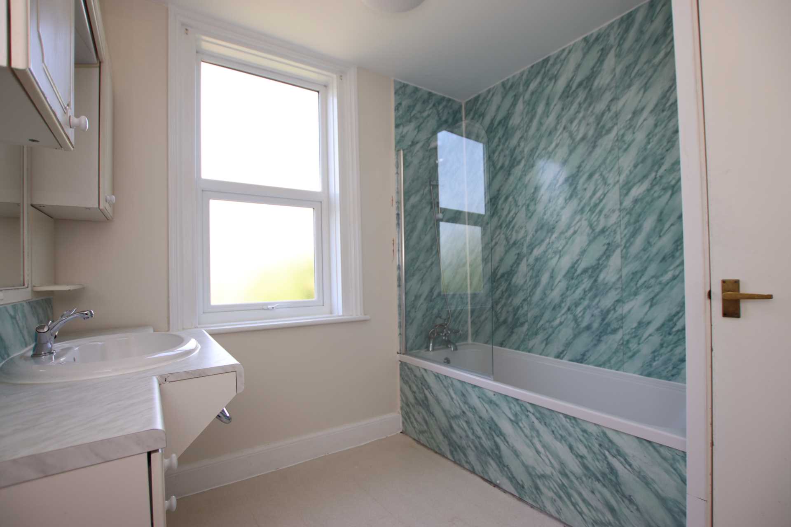
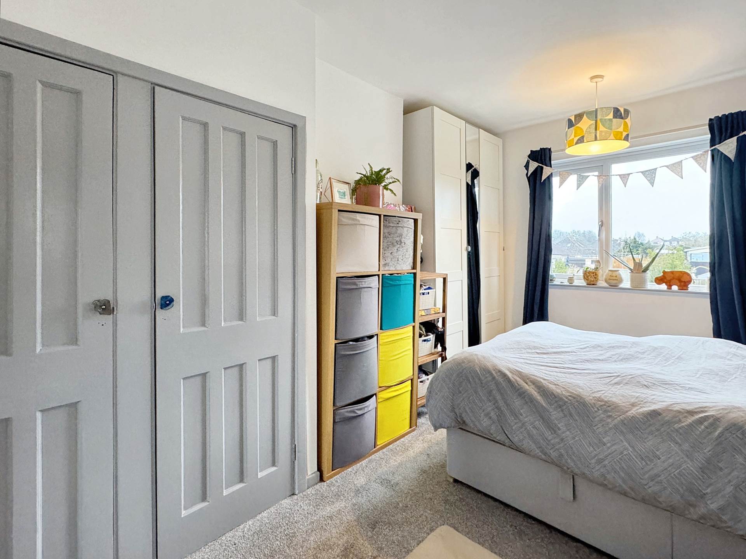
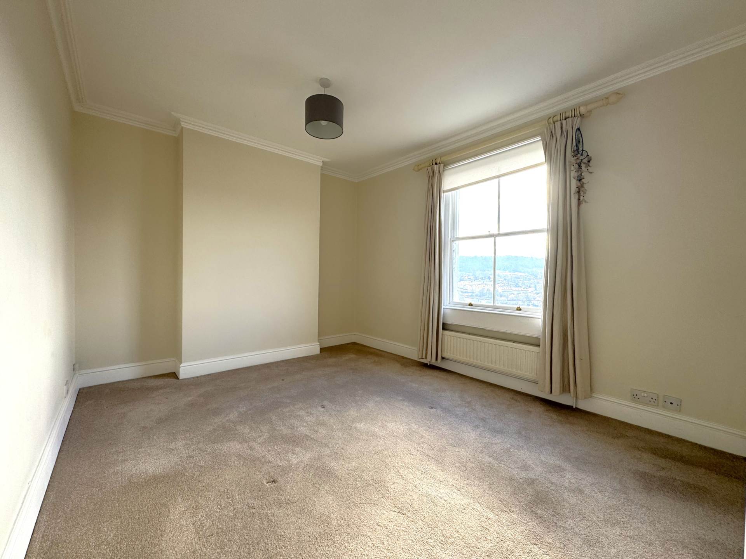
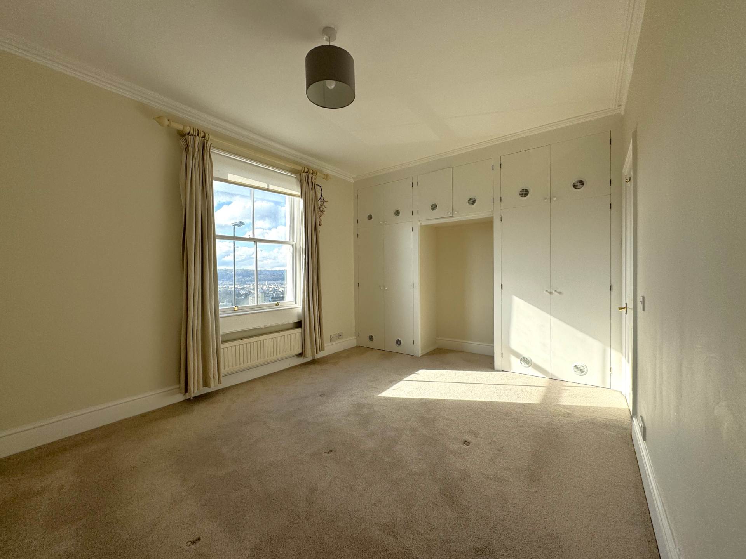
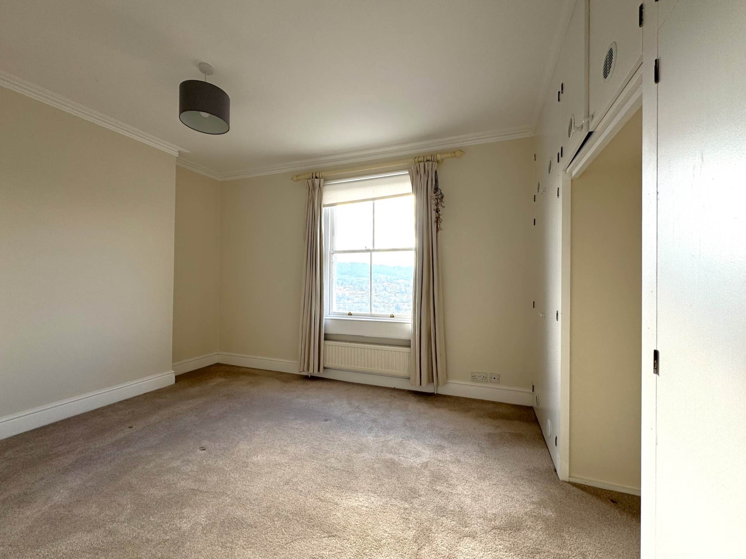
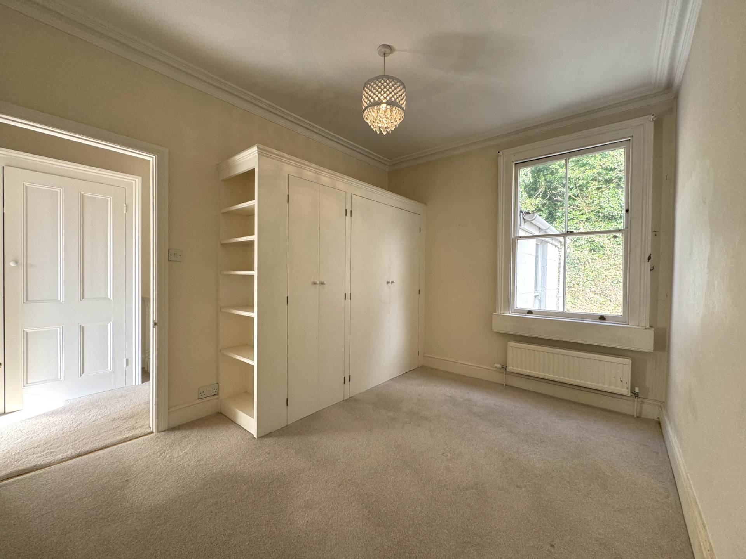
The first floor includes a bayed full width double bedroom to the front with intact period fireplace and a second double bedroom above the dining room to the rear with another period fireplace. There is also a bathroom and separate WC to the first floor.
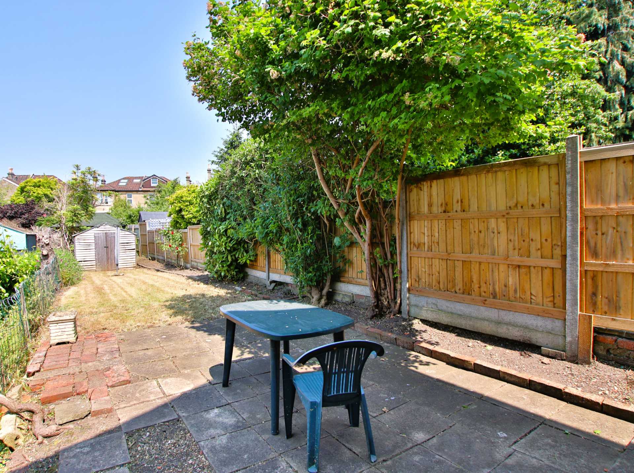
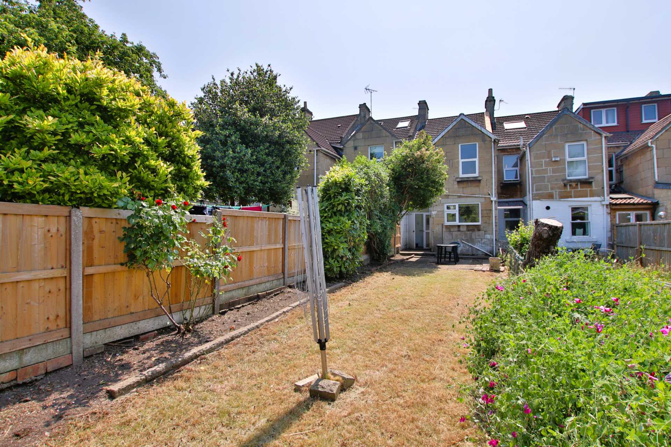
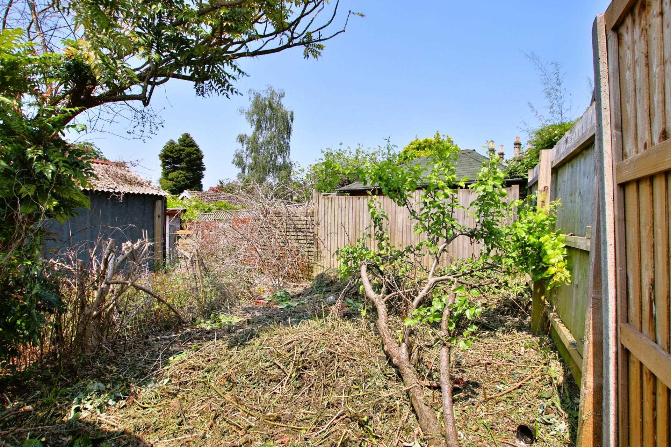
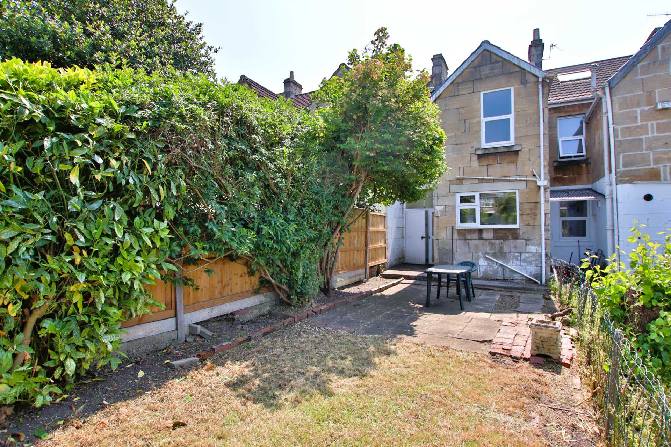
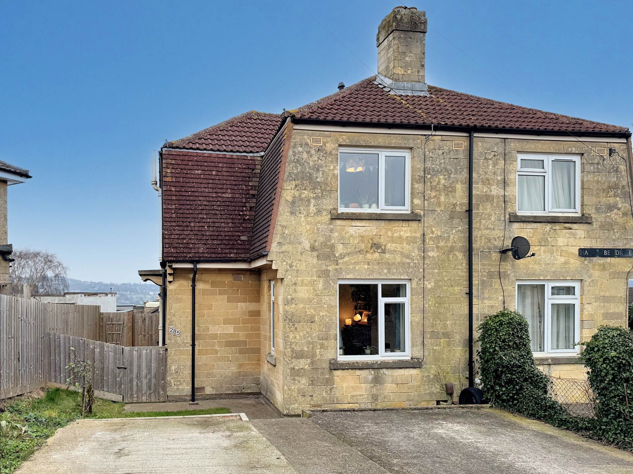
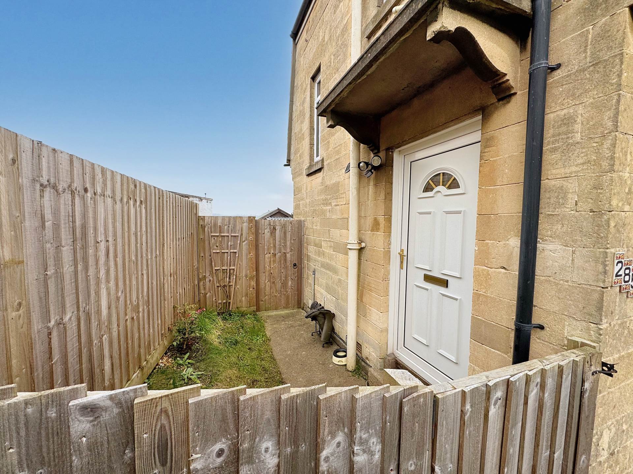
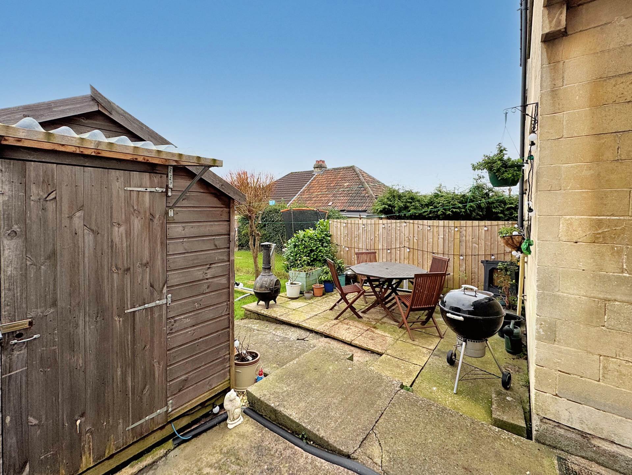
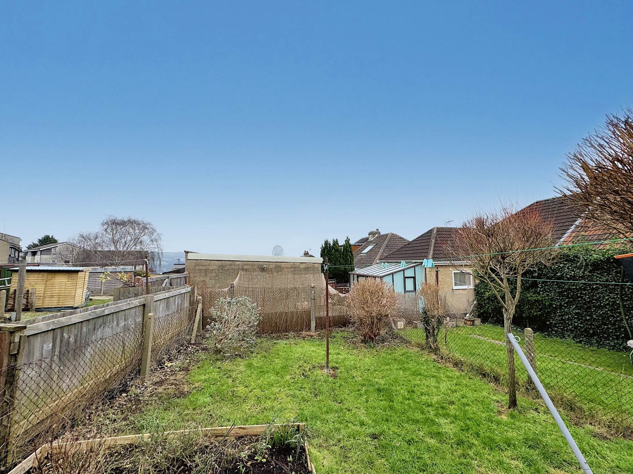
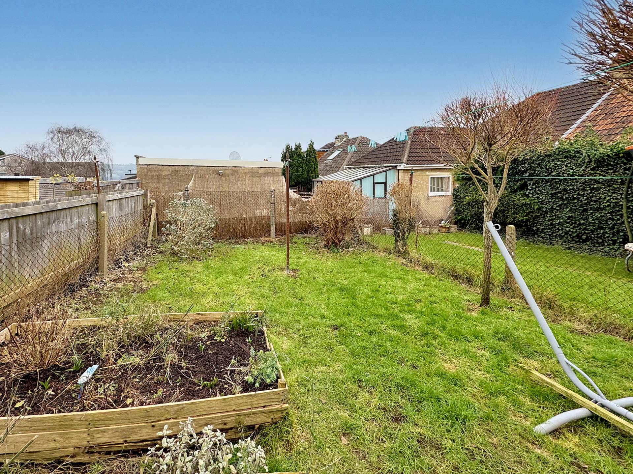
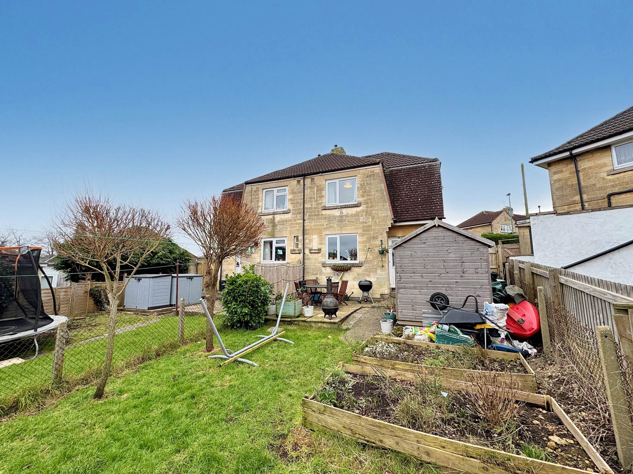
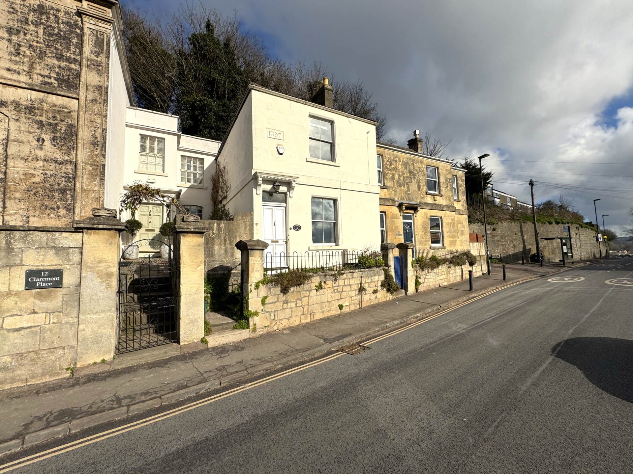
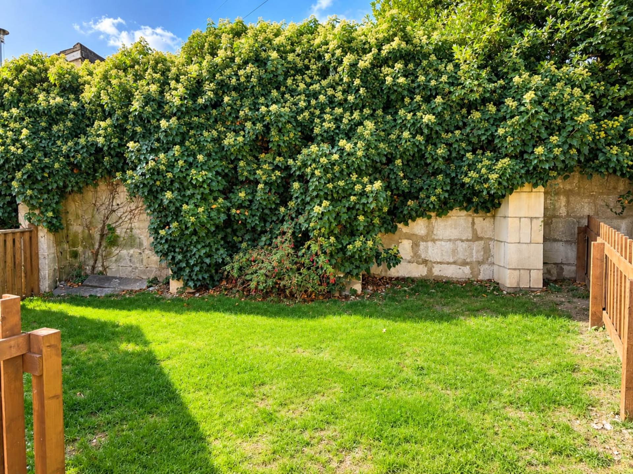
Externally, the front garden has retained its red and black chequered tiled path with recently renewed Ashlar stone side wall. The rear garden is a good length measuring 83ft by almost 15ft wide. This level garden is fenced with a garden shed mid way down.
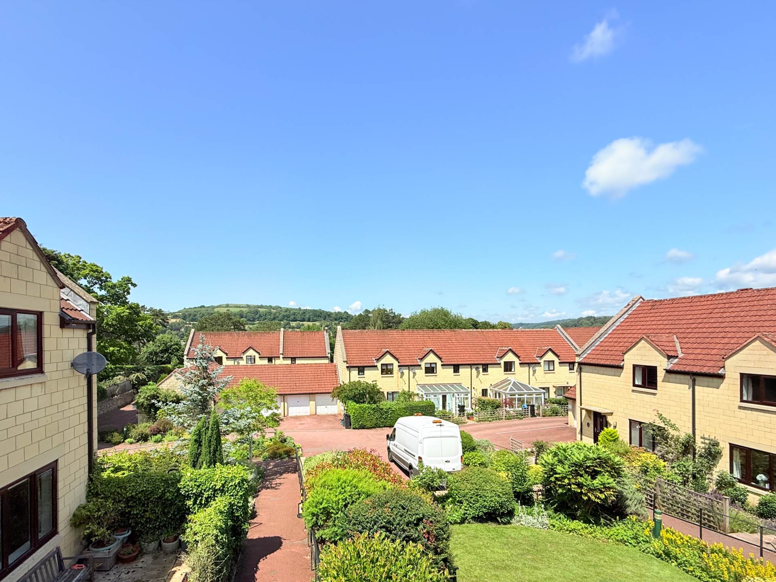
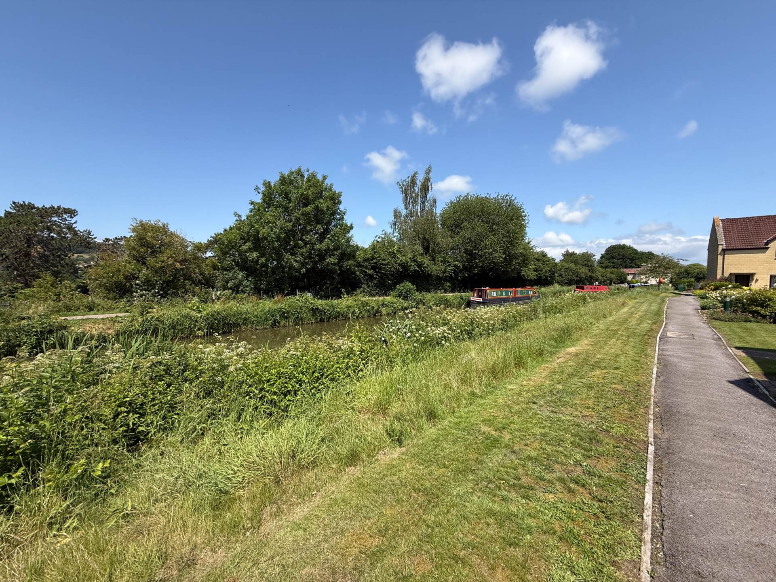
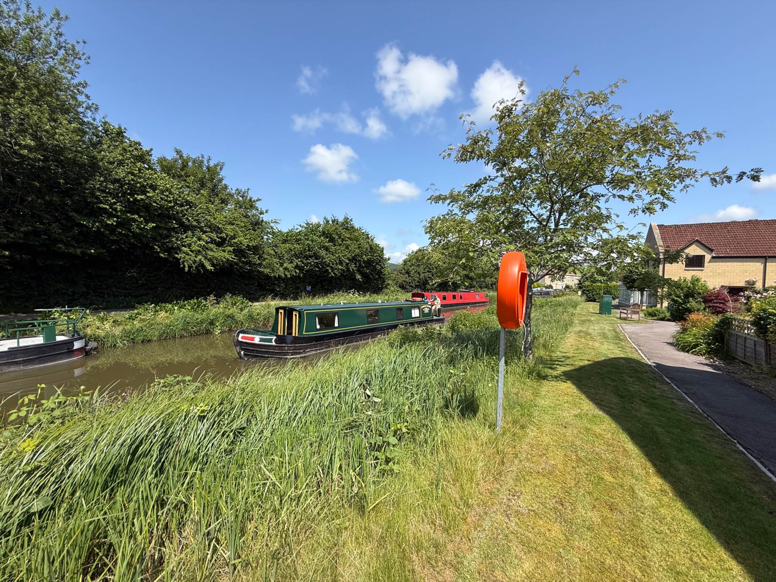
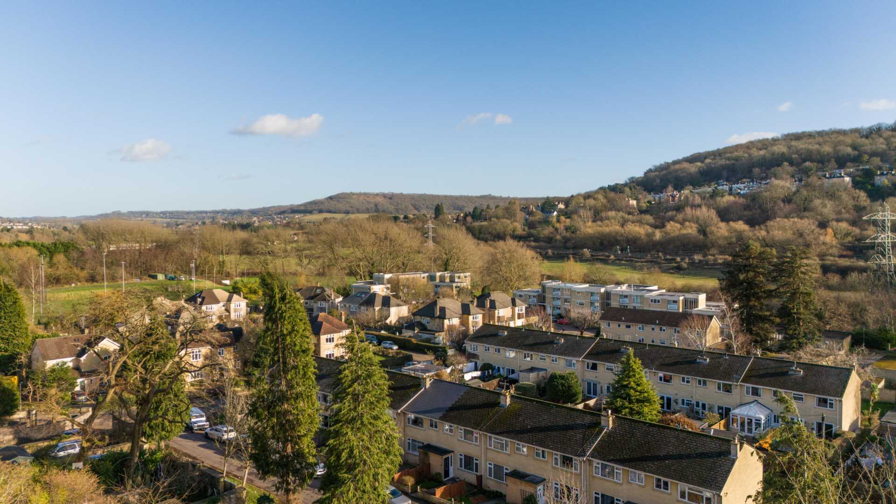
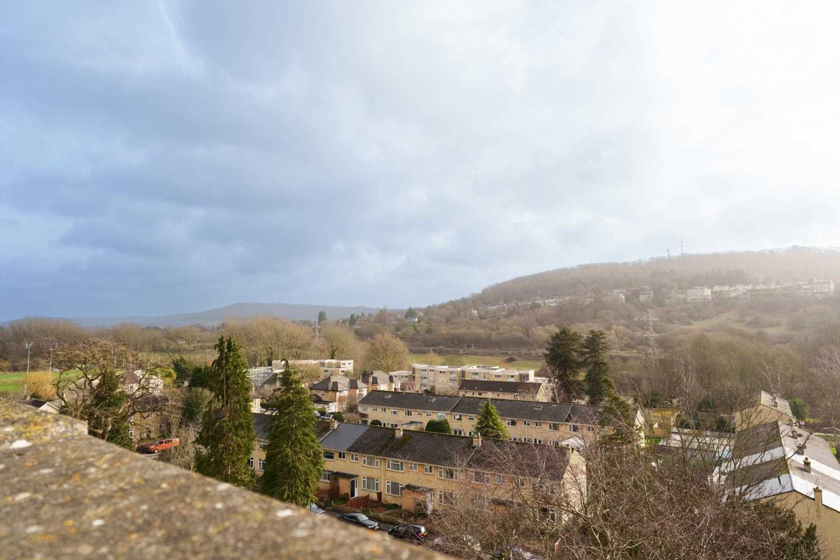
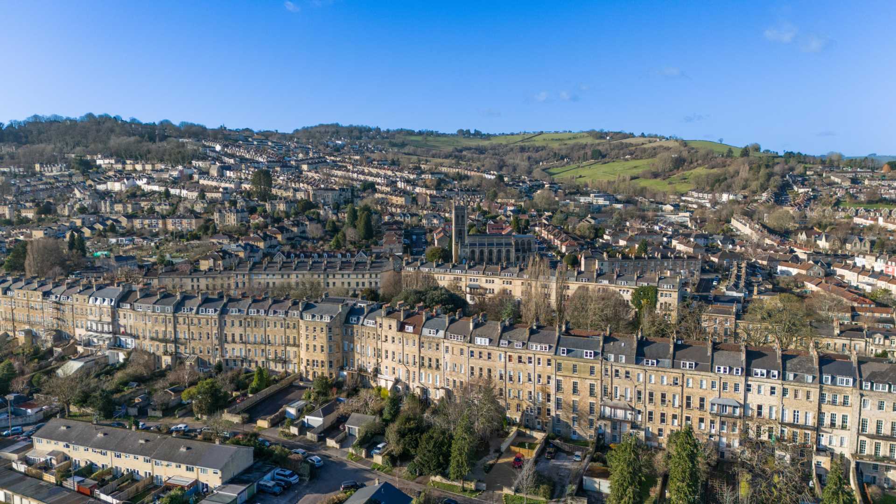
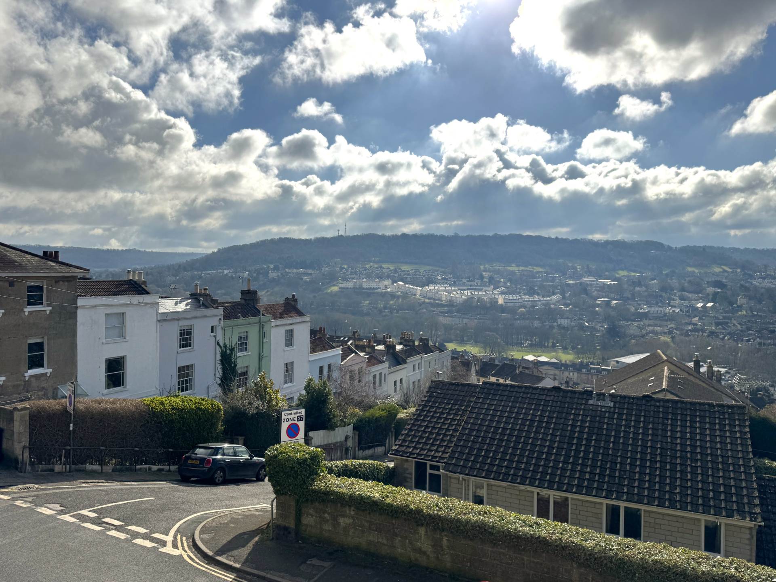
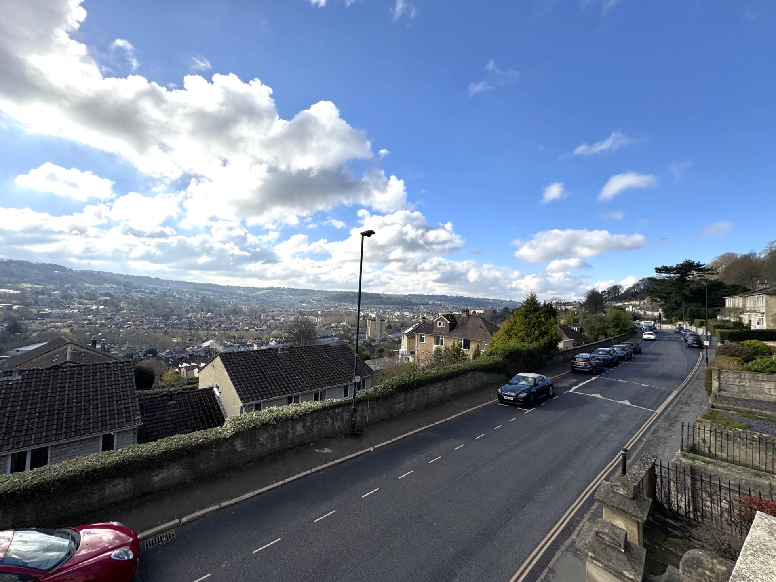
The property is situated in Oldfield Park. Local amenities on Moorland Road are within a few hundred metres and schooling includes Oldfield Infants and Juniors, Hayesfield and Beechen Cliff secondary schools. The Two Tunnels cycle path can be accessed from the top of St Kildas Road, within a few hundred metres of the property. This connects with the Sustrans Bath to Bristol cycle path which can take less than an hour. The beauty of the location are the accessibility of the shops on Moorland Road, Oldfield Park train station and green spaces.
what3words /// jumpy.jungle.cups
Notice
Please note we have not tested any apparatus, fixtures, fittings, or services. Interested parties must undertake their own investigation into the working order of these items. All measurements are approximate and photographs provided for guidance only.
Council Tax
Bath And North East Somerset Council, Band C
Utilities
Electric: Mains Supply
Gas: Mains Supply
Water: Mains Supply
Sewerage: None
Broadband: None
Telephone: None
Other Items
Heating: Gas Central Heating
Garden/Outside Space: No
Parking: No
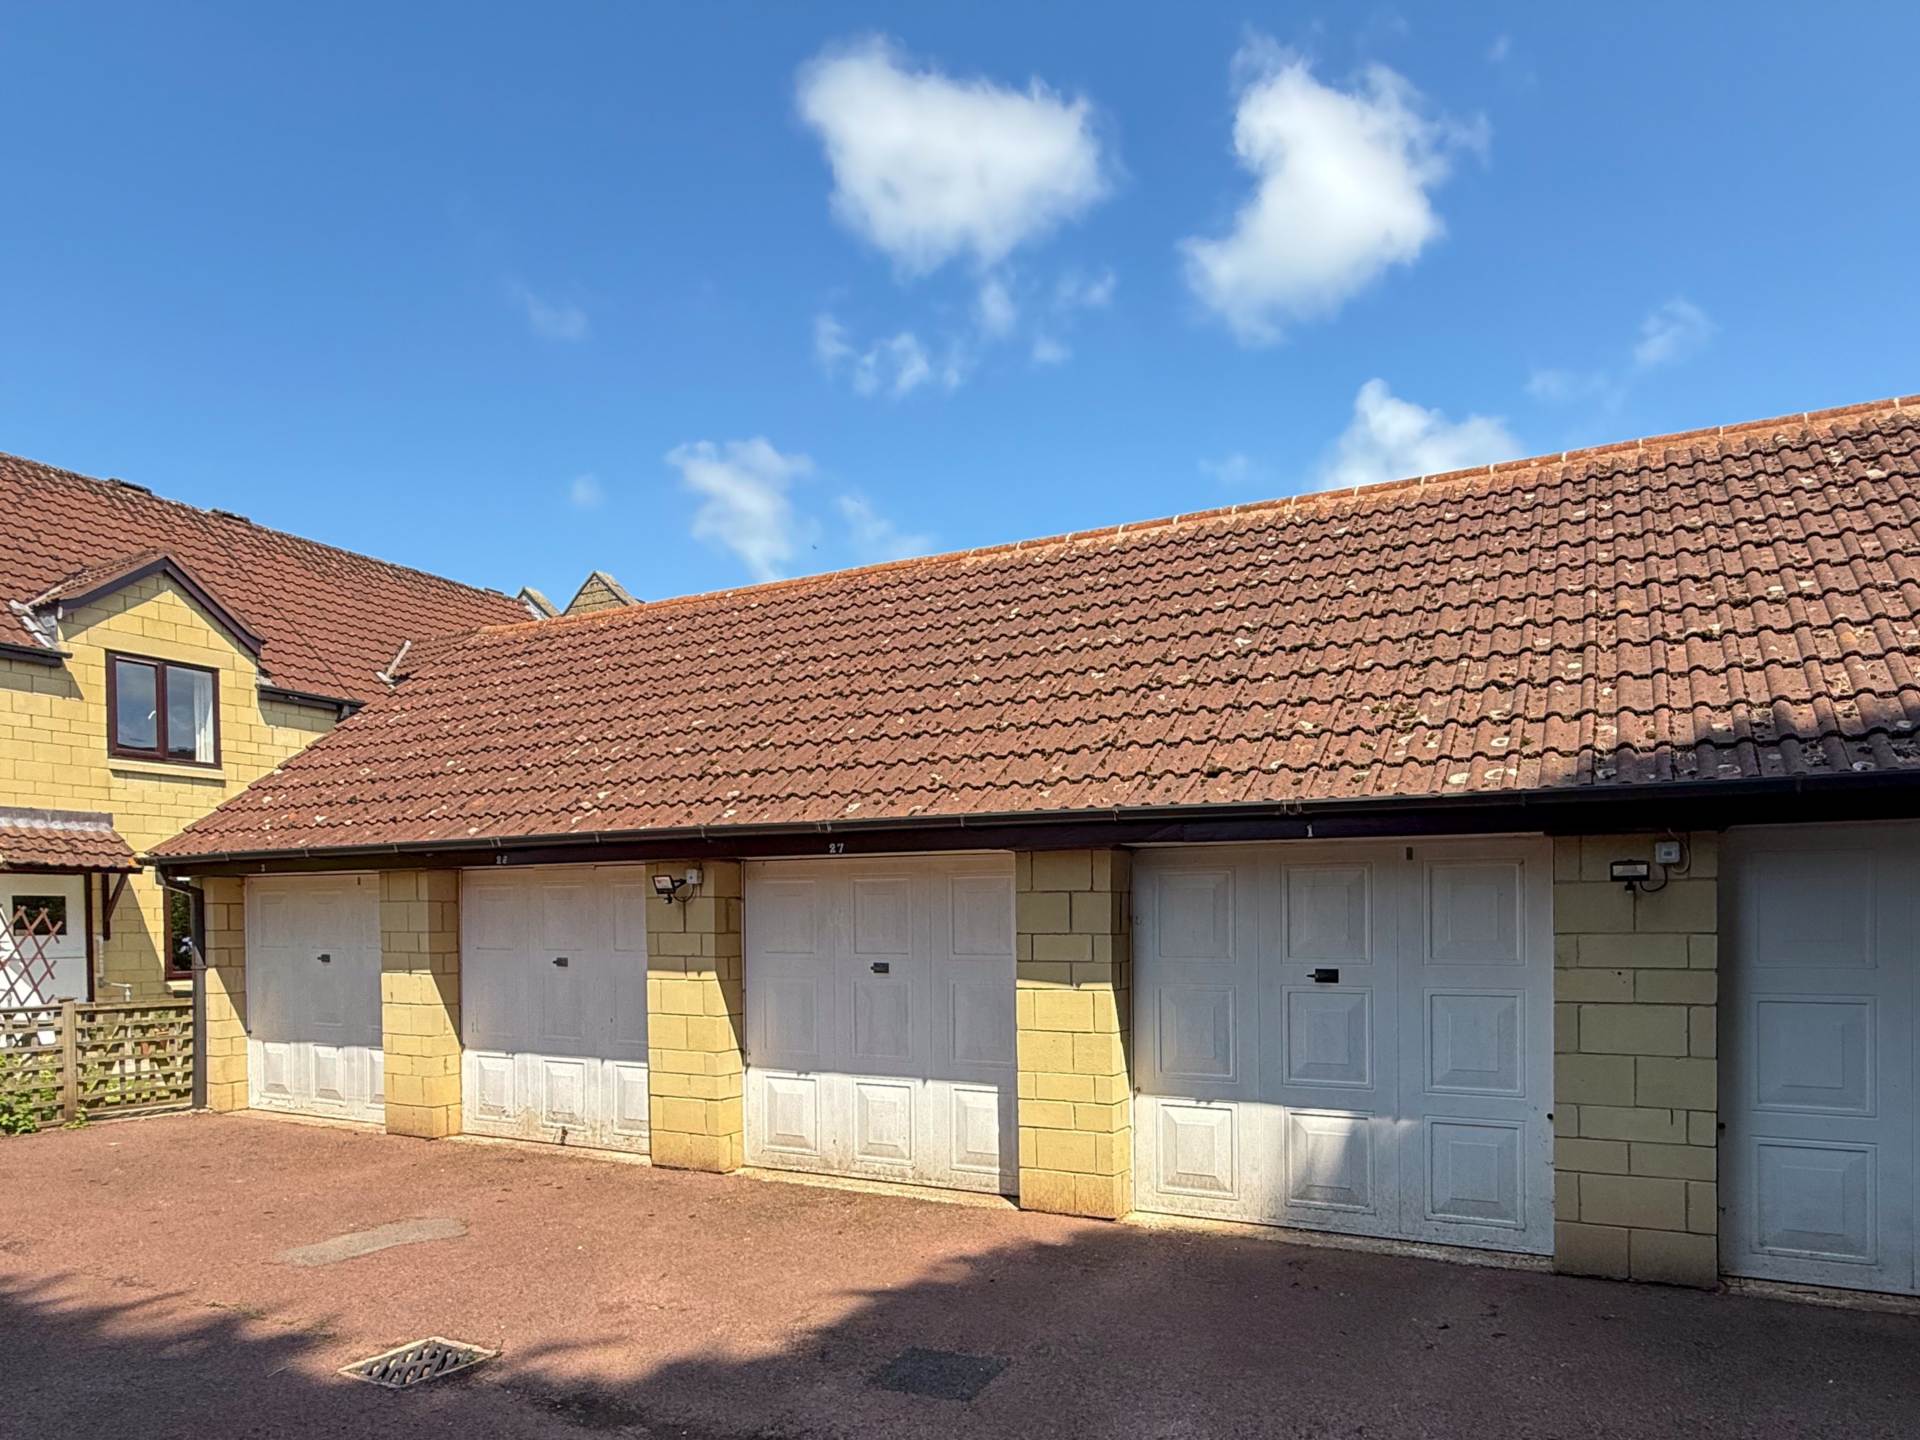
Garage: No
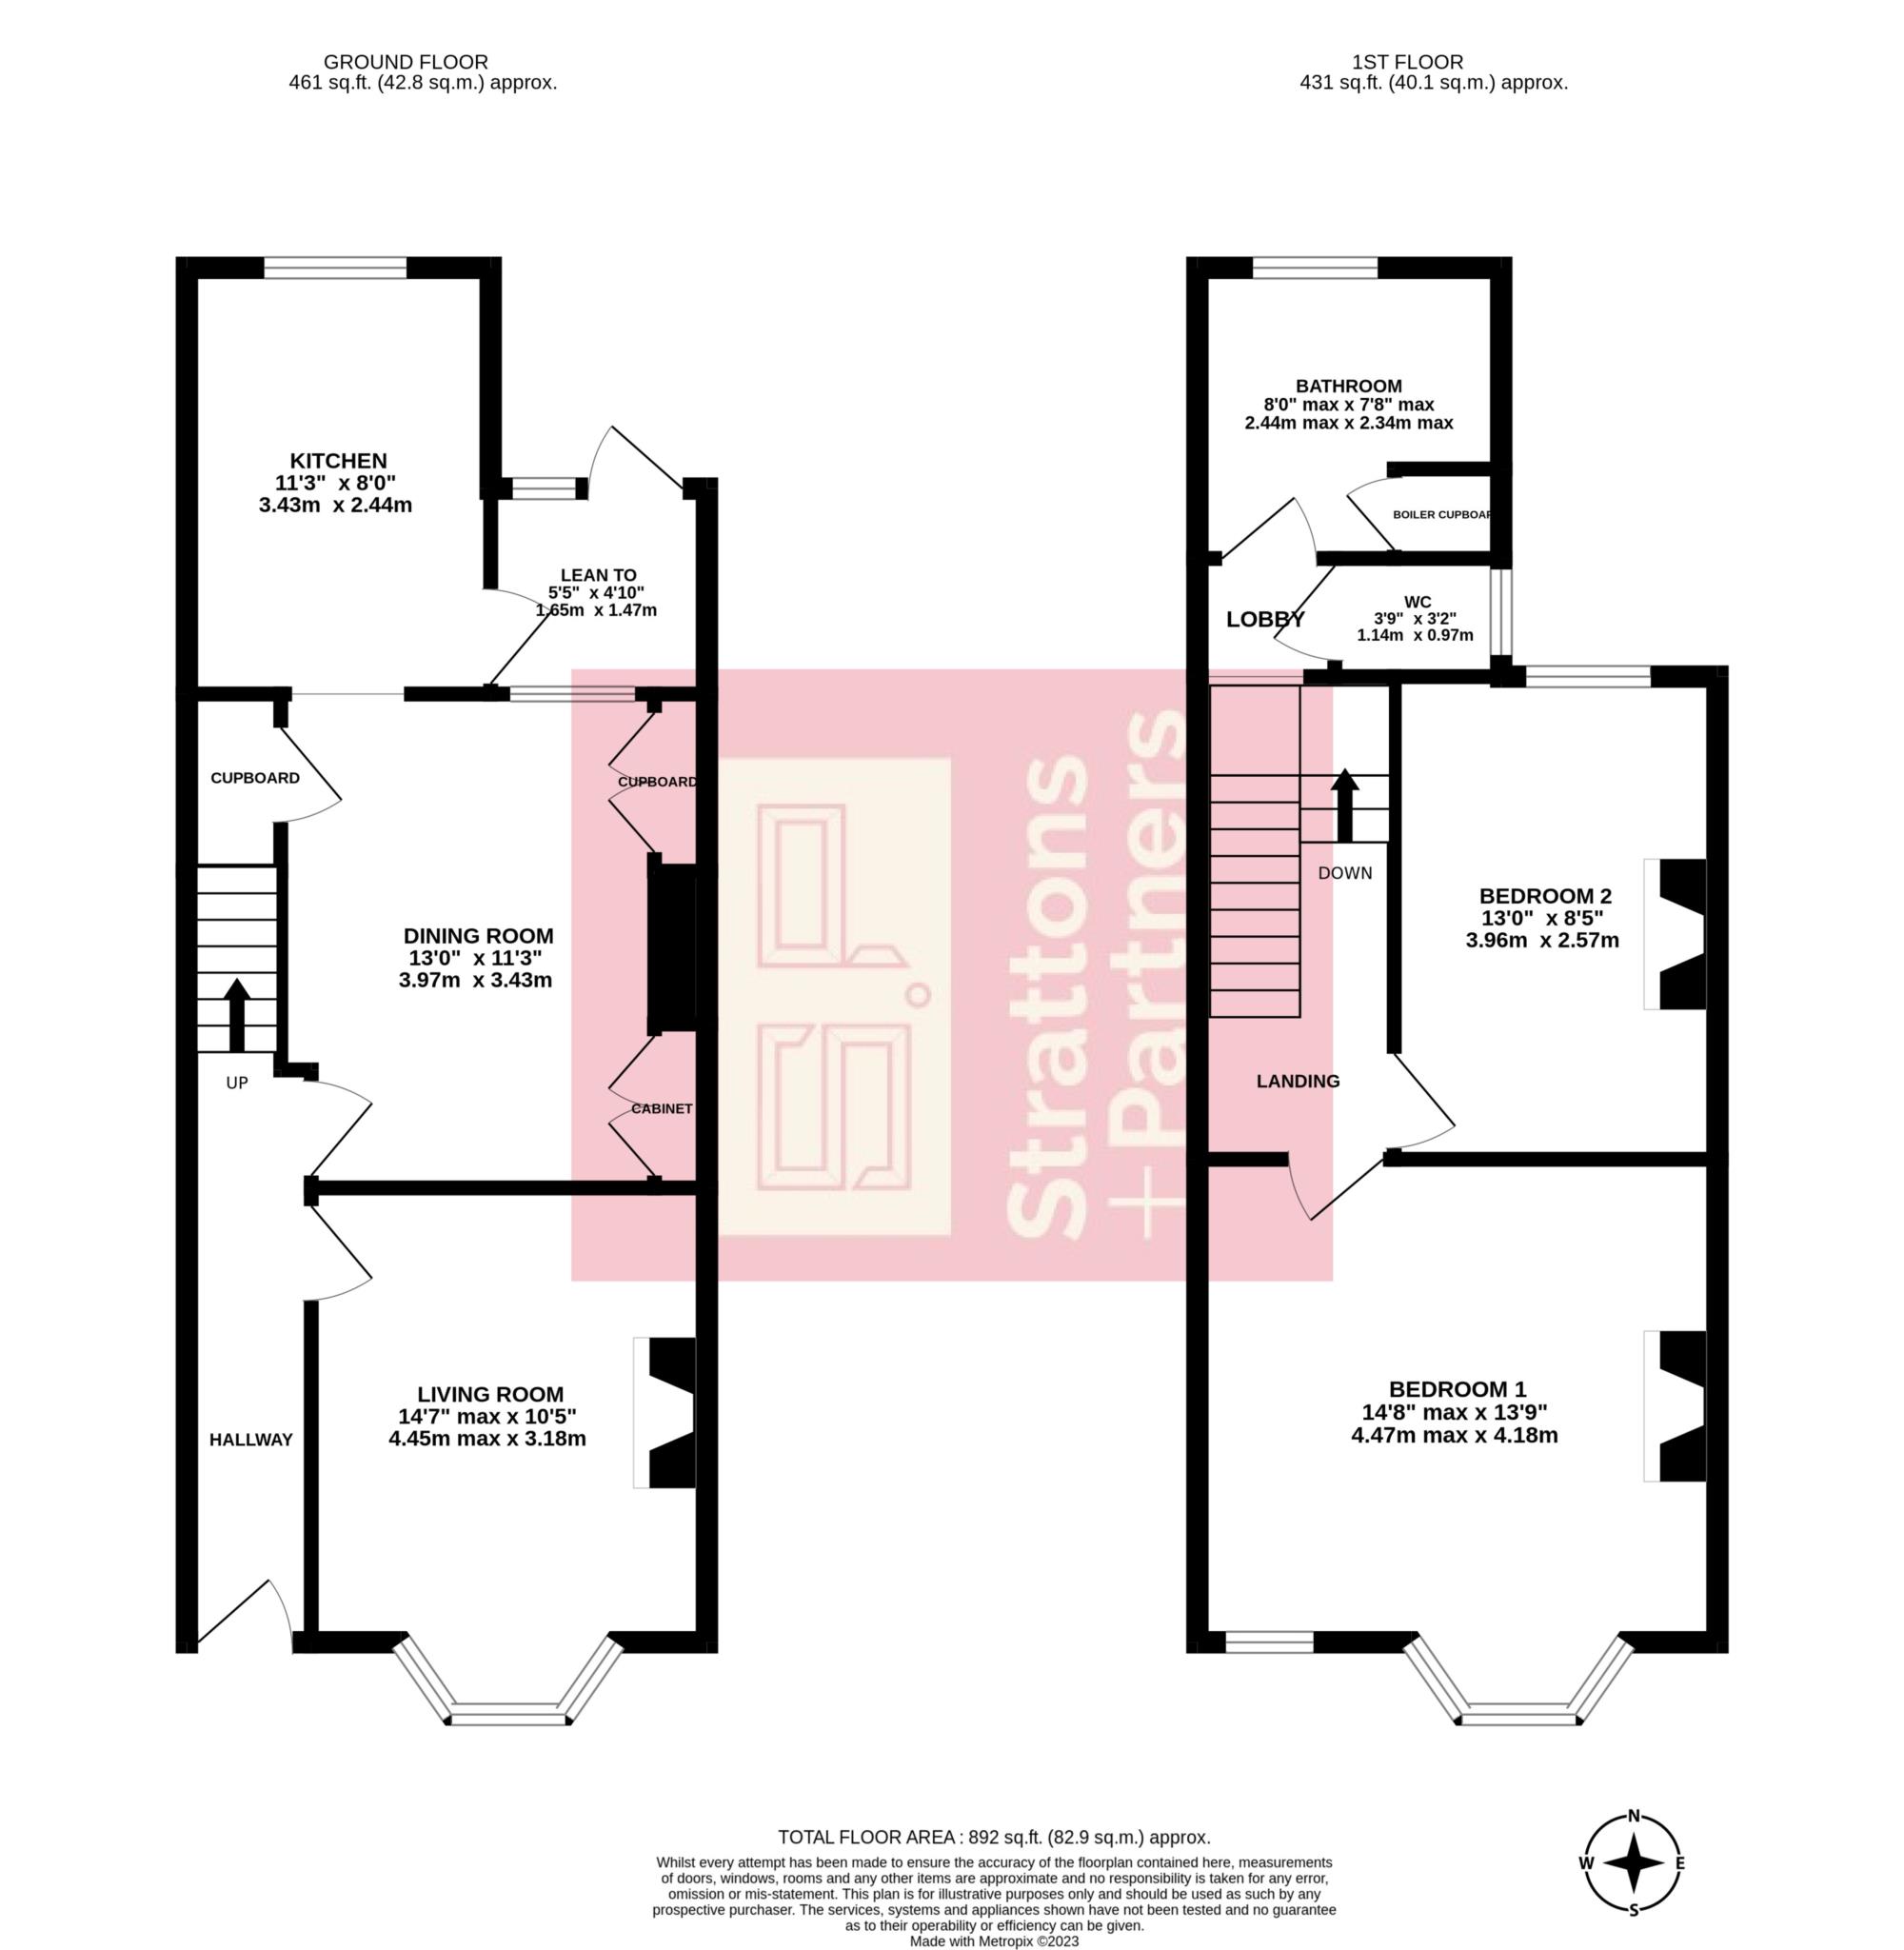
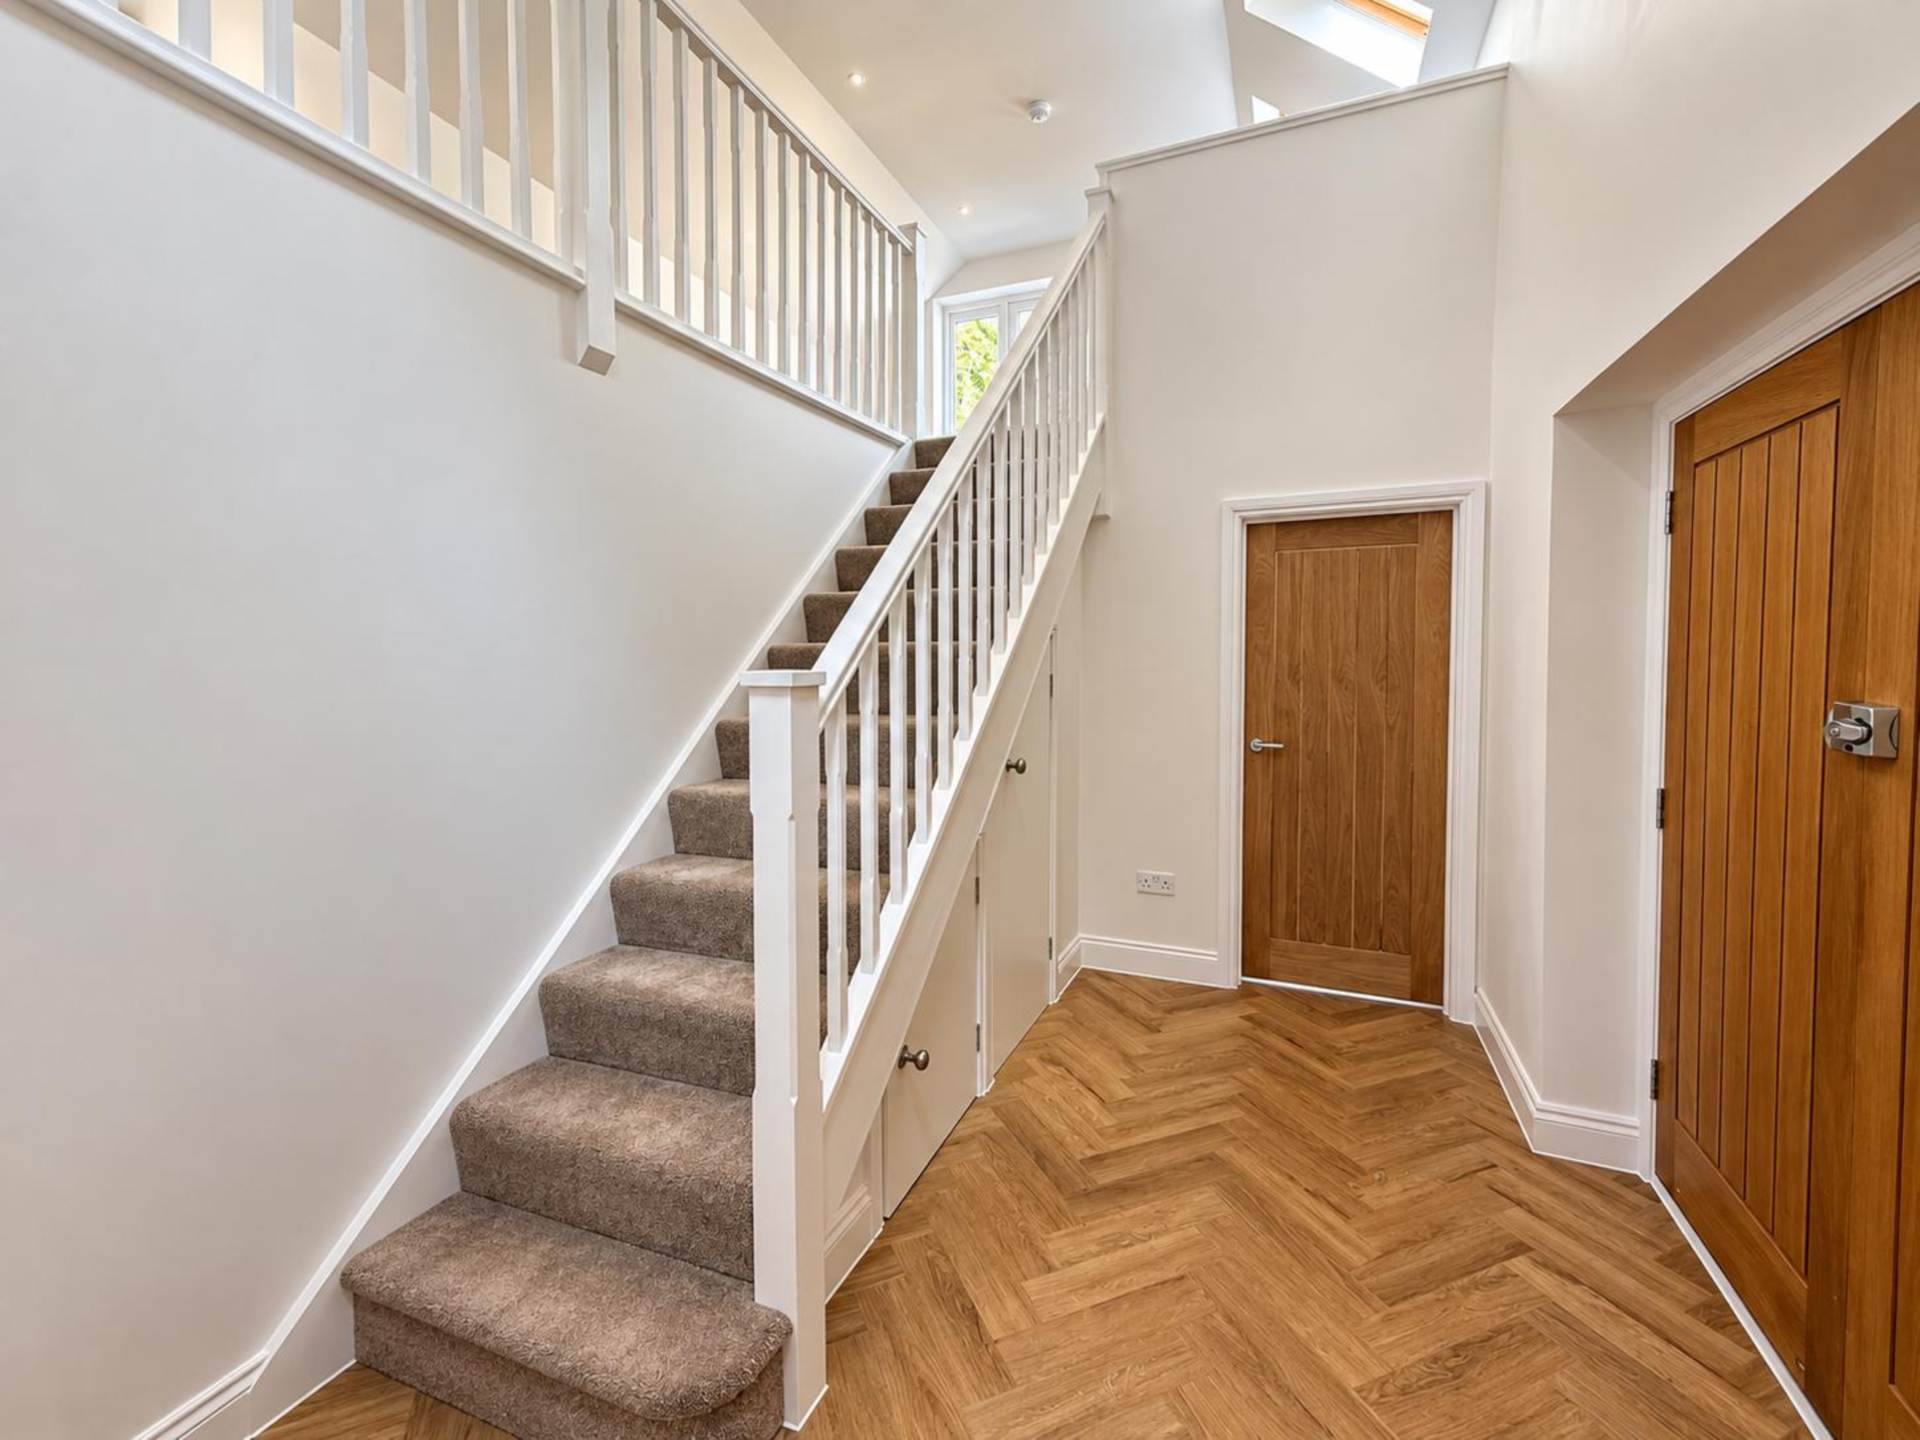
Hallway
Arched Corbels. Electric meter. Consumer unit. Radiator.
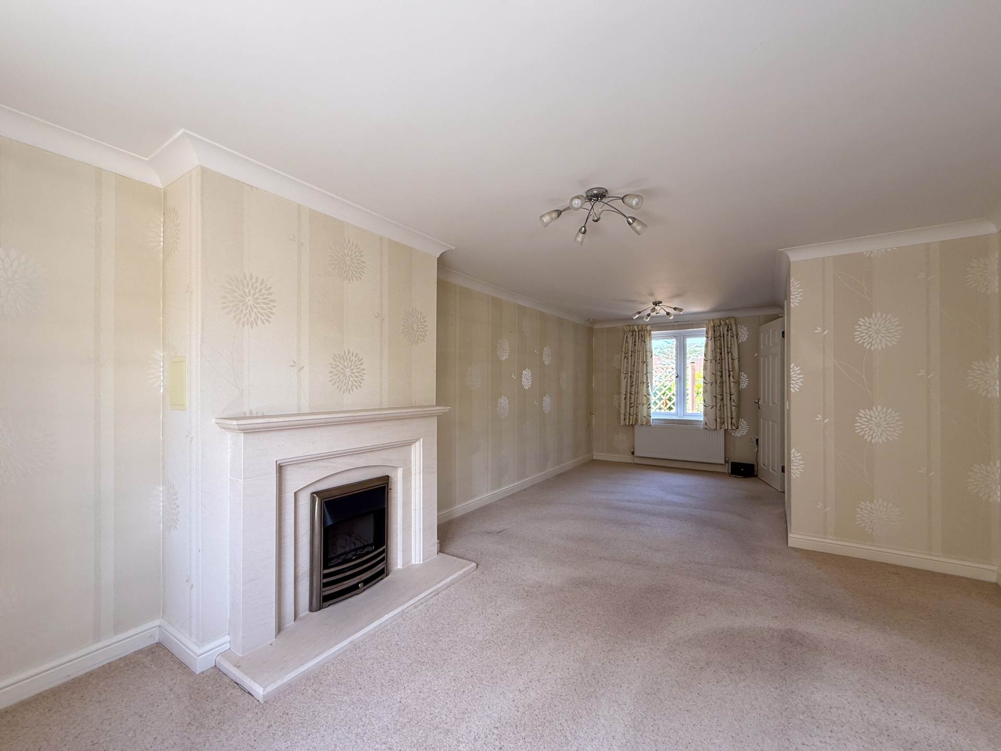
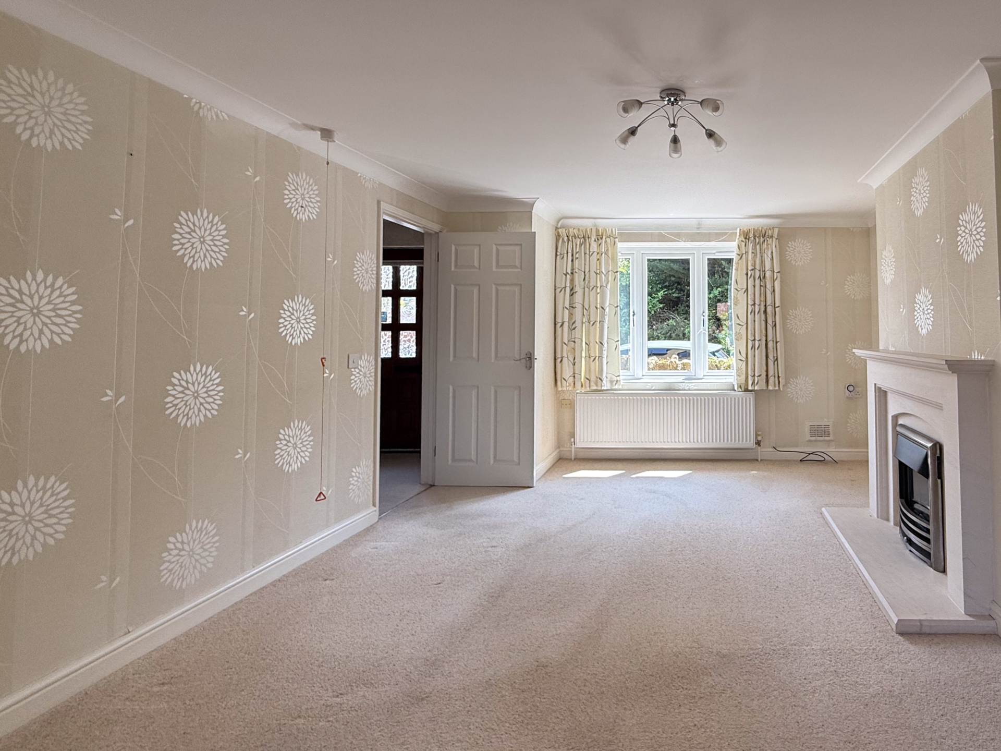
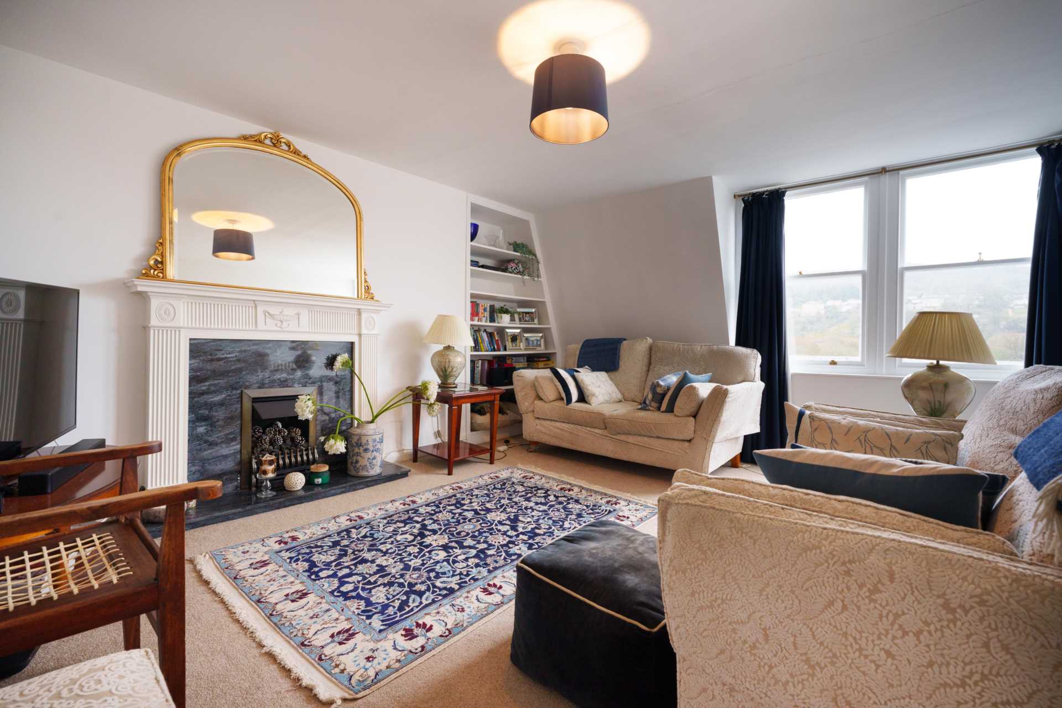
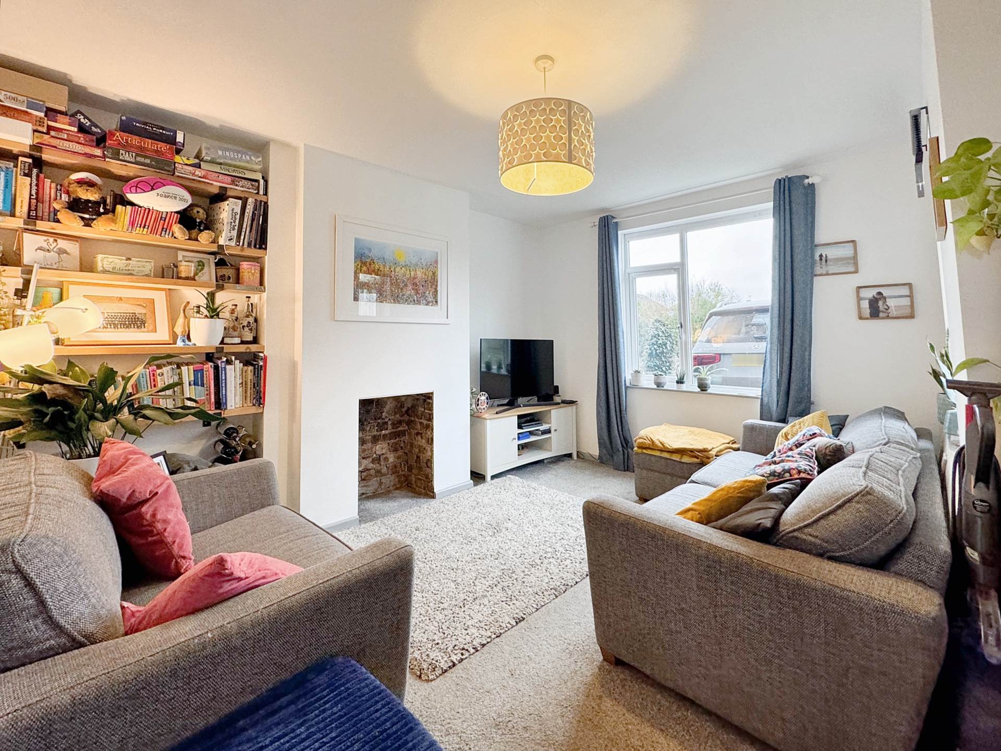
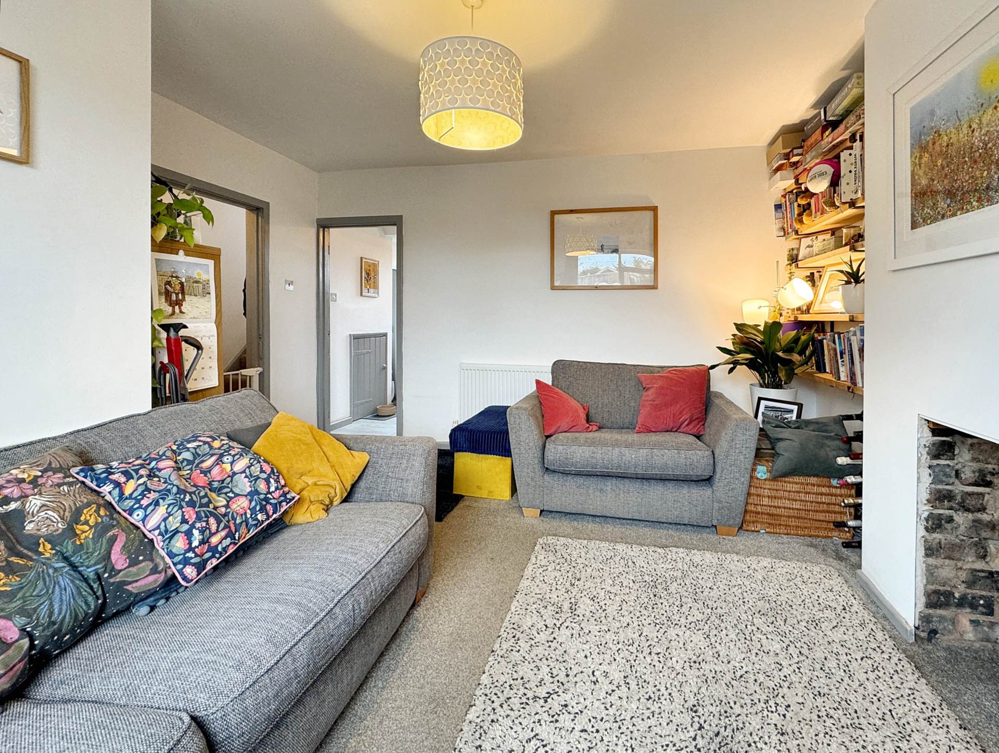
Living Room - 14'7" (4.45m) Into Bay x 10'5" (3.18m)
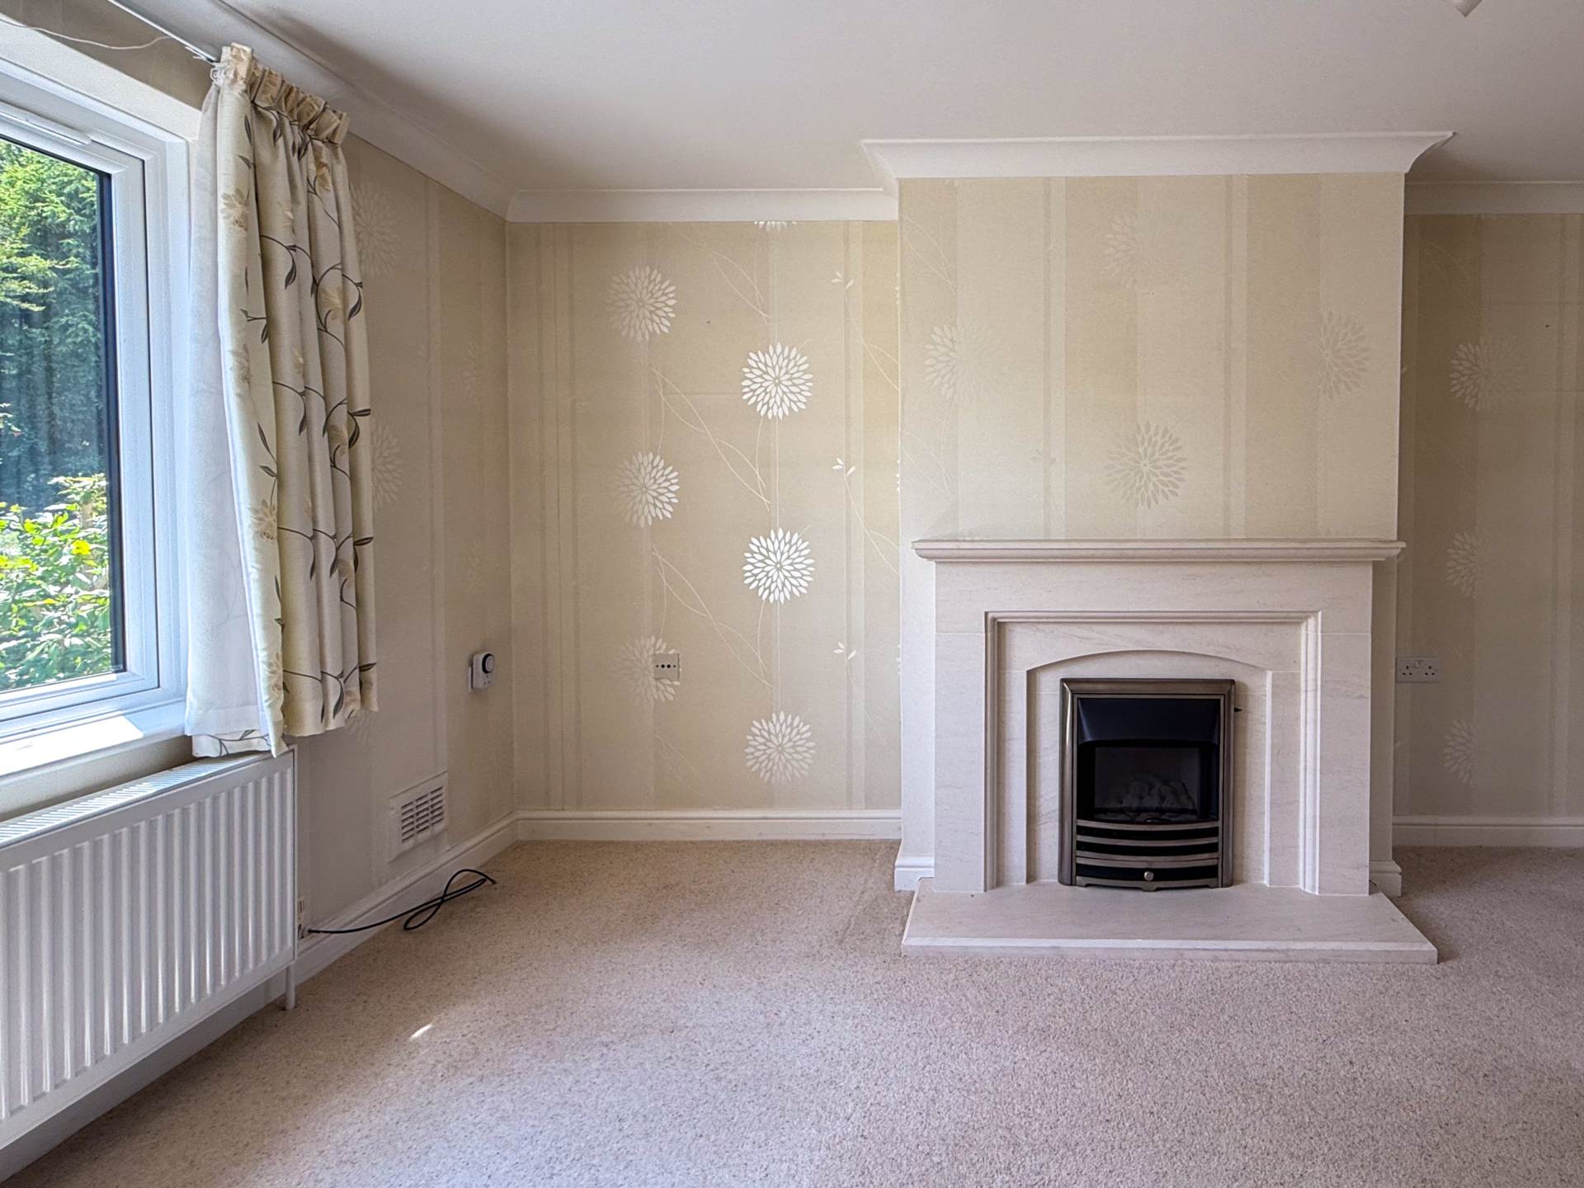
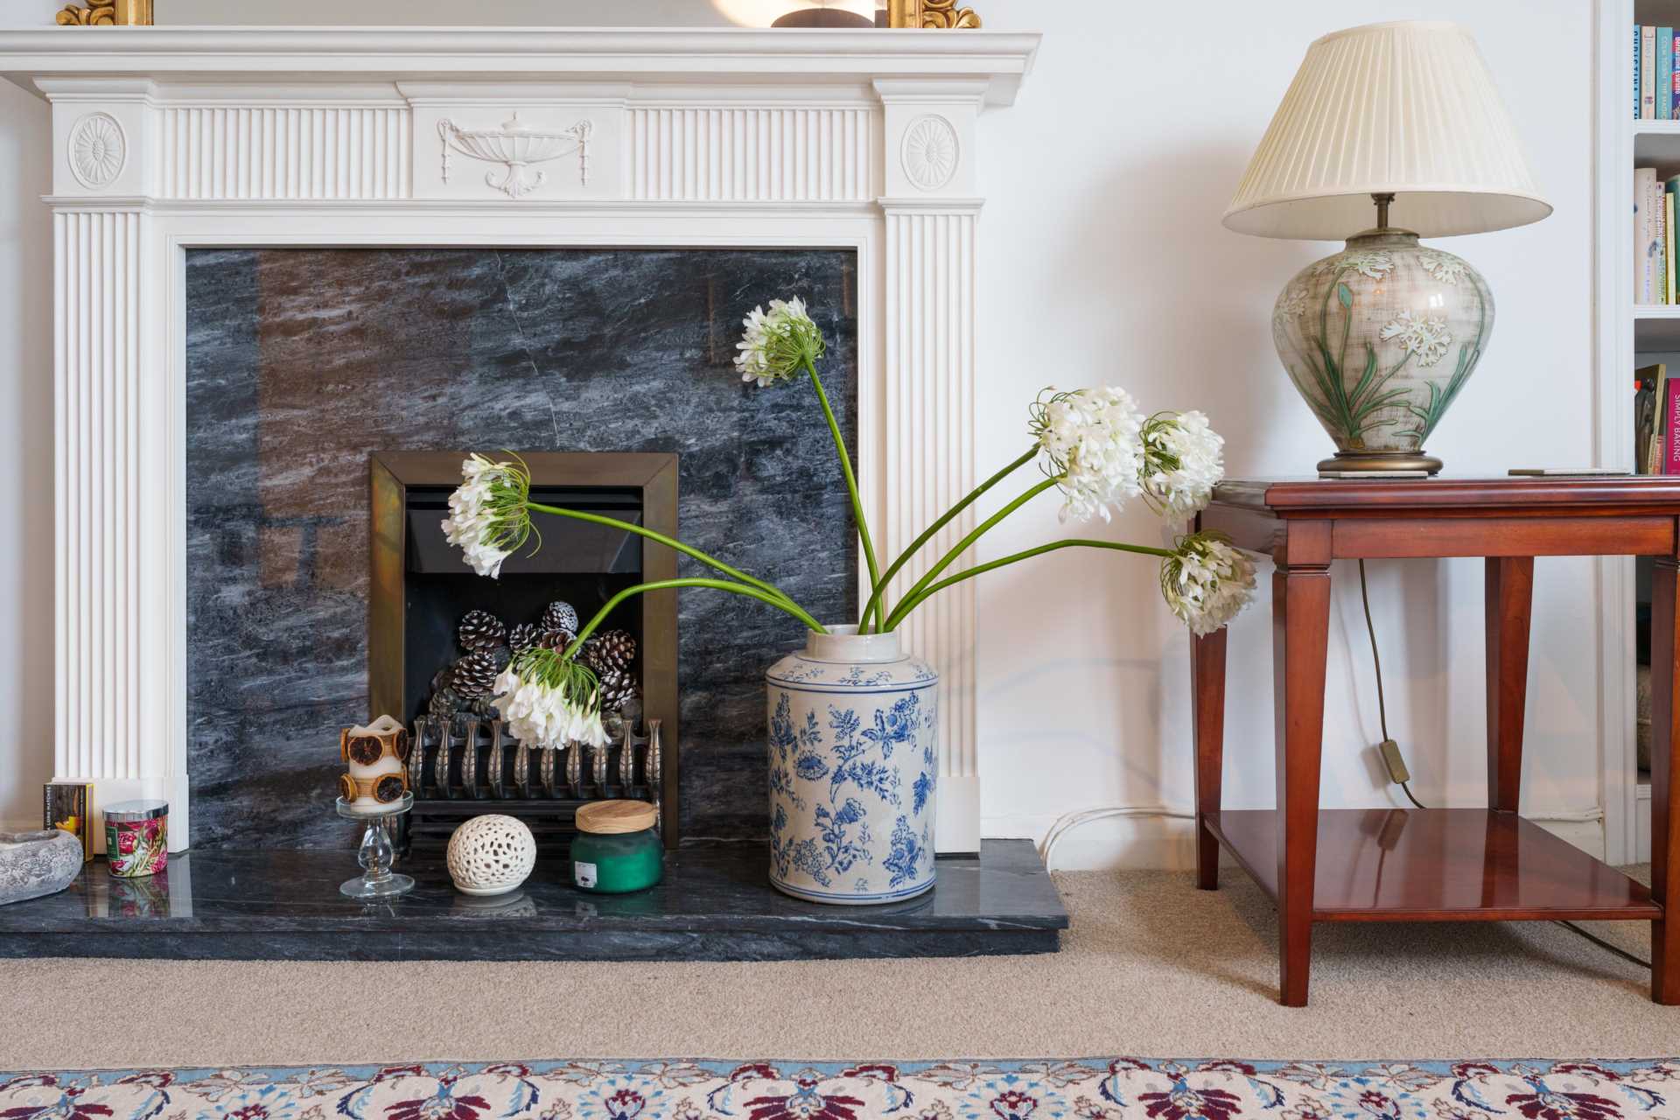
Bayed double glazed front windows. Period gas fireplace with tiled hearth and cast iron mantel and surround. Coved ceiling and ceiling rose. Radiator.
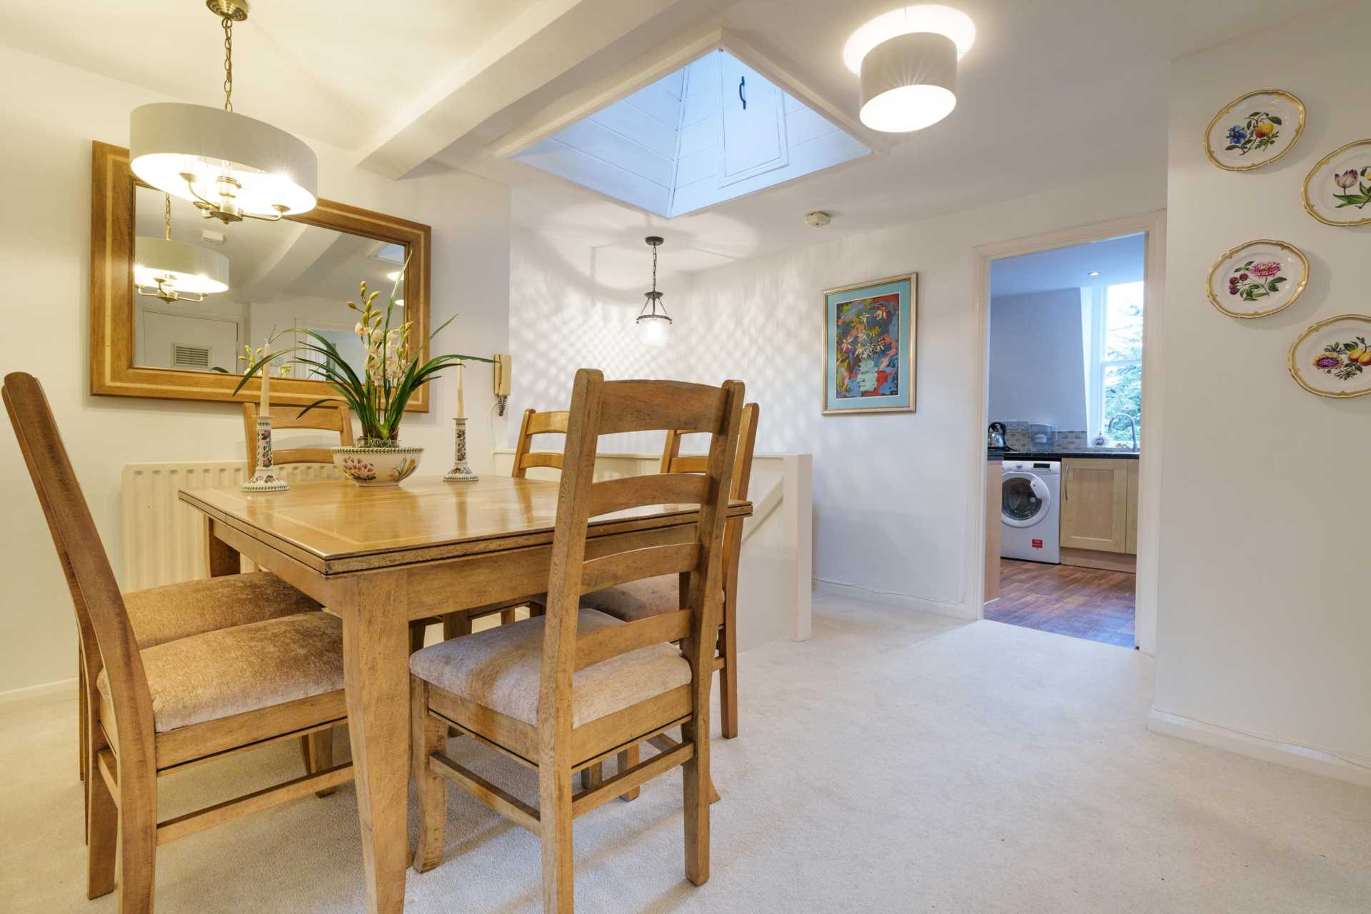
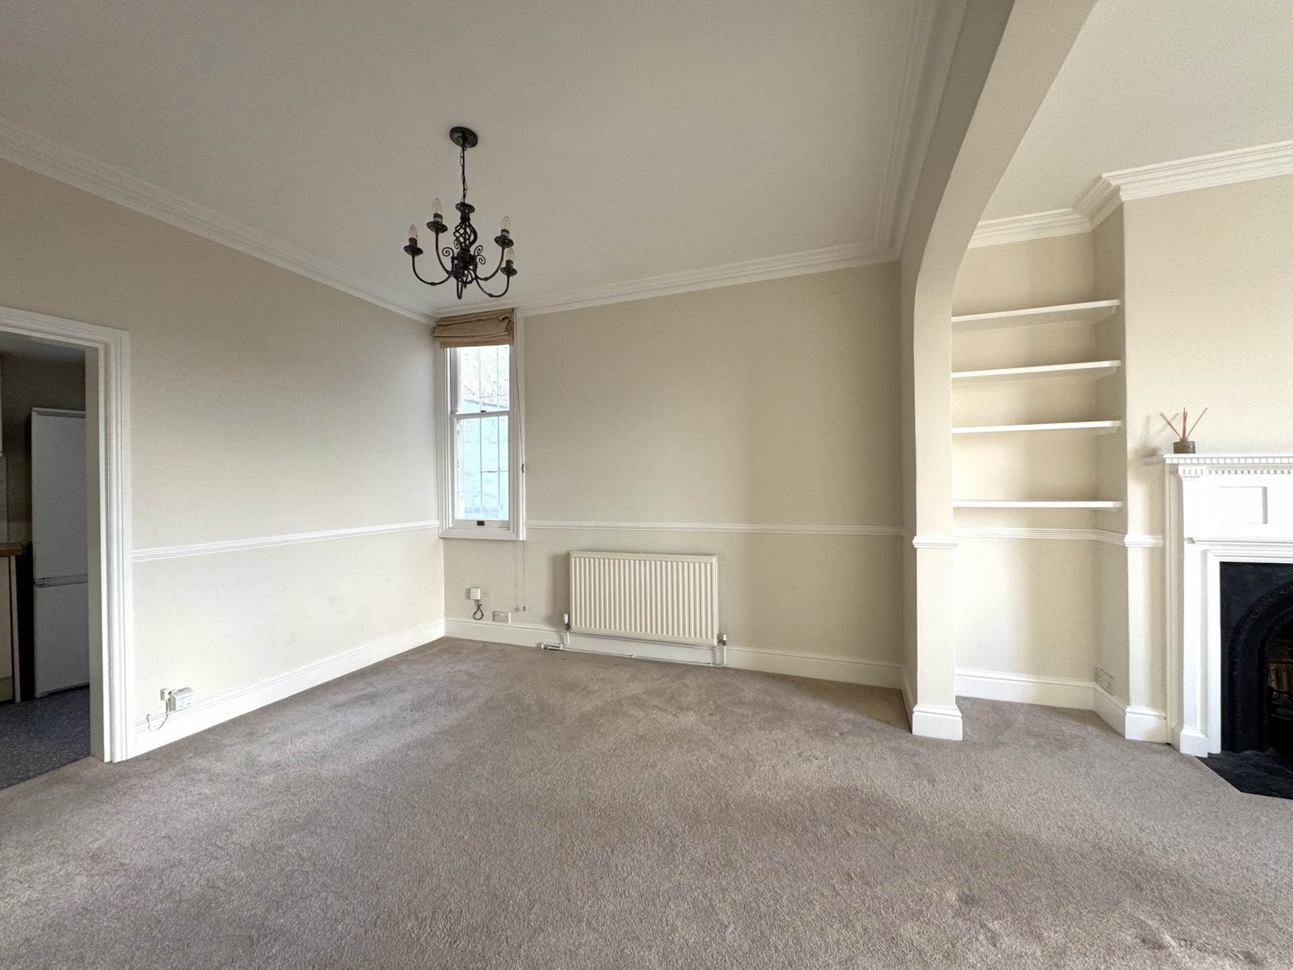
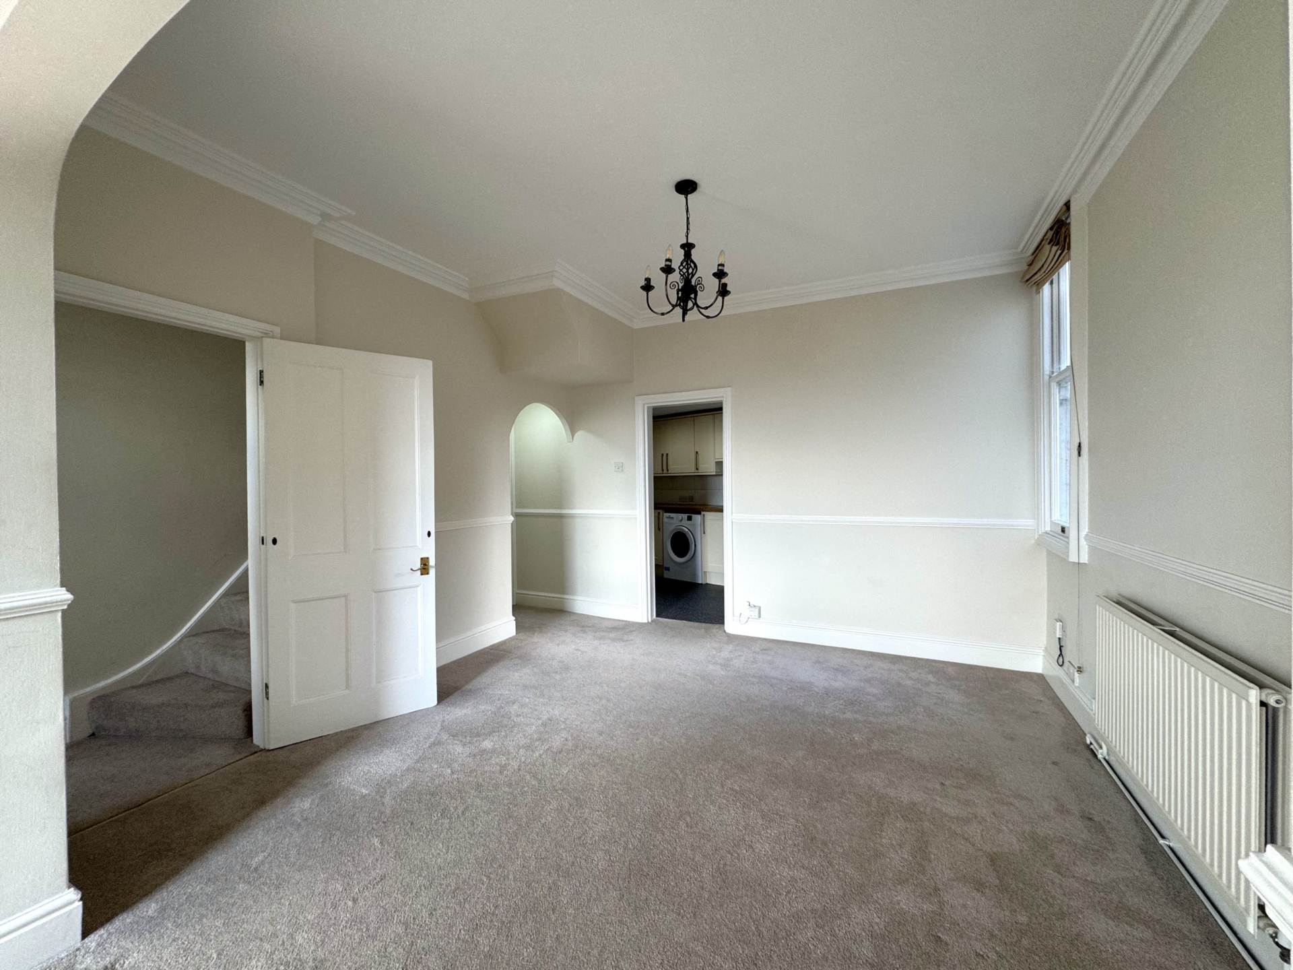
Dining Room - 13'0" (3.96m) x 11'3" (3.43m) Max
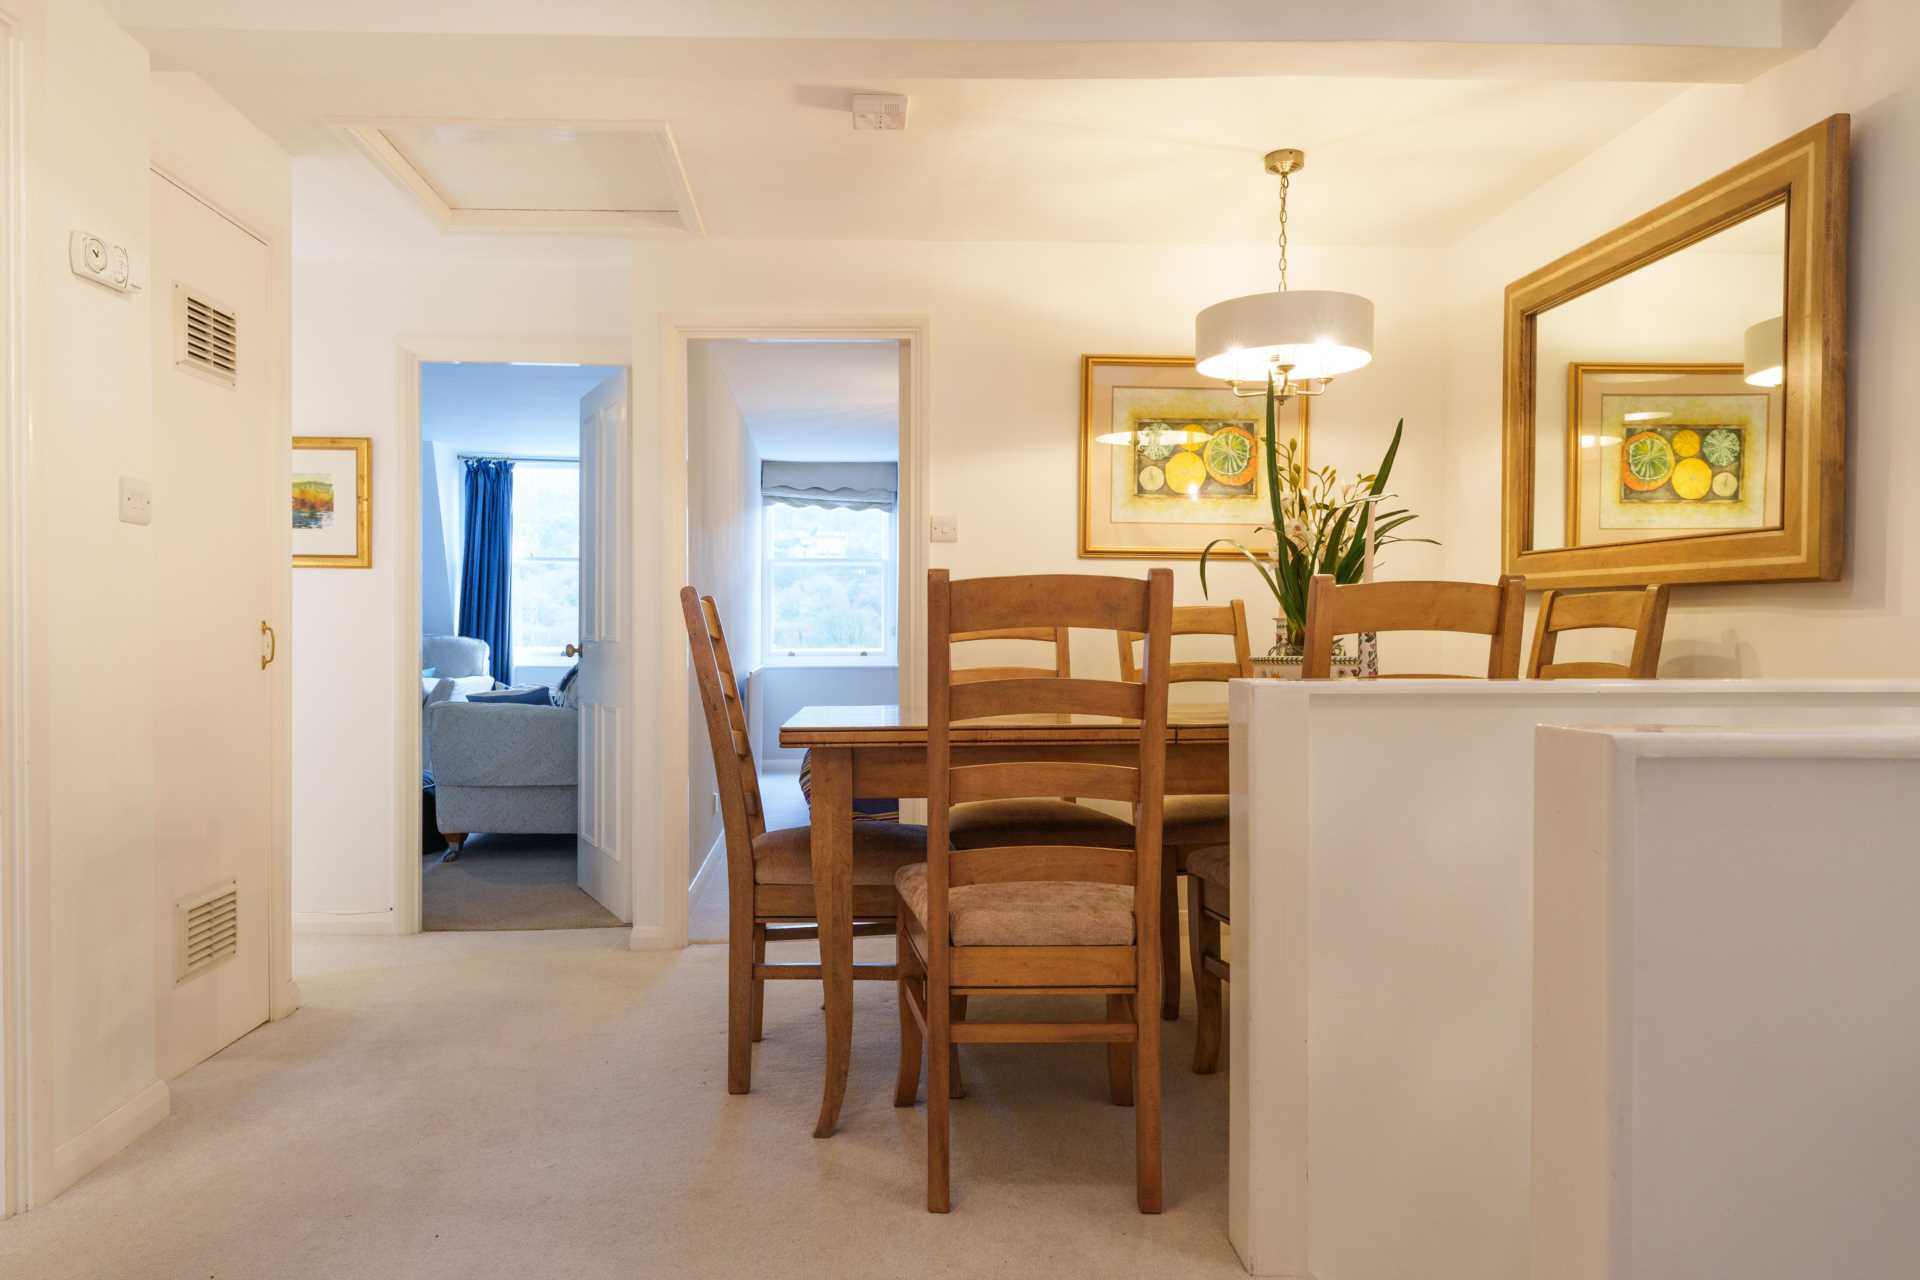
Double glazed rear window. Alcove cabinet. Alcove cupboard and shelving. Understair cupboard. Opening into kitchen.
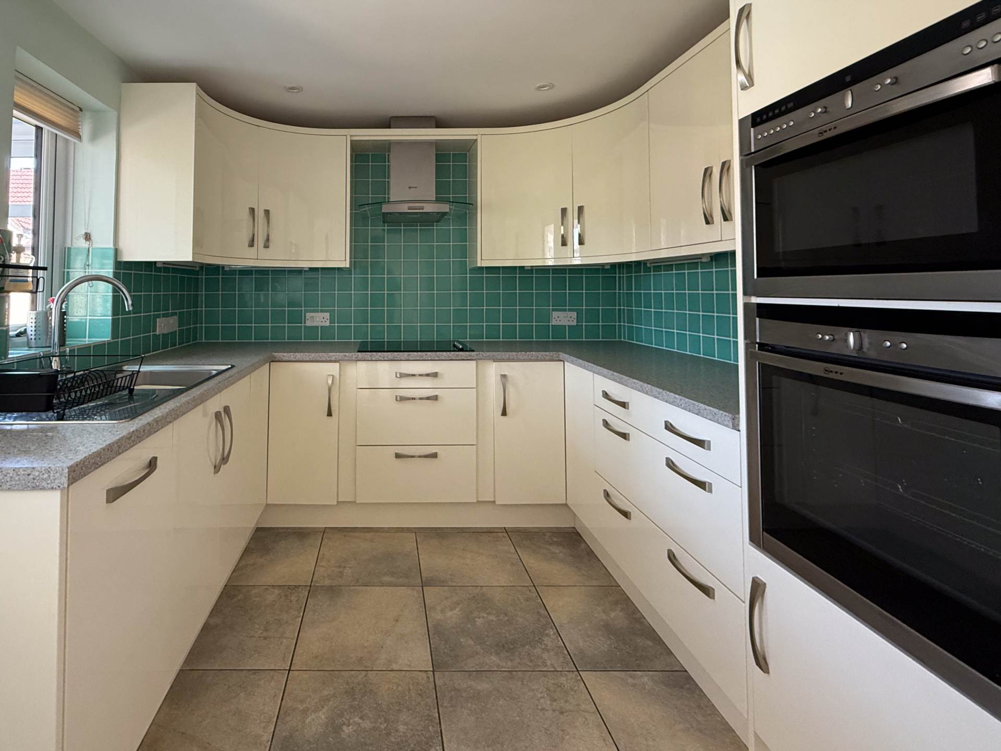
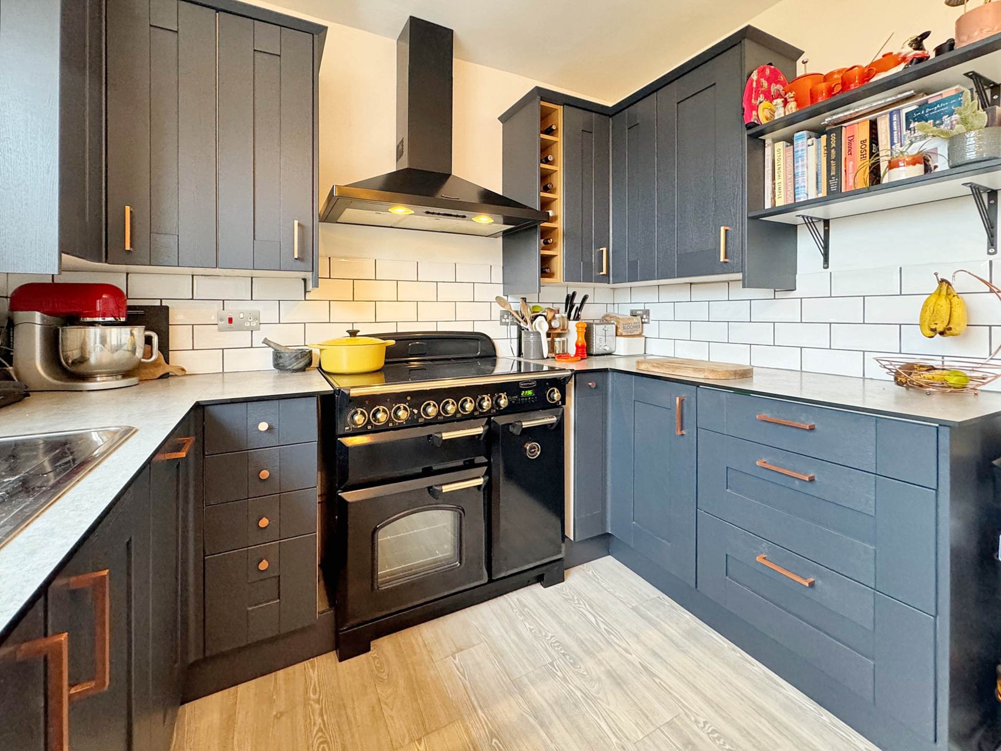
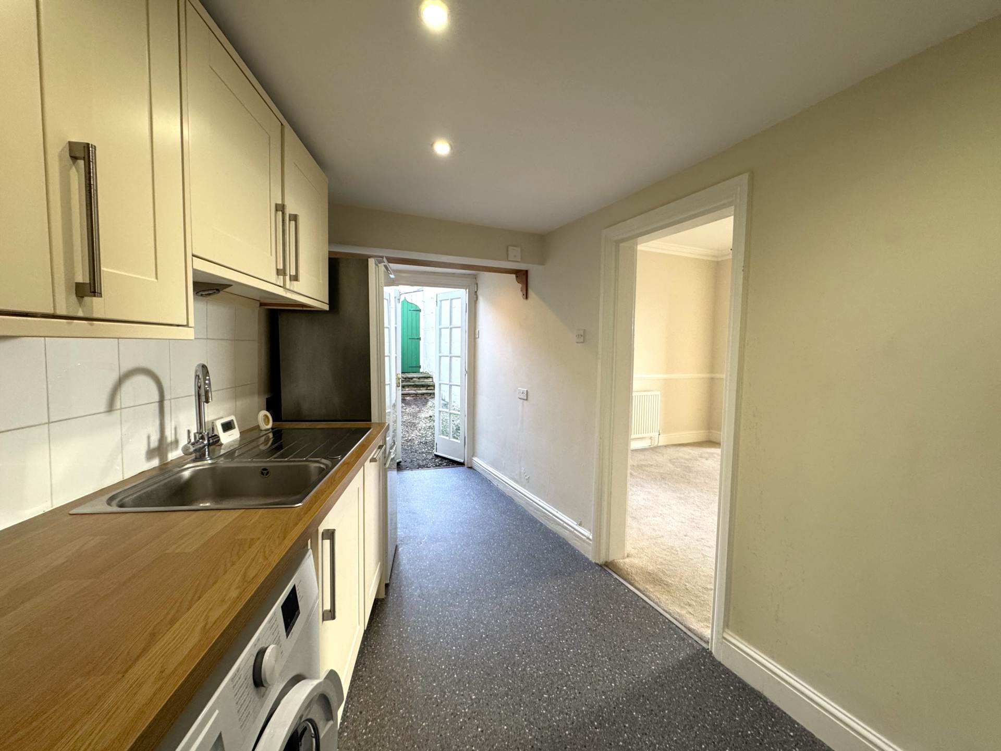
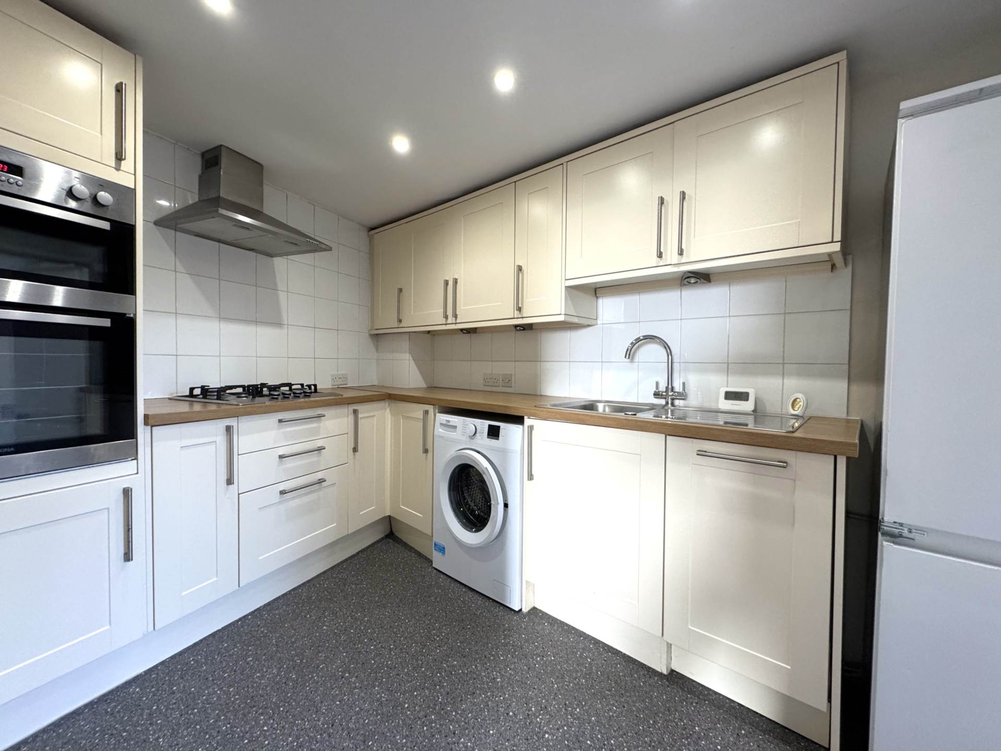
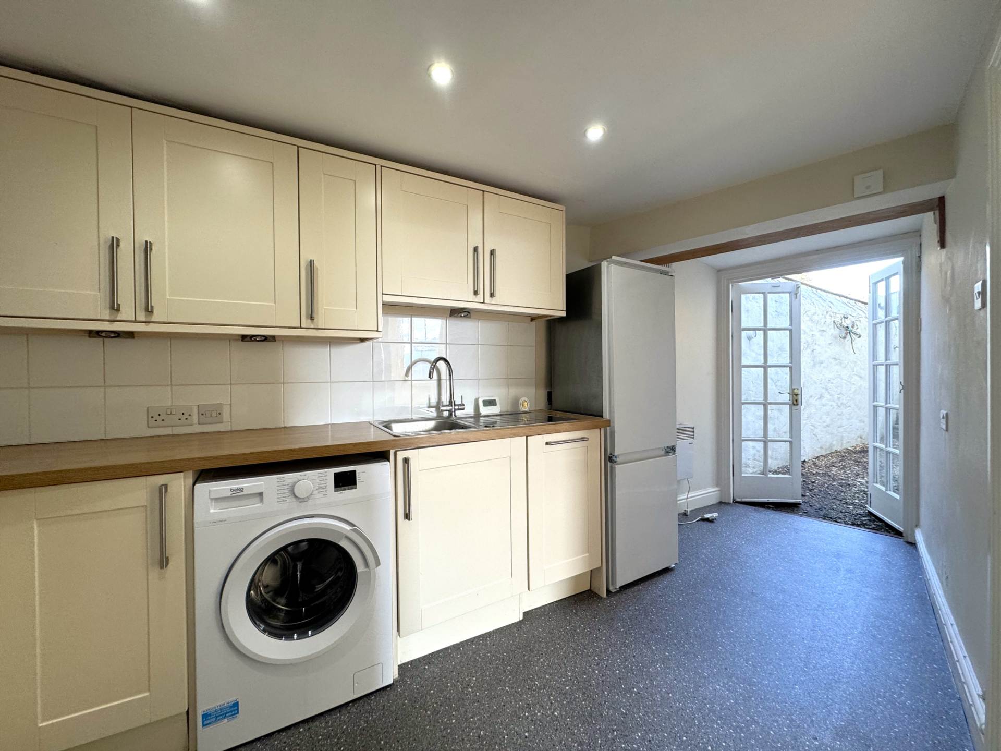
Kitchen - 11'3" (3.43m) x 8'0" (2.44m)
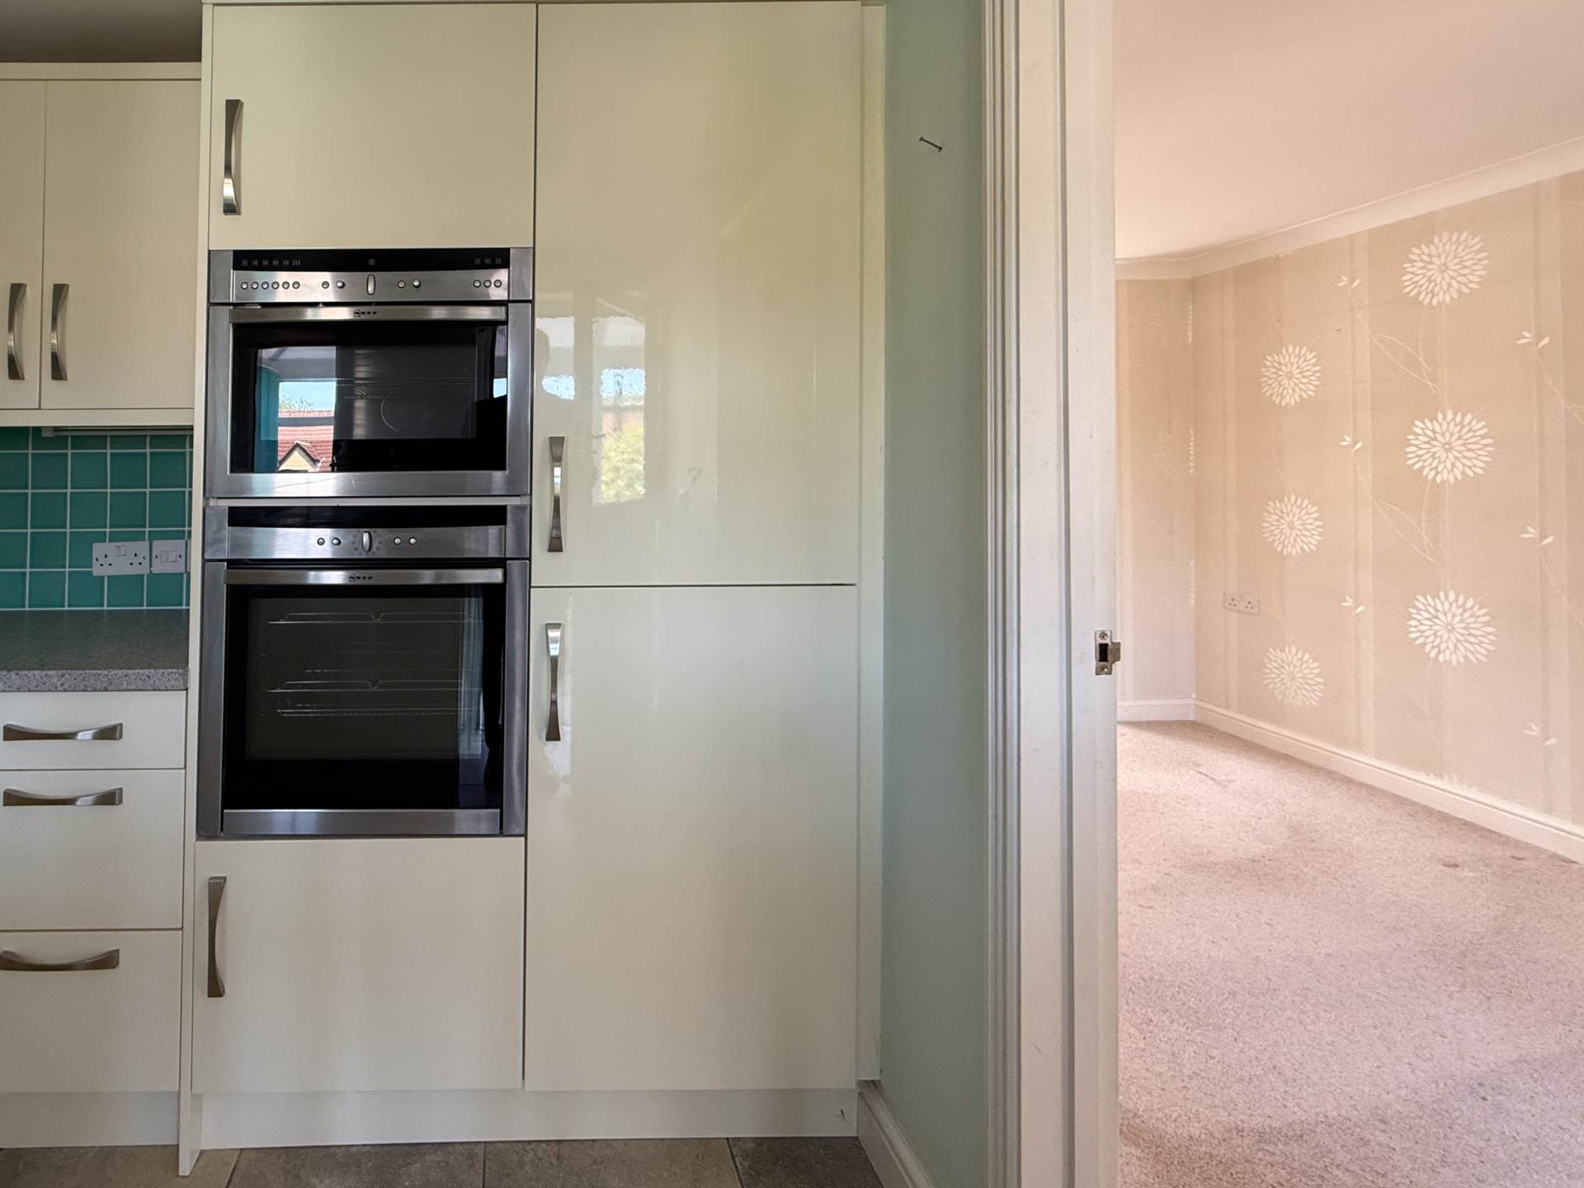
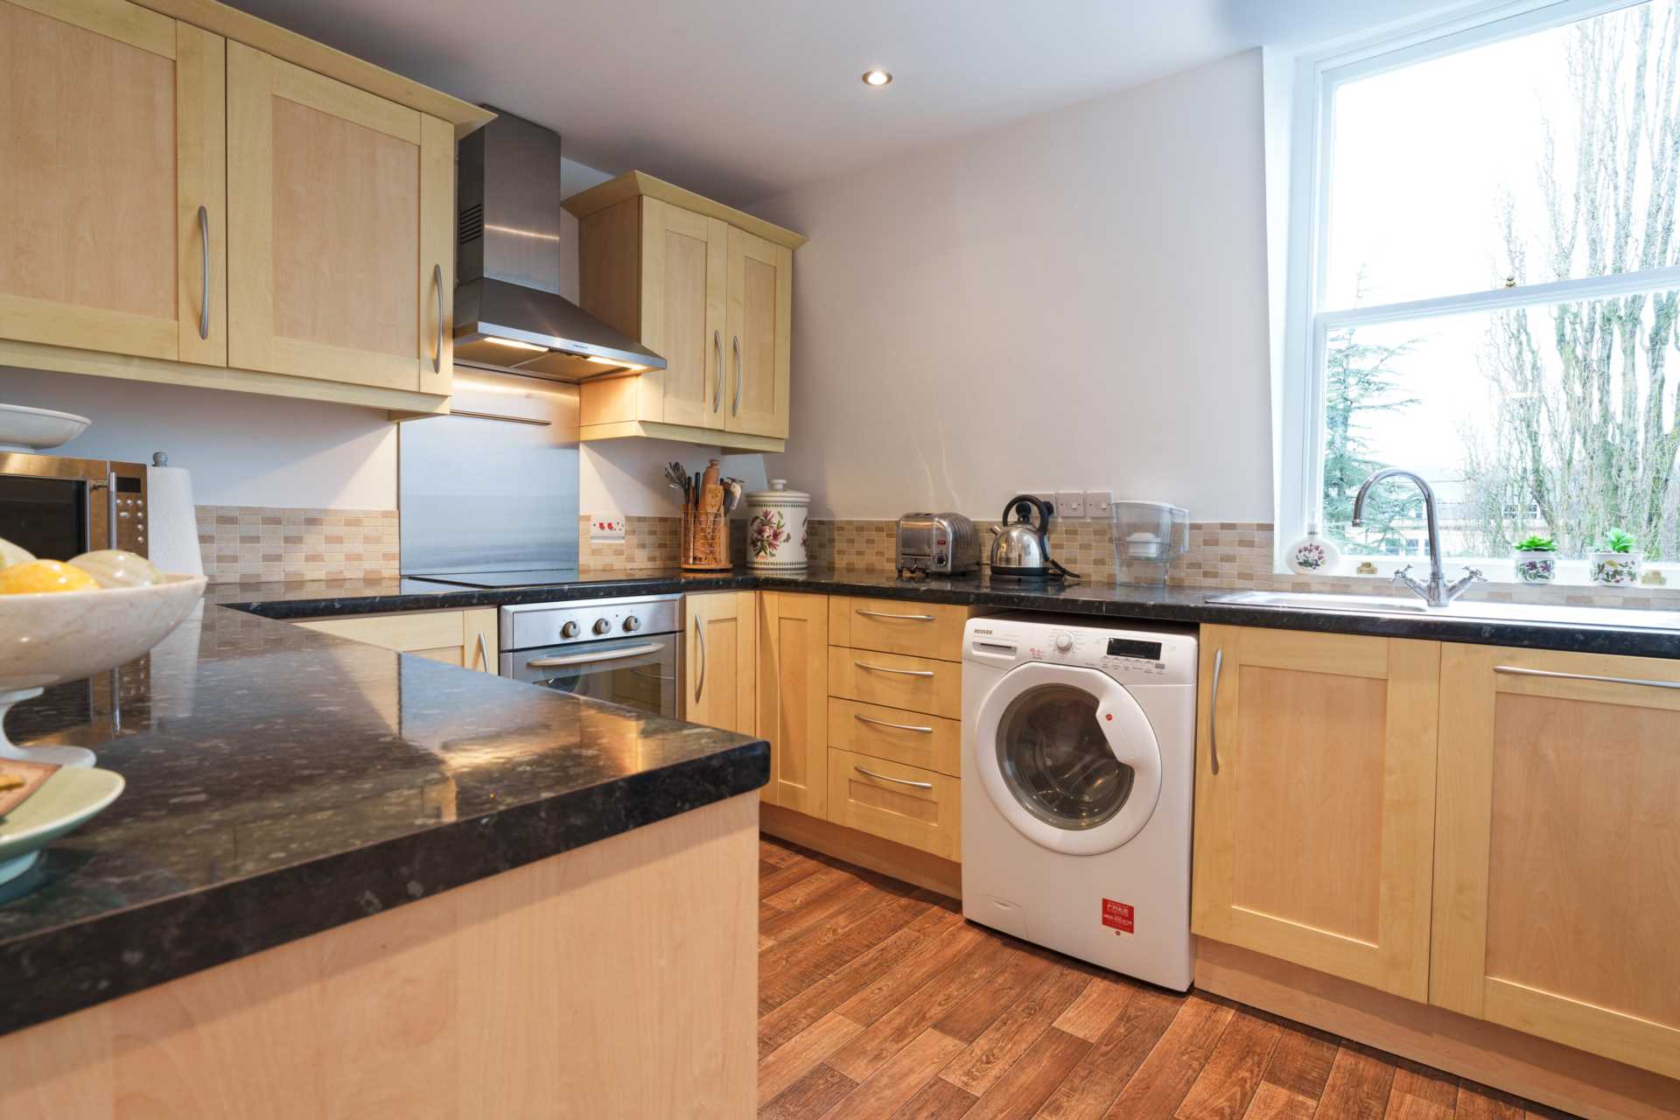
Double glazed rear window. Laminate worktops with sink and drainer. Gas cooker point. Cooker hood. Plumbing for washing machine. Wall and base units. Door to lean to.
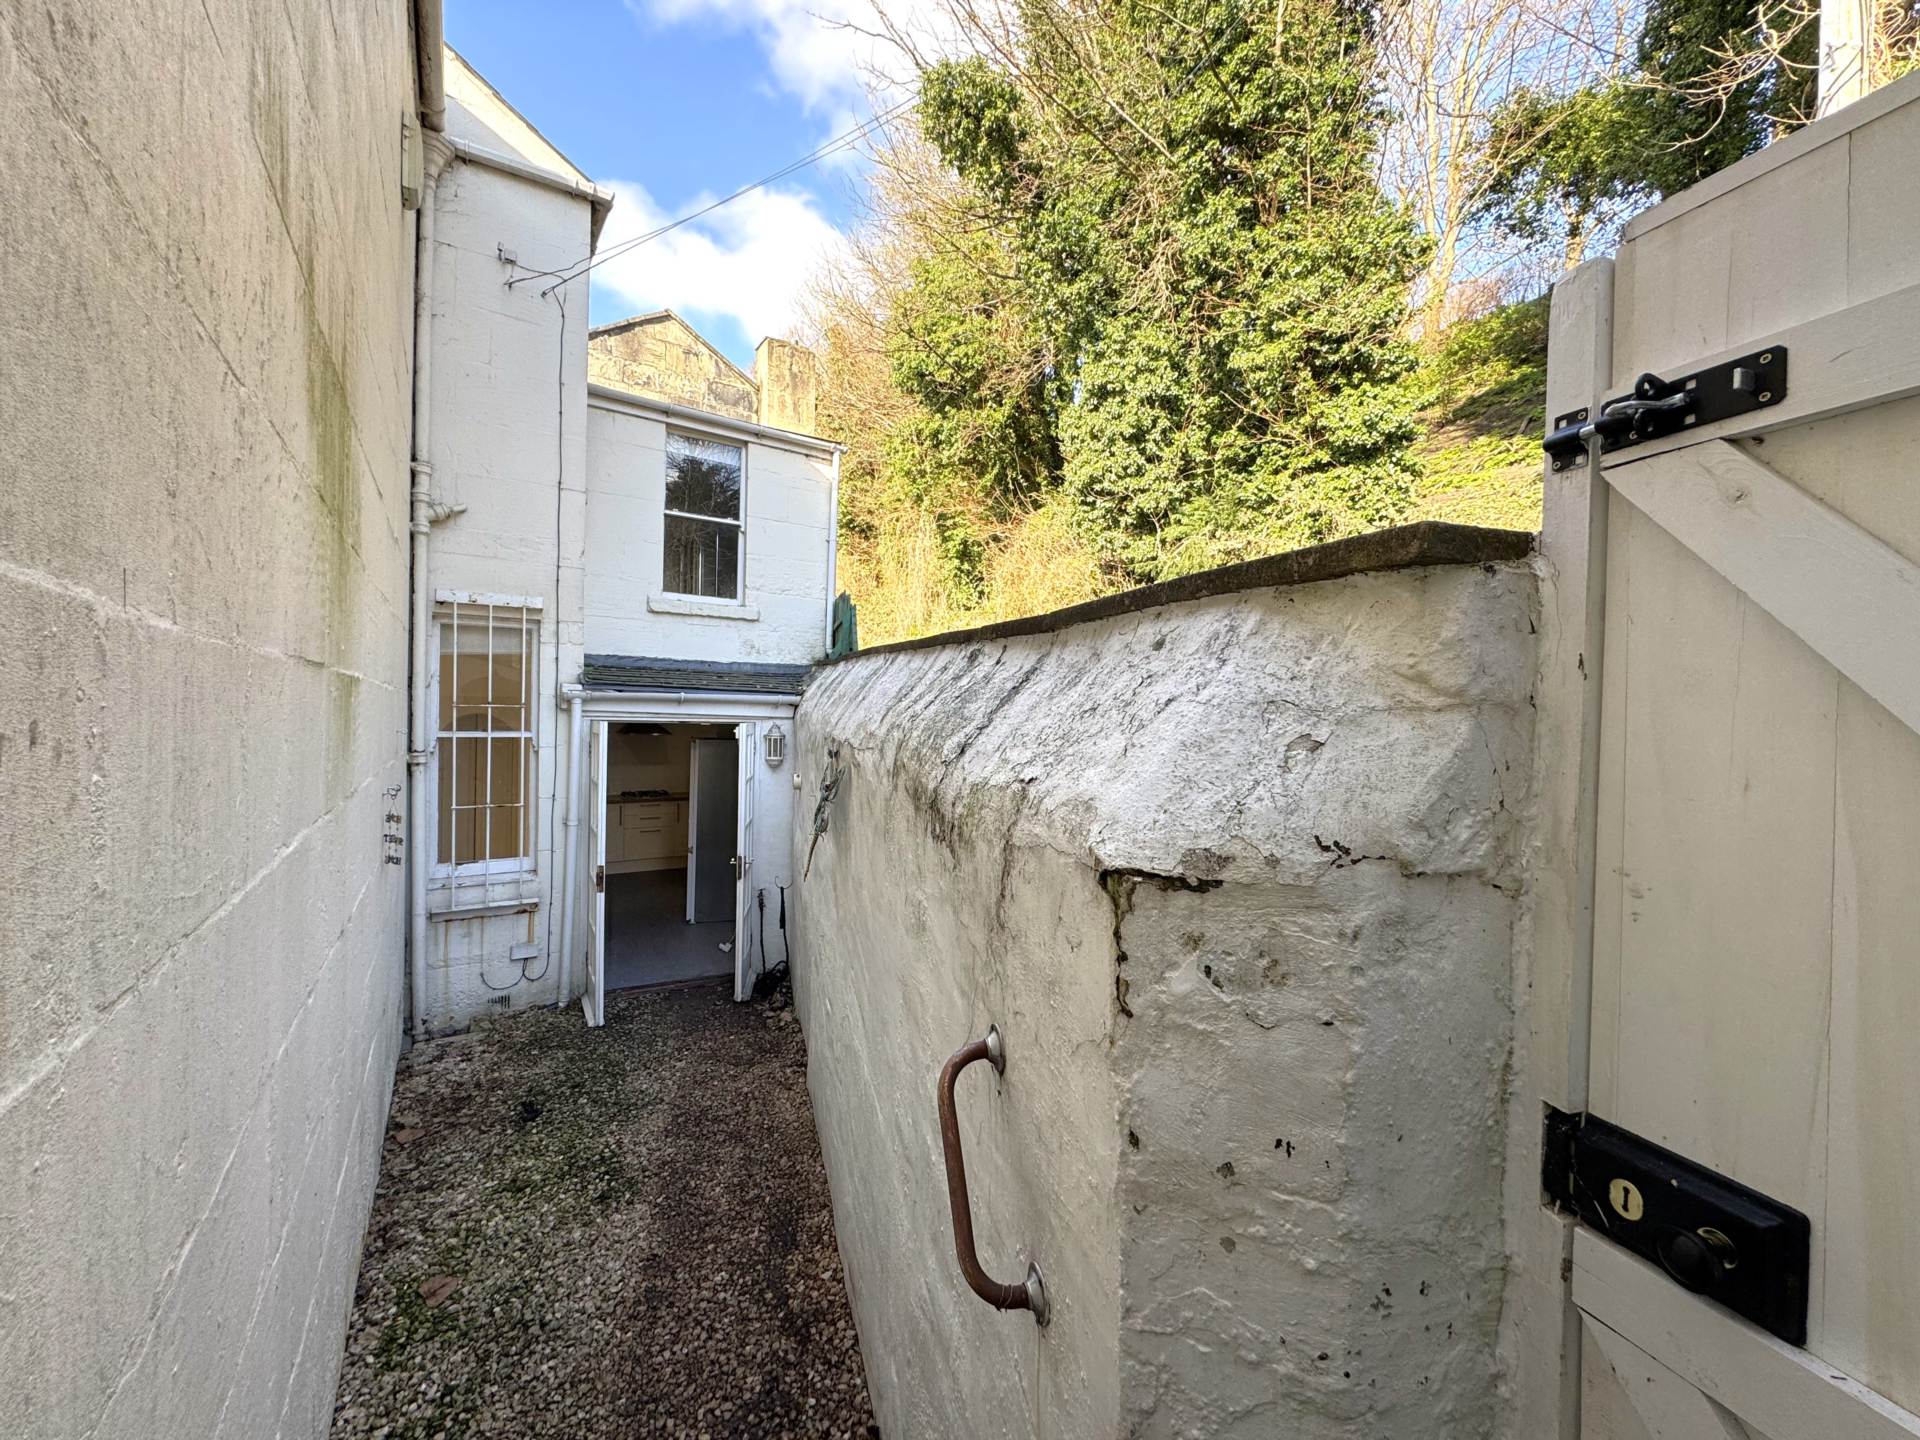
Lean to - 5'5" (1.65m) x 4'10" (1.47m)
Door to garden.
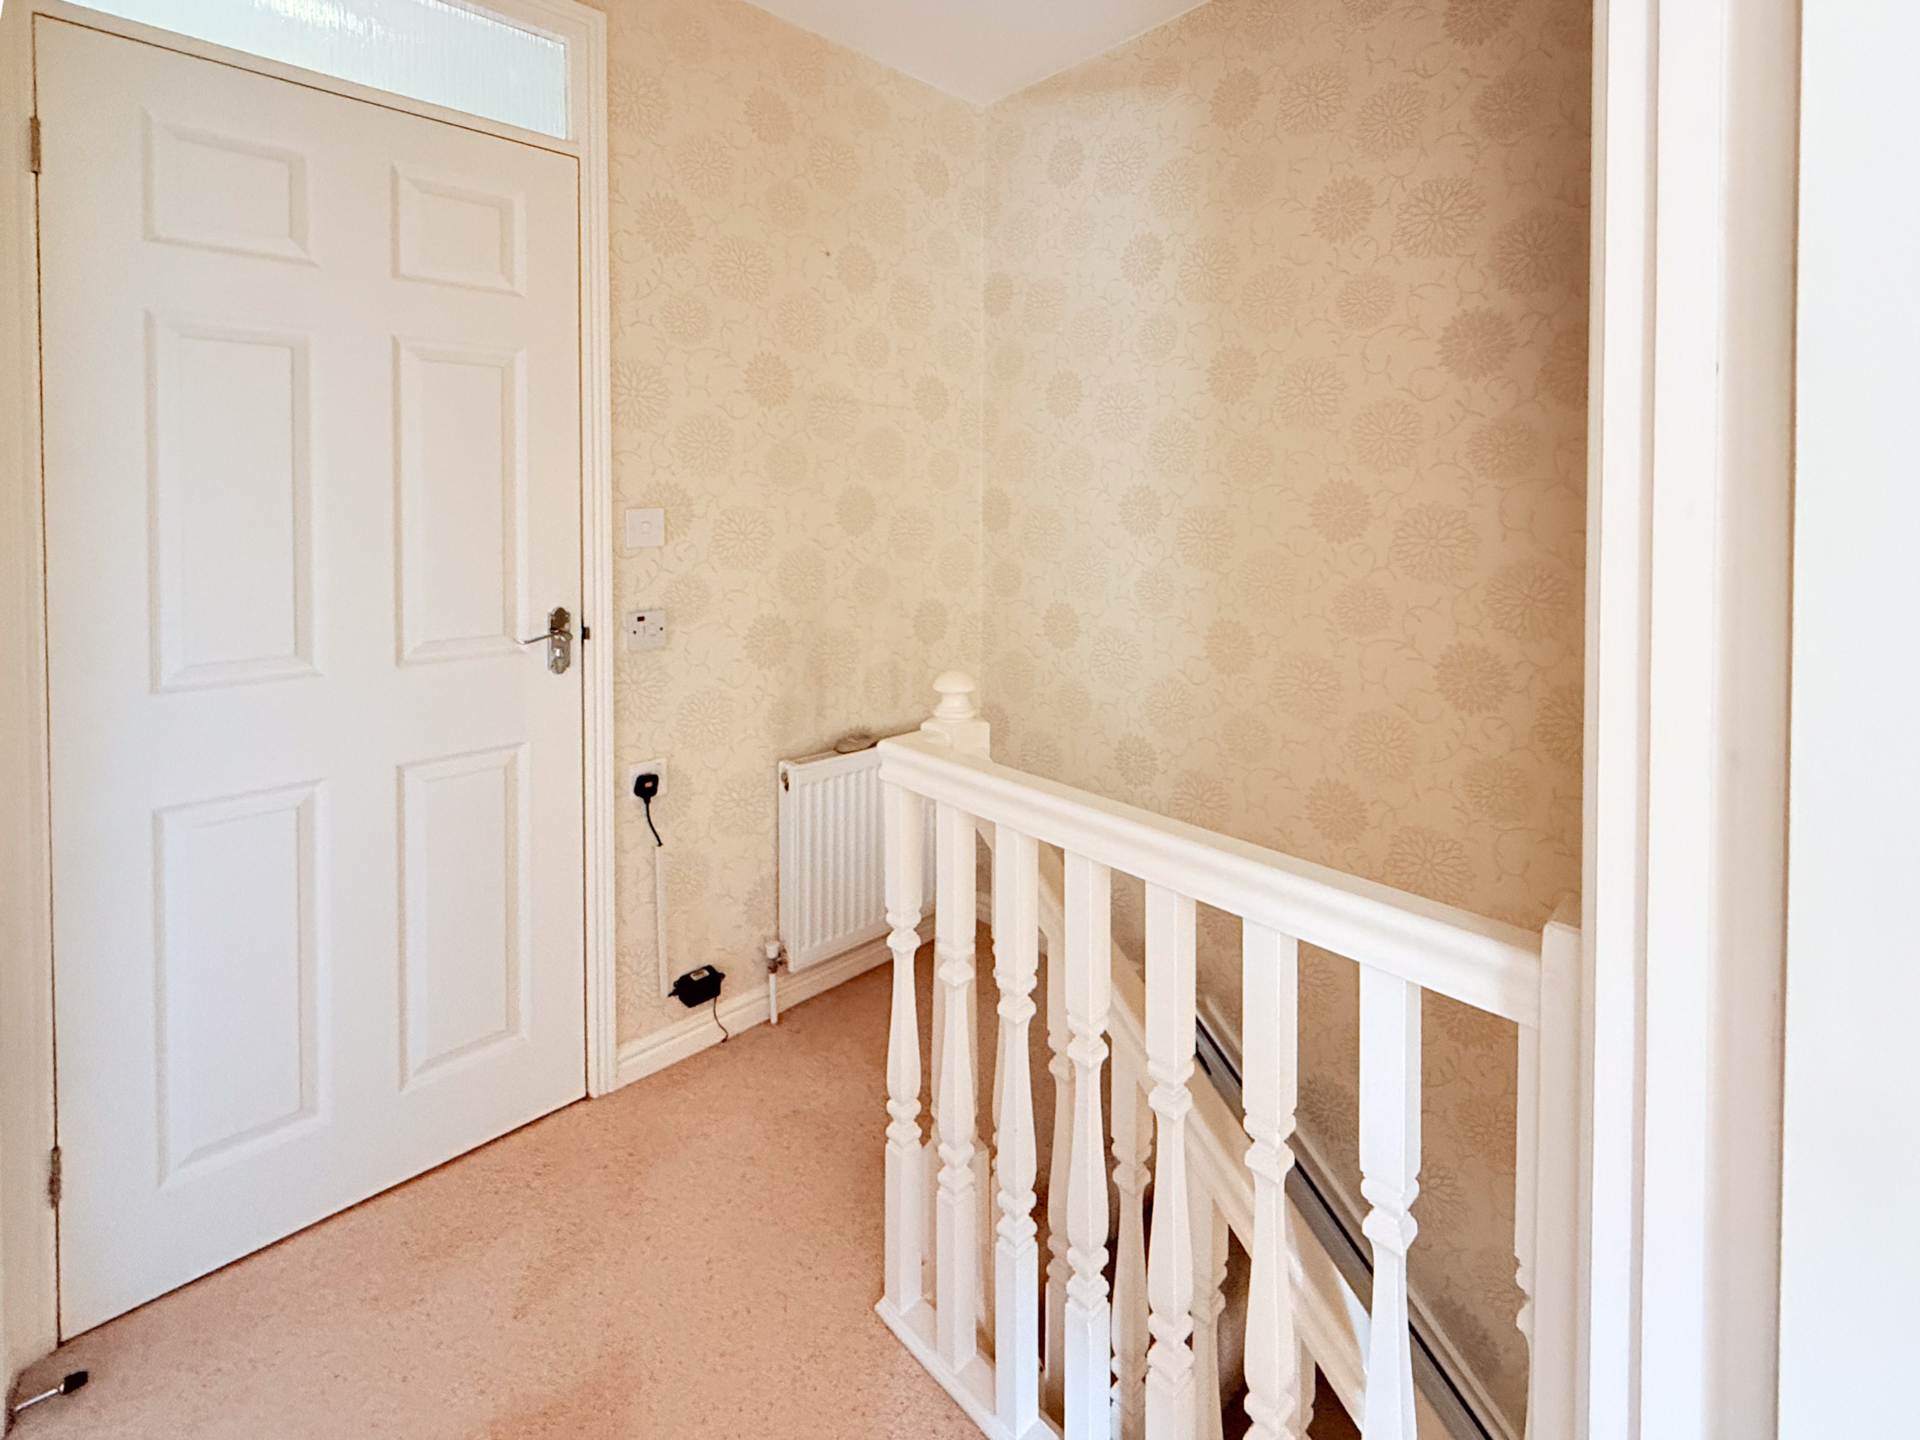
Landing - 12'9" (3.89m) x 5'2" (1.57m)
Banister with exposed spindles. Loft ceiling hatch. Opening into lobby. Doors to both bedrooms.
Lobby - 3'8" (1.12m) x 3'1" (0.94m)
Door to bathroom. Door to WC.
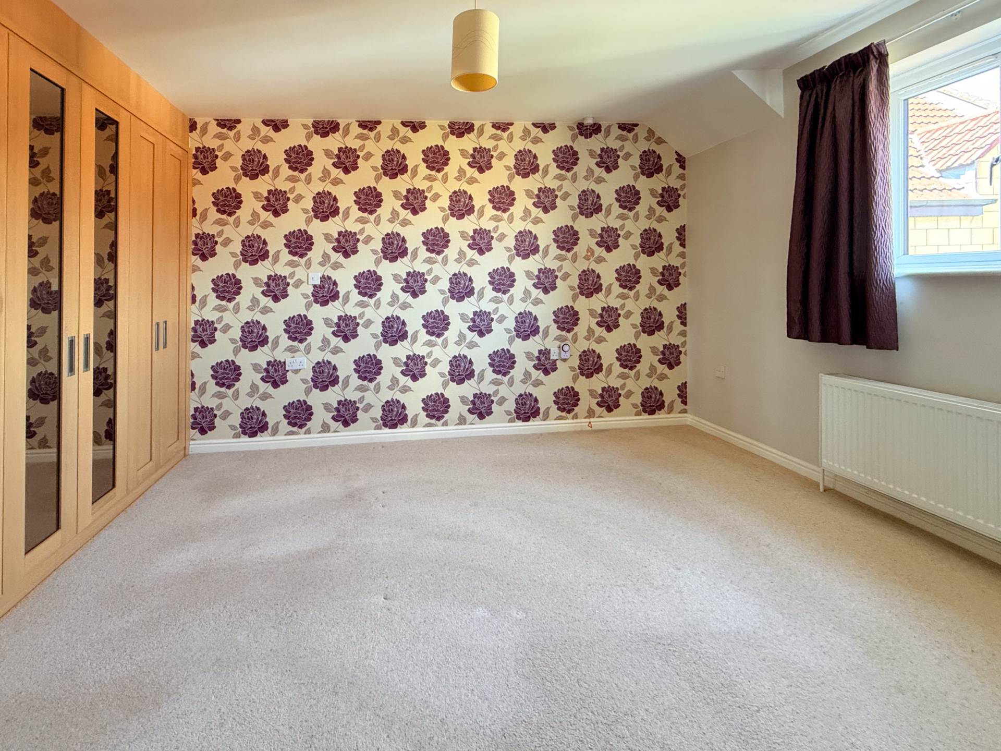
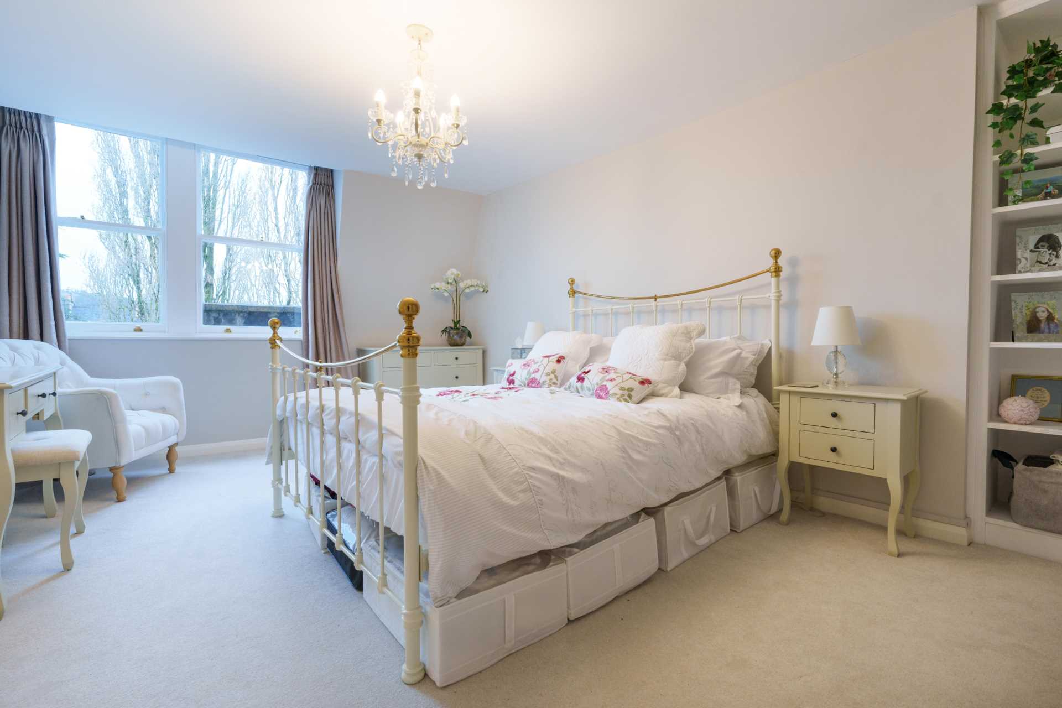
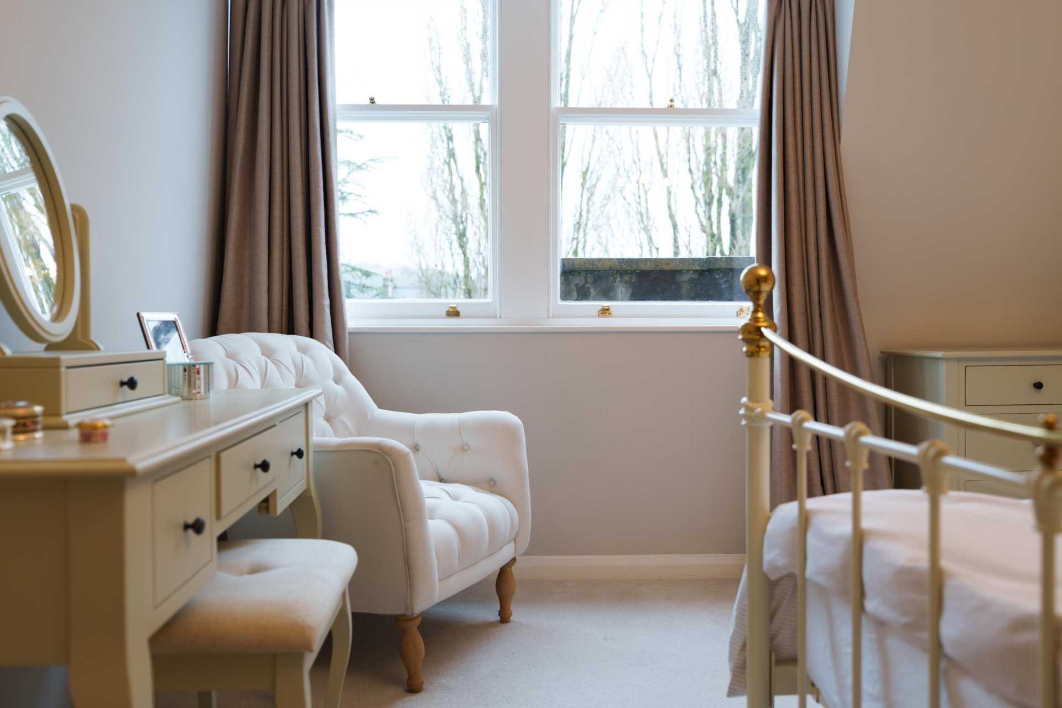
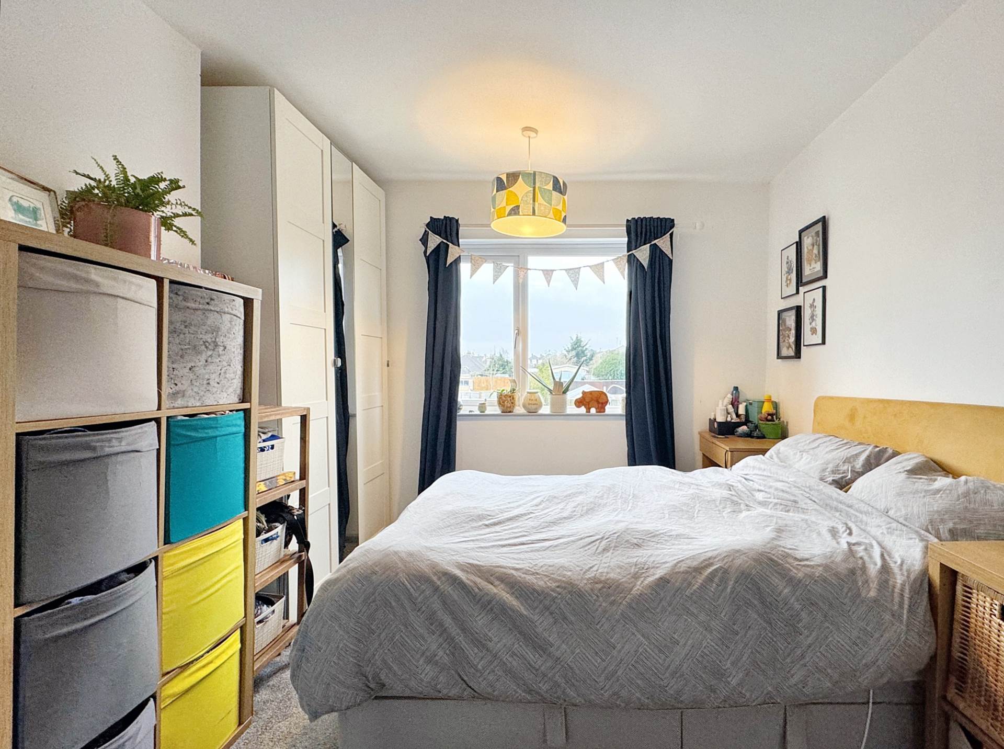
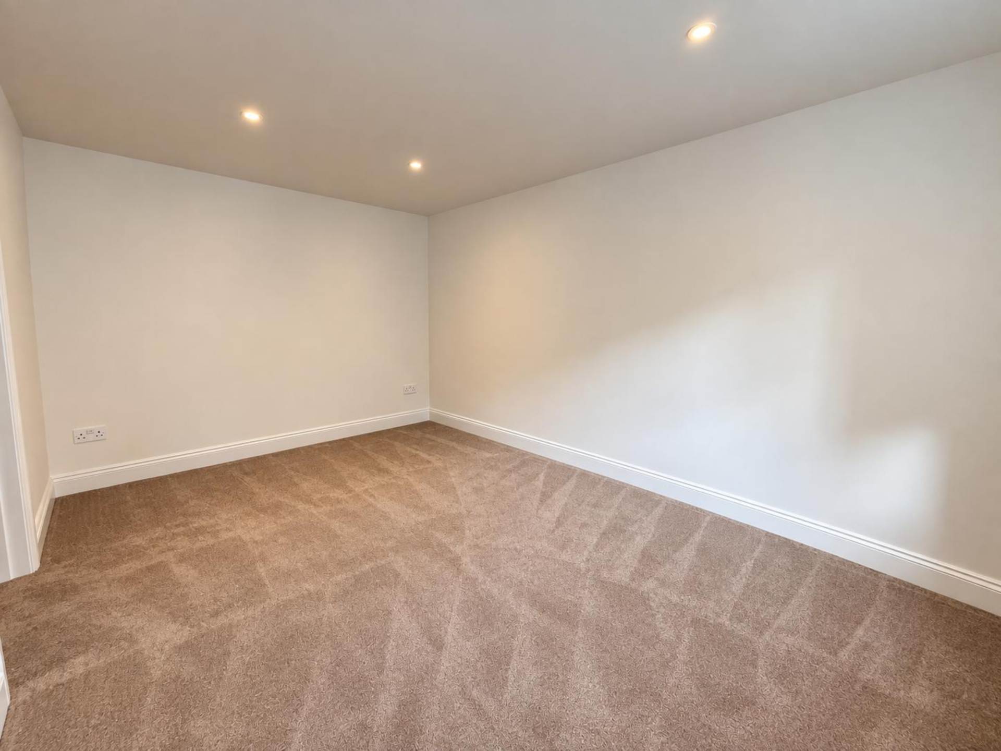
Bedroom 1 - 14'8" (4.47m) Into Bay x 13'9" (4.19m)
Double glazed bayed front windows. Fixed double glazed front window. Cast iron period fireplace. Radiator.
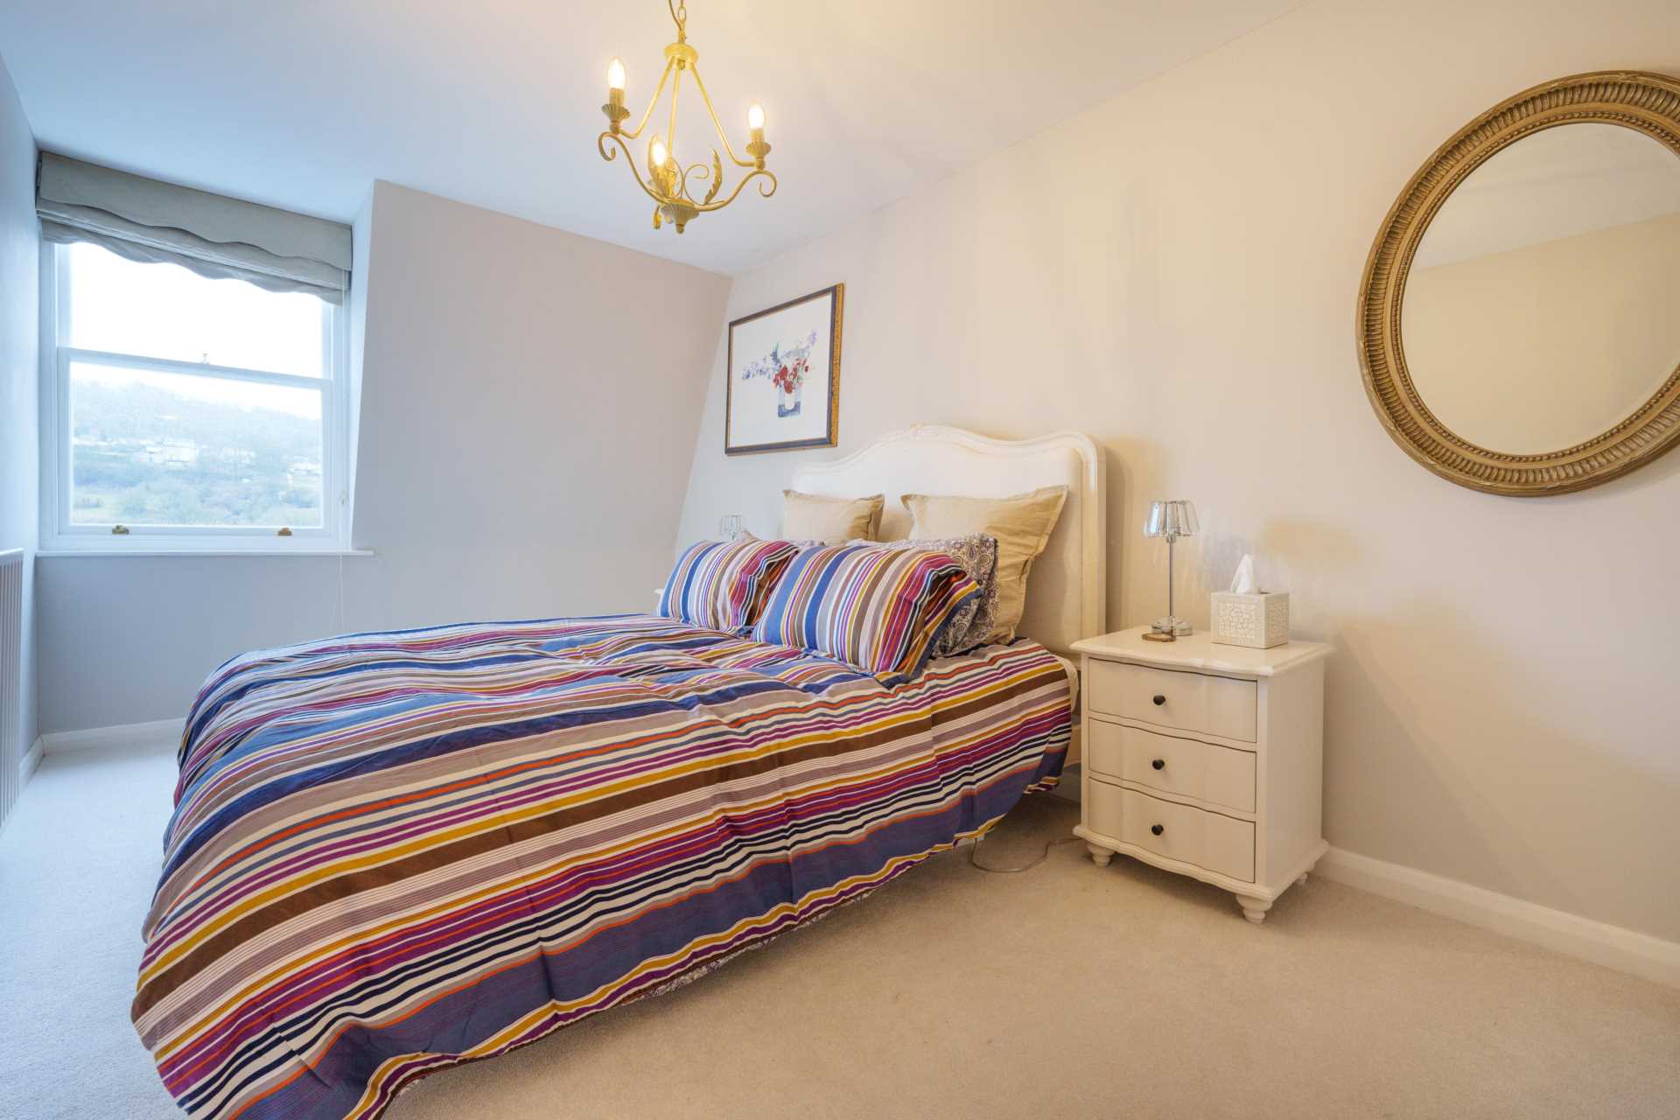
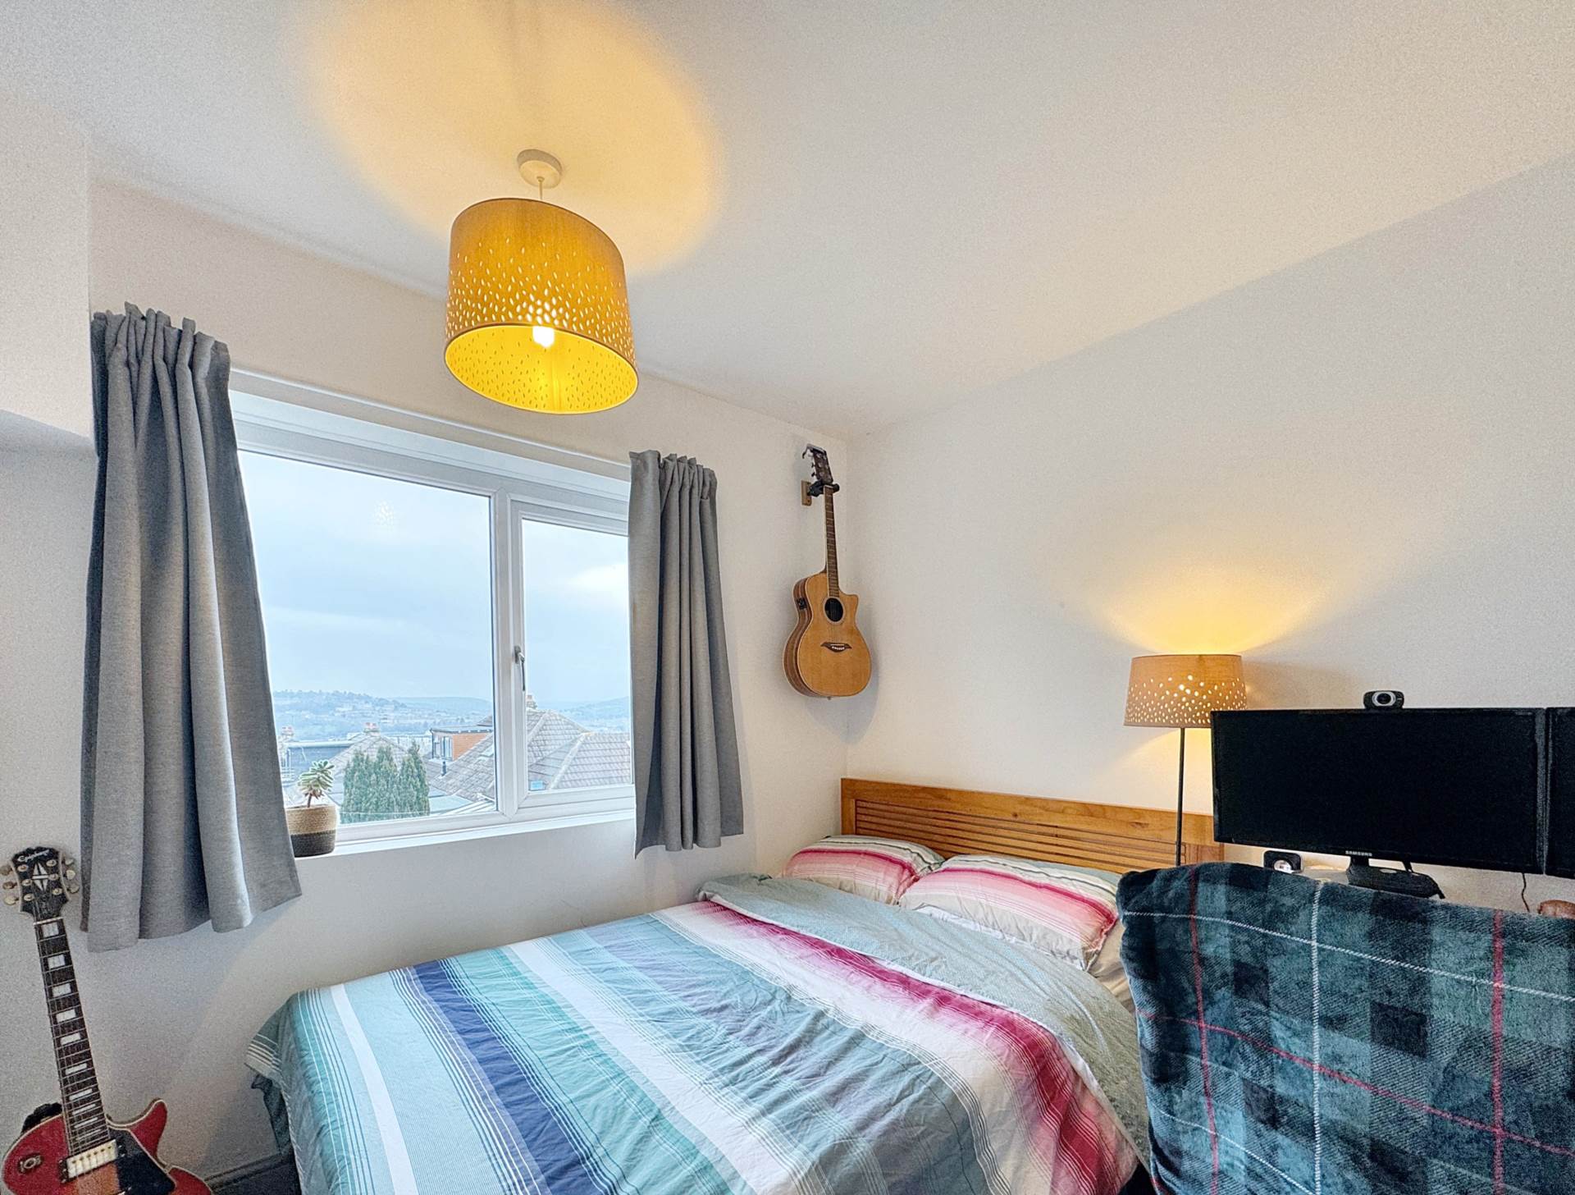
Bedroom 2 - 13'0" (3.96m) x 8'5" (2.57m)
Double glazed rear window. Cast iron period fireplace. Radiator.
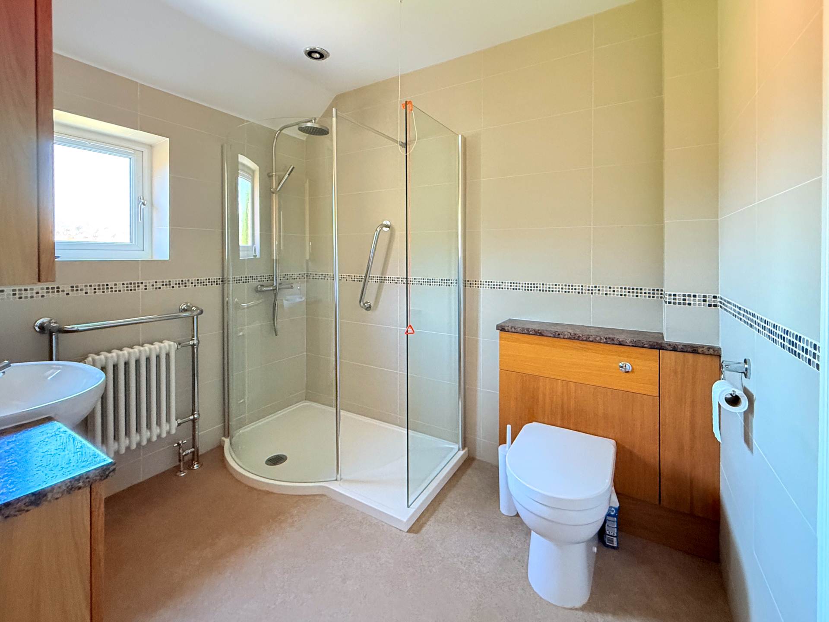
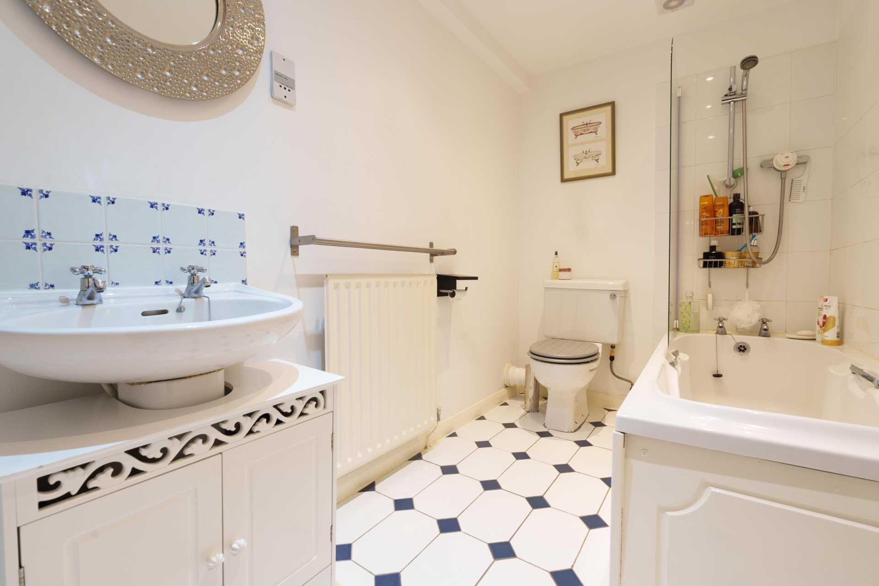
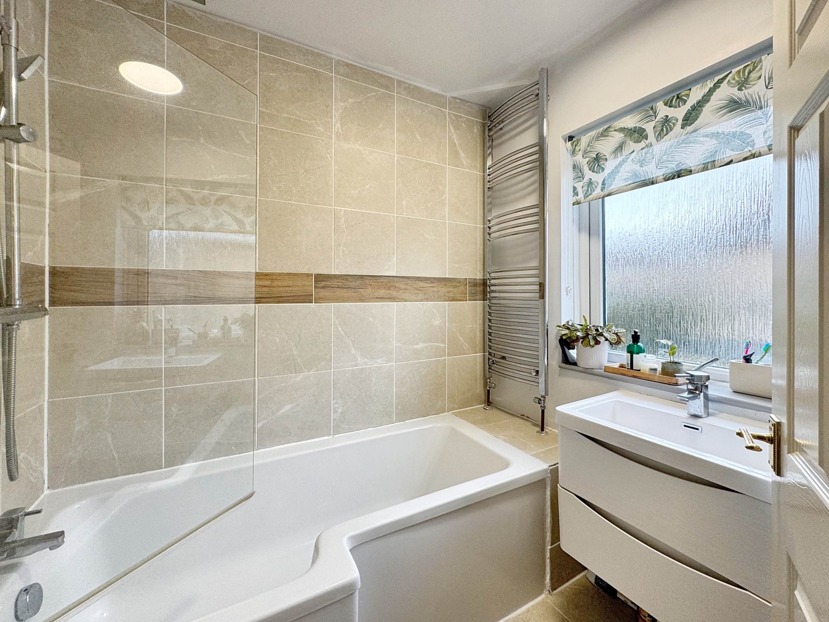
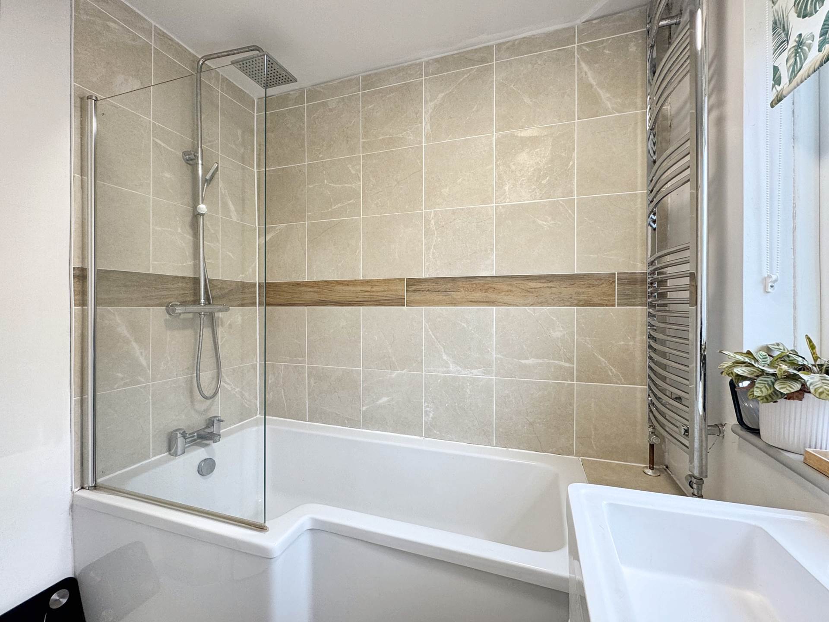
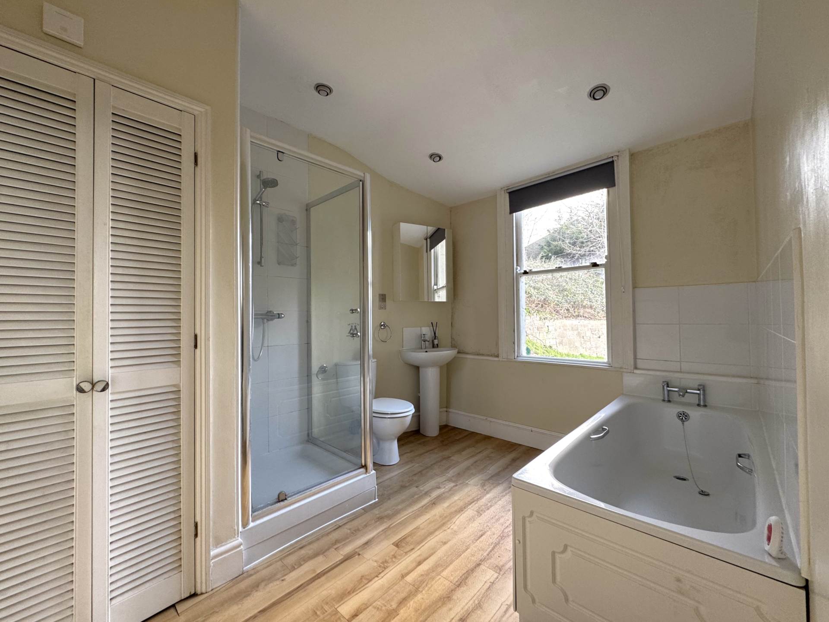
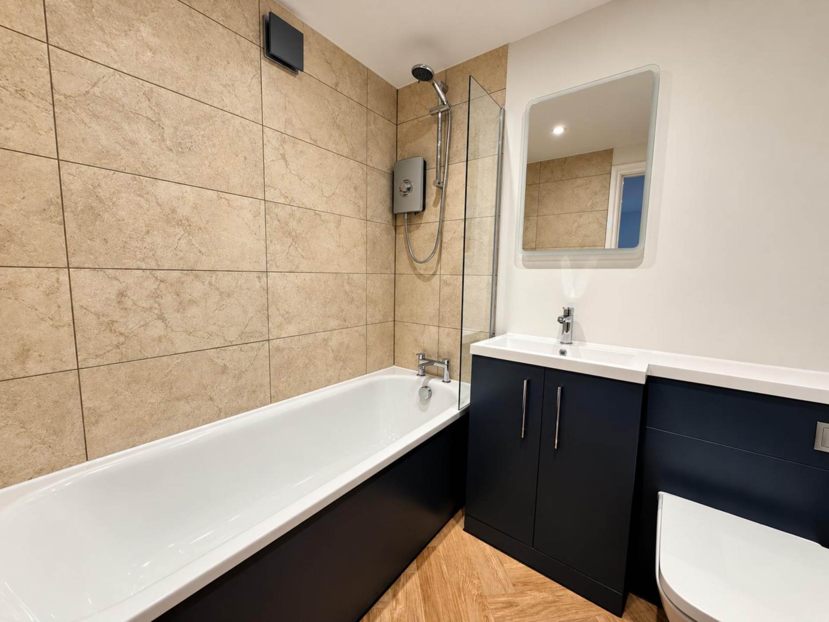
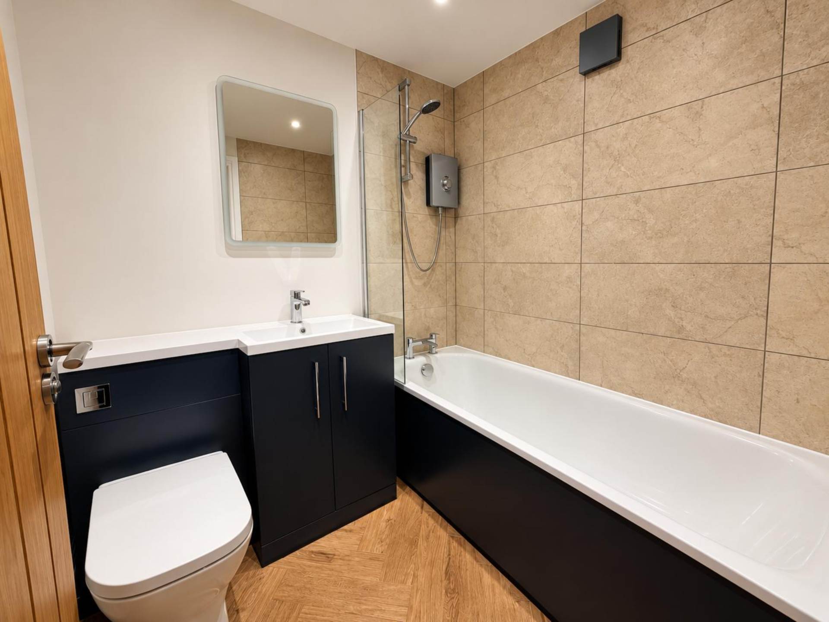
Bathroom - 8'0" (2.44m) Max x 7'8" (2.34m) Max
Double glazed rear window. Panelled bath with shower over. Countertop with ceramic hand basin and cupboards under. Boiler cupboard housing Viessmann gas boiler. Radiator.
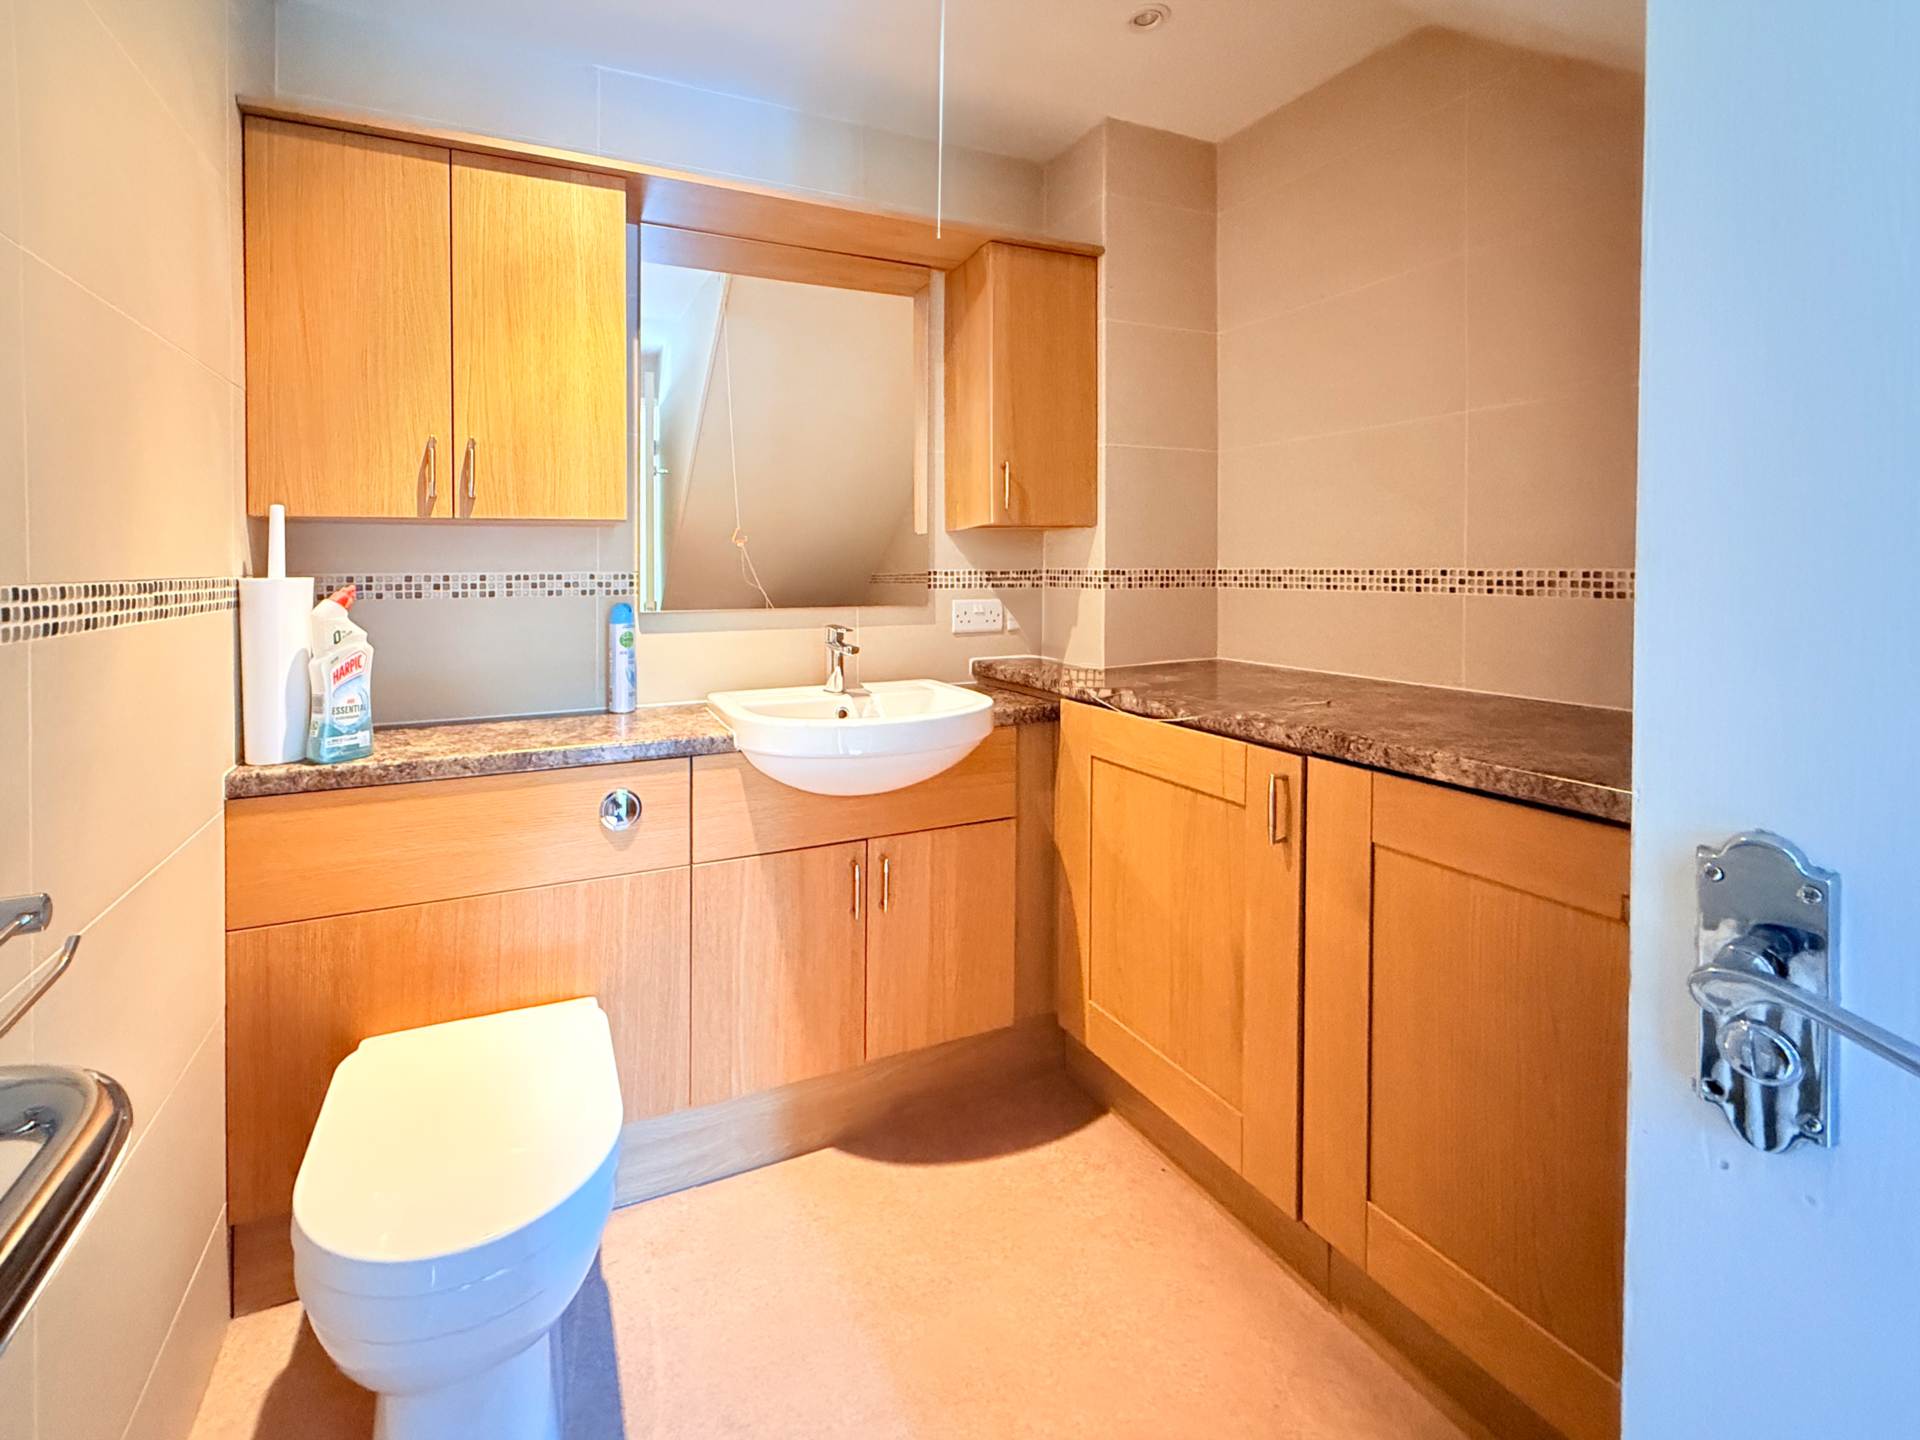
WC - 3'9" (1.14m) x 3'2" (0.97m)
Double glazed side window. LLWC.
Front Garden - 14'2" (4.32m) x 12'3" (3.73m)
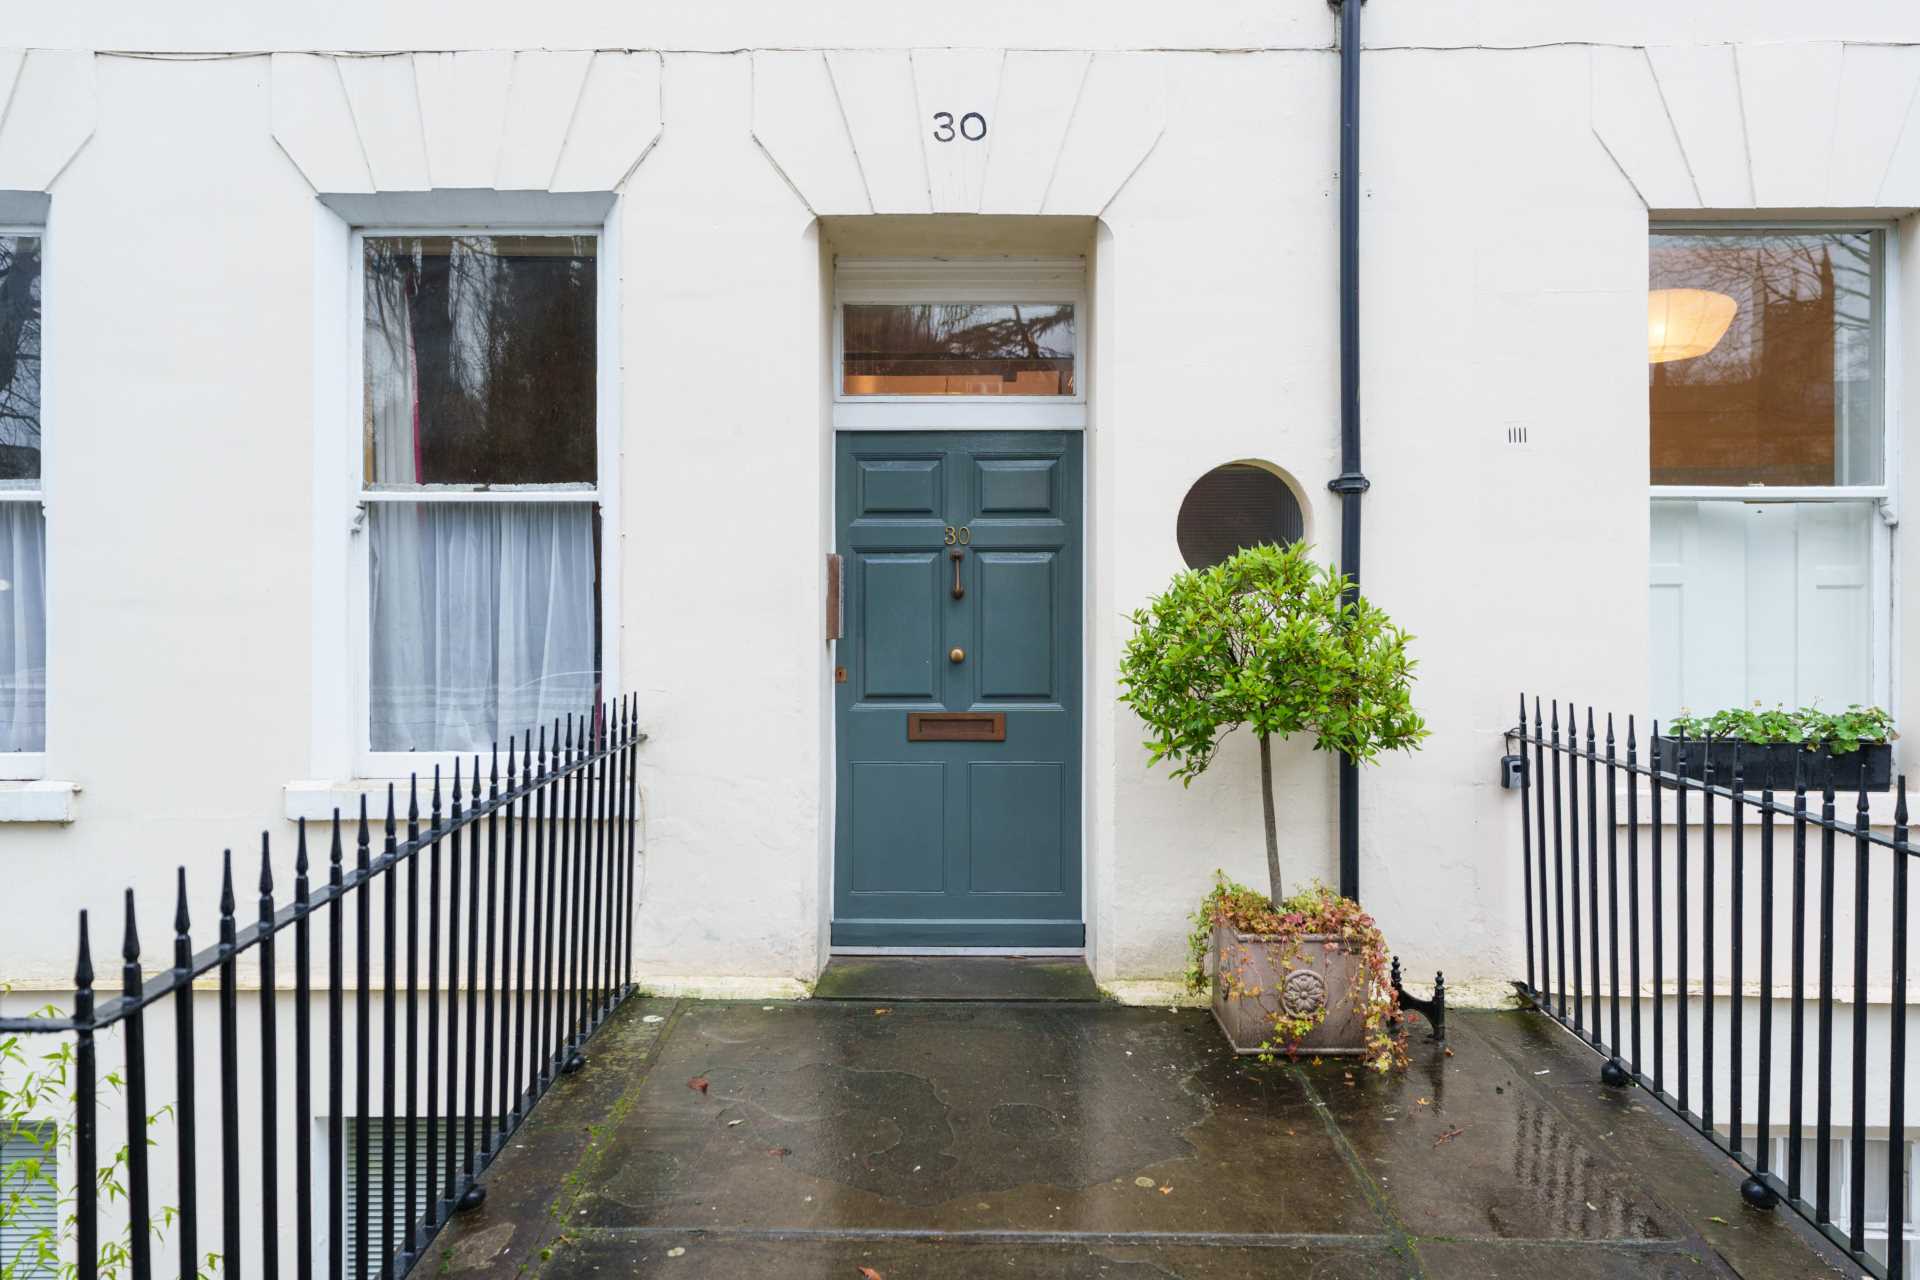
Chequered red and black tiled garden path. Low level wall and hedge to front. Low level walls to sides. Front door.
Rear Garden - 83'0" (25.3m) Approx x 14'9" (4.5m) Approx
Patio. Fencing. Shrub borders. Garden shed. Blossom tree.



Strattons + Partners are independent estate agents with deep local knowledge of Bath and the surrounding areas. We offer clear advice, personal service and honest guidance at every stage of your property journey.
| Utilities | |
|---|---|
| Electricity | Mains Supply |
| Water | Mains Supply |
| Heating | Night Storage Heating |
| Broadband | None |
| Sewerage | None |
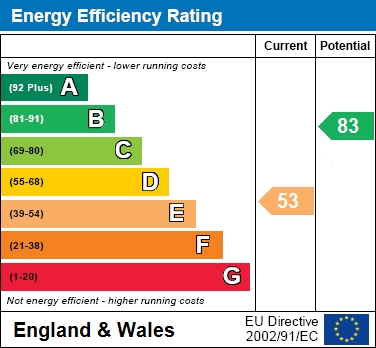
The Energy-Efficiency Rating is a measure of a home's overall efficiency. The higher the rating, the more energy-efficient the home is, and the lower the fuel bills are likely to be.



 15
15
 18
18
 19
19

 15
15

 24
24