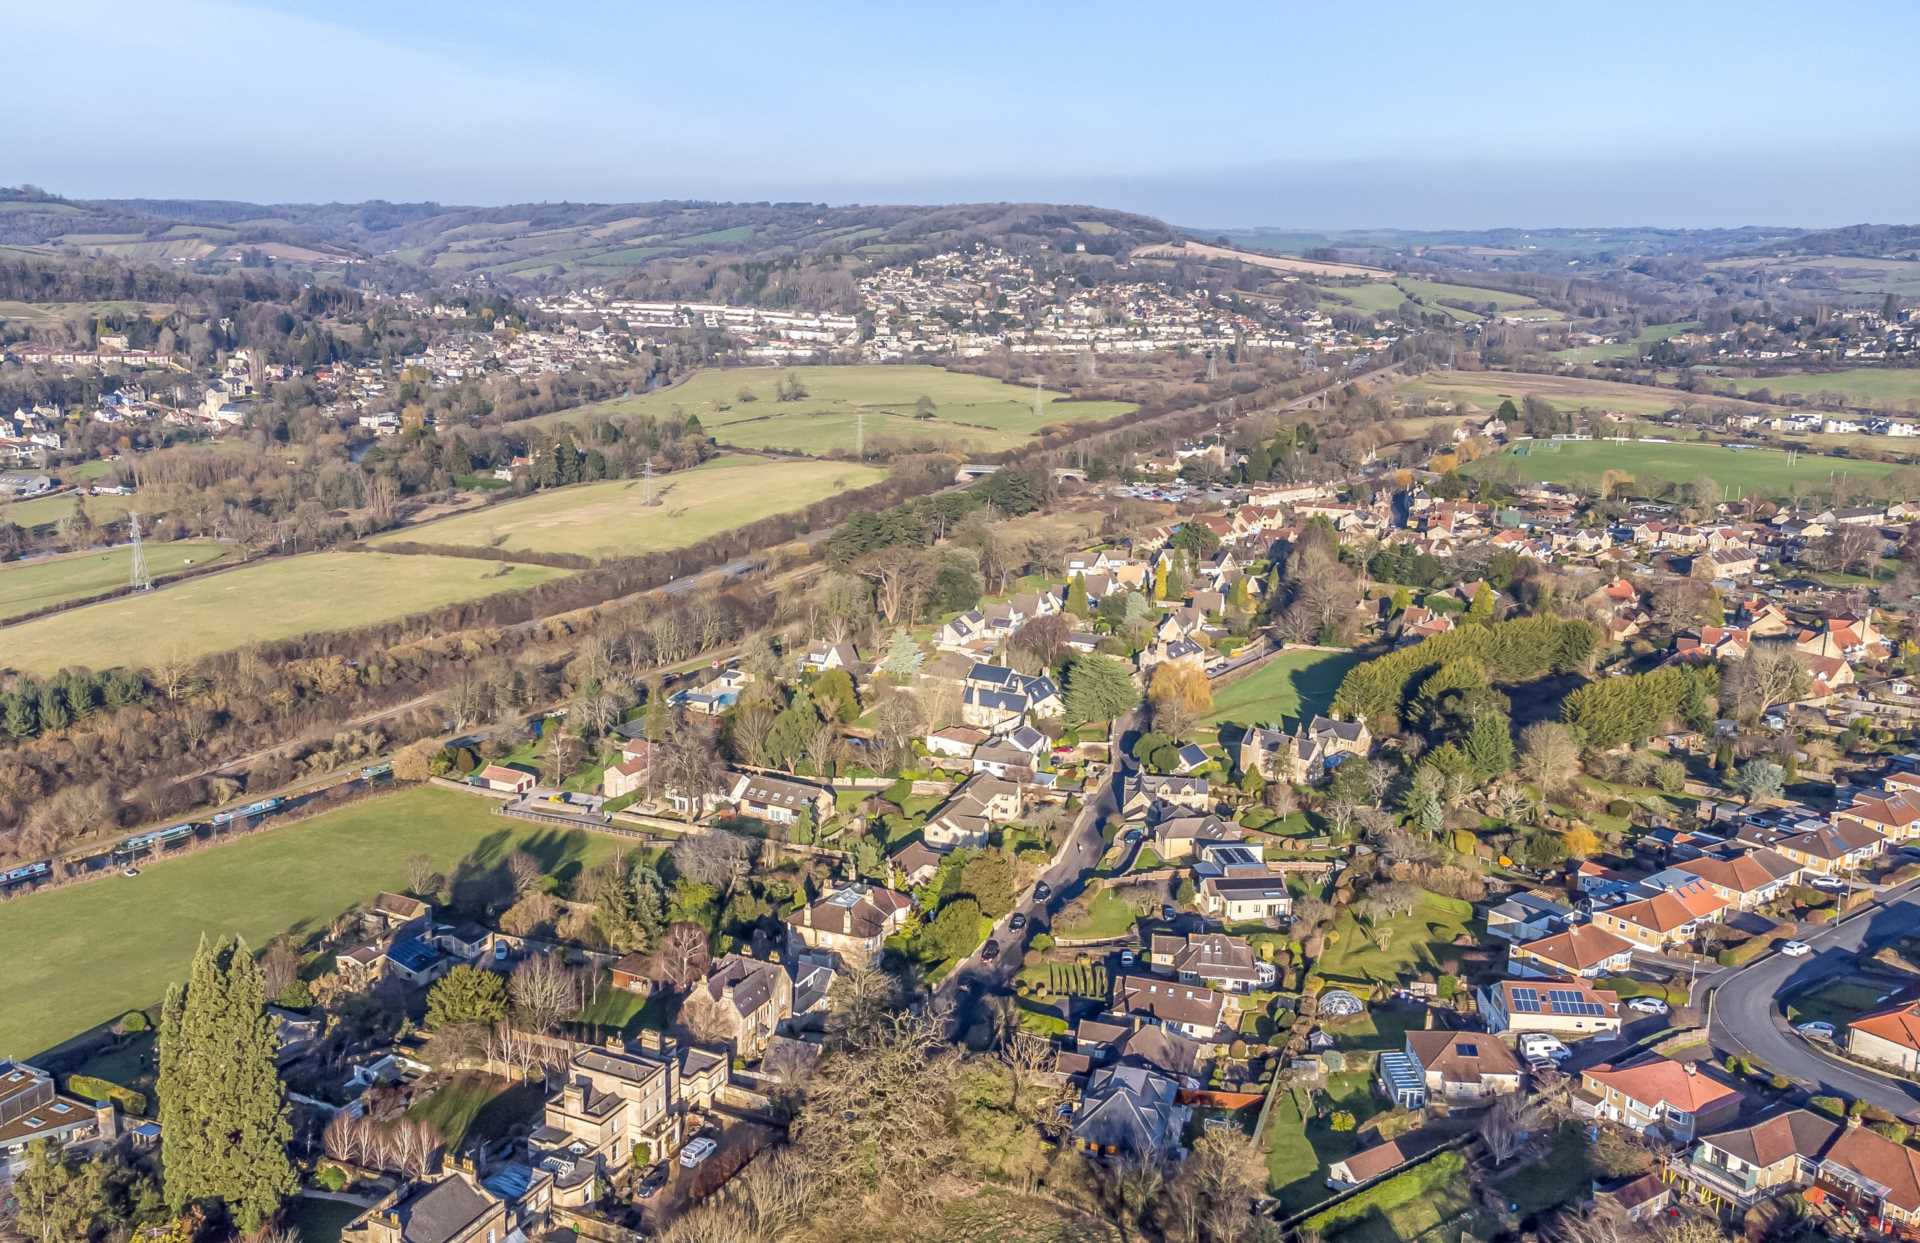
Woodcote is at the heart of leafy Bathampton Lane on the edge of this wonderful village located on the fringe of Bath. This family home is around a mile walk away from Bath`s famous Sydney Gardens and Great Pulteney Street. Bathampton village centre thrives; mixing the picturesque canal bridge and stunning village church with a great community that includes The George pub and a Doctors Surgery. In addition the countryside is on your doorstep including easy access to Kennett and Avon canal. Schools throughout Bath are highly recommended, and the village school was rated Outstanding in 2010 Ofsted. The highly regarded King Edwards School is only 1.1 miles distant. Access to M4 is around 10 miles via the toll bridge and A46 and importantly avoids the worst of the traffic of Bath city centre mainline Bath Spa is around 2.2 miles by car or an easy cycle through the city.
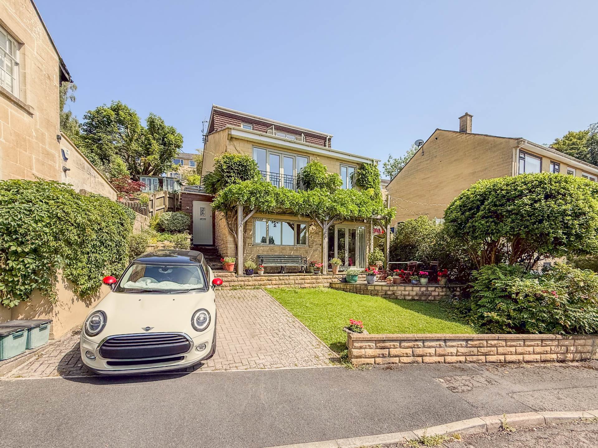
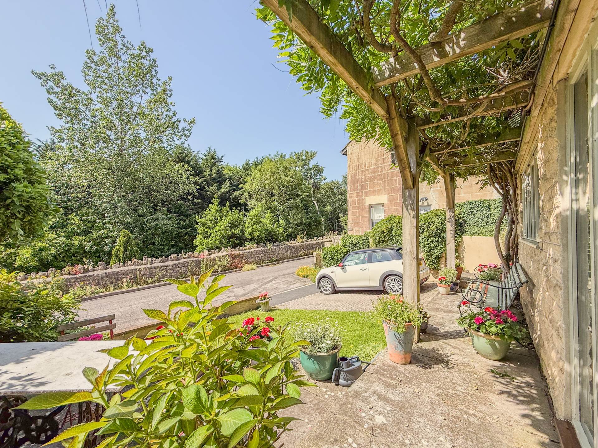
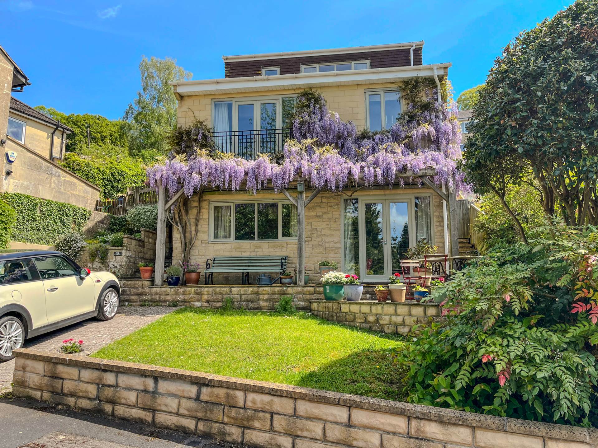
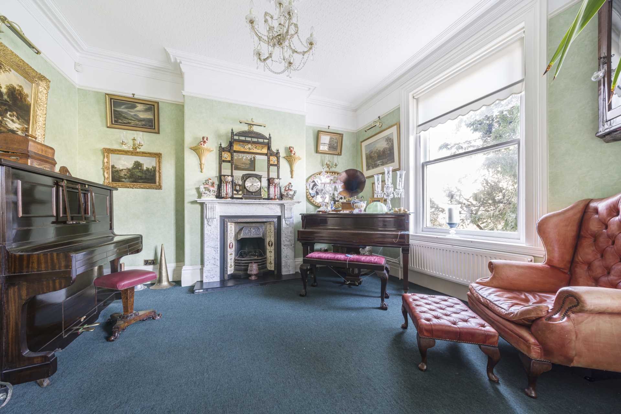
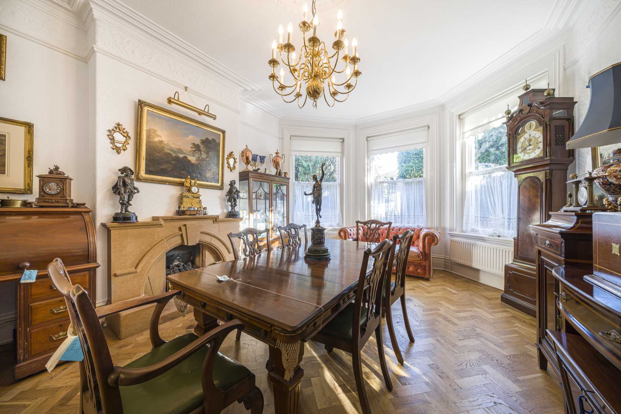
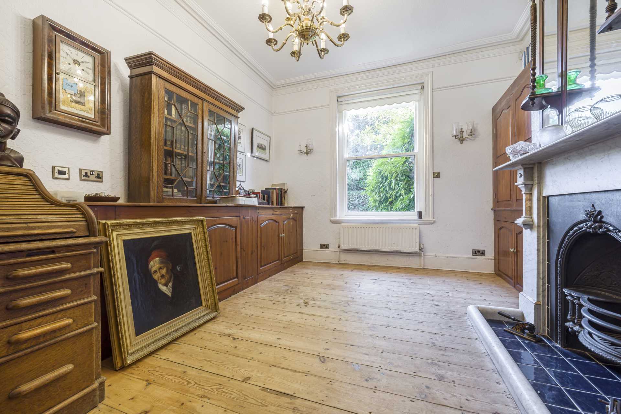
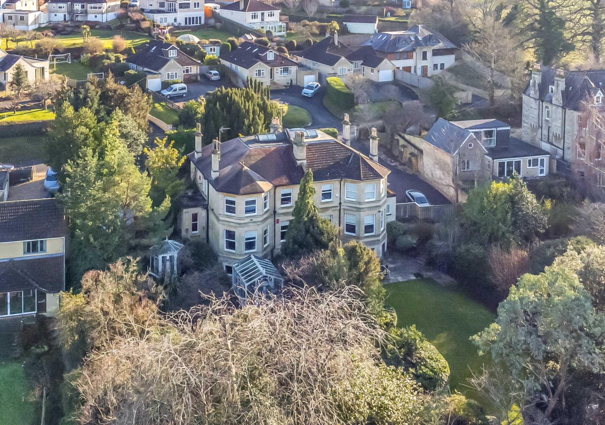
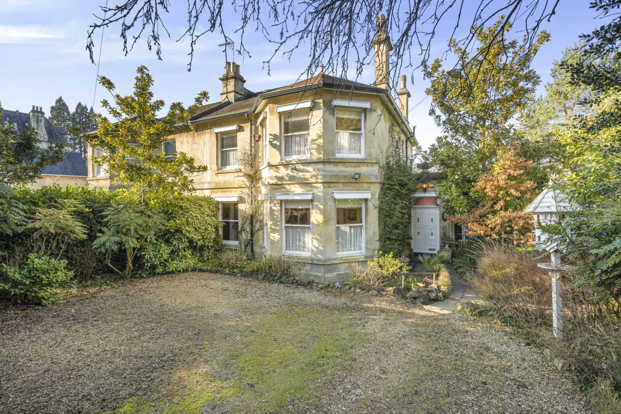
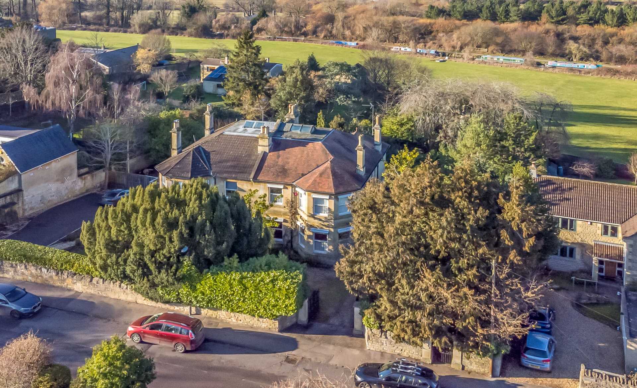
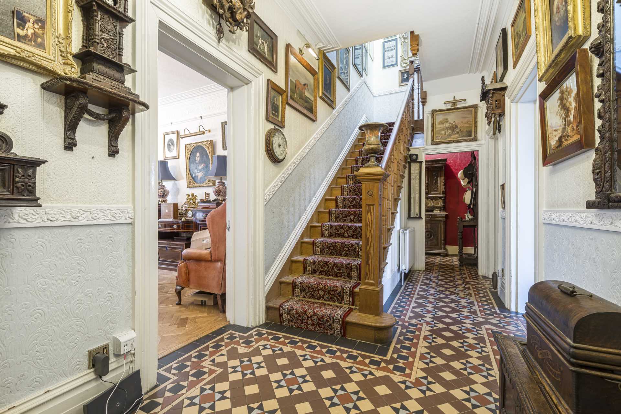
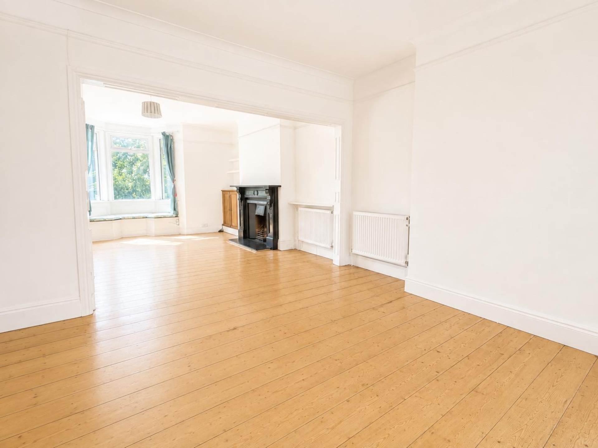
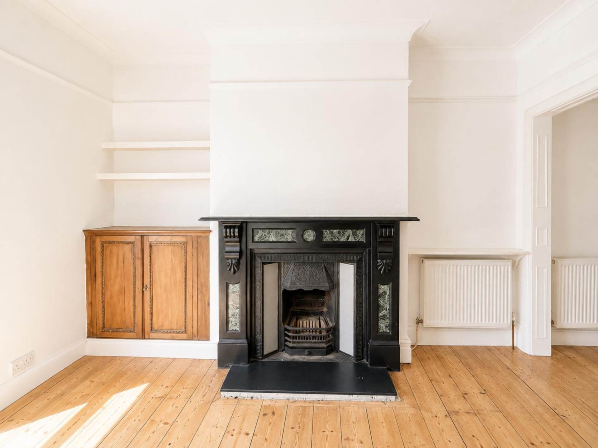
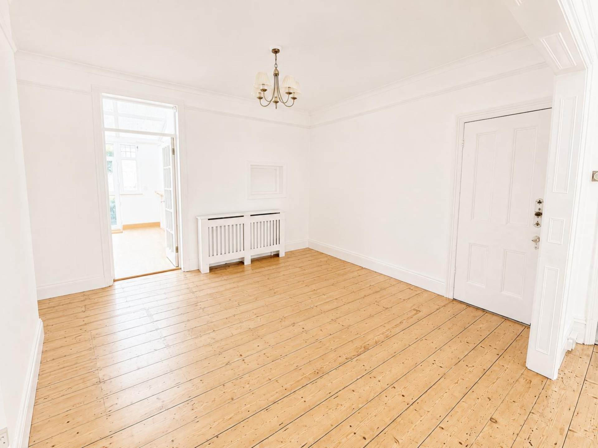
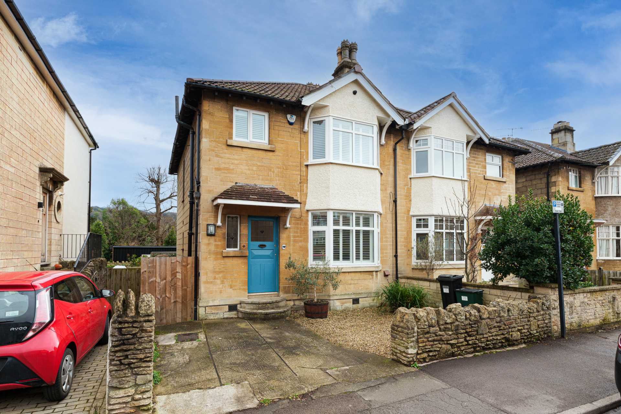
Woodcote is an impressive Victorian residence sitting in wonderful grounds of around a third of an acre. A stone pillared gated entrance from the lane leads to a large pea gravelled parking area in front of the house with further space to the side with an additional pedestrian gate. The attractive double doors of the household open to the welcoming hall with bright, attractive minton tiles and an impressive solid wood staircase. The ground floor has a lovely symmetrical feel. To the rear of the house the sitting room and drawing room span the width of the property with the bay window looking down over the rear garden. There are fireplaces and a large opening to the drawing room creating a sizable room. At the front, the adjacent dining and study both look out to Bathampton Lane and have quality wood flooring and fireplaces.
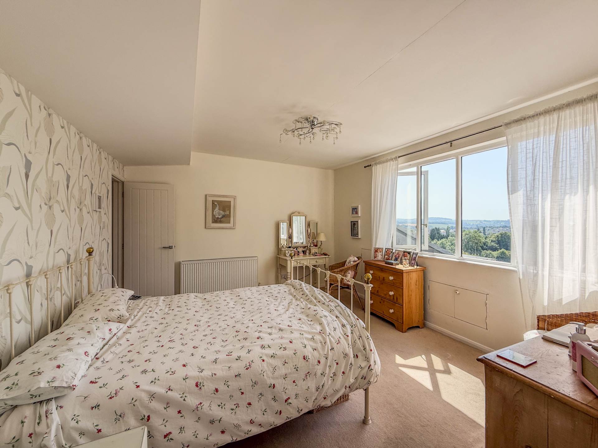
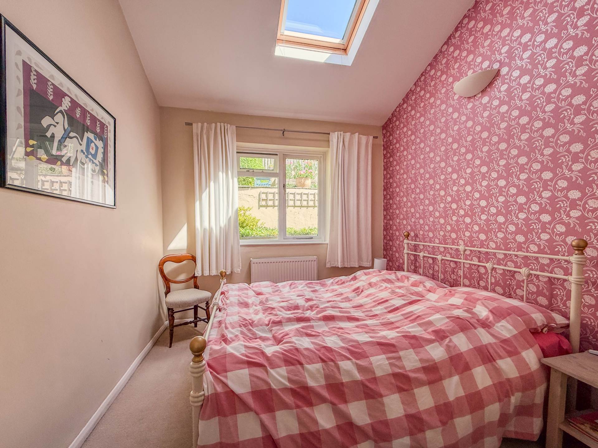
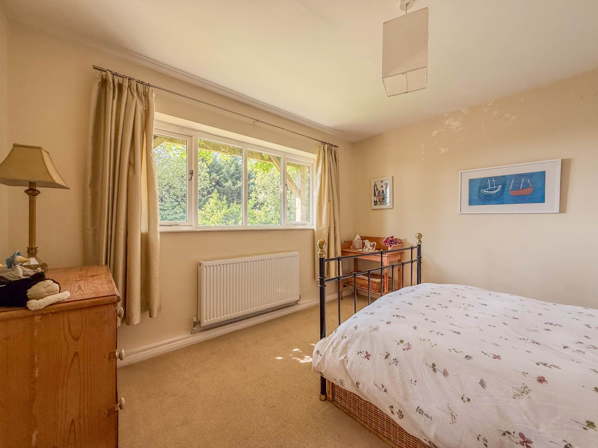
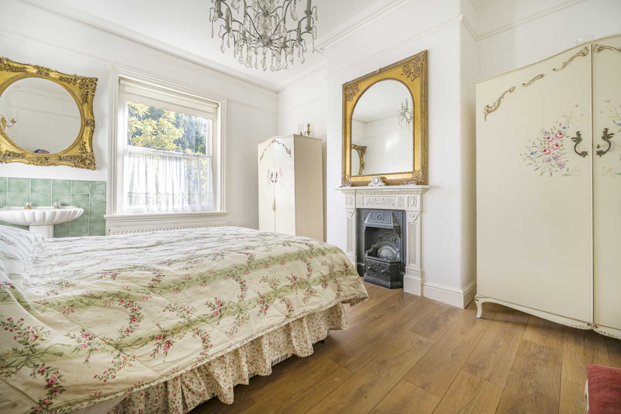
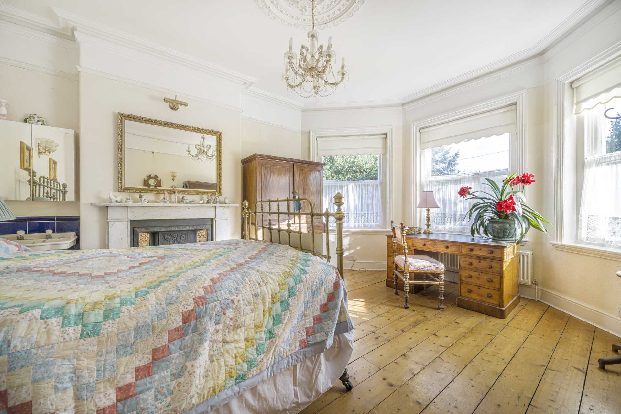
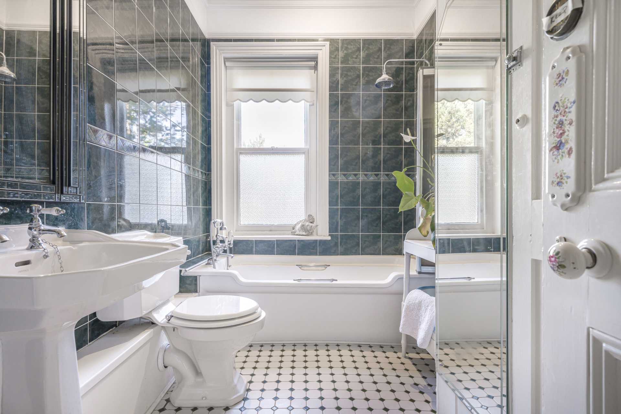
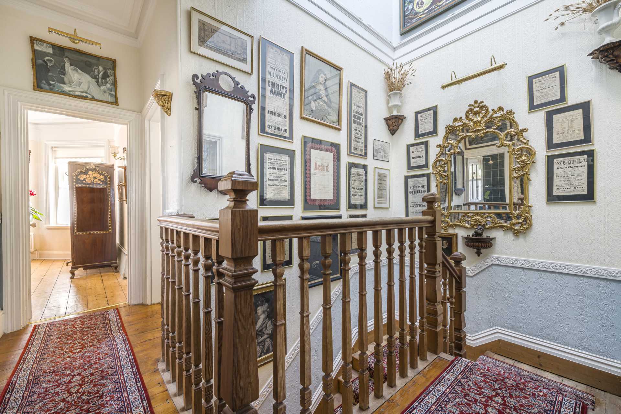
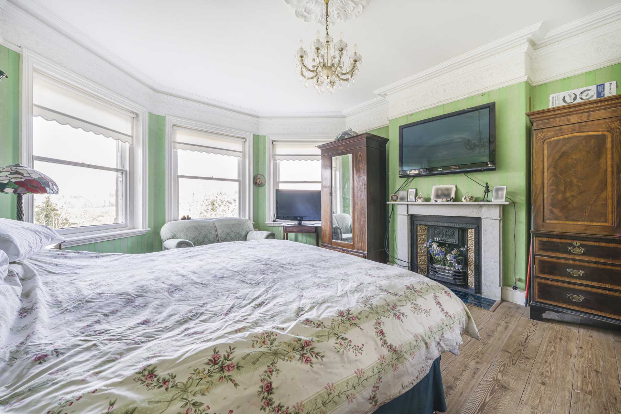
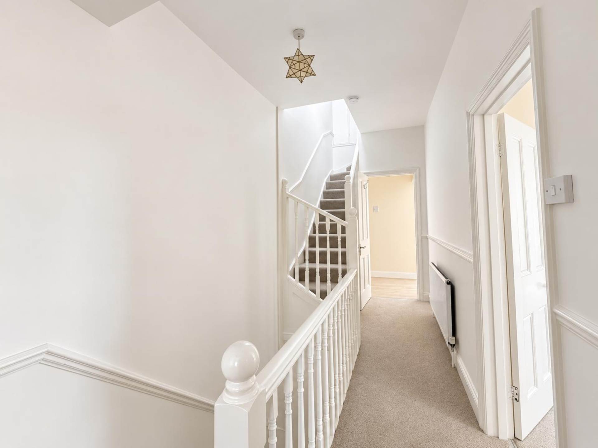
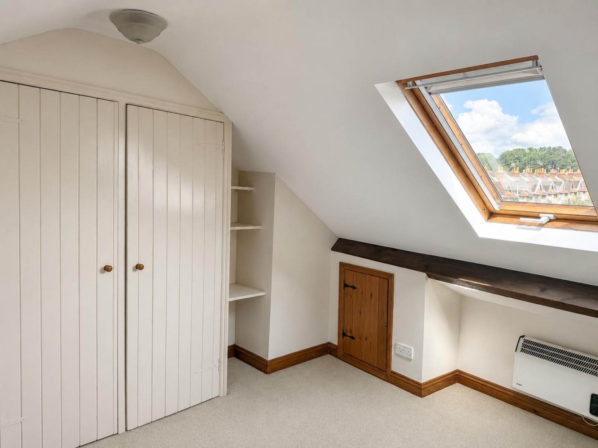
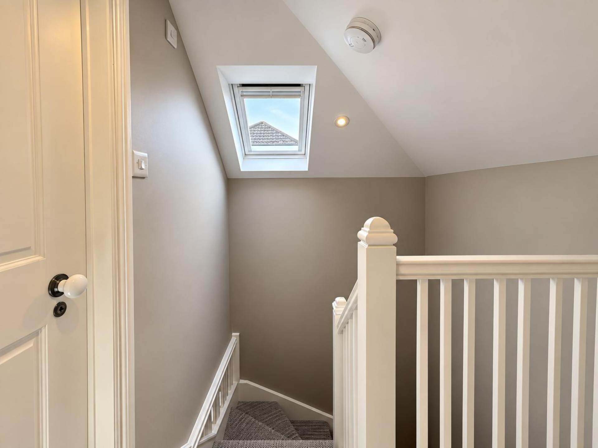
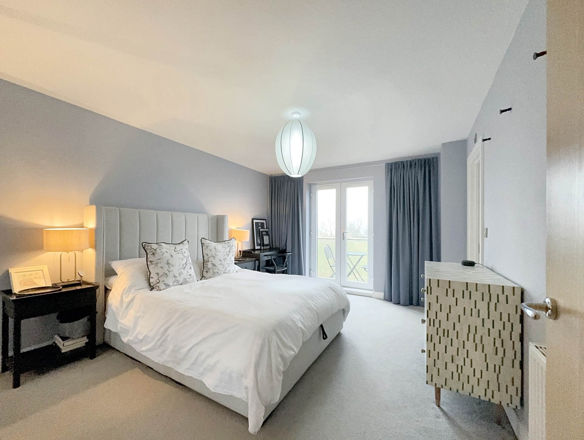
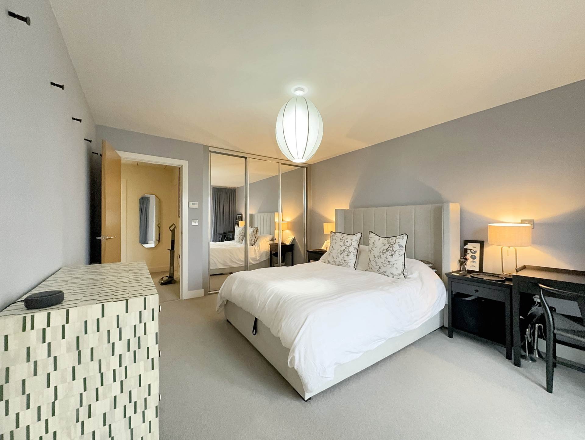
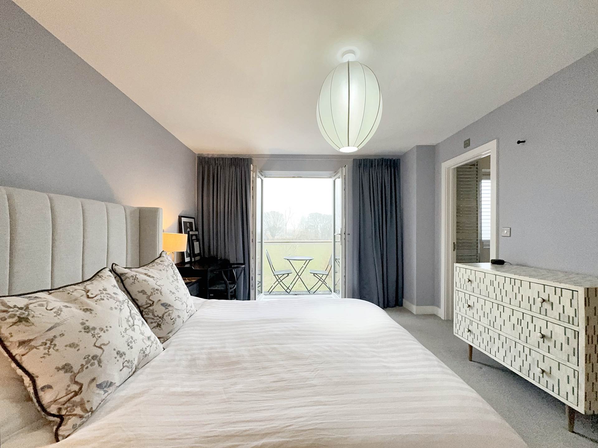
The galleried landing has a wow factor with high ceilings and a lightwell. The bedrooms on the first floor all benefit from excellent proportions making this a fine home for a family. The main room has a view out over the valley to the canal and beyond. It also benefits from an ensuite bathroom. The bedrooms to the front are light and airy. The bathroom is an excellent size and sits in a nice position between the bedrooms. The fourth bedroom at the rear has a door that opens to a ladder staircase to the roomy loft space.
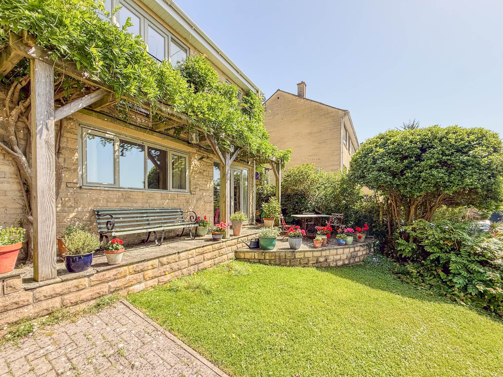
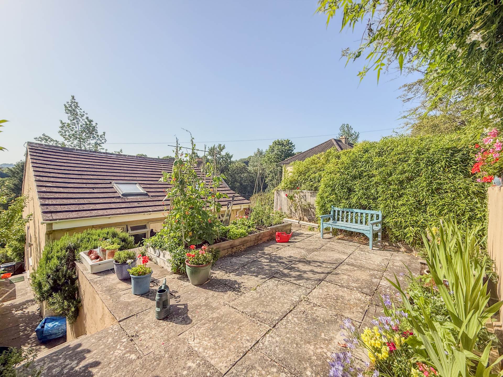
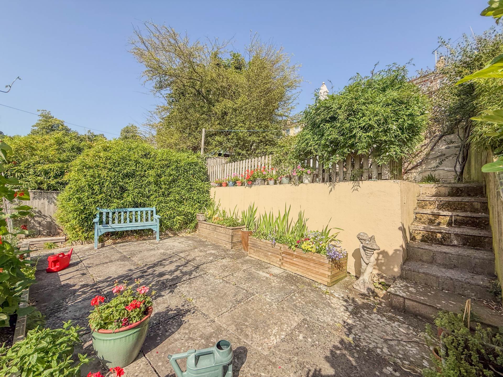
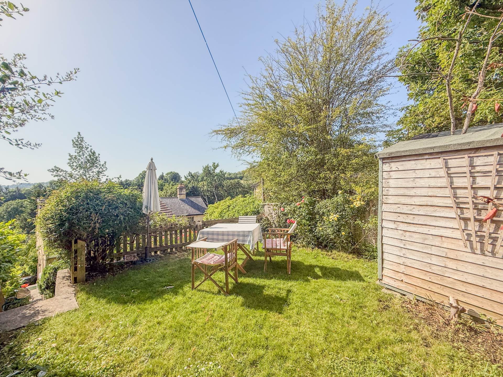
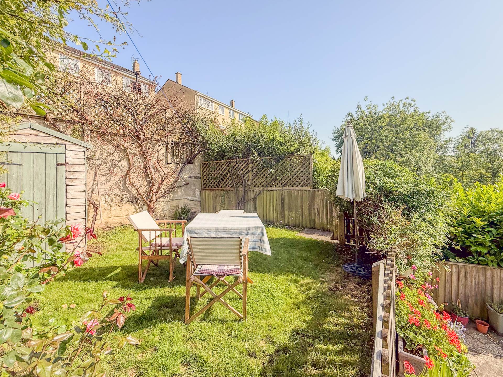
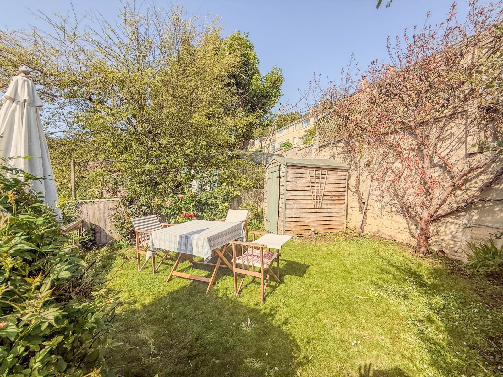
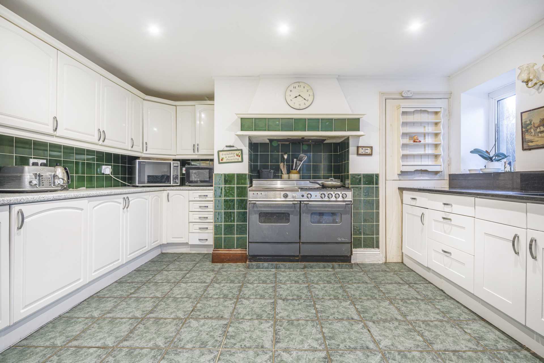
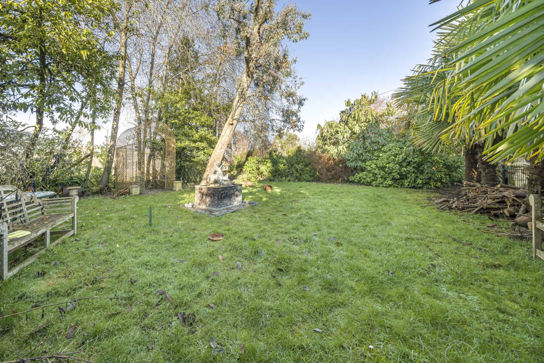
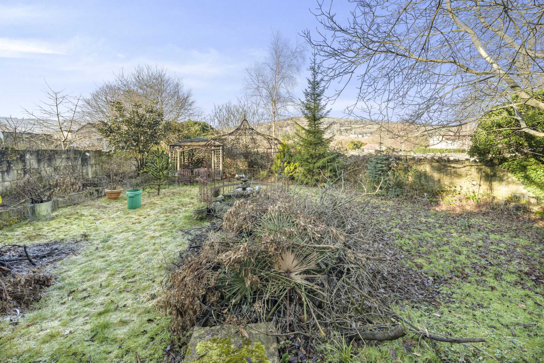
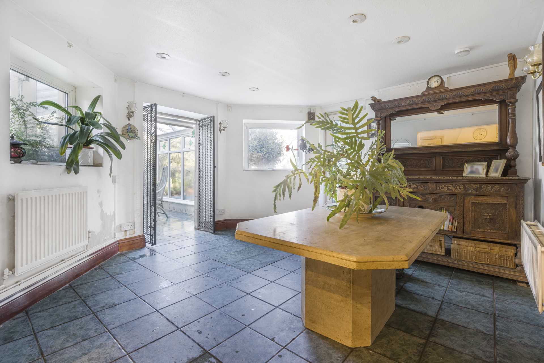
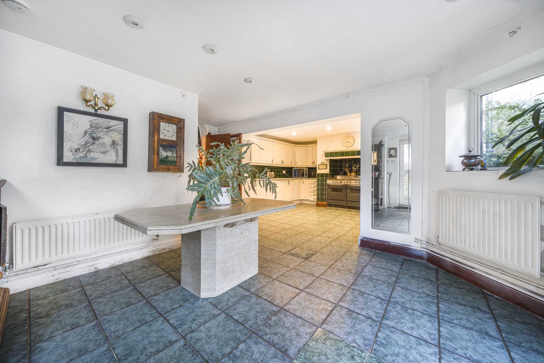
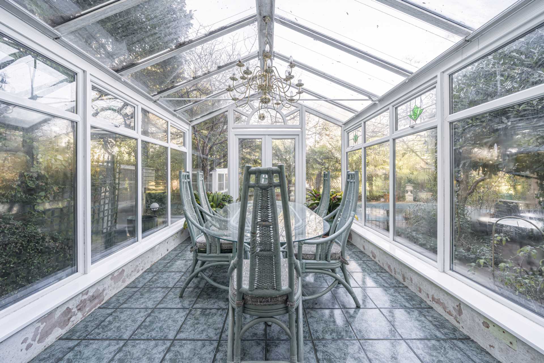
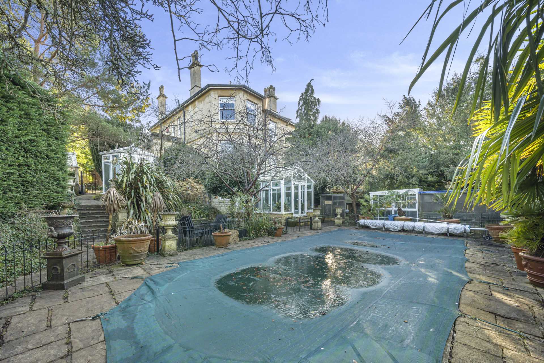
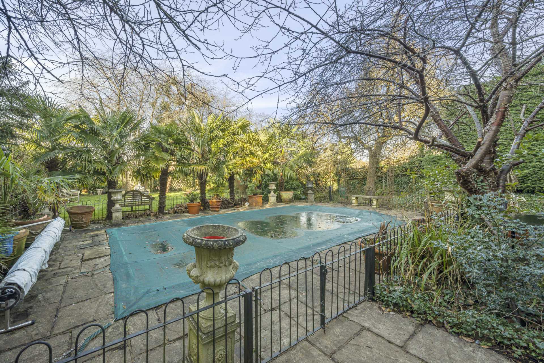
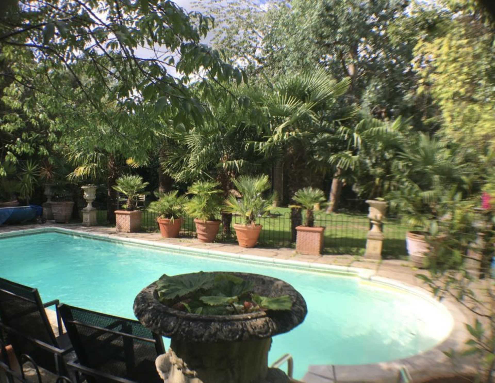
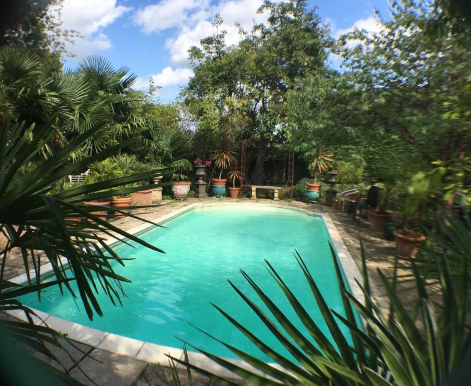
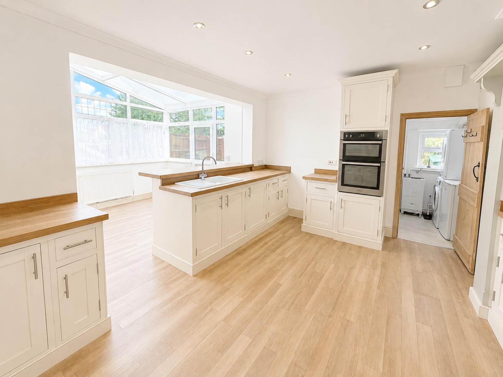
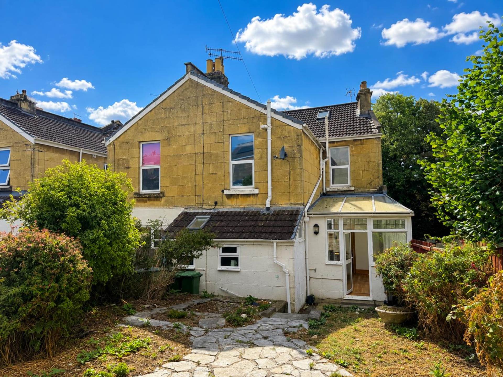
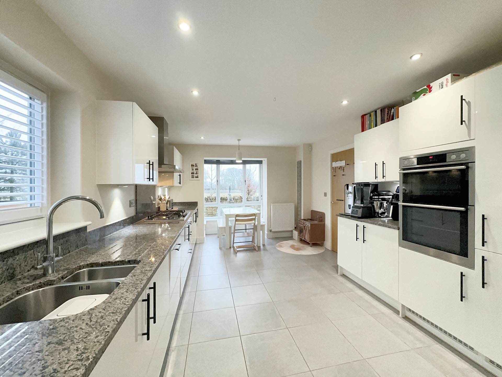
To the rear of the hall on the ground floor there are stairs down to the lower ground floor. Here, passing the utility, pantry and shower room is the kitchen which opens to a breakfast area and then a conservatory to the garden. The gardens are splendidly mature with an outdoor swimming pool at the rear of the conservatory surrounded by trees and palms. A further level lawn lead on and arrives at steps to the lower garden which is enclosed by high walls and has a gate to a field where there is a footpath to the canal. There are plenty of fruit trees and vines as well as a walnut and bay tree.
This mature garden is a superb family space to enjoy and continue to develop.
what3words /// being.bridge.wasp
Notice
Please note we have not tested any apparatus, fixtures, fittings, or services. Interested parties must undertake their own investigation into the working order of these items. All measurements are approximate and photographs provided for guidance only.
Council Tax
Bath And North East Somerset Council, Band F
Utilities
Electric: Mains Supply
Gas: None
Water: Mains Supply
Sewerage: None
Broadband: None
Telephone: None
Other Items
Heating: Gas Central Heating
Garden/Outside Space: No
Parking: Yes
Garage: No
Entrance
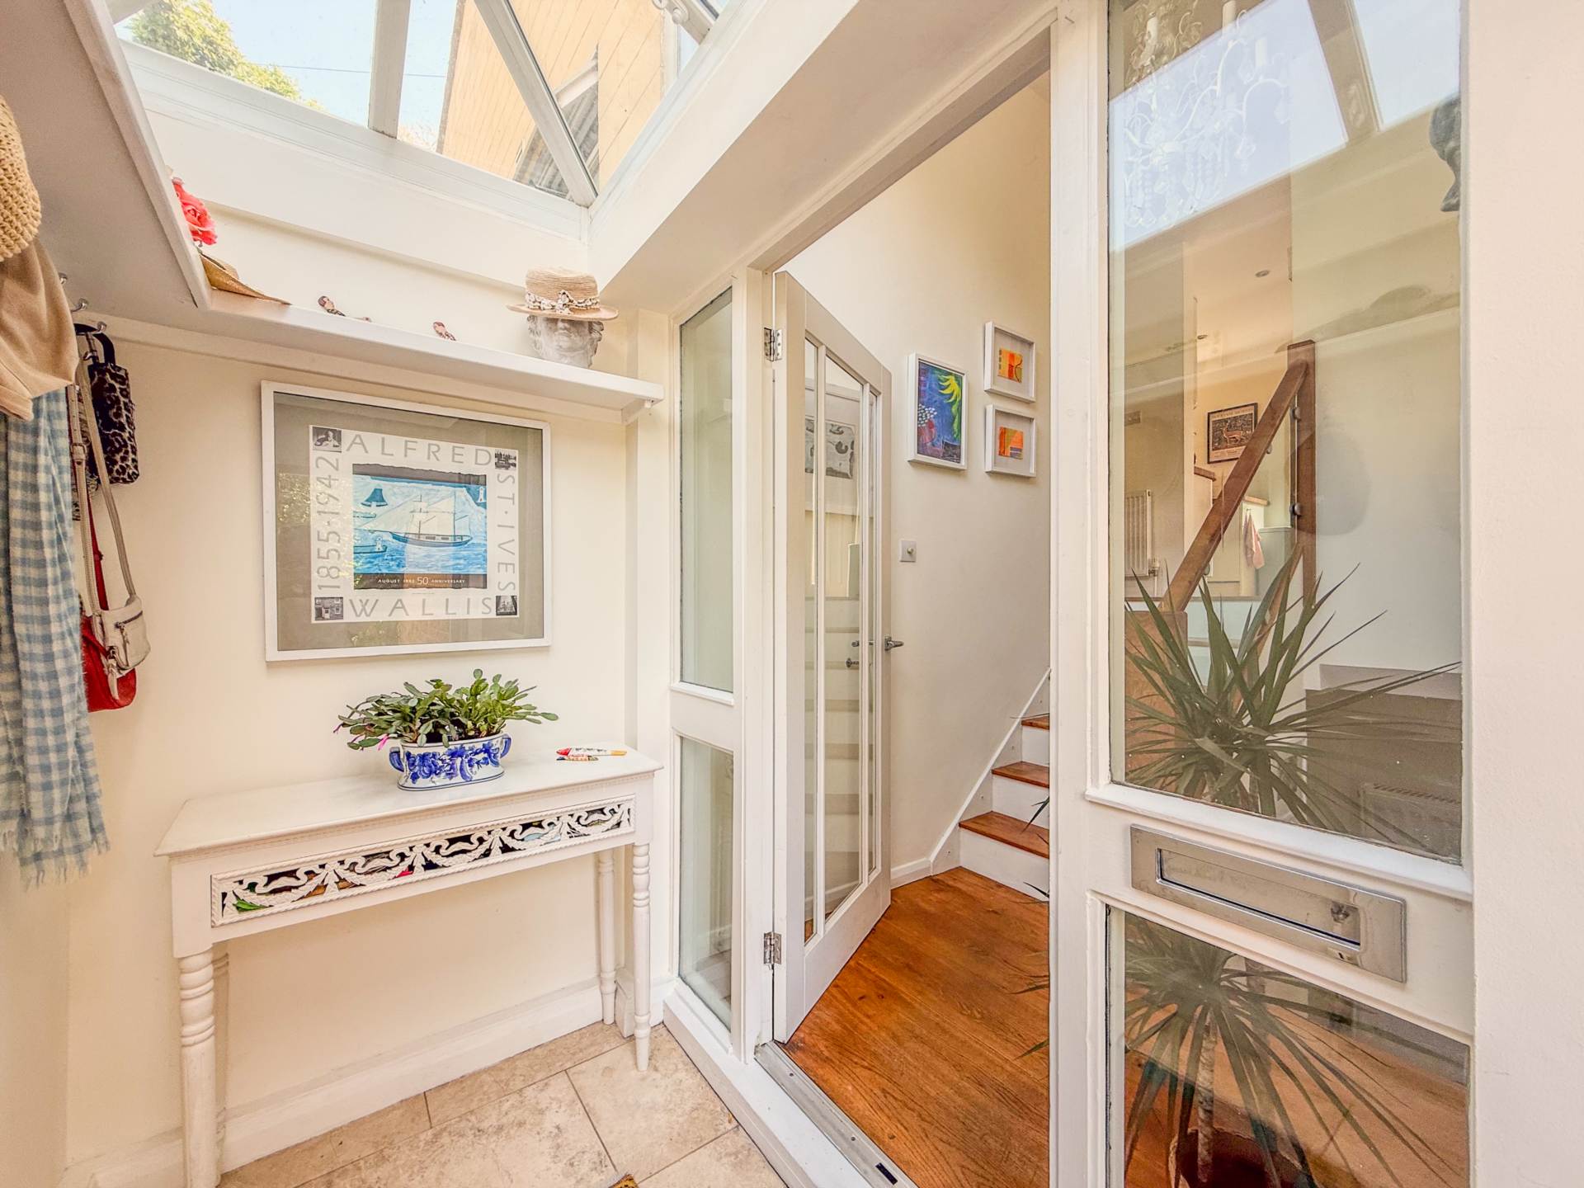
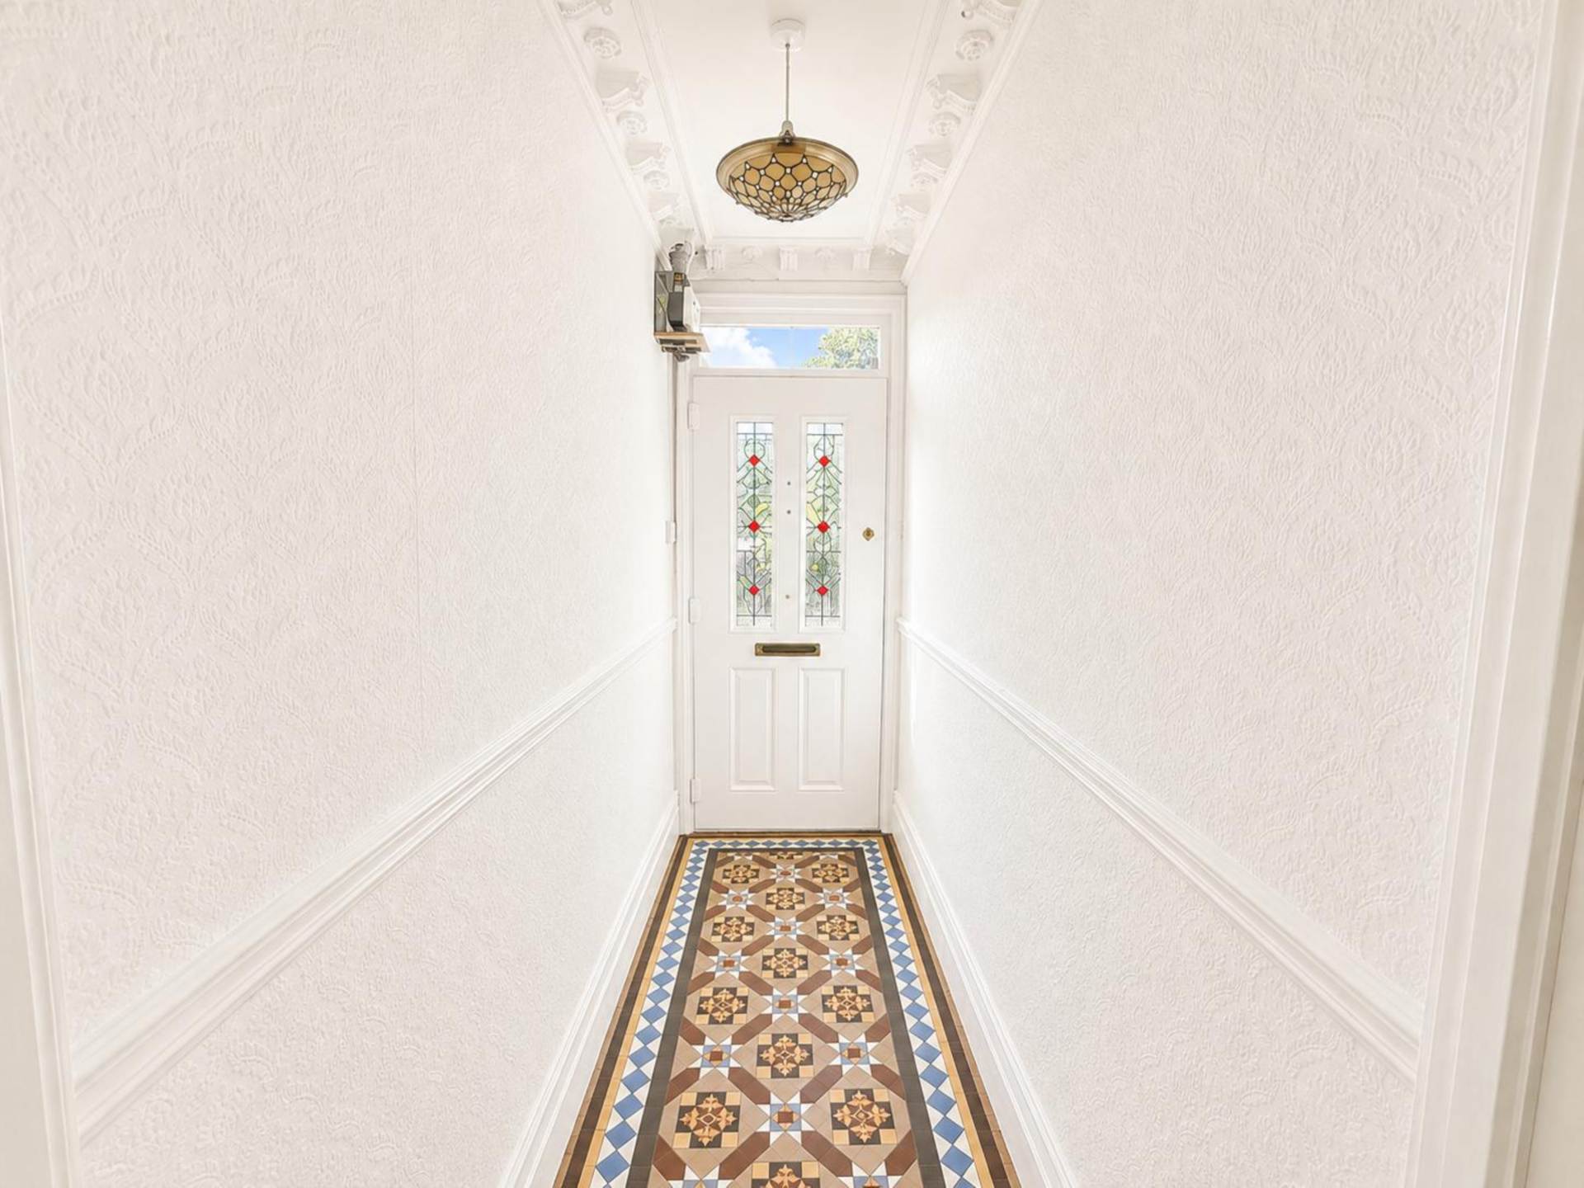
Double doored with attractive period floor tiles. Sash side and rear windows. Ceiling rose and cornice. Stained glass double doors to hallway. Mattwell.
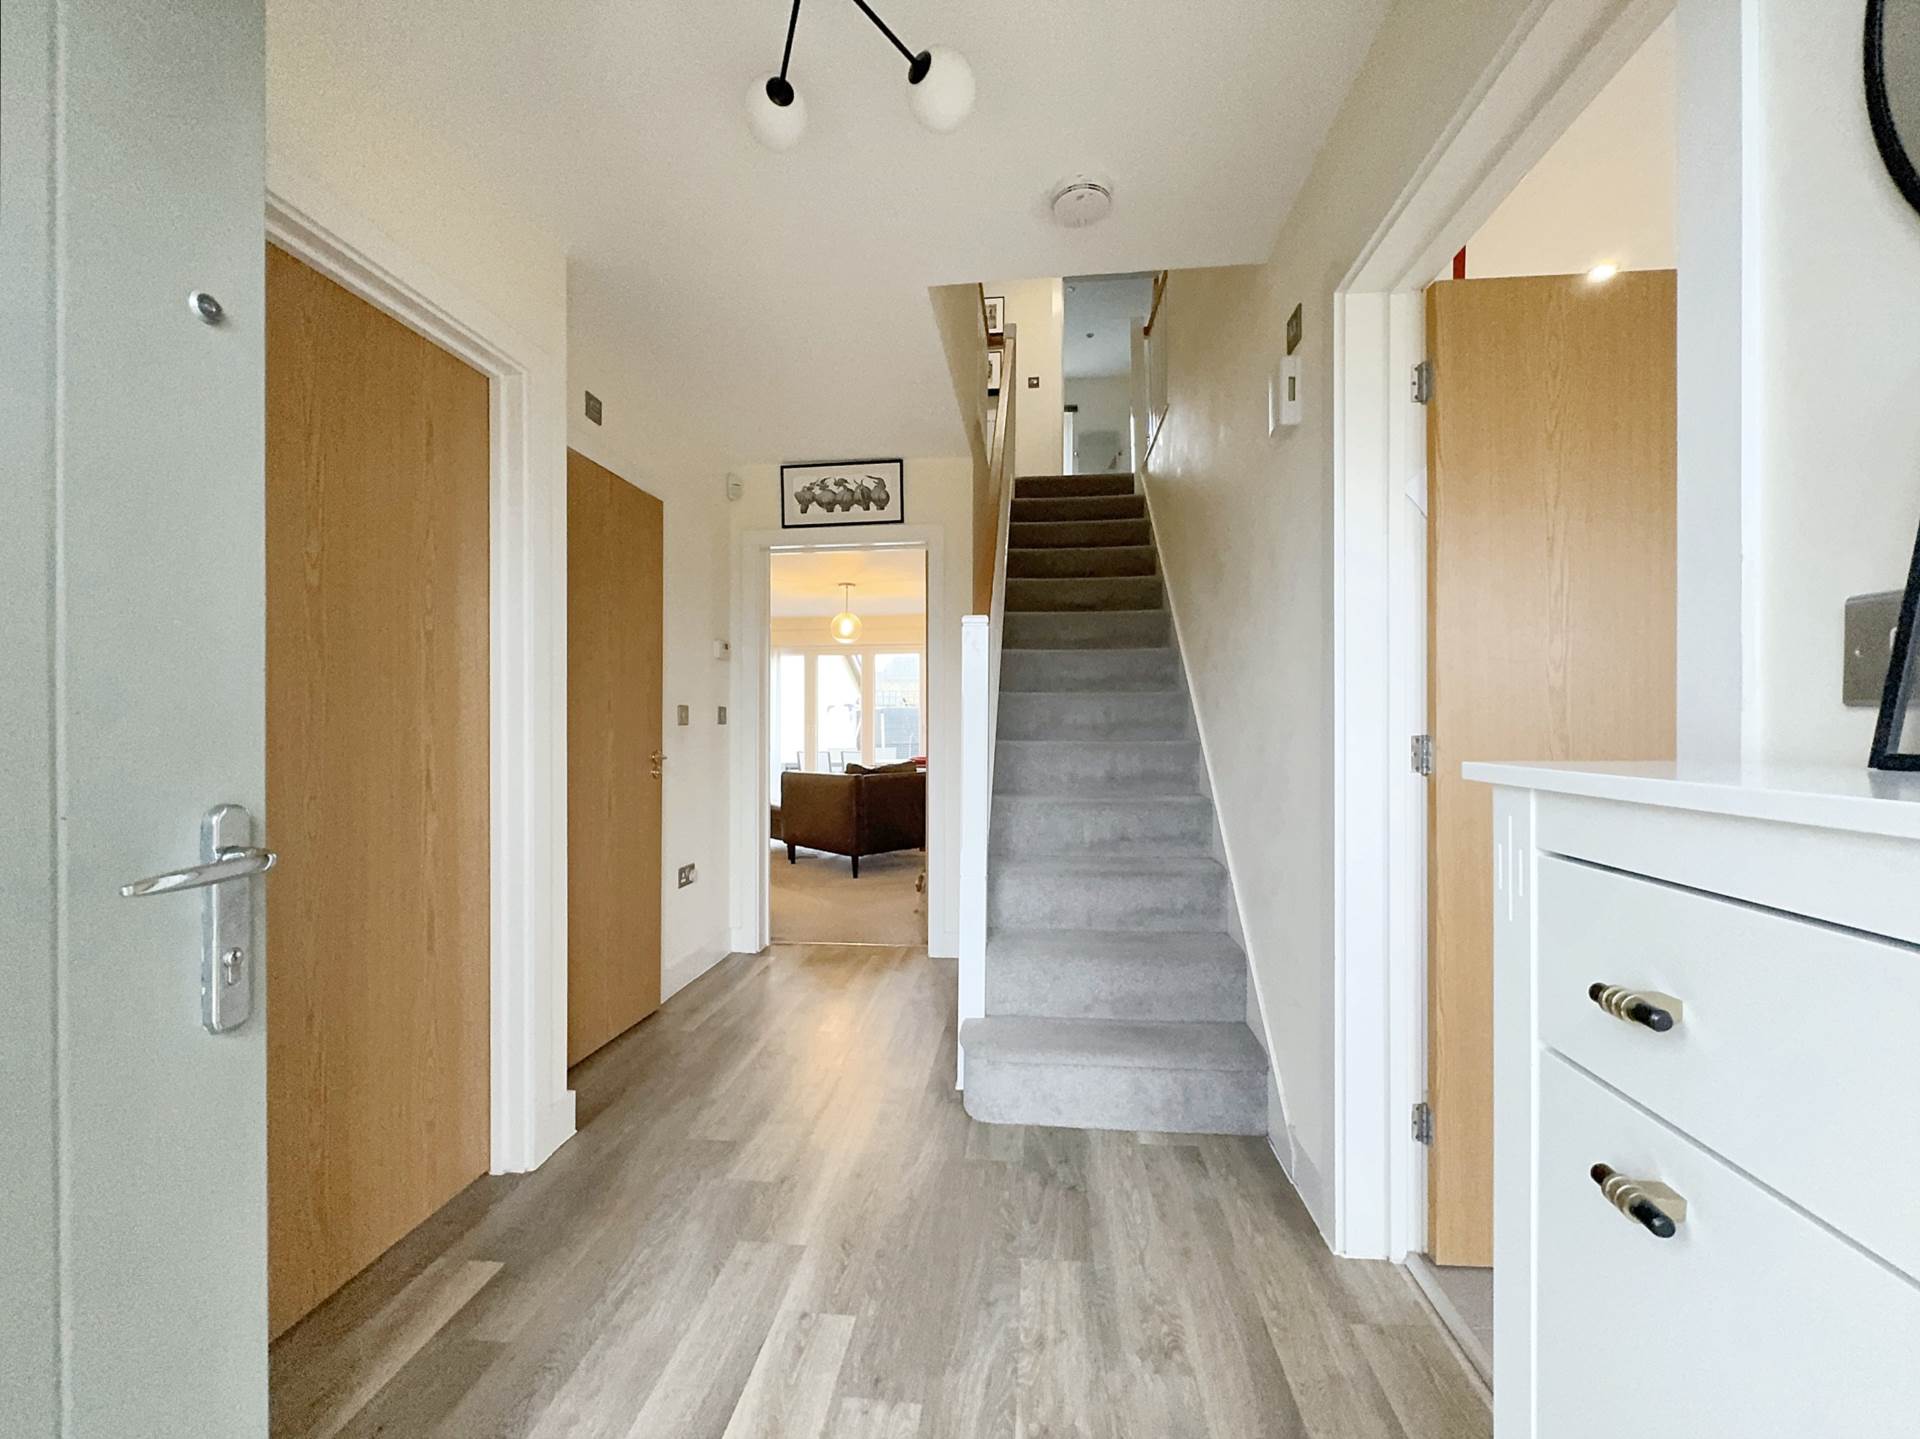
Hallway
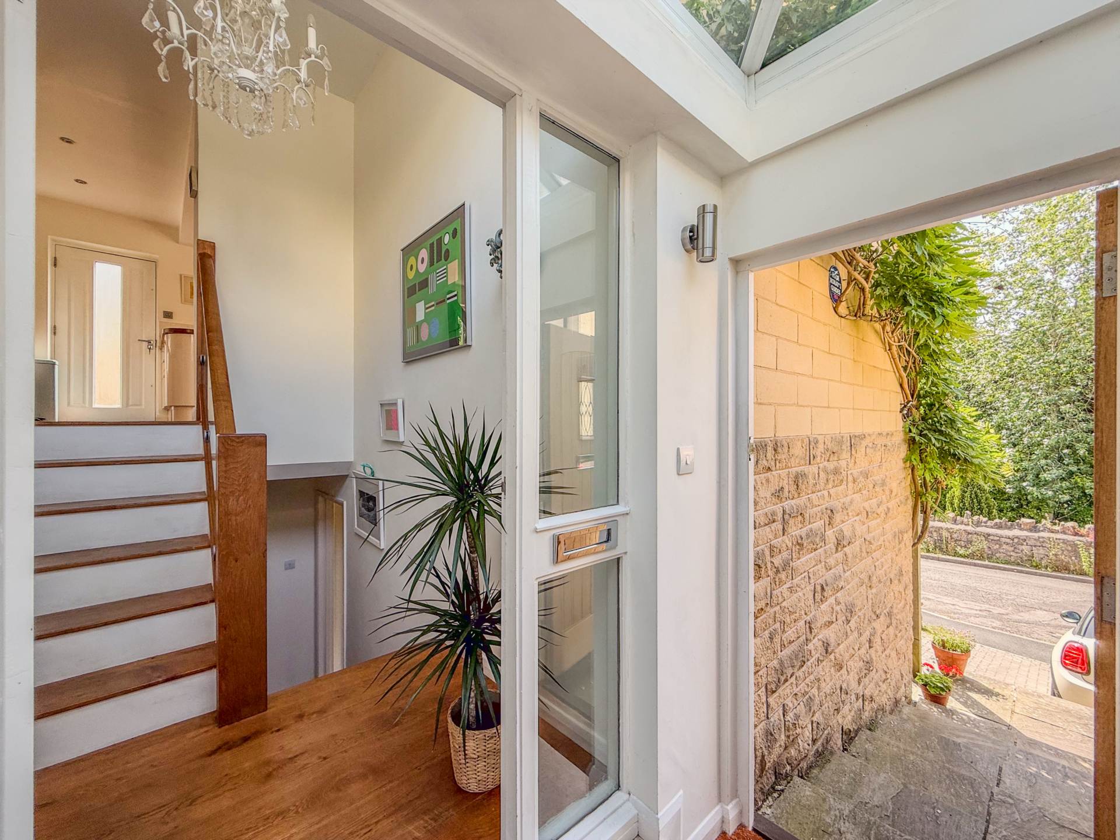
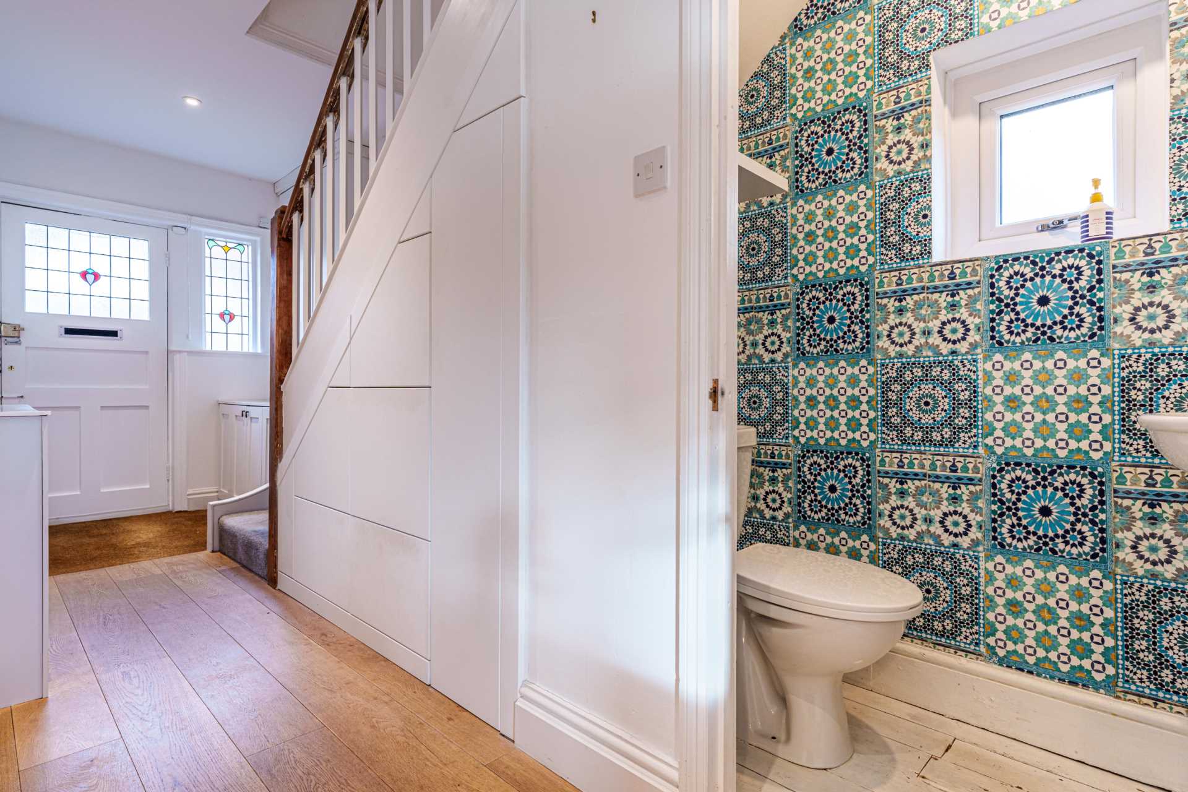
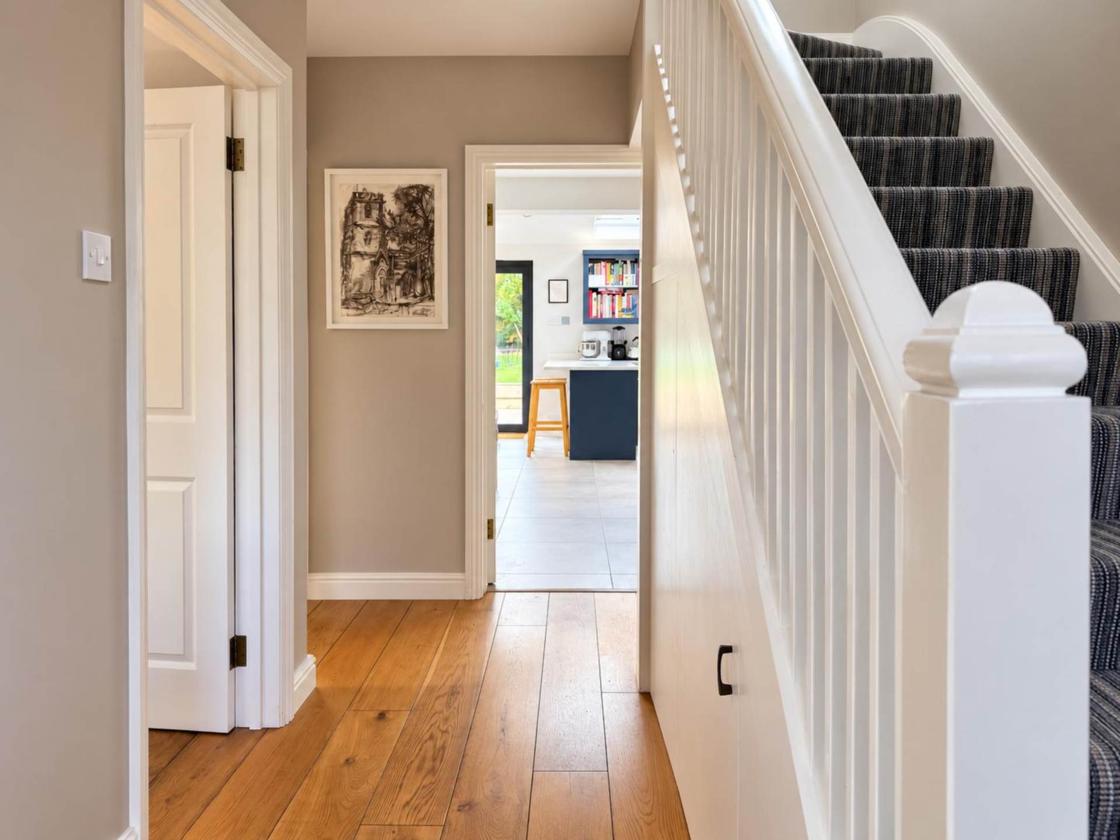
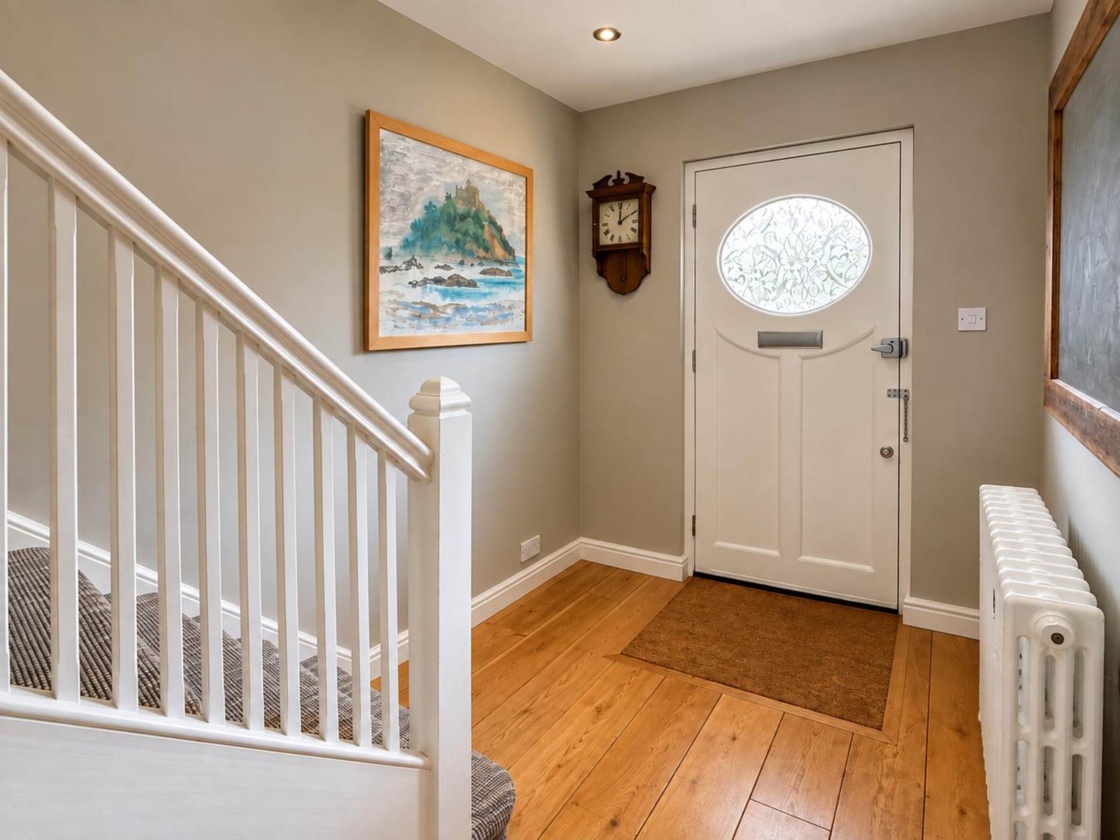
Attractive period floor tiles and staircase with exposed banister and spindles. Ceiling rose and cornice. Original skirting board. Radiator.
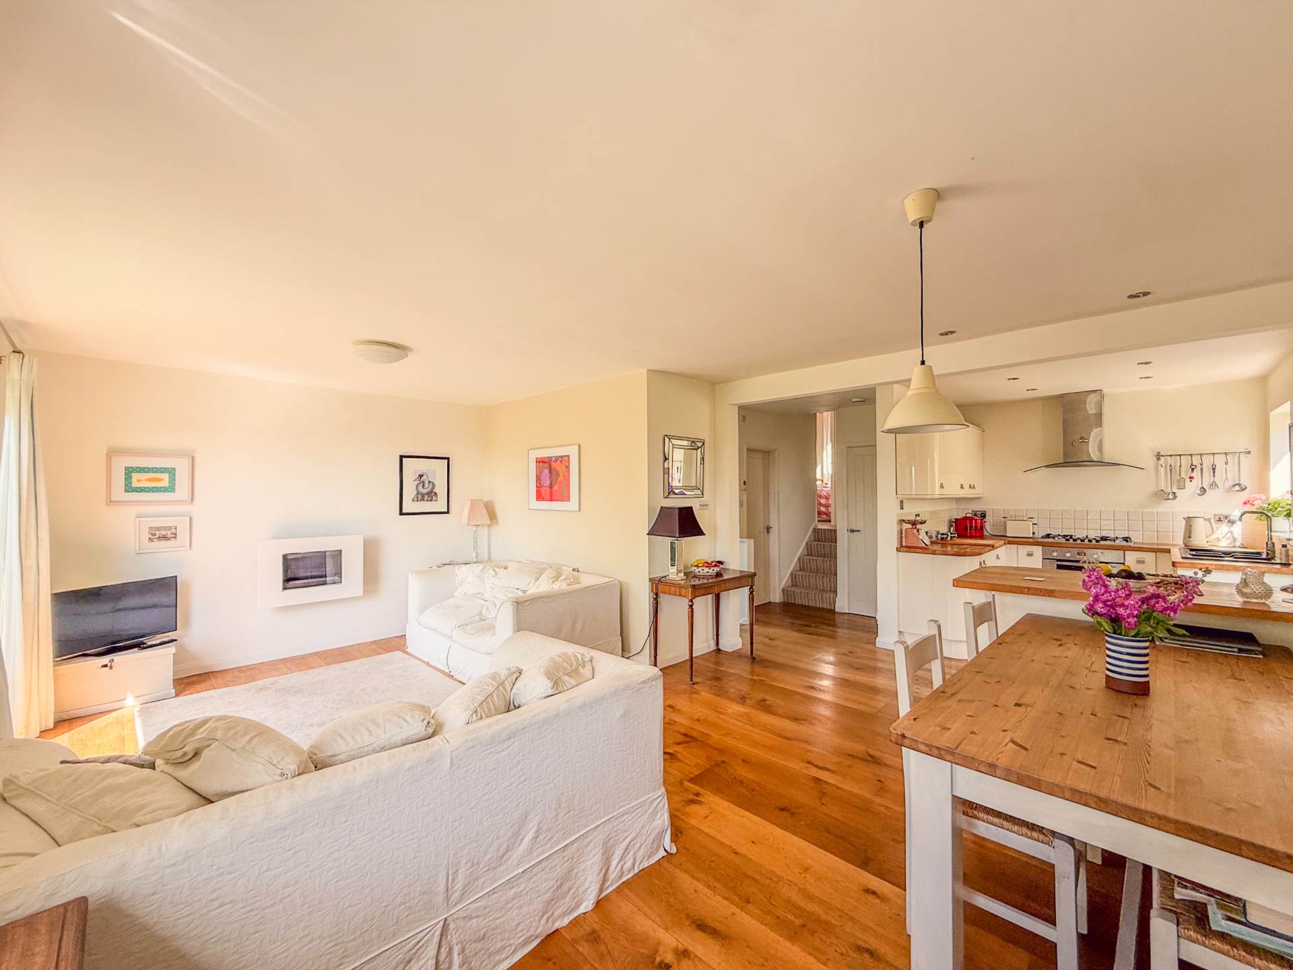
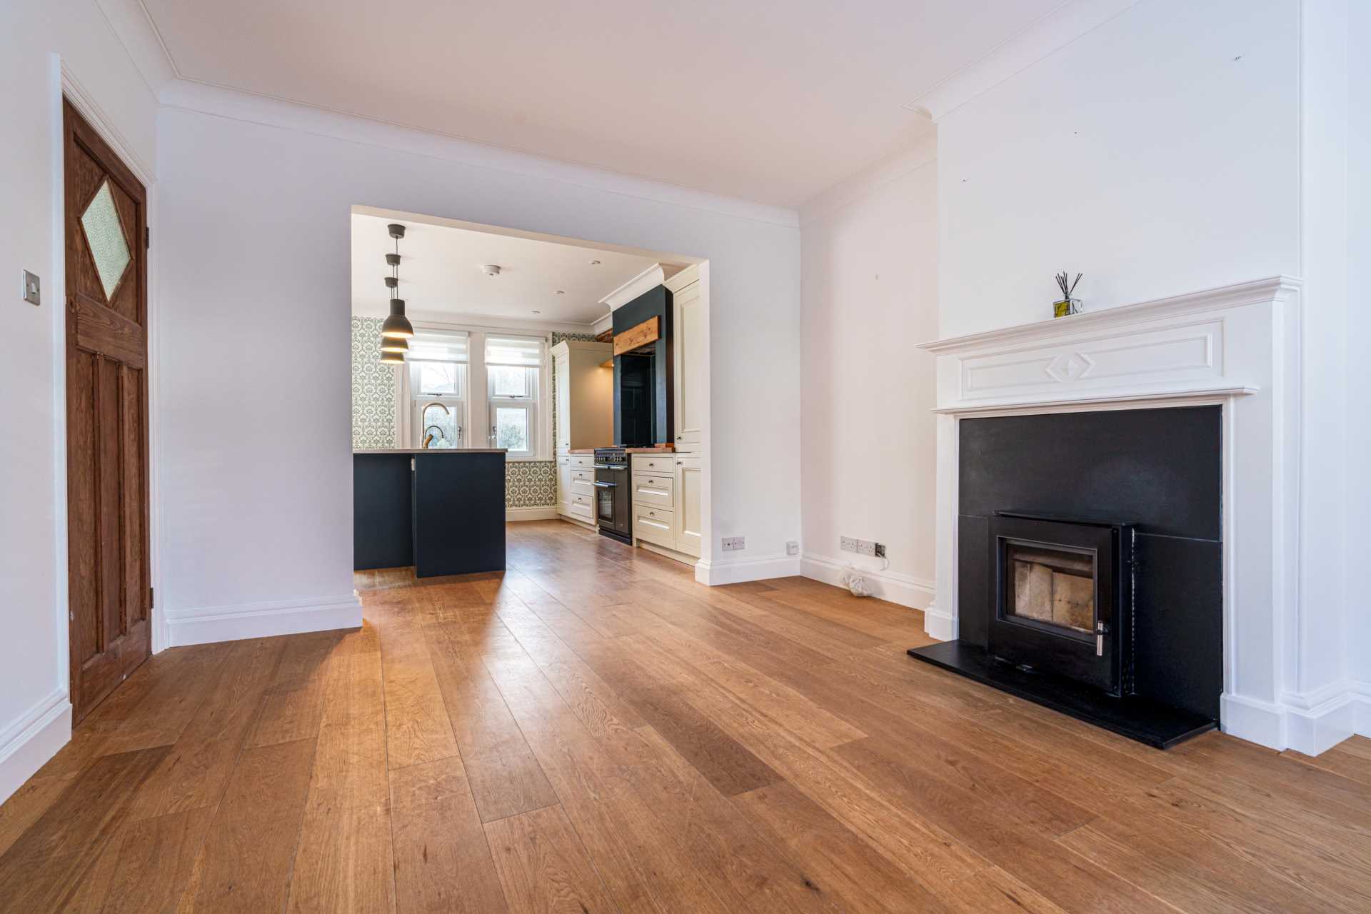
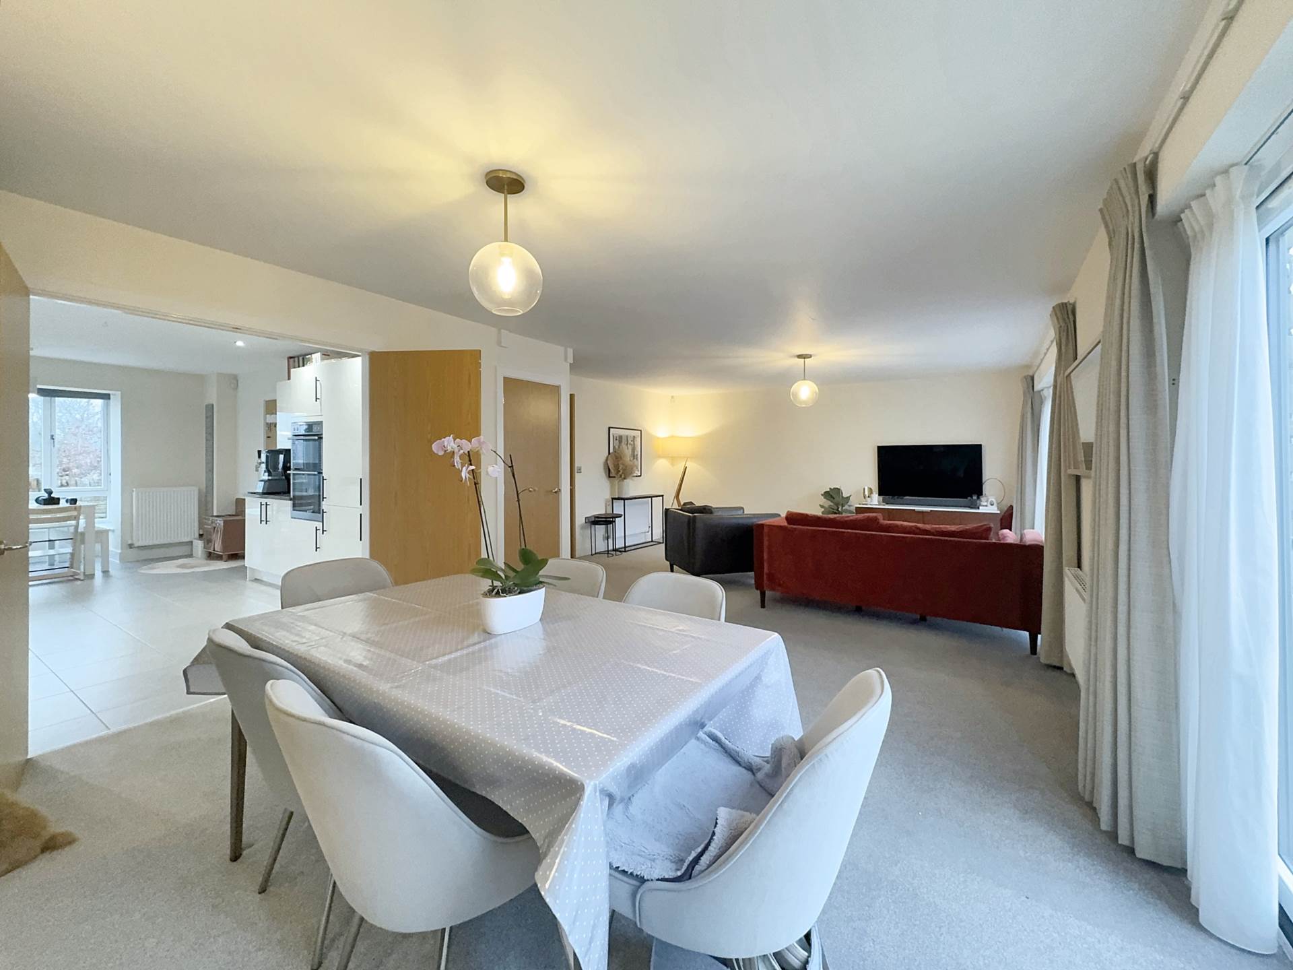
Sitting Room - 18'0" (5.49m) Into Bay x 14'0" (4.27m)
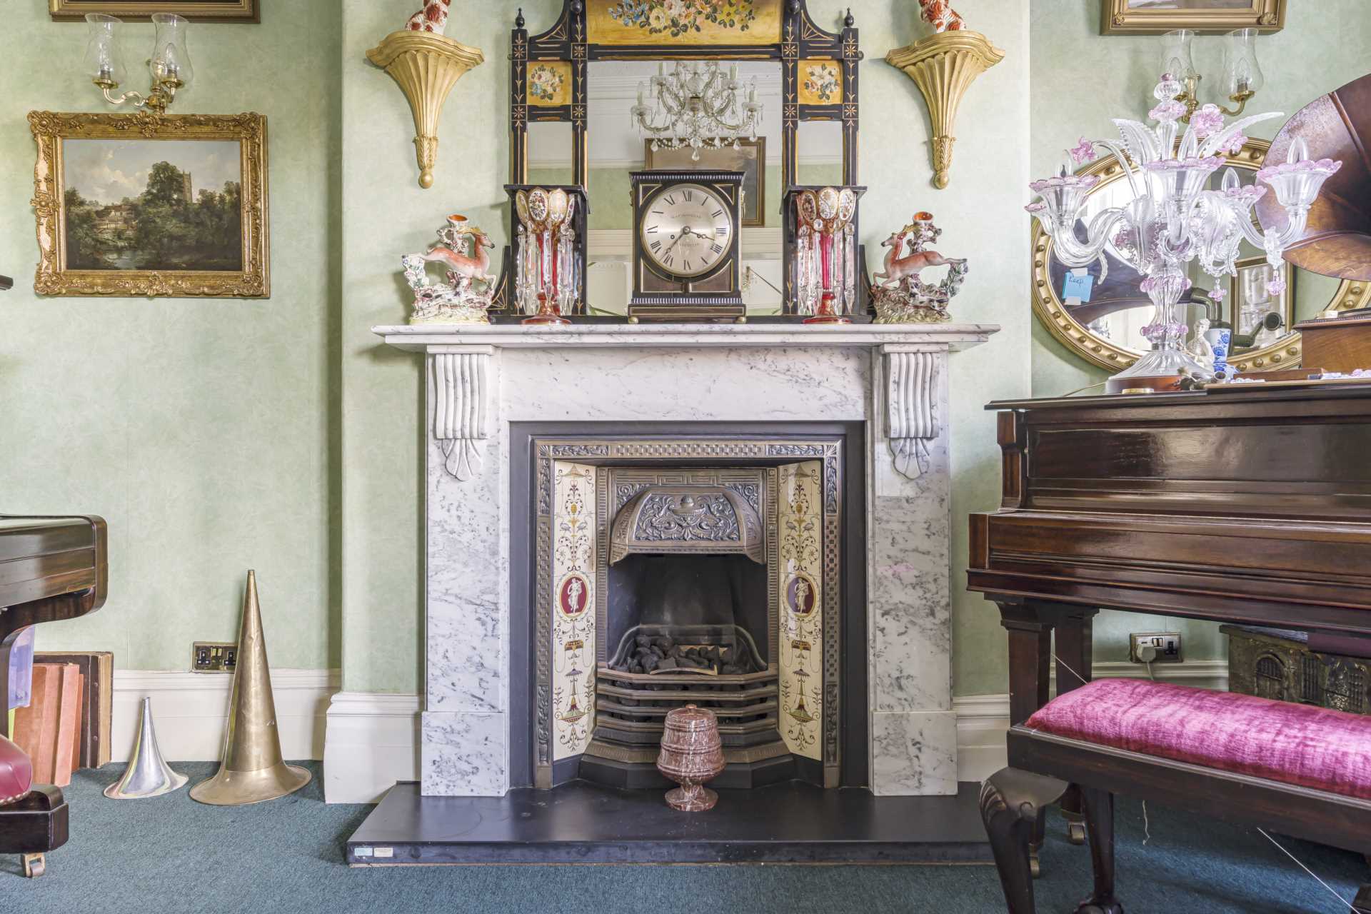
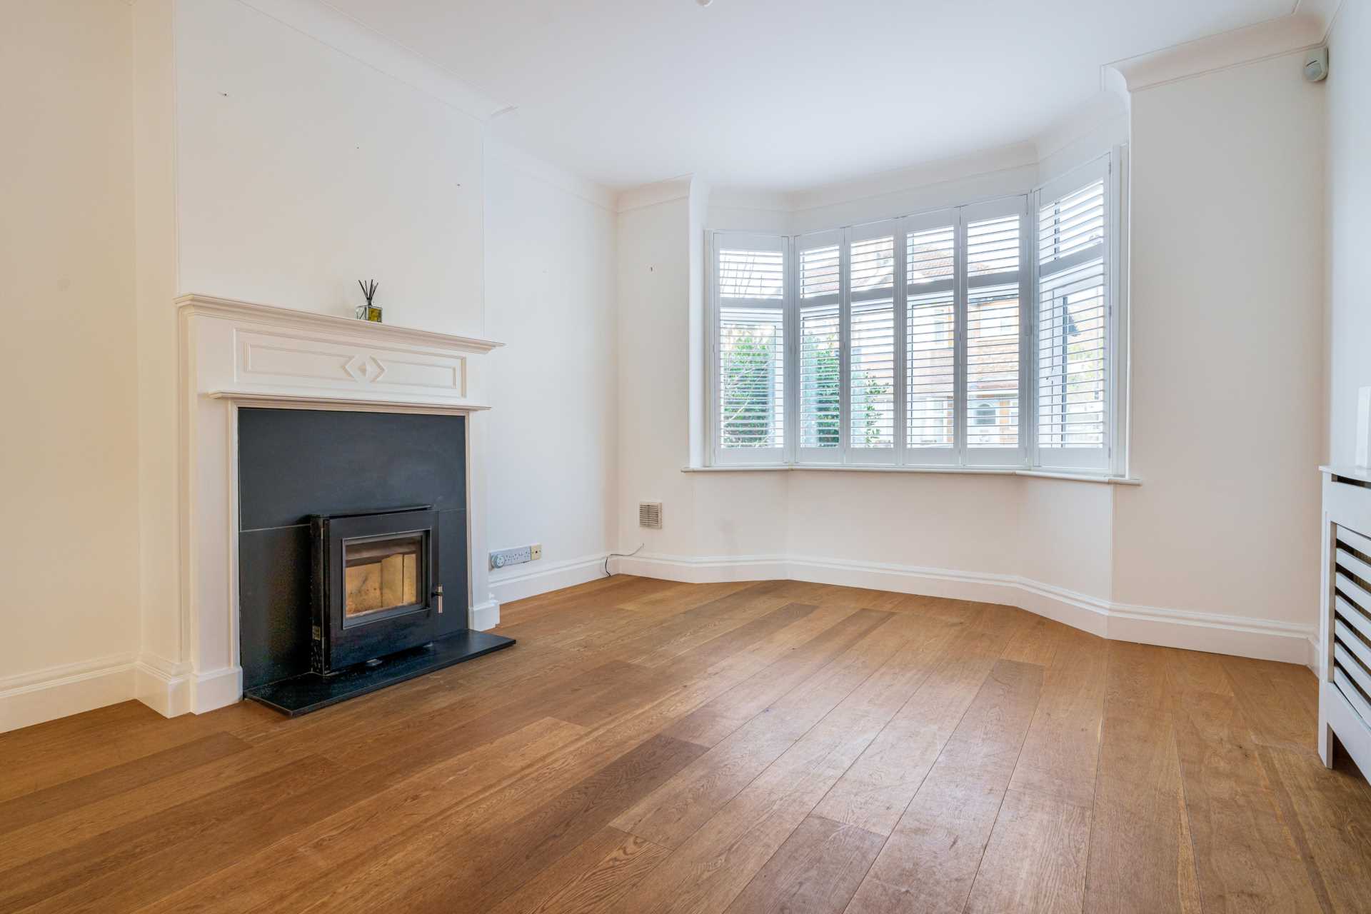
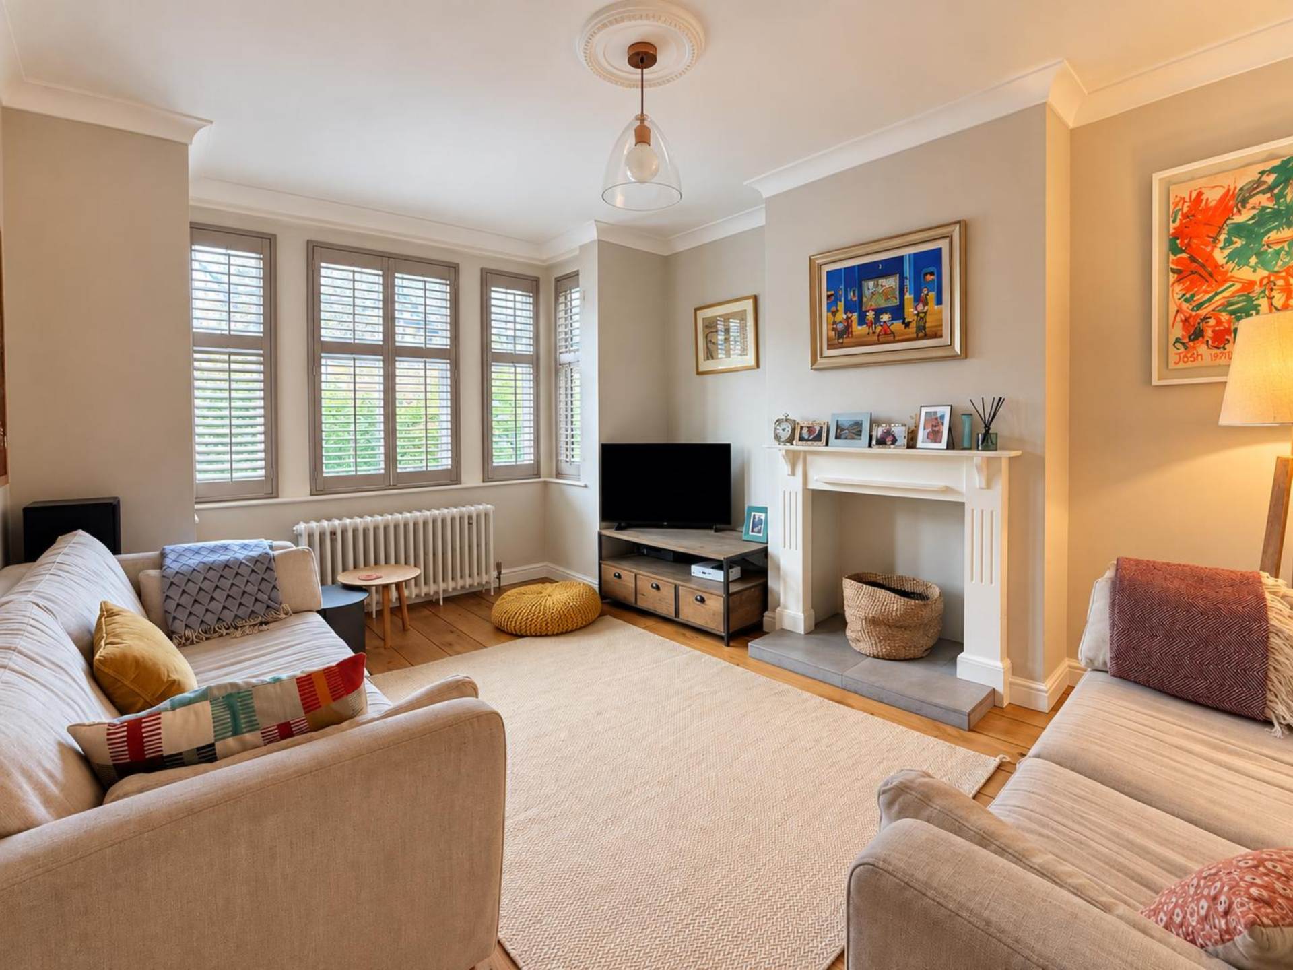
Large triple sash bayed windows to rear overlooking the garden. Period gas fireplace with tiled hearth, marble surround and mantel. Wide aperture to drawing room. Ceiling rose and cornice. Picture rails. Original skirting boards. Two radiators.
Drawing Room - 11'8" (3.56m) x 11'7" (3.53m)
Sash window to rear. Period fireplace with tiled inserts, marble surround and mantel. Ceiling rose. Picture rails. Original skirting boards. Wall light points. Radiator.
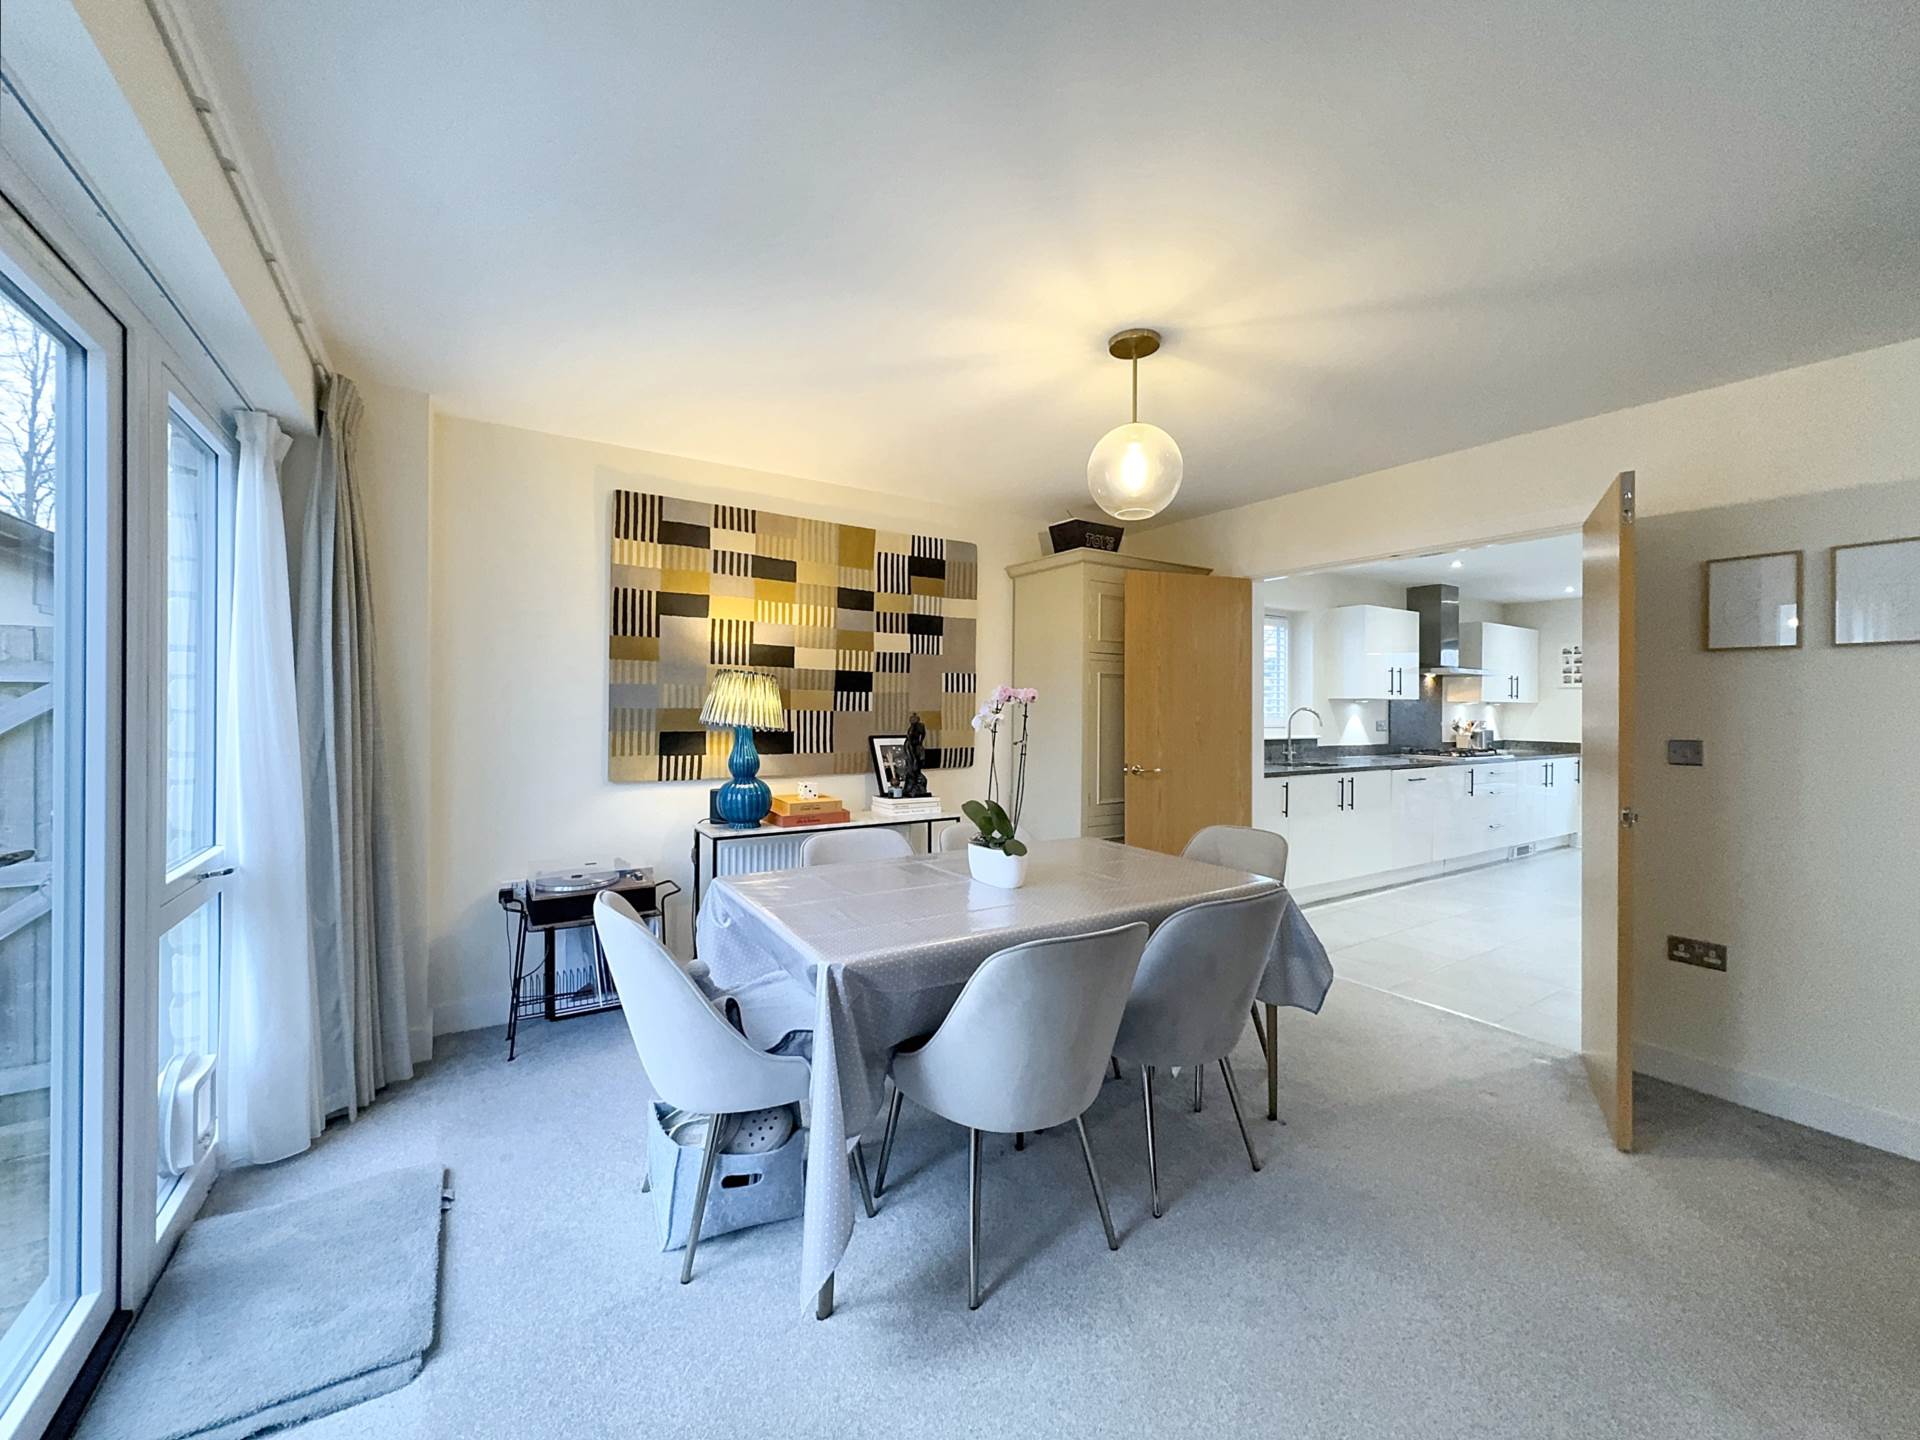
Dining Room - 19'0" (5.79m) Into Bay x 14'2" (4.32m)
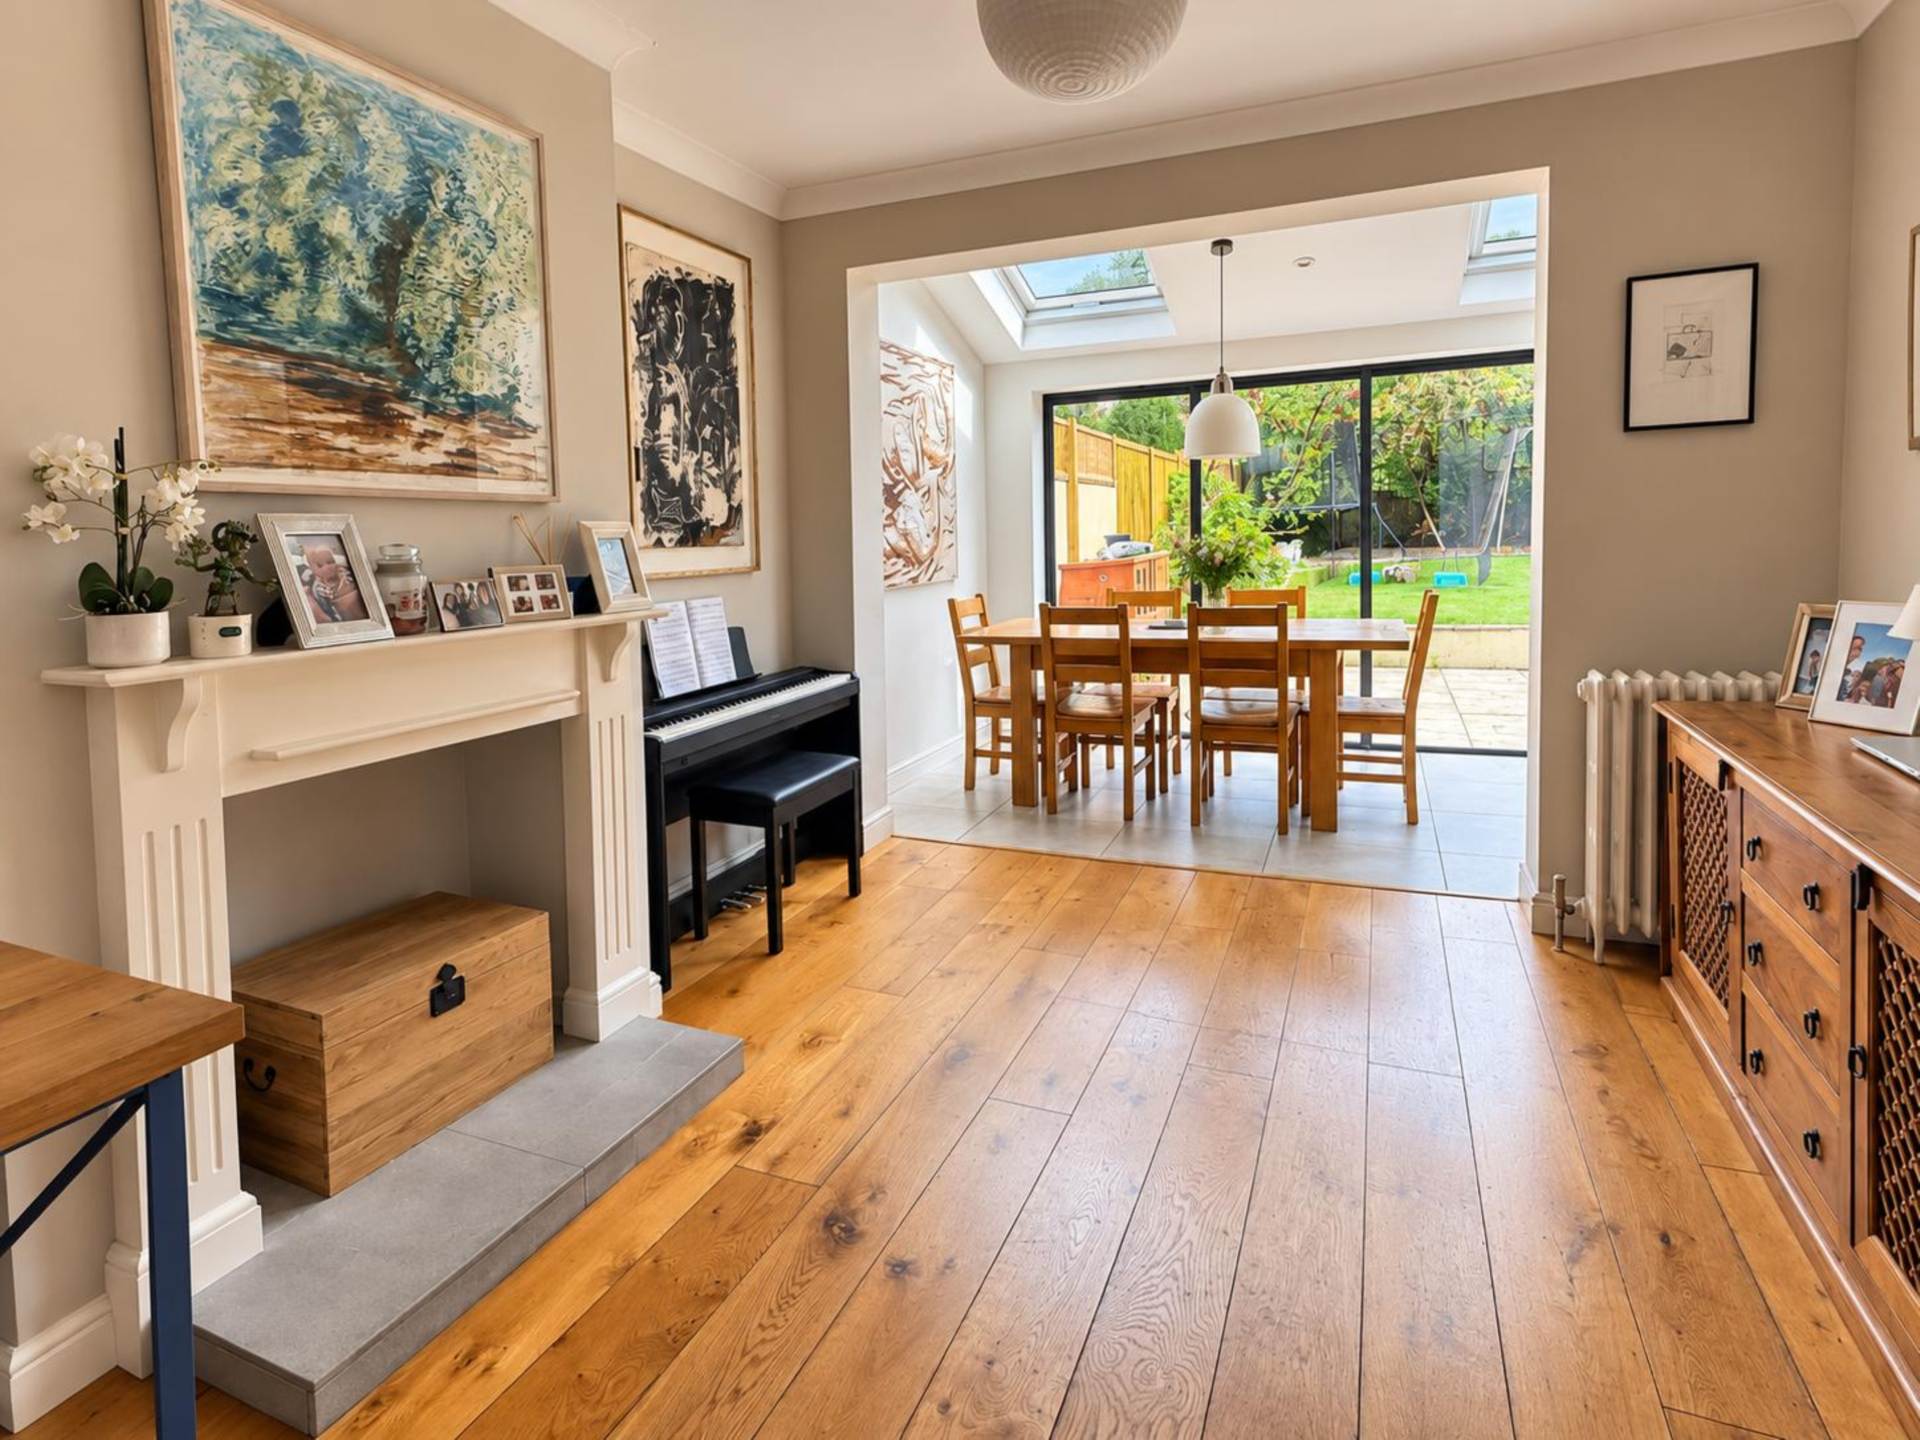
Large triple sash bayed windows to front. Solid herringbone parquet flooring. Inset gas fireplace with stone mantel, surround and hearth. Ceiling rose and cornice. Picture rails. Original skirting boards. Two radiators. Wall light points.
Inner Hall
Attractive period floor tiles. Original skirting boards. Glazed double doors to study. Door to staircase to lower floor.
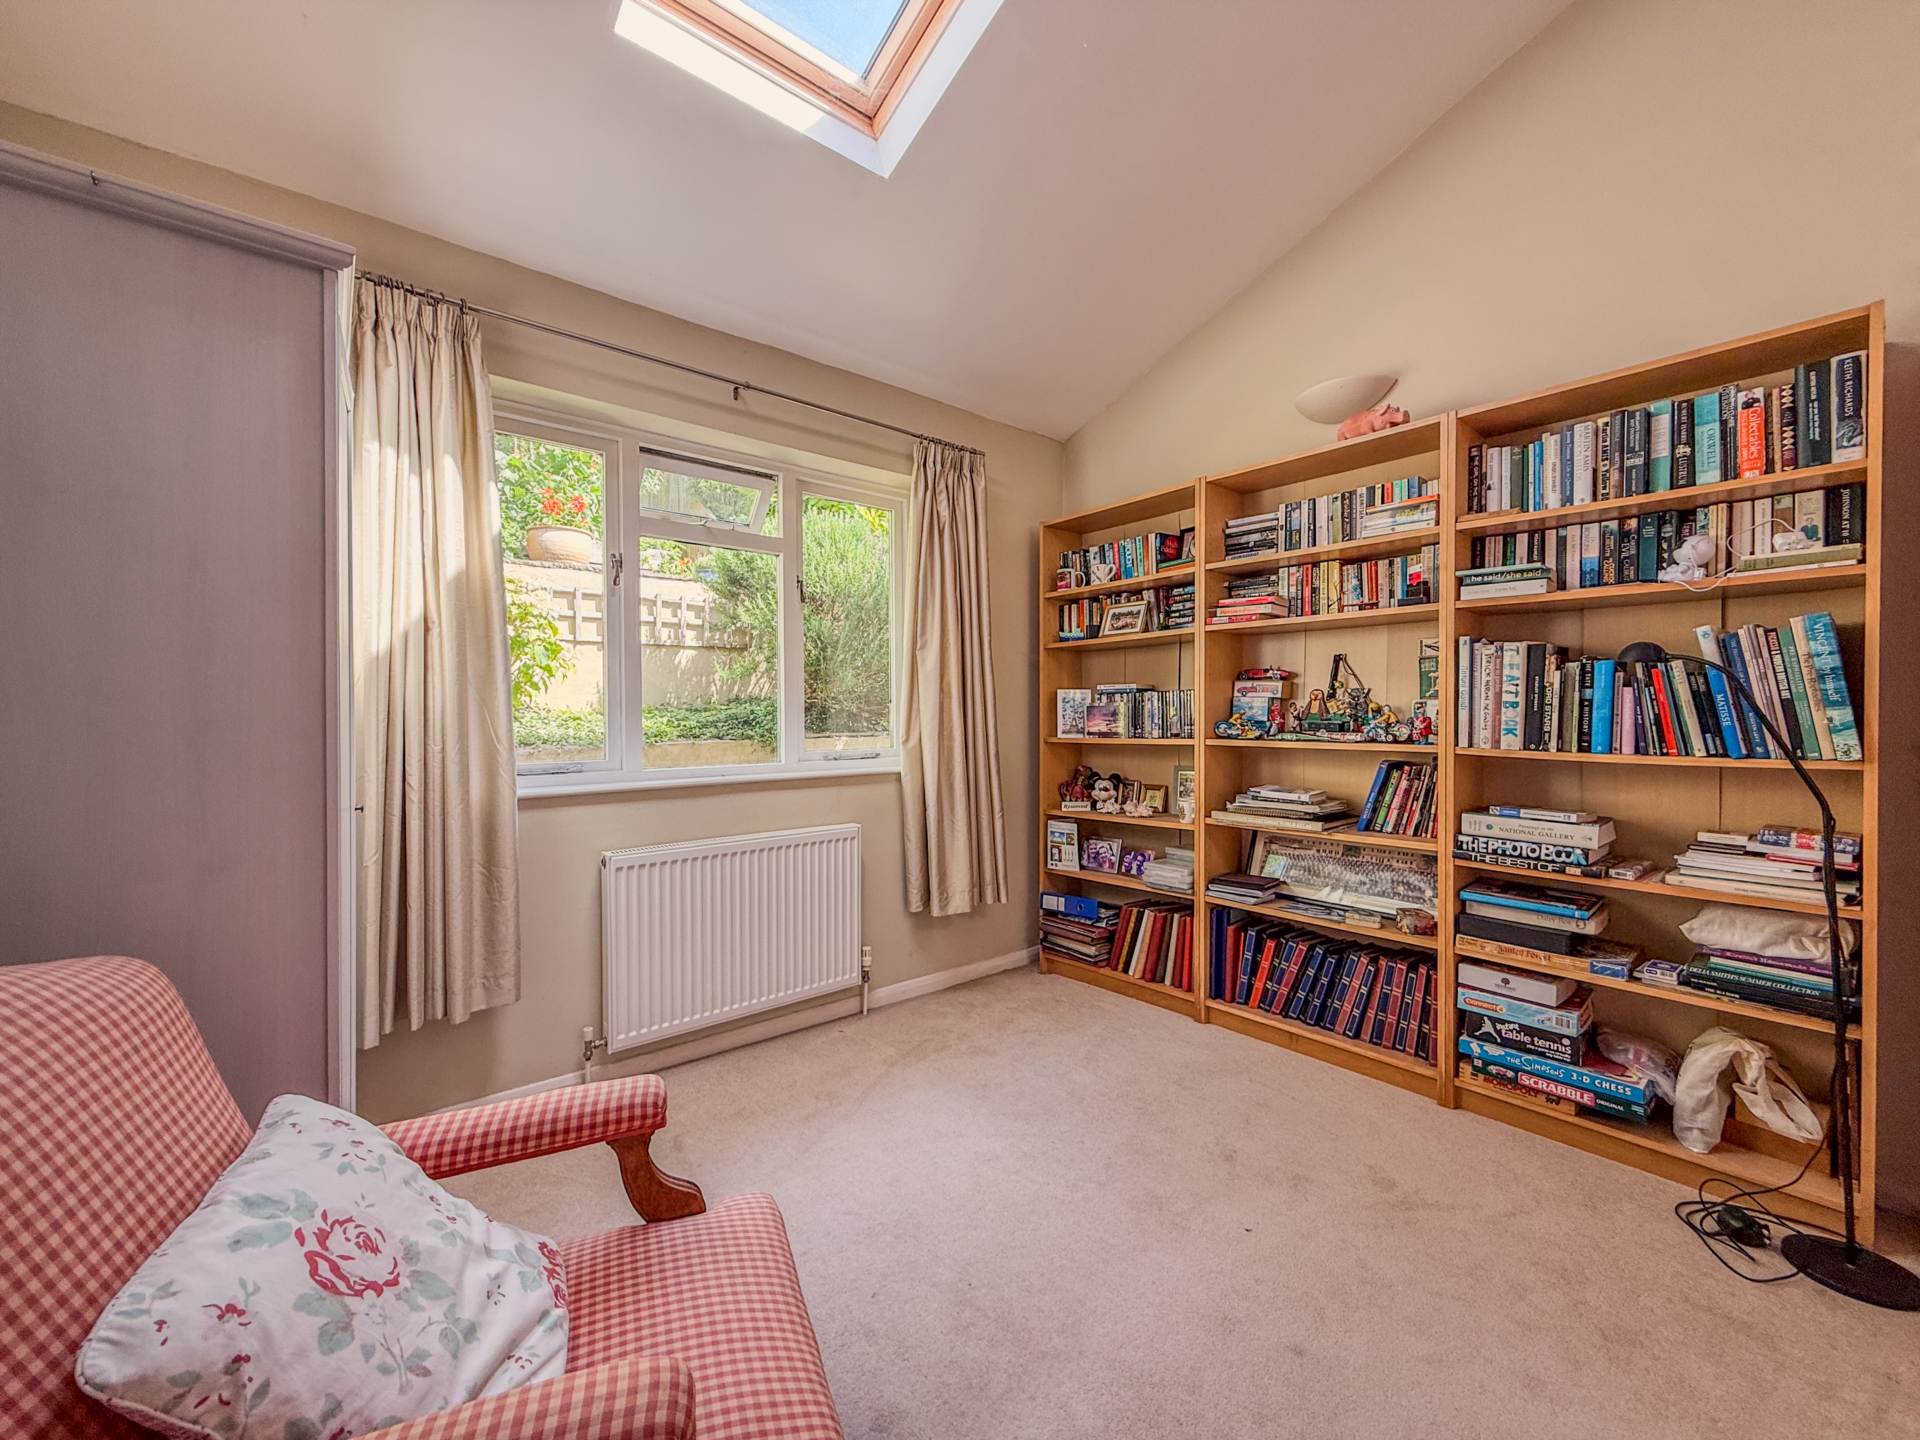
Study - 15'2" (4.62m) x 12'0" (3.66m)
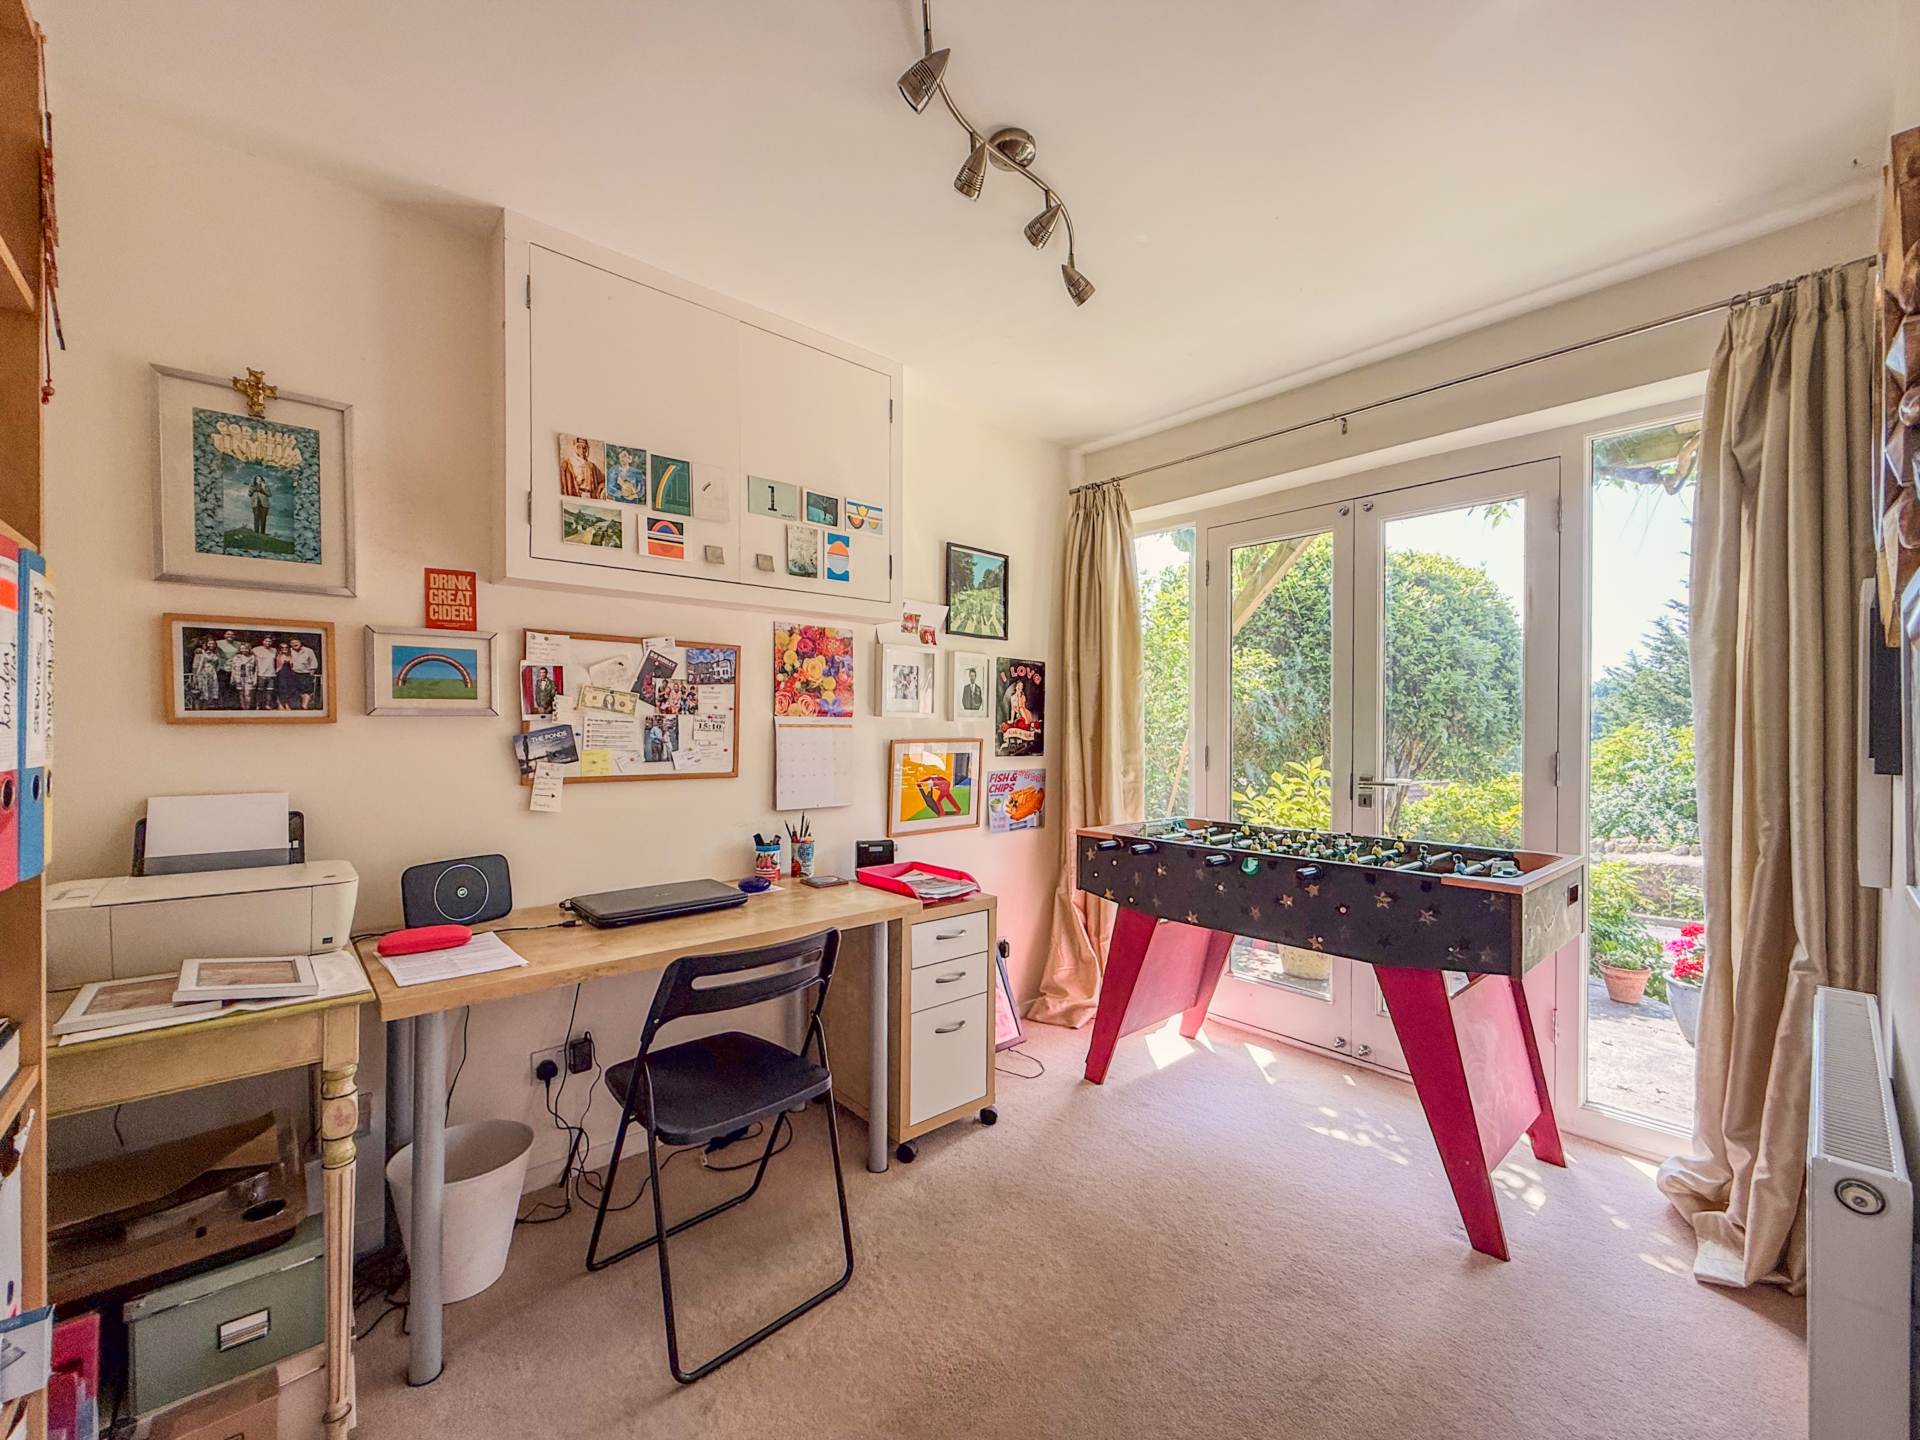
Sash window to front. Period fireplace with built in shelving cupboards to alcoves. Floorboards. Ceiling rose, cornice and picture rails. Wall light points. Fixed etched glazing to lower staircase.
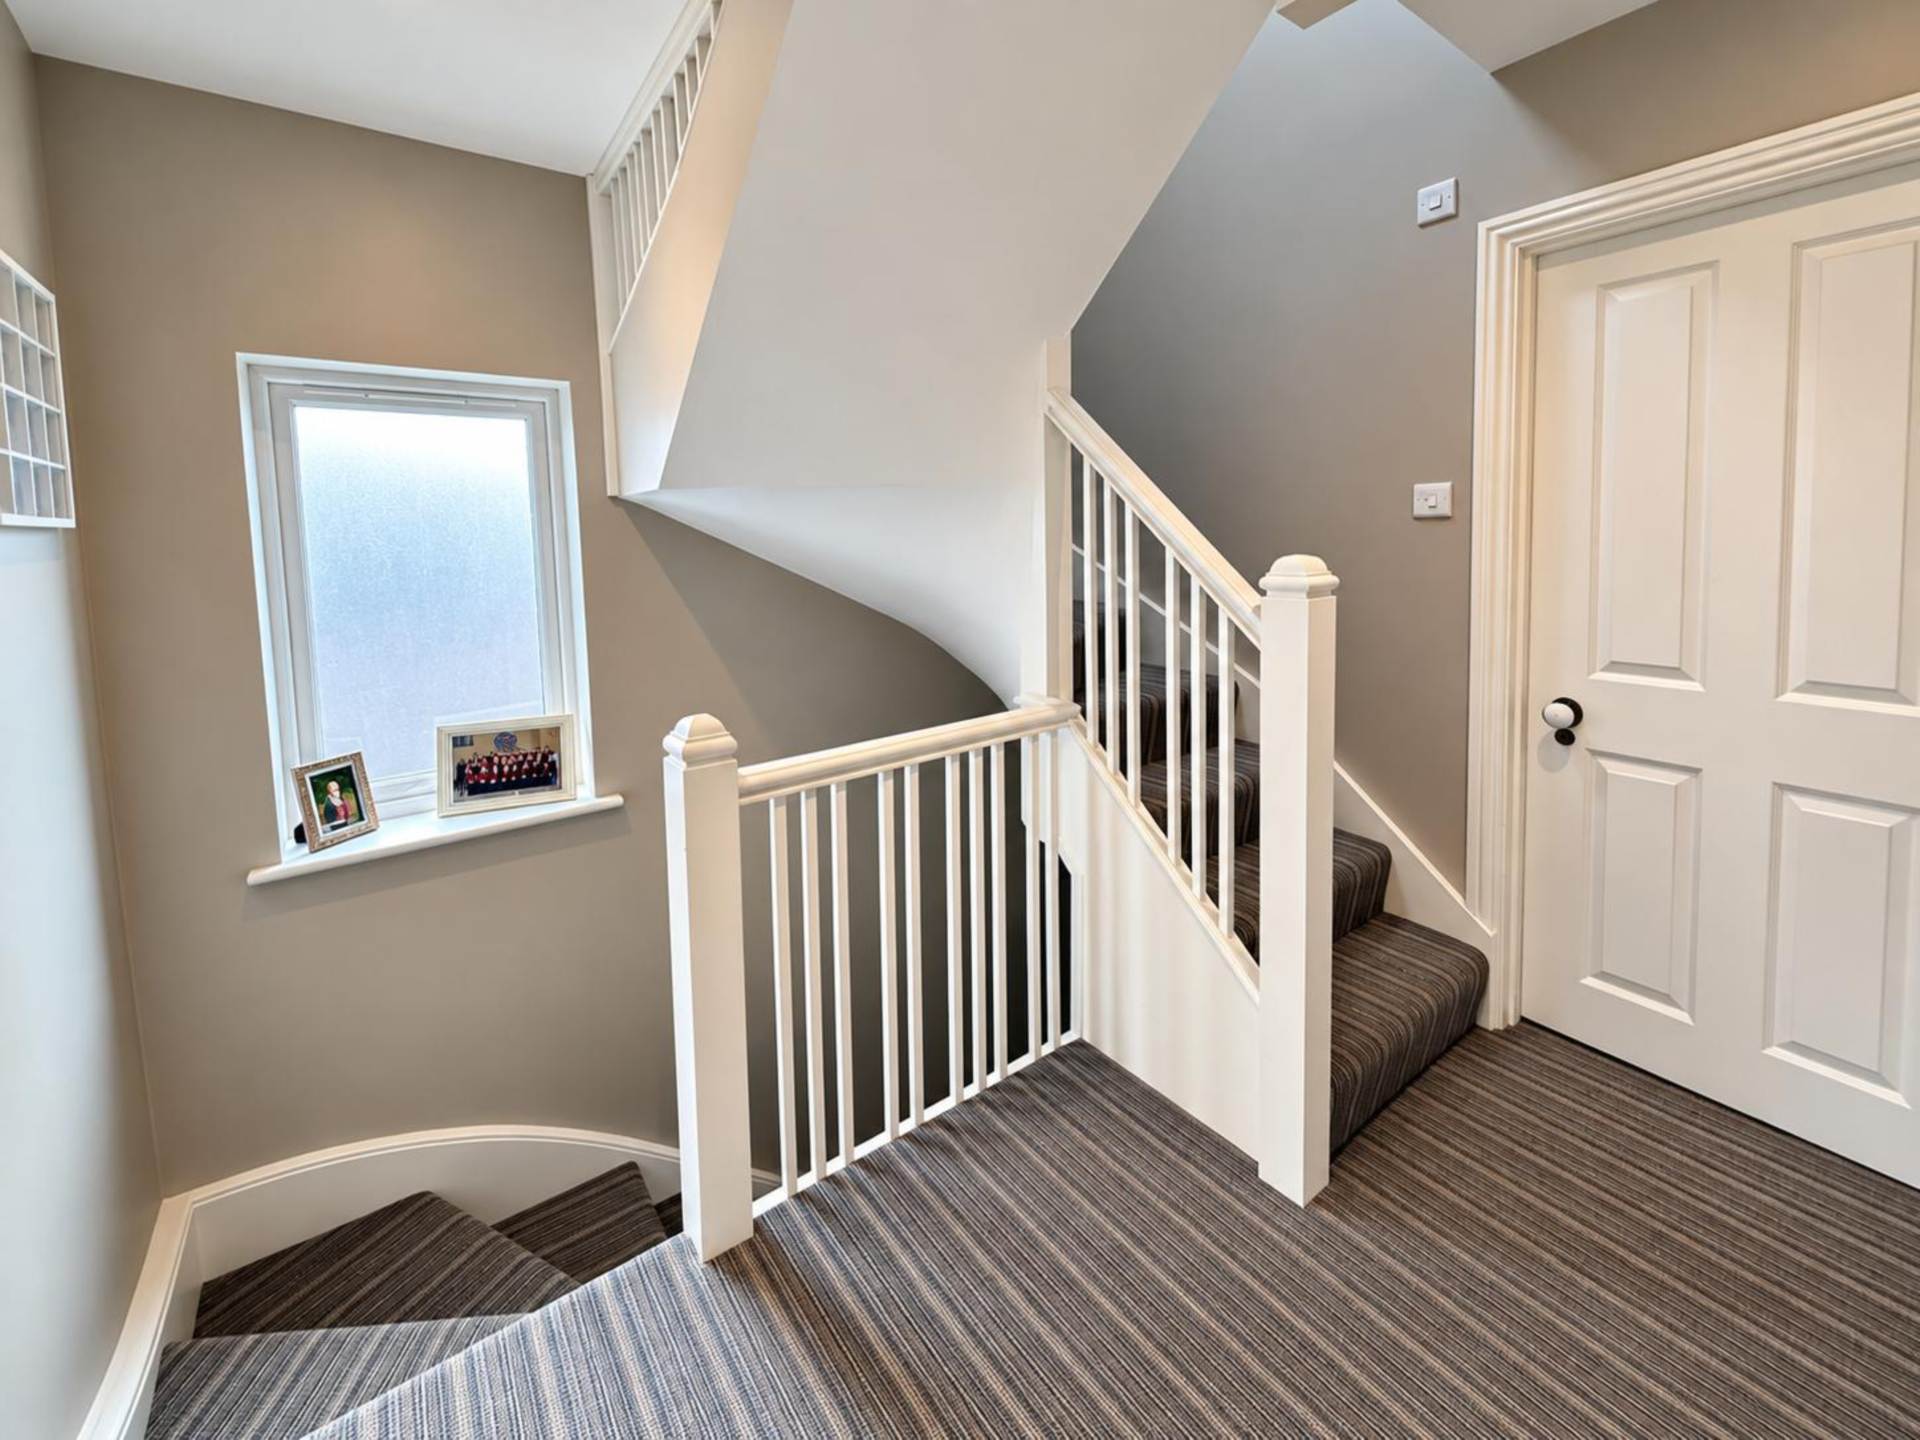
First Floor Landing
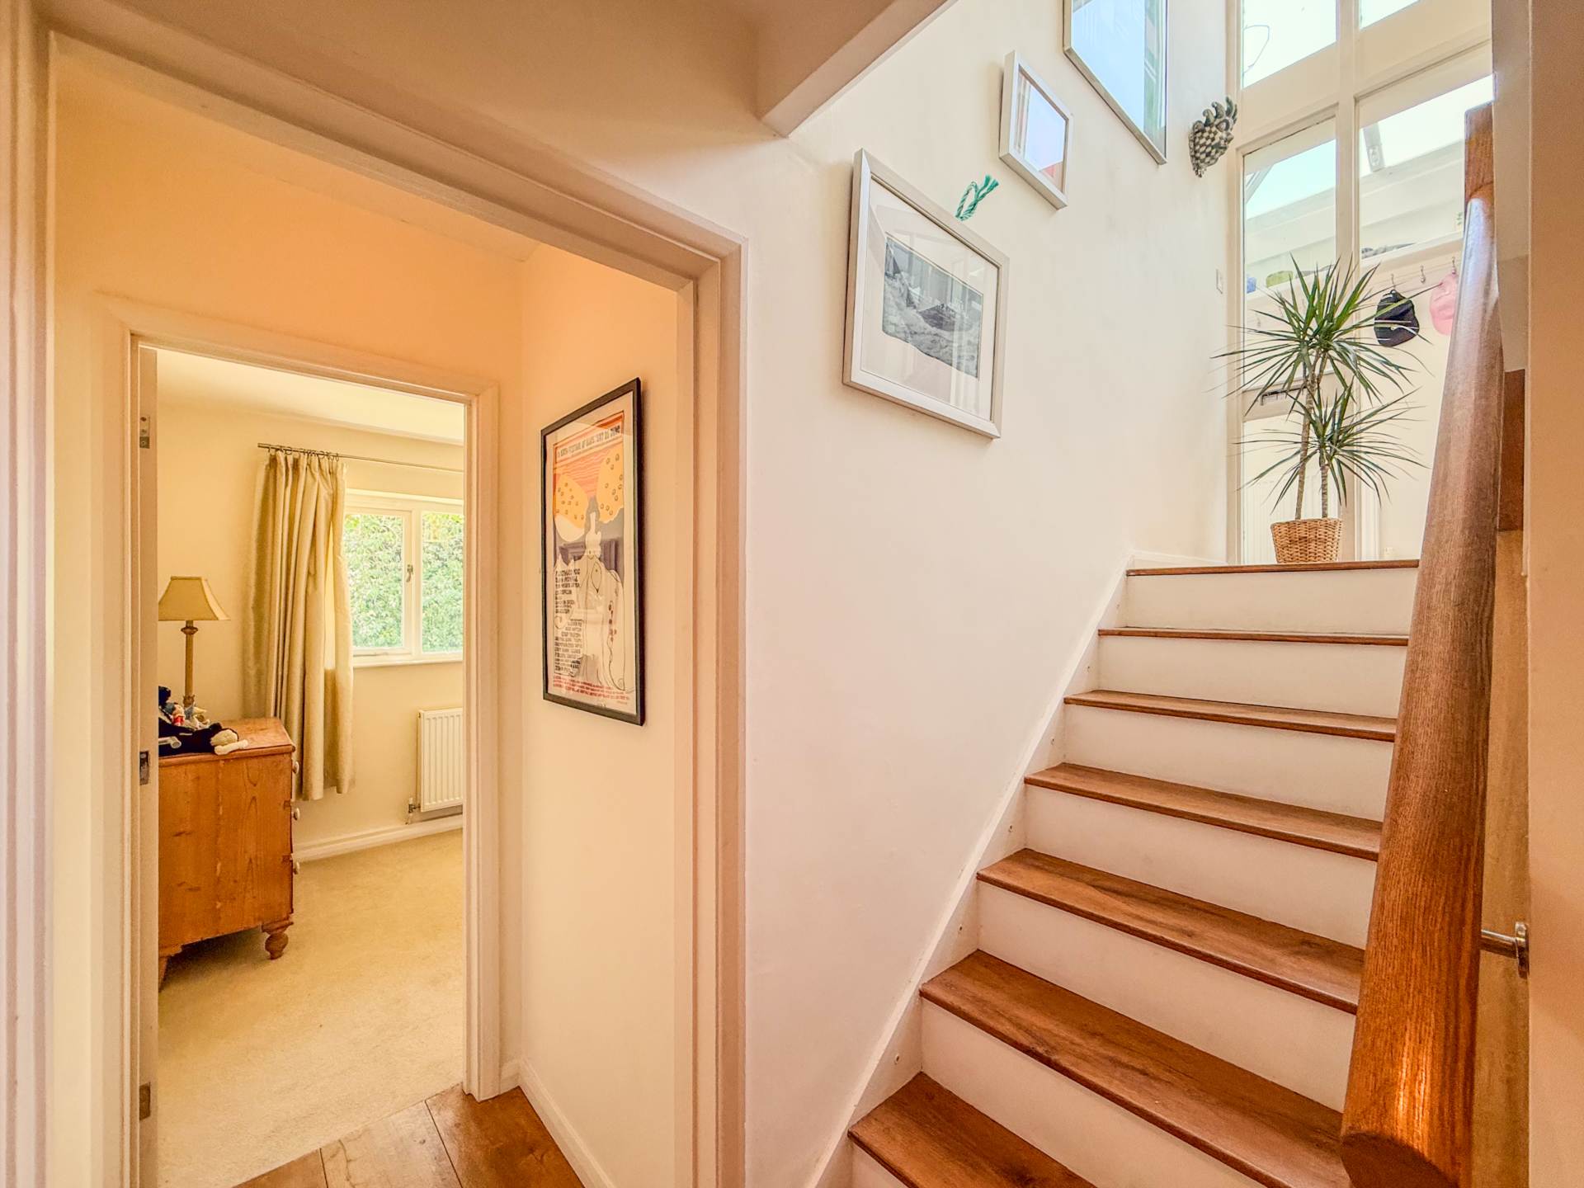
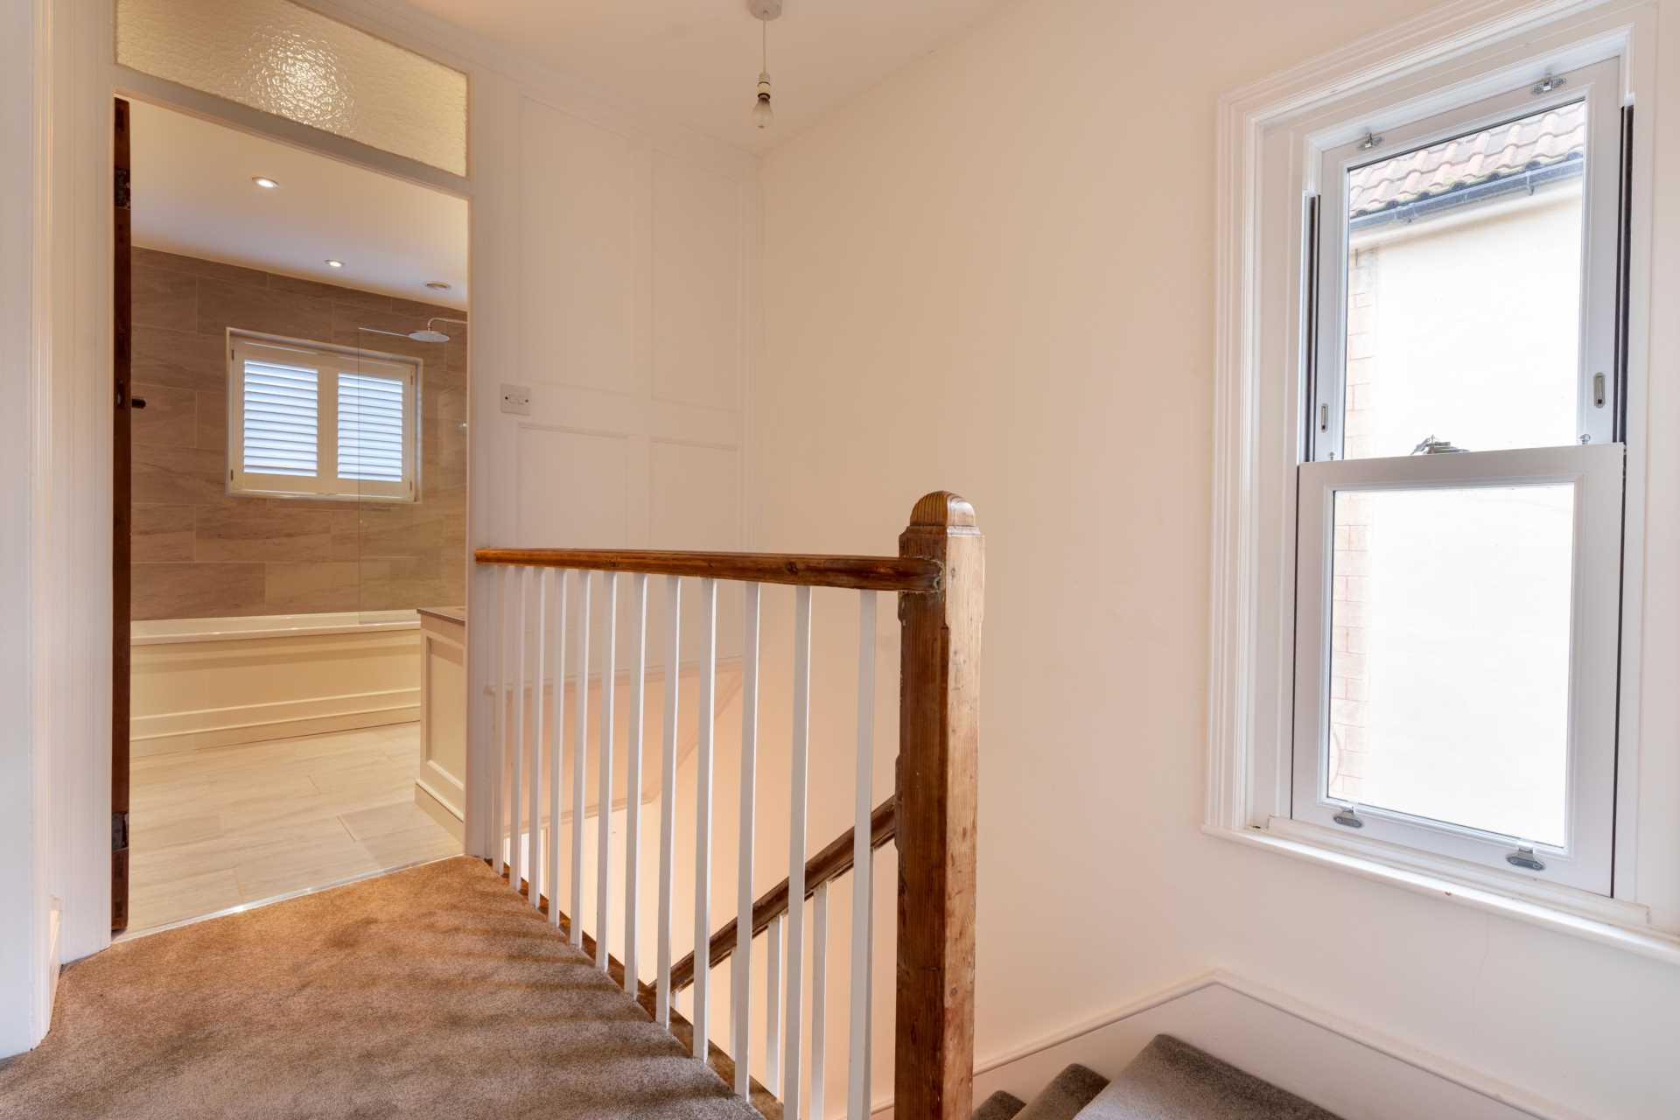
Gabled atrium ceiling to staircase. Floorboards. Attractive banister and spindles to staircase. Ceiling rose and cornice. Wall light point.
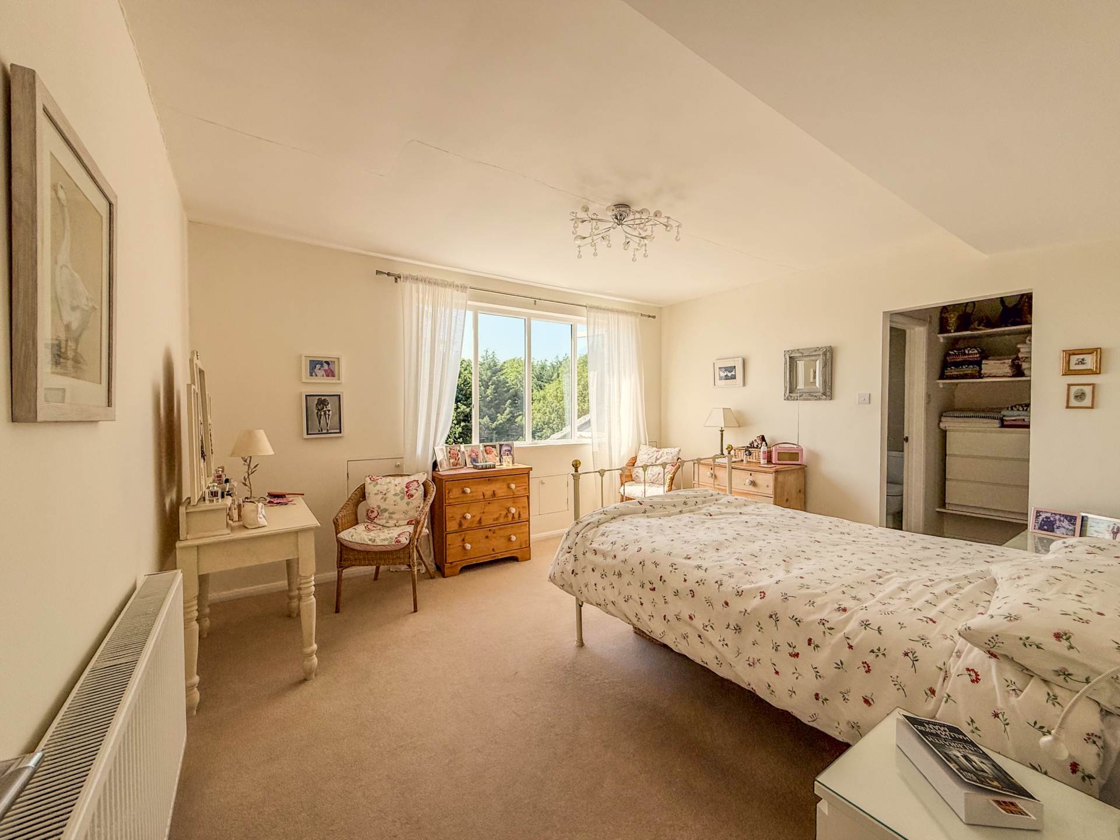
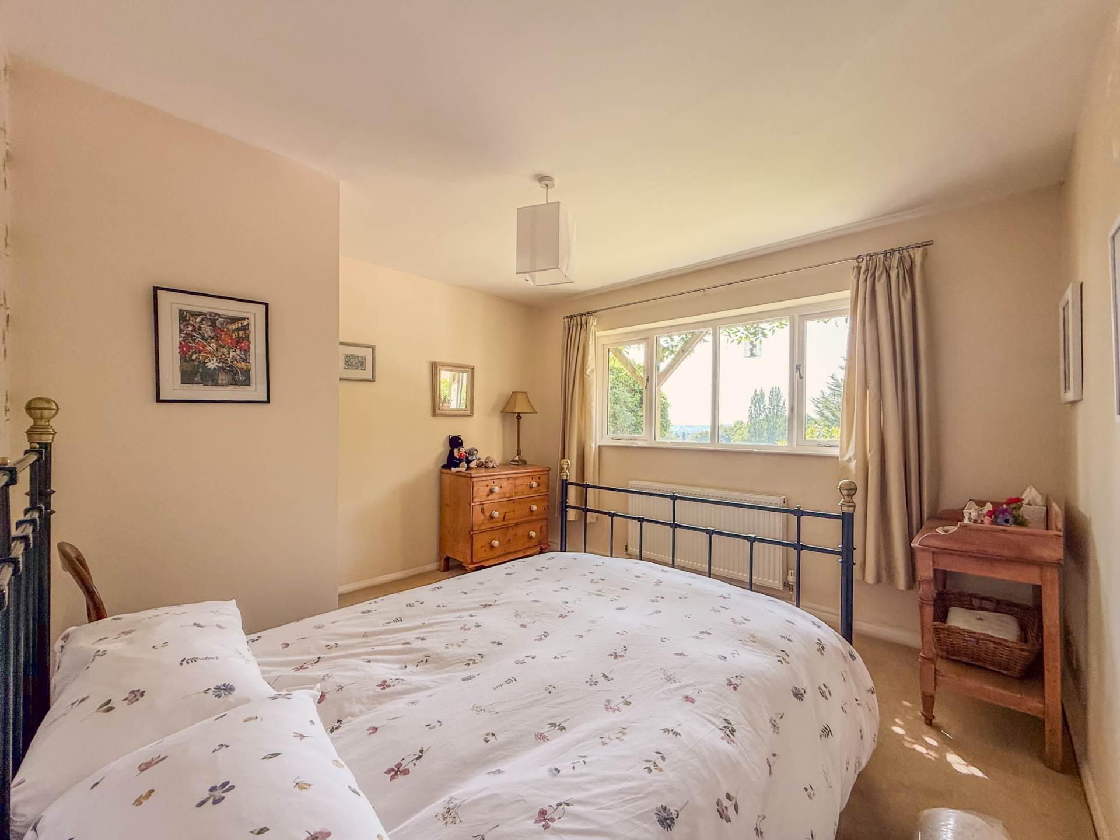
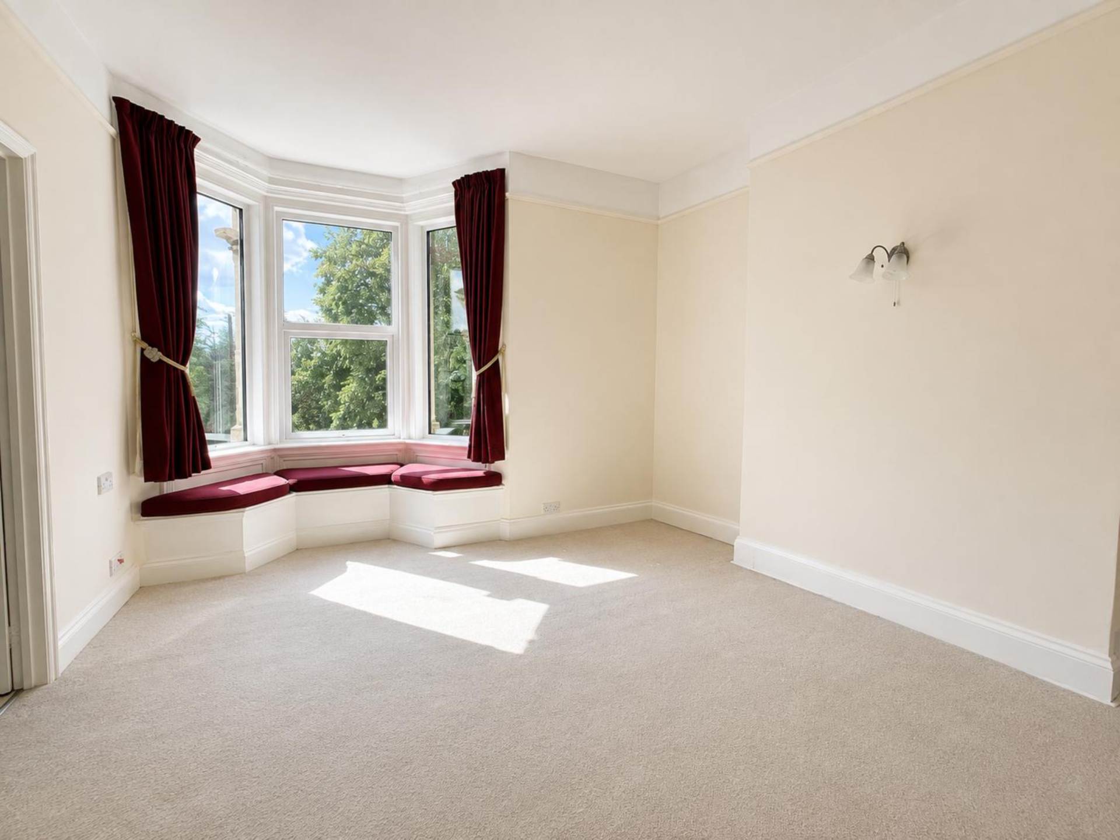
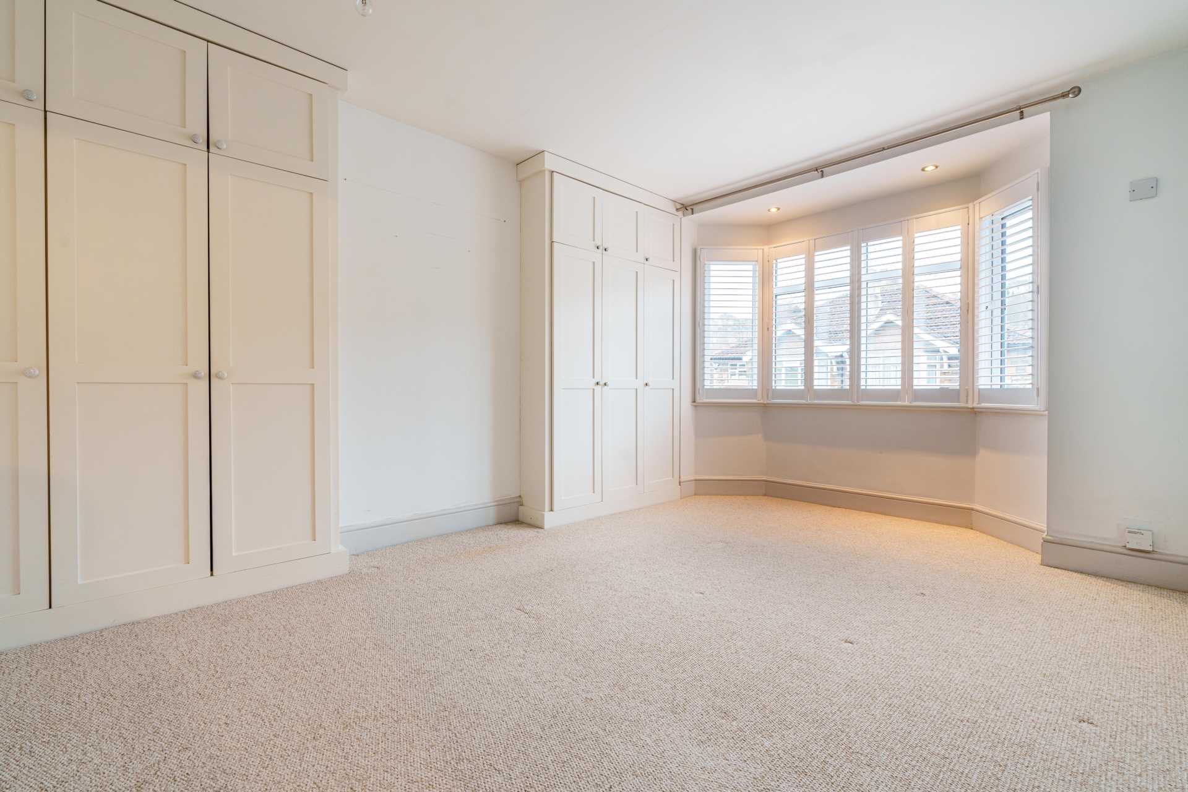
Bedroom 1 - 18'3" (5.56m) Into Bay x 14'0" (4.27m)
Large triple sash bayed windows to rear overlooking the garden. Floorboards. Period fireplace with glazed tiled hearth, marble surround and mantel. Wall light points. Radiator. Doors to en-suite shower room.
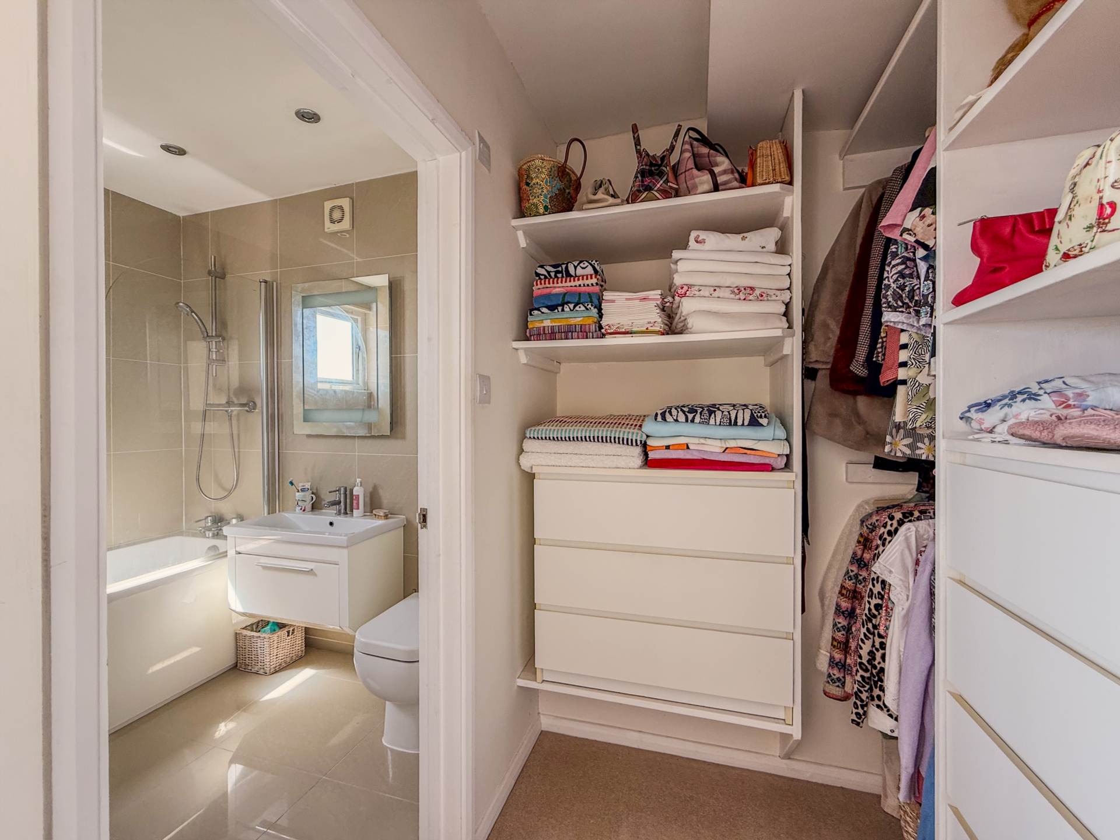
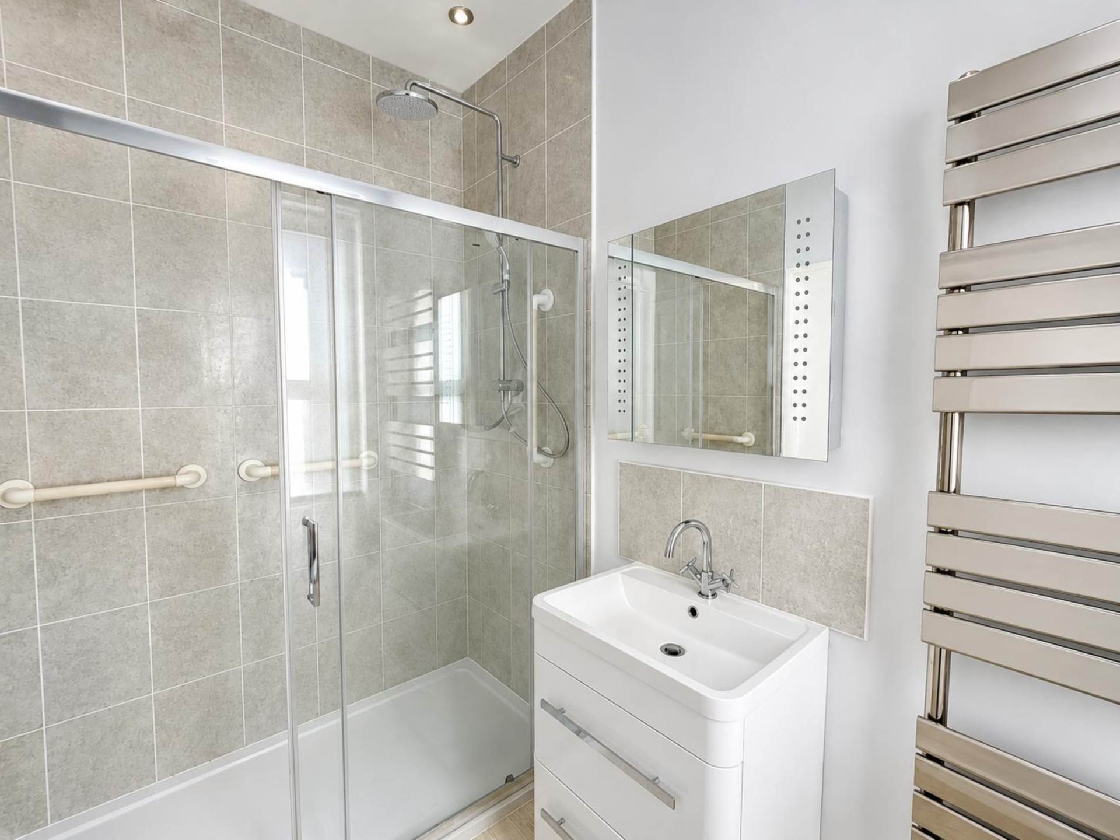
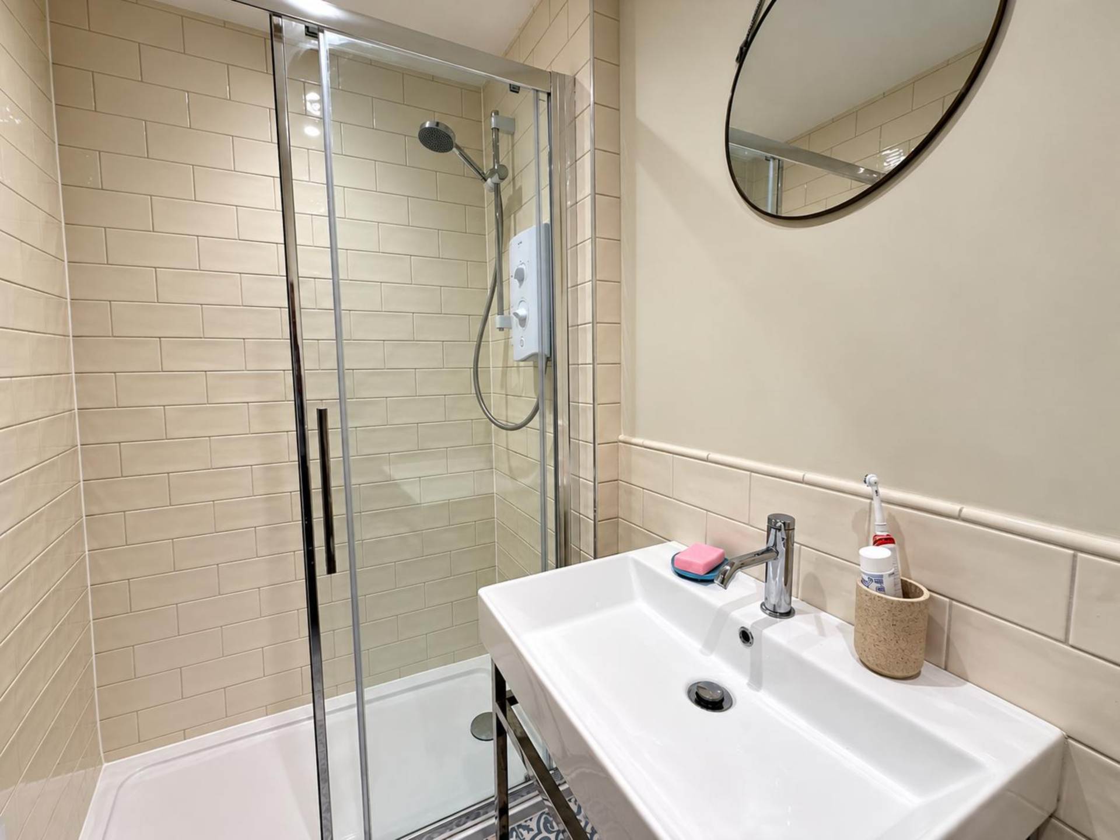
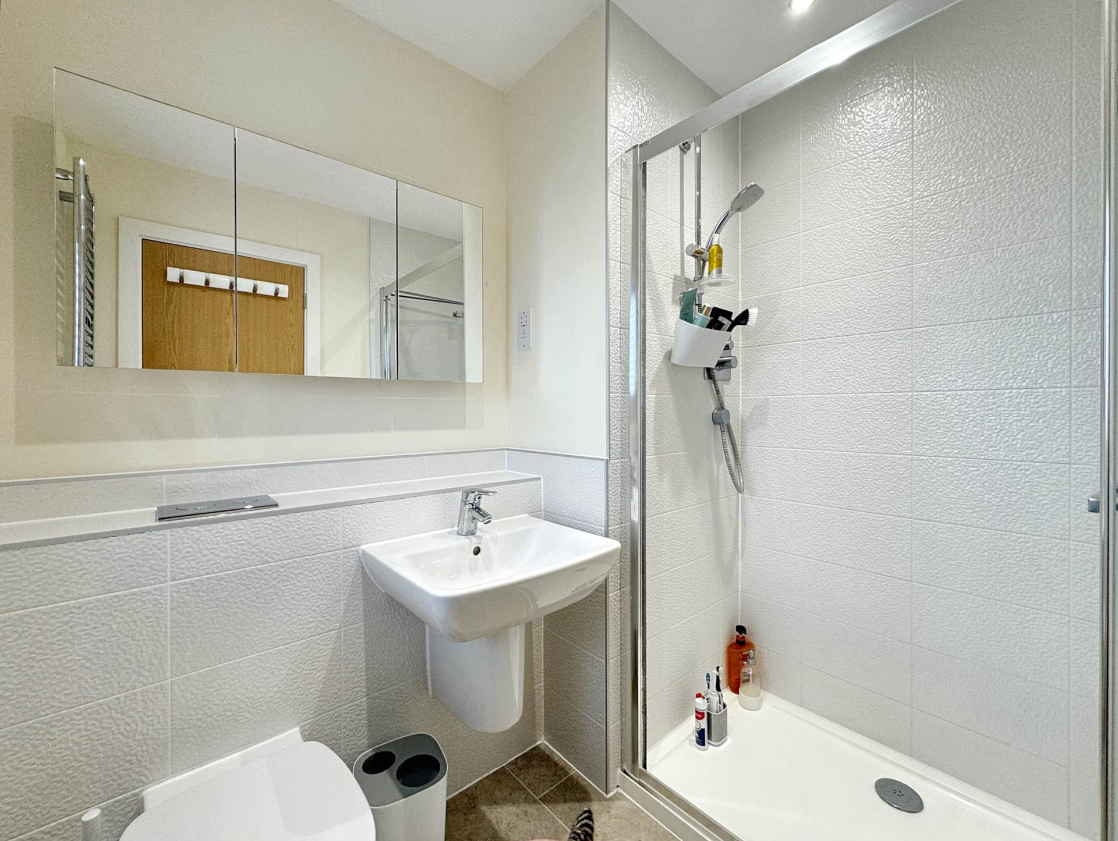
En-Suite Shower Room
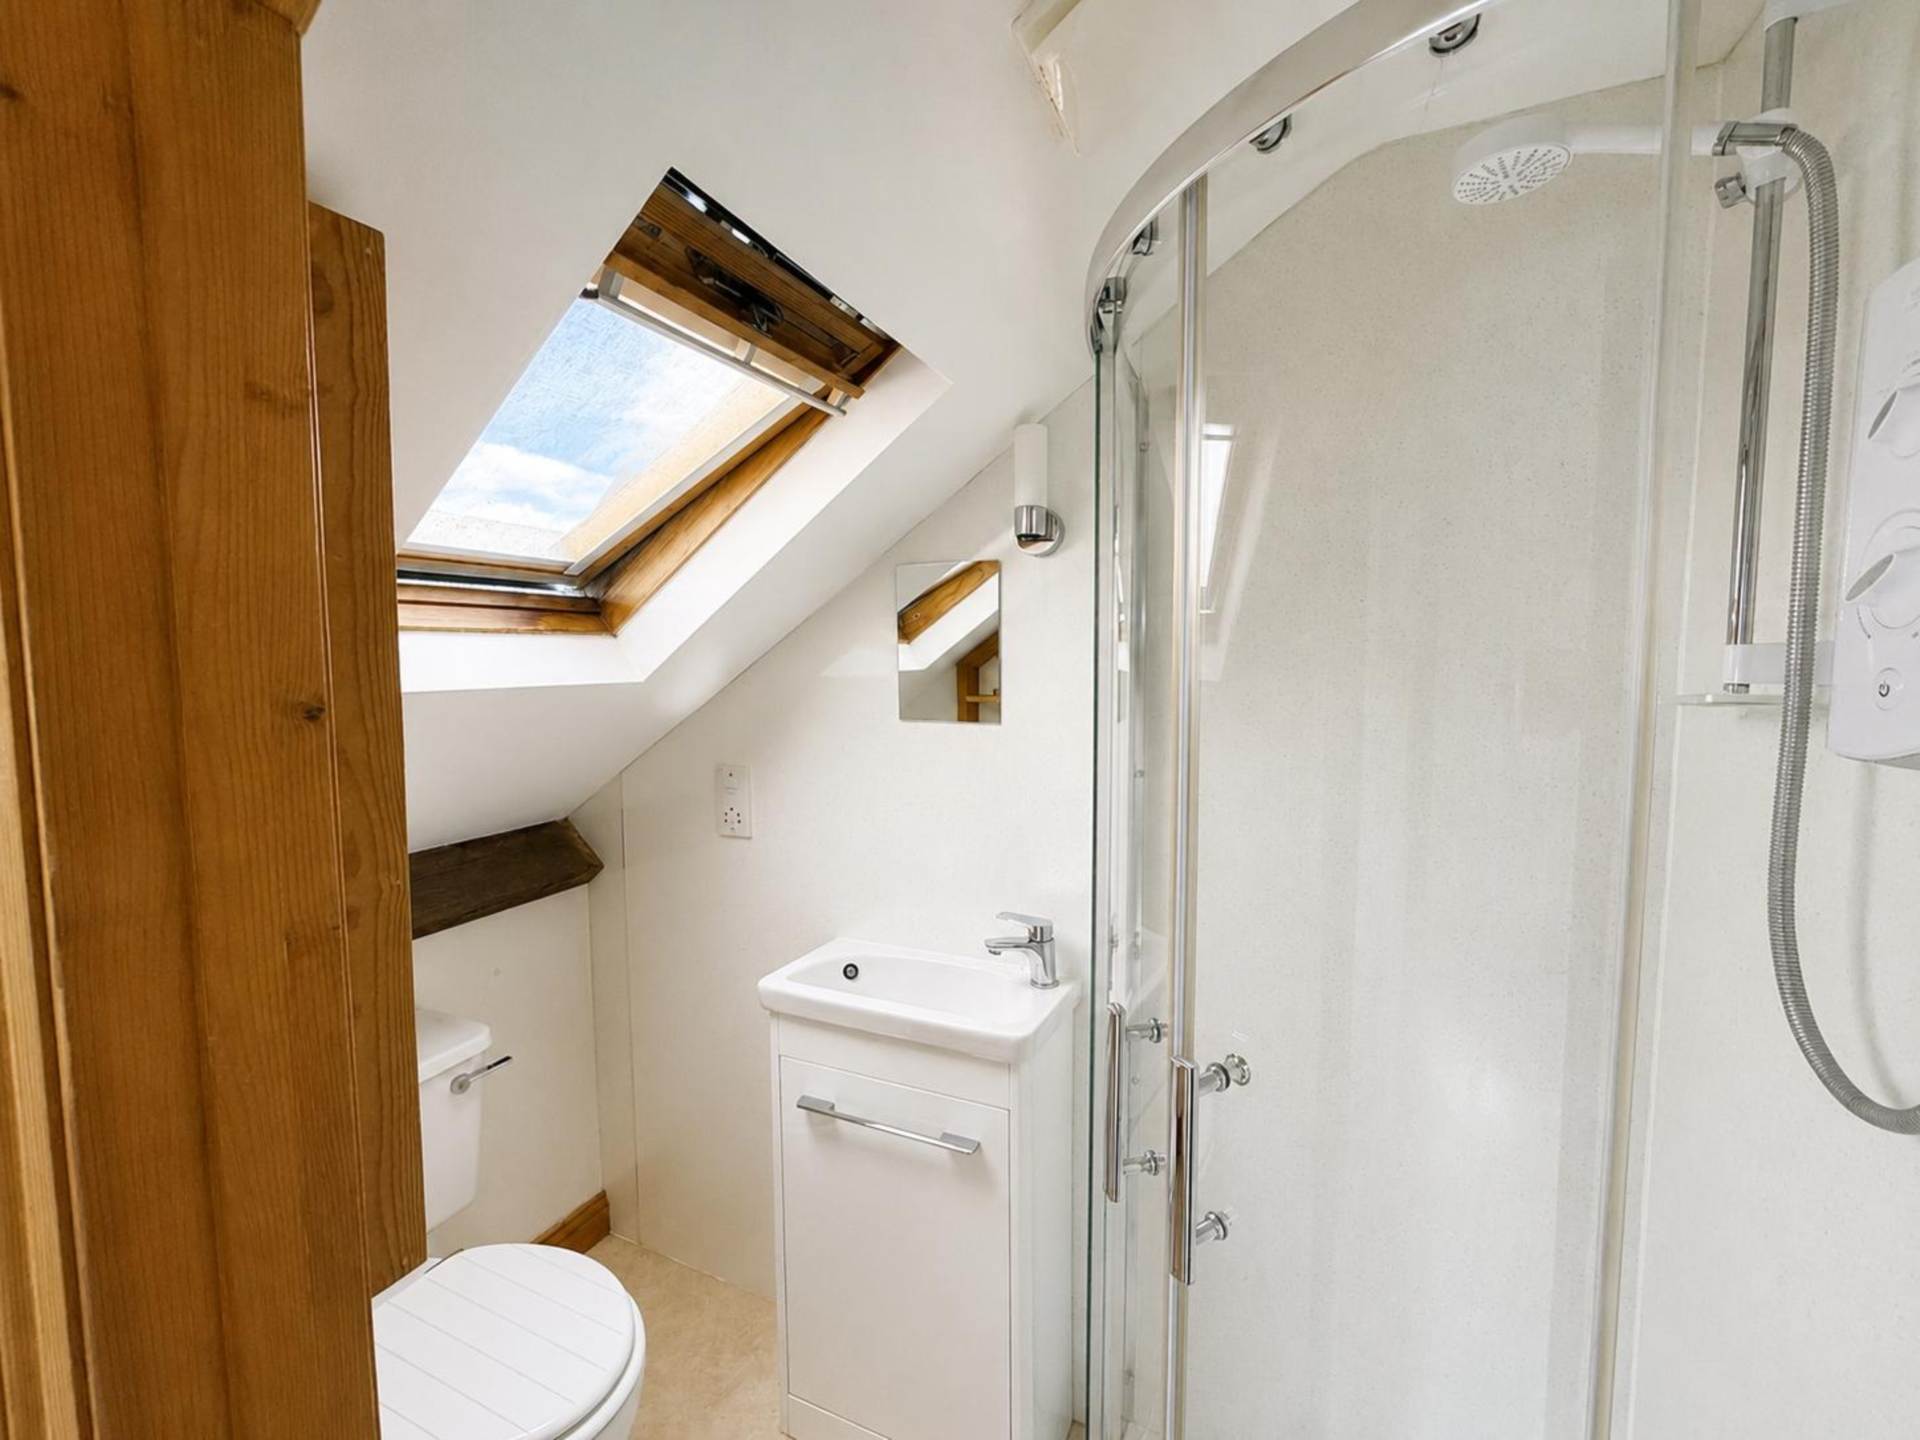
Sash window to side. Shower enclosure. Heated towel rail. Wall tiles and mirrors. LLWC. Hand basin. Extractor fan.
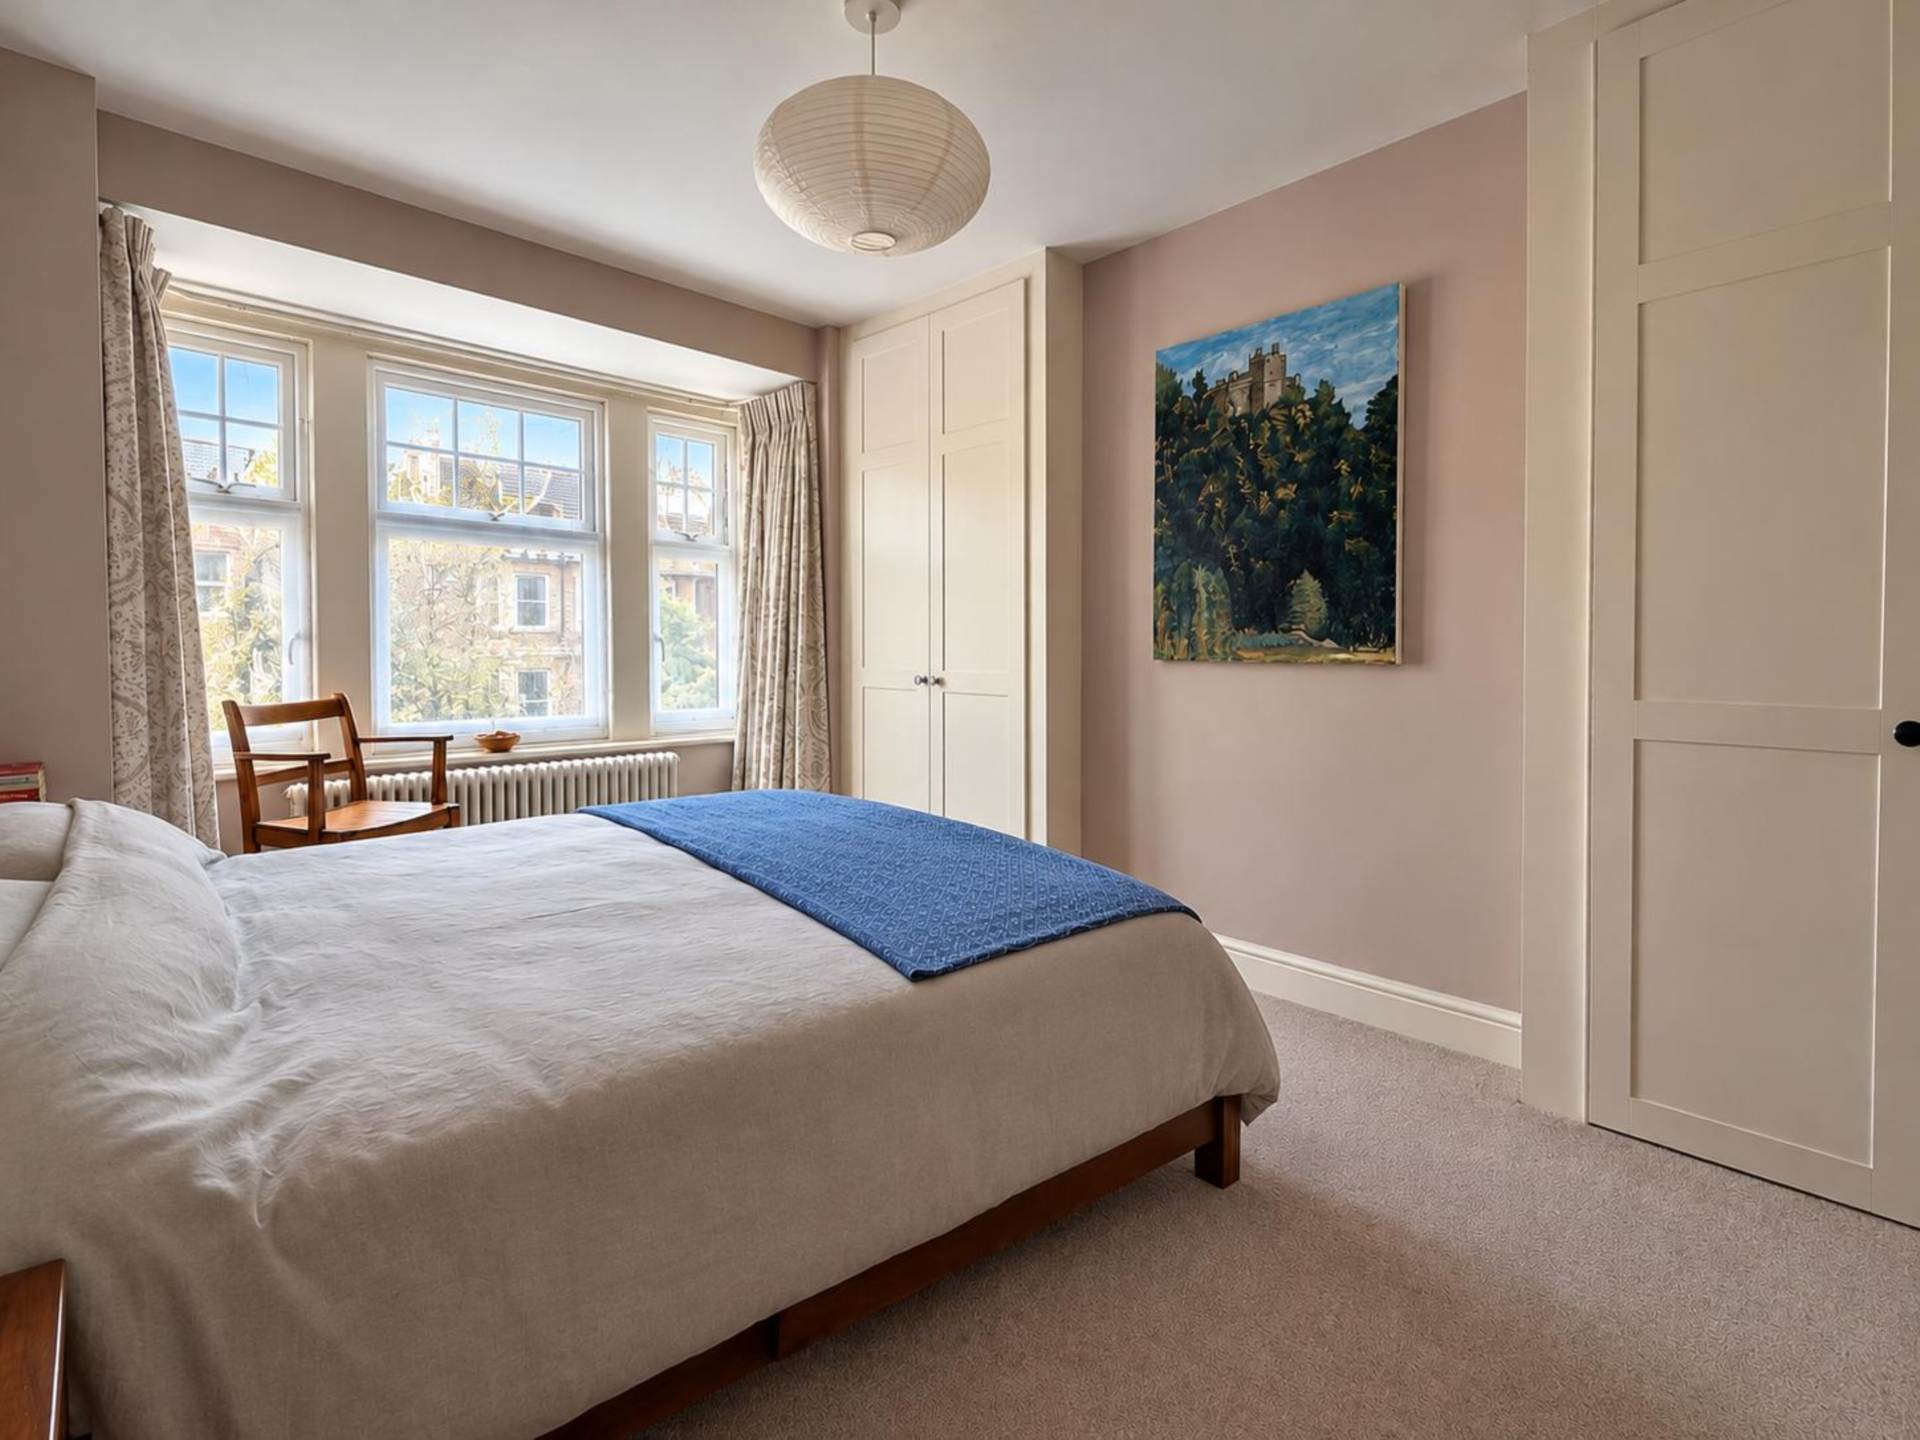
Bedroom 2 - 16'0" (4.88m) Into Bay x 14'0" (4.27m)
Large triple sash bayed windows to front. Floorboards. Period fireplace with tiled inserts, tiled hearth, marble surround and mantel. Ceiling rose, cornice and picture rails. Wall light points. Hand basin to corner. Radiator.
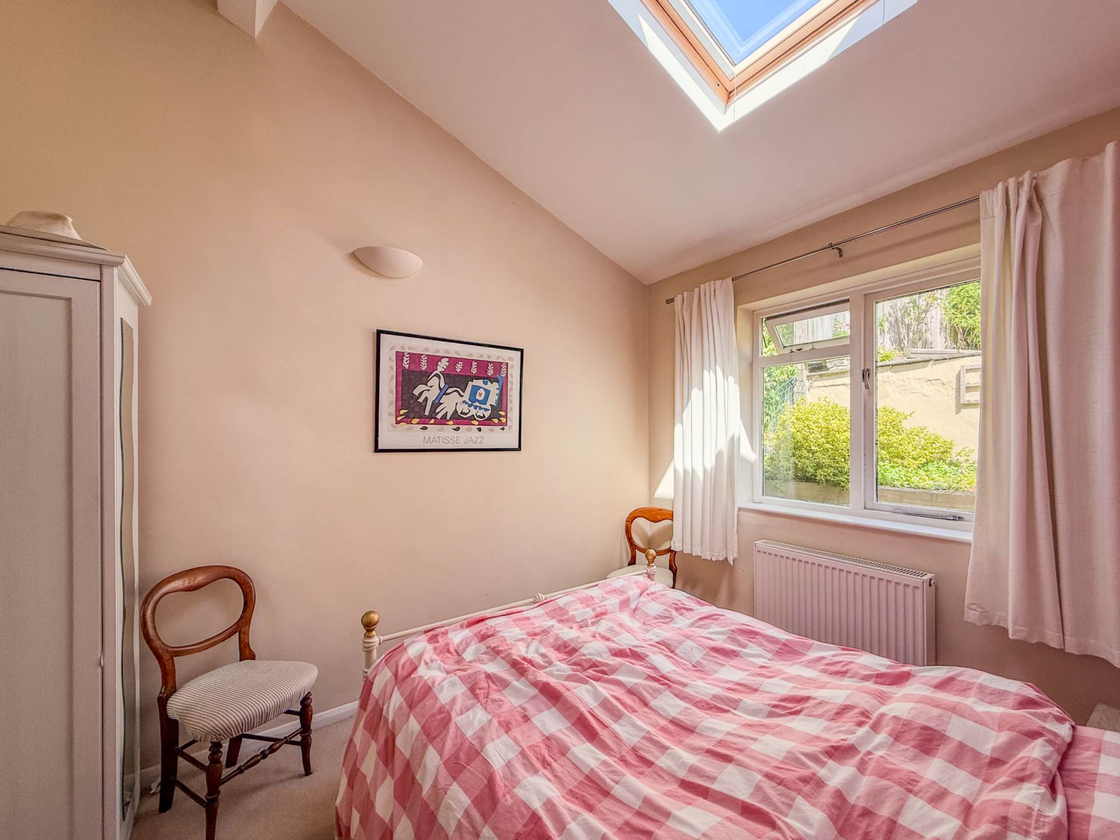
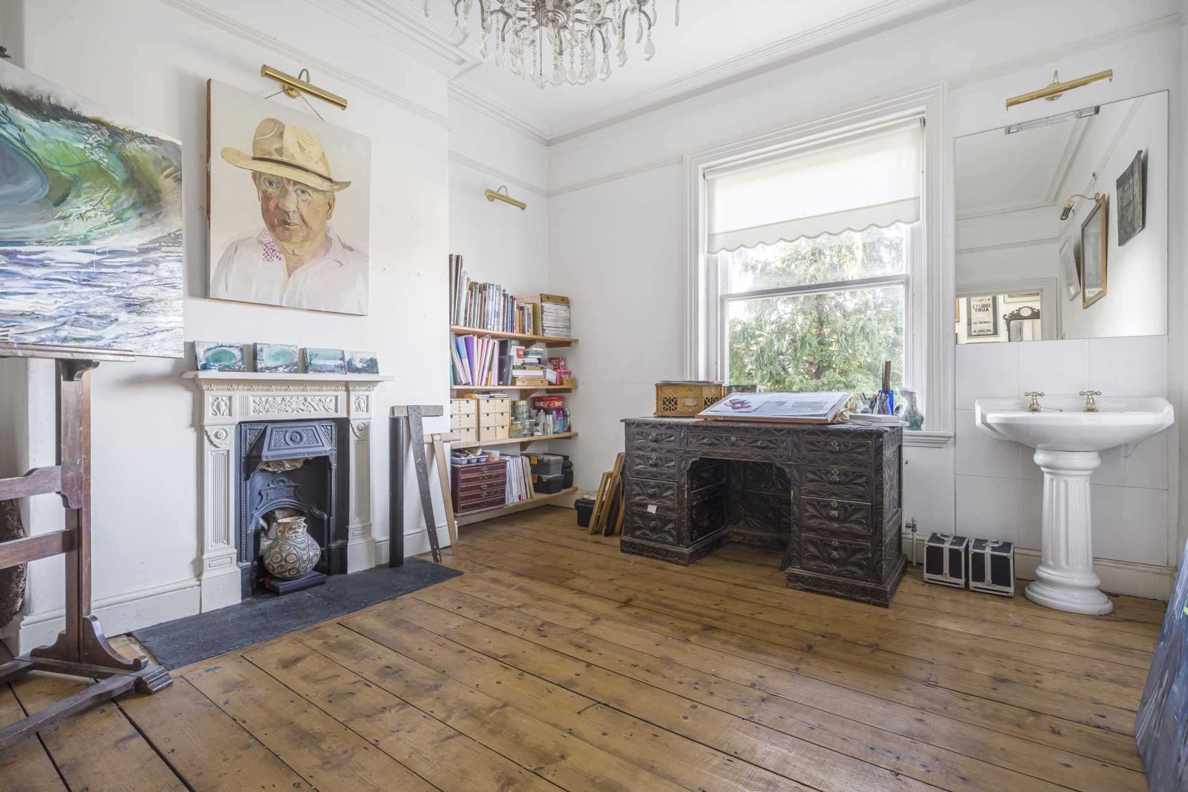
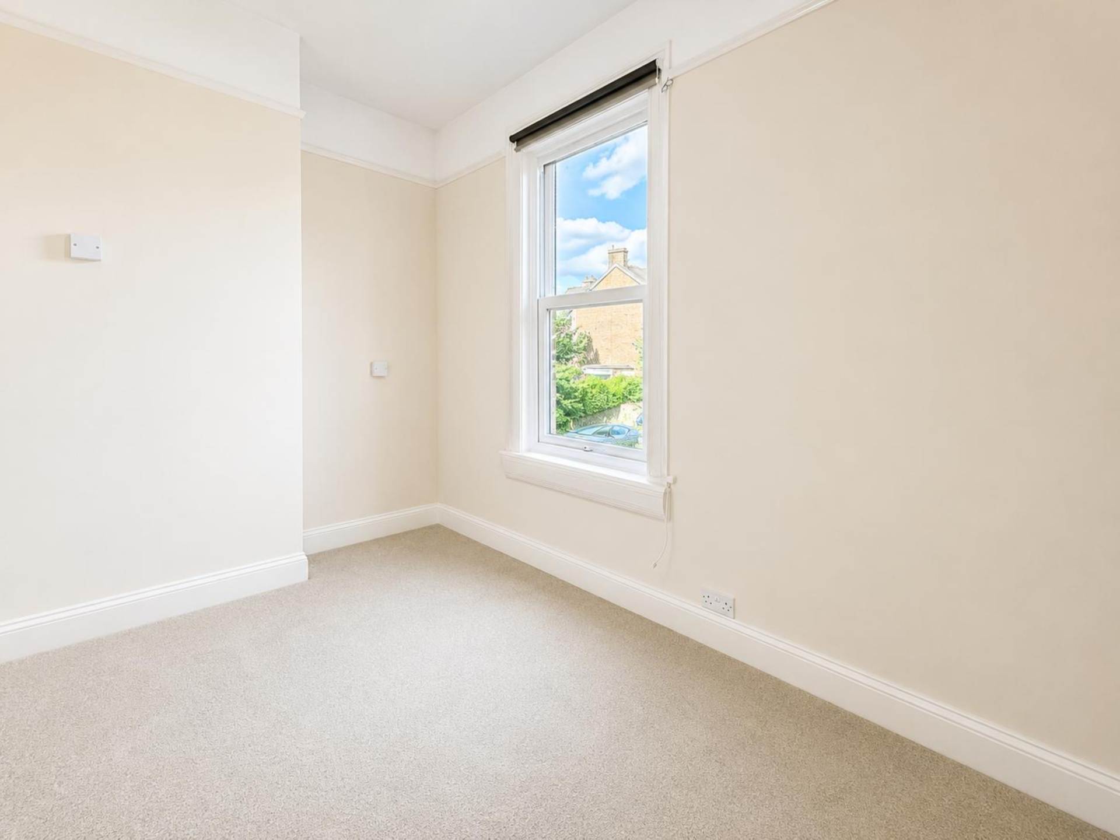
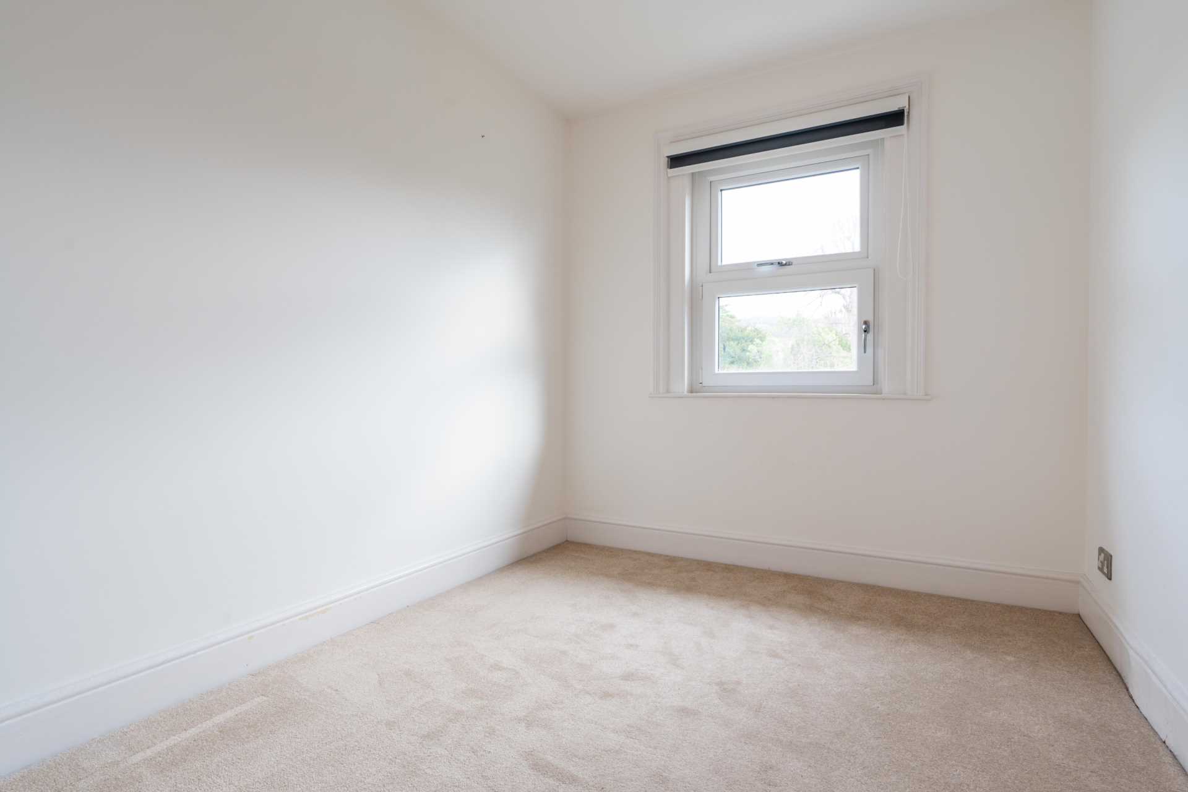
Bedroom 3 - 15'0" (4.57m) x 11'7" (3.53m)
Sash window to front. Period fireplace. Ceiling rose, cornice and picture rail. Hand basin. Radiator.
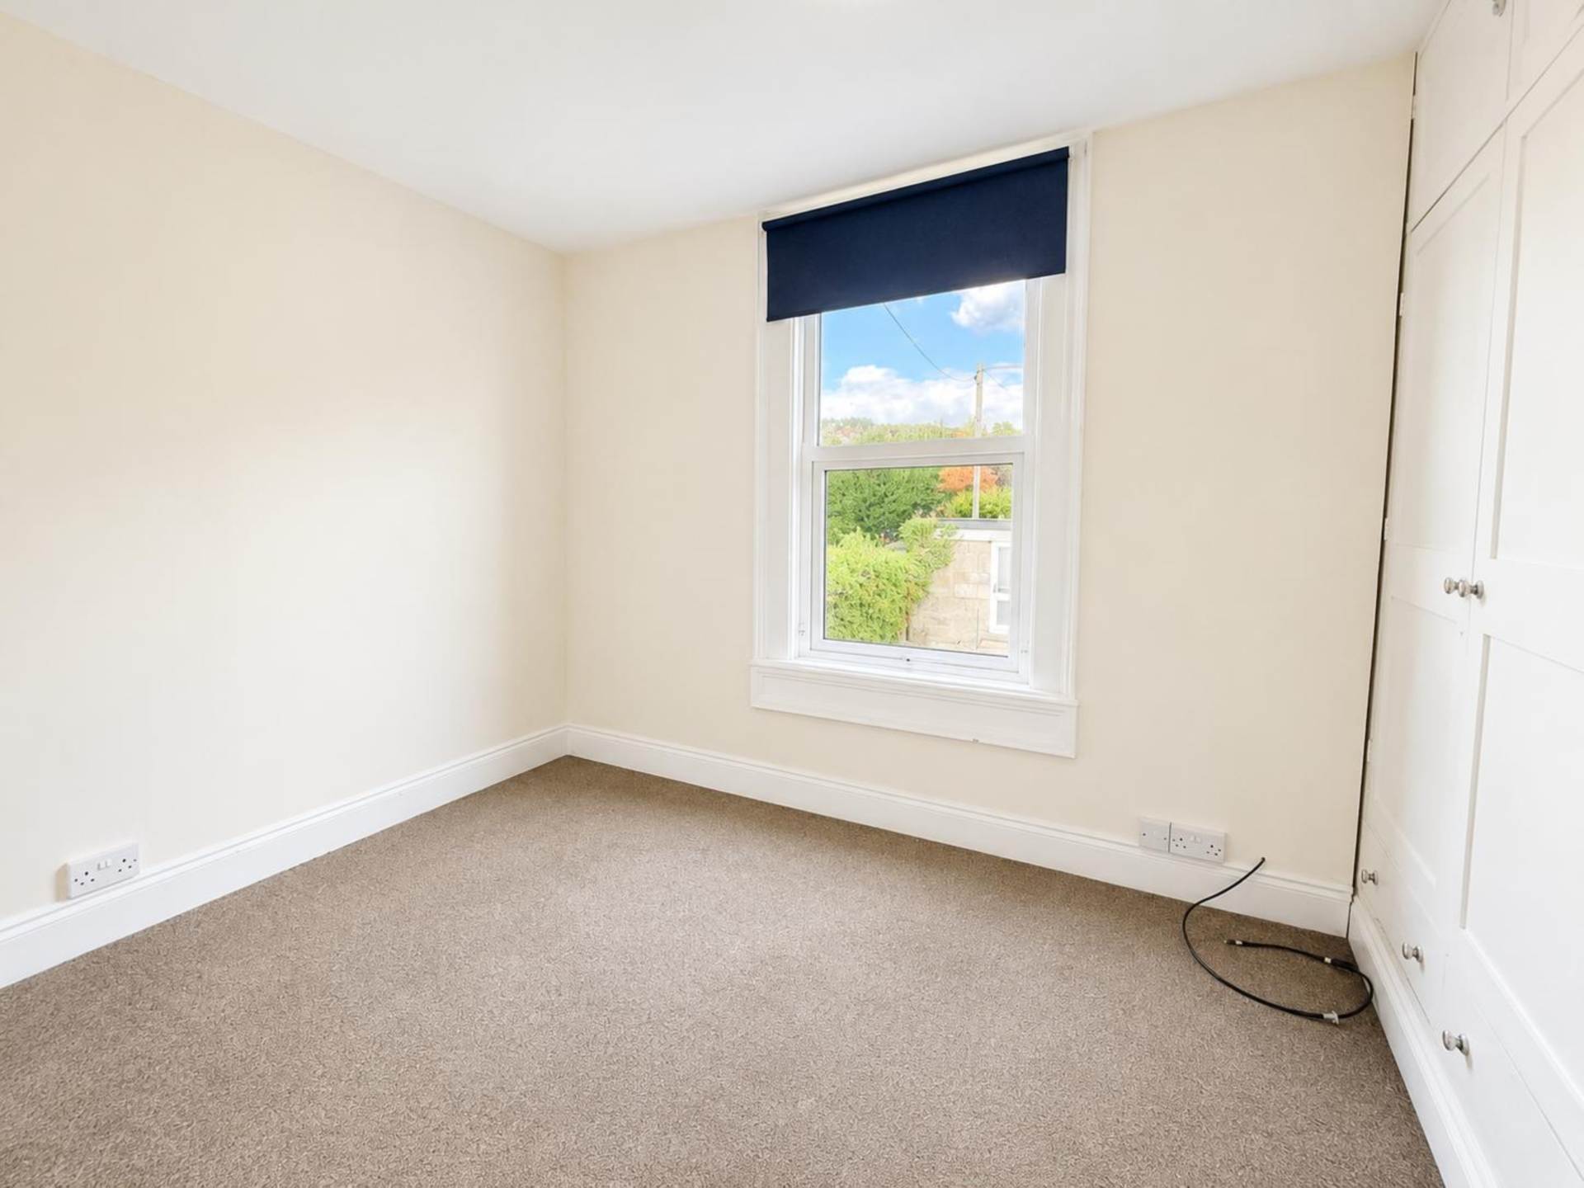
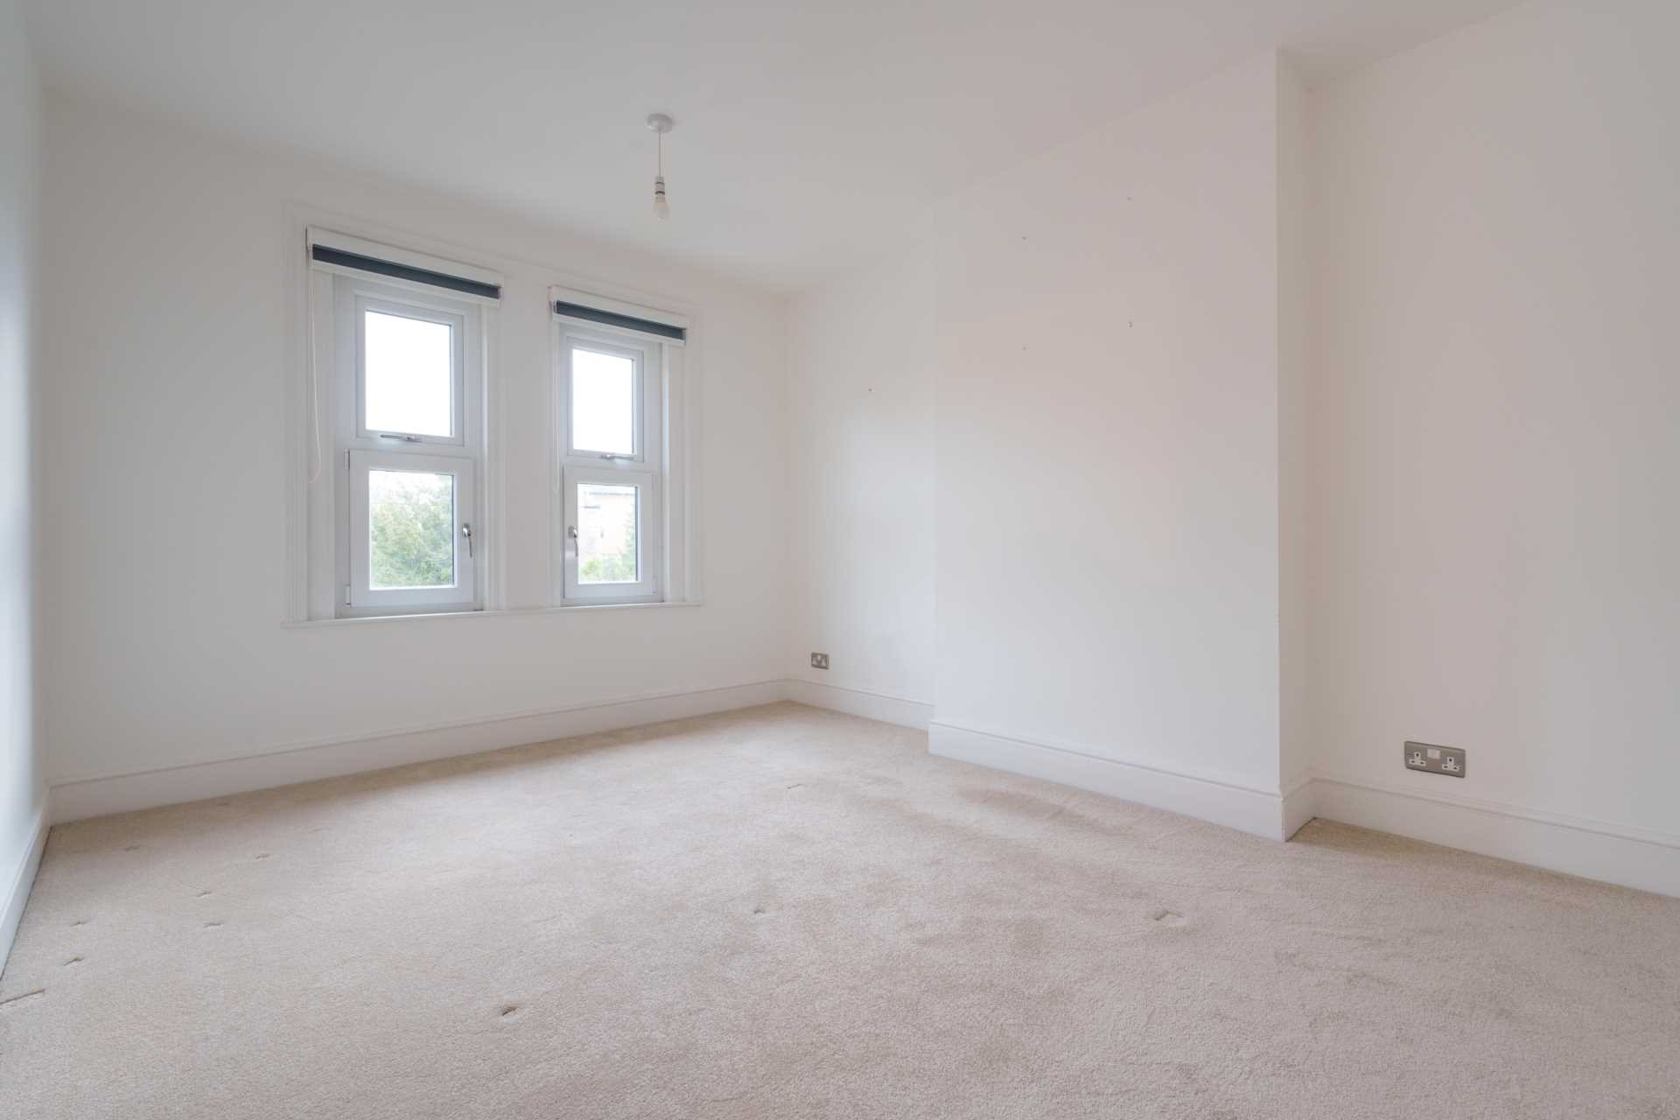
Bedroom 4 - 14'0" (4.27m) x 11'8" (3.56m)
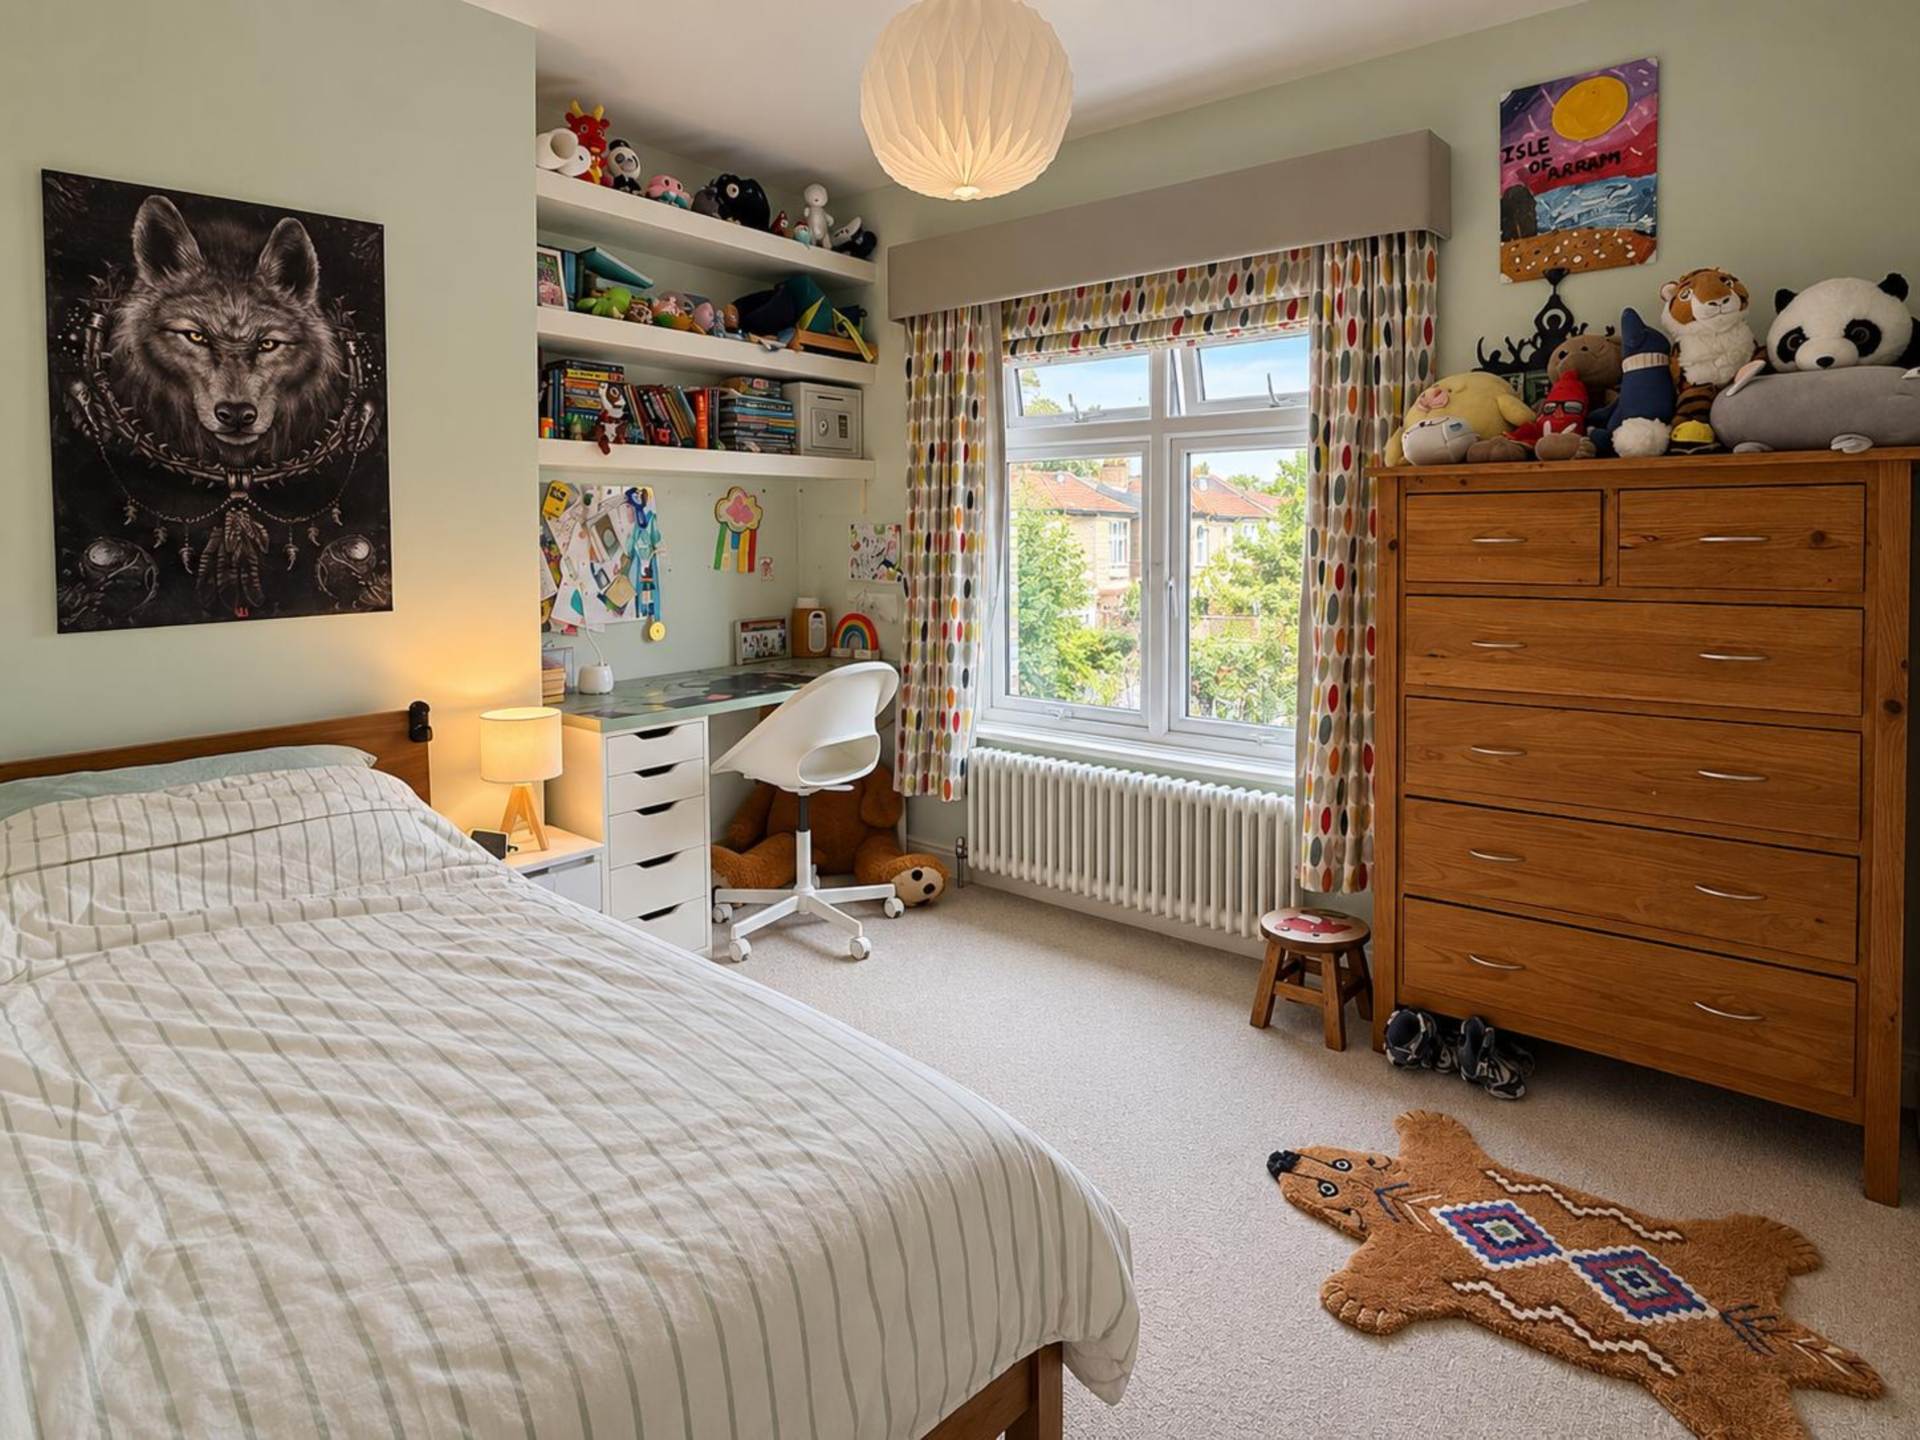
Sash window to rear. Period fireplace. Ceiling cornice, rose and picture rails. Wall light points. Hand basin. Door to stairs to loft.
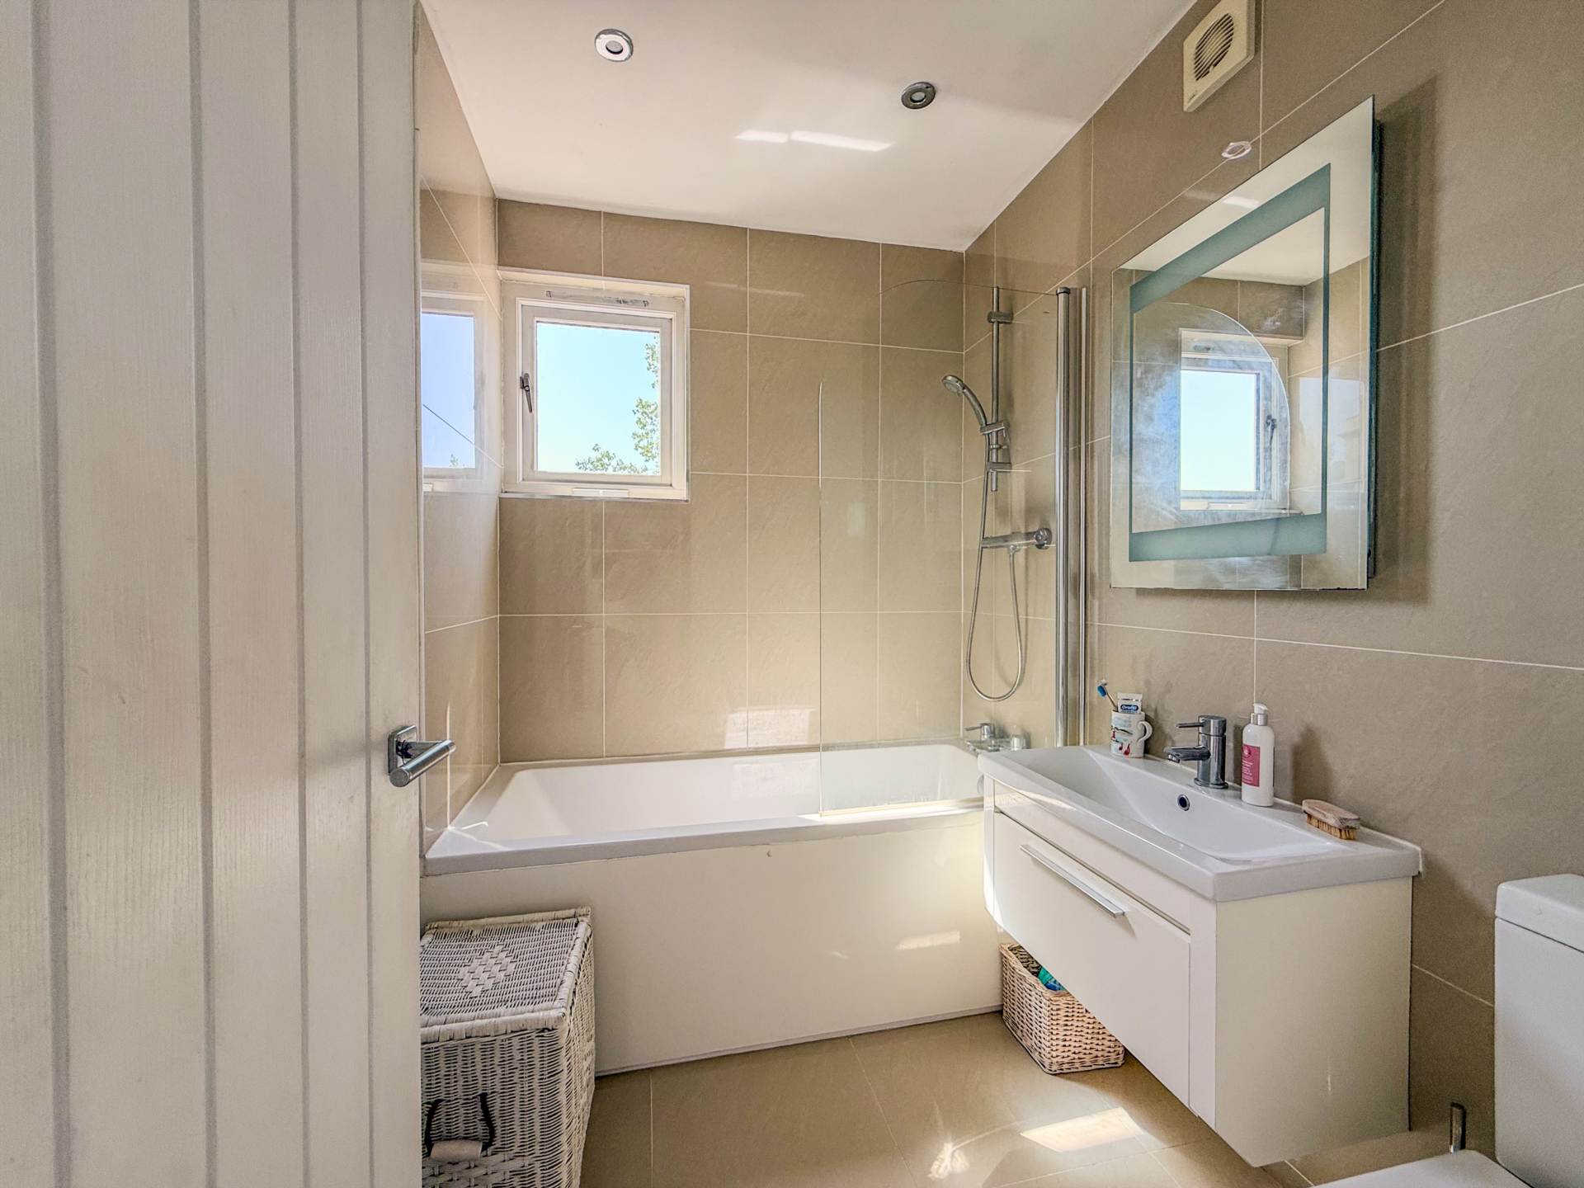
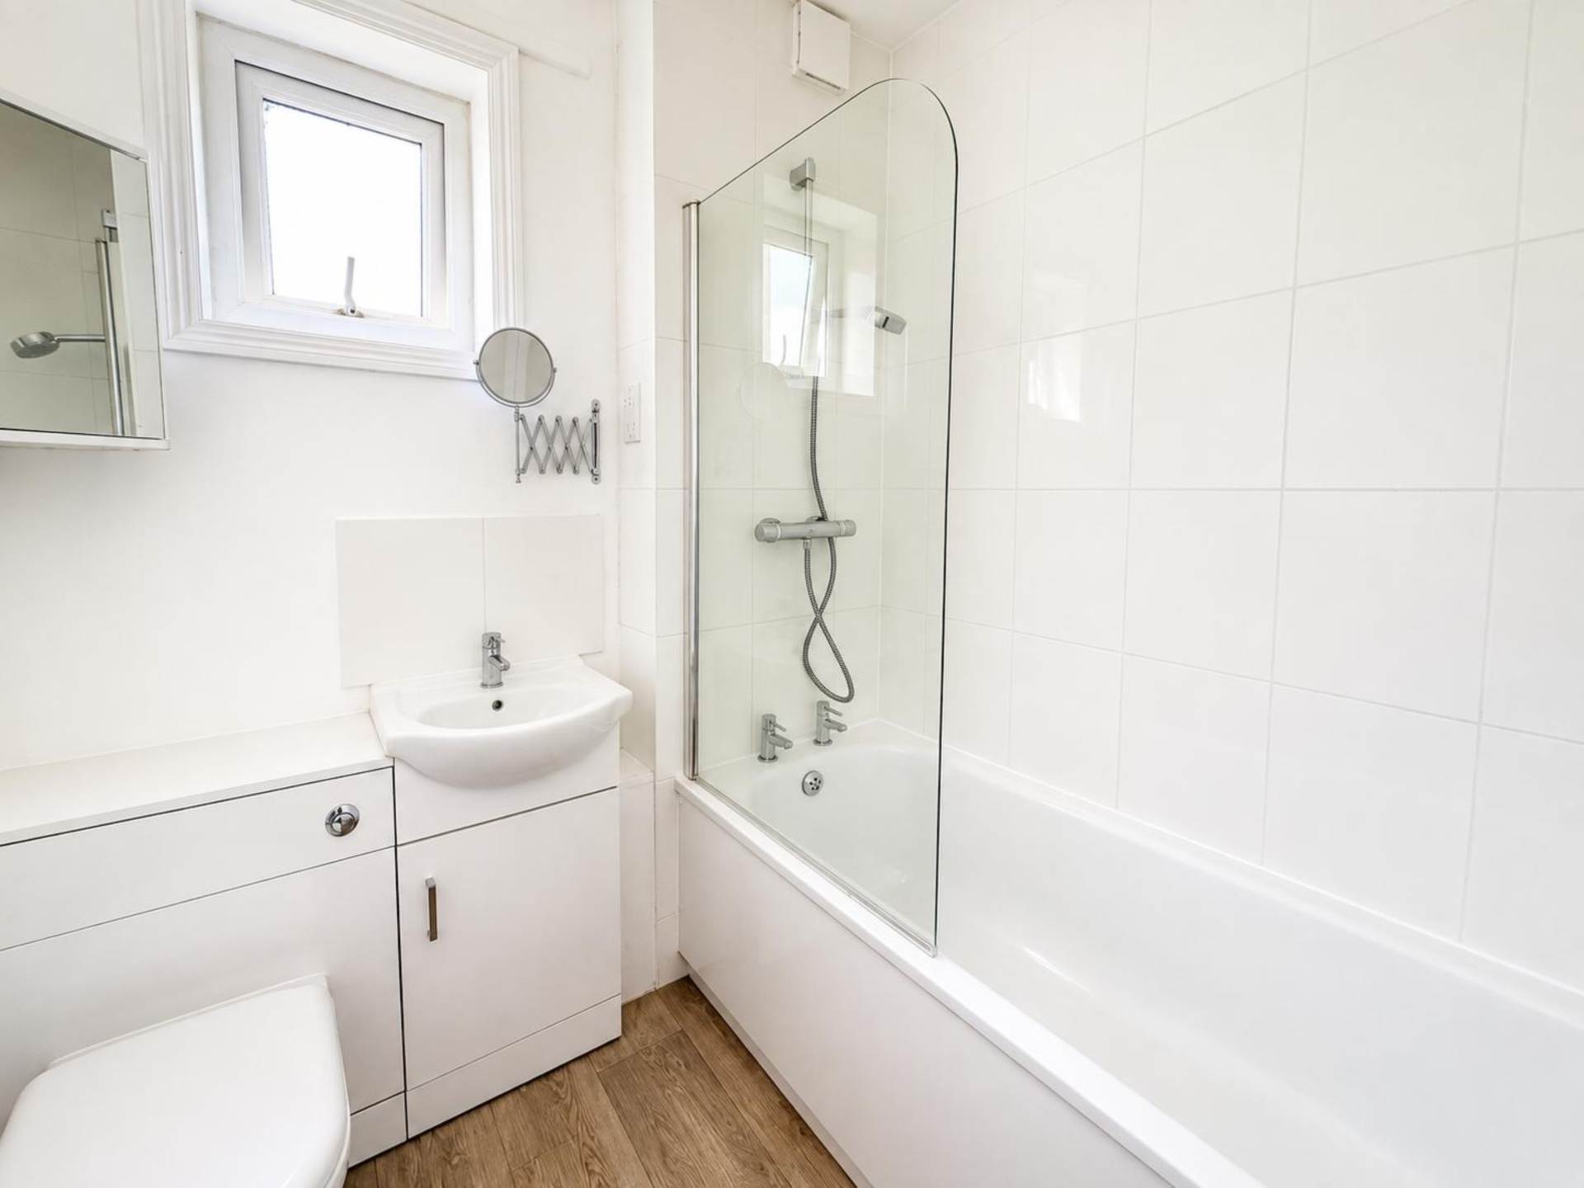
Bathroom
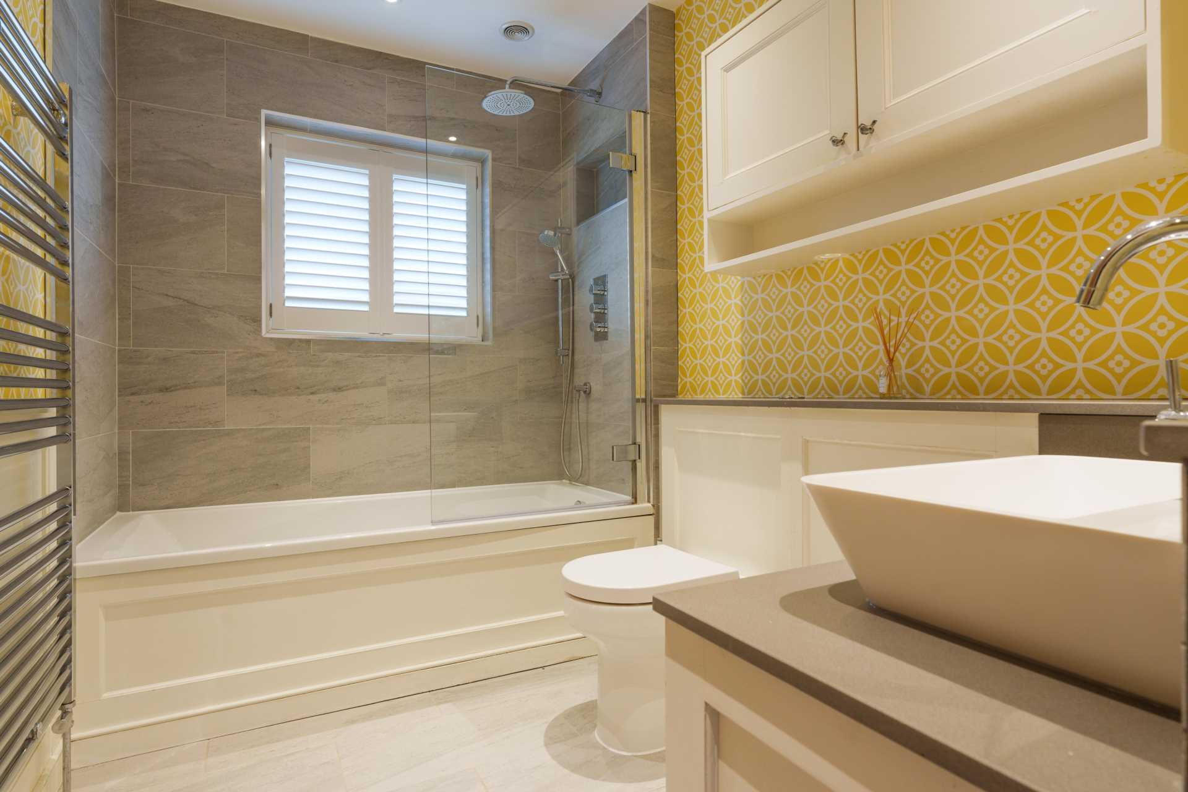
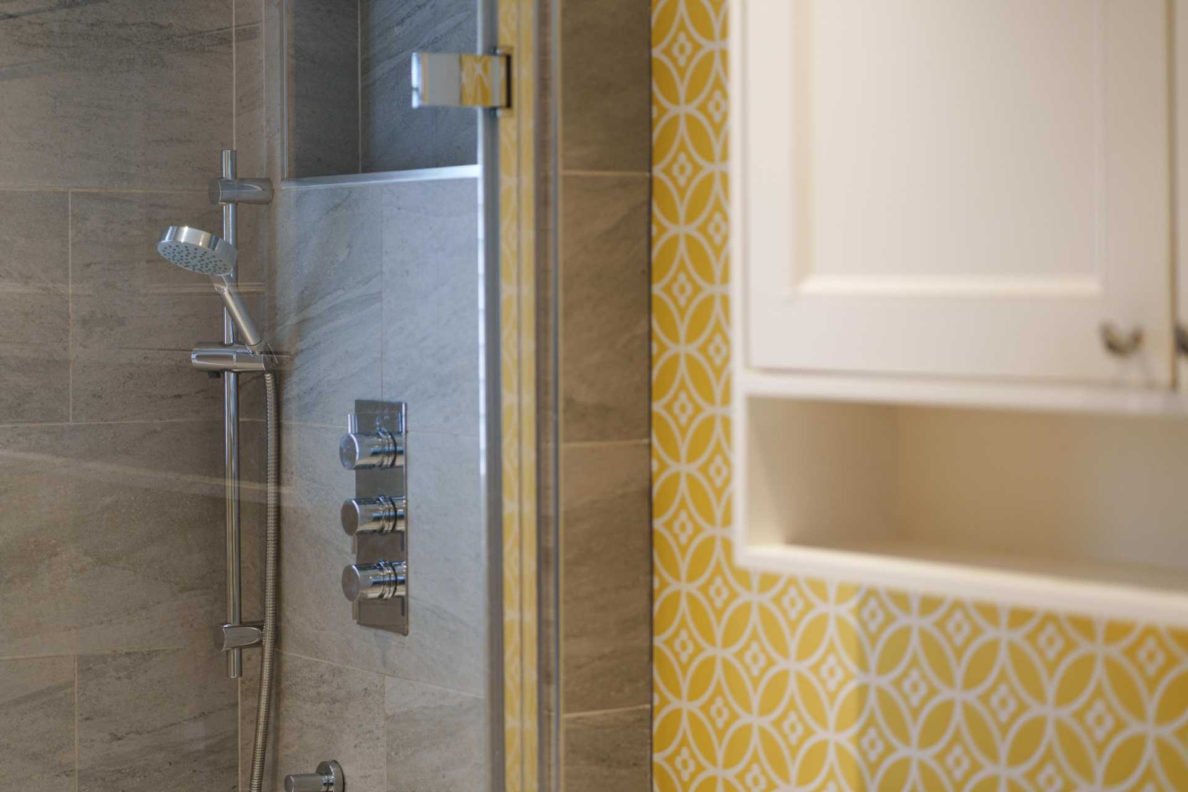
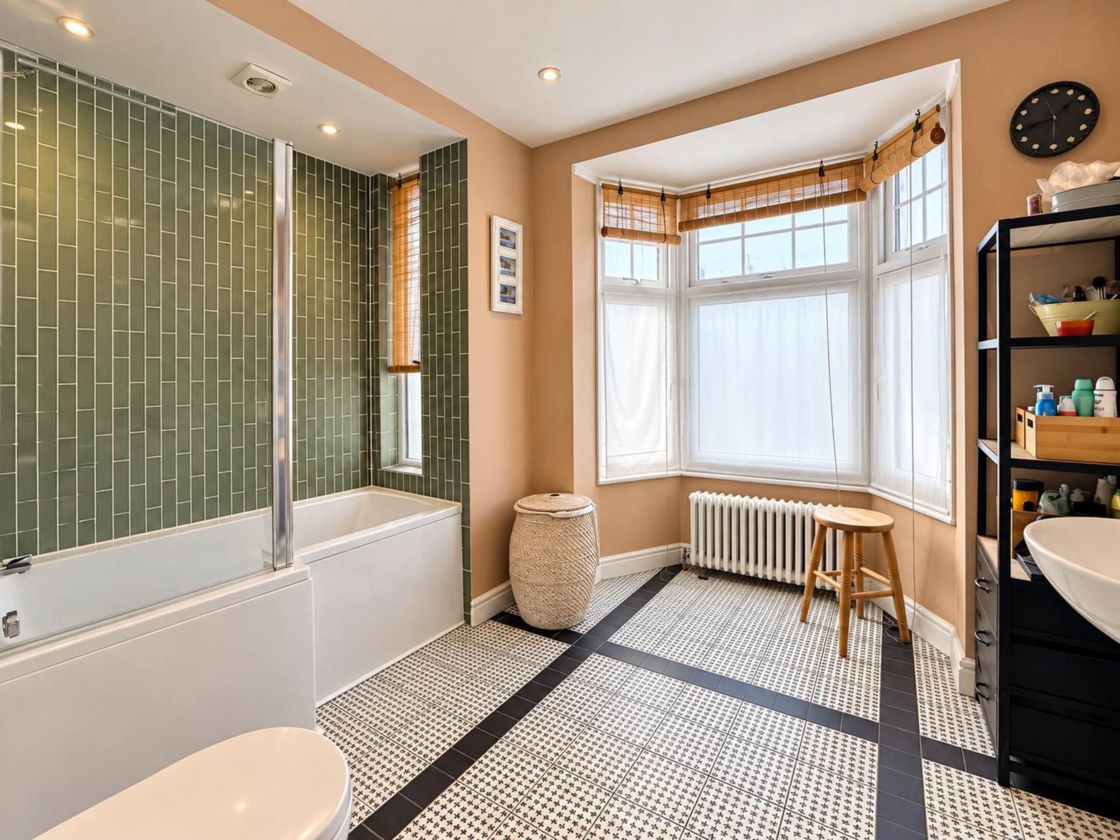
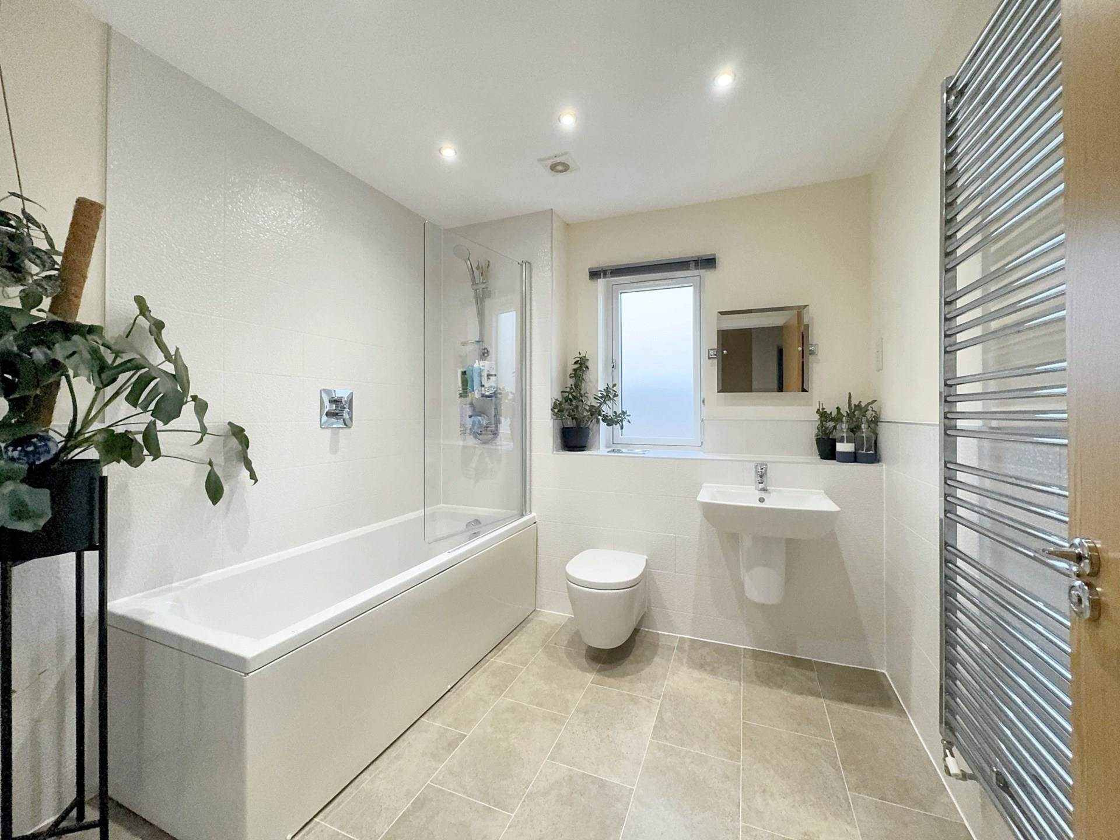
Sash window to side. Tiled walls. Panelled bath with shower over and mixer spray tap attachment. Hand basin. LLWC.Built in cupboards. Ceiling cornice and picture rails. Extractor fan.
Lower Floor Landing
Tiled floor. Wall light point. Dado rails. Radiator.
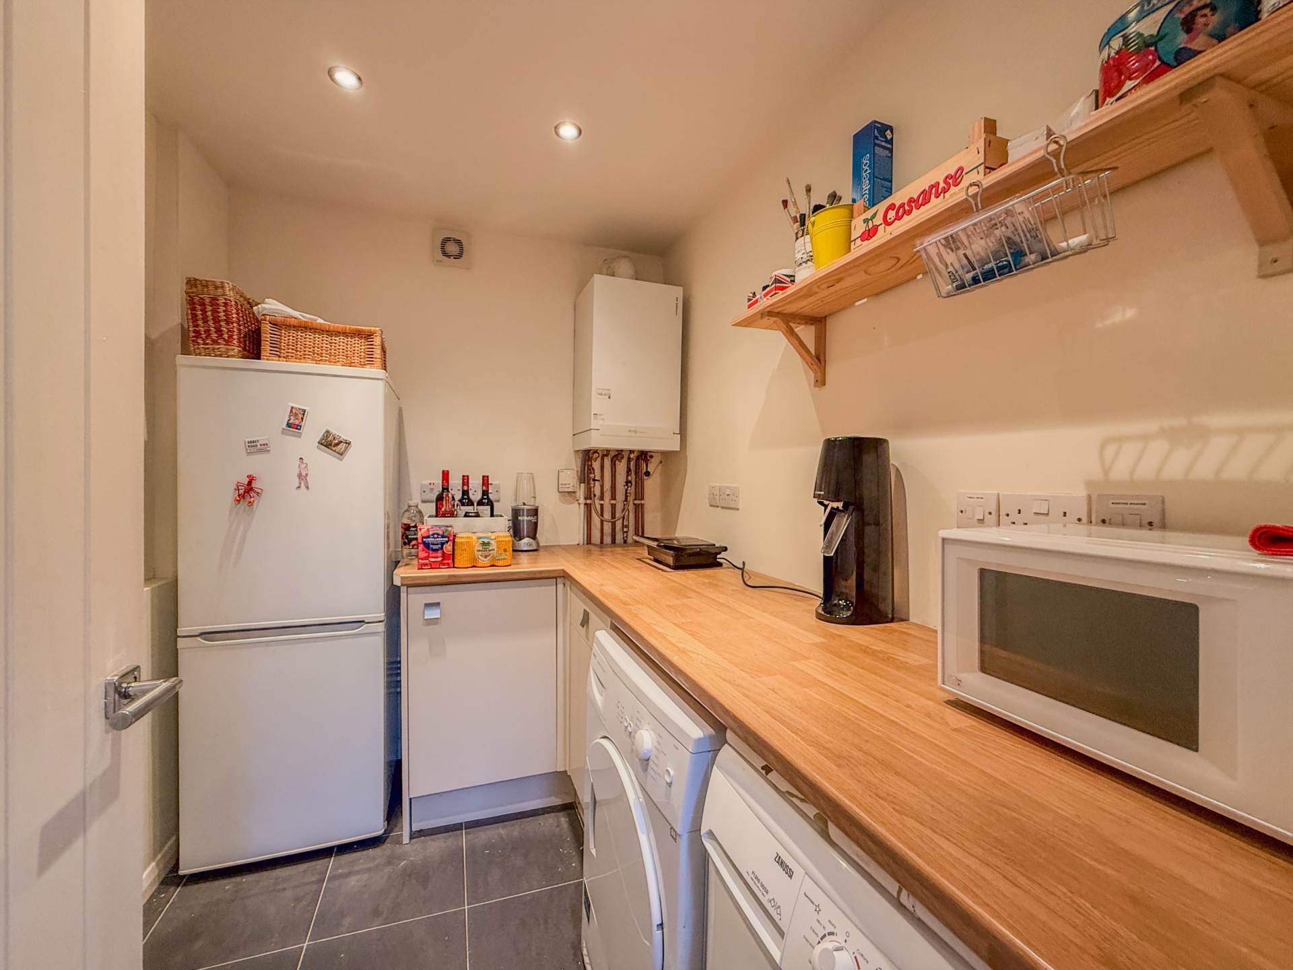
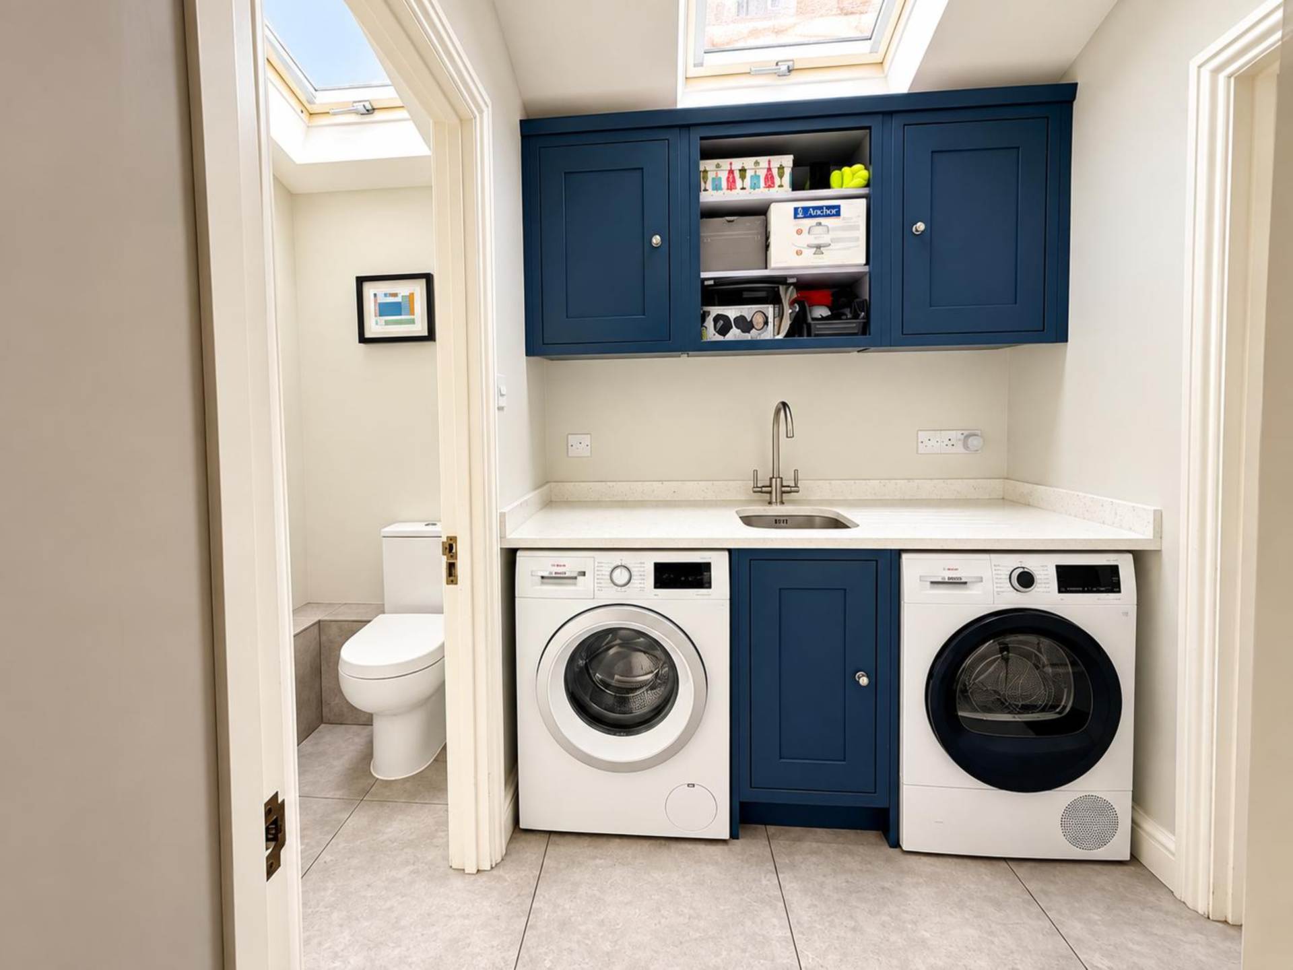
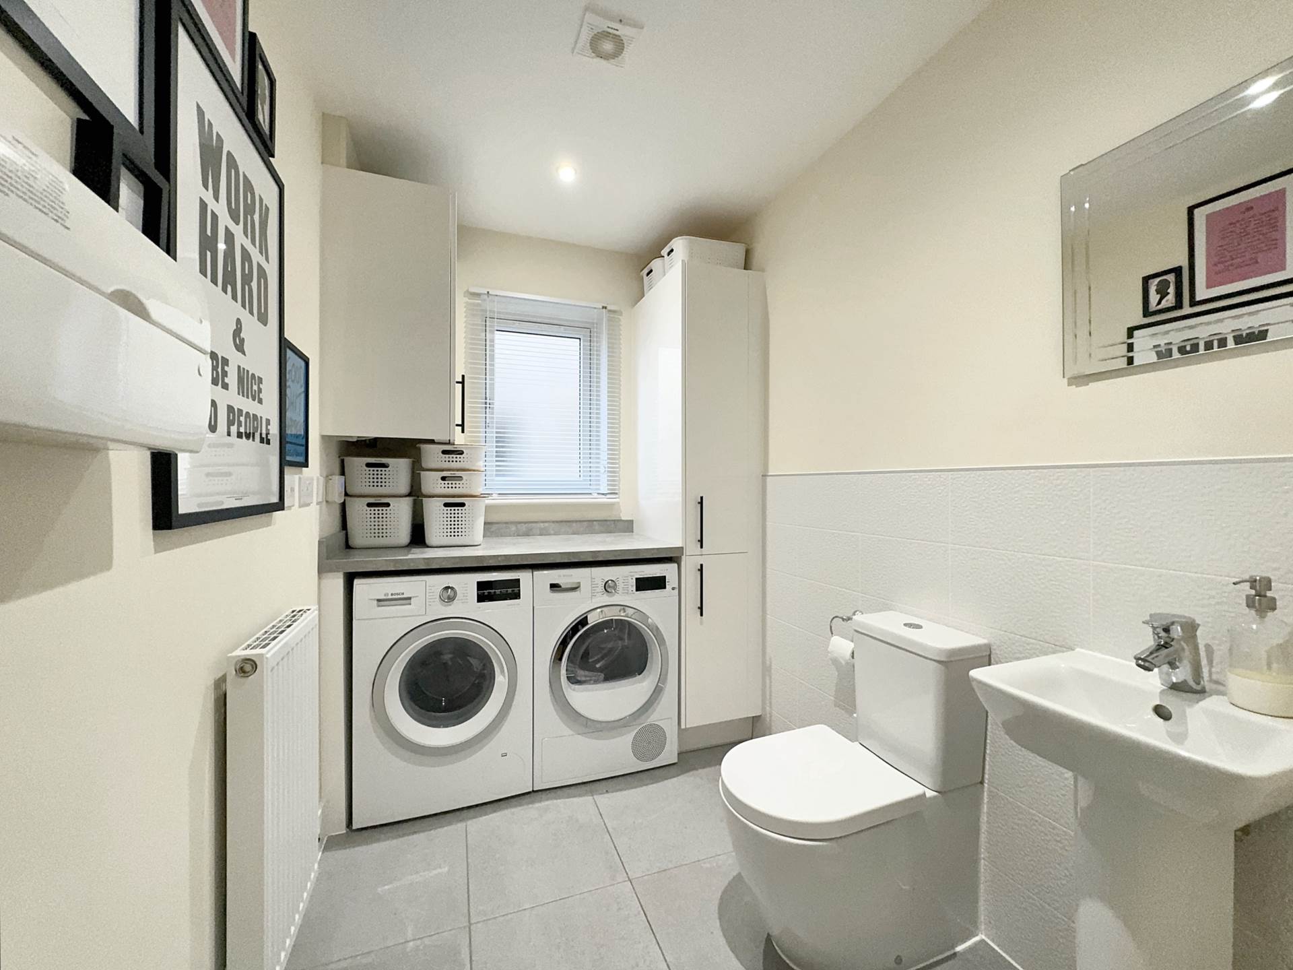
Utility Cupboard - 7'10" (2.39m) x 5'4" (1.63m)
Floor and wall tiles. Laminate worktop with plumbing for washing machine under.
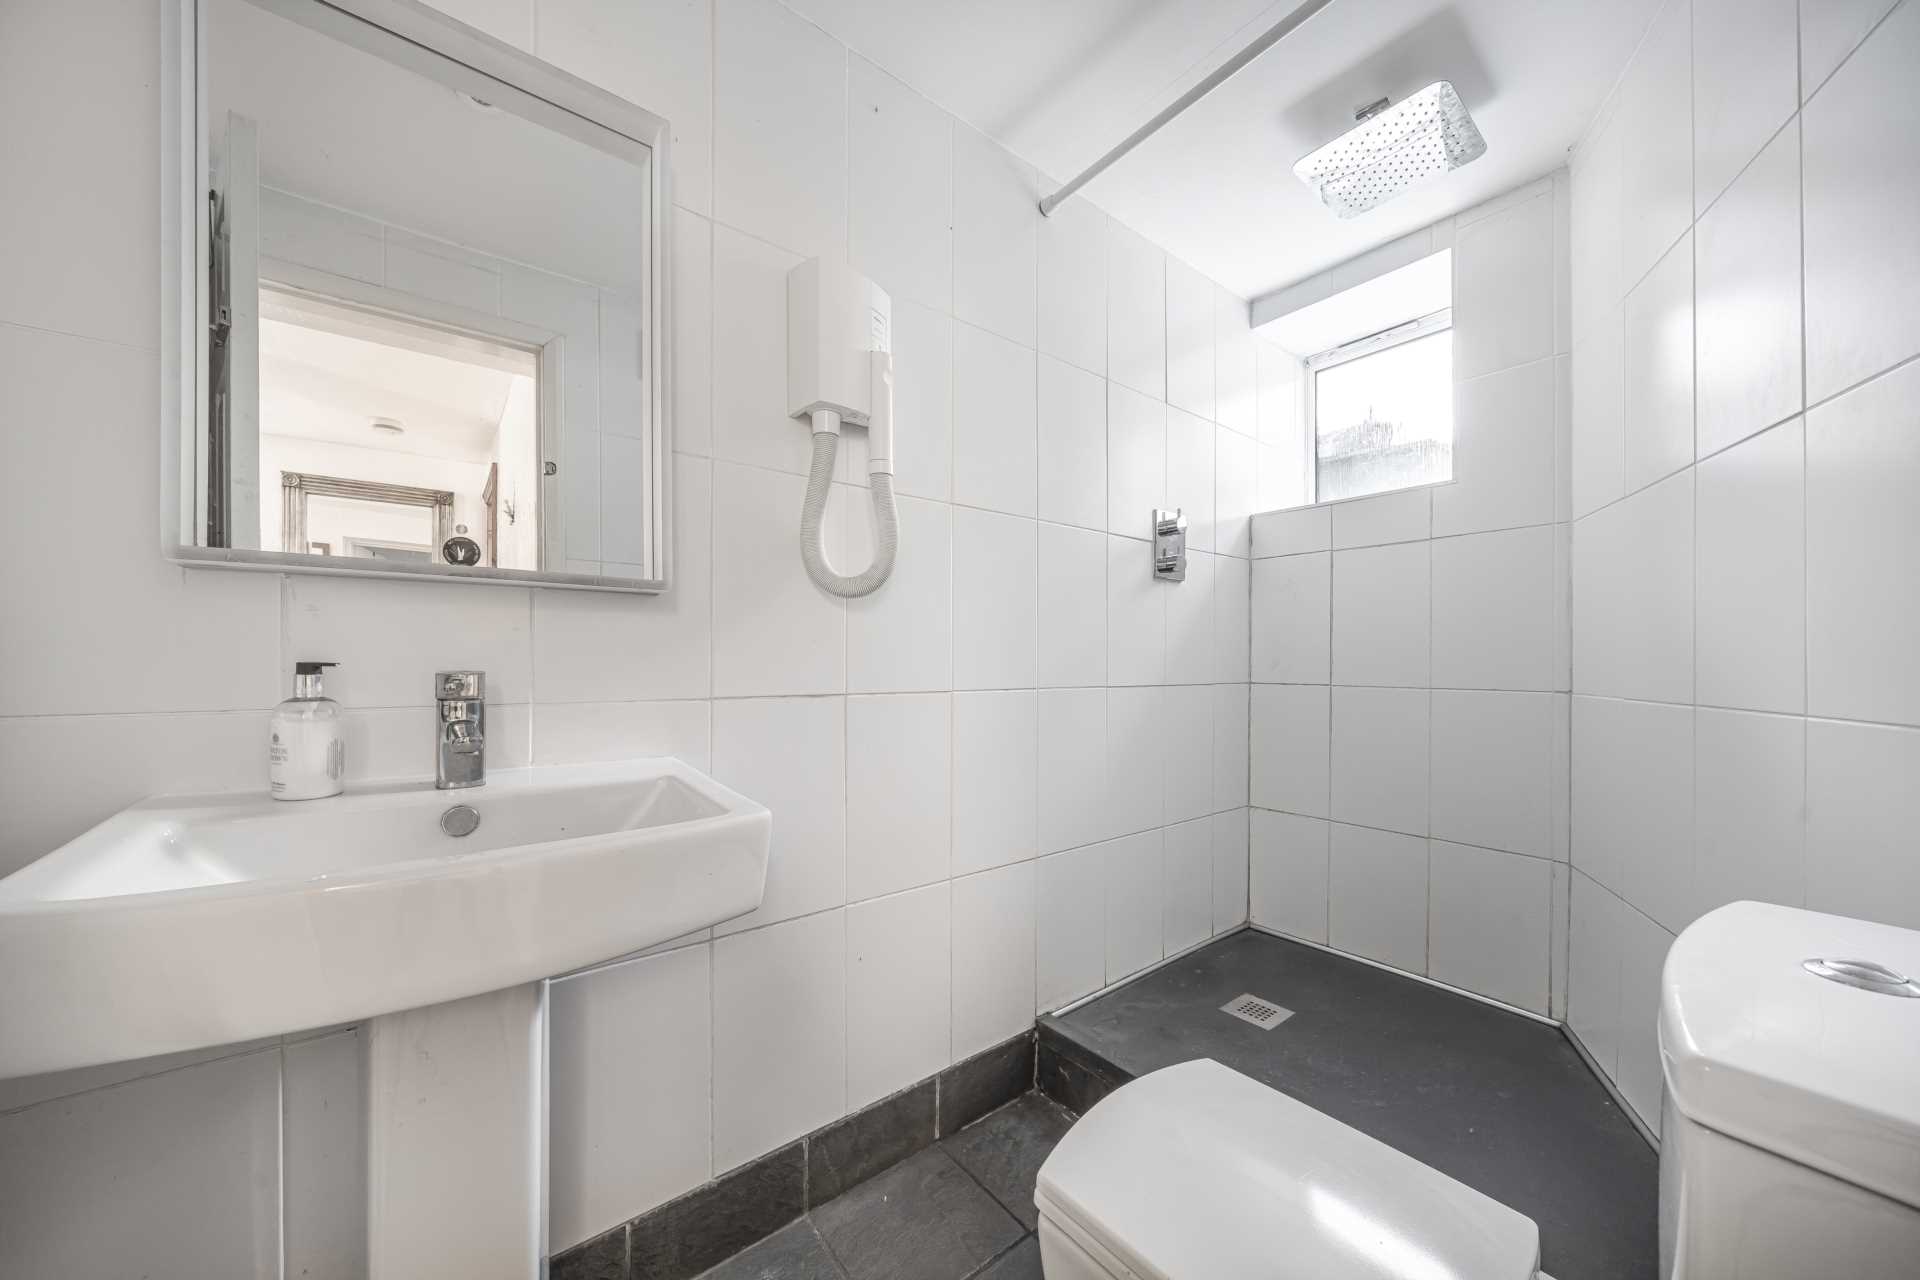
Shower Room
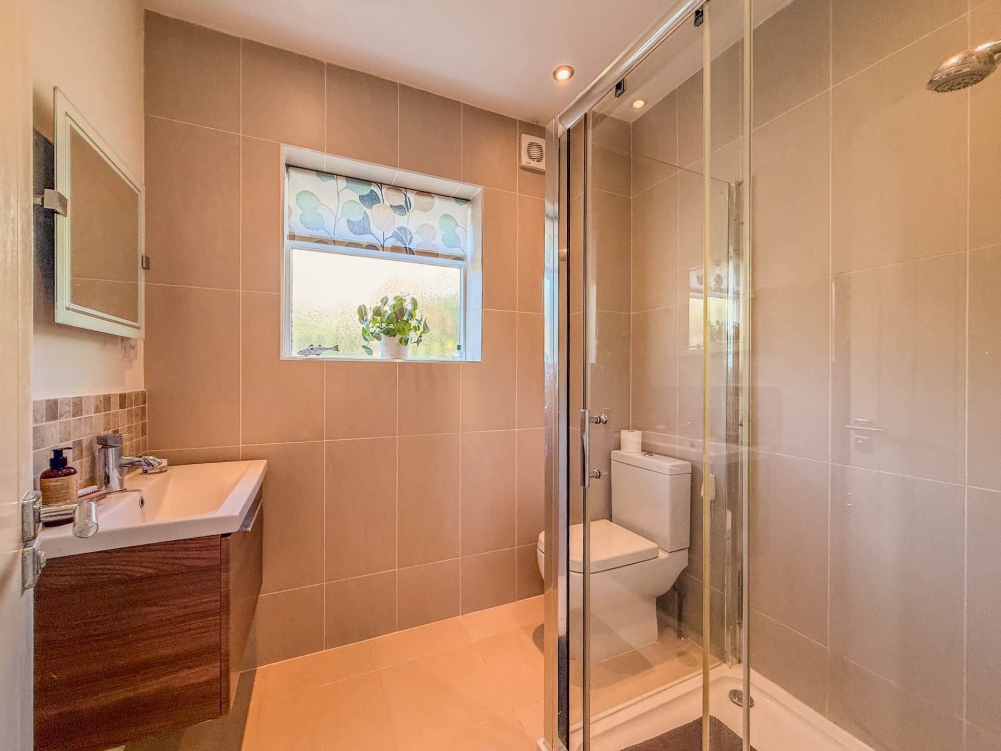
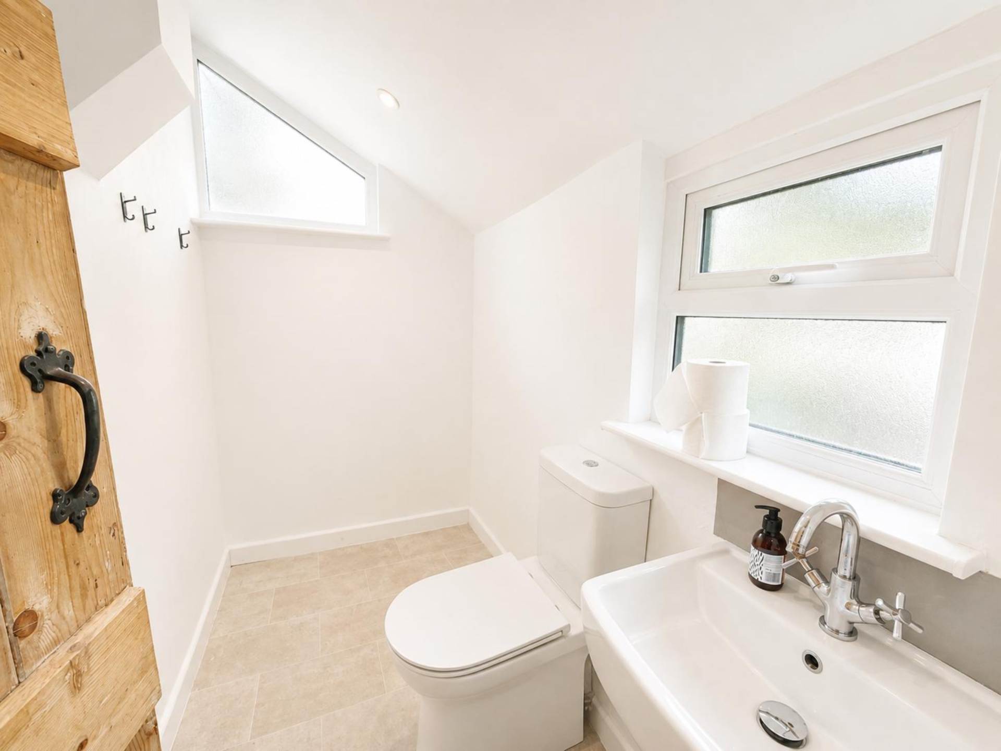
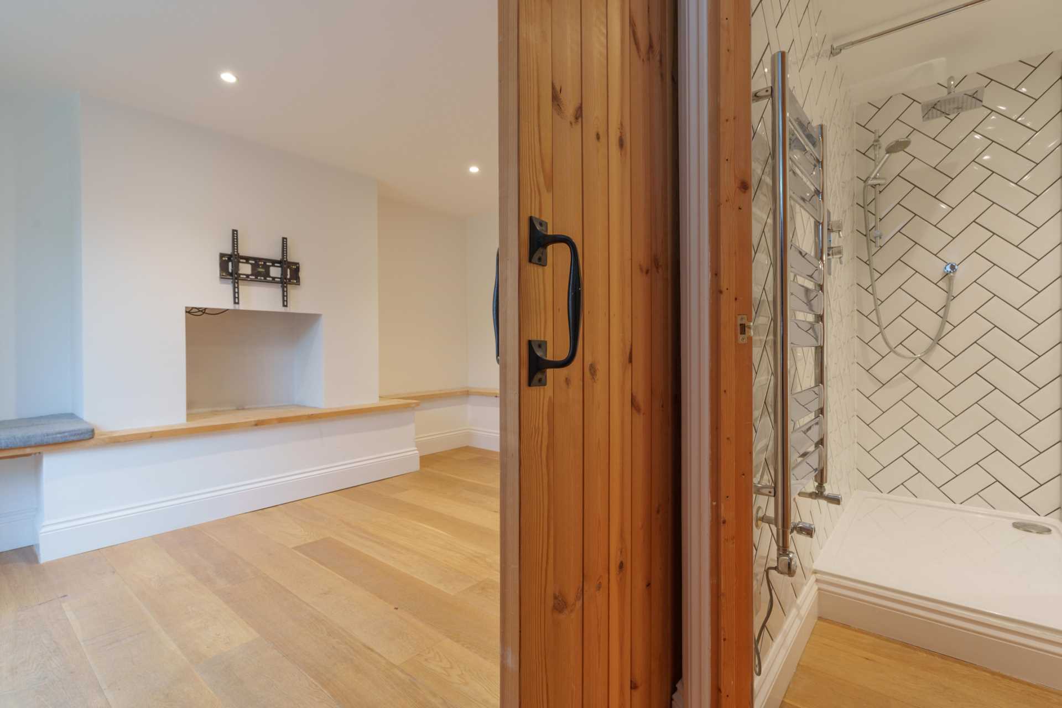
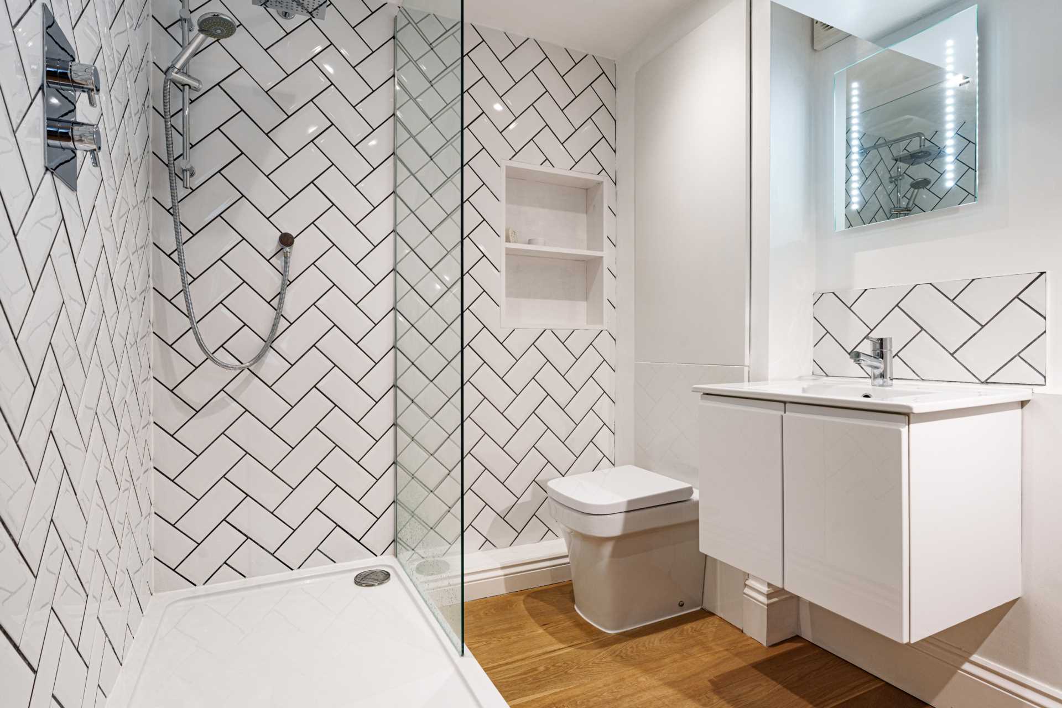
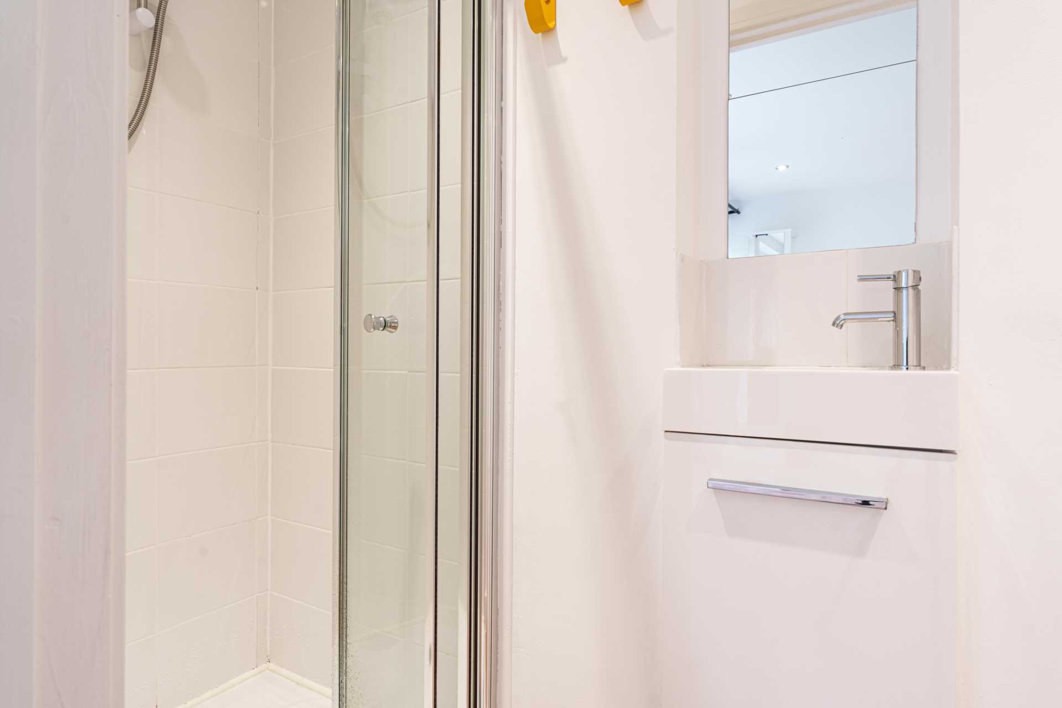
Floor and wall tiles. Ceiling mounted fixed shower head. LLWC. Extractor fan. Radiator. Hand basin.
Pantry - 7'5" (2.26m) x 7'0" (2.13m)
Tiled floor. Laminate worktop with cupboards under.
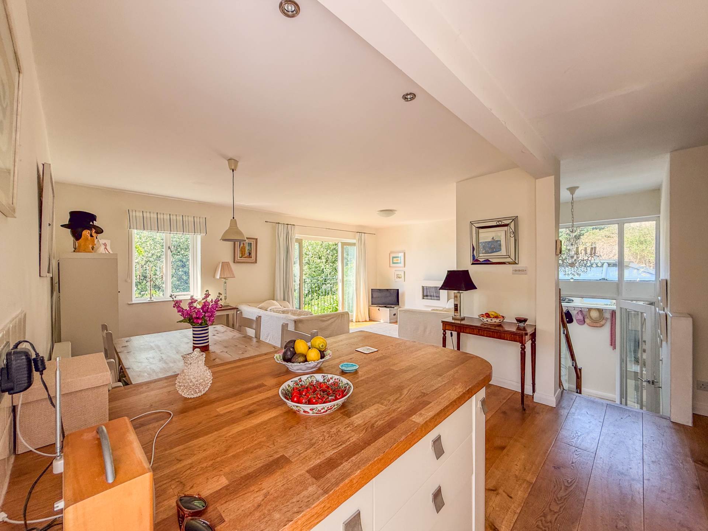
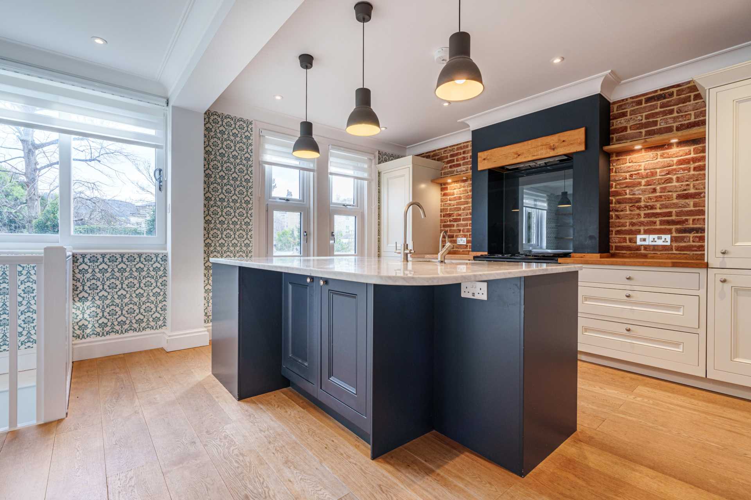
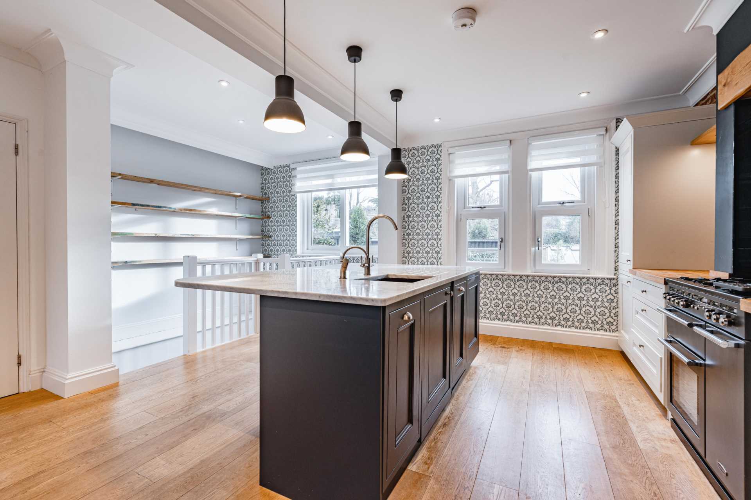
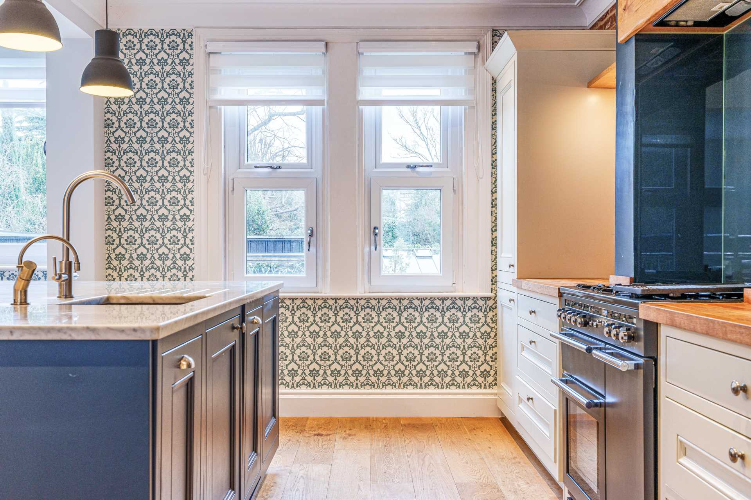
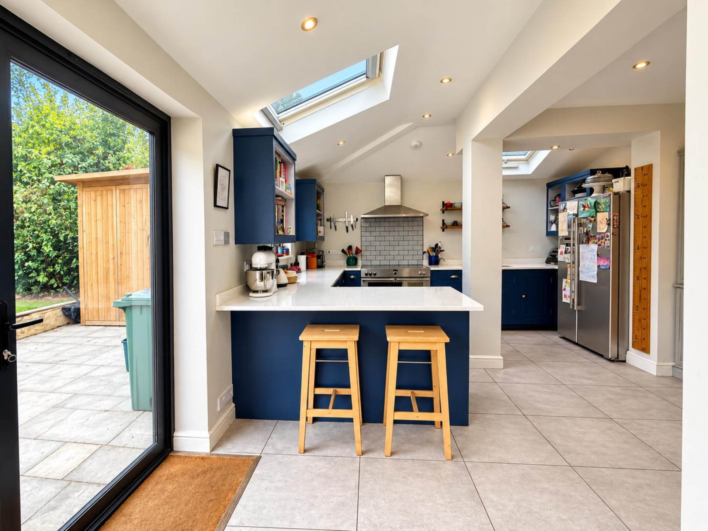
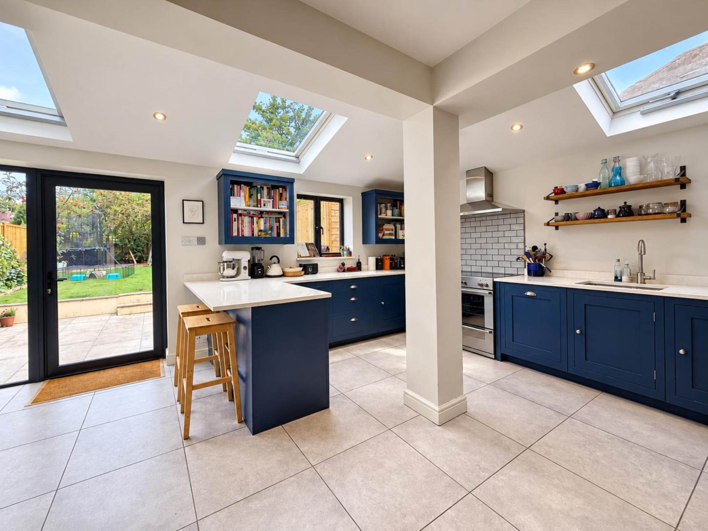
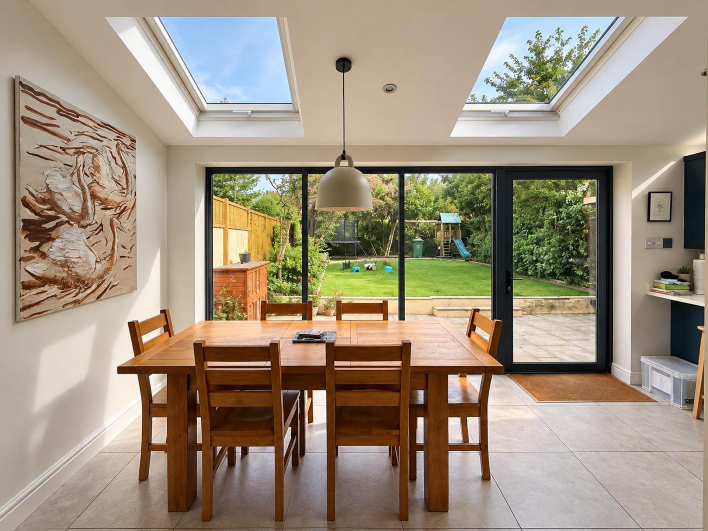
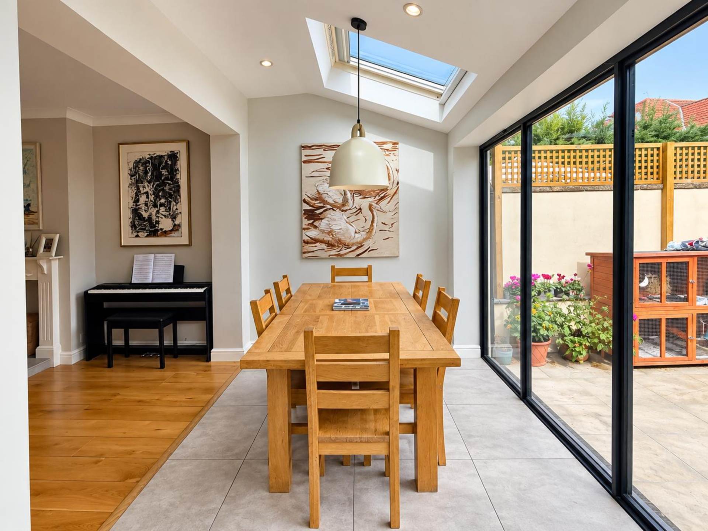
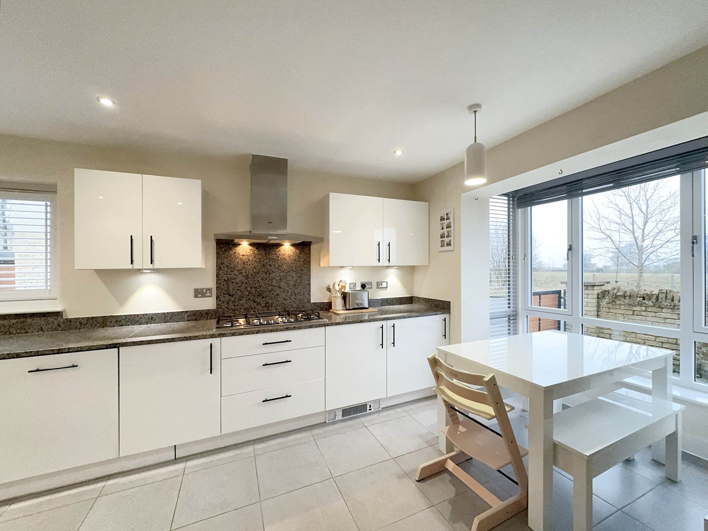
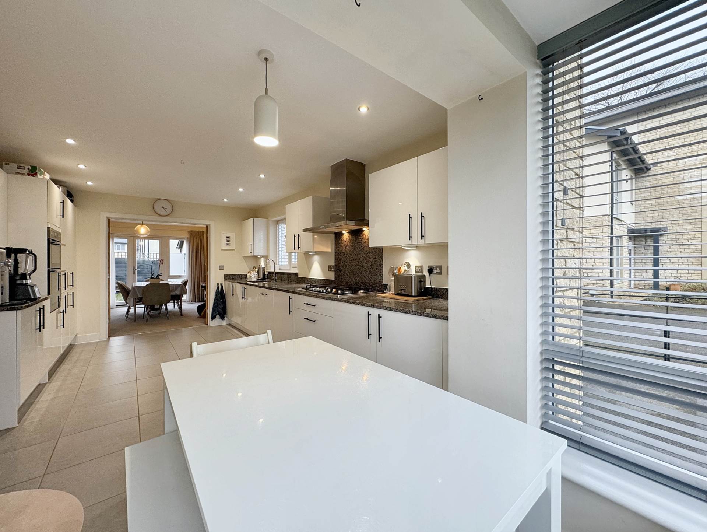
Kitchen Dining Room - 18'0" (5.49m) Into Bay x 25'7" (7.8m)
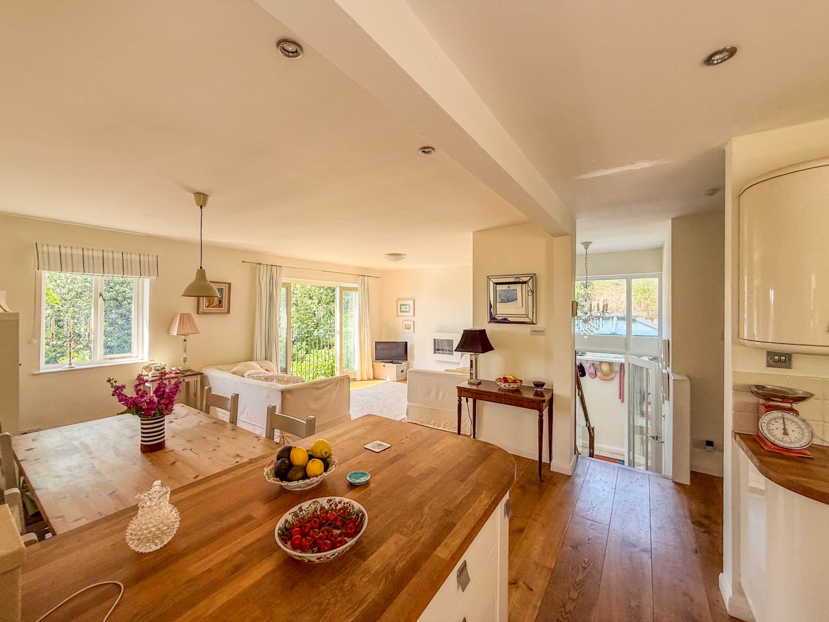
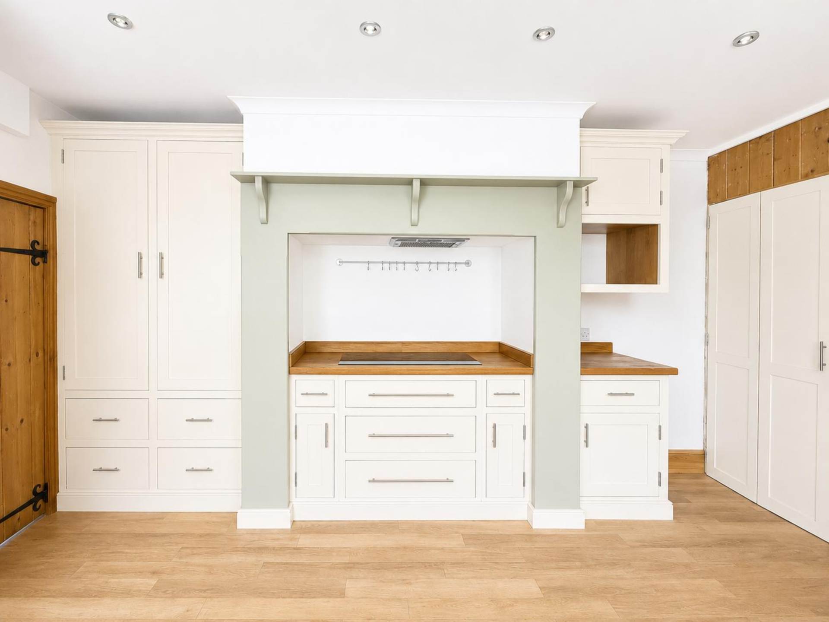
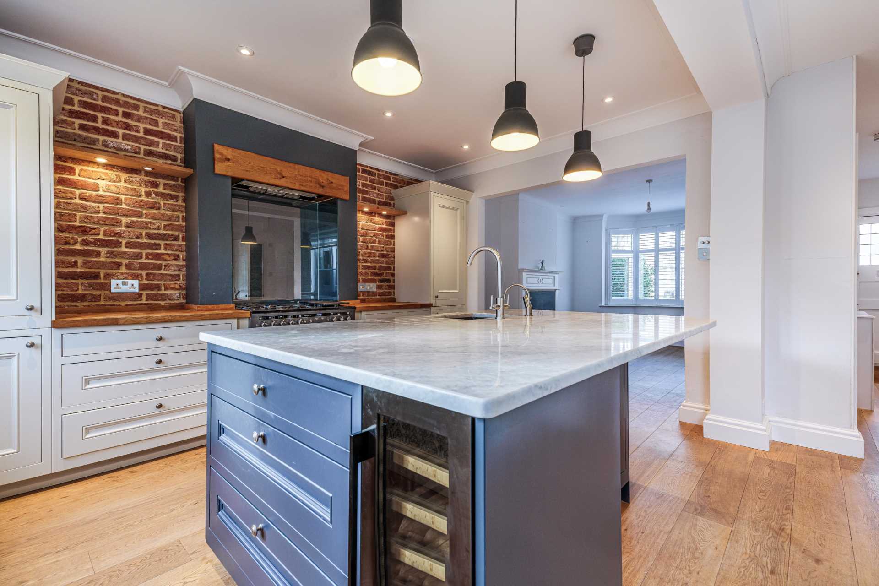
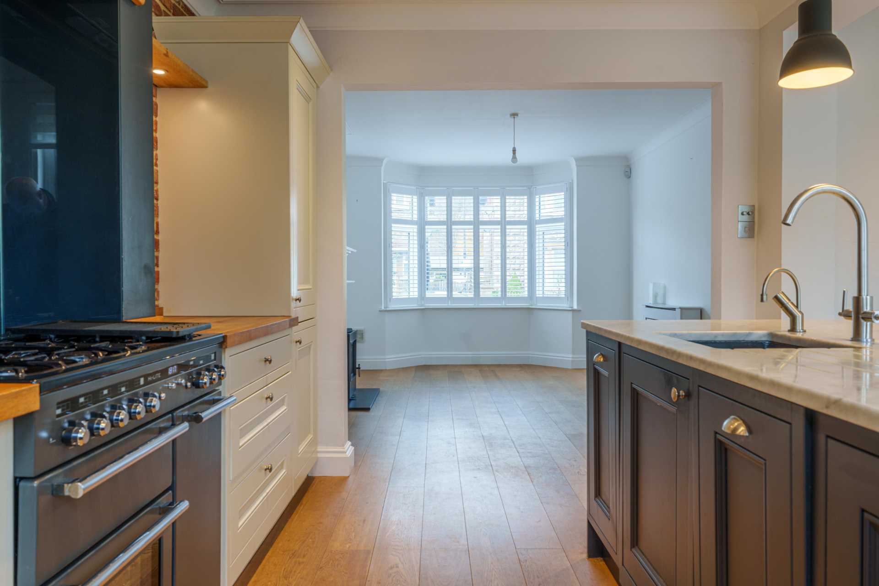
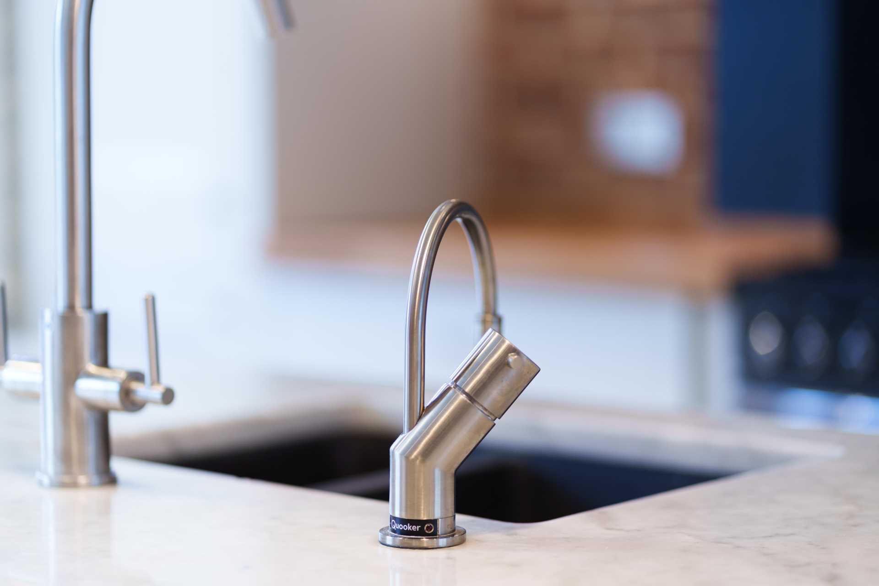
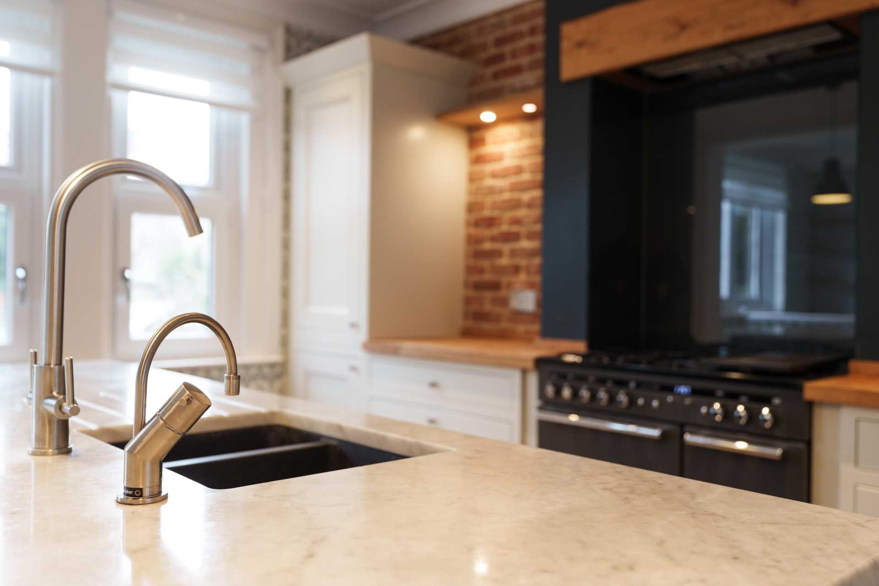
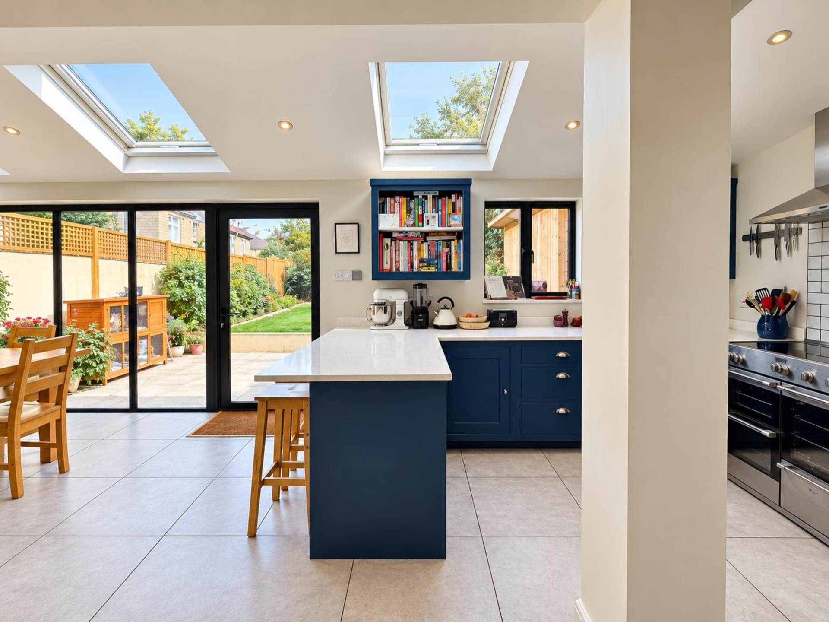
Four double glazed windows to rear. Tiled floor. Granite worktop and splashback with undermount stainless steel sink. Laminate worktops. Integrated dishwasher. Fitted fridge. Gas cooker point. Boiler cupboard. Double gated door opening to conservatory. Wall light points. Two radiators. Side door to garden.
Conservatory - 12'4" (3.76m) x 9'6" (2.9m)
Double glazed with doors to rear garden. Tiled floor. Wall light point.
Front Garden - 67'0" (20.42m) Approx x 53'0" (16.15m) Approx
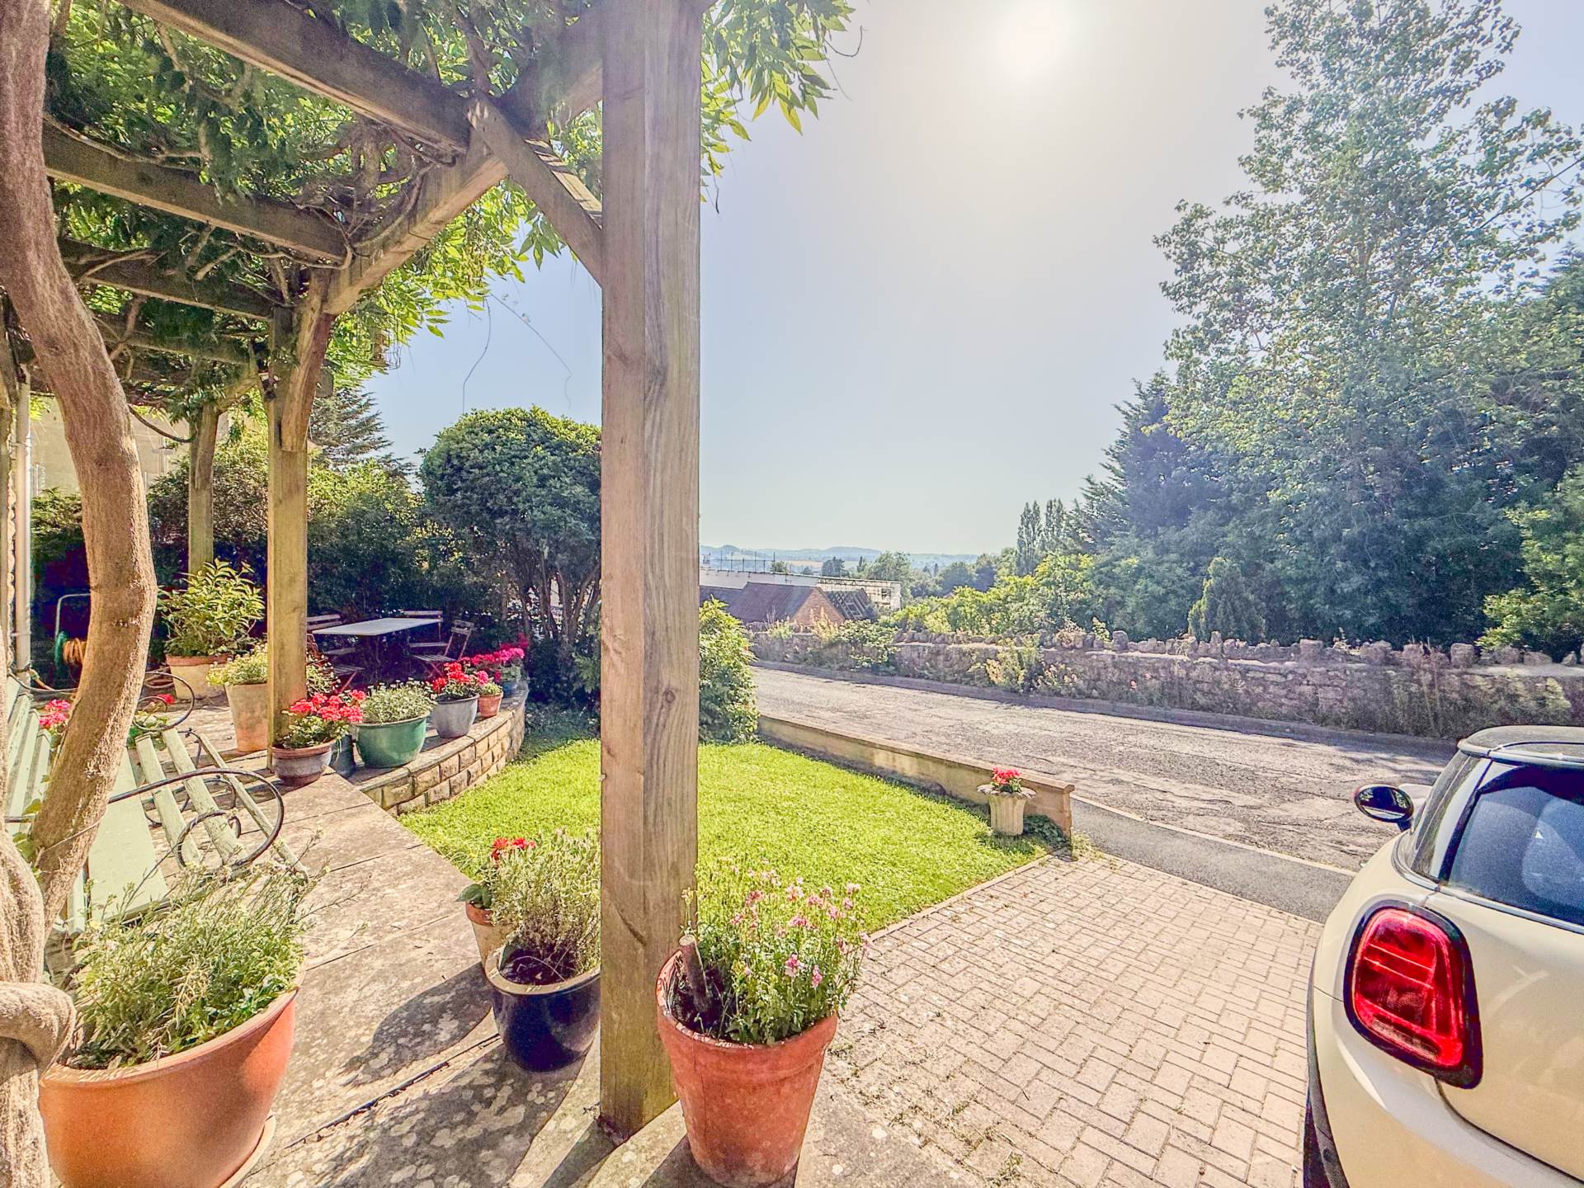
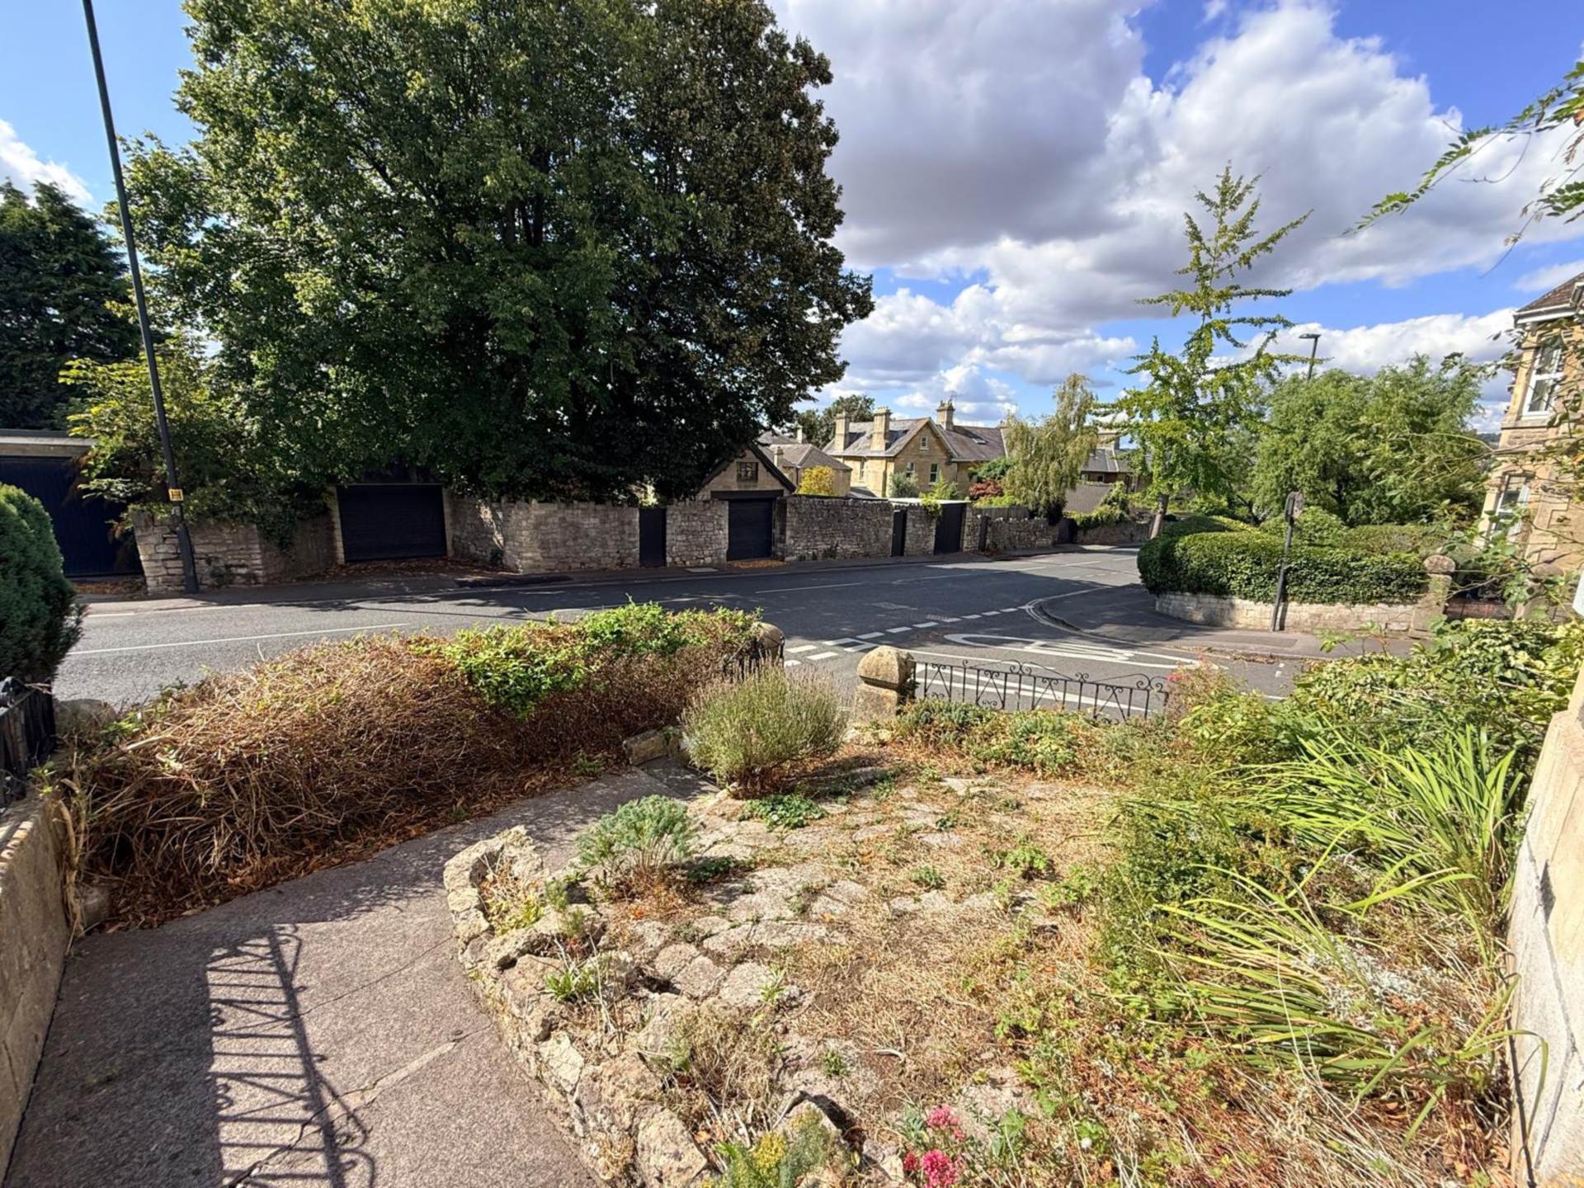
Double gated 35ft by 32ft (max) gravelled off road parking area to front. Wall and laurel hedge to front. Wall to side. Fence to side. Mature trees. Established shrubs. Plant borders. Gated front access with wide pathway to entrance. Large stone base greenhouse. Wrought iron double gates to side/rear garden.
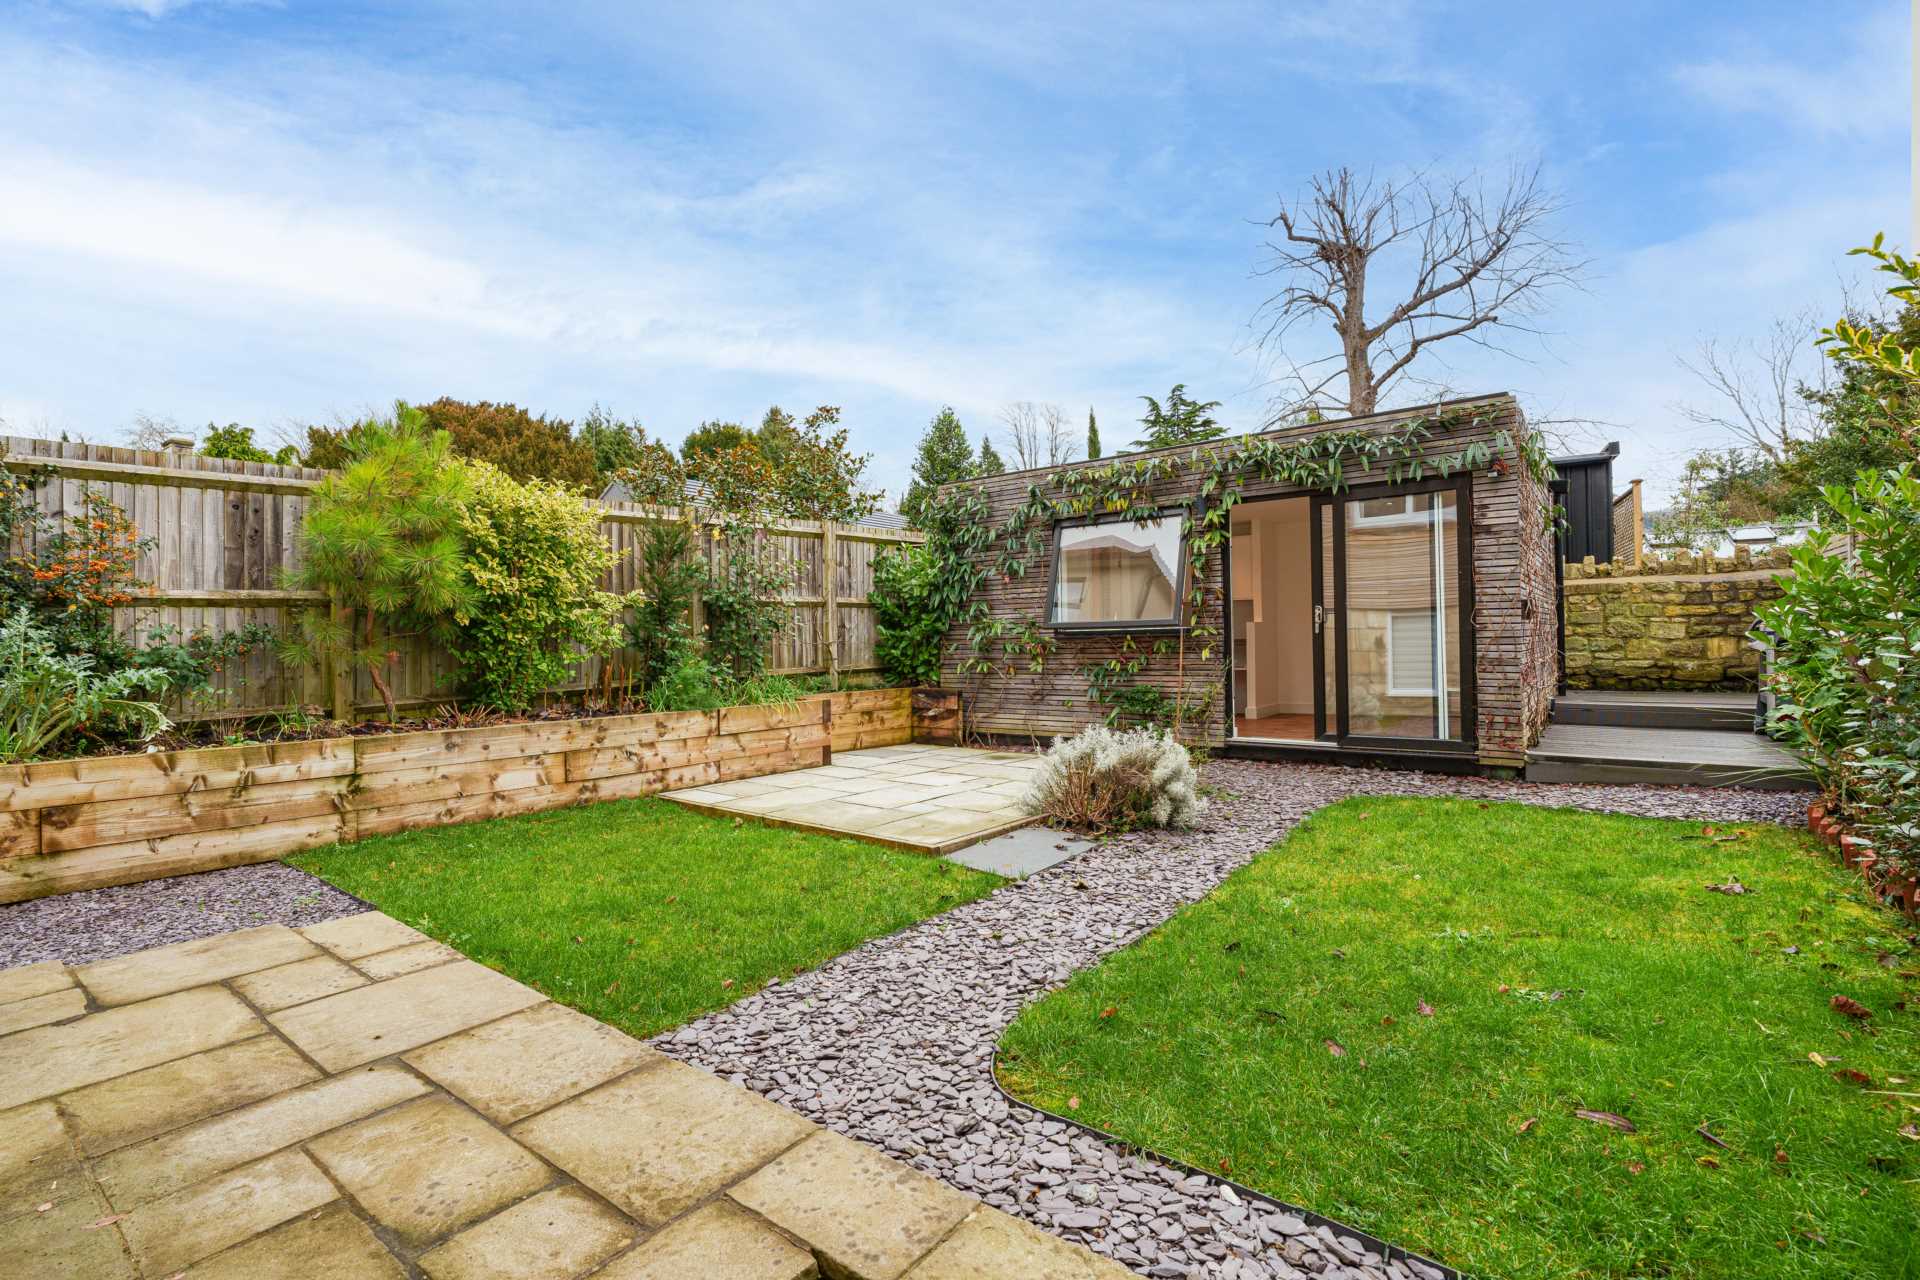
Side/Rear Garden - 200'0" (60.96m) Max x 67'0" (20.42m) Max
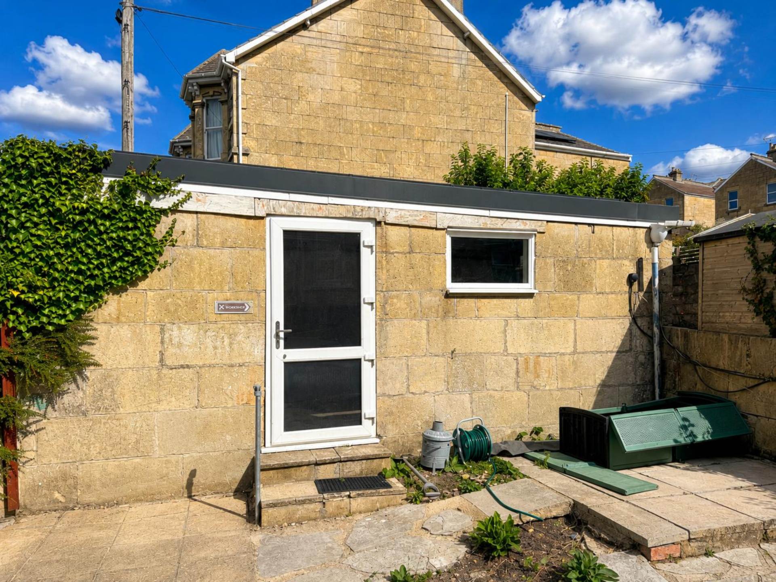
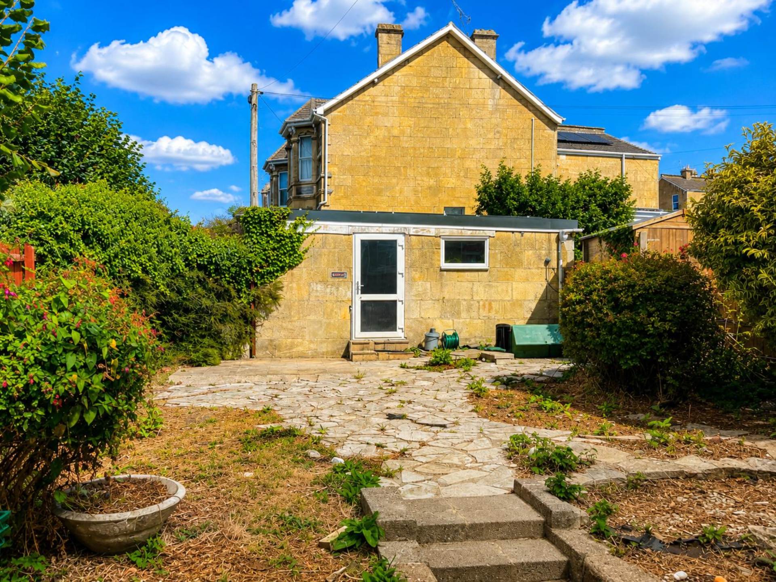
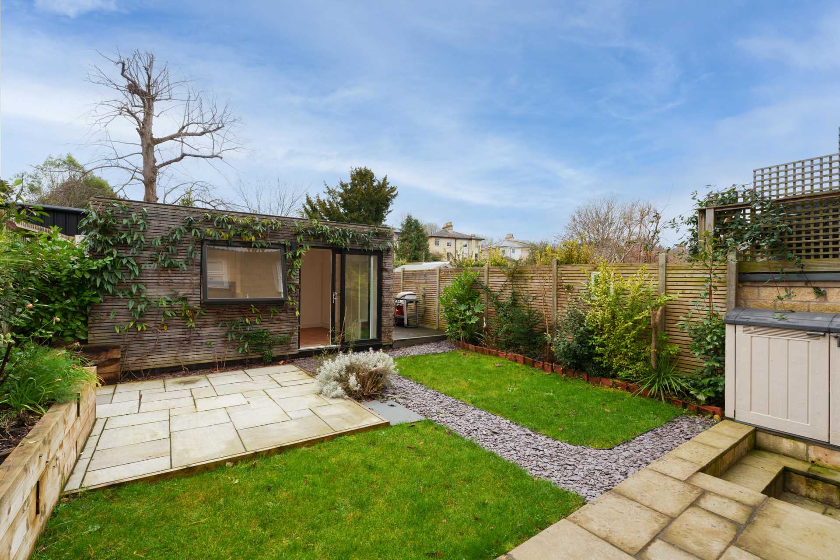
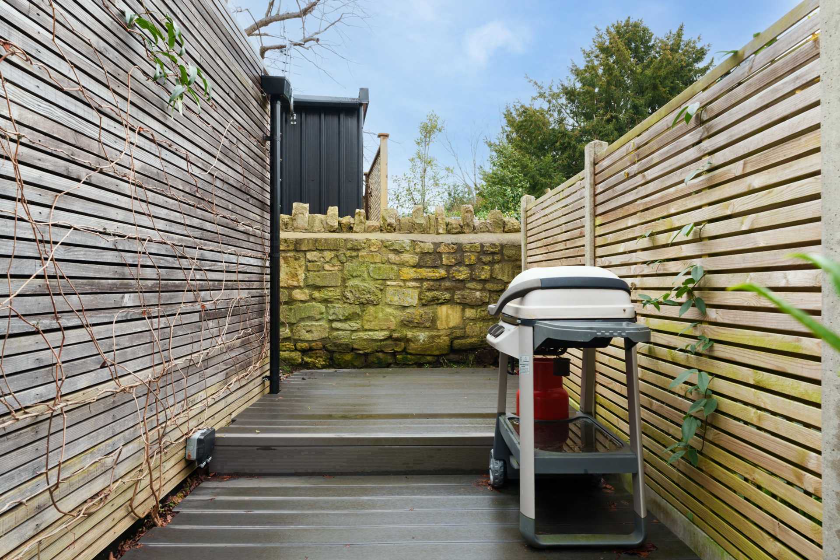
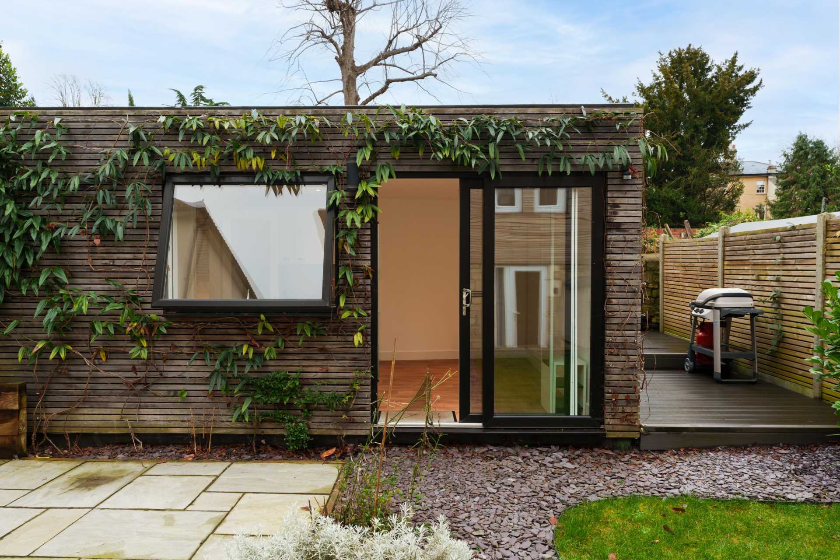
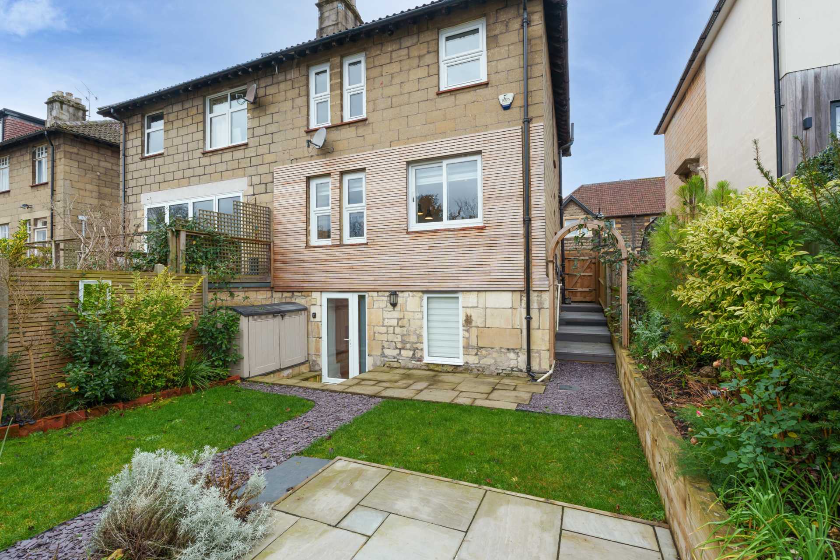
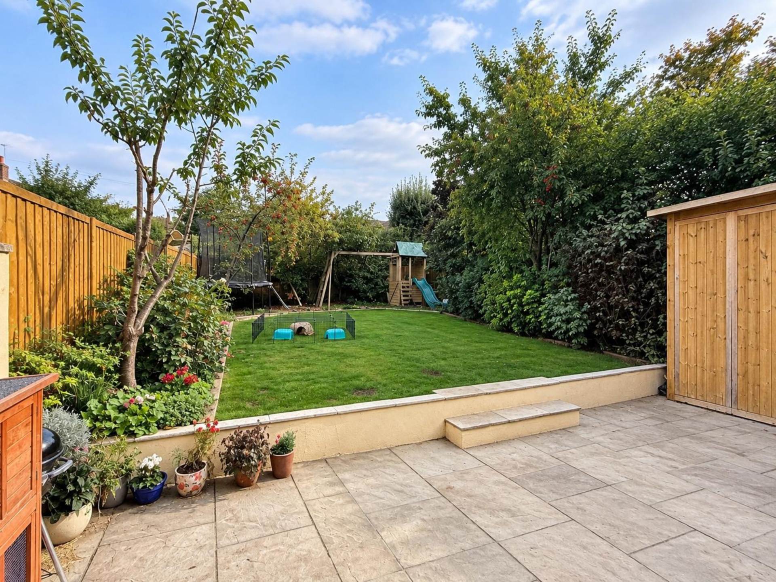
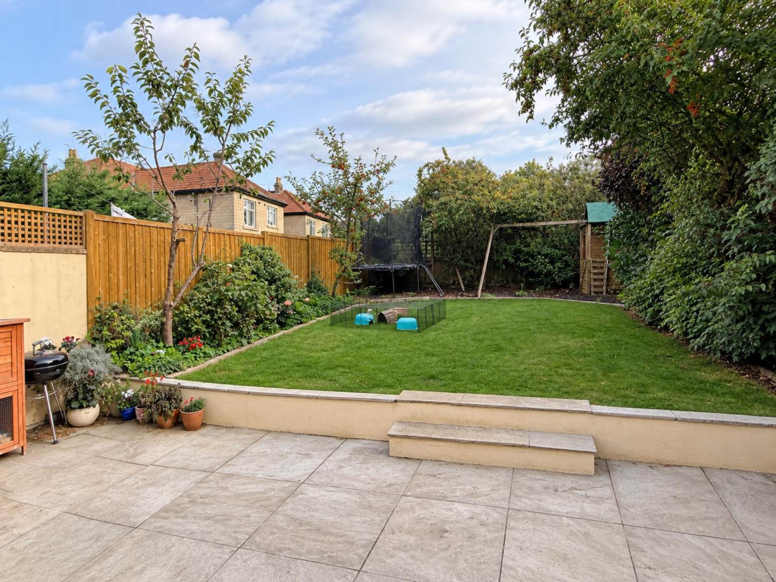
Walls to sides and rear with gated rear access. Shrub and plant beds/borders. Patio areas. Lawns. Heated swimming pool. Eucalyptus tree. Palm trees. Garden shed. Water tap. Steps to lower level of garden enclosed by walls.


Strattons + Partners are independent estate agents with deep local knowledge of Bath and the surrounding areas. We offer clear advice, personal service and honest guidance at every stage of your property journey.
| Utilities | |
|---|---|
| Electricity | Mains Supply |
| Water | Mains Supply |
| Heating | Night Storage Heating |
| Broadband | None |
| Sewerage | None |



 21
21
 33
33
 23
23

 27
27
 34
34