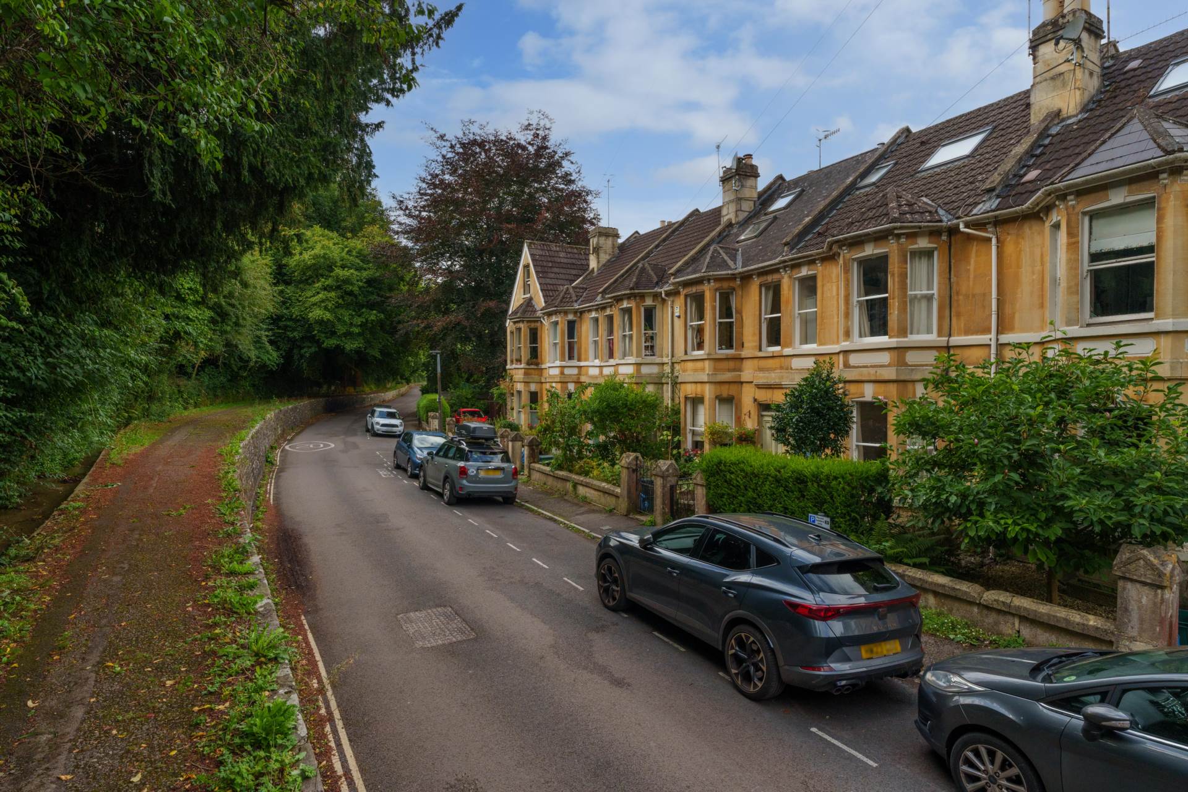
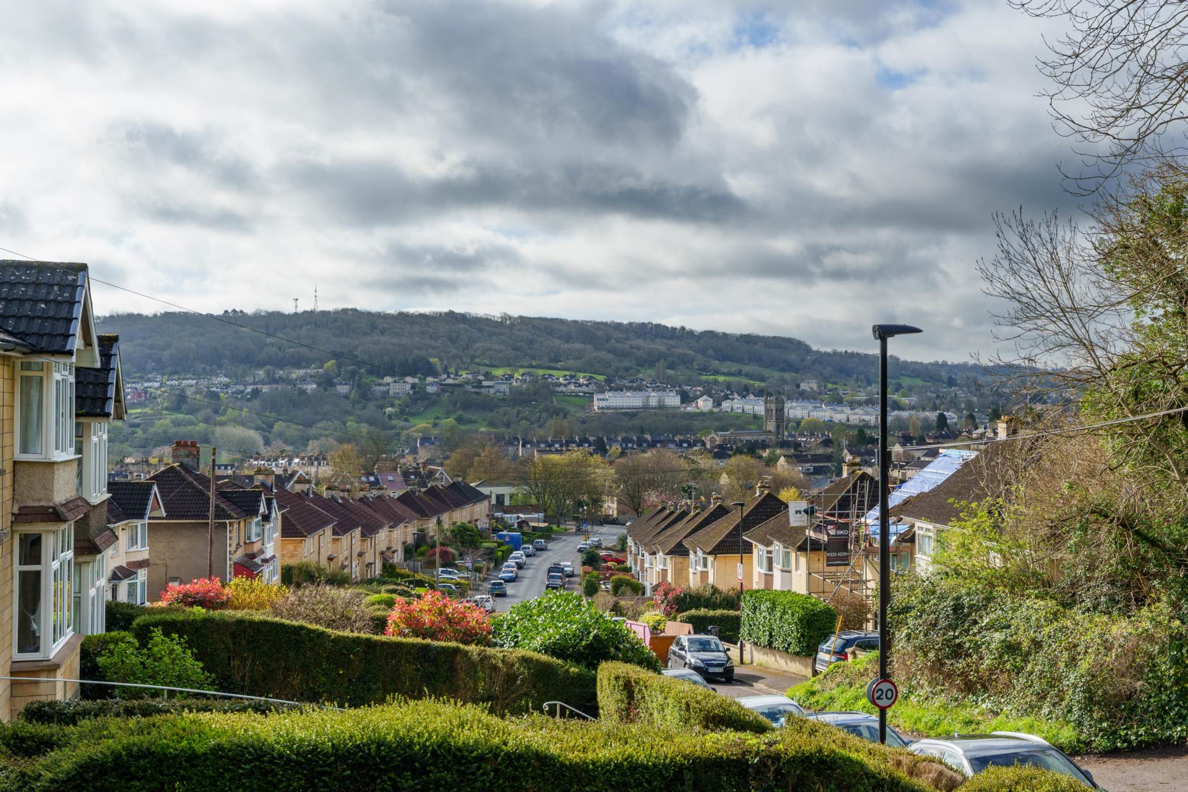
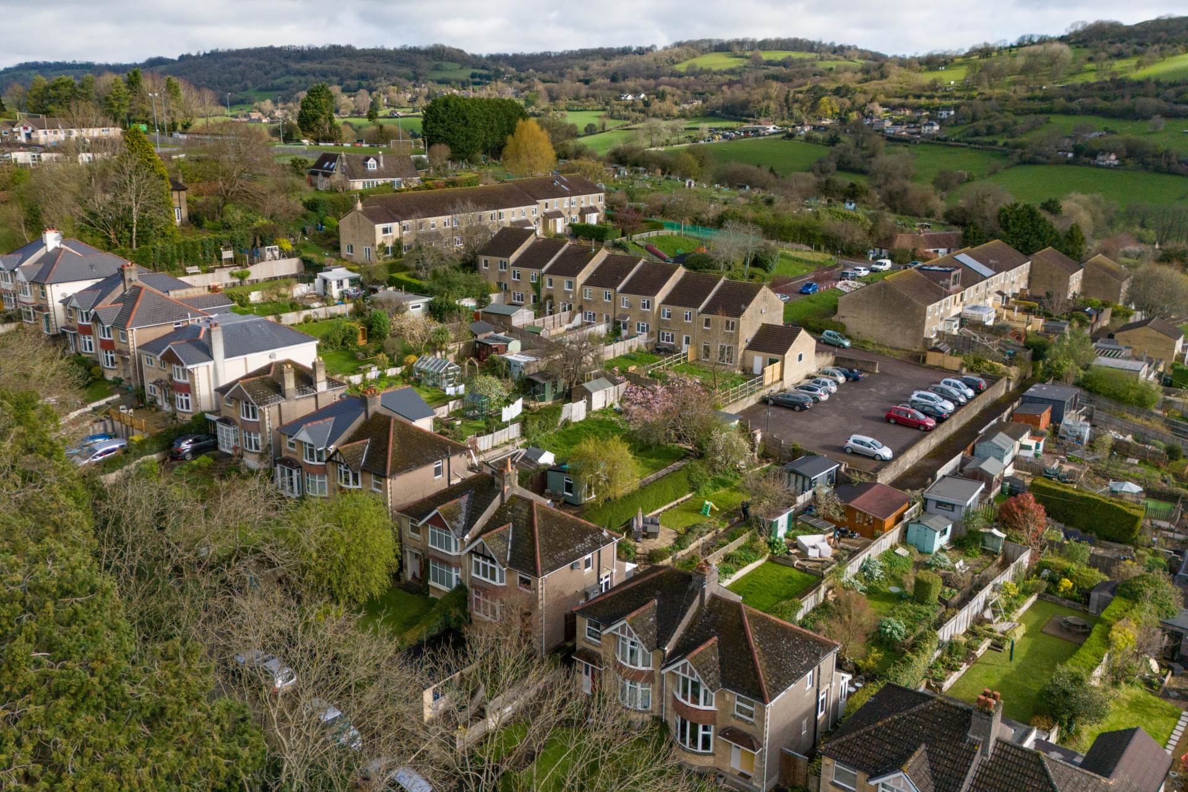
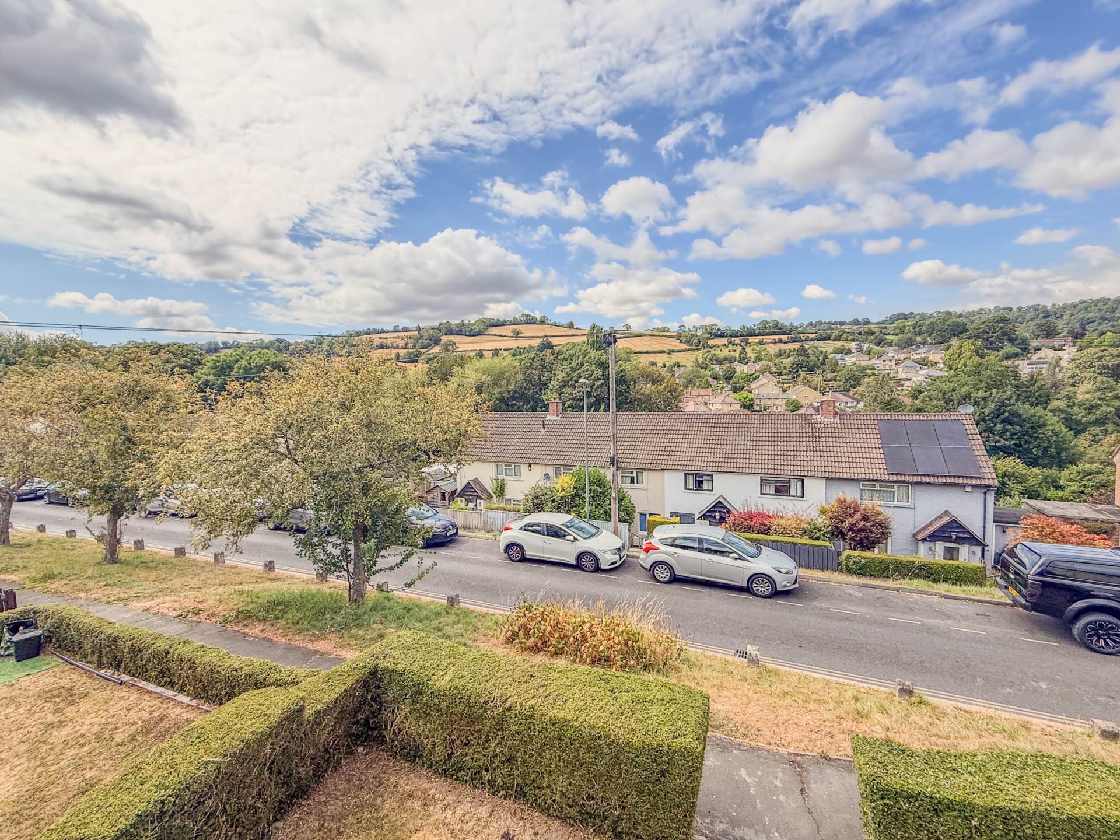
Daisybank is a small terrace of period properties located between Ralph Allen and Lyncombe Vale. The property is located on peaceful lane with idyllic stream next to raised pavement. The house benefits from access into Lyncombe Vale to The Two Tunnels cycle path and The Paragon School is at the end of the road. A feeling of countryside, yet just a few streets from the centre of Widcombe makes it rather special. Widcombe Parade offers a great selection of shops and cafes and the city centre is just across Halfpenny footbridge past Bath Spa Railway Station making this a superb location for commuters. The area is buzzy, vibrant and fun with nice pubs and cafes. The Kennet and Avon Canal path is within 0.3 miles offering a scenic walking and cycle route to Bathampton and the countryside. The National Trust runs the wonderful Prior Park Gardens. Bath University is at the top of Widcombe Hill and there are more schools up Ralph Allen`s Drive including Prior Park and Ralph Allen.
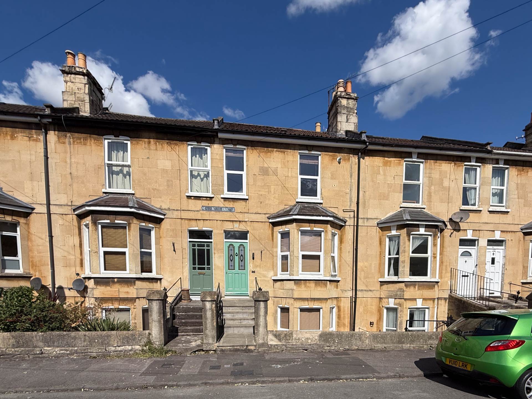
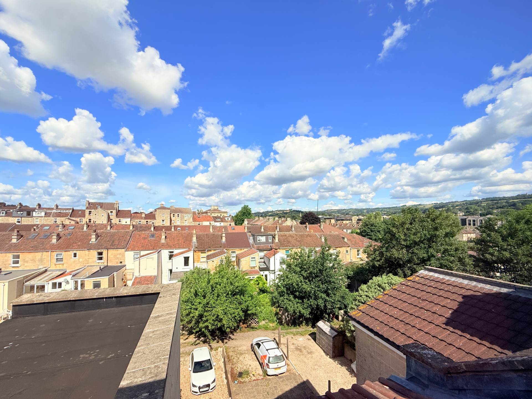
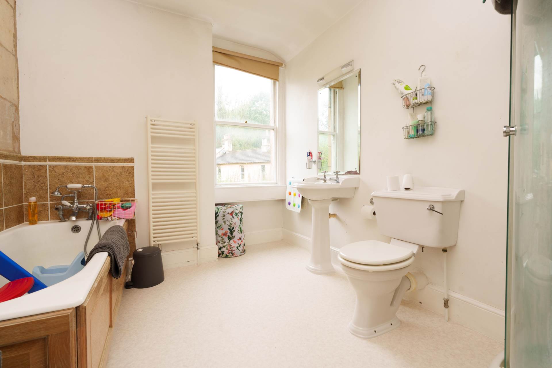
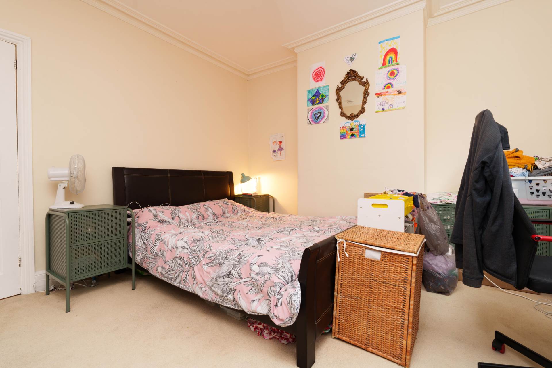
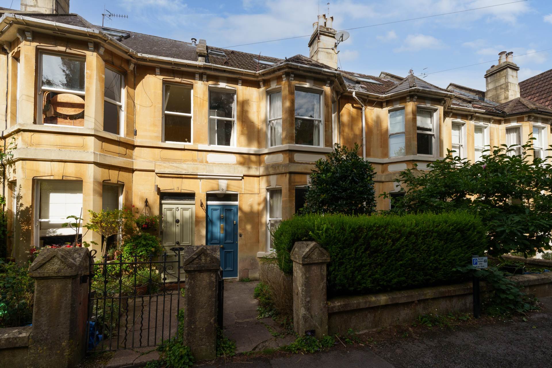
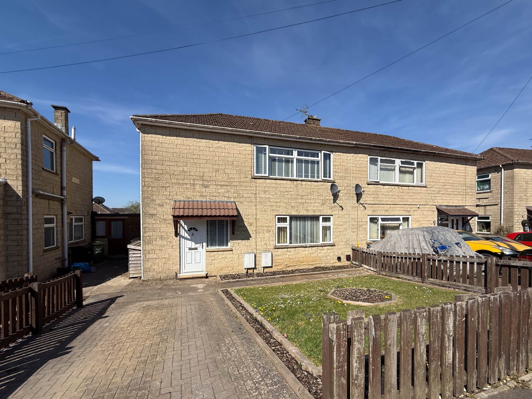
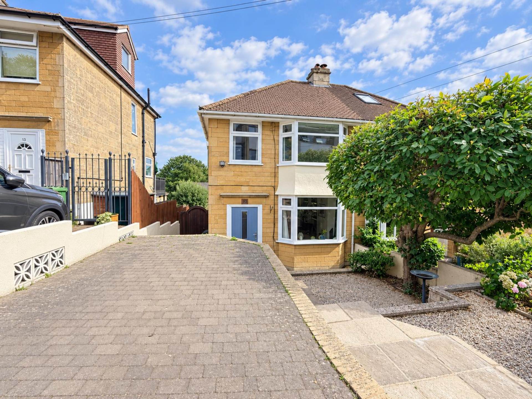
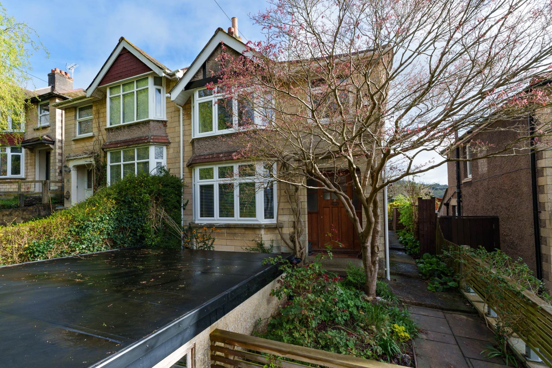
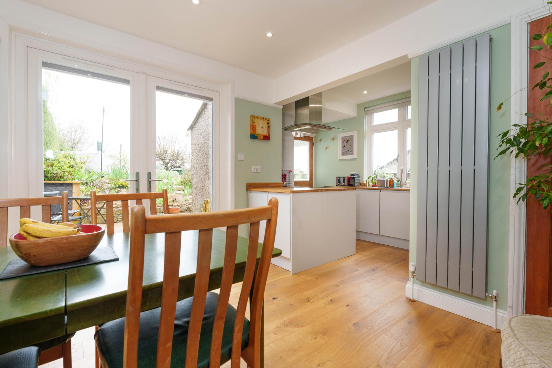
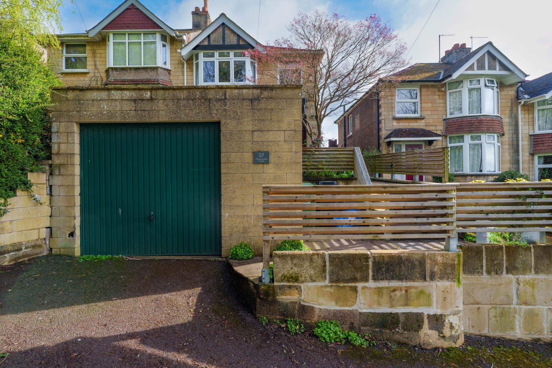
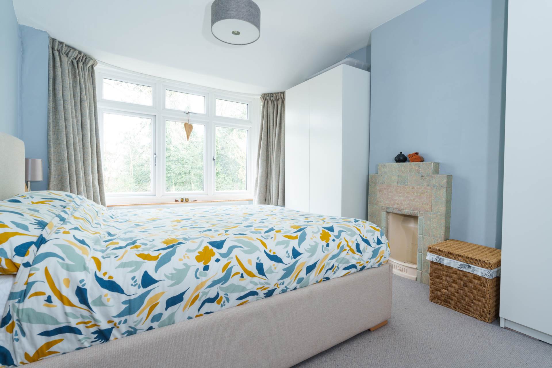
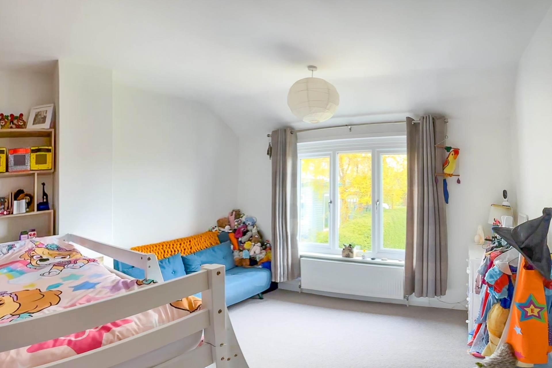
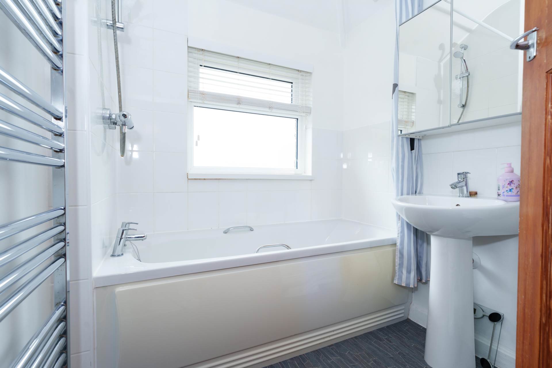
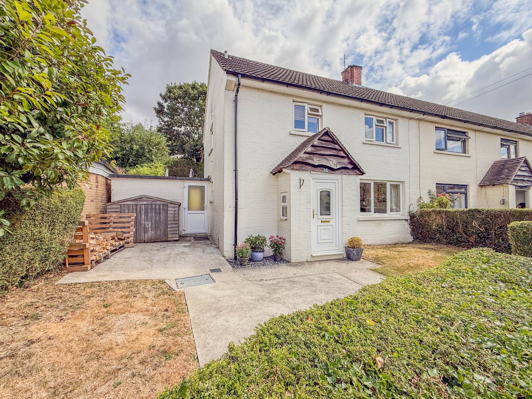
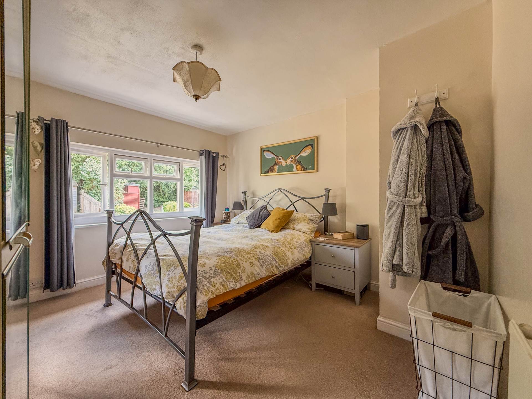
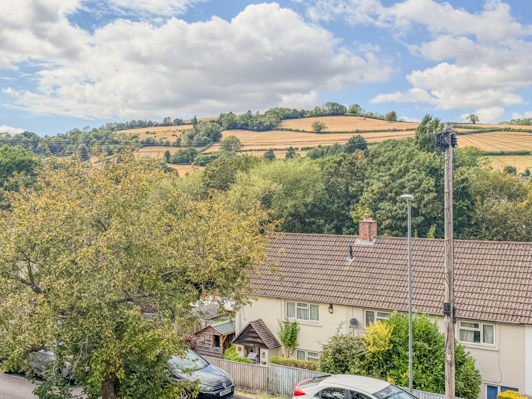
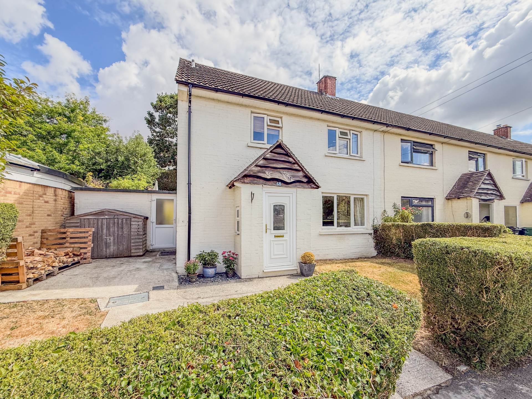
The house is period with bay windows and an enclosed front garden. The hallway leads into a lovely open space that in turn leads to the kitchen and utility area. From here there is a utility room that leads into the rear garden. With three bedrooms over two floors there is plenty of space for a family and two bathrooms. The main bedroom over looks the greenery with plenty of nature on show. The bathroom is a great size with room for a shower cubicle as well as a bath.
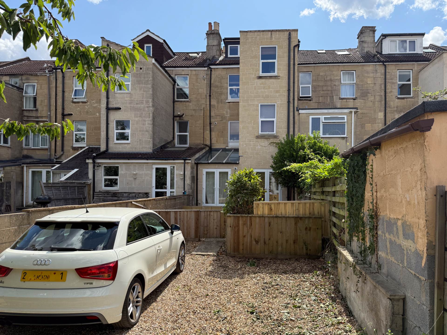
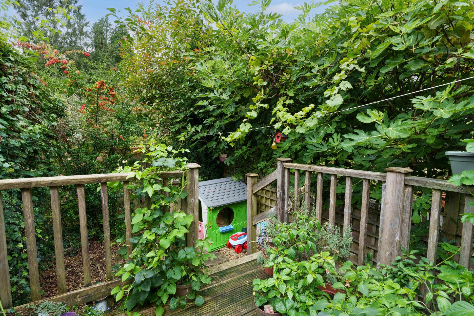
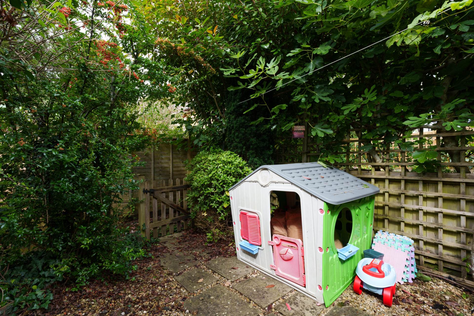
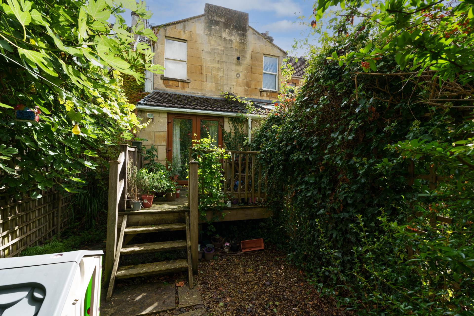
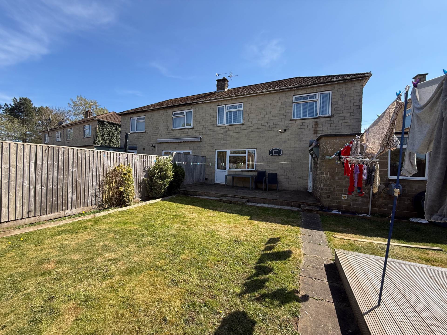
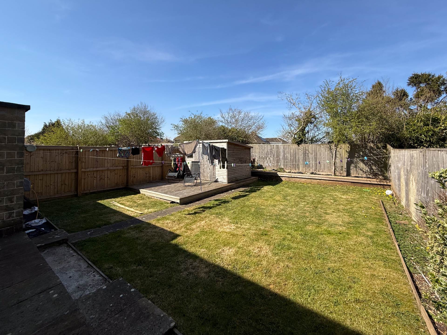
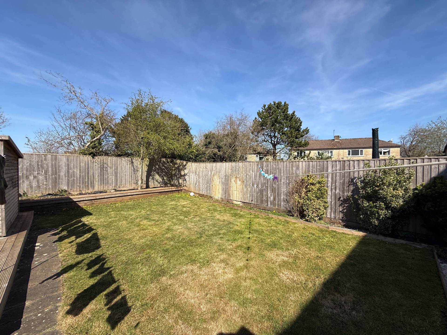
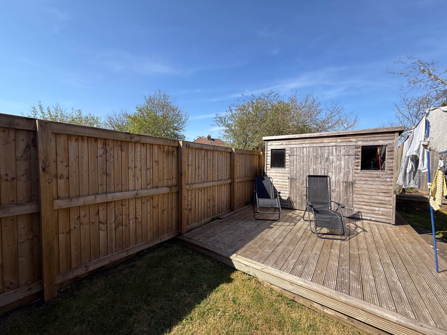
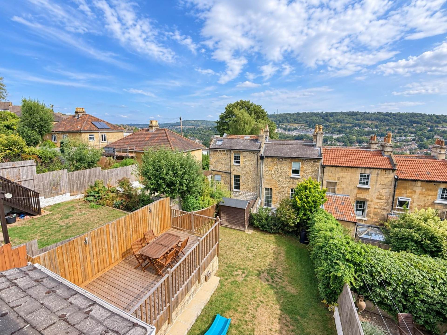
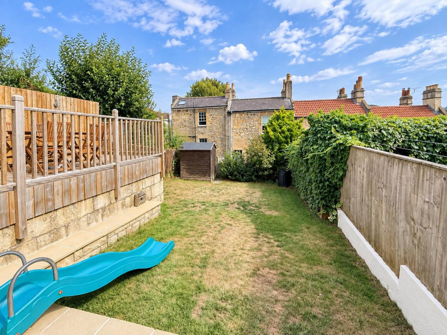
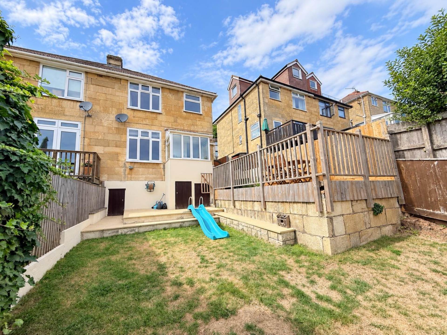
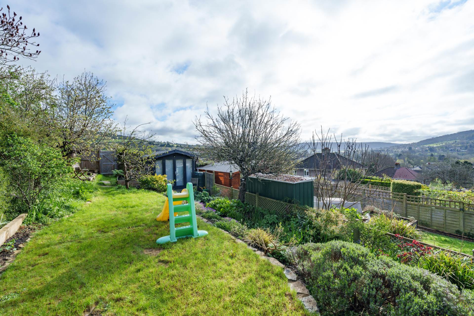
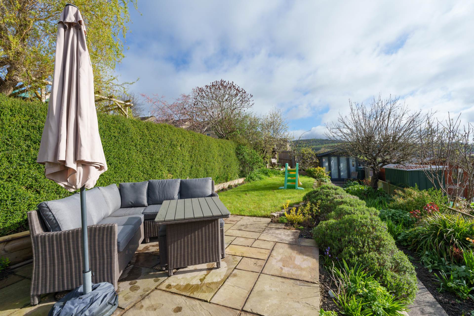
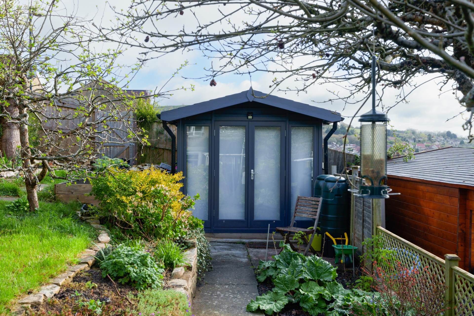
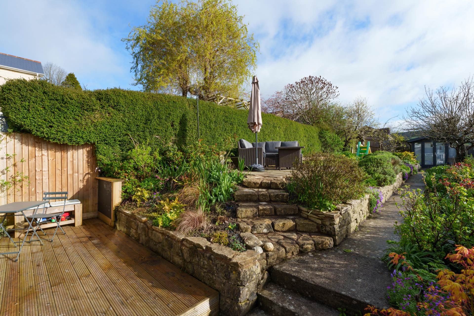
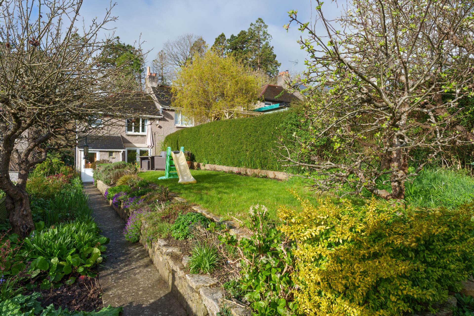
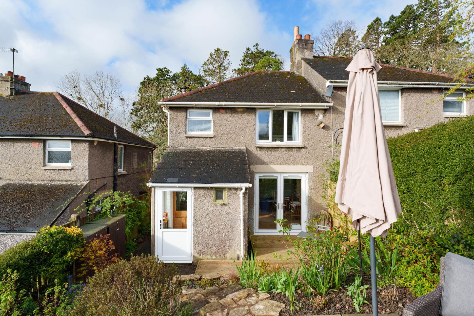
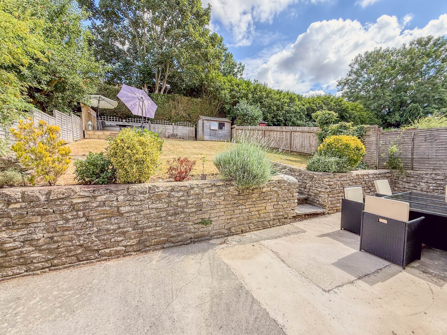
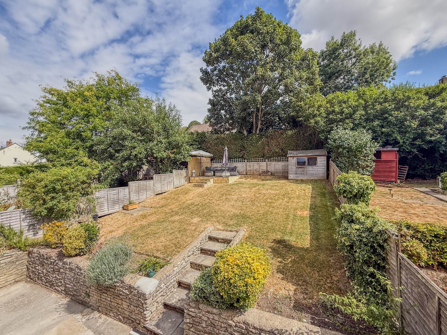
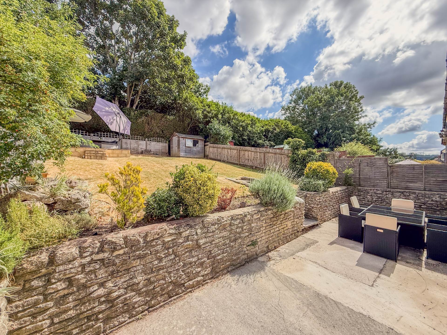
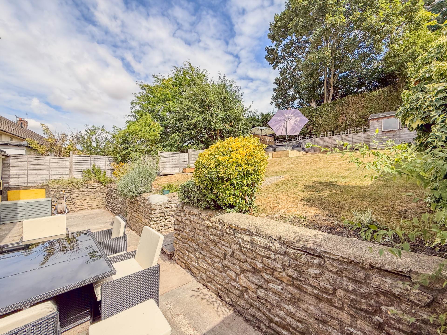
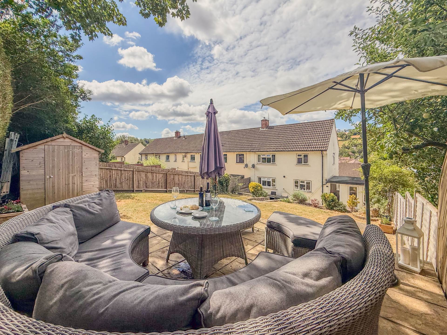
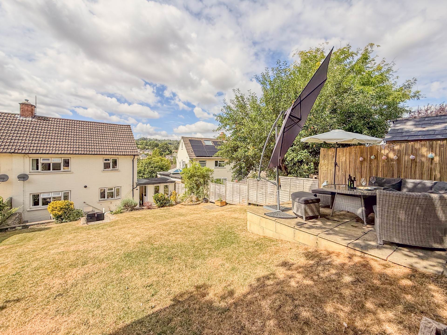
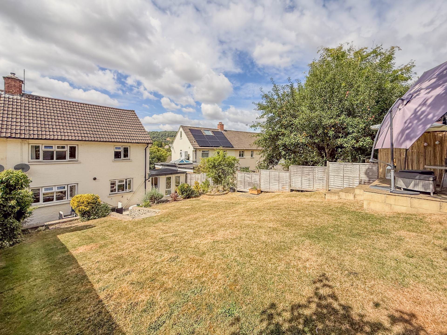
The rear garden is enclosed with space to the side as well. There is also a rear passage back to Rosemount Lane. The house is offered with no chain.
Notice
Please note we have not tested any apparatus, fixtures, fittings, or services. Interested parties must undertake their own investigation into the working order of these items. All measurements are approximate and photographs provided for guidance only.
Council Tax
Bath And North East Somerset Council, Band D
Utilities
Electric: Mains Supply
Gas: Mains Supply
Water: Mains Supply
Sewerage: Mains Supply
Broadband: FTTC
Telephone: Landline
Other Items
Heating: Not Specified
Garden/Outside Space: No
Parking: No
Garage: No
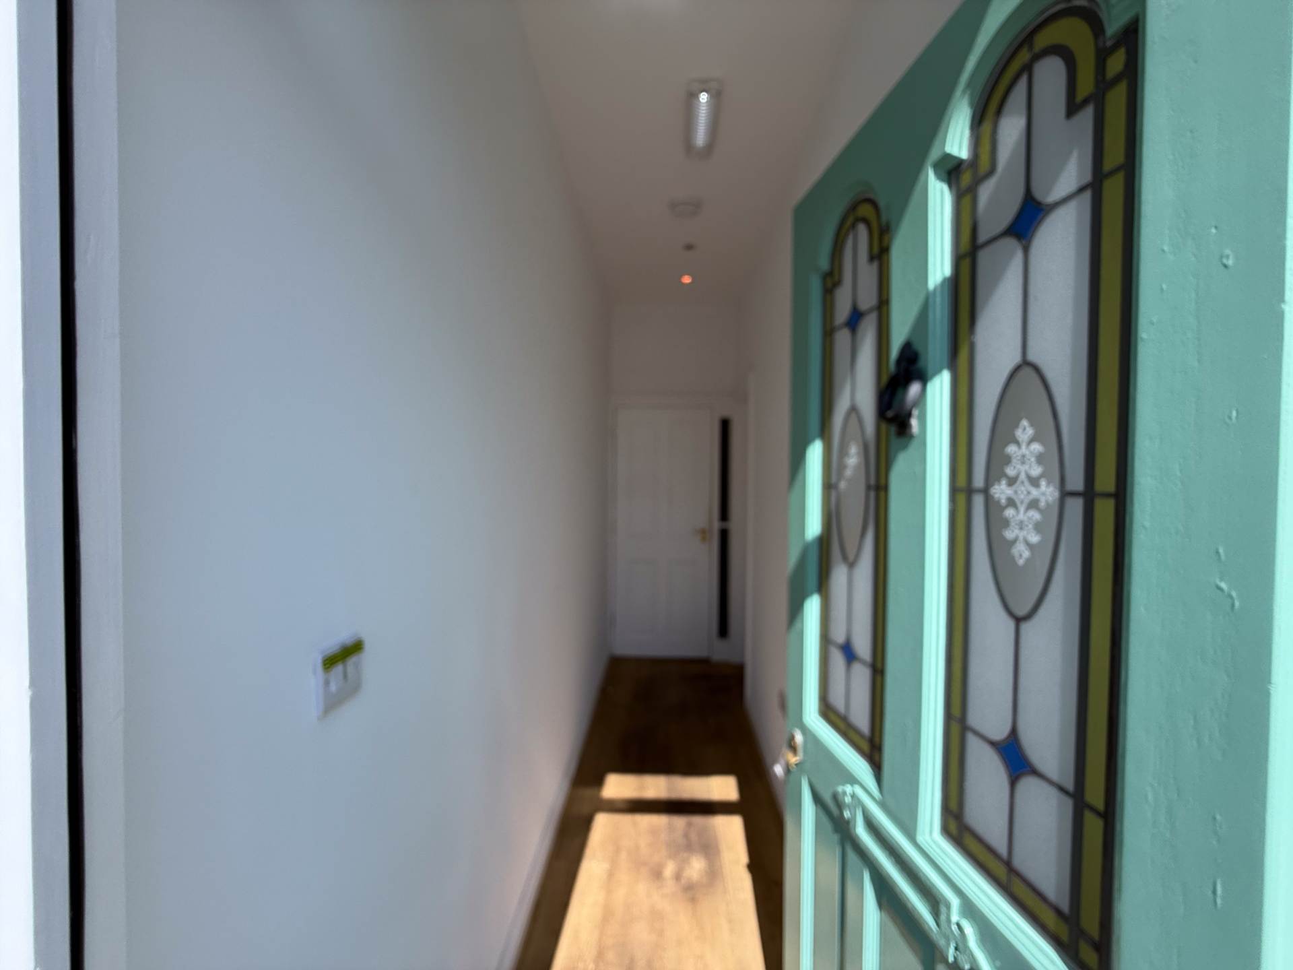
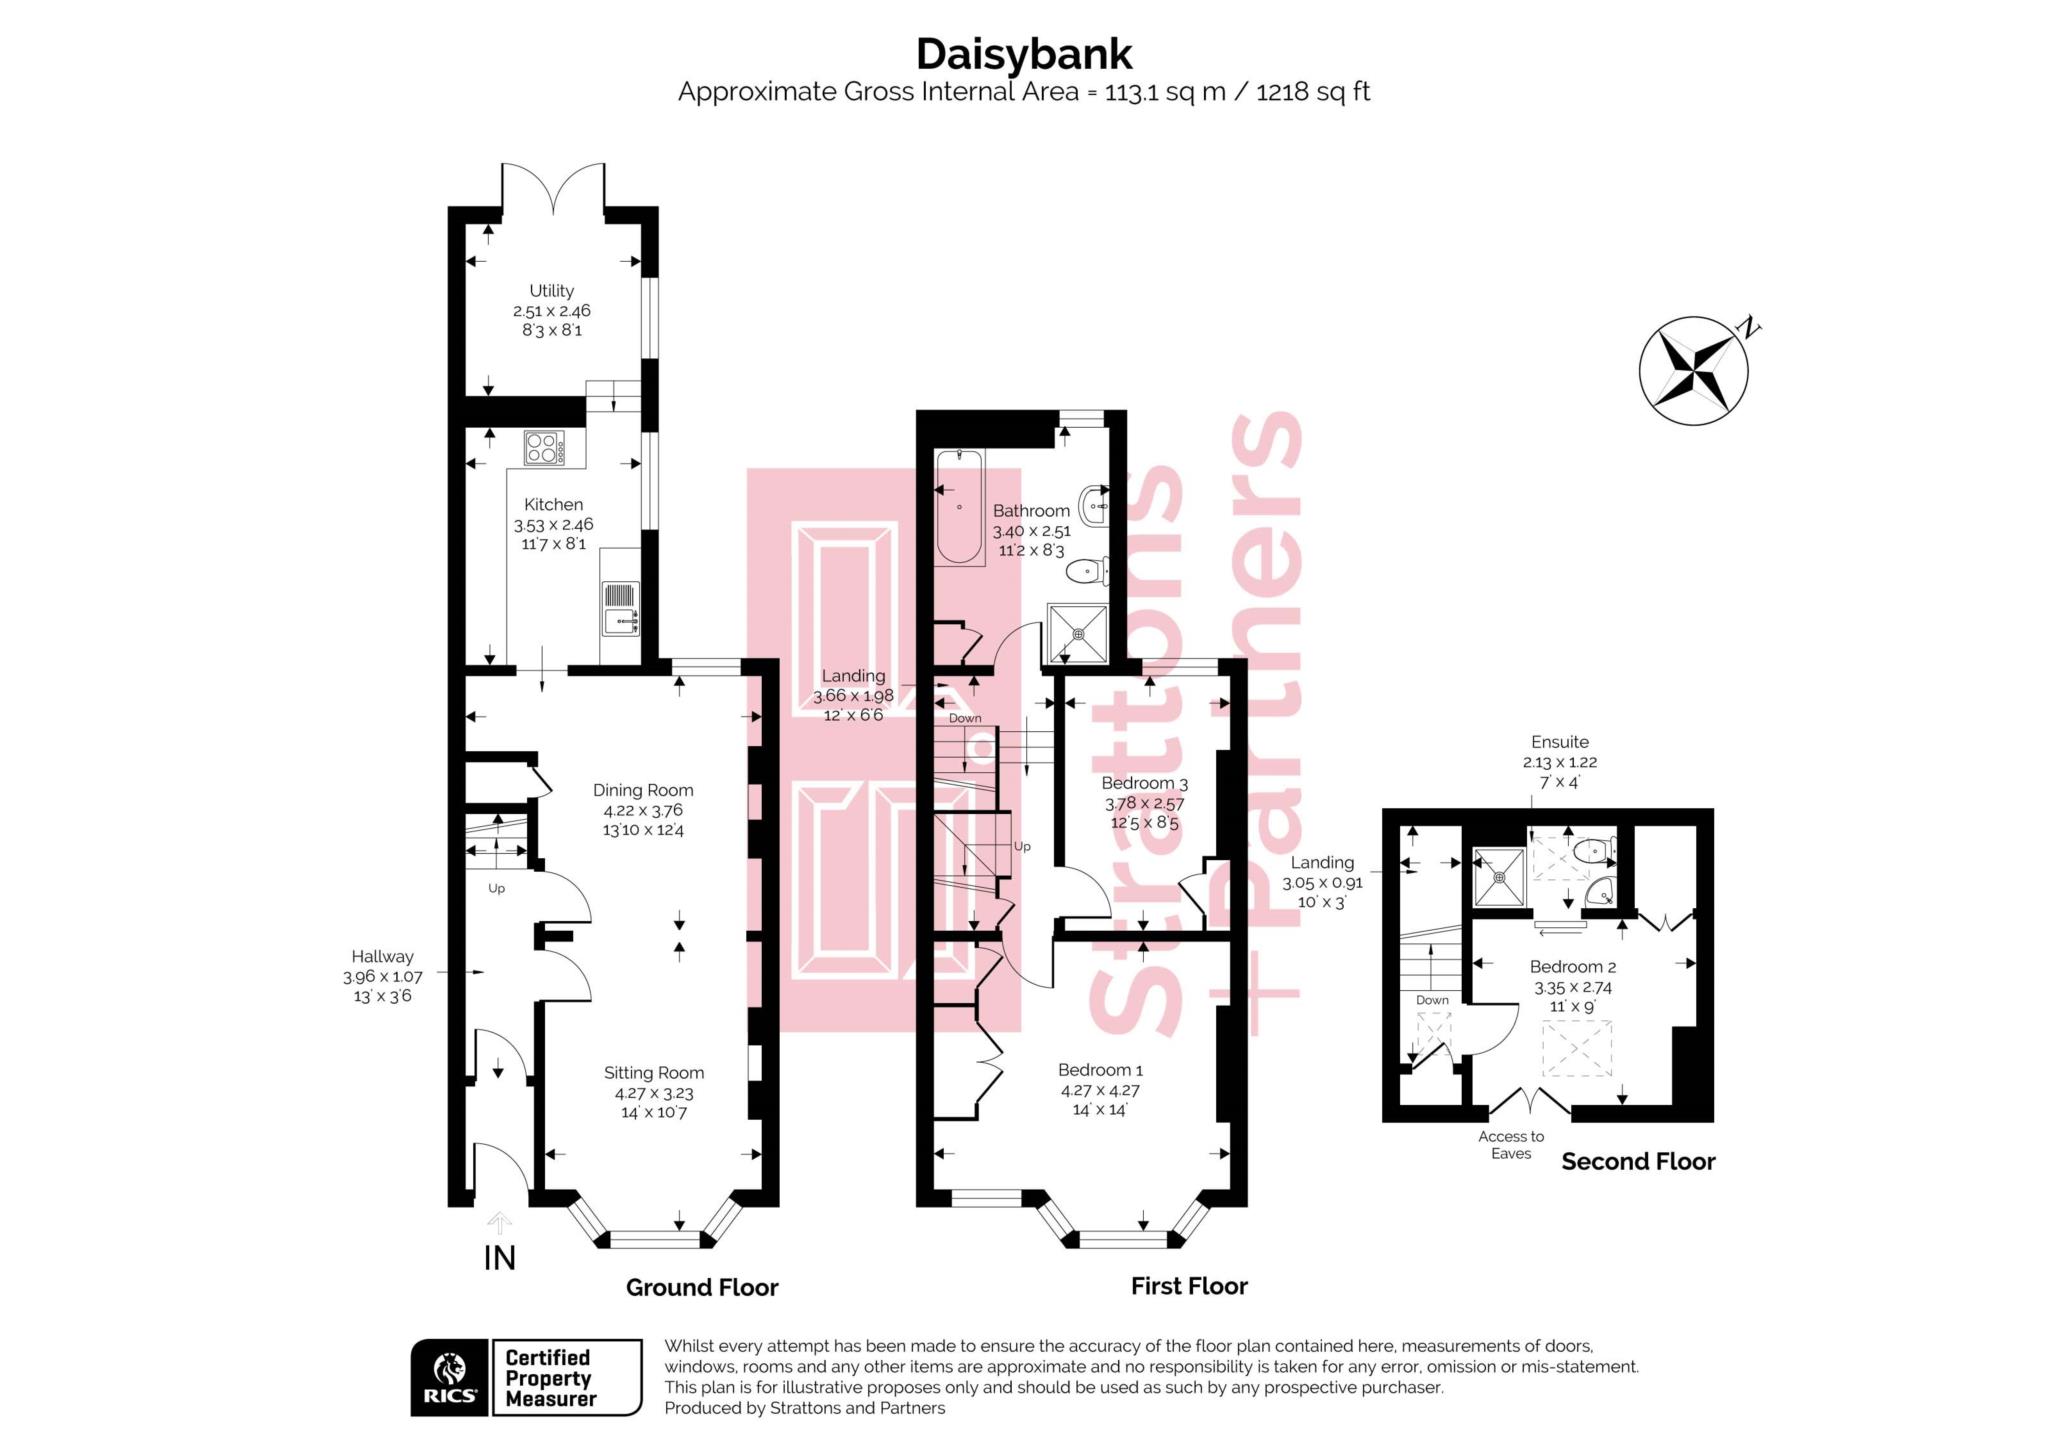
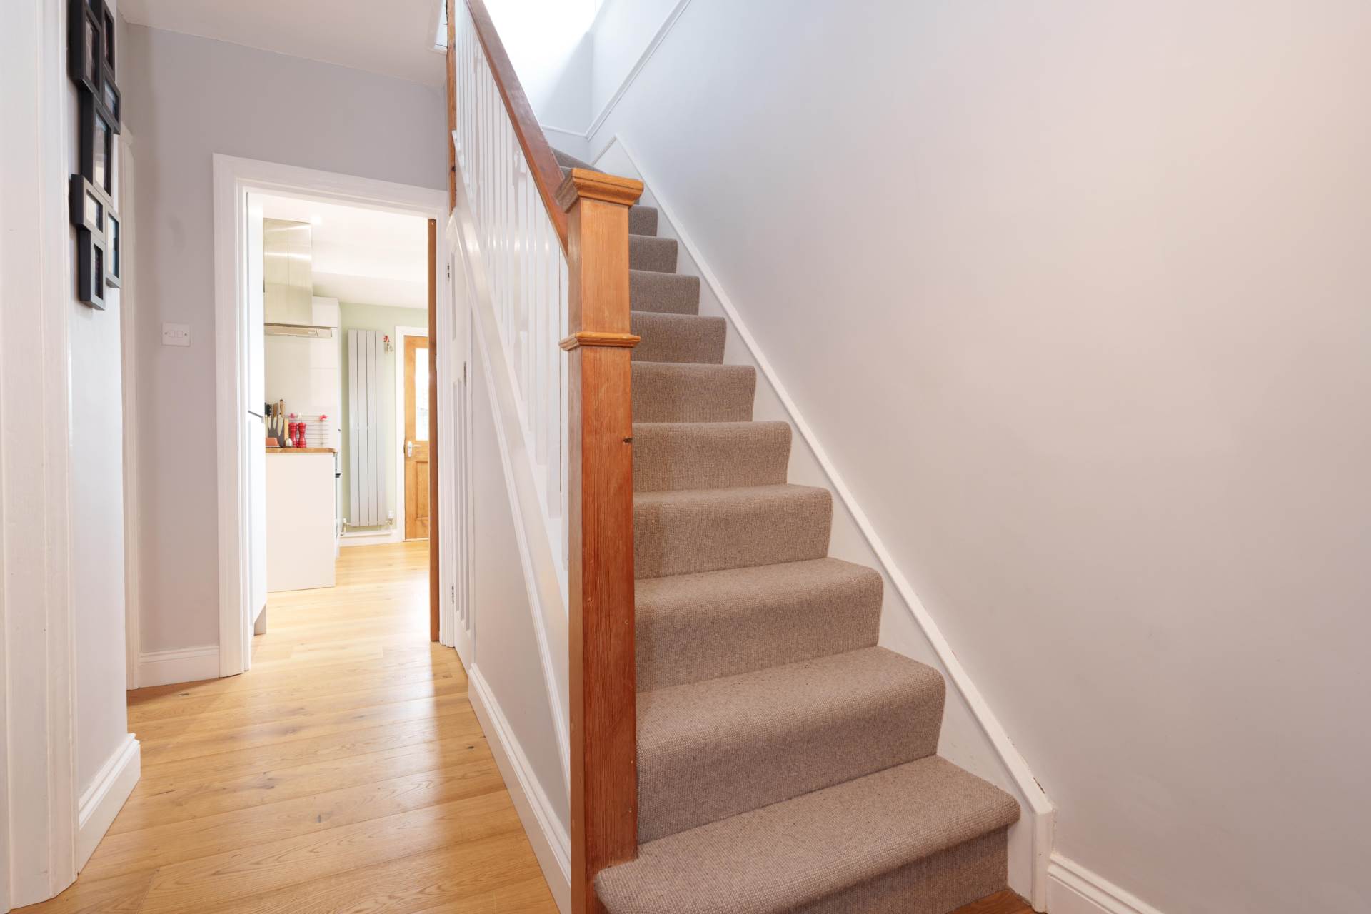
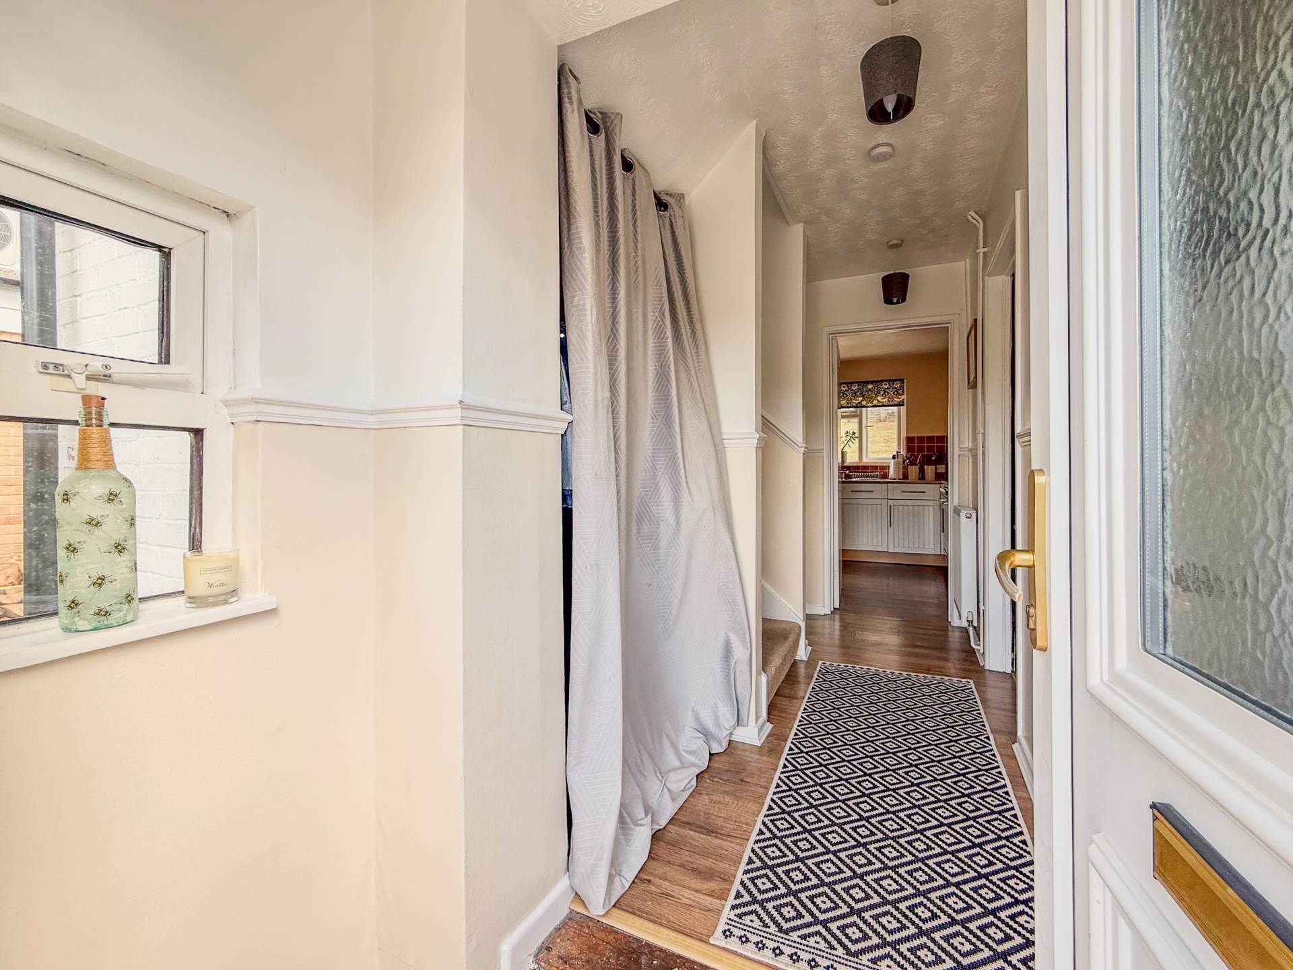
Entrance Hall - 15'0" (4.57m) x 3'6" (1.07m) Max
Inner door, radiator.
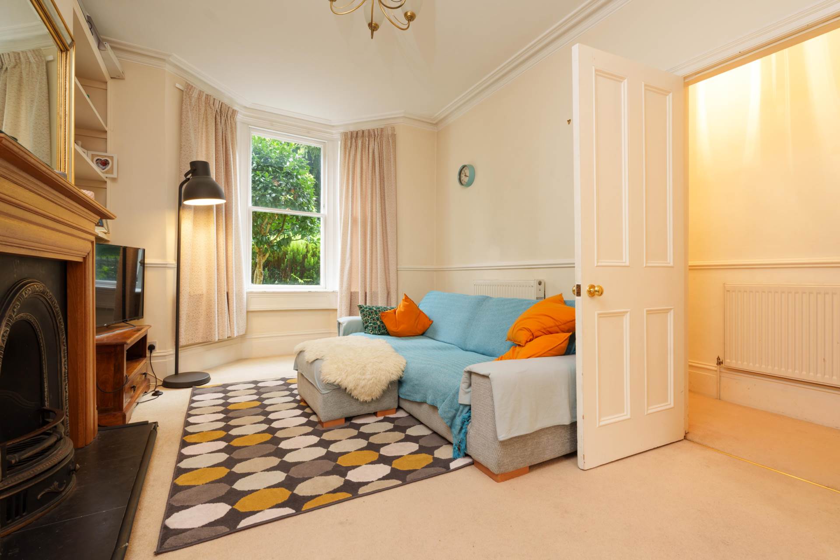
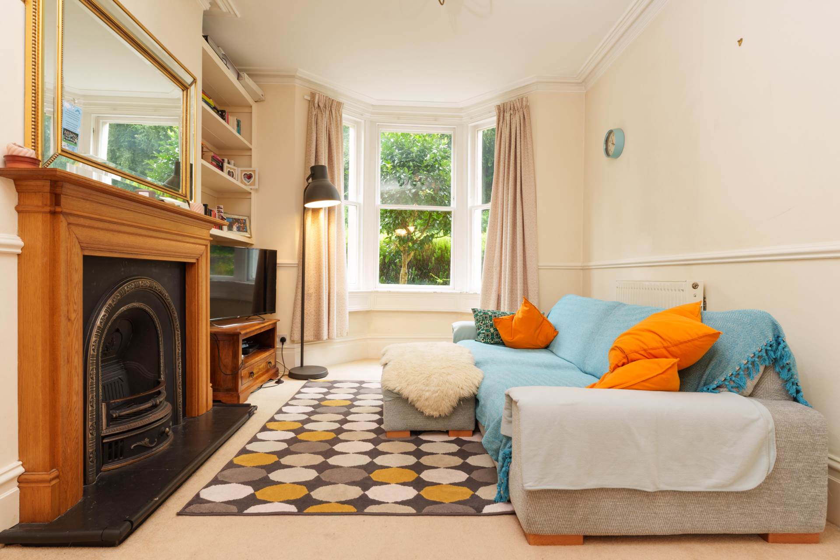
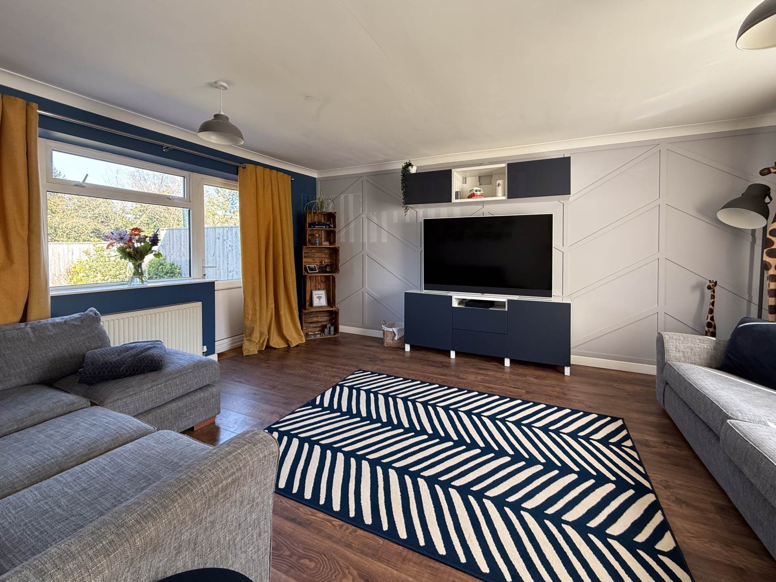
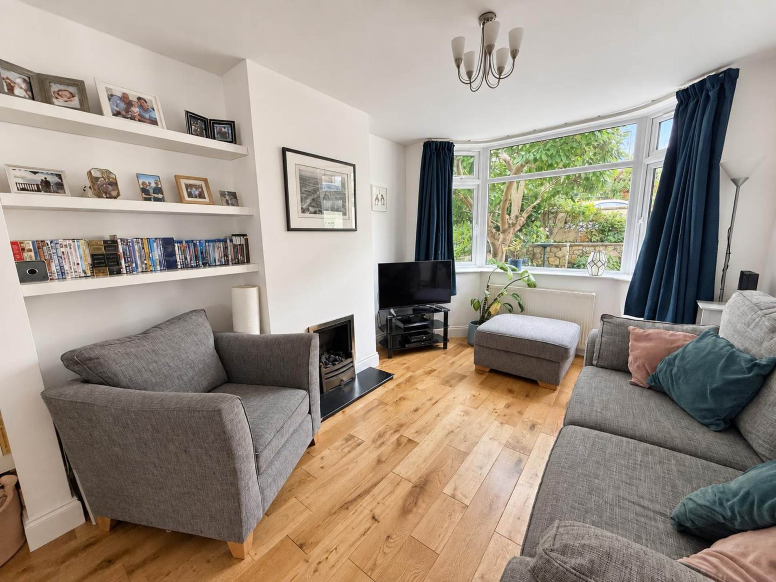
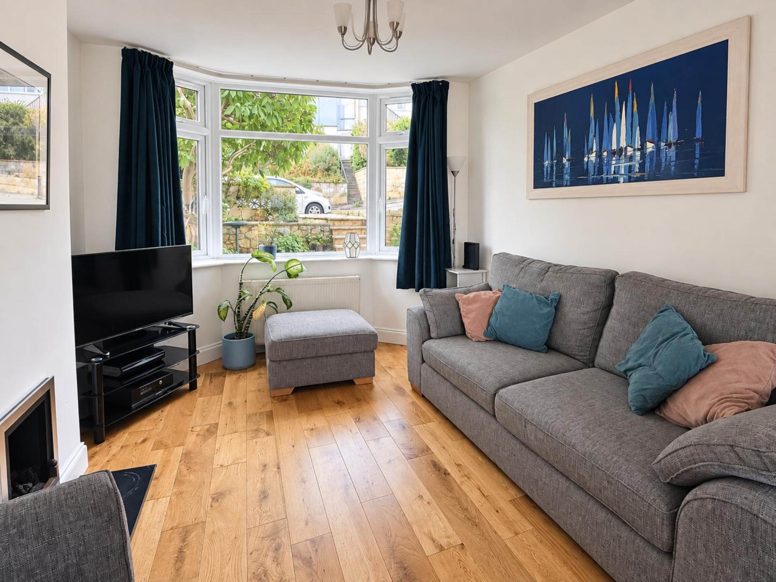
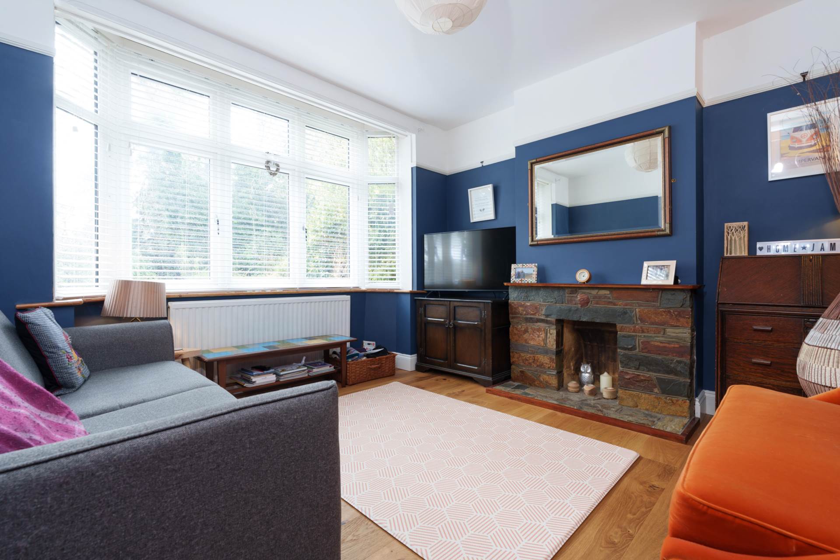
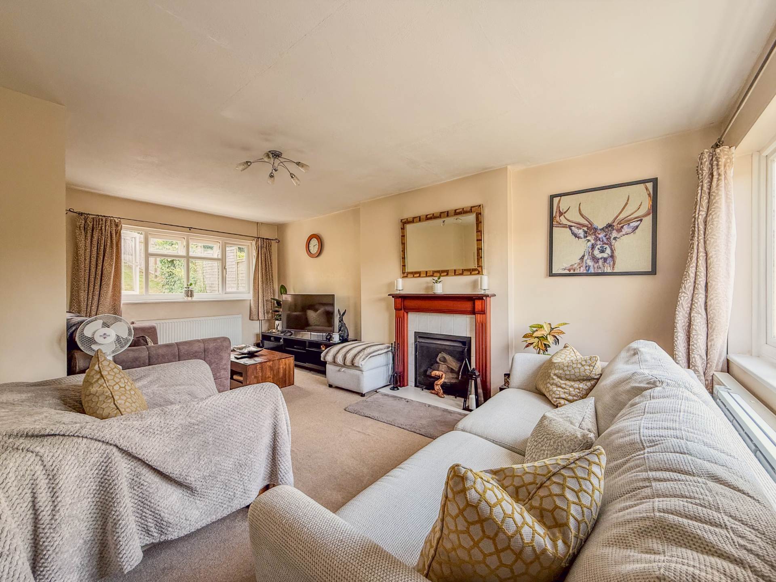
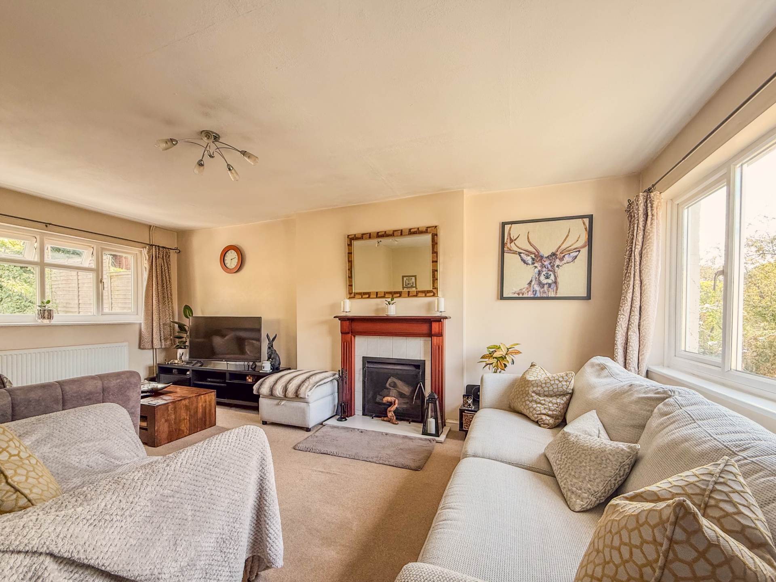
Sitting Room - 14'0" (4.27m) Into Bay x 10'7" (3.23m)
Bay with three sash windows to front, period fireplace, alcove shelving, radiator.
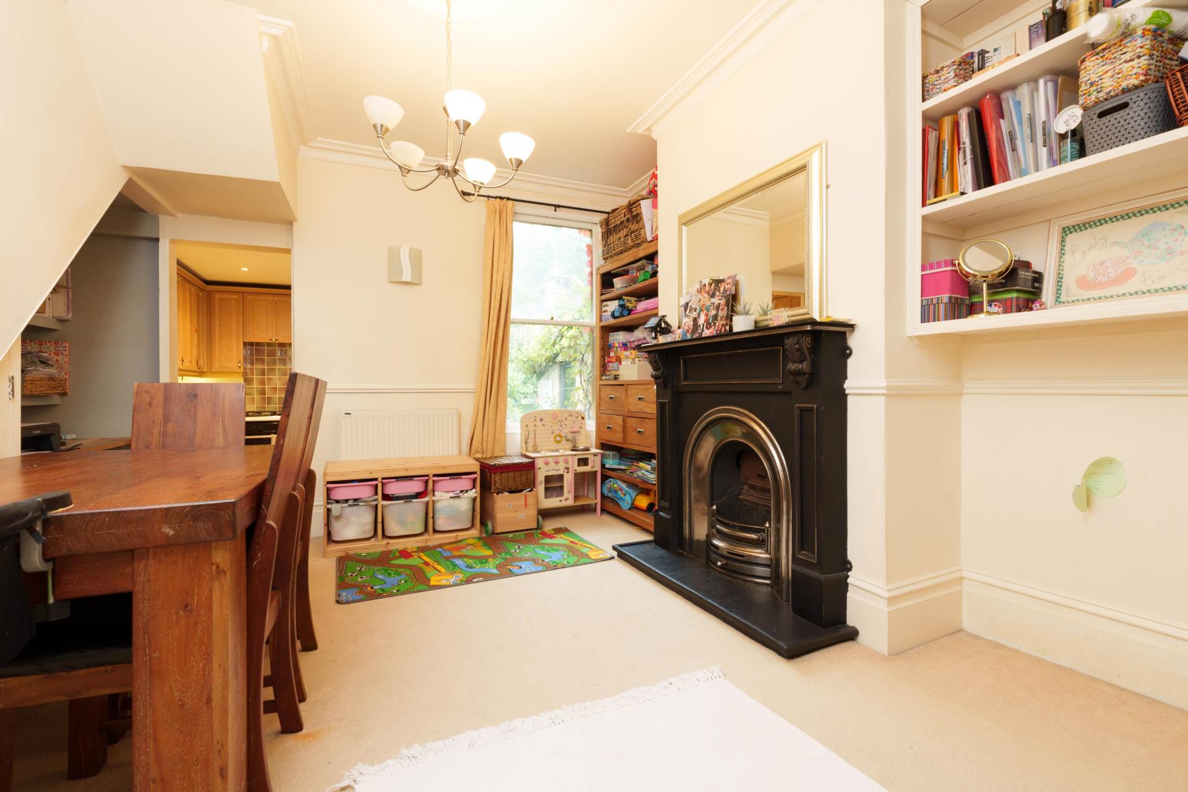
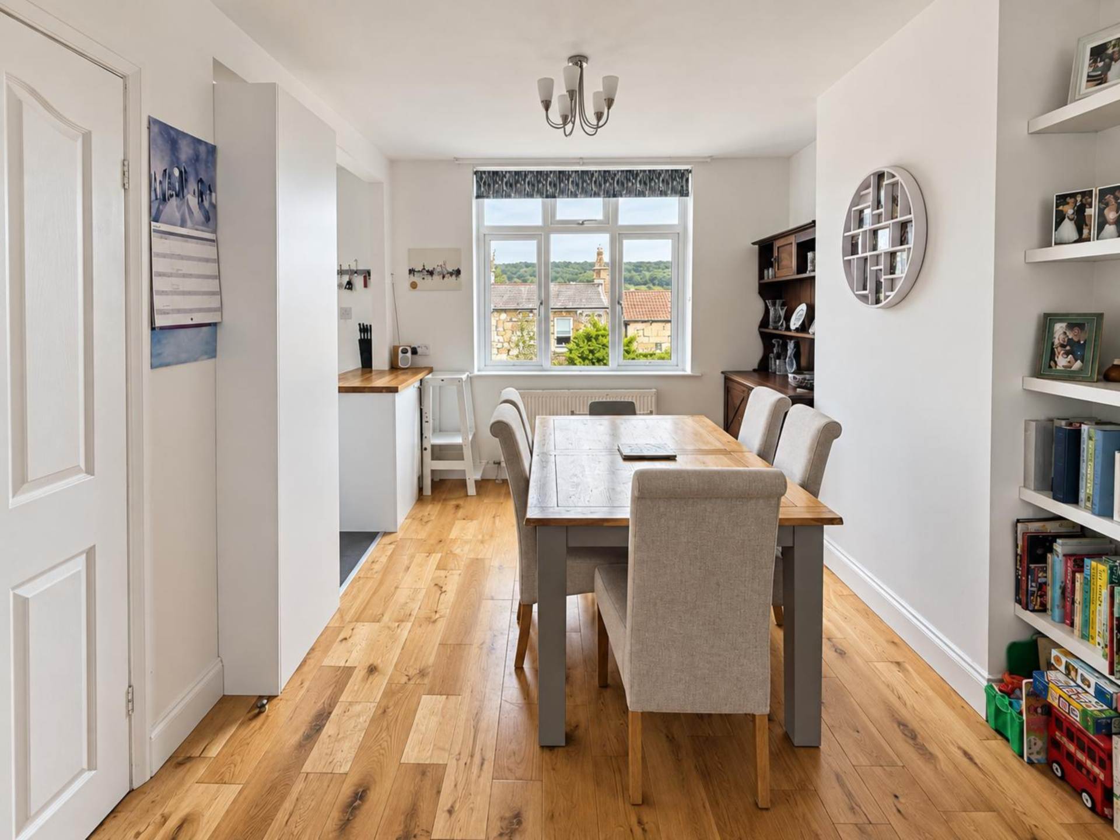
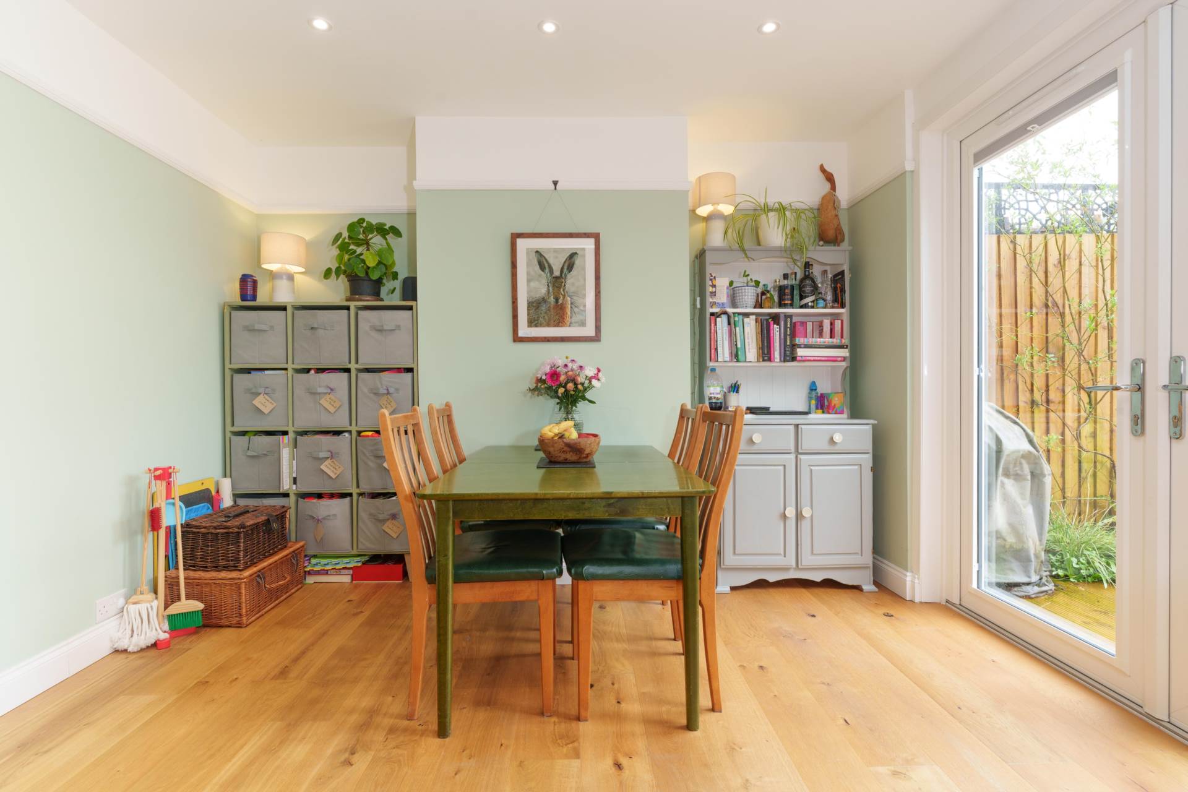
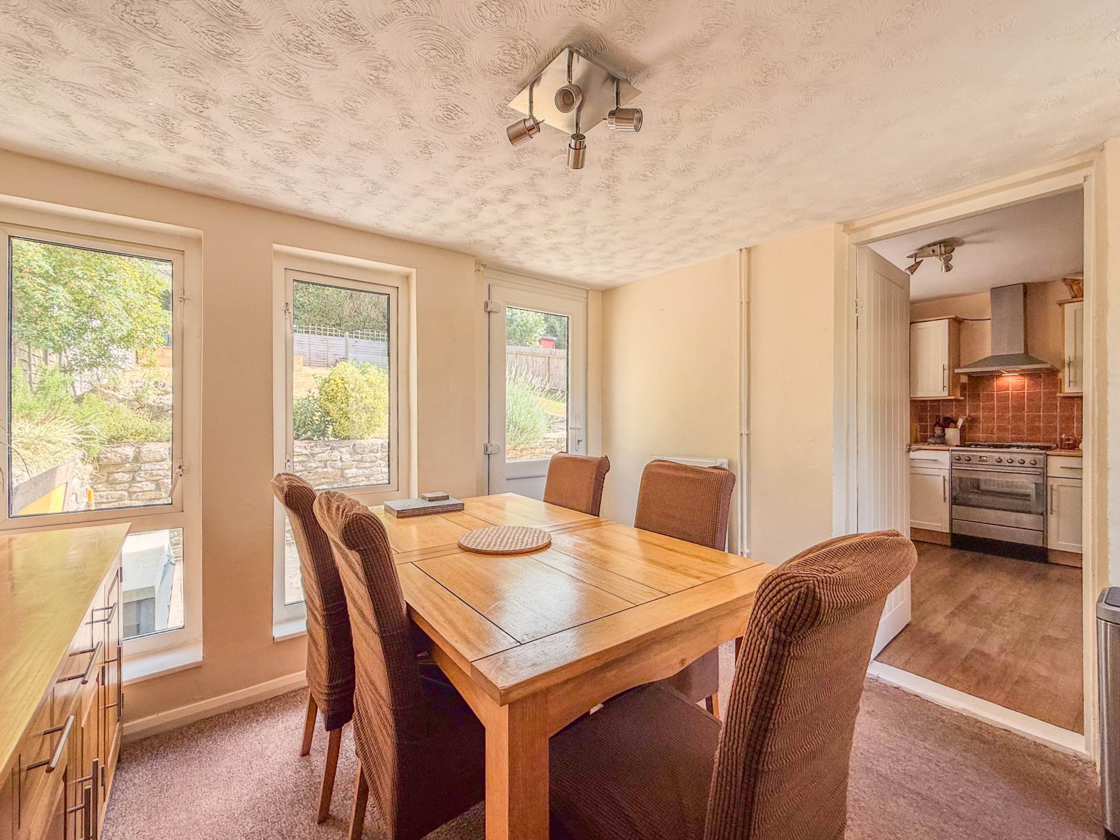
Dining Room - 13'10" (4.22m) x 12'4" (3.76m)
Sash window to rear, period fireplace, understair storage.
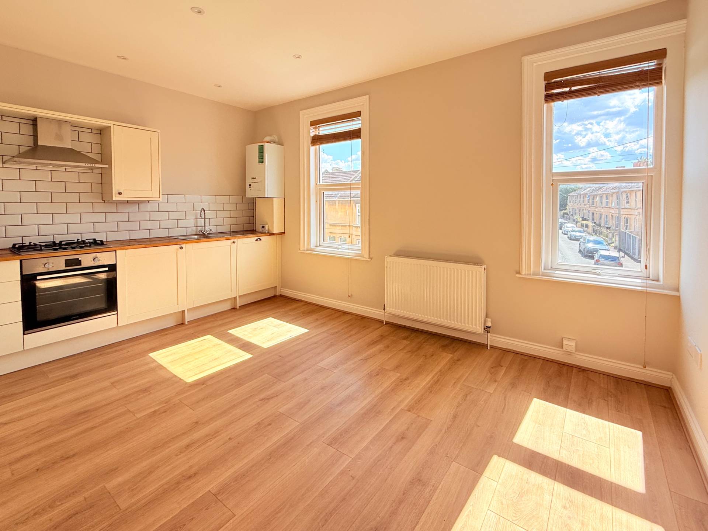
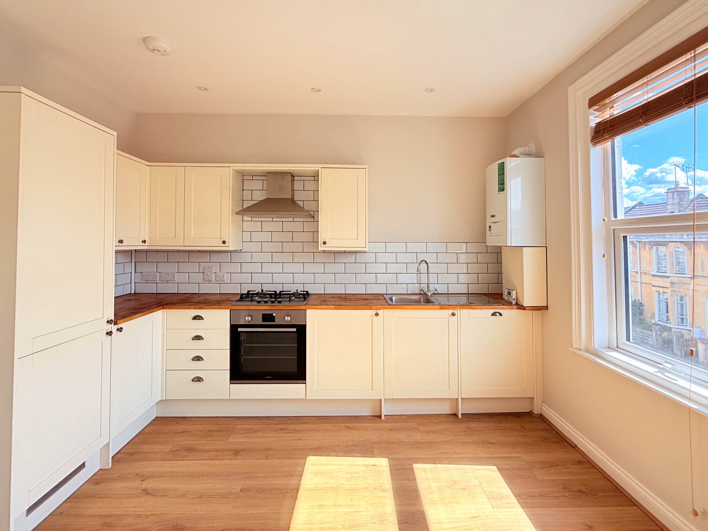
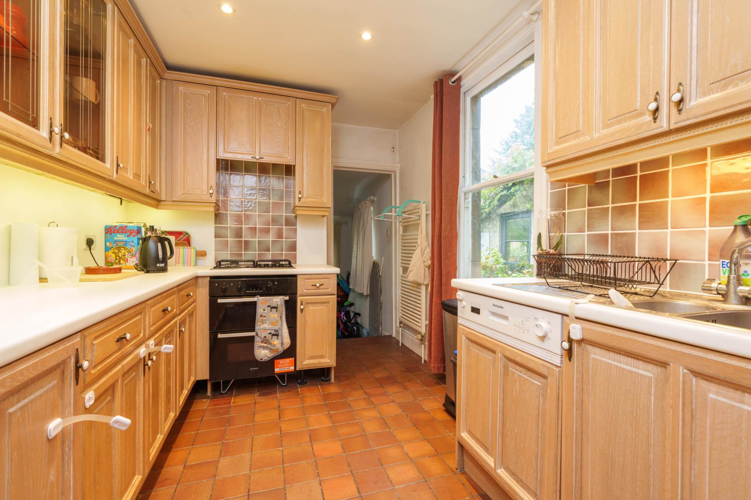
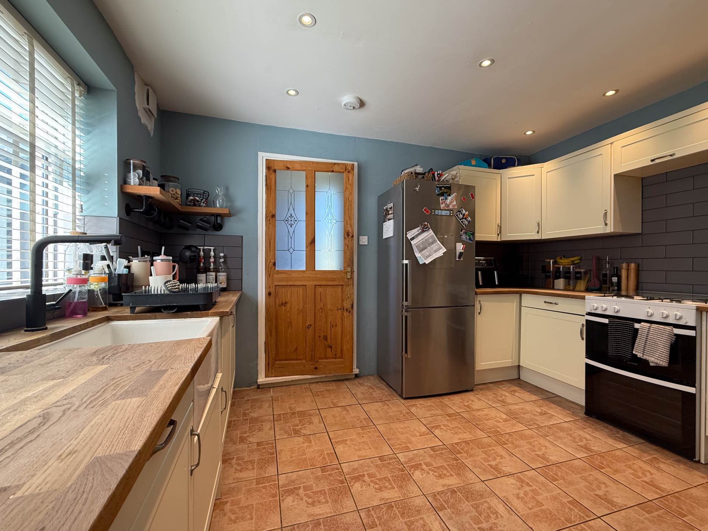
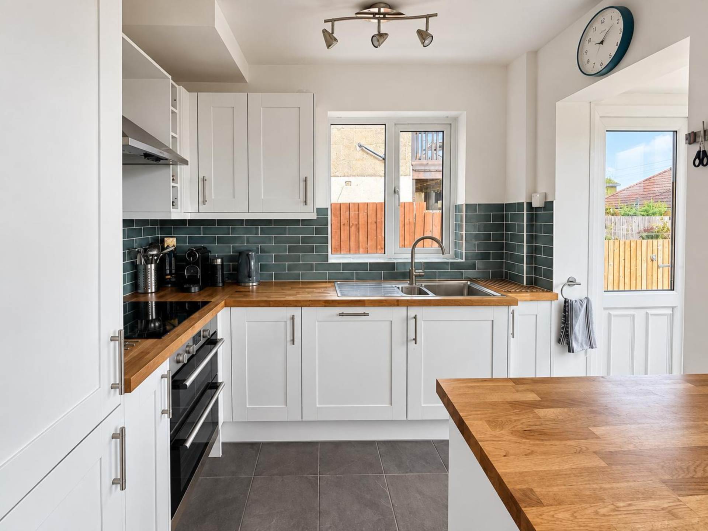
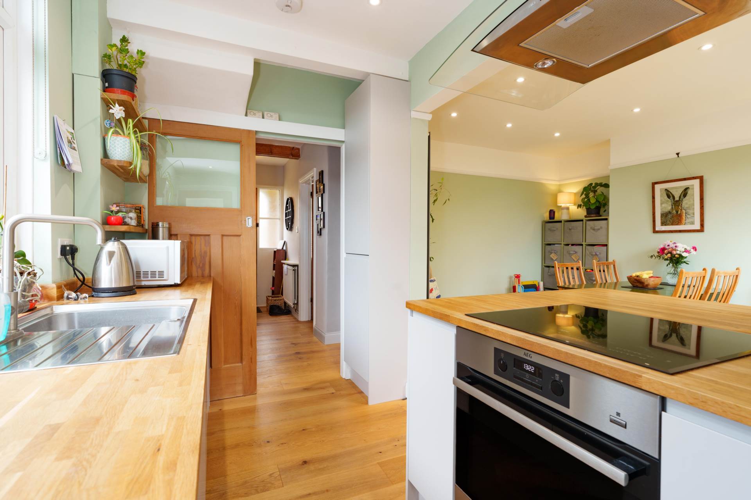
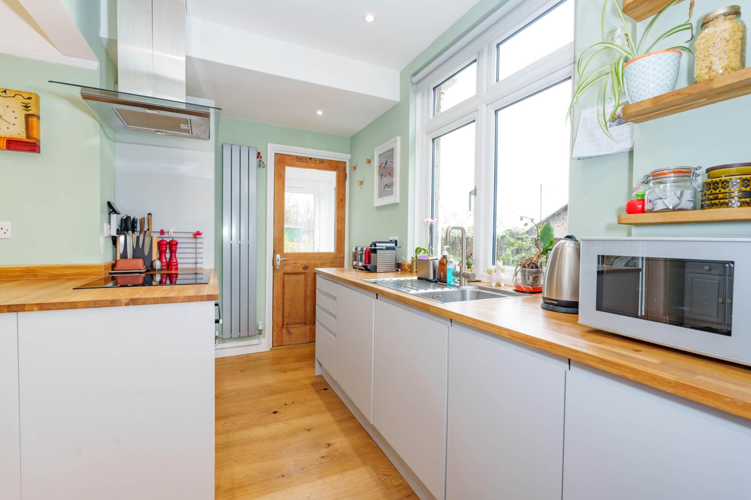
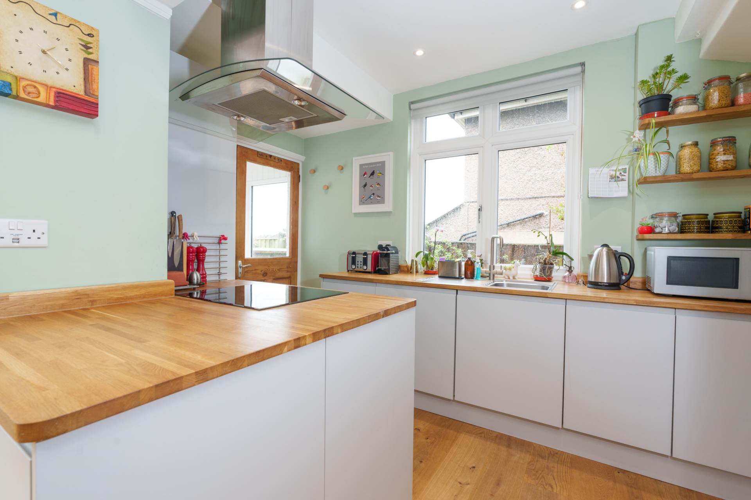
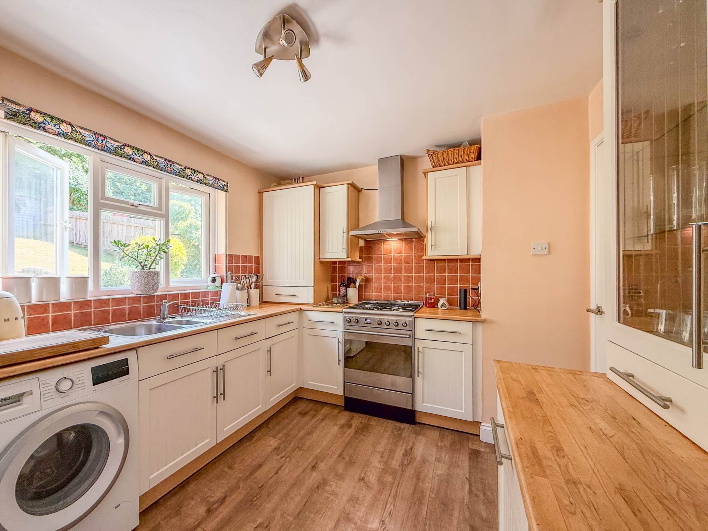
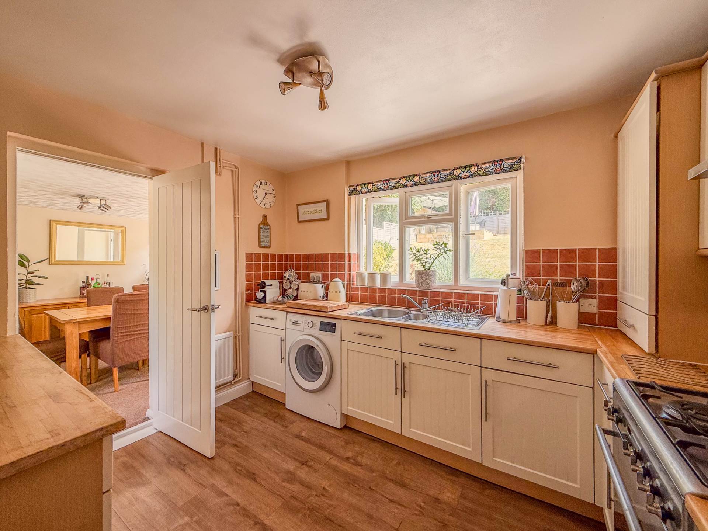
Kitchen - 11'7" (3.53m) x 8'1" (2.46m)
Terracotta tiled floor, sash window to side, wooden shaker base and wall units, 1.5 bowl sink, 4 ring gas hob, electric oven, integrated dishwasher, towel radiator.
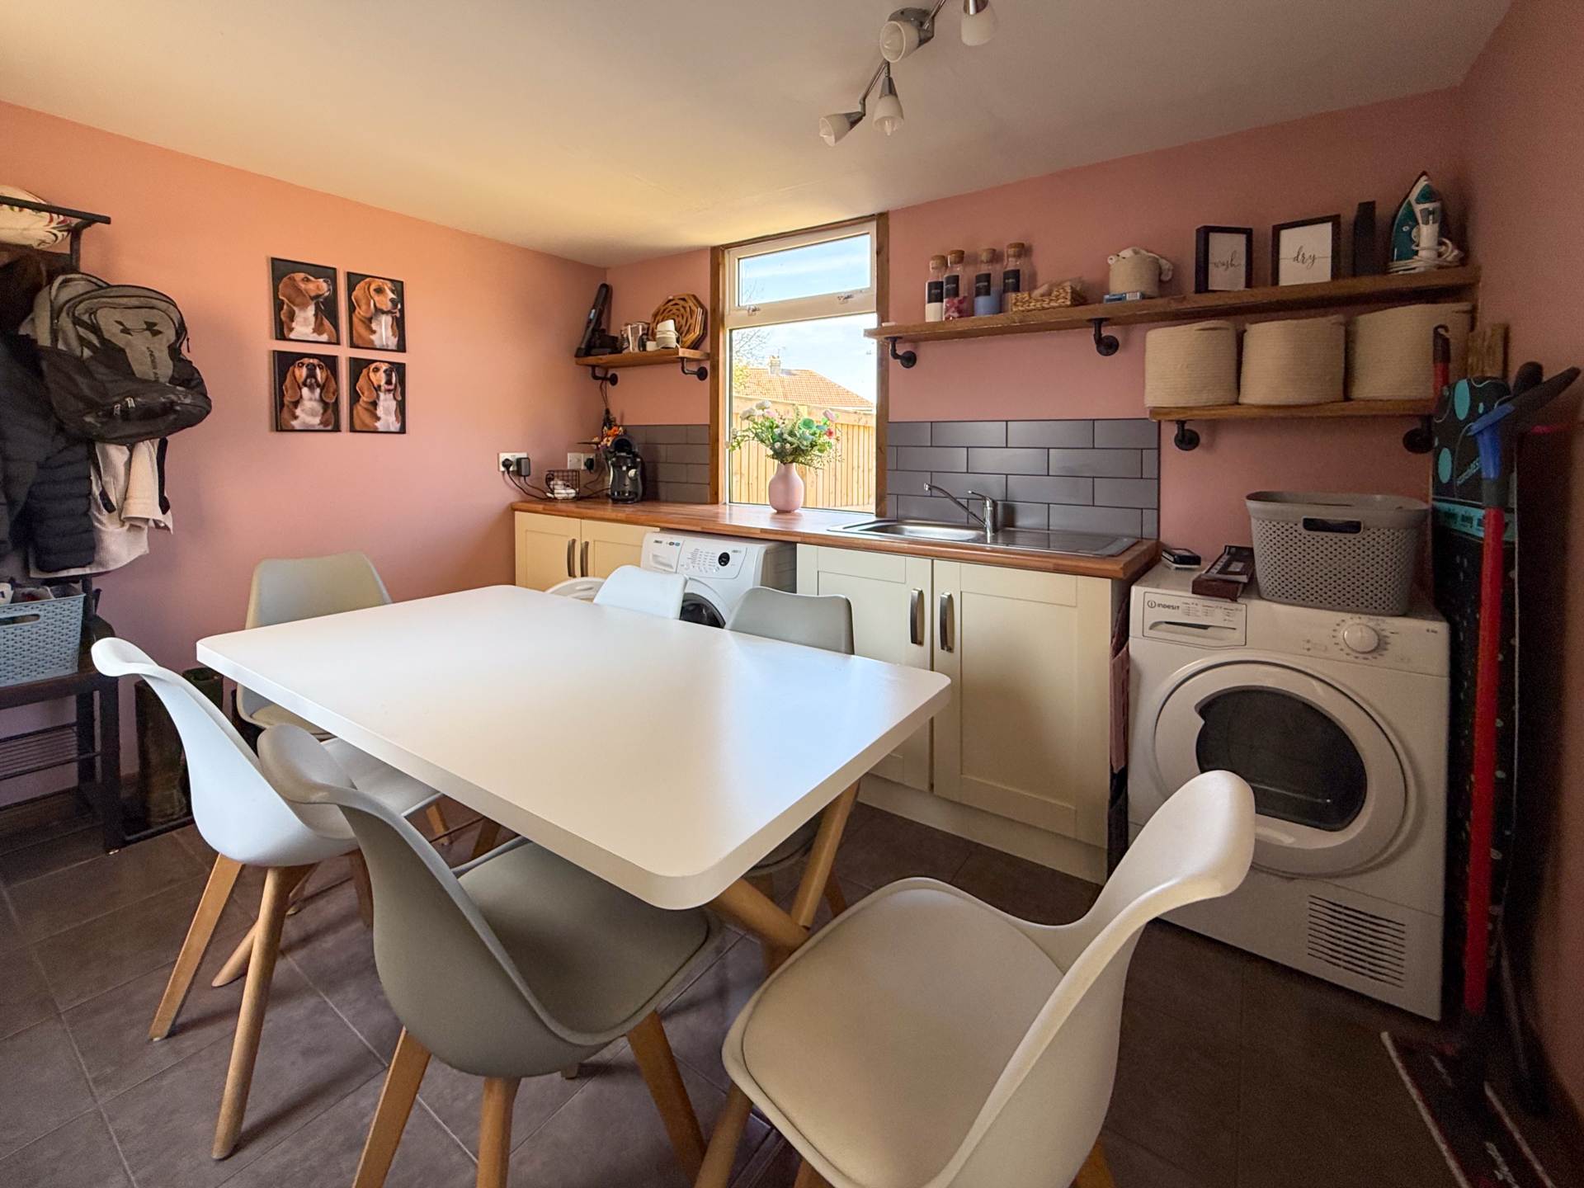
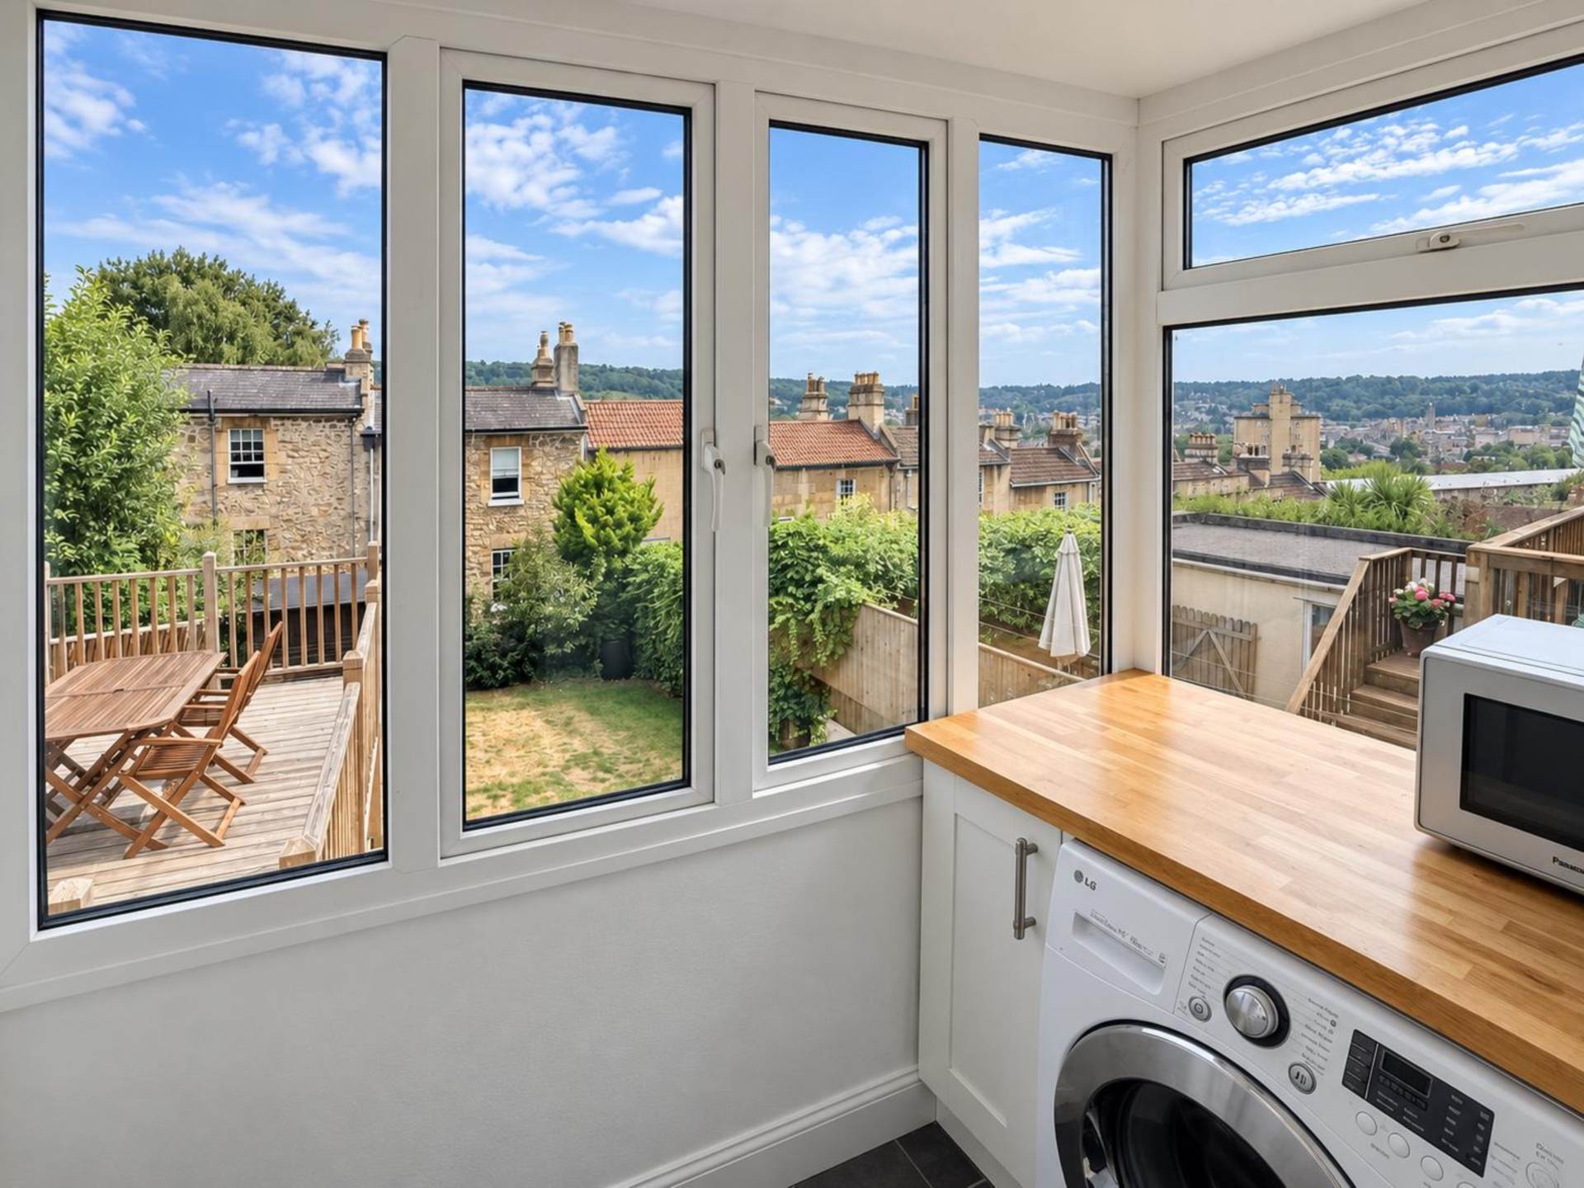
Utility - 8'3" (2.51m) x 8'1" (2.46m)
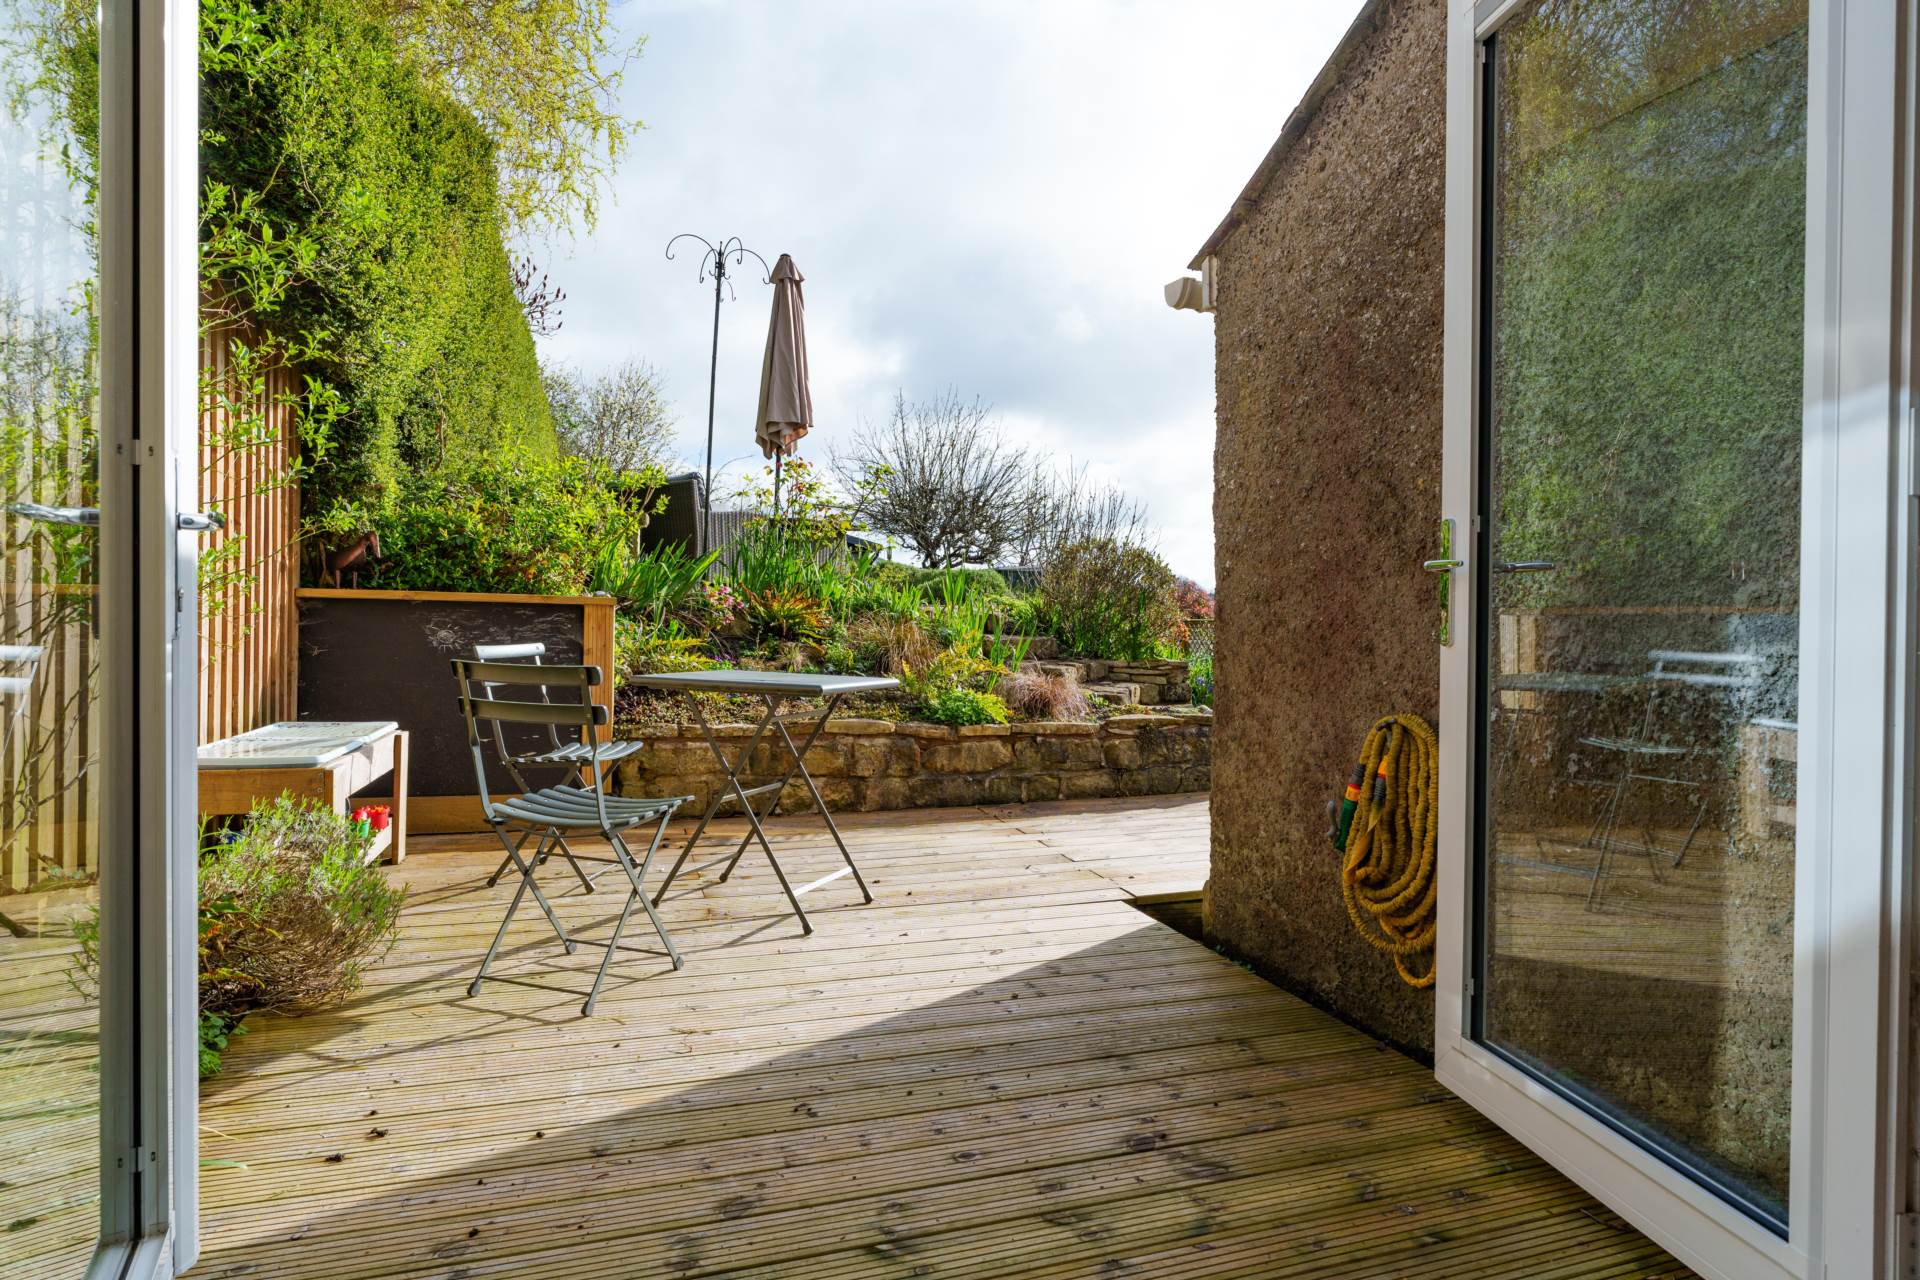
Double glazed French doors to rear, double glazed window to side, plumbing for washing machine, radiator.
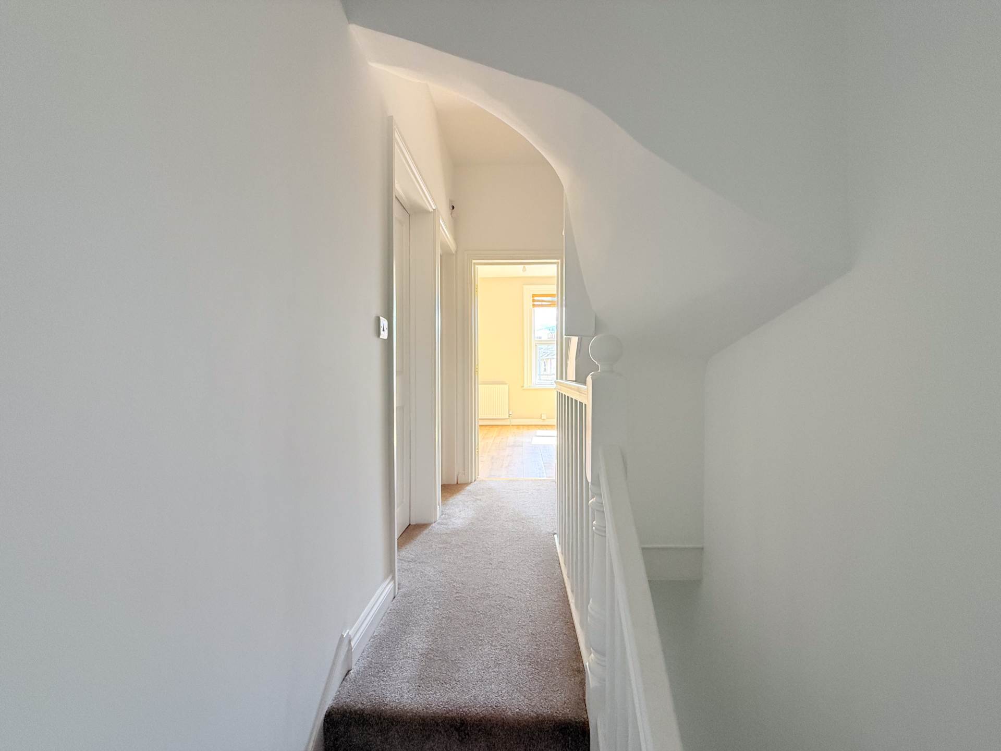
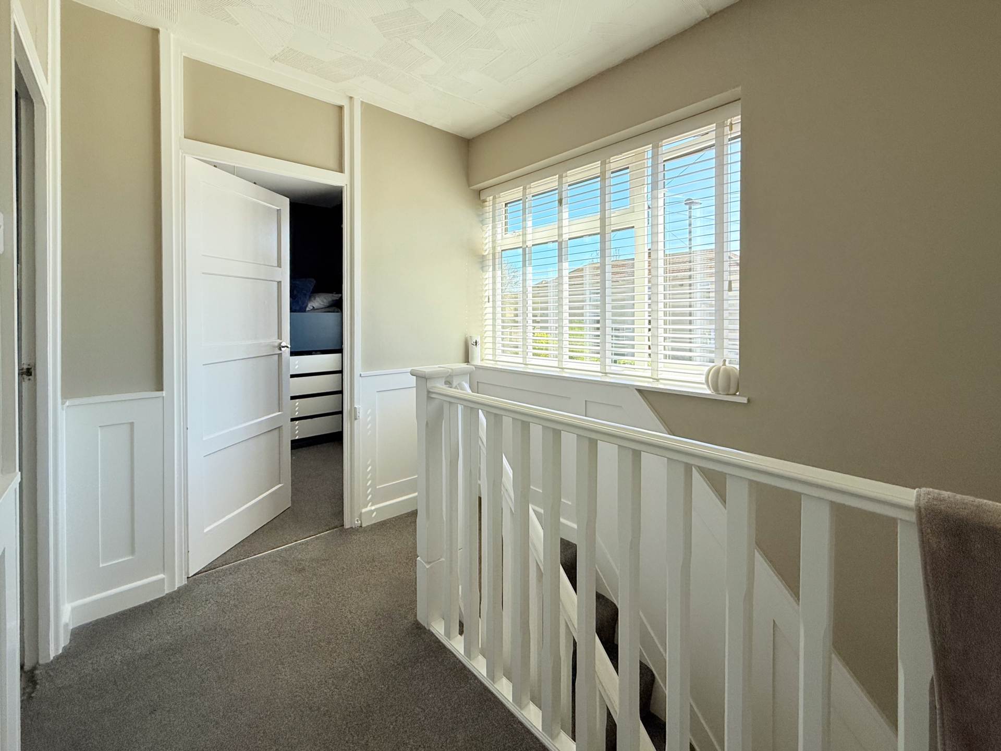
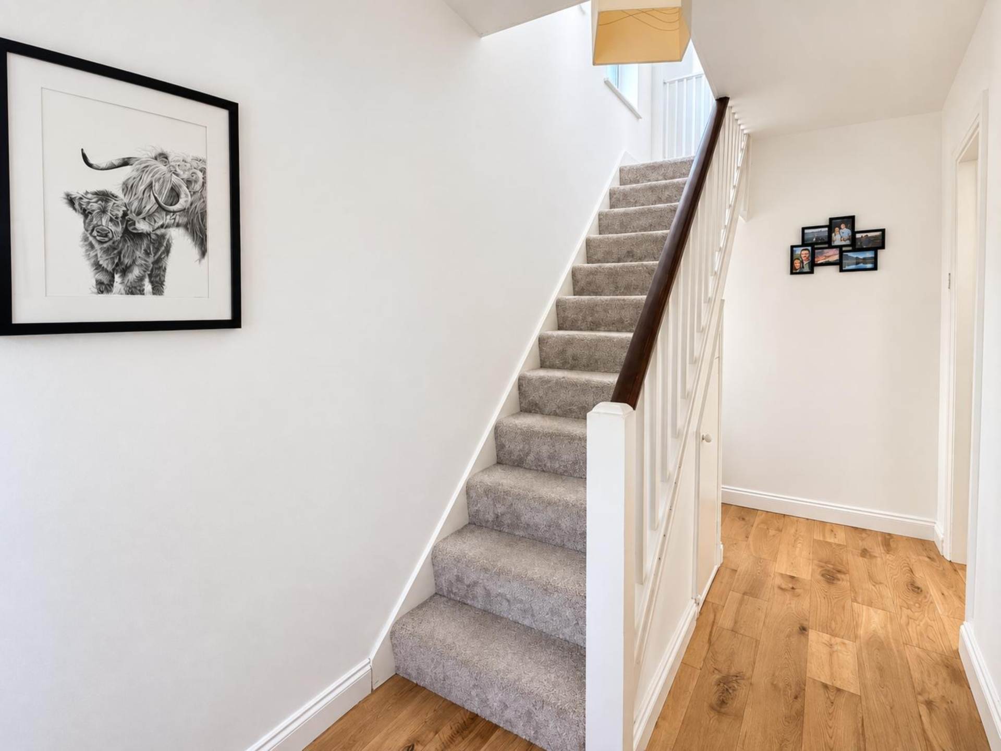
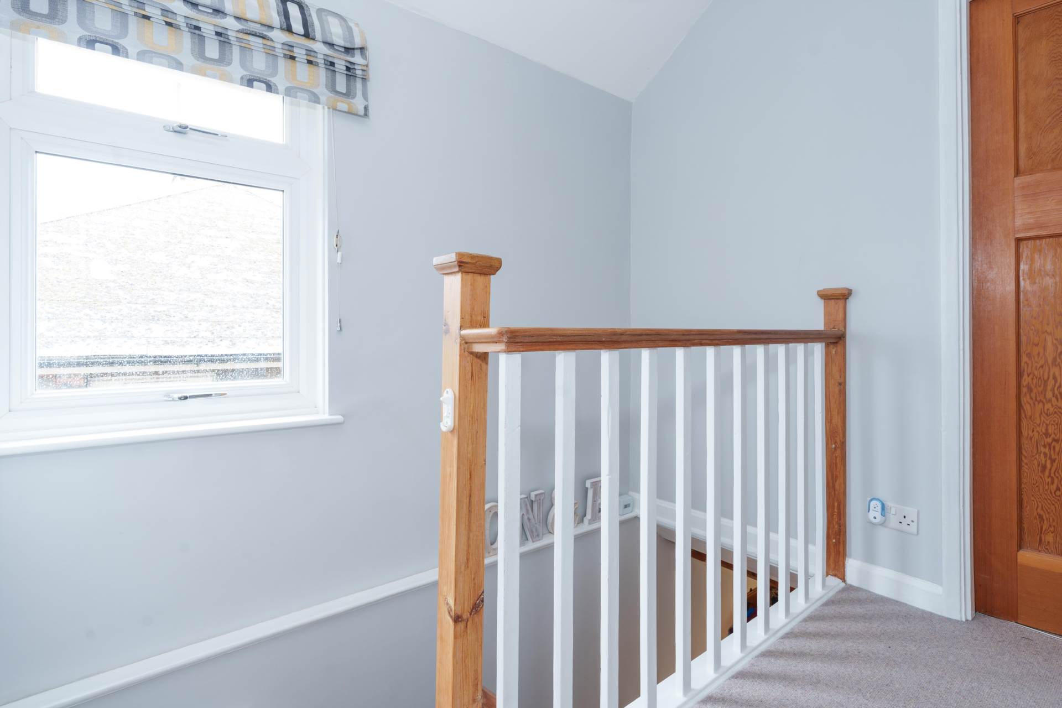
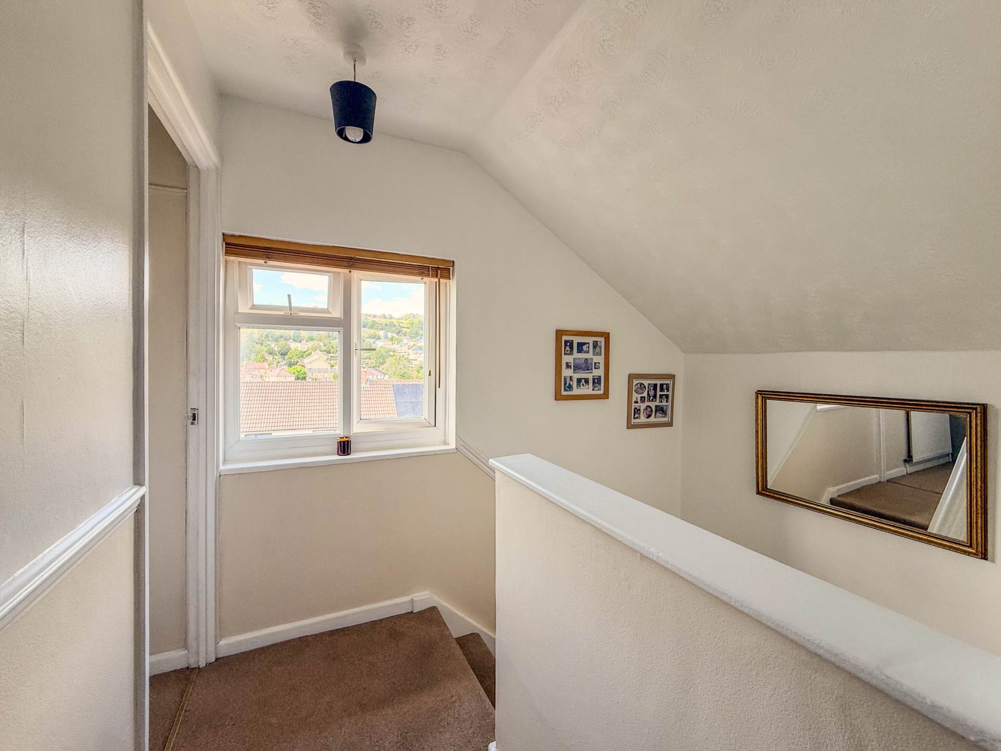
Landing - 12'5" (3.78m) x 6'6" (1.98m)
Understair storage, stairs to second floor.
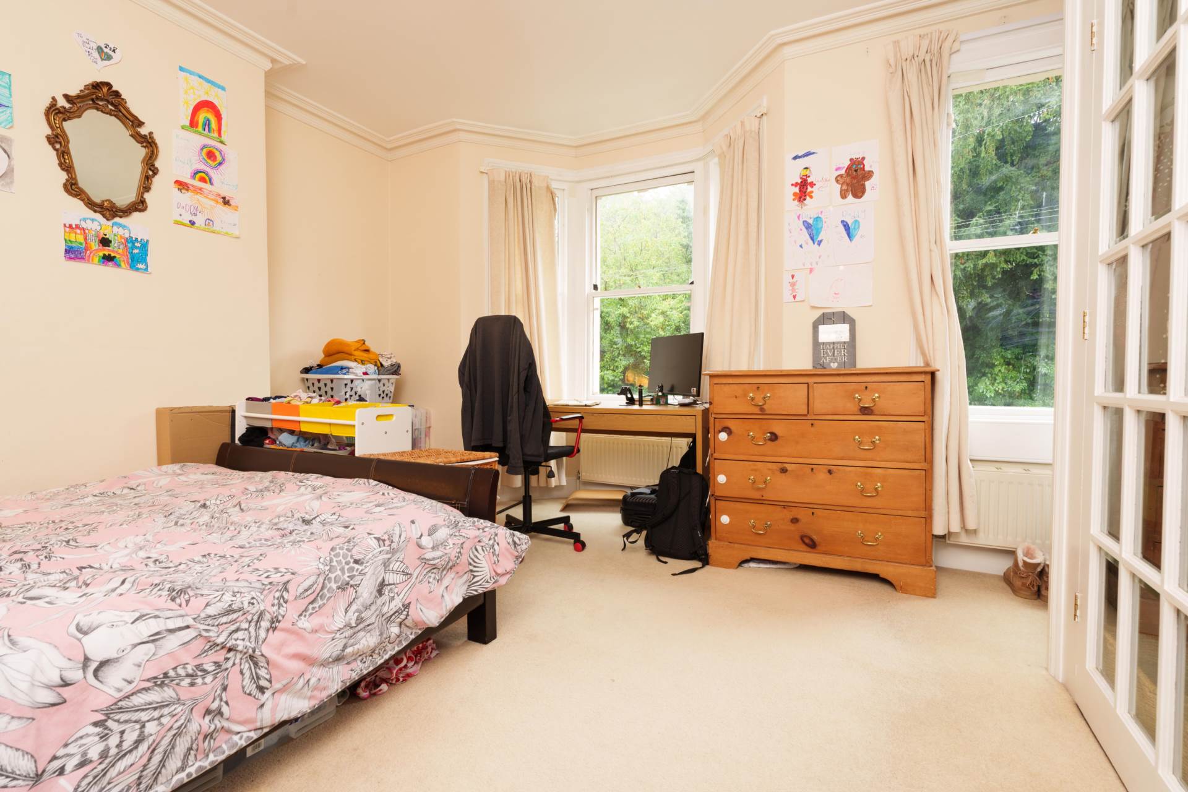
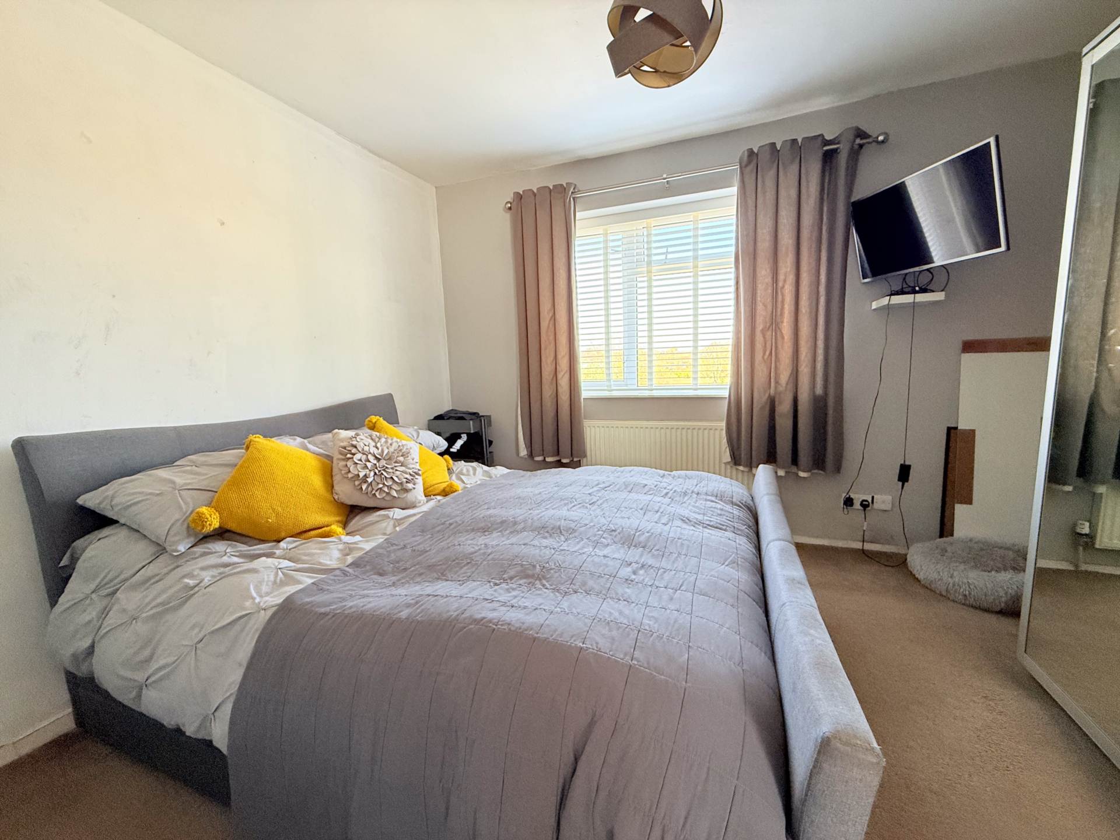
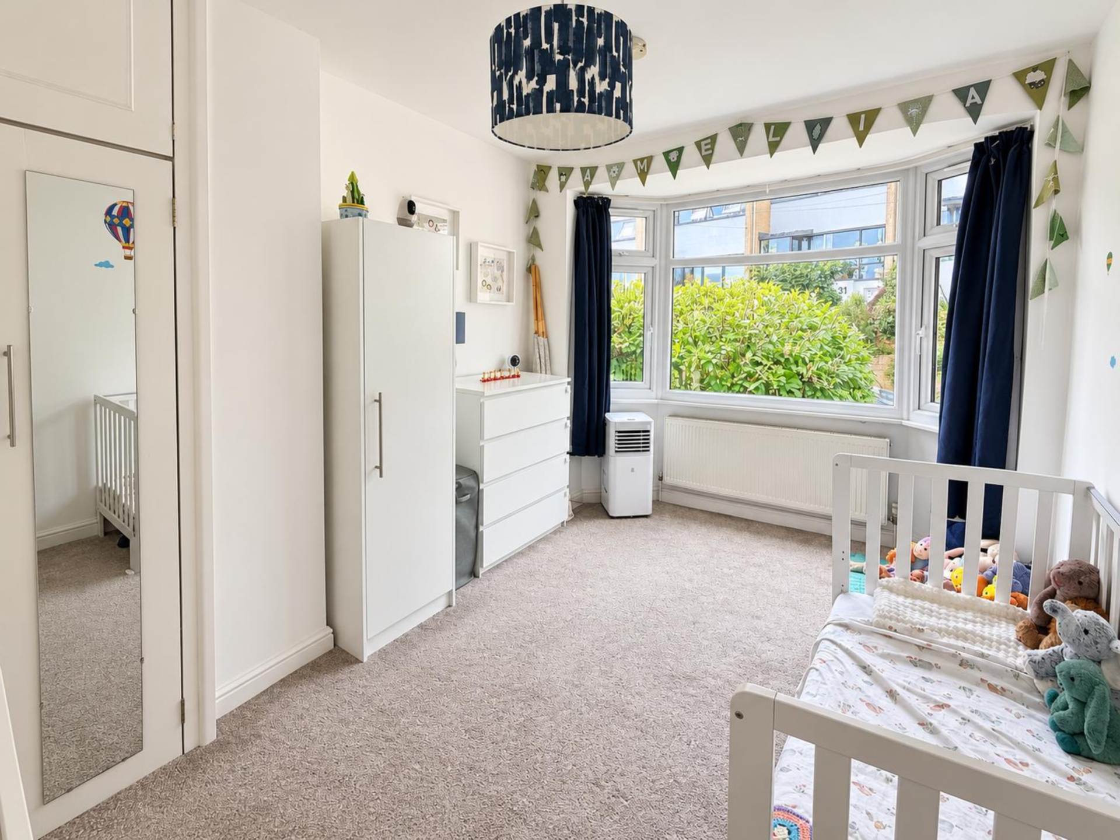
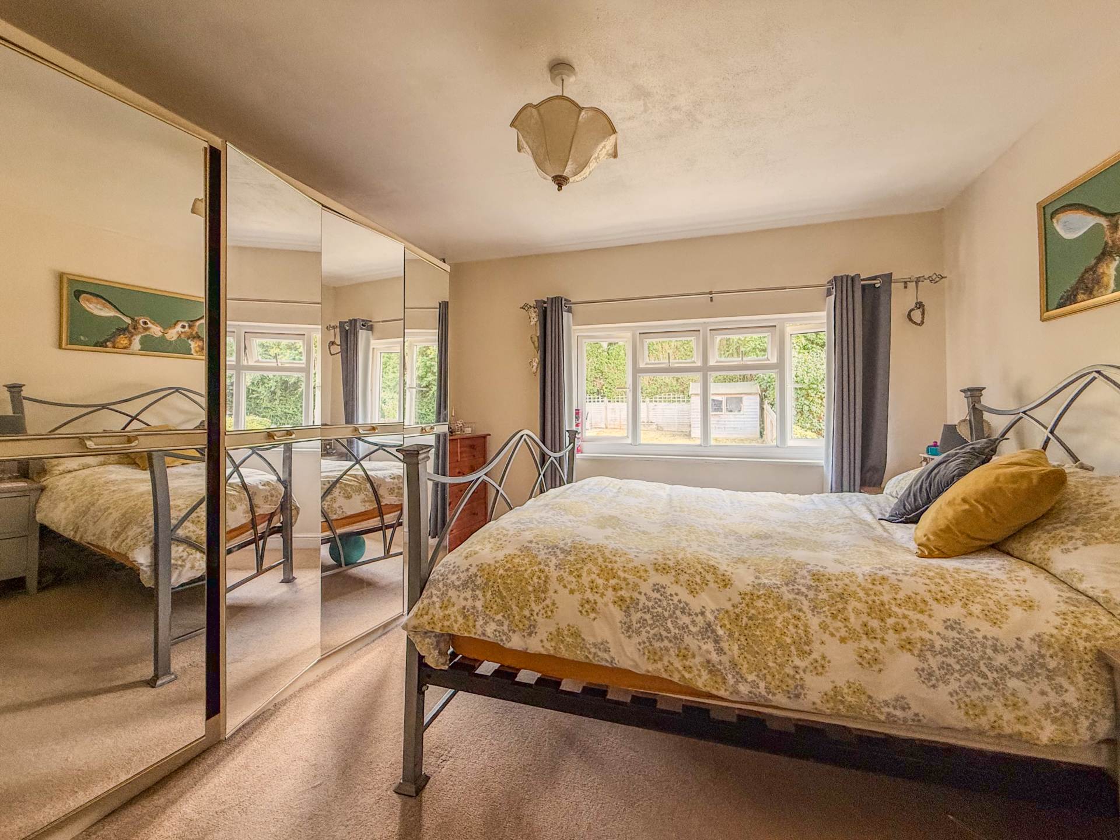
Bedroom One - 14'0" (4.27m) Into Bay x 14'0" (4.27m)
Bay with three sash windows, sash window to front, built-in triple wardrobe, two radiators.
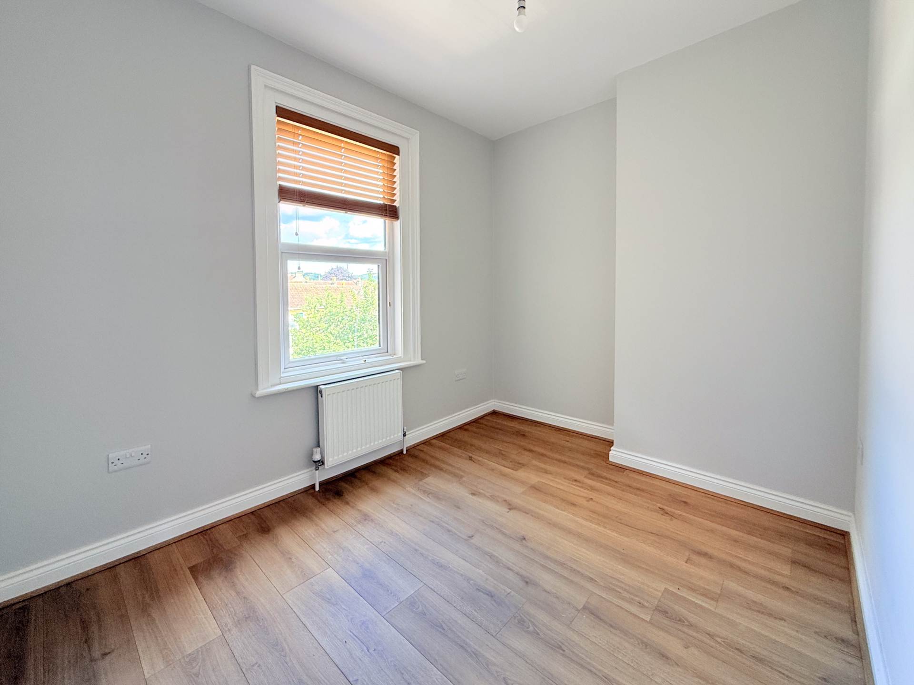
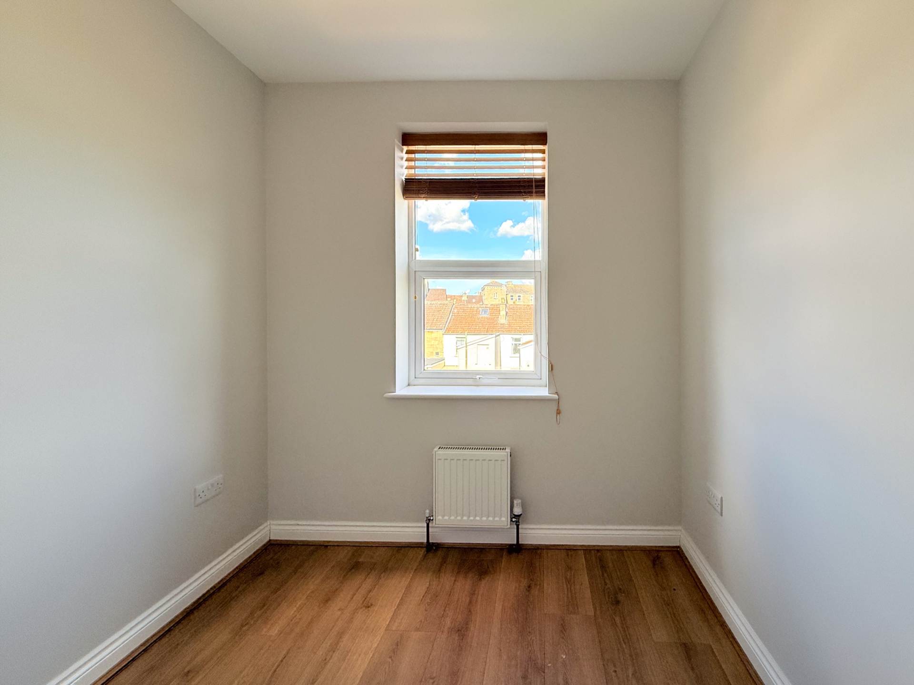
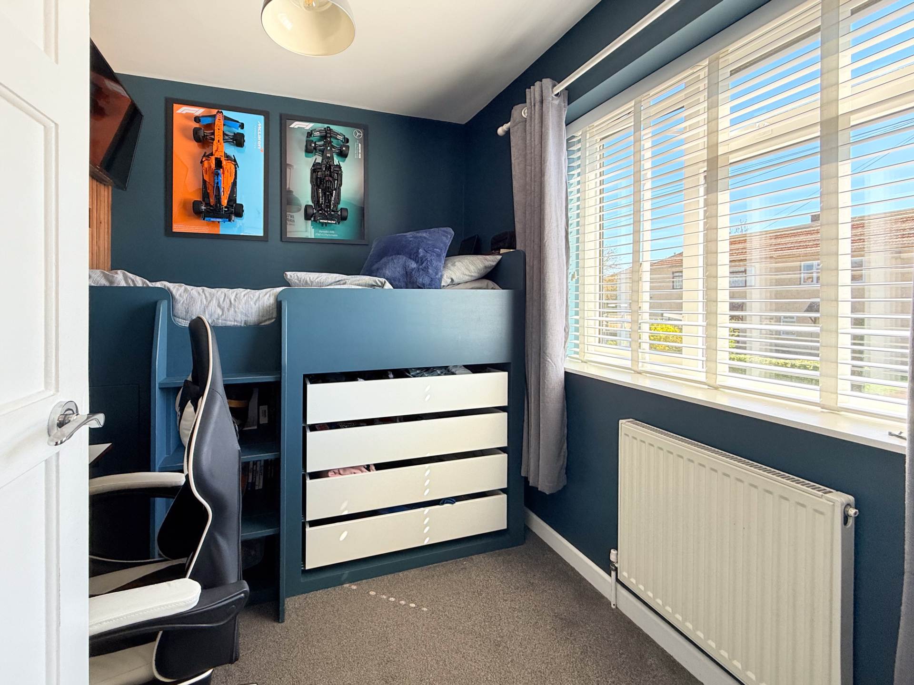
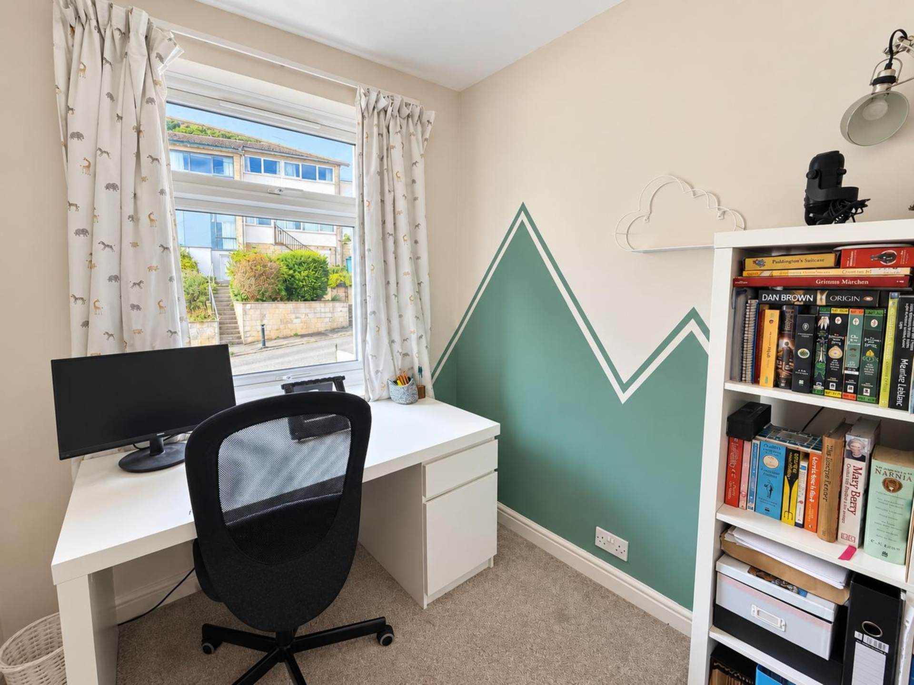
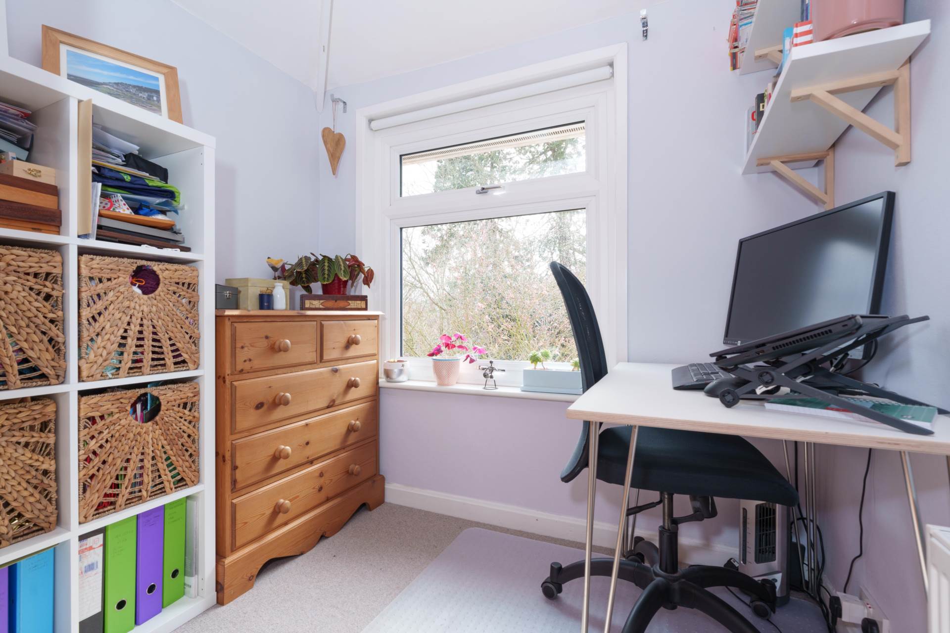
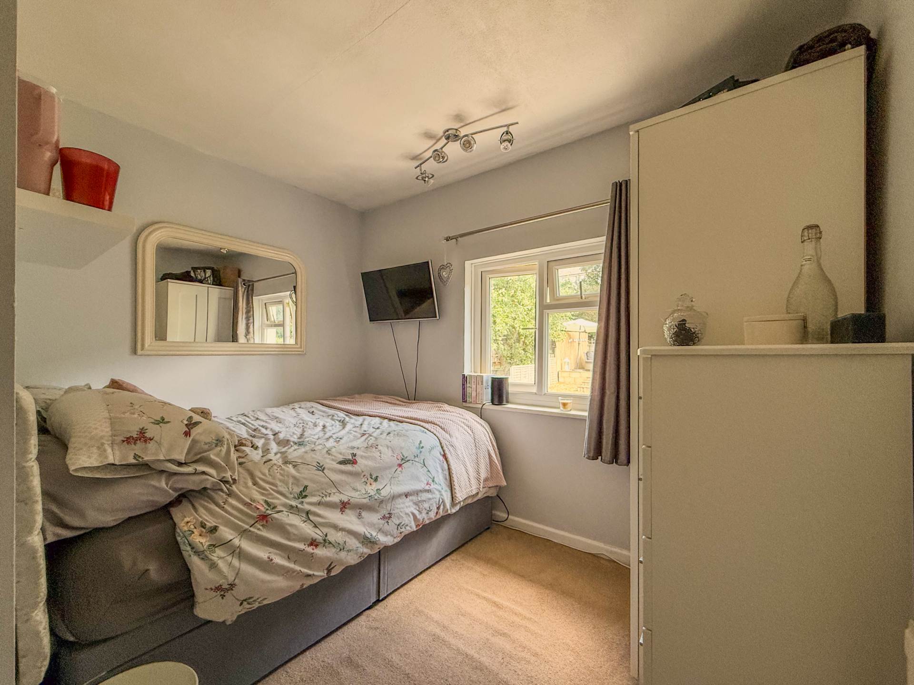
Bedroom Three - 12'5" (3.78m) x 8'5" (2.57m)
Sash window to rear, storage cupboard, radiator
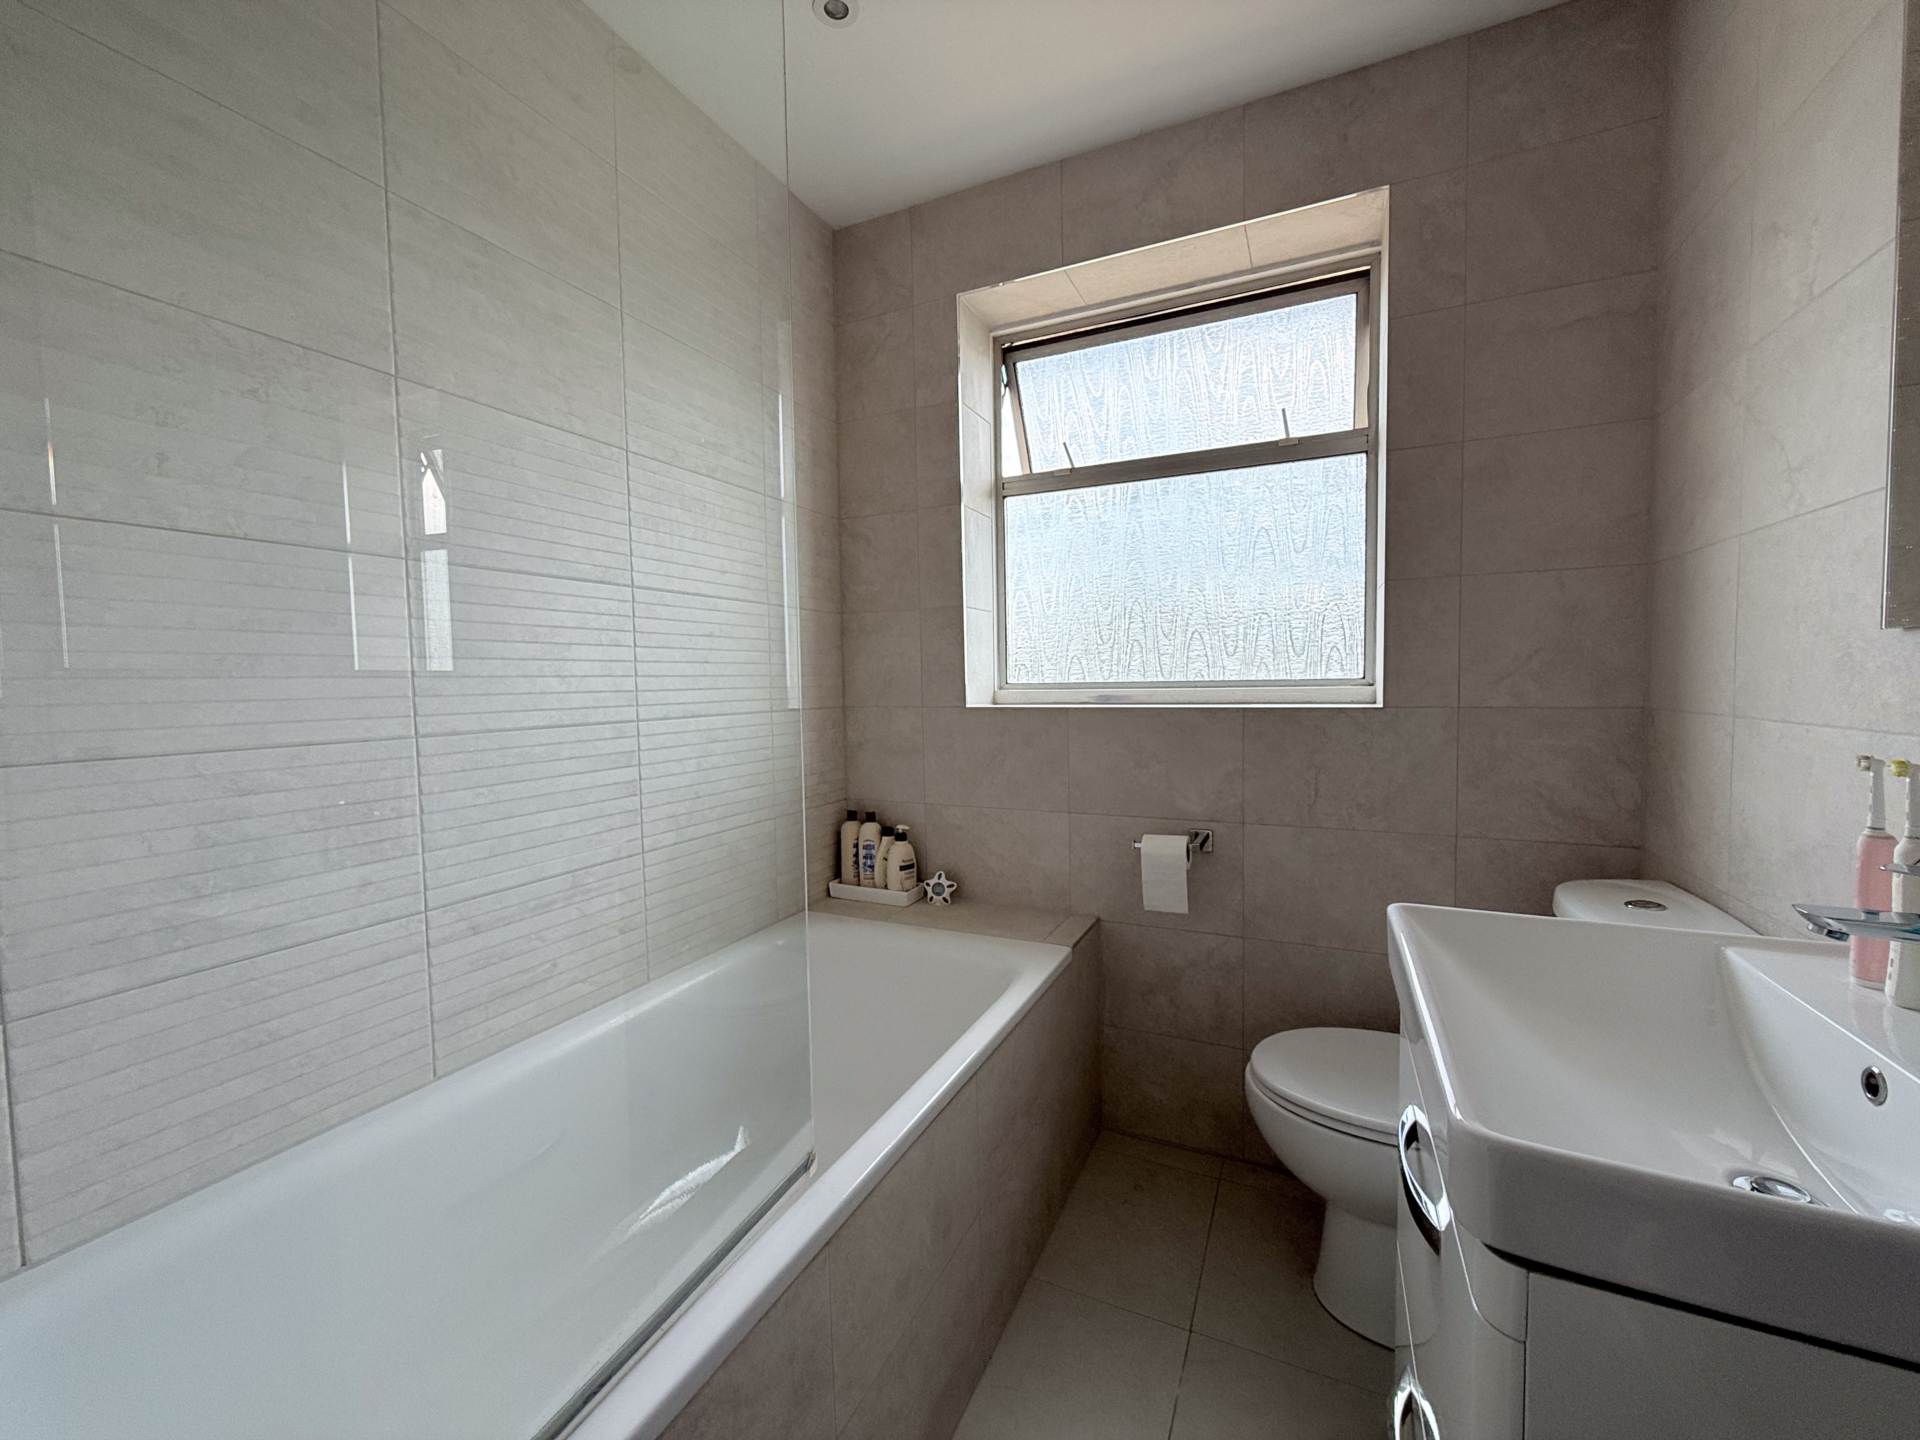
Bathroom - 11'2" (3.4m) x 8'3" (2.51m)
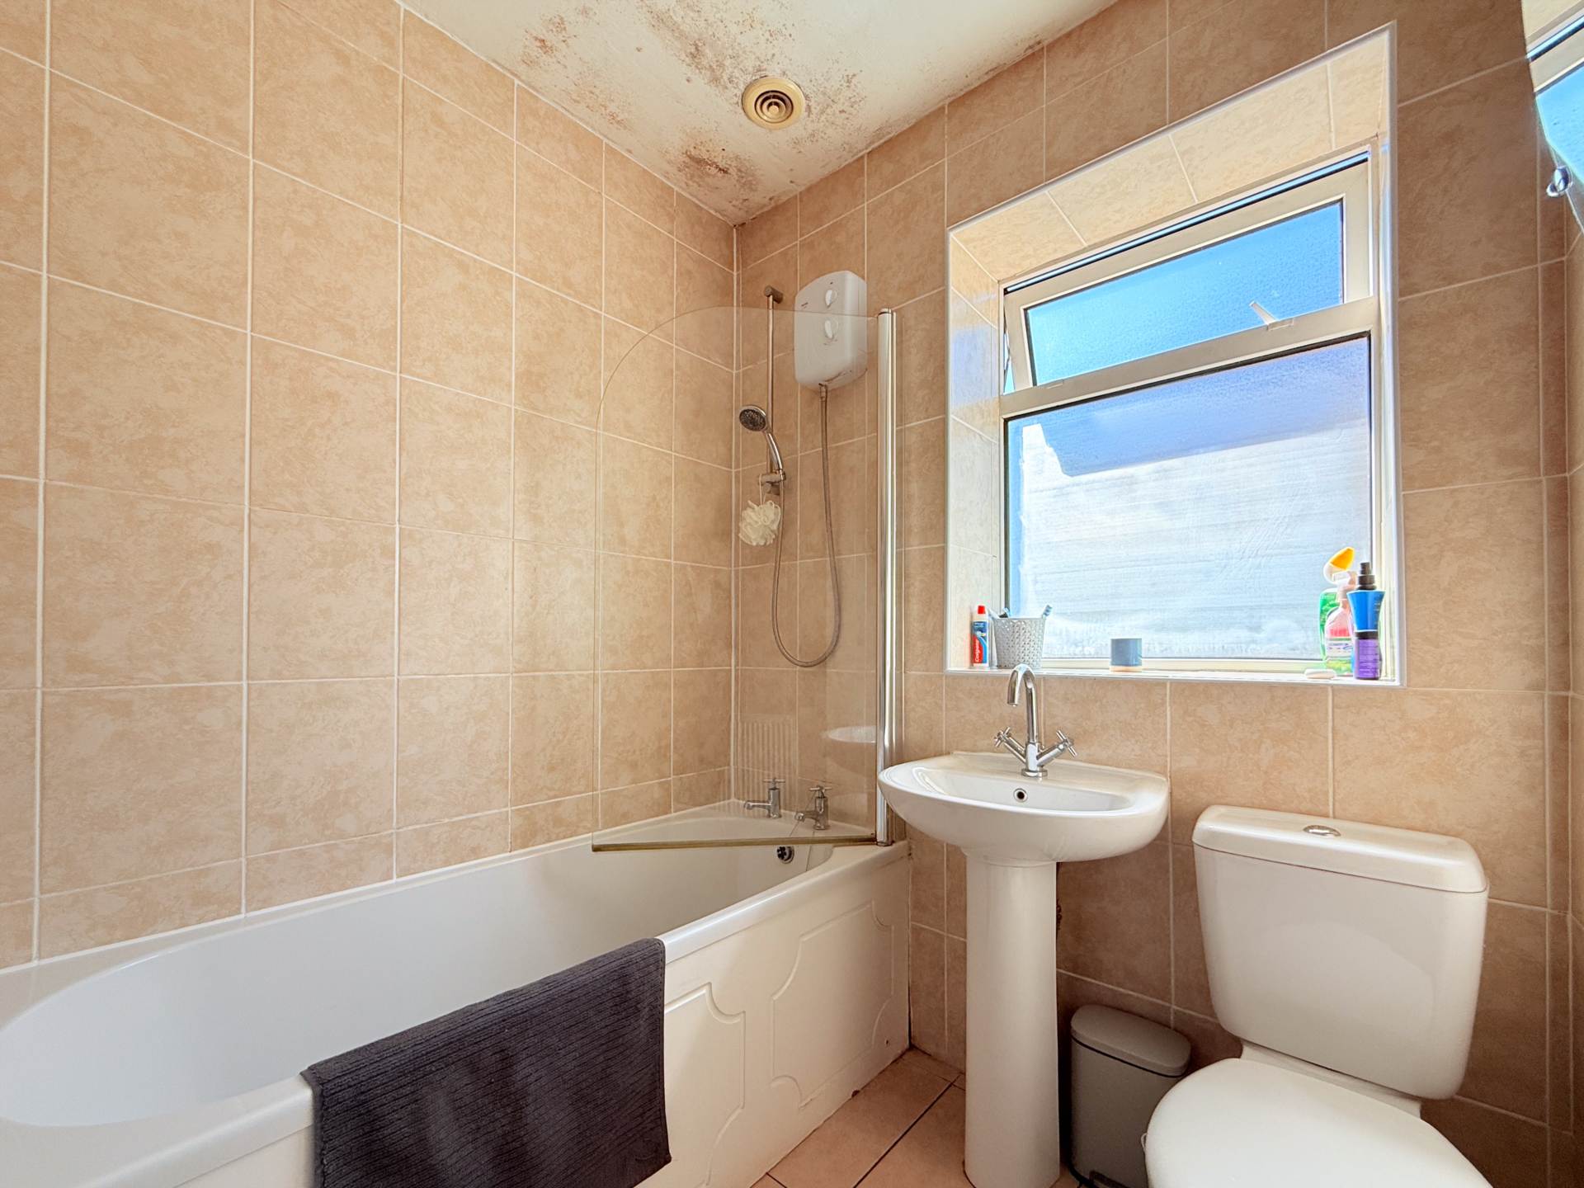
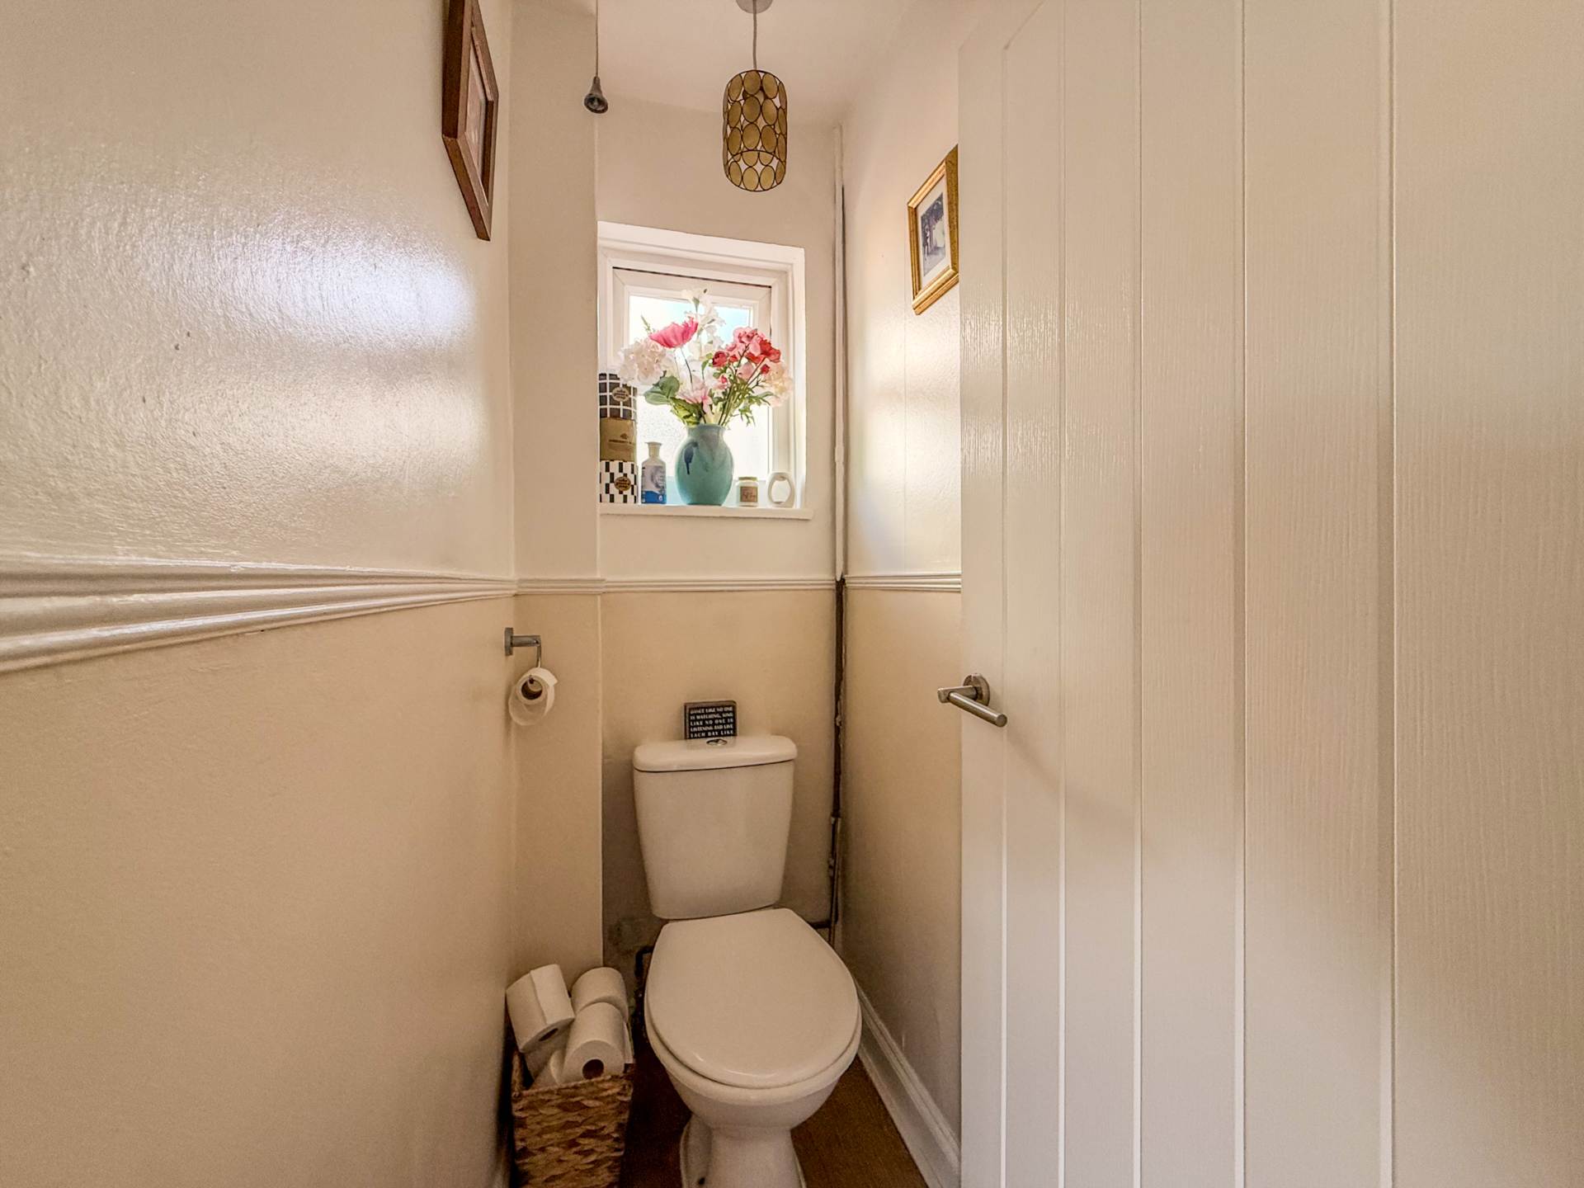
Sash window to rear, vinyl flooring, shower cubilcle with mixer shower, hand basin, bath with hand shower, LLWC, towel radiator, cupboard with Wiesmann combination boiler, extractor fan, radiator.
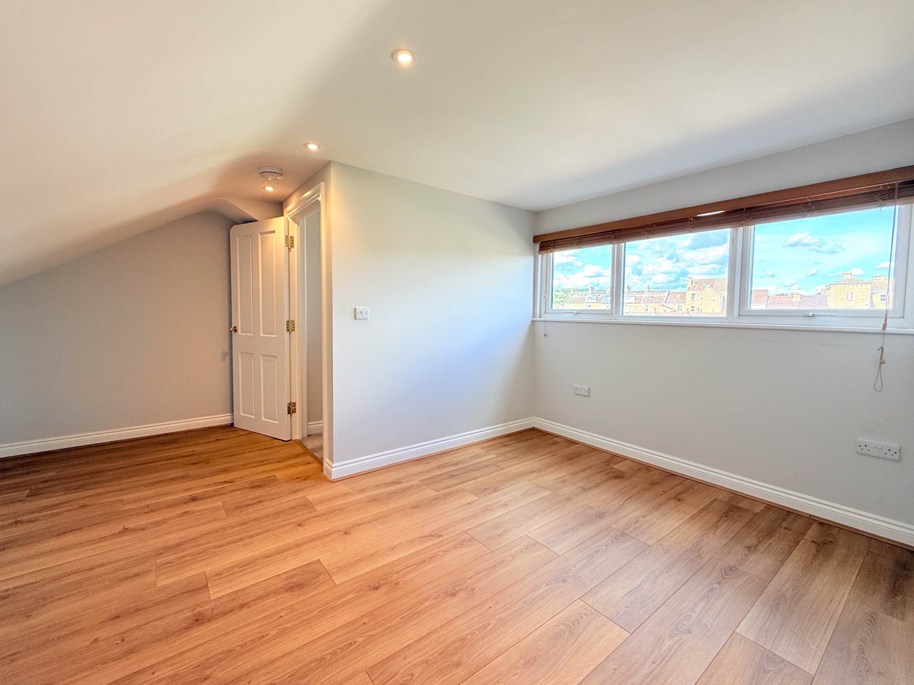
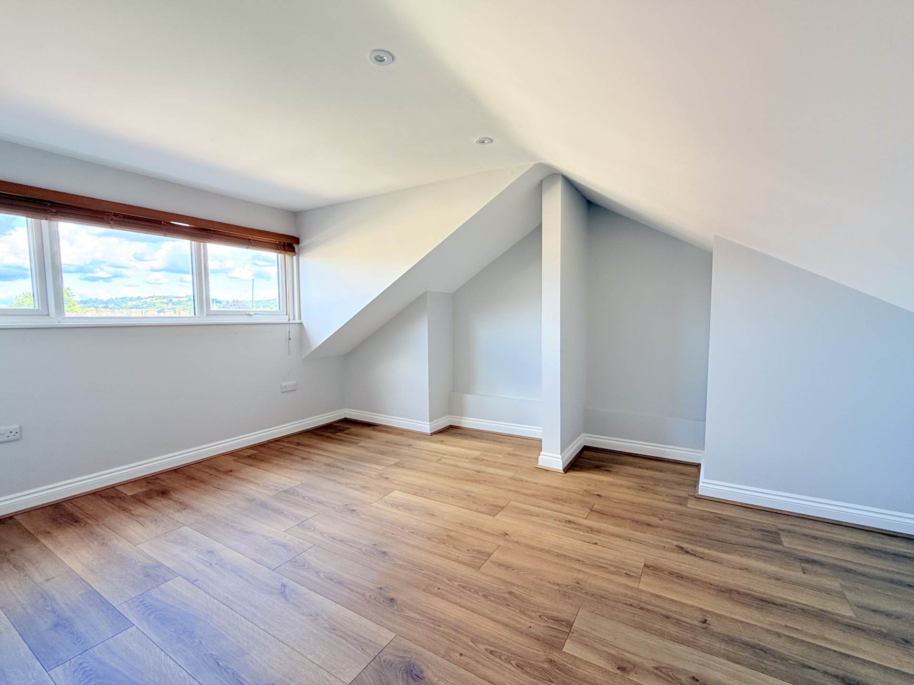
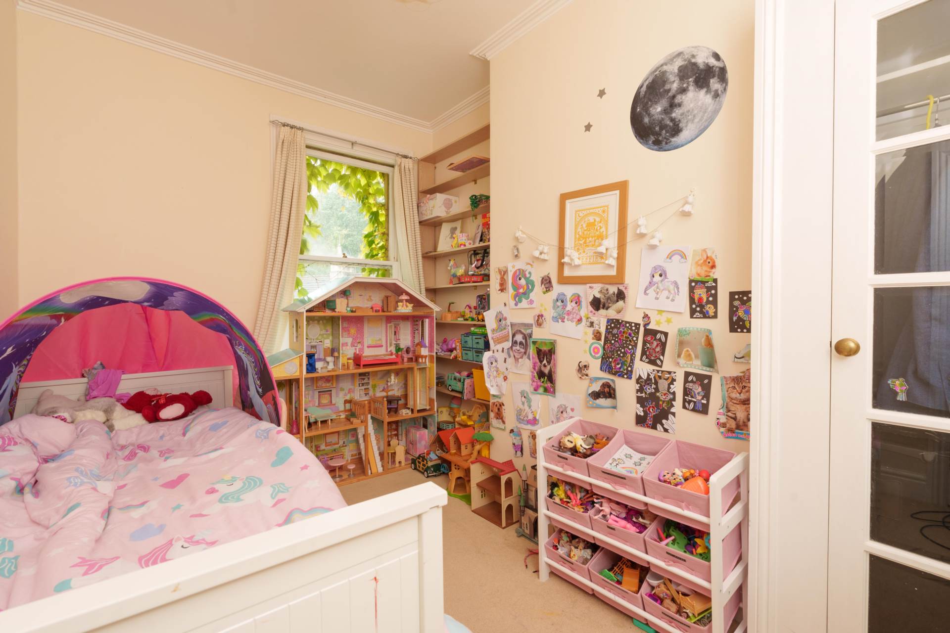
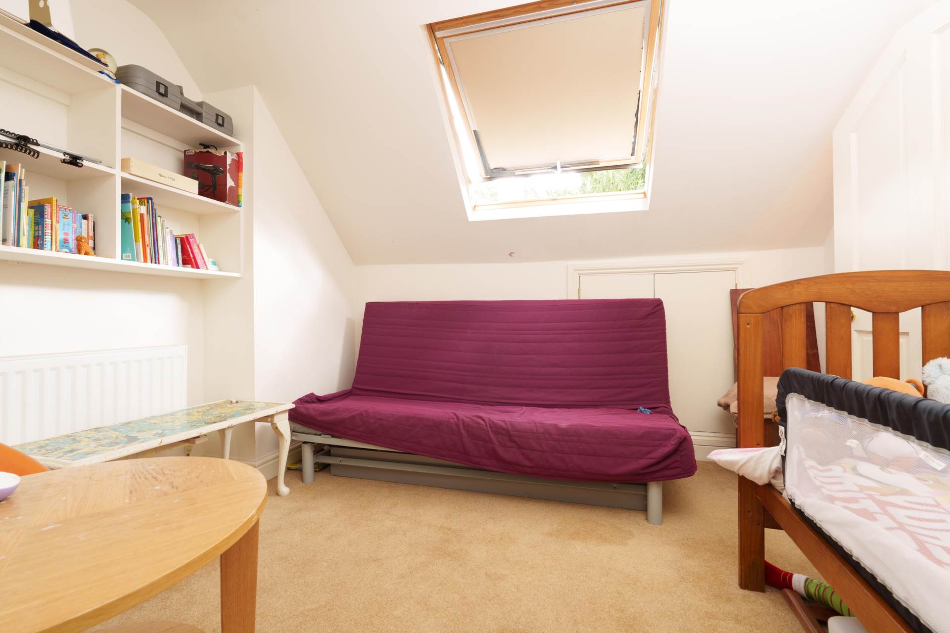
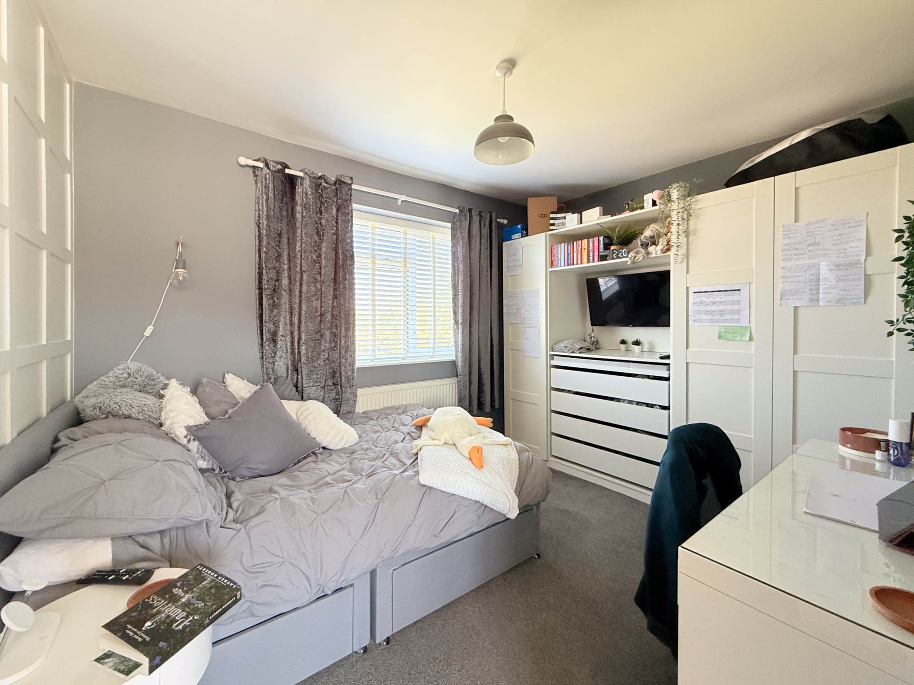
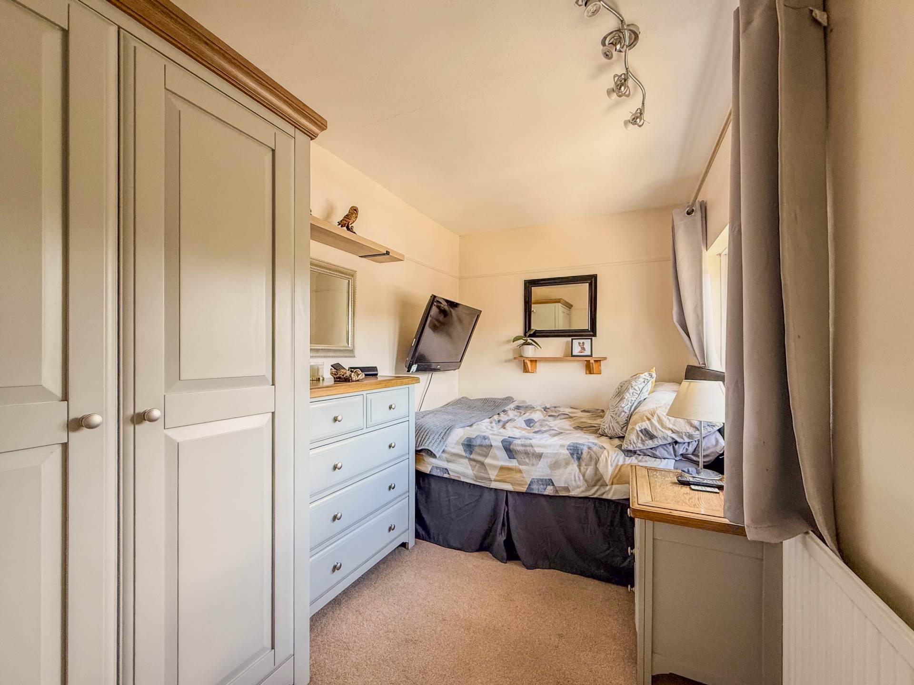
Bedroom Two - 11'0" (3.35m) x 9'0" (2.74m)
Velux window, eave storage, double wardrobe, radiator.
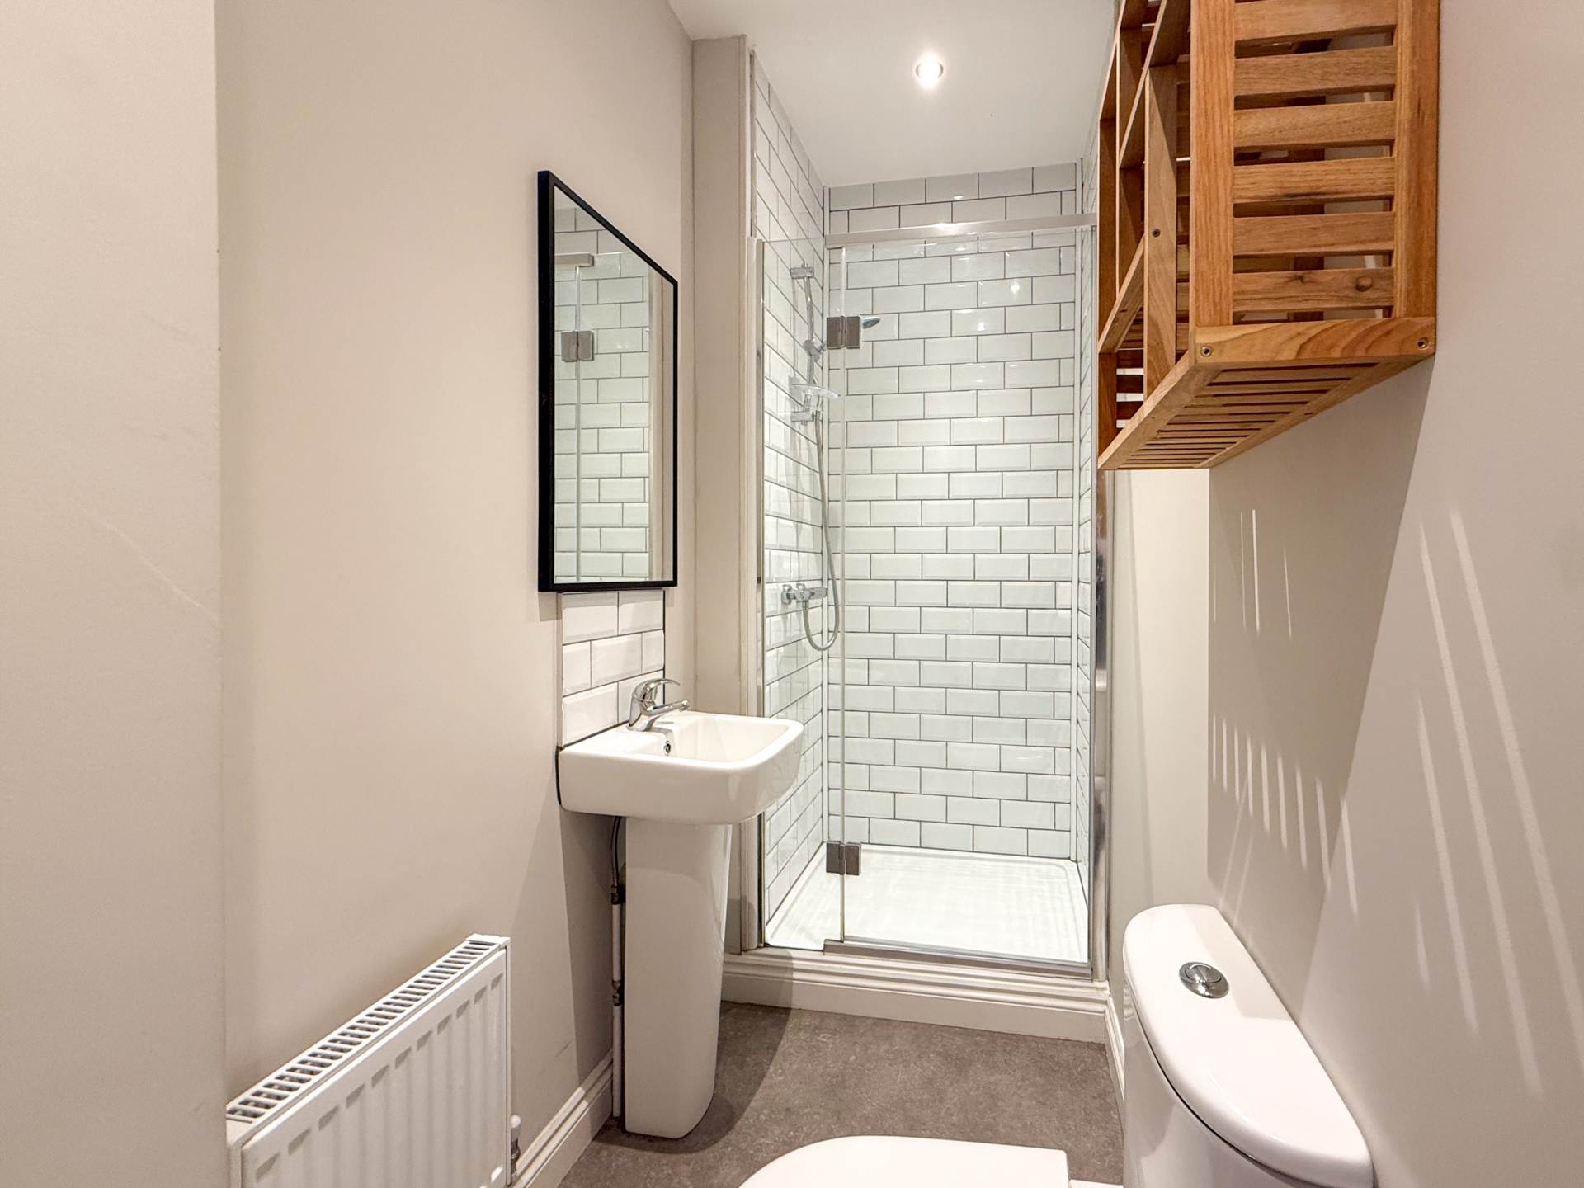
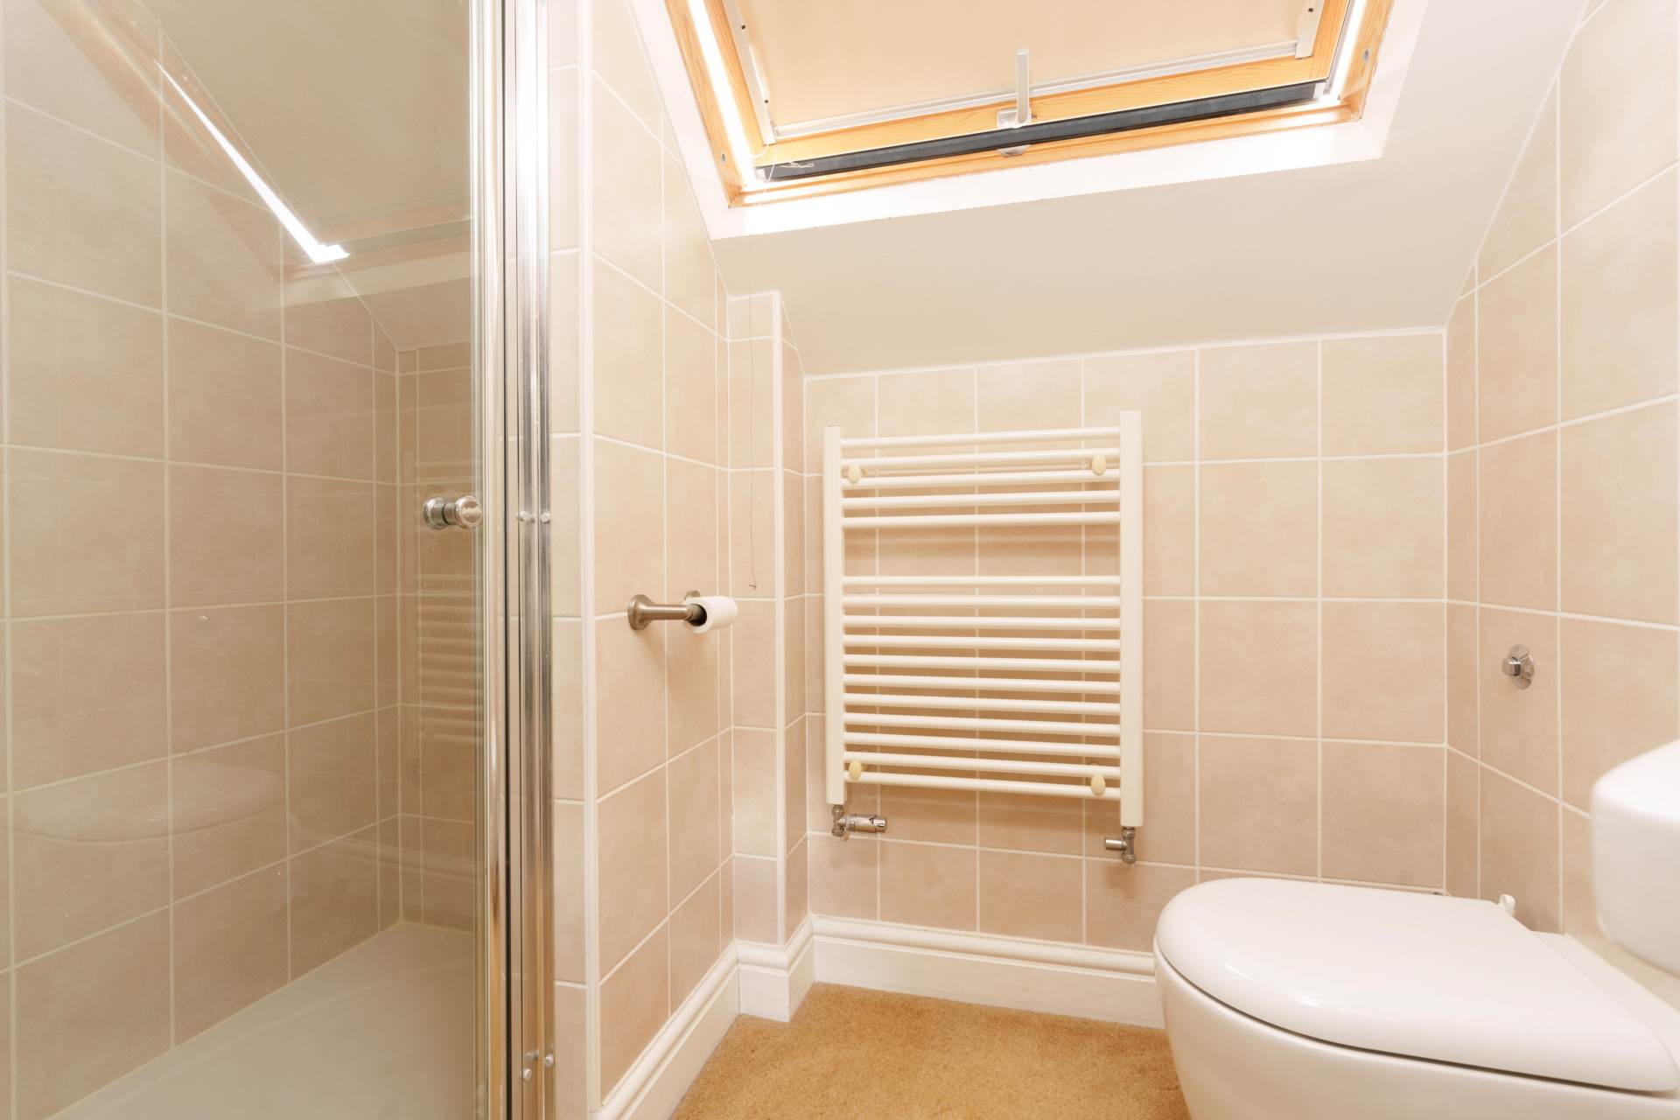
En Suite - 7'0" (2.13m) Max x 4'0" (1.22m)
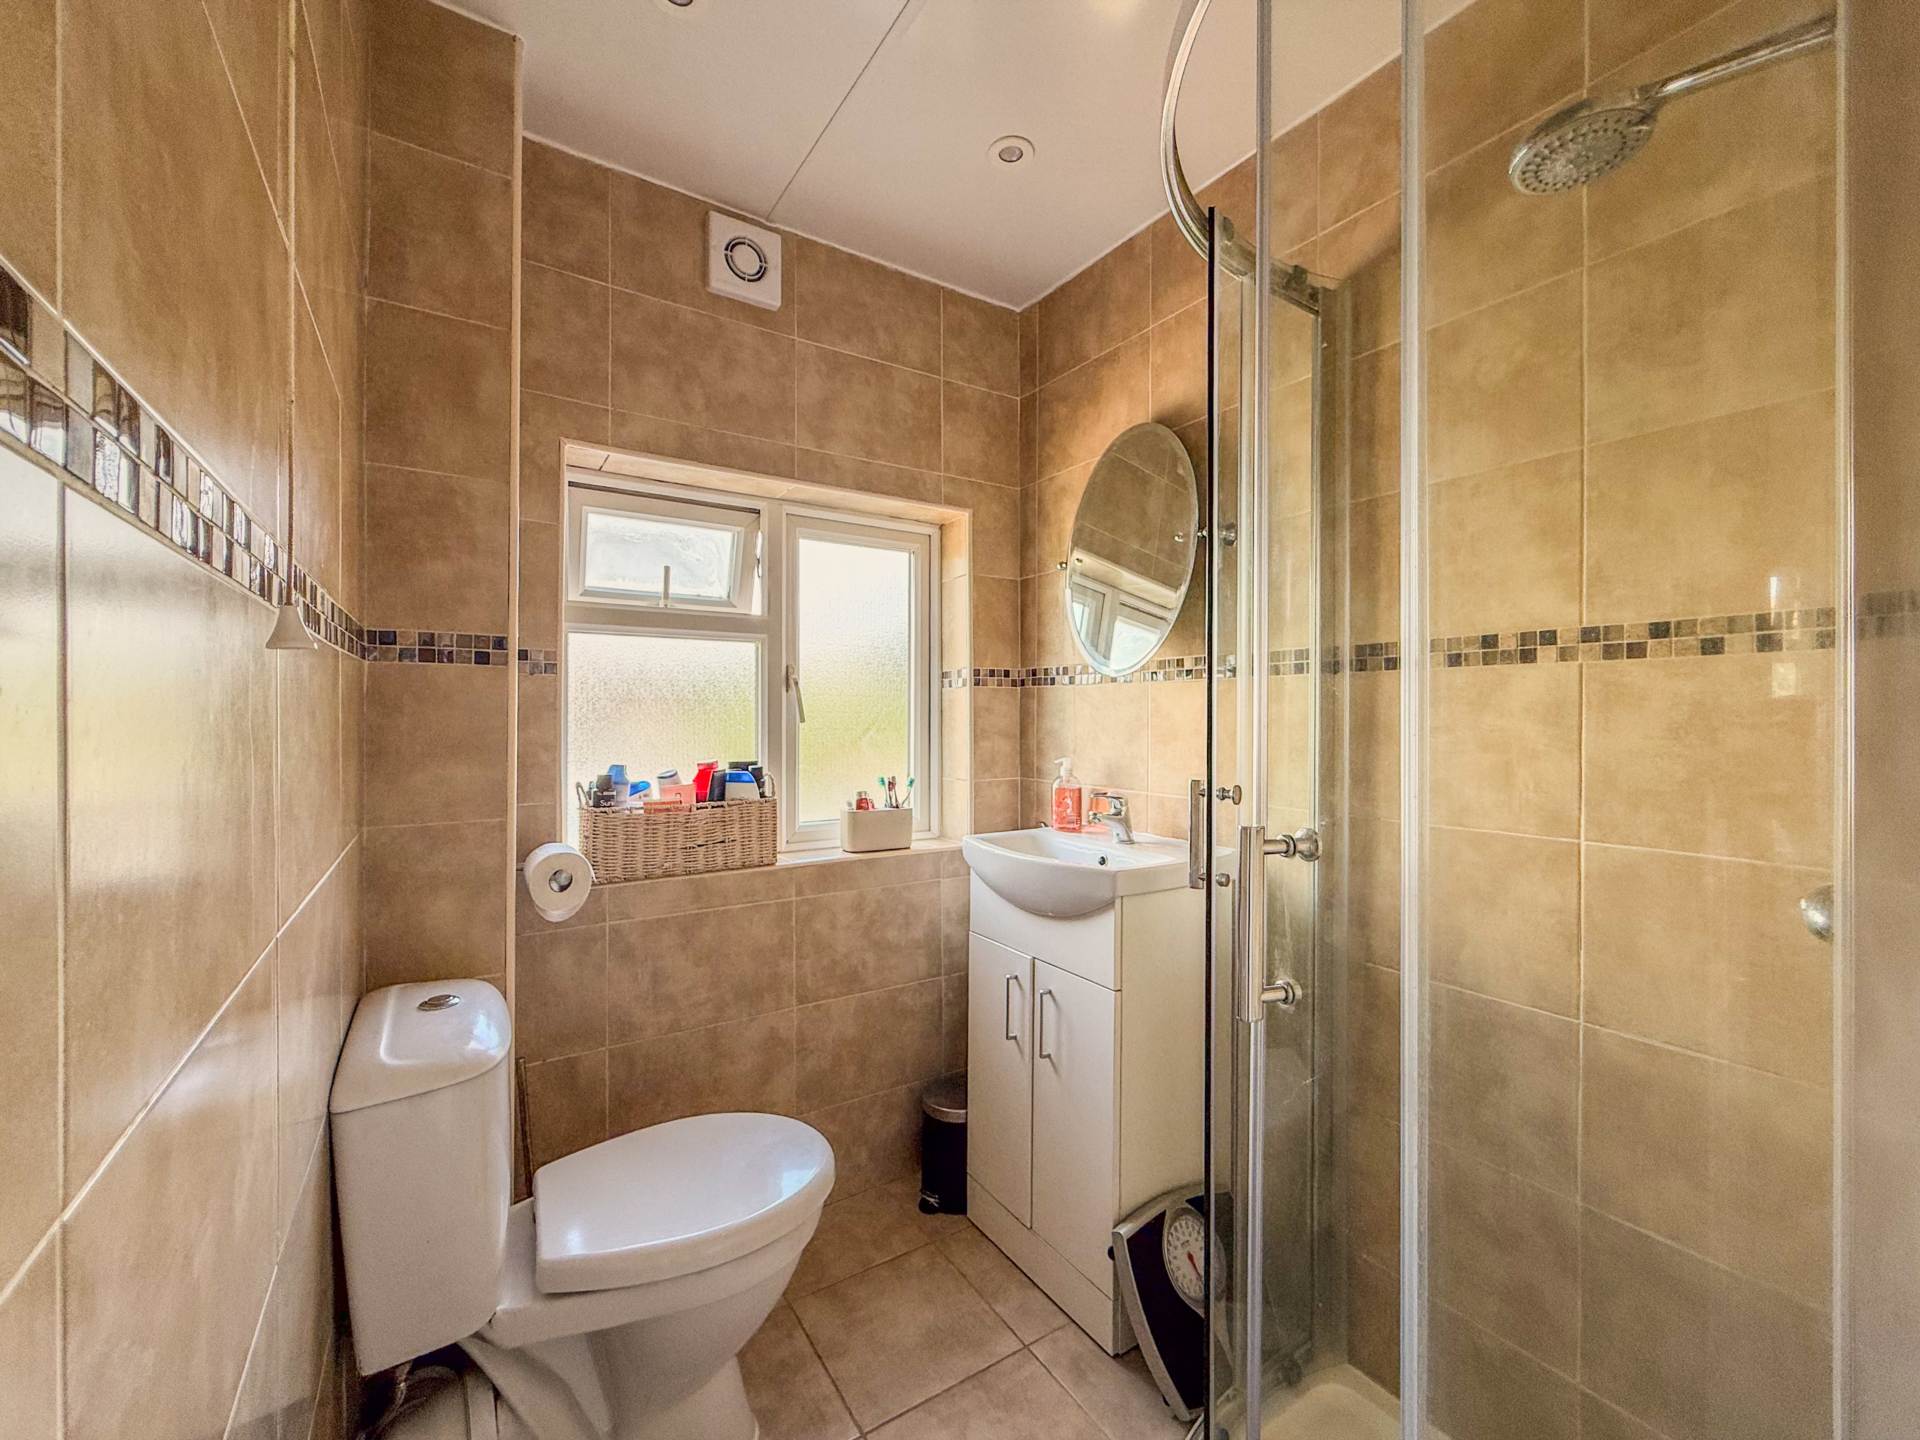
Velux window, tiled walls, shower cubicle with mixer shower, hand basin, LLWC, extractor fan, towel radiator.
Front garden - 20'0" (6.1m) Max x 12'0" (3.66m) Max
low wall to front, hedges, flower bed, path to front door.
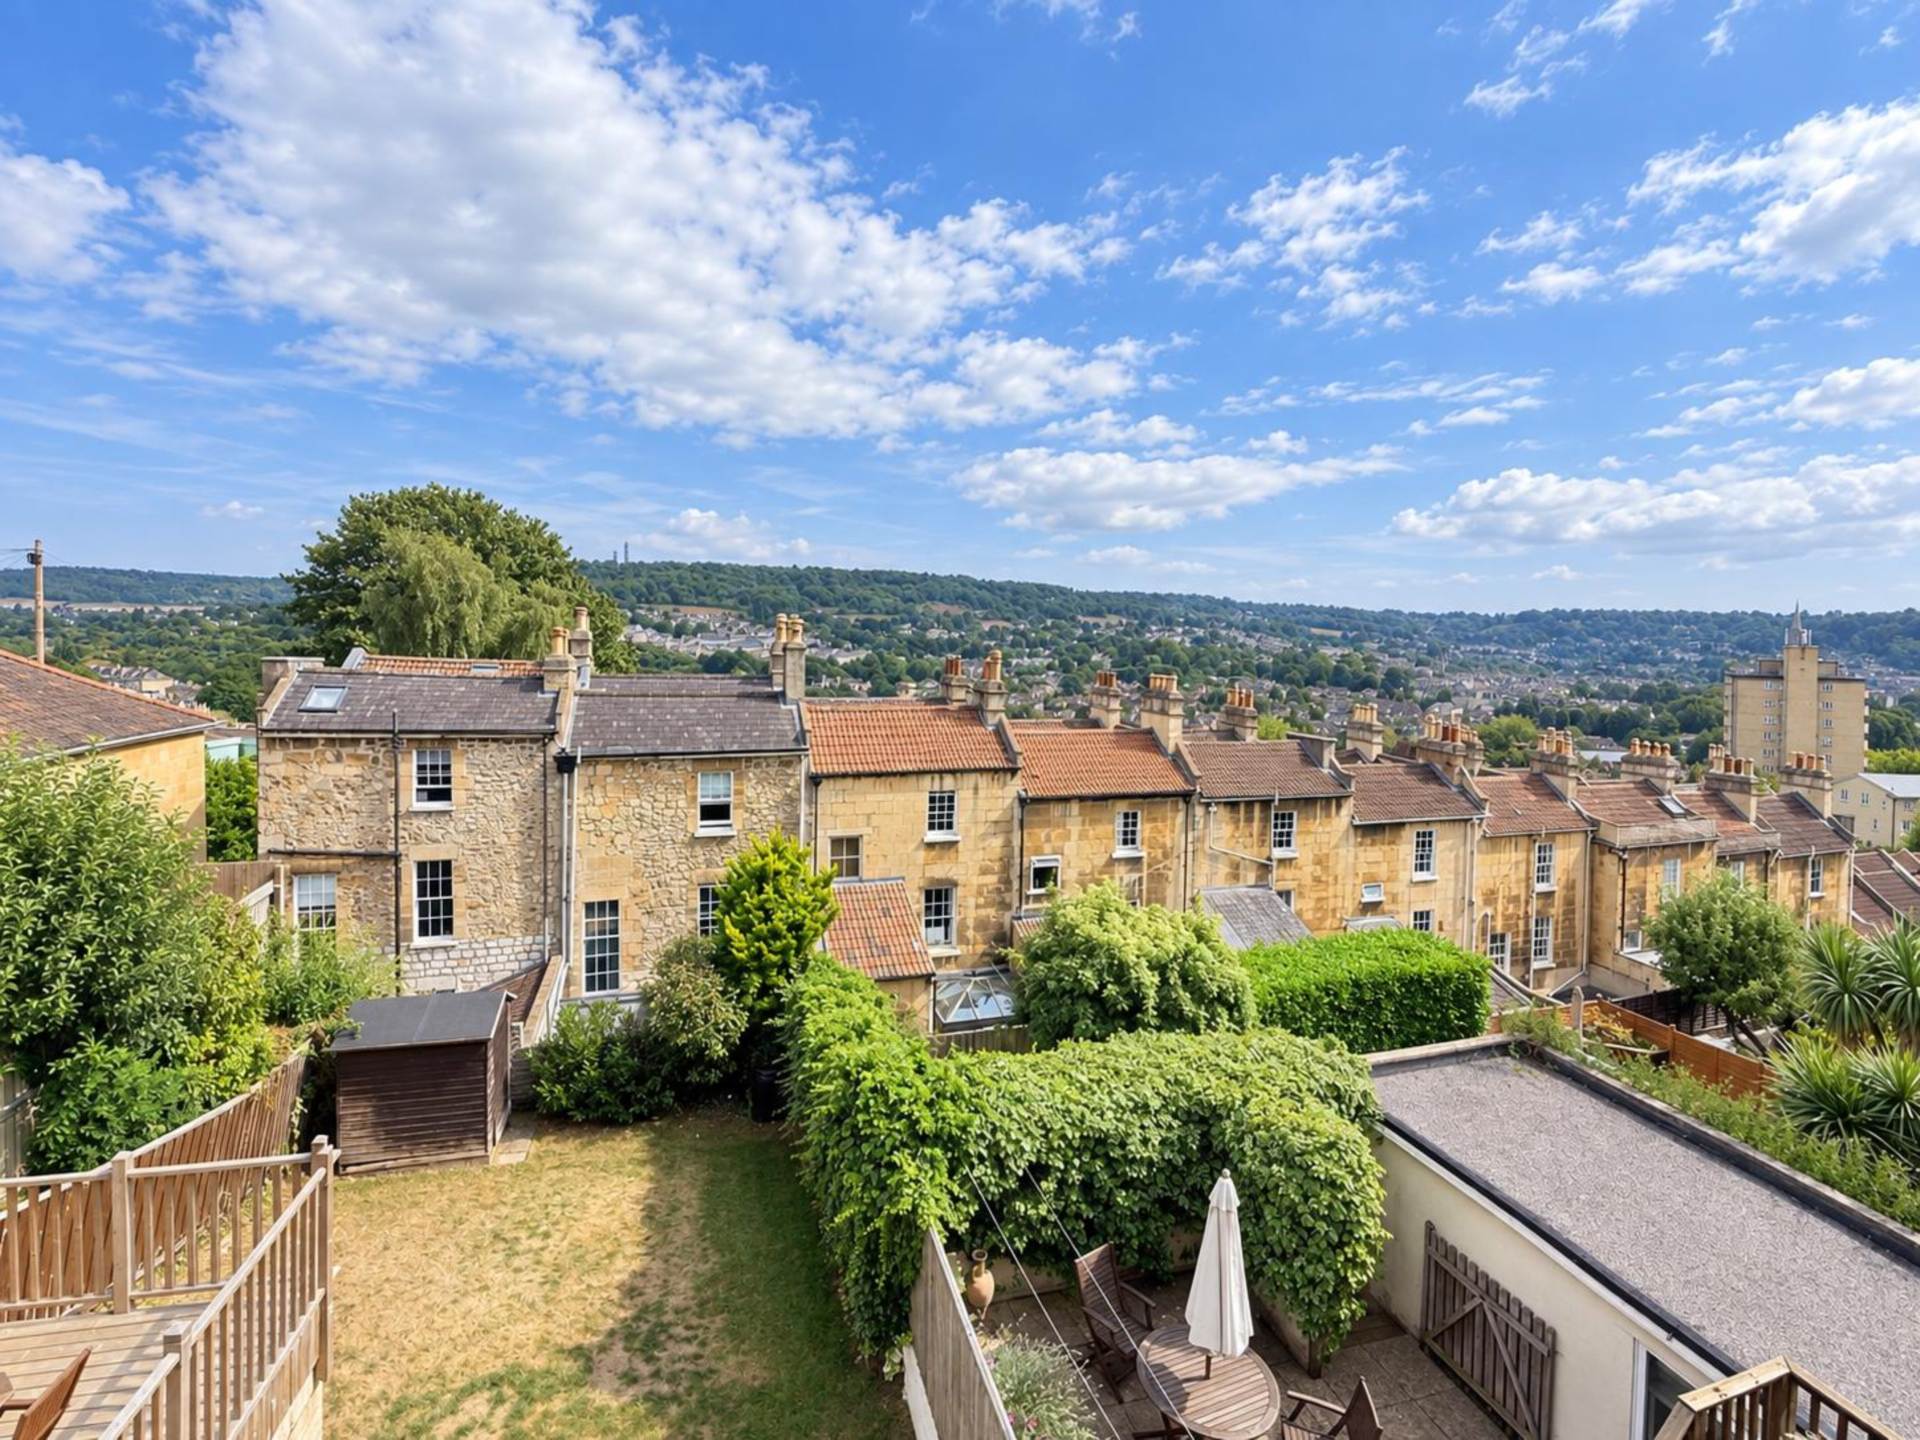
Rear garden - 22'0" (6.71m) x 20'0" (6.1m)
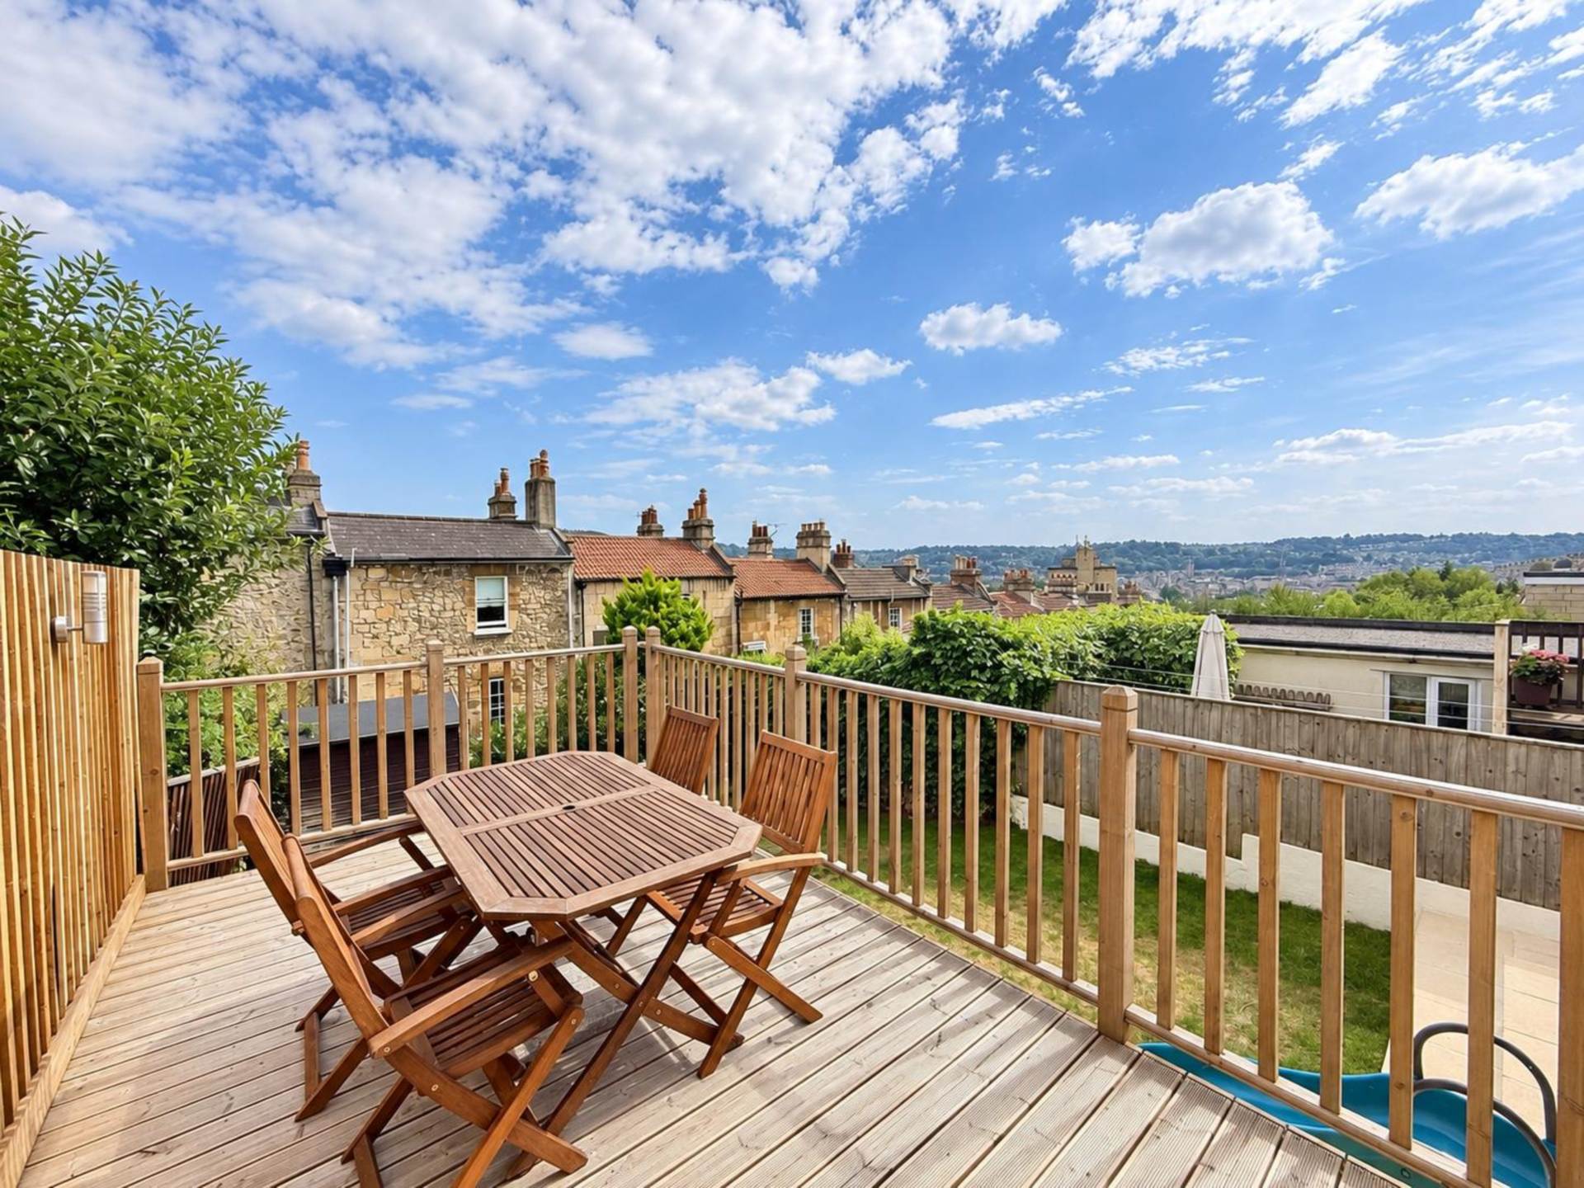
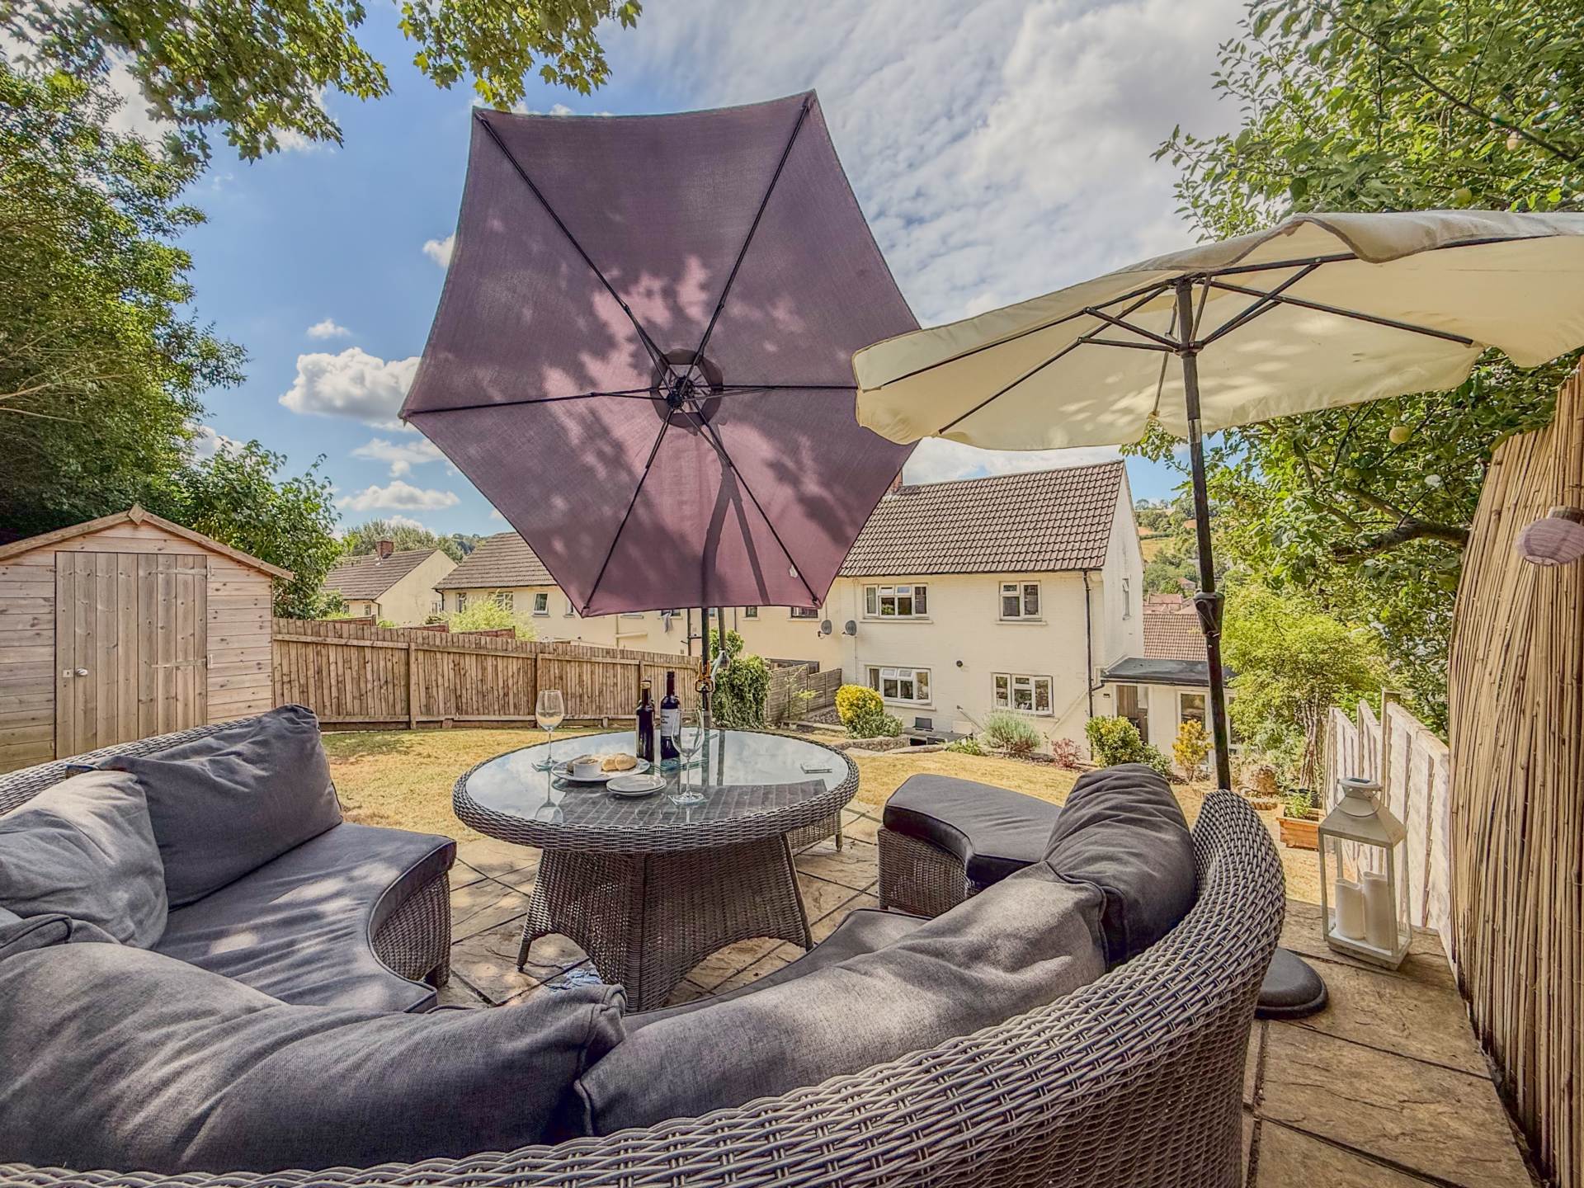
Wooden decked terrace with steps to patio, trees and fencing to sides, rear access gate.


Strattons + Partners are independent estate agents with deep local knowledge of Bath and the surrounding areas. We offer clear advice, personal service and honest guidance at every stage of your property journey.
| Utilities | |
|---|---|
| Electricity | Mains Supply |
| Water | Mains Supply |
| Heating | Not Specified |
| Broadband | FTTC (Fibre to the Cabinet) |
| Sewerage | Mains Supply |



 13
13
 16
16

 24
24
 27
27

 12
12