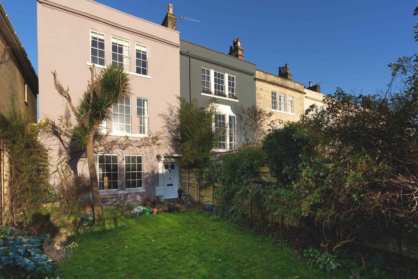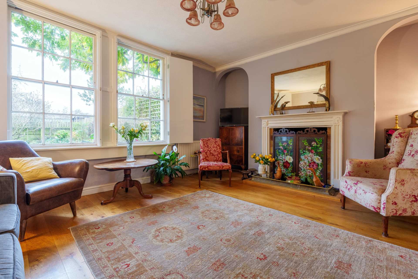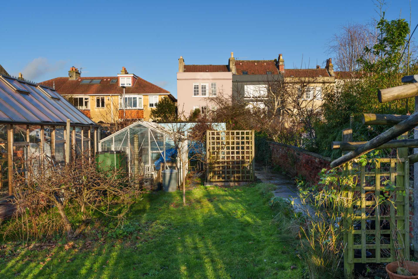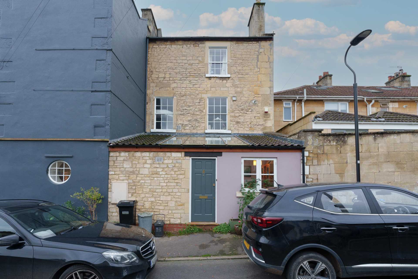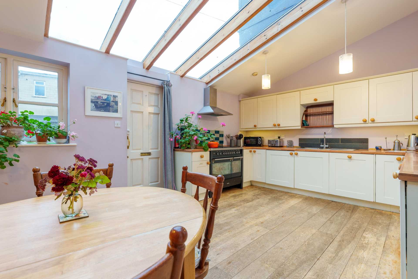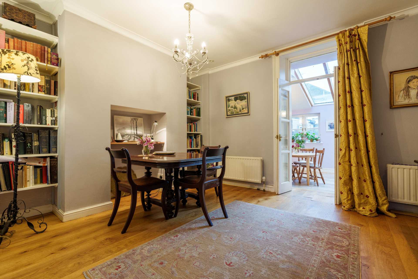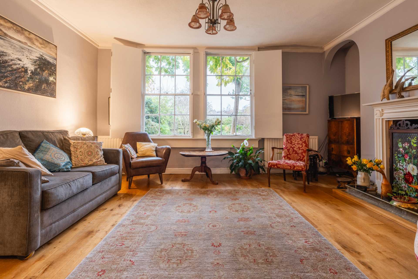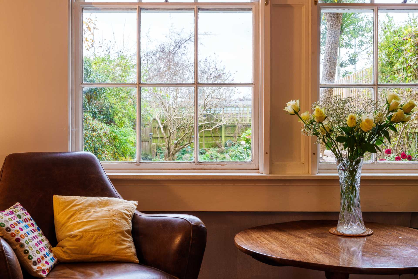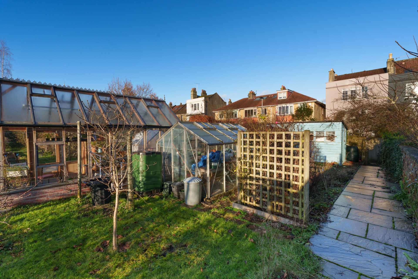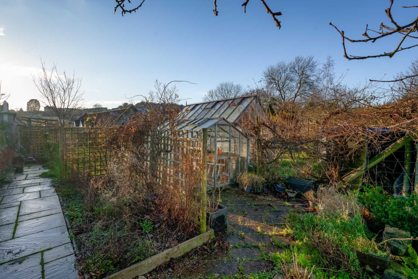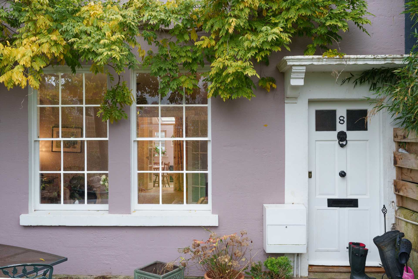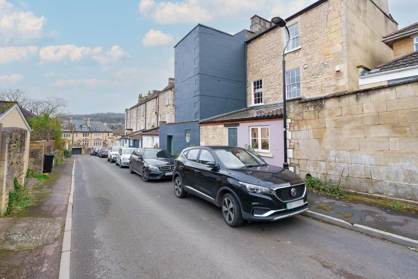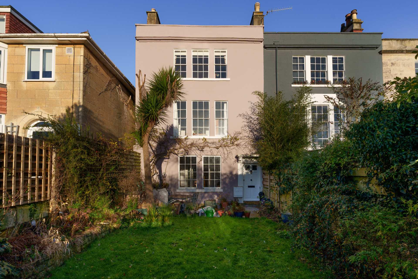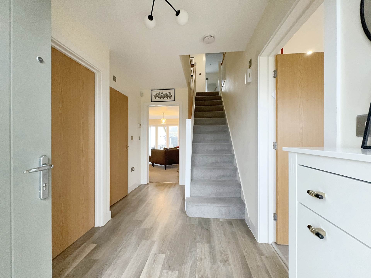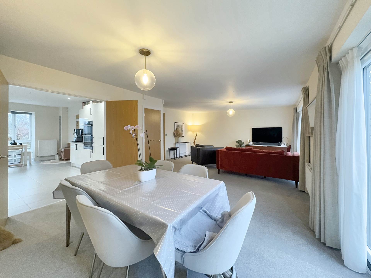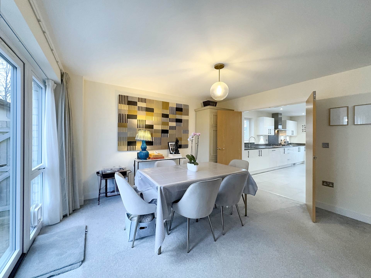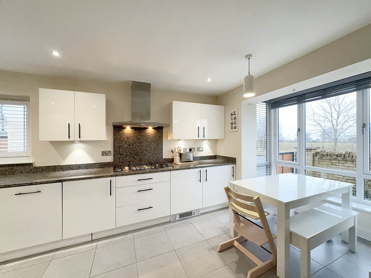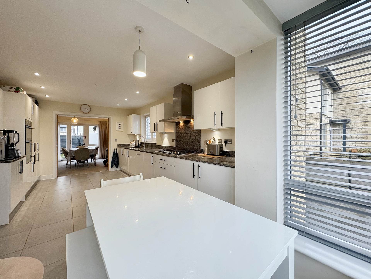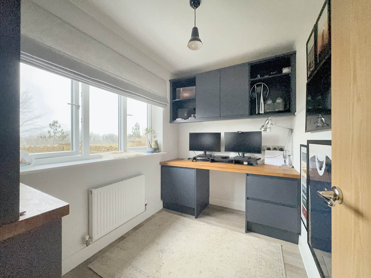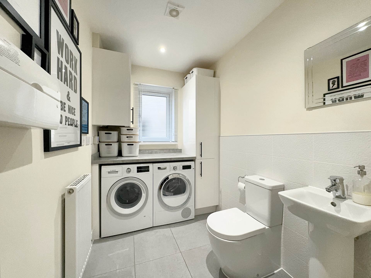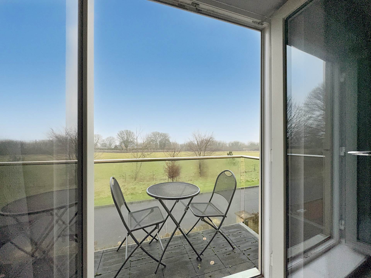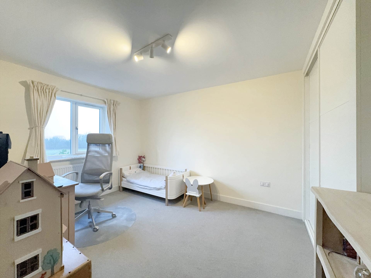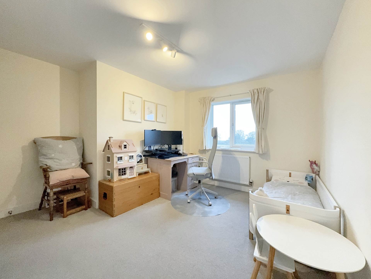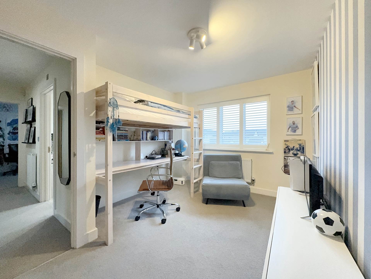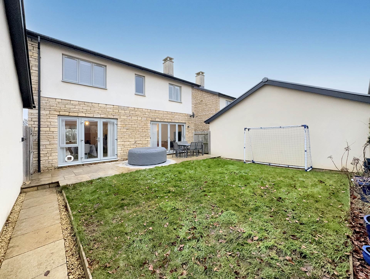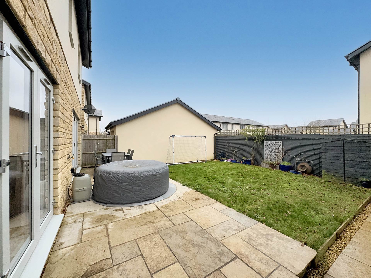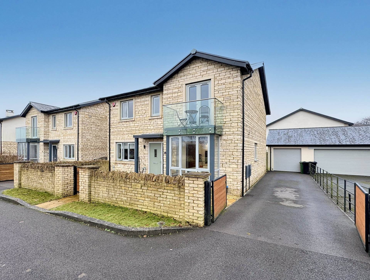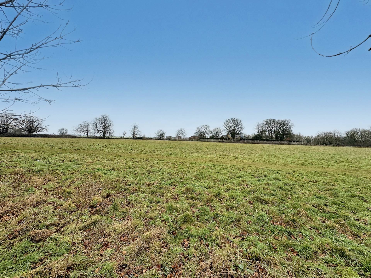
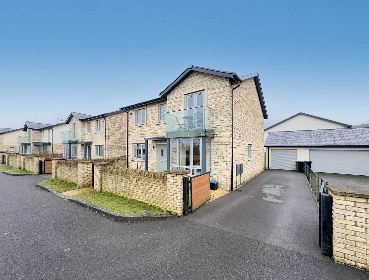
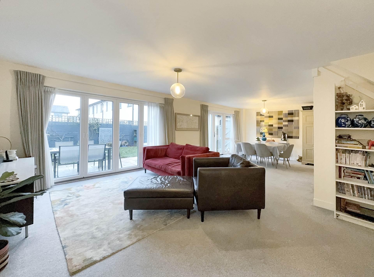
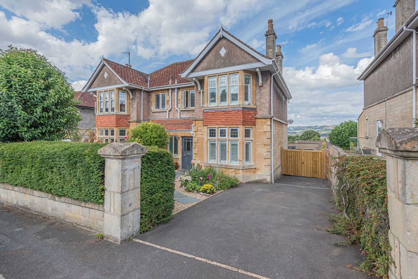
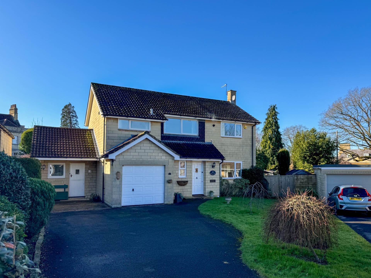
This contemporary four double bedroom detached property with scenic countryside outlook is situated on the edge of this sought after Lansdown development. Built in 2017 by Linden Homes with the remainder of an NHBC, this contemporary property offers naturally light and open plan ground floor living with a full width lounge dining room to the rear connecting through double doors to an impressive bayed kitchen breakfast room with a pleasant view of the fields to the front. The ground floor also includes work from home office room and a good sized utility WC.
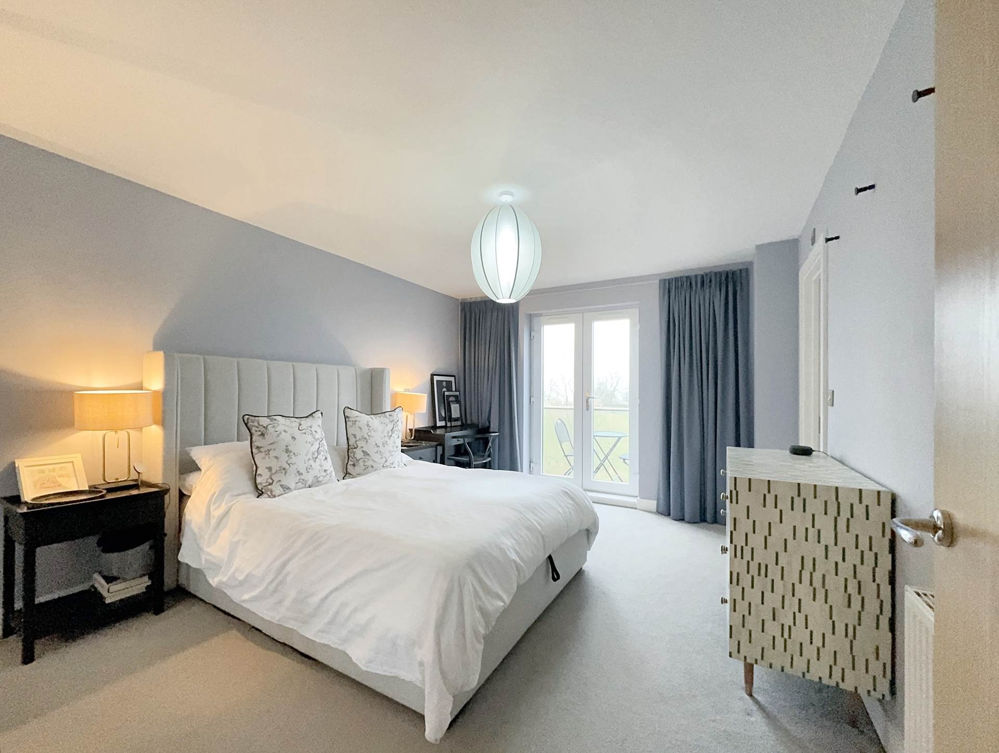
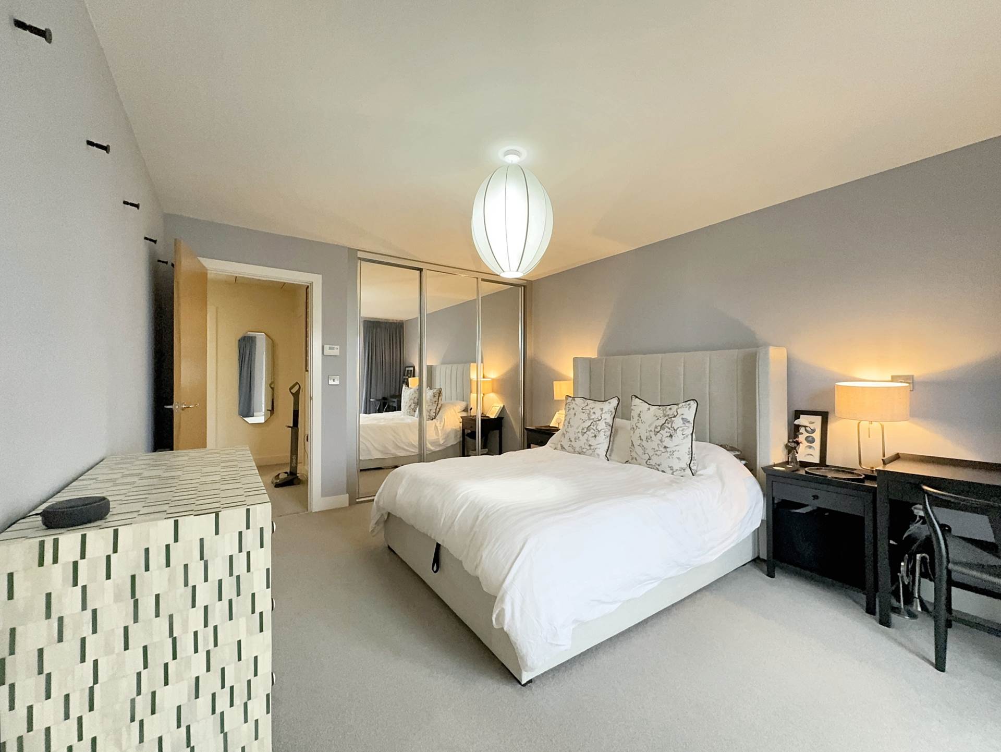
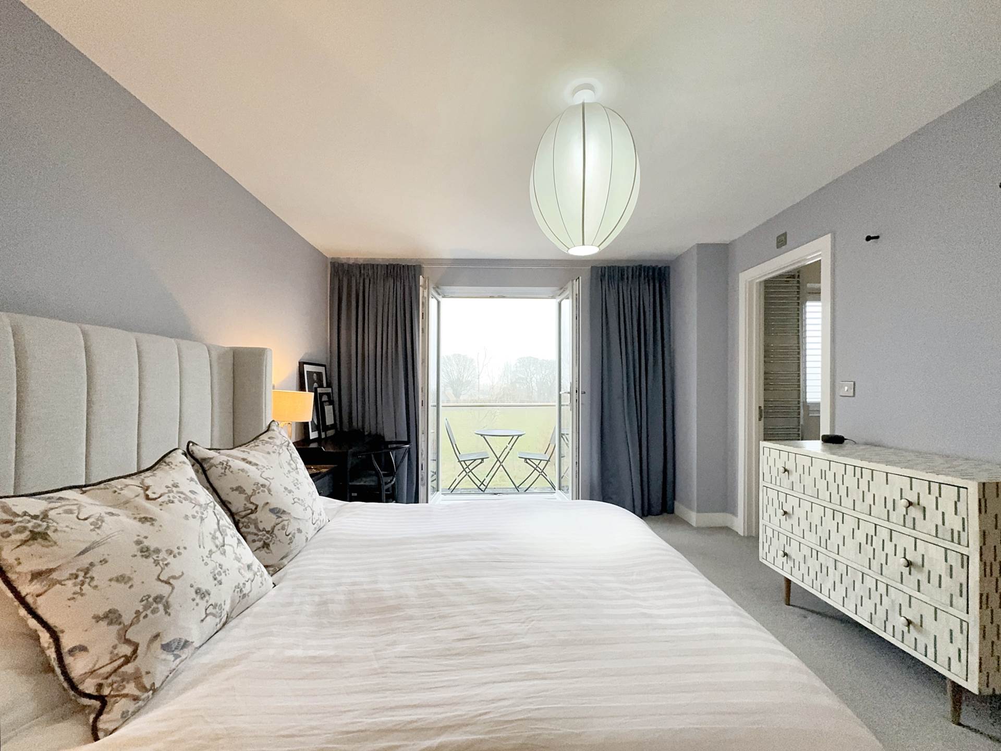
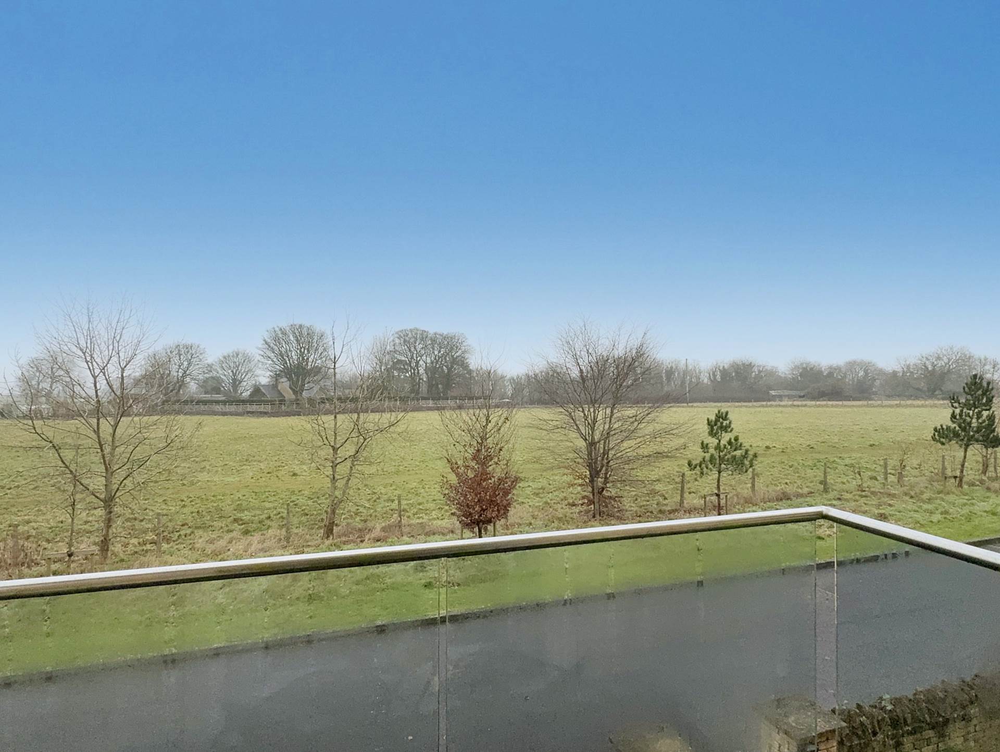
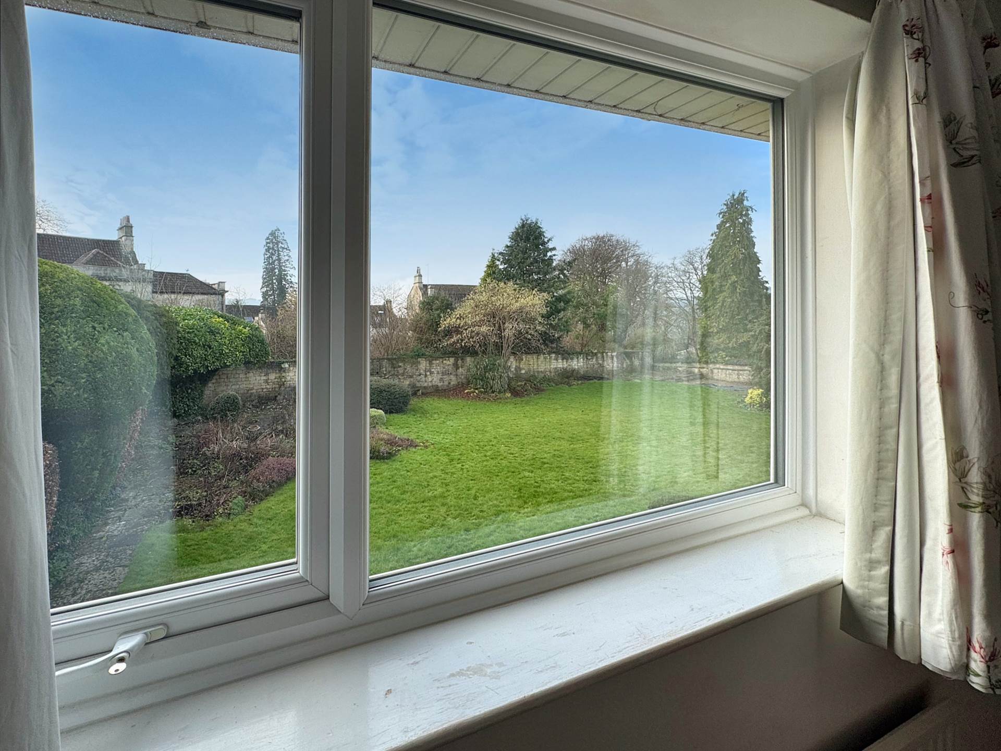
Upstairs, the main balconied bedroom to the front with built in storage and an en-suite shower room enjoys a wonderful view over the fields. Bedrooms two, three and four are also double bedrooms with built in storage to all three. A sleek modern bathroom completes the accommodation. Externally, driveway and garage parking to the side of the property provides ample off road parking with south facing rear garden and terraced front garden with field views. A particularly nice feature of this property is the field views to the front with a views from the front garden, bayed kitchen and the balconied main bedroom.
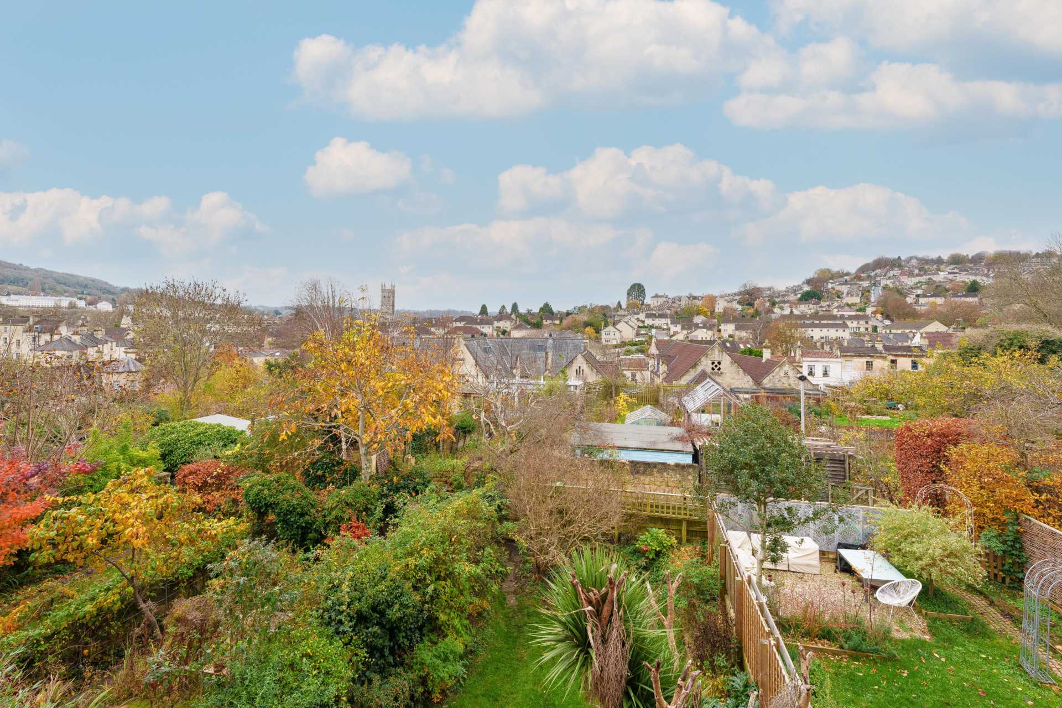
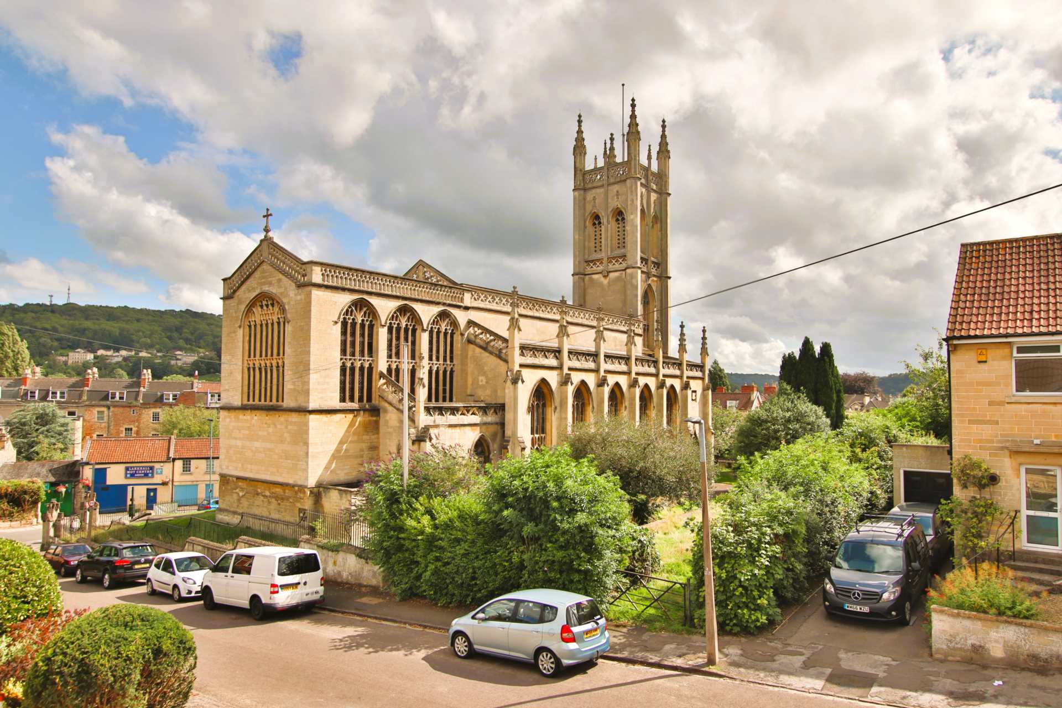
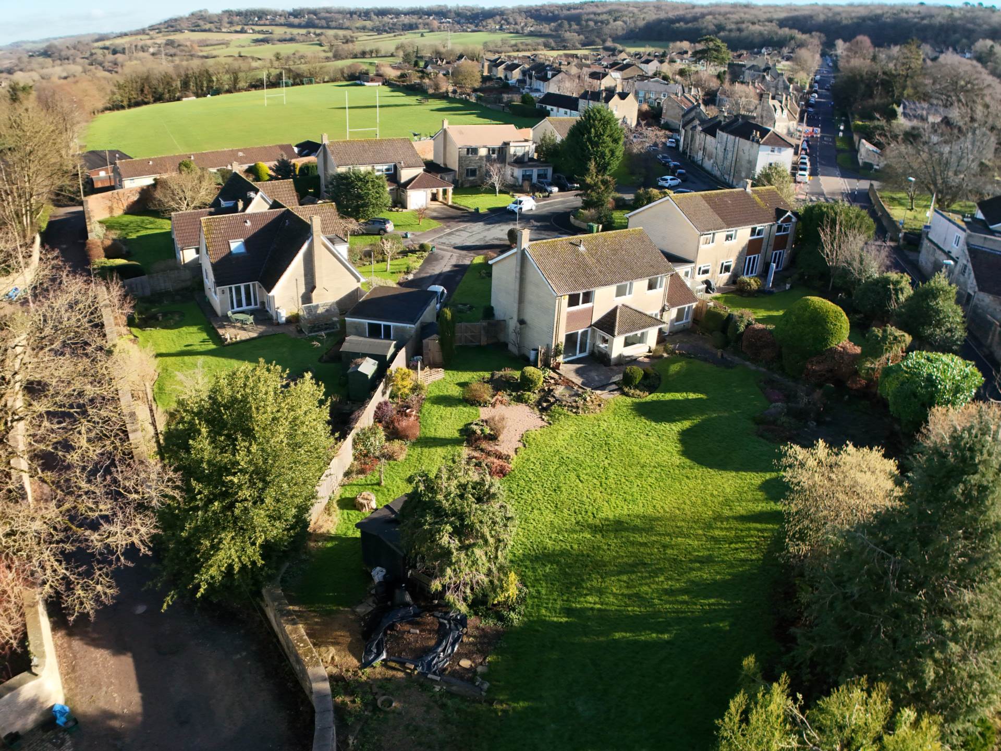
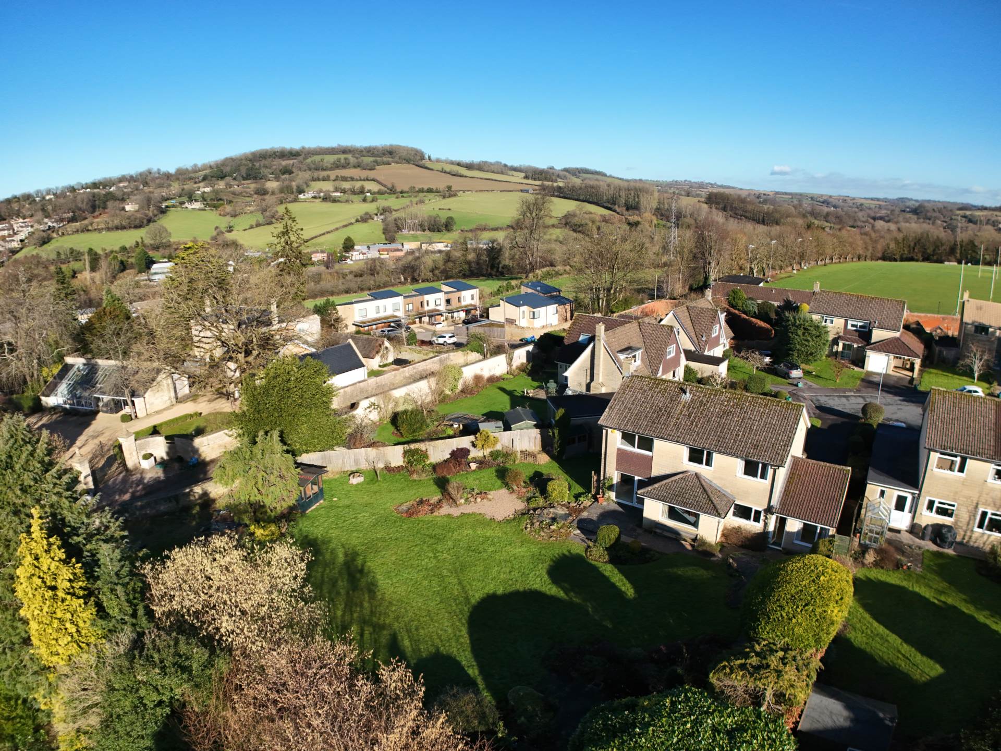
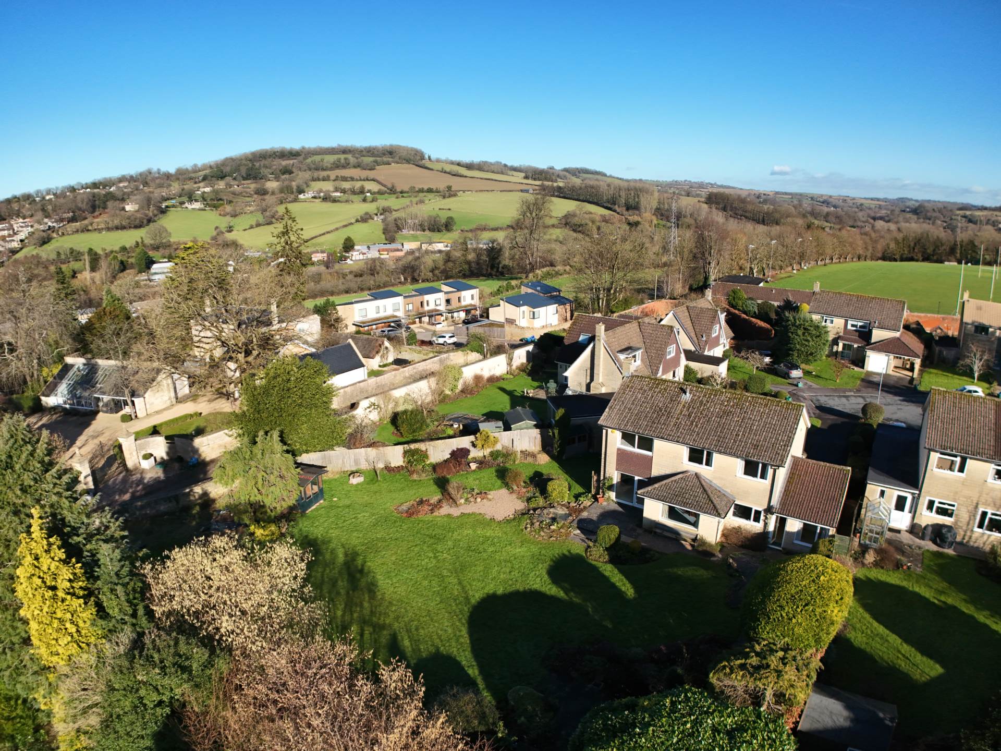
11 Chelscombe Close is a modern detached property situated on a peaceful no through road with field views to the front. Located on the north plateau of Bath, the location offers the best of both worlds with open countryside walks literally on your doorstep and Bath city centre only 2 miles away. The popularity of the location is partly due to the close proximity of both Kingswood and the Royal High private schools and the location also allows for easy access to junction 18 of the M4 motorway. A regular city centre bus service from the end of Granville Road is within half a mile. Locally, the Hare and Hounds gastro pub is within a mile and a Spar convenience shop is situated within the development. Both Lansdown Golf Club and the Bath Racecourse are a few miles away and Beckford`s Tower, a unique building and a key landmark for the City of Bath, is nearby.
AGENTS NOTE: The property is Freehold with a £462 annual management fee for 2023/24.
what3words /// socket.gasp.unable
Notice
Please note we have not tested any apparatus, fixtures, fittings, or services. Interested parties must undertake their own investigation into the working order of these items. All measurements are approximate and photographs provided for guidance only.
Council Tax
Bath And North East Somerset Council, Band G
Utilities
Electric: Mains Supply
Gas: Mains Supply
Water: Mains Supply
Sewerage: Mains Supply
Broadband: FTTC
Telephone: Landline
Other Items
Heating: Gas Central Heating
Garden/Outside Space: Yes
Parking: Yes
Garage: Yes
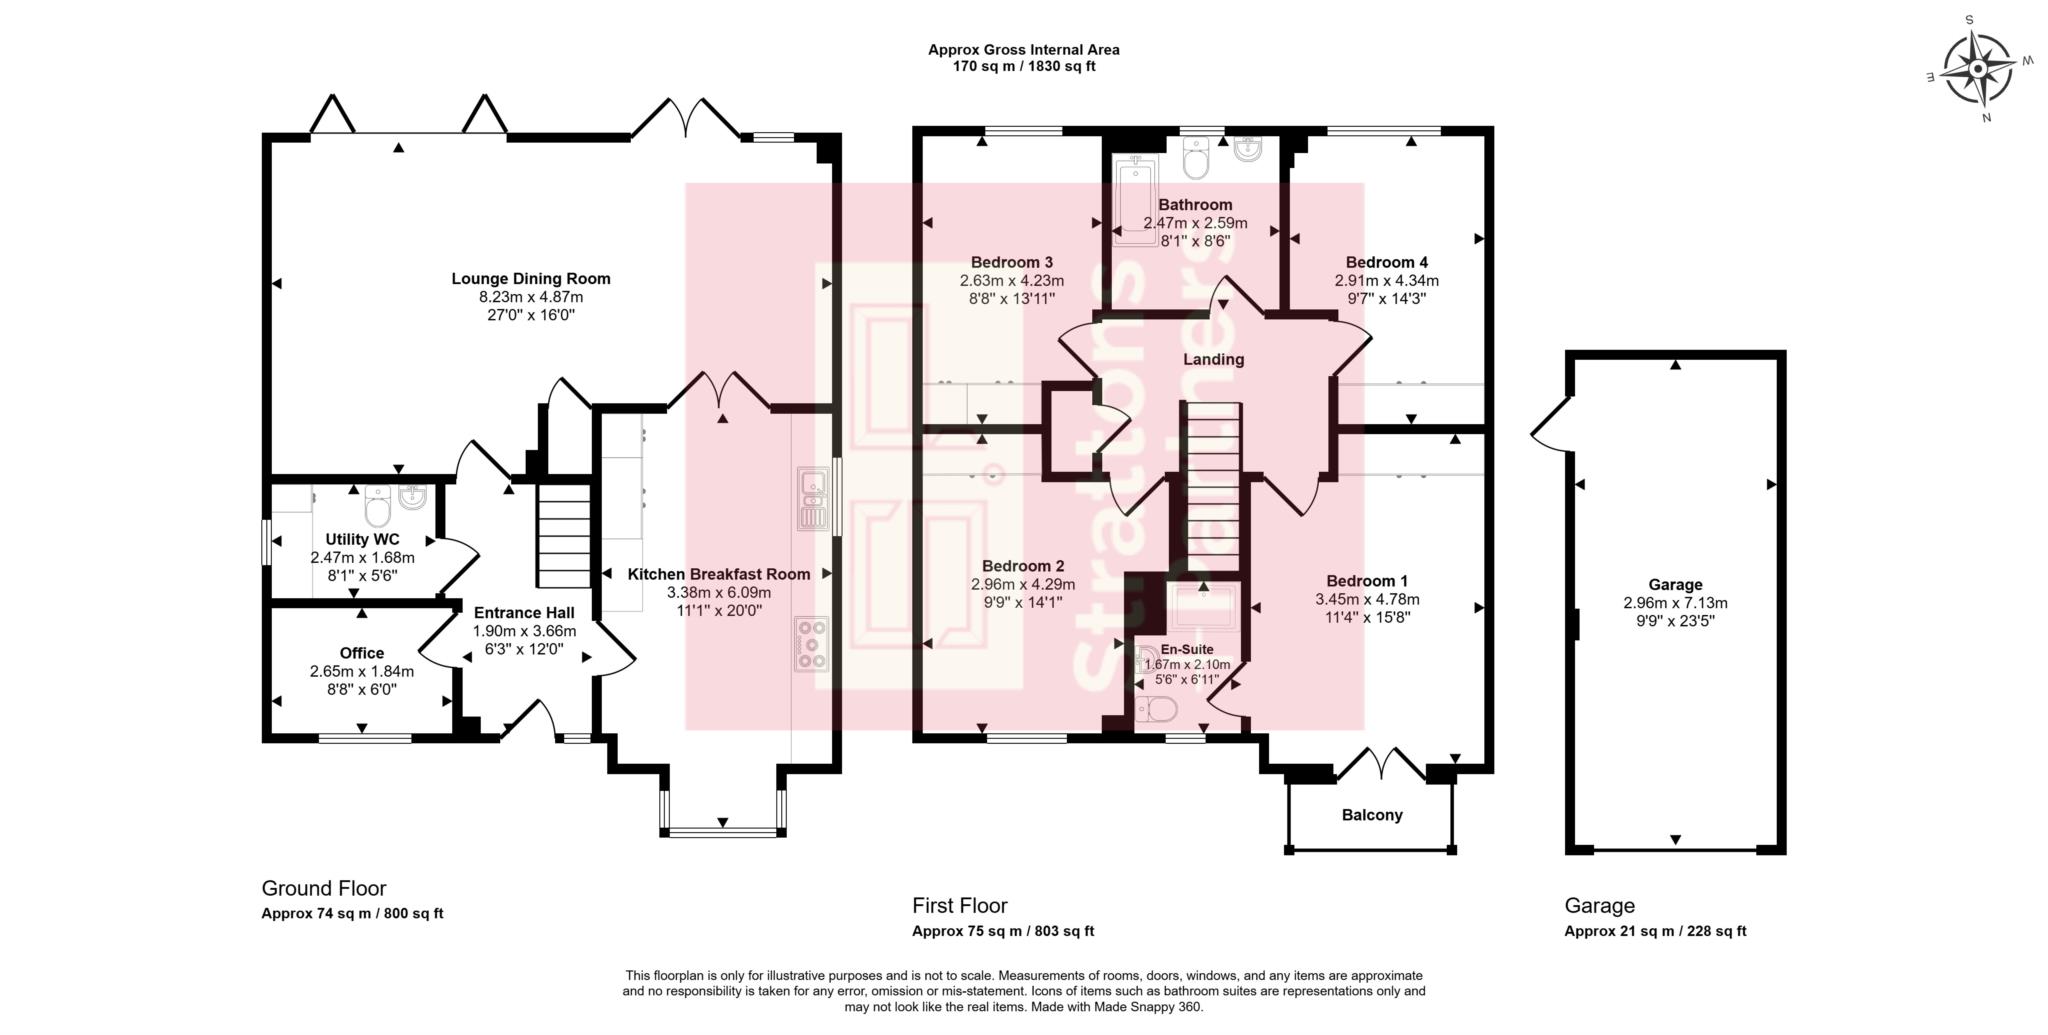
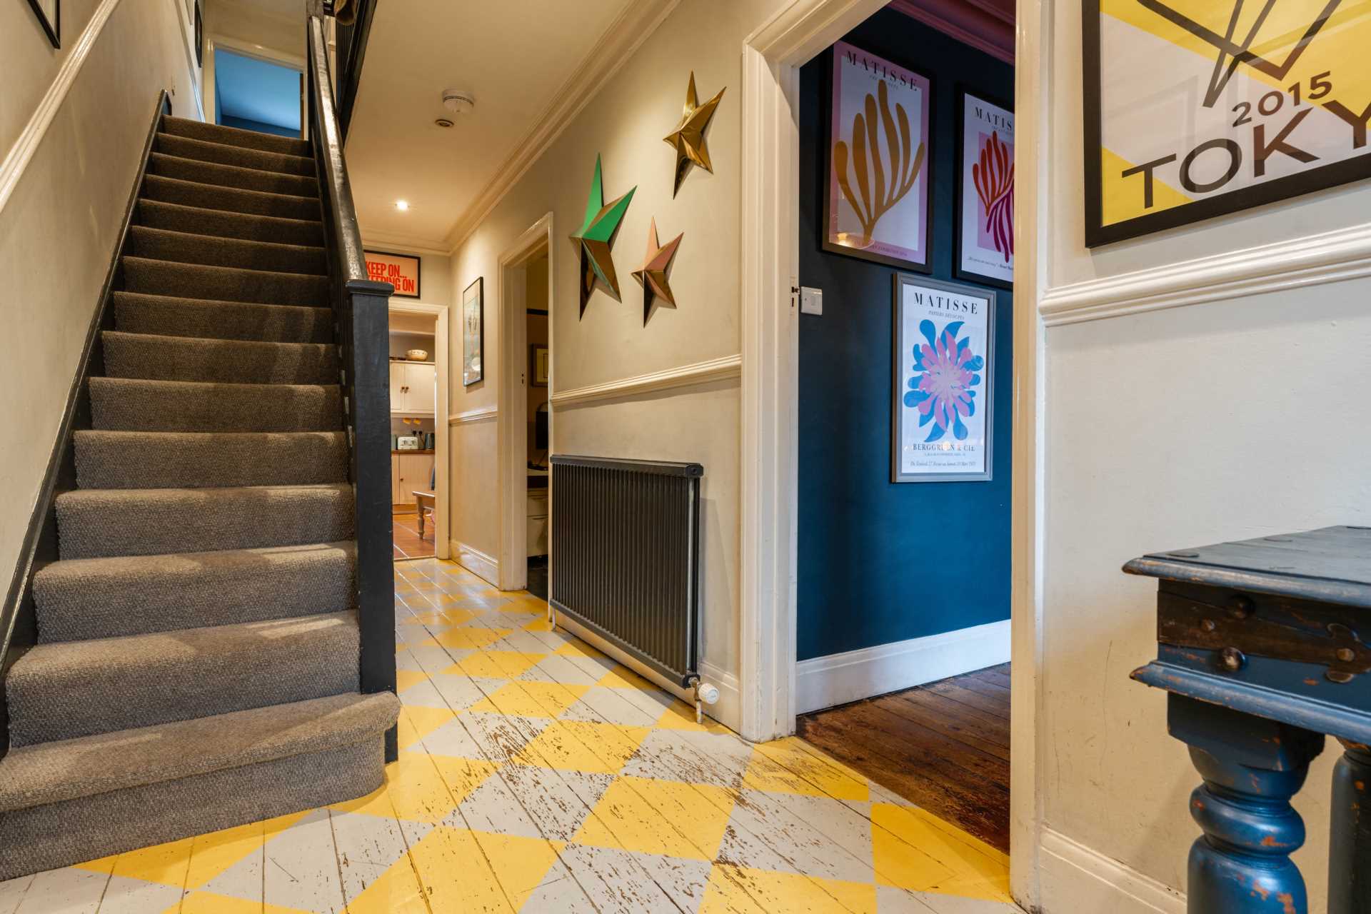
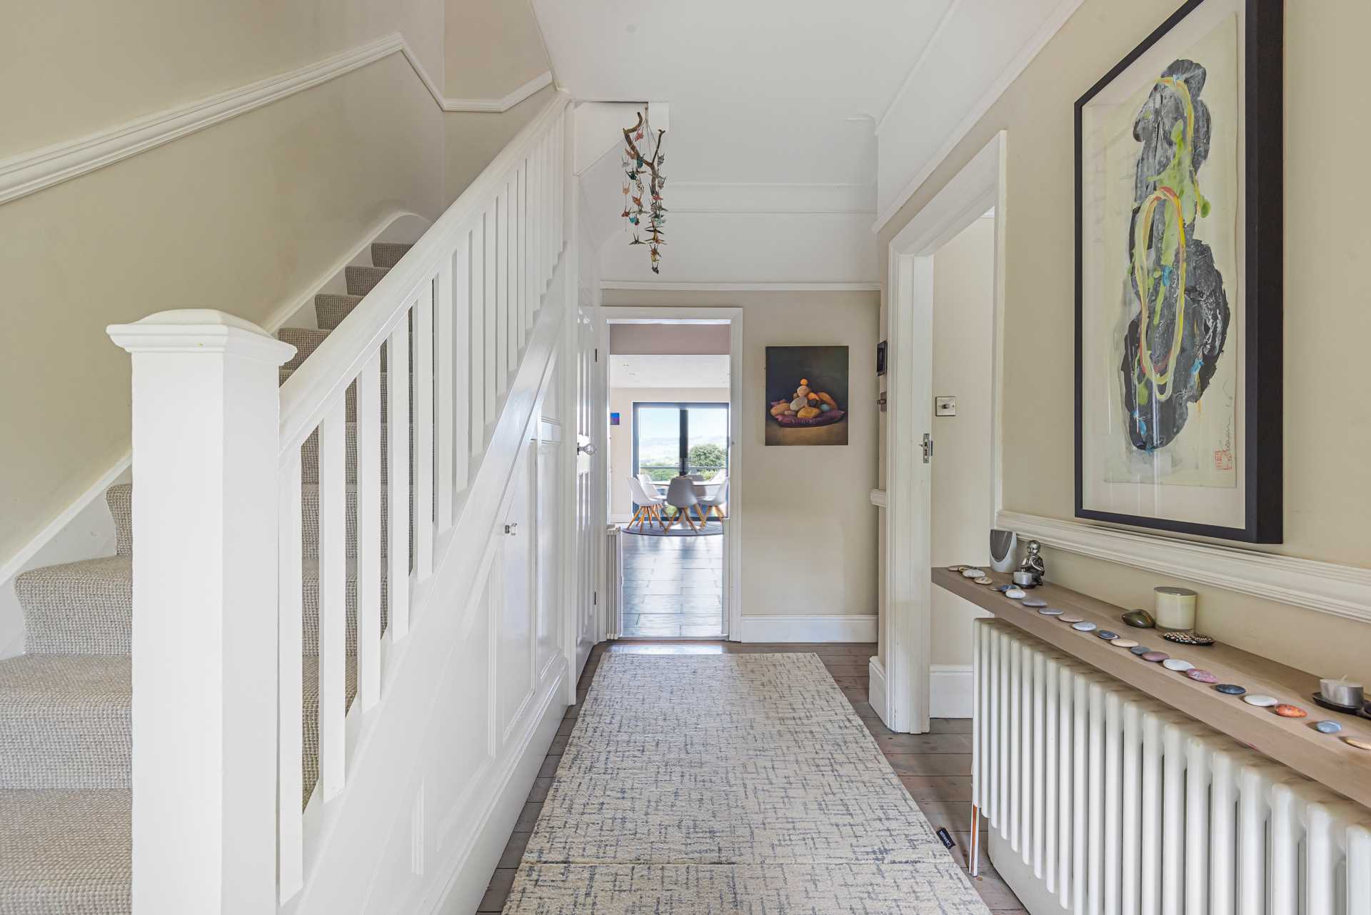
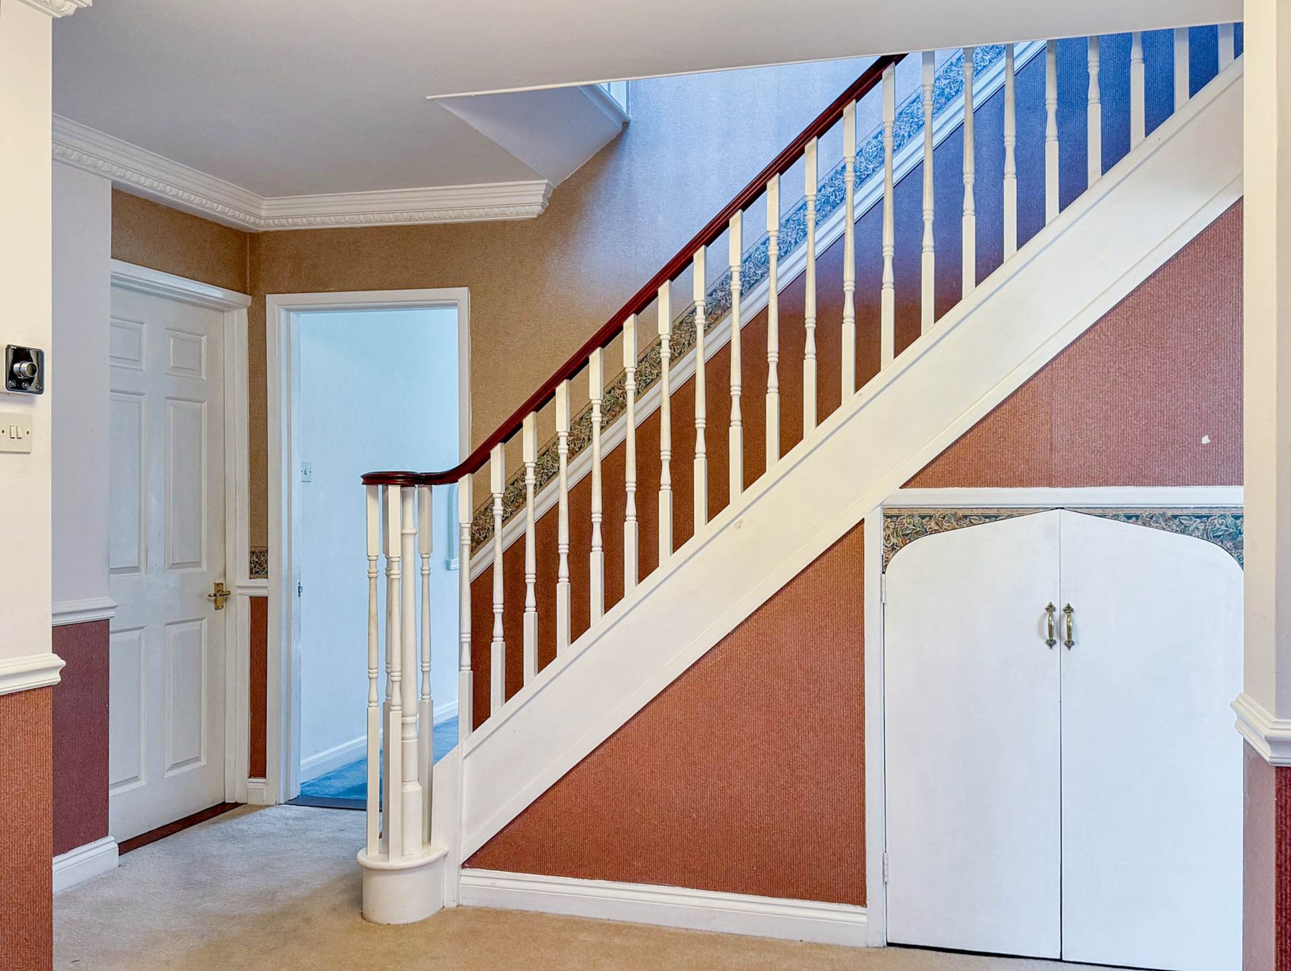
Hallway - 12'0" (3.66m) x 6'3" (1.91m)
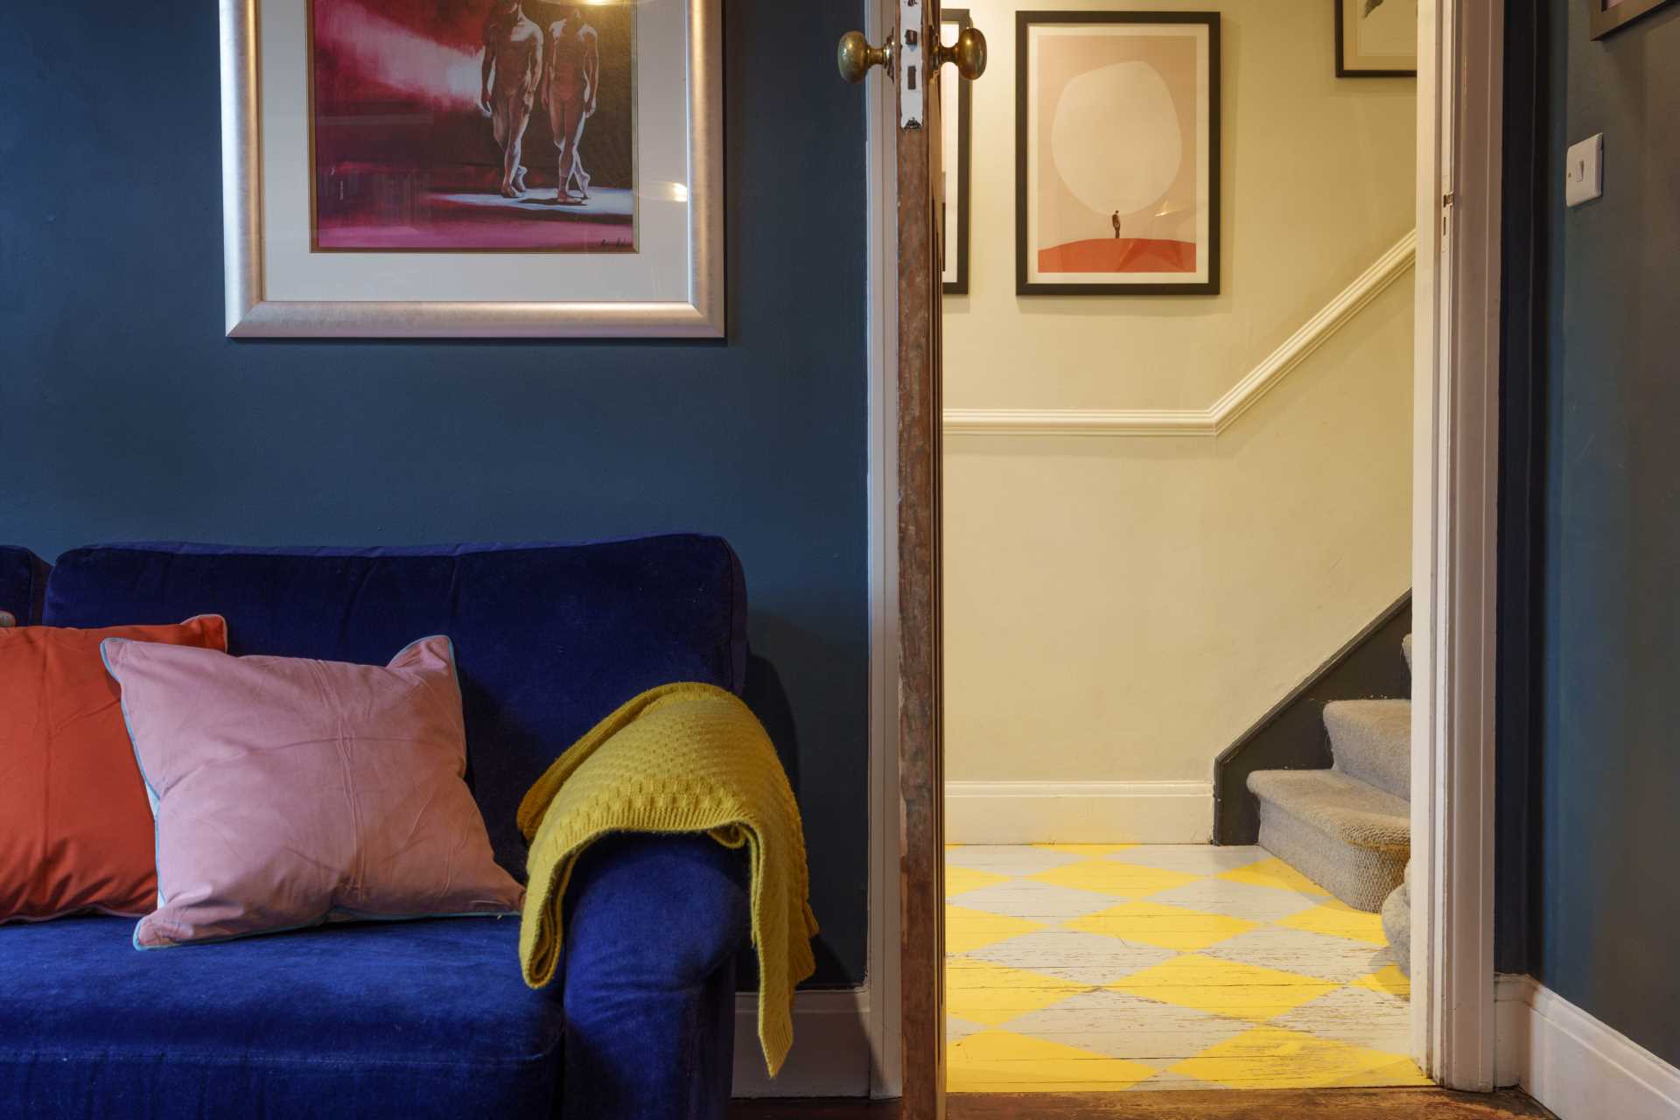
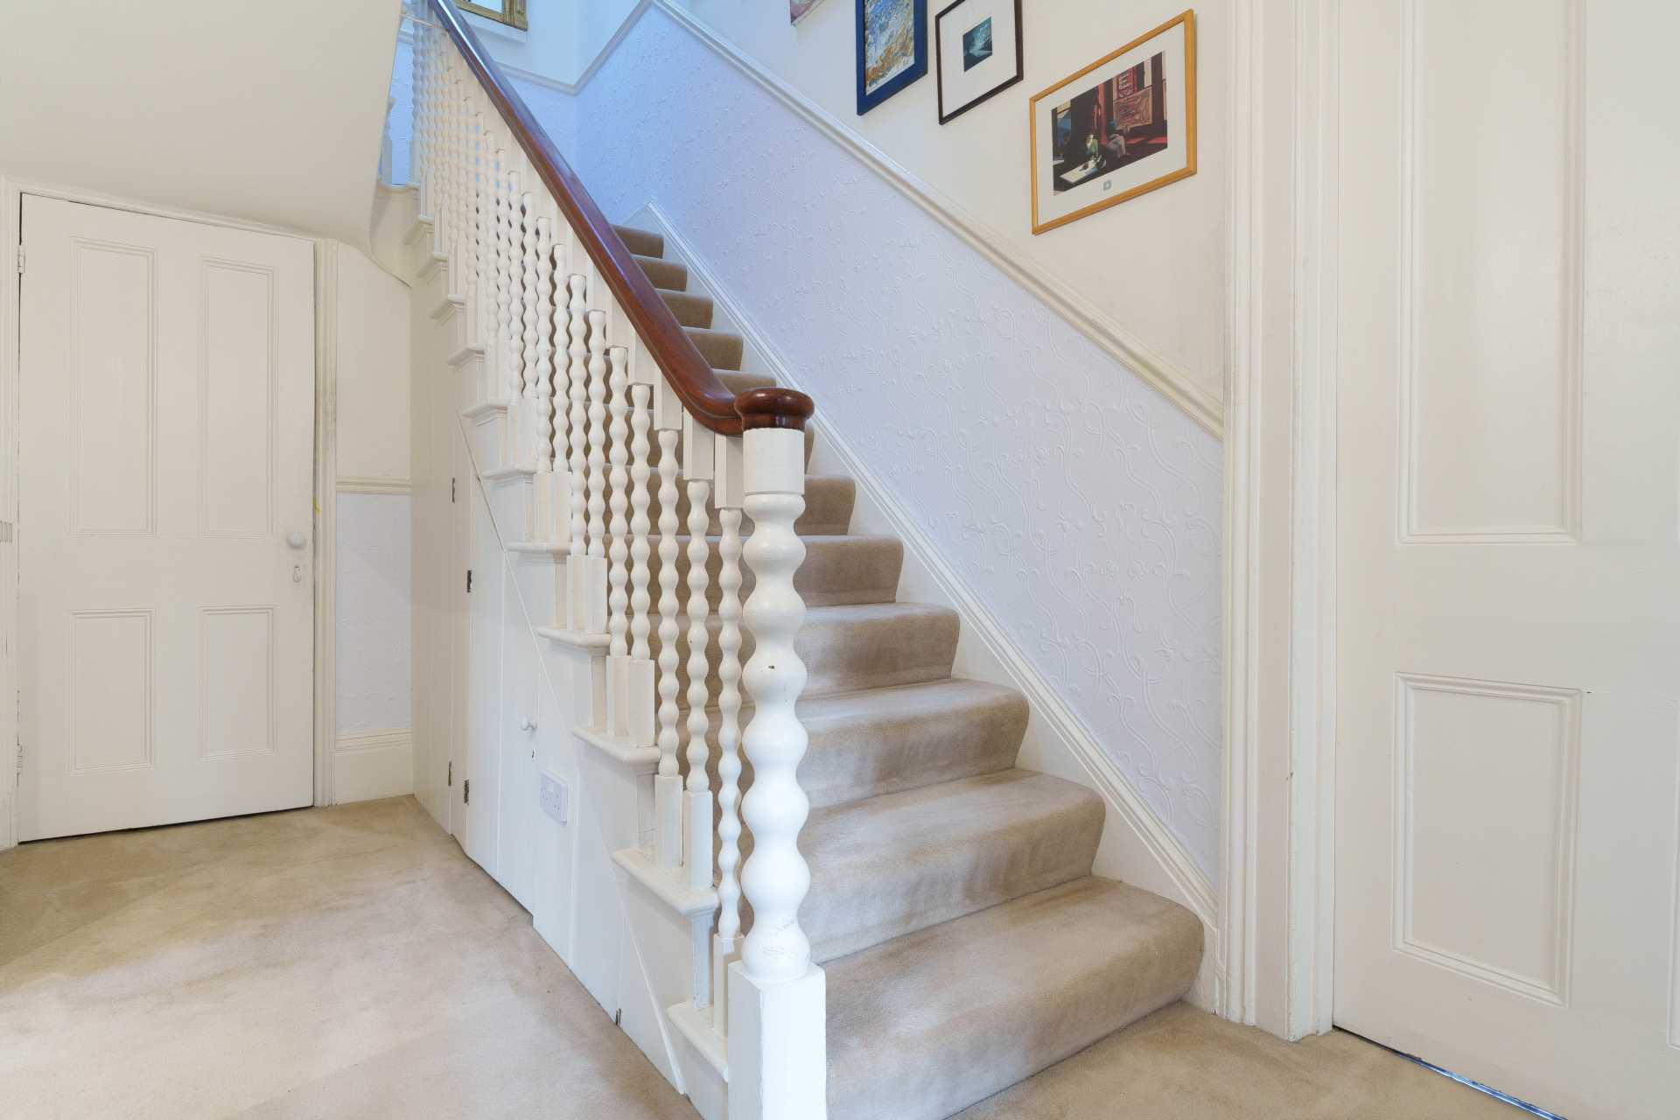
Front door. Staircase with sliding shoe cupboards under. Radiator.
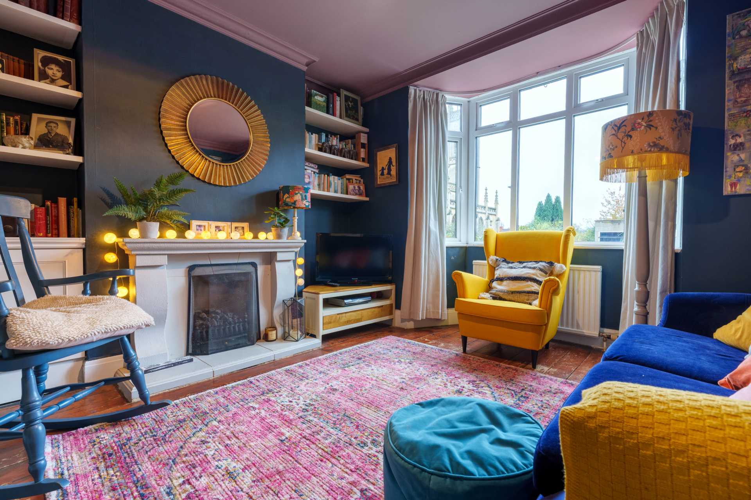
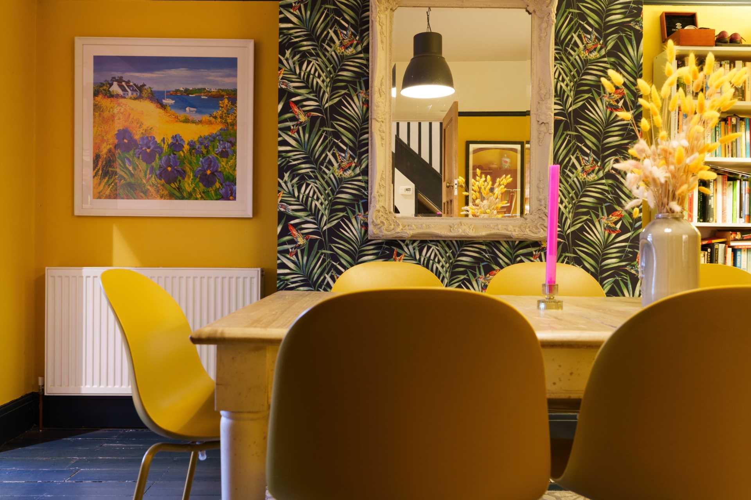
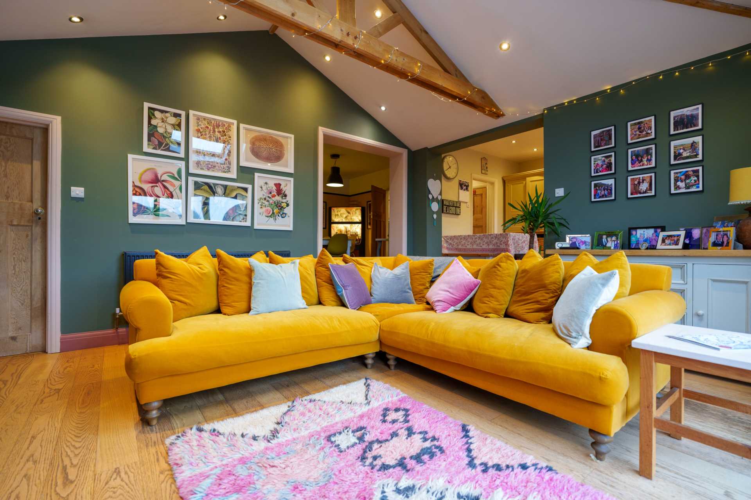
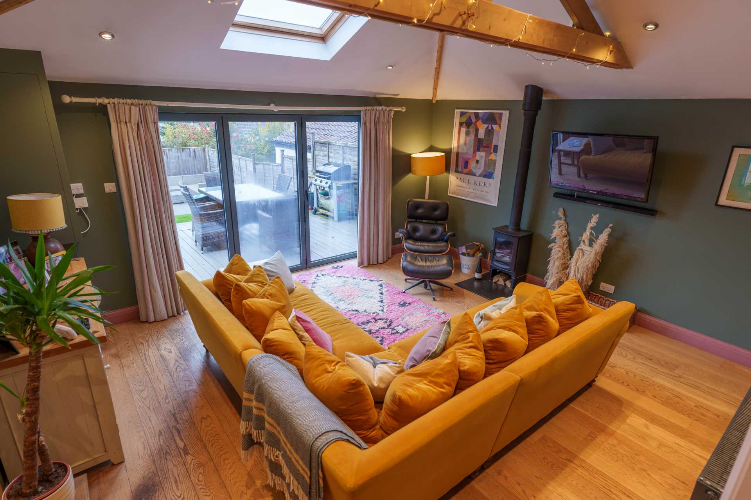
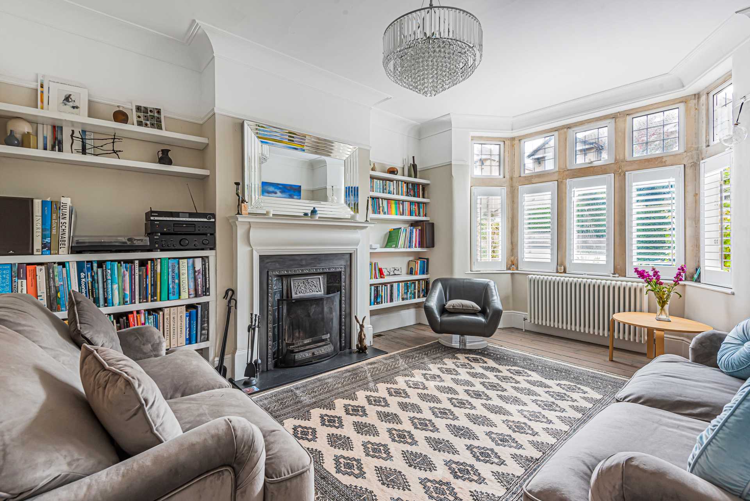
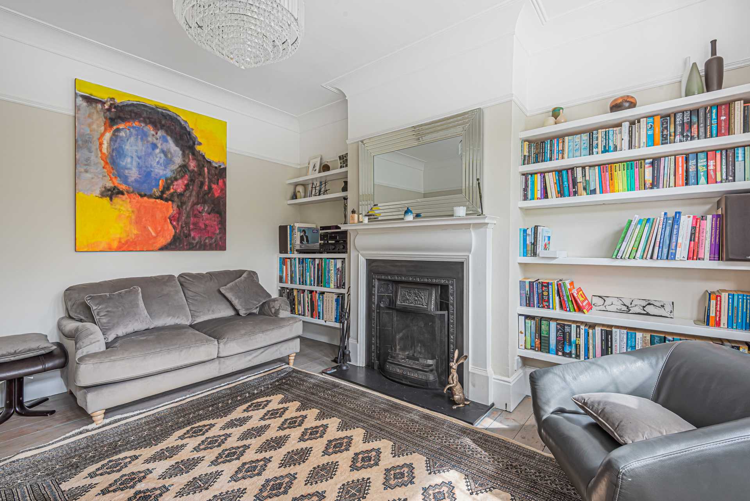
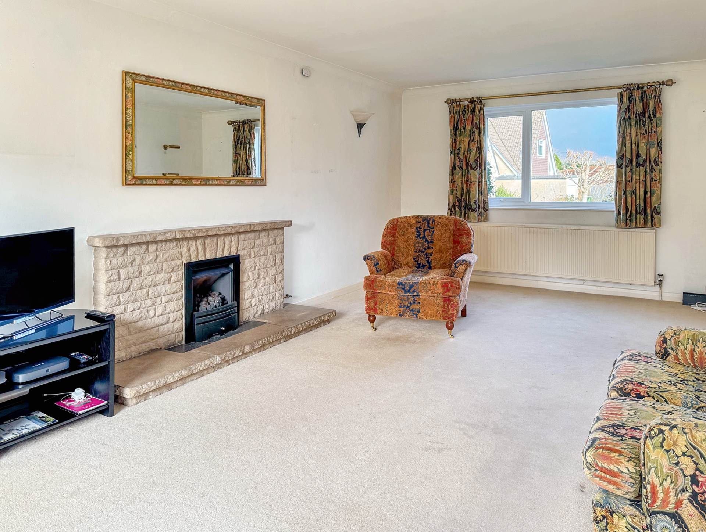
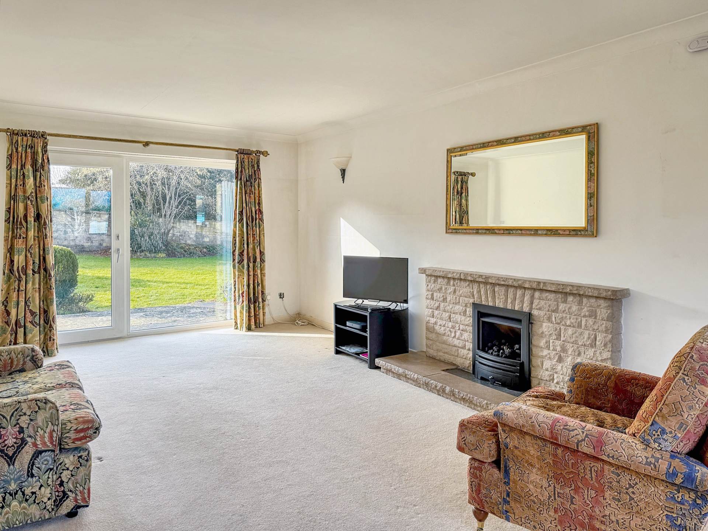
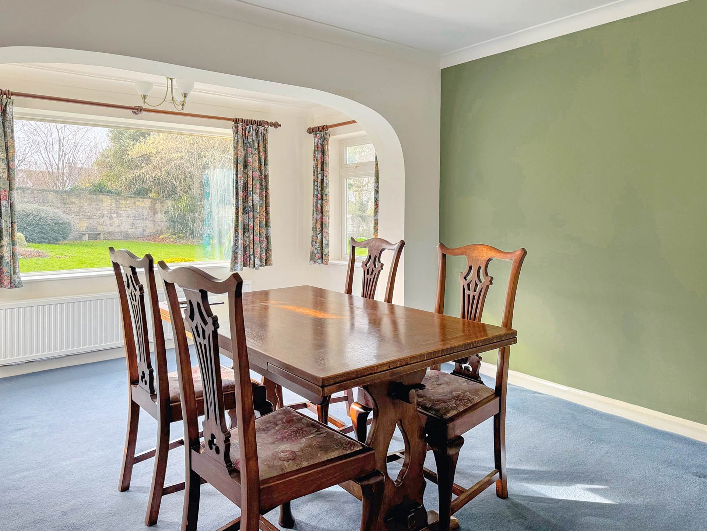
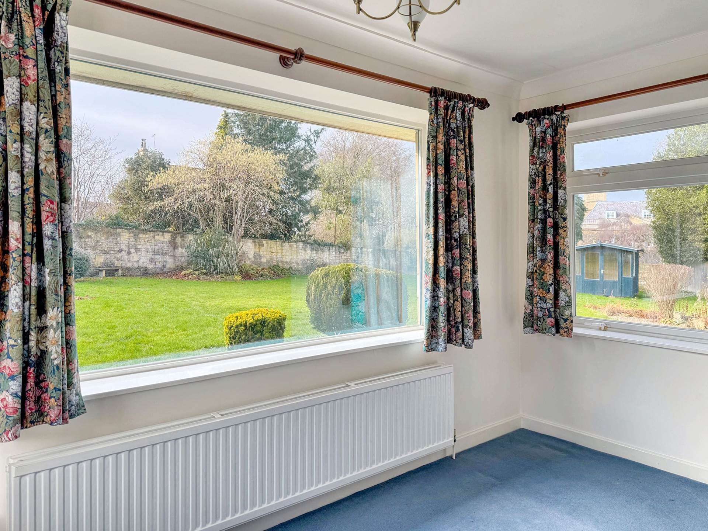
Lounge Dining Room - 27'0" (8.23m) Max x 16'0" (4.88m) Max
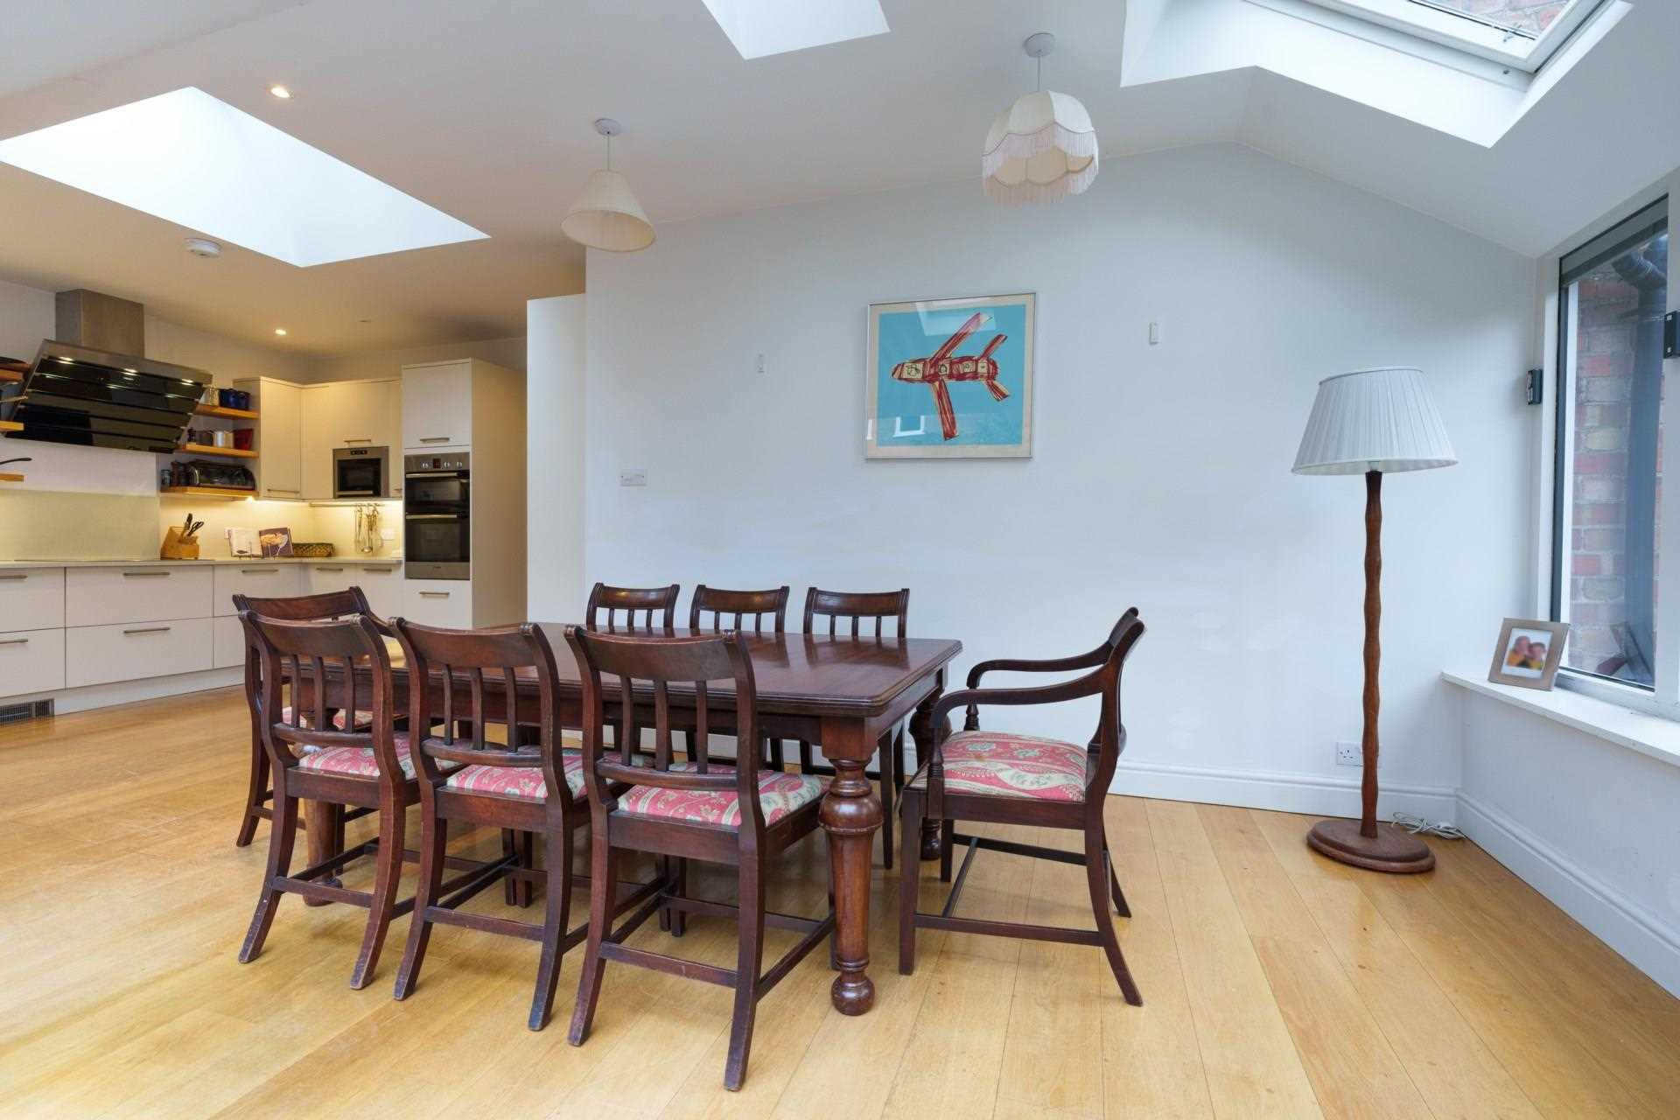
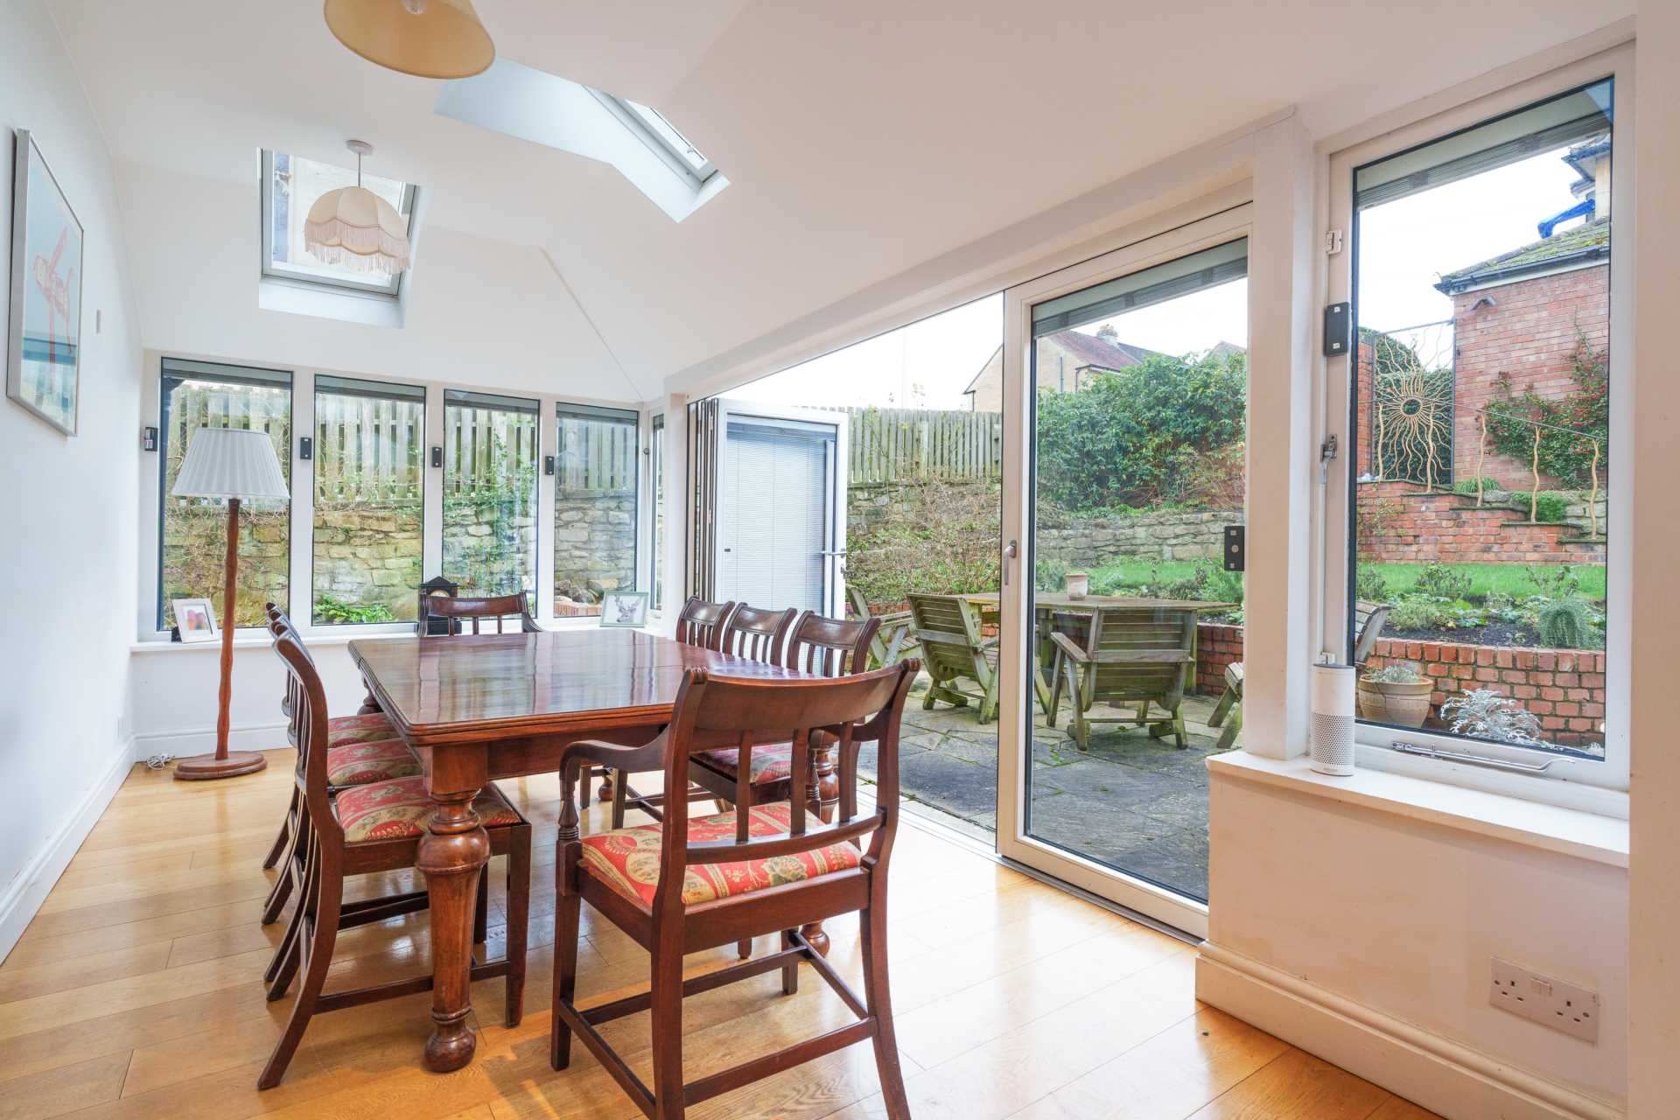
Bi-fold and double glazed doors to rear garden. Radiators. Storage under stairs.
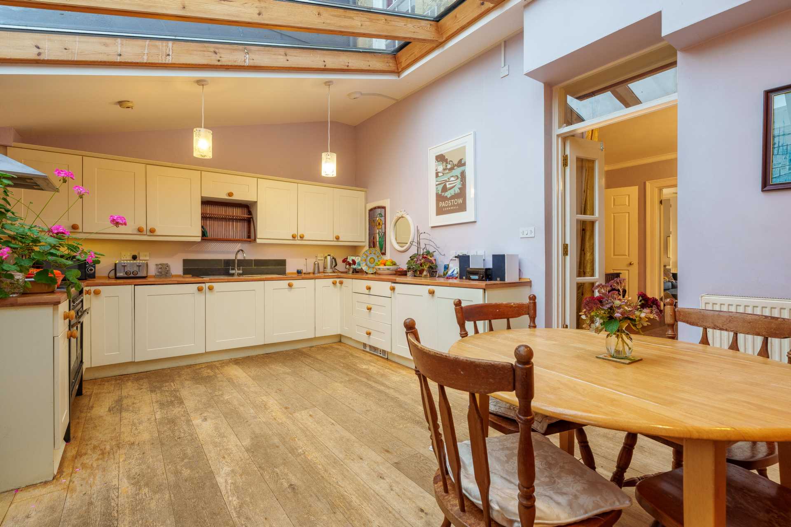
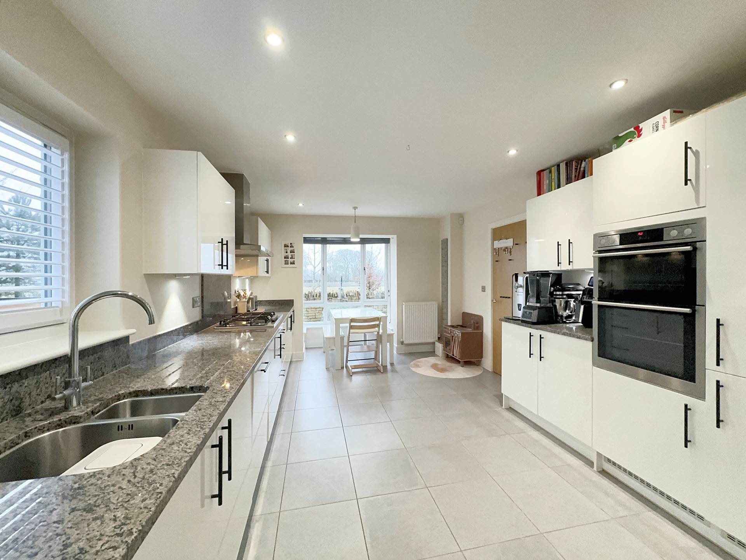
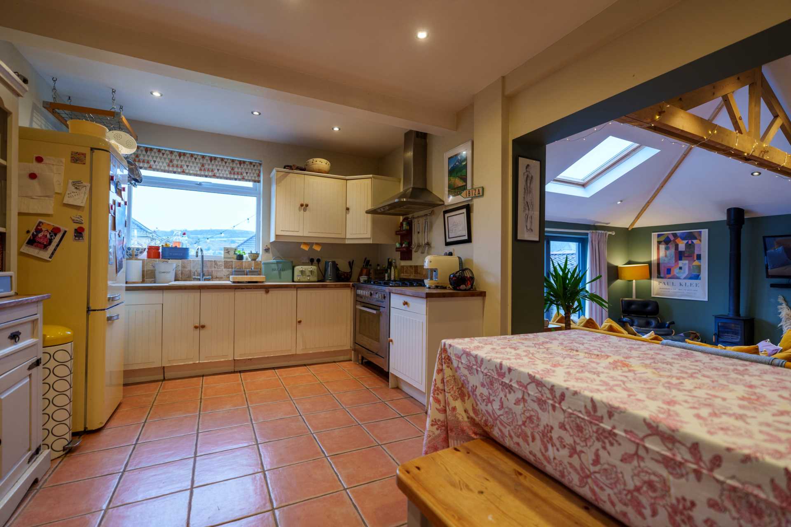
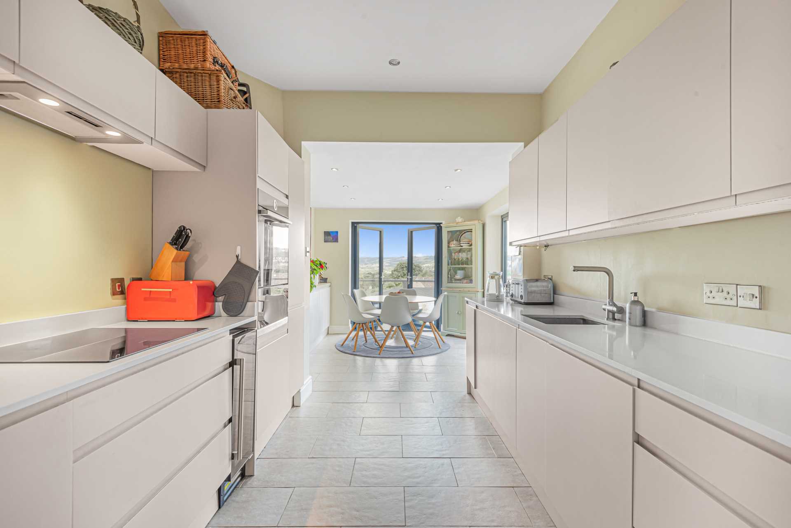
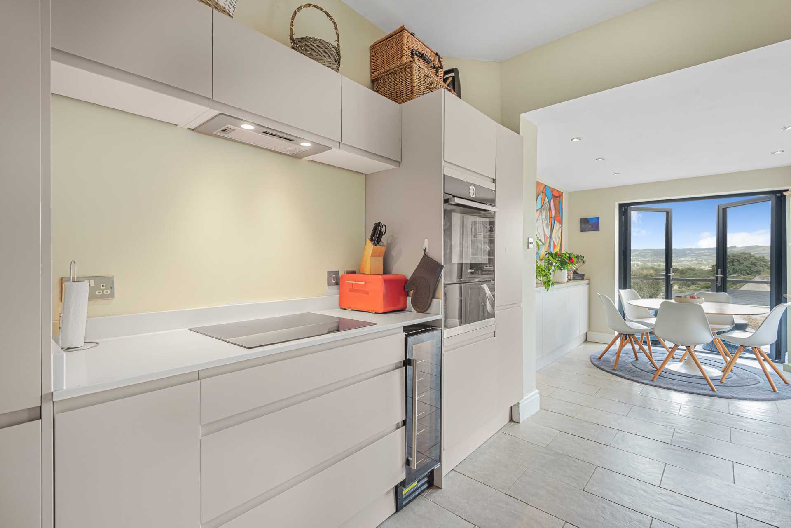
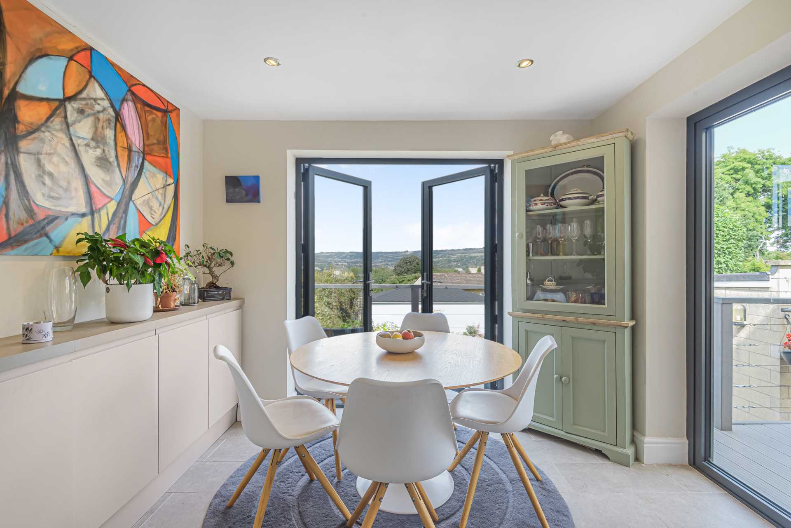
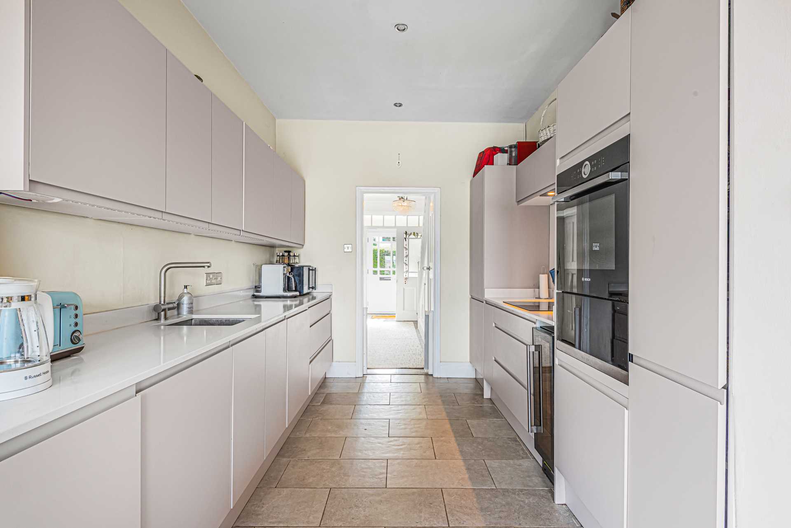
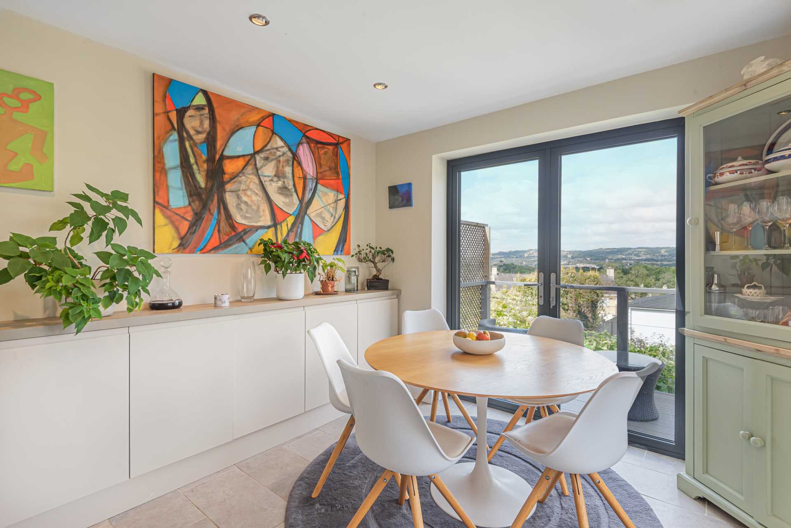
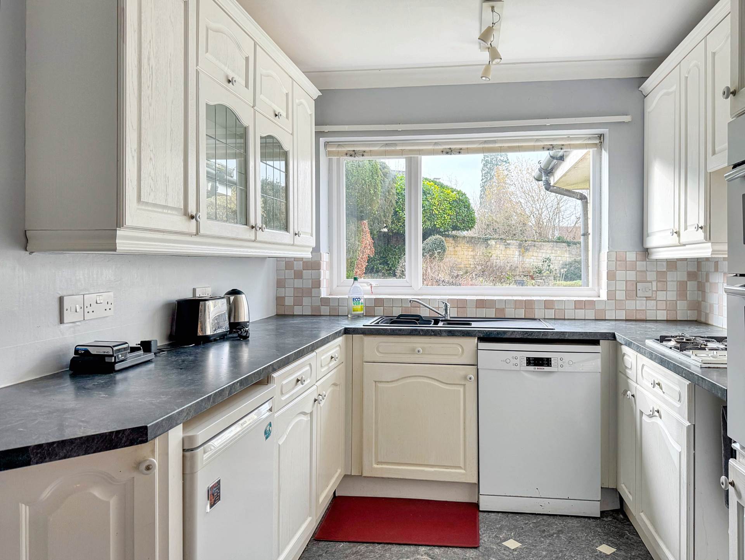
Kitchen Breakfast Room - 20'0" (6.1m) x 11'1" (3.38m)
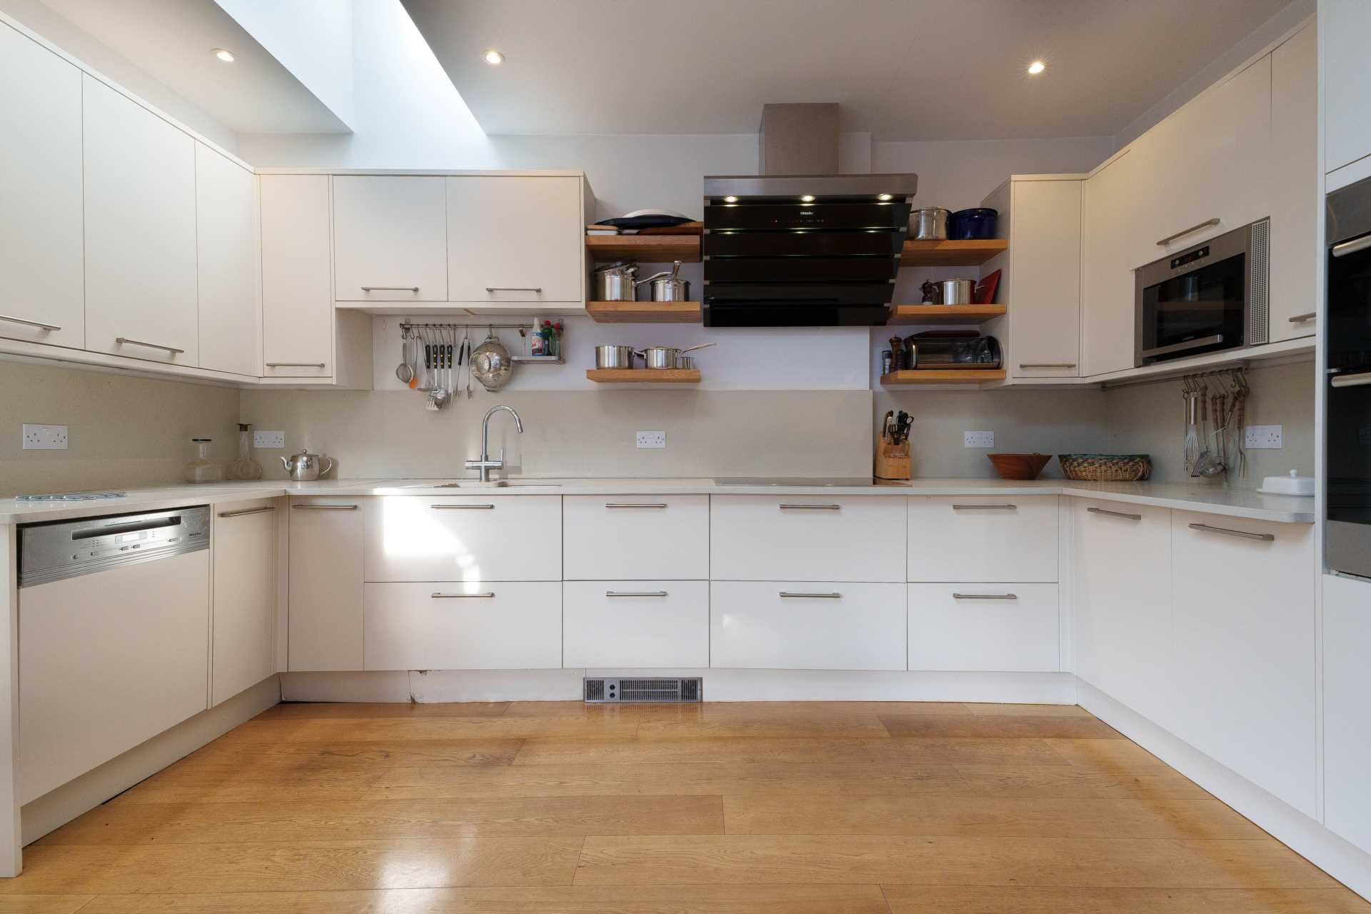
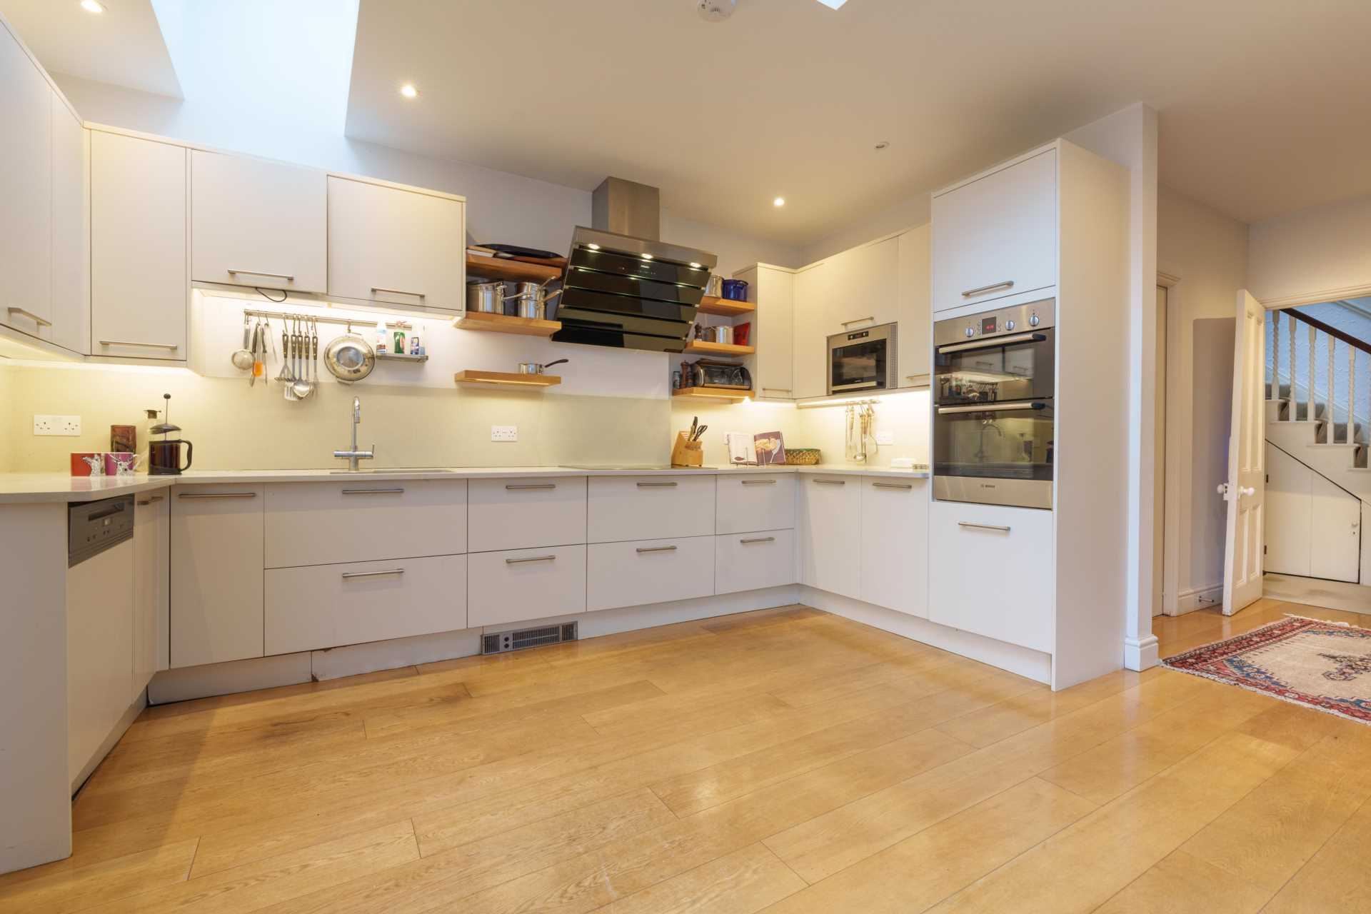
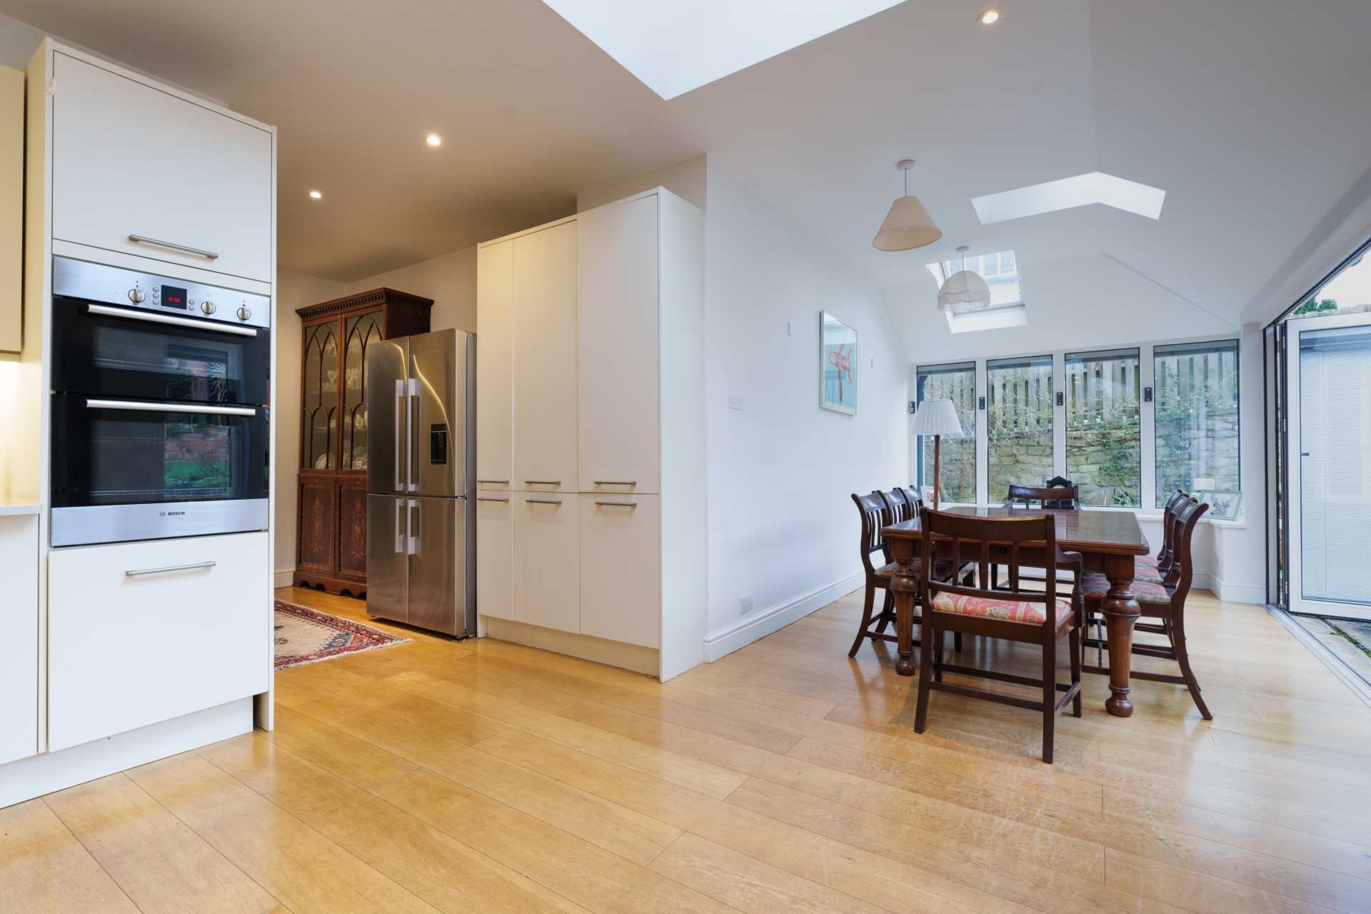
Double glazed bay overlooking fields. Double glazed window to side with plantation shutters. Range of white base and wall cupboards and worktops with inset sink unit. Pantry cubpoards with built in fridge freezer. Integrated dishwasher. Double oven. Gas hob with cooker hood. Tiled floor. Recess lights. Radiator. Double doors to sitting room.
Office - 8'8" (2.64m) x 6'0" (1.83m)
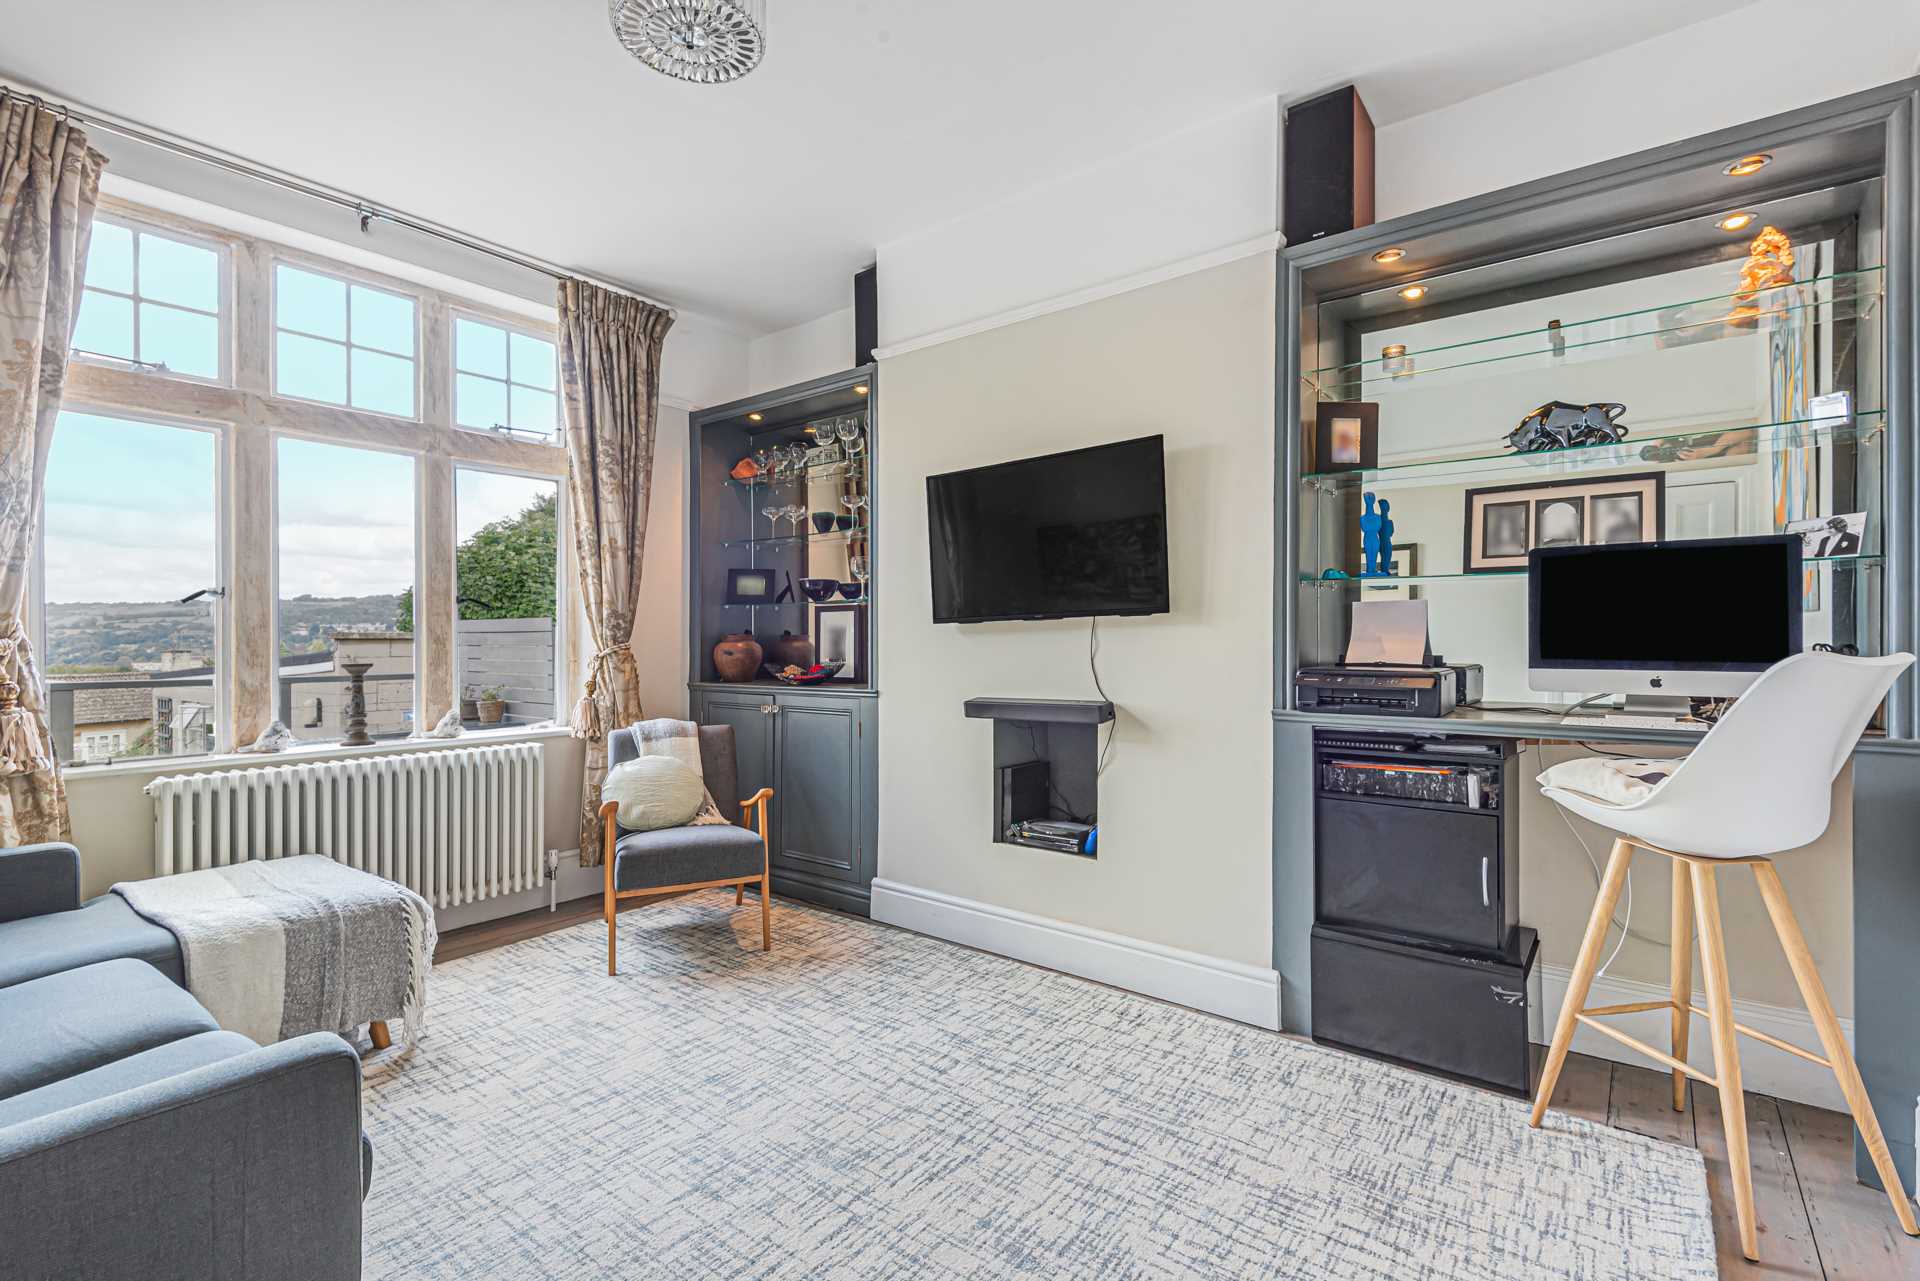
Double glazed window to front overlooking fields. Built in desk with cupboards, wall units and shelves. Radiator.
Utility WC - 8'1" (2.46m) x 5'6" (1.68m)
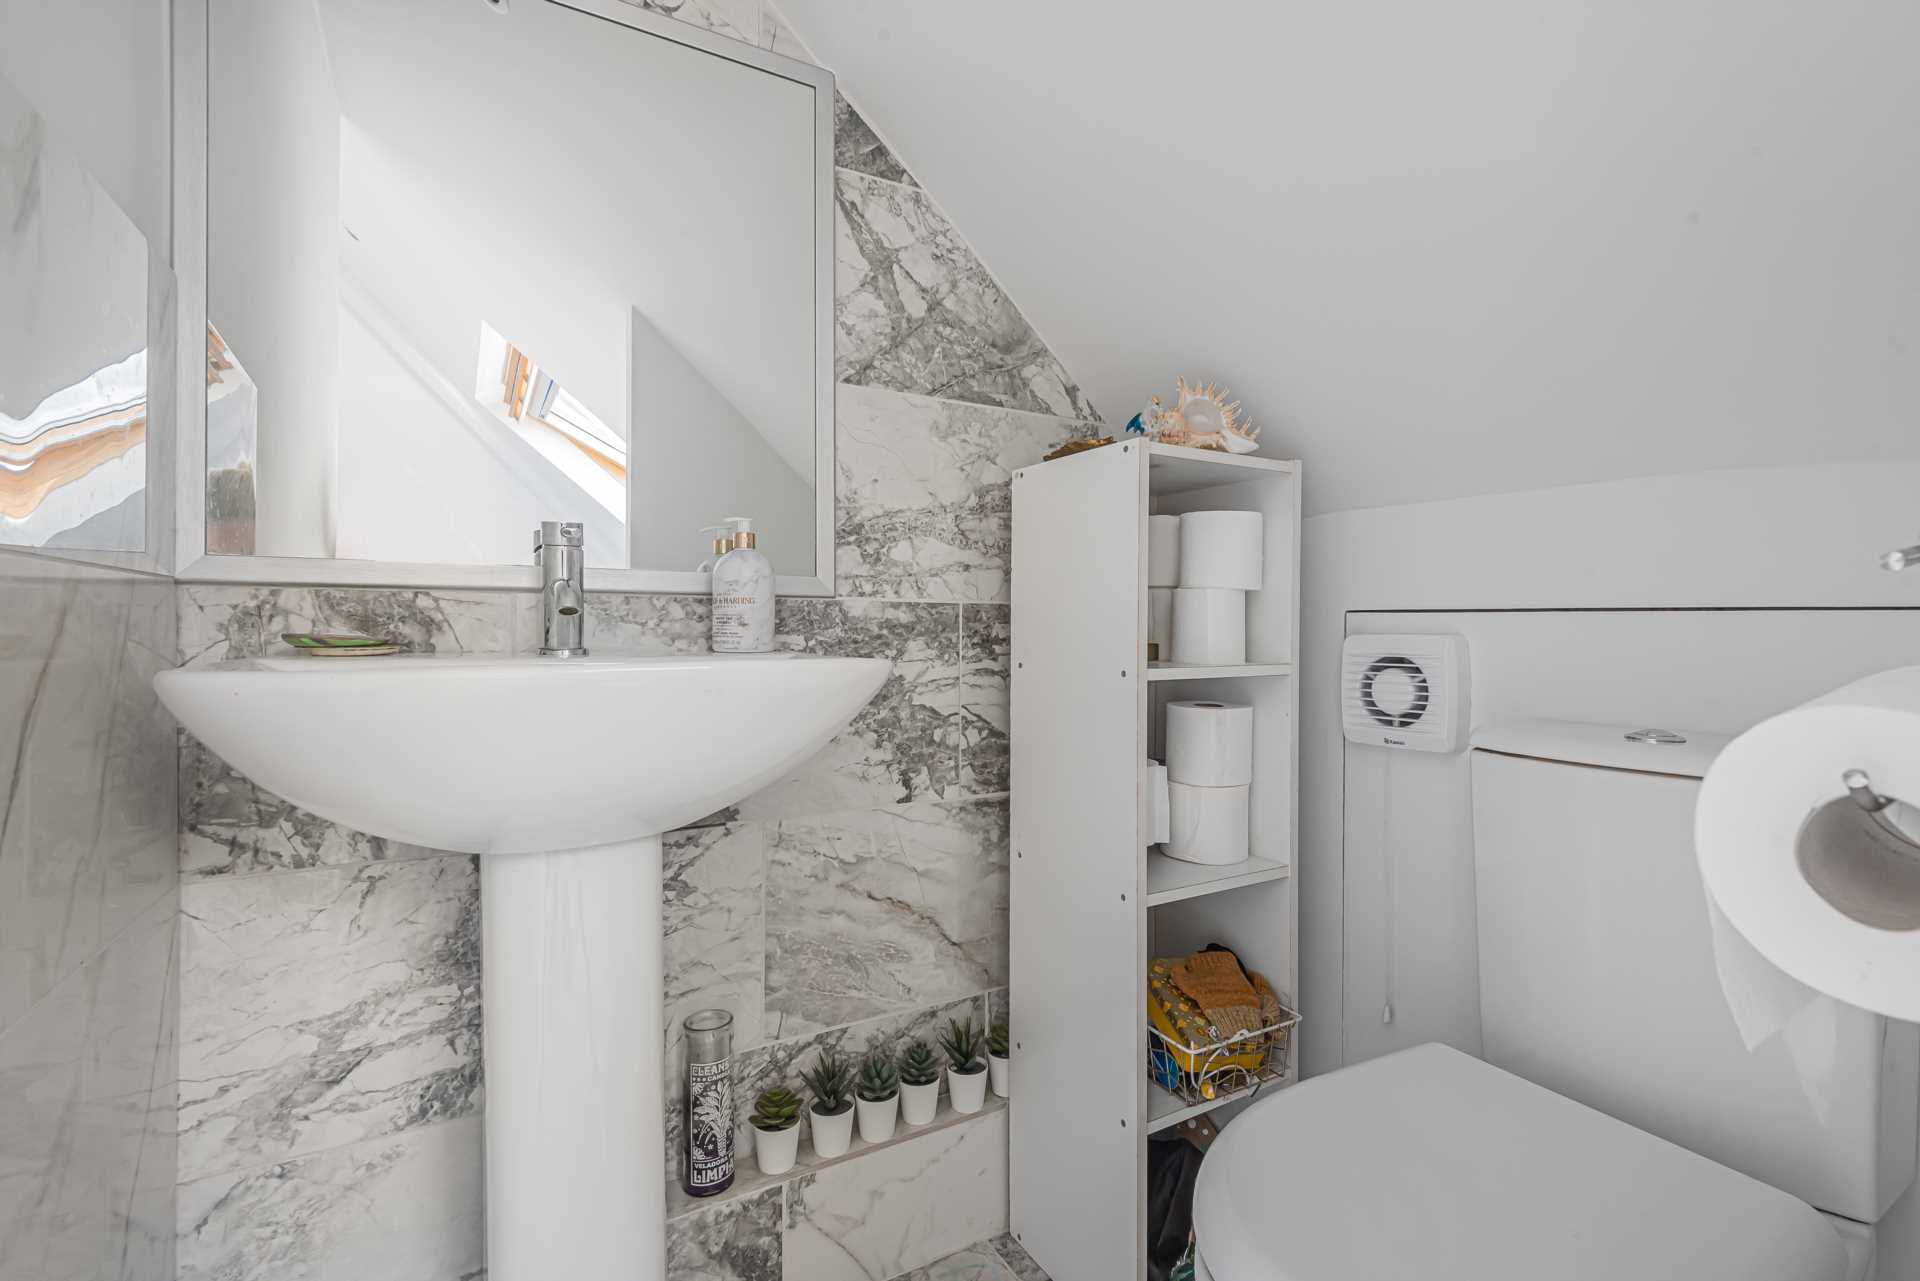
Double glazed window to side. Cupboard housing gas central heating boiler. Worktops with space under for washing machine and tumble dryer. LLWC and handbasin. Raditator. Tiled floor. Recess light. Extractor fan.
Landing
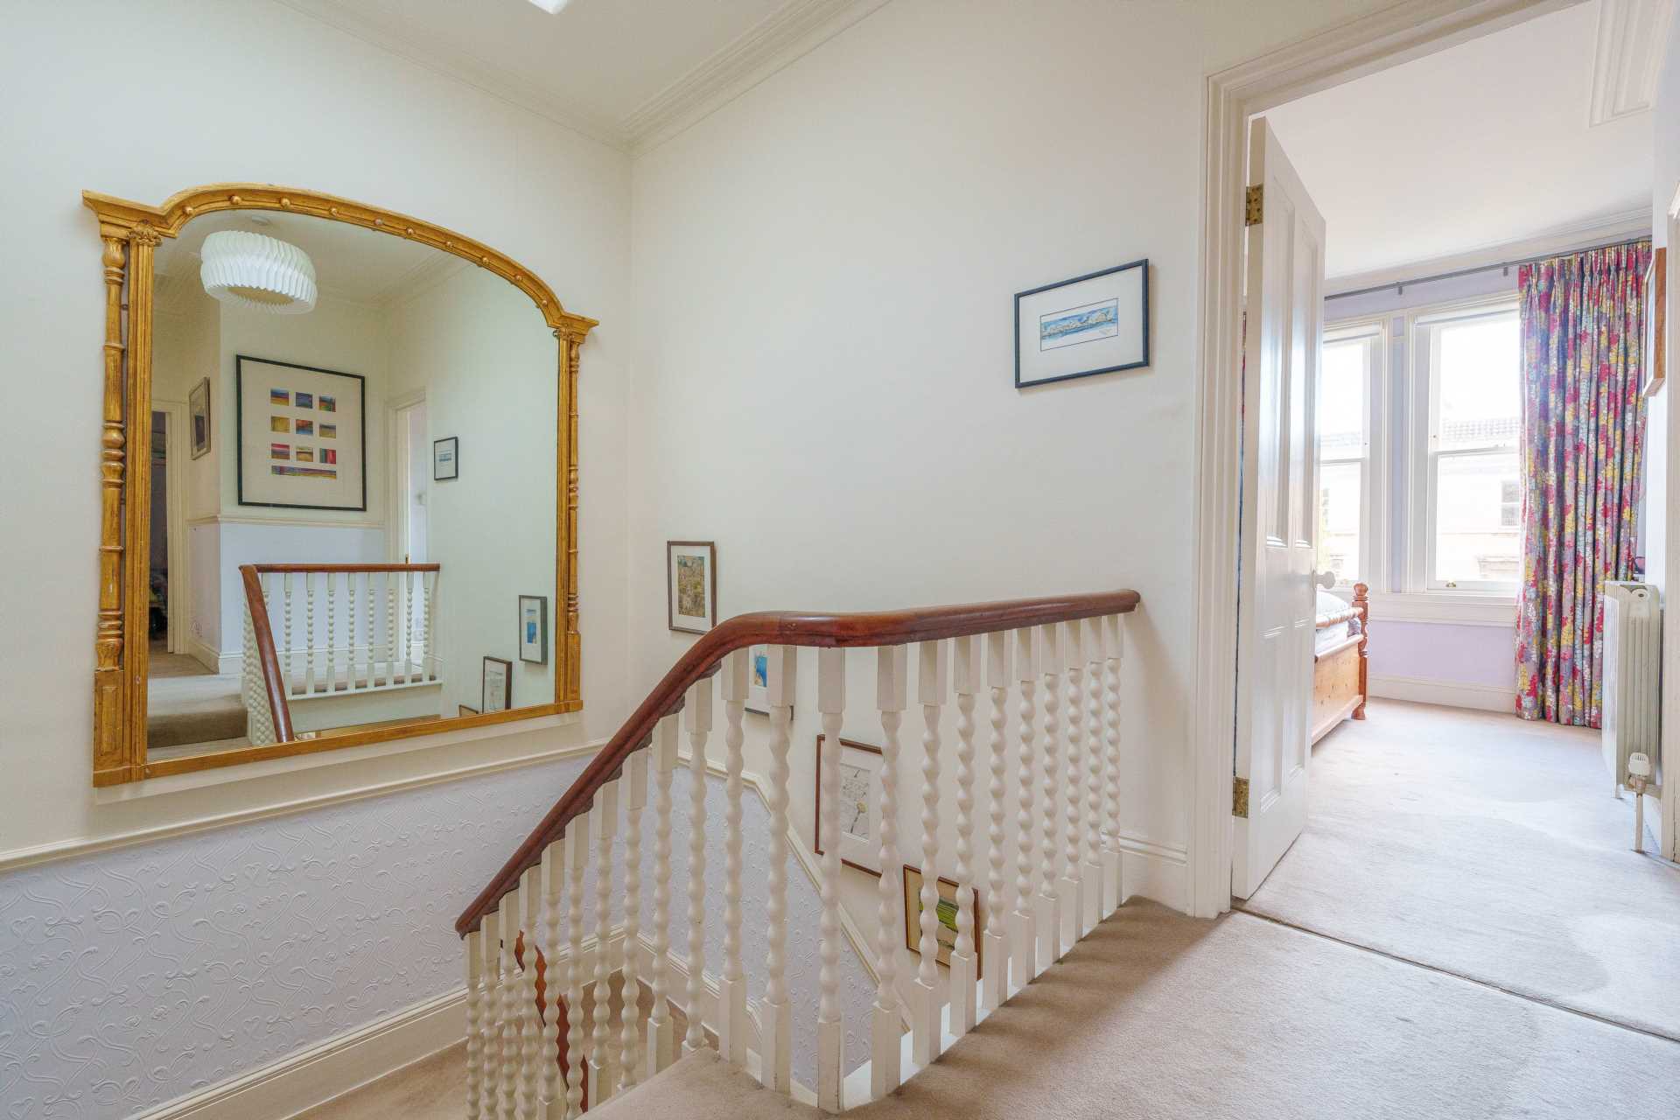
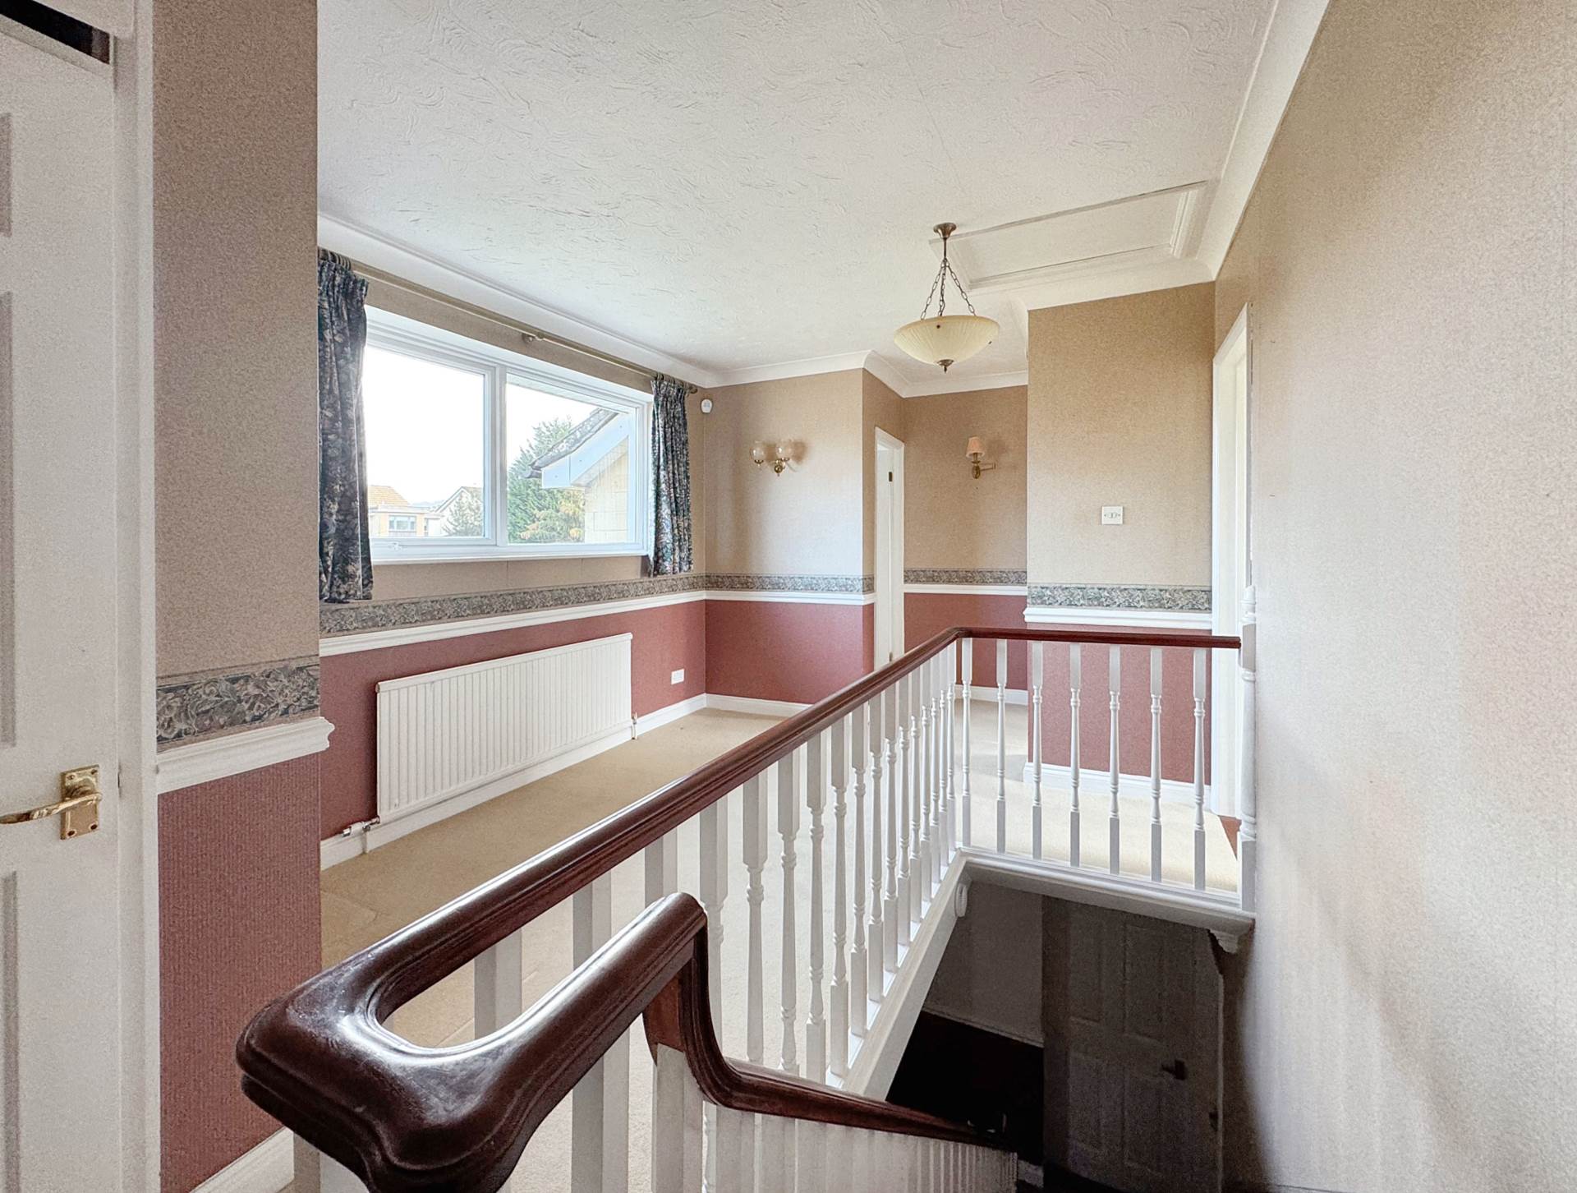
Loft hatch. Pull down ladder with boarded loft space for storage. Cupboard housing pressurised water tank. Radiator.
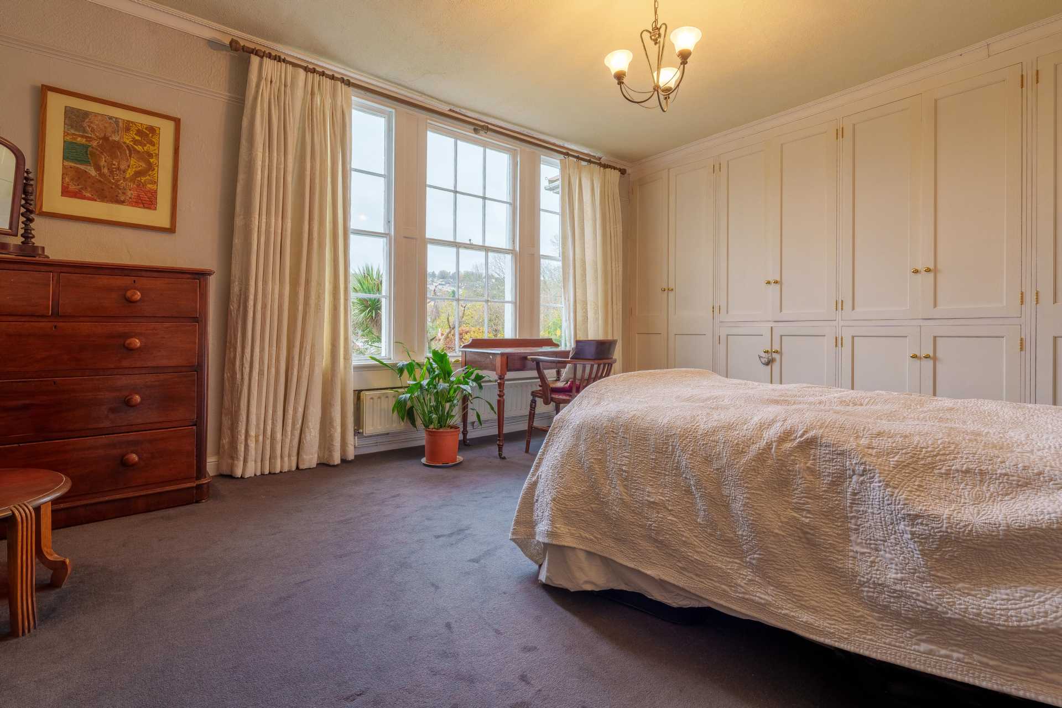
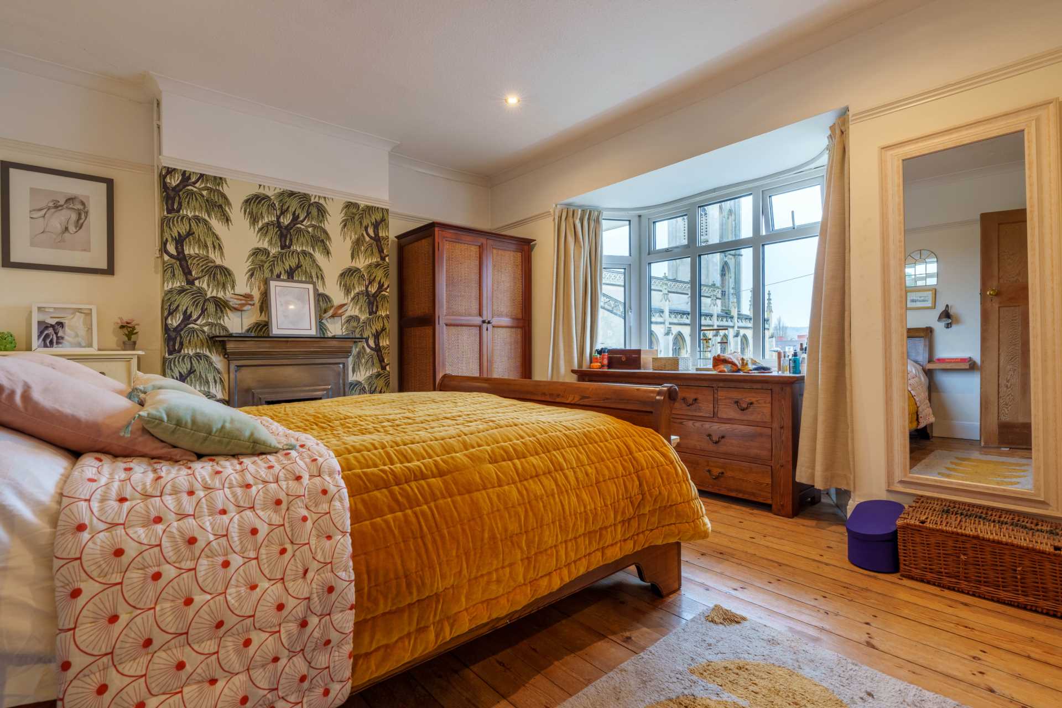
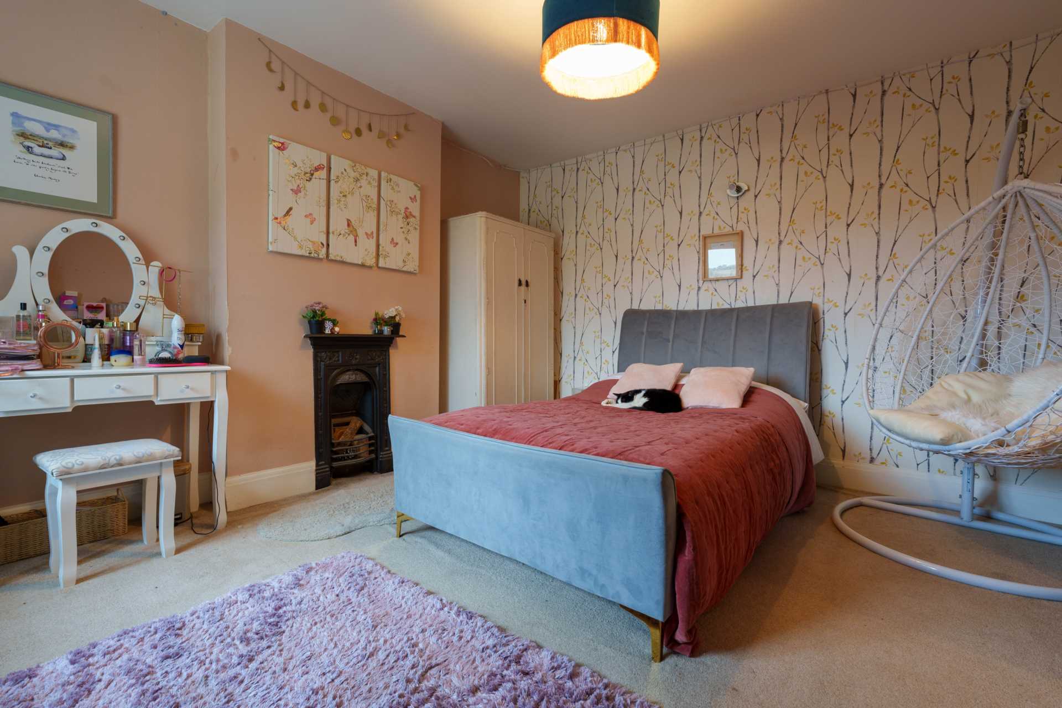
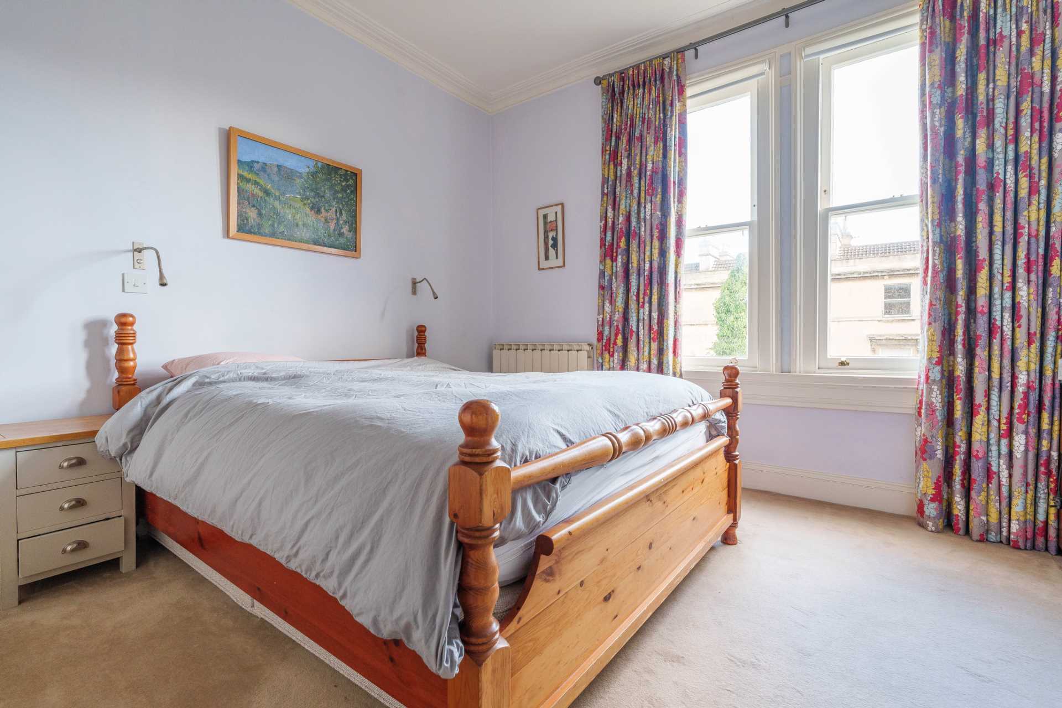
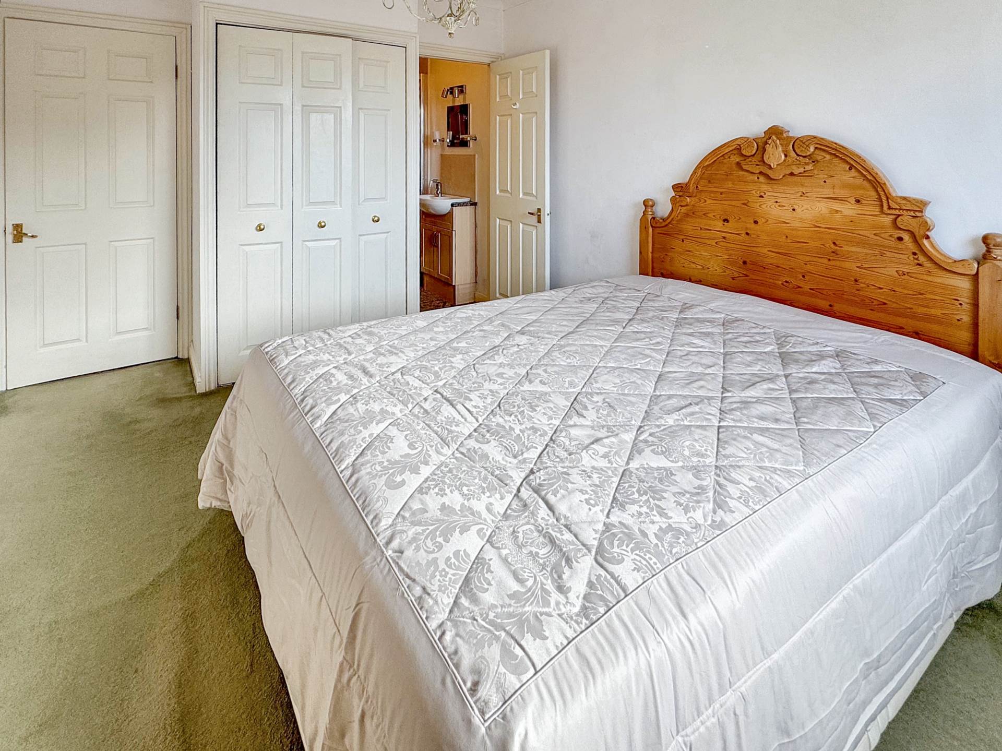
Bedroom One - 15'8" (4.78m) x 11'4" (3.45m)
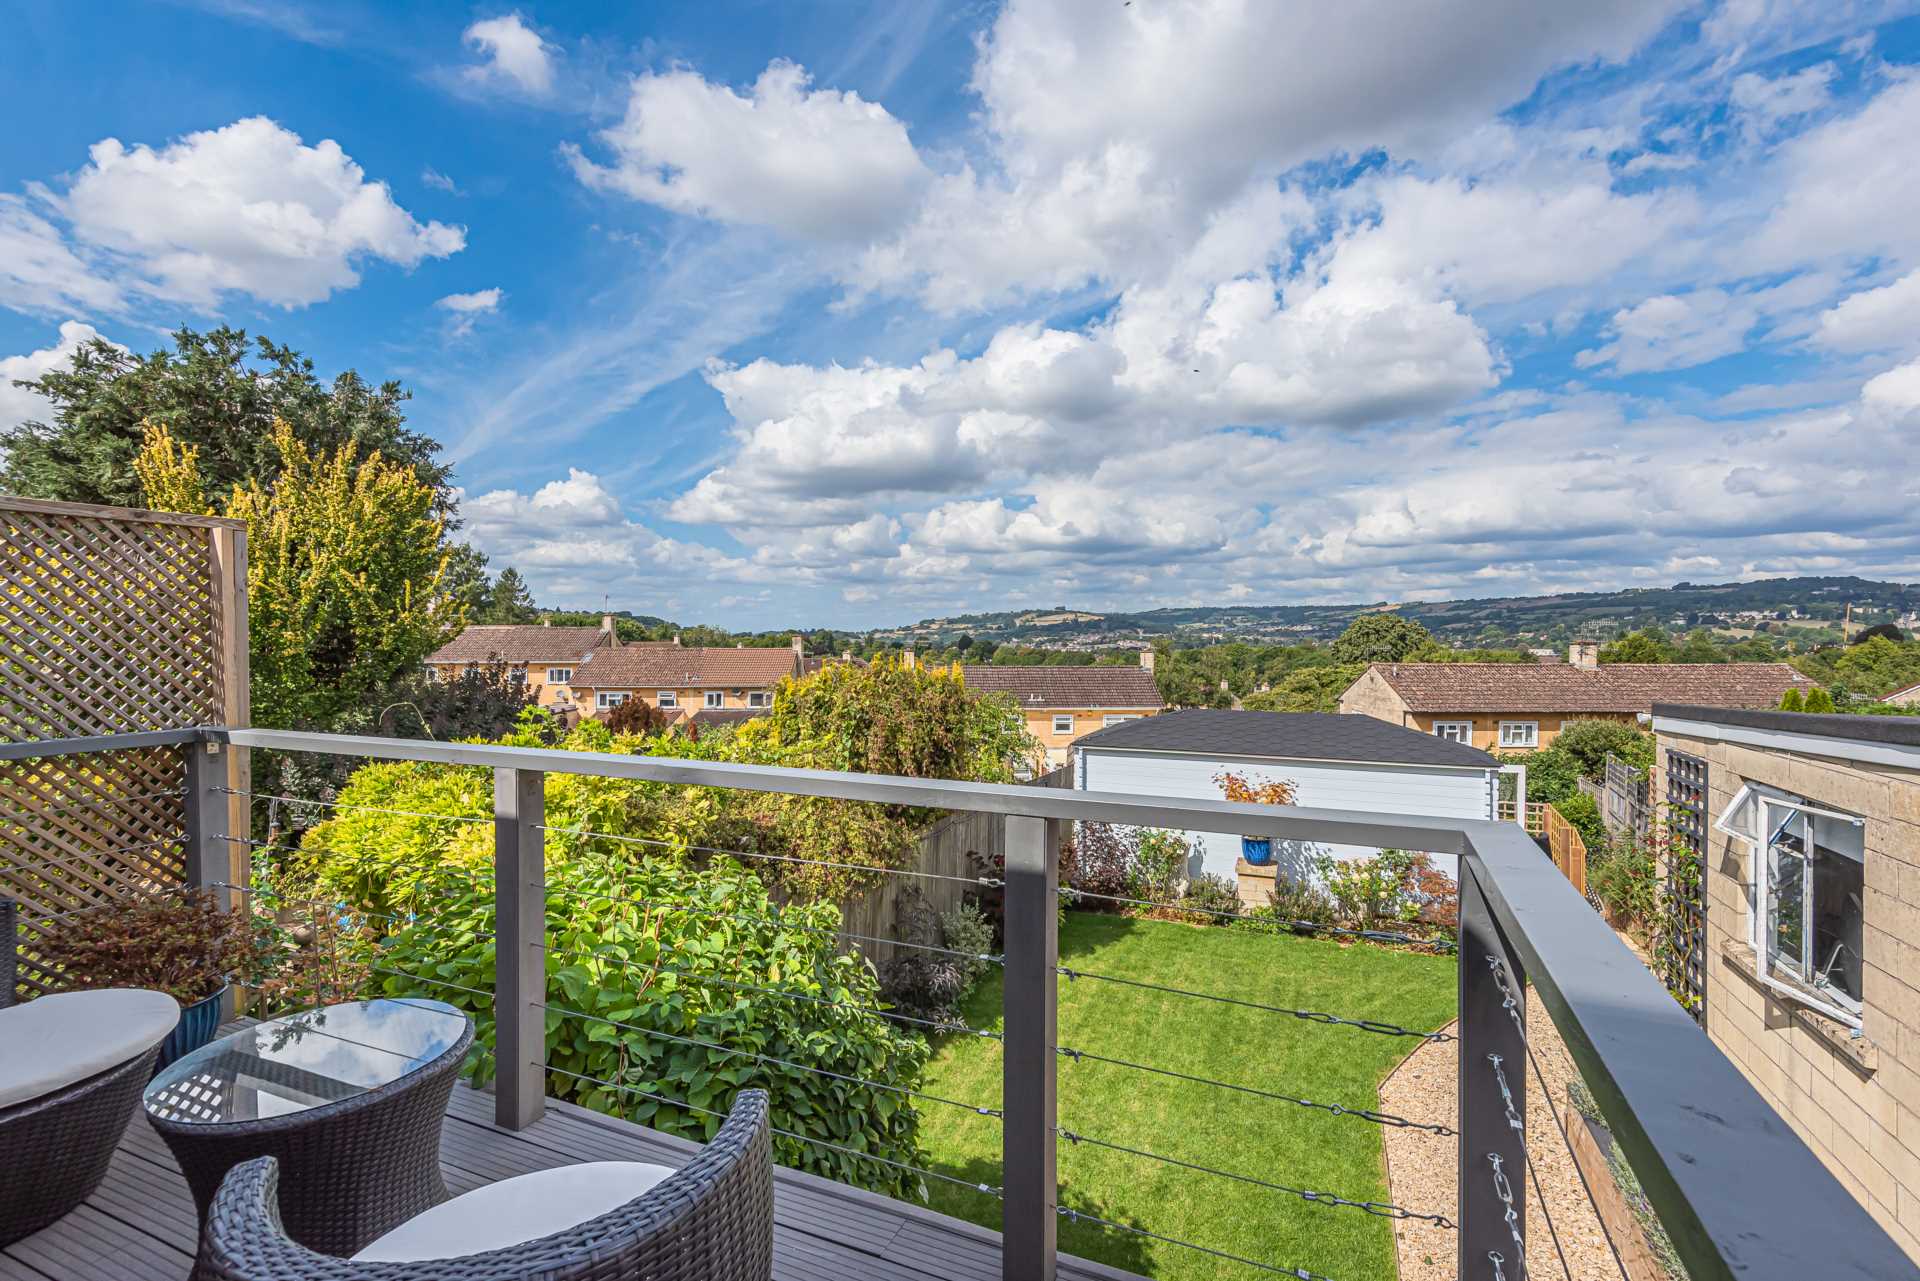
Double doors to balcony overlooking fields. Built-in wardrobes. Radiator. Door to ensuite.
Balcony - 7'4" (2.24m) x 2'11" (0.89m)
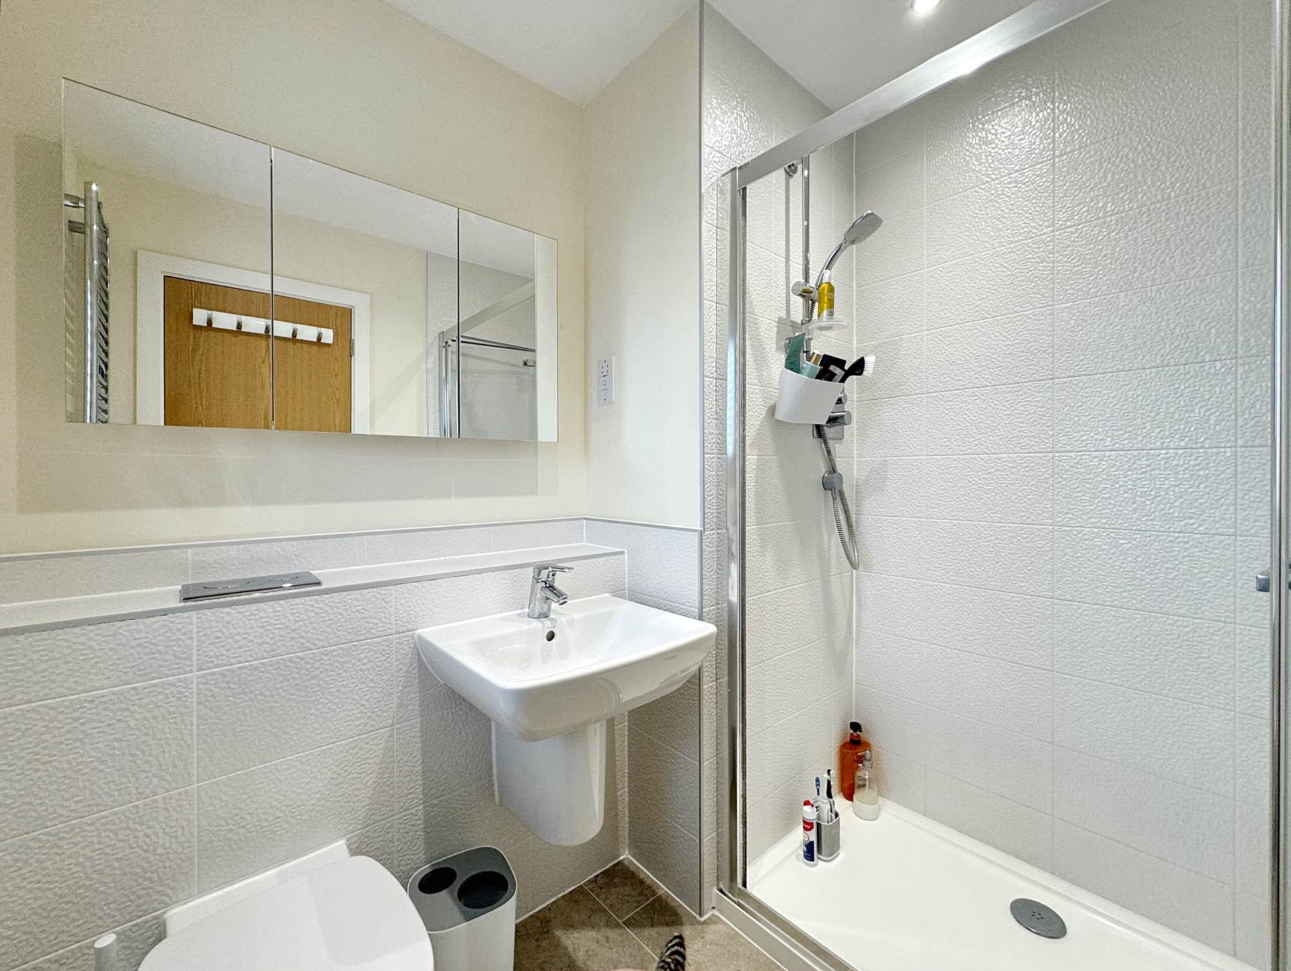
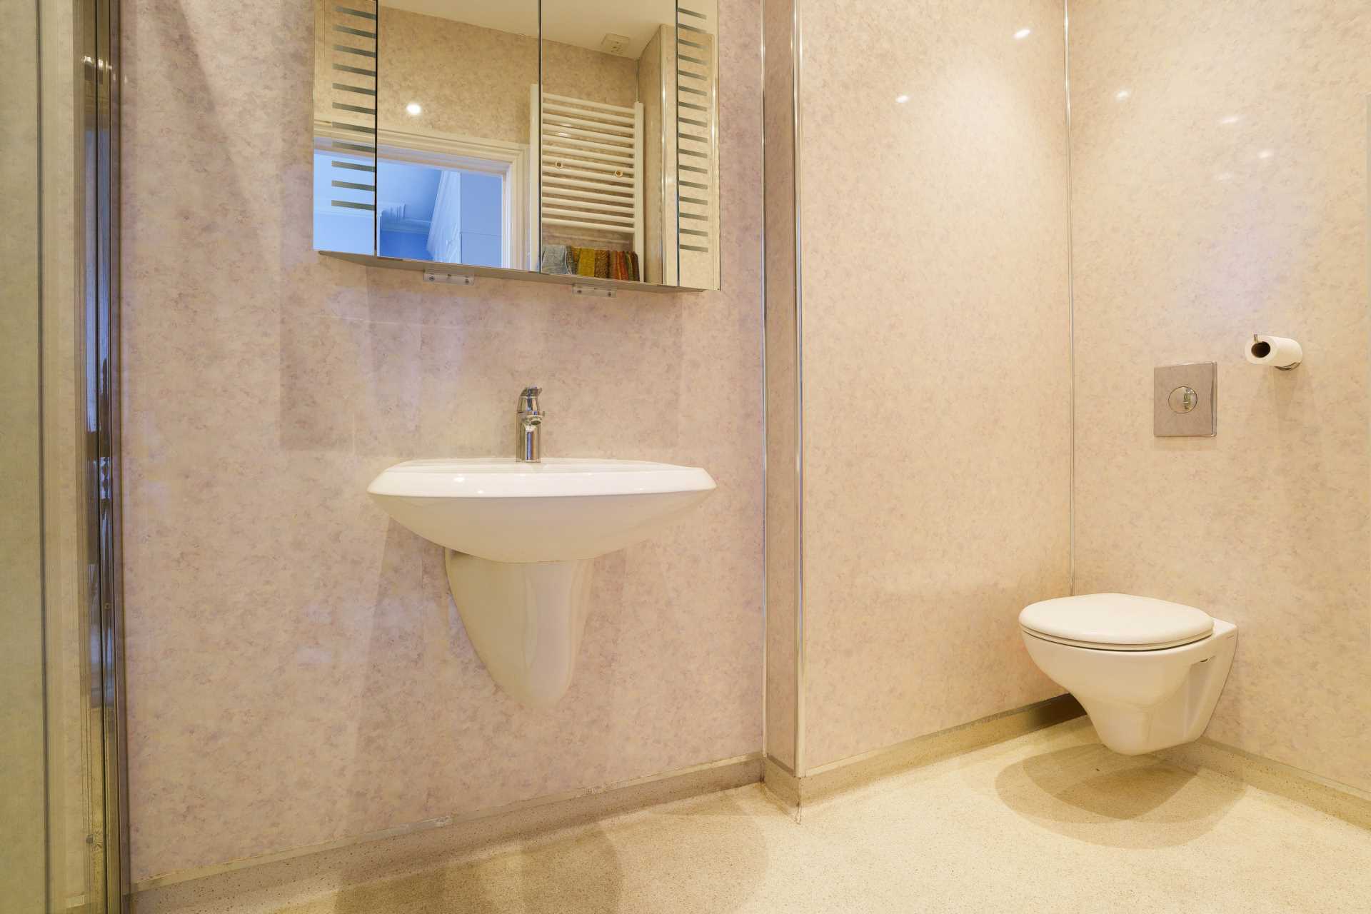
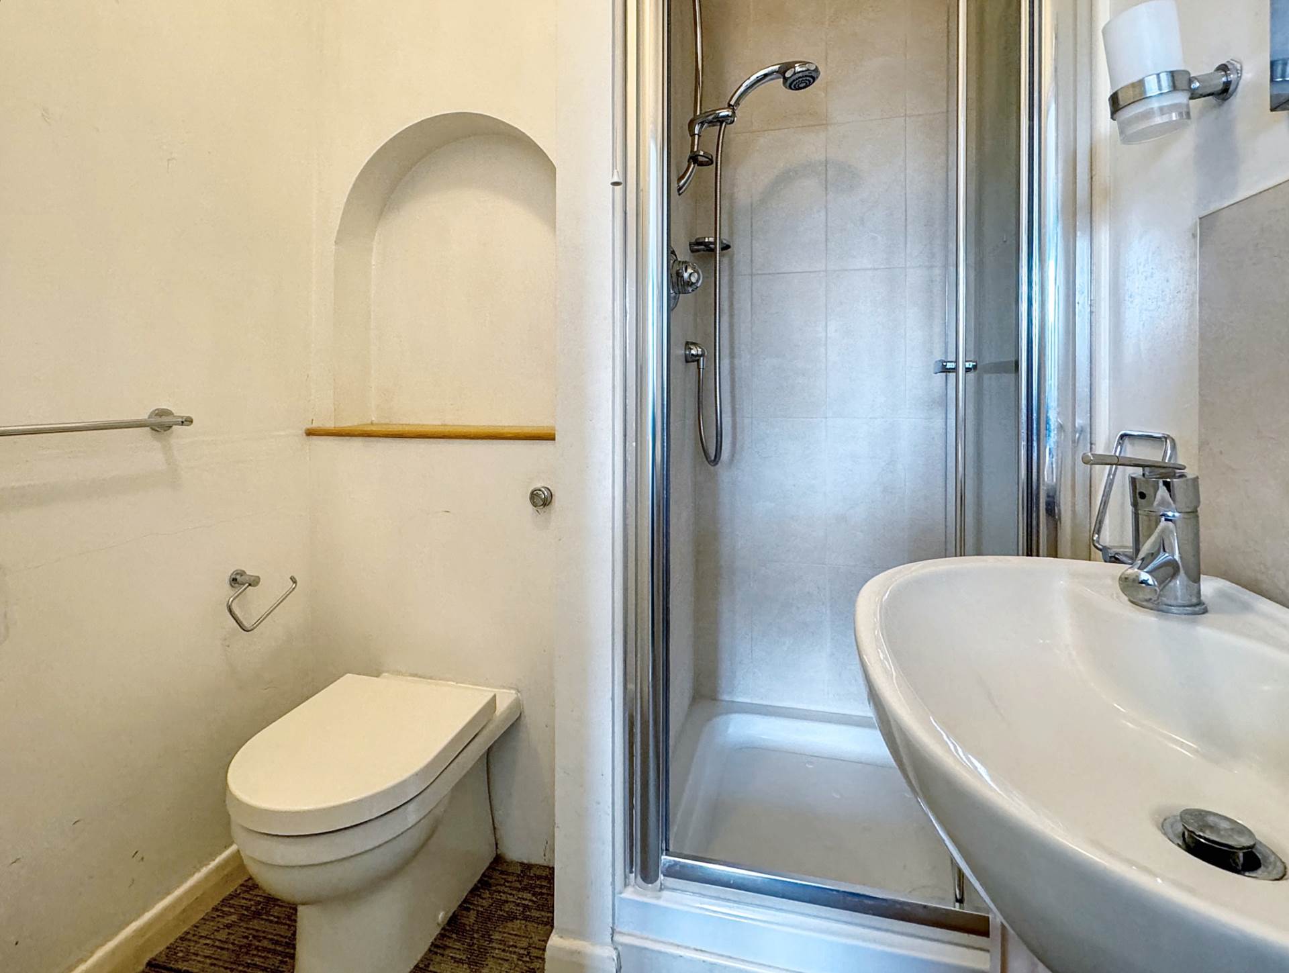
Ensuite - 6'11" (2.11m) x 5'6" (1.68m)
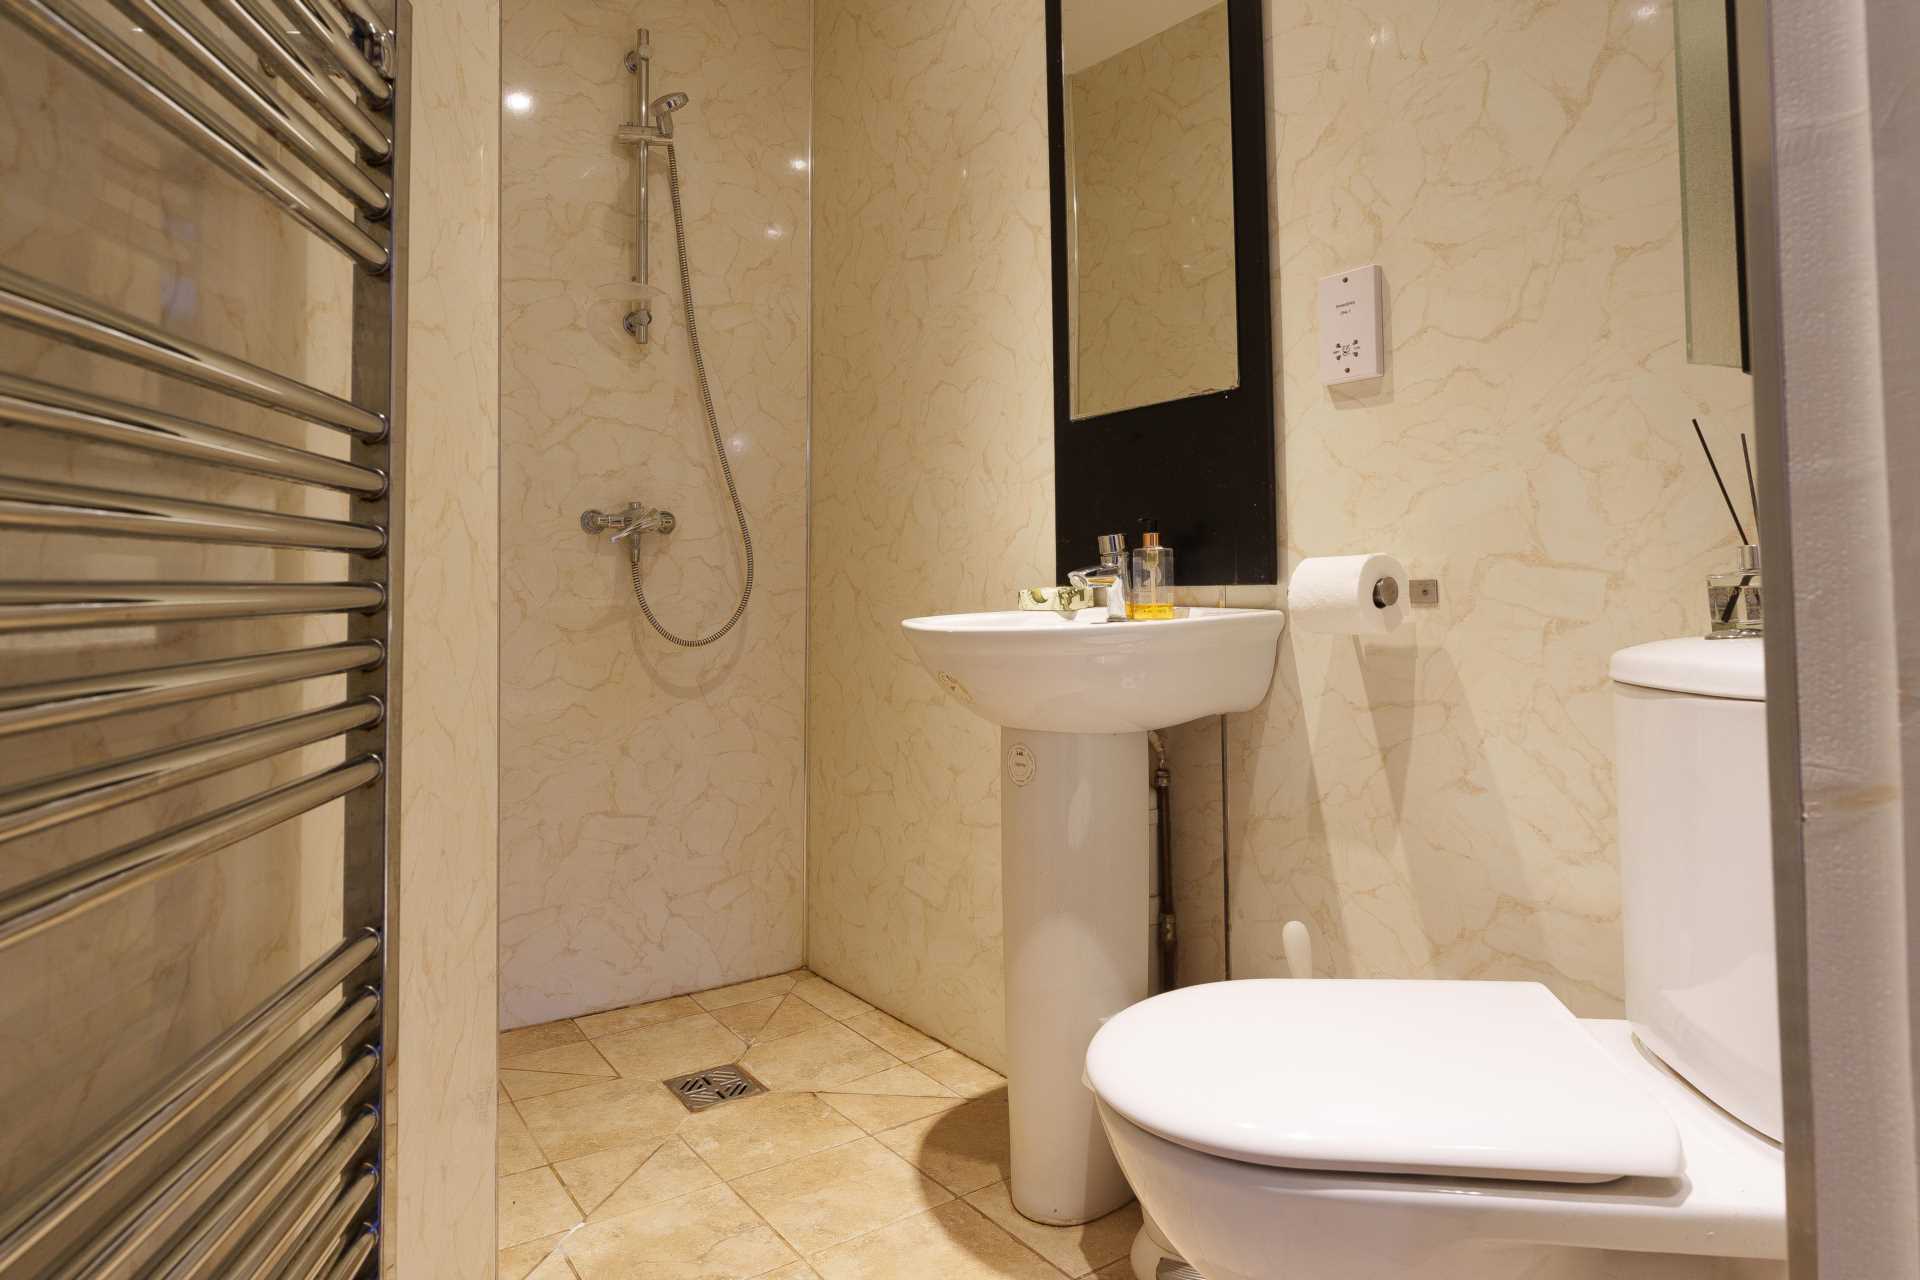
Double glazed window to front with plantation shutters. Shower cubicle. Part tiling. LLWC. Hand basin. Heated towel rail. Recess lights.
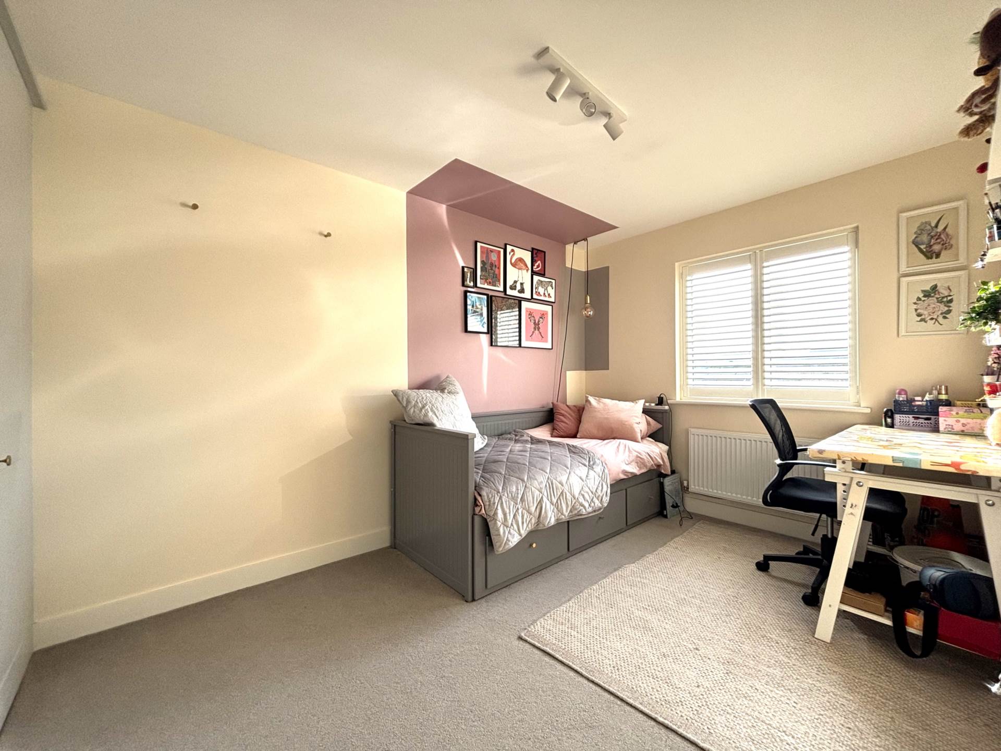
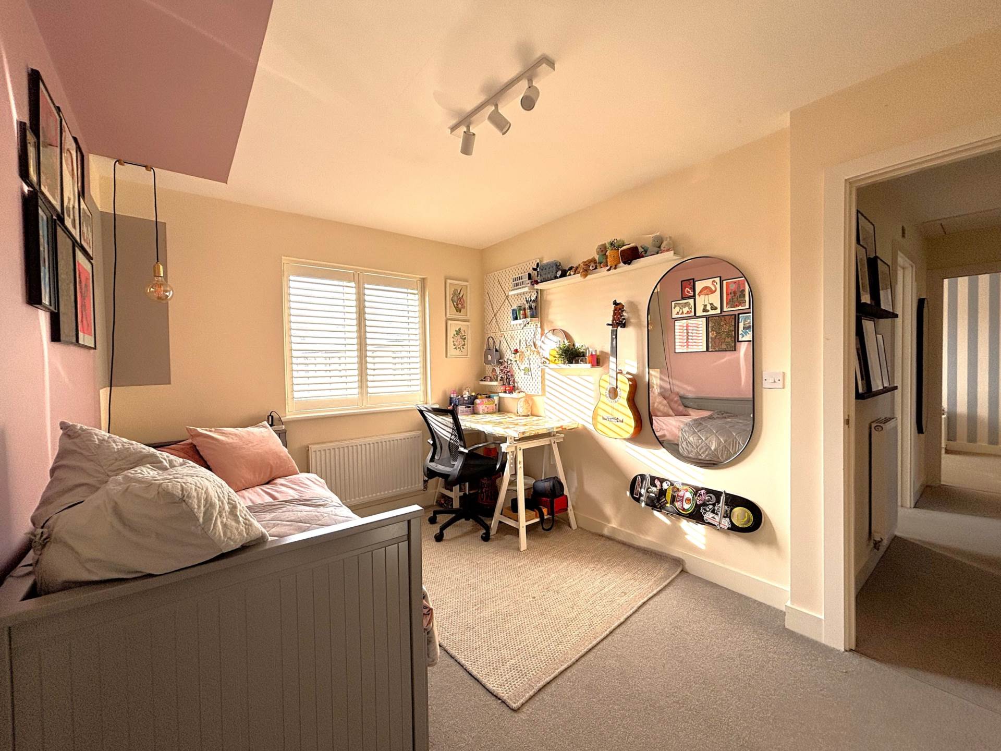
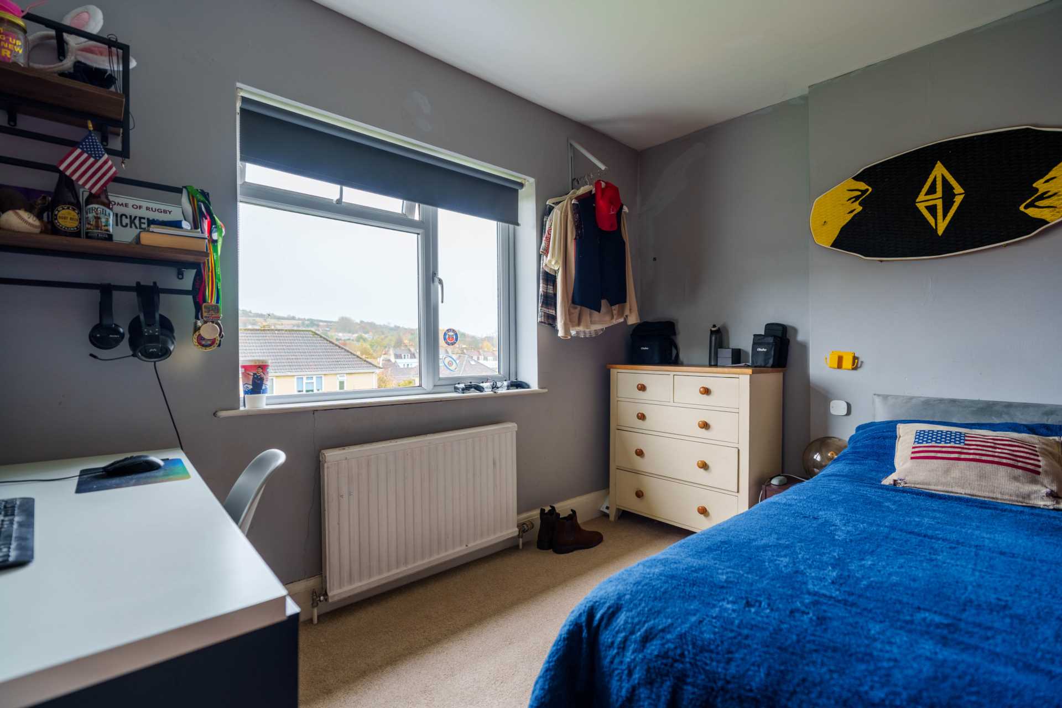
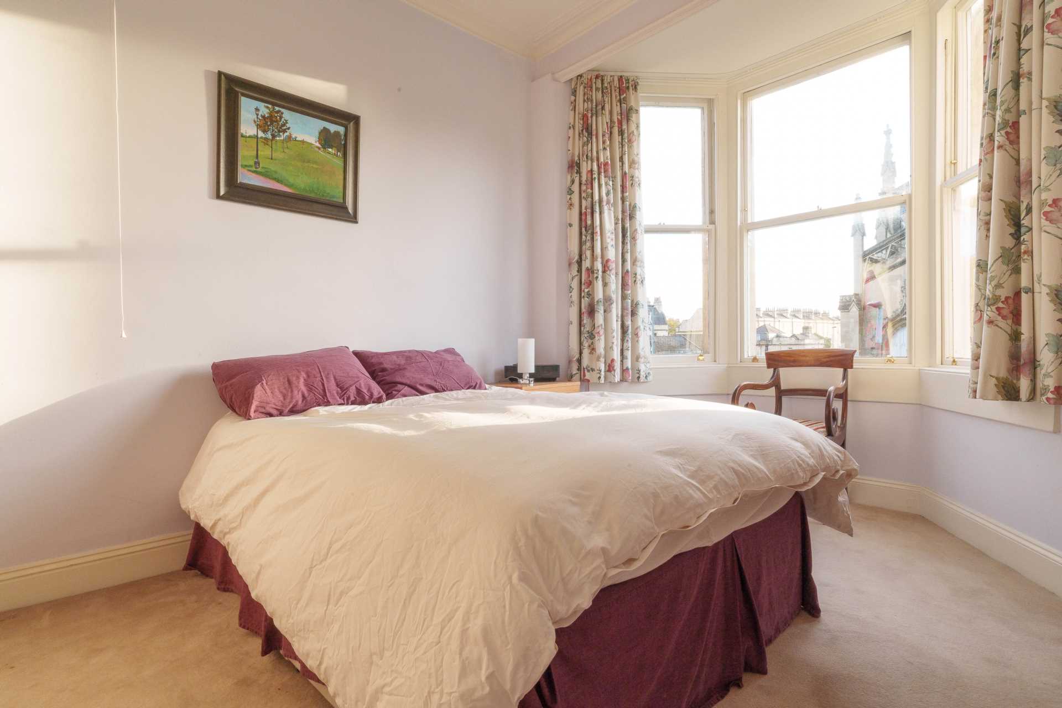
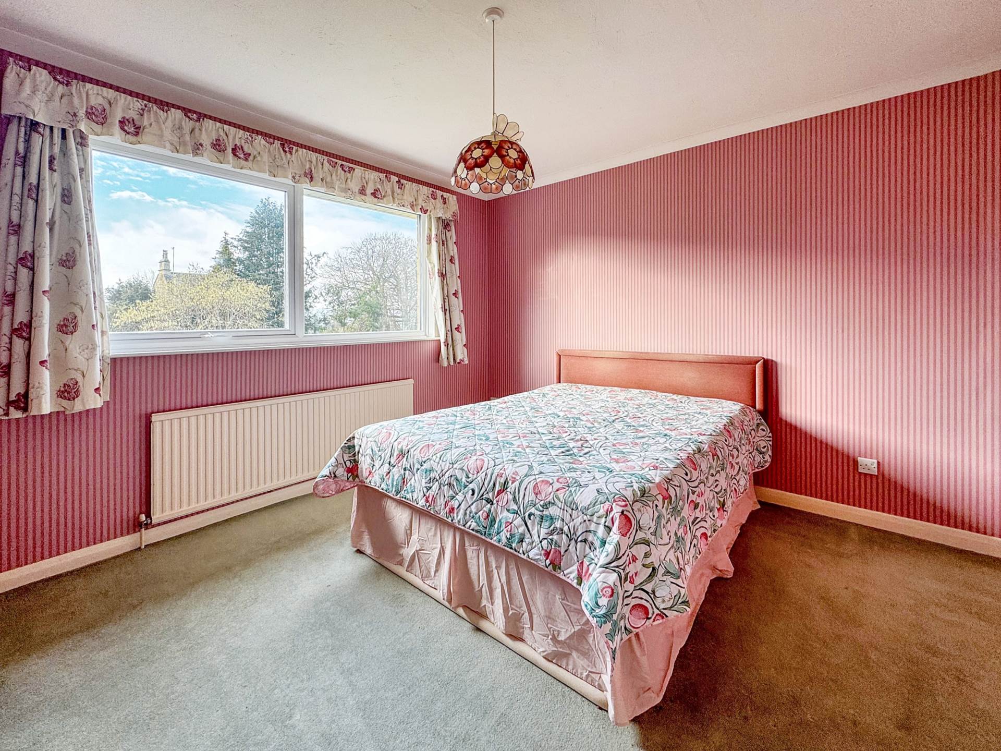
Bedroom Two - 14'1" (4.29m) x 9'9" (2.97m)
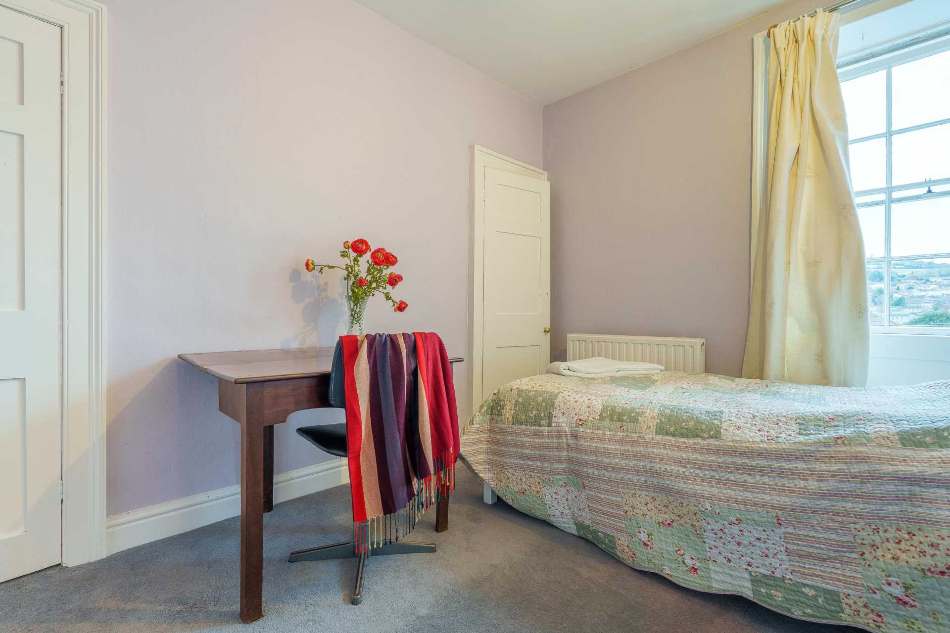
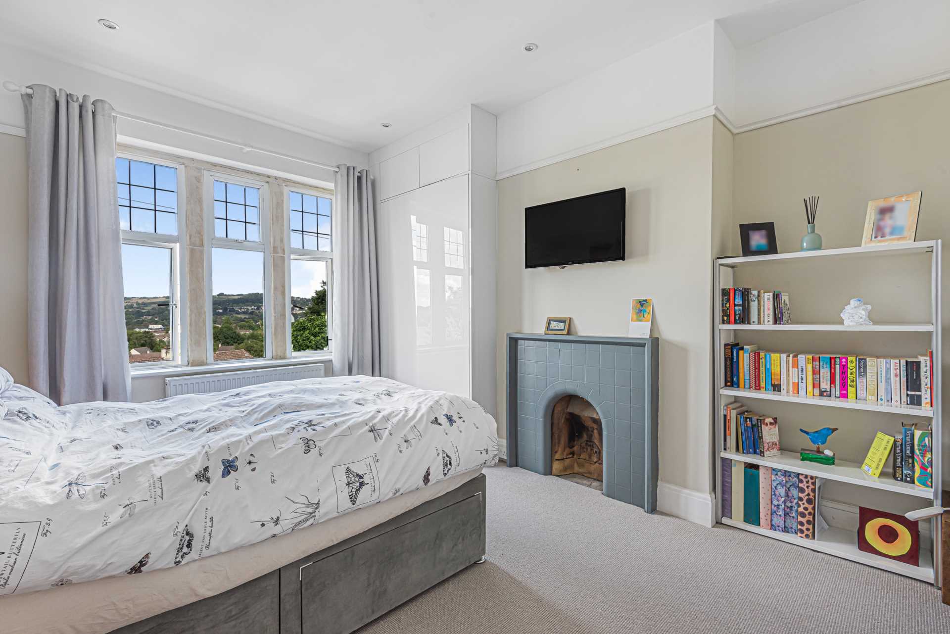
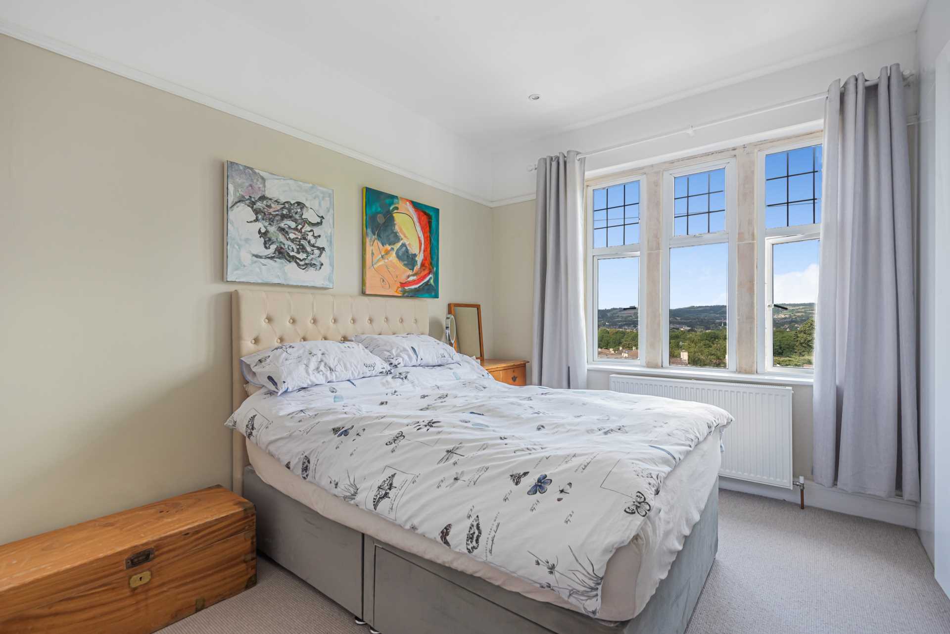
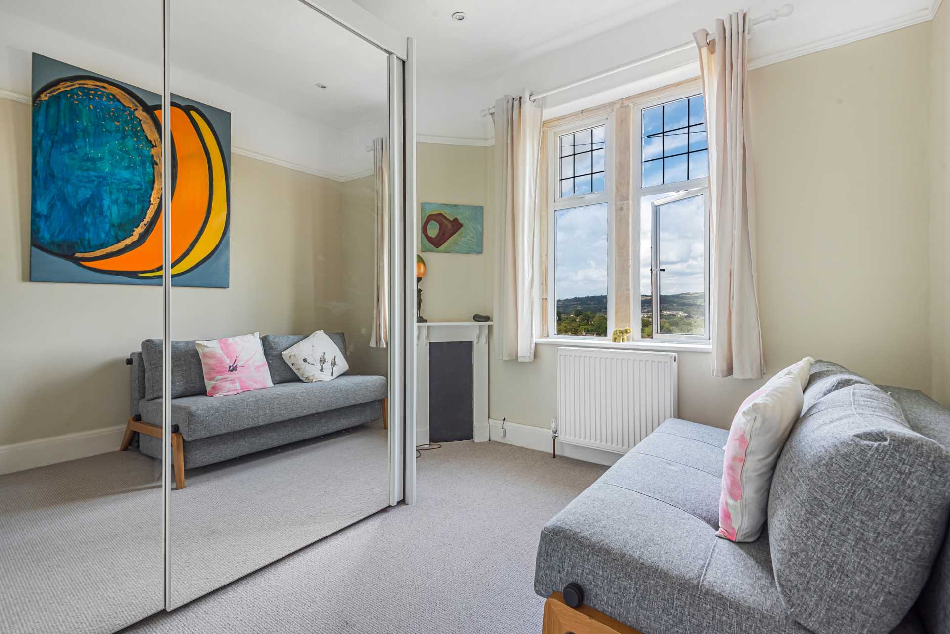
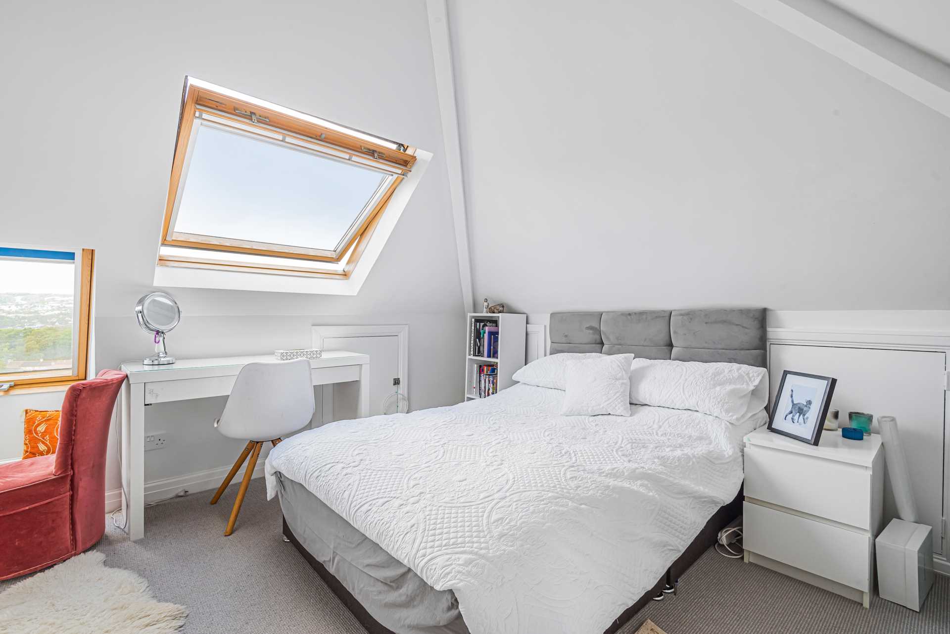
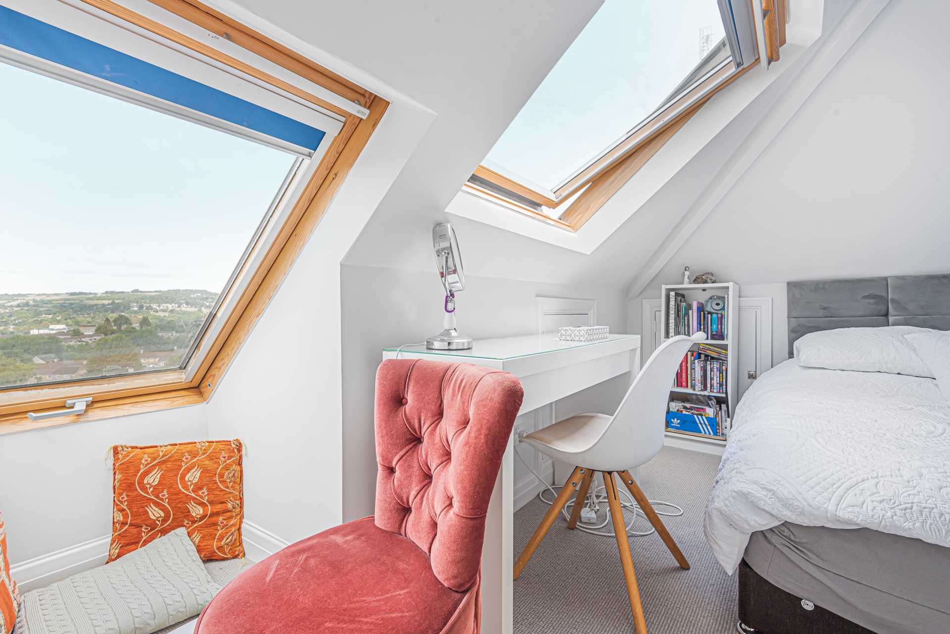
Double glazed windows to front view of fields. Built-in wardrobes. Radiator.
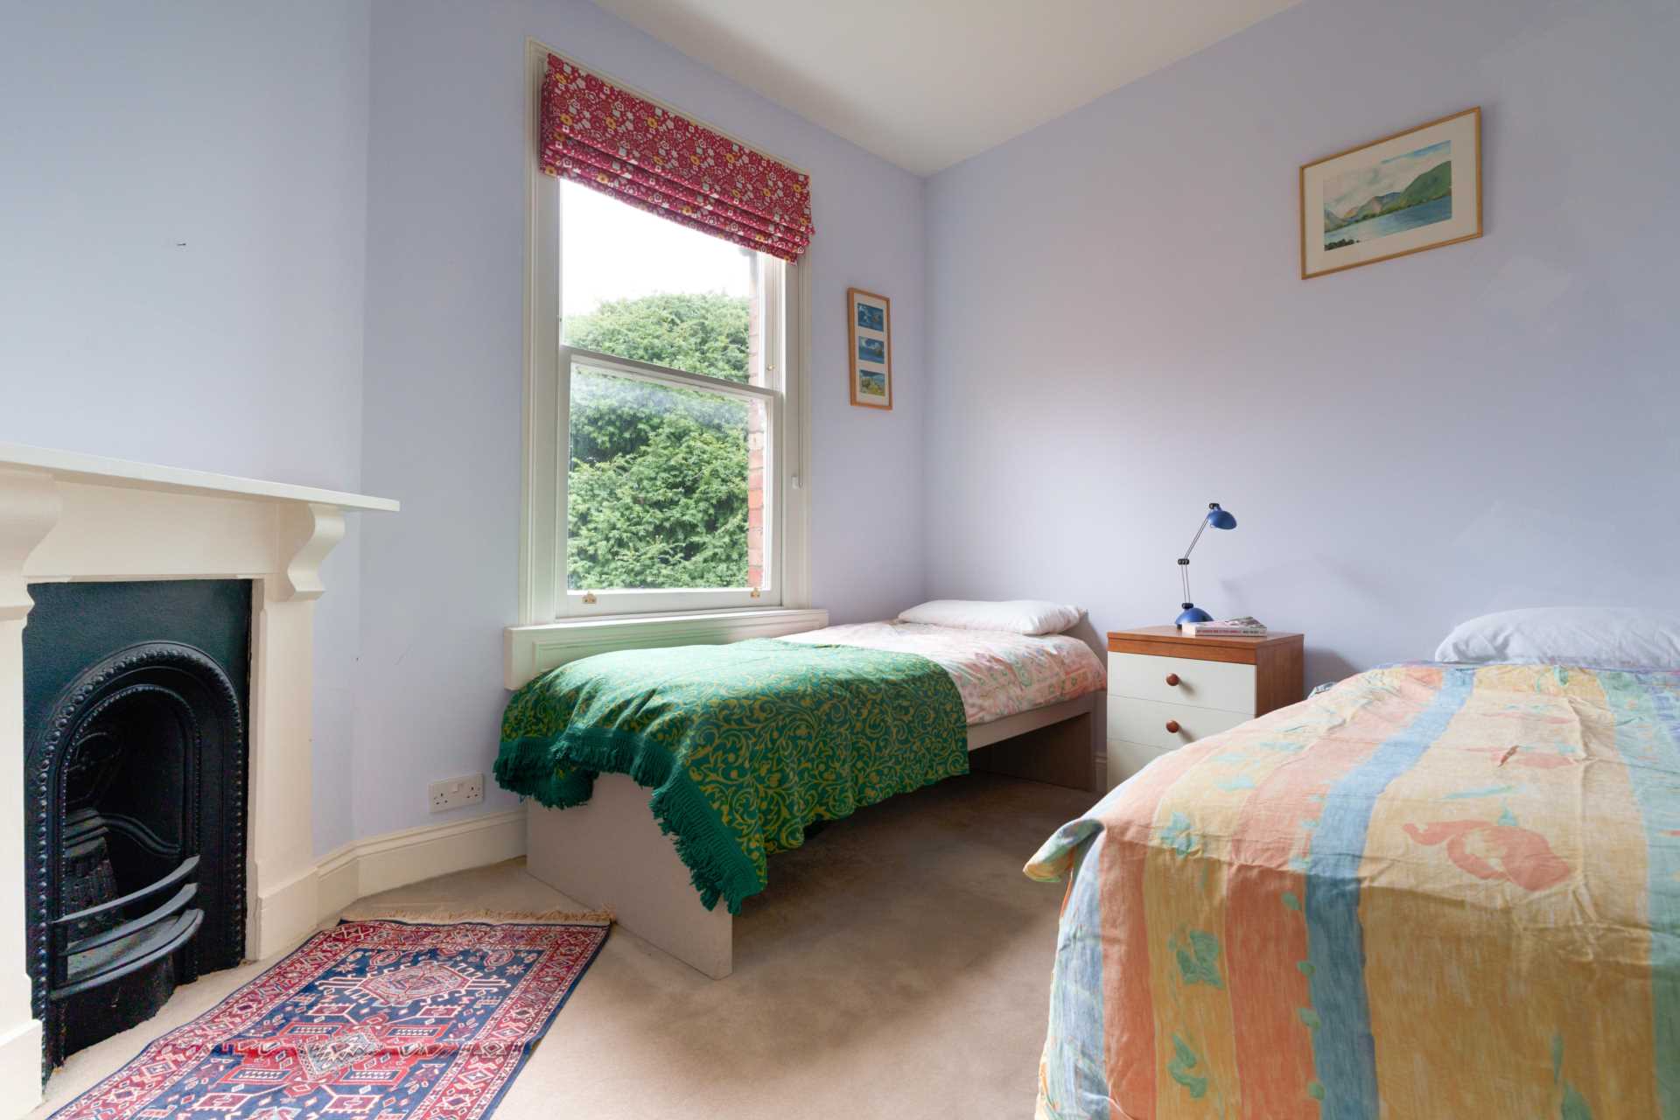
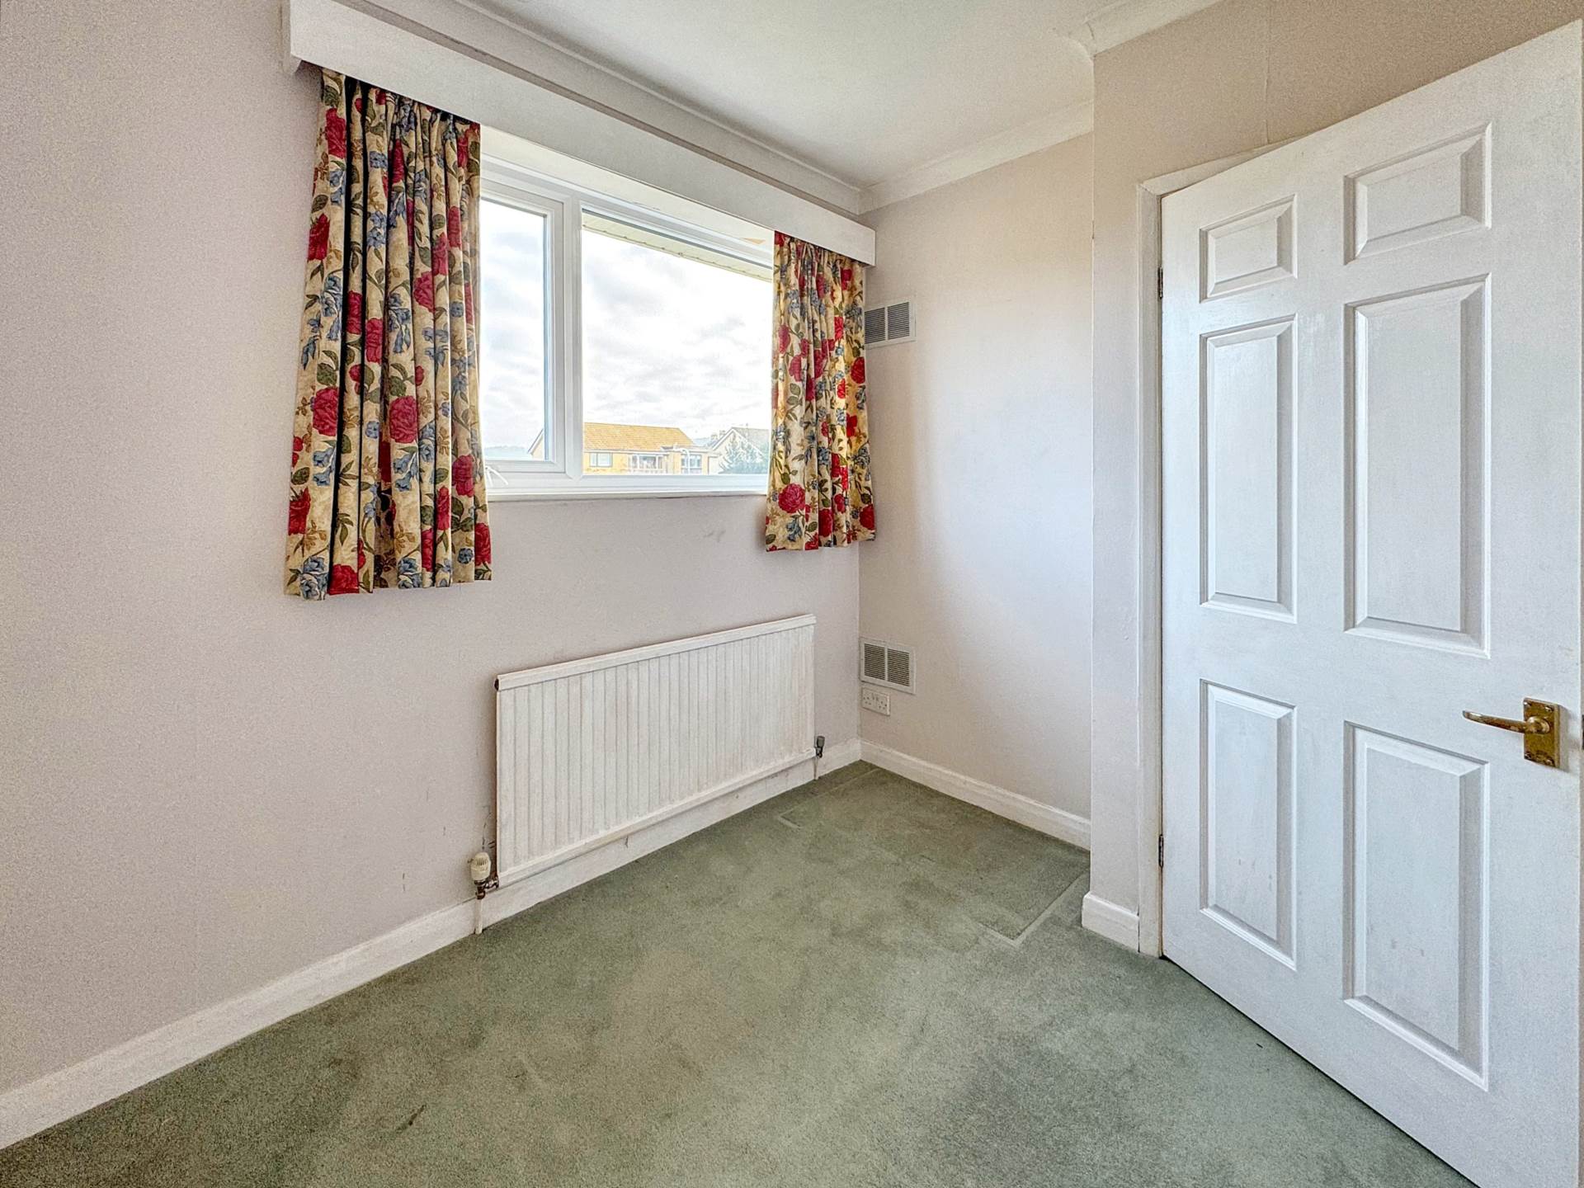
Bedroom Three - 13'11" (4.24m) x 8'8" (2.64m)
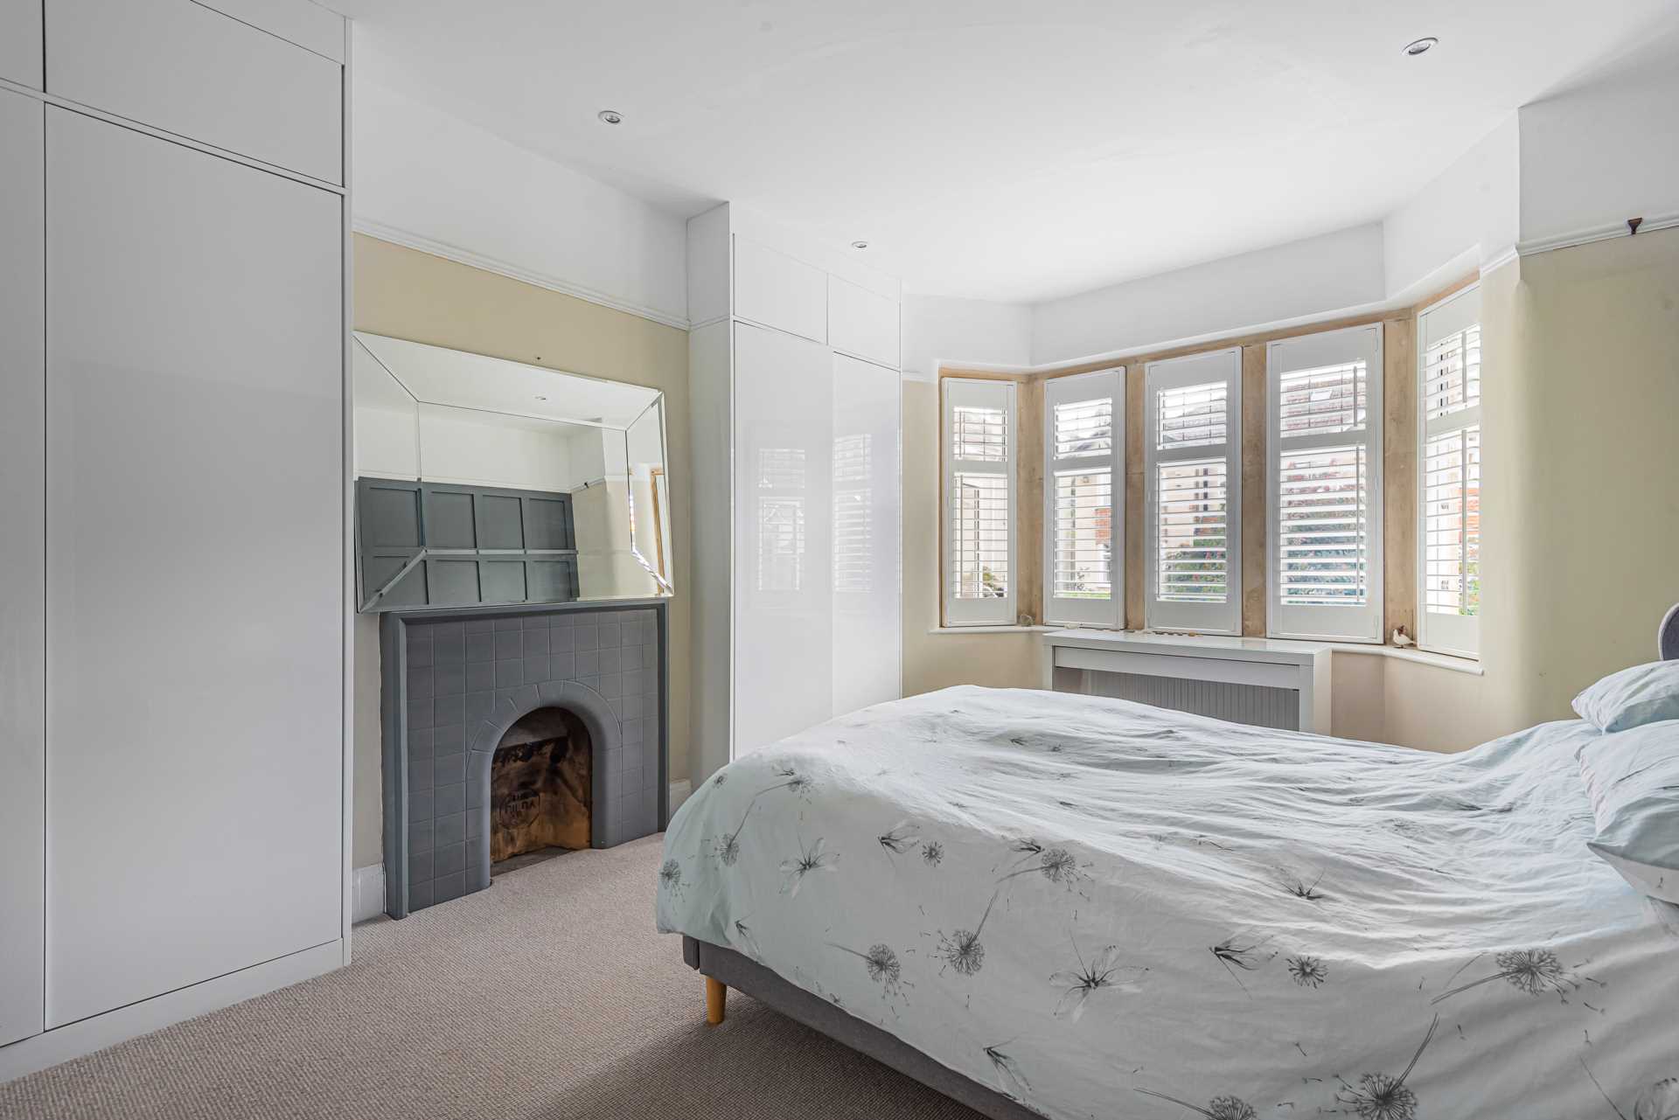
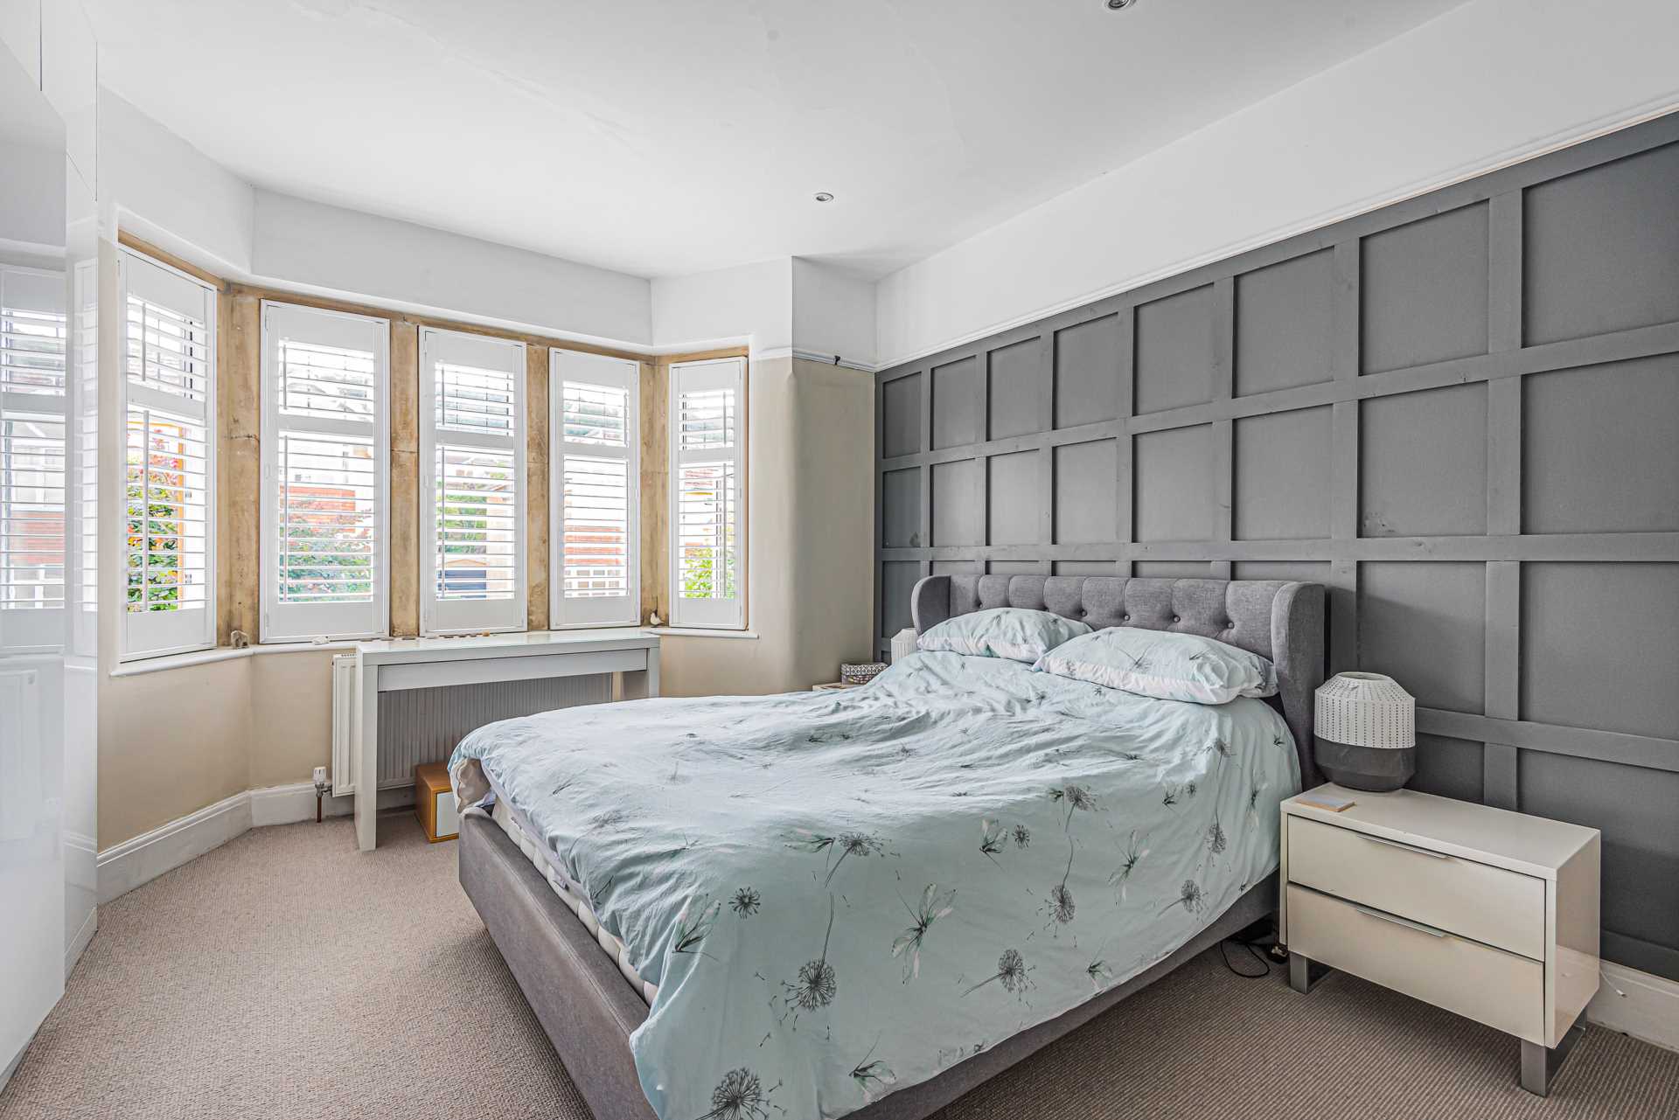
Double glazed window to rear with plantation shutters. Built-in wardrobes. Radiator.
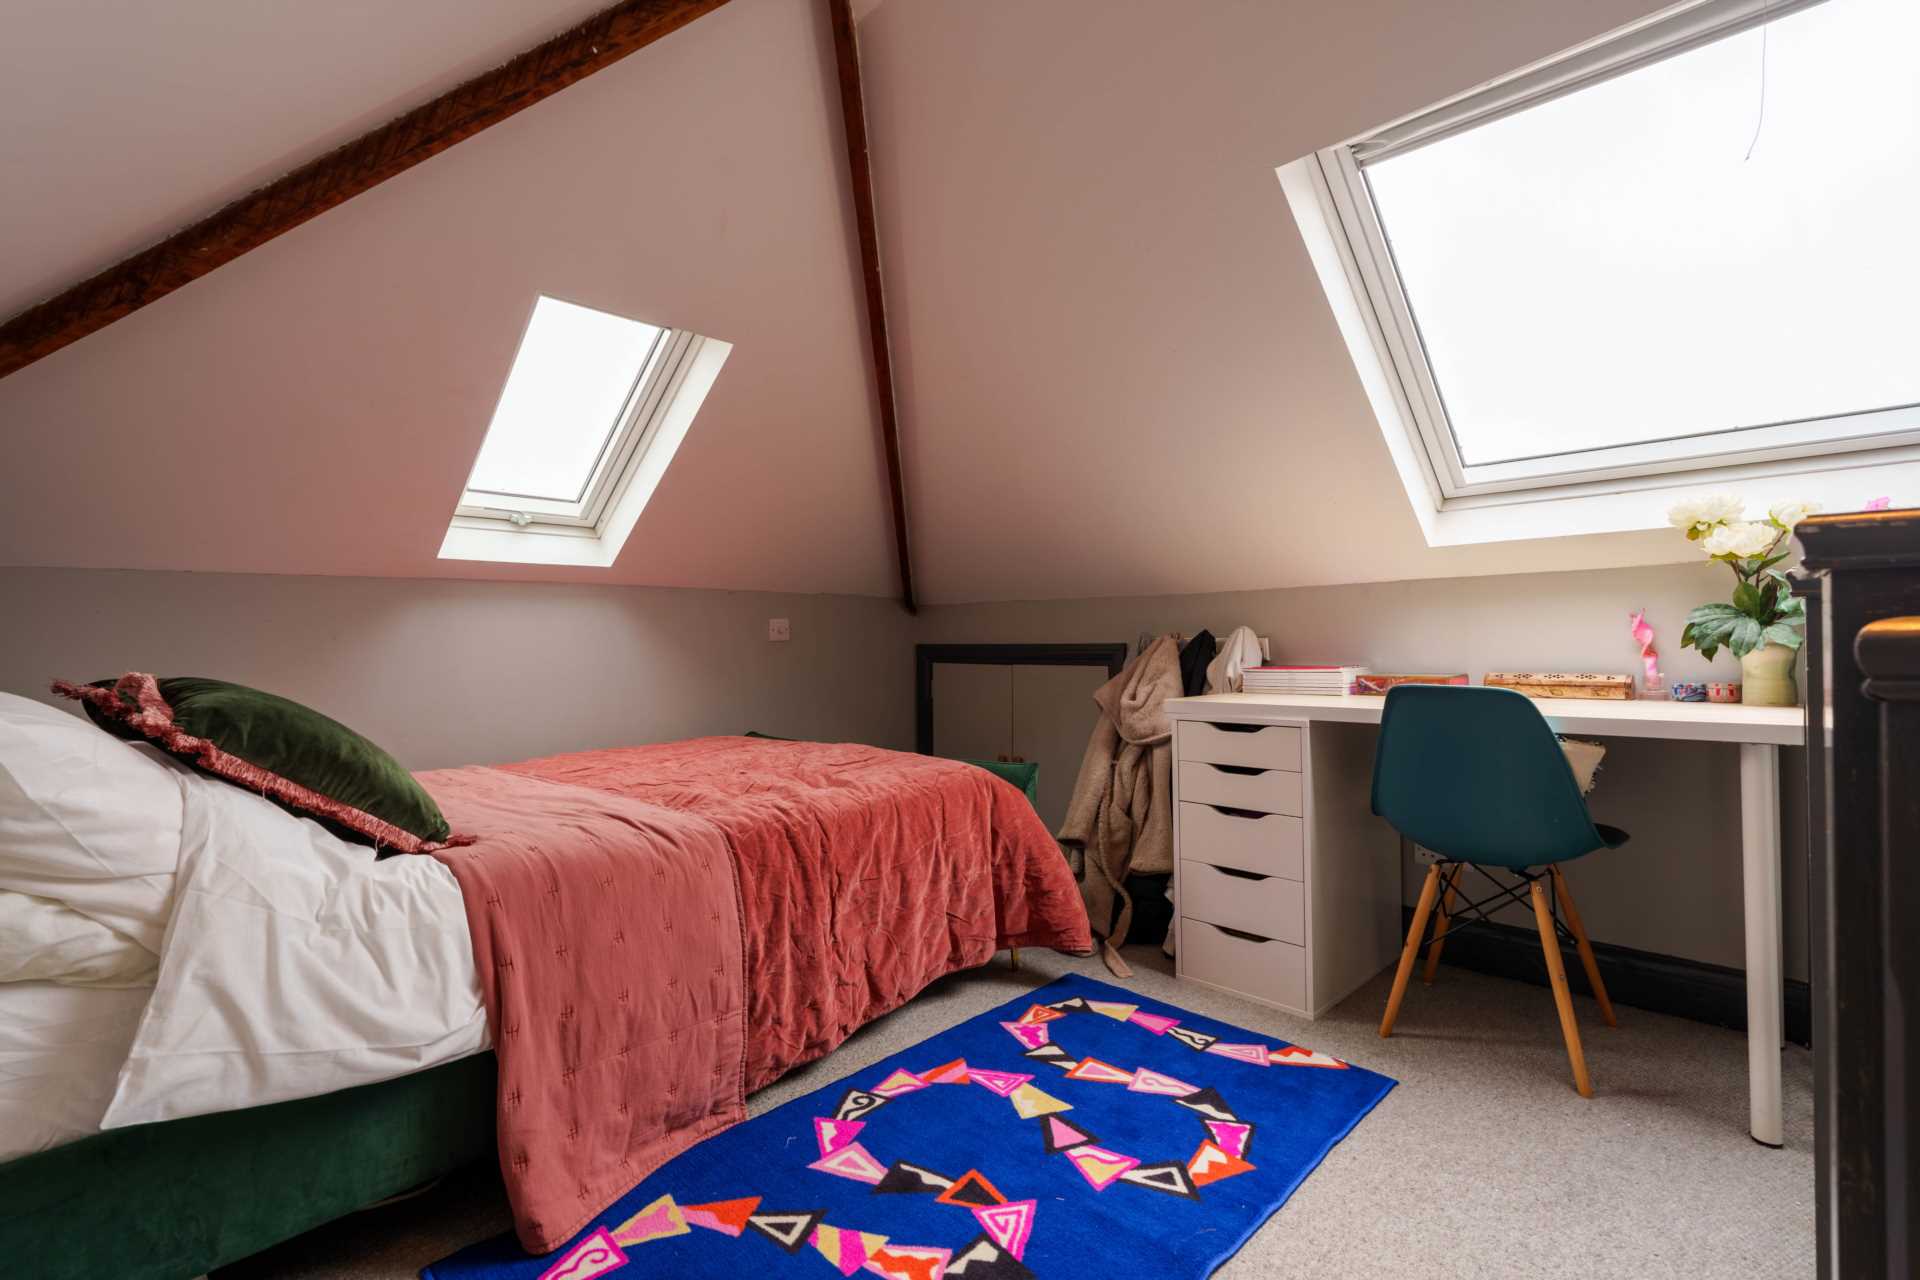
Bedroom Four - 14'3" (4.34m) x 9'7" (2.92m)
Double glazed window to rear with plantation shutters. Built-in wardrobes. Raditator.
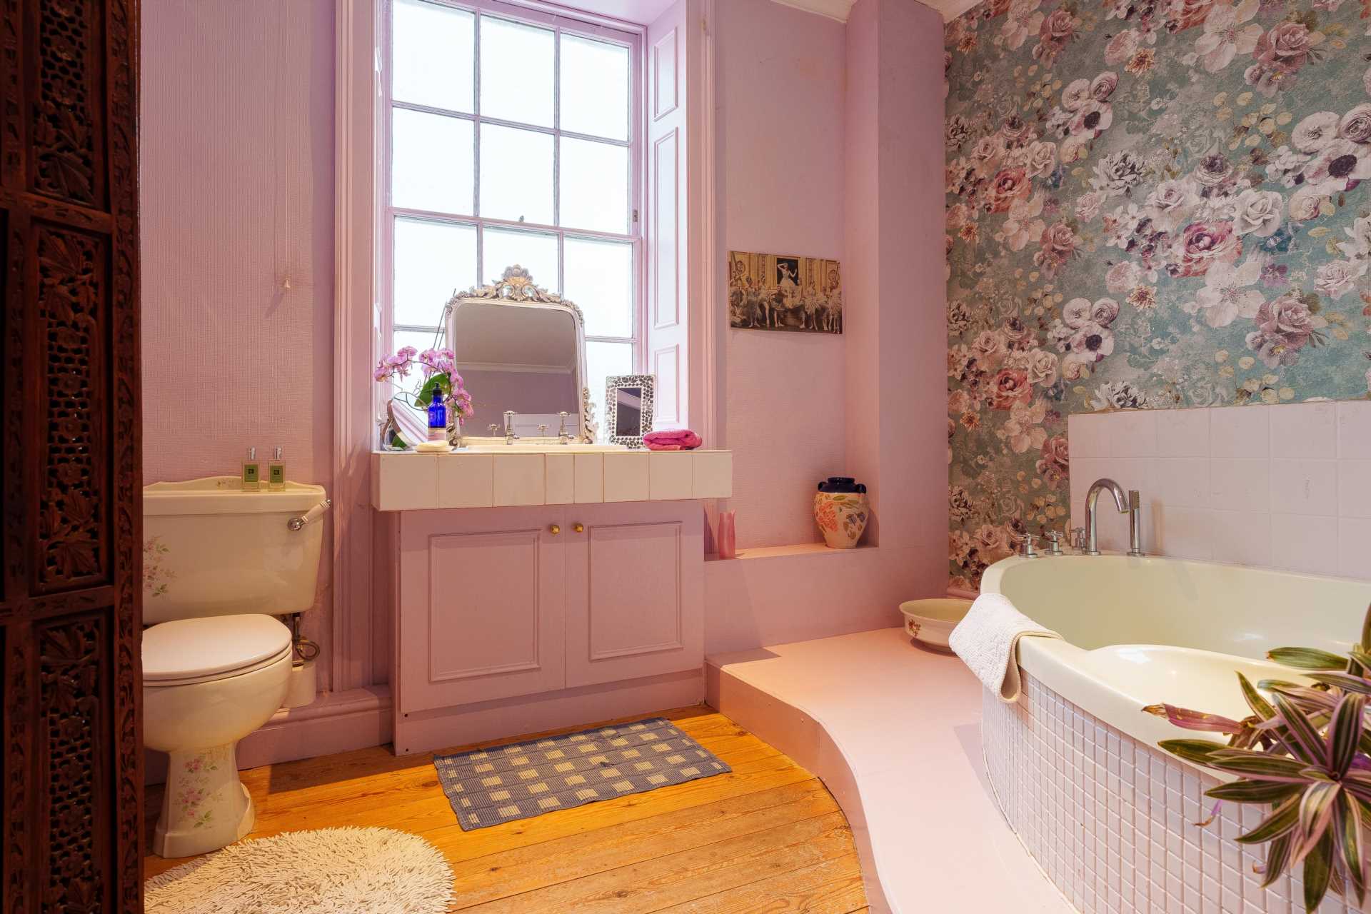
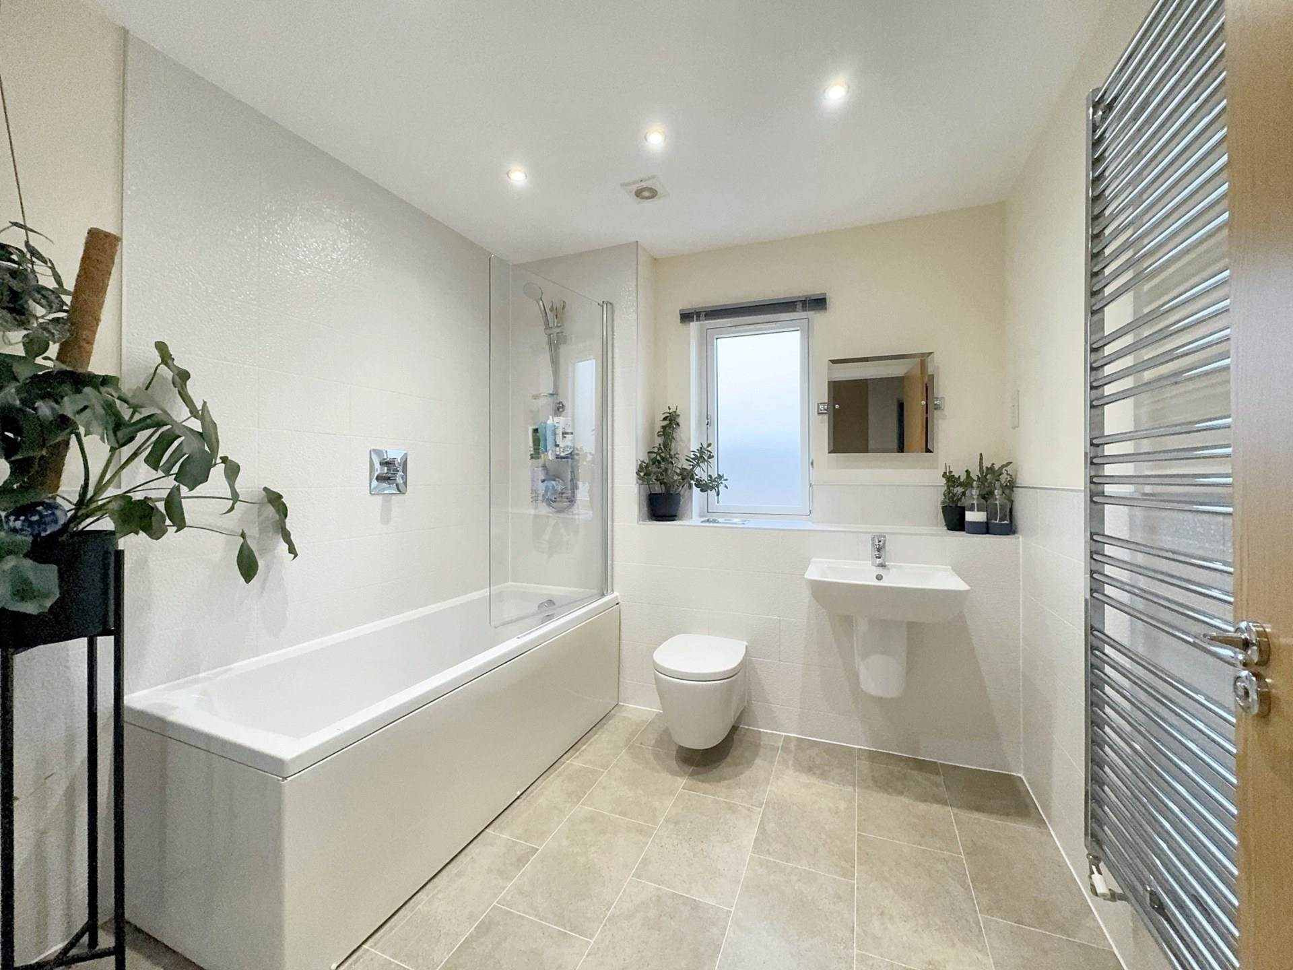
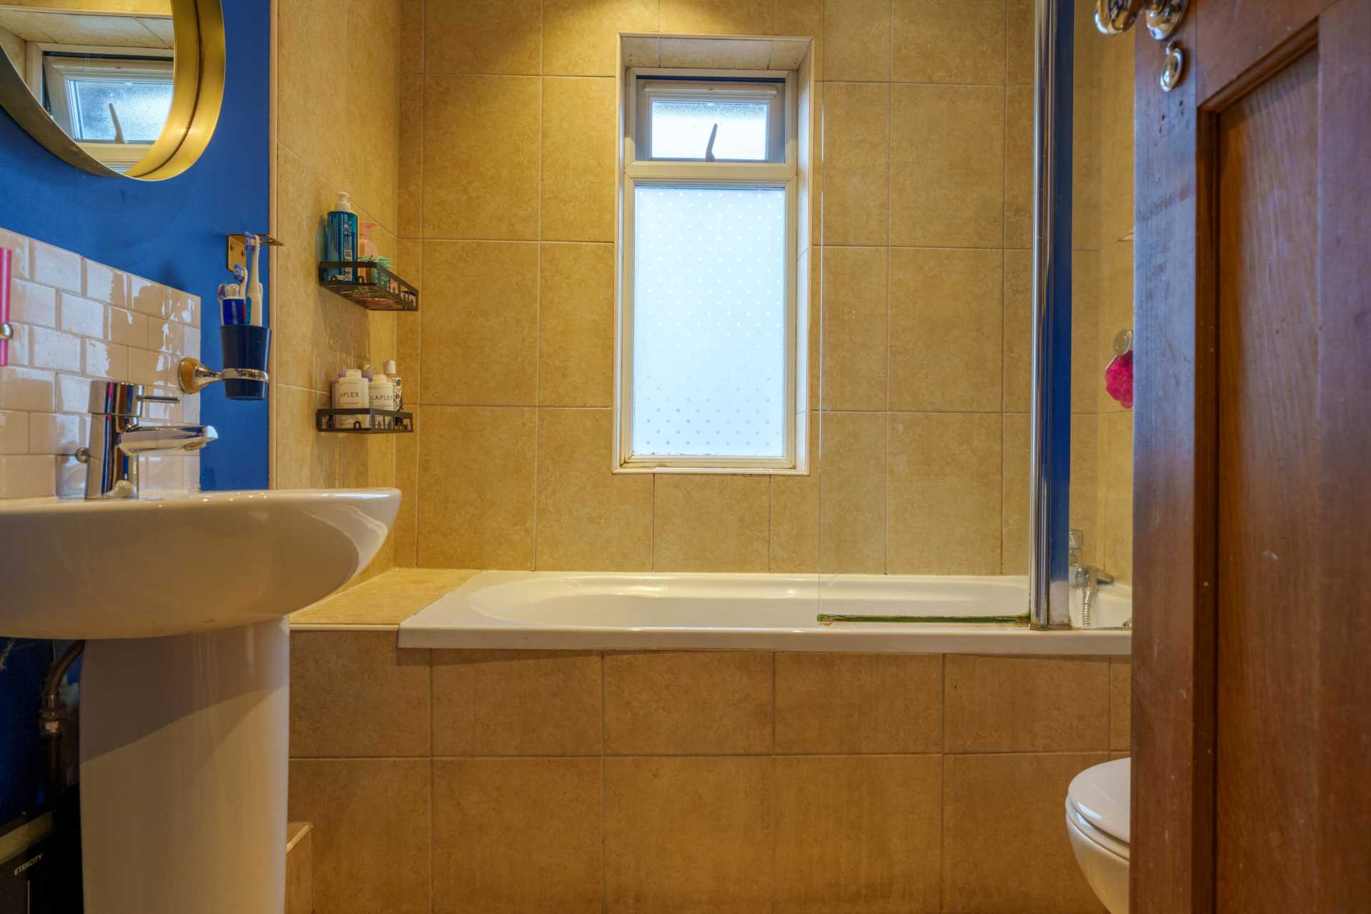
Bathroom - 8'6" (2.59m) x 8'1" (2.46m)
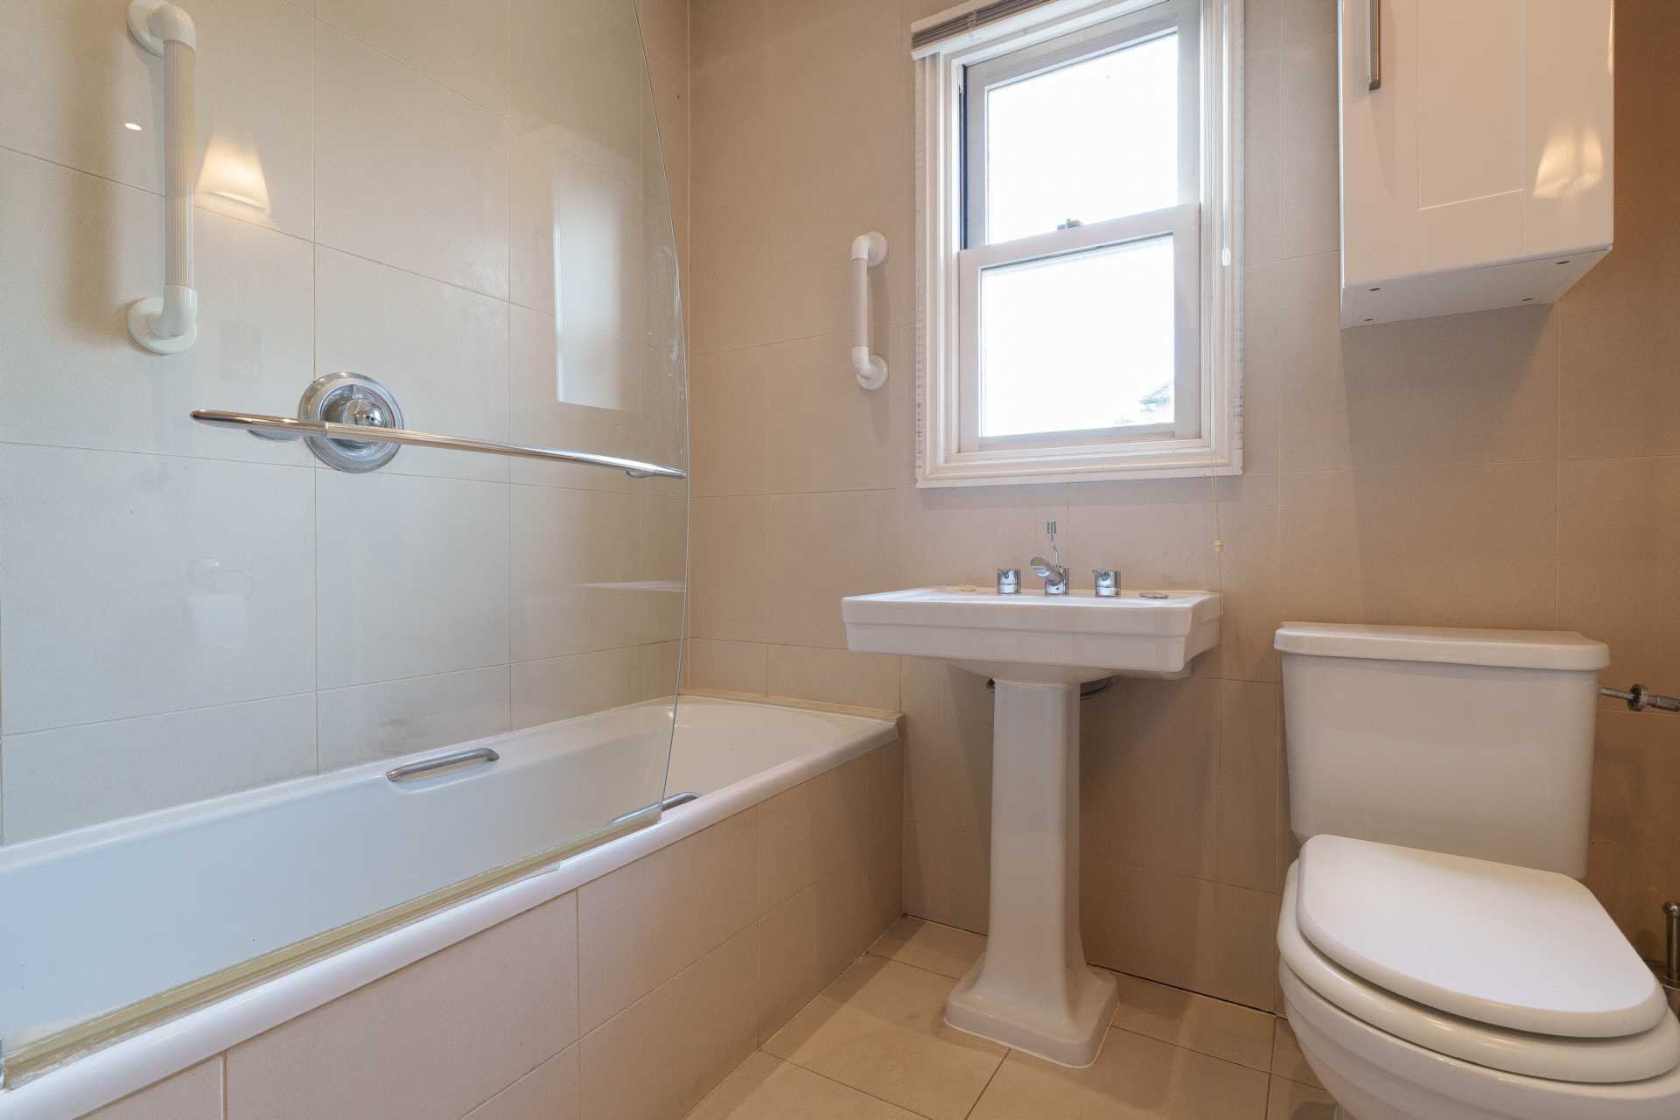
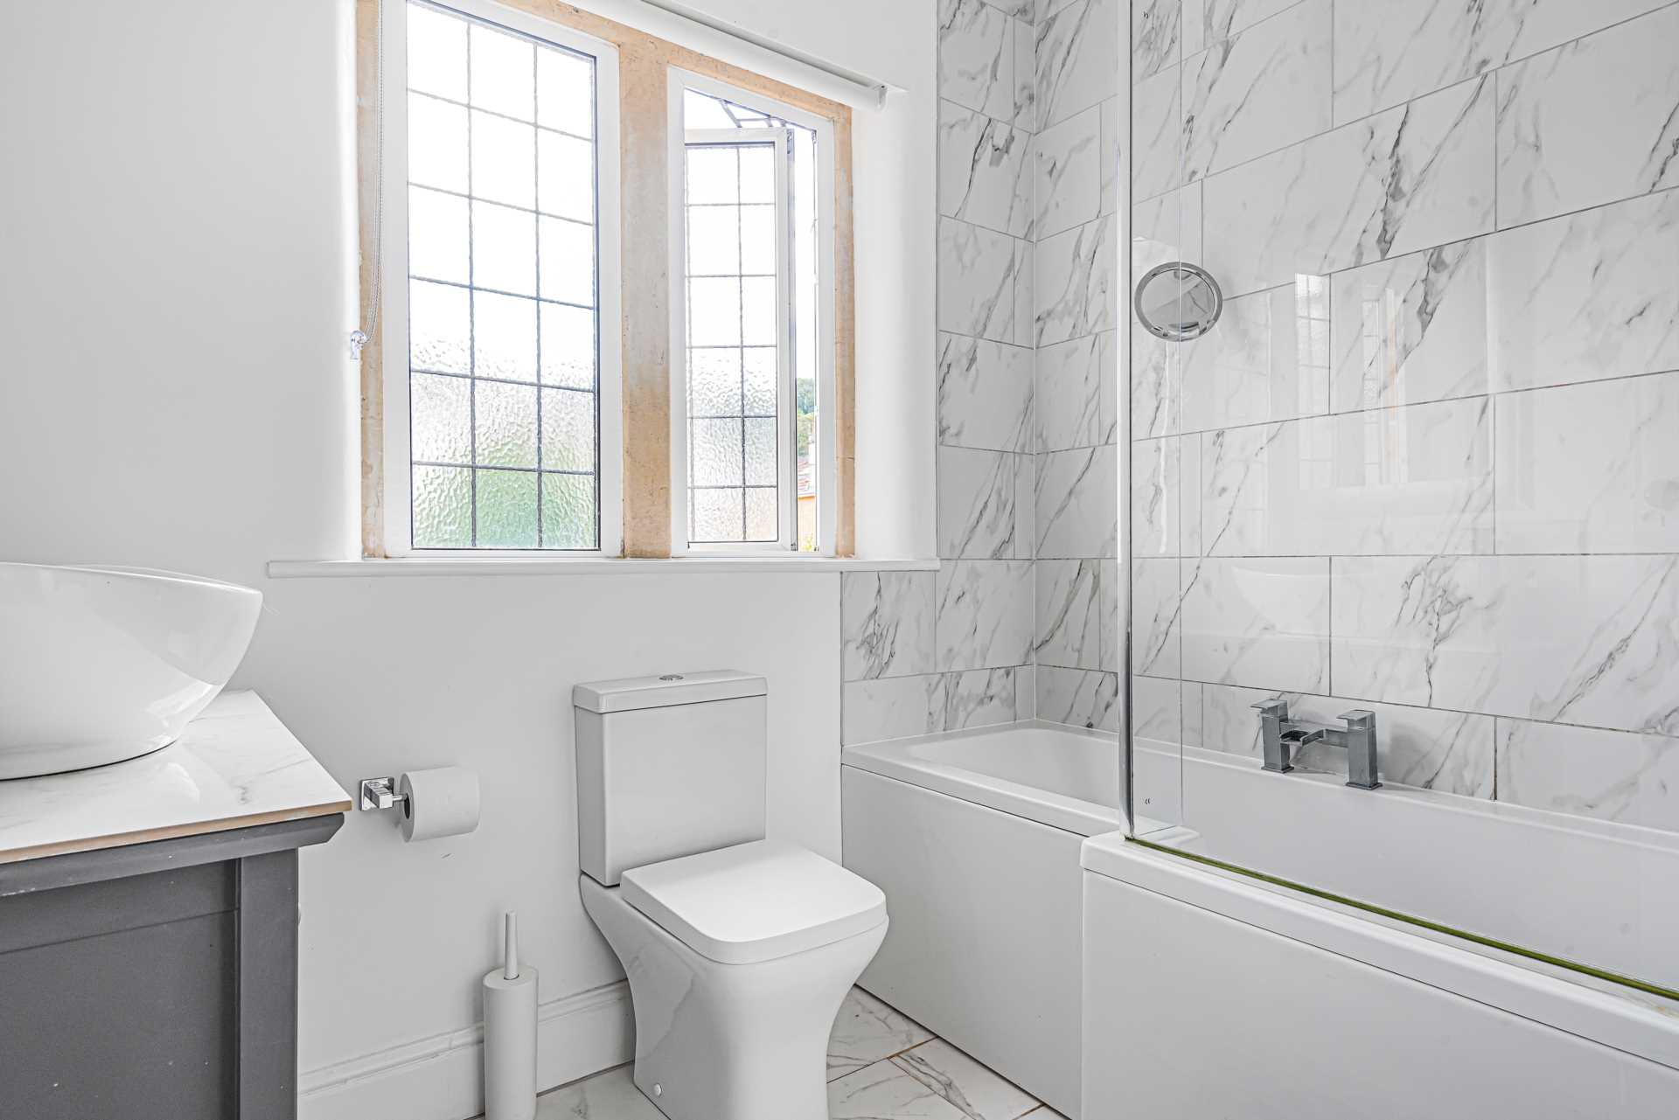
Double glazed rear window. Panelled bath with shower over and glass shower screen. Wall hung hand basin. Wall hung WC. Heated towel rail. Extractor fan.
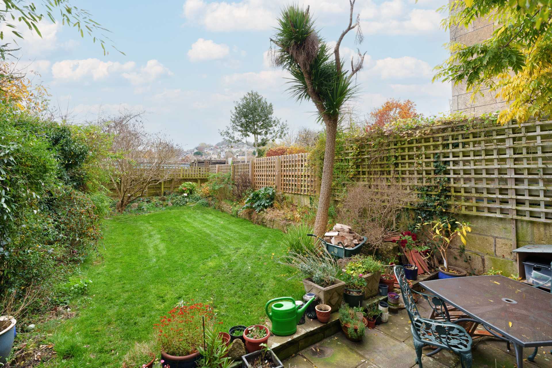
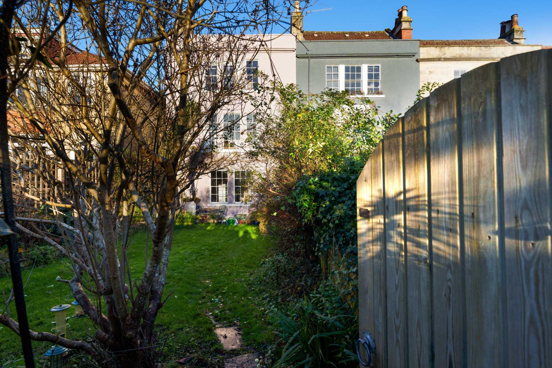
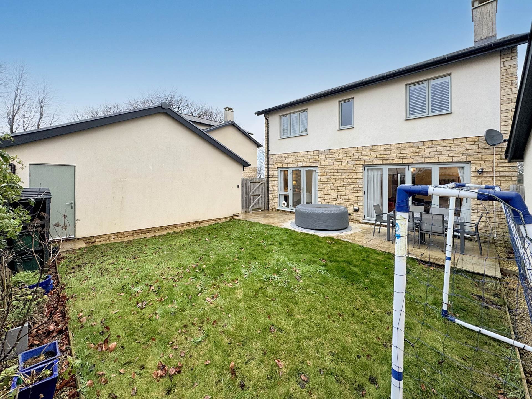
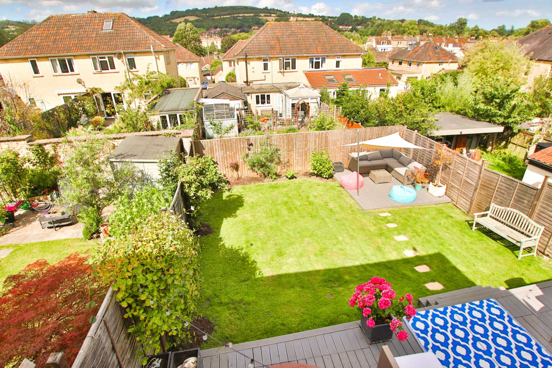
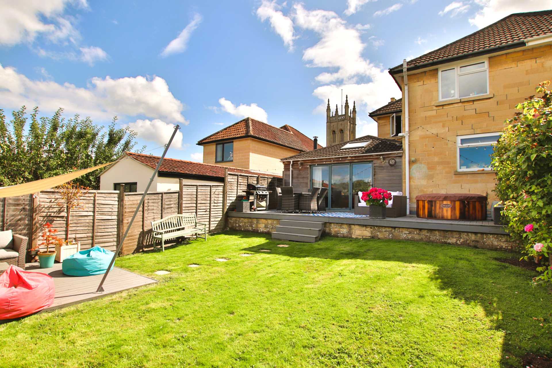
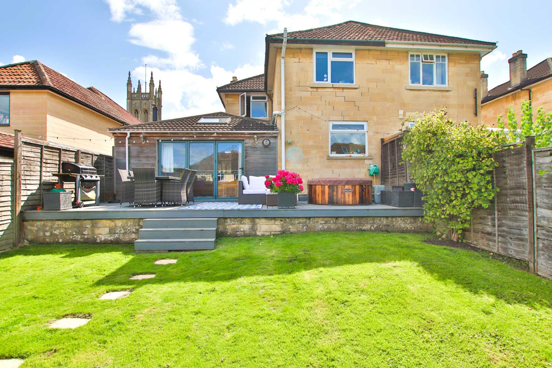
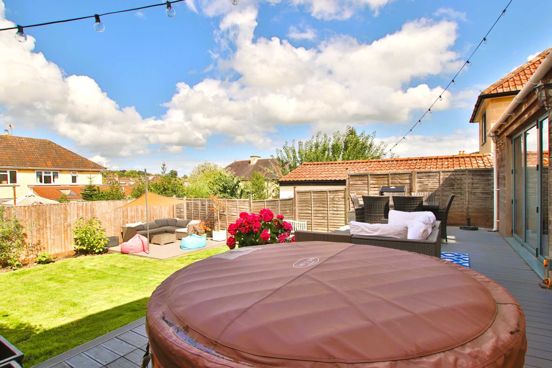
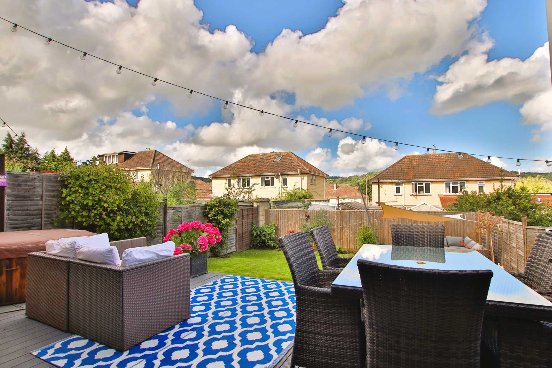
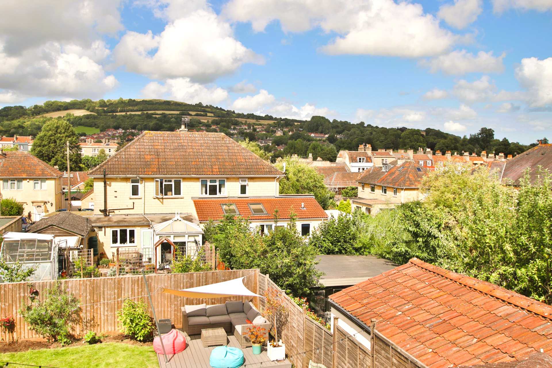
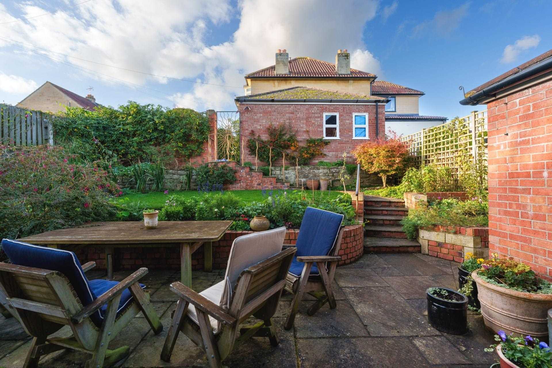
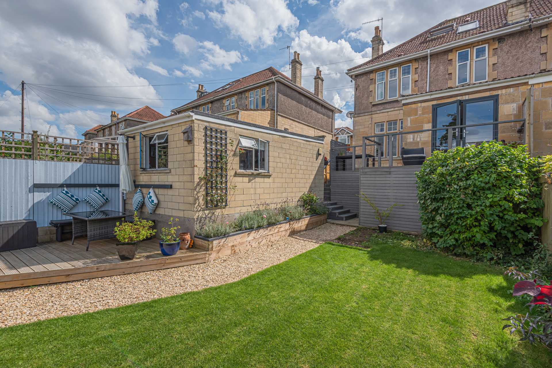
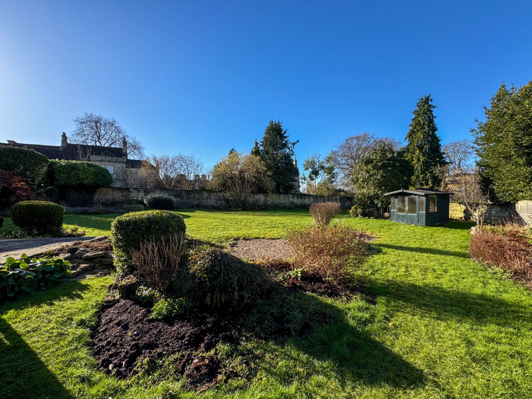
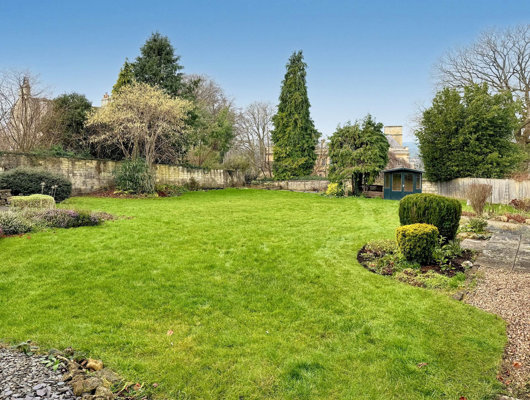
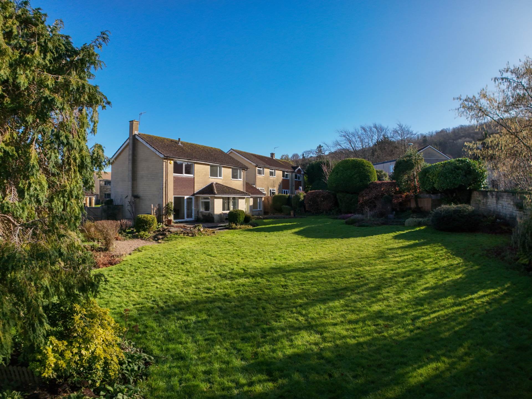
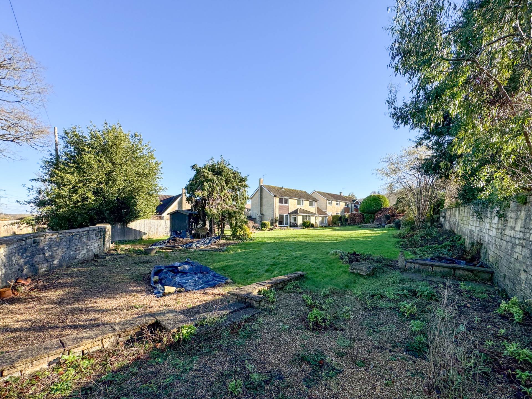
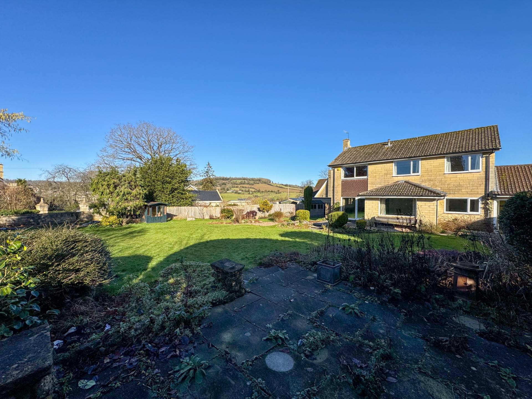
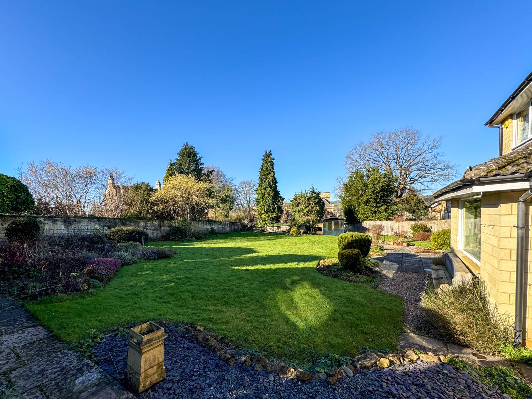
Rear Garden - 30'0" (9.14m) x 30'0" (9.14m)
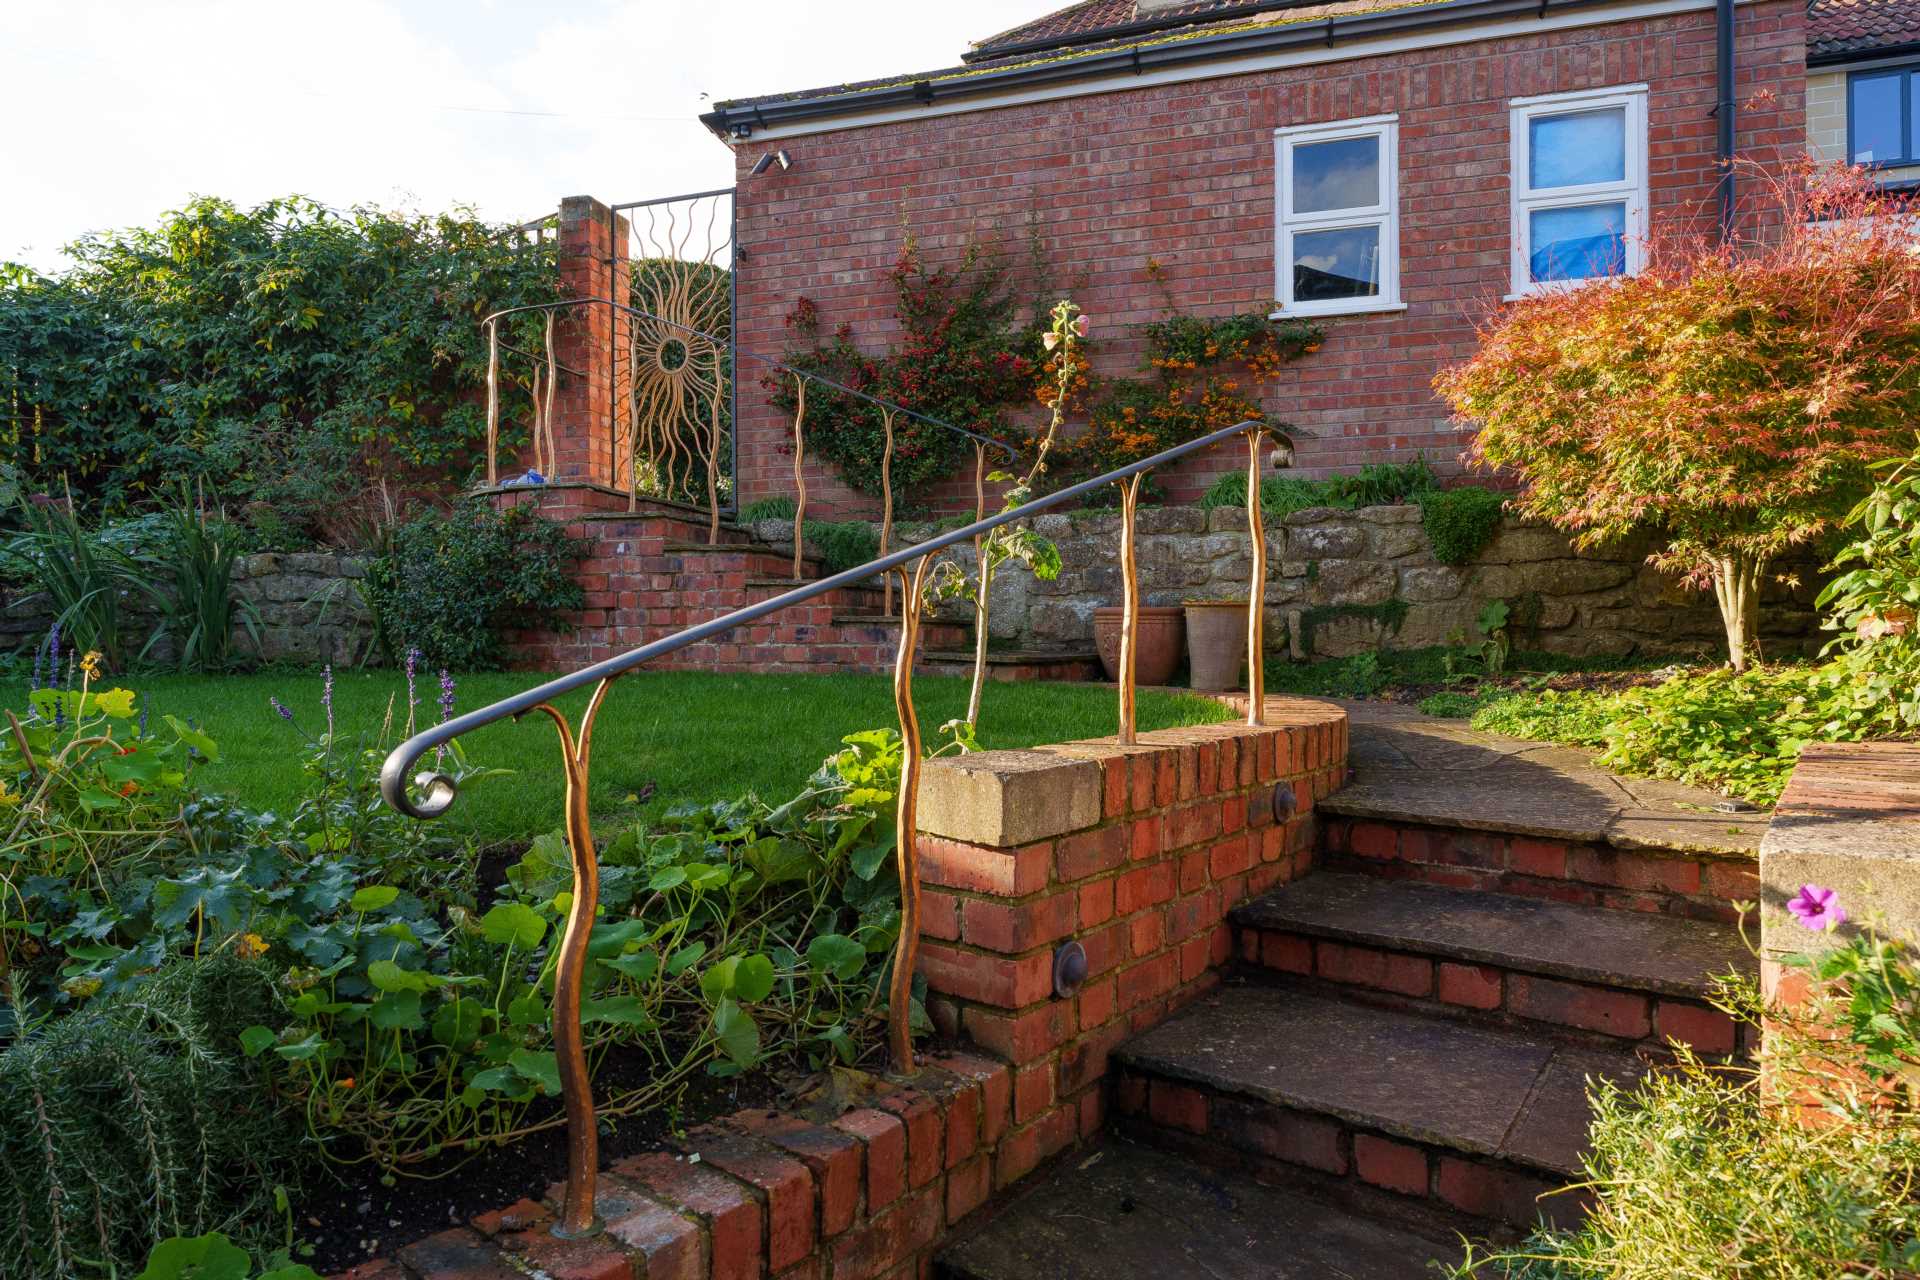
Fencing to rear with side gate to parking. Tap and power. Patio and lawn. Path to rear access to garage.
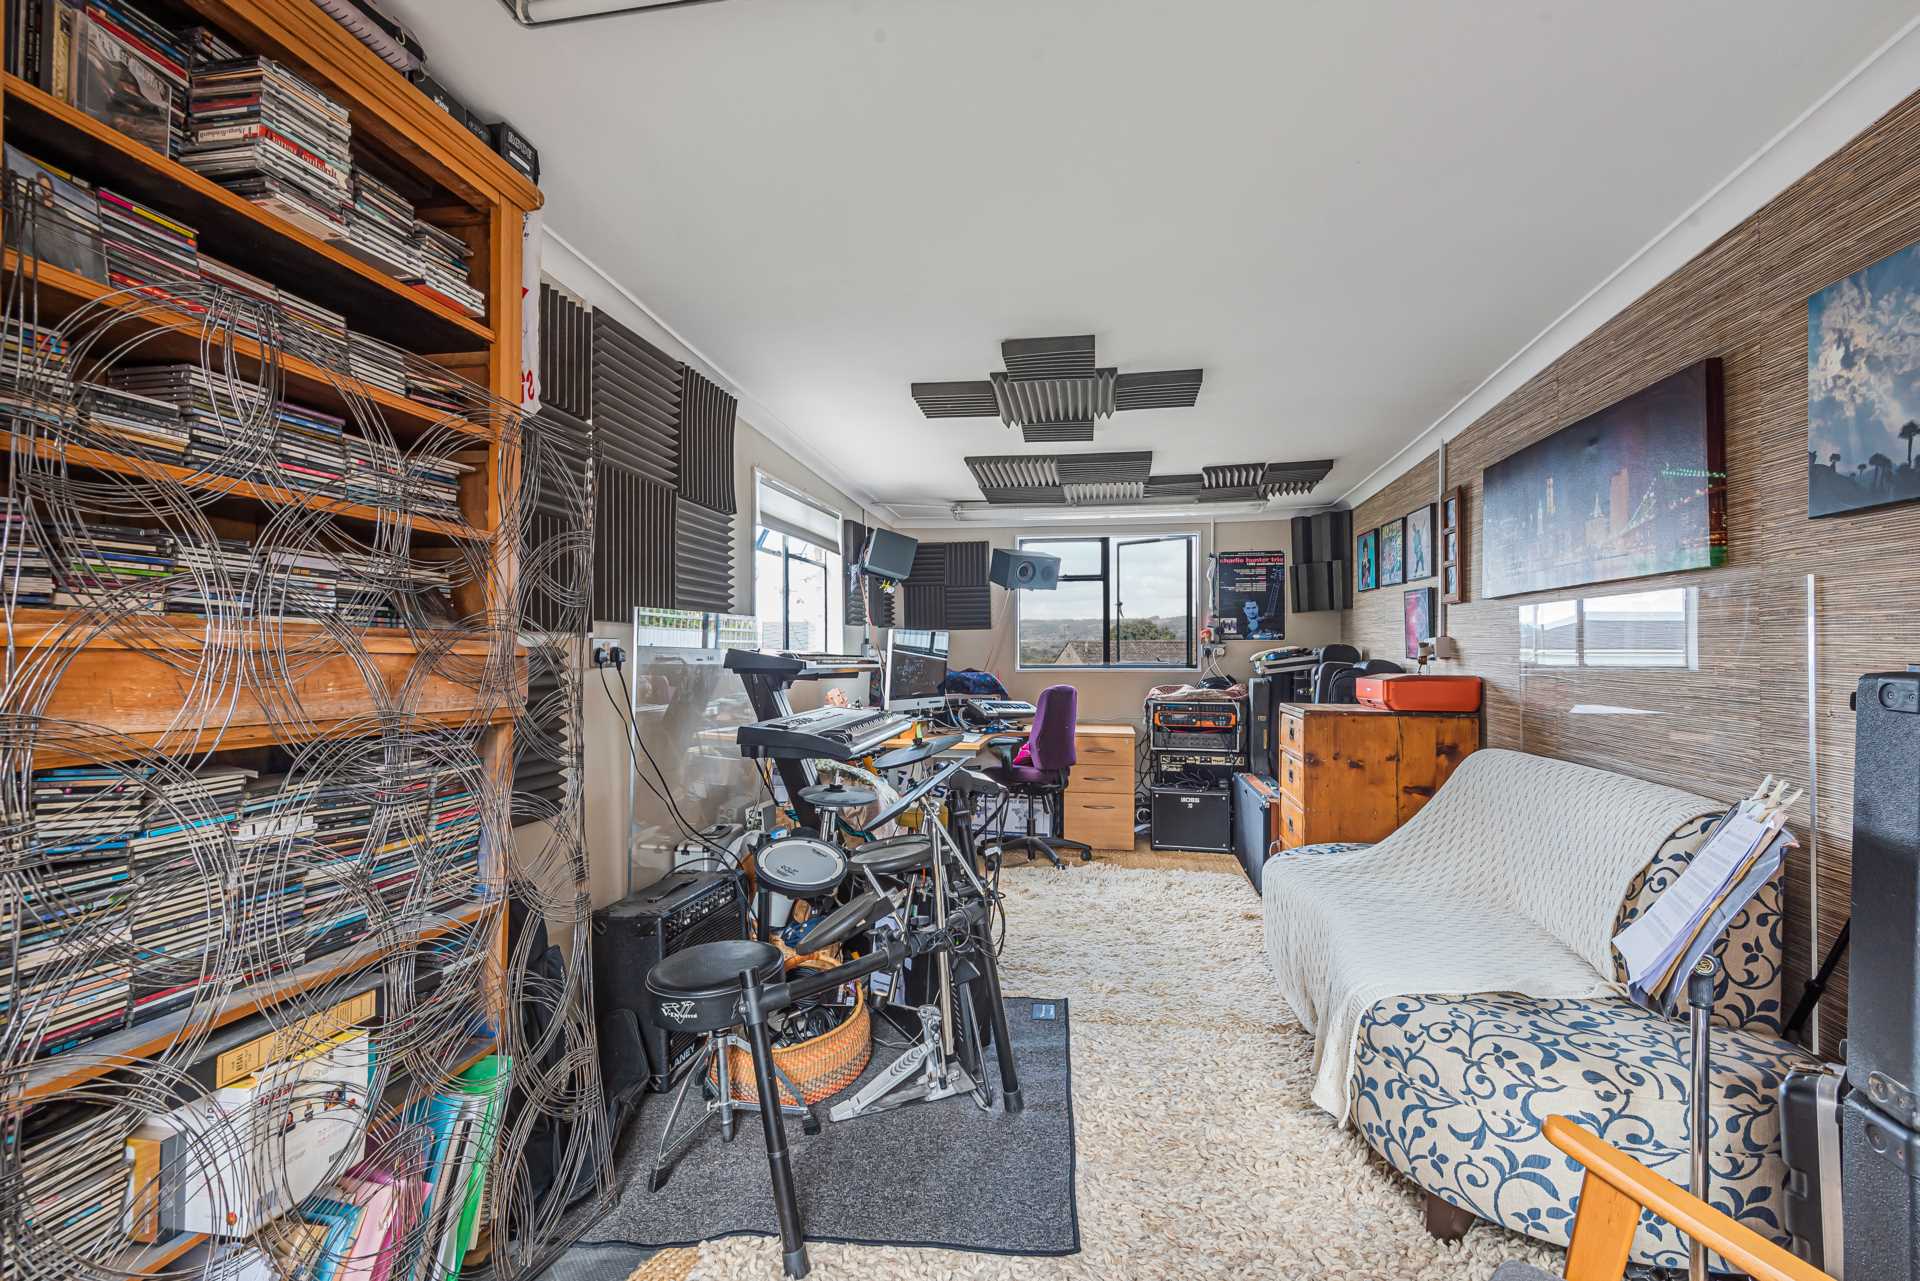
Garage - 23'0" (7.01m) x 10'0" (3.05m)
Roller door to front. Light and power. Door to garden.
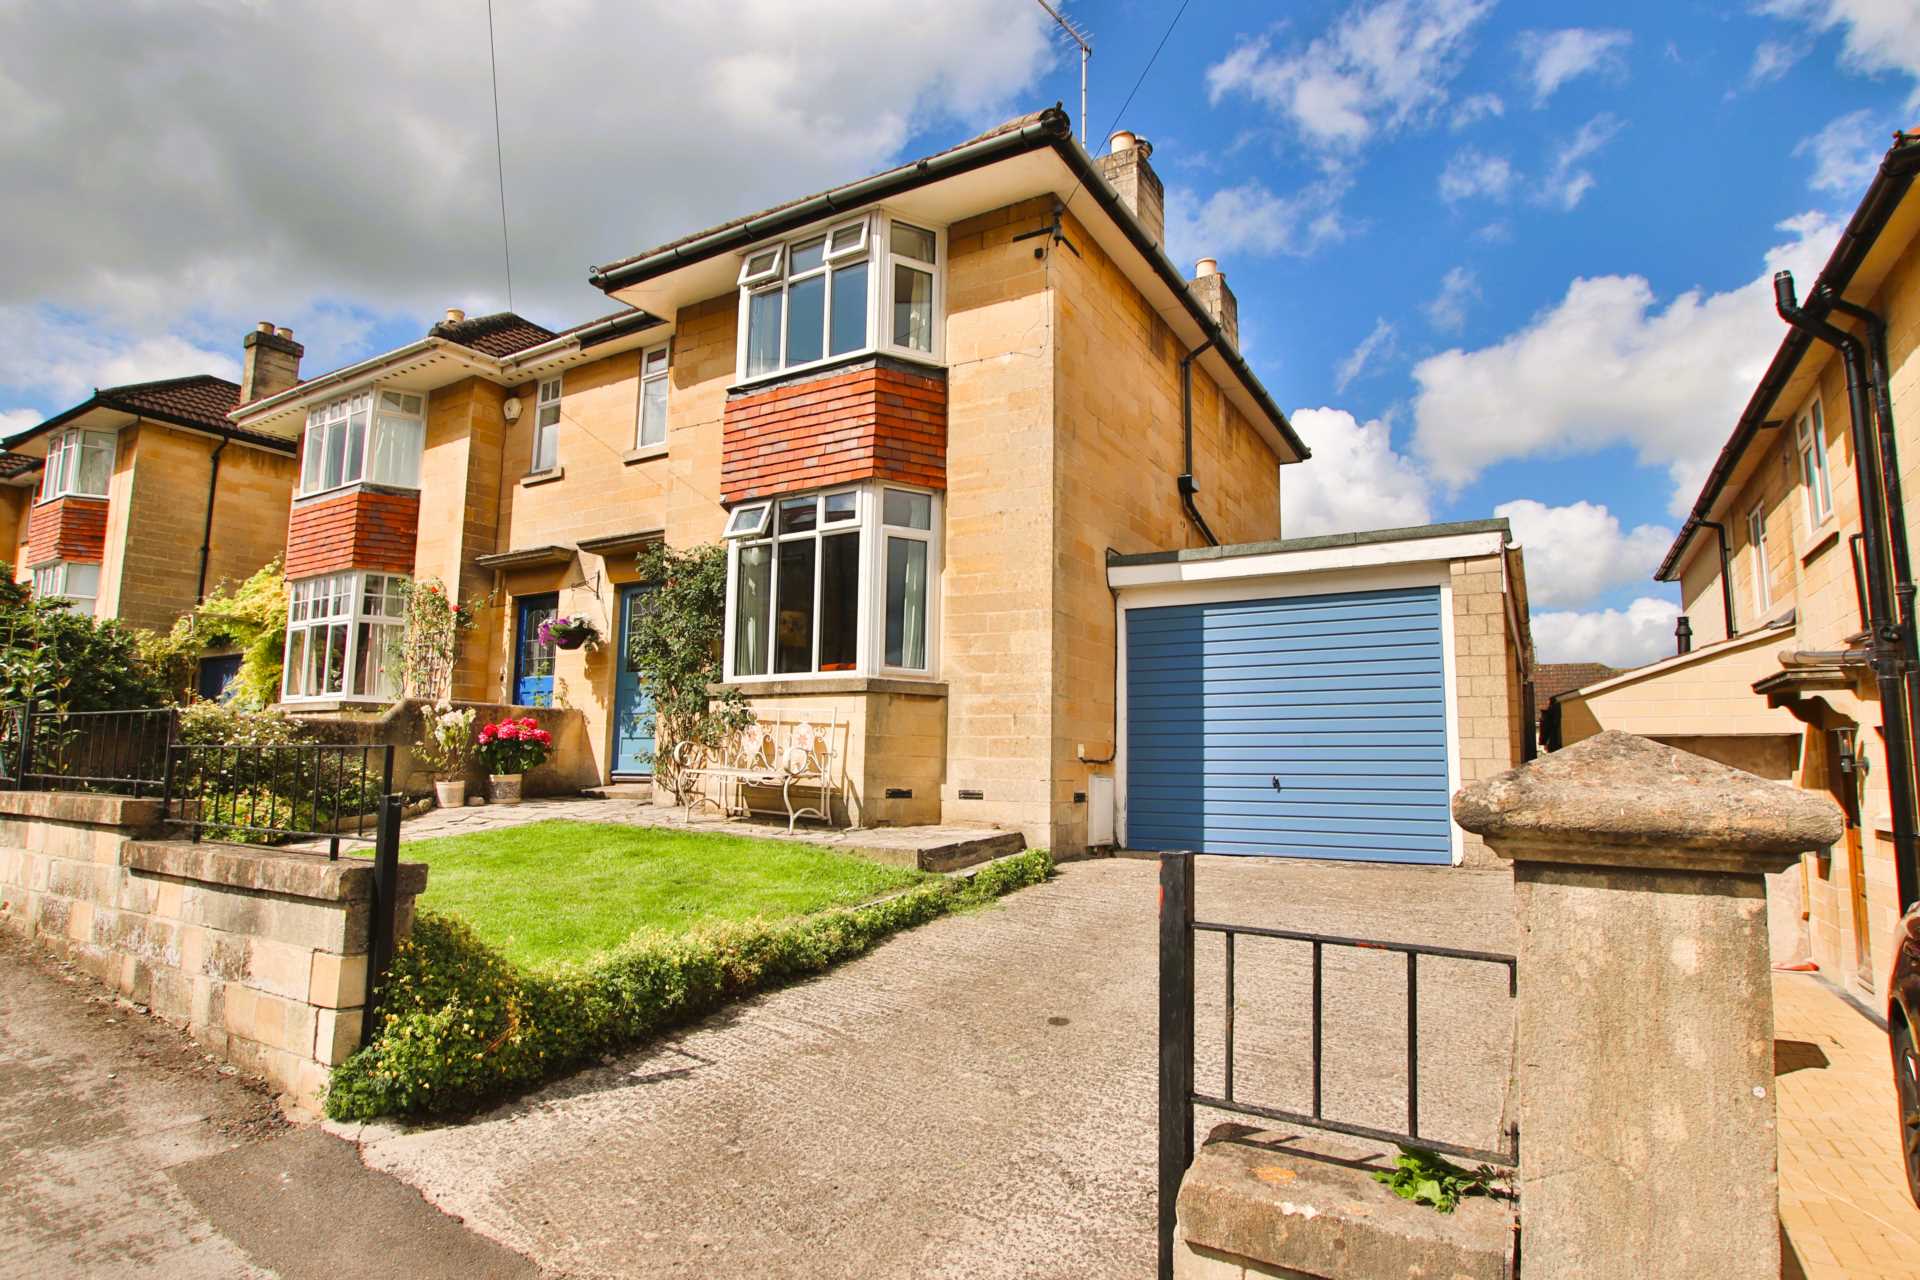
Front Garden and Driveway
Gated driveway for several vehicles. Walled front garden with lawn and border.


Strattons + Partners are independent estate agents with deep local knowledge of Bath and the surrounding areas. We offer clear advice, personal service and honest guidance at every stage of your property journey.
| Utilities | |
|---|---|
| Electricity | Mains Supply |
| Water | Mains Supply |
| Heating | Night Storage Heating |
| Broadband | FTTC (Fibre to the Cabinet) |
| Sewerage | Mains Supply |



 26
26



 25
25



 26
26

 24
24
 30
30