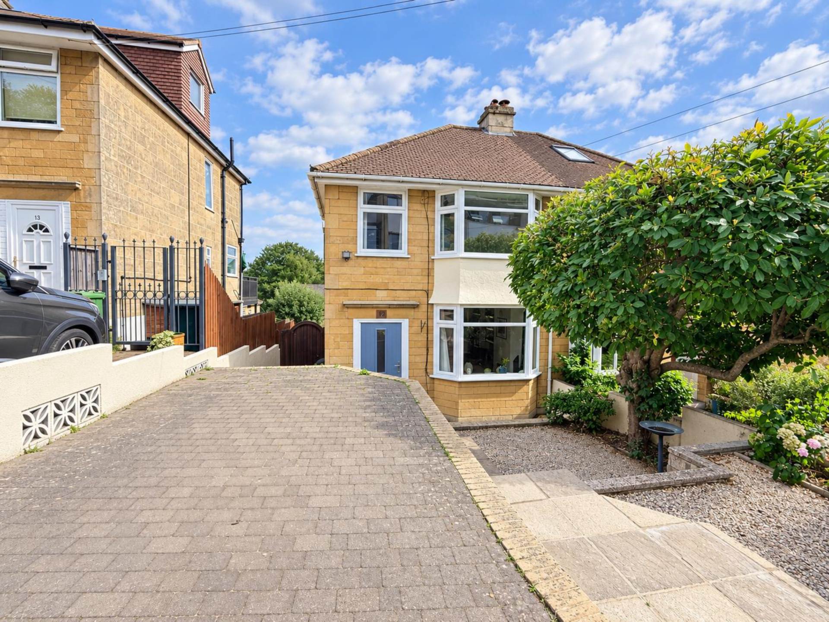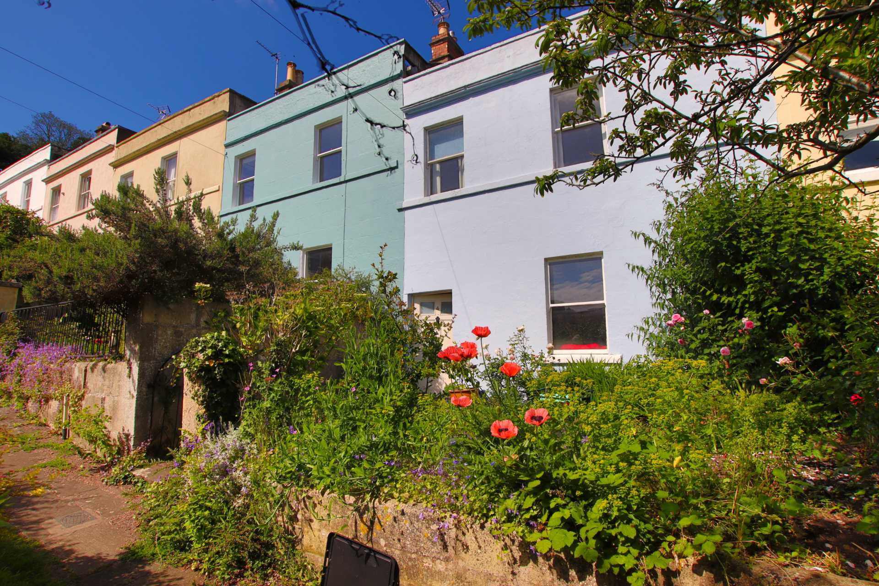
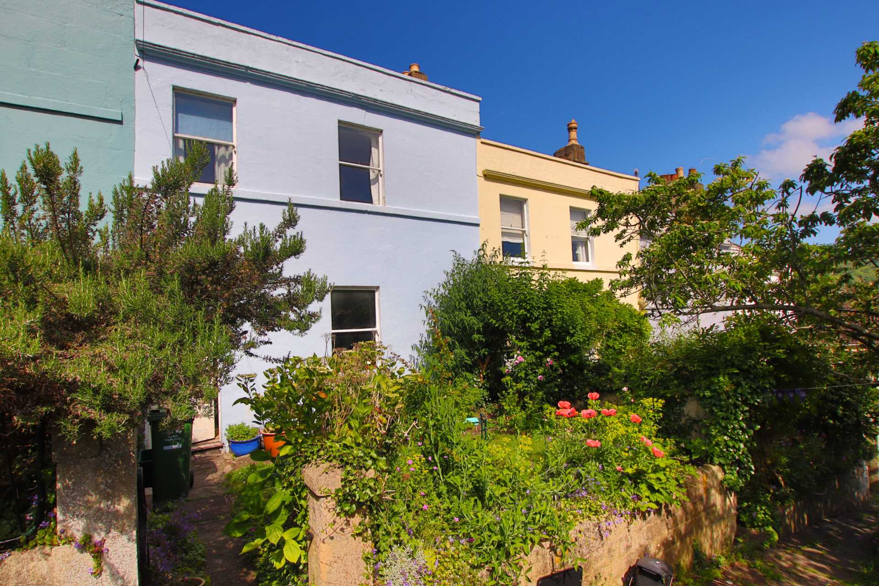
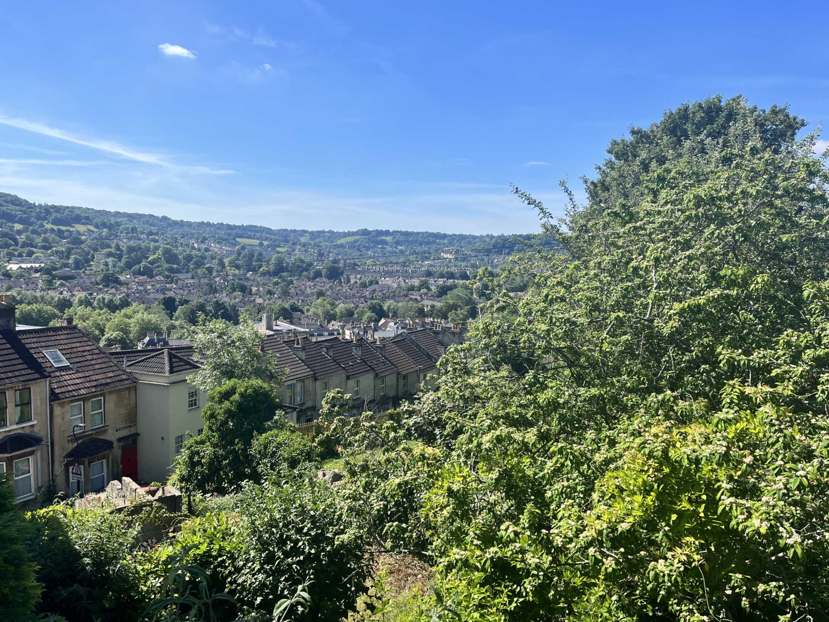
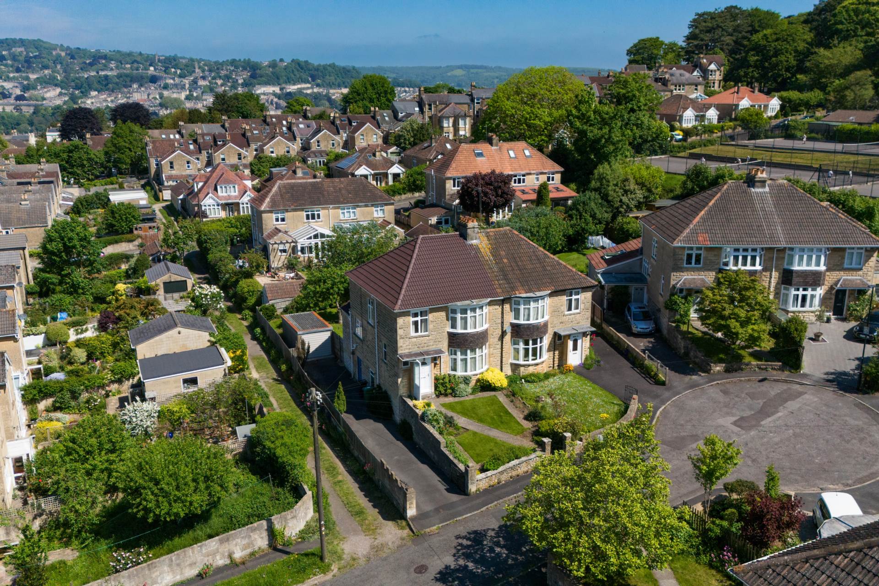
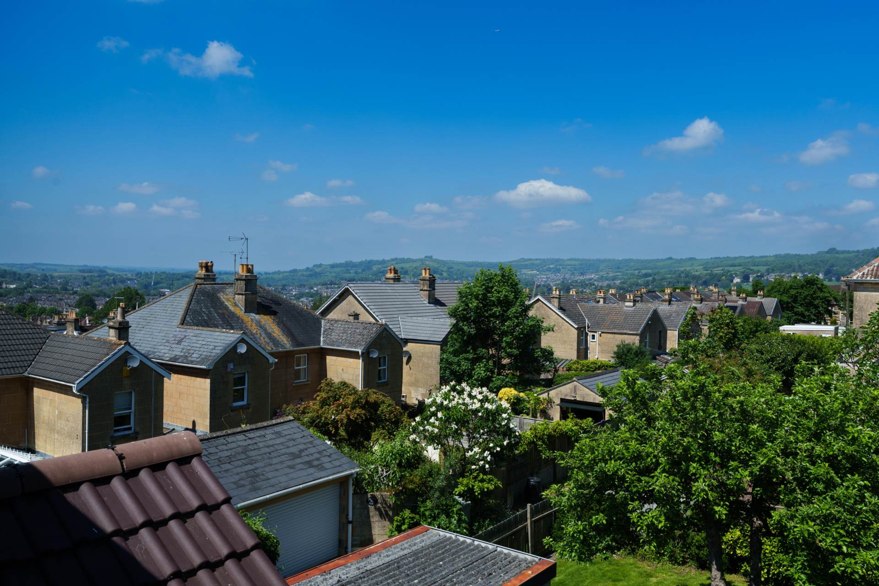
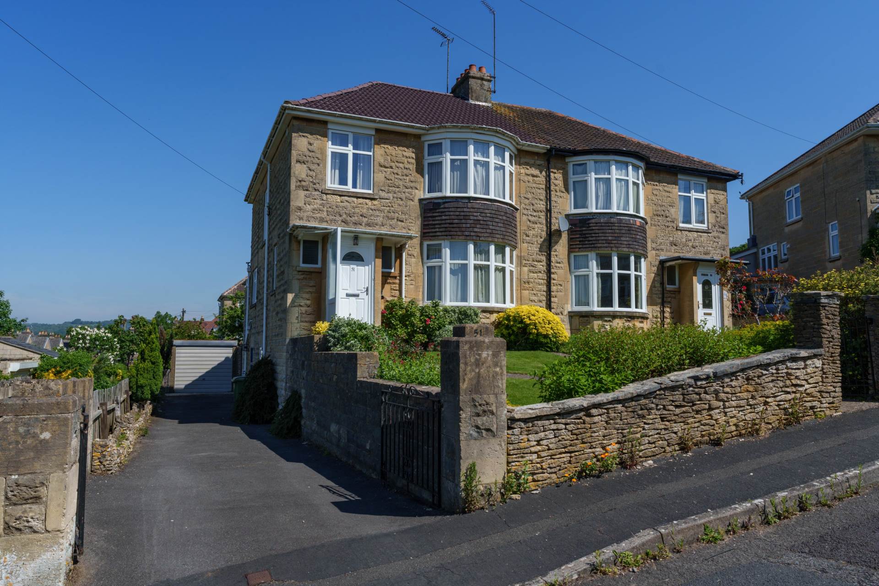
Situated on the slopes of Camden, Highbury Terrace is a pretty row of painted Georgian Grade II listed properties. The pedestrianised access to the front gives the property a pleasant and peaceful outlook. This location is within a mile from the hustle and bustle of Walcot Street in Bath city centre. Local amenities can be found on Camden Road, the London Road or in nearby Larkhall where there is a lovely community feel.
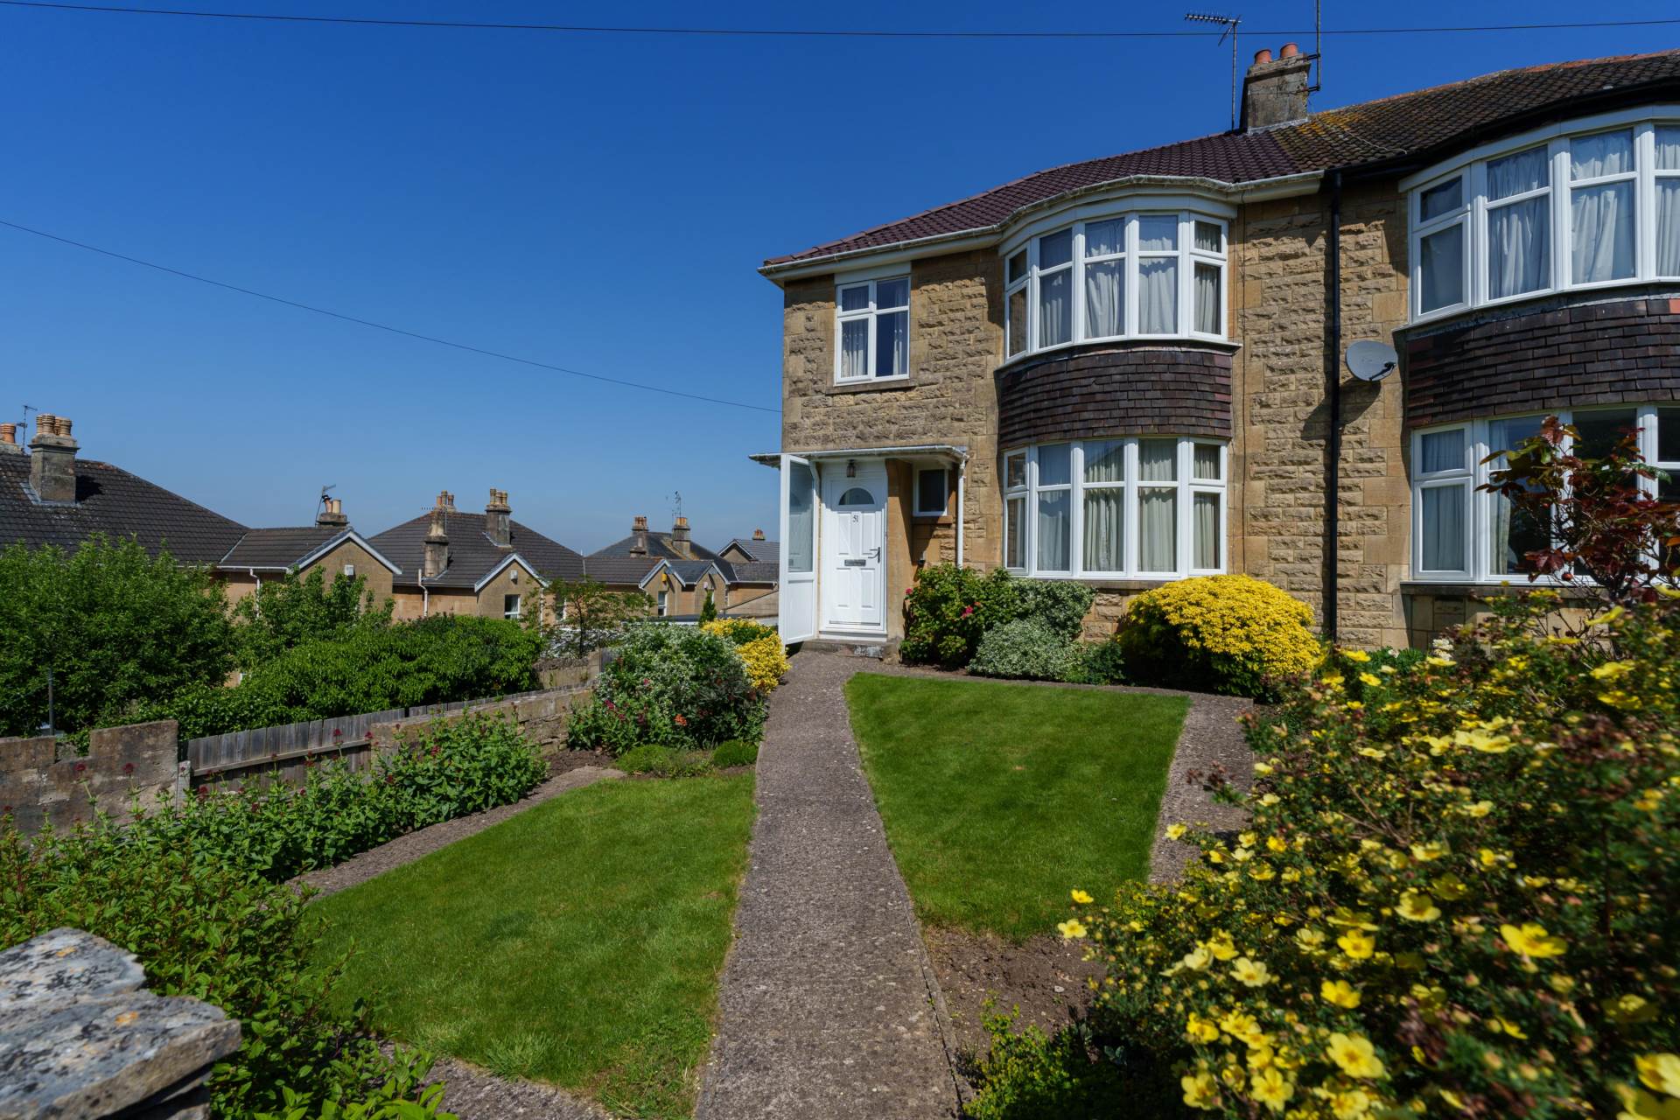
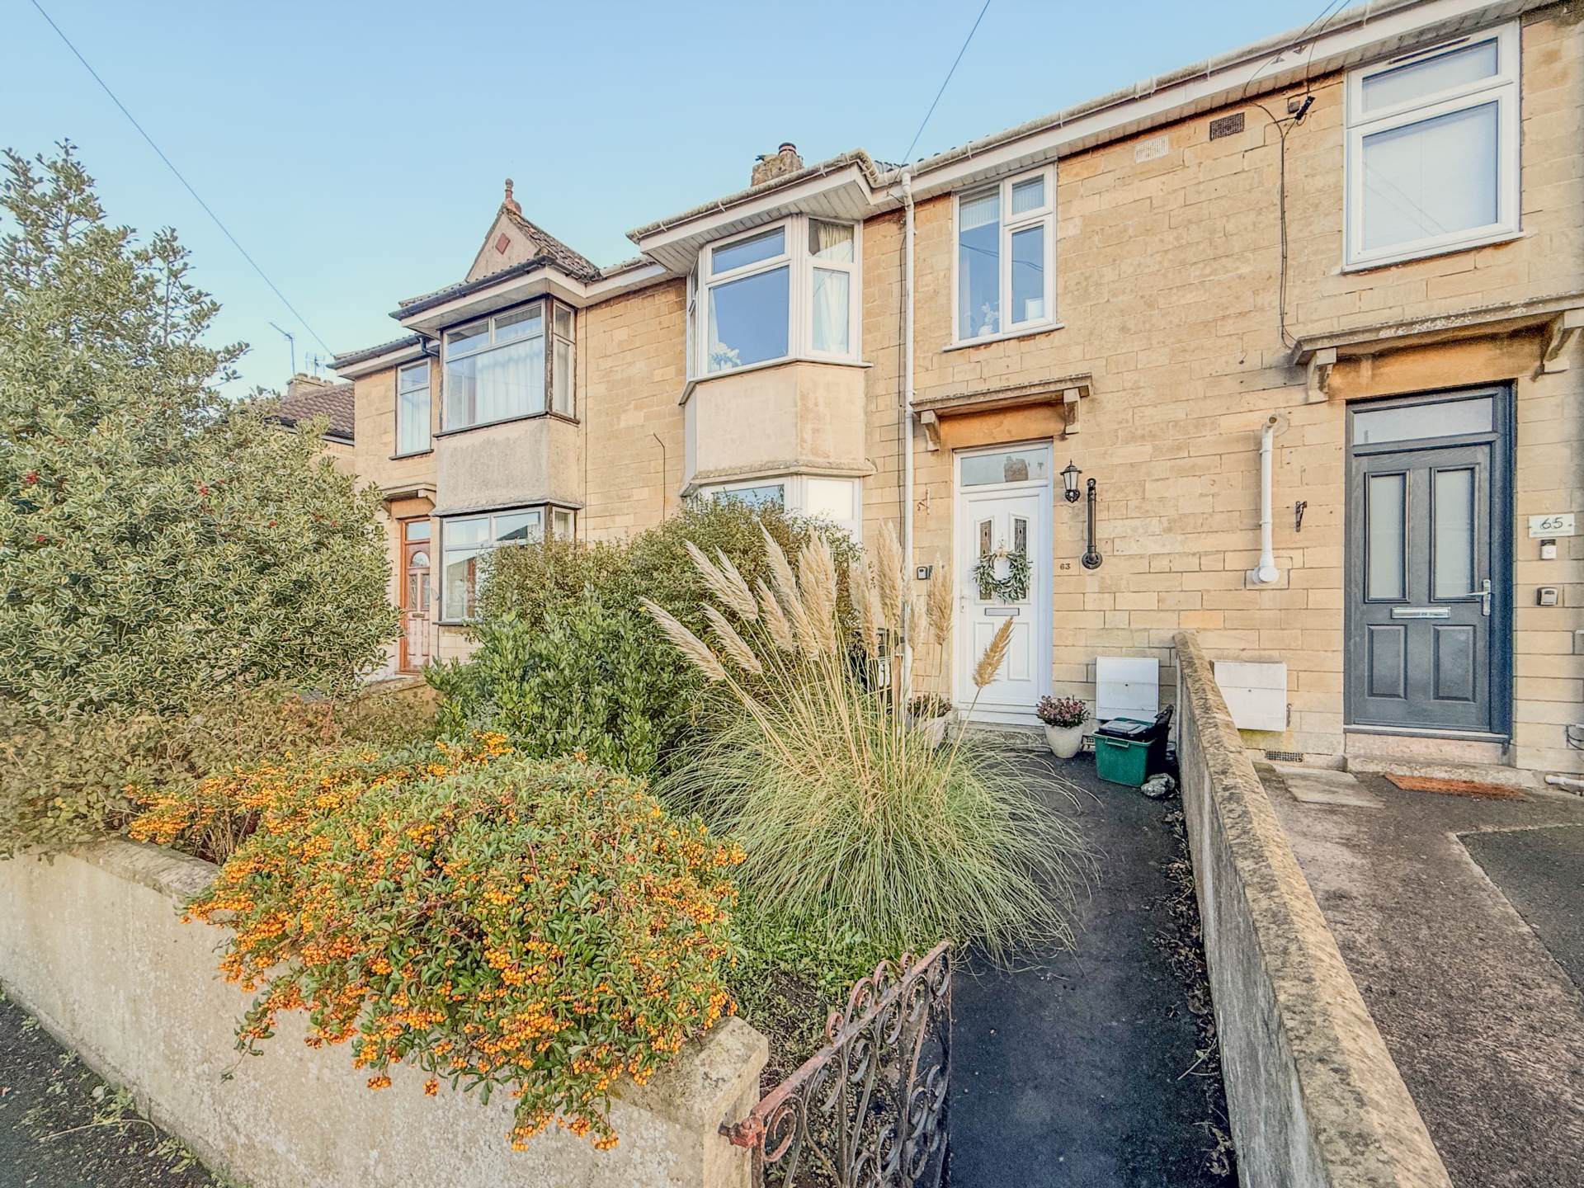
The south west facing front garden is a relaxing sun-trap made all the more pleasant with the front of the terrace being a pedestrianised traffic free access lane.
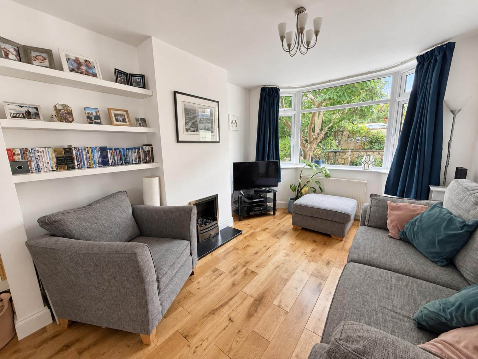
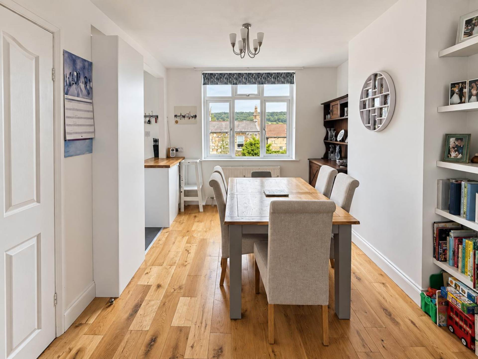
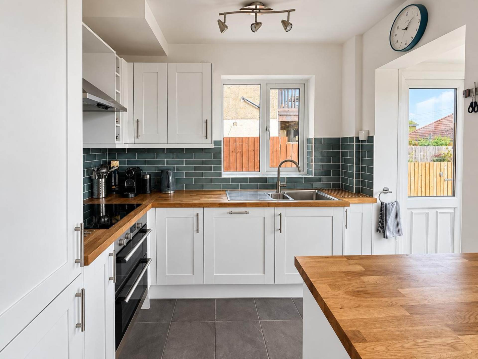
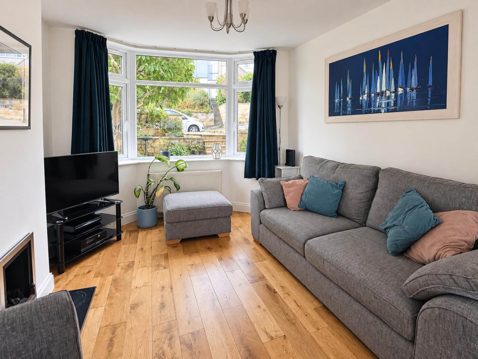
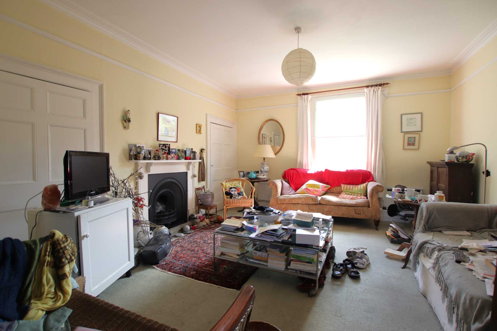
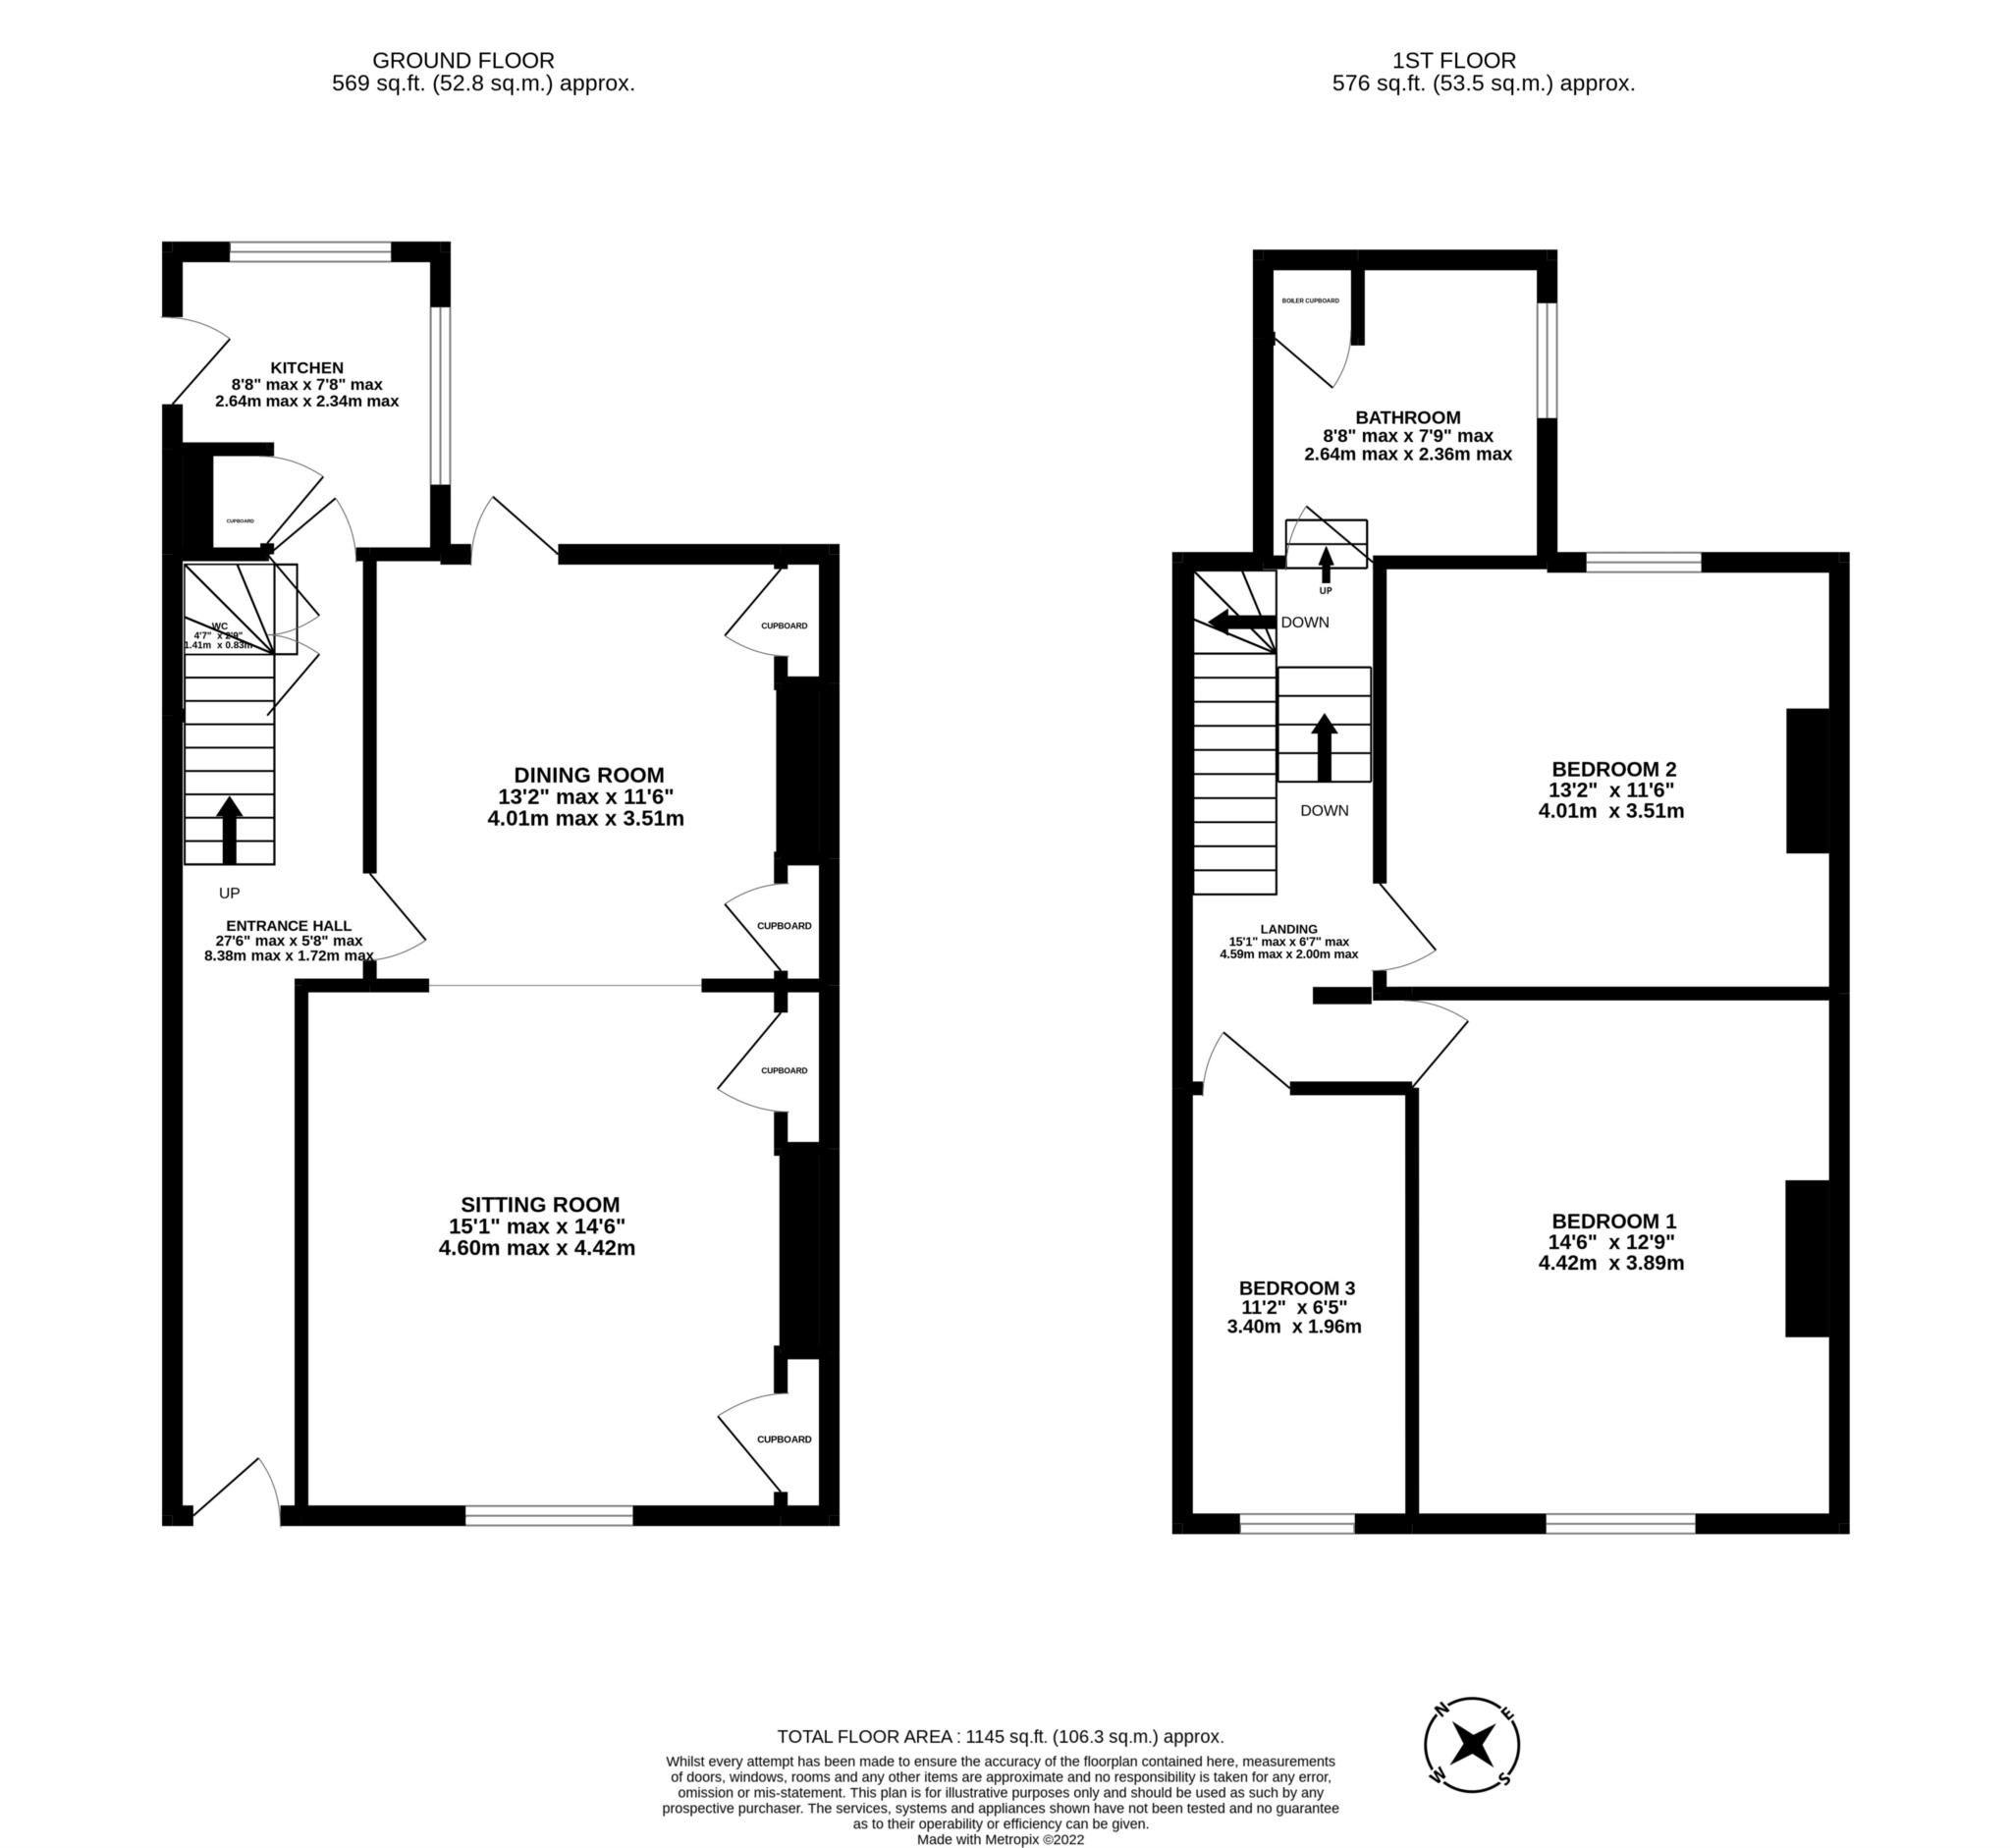
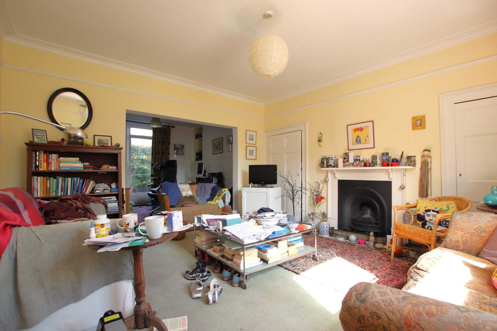
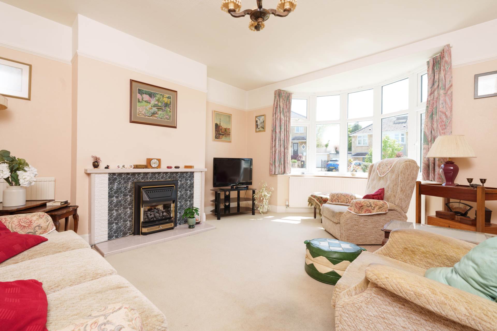
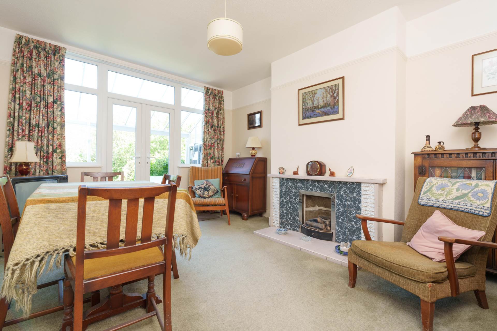
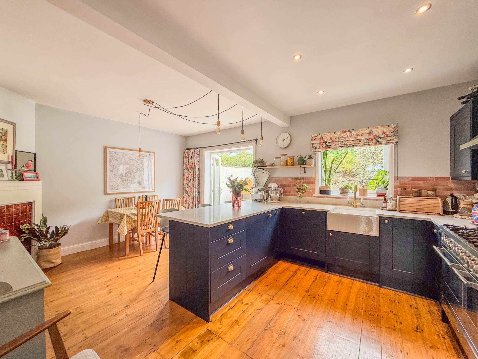
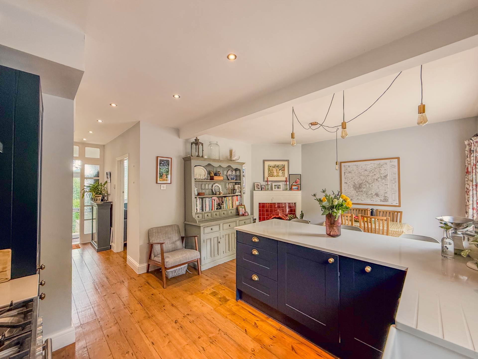
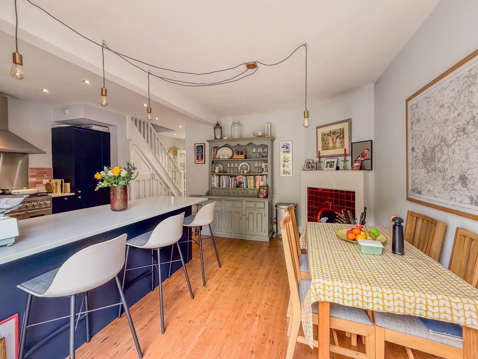
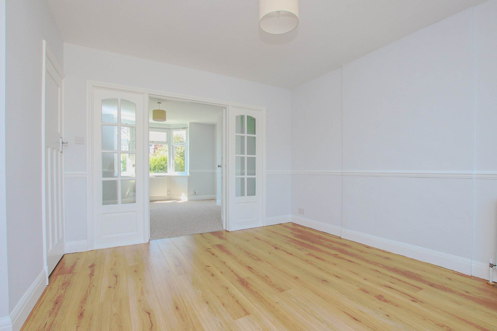
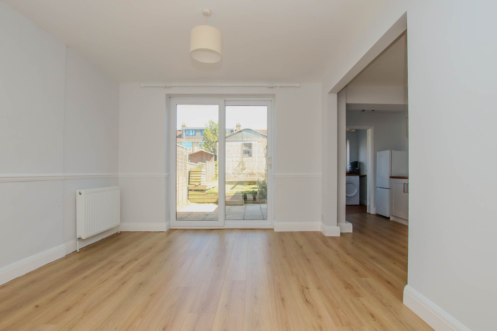
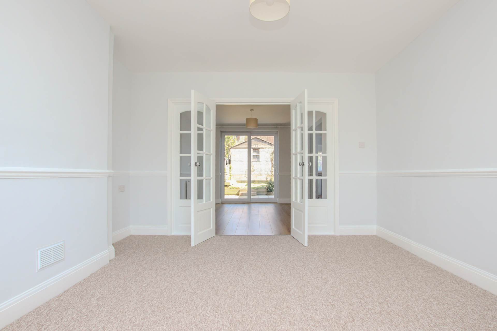
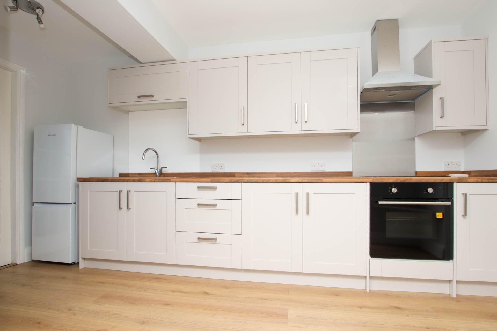
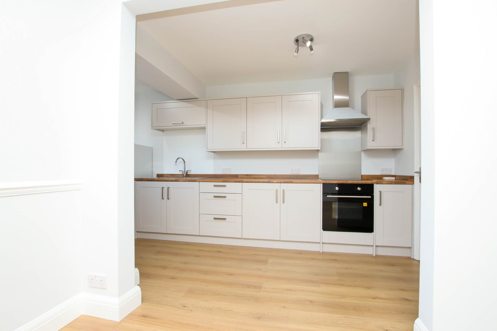
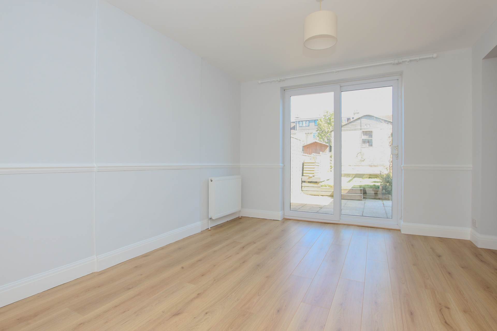
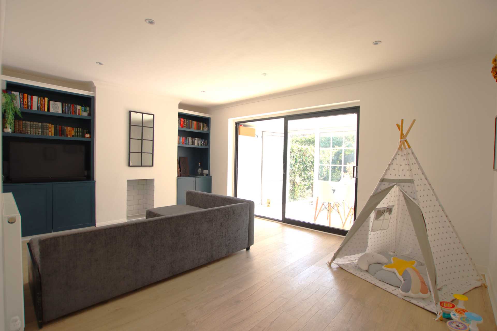
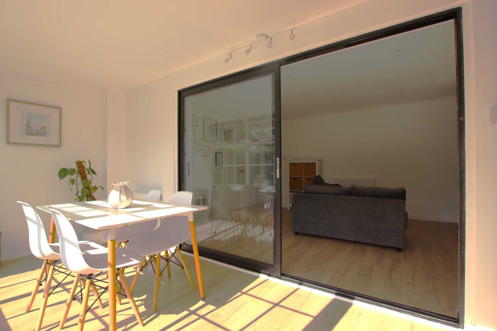
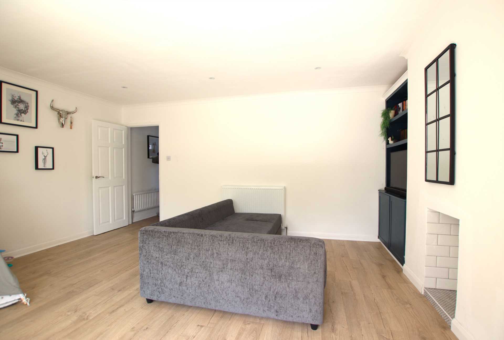
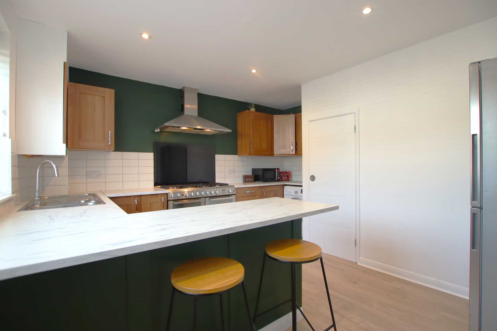
The sitting room and dining rooms are generously proportioned and form one open plan living space with access to the rear garden from the dining room. The kitchen forms part of a double storey rear extension creating generous accommodation.
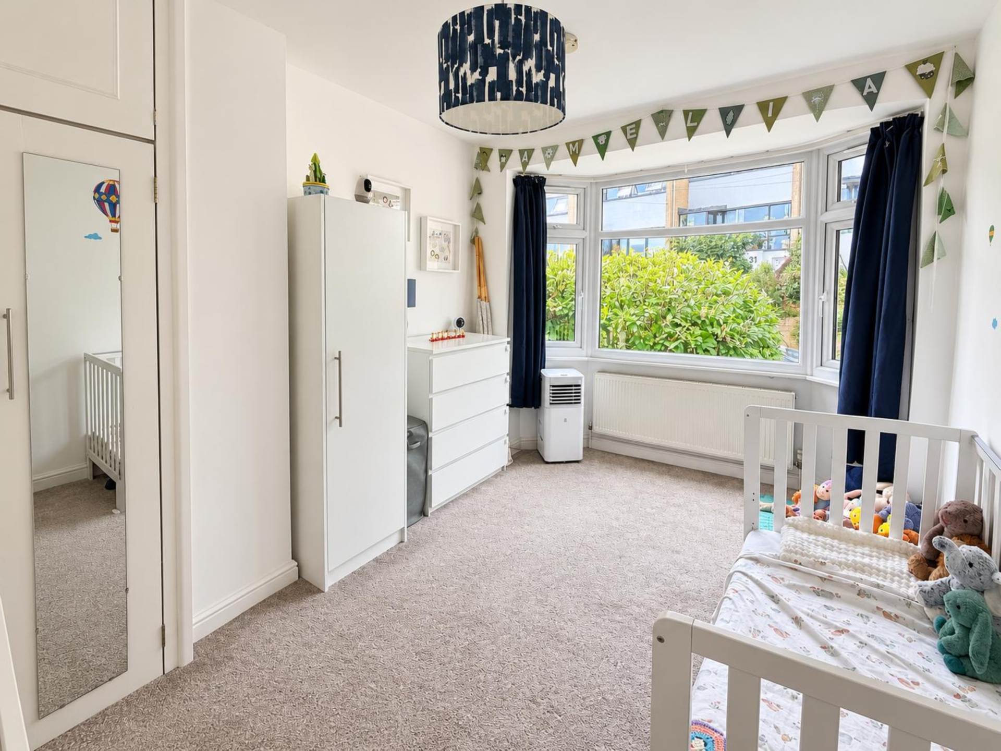
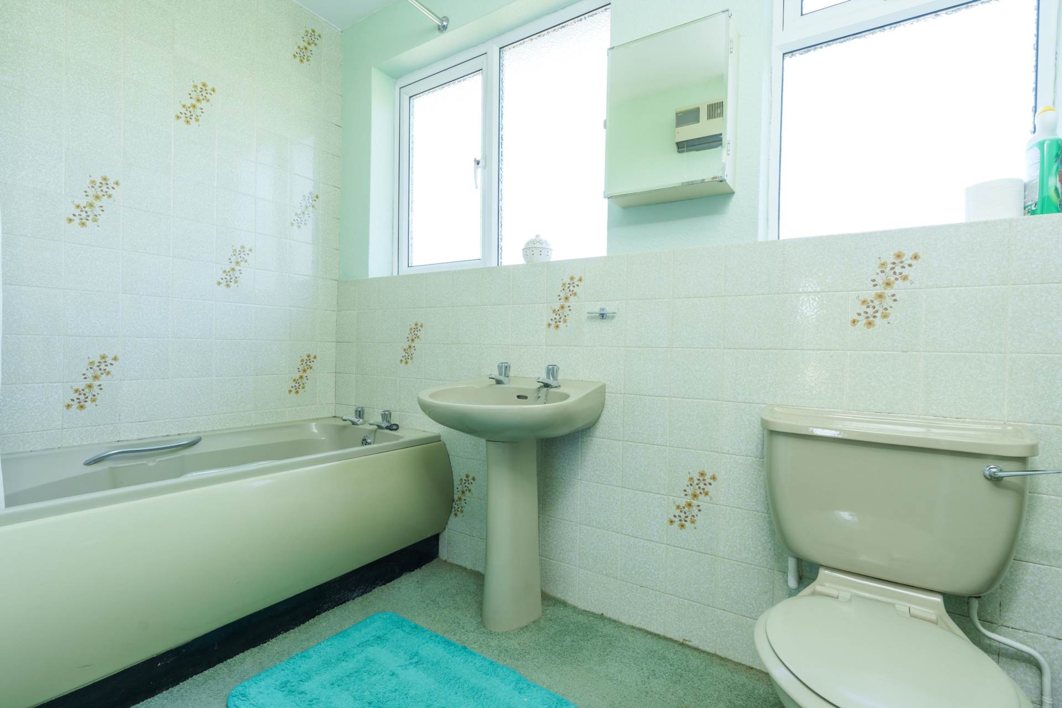
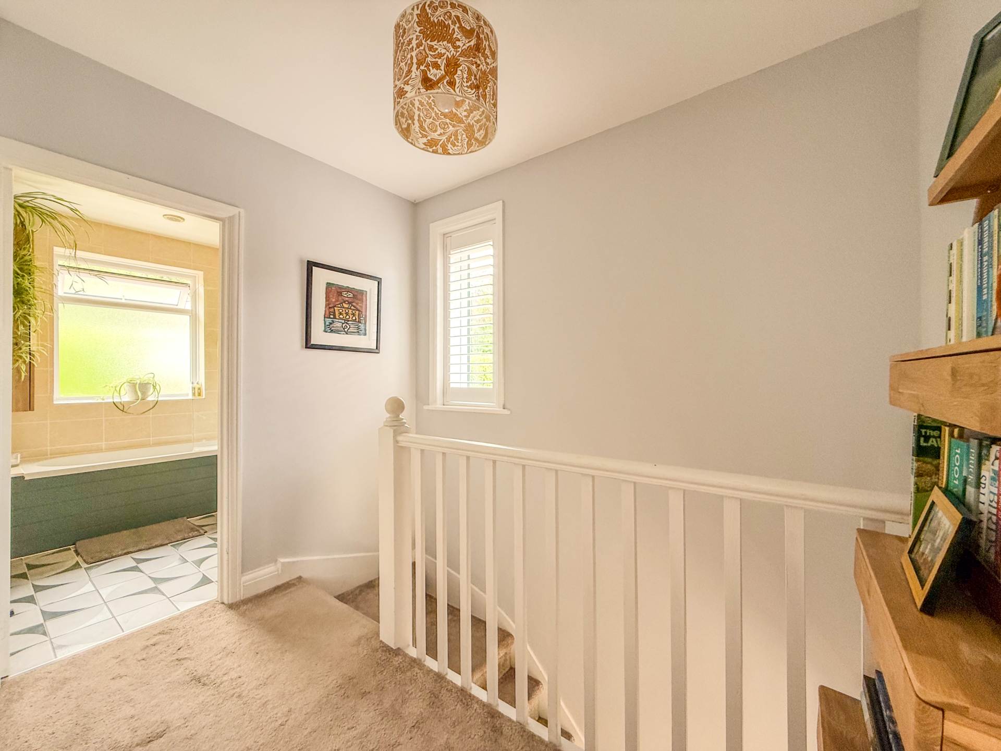
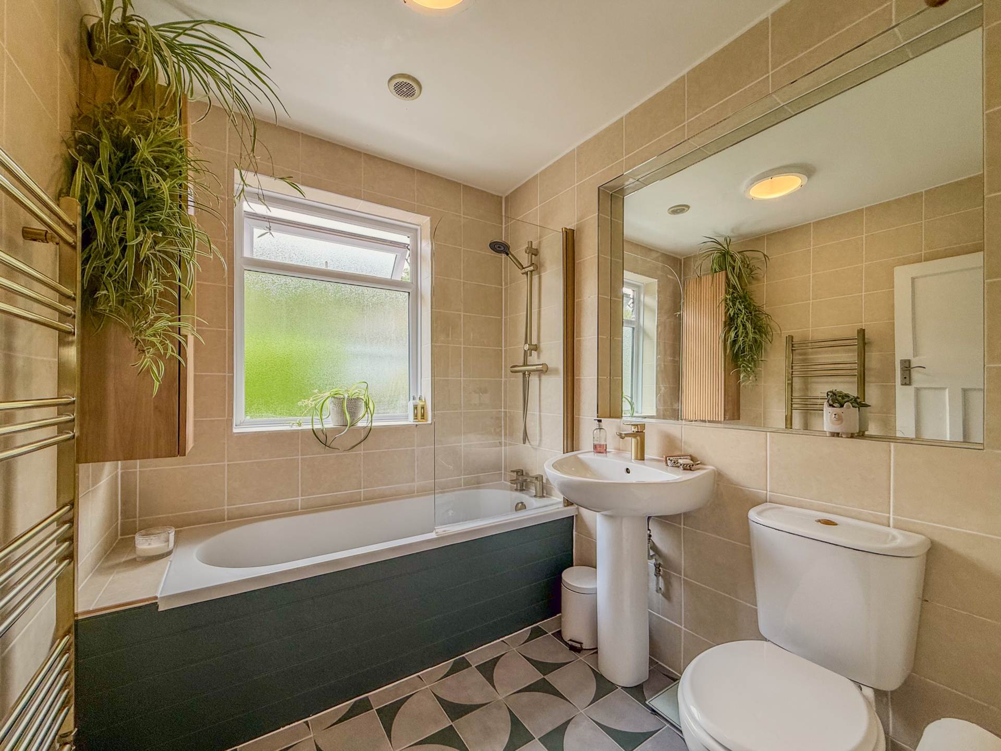
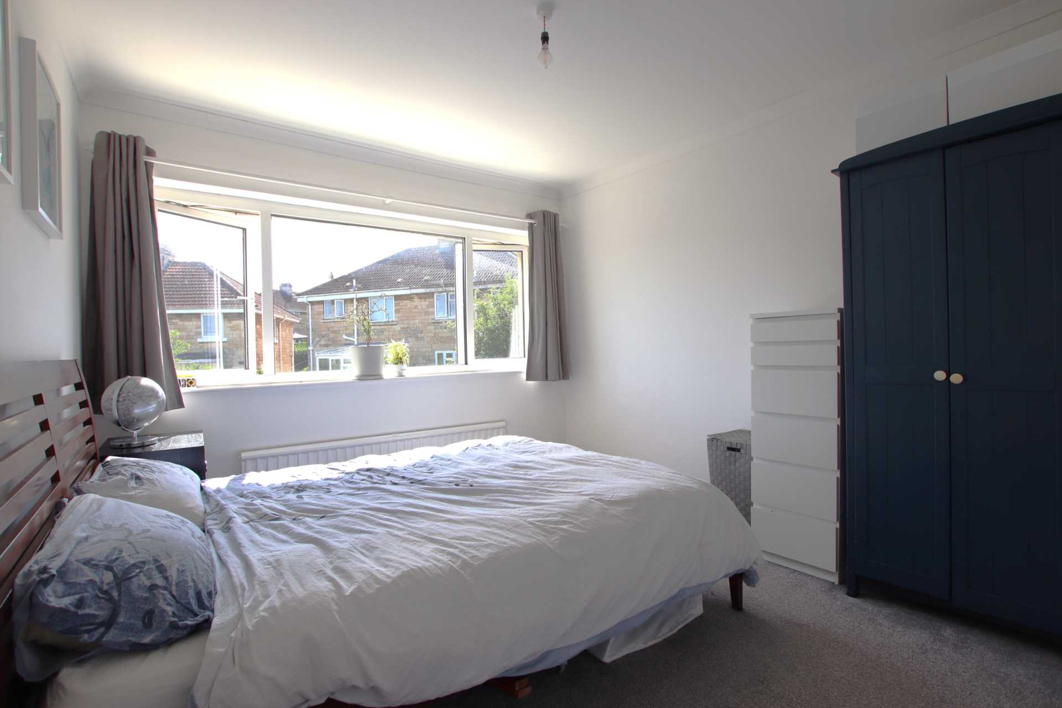
Upstairs, there are three bedrooms; two good sized doubles and a generous single. The bathroom forms part of the double storey rear extension and houses a modern Worcester combination gas boiler.
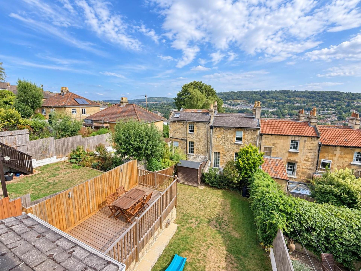
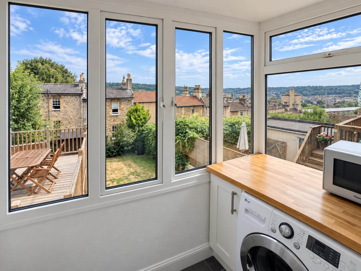
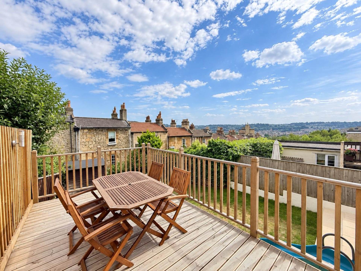
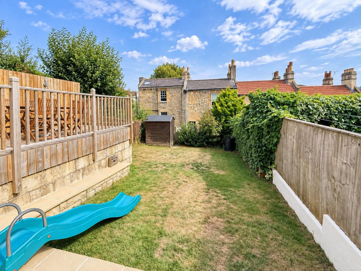
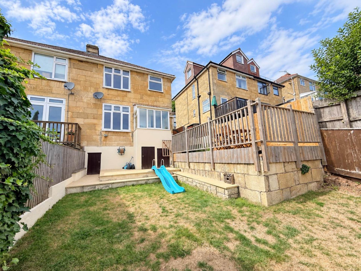
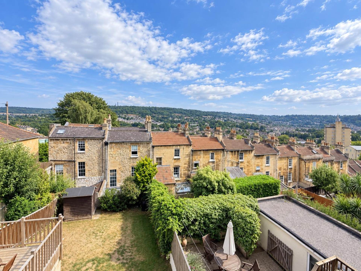
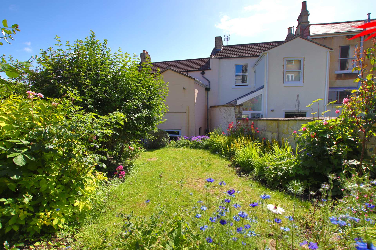
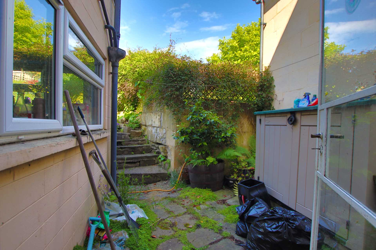
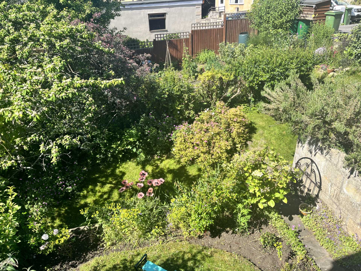
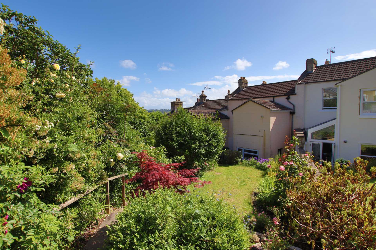
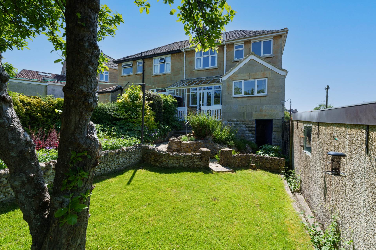
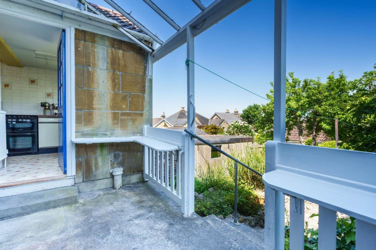
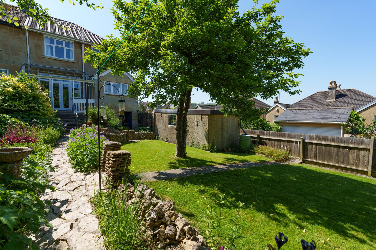
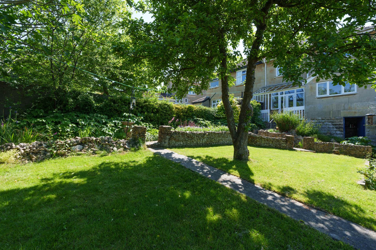
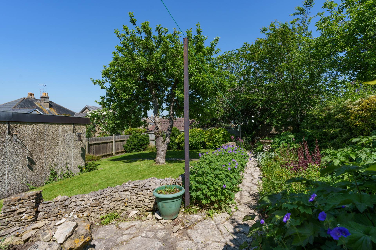
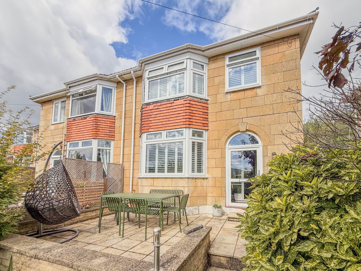
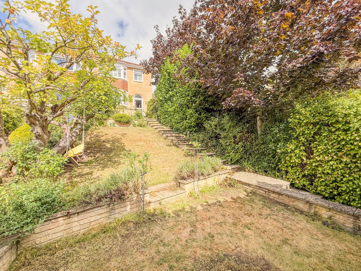
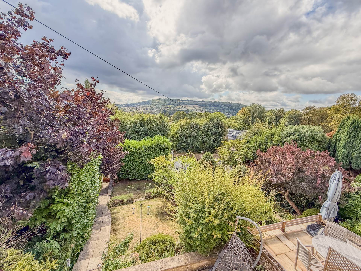
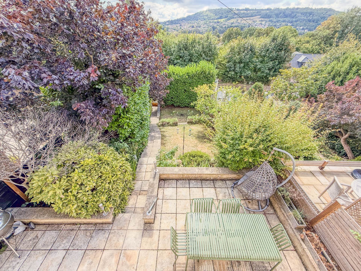
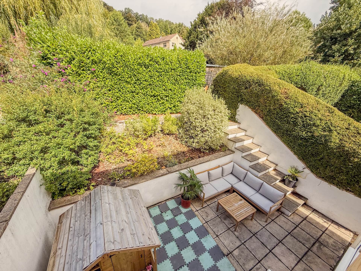
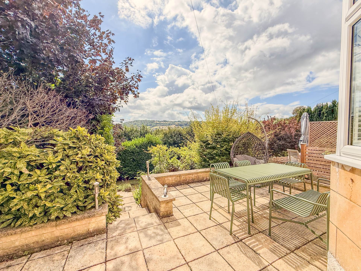
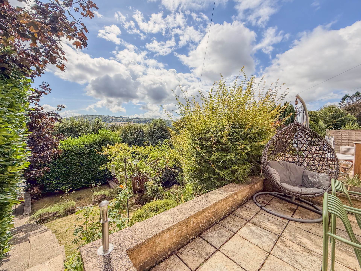
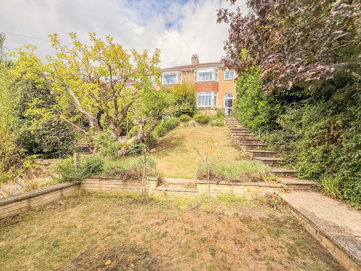
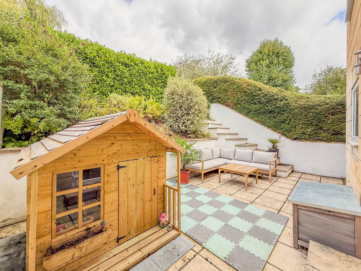
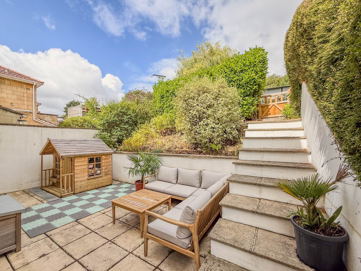
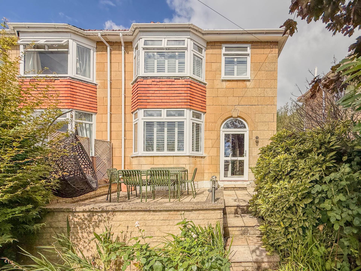
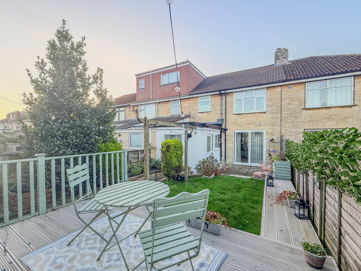
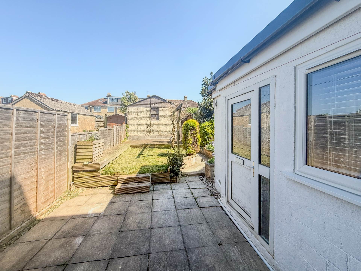
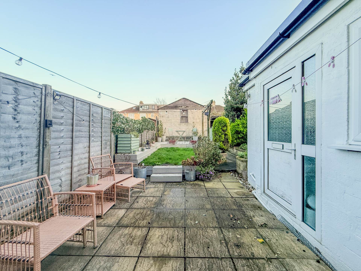
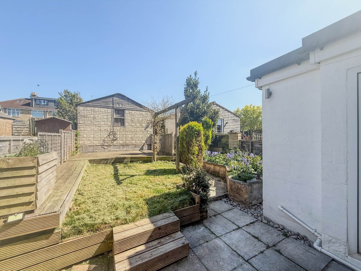
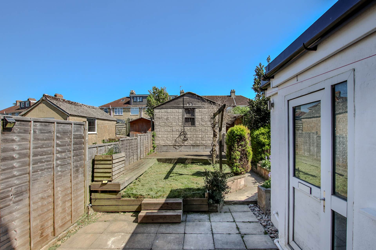
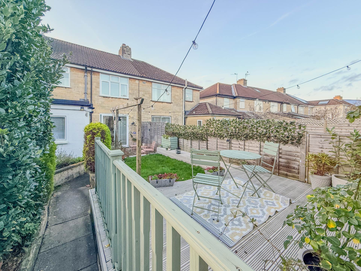
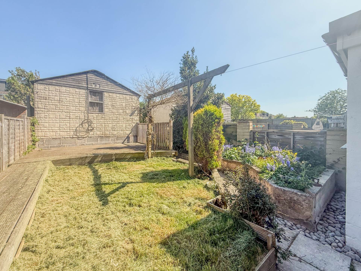
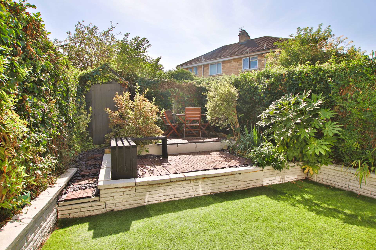
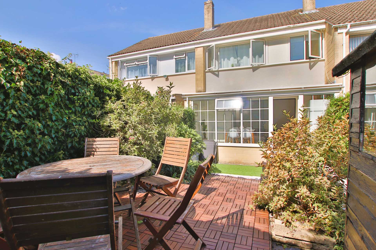
The rear garden has a patio courtyard area off the dining room with steps up to a nice lawned area with established flower and plant borders.
what3words /// plates.gift.glaze
Notice
Please note we have not tested any apparatus, fixtures, fittings, or services. Interested parties must undertake their own investigation into the working order of these items. All measurements are approximate and photographs provided for guidance only.
Council Tax
Bath And North East Somerset Council, Band D
Utilities
Electric: Mains Supply
Gas: None
Water: Mains Supply
Sewerage: None
Broadband: None
Telephone: None
Other Items
Heating: Not Specified
Garden/Outside Space: No
Parking: No
Garage: No
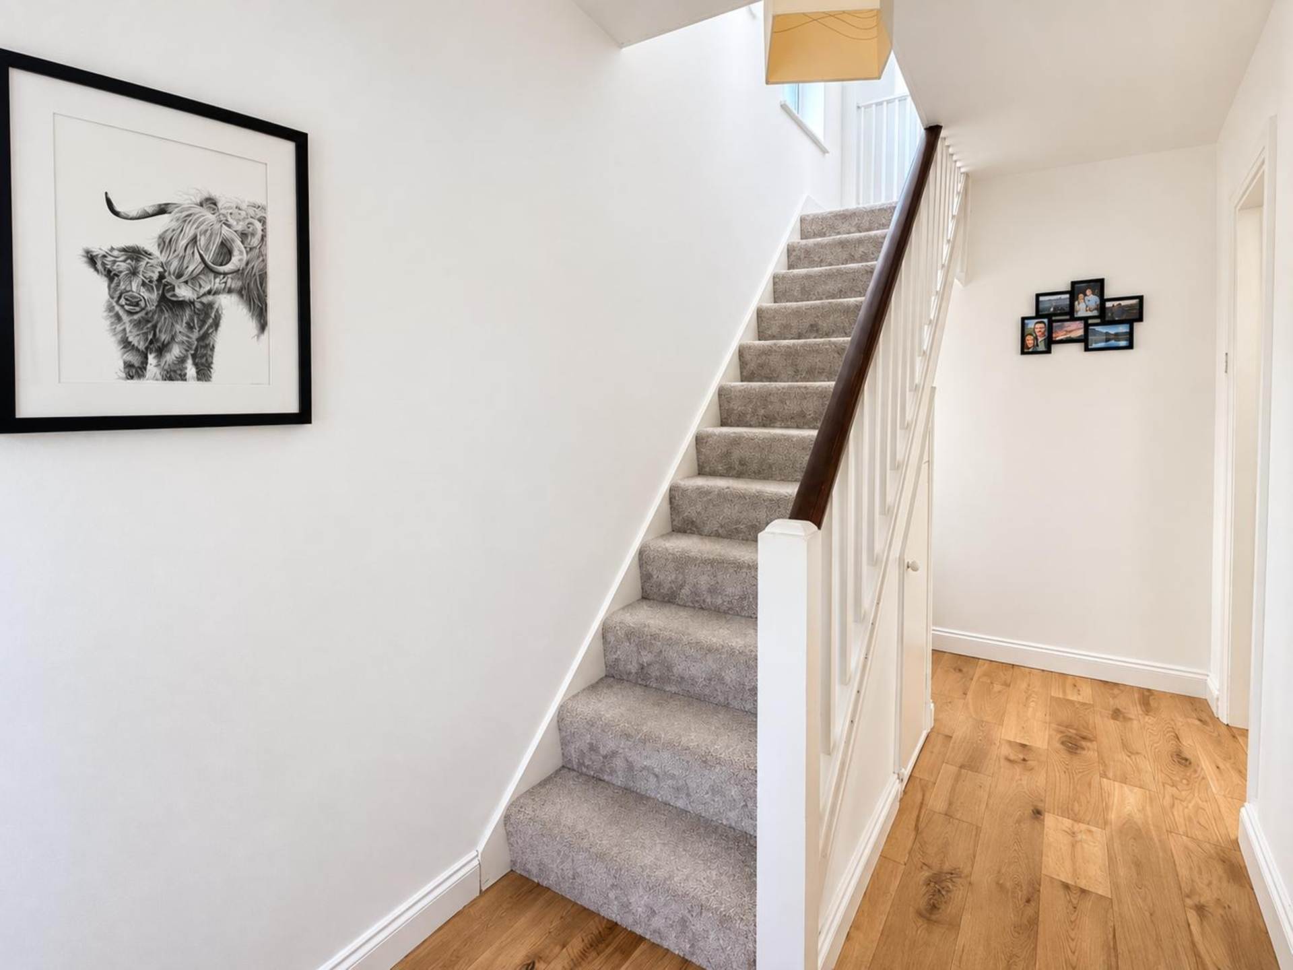
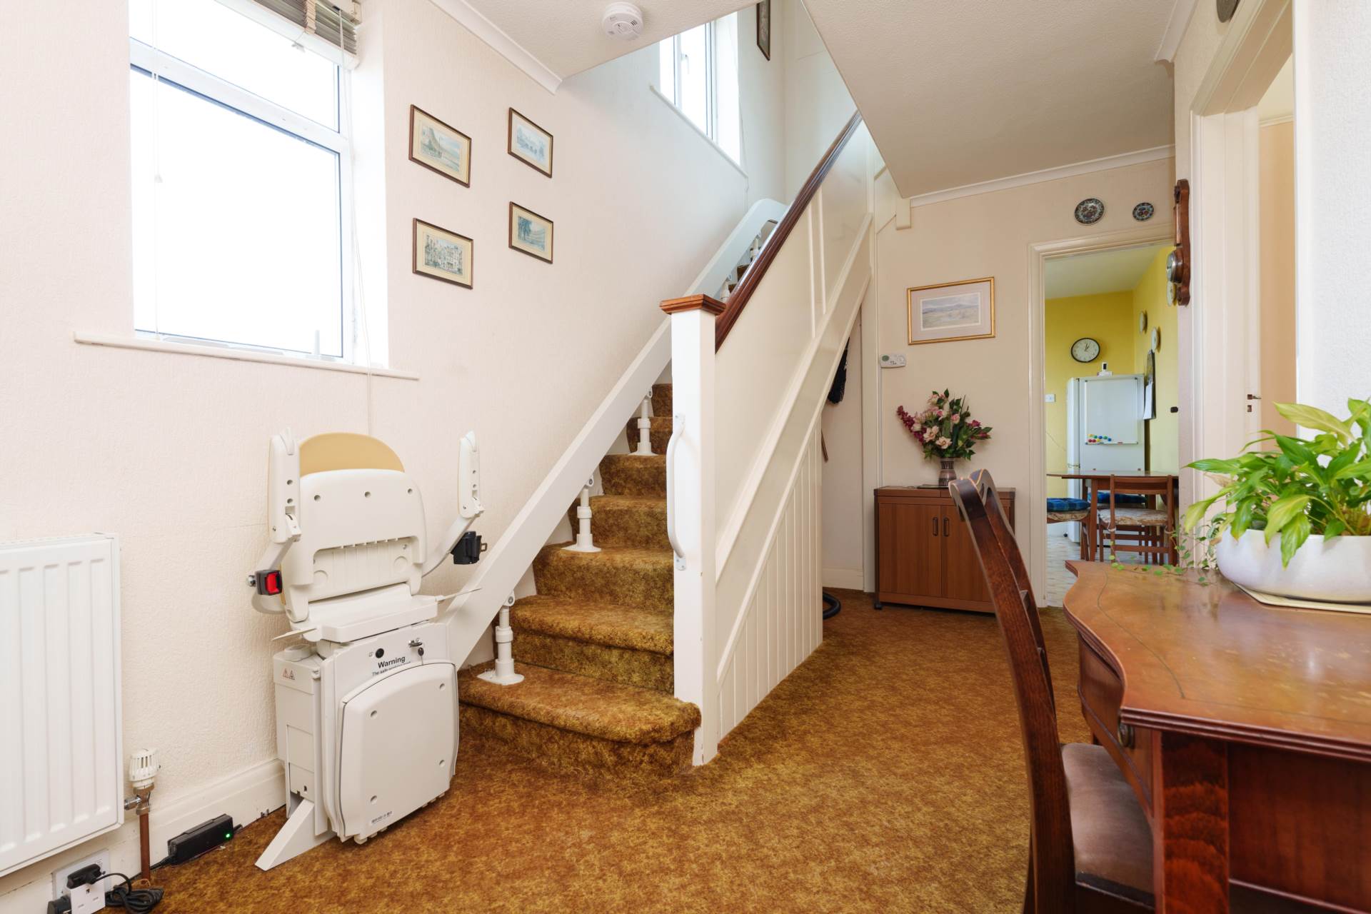
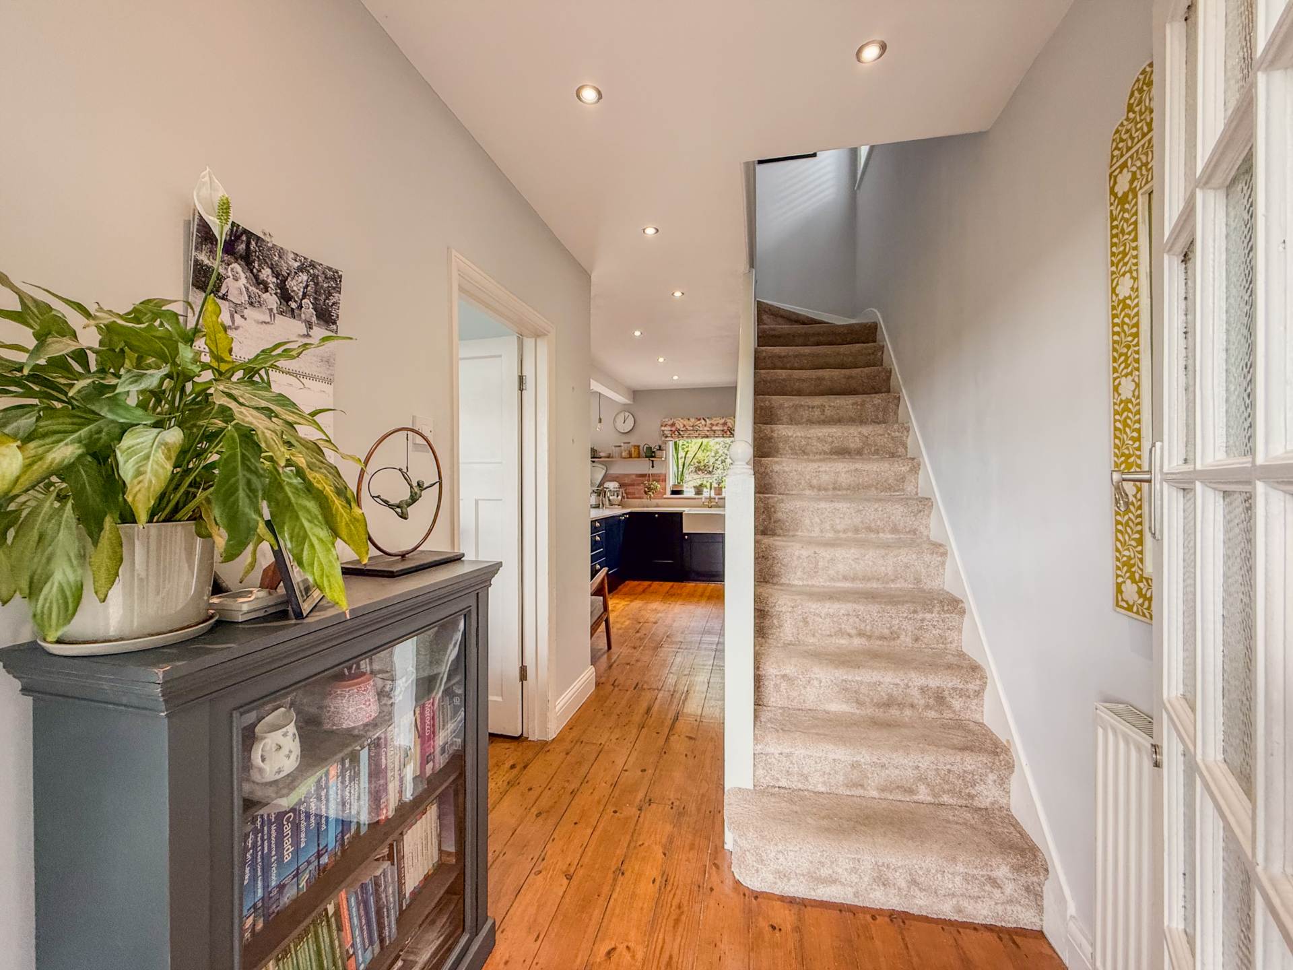
Entrance Hall - 27'6" (8.38m) Max x 5'8" (1.73m) Max
Original skirting board. Meter cupboard. Staircase. Phone point. Power points.
WC - 4'7" (1.4m) x 2'9" (0.84m)
LLWC. Hand basin.
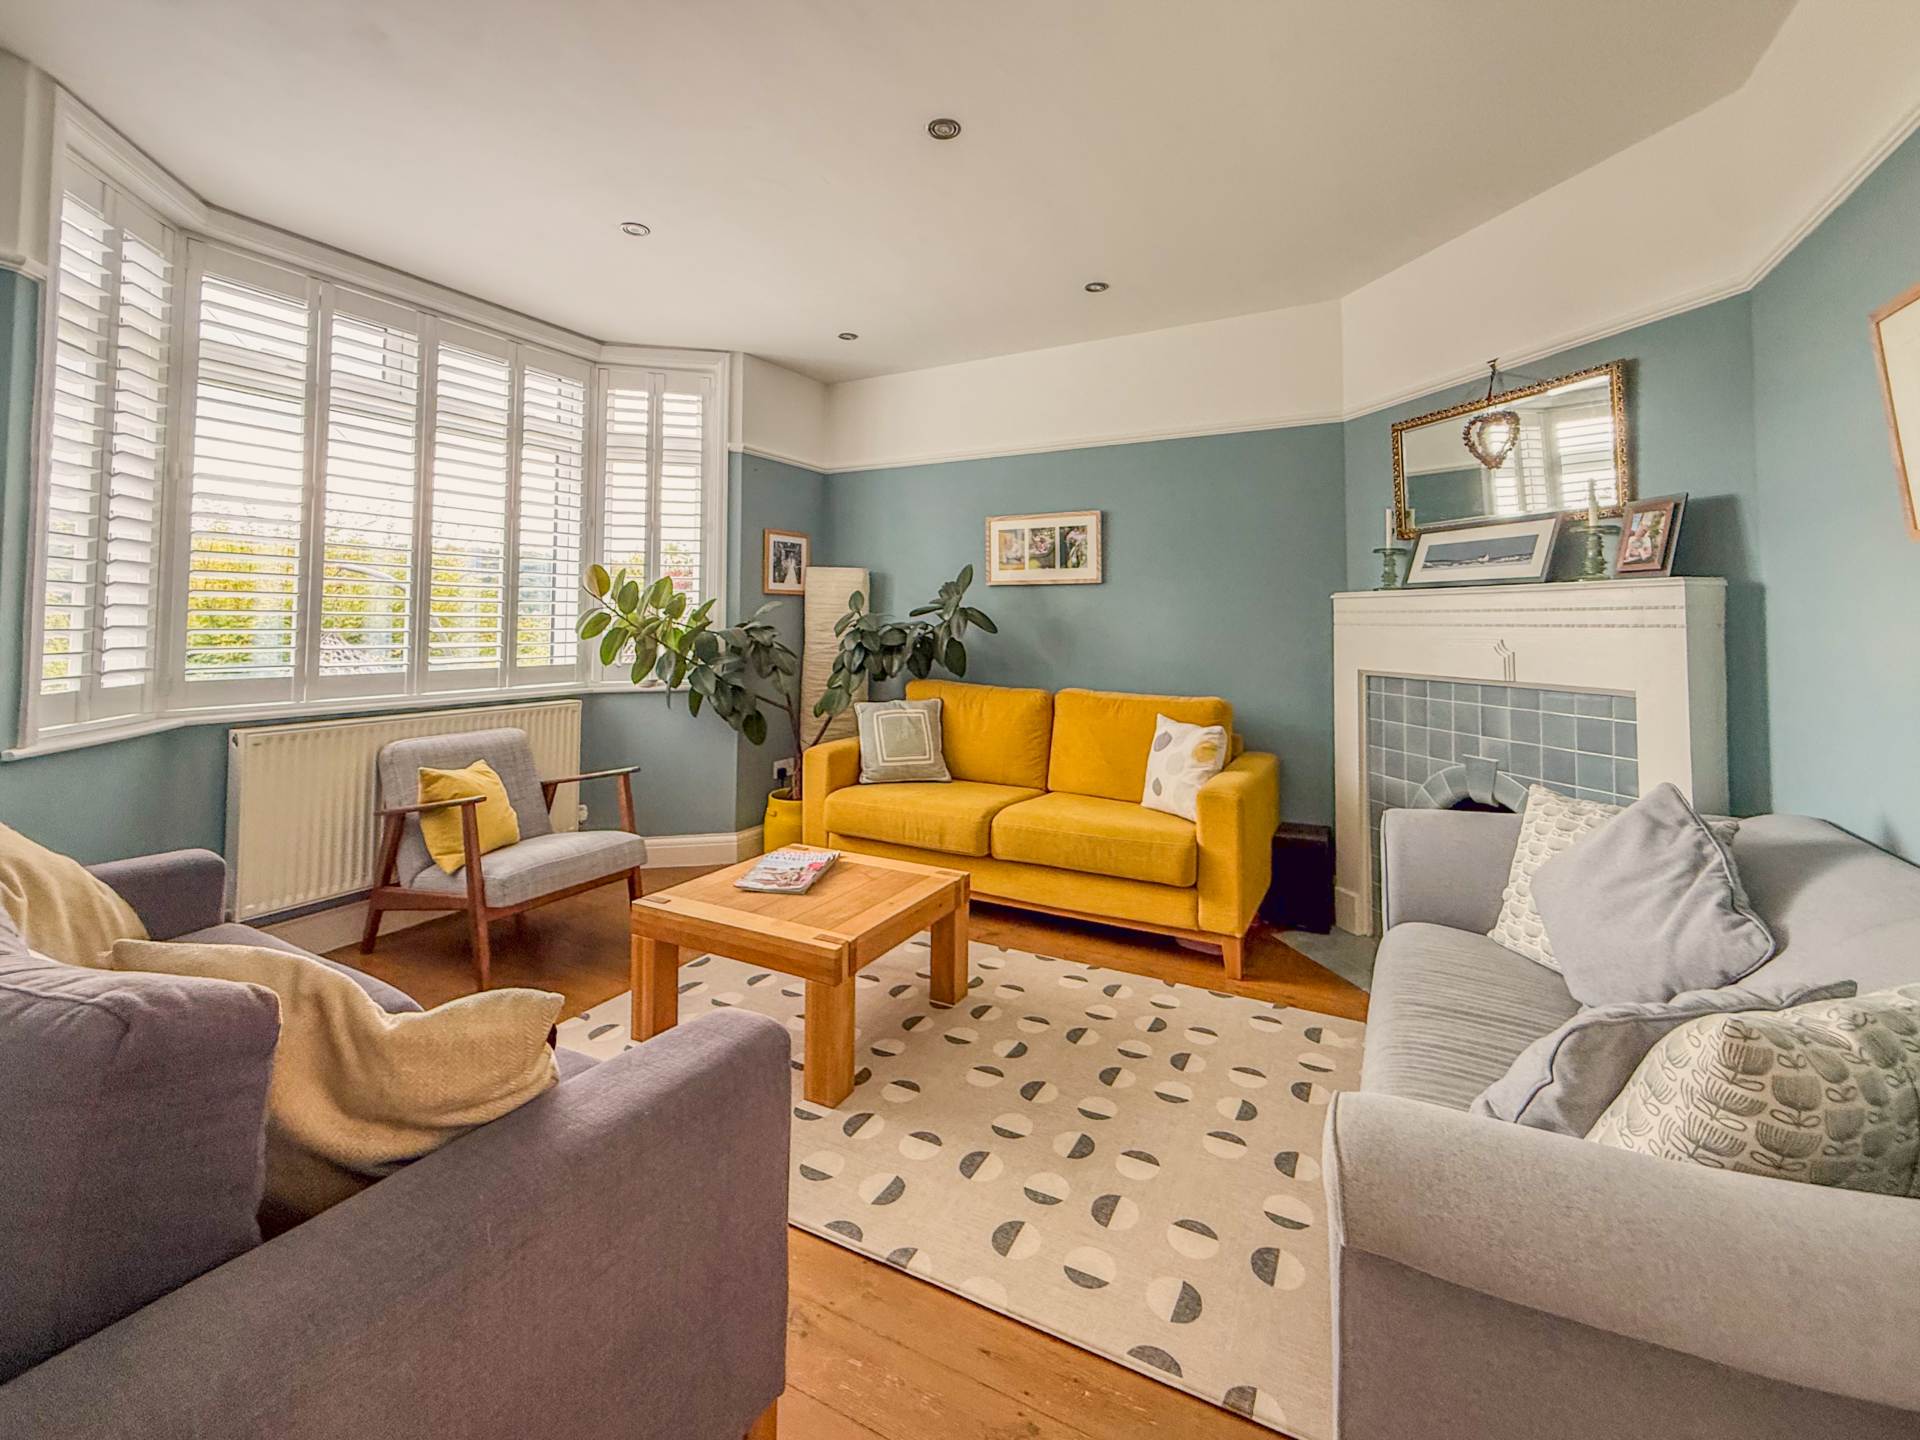
Sitting Room - 15'1" (4.6m) To Alcove x 14'6" (4.42m)
Sash window to front with secondary glazing unit. Gas period style fireplace with mantel, surround, stone hearth and alcove cupboards. Ceiling cornice and picture rails. Wide opening into dining room. Radiator. TV point. Power points.
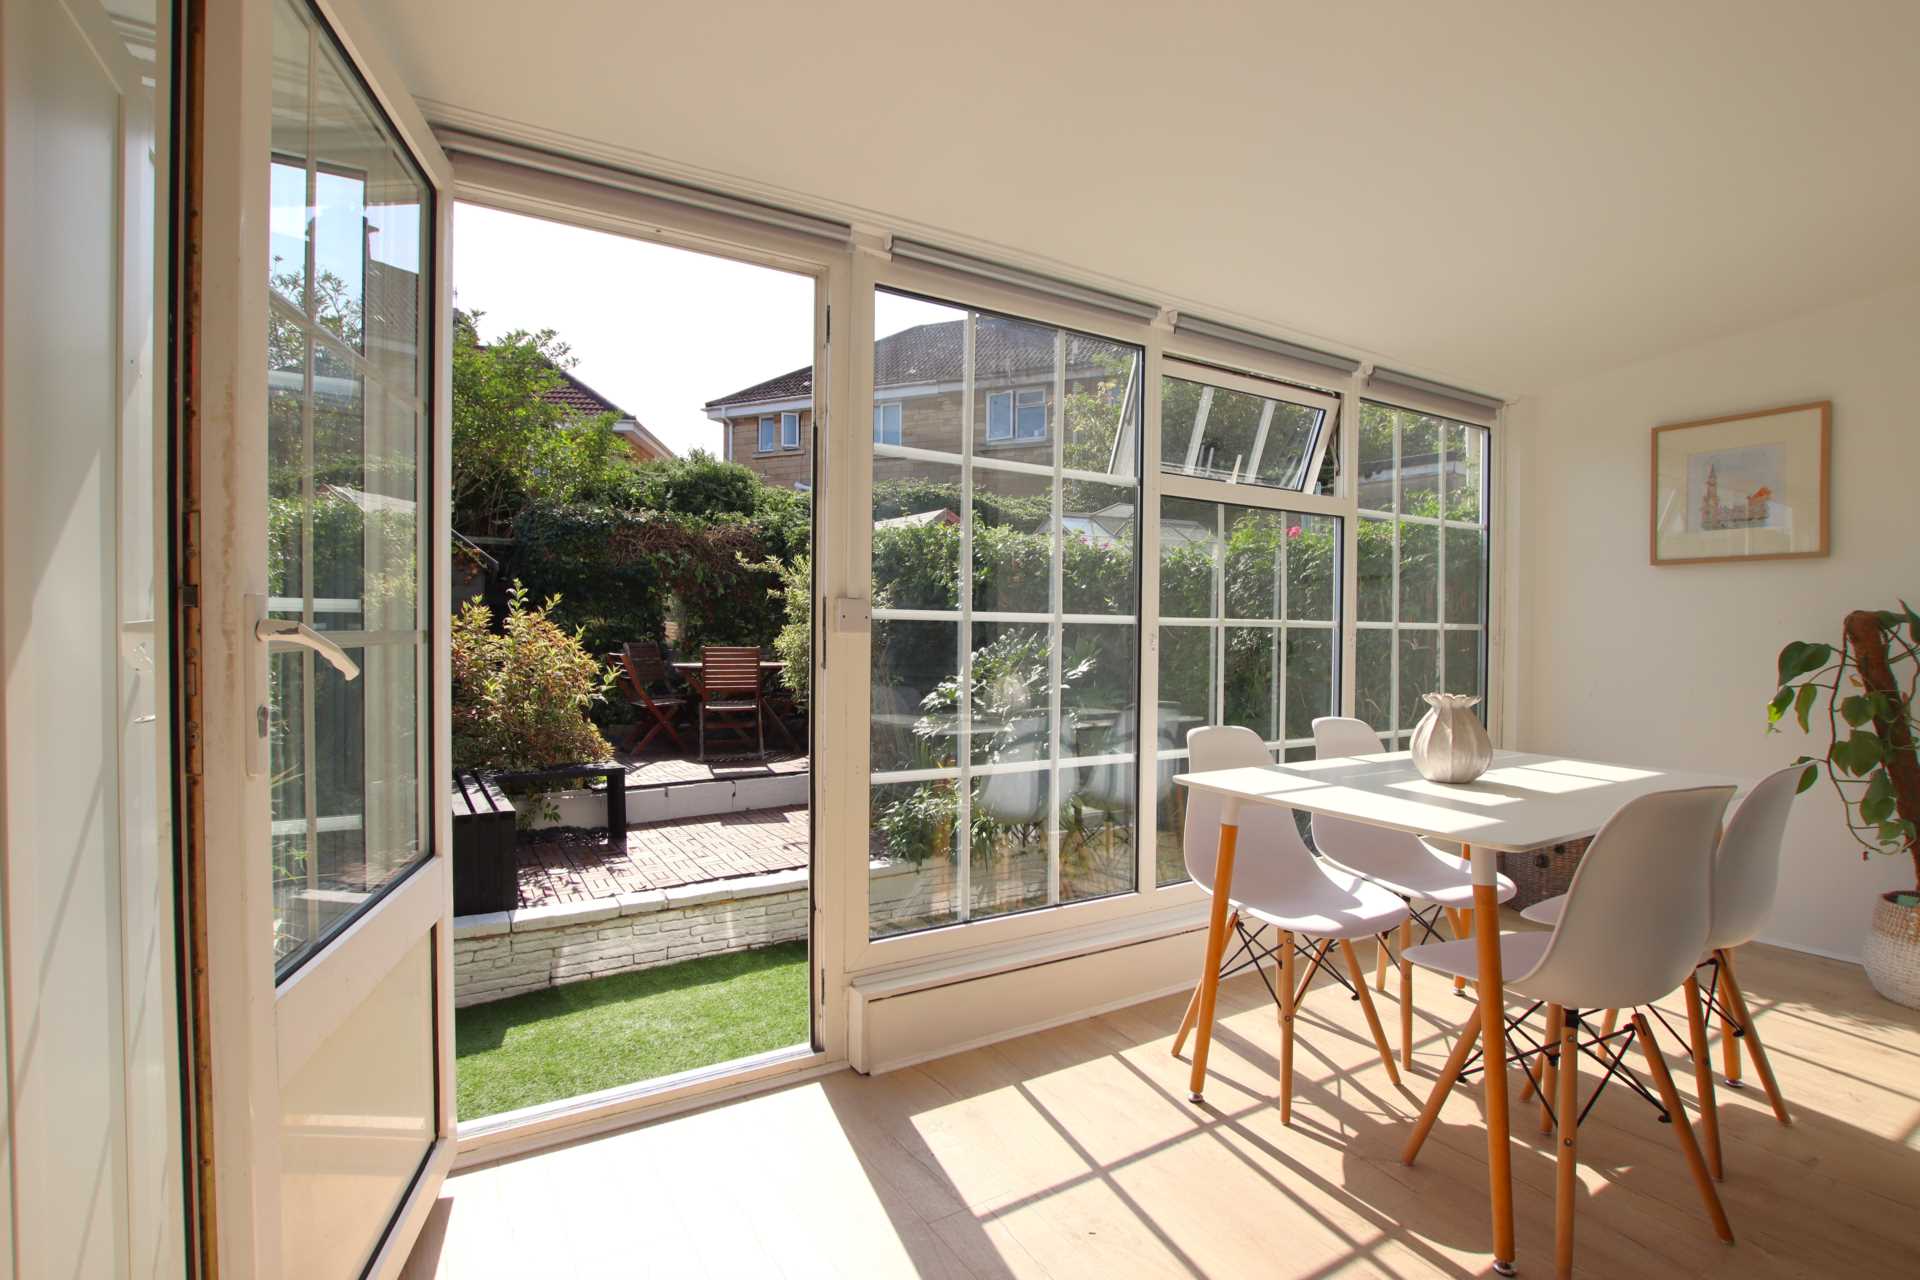
Dining Room - 13'2" (4.01m) Max x 11'6" (3.51m)
Glazed door to rear garden. Alcove cupboards and shelving. Floorboards. Opening to sitting room. Power points.
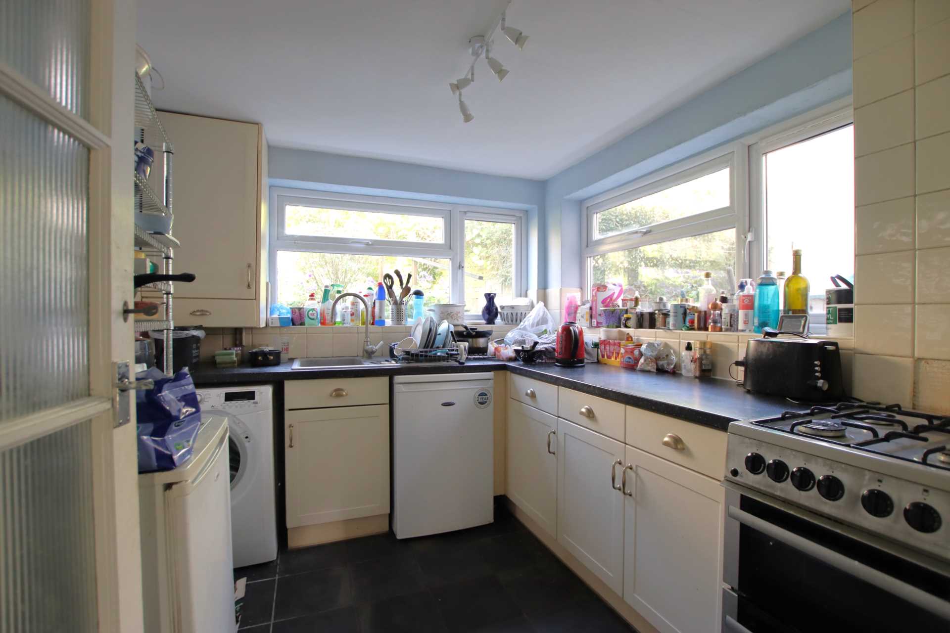
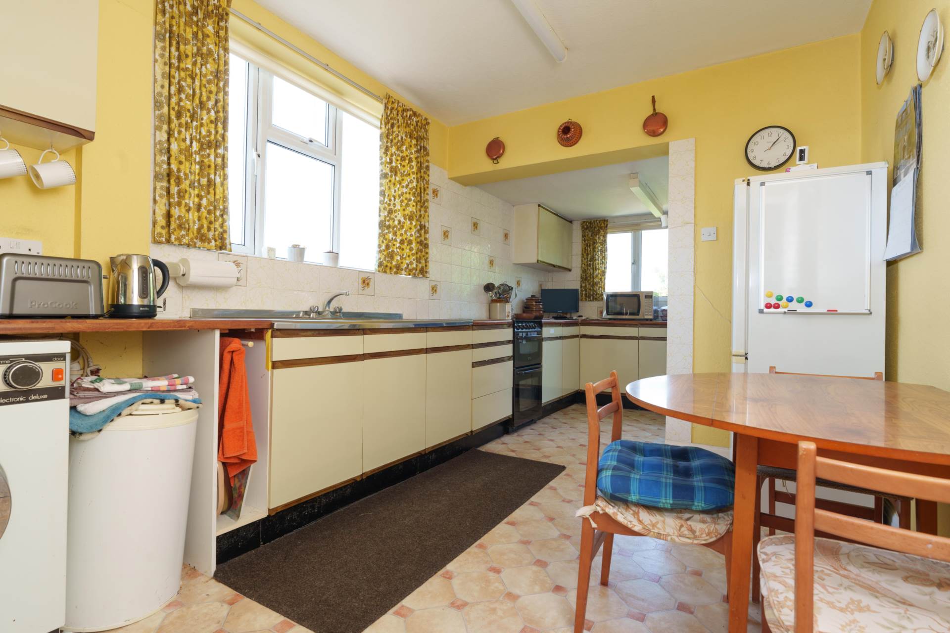
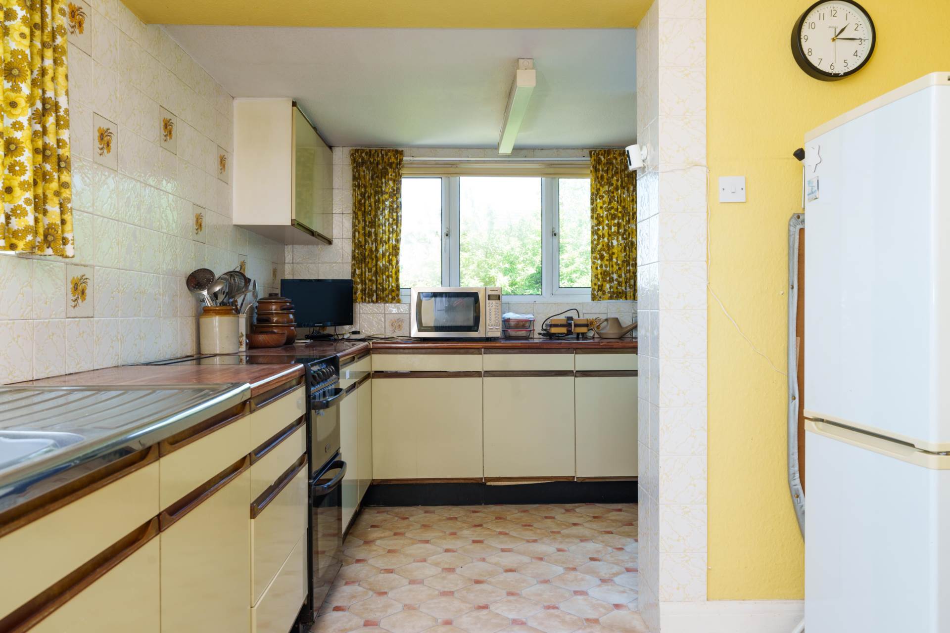
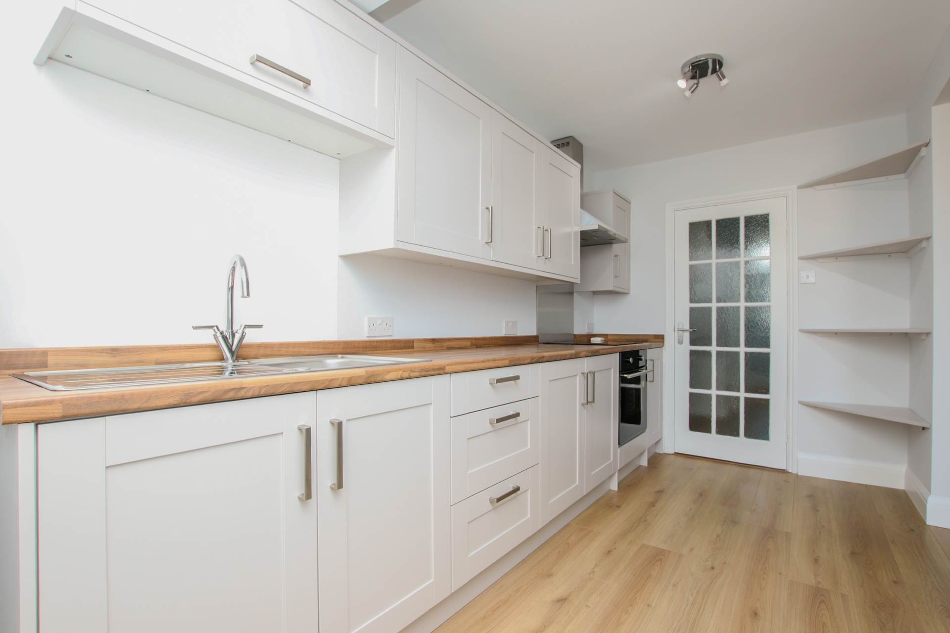
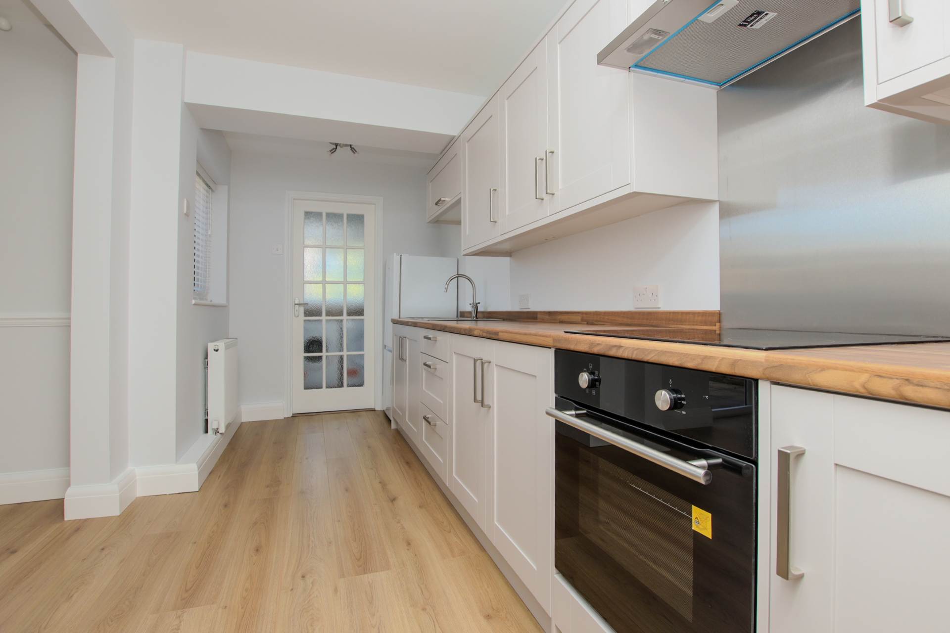
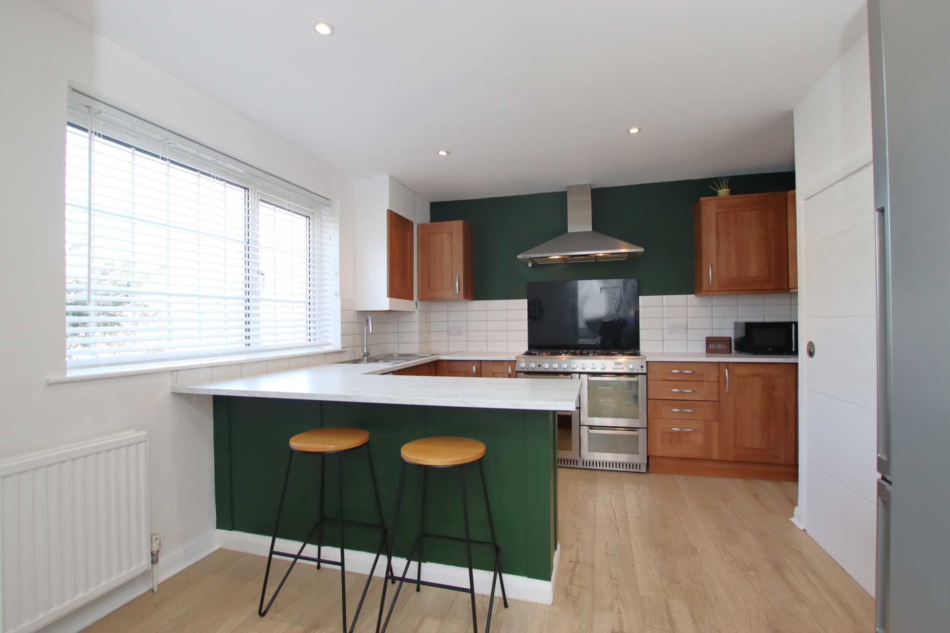
Kitchen - 8'8" (2.64m) Max x 7'8" (2.34m) Max
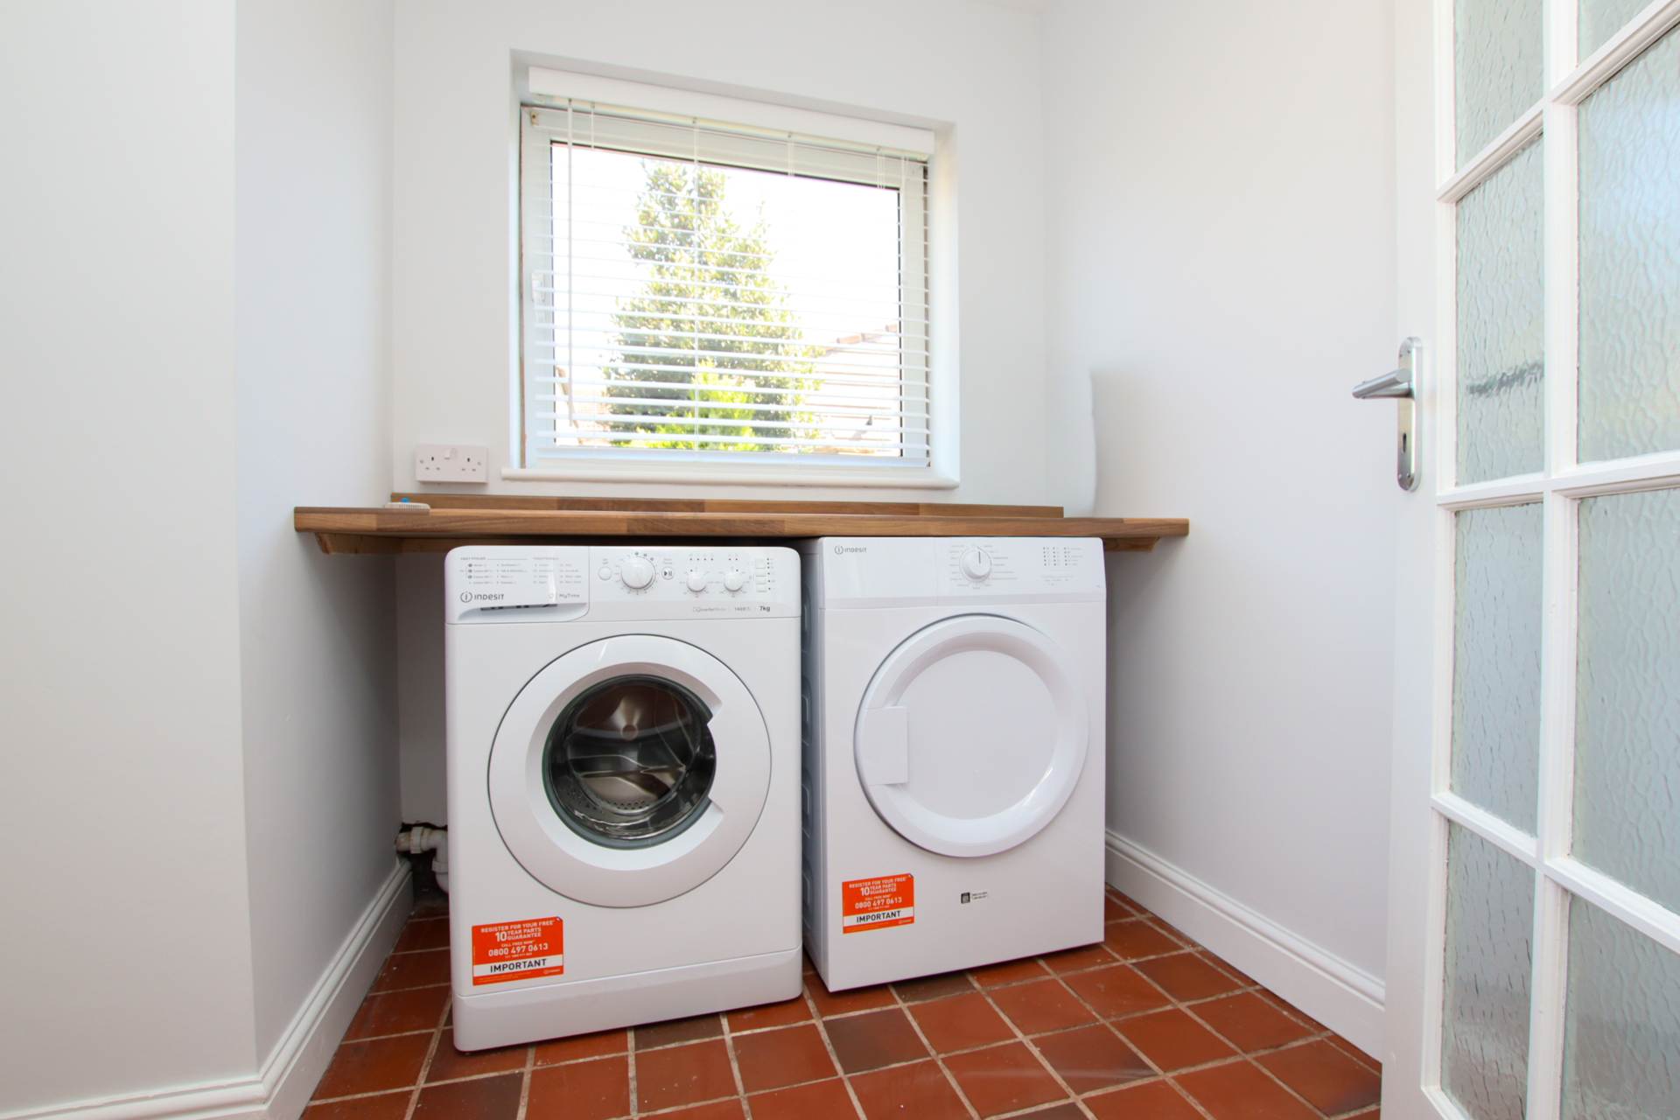
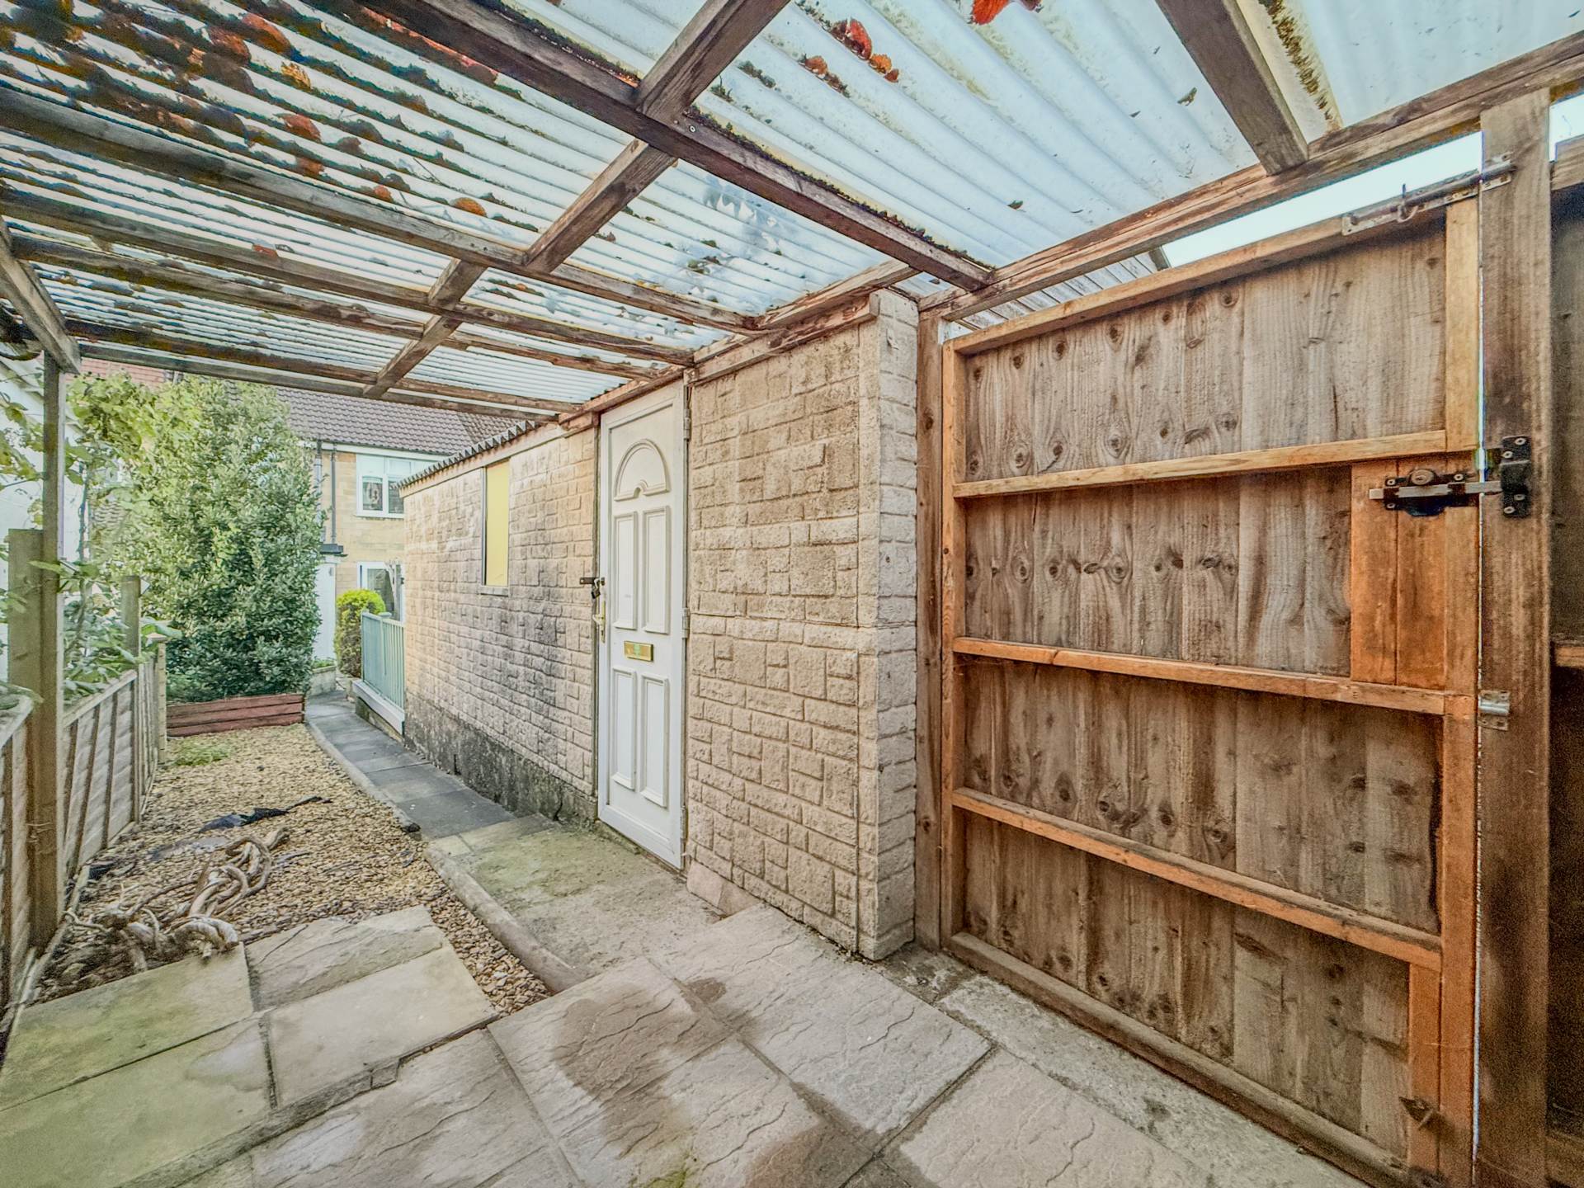
Double glazed windows to side and rear. Tiled floor. Gas cooker point. Laminate worktops with single bowl single drainer sink. Cupboards and drawers. Plumbing for washing machine. Extractor fan. Side door to rear garden.
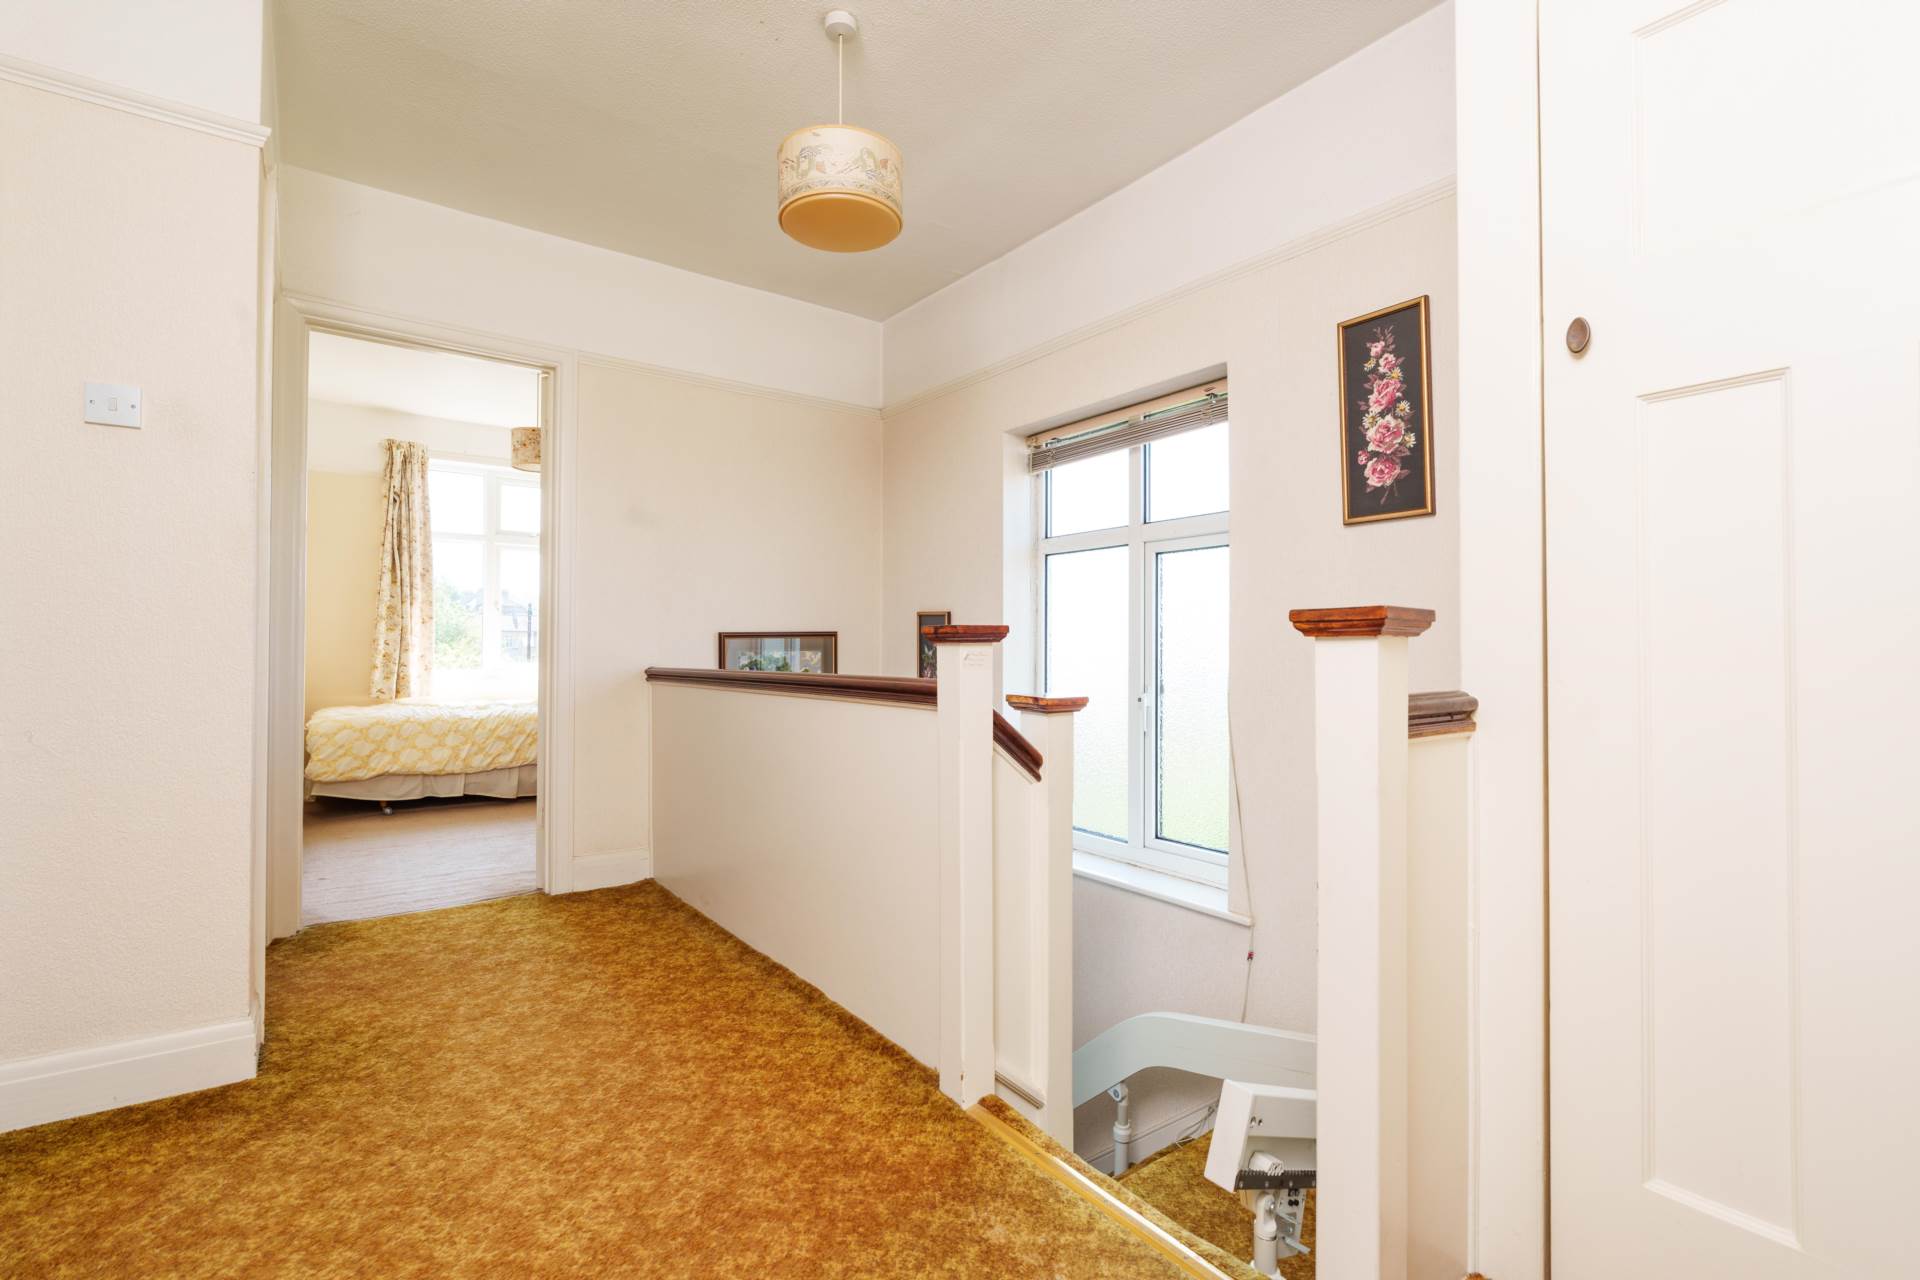
Landing - 15'1" (4.6m) x 6'7" (2.01m) Max
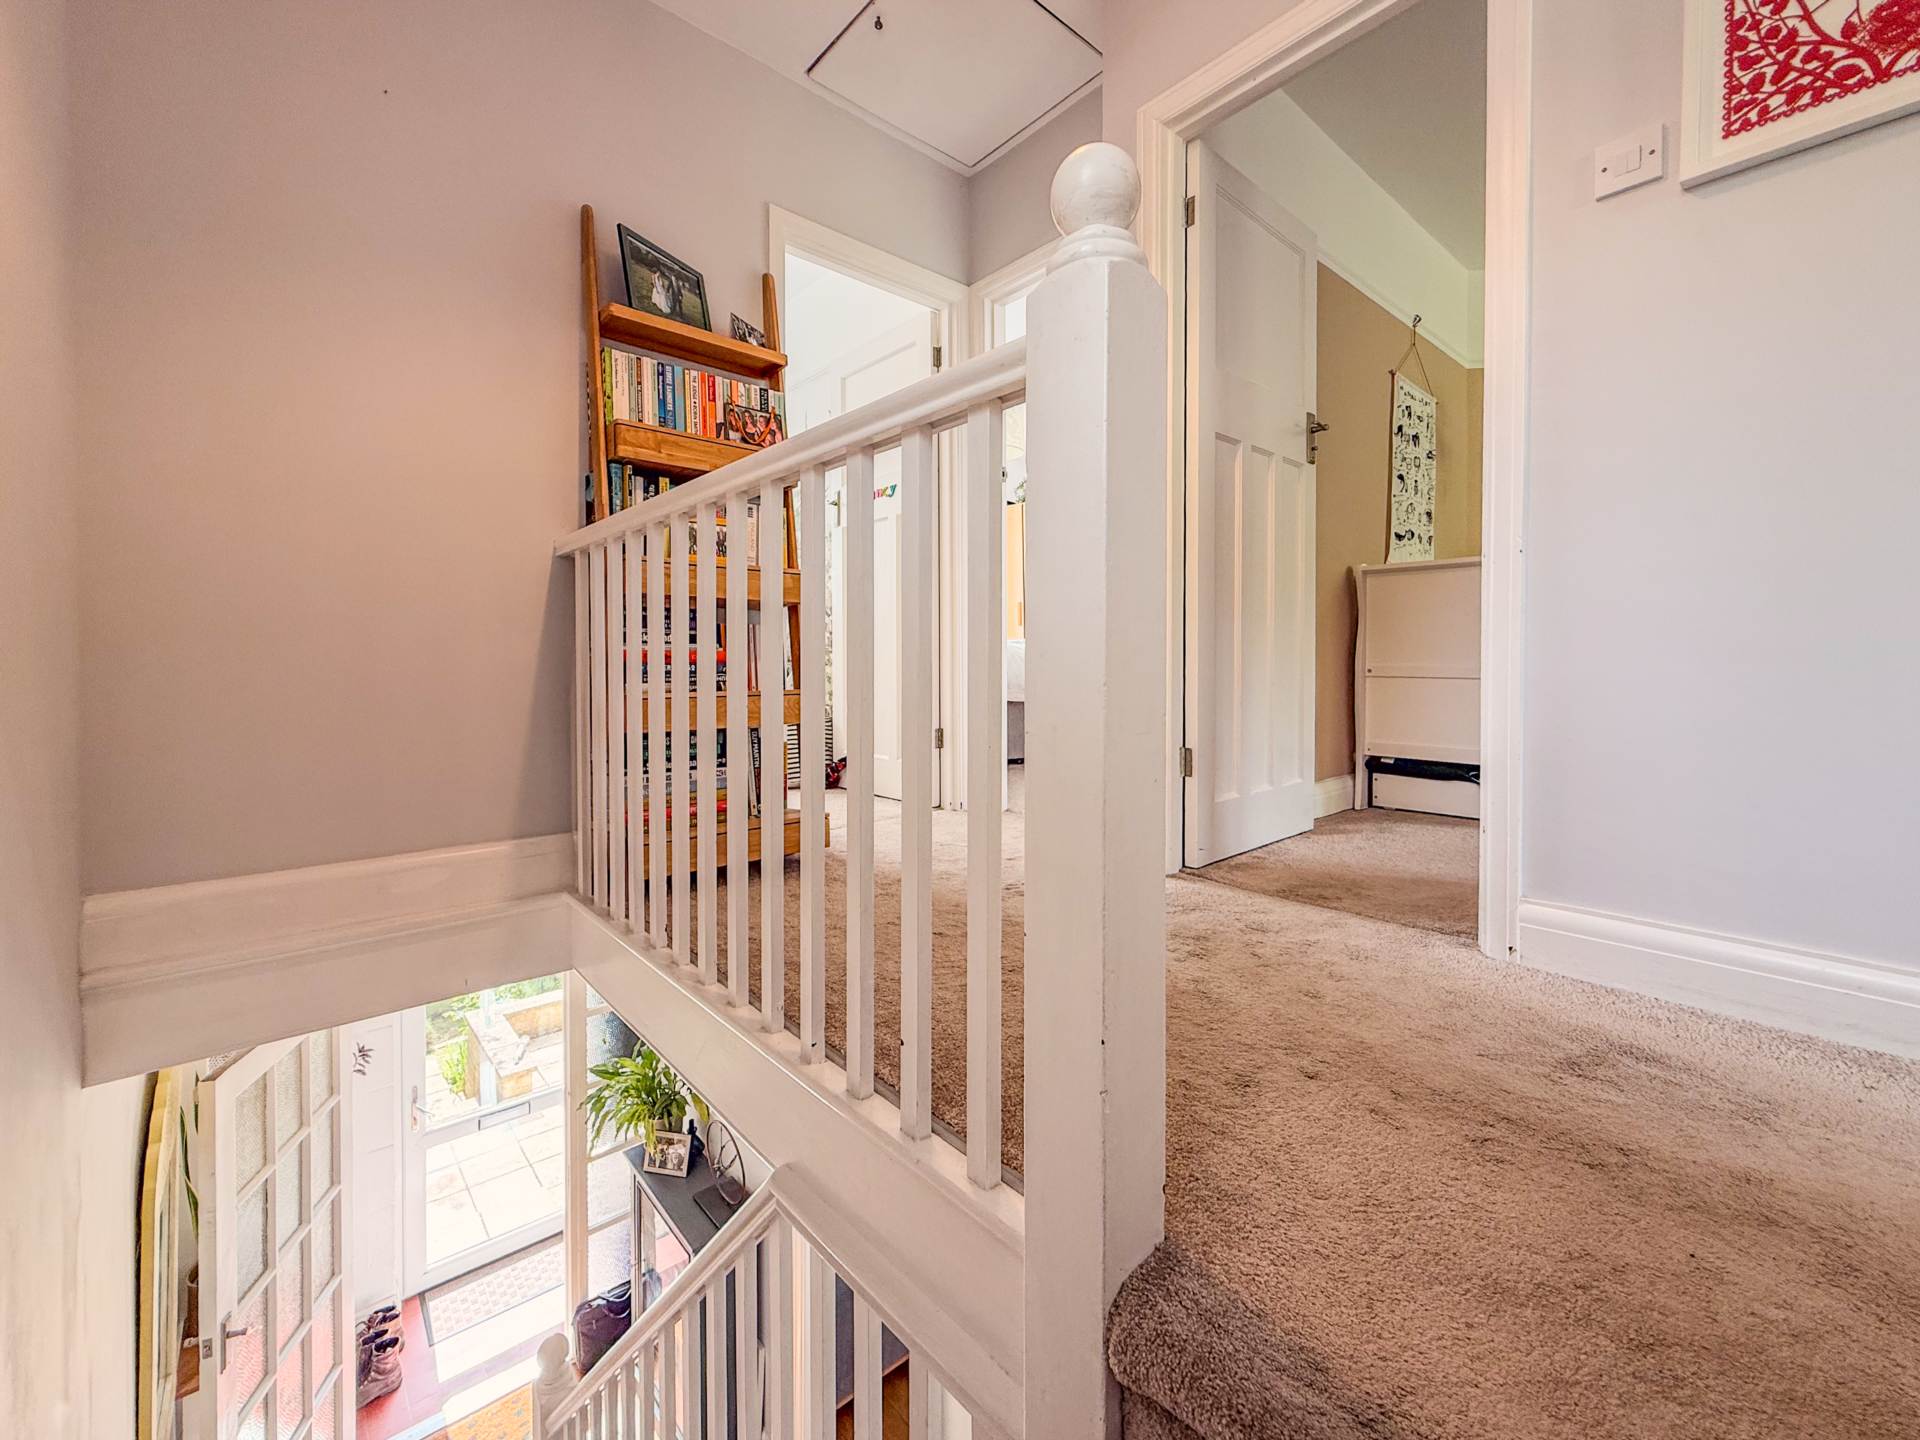
Banister, spindles and handrail. Loft access. Radiator.
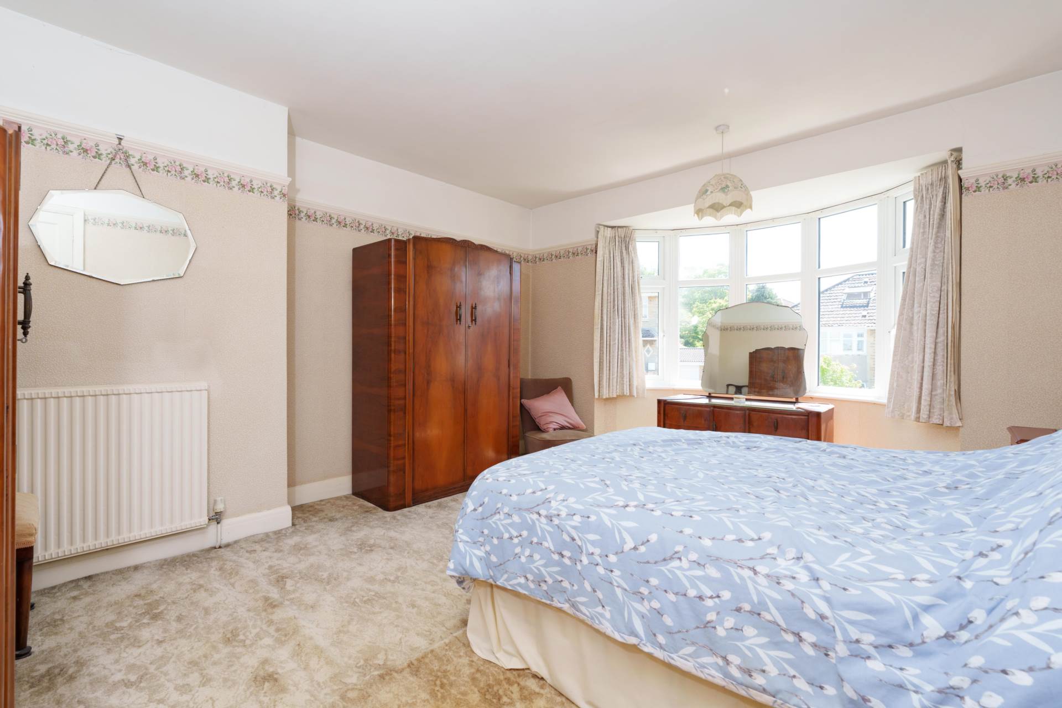
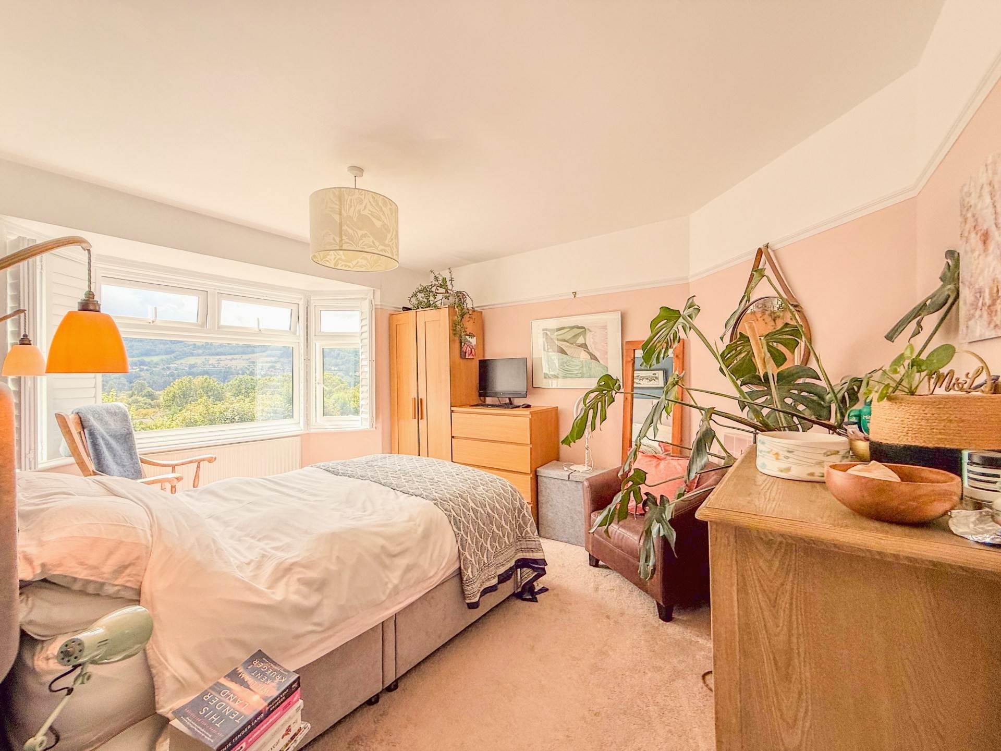
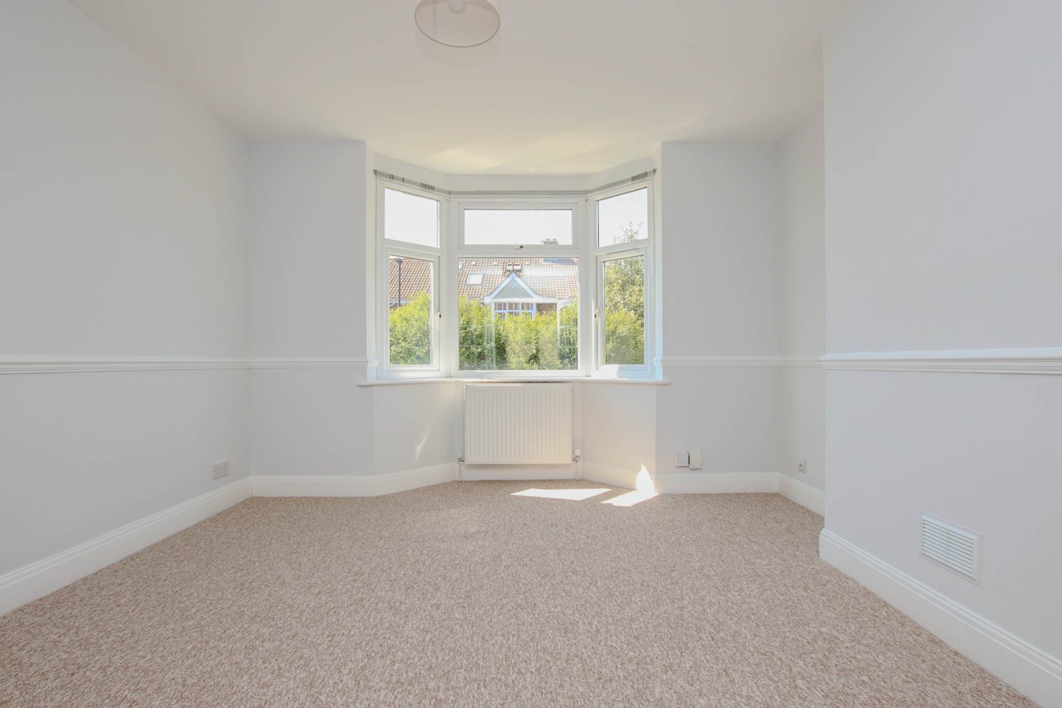
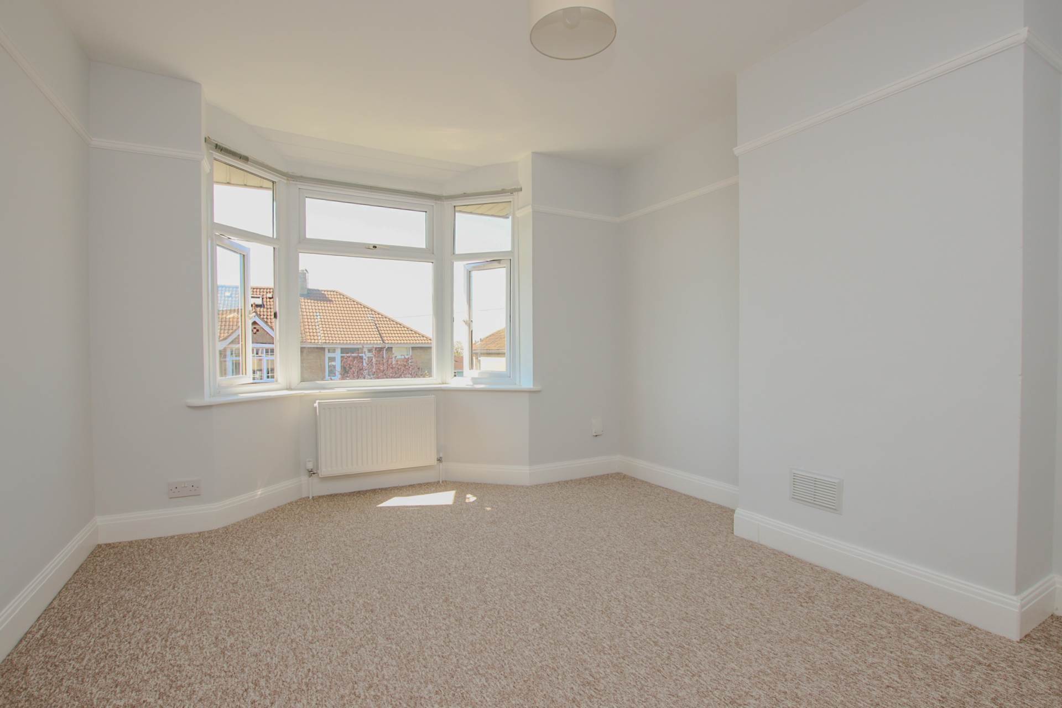
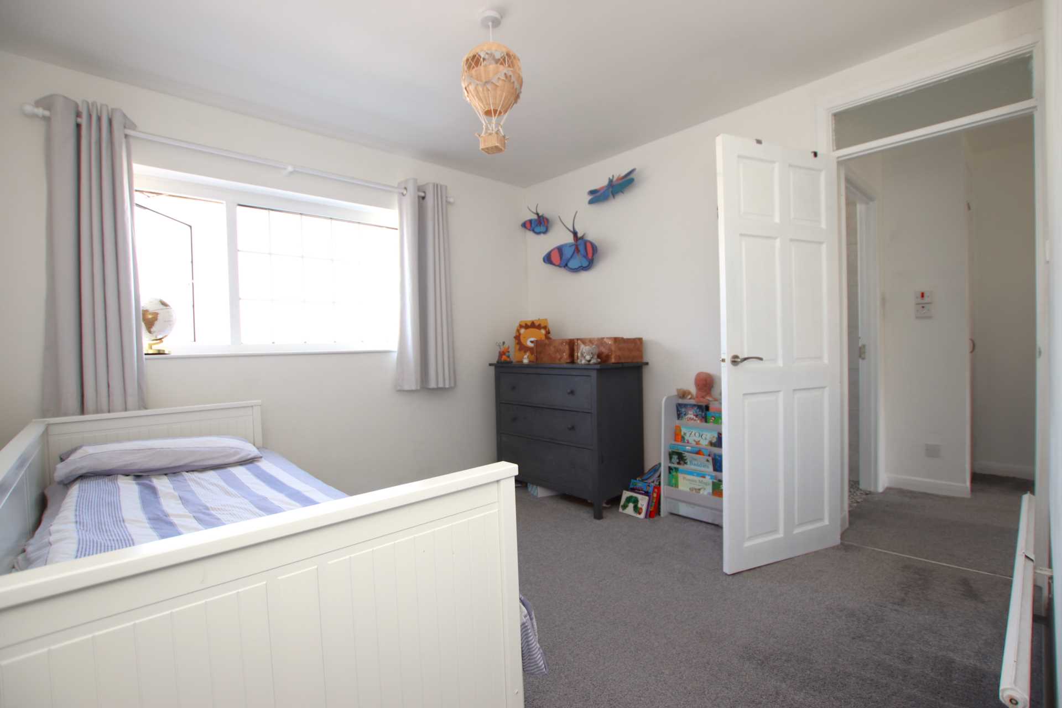
Bedroom 1 - 14'6" (4.42m) x 12'9" (3.89m)
Sash window to front. Sealed fireplace with mantel over. Loft access. Radiator. Power points.
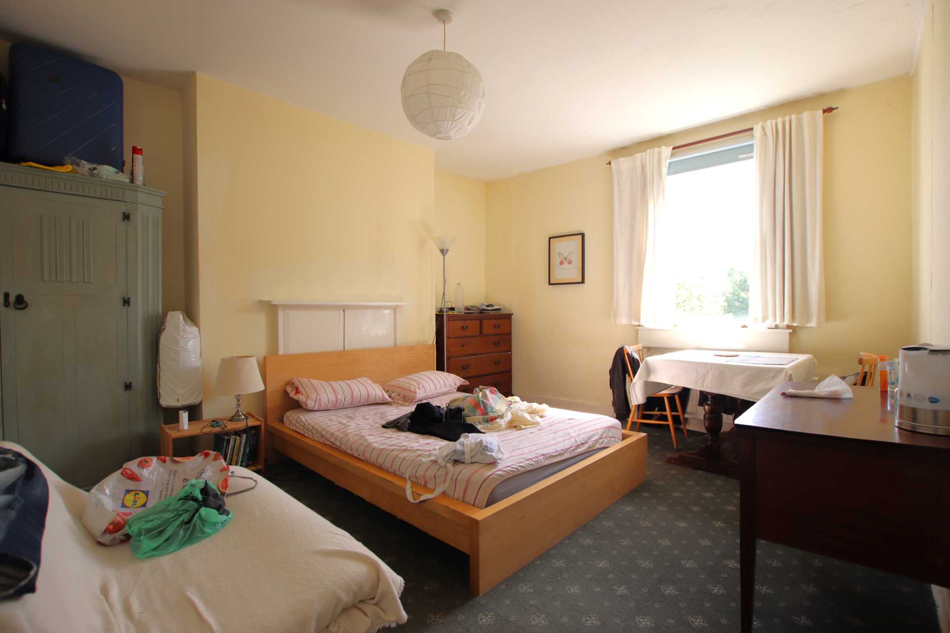
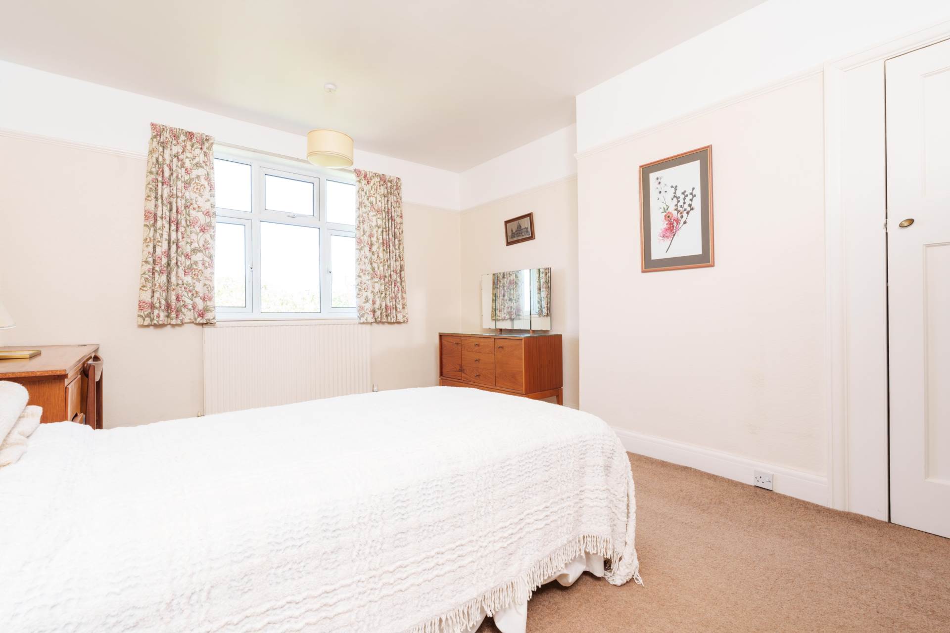
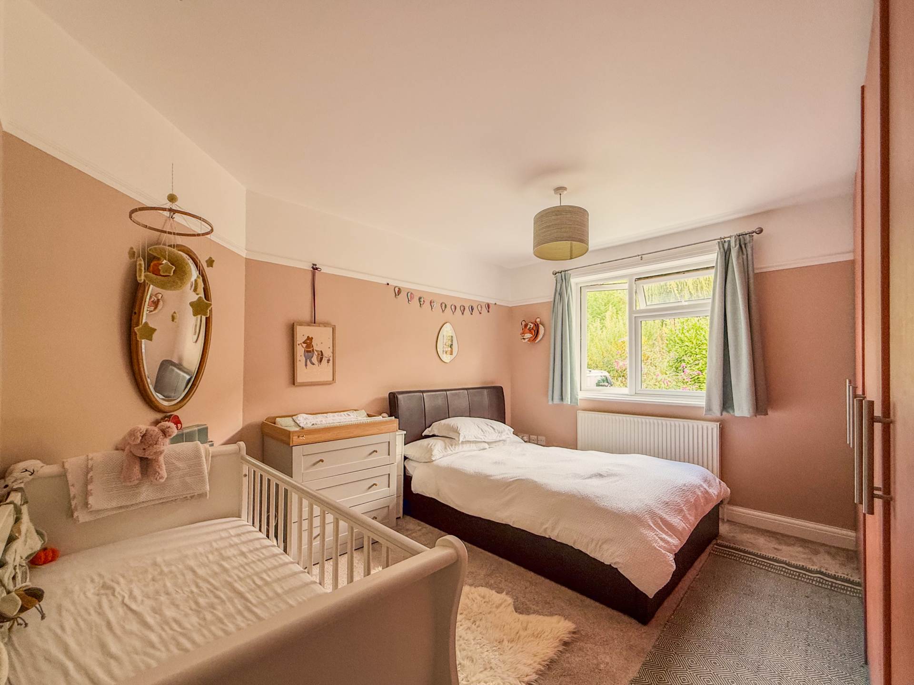
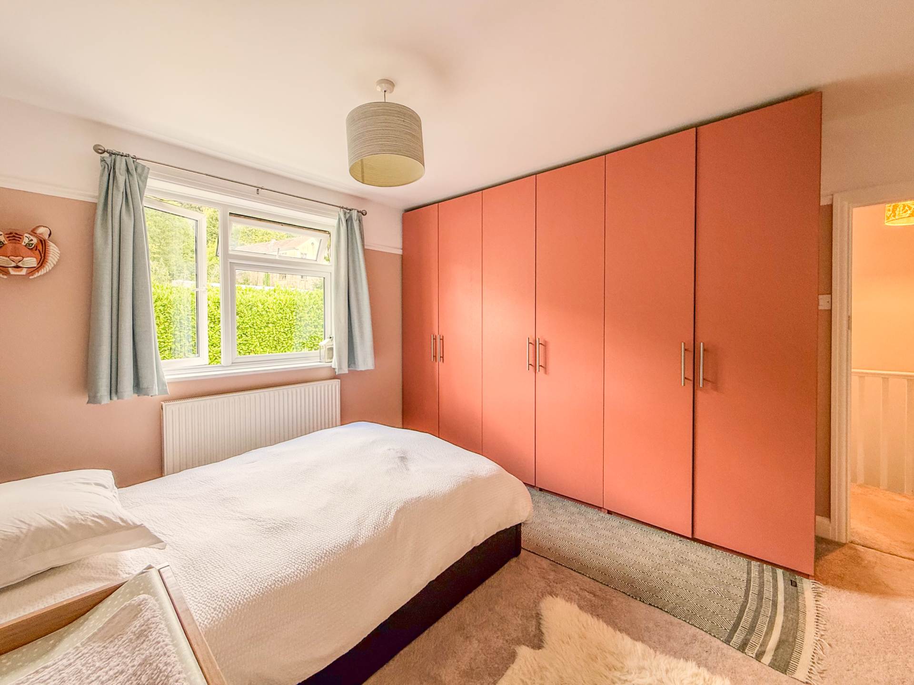
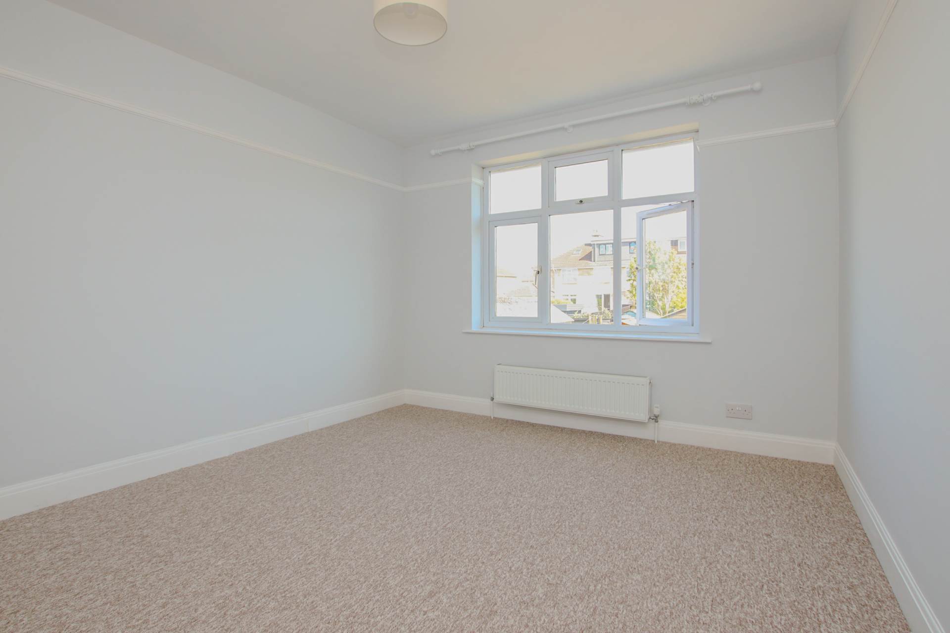
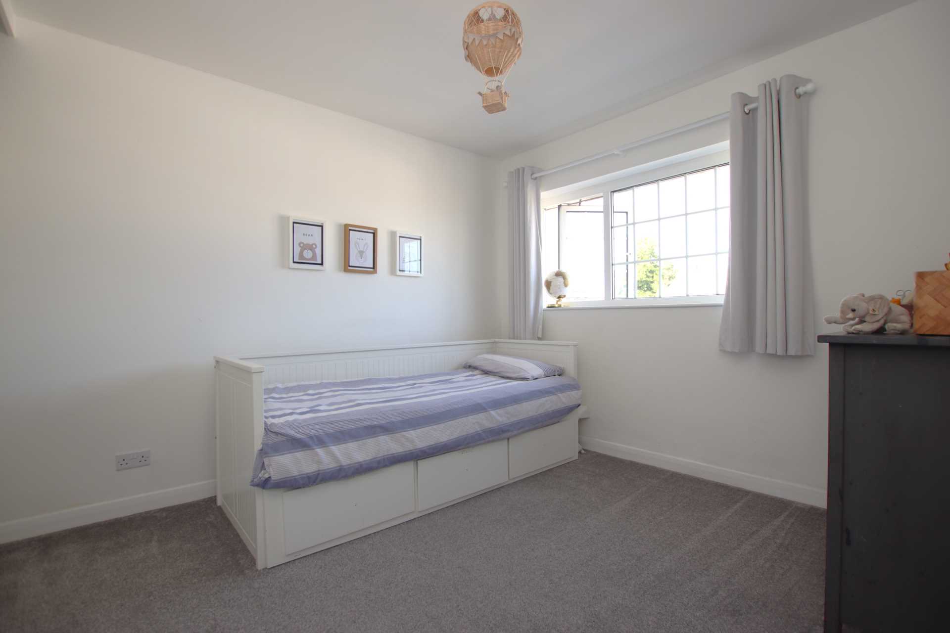
Bedroom 2 - 13'2" (4.01m) x 11'6" (3.51m)
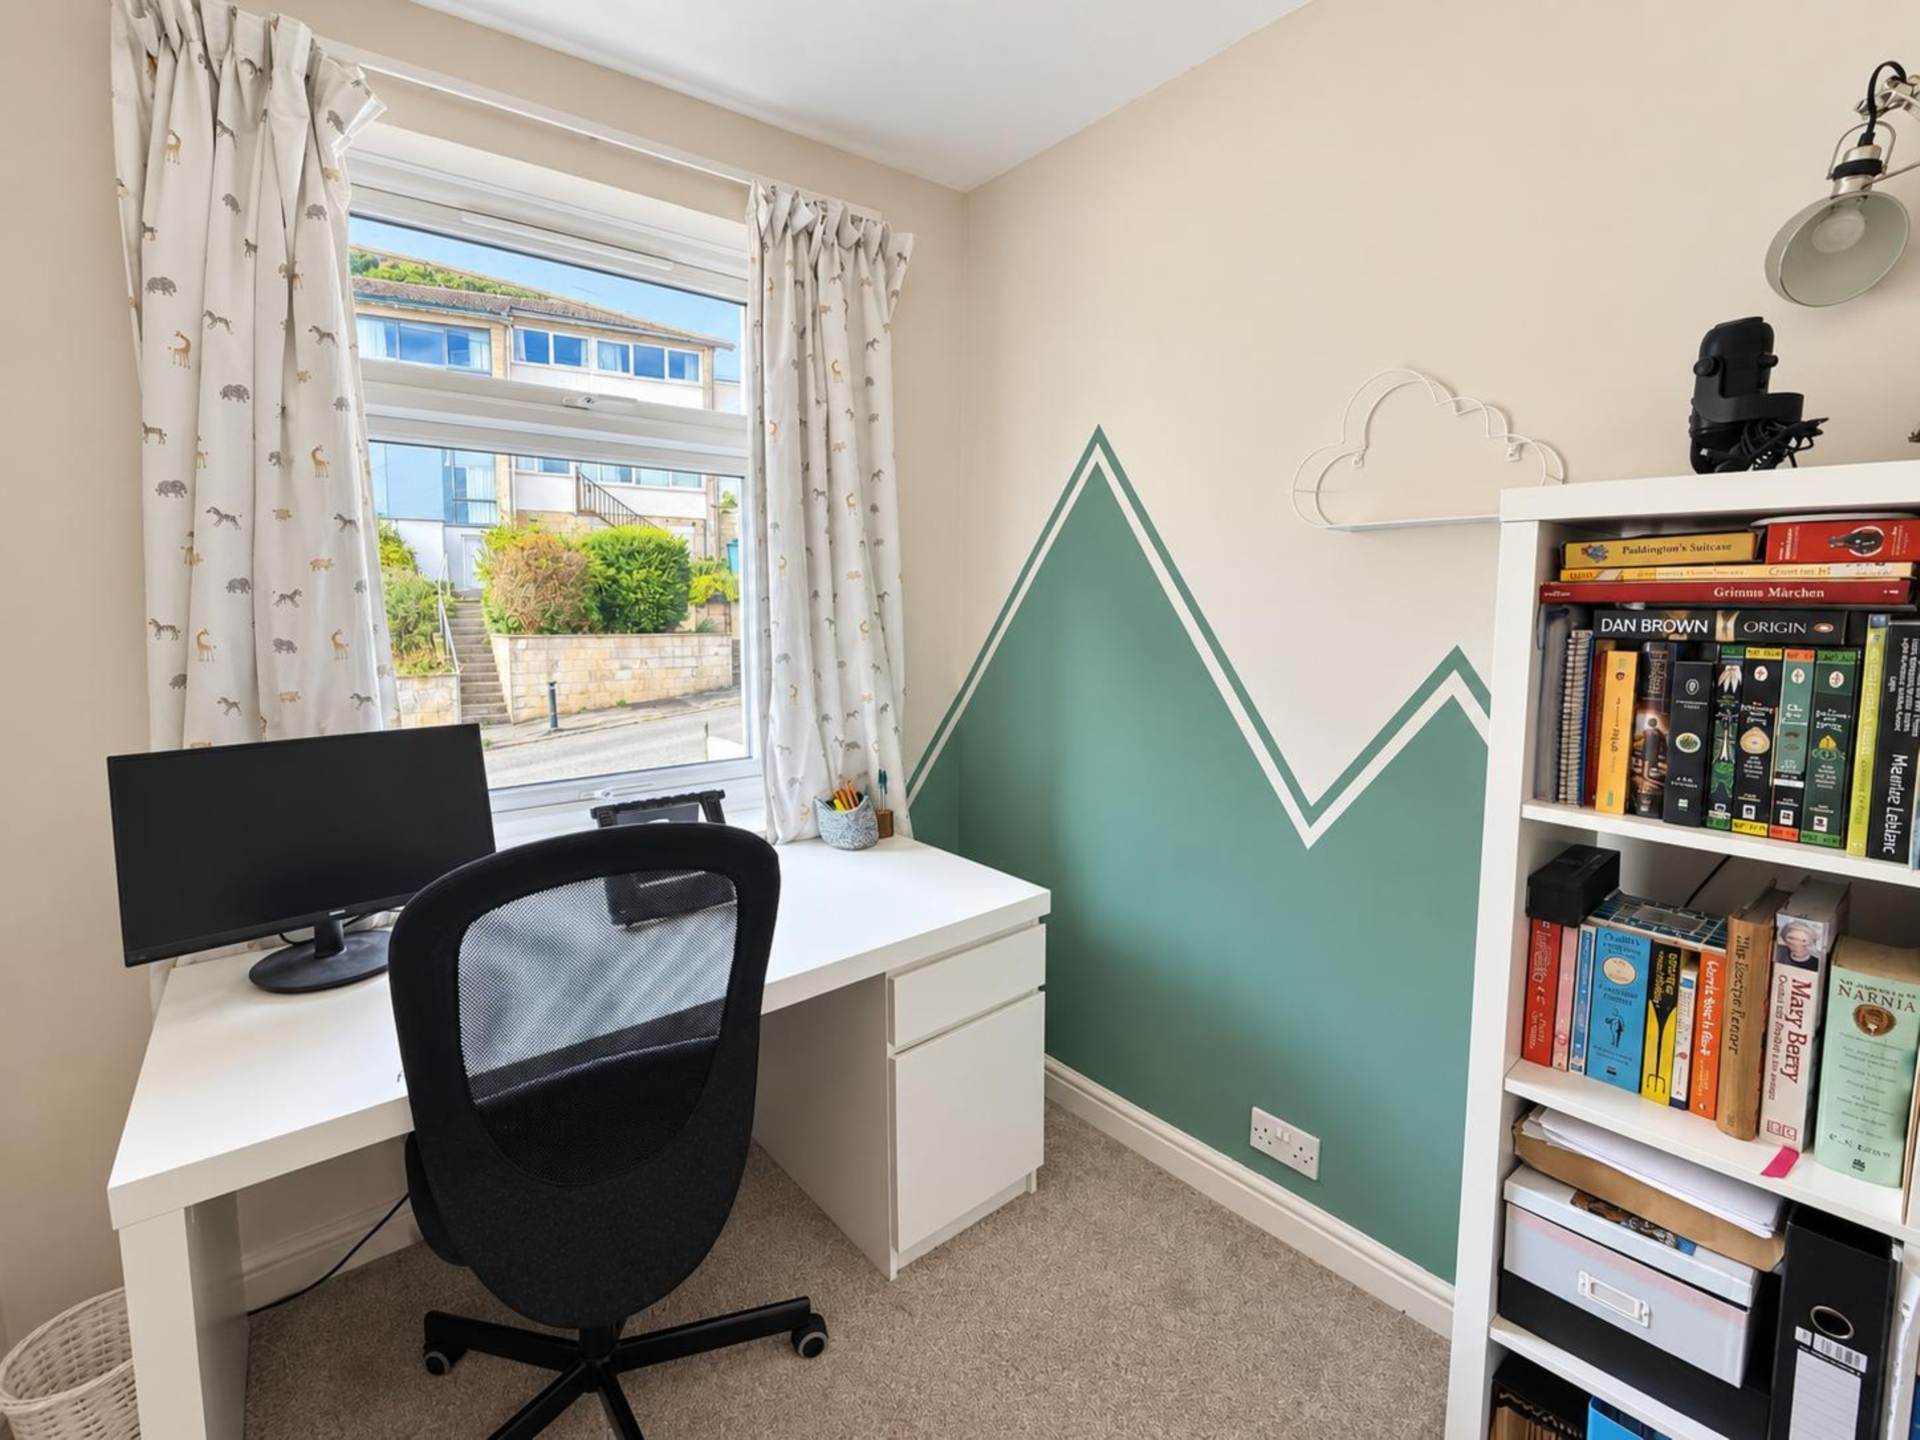
Sash window to rear. Radiator. Power points.
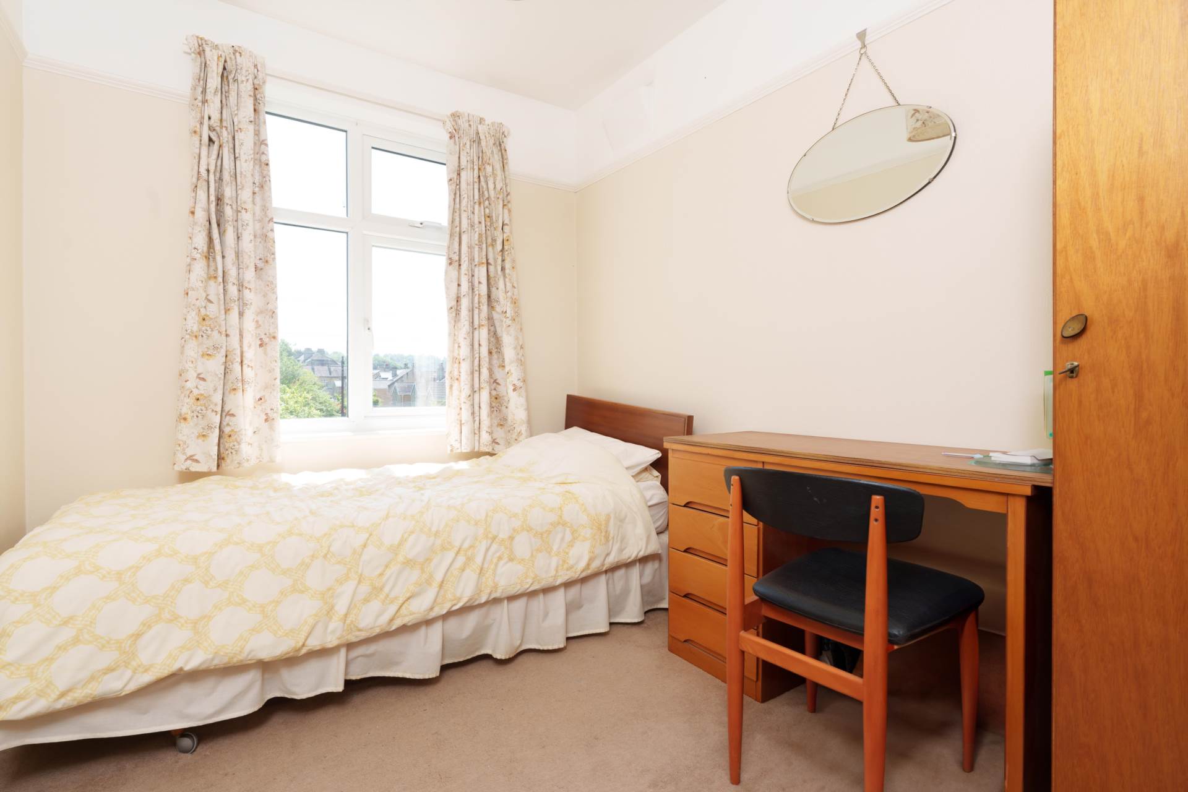
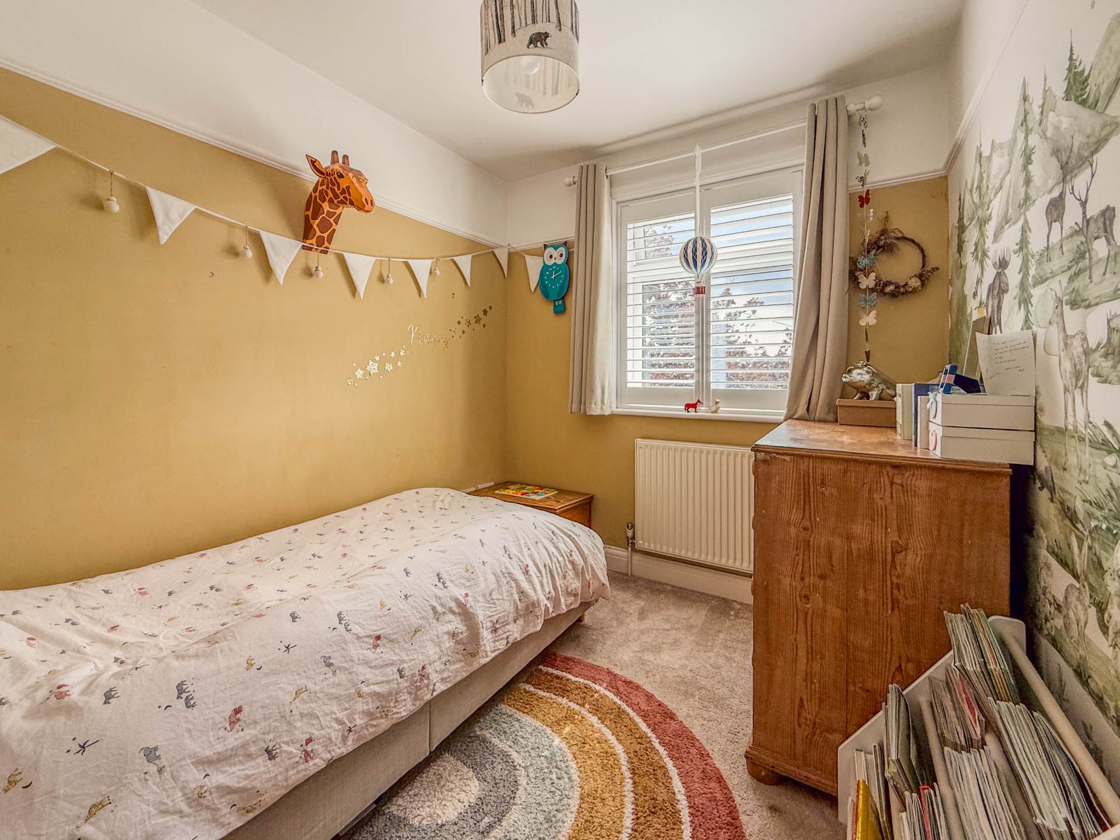
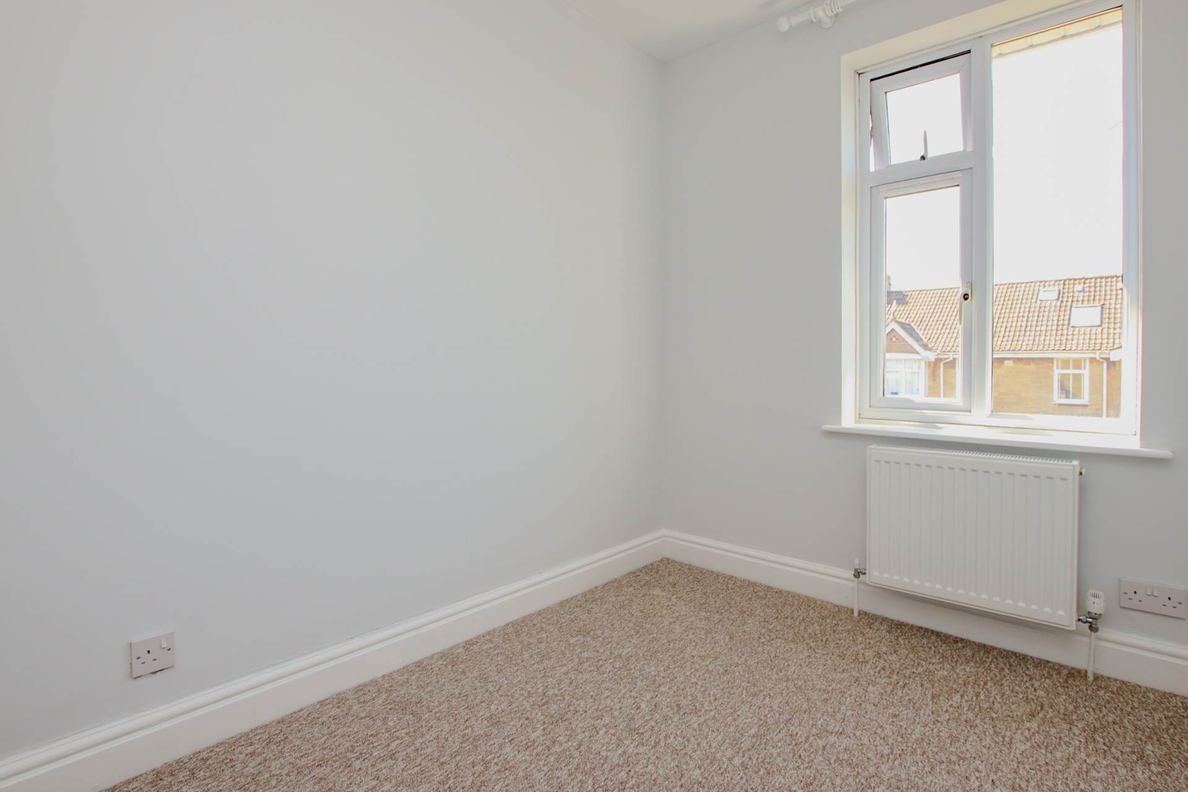
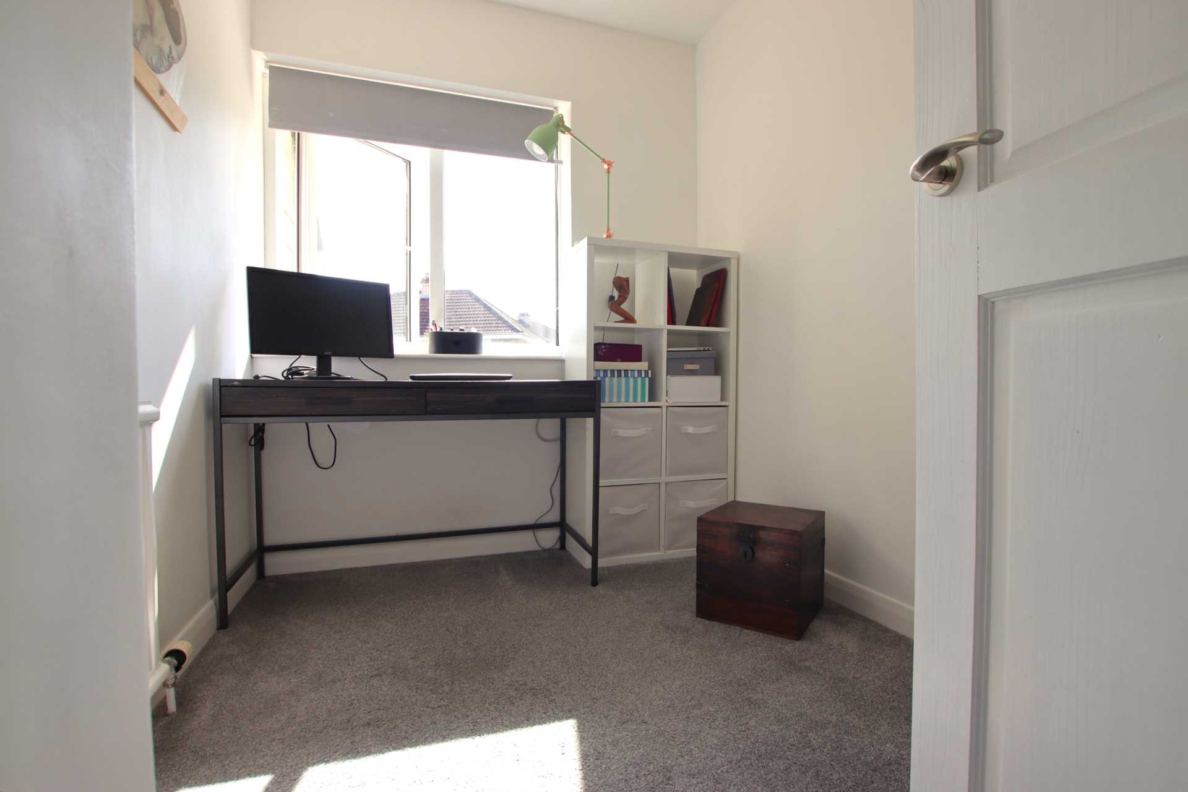
Bedroom 3 - 11'2" (3.4m) x 6'5" (1.96m)
Sash window to front. Radiator. Power points.
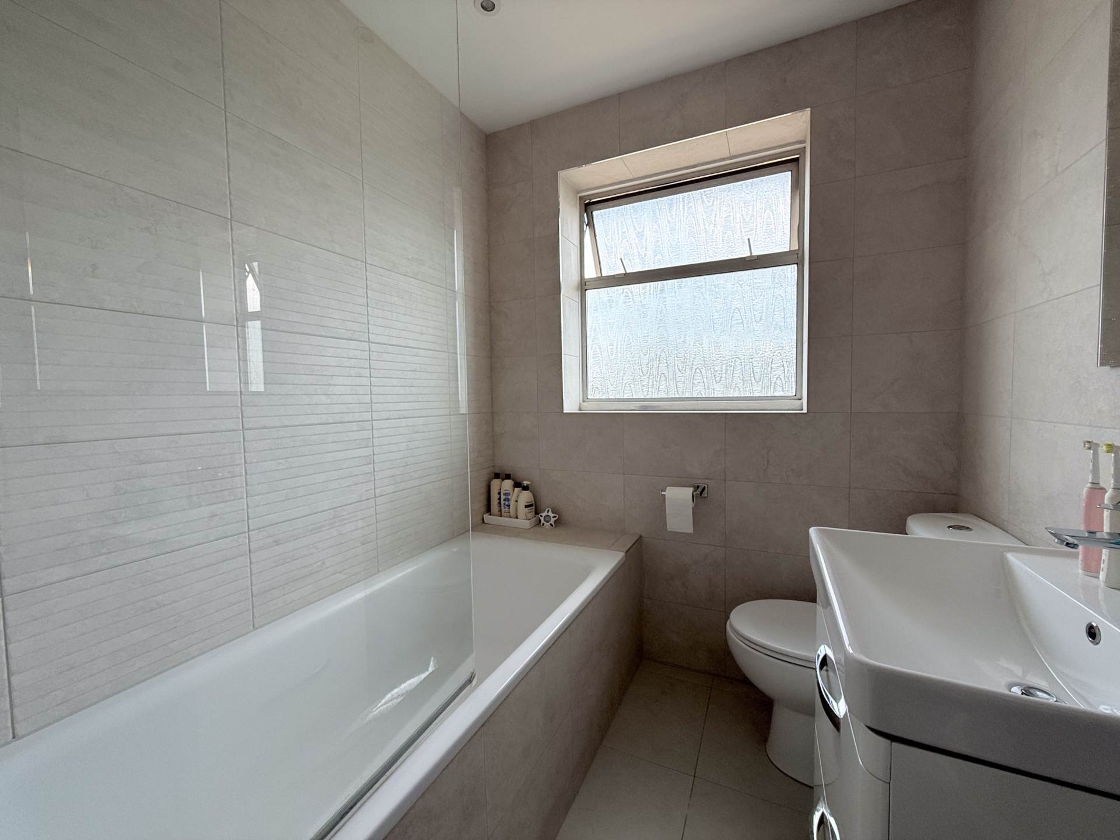
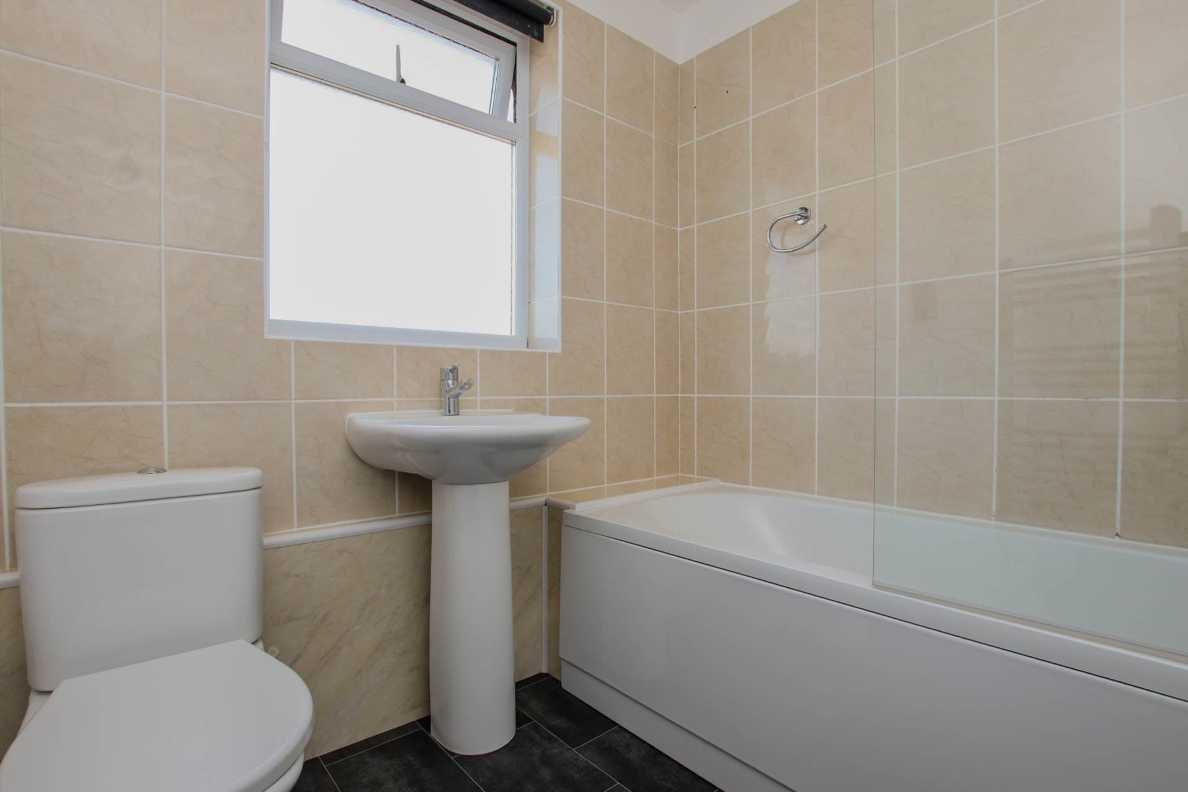
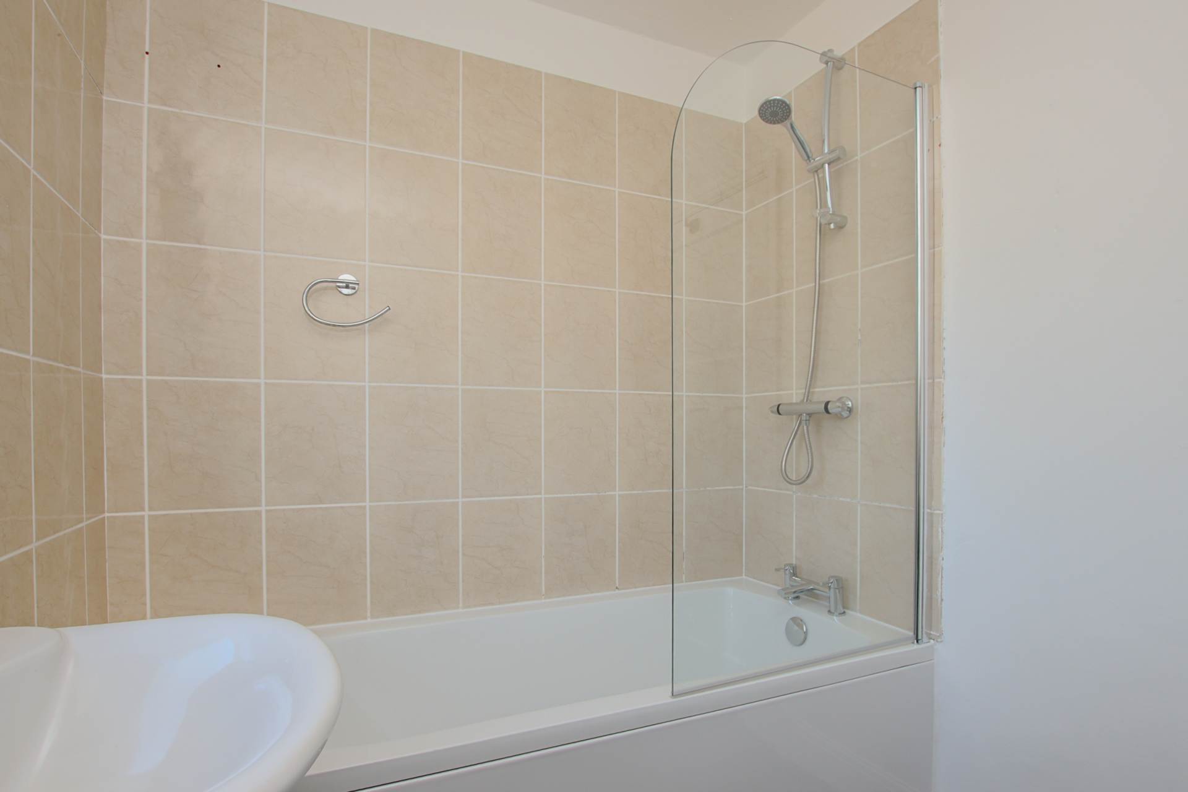
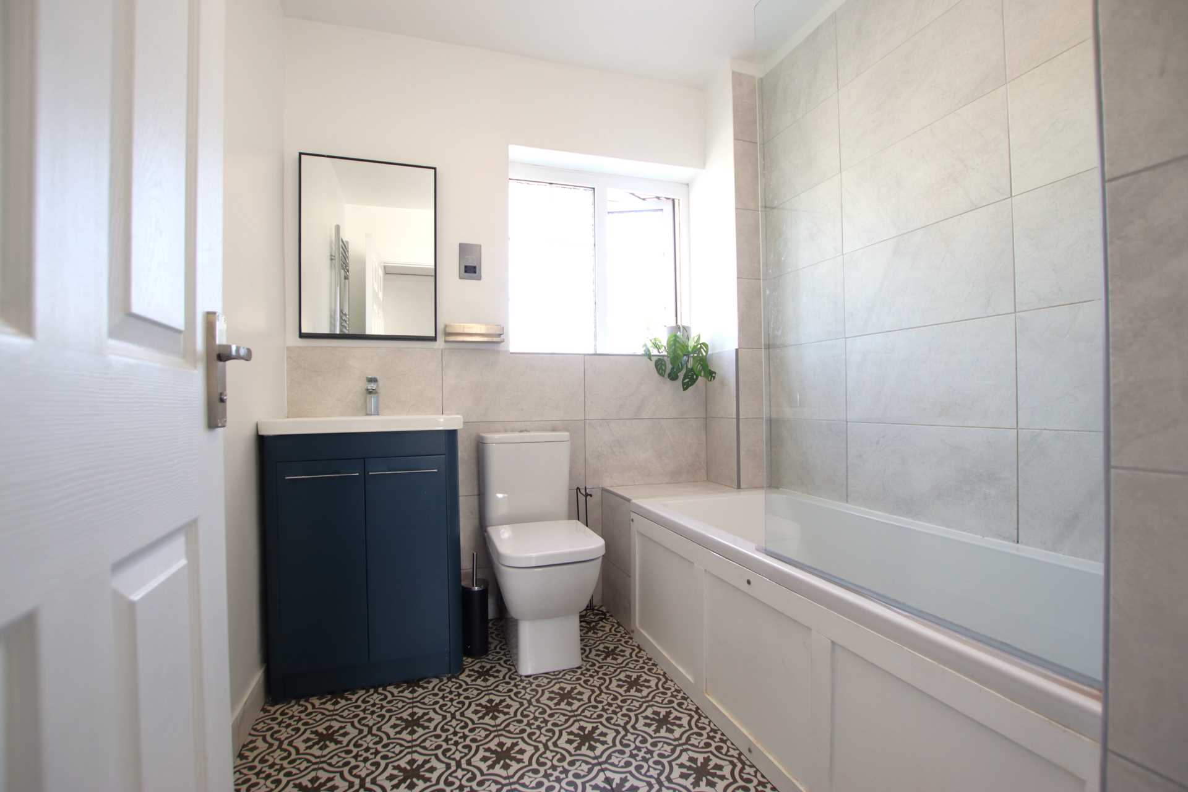
Bathroom - 8'8" (2.64m) Max x 7'9" (2.36m) Max
Double glazed window to side. Panelled bath with shower over. Part tiled walls. Hand basin. LLWC. Heated towel rail. Radiator. Boiler cupboard housing Worcester combination gas boiler.
Front Garden - 20'3" (6.17m) x 15'3" (4.65m)
South west facing with walls to sides and low level retaining wall to front. Gated with path to front door. Lawn with flower and plant borders.
Rear Garden - 56'0" (17.07m) Max x 25'0" (7.62m) Max
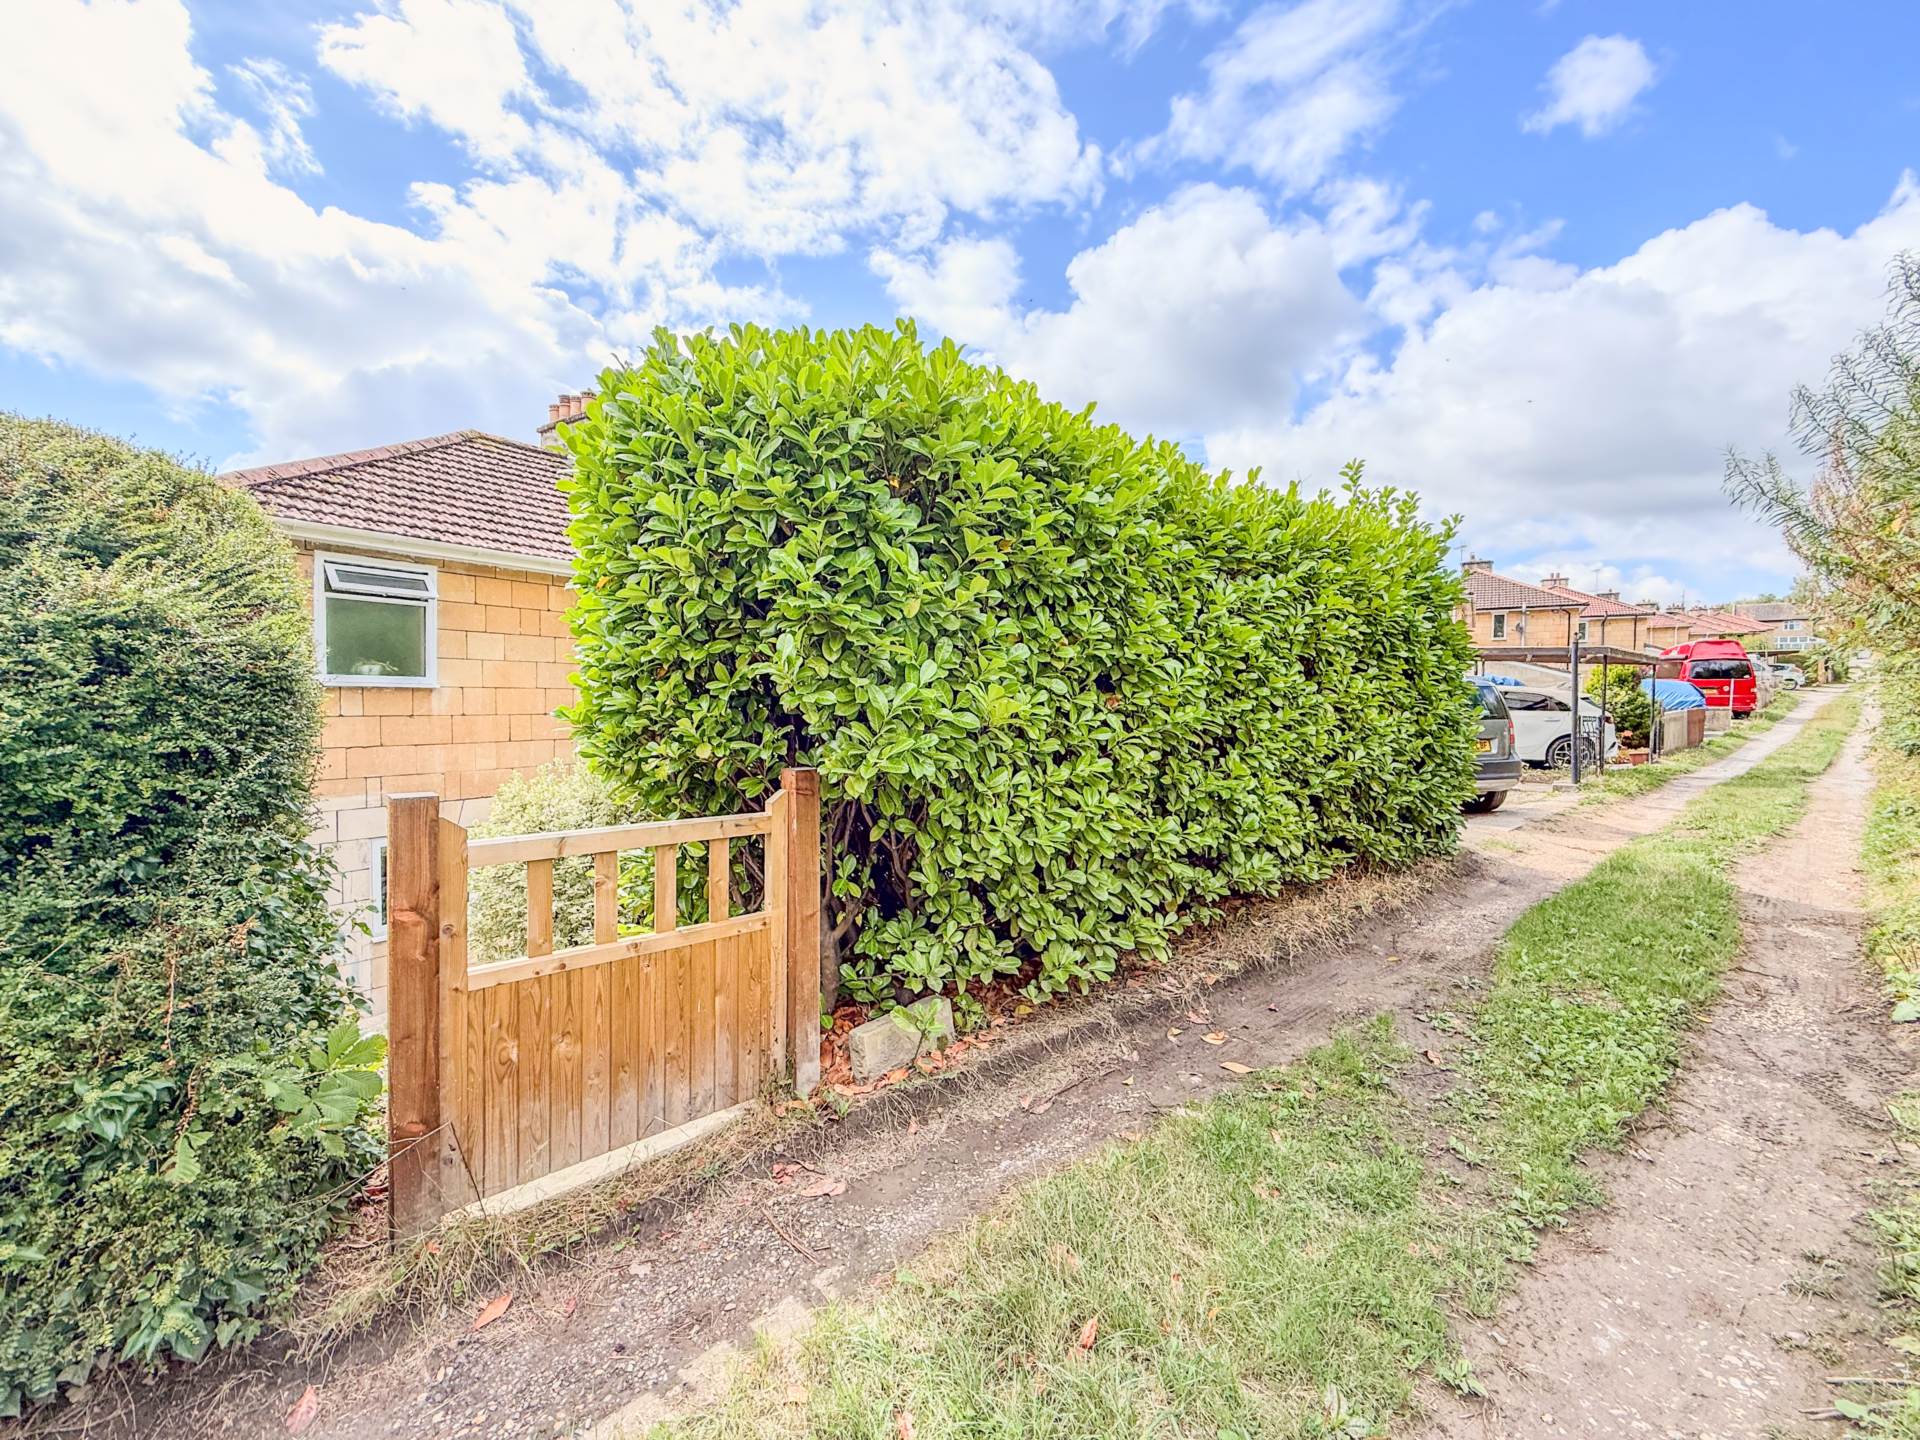
North east facing with walls to sides and fencing to side and rear. Lower patio garden accessed from dining room and kitchen. Steps up to lawn with shrub, plant and flower borders. Outside water tap.


Strattons + Partners are independent estate agents with deep local knowledge of Bath and the surrounding areas. We offer clear advice, personal service and honest guidance at every stage of your property journey.
| Utilities | |
|---|---|
| Electricity | Mains Supply |
| Water | Mains Supply |
| Heating | Not Specified |
| Broadband | None |
| Sewerage | None |



 21
21


 25
25
 28
28
 15
15
 16
16