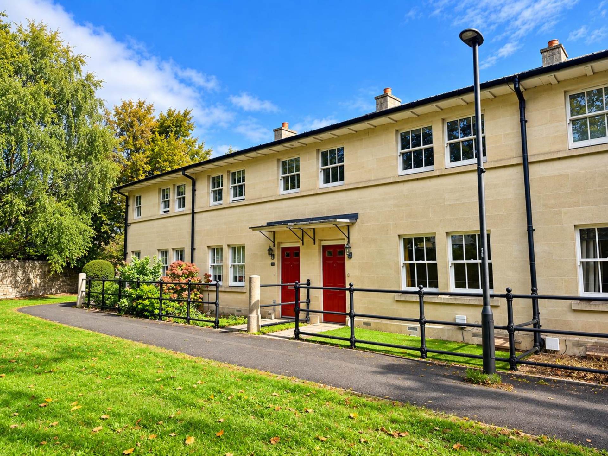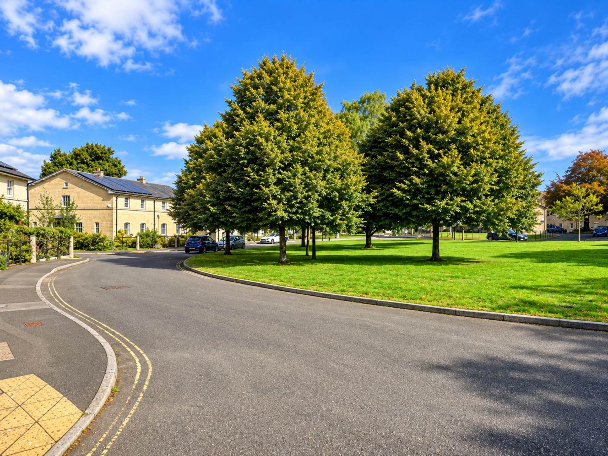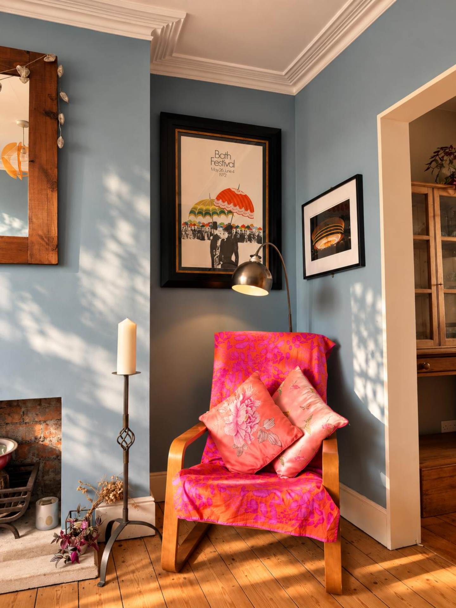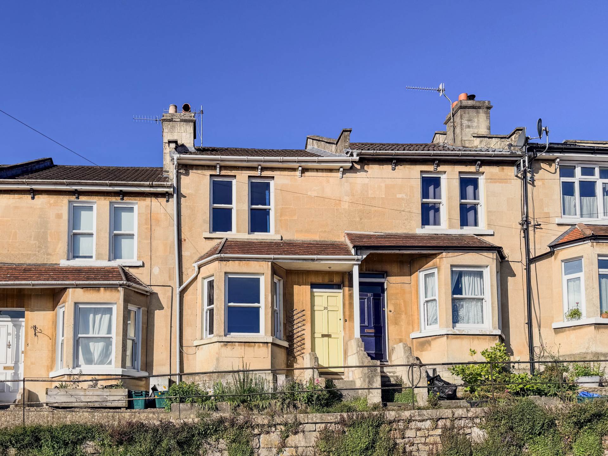
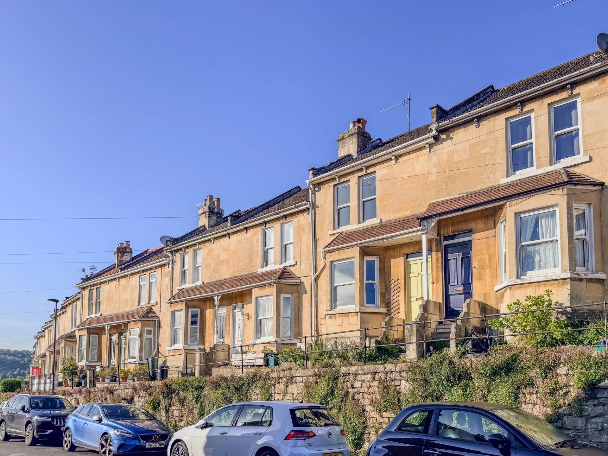
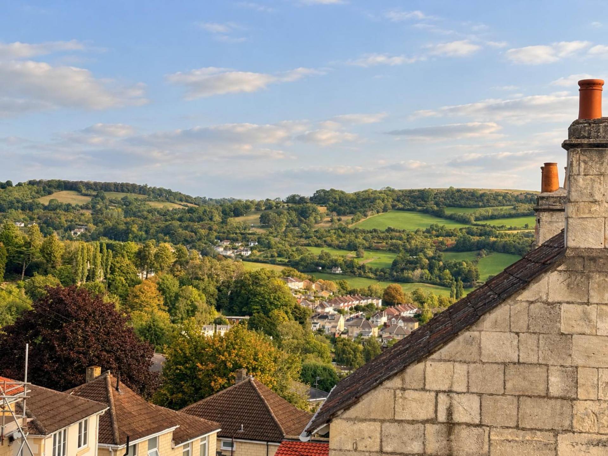
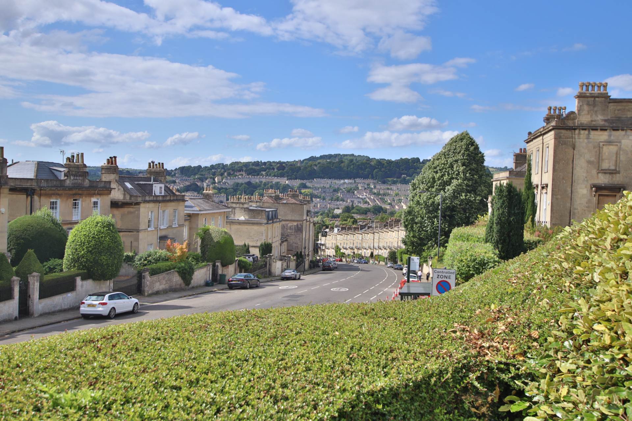
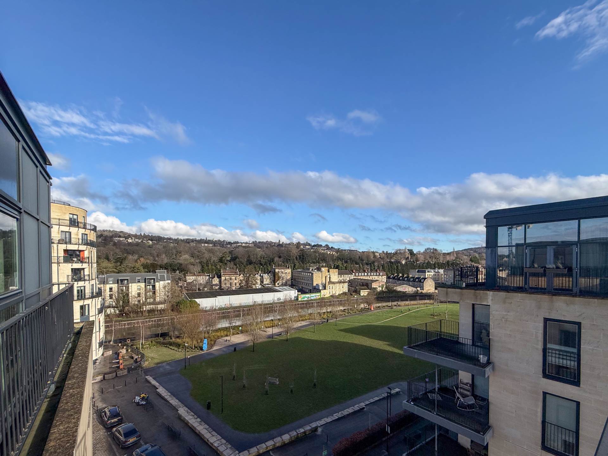
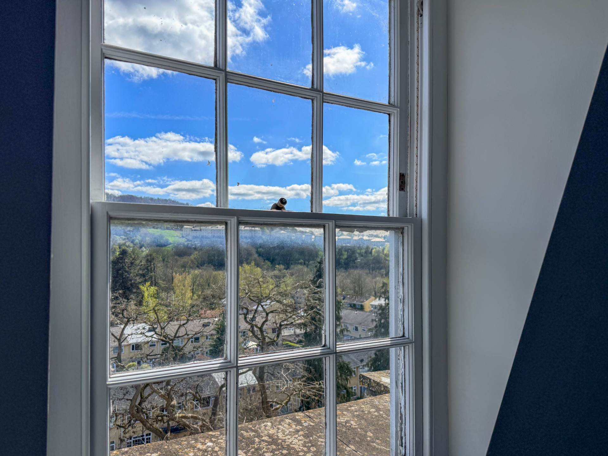
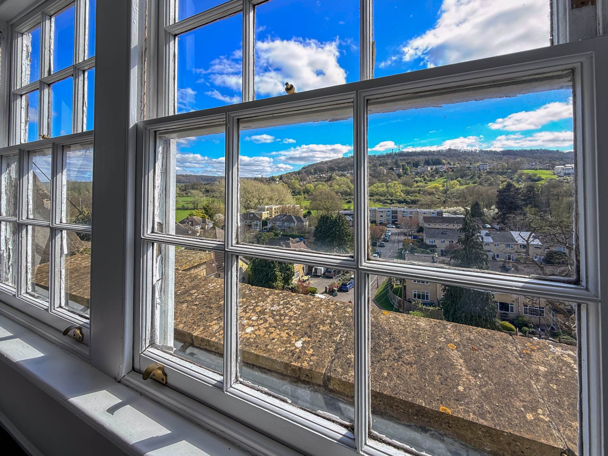
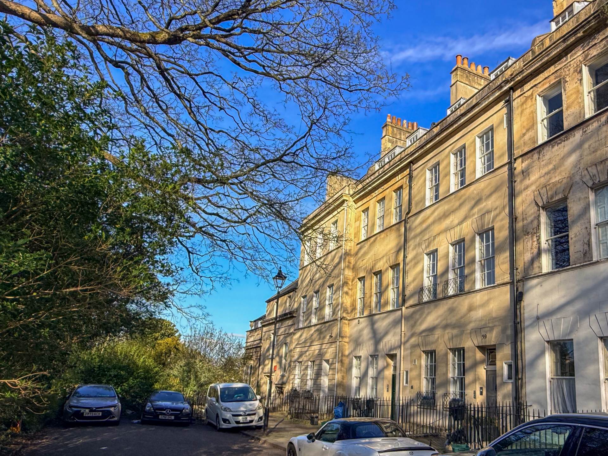
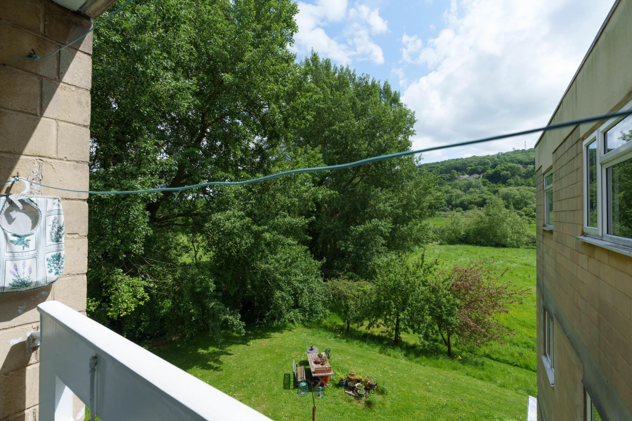
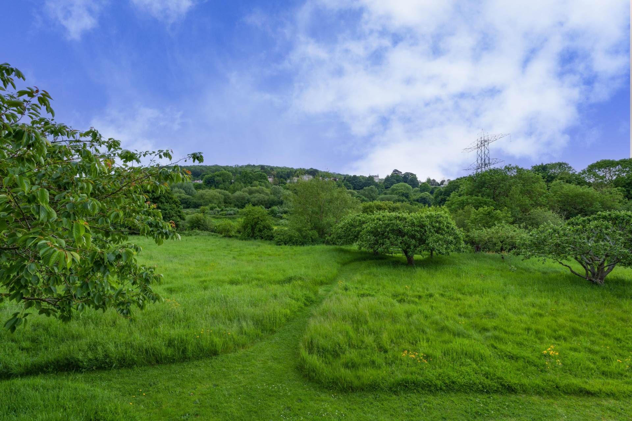
Occupying an elevated position on the edge of Bath, Tyning Terrace enjoys a superb setting with wonderful views across Larkhall towards the surrounding hillsides. Perfectly positioned between Bath city centre and the ever popular community of Larkhall, the property benefits from an easy walk into the city along Camden Road, one of Bath`s most attractive residential approaches into town. Larkhall is renowned for its independent cafés, artisan shops, excellent schools and thriving community spirit, while the highly regarded St Stephen`s Church of England Primary School is just a short walk away. The popular The Claremont and The Fairfield Arms are both nearby, offering excellent local dining, a welcoming community atmosphere, and an amazing pub garden. With green spaces, countryside walks and the city centre all within easy reach, the location perfectly balances convenience with lifestyle.
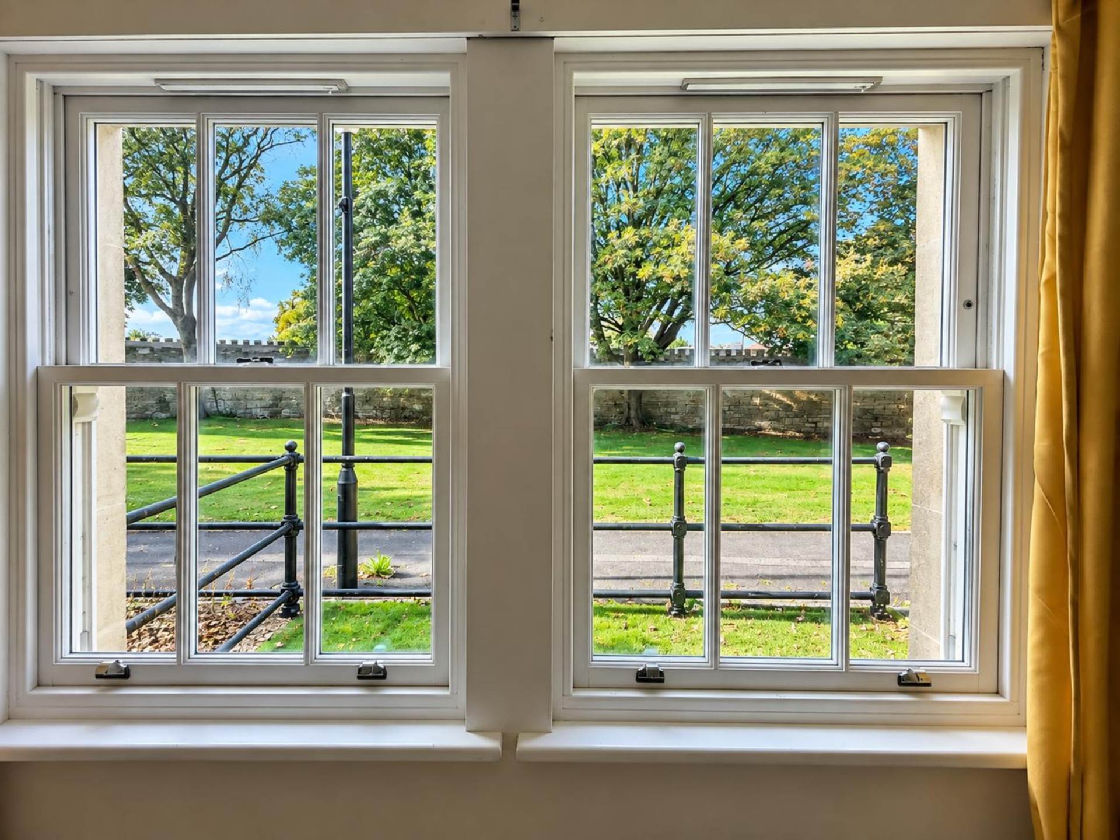
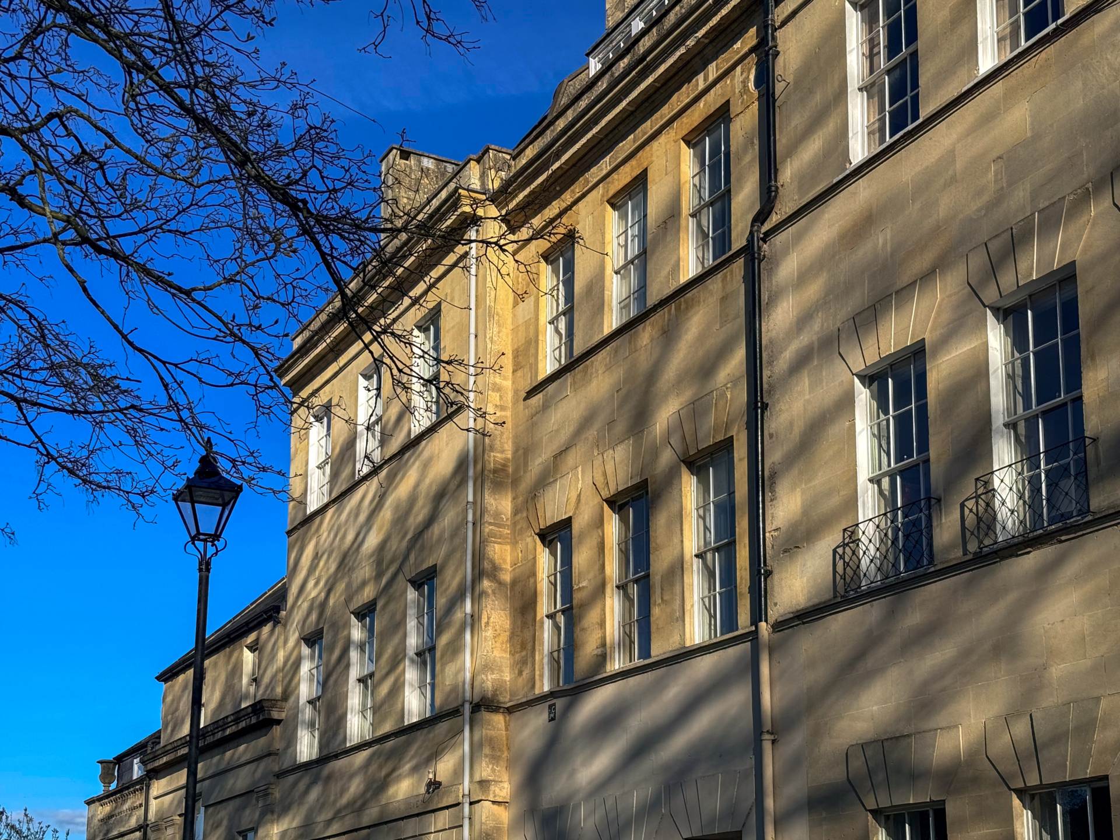
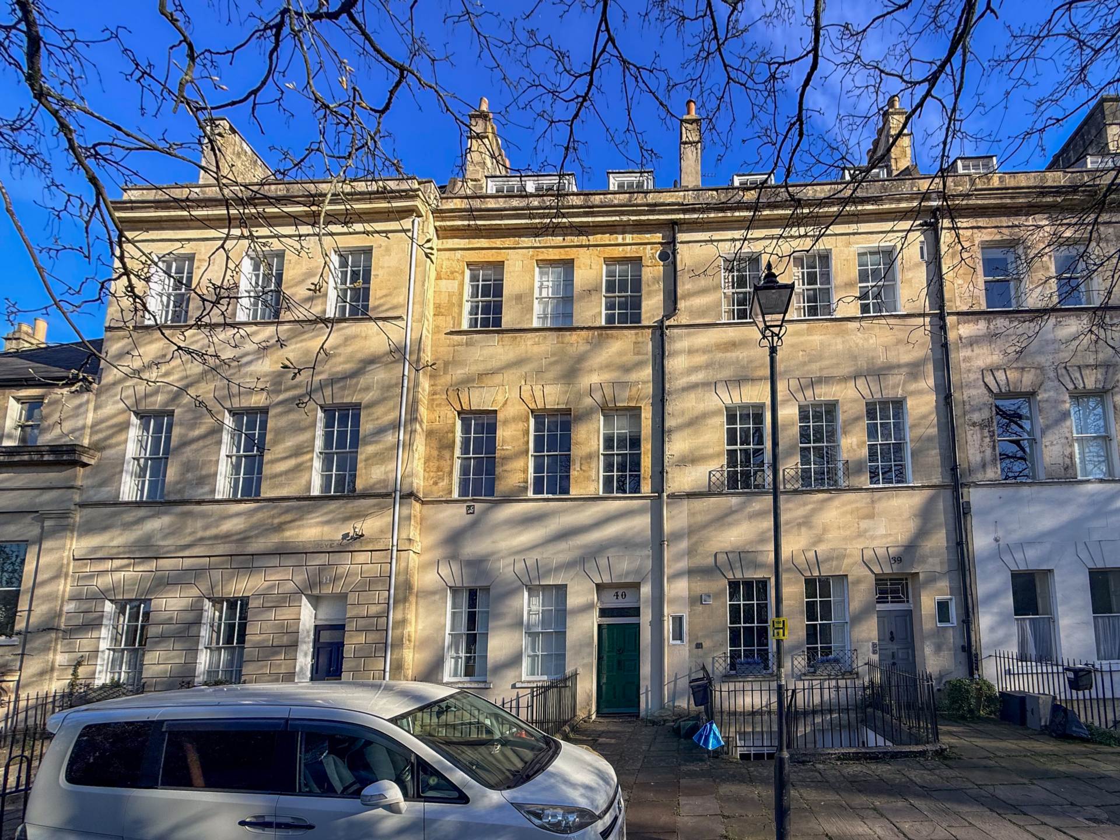
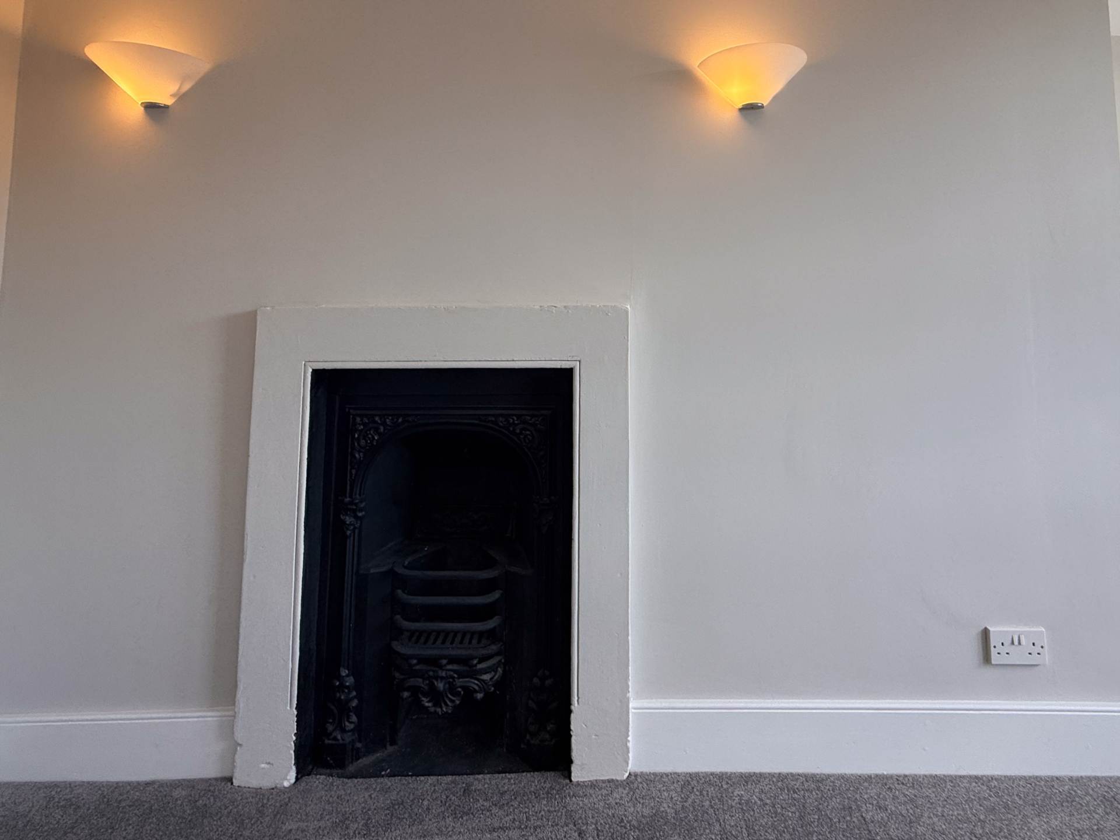
This attractive Victorian terraced home offers beautifully balanced accommodation over two floors and enjoys delightful views across Bath from its elevated position. Rich in period character, the property retains a number of original features including exposed floorboards, attractive fireplaces and generous proportions throughout, all complemented by an abundance of natural light. The windows were replaced in 2010 and there is gas central heating.
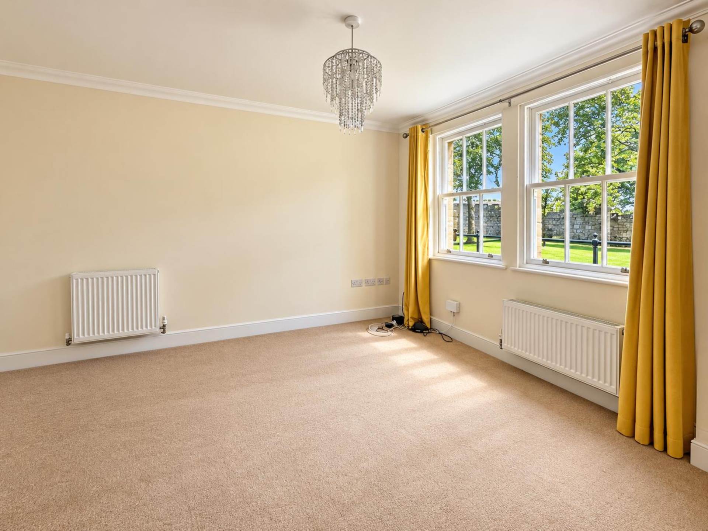
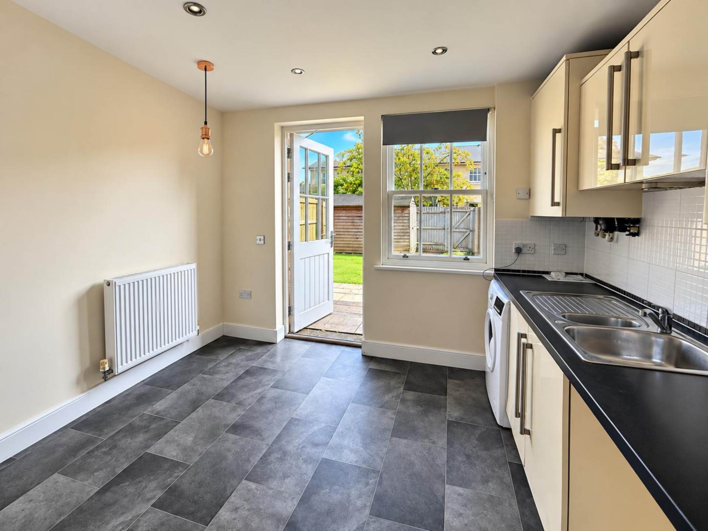
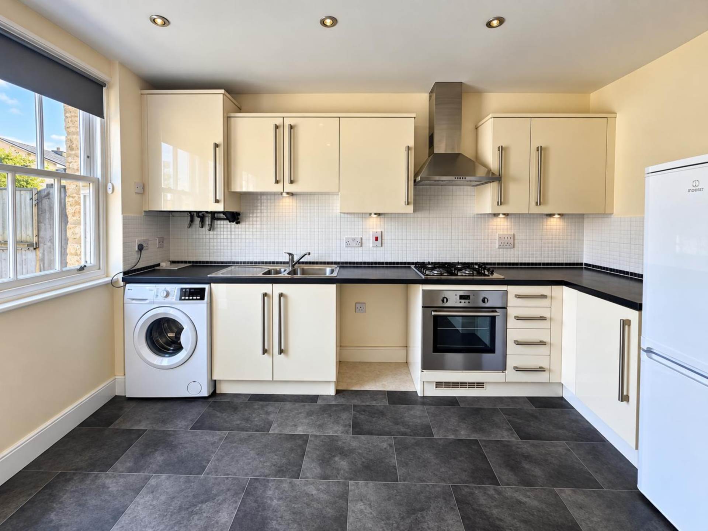
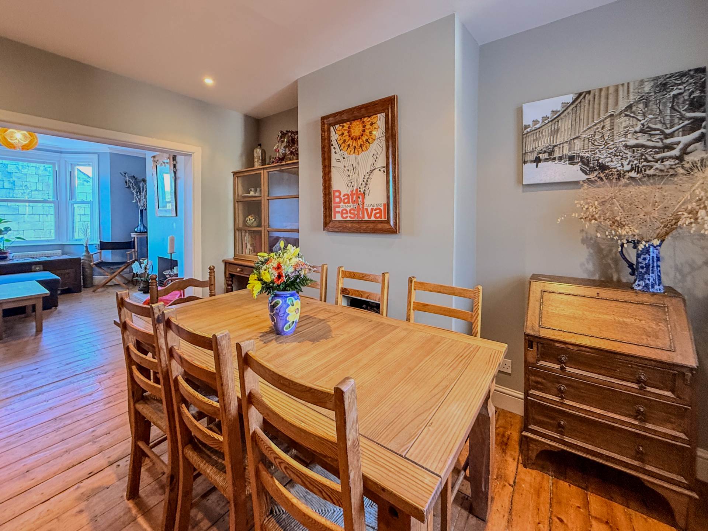
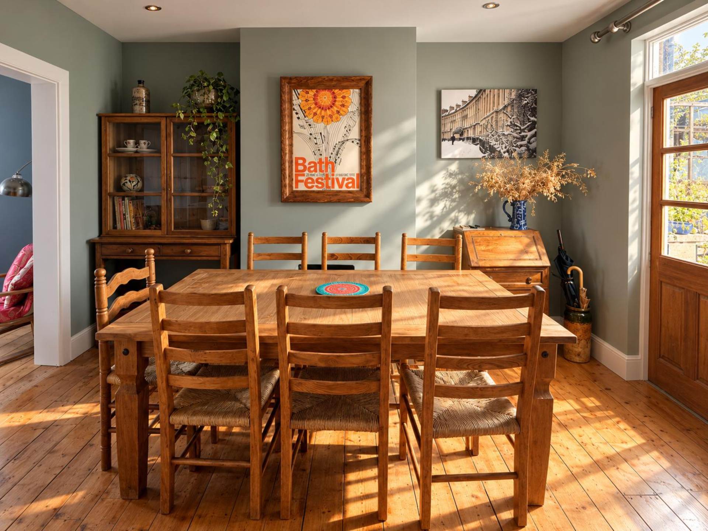
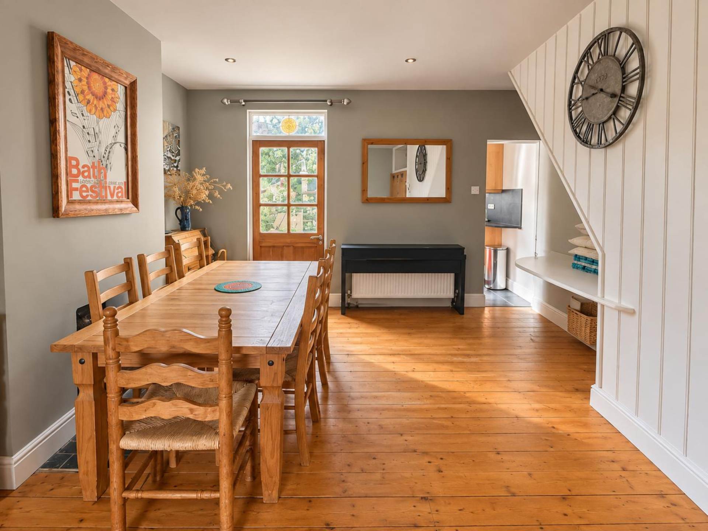
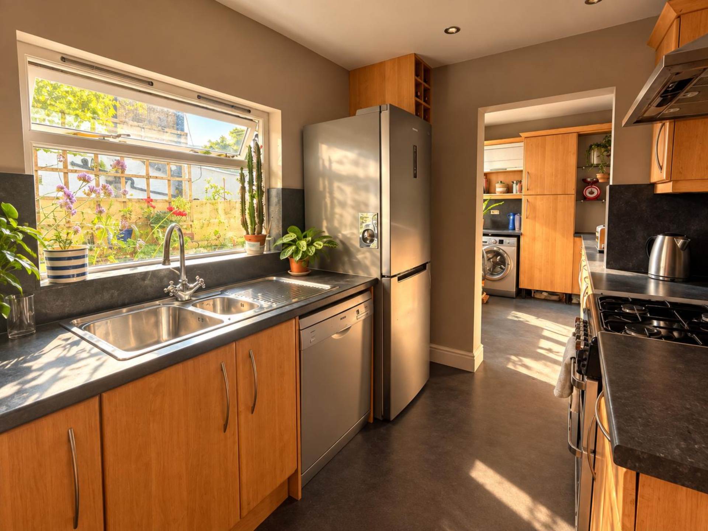
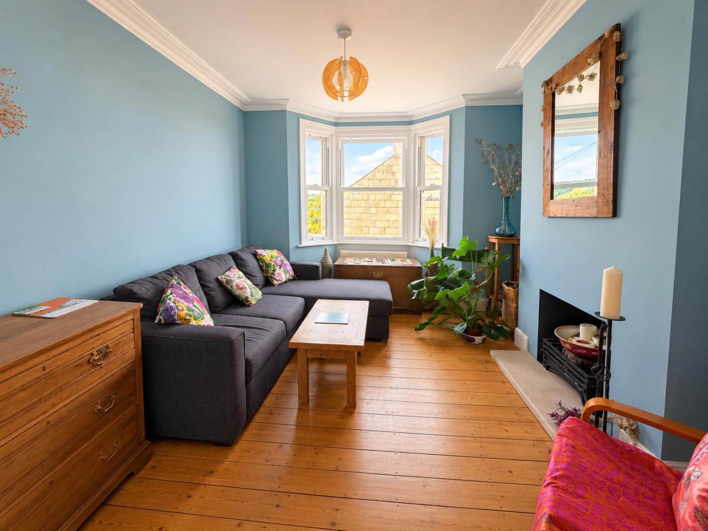
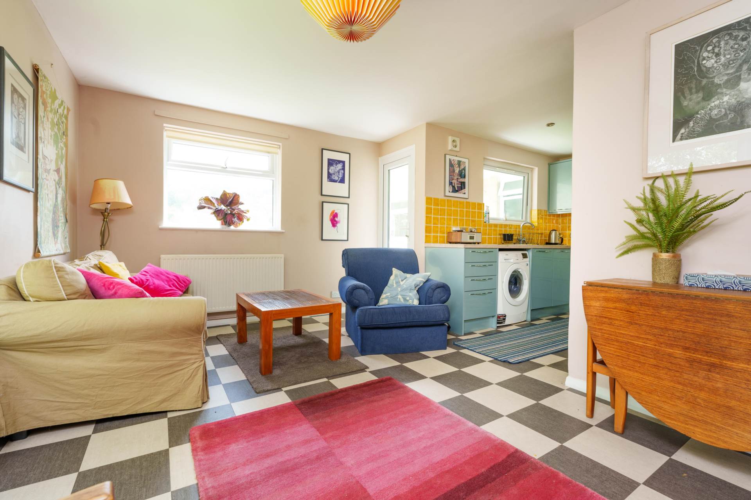
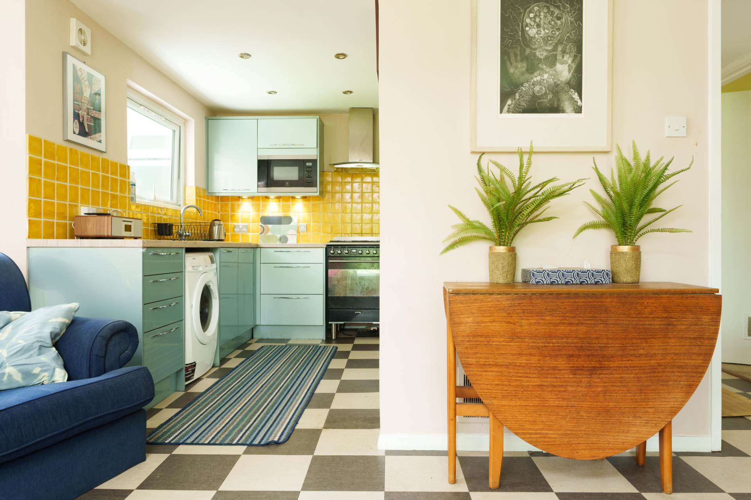
The ground floor is centred around a wonderful open plan sitting and dining room, creating a bright, flowing living space that is perfect for both everyday life and entertaining. The sitting room to the front is a lovely place to relax, enjoying the elevated outlook and far reaching views, while the dining area to the rear connects with the garden through glazed doors, making it ideal for family meals or summer entertaining. The long fitted kitchen sits beyond, is practical while requiring a bit of freshening, offers excellent storage and preparation space with direct access to the garden and plenty of utility space.
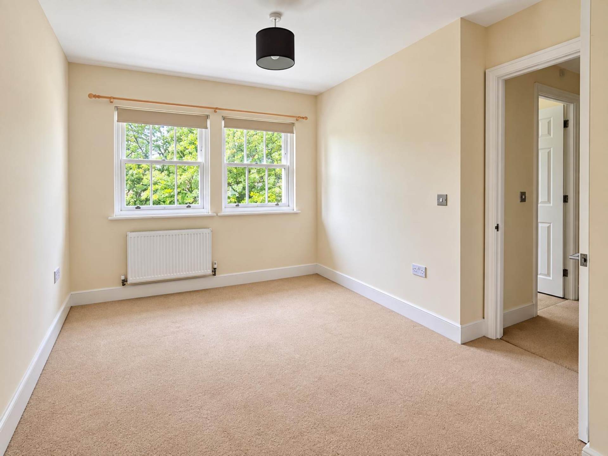
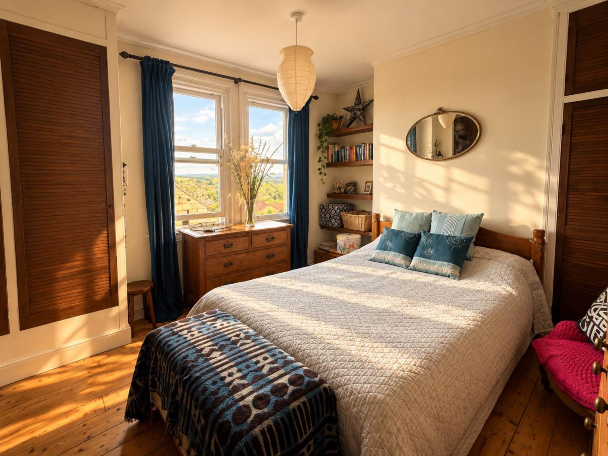
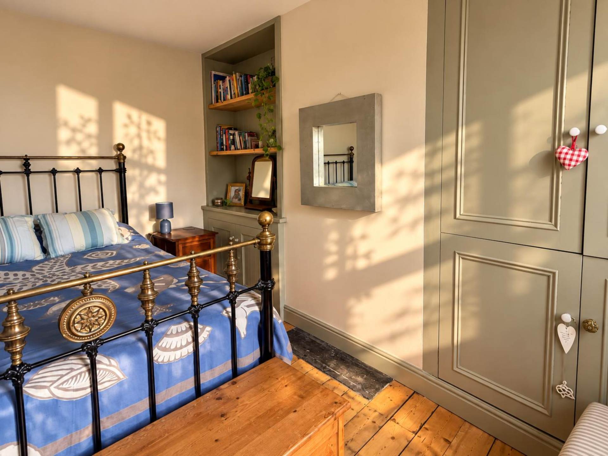
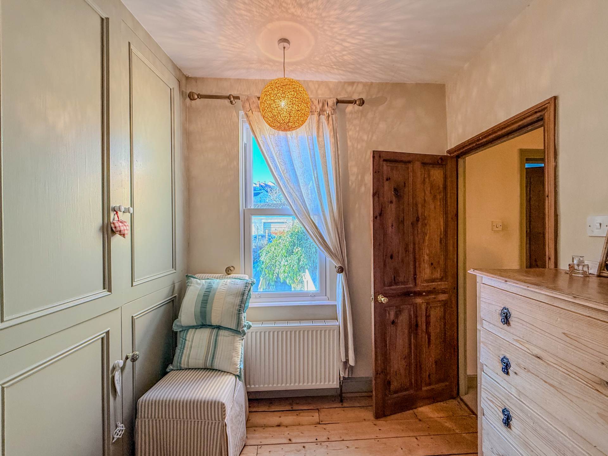
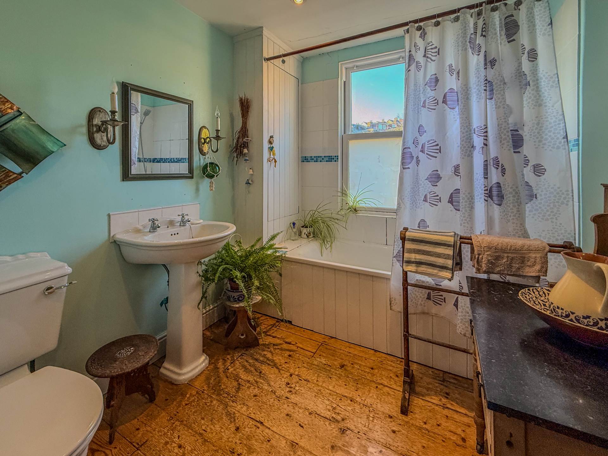
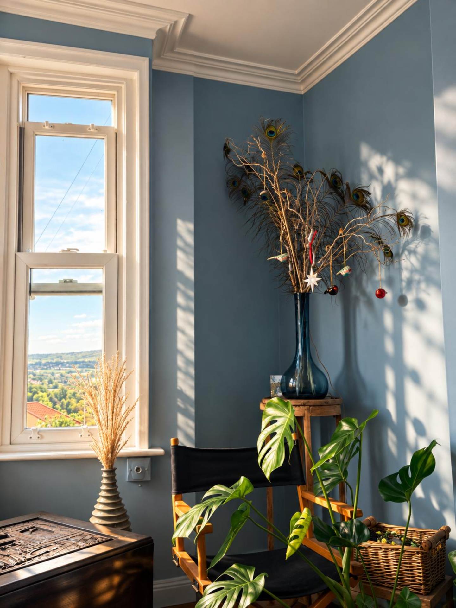
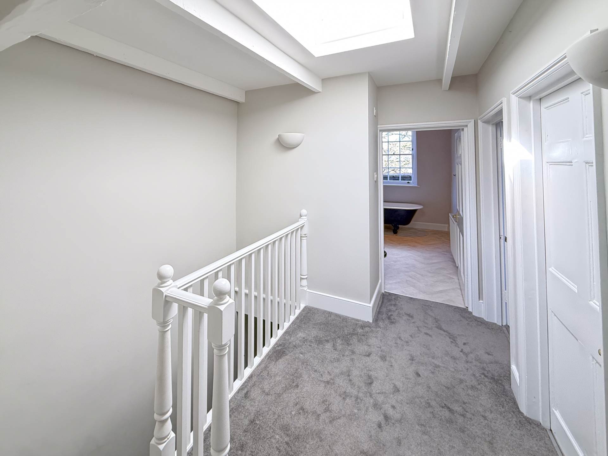
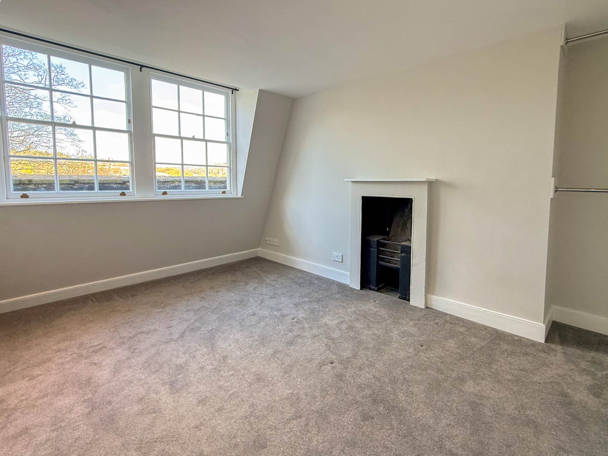
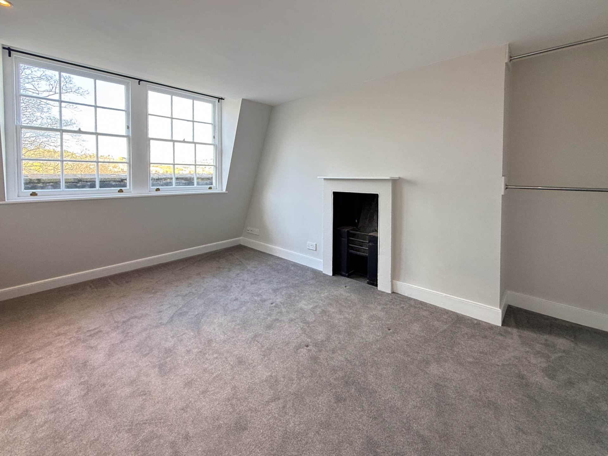
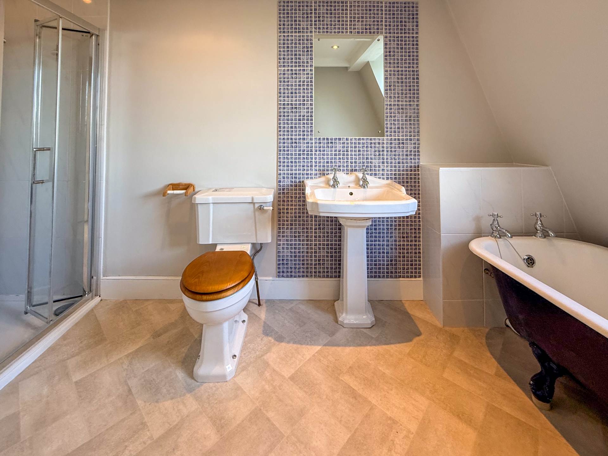
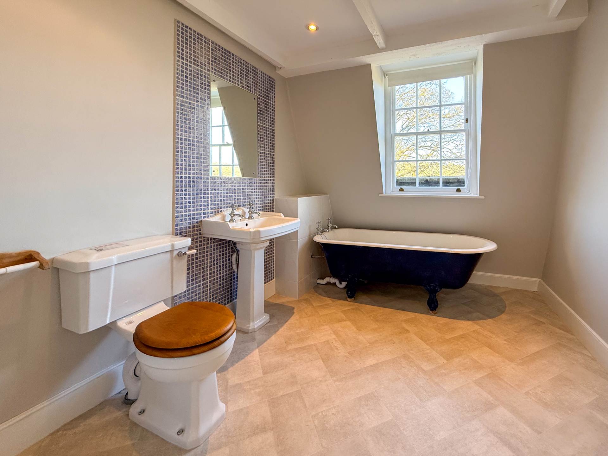
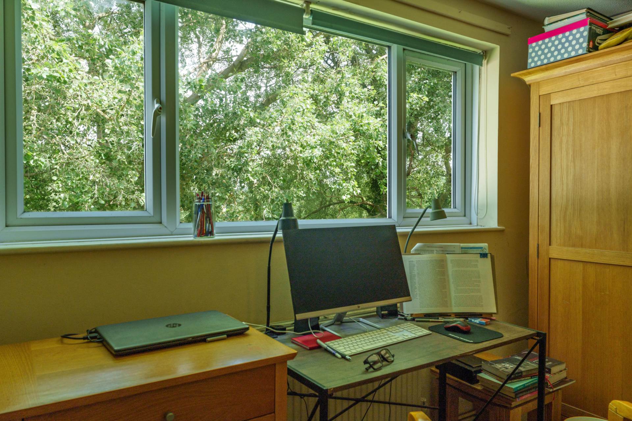
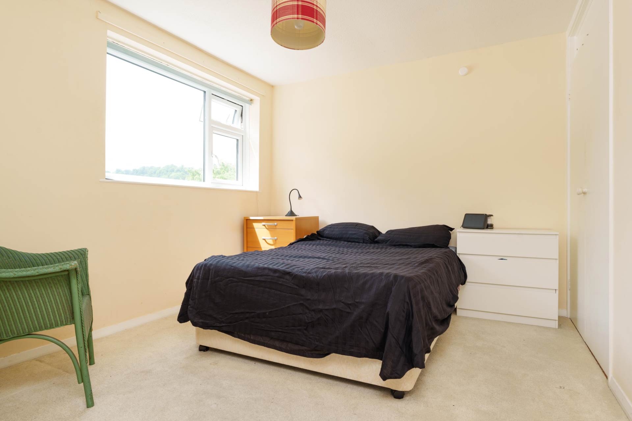
Upstairs are two generous double bedrooms and a particularly spacious family bathroom positioned to the rear of the house. The principal bedroom enjoys attractive views across the city, while the second bedroom benefits from beautifully crafted built in carpentry, providing excellent storage and adding further character. As with many neighbouring homes on Tyning Terrace, there is also excellent potential to convert the loft (subject to the necessary consents), creating additional accommodation and further enhancing this already charming Victorian home.
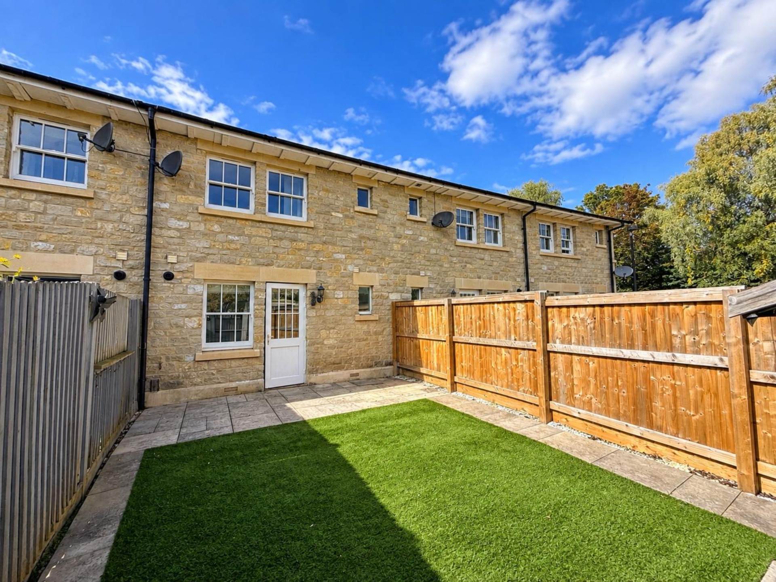
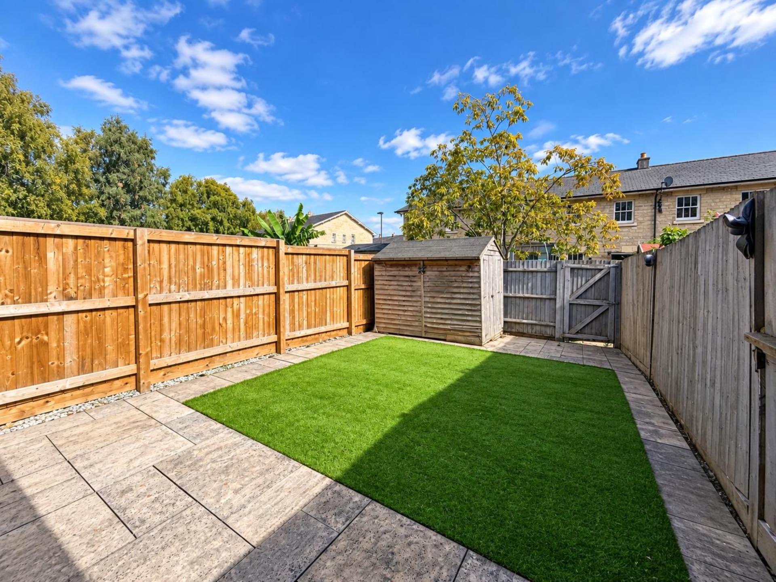
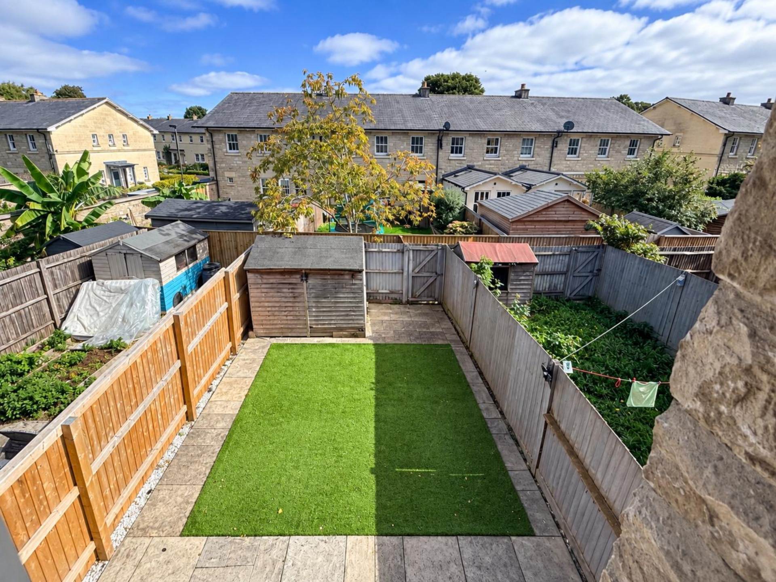
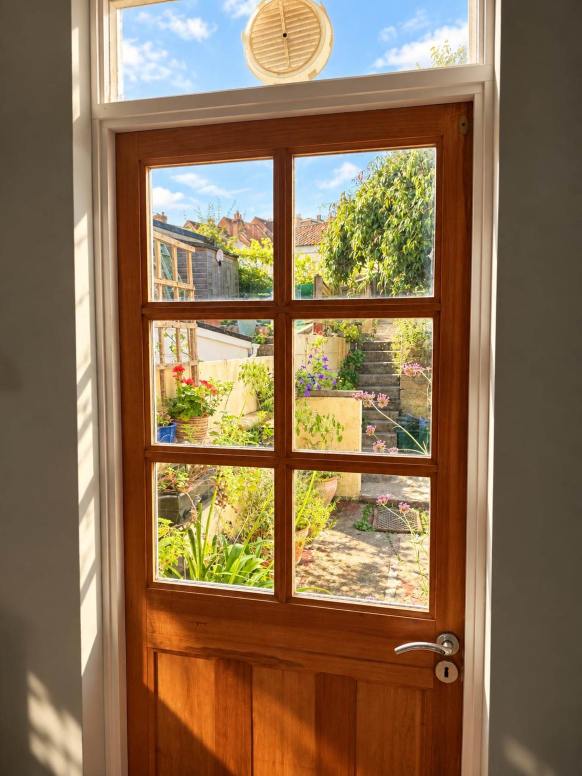
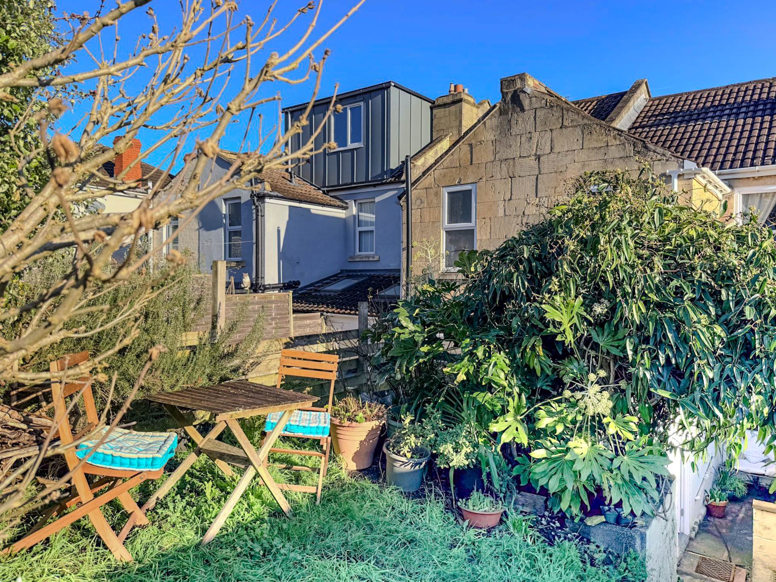
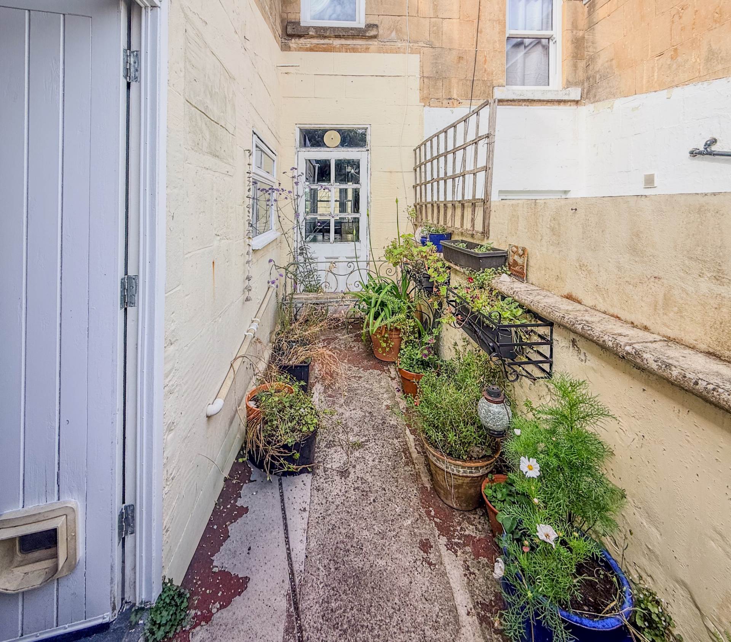
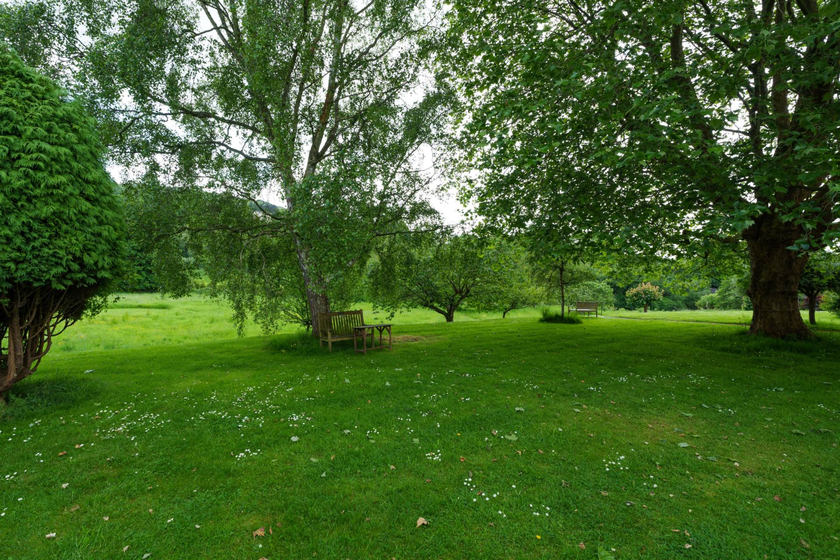
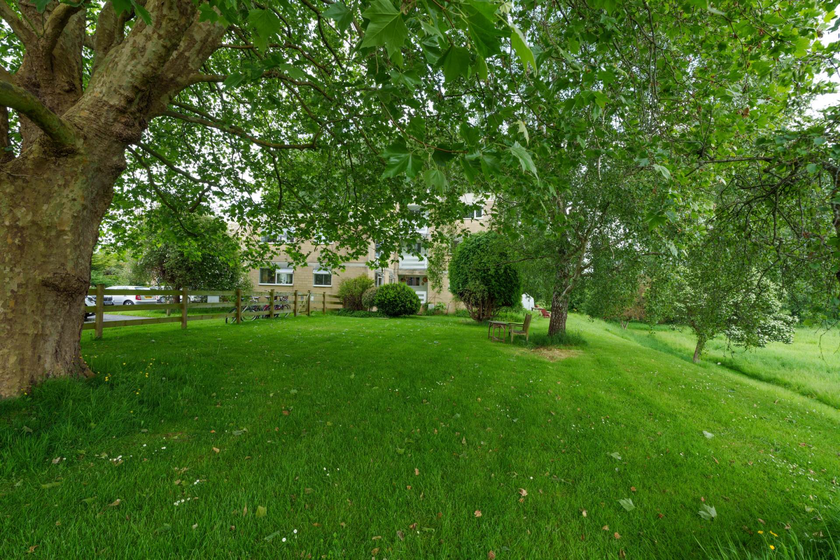
Outside, the rear garden provides a private space to relax and entertain, with plenty of room next to the house for some pots and steps up to a lawn and seating area with a gate to the rear.
No chain.
Notice
Please note we have not tested any apparatus, fixtures, fittings, or services. Interested parties must undertake their own investigation into the working order of these items. All measurements are approximate and photographs provided for guidance only.
Council Tax
Bath And North East Somerset Council, Band C
Utilities
Electric: Mains Supply
Gas: Mains Supply
Water: Mains Supply
Sewerage: Mains Supply
Broadband: FTTC
Telephone: Landline
Other Items
Heating: Gas Central Heating
Garden/Outside Space: Yes
Parking: No
Garage: No
Front
Front door. Internal door to hallway. Coved.
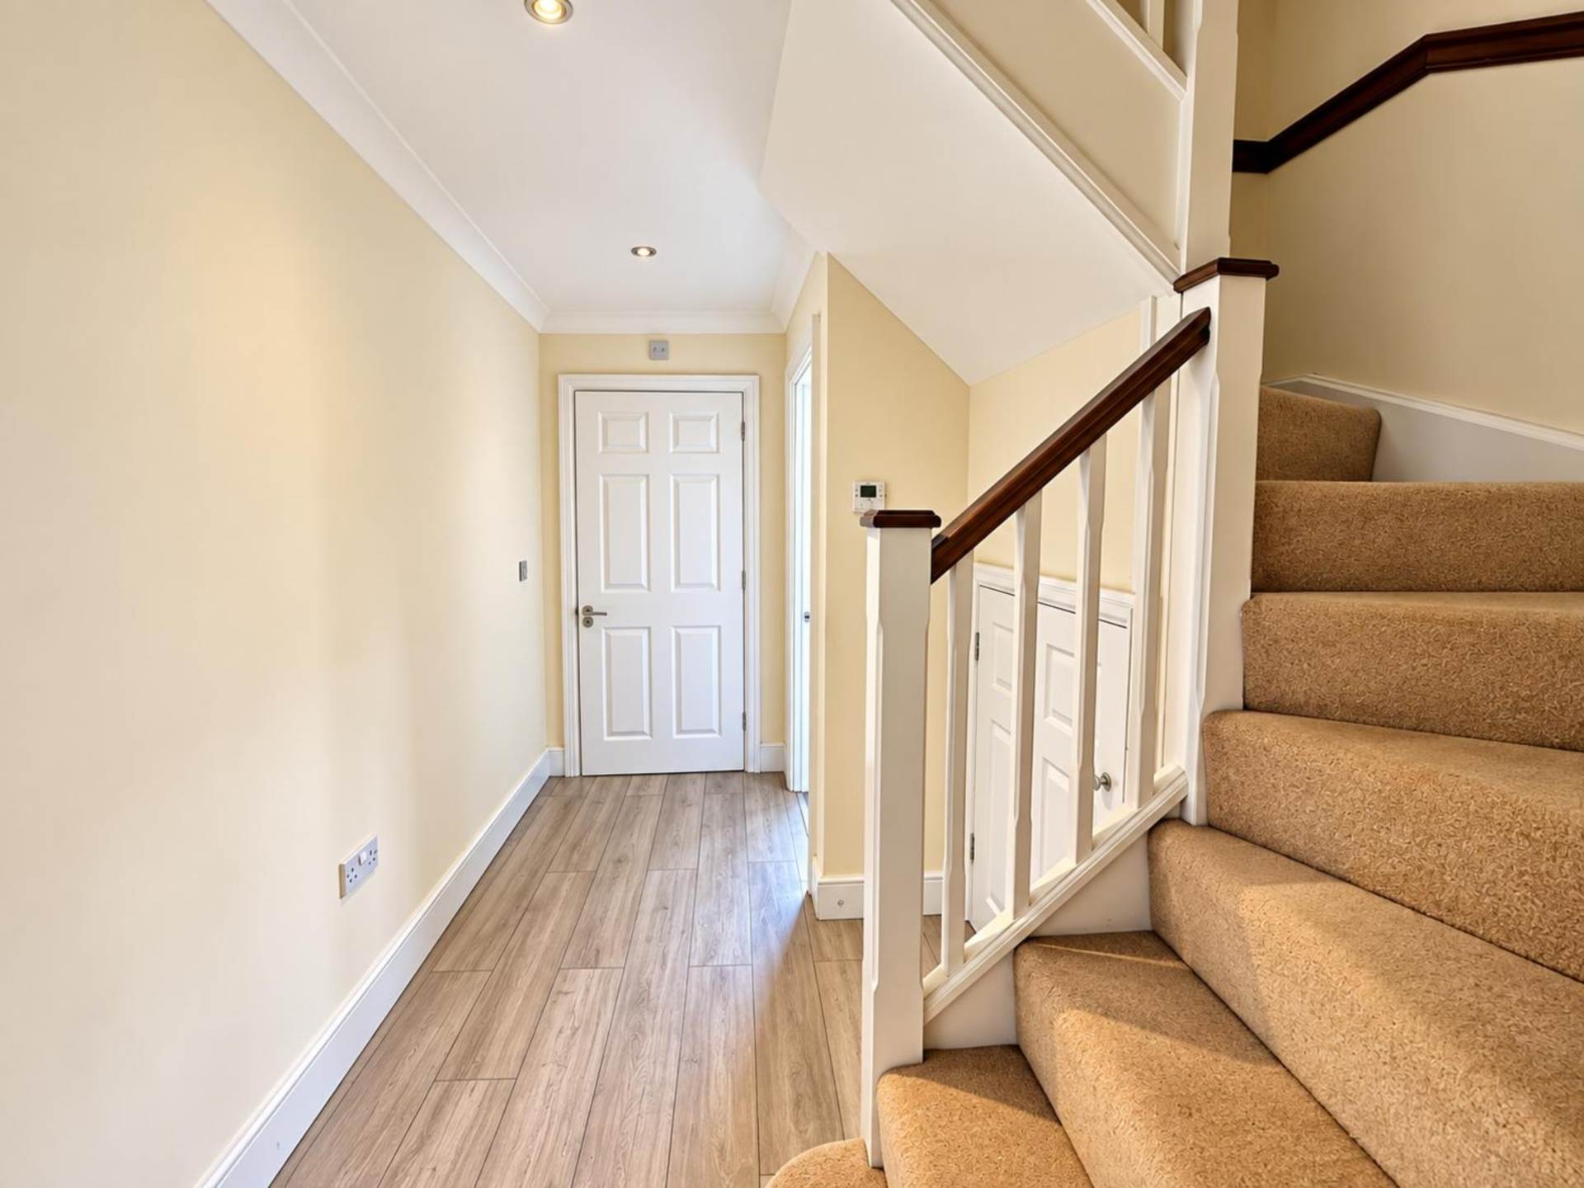
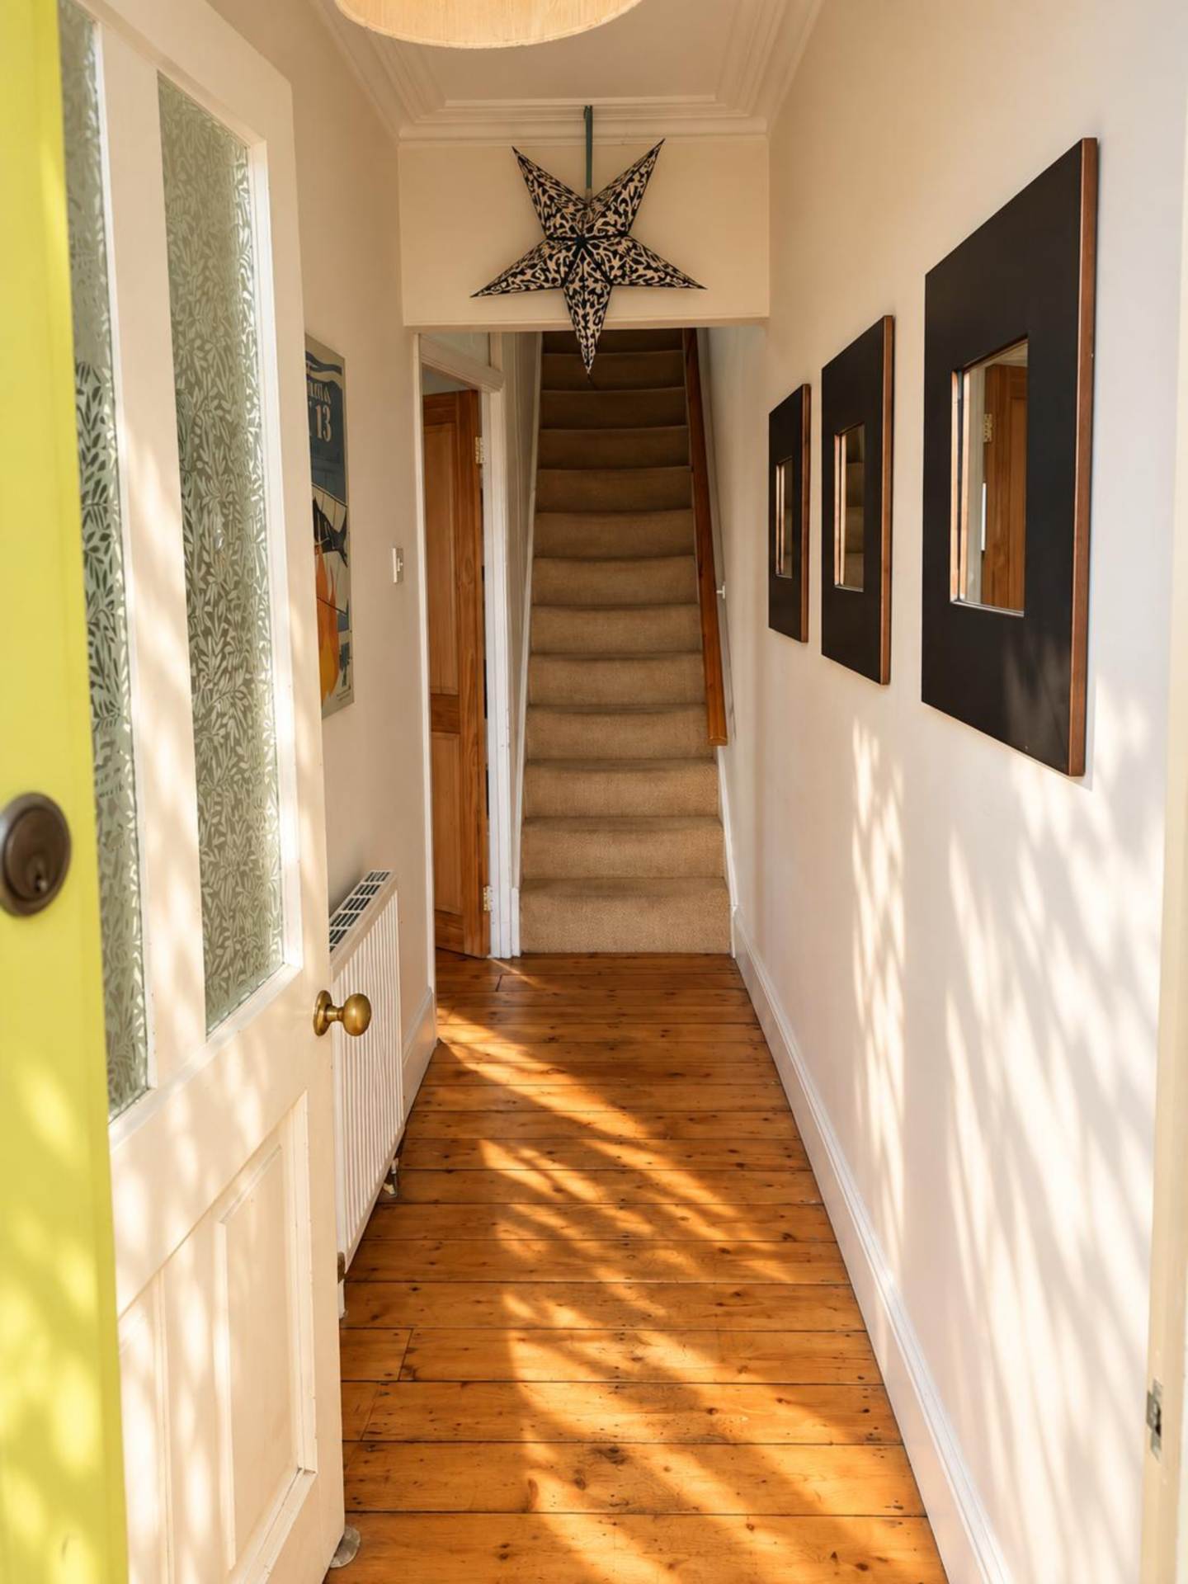
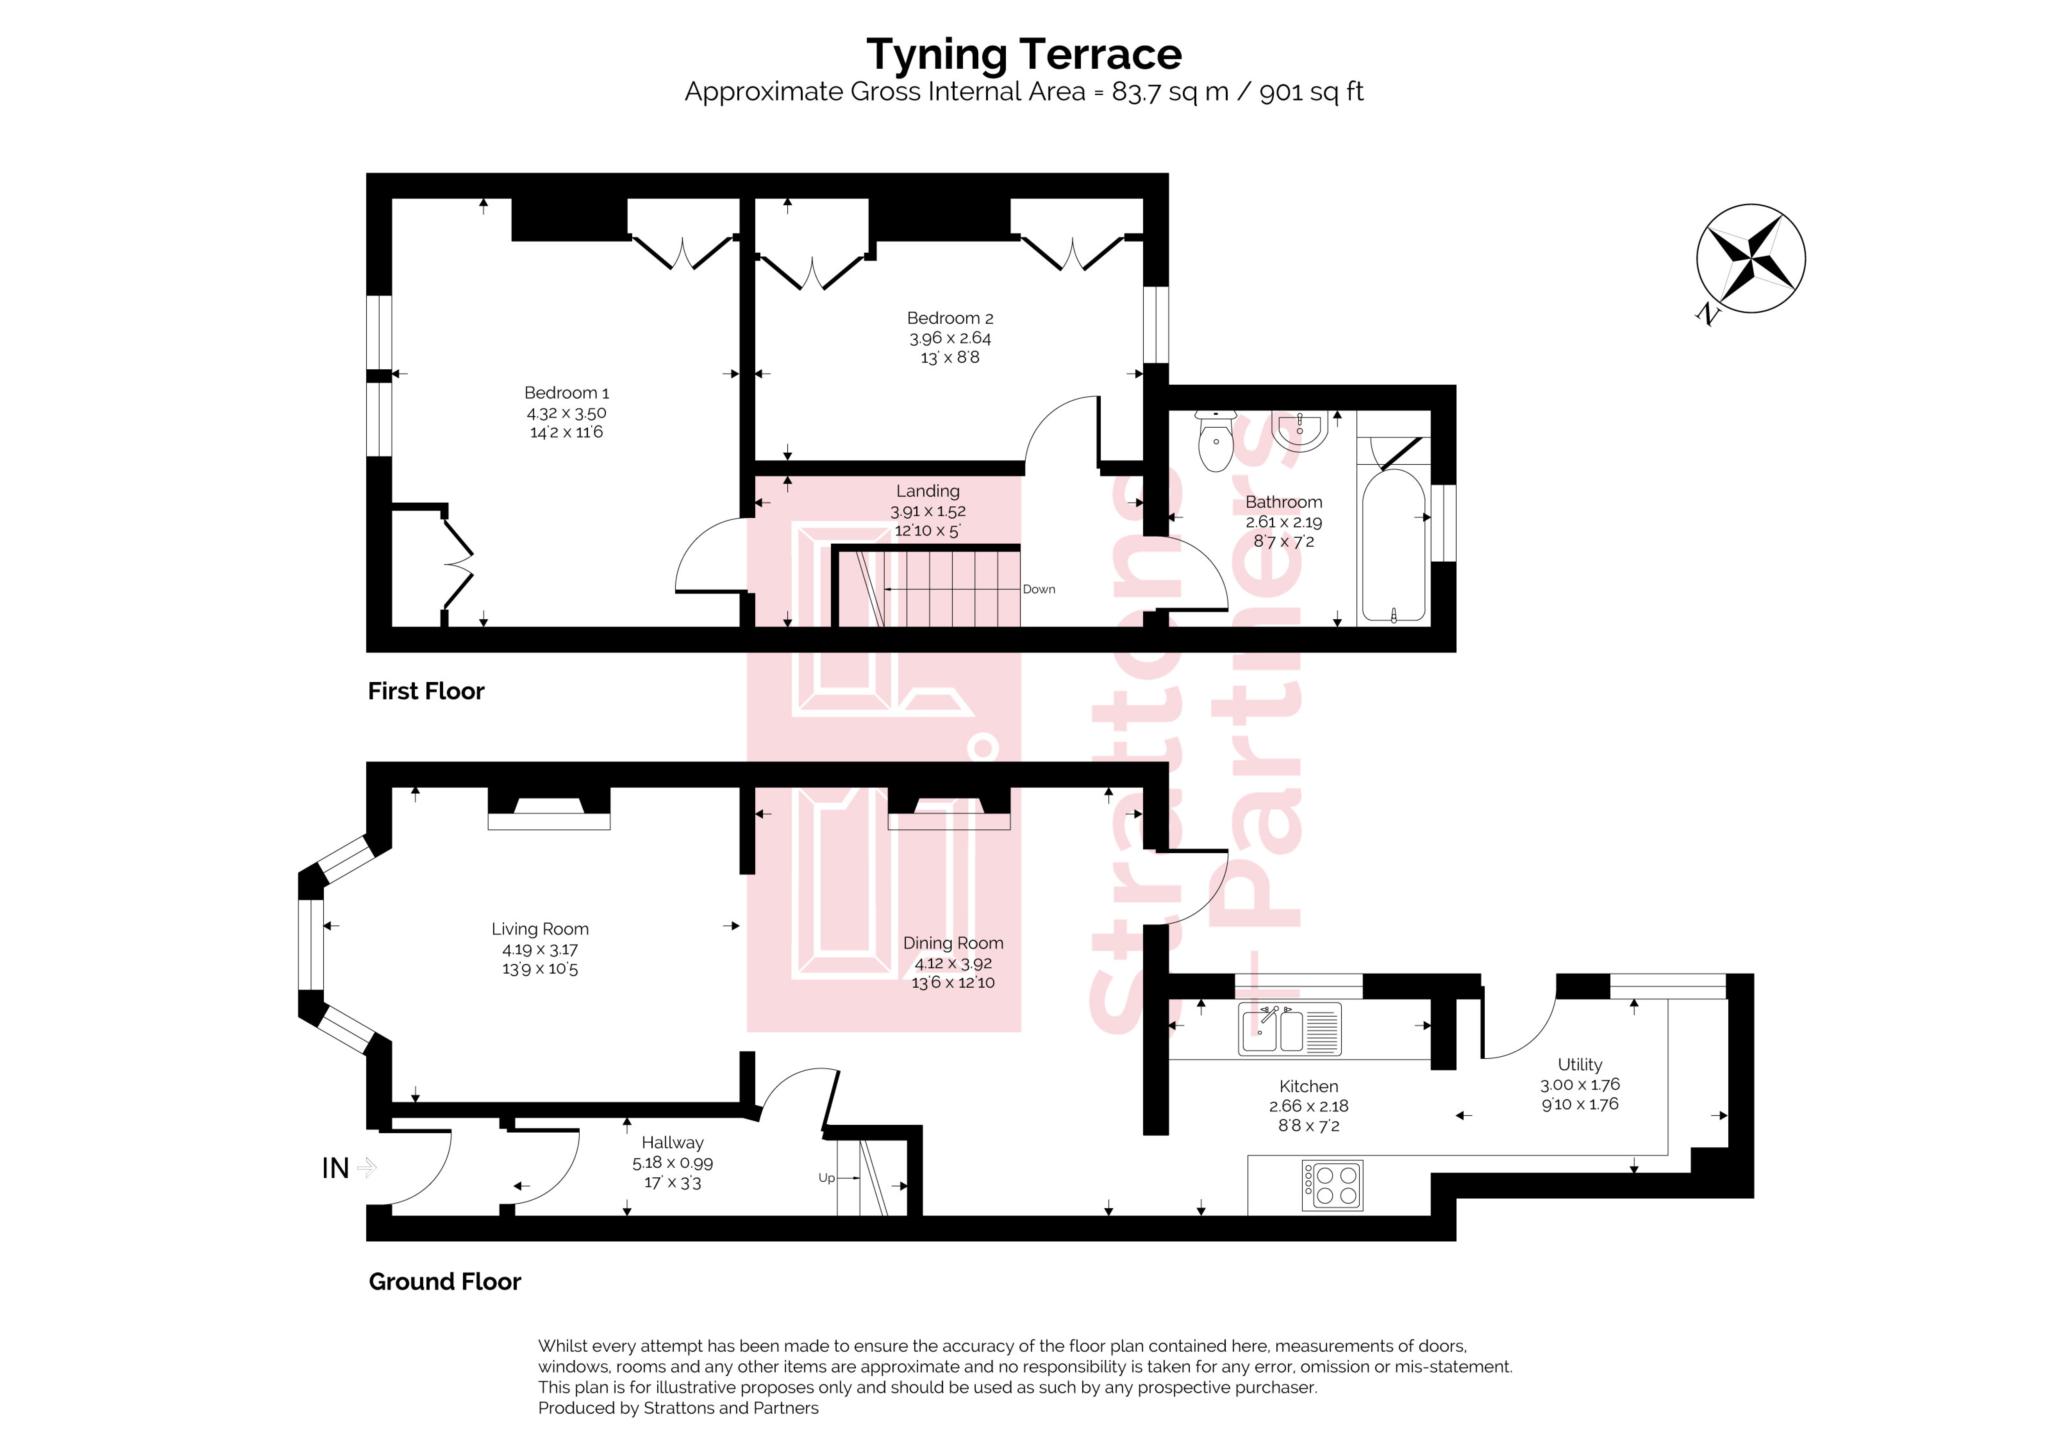
Hallway - 17'0" (5.18m) x 3'3" (0.99m)
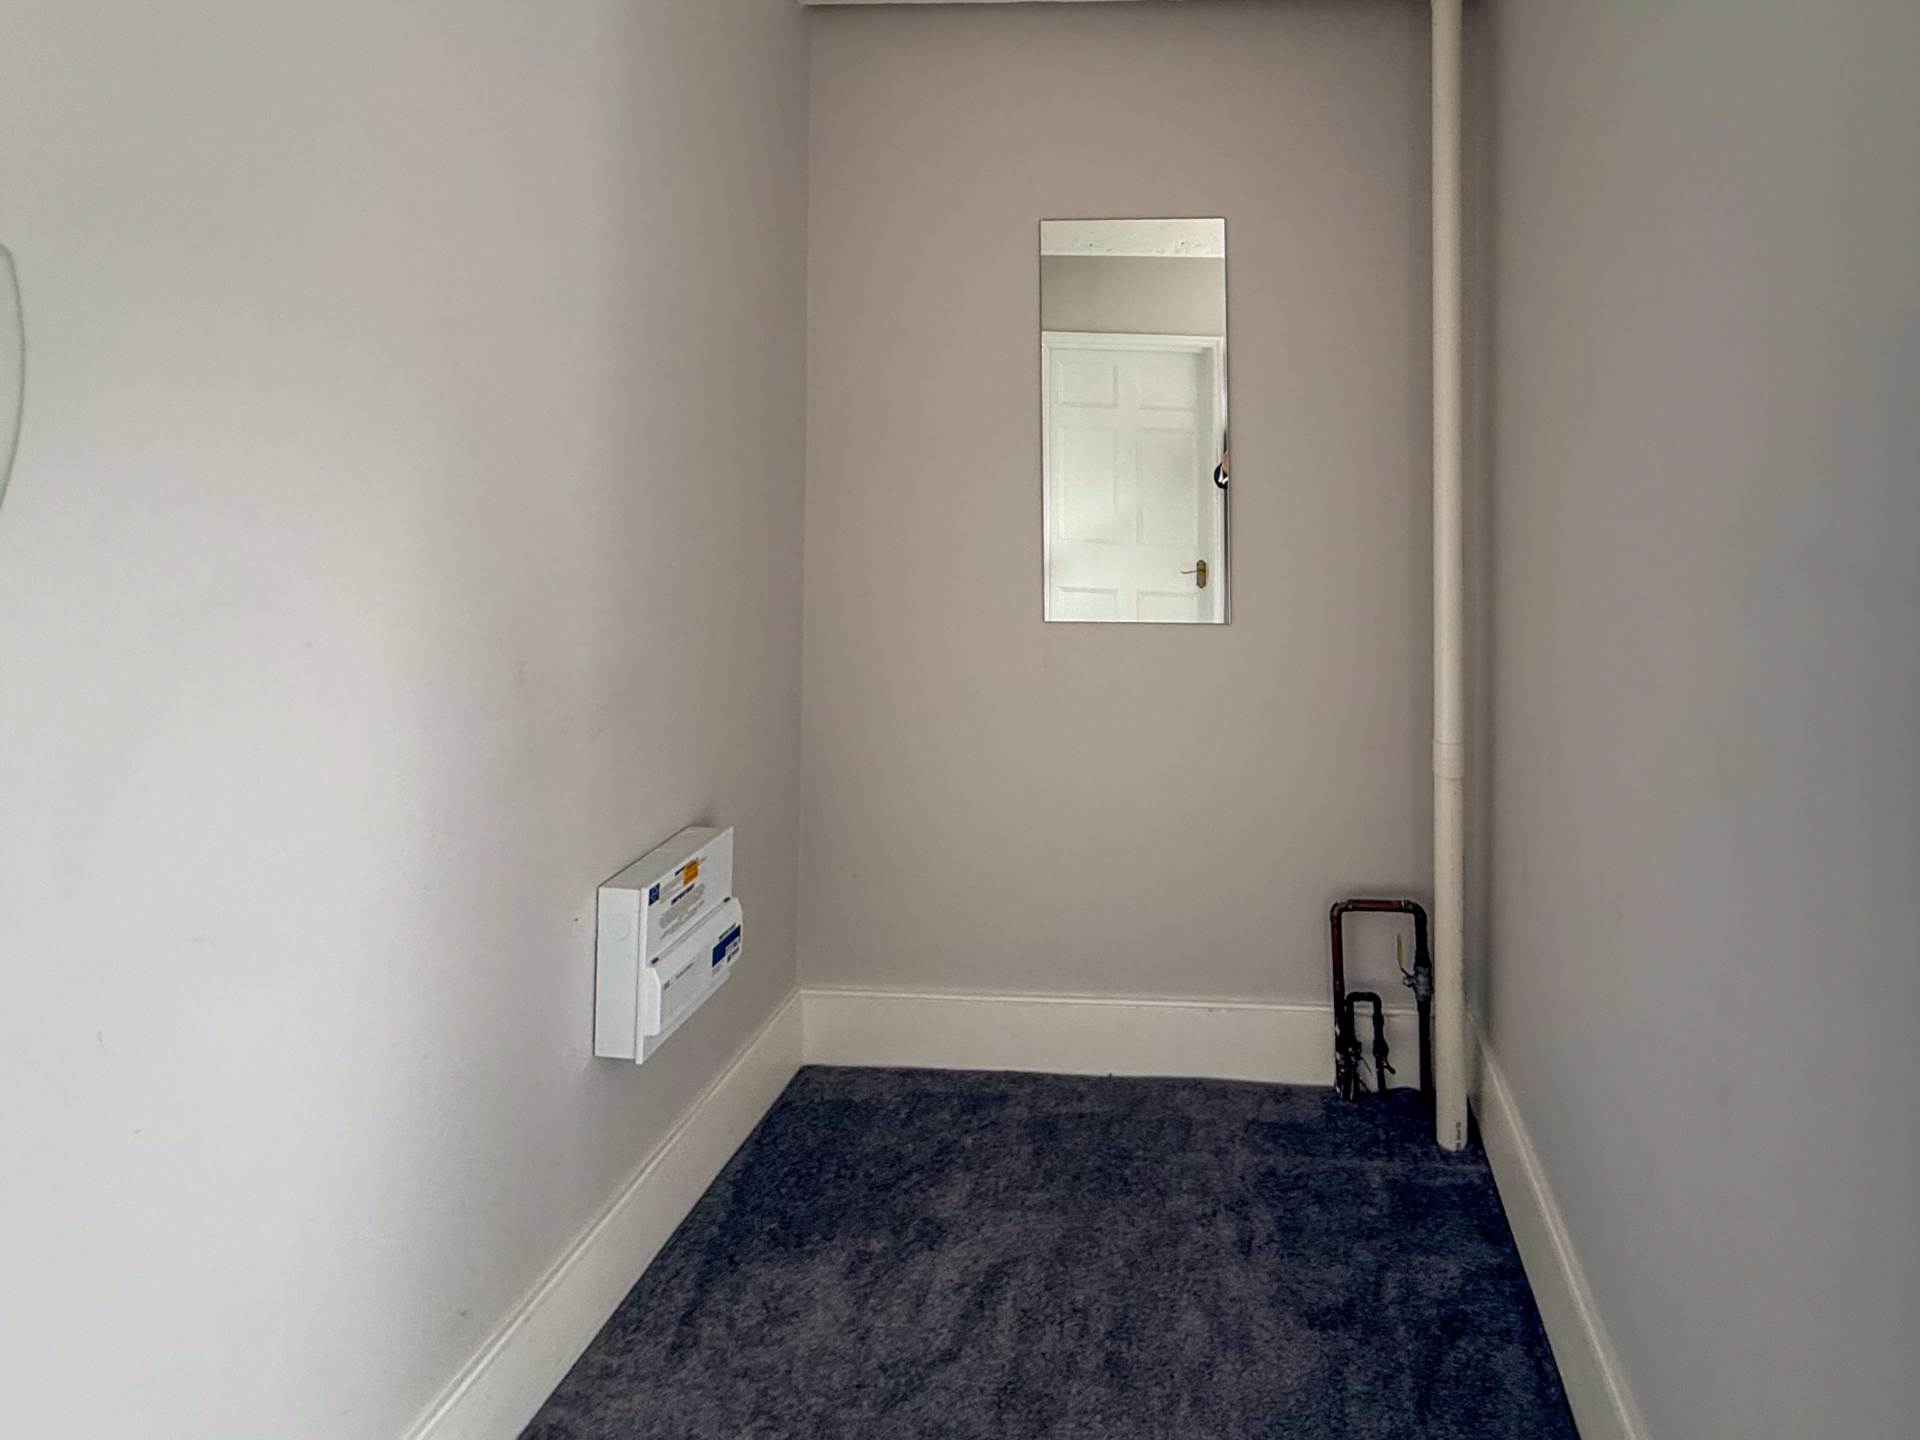
Radiator. Coved. Exposed floorboards. Staircase. Door to dining room.
Living Room - 13'9" (4.19m) Into Bay x 10'5" (3.18m)
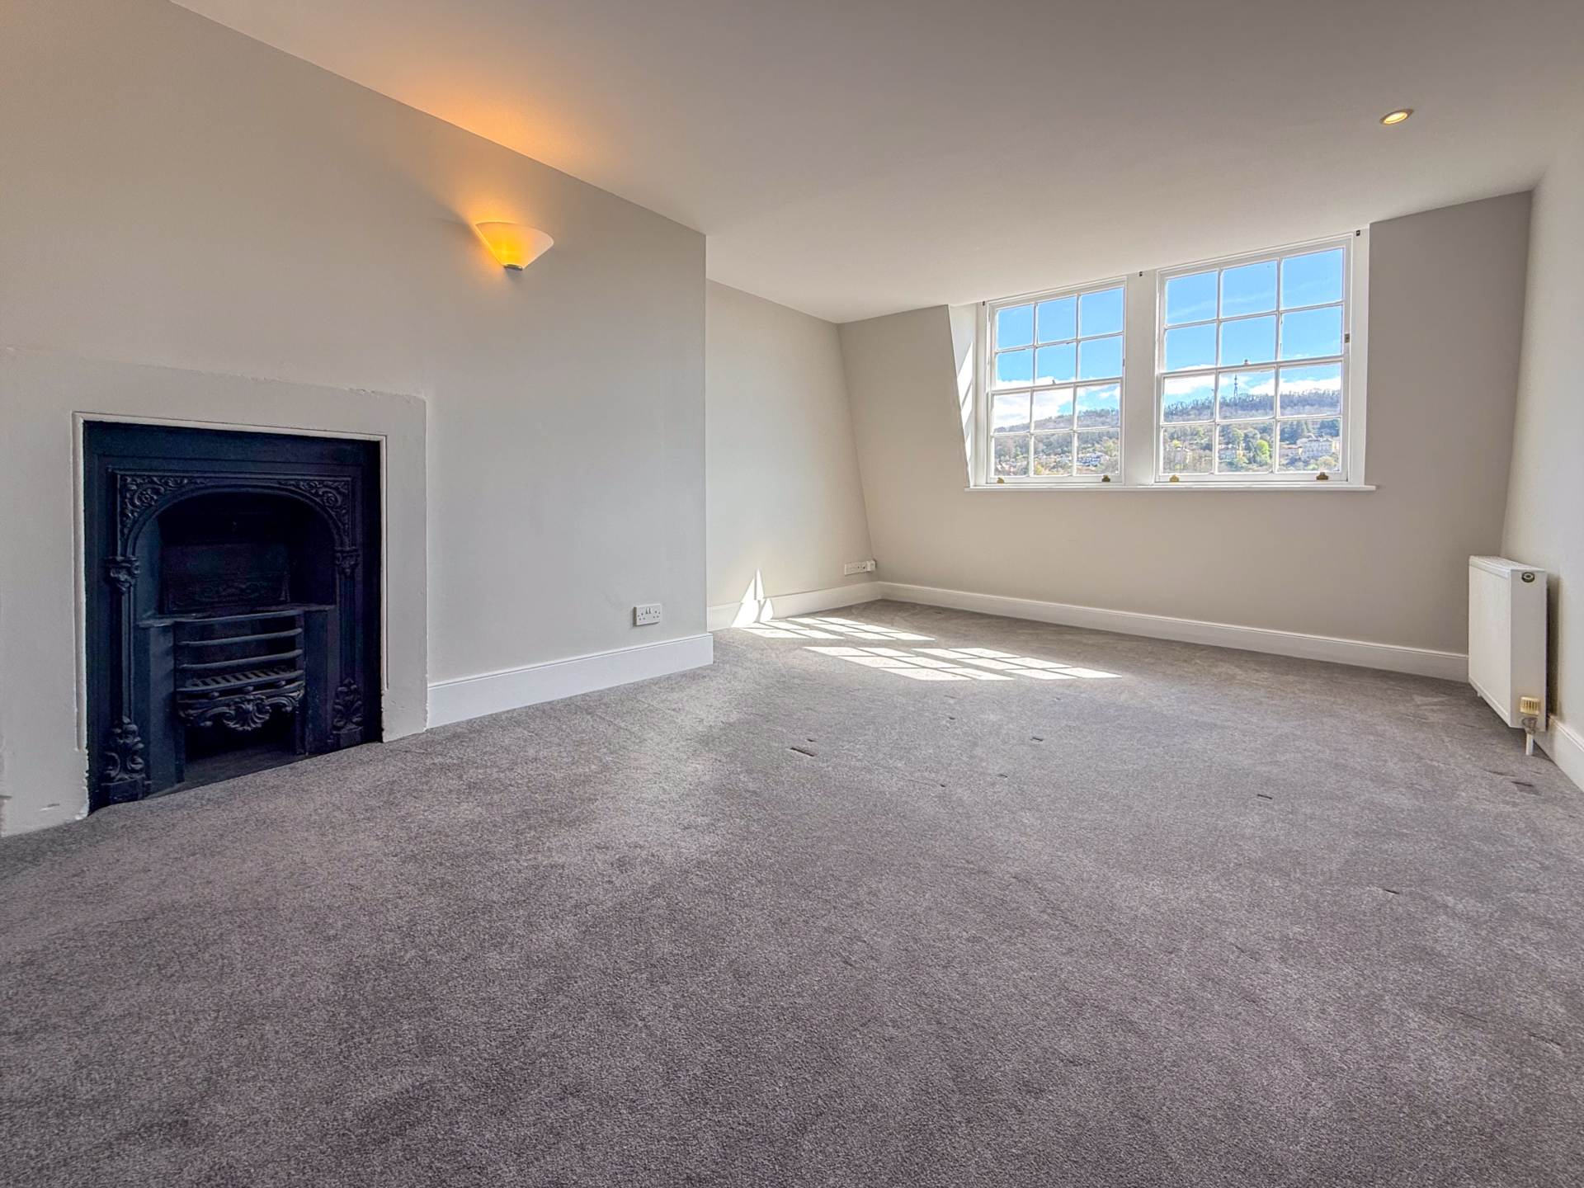
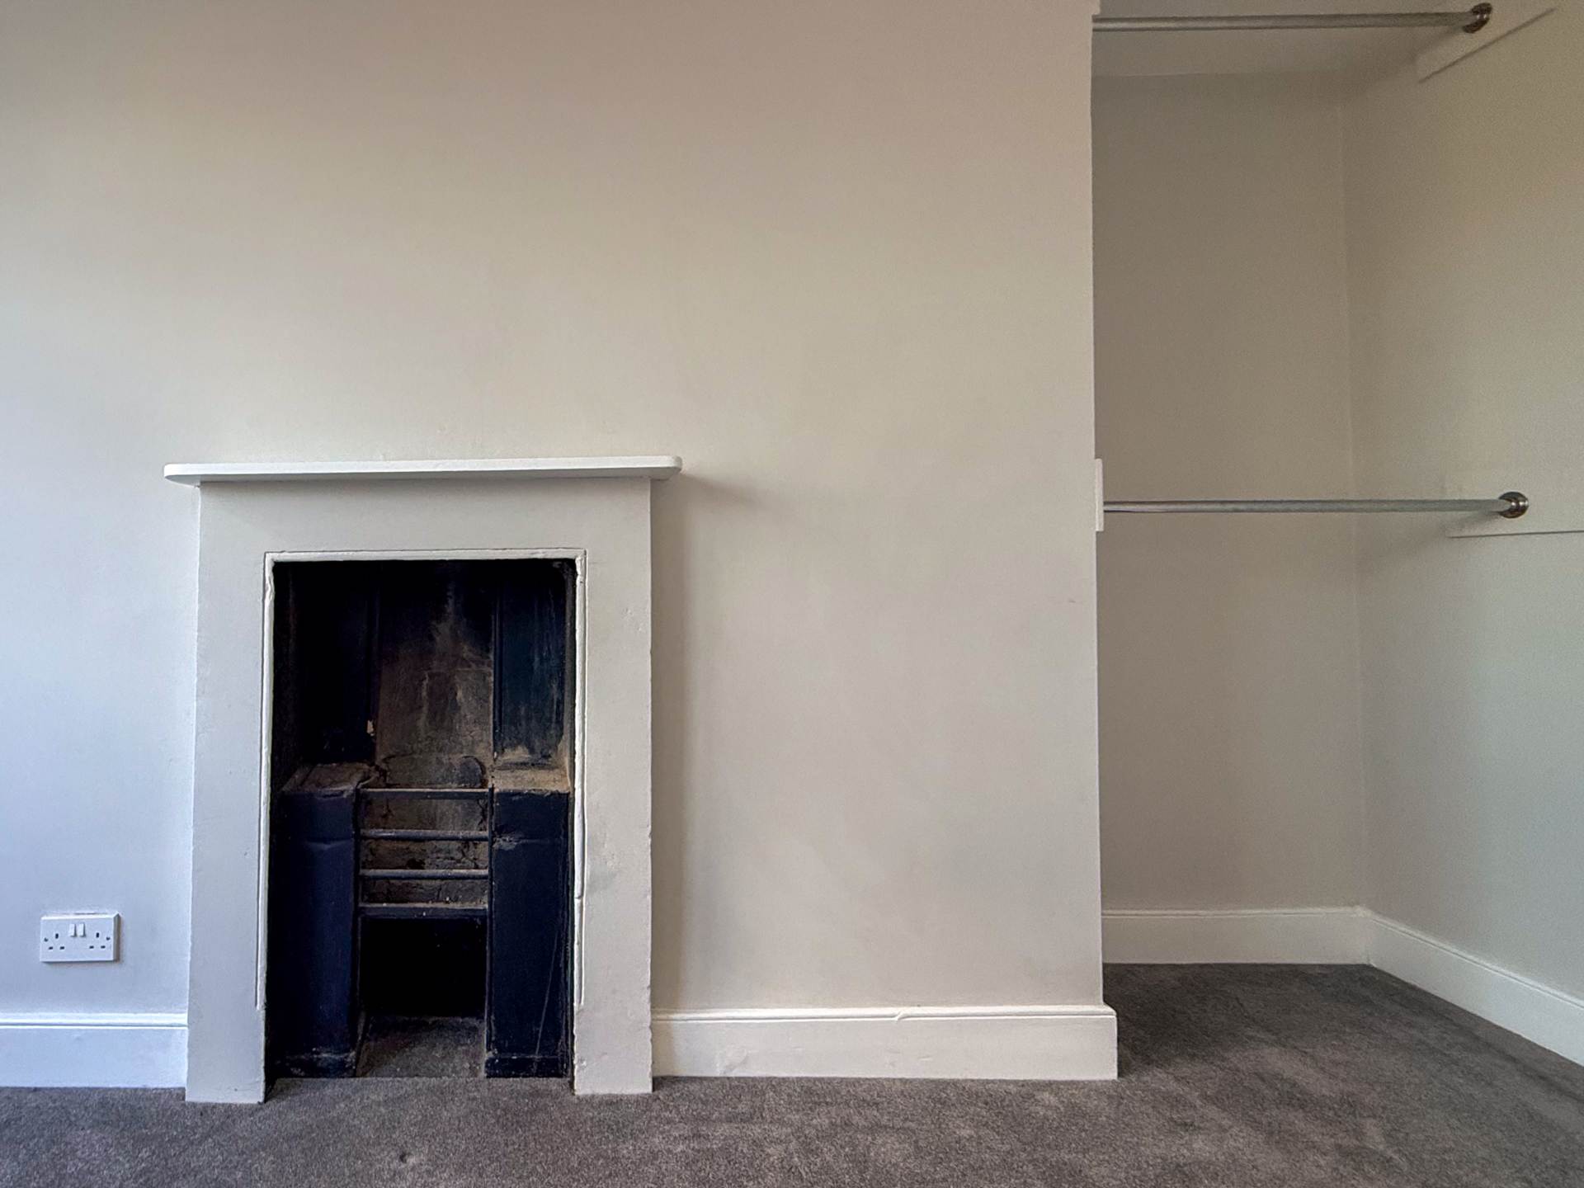
Double glazed sash bay. Coved. Radiator. Exposed floorboards. Opens to dining room. Fireplace.
Dining Room - 13'6" (4.11m) x 12'10" (3.91m)
Recessed lights. Door to rear garden. Radiator. Floorboards. Opening to kitchen. Open fireplace. Storage under the stairs.
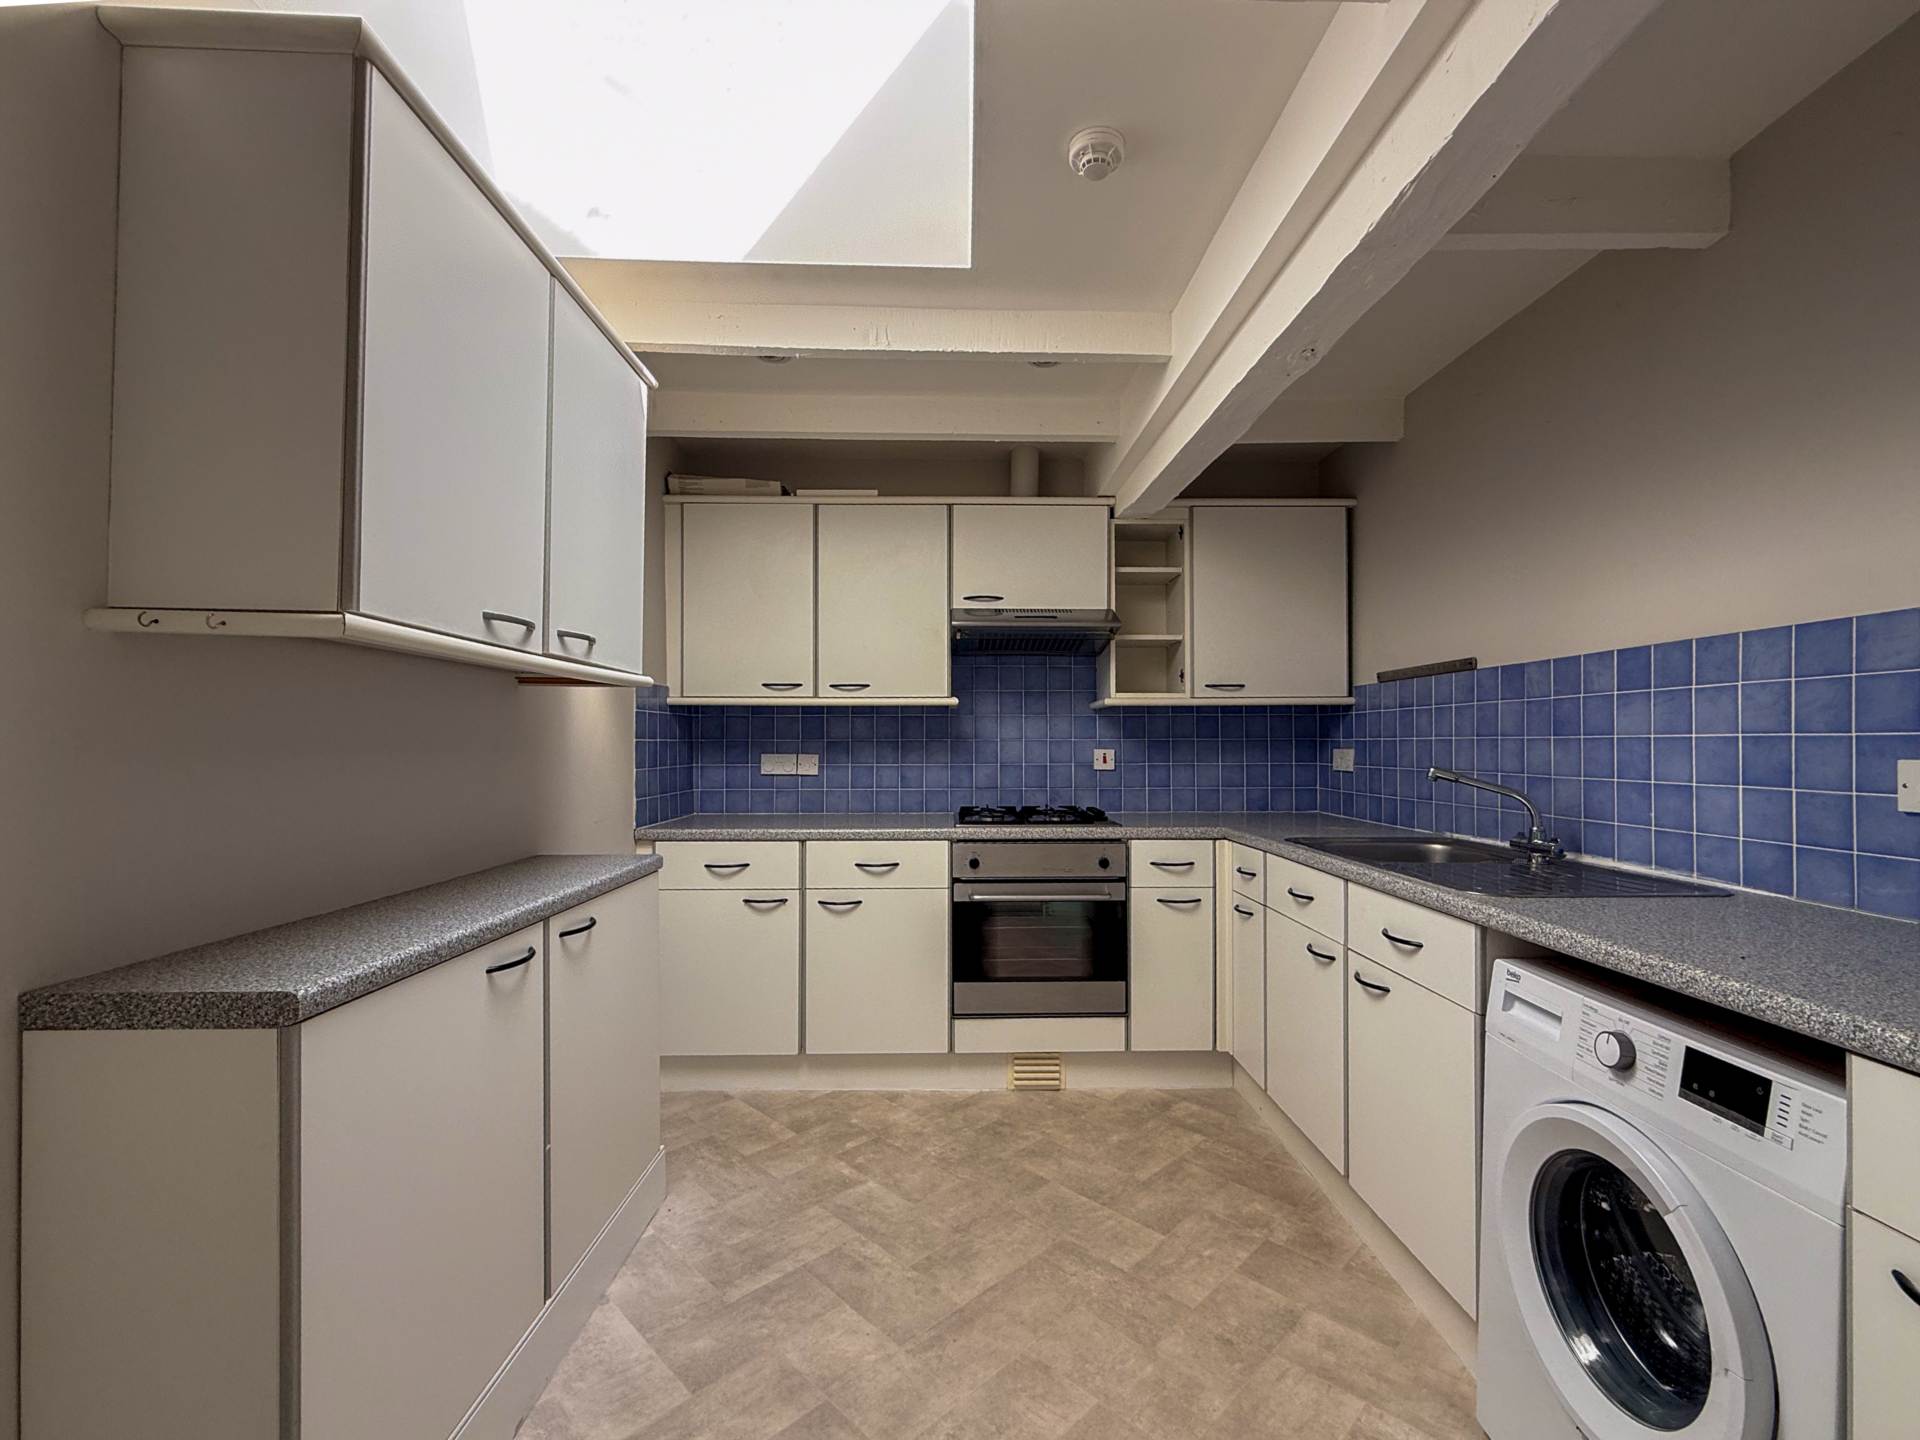
Kitchen and utility area - 18'6" (5.64m) Max x 7'2" (2.18m) Max
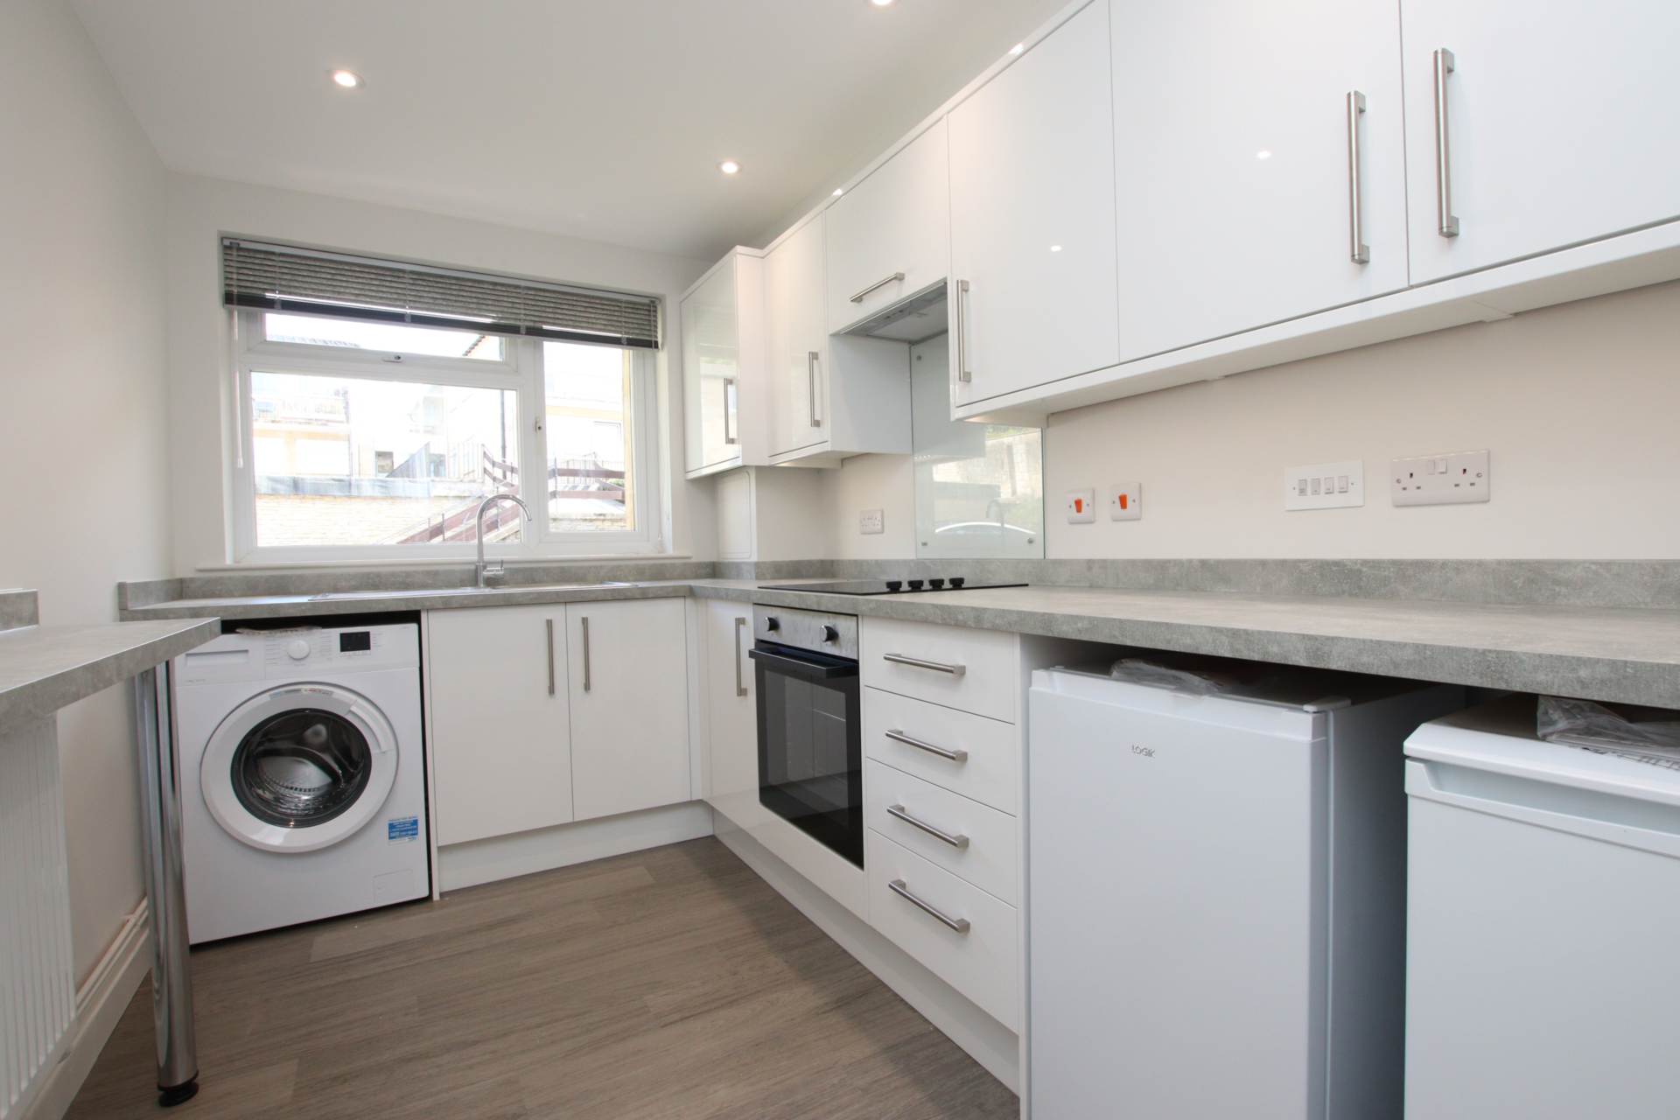
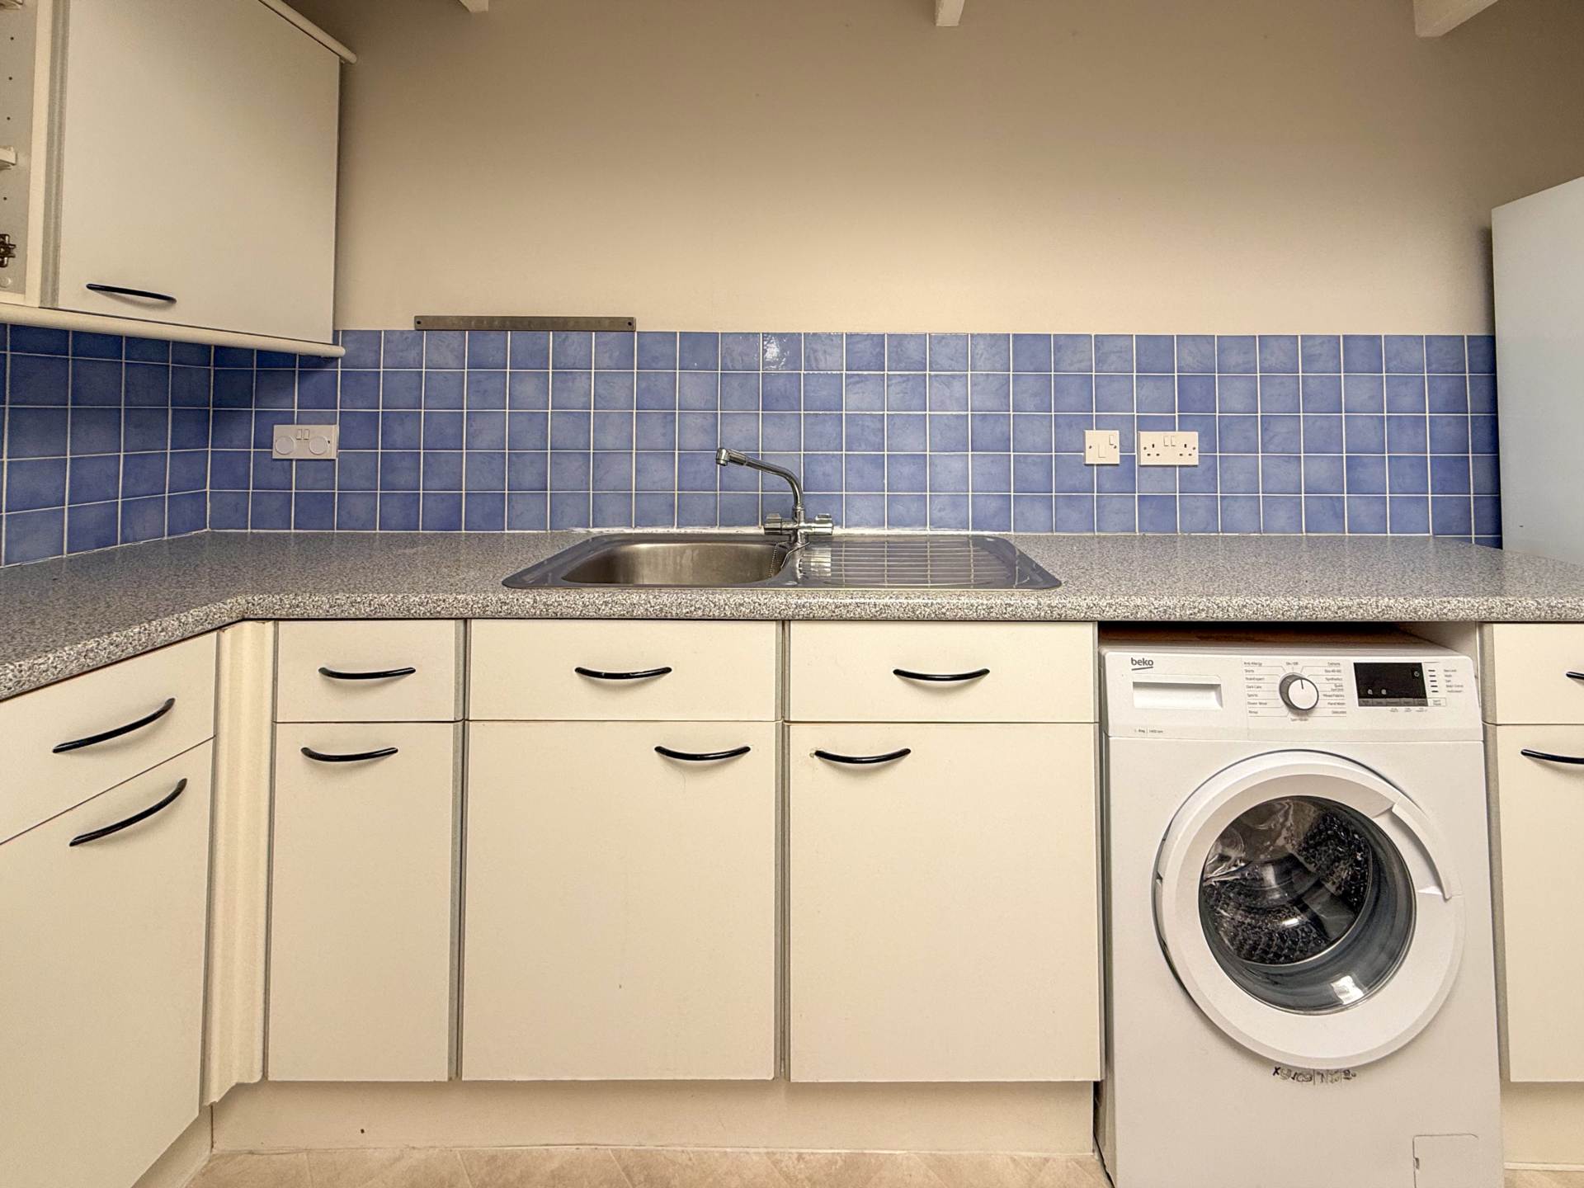
Door and double glazed wood framed windows to side. Radiator. One and half sink unit. Base units. Work tops. Cooker hood. Space for oven. Space for fridge freezer. Plumbed for washing machine.
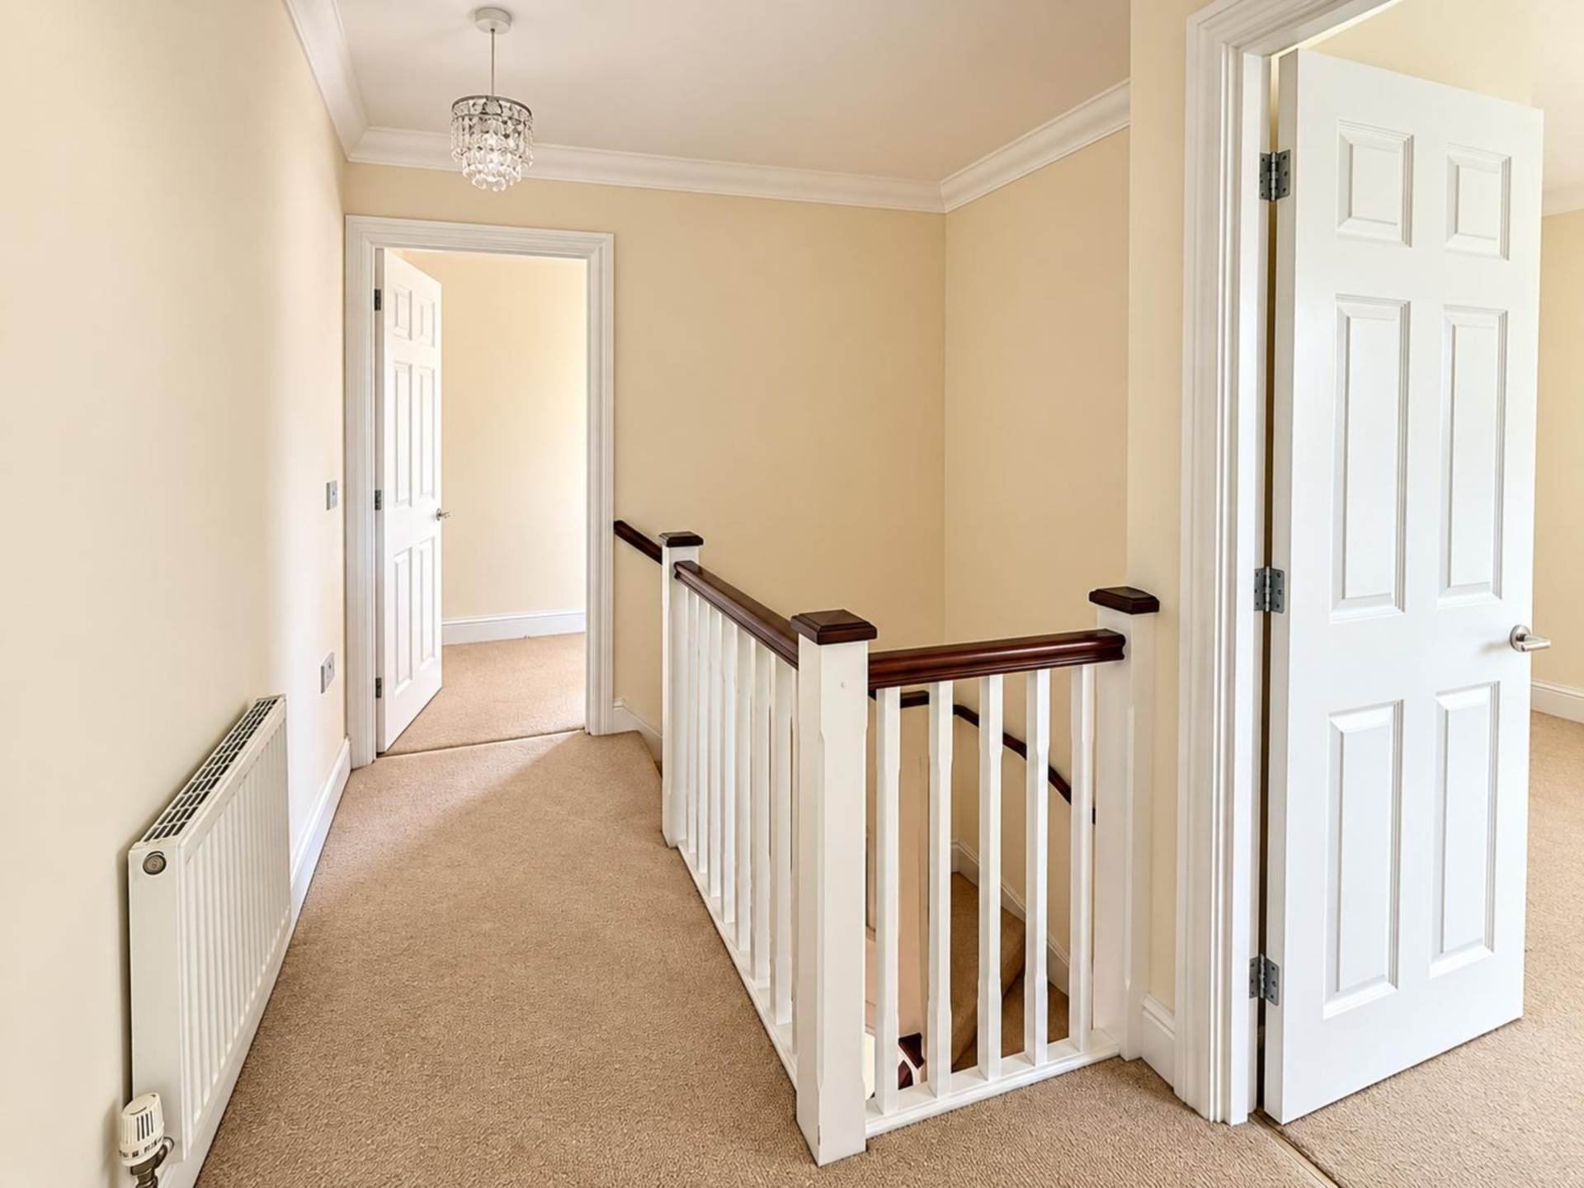
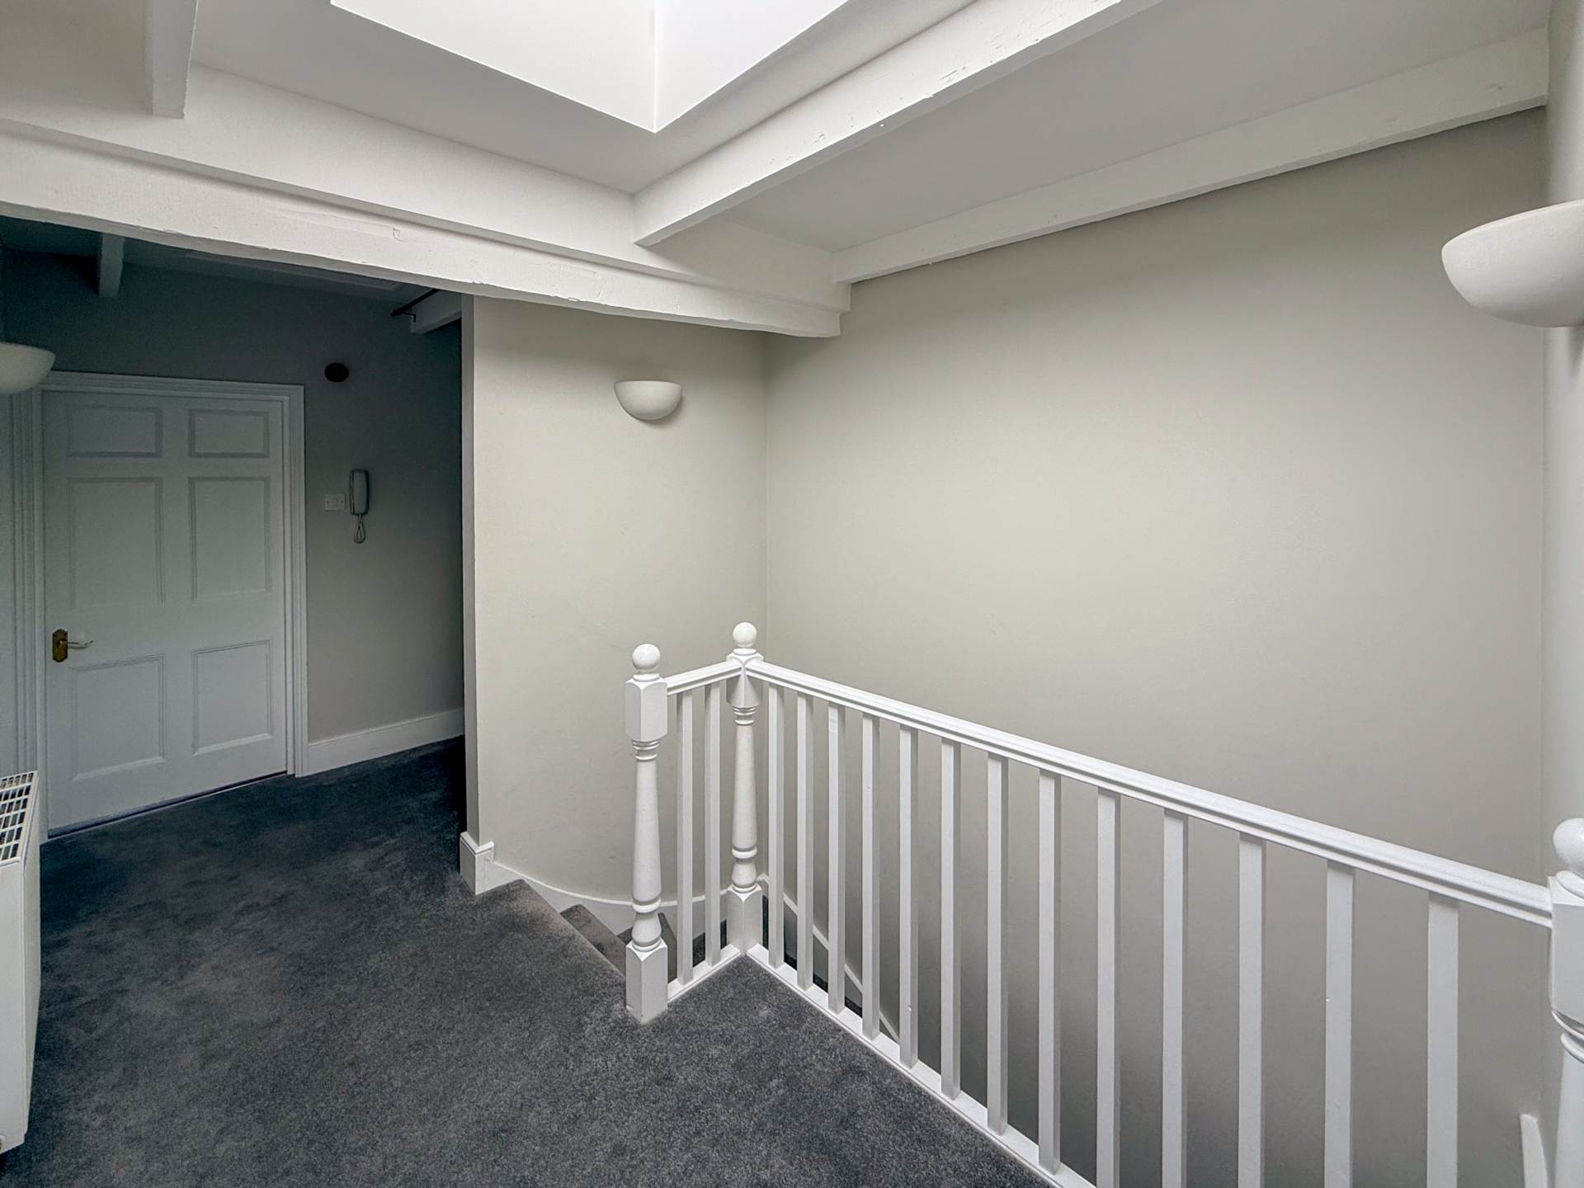
Landing - 12'10" (3.91m) x 5'0" (1.52m)
Loft hatch. Pull down ladder.
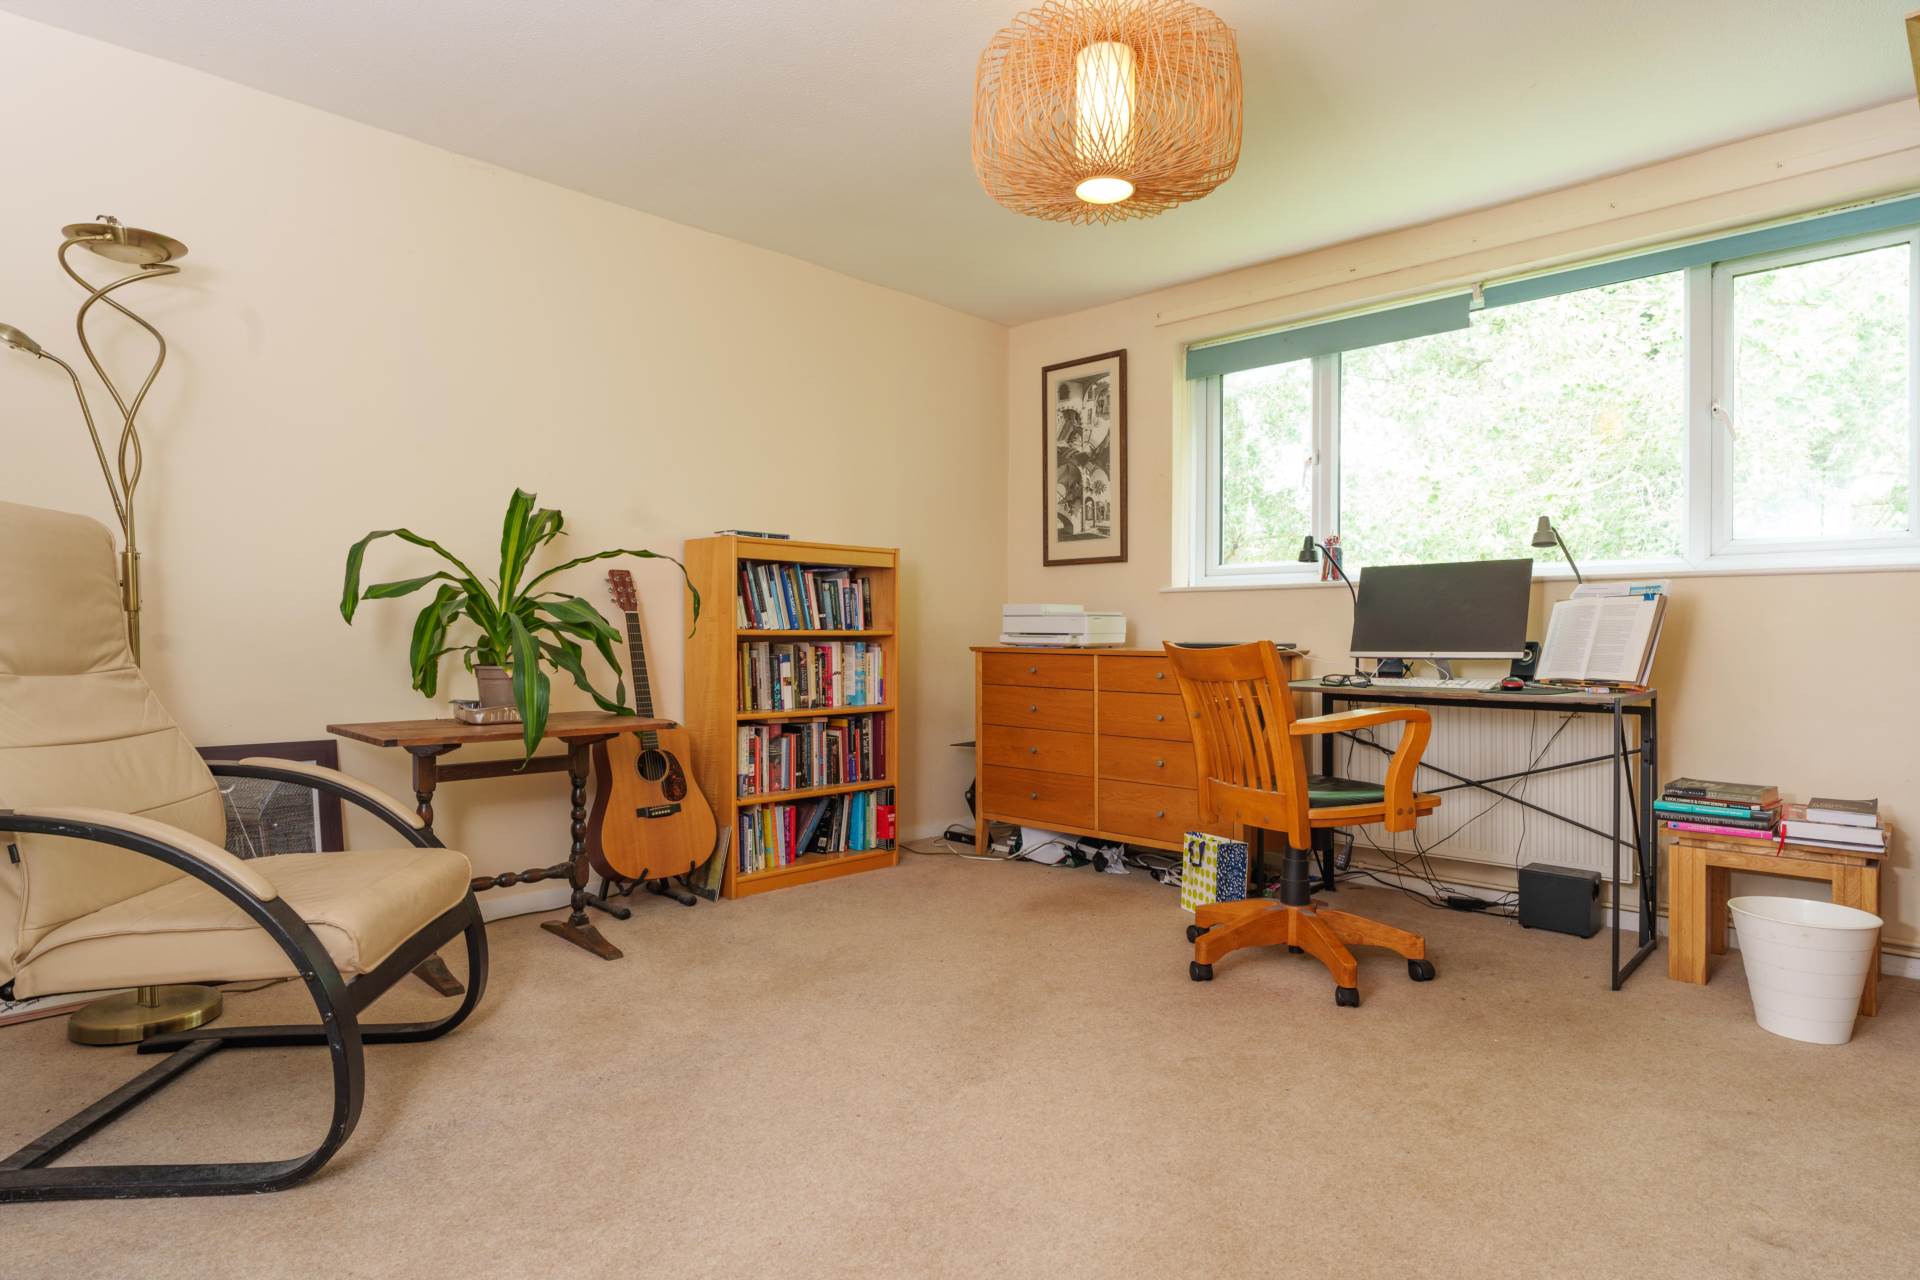
Bedroom One - 14'2" (4.32m) x 11'6" (3.51m)
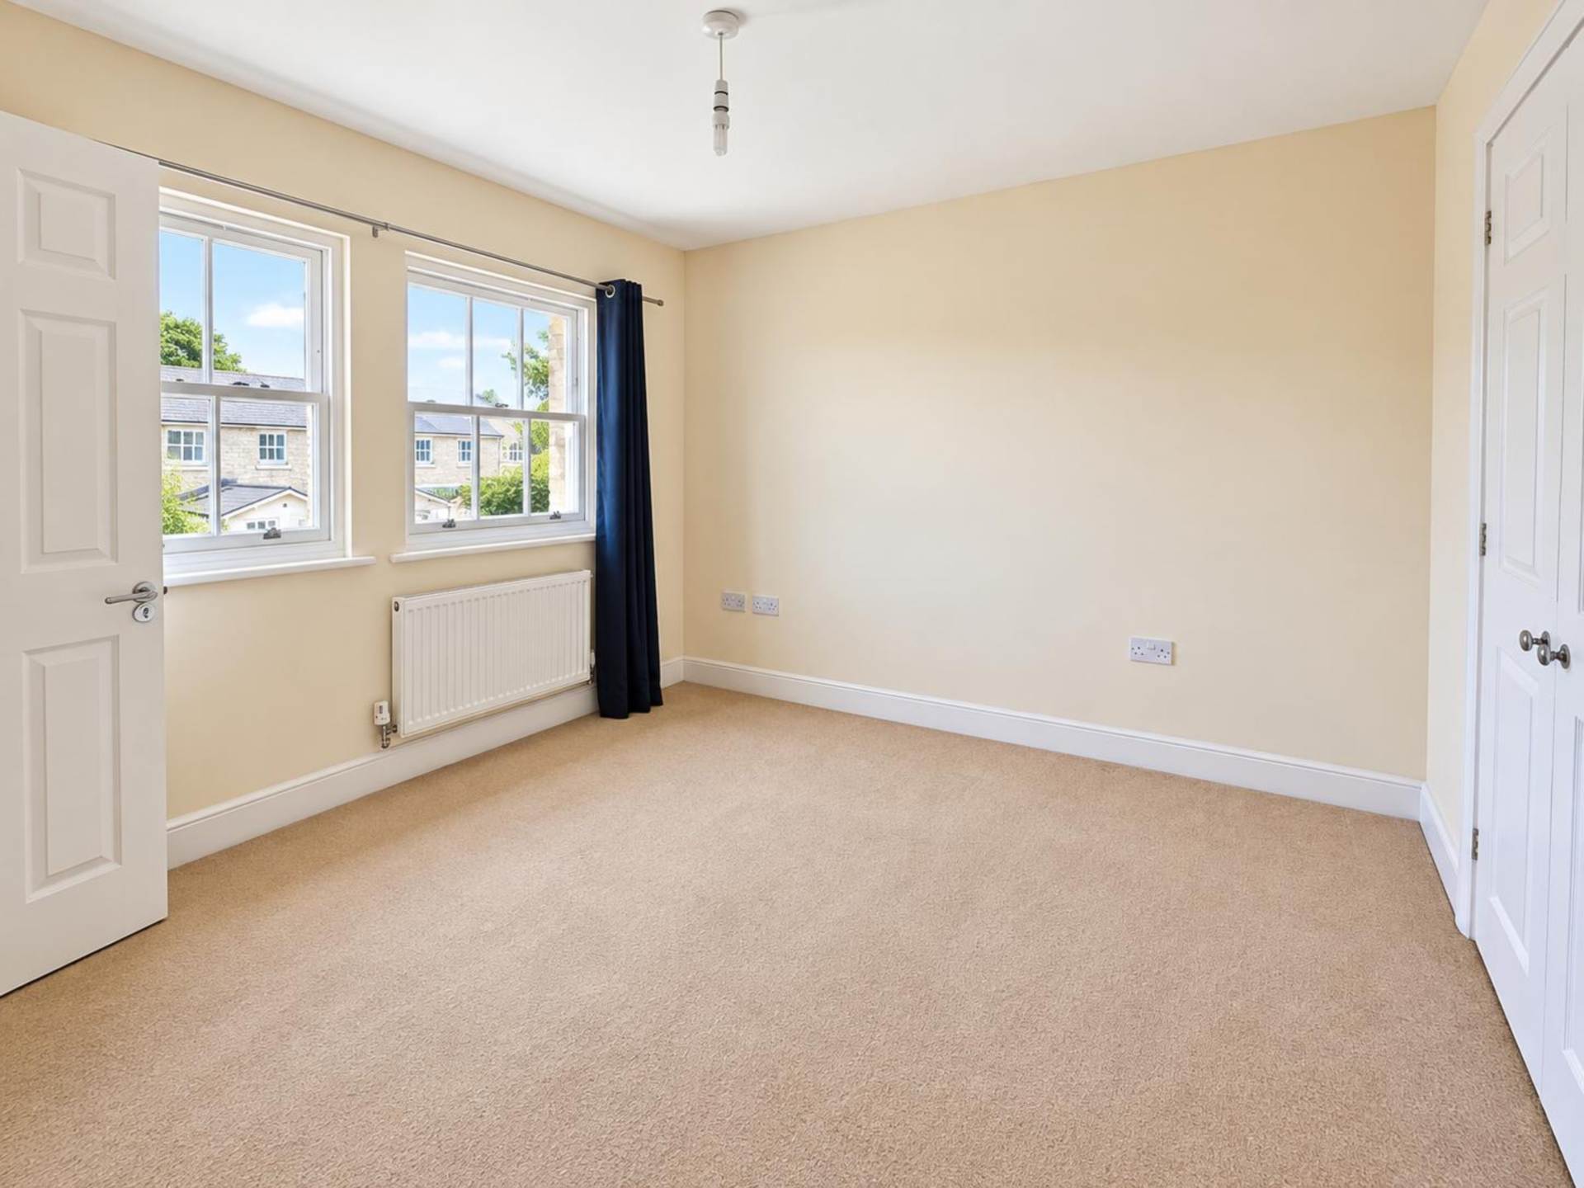
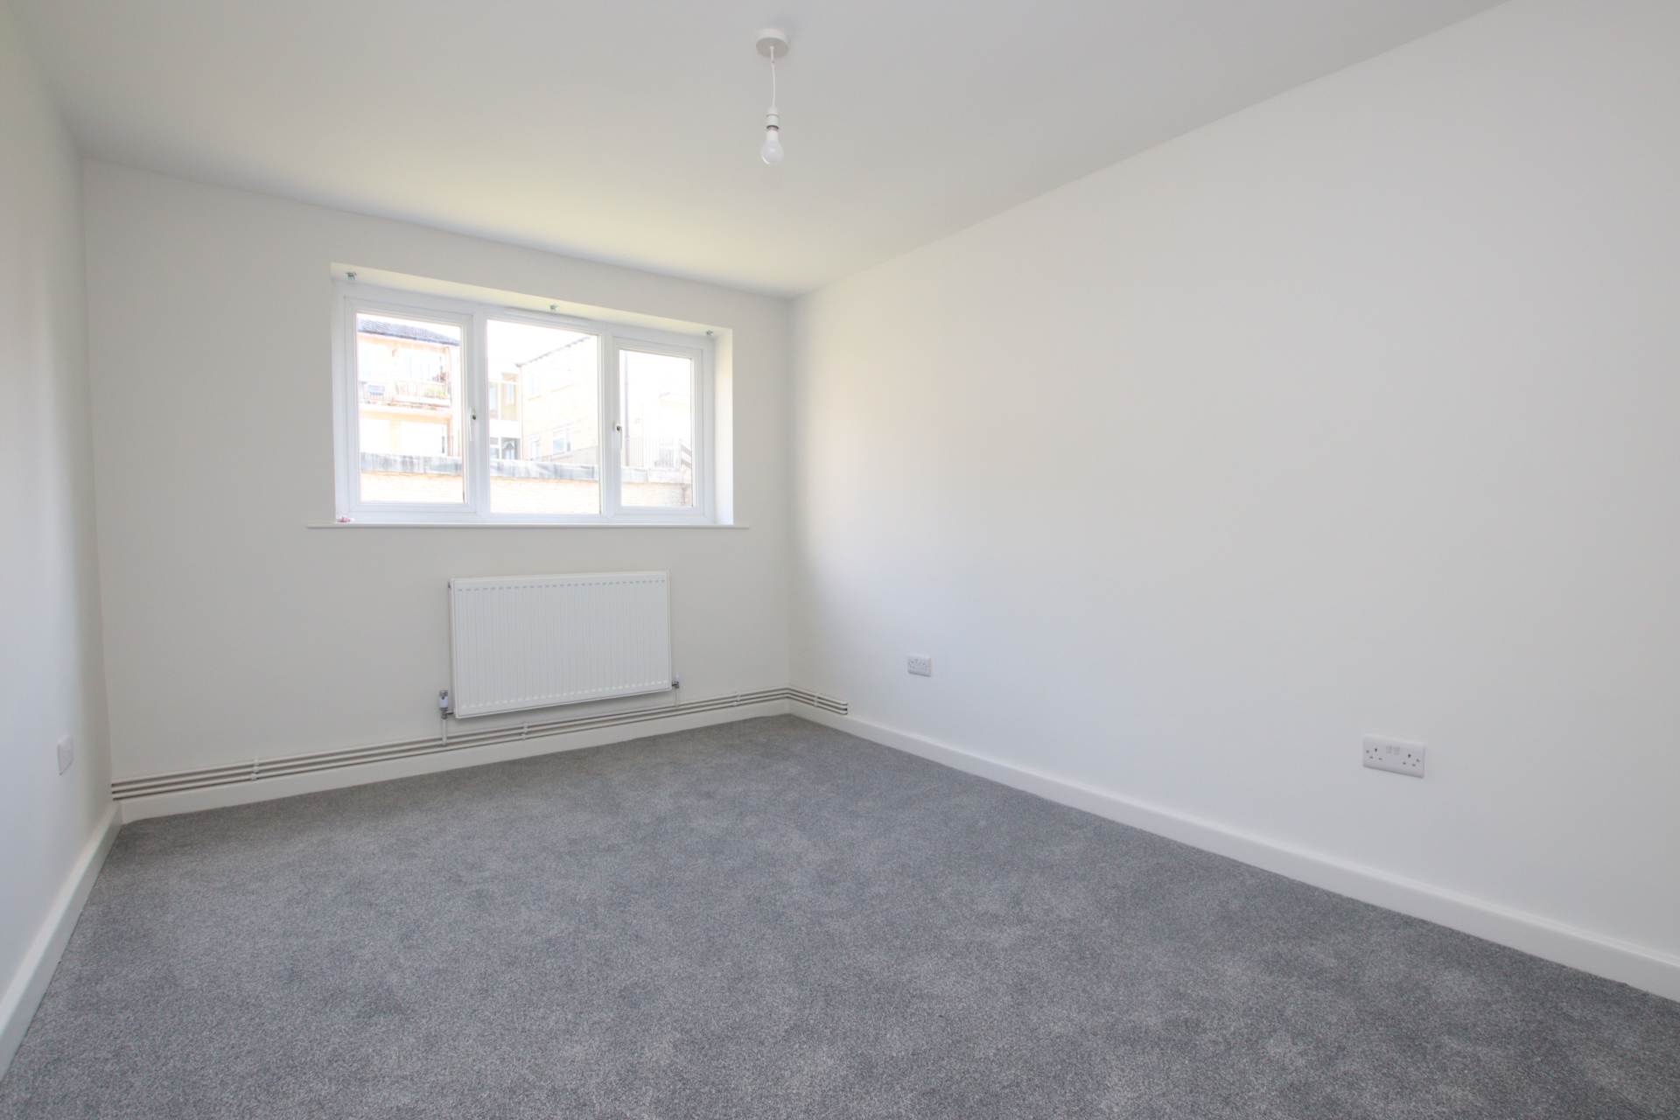
Two double glazed sash windows to front. Radiator. Built in wardrobes. Floorboards.
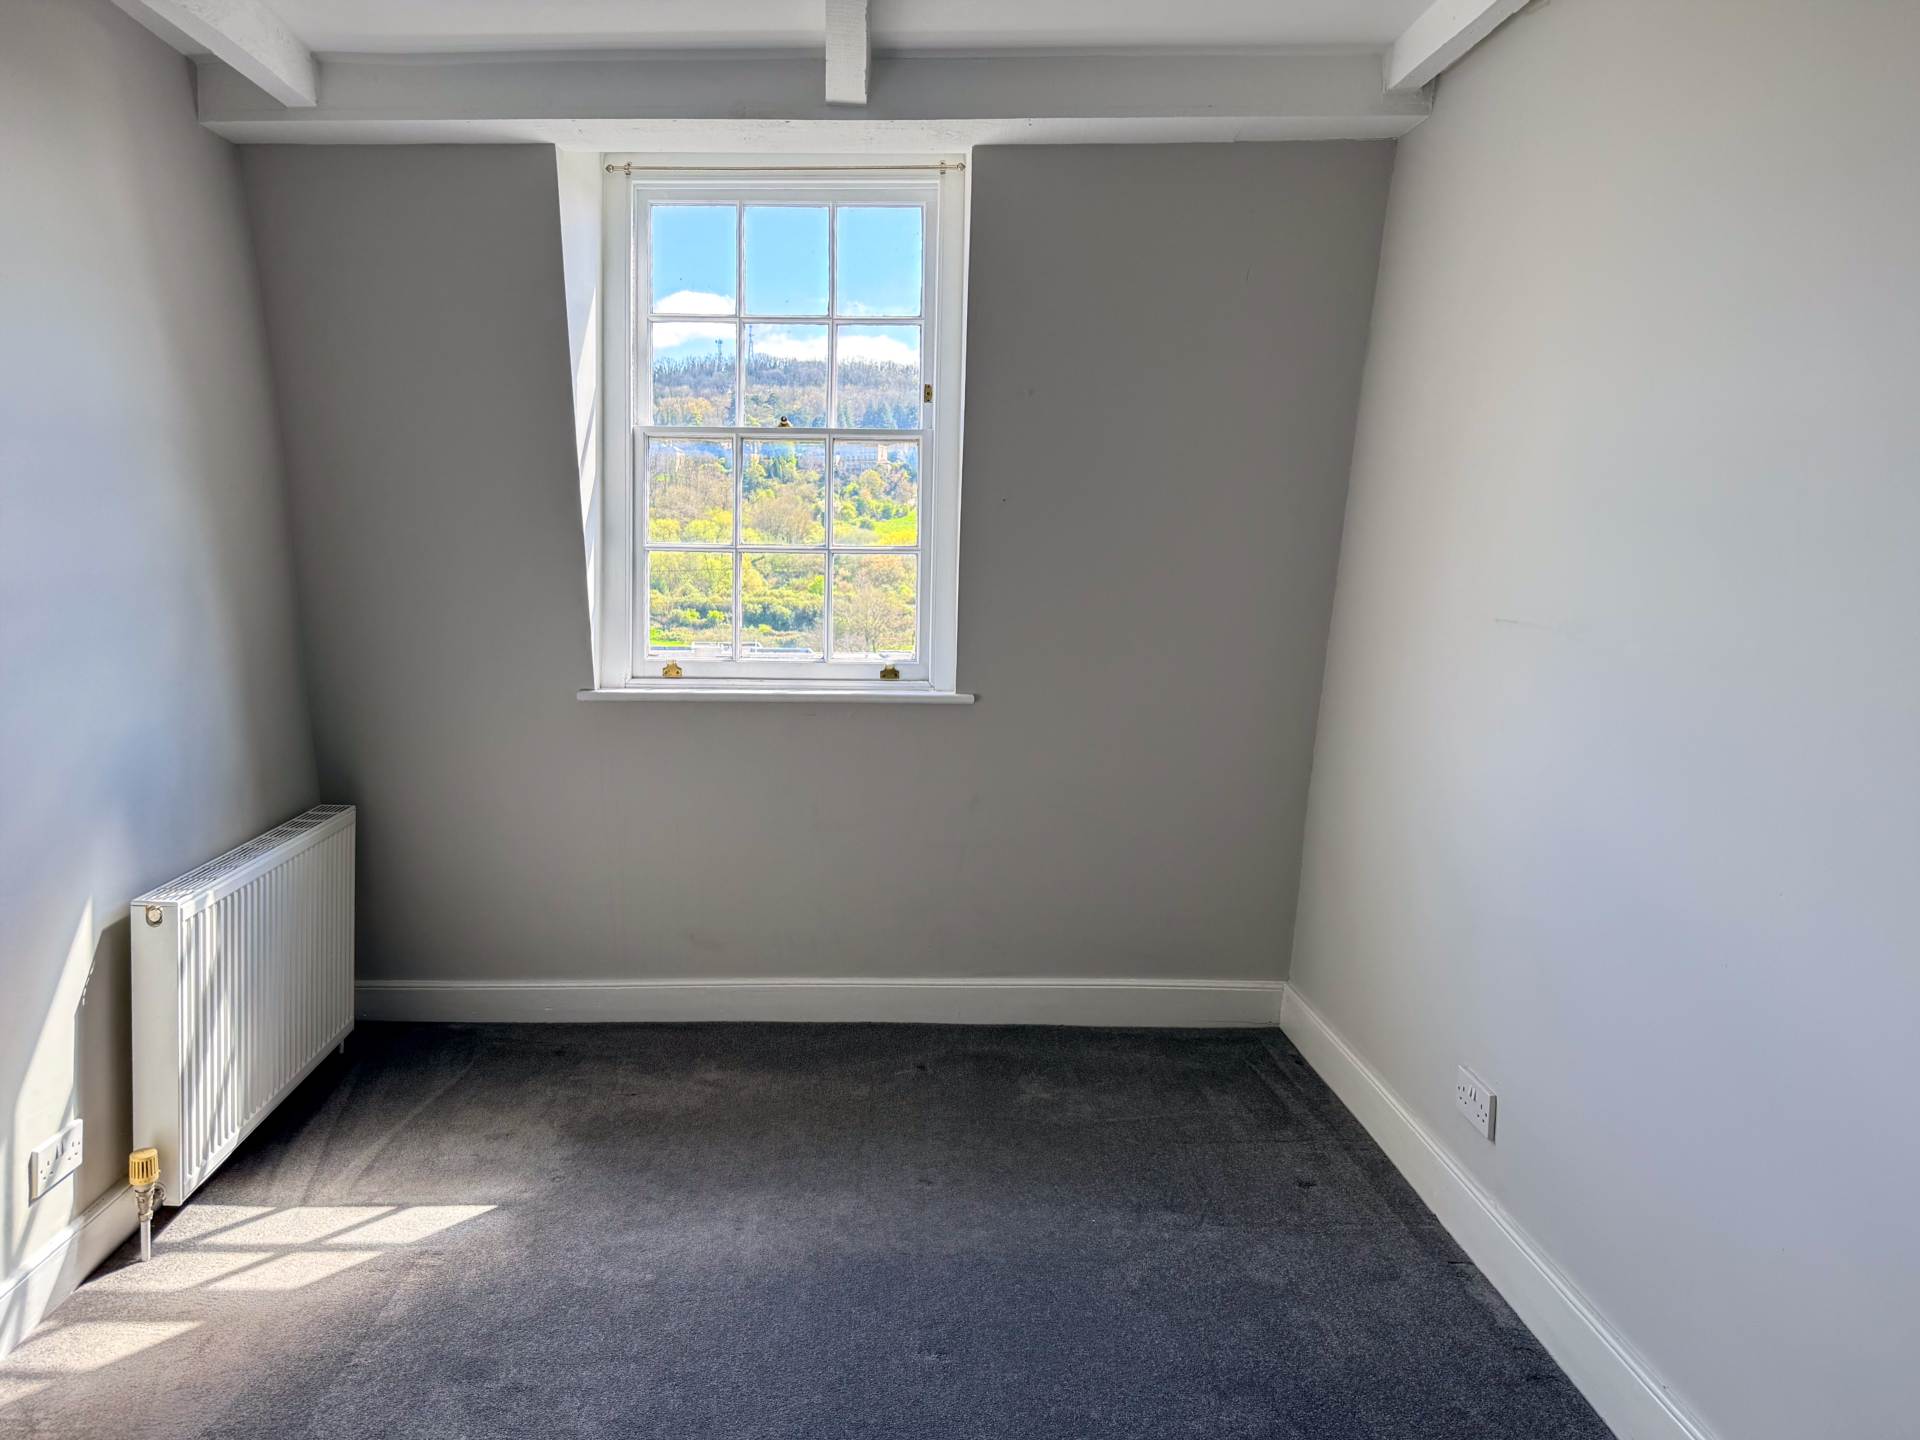
Bedroom Two - 13'0" (3.96m) x 8'8" (2.64m)
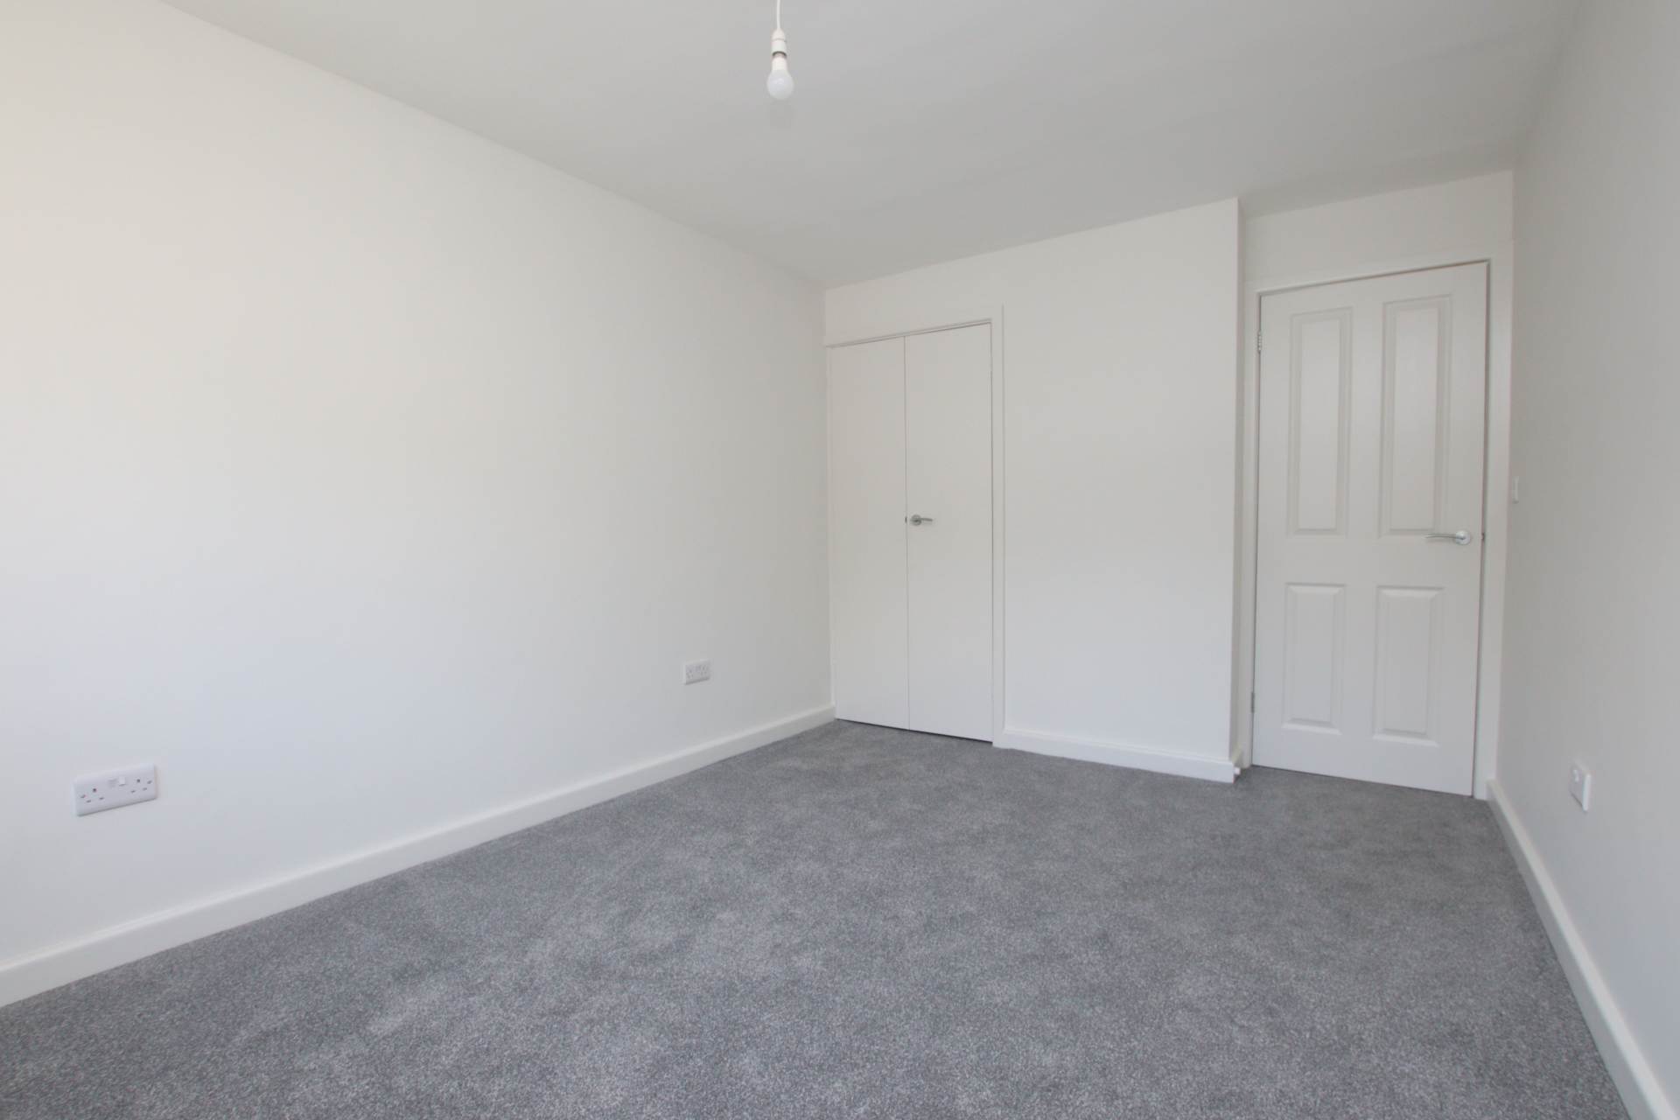
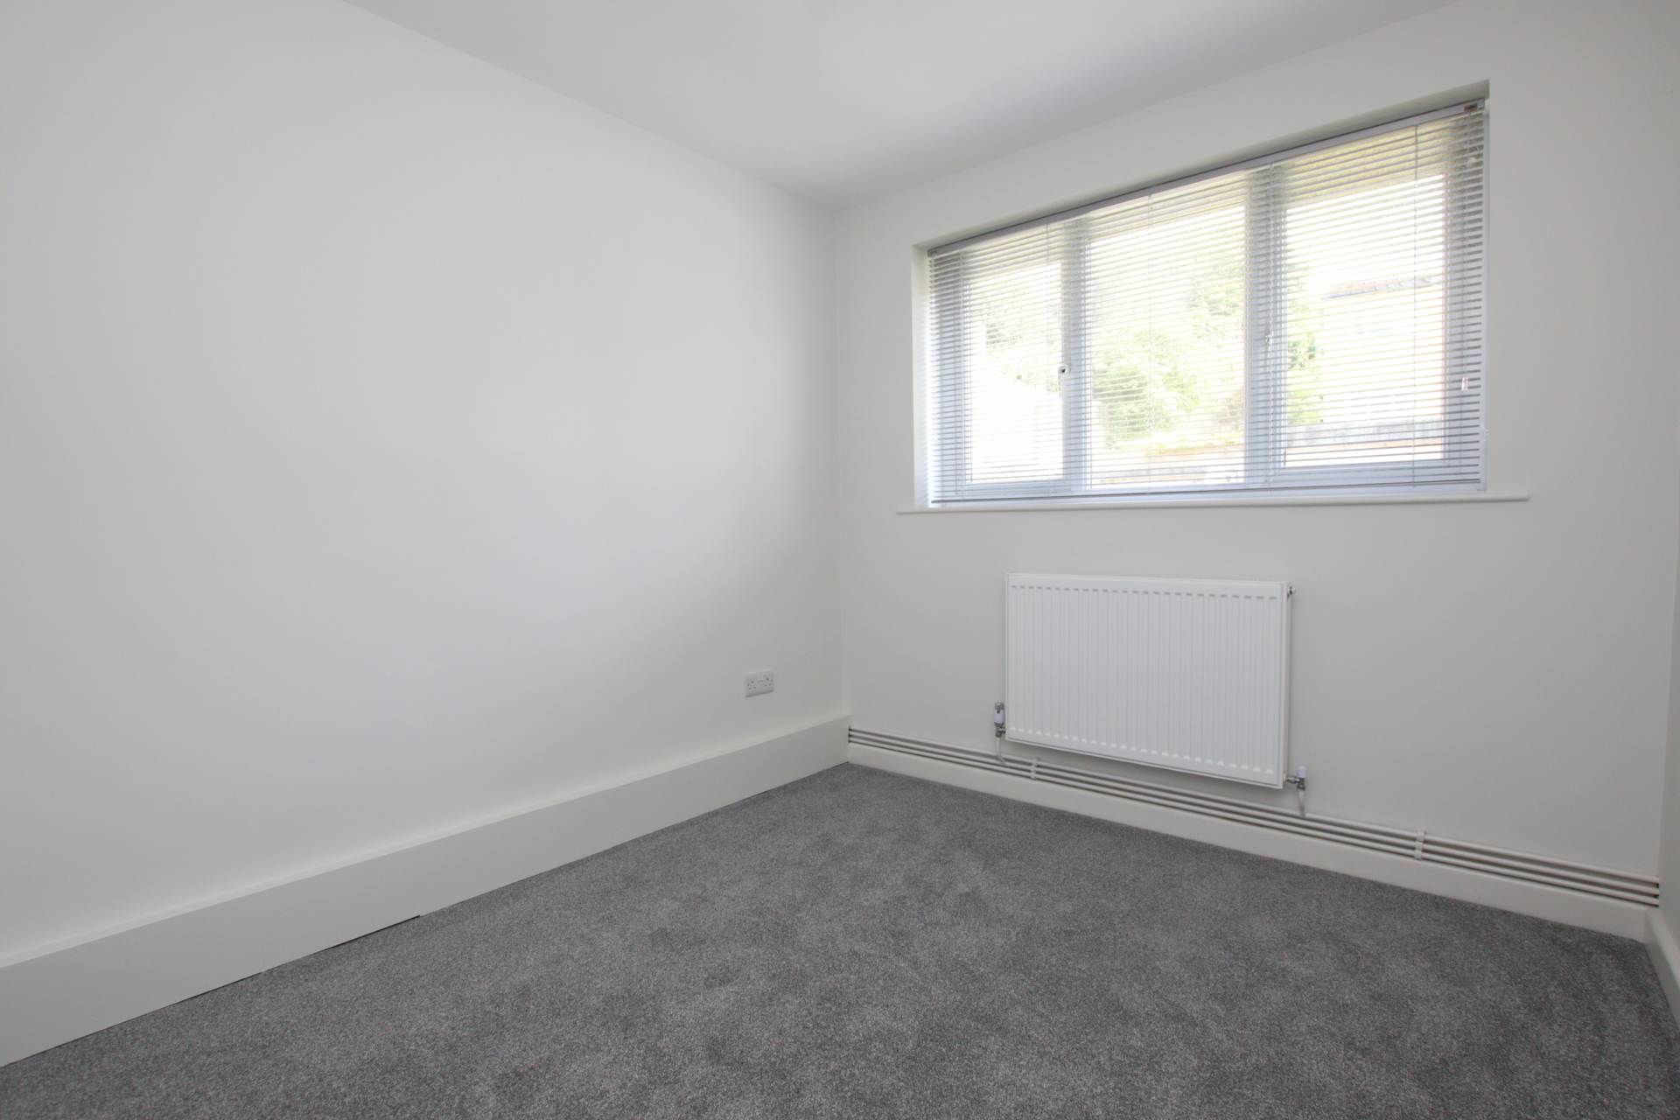
Double glazed sash window to garden. Built in alcove cupboards. Combi-boiler. Exposed floorboards. Radiator.
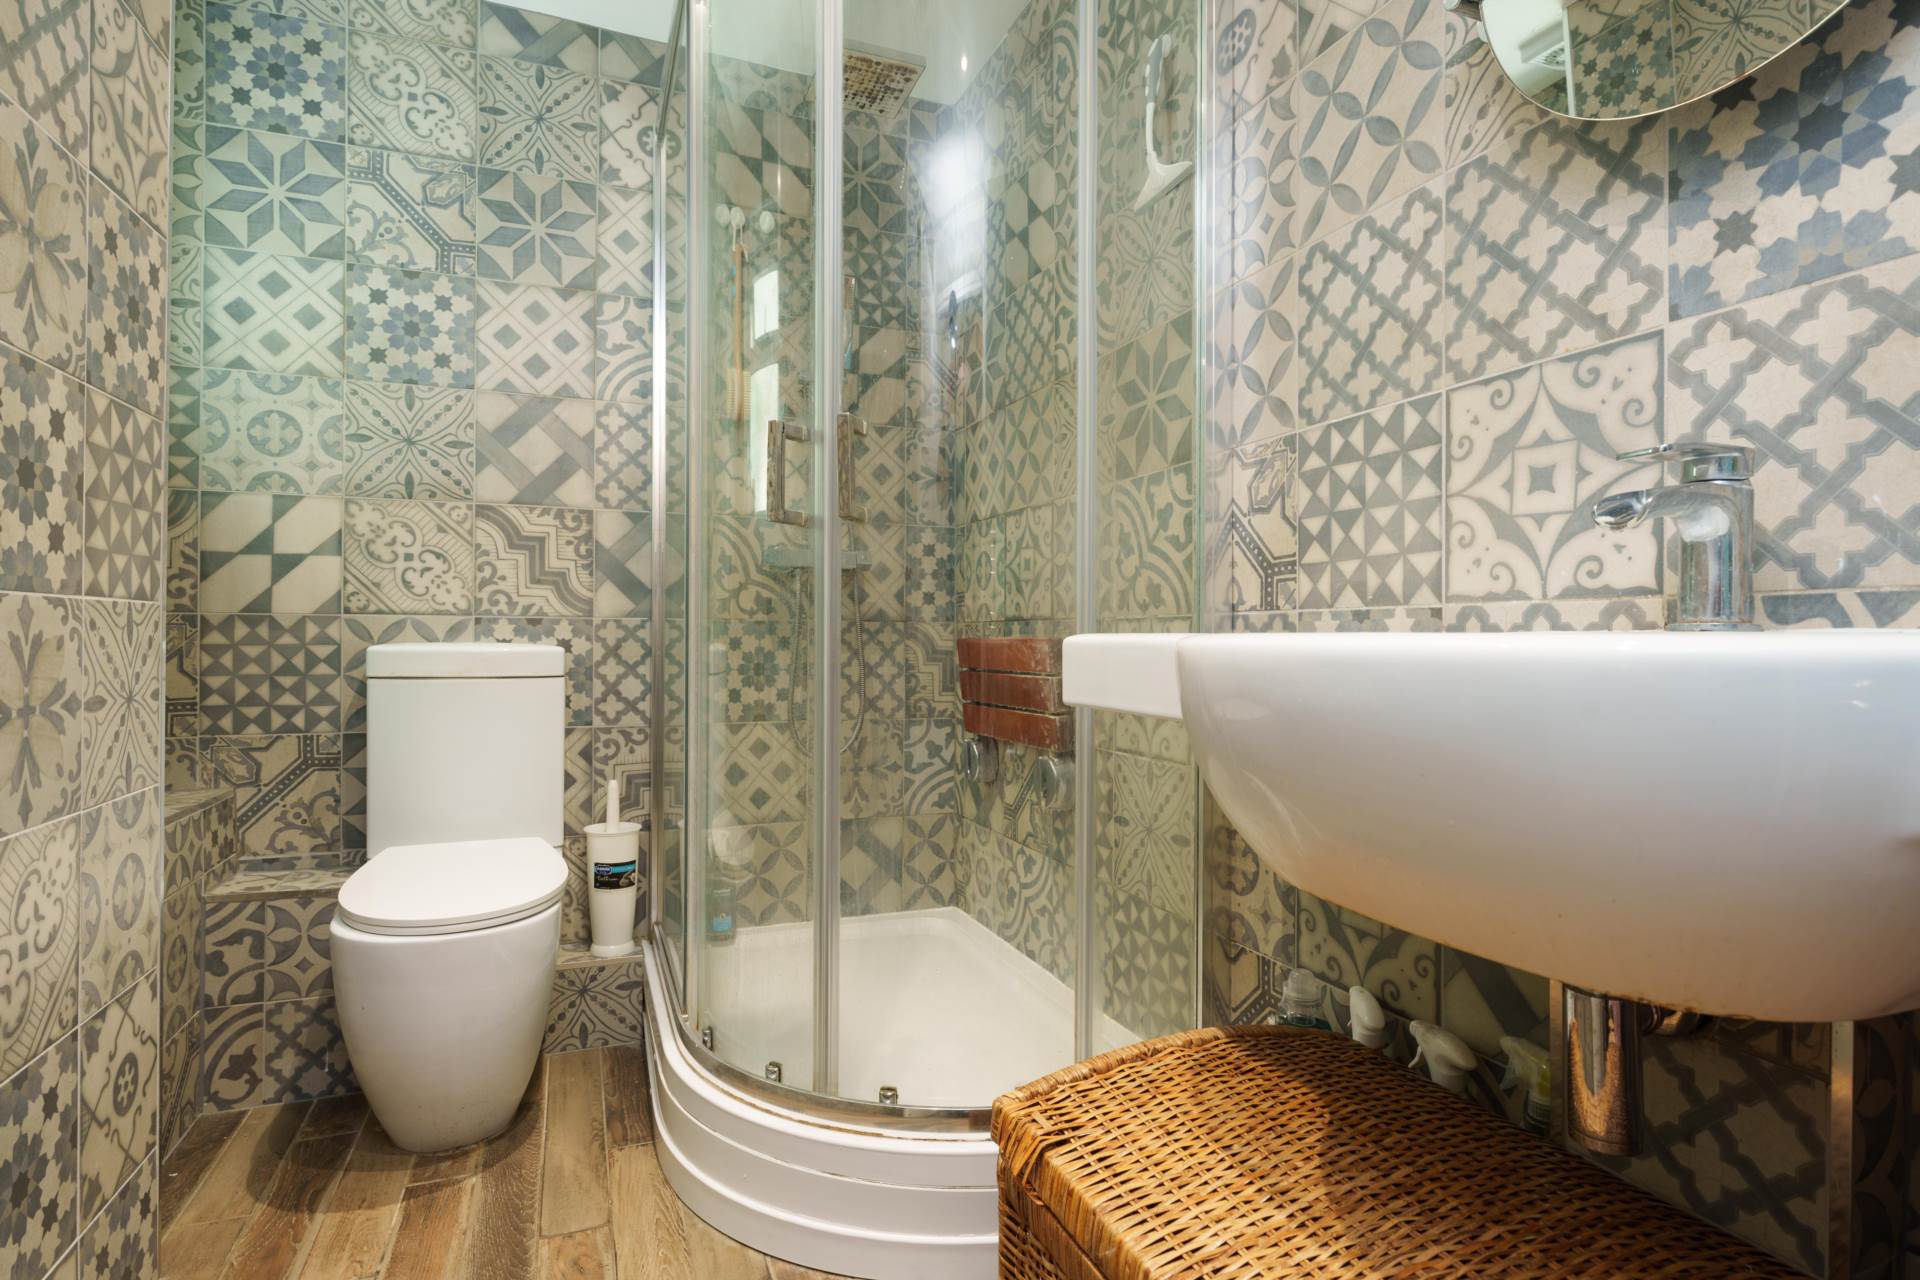
Bathroom - 8'7" (2.62m) x 7'2" (2.18m)
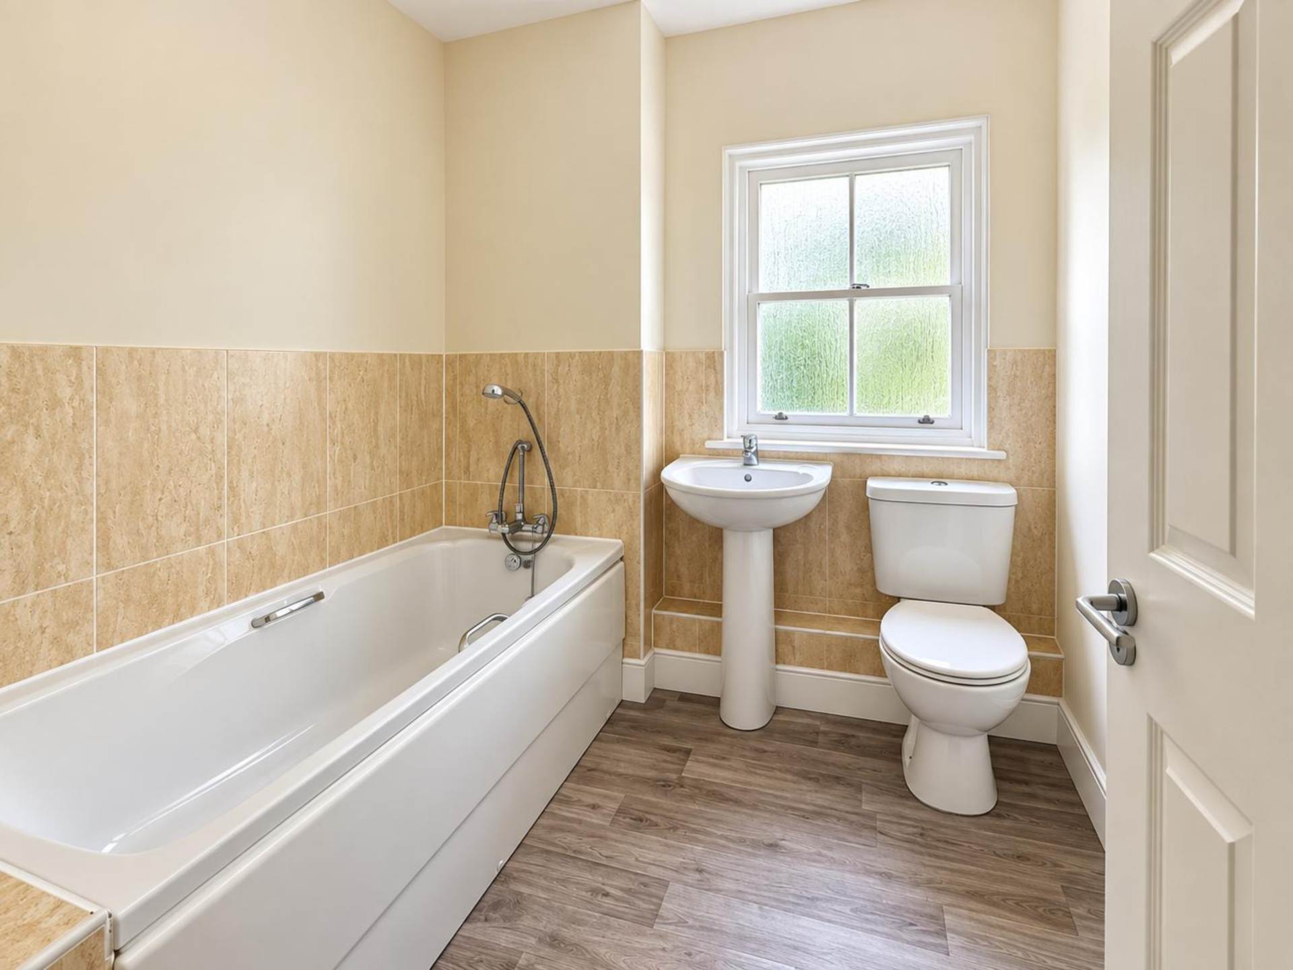
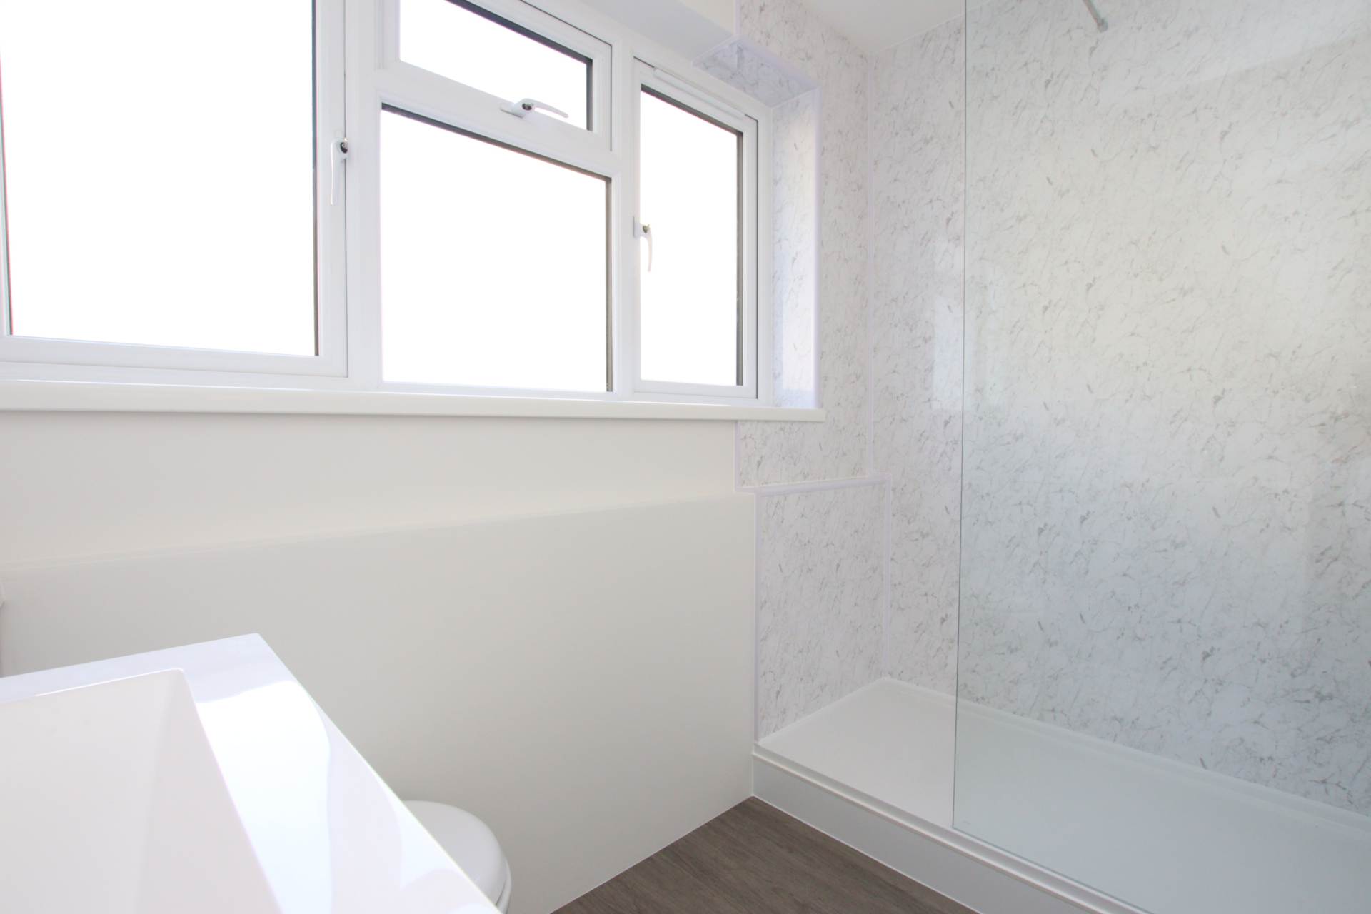
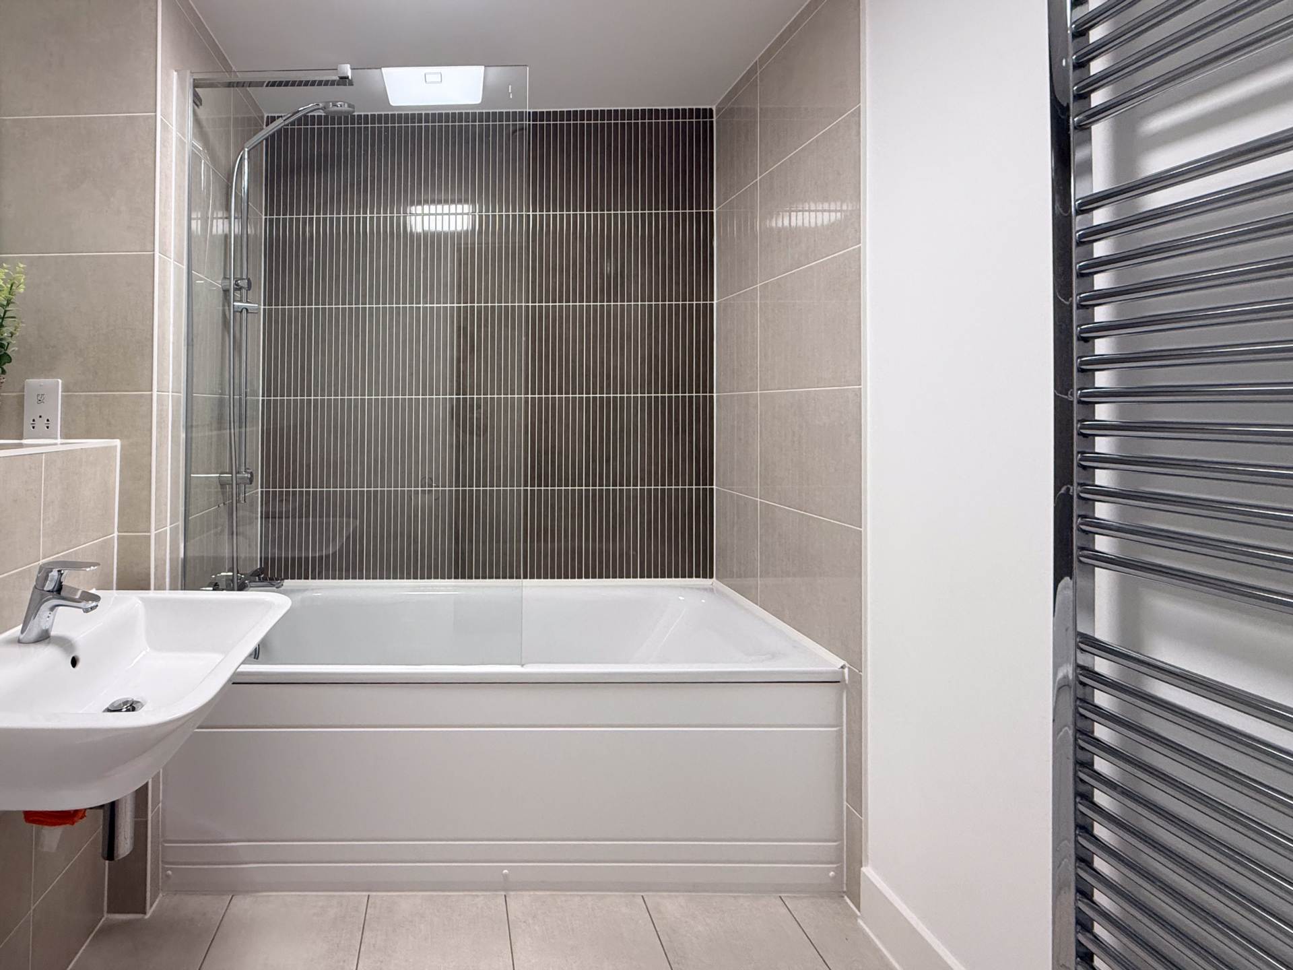
Double glazed sash window. LLWC. Panel bath with shower over. Hand basin. Recess lights. Part tiled walls. Radiator. Exposed floorboards. Cupboard.
Front Garden
Steps to front door. Garden.
Rear Garden - 35'0" (10.67m) Max x 13'0" (3.96m)
Side garden with steps to lawn. Gate to rear. Outside store. Outside tap.


Strattons + Partners are independent estate agents with deep local knowledge of Bath and the surrounding areas. We offer clear advice, personal service and honest guidance at every stage of your property journey.
| Utilities | |
|---|---|
| Electricity | Mains Supply |
| Water | Mains Supply |
| Heating | Night Storage Heating |
| Broadband | FTTC (Fibre to the Cabinet) |
| Sewerage | Mains Supply |
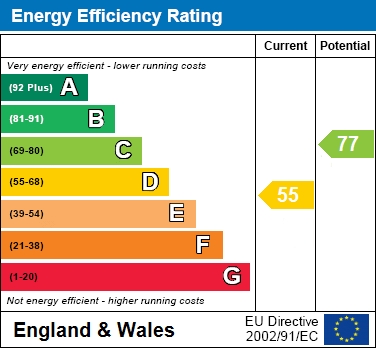
The Energy-Efficiency Rating is a measure of a home's overall efficiency. The higher the rating, the more energy-efficient the home is, and the lower the fuel bills are likely to be.


 14
14
 23
23


 18
18
 16
16

 15
15