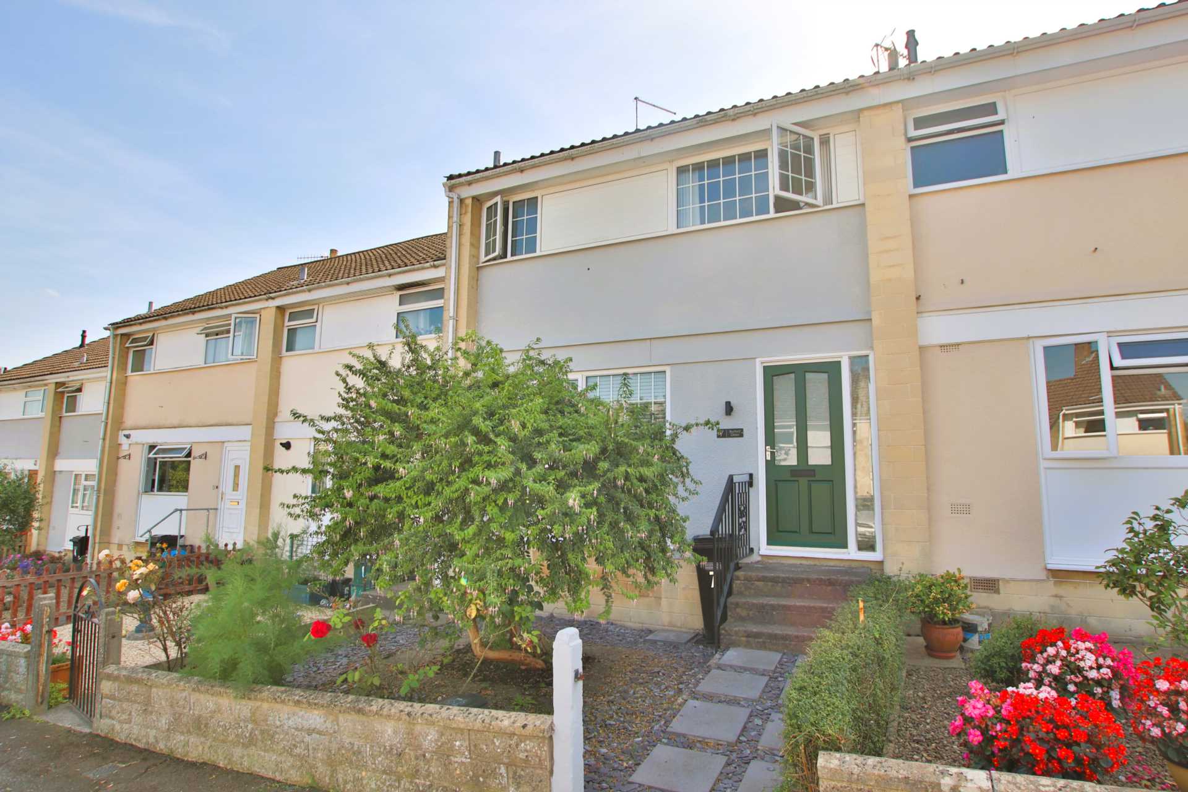
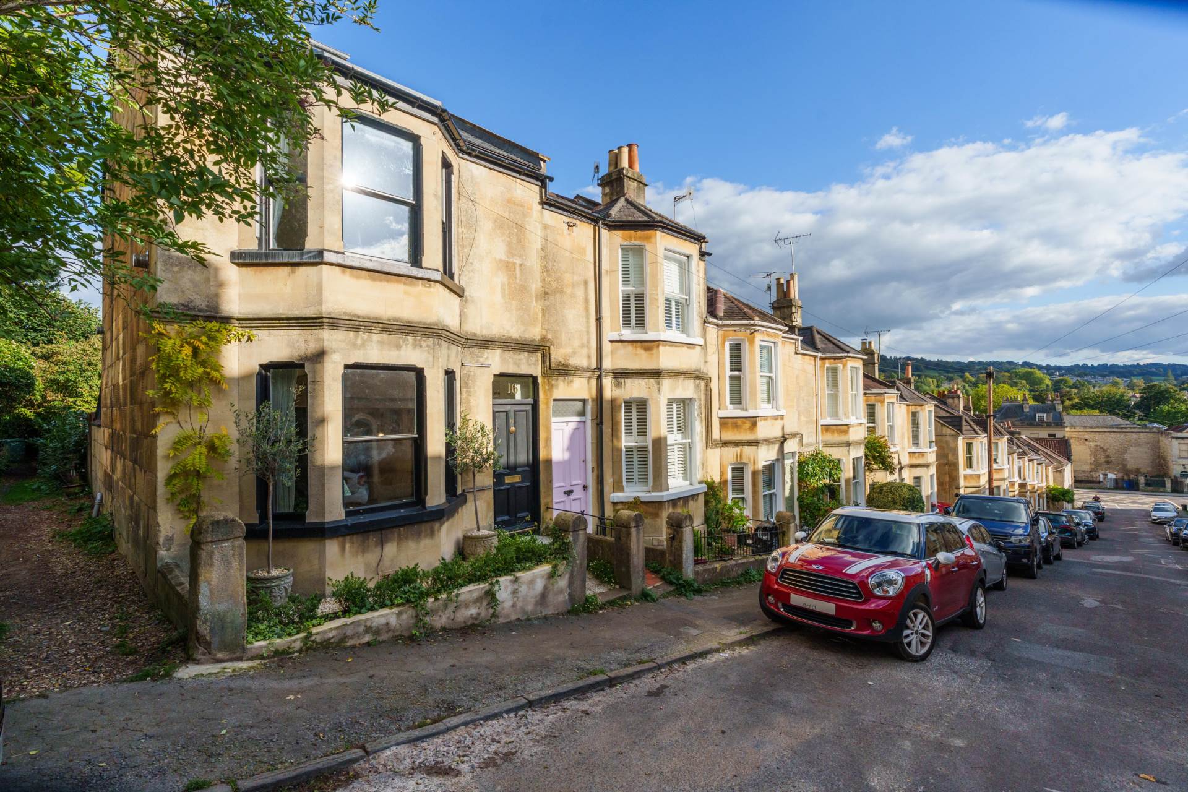
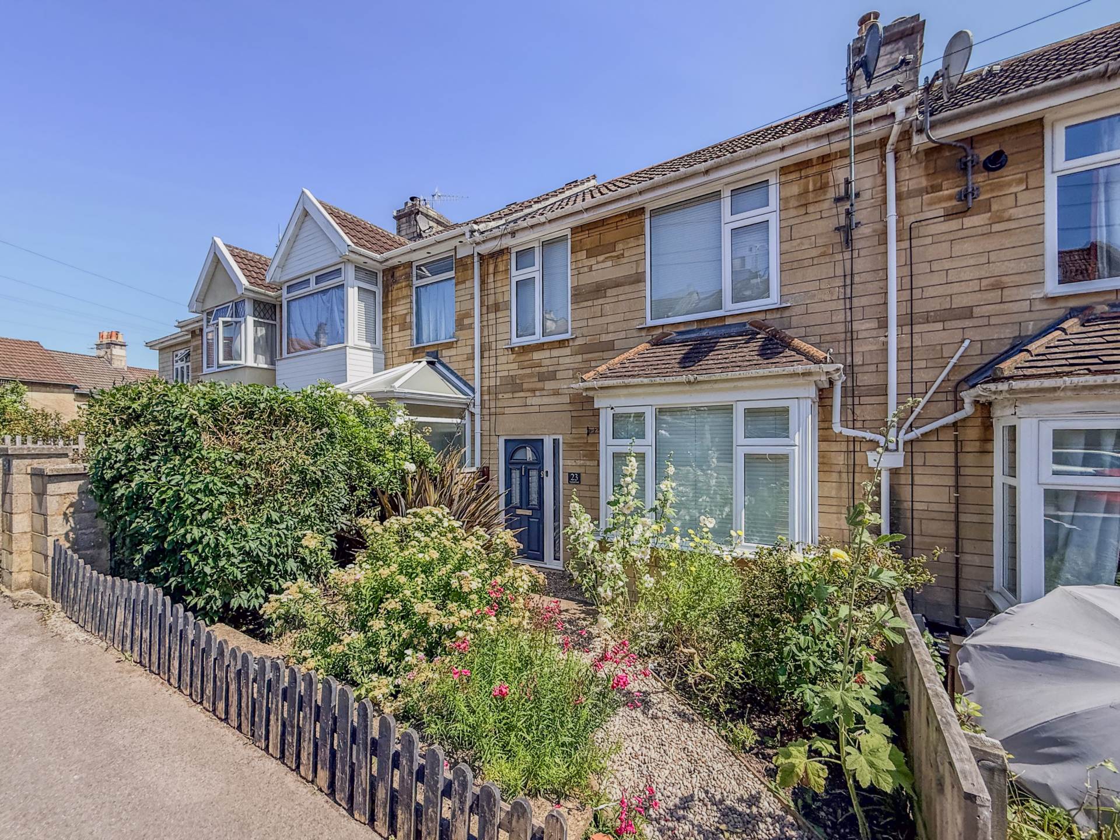
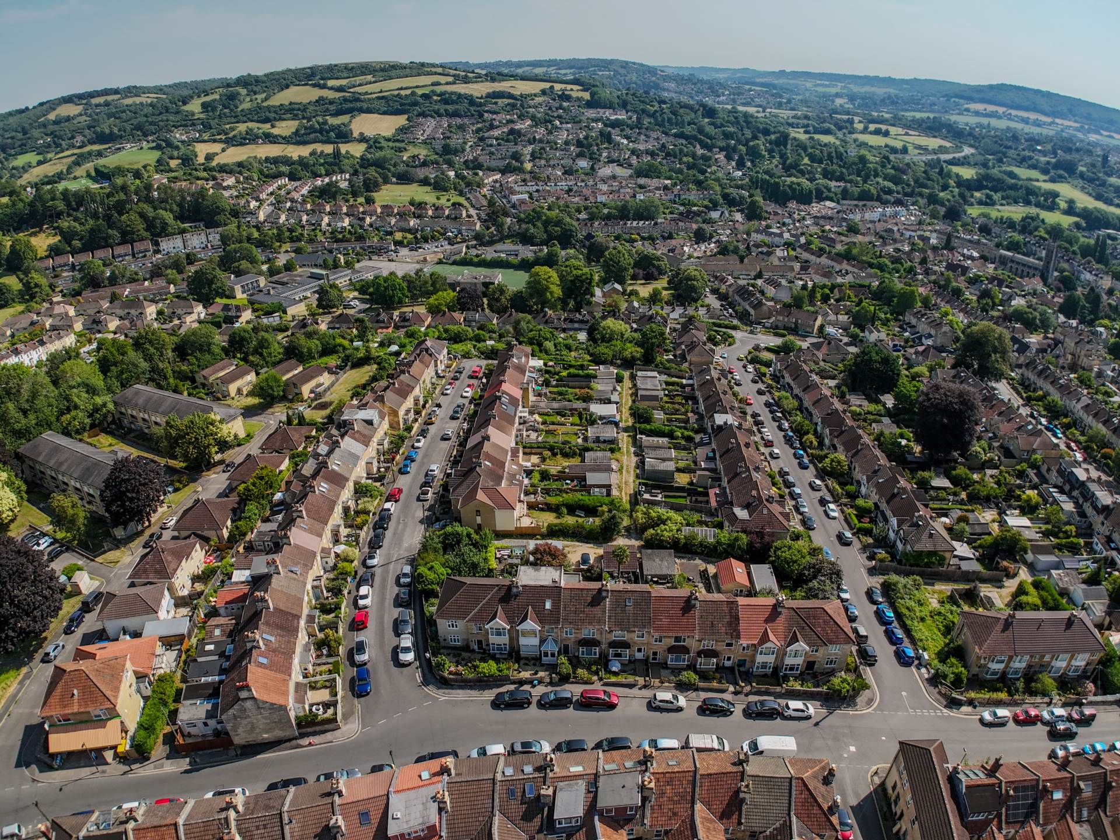
This end terrace home is located on a beautiful no-through street of Victorian and Georgian homes on the east fringe of the city centre. The location is a level walk along the London Road to the city centre and is around 0.7miles from the eclectic Walcot Street filled with independents and eateries. Larkhall village centre (0.4miles) thrives; with a truly buzzing selection of places to pick up local produce and entertain; with a great community to boot. Schools throughout Bath are highly recommended and the closest primary schools to here are St Saviours and St Stephens. There are three local nurseries. There are lots of local parks and dog walking on Kensington Meadows is excellent. Access to M4 is around 10 miles via A46 and importantly avoids the worst of the traffic of Bath city centre. Mainline Bath Spa Station is a level walk or easy cycle through the city and many people commute to London and Bristol from here.
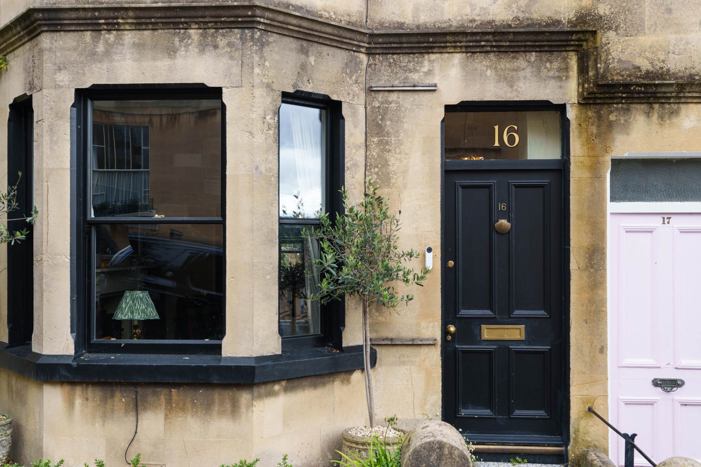
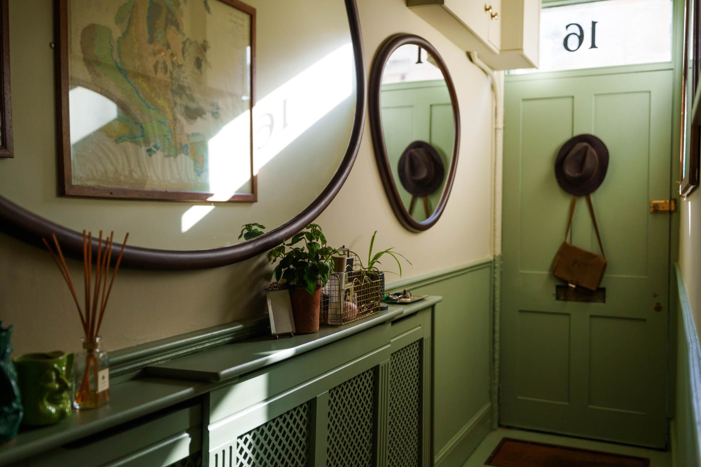
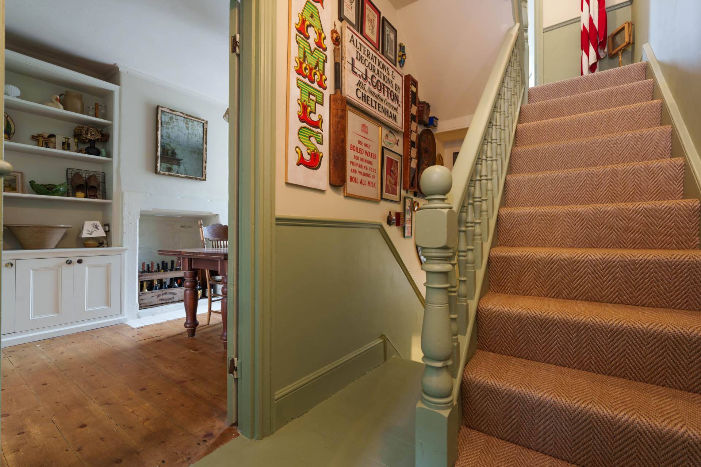
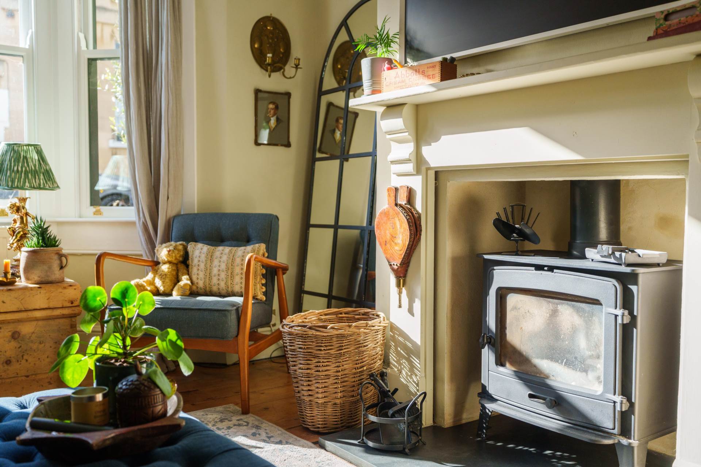
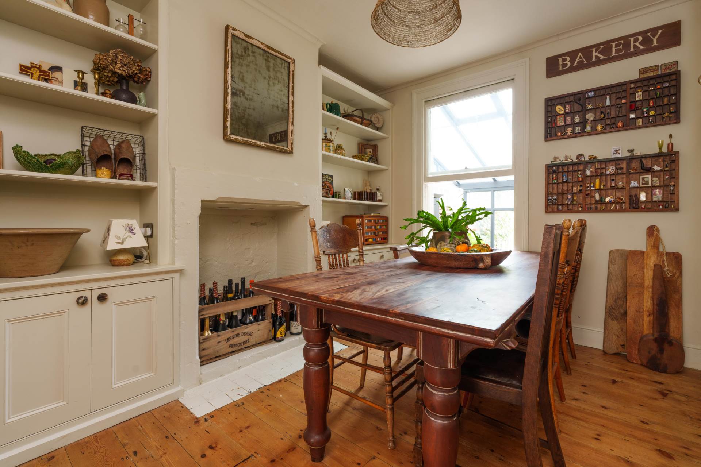
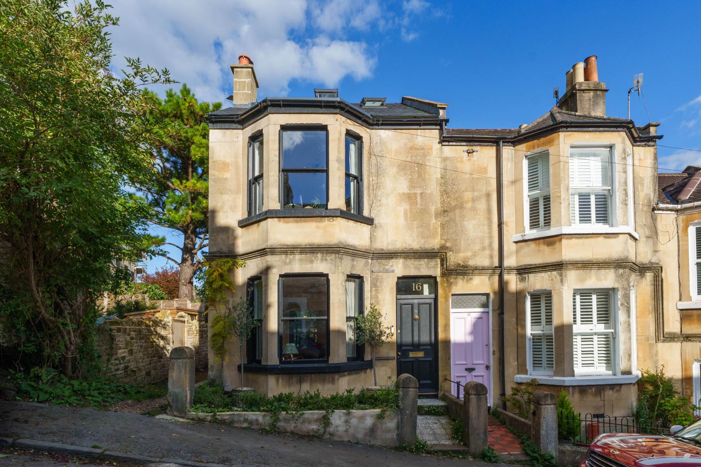
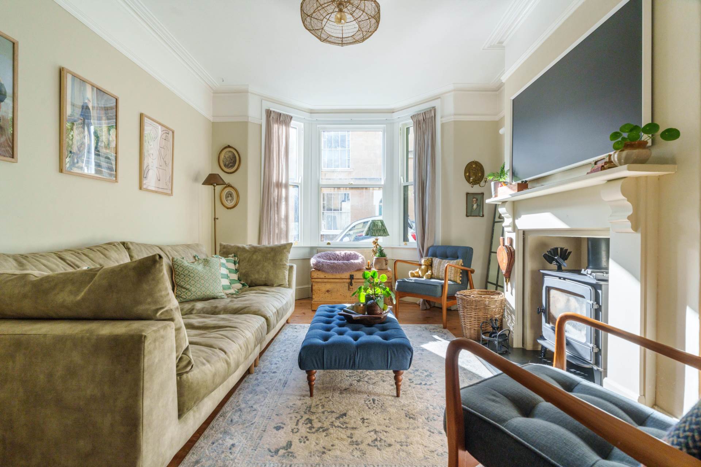
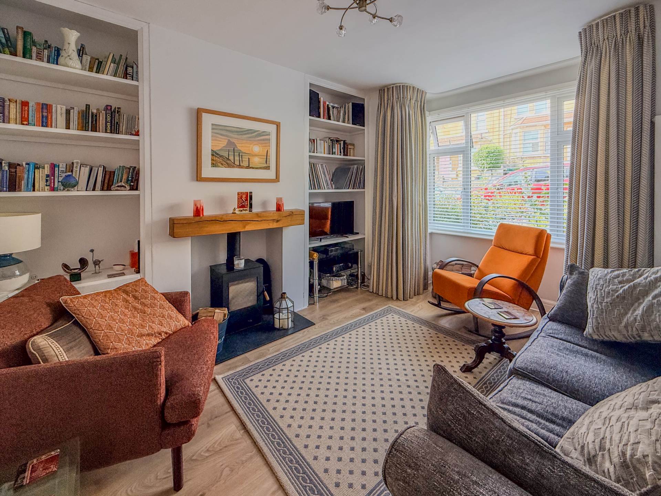
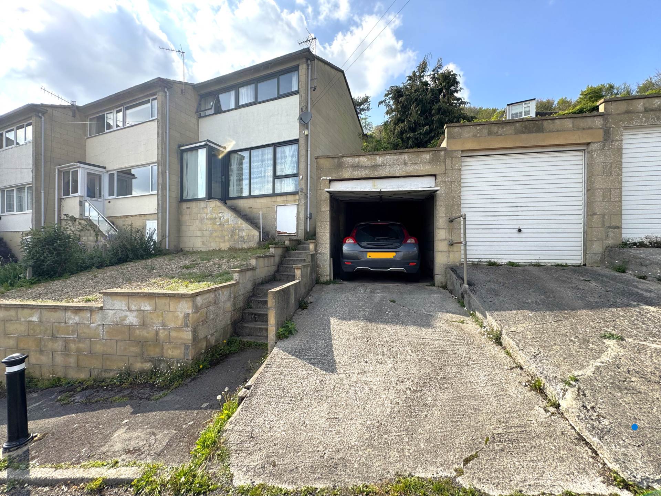
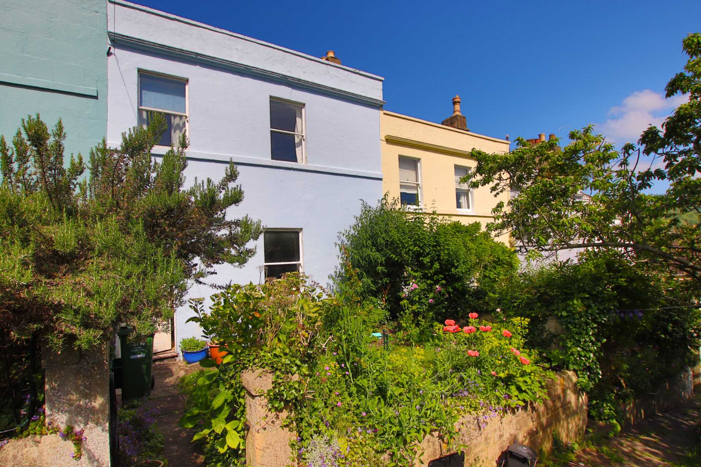
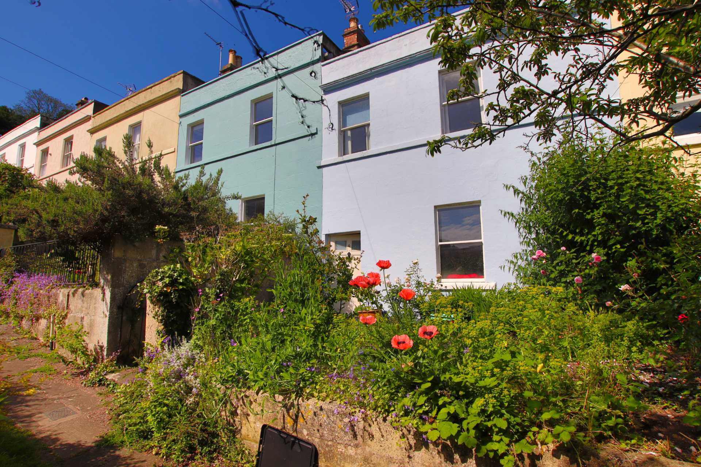
This charming house has been carefully extended and improved by the current owners to create a wonderful and homely property. The attractive front is adjacent to steps up to Camden and a useful side alleyway. The hallway has lovely period features and leads to the living space and down to the kitchen. The sitting room and dining room has double glazed sash bay windows, a large wood burning stove and space for a big table.
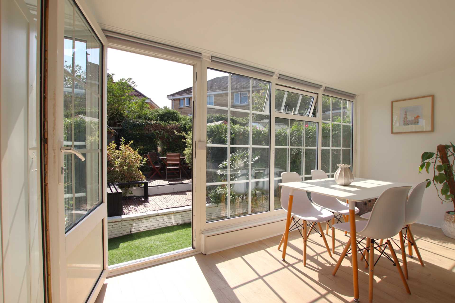
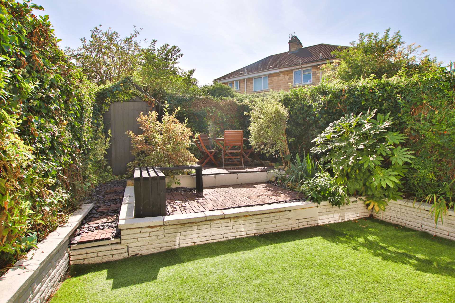
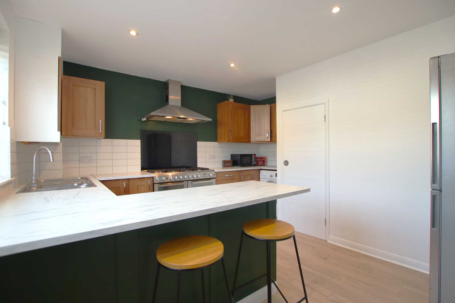
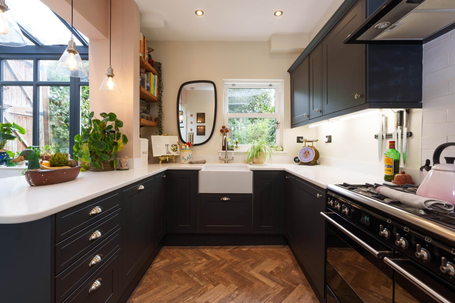
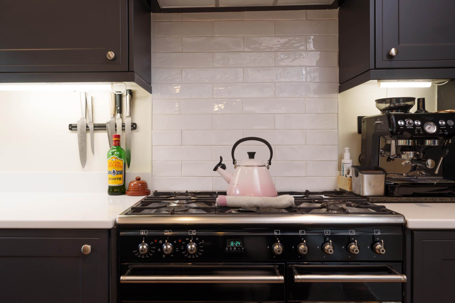
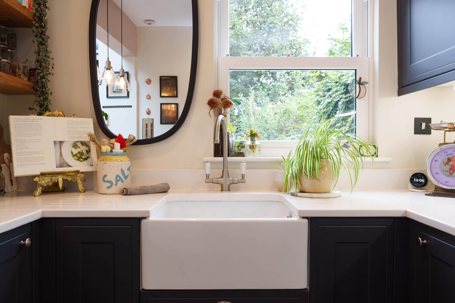
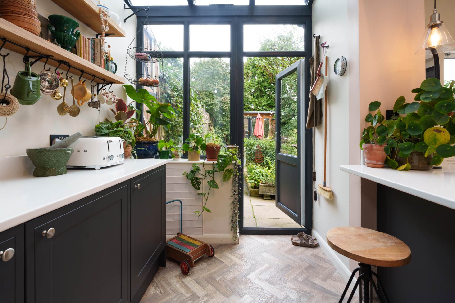
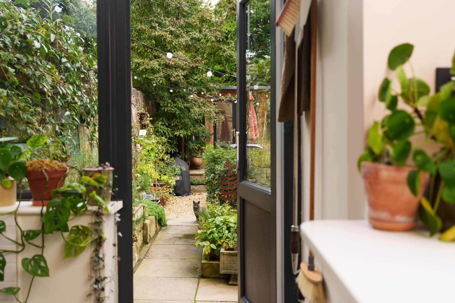
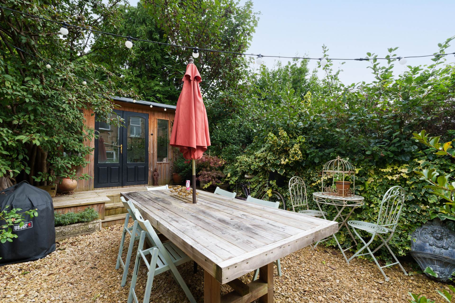
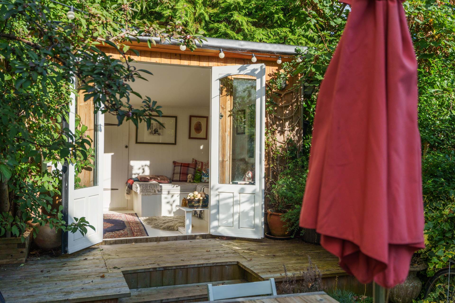
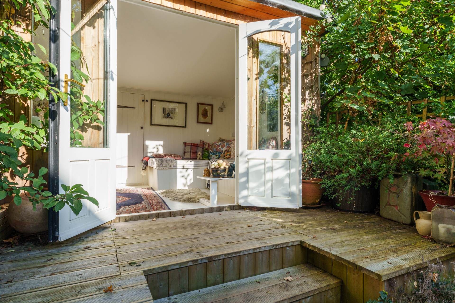
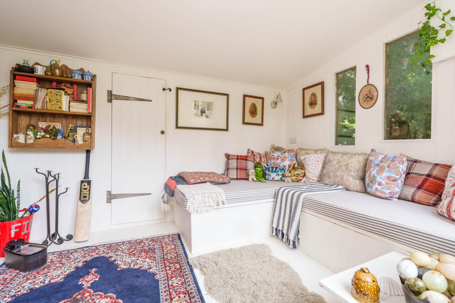
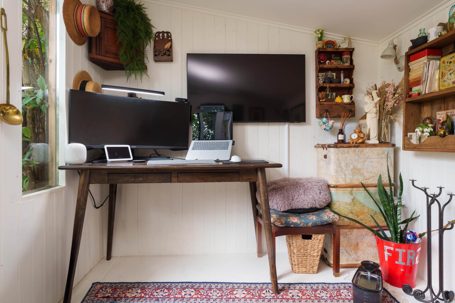
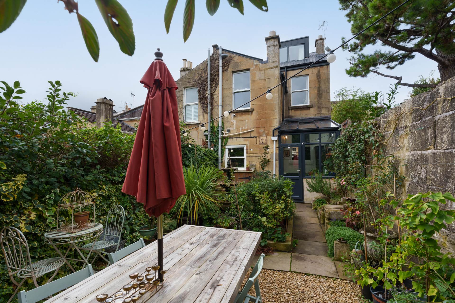
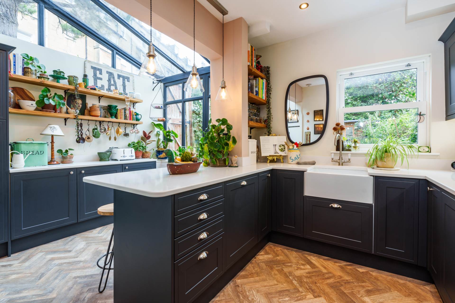
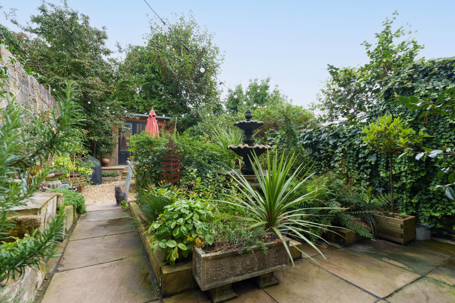
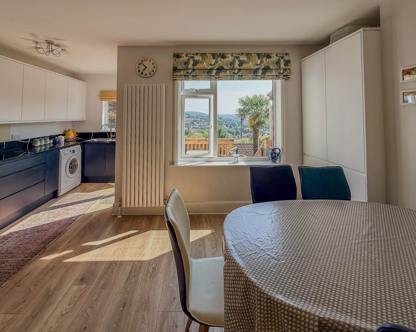
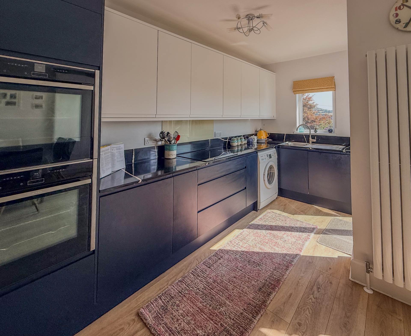
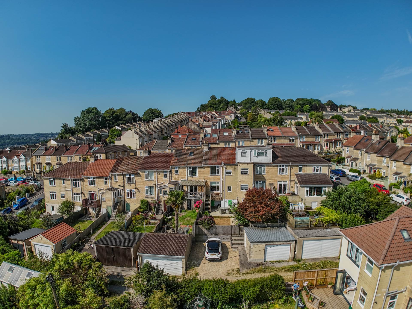
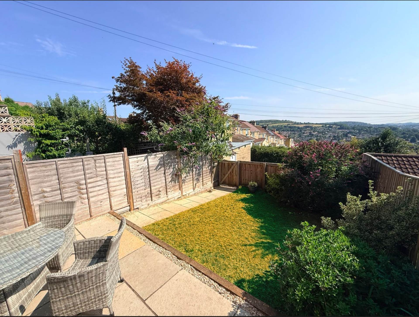
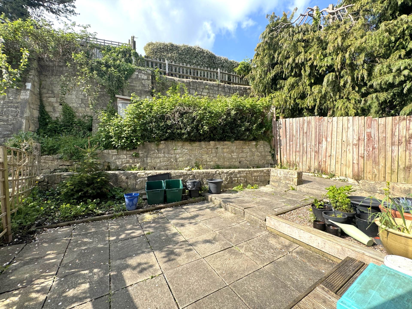
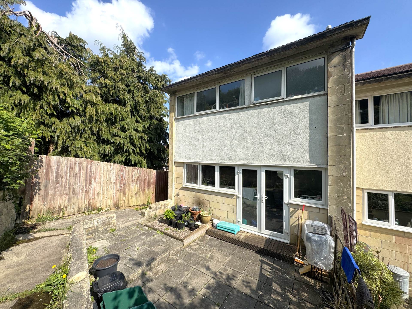
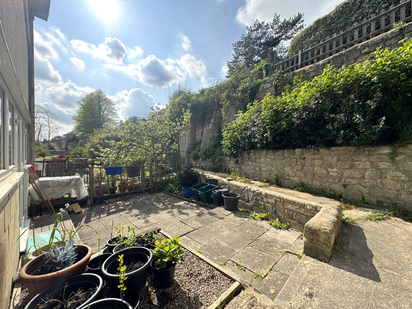
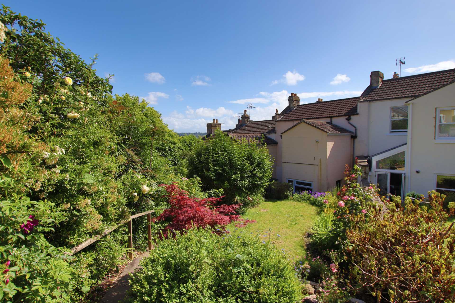
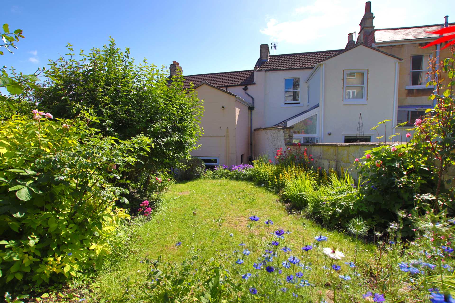
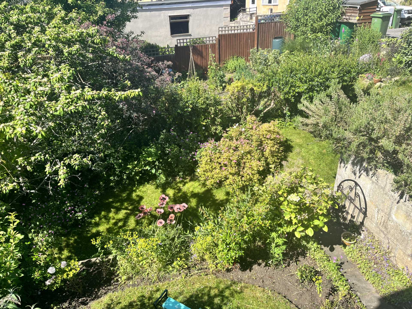
Tucked under the stairs that lead to the kitchen is a downstairs WC. The kitchen is the perfect place for that morning coffee with doors leading out to the walled garden and a breakfast bar ovelooking the quality dark blue base and wall units, Smeg range cooker and Belfast sink. The garden is delighful and feels private enclosed by walls and with mature shrubs and a space for a large outdoor table. At the end of the garden is a garden office with deck. This is a great space for work and has internet and electric or have as a summer house looking back at your lovely garden and property.
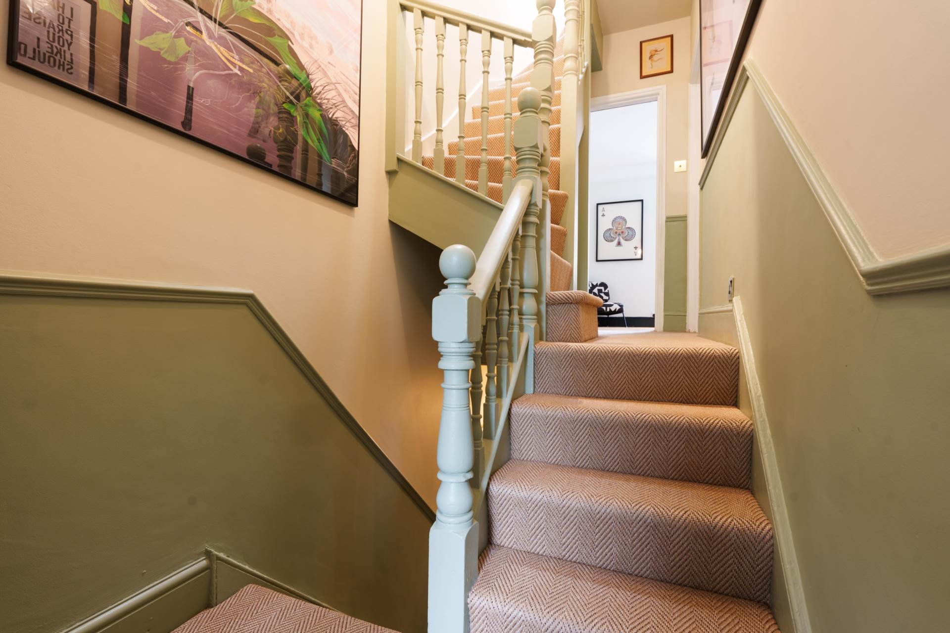
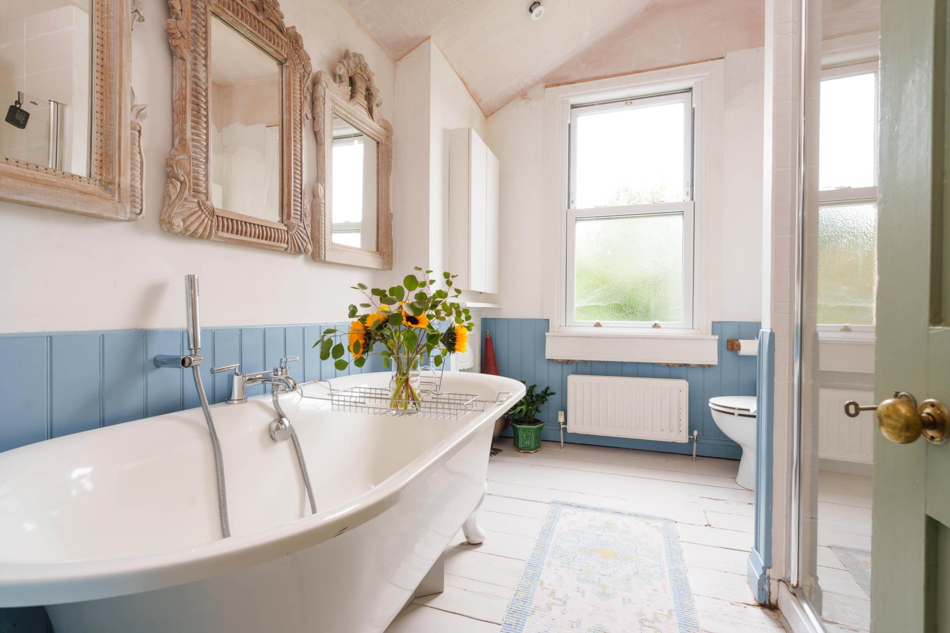
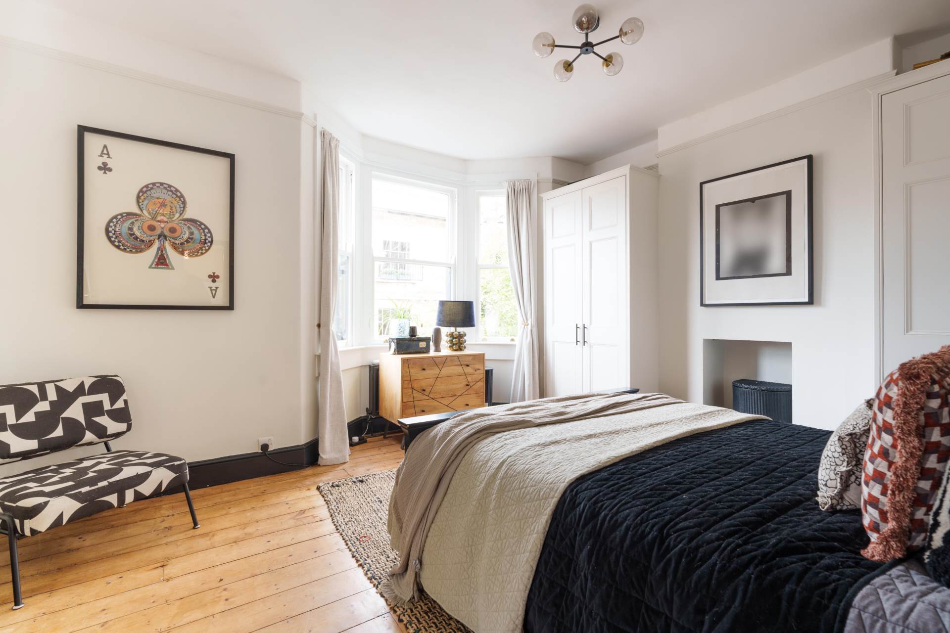
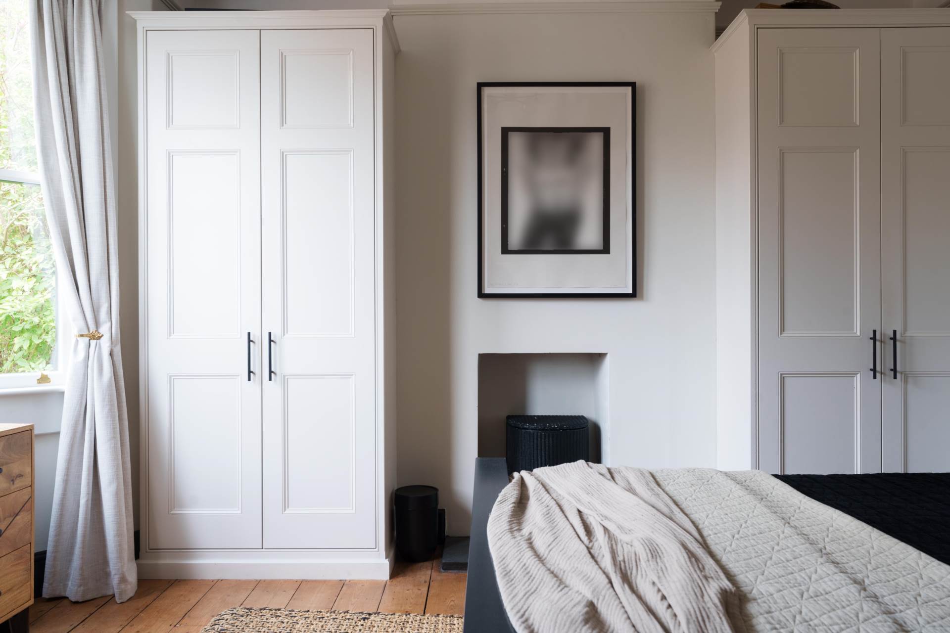
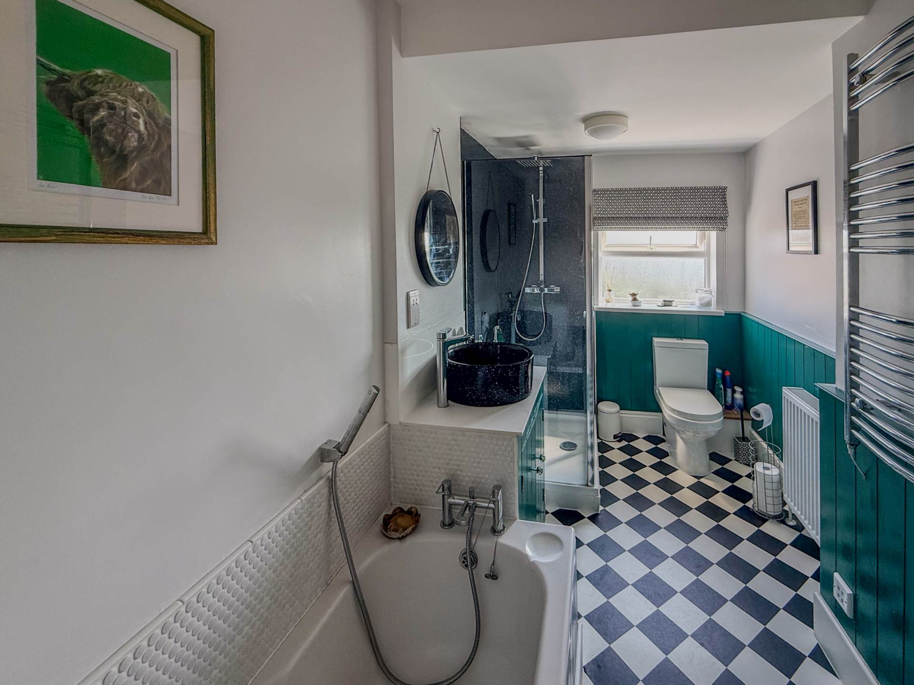
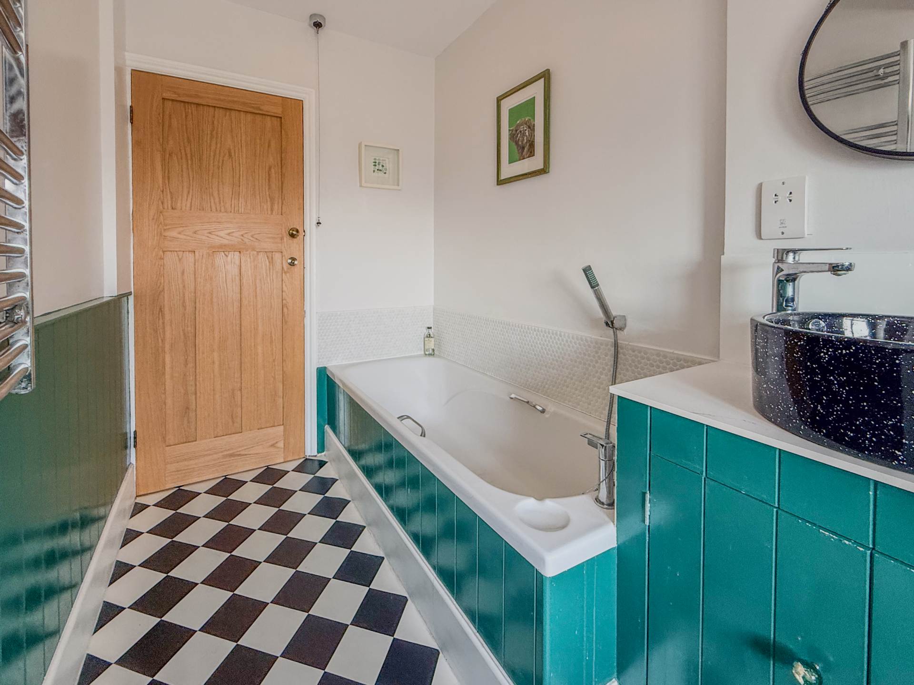
The stairs leading to the first floor are carpeted with coir and there is a useful nook under the stairs to the second floor for storage. The bedroom to the front has a large bay and beautiful hand built wardrobes by a local carpenter. The bedroom at the back overlooks the garden and the bathroom has had the ceiling vaulted to make it even more roomy. There is a stand alone bath and shower and a useful airing cupboard where the combi boiler also lives.
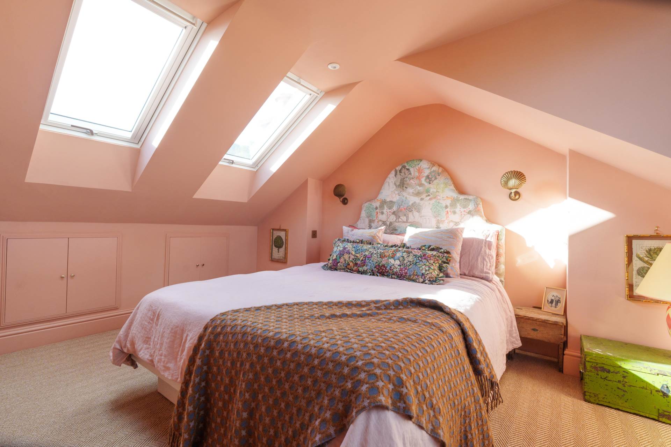
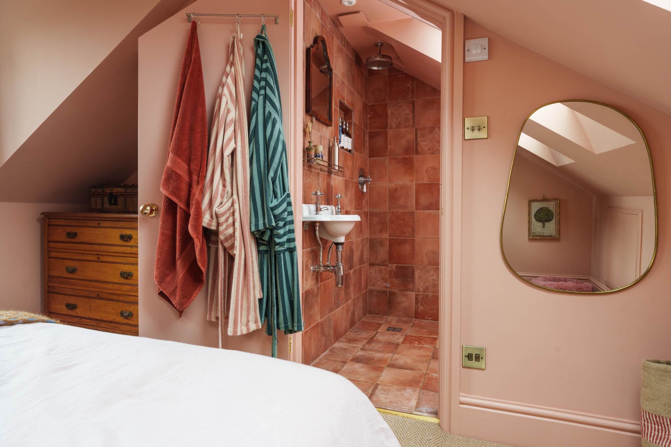
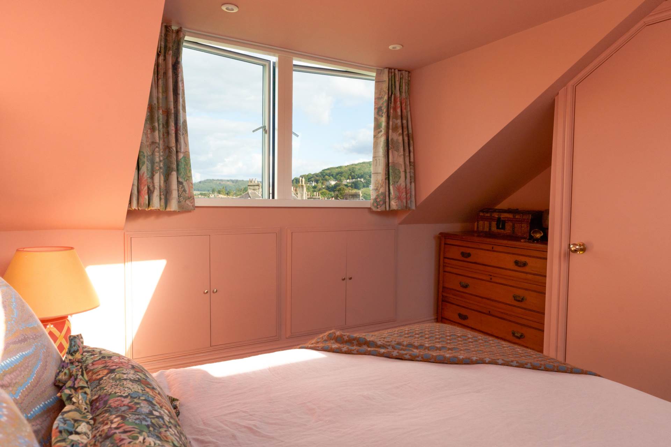
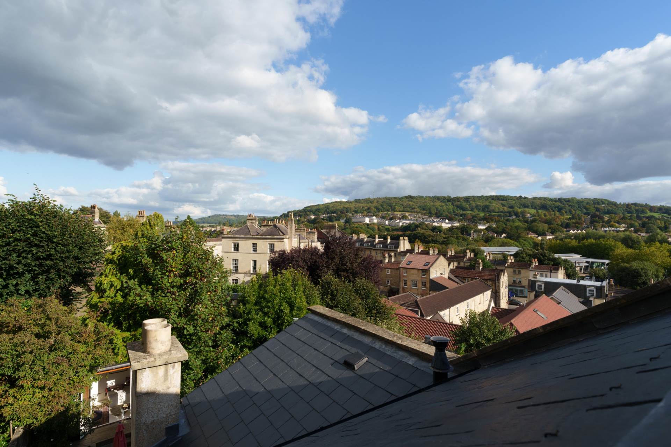
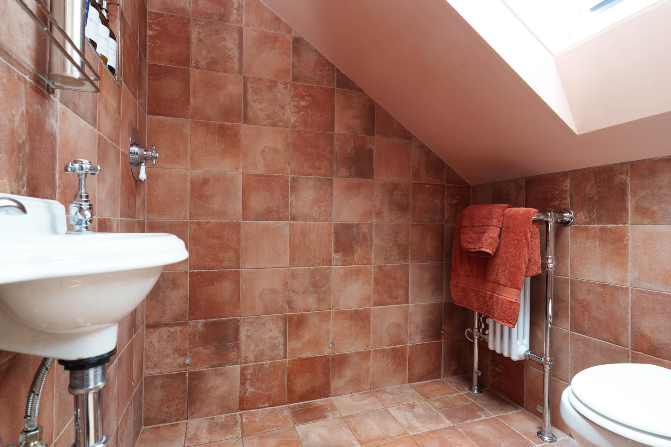
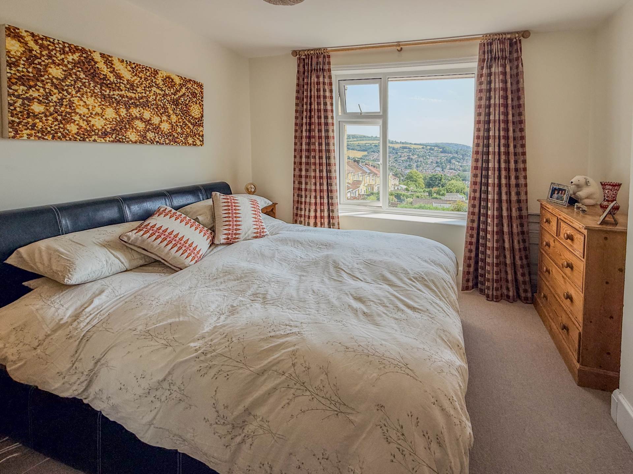
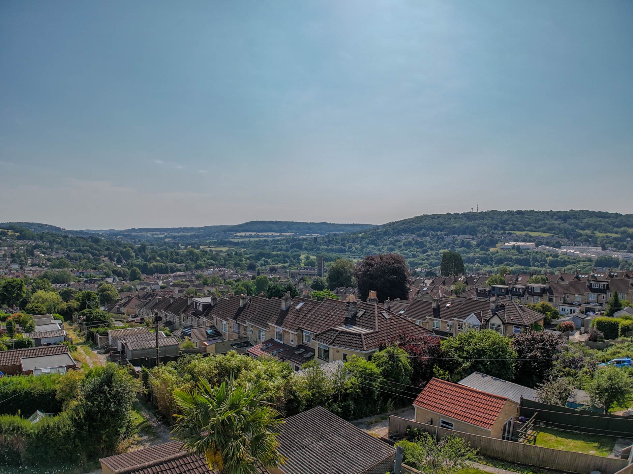
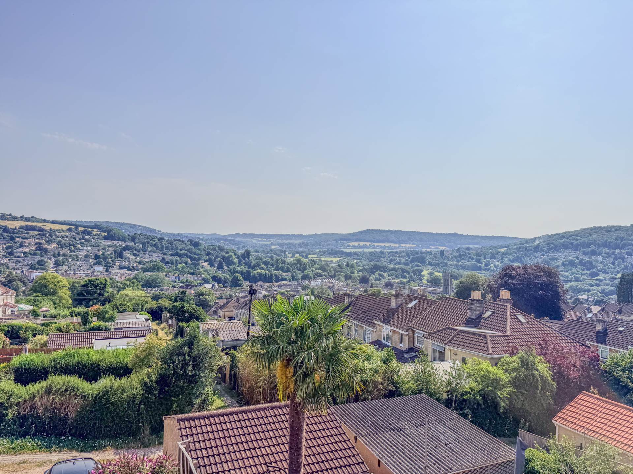
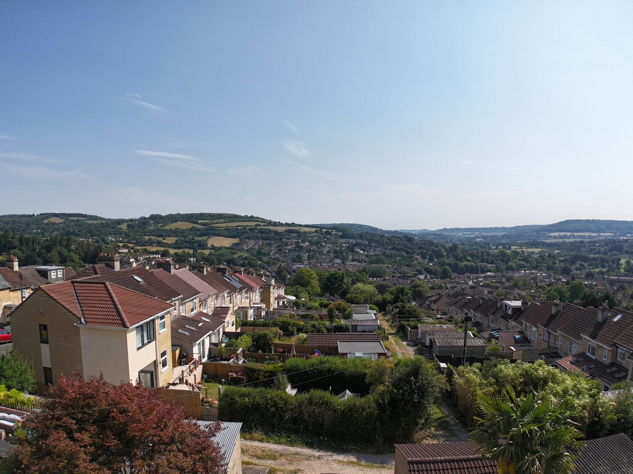
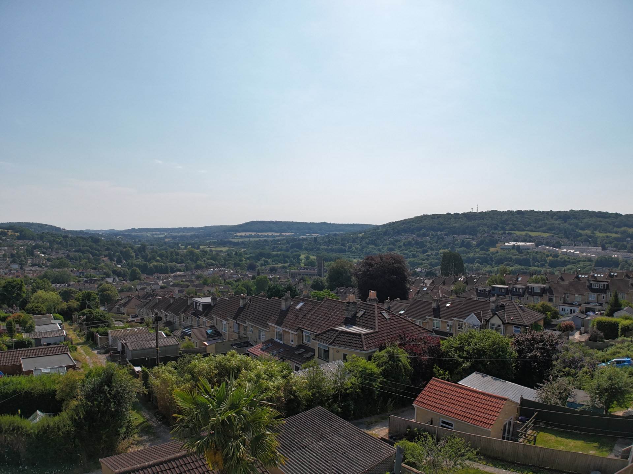
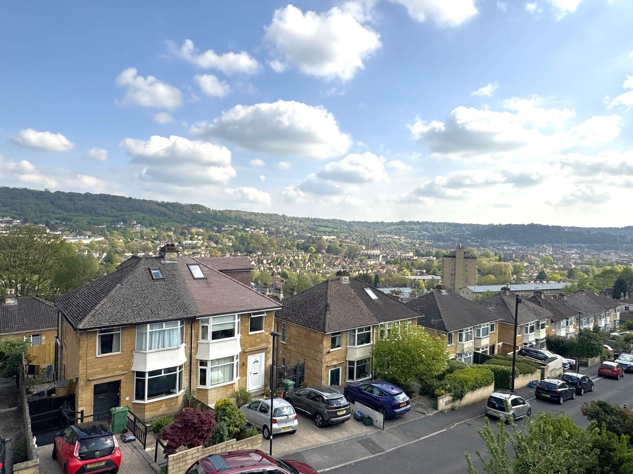
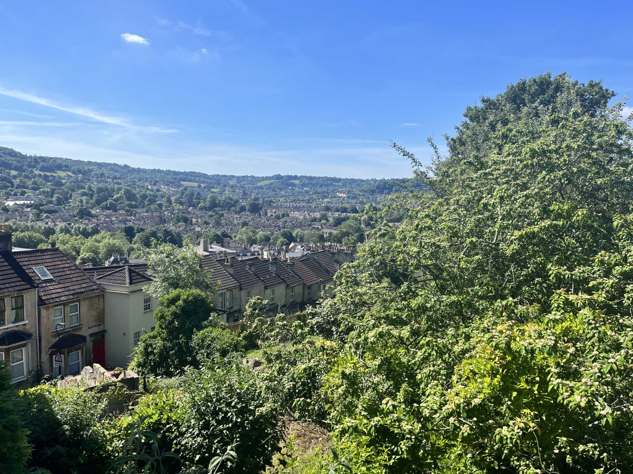
The top floor has been opened up with a brilliant dormer window overlooking the roof tops to where the sun rises over the hills. There is eave storage and the roof has been finished with slate tiles. A door opens to a fully tiled wet room which finishes off this beautiful home.
Agents note - 2nd October the EPC has been ordered and will follow.
Notice
Please note we have not tested any apparatus, fixtures, fittings, or services. Interested parties must undertake their own investigation into the working order of these items. All measurements are approximate and photographs provided for guidance only.
Council Tax
Bath And North East Somerset Council, Band C
Utilities
Electric: Mains Supply
Gas: Mains Supply
Water: Mains Supply
Sewerage: Mains Supply
Broadband: FTTC
Telephone: Landline
Other Items
Heating: Not Specified
Garden/Outside Space: Yes
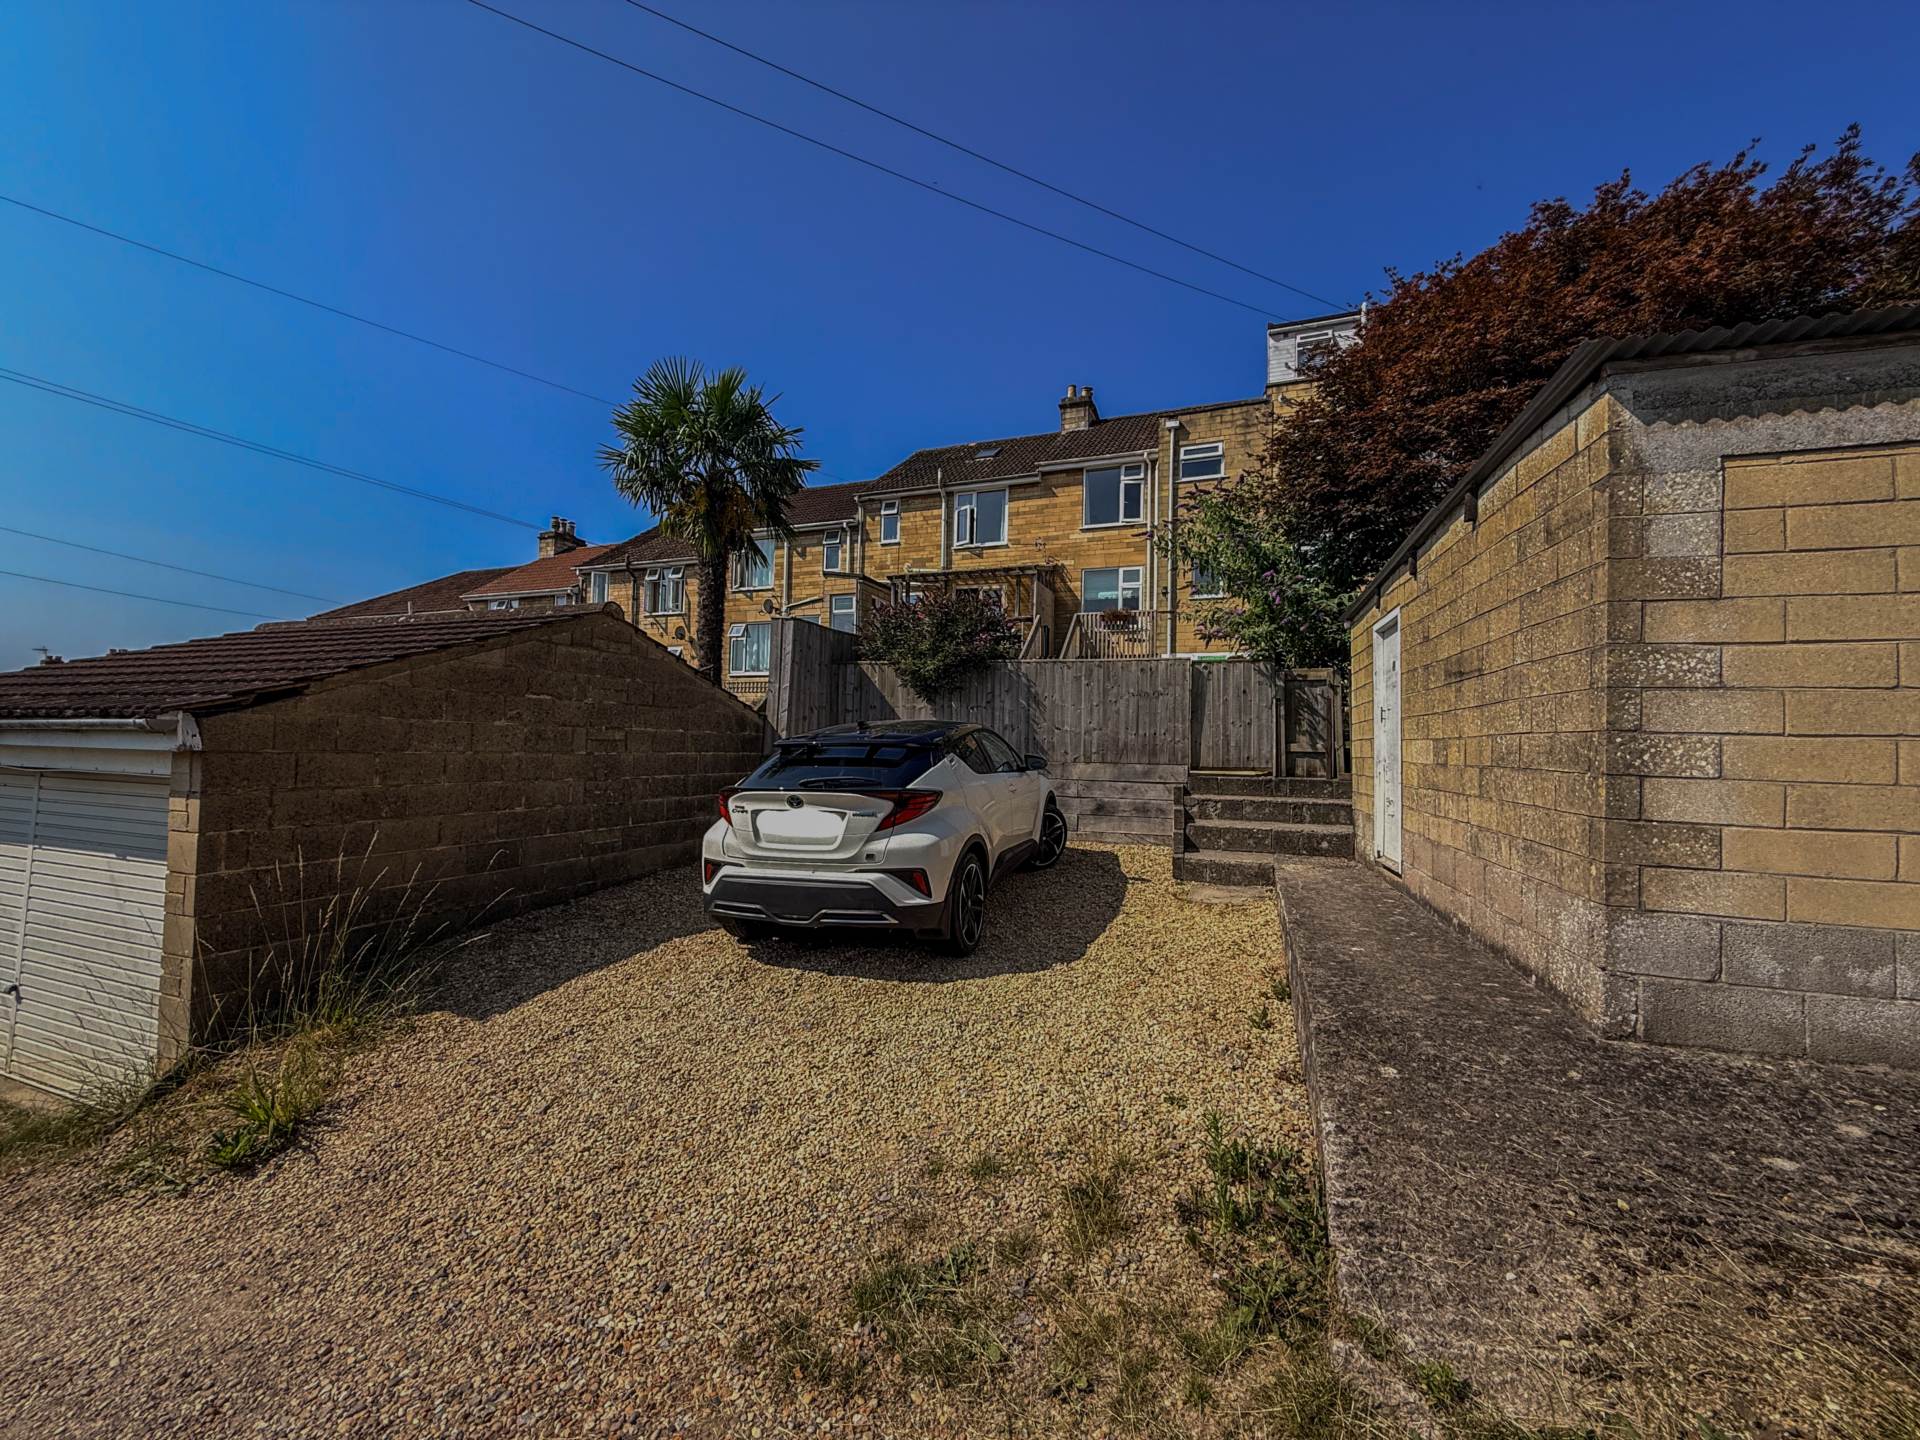
Parking: No
Garage: No
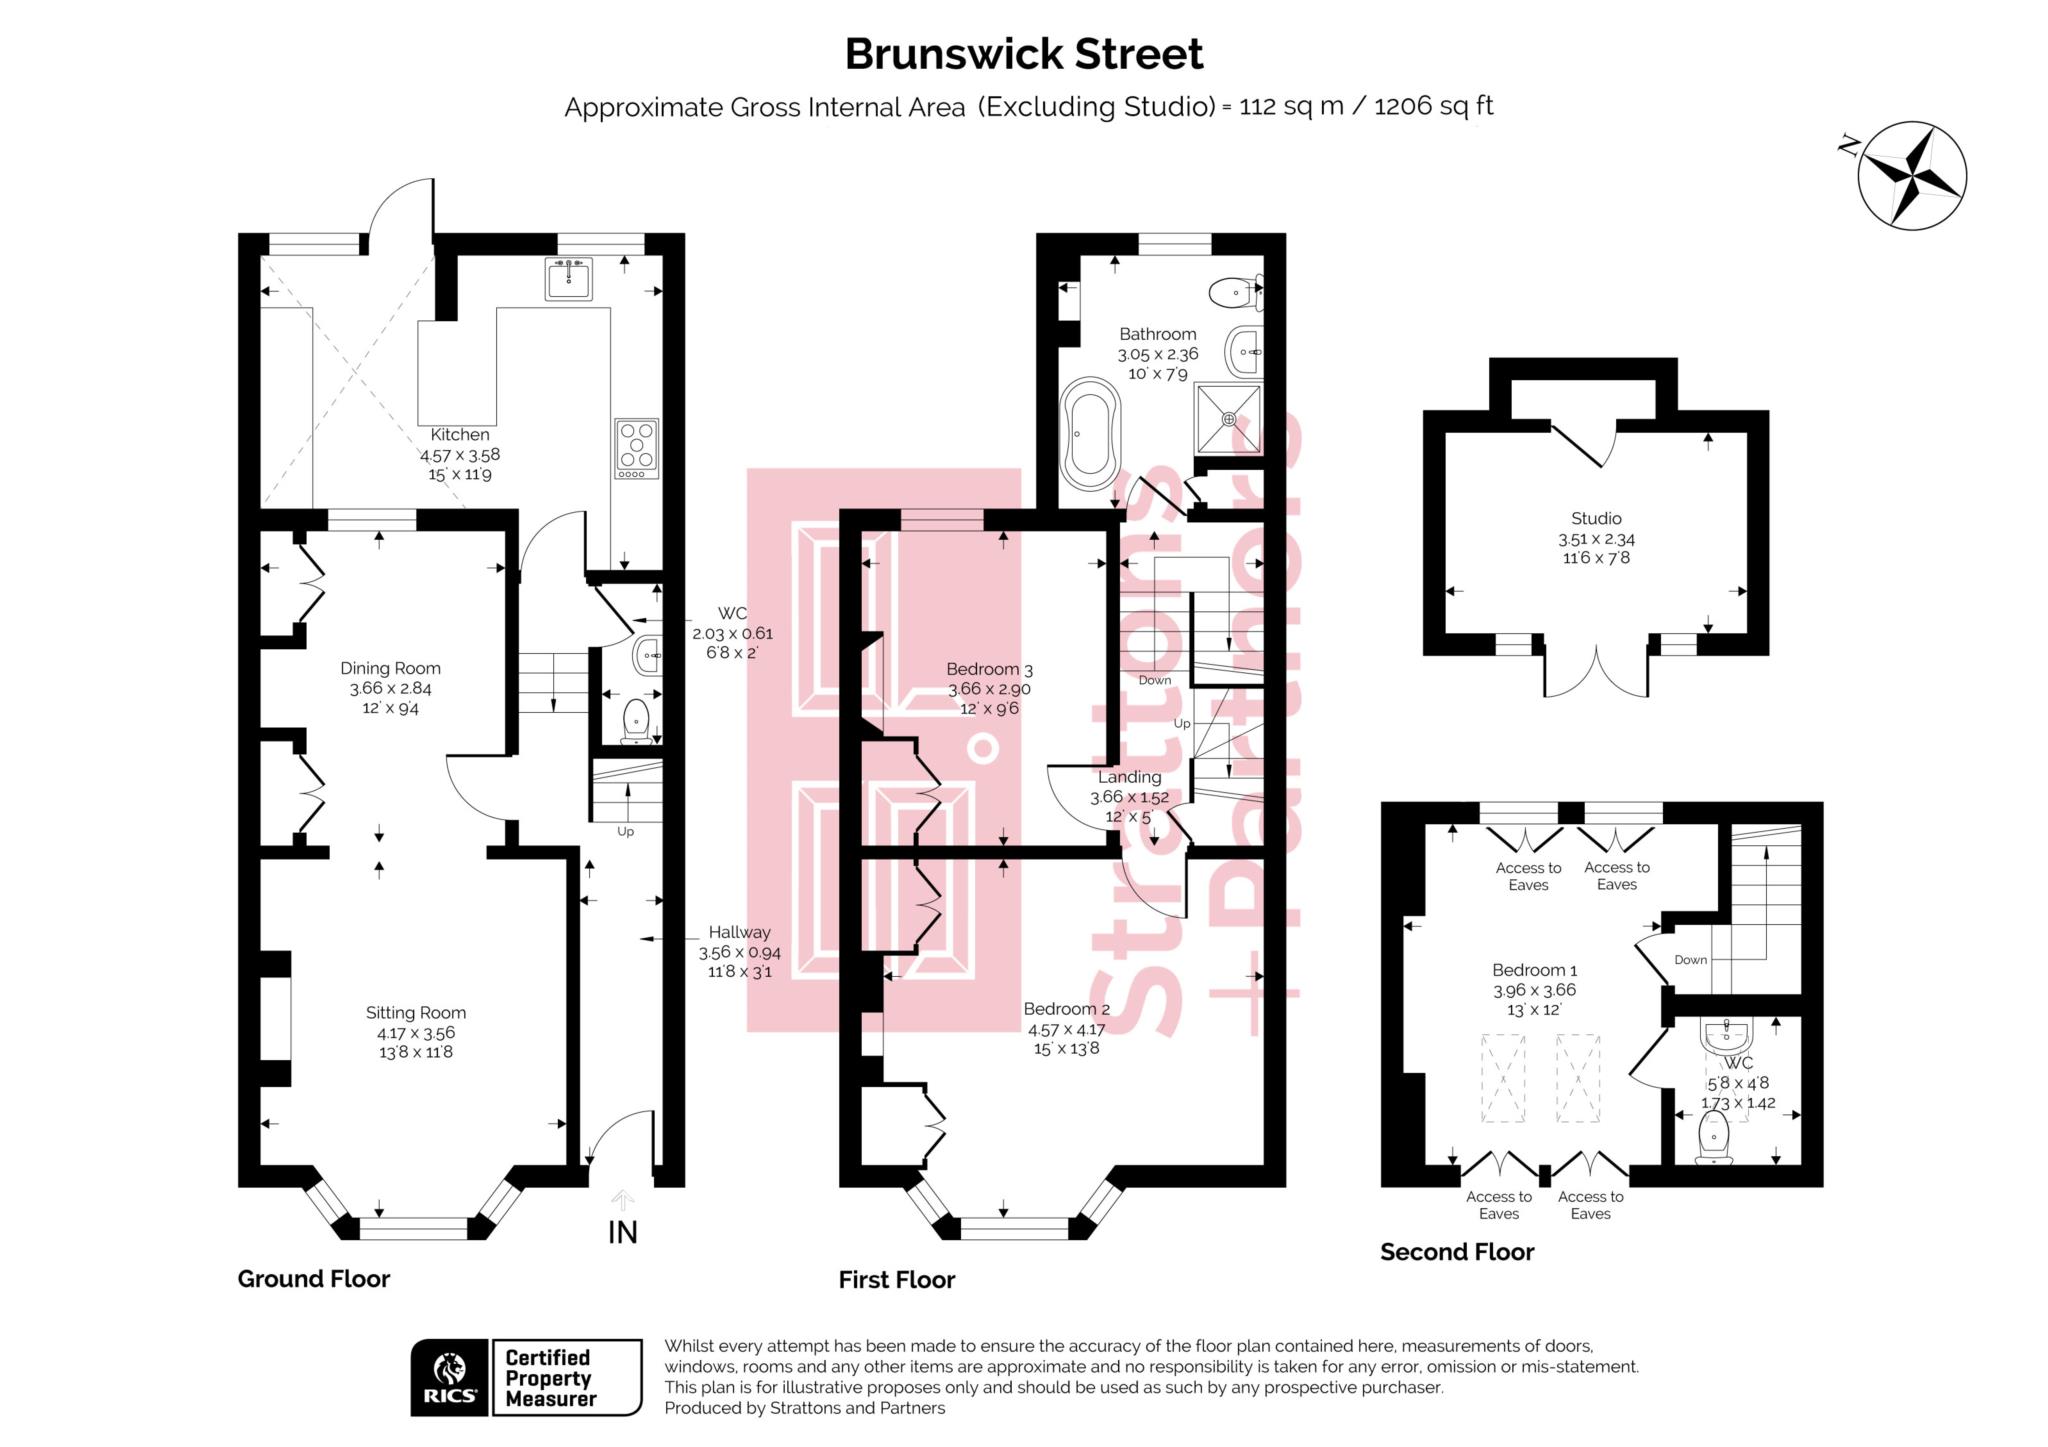
Hallway - 11'8" (3.56m) x 3'1" (0.94m)
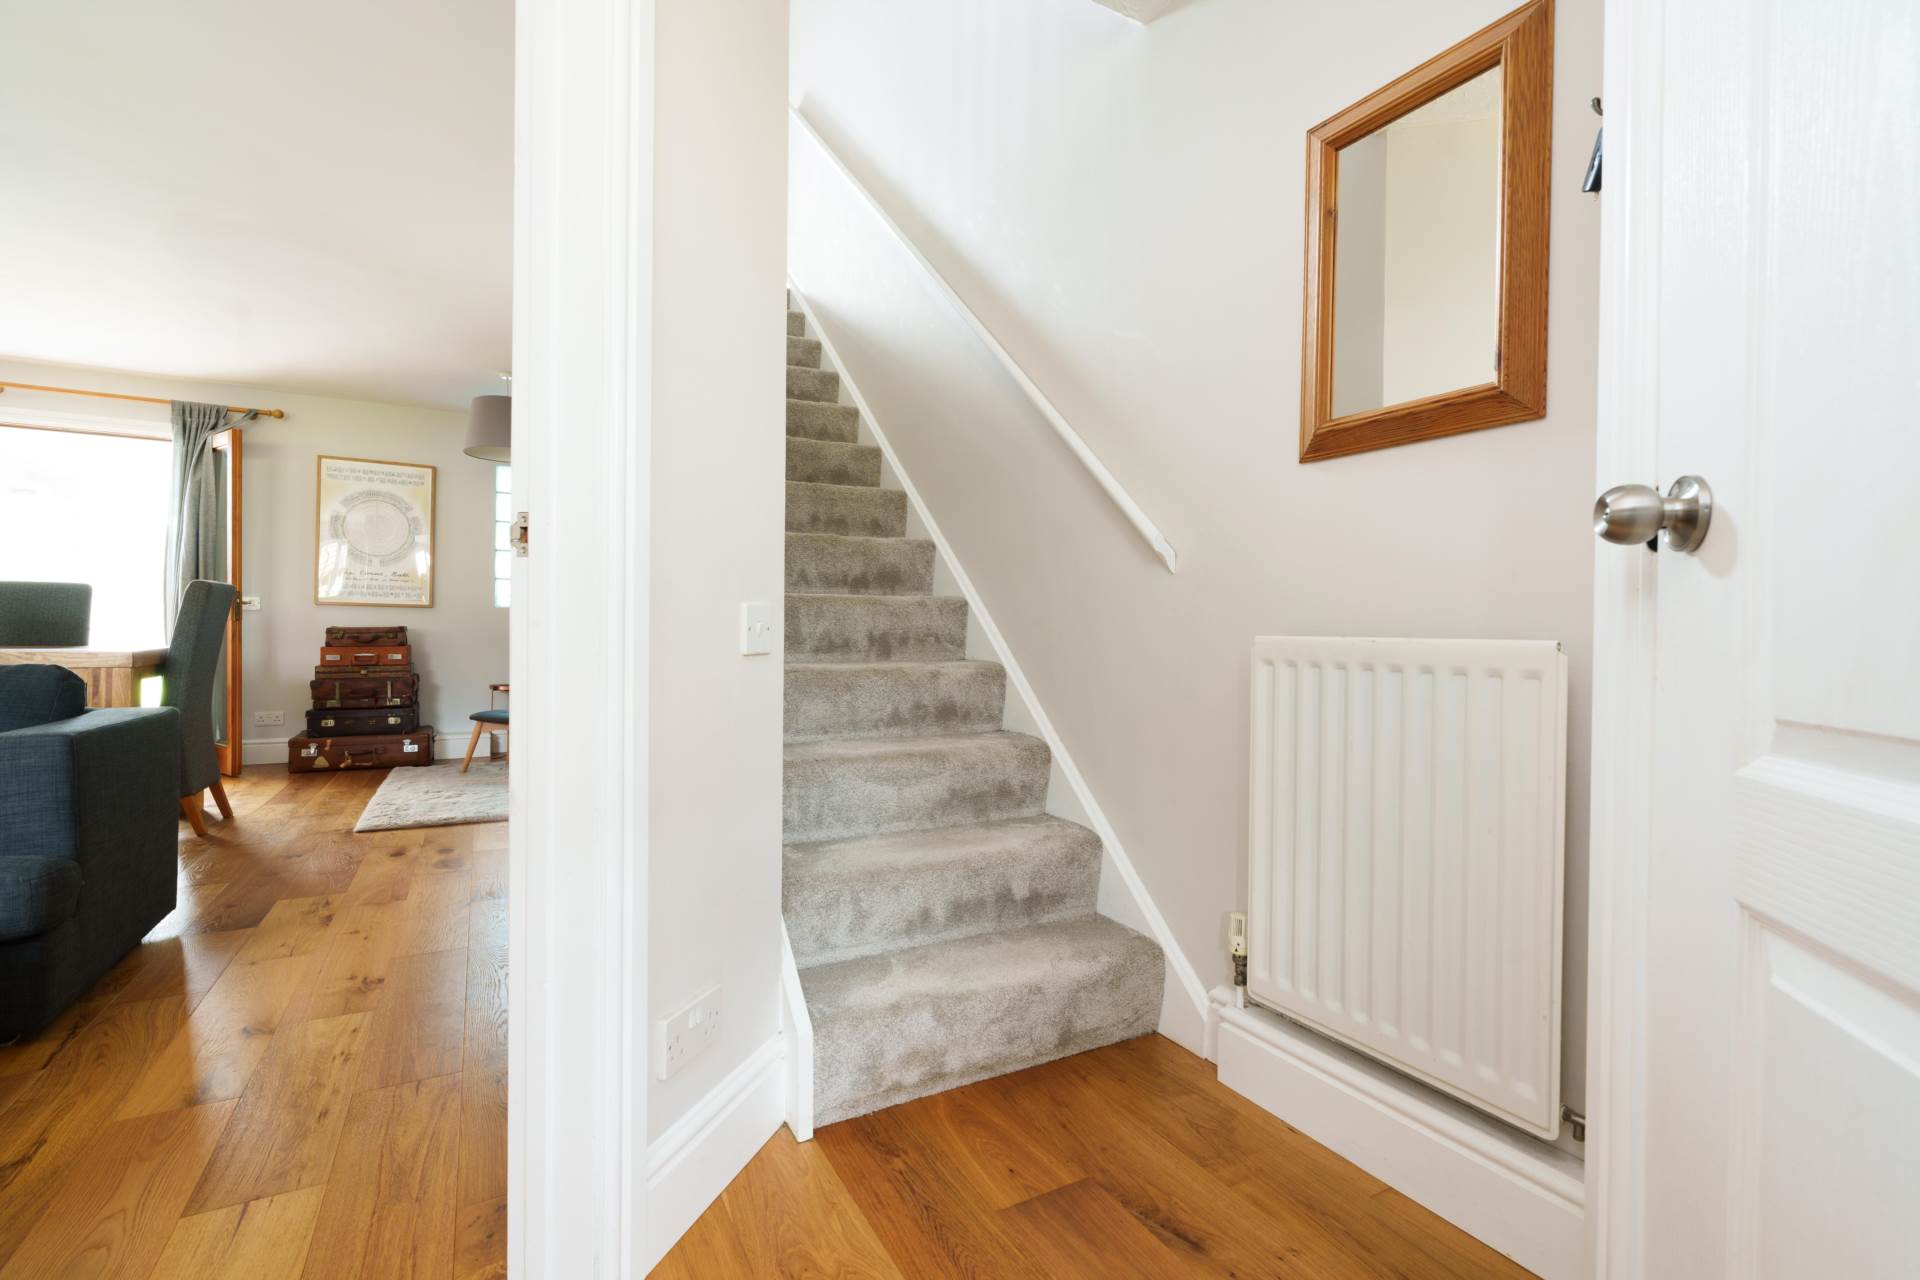
Transom window over front door. Floorboards. Radiator. Cornice with decorative corbels. Dado rail. Staircase to first floor and down to kitchen.
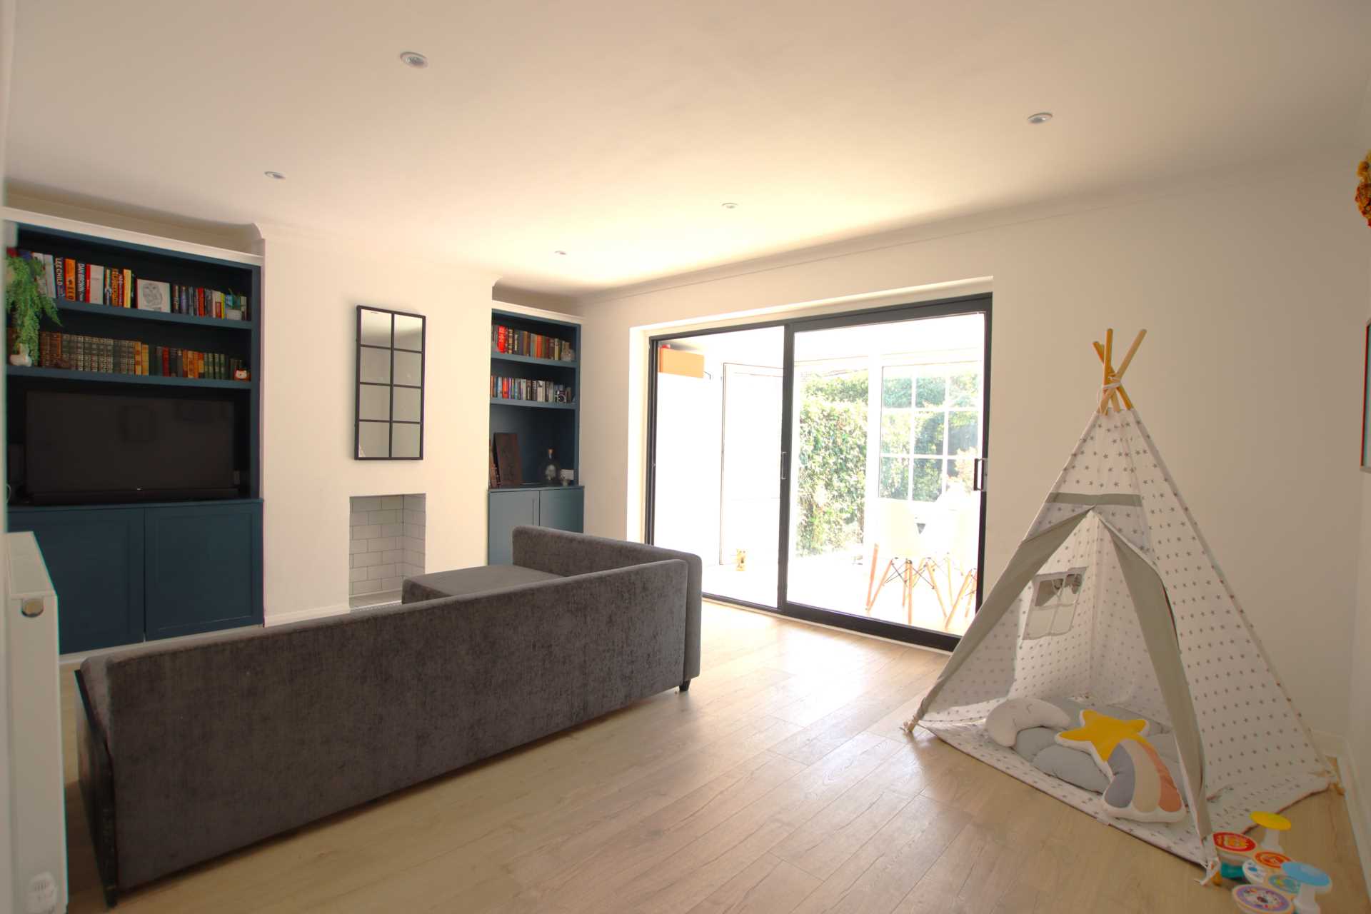
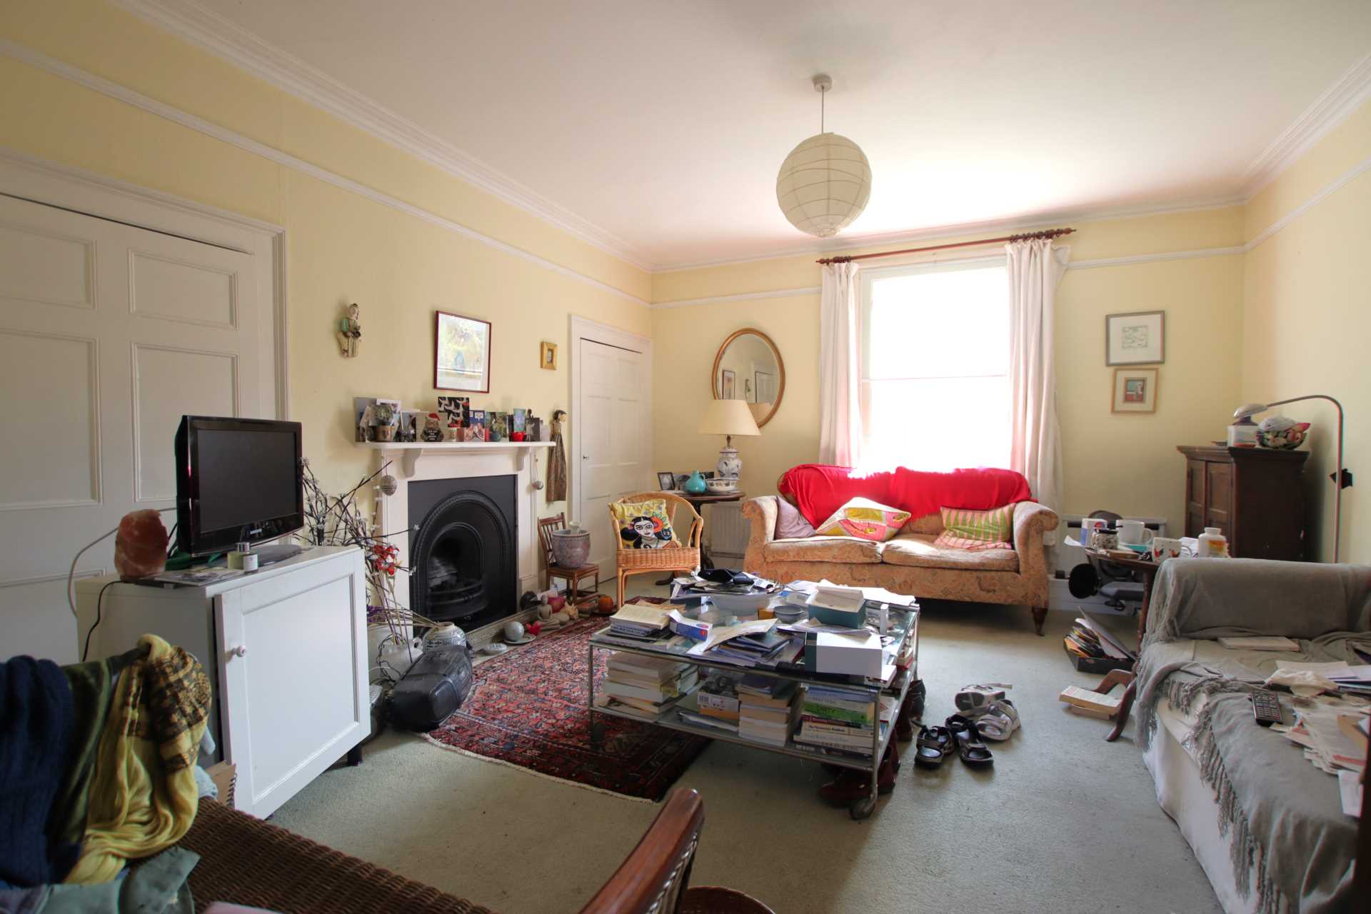
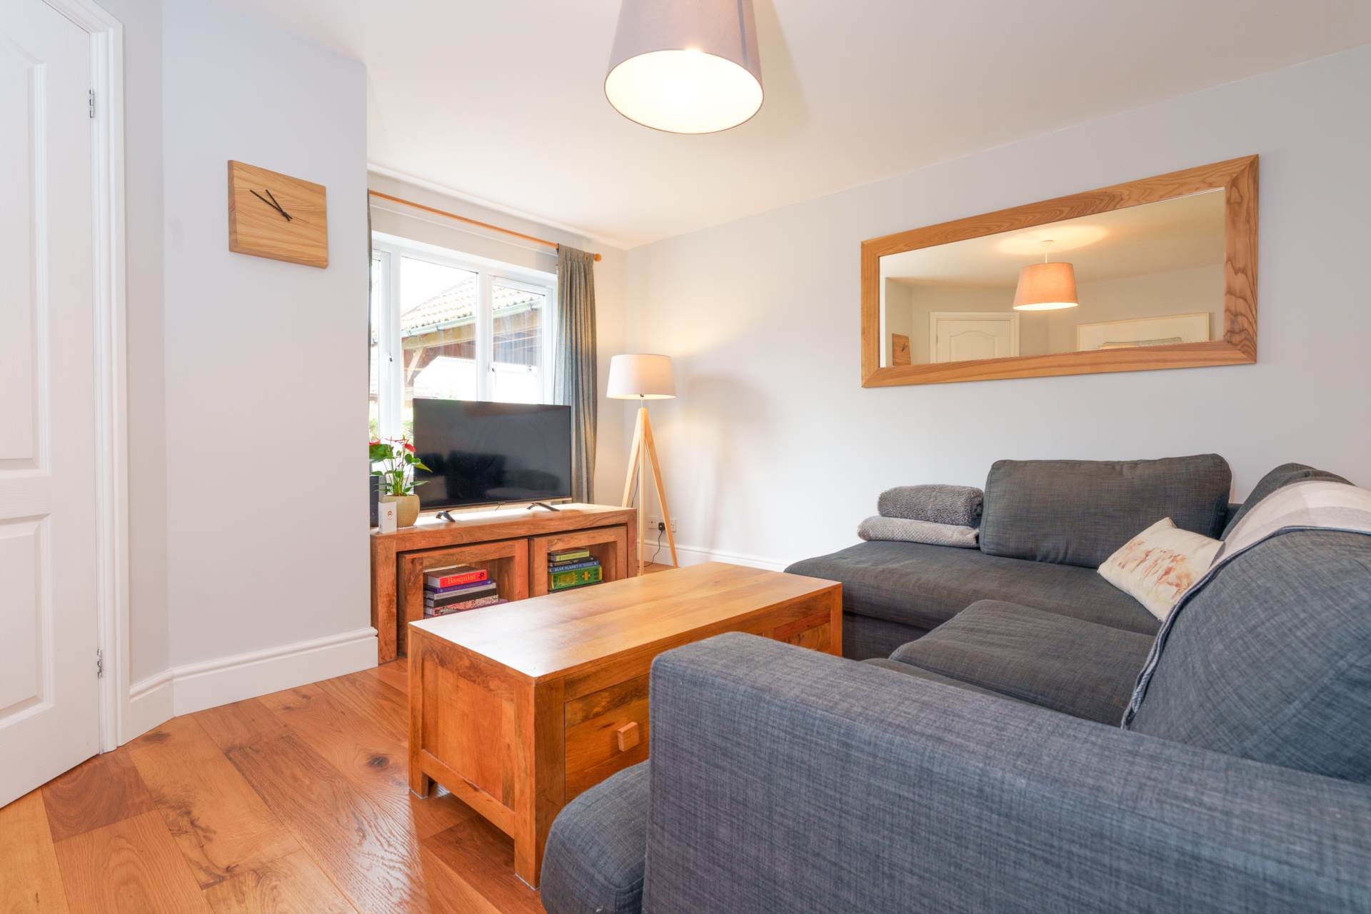
Sitting Room - 13'8" (4.17m) x 11'8" (3.56m)
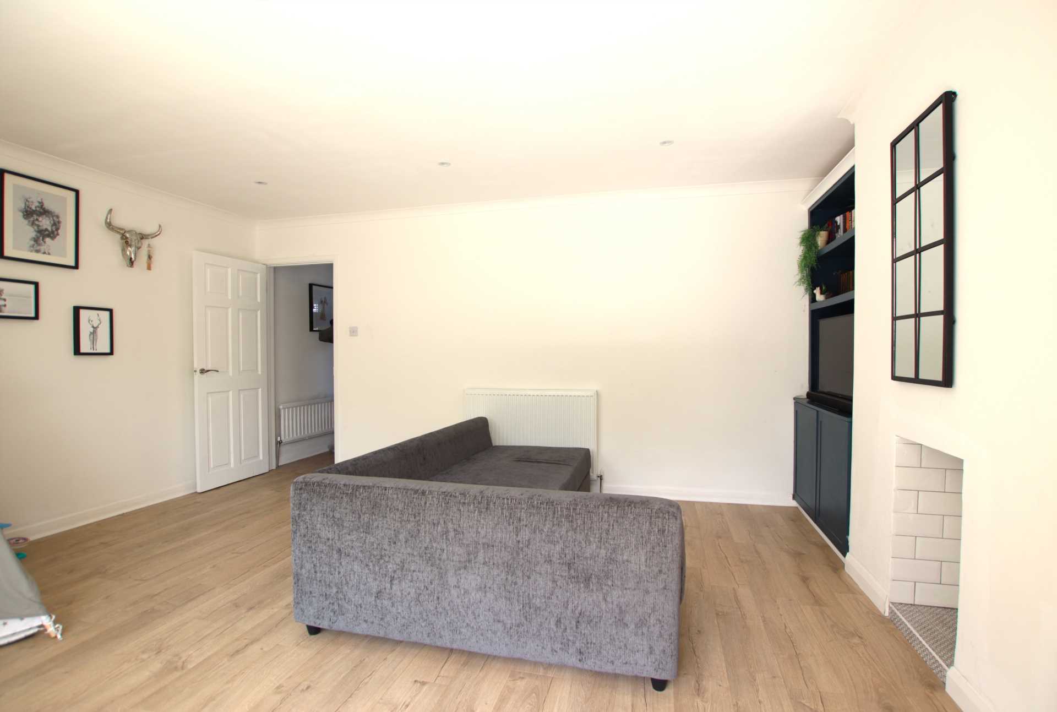
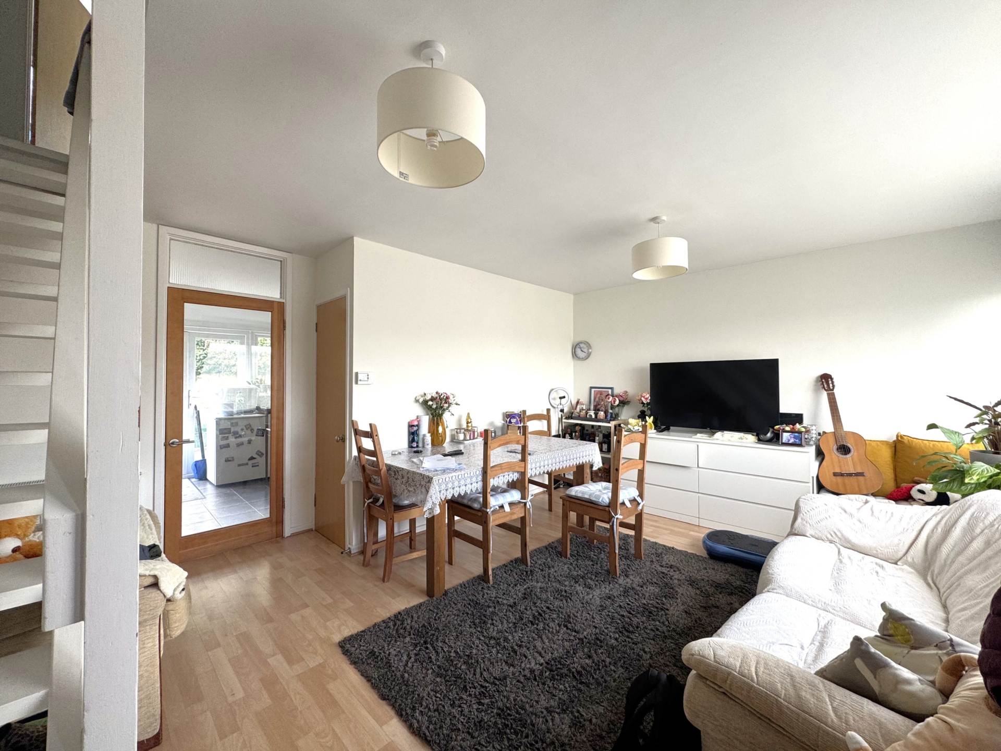
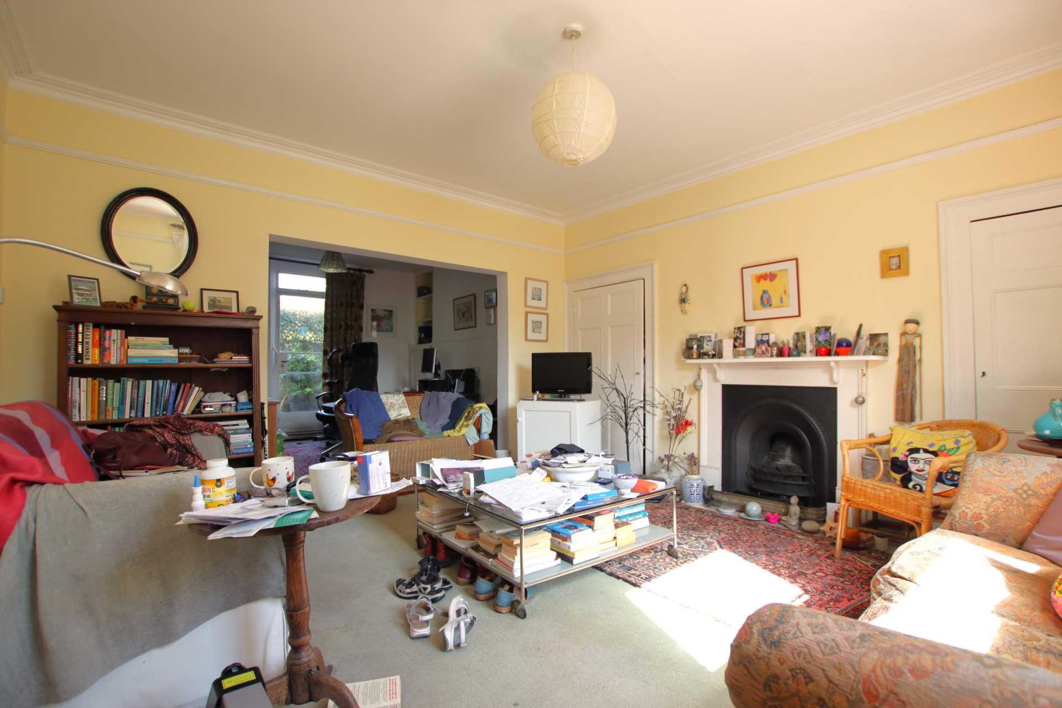
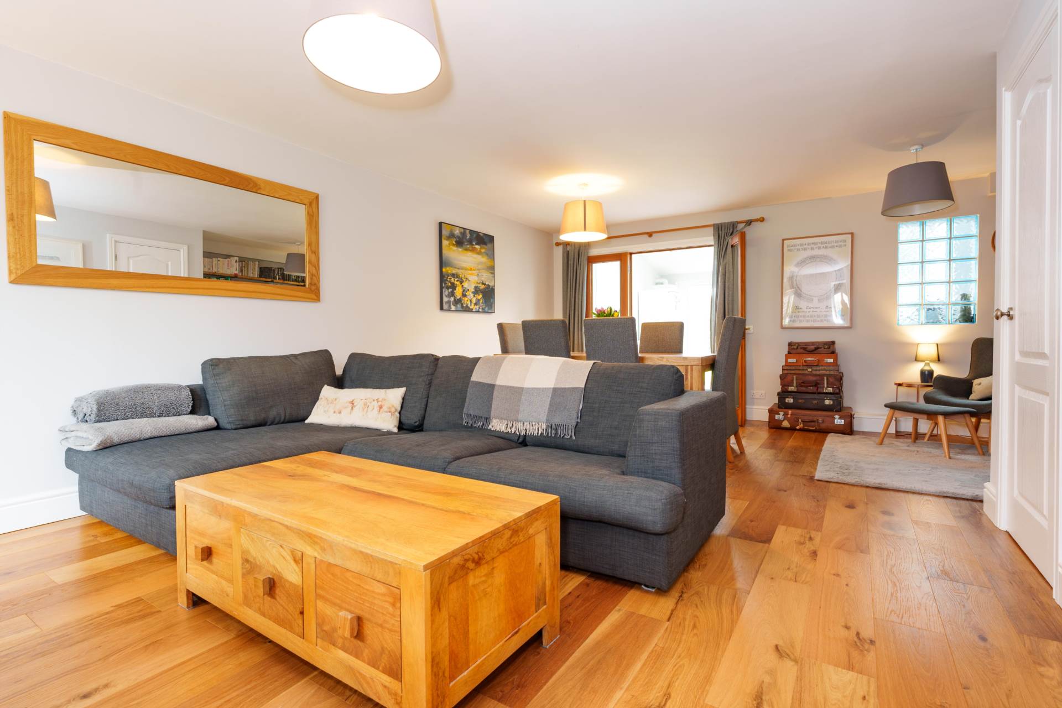
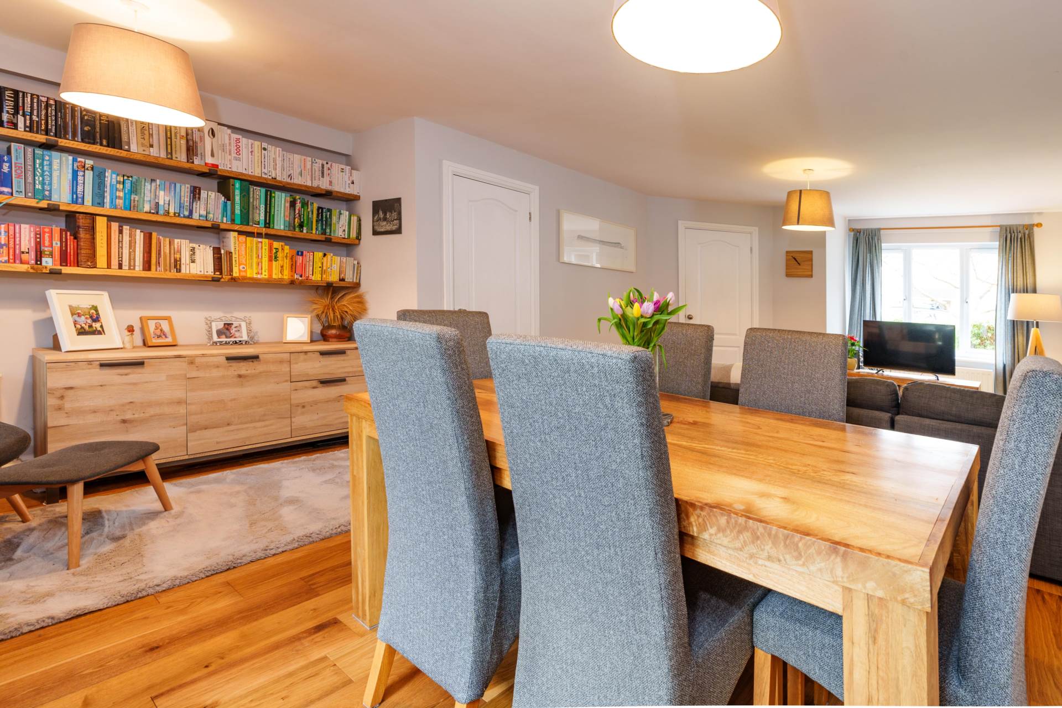
Double glazed sash window bay. Radiator. Coved and picture rail. Wood burner in fireplace with slate hearth and wooden mantle. Opens to dining room.
Dining Room - 12'0" (3.66m) x 9'4" (2.84m)
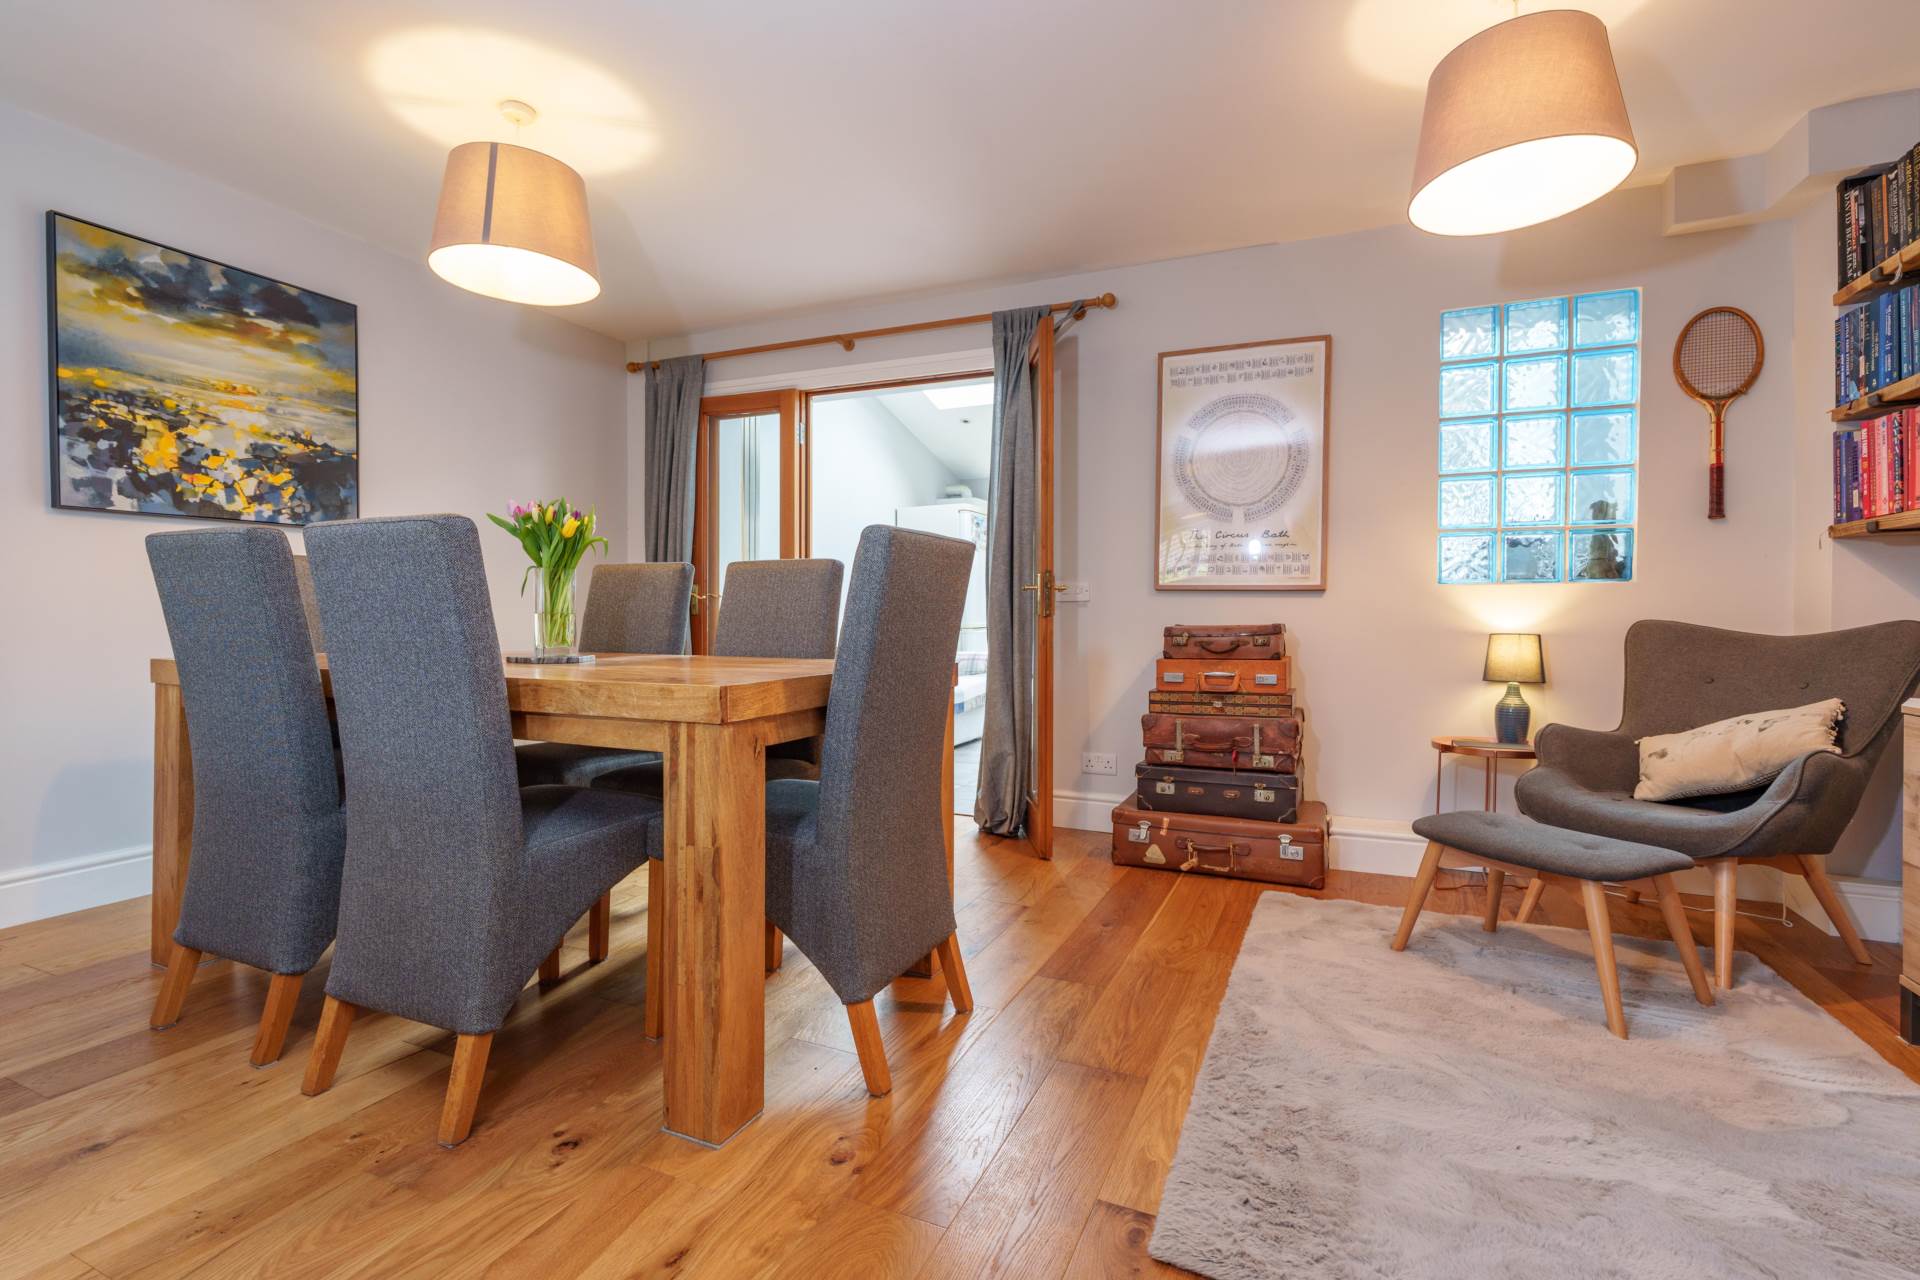
Sash window to kitchen. Floorboards. Open fireplace with room for decorative items. `Oliver Hazel` bespoke built-in alcove cupboards. Radiator.
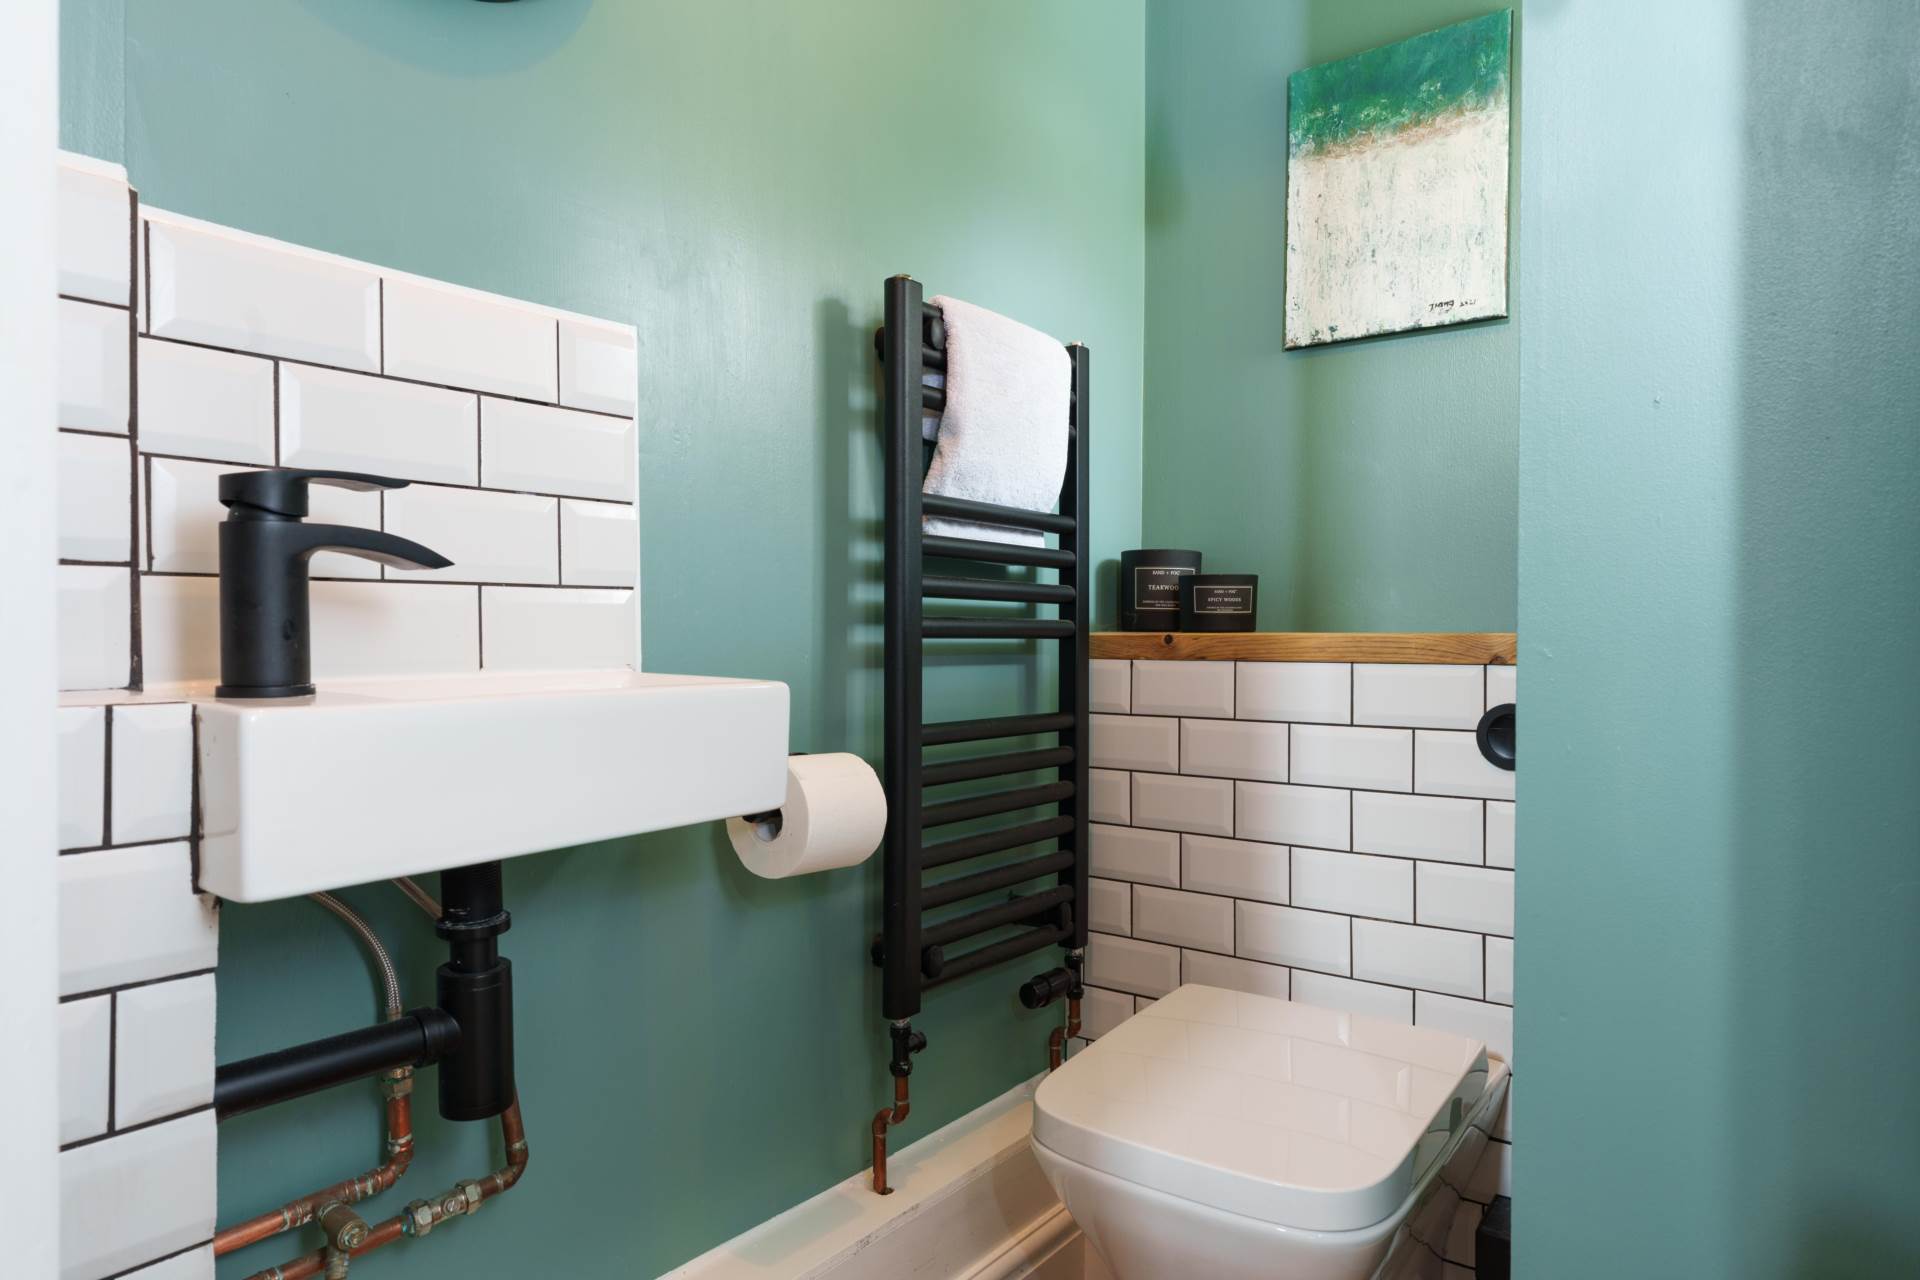
Downstairs WC - 6'8" (2.03m) x 2'0" (0.61m)
Under the stairs WC. Extractor fan. LLWC. Hand basin. Panelling.
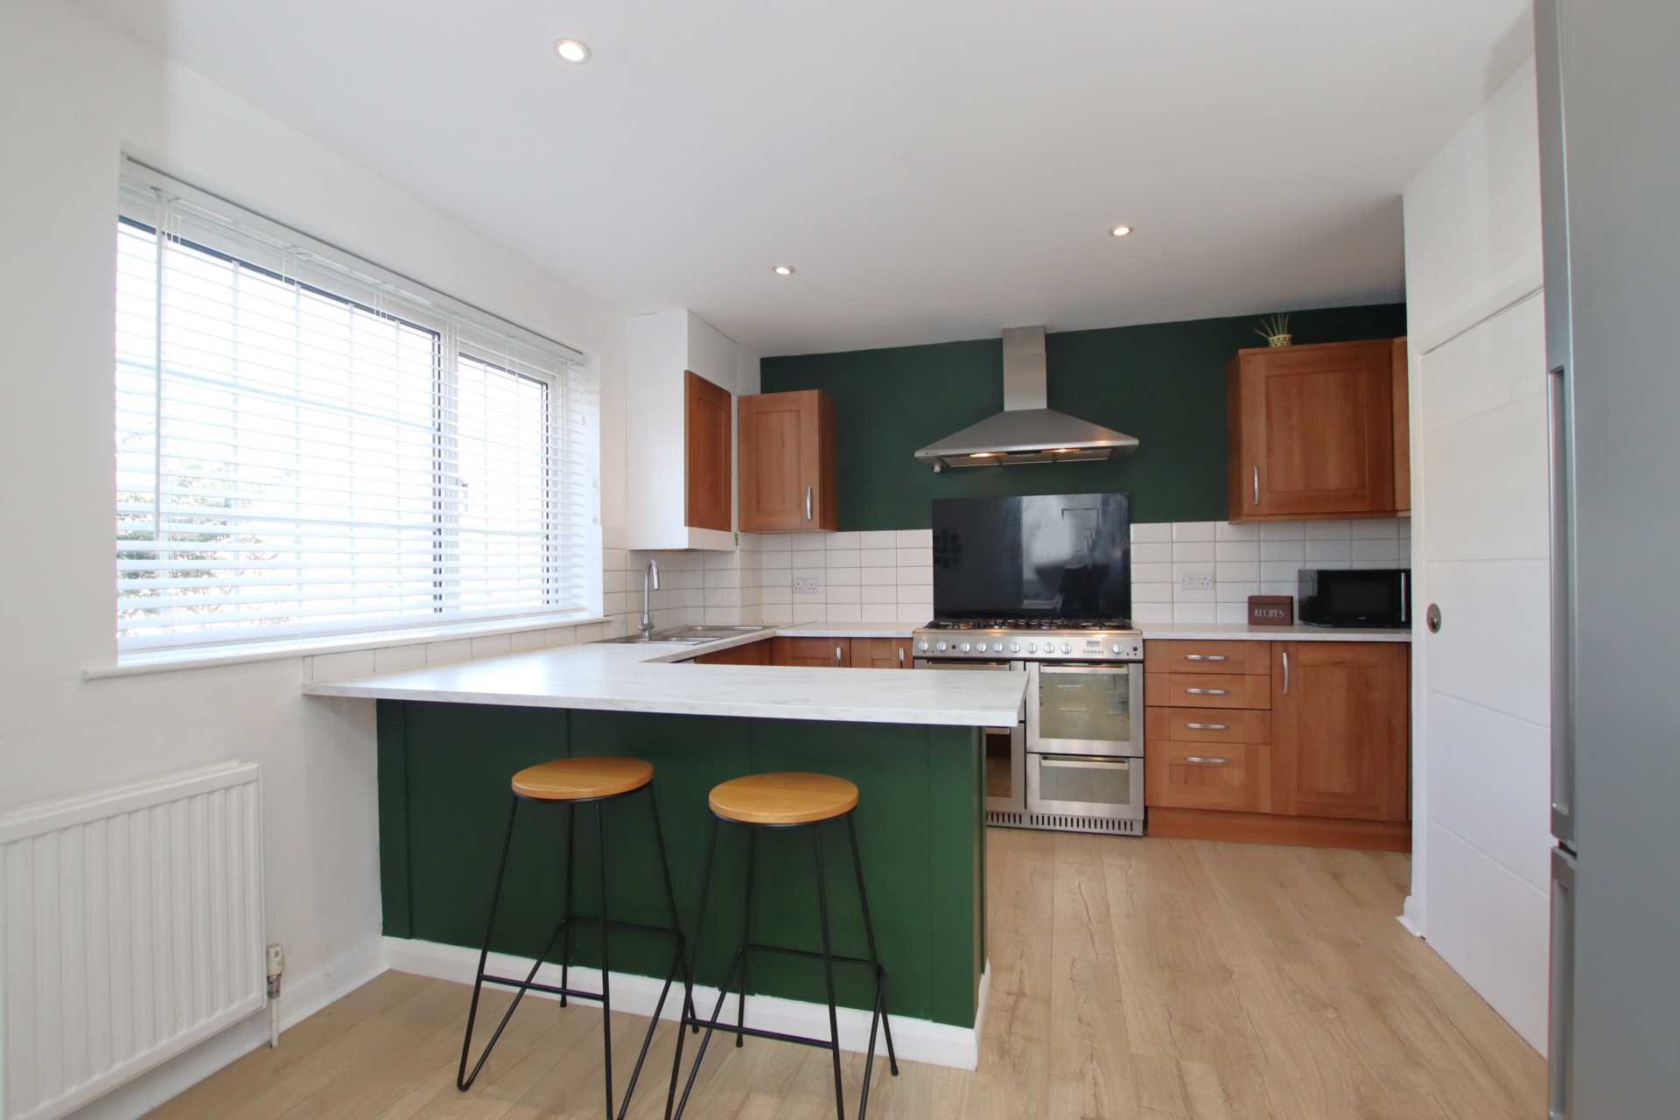
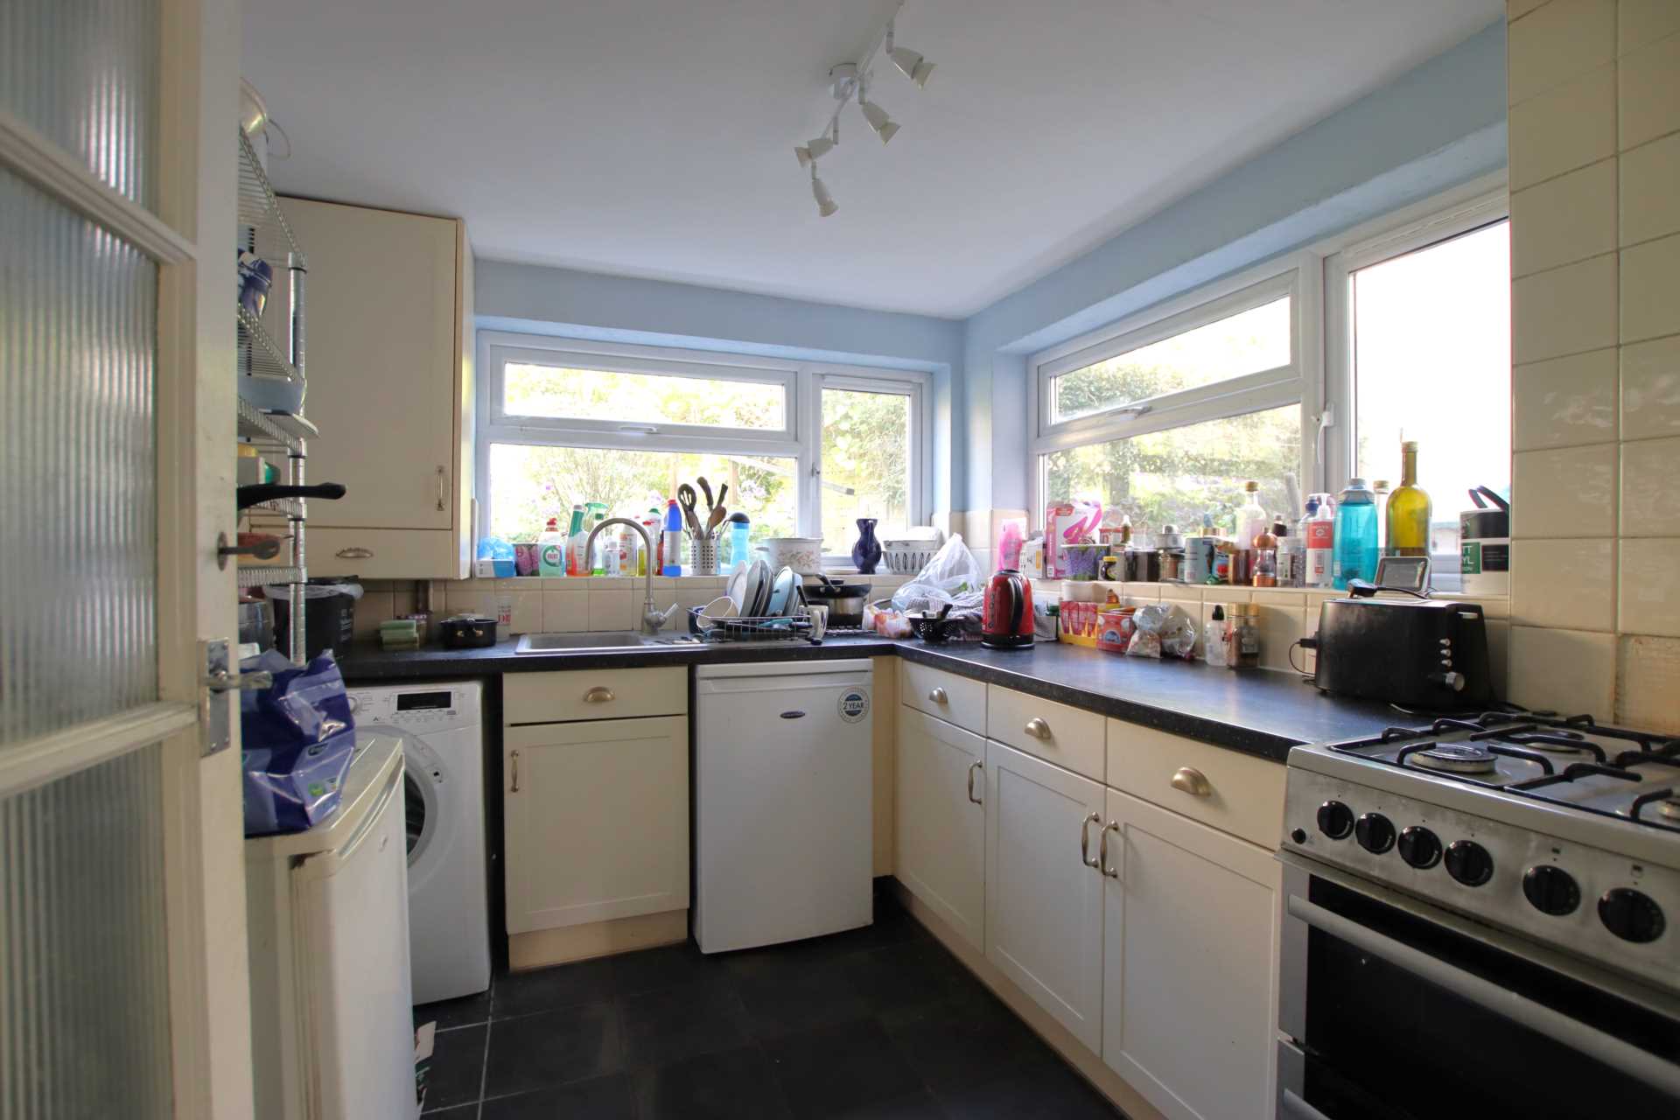
Kitchen Breakfast Room - 15'0" (4.57m) x 11'9" (3.58m)
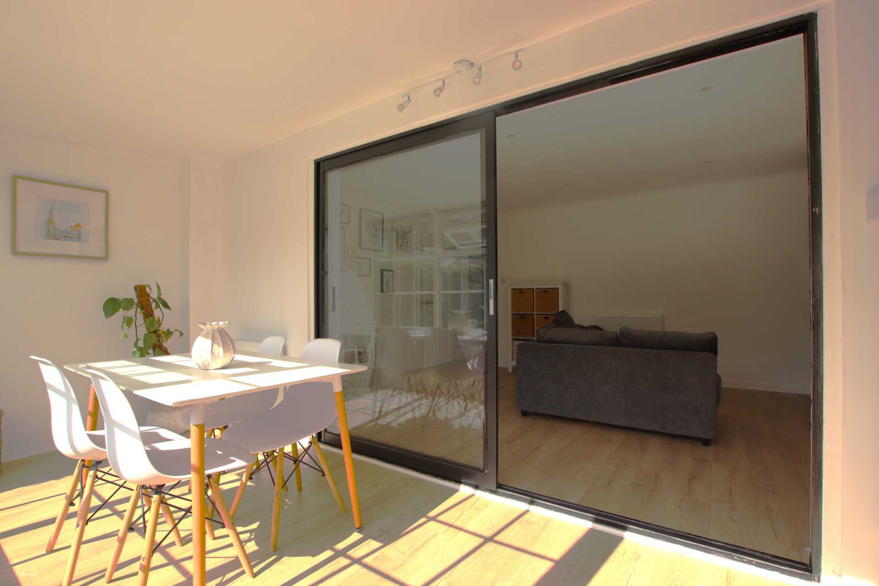
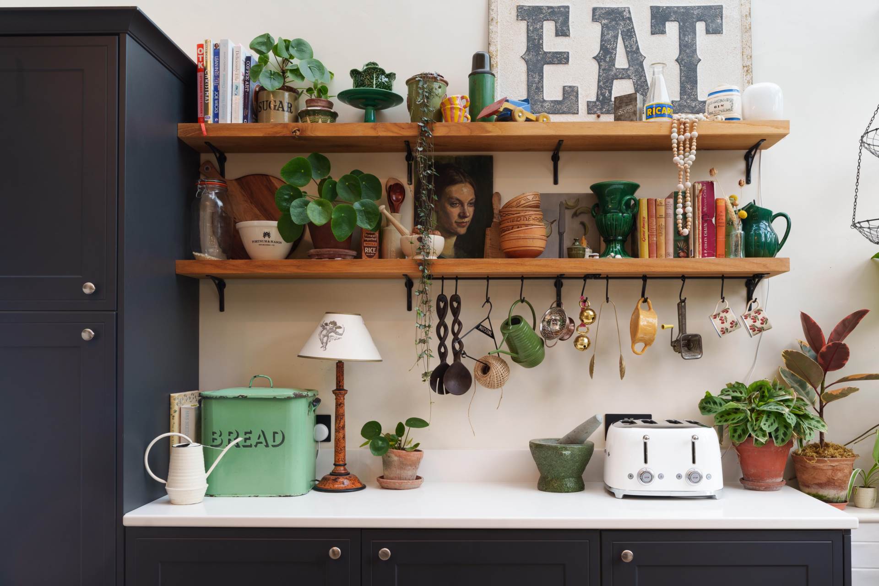
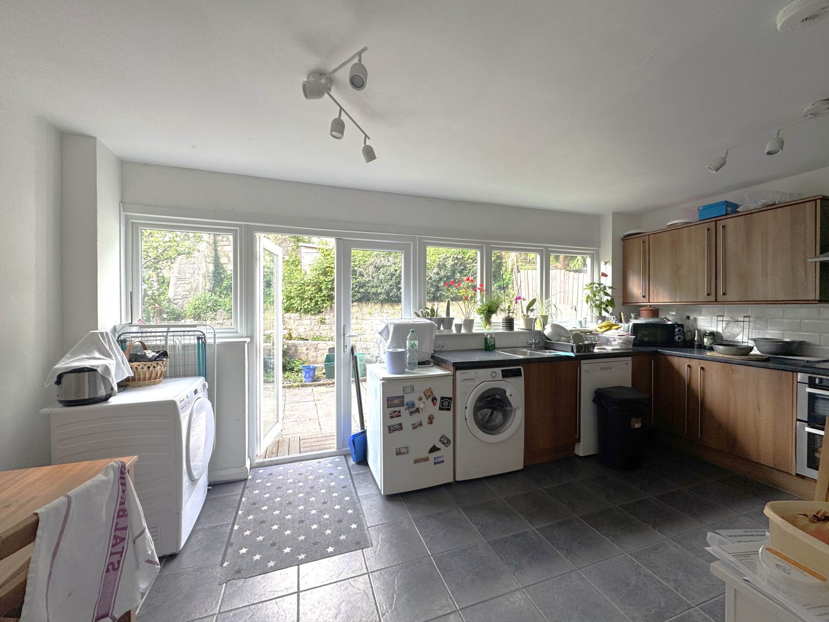
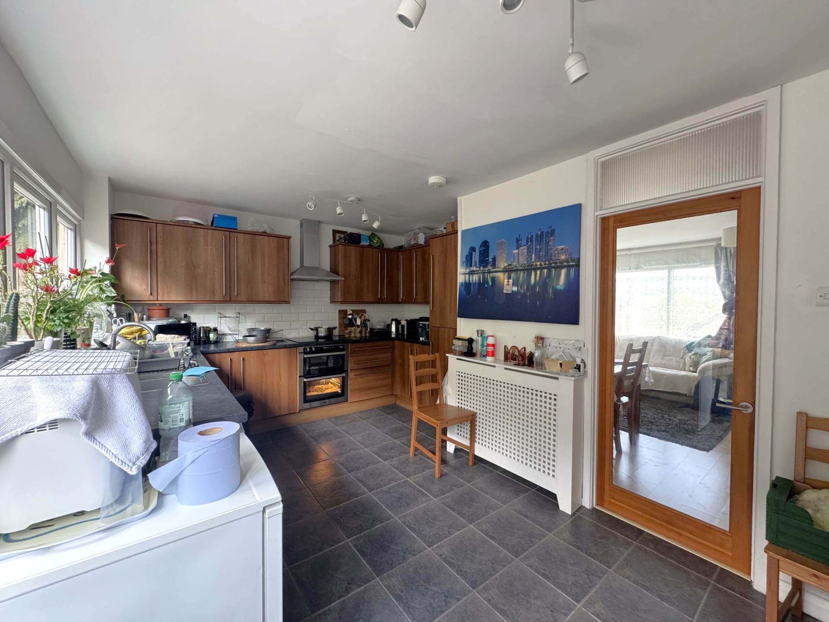
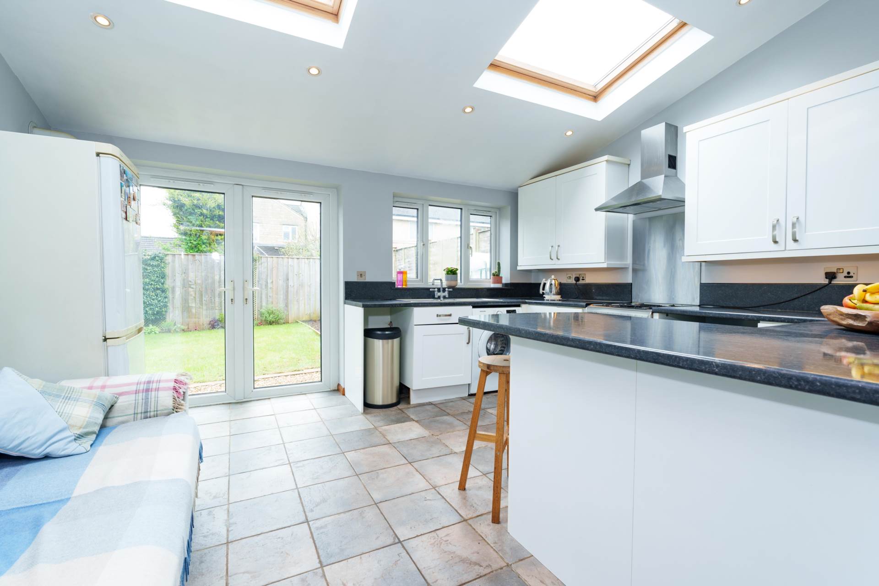
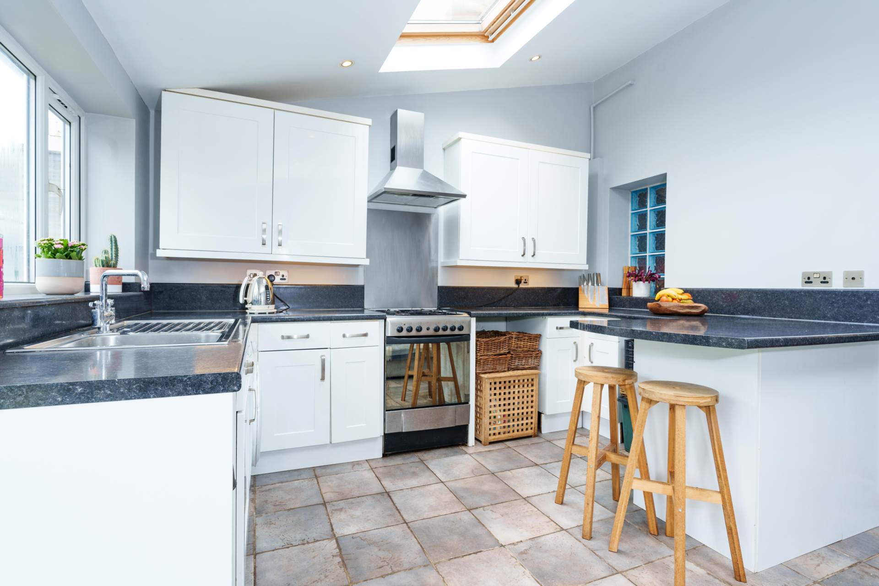
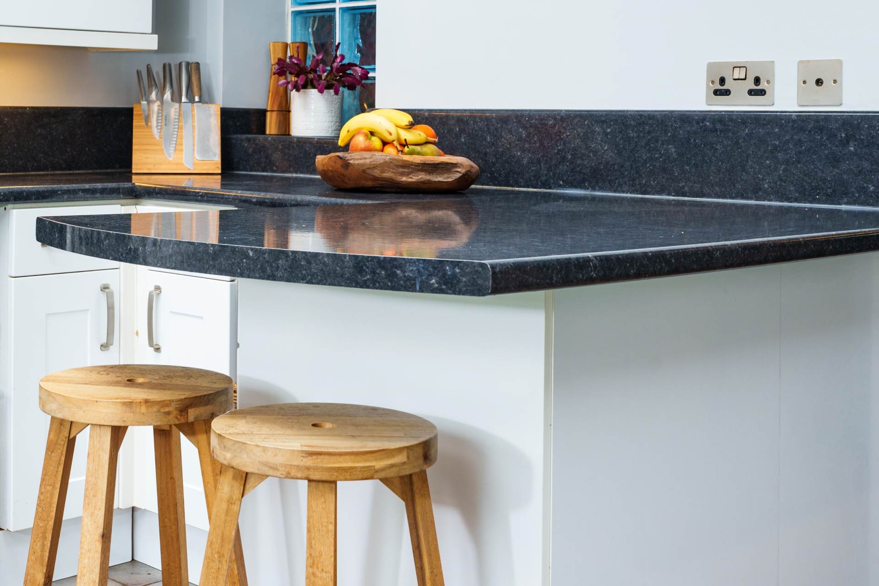
Double glazed sash window to rear garden. Double glazed roof covering with skylight and door to garden. Range of base and wall units with composite quartz worktops with space under for breakfast stools. Splashbacks. Inset Belfast sink. Integrated fridge freezer, dishwasher and washing machine. Range cooker with gas over and gas hob. Cooker hood. Tiled behind. Pantry area with storage. Spotlights. Radiator.
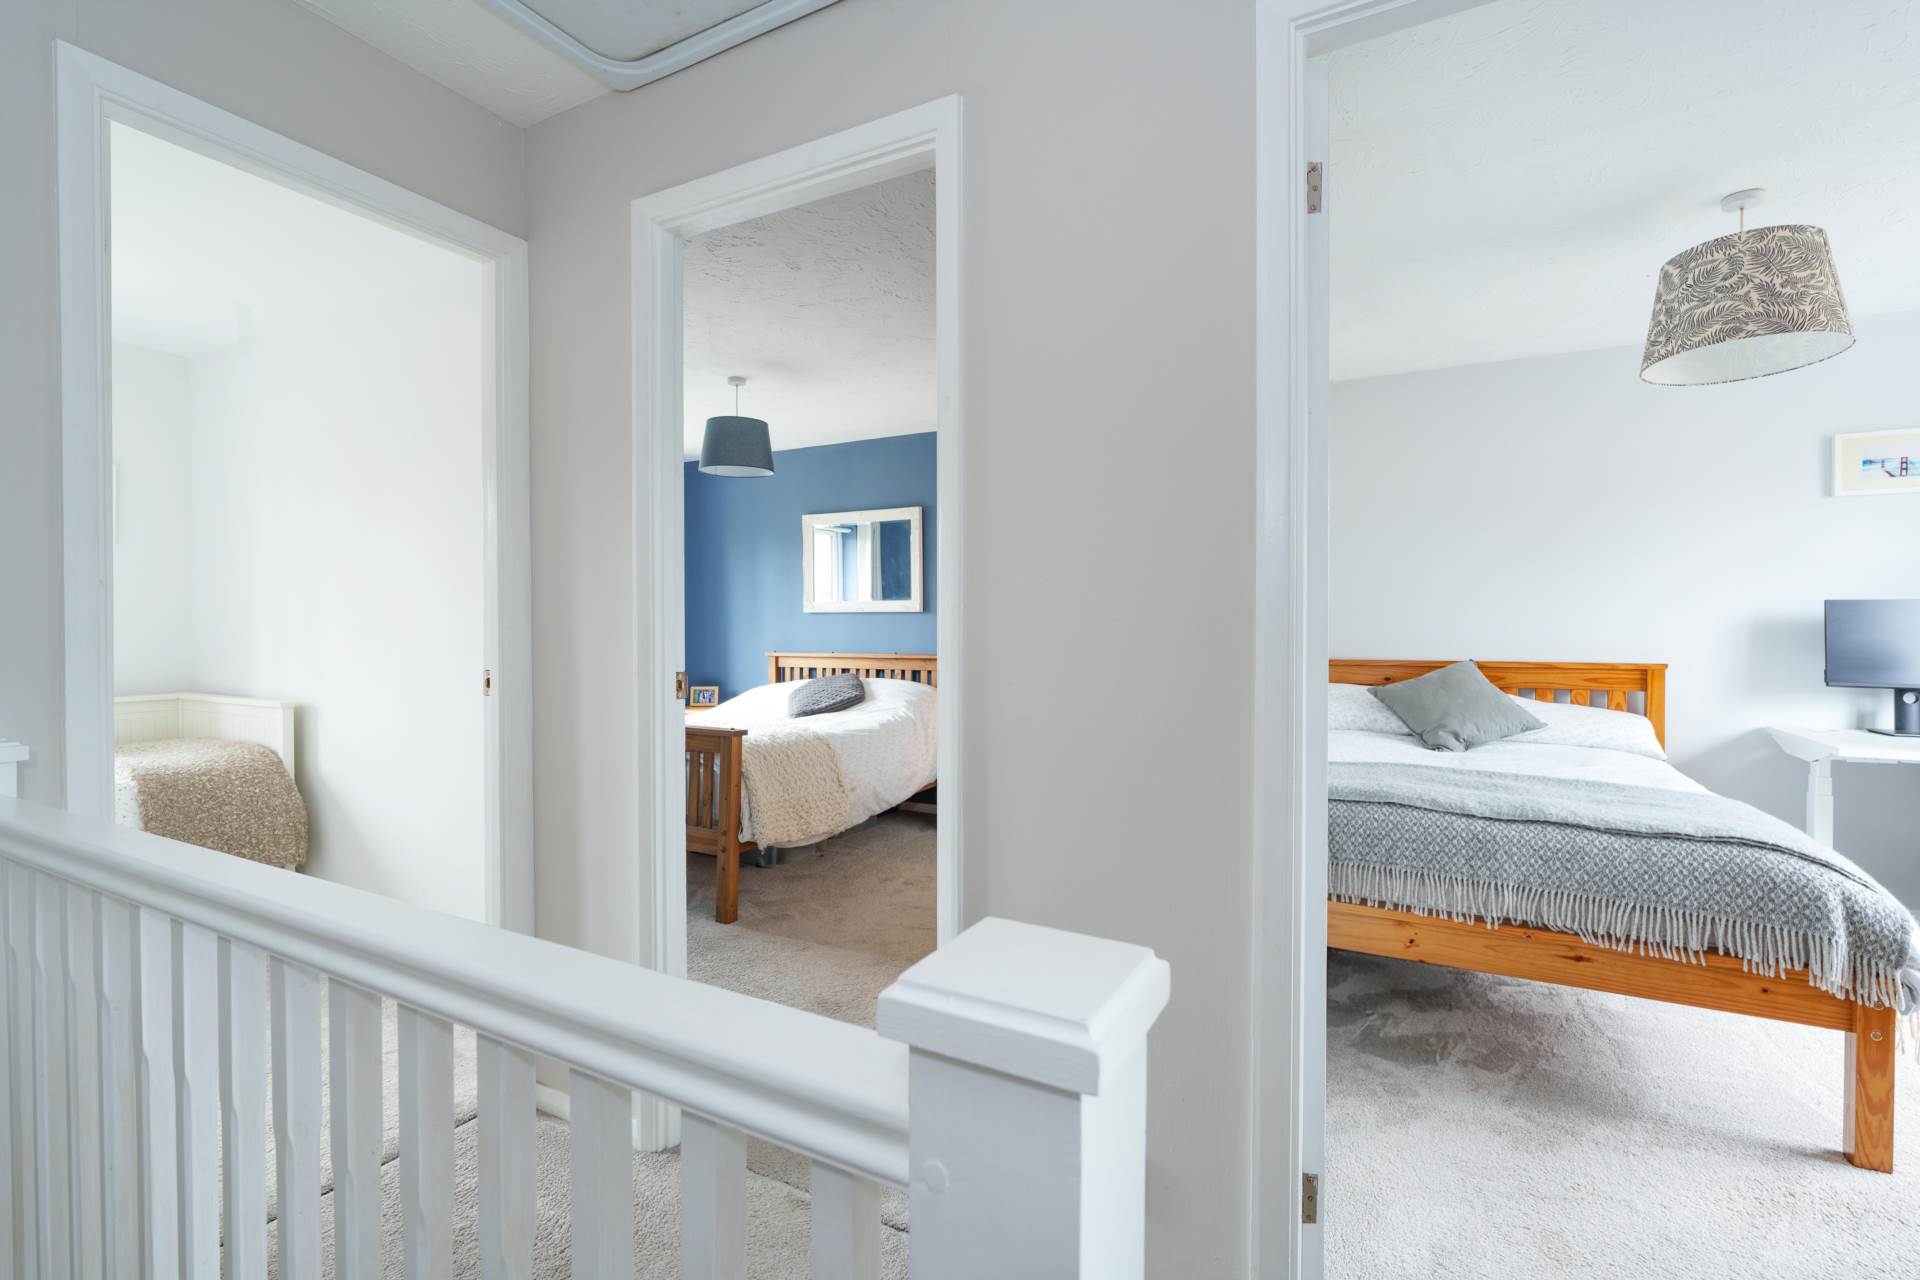
First Floor Landing - 12'0" (3.66m) x 5'0" (1.52m)
Carpeted stairs leading to first floor rooms with storage under the stairs to the second floor. Dado rail.
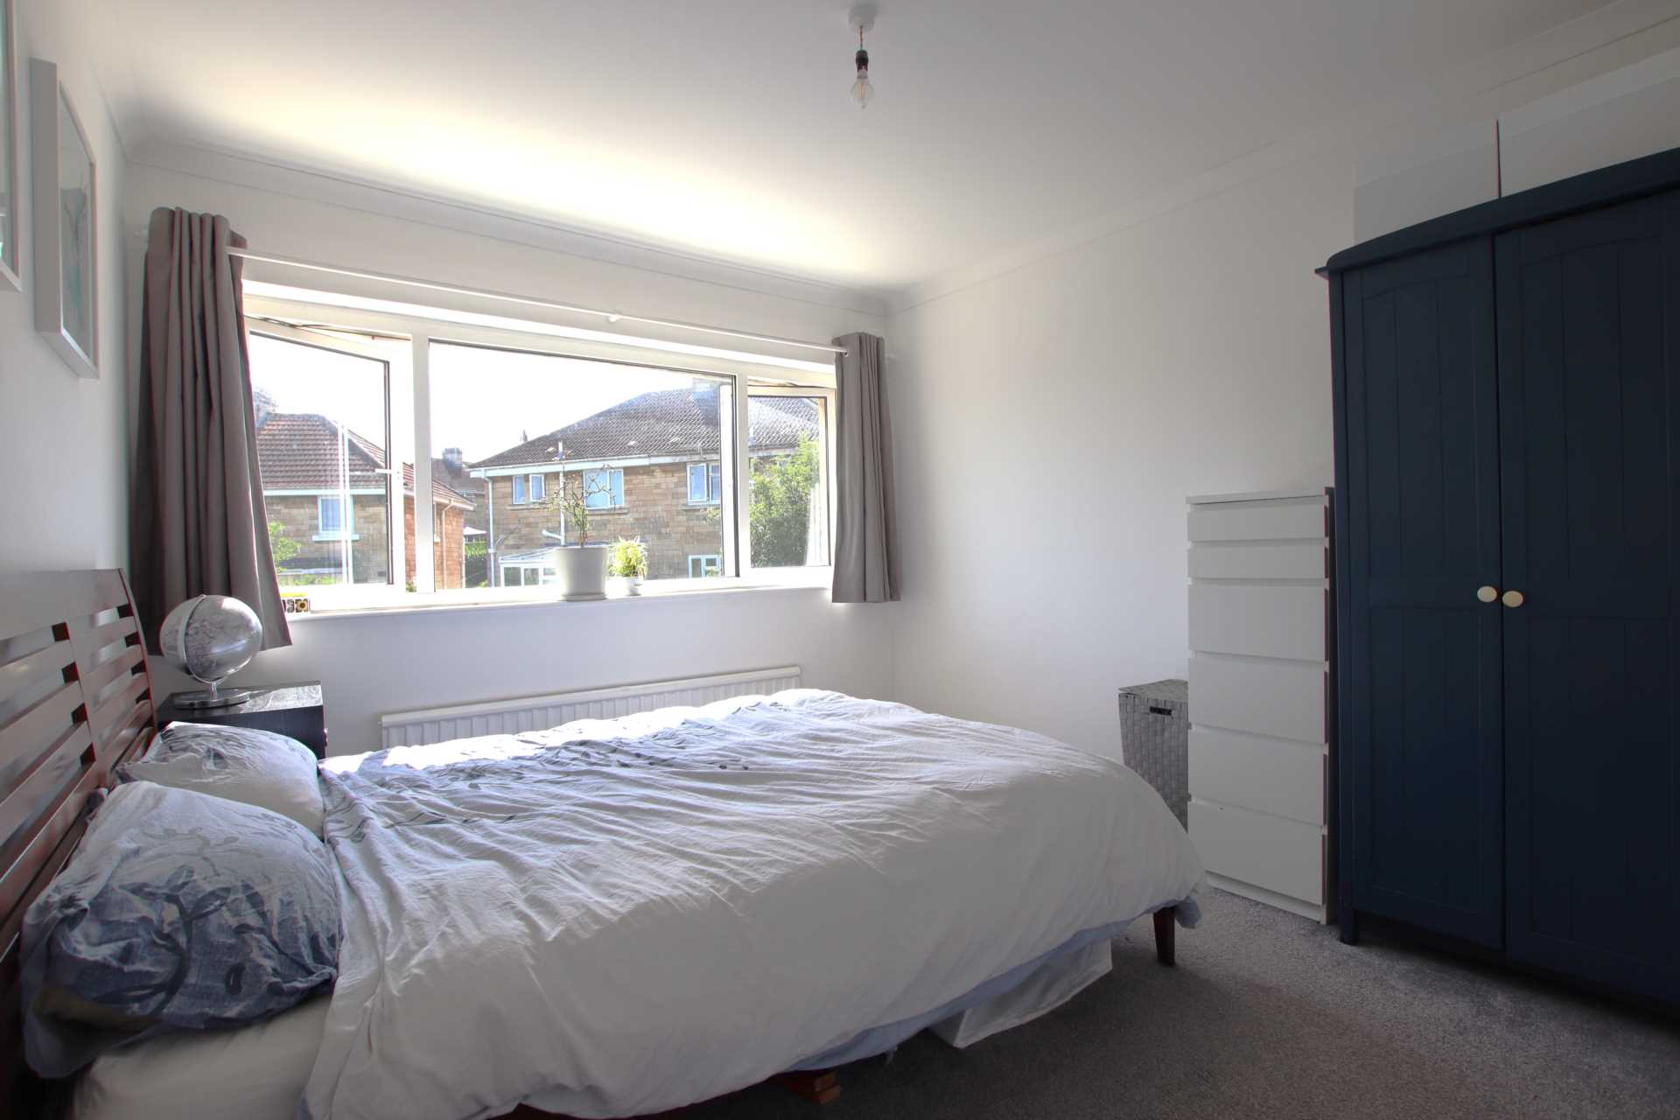
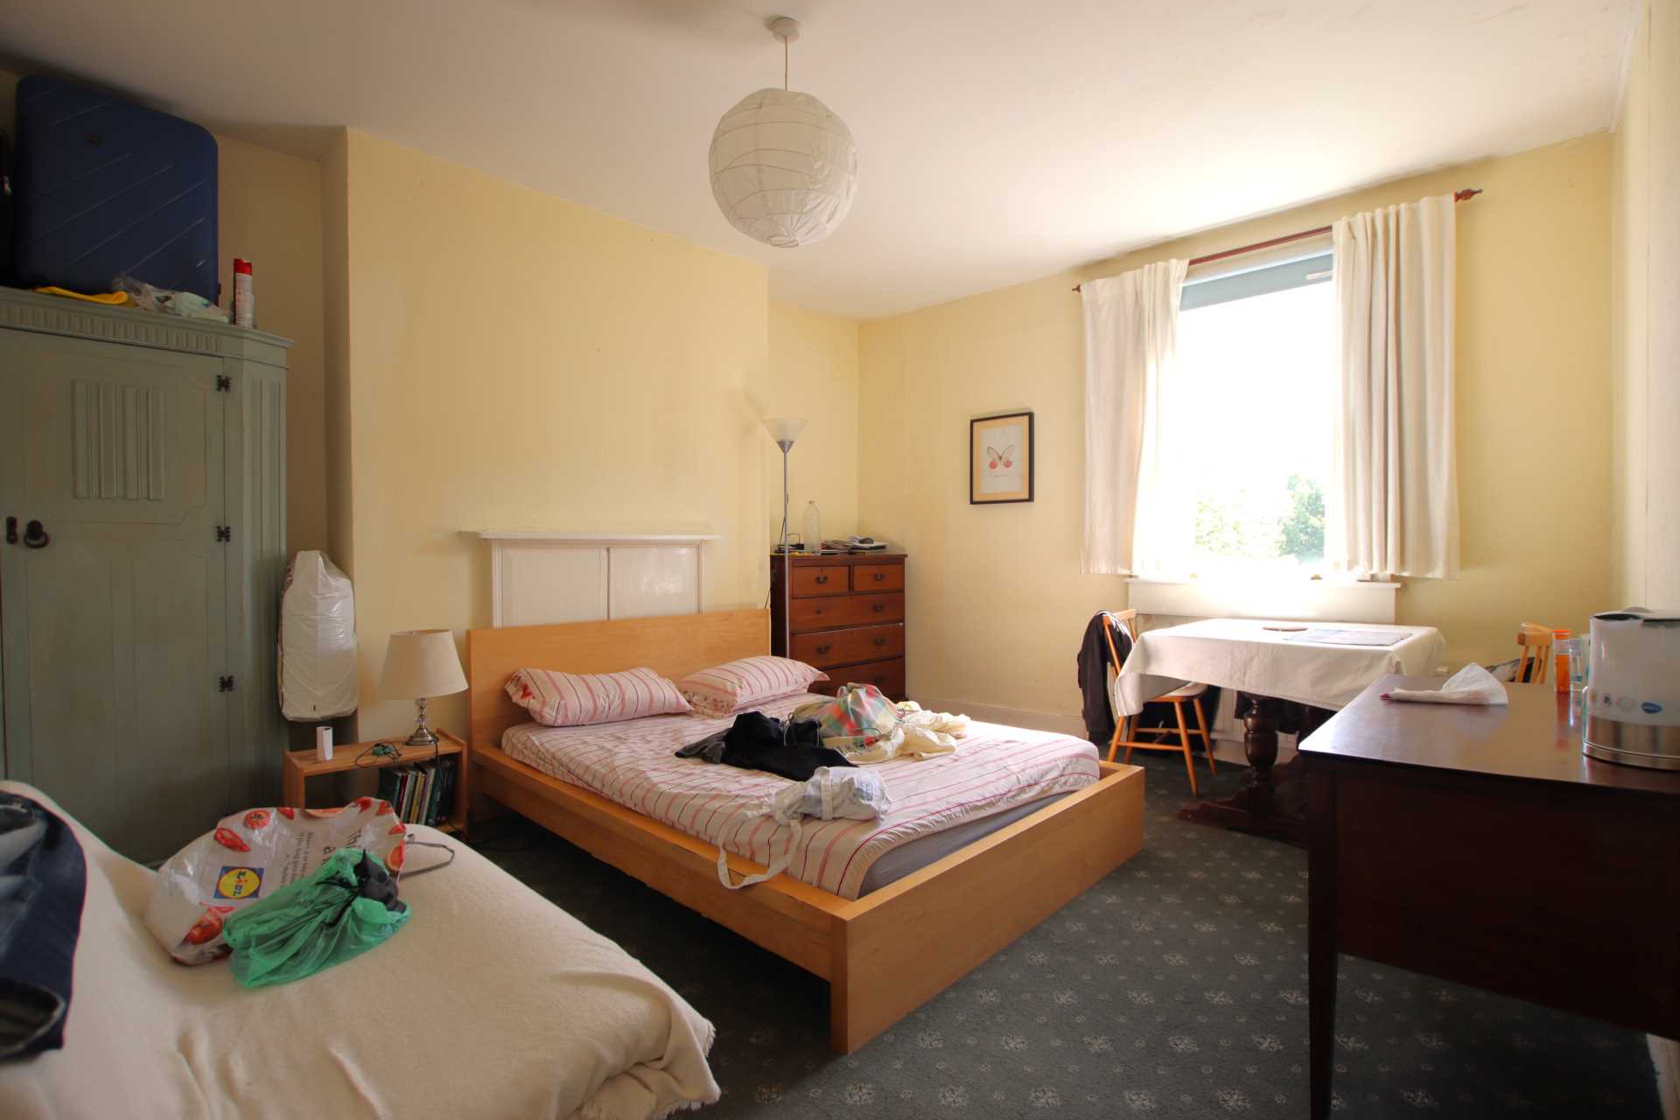
Bedroom Two - 15'0" (4.57m) Into Bay x 13'8" (4.17m)
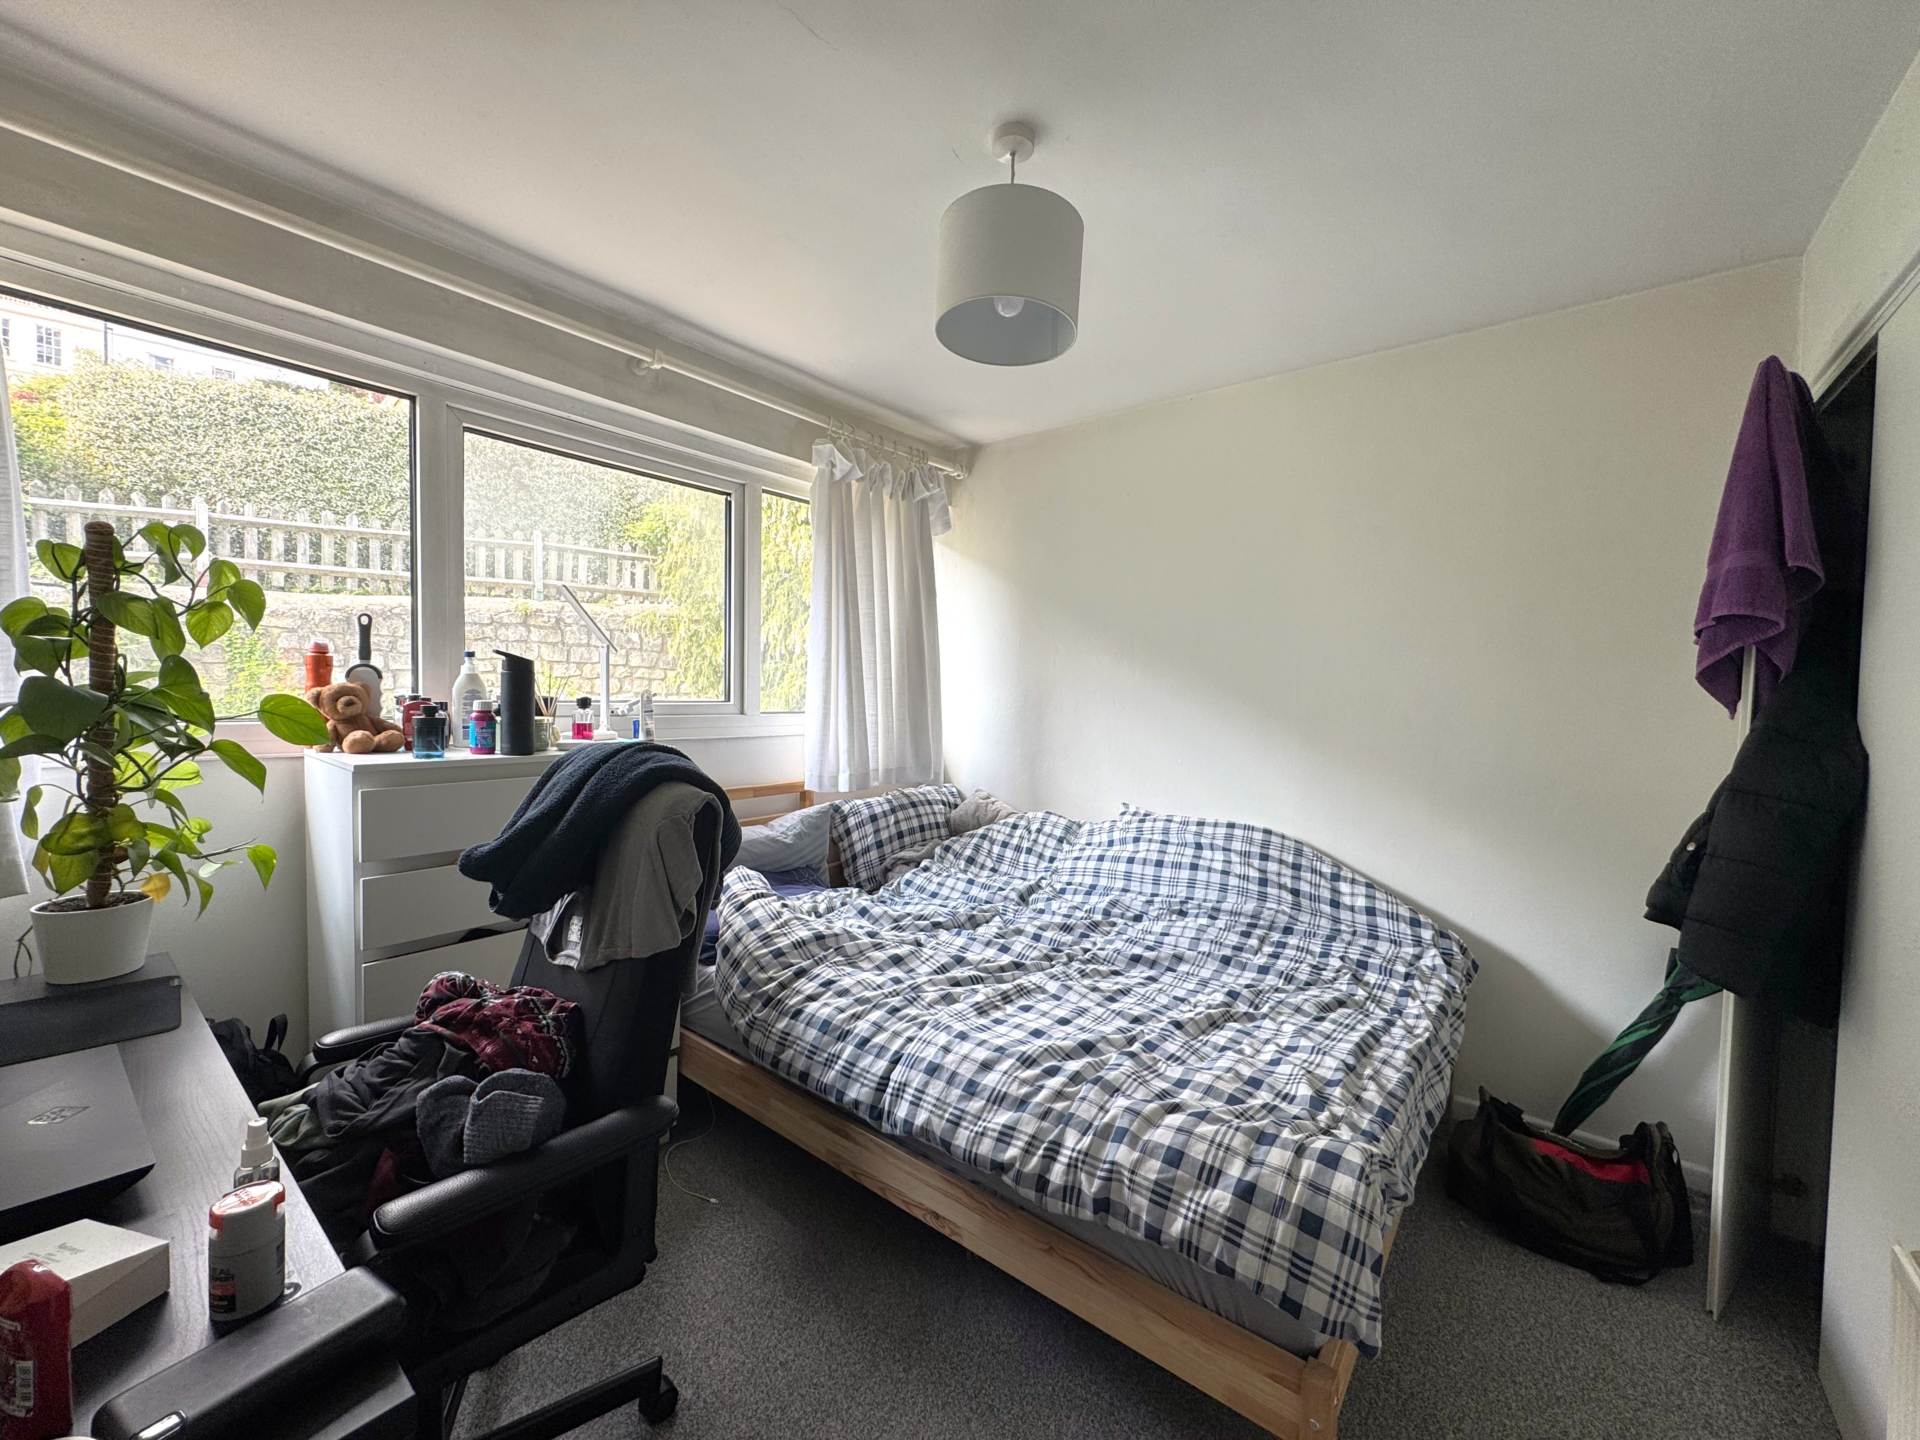
Bedroom to front with double glazed sash bay window. Radiator. Picture rail. Floorboards. Fireplace with slate hearth. `Oliver Hazel` bespoke wardrobes to alcoves.
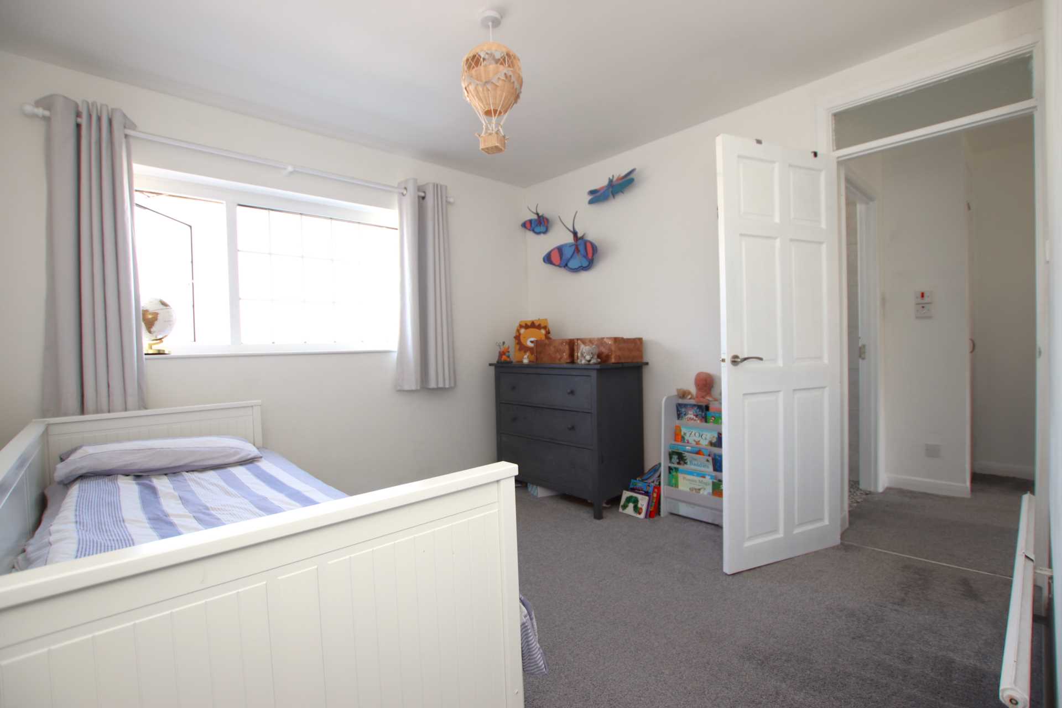
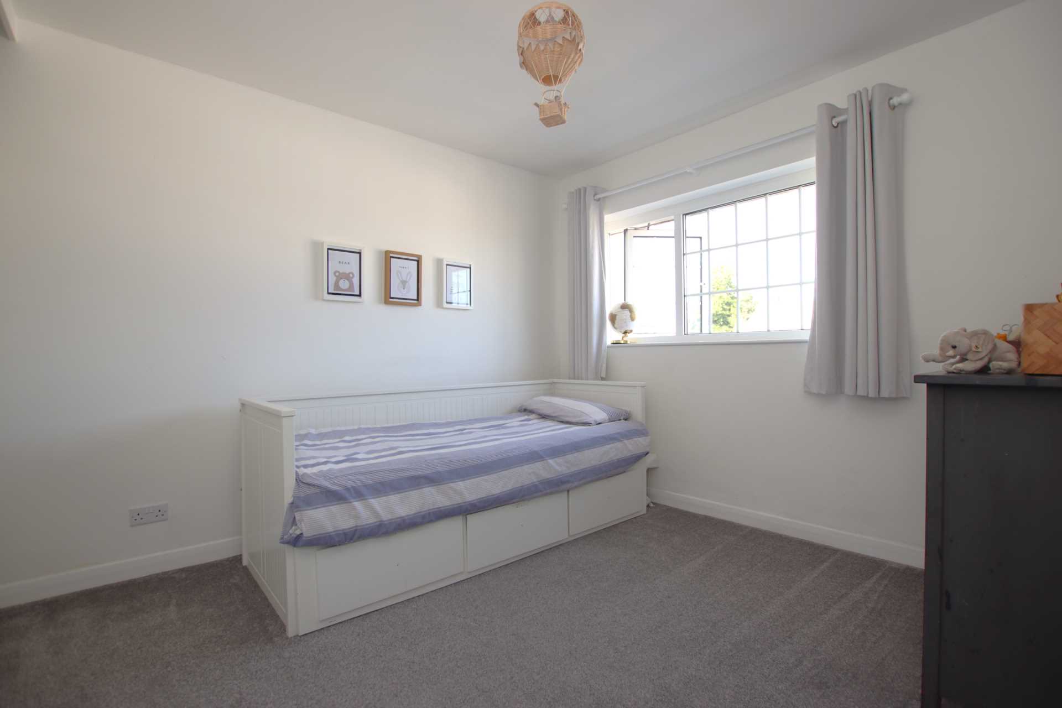
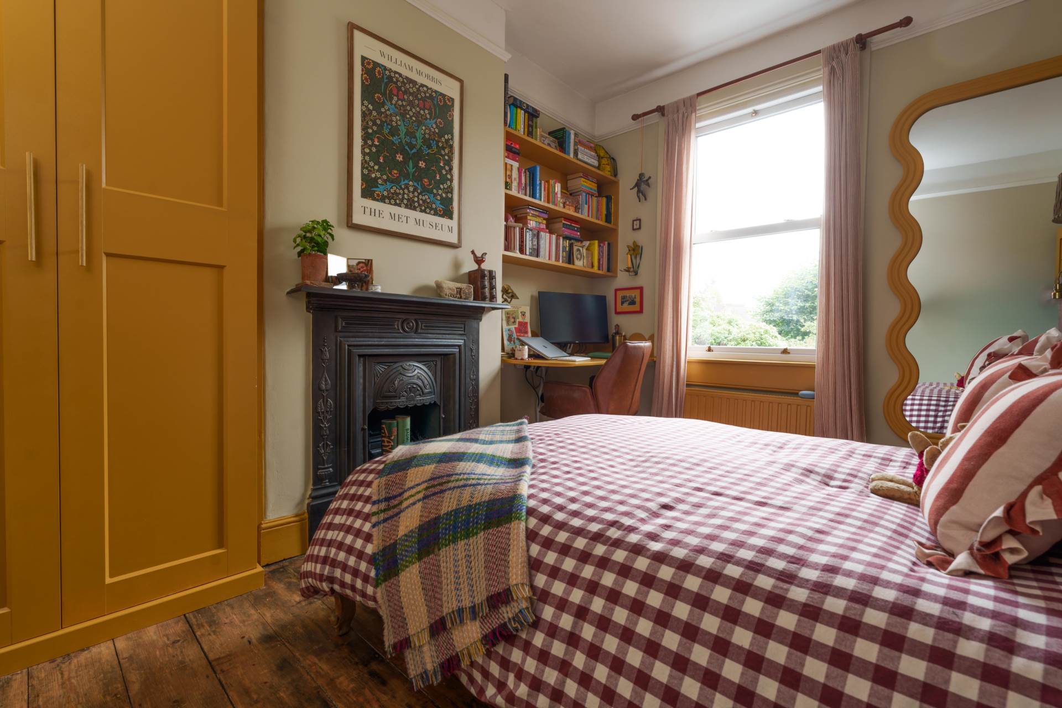
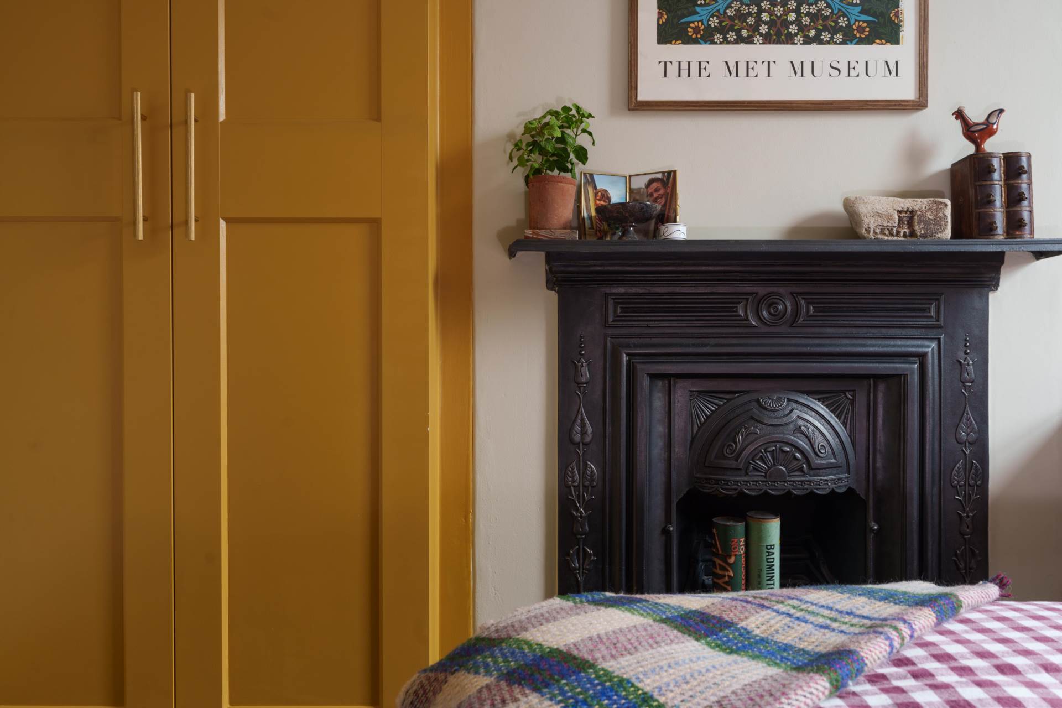
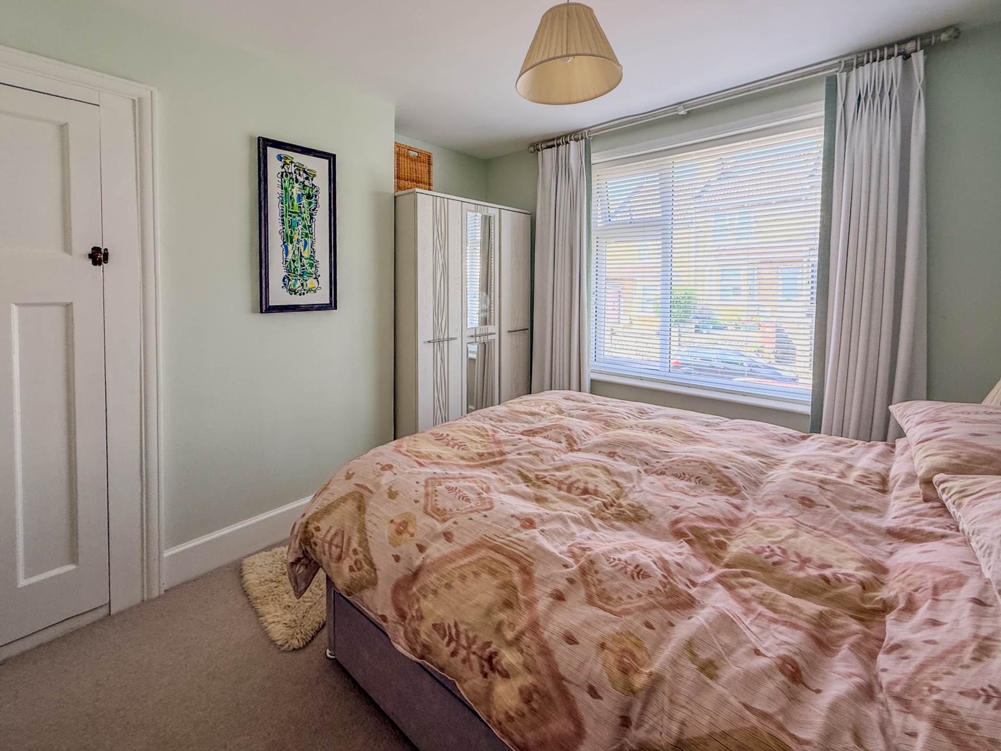
Bedroom Three - 12'0" (3.66m) x 9'6" (2.9m)
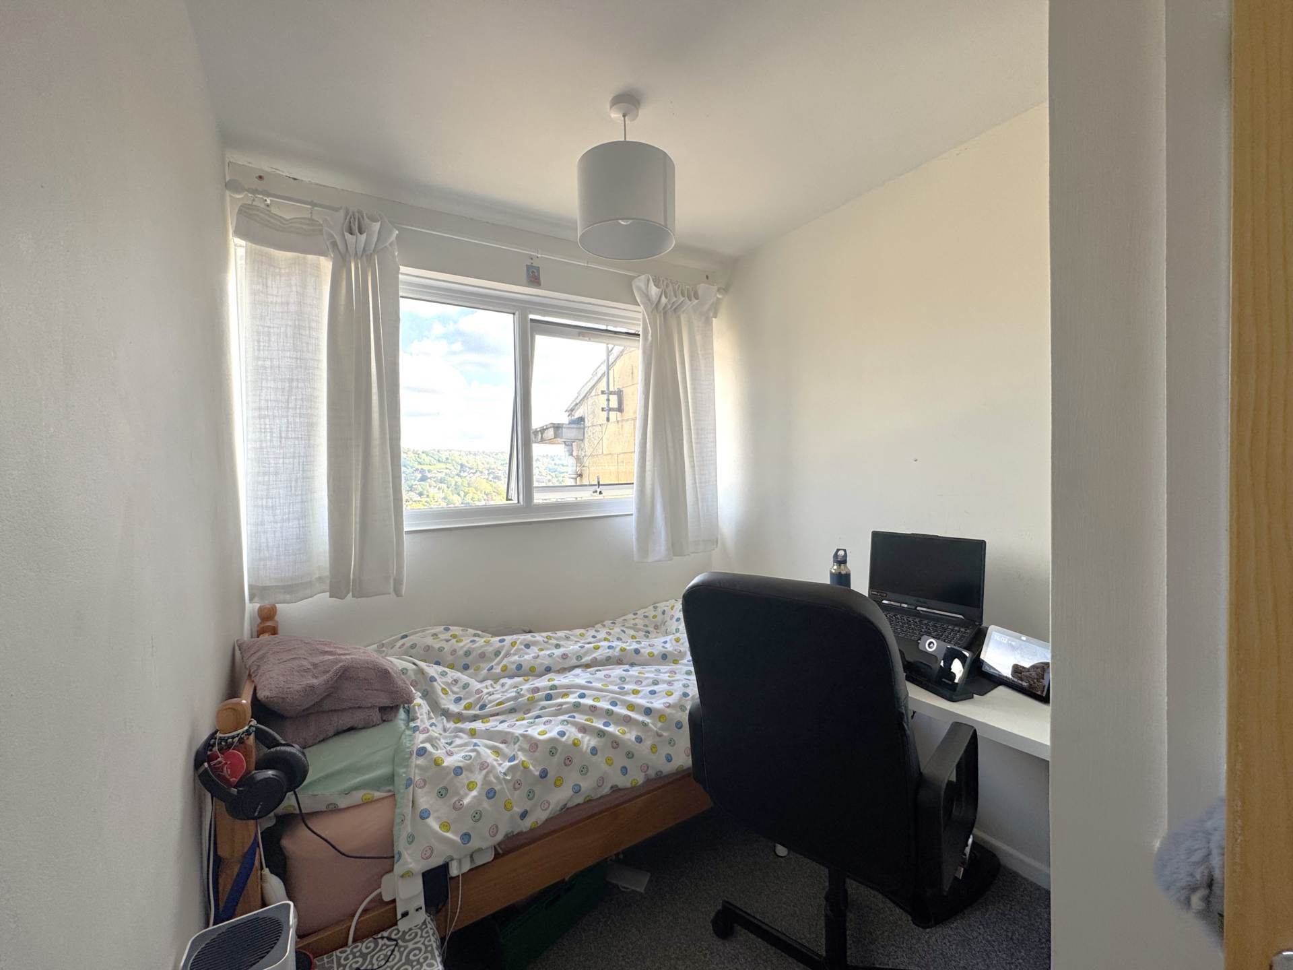
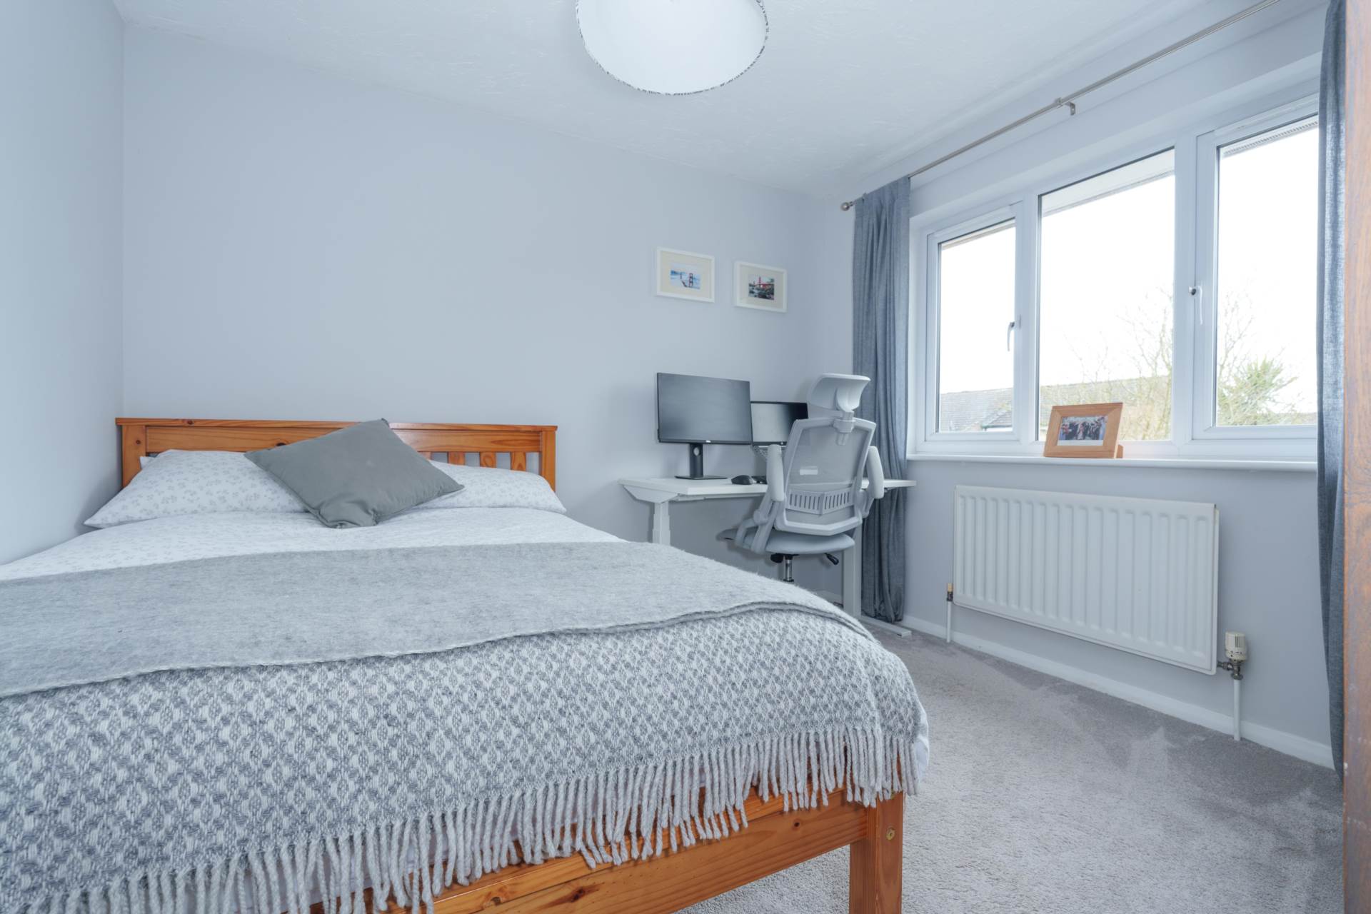
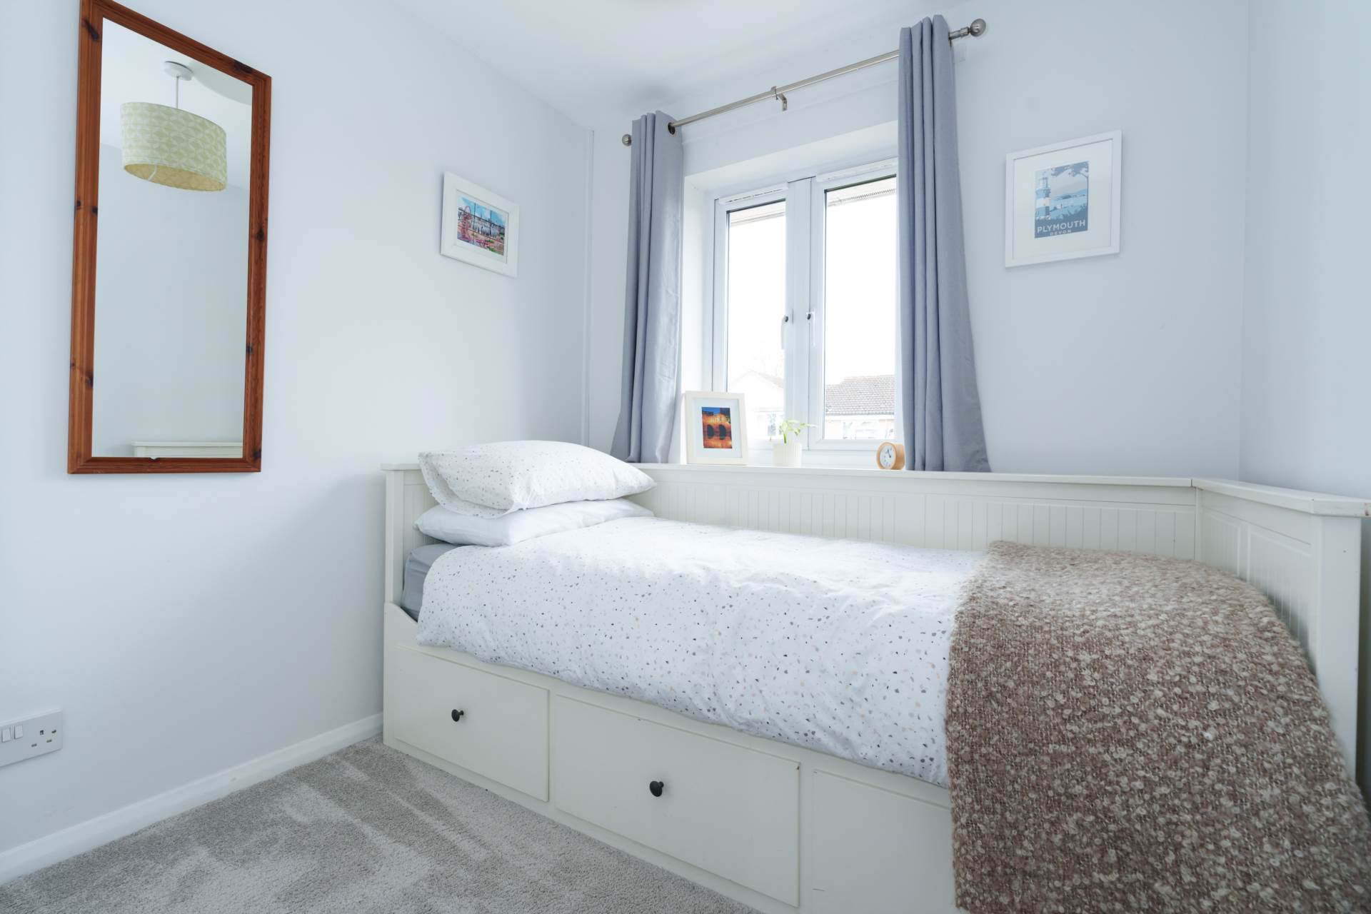
Double glazed sash to rear. Ornate fireplace. Picture rails. Radiator. Floorboards. Built in wardrobe.
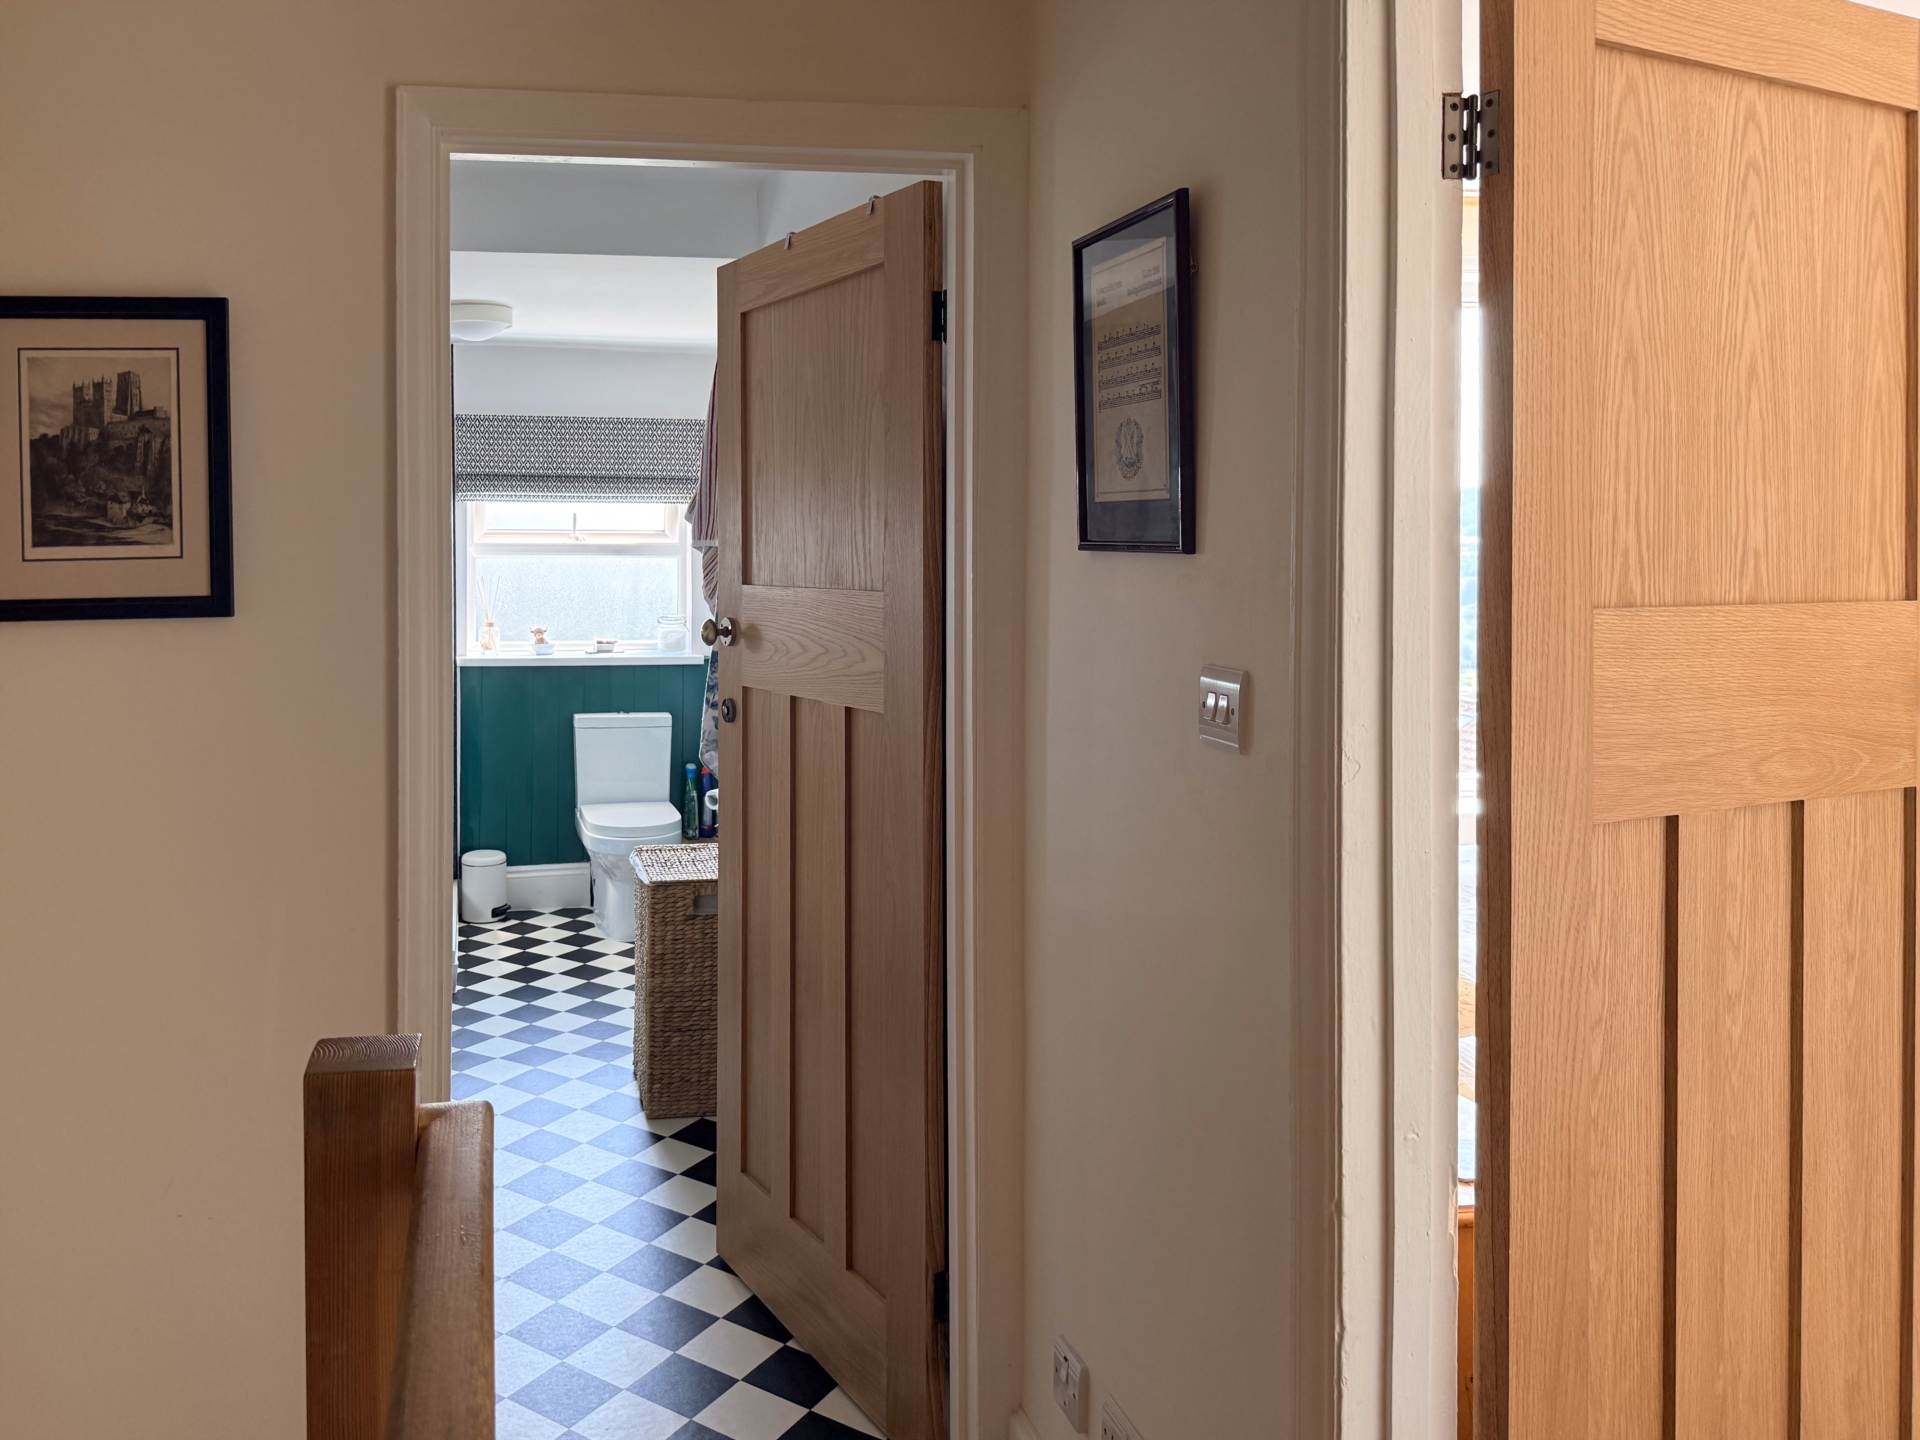
First Floor Bathroom - 10'0" (3.05m) x 7'9" (2.36m)
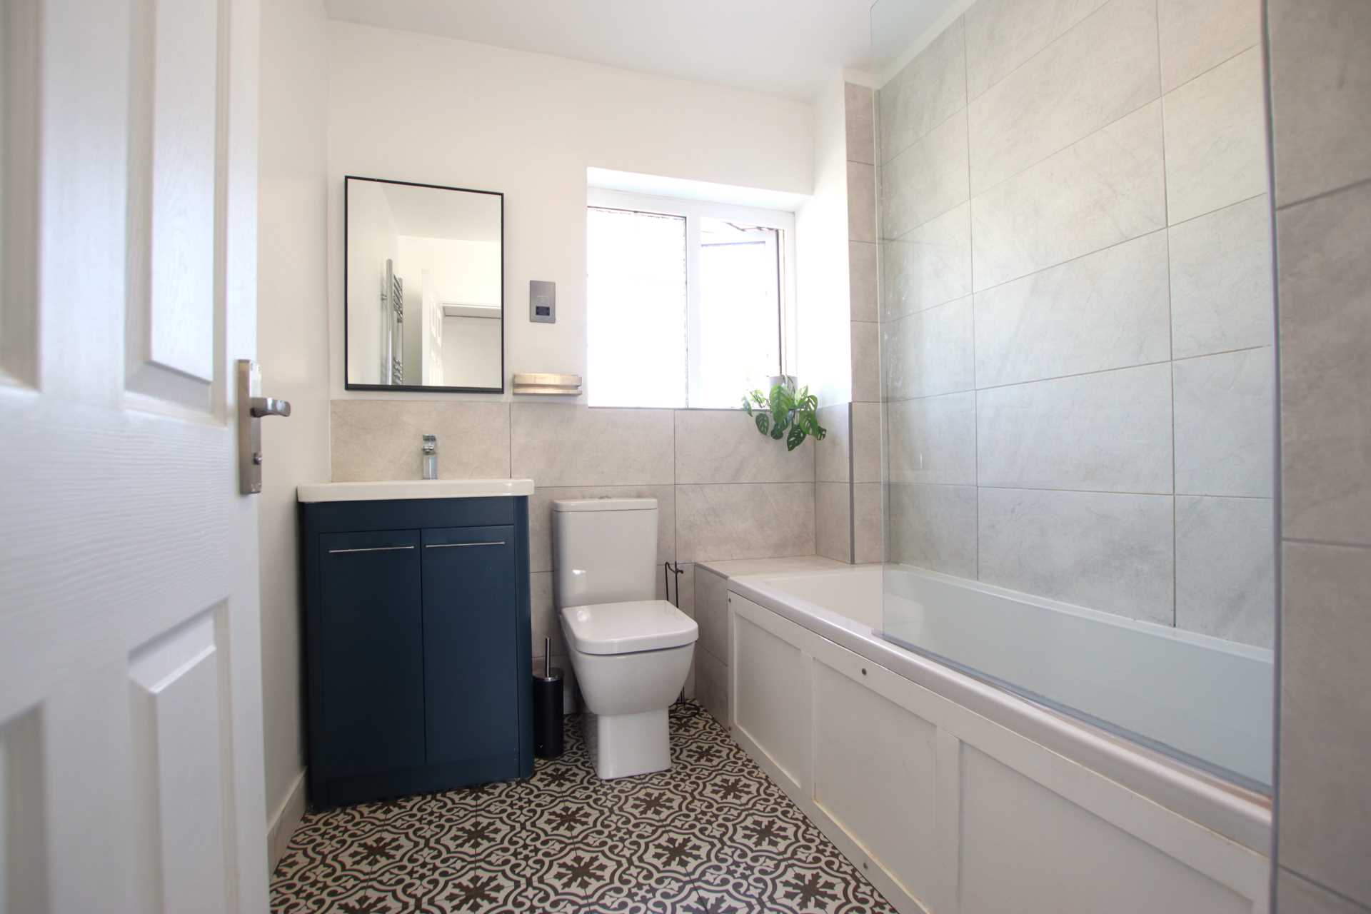
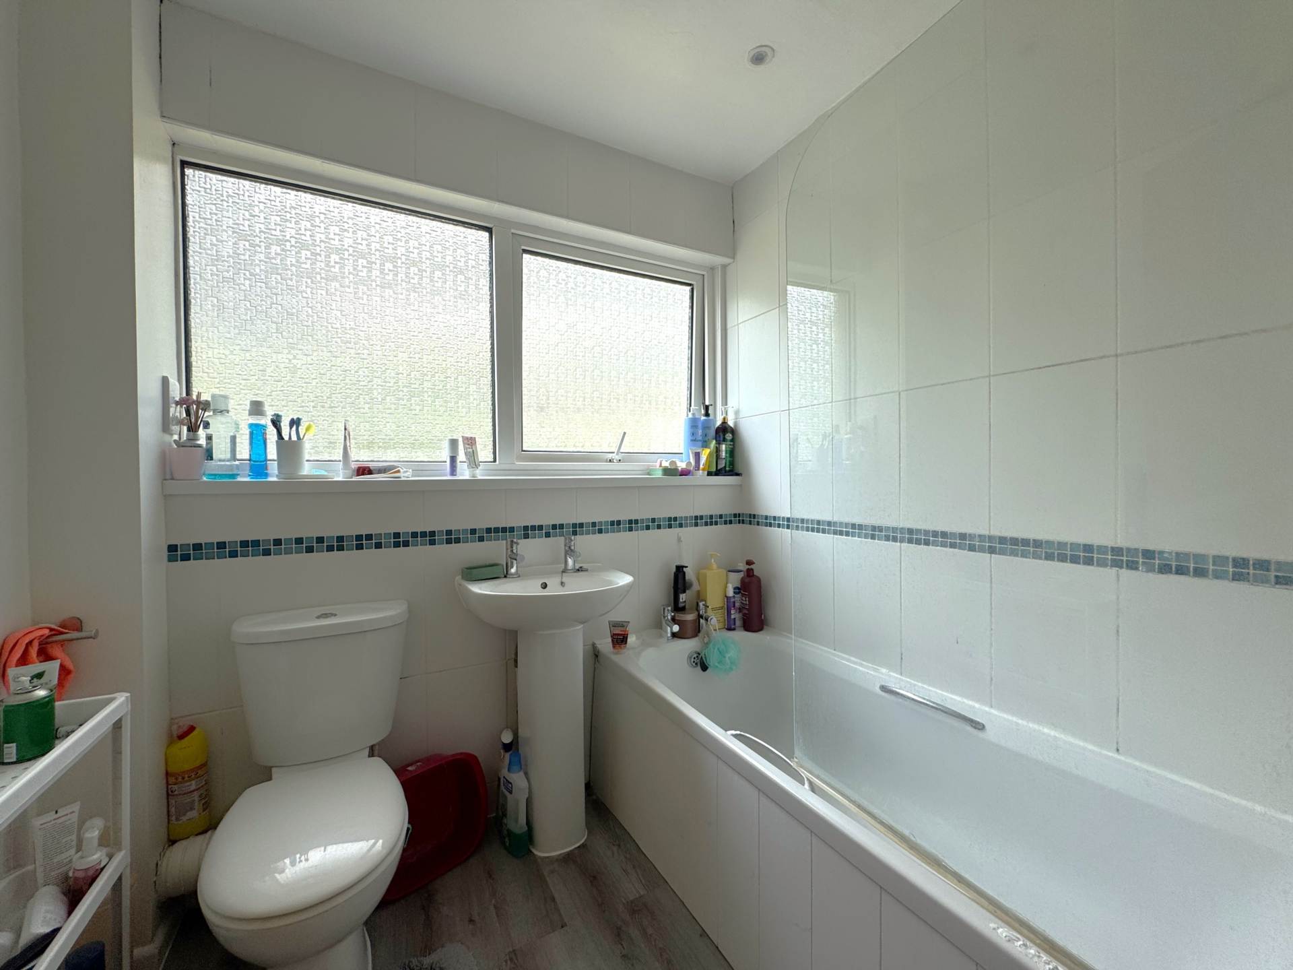
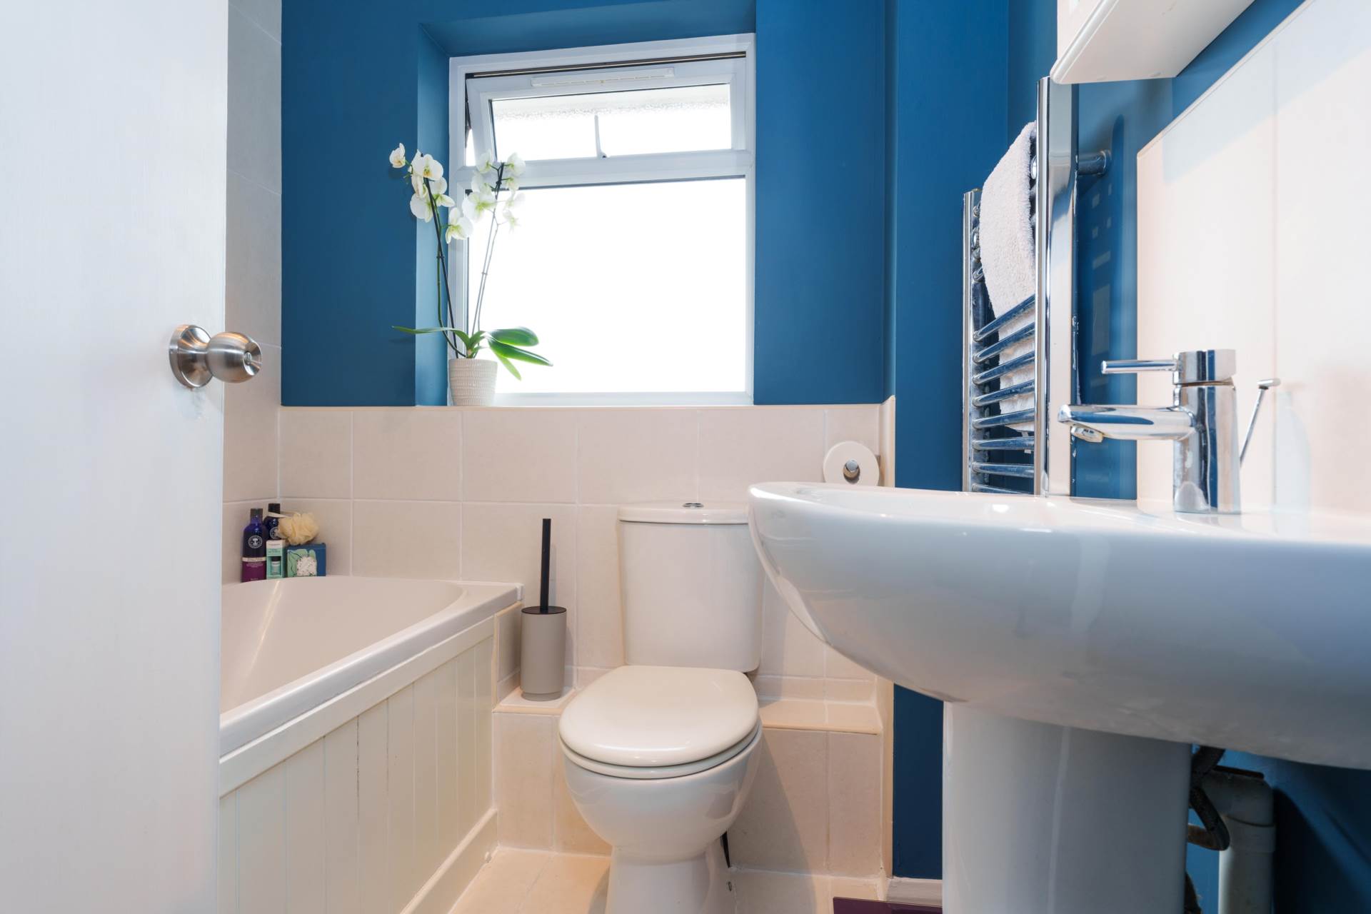
Double glazed sash to rear. Vaulted ceiling. Roll top bath. Wall panelling. Separate shower cubicle. Floorboards. Recess lights. Extractor fan. Radiator. Ornate fireplace. Airing cupboard housing combi-boiler. Heated towel rail.
Second Floor Landing
Skylight.
Bedroom One - 13'0" (3.96m) x 12'0" (3.66m)
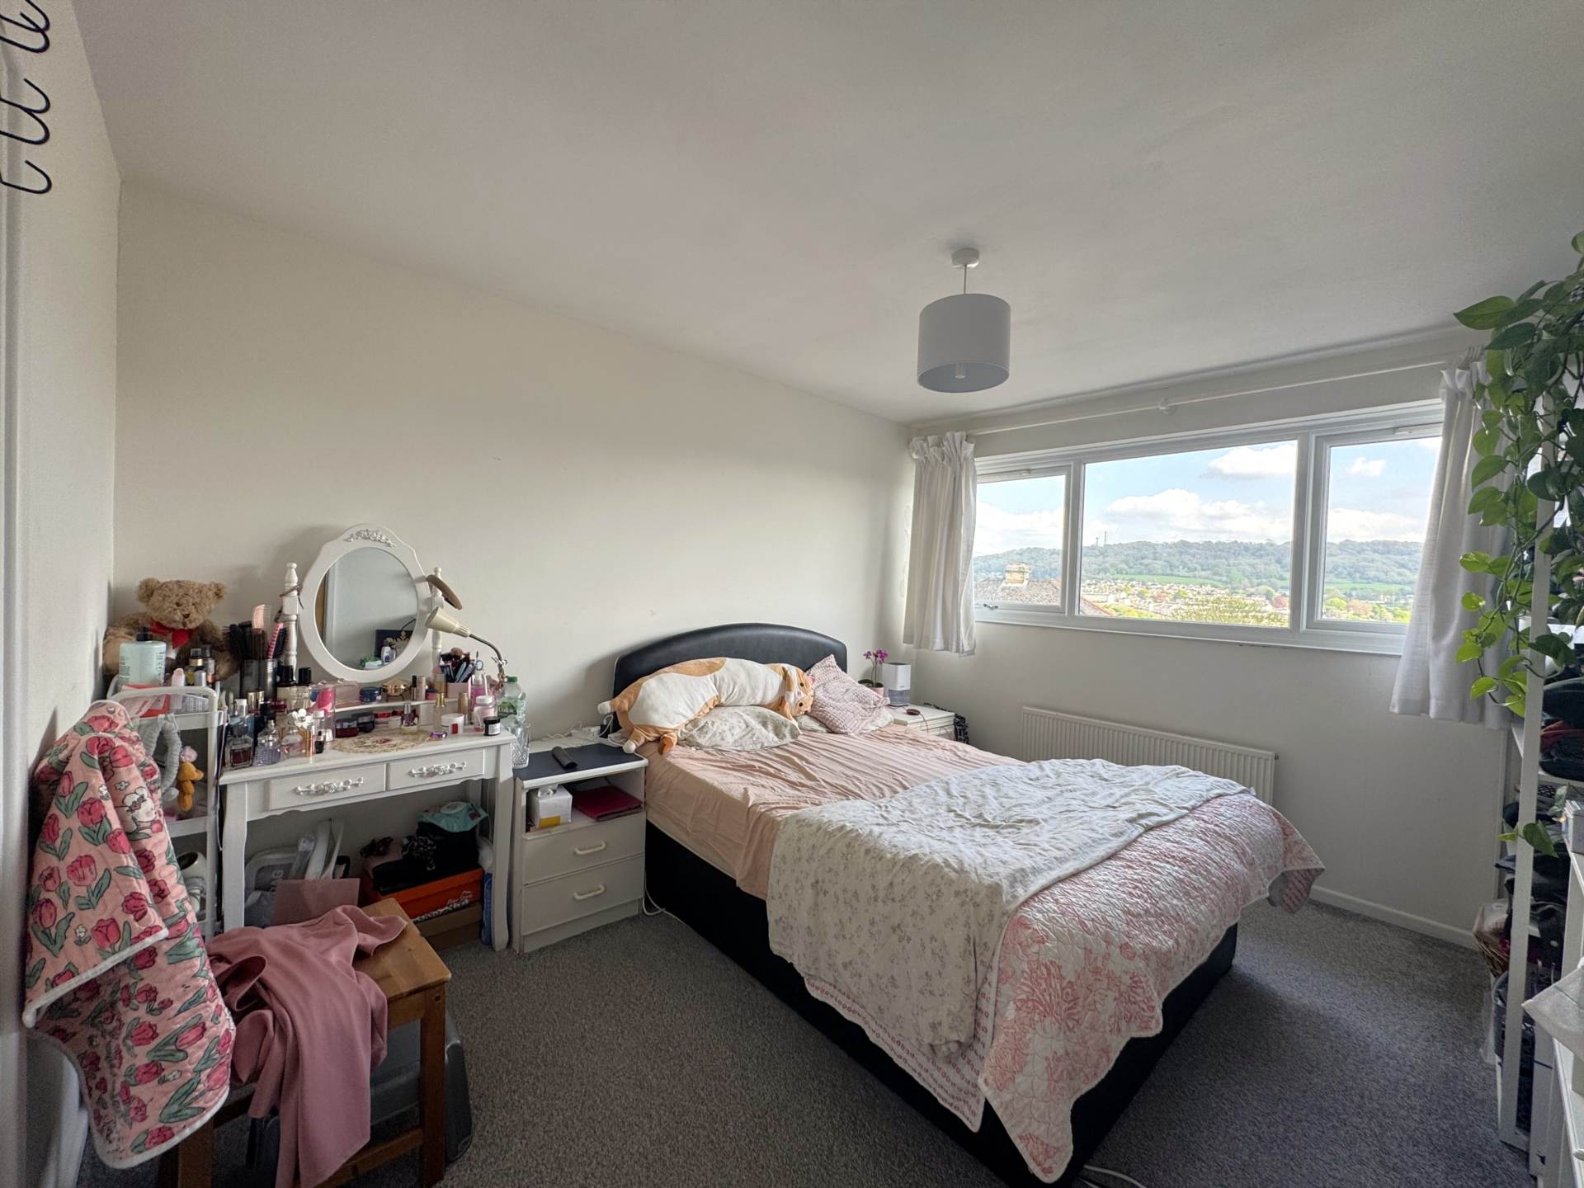
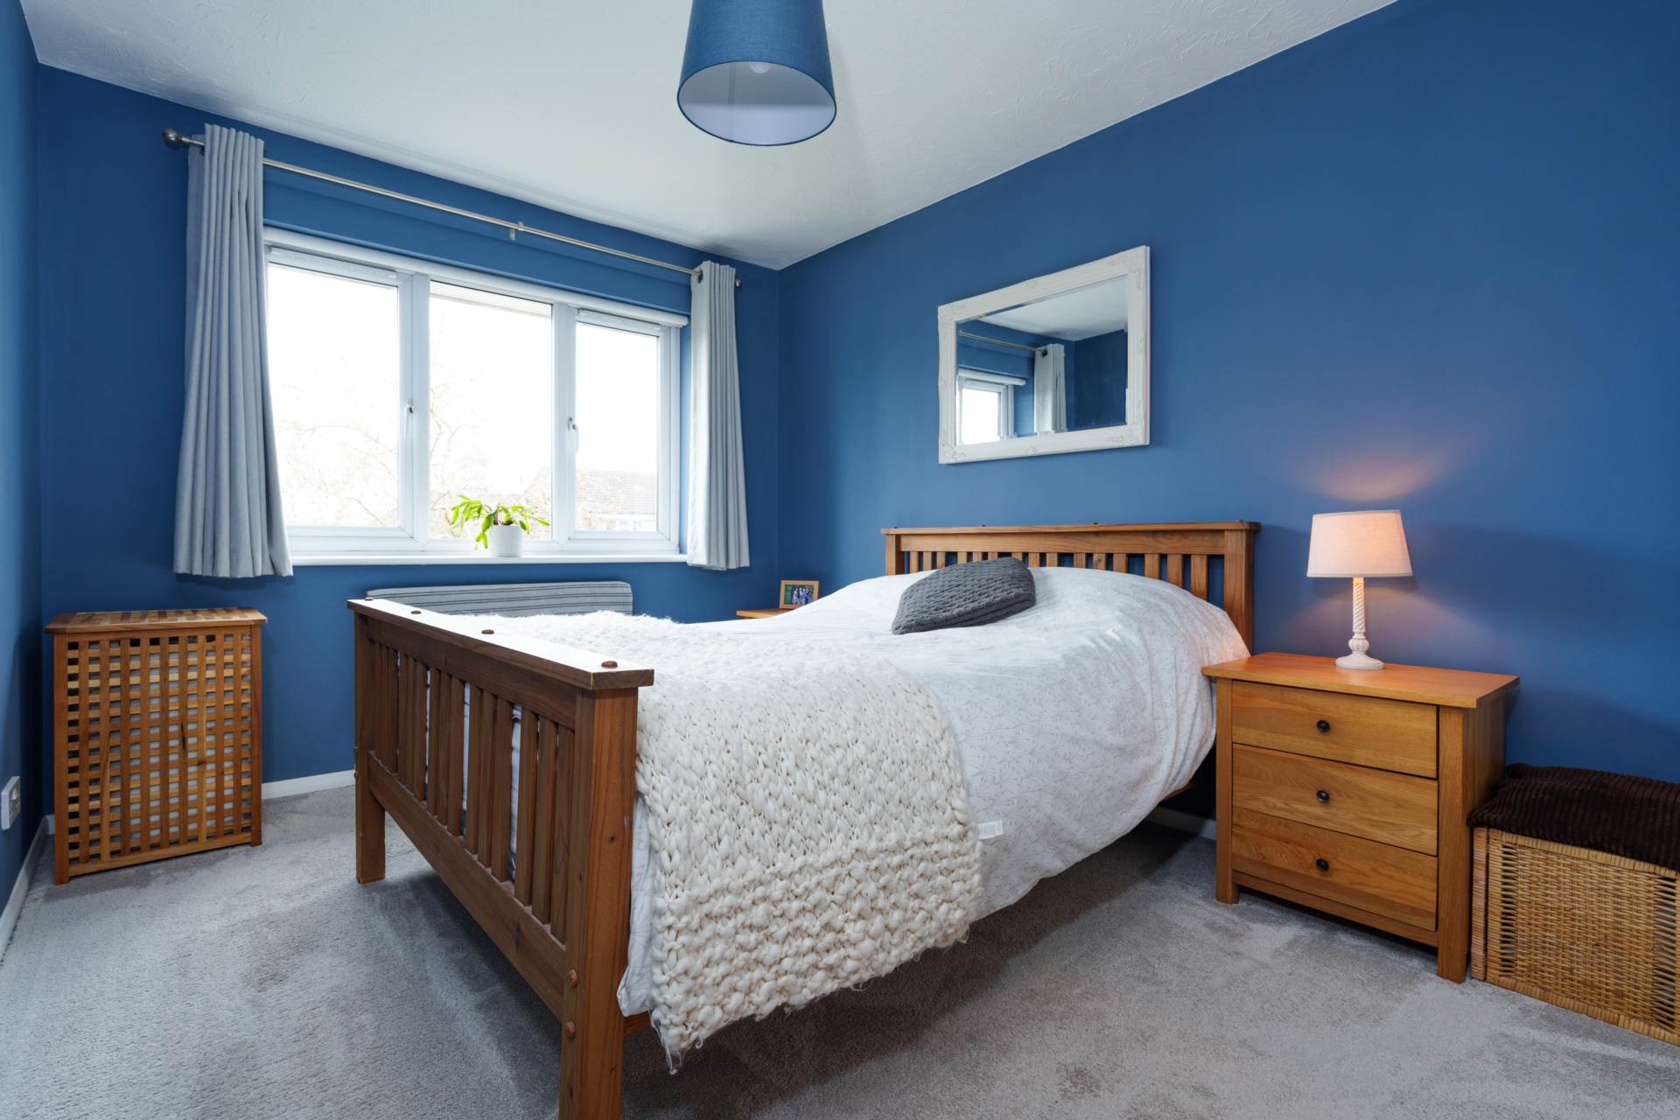
Velux windows to front. Double glazed casement windows in dormer to rear with far reaching views. Recess lights. Eave storage. Door to wet room.
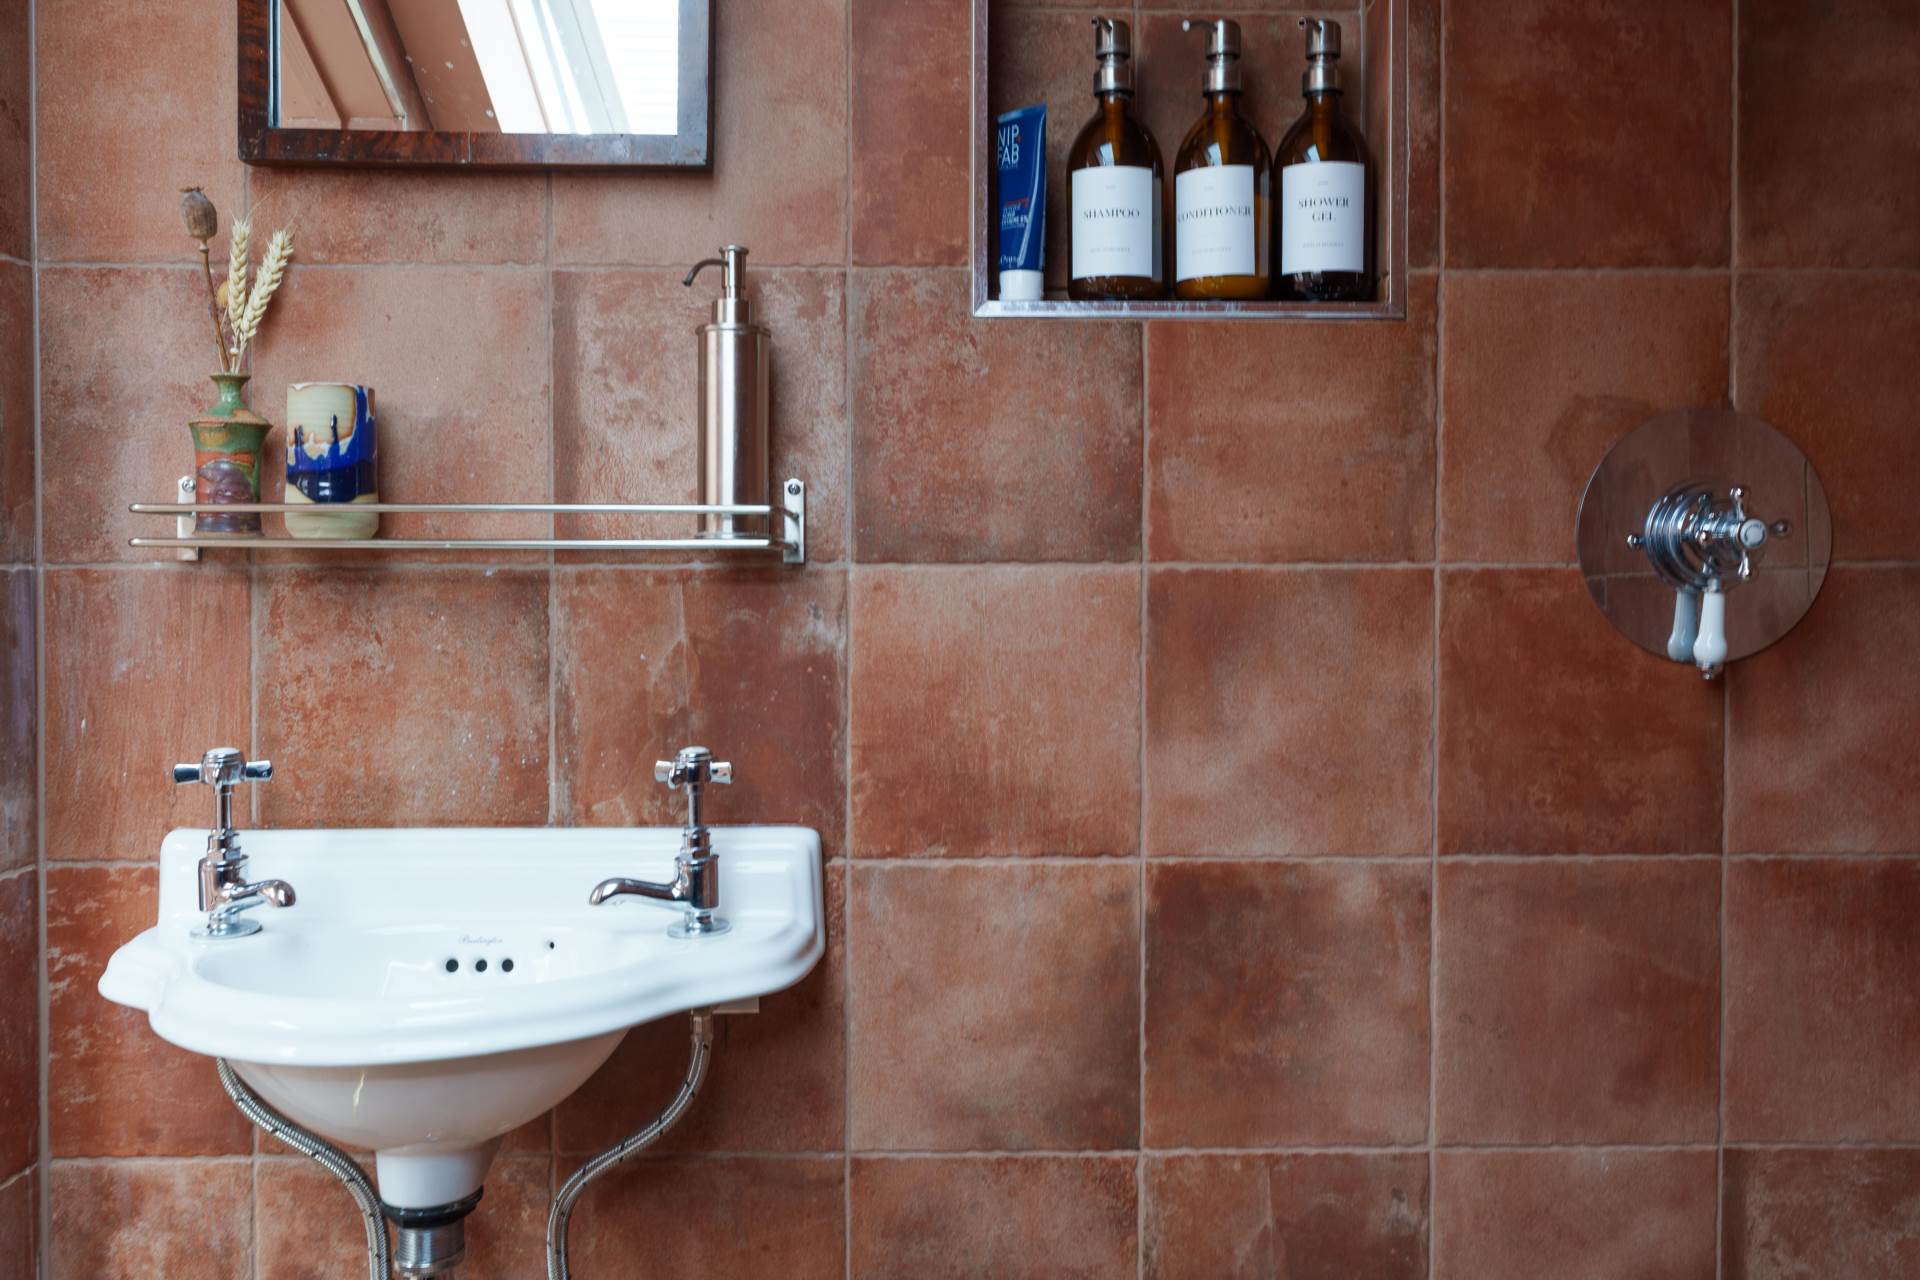
Ensuite Wetroom - 5'8" (1.73m) x 4'8" (1.42m)
Velux window. Shower. Fully tiled. LLWC. Hand basin. Heated towel rail.
Rear Garden
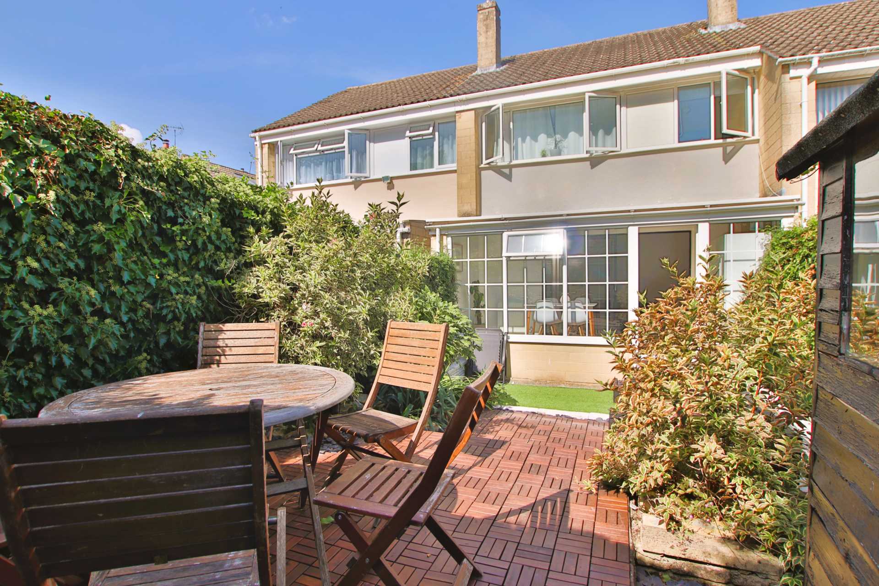
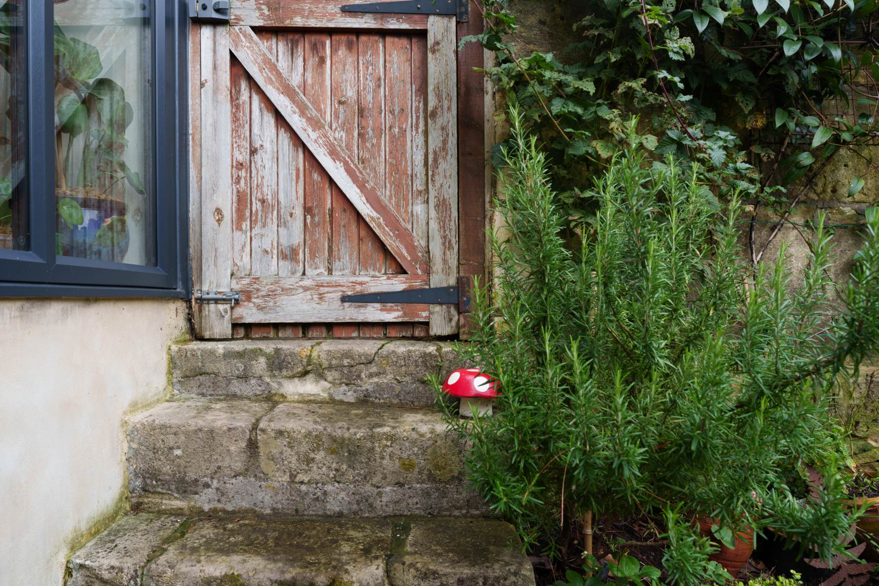
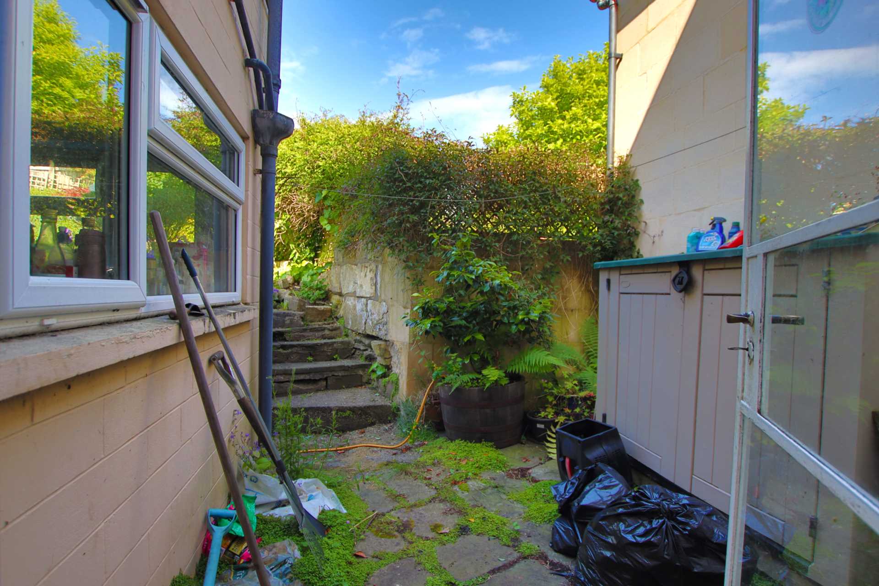
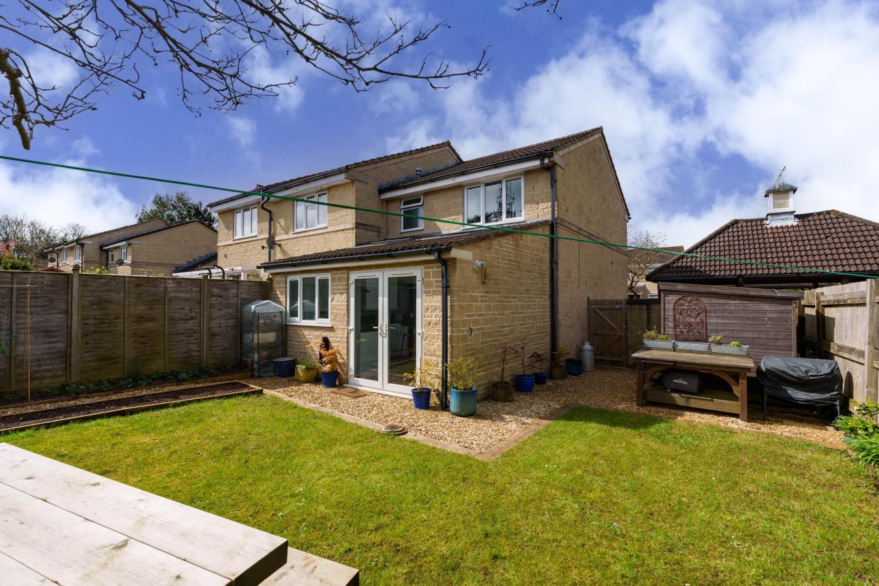
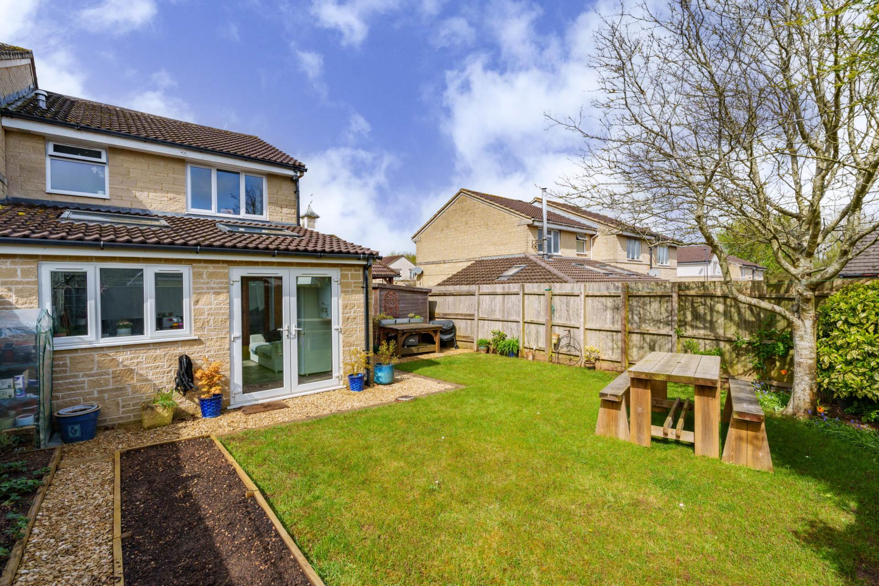
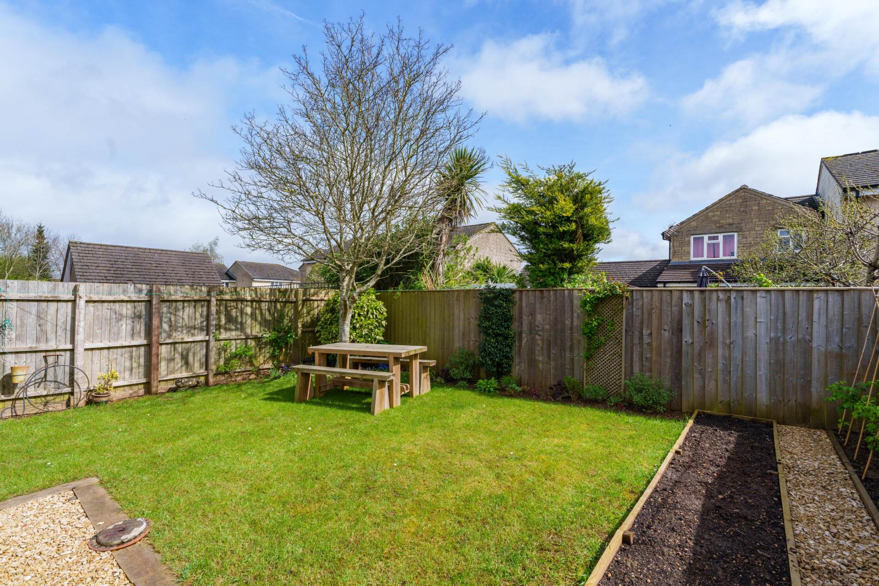
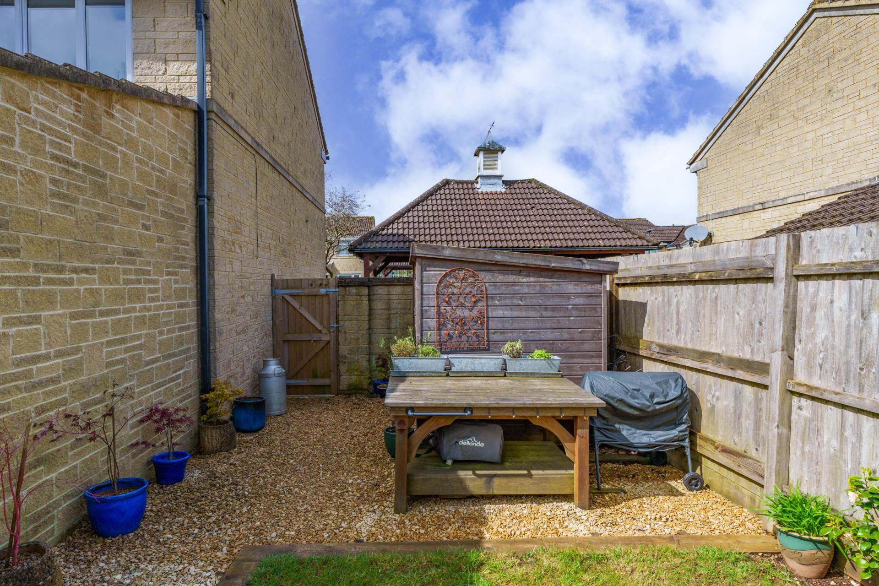
Walled garden with gate to side passageway. Patio leading to gravelled eating area. Borders with mix of planting. Tap.
Garden Studio - 11'6" (3.51m) x 7'8" (2.34m)
Wood built insulated with electric and internet with window doors deck in front. Rear storage space.


Strattons + Partners are independent estate agents with deep local knowledge of Bath and the surrounding areas. We offer clear advice, personal service and honest guidance at every stage of your property journey.
| Utilities | |
|---|---|
| Electricity | Mains Supply |
| Water | Mains Supply |
| Heating | Not Specified |
| Broadband | FTTC (Fibre to the Cabinet) |
| Sewerage | Mains Supply |



 22
22

 15
15
 11
11
 22
22
 15
15