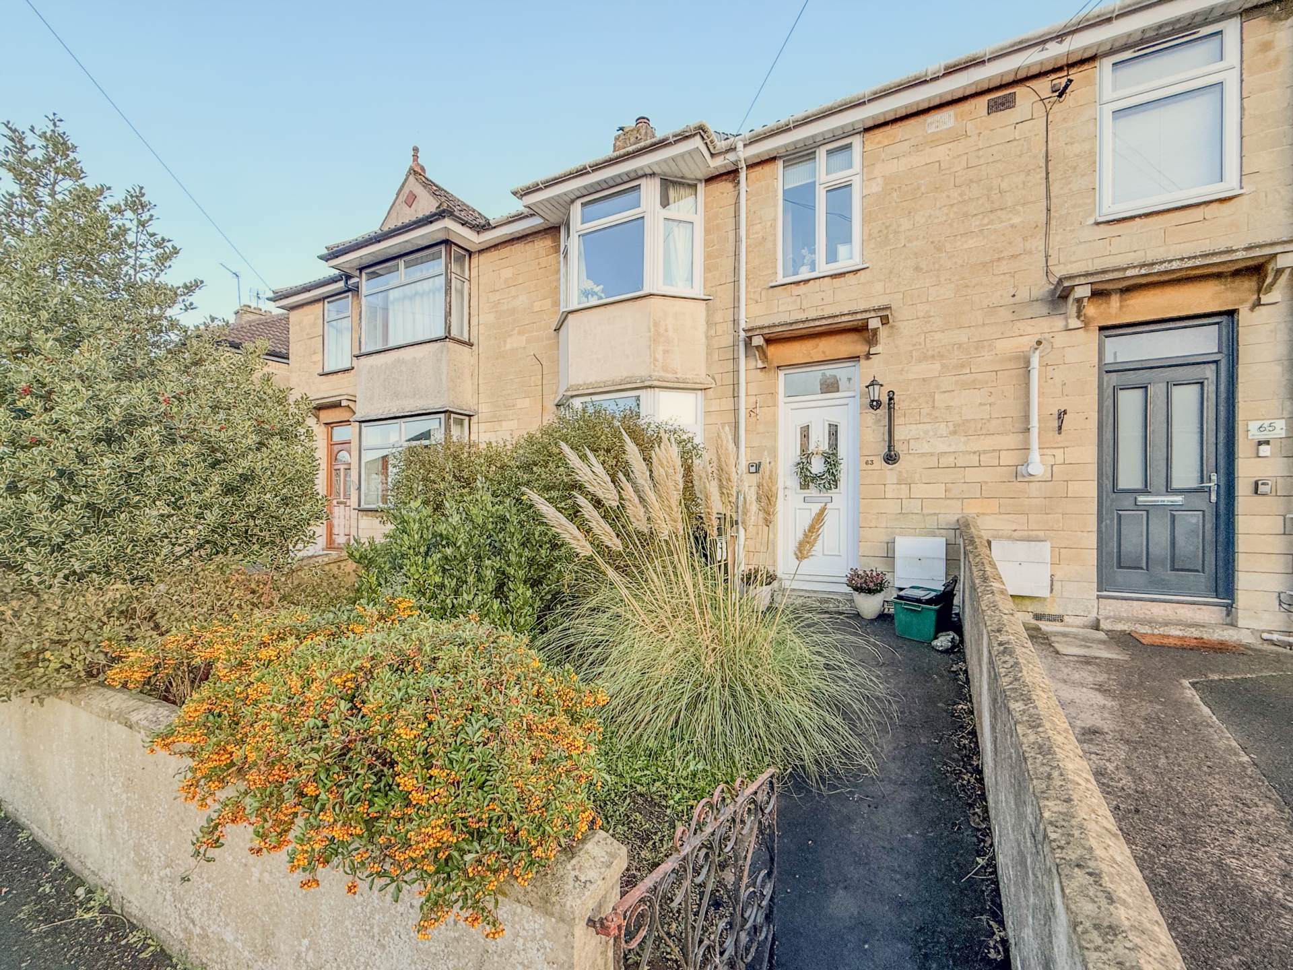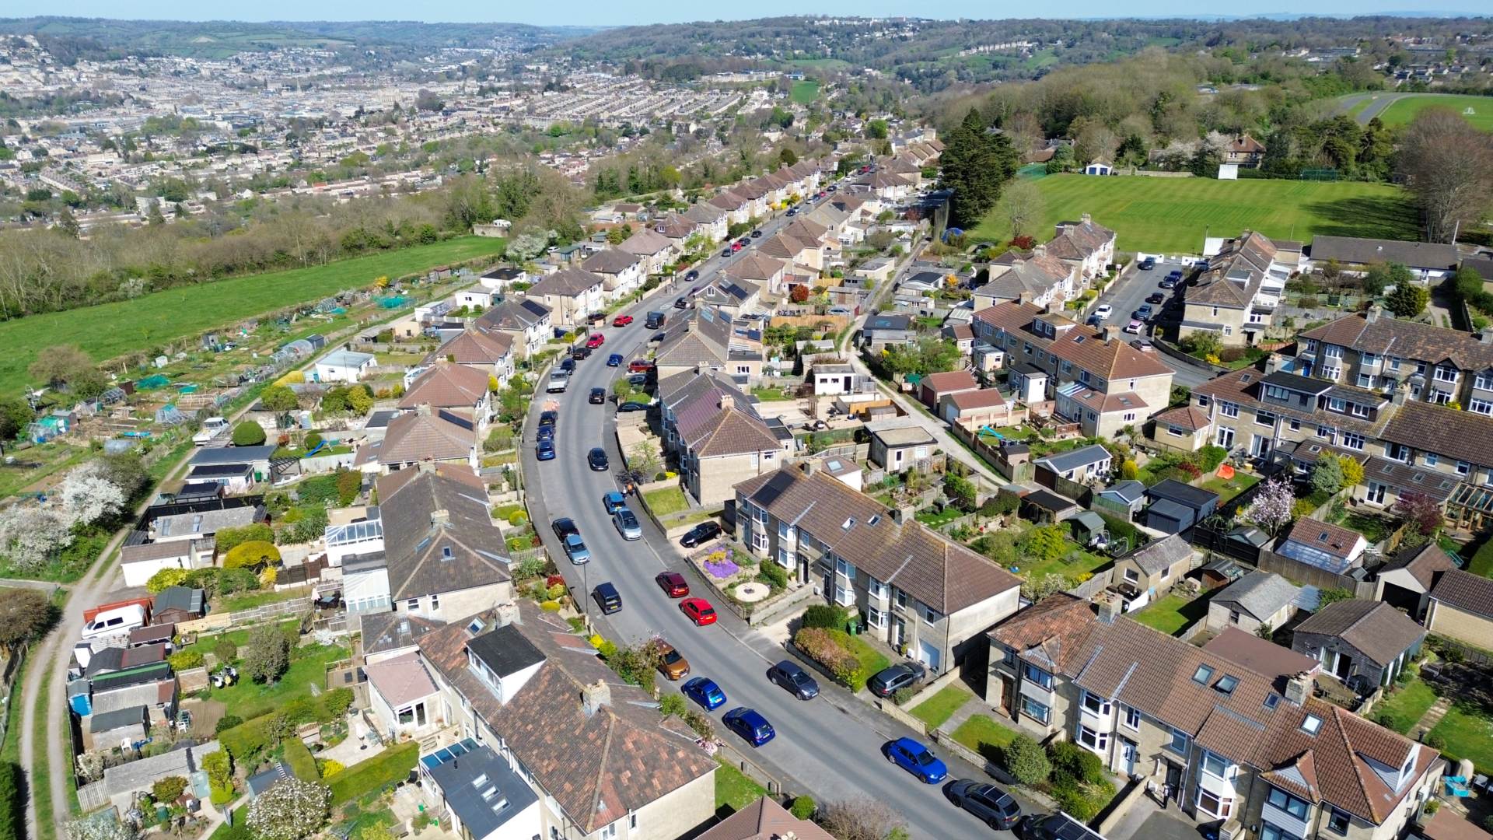










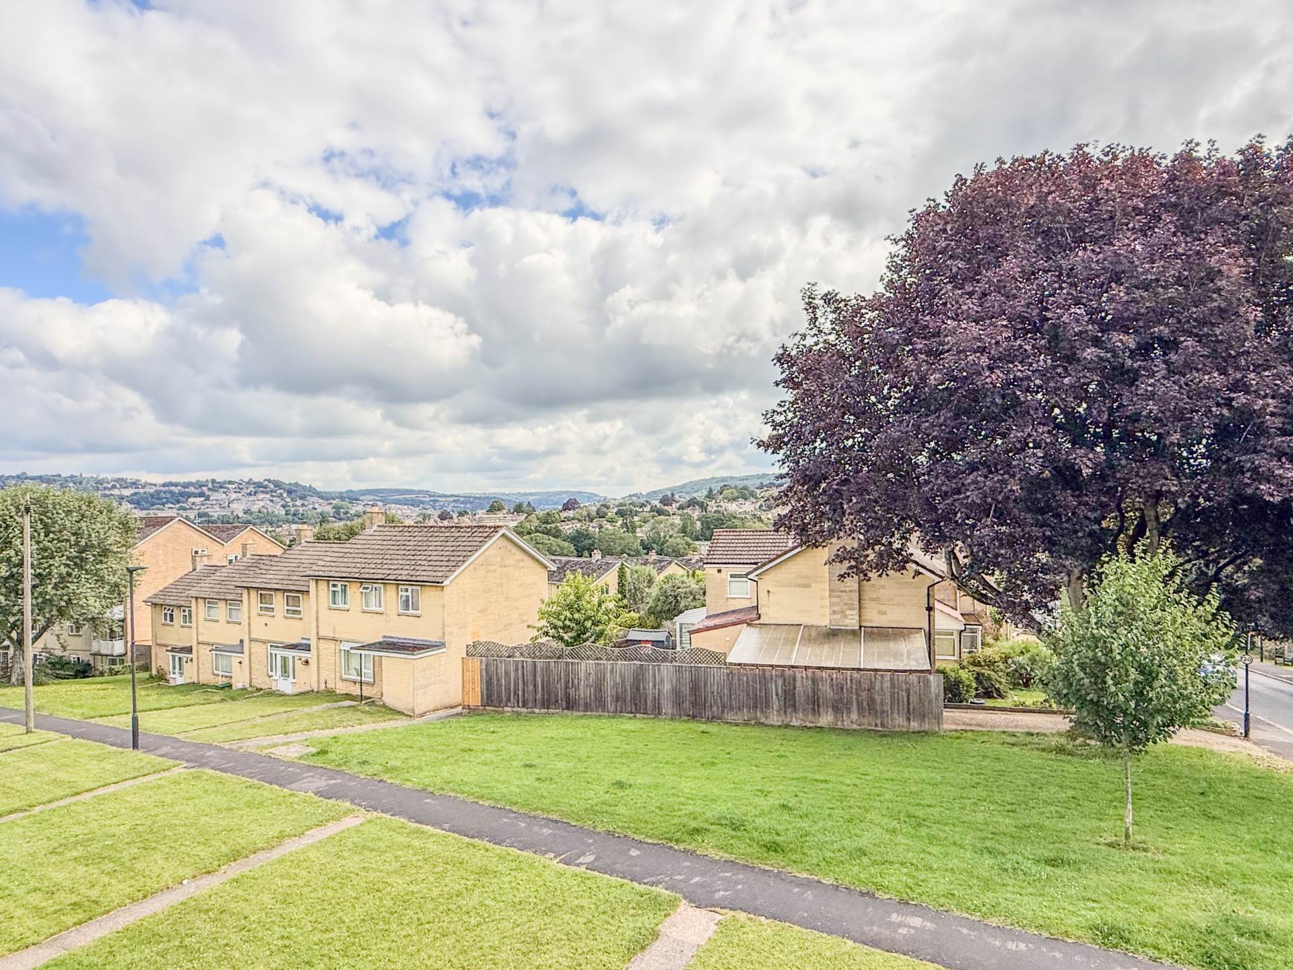
Situated in Fairfield Park, this "edge of city" location within a mile and a half of the city centre gives the best of both worlds, with its semi rural outlook perfect for those looking for a balance between city life and countryside living.
It`s a downhill walk into town with the option of a regular bus service back home. The scenic location is perfect for countryside walks towards Charlcombe, Wooley and Lansdown. The BA1 postcode makes M4 motorway access straightforward. The hustle and bustle of Larkhall village is just over half a mile offering a range of independent shops and cafes including the Larkhall Butchers, Goodies Deli, a greengrocers, Larkhall Deli, a Co-Op supermarket and an independent bookshop. There is also the Rondo theatre and the Oriel Hall offering activities including Pilates and meditation classes.
The location is perfect for a family with local schools including St Stephens primary school with both the Royal High and Kingswood independent schools within a mile. St Saviours junior and St Marks secondary schools are a similar distance.
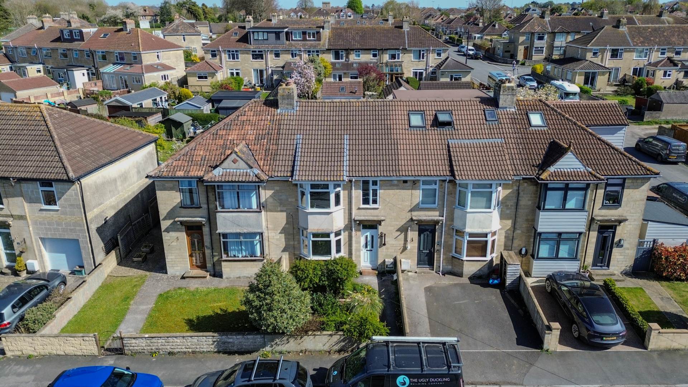
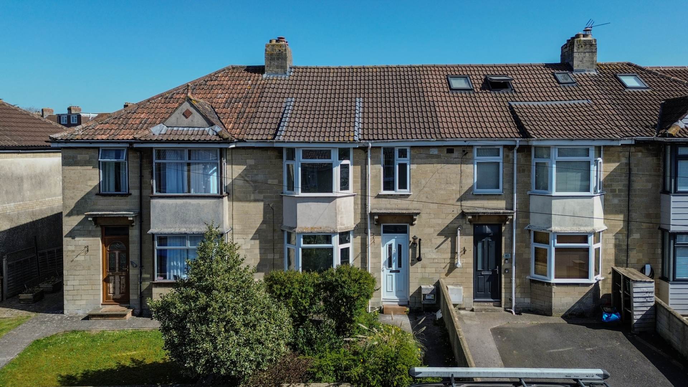
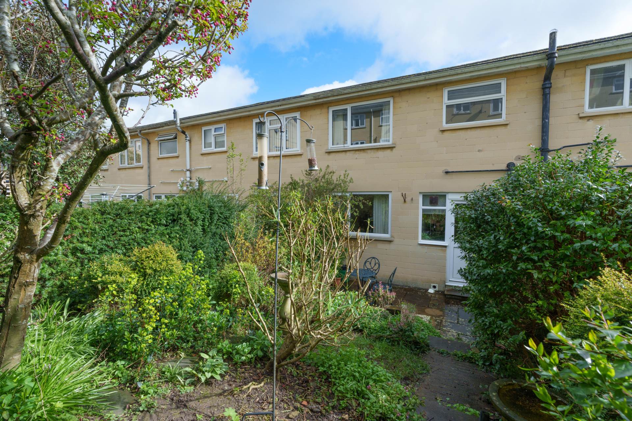
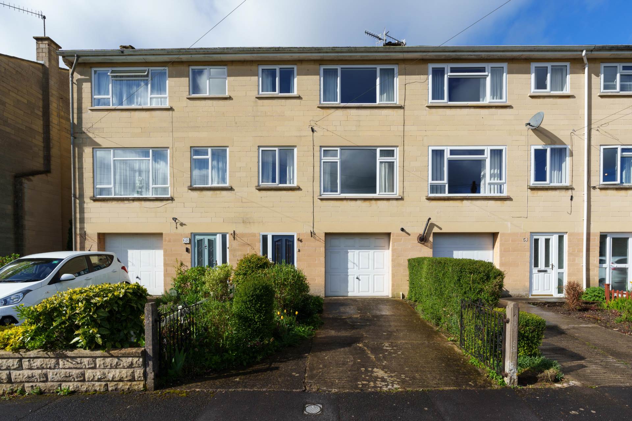
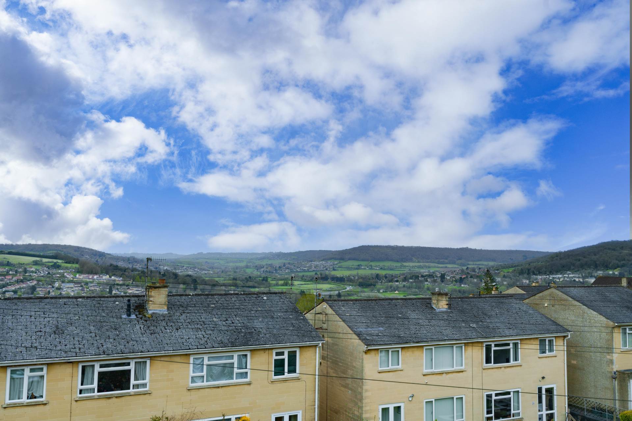
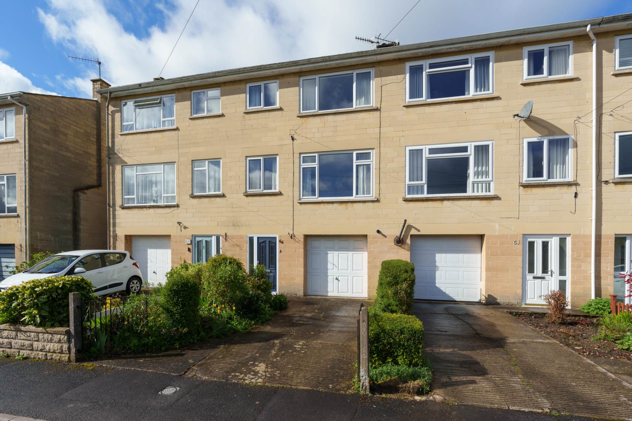
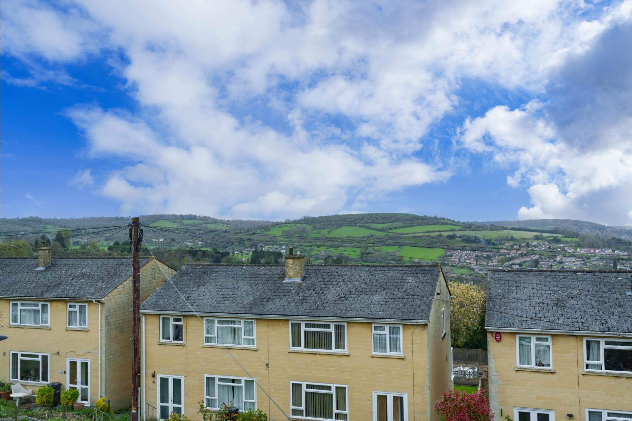
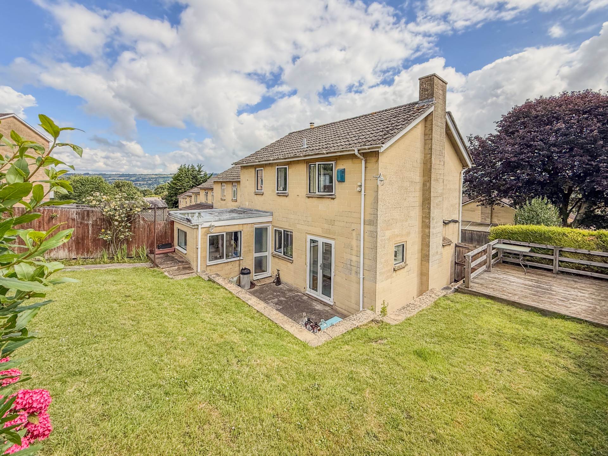
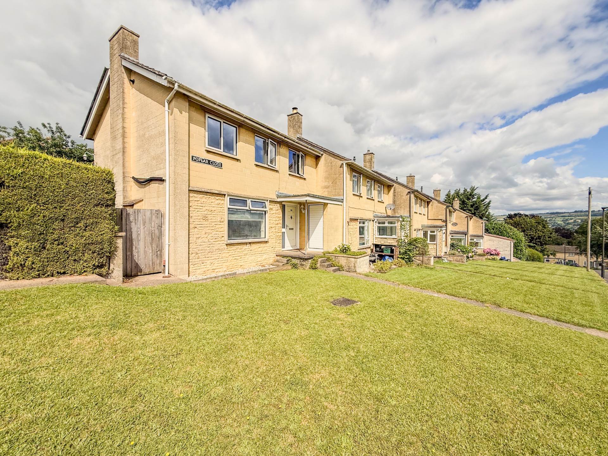
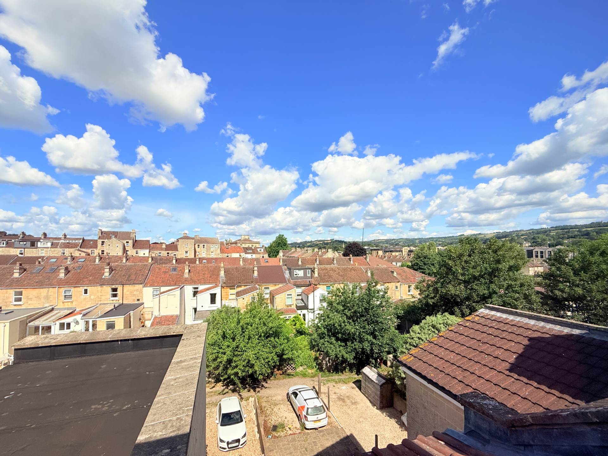
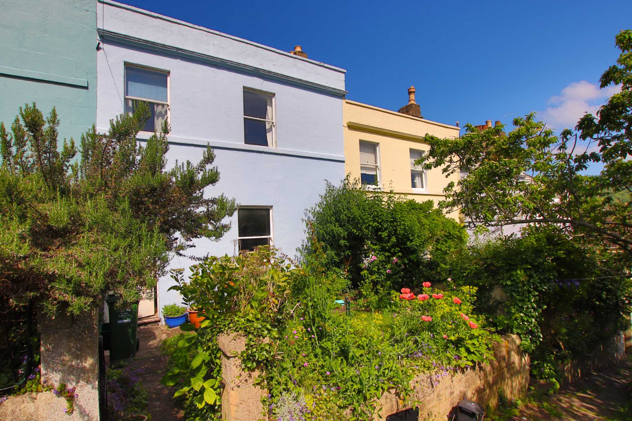
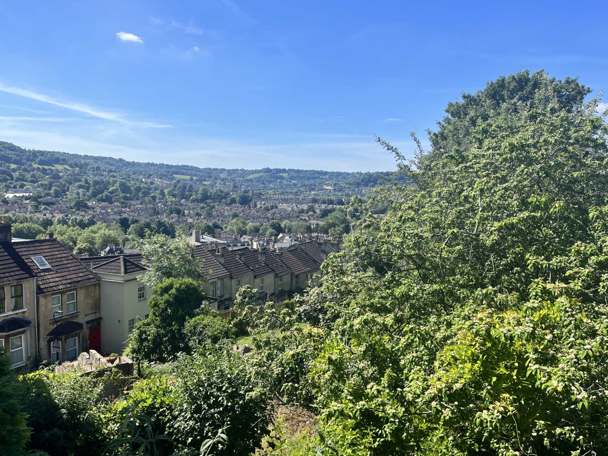
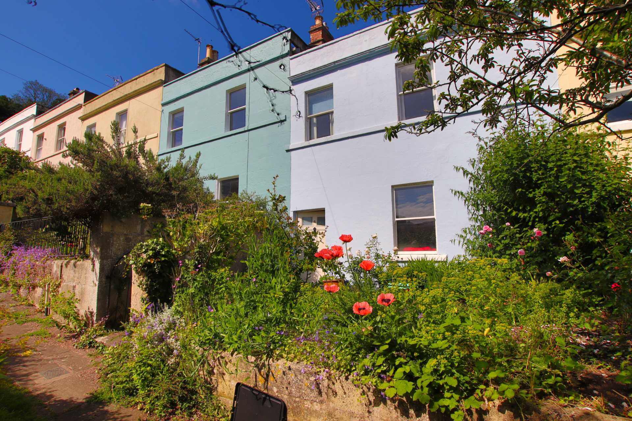
This modern town house property is set in a quiet cul-de-sac and was built in 1963. The views to the front are far reaching towards Solsbury Hill and beyond. The garden is landscaped and mature.
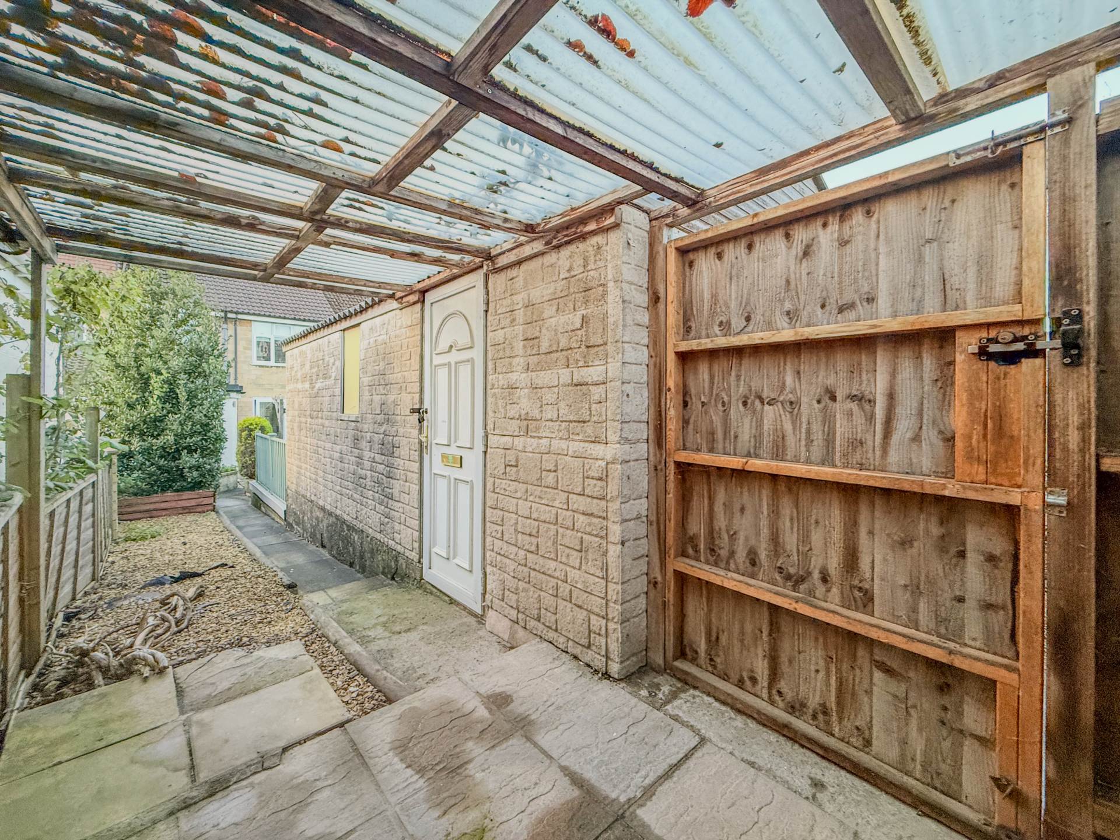
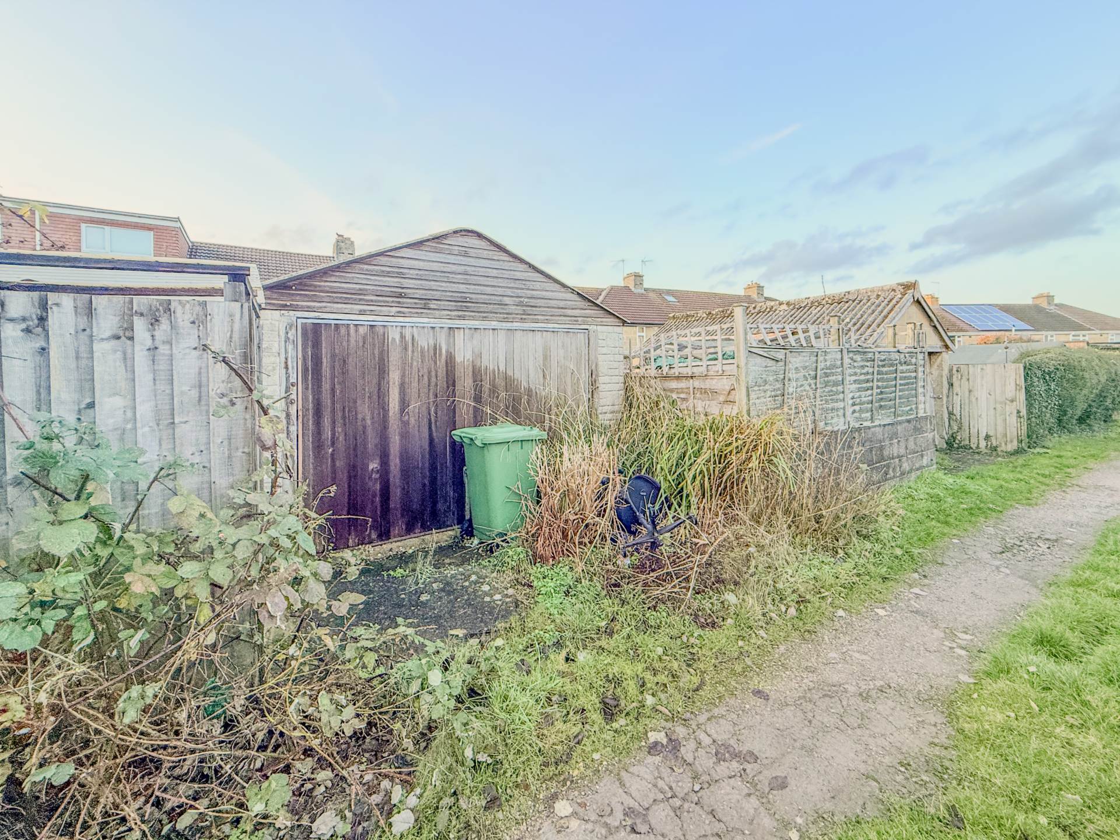
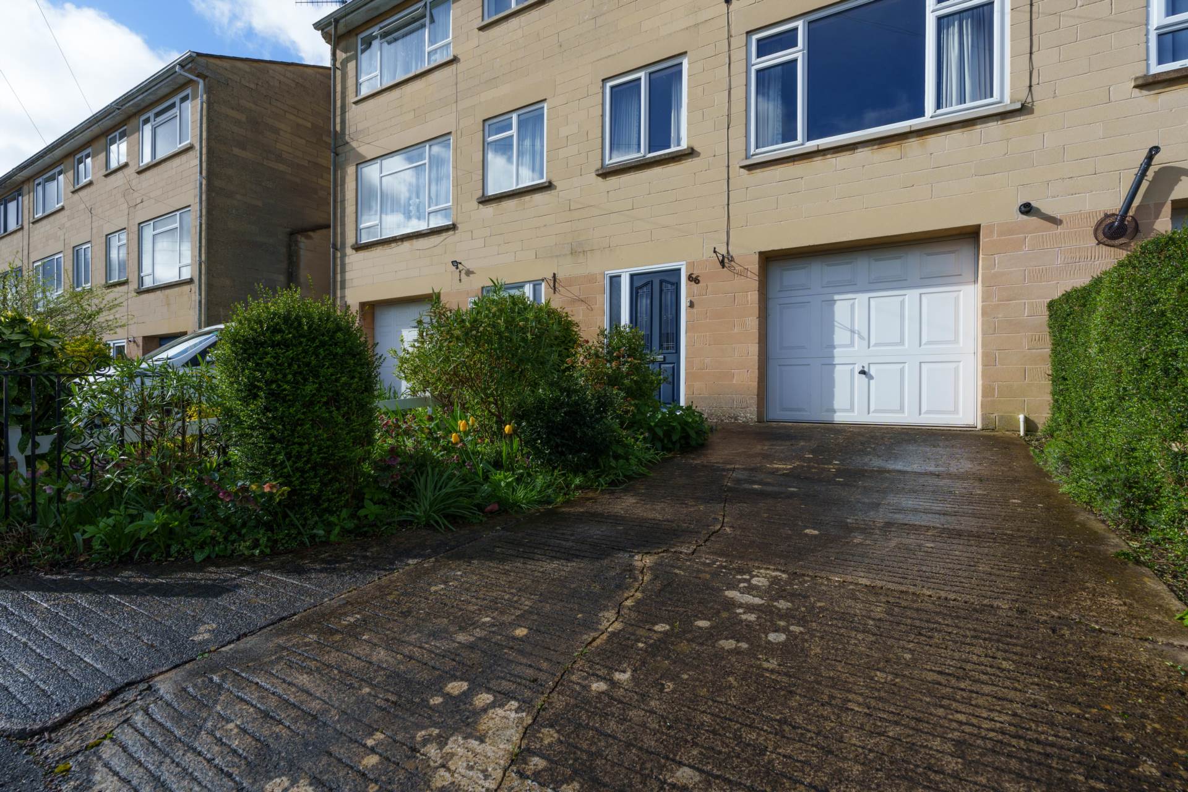
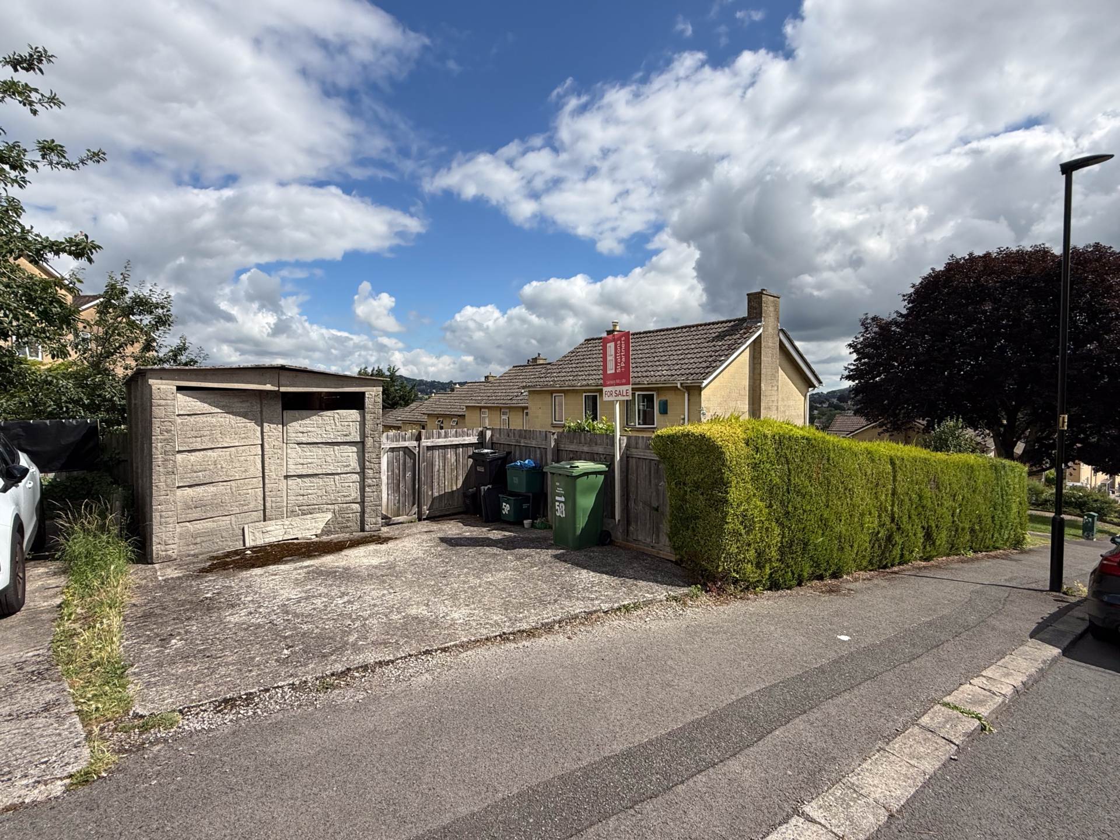
There is ample parking to the front with the front door leading to a hallway and a rear utility with a downstairs WC. A second door in the hallway leads to a garage which is big enough for a car, gym or possible conversion as others have in the area.
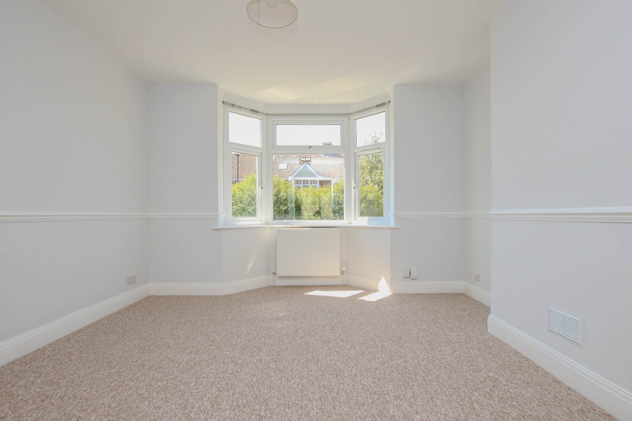
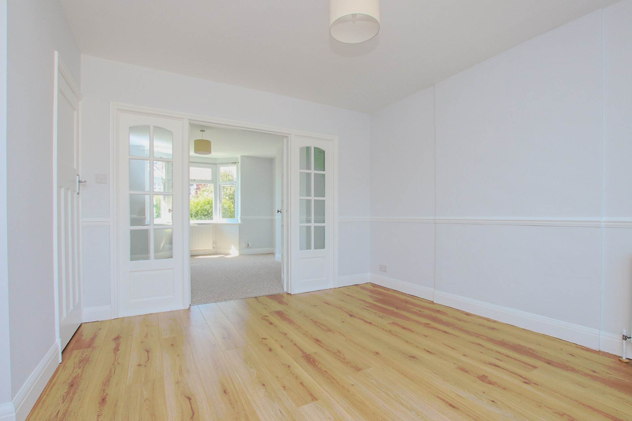
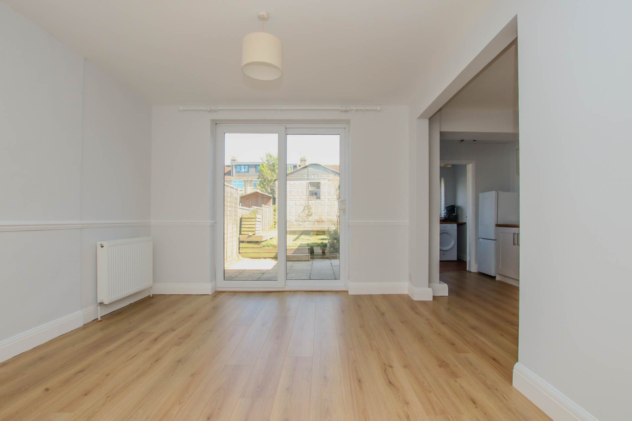
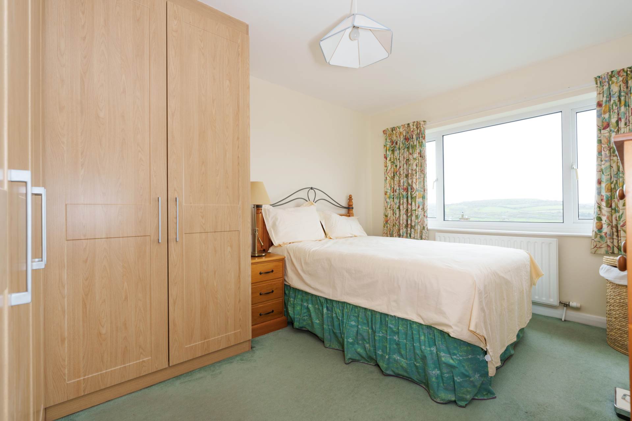
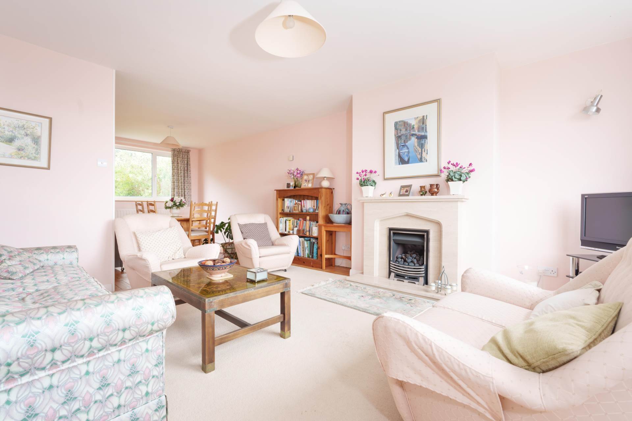
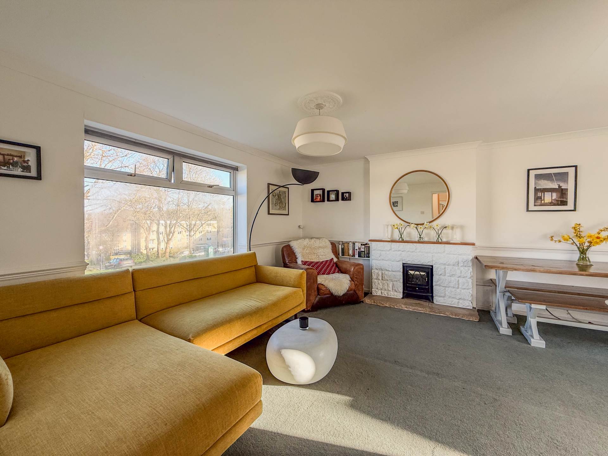
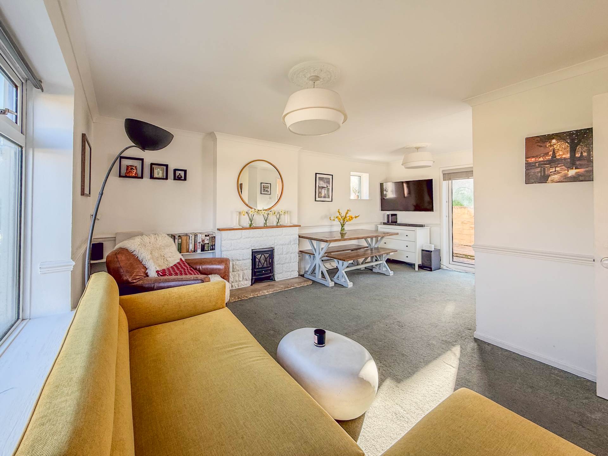
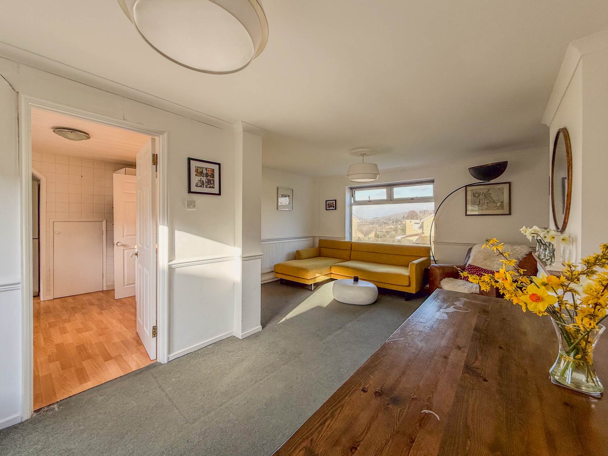
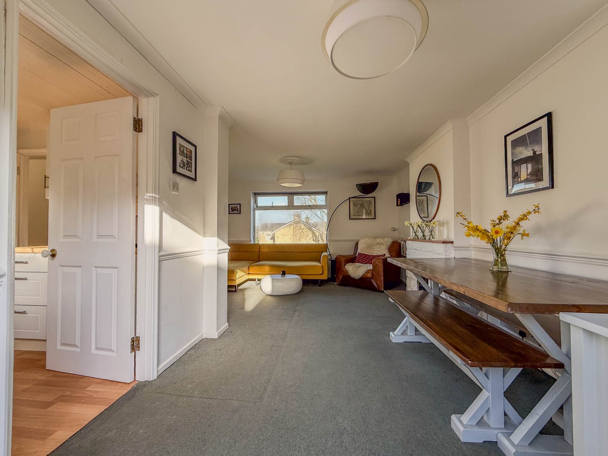
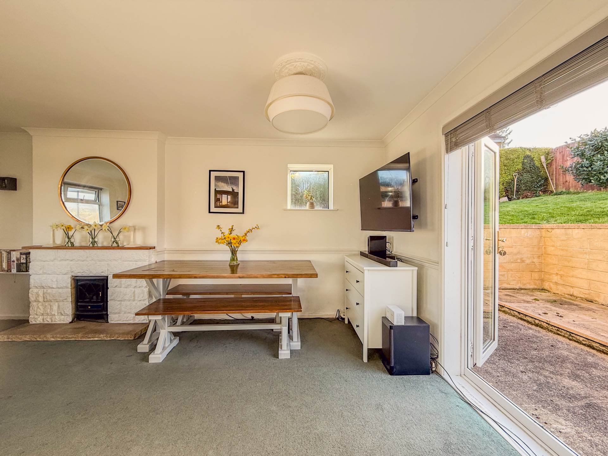
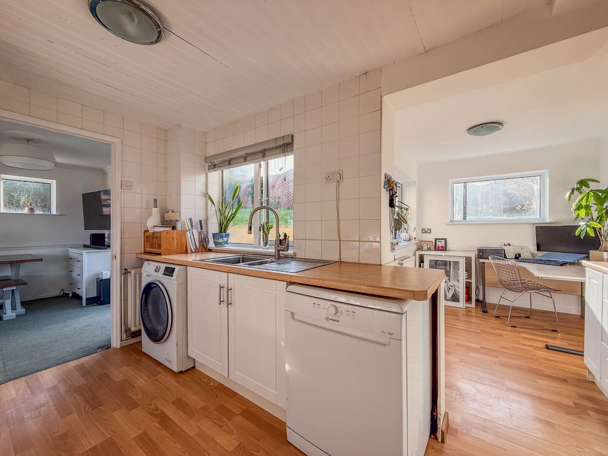
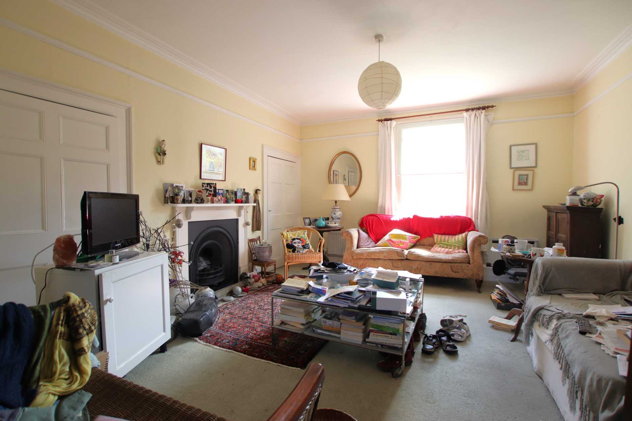
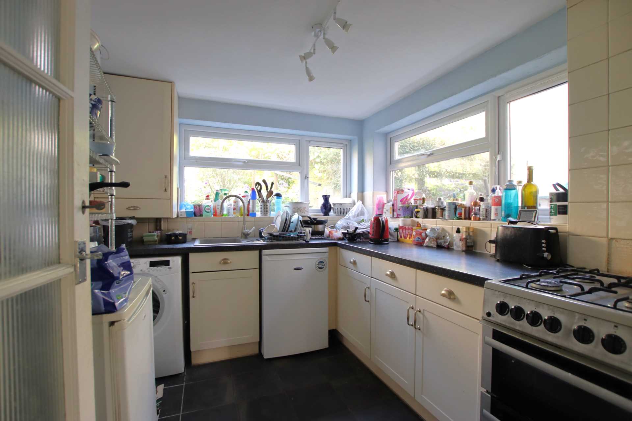
The first floor has a great flow of living accommodation. The sitting room runs the full length of the property, front to back with space for a good sized table. There are great views to the front and dining space to the rear, overlooking the garden. The kitchen is separate with rear access to the garden. The top floor has three bedrooms with plenty of built in storage, and the family bathroom. From the front bedrooms there are spectacular views of rolling green hills to the horizon.
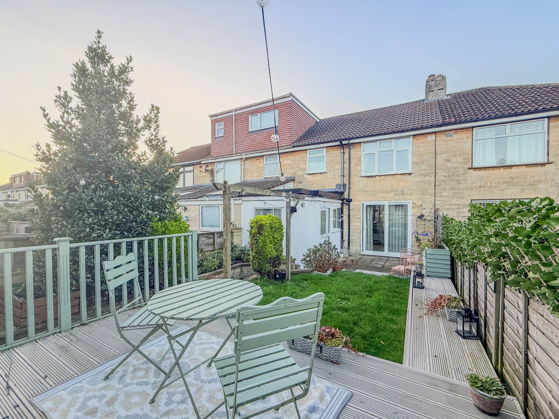
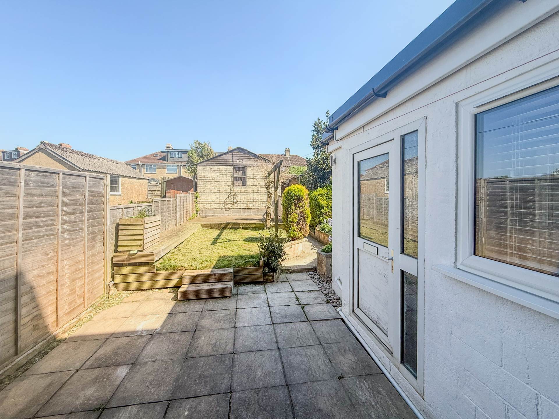
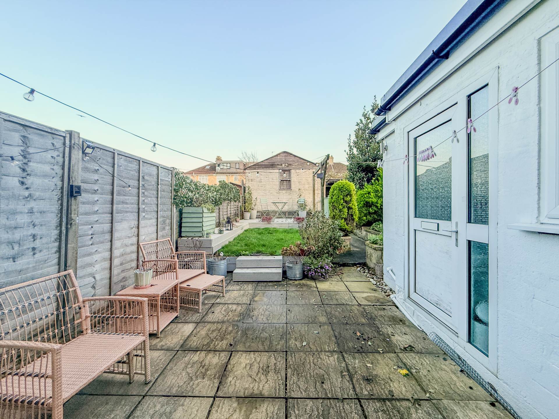
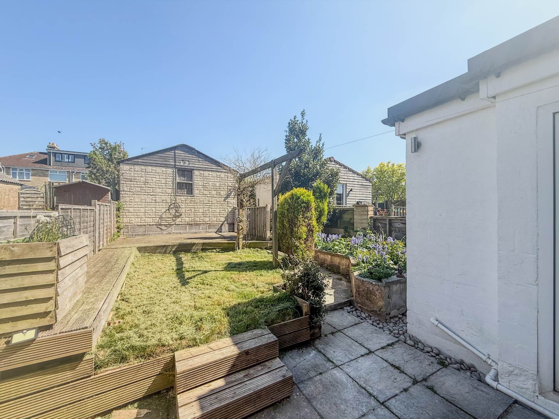
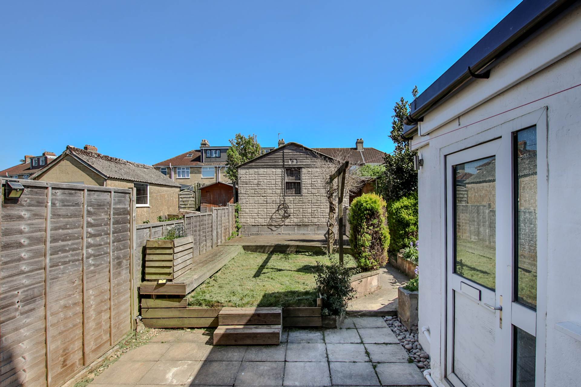
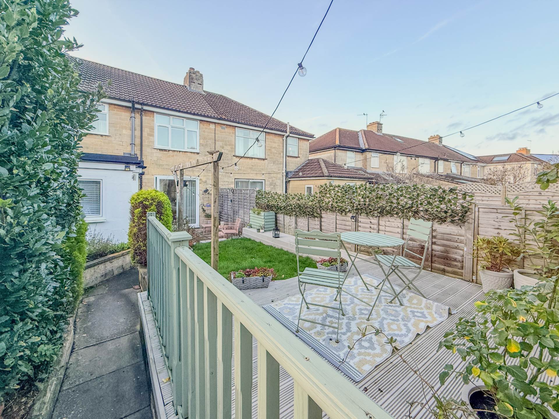
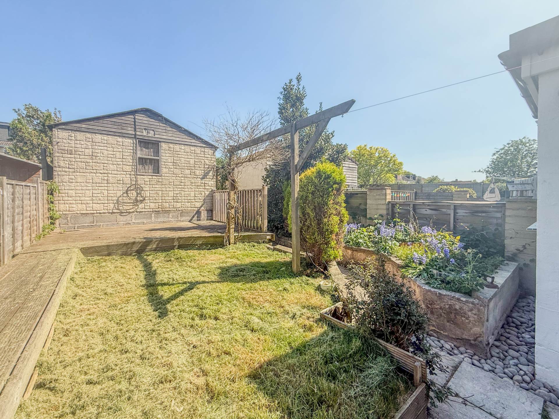
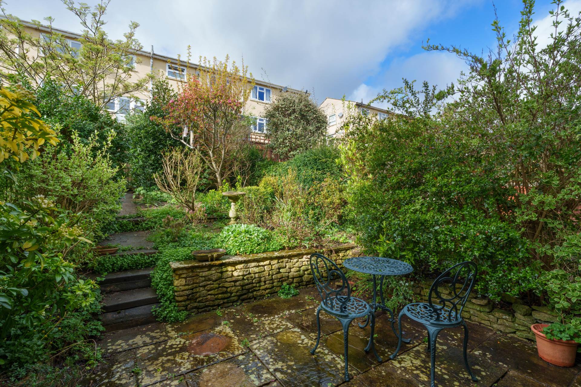
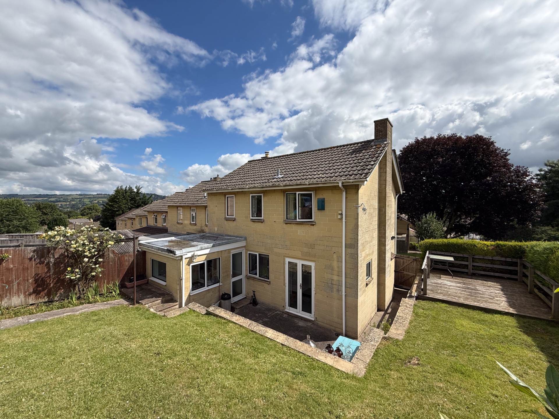
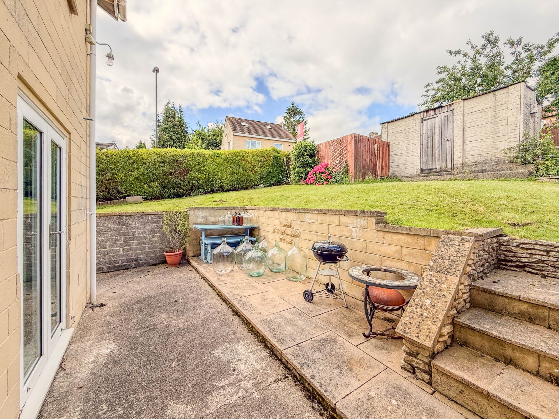
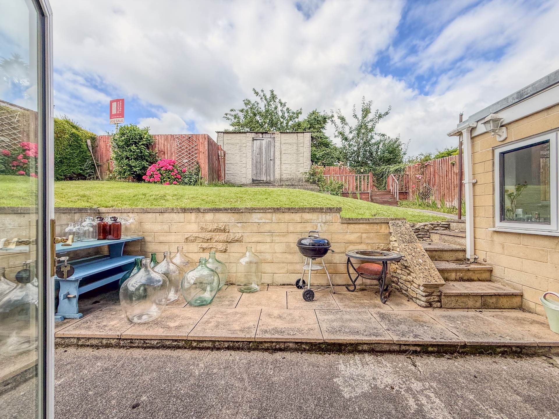
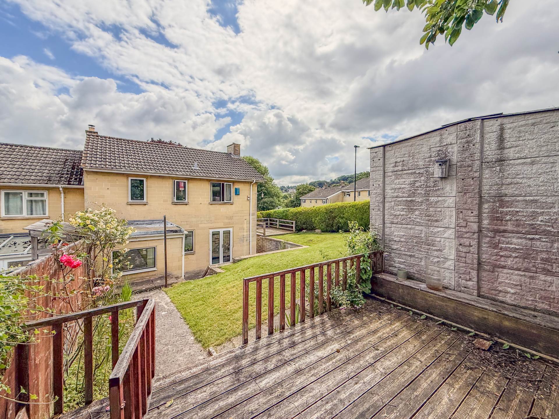
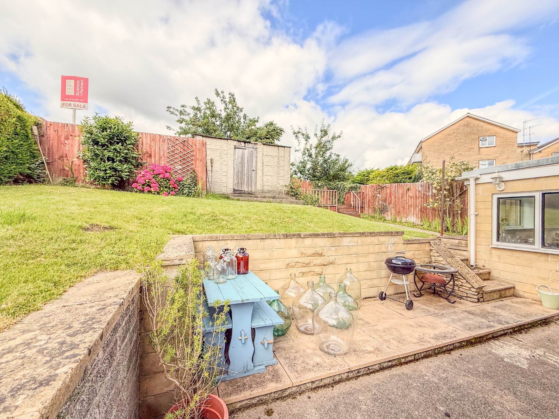
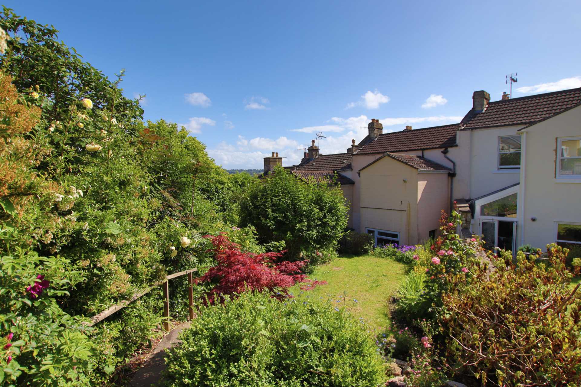
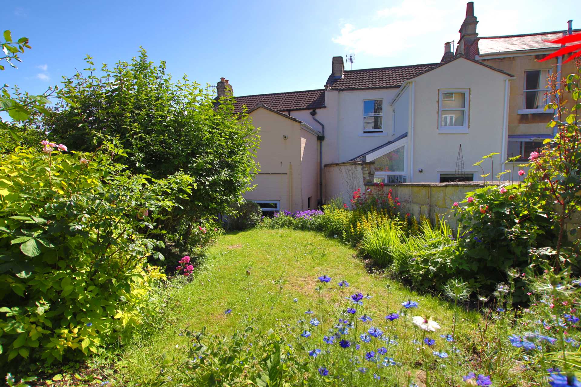
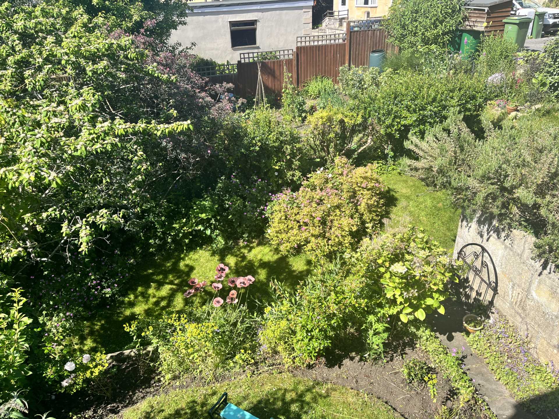
The garden gets plenty of afternoon sun with a patio that leads to mature borders and enclosed by hedges and fences and a garden pond. There is a gate to the rear.
Agents notes: This property is freehold having acquired the leasehold in 2017.
what3words /// spits.unrealistic.labs
Notice
Please note we have not tested any apparatus, fixtures, fittings, or services. Interested parties must undertake their own investigation into the working order of these items. All measurements are approximate and photographs provided for guidance only.
Council Tax
Bath And North East Somerset Council, Band C
Utilities
Electric: Mains Supply
Gas: None
Water: Mains Supply
Sewerage: None
Broadband: None
Telephone: None
Other Items
Heating: Not Specified
Garden/Outside Space: No
Parking: No
Garage: No
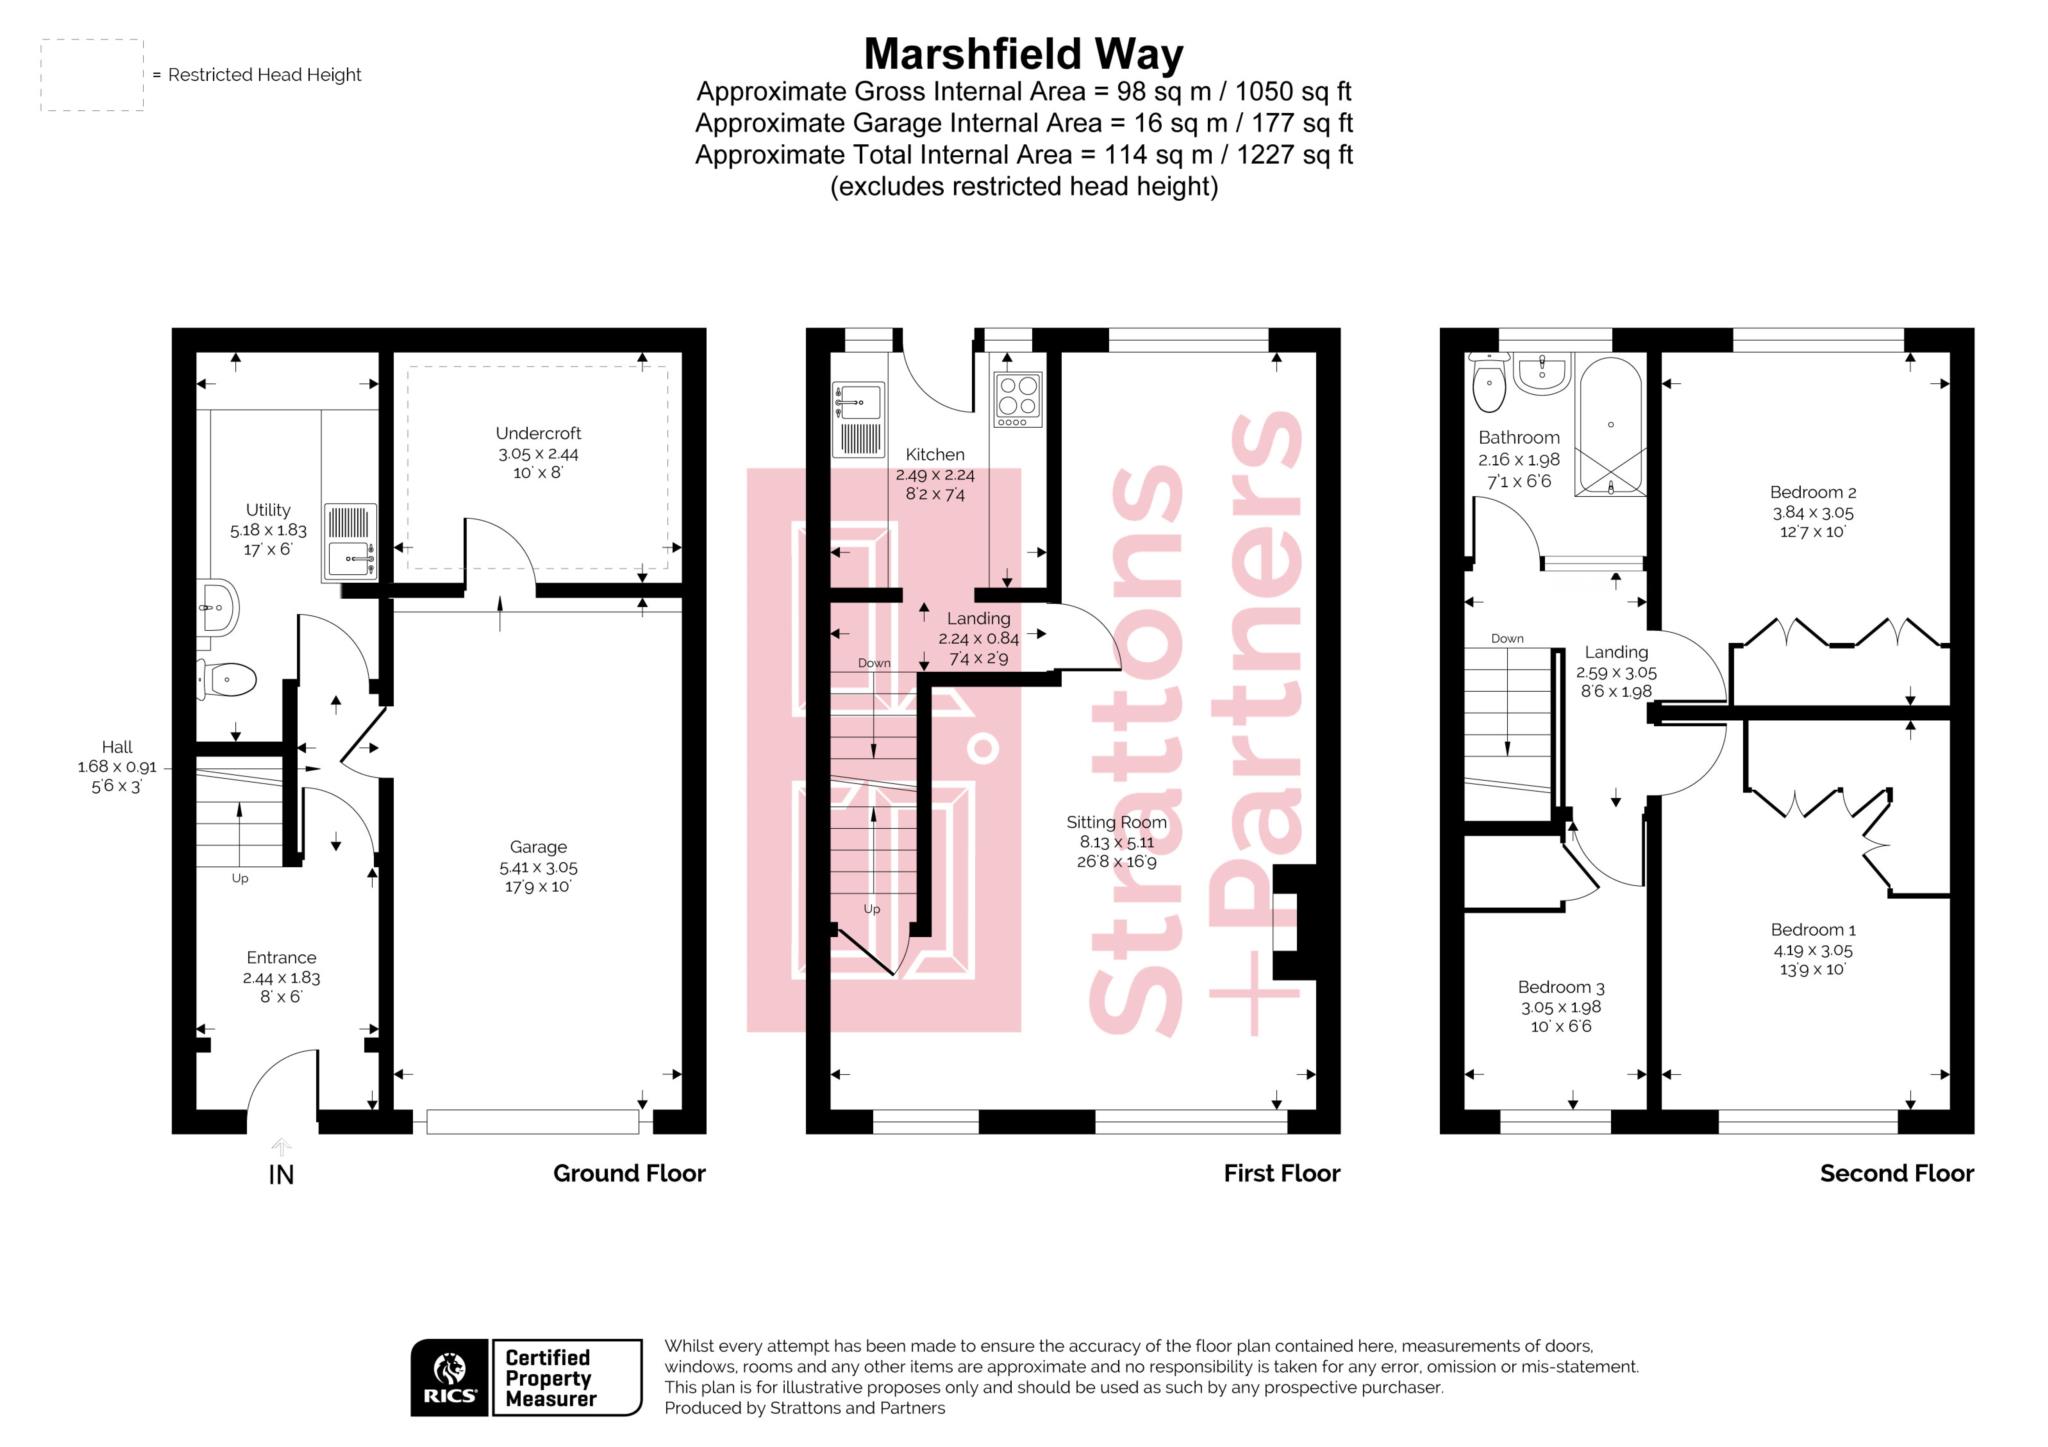
Entrance - 8'0" (2.44m) x 6'0" (1.83m)
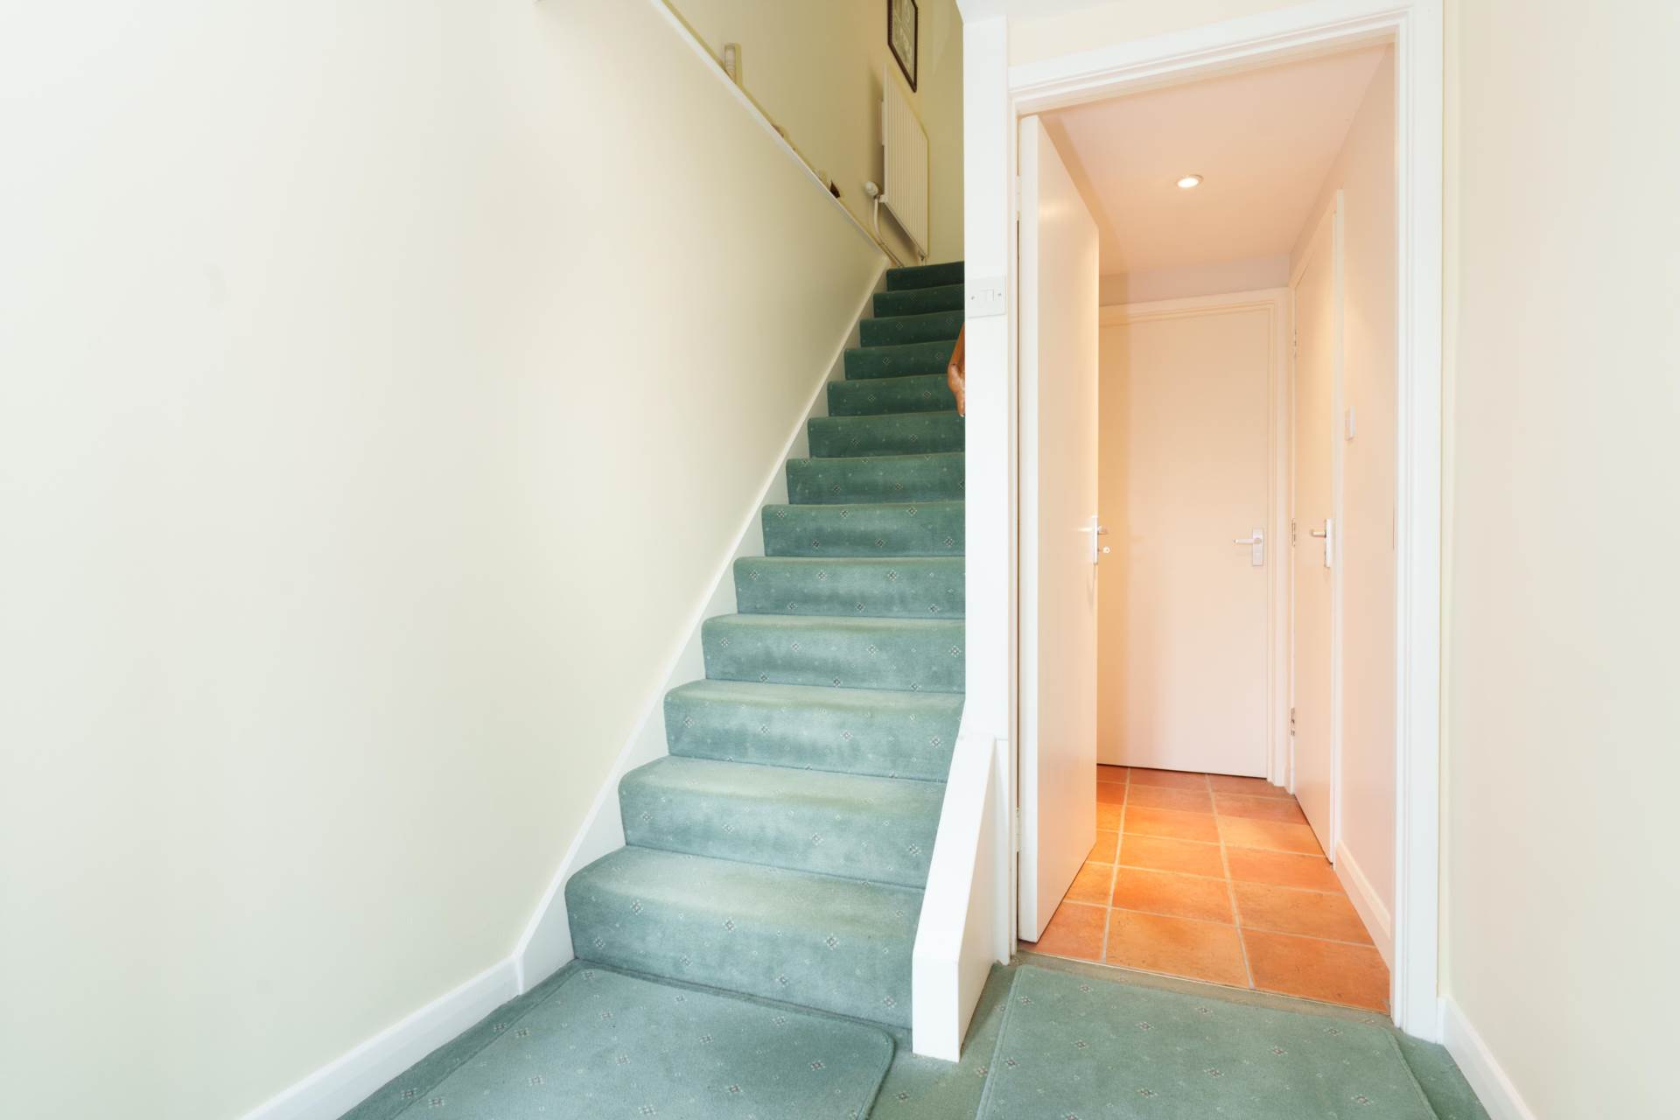
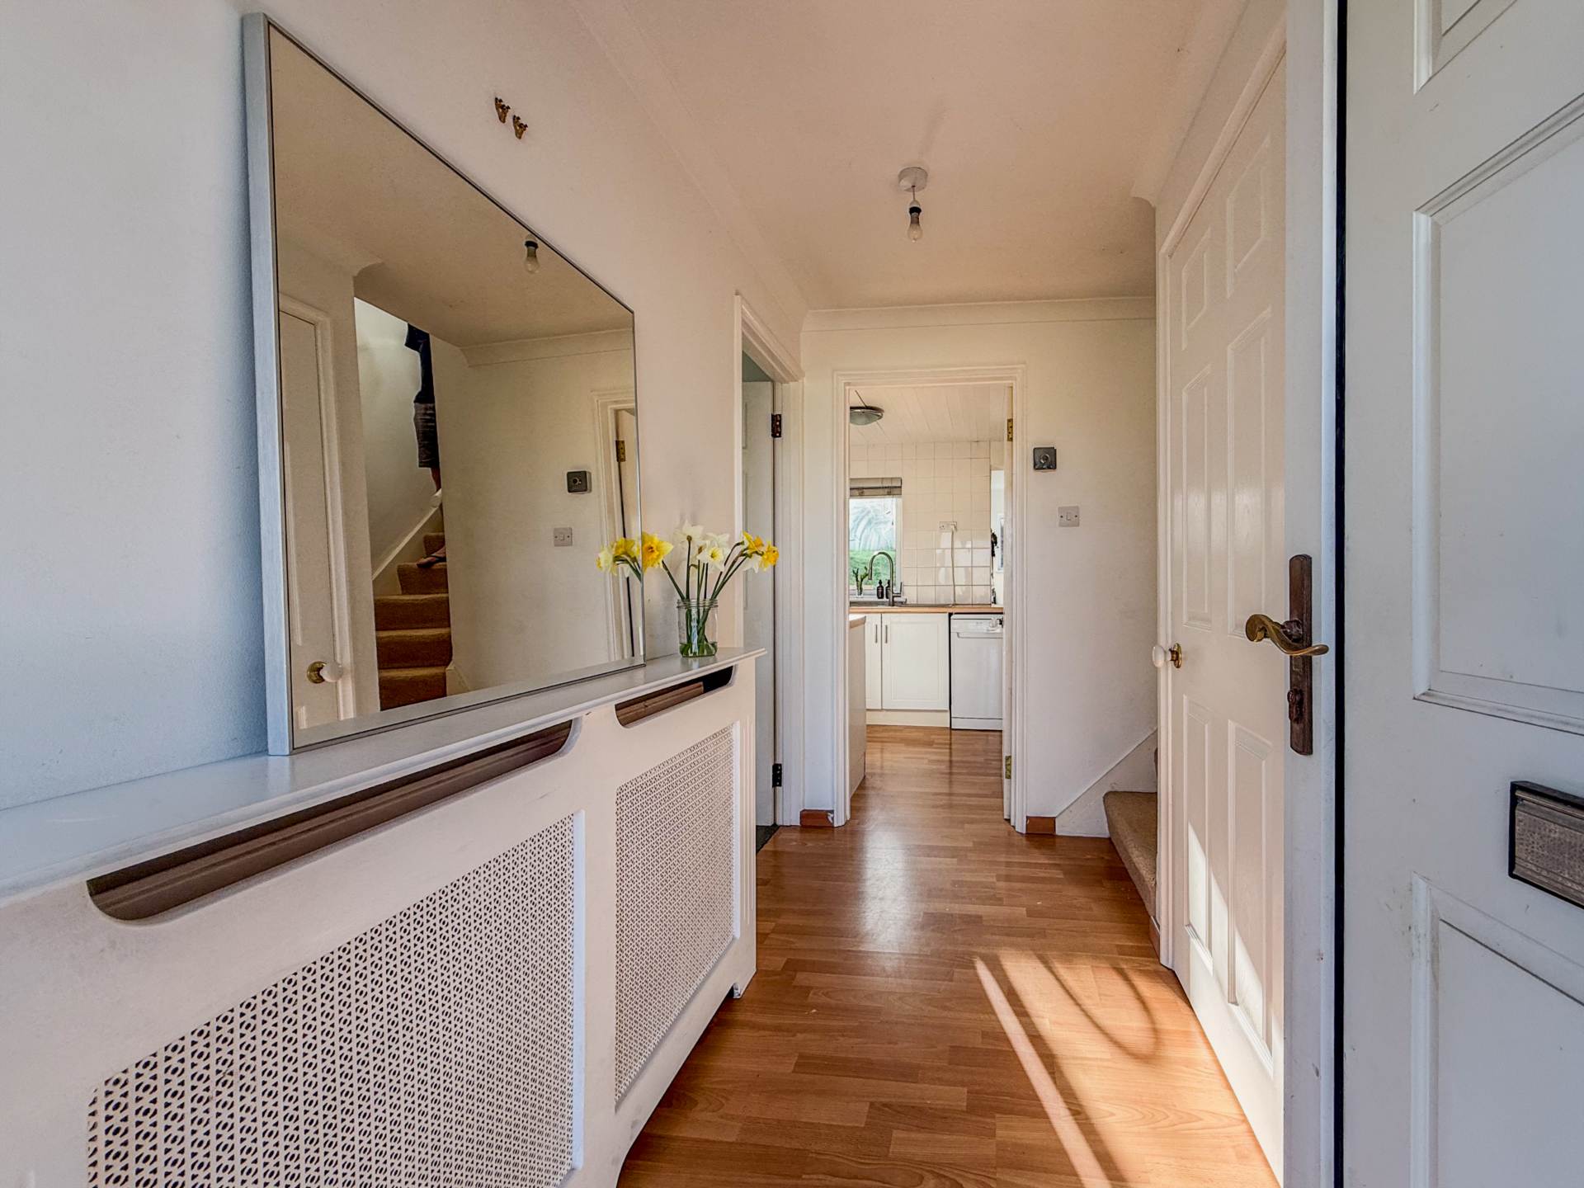
Front door to hallway with shelving and terracota tiles. Staircase and door to inner hall.
Hall - 5'6" (1.68m) x 3'0" (0.91m)
Terracota floor tiles. Door to garage and utility.
Garage - 17'9" (5.41m) x 10'0" (3.05m)
Electric up and over door. Worcester gas boiler. Light and power. Opening to undercroft area at rear of garage.
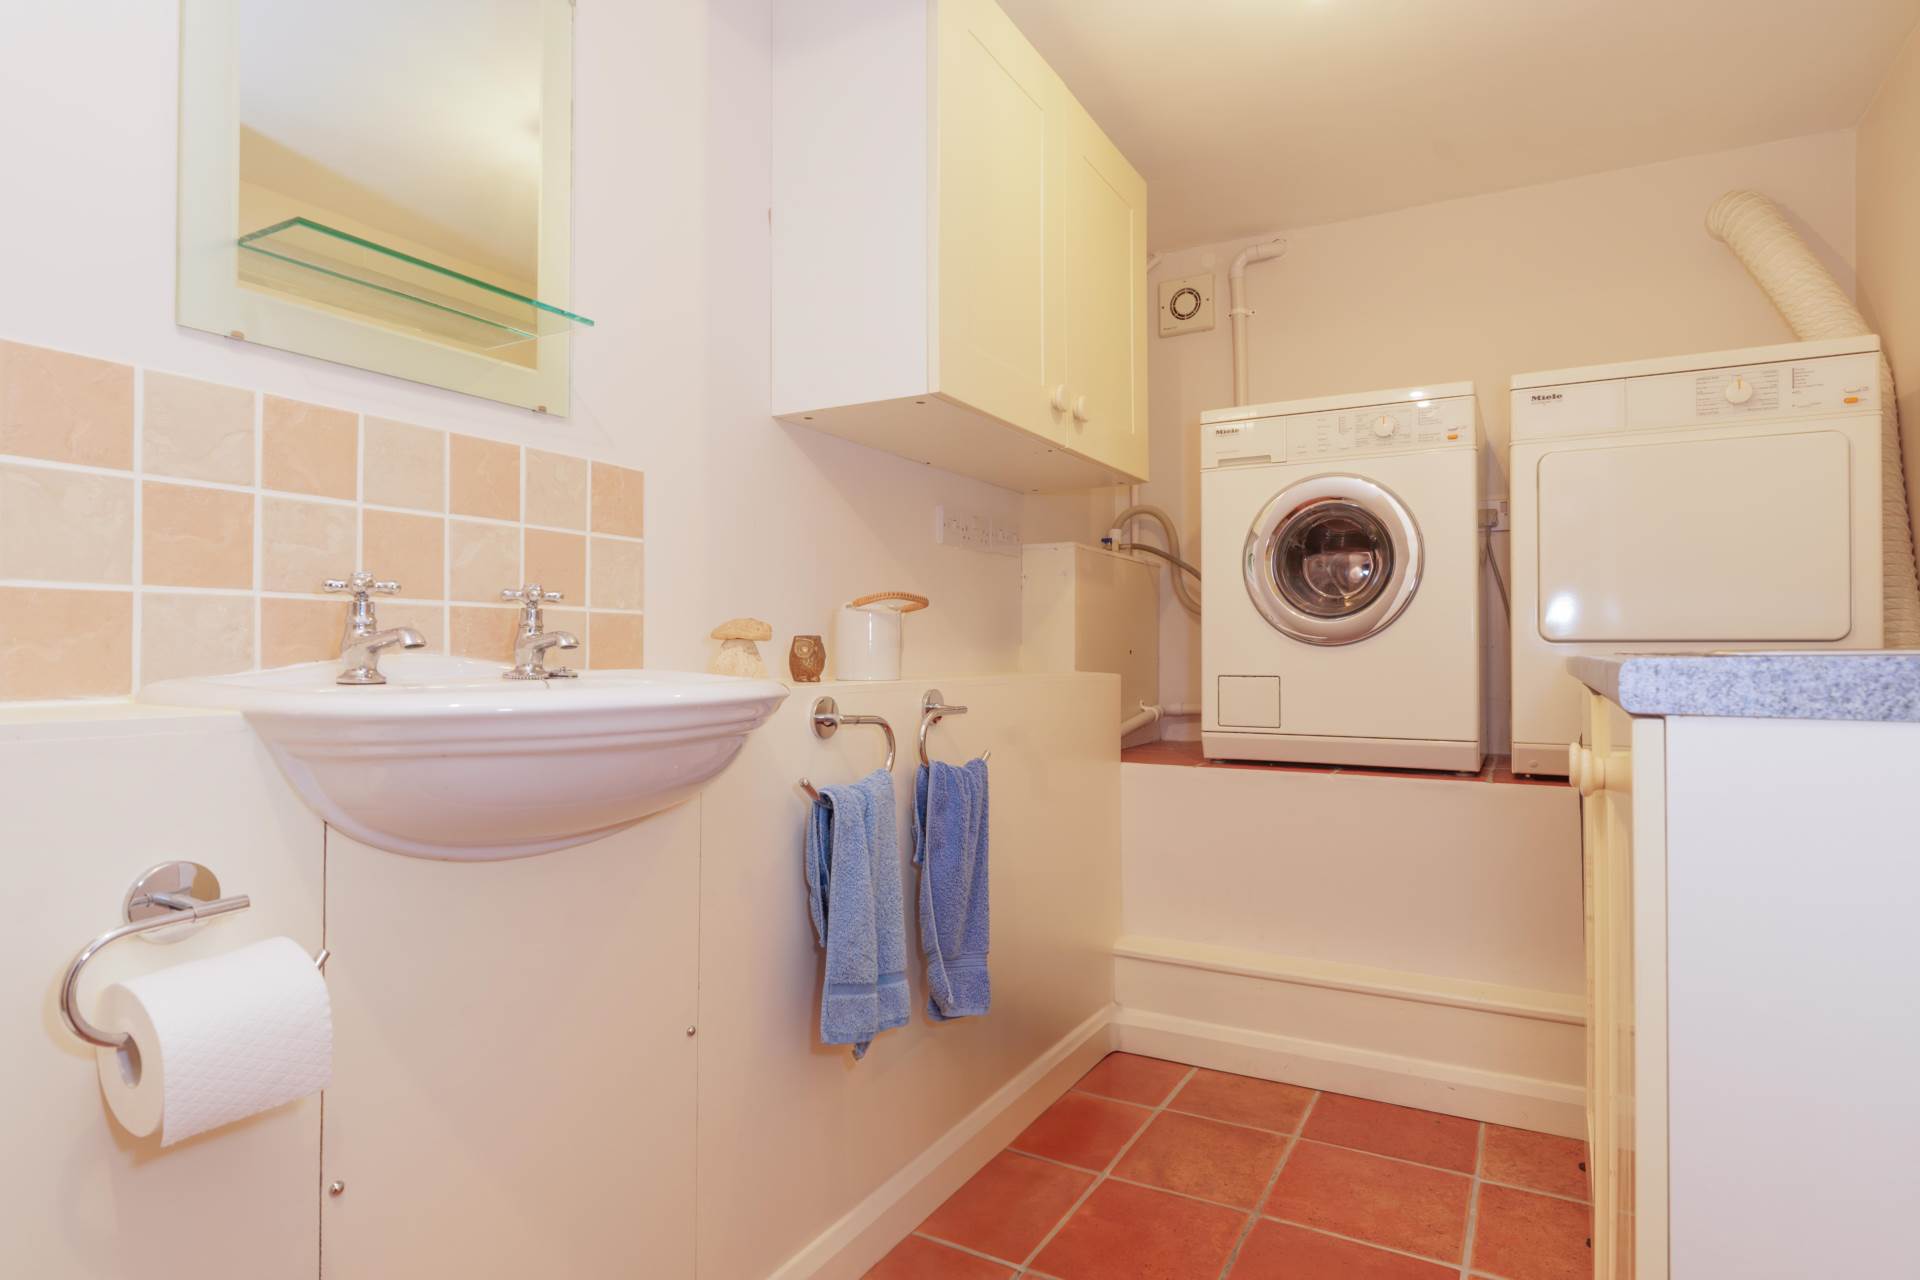
Utility/WC - 17'0" (5.18m) x 6'0" (1.83m)
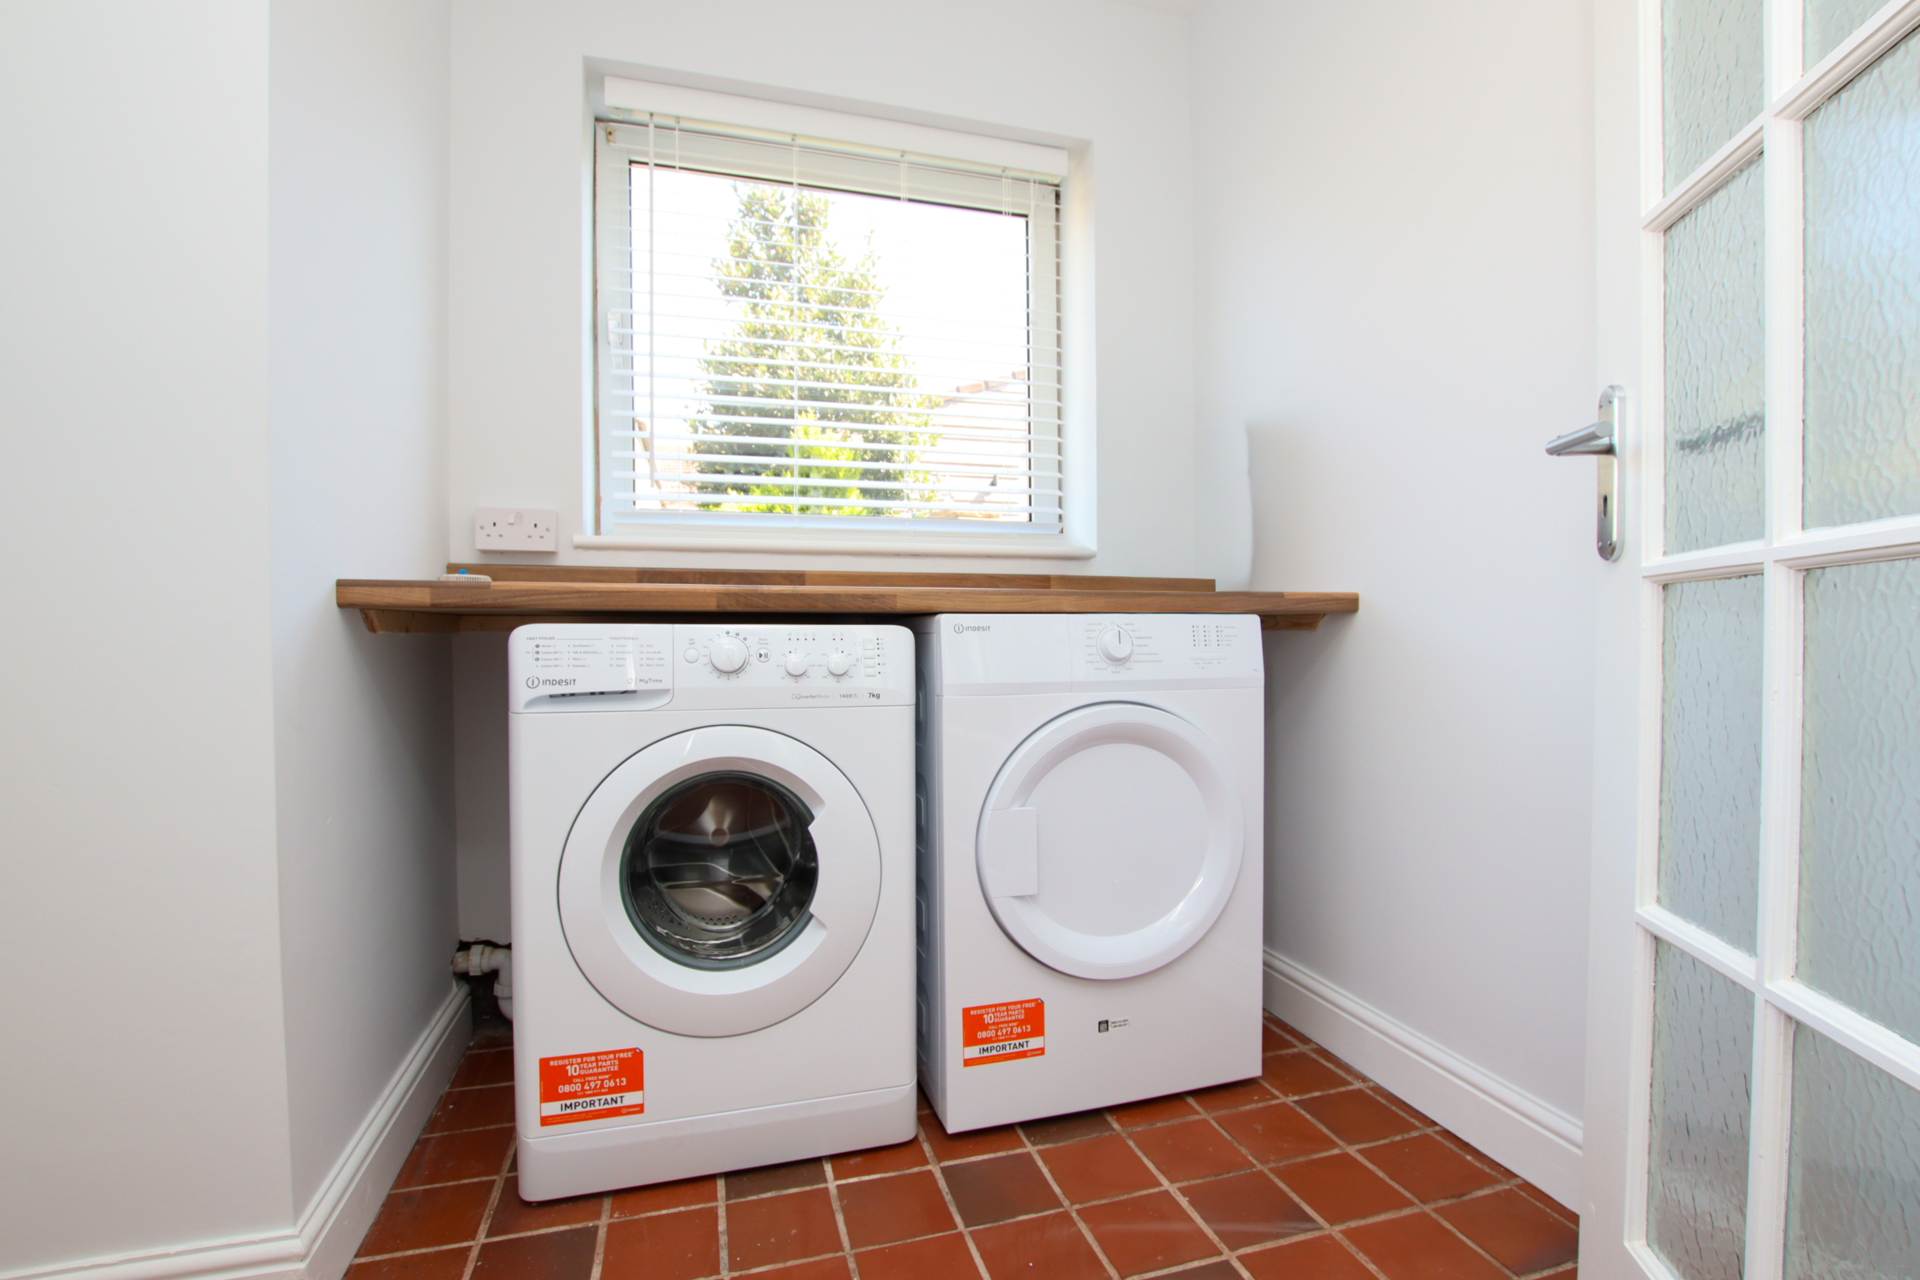
Terracota floor tiles. One and half sink unit. Worktop. LLWC. Plumbed for washing machine and space for dryer. Extractor fan. Cupboard.
Landing - 7'4" (2.24m) x 2'9" (0.84m)
Radiator. Door to kitchen and dining room.
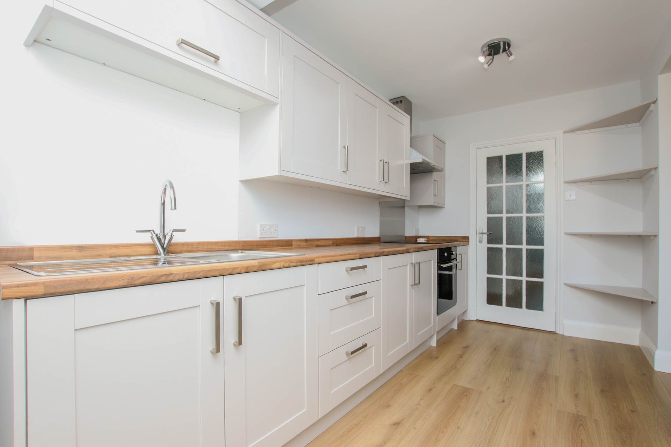
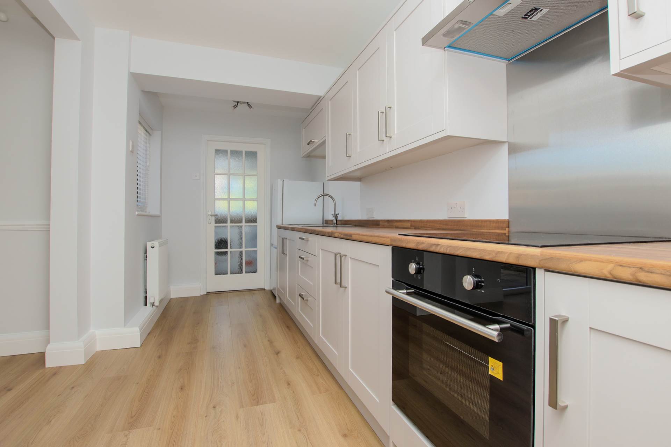
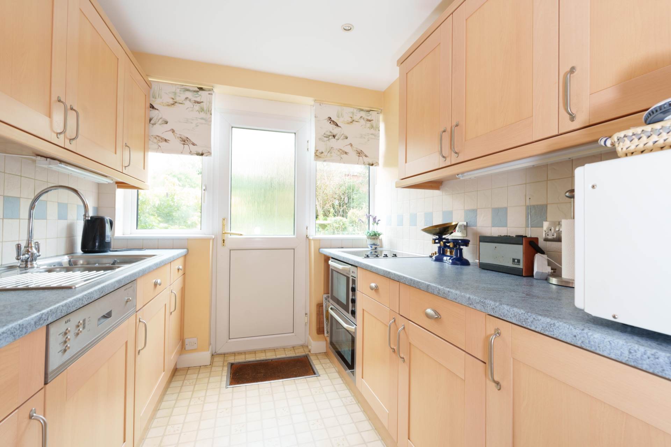
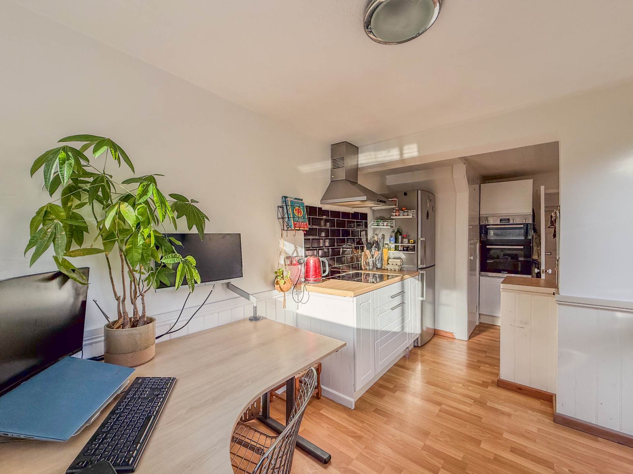
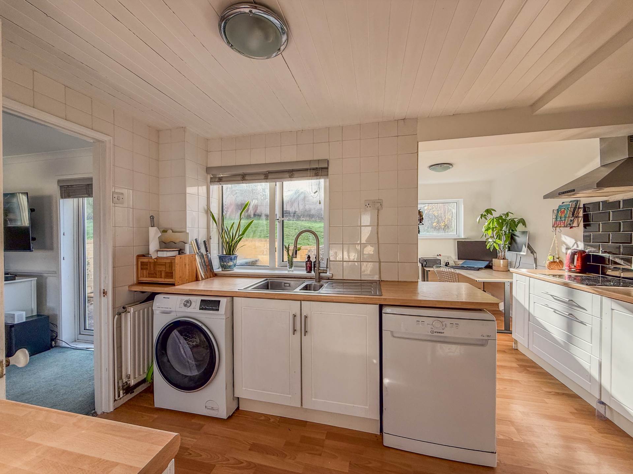
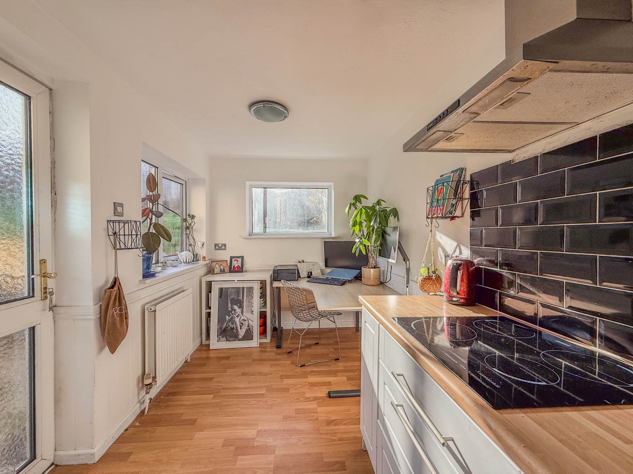
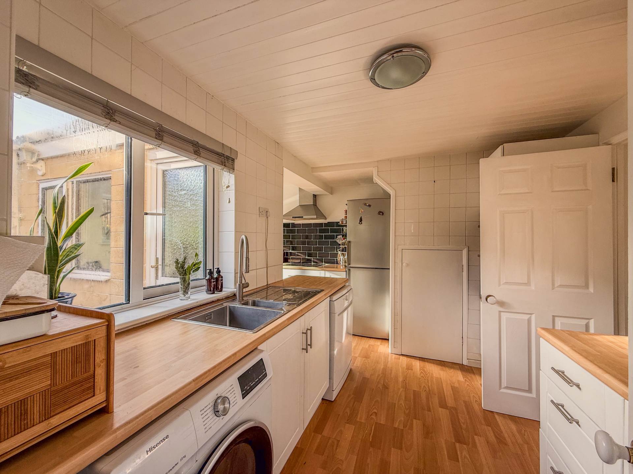
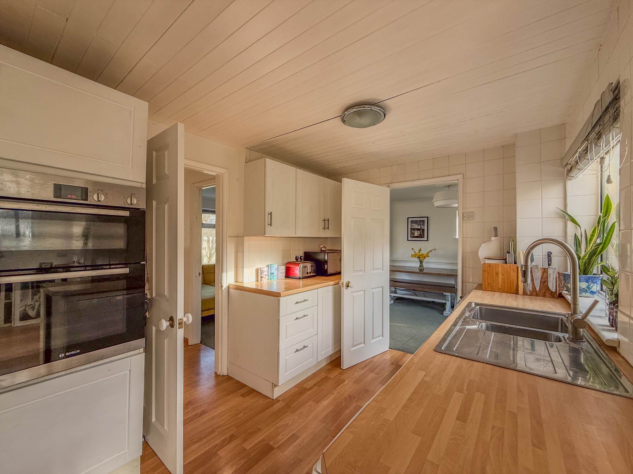
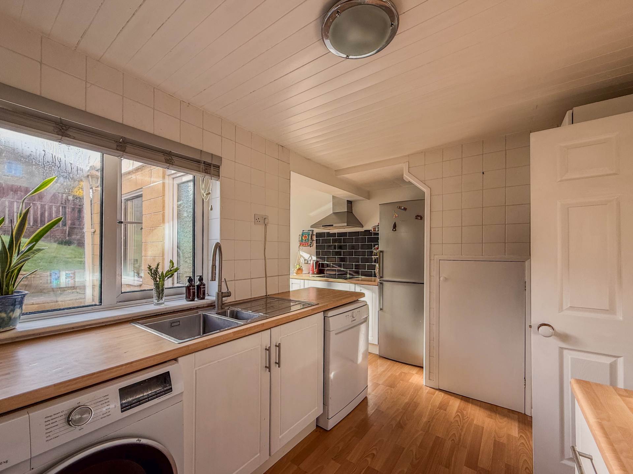
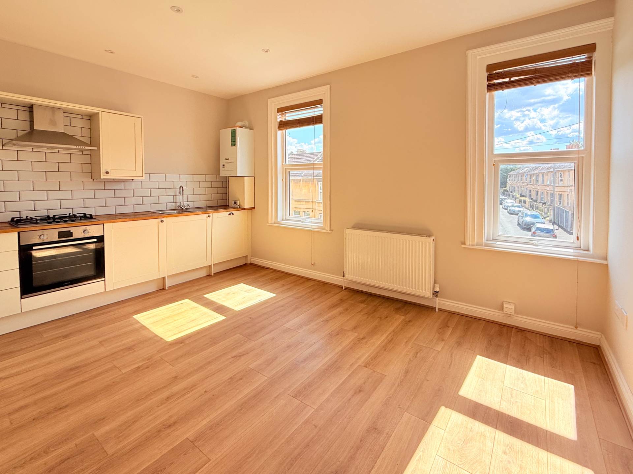
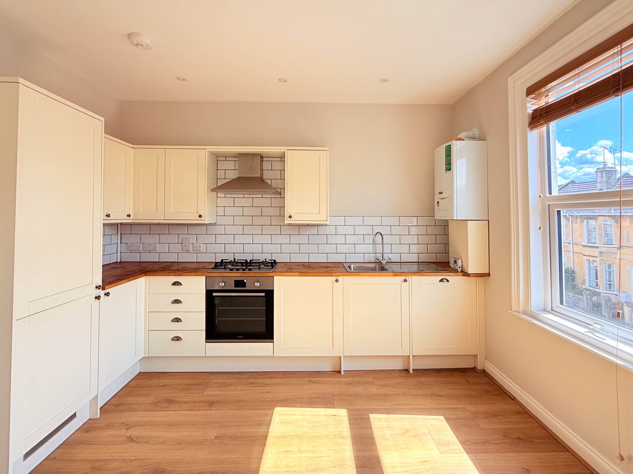
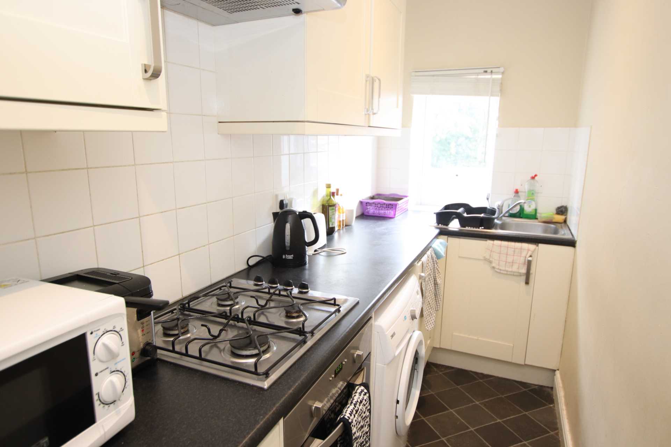
Kitchen - 8'2" (2.49m) x 7'4" (2.24m)
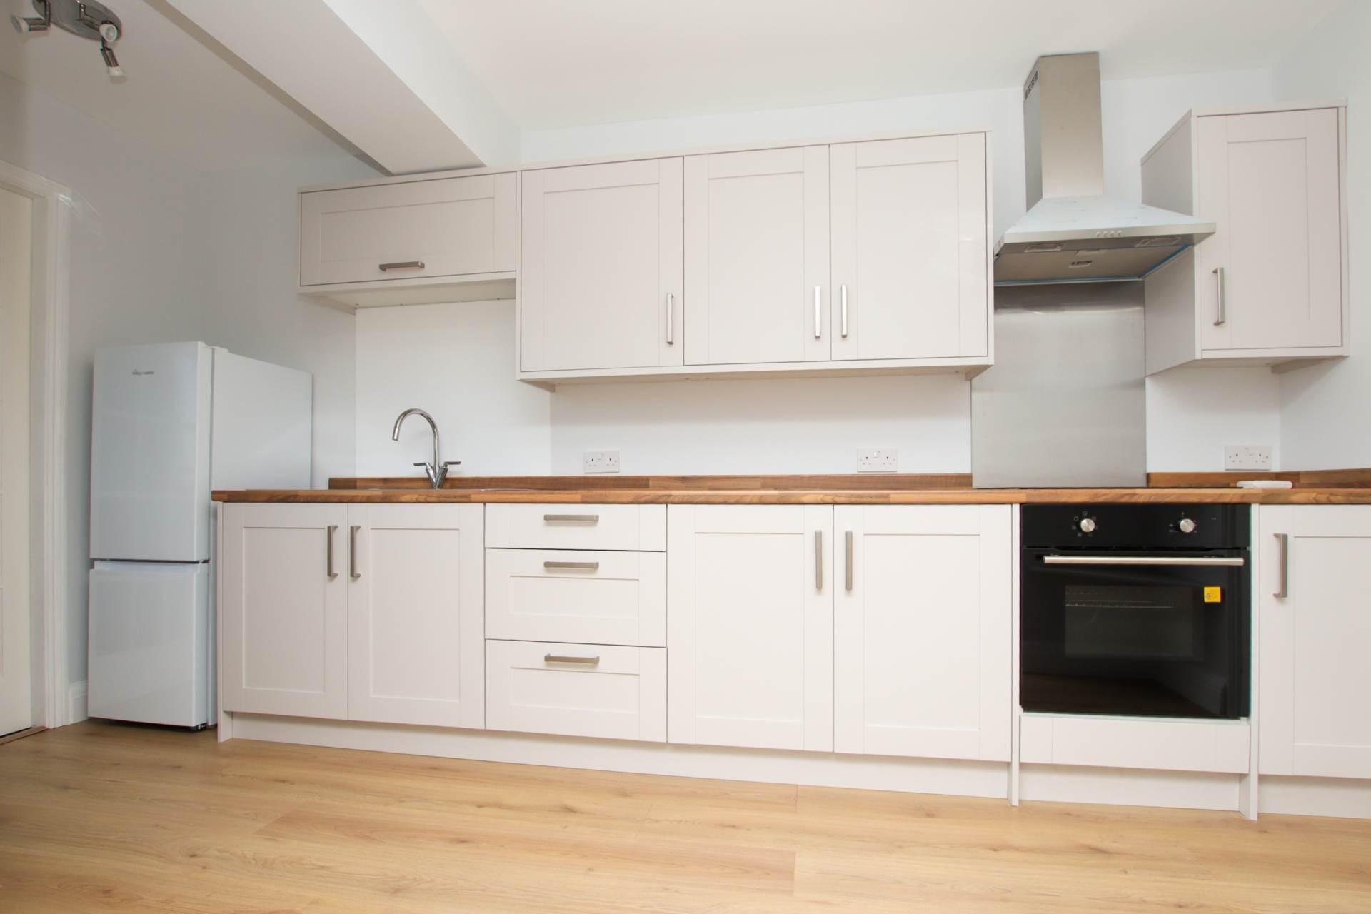
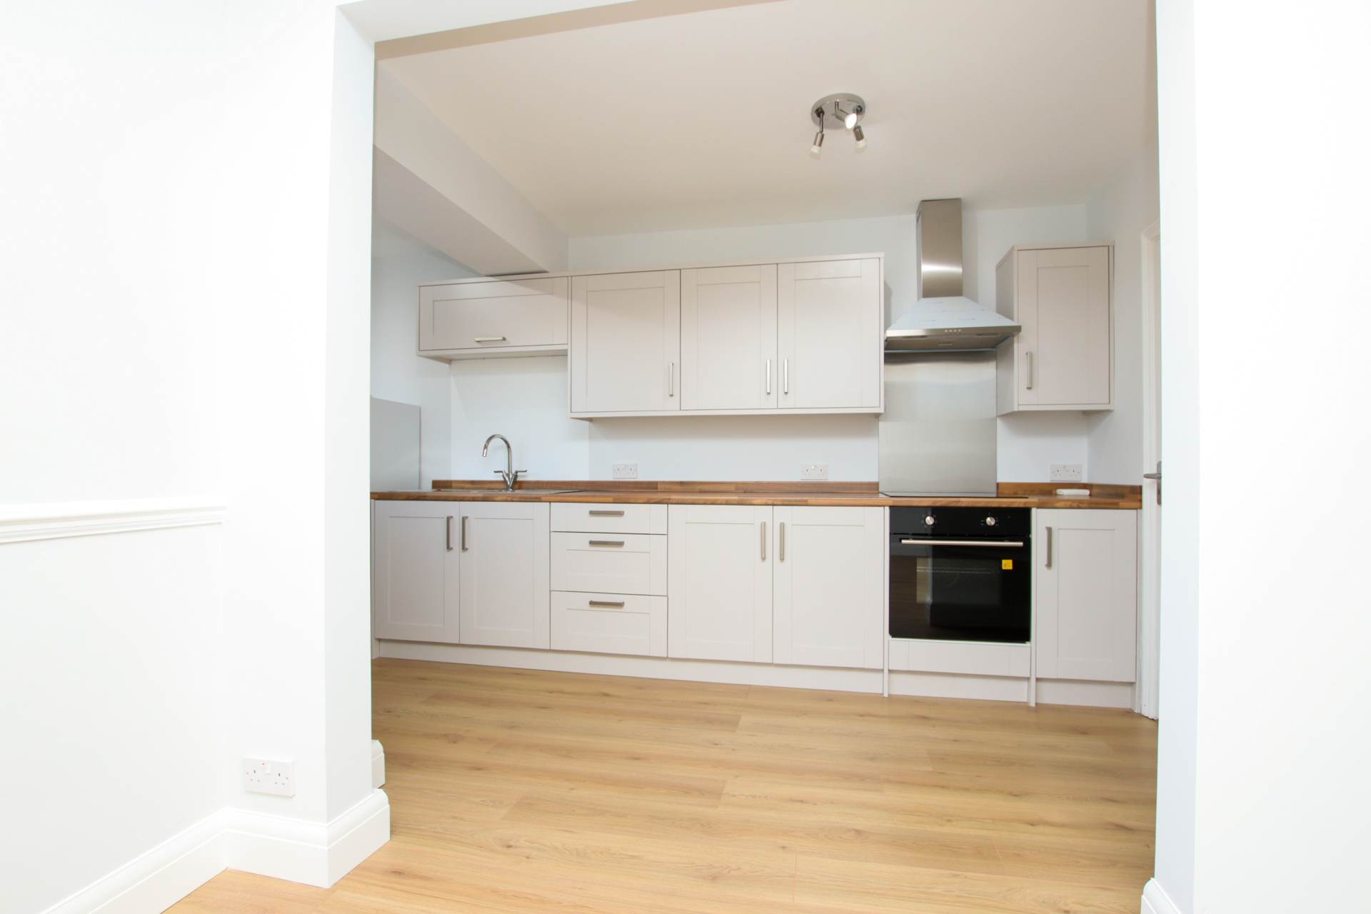
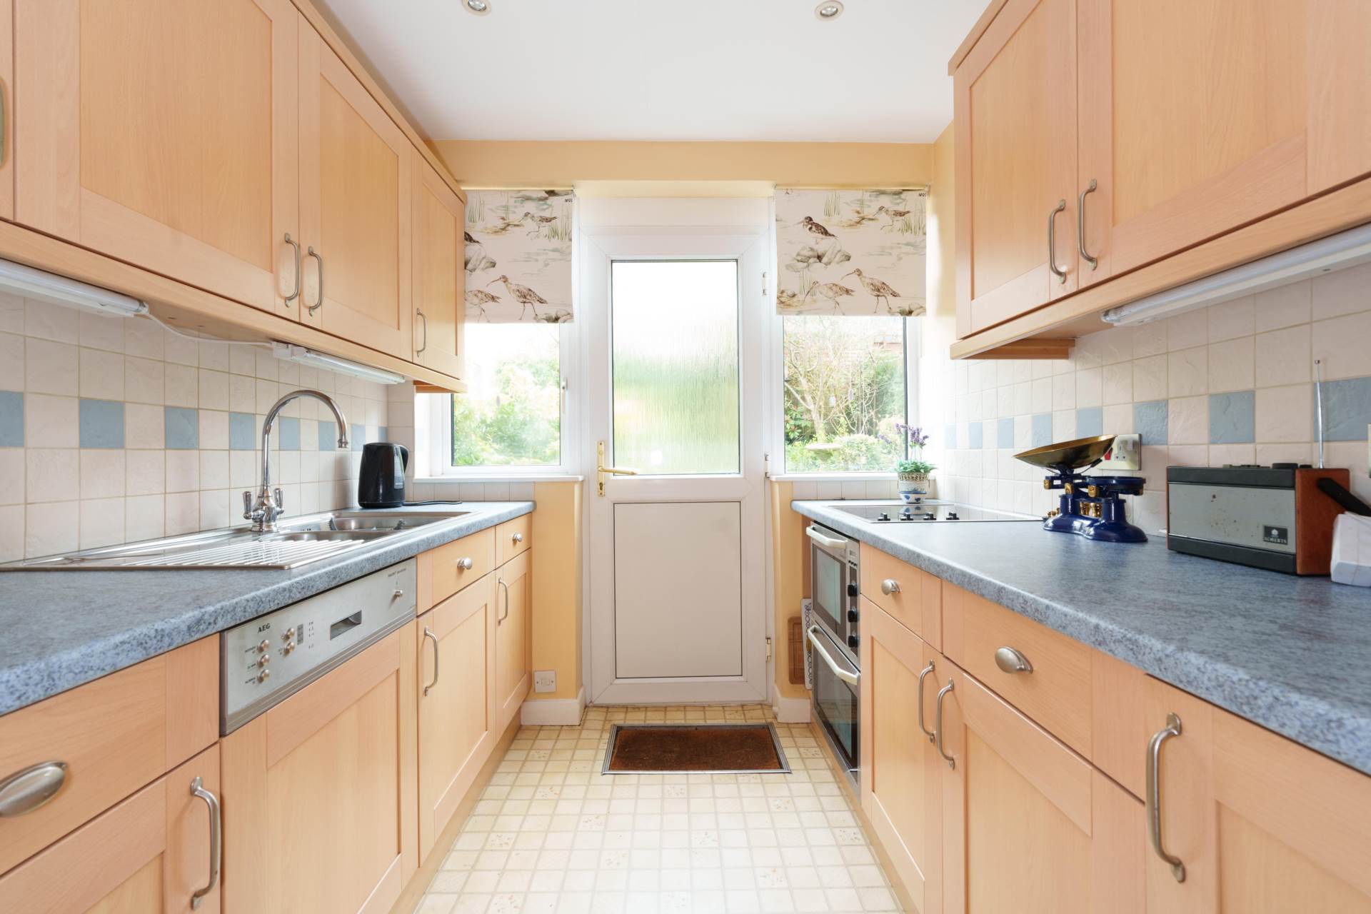
Double glazed door to garden and windows. Kitchen units and drawers, worktops with one and half sink unit and drainer. Integrated dishwasher. Electric hob and oven.
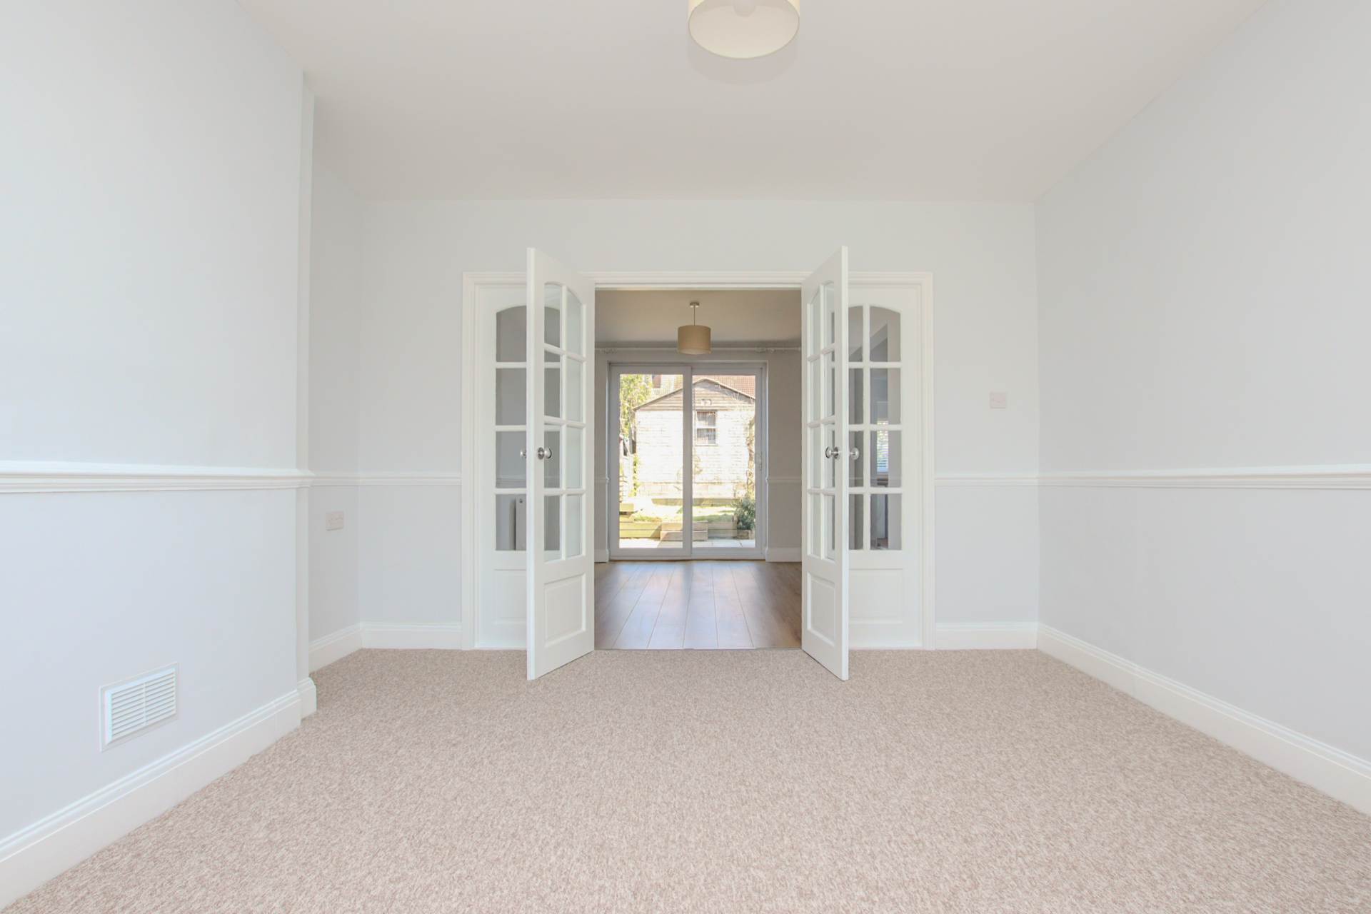
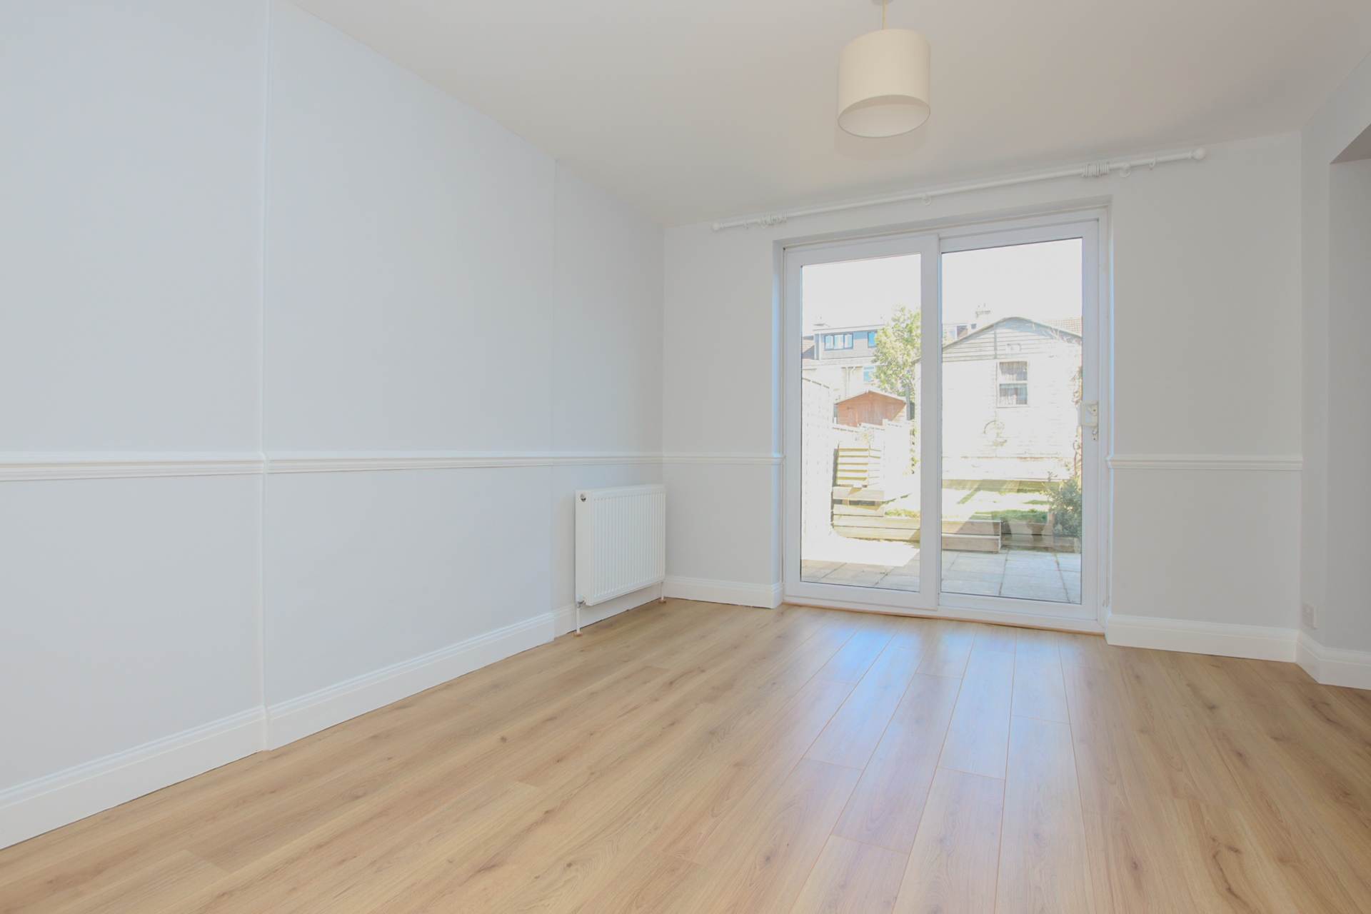
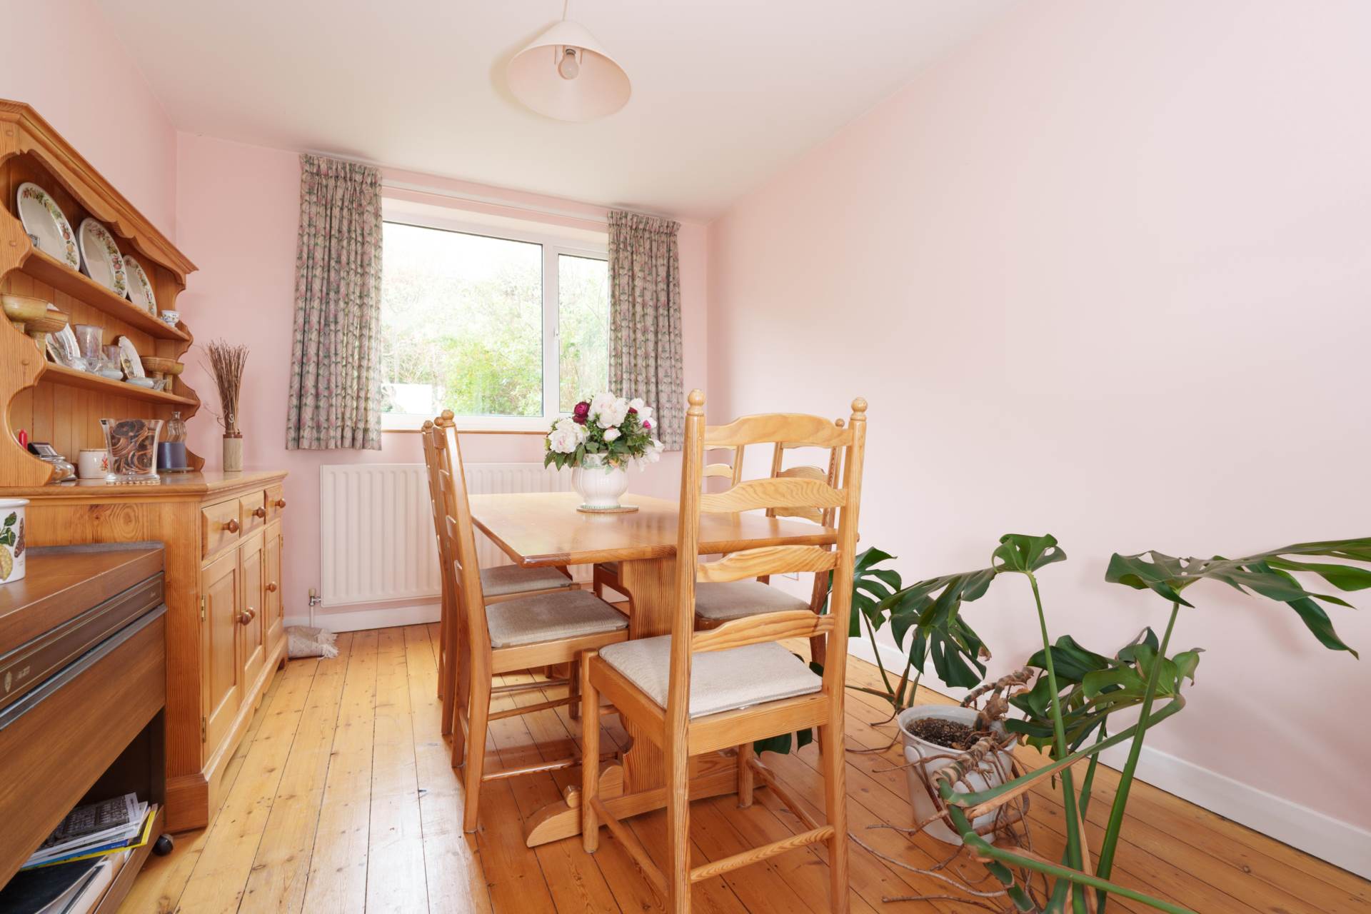
Dining Room - 10'0" (3.05m) x 8'10" (2.69m)
Double glazed window to rear. Floorboards. Radiator. Opens to sitting.
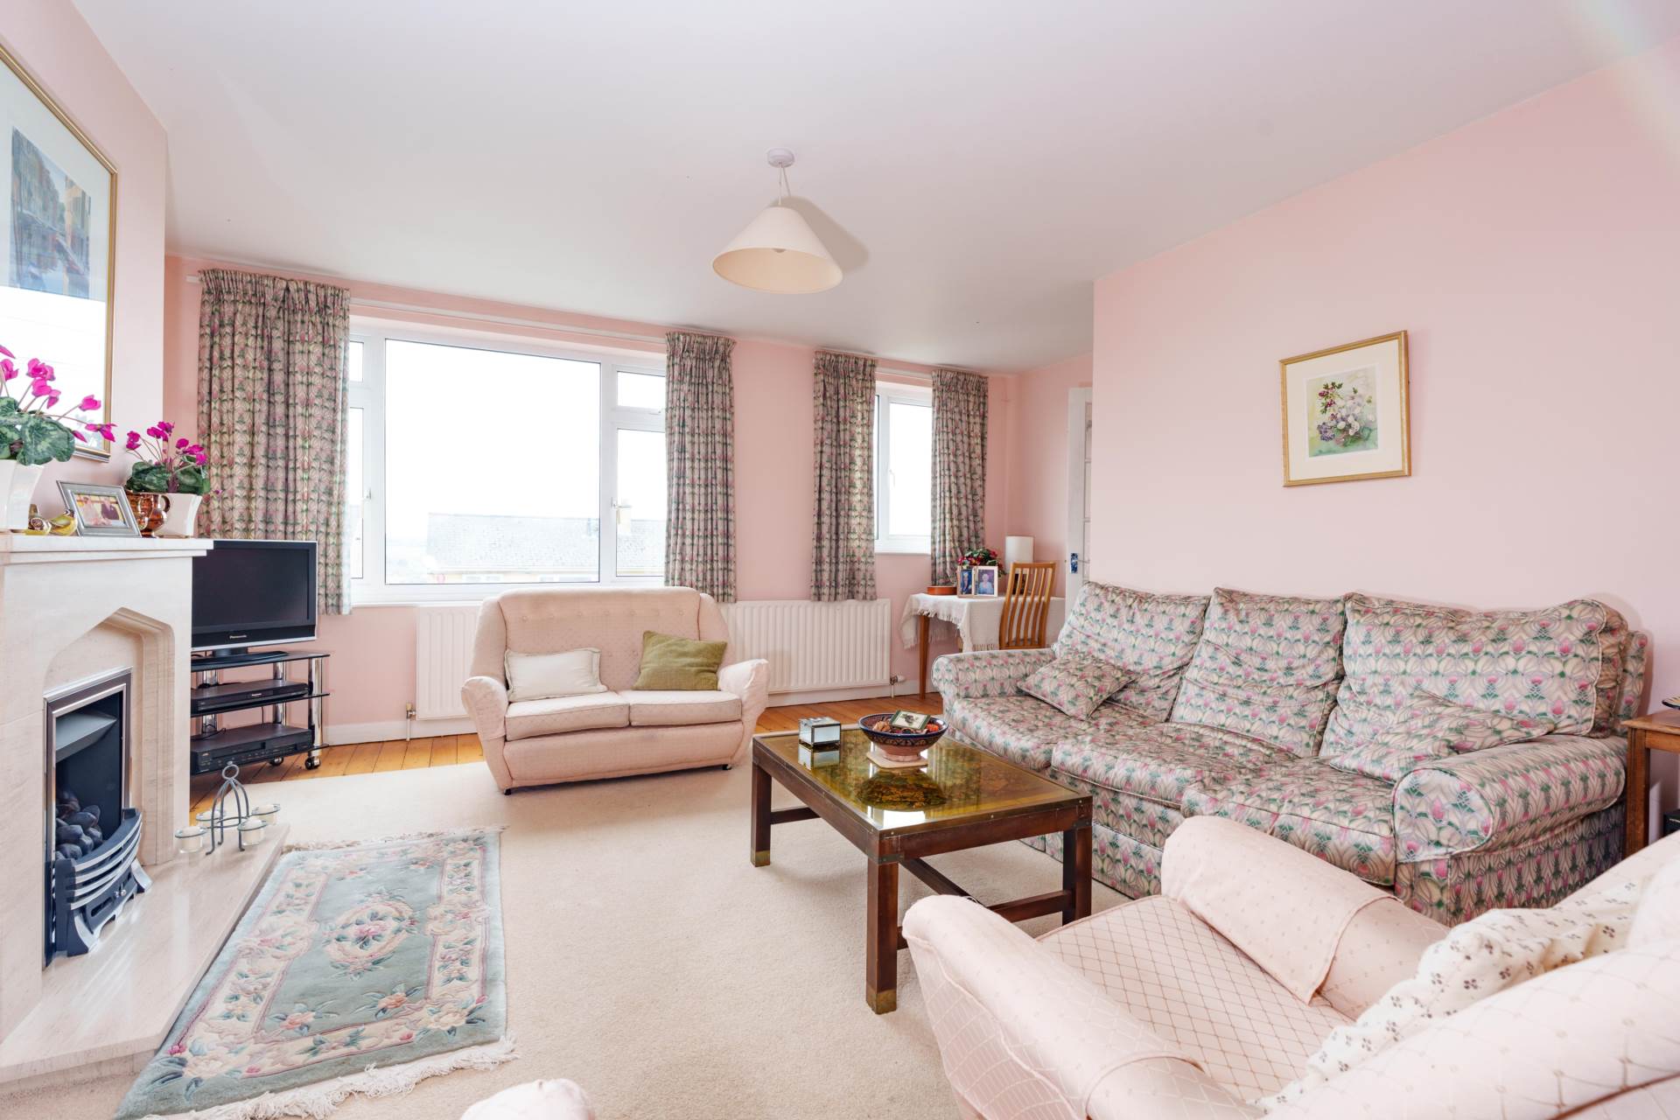
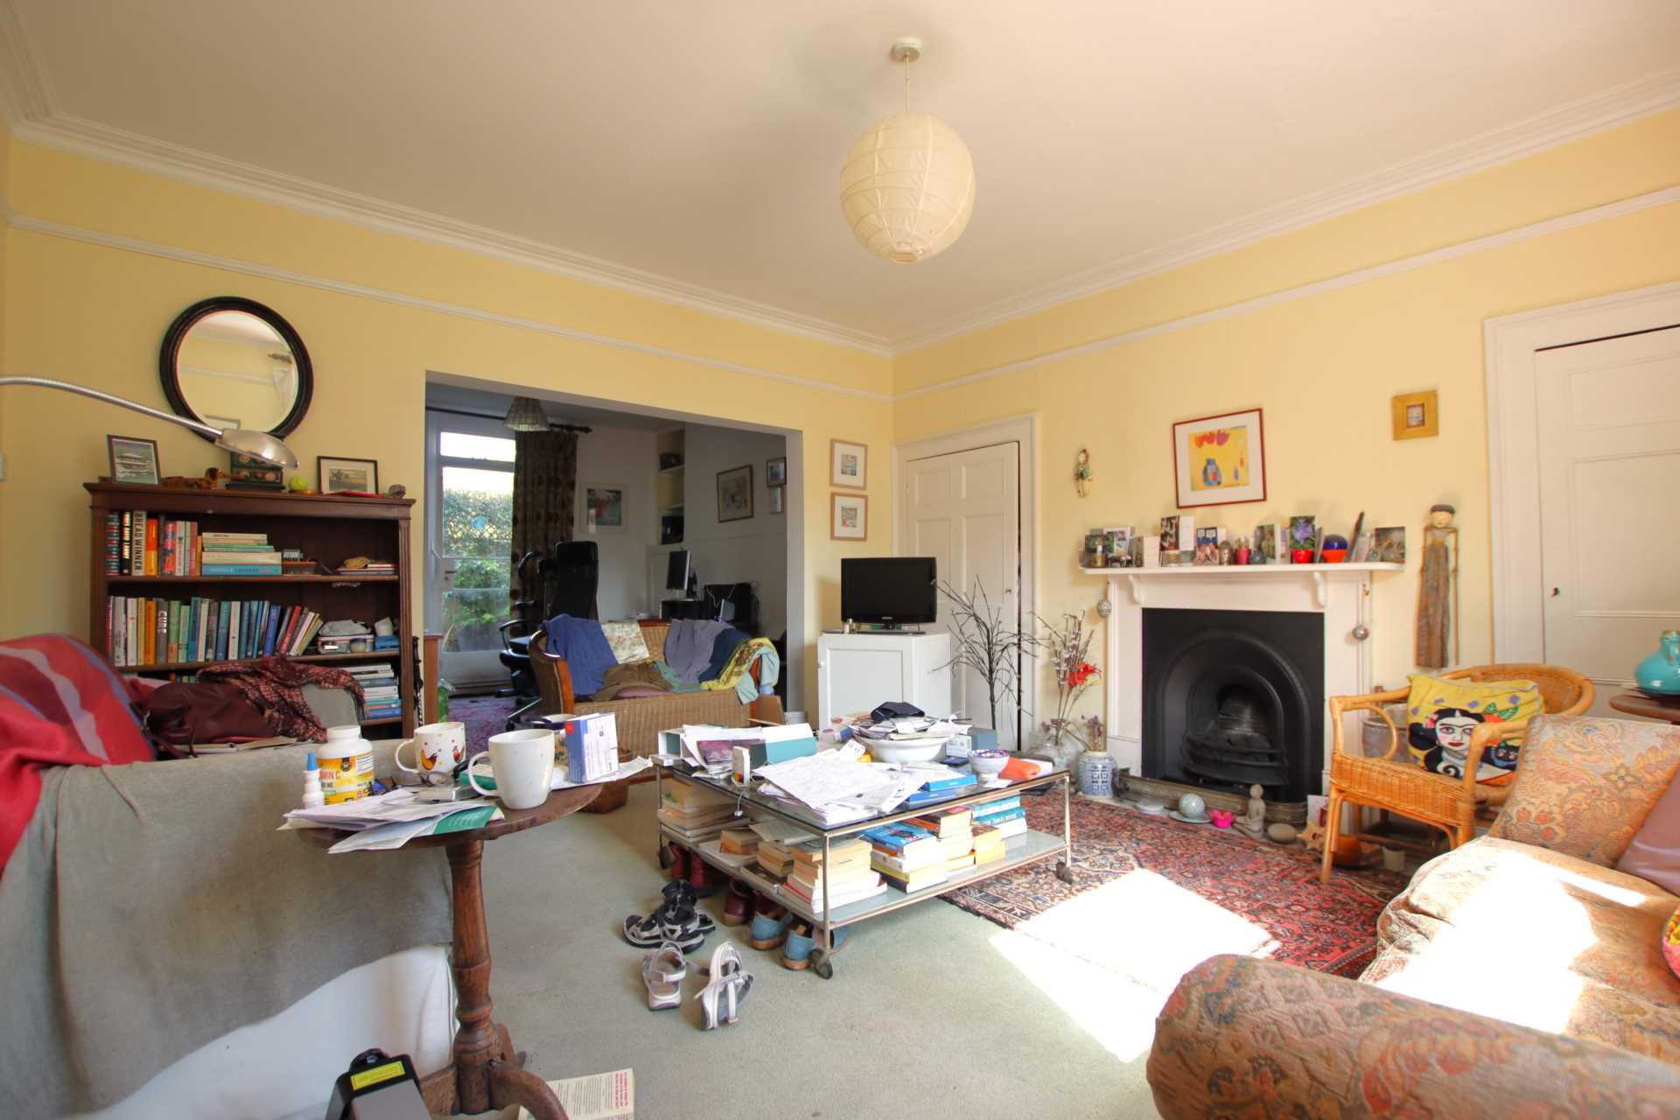
Sitting Room - 16'9" (5.11m) x 15'0" (4.57m)
Three double glazed windows to front. Gas fire with marble surround, mantel and hearth. Radiator. Door to stairs up to second floor.
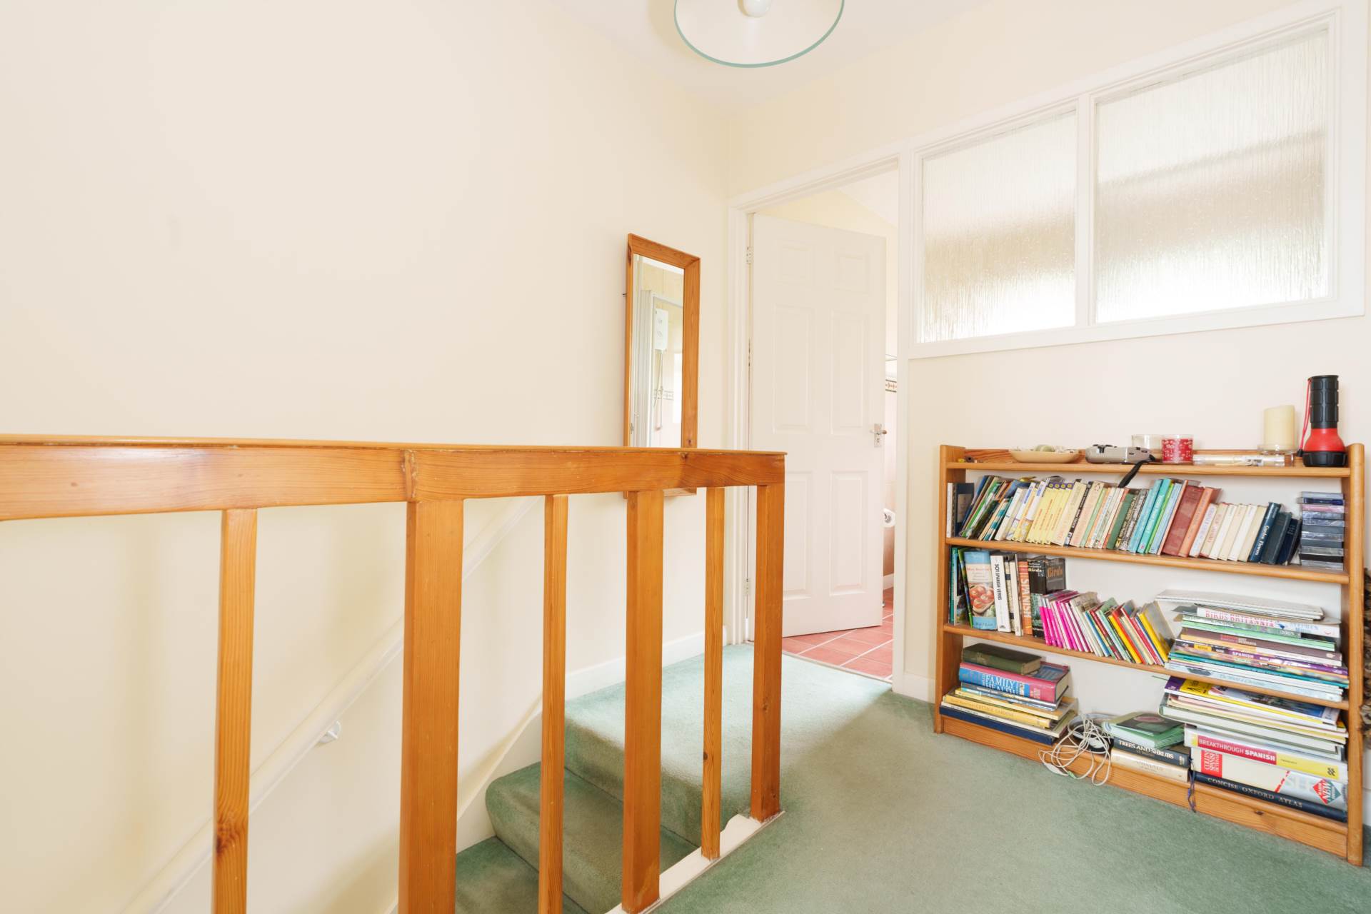
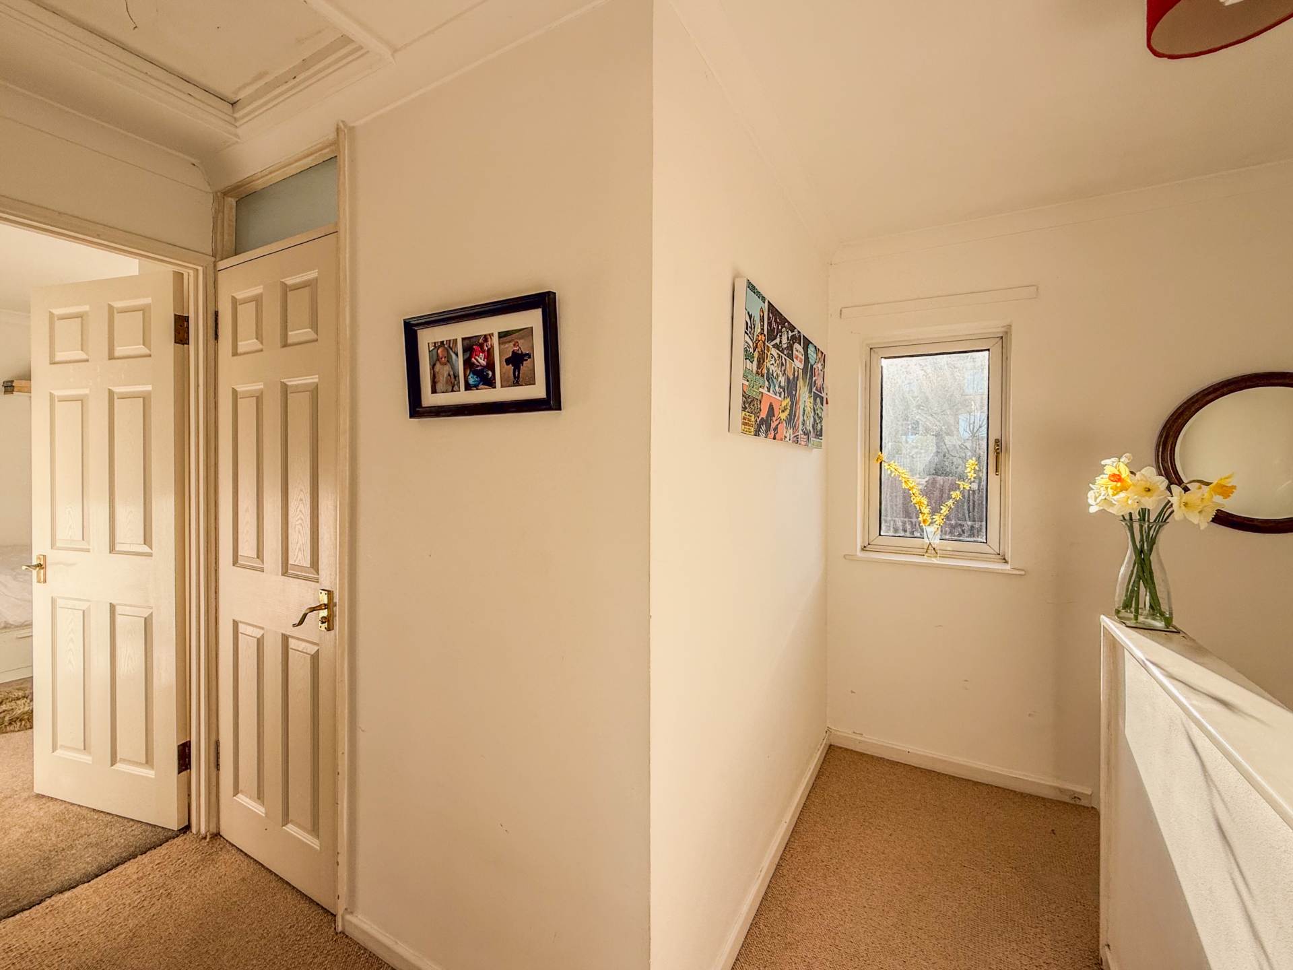
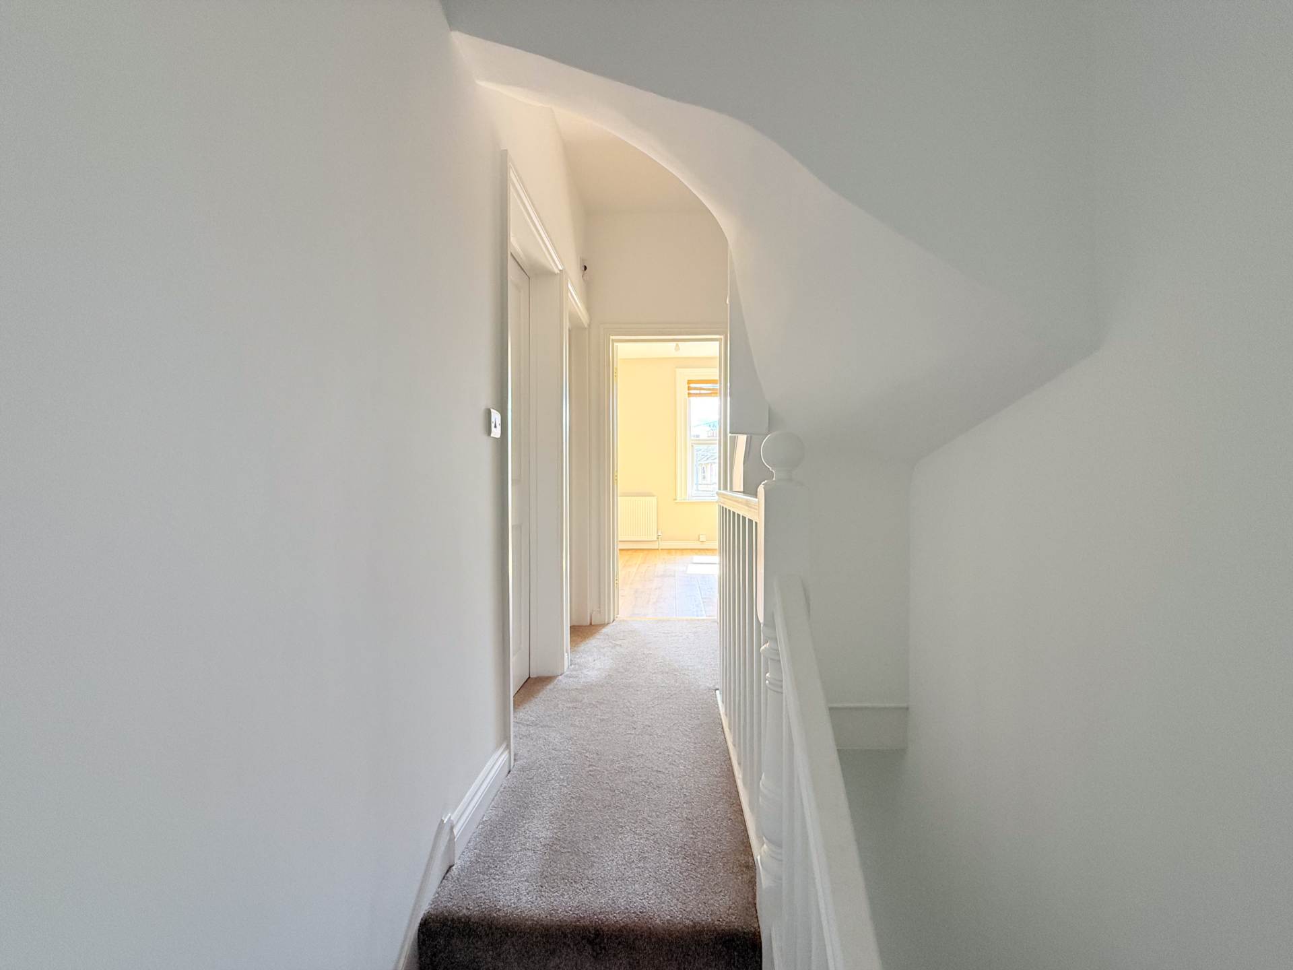
Landing - 8'6" (2.59m) x 6'6" (1.98m)
Loft hatch with pull down ladder.
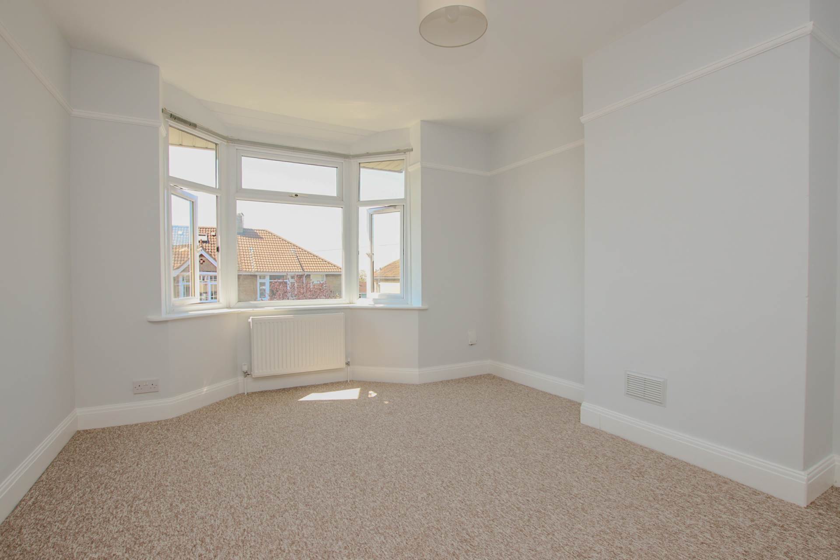
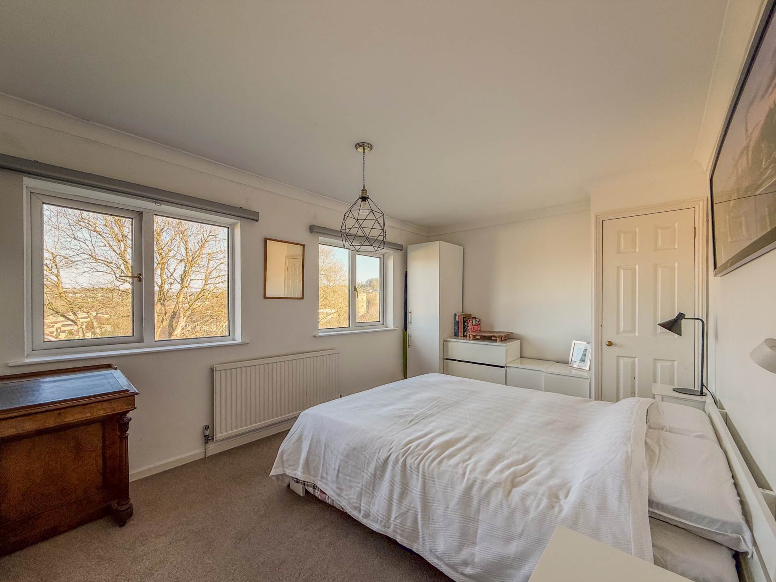
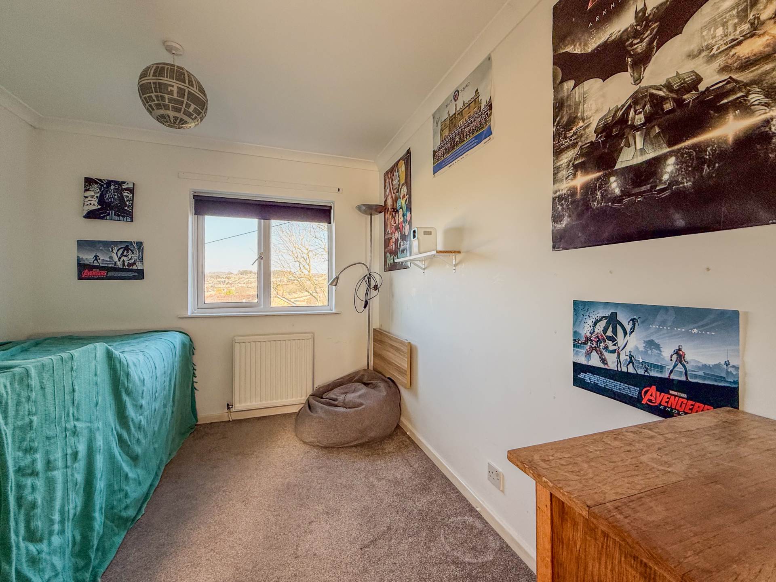
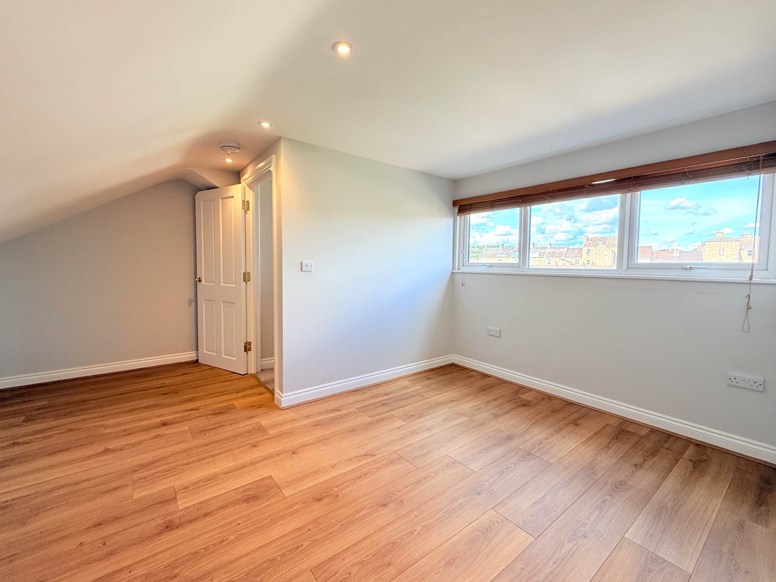
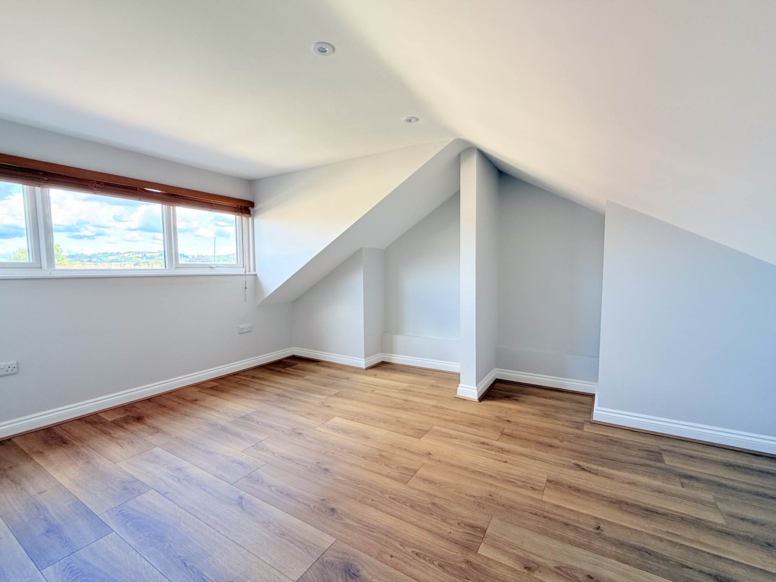
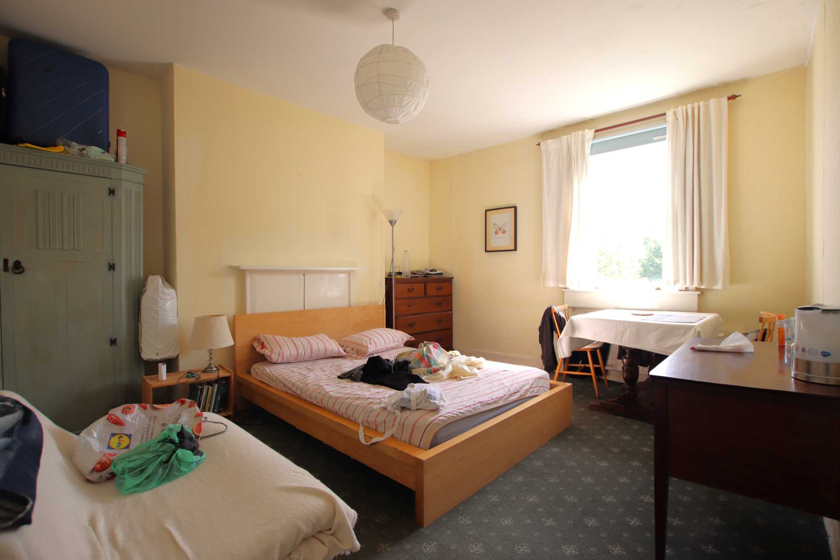
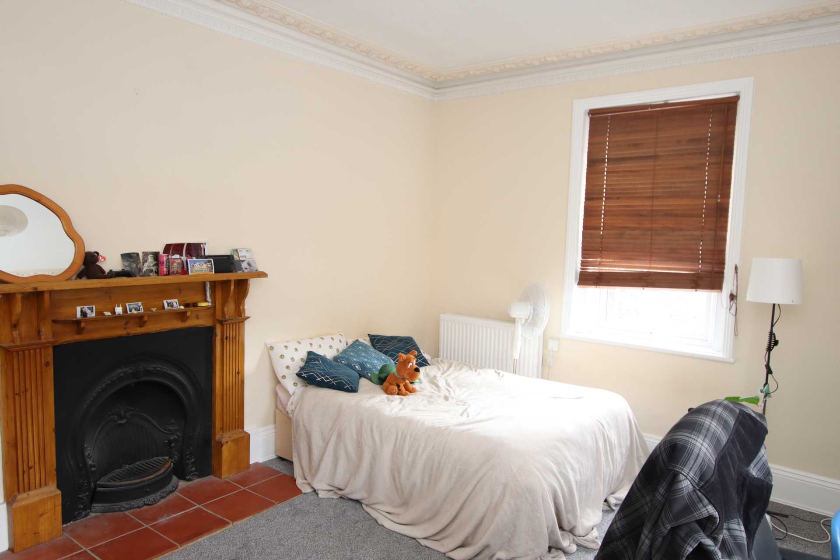
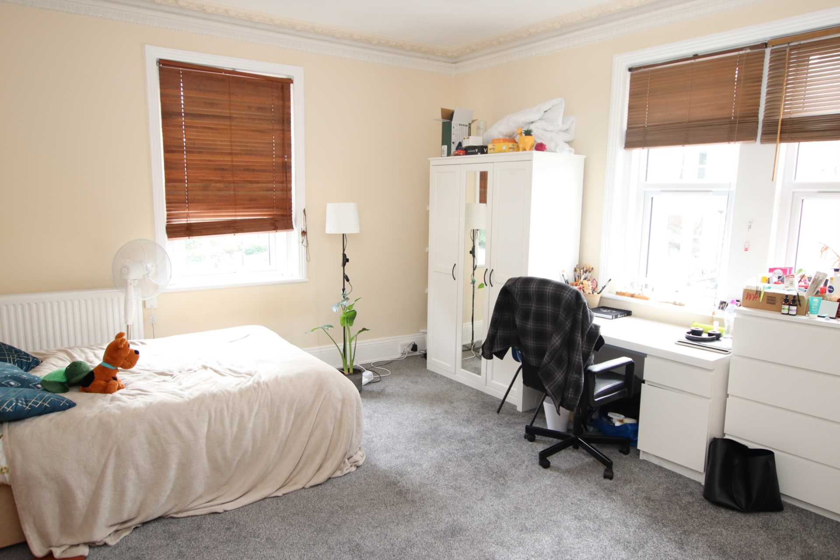
Bedroom One - 13'9" (4.19m) x 10'0" (3.05m)
Double glazed windows to front. Radiator. Built in storage with immersion tank.
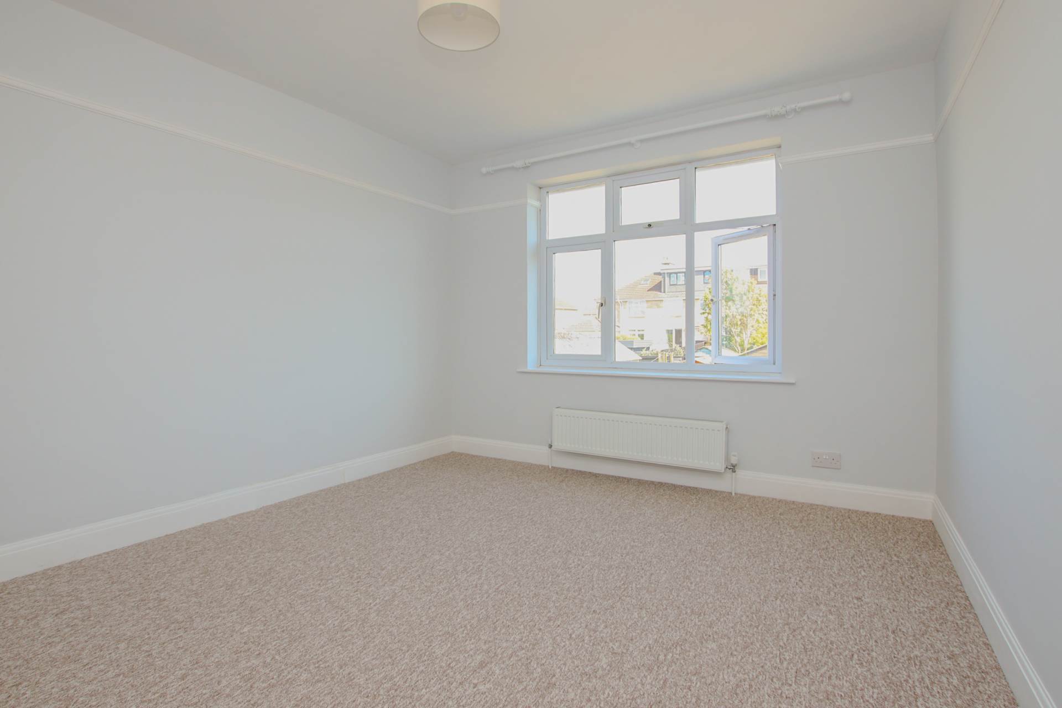
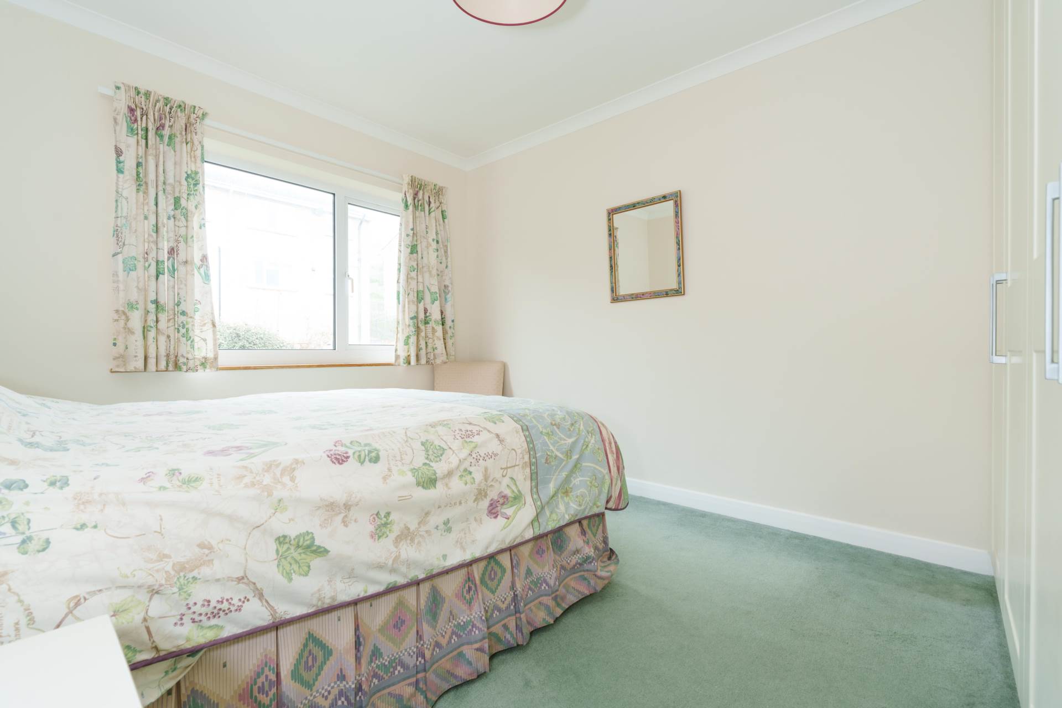
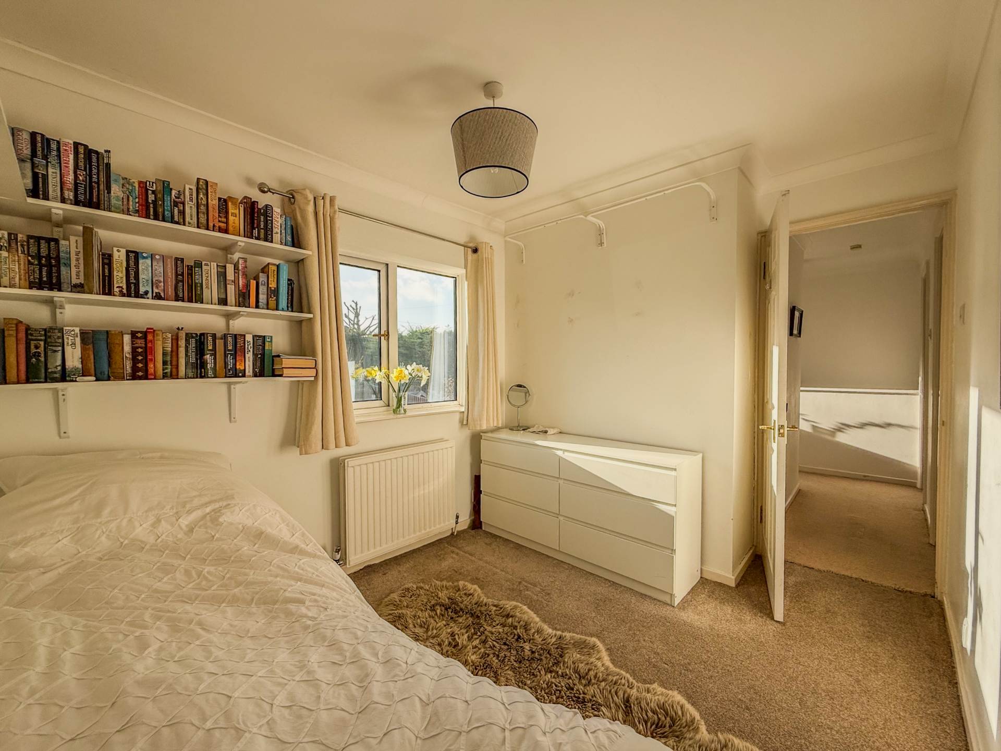
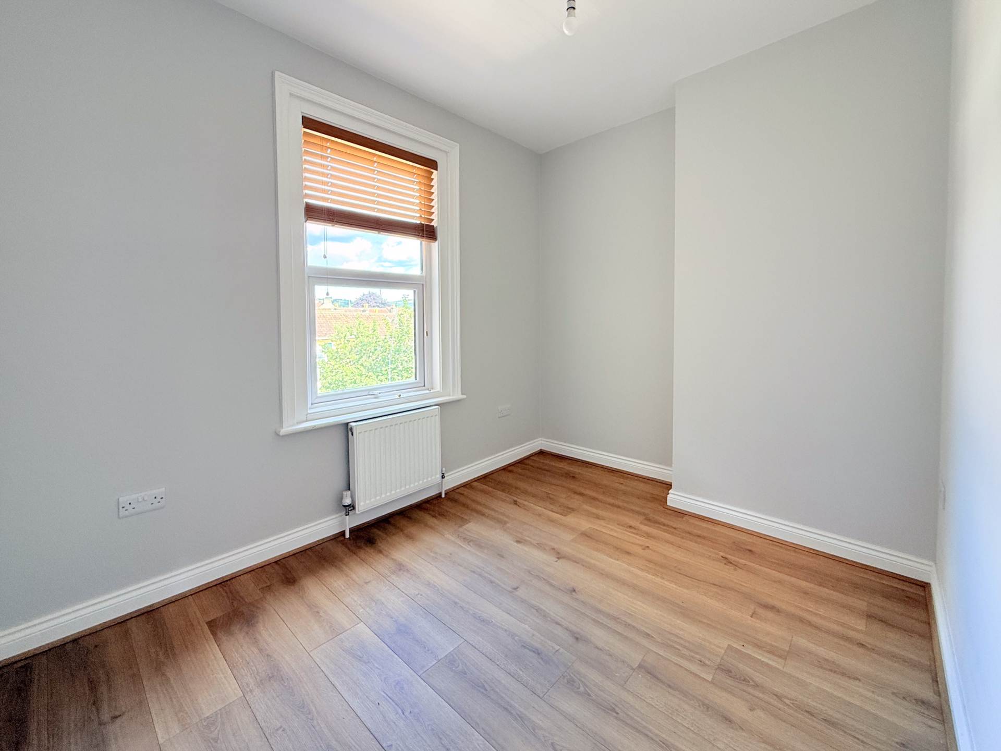
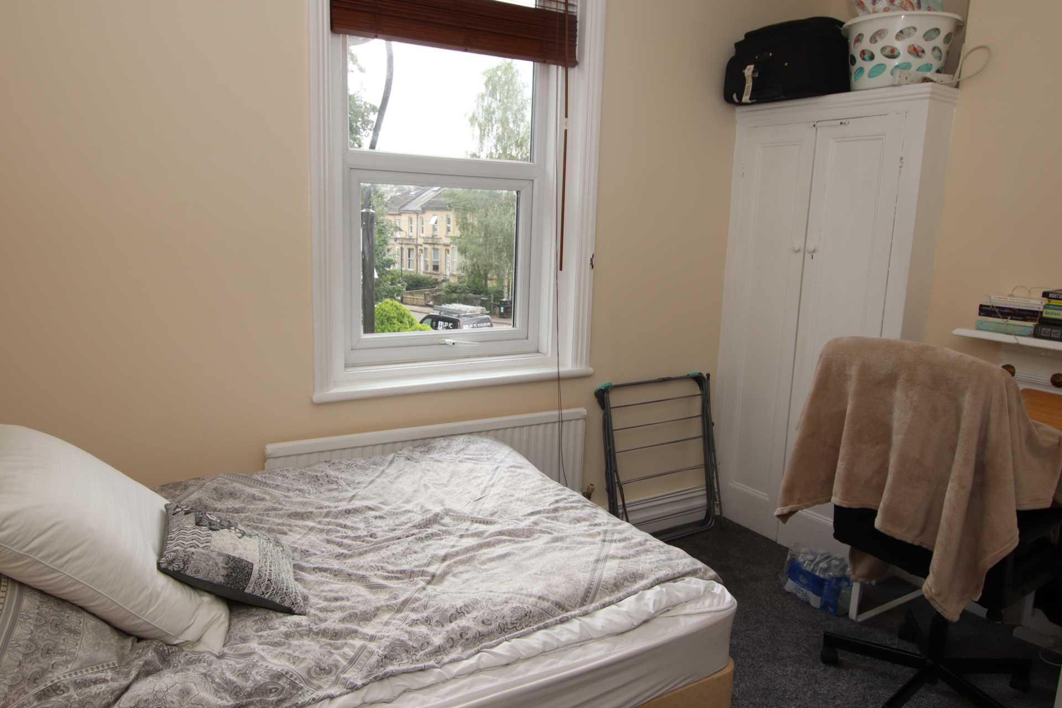
Bedroom Two - 12'7" (3.84m) x 10'0" (3.05m)
Double glazed window to rear. Built in wardrobes. Radiator.
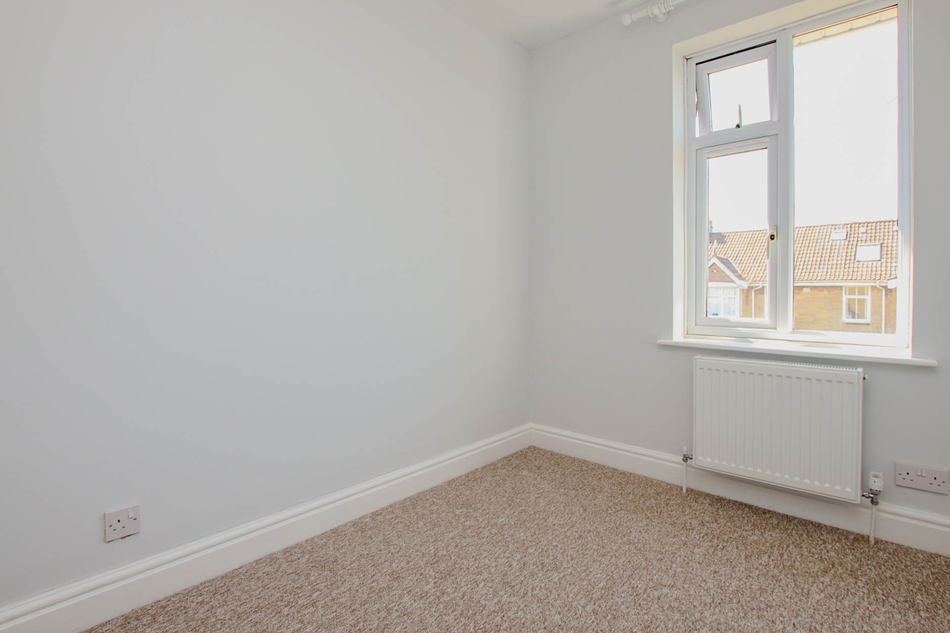
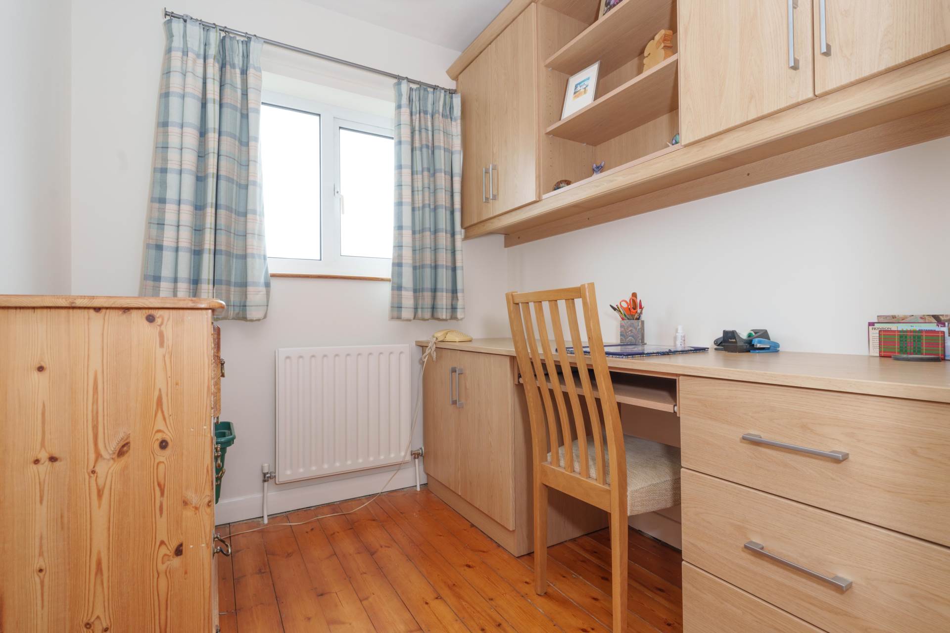
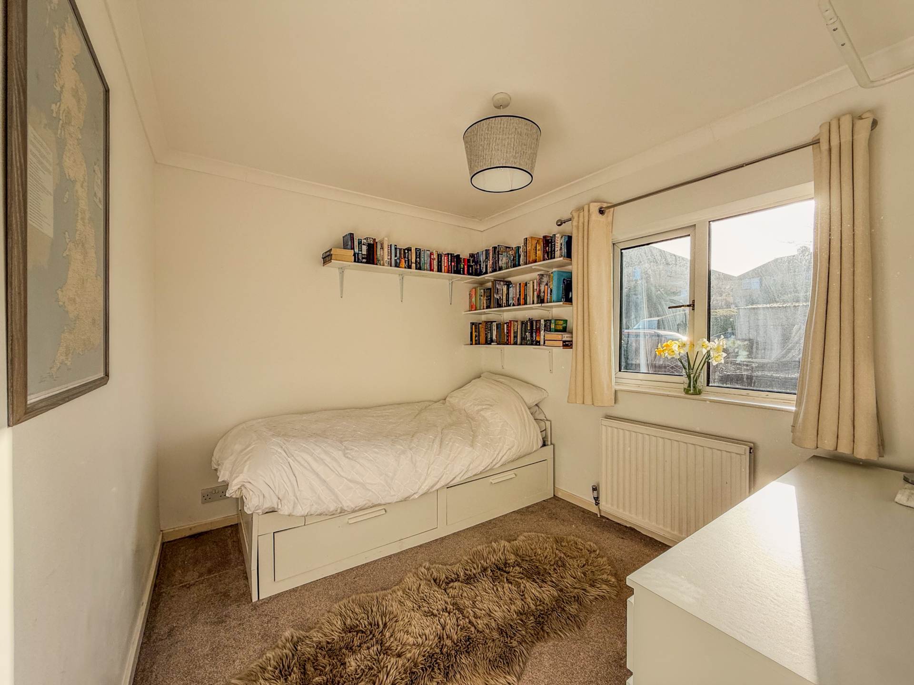
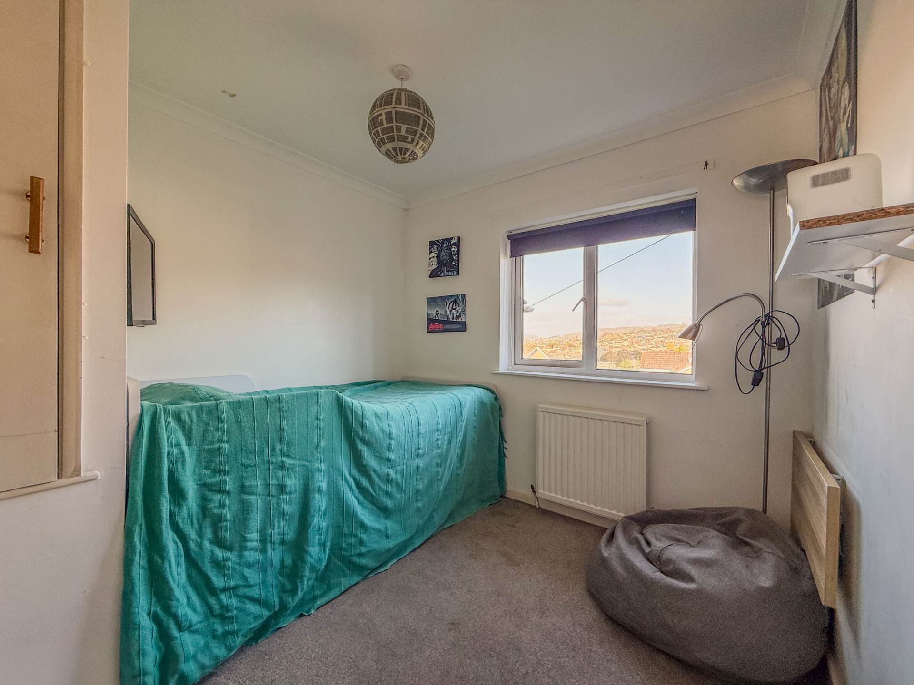
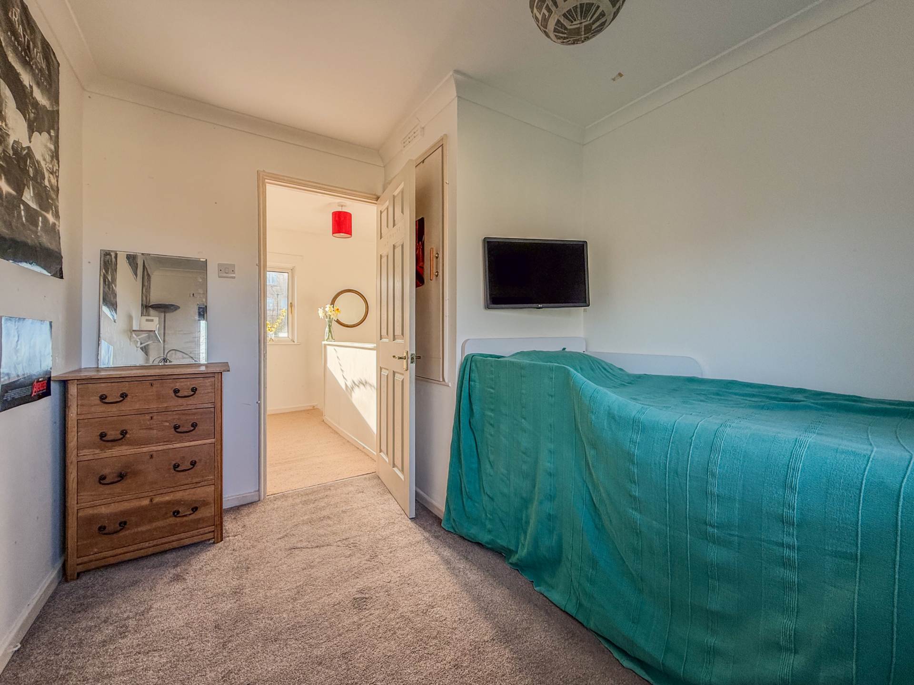
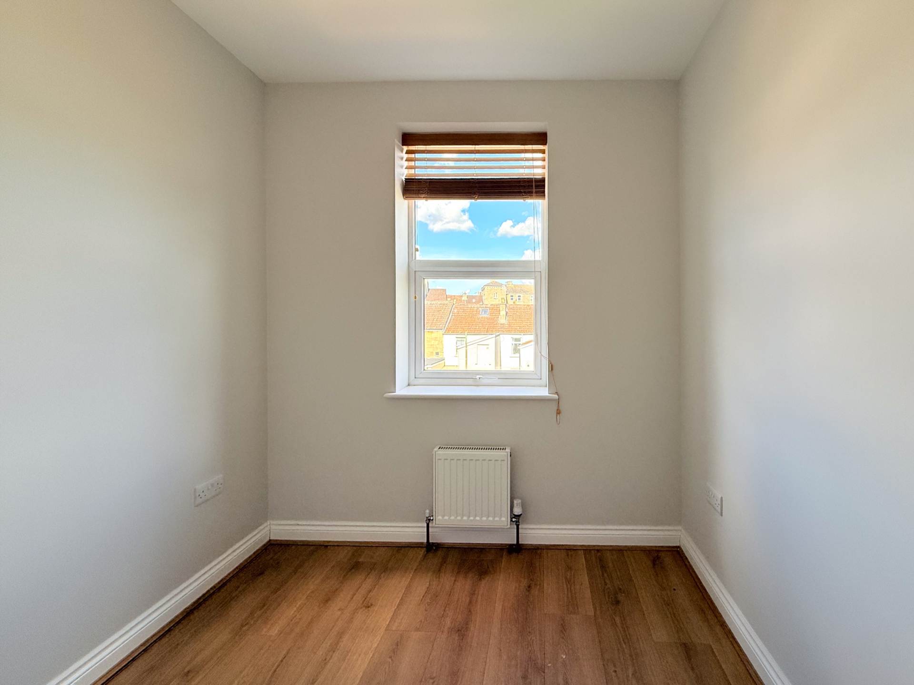
Bedroom Three - 10'0" (3.05m) x 6'6" (1.98m)
Double glazed window to front. Radiator. Built in desk with drawers, shelves and storage. Cupboard over stairs for storage.
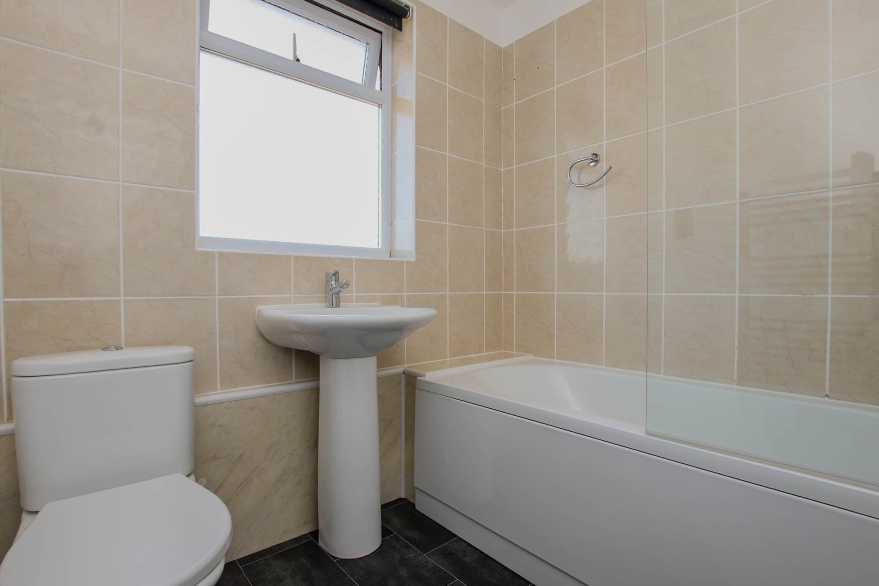
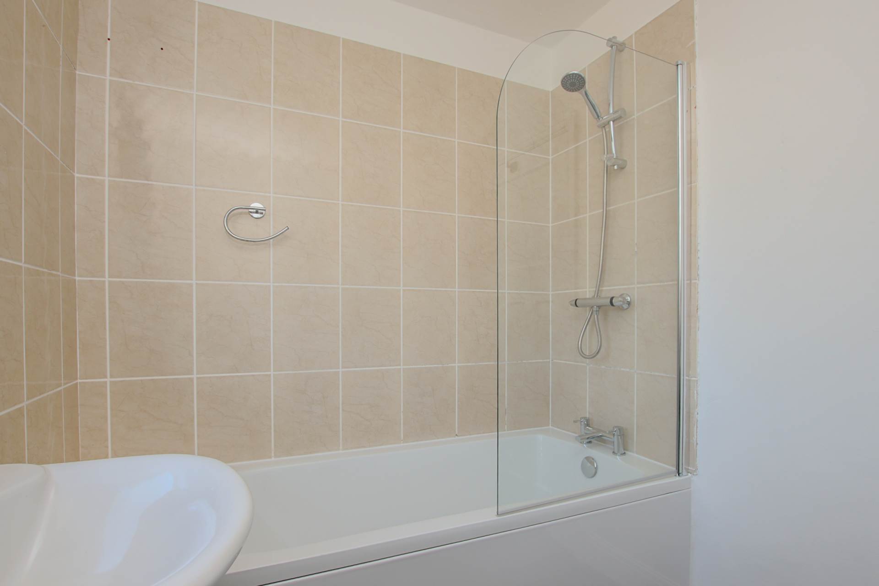
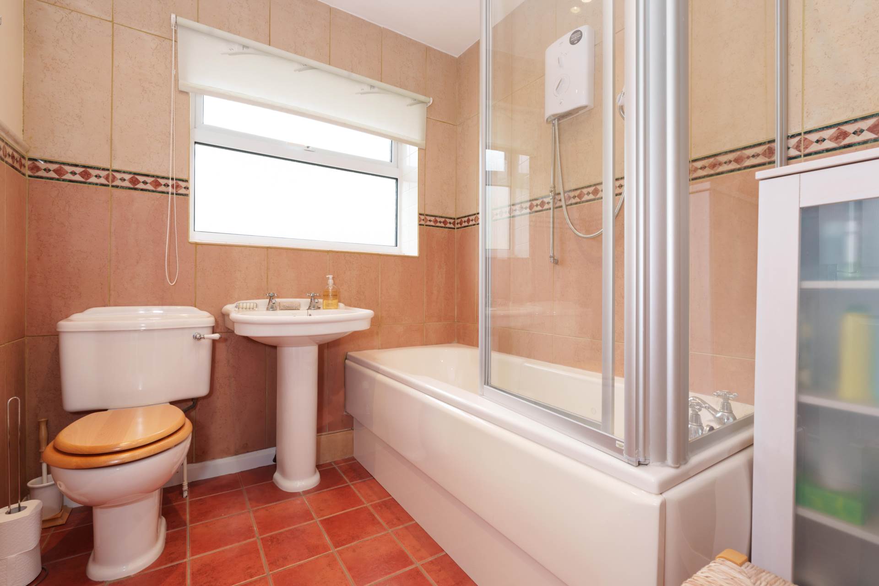
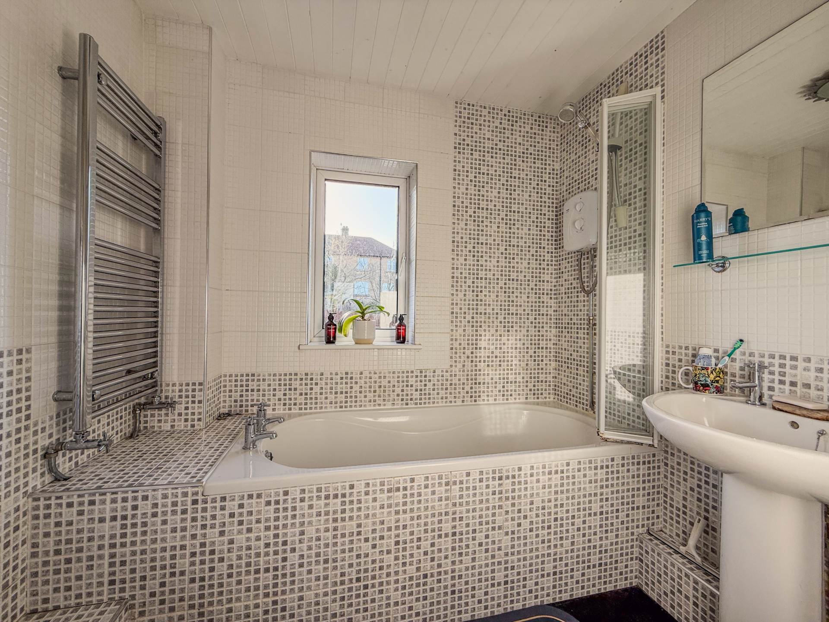
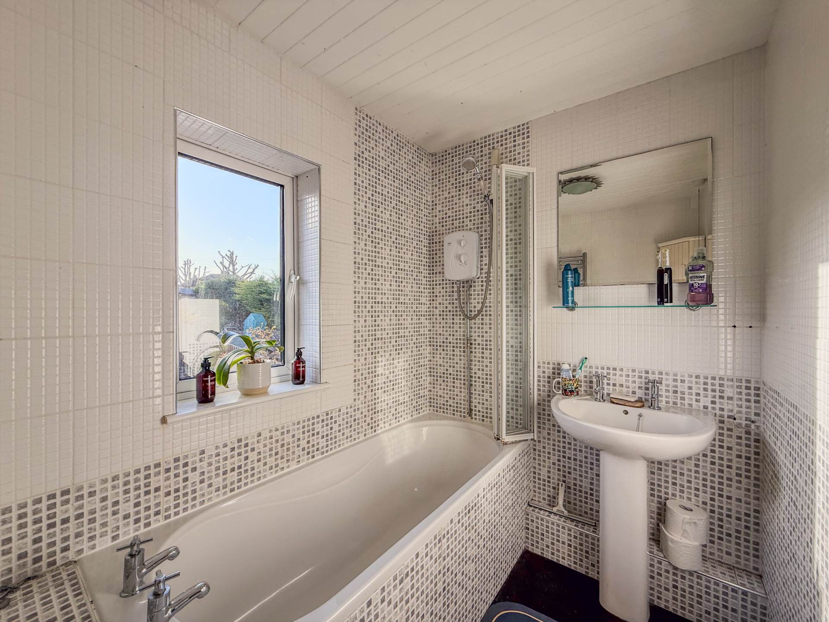
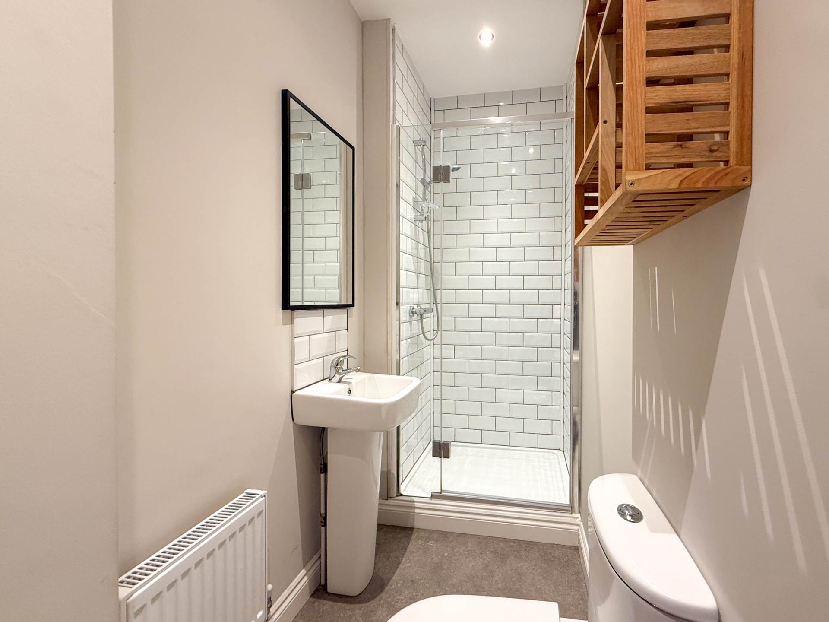
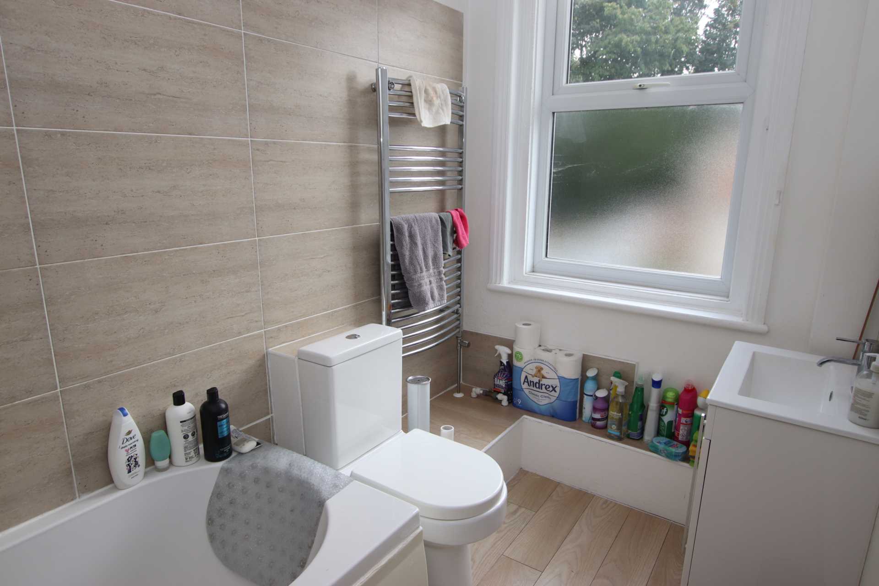
Bathroom - 7'1" (2.16m) x 6'6" (1.98m)
Double glazed window to rear. Floor tiles. Panel bath with shower over and screen. LLWC. Hand basin. Part tiled walls. Radiator.
Rear Garden - 32'0" (9.75m) x 18'0" (5.49m)
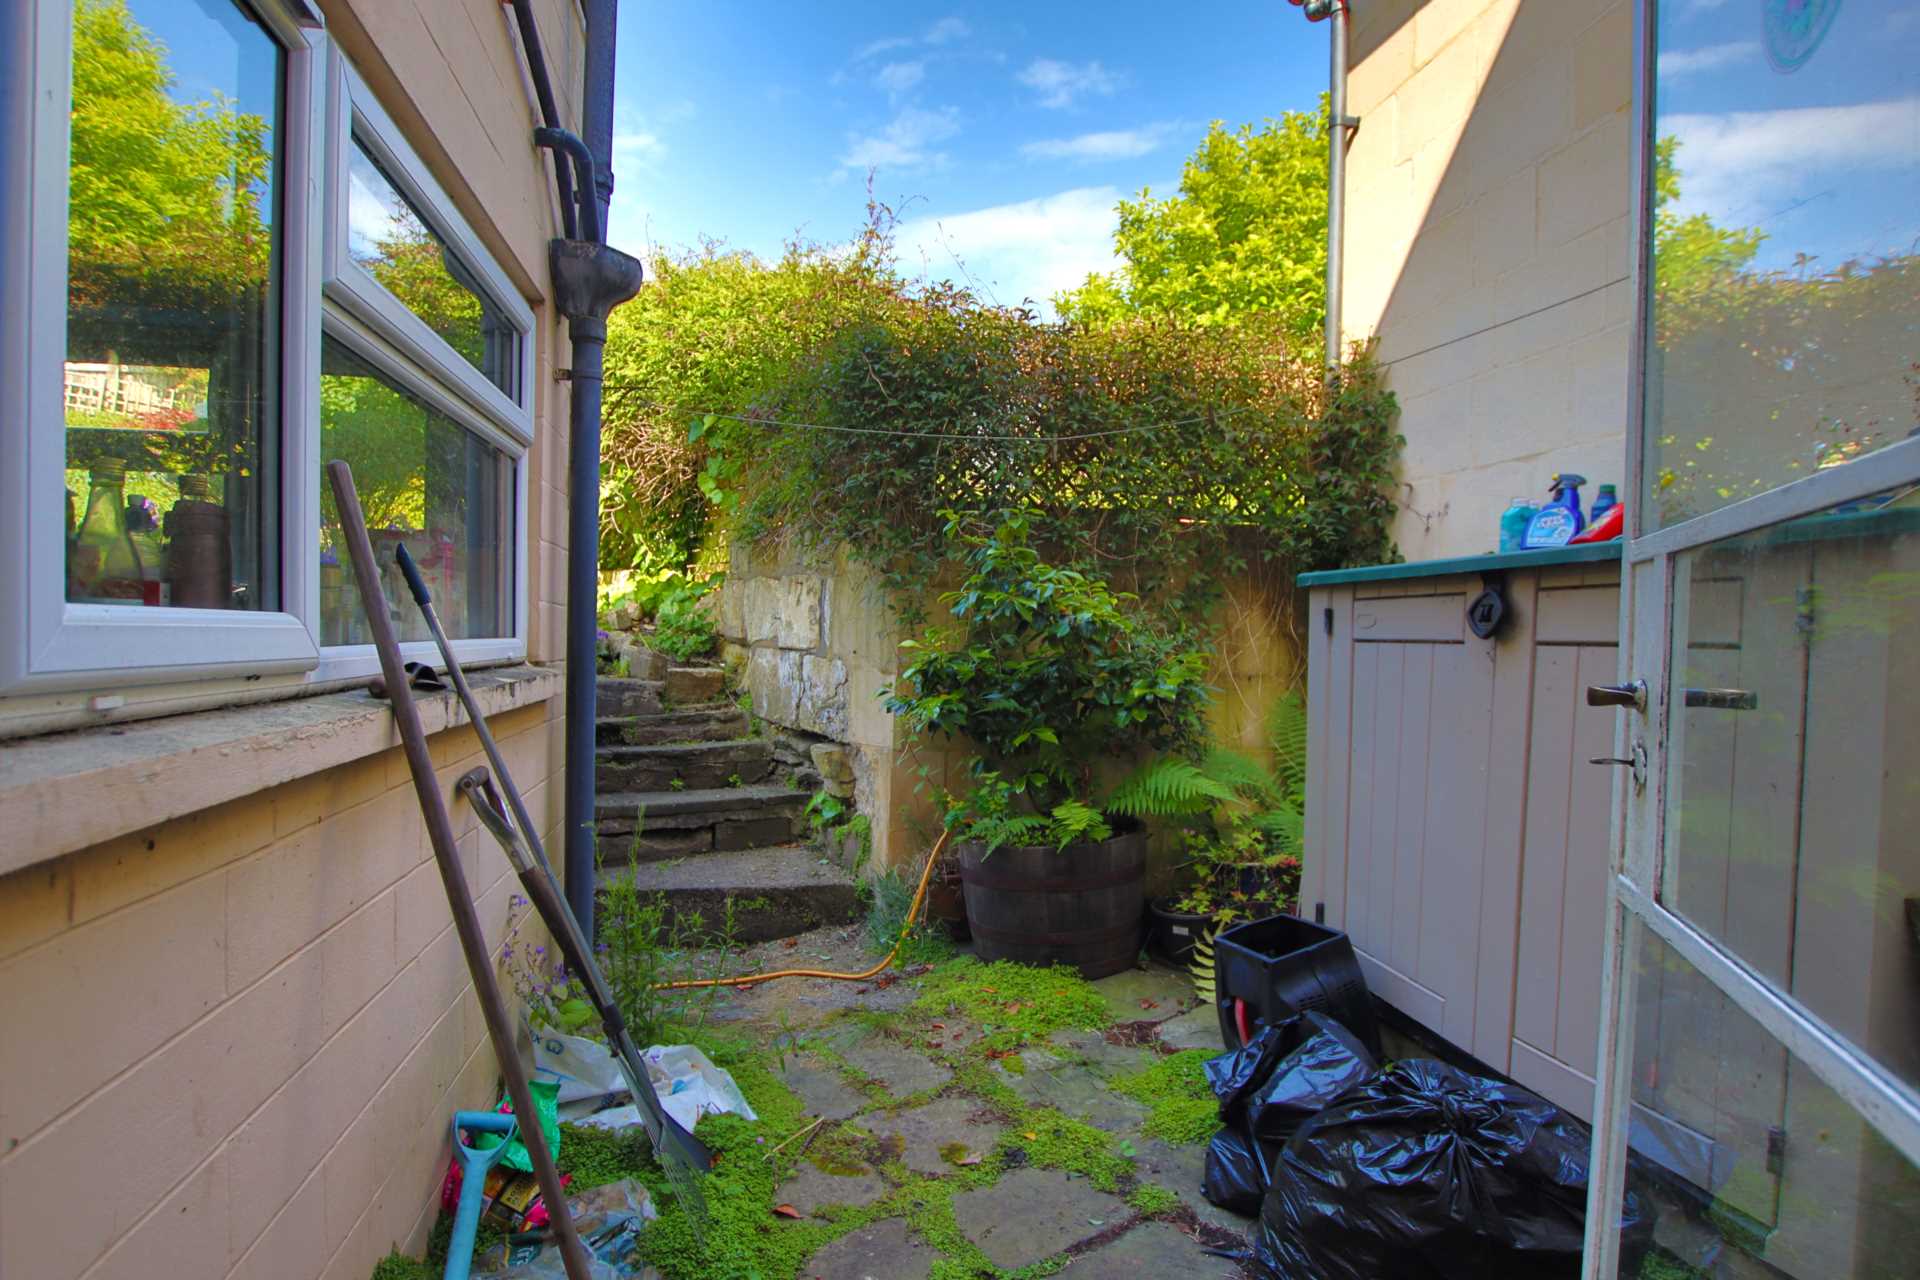
Gated rear access with fences to rear and hedges to side. Patio. Borders with mature shrubs, small trees, and garden pond.
Driveway and Front garden - 21'0" (6.4m) x 18'0" (5.49m)
Driveway parking for one or two cars. Gate. Fence and hedge and sides. Path to door.


Strattons + Partners are independent estate agents with deep local knowledge of Bath and the surrounding areas. We offer clear advice, personal service and honest guidance at every stage of your property journey.
| Utilities | |
|---|---|
| Electricity | Mains Supply |
| Water | Mains Supply |
| Heating | Not Specified |
| Broadband | None |
| Sewerage | None |
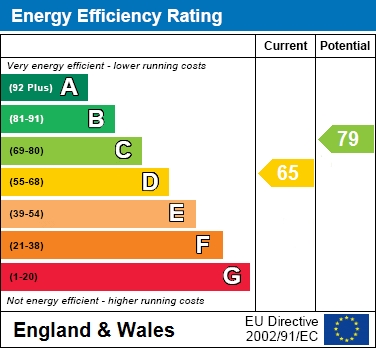
The Energy-Efficiency Rating is a measure of a home's overall efficiency. The higher the rating, the more energy-efficient the home is, and the lower the fuel bills are likely to be.



 32
32

 12
12
 11
11
 7
7
 28
28