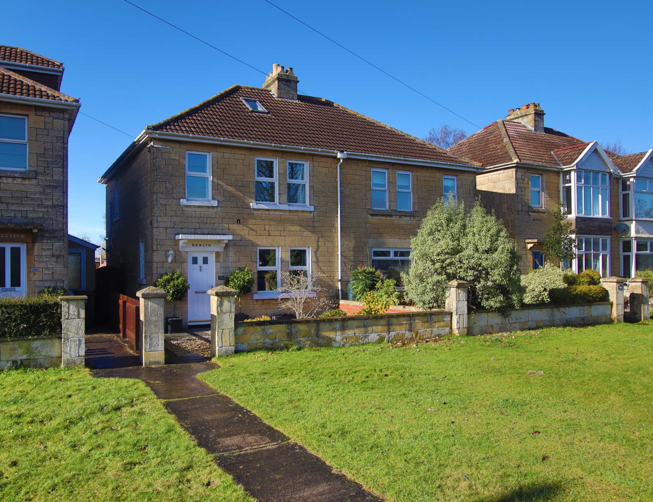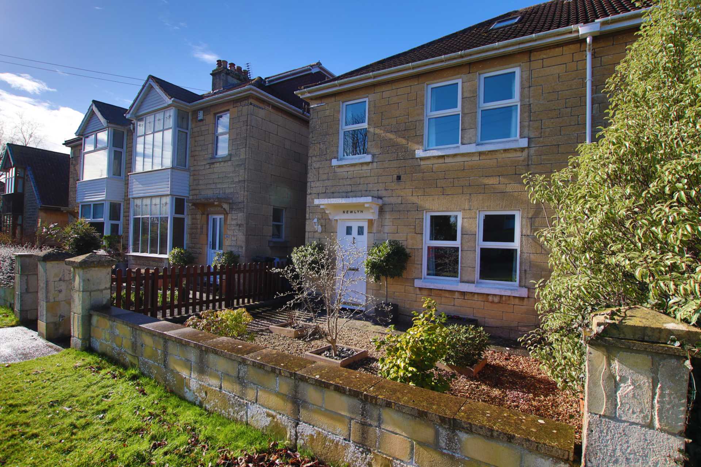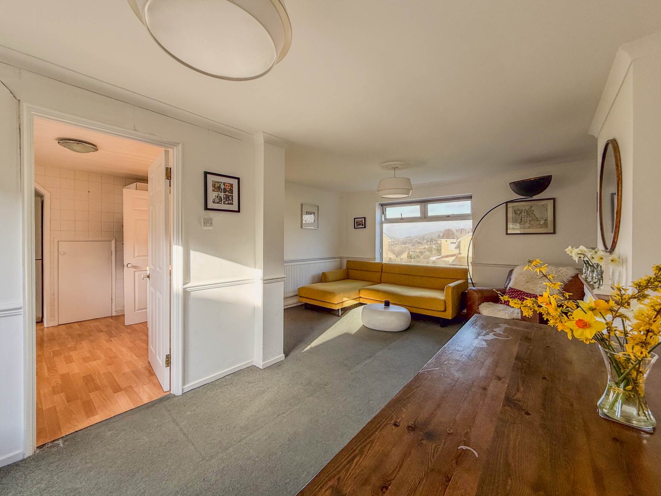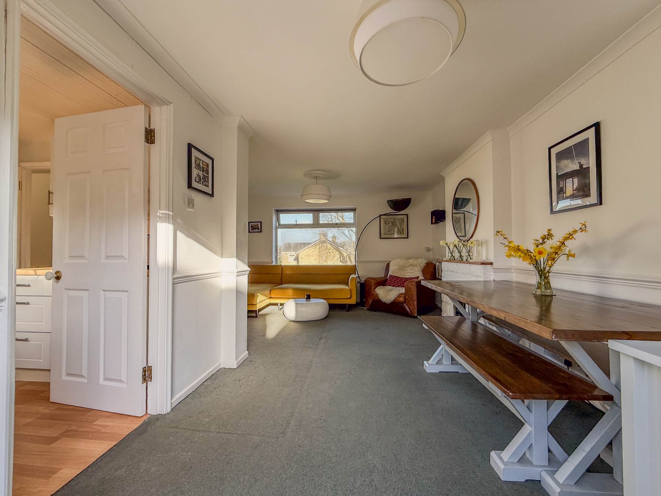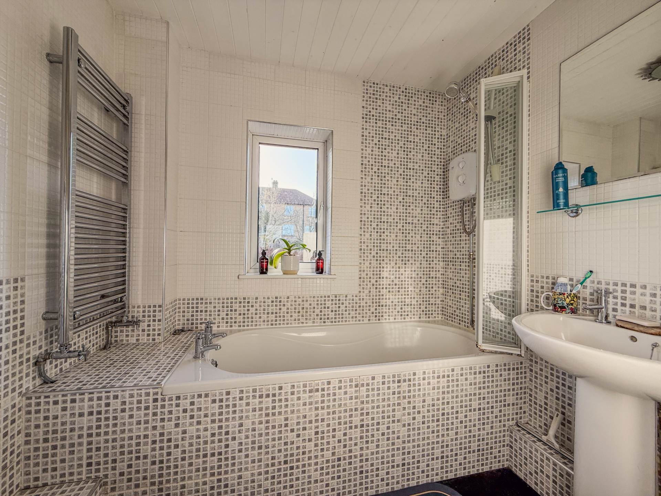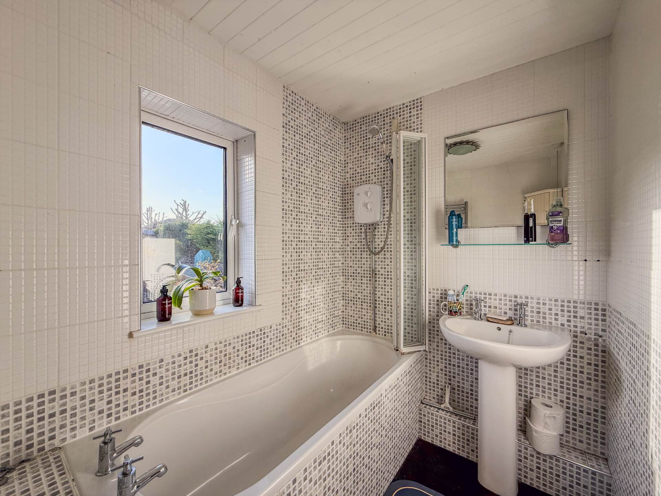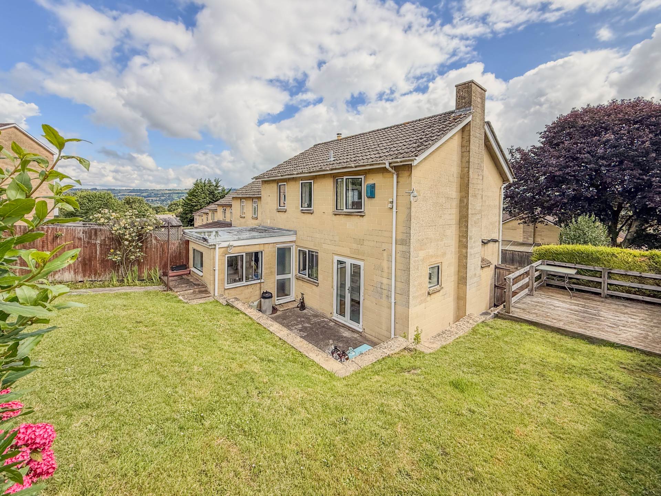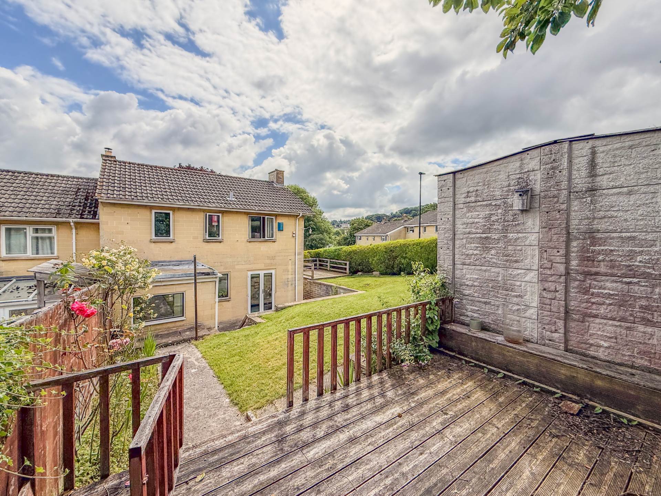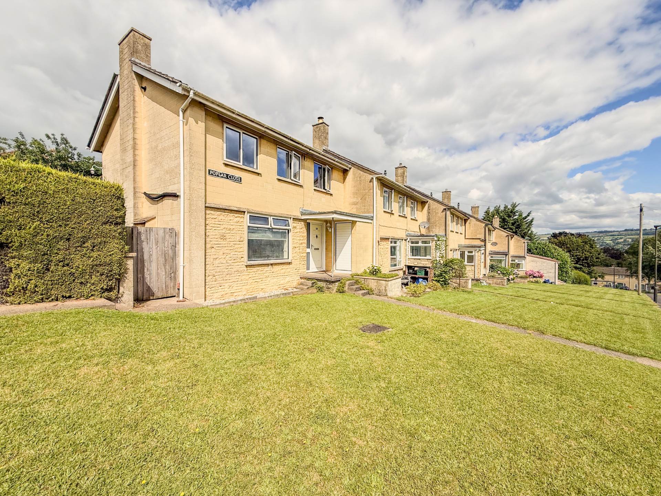
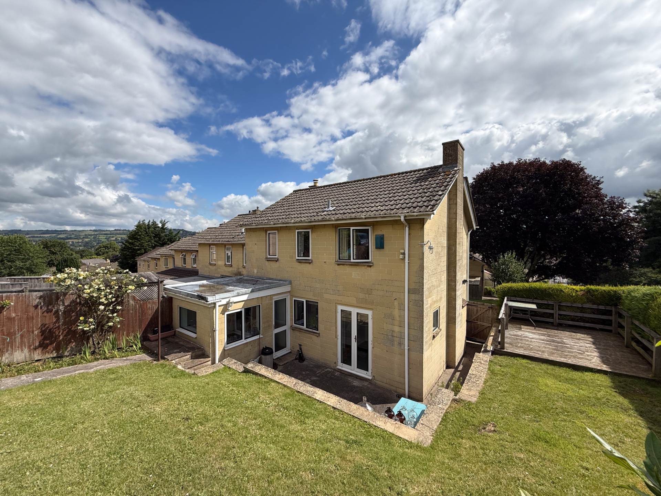
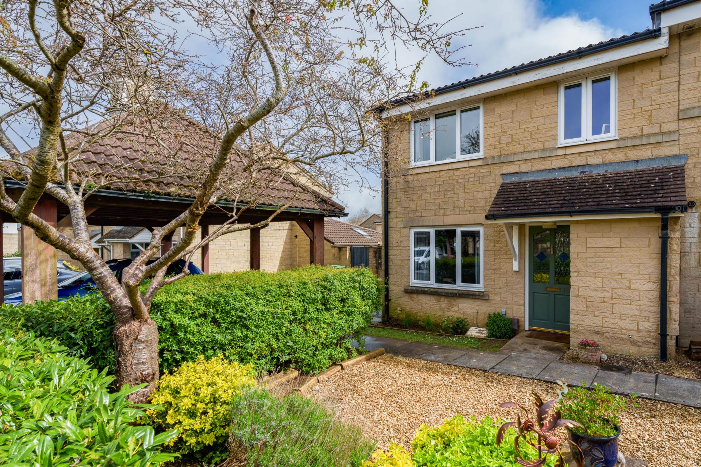
Offered for sale with no onward chain, this end terrace 1960`s property located at the end of the cul-de-sac offers naturally light open plan ground floor living, three bedrooms and modern first floor bathroom with generous corner plot gardens and driveway off road parking.
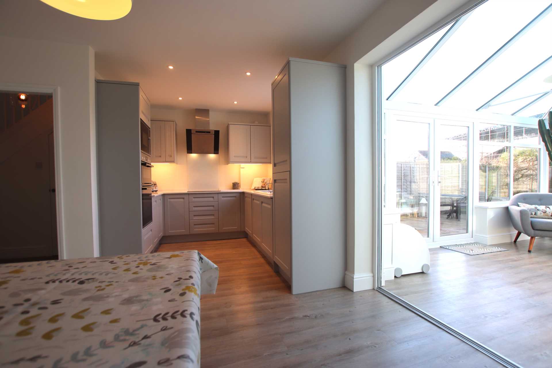
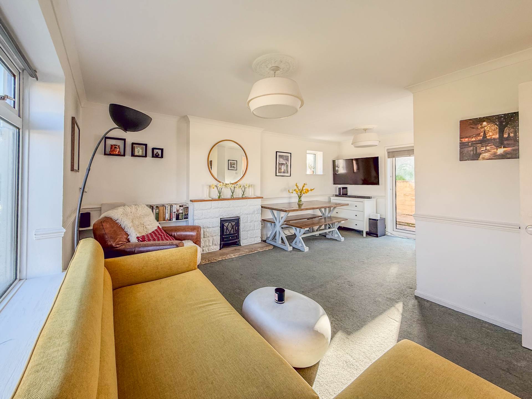
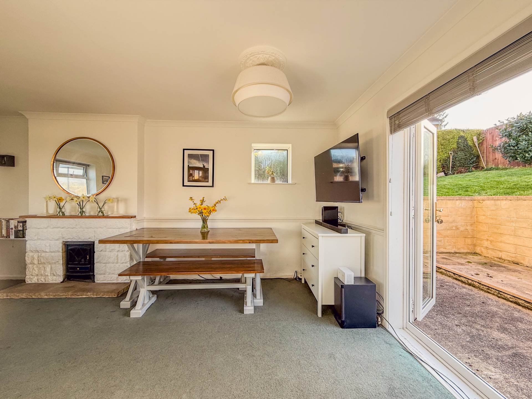
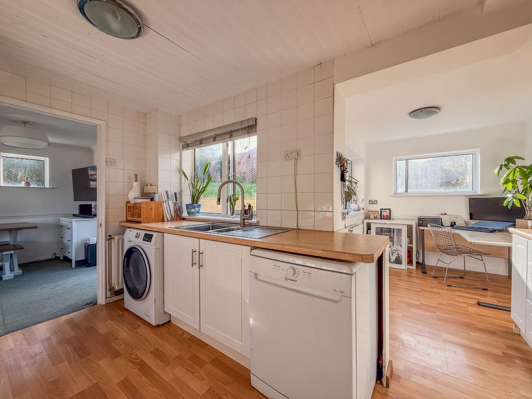
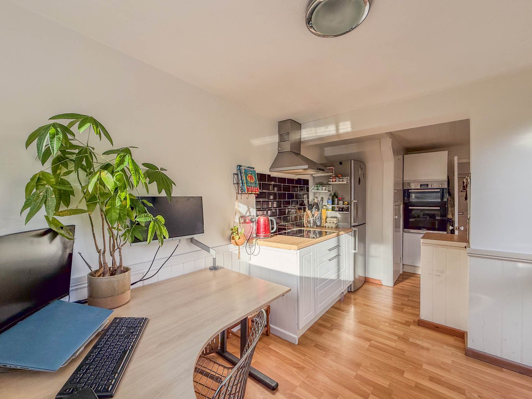
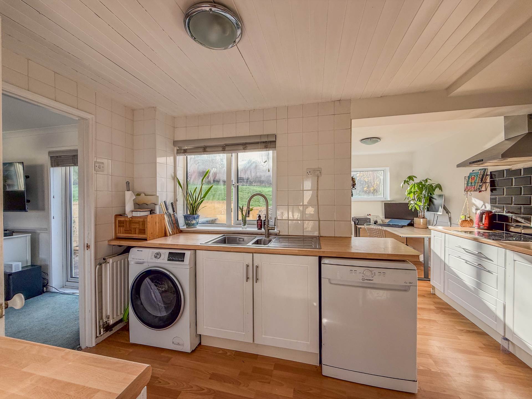
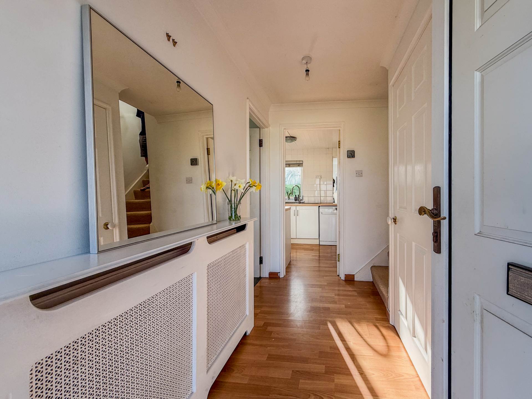
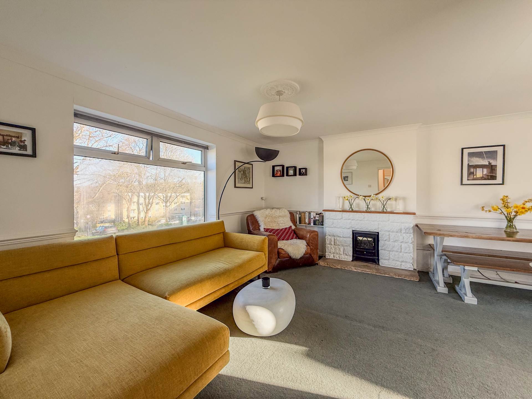
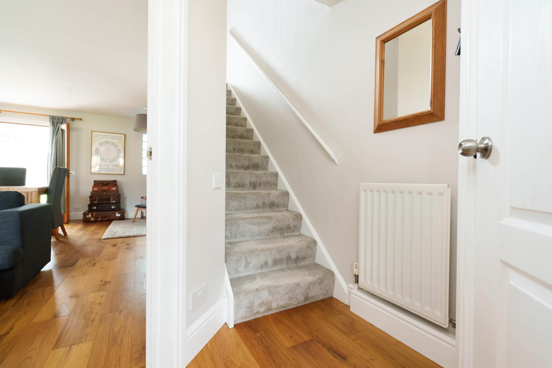
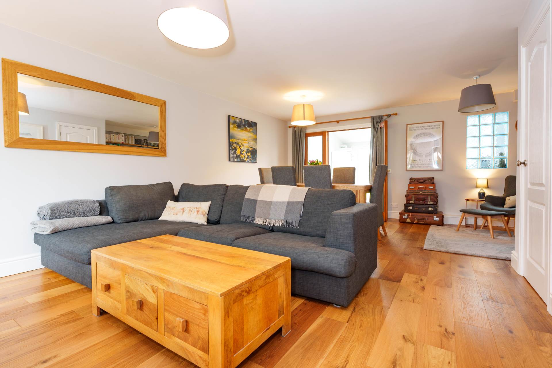
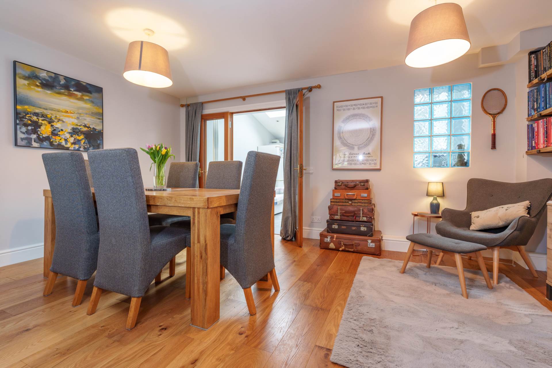
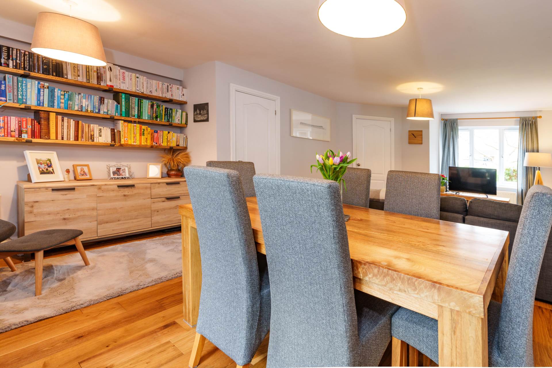
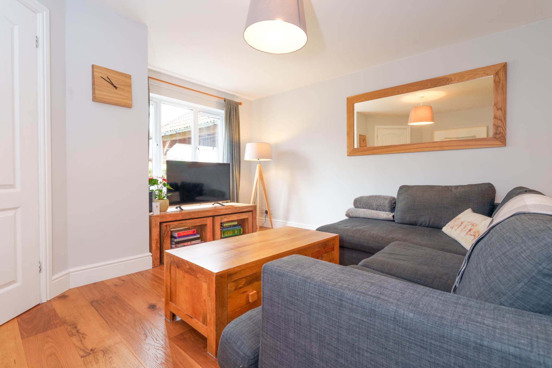
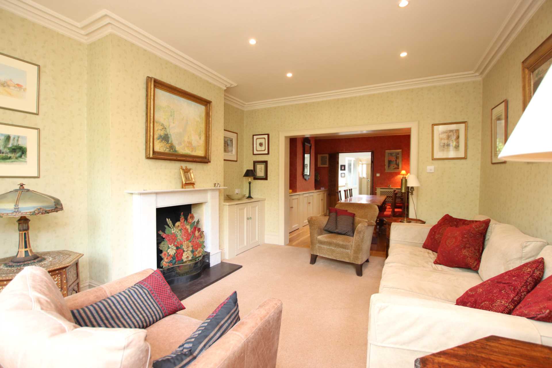
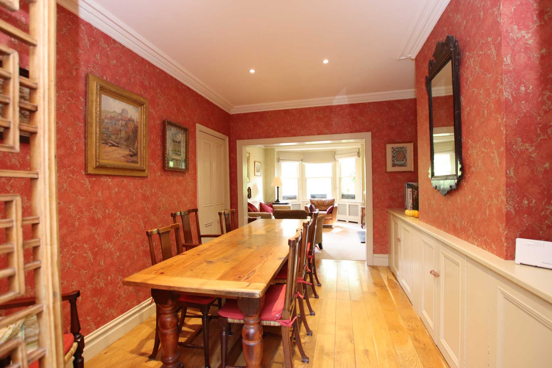
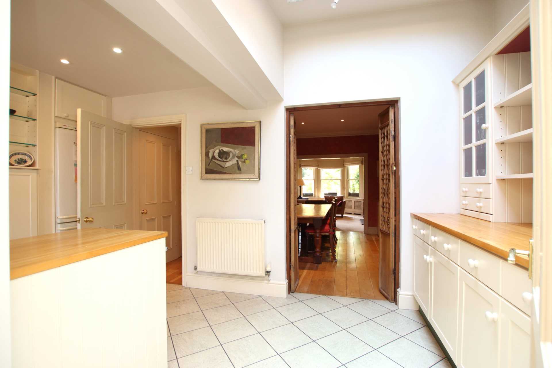
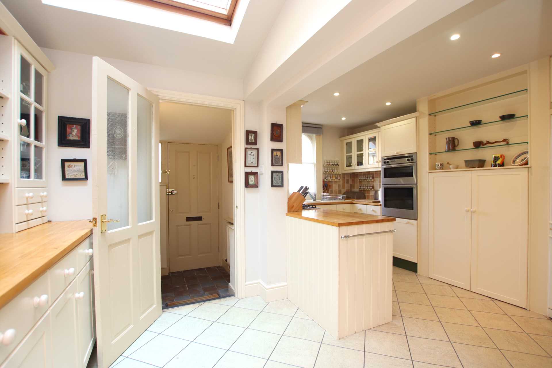
You enter the property into a welcoming entrance hall with a useful and spacious store to its side. The open plan ground floor accommodation includes a dual aspect naturally light living room with daylight flowing from the large front windows to the French doors opening to the garden. An L-shaped kitchen dining room off the living room also enjoys direct access to the garden.
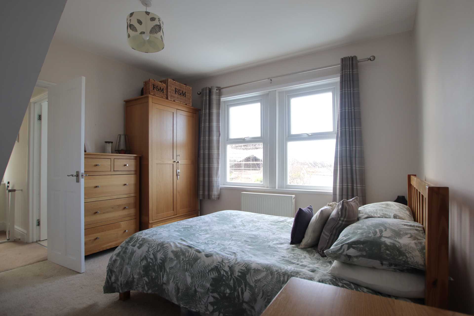
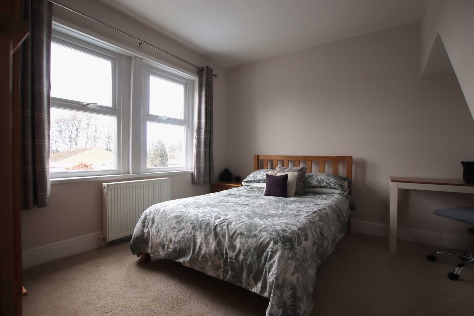
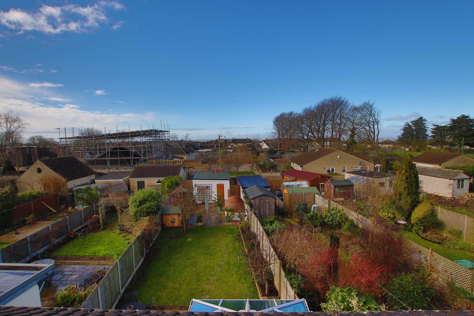
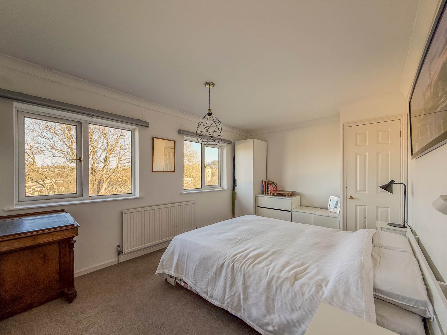
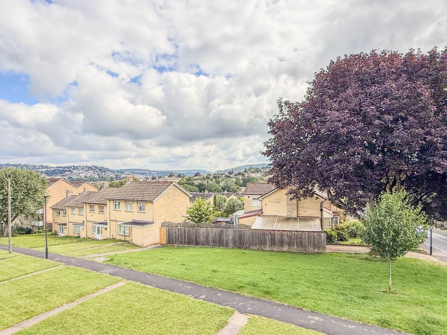
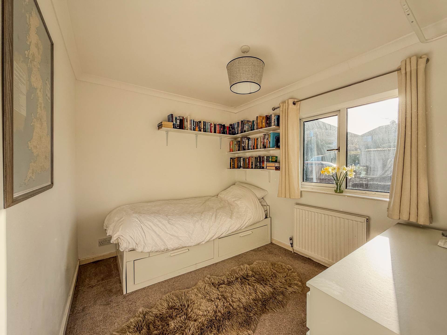
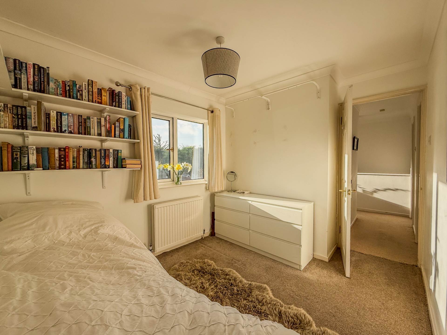
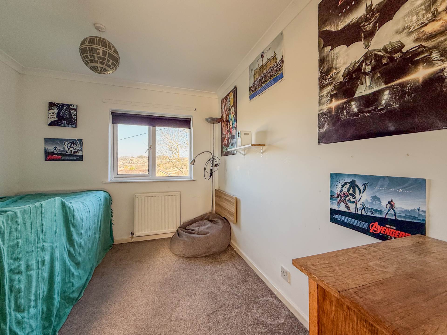
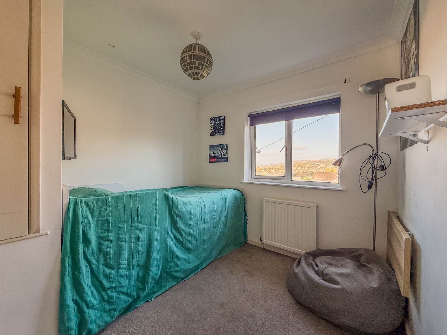
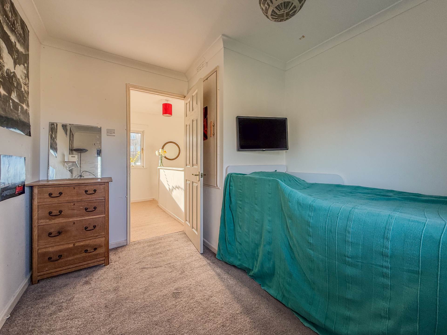
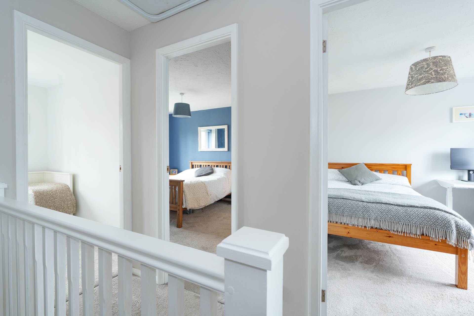
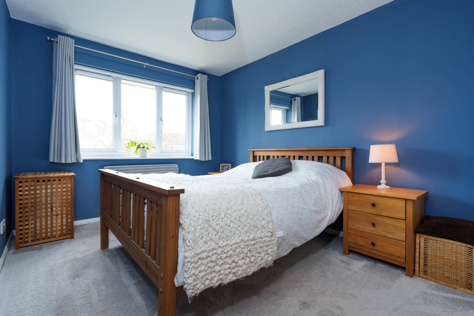
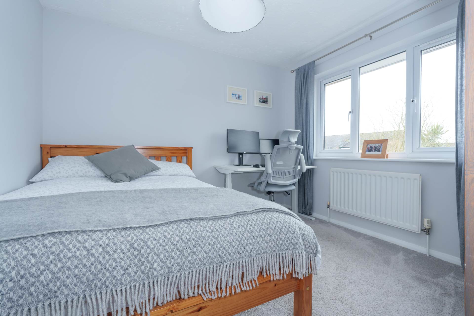
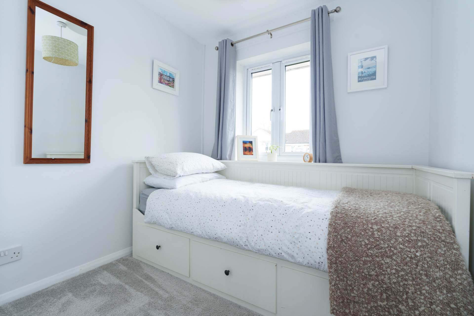
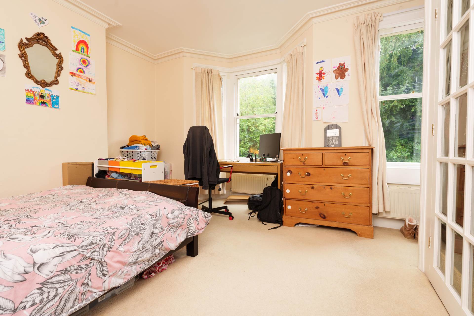
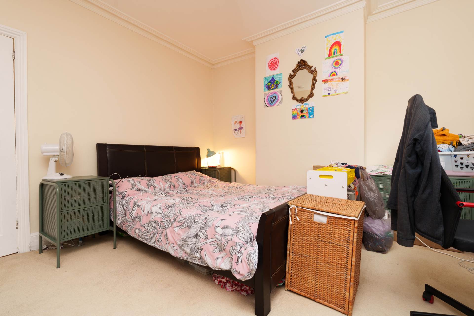
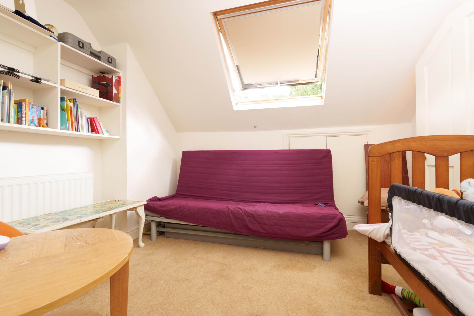
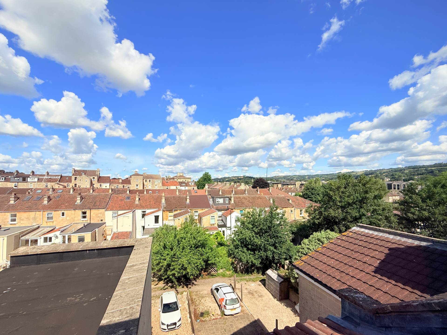
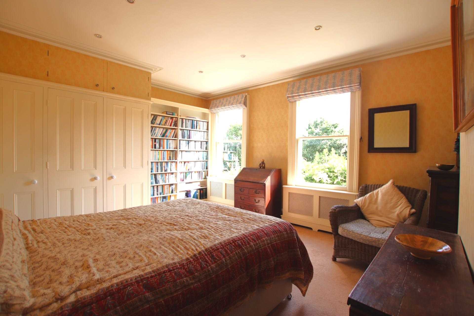
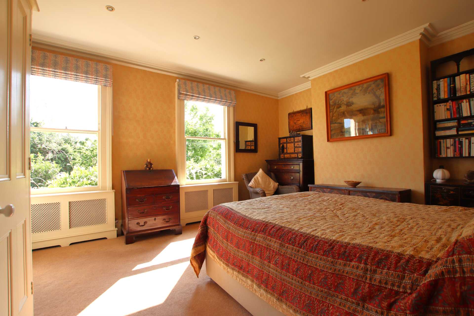
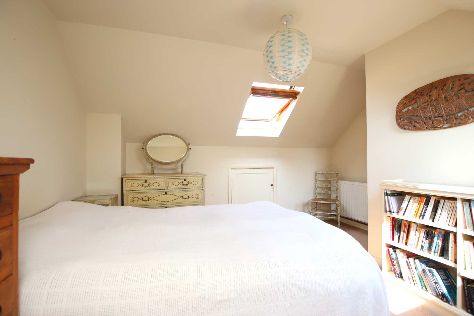
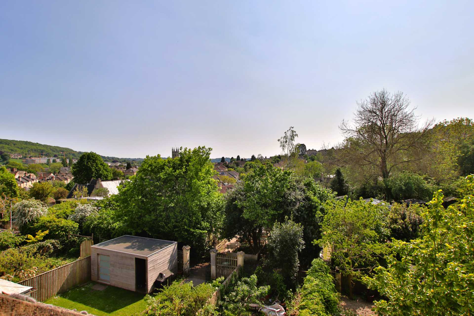
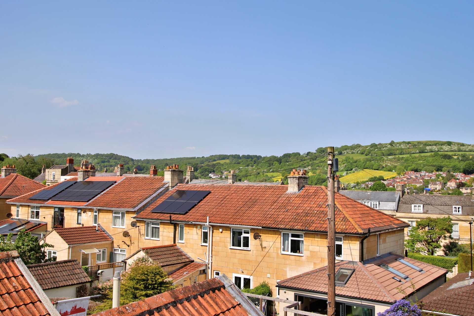
Upstairs, the first floor accommodation includes three bedrooms and a modern bathroom. The main bedroom is a really good size with elevated far reaching views to the north and west. Bedroom two is also a double and bedroom three a generous single.
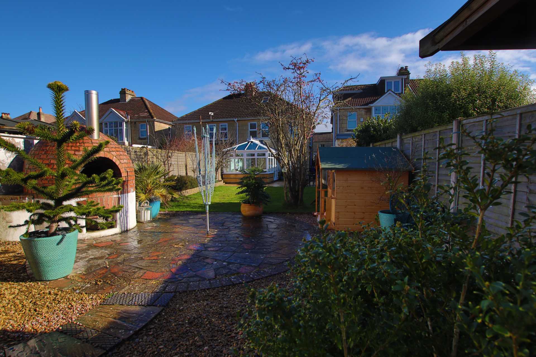
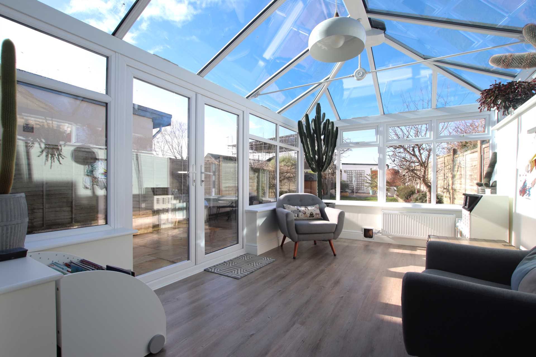
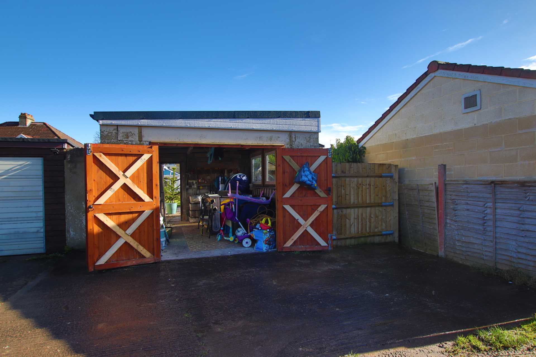
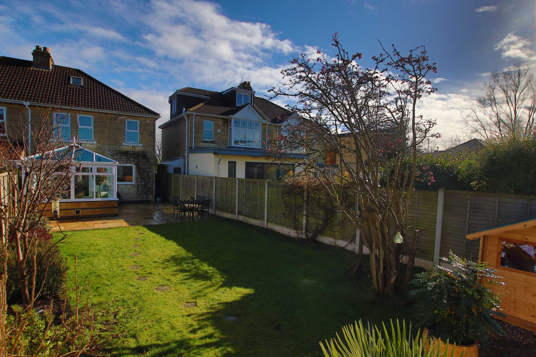
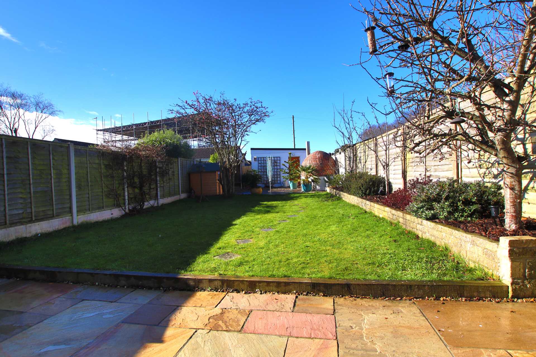
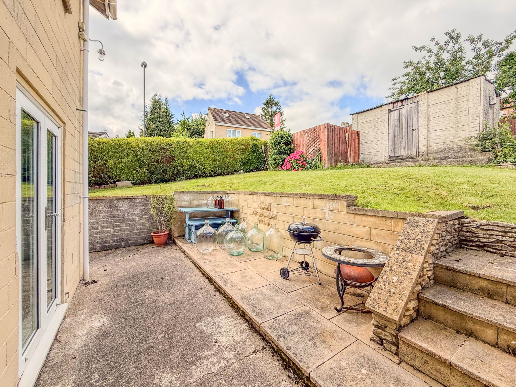
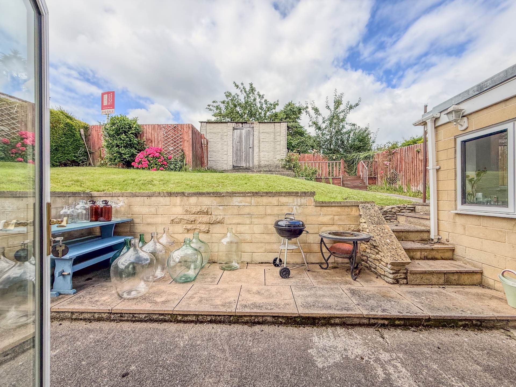
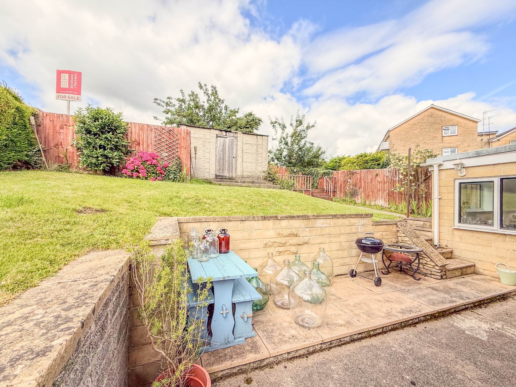
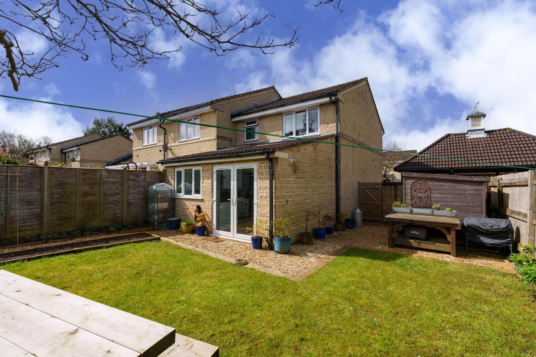
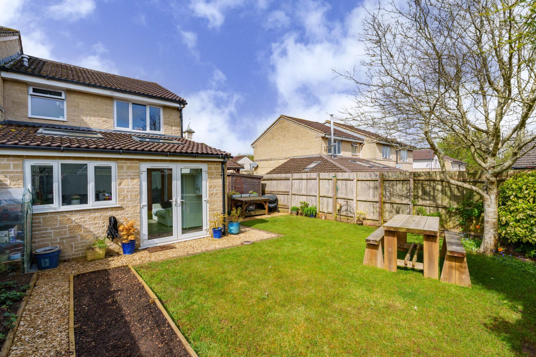
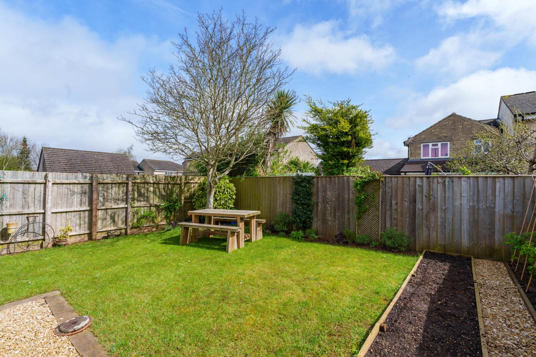
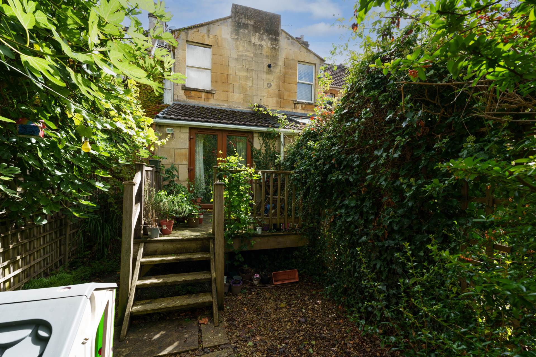
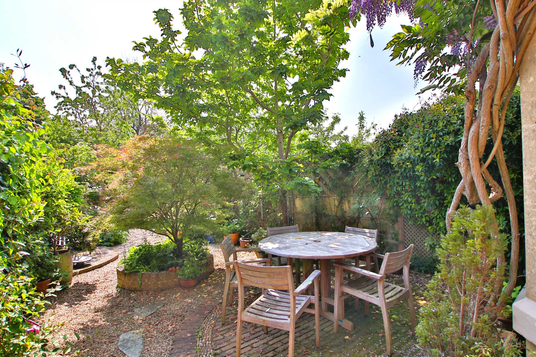
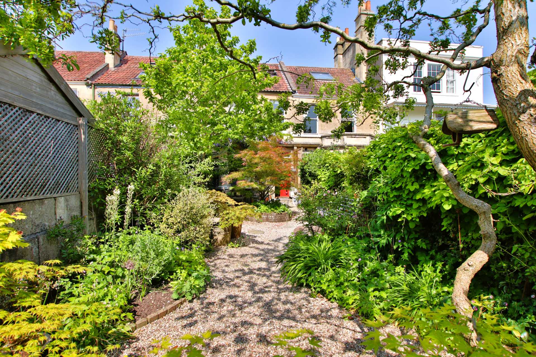
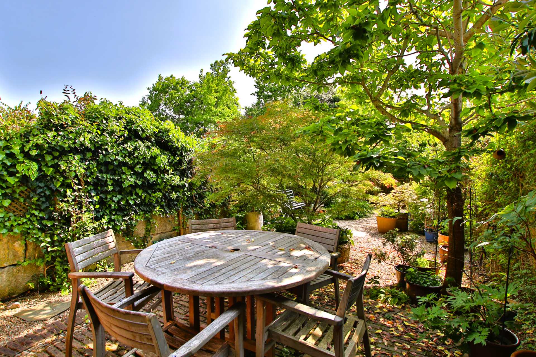
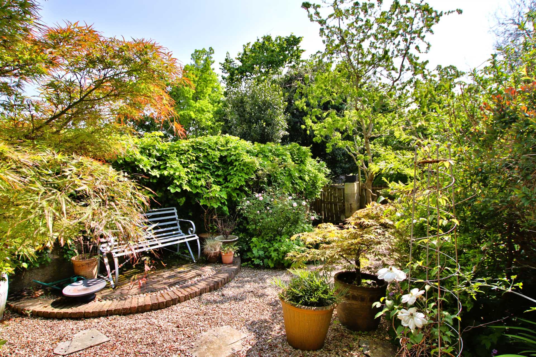
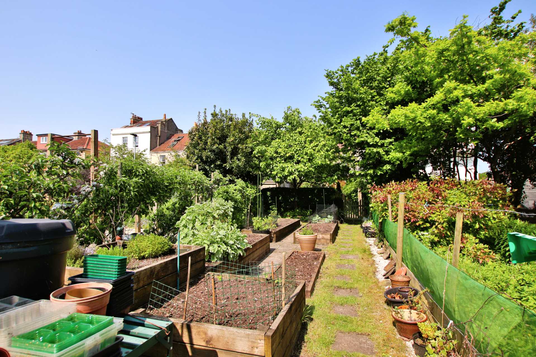
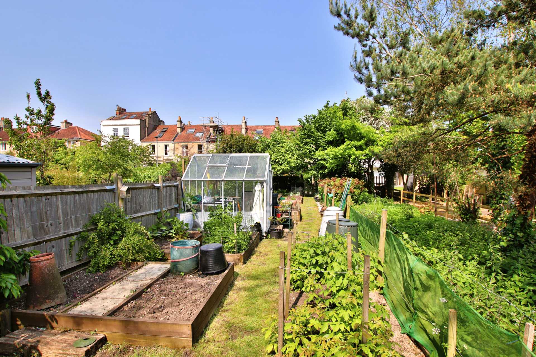
The south east facing corner plot side and rear gardens includes a sunken patio terrace accessed directly from both the living room and the kitchen dining room. Lawns to the side and rear lead to decking with gated side access to a mostly lawned front garden and gated rear access to the driveway off road parking.
Poplar Close is a scenic cul-de-sac with pleasant surroundings situated within the Moorlands area on the south side of Bath. The location is convenient for access to Moorlands school and the local amenities in Oldfield Park are within 0.6 miles by foot or just over a mile by car.
Poplar Close is a no through road situated in the Moorfields area of Bath between Bear Flat and Oldfield Park. The area is surrounded by green space and parks with a good choice of primary and secondary schooling.
Transport links include regular city centre bus service within 50 metres or so of the property and Oldfield Park train station is just over a mile away as are the local amenities and shops a both Bear Flat and Moorland Road in Oldfield Park
There are several green spaces and parks nearby including Moorfields, Moorlands, Brickfields, Hillcrest, Bloomfield green space and Alexandra Park. Access to The Two Tunnels cycle path is within half a mile connecting with the Sustrans Bath to Bristol cycle path which can take less than an hour.
Notice
Please note we have not tested any apparatus, fixtures, fittings, or services. Interested parties must undertake their own investigation into the working order of these items. All measurements are approximate and photographs provided for guidance only.
Council Tax
Bath And North East Somerset Council, Band C
Utilities
Electric: Mains Supply
Gas: Mains Supply
Water: Mains Supply
Sewerage: Mains Supply
Broadband: FTTC
Telephone: None
Other Items
Heating: Gas Central Heating
Garden/Outside Space: Yes
Parking: Yes
Garage: No
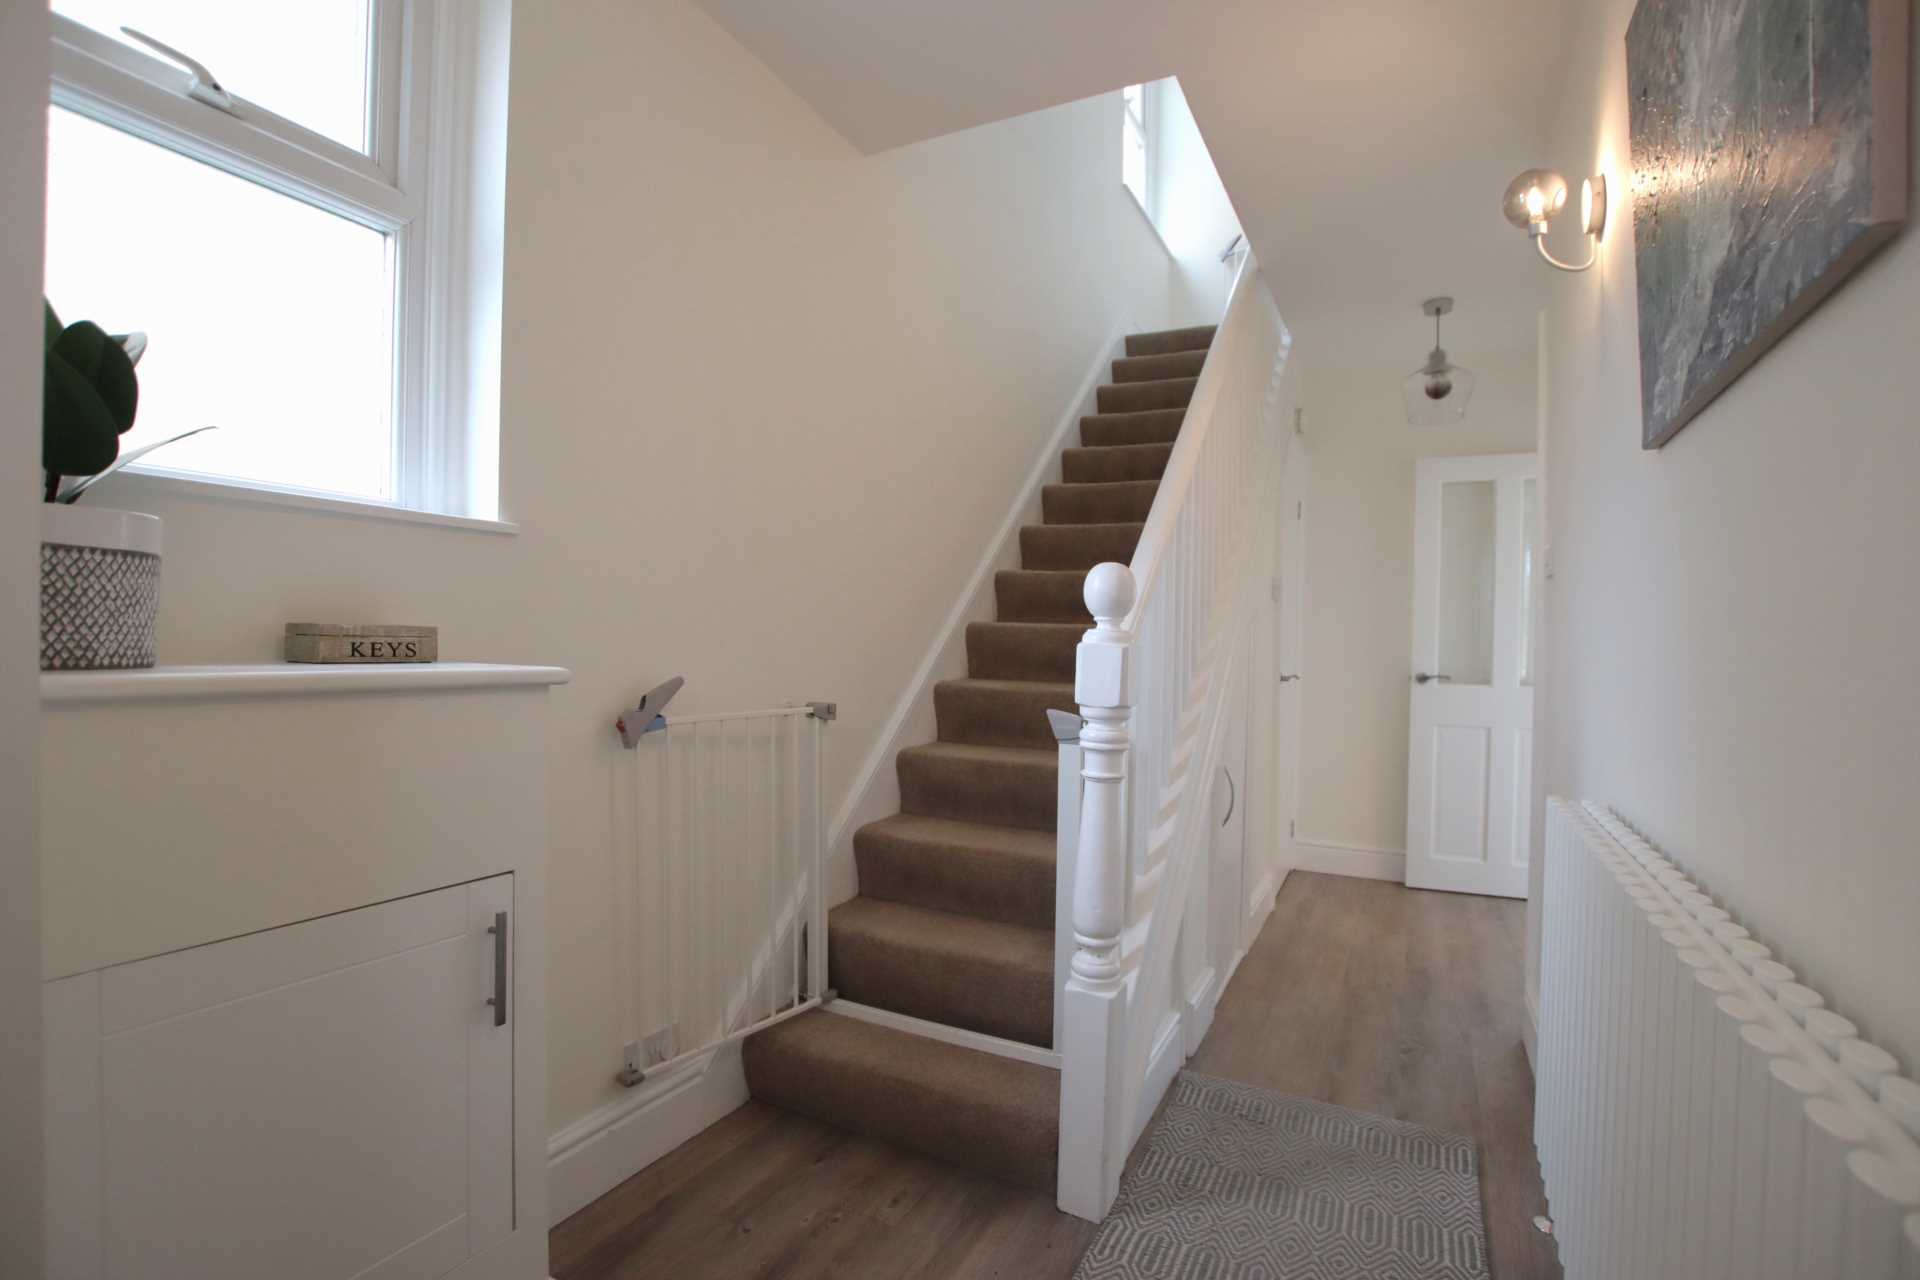
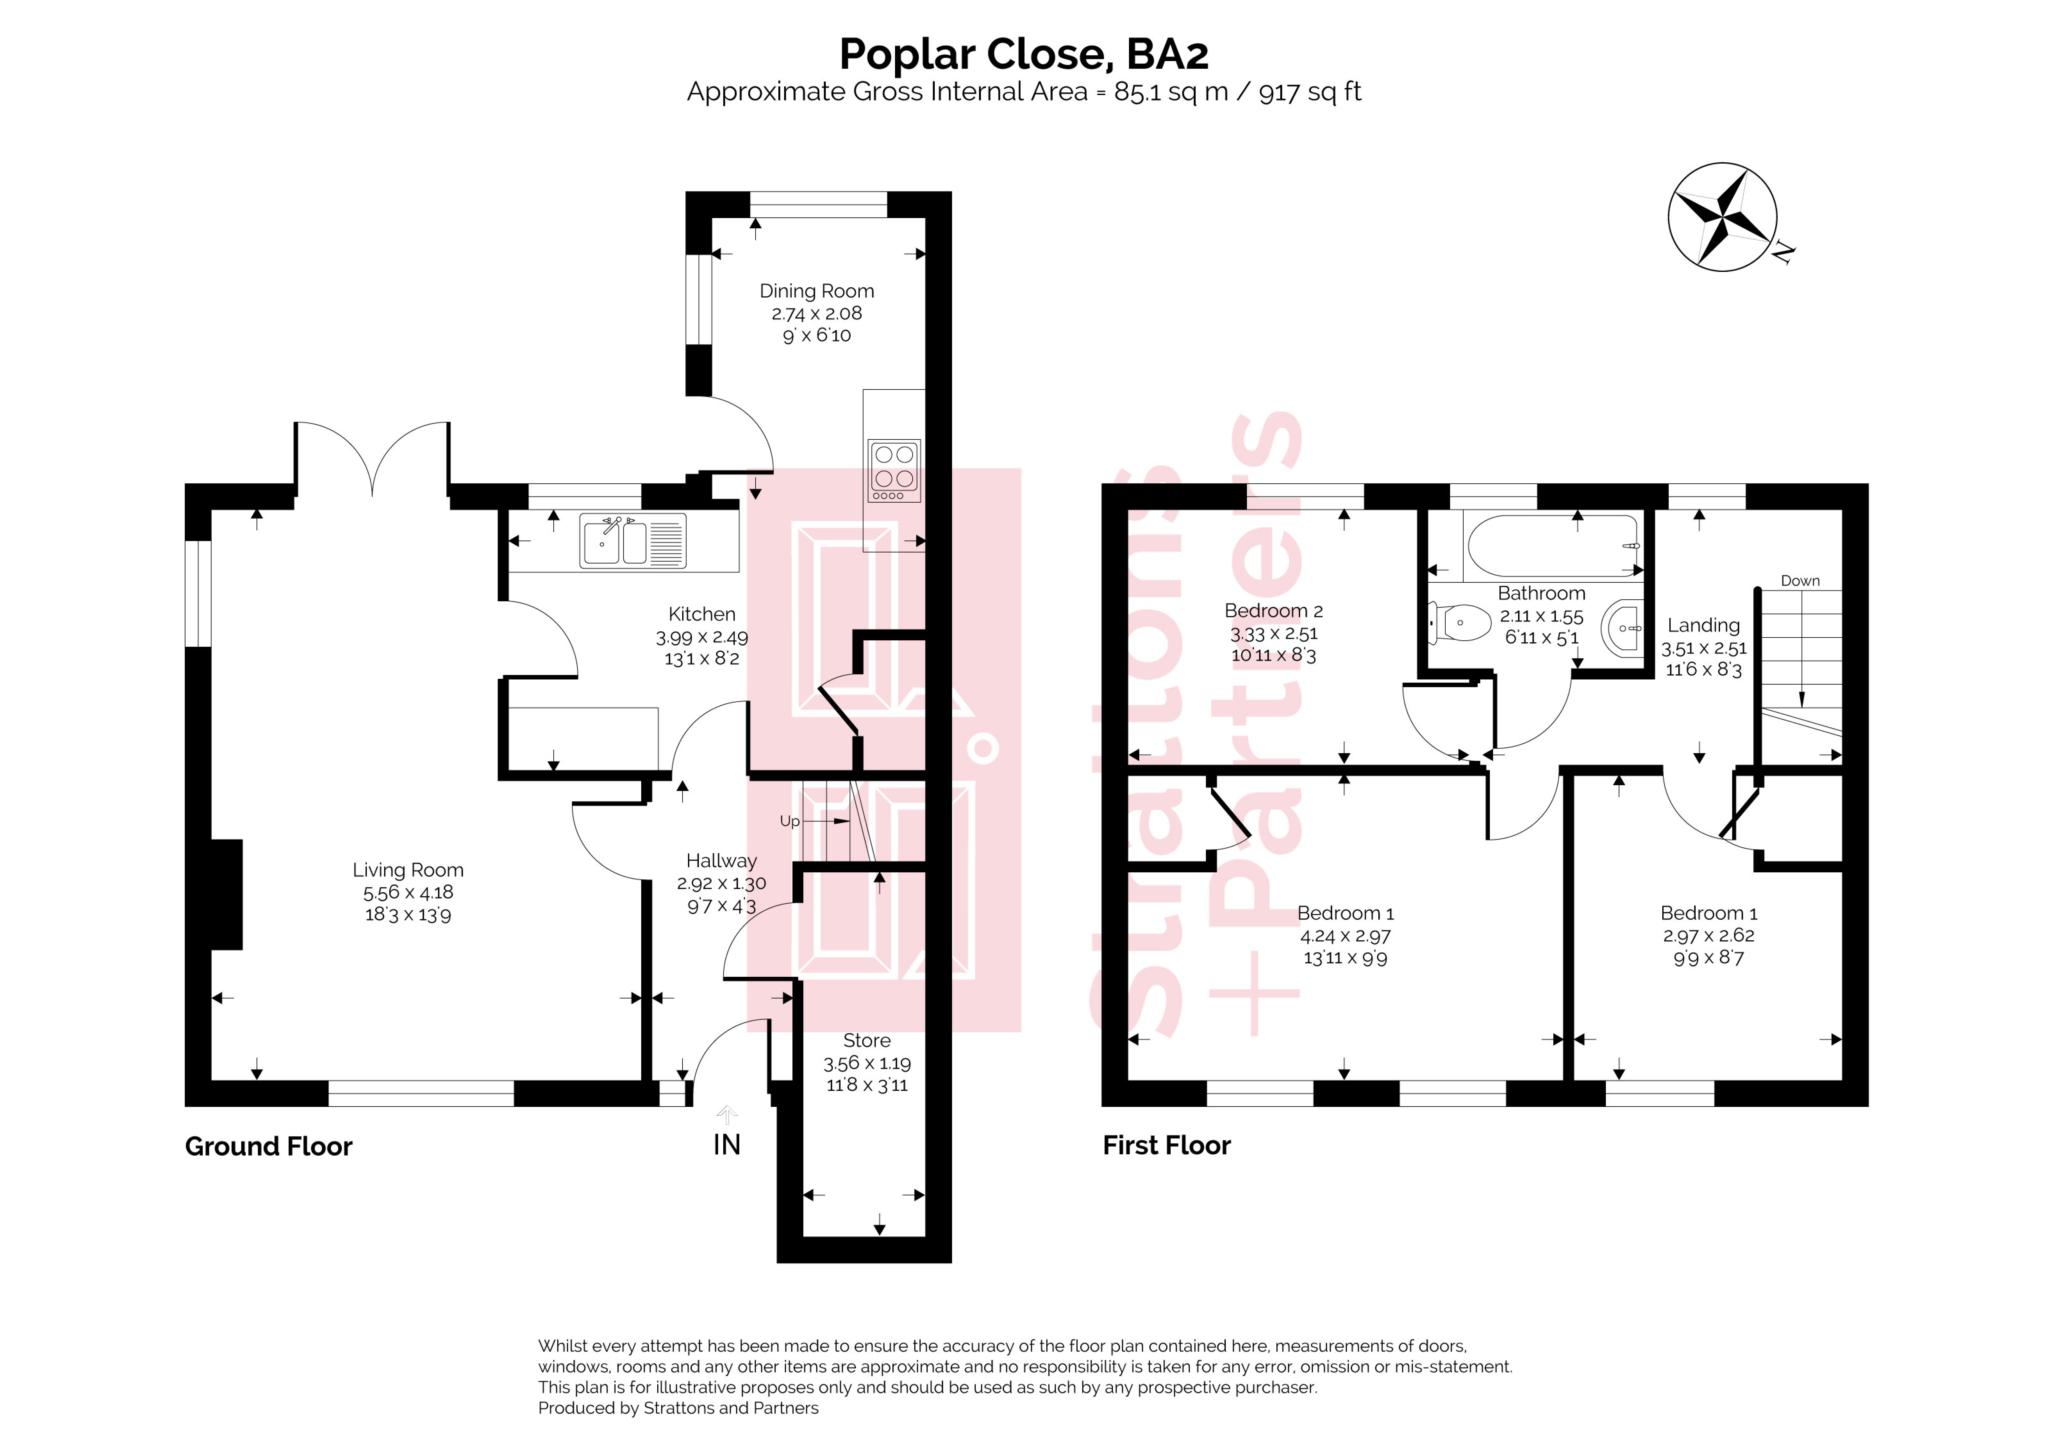
Entrance Hall - 9'7" (2.92m) x 4'3" (1.3m)
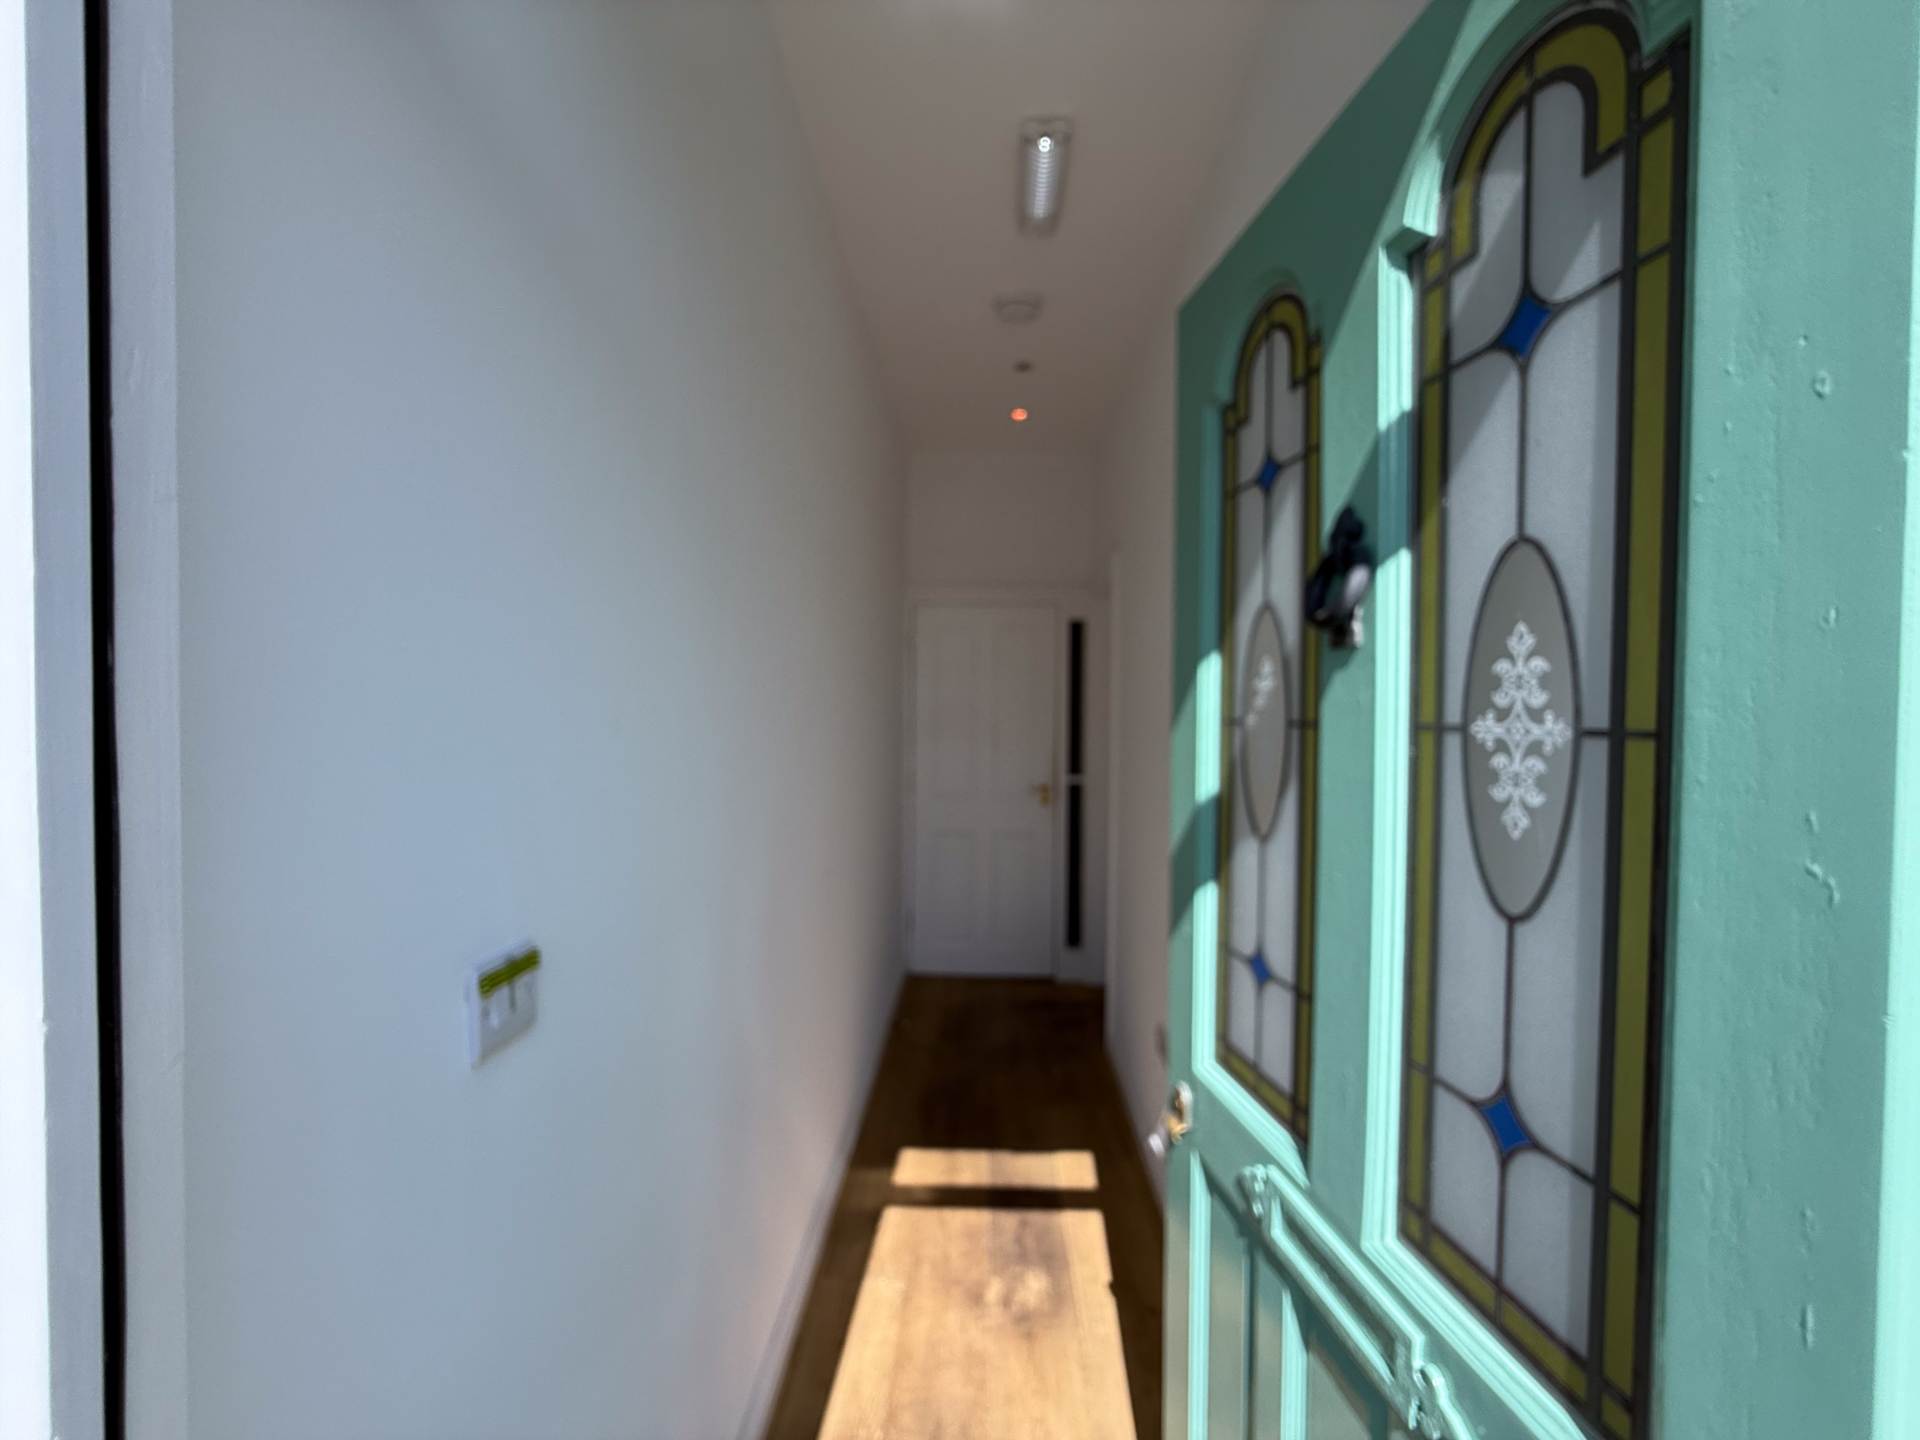
Laminate flooring. Radiator with lattice cover. Coved ceiling. Staircase to first floor. Doors to sitting room, kitchen and store.
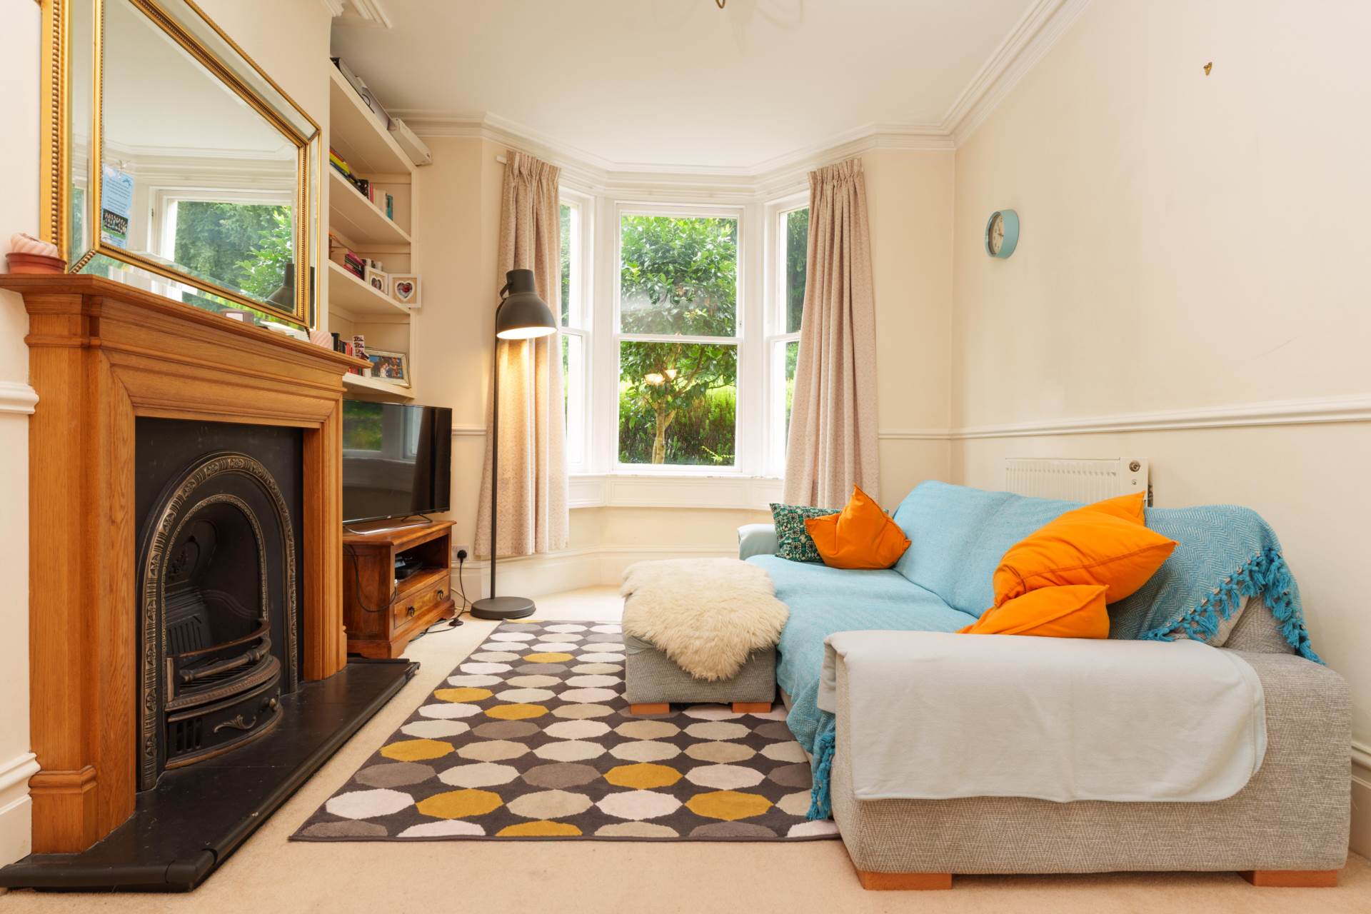
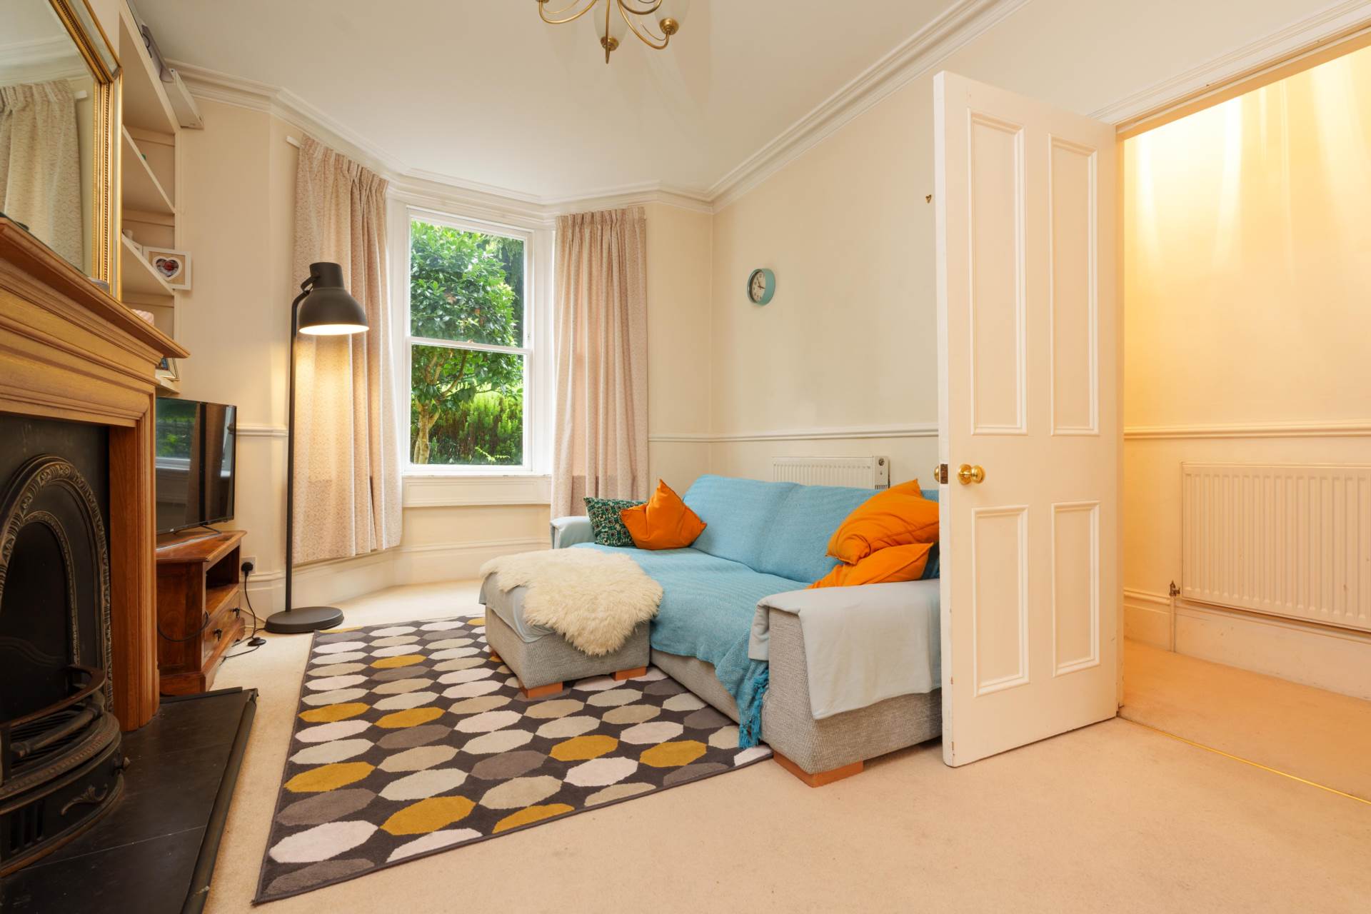
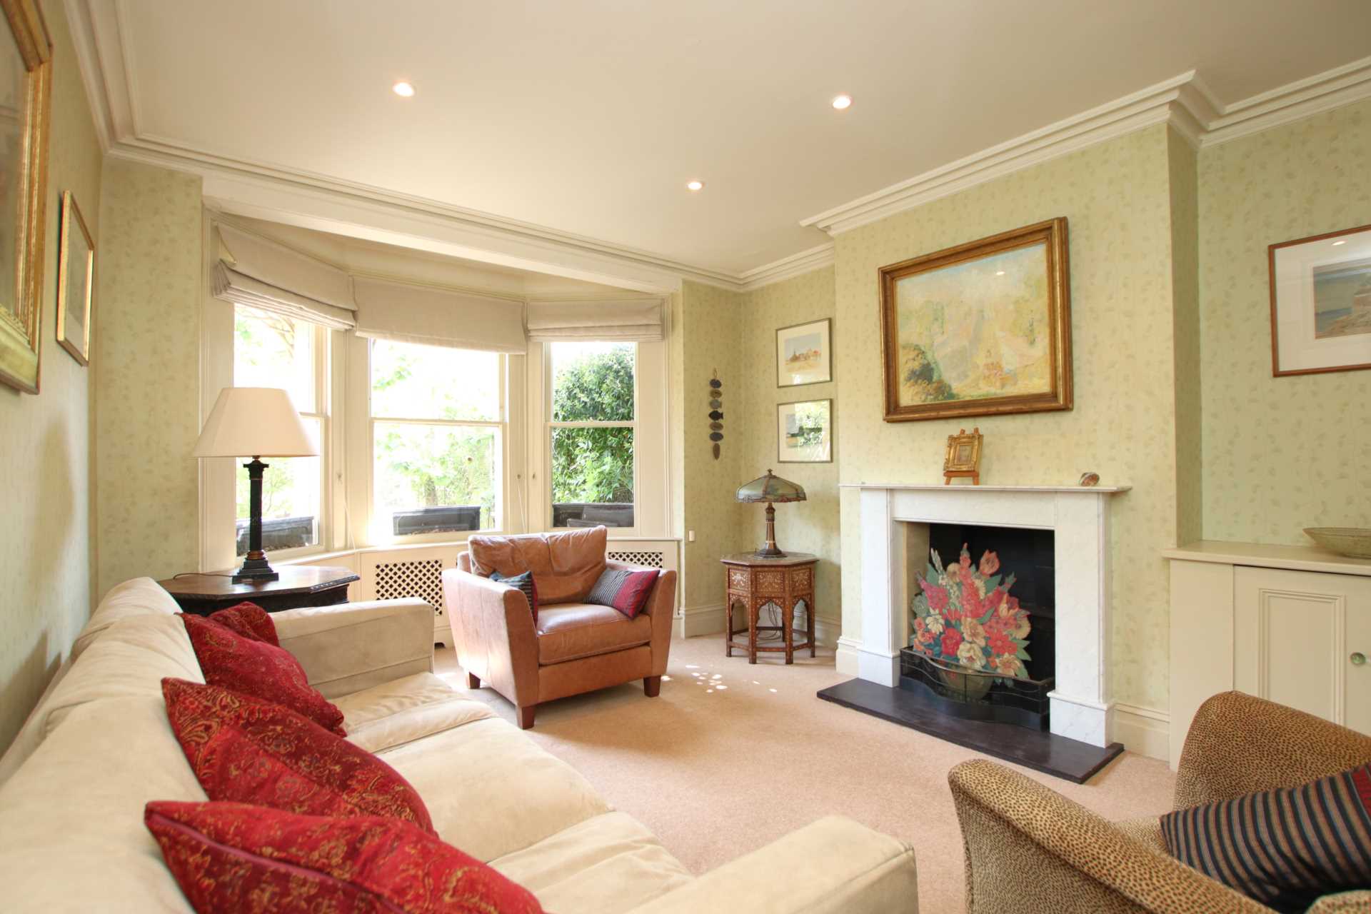
Living Room - 18'3" (5.56m) x 13'9" (4.19m)
Double glazed front and side windows. Double glazed French doors to rear garden. Chimney aperture.
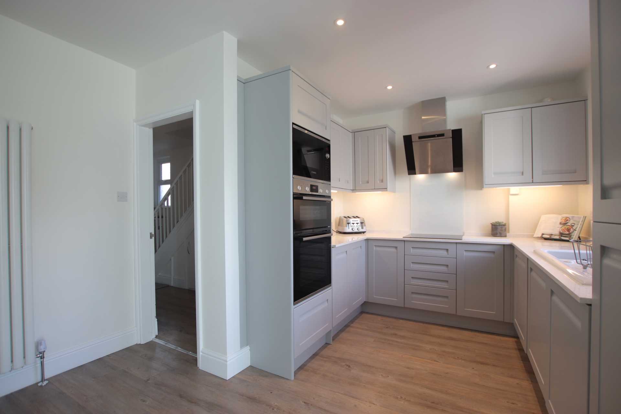
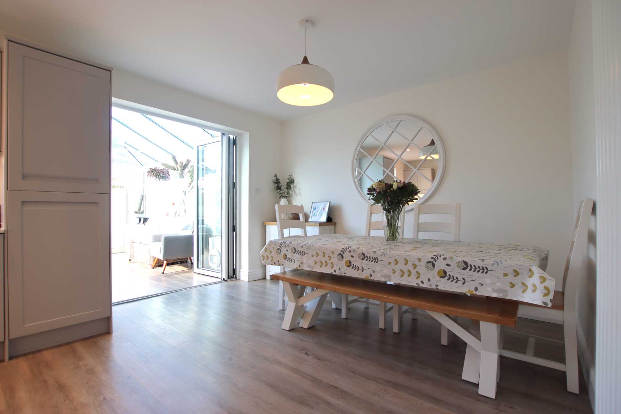
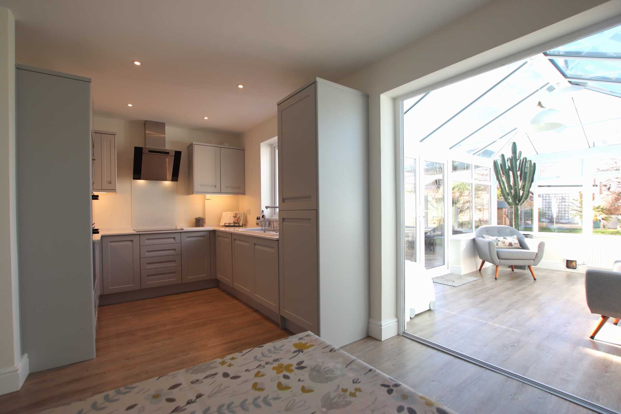
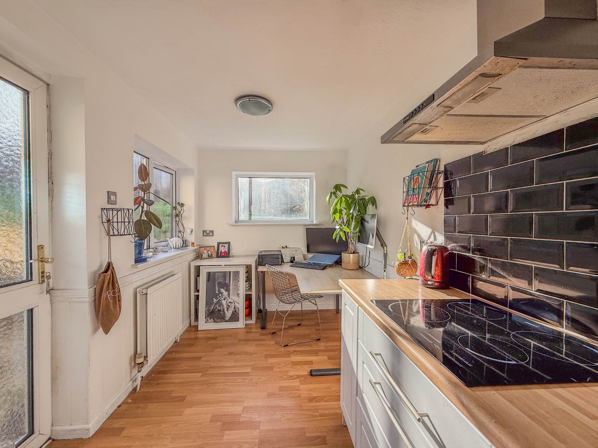
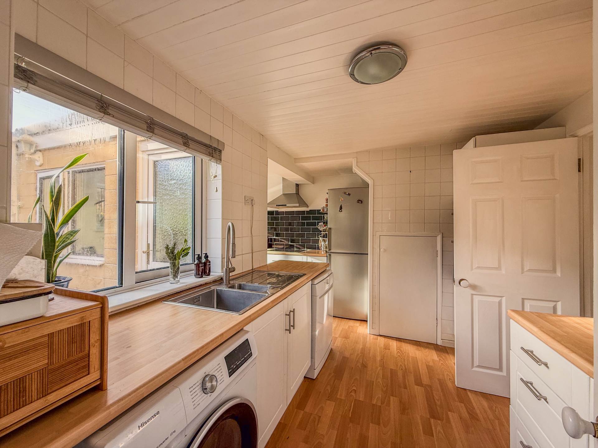
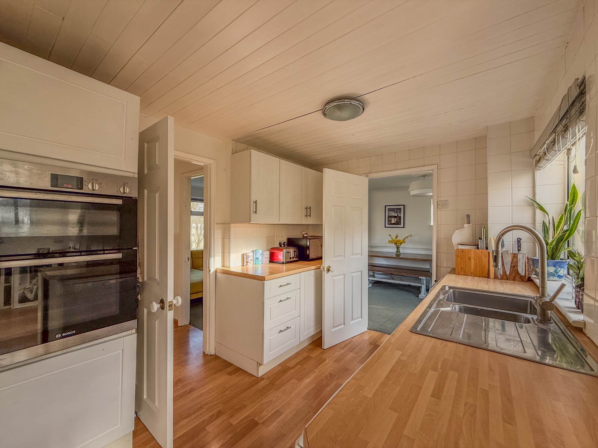
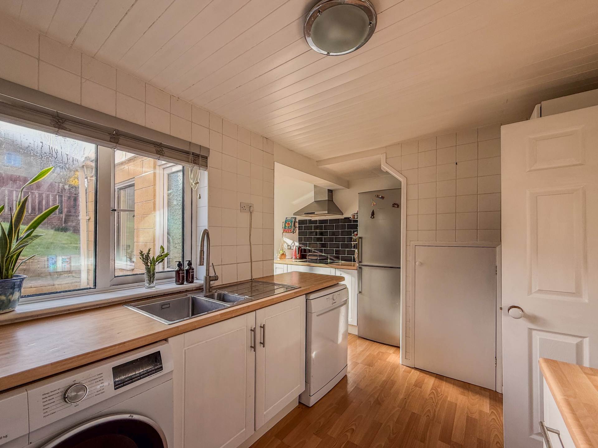
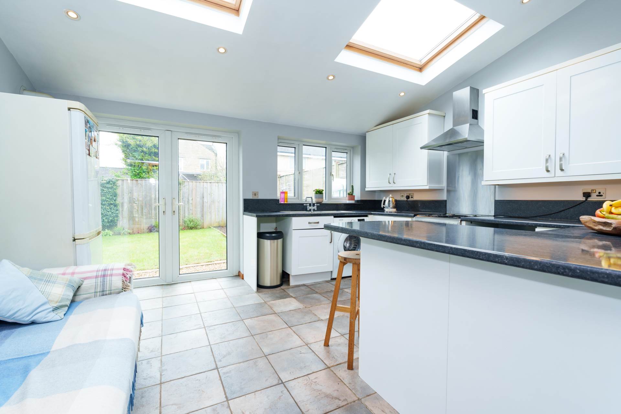
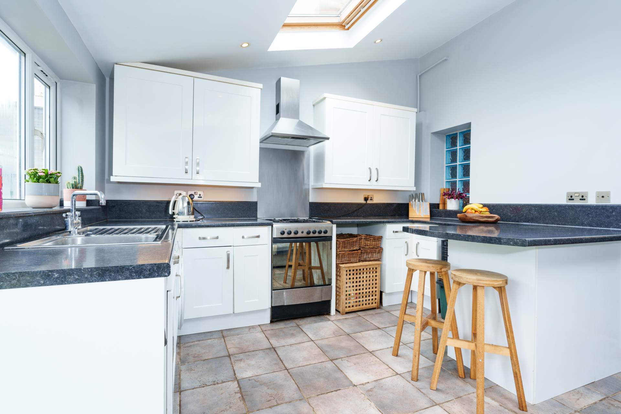
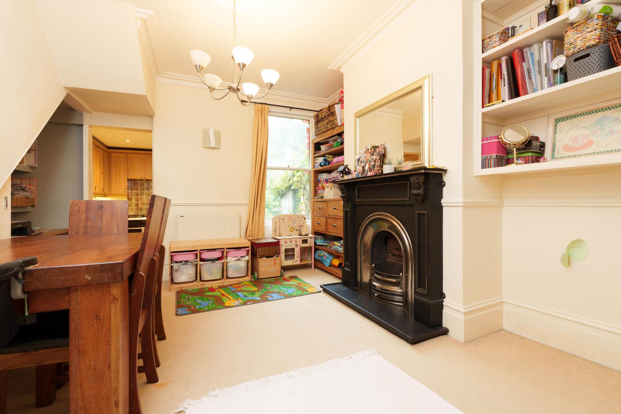
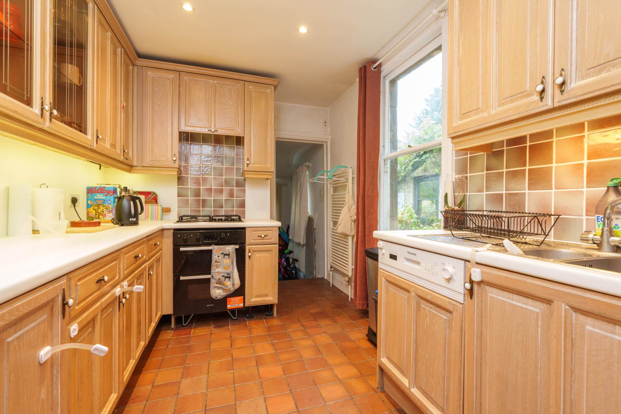
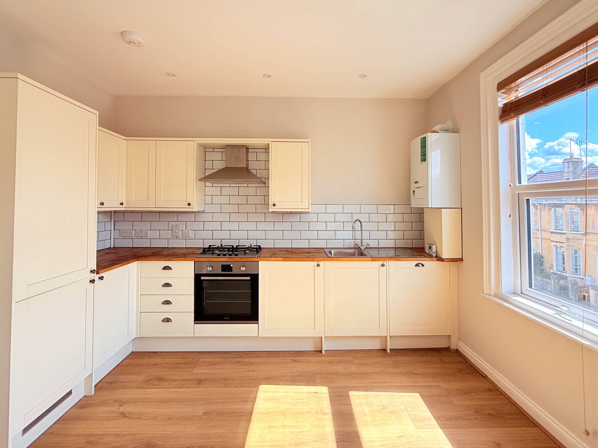
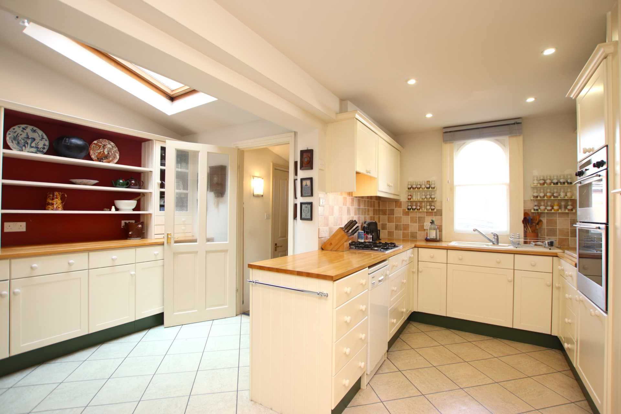
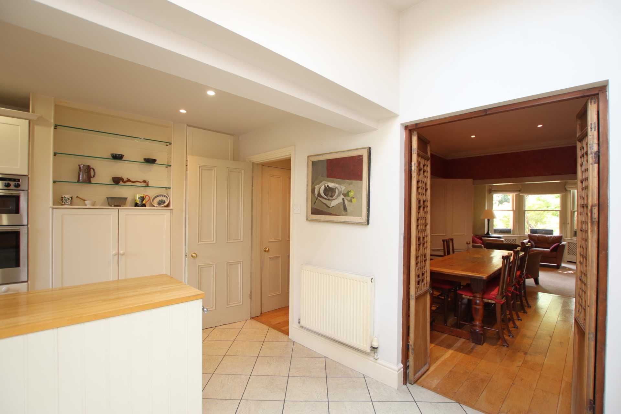
Kitchen Dining Room - 15'6" (4.72m) Max x 17'2" (5.23m) Max
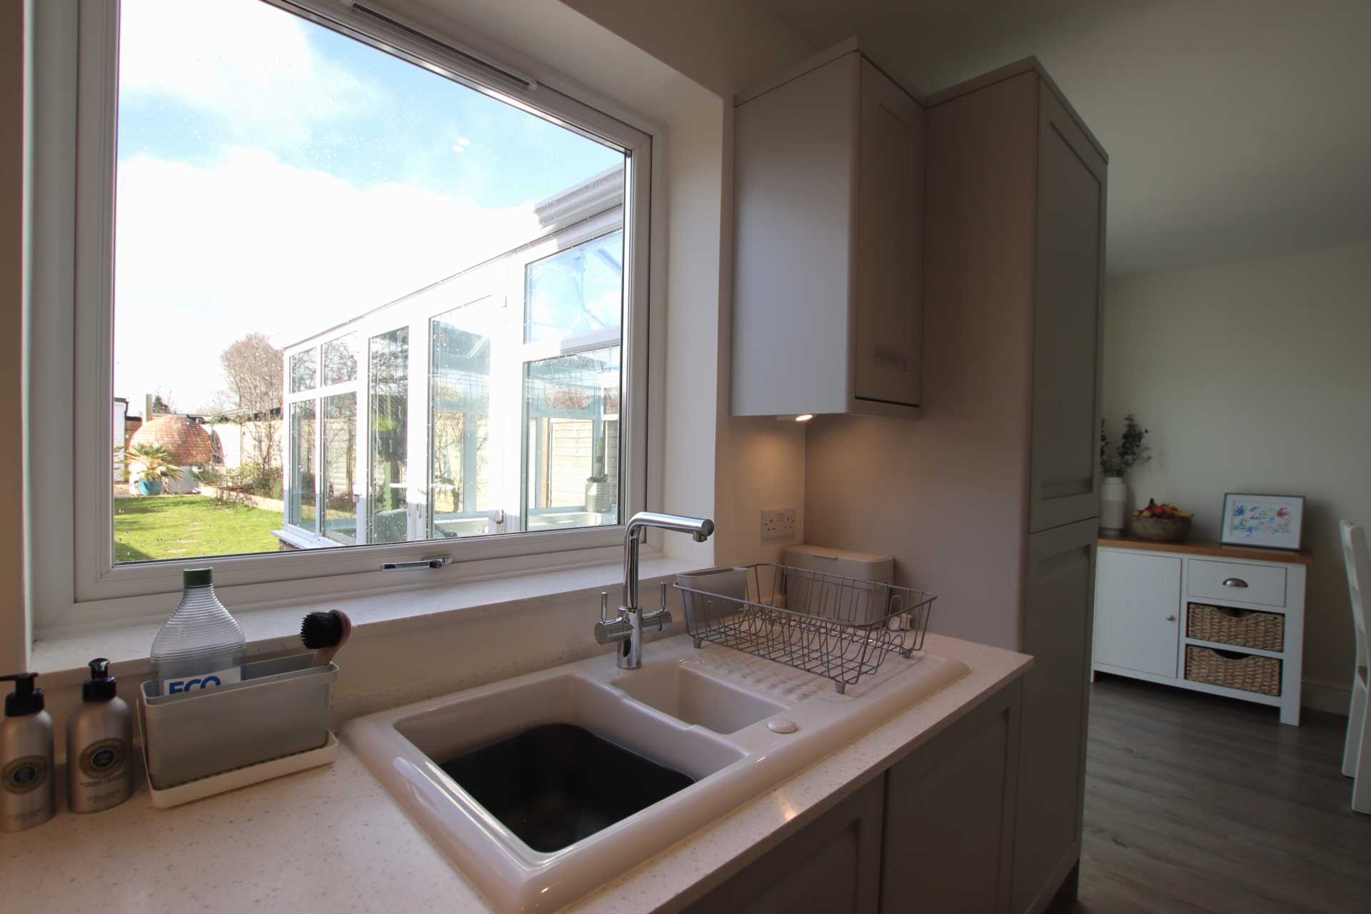
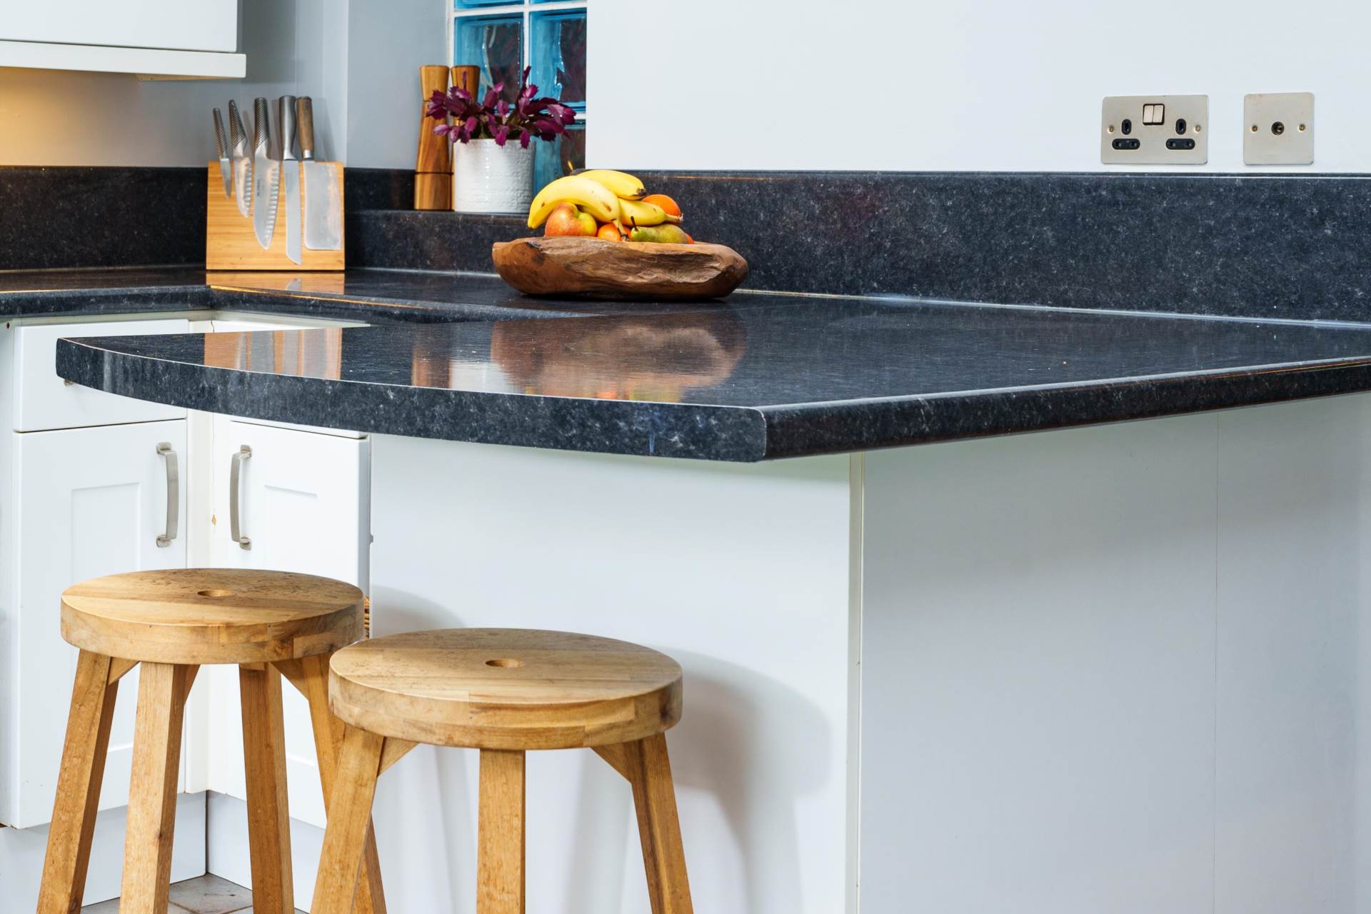
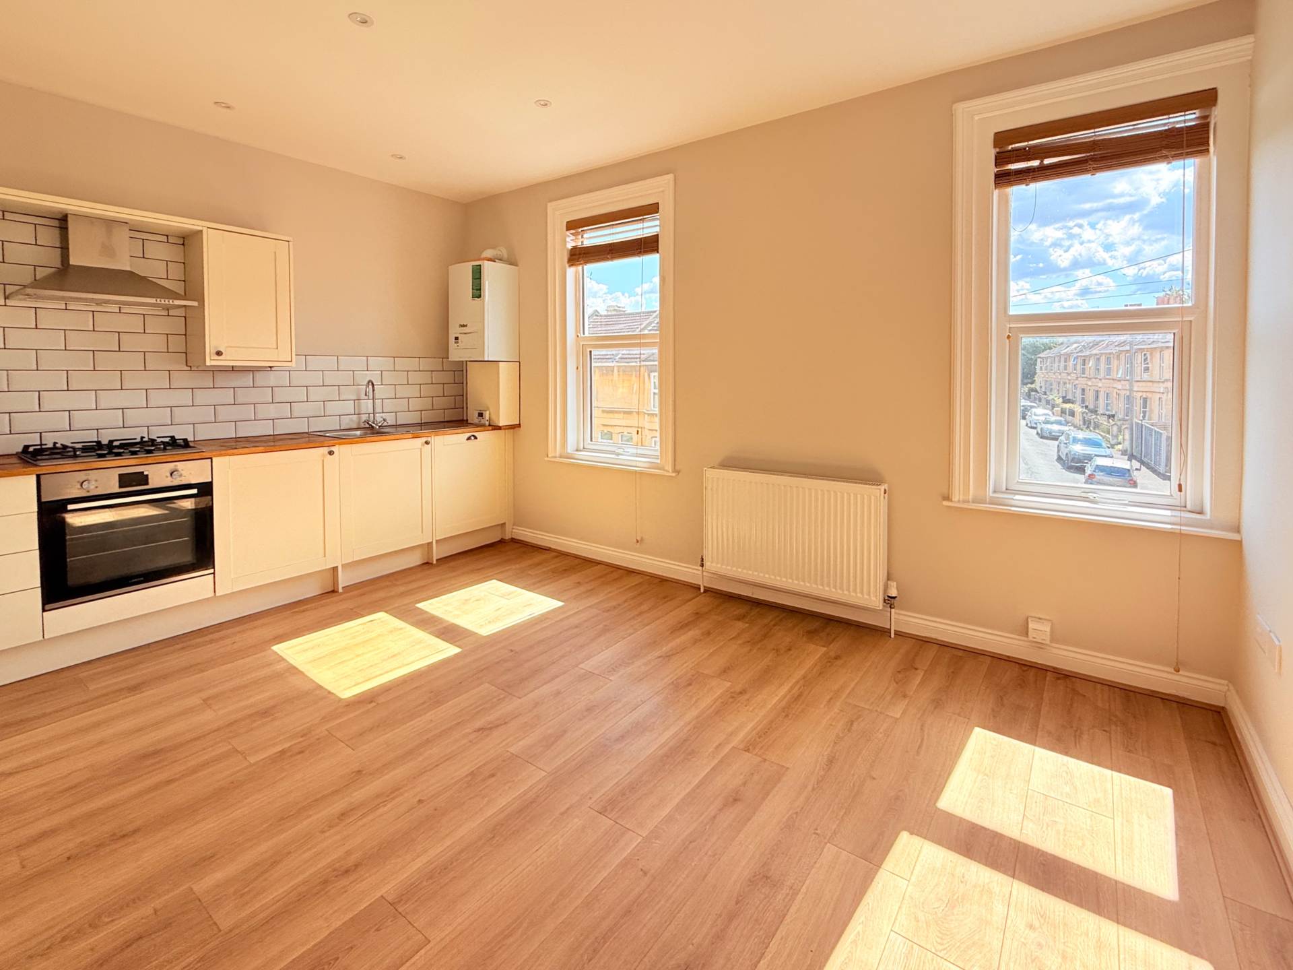
Double glazed rear windows. Double glazed side window. Side door to garden. Laminate worktops with Smeg 1.5 sink and drainer. Induction hob. Bosch electric oven. Plumbing for dishwasher. Plumbing for washing machine. Kitchen cupboards and drawers. Understair cupboard. Two radiators.
Store - 11'8" (3.56m) x 3'11" (1.19m)
Power sockets. Ceiling light. Gas meter. Door to entrance hall.
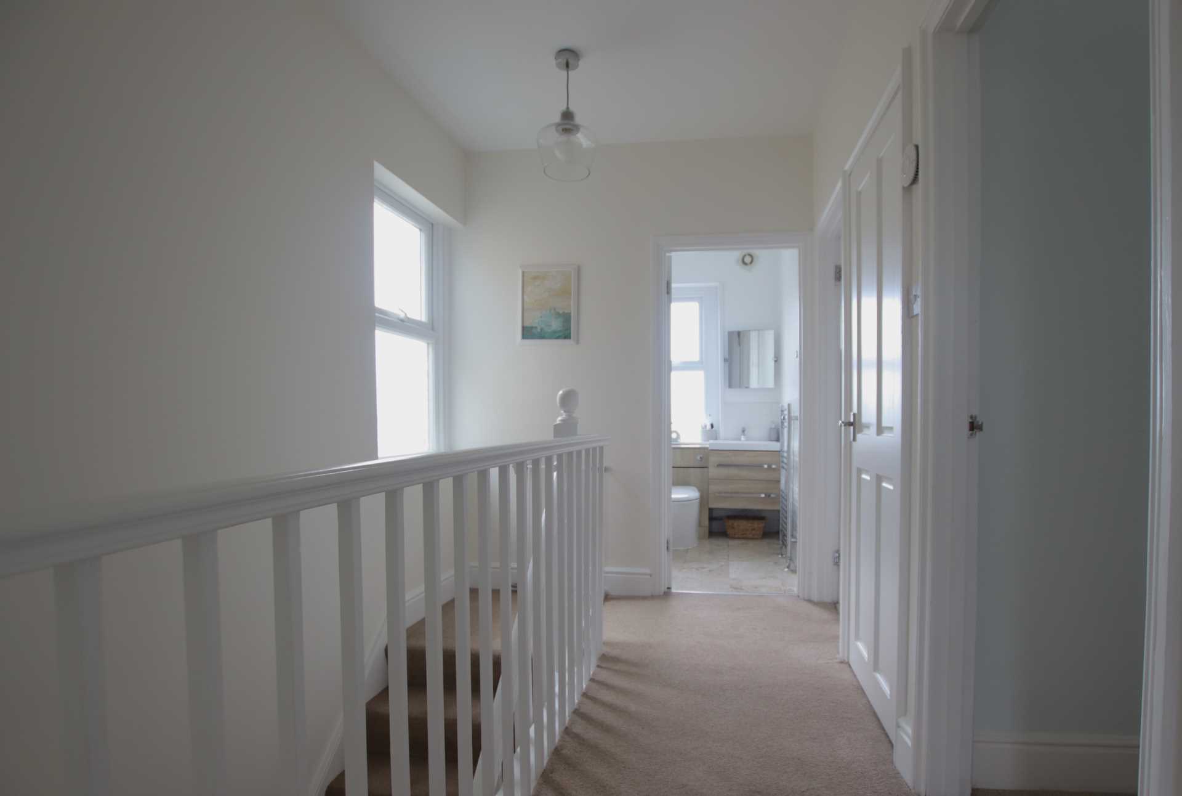
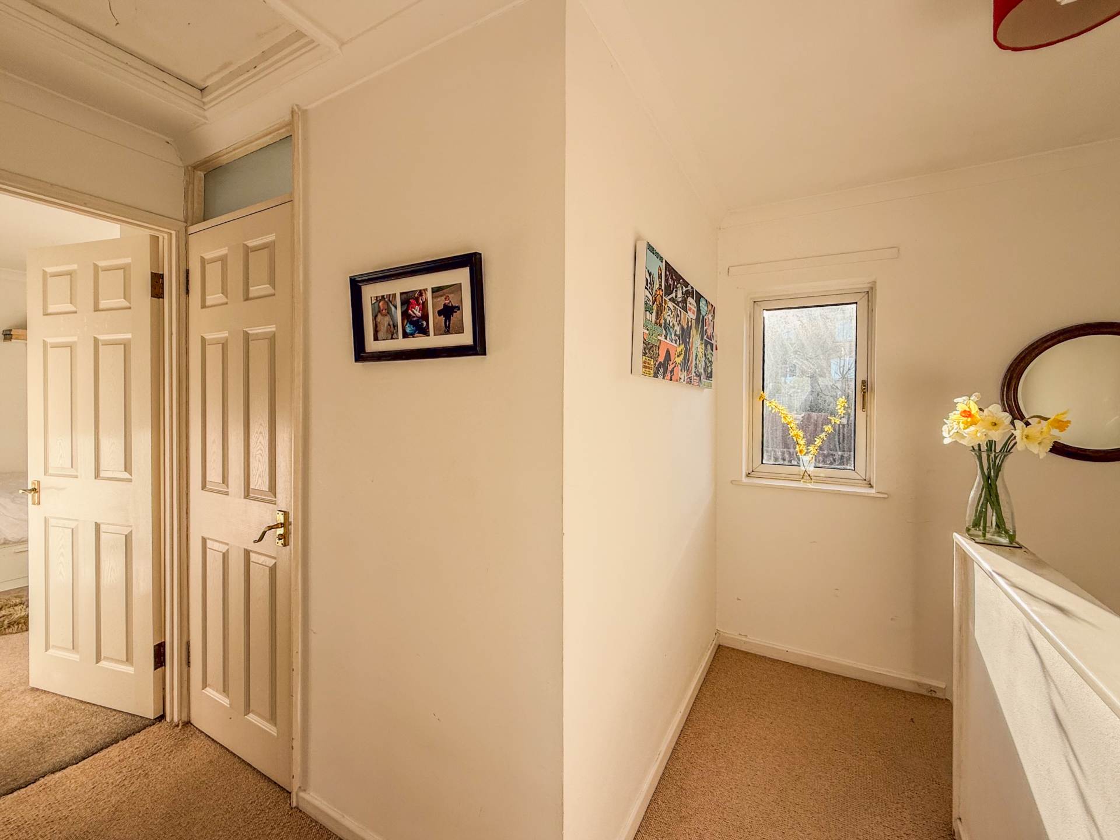
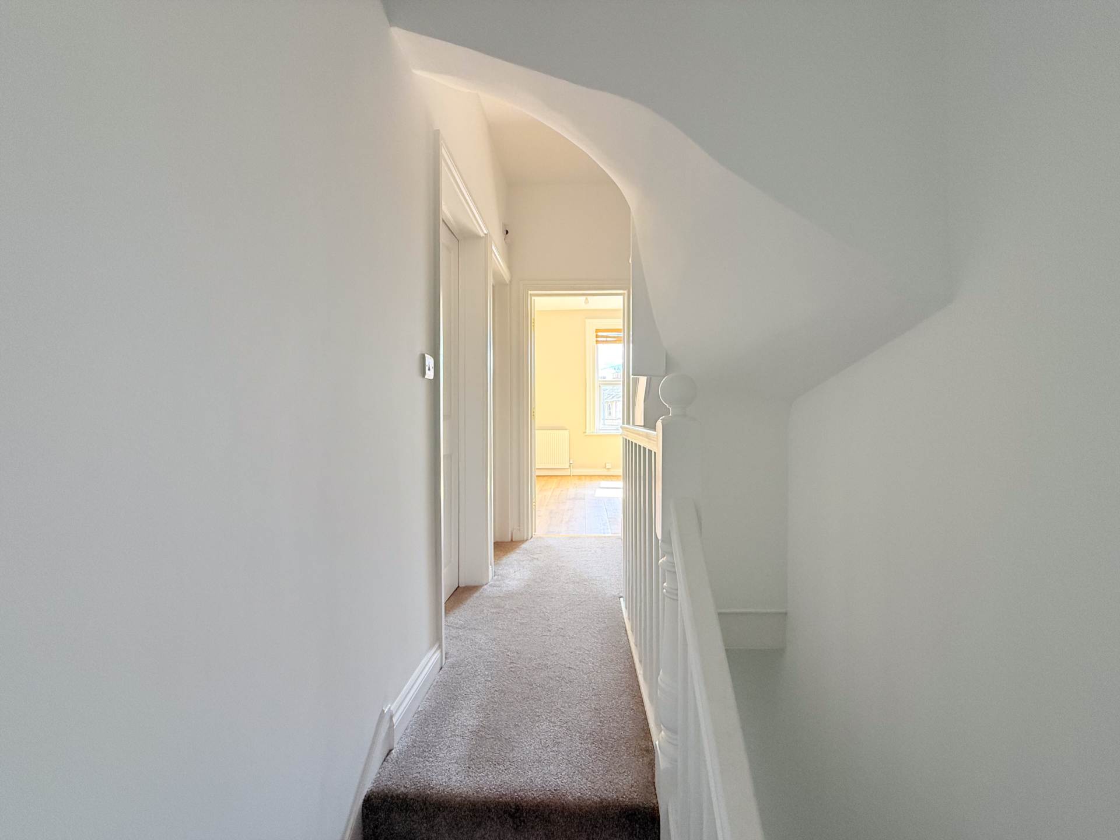
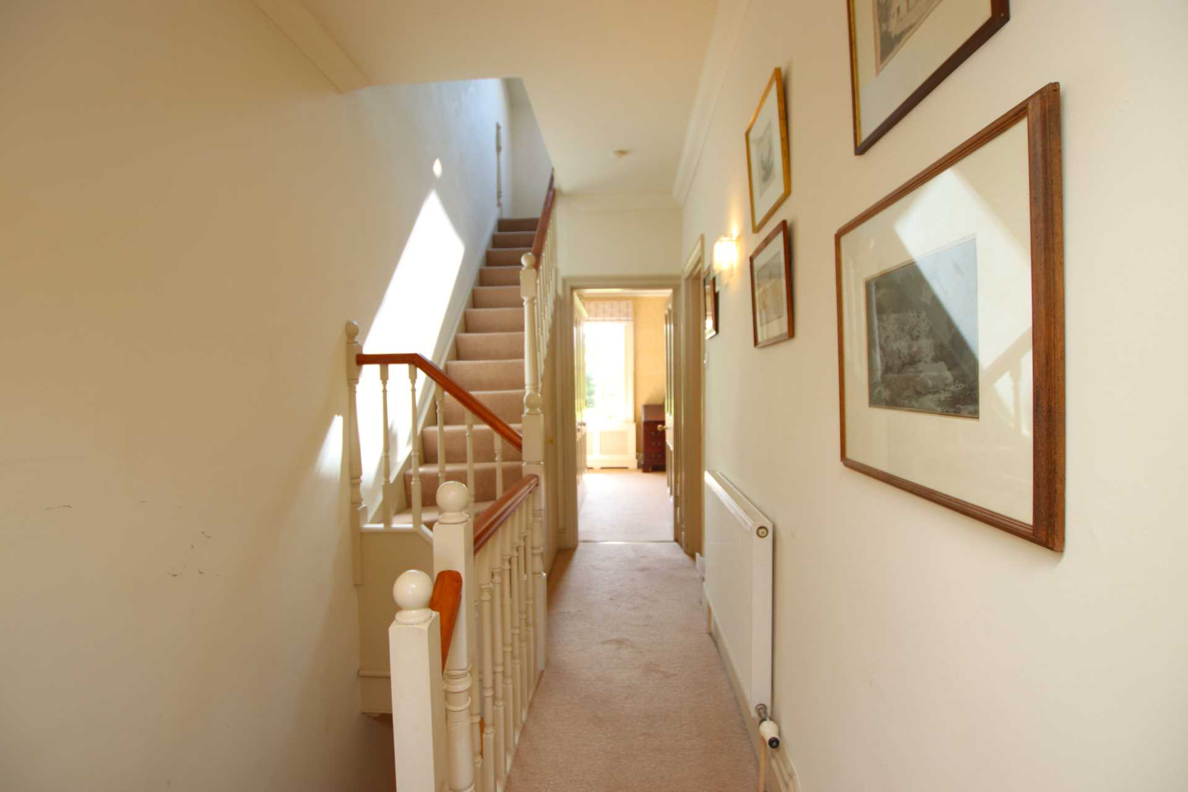
First Floor Landing - 11'6" (3.51m) Max x 8'3" (2.51m) Max
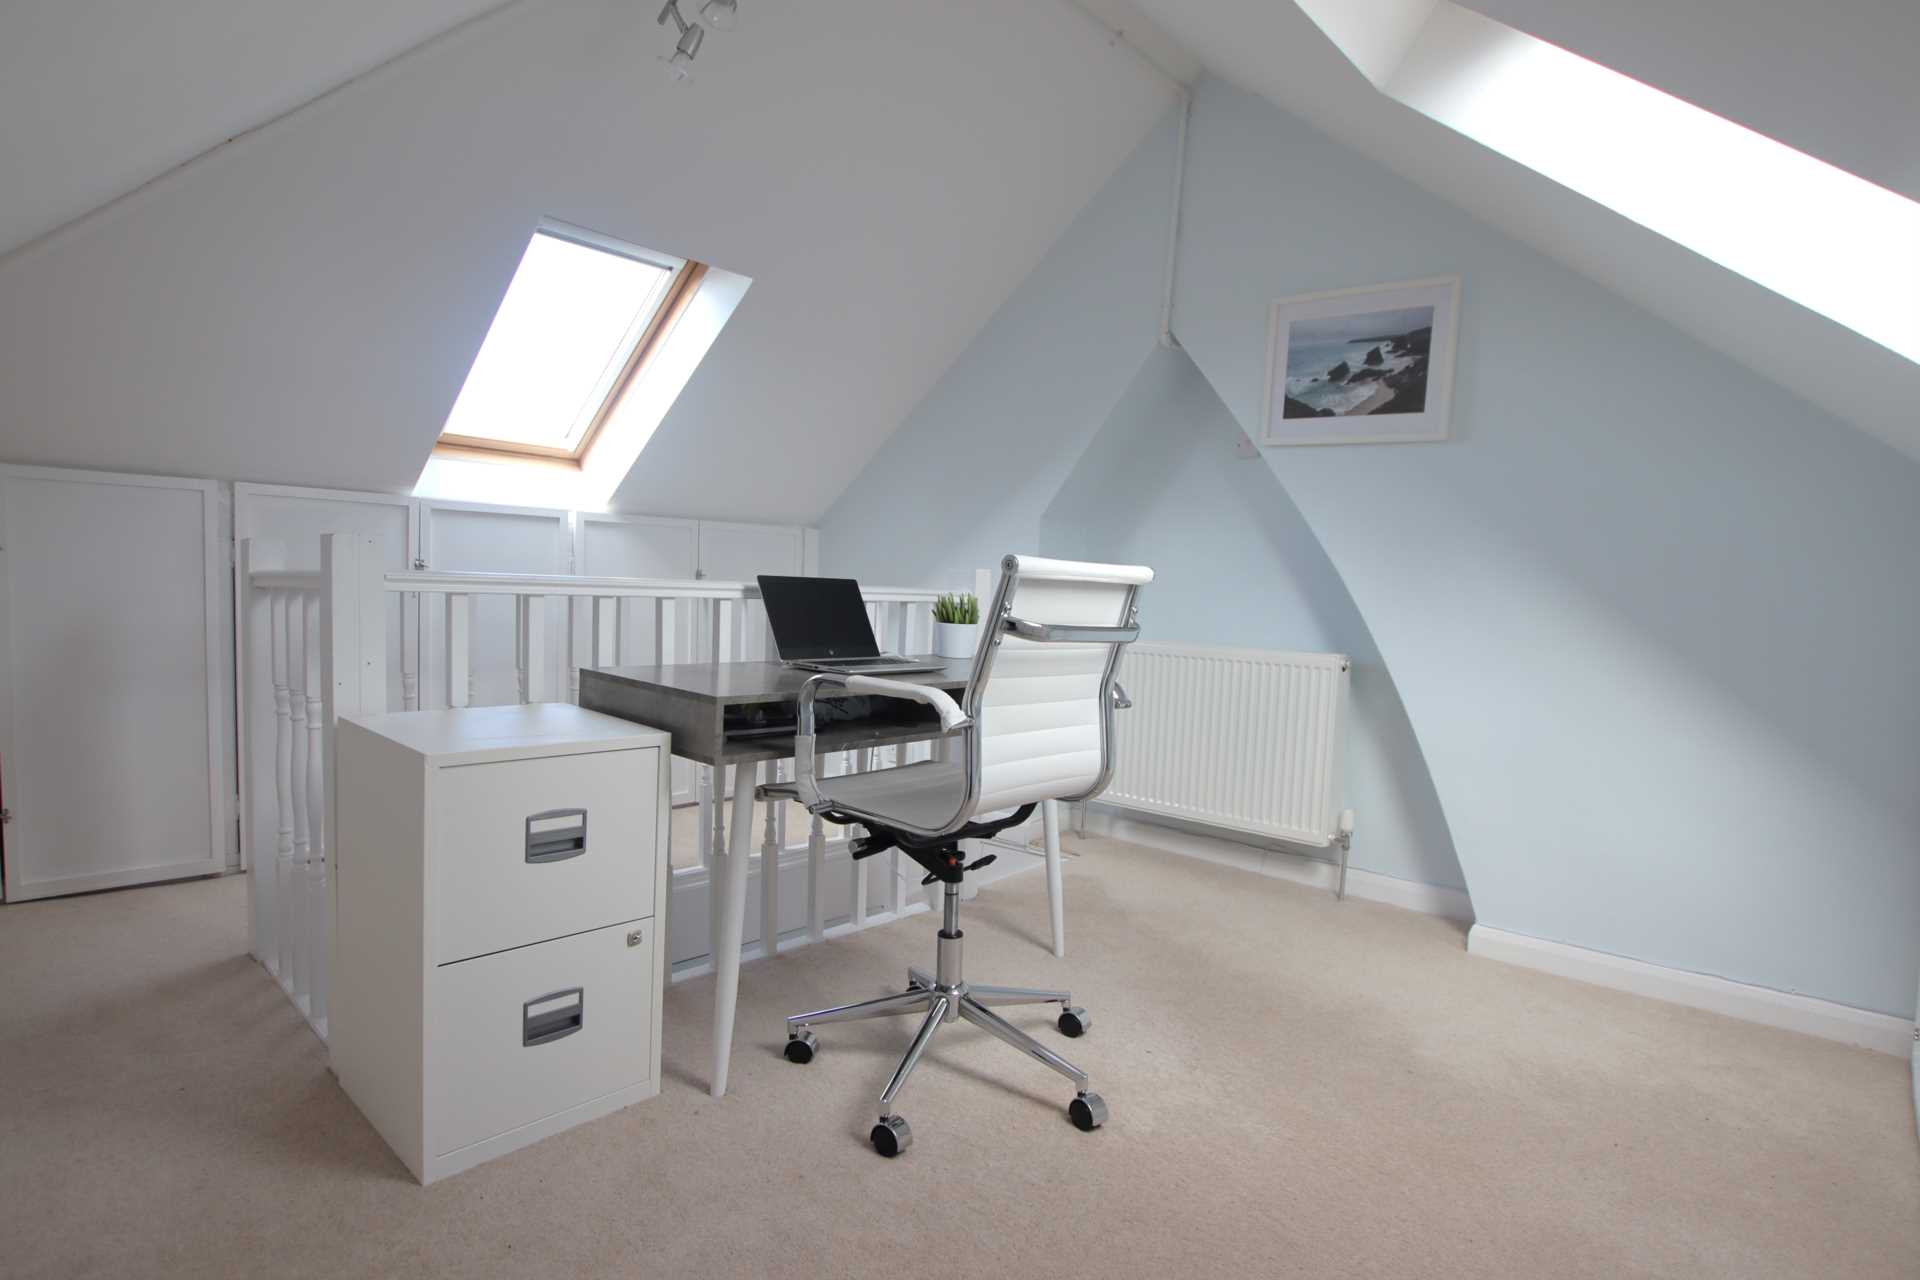
L-shaped. Double glazed rear window. Loft access hatch to ceiling.
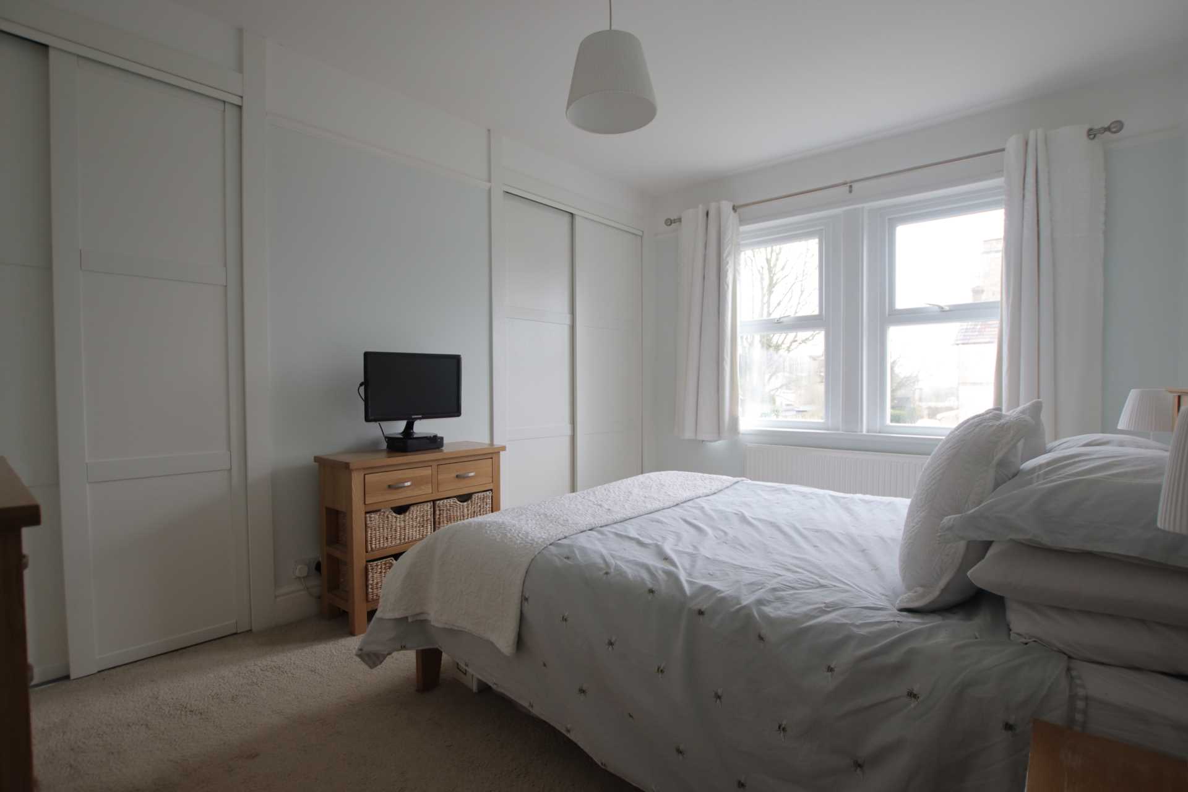
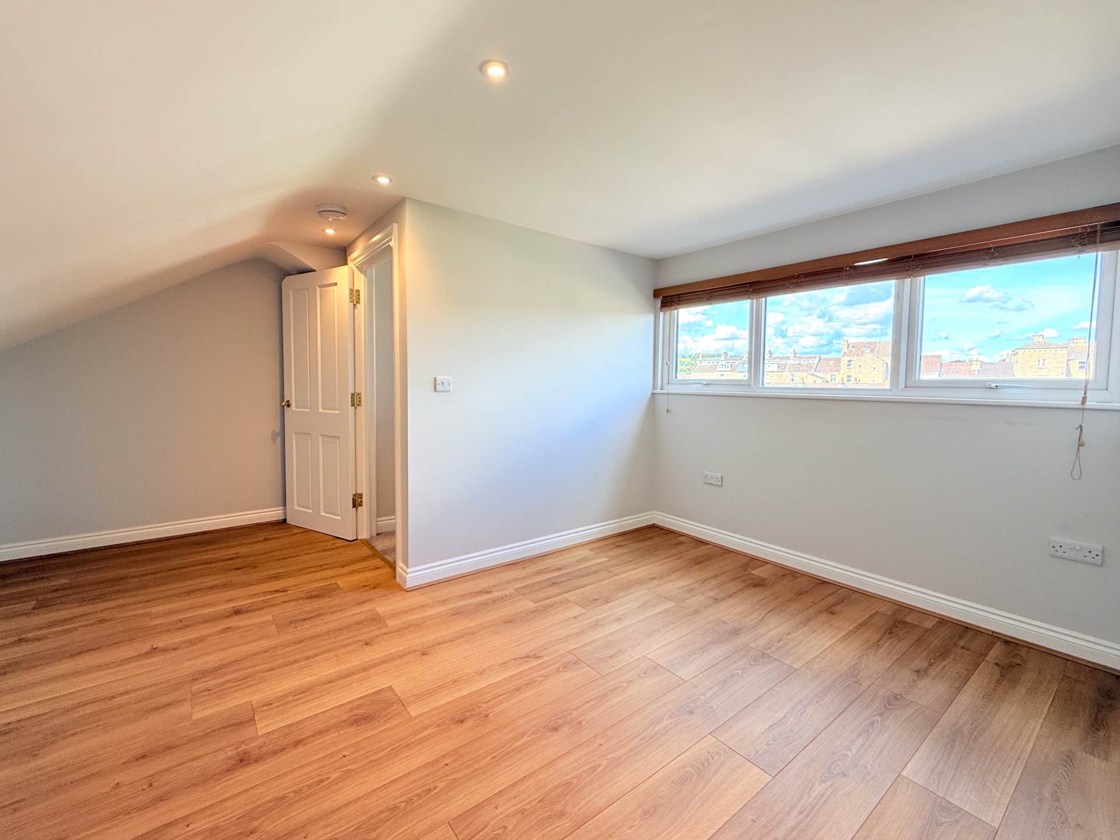
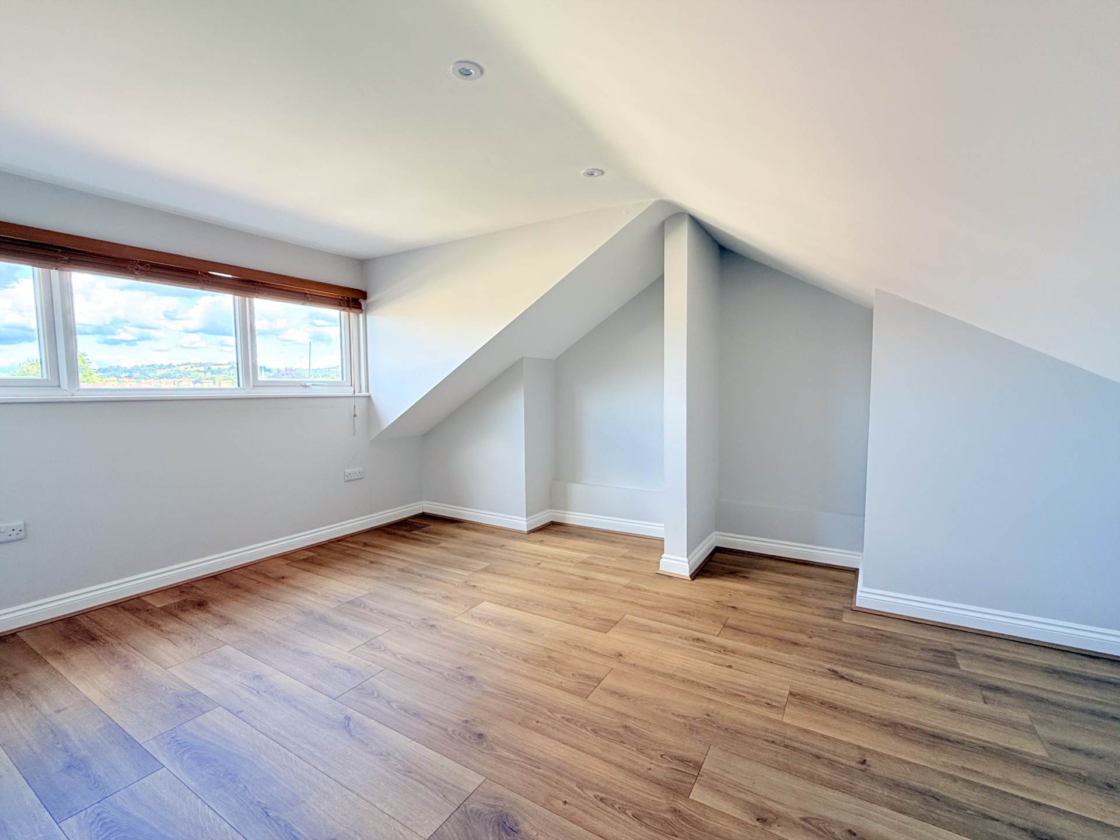
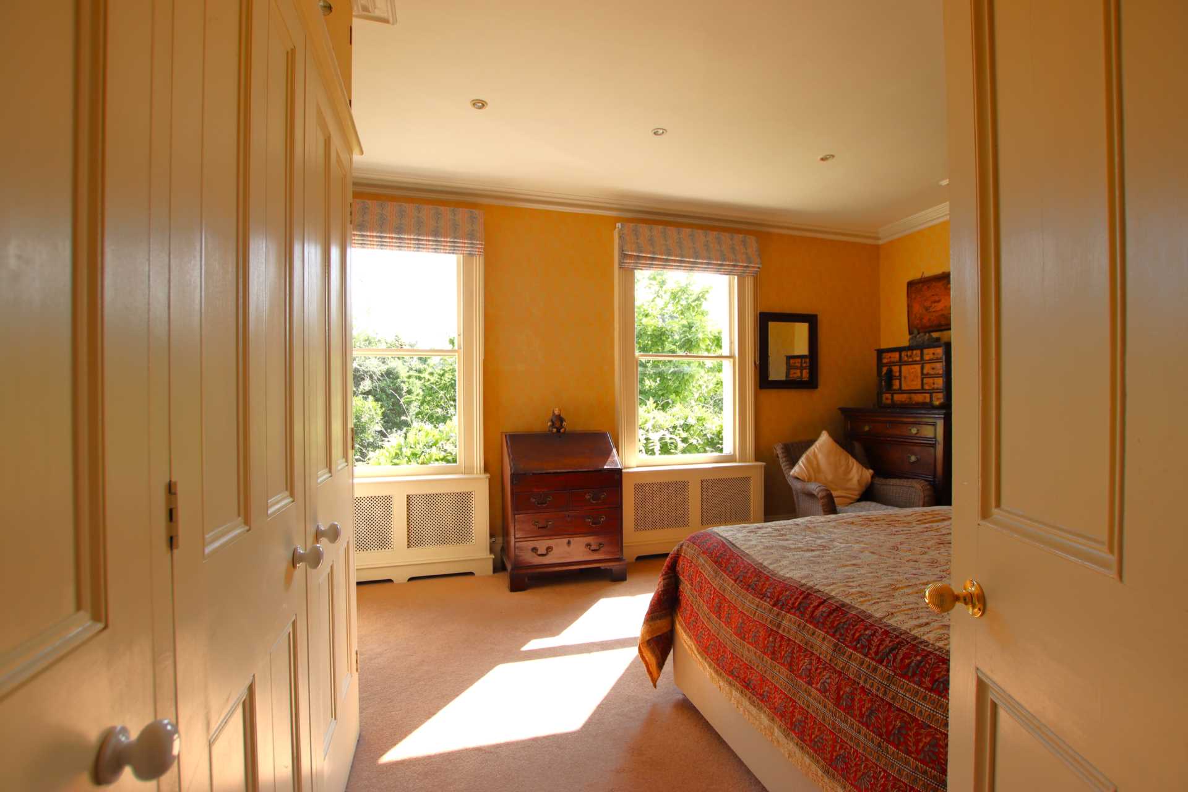
Bedroom 1 - 13'11" (4.24m) x 9'9" (2.97m)
Two double glazed windows to front. Boiler cupboard housing a Worcester combination gas boiler. Coved ceiling.
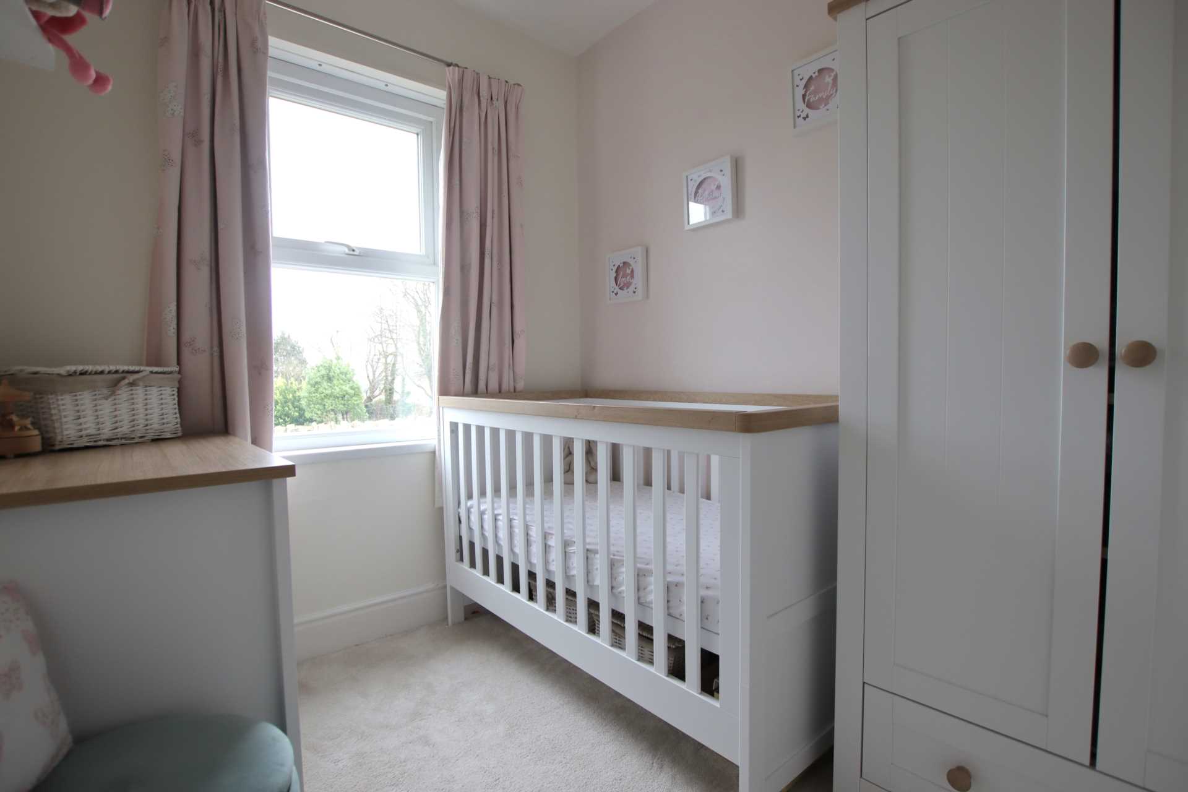
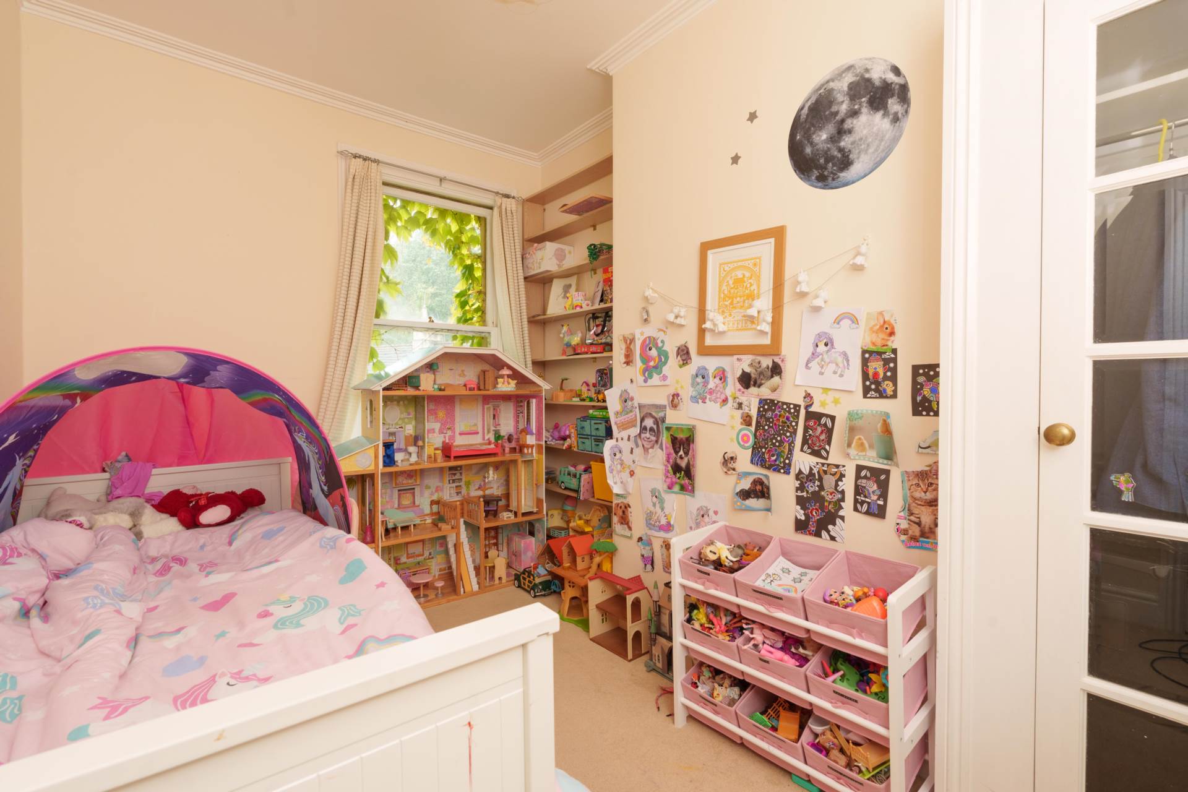
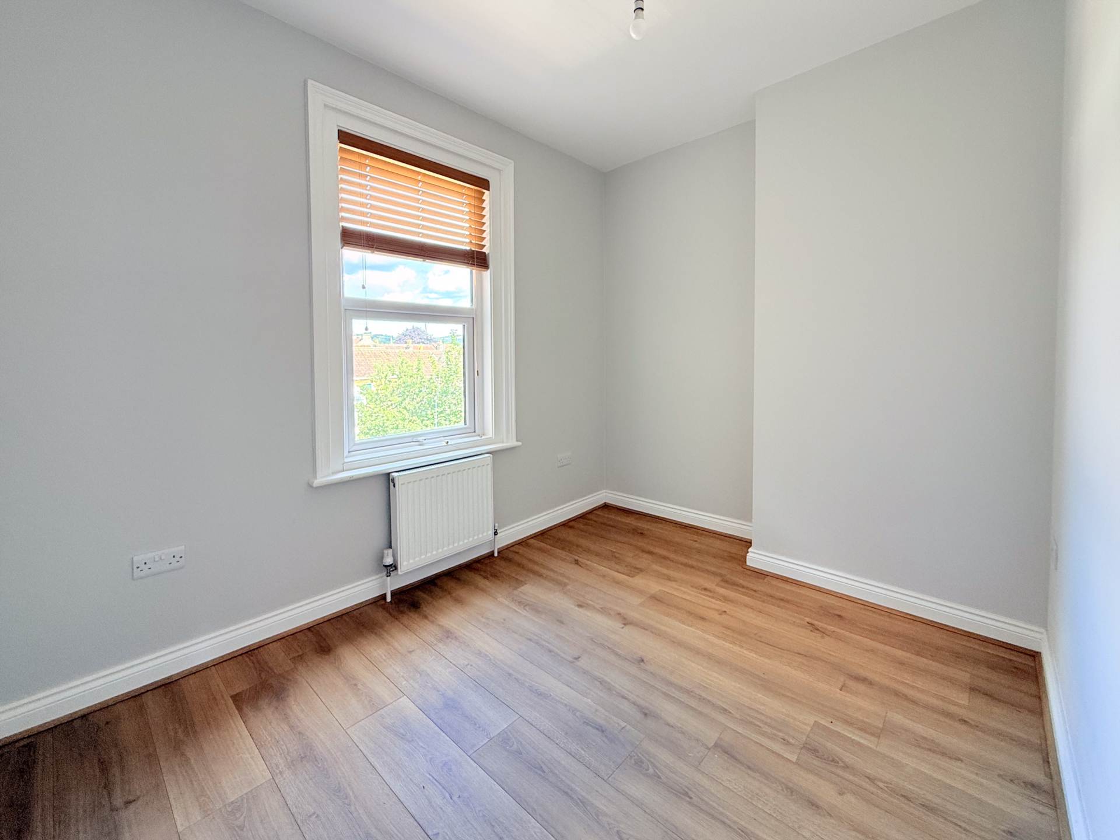
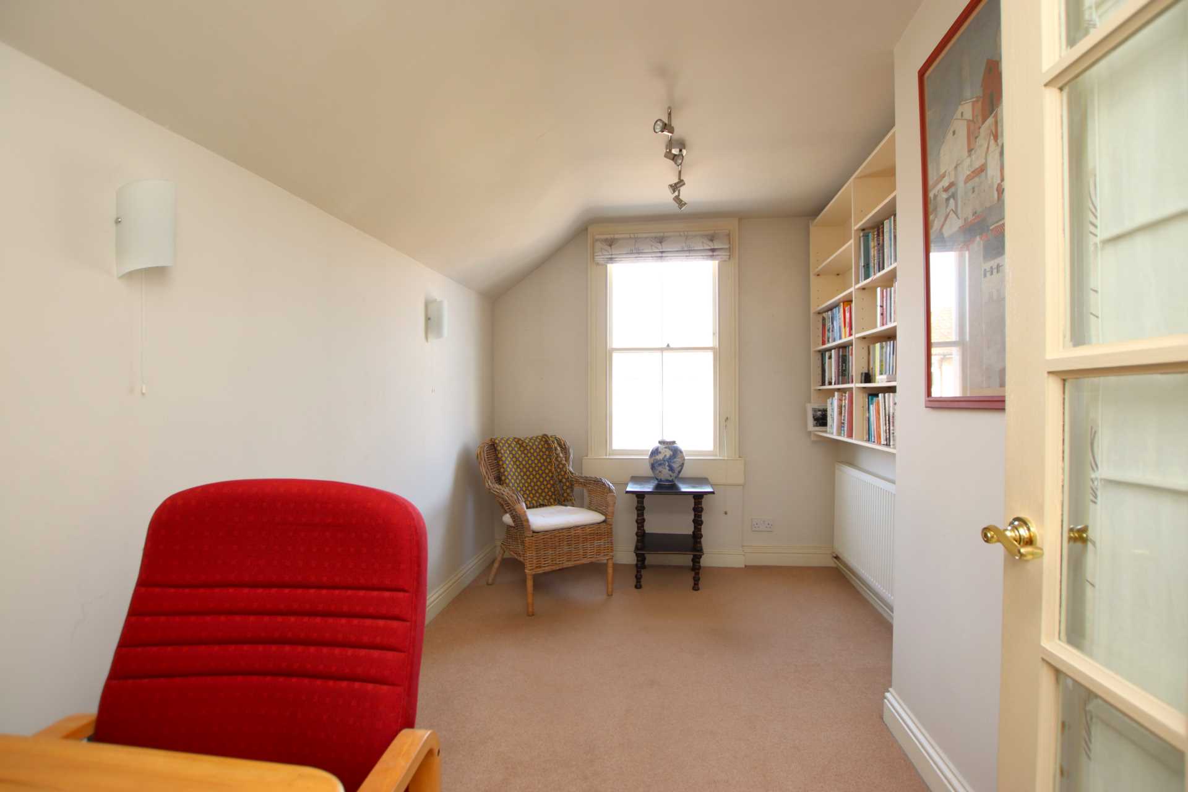
Bedroom 2 - 10'11" (3.33m) Max x 8'3" (2.51m)
Double glazed rear window. Radiator. Coved ceiling.
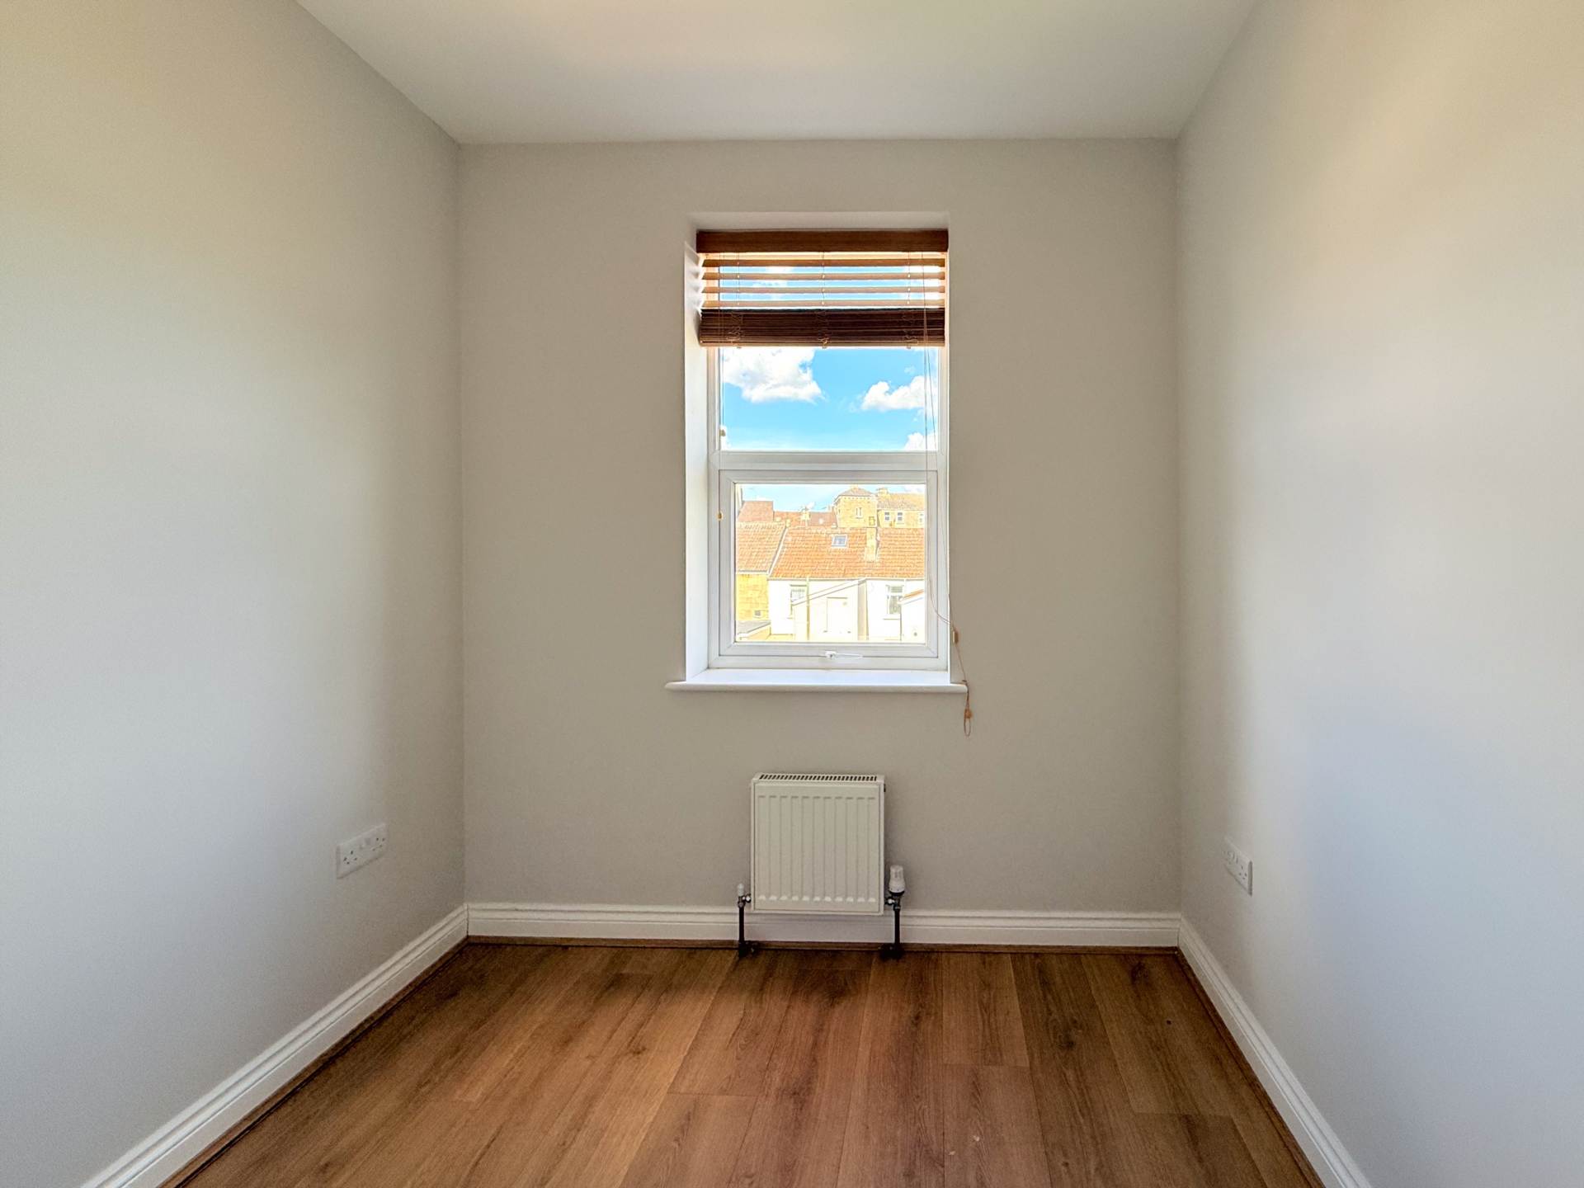
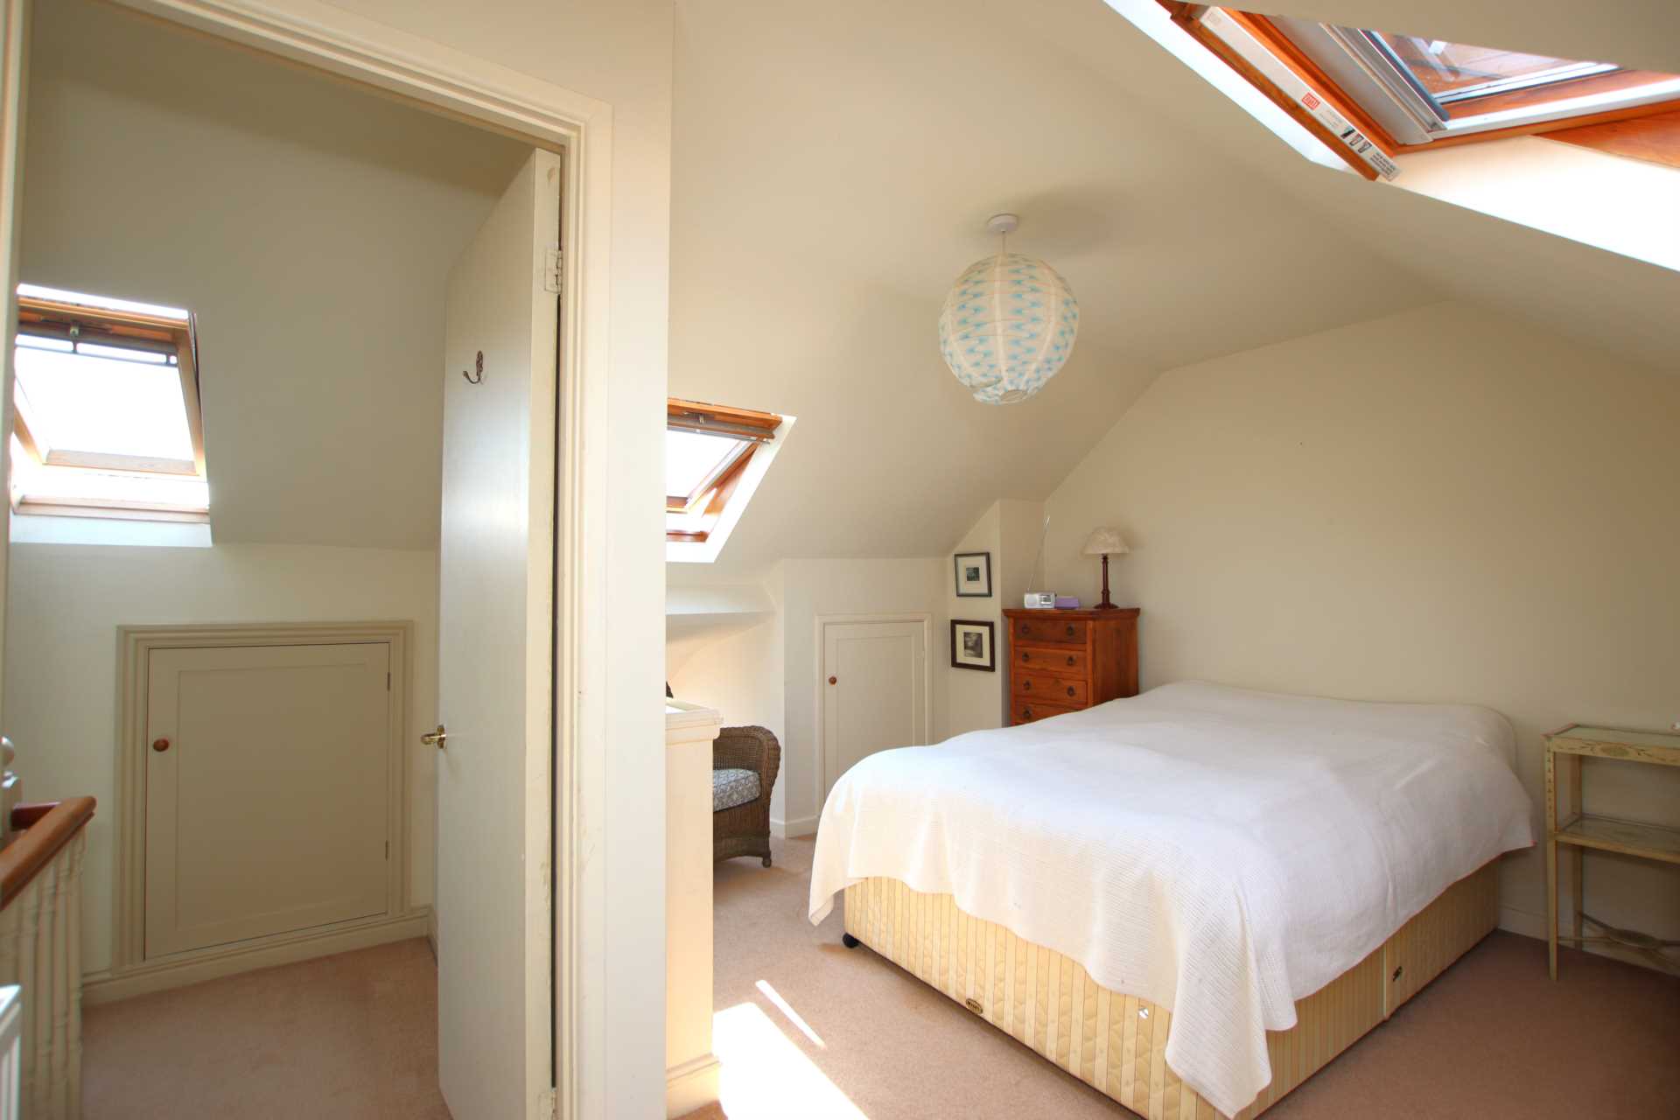
Bedroom 3 - 9'9" (2.97m) Max x 8'7" (2.62m) Max
Double glazed front window. Radiator. Above stair cupboard.
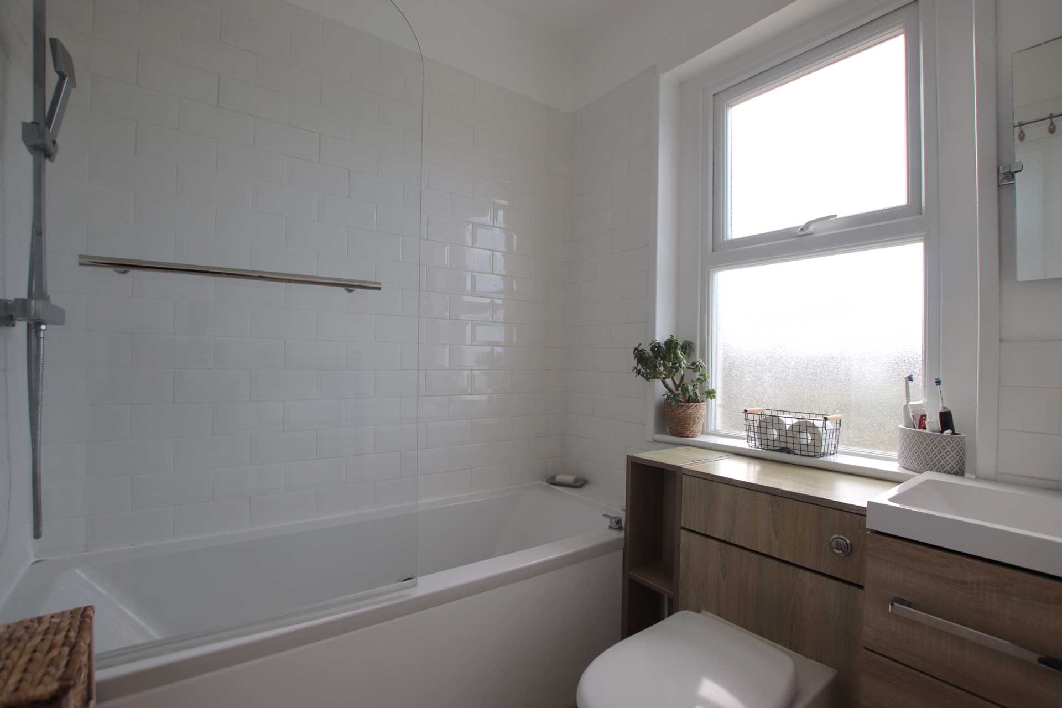
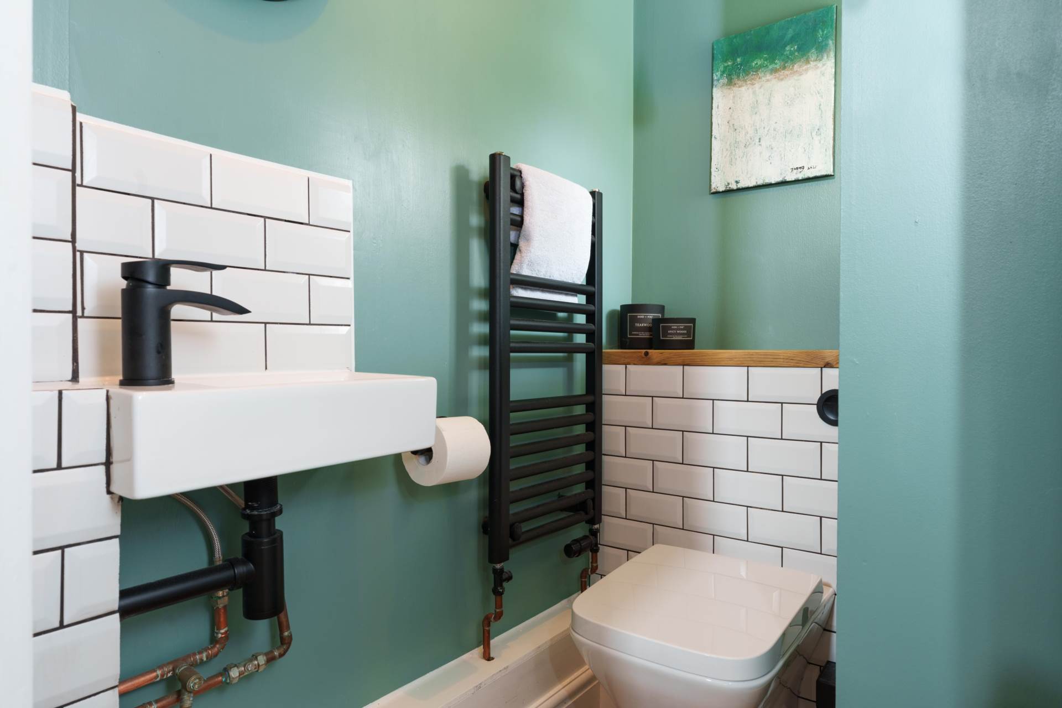
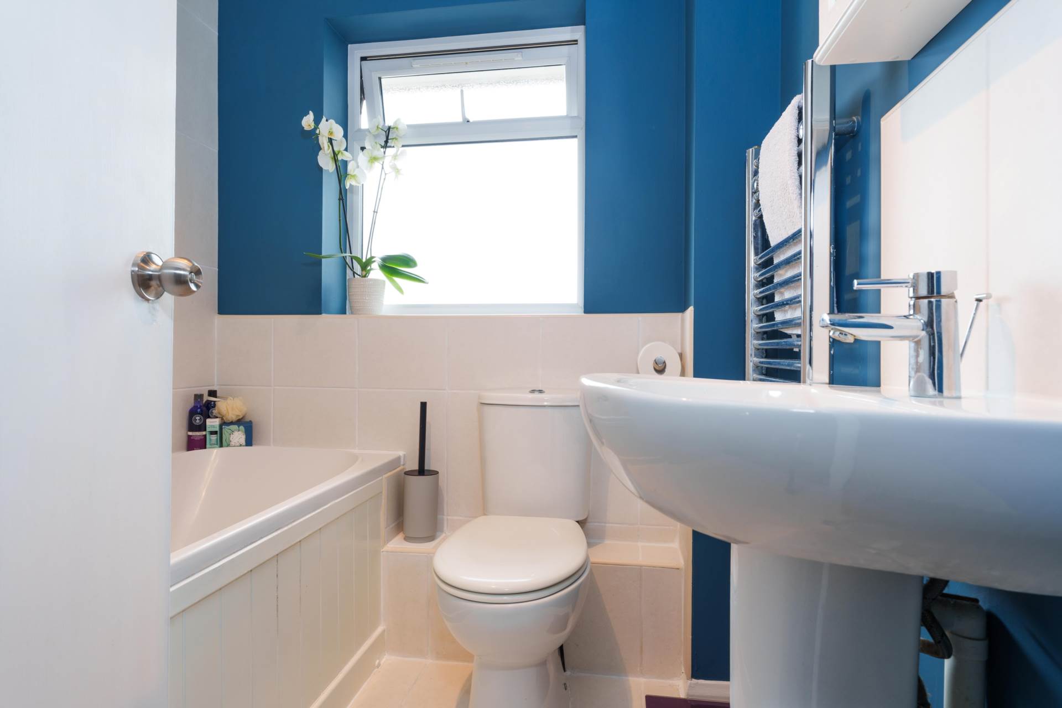
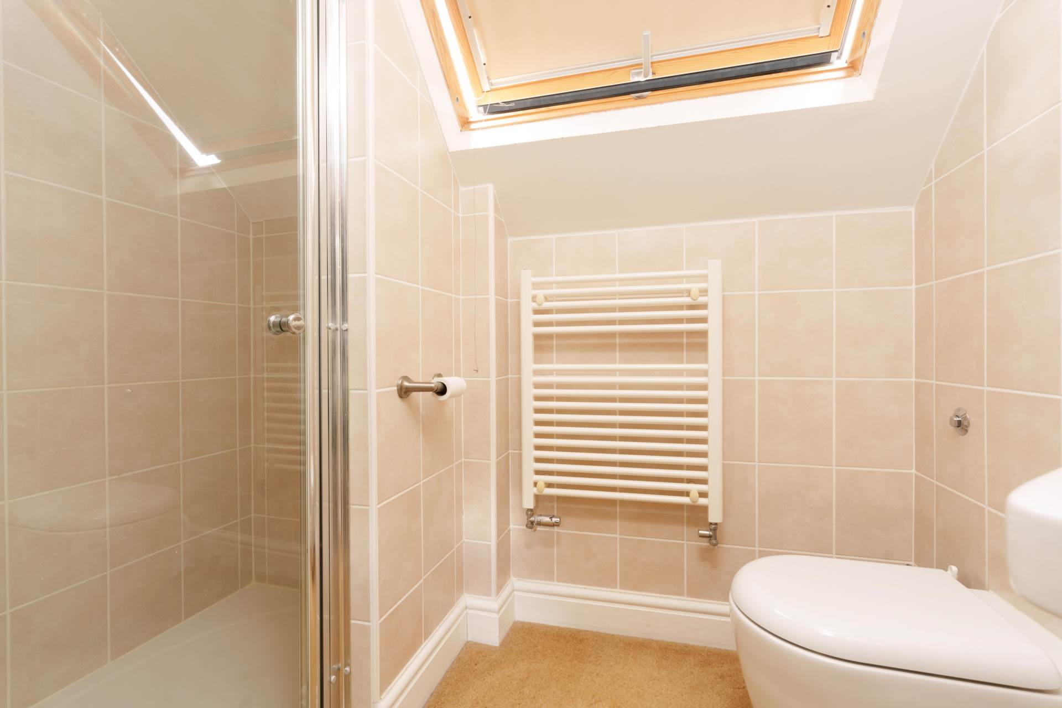
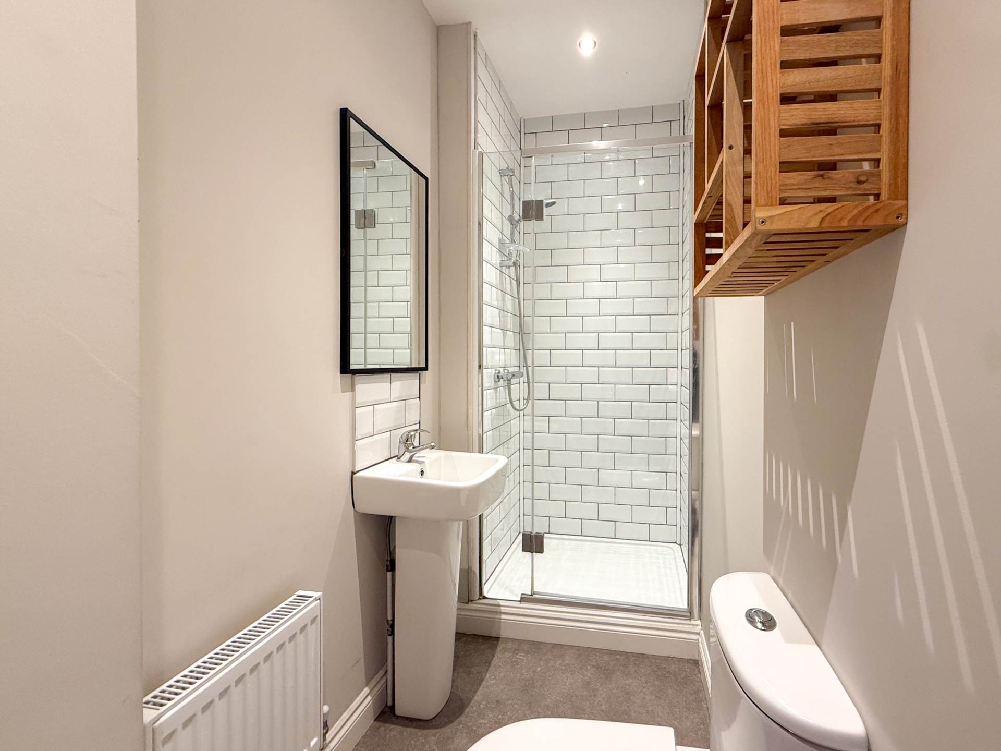
Bathroom - 6'11" (2.11m) x 5'1" (1.55m)
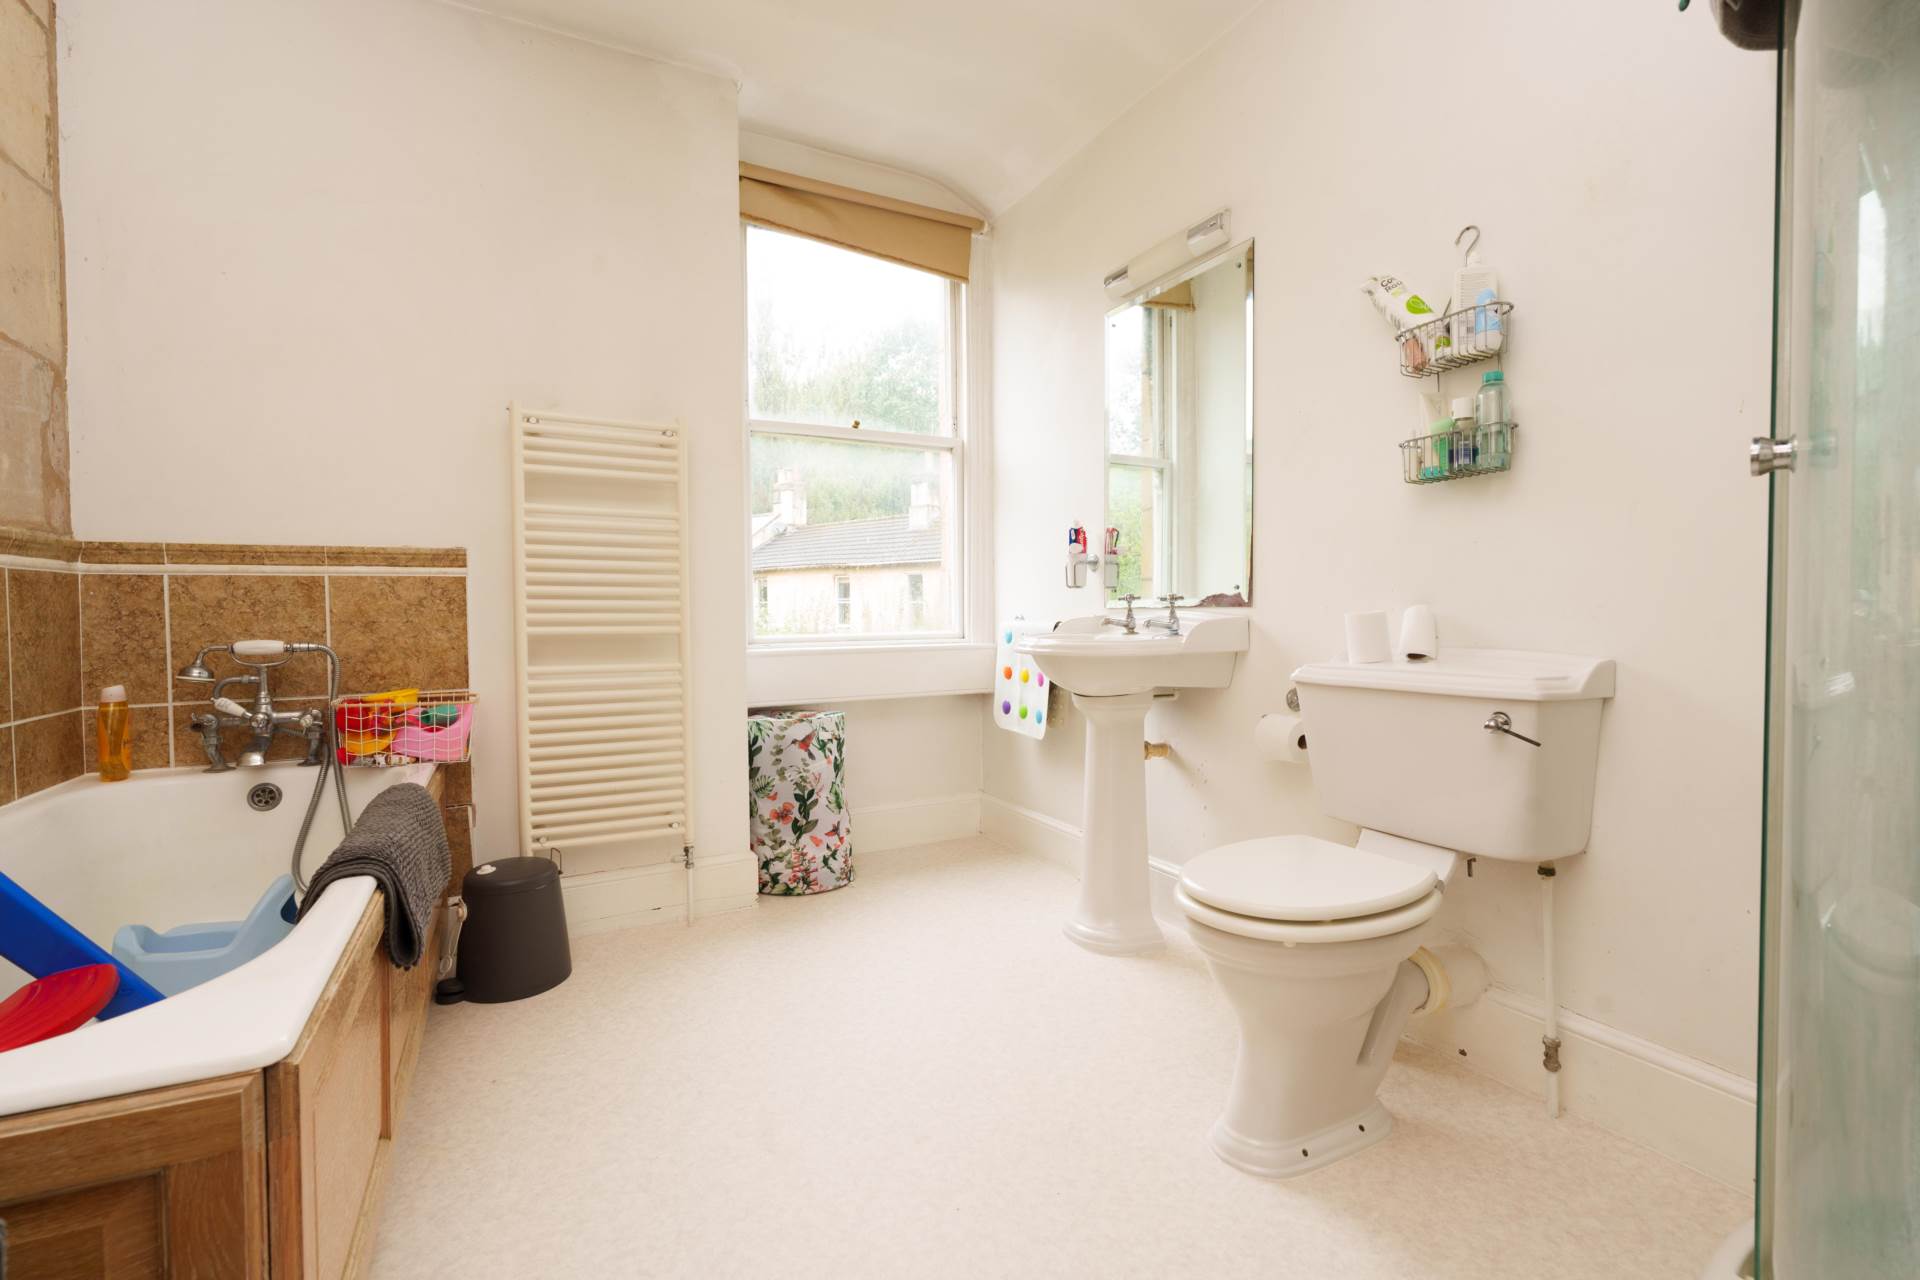
Double glazed rear window. Tiled walls. Vinyl floor. Tiled bath with shower over and retractable shower screen. Hand basin. LLWC. Heated towel rail.
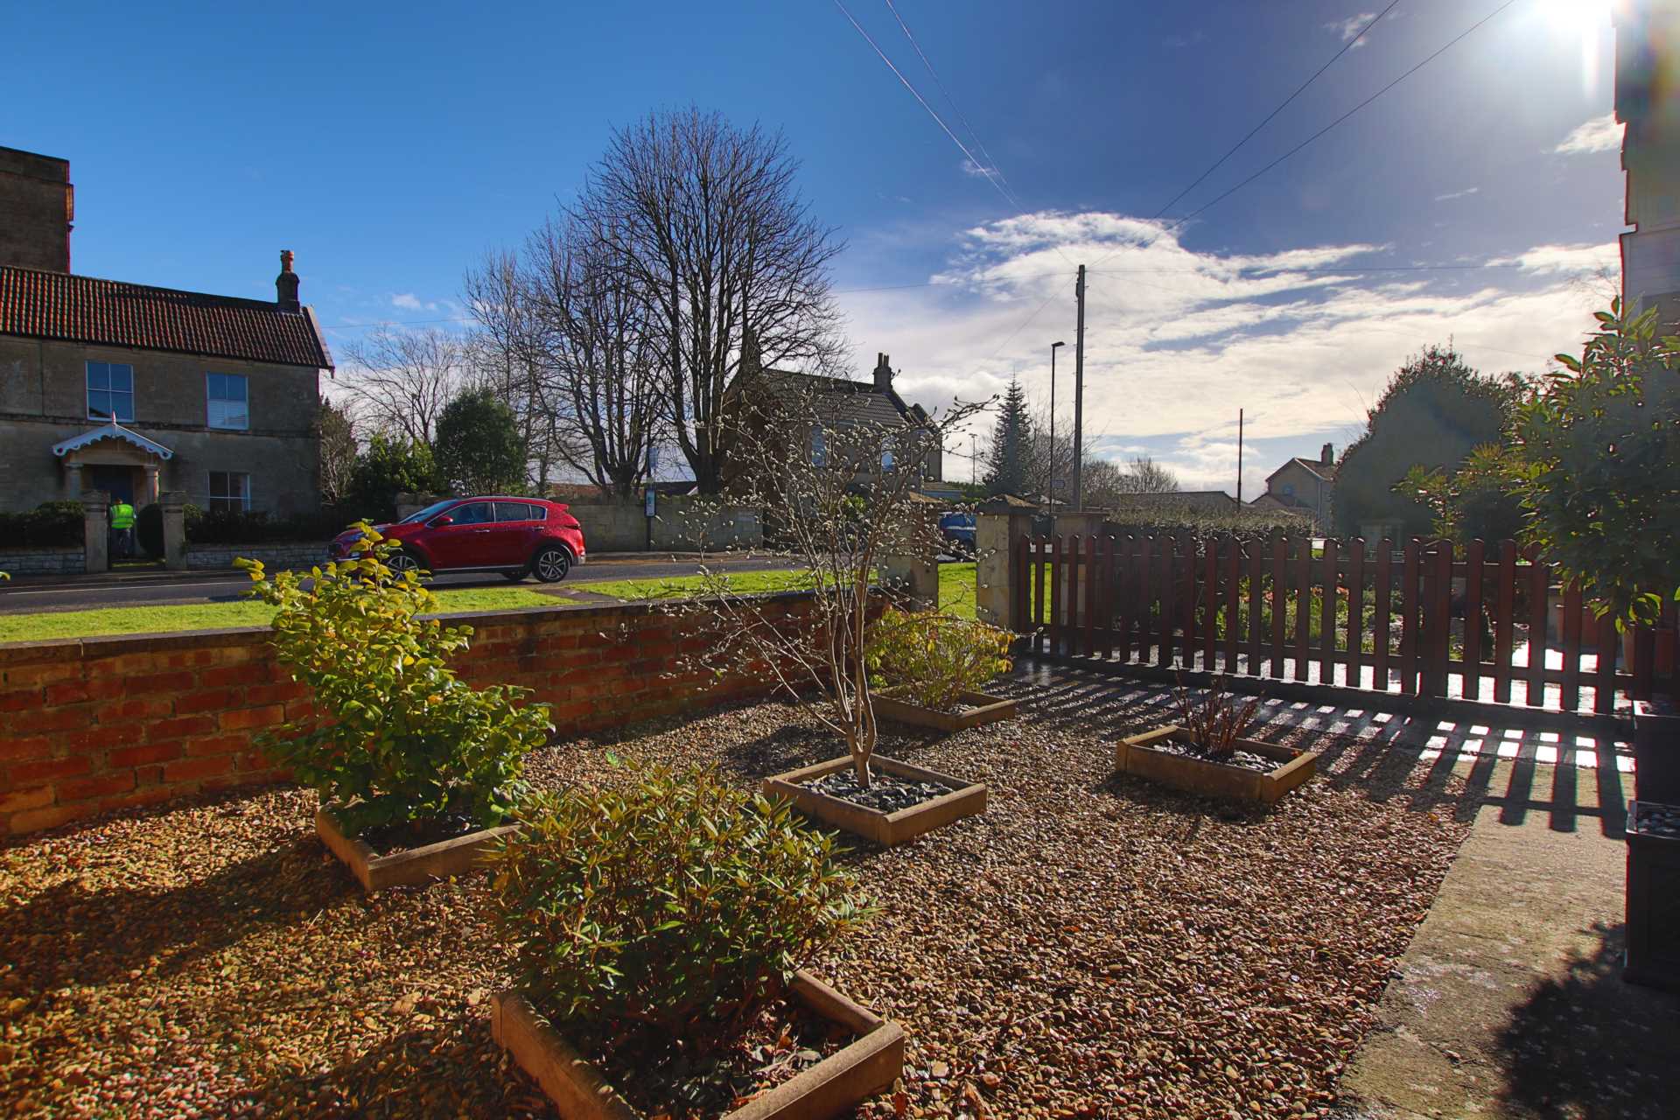
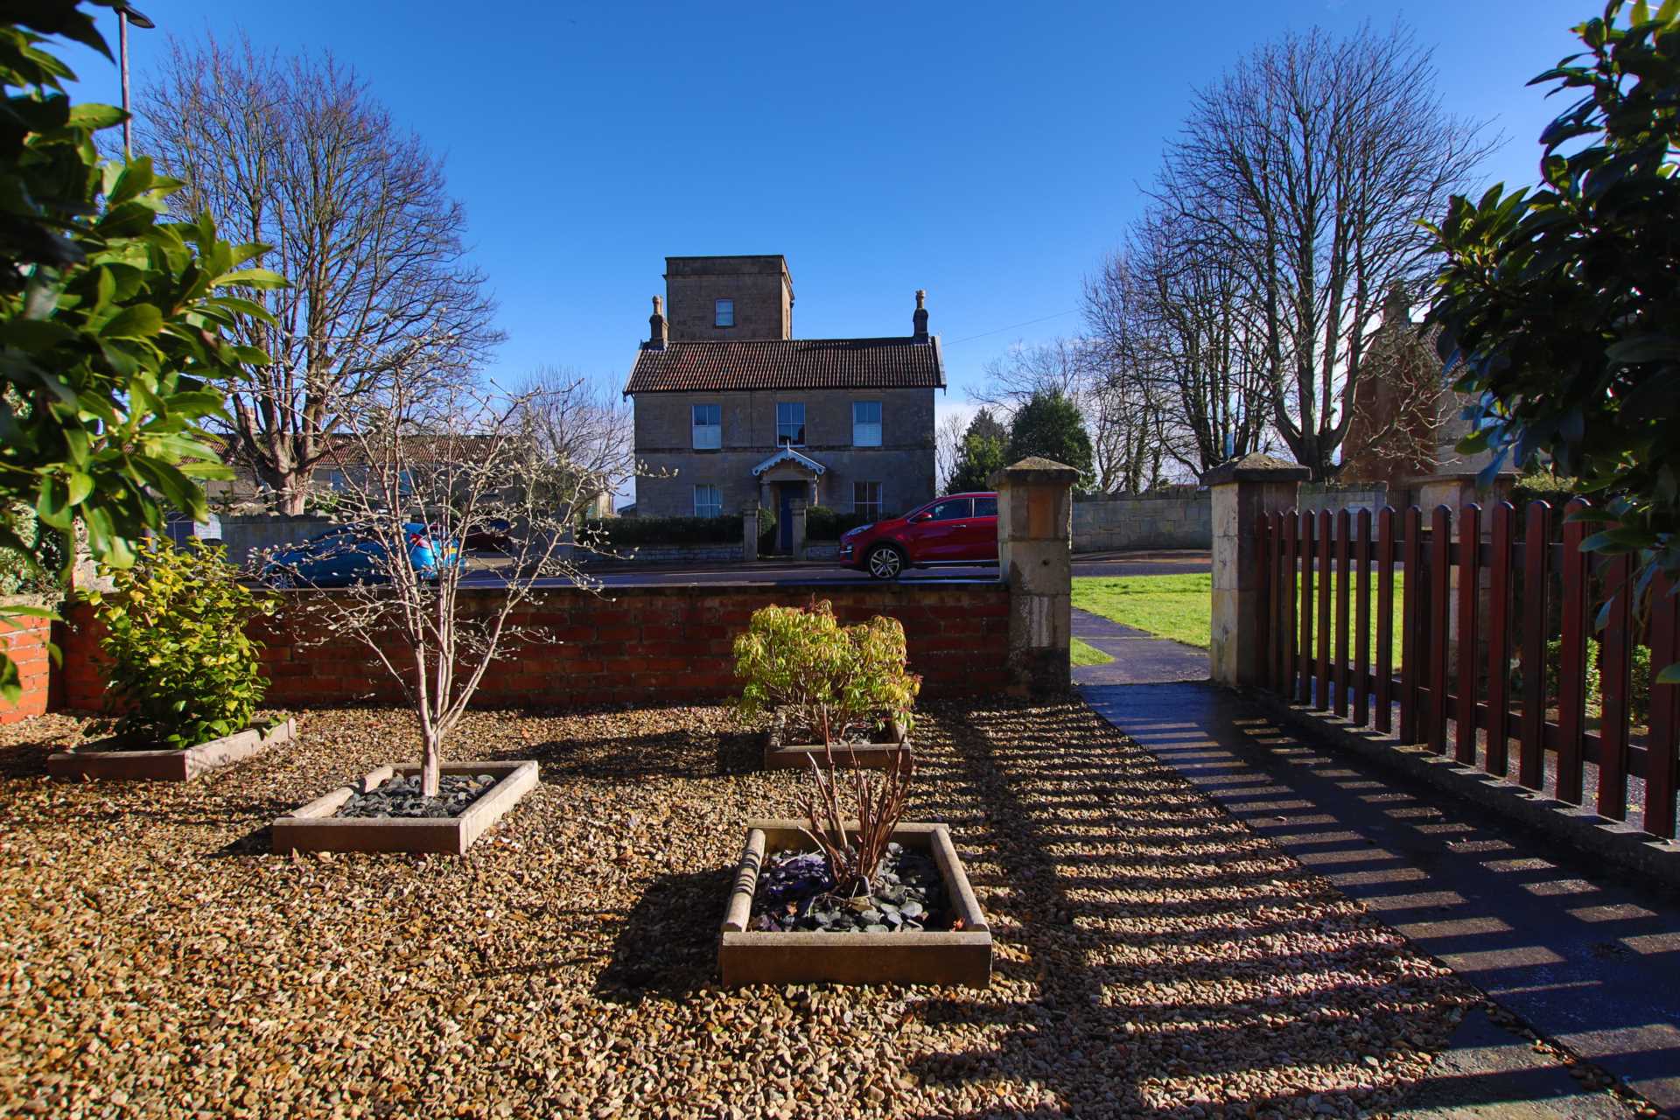
Front Garden - 41'0" (12.5m) x 31'0" (9.45m)
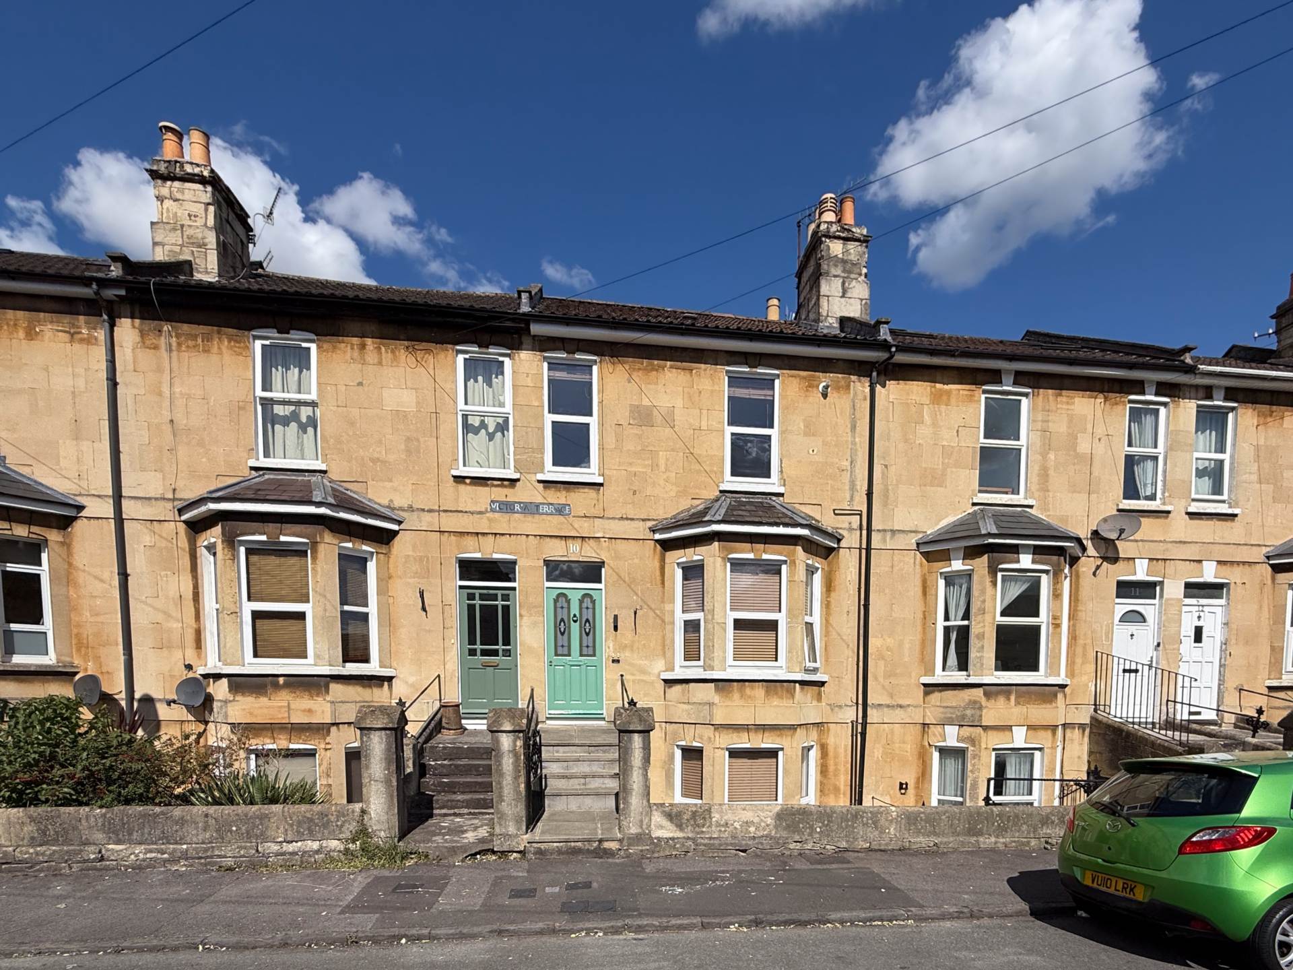
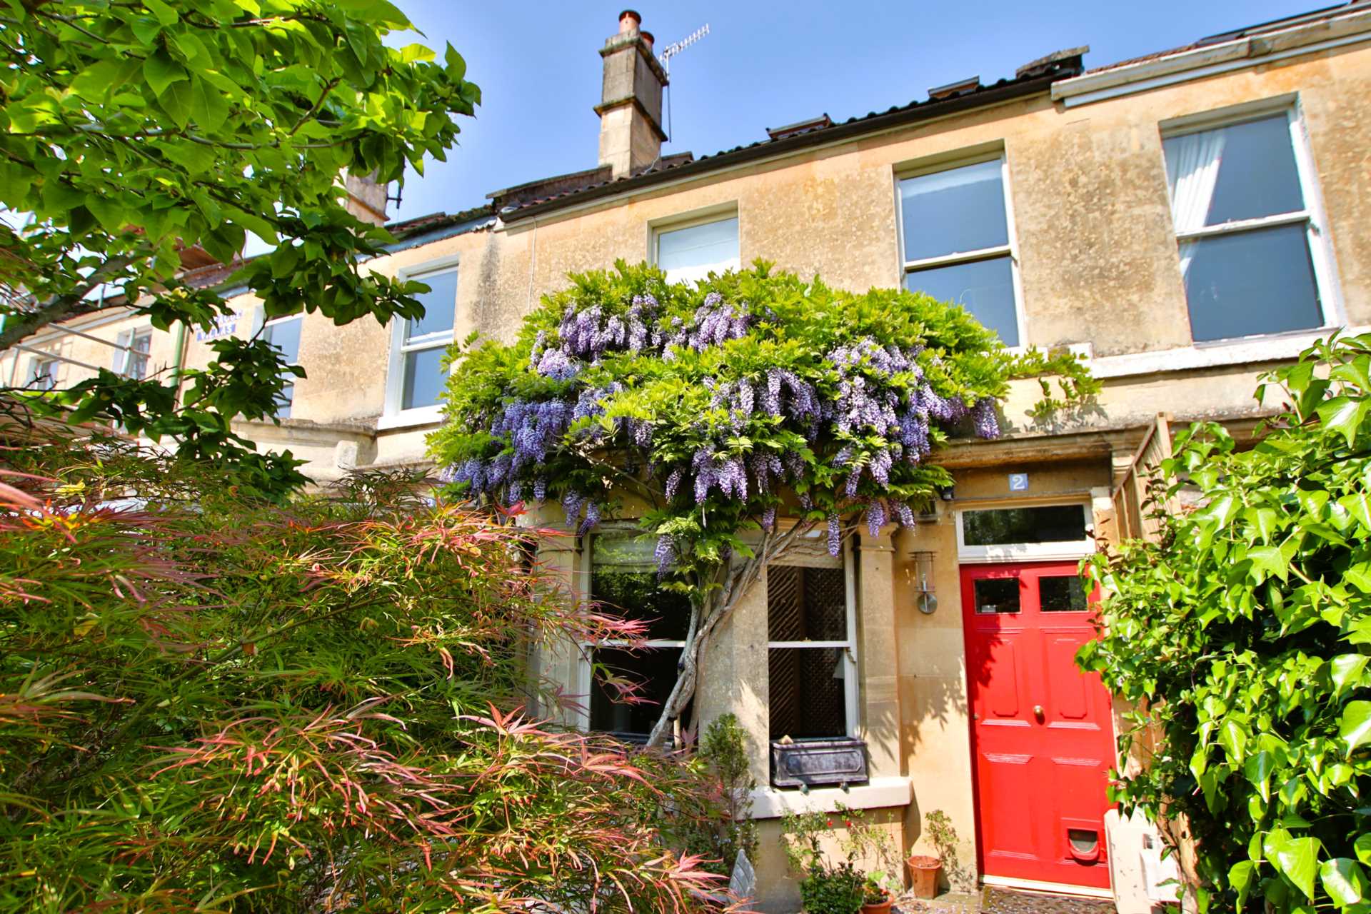
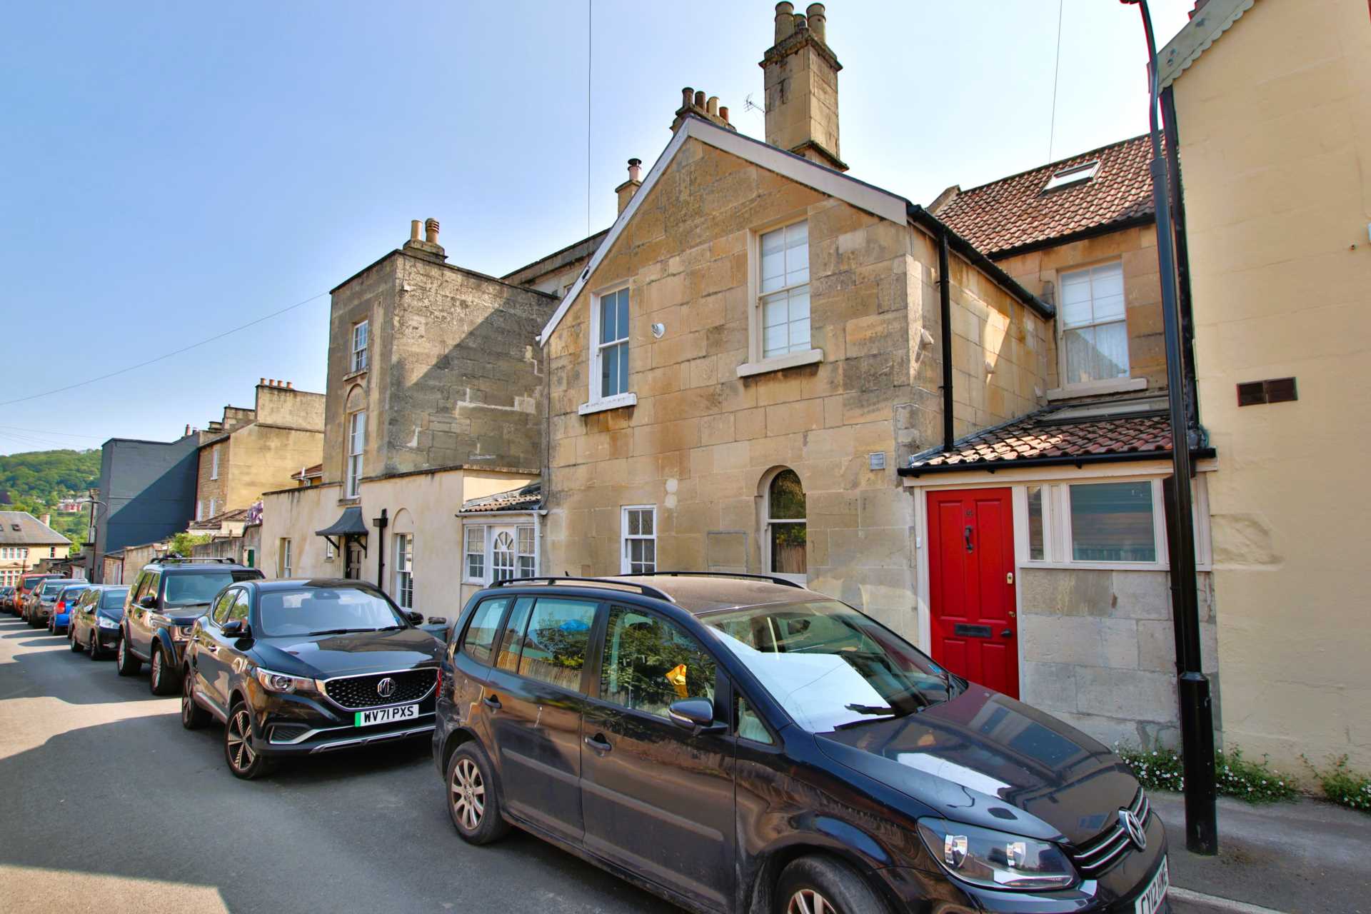
Lawn. Gravelled plant bed. Concrete garden path with gated access to side / rear garden. Canopied porch with wall light. Raised shrub bed.
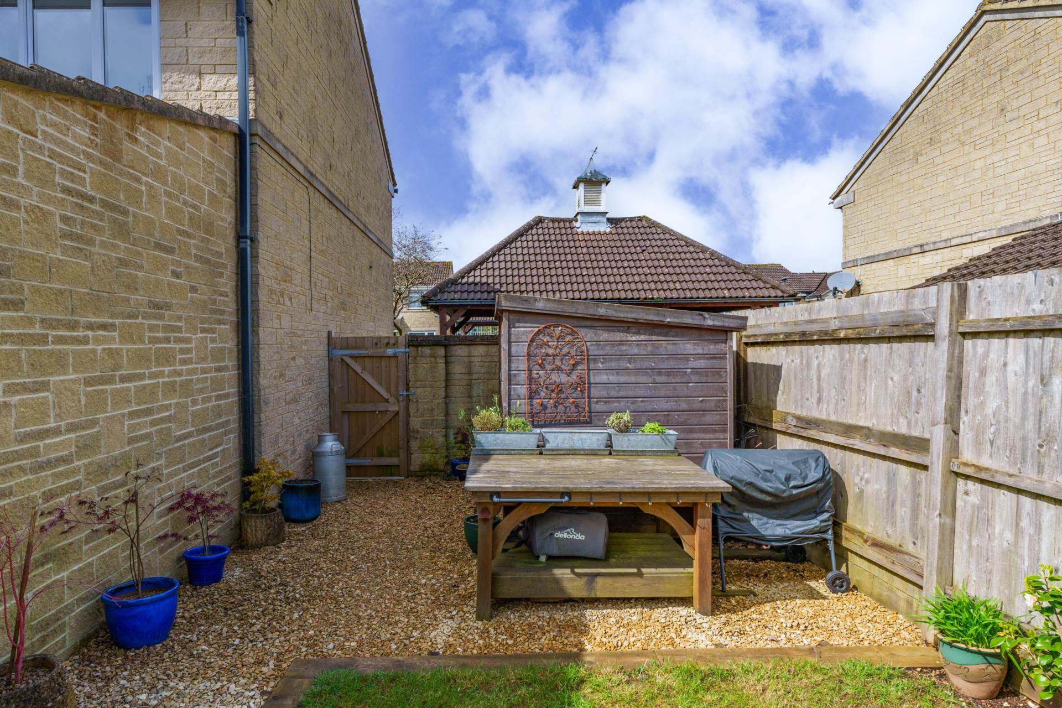
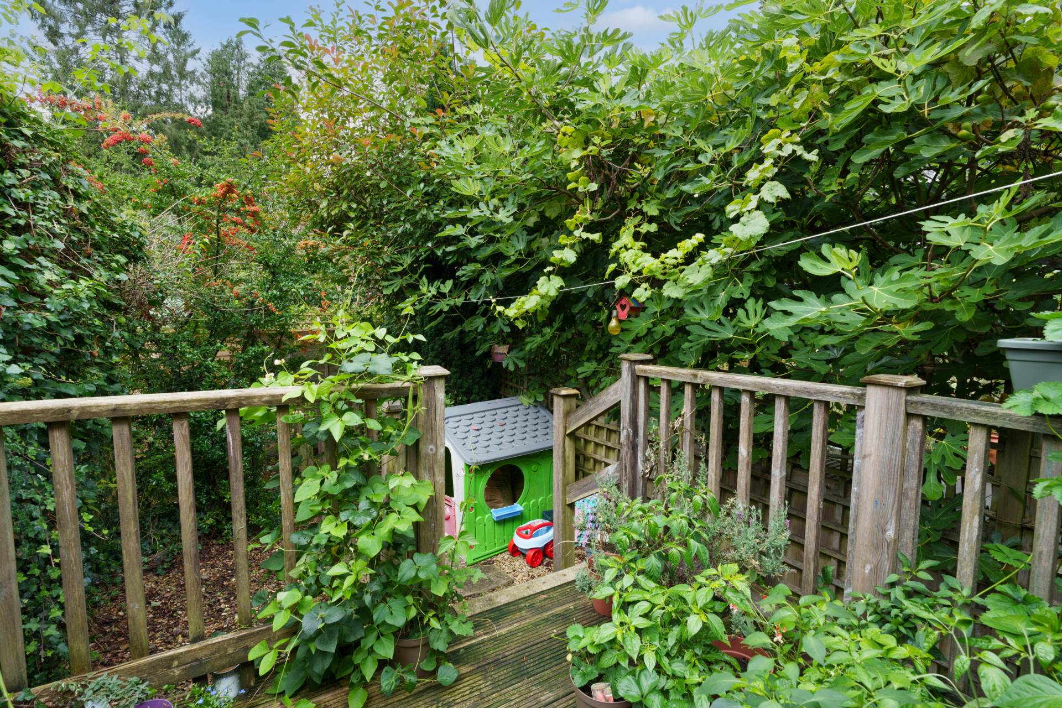
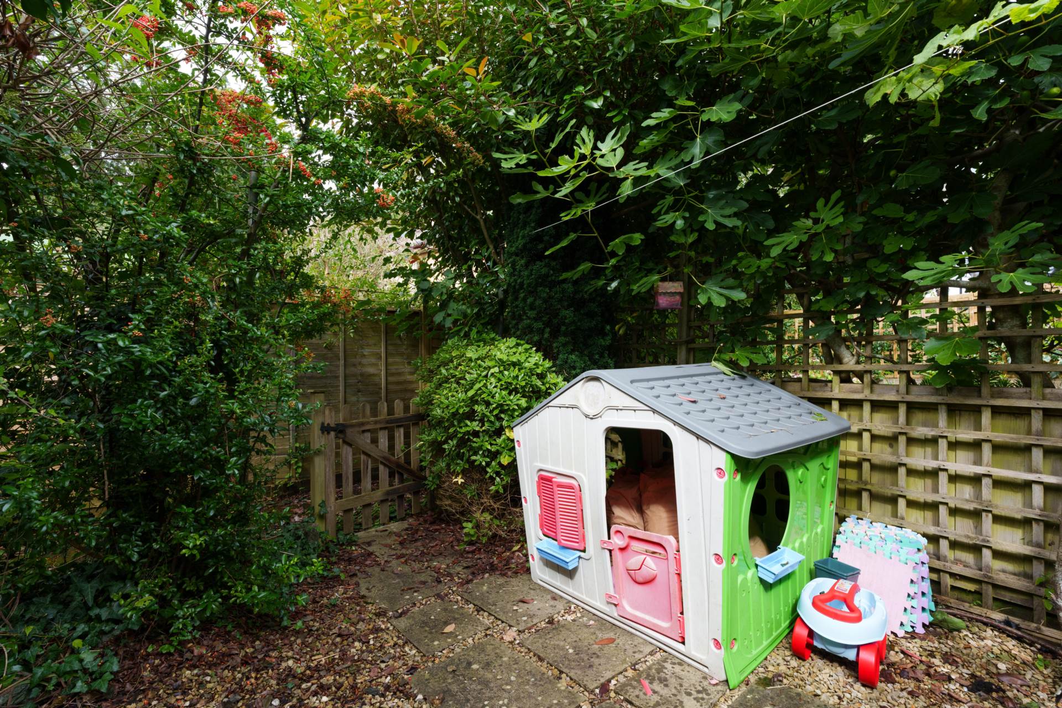
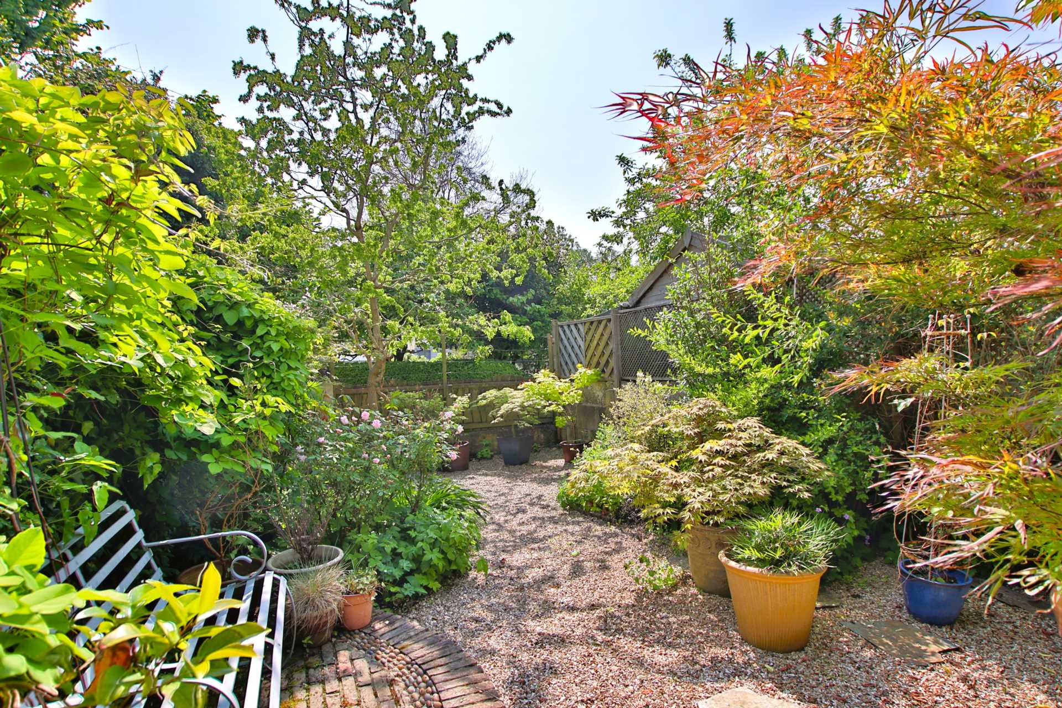
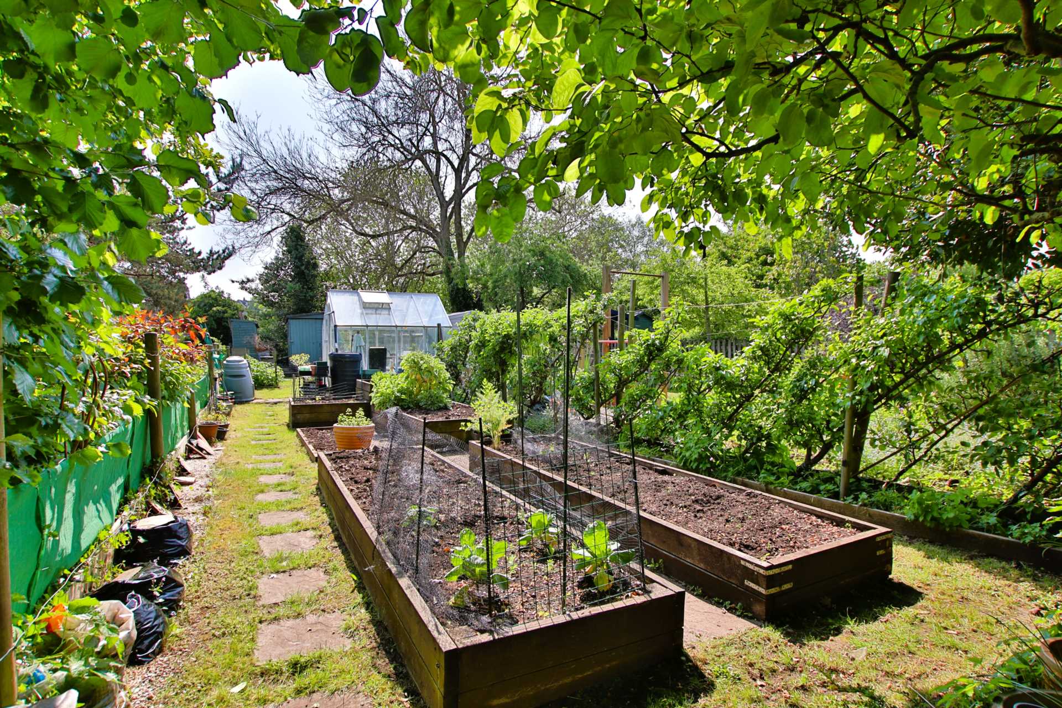
Side/Rear Garden - 56'0" (17.07m) Max x 38'0" (11.58m) Max
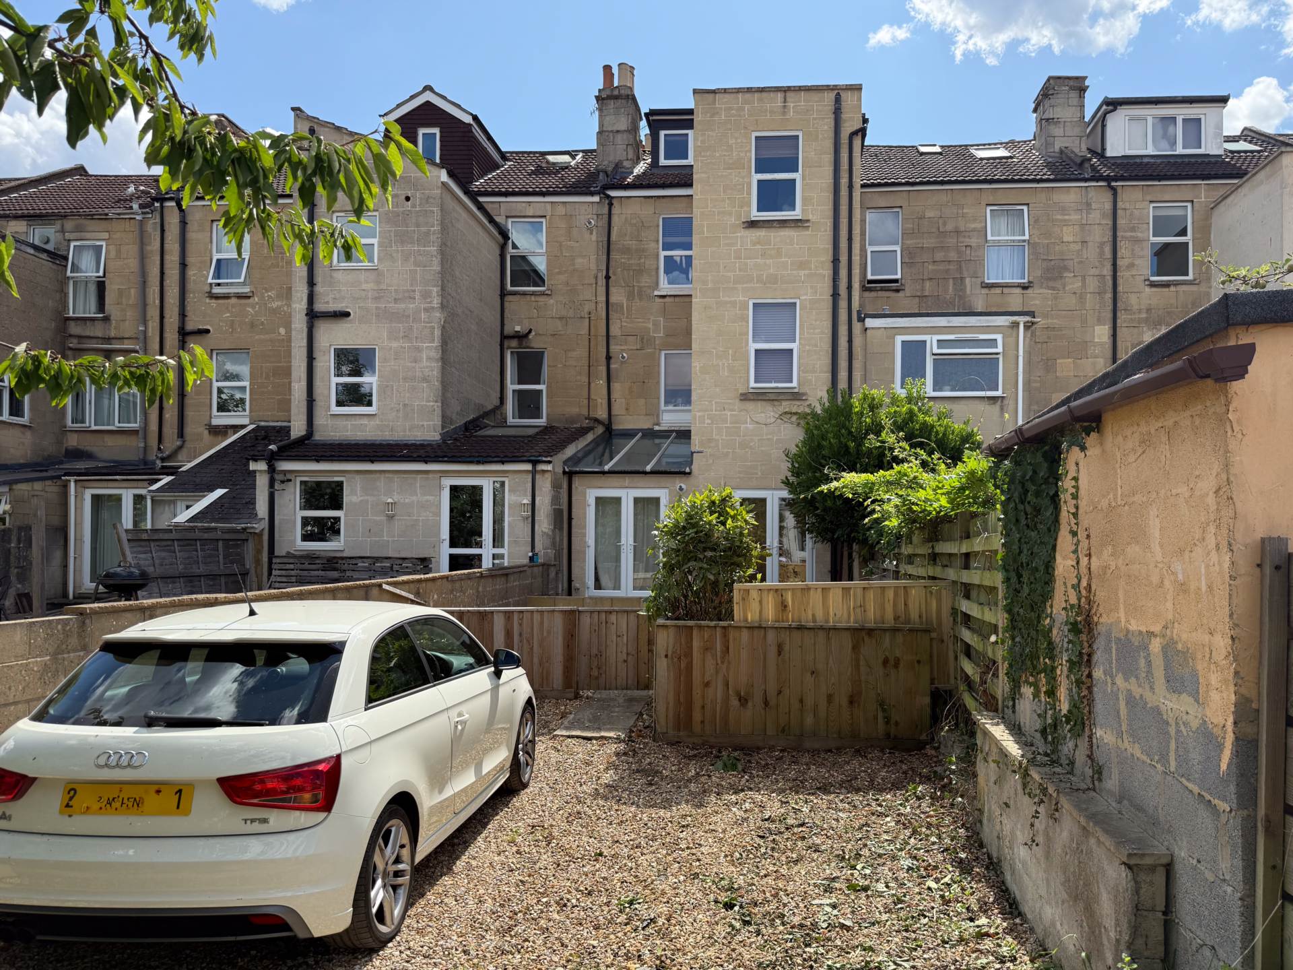
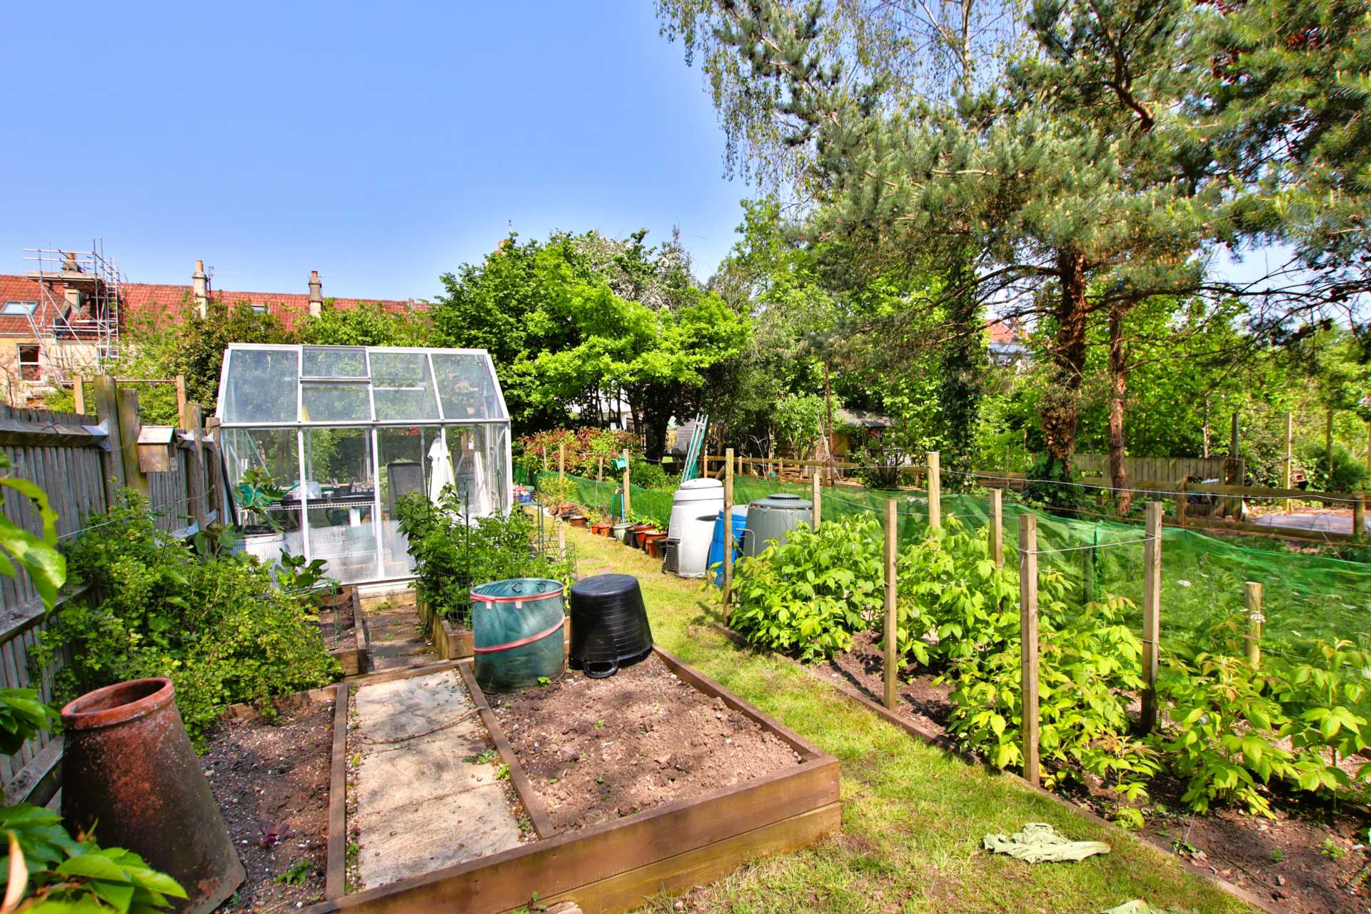
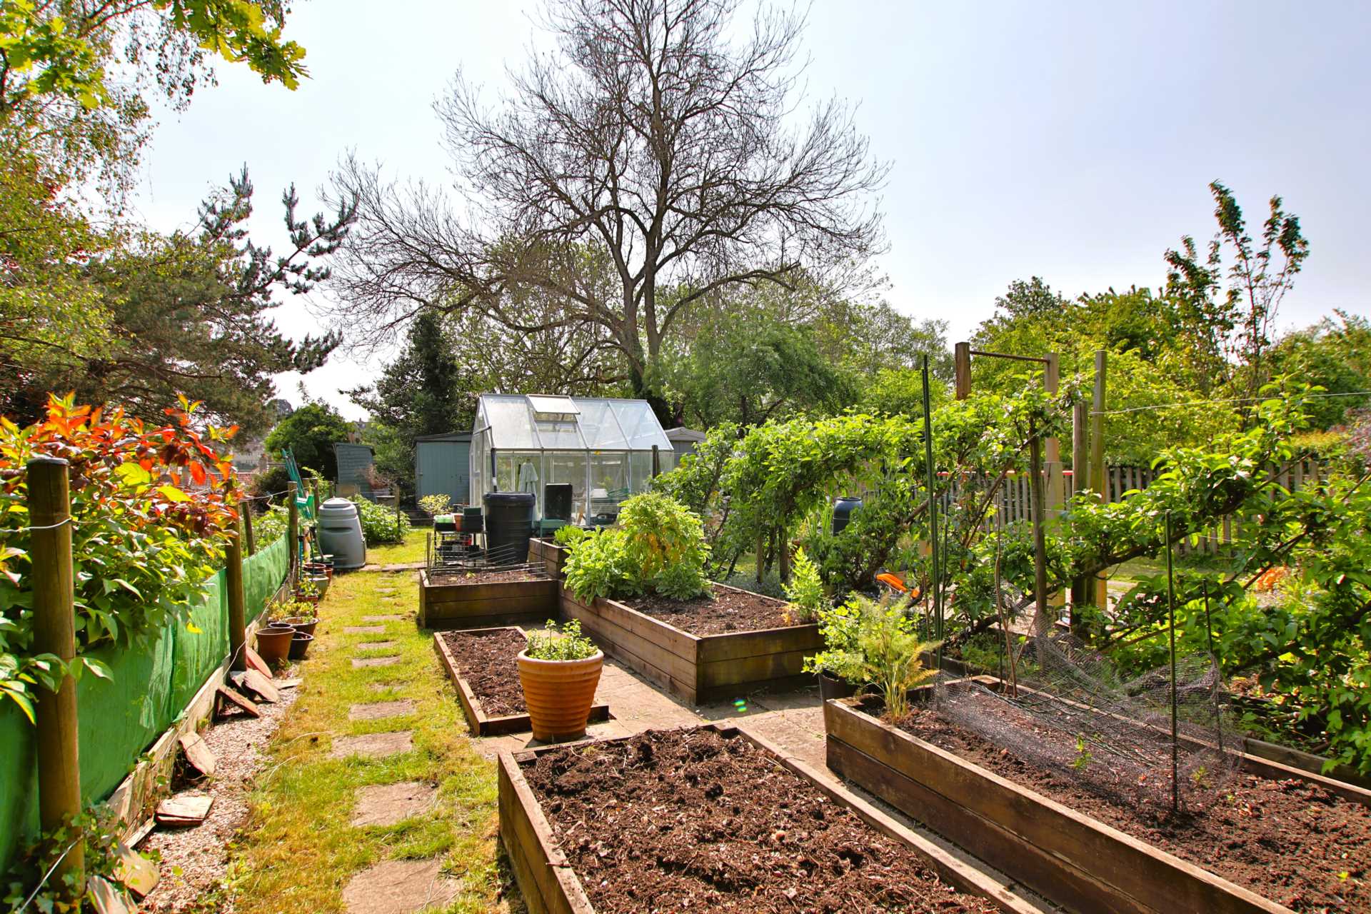
Hedges to side and front. Fencing to sides and rear. Lawn. Sunken concrete and patio terrace. Two decked seating terraces. Door to garden store. Shrub and plant borders. Gated side and rear access. Door to garden store.
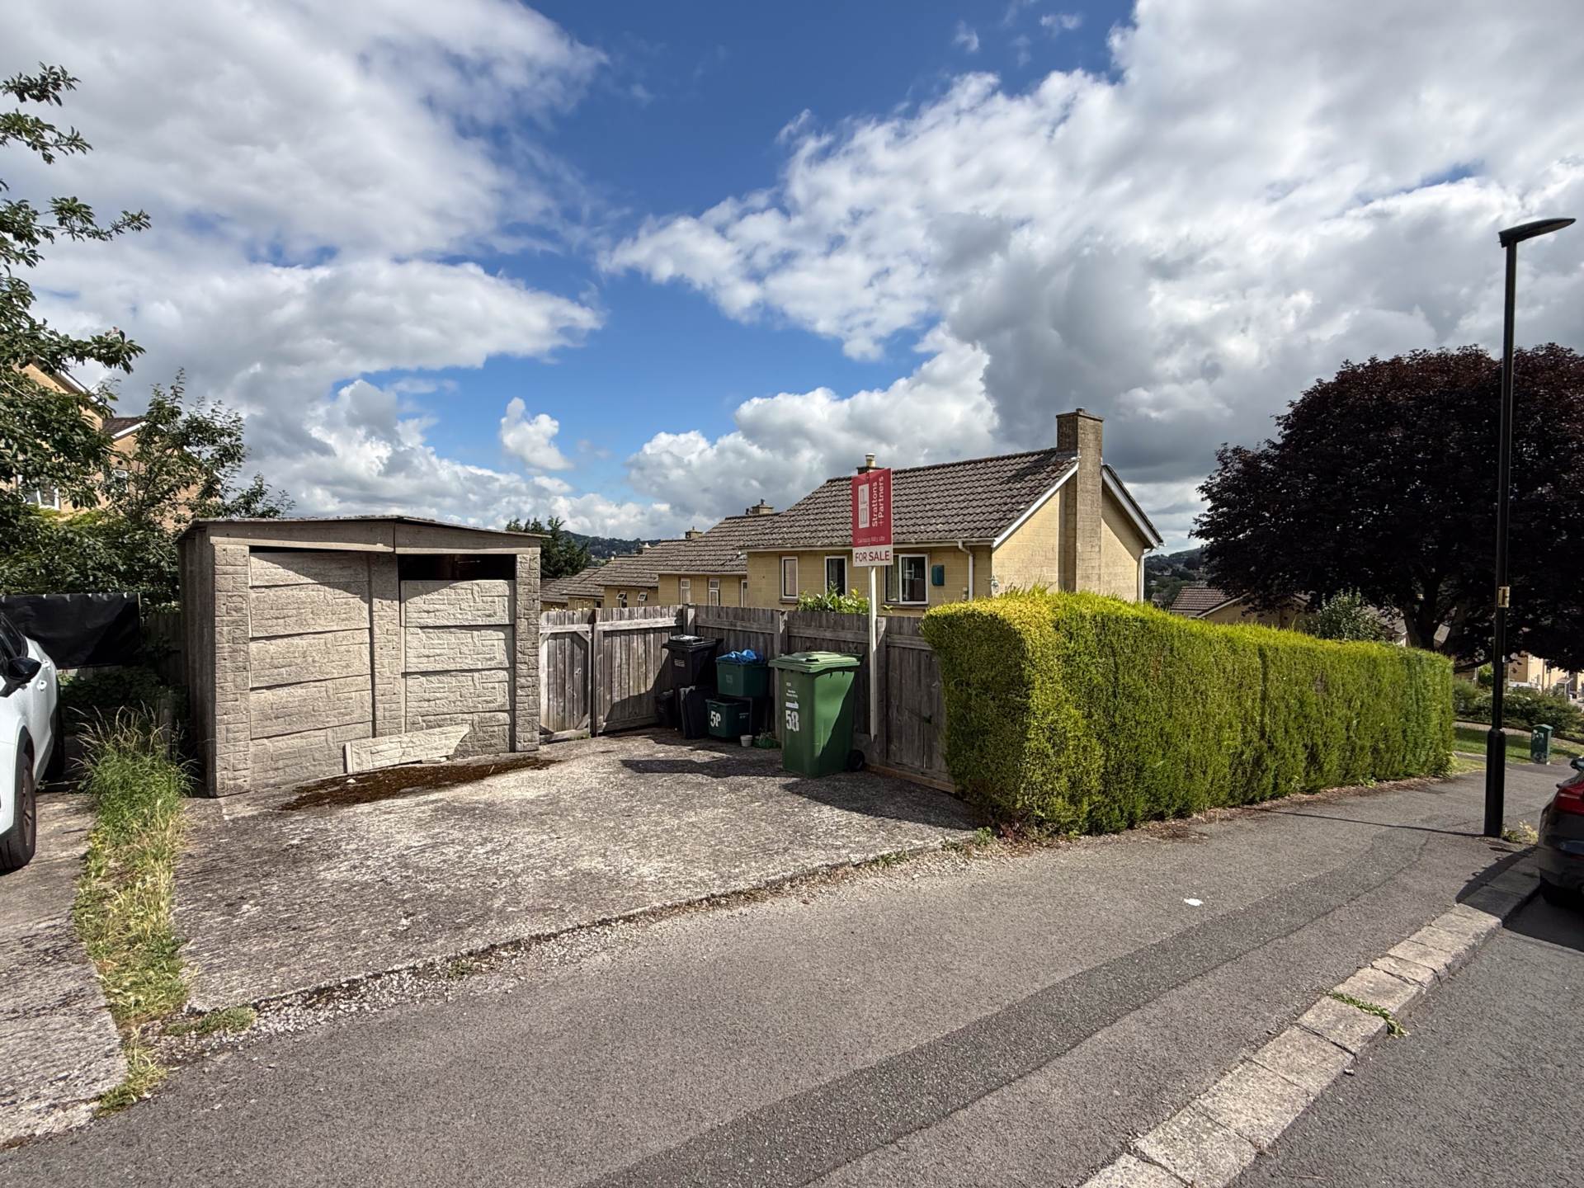
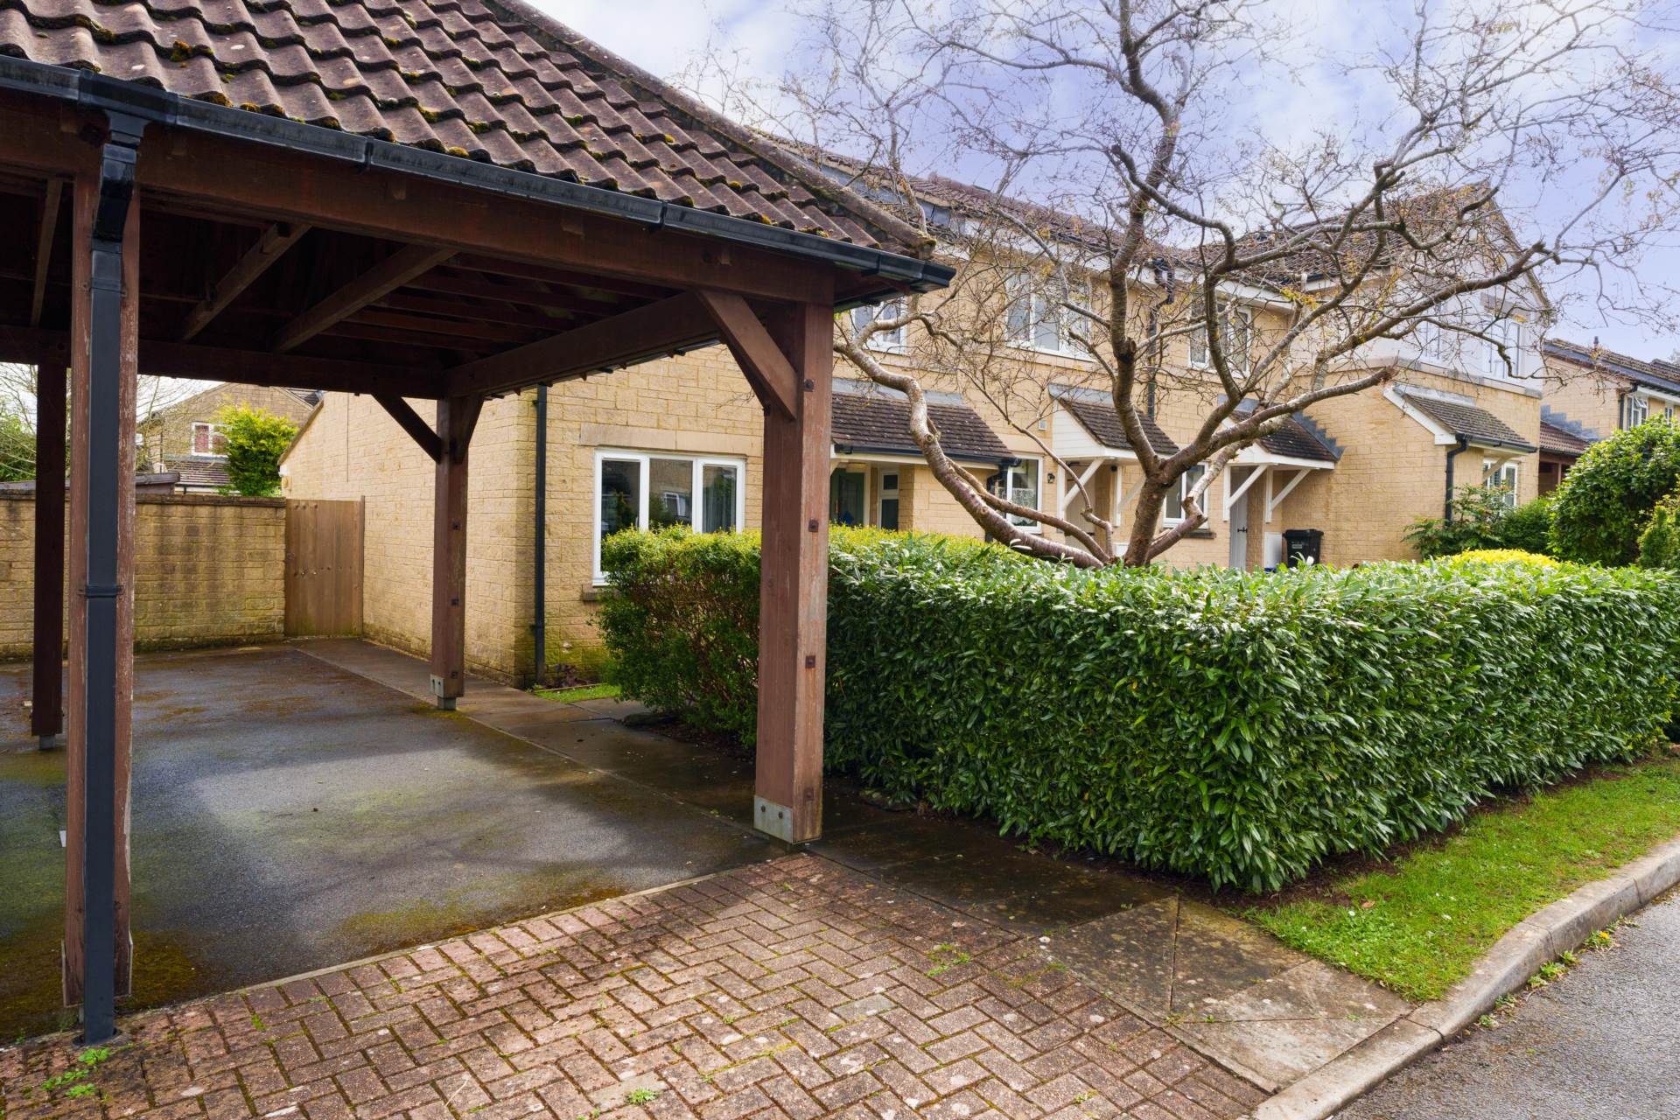
Driveway Off Road Parking - 16'0" (4.88m) x 15'0" (4.57m)
Hardstanding off road parking with dropped kerb. Gated access to side / rear garden.



Strattons + Partners are independent estate agents with deep local knowledge of Bath and the surrounding areas. We offer clear advice, personal service and honest guidance at every stage of your property journey.
| Utilities | |
|---|---|
| Electricity | Mains Supply |
| Water | Mains Supply |
| Heating | Night Storage Heating |
| Broadband | FTTC (Fibre to the Cabinet) |
| Sewerage | Mains Supply |
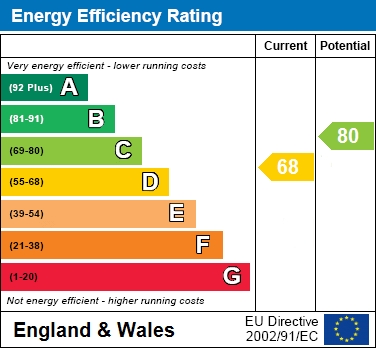
The Energy-Efficiency Rating is a measure of a home's overall efficiency. The higher the rating, the more energy-efficient the home is, and the lower the fuel bills are likely to be.



 22
22
 15
15
 12
12
 29
29

 26
26