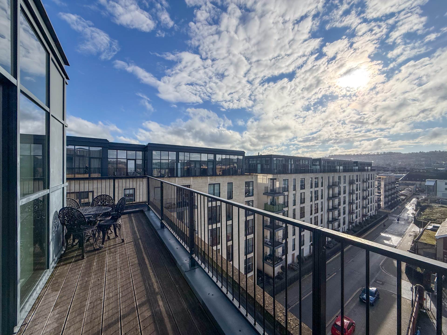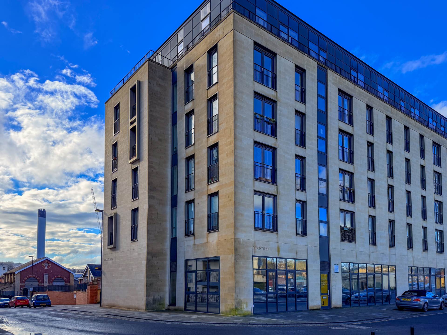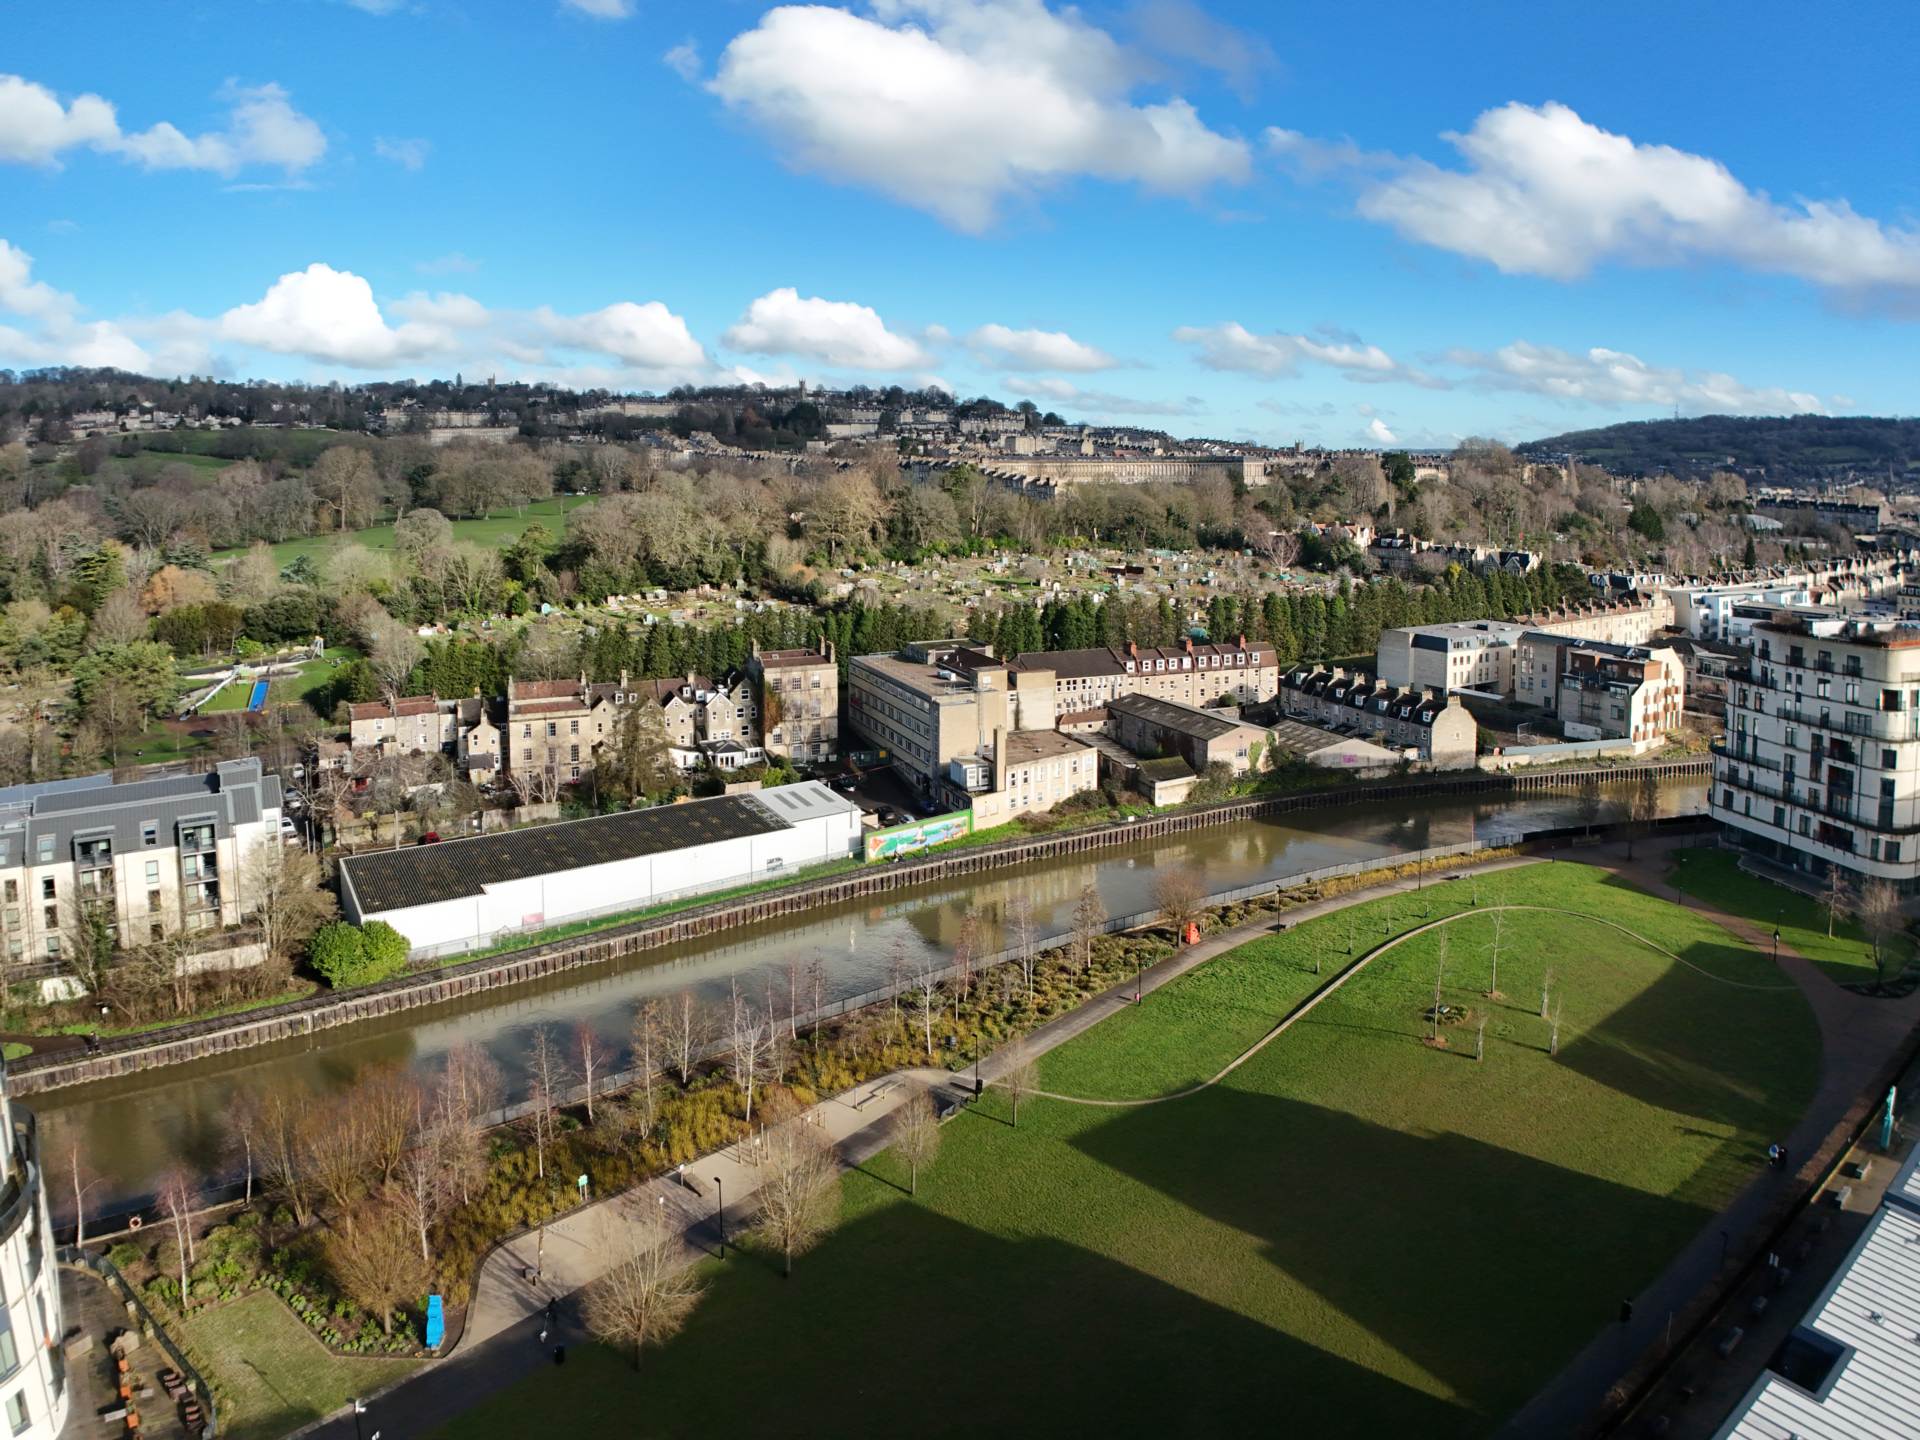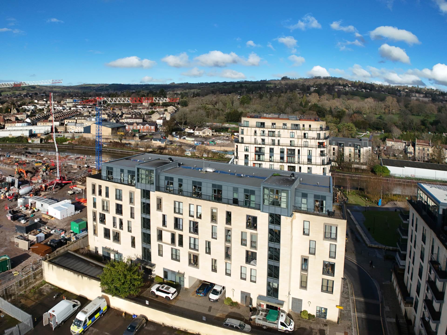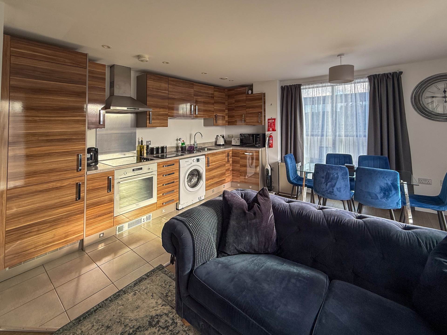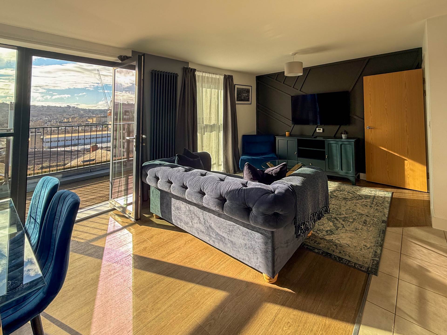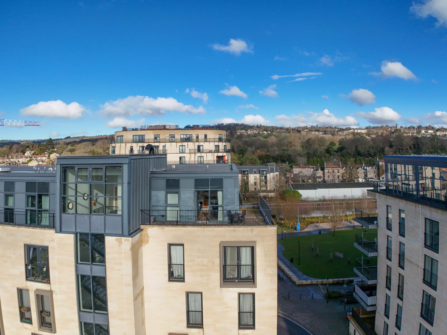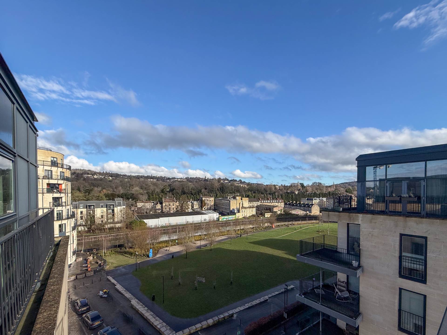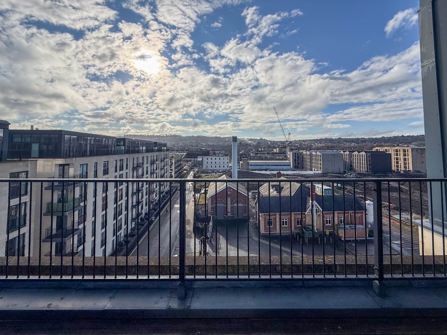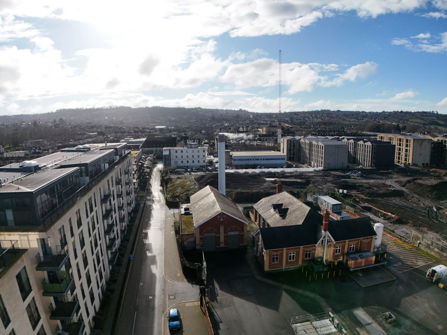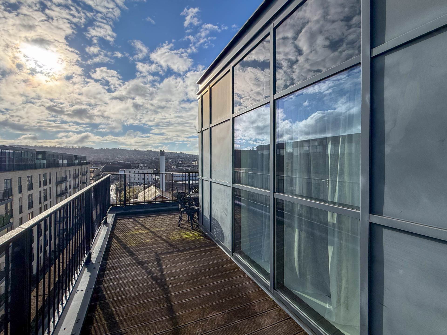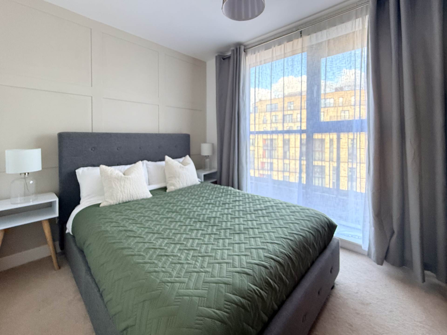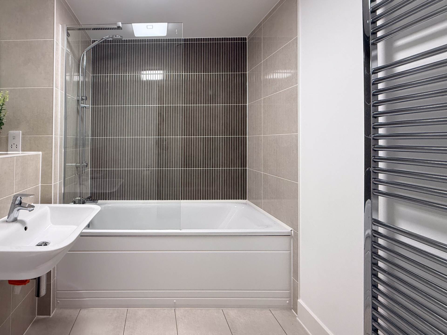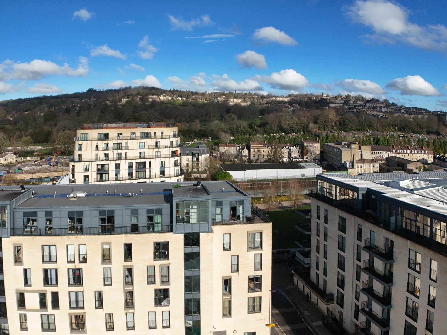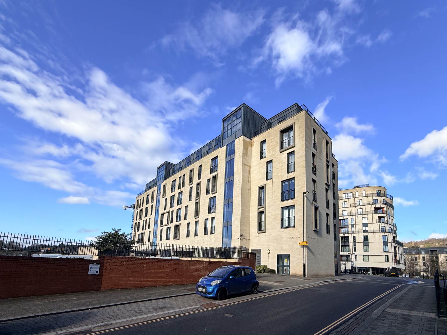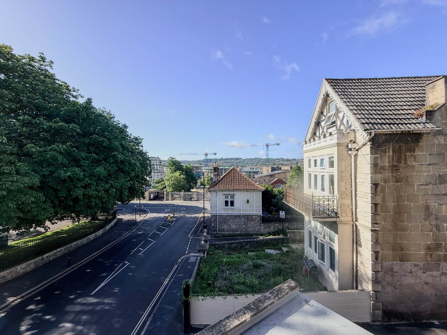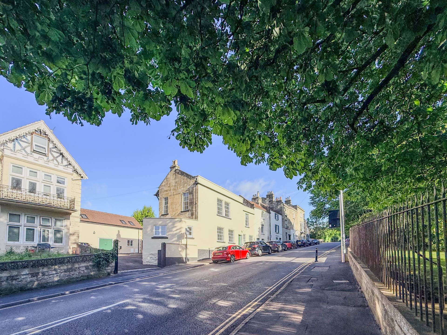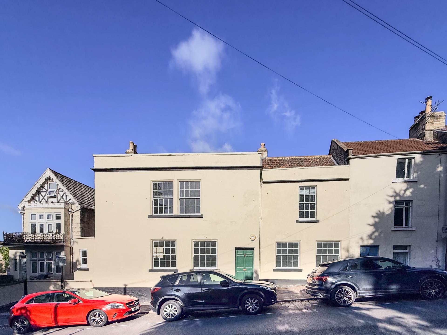
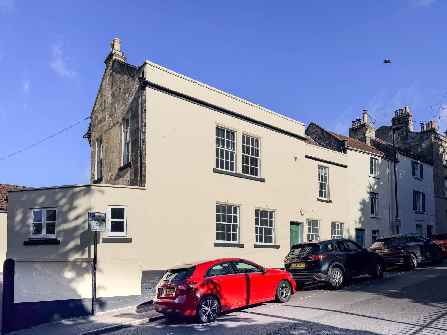
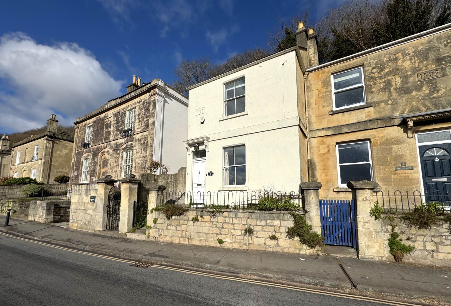
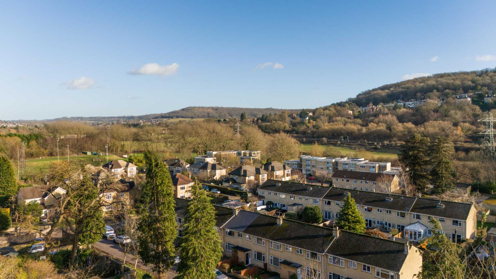
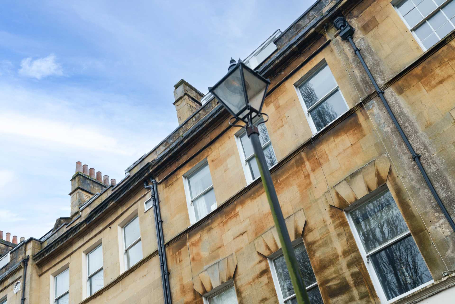
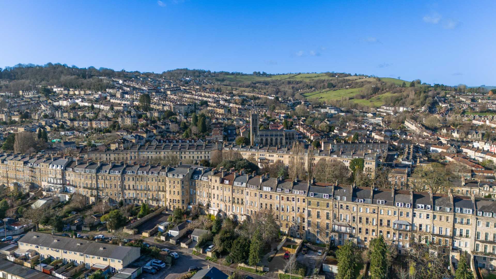
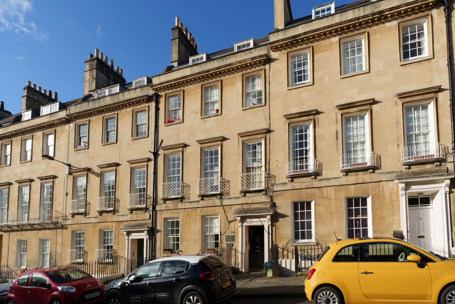
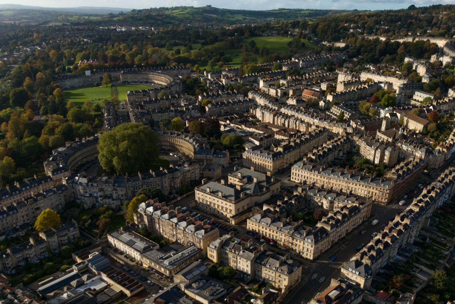
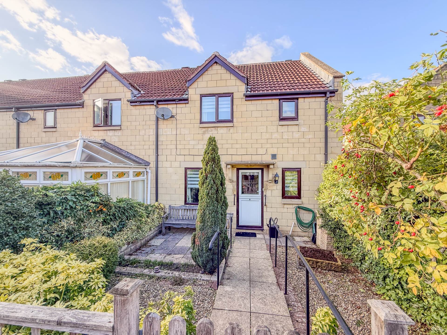
Just off Park Lane is this small development of excellent residential homes just one street away from stunning Victoria Park. Lower Weston is a prime Bath location. The benefit of living here is the combination of a friendly suburbs of period properties and easy access to the city centre through beautiful parkland. Local amenities include a convenient Tesco Express, independent shops, a café, and several excellent pubs, such as The Victoria Pub & Kitchen and The Hop Pole. Chelsea Road is within easy reach. The River Avon towpath provides a great cycle route to Bristol, and Oldfield Park train station is only 0.6 miles from the front door. This is a popular area for young families, with Newbridge Primary and Junior Schools 0.9 miles away and WASPS 1.5 miles away. Public buses to senior schools run from the Lower Bristol Road.
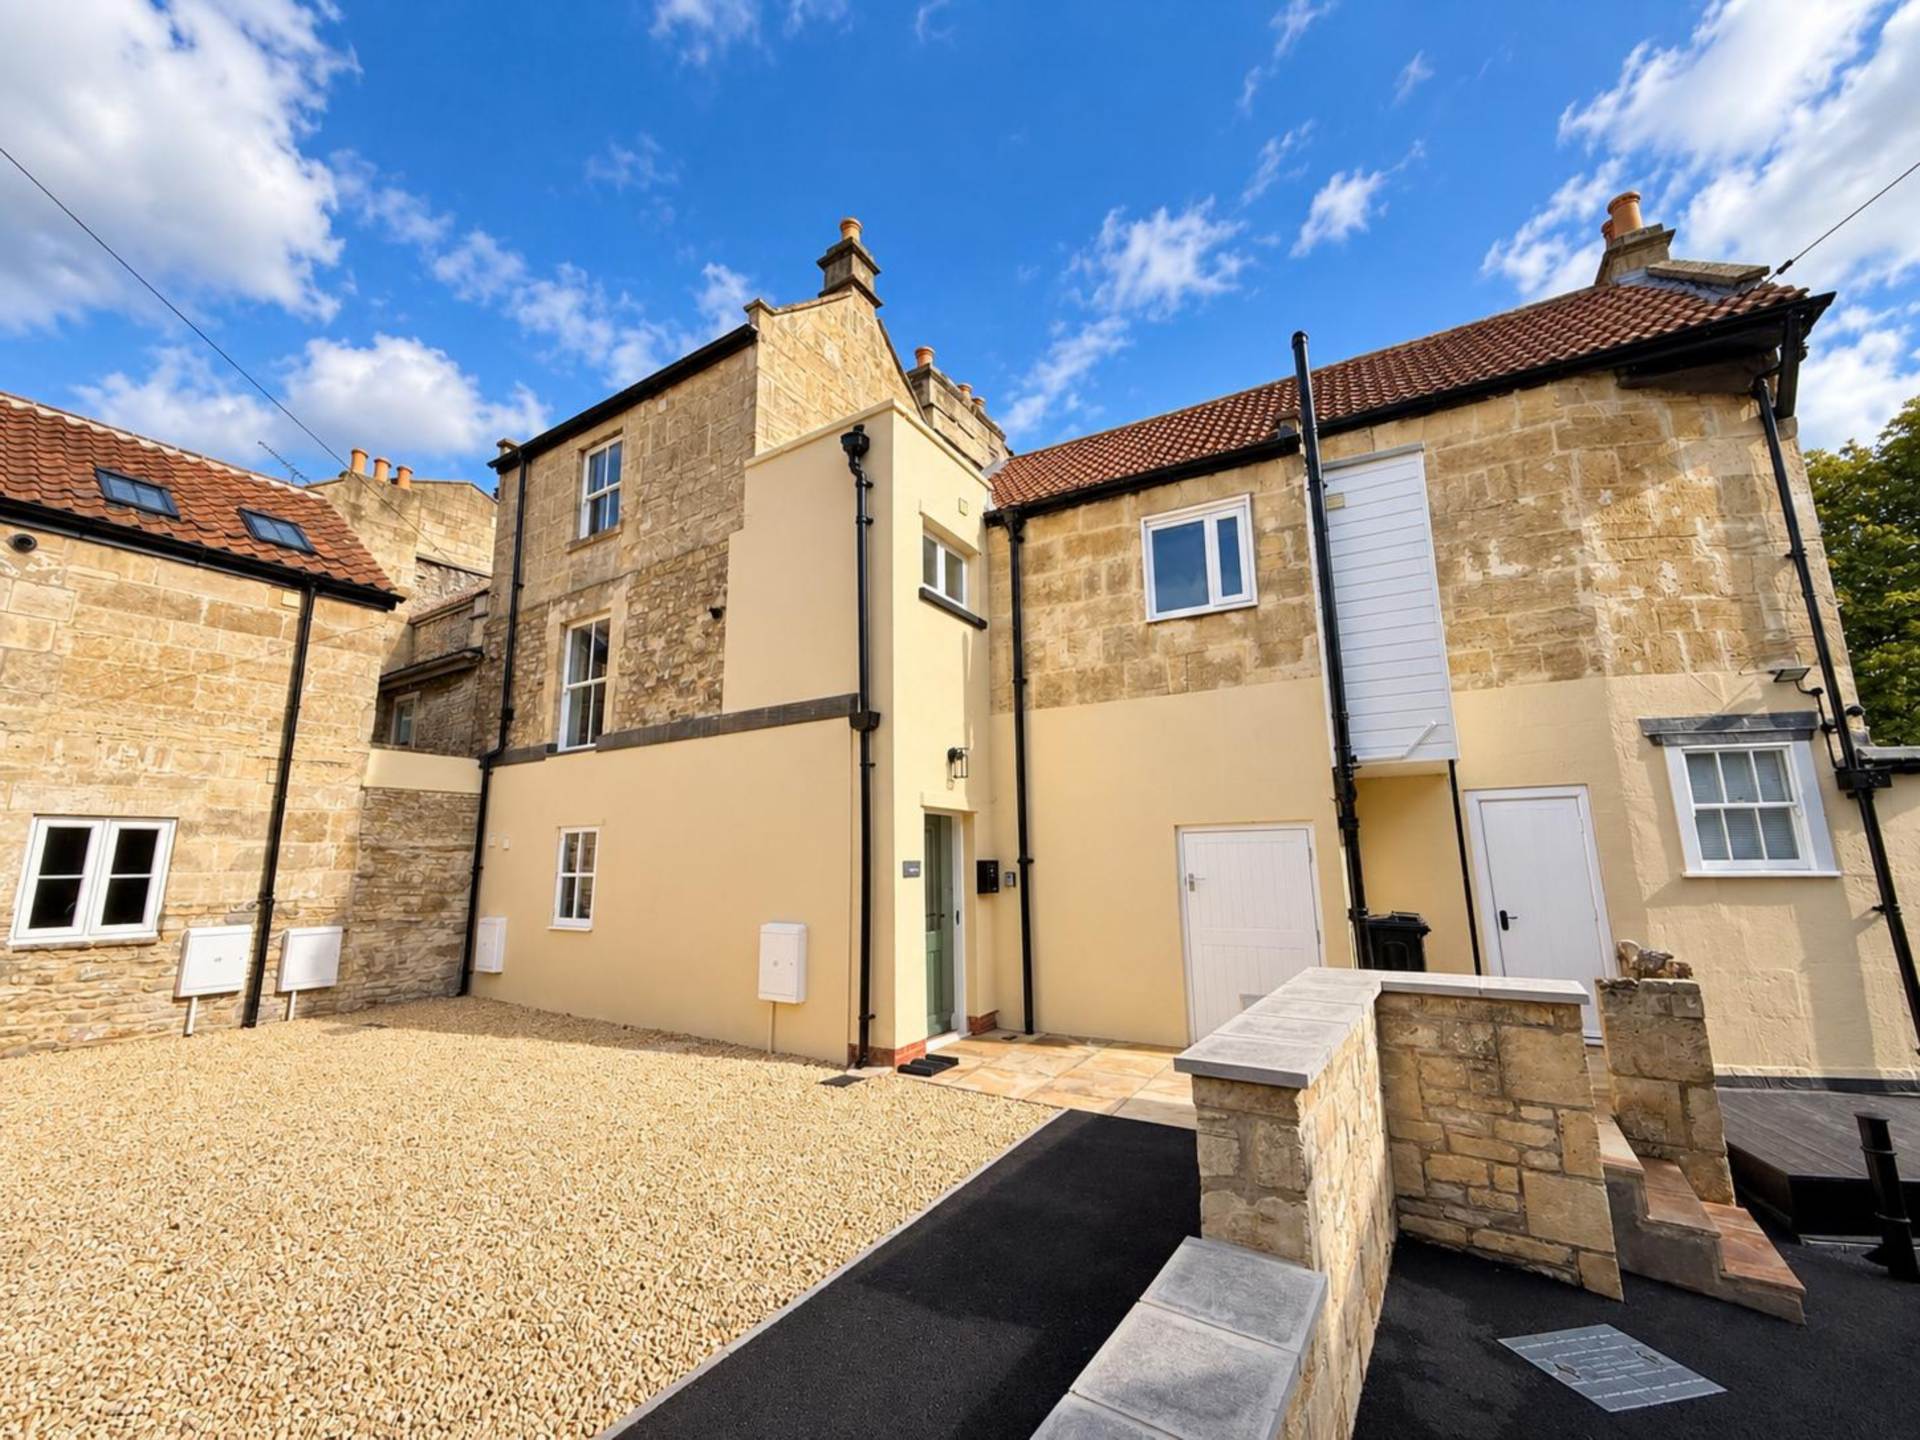
This apartment could be the perfect option. Recently converted alongside the ground floor apartment and two homes behind this was once part of the Park Tavern. The private entrance at rear has a large entrance with stairs up to the first floor. At the top of the stairs is the separate WC.
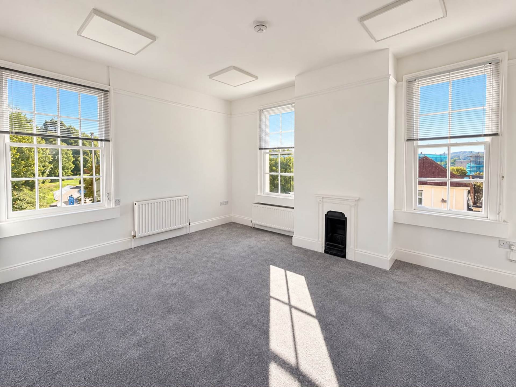
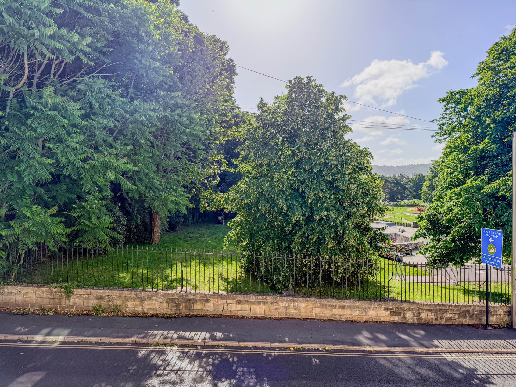
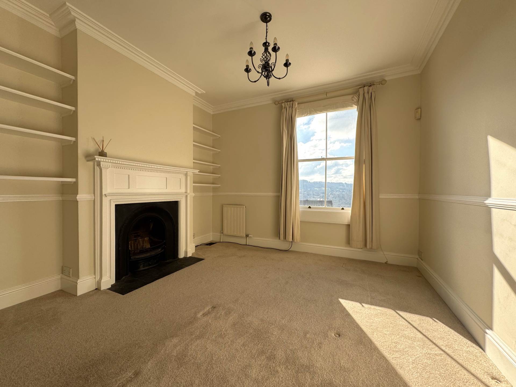
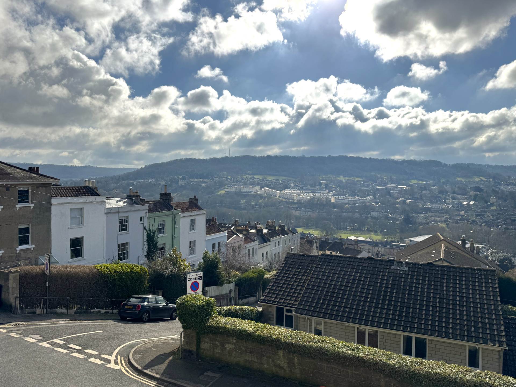
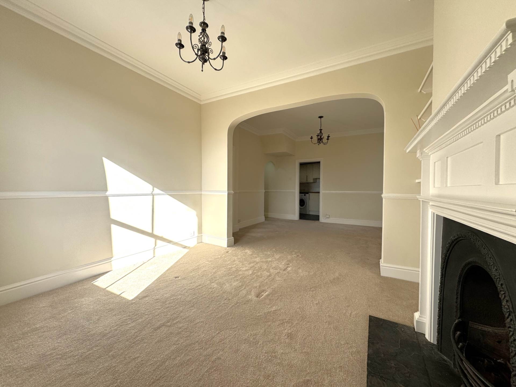
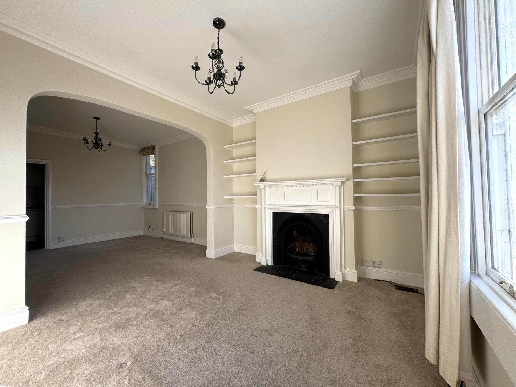
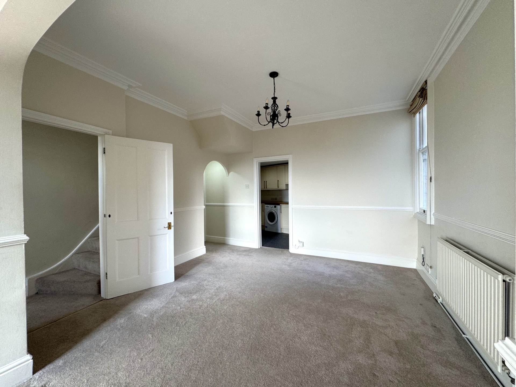
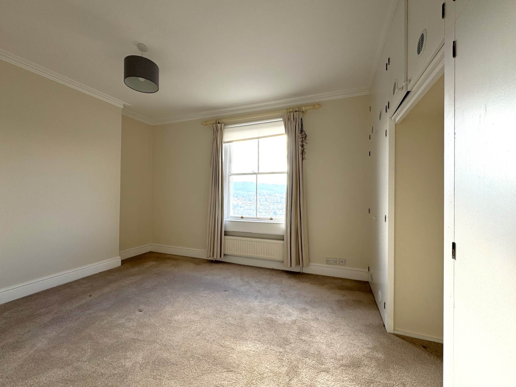
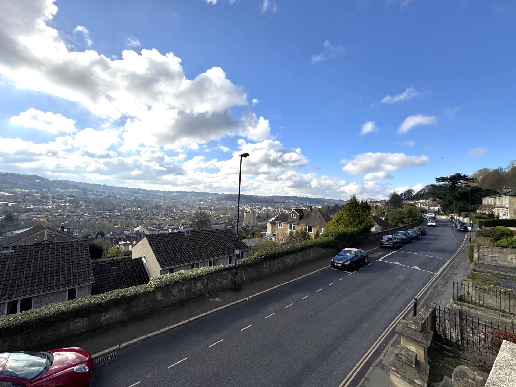
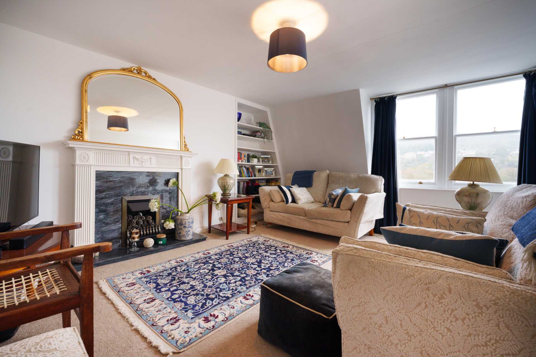
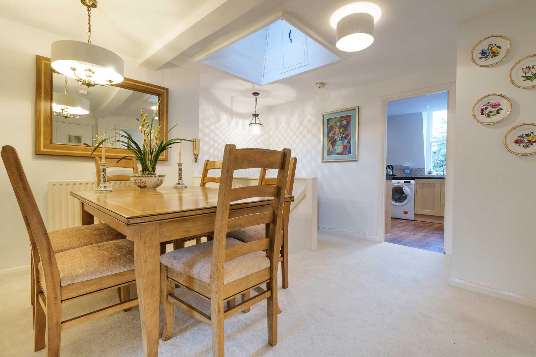
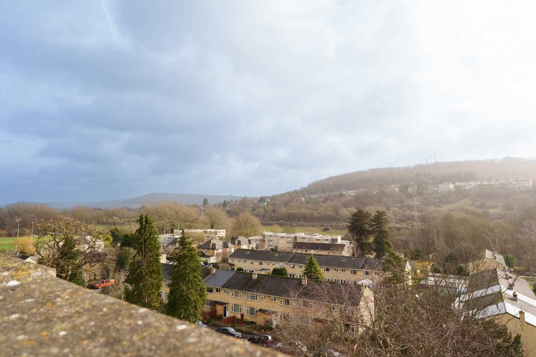
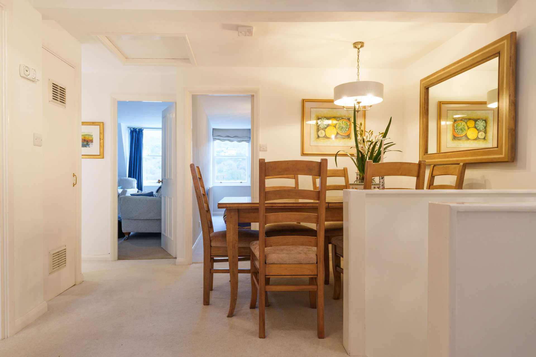
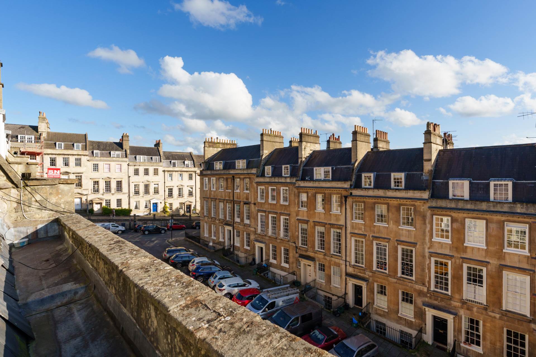
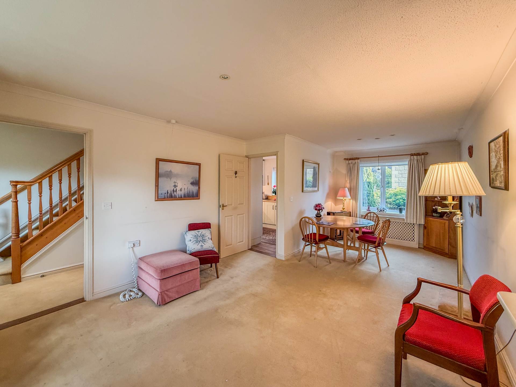
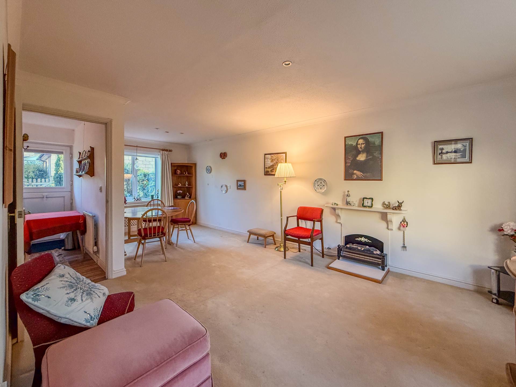
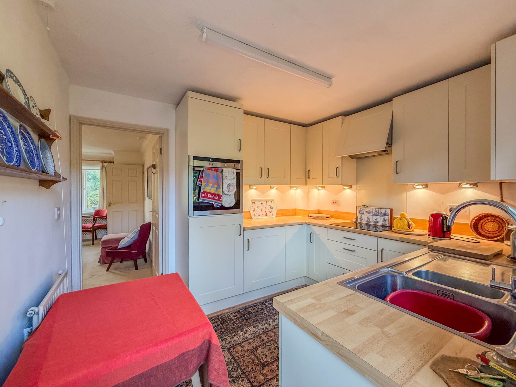
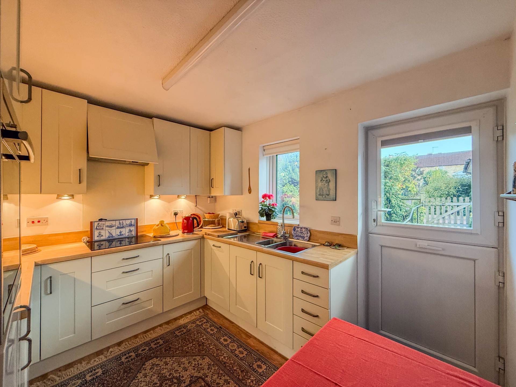
The landing area opens to the main living room to the front with dual aspect sash windows with leafy city views. There is a kitchen with lots of room for a table and overlooks the park. The bedroom to the front also overlooks the park. There is a bathroom on this level for guest and the main bedroom.
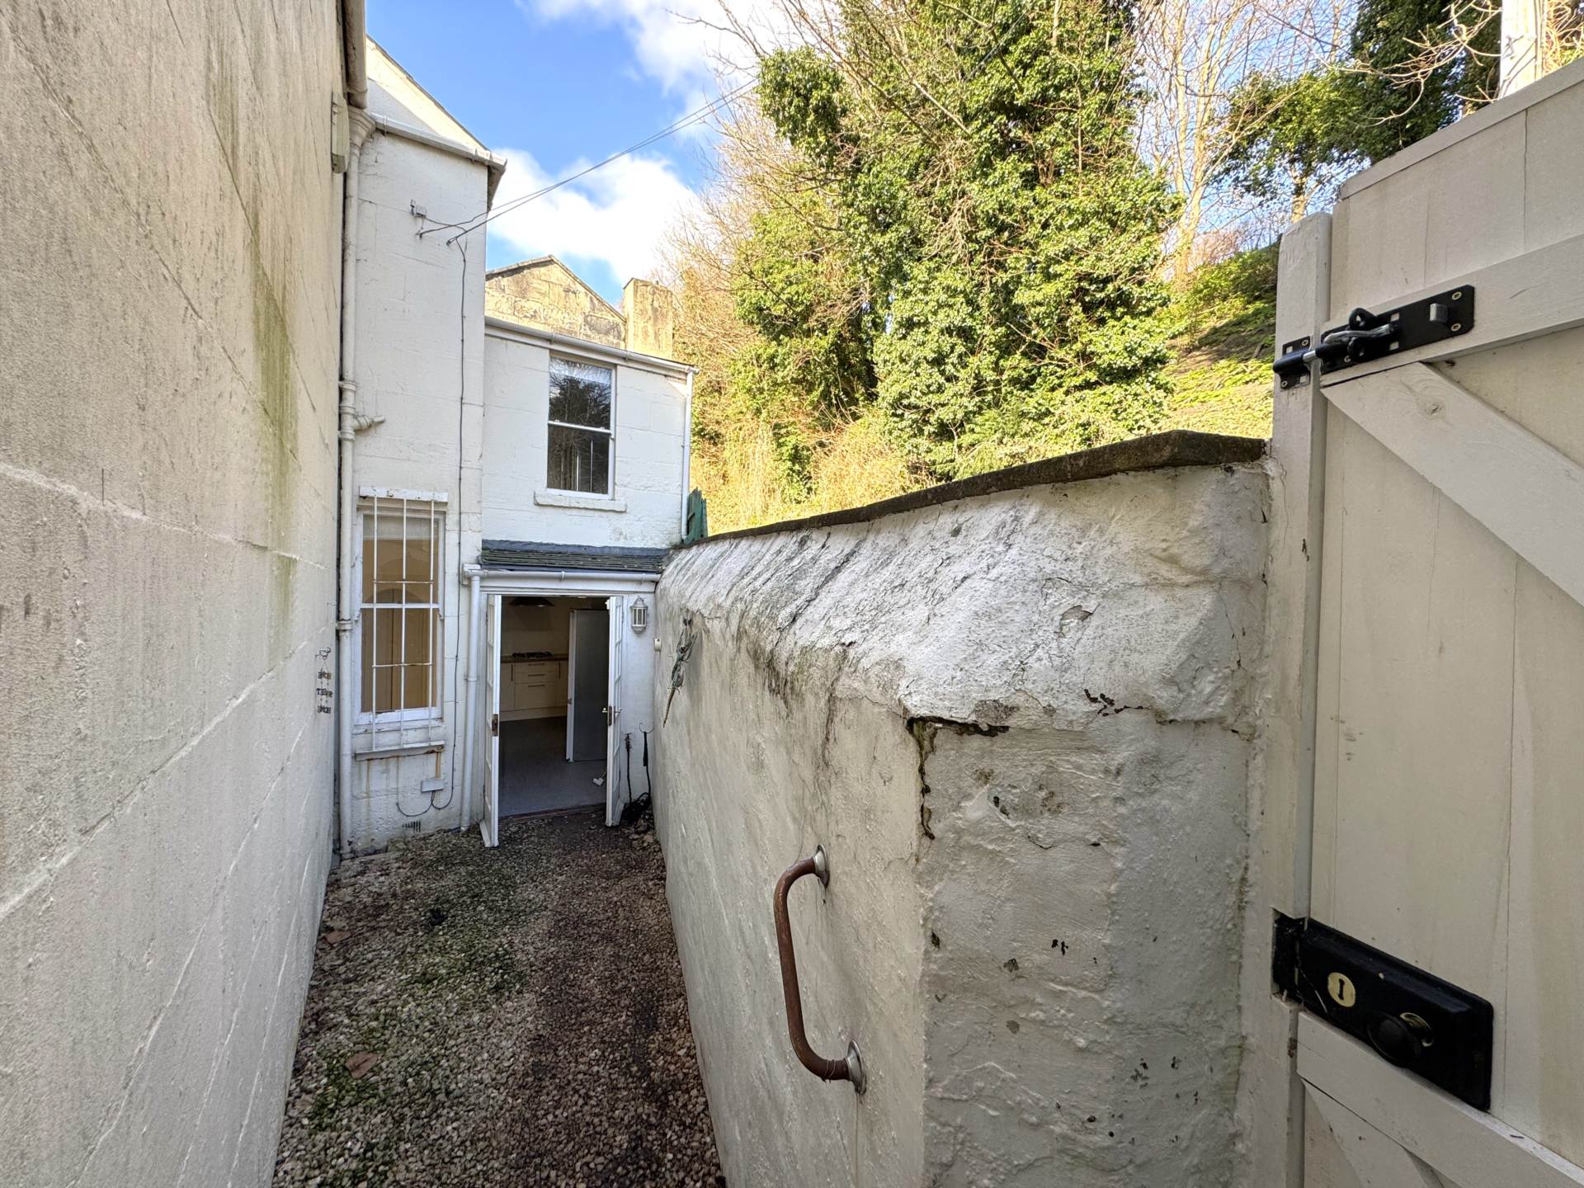
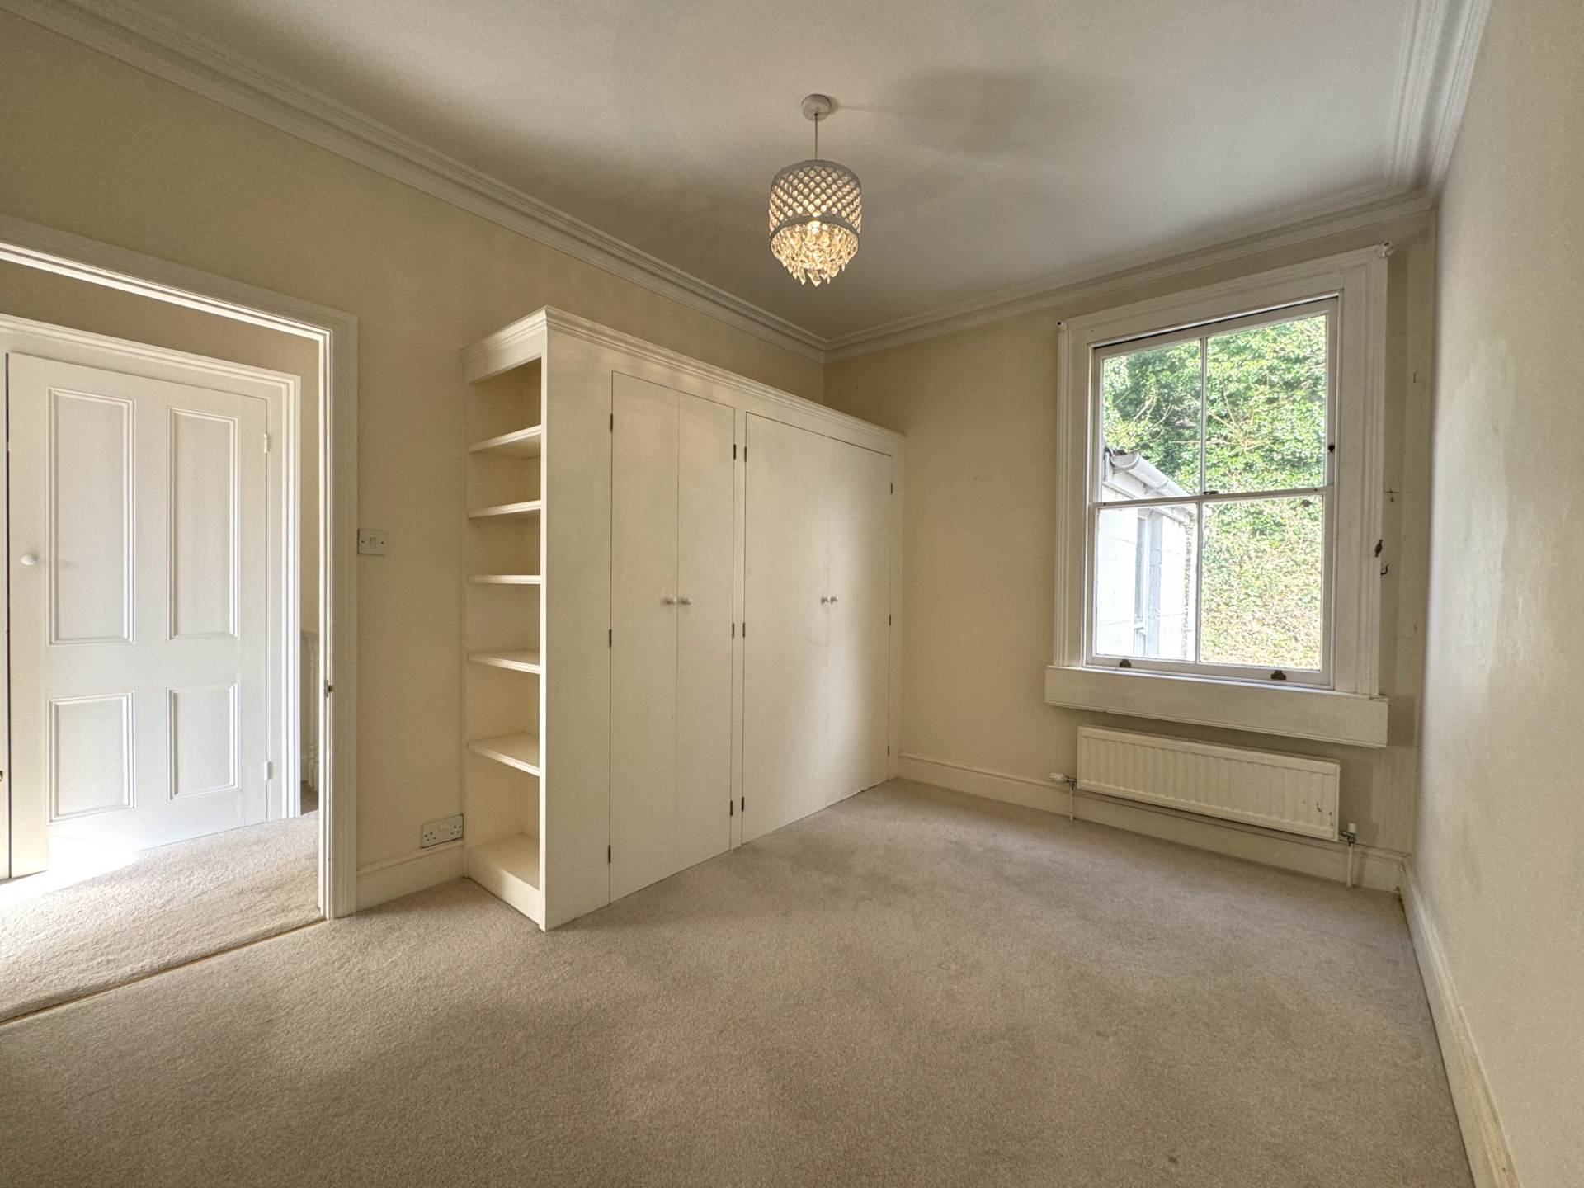
The second bedroom is to the rear and ovelooks the courtyard with wardrobes under the stairs. There is a period fireplace and a cupboard houses the combi-boiler. Stairs lead up to the large shower room.
The whole property is beautifully presented and in such a great location. Offered with no chain.
Leasehold. As such the solicitors will need to check and clarify.
The property is subject to a new long lease with residue of 999 years.
Service Charge TBC
More details to follow.
what3words /// stove.closet.volunteered
Notice
Please note we have not tested any apparatus, fixtures, fittings, or services. Interested parties must undertake their own investigation into the working order of these items. All measurements are approximate and photographs provided for guidance only.
Council Tax
Bath And North East Somerset Council, Band C
Utilities
Electric: Mains Supply
Gas: Mains Supply
Water: Mains Supply
Sewerage: Mains Supply
Broadband: FTTC
Telephone: Landline
Other Items
Heating: Gas Central Heating
Garden/Outside Space: No
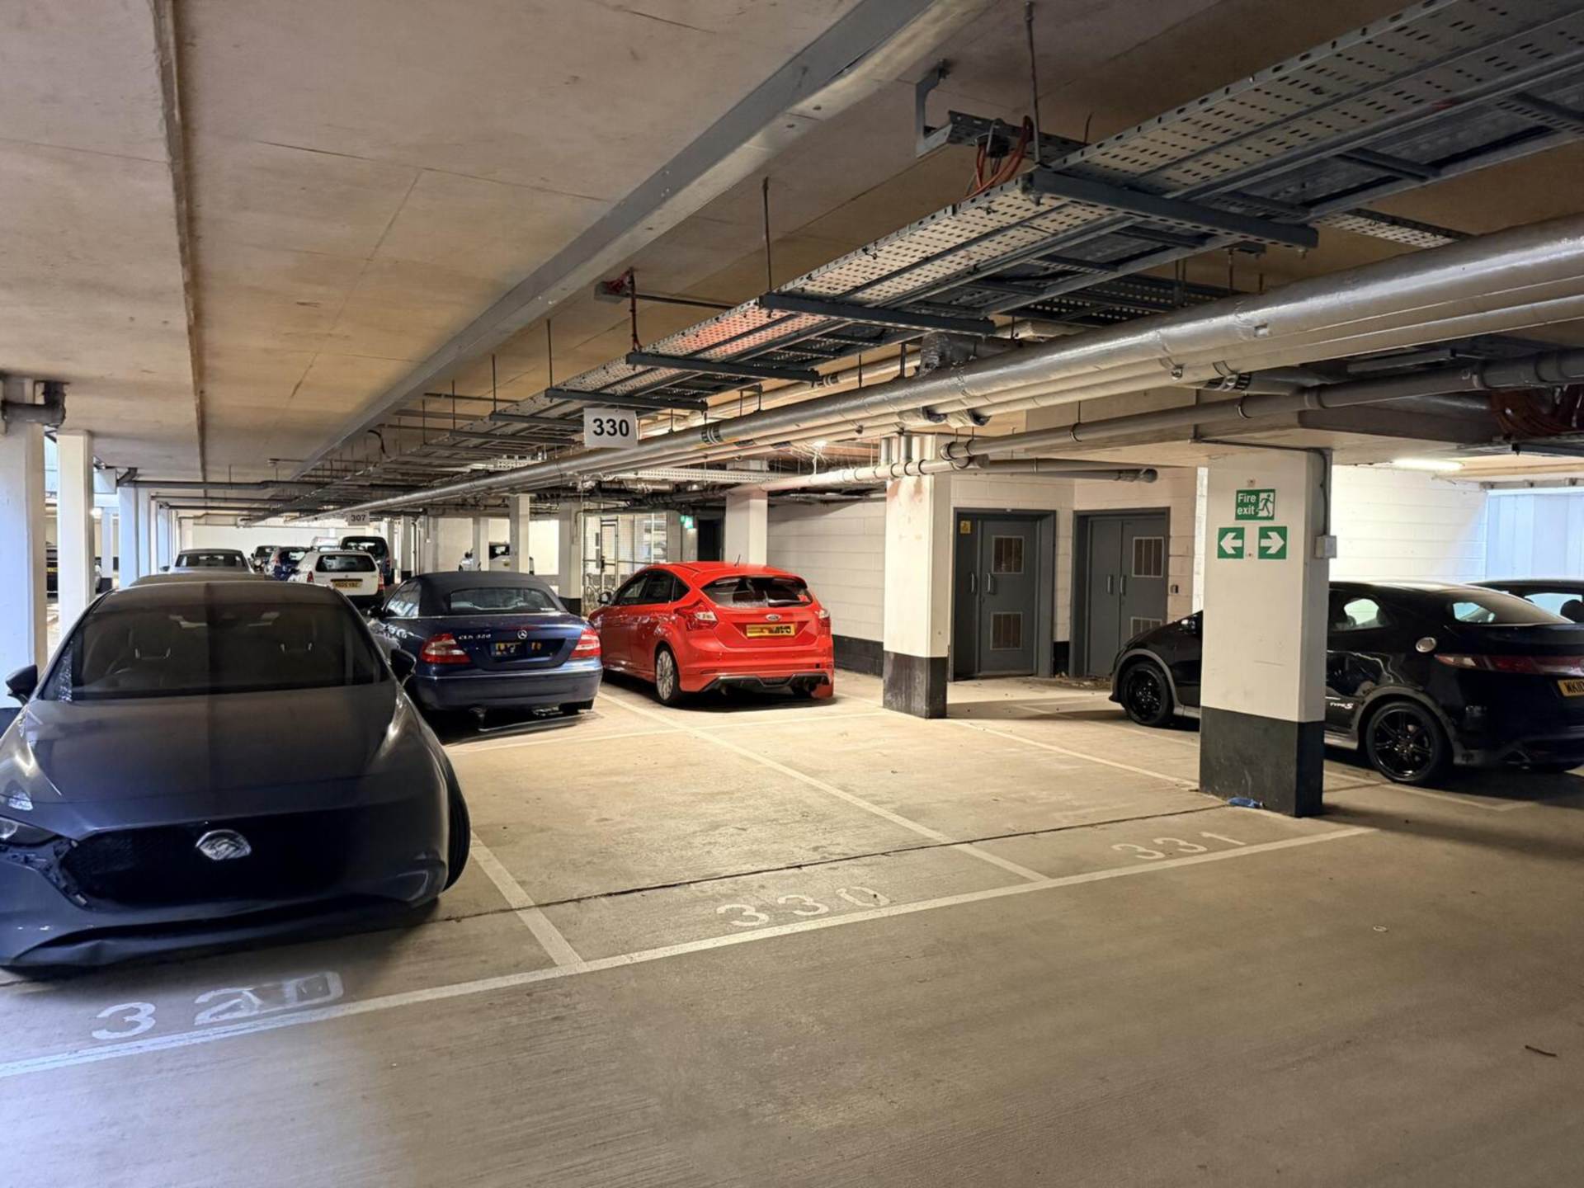
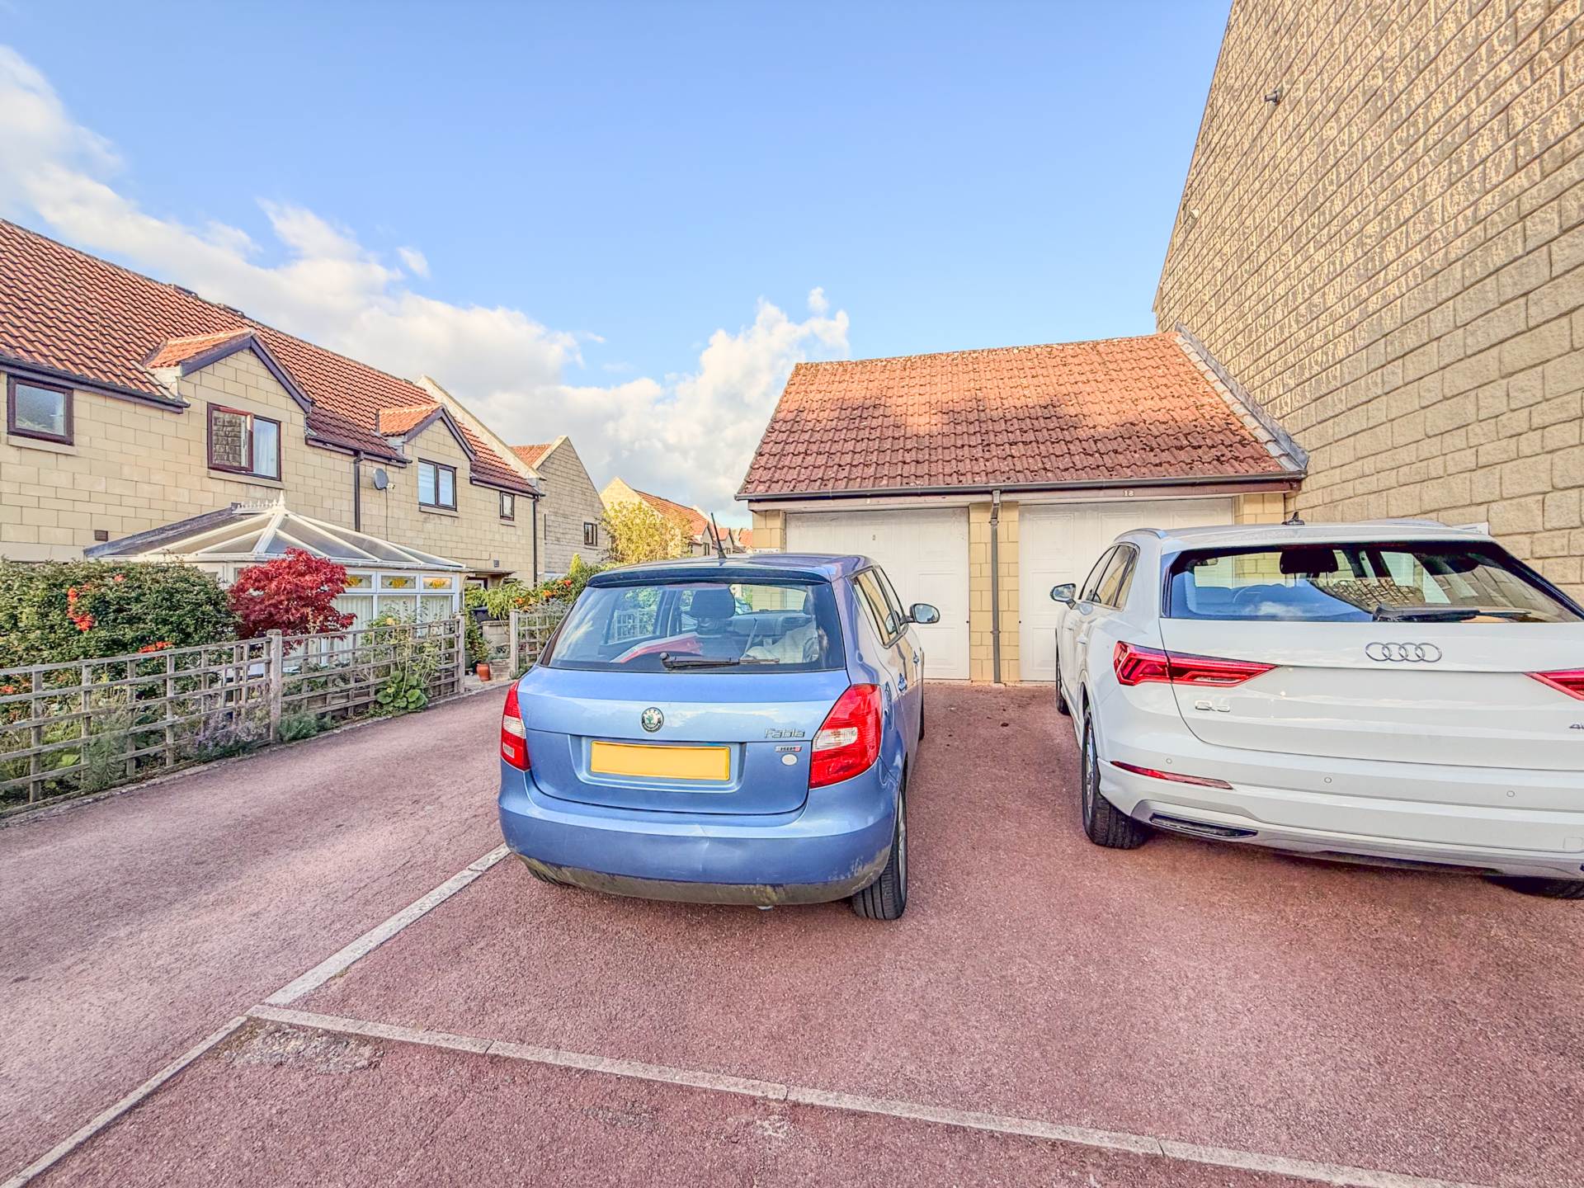
Parking: No
Garage: No
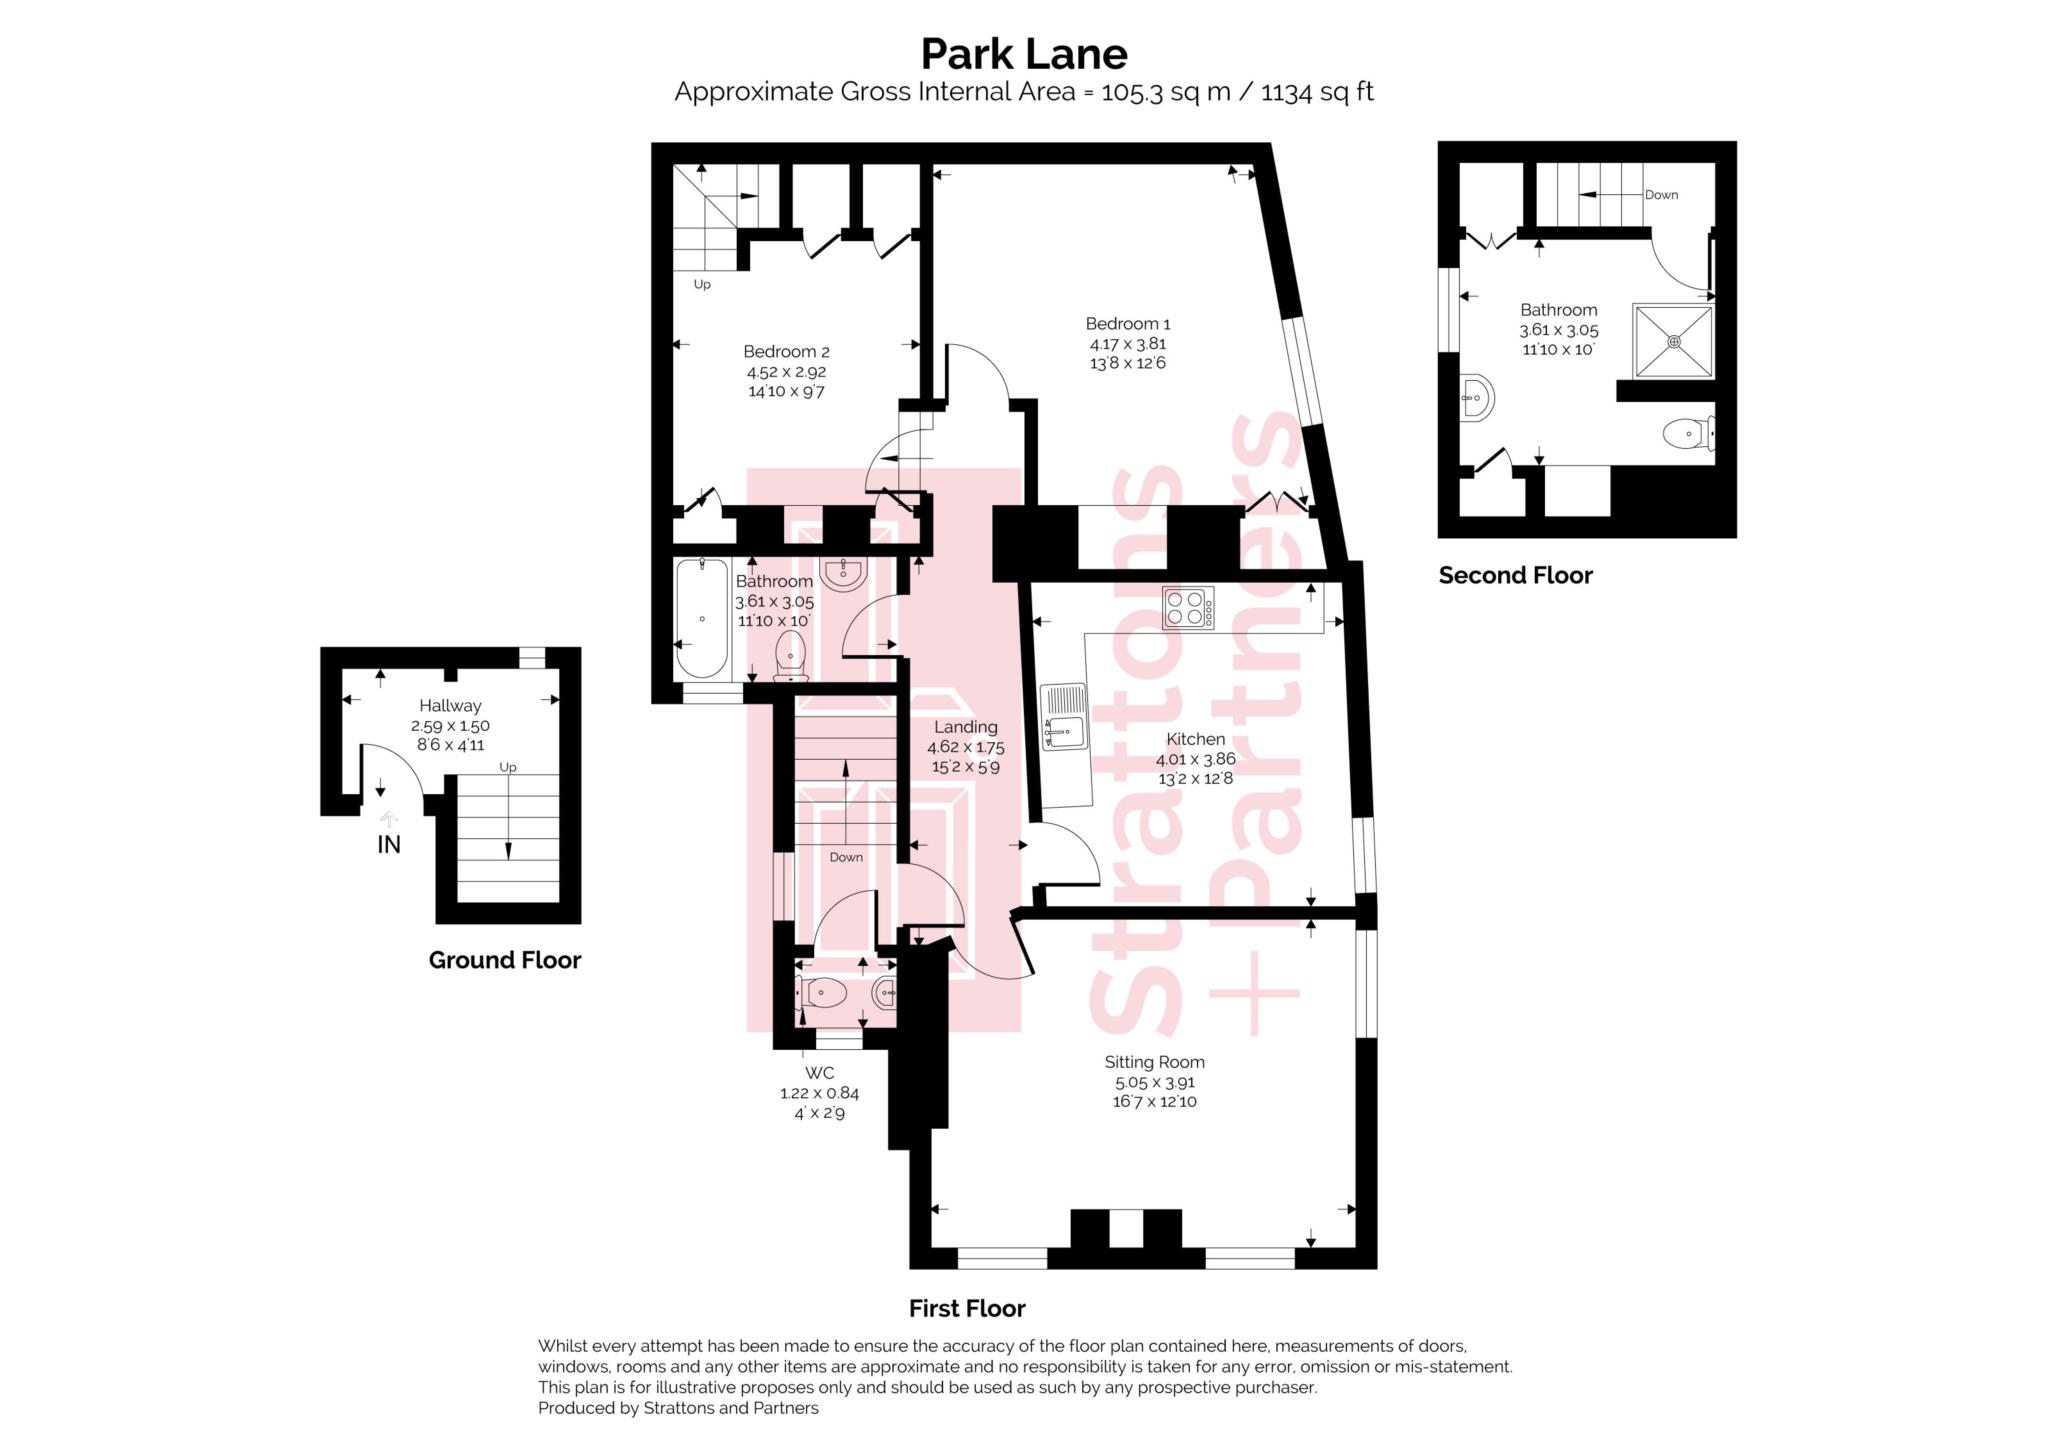
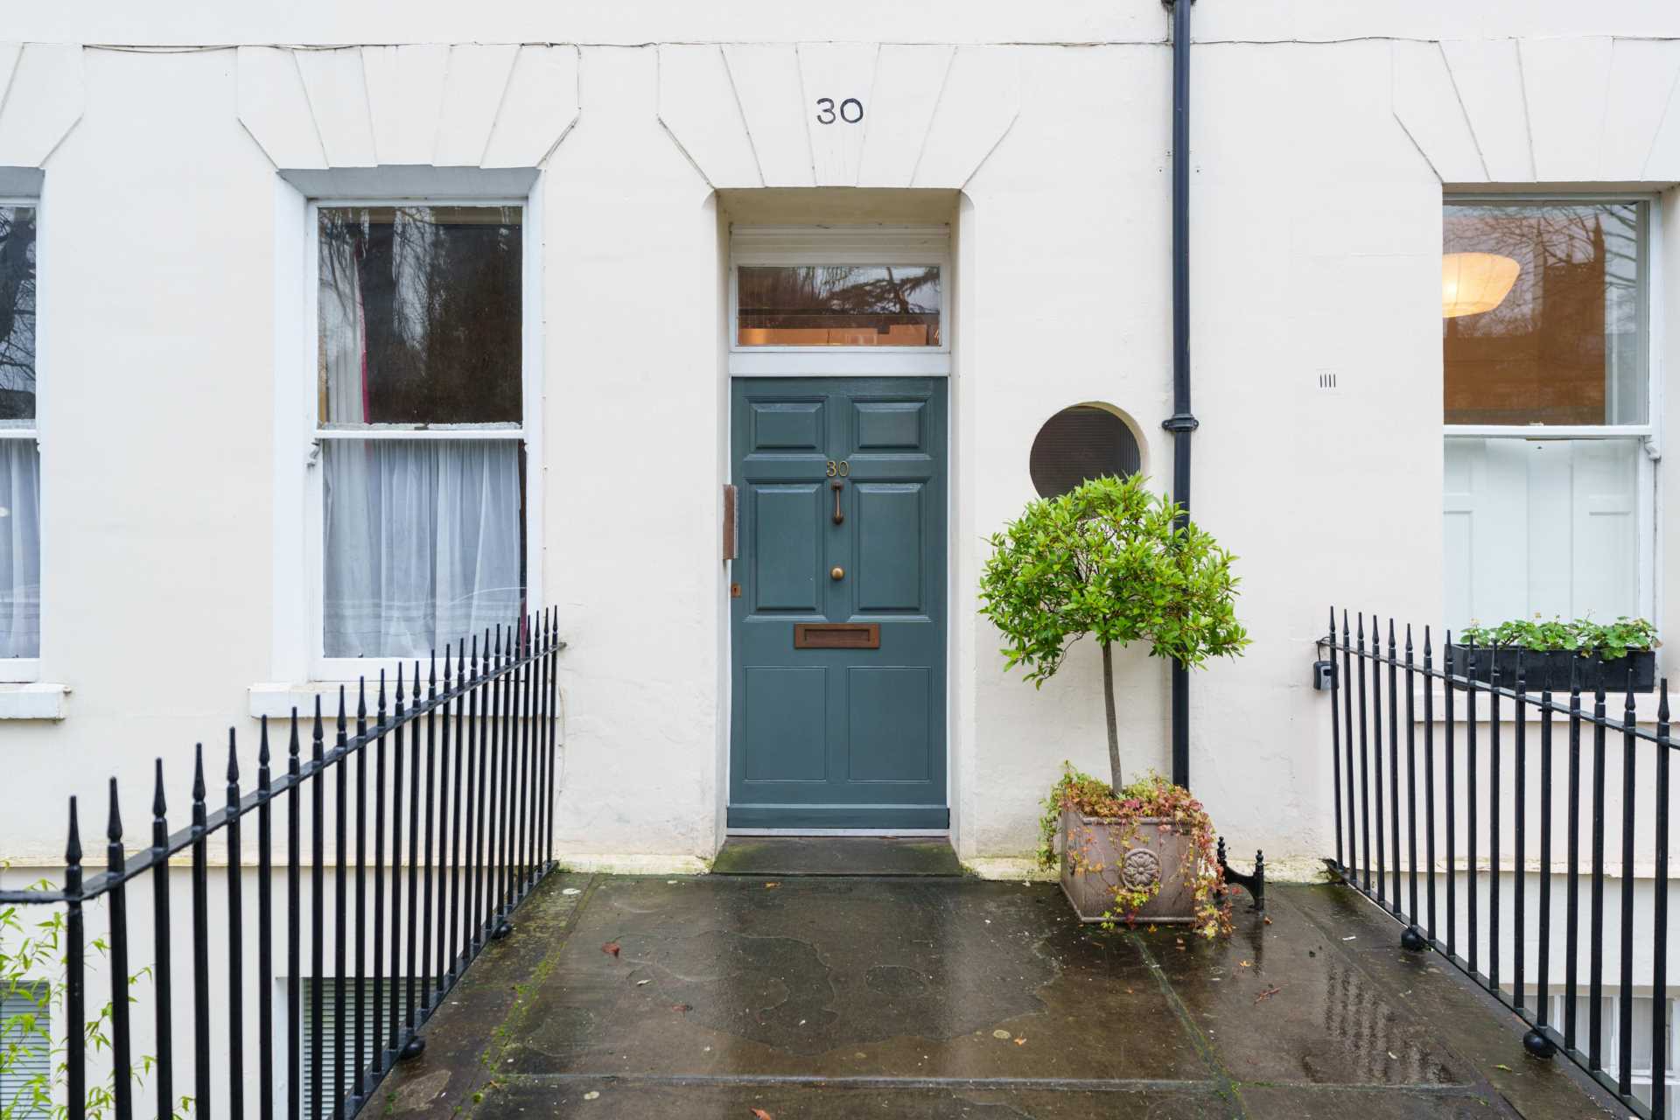
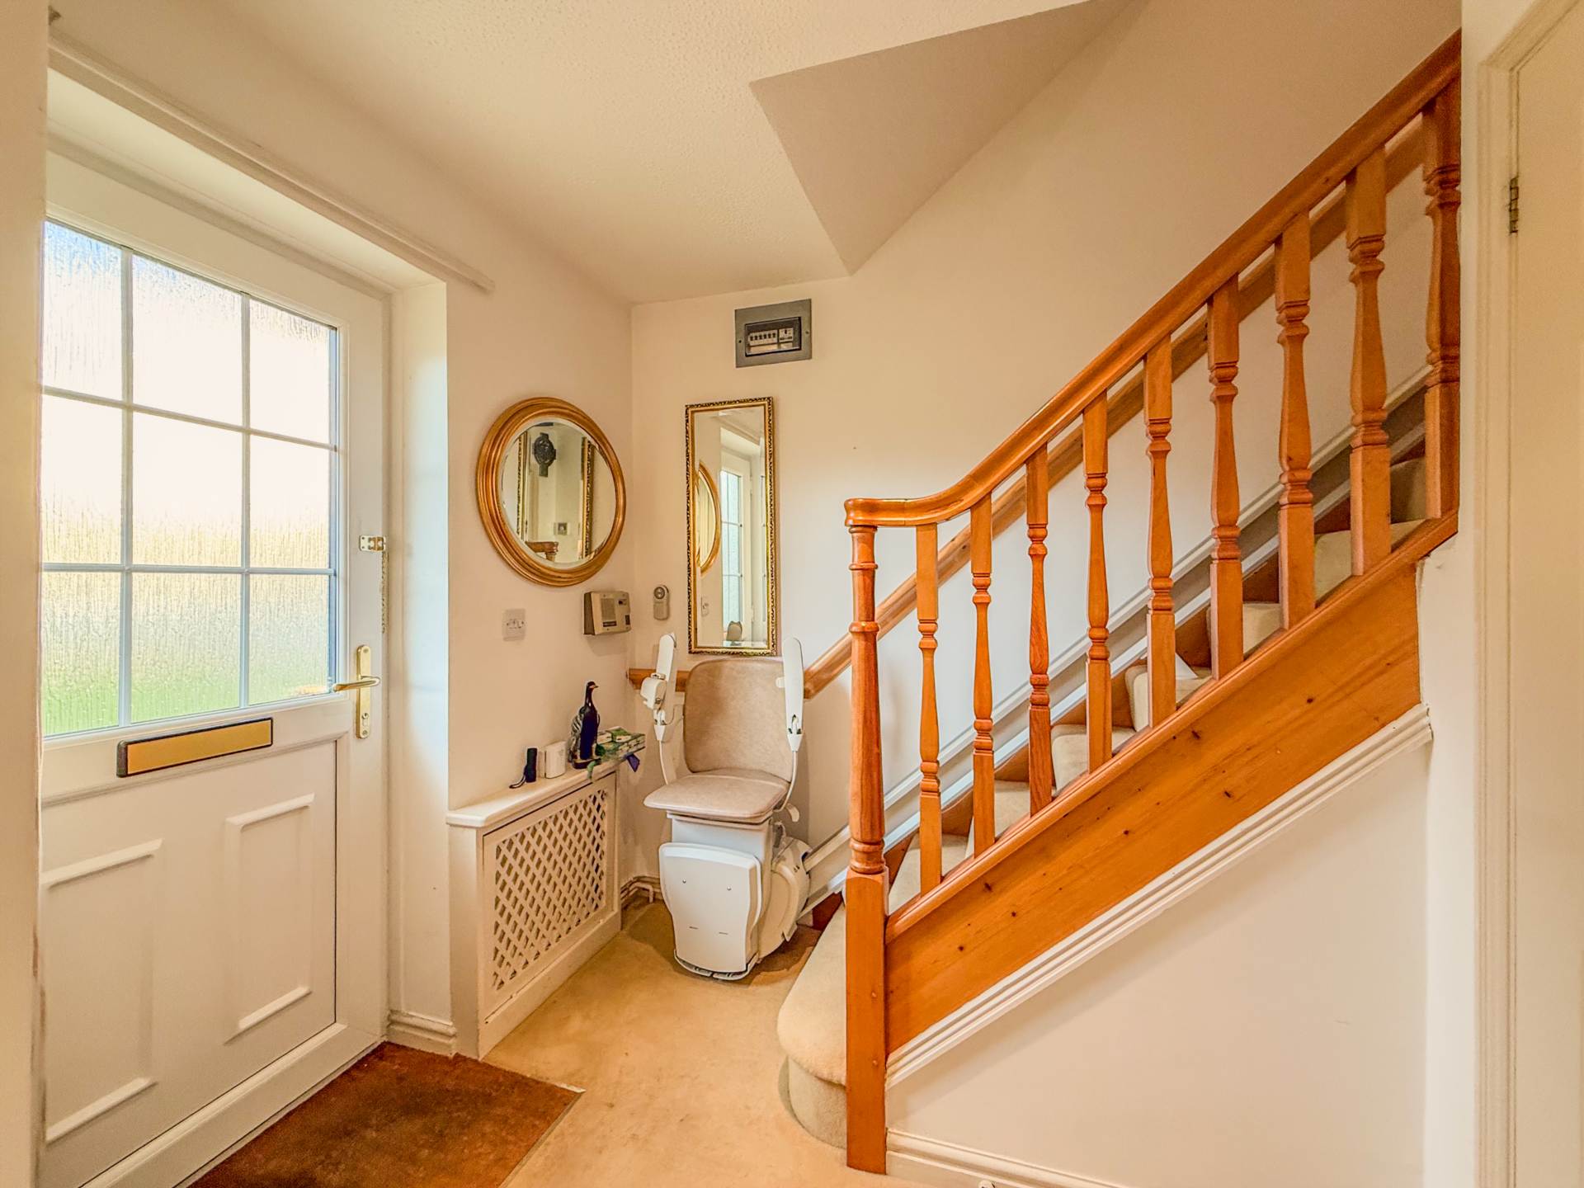
Hallway - 8'6" (2.59m) x 4'11" (1.5m)
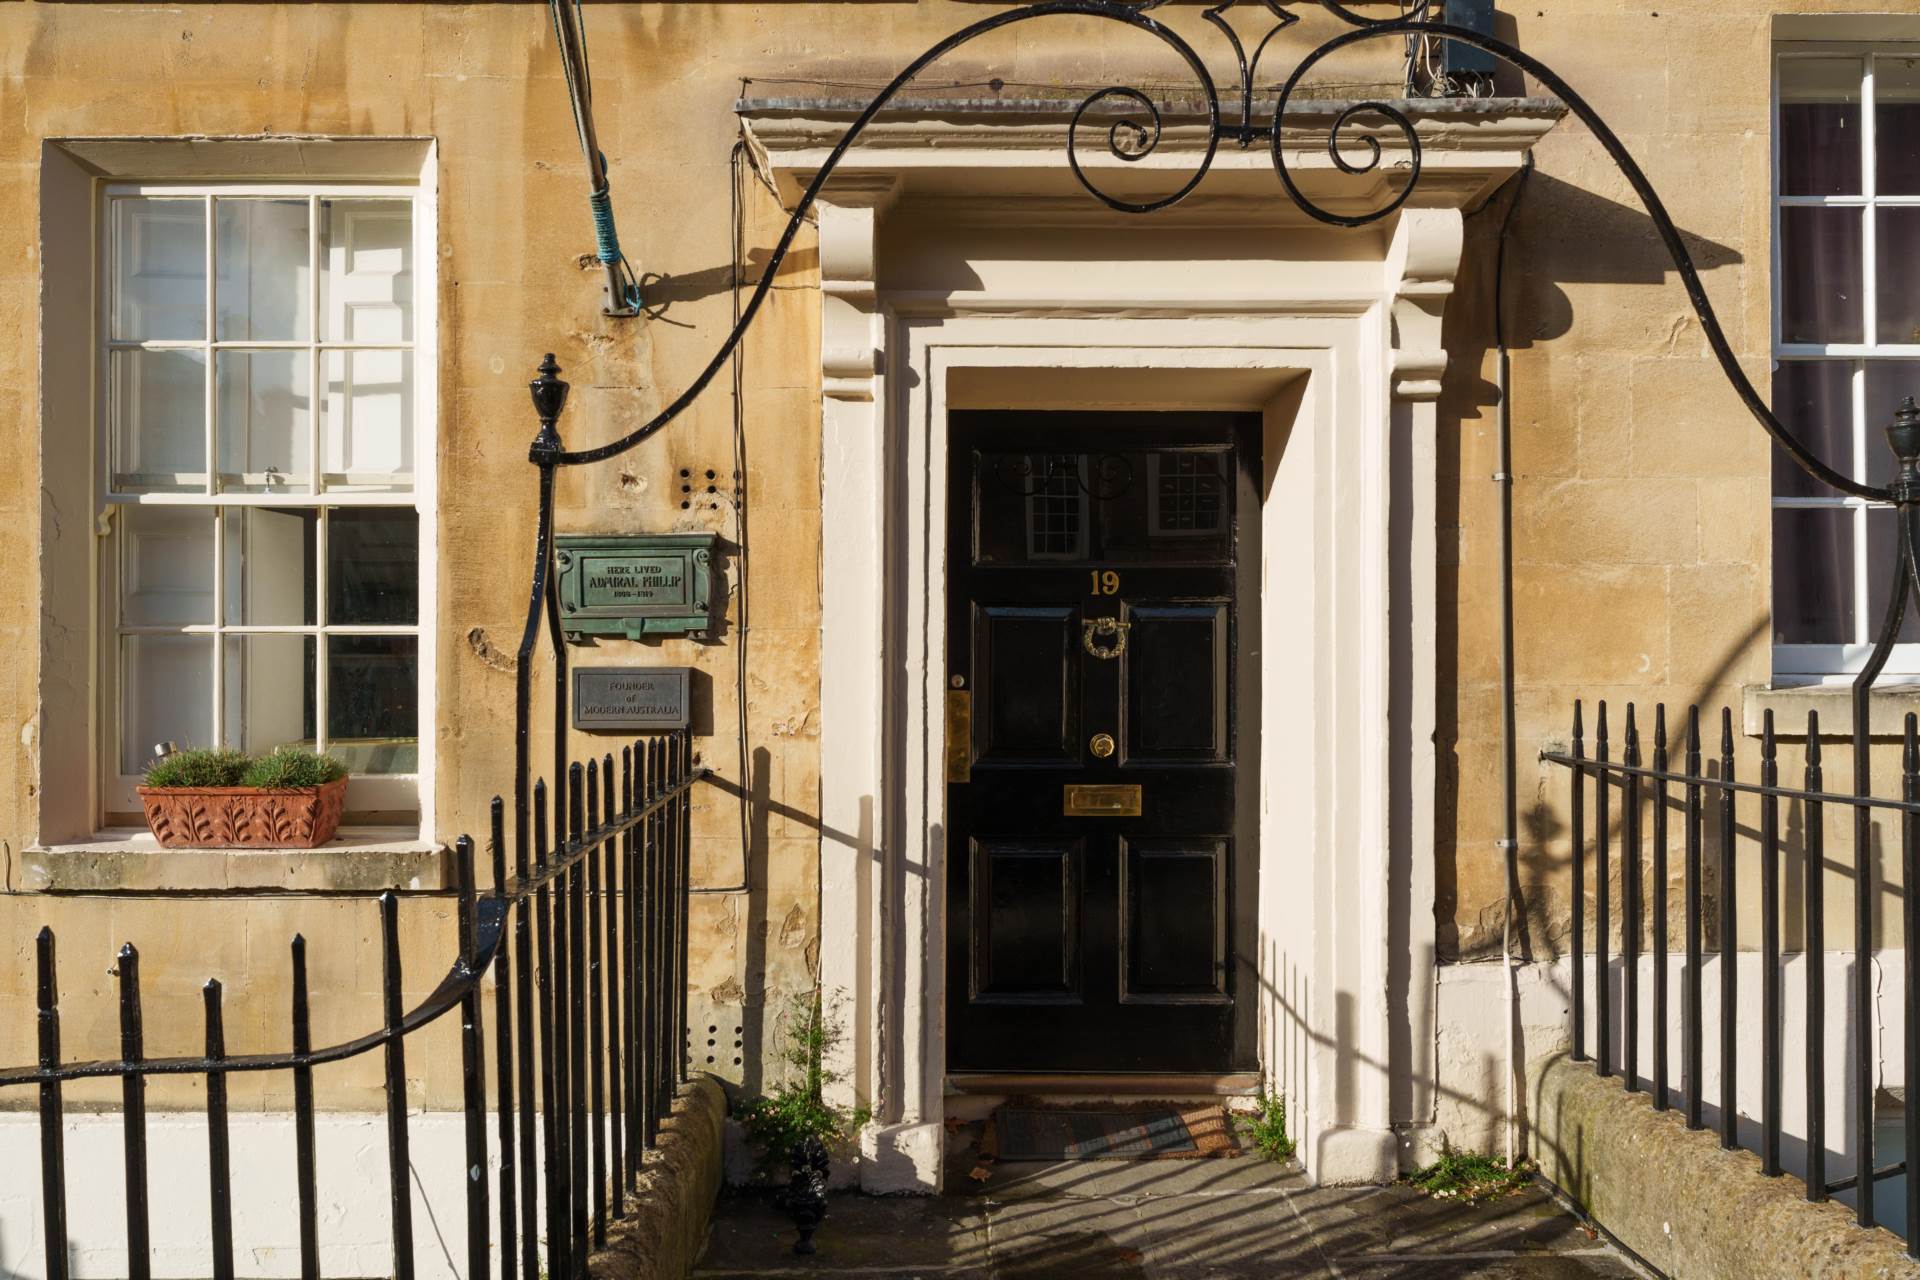
Front door with double glazed window insets. Radiator. Mattwell. Stairs to first floor.
Landing - 15'2" (4.62m) x 5'9" (1.75m)
Window to side. Recess lights. Radiator.
WC - 4'0" (1.22m) x 2'9" (0.84m)
Double glazed window to side. LLWC. Hand basin. Radiator. Extractor fan.
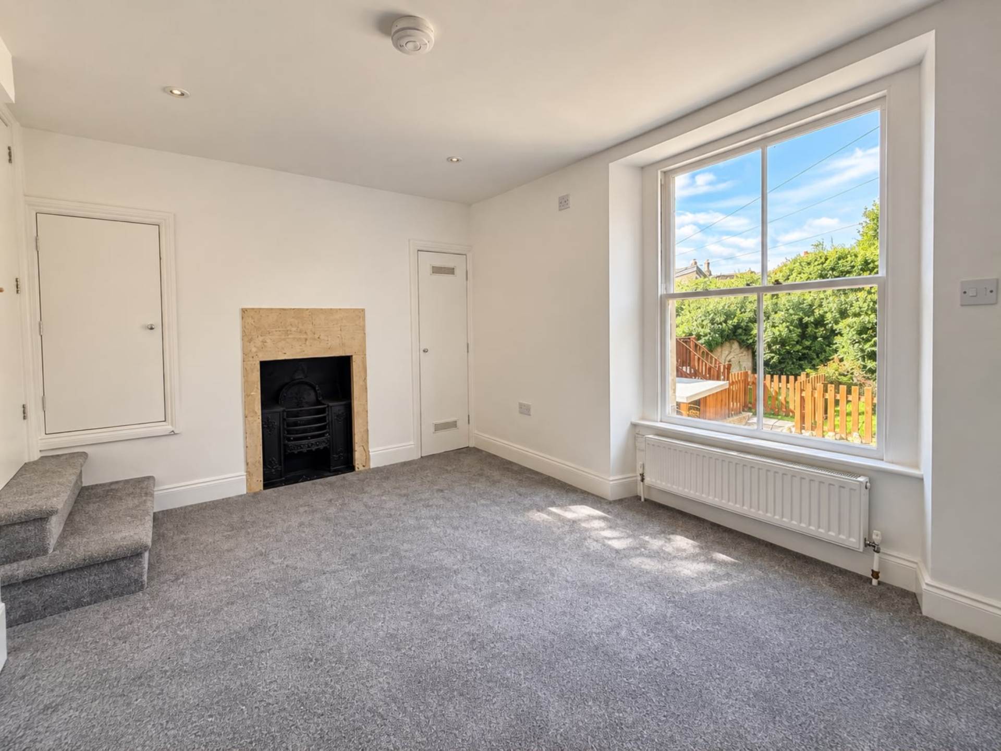
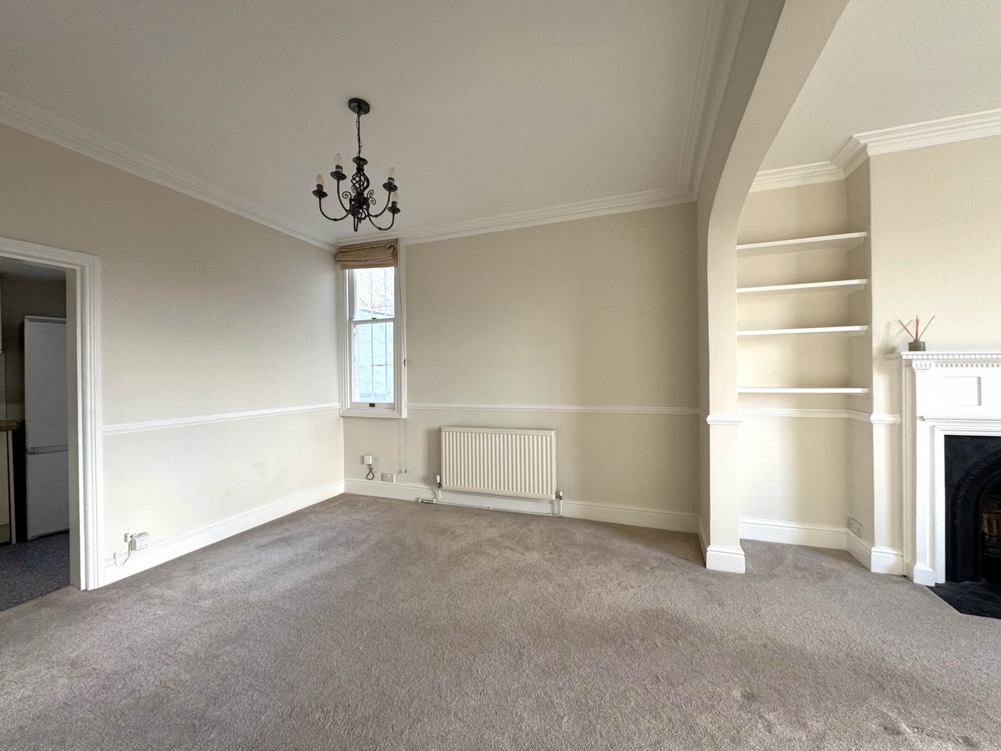
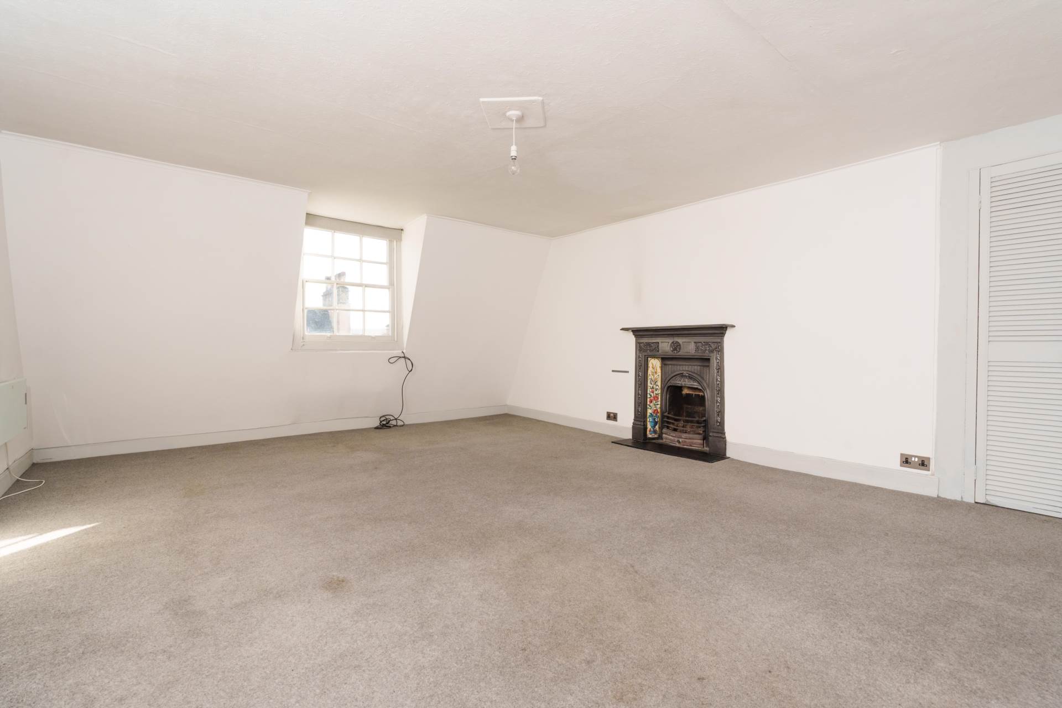
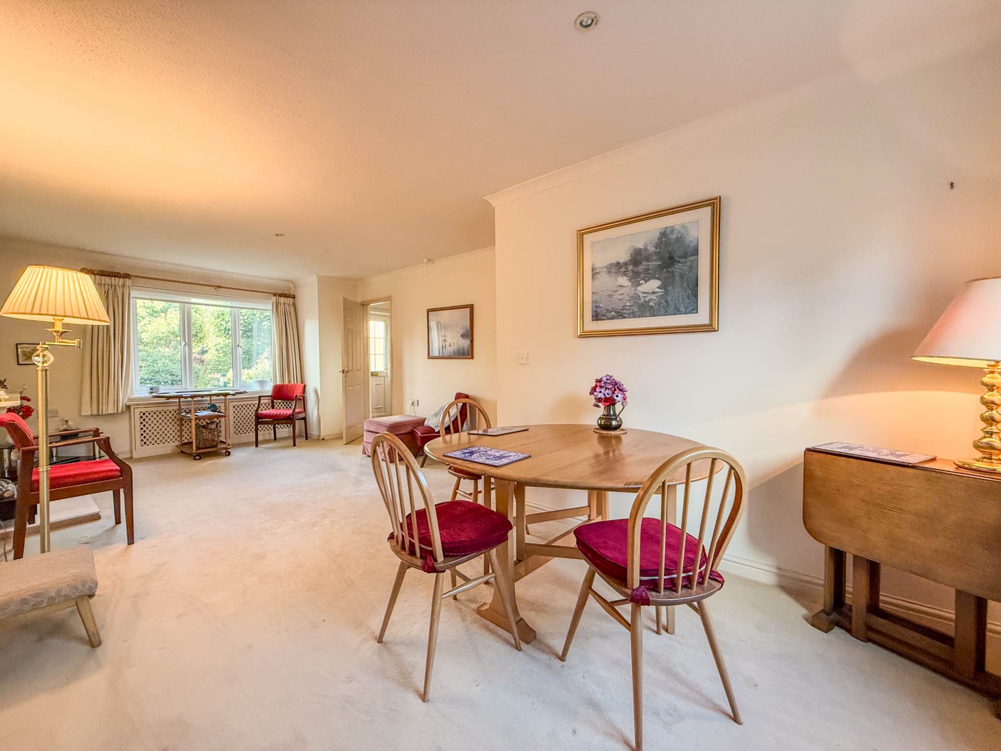
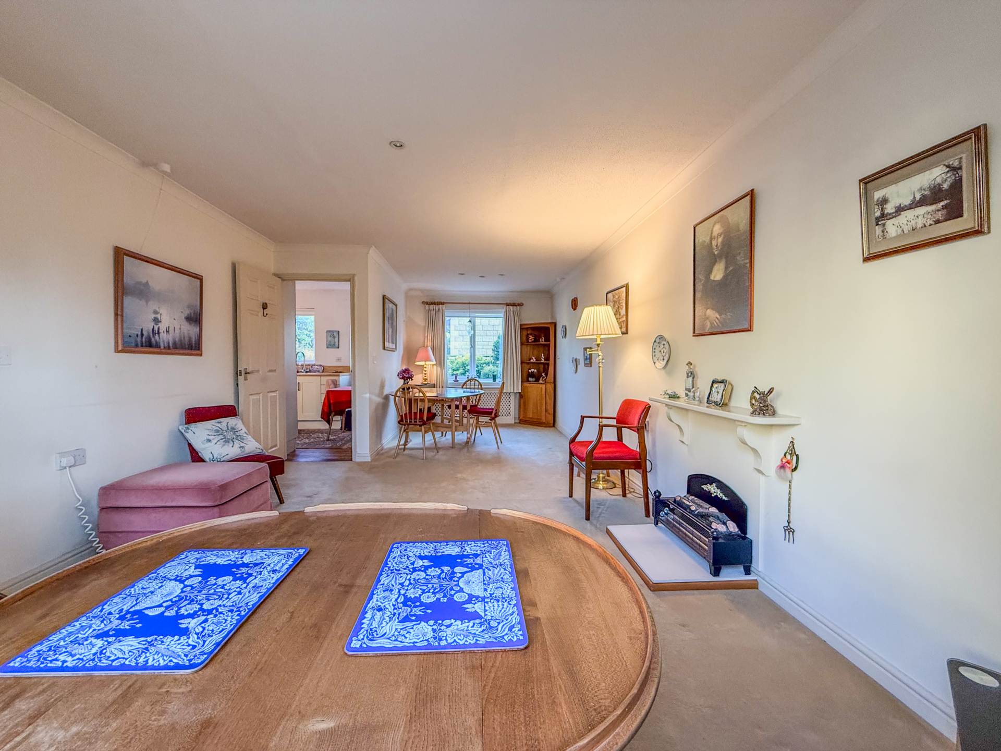
Sitting Room - 16'7" (5.05m) x 12'10" (3.91m)
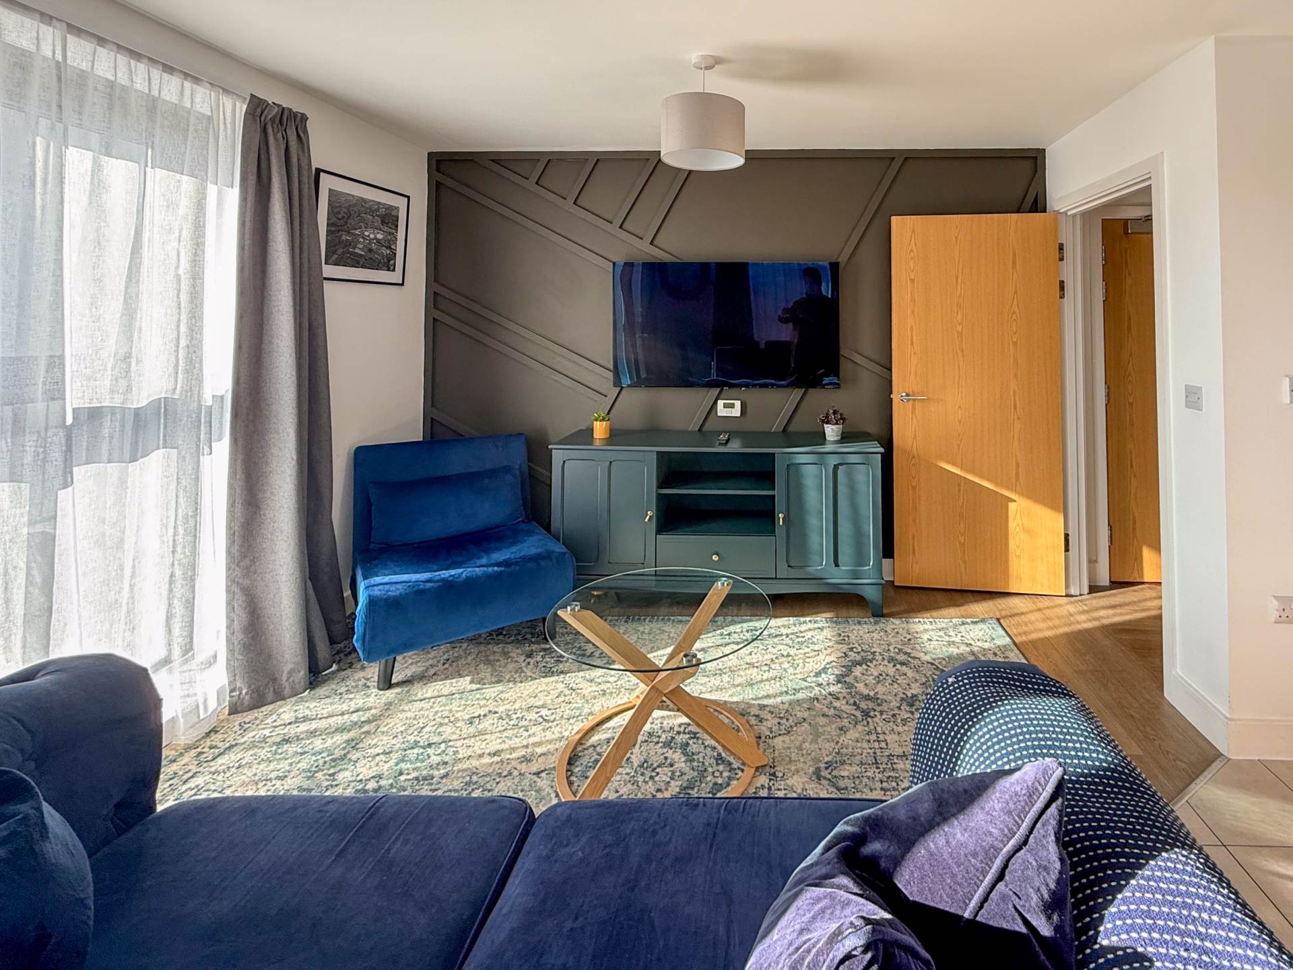
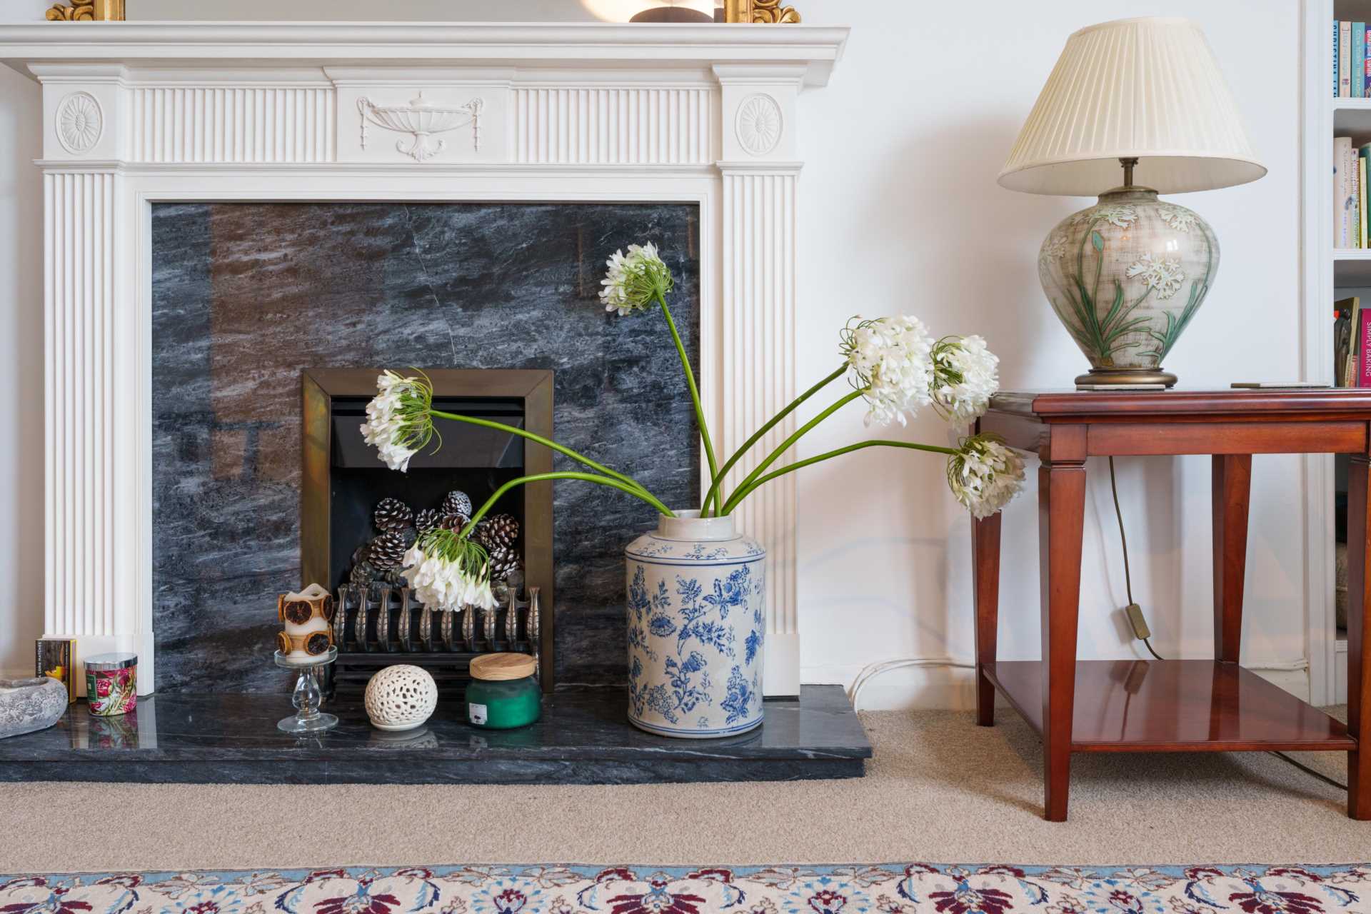
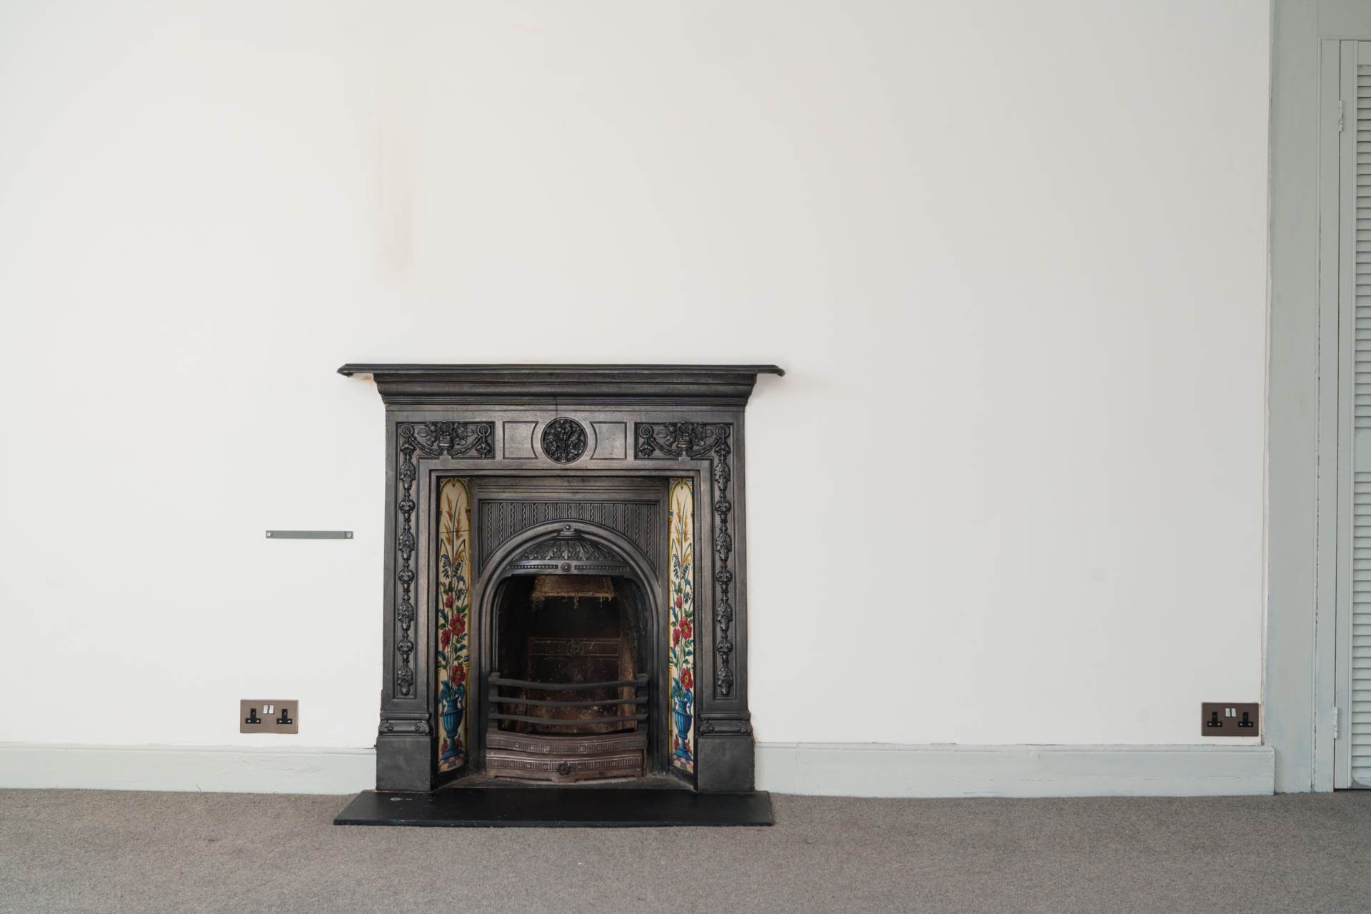
Dual aspect sash windows overlooking park. Radiators. Ornate cast iron fireplace. Picture rails.
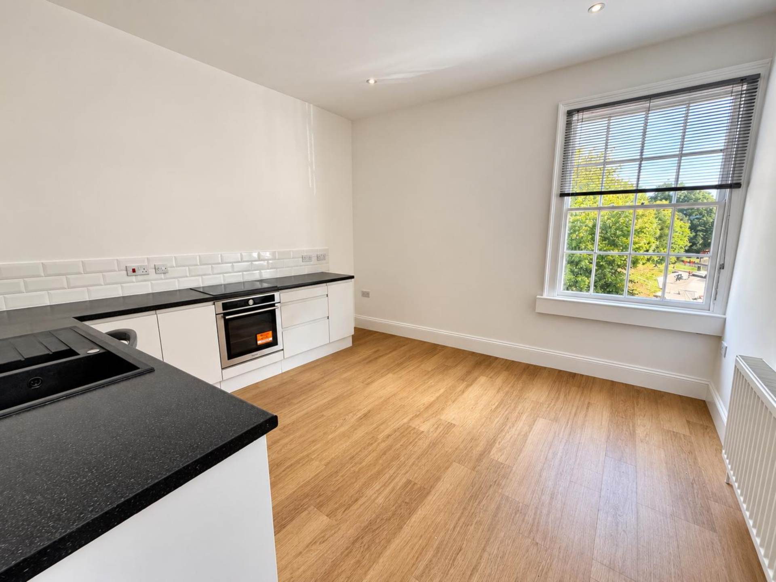
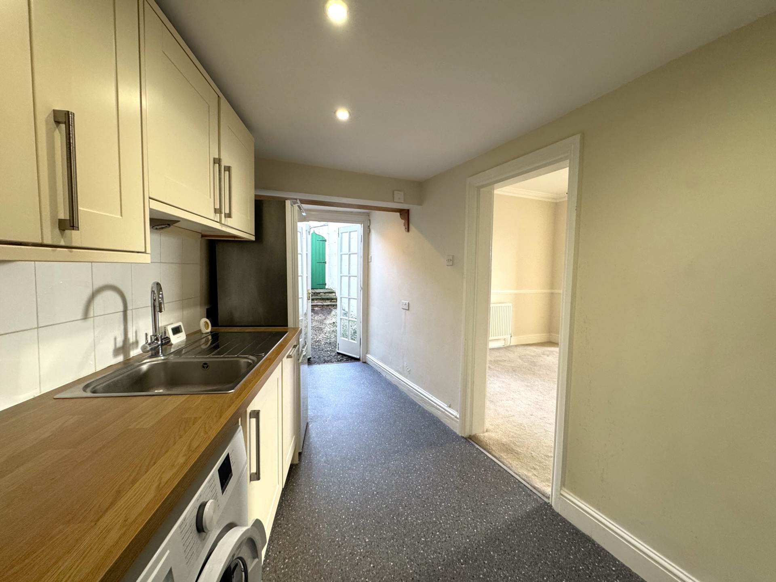
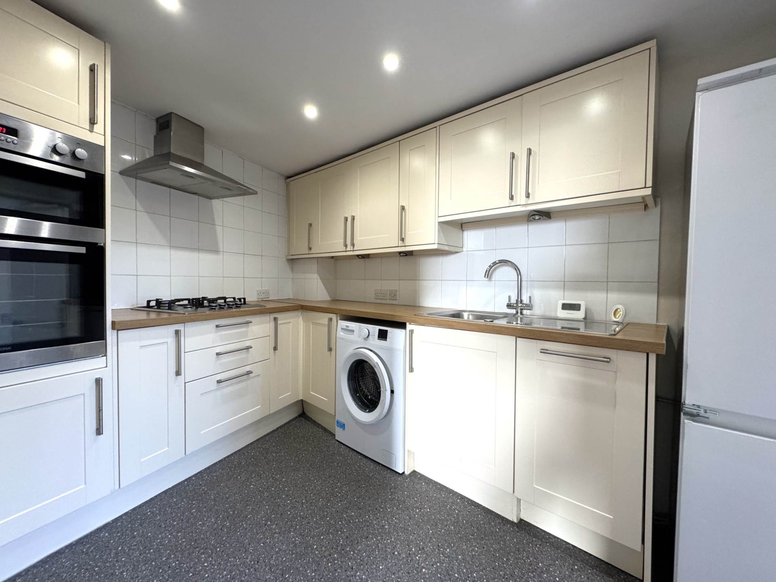
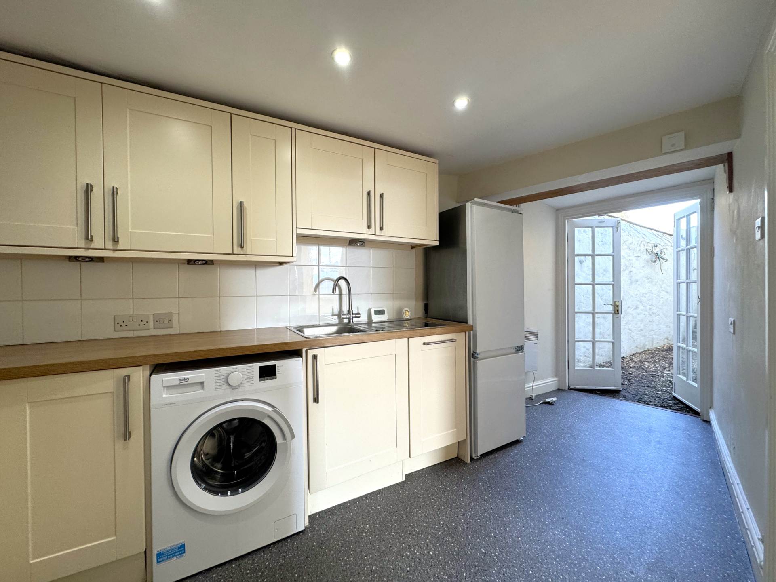
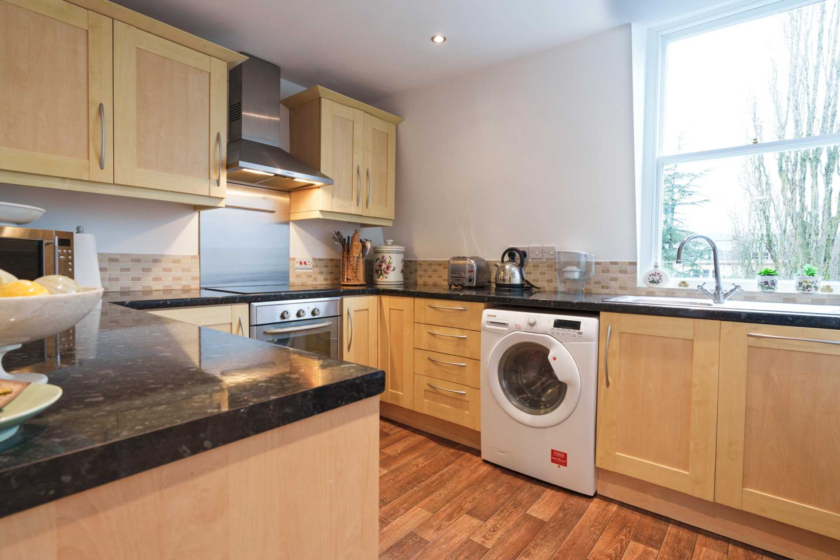
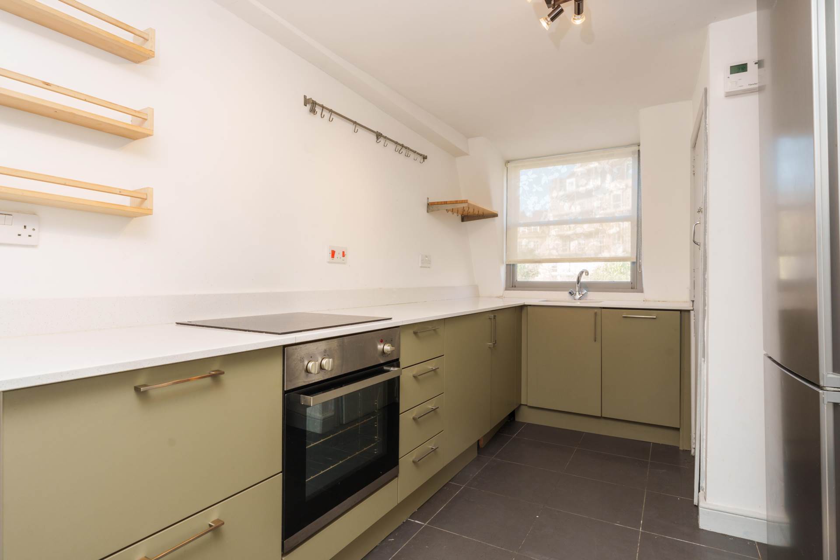
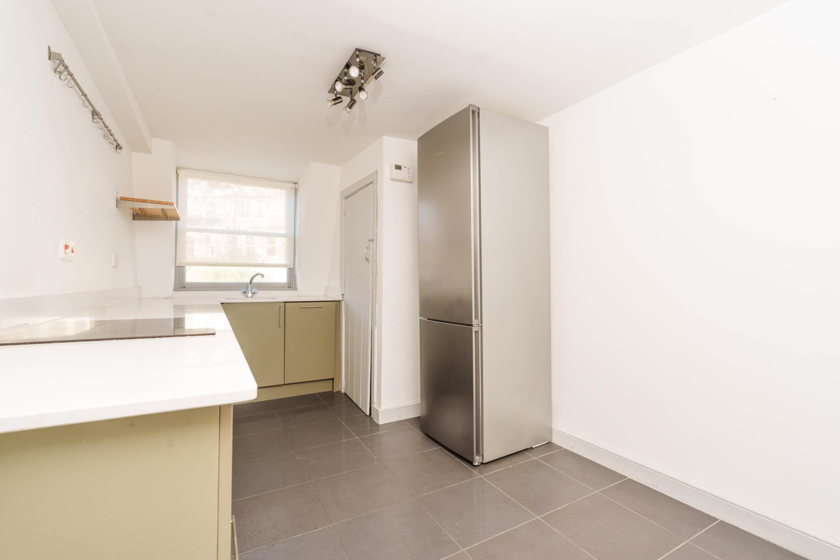
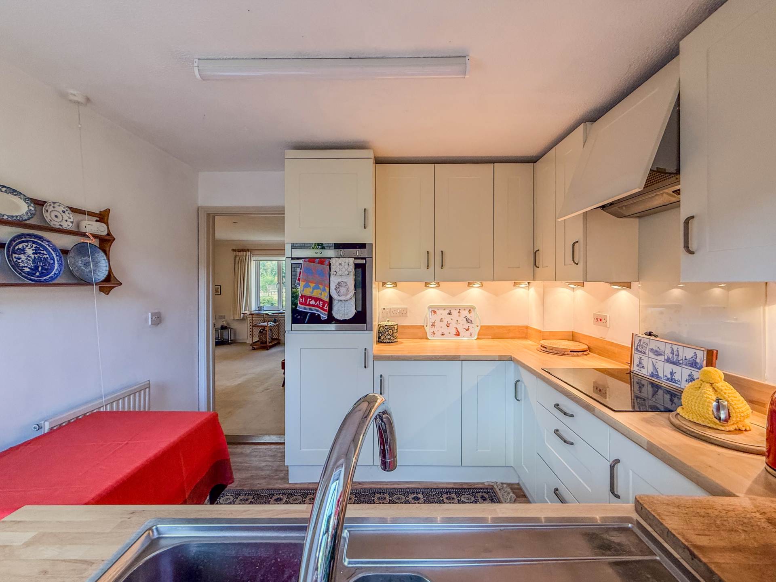
Kitchen - 13'2" (4.01m) x 12'8" (3.86m)
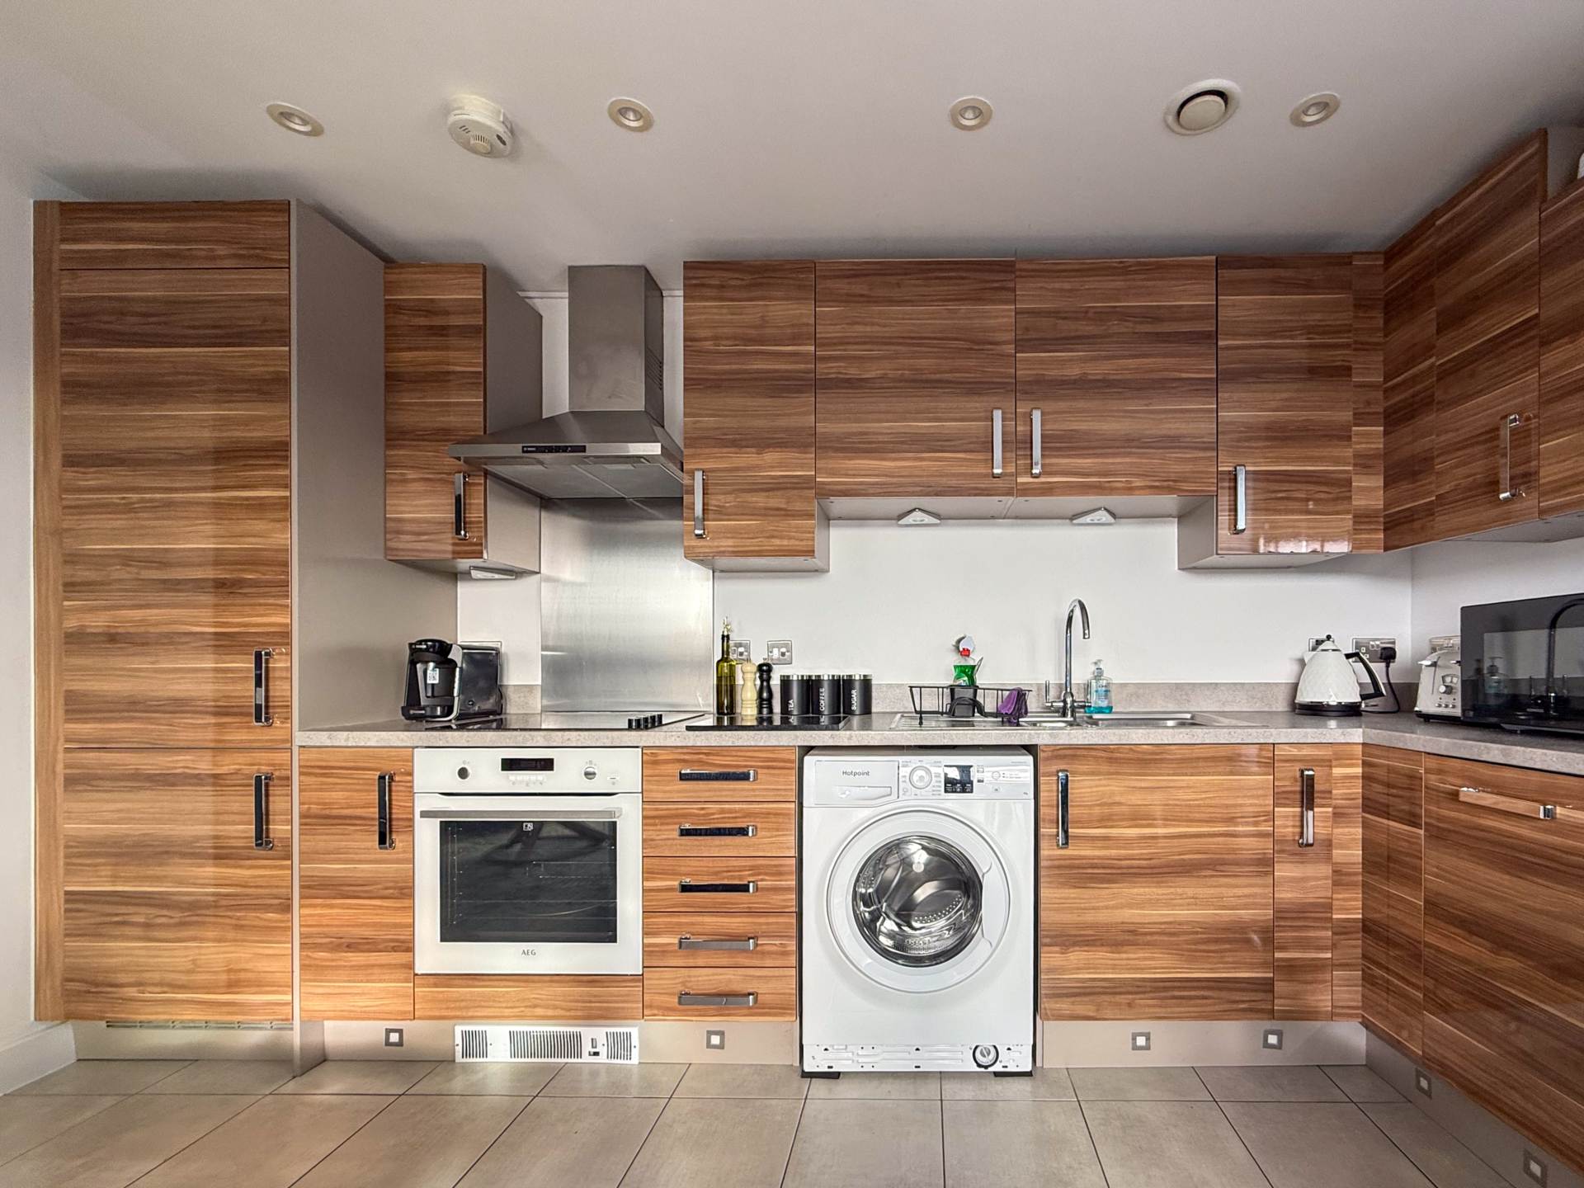
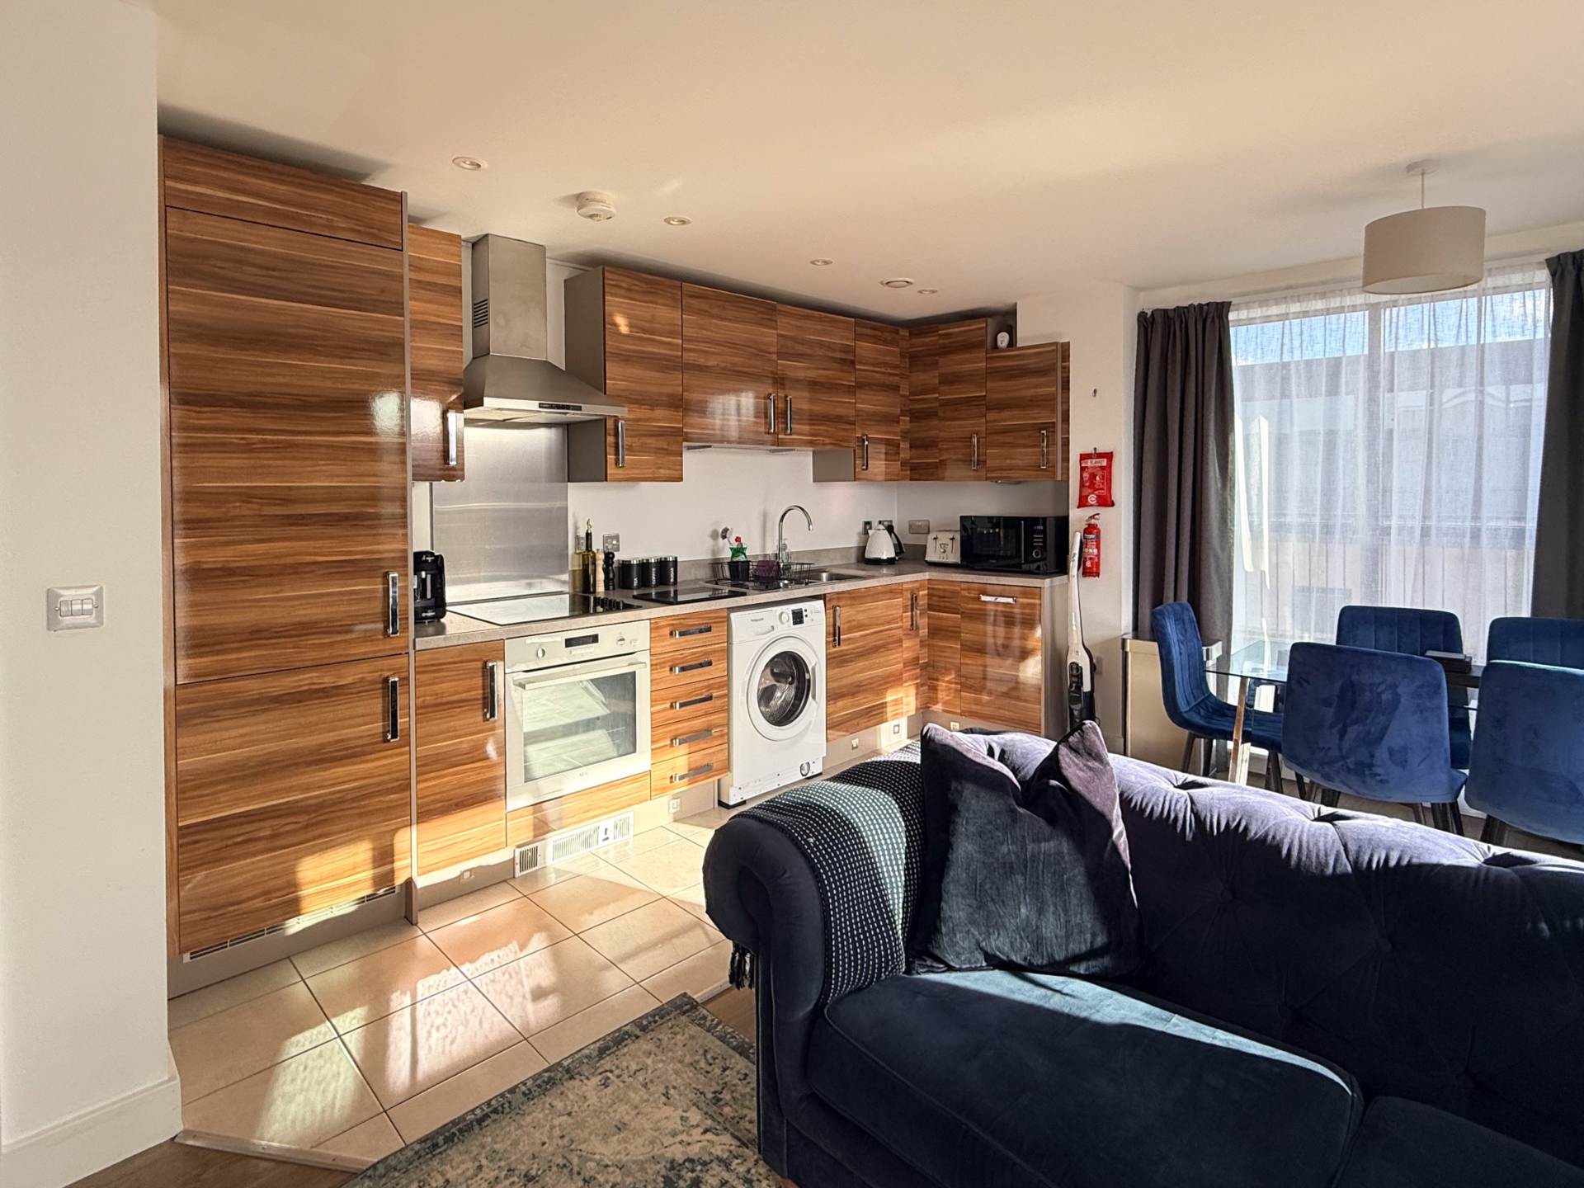
Sash window overlooking the park. Range of base units. One and half sink unit. Radiator. Built in electric oven and electric hob. Space for fridge freezer and table. Recess lights.
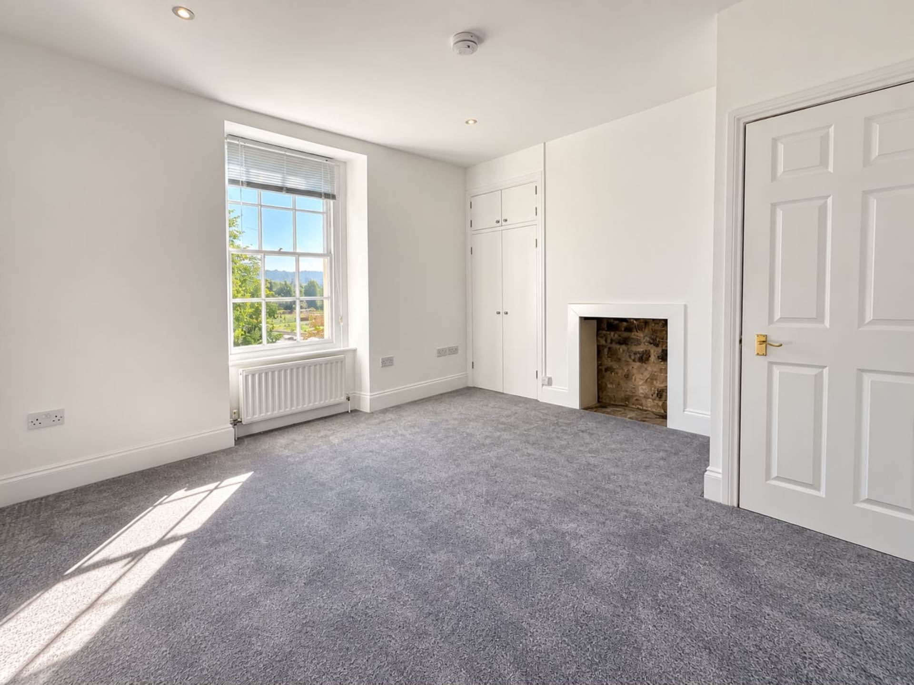
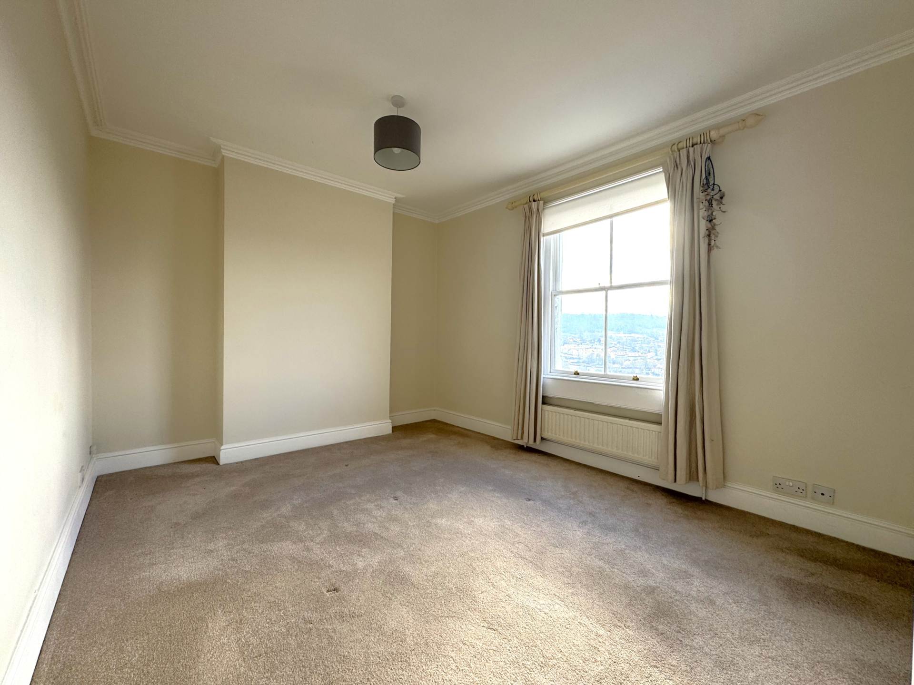
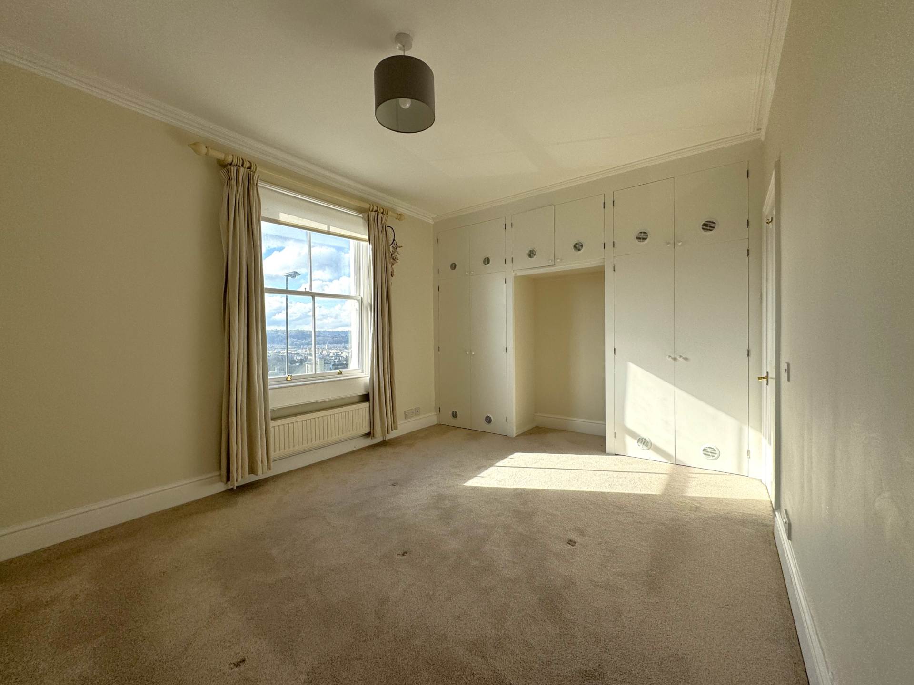
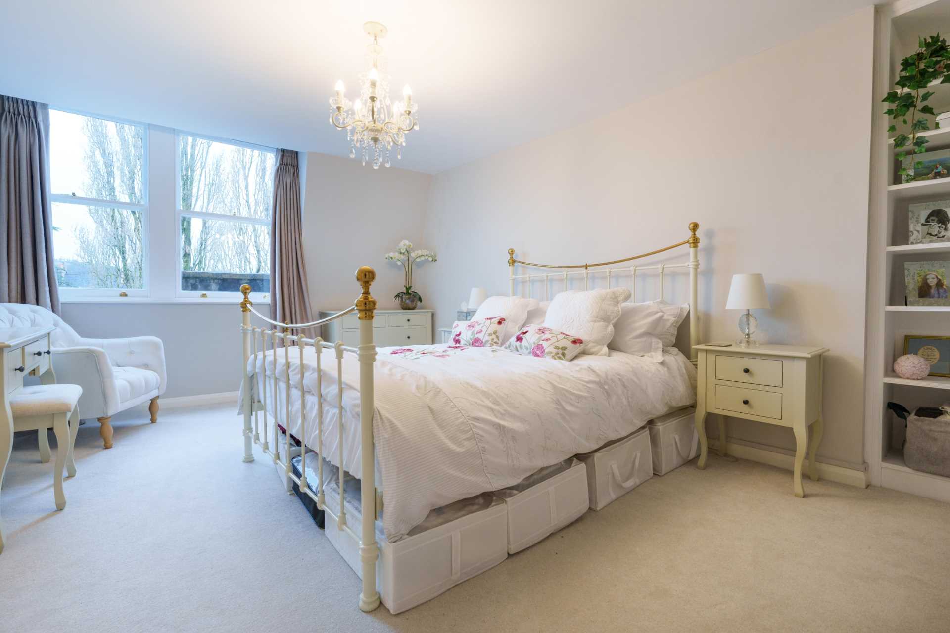
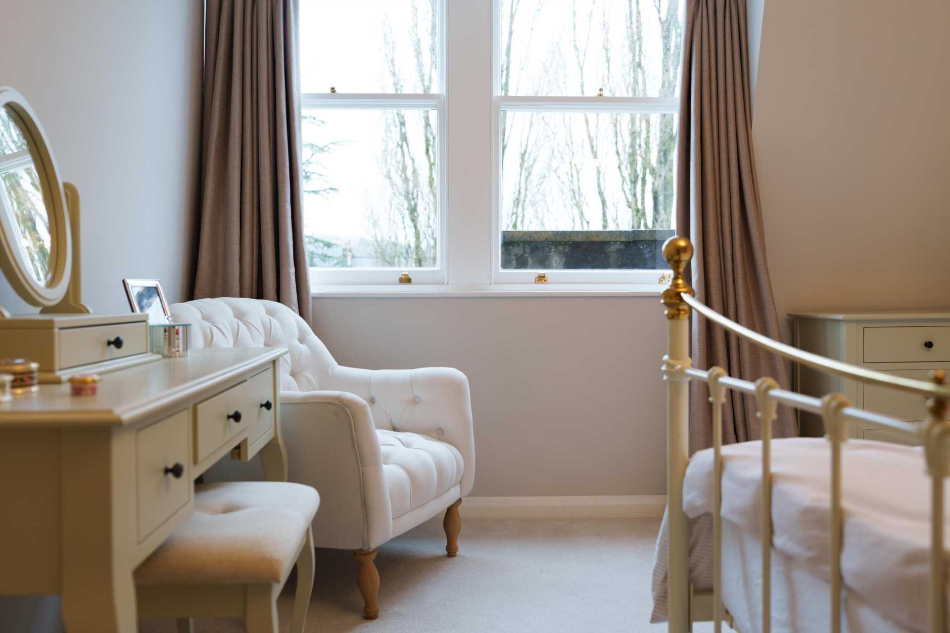
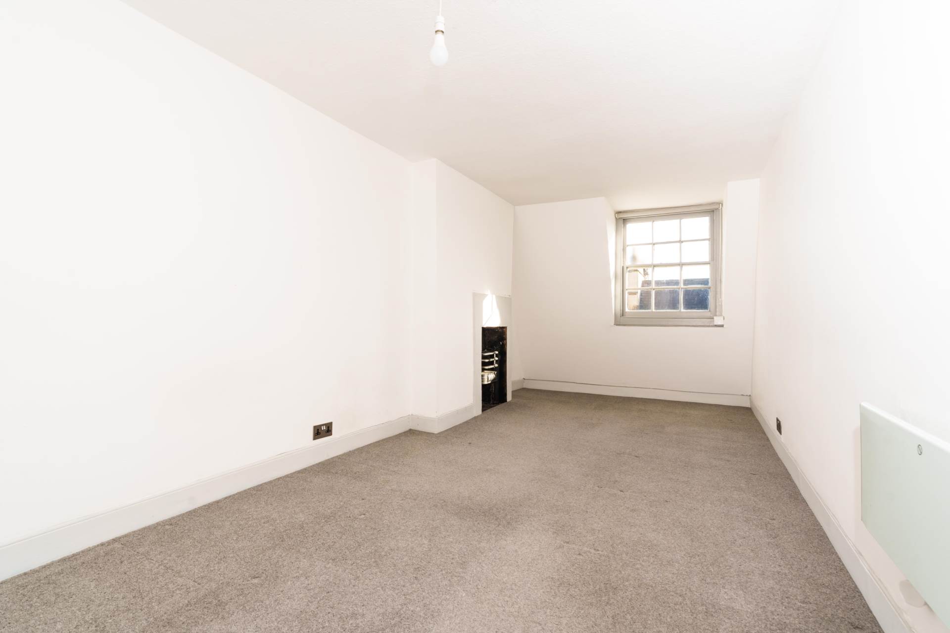
Bedroom One - 13'8" (4.17m) x 12'6" (3.81m)
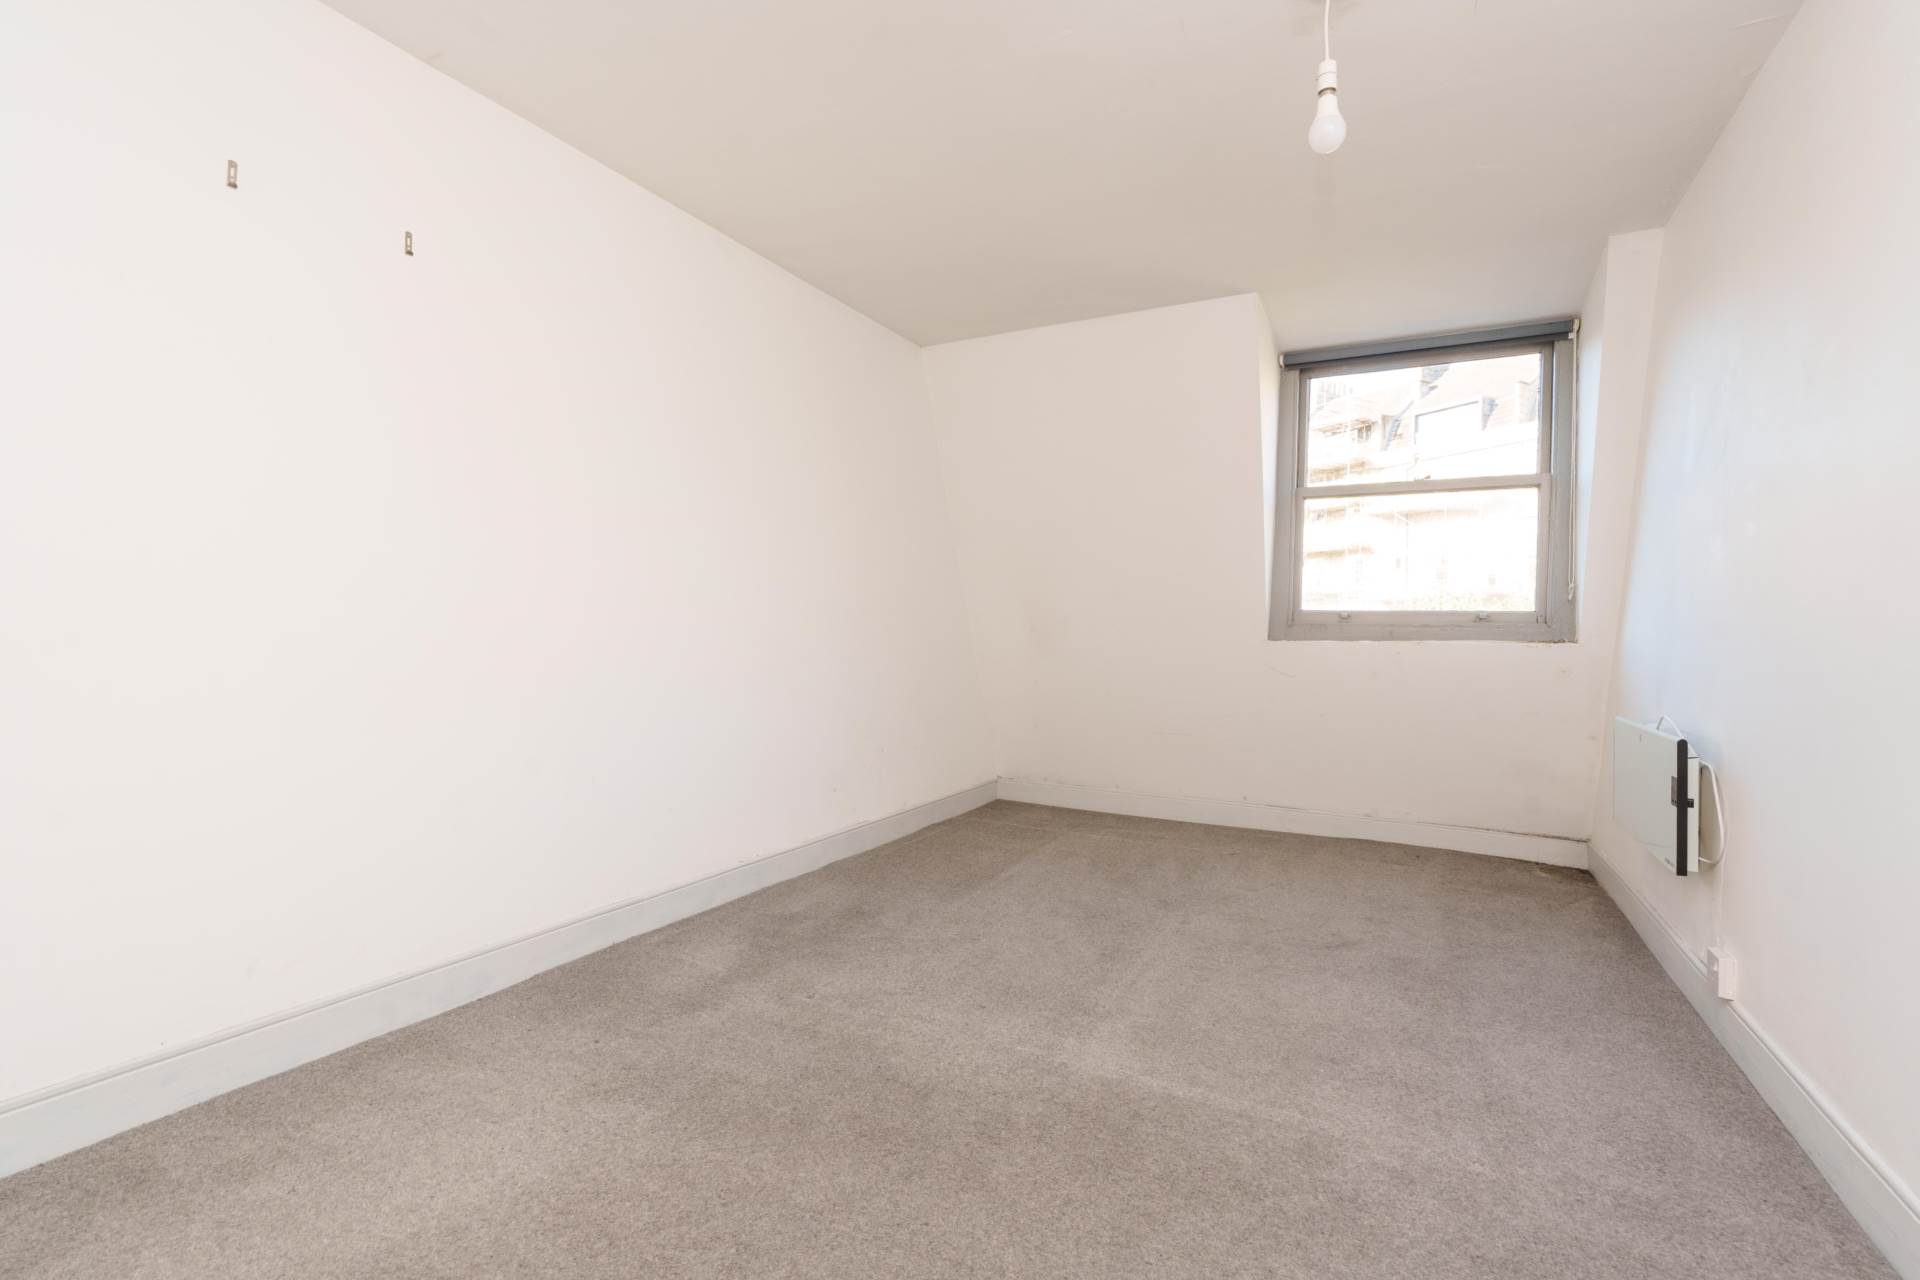
Sash window overlooking the park. Fireplace. Radiator. Built in wardrobe. Recess lights.
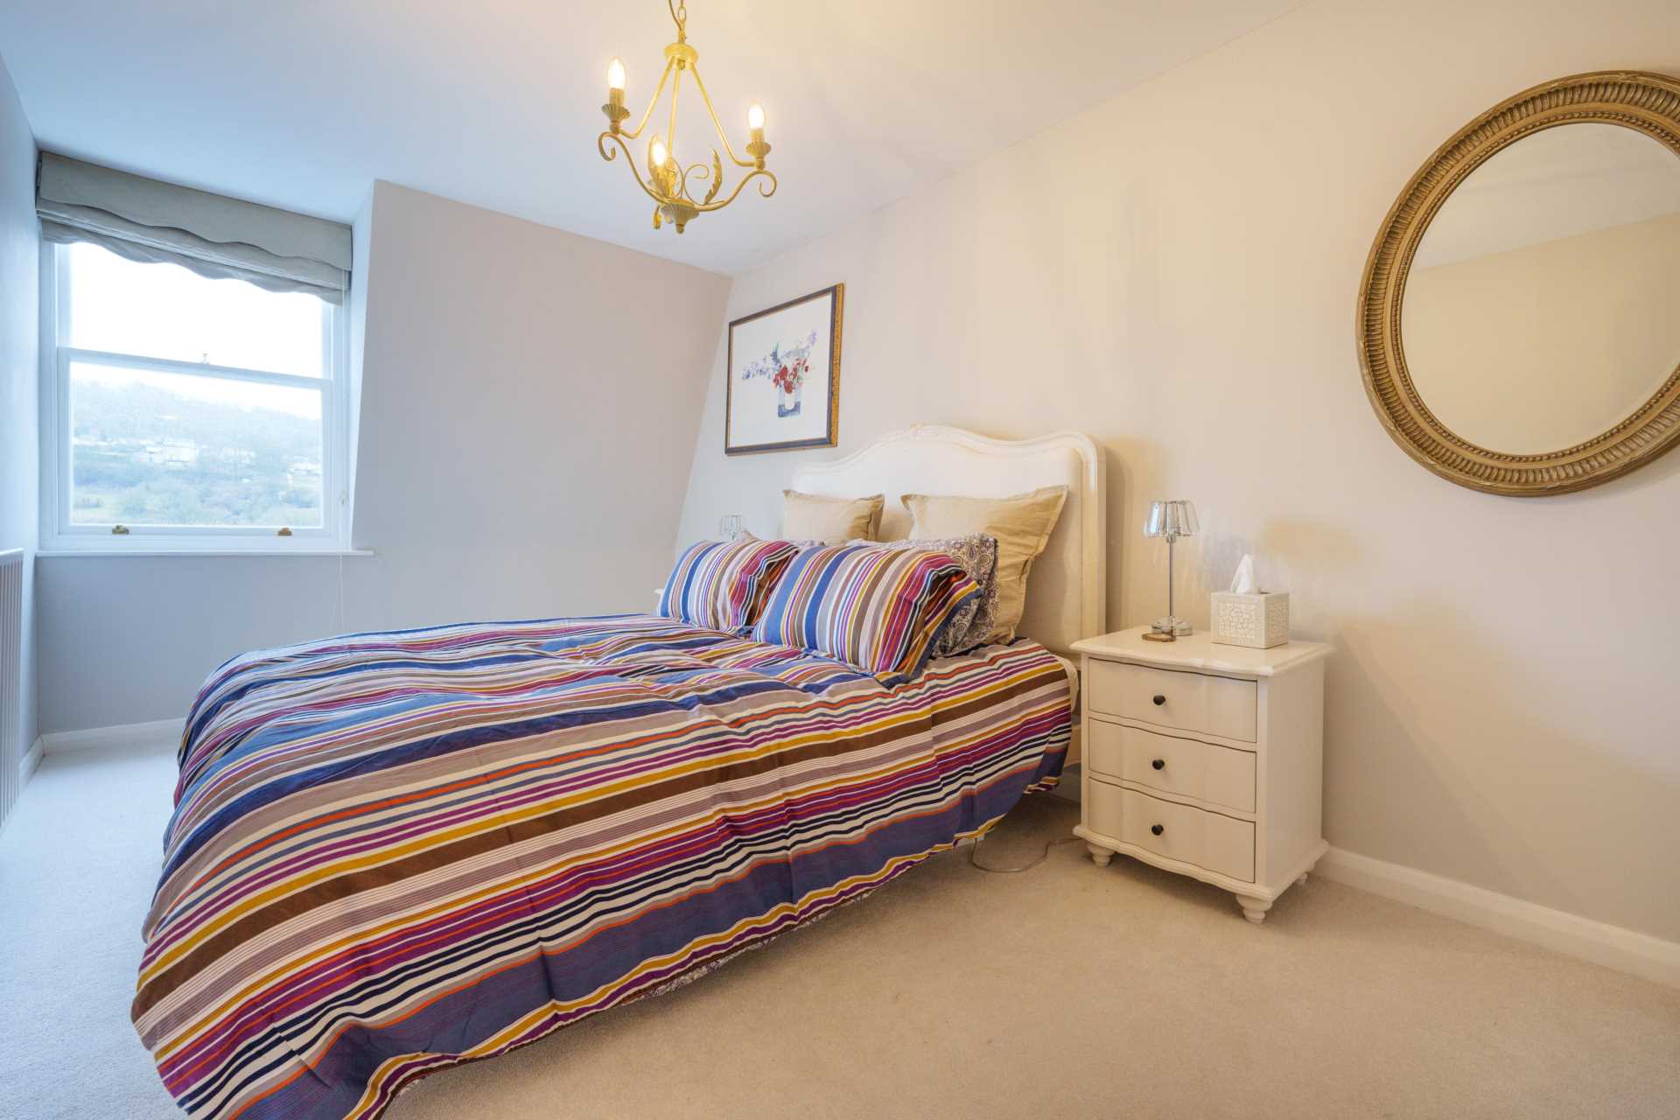
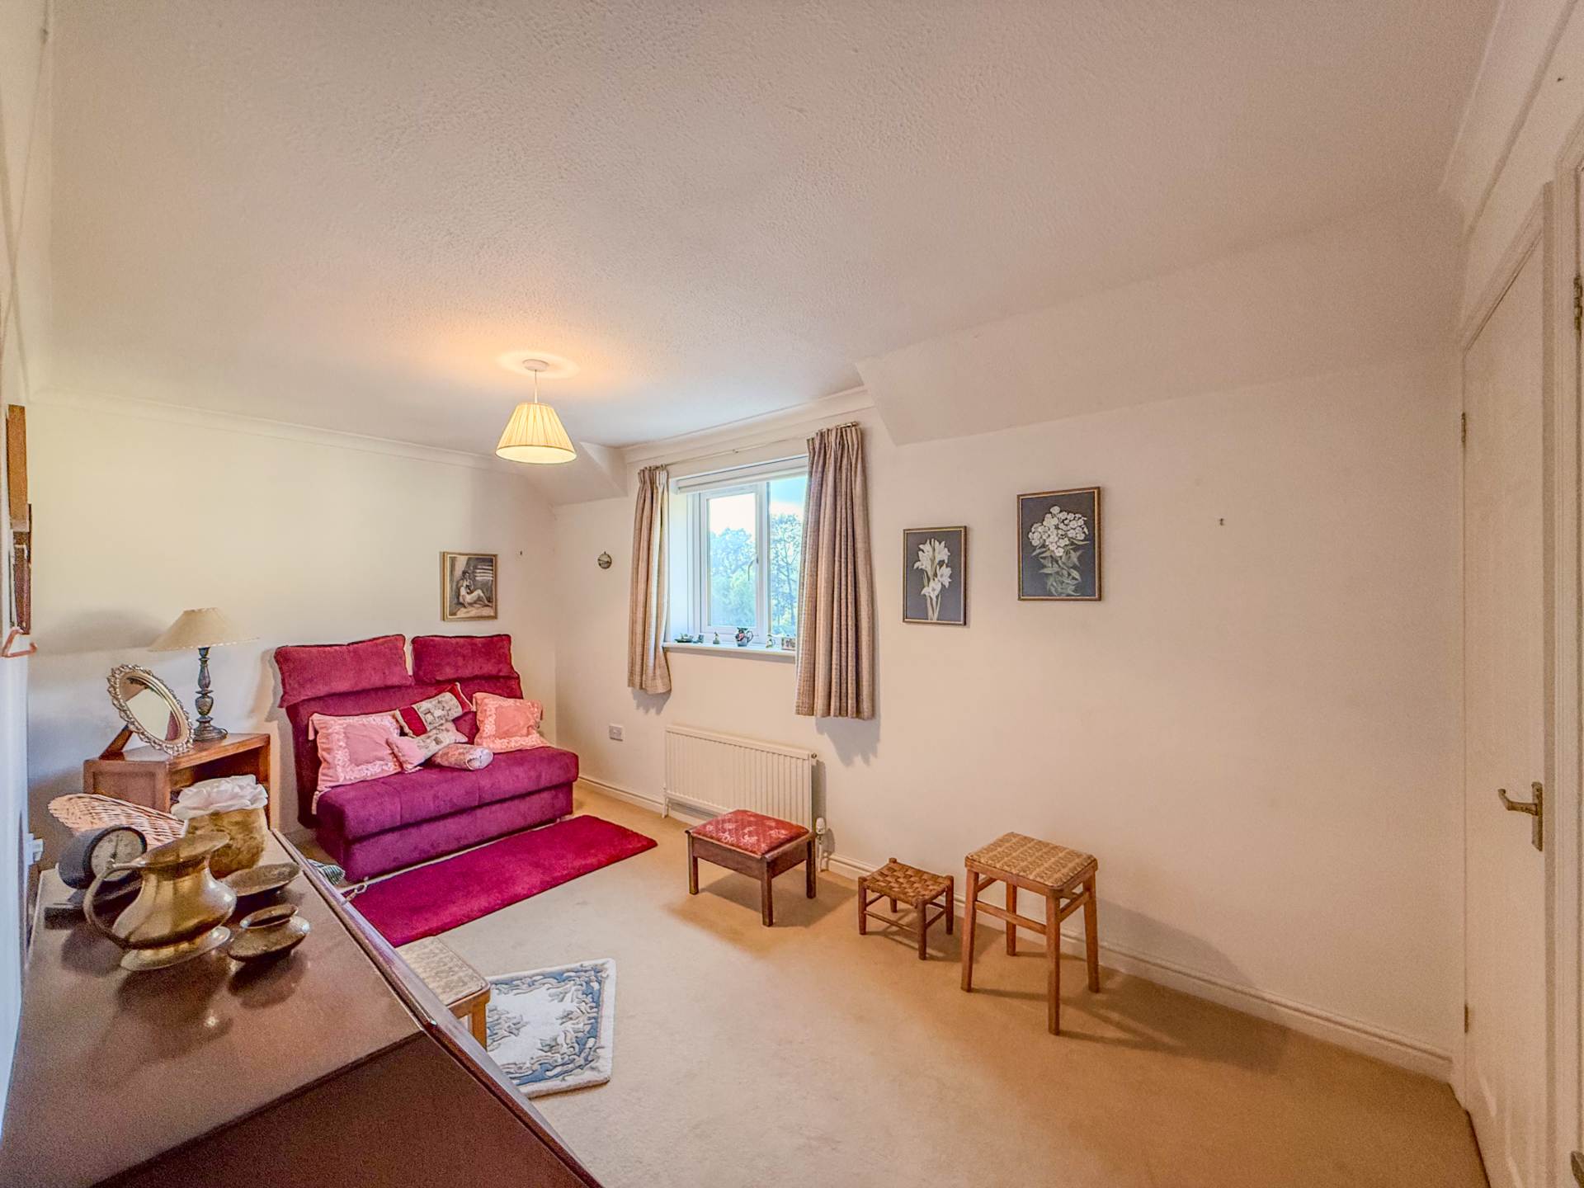
Bedroom Two - 14'10" (4.52m) x 9'7" (2.92m)
Sash window overlooking courtyard. Period fireplace. Recess cupboards housing combi boiler. Radiator. Staircase with wardrobes under leading up to shower room. Recess lights.
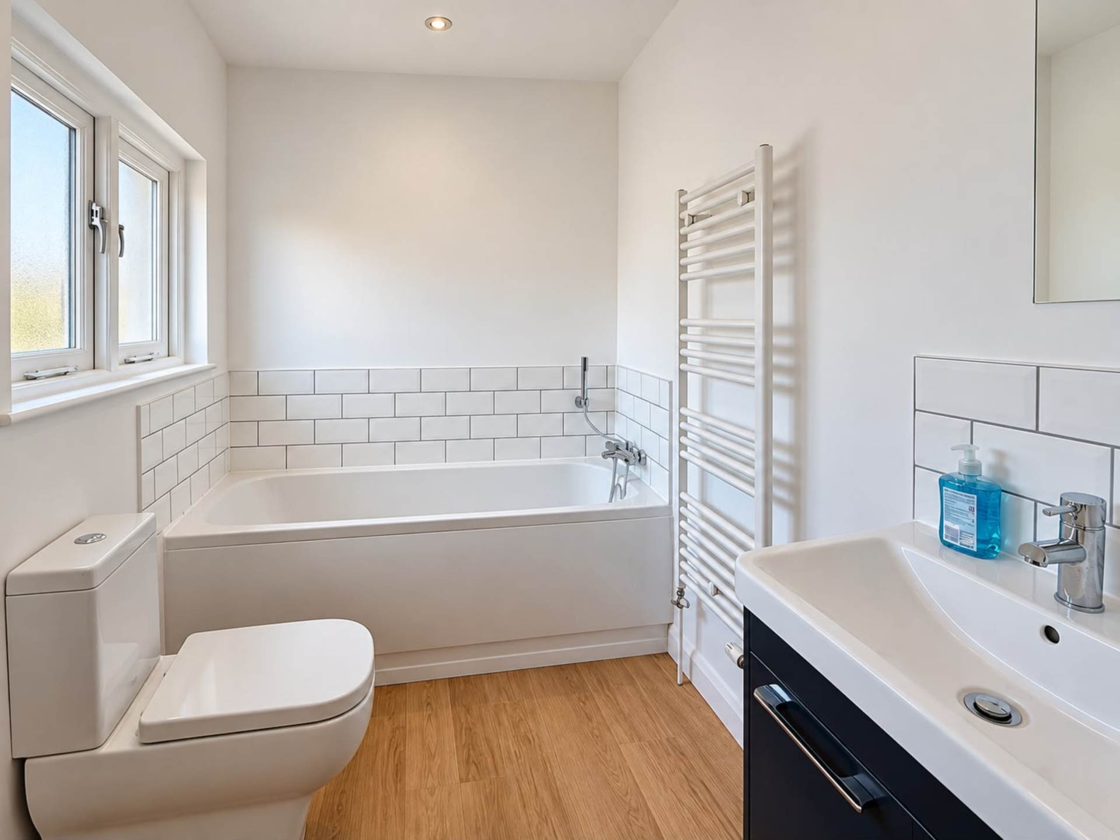
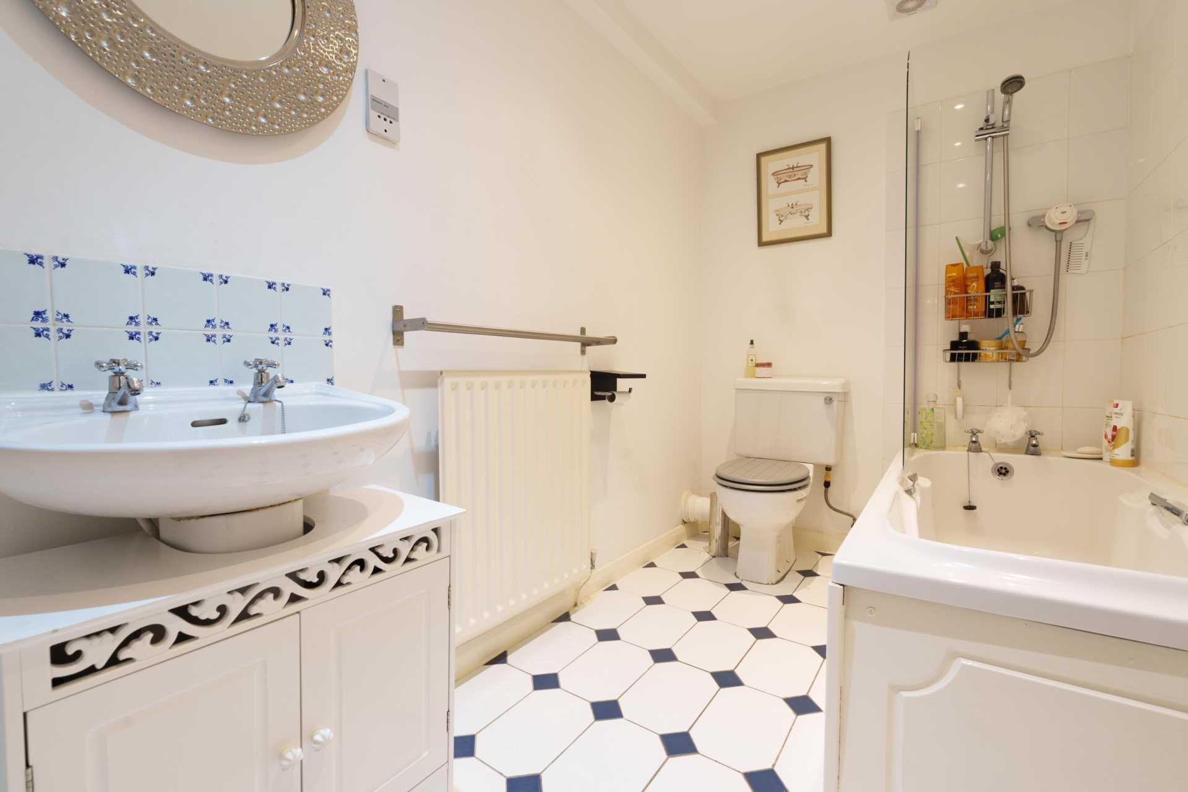
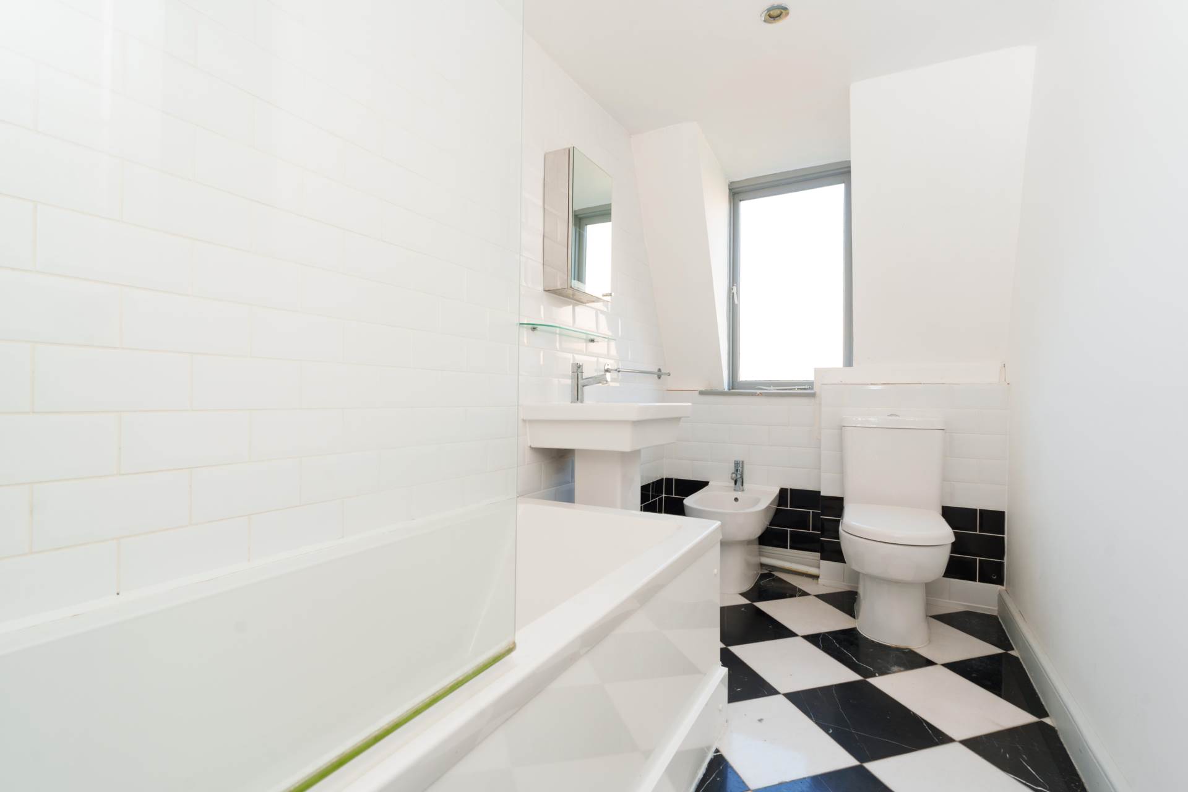
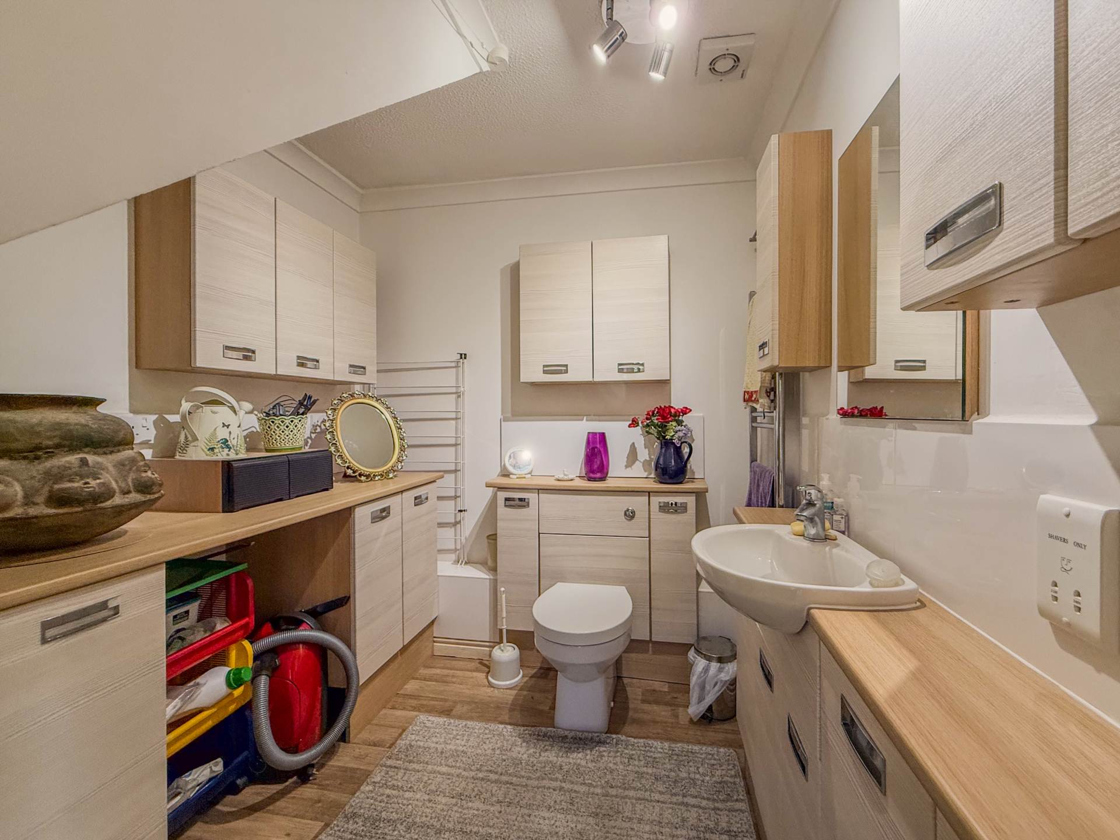
Bathroom - 11'10" (3.61m) x 10'0" (3.05m)
Double wood framed glazed windows. Panel bath with shower over. Part tiled walls. Heated towel rail. LLWC. Hand basin with sink under. Recess lights. Extractor fan.
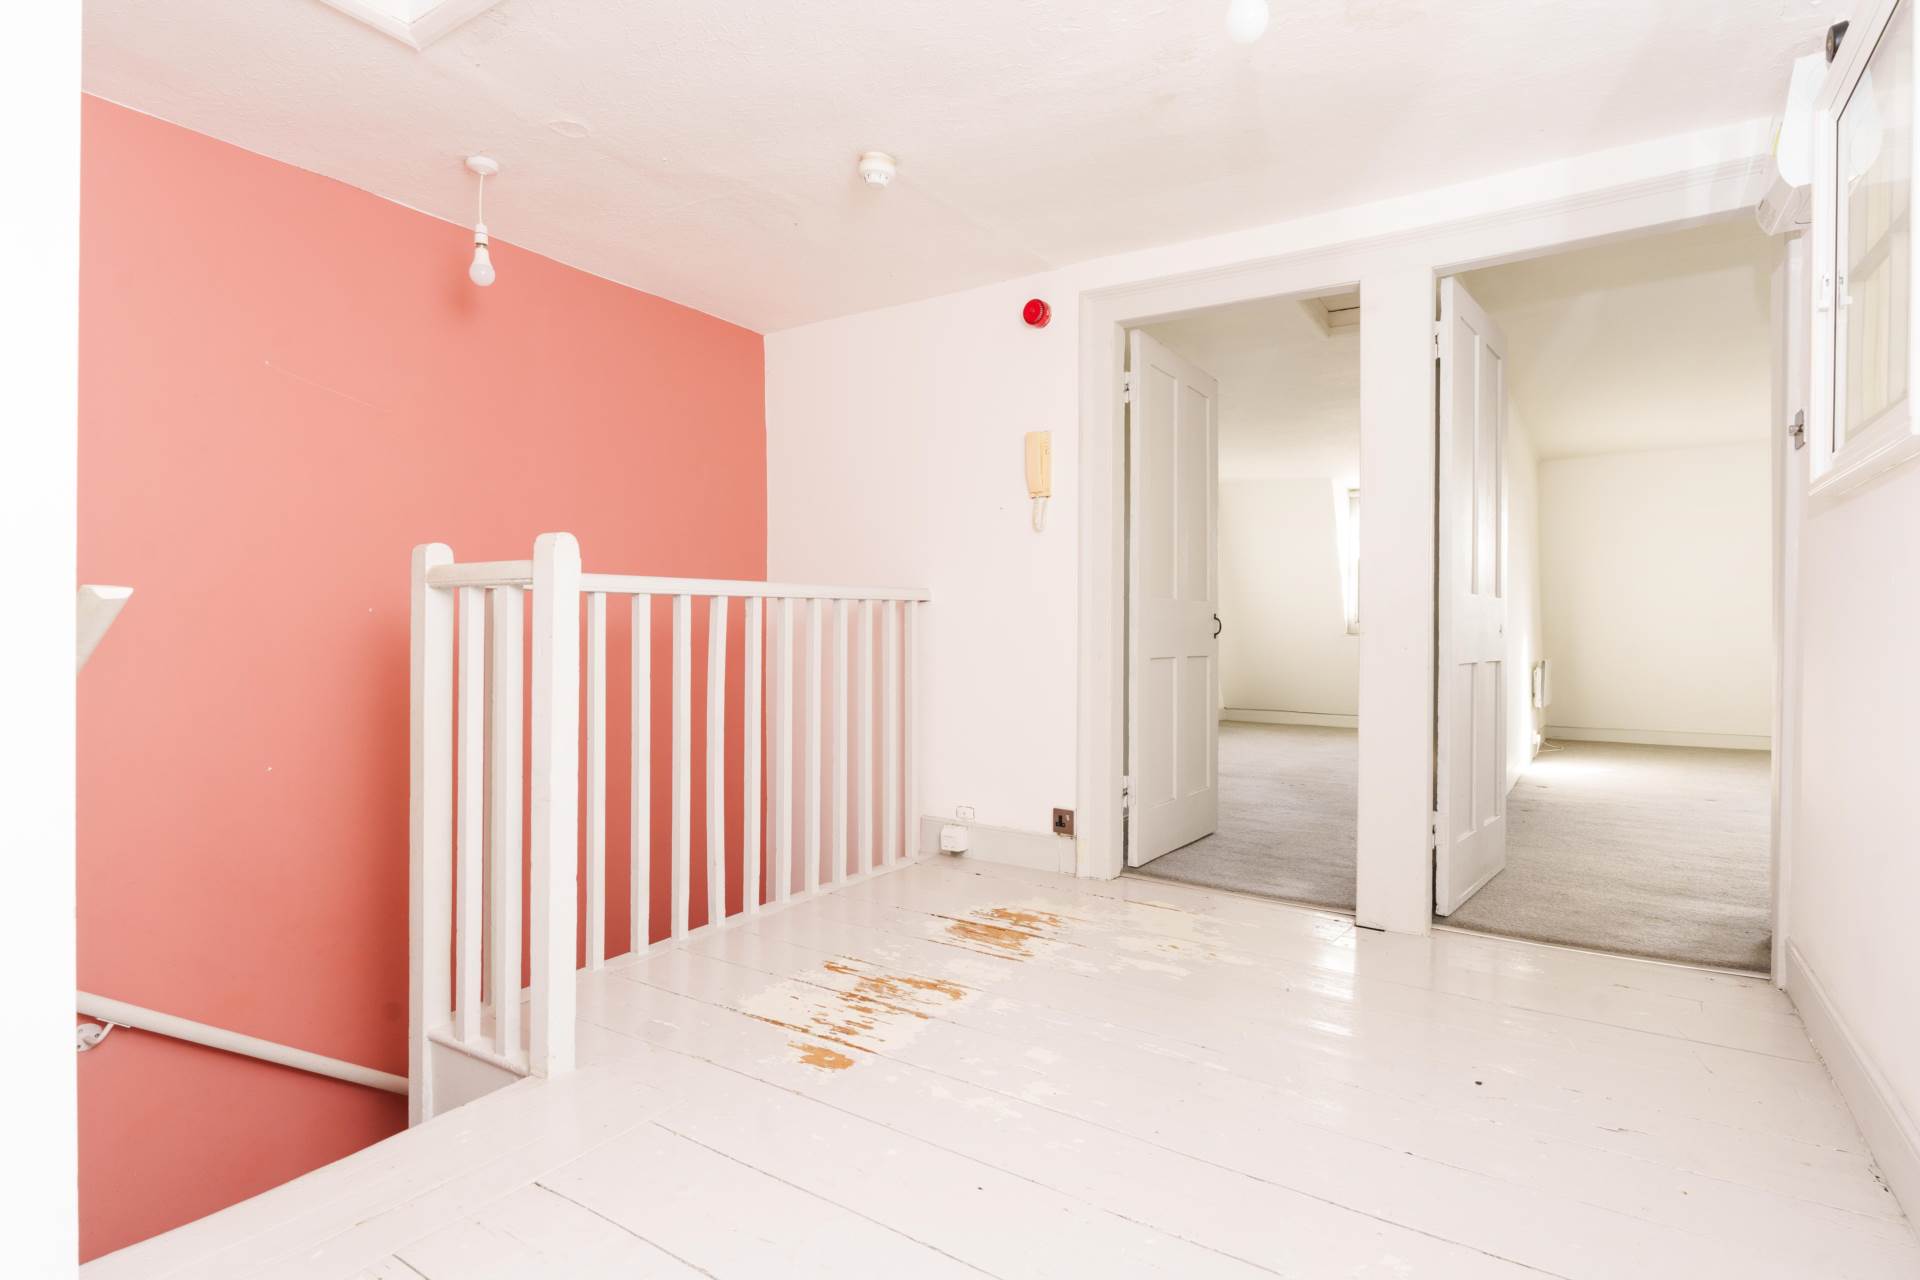
Second Floor Landing
Door to shower room.
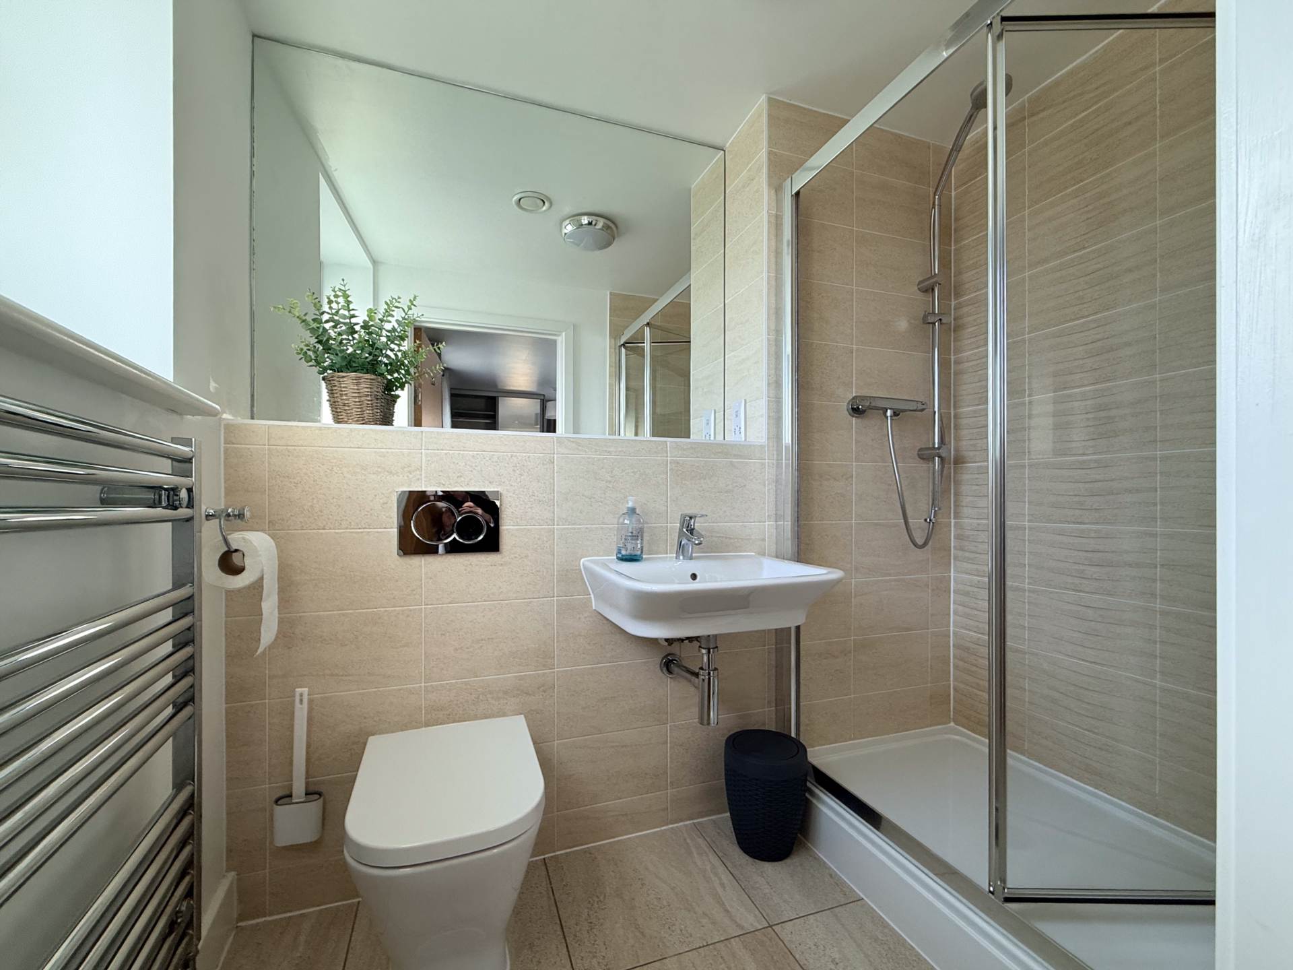
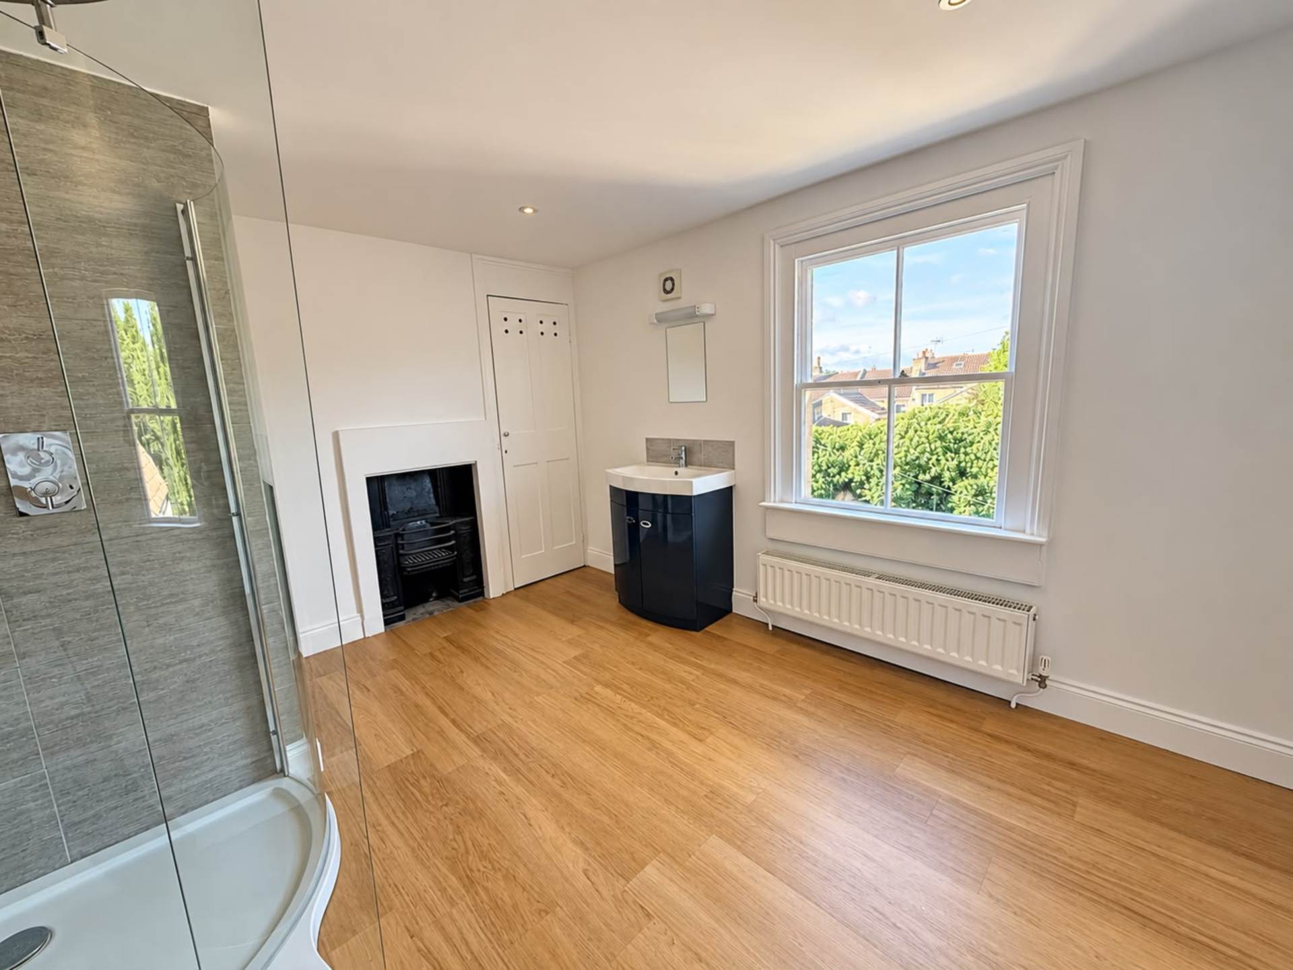
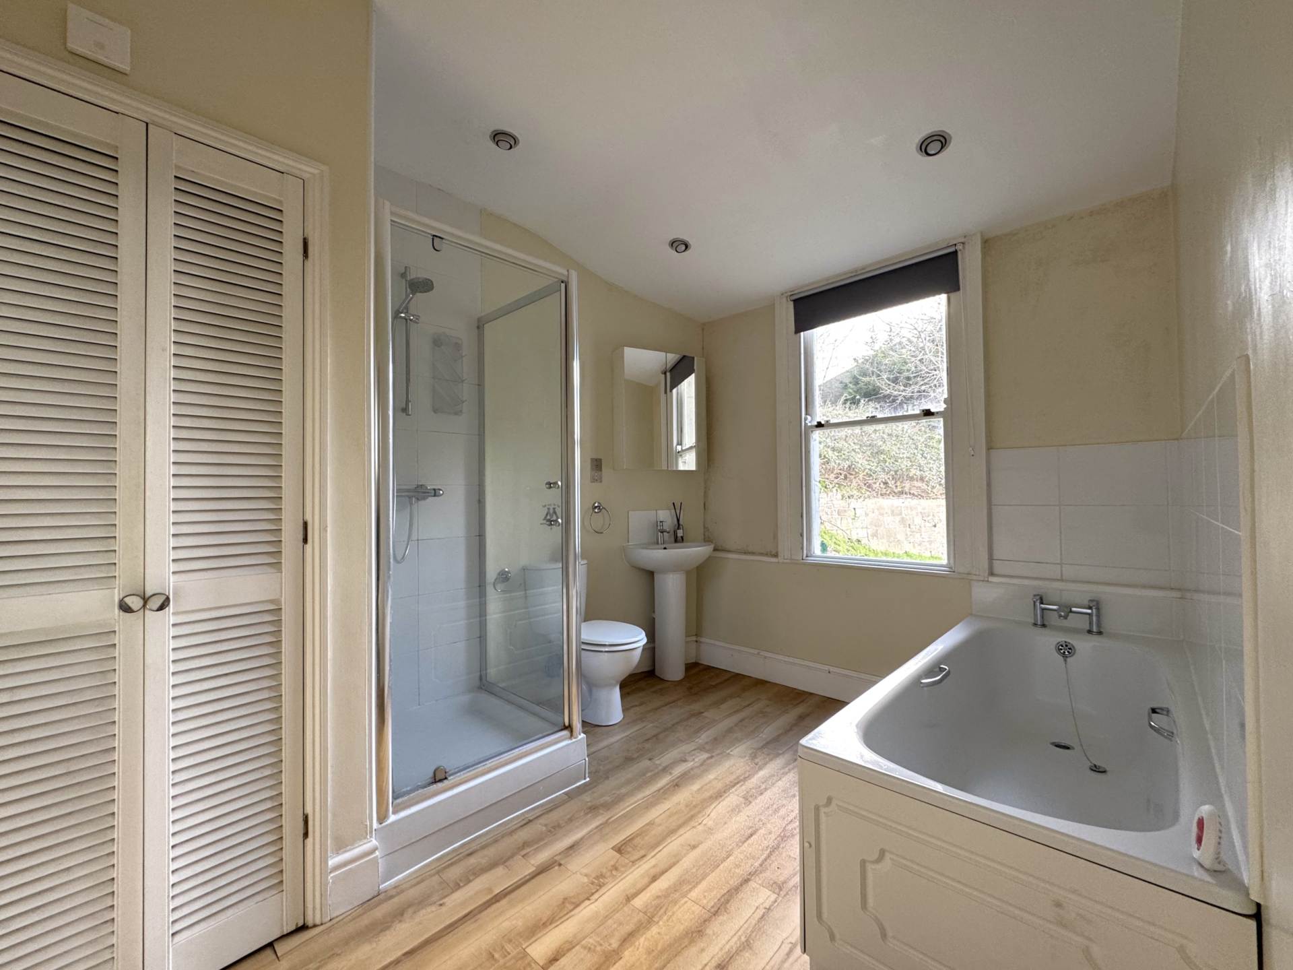
Shower Room - 11'10" (3.61m) x 10'0" (3.05m)
Sash window to courtyard. Large shower cubicle. LLWC. Period fireplace. Cupboard. Sink unit with cupboard under. Recess lights. Heated towel rail. Radiator. Recess lights. Cupboard over stairs.
Bin and Cycle Store
In courtyard.


Strattons + Partners are independent estate agents with deep local knowledge of Bath and the surrounding areas. We offer clear advice, personal service and honest guidance at every stage of your property journey.
| Utilities | |
|---|---|
| Electricity | Mains Supply |
| Water | Mains Supply |
| Heating | Night Storage Heating |
| Broadband | FTTC (Fibre to the Cabinet) |
| Sewerage | Mains Supply |
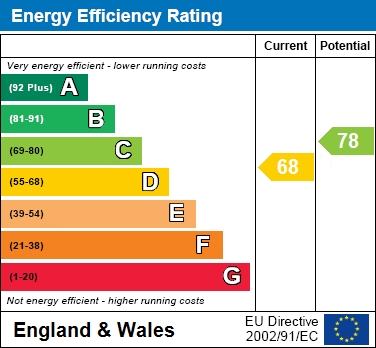
The Energy-Efficiency Rating is a measure of a home's overall efficiency. The higher the rating, the more energy-efficient the home is, and the lower the fuel bills are likely to be.



 19
19

 15
15
 13
13
 29
29



 23
23