*** Viewings from Saturday 5th September. ***
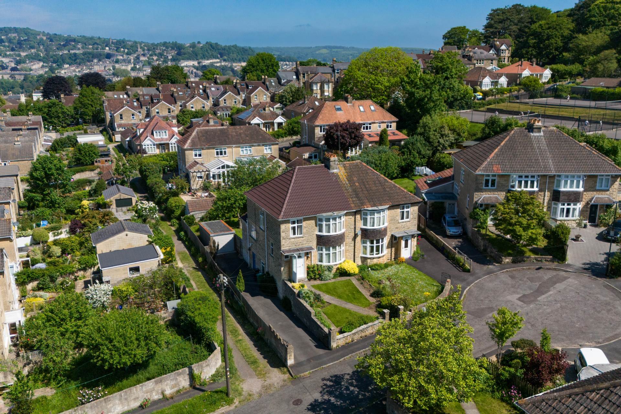
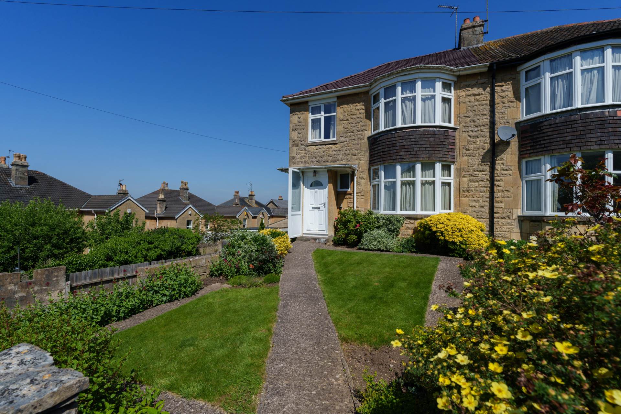
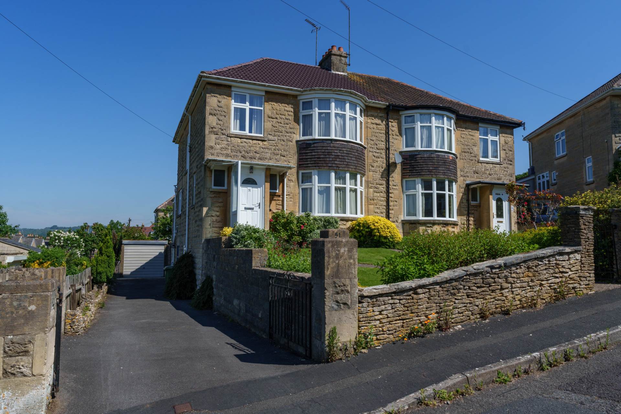
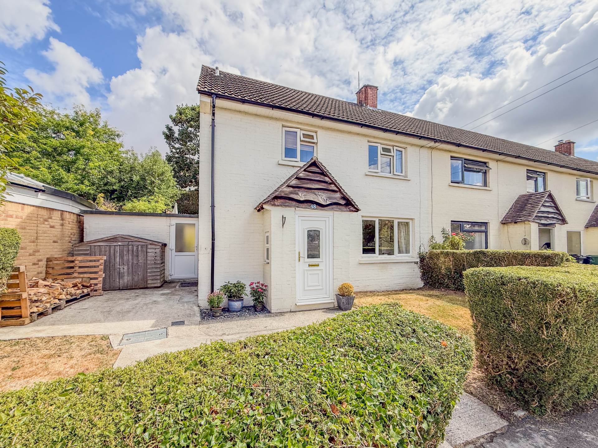
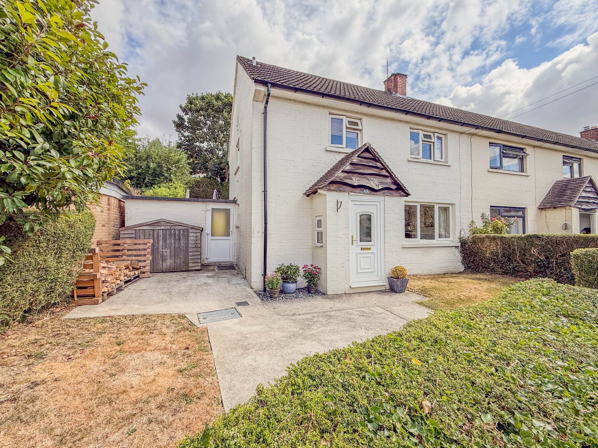
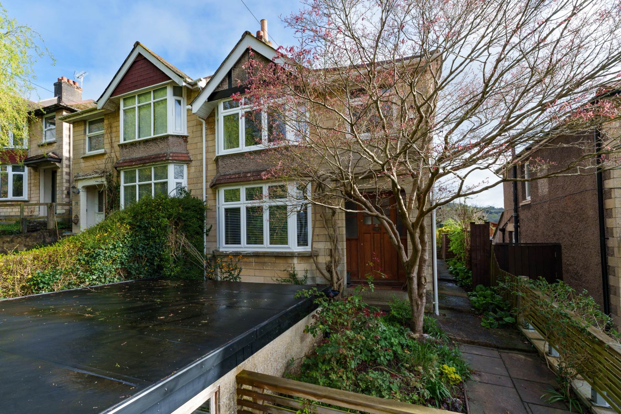
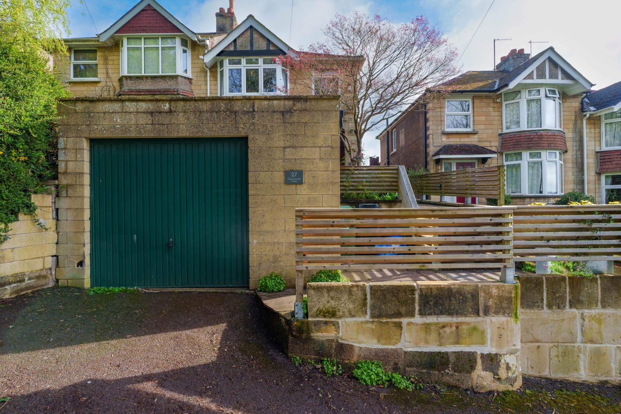
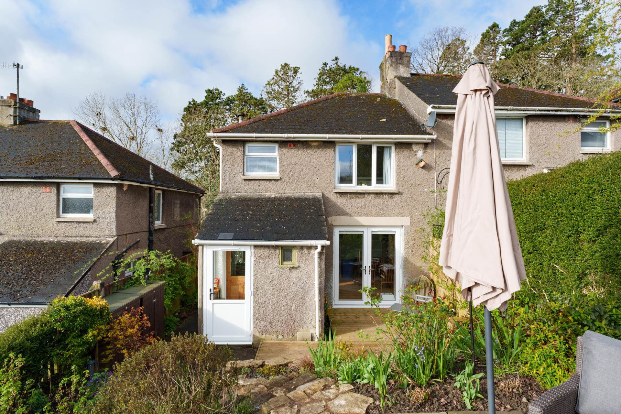
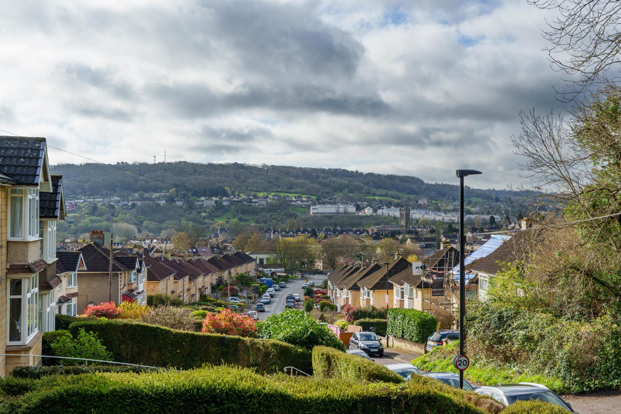
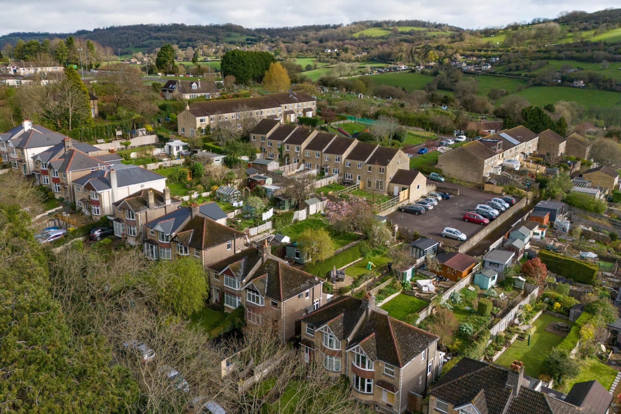
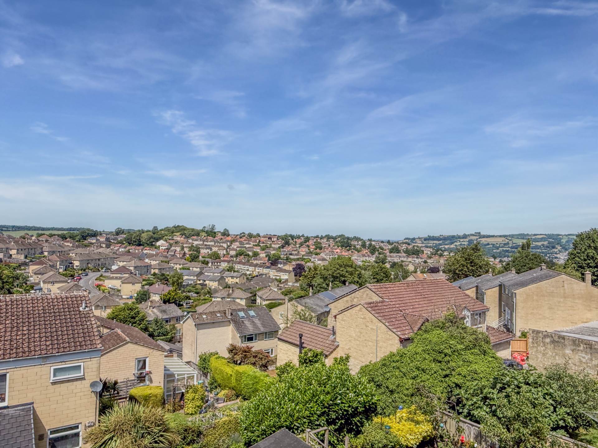
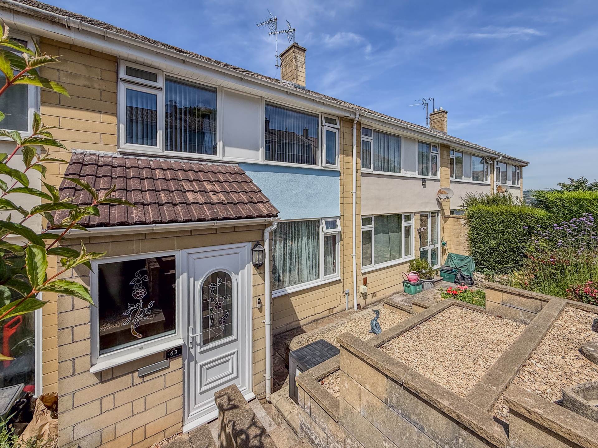
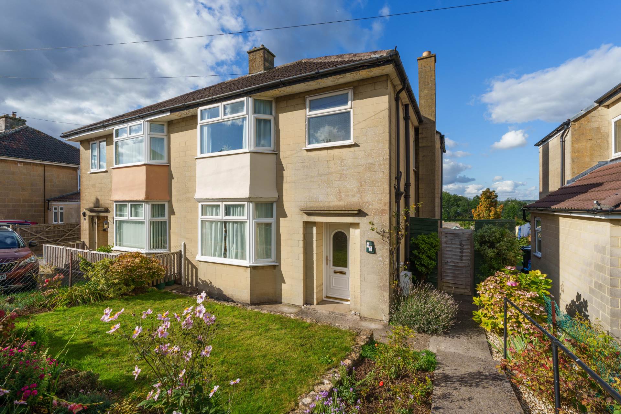
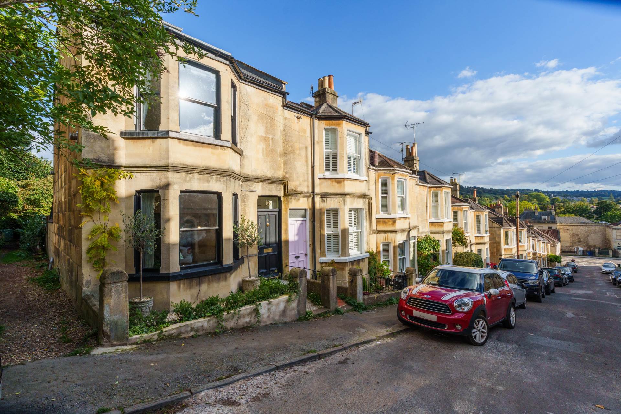
This 1950`s end of terrace family home is situated on a generous end terrace plot in the scenic semi rural location that is Batheaston to the east of Bath.
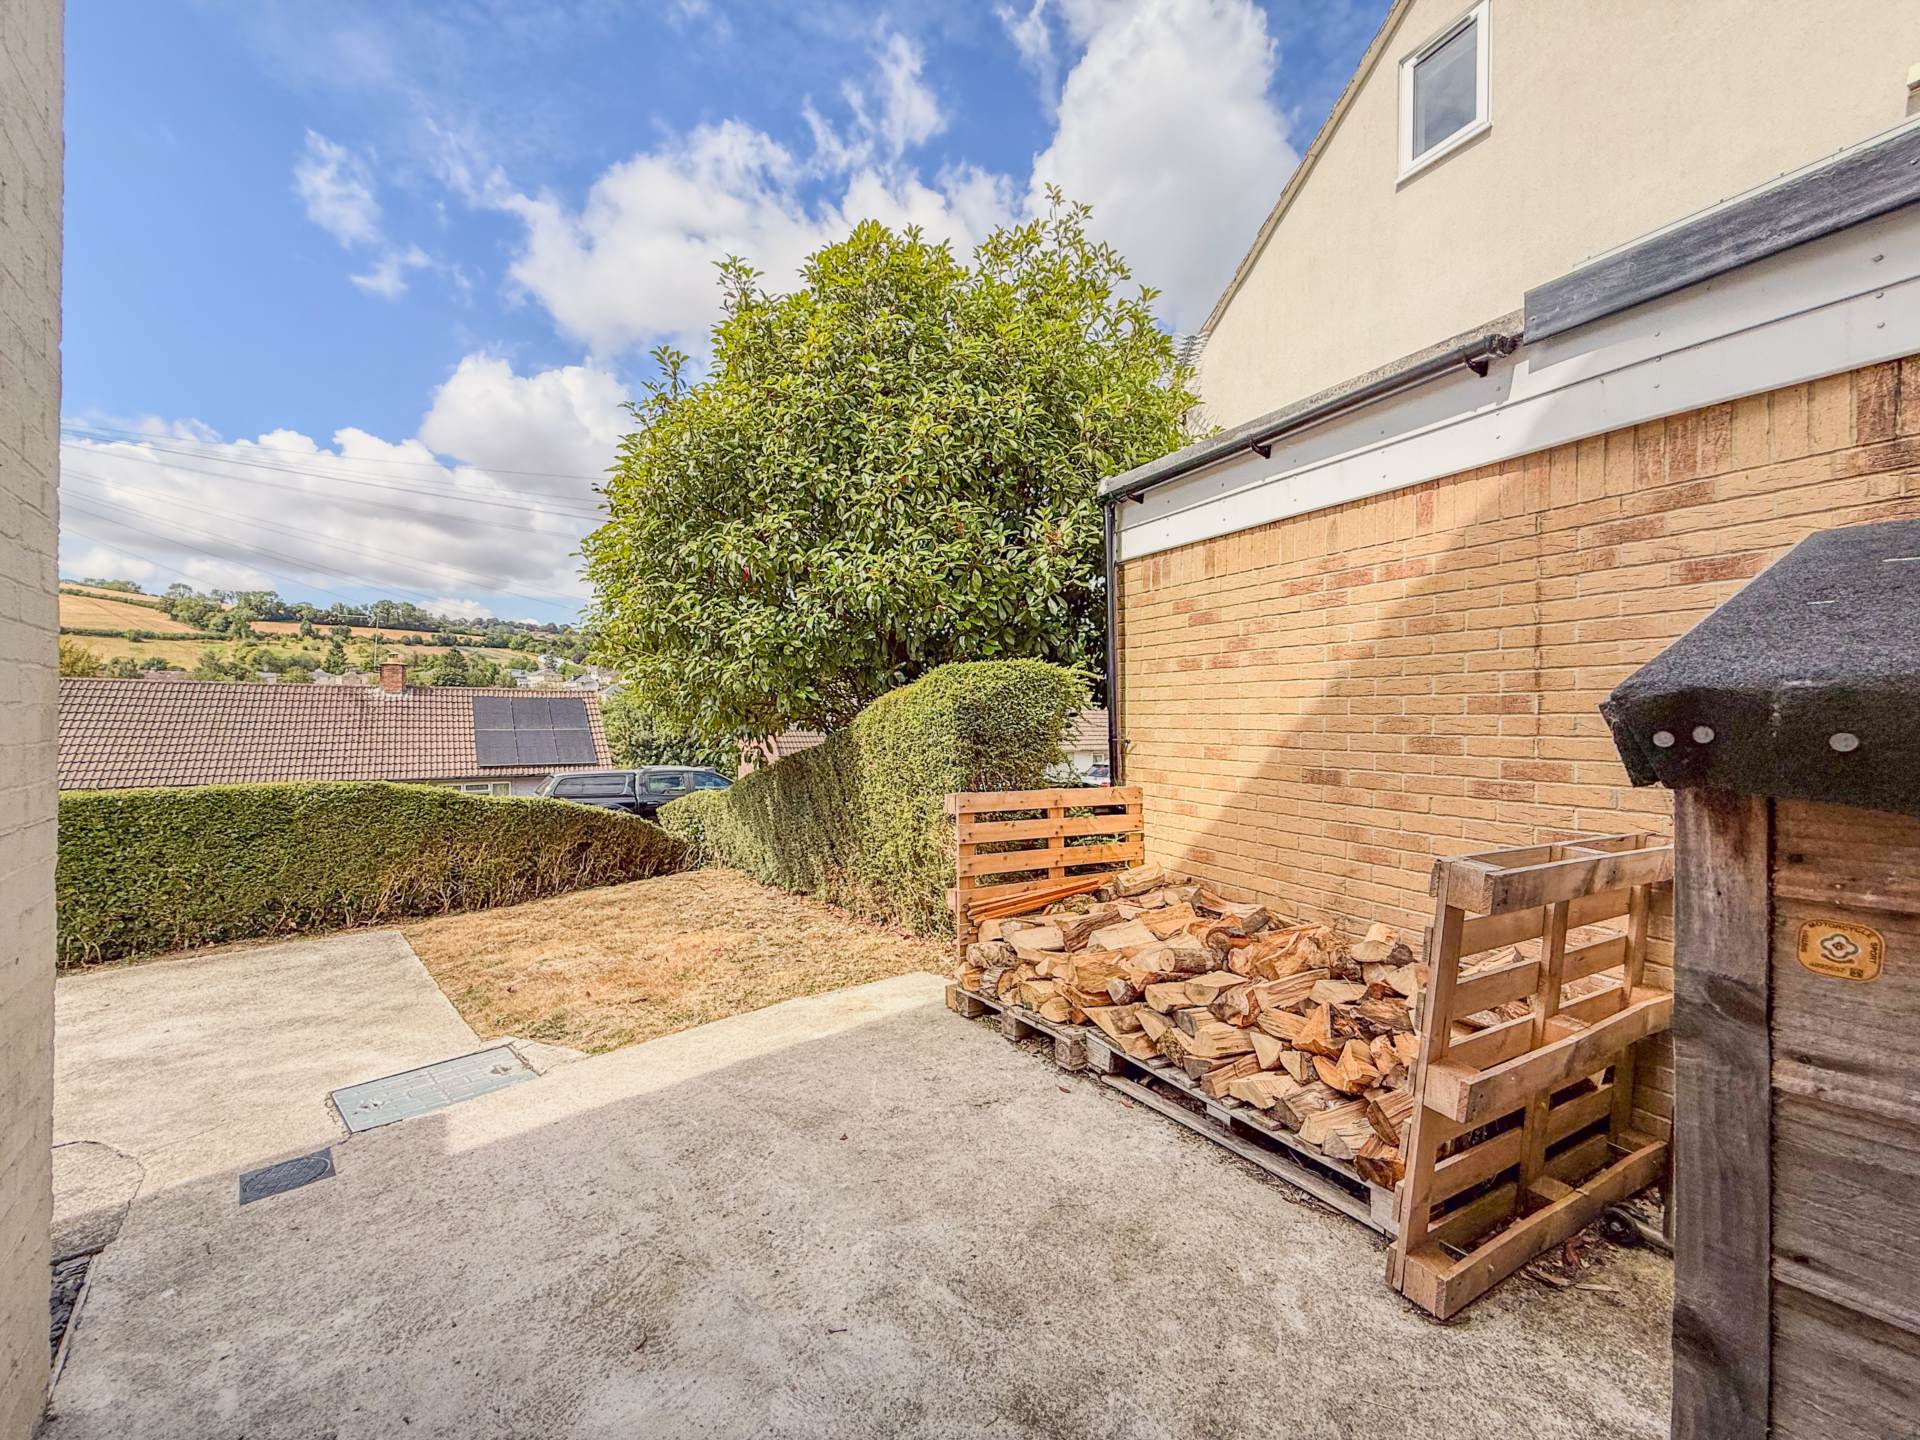
Being end of terrace, the combined front and side gardens offer plenty of space with two forms of entry to both the main entrance hallway and the dining room set back to the side garden.
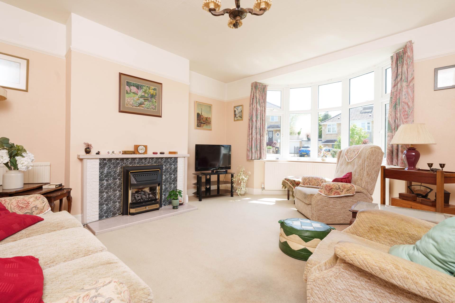
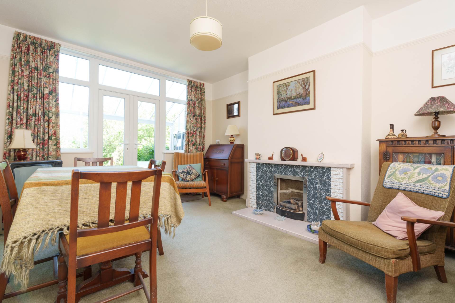
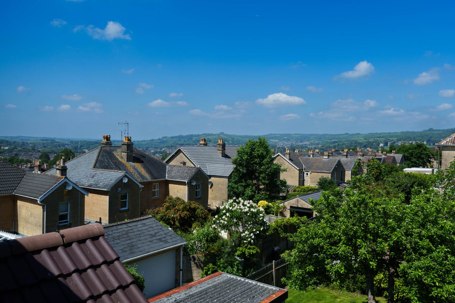
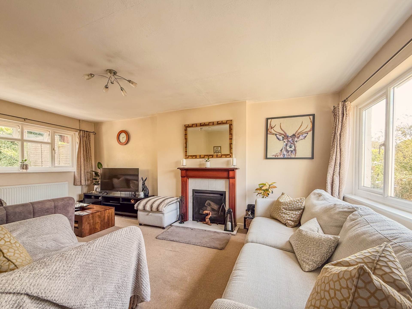
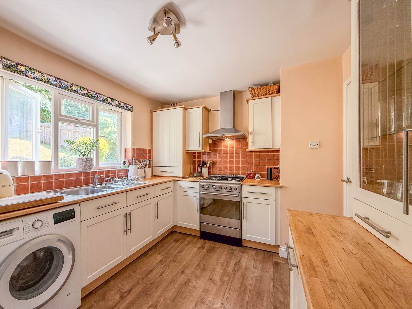
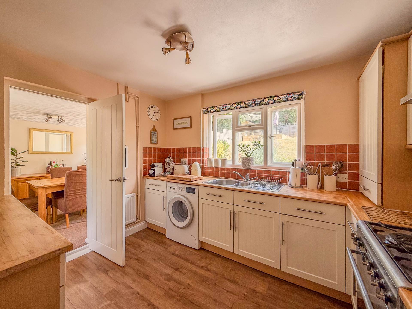
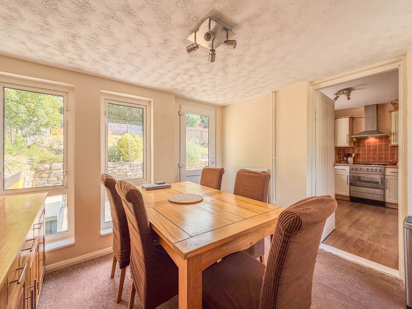
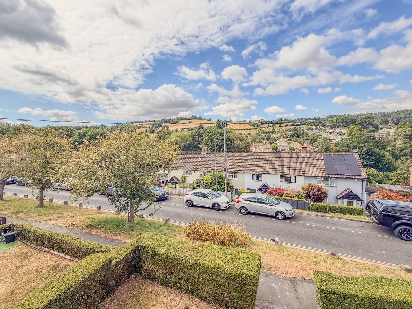
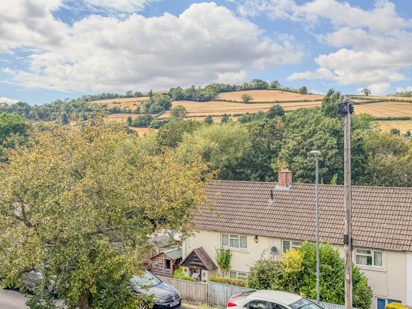
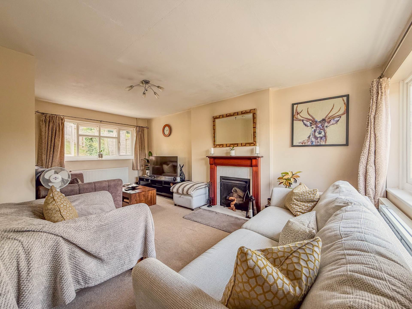
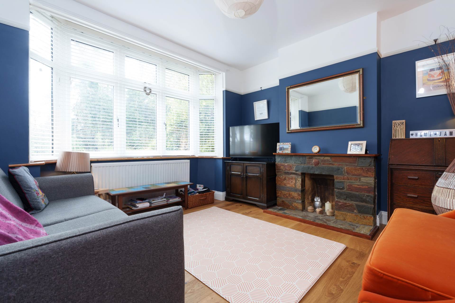
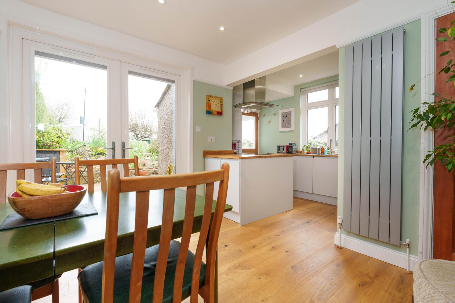
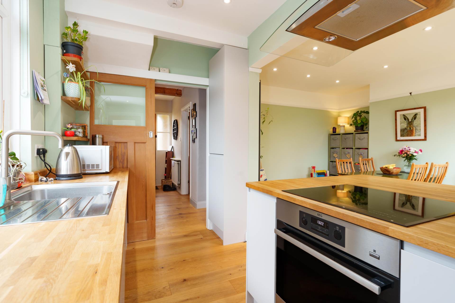
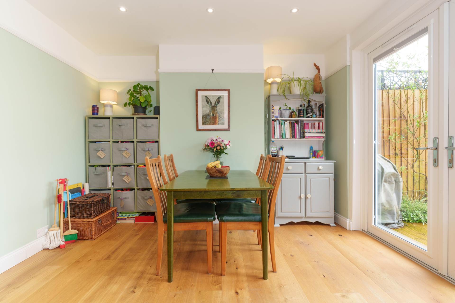
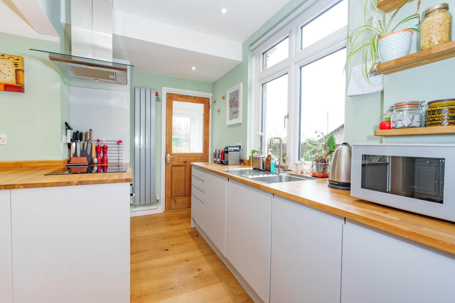
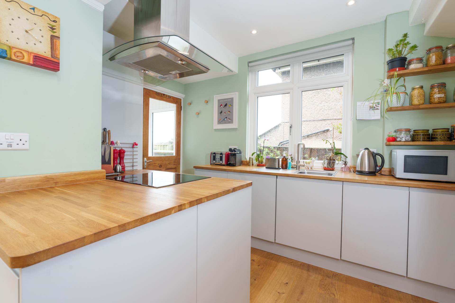
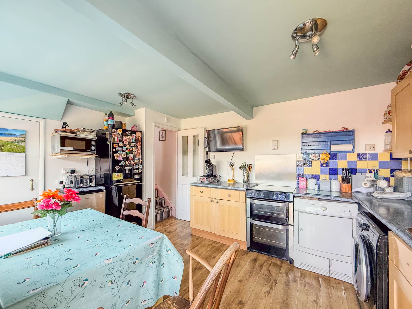
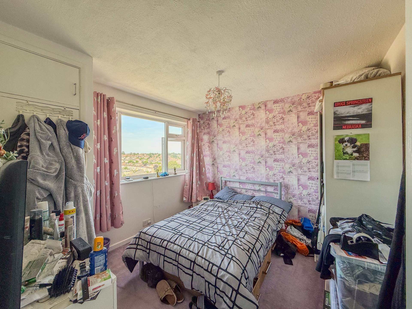
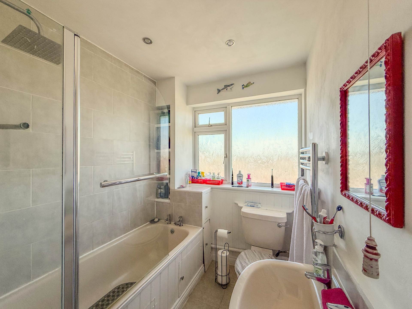
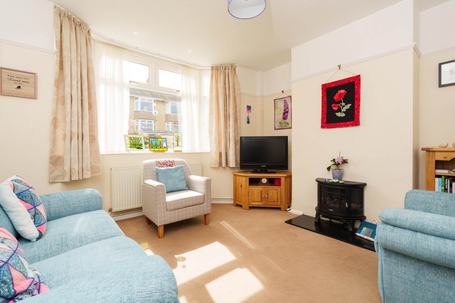
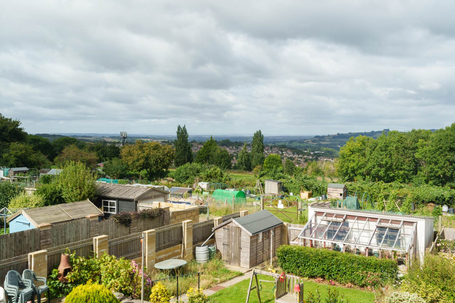
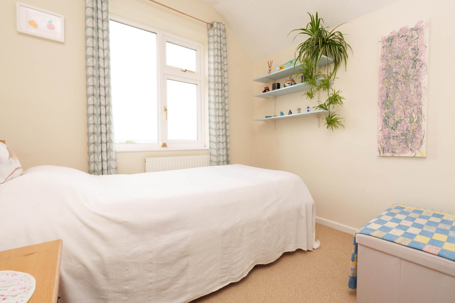
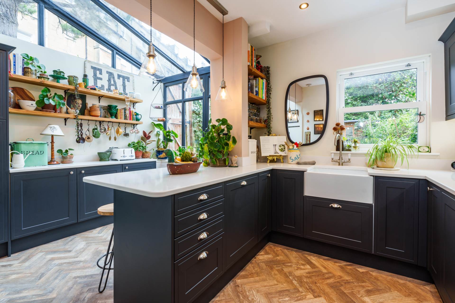
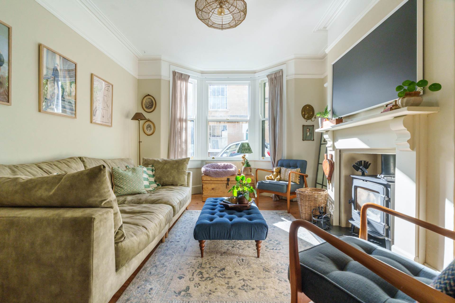
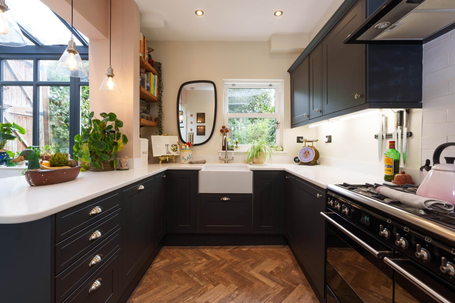
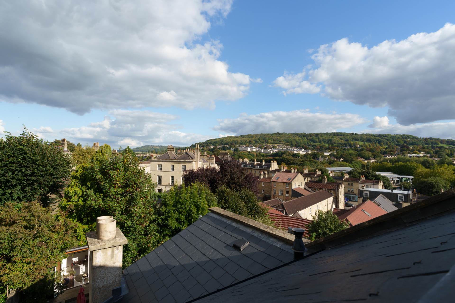
The heart of the home is a bright, dual aspect sitting room centred around a working open fireplace with large windows to the front and rear maximising natural daylight. A modern, well appointed kitchen flows effortlessly into a separate dining room, which benefits from its own external access doors to both the rear and front gardens creating a highly functional layout for both family living and entertaining. A guest WC positioned off the entrance hall completes the ground floor accommodation. Upstairs, a generous first floor landing connects the rest of the home. There are three well proportioned bedrooms, each positioned to take advantage of scenic views over the surrounding countryside and a modern family shower room completes the first floor.
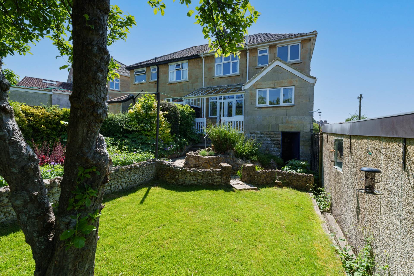
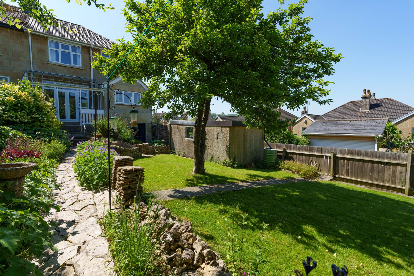
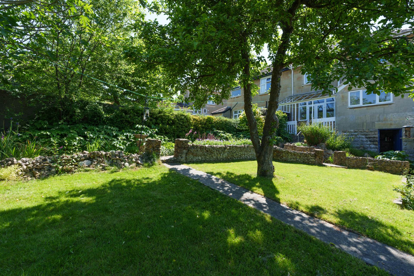
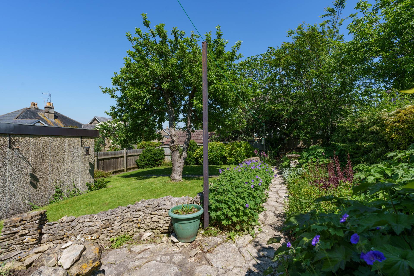
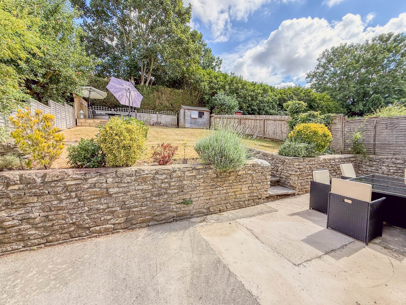
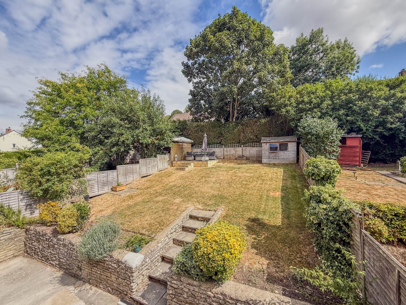
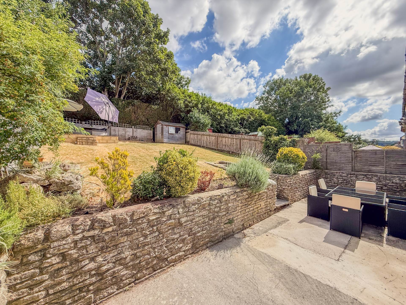
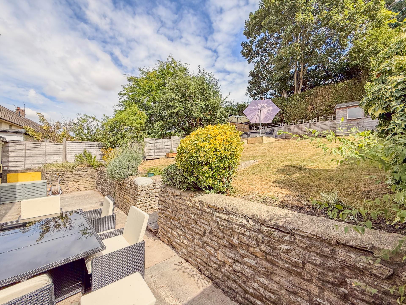
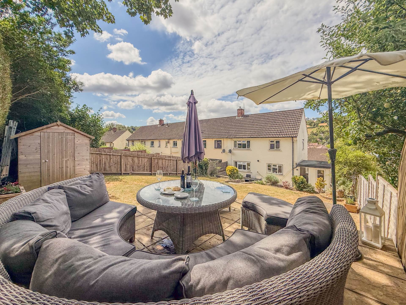
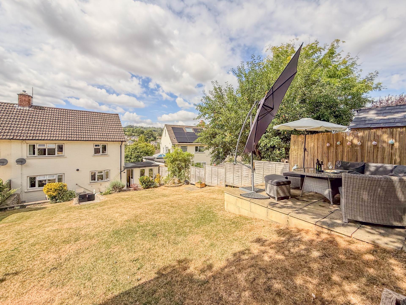
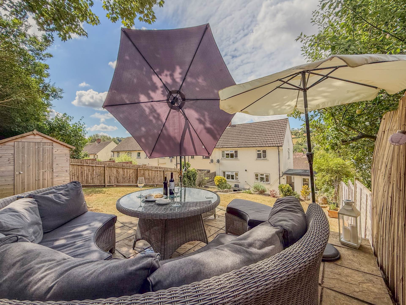
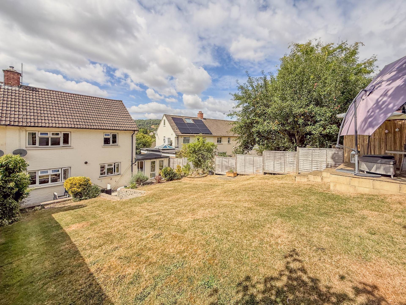
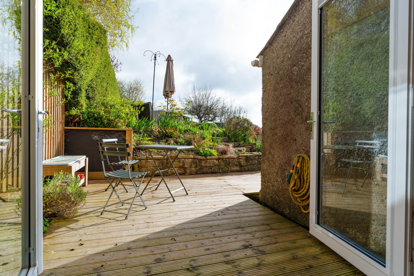
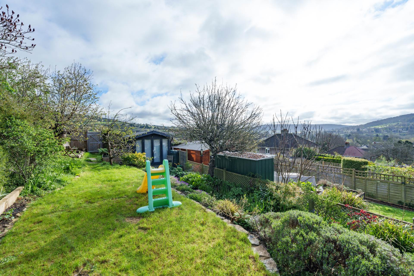
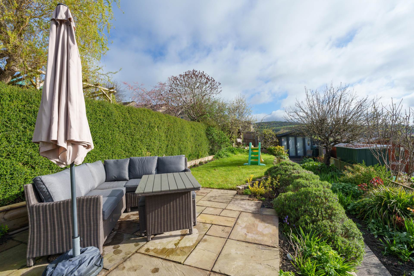
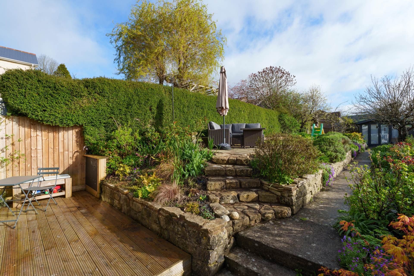
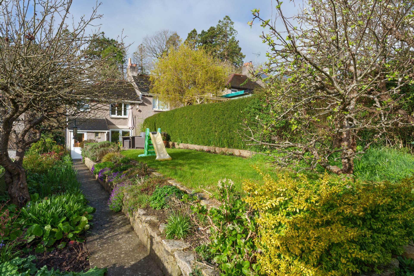
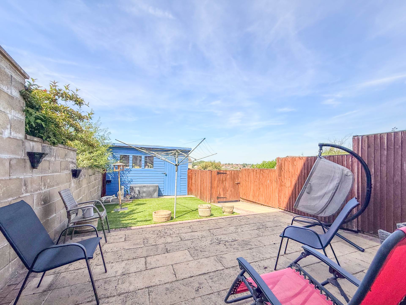
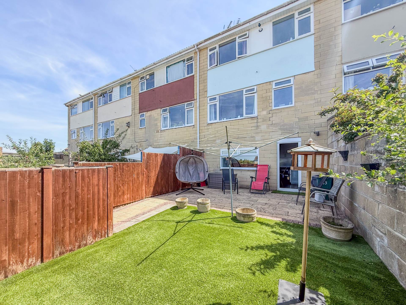
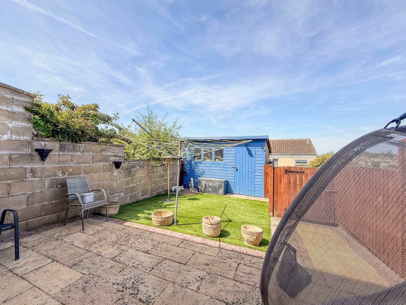
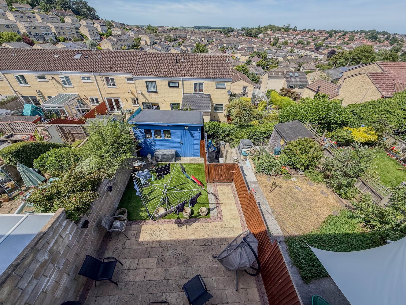
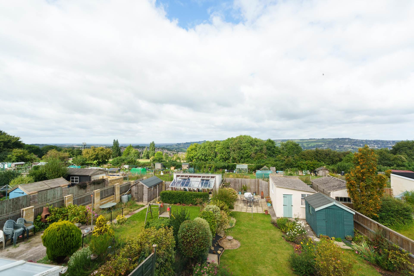
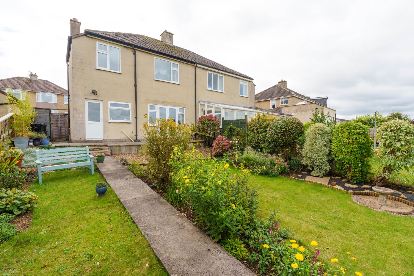
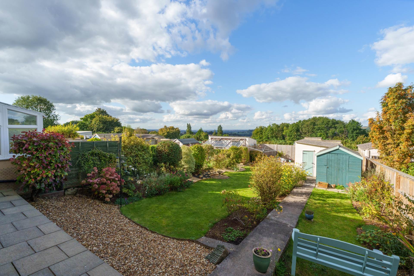
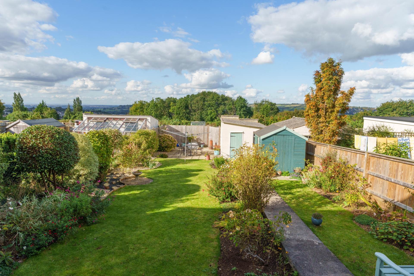
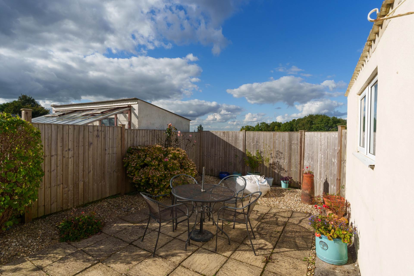
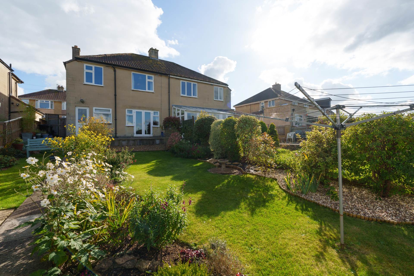
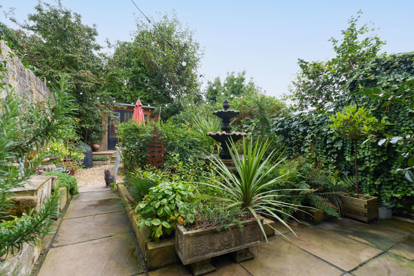
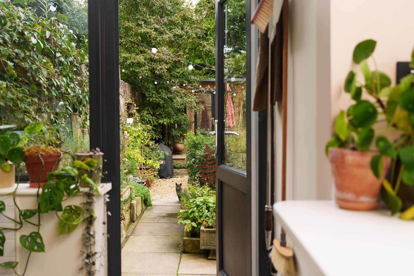
Externally, the superb terraced rear garden has been landscaped to include a full width patio seating terrace accessed from the dining room with an extensive lawn leading up to an upper patio terrace positioned to the rear left hand boundary to make the most of the views and to catch the late day sun.
Catherine Way lies on the edge of Batheaston approximately 3 miles to the east of Bath. The properties here were built in the 1950s and the area is a popular location for families to enjoy the semi-rural views, the excellent amenities Batheaston village has to offer and the excellent local primary school. This is a great area to live with excellent walks to the top of Solsbury Hill offering spectacular views. The local school at Batheaston is highly praised with a pedestrian route from Catherine Way making it a pleasant school run in the mornings. You can access the Limestone Link walk that connects the Cotswolds to the Mendips with the pretty village of St Catherine along the route. Commuters are on the right side of Bath for an easy access to the motorway without having to cross the city.
Viewings from Saturday 5th September.
what3words /// woof.pram.bowls
Notice
Please note we have not tested any apparatus, fixtures, fittings, or services. Interested parties must undertake their own investigation into the working order of these items. All measurements are approximate and photographs provided for guidance only.
Council Tax
Bath And North East Somerset Council, Band B
Utilities
Electric: Mains Supply
Gas: Mains Supply
Water: Mains Supply
Sewerage: Mains Supply
Broadband: FTTC
Telephone: Landline
Other Items
Heating: Gas Central Heating
Garden/Outside Space: Yes
Parking: No
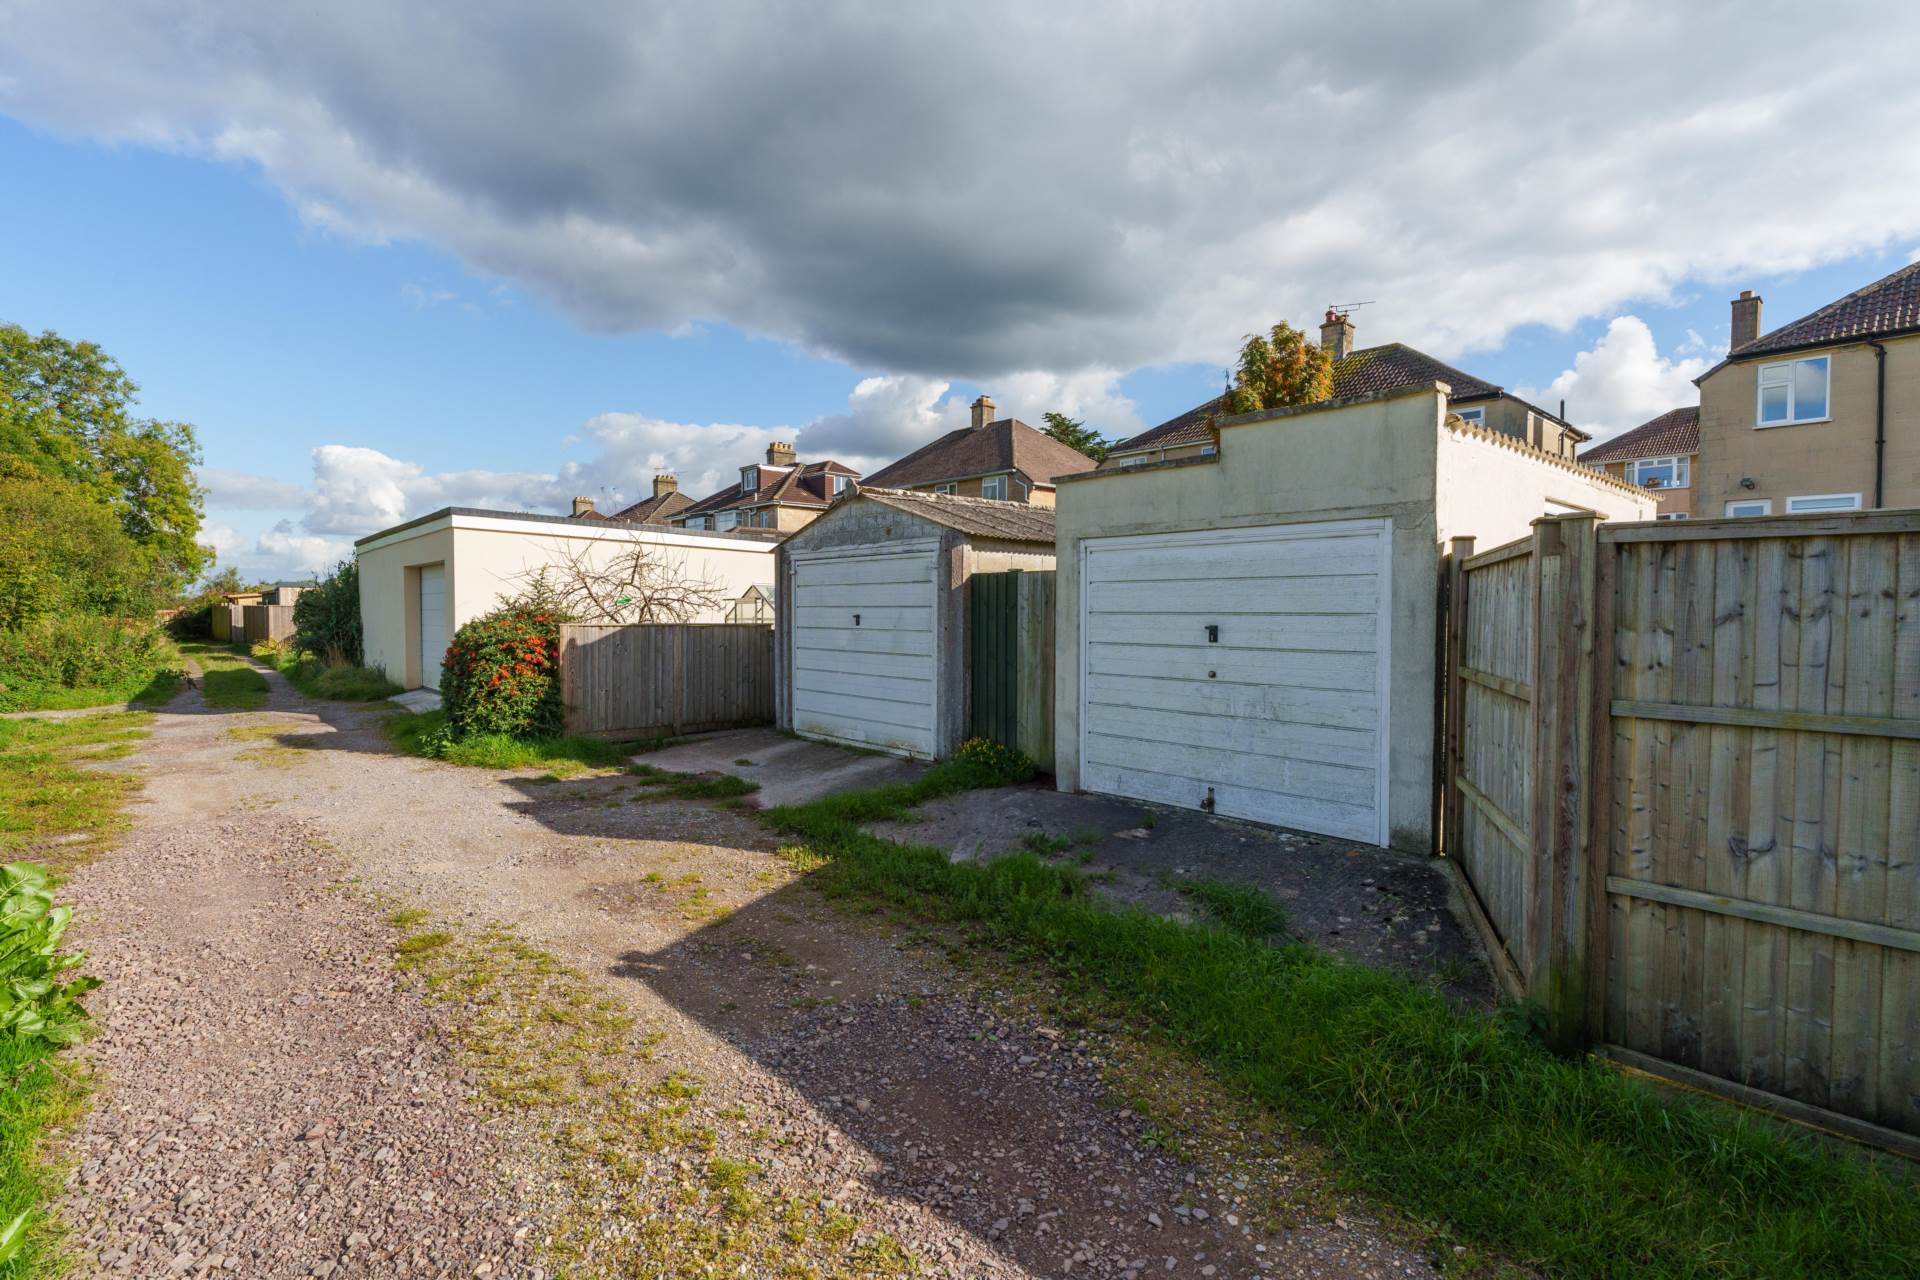
Garage: No
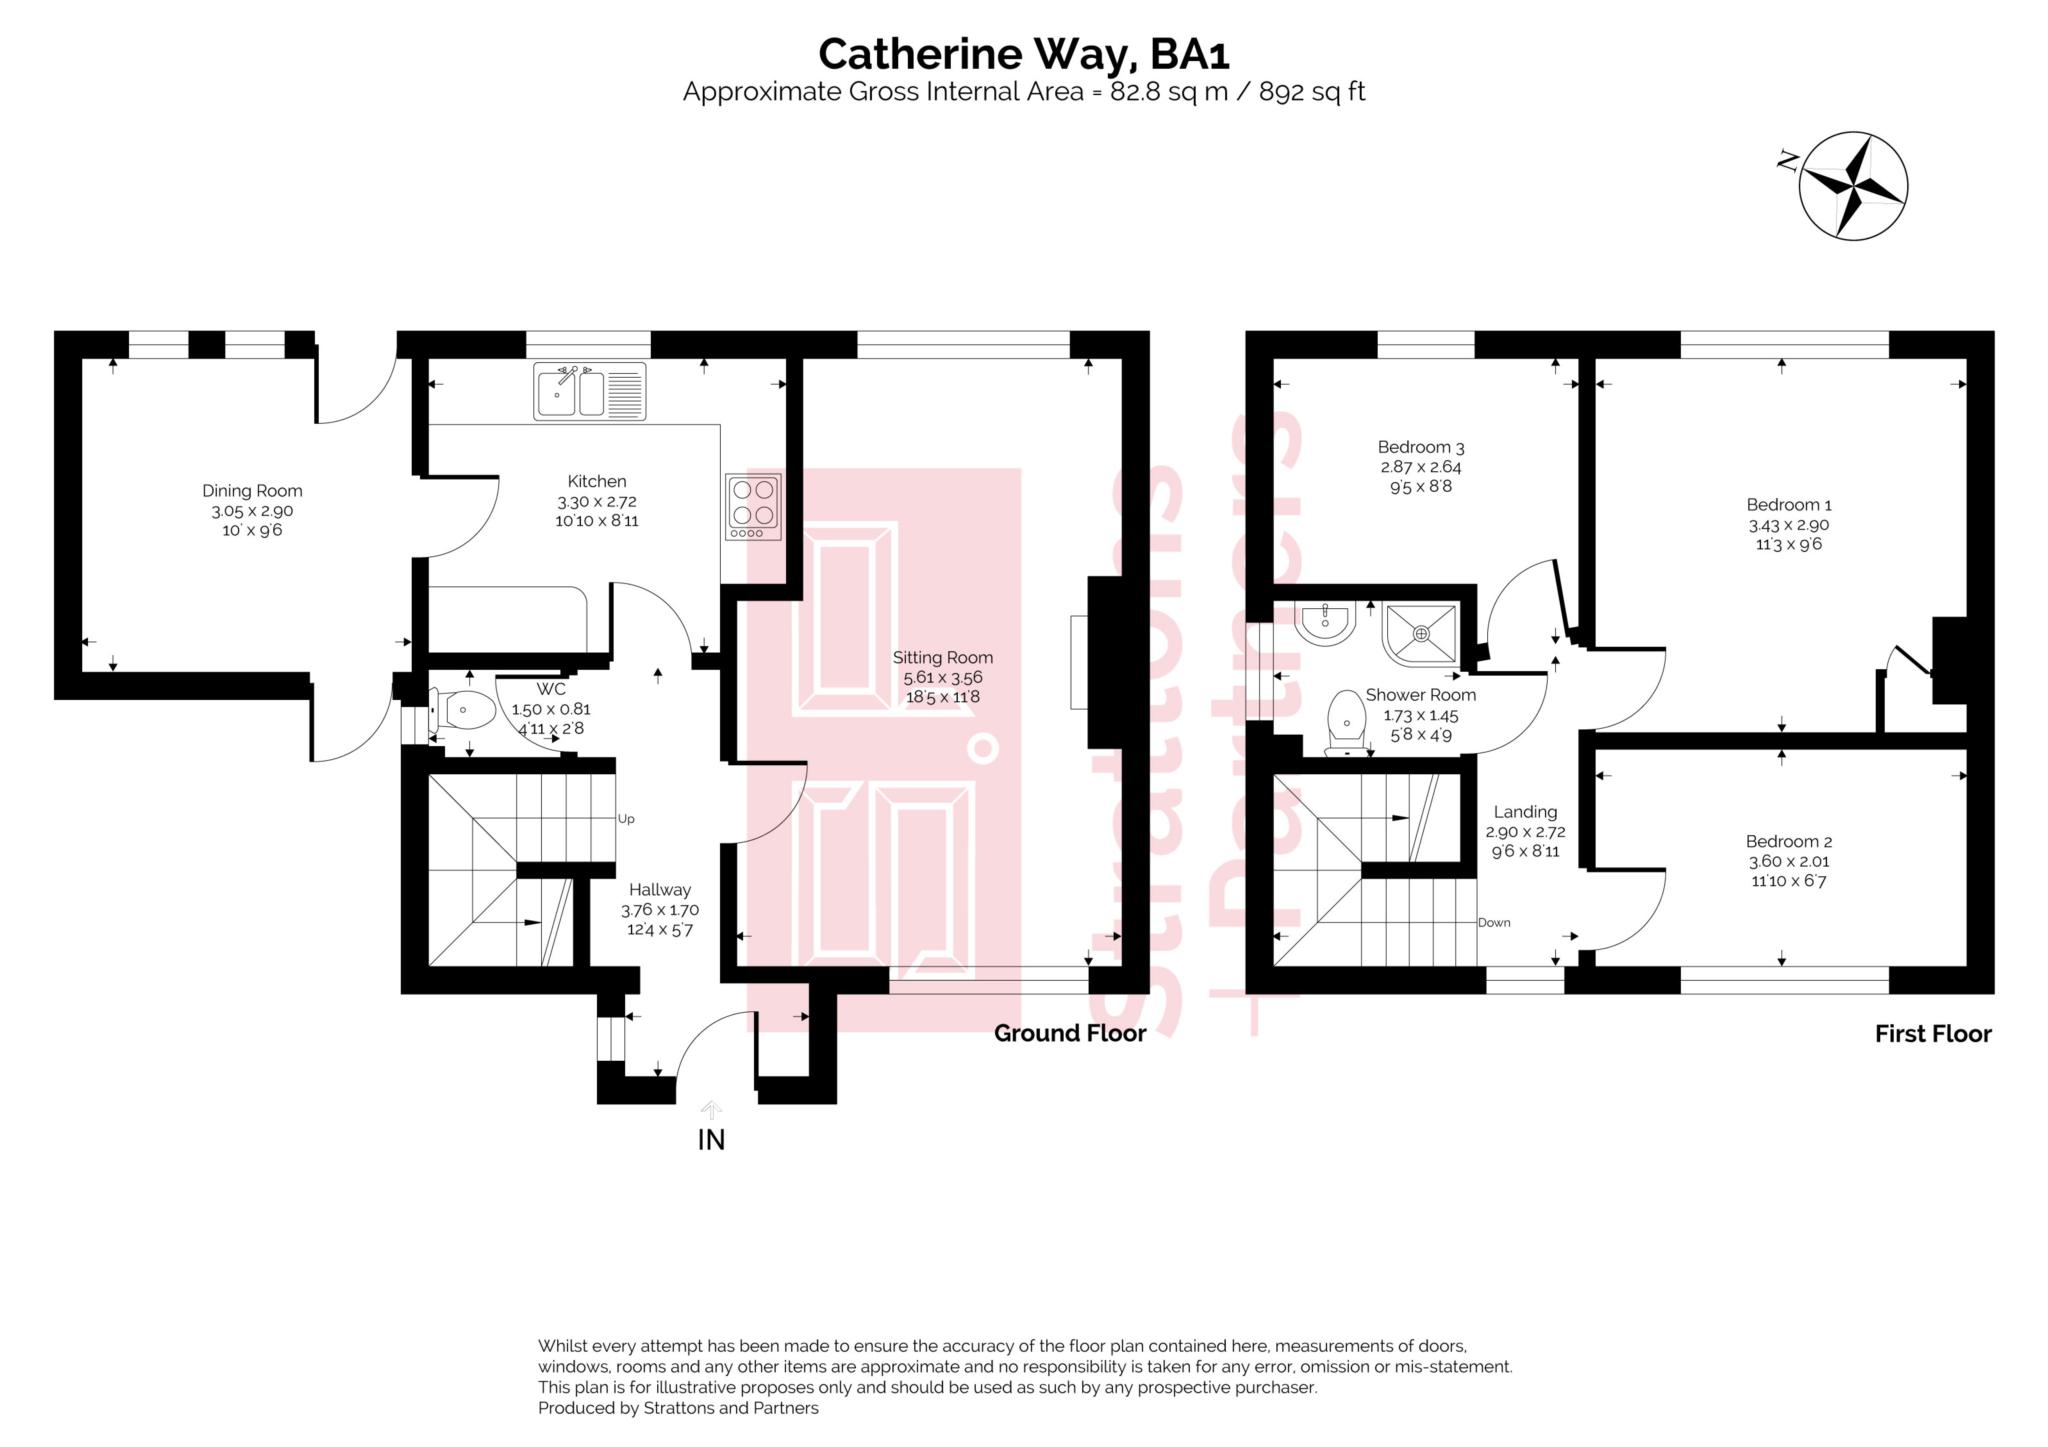
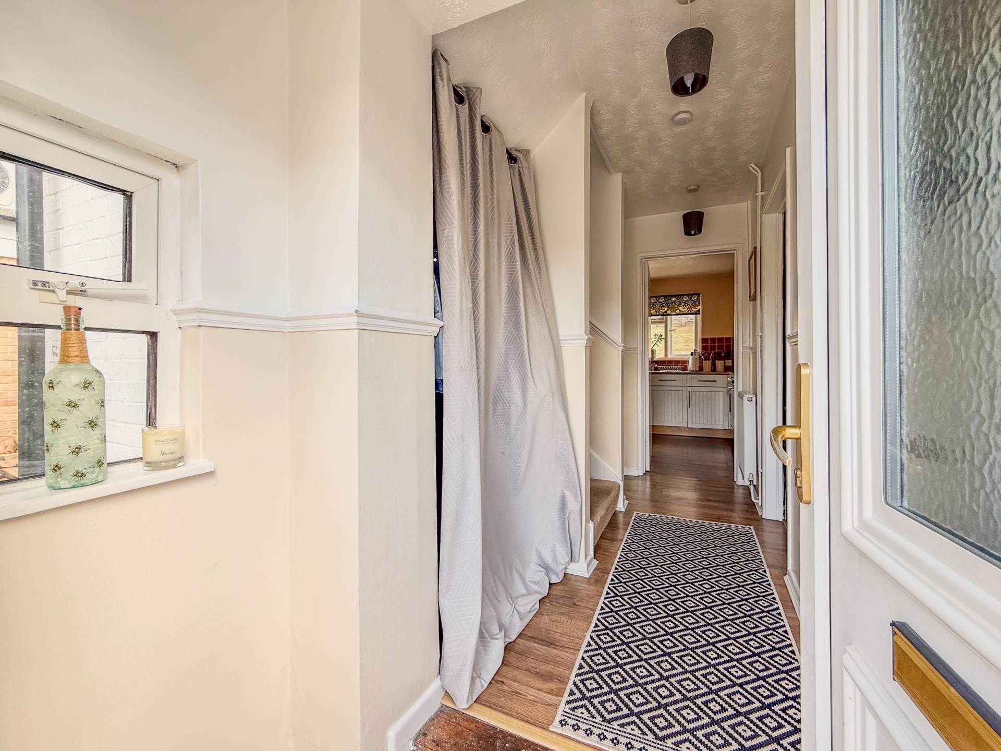
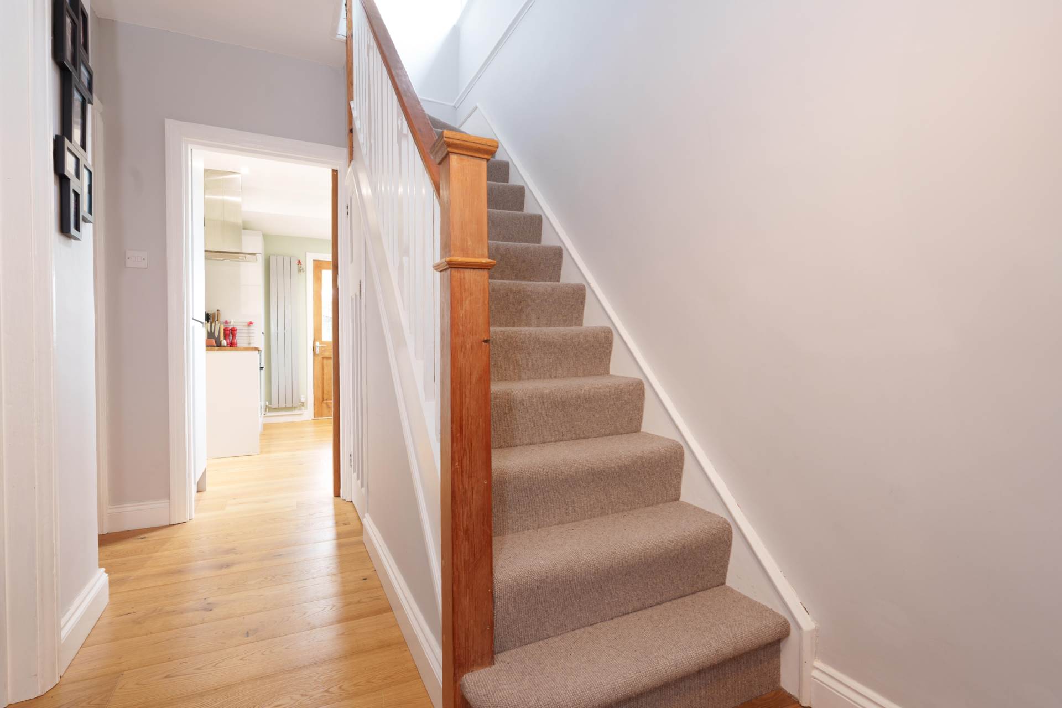
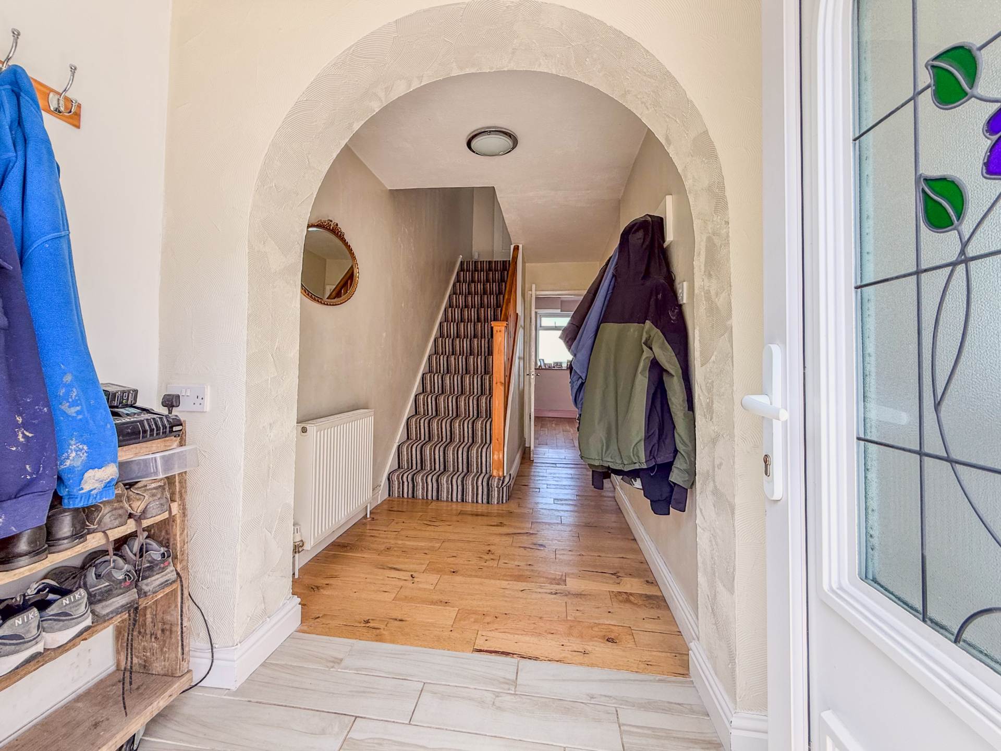
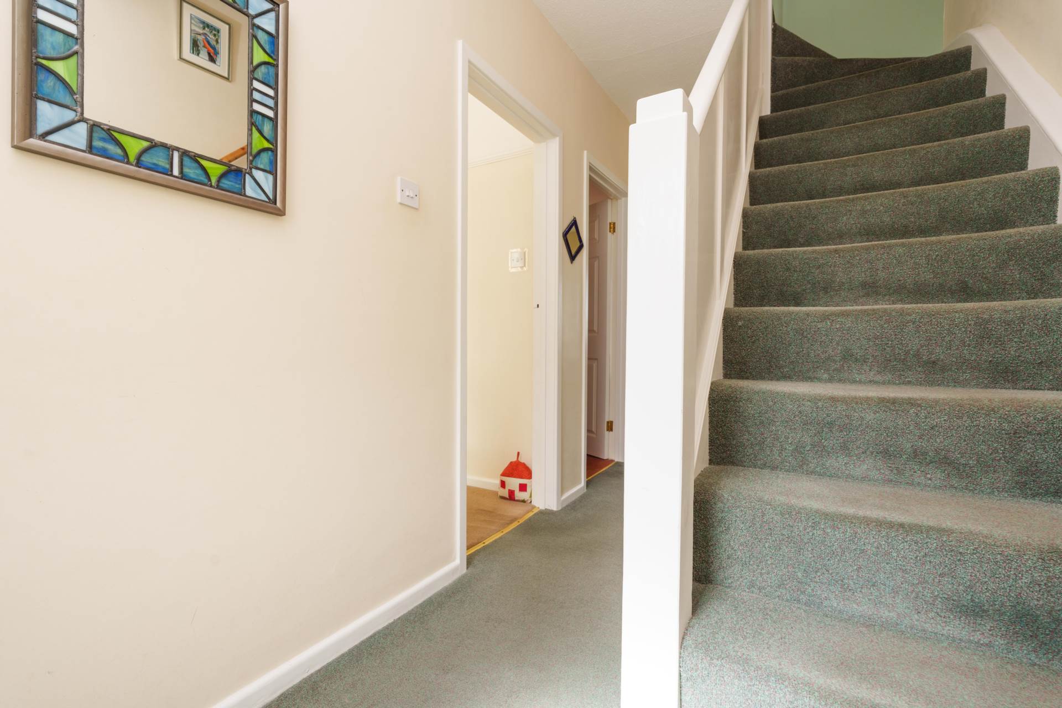
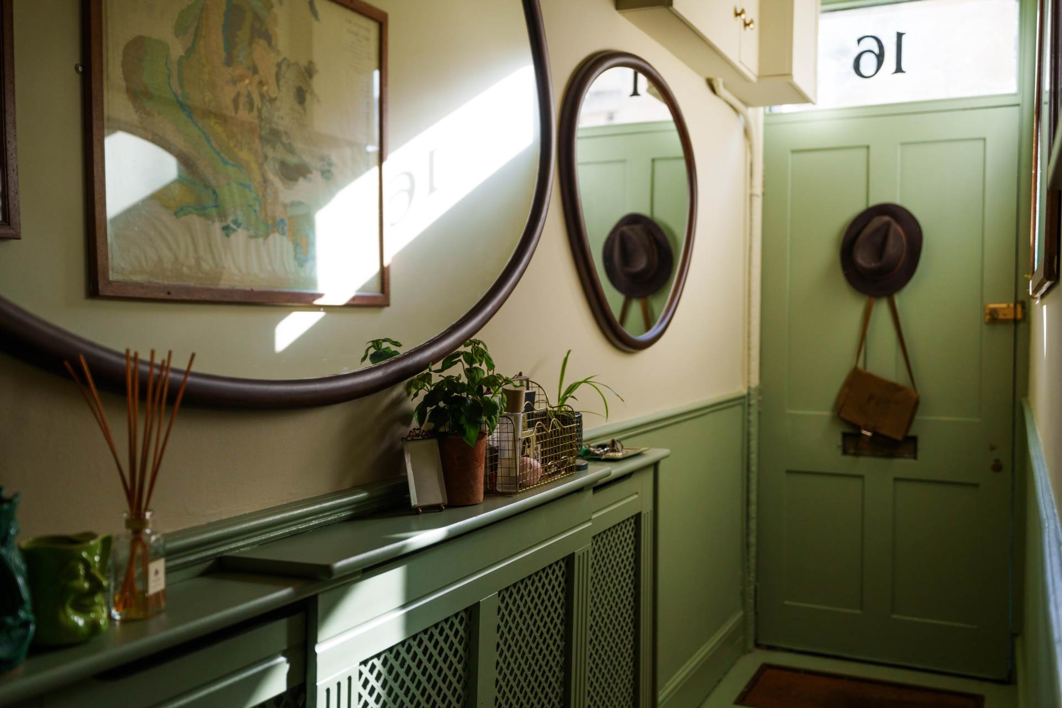
Entrance Hall - 12'4" (3.76m) x 5'7" (1.7m) Max
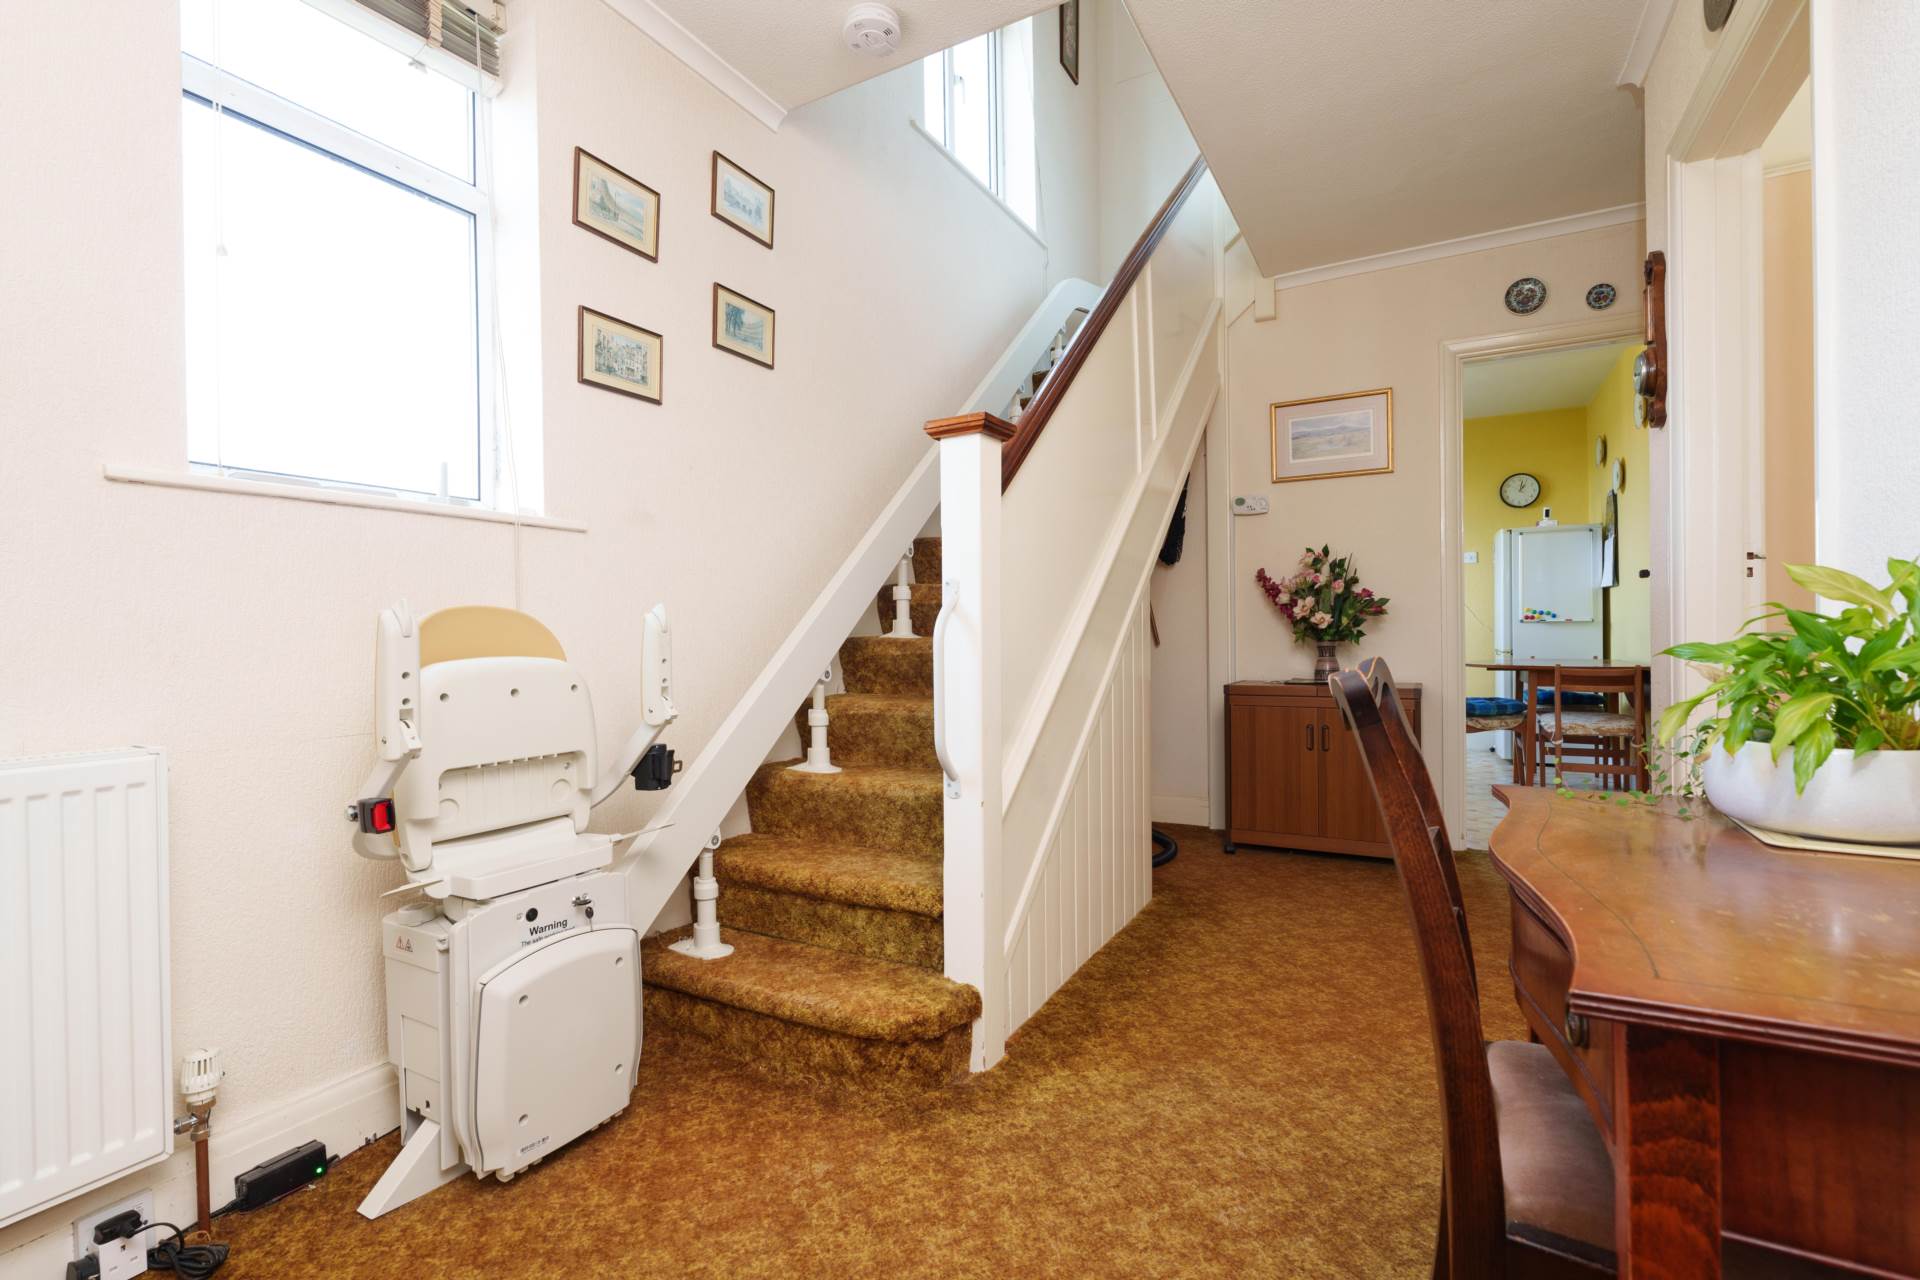
Double glazed side window. Laminate wood effect flooring. Staircase with open understair storage. Dado rails. Radiator.
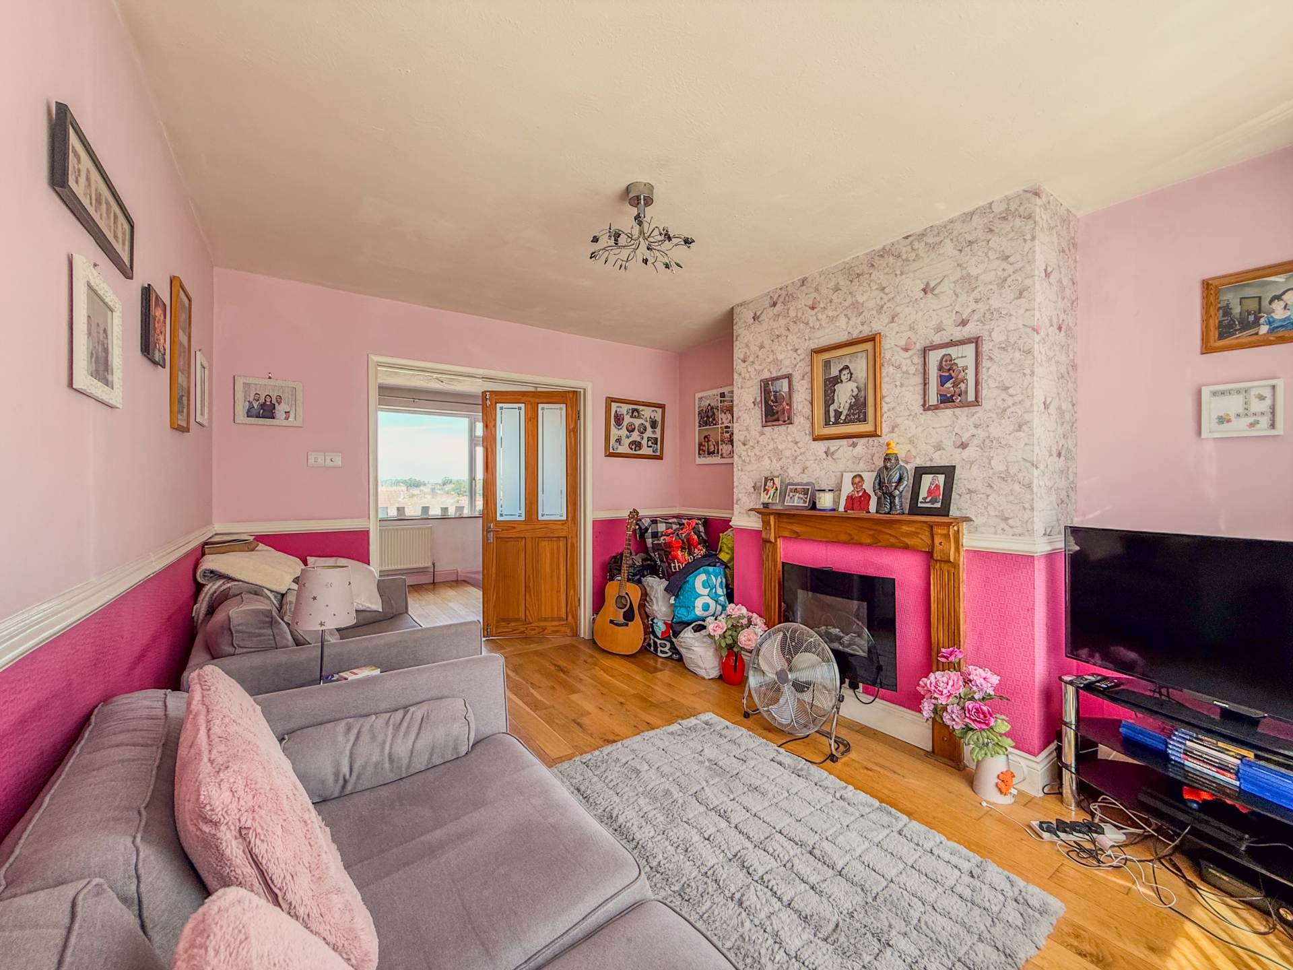
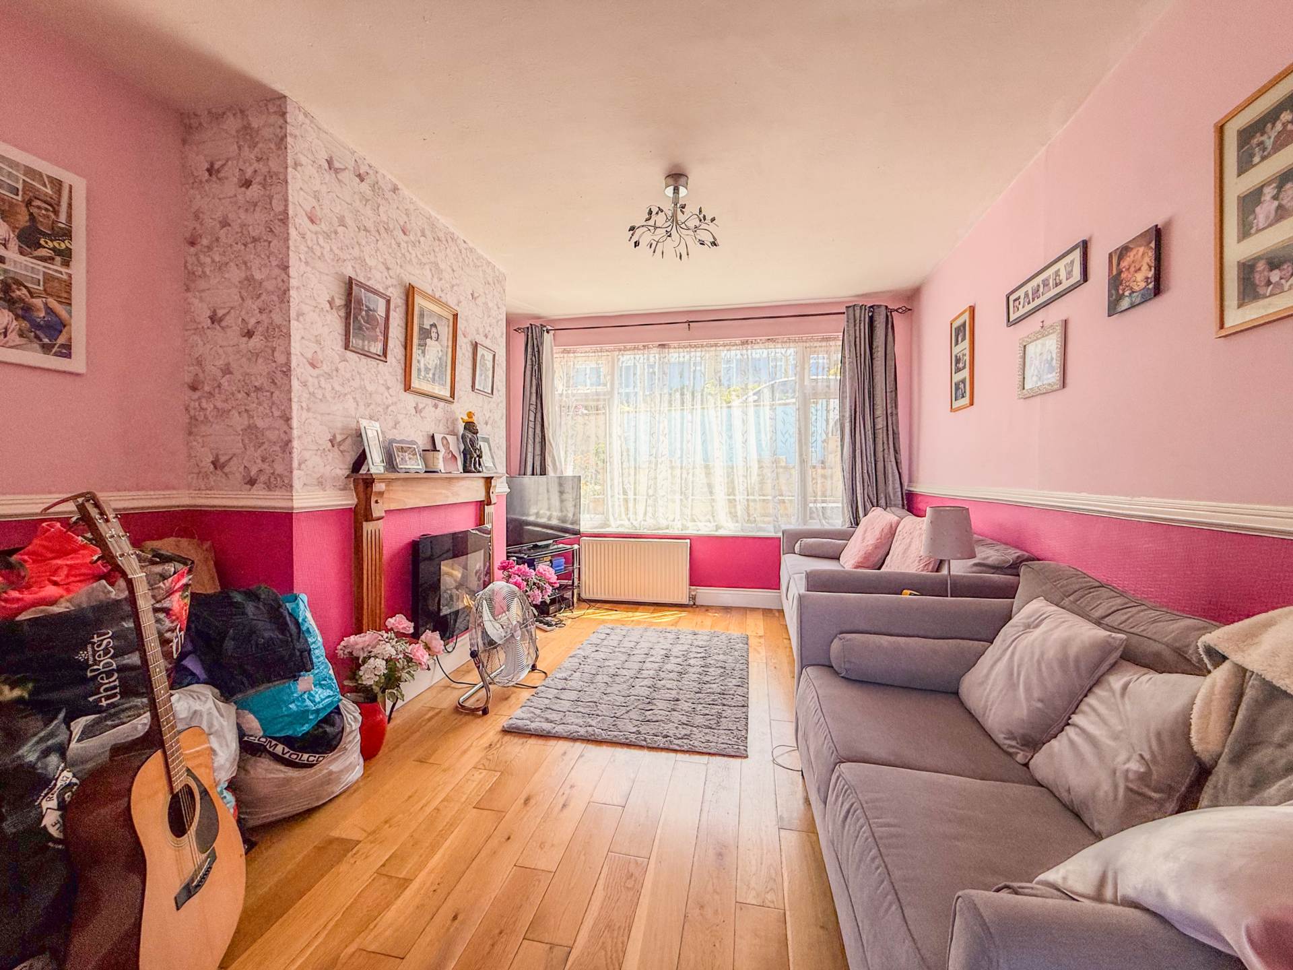
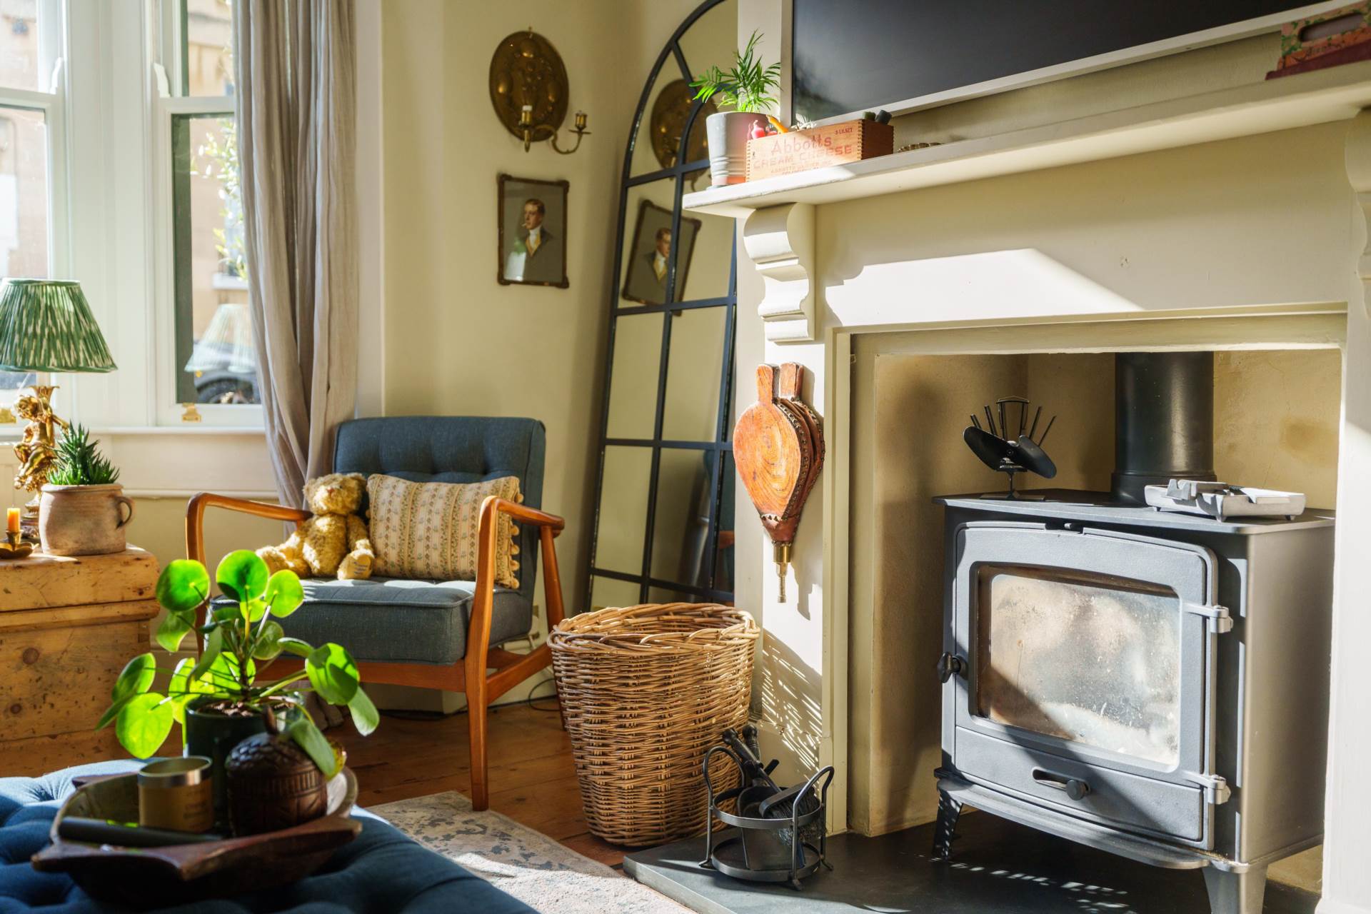
Sitting Room - 18'5" (5.61m) x 11'8" (3.56m) Max
Double glazed front and rear windows. Open working fireplace with wooden mantel and surround. Two radiators.
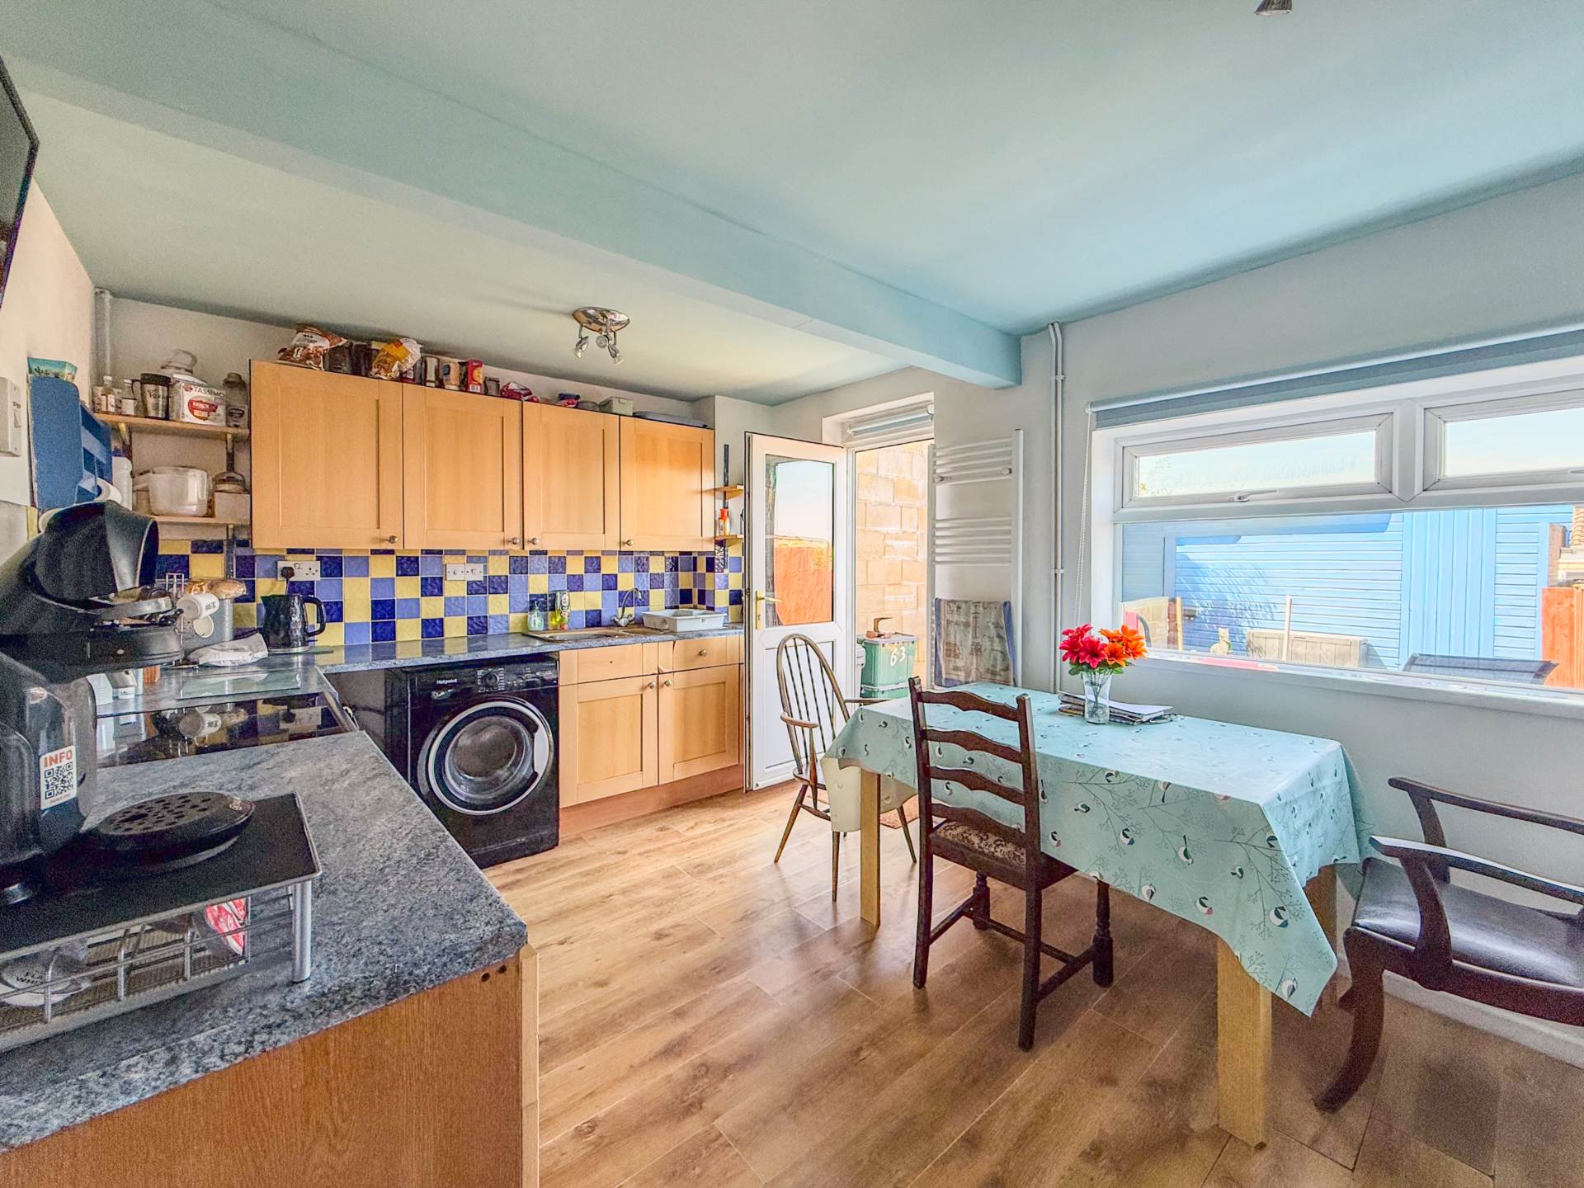
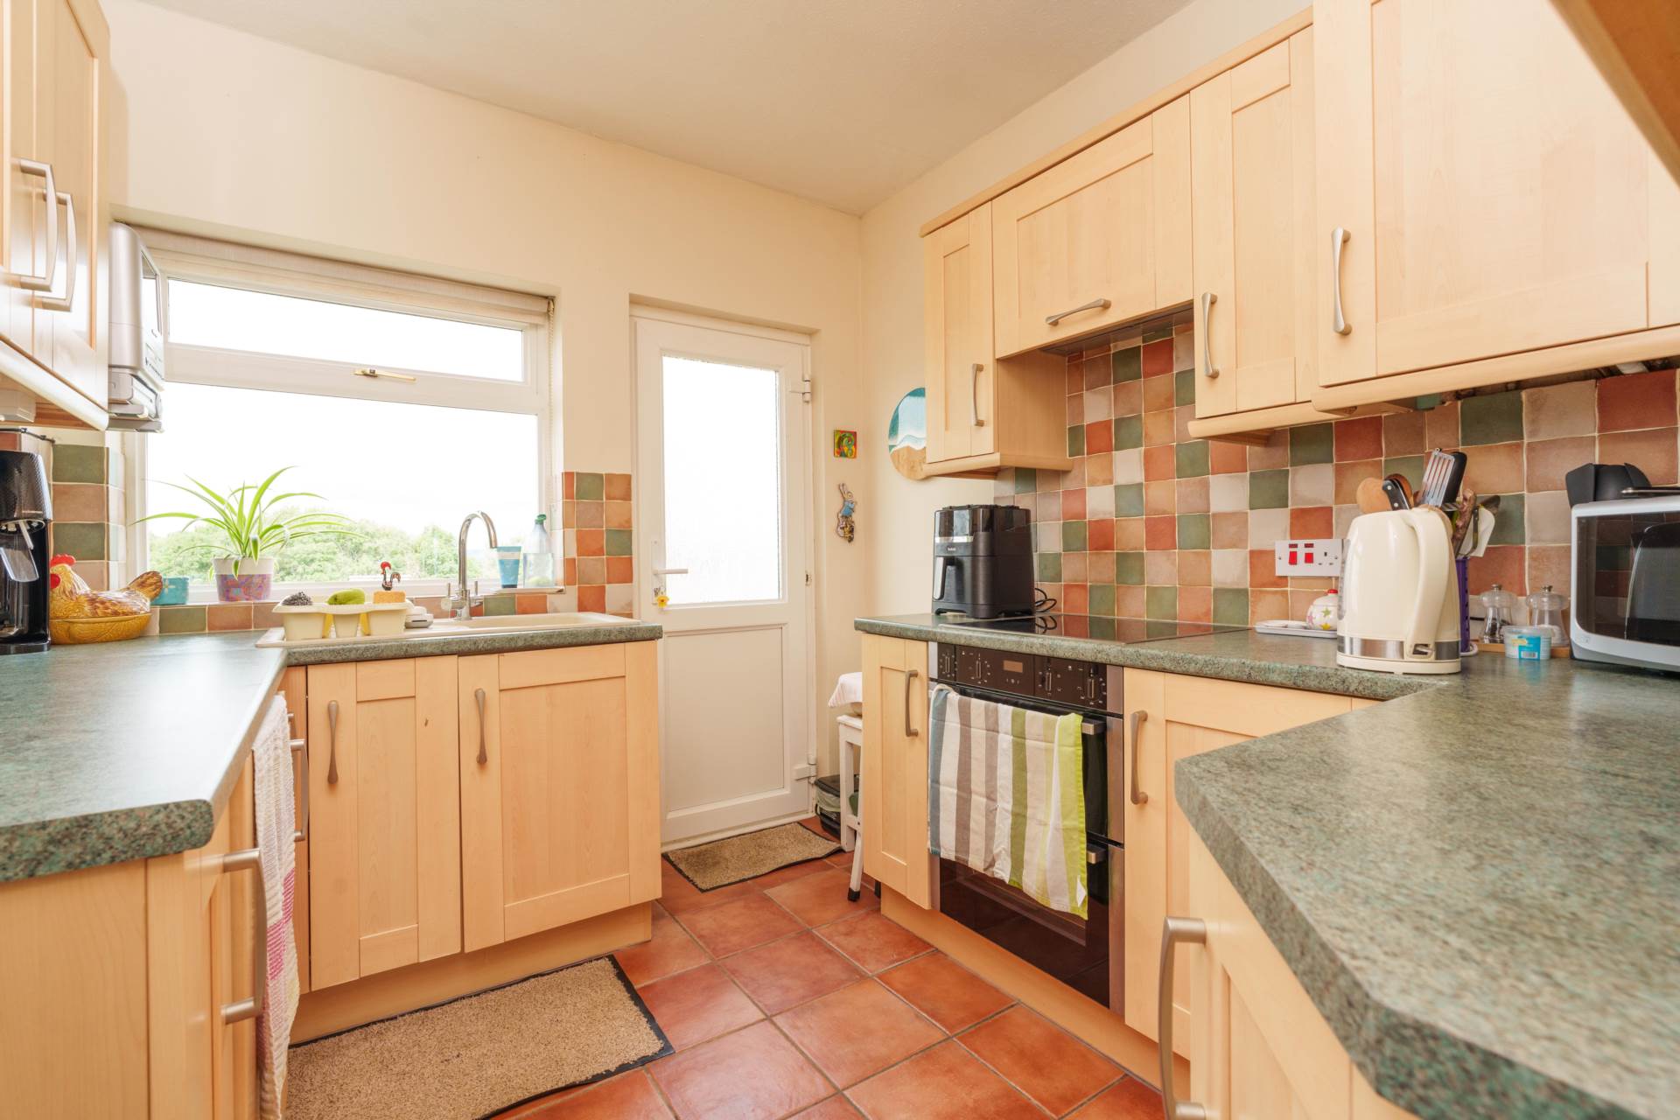
Kitchen - 10'10" (3.3m) Max x 8'11" (2.72m) Max
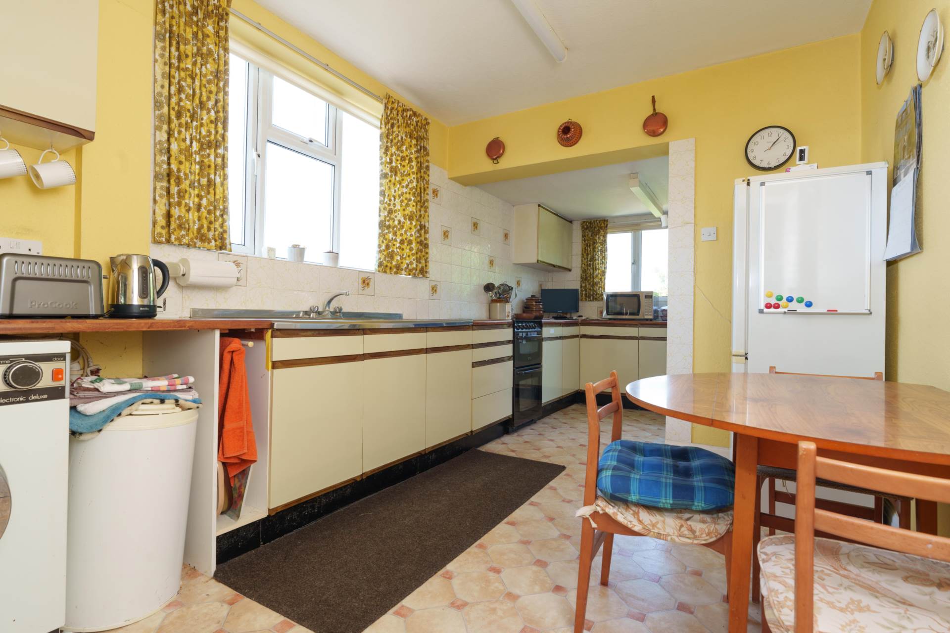
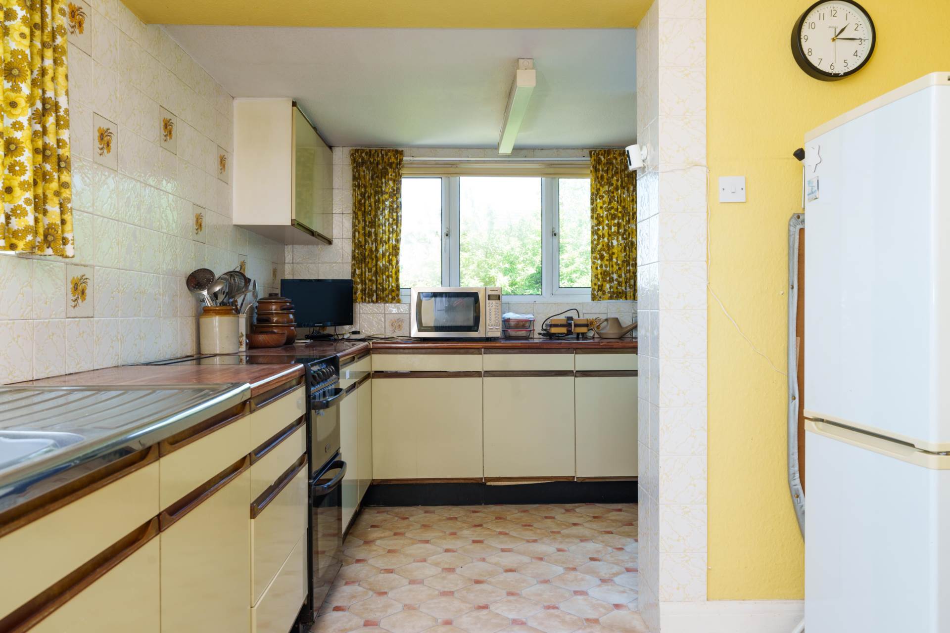
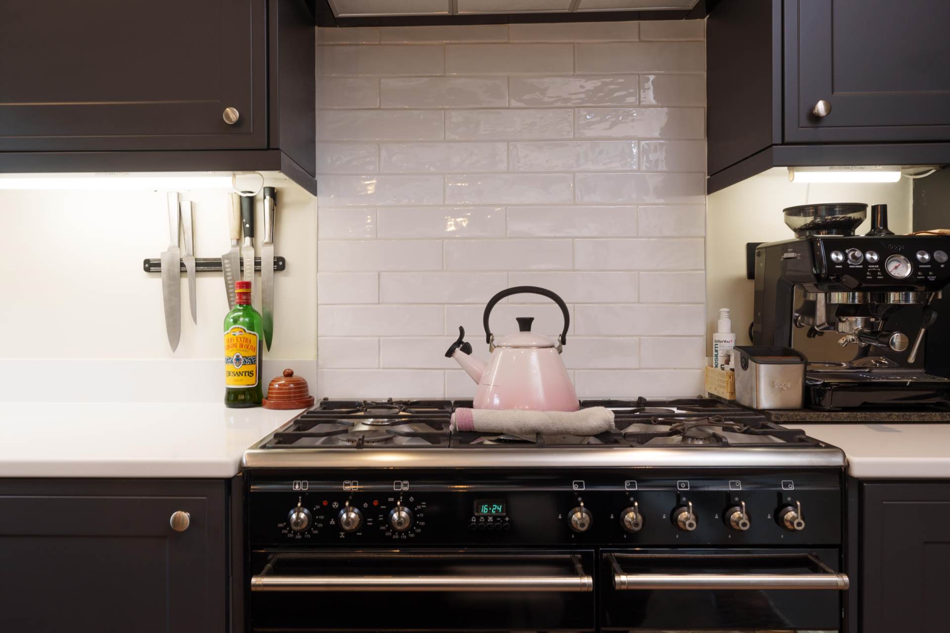
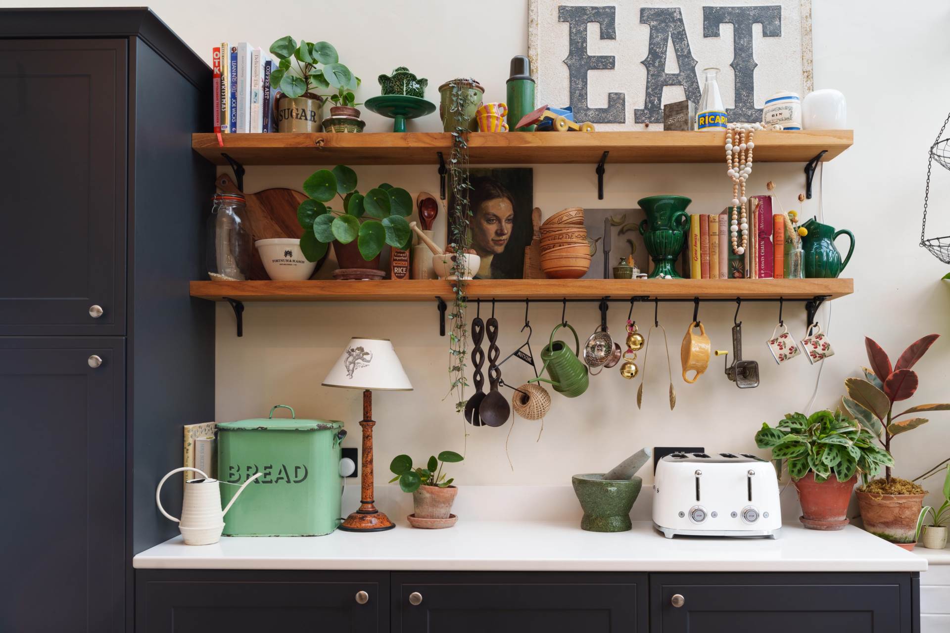
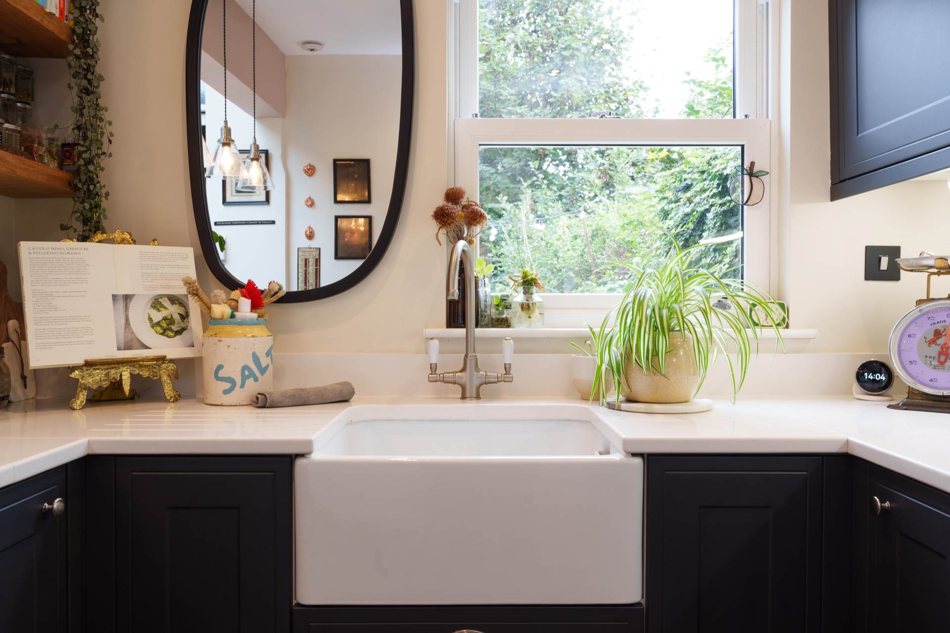
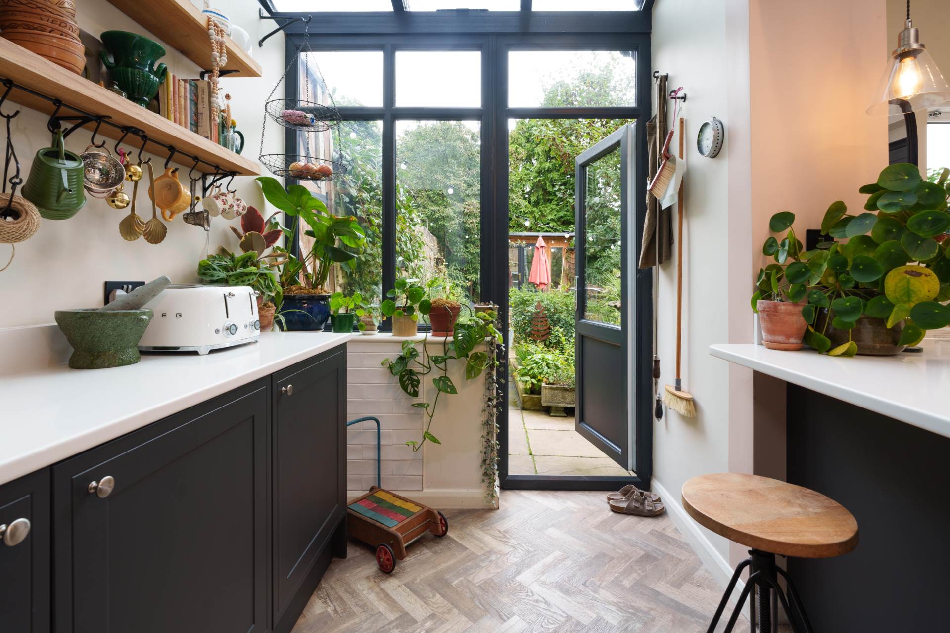
Double glazed rear windows.Laminate wood effect flooring. Part tiled walls. Wall cupboards. Base cupboards and drawers. Oak worktops with one and a half bowl sink and drainer. Plumbing for washing machine. Gas and electric cooker points with a wall mounted stainless steel filter extractor above. Radiator.
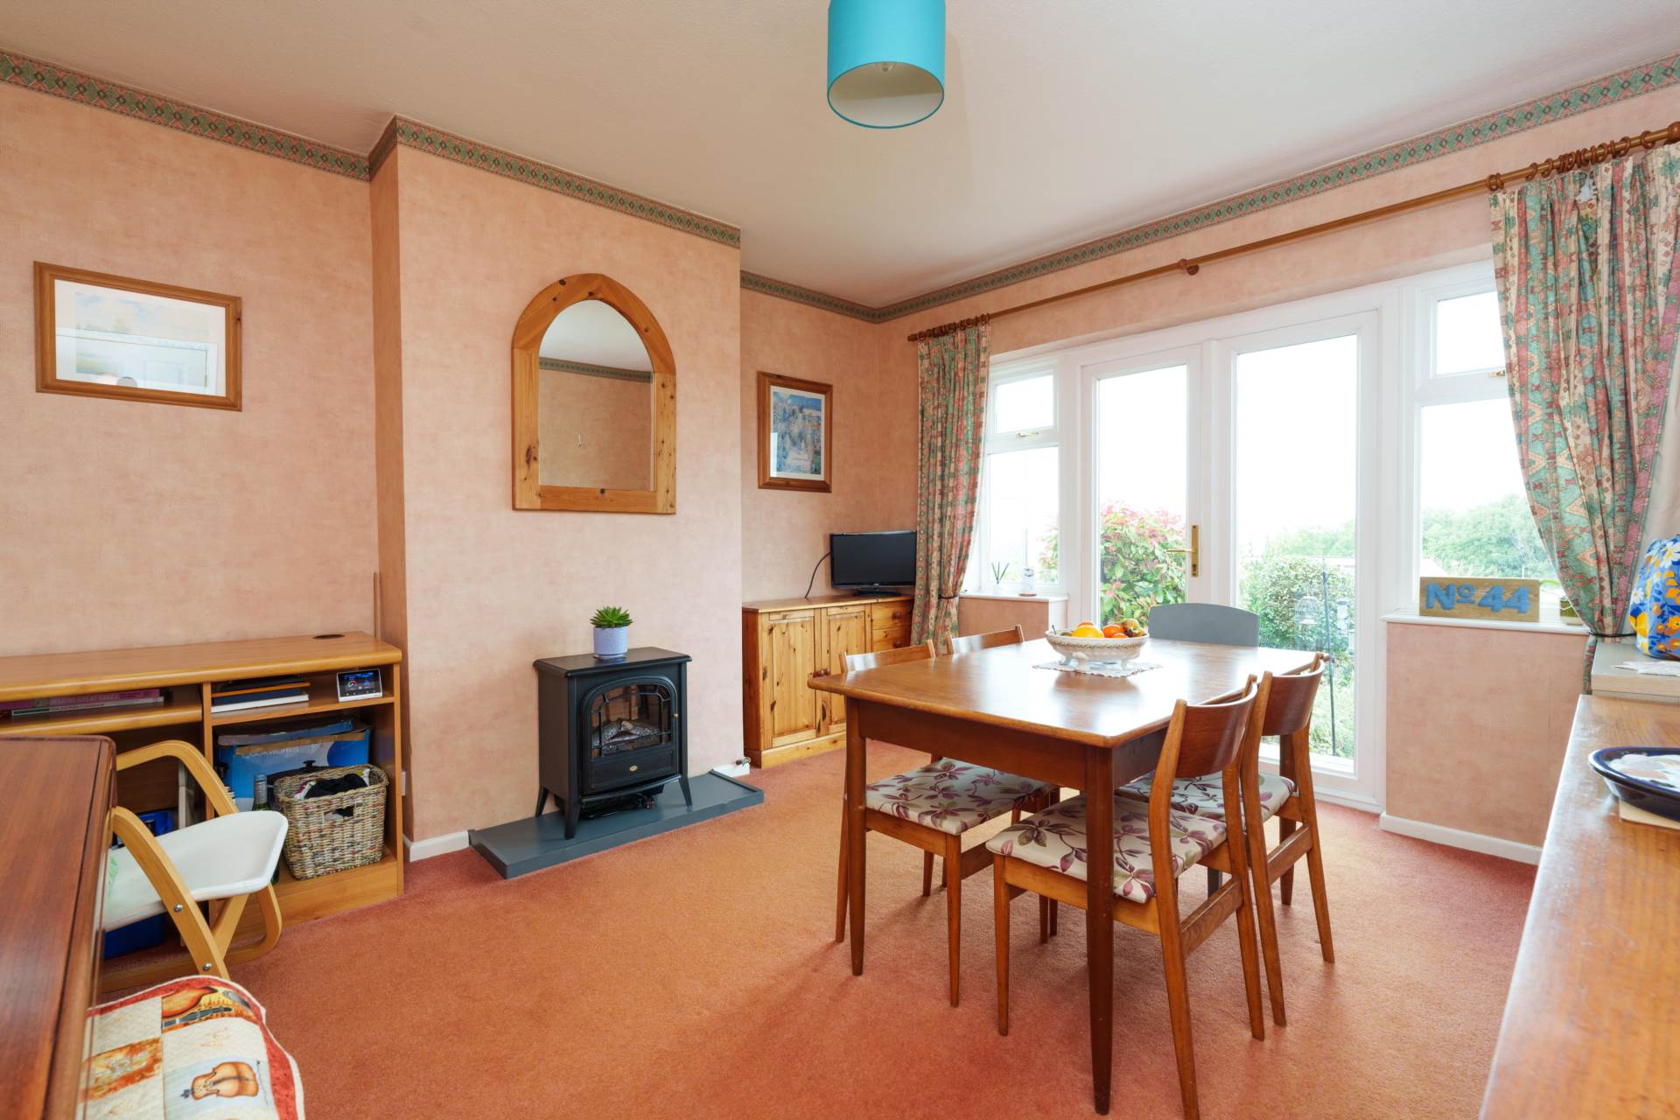
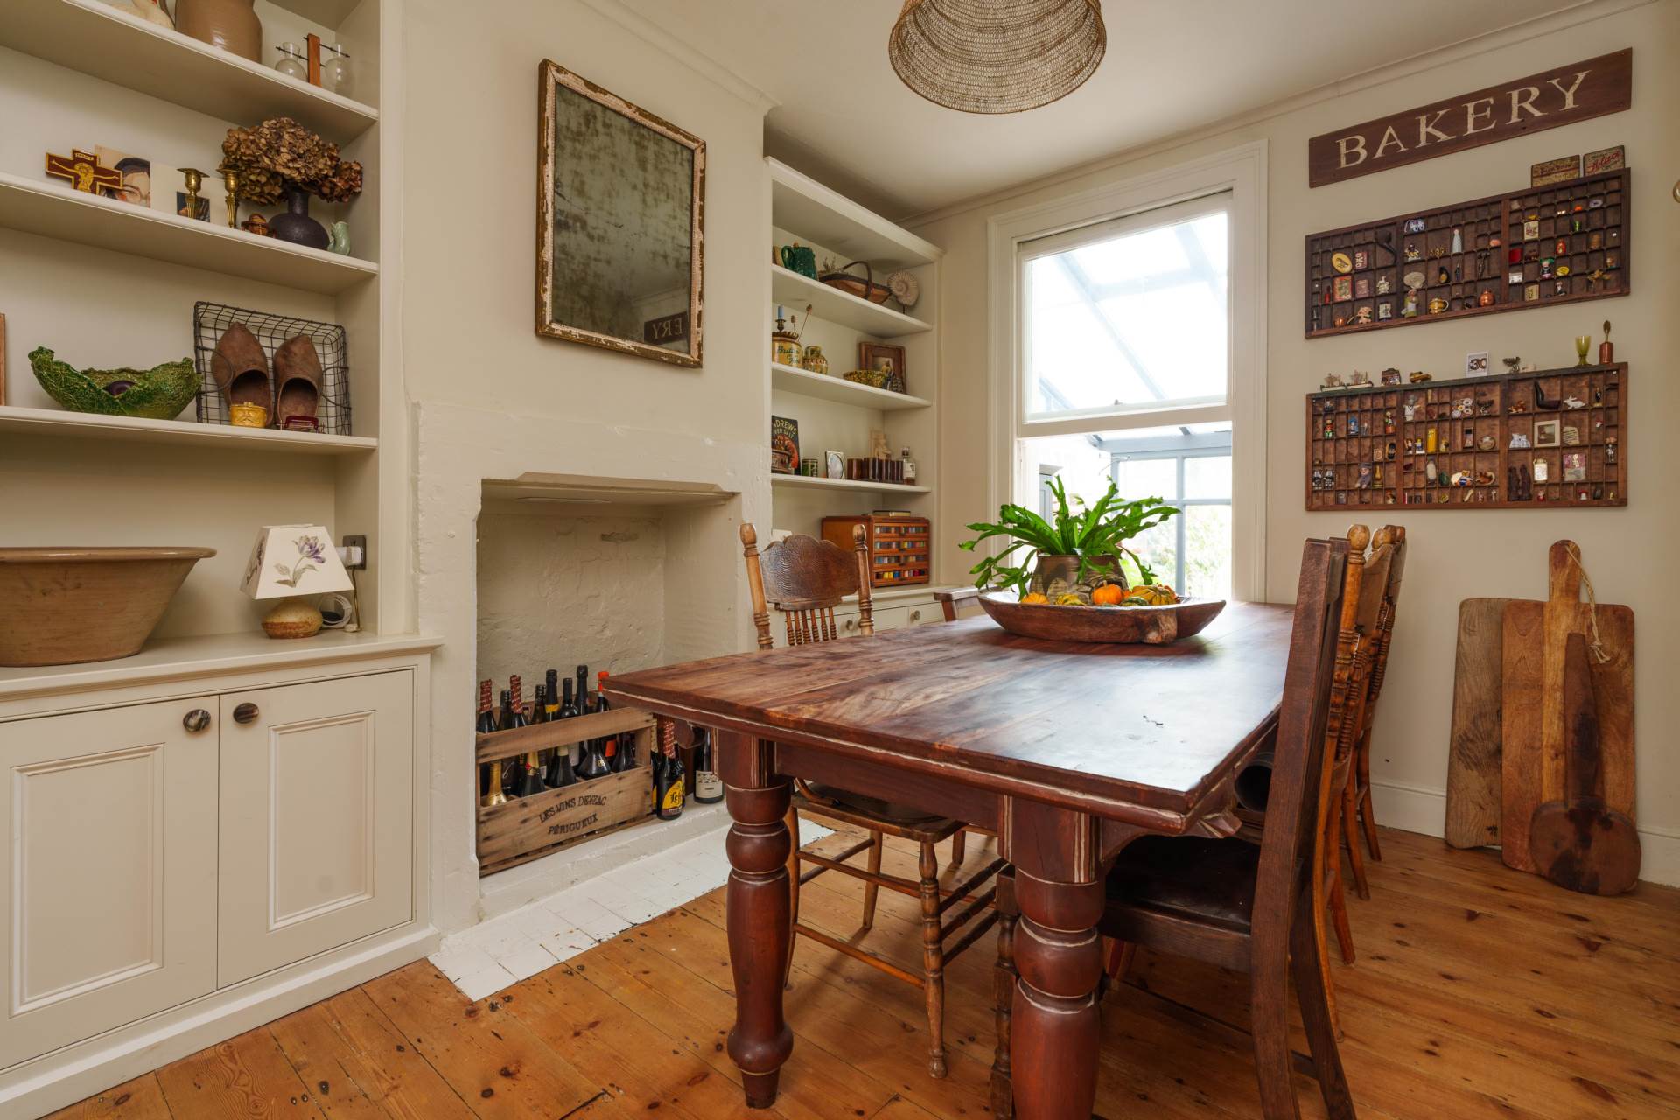
Dining Room - 10'0" (3.05m) x 9'6" (2.9m)
Two double glazed rear windows. Double glazed doors to front and rear gardens. Radiator.
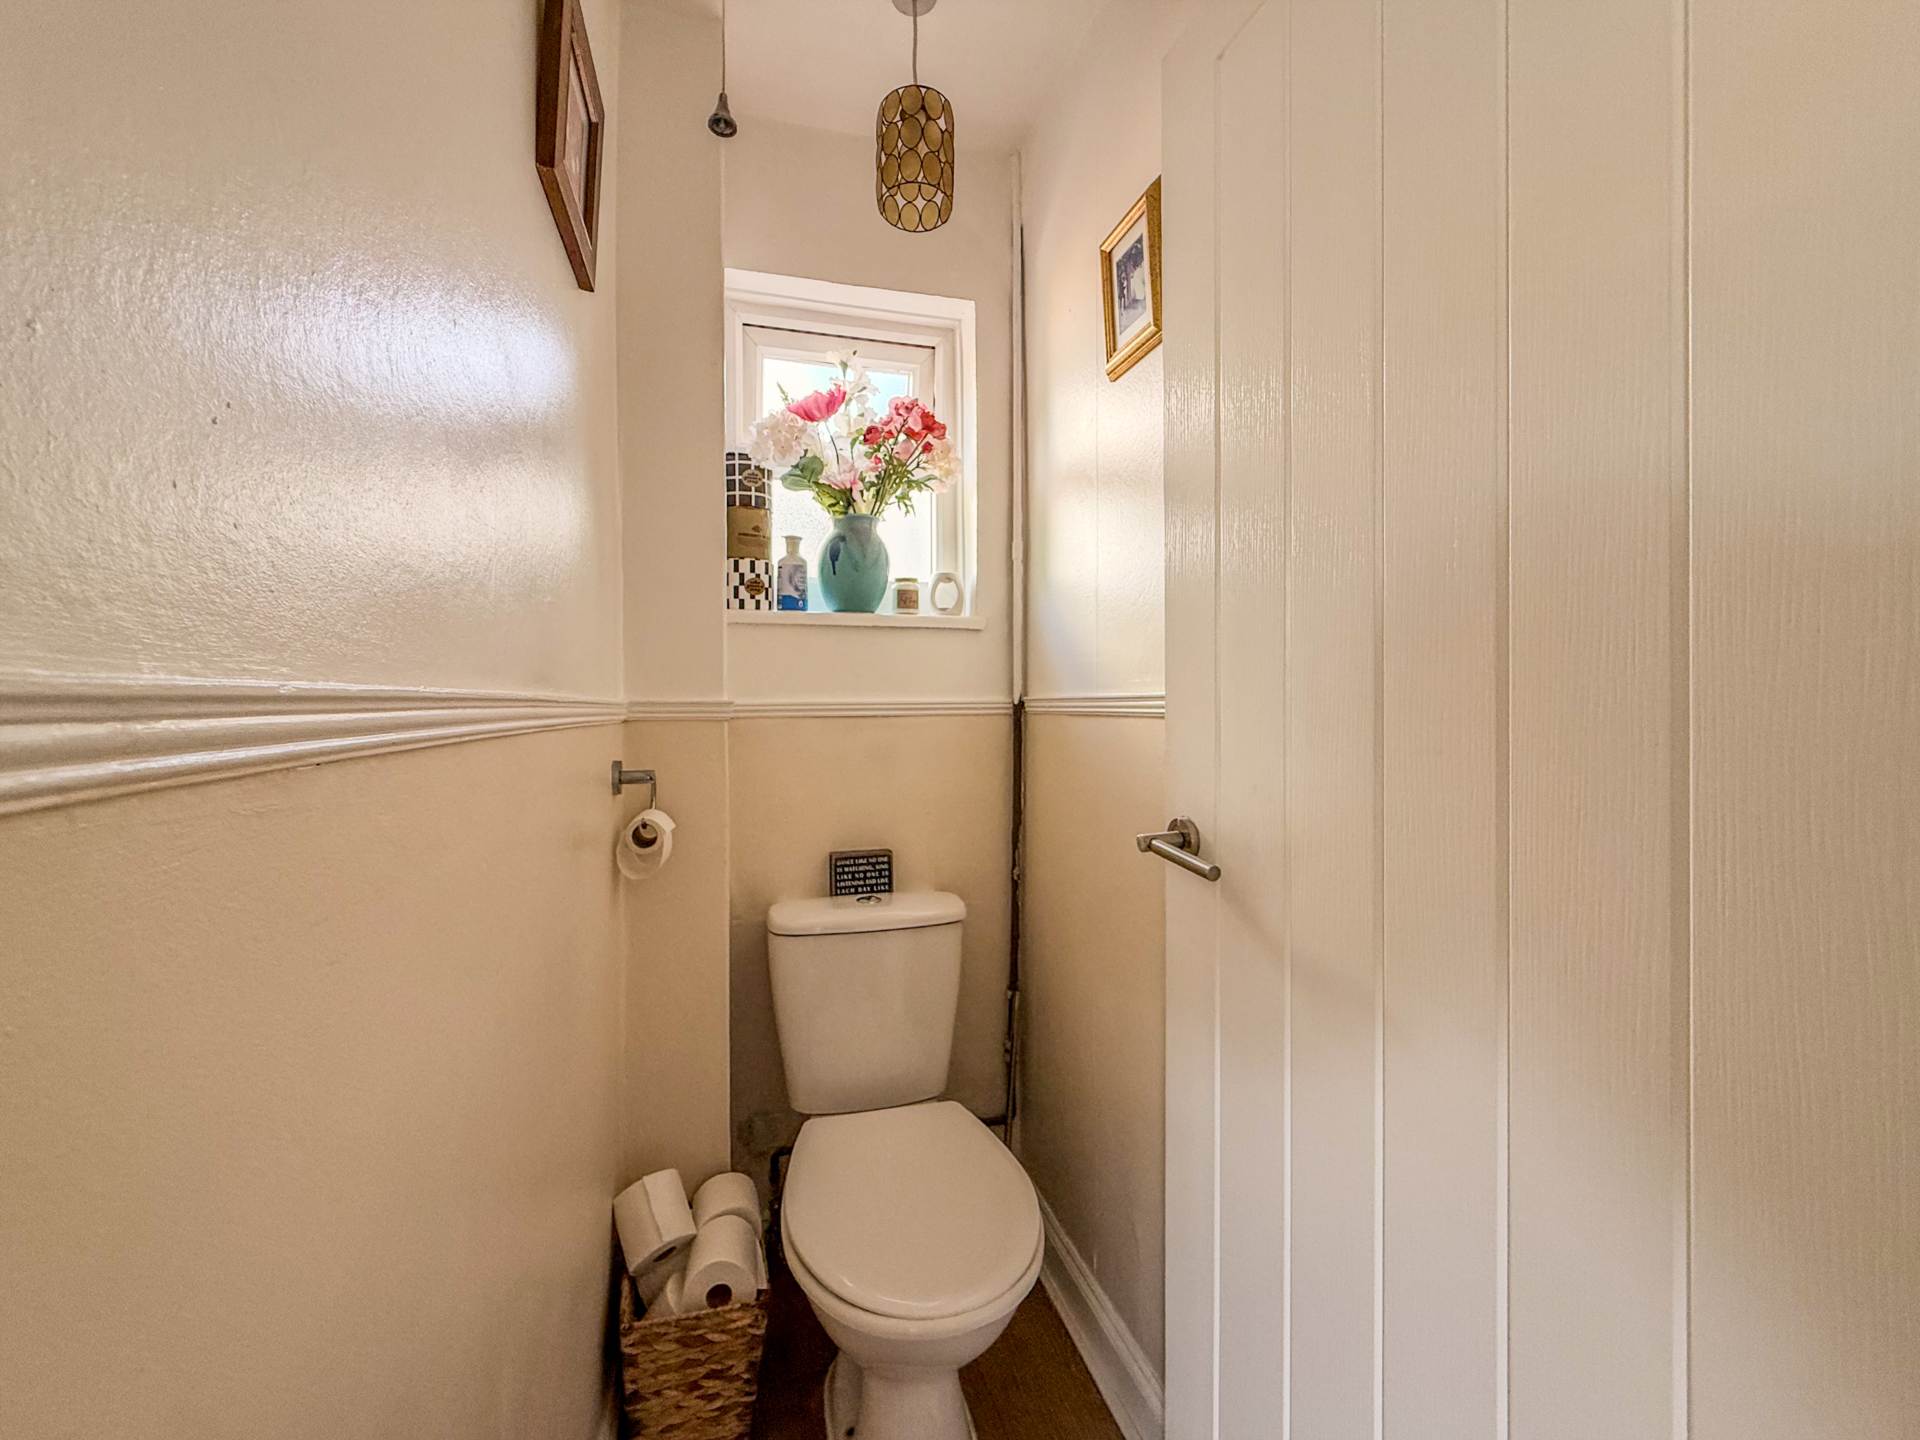
WC - 4'11" (1.5m) x 2'8" (0.81m)
Double glazed side window. Laminate wood effect flooring. LLWC.
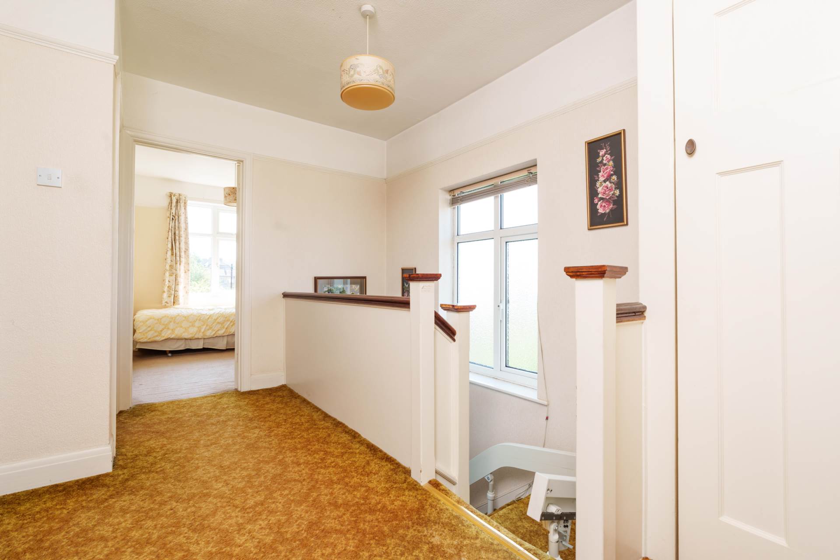
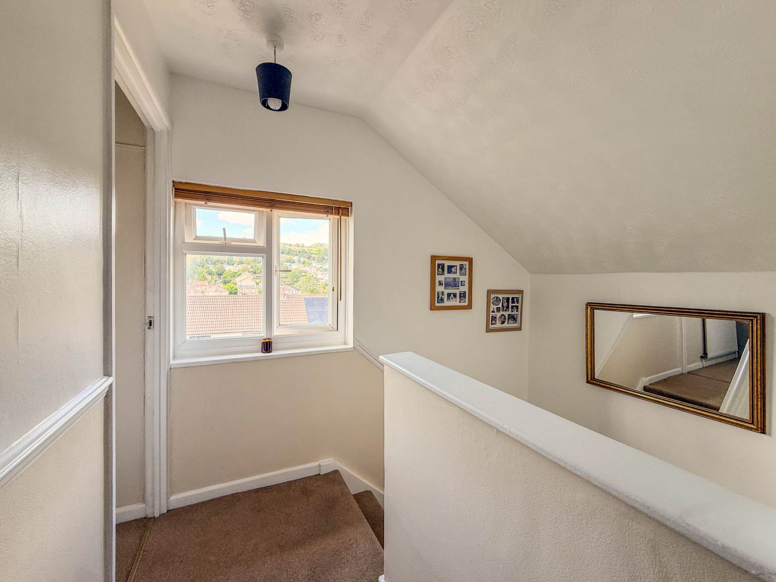
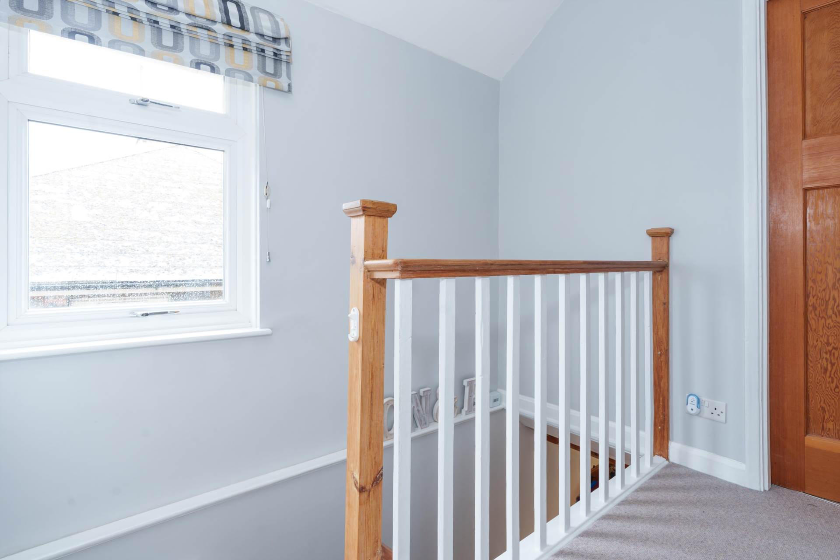
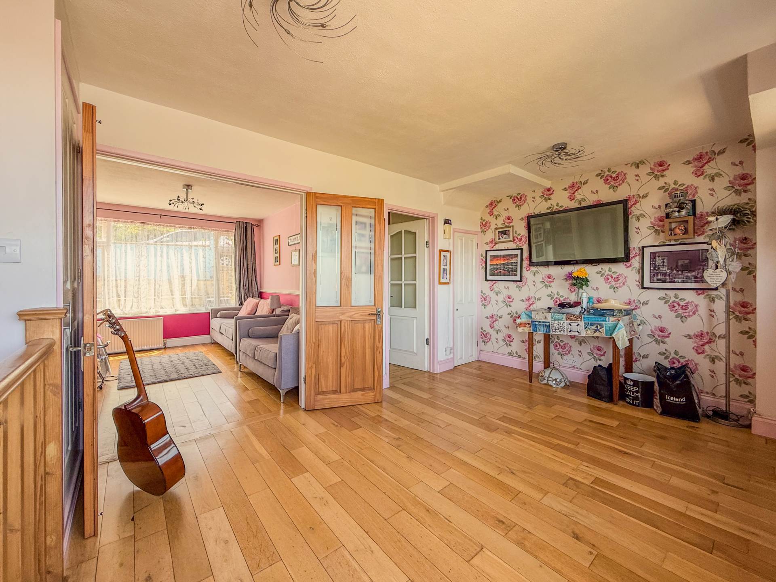
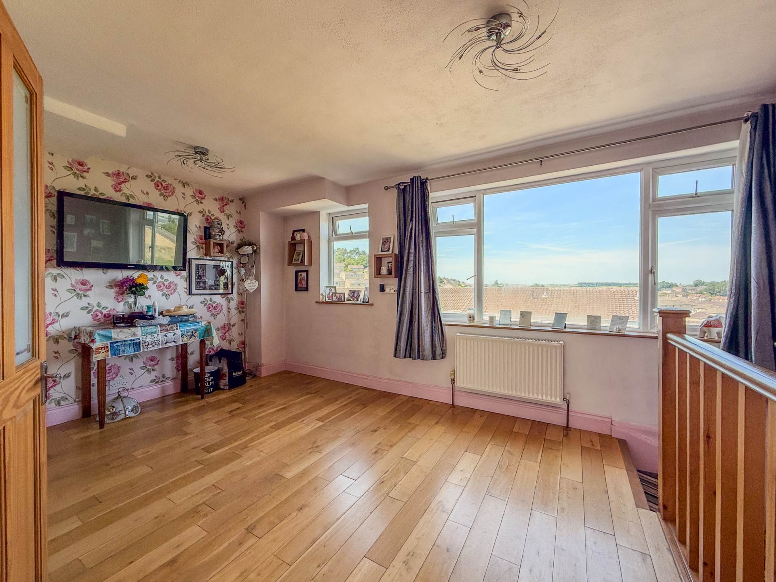
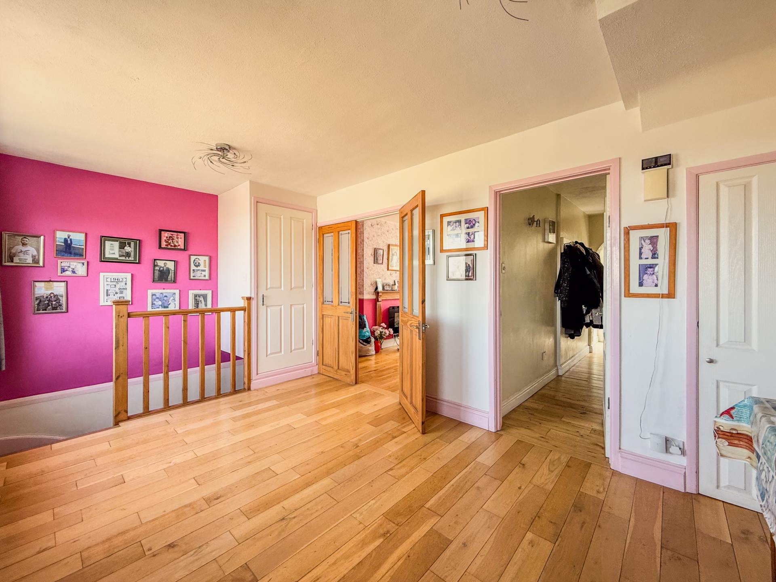
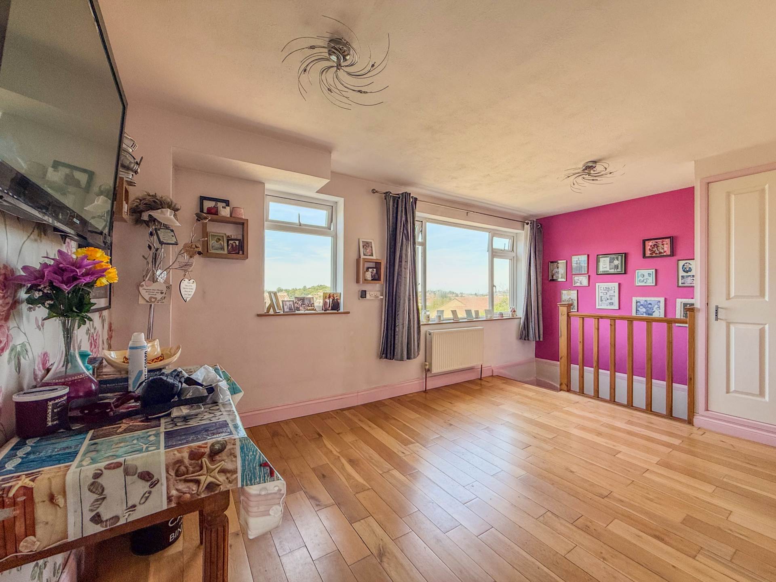
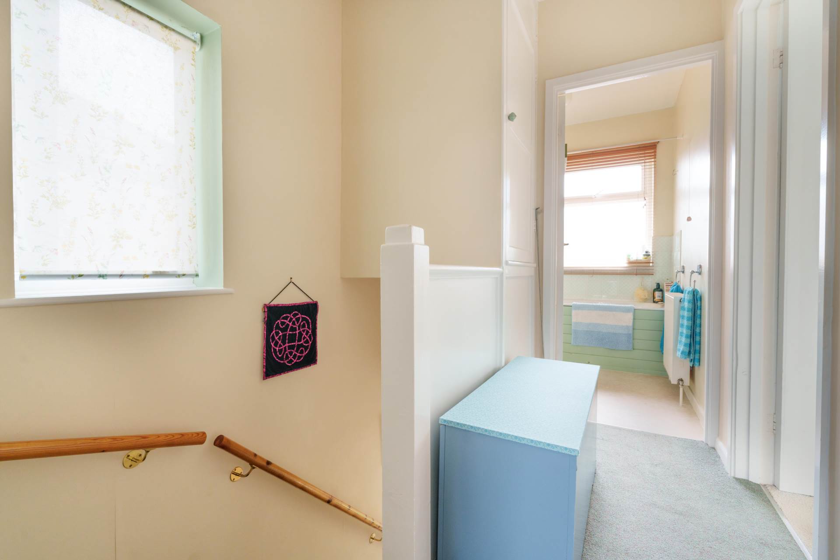
First Floor Landing - 9'6" (2.9m) Max x 8'11" (2.72m) Max
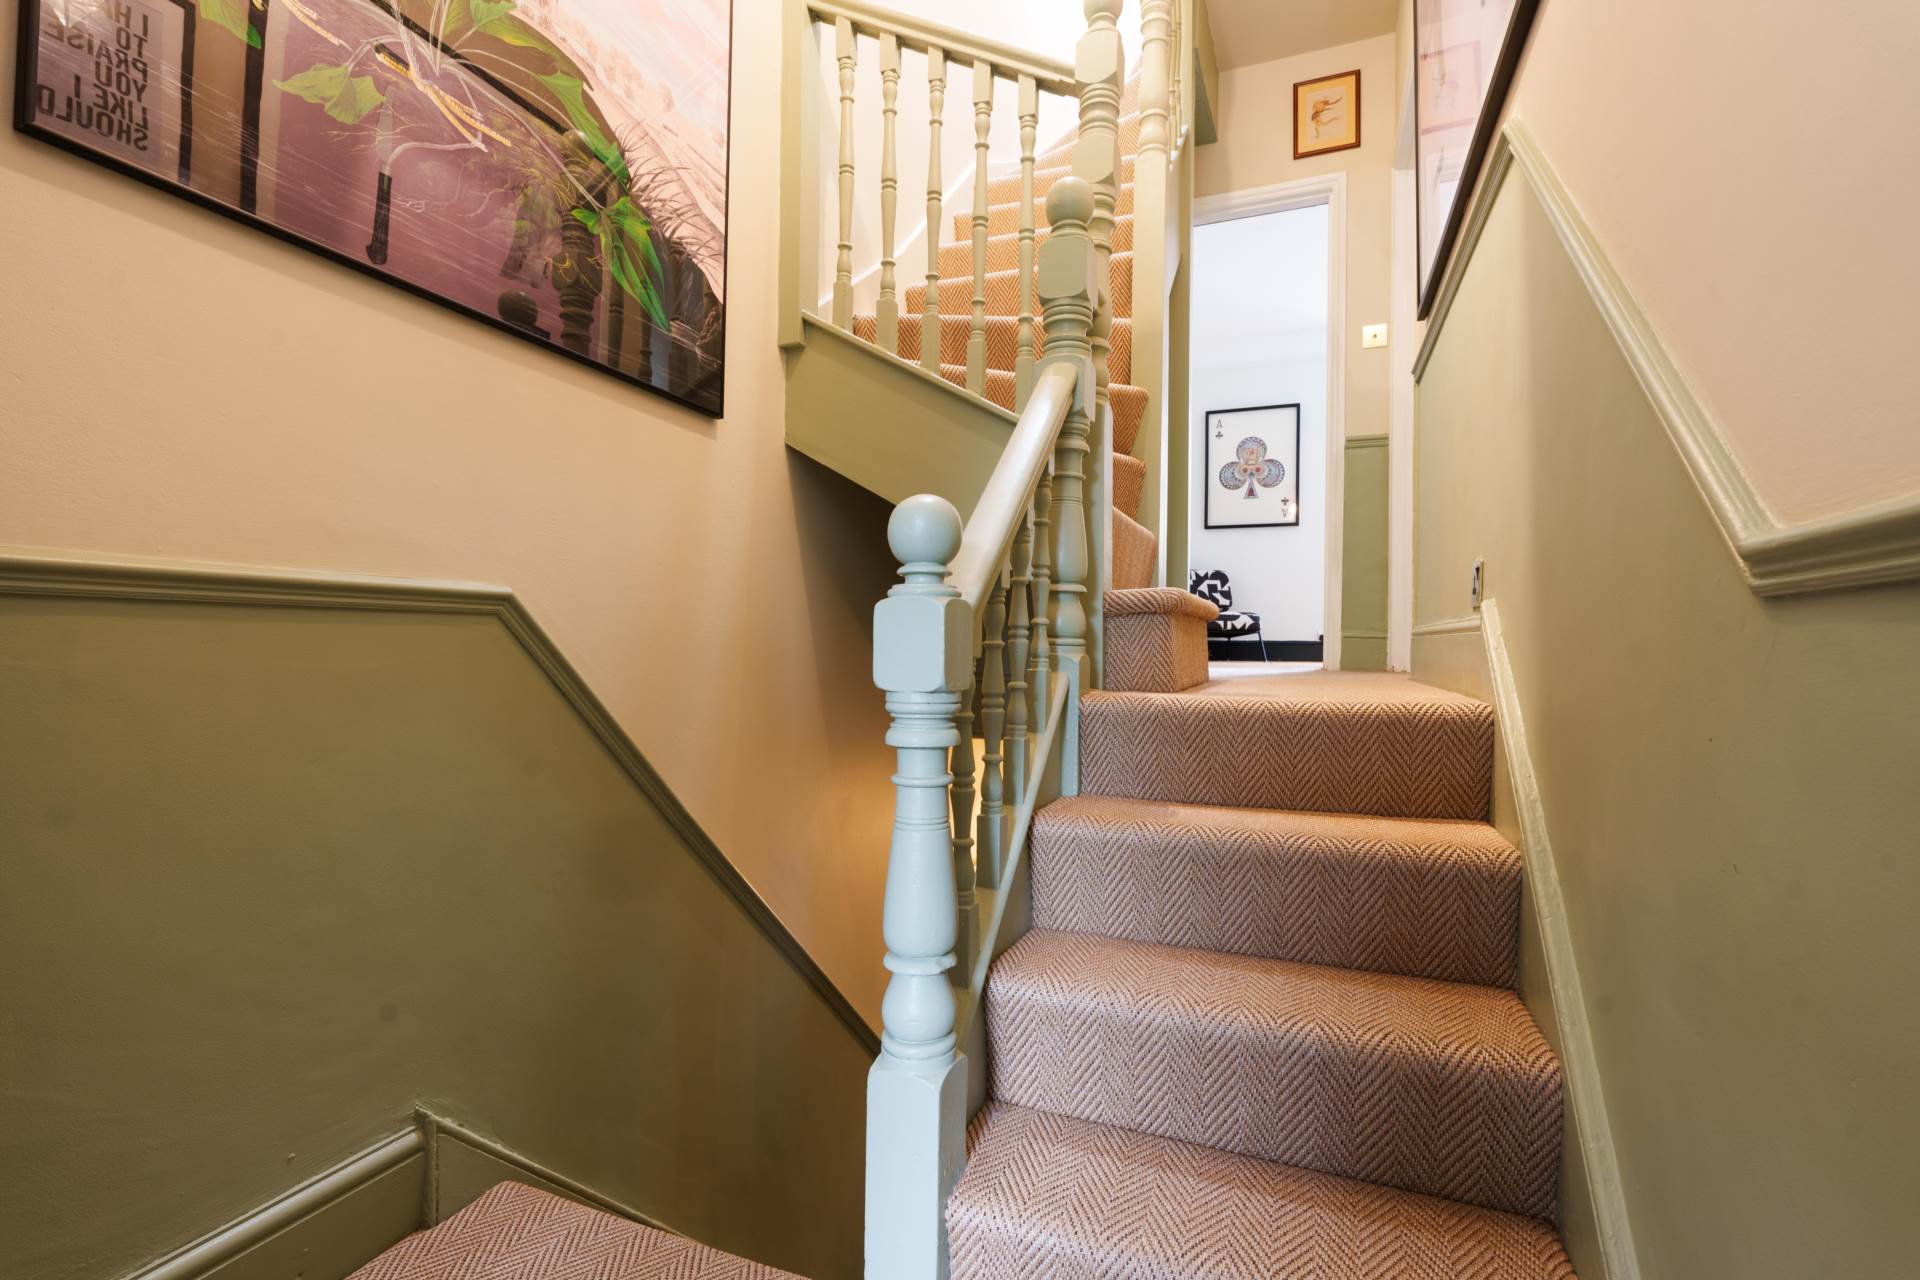
Double glazed front window. Staircase to ground floor. Loft access ceiling hatch. Dado rails.
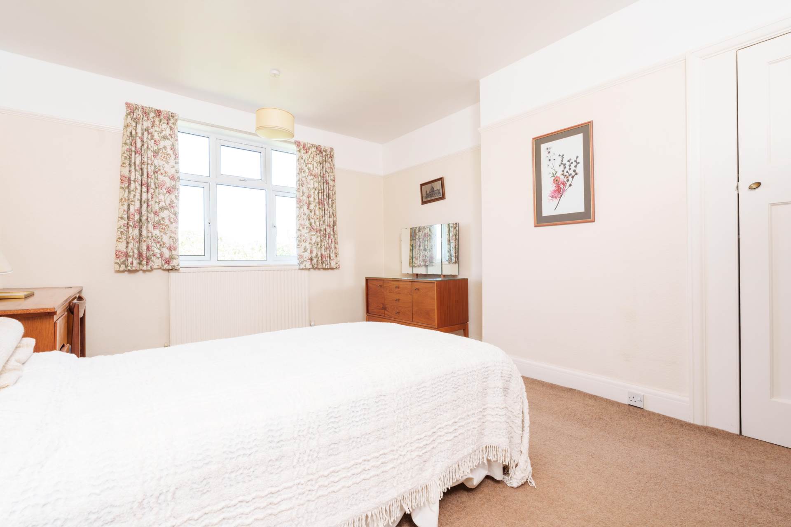
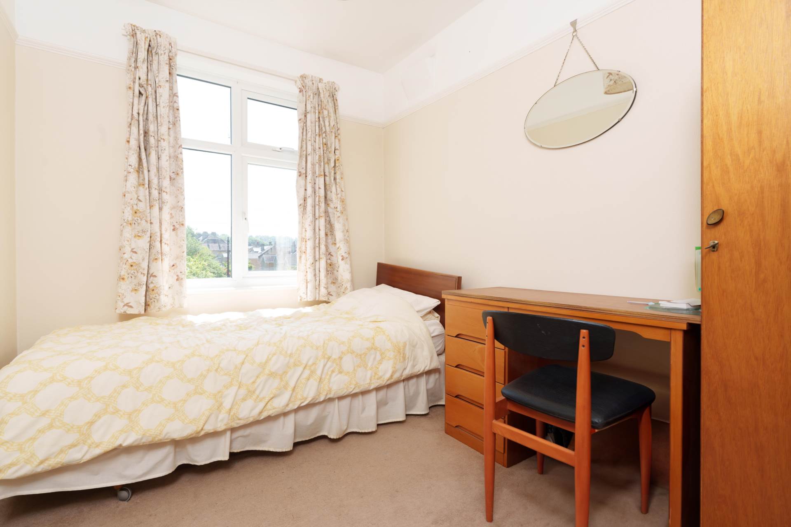
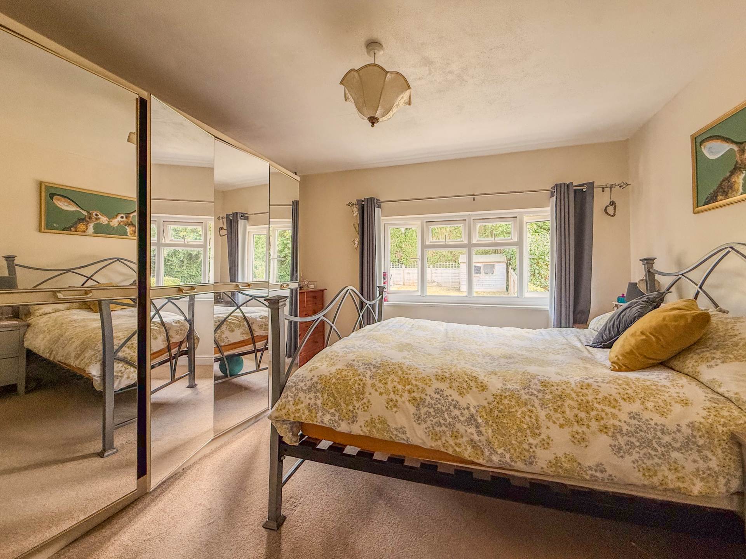
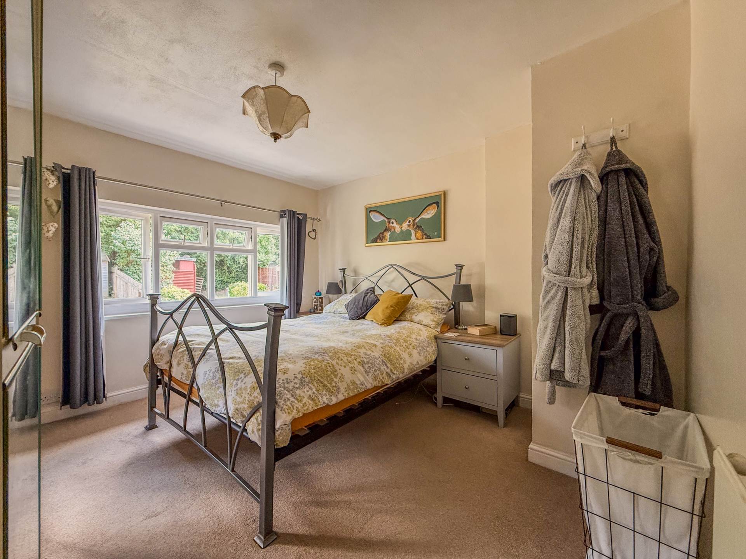
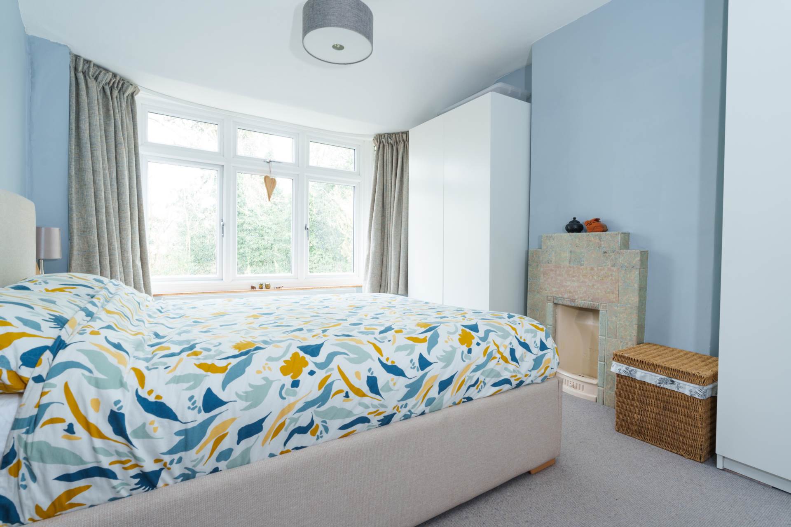
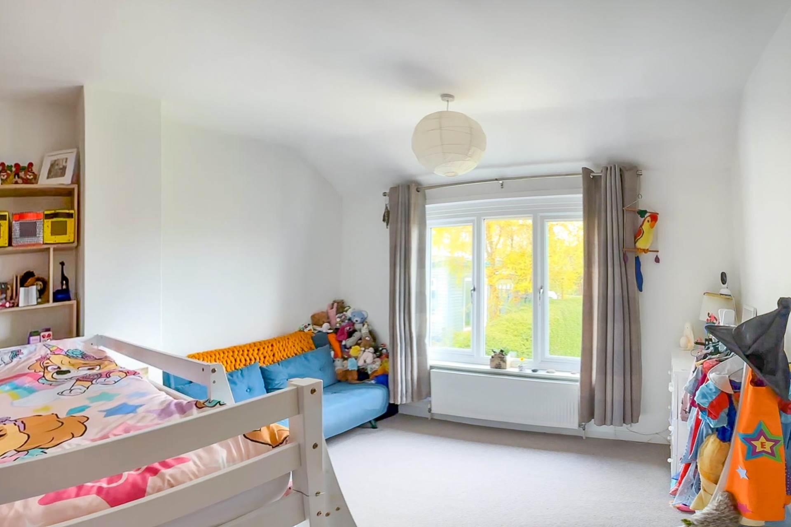
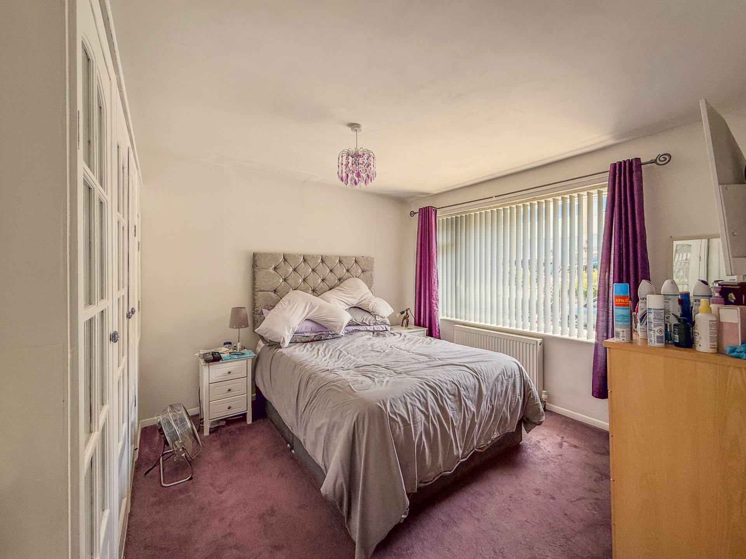
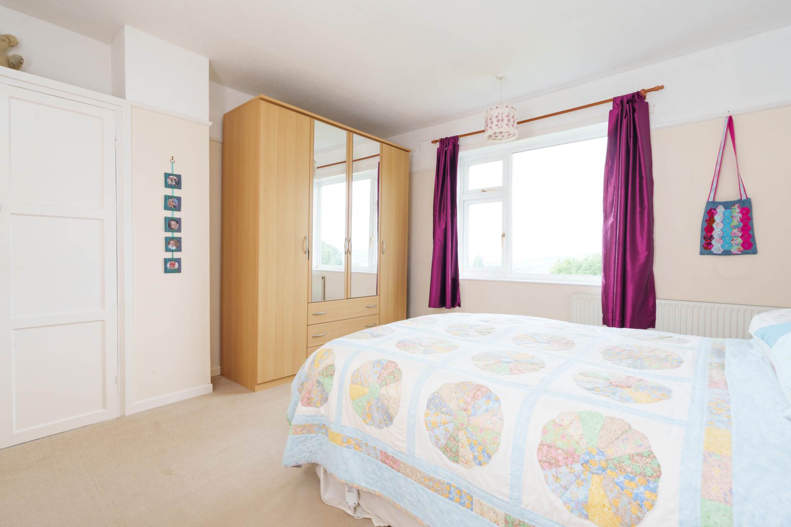
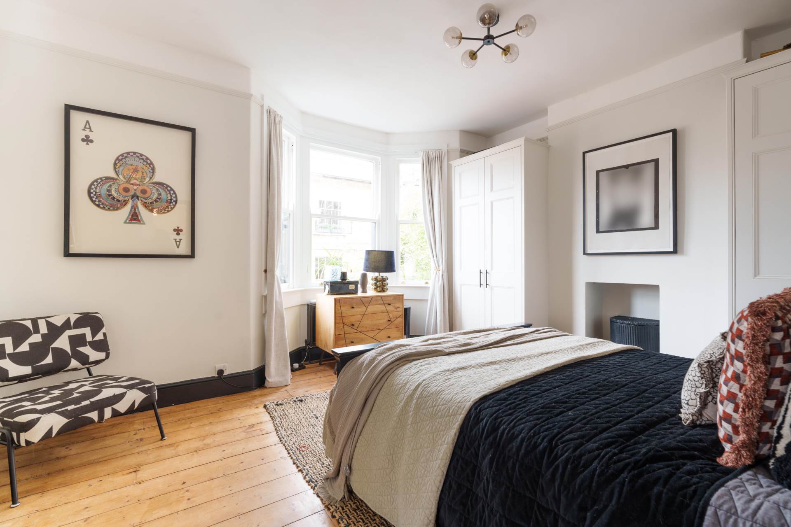
Bedroom 1 - 9'6" (2.9m) Min x 11'3" (3.43m) Max
Double glazed rear windows. Shelved storage cupboard. Radiator.
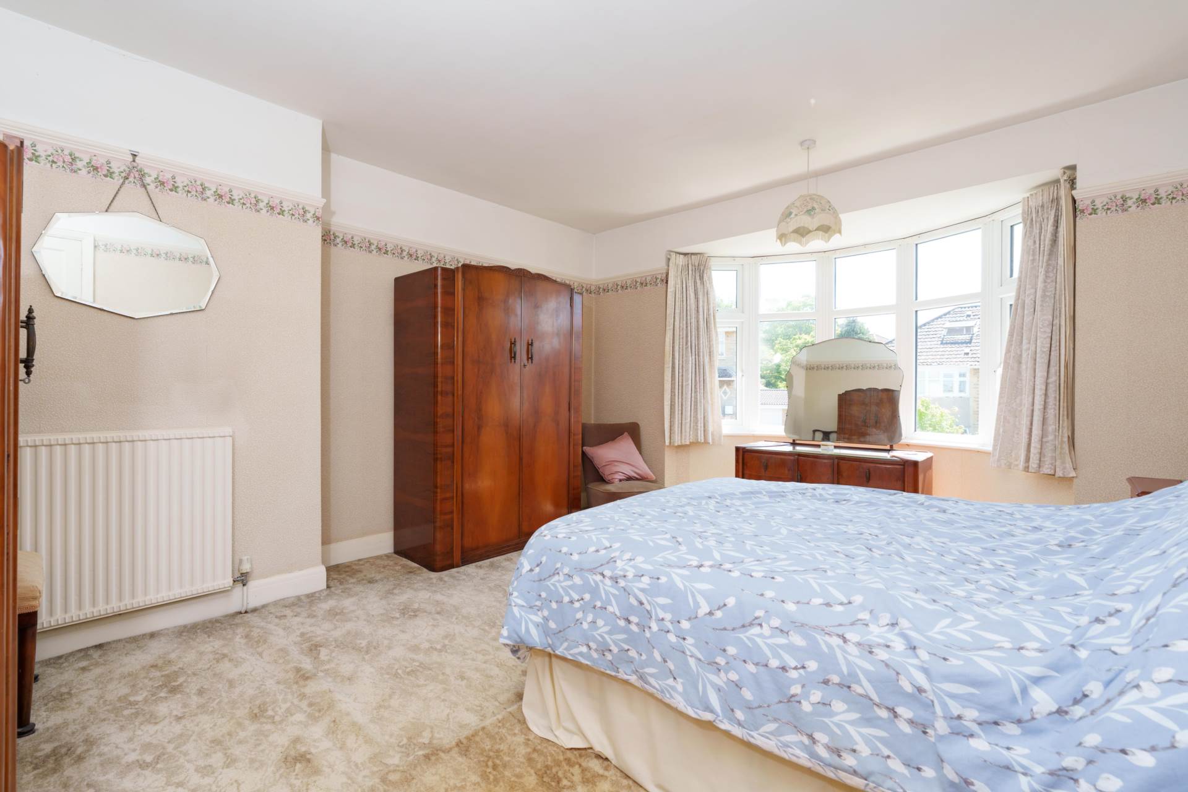
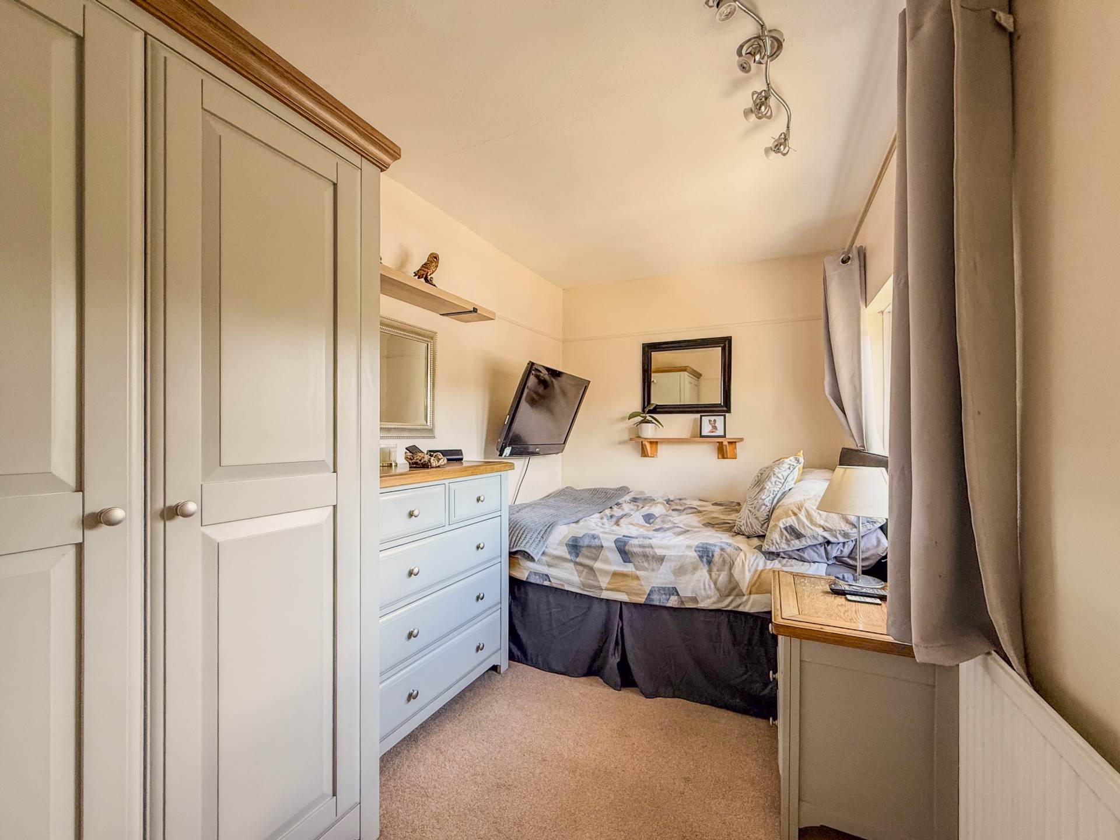
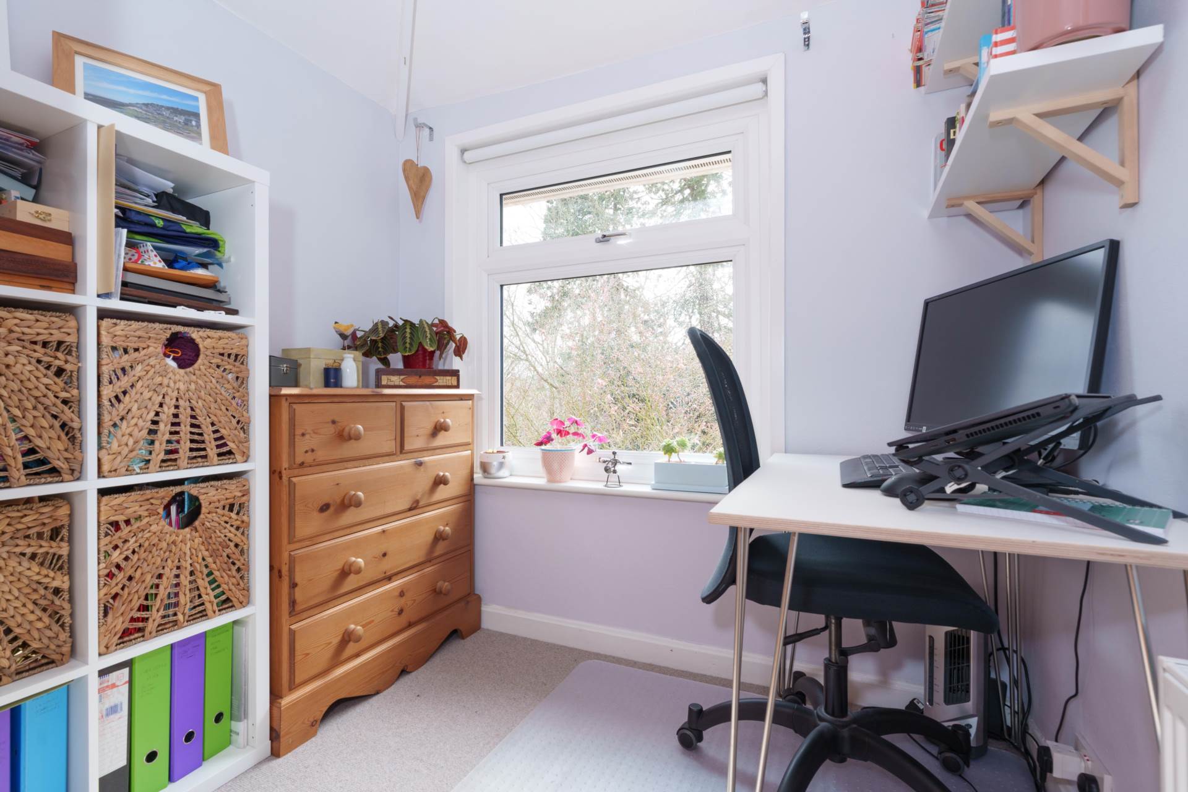
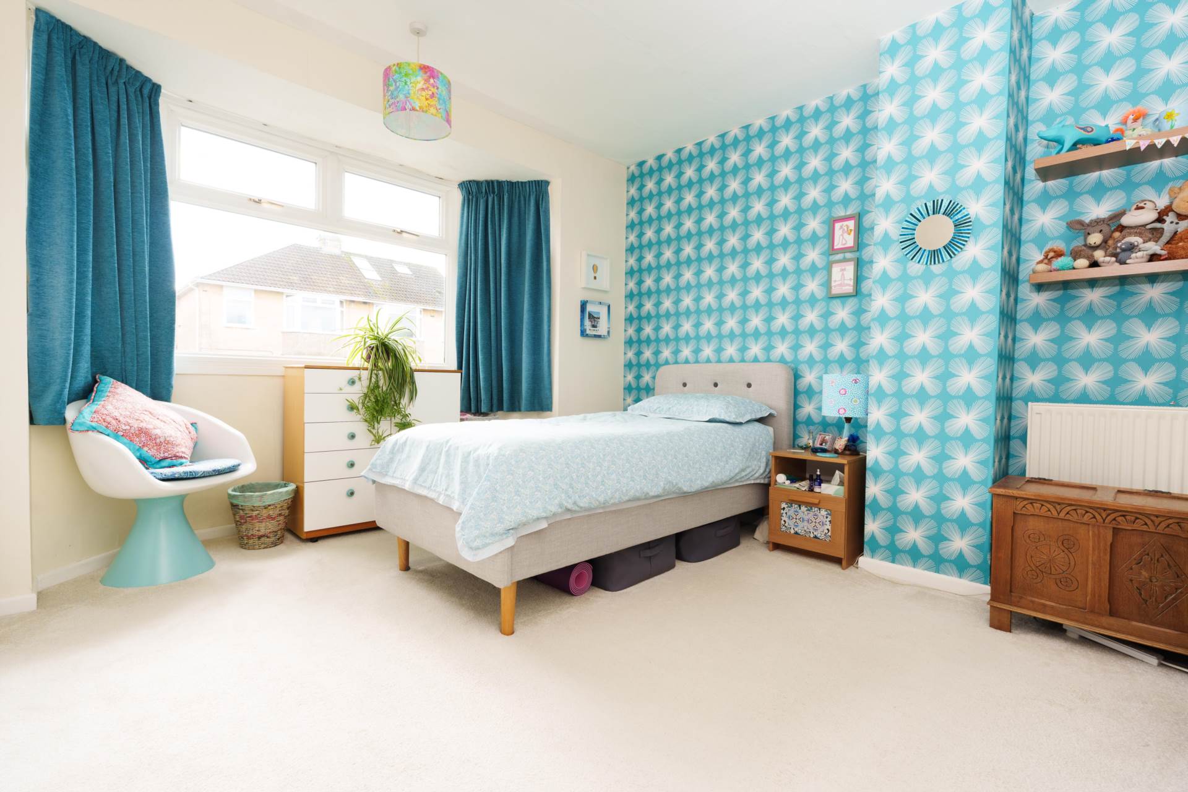
Bedroom 2 - 11'10" (3.61m) x 6'7" (2.01m)
Double glazed front windows. Picture rails. Radiator.
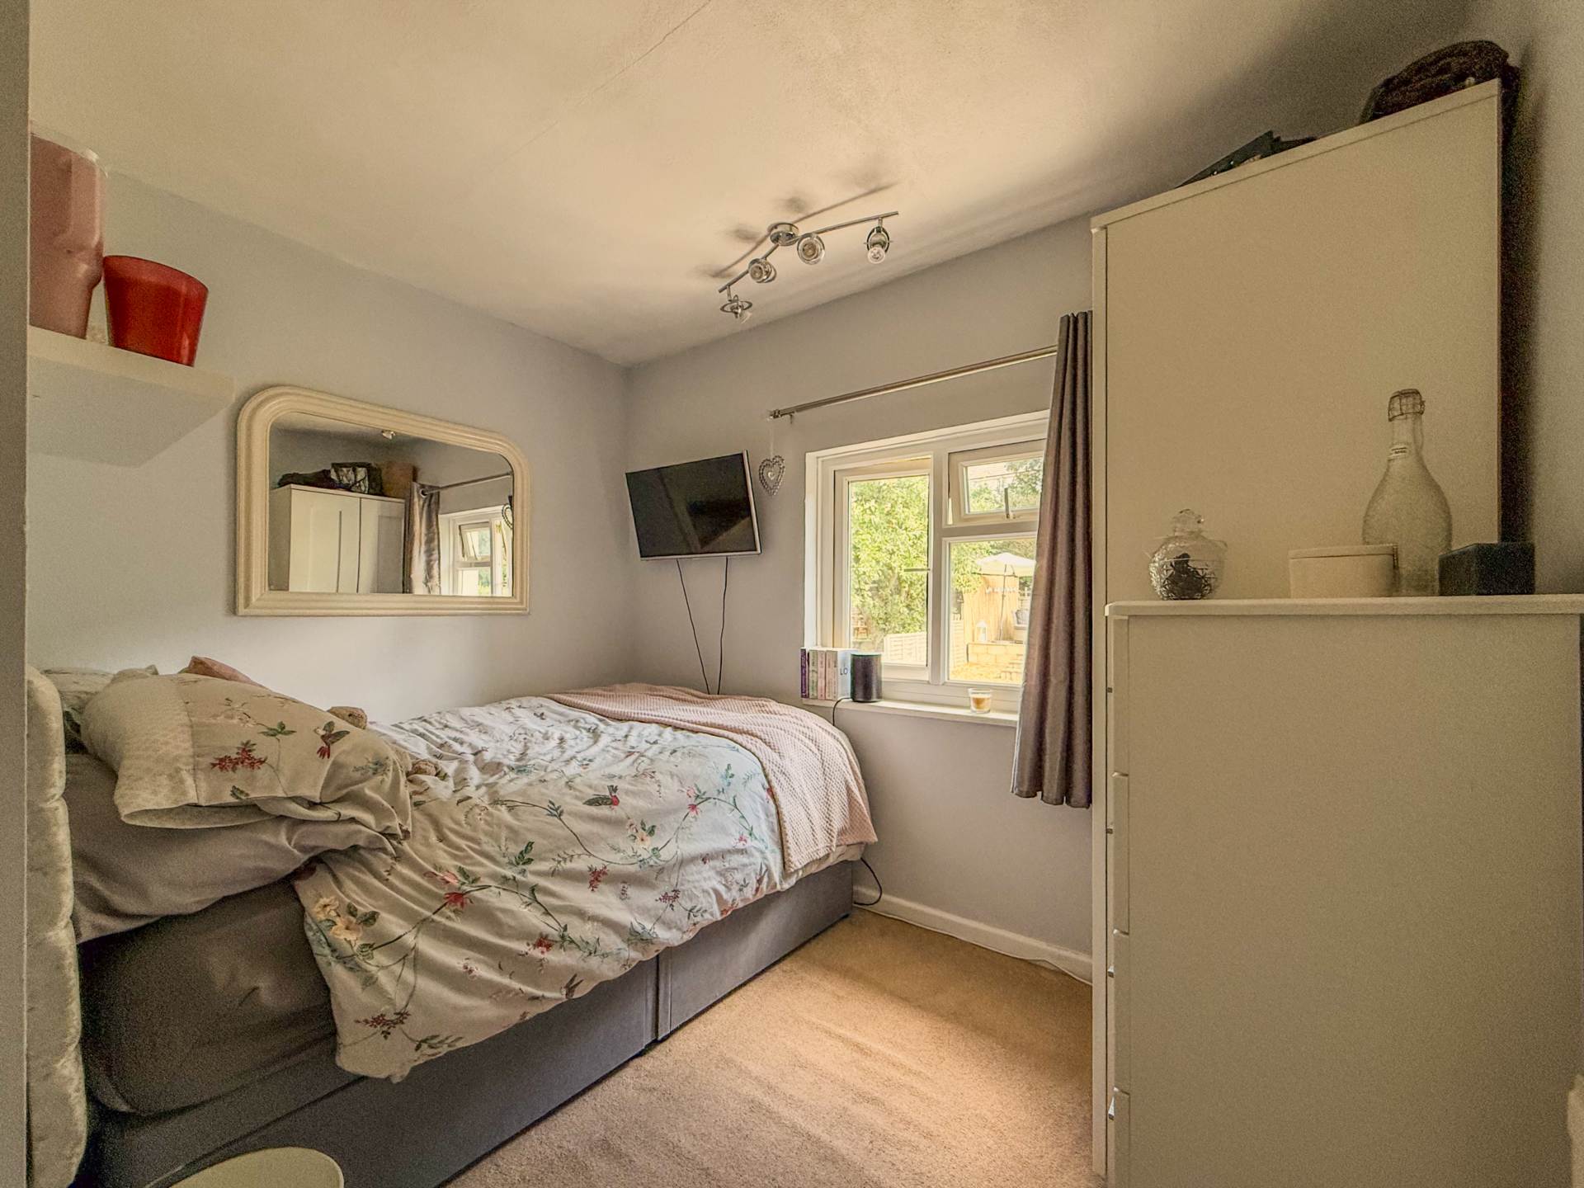
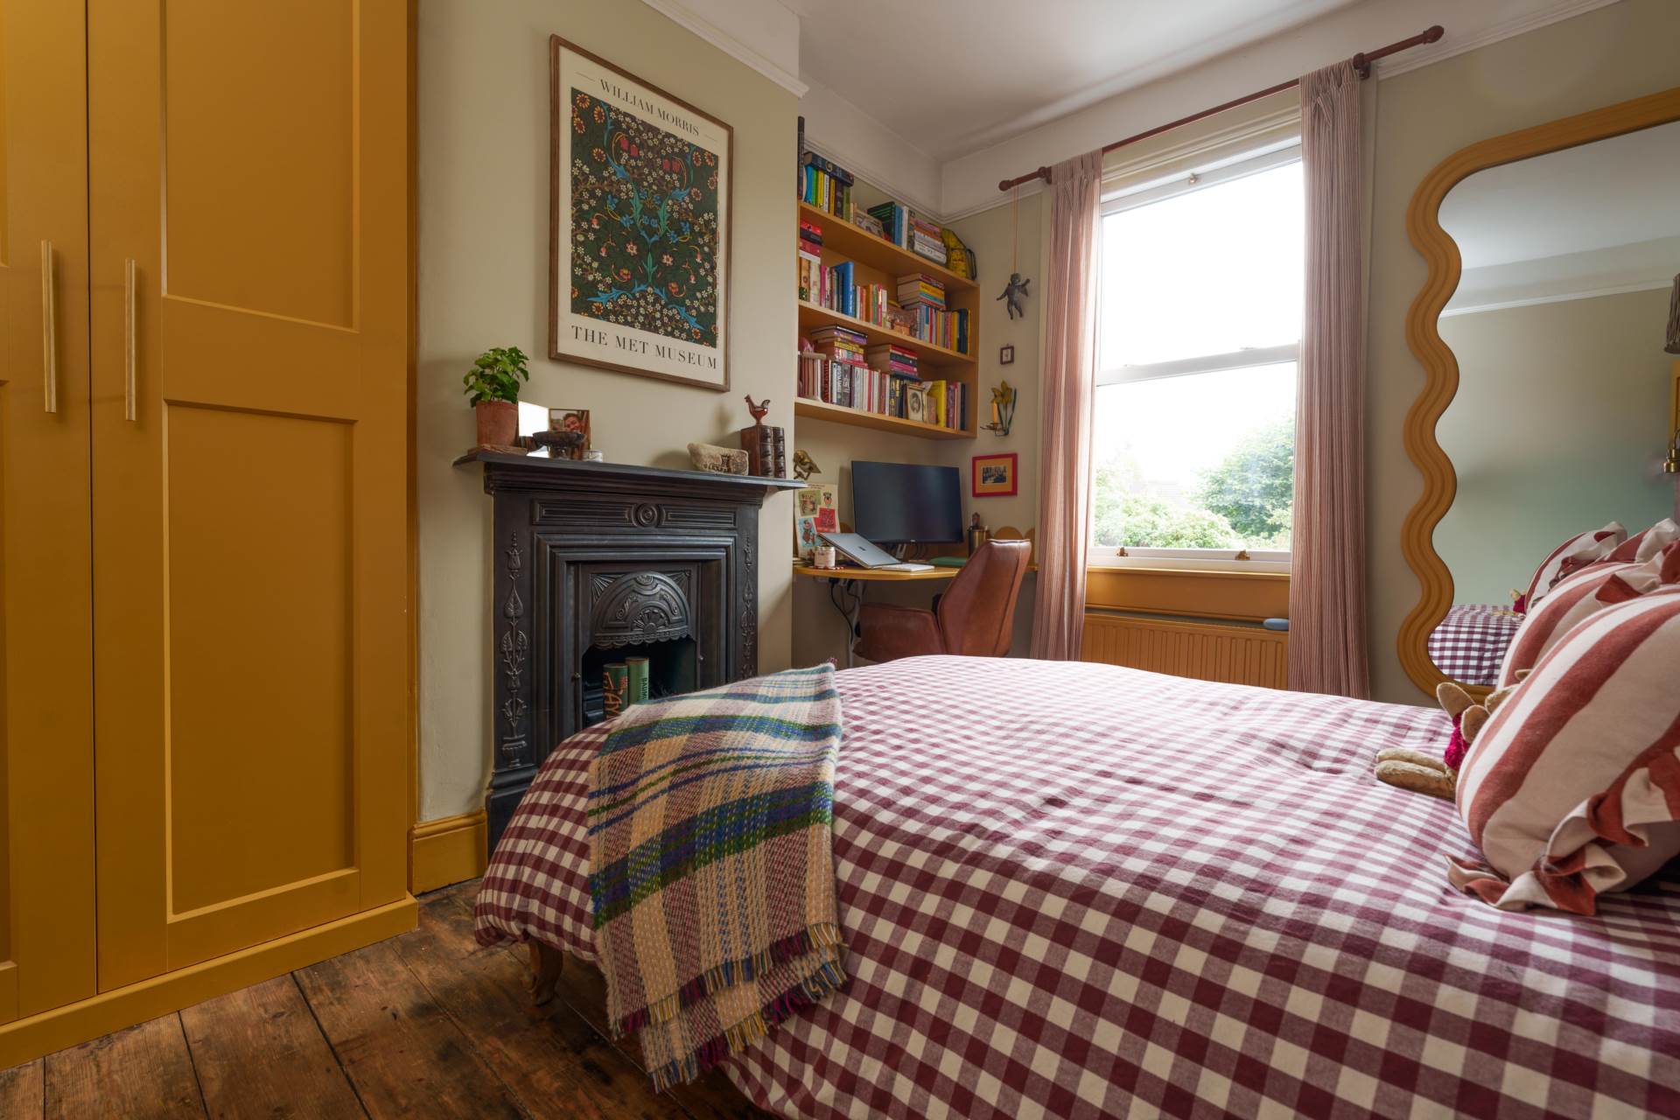
Bedroom 3 - 9'5" (2.87m) Max x 8'8" (2.64m) Max
Double glazed rear windows. Radiator.
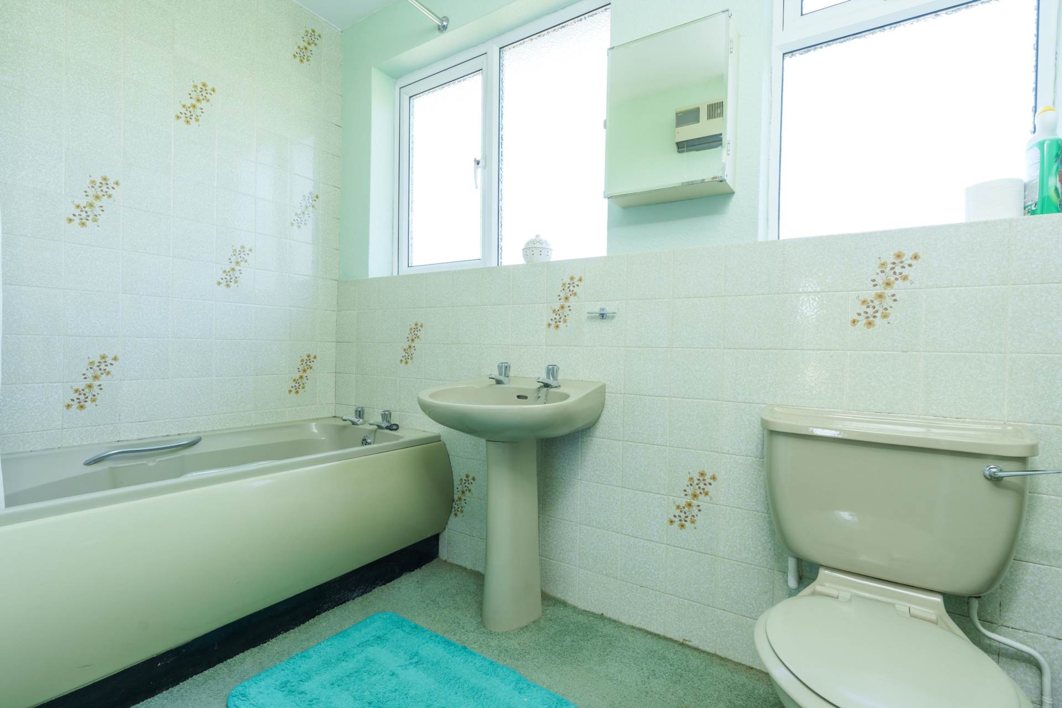
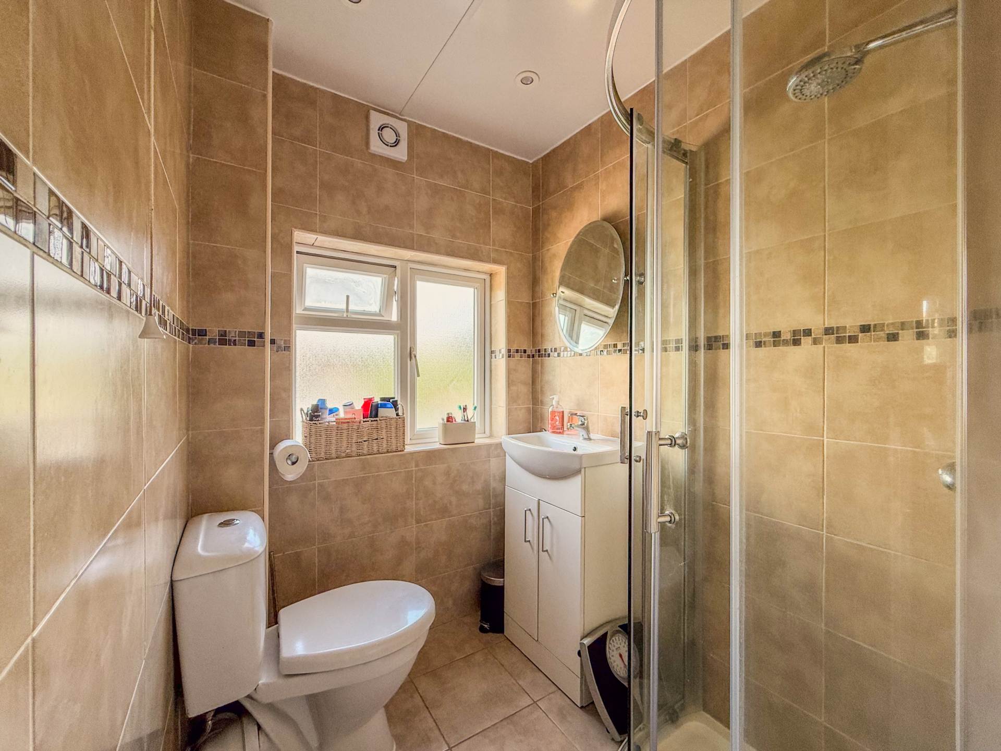
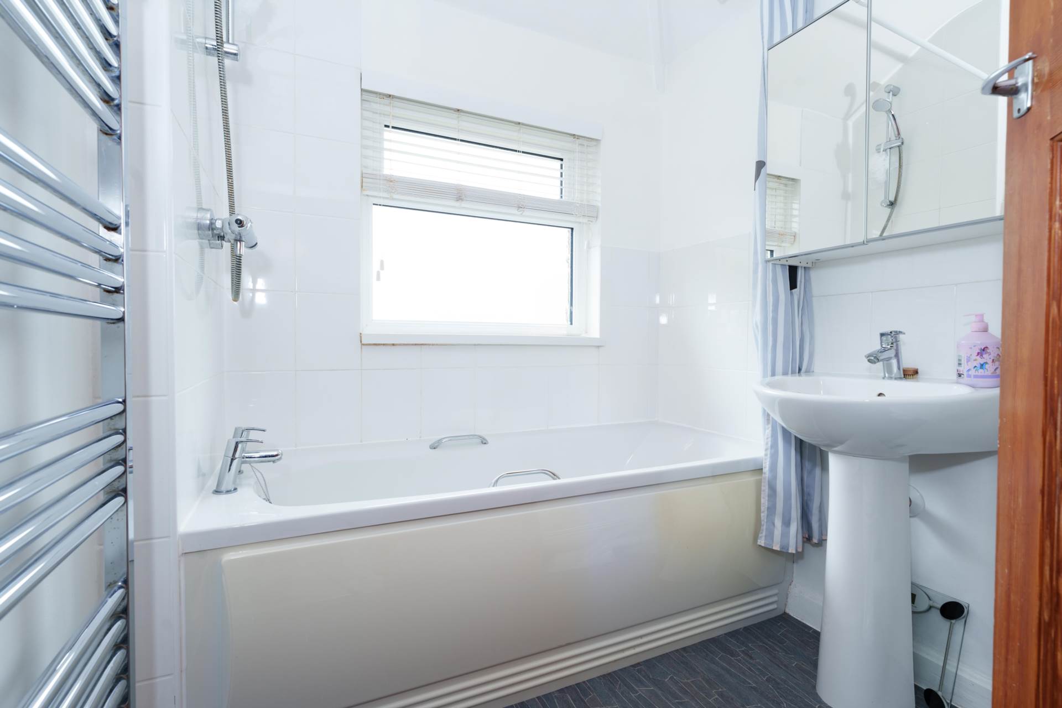
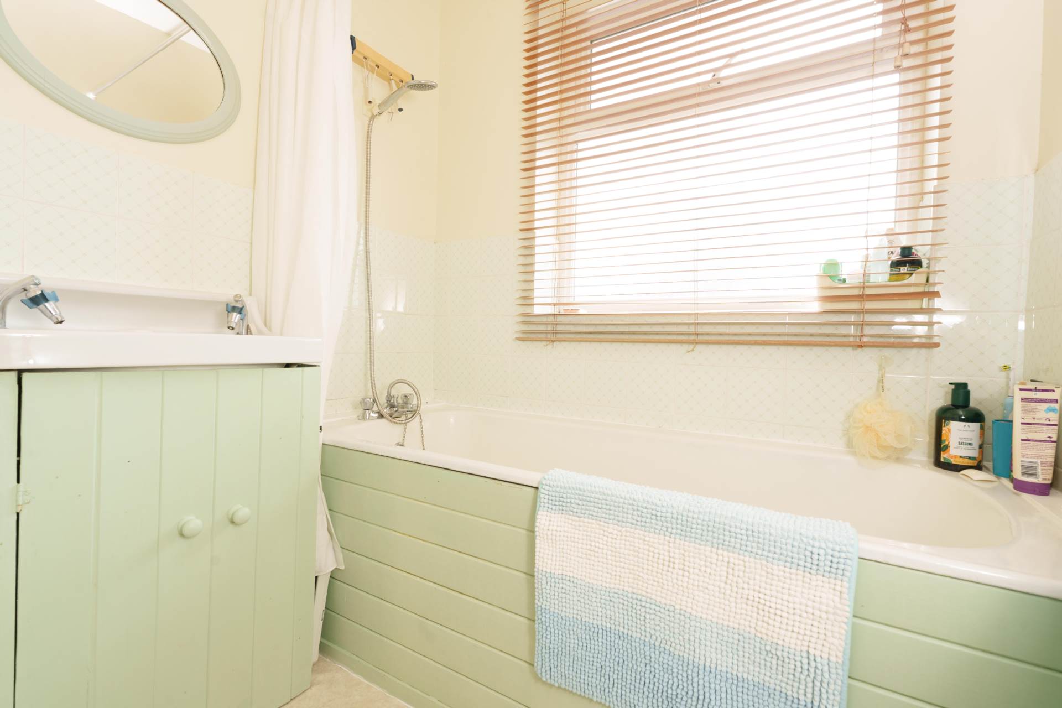
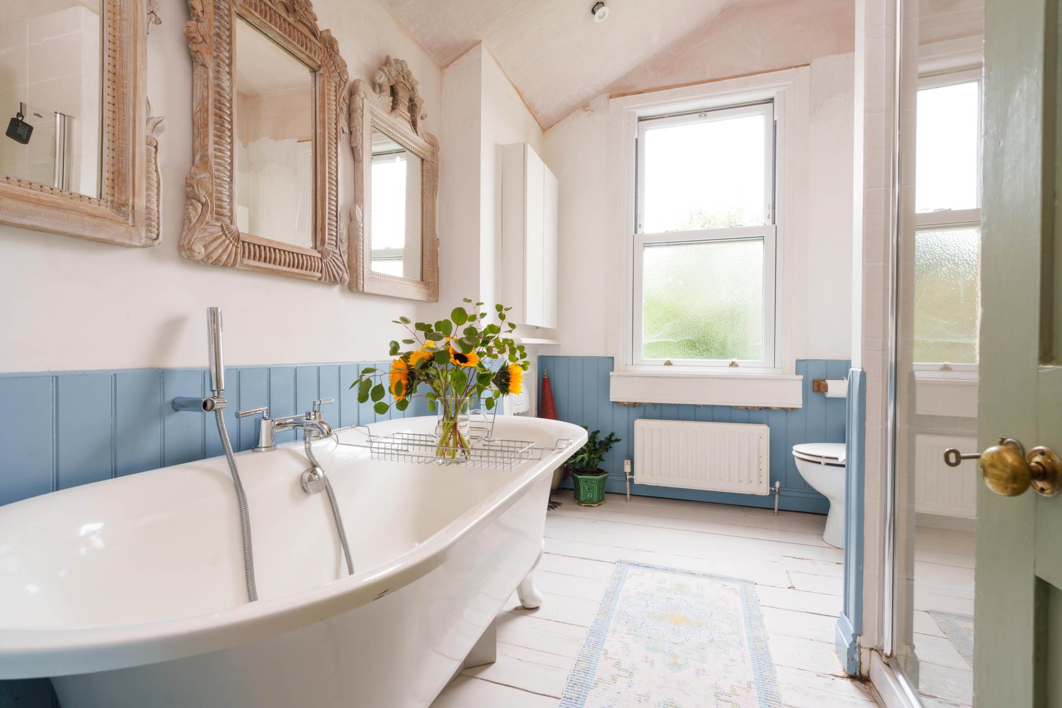
Shower Room - 5'8" (1.73m) x 4'9" (1.45m)
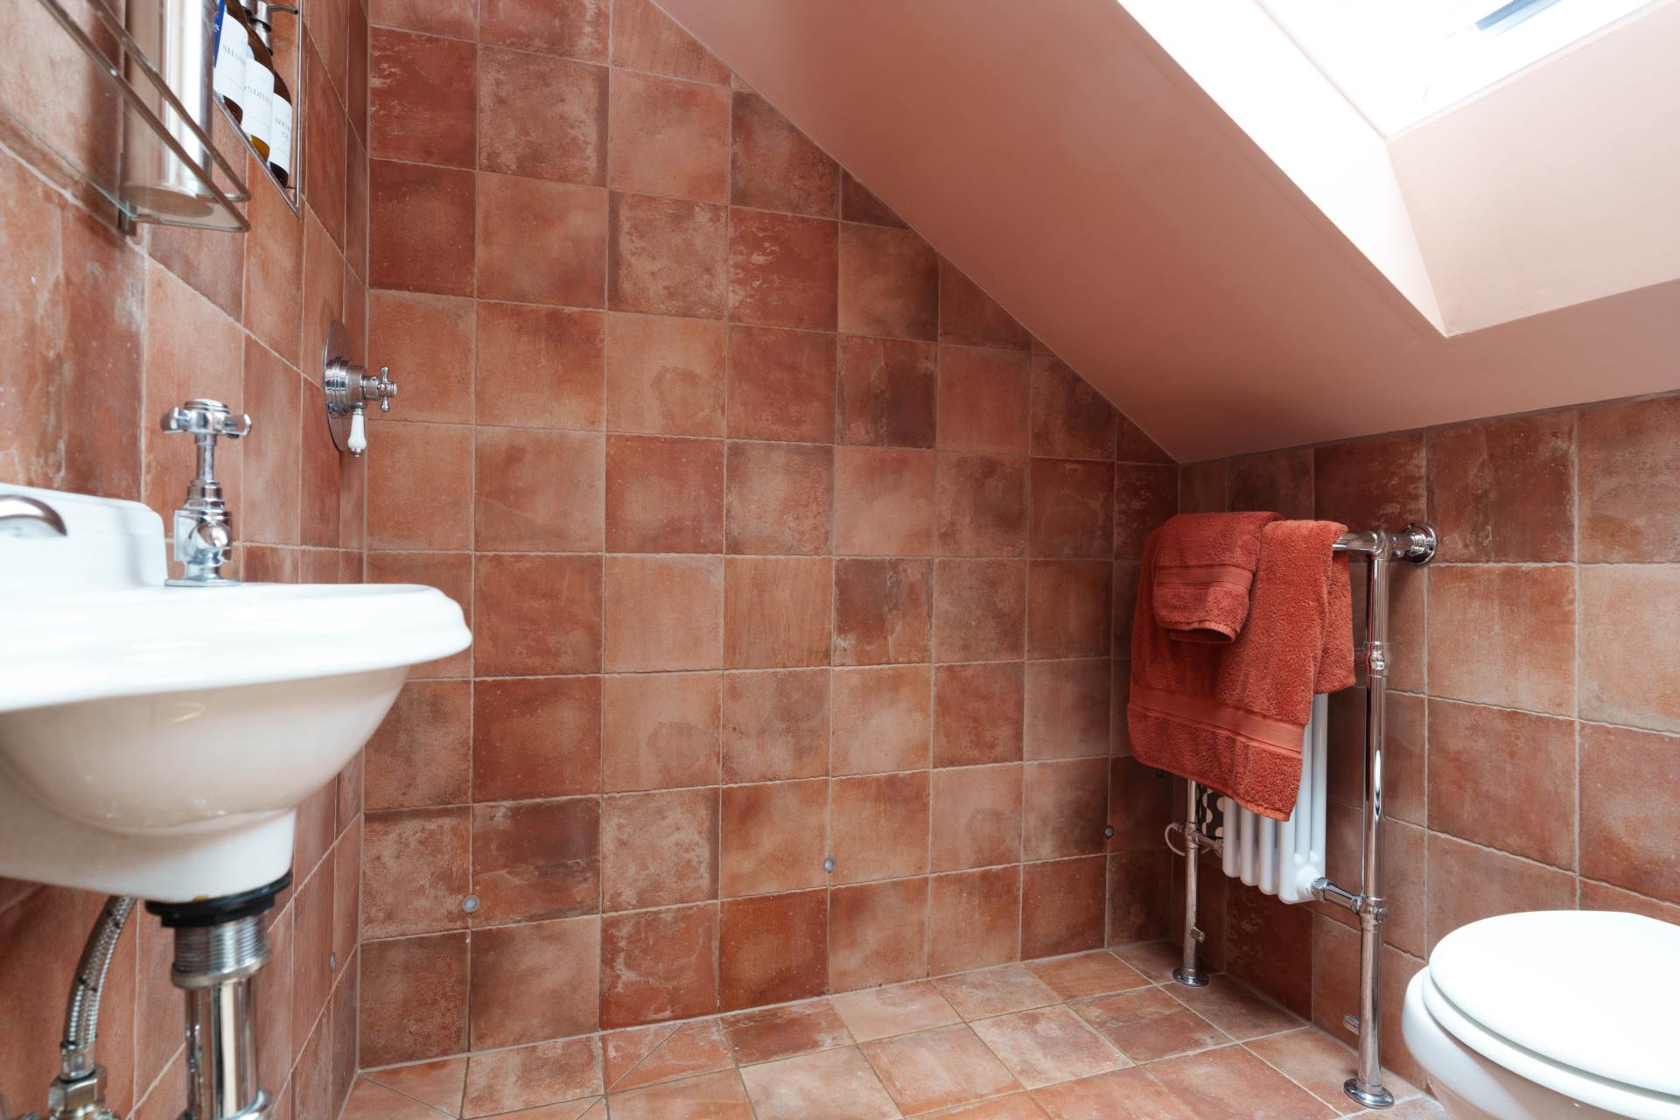
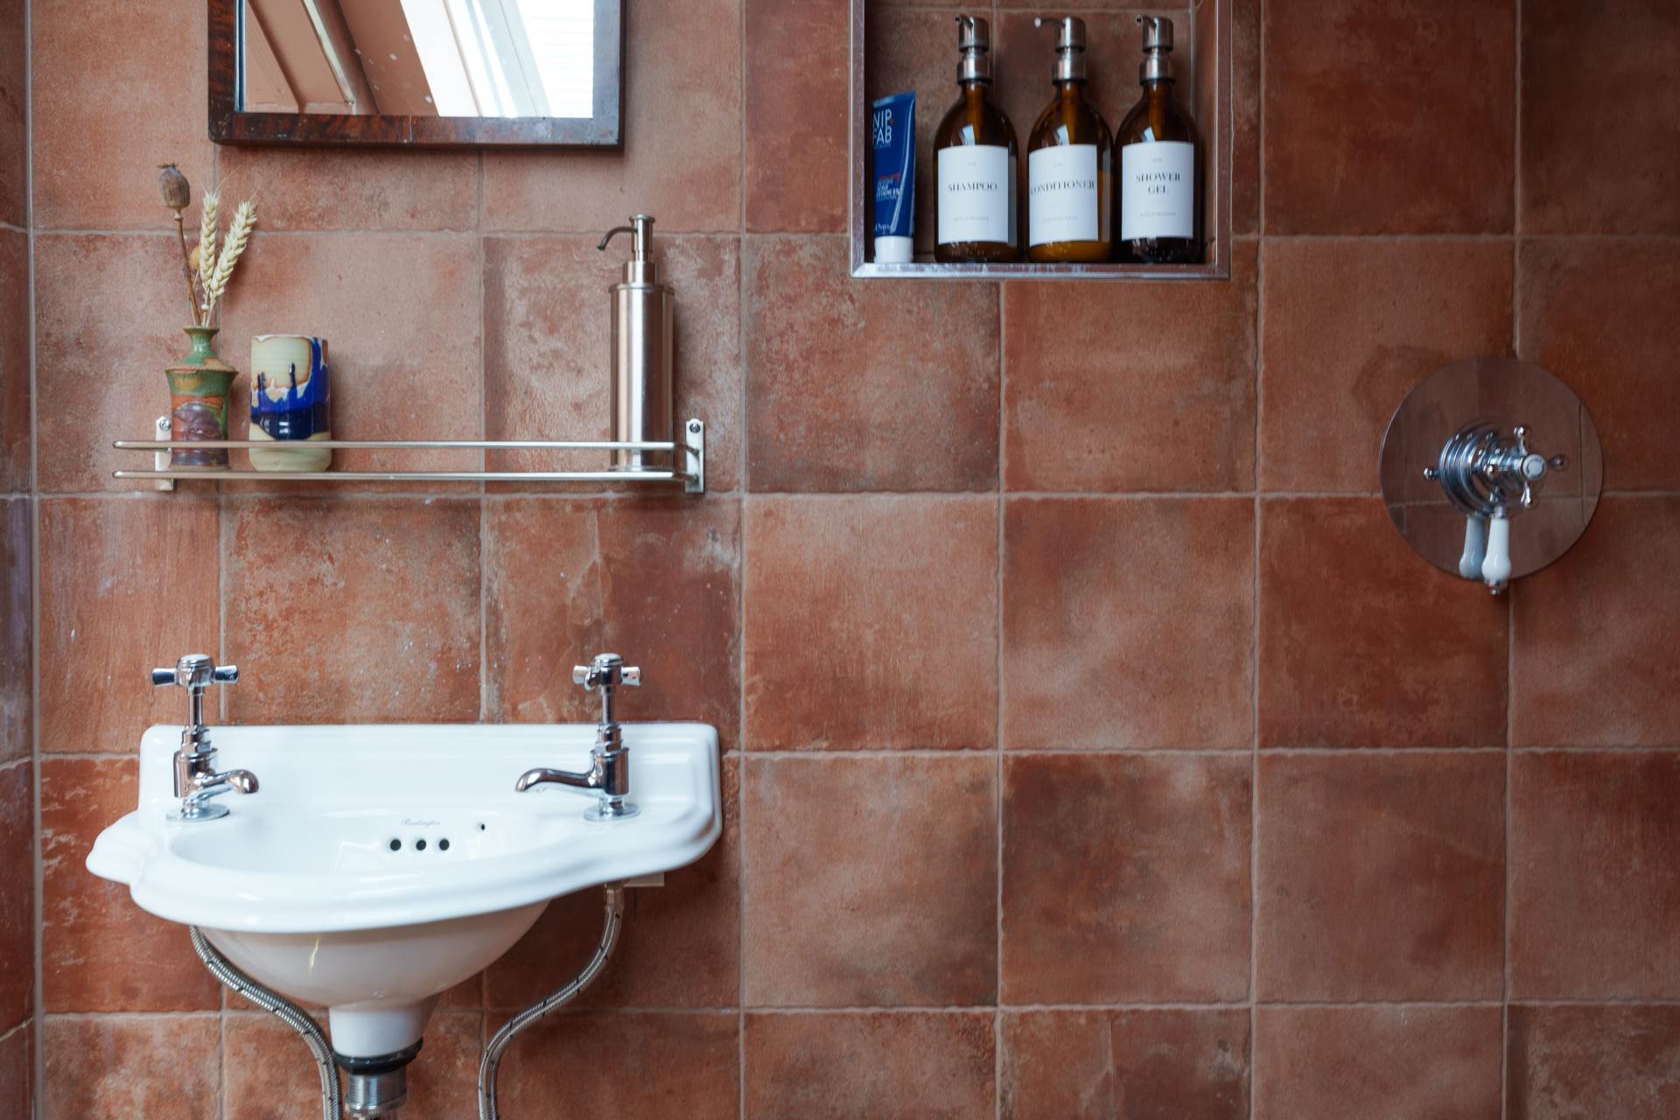
Double glazed side windows. Floor and wall tiles. Shower enclosure with glazed sliding doors. Wall mounted hand basin with shelved cupboards under. LLWC. Two extractor fans.
Front / Side Garden - 35'0" (10.67m) Max x 29'0" (8.84m) Max
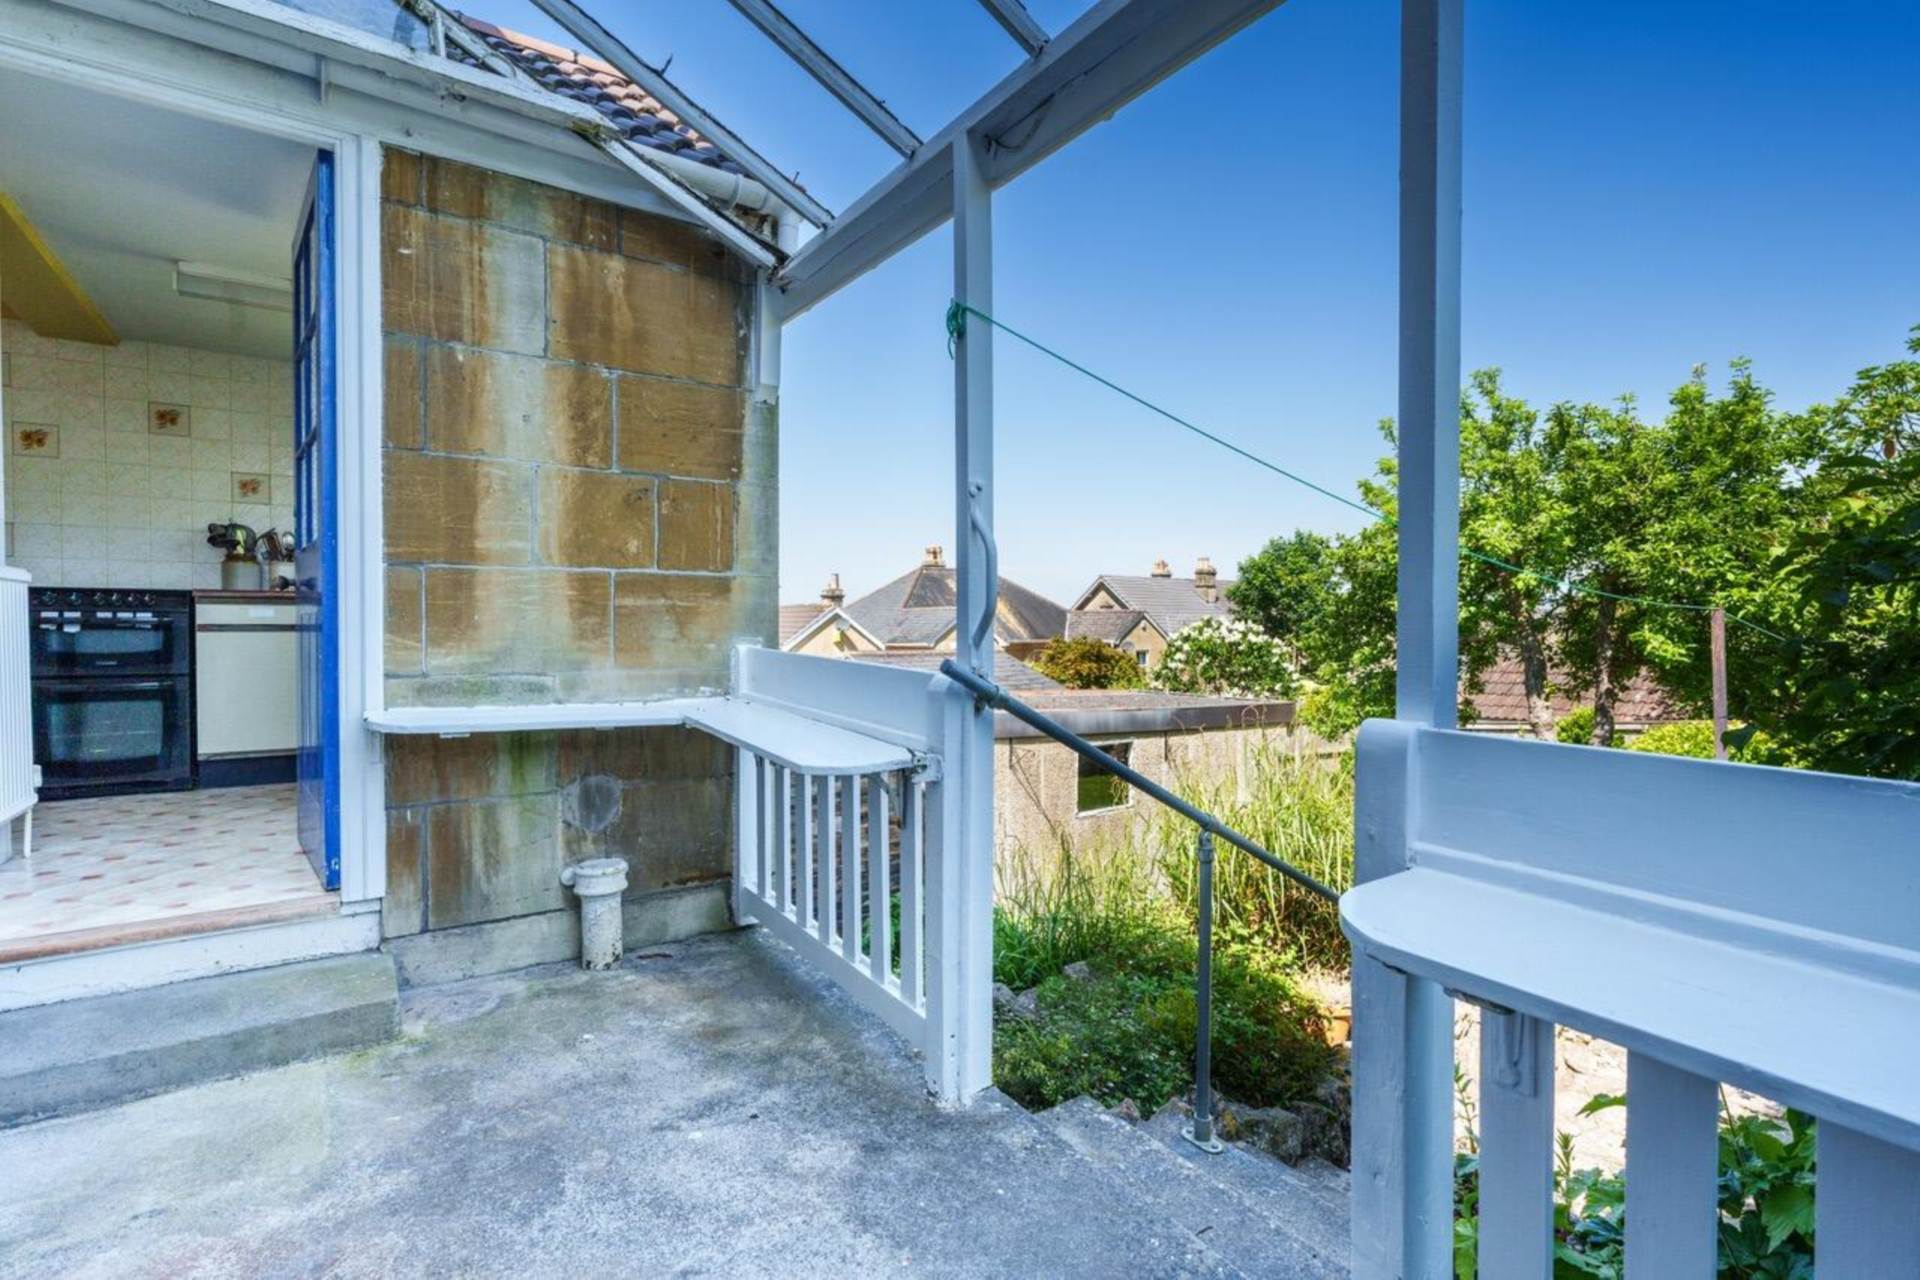
Hedges to front and sides. Concrete garden path and patios. Lawns. Slate chipping bed. Door to entrance hall. Door to dining room.
Rear Garden - 55'0" (16.76m) Approx x 35'0" (10.67m) Approx
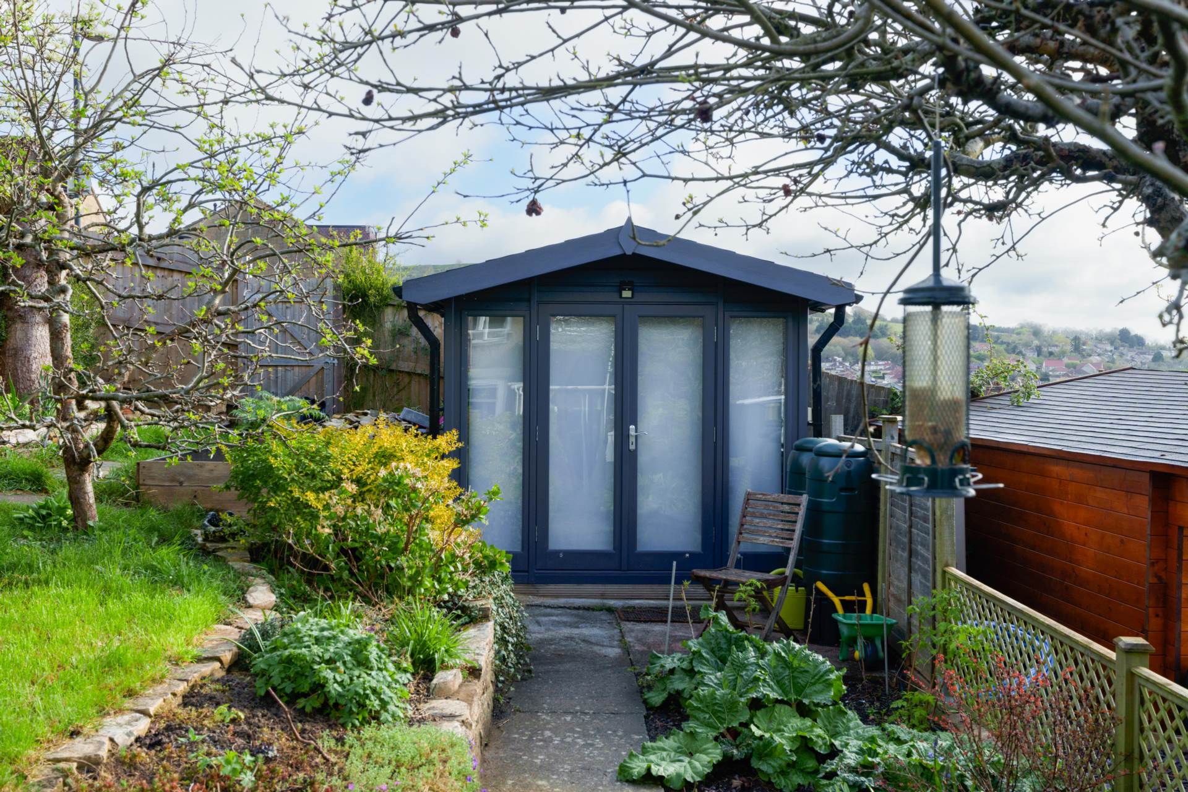
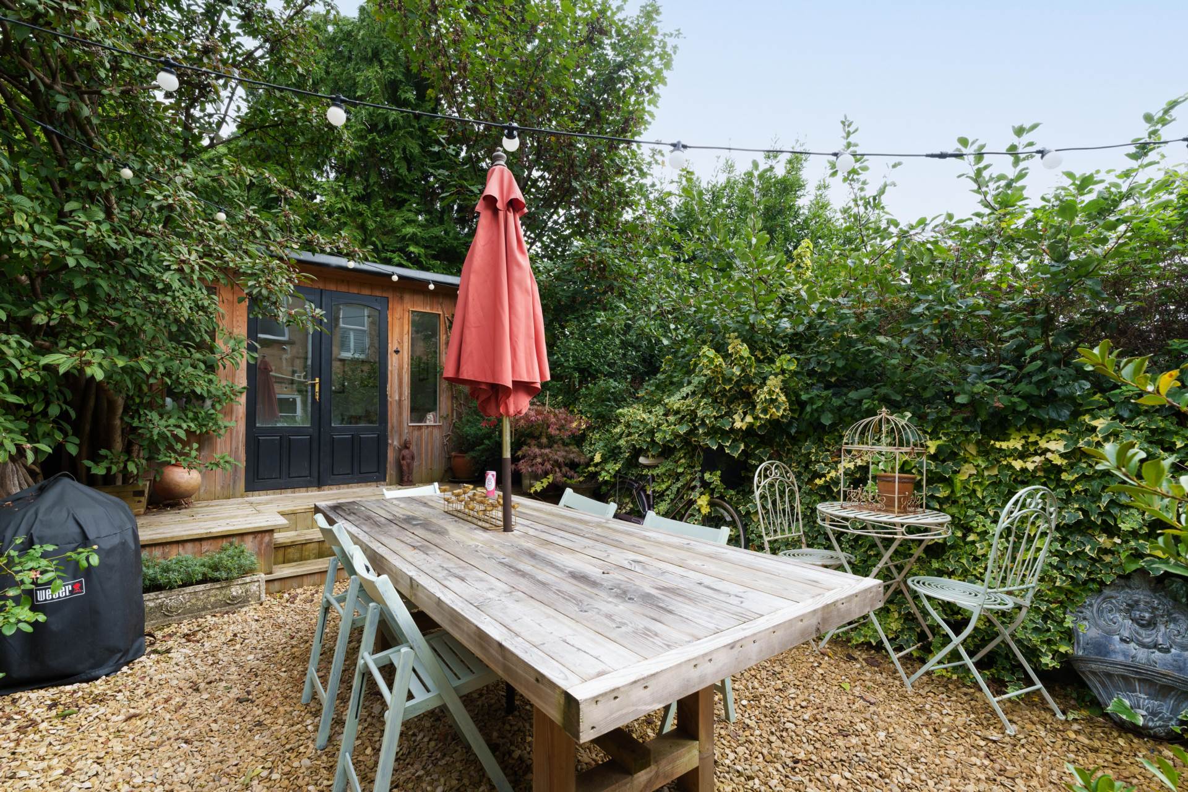
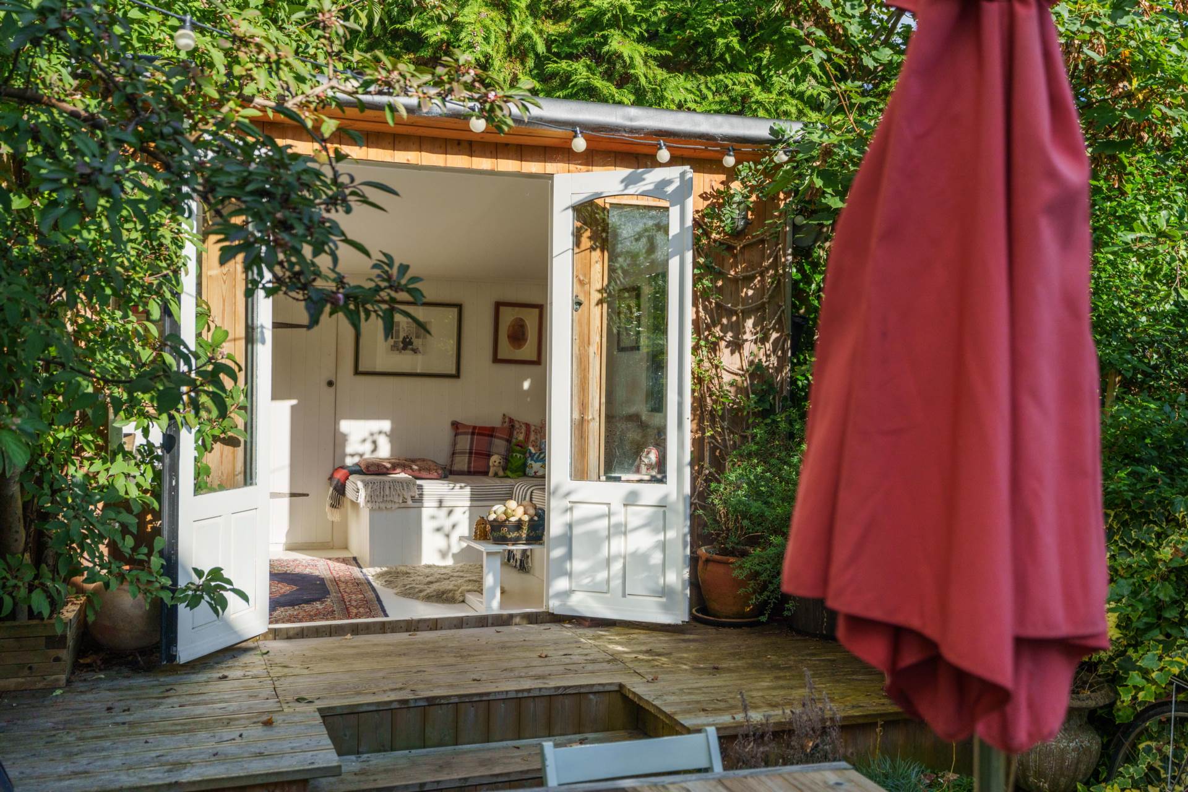
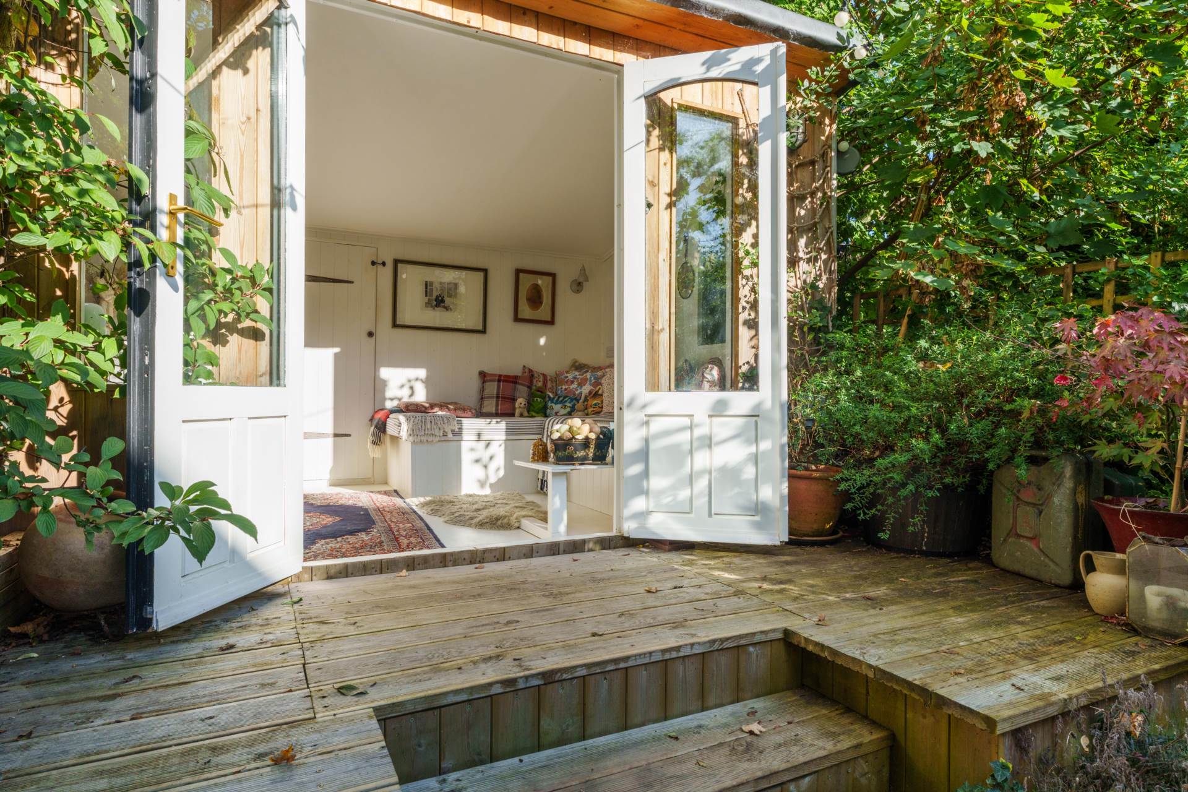
Fencing to sides and rear. Full width concrete patio seating terrace accessed from the dining room with garden steps and retaining wall to lawn. Elevated concrete paved seating terrace to rear corner. Shrub borders. Garden shed.



Strattons + Partners are independent estate agents with deep local knowledge of Bath and the surrounding areas. We offer clear advice, personal service and honest guidance at every stage of your property journey.
| Utilities | |
|---|---|
| Electricity | Mains Supply |
| Water | Mains Supply |
| Heating | Night Storage Heating |
| Broadband | FTTC (Fibre to the Cabinet) |
| Sewerage | Mains Supply |
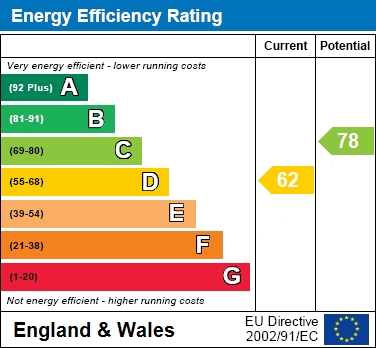
The Energy-Efficiency Rating is a measure of a home's overall efficiency. The higher the rating, the more energy-efficient the home is, and the lower the fuel bills are likely to be.



 24
24
 19
19
 18
18
 36
36
 21
21