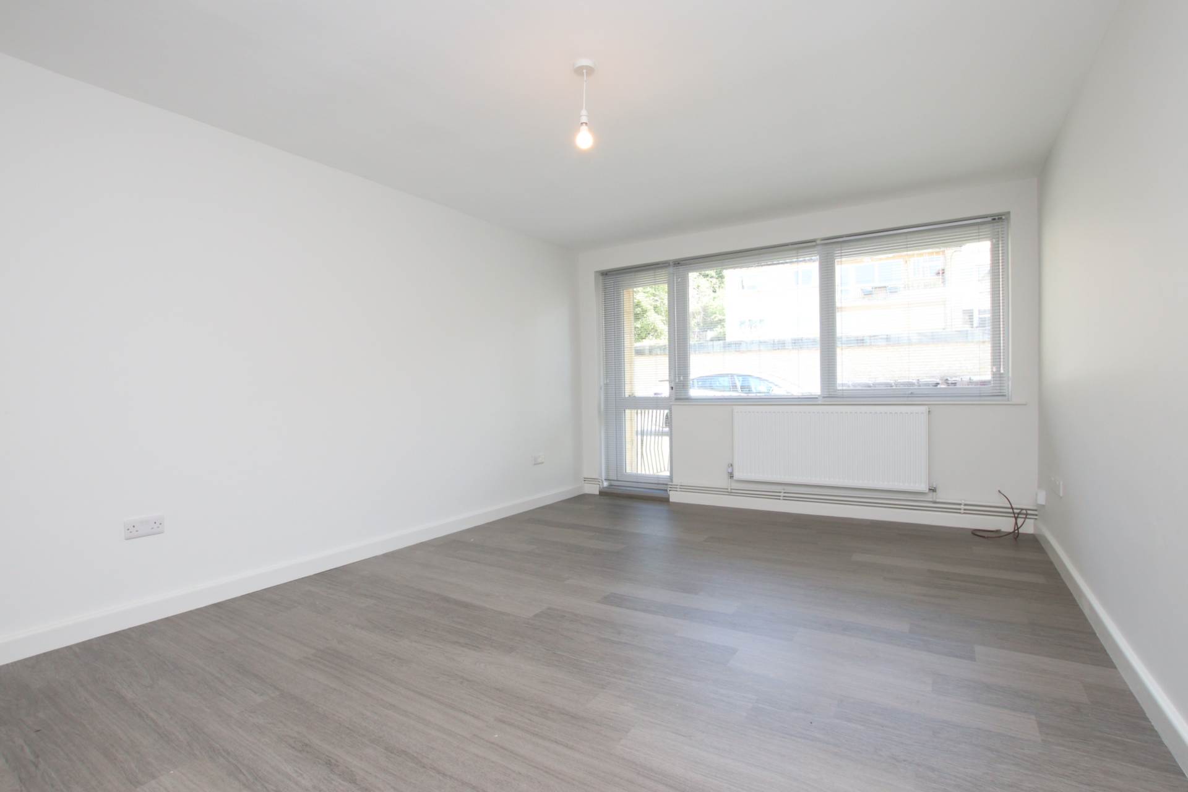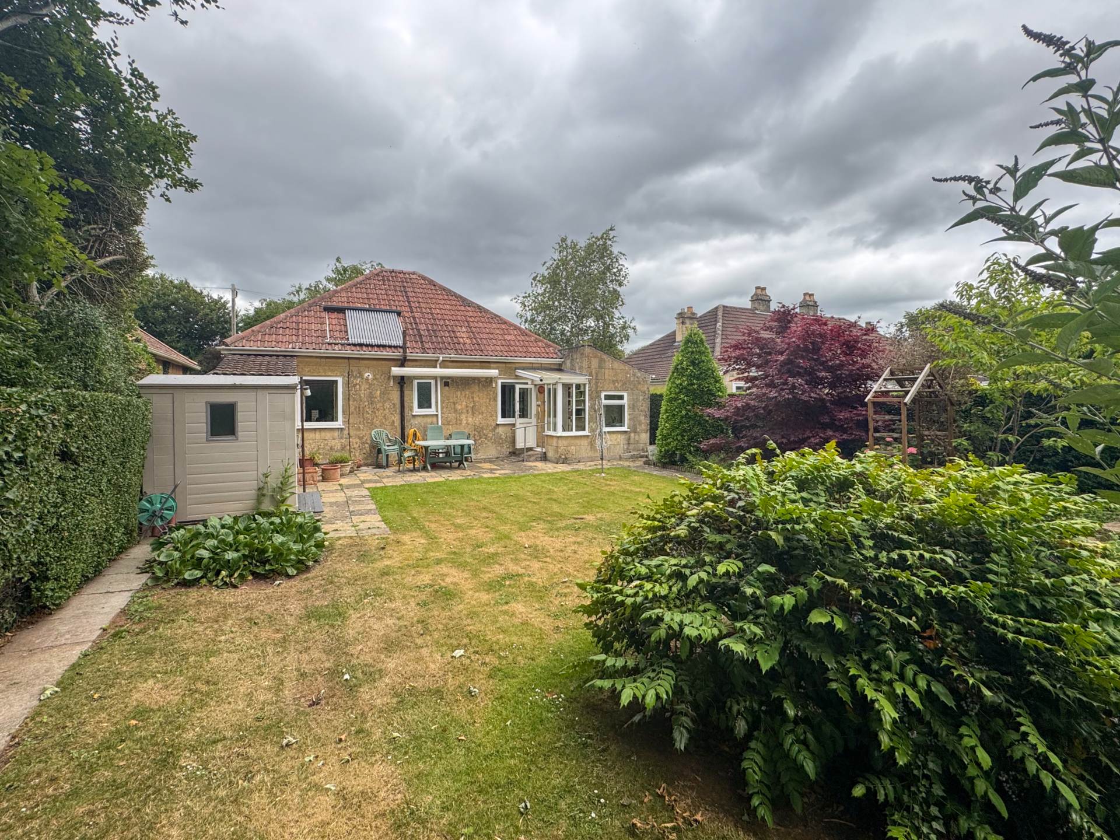
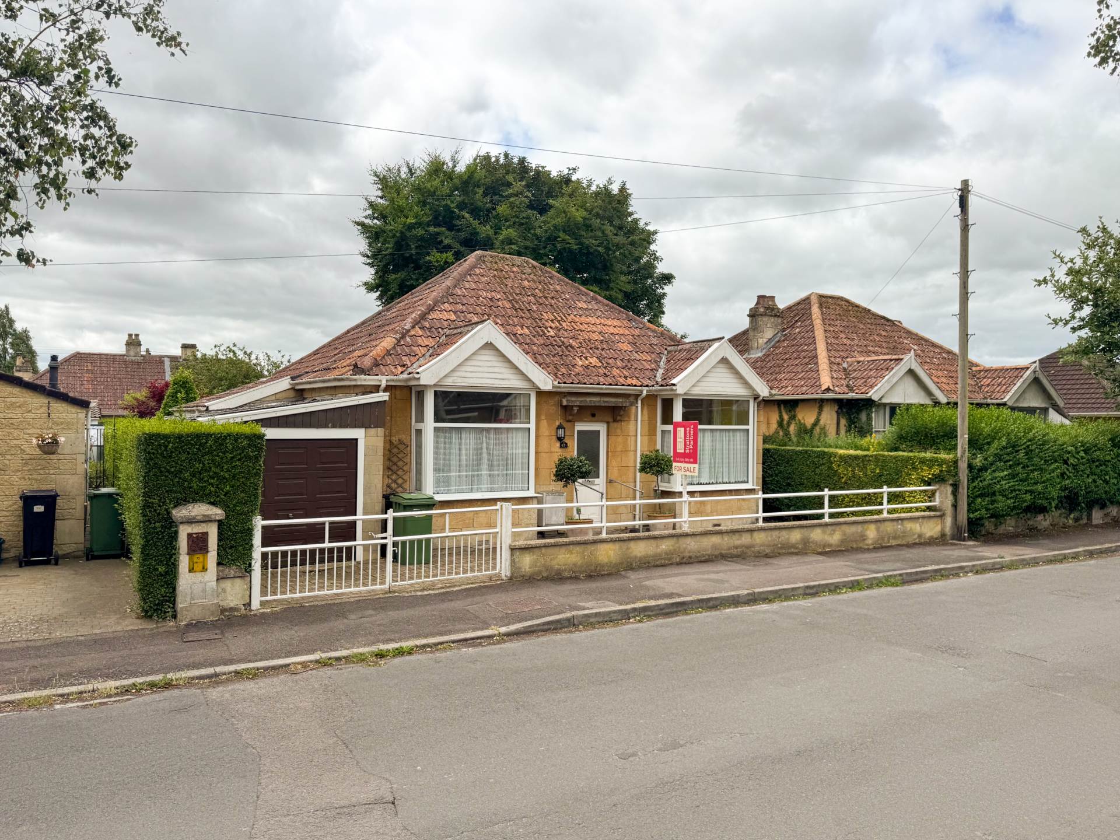
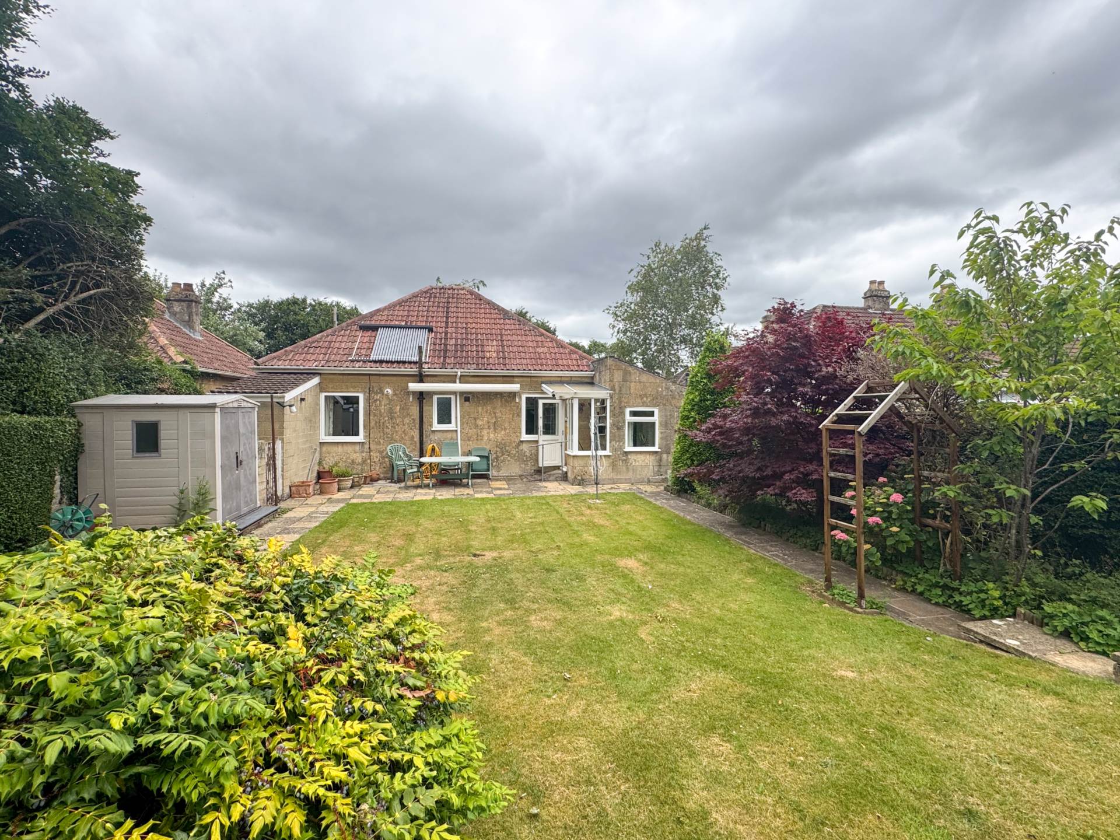
An attractive 1930`s double bay fronted detached bungalow with level south facing garden, driveway parking and garage situated in this popular south Bath location.
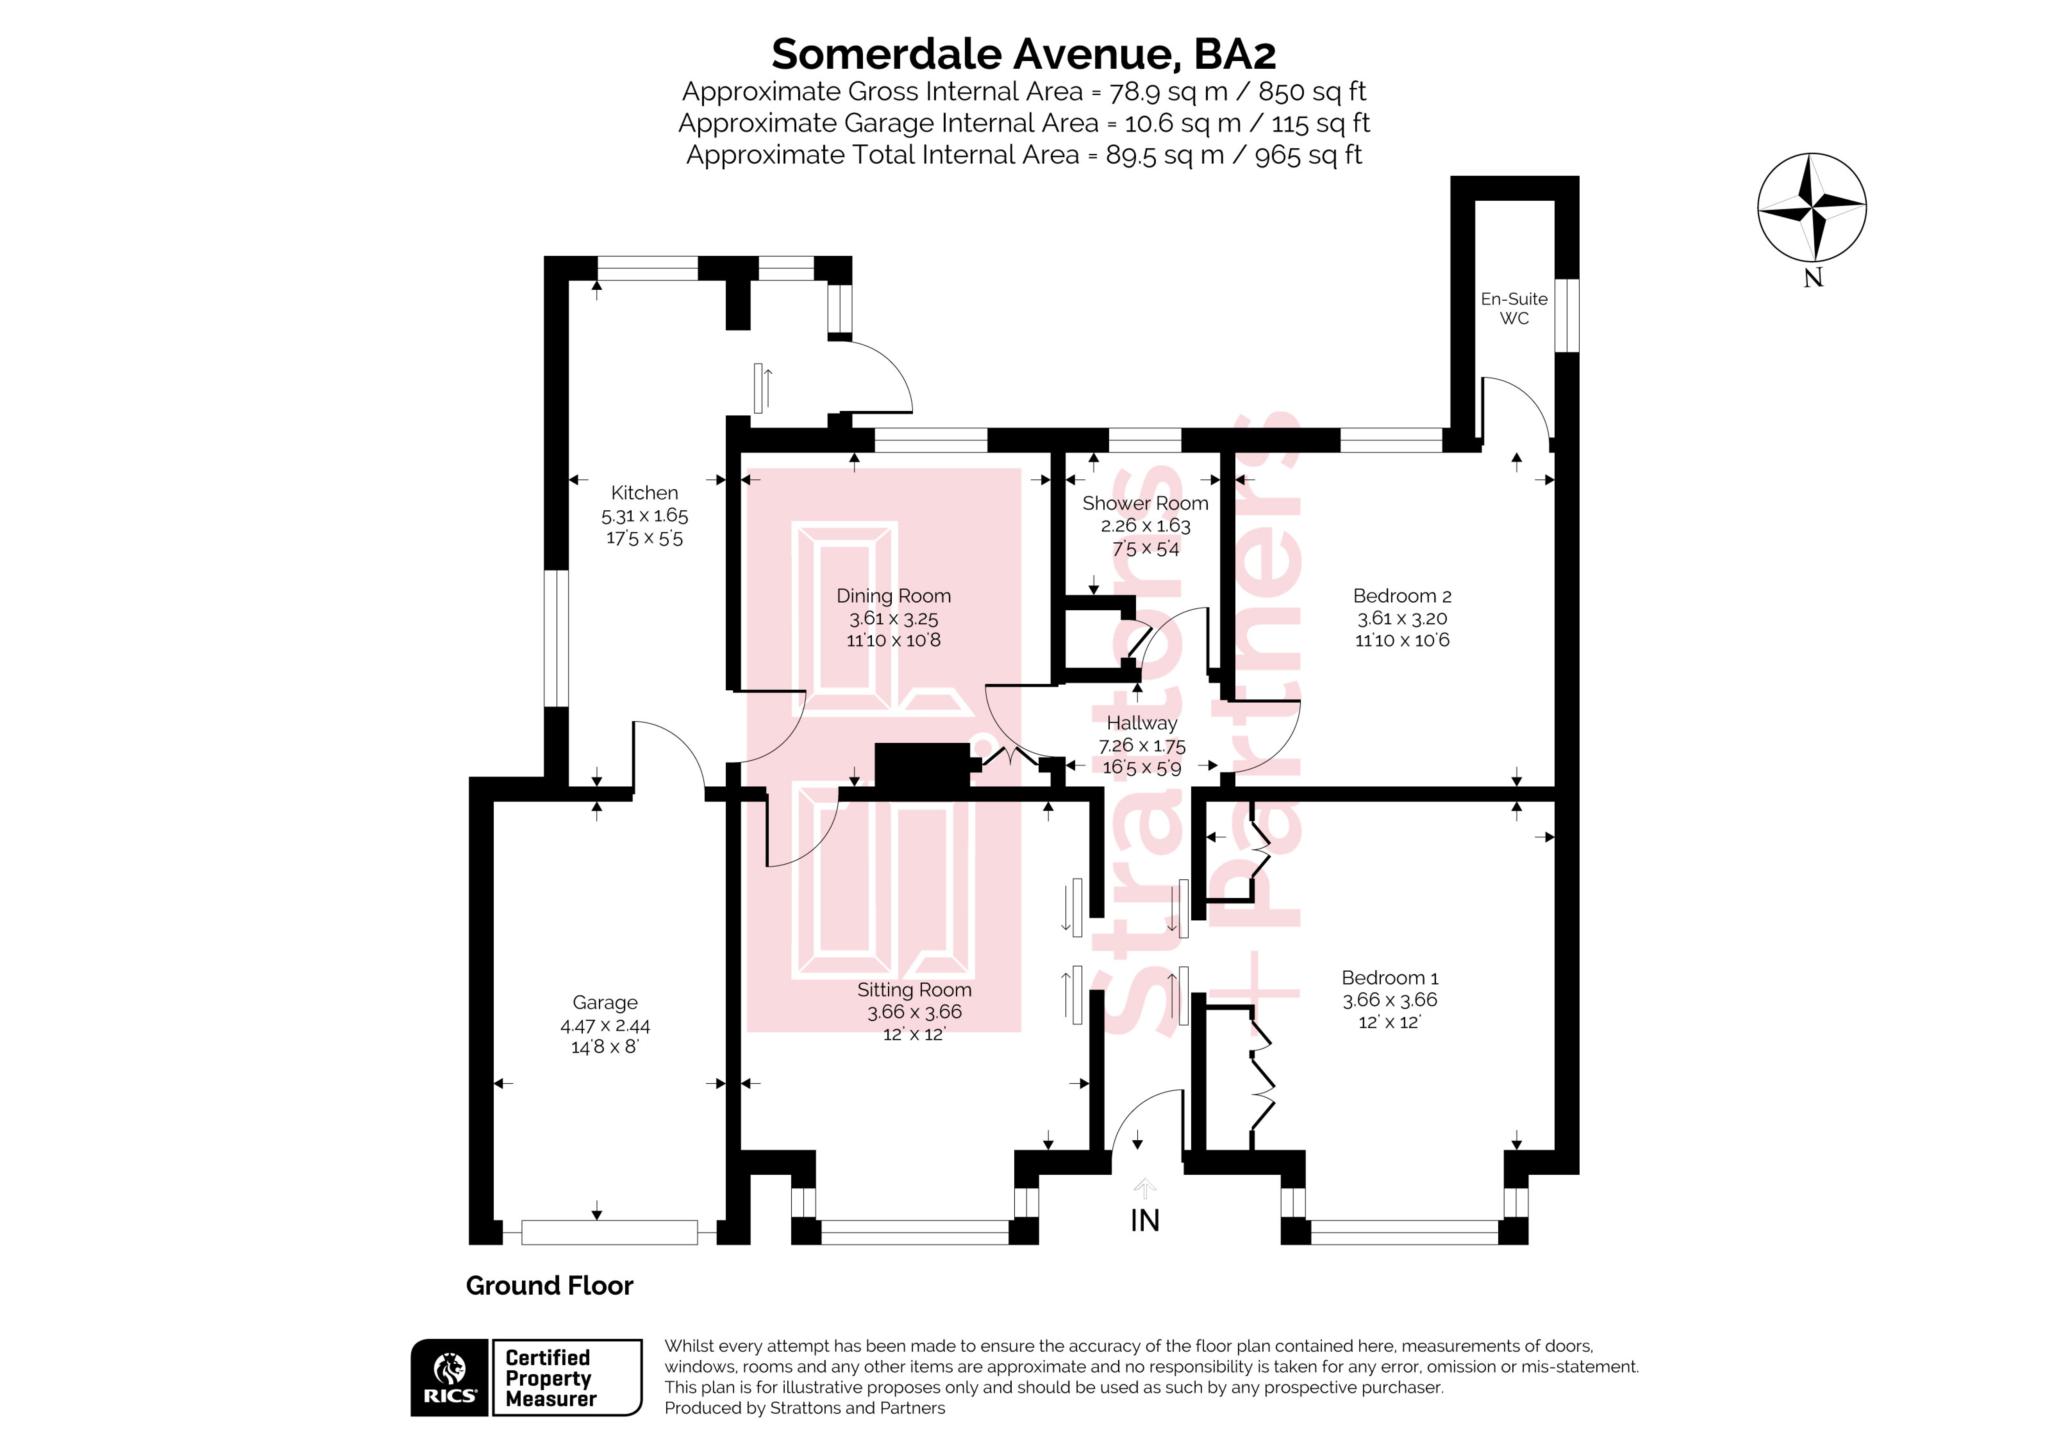
Offered for sale with no onward chain, you enter the property into a central widening hallway with a bayed sitting room to the left and bayed double bedroom to the right. An oak floored dining room behind the bayed sitting room enjoys a pleasant view of the rear garden with a door to a good sized kitchen with door to integral garage and rear garden access via a garden porch. Bedroom two is also a double with an en-suite WC that is long enough to accommodate a shower.
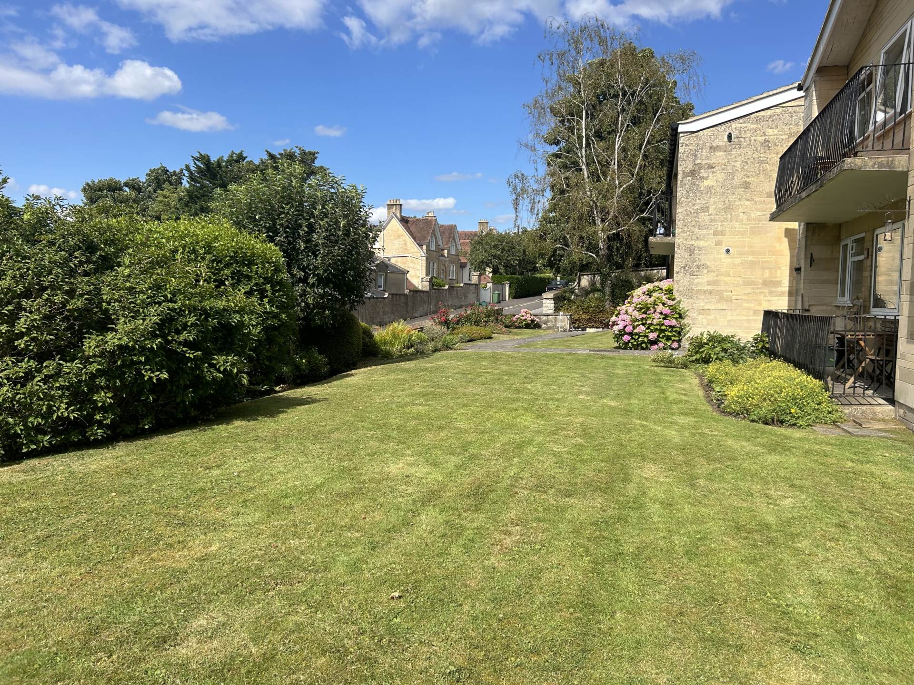
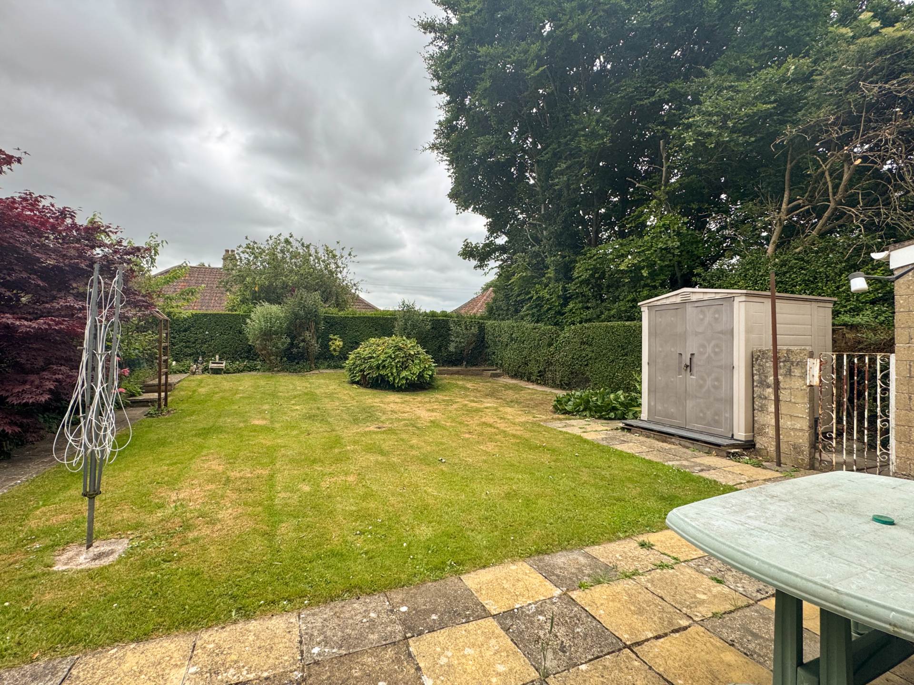
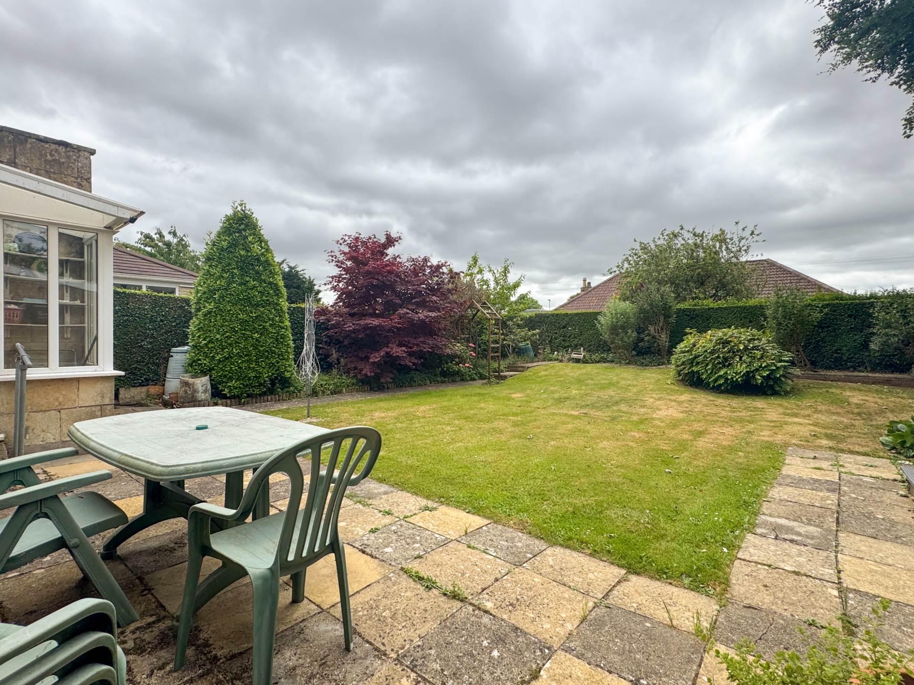
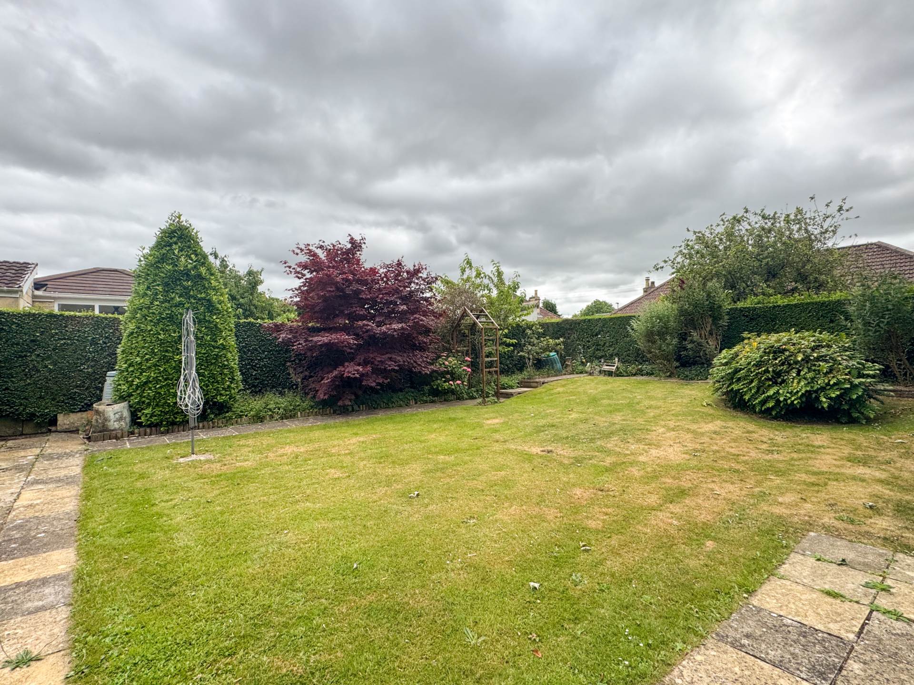
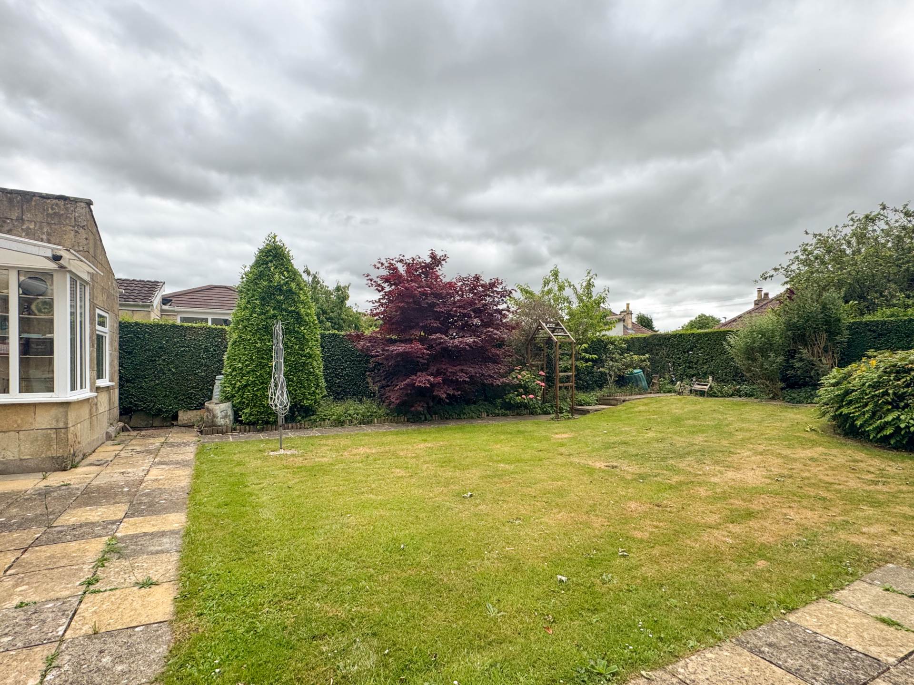
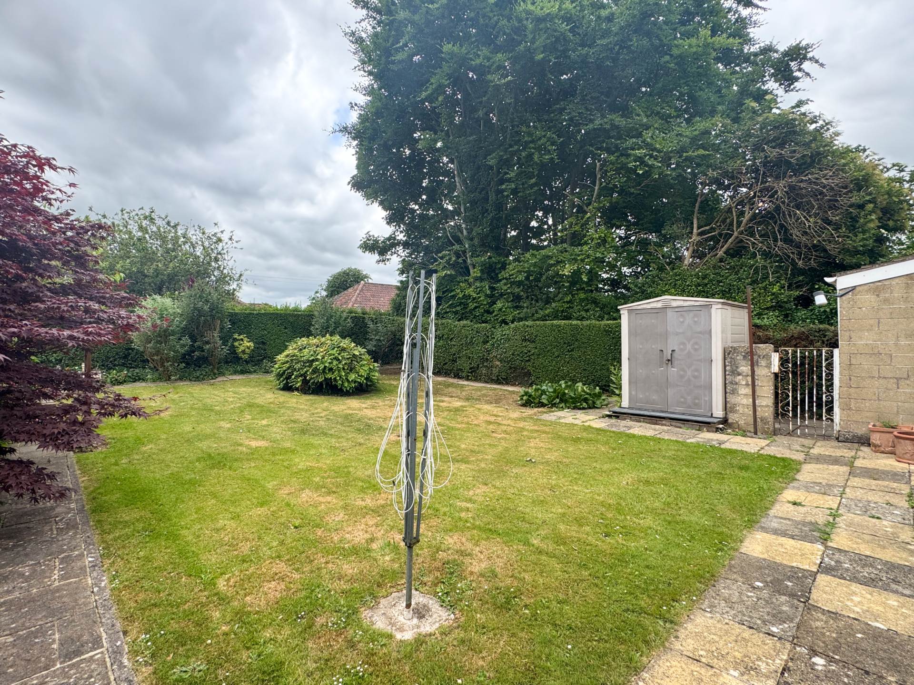
The south facing rear garden measures 51ft by 41ft (approx). Well maintained over the years, this level garden is mostly lawned with established shrub and plant borders and a patio seating area off the garden porch. Off road parking includes an integral garage and a block paved driveway to the front garden.
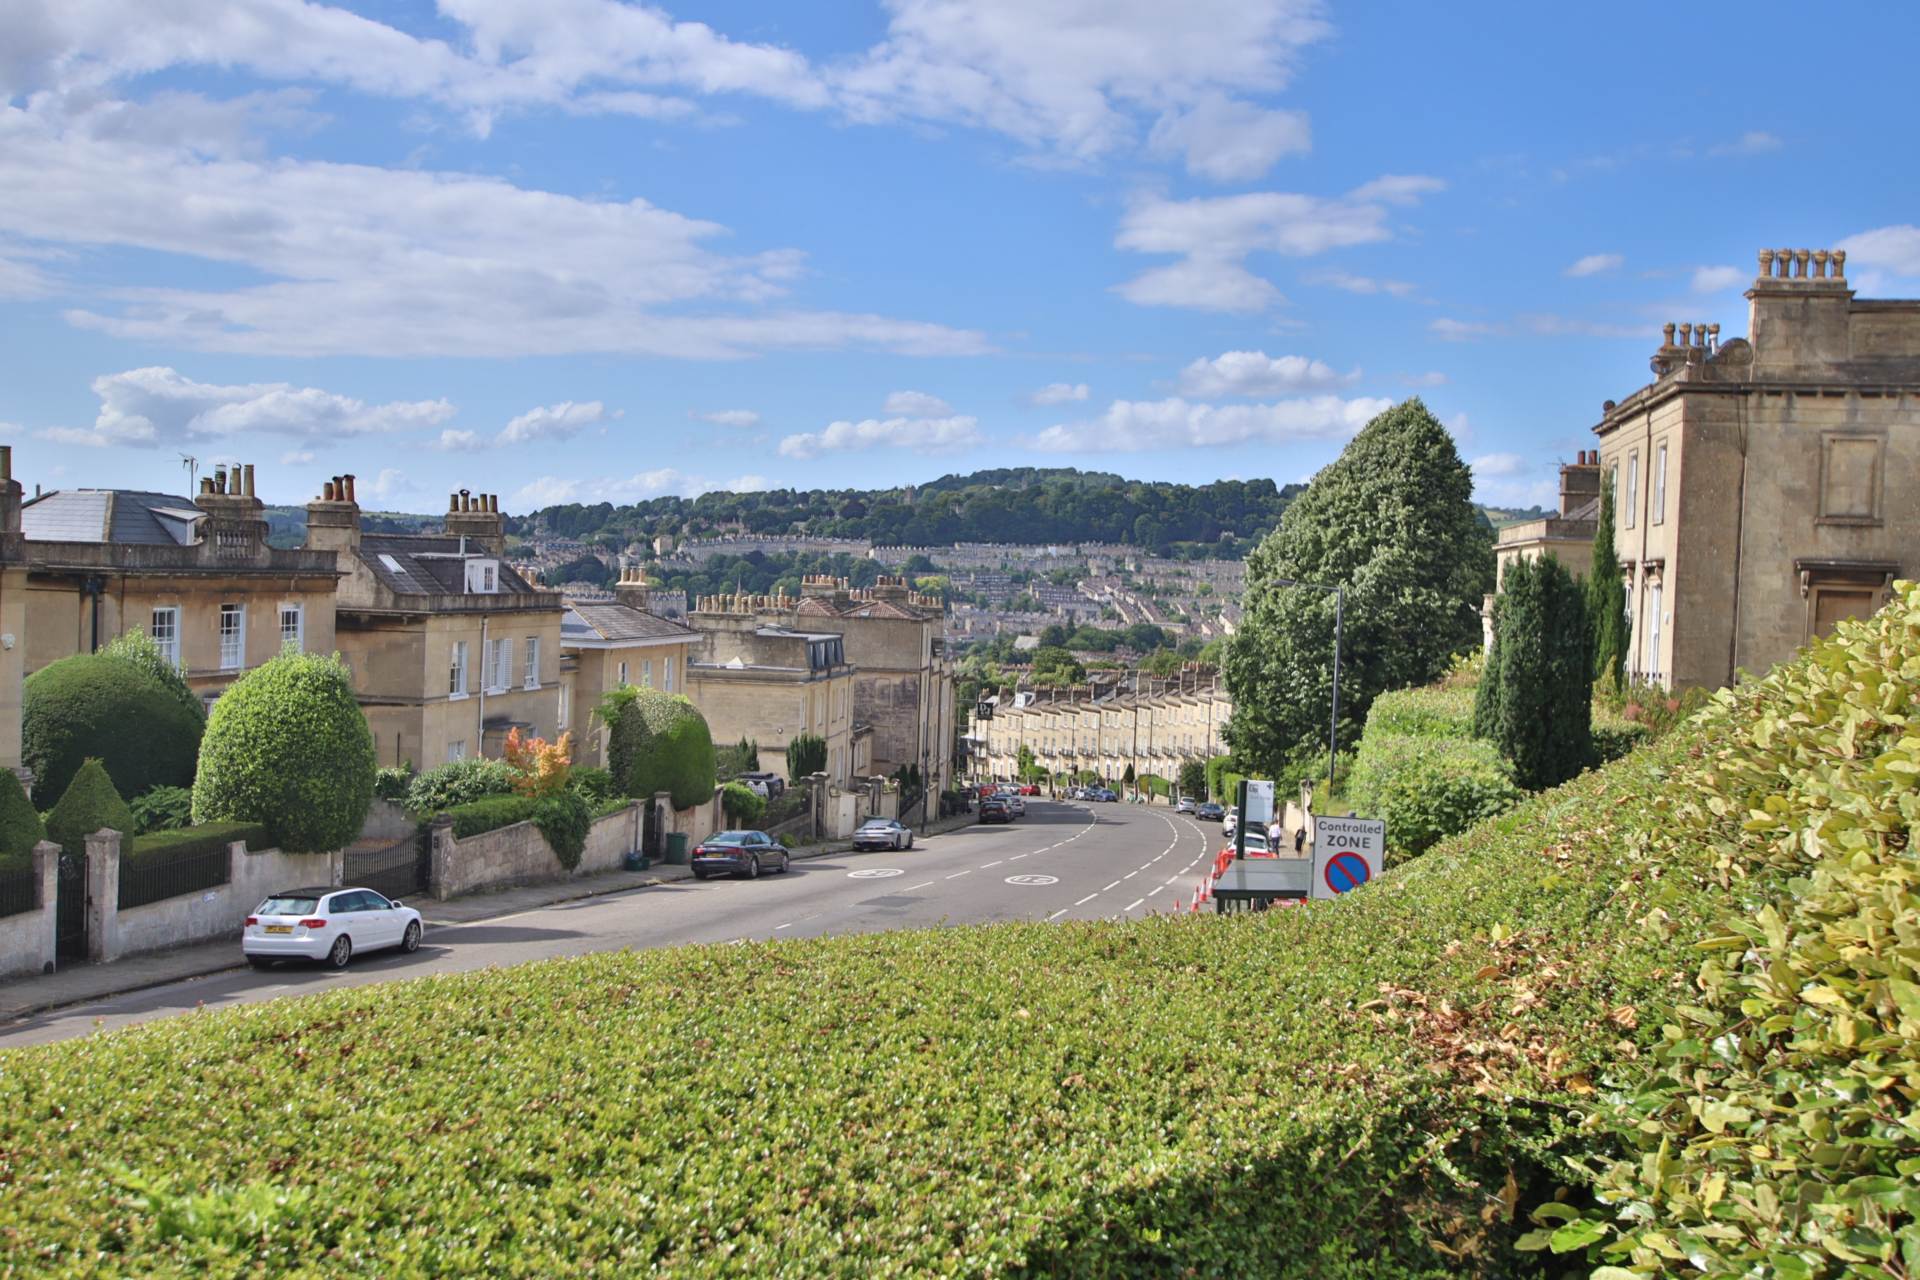
Somerdale Avenue is a popular location to the south of Bath with excellent transport links to and from the city centre with a regular bus service from Bloomfield Road. Nearby amenities include a Sainsburys supermarket, St Martins Hospital, Sulis Manor Road doctors surgery and the local shops on Noads Corner. There are a number of parks and greenspaces nearby including a woodland walk to an area known as `The Tumps` that can be accessed opposite Bloomfield Crescent within half a mile from the property. The picturesque villages of Southstoke and Englishcombe are both within 1 and a half miles and Combe Down is also accessible.
AGENTS NOTE: Our clients inform us that the solar panels to the south facing section of roof have been disconnected and are no longer in use.
what3words /// brick.found.busy
Notice
Please note we have not tested any apparatus, fixtures, fittings, or services. Interested parties must undertake their own investigation into the working order of these items. All measurements are approximate and photographs provided for guidance only.
Council Tax
Bath And North East Somerset Council, Band E
Utilities
Electric: Mains Supply
Gas: Mains Supply
Water: Mains Supply
Sewerage: Mains Supply
Broadband: FTTC
Telephone: Landline
Other Items
Heating: Gas Central Heating
Garden/Outside Space: Yes
Parking: Yes
Garage: Yes
Entrance Hall - 16'5" (5m) Max x 5'9" (1.75m) Max
Radiator. Matwell. Meter cupboard above front door. Loft access ceiling hatch.
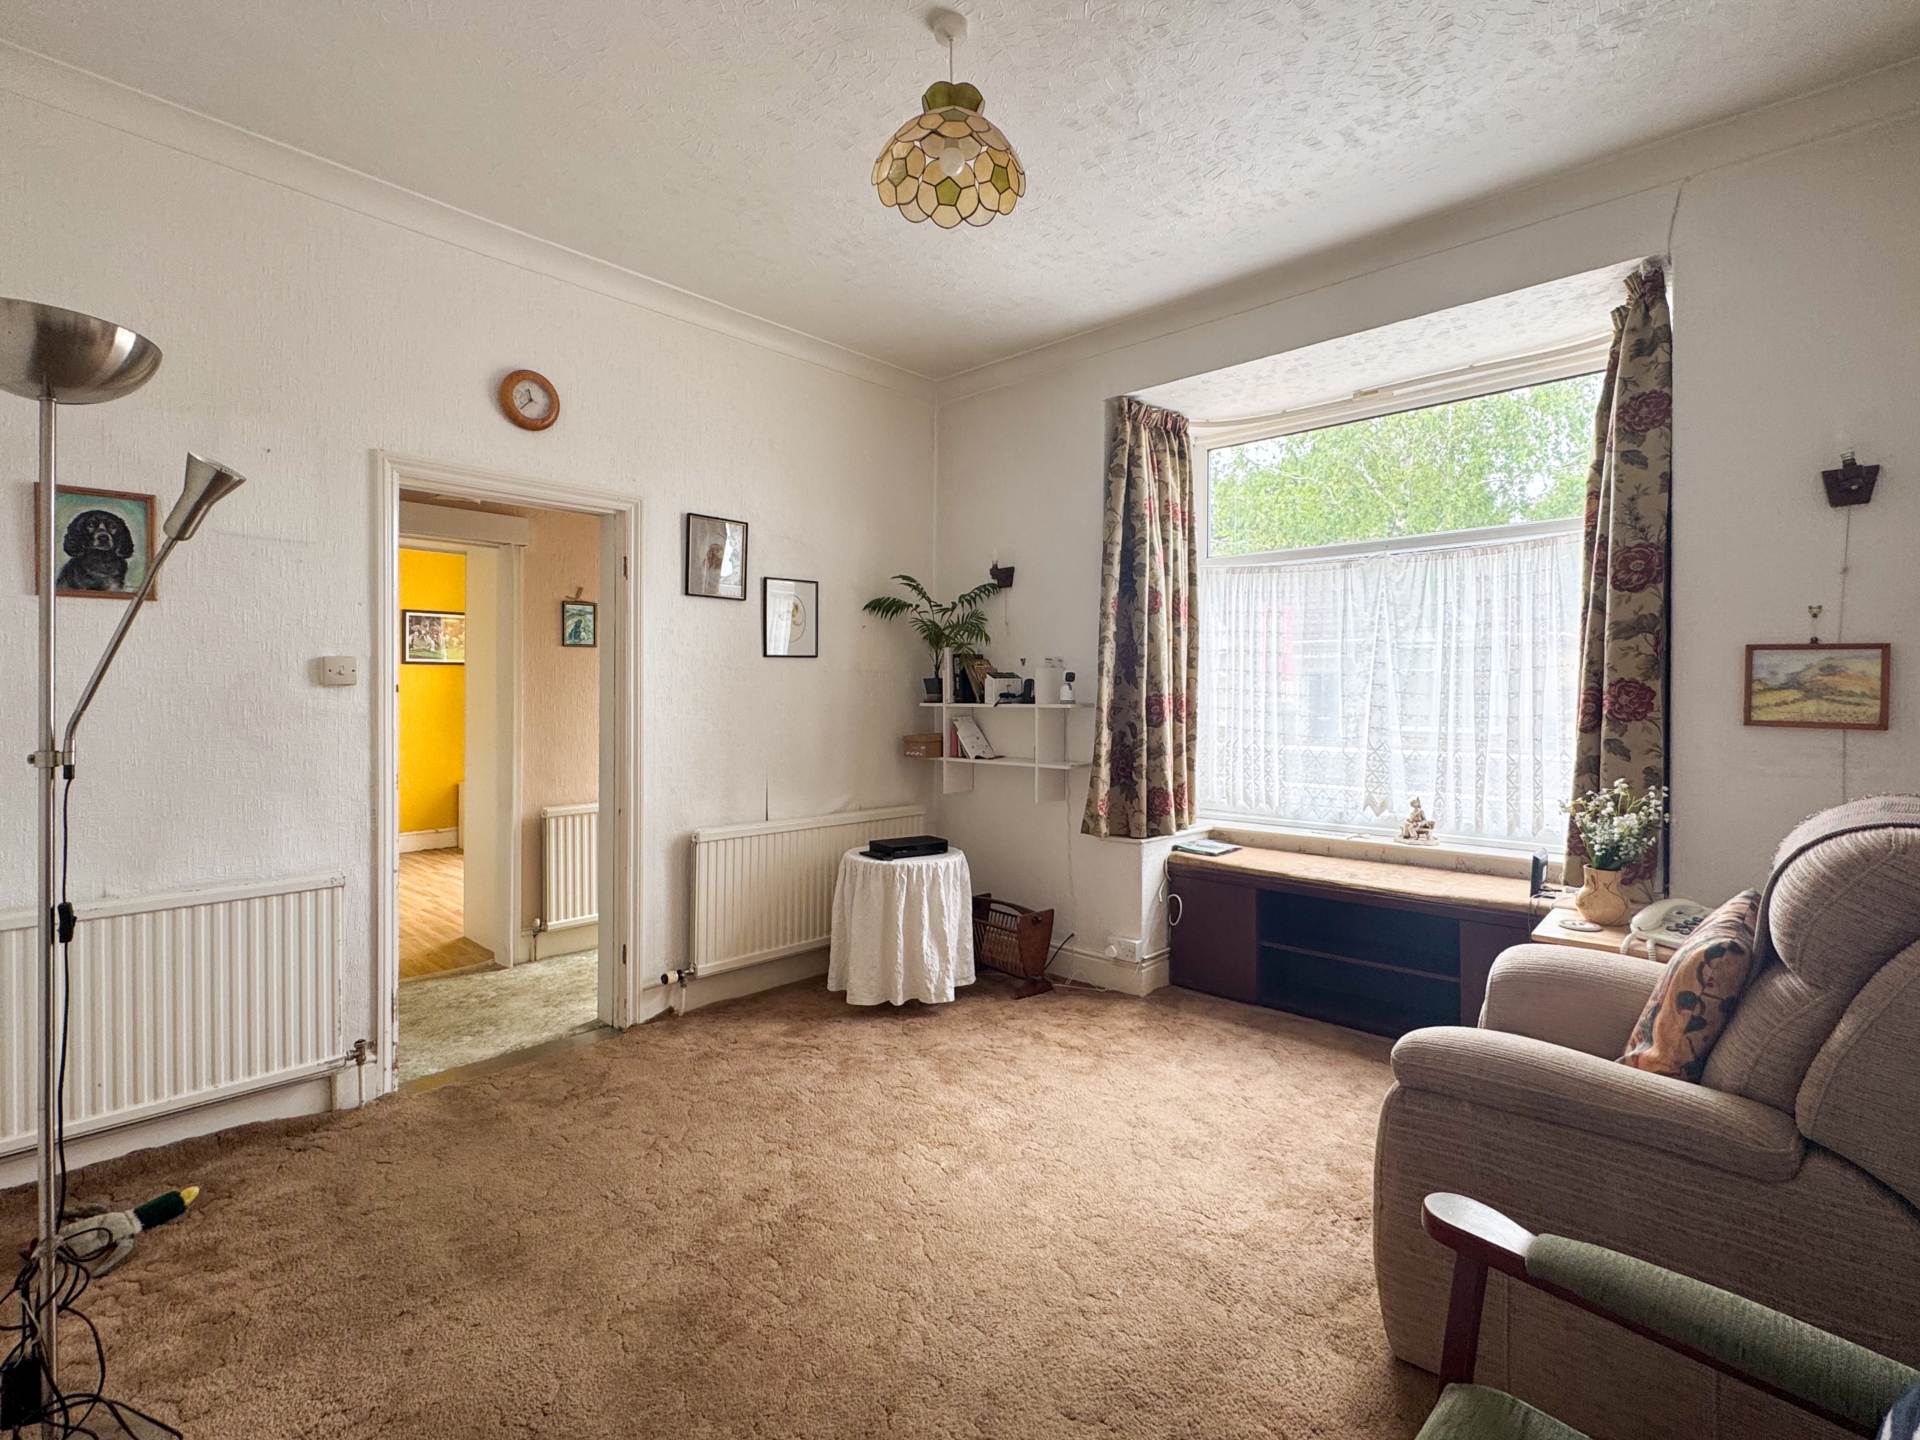
Sitting Room - 14'1" (4.29m) Into Bay x 12'0" (3.66m)
Bayed double glazed windows to front. Two radiators. Wall light points. Coved ceiling.
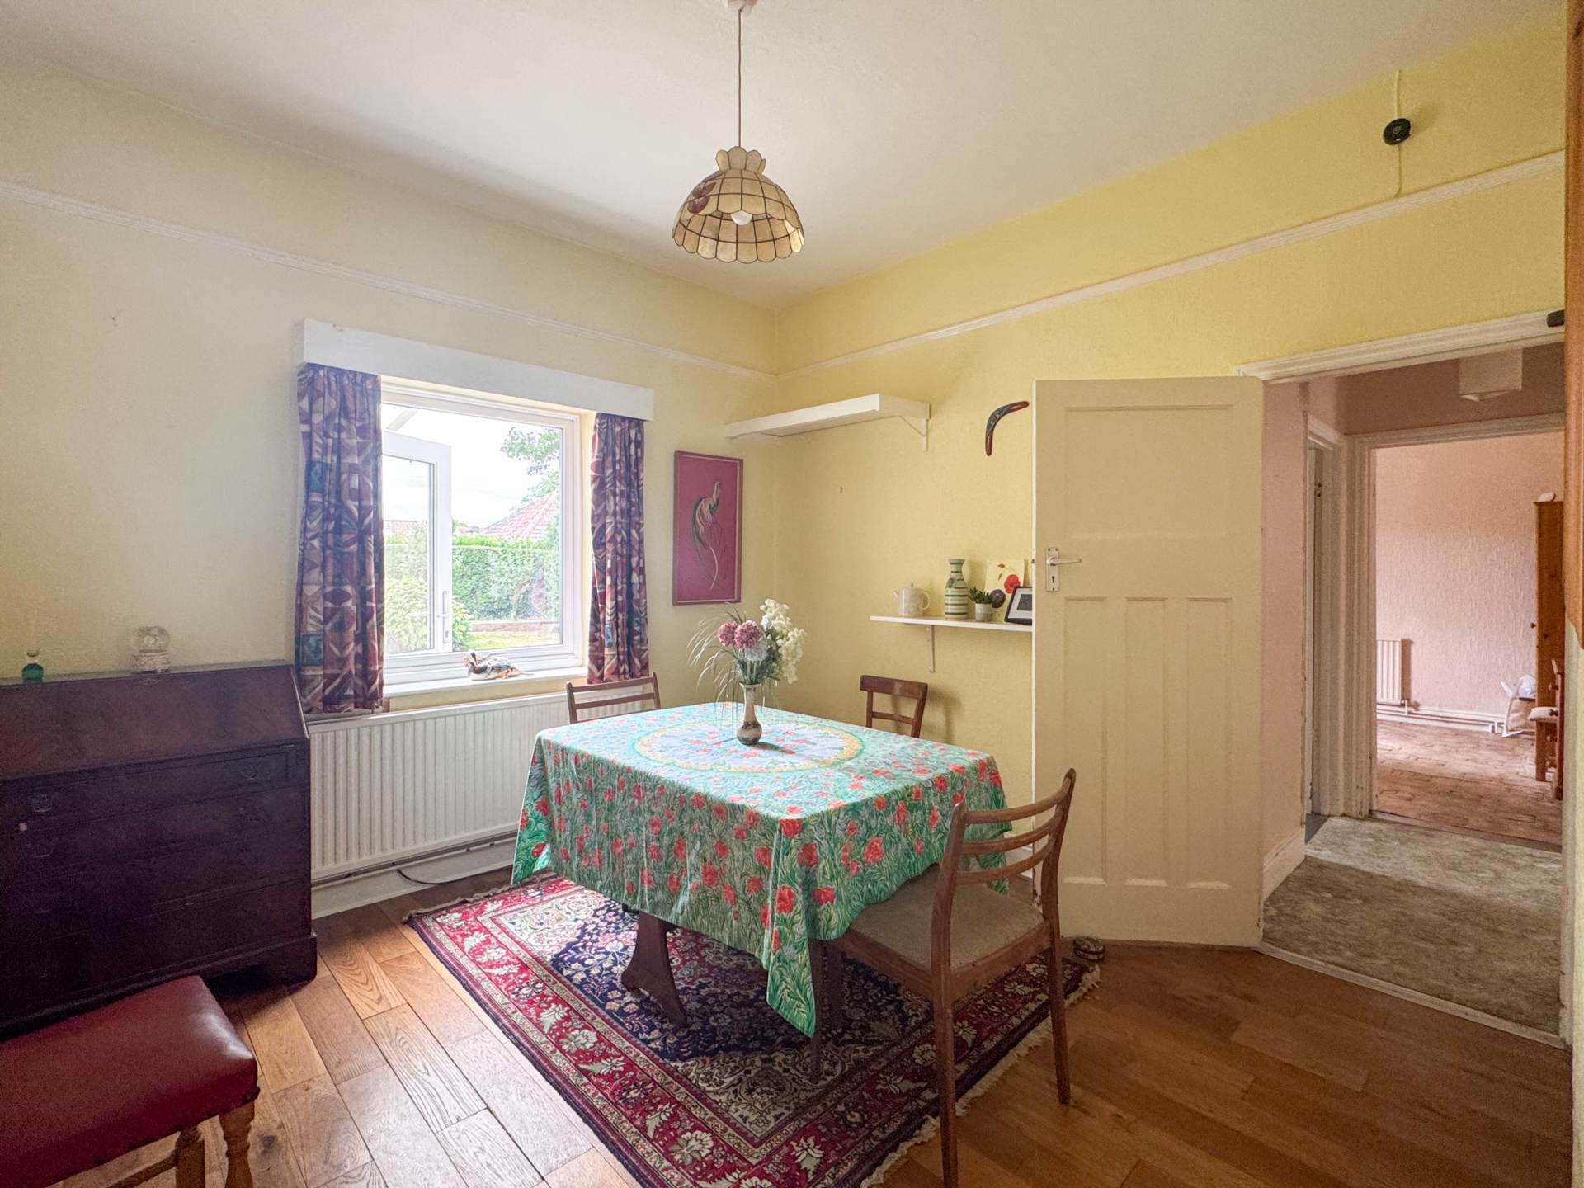
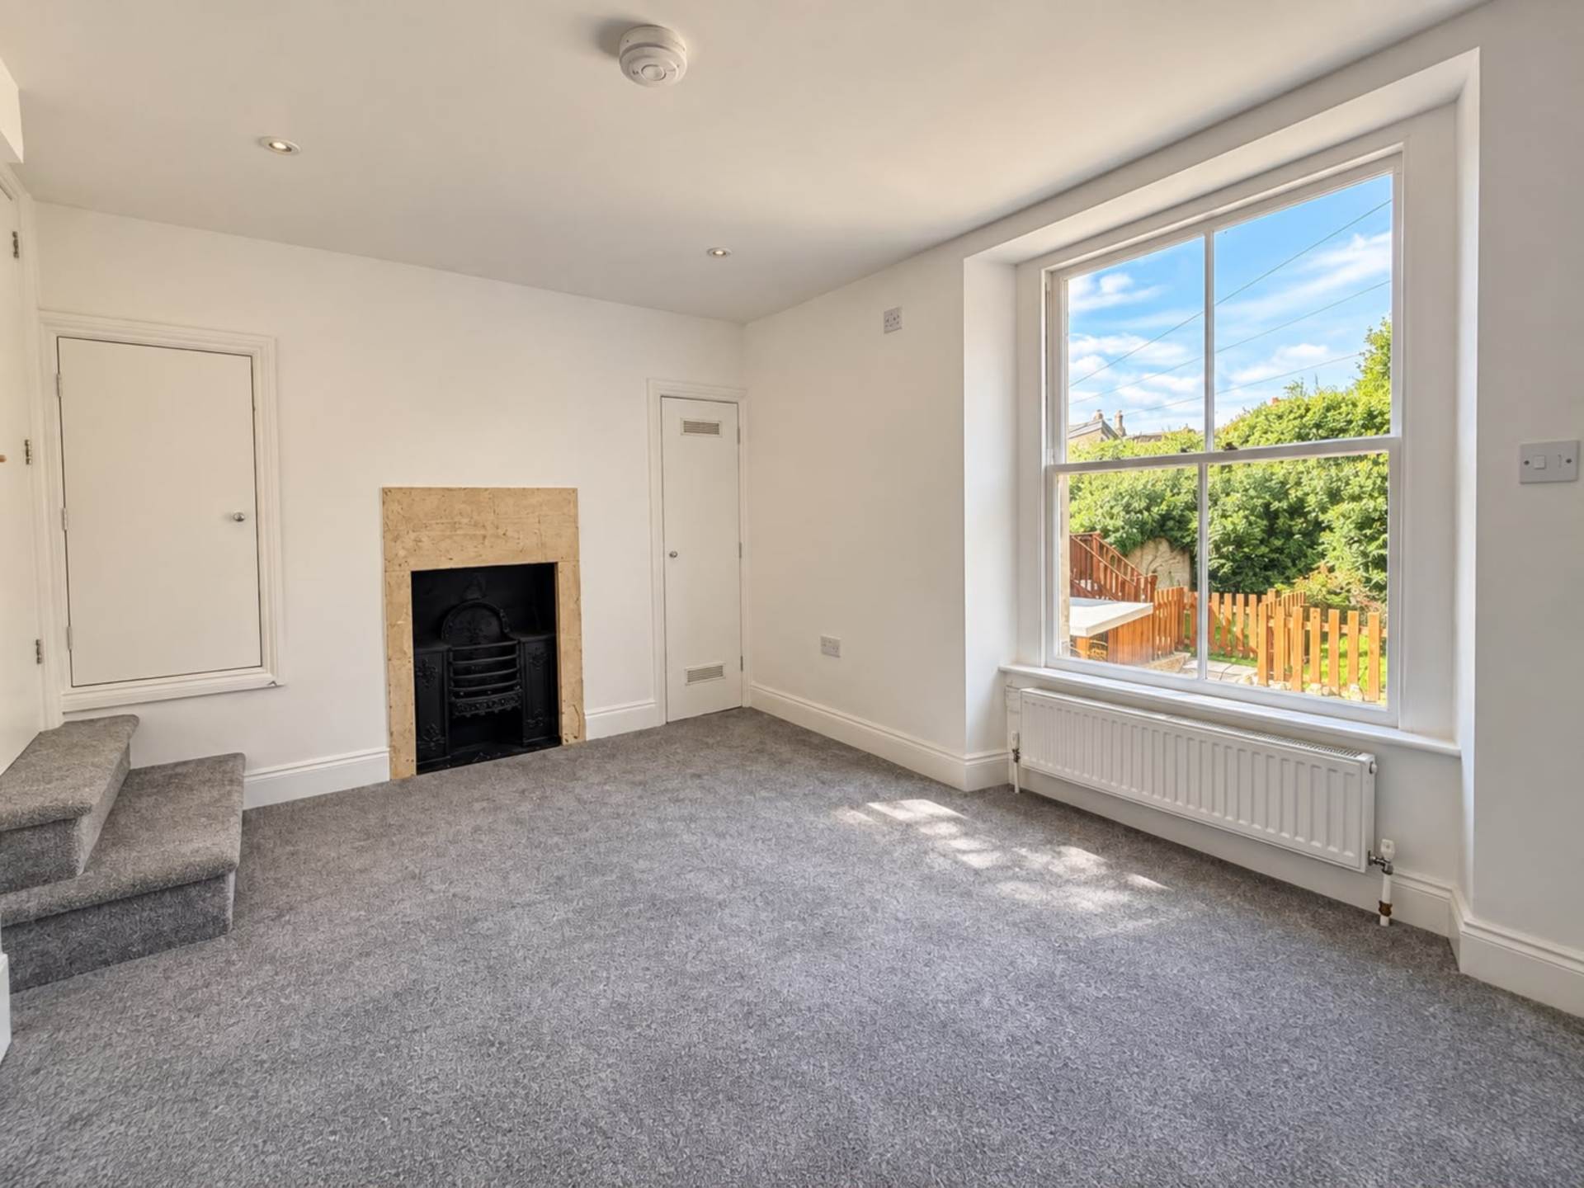
Dining Room - 11'10" (3.61m) x 10'8" (3.25m)
Double glazed rear window. Oak flooring. Radiator. Picture rails. Alcove cupboard.
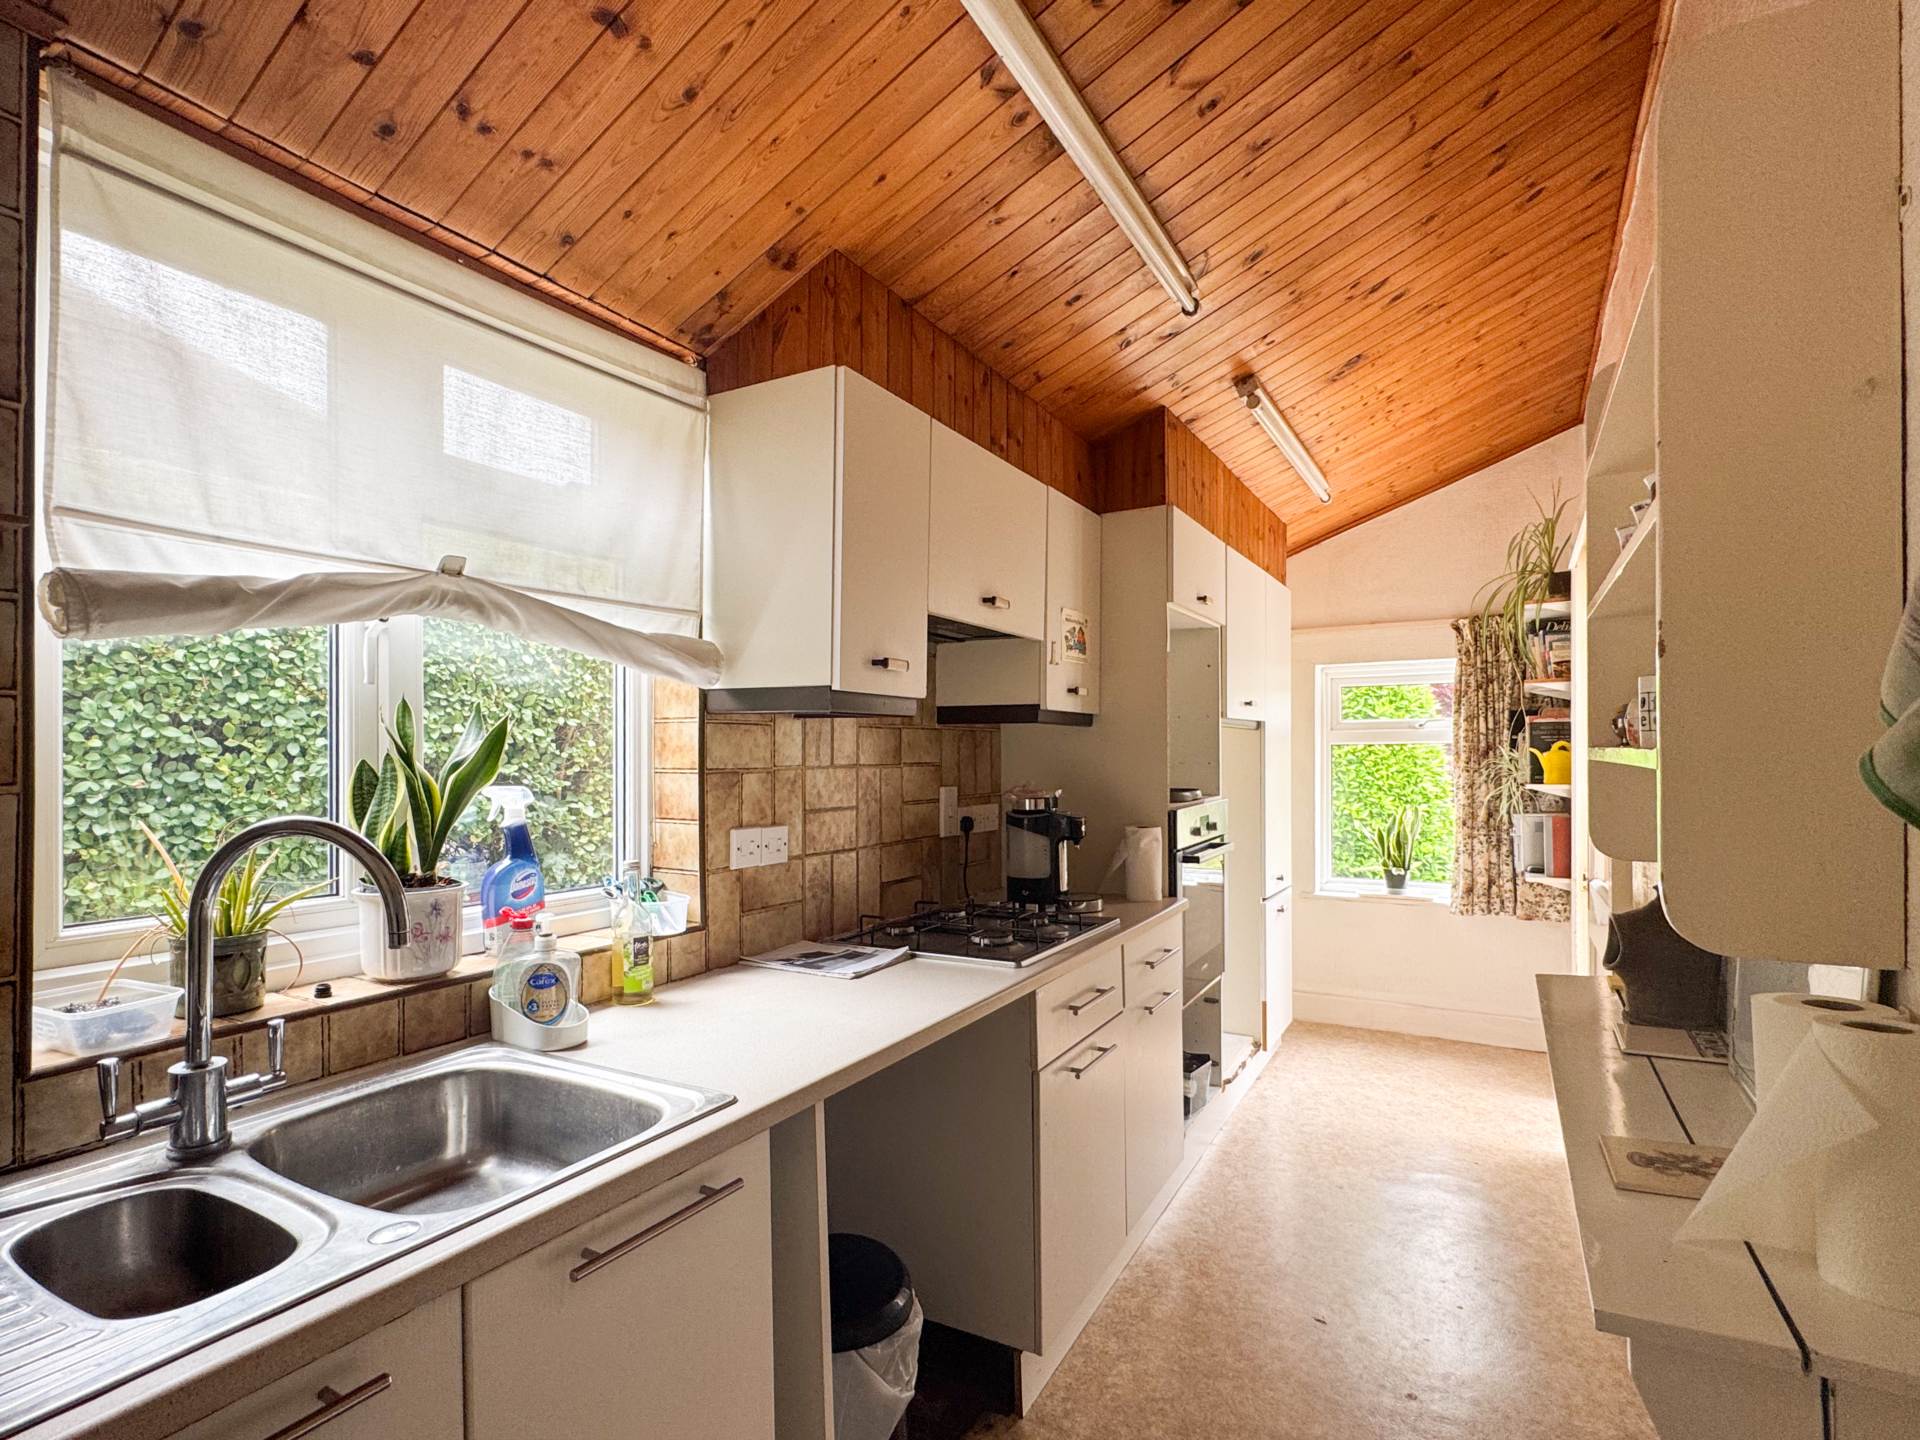
Kitchen - 17'5" (5.31m) x 5'5" (1.65m)
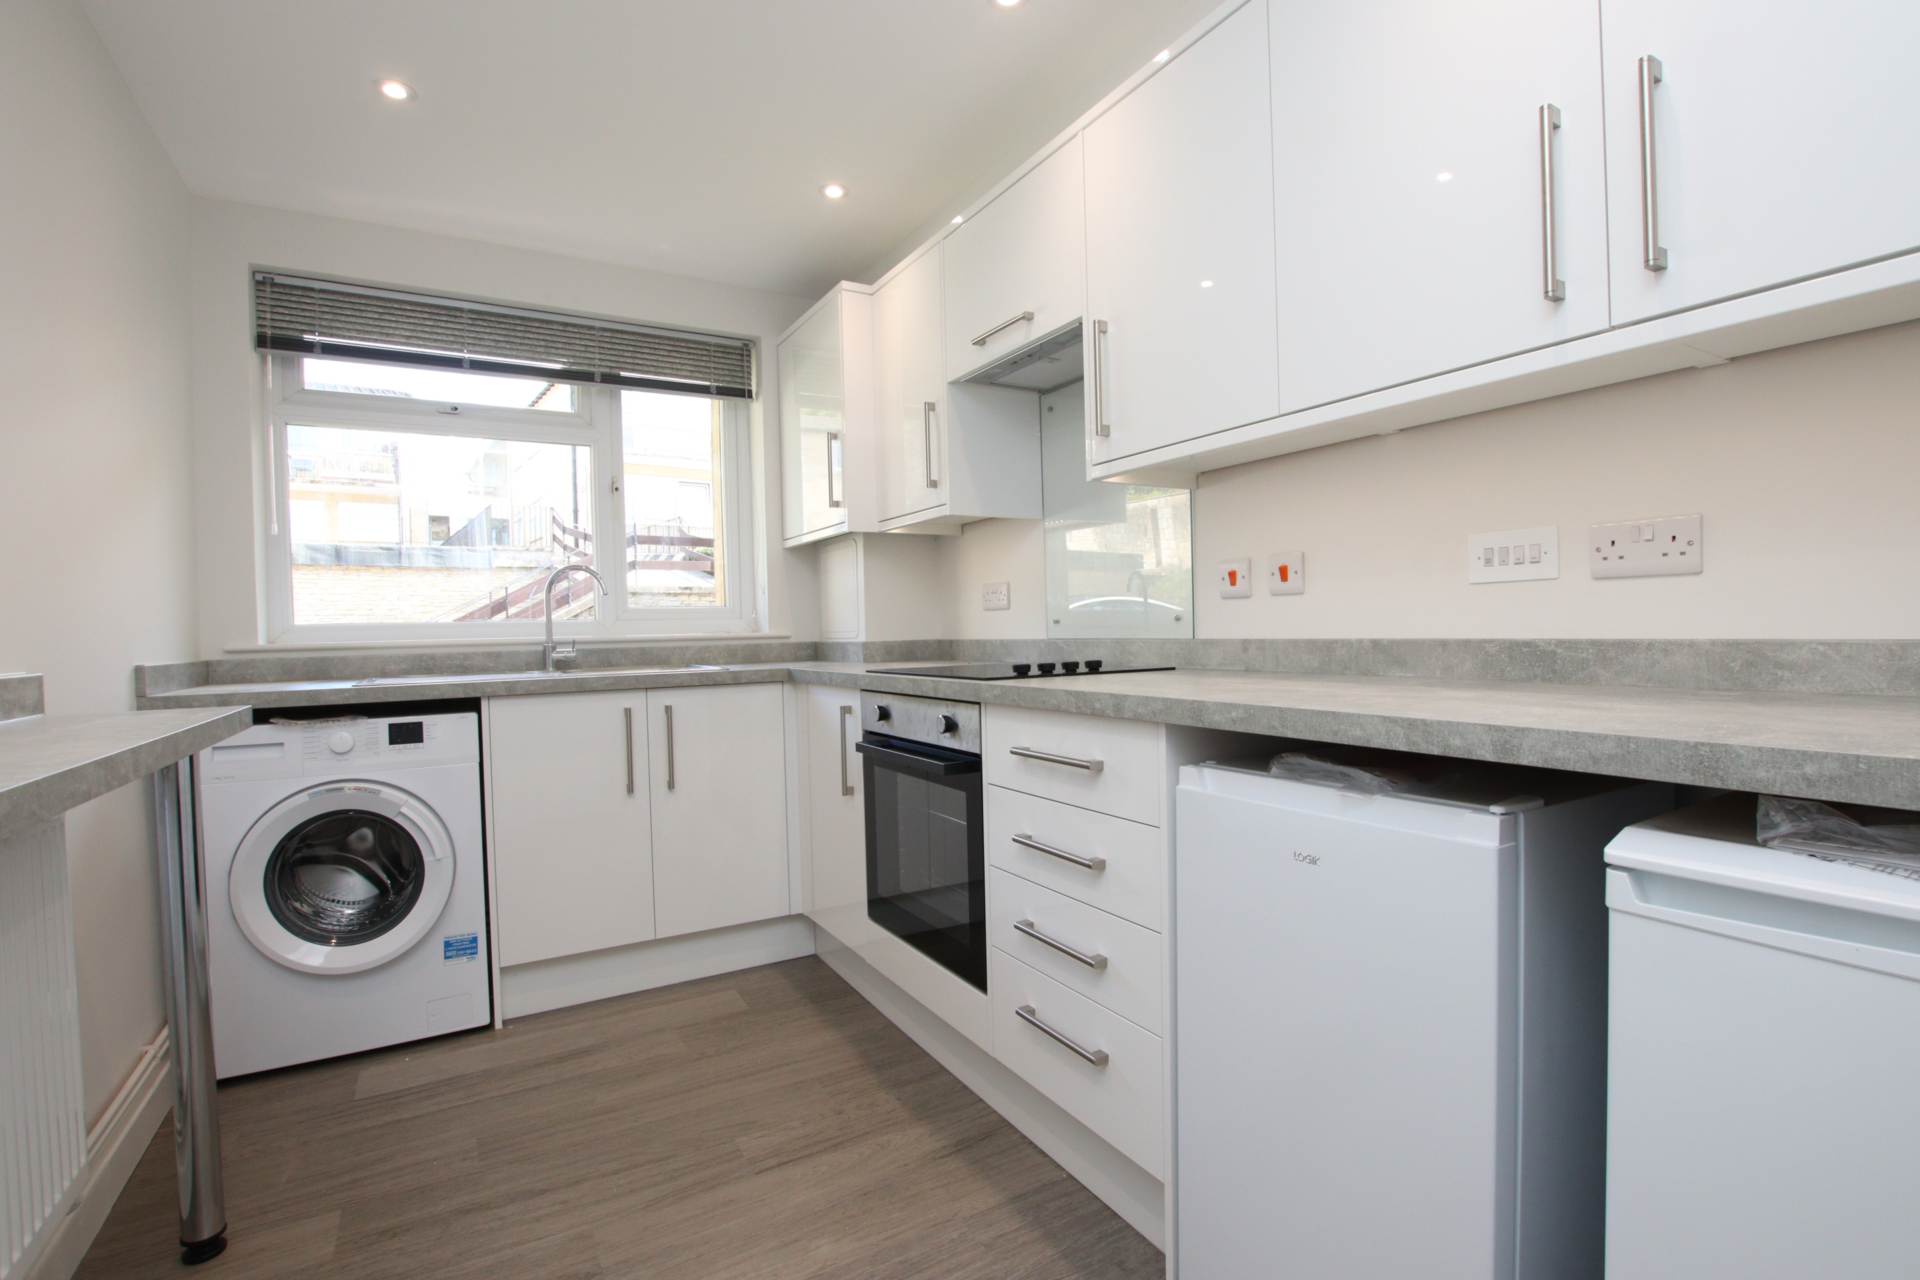
Double glazed side and rear windows. Gas hob with cooker hood over. Bosch electric oven. Integrated slimline dishwasher. Laminate worktops with one and a half bowl sink and drainer. Kitchen wall cupboards and drawers. Radiator. Door to garage. Door to rear garden porch.
Garden Porch - 5'3" (1.6m) x 2'8" (0.81m)
Fixed double glazed windows to side and rear. Double glazed door to rear garden. Wall light point.
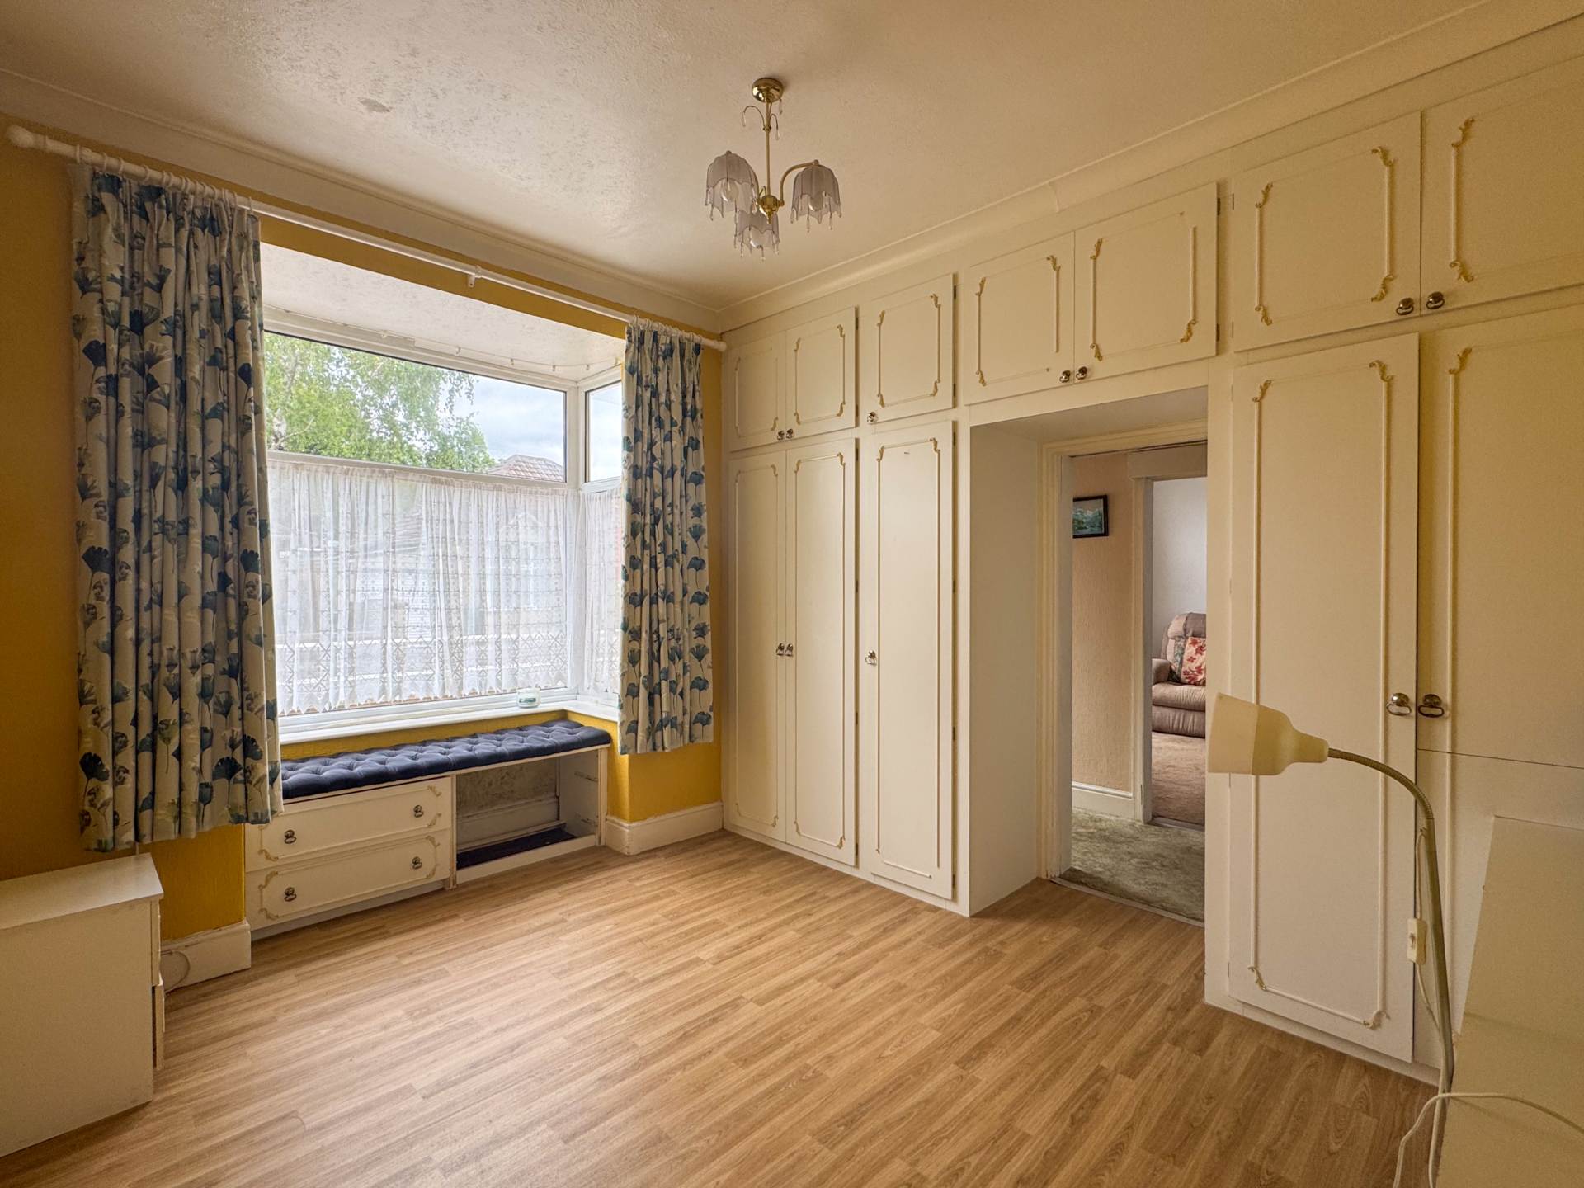
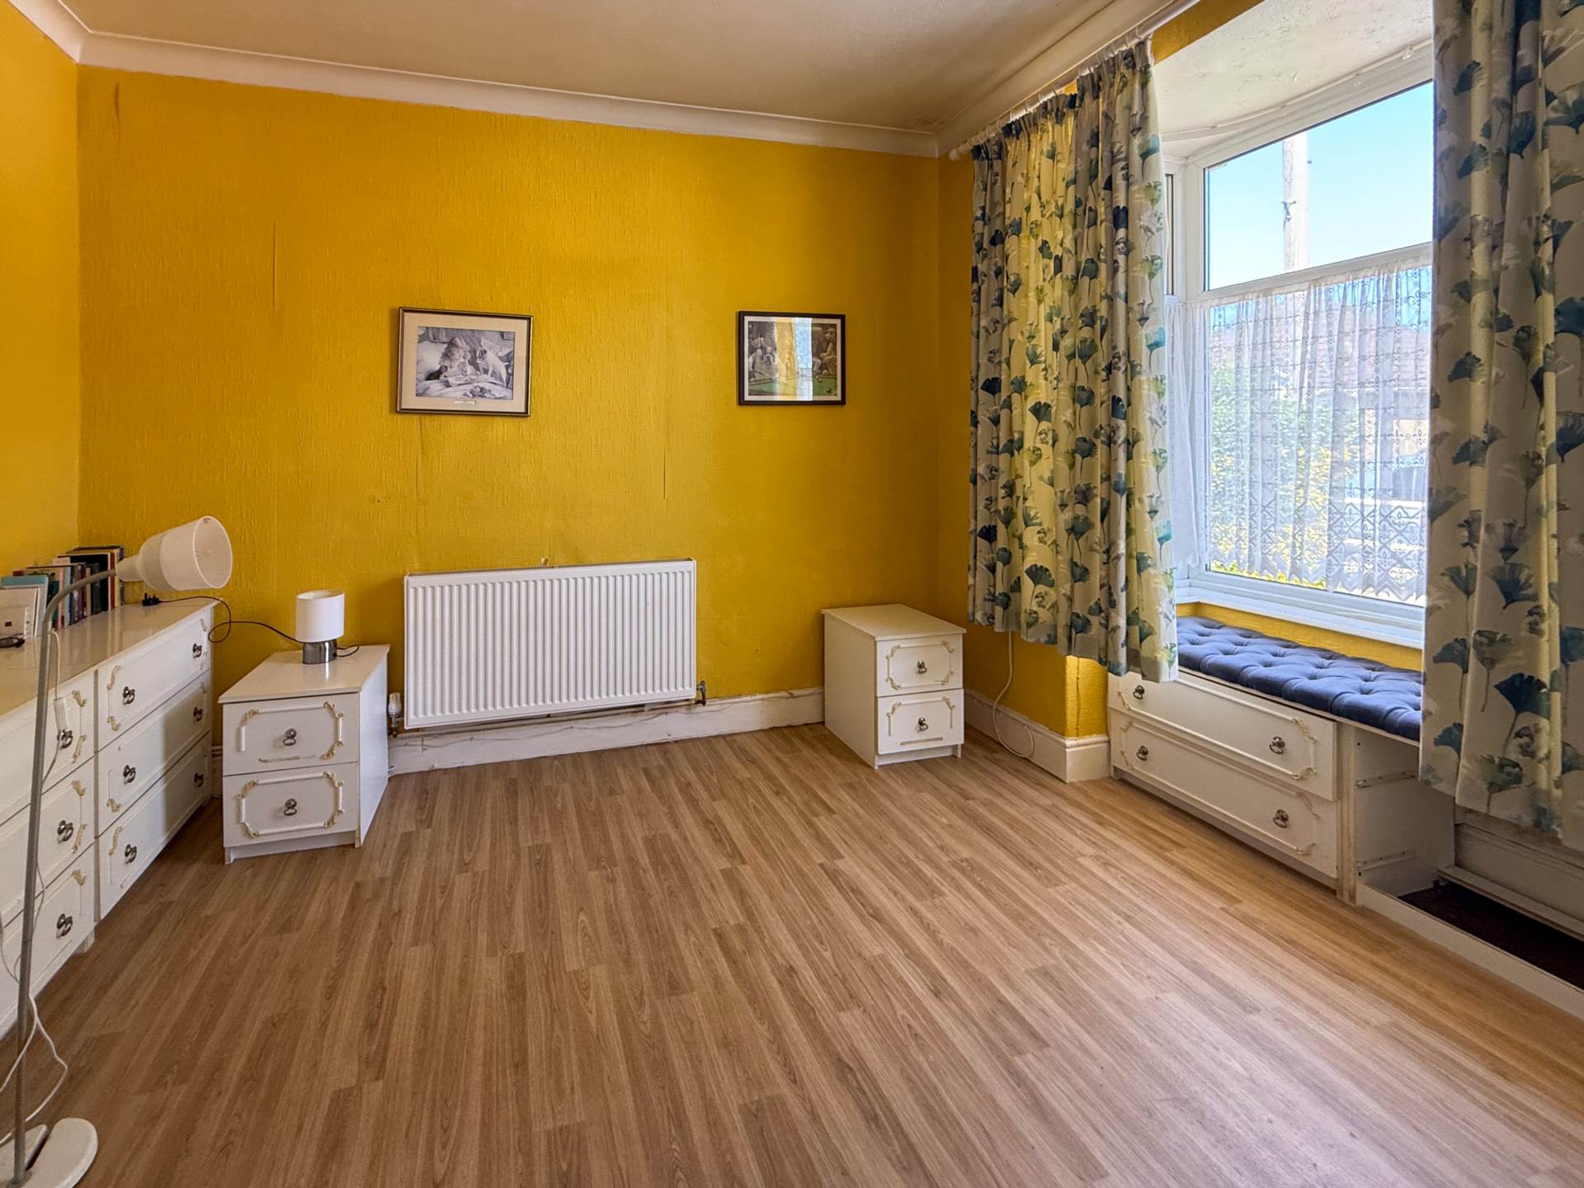
Bedroom 1 - 14'1" (4.29m) Into Bay x 12'0" (3.66m) Max
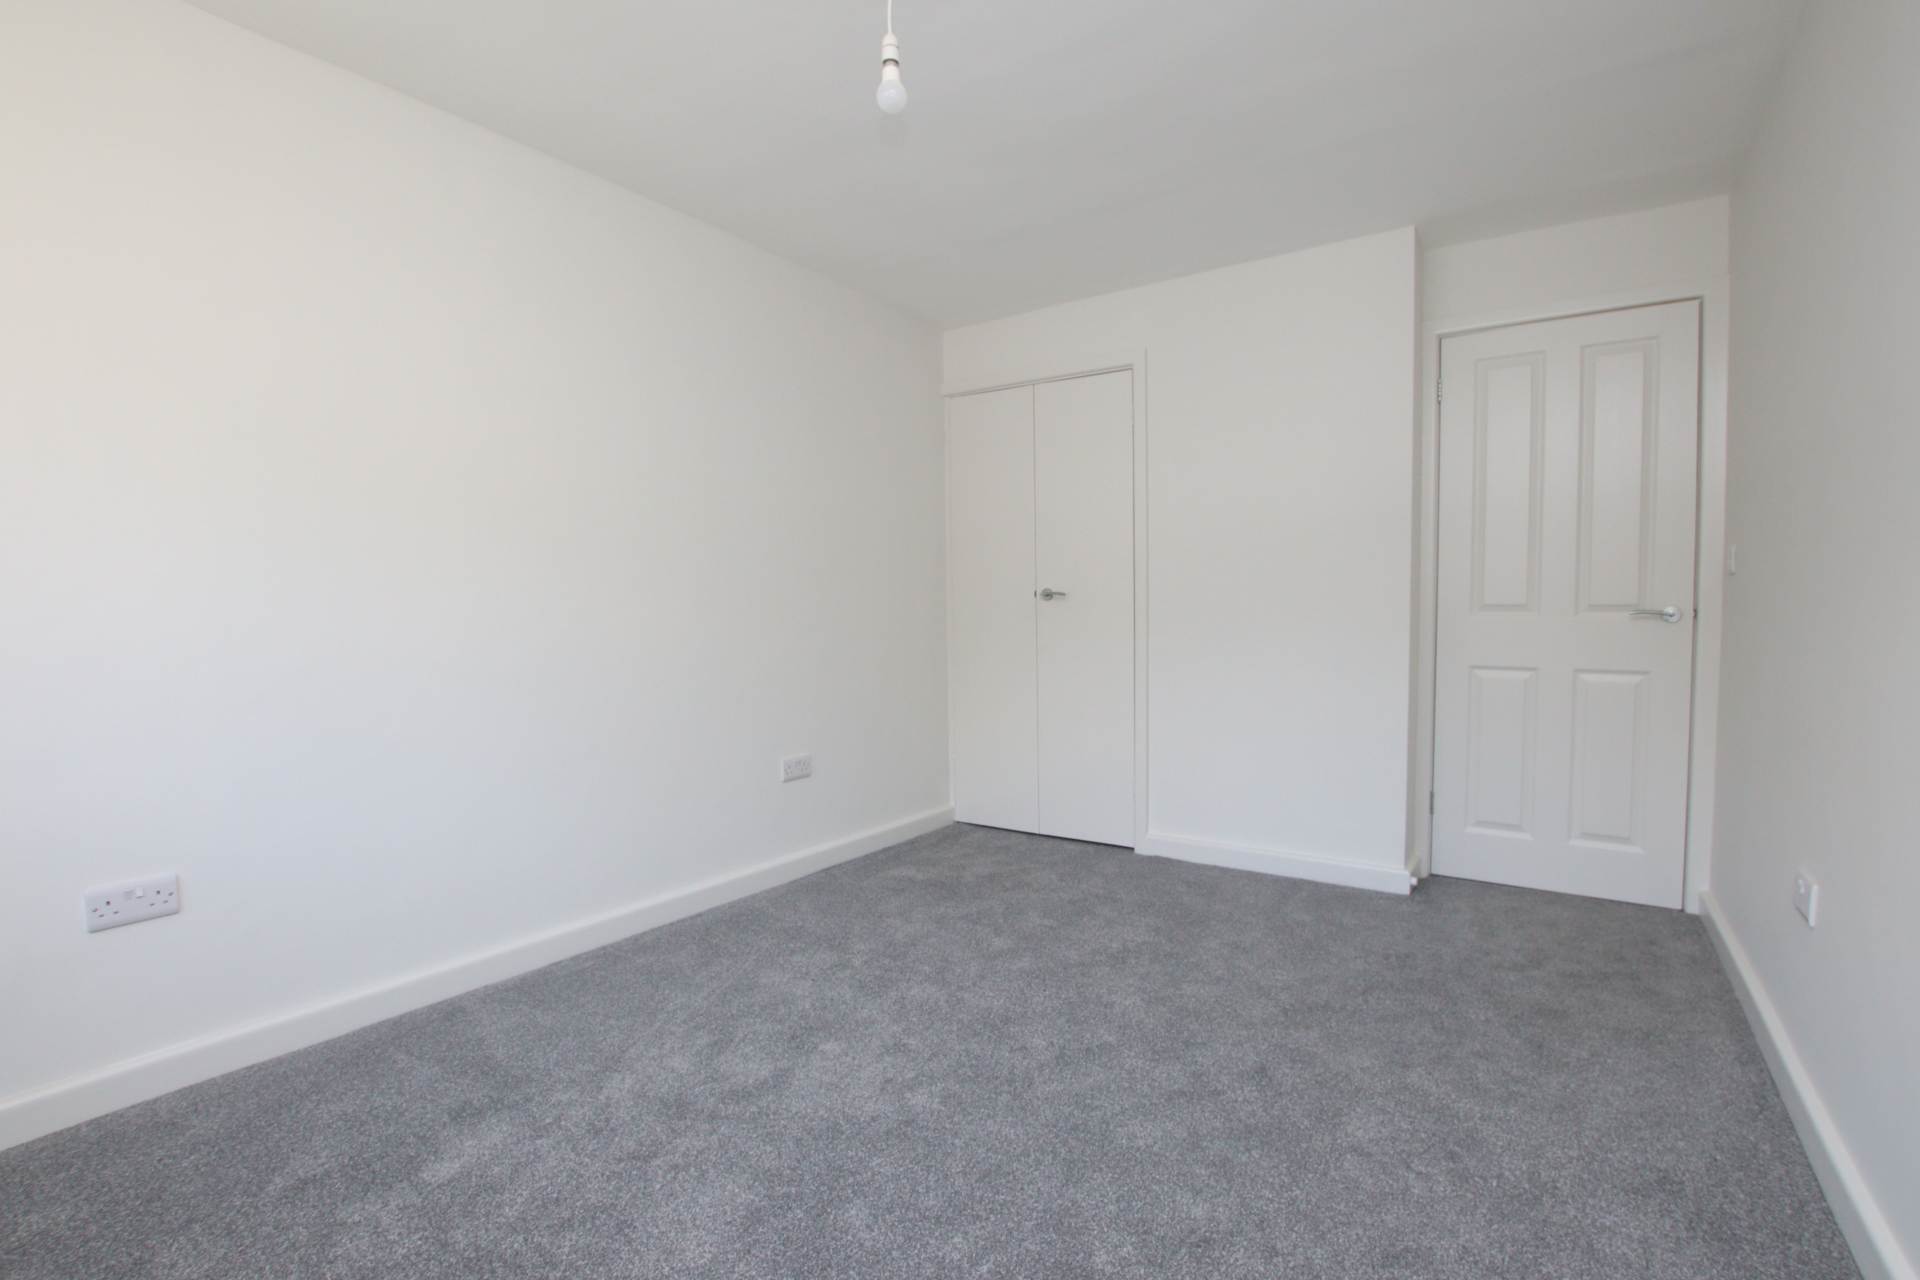
Bayed double glazed windows to front. Laminate flooring. Built in wardrobes and drawers. Radiator. Coved ceiling.
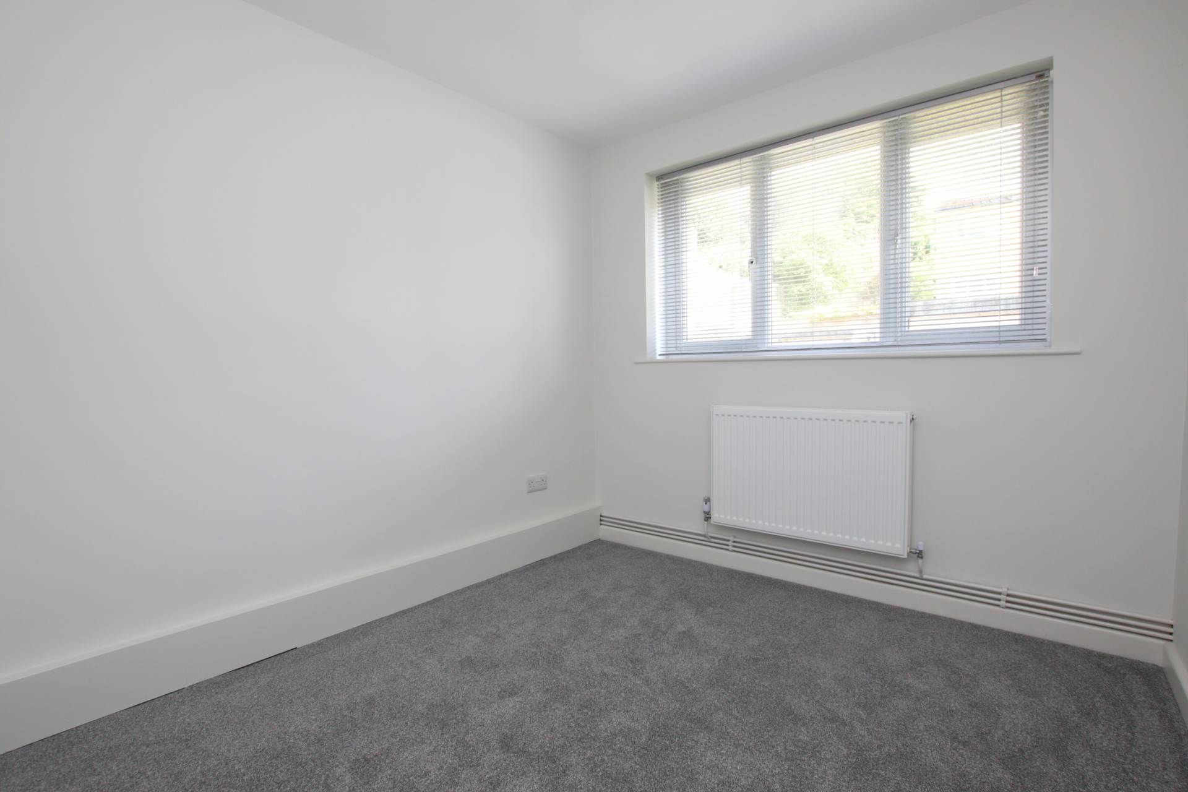
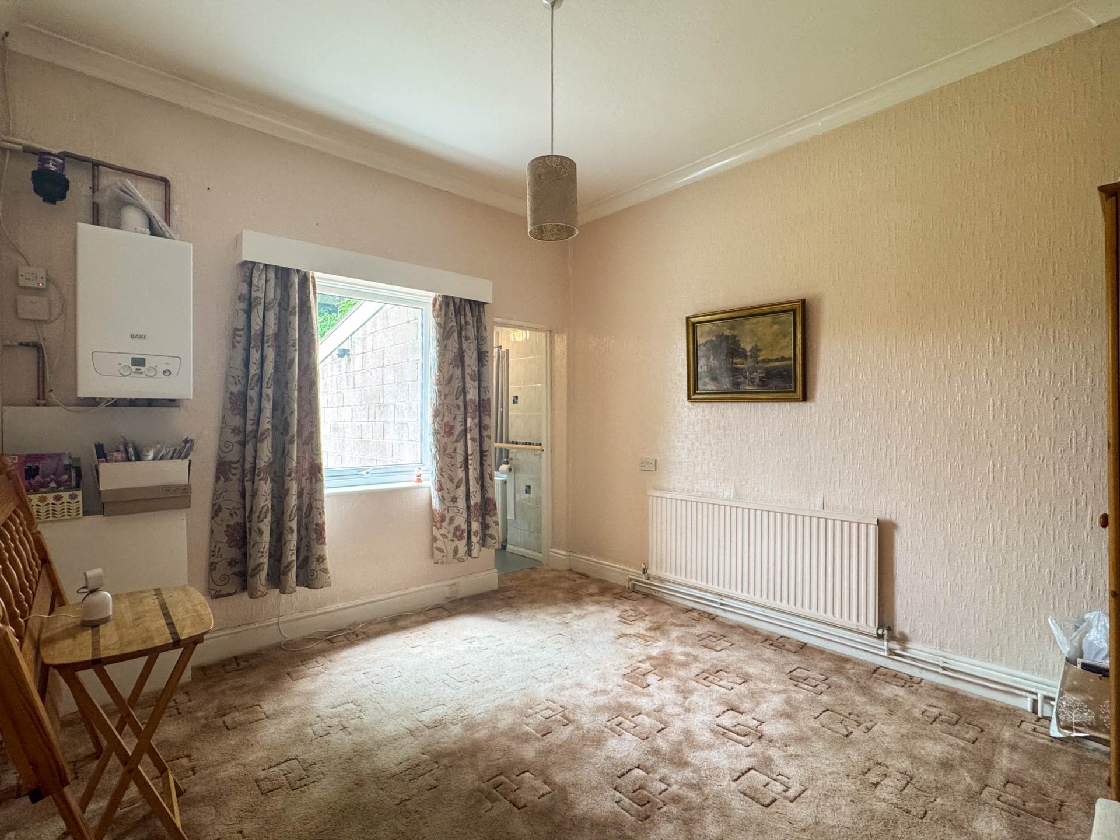
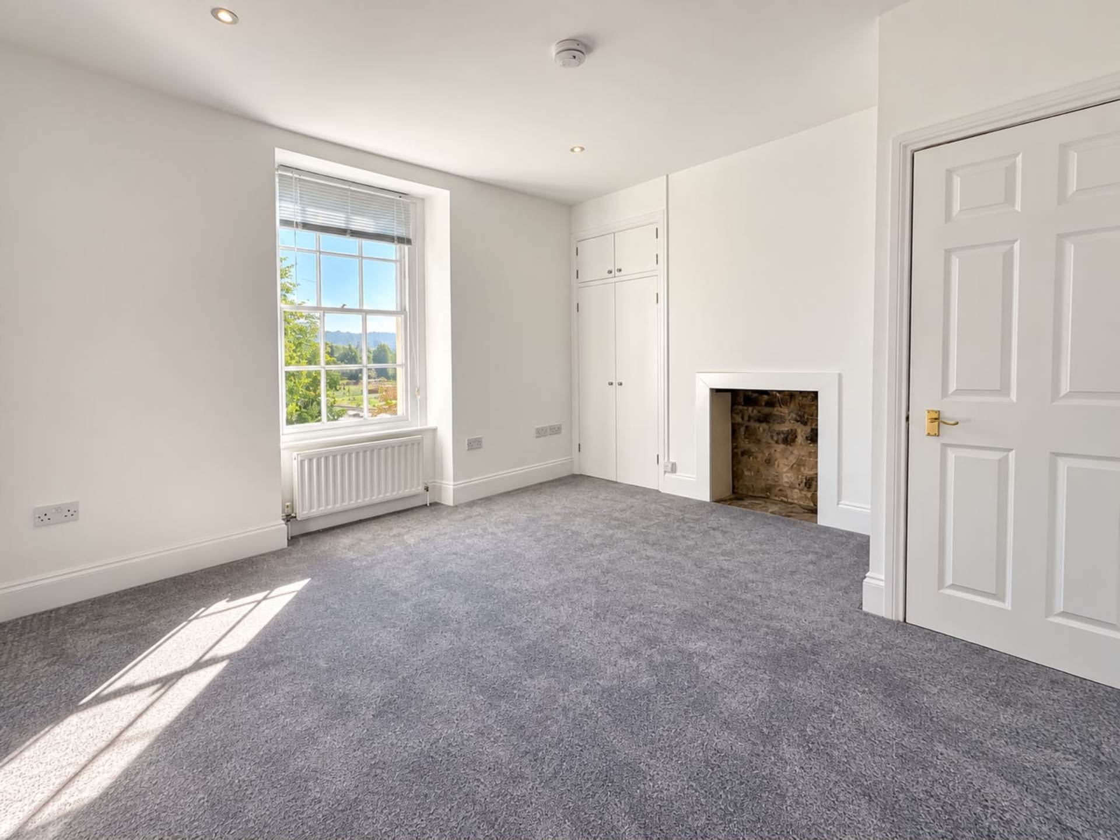
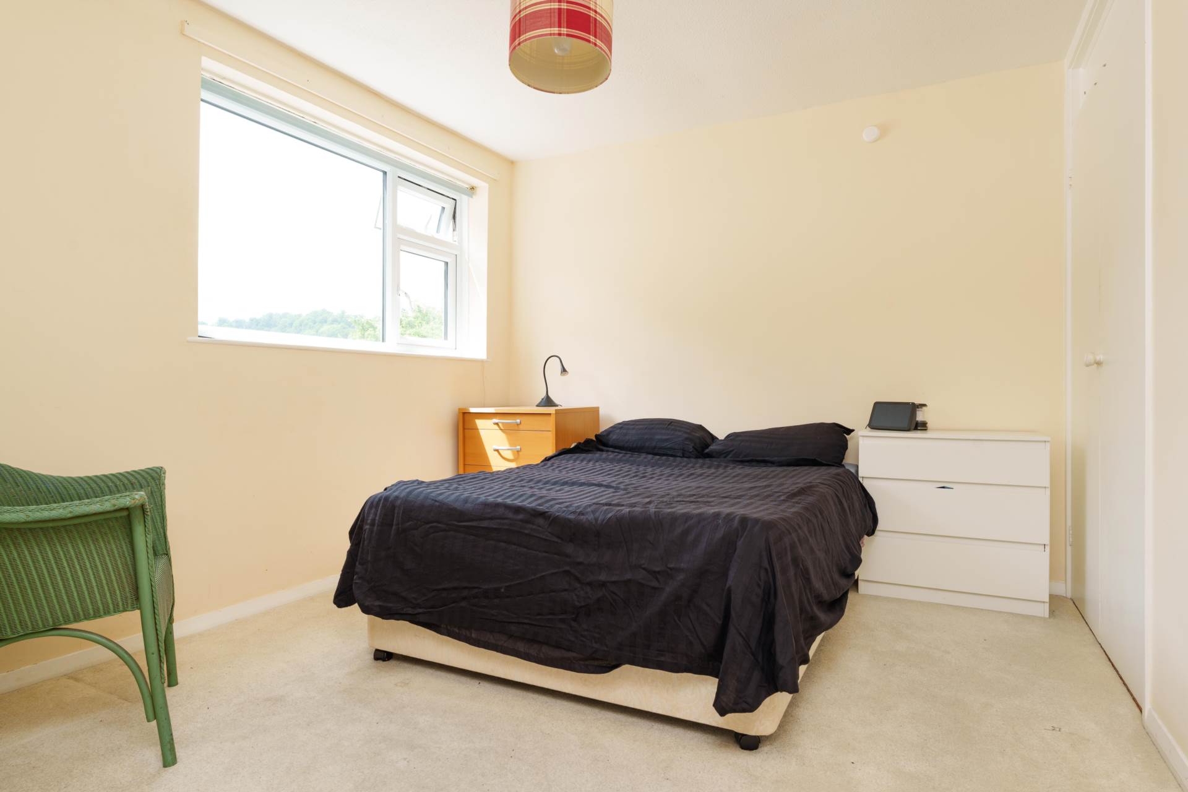
Bedroom 2 - 11'10" (3.61m) x 10'6" (3.2m)
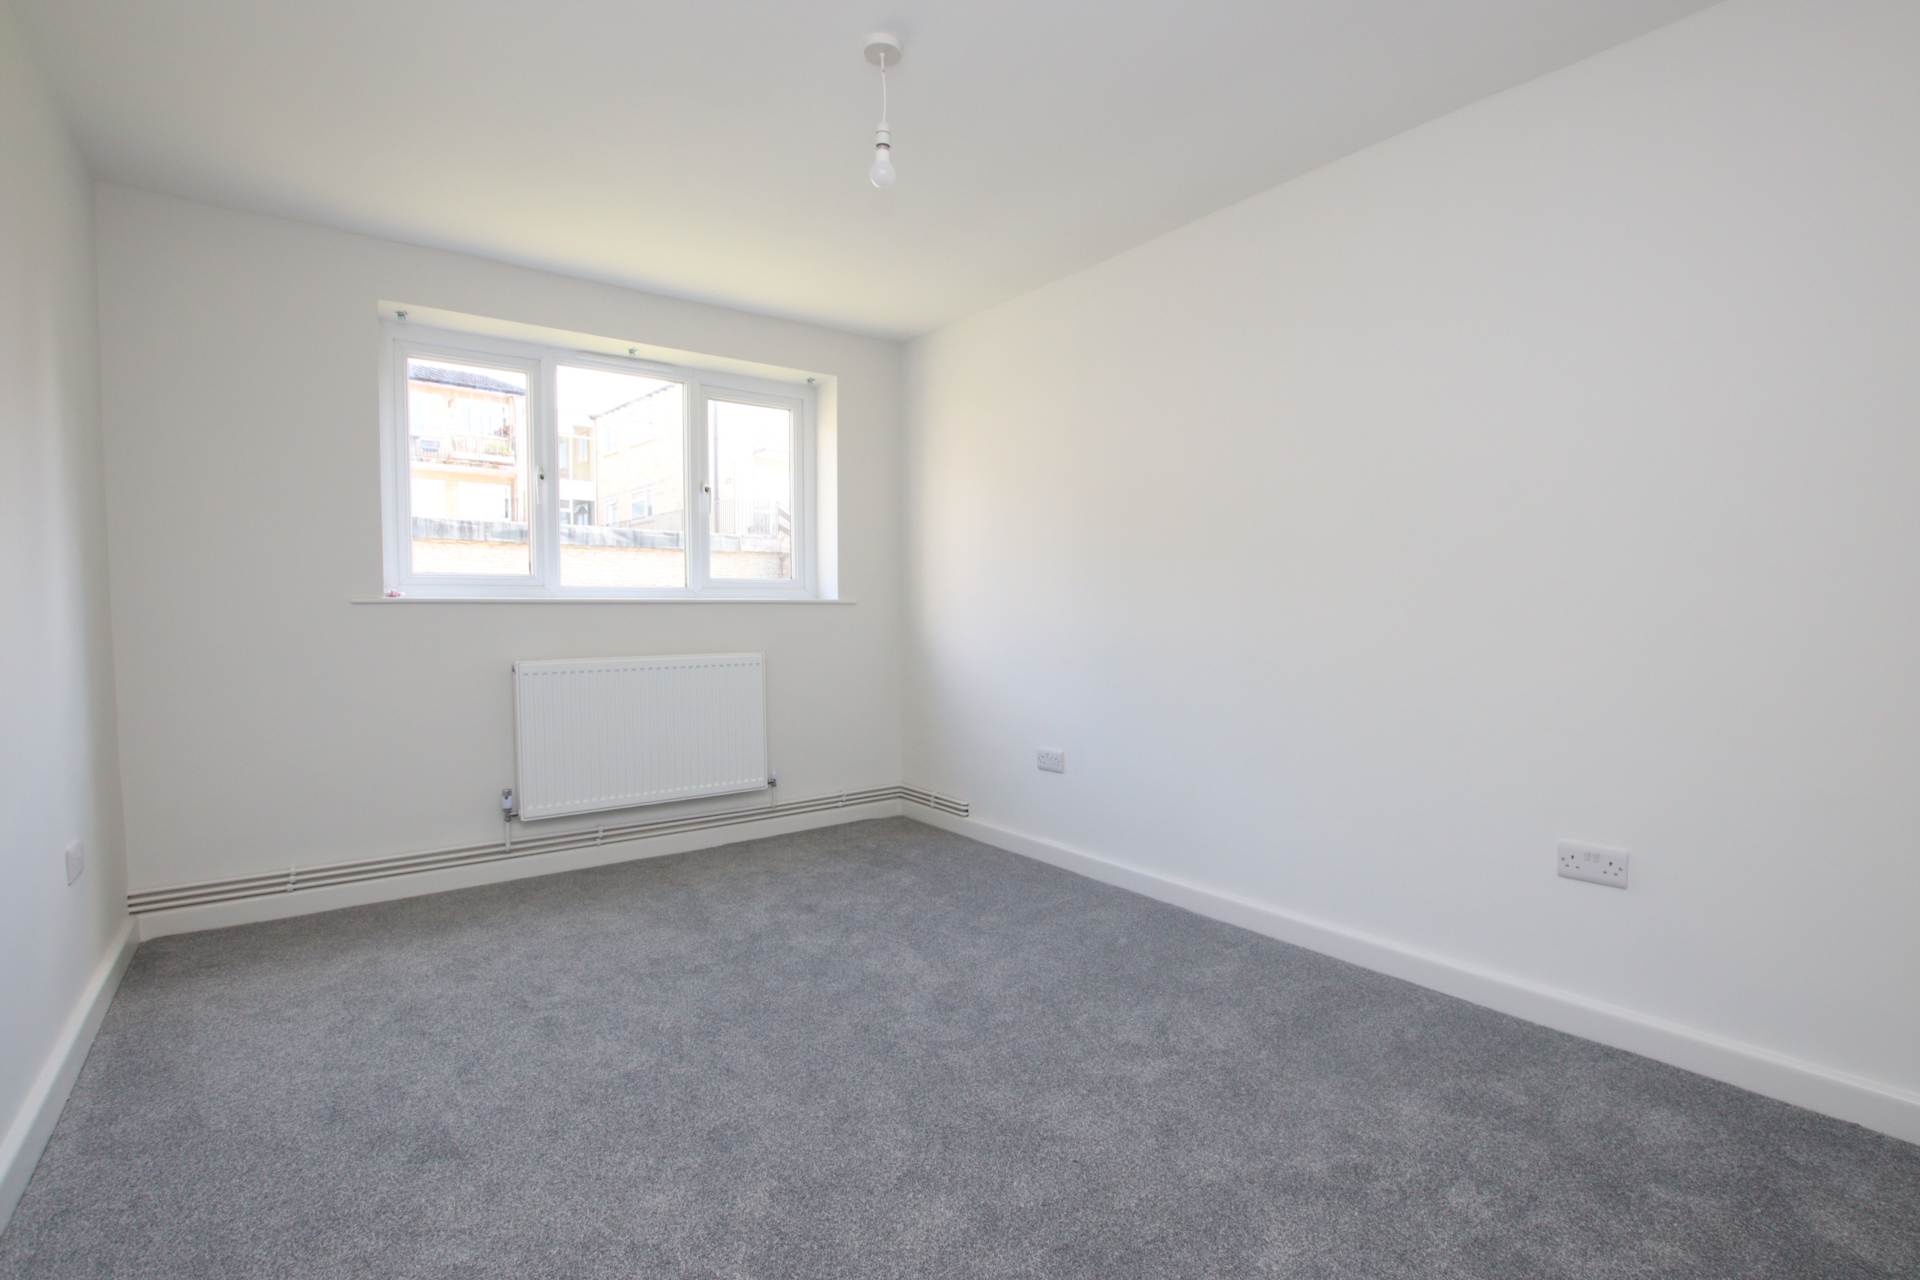
Double glazed rear window. Radiator. Coved ceiling. Wall mounted gas boiler. Door to en-suite WC.
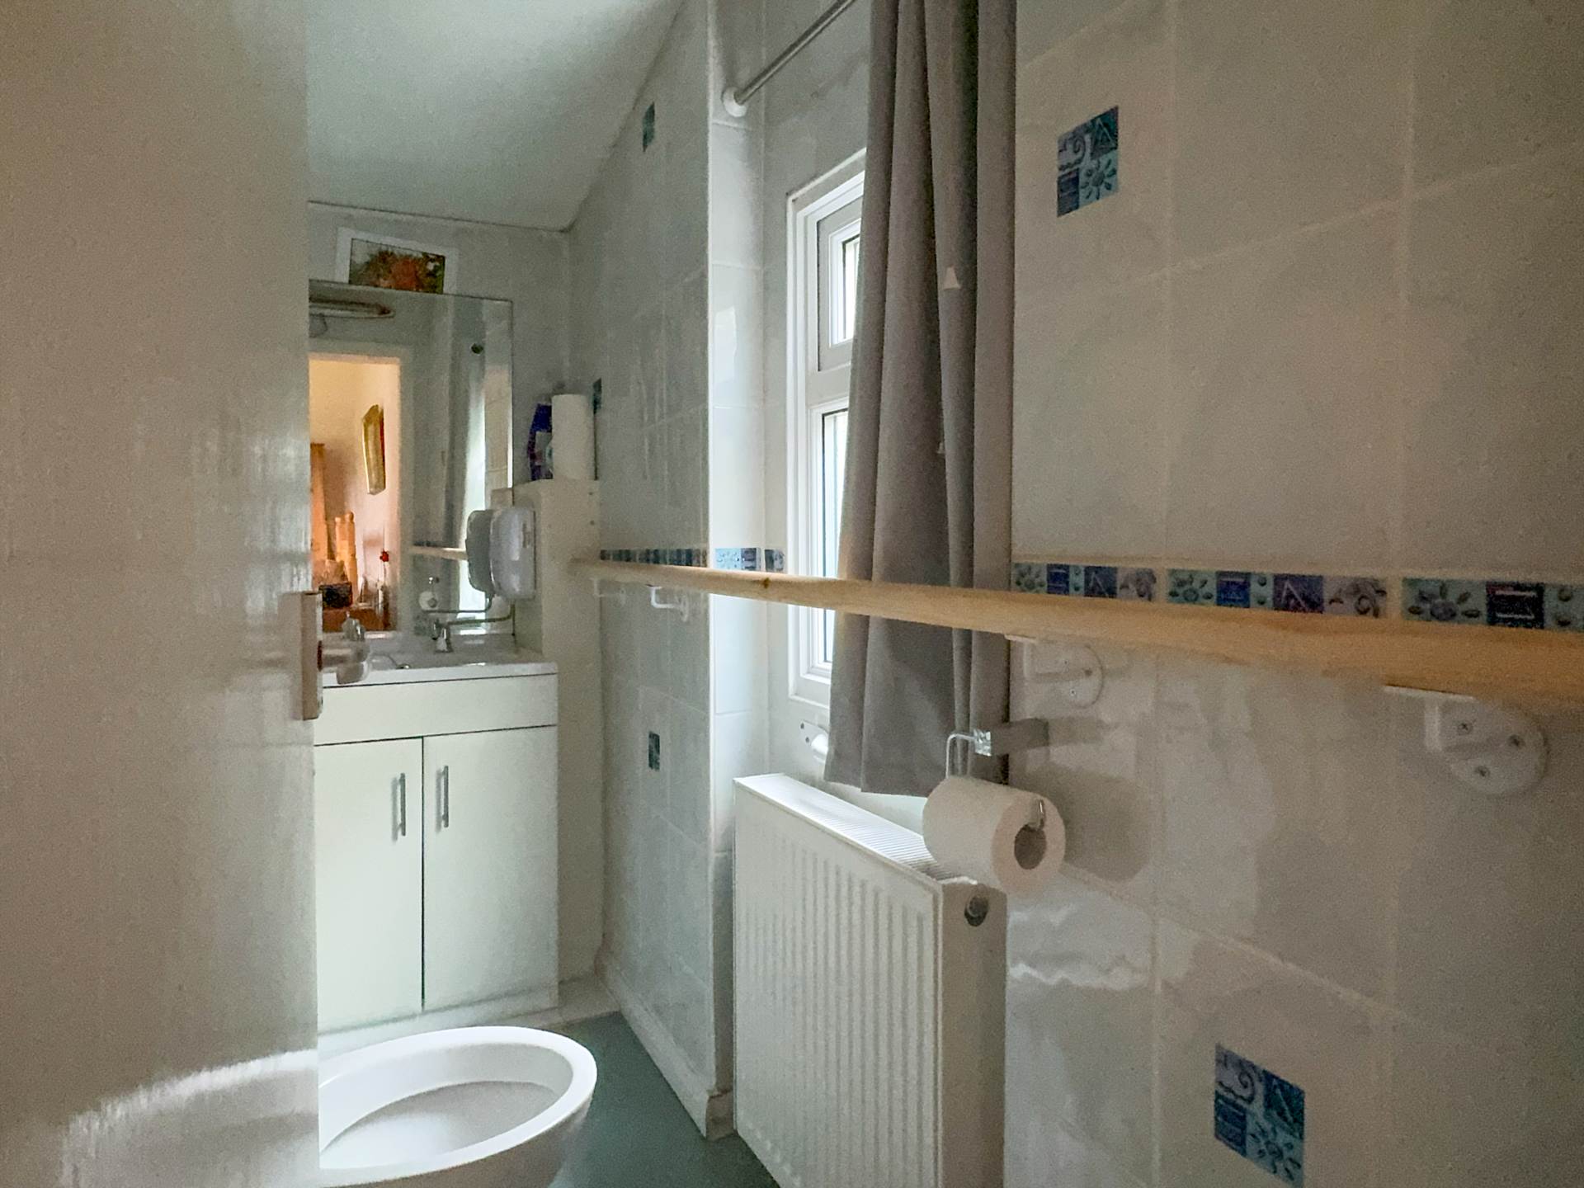
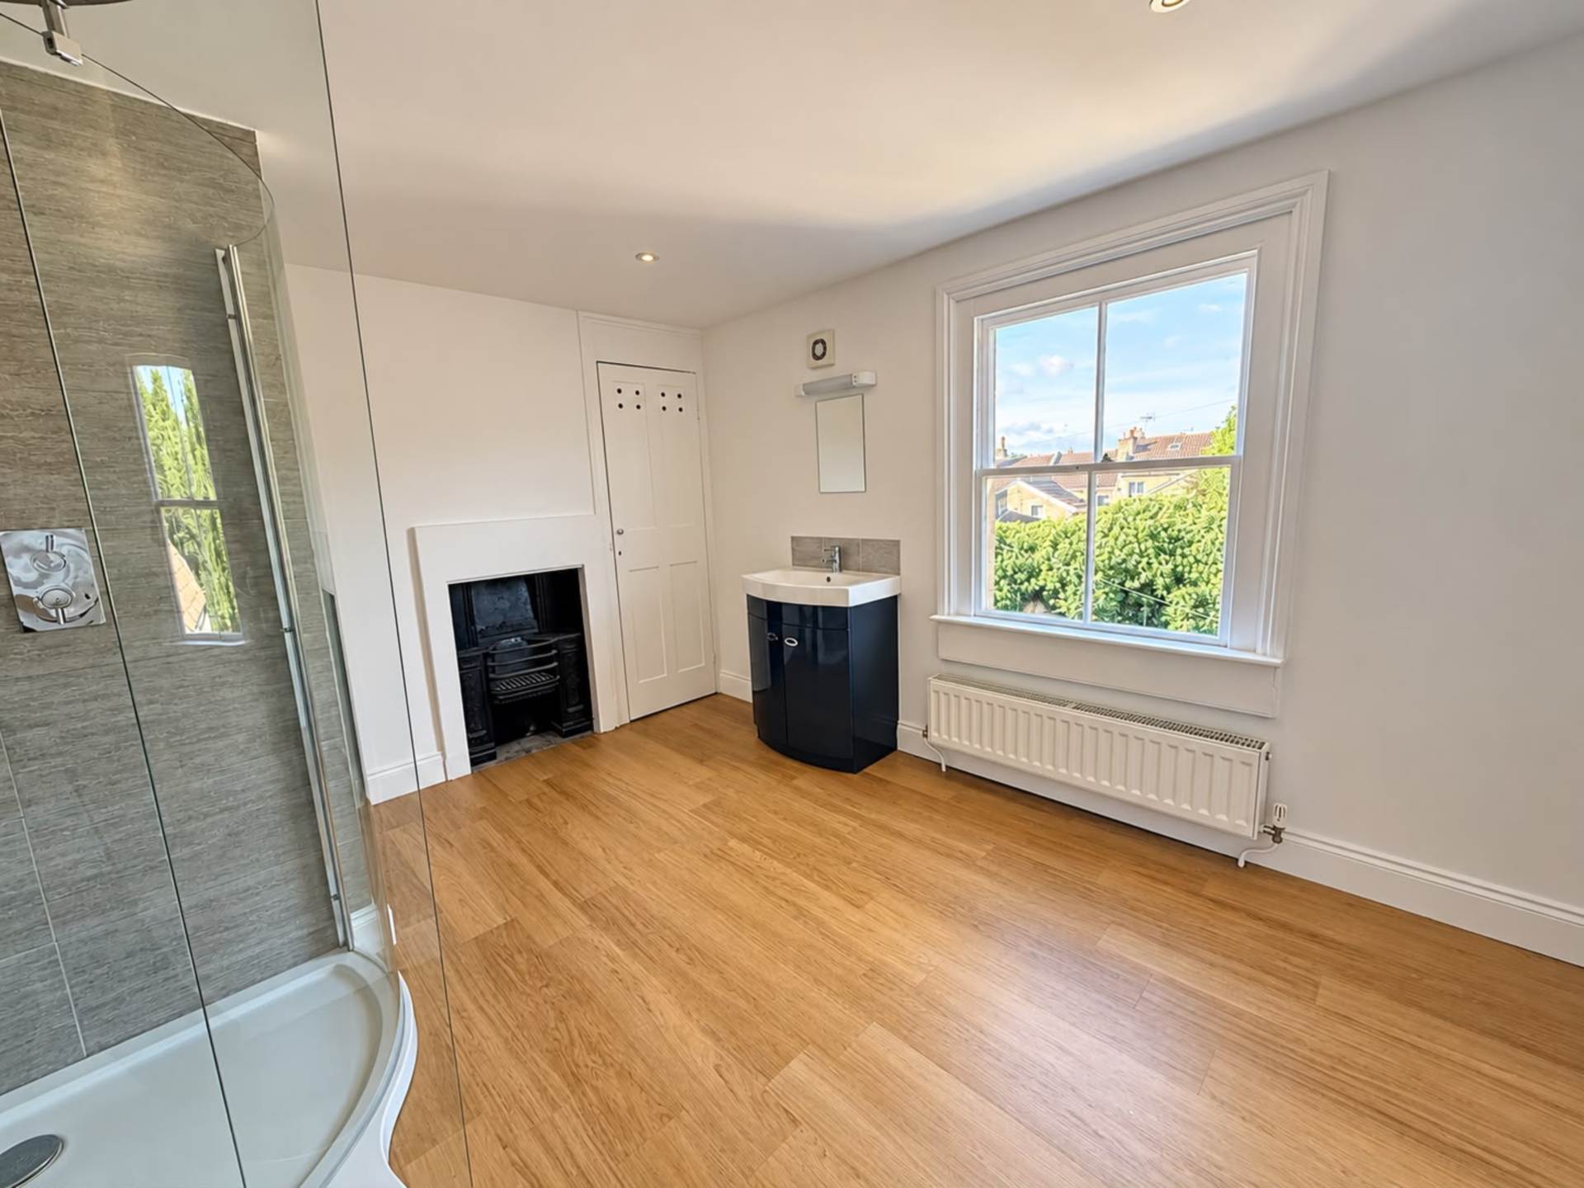
En-Suite WC - 8'2" (2.49m) x 2'9" (0.84m)
Double glazed side window. Vanity hand basin unit with cupboards under. LLWC. Radiator. Extractor fan.
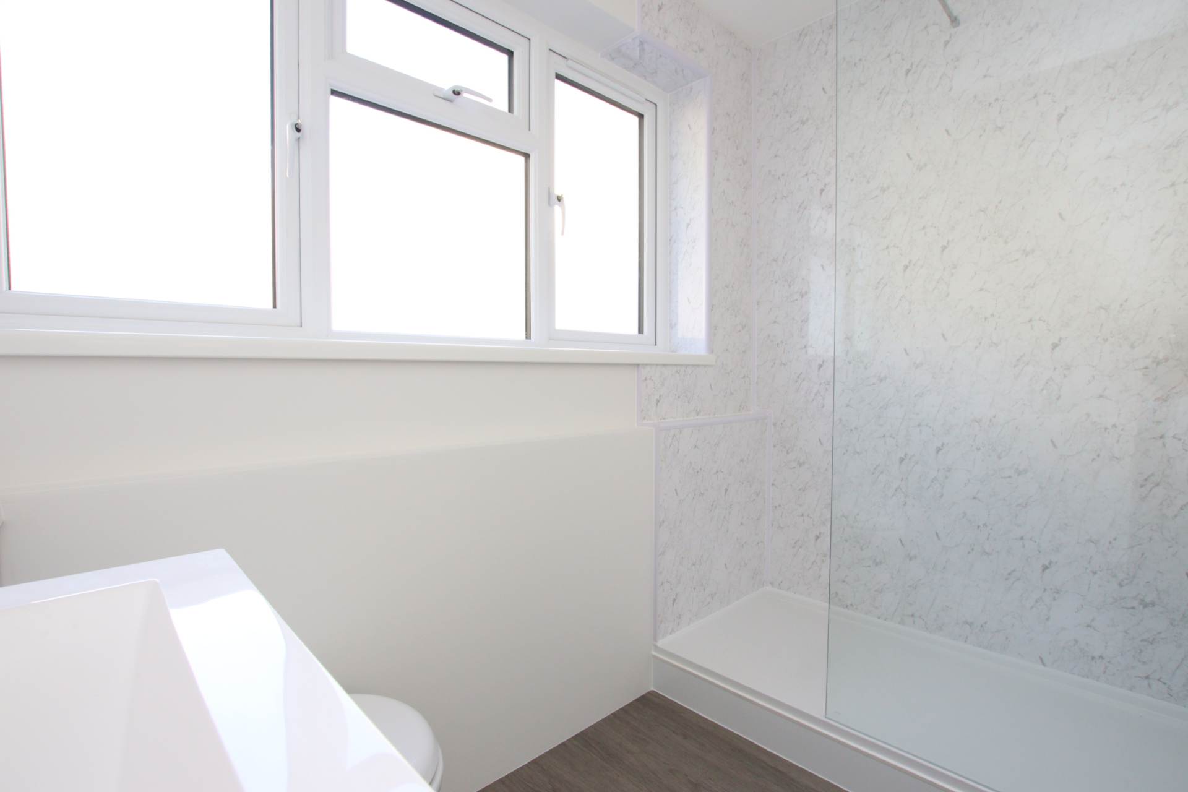
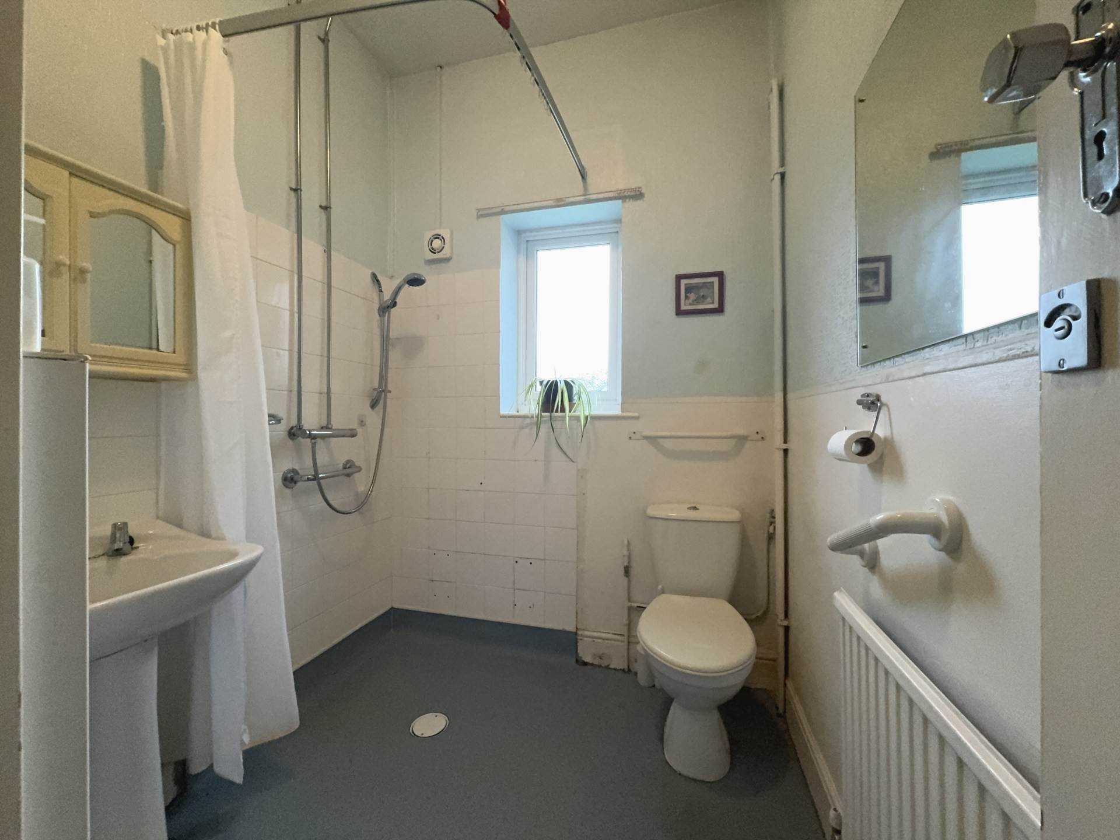
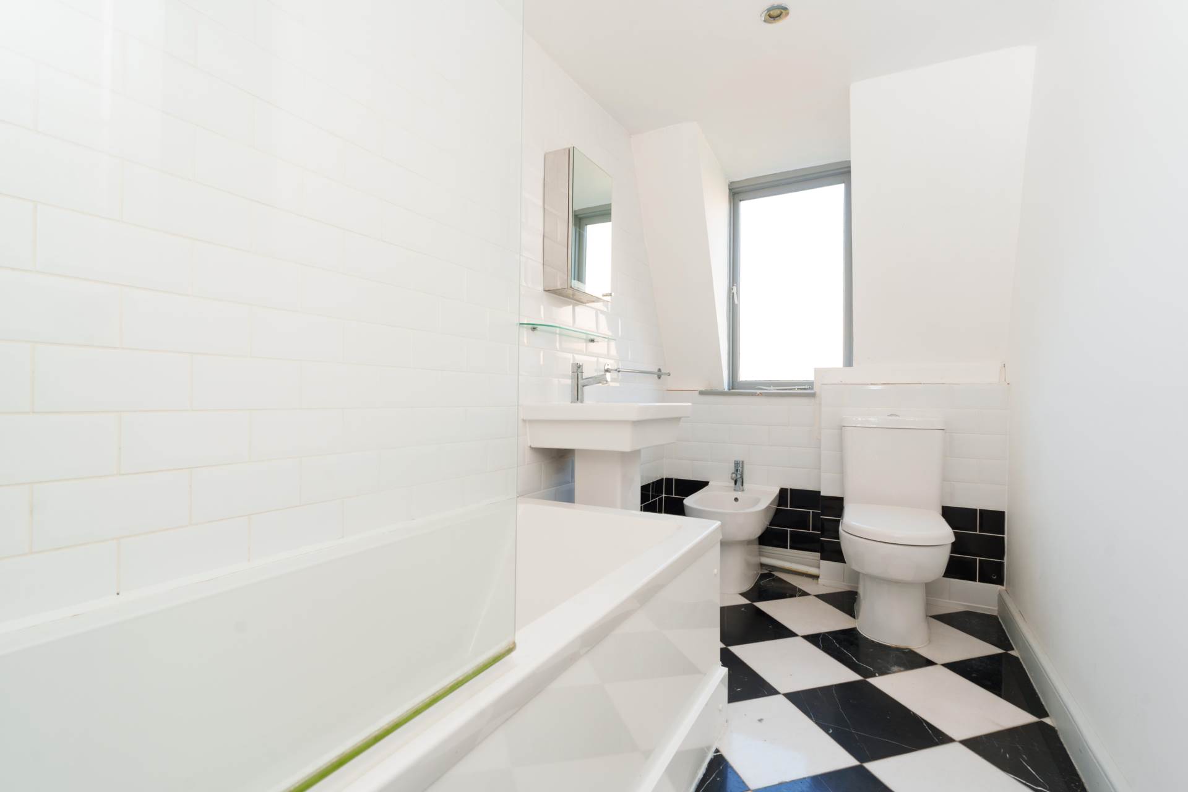
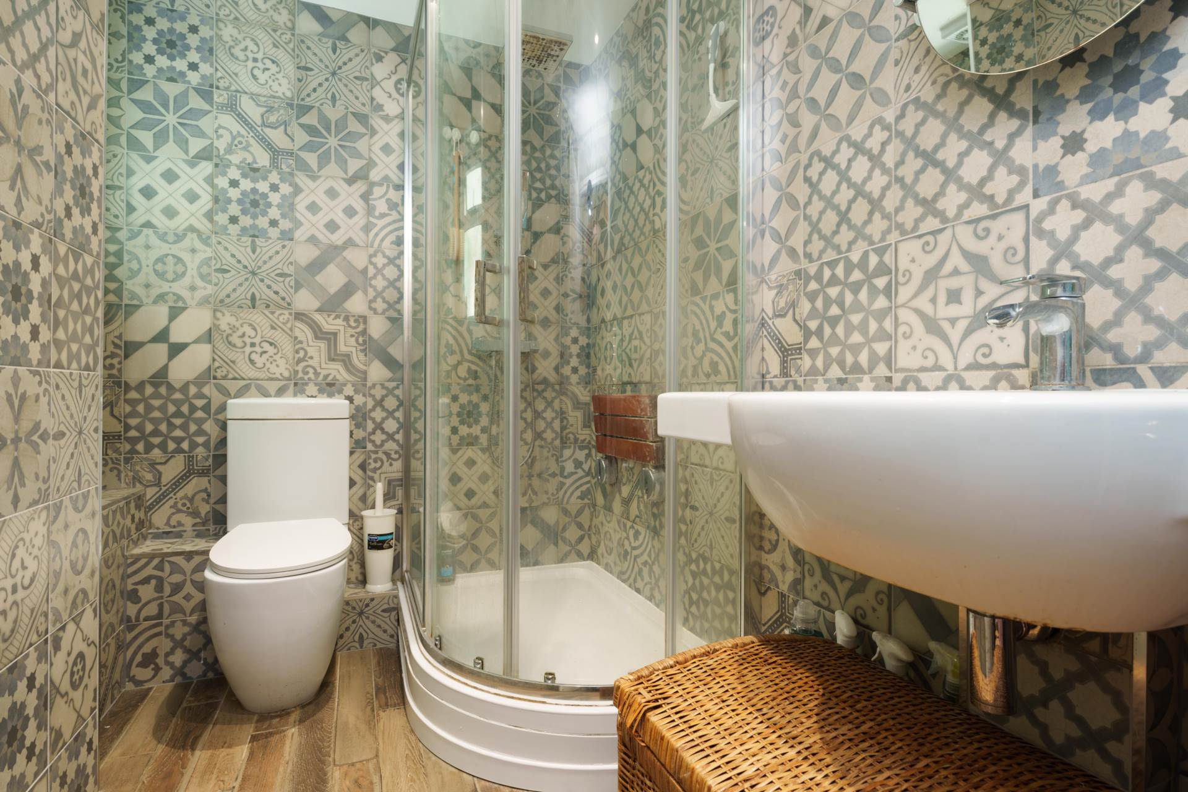
Shower Room - 7'5" (2.26m) x 5'9" (1.75m)
Double glazed rear window. Vinyl flooring with walk in shower area. Part tiled walls. Hand basin. LLWC. Extractor fan. Radiator. Dimplex wall mounted warm air heater. Shelved cupboard.
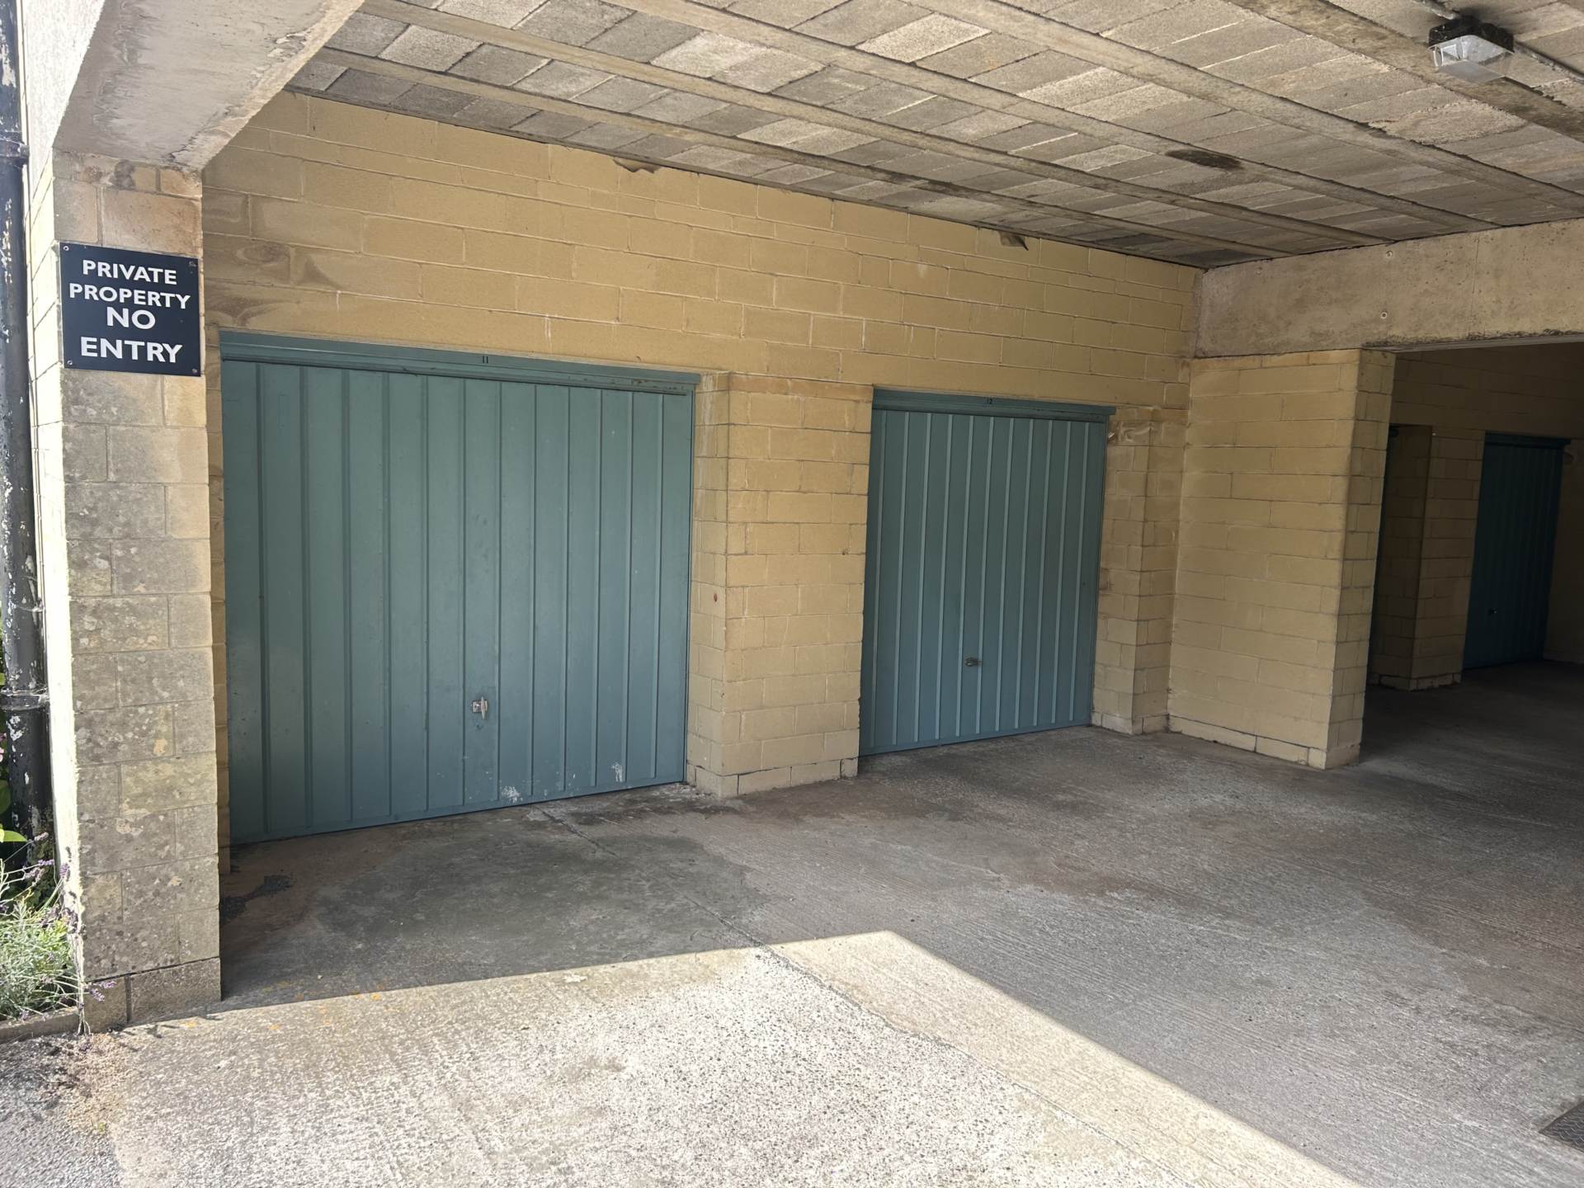
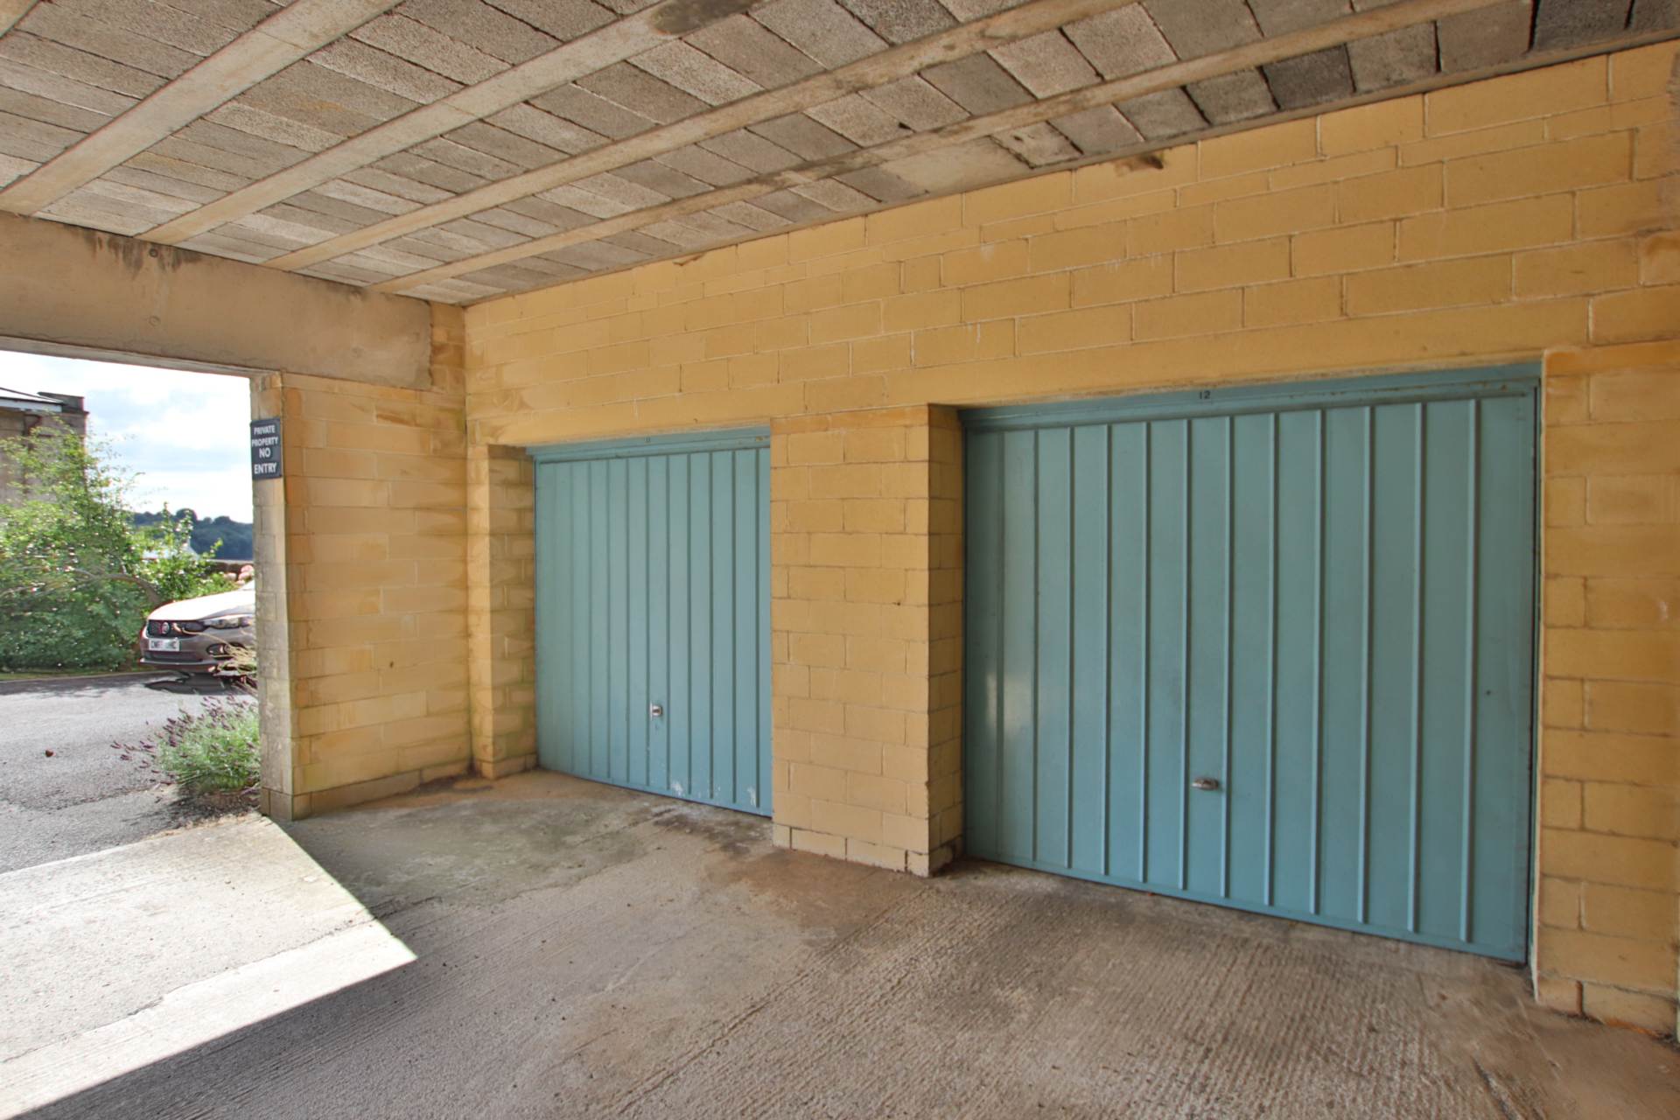
Integral Garage - 14'8" (4.47m) x 8'0" (2.44m)
Sectional vertical opening garage door to front. Electric sockets and light point. Door to kitchen.
Front Garden - 40'0" (12.19m) Approx x 12'3" (3.73m) Max
Block paved off road parking area with double gates and low level wall with railings to front. Hedges to sides. External light point.
Rear Garden - 51'0" (15.54m) Approx x 41'0" (12.5m) Approx
Hedges to sides and rear. Lawn. Patio seating area. Established shrub beds and borders. Garden shed. Enclosed side return. Gated side return to front. External light. Water tap.
Side Return - 35'0" (10.67m) x 3'3" (0.99m)
Block paved path with hedge to side. Gated access to rear garden.


Strattons + Partners are independent estate agents with deep local knowledge of Bath and the surrounding areas. We offer clear advice, personal service and honest guidance at every stage of your property journey.
| Utilities | |
|---|---|
| Electricity | Mains Supply |
| Water | Mains Supply |
| Heating | Night Storage Heating |
| Broadband | FTTC (Fibre to the Cabinet) |
| Sewerage | Mains Supply |
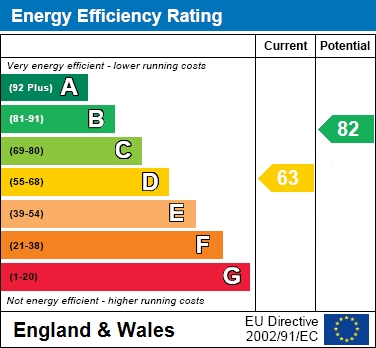
The Energy-Efficiency Rating is a measure of a home's overall efficiency. The higher the rating, the more energy-efficient the home is, and the lower the fuel bills are likely to be.



 12
12
 13
13
 24
24

 16
16

 14
14