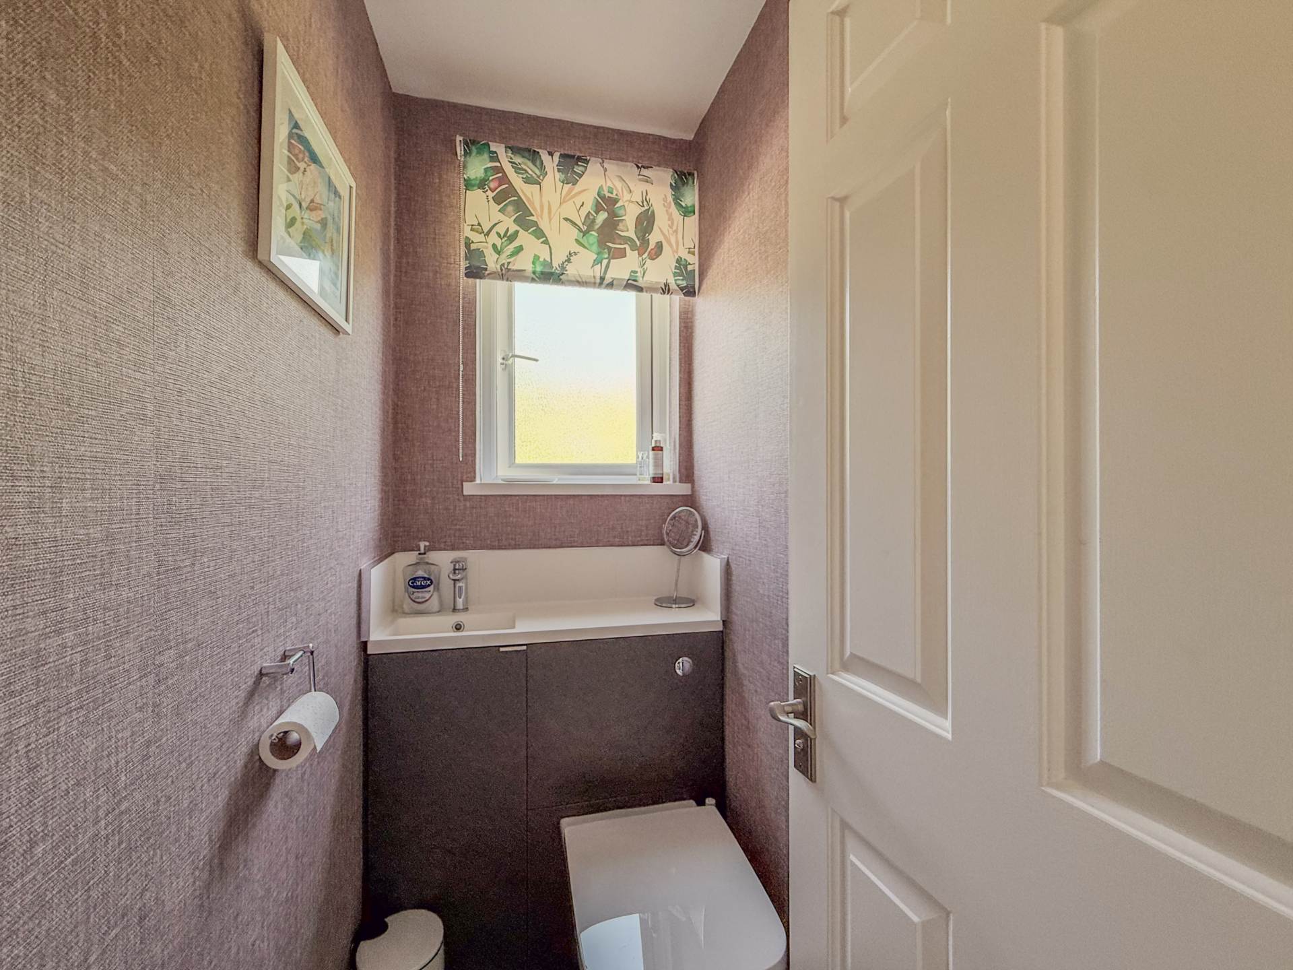
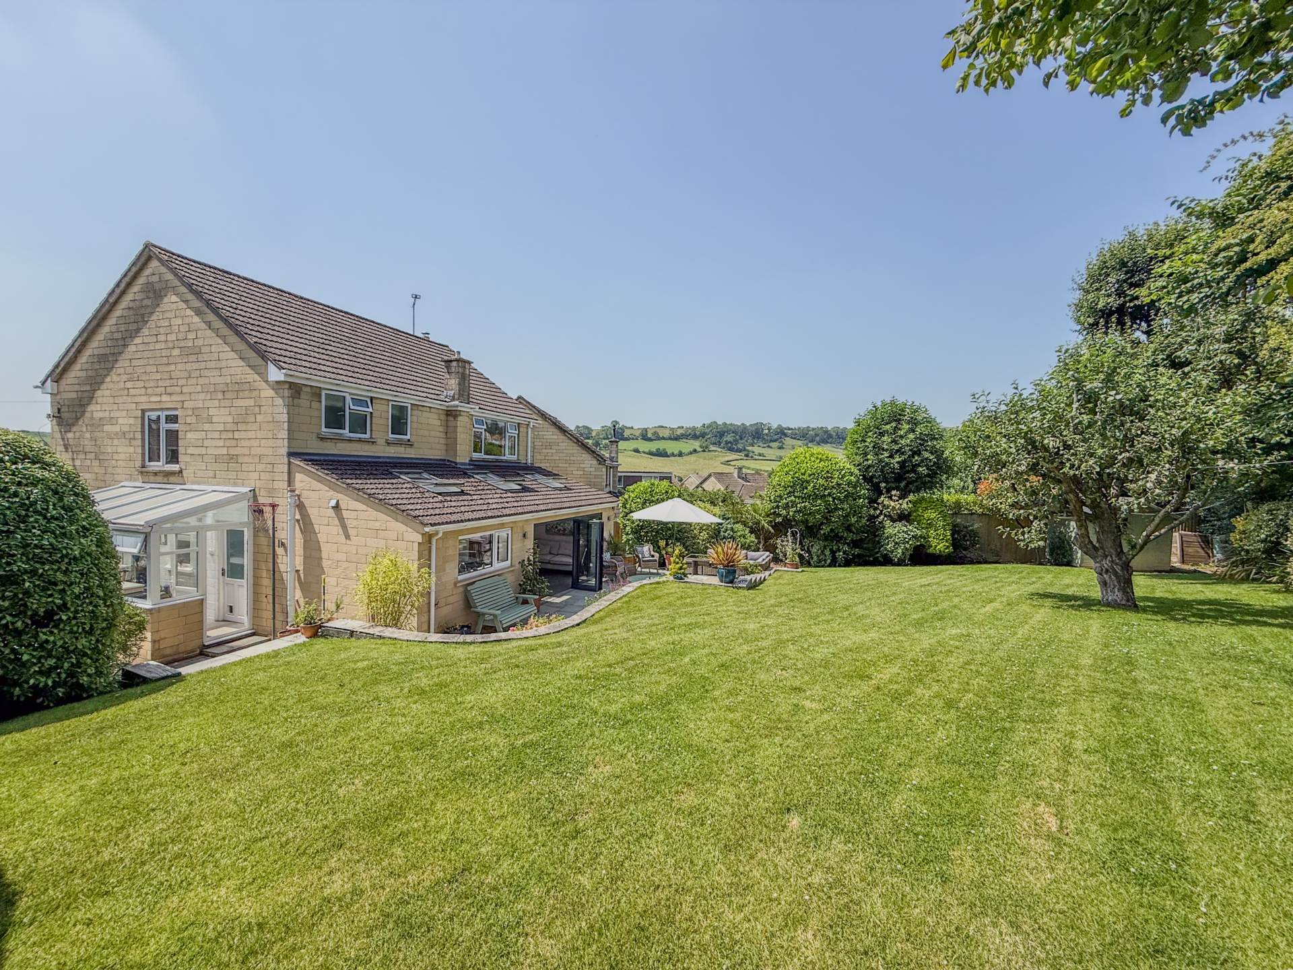
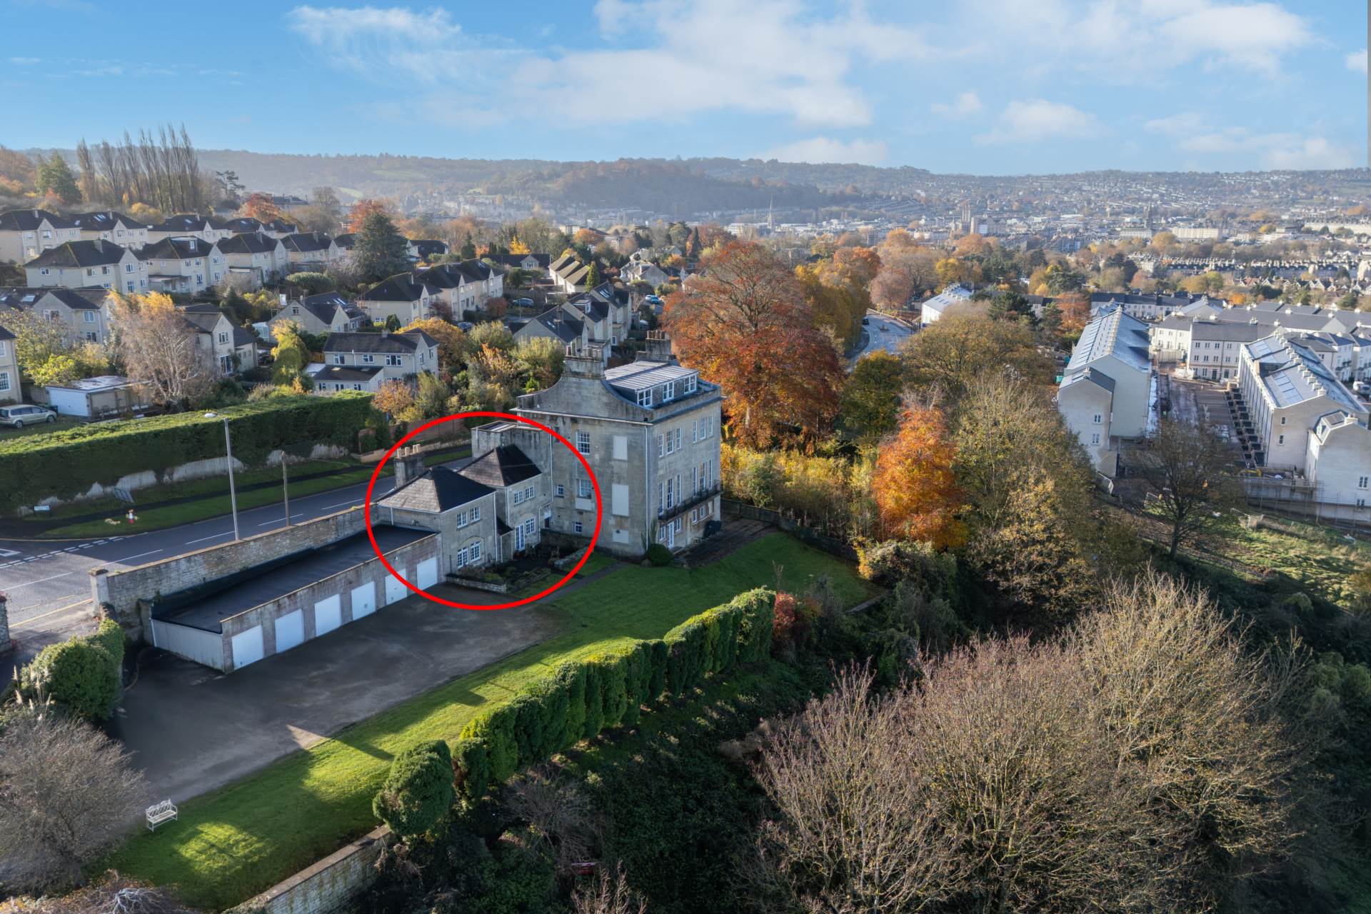
Arundel Road is a cul-de-sac location on the east fringe of the city centre. The houses on the southern side were built just before WW2 and form a friendly sloping suburb well set for both the city centre in one direction and Larkhall in the other. The city is accessed on foot by heading down Seymour Road and cutting down Thomas Street. In the other direction pedestrian steps lead from the top of the road to the small selection of Camden Road shops: including pharmacy, hairdresser and the buzzing Claremont Pub! Here there is also the Fairfield Park Health Centre. Atelier Nursery is down on Dover Place for anyone requiring quality child care close to home. Larkhall, London Road shops and Morrisions are also considered local amenities.
It is around 10 miles to the M4, commuters can take advantage of Bath`s 90 minute train journey to London and the city centre is around 1 mile. There are also frequent buses into the city or to Larkhall. Walks and greenery only require a stroll or run to the Kensington Meadows or up into Lansdown. You can be in either the middle of the city or the middle of the countryside in 20 minutes!
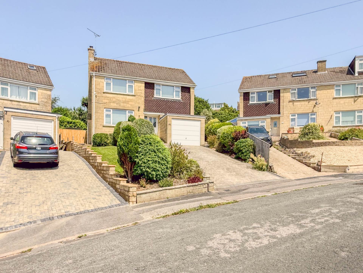
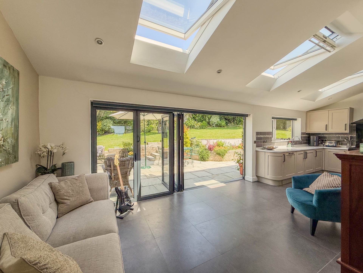
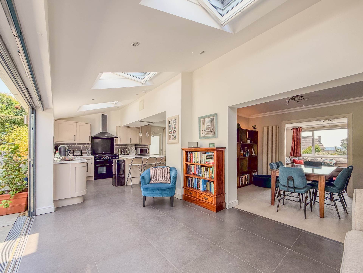
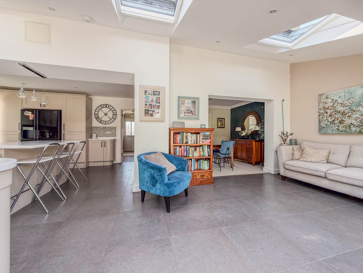
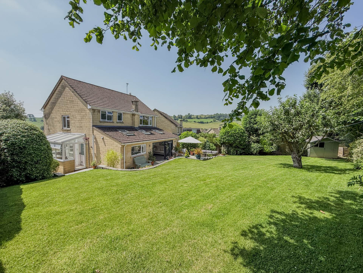
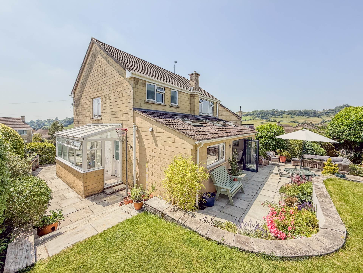
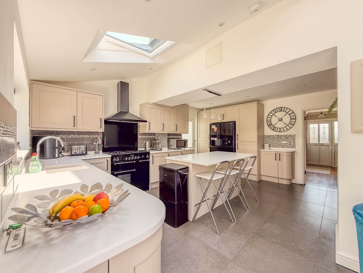
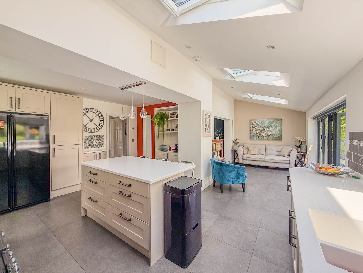
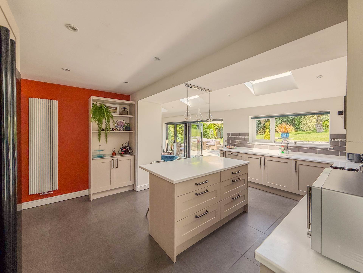
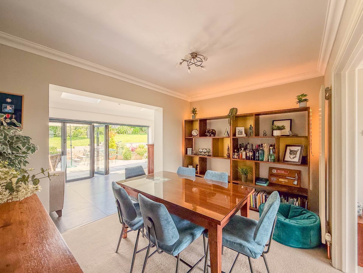
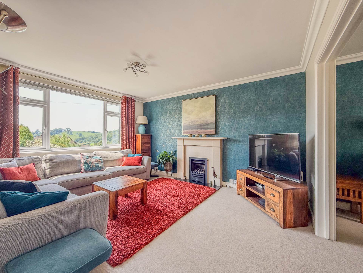
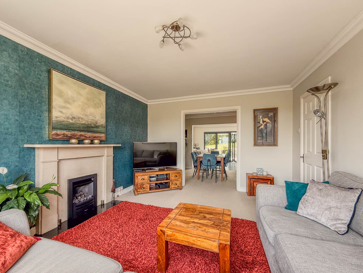
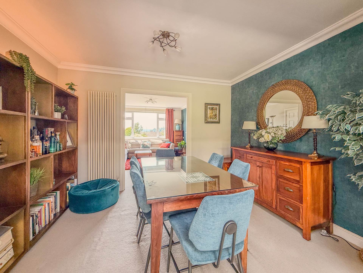
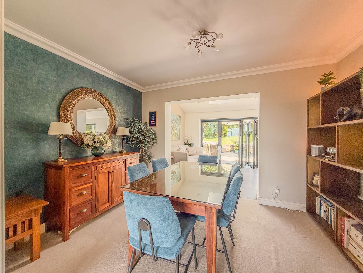
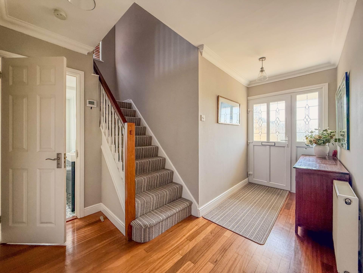
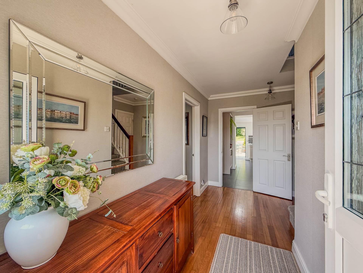
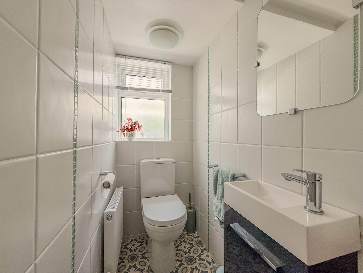
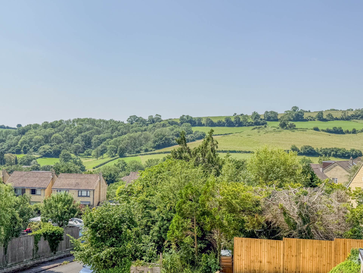
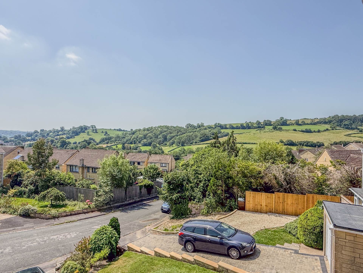
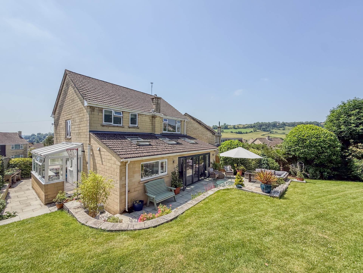
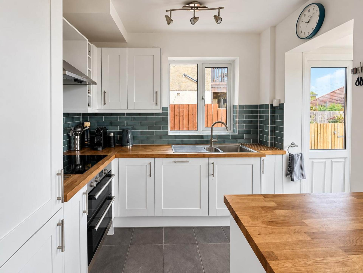
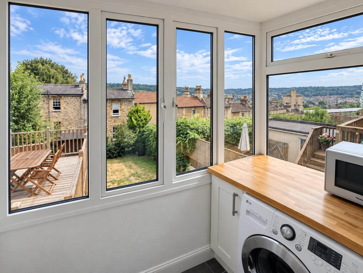
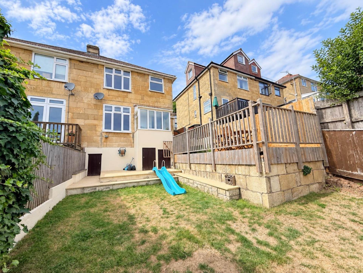
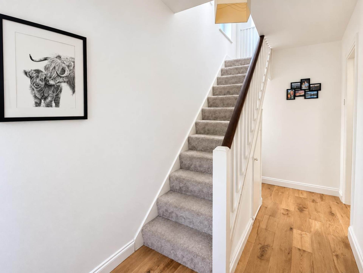
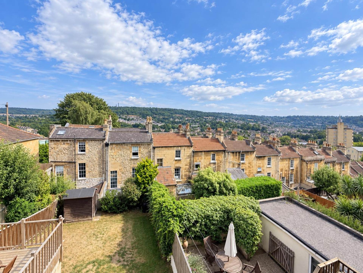
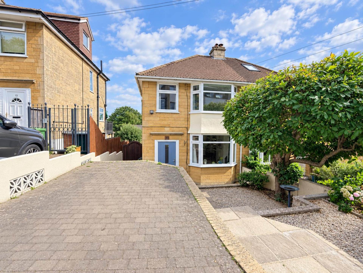
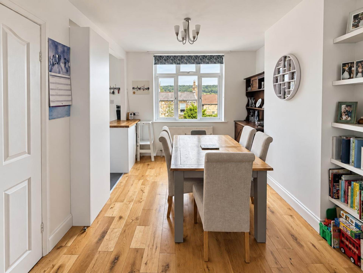
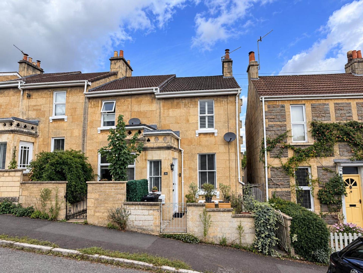
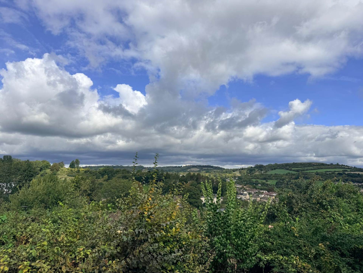
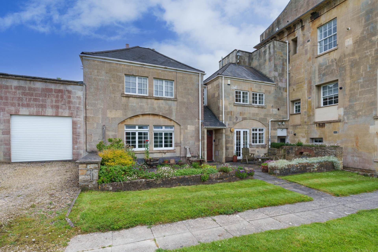
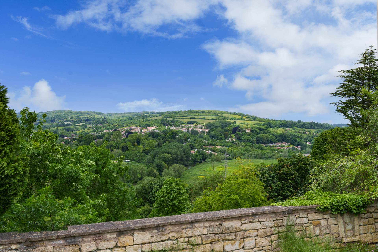
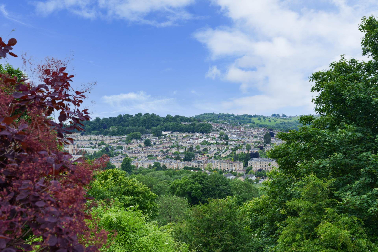
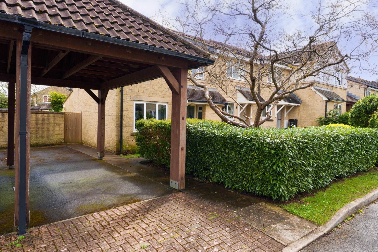
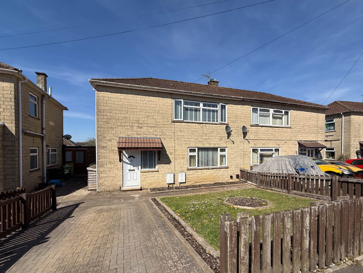
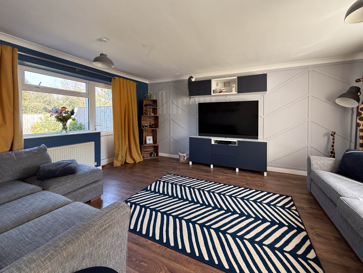
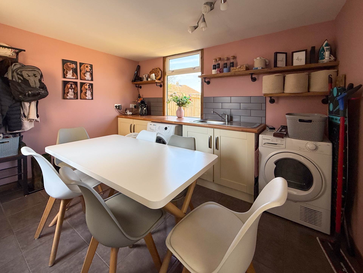
This fabulous 1930s home comes highly recommended. It is unusual to find the combination of stunning views, off road parking and open plan living so close to the centre. The parking is to the front of the property with a lovely block paved drive. The entrance hallway has useful cupboards under stairs and there is also an enclosed front porch with further storage space. The two reception rooms have been opened and light streams in from the property`s large windows to provide ample space, including a bay to the front and window overlooking the garden to the rear. There is a modern kitchen to the rear with a delightful utility overlooking the city centre in one direction and National Trust skyline in the other.
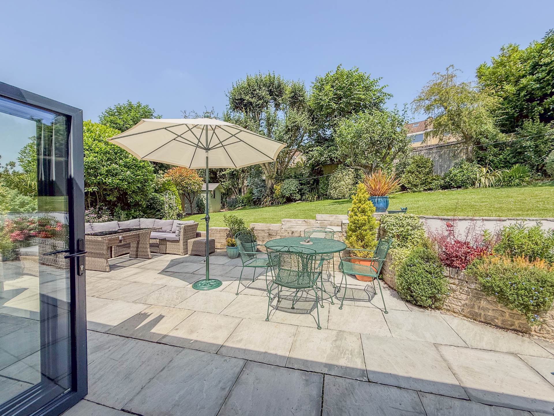
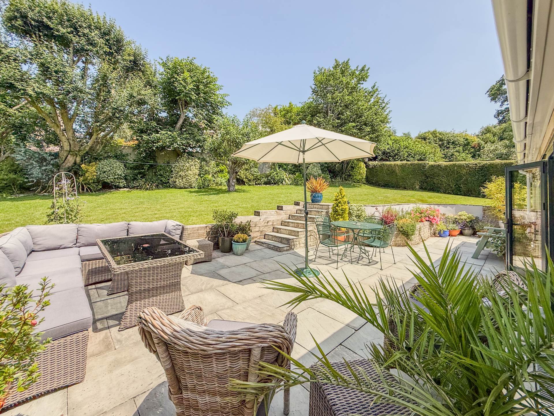
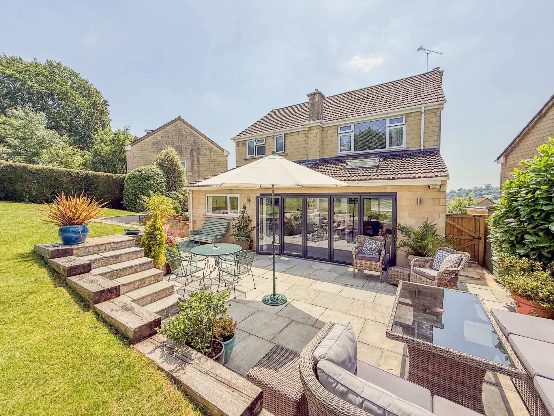
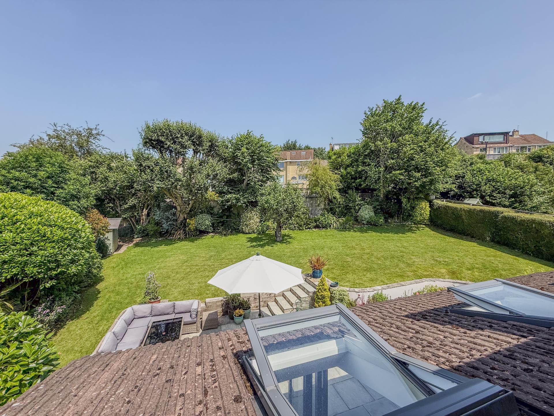
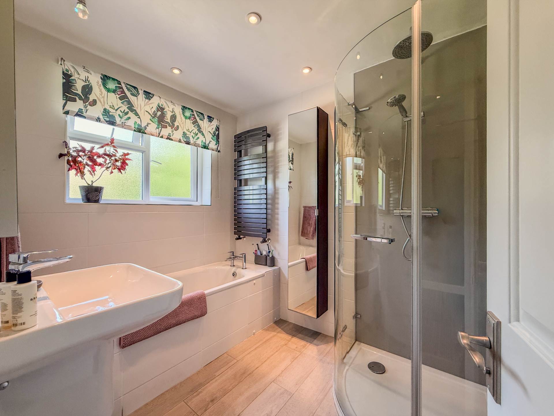
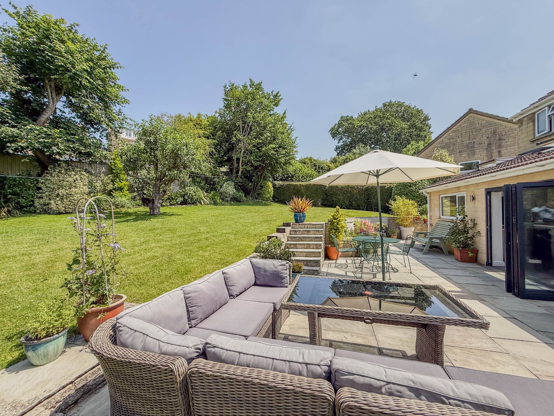
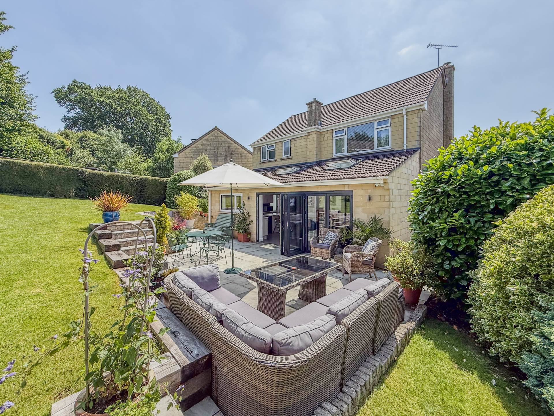
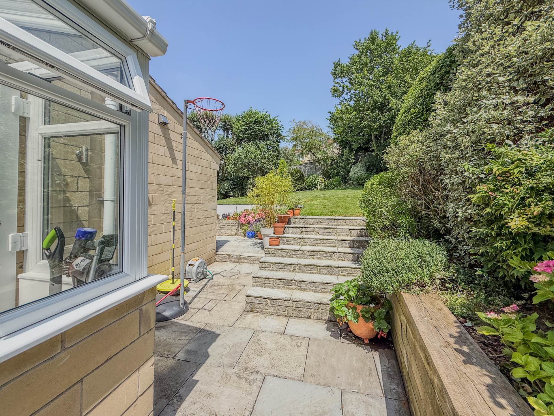
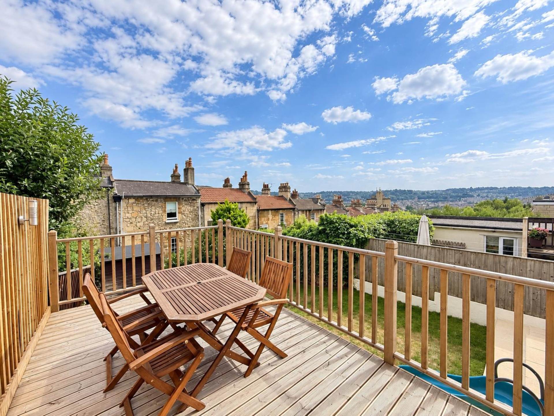
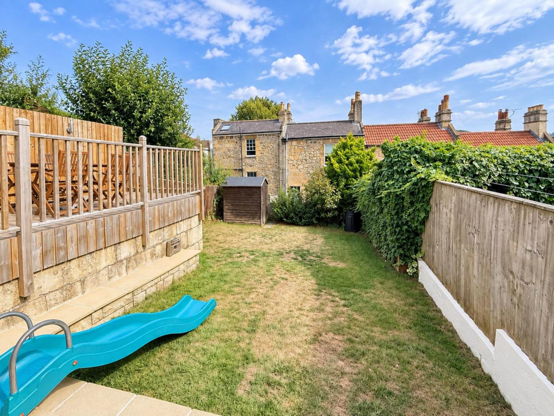
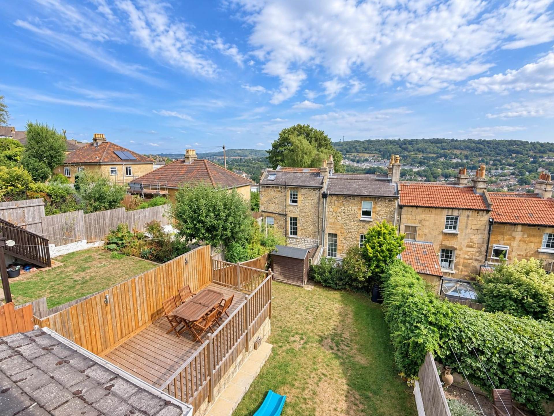
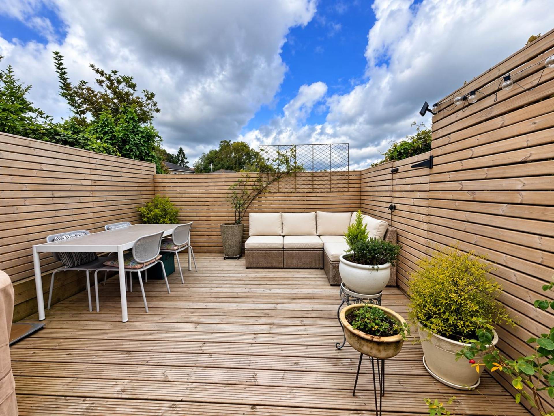
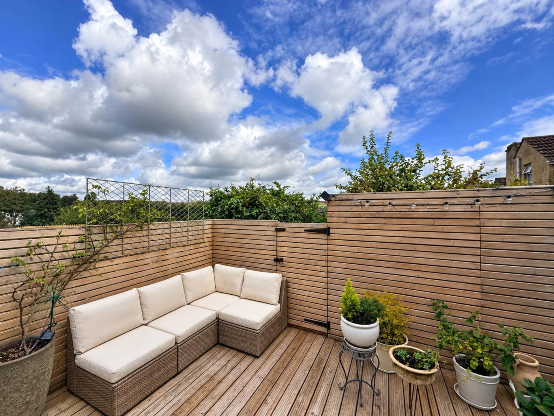
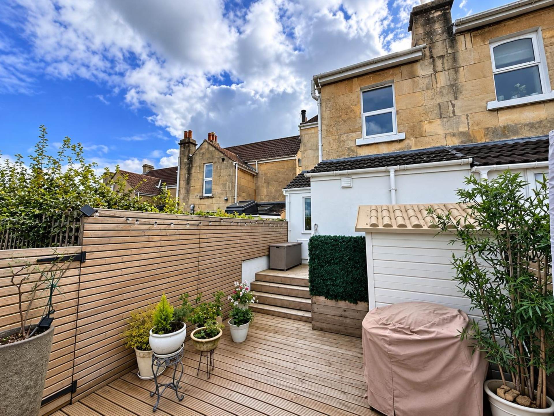
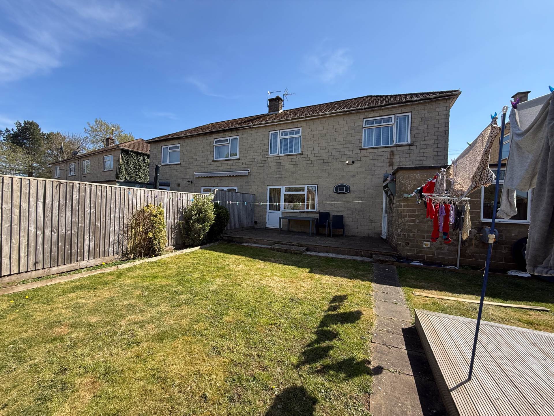
Steps from here lead down to the enclosed garden where there is a large deck from which to enjoy a evening drink and steps to the lawned garden and undercrofts. The house has has benefited from a new kitchen and bathroom during the current owners` time. The front door and all the windows upstairs were all re-newed in 2026, apart from in the utility, making this a very attractive proposition.
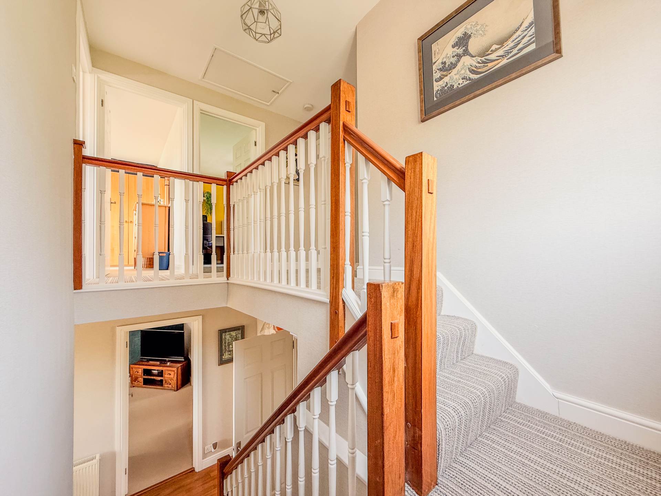
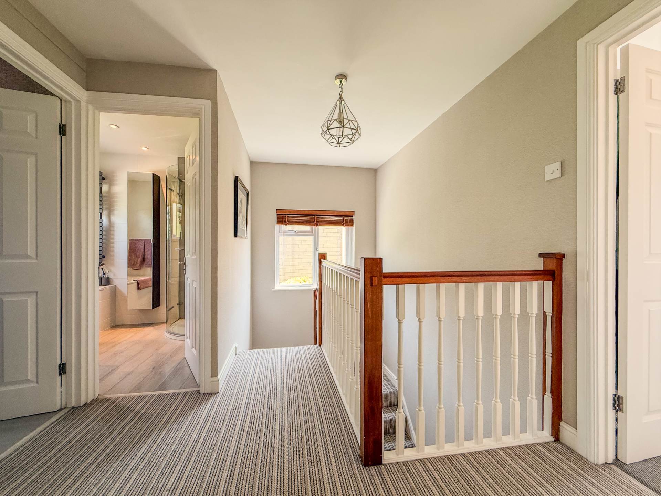
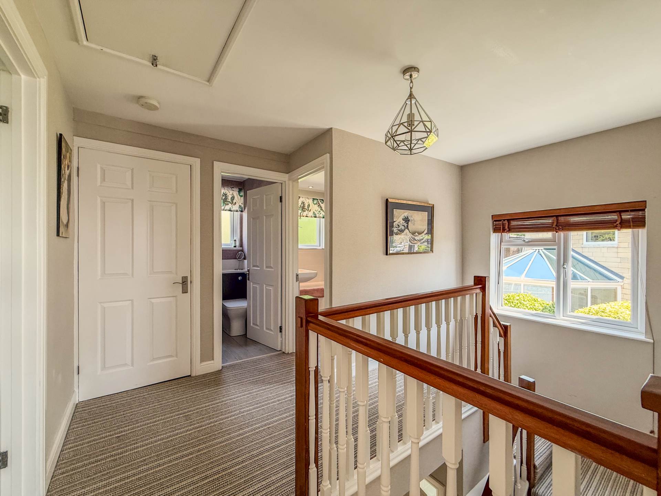
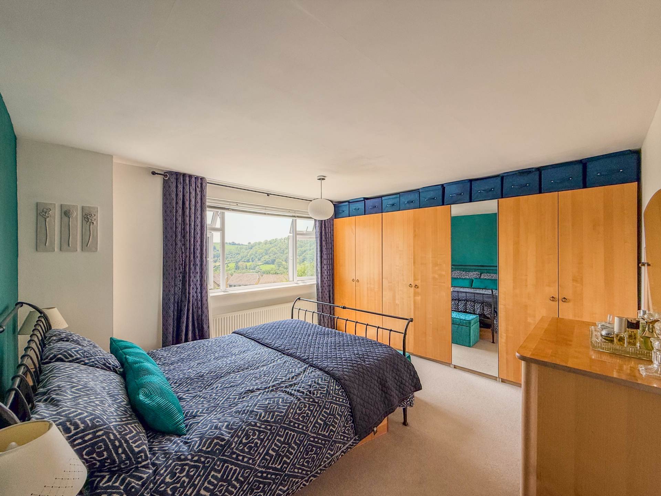
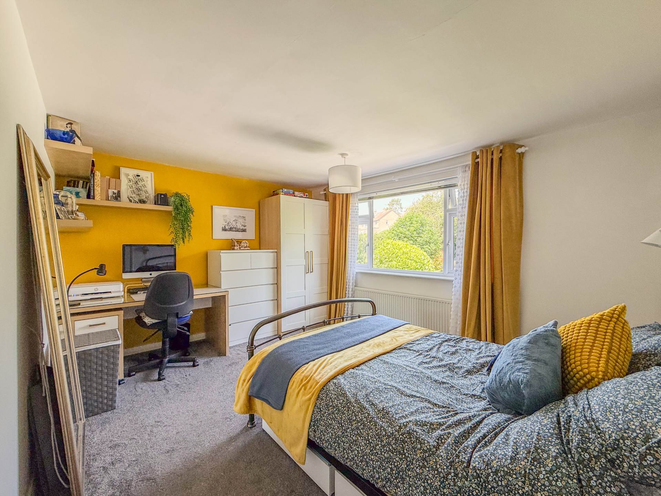
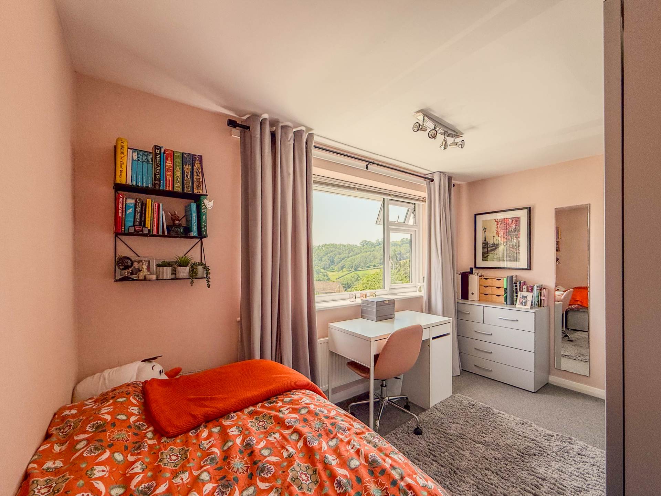
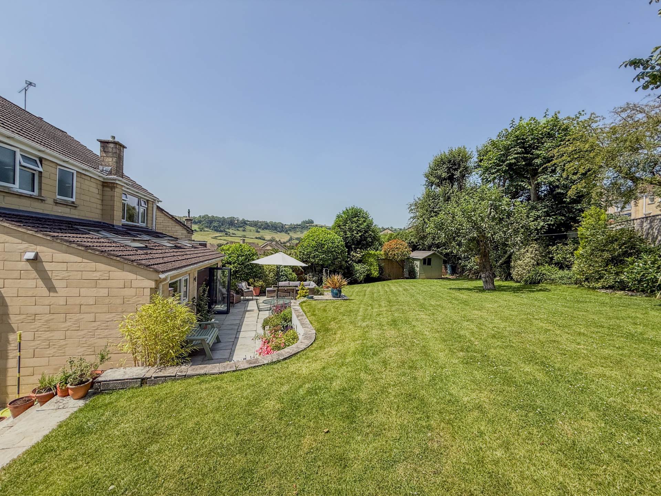
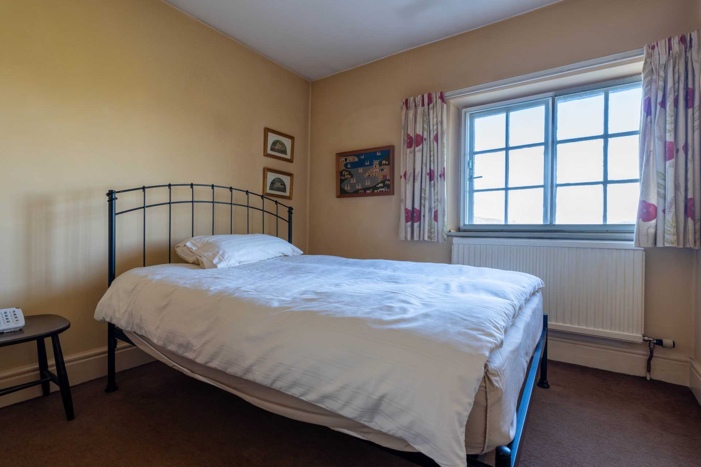
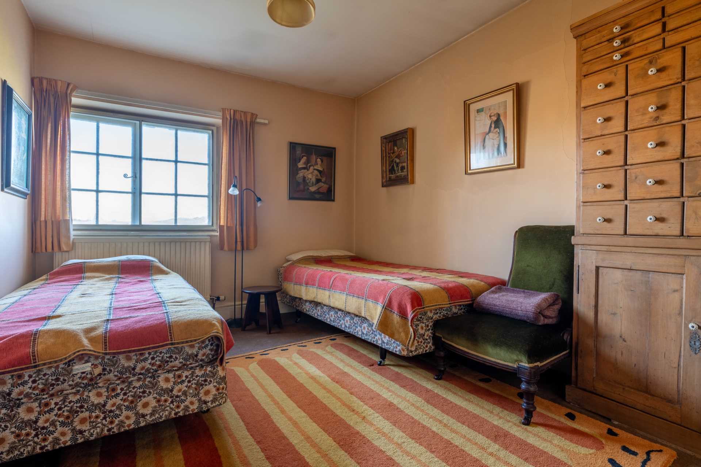
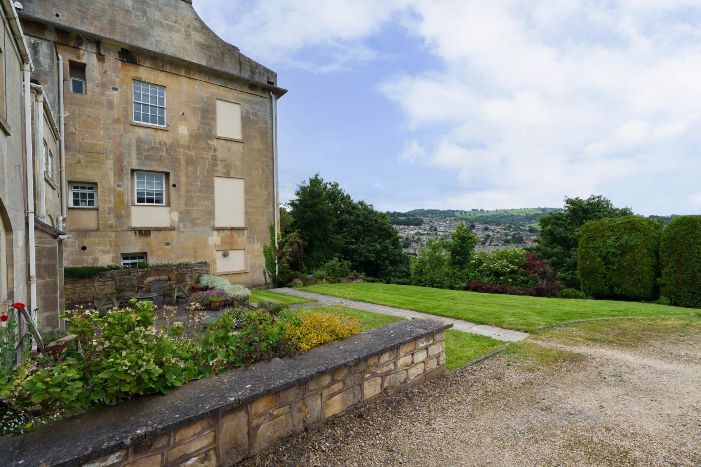
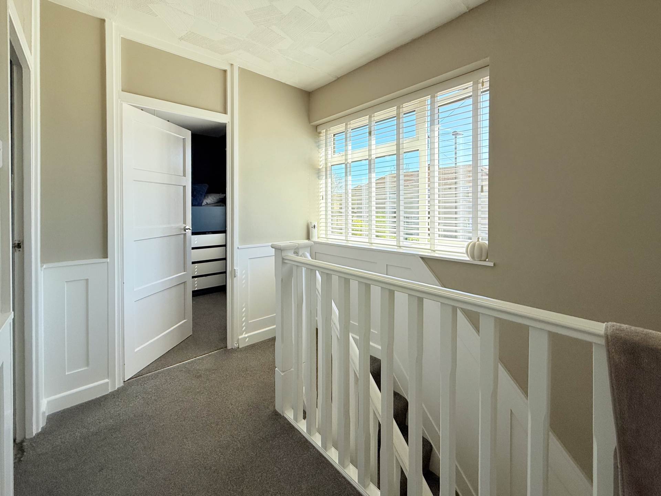
Upstairs there are three bedrooms and lovely bathroom. There is the bay to the front and the stunning views to the rear. On the landing is access to the loft and the immersion cupboard. The views from the house are quite stunning. There are hills and the city centre landmarks of The Abbey and The Empire.
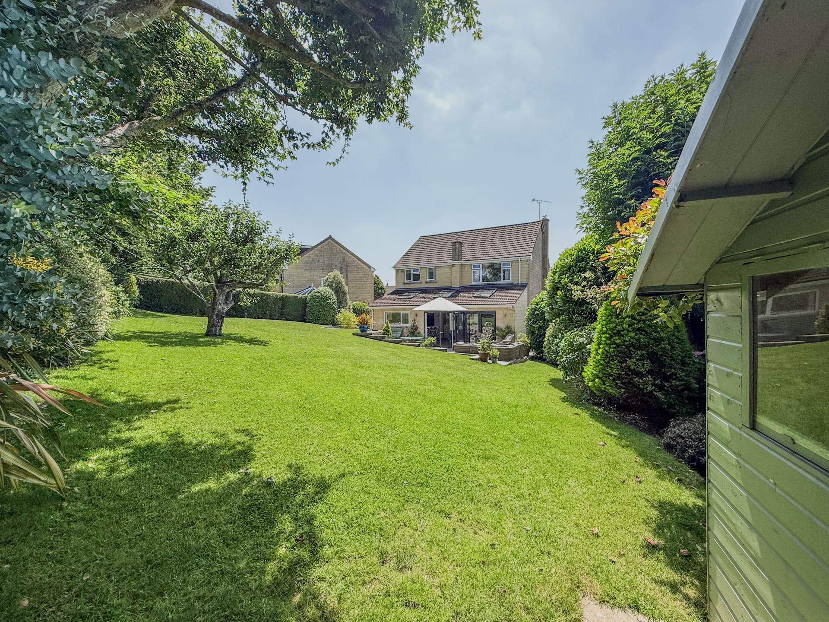
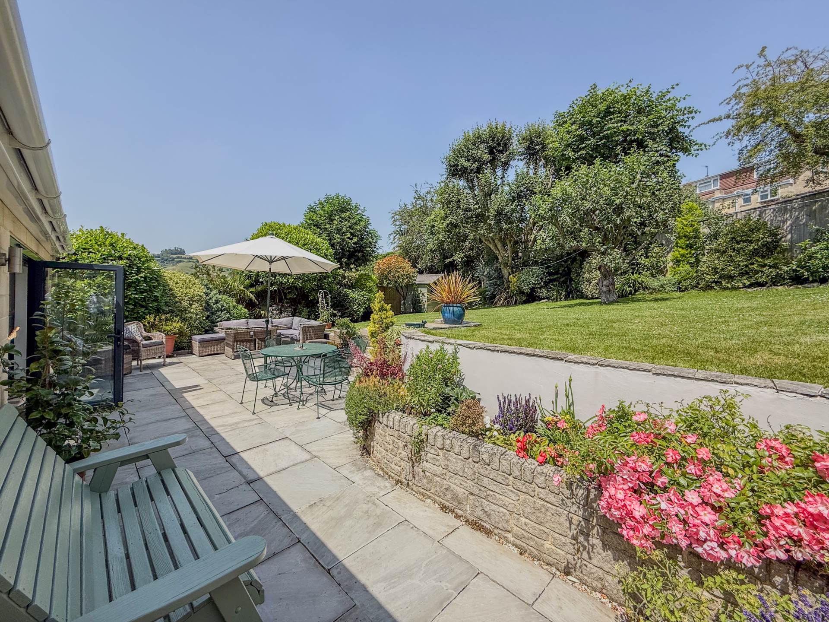
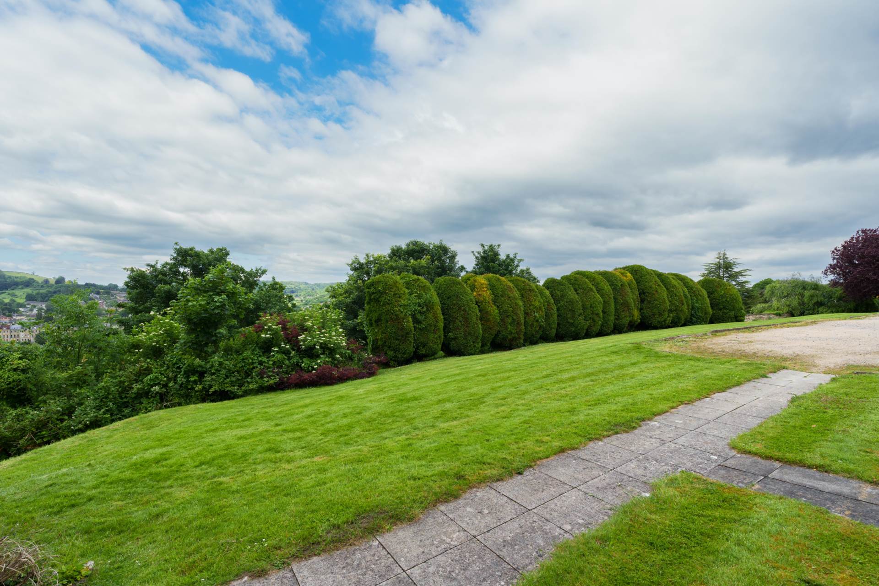
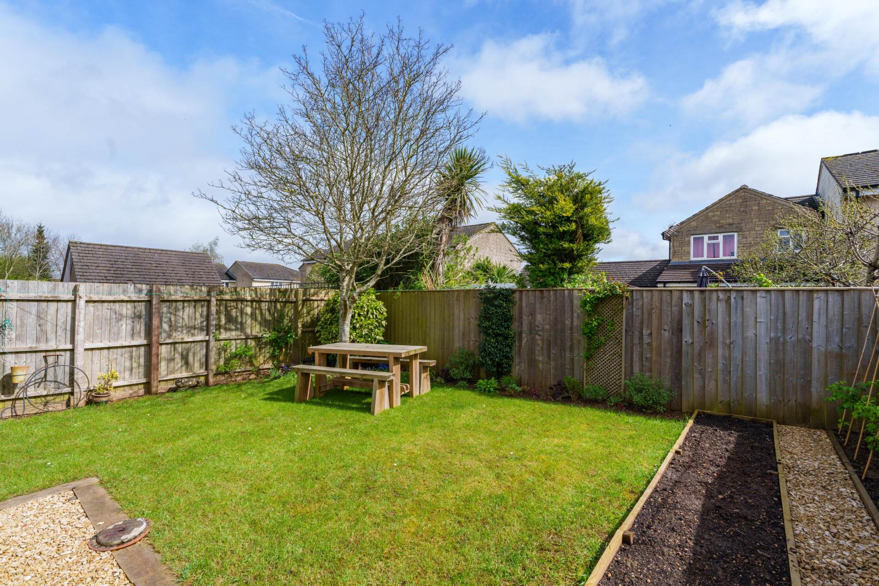
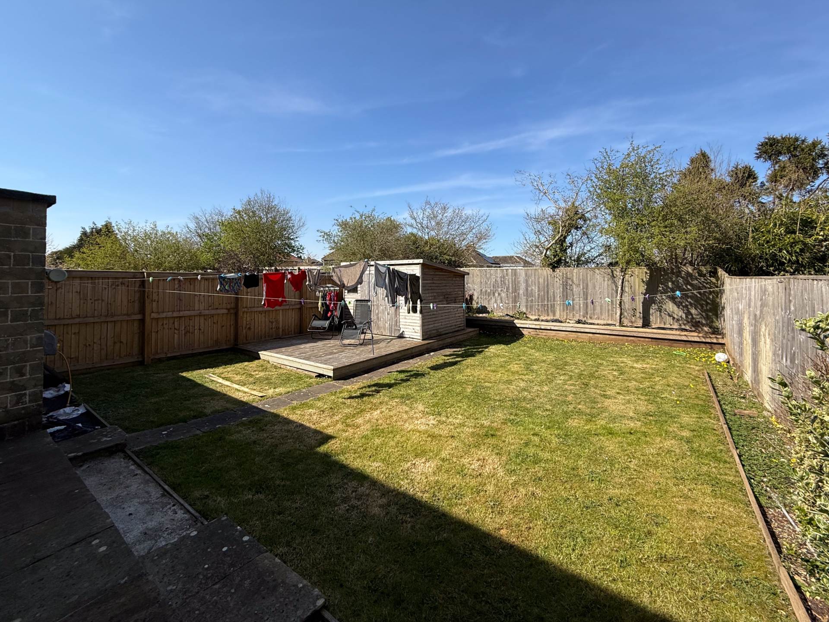
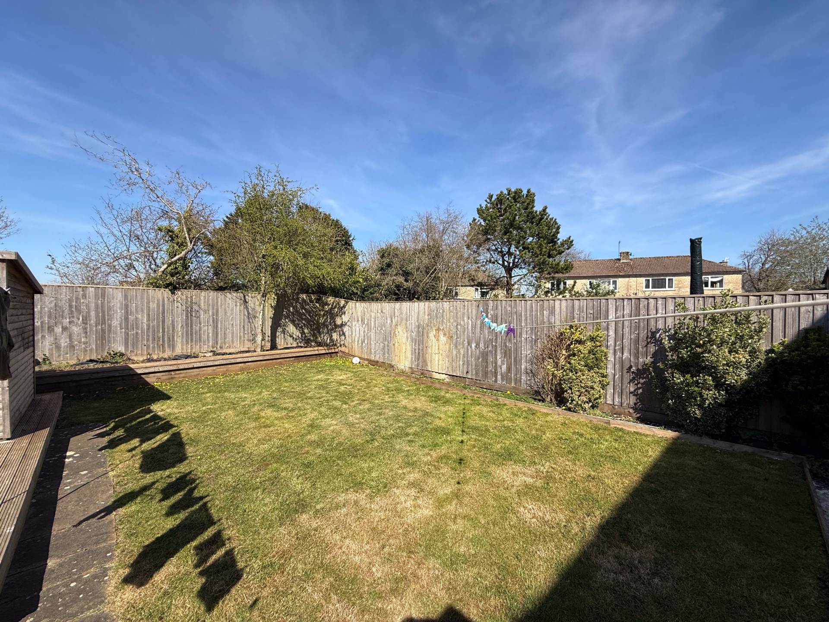
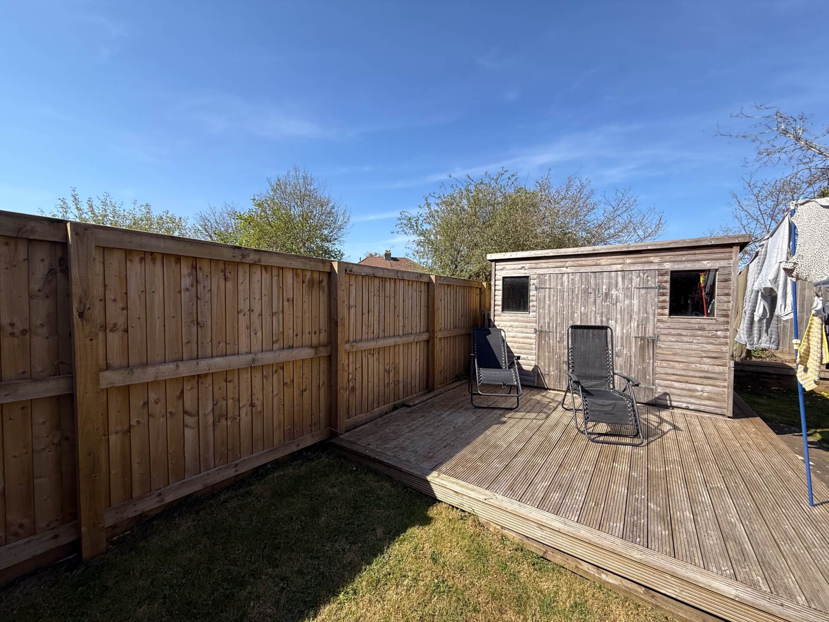
The spacious undercroft rooms are accessed from outside With reduced head height they are not convertable but are easy to use for storage. The boiler is located here. As well as the deck, there is a gentle sloping lawn, a patio and a shed in the rear garden.
Notice
Please note we have not tested any apparatus, fixtures, fittings, or services. Interested parties must undertake their own investigation into the working order of these items. All measurements are approximate and photographs provided for guidance only.
Council Tax
Bath And North East Somerset Council, Band D
Utilities
Electric: Mains Supply
Gas: Mains Supply
Water: Mains Supply
Sewerage: Mains Supply
Broadband: FTTC
Telephone: Landline
Other Items
Heating: Not Specified
Garden/Outside Space: Yes
Parking: Yes
Garage: No
Entrance
Front door. Space for coats. Door to hallway.
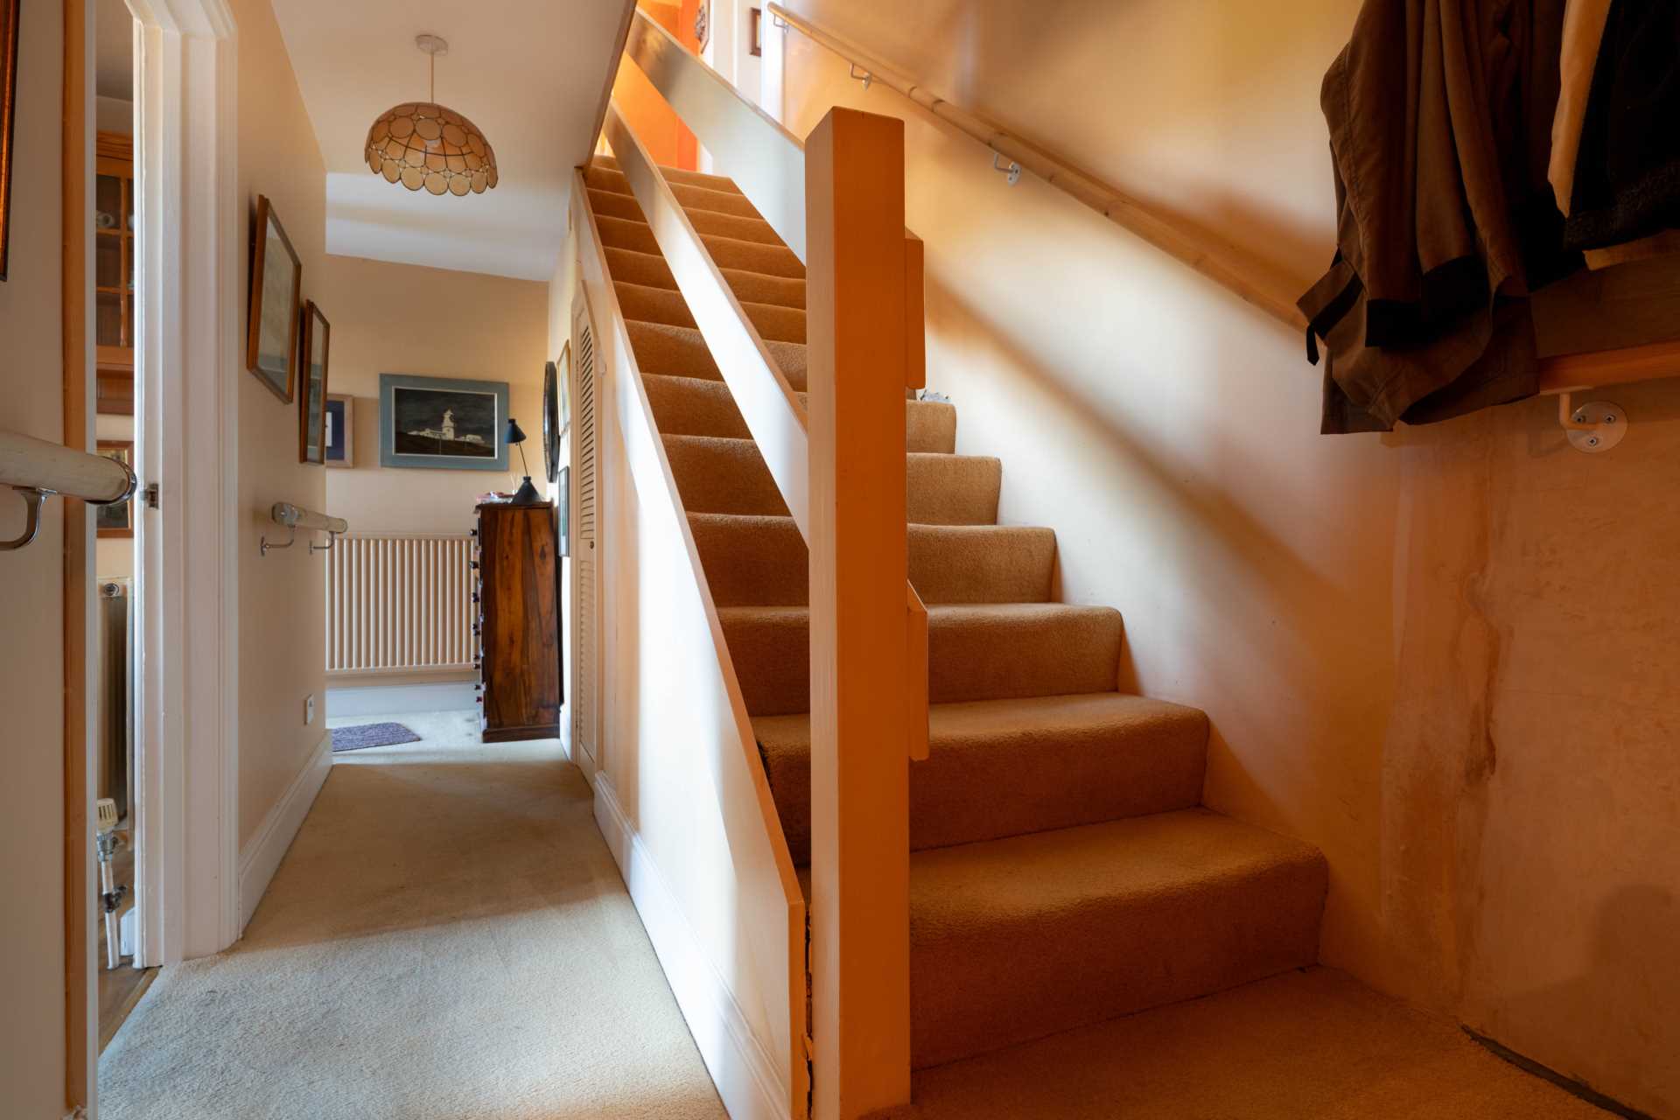
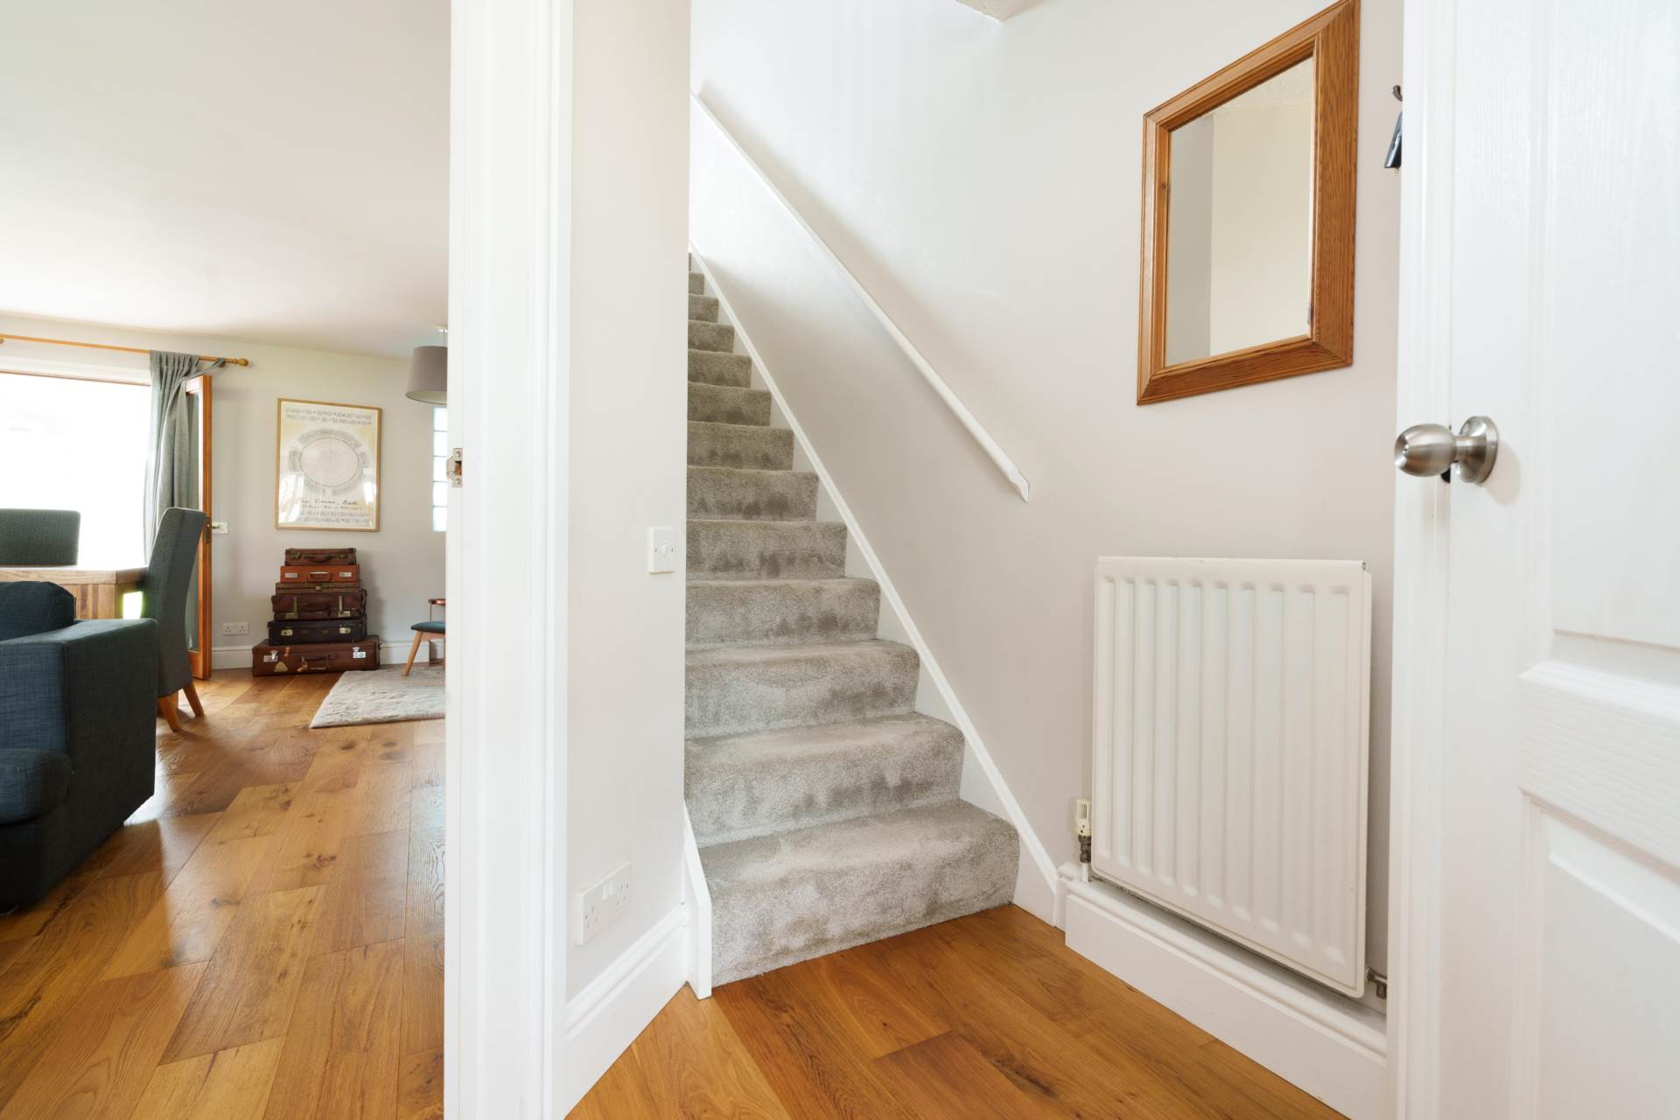
Hallway - 13'0" (3.96m) x 5'7" (1.7m)
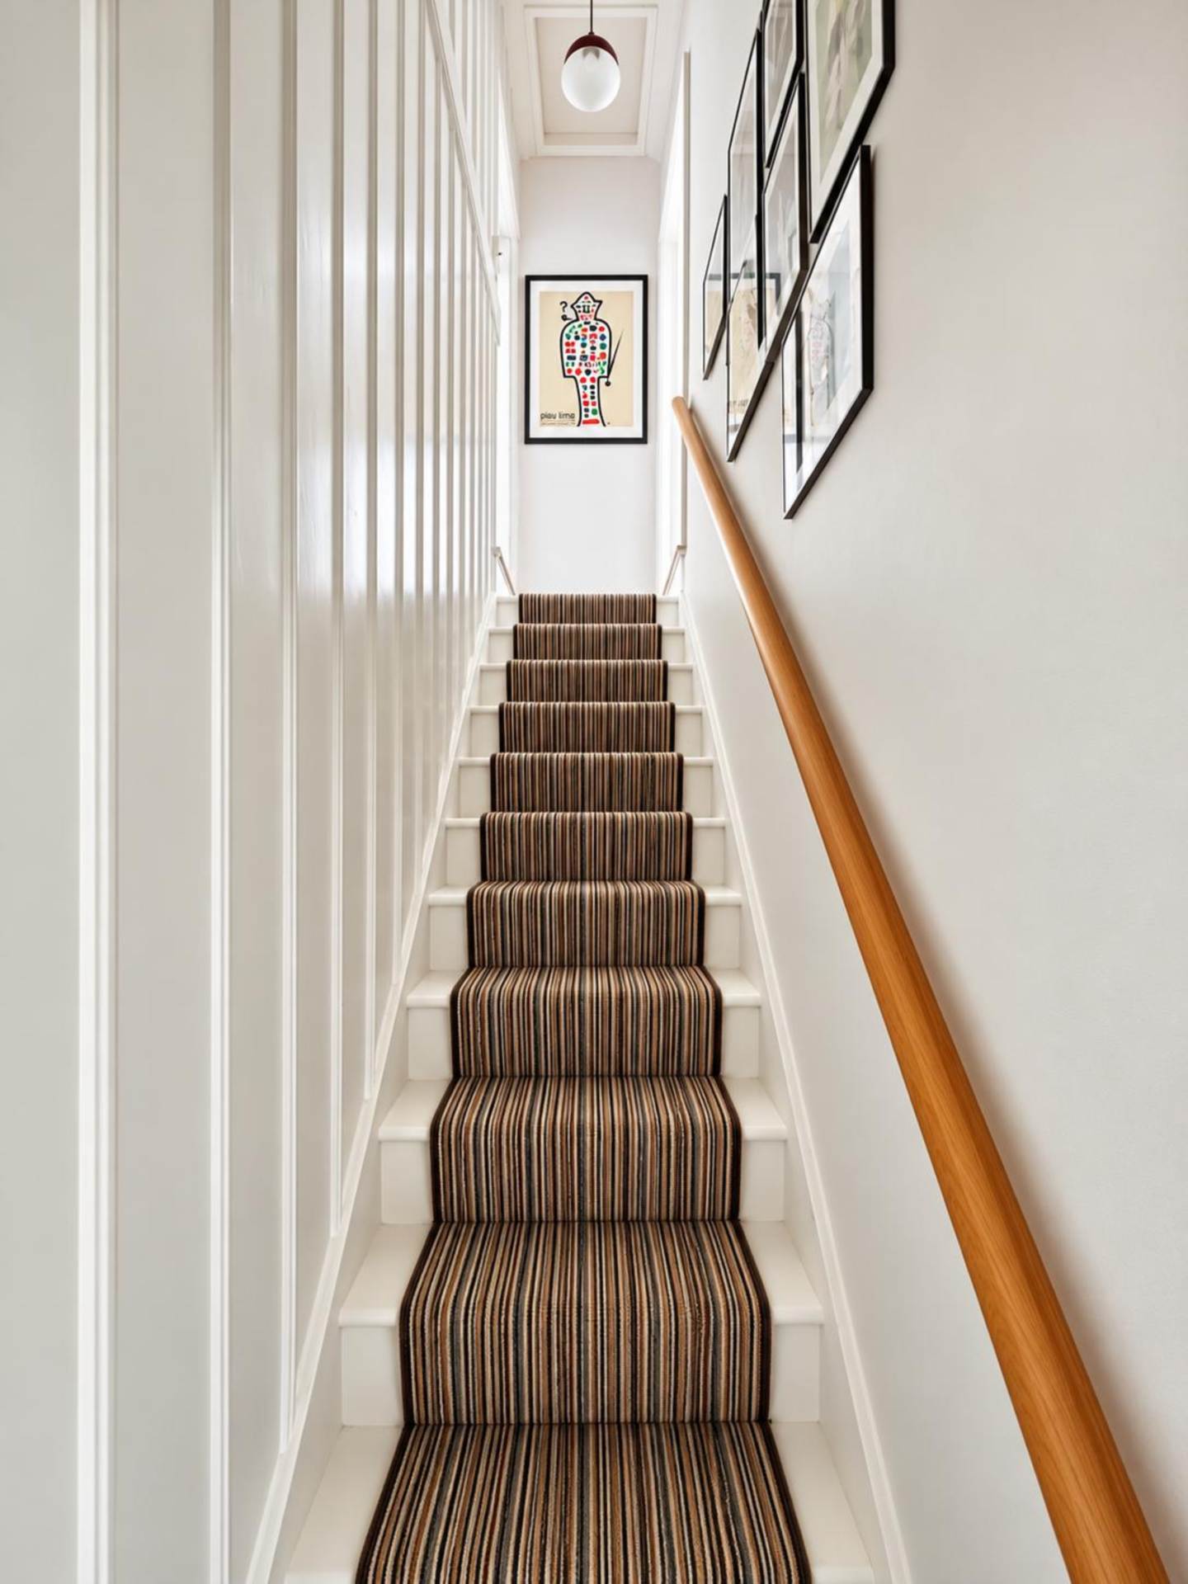
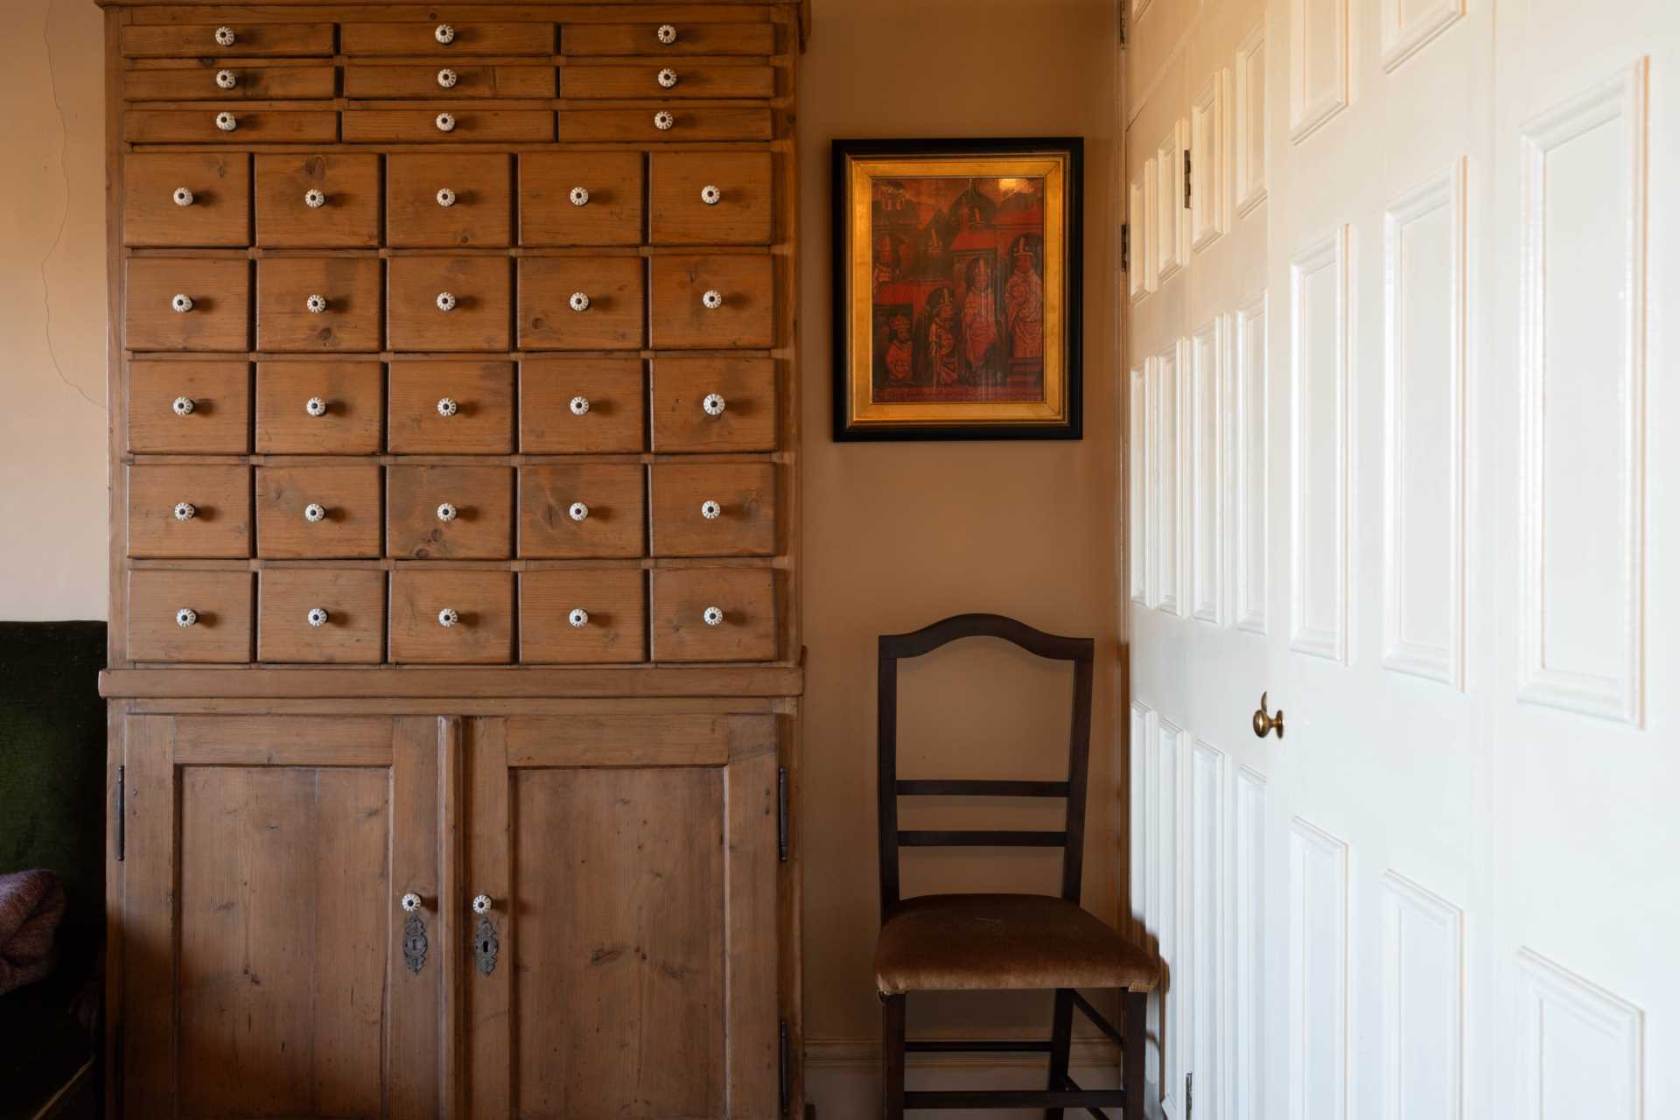
Staircase with storage space behind stairs and cupboard. Wood flooring. Radiator.
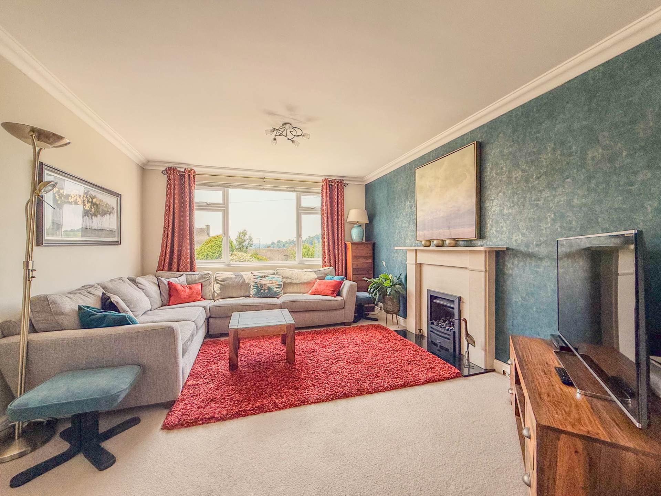
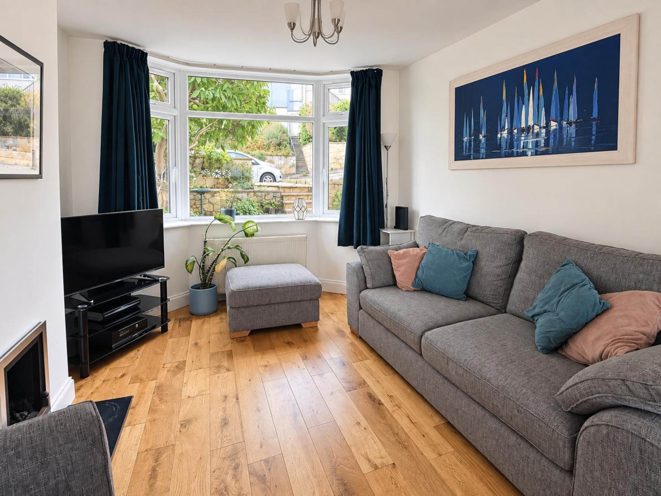
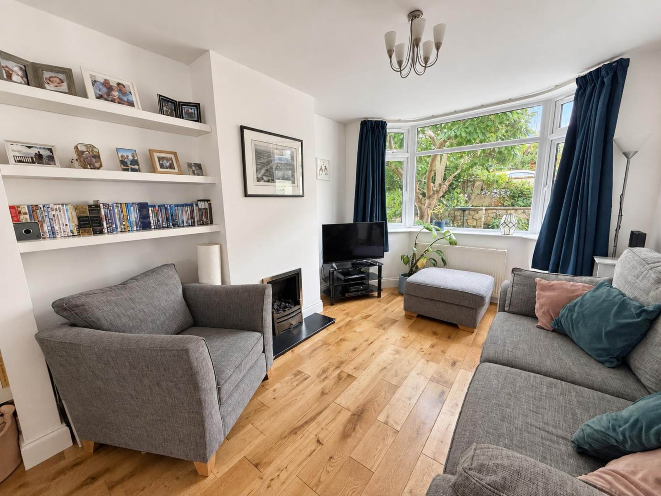
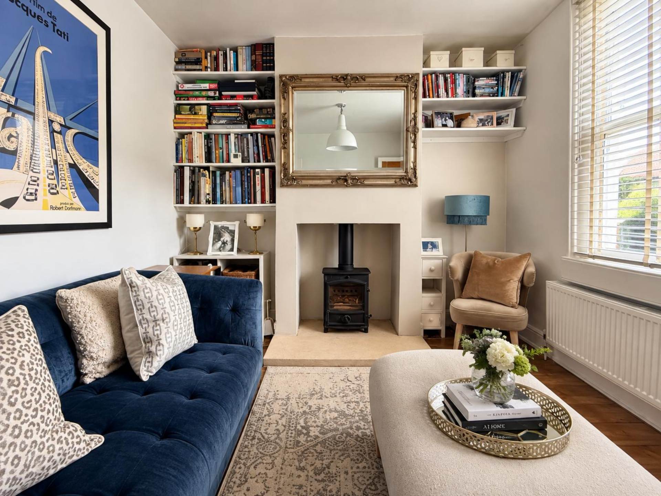
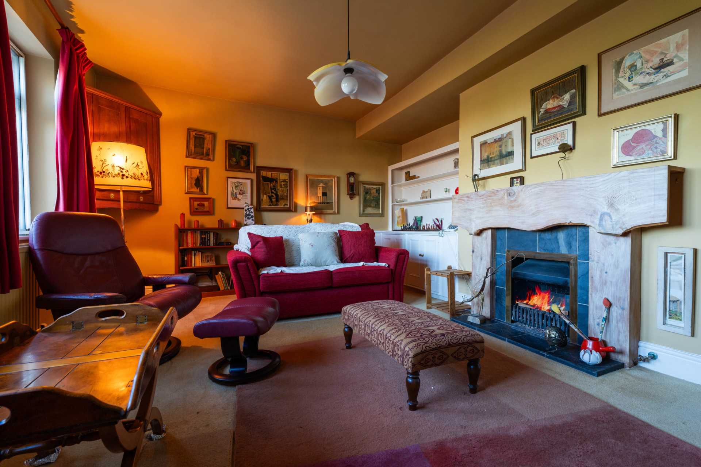
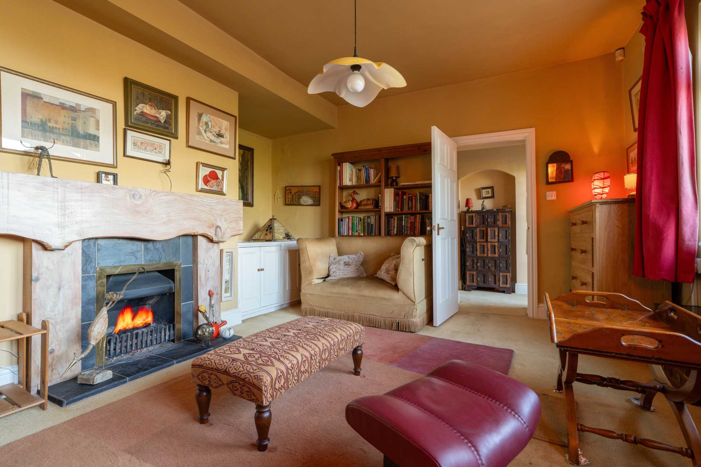
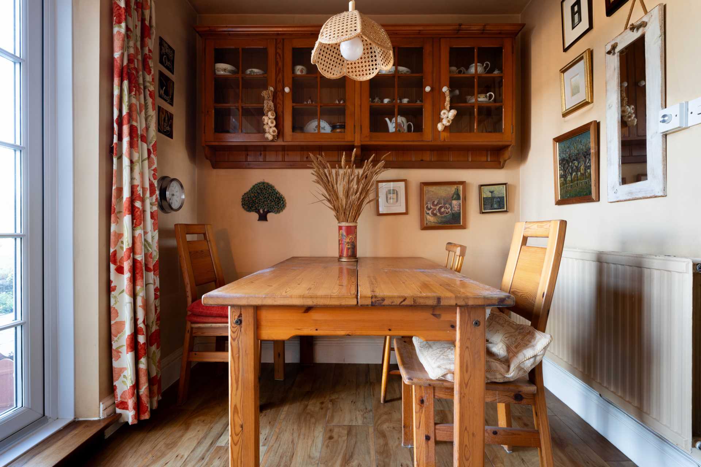
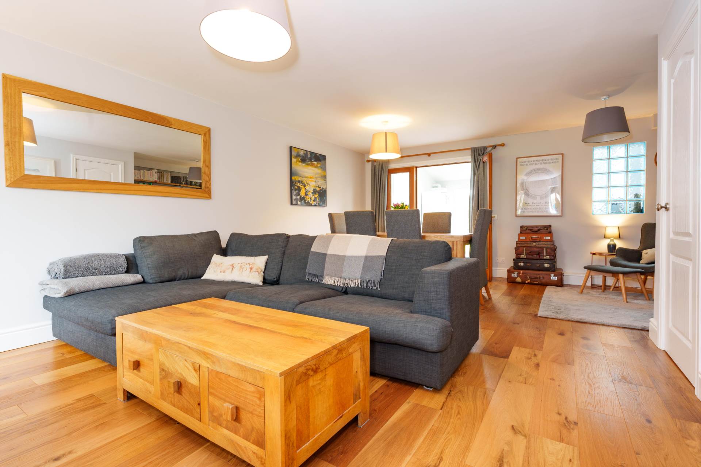
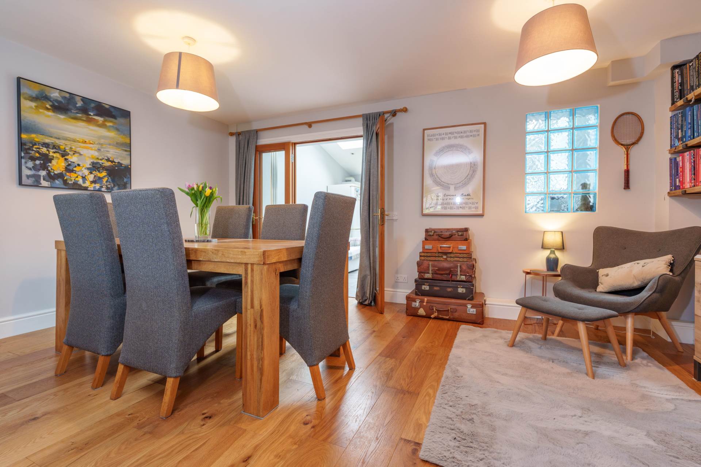
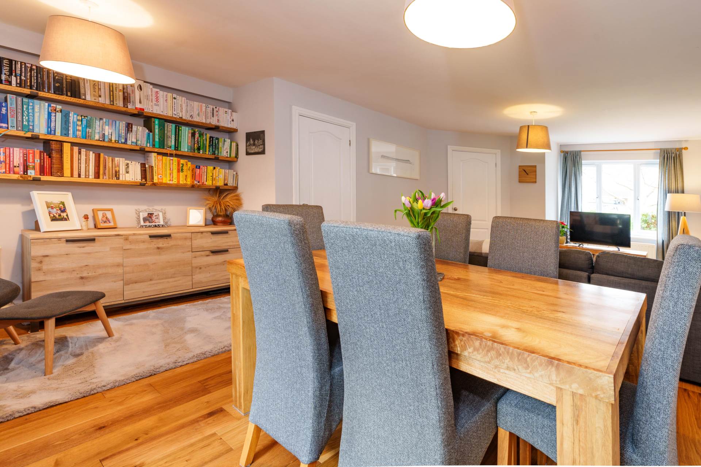
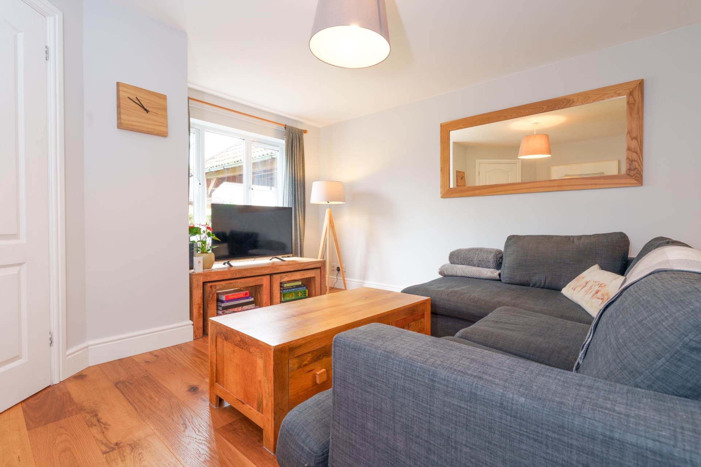
Sitting/Dining Room - 25'3" (7.7m) Into Bay x 10'0" (3.05m)
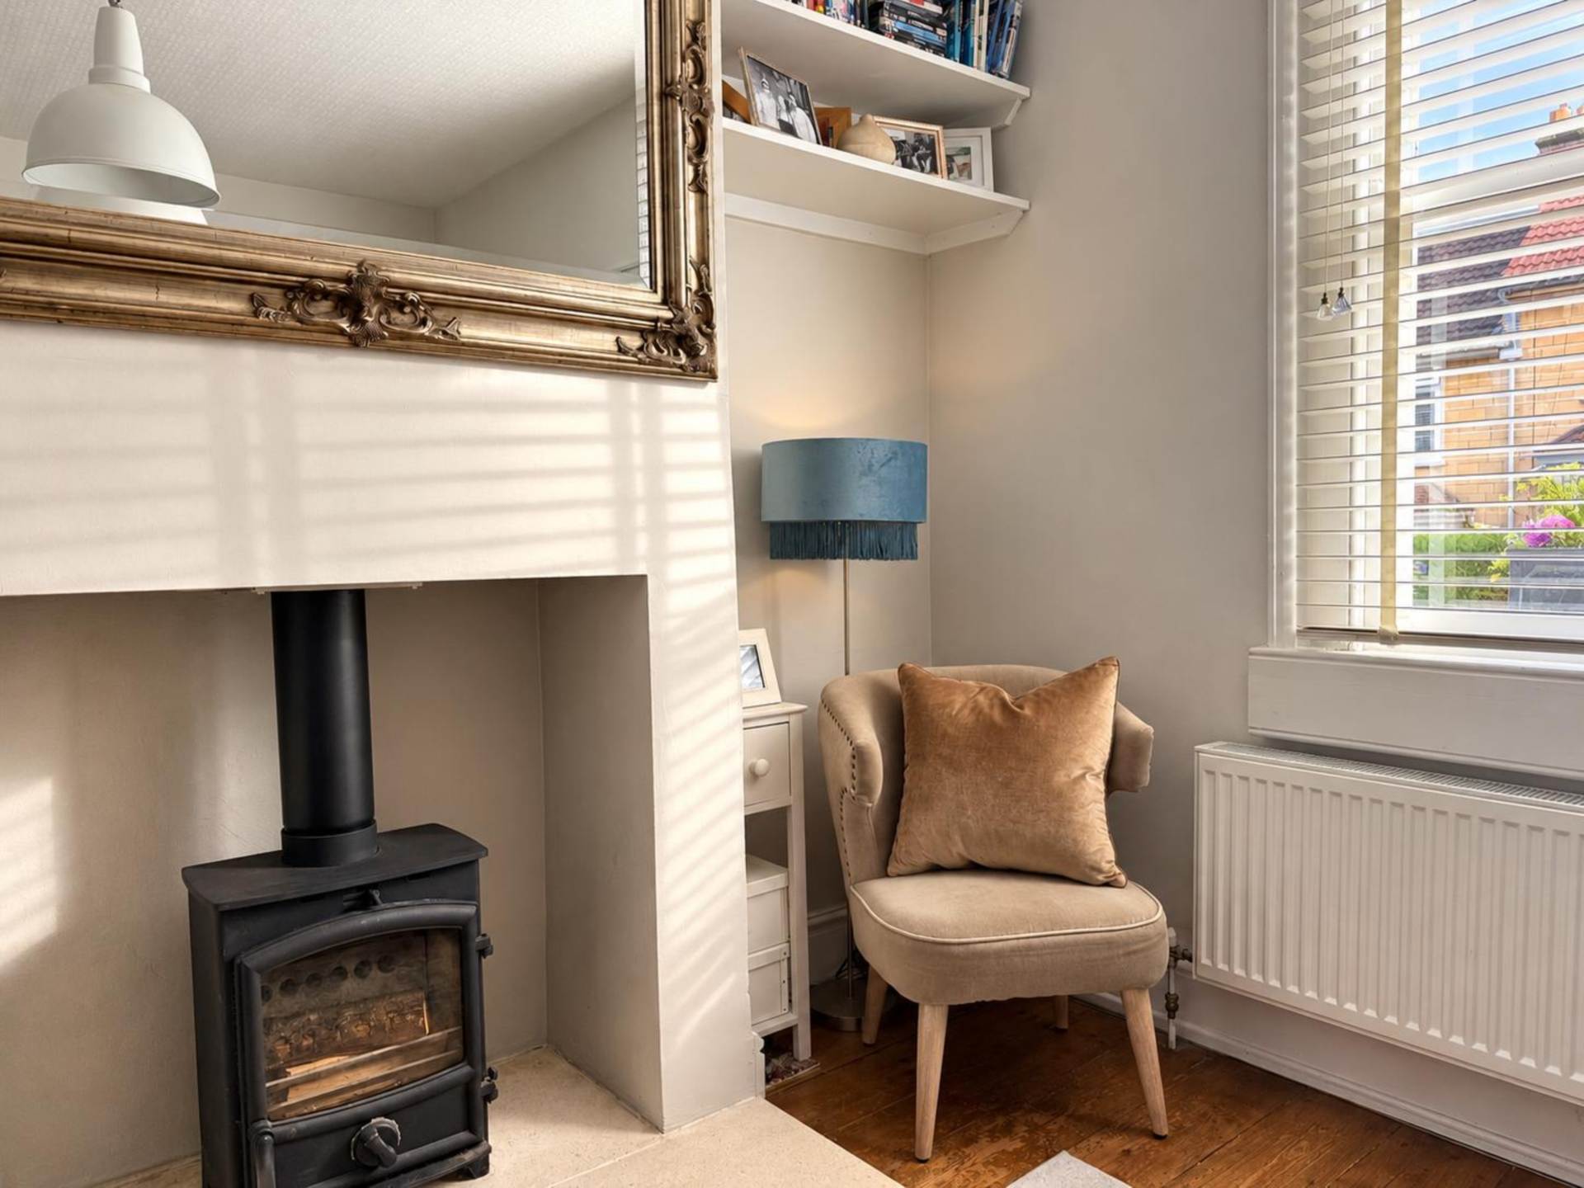
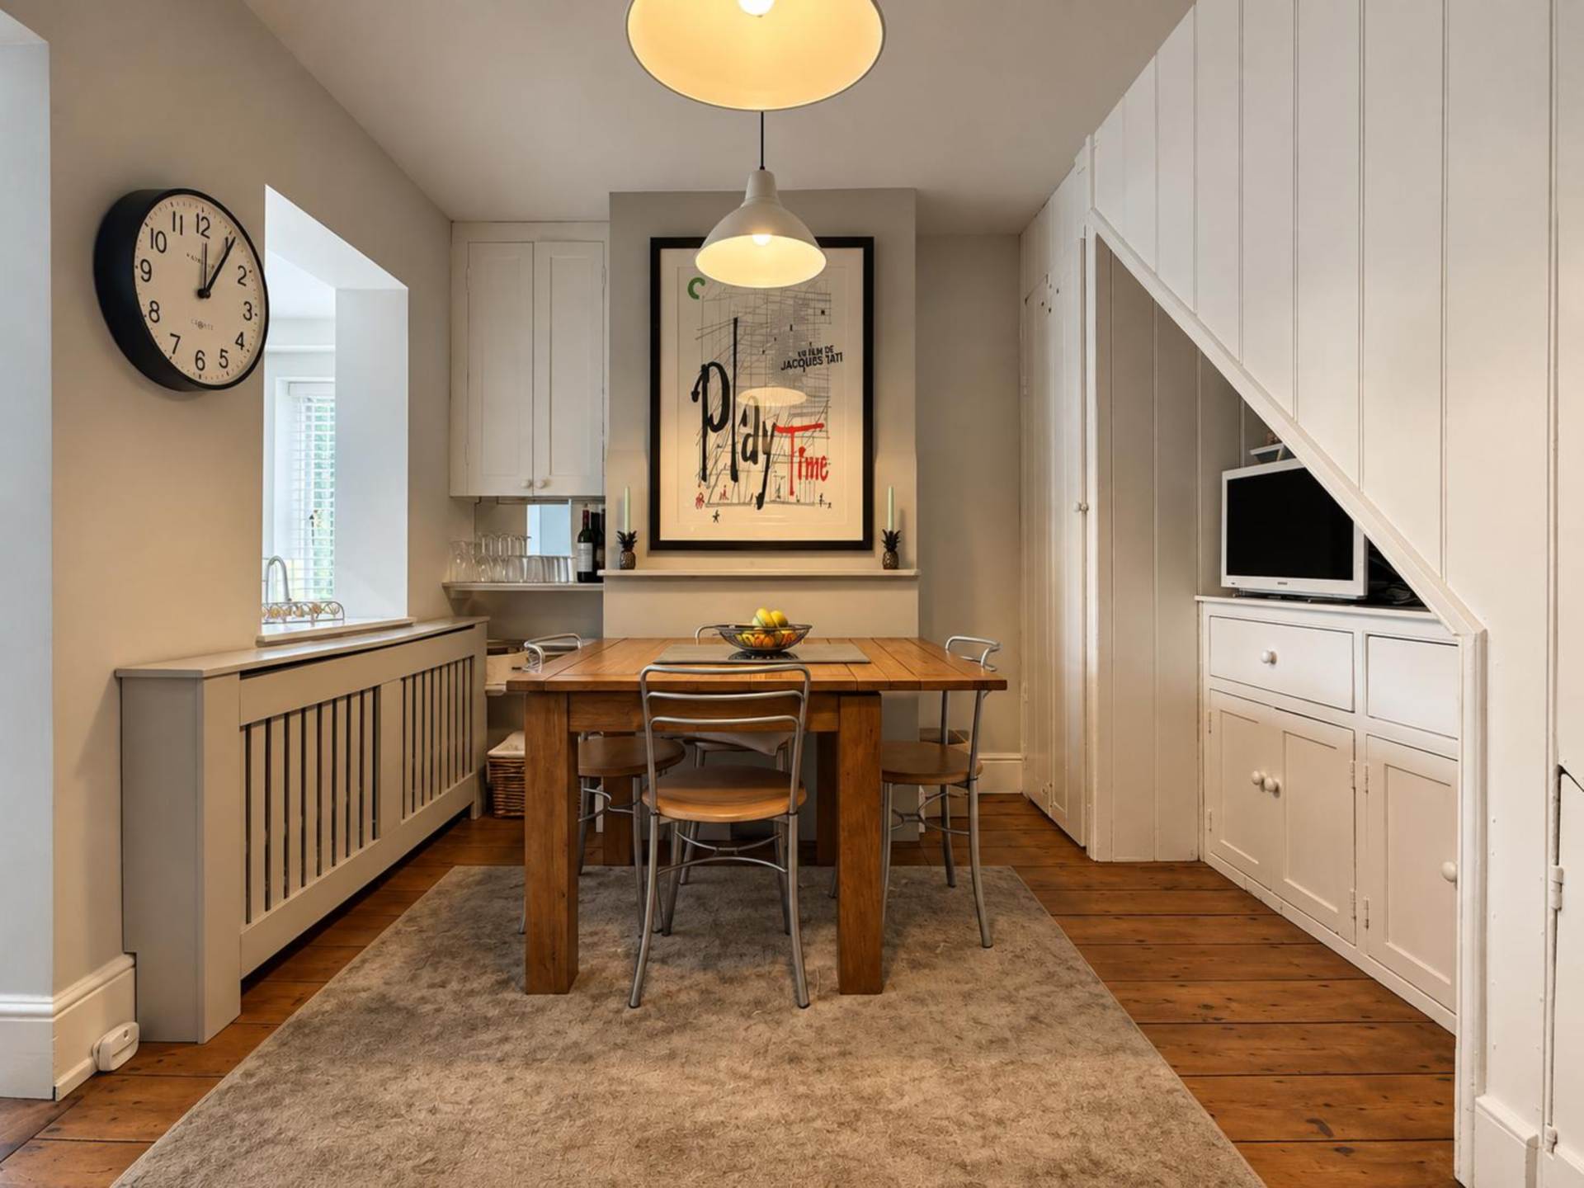
Bay window to front garden. Gas fire with slate hearth. Wood flooring. Radiator. Opens to dining space with views over garden and to the city. Radiator. Opens to kitchen.
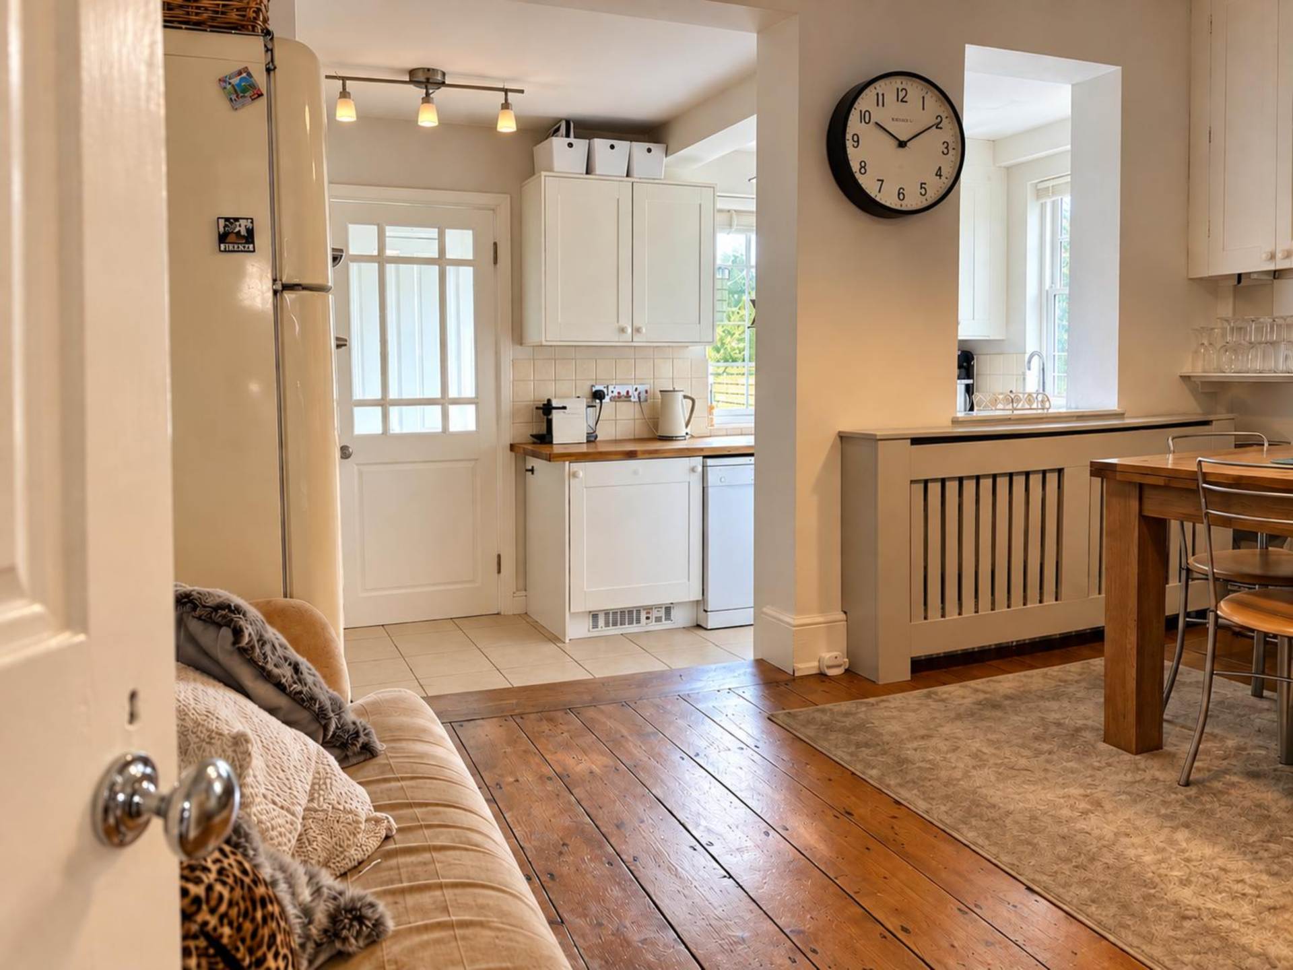
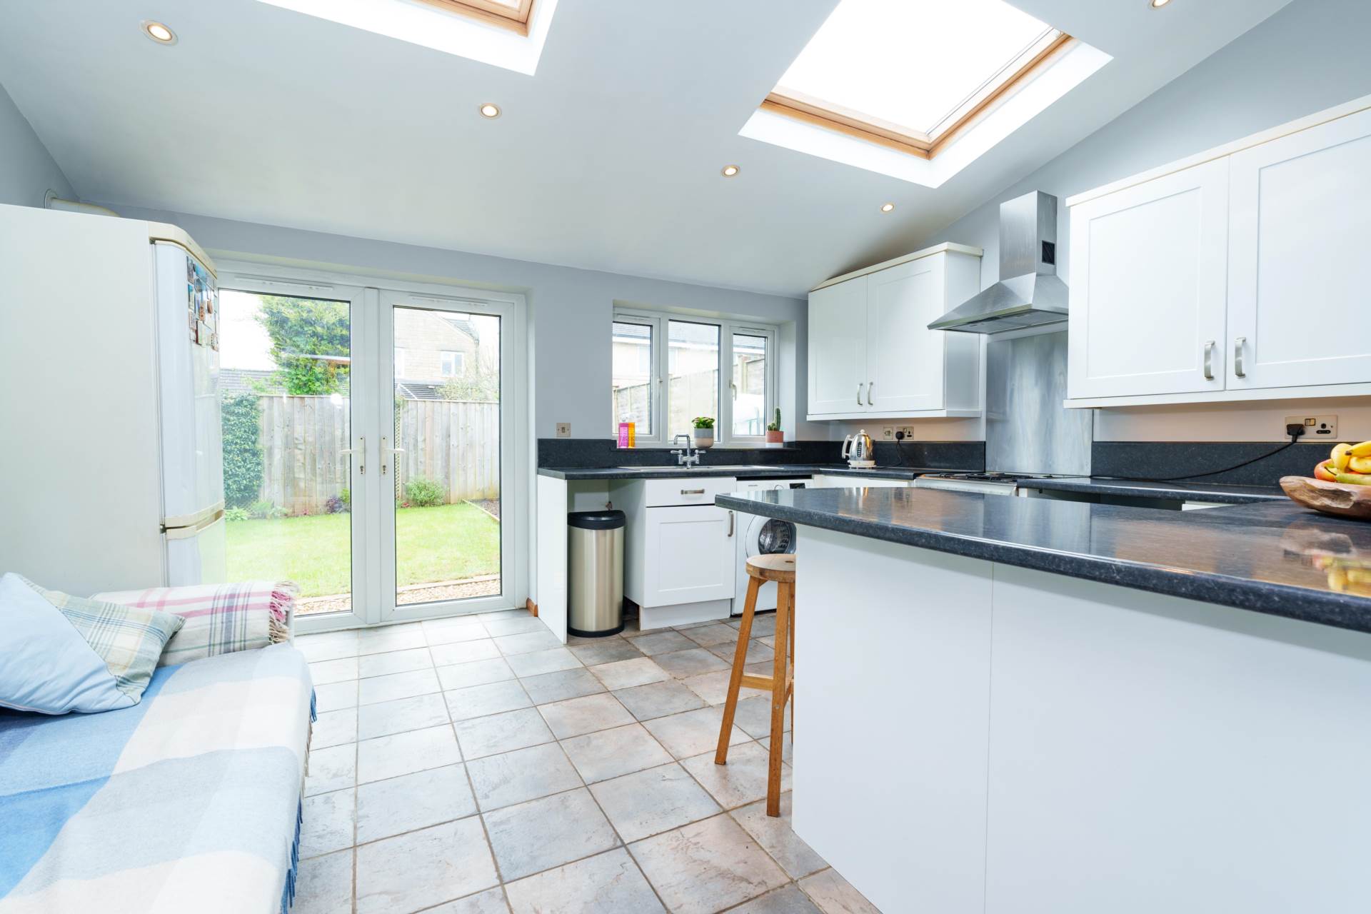
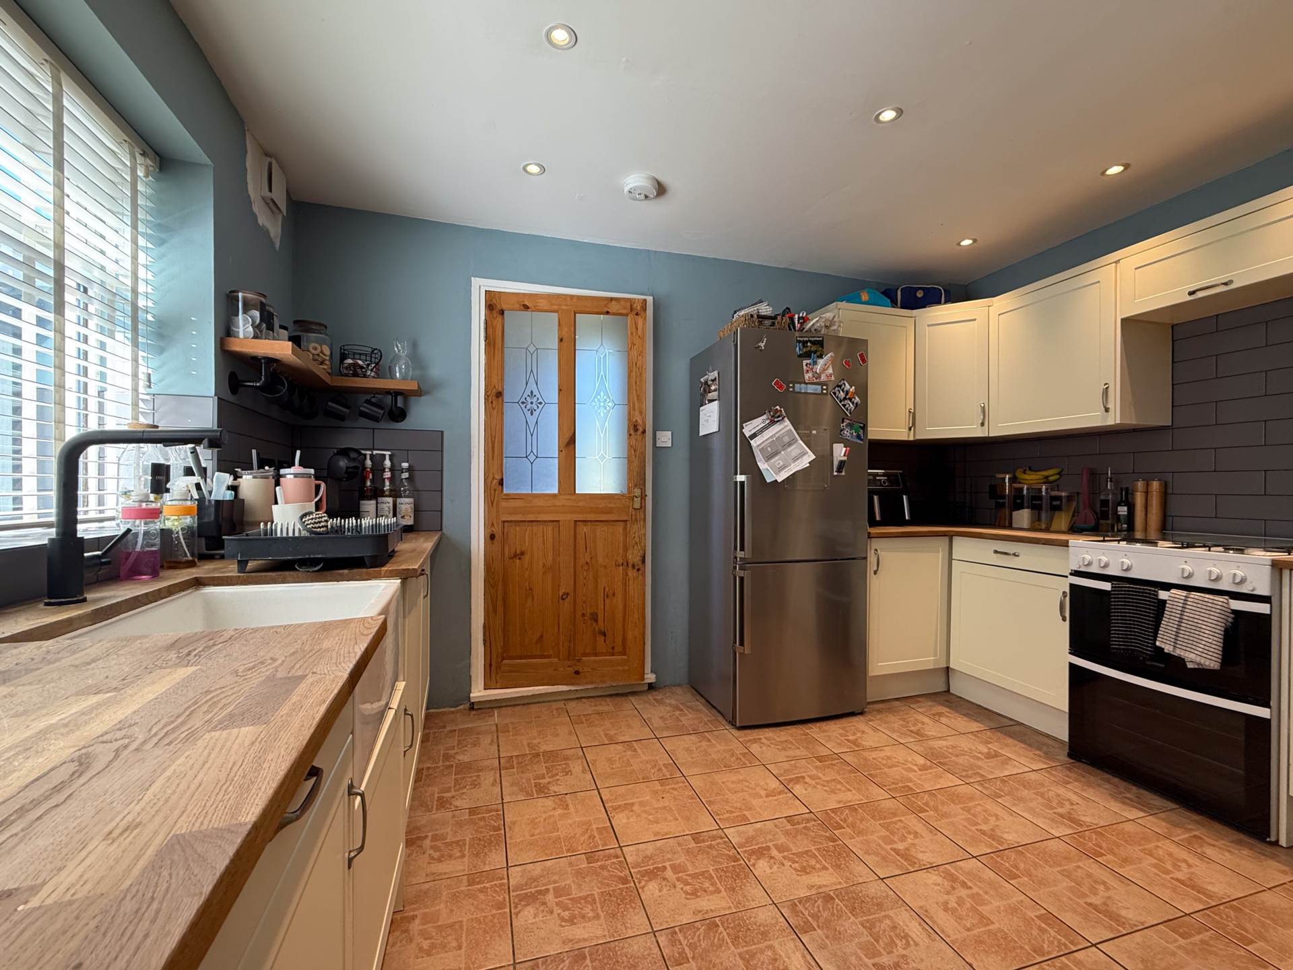
Kitchen and Utility - 16'7" (5.05m) Max x 8'6" (2.59m) Max
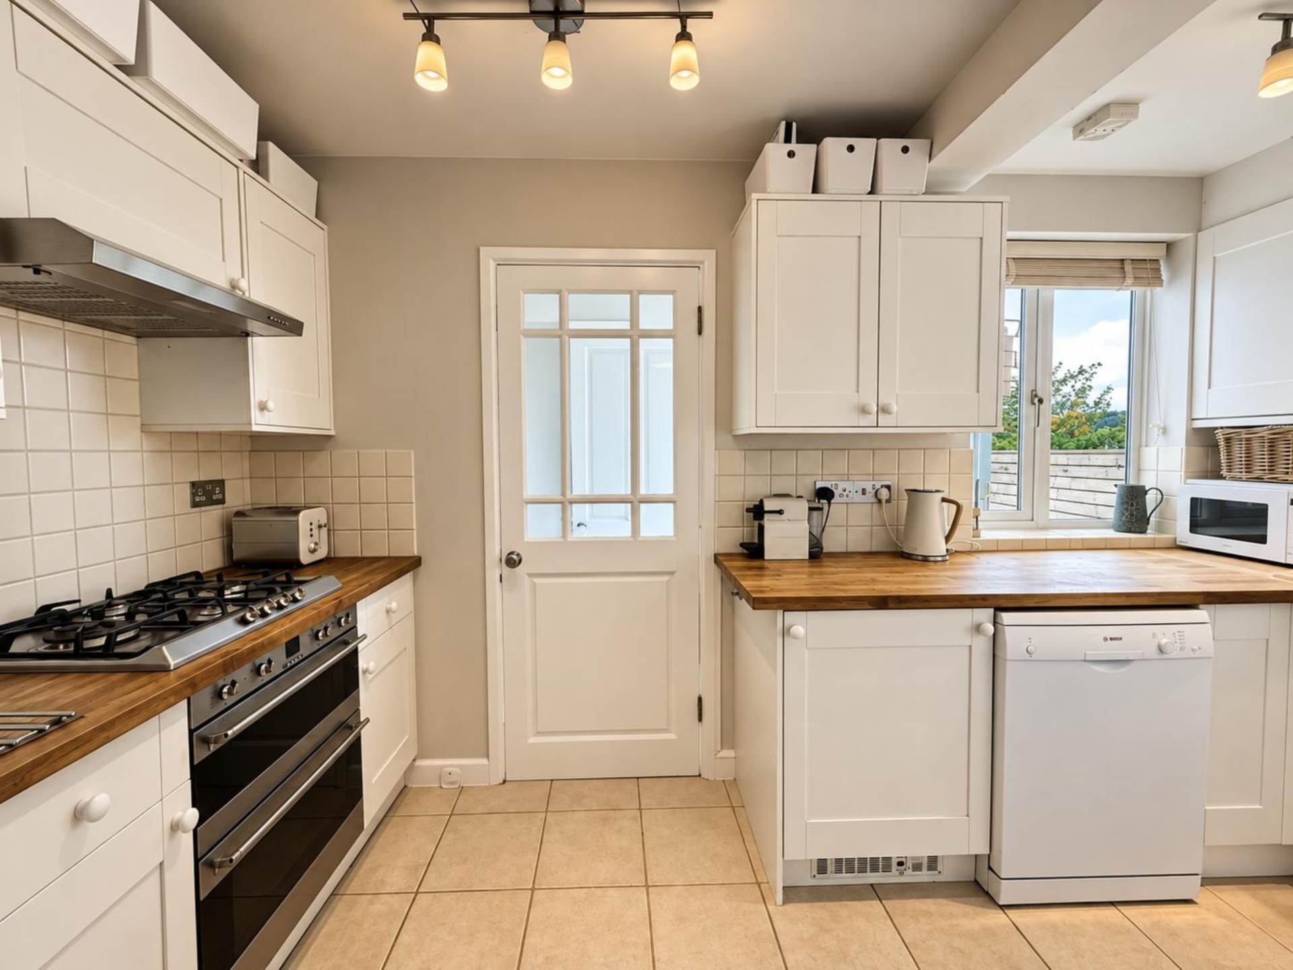
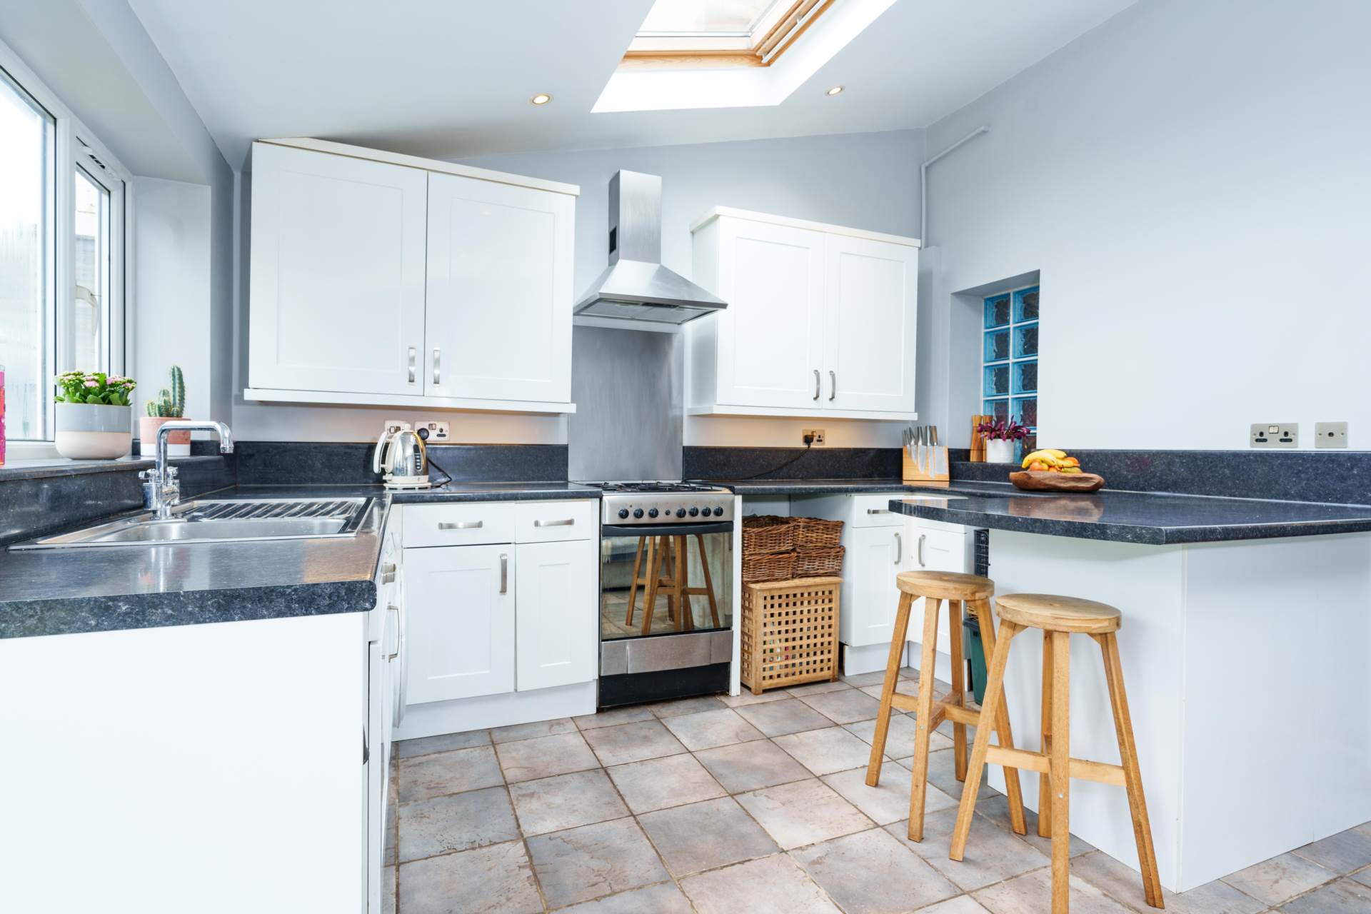
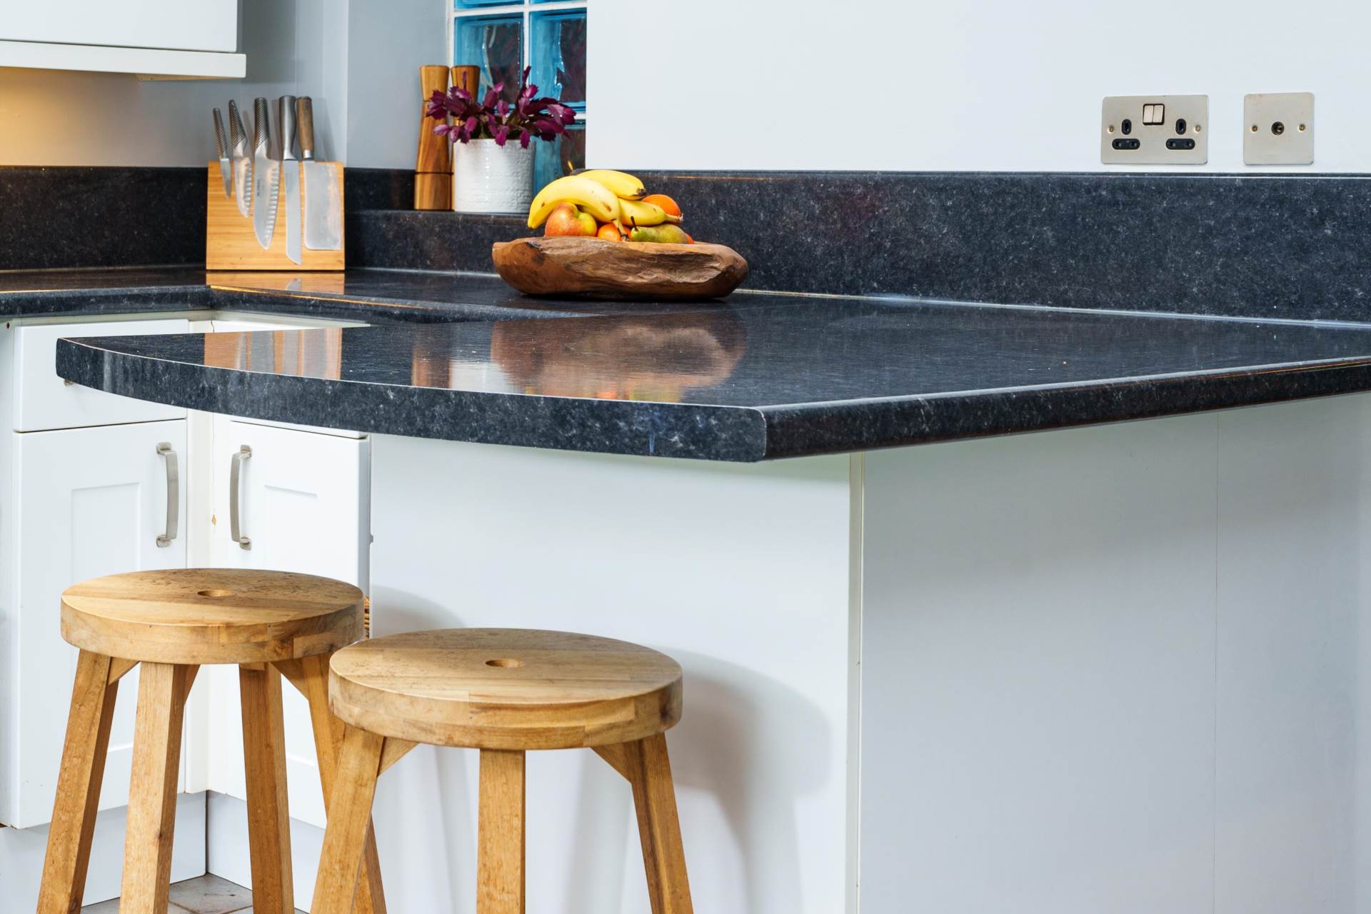
Window to side. Base and wall units with oak worktops and part tiling. Sink unit. Integrated fridge freezer and dishwasher. Induction hob with cooker hood. Electric oven. Penisular unit with storage under. Open to a utility space overlooing garden with door to steps. Slim base unit, plumbed for washing maching, with oak worktops.
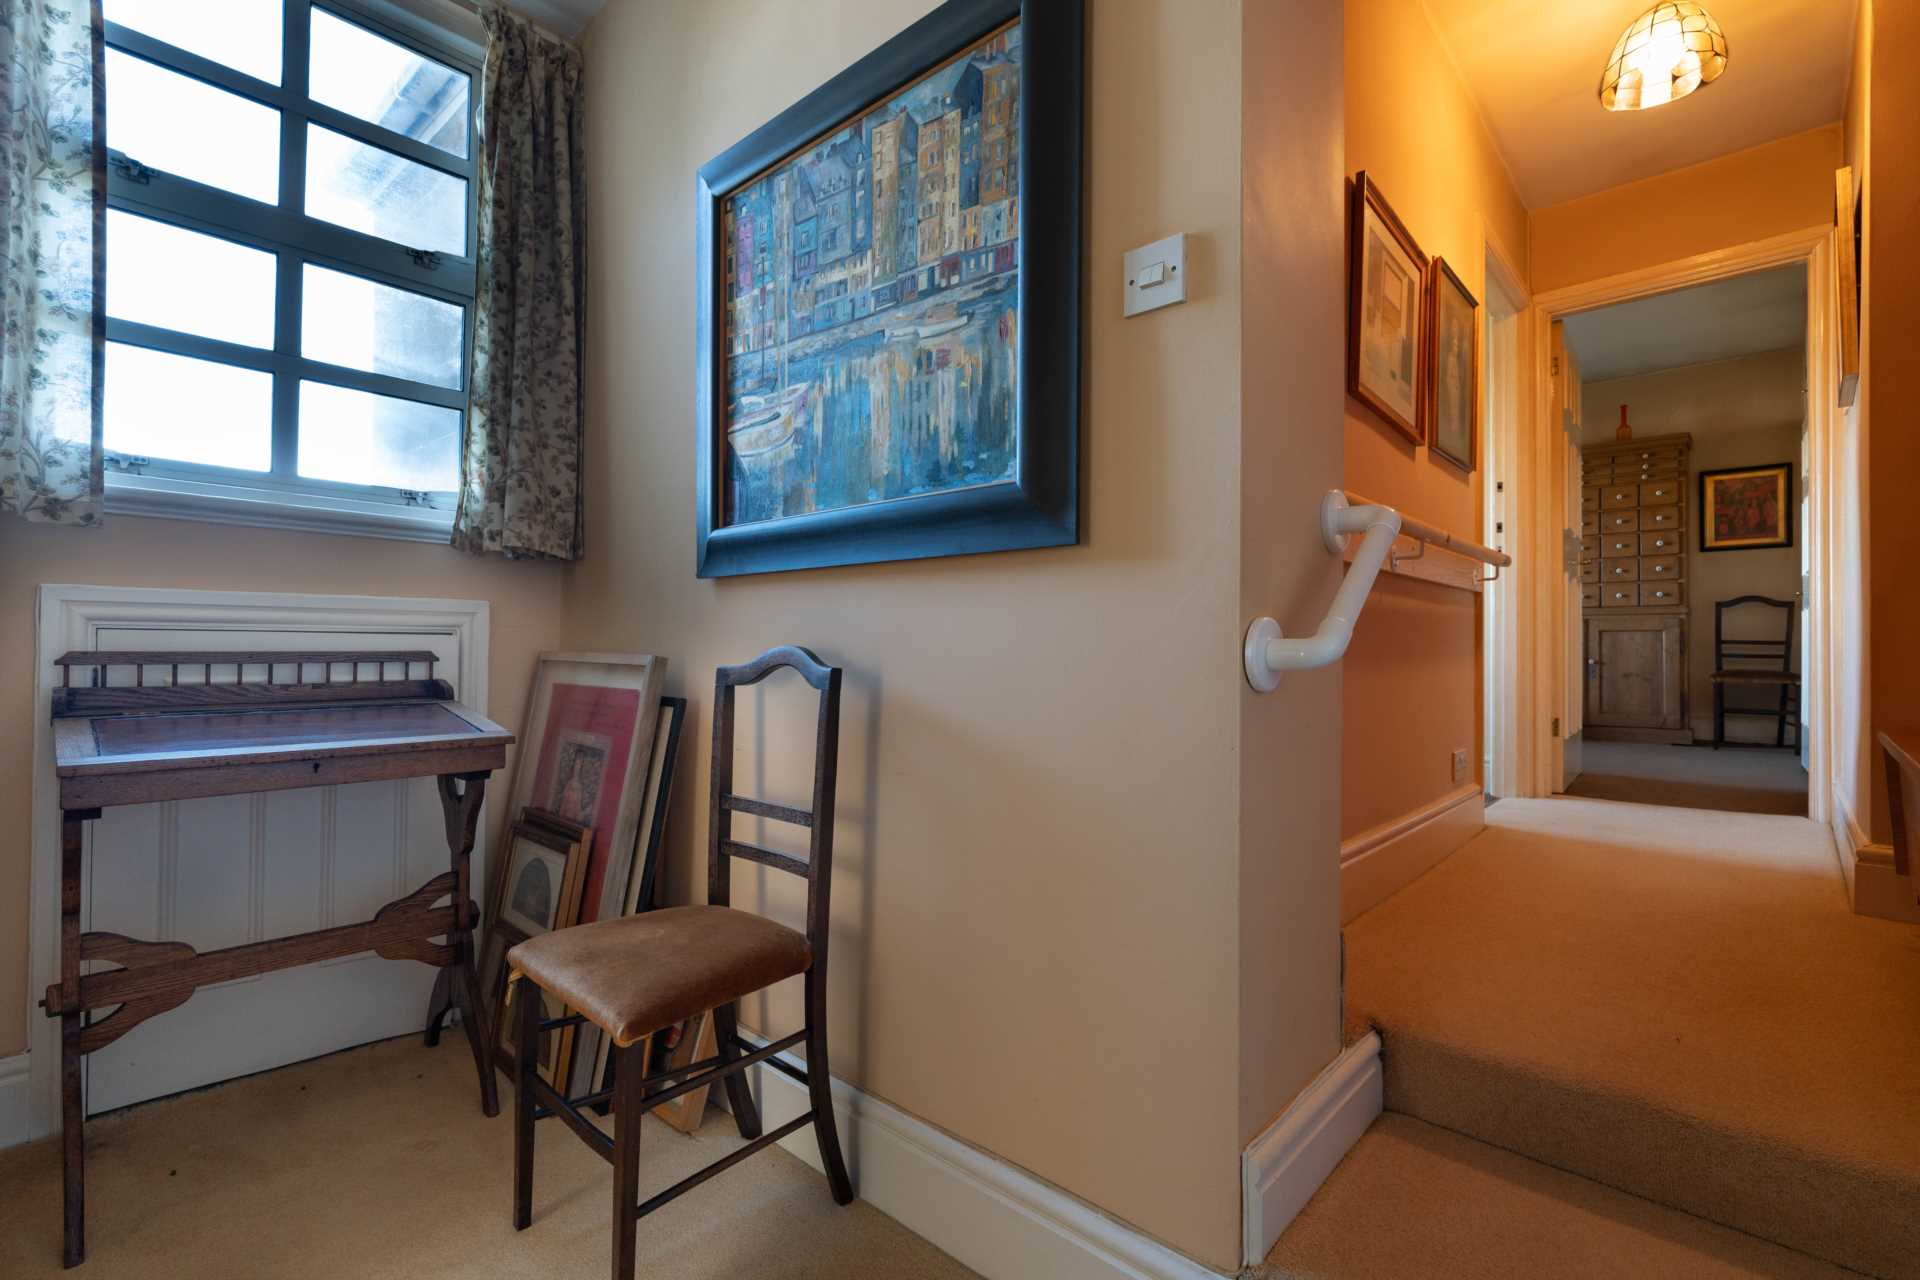
Landing - 9'3" (2.82m) x 6'3" (1.91m)
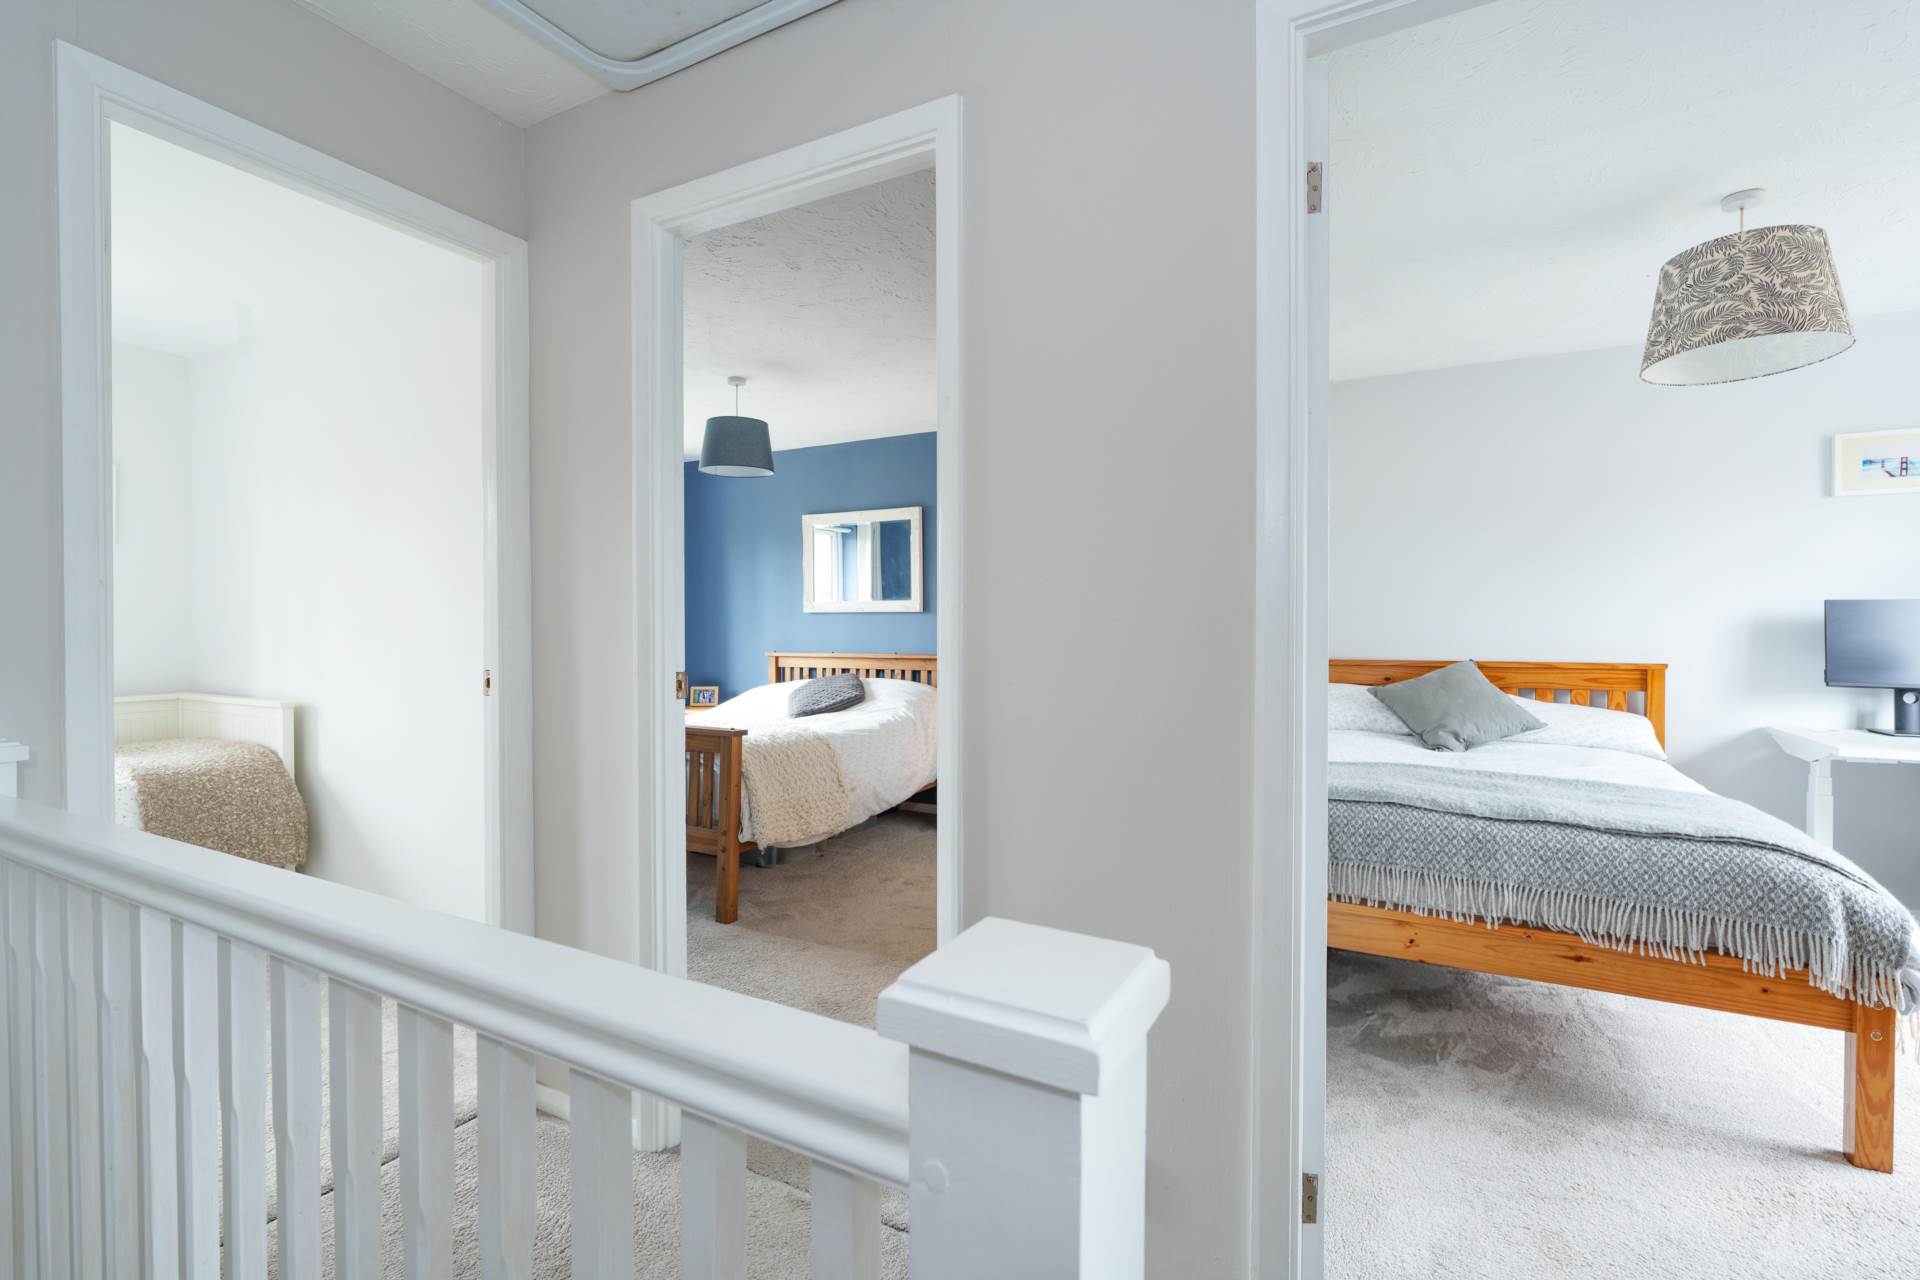
Window to side. Linen cupboard. Loft hatch (with pull down ladder and part boarded).
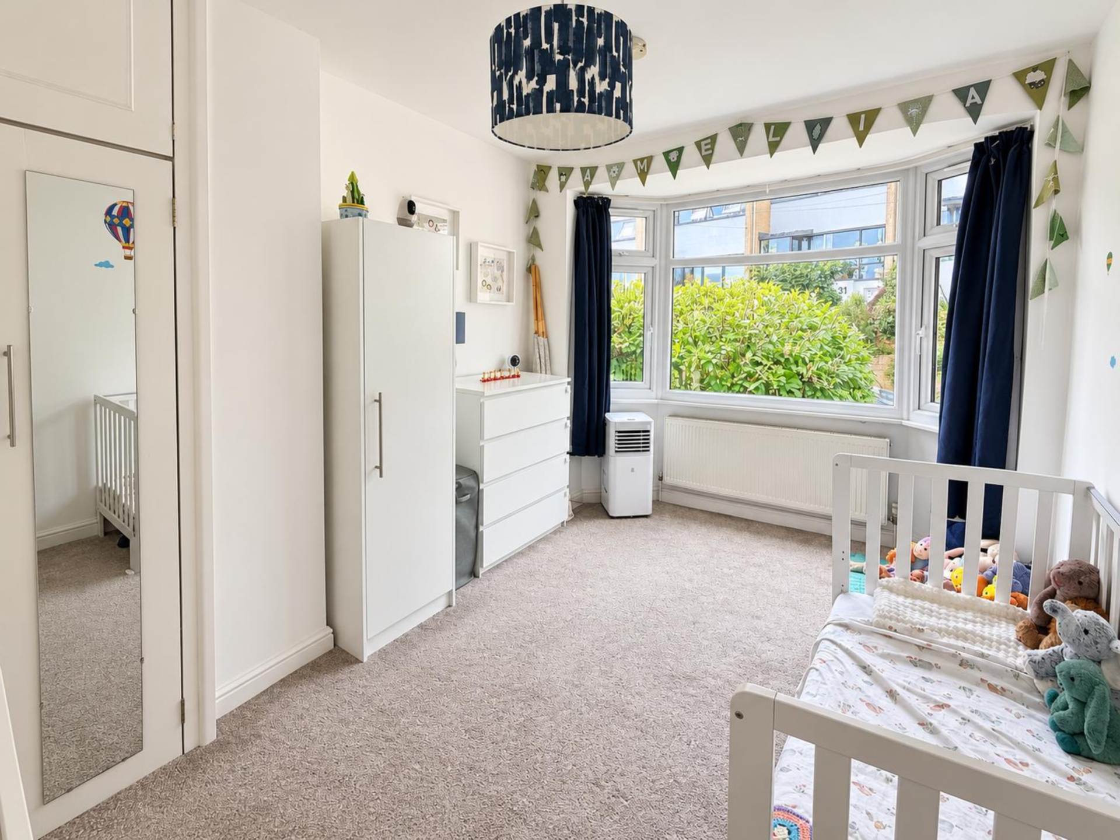
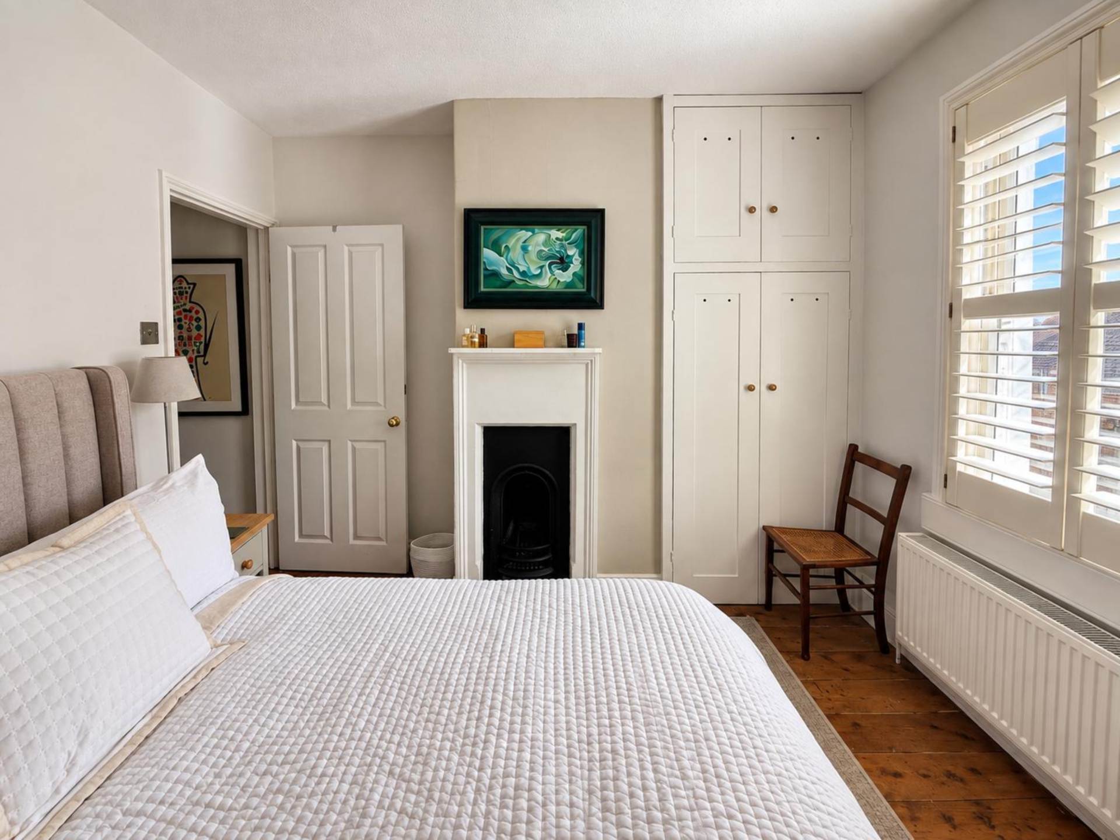
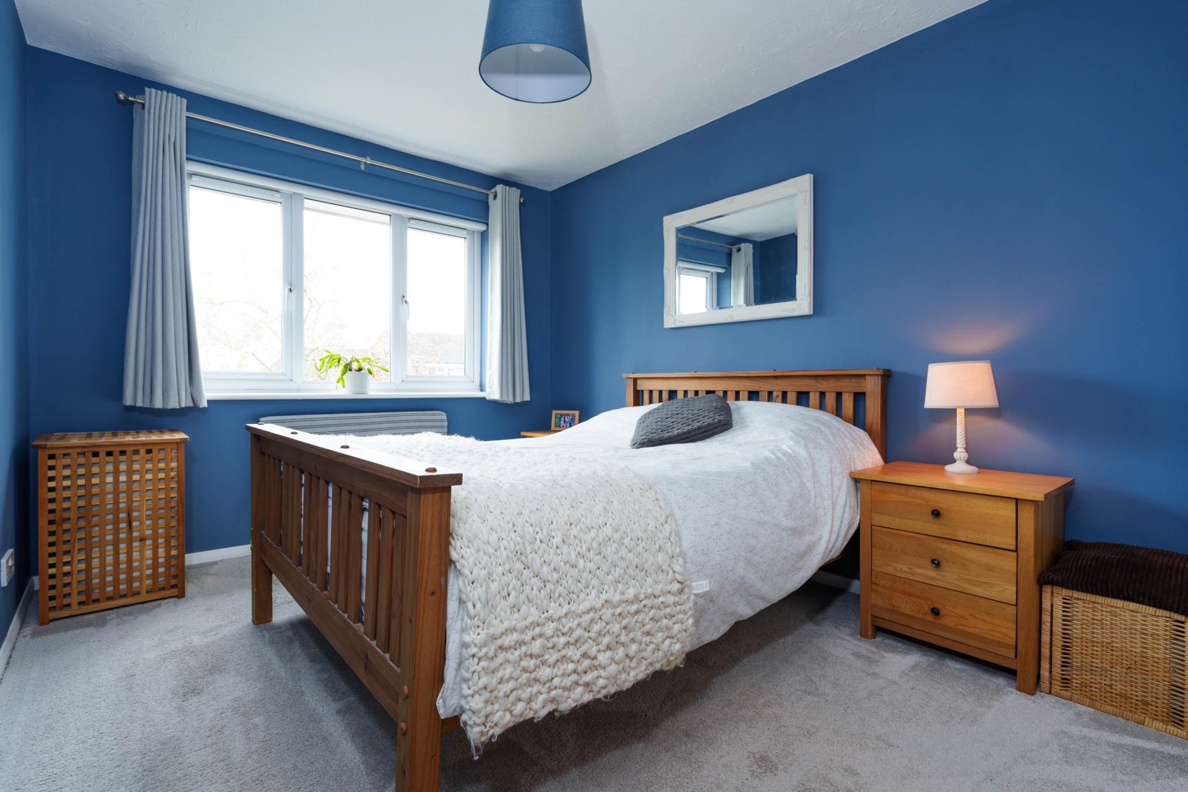
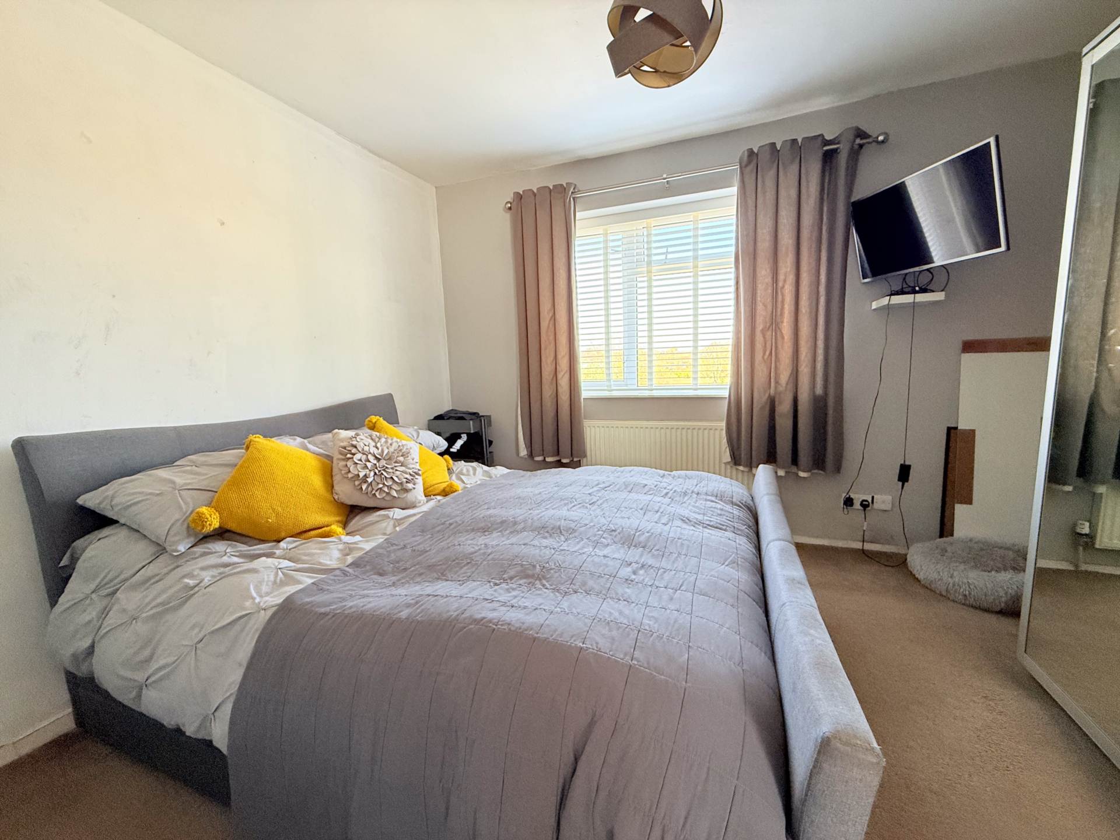
Bedroom One - 13'2" (4.01m) Into Bay x 9'4" (2.84m)
Double glazed bay window to front. Built in wardrobe. Radiator.
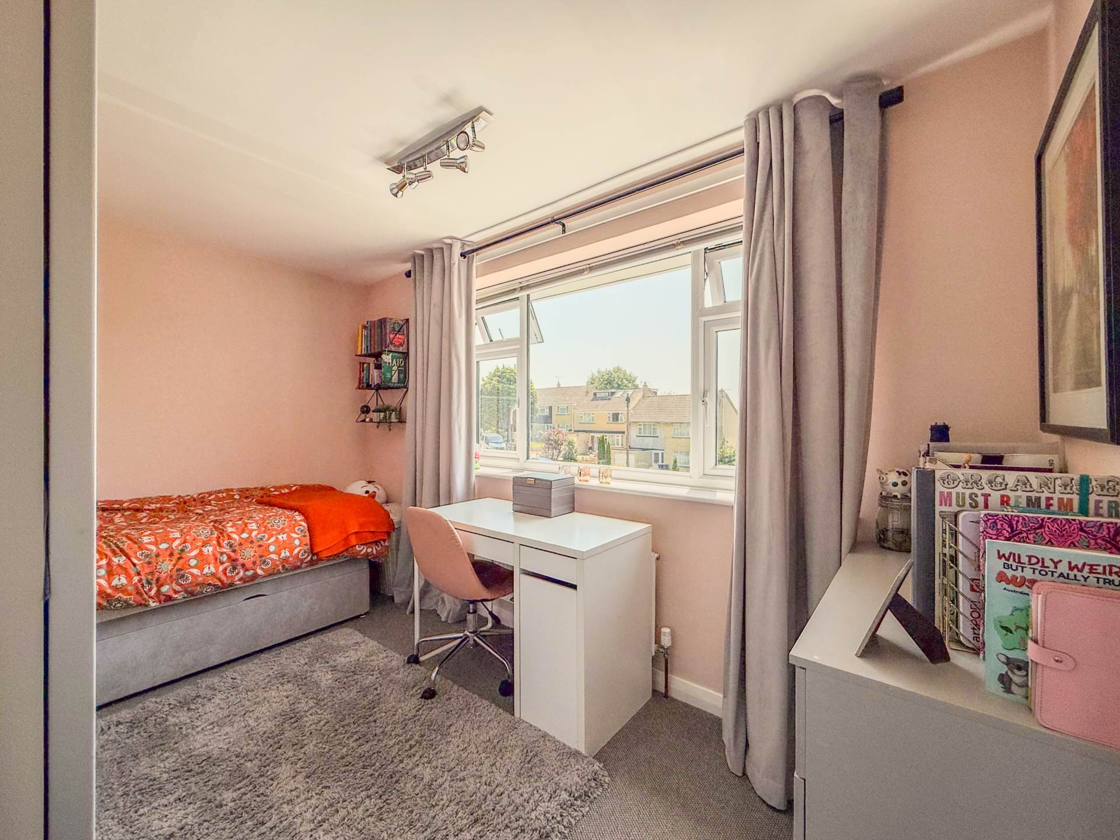
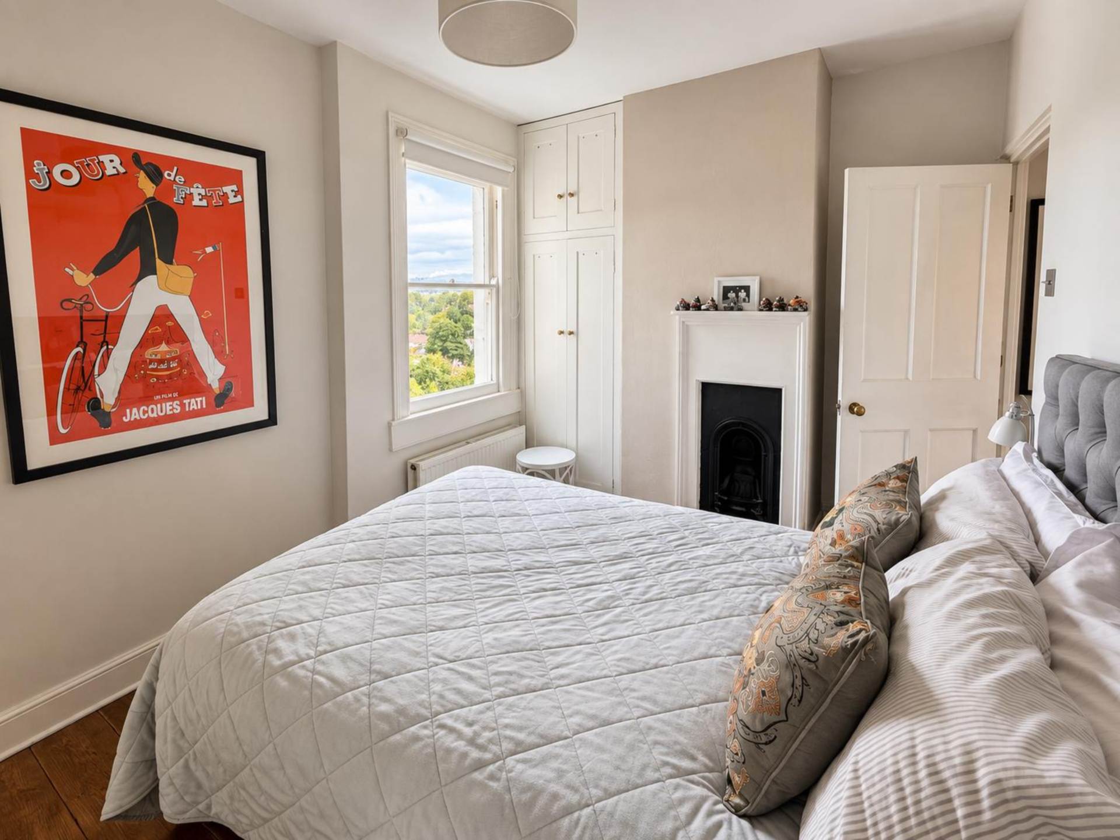
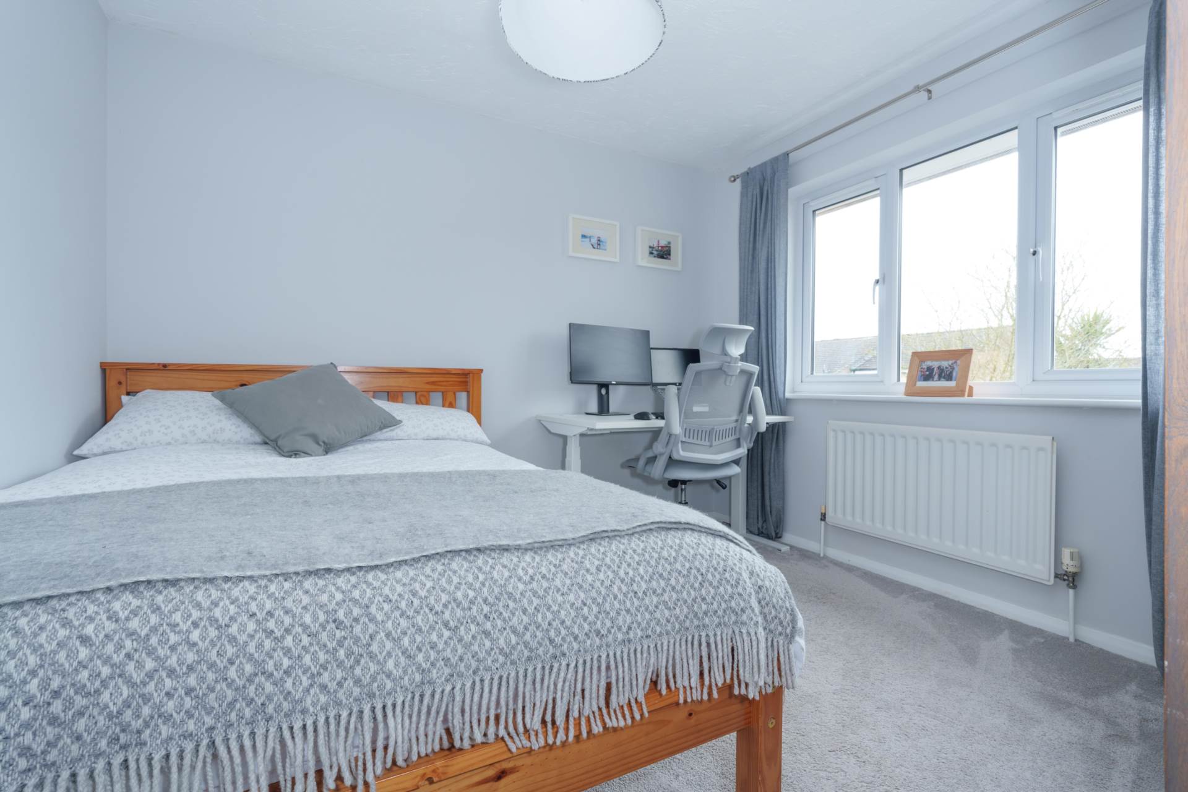
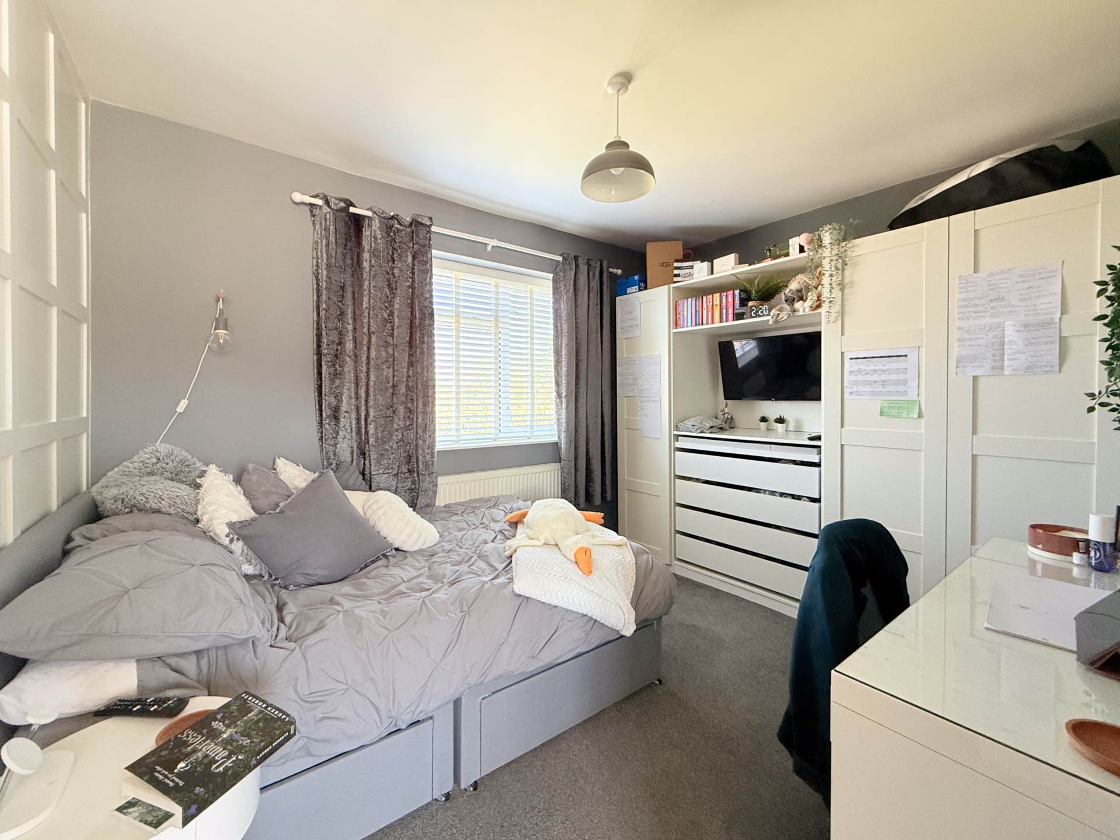
Bedroom Two - 12'5" (3.78m) x 10'0" (3.05m)
Double glazed window to rear views of the hills and city. Radiator.
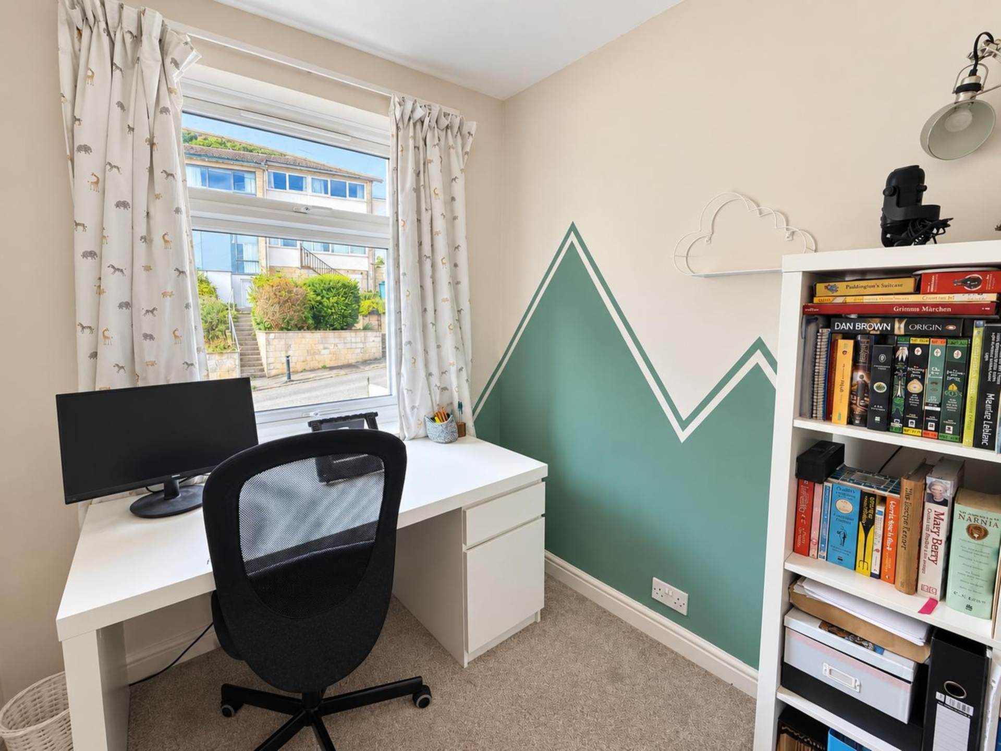
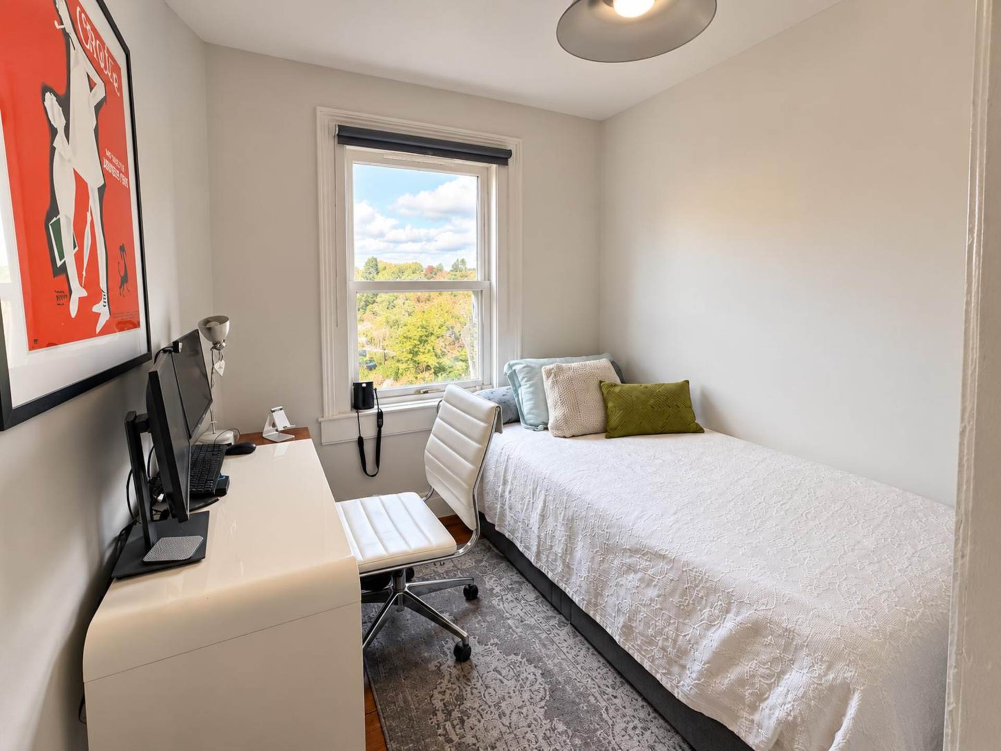
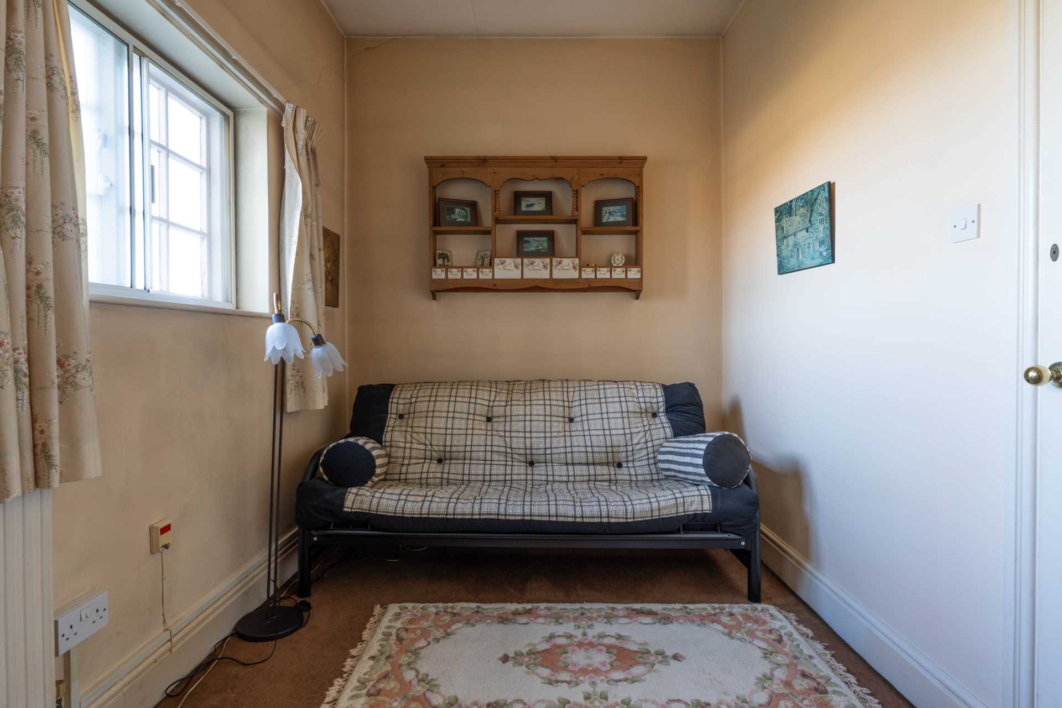
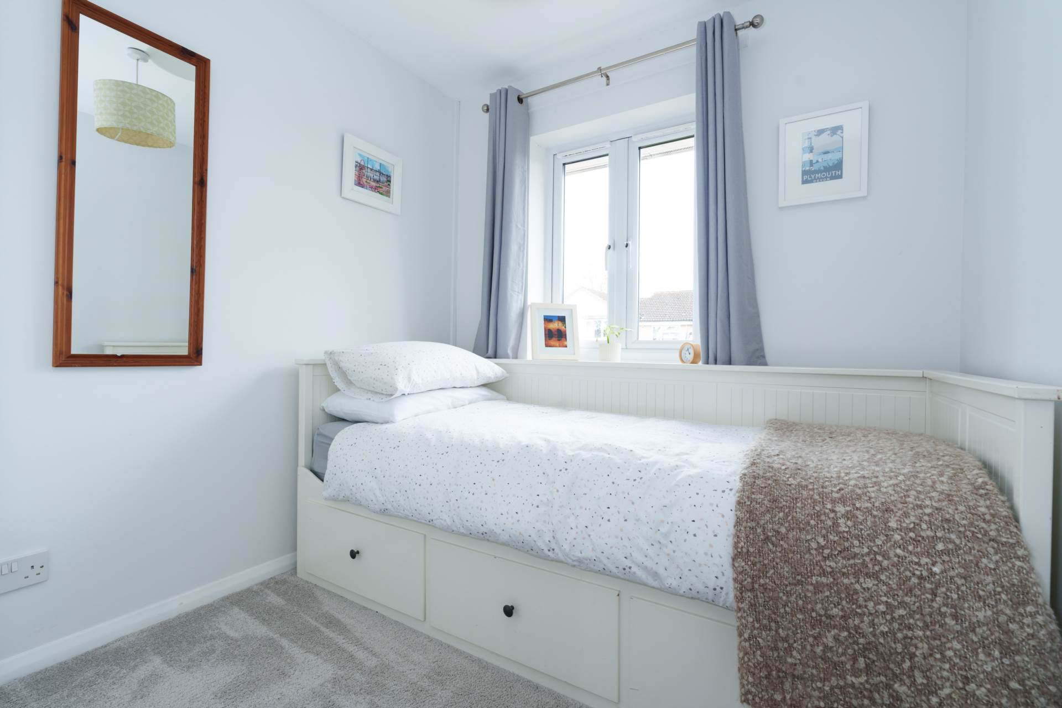
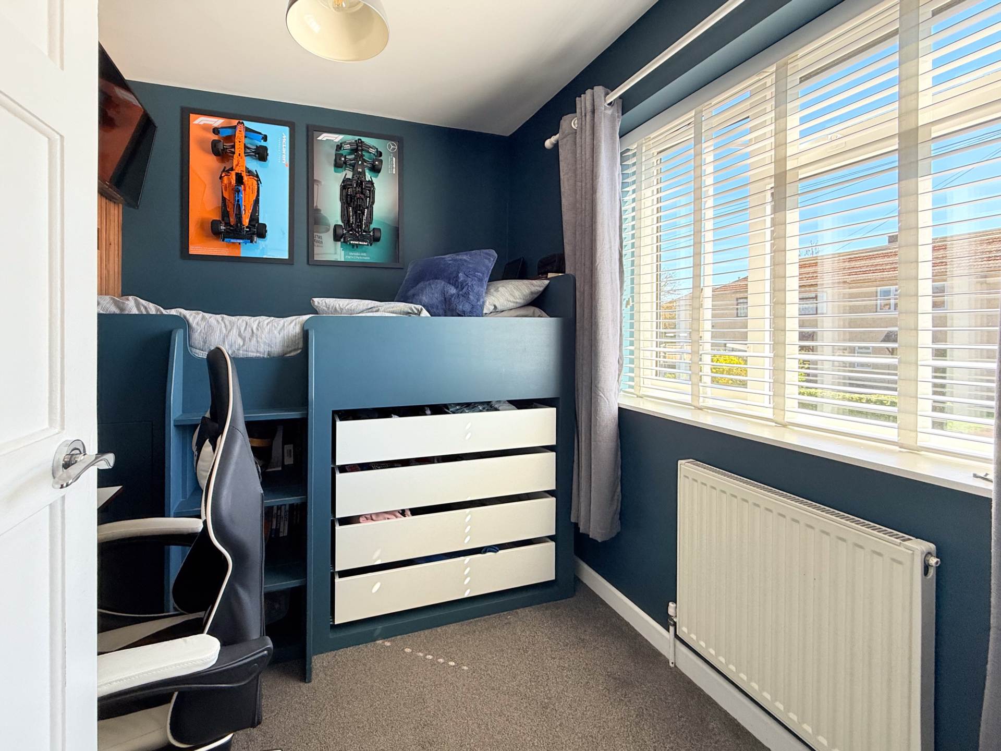
Bedroom Three - 8'0" (2.44m) x 6'2" (1.88m)
Double glazed window to the front. Radiator.
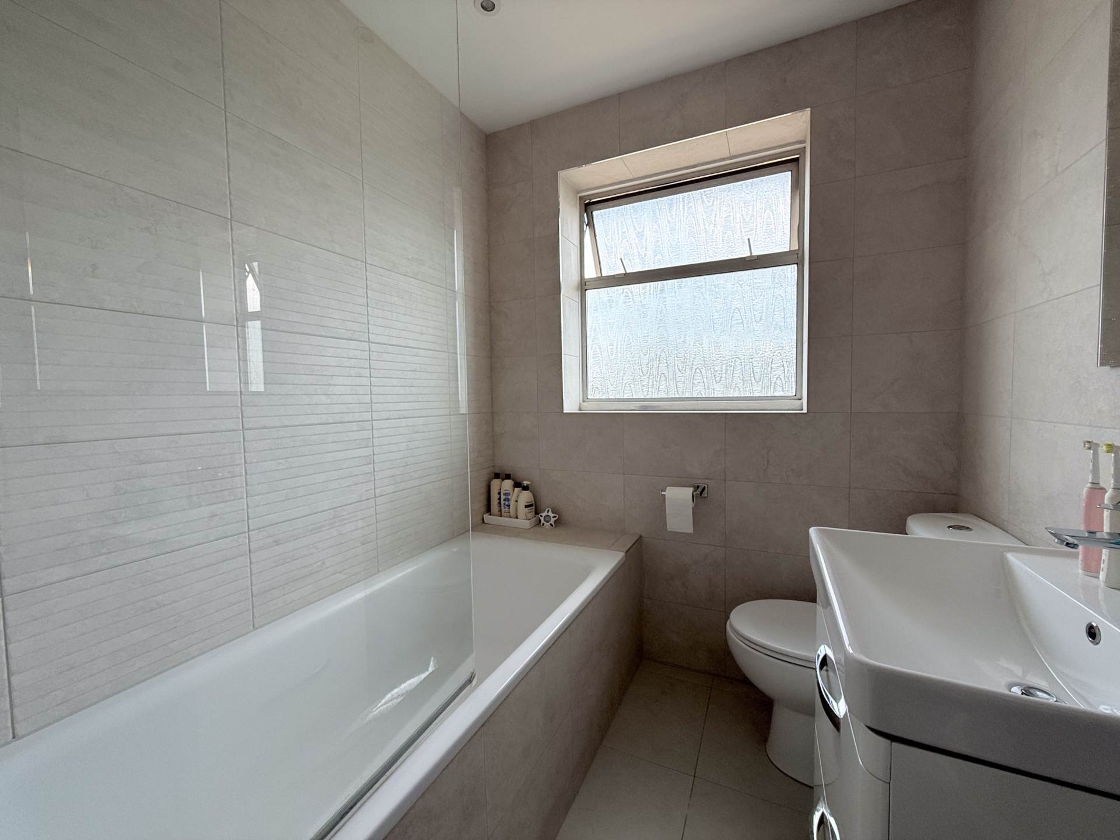
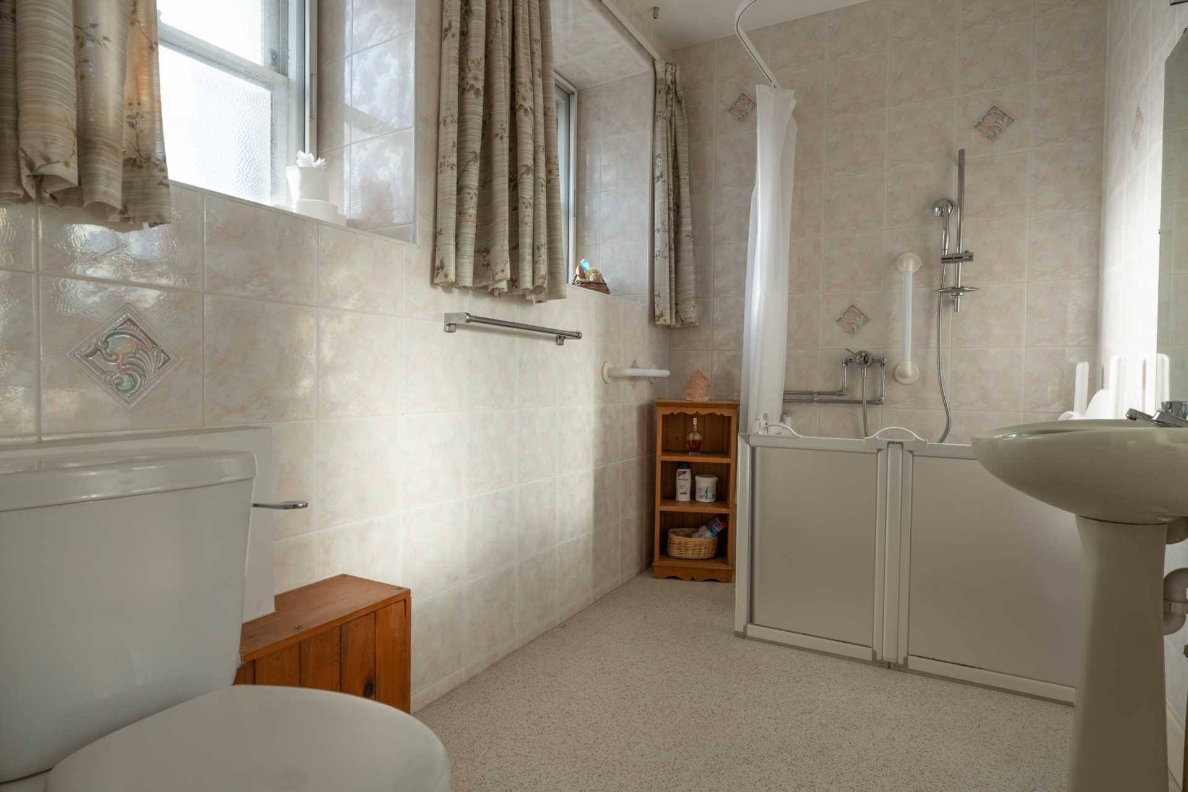
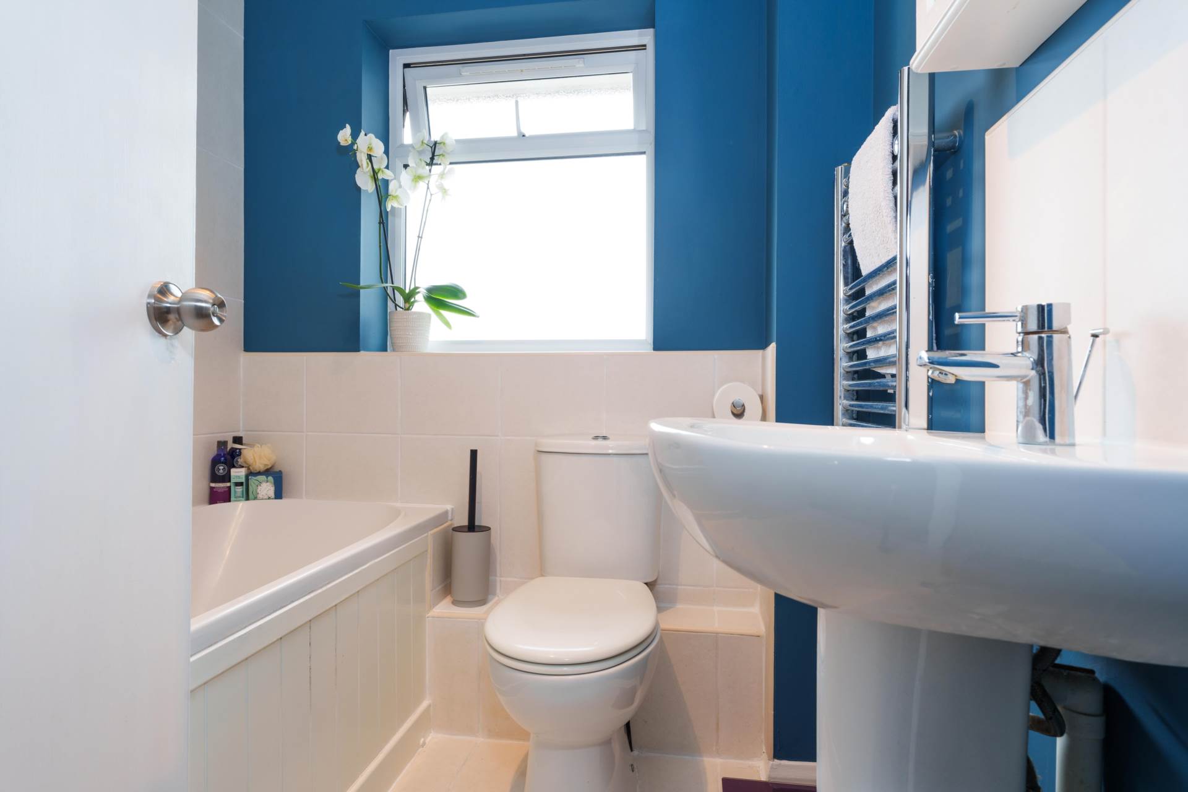
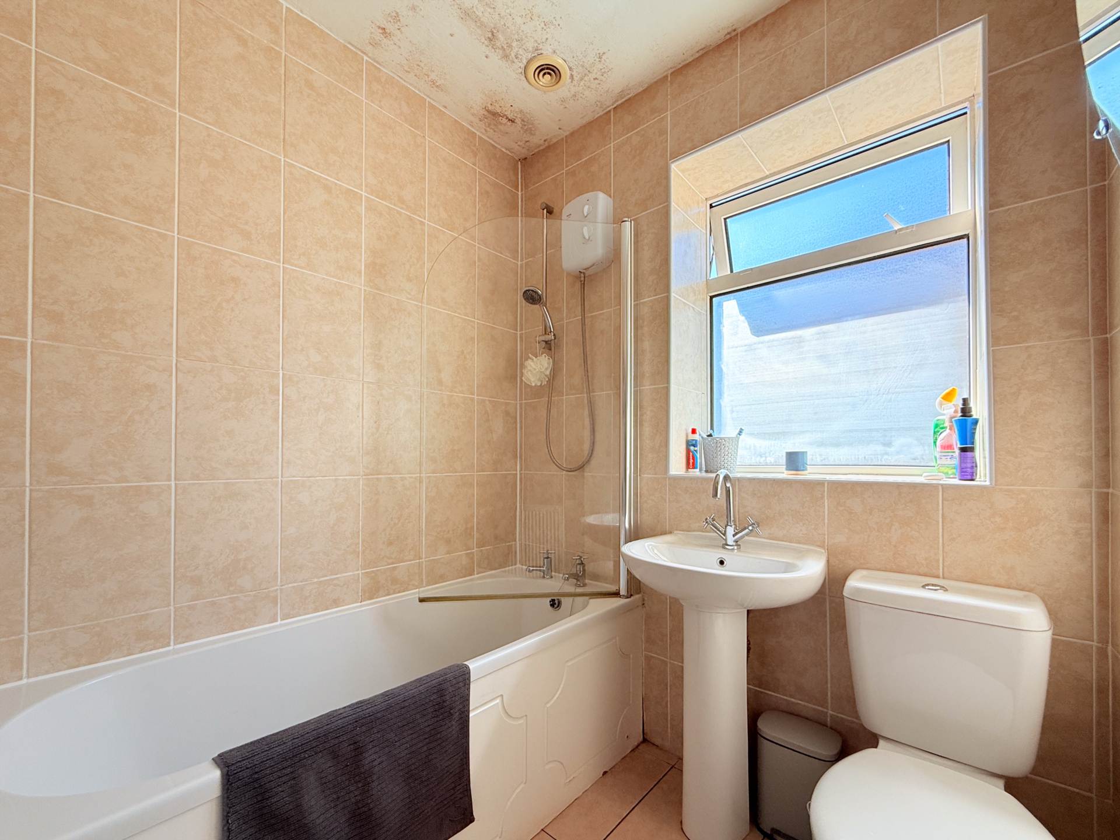
Bathroom - 6'3" (1.91m) x 6'0" (1.83m)
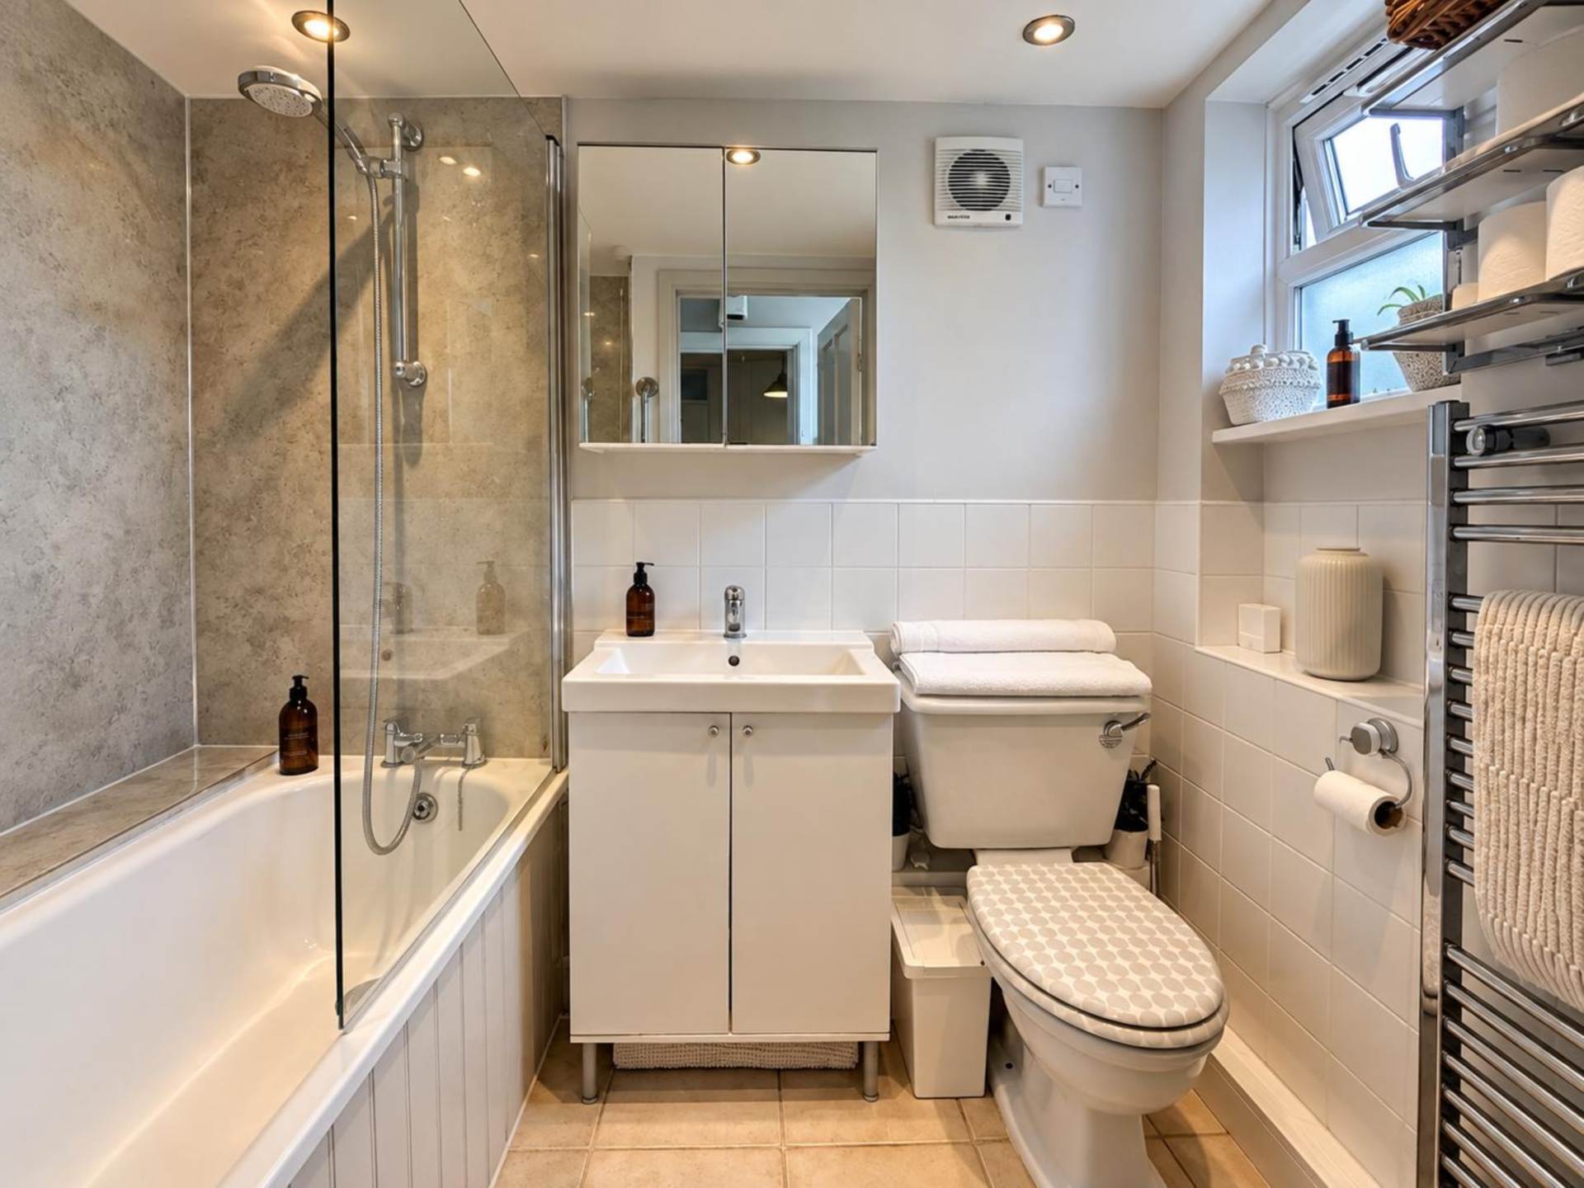
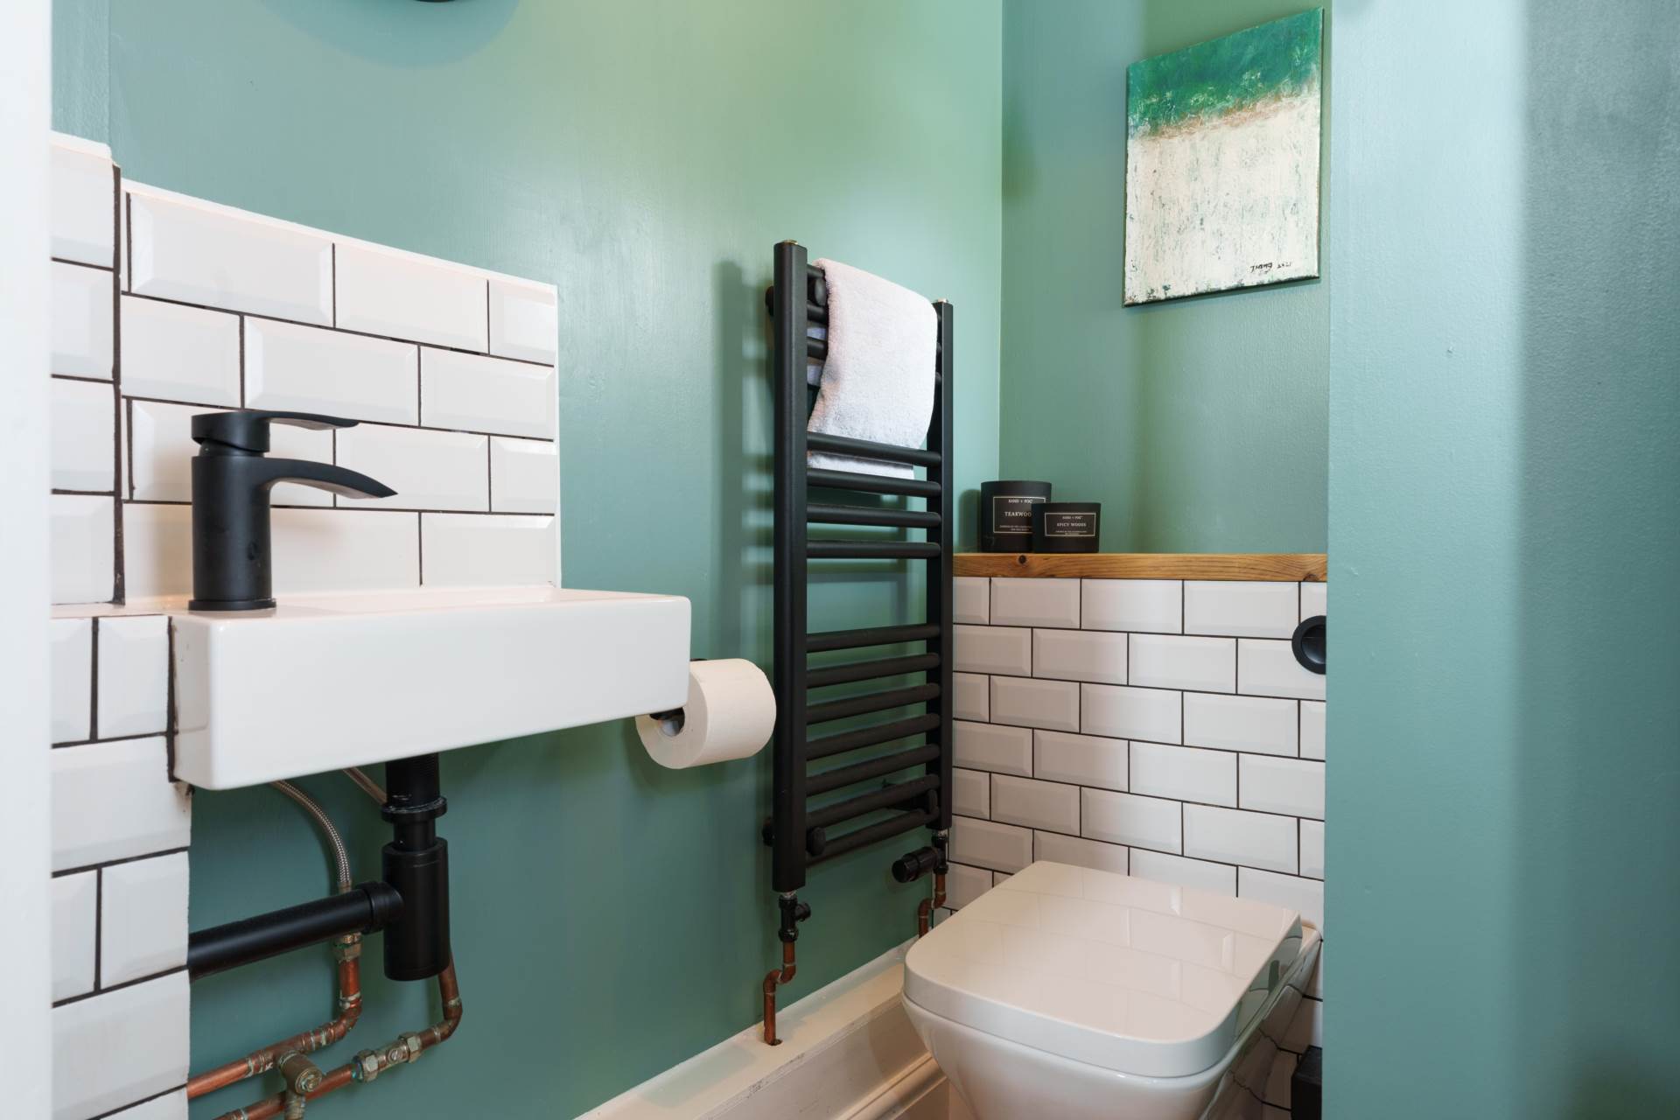
Double glazed window to rear. Panel bath with shower over. Shower screen. Tiled. LLWC. Hand basin with vanity unit. Heated towel rail. Recess lights.
Front Garden and Driveway
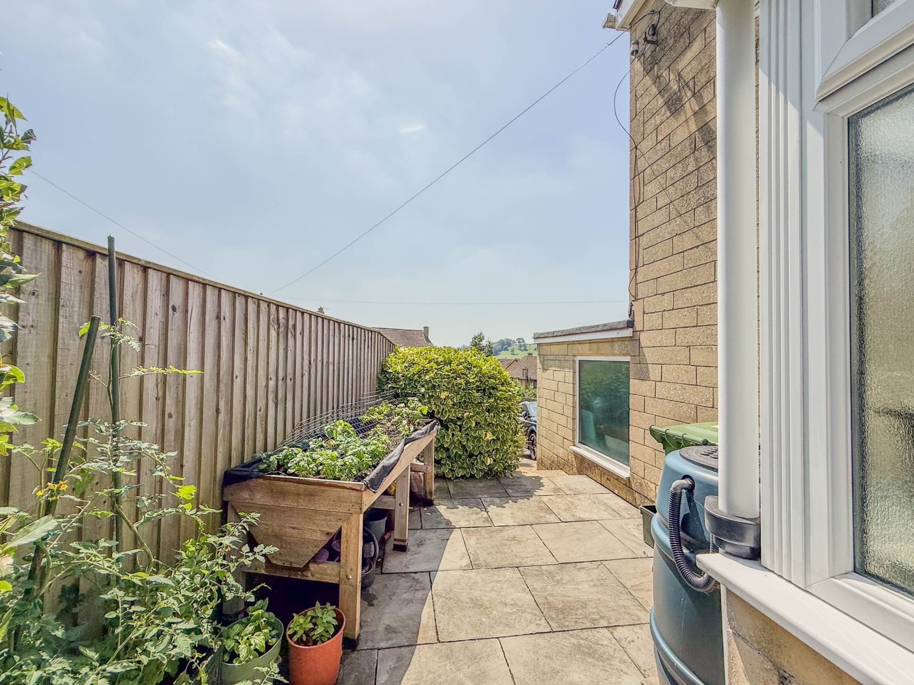
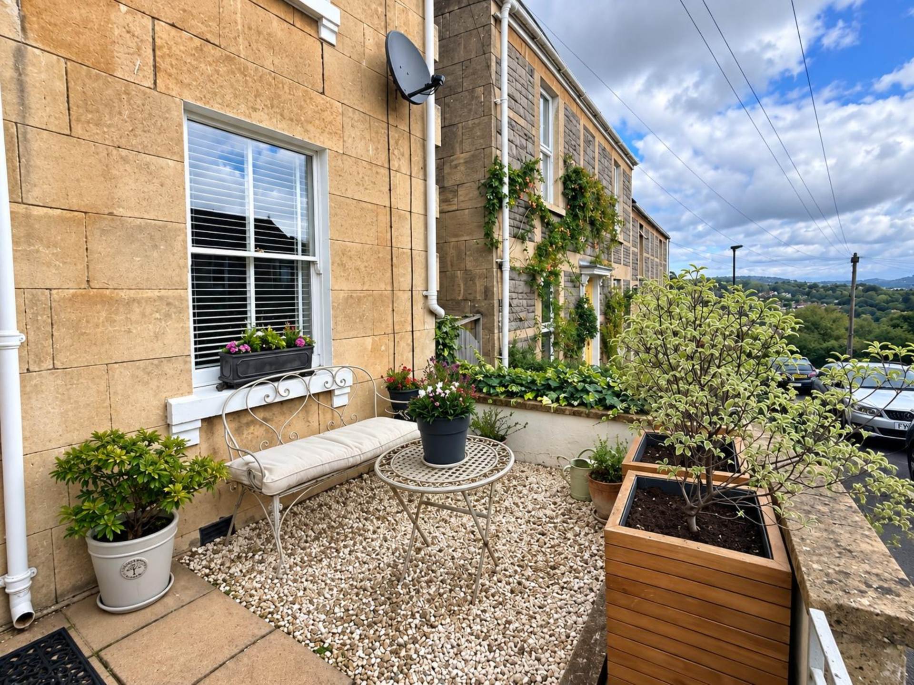
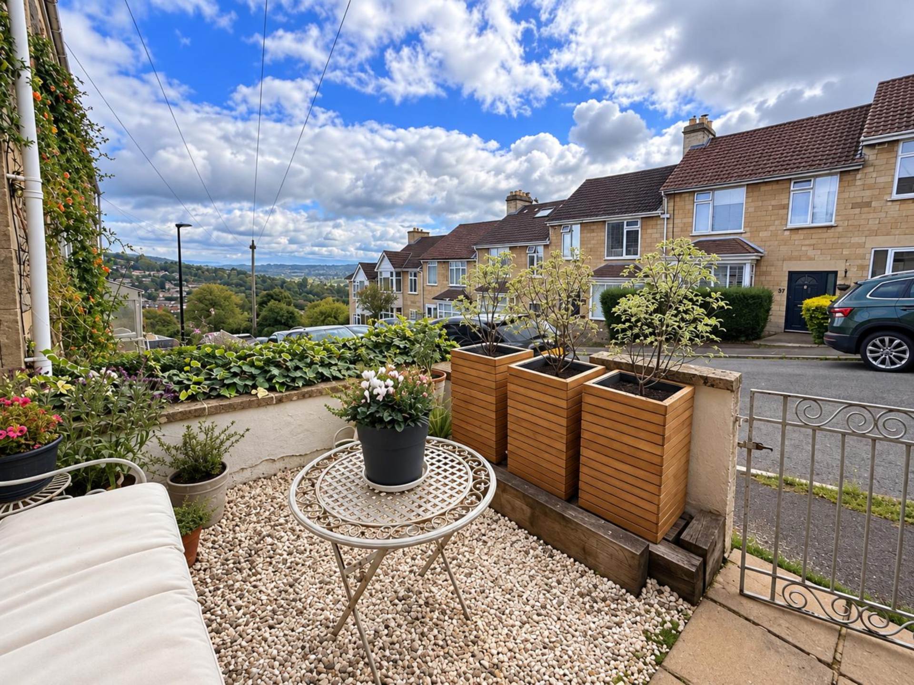
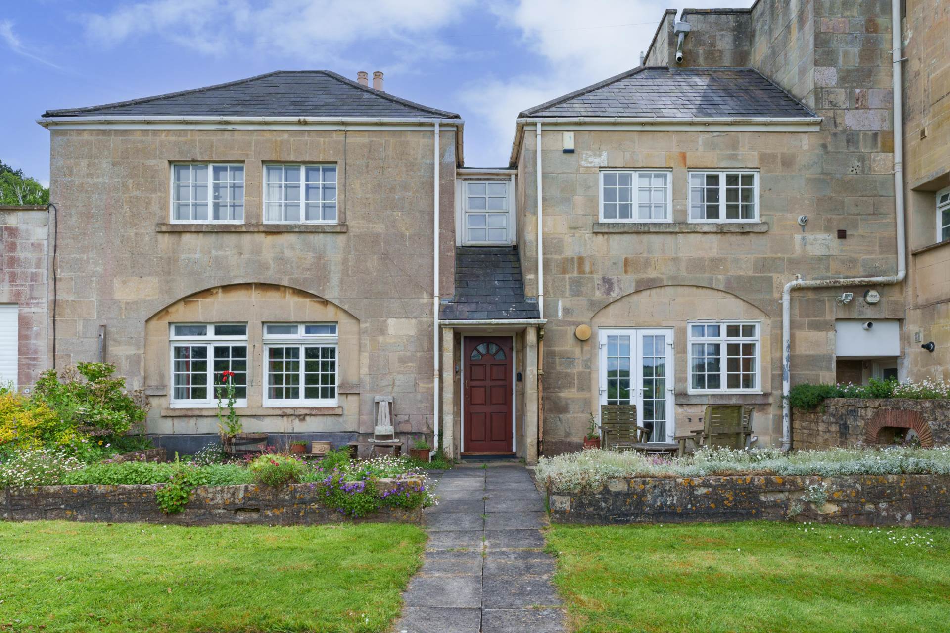
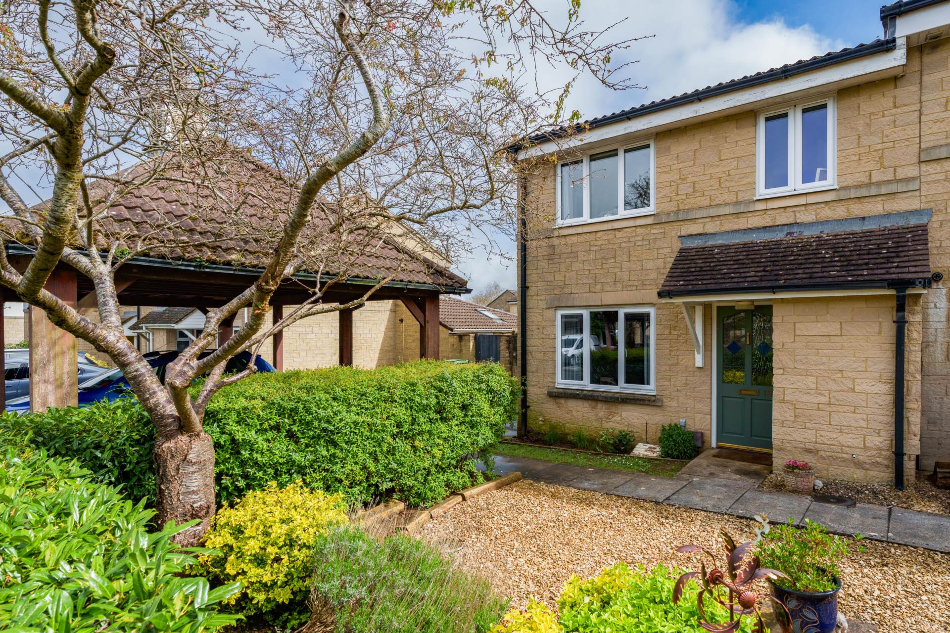
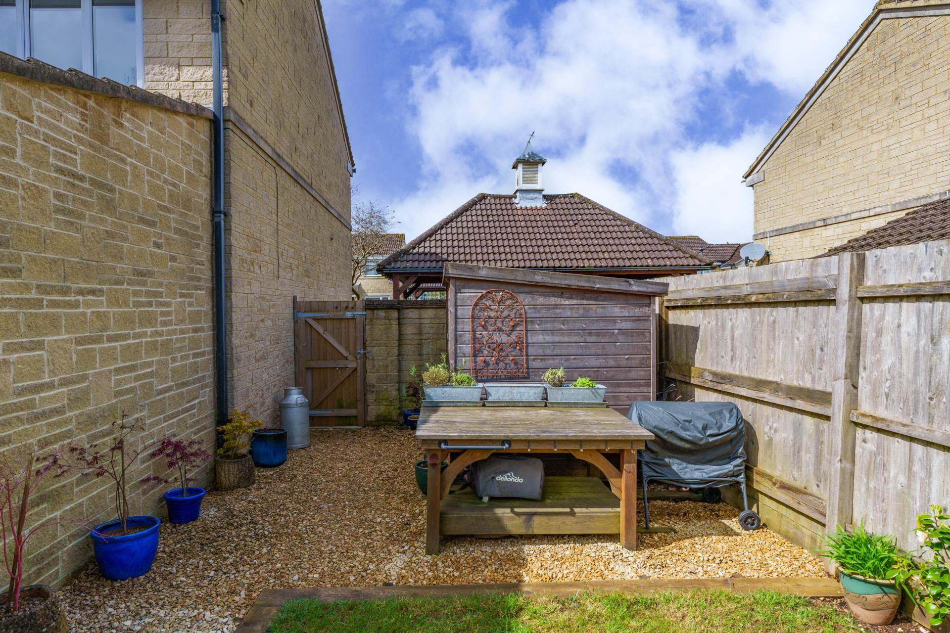
Block paving driveway. Path to front door with magnolia tree and borders. Access to side of house.
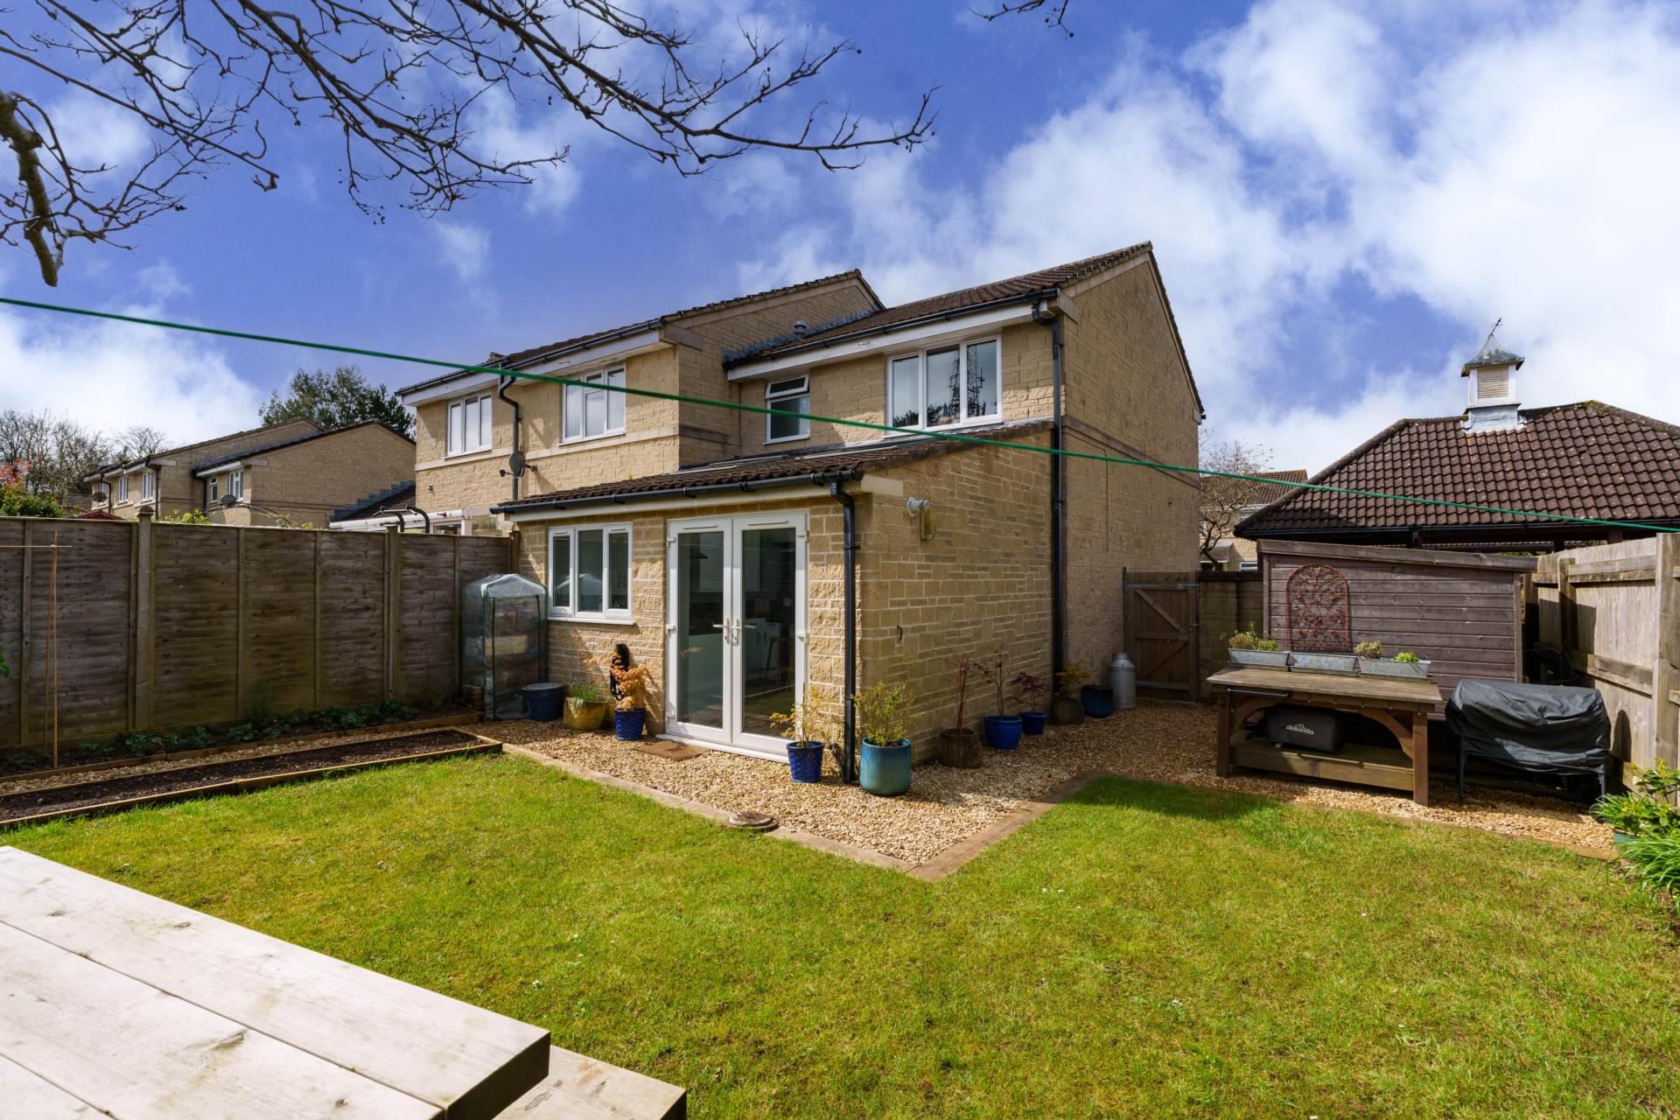
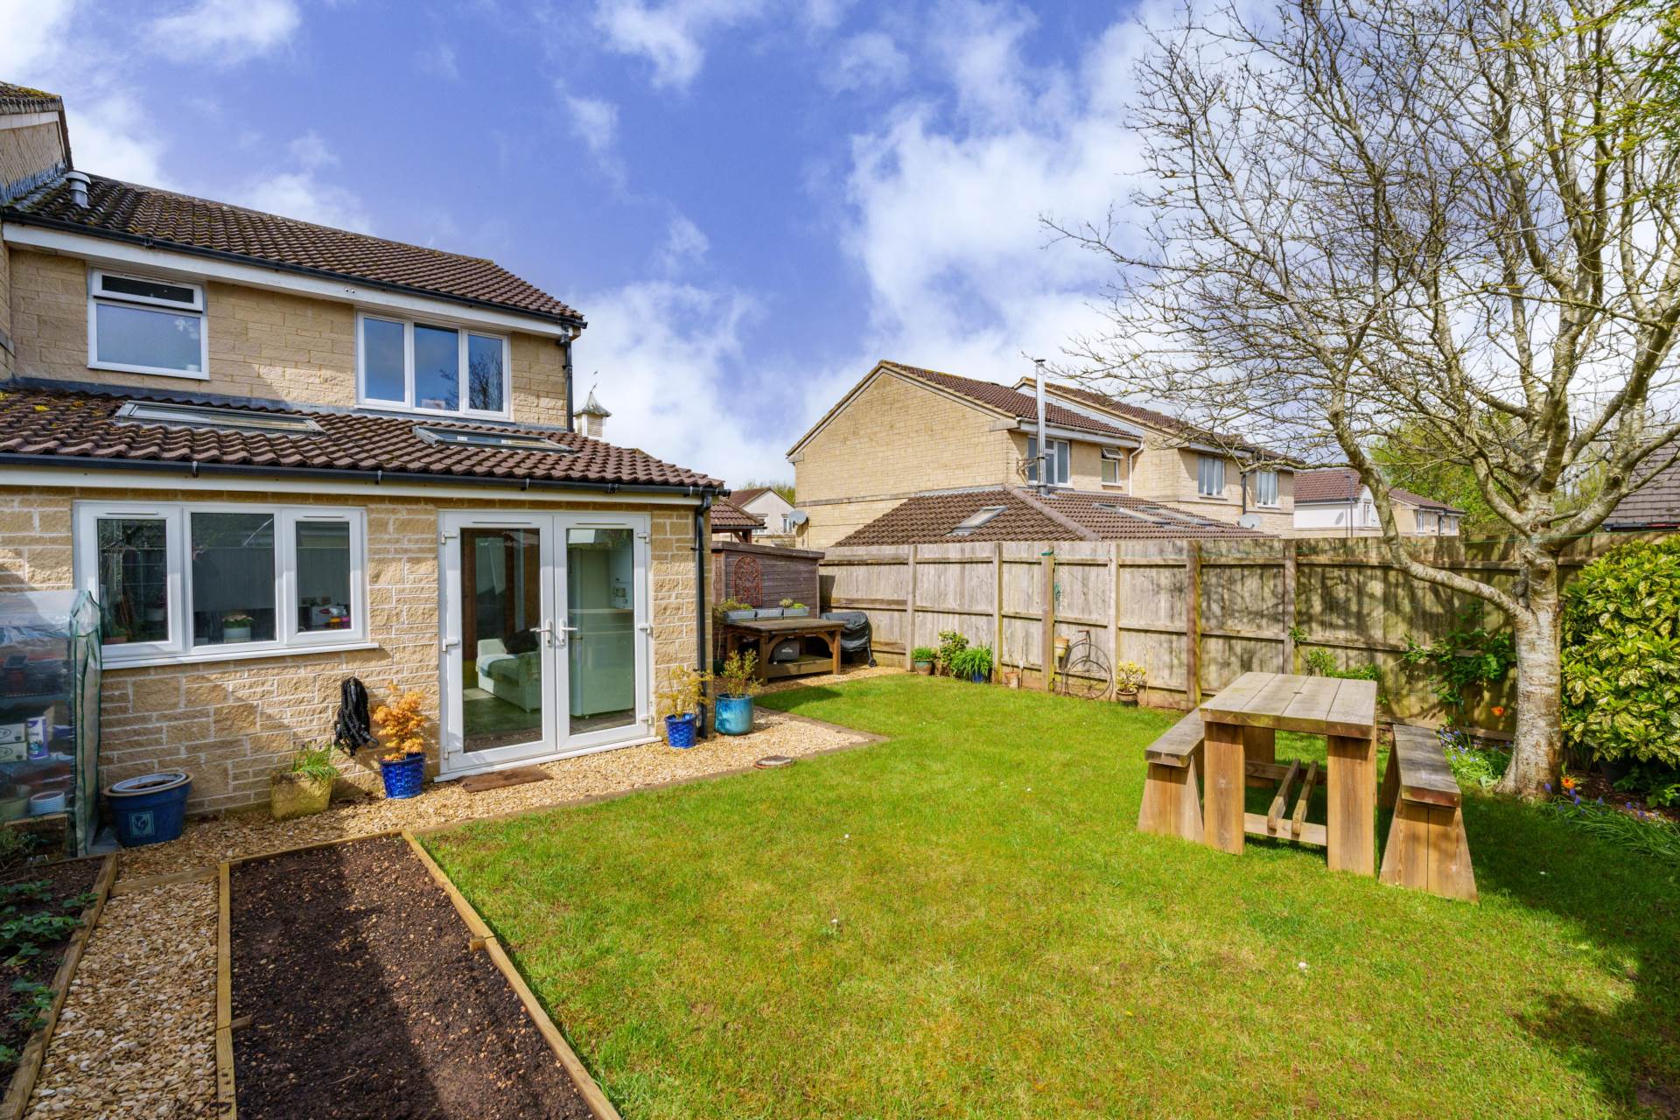
Rear Garden - 40'0" (12.19m) x 25'0" (7.62m)
Steps from utility and side garden. Large deck (17` x 9`) with magnificent views and fitted external lights.
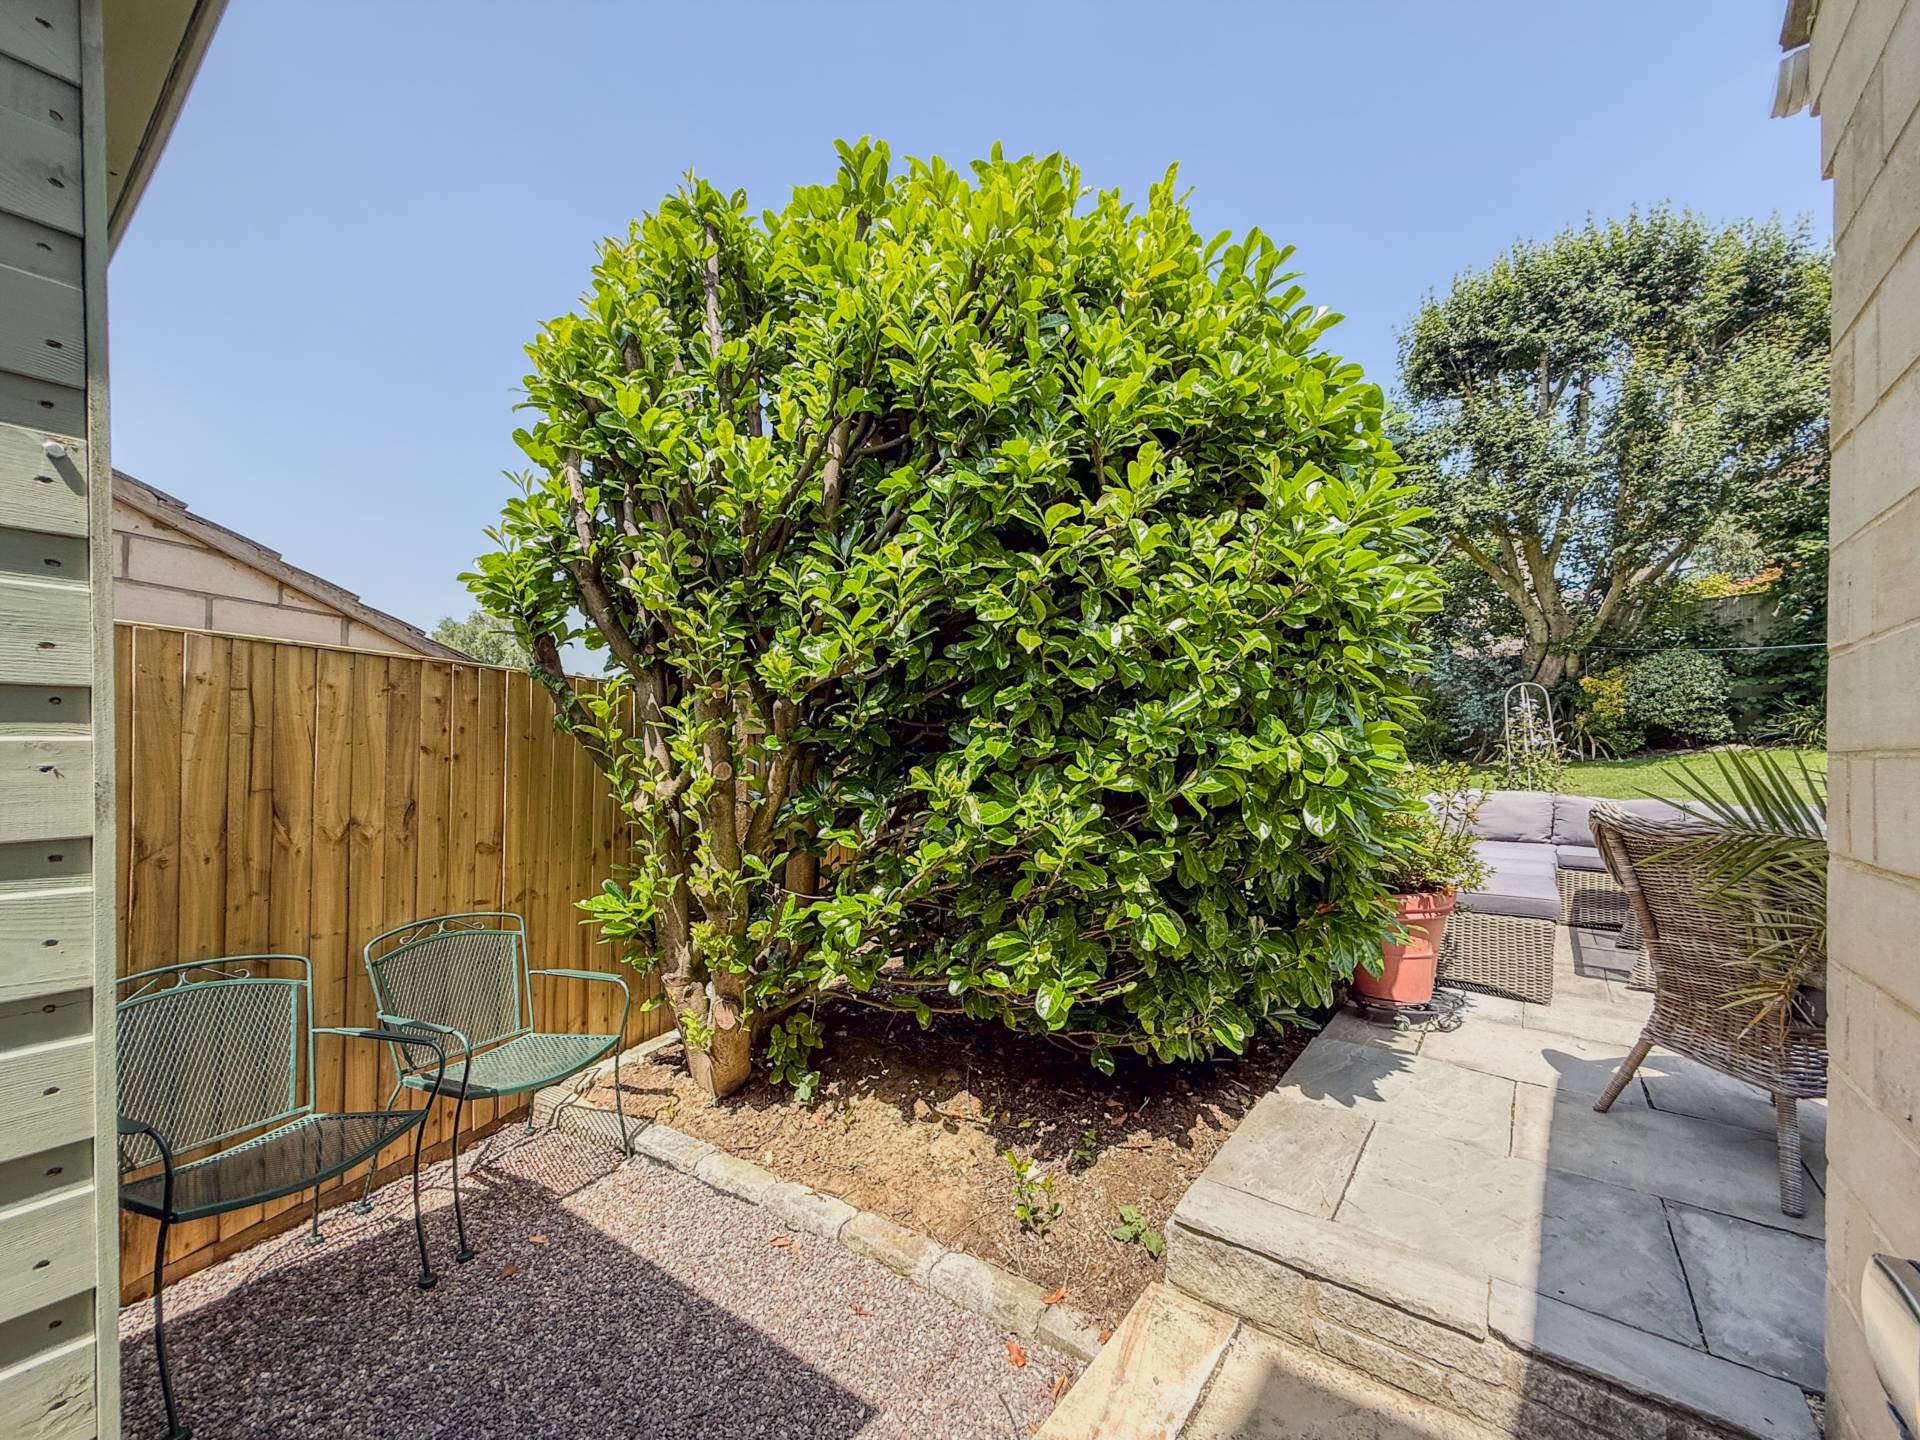
Rear Garden has lawn enclosded by fences with wall to rear. Flower borders and patio.Outside tap.
Undercroft storage
Useful storage under house with wall mounted combi-boiler.


Strattons + Partners are independent estate agents with deep local knowledge of Bath and the surrounding areas. We offer clear advice, personal service and honest guidance at every stage of your property journey.
| Utilities | |
|---|---|
| Electricity | Mains Supply |
| Water | Mains Supply |
| Heating | Not Specified |
| Broadband | FTTC (Fibre to the Cabinet) |
| Sewerage | Mains Supply |
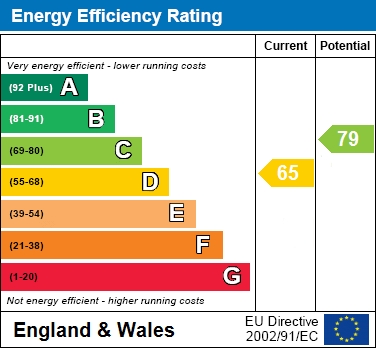
The Energy-Efficiency Rating is a measure of a home's overall efficiency. The higher the rating, the more energy-efficient the home is, and the lower the fuel bills are likely to be.



 18
18
 19
19

 22
22
 13
13
 43
43