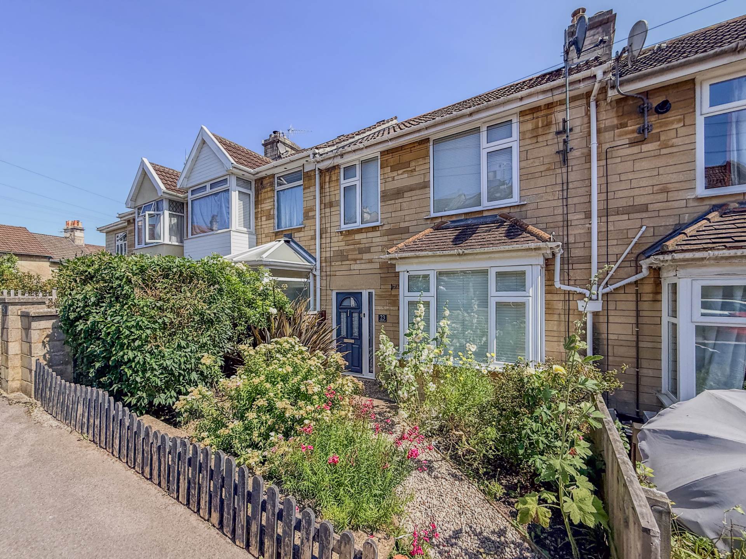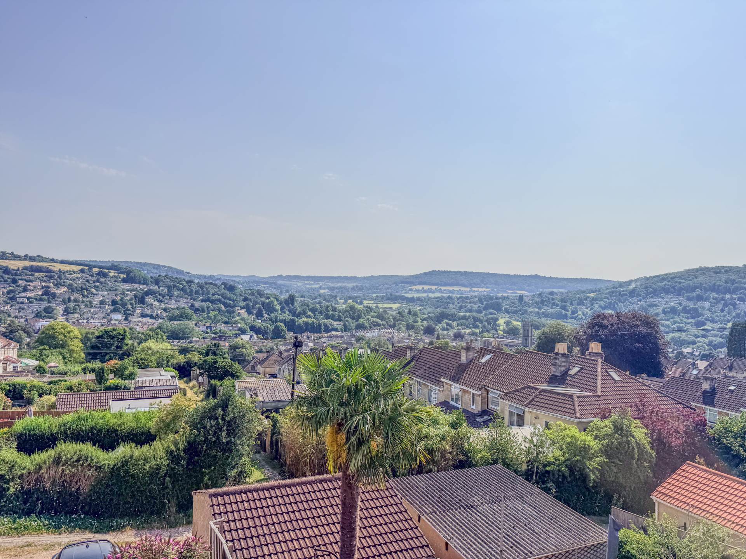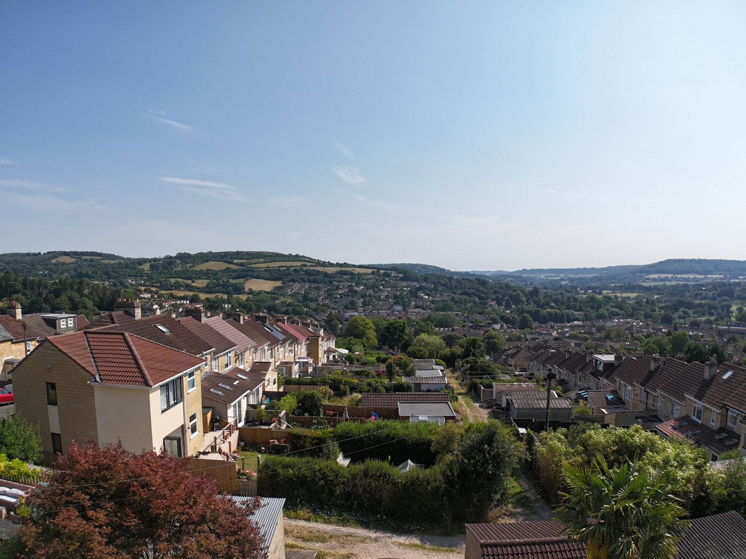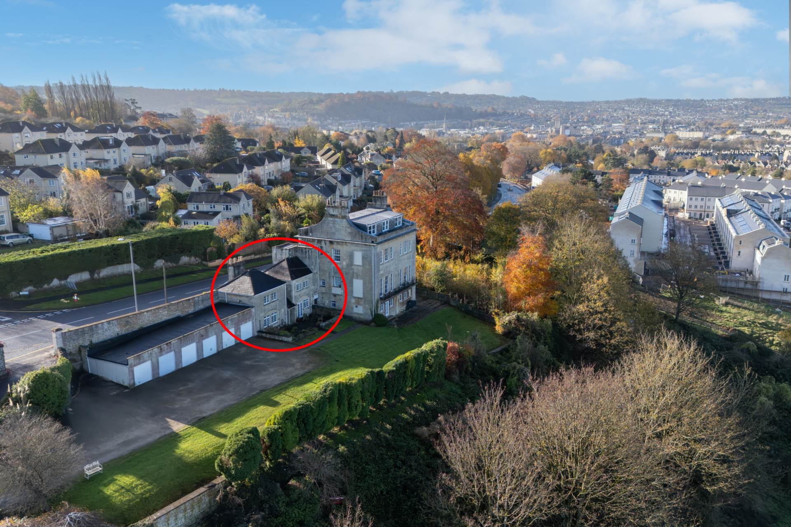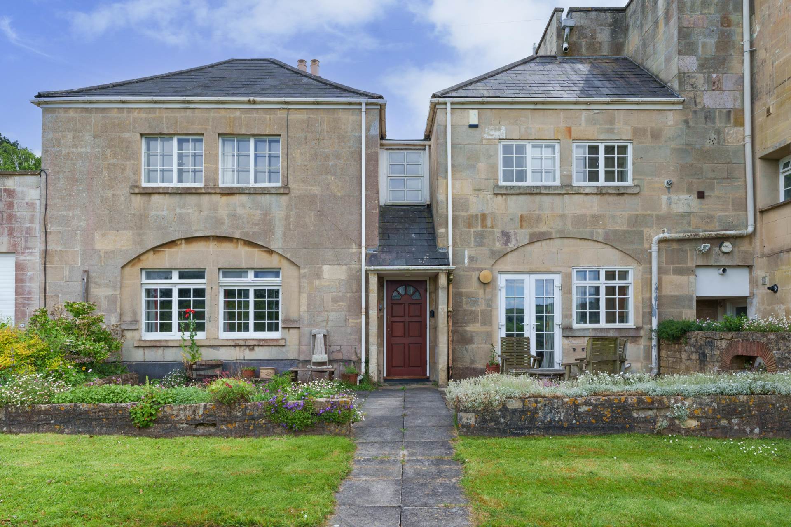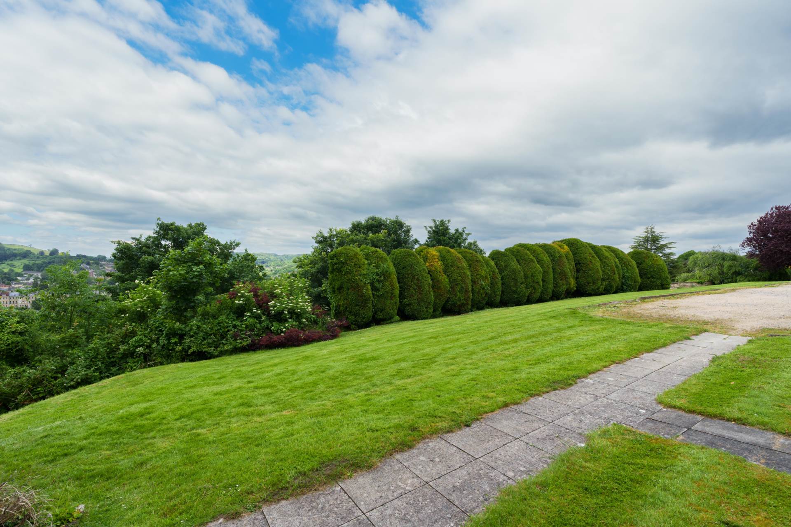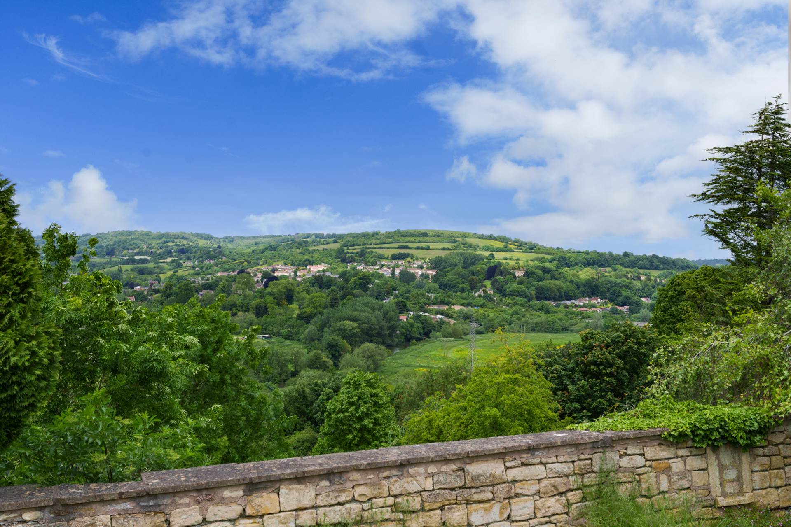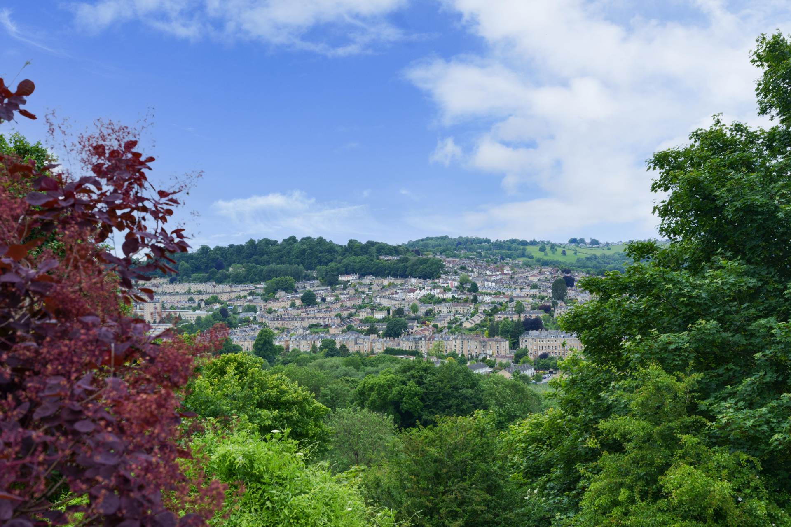
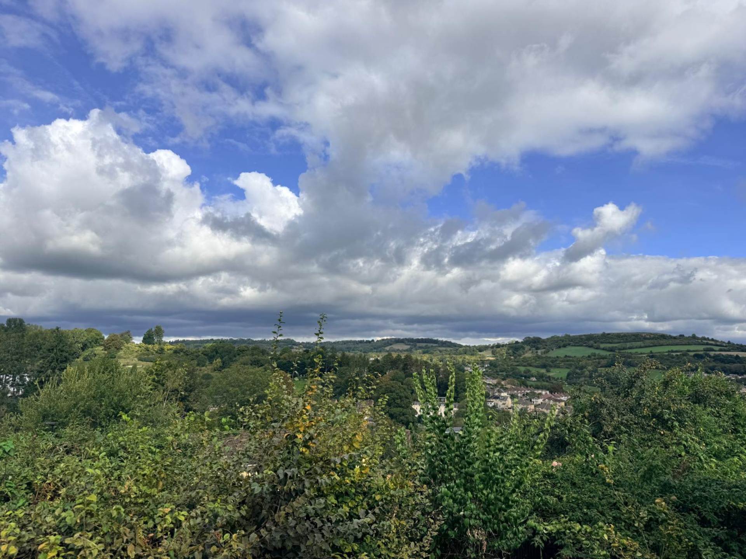
Sold at auction July 25th. Offered for sale by auction on Wednesday July 24th, Hampton Cottage is a unique Grade II Listed three bedroom period property with private garden, garage and off road parking space situated within the grounds of Hampton House within a mile from Great Pulteney Street. The property also benefits from the use of well maintained residents gardens with pleasant views of Camden and Larkhall.
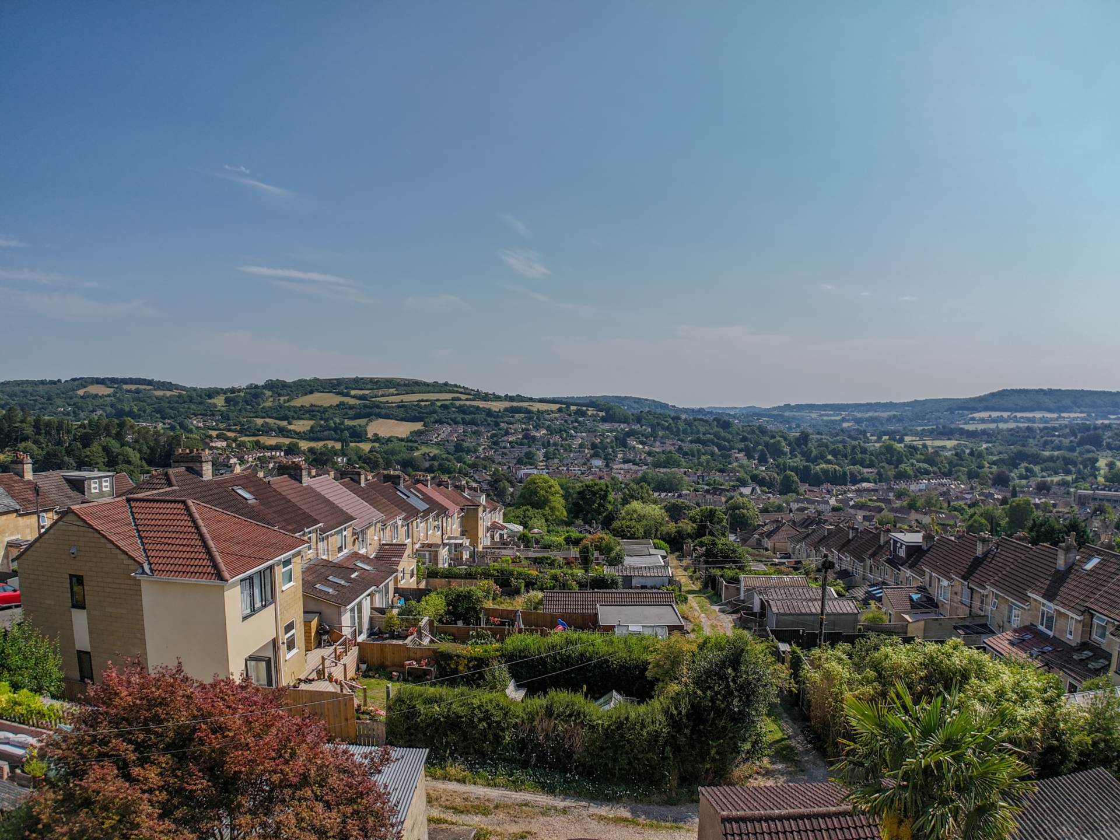
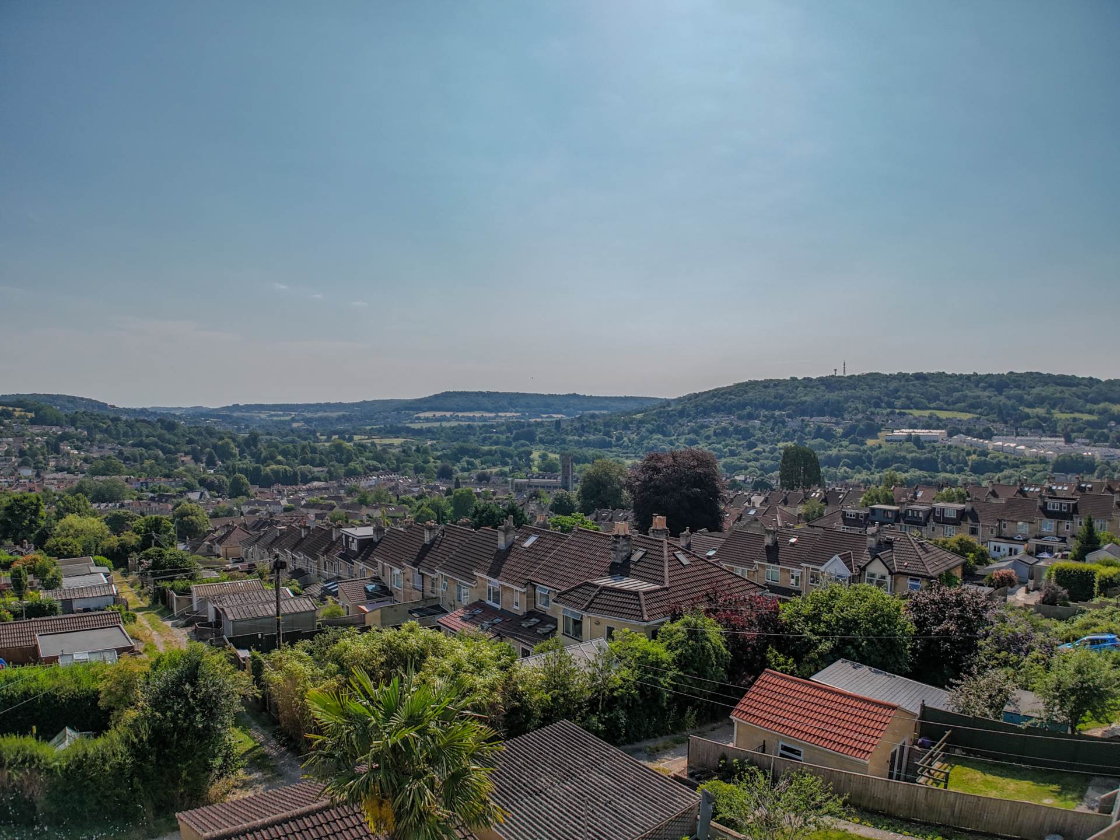
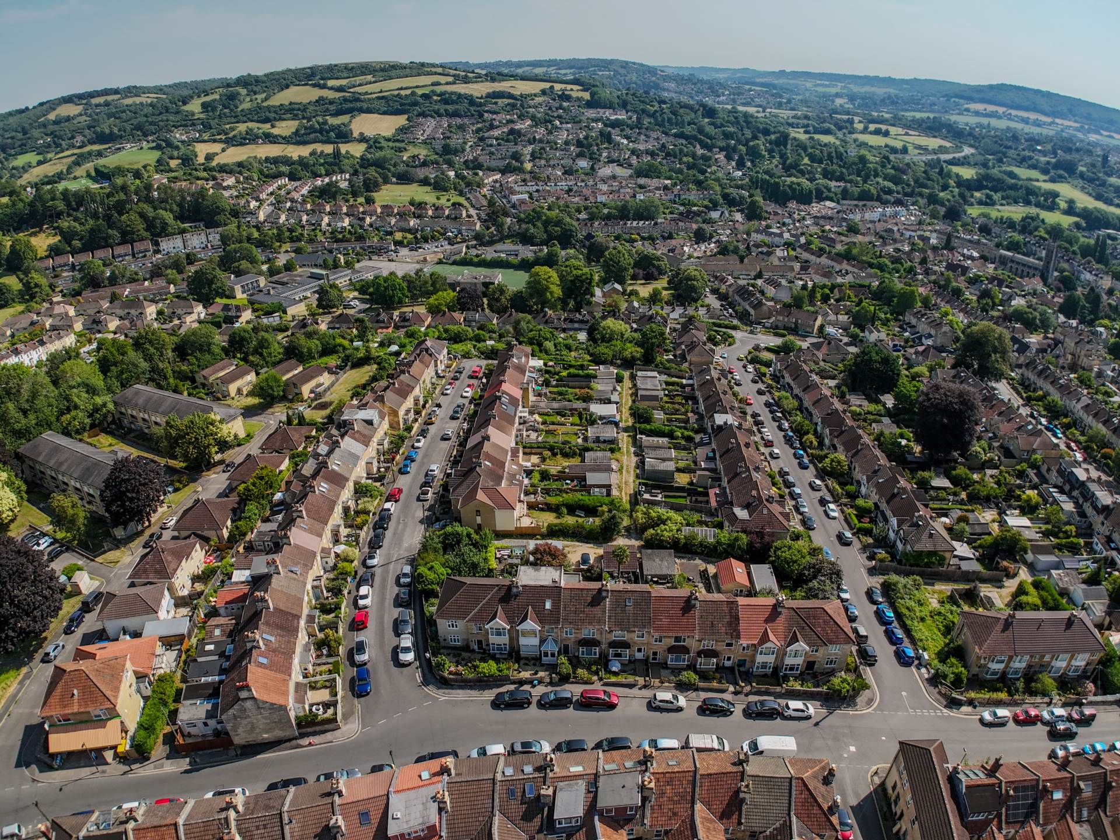
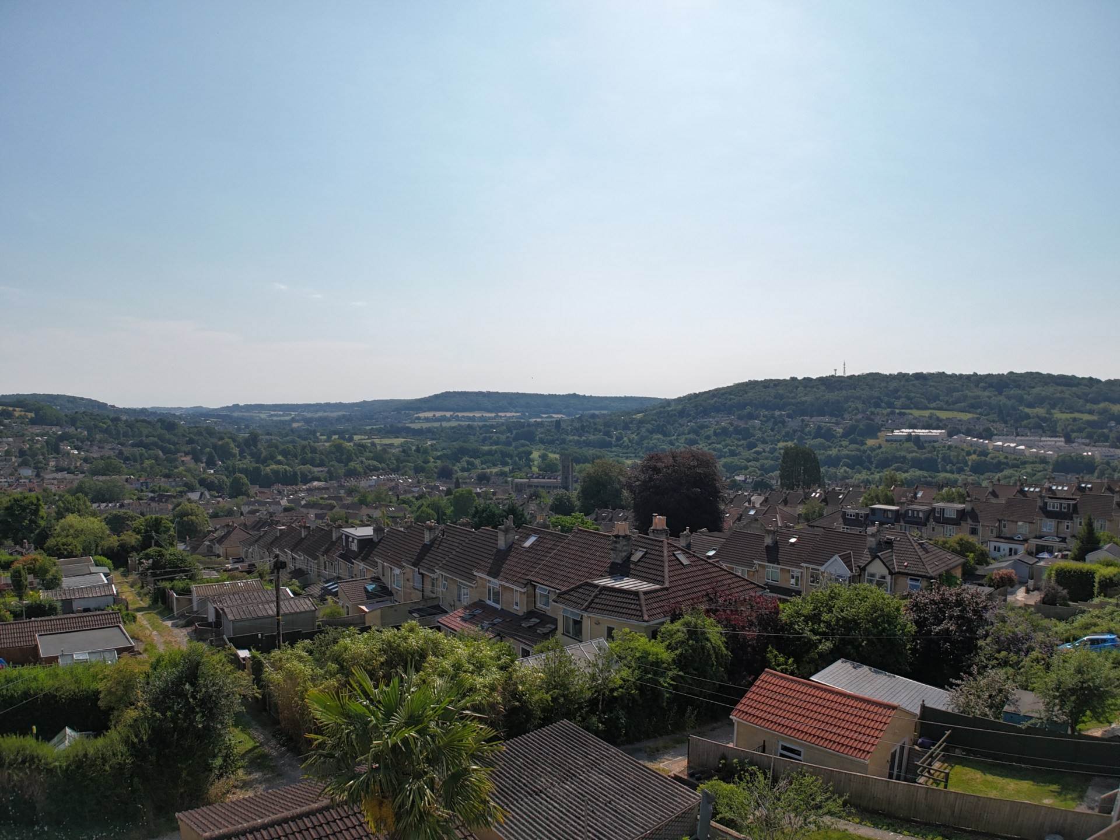
The location is less than a mile walk from Bath`s famous Sydney Gardens and Great Pulteney Street. Bathampton village centre thrives; mixing the picturesque canal bridge and stunning village church with a great community that includes The George on the canal. The location gives the best of both worlds with Bath city centre full of wonderful architecture and life alongside the countryside including the Kennet and Avon canal, Bathampton village and Bath`s famous skyline walk. Sham Castle golf club is easily accessible and within a mile from the property.
Commuters to London can use mainline Bath Spa to get to London Paddington in 81 minutes and commuters to the M4 can use the toll bridge in Bathampton to avoid the city centre. The property is also ideally placed for easy access to a triangle of excellent state and independent schools including King Edward`s School and Bathwick St Mary`s Primary school.
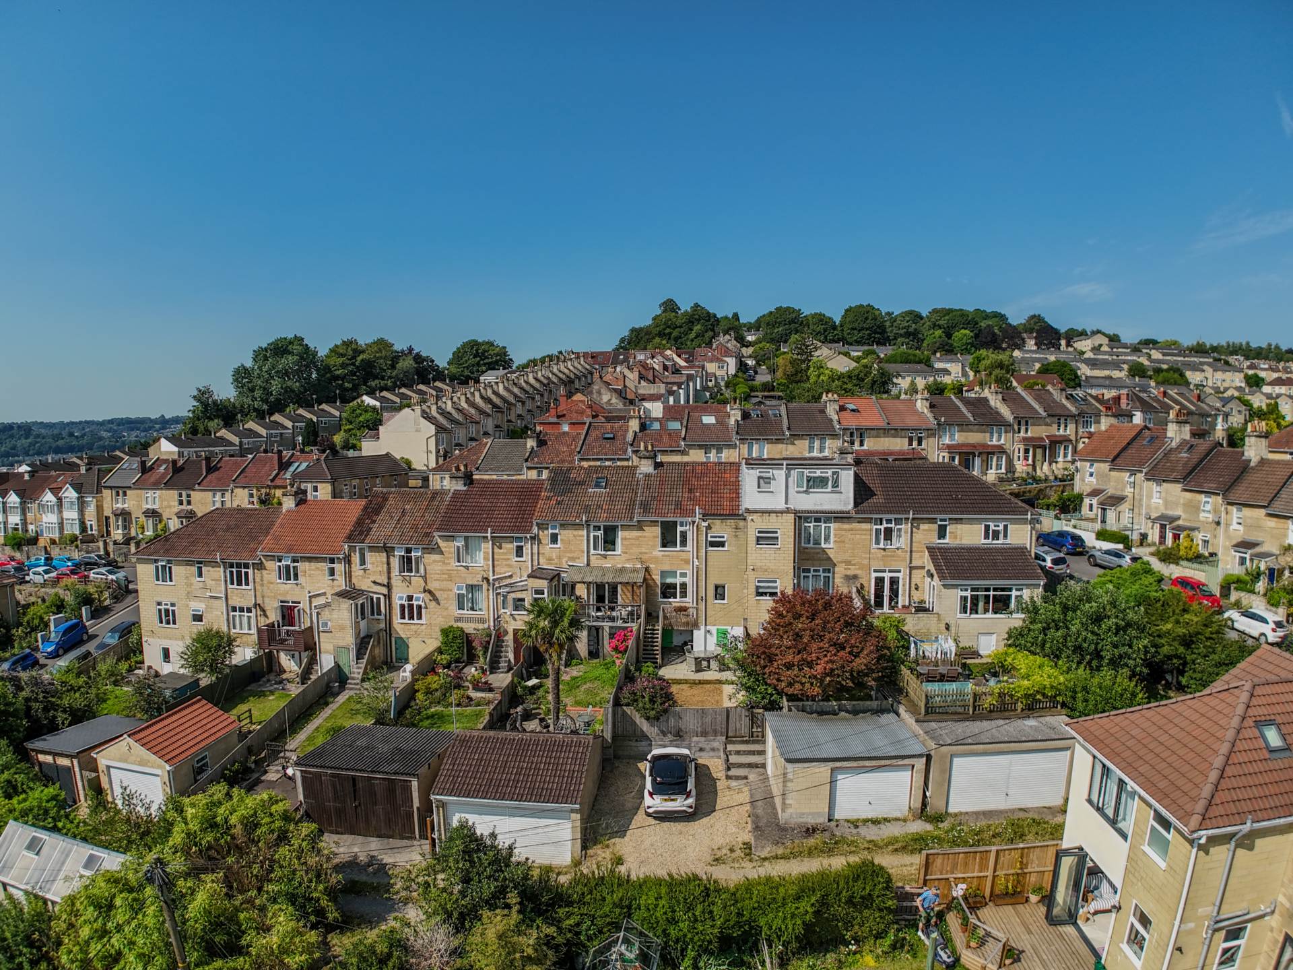
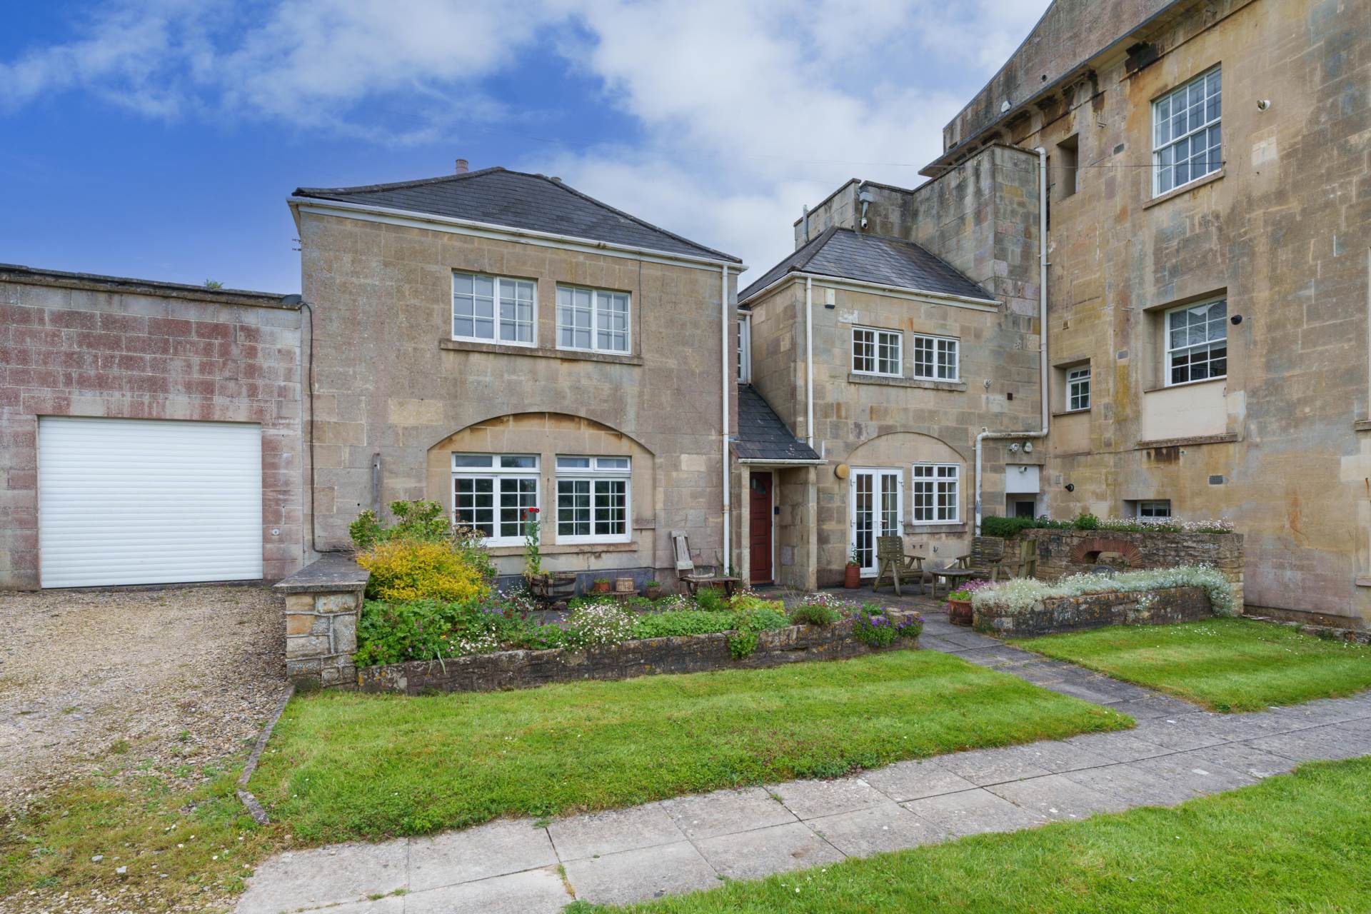
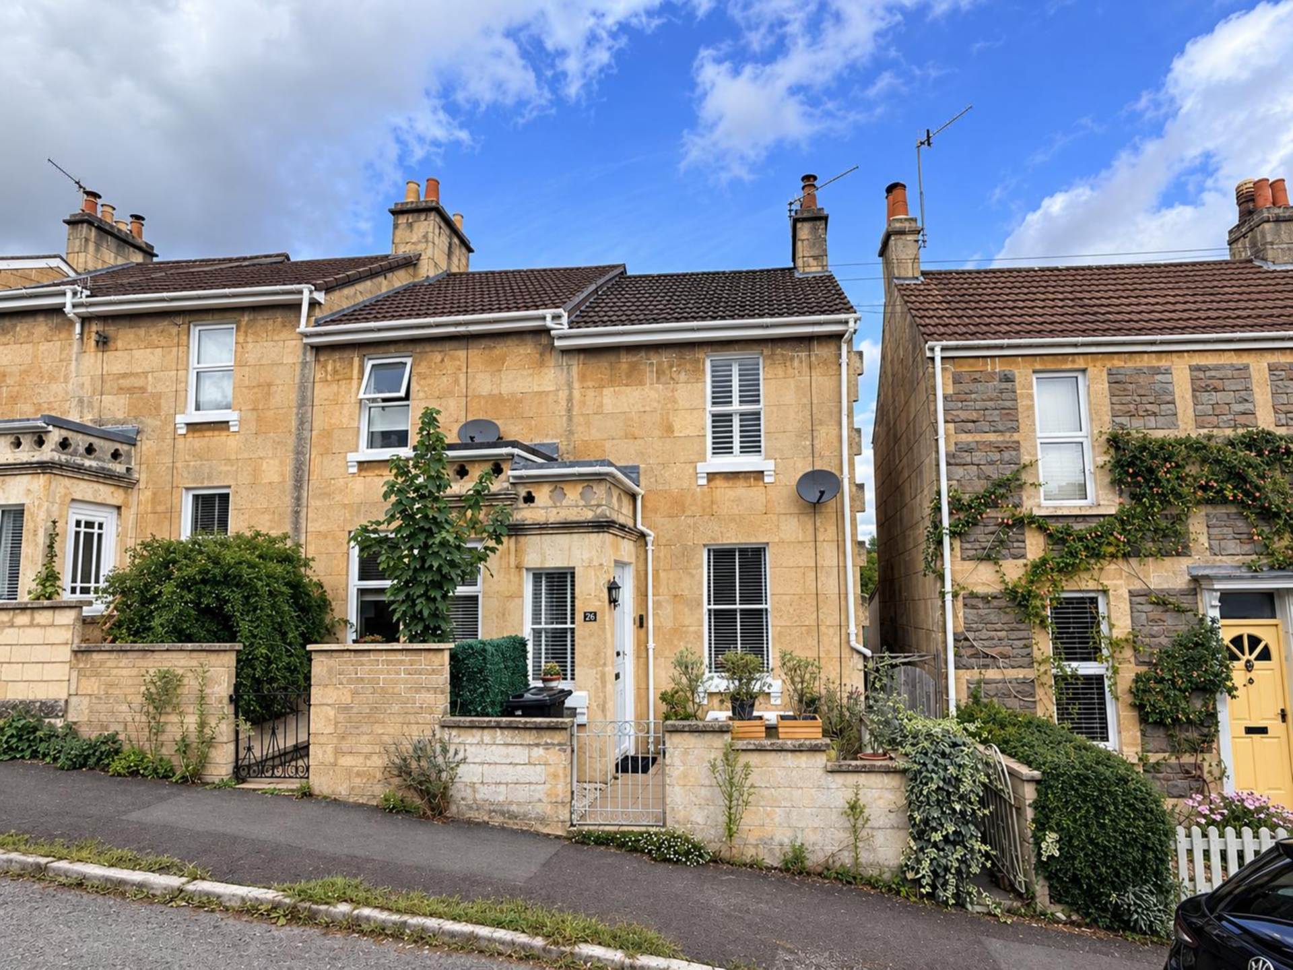
This charming Grade II listed cottage is attached to Hampton House, an impressive Grade II listed circa 1810 building. You access the property via a sweeping private driveway off Warminster Road leading past residents only garages and parking spaces with the communal garden lawn opposite.
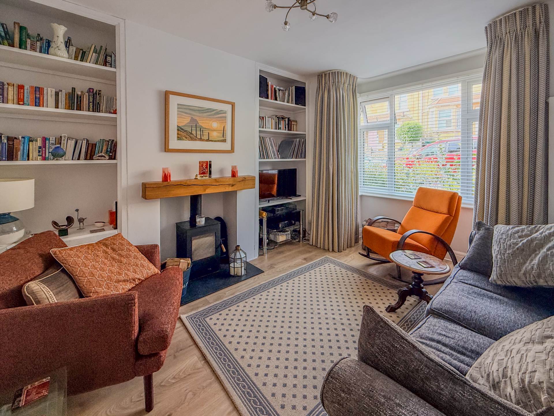
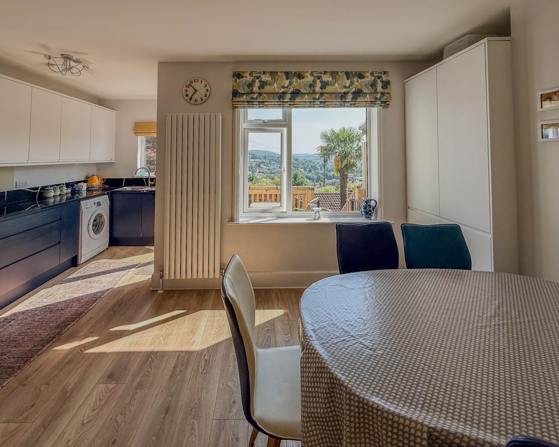
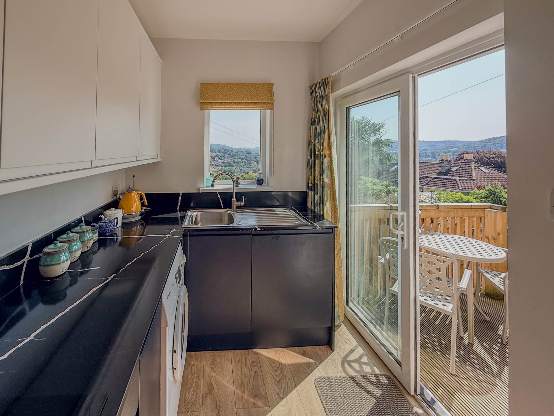
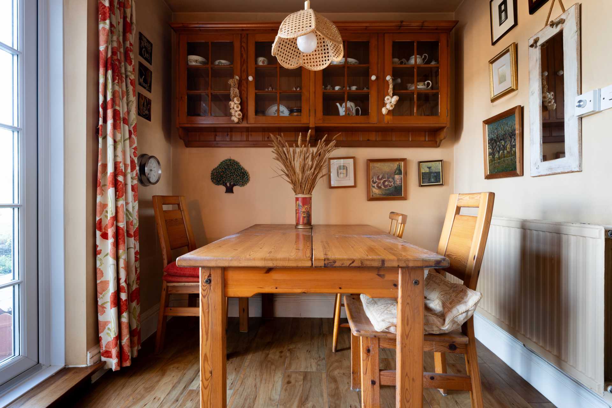
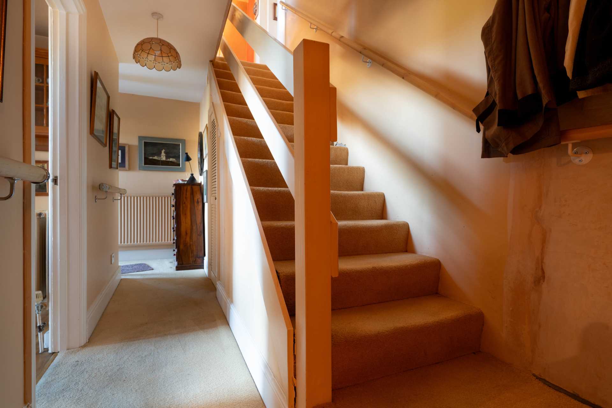
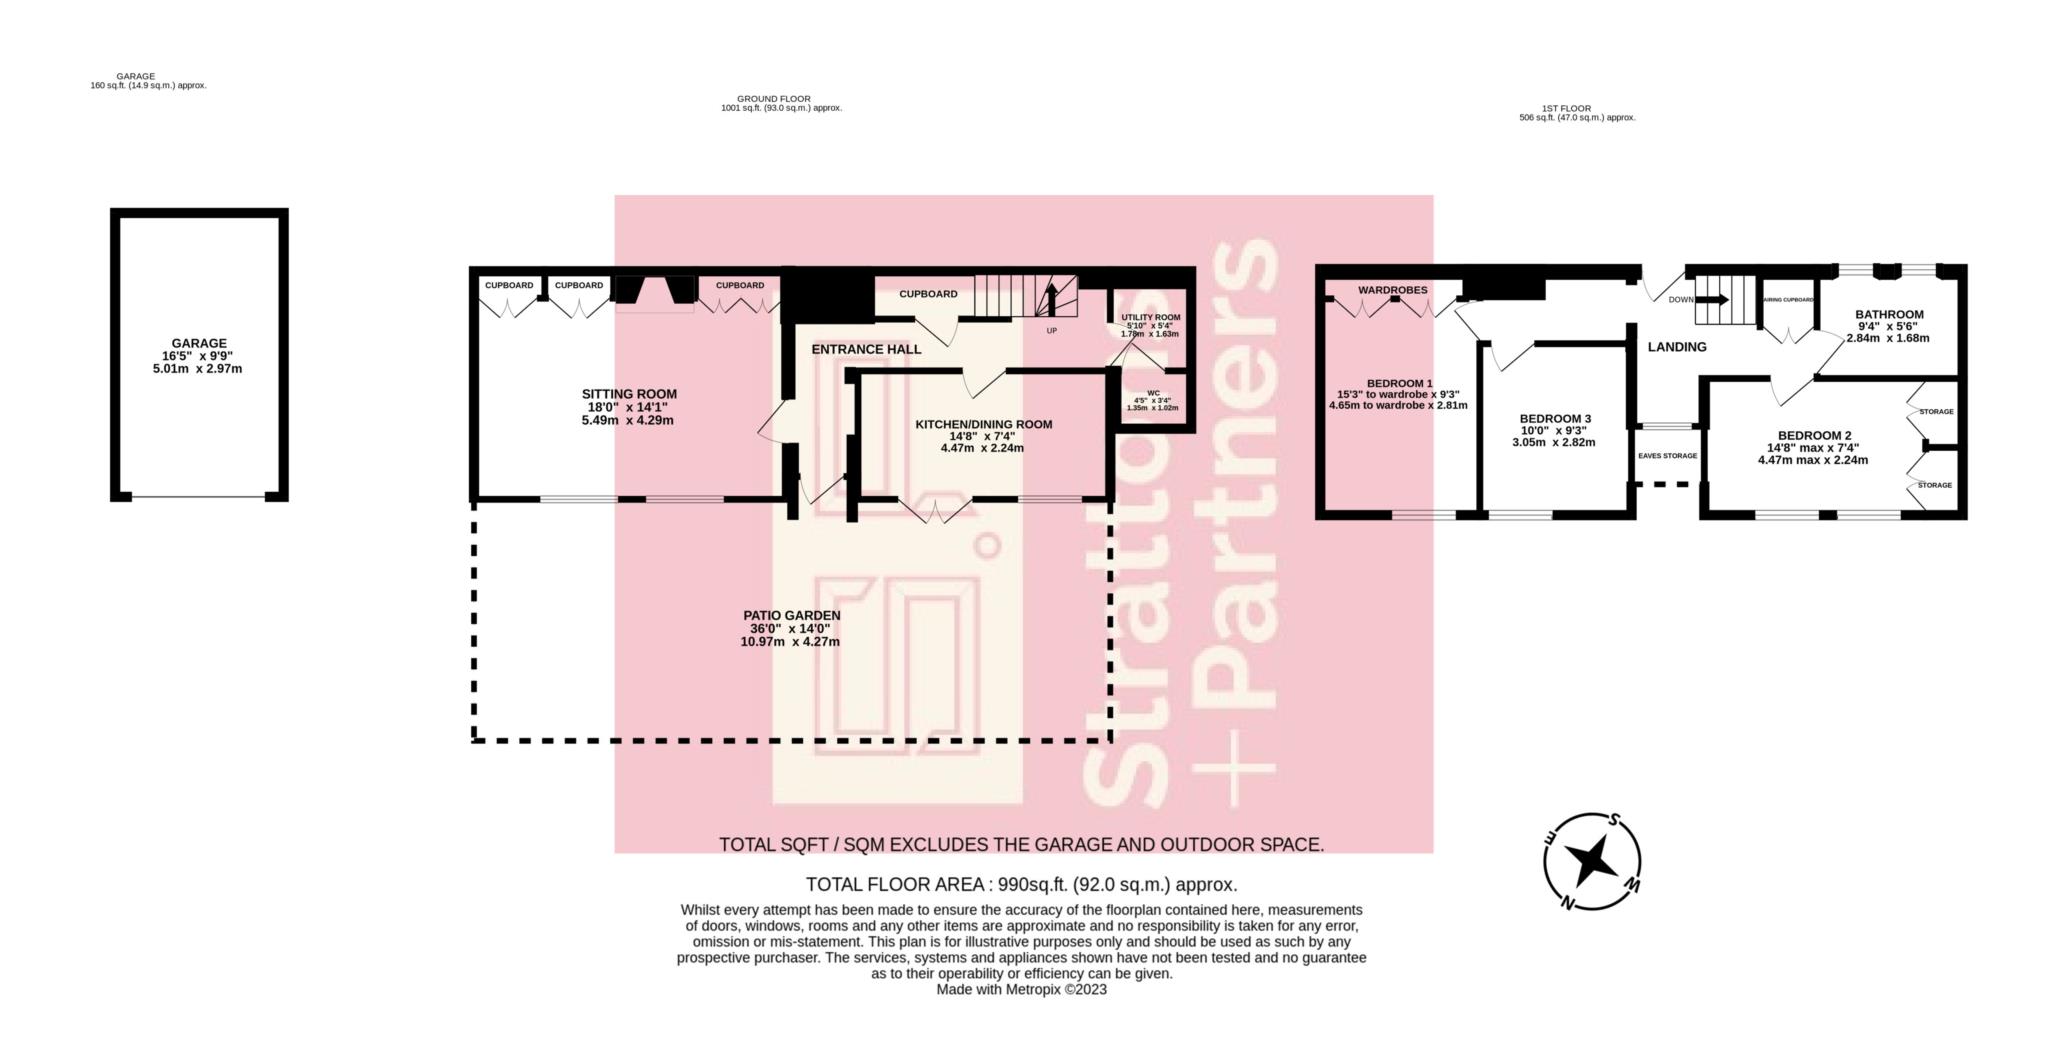
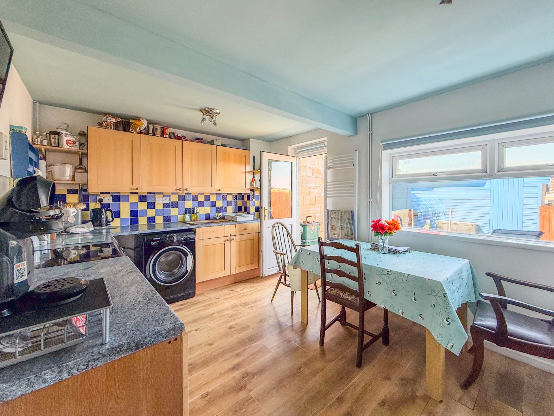
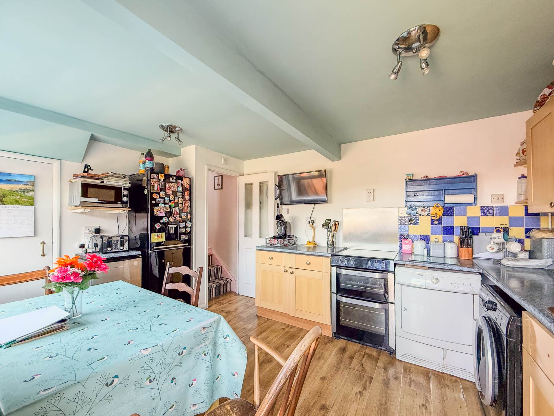
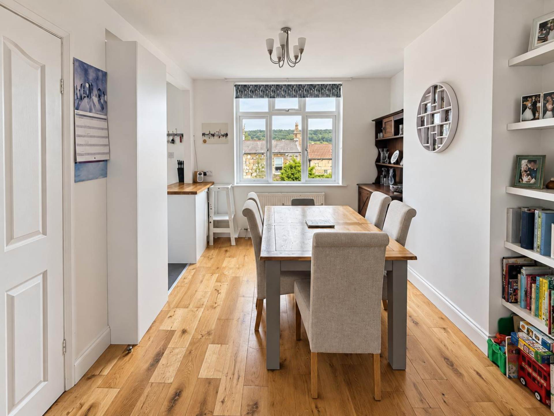
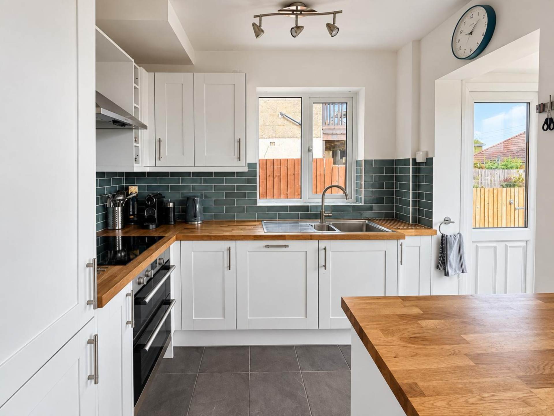
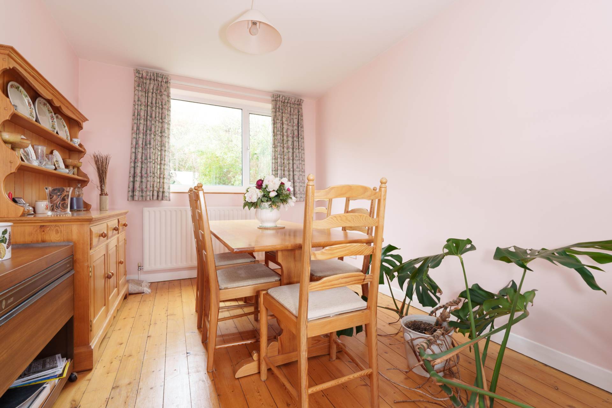
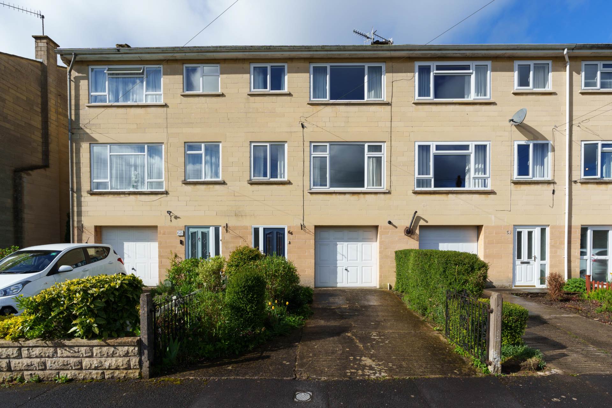
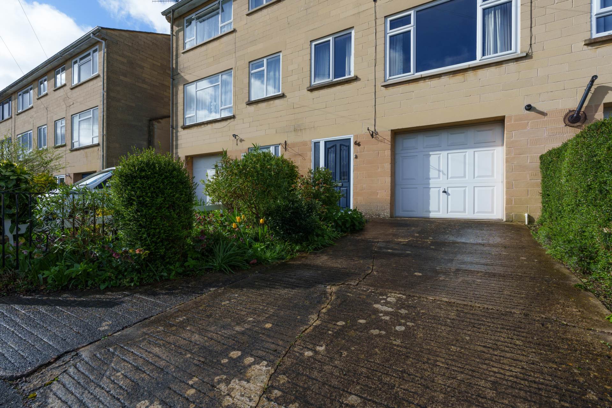
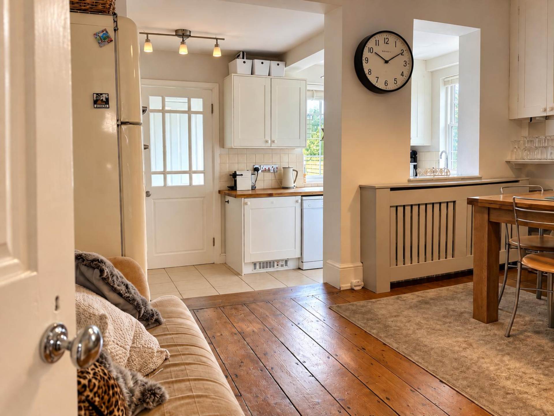
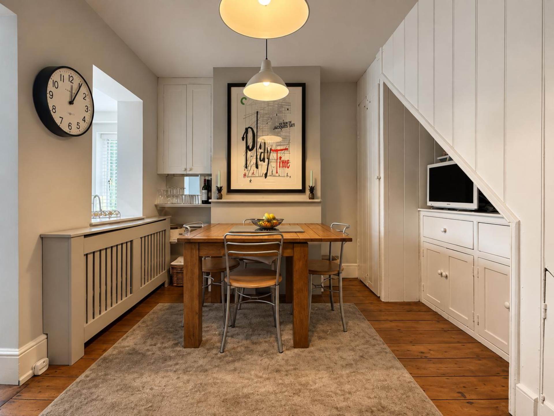
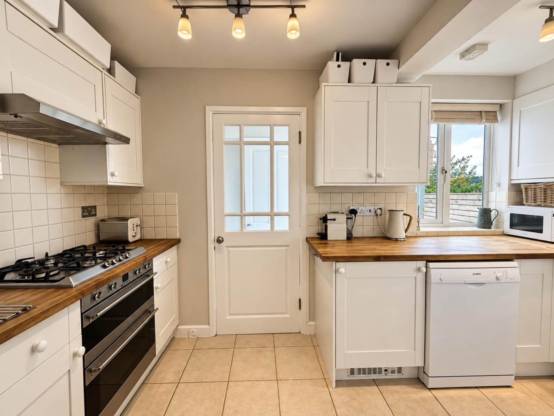
The garage and parking space that comes with Hampton Cottage is handily positioned immediately to the side of the property. A private entrance takes you into an L-shaped hall with a well proportioned sitting room to its left with a kitchen dining room to the front with glazed double doors connecting to the private patio garden overlooking the well kept residents gardens. A utility and WC complete the ground floor with a staircase to the first floor from the L-shaped hallway.
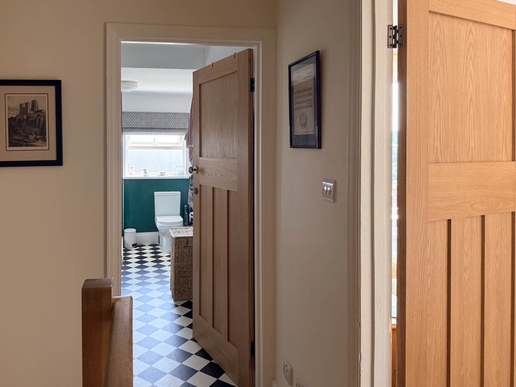
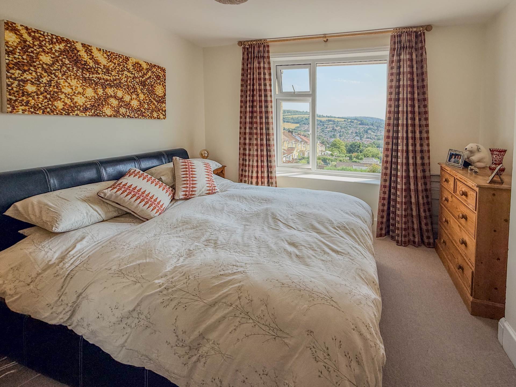
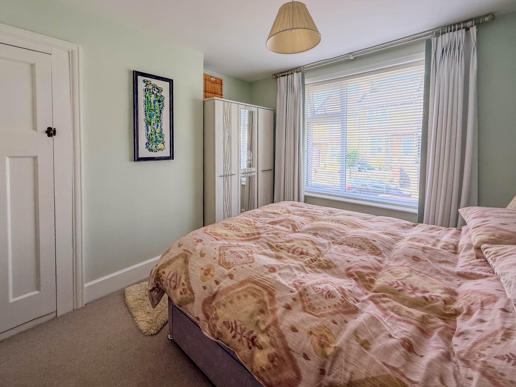
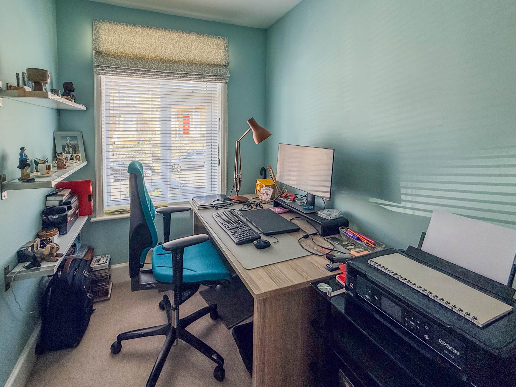
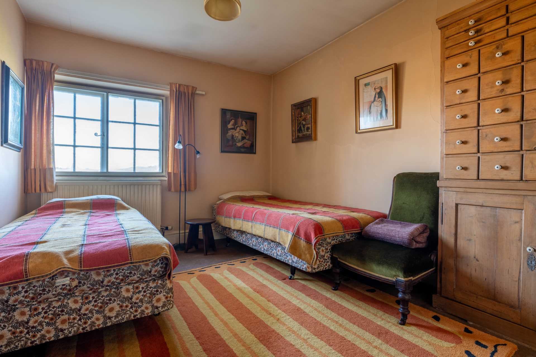
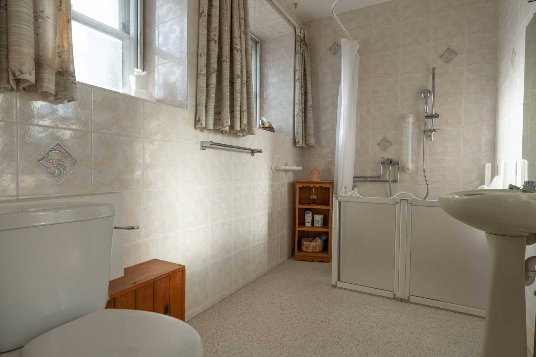
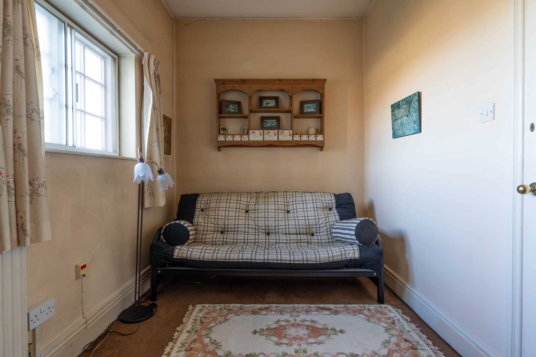
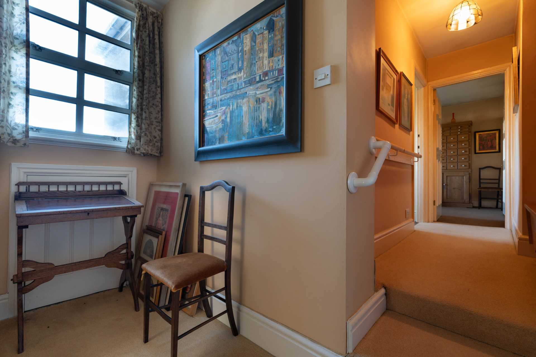
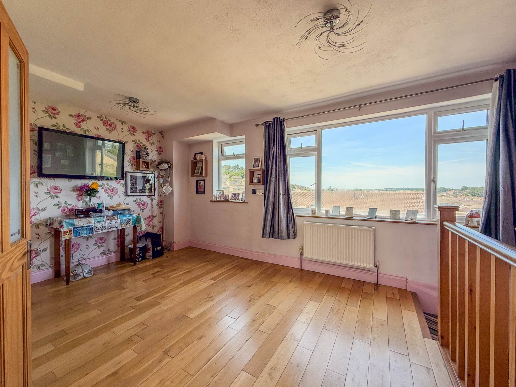
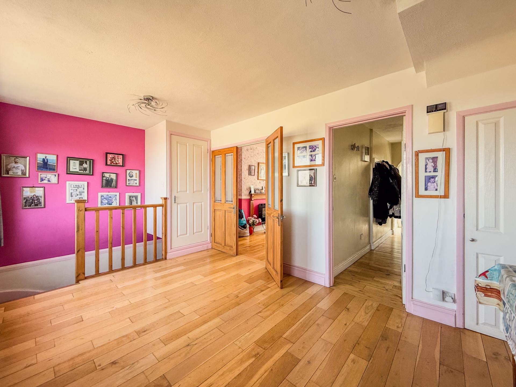
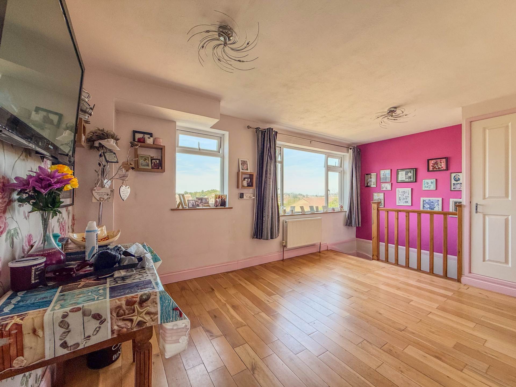
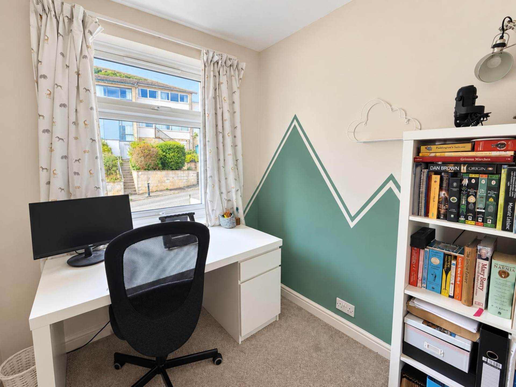
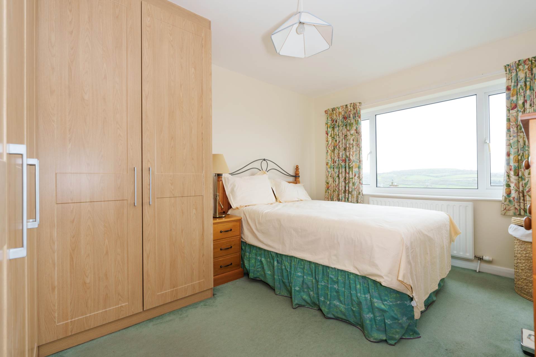
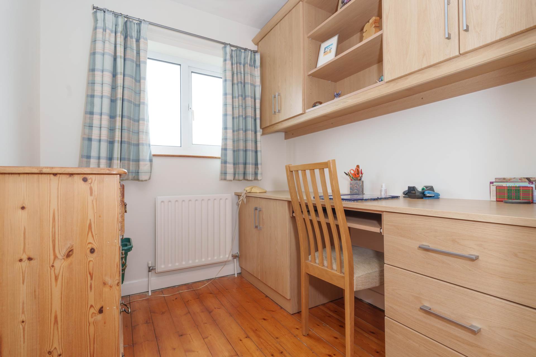
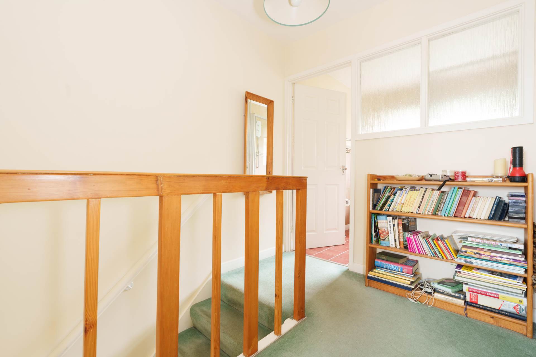
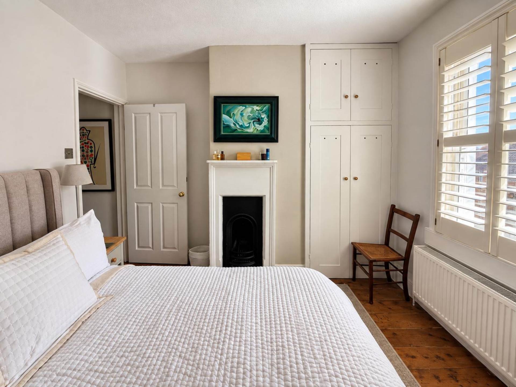
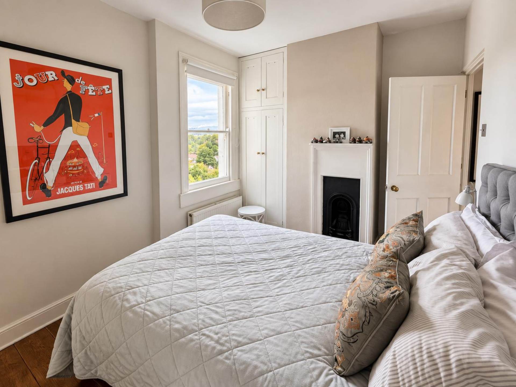
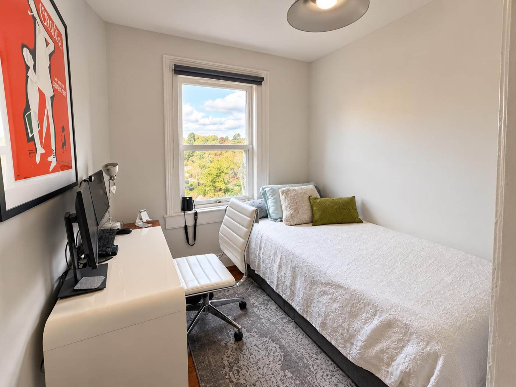
The first floor includes a well proportioned landing with space for a desk by the window. Bedrooms one and two are good sized doubles with built in storage to both. Bedroom three is a smaller double bedroom and a large shower room completes the accommodation.
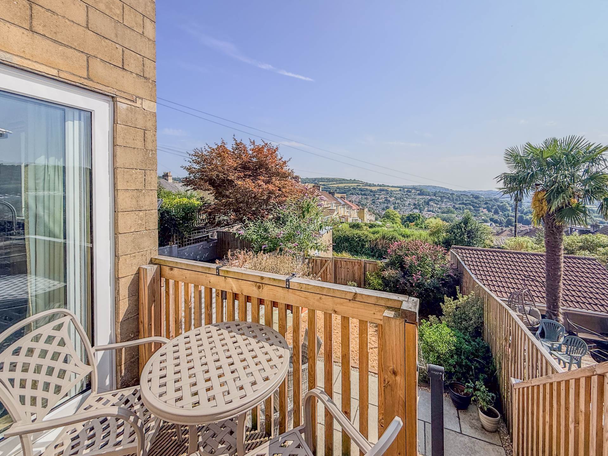
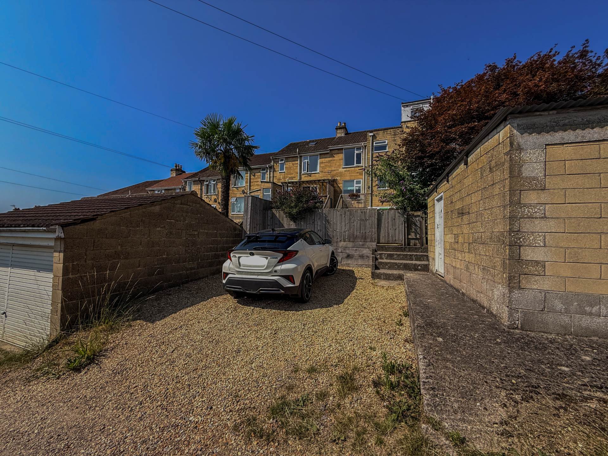
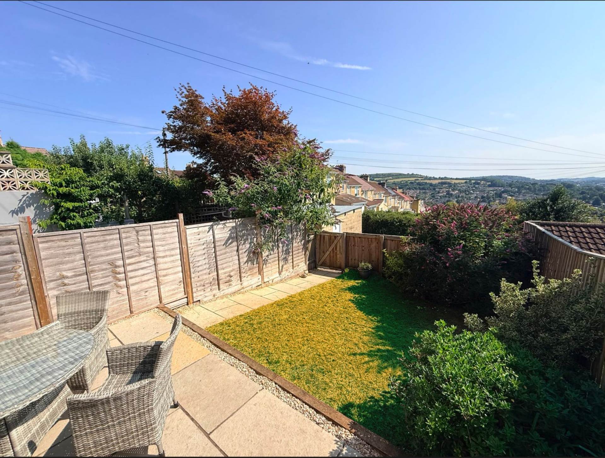
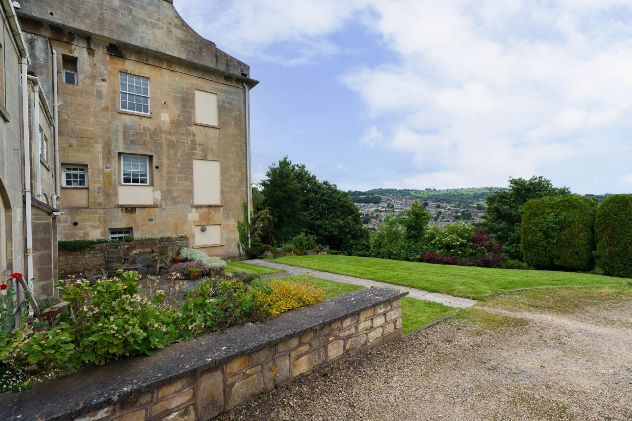
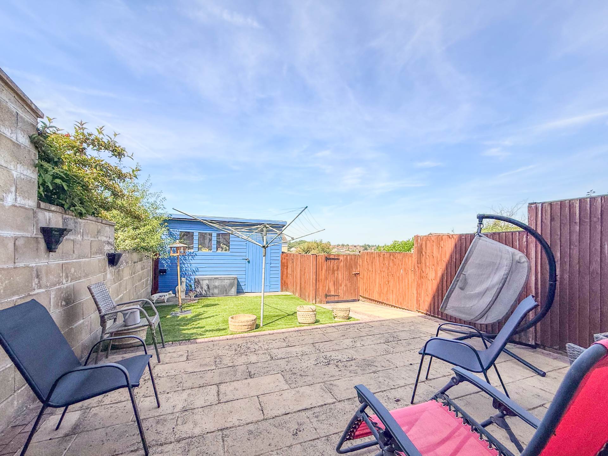
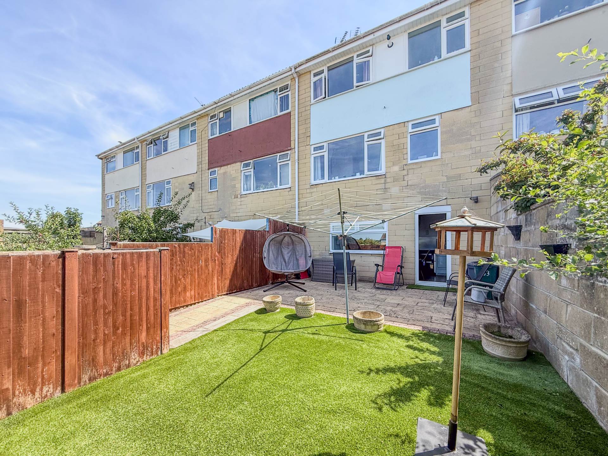
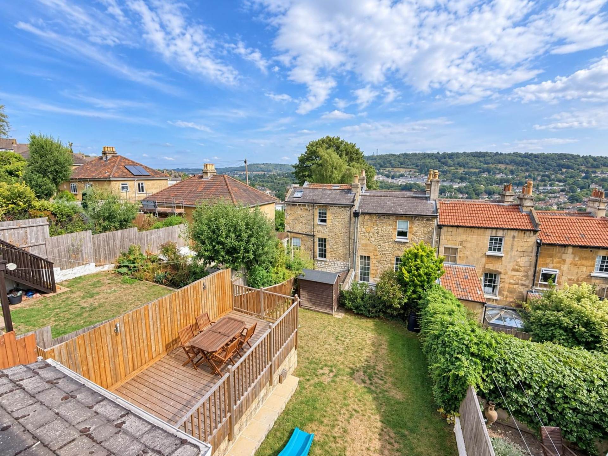
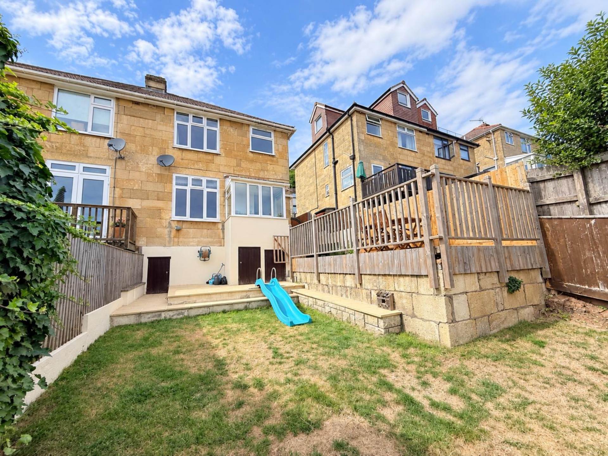
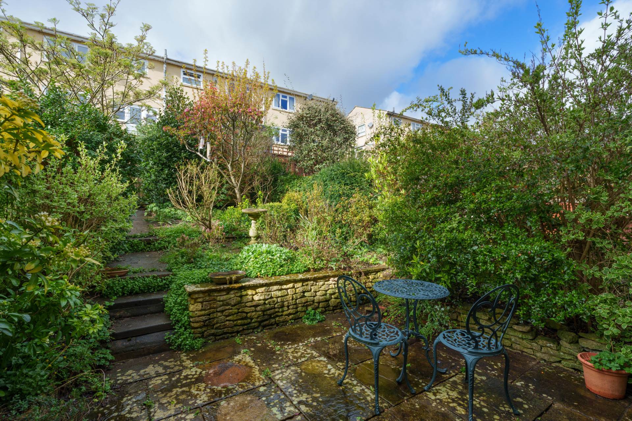
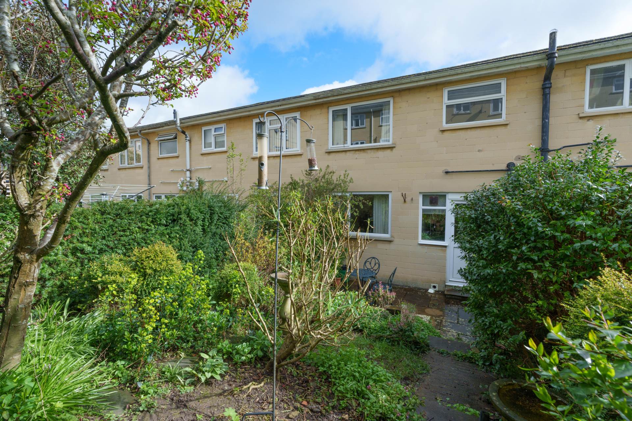
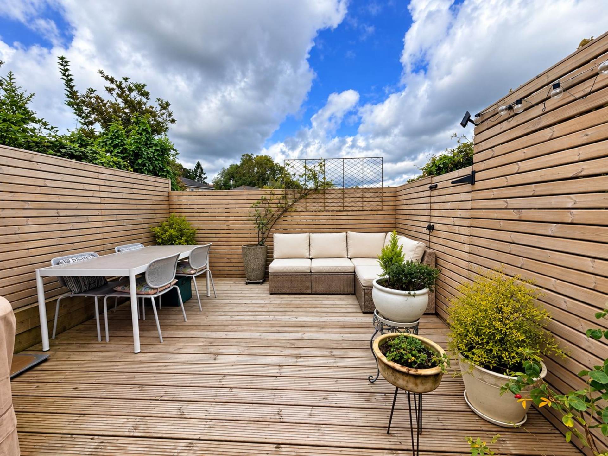
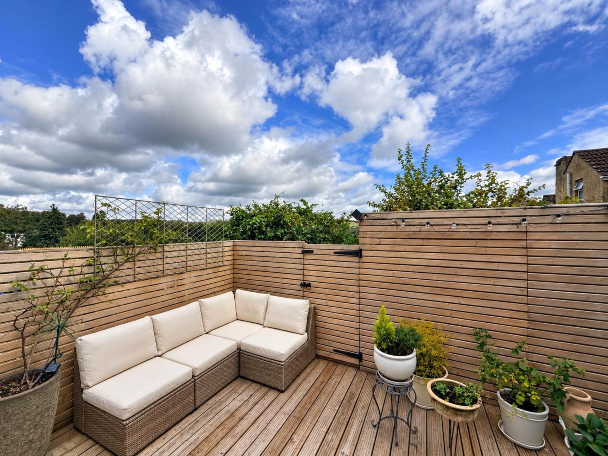
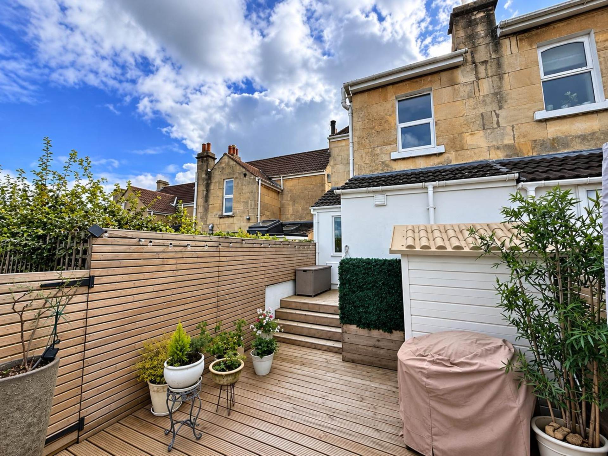
Externally, the property includes a private garden off the kitchen dining room, the use of the well kept residents gardens and a garage with off road parking space to its front.
Leasehold Property: The property is a leasehold property, as such the following information is given as a guide, and should be checked by your solicitor.
Tenure - Residue of a 999 year lease from 25/03/1980
Freeholder: Hampton House Management Company LTD (Share of Freehold)
Management company: West of England
Management charge: £2160 per annum
Sinking Fund contribution: £960 per annum
Sinking Fund attributed to Hampton Cottage as of January 2023: £988.80
Agents Note: We hold on file a damp report from a reputable damp and timber contractor dated 25th May 2023. This shows rising and penetrating damp with remedial works including the installation of a tanking system quoted at £15,850 plus VAT. A copy of this damp report is available upon request.
Auctioneer`s Notes:
Auction Details - Rocket Auctions - see website.
Auction Details
This lot is to be sold in auction on Wednesday 24th July - bidding closes at 4pm
Please note that a Buyer`s Premium of 1.8% (inc.of VAT) of the purchase price is to be paid by the successful Buyer subject to a minimum fee of £3,000 (inc.of VAT)
If you are interested in making a pre-auction offer, please contact Rocket Auctions and they will speak with the vendors.
If you require auction or bridging finance or are concerned about the completion date, speak with one of the Rocket auction team.
Notice
Please note we have not tested any apparatus, fixtures, fittings, or services. Interested parties must undertake their own investigation into the working order of these items. All measurements are approximate and photographs provided for guidance only.
Council Tax
Bath And North East Somerset Council, Band E
Service Charge
£2,160.00 Yearly
Lease Length
952 Years
Utilities
Electric: Mains Supply
Gas: Mains Supply
Water: Mains Supply
Sewerage: None
Broadband: None
Telephone: None
Other Items
Heating: Gas Central Heating
Garden/Outside Space: Yes
Parking: Yes
Garage: Yes
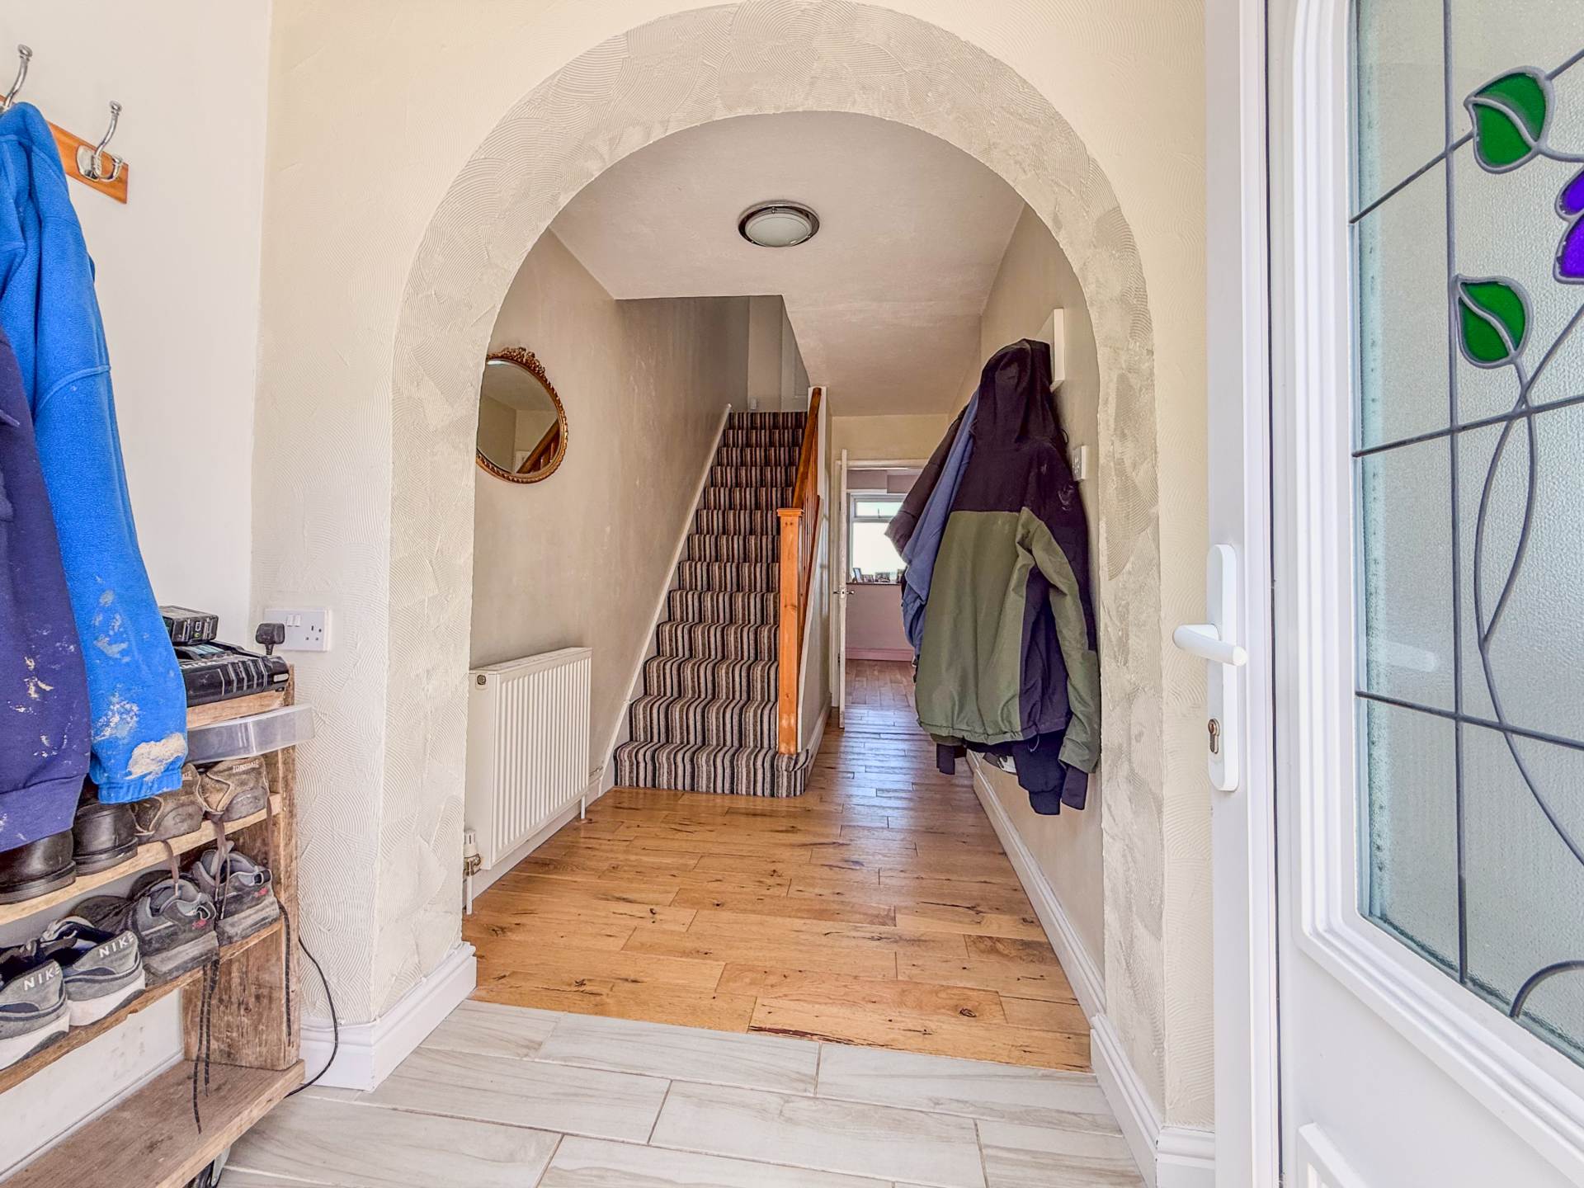
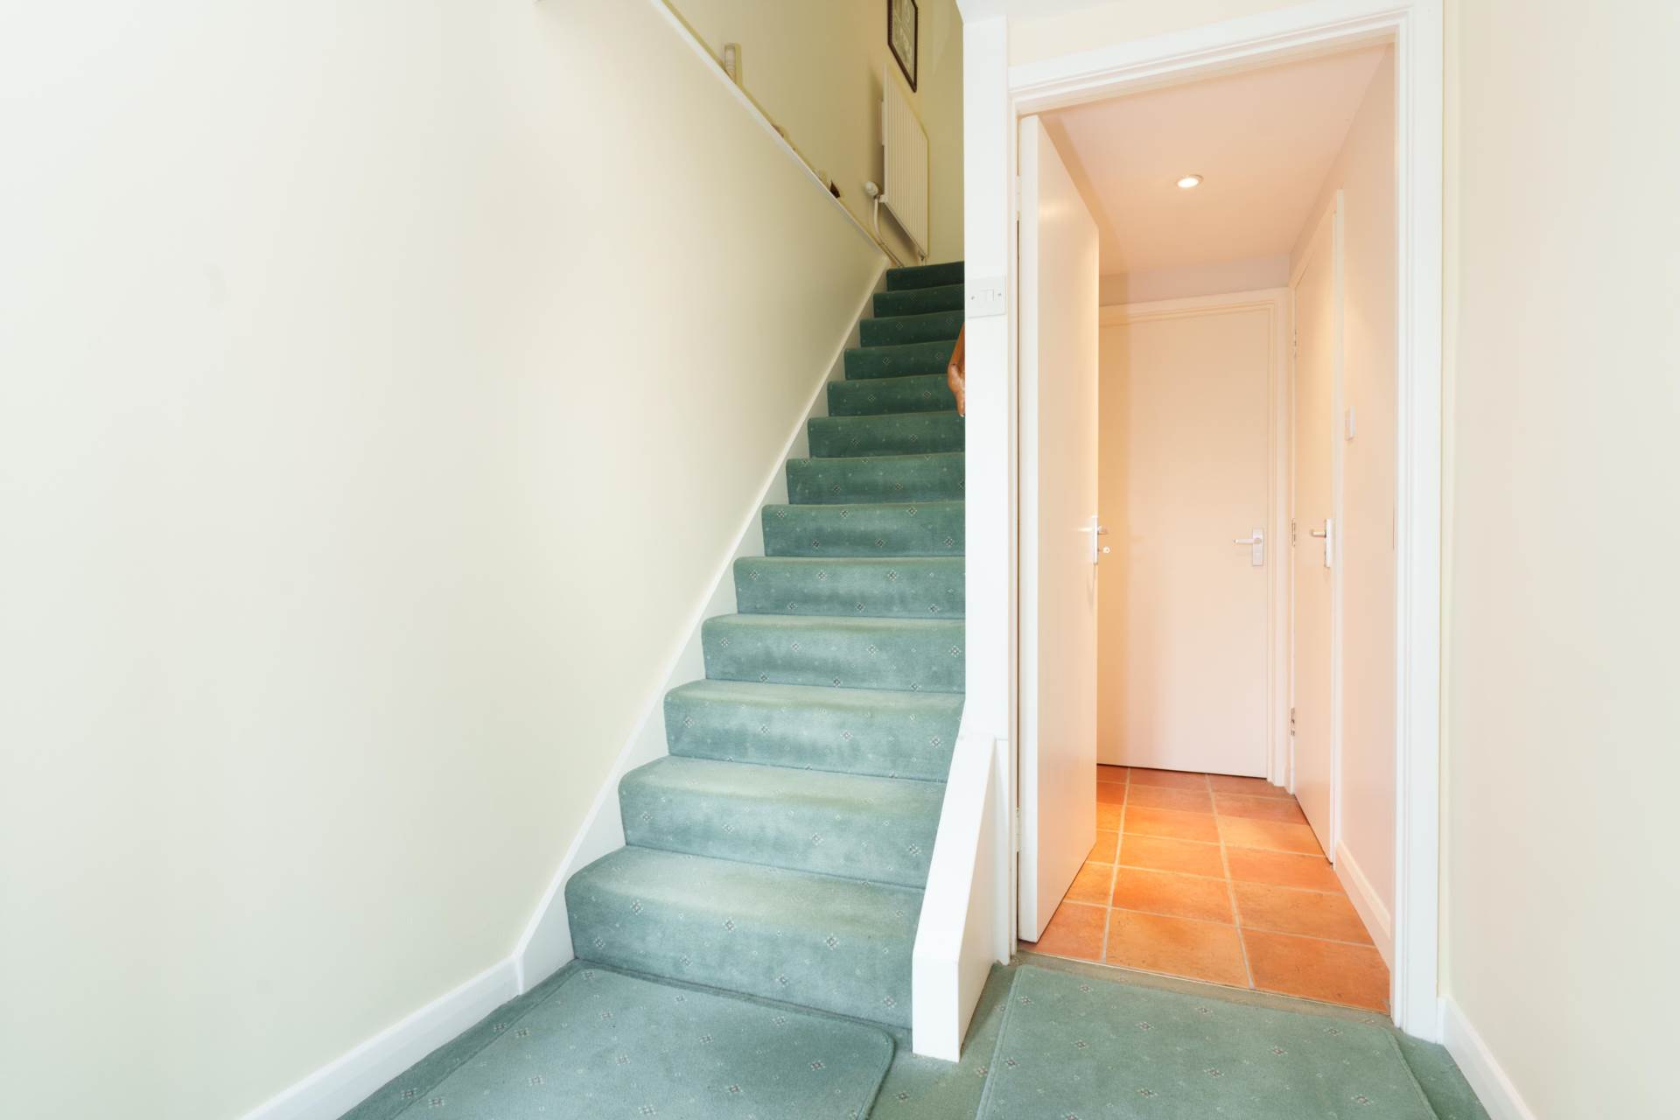
Entrance Hall - 18'2" (5.54m) Max x 9'1" (2.77m) Max
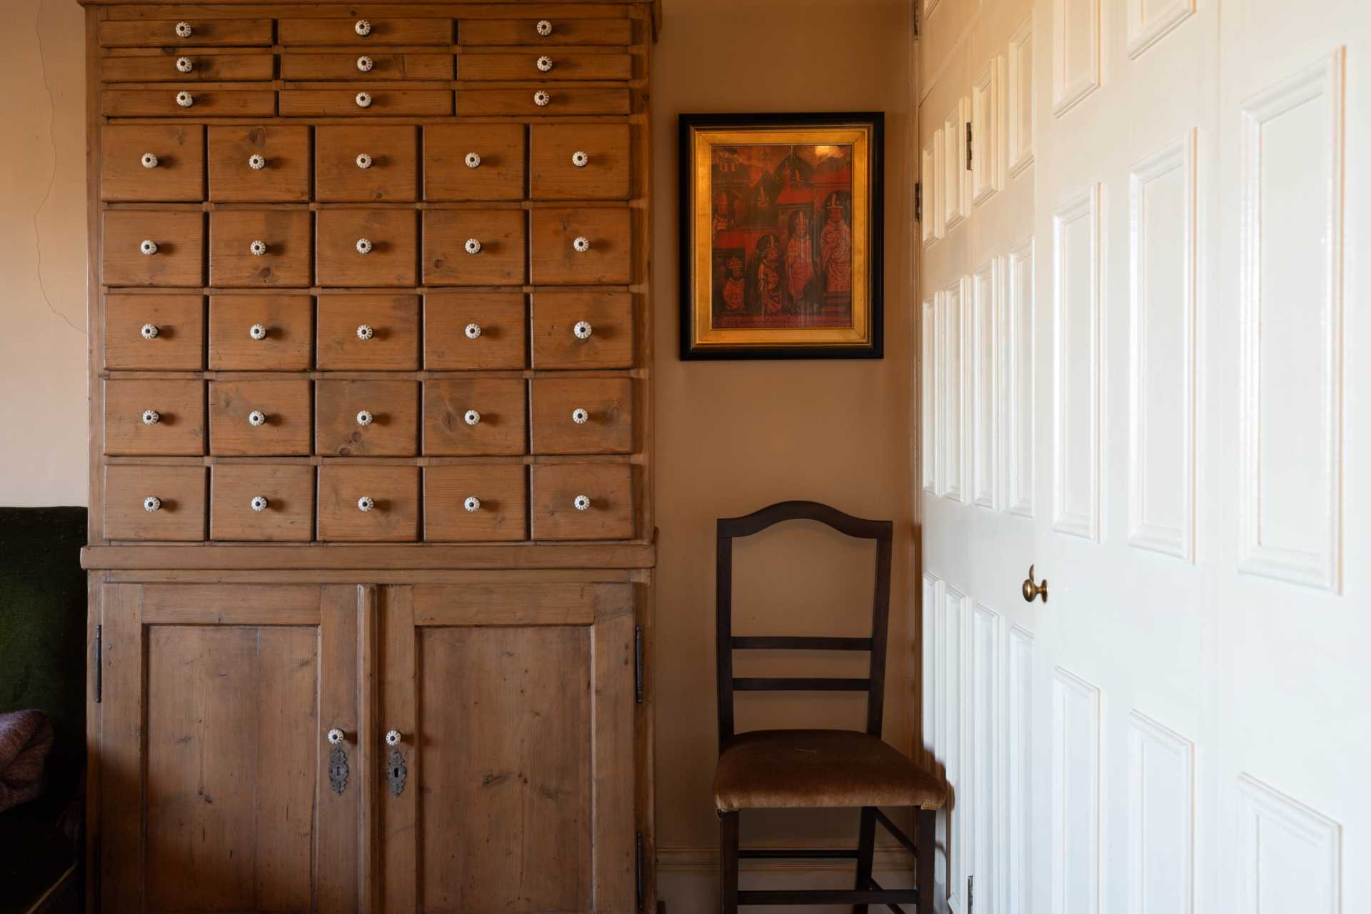
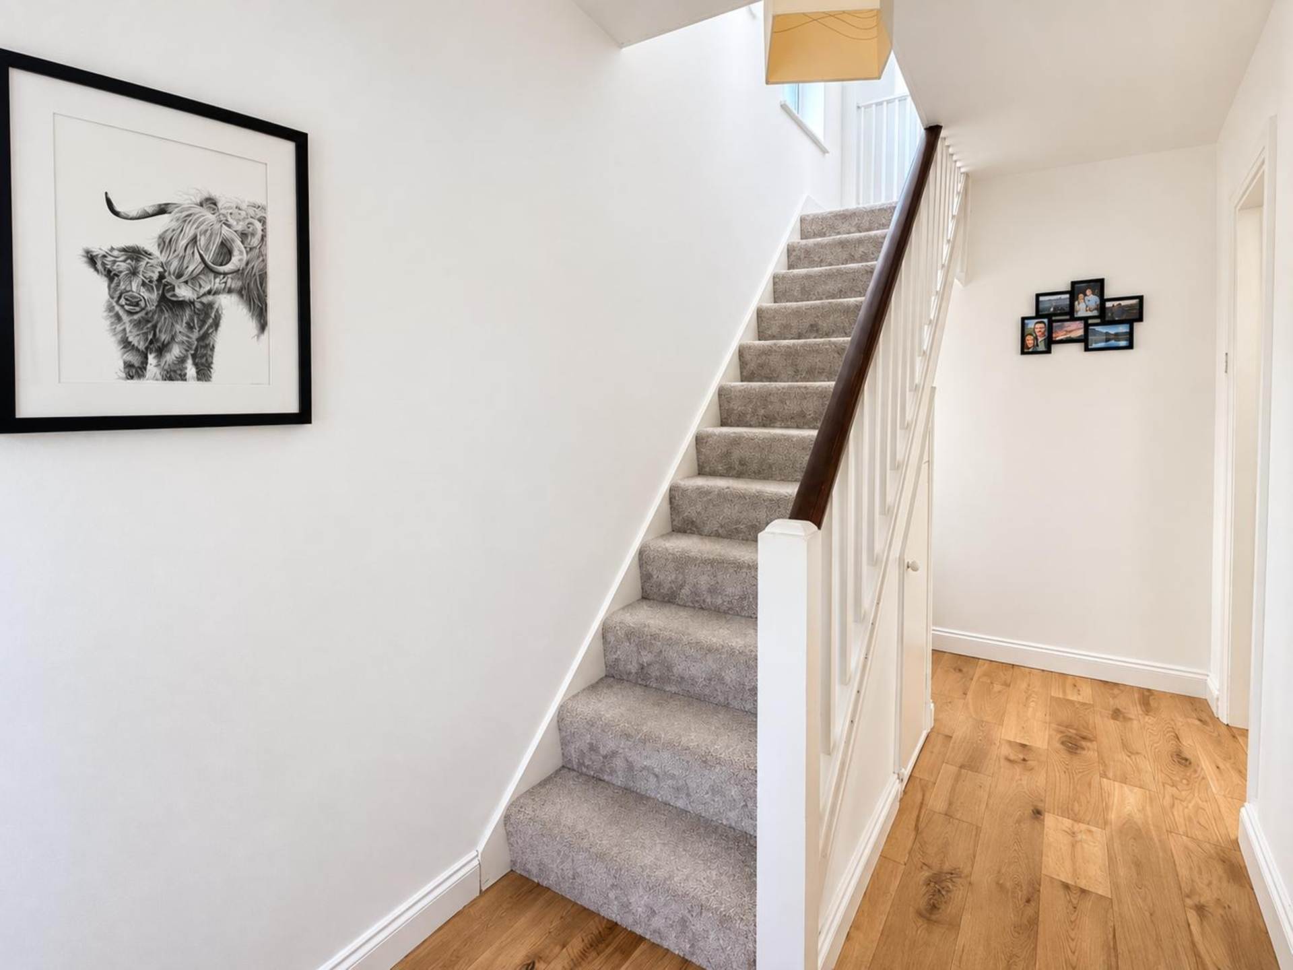
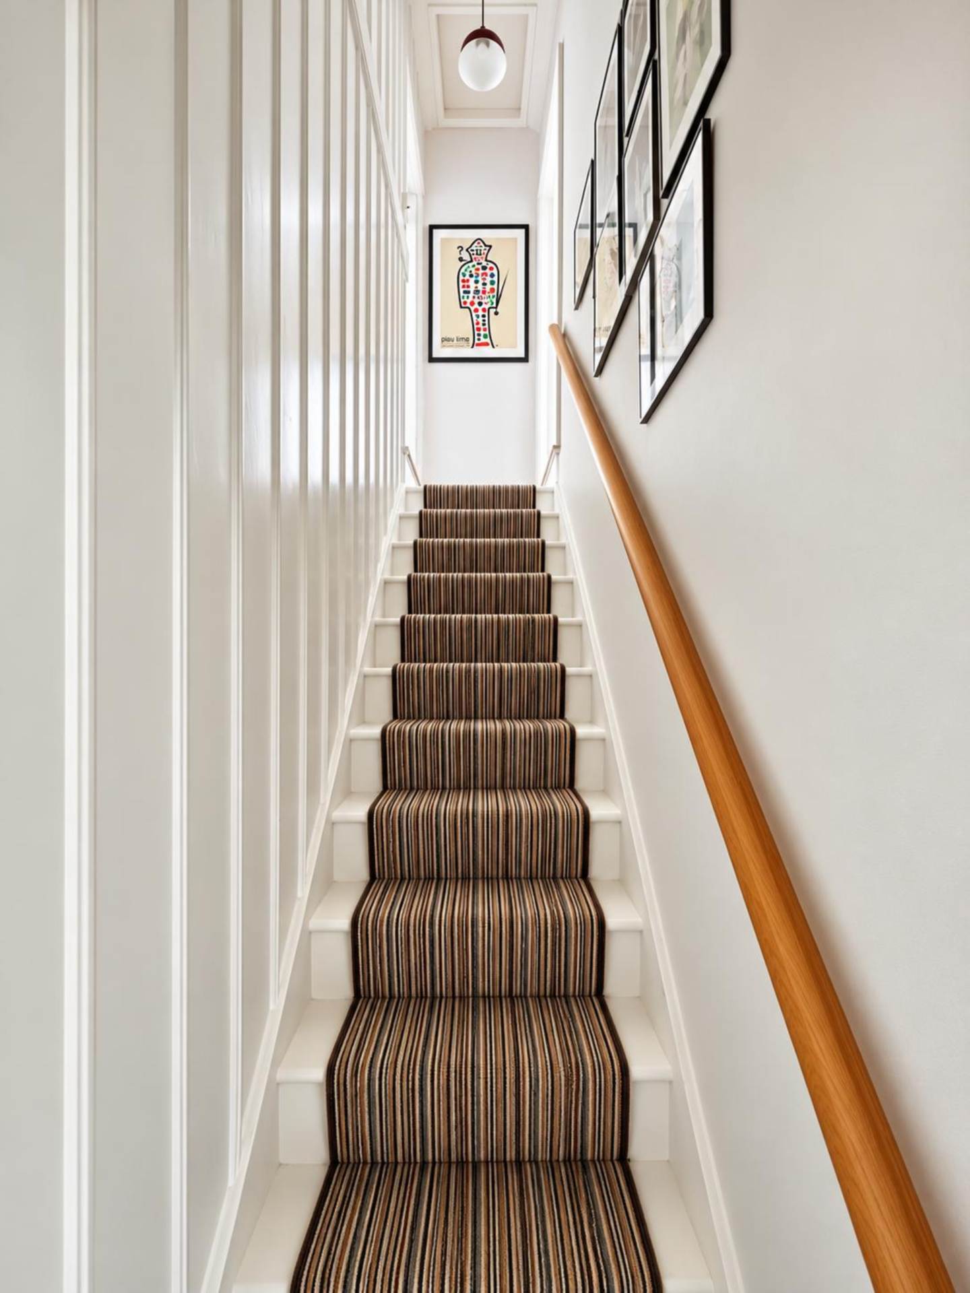
L-shaped. Staircase to first floor. Understair cupboard.
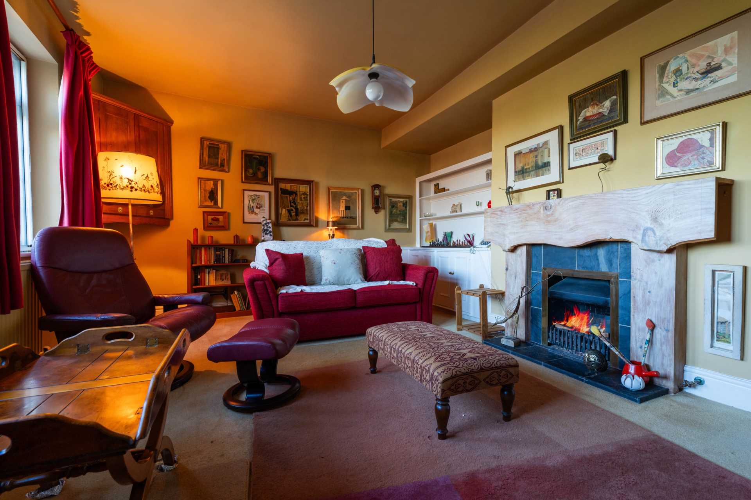
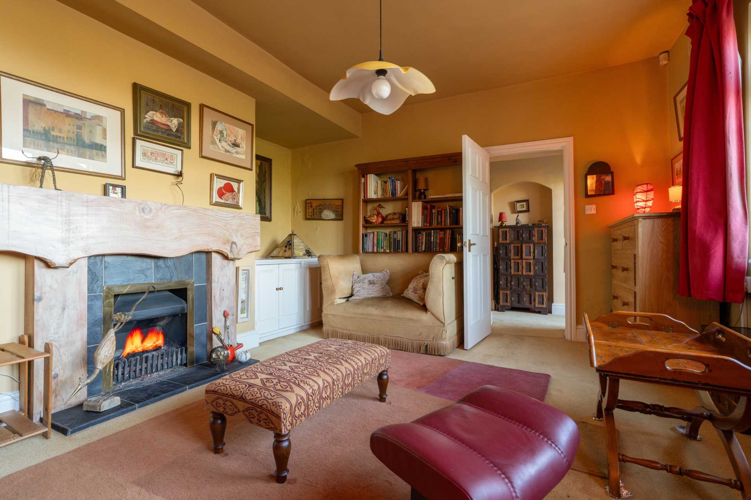
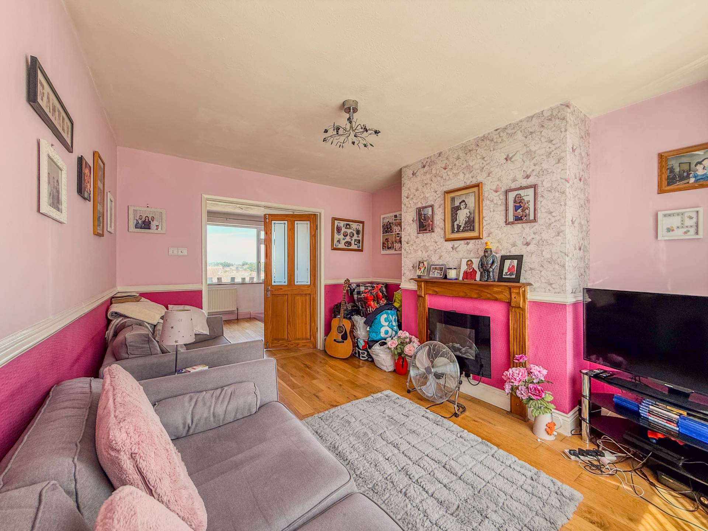
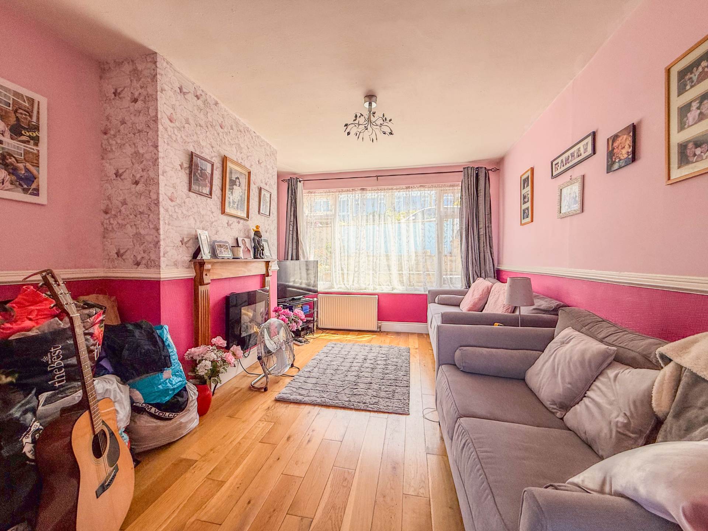
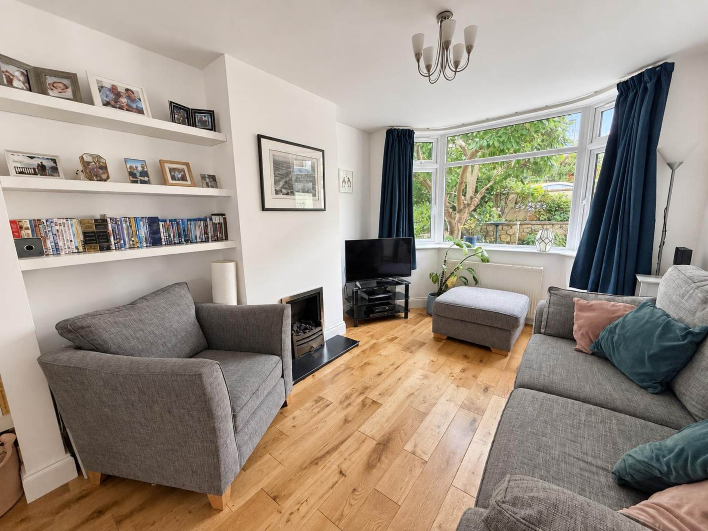
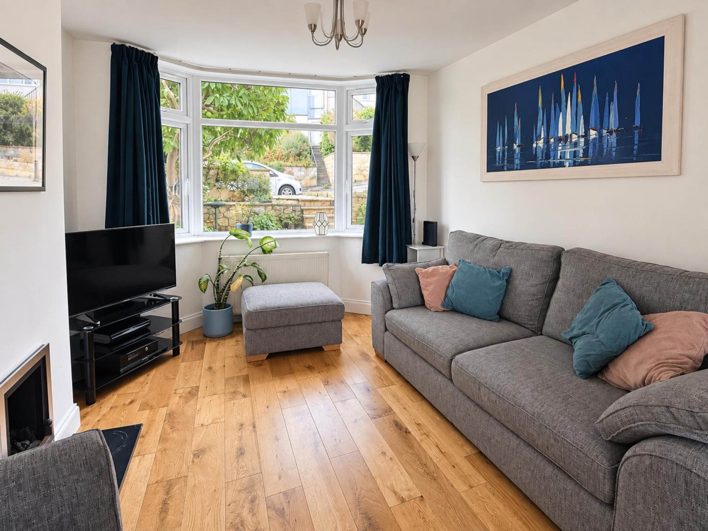
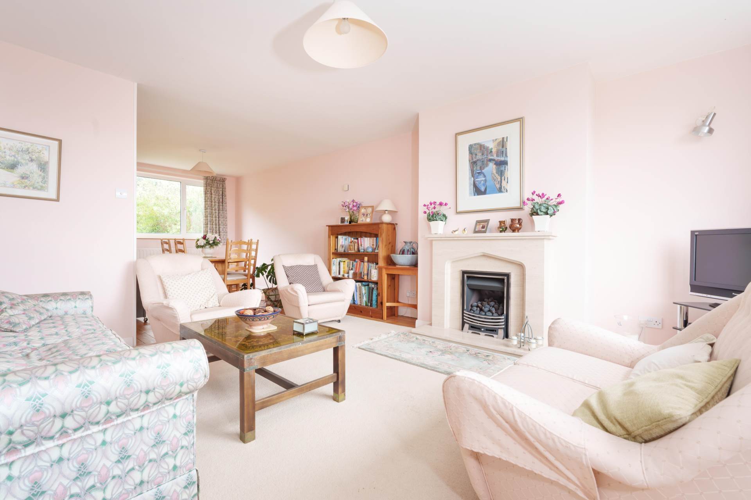
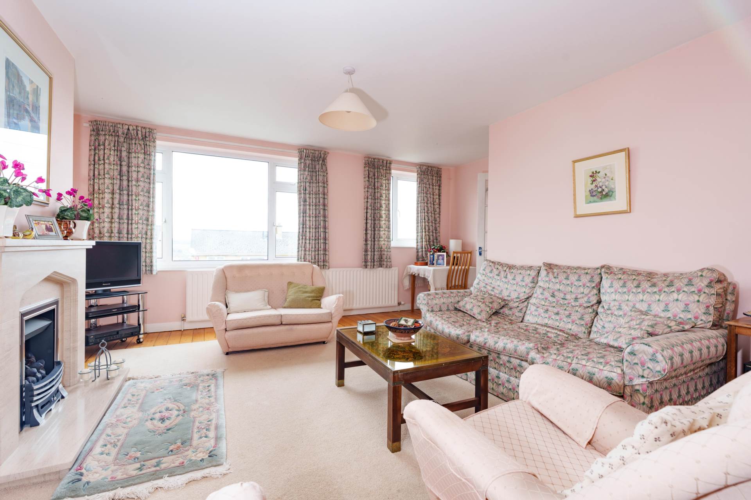
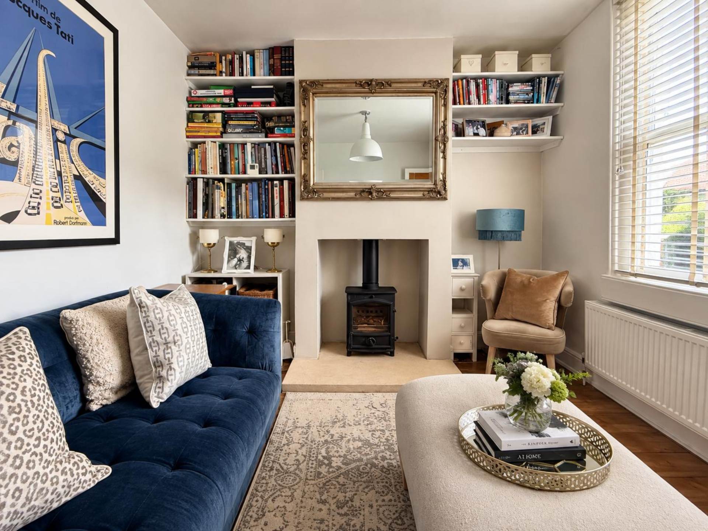
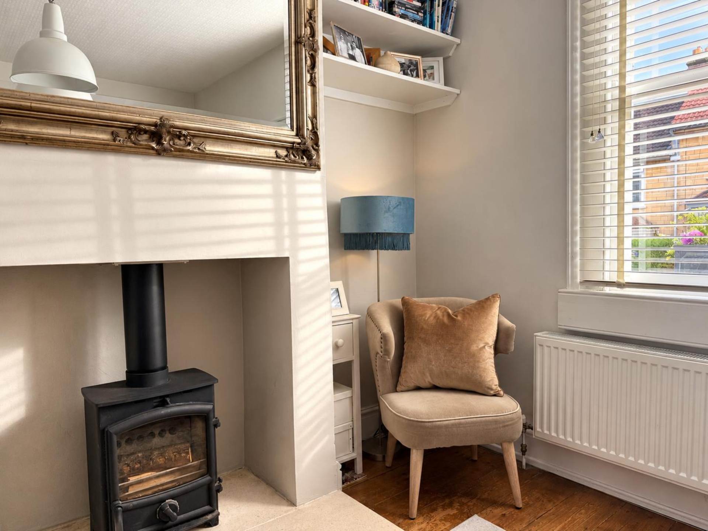
Sitting Room - 18'0" (5.49m) x 14'1" (4.29m)
Casement windows to front with secondary glazing units. Fireplace with inset gas fire, slate hearth, wooden surround and mantel. Low level alcove cupboards. Radiator.
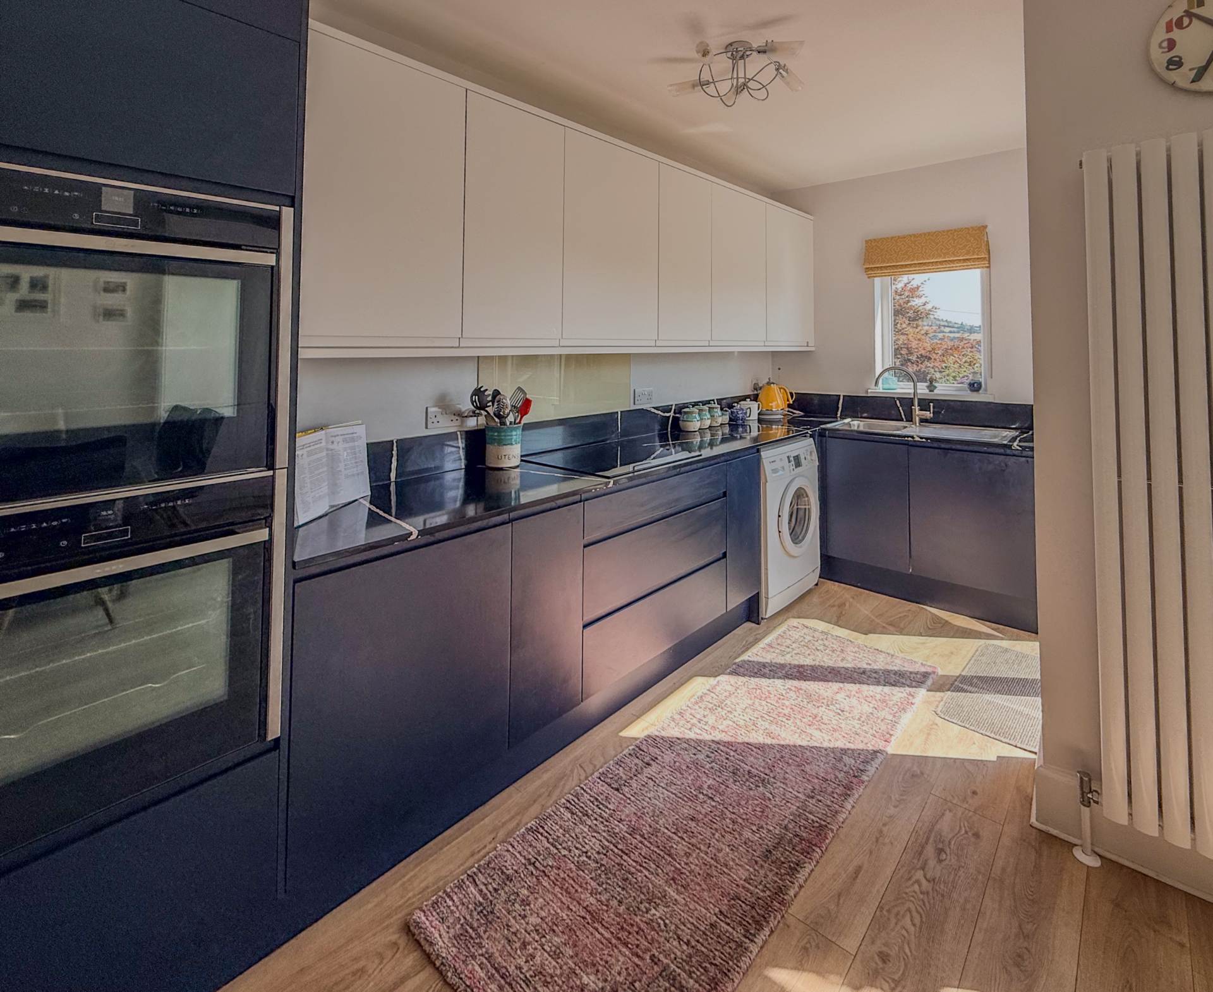
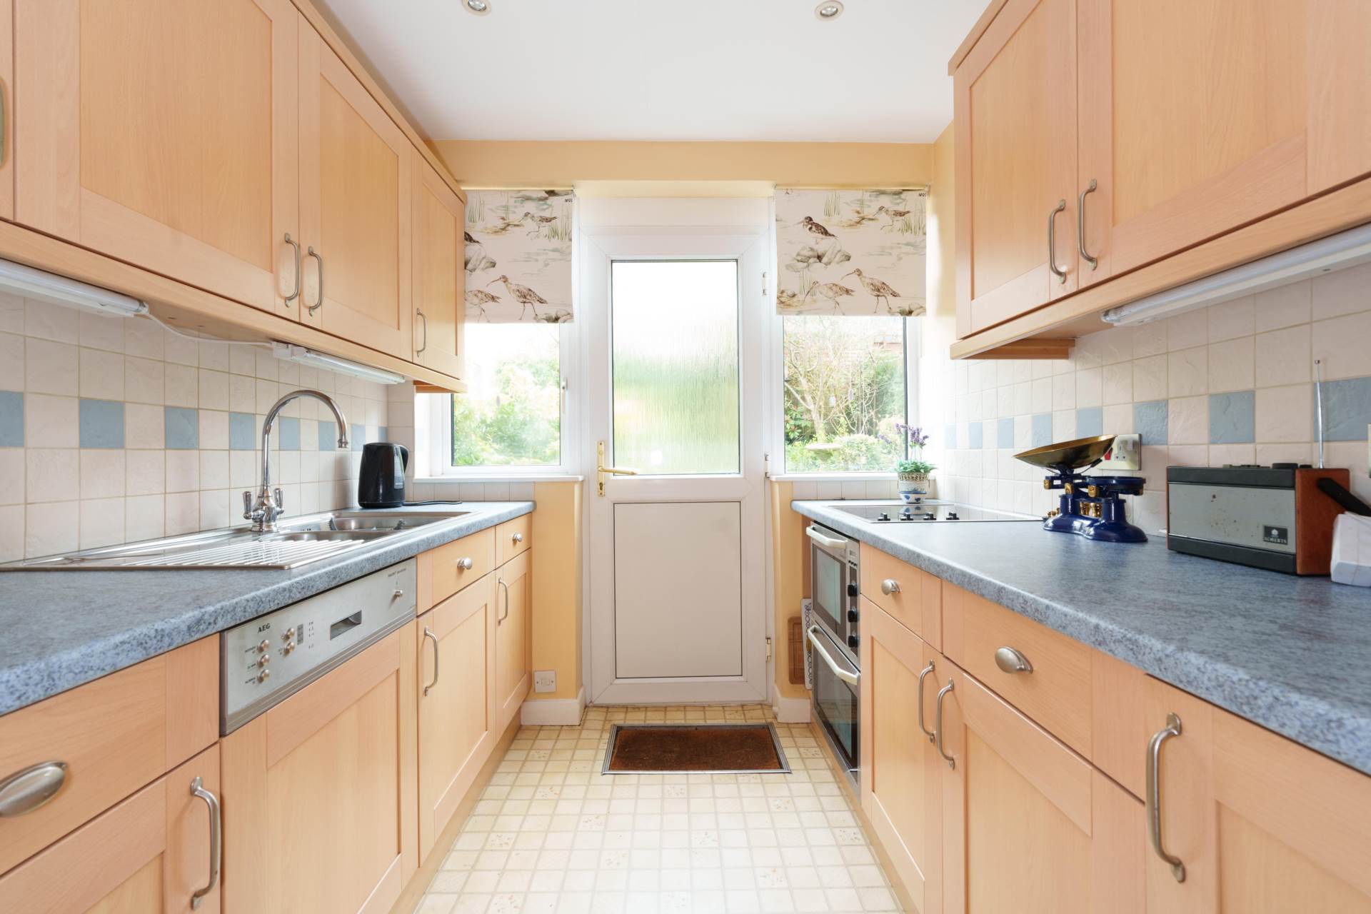
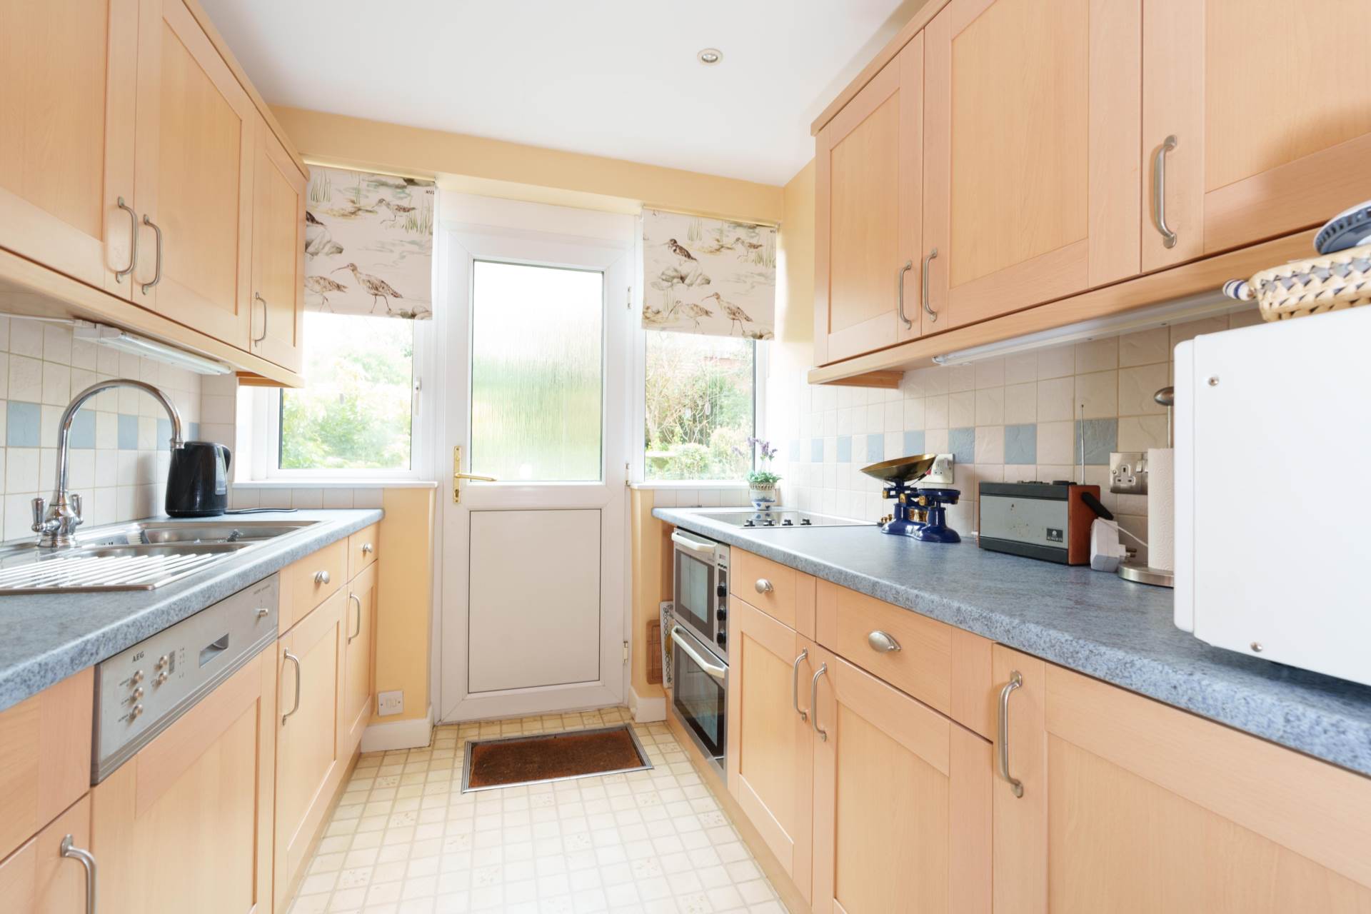
Kitchen Dining Room - 14'8" (4.47m) x 7'4" (2.24m)
Double glazed French doors to patio garden. Window to front. Wood effect flooring. Laminate worktops with one and a half bowl sink and drainer. Electric oven and hob. Kitchen cupboards and drawers. Radiator.
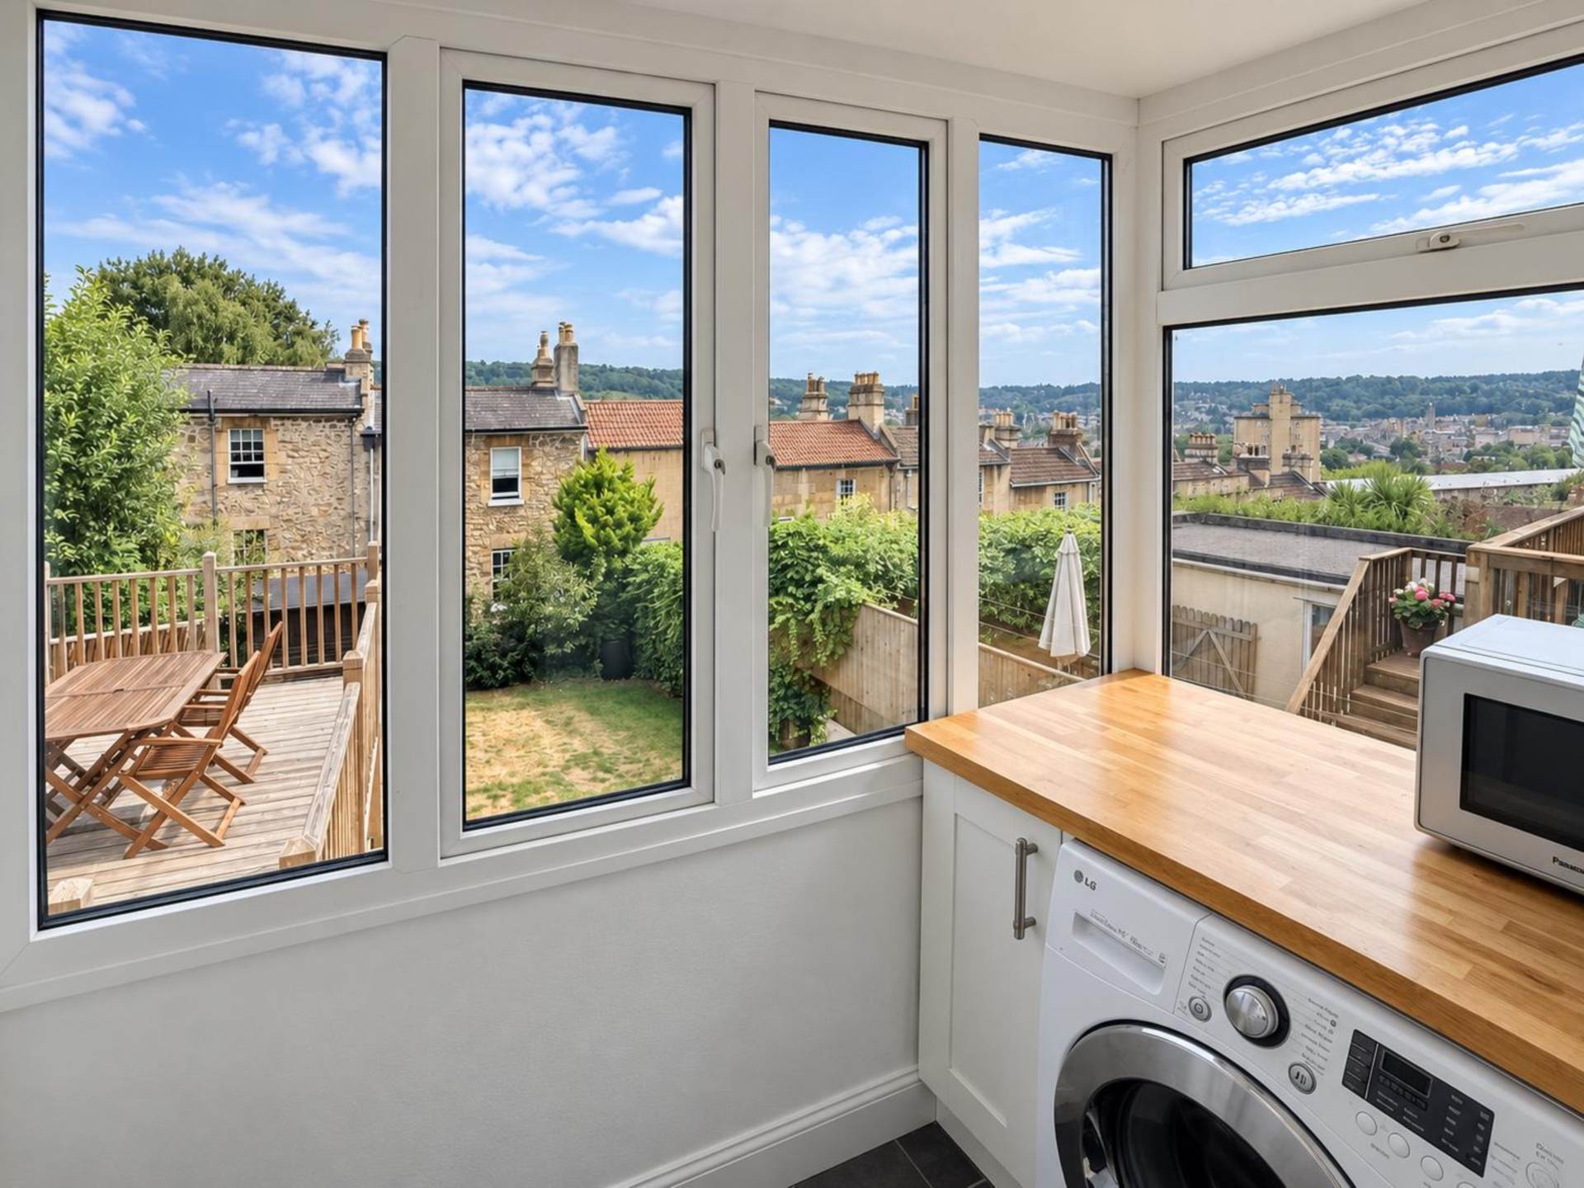
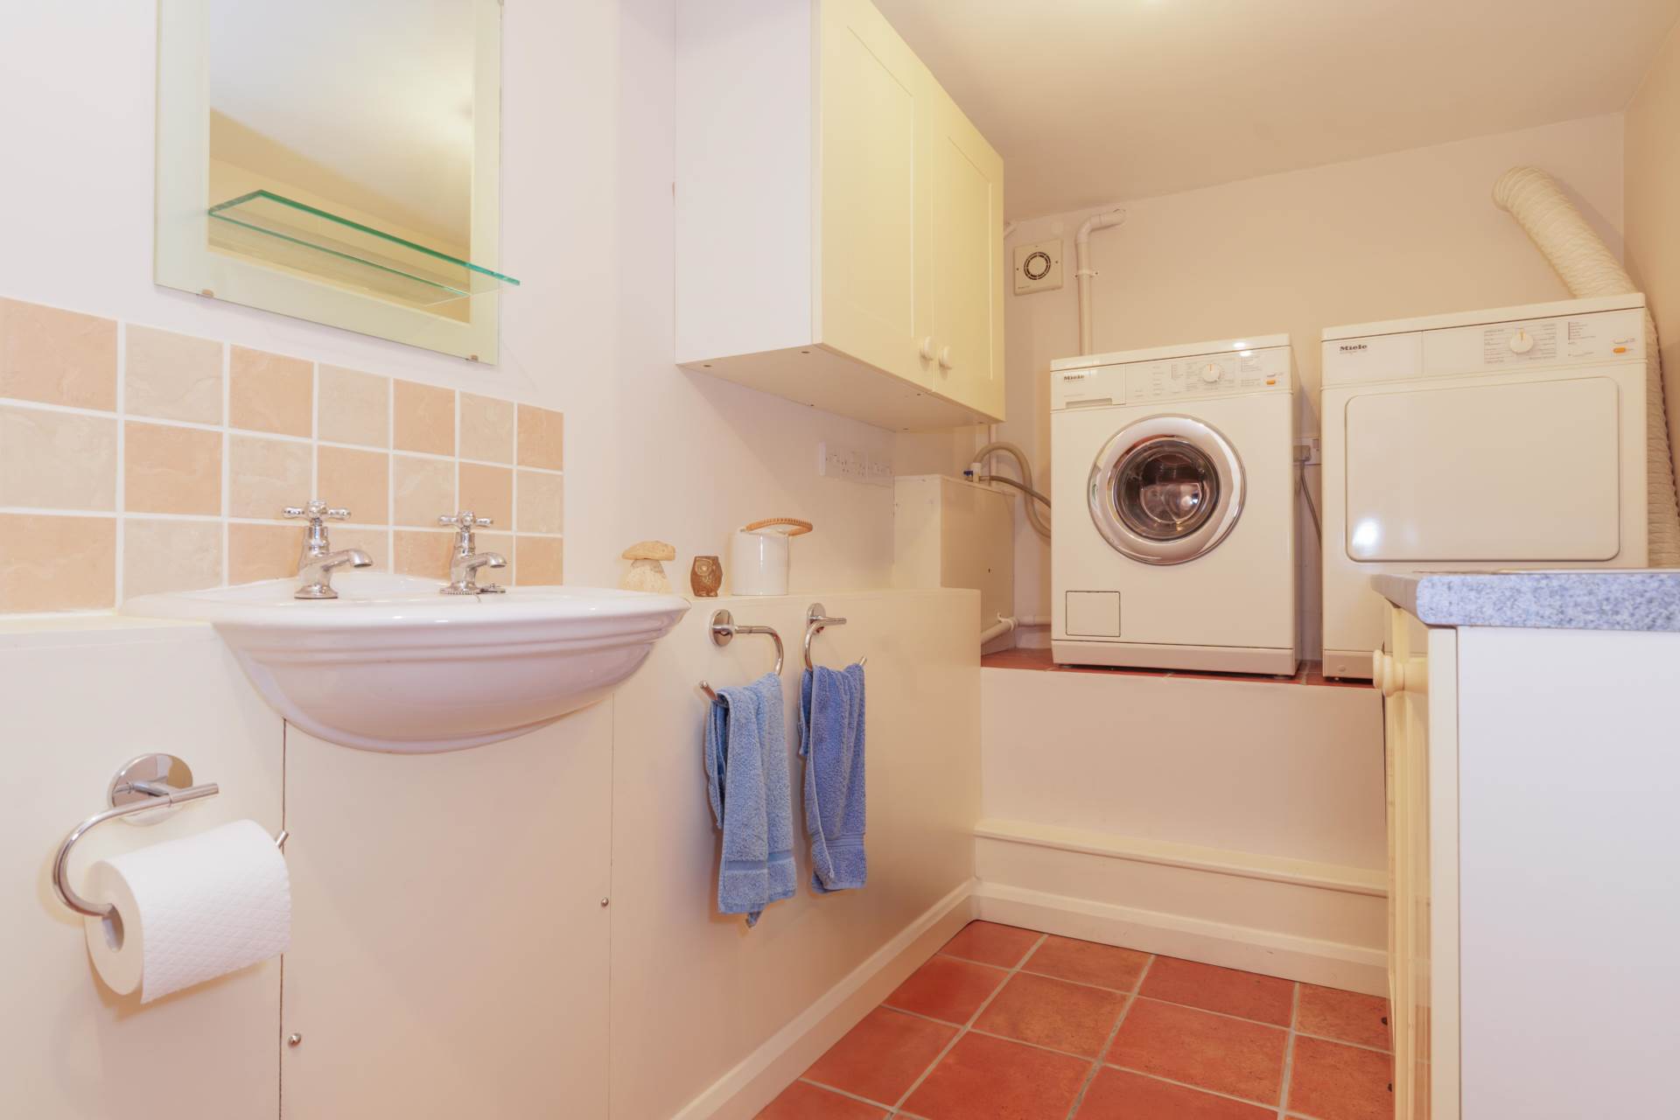
Utility - 5'10" (1.78m) x 5'4" (1.63m)
Wood effect floor. Wall cupboards. Plumbing for washing machine. Alarm panel. Door to WC.
WC - 4'5" (1.35m) x 3'4" (1.02m)
Wood effect flooring. LLWC. Corner hand basin with cupboard under. Radiator.
First Floor Landing - 23'6" (7.16m) Max x 5'9" (1.75m) Max
Double glazed front window. External door to rear. Above stair airing cupboard. Two loft hatches. Eaves storage to front. Radiator.
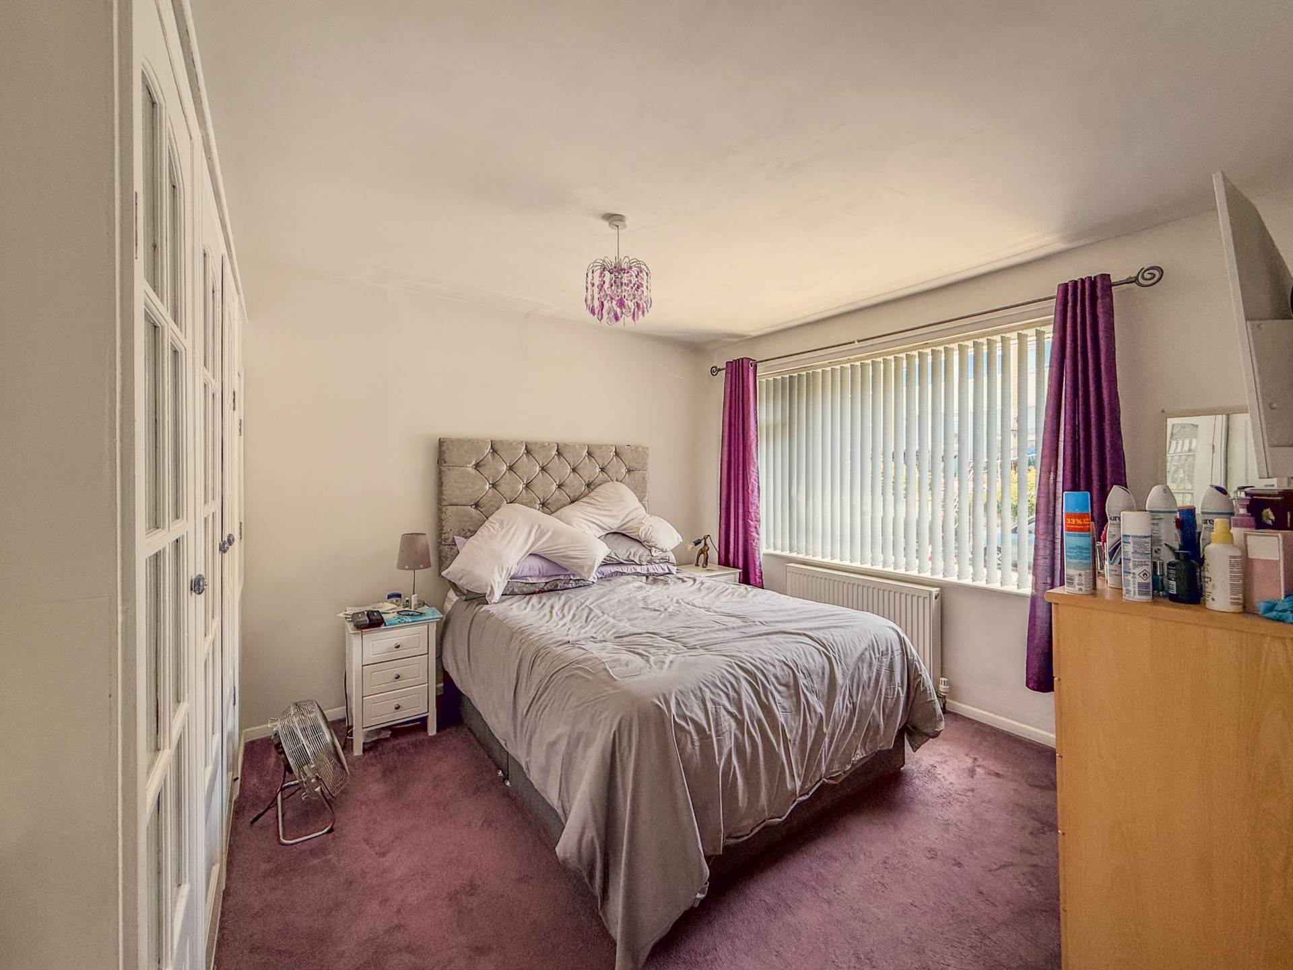
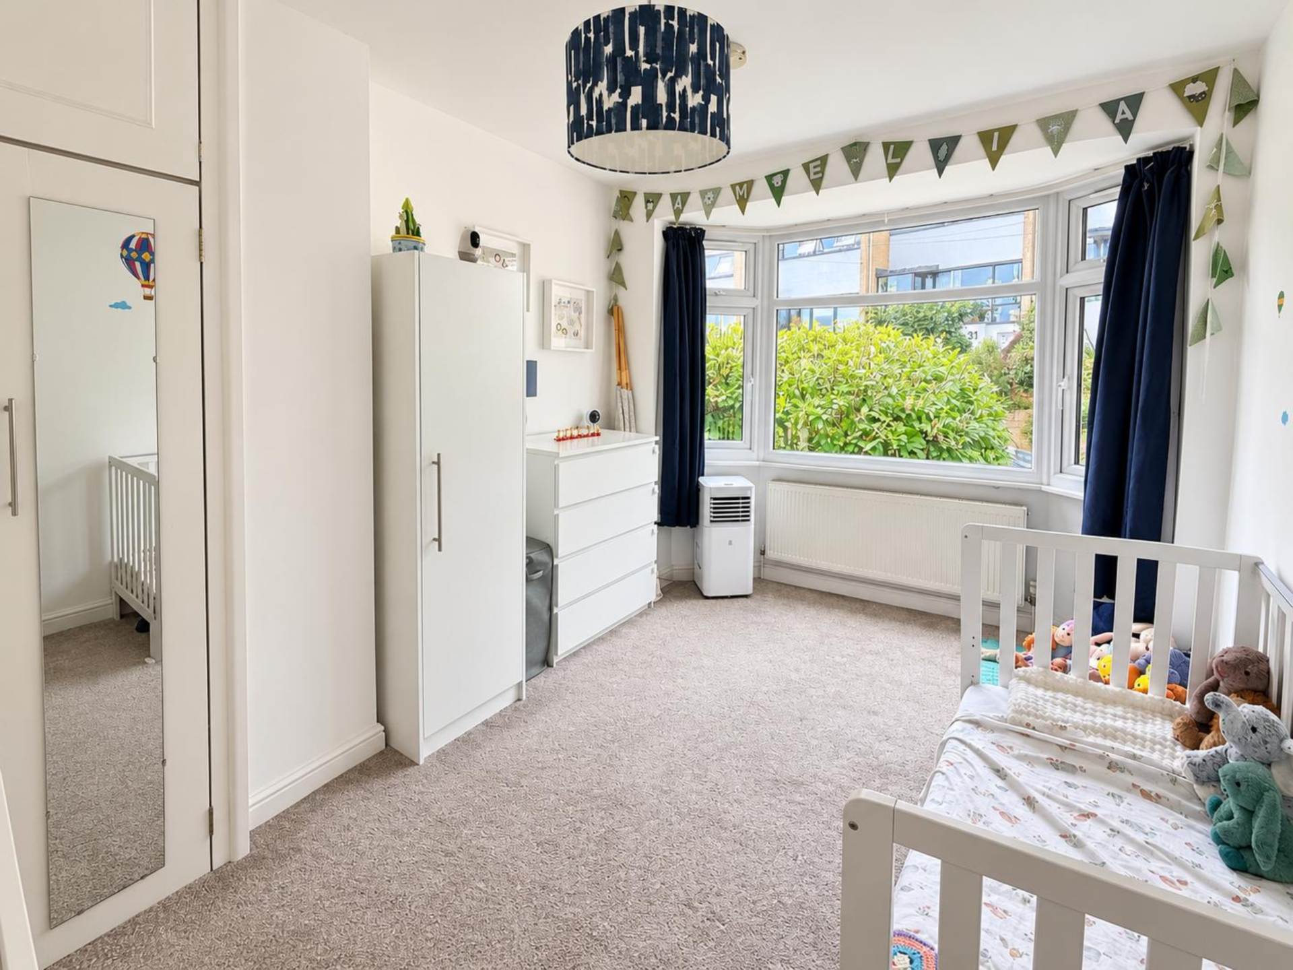
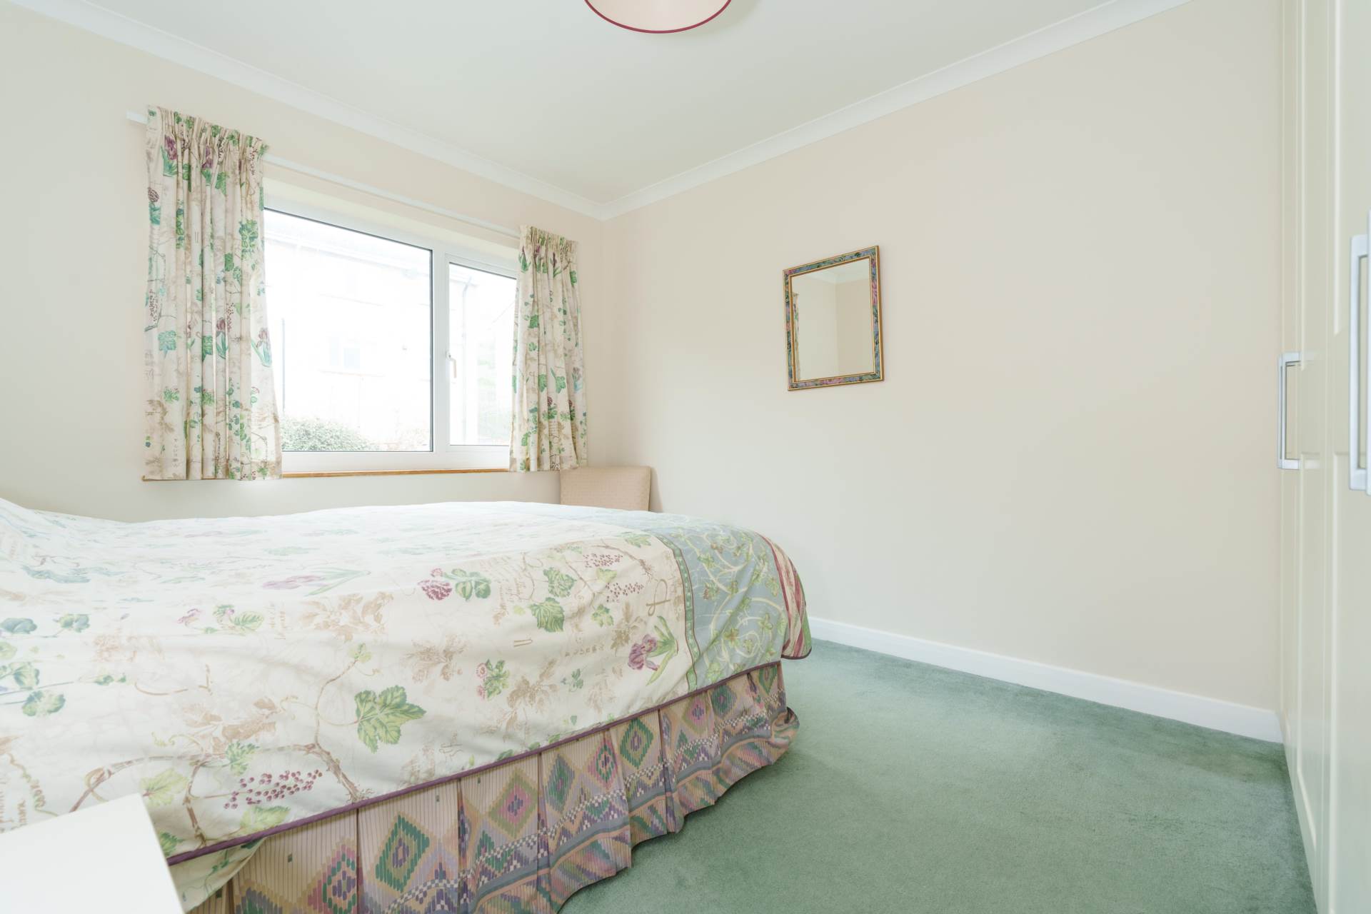
Bedroom 1 - 15'3" (4.65m) Max x 9'3" (2.82m)
Casement front window with secondary glazing unit. Built in wardrobes and storage cupboards. Radiator.
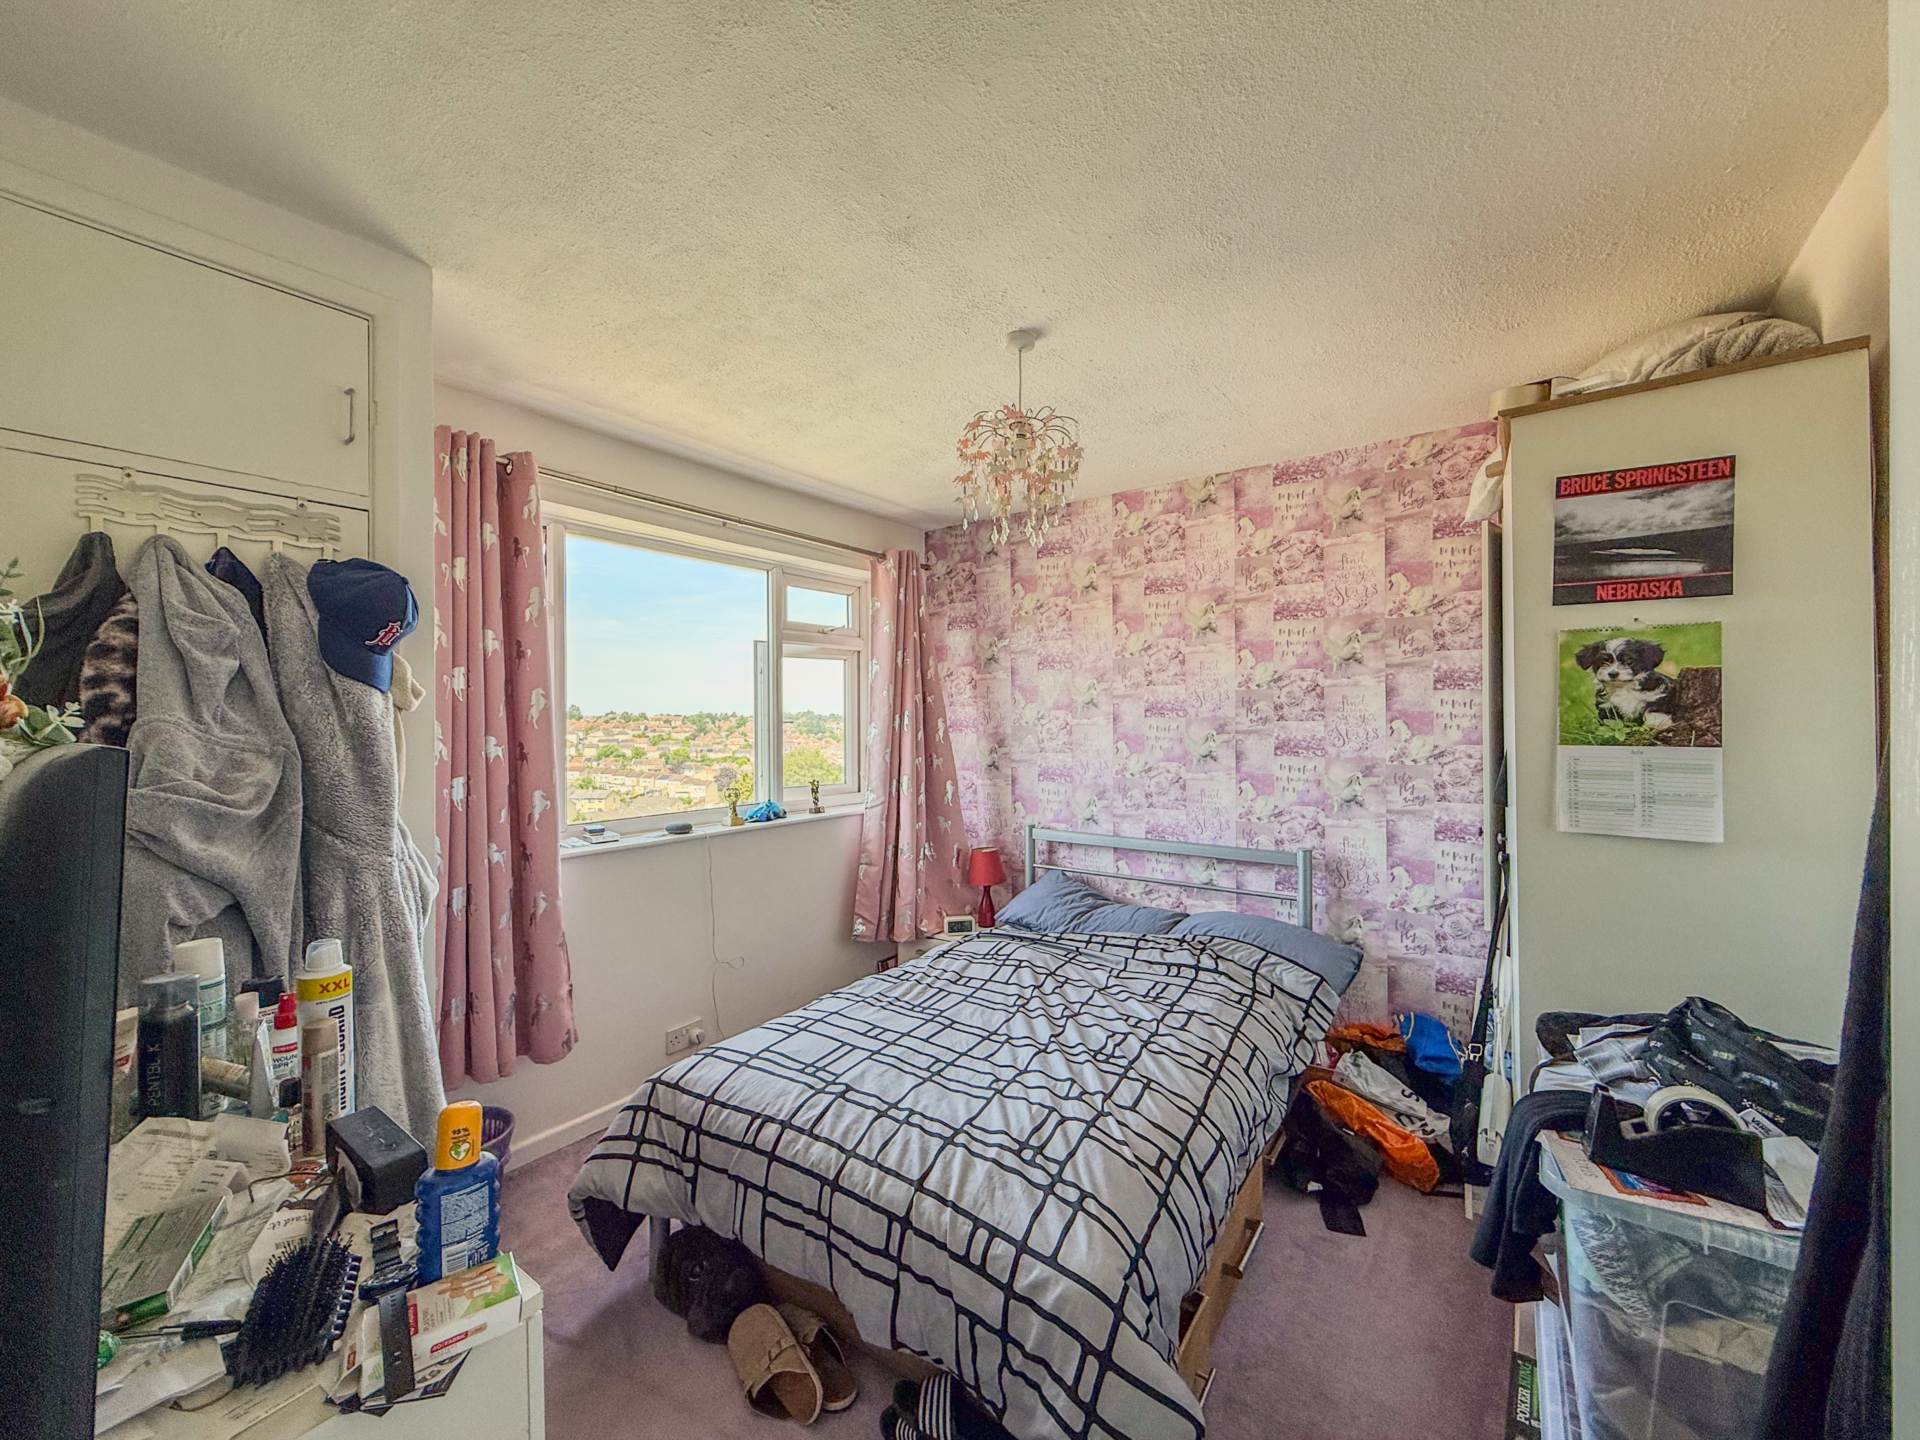
Bedroom 2 - 14'8" (4.47m) Max x 7'4" (2.24m)
Casement front windows with secondary glazing units. Built in wardrobes and cupboards. Vaillant gas boiler to front cupboard. Radiator.
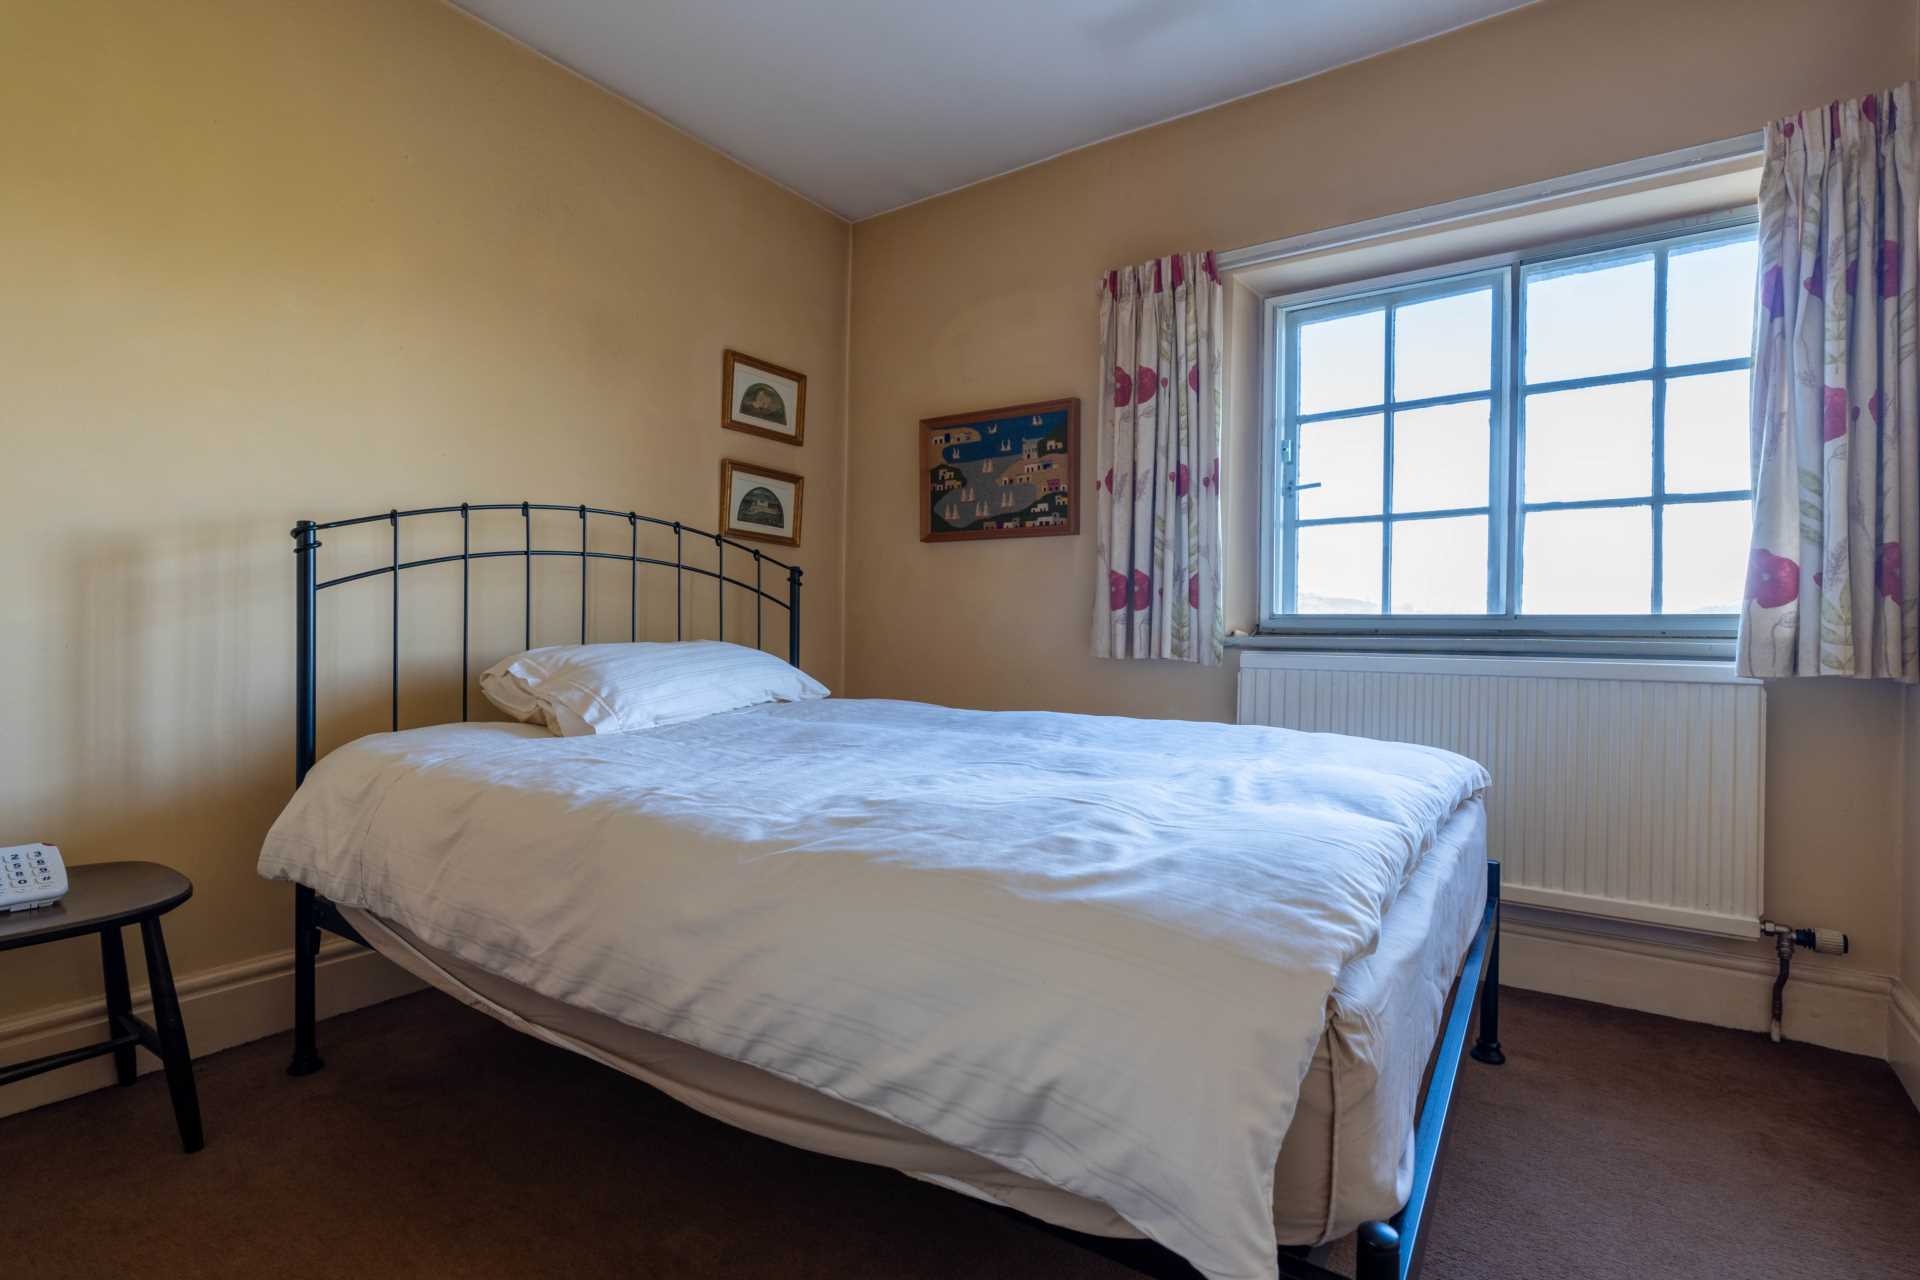
Bedroom 3 - 10'0" (3.05m) x 9'3" (2.82m)
Casement front window with secondary glazing unit. Radiator.
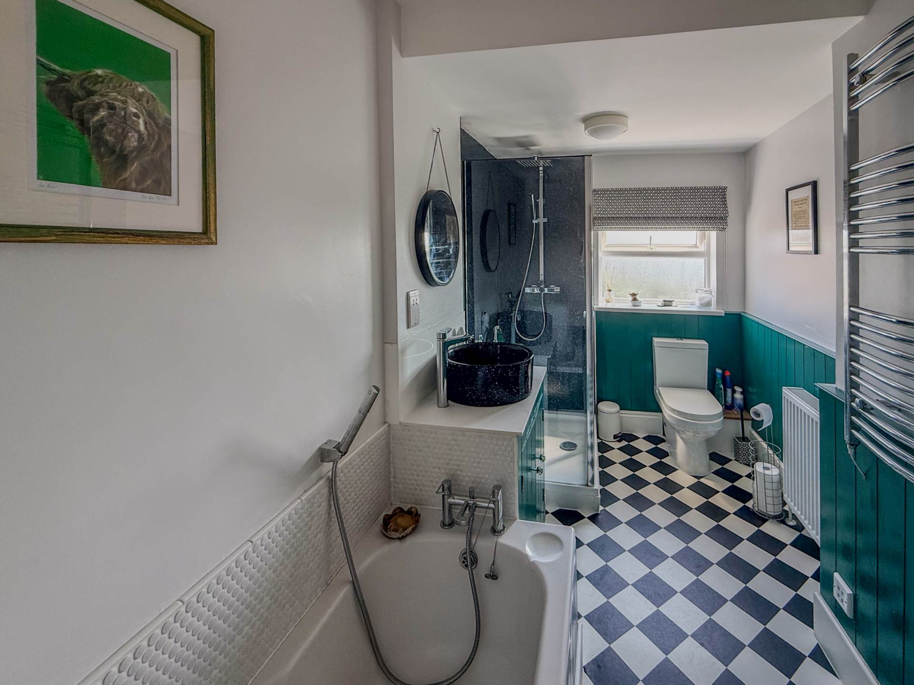
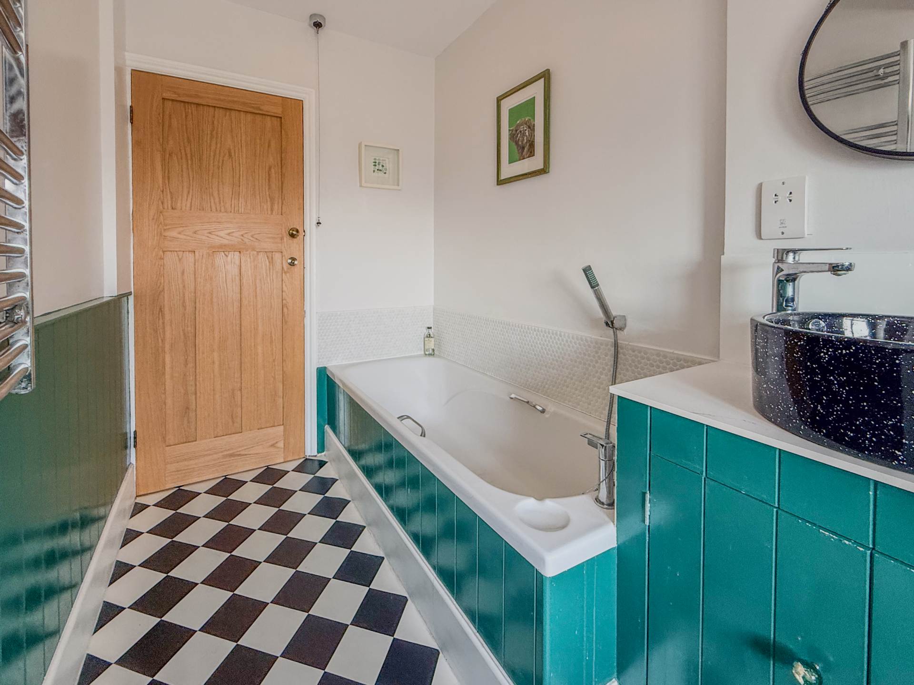
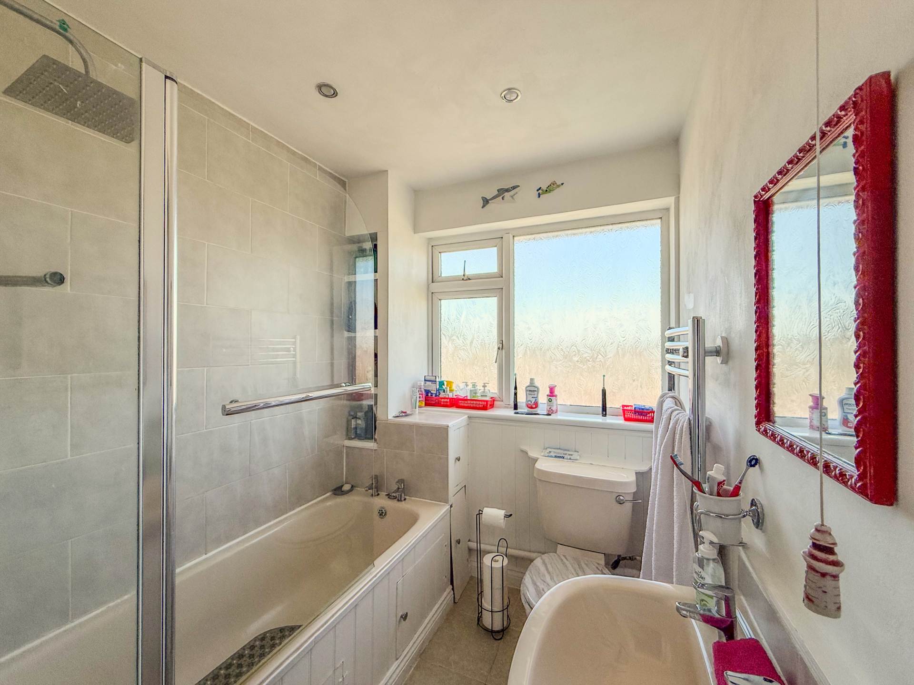
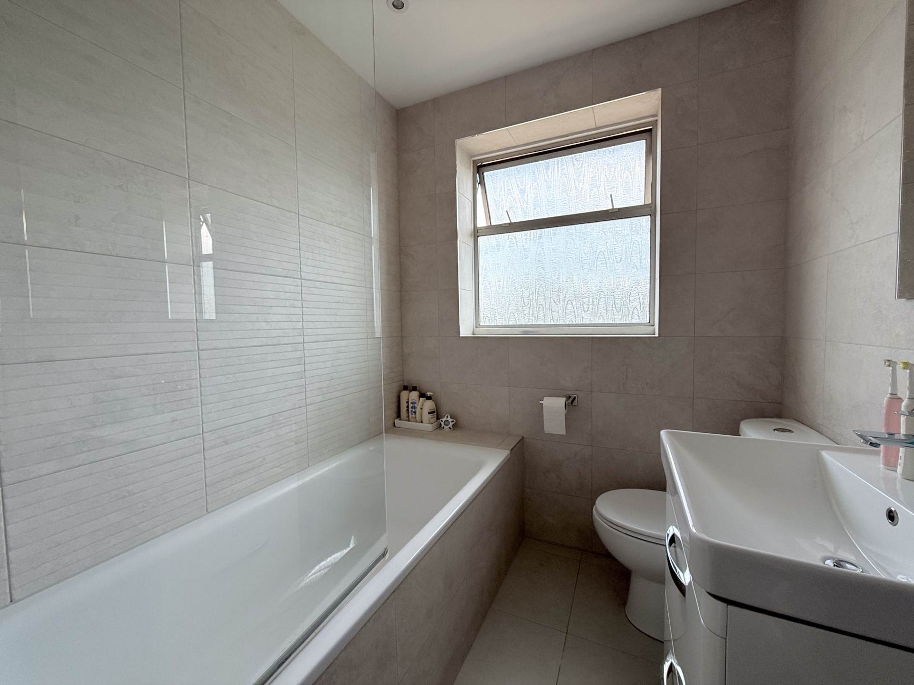
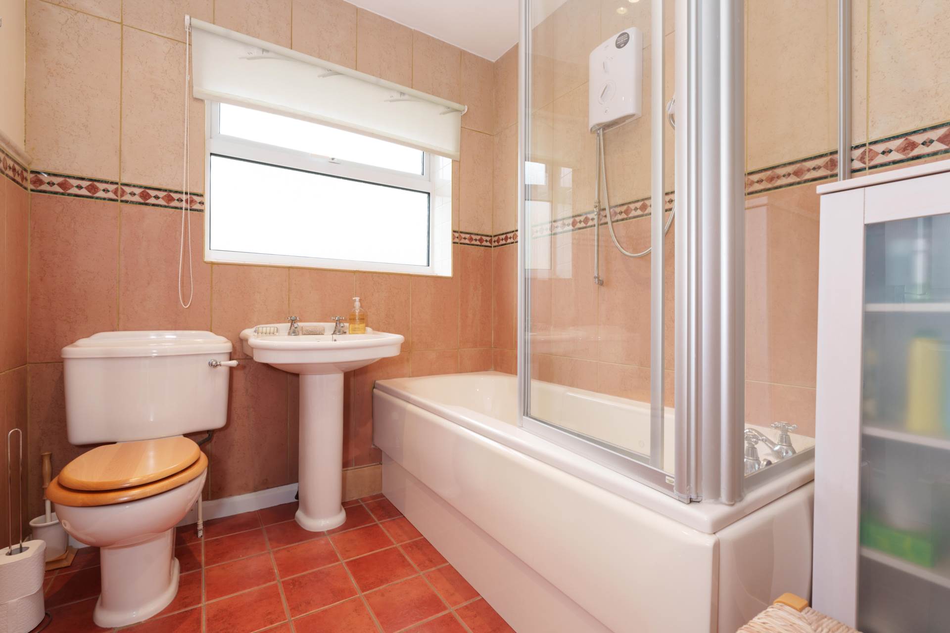
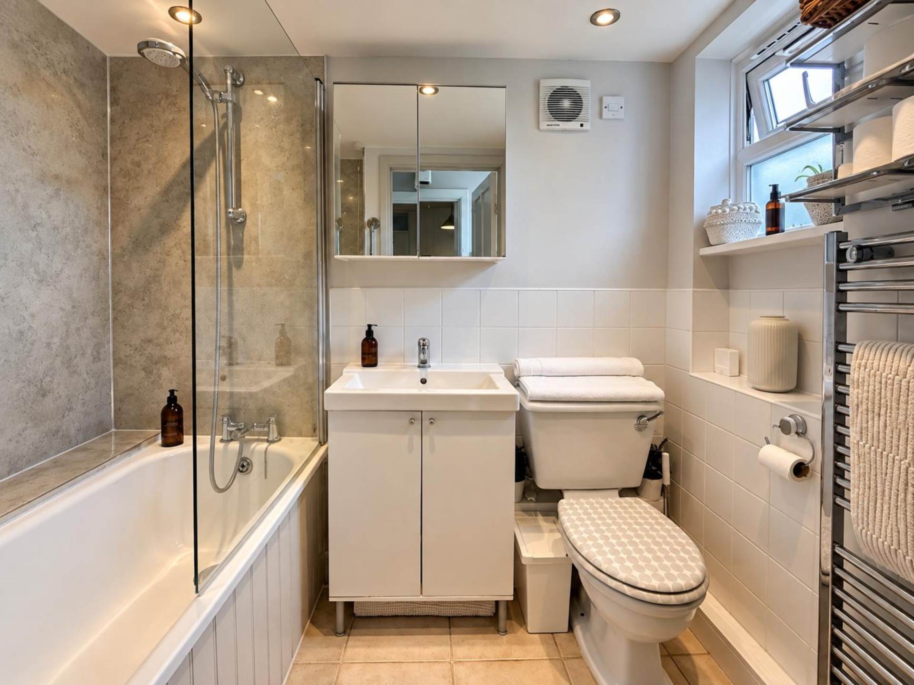
Bathroom - 9'4" (2.84m) x 5'6" (1.68m)
Two sash windows with secondary glazing units to rear. Tiled walls and window-sills. Shower enclosure. Hand basin. LLWC. Wall mounted mirror with shaver point and light.
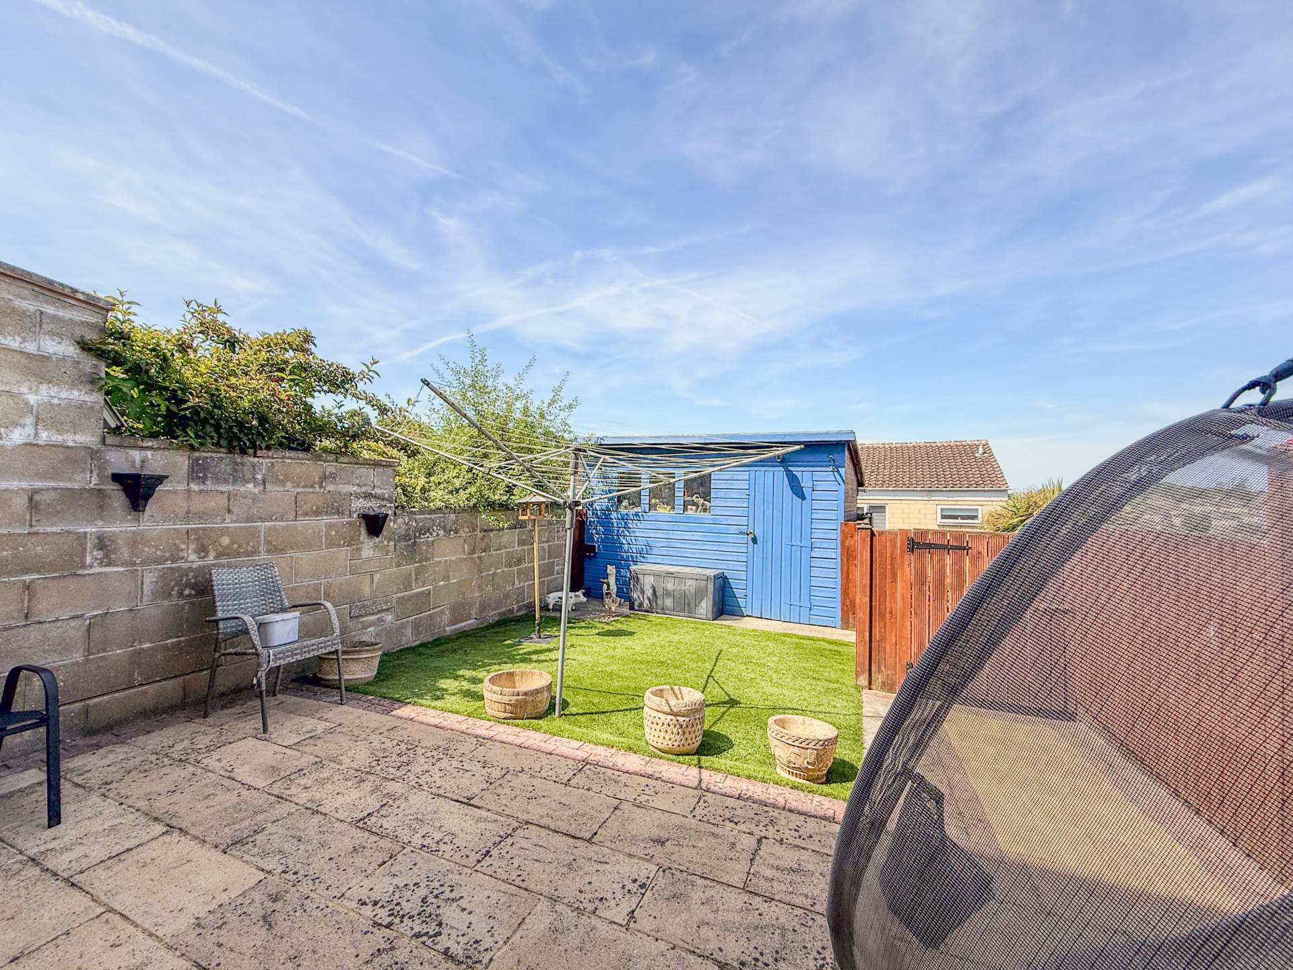
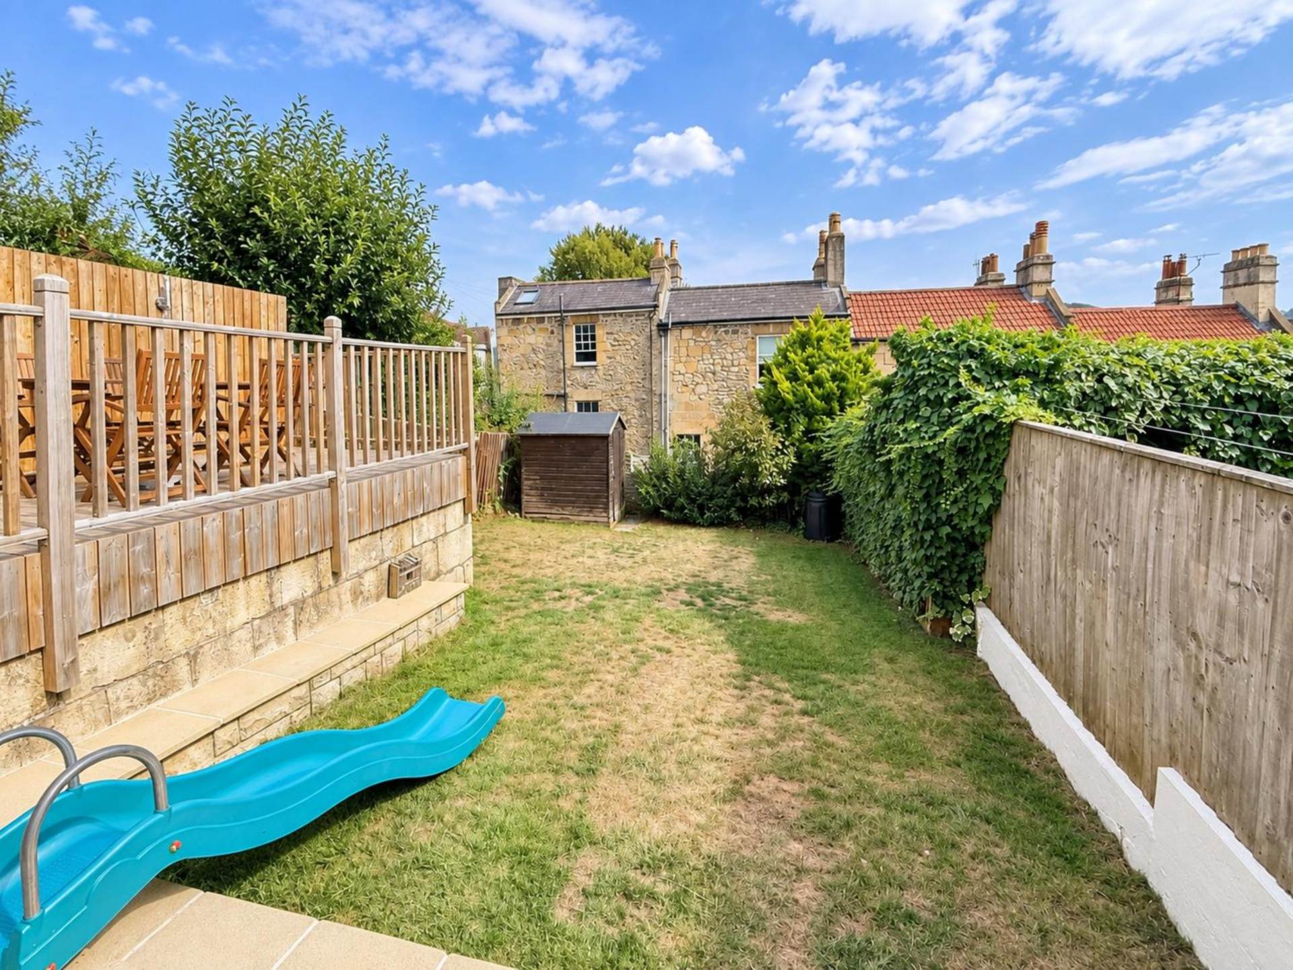
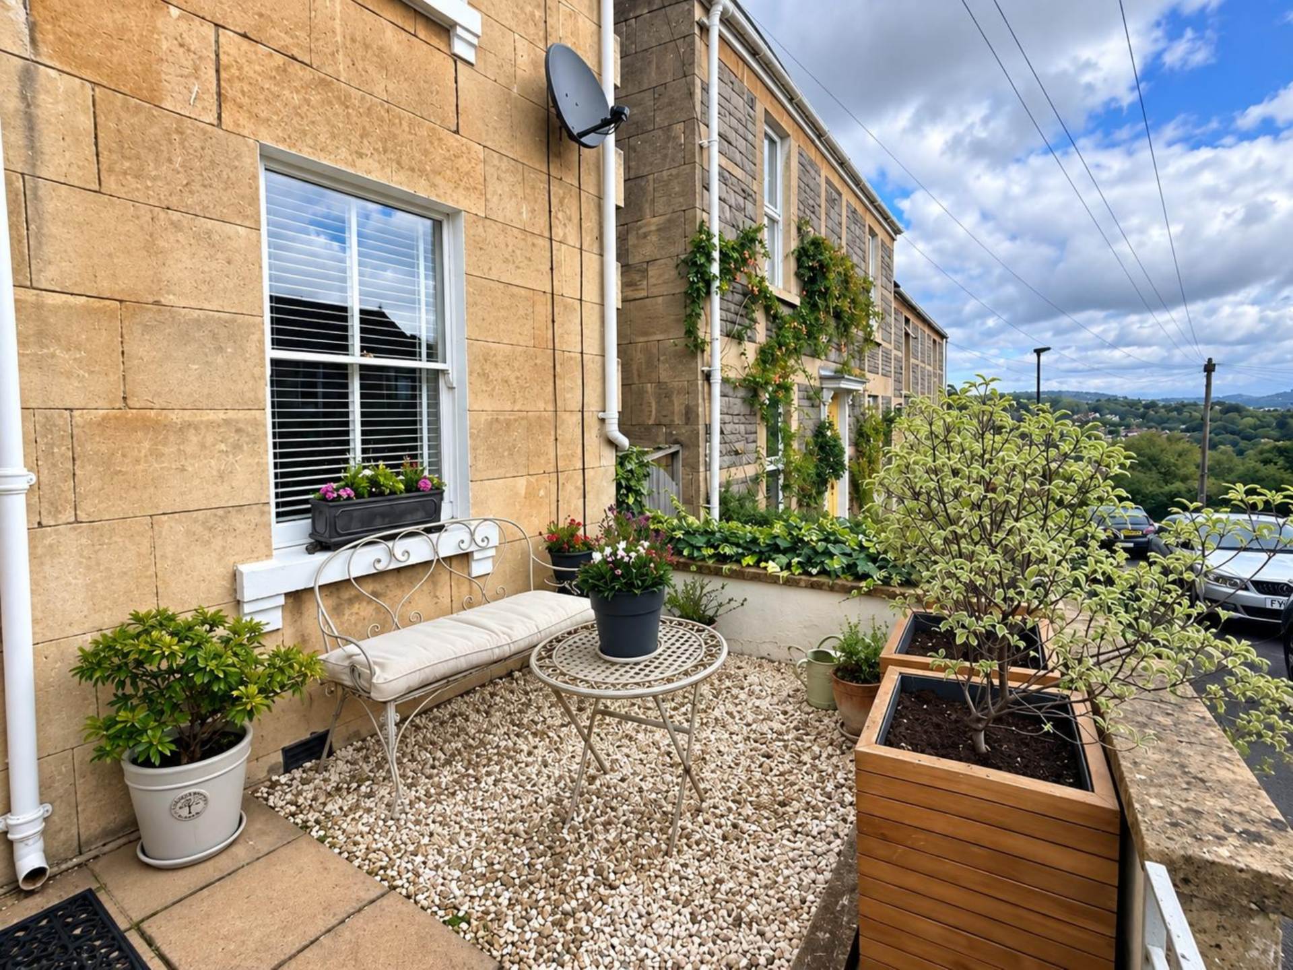
Private Garden - 36'0" (10.97m) x 14'0" (4.27m)
Patio seating area. Low level walls to front and side. Shrub borders.
Garage - 16'5" (5m) x 9'9" (2.97m)
Access via driveway leading down to a block of garages with electric roller door. End terrace garage (right hand side) in a small rank of garages to the left of the property. Power and light. 11ft2 / 3.4 metres max ceiling height.
Residents Gardens
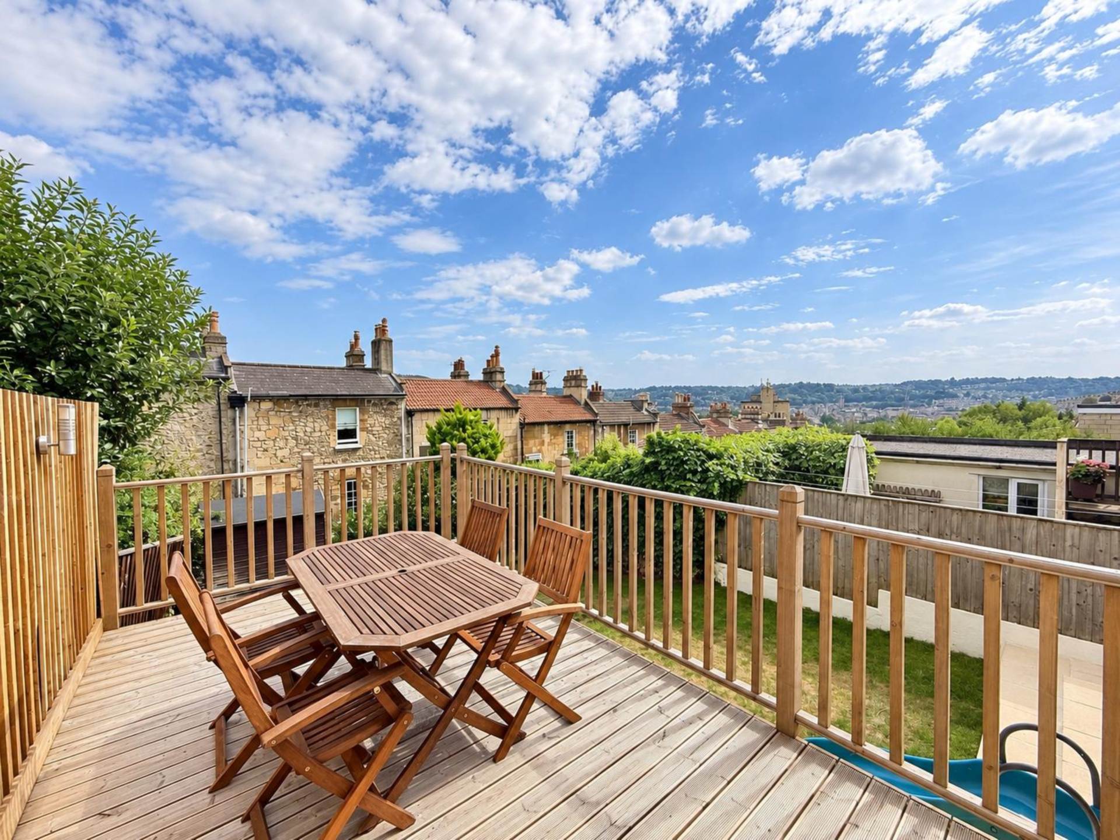
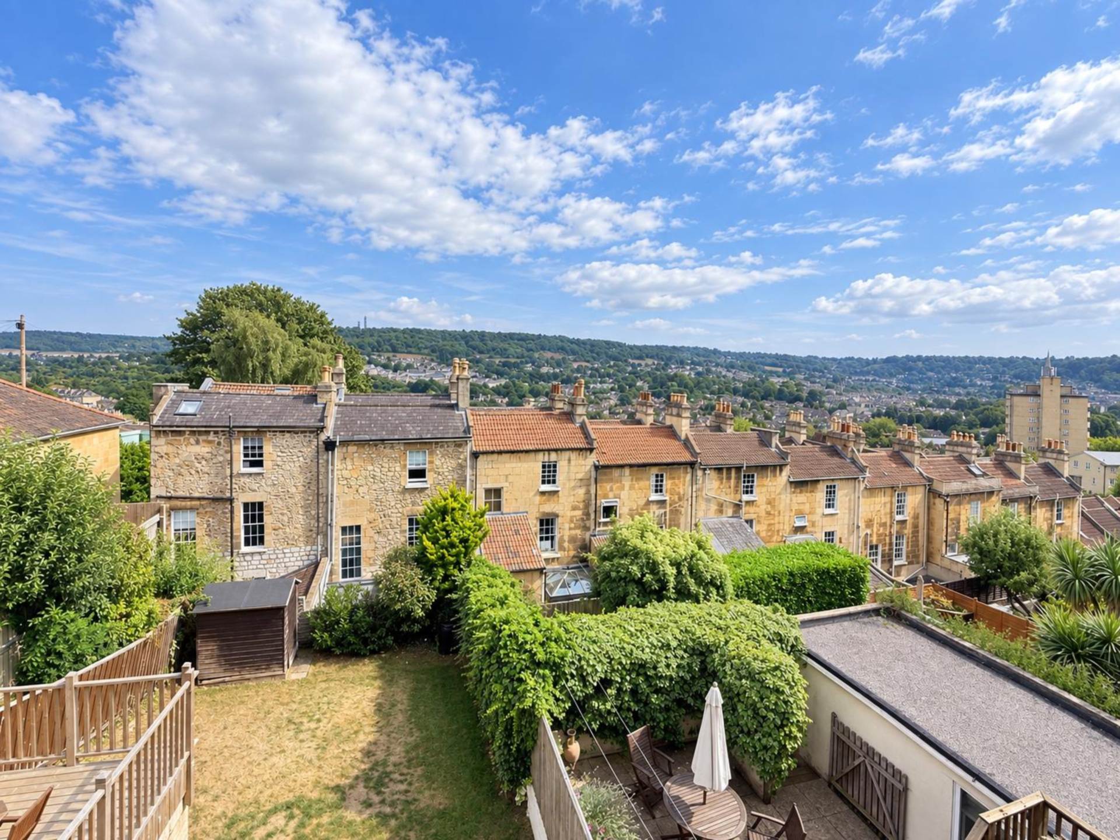
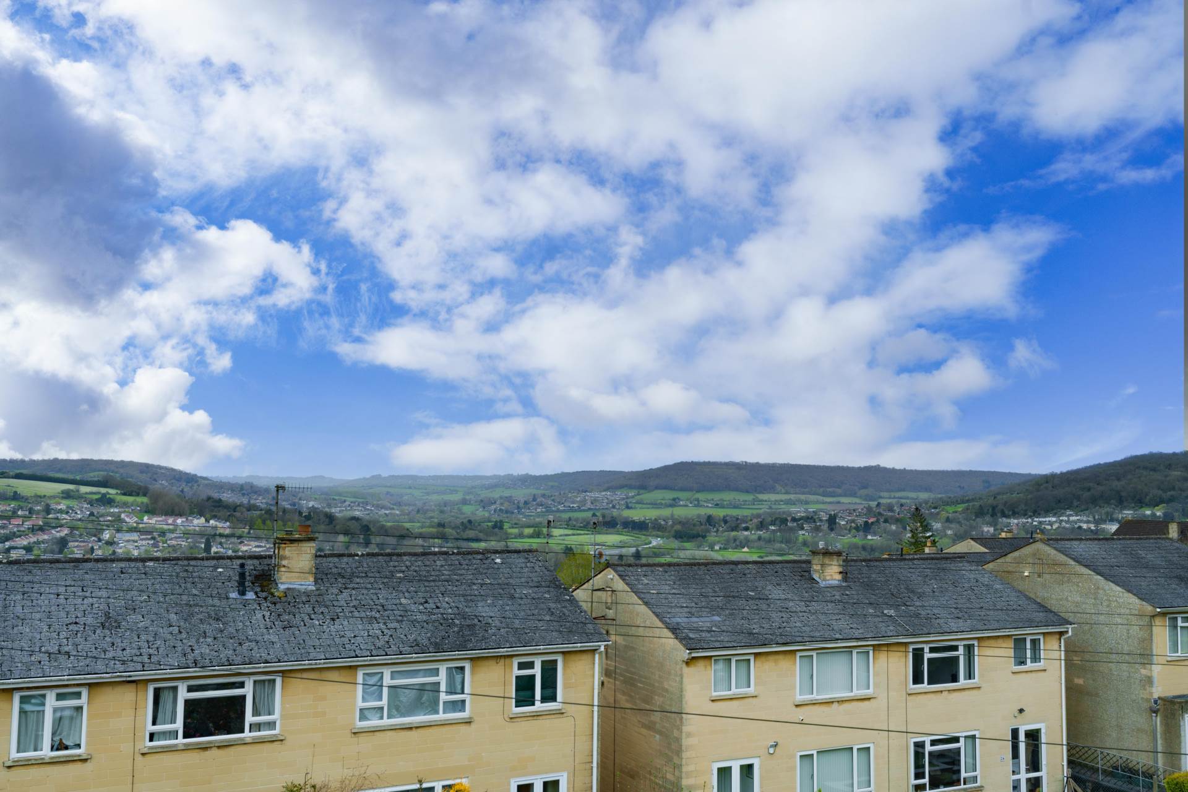
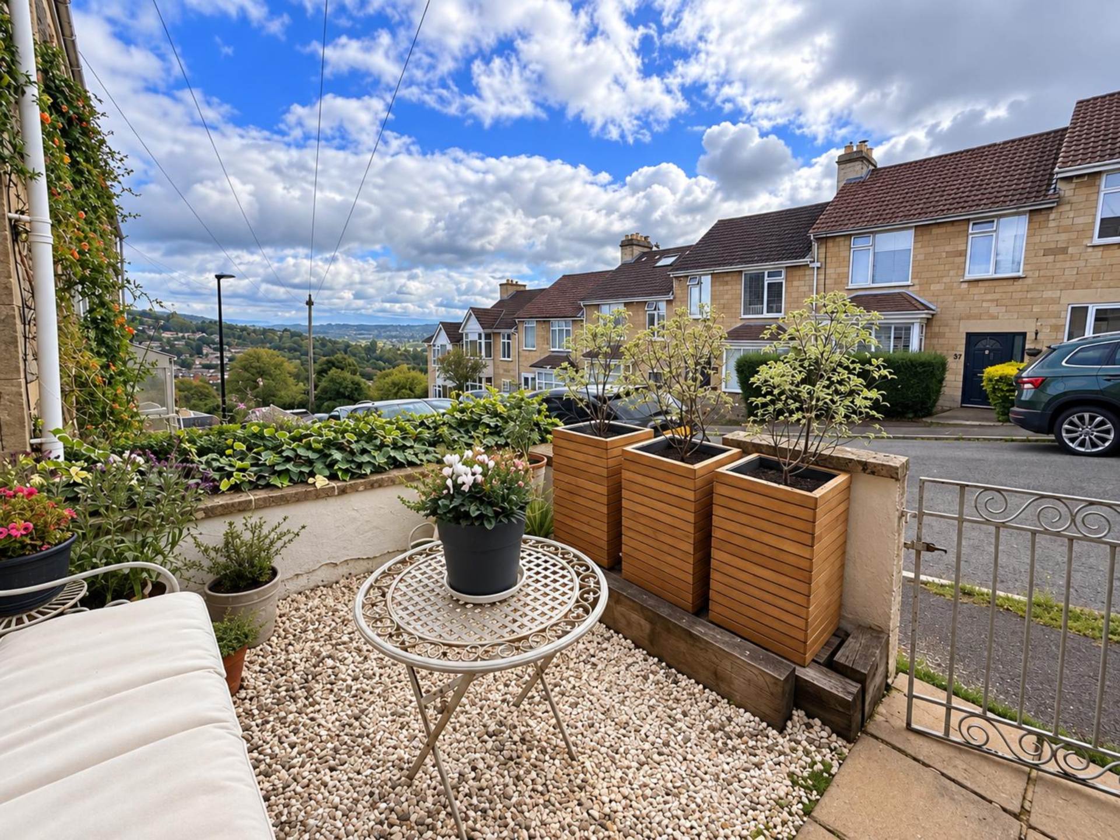
Well maintained communal gardens with views across to Camden. Lawns and seating areas.


Strattons + Partners are independent estate agents with deep local knowledge of Bath and the surrounding areas. We offer clear advice, personal service and honest guidance at every stage of your property journey.
| Utilities | |
|---|---|
| Electricity | Mains Supply |
| Water | Mains Supply |
| Heating | Night Storage Heating |
| Broadband | None |
| Sewerage | None |
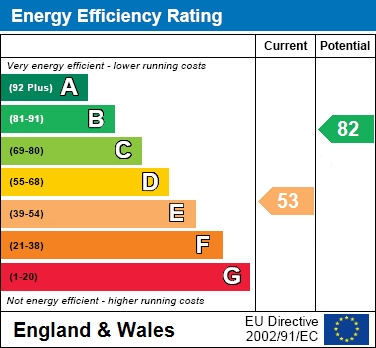
The Energy-Efficiency Rating is a measure of a home's overall efficiency. The higher the rating, the more energy-efficient the home is, and the lower the fuel bills are likely to be.



 19
19
 16
16

 19
19
 18
18
 22
22