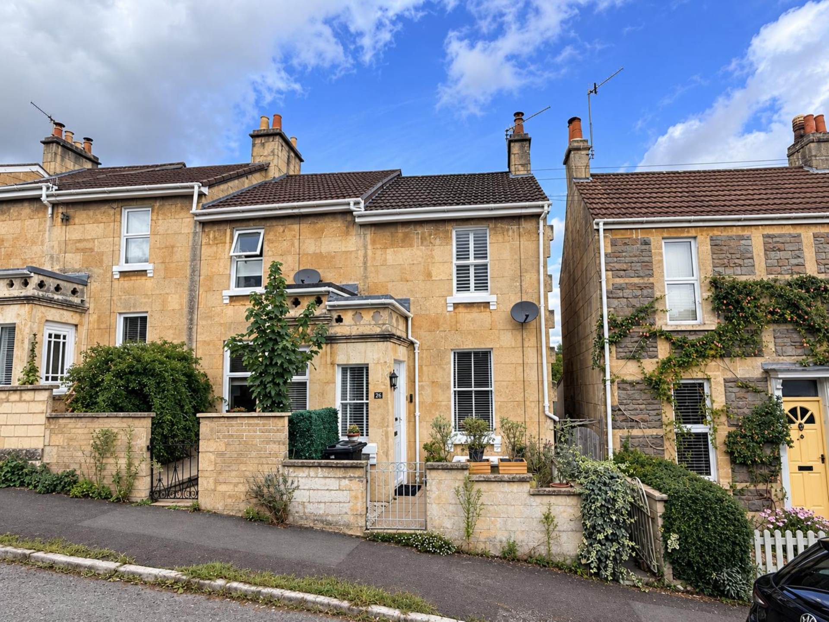
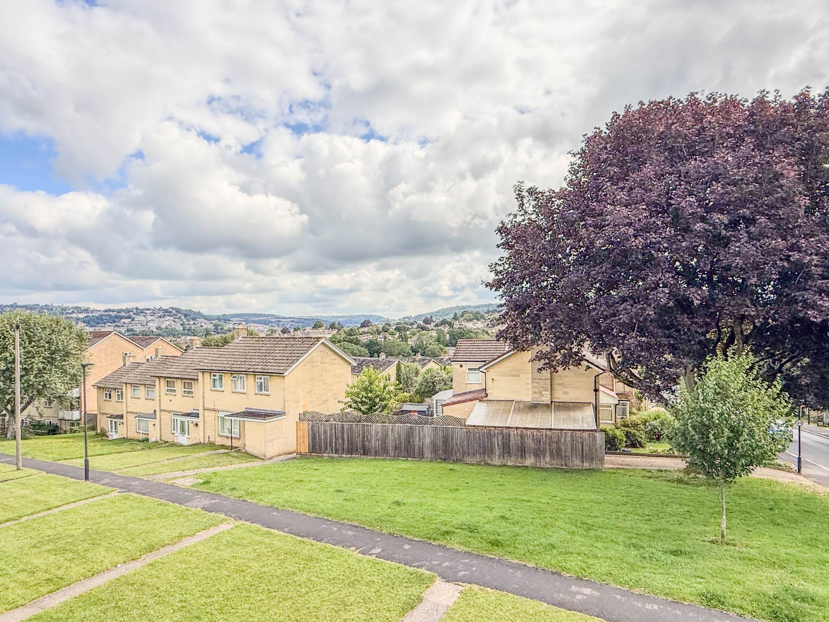
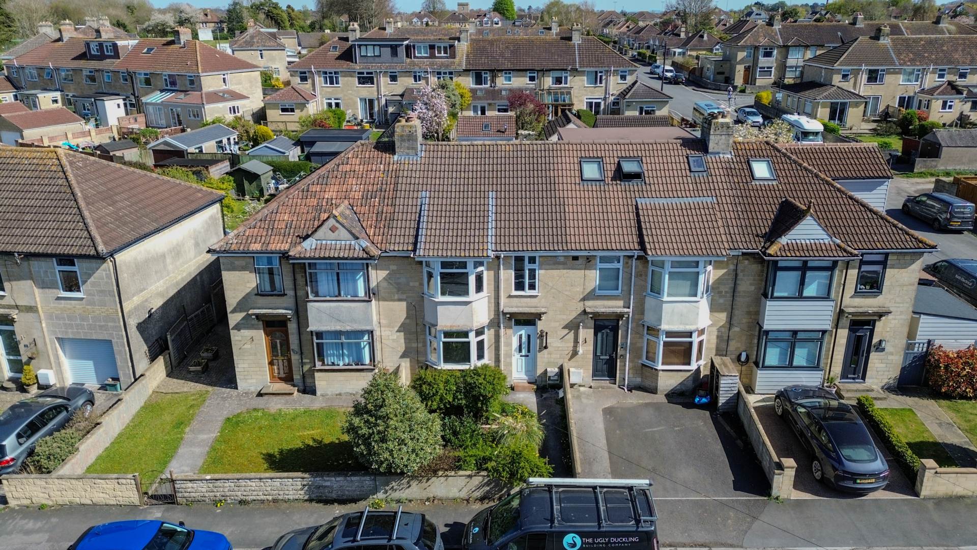
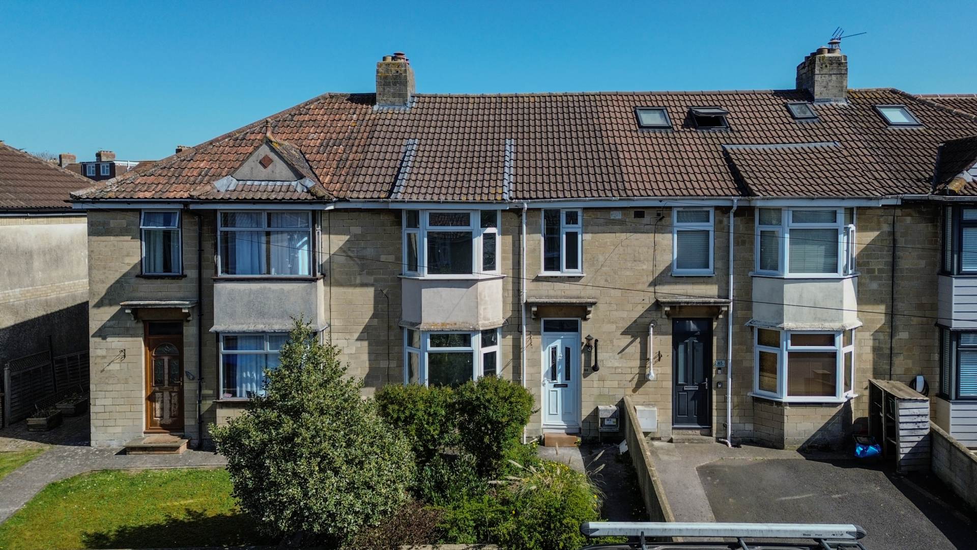
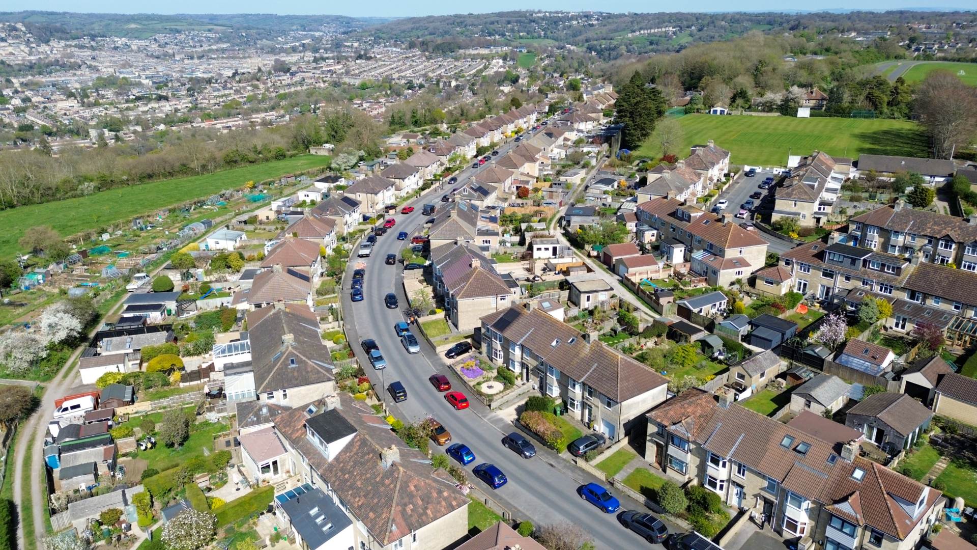
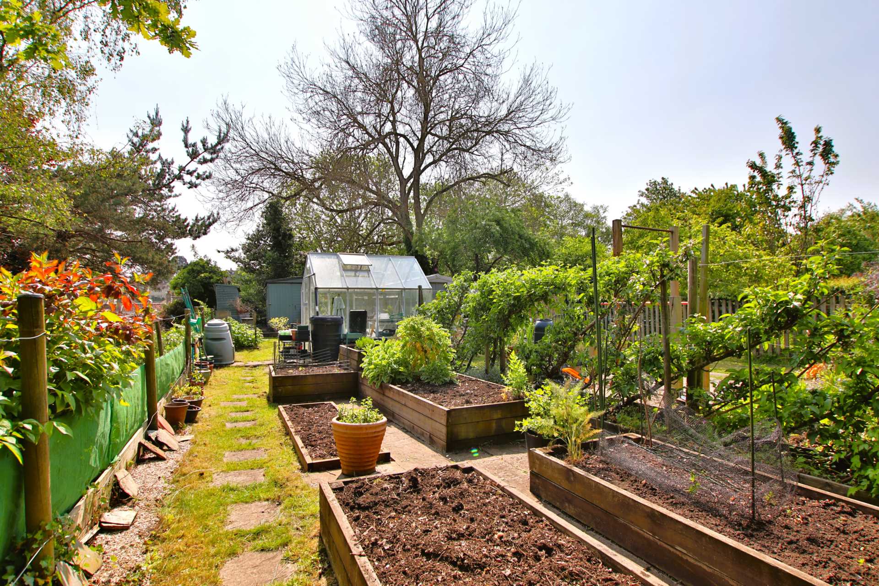
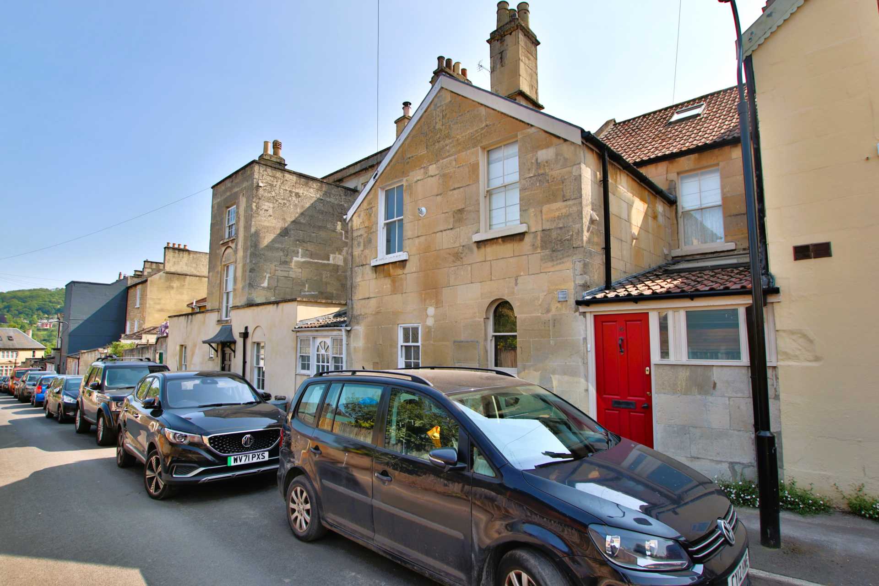
Hampton View is a no through road of period properties on one side and 1930s properties to the other. Situated on the edge of the city in Fairfield Park, the location is surrounded by countryside with the city centre only 1.5 miles away. Locally, there is a convenience store, chemist, hairdressers, doctor`s surgery and two friendly pubs with allotments available at the bottom of the street and a play park close by. Larkhall is half a mile down the hill offering a selection of cafes, pubs, a deli, hardware store, the Rondo Theatre and the Oriel Hall Community Centre. Local schools include St. Stephen`s C of E, St. Saviours Junior Schools, and St. Mark`s Senior School. Being on the east side of Bath the property offers easy access to the M4 motorway (around 10 miles).
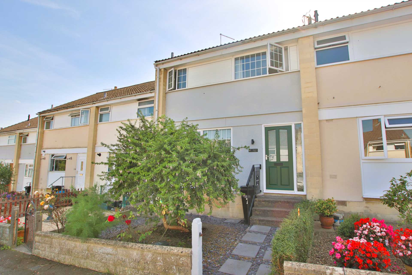
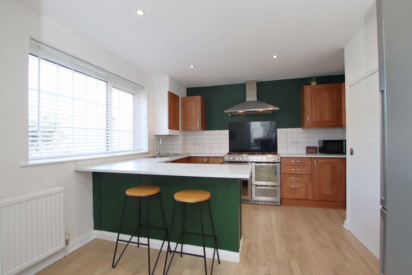
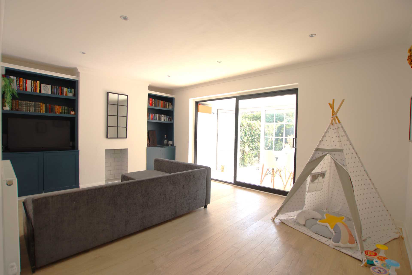
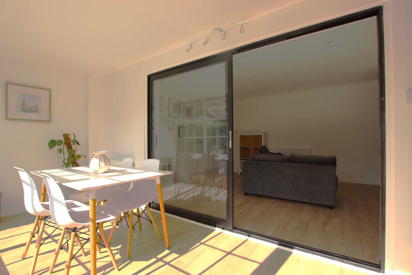
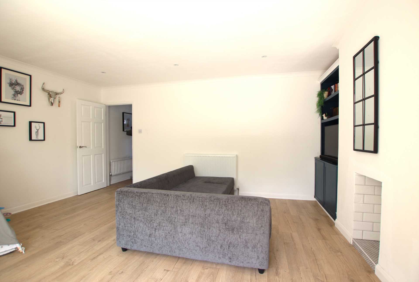
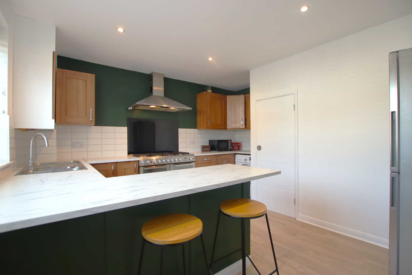
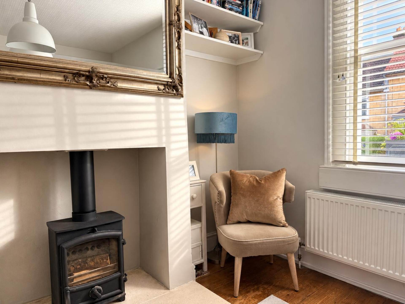
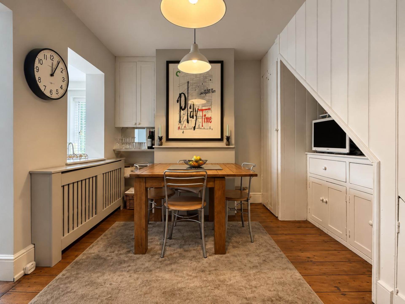
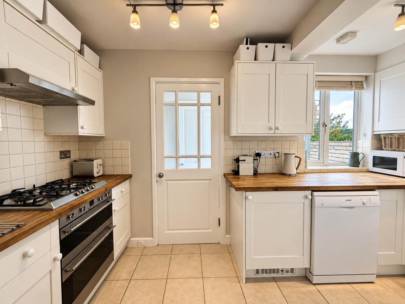
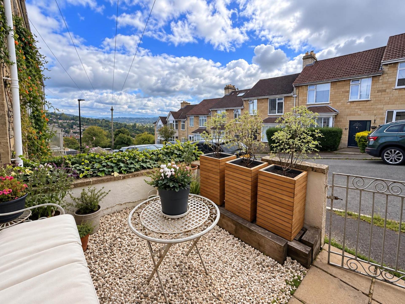
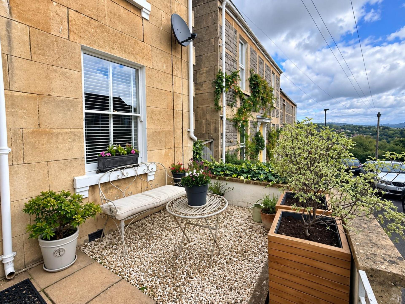
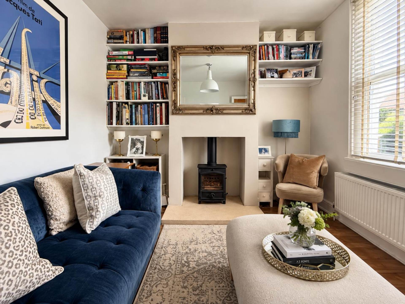
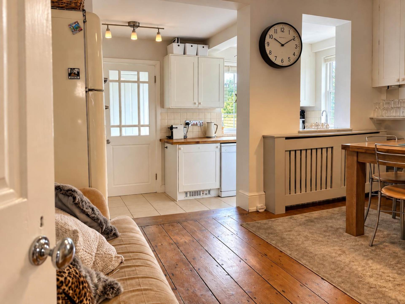
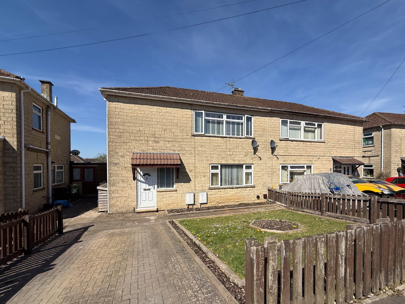
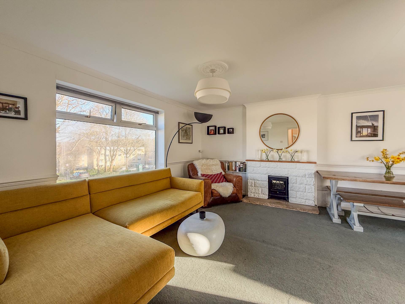
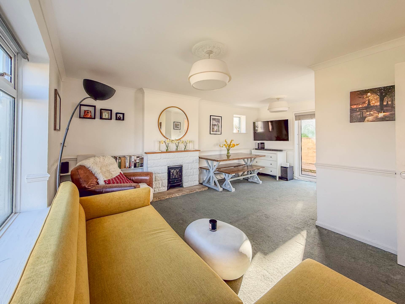
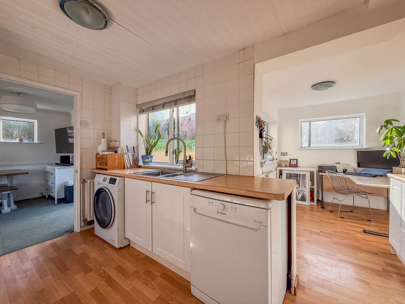
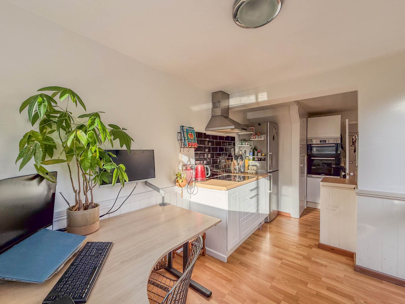
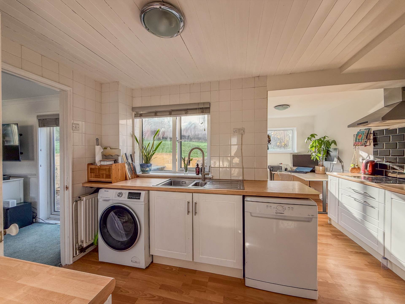
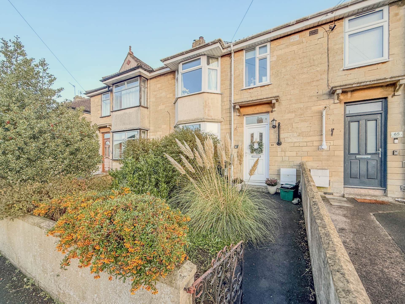
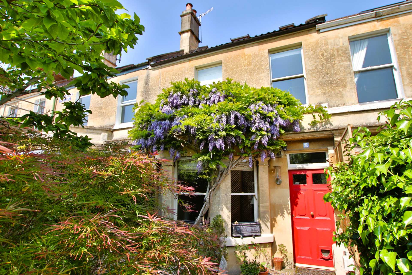
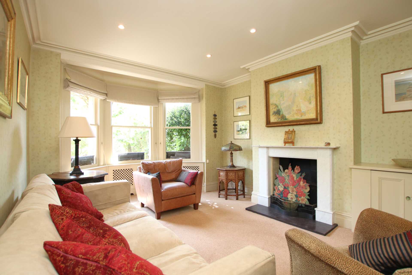
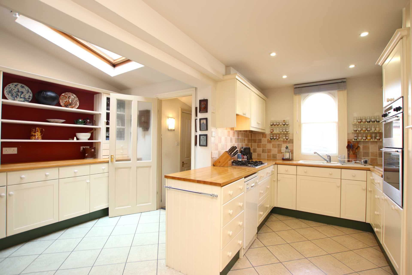
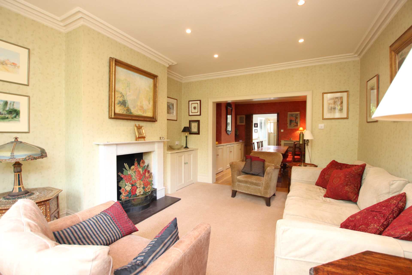
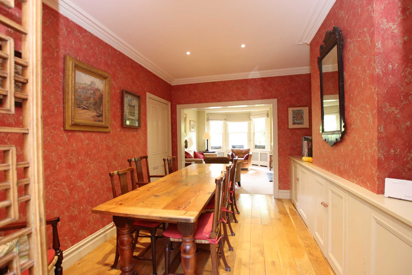
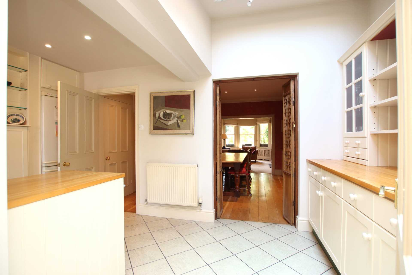
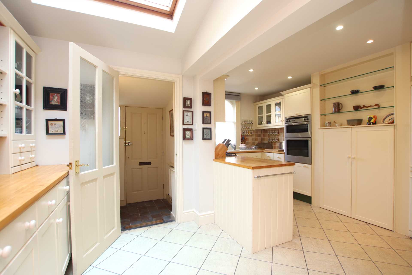
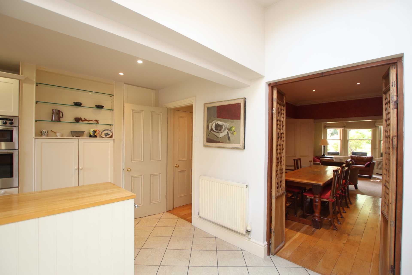
An enclosed south facing garden with views to the end of the cul de sac sits to the front of the pretty house. This lovely outdoor space is perfect to sit and read a book or to take in the view and chat on this friendly and neighbourly street. An elegant front entrance porch leads into the impressive sitting room. Full of character, this living space has stripped-back wooden floor and a woodburning stove for the winter months. At the rear, a beautiful kitchen and dining area extends all the way across the width of the house to provide the best of entertaining spaces. There is space for a dining table with storage and space for a few bottles of red in the alcove cupboard. The kitchen has oakwork tops and a large stove with double oven.
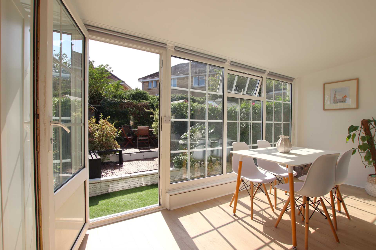
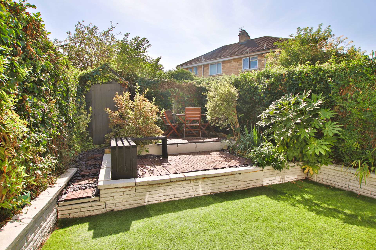
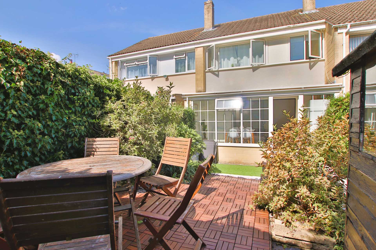
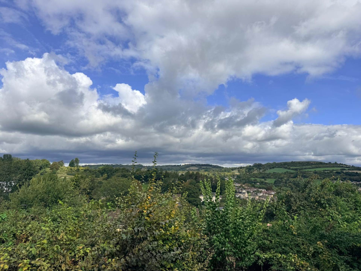
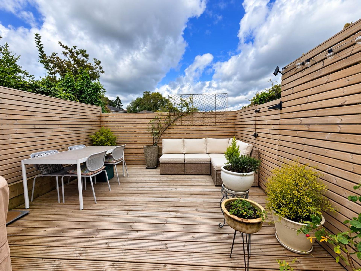
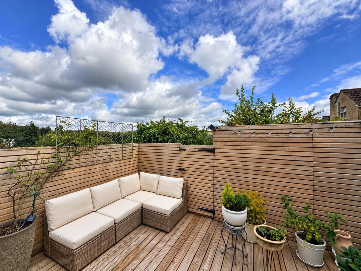
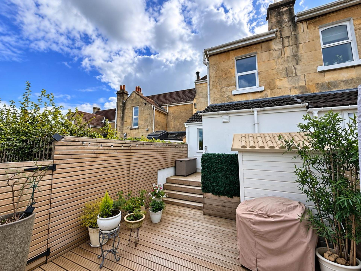
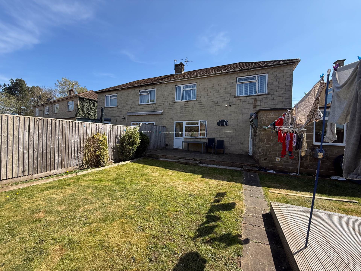
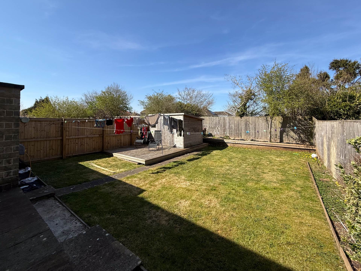
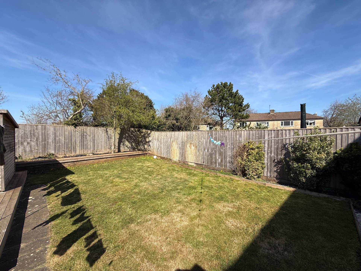
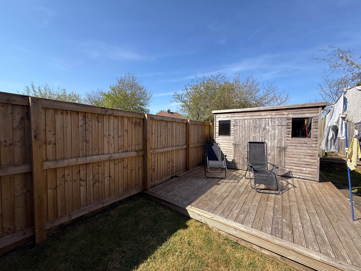
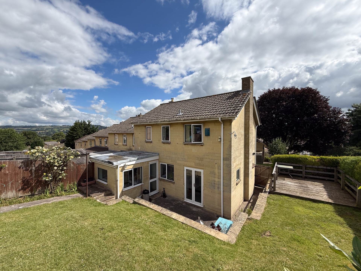
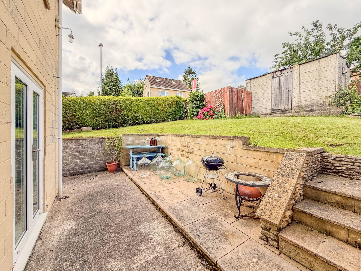
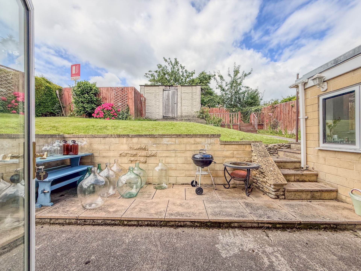
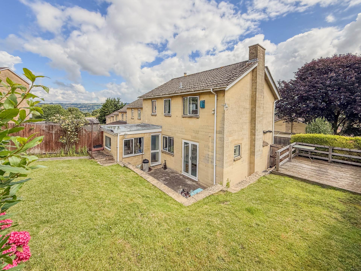
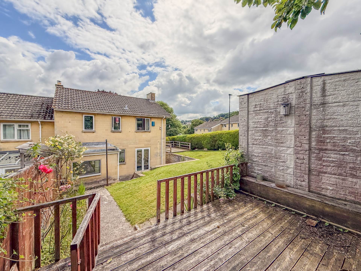
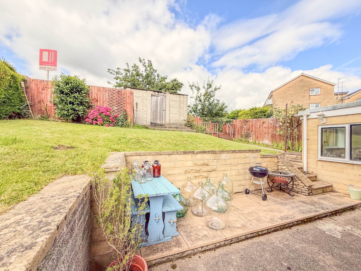
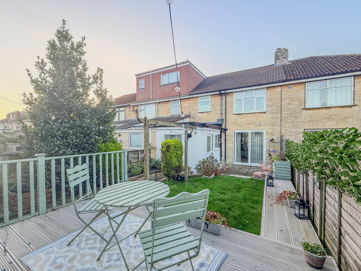
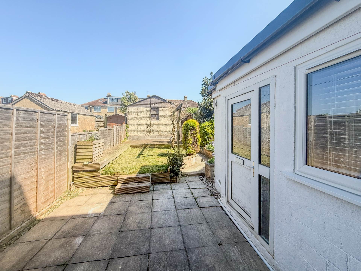
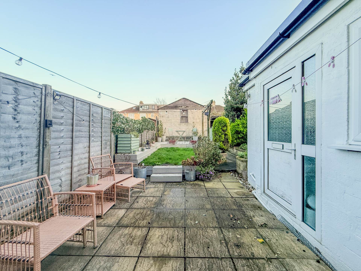
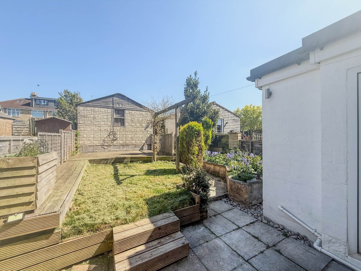
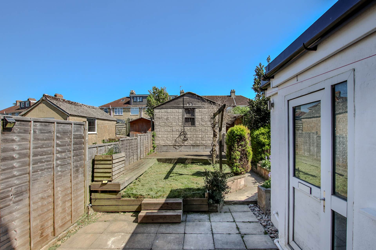
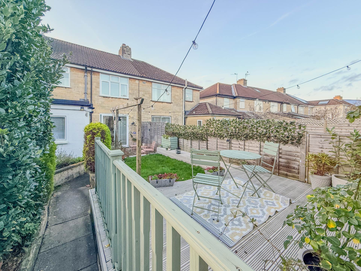
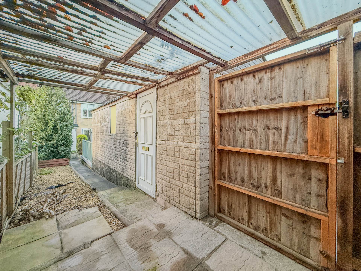
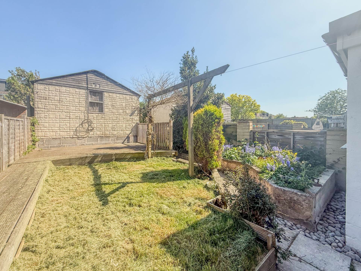
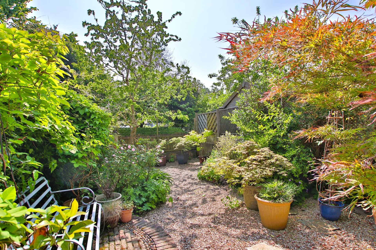
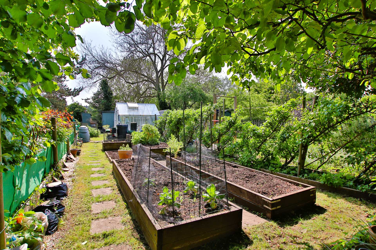
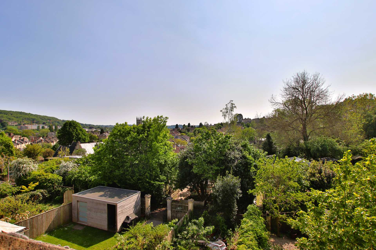
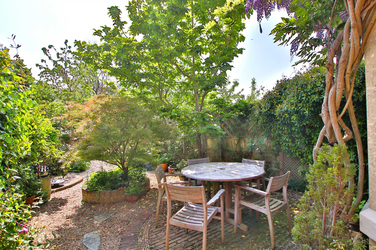
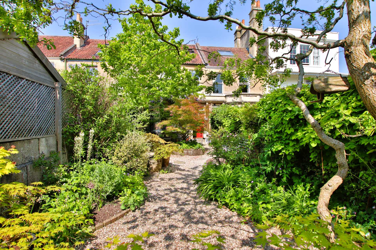
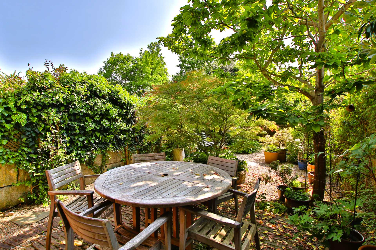
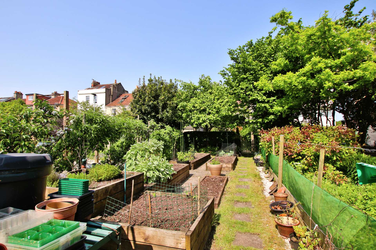
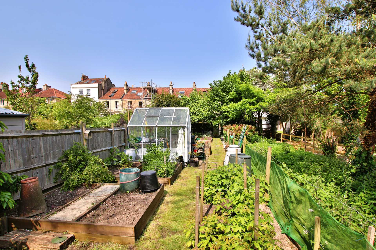
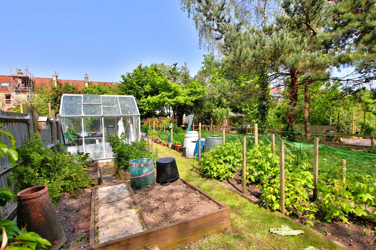
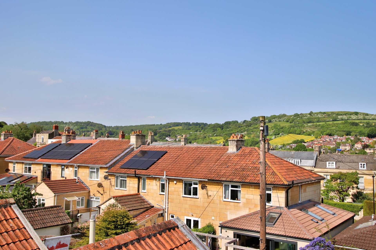
A rear lobby off the kitchen includes a utility cupboard and access to the garden. The garden is lovely and much bigger than the neighbouring houses on the street. A large deck is enclosed by fences with views of the hills in the distance. This is a really smart area that gets the evening sun and is perfect for relaxing and having friends around.
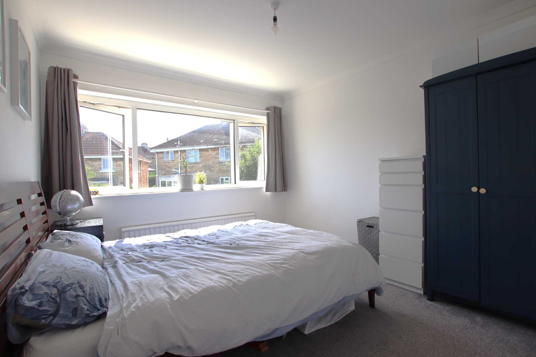
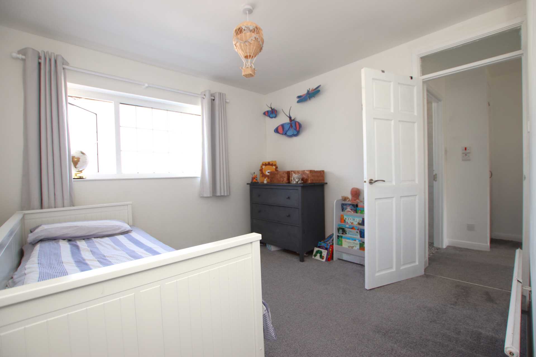
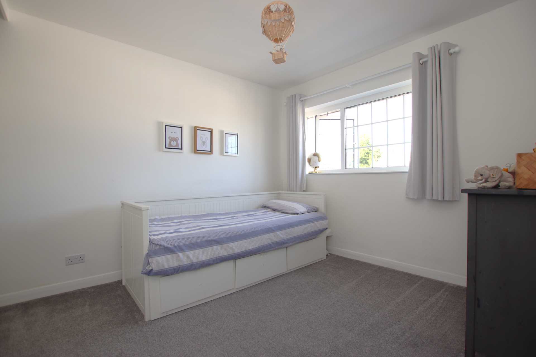
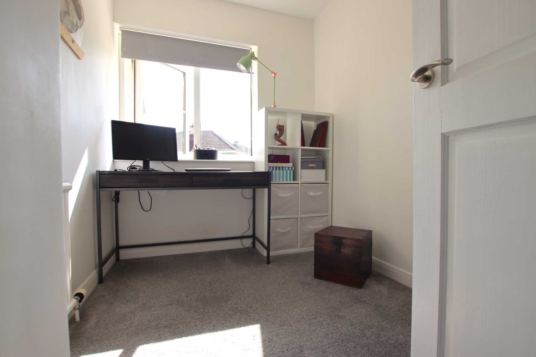
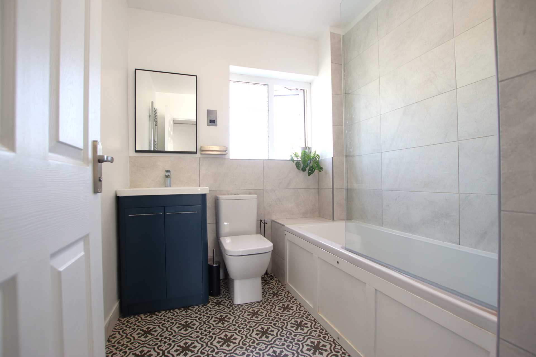
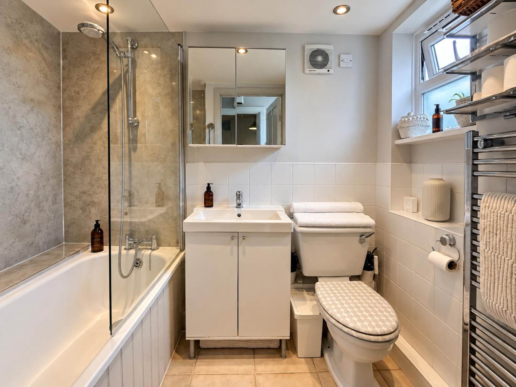
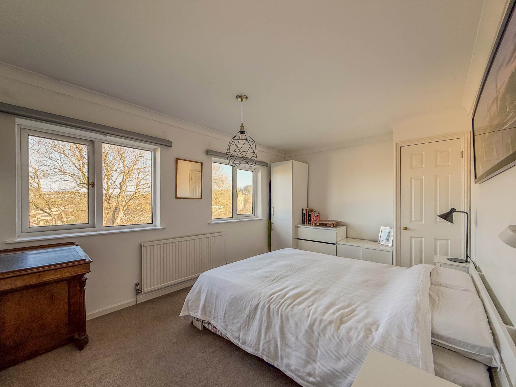
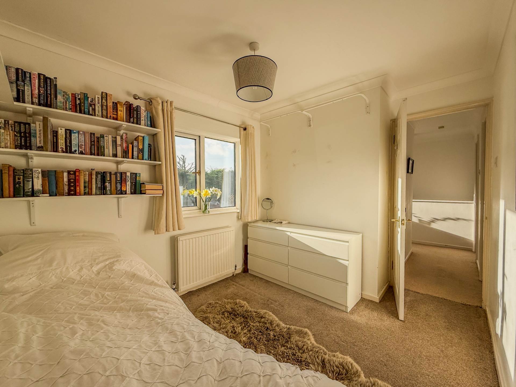
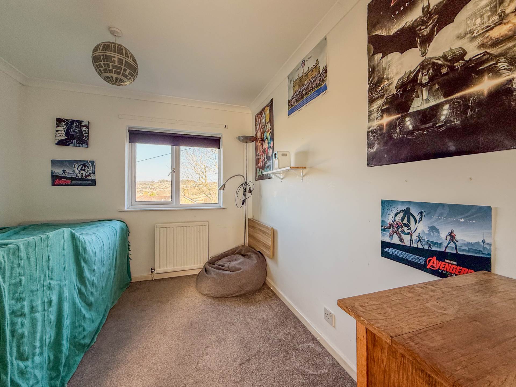
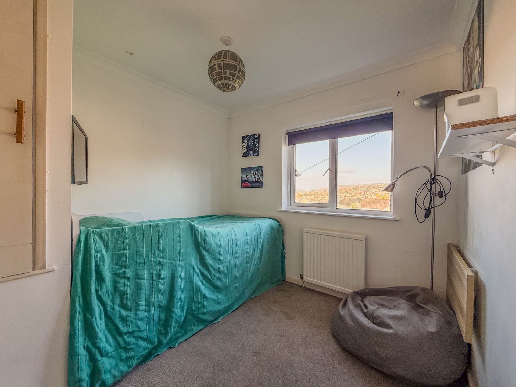
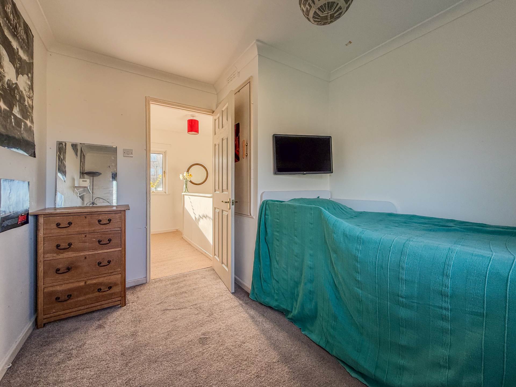
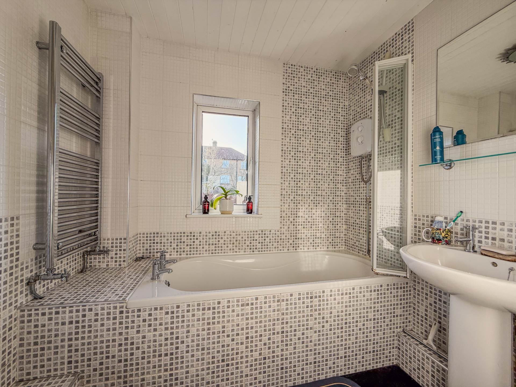
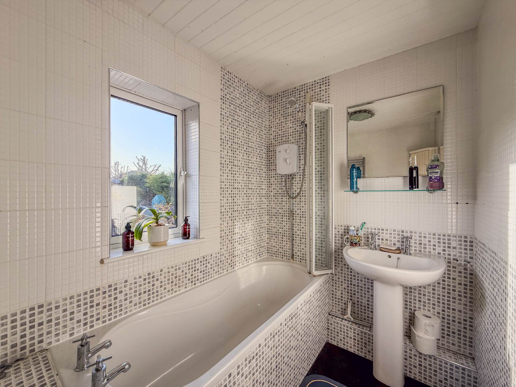
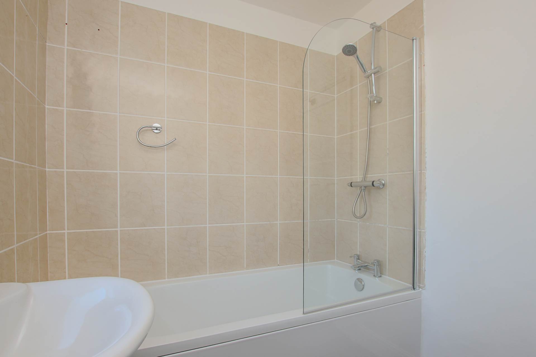
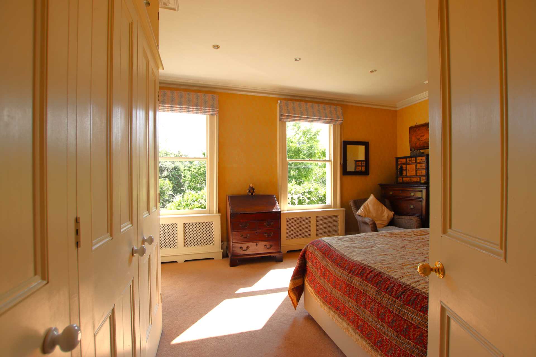
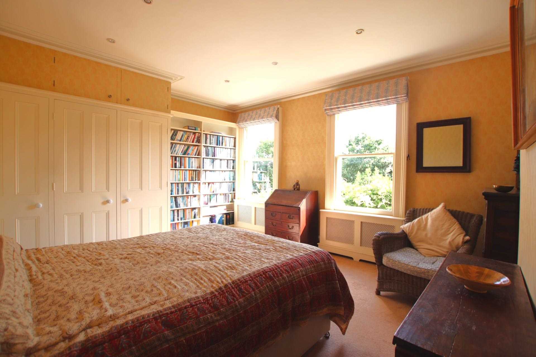
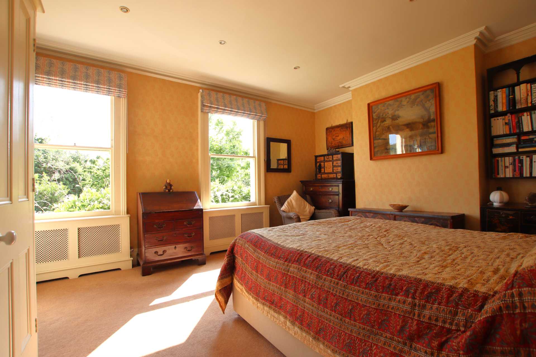
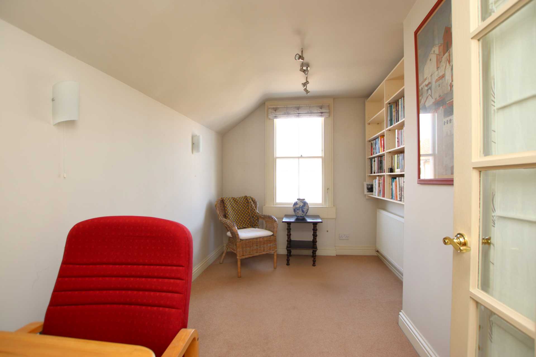
The bathroom is modern and has a good shower over the bath with smart screen. Upstairs, the main bedroom to the front has an attractive period fireplace and space for big wardrobes. There are floorboards throughout the house. The second bedroom has views and leads to the third bedroom which could also be a work from home office. There is the advantage of a WC that extends above the staircase and accessed from both bedrooms.
A characterful Bath home with countryside on the doorstep, the city within easy reach and a garden you`ll want to spend all summer in.
Notice
Please note we have not tested any apparatus, fixtures, fittings, or services. Interested parties must undertake their own investigation into the working order of these items. All measurements are approximate and photographs provided for guidance only.
Council Tax
Bath And North East Somerset Council, Band C
Utilities
Electric: Mains Supply
Gas: Mains Supply
Water: Mains Supply
Sewerage: Mains Supply
Broadband: FTTC
Telephone: Landline
Other Items
Heating: Not Specified
Garden/Outside Space: Yes
Parking: No
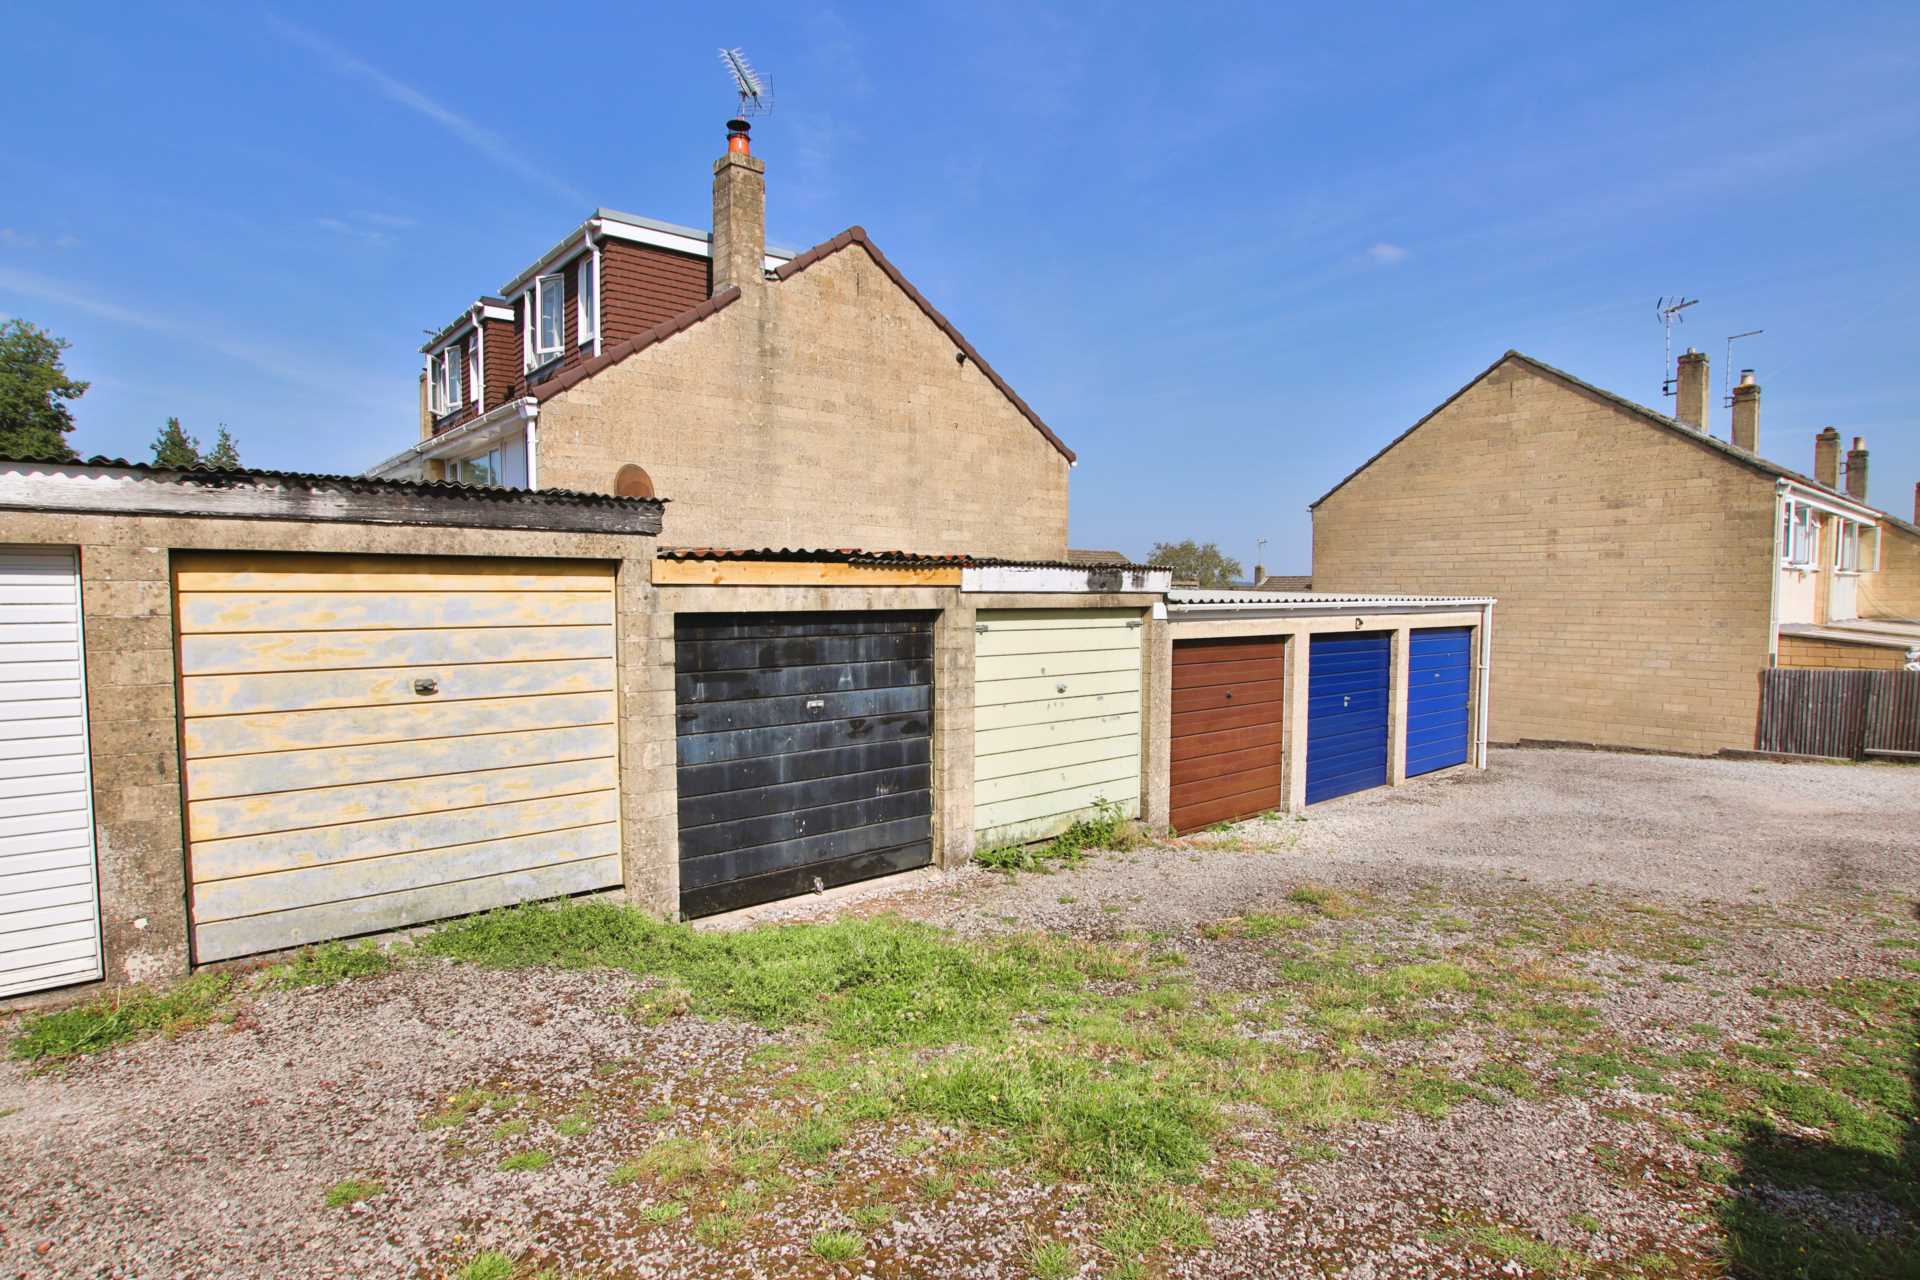
Garage: No
Front Garden
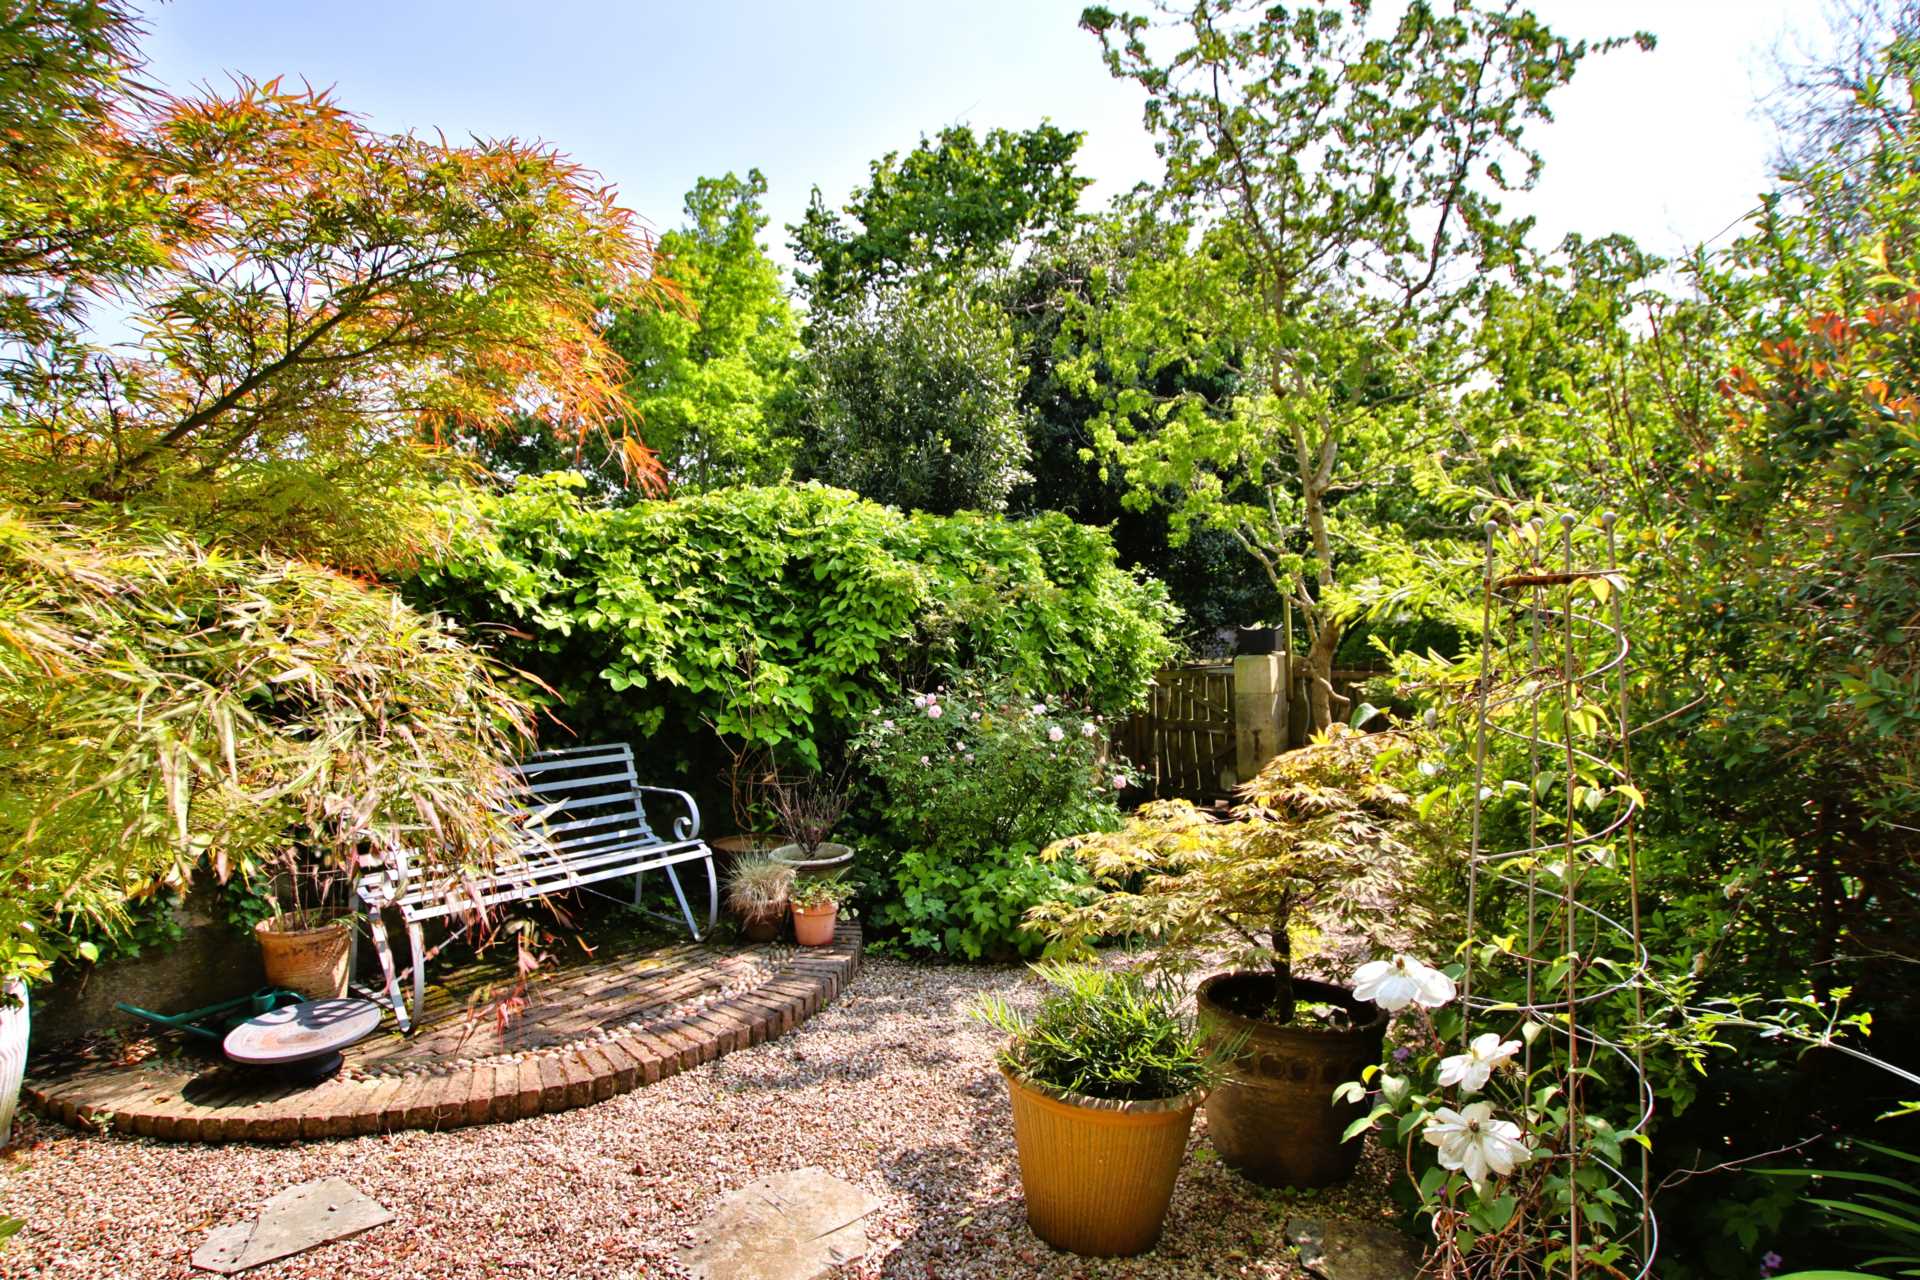
Walled courtyard. Seating area with view to allotments. Storage/bin area.
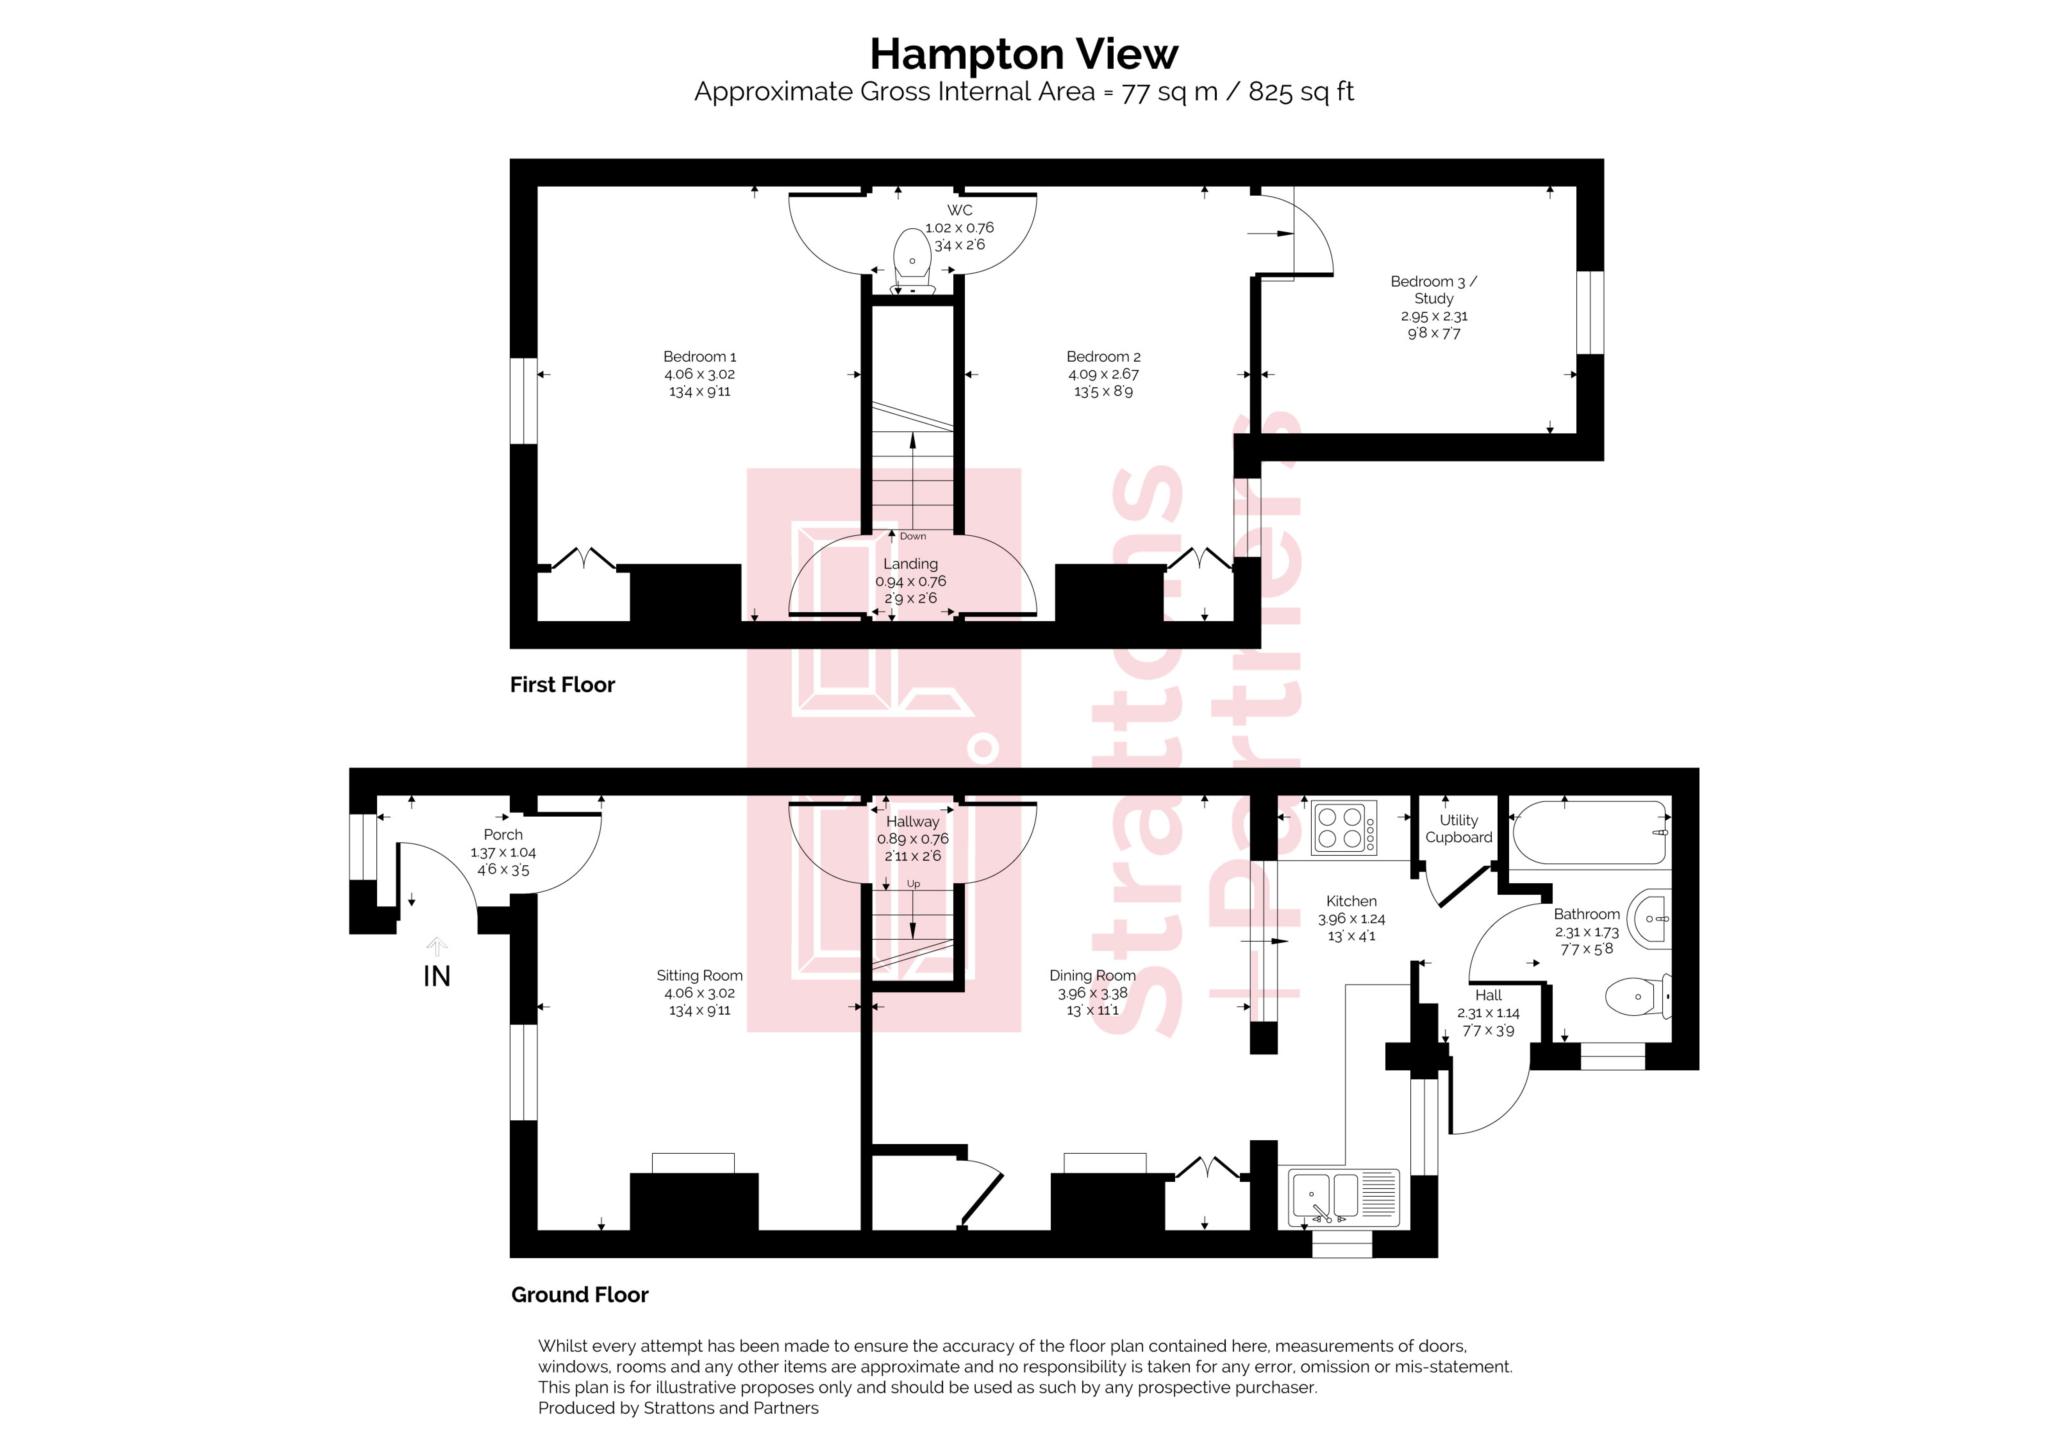
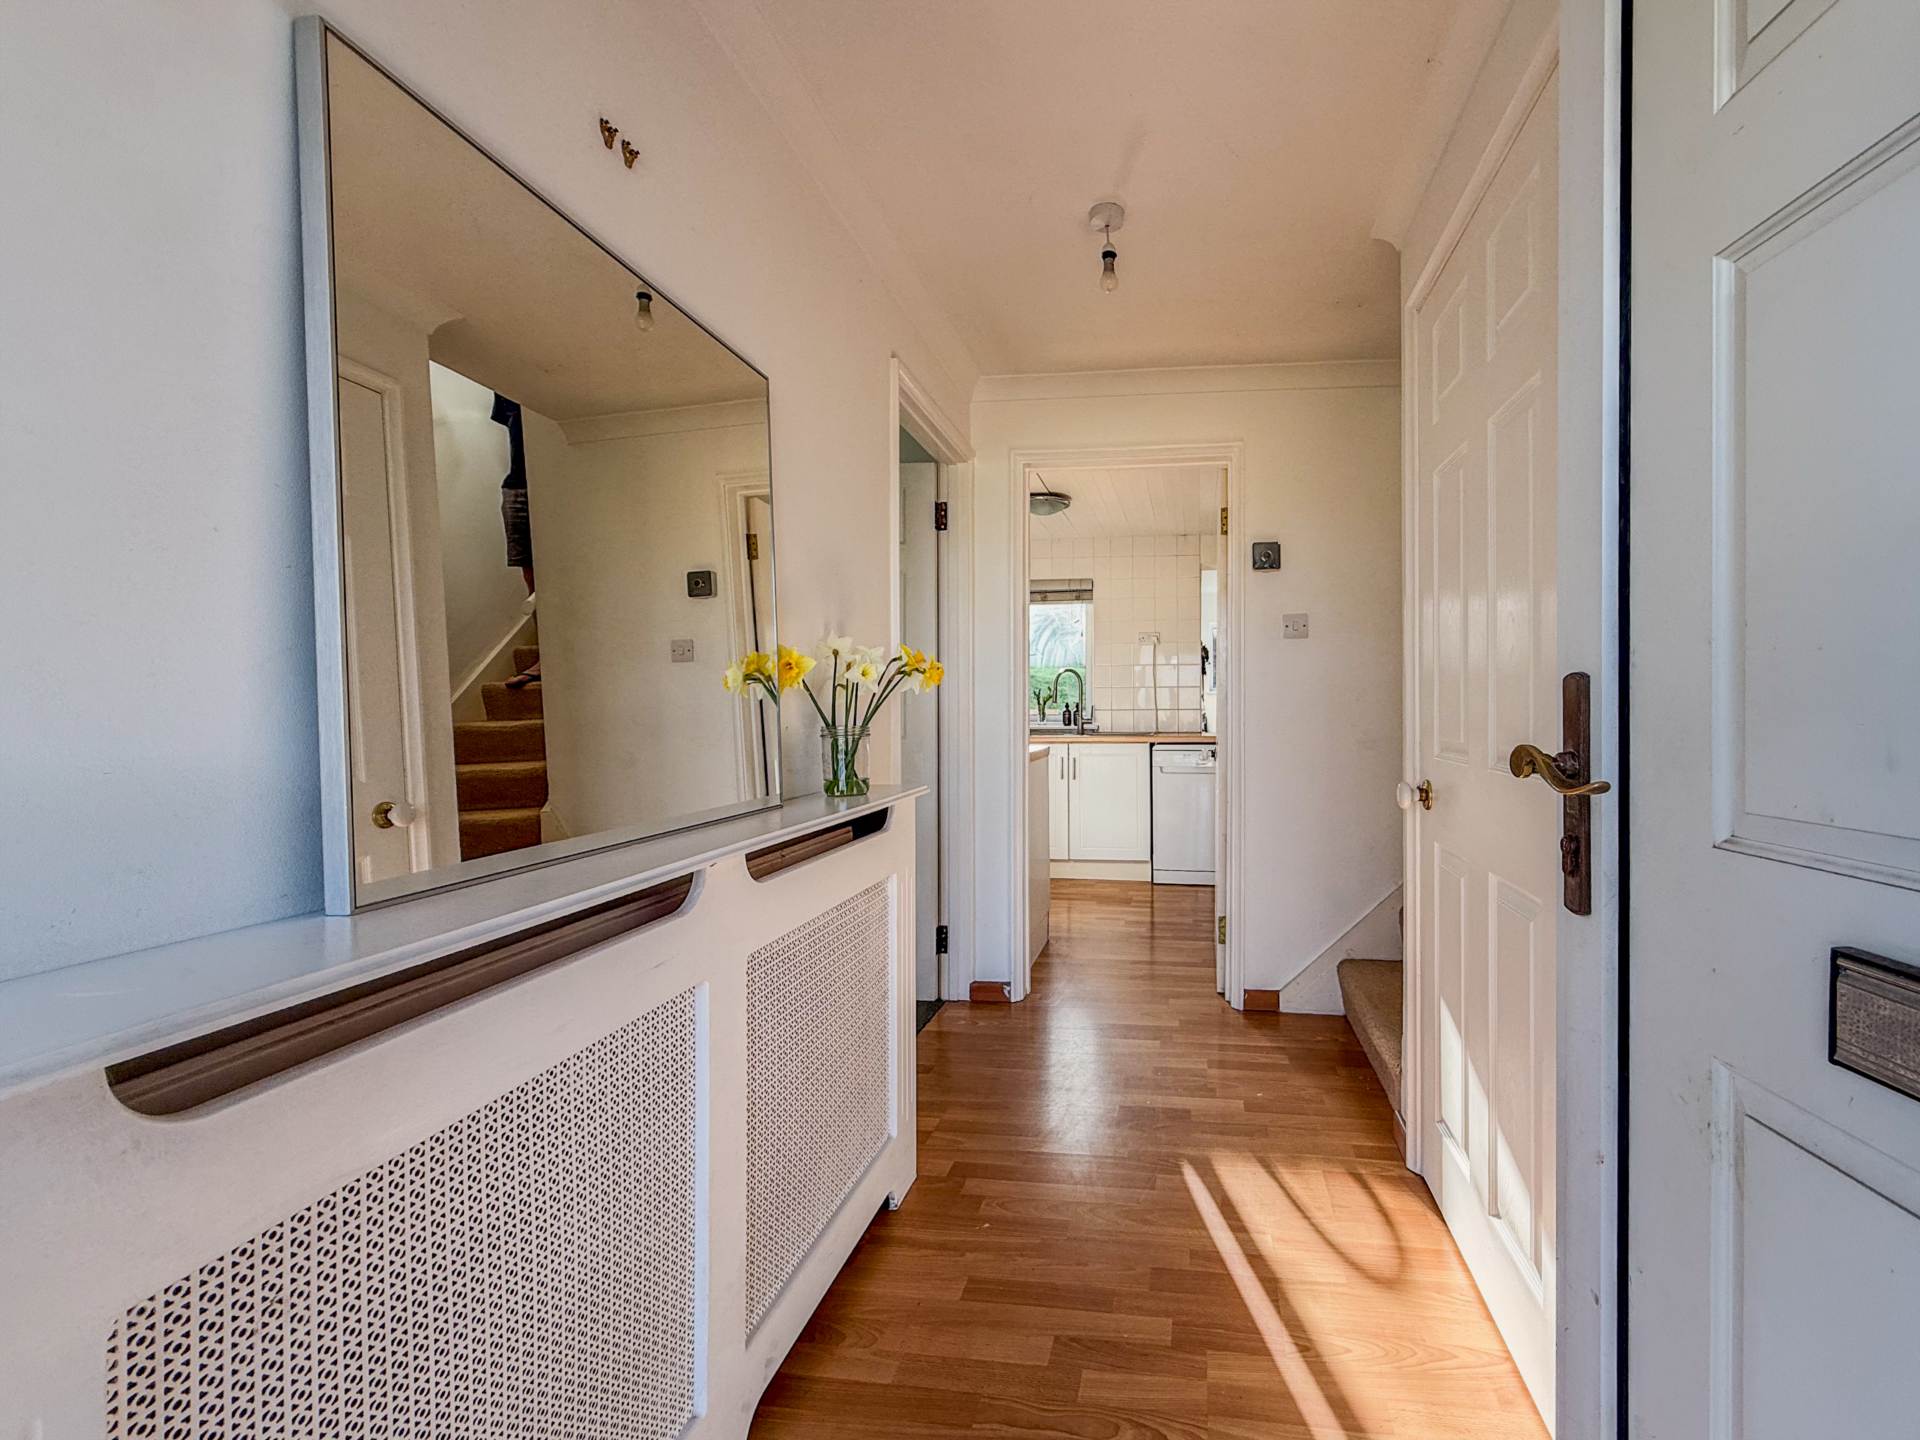
Entrance - 4'6" (1.37m) x 3'5" (1.04m)
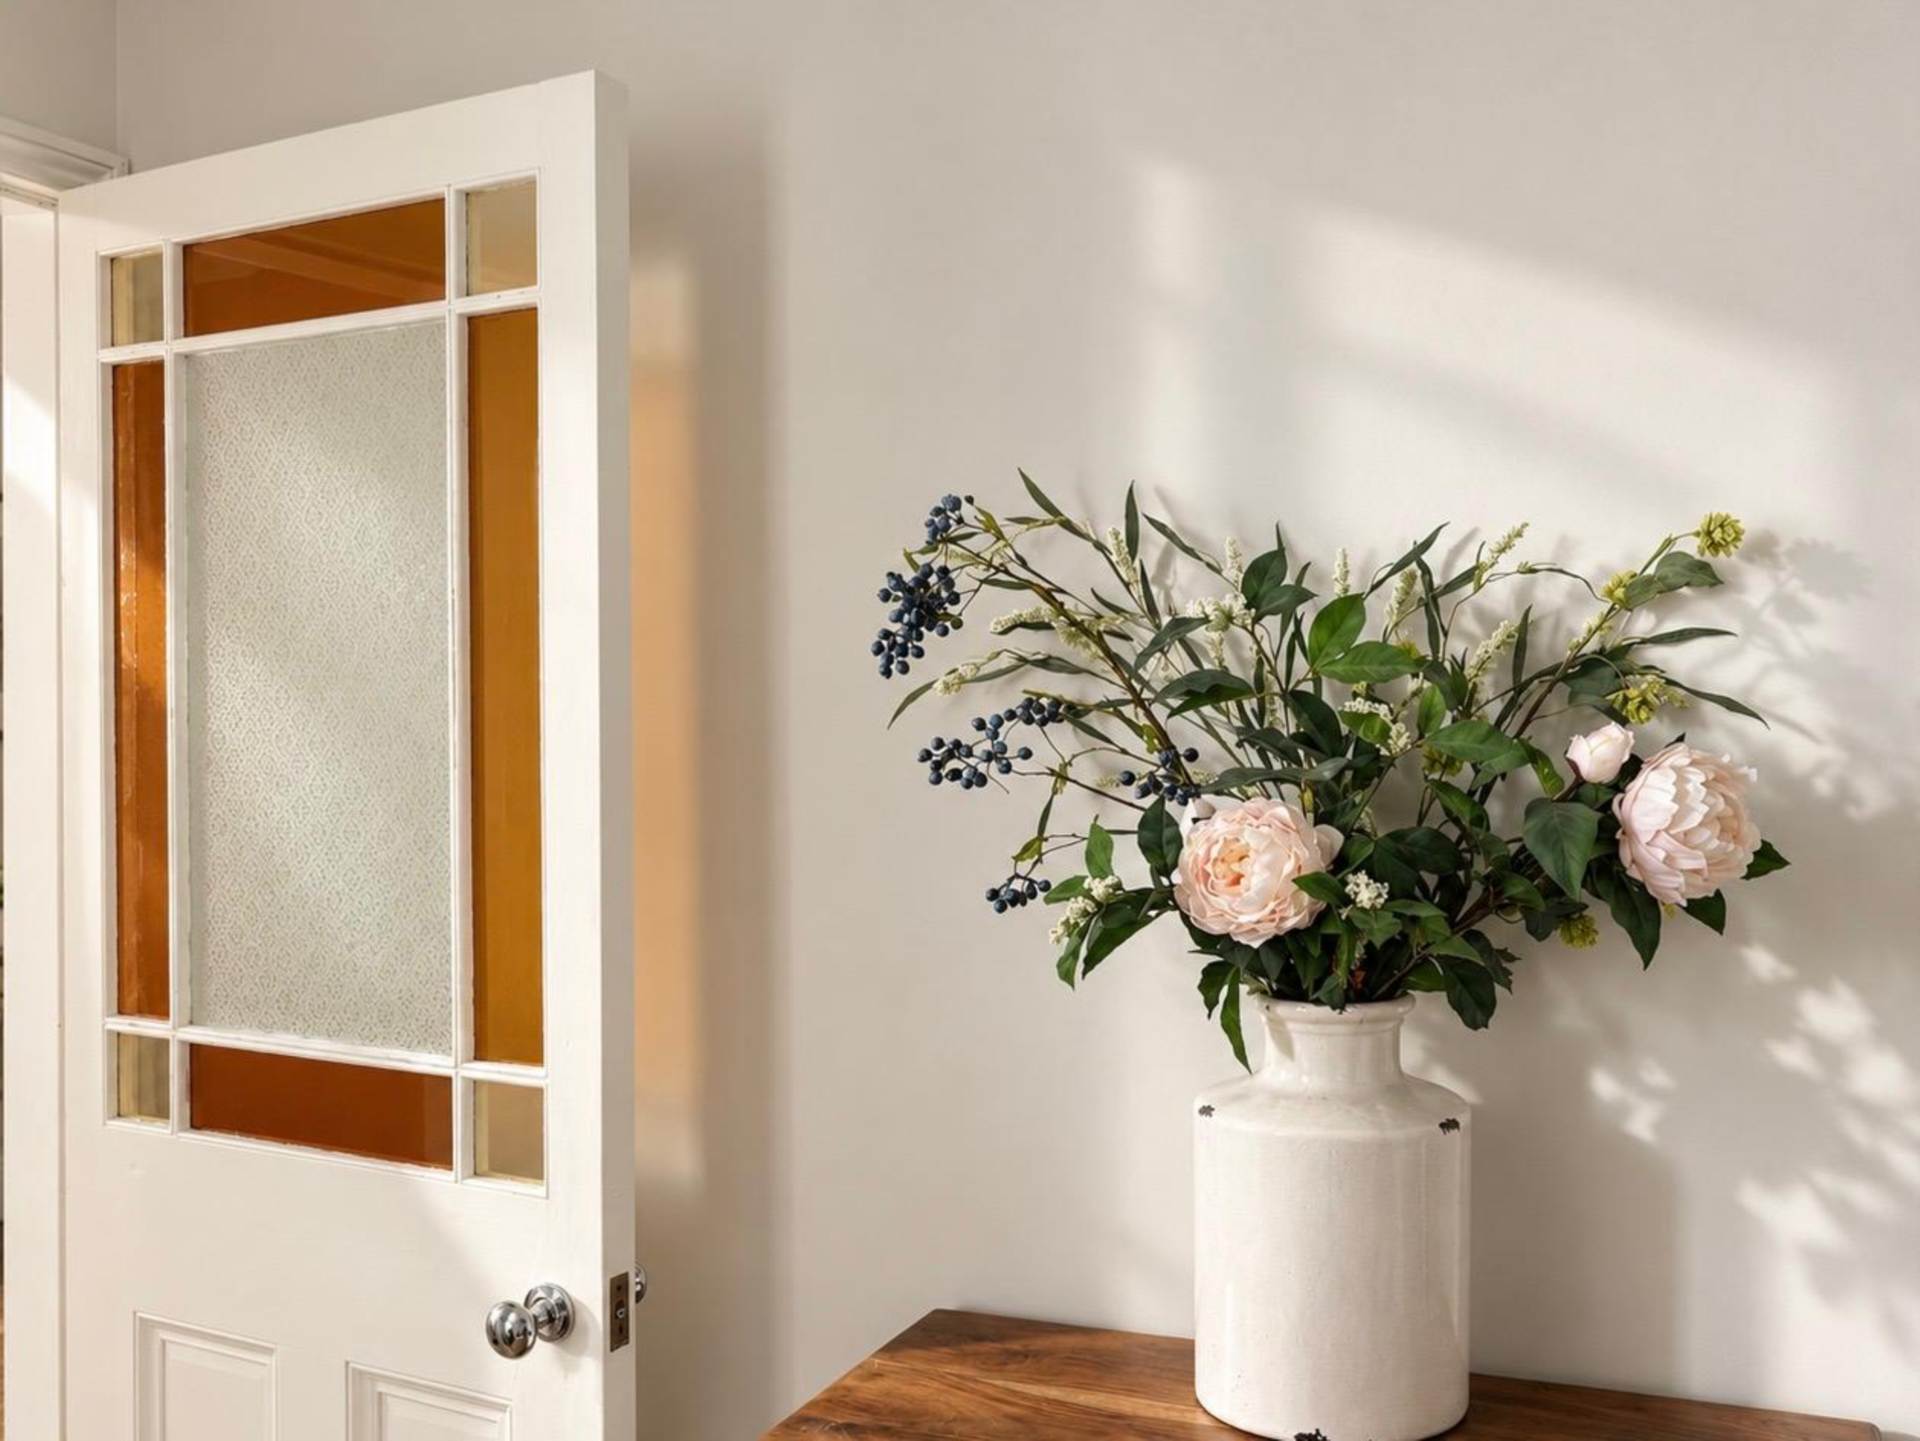
Sash window to front. Coats area. Door with stained glass insets to sitting room.
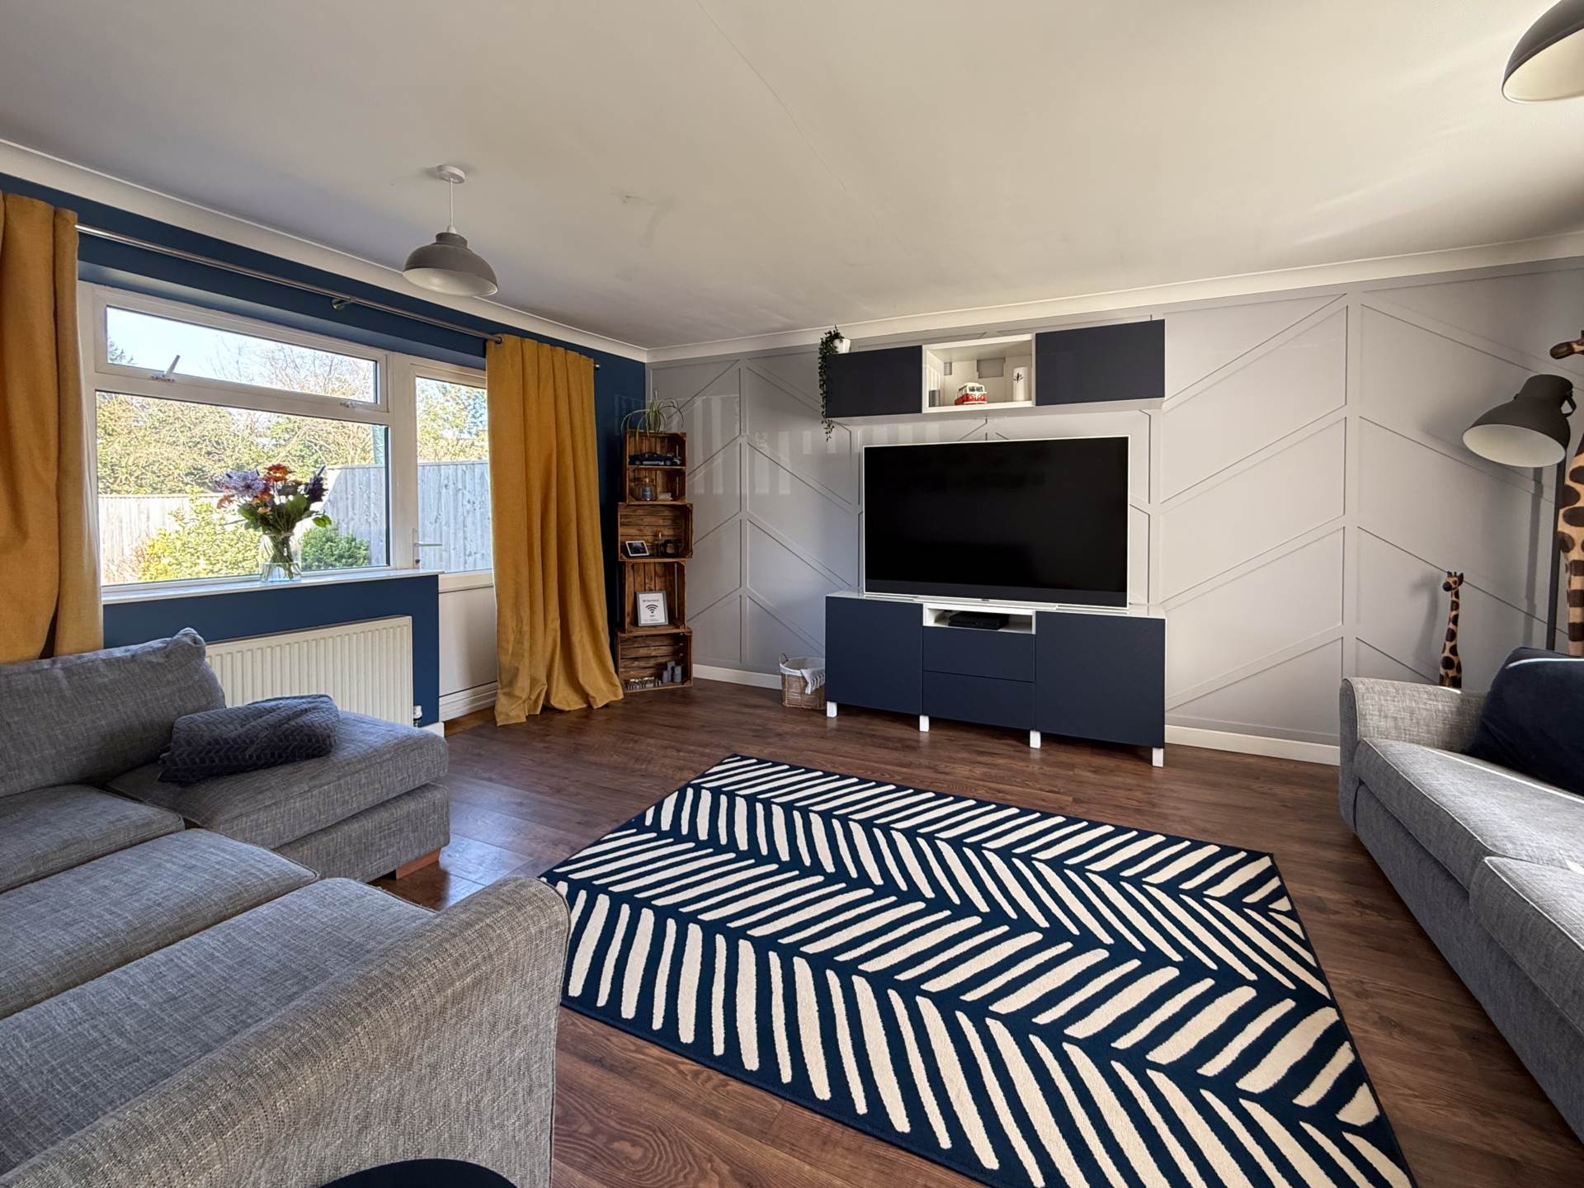
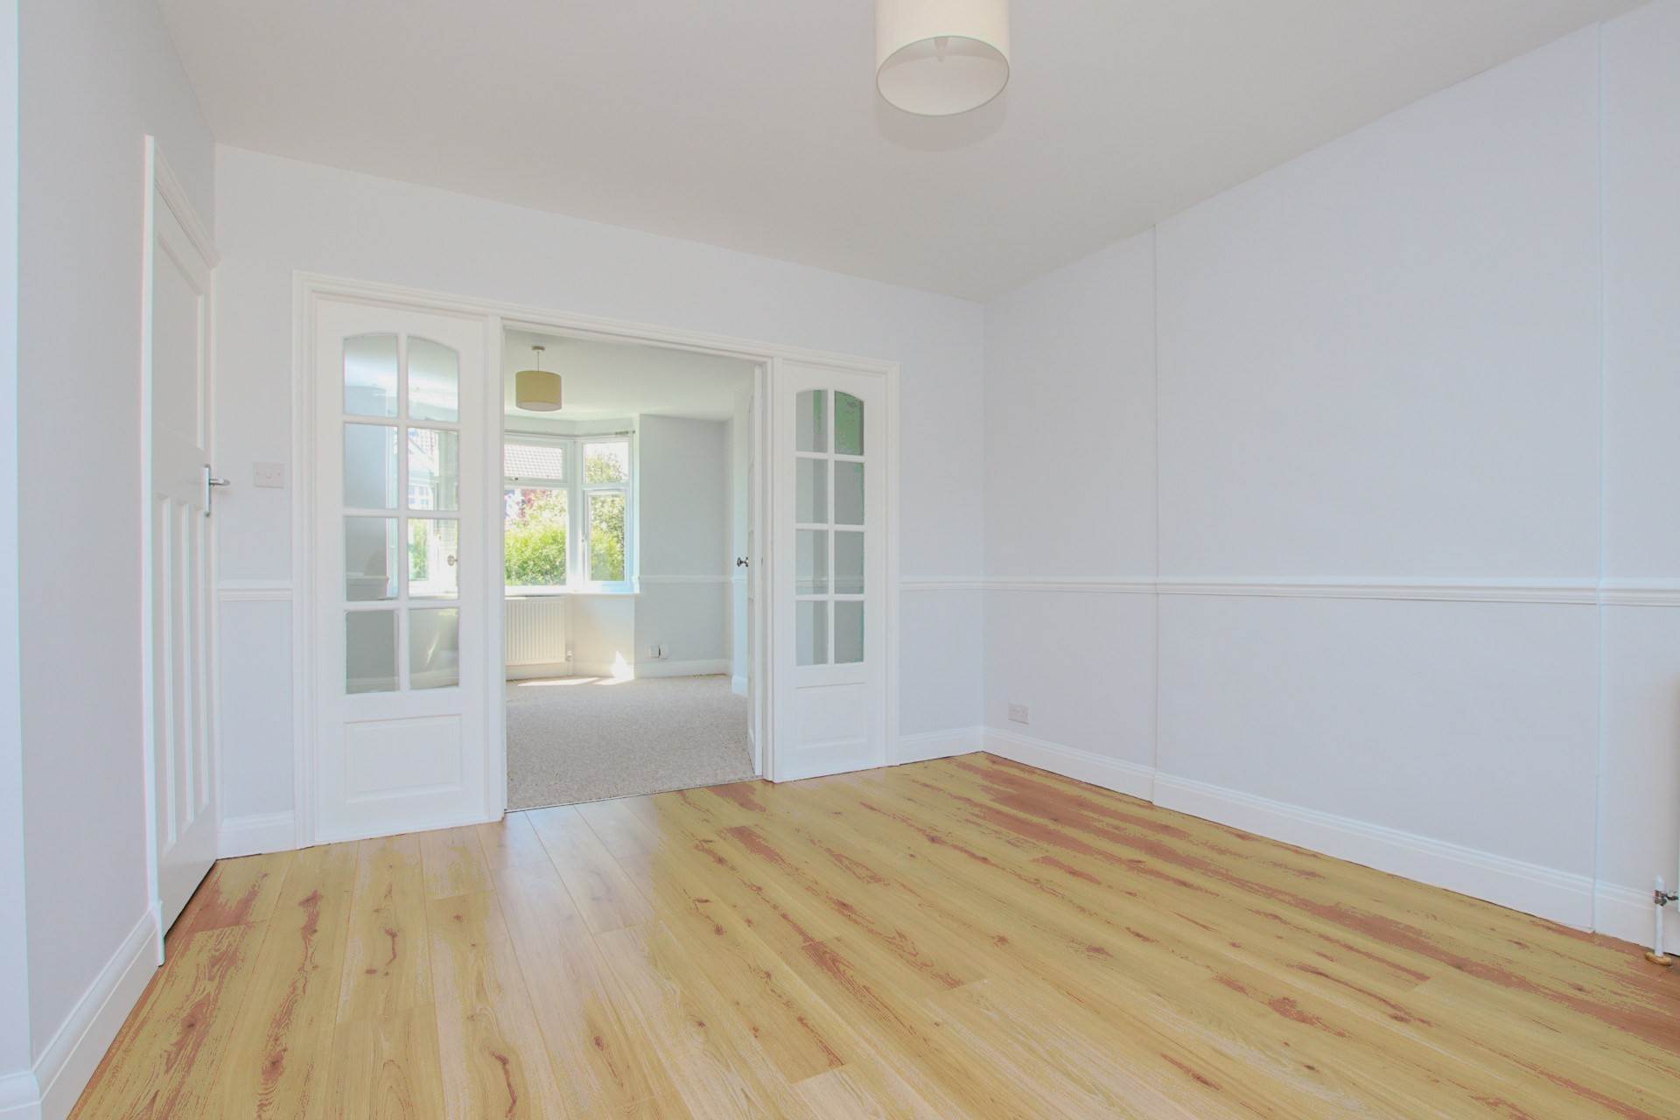
Sitting Room - 13'4" (4.06m) x 9'11" (3.02m)
Sash window to front. Working wood burner. Stone hearth. Radiator. Floorboards.
Hallway Between Sitting Room And Dining Room. - 2'11" (0.89m) x 2'6" (0.76m)
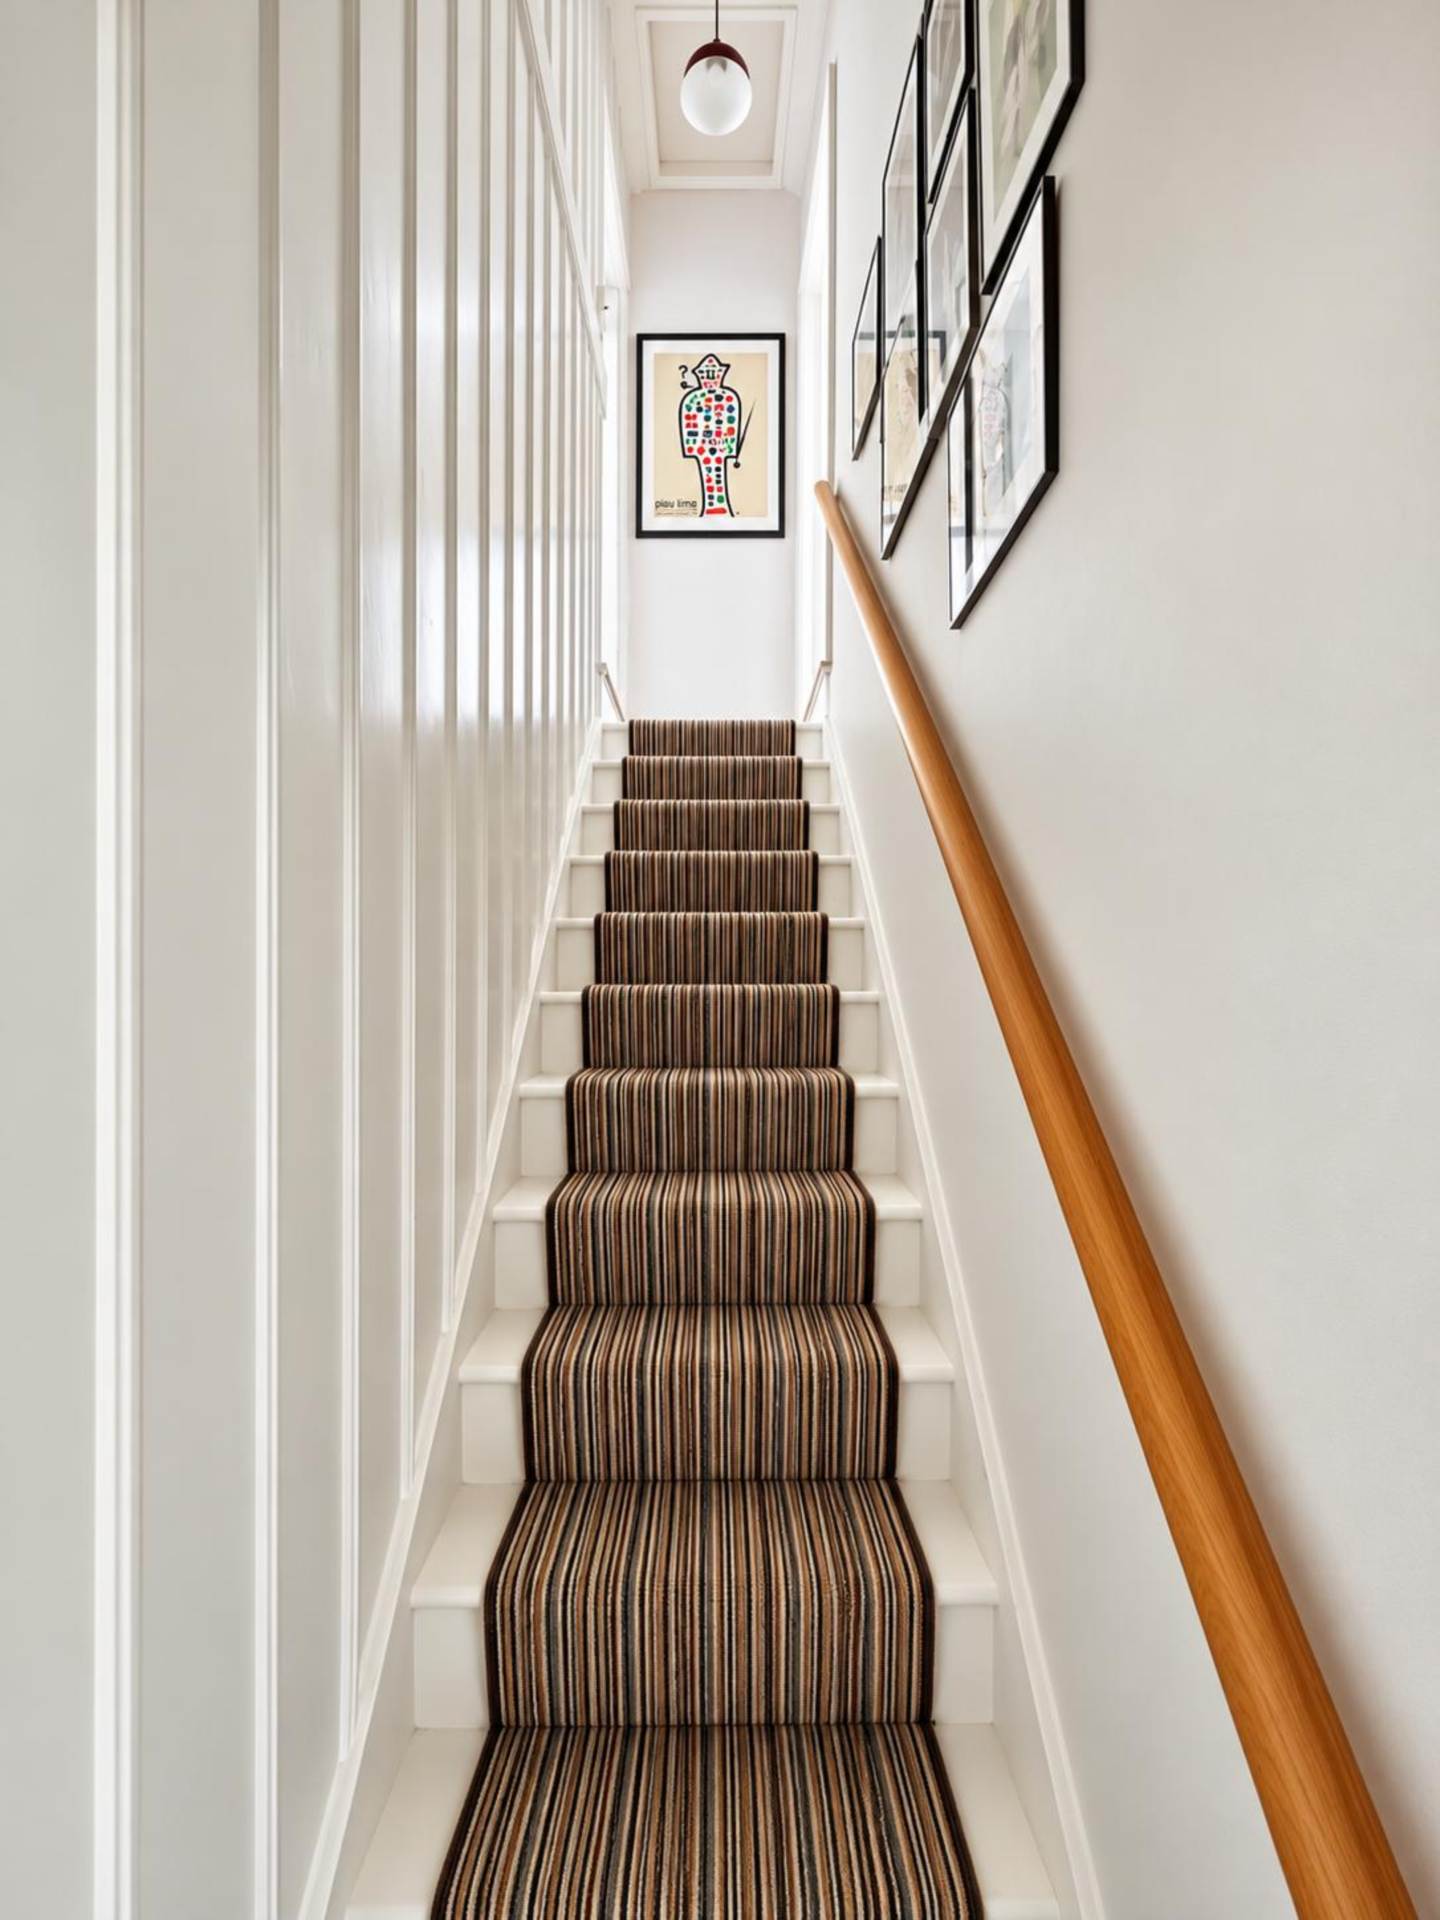
Stairs to first floor with handrail and stair runner.
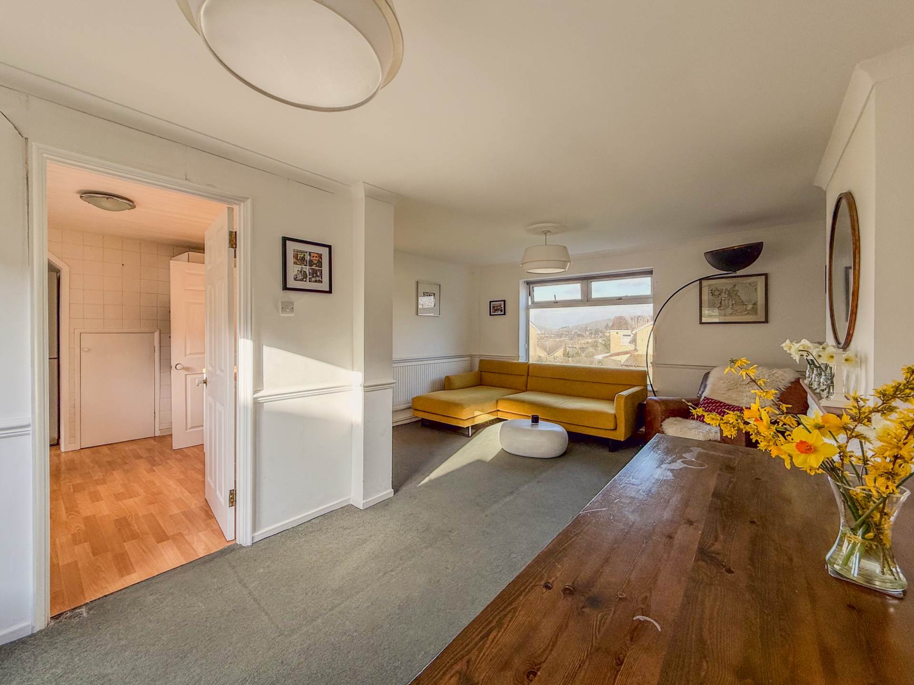
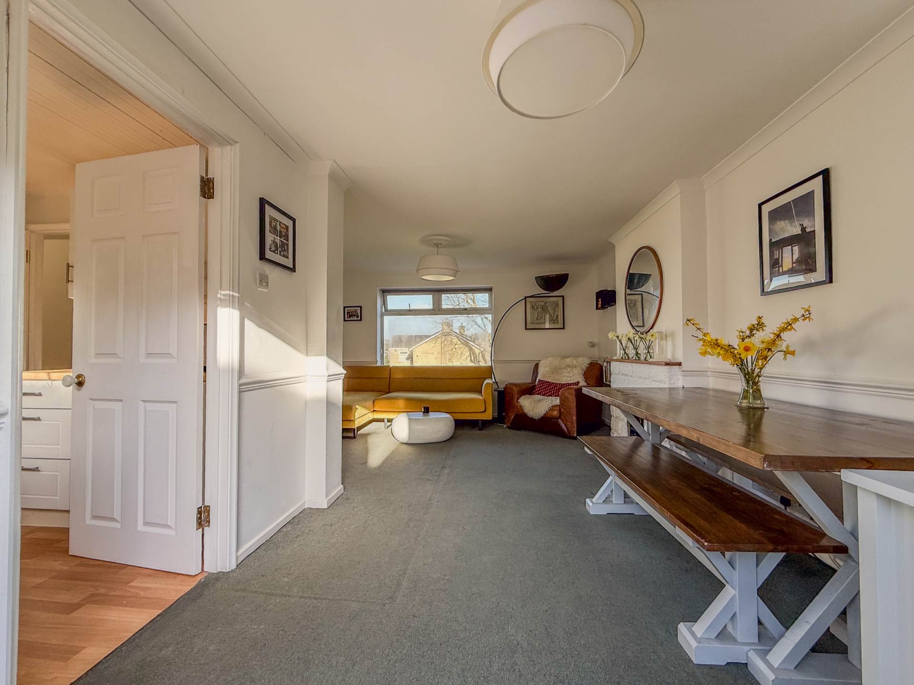
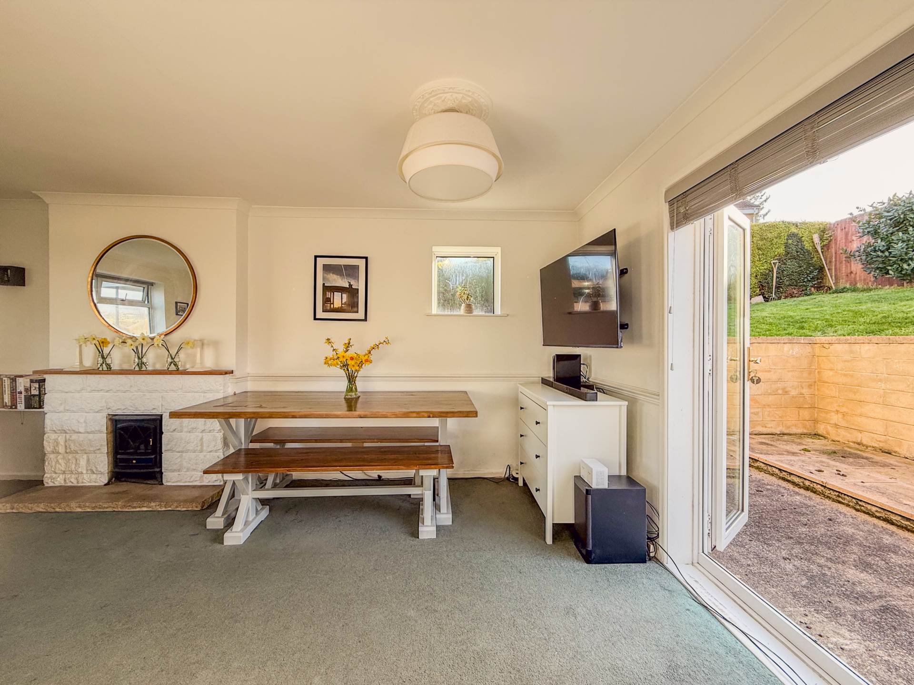
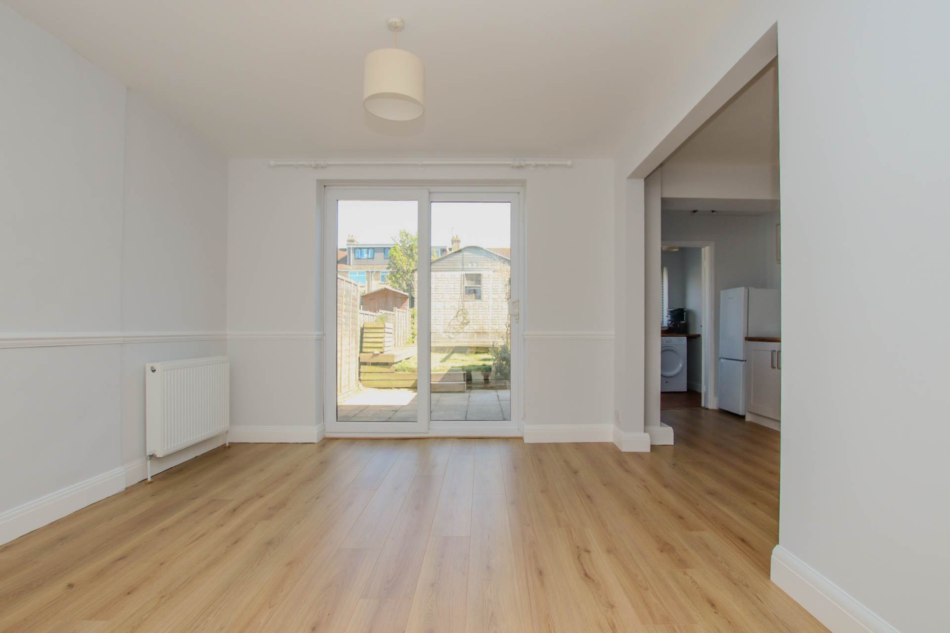
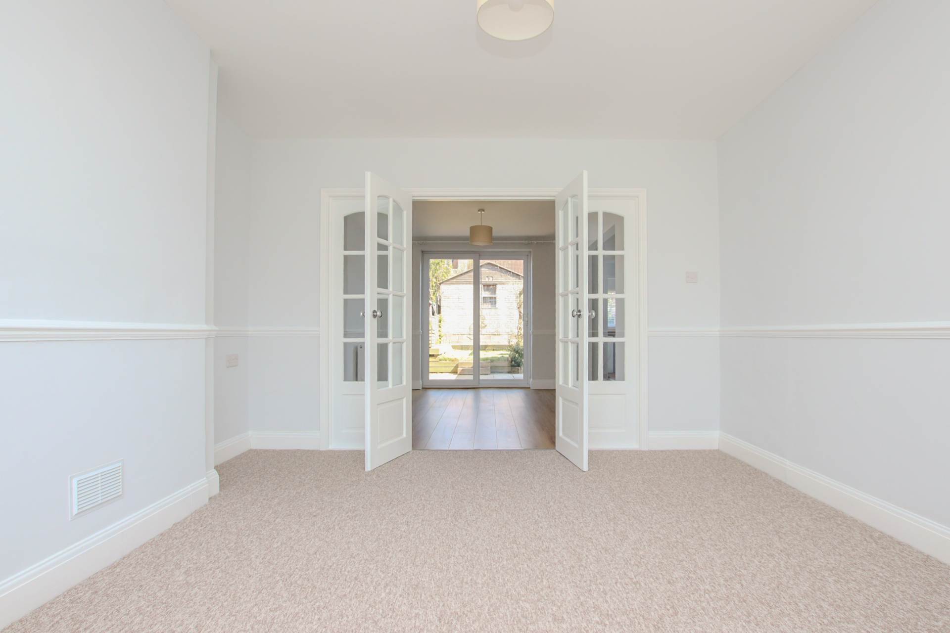
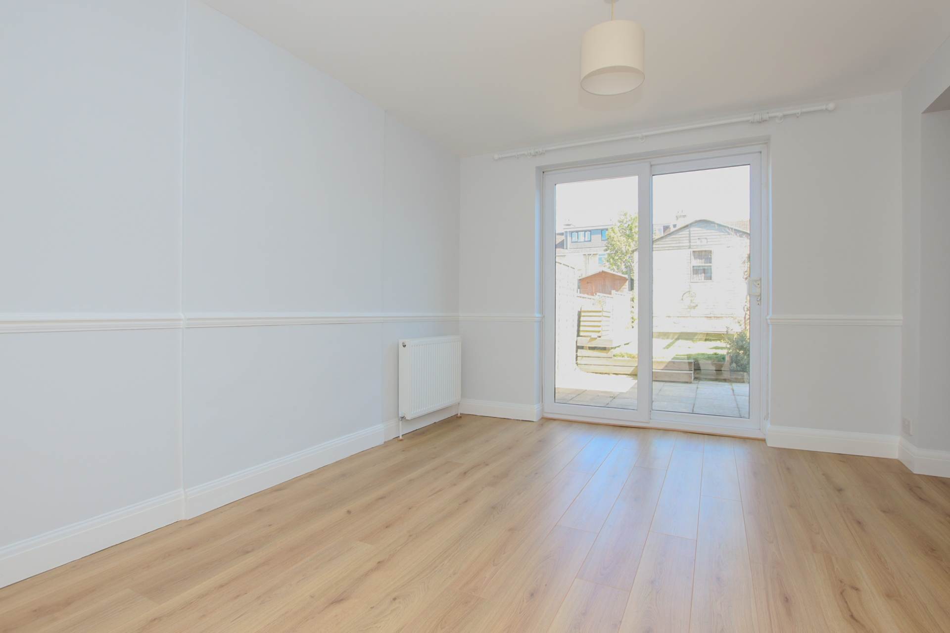
Dining Room - 13'0" (3.96m) x 11'1" (3.38m)
Opens with step to kitchen. Radiator. Cupboard under stairs. Alcove cupboard. Floorboards.
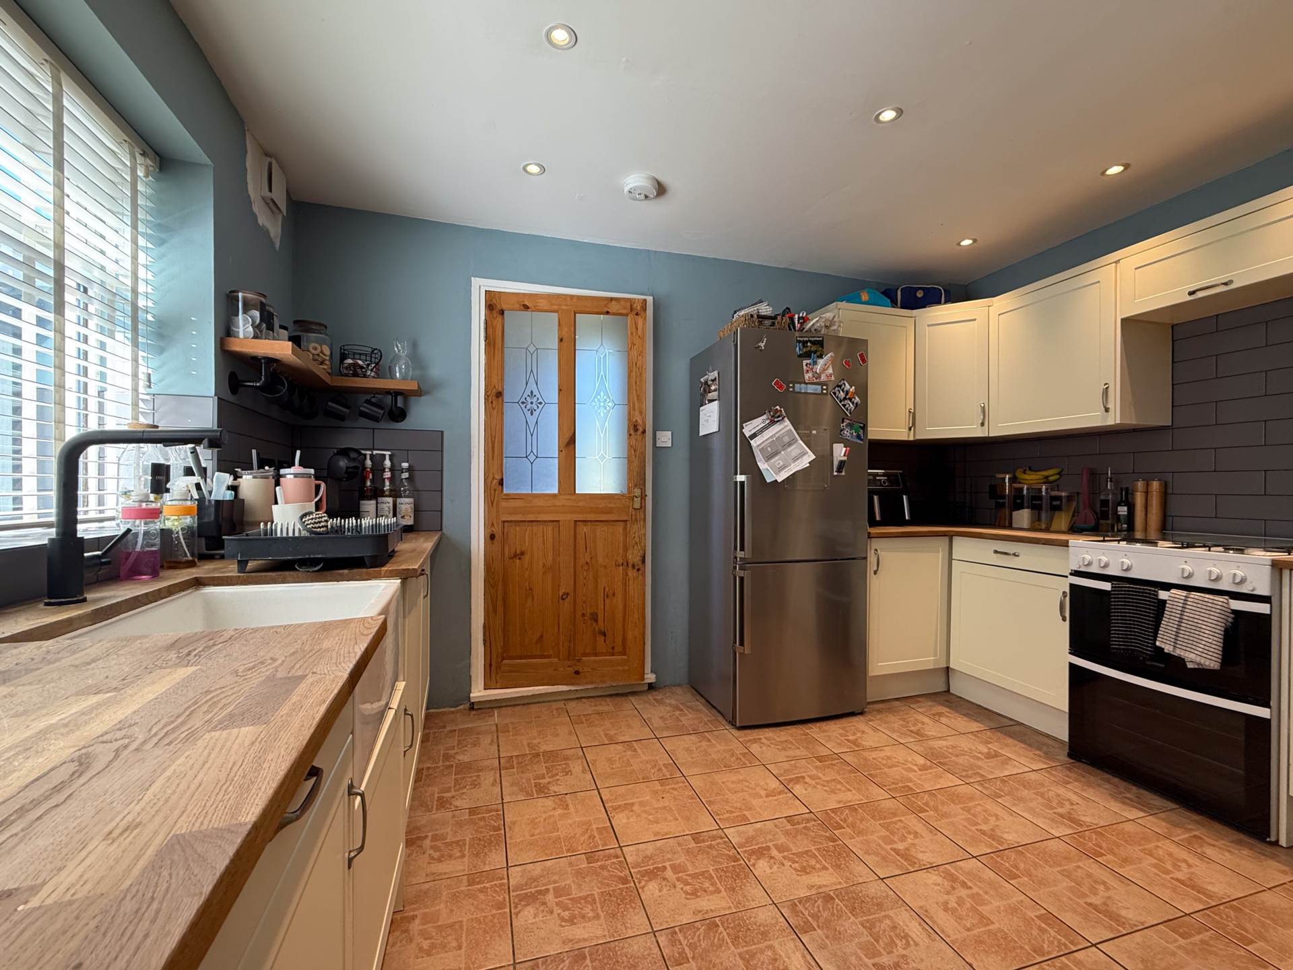
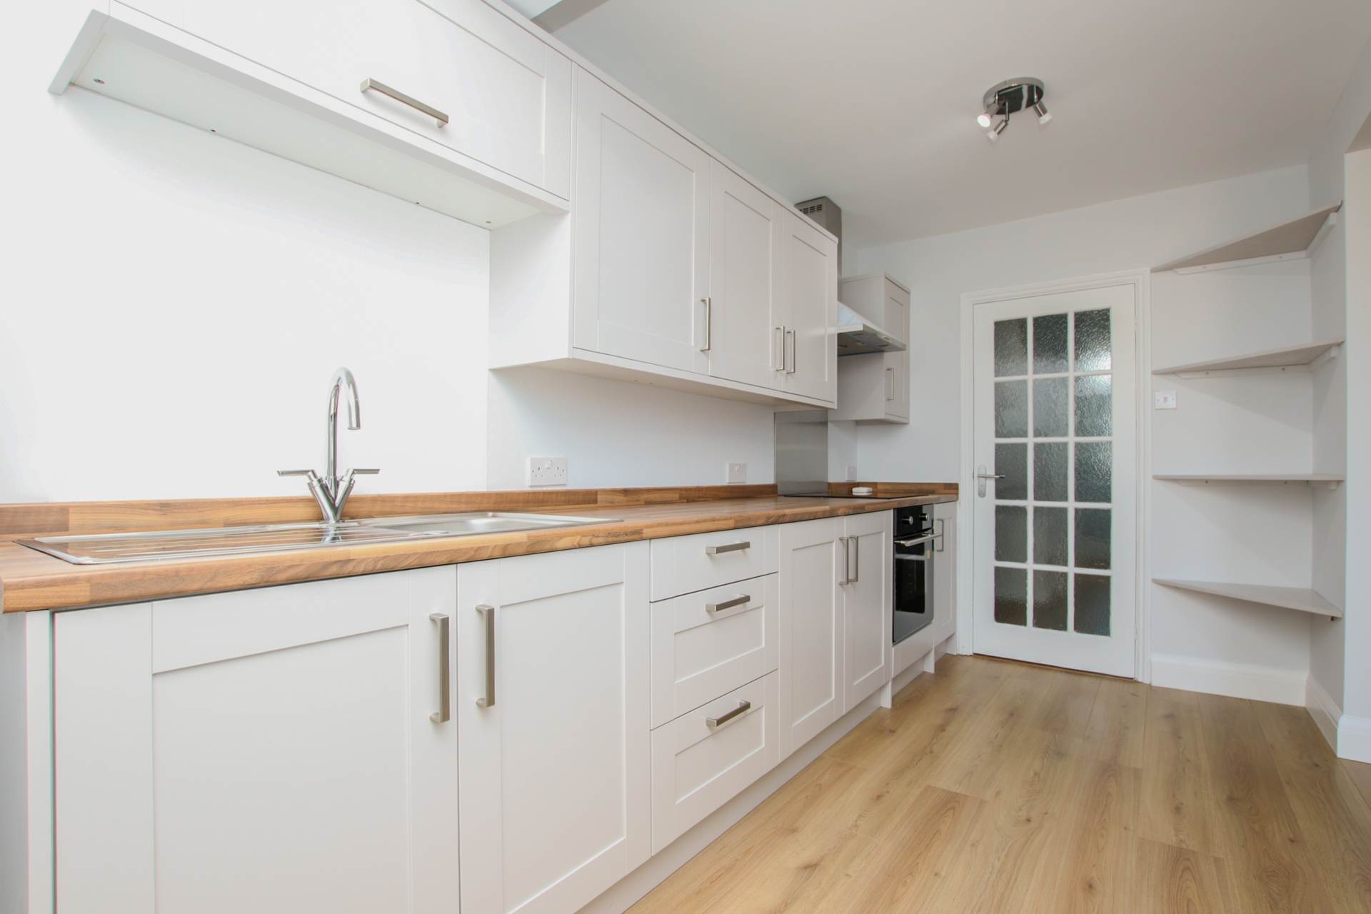
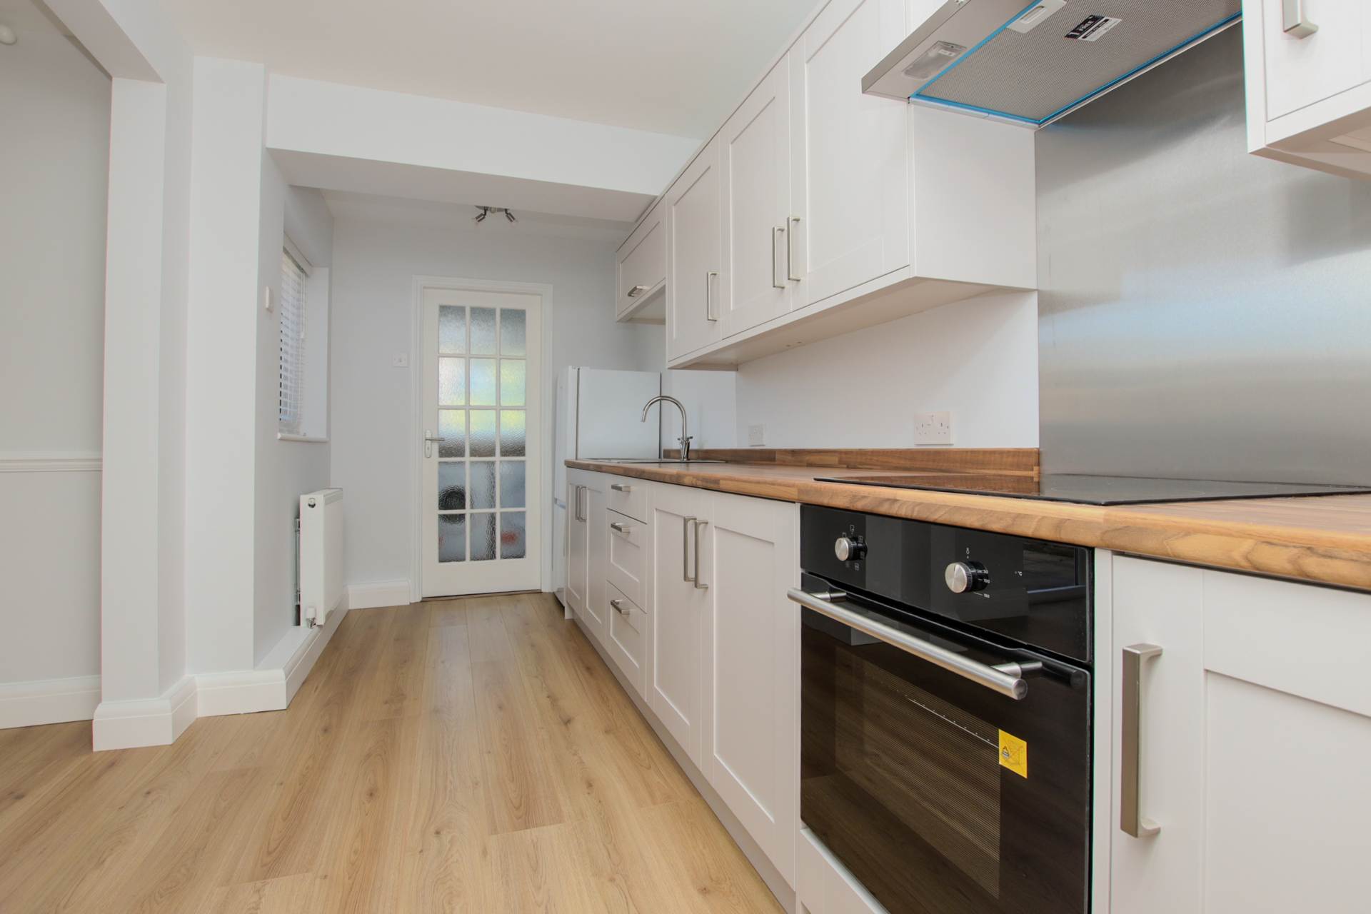
Kitchen - 13'0" (3.96m) x 4'1" (1.24m)
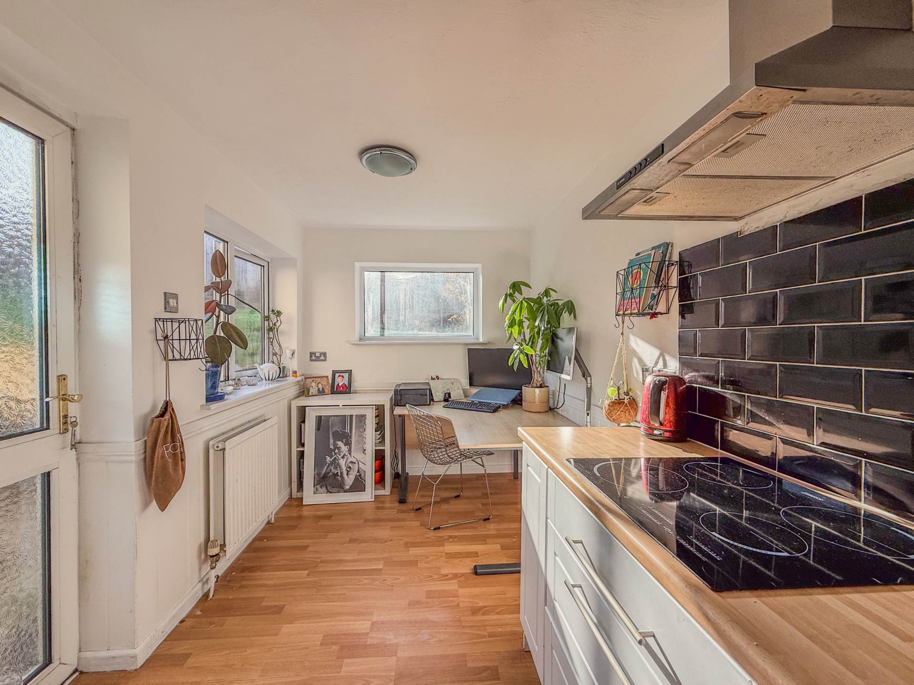
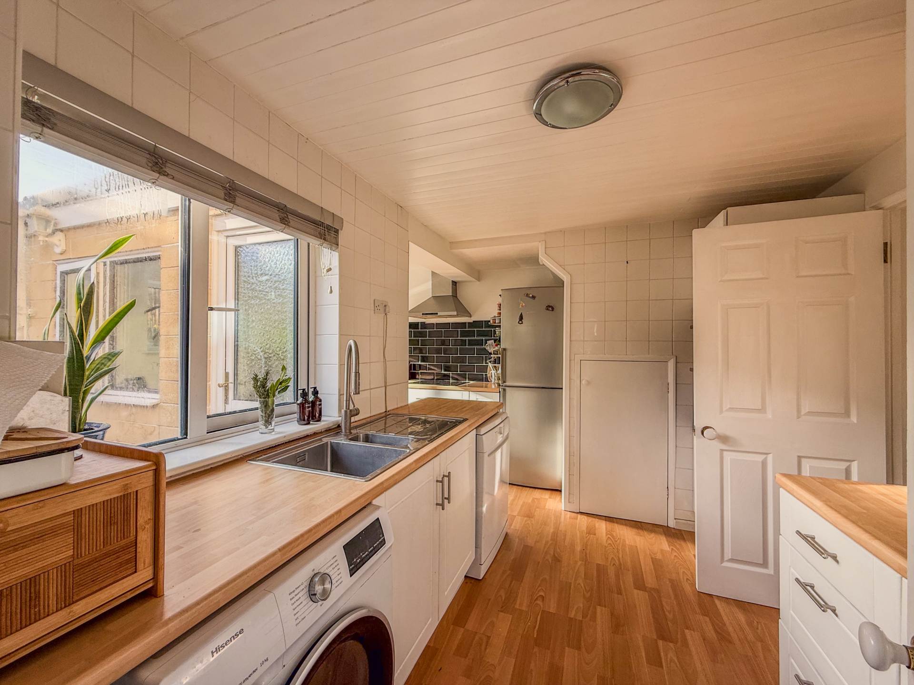
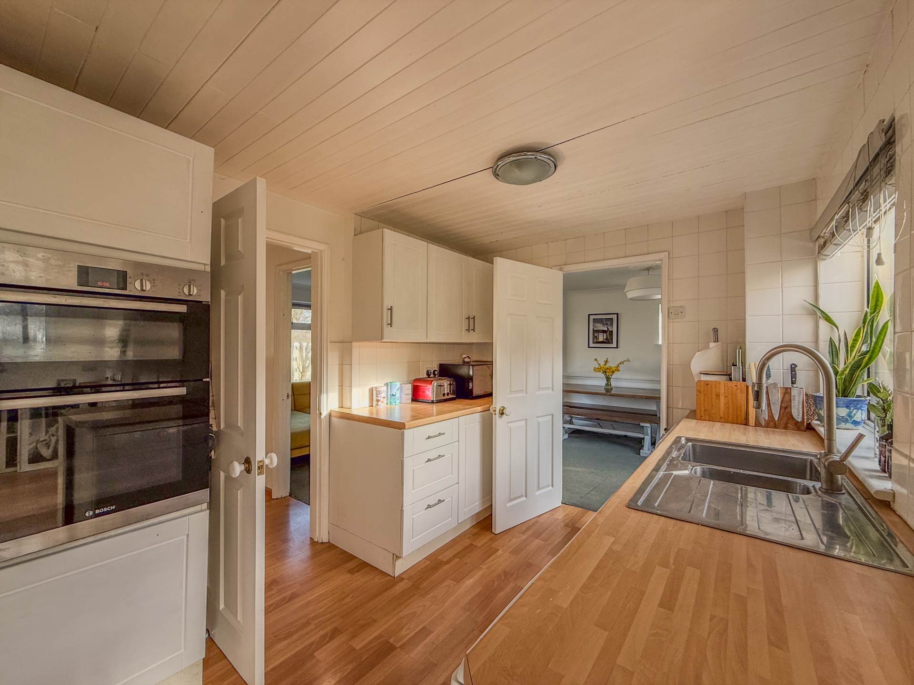
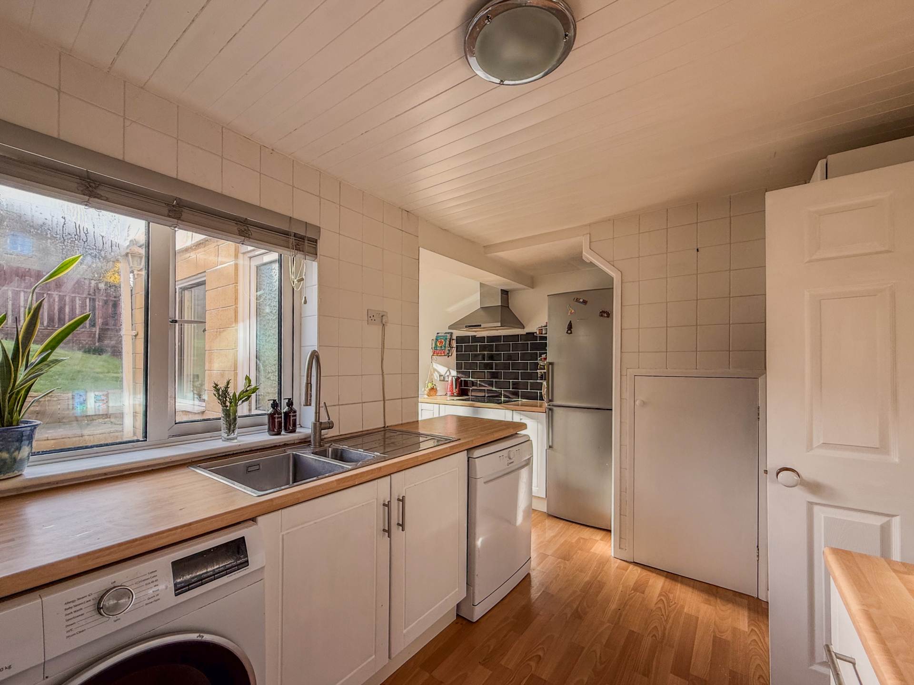
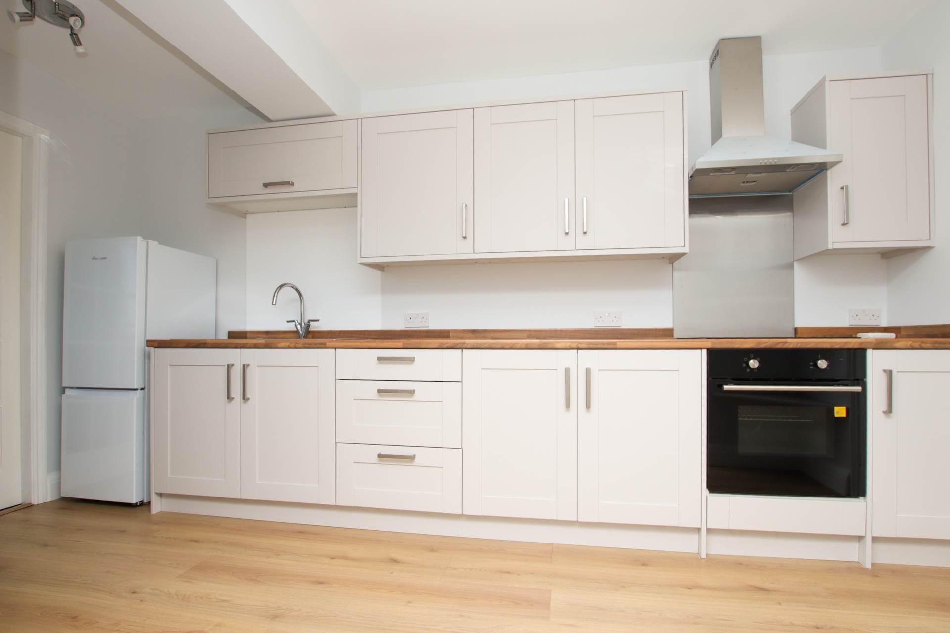
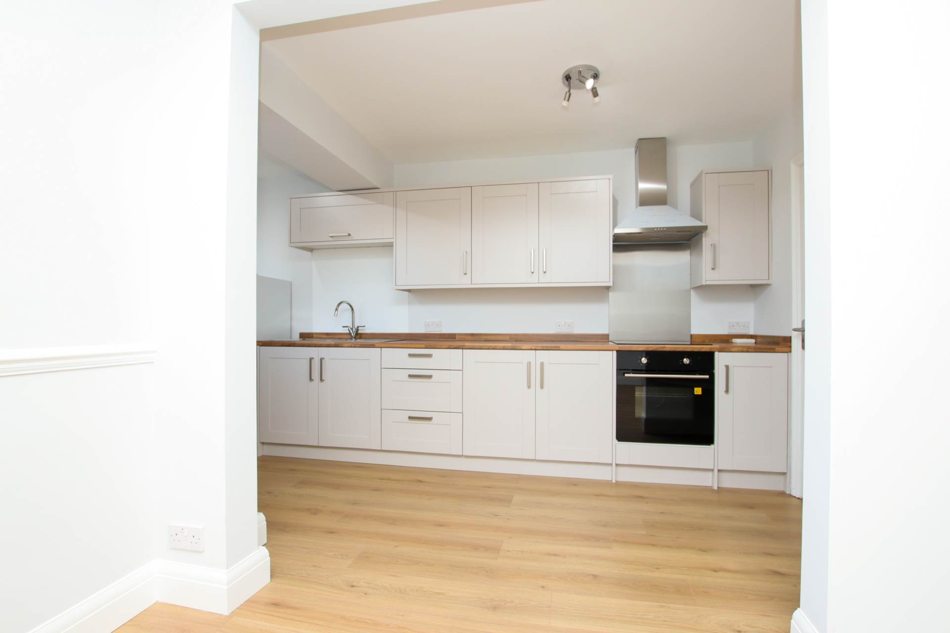
Double glazed window to rear and side. Base and wall units. Oak worktops. One and half ceramic sink. Gas hob with double oven. Cooker hood. Tiled splash backs. Tiled floor. Plumbing for dishwasher.
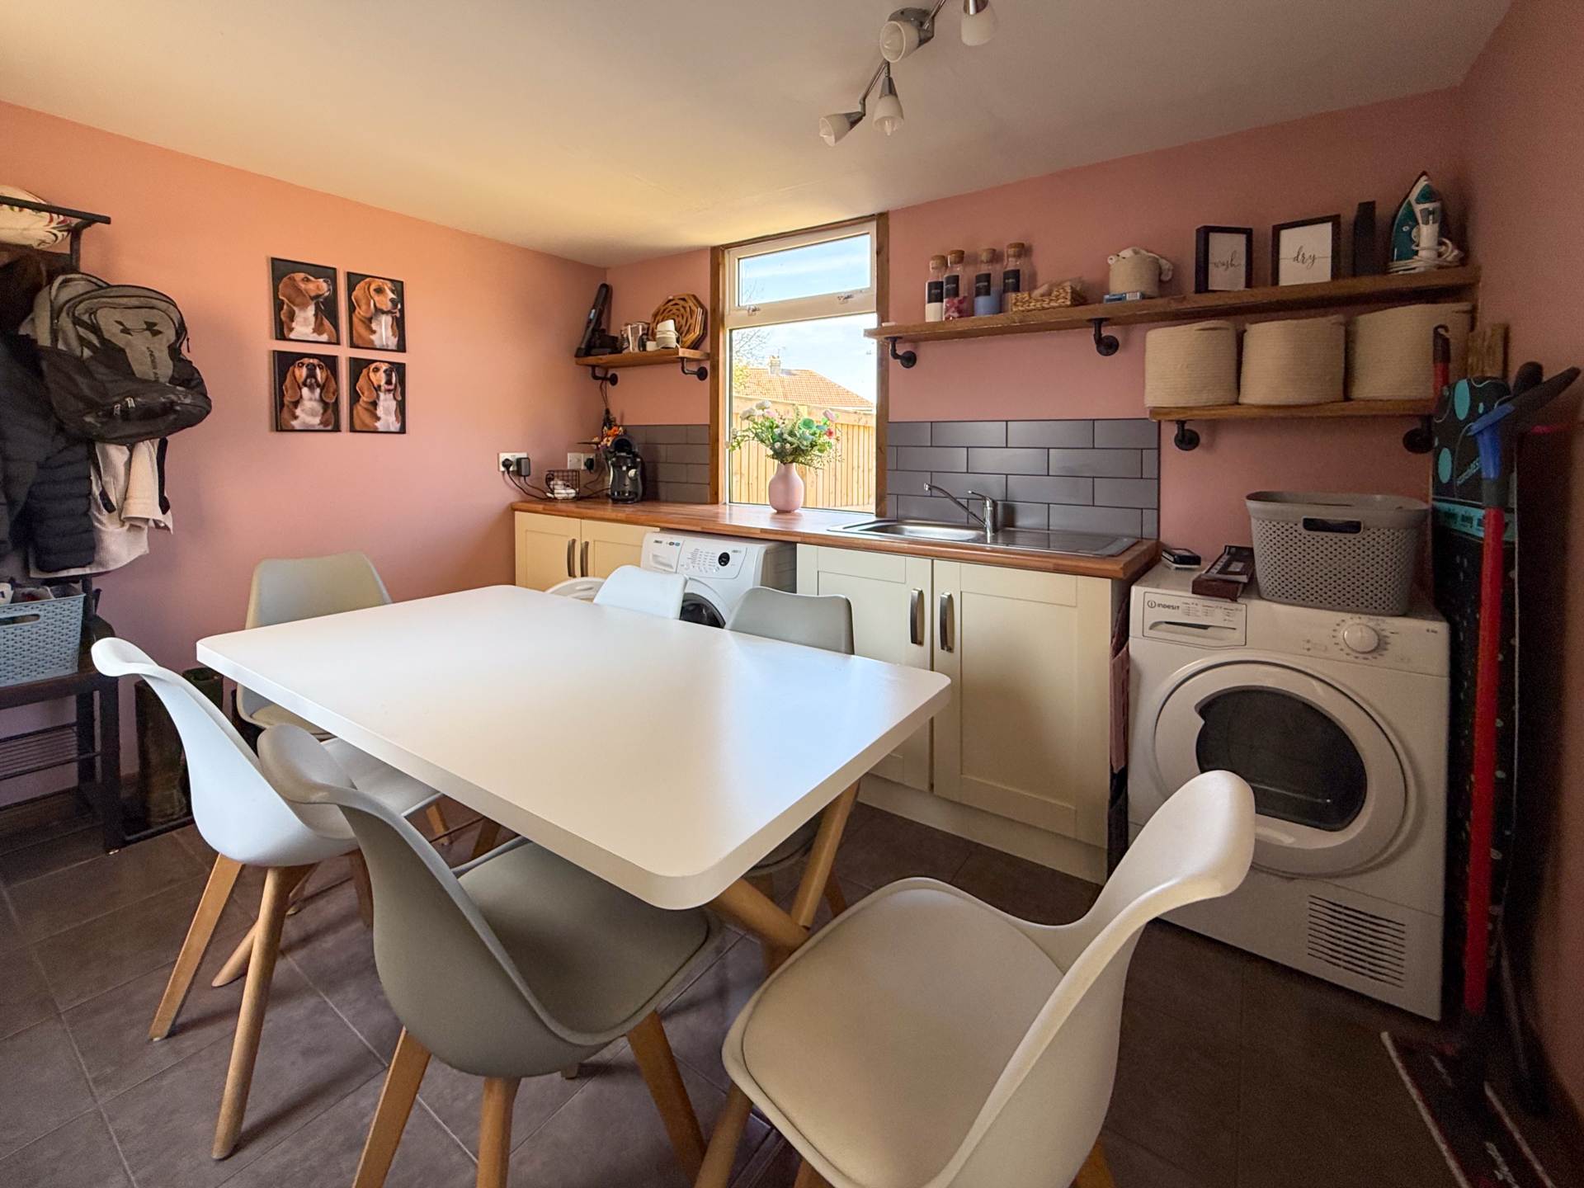
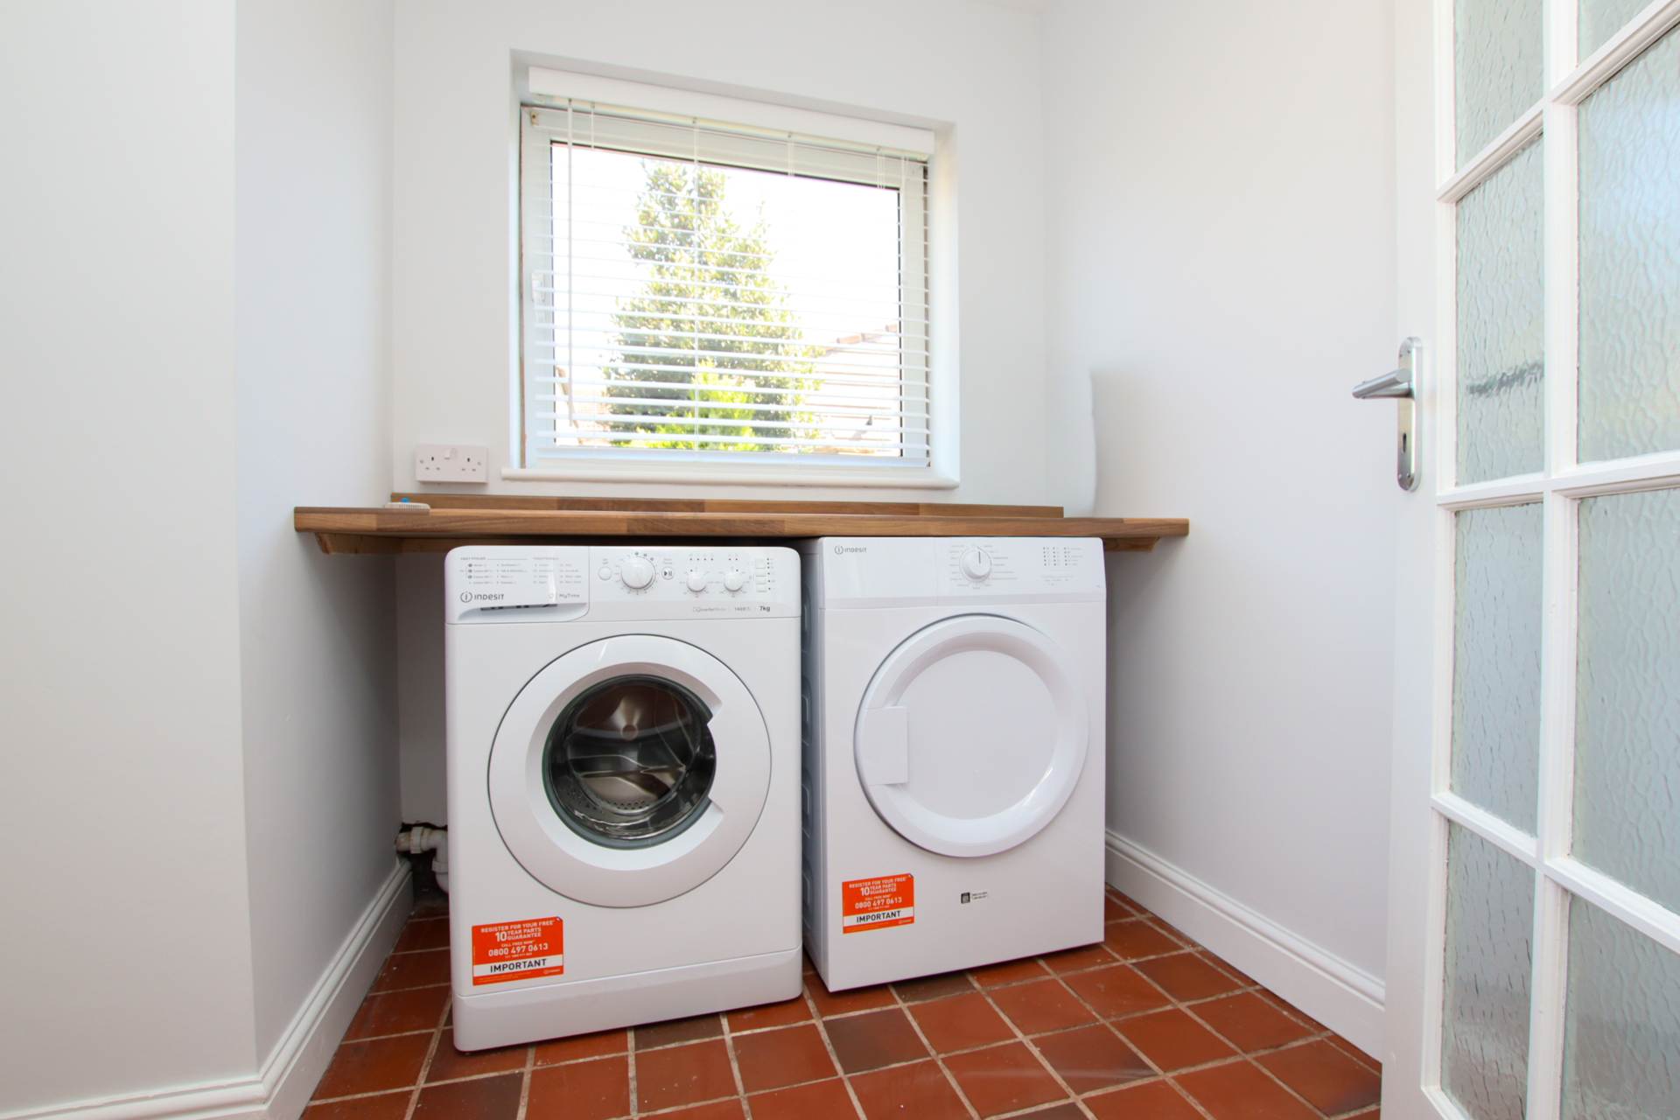
Utility Lobby - 7'7" (2.31m) x 3'9" (1.14m)
Double glazed door to side to garden. Cupboard housing washing machine and tumble dryer. Tiled floor. Panelling. Door to bathroom.
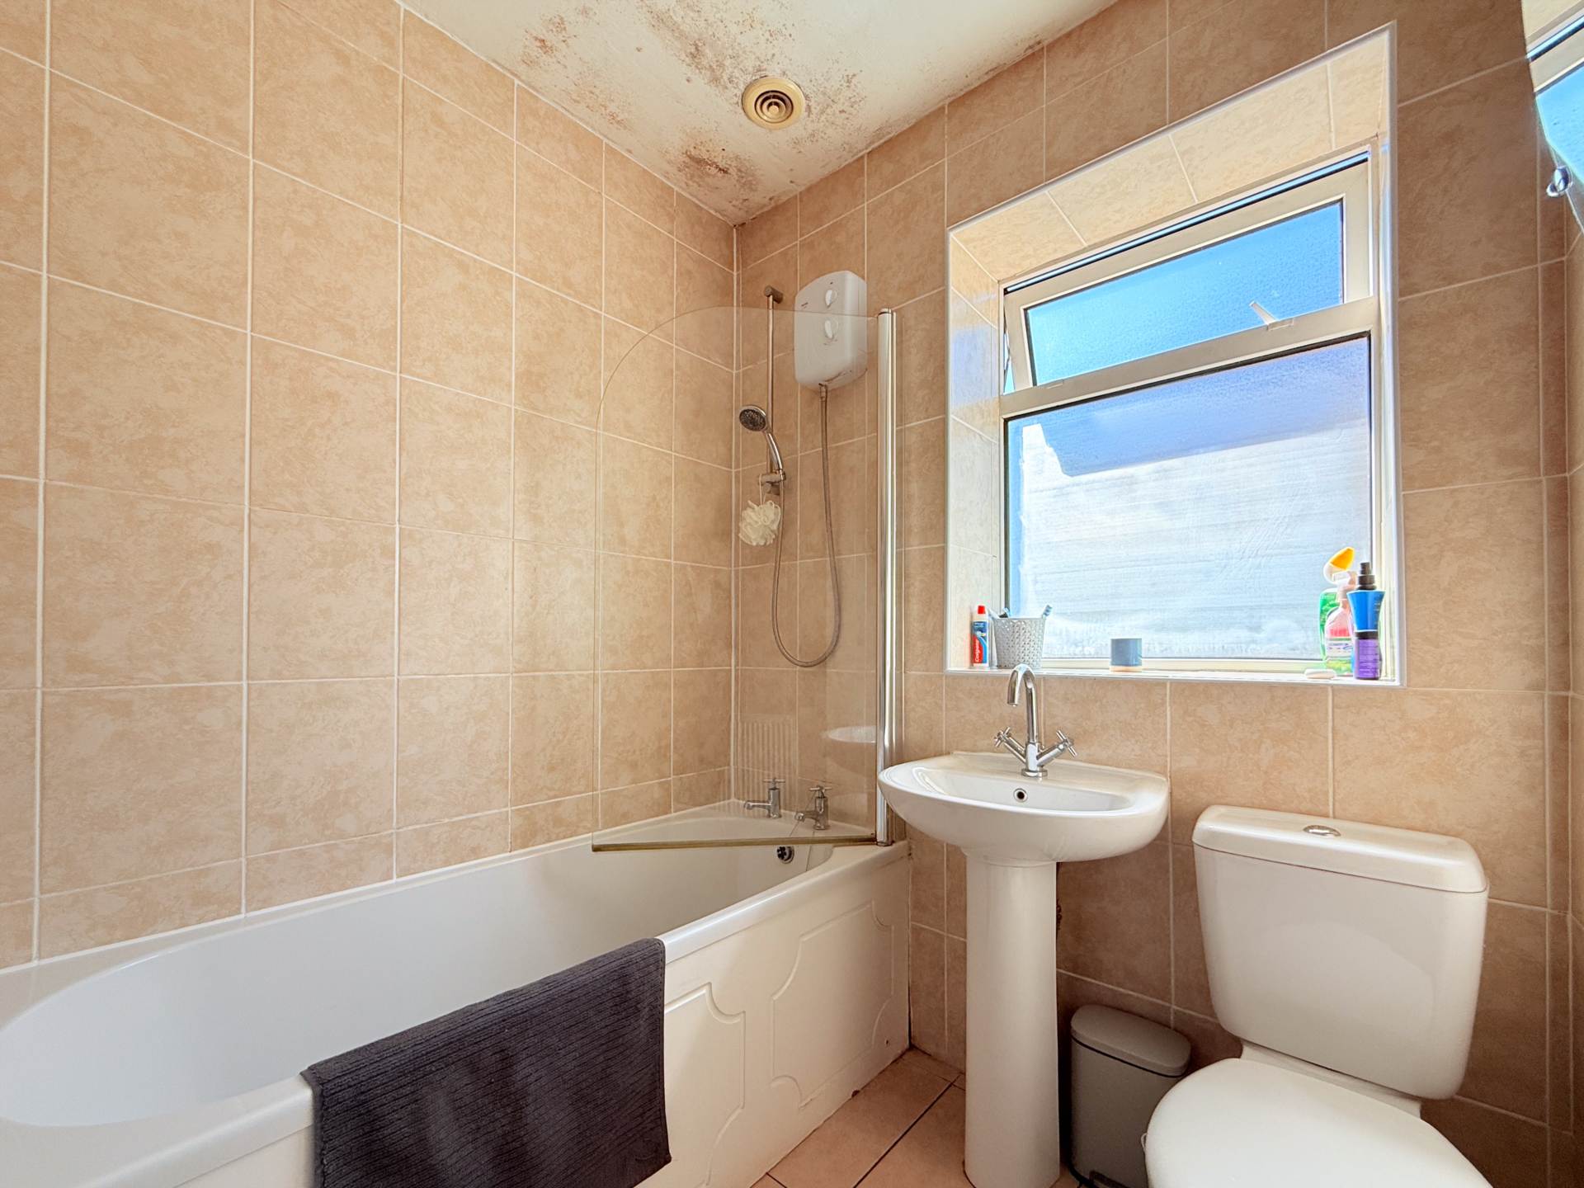
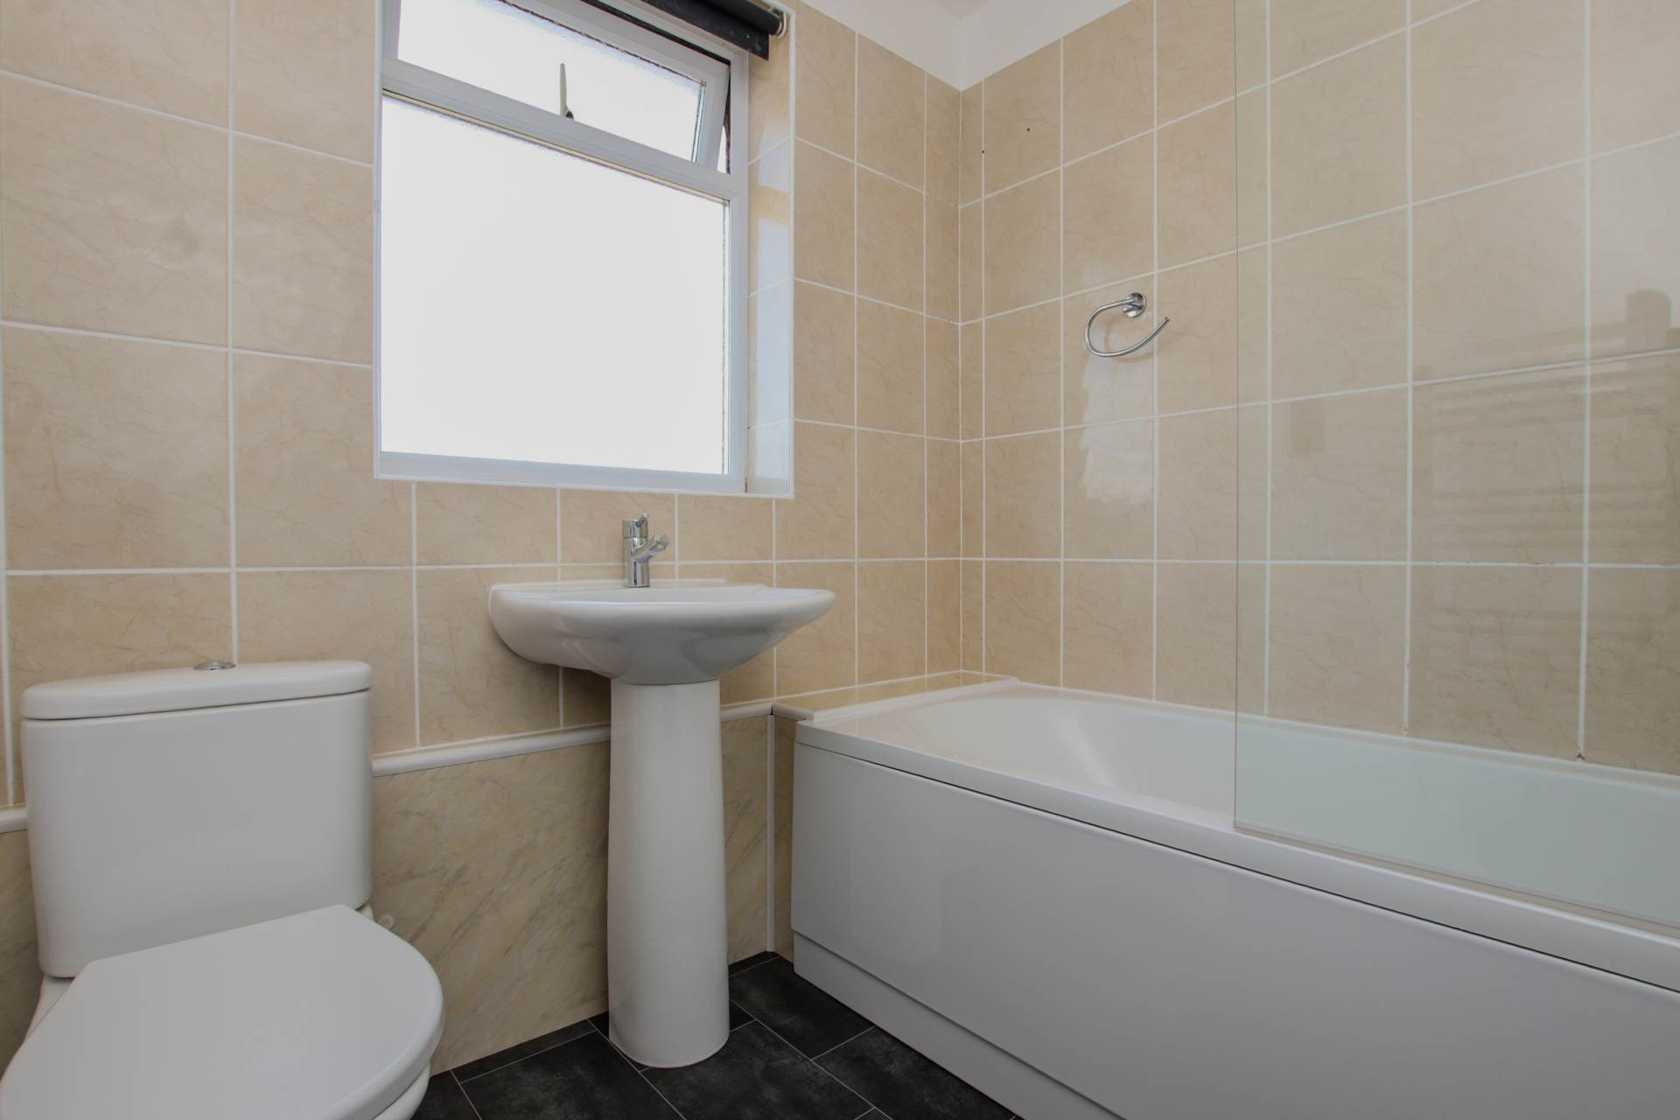
Ground Floor Bathroom - 7'7" (2.31m) x 5'8" (1.73m)
Double glazed window to side. LLWC. Hand basin with storage under. Panel bath with shower over and screen. Tiled floor. Heated towel rail. Recess lights. Extractor fan.
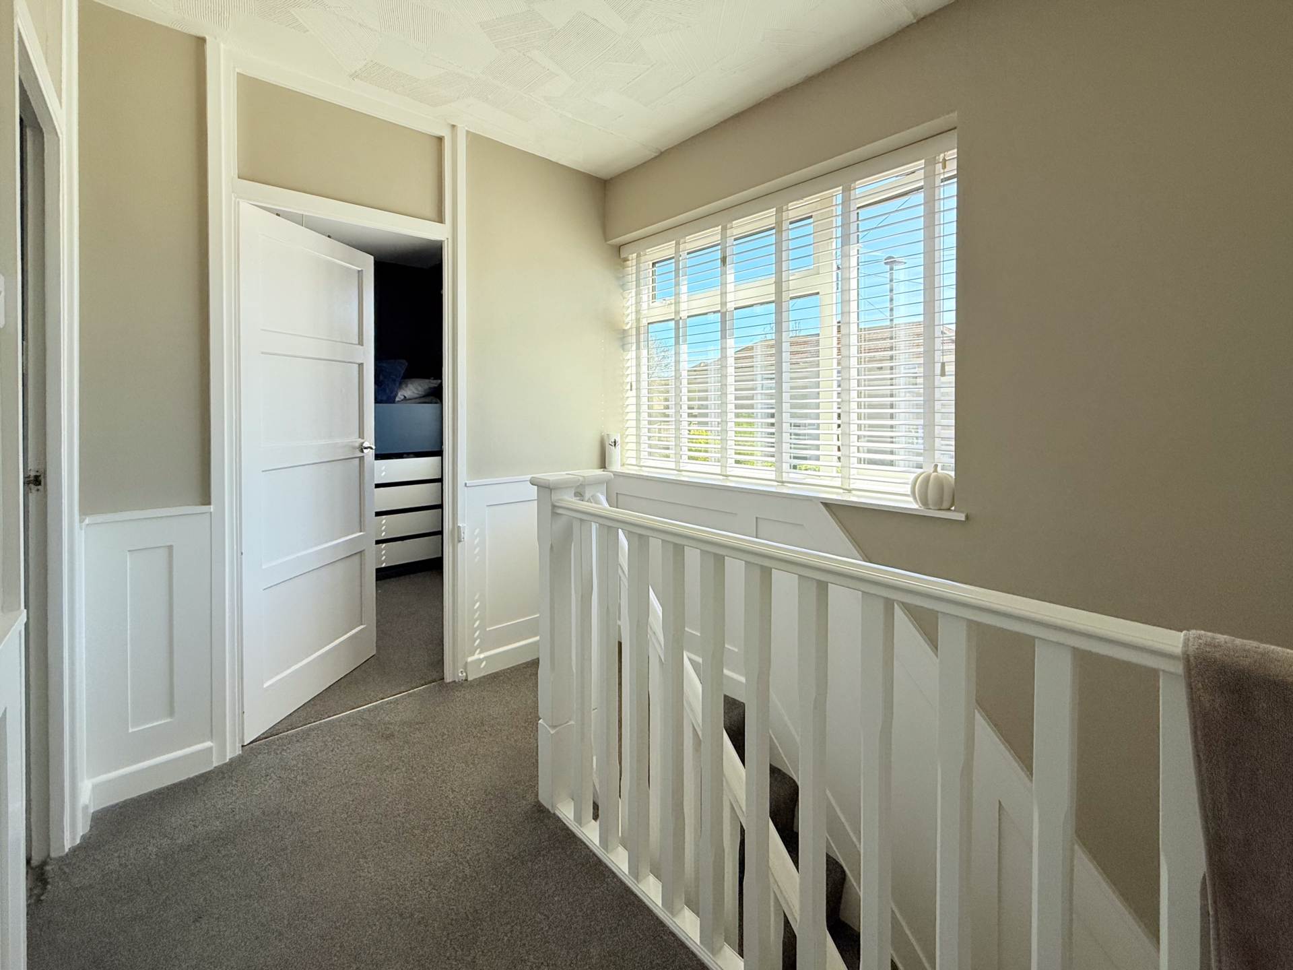
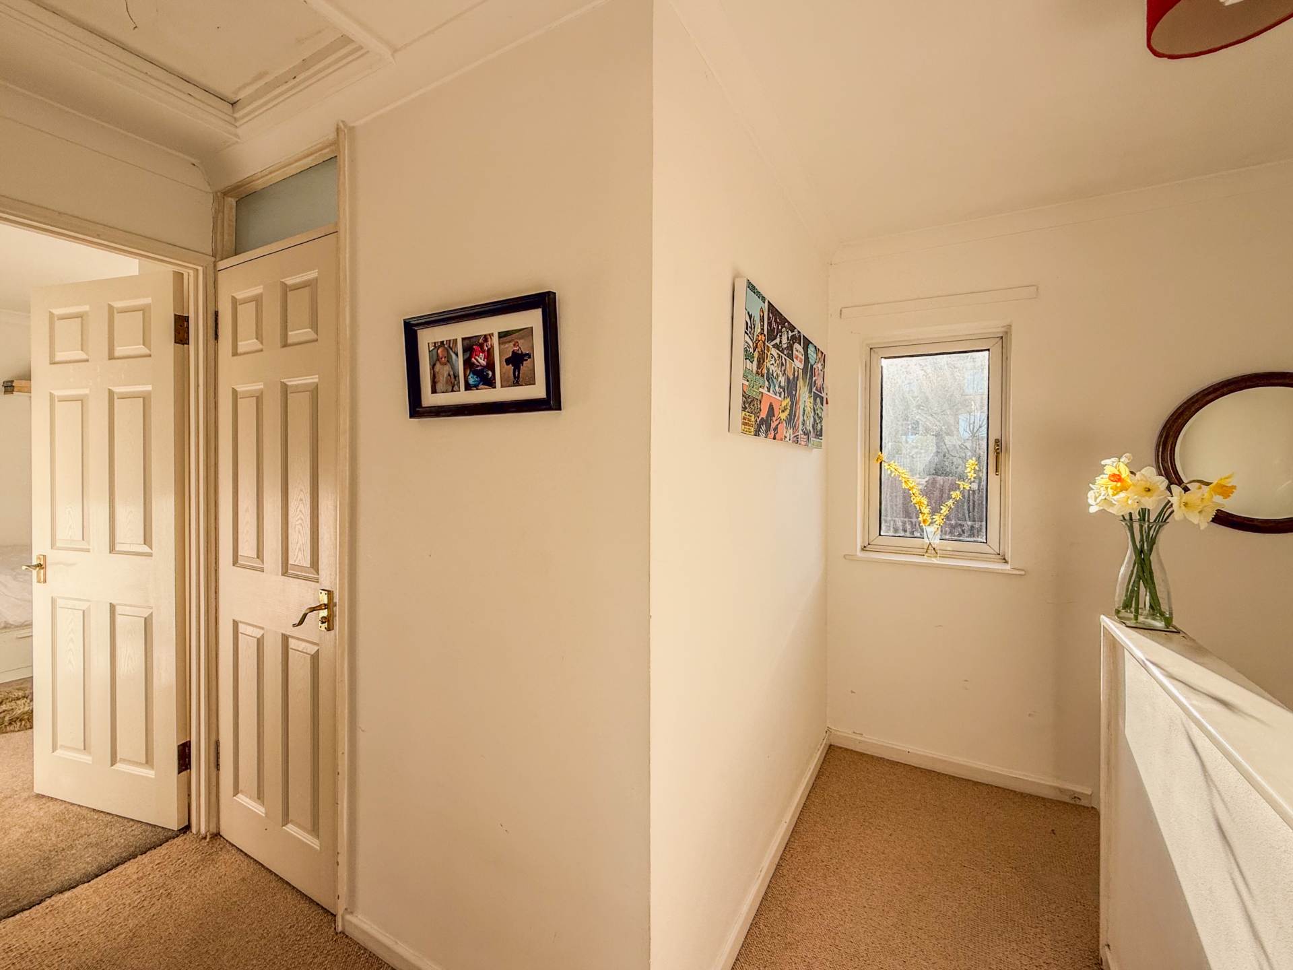
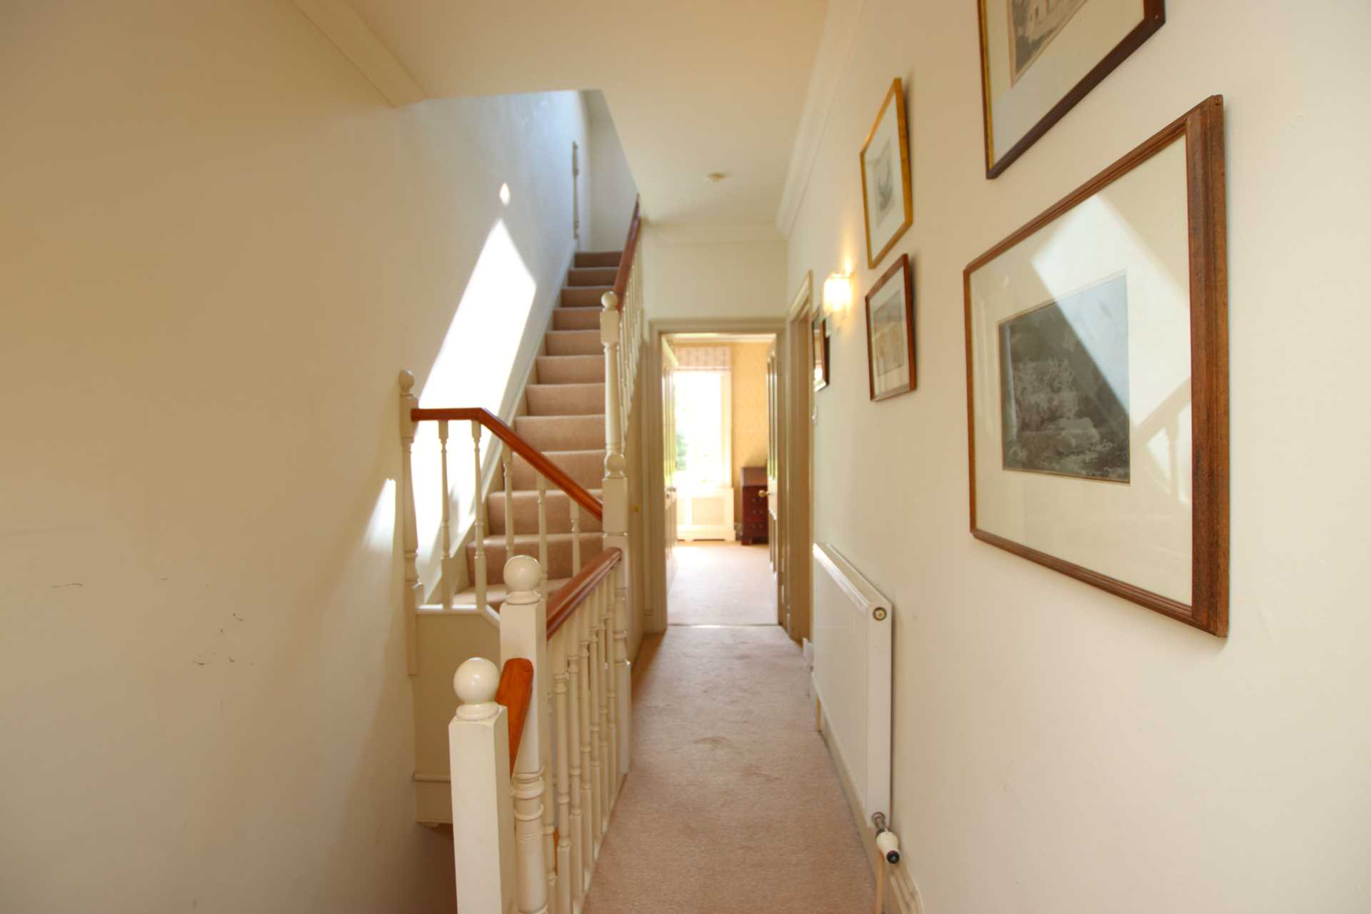
Landing - 2'9" (0.84m) x 2'6" (0.76m)
Loft access. Doors to bedrooms.
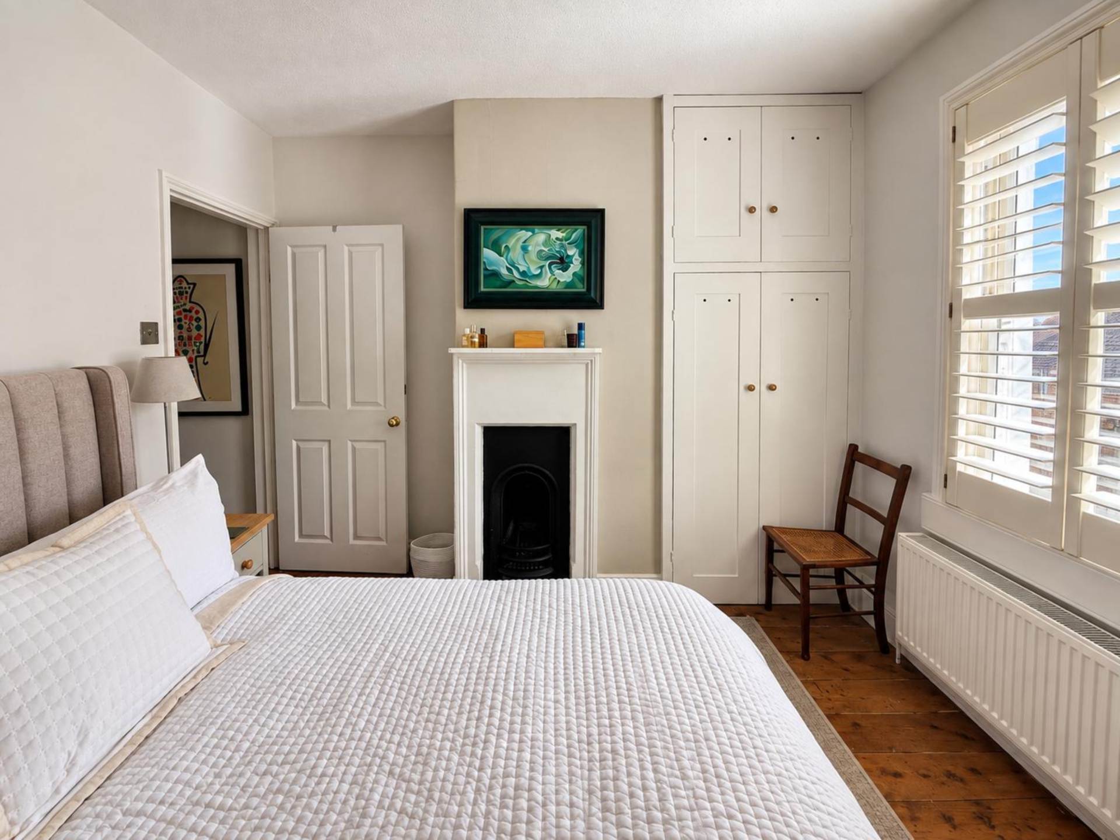
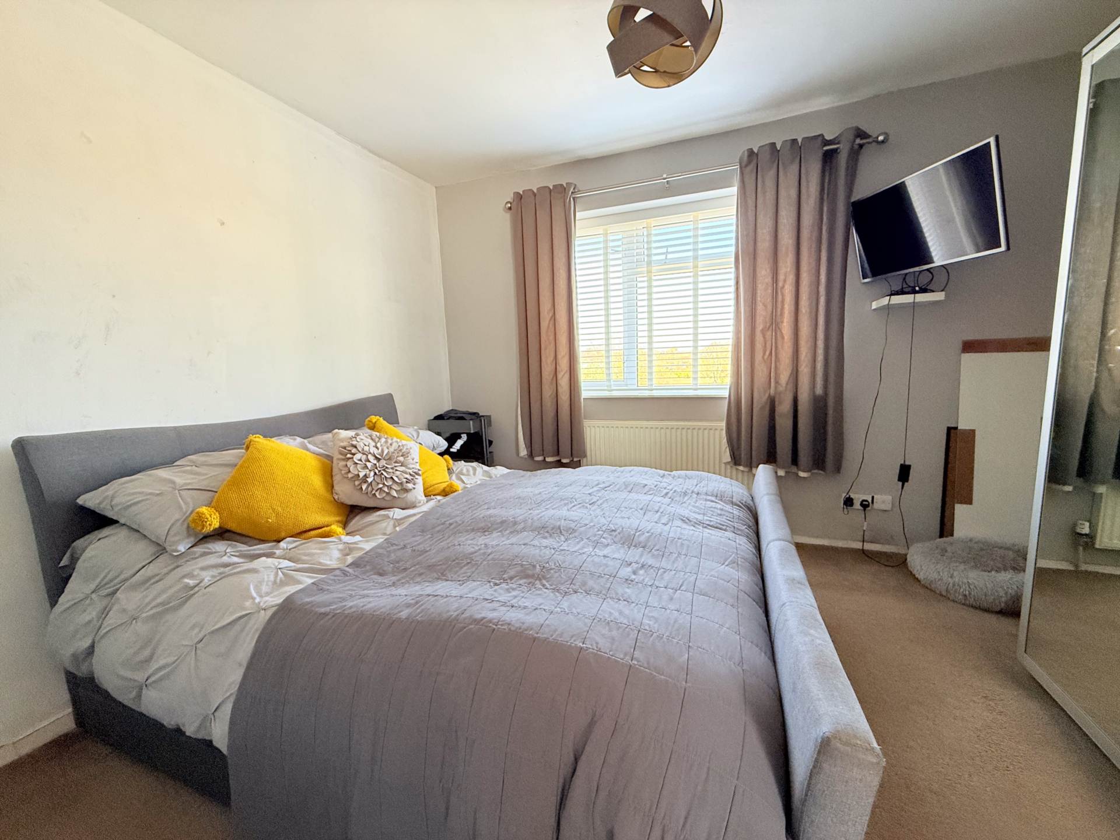
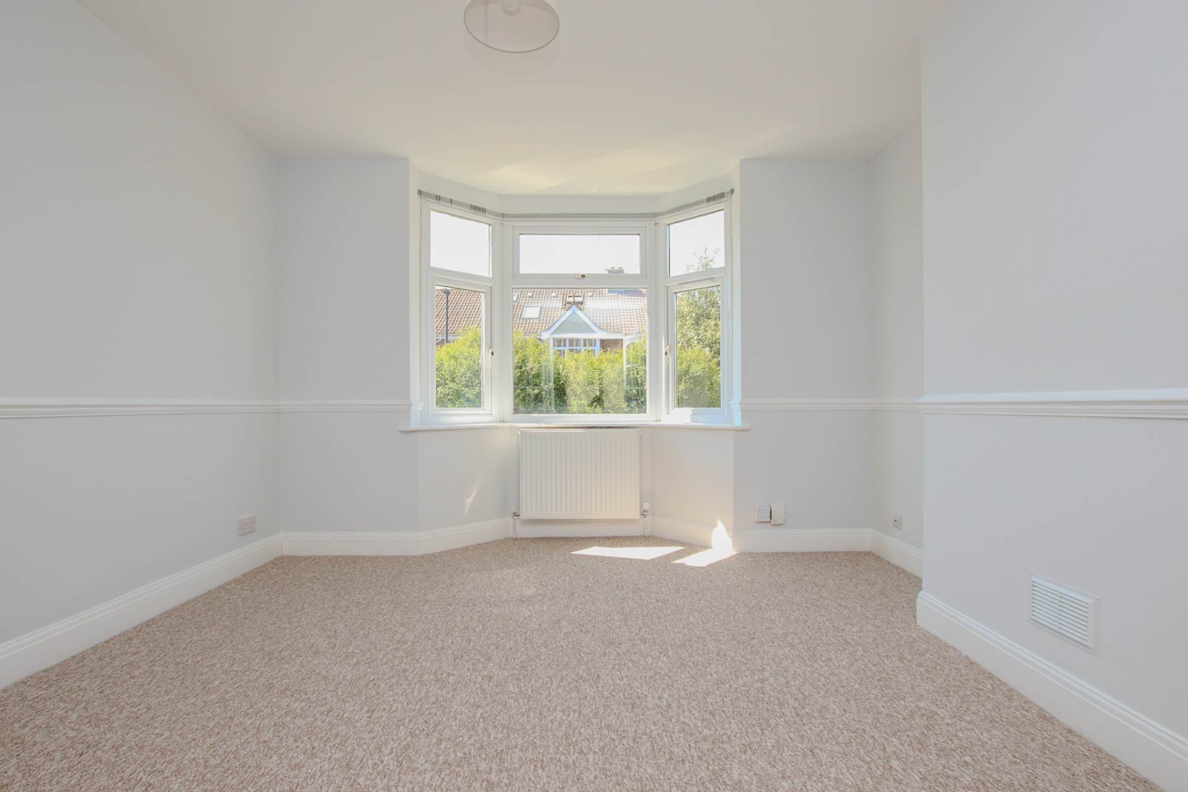
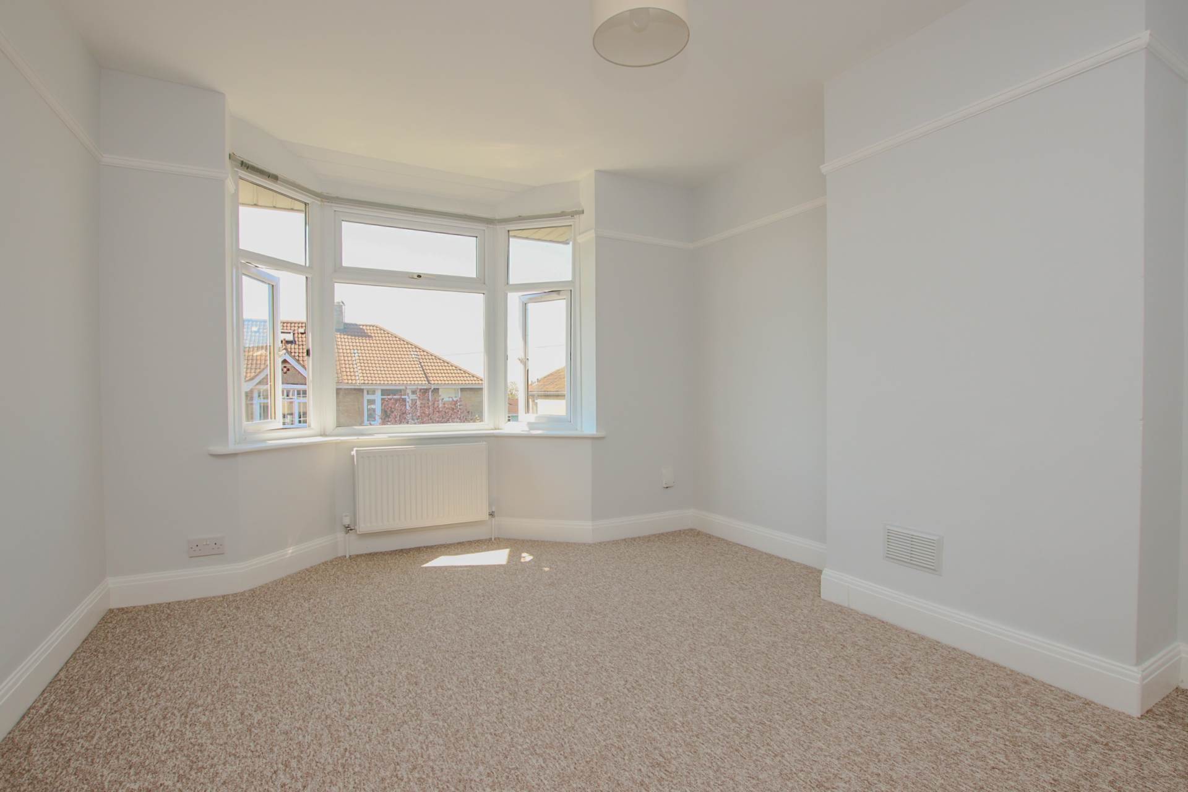
Bedroom One - 13'4" (4.06m) x 9'11" (3.02m)
Sash window with plantation shutters. Ornate fireplace. Radiator. Floorboards. Door to WC.
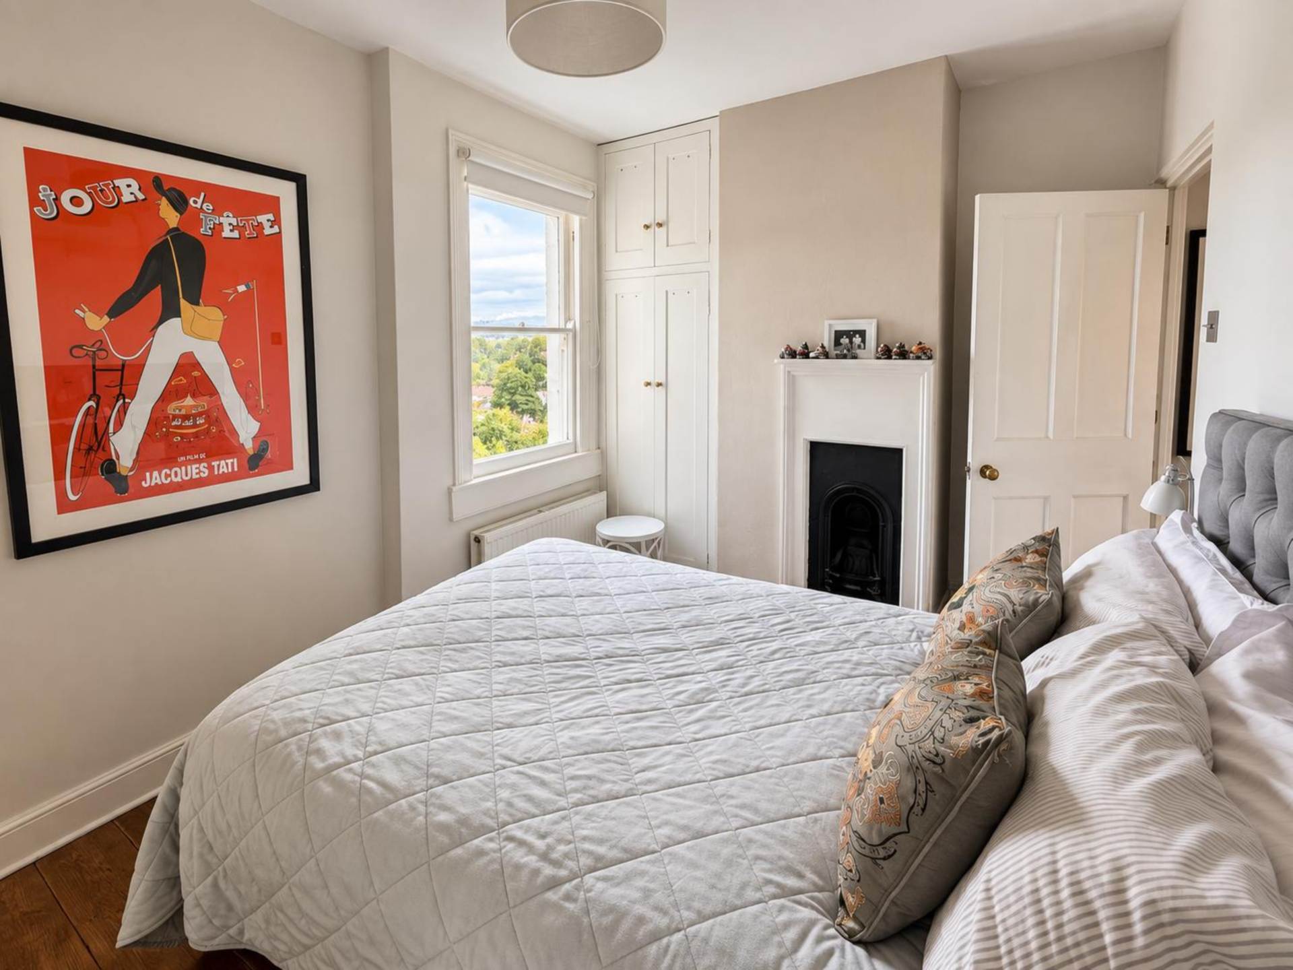
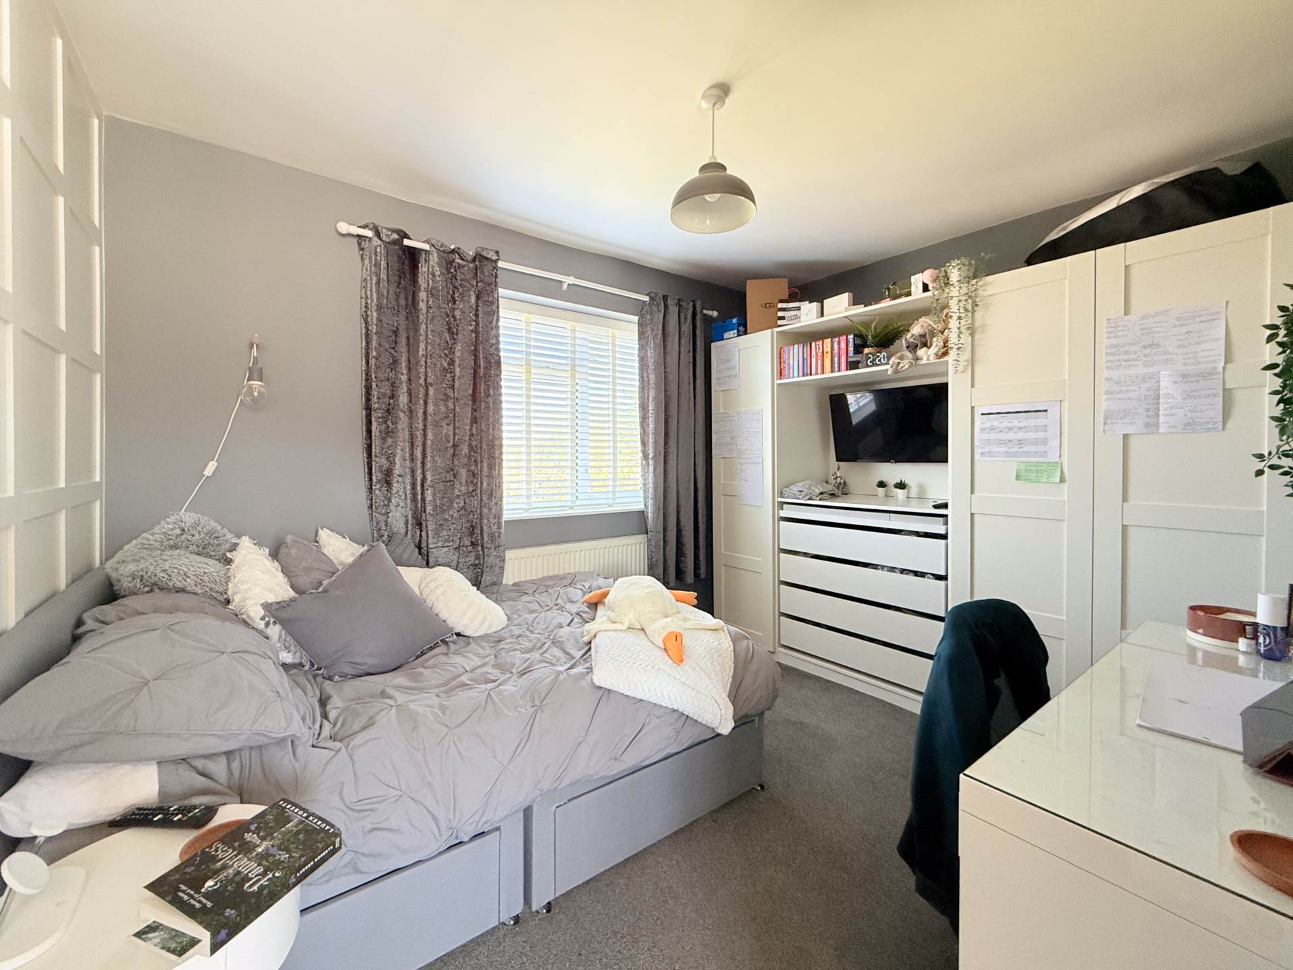
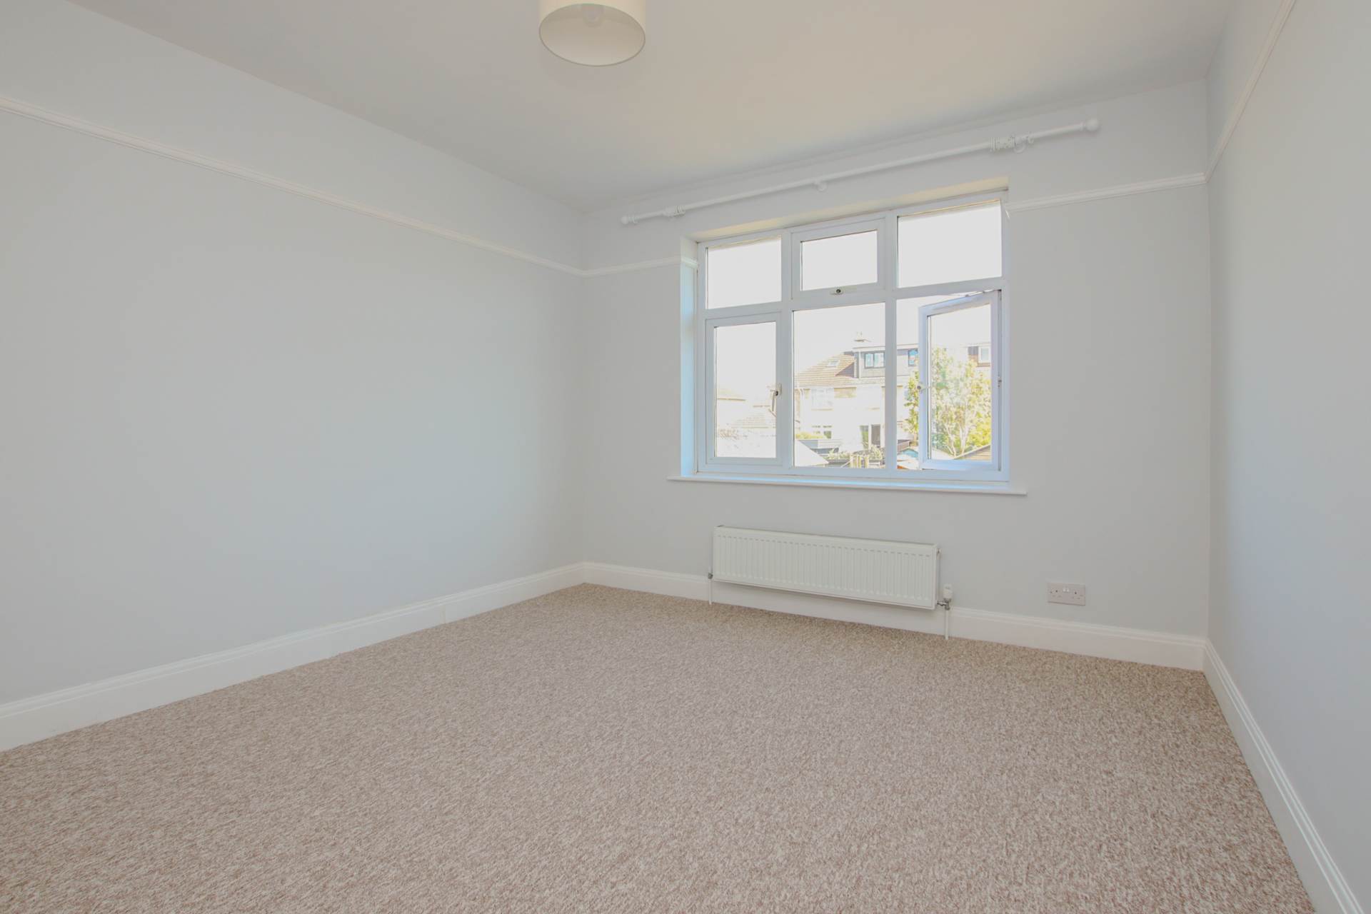
Bedroom Two - 13'5" (4.09m) x 8'9" (2.67m)
Sash window to rear. Ornate fireplace. Alcove cupboard. Radiator. Floorboards. Door to WC and Bedroom Three.
Jack and Jill WC
LLWC with access from both bedrooms.
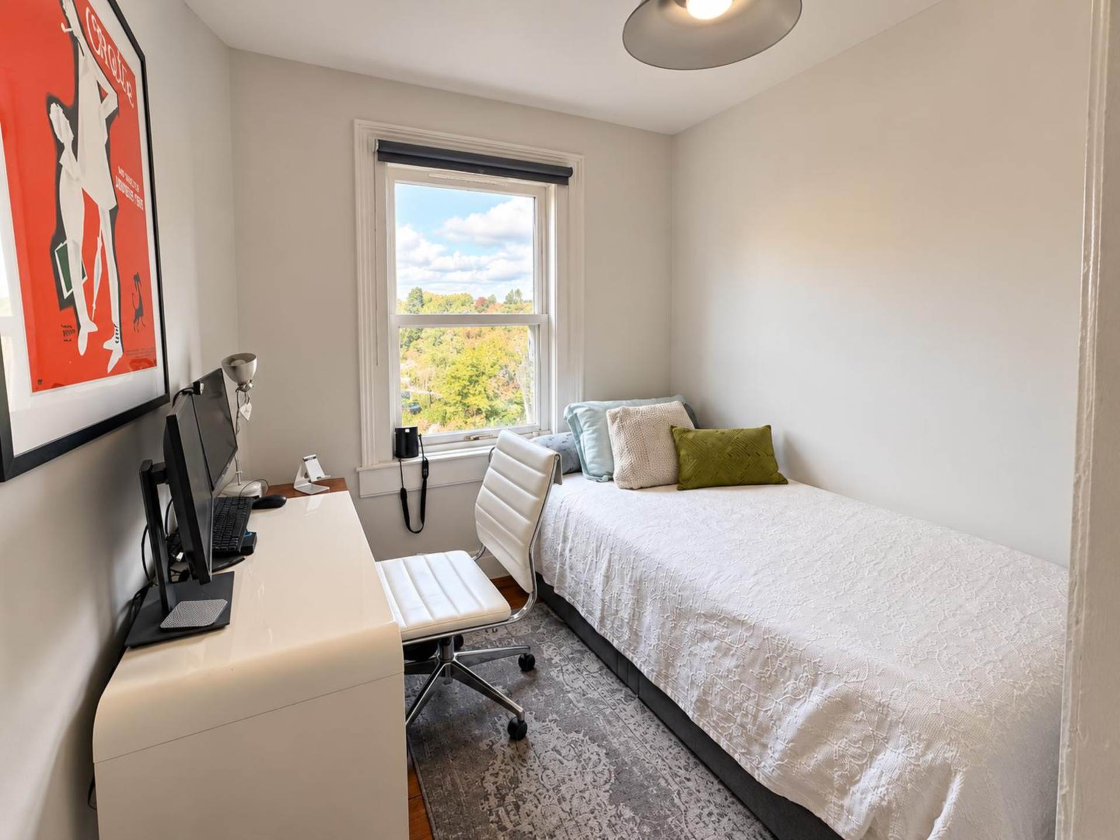
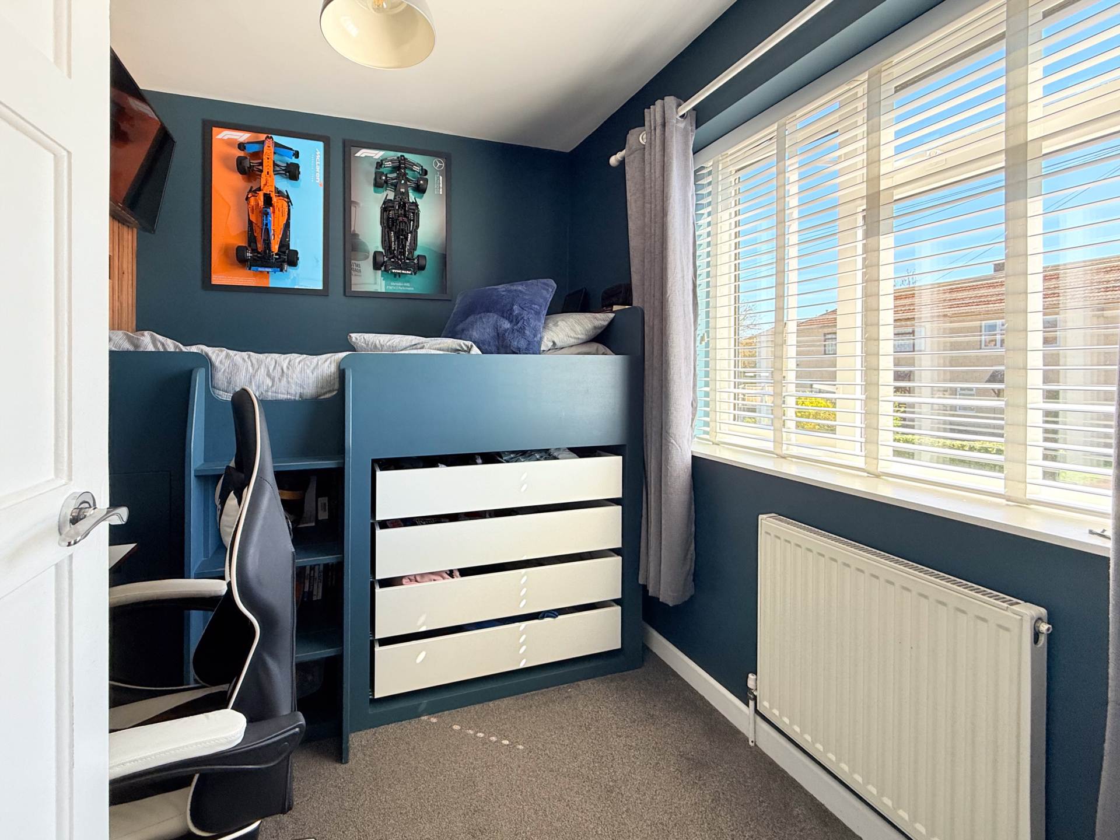
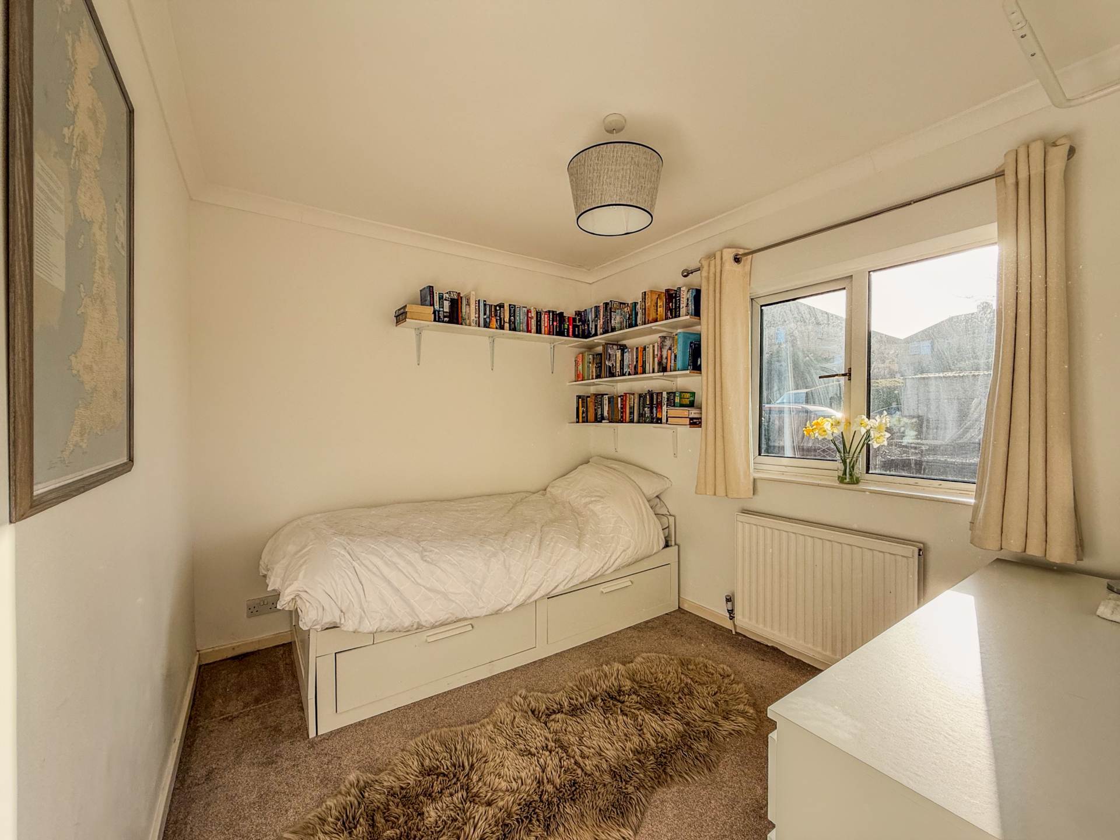
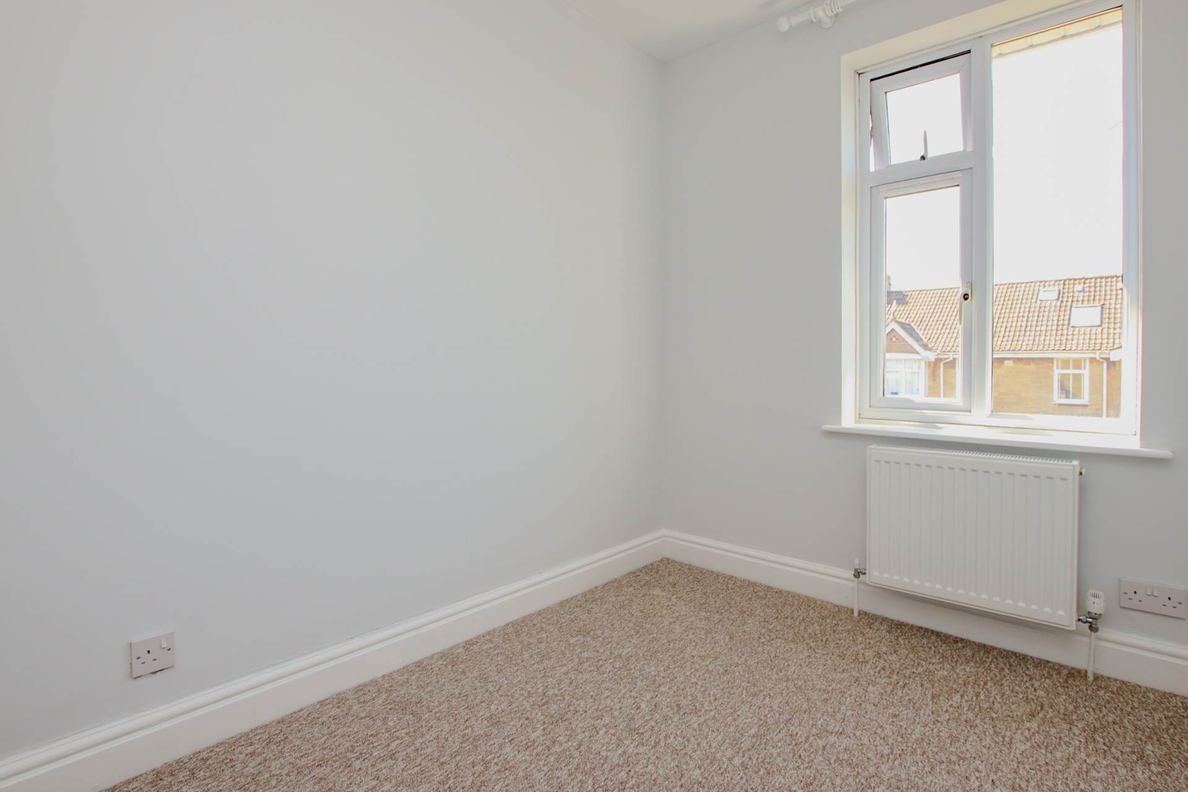
Bedroom Three - 9'8" (2.95m) x 7'7" (2.31m)
Step down from Bedroom 2. Double glazed window to view. Radiator. Floorboards.
Rear Garden
Deck with steps down to large deck with terrace with space for outdoor sofas and table. Space for storage shed. Views to hills.


Strattons + Partners are independent estate agents with deep local knowledge of Bath and the surrounding areas. We offer clear advice, personal service and honest guidance at every stage of your property journey.
| Utilities | |
|---|---|
| Electricity | Mains Supply |
| Water | Mains Supply |
| Heating | Not Specified |
| Broadband | FTTC (Fibre to the Cabinet) |
| Sewerage | Mains Supply |
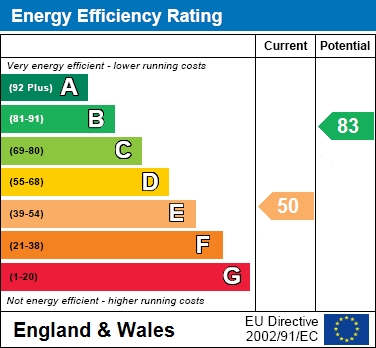
The Energy-Efficiency Rating is a measure of a home's overall efficiency. The higher the rating, the more energy-efficient the home is, and the lower the fuel bills are likely to be.



 13
13
 32
32

 28
28
 29
29

 15
15