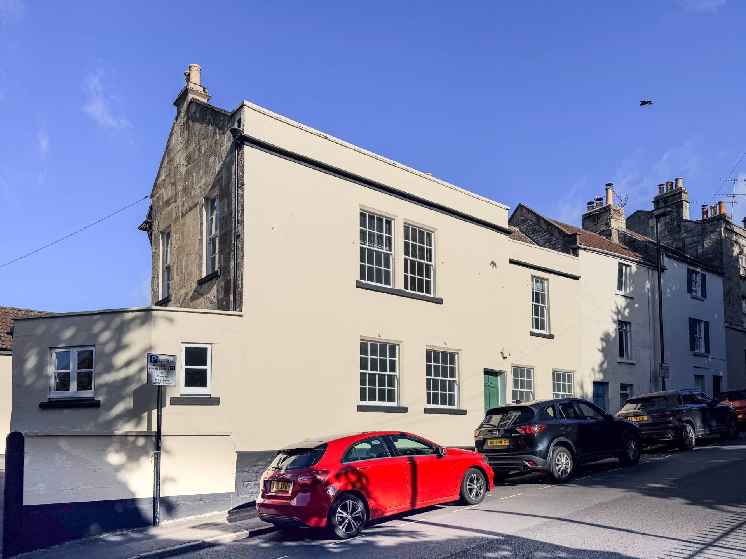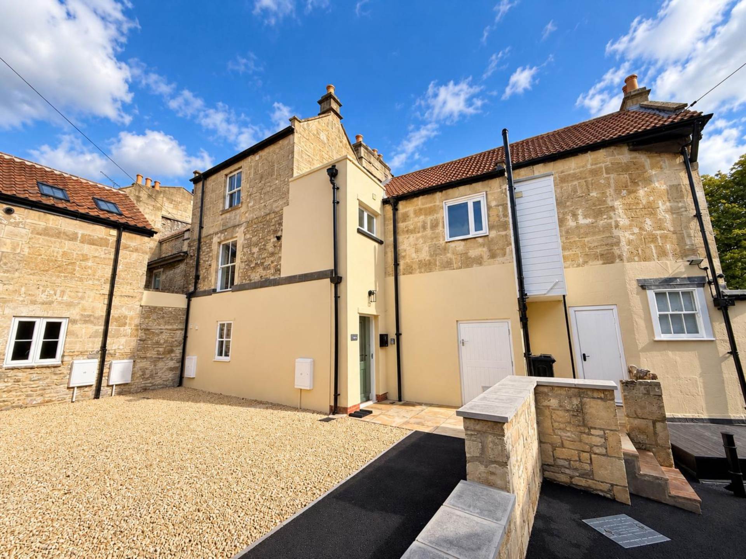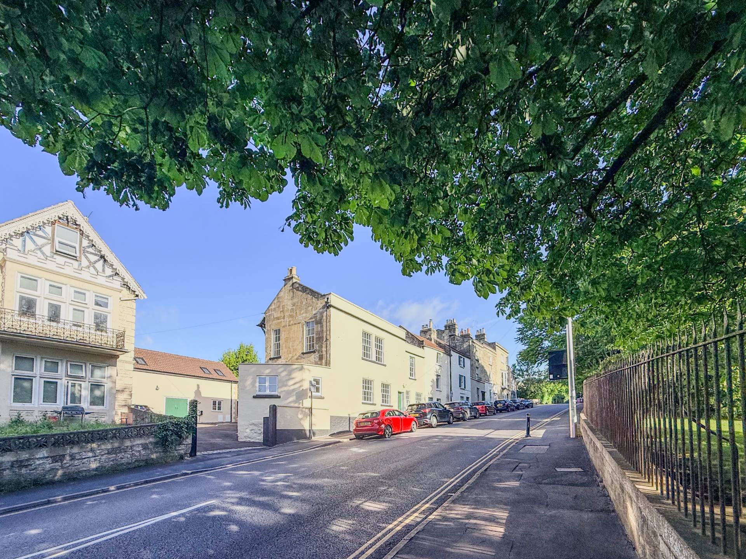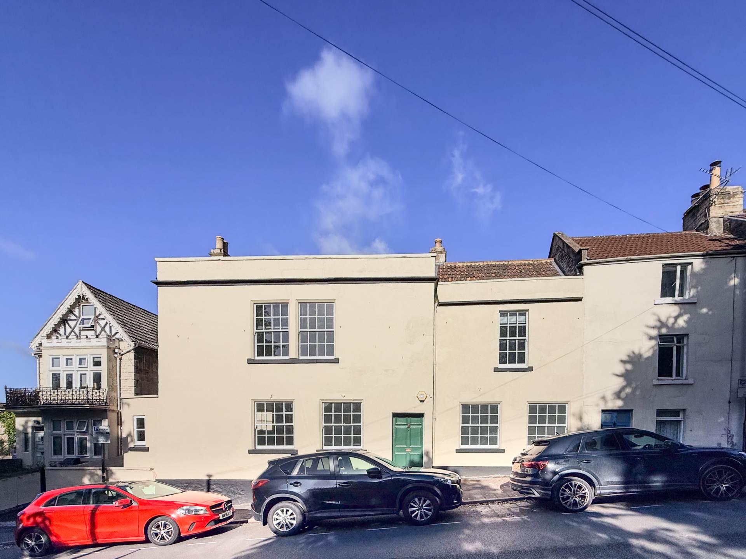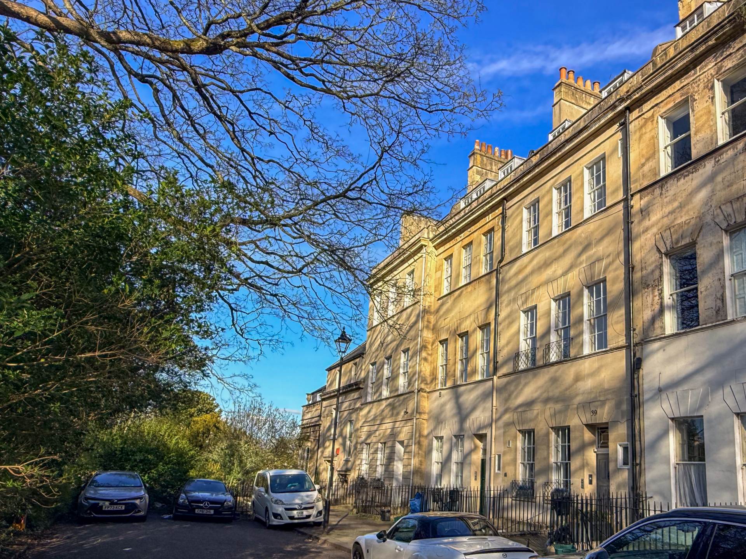
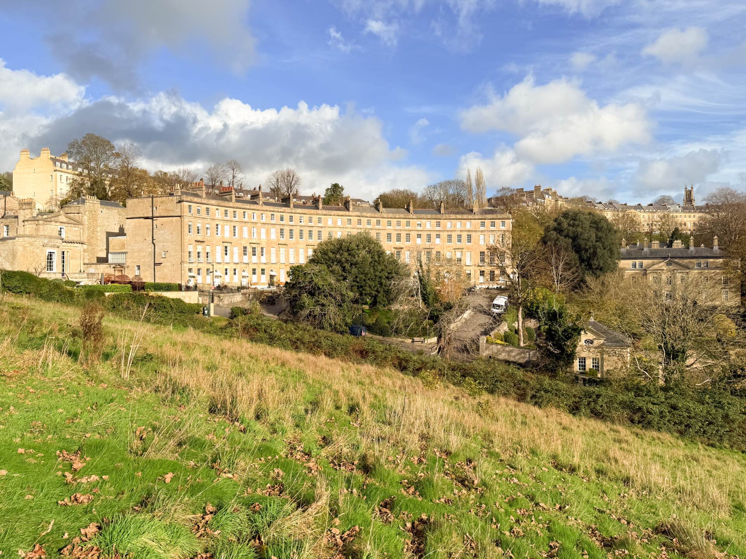
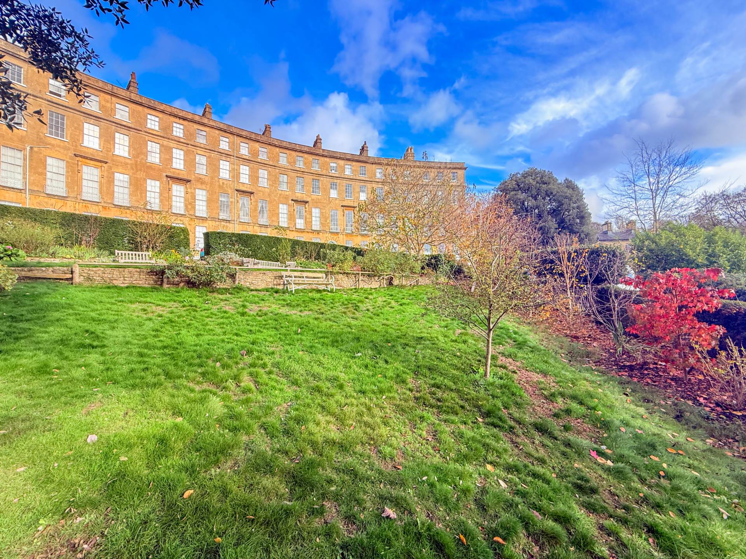
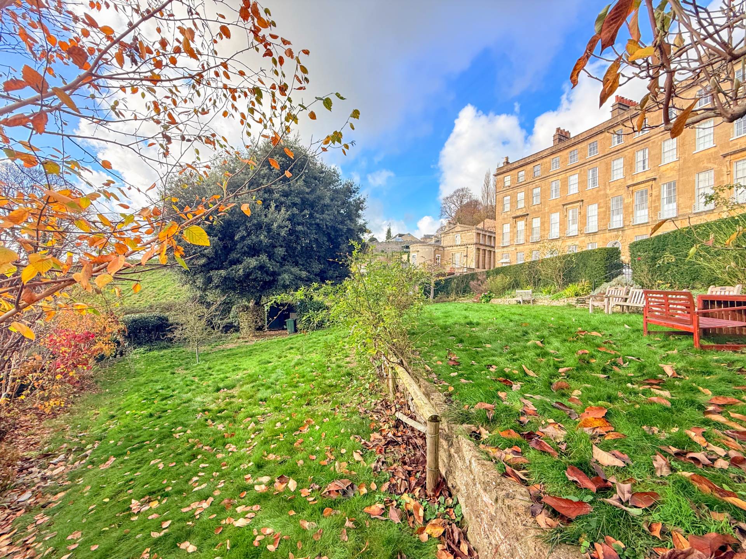
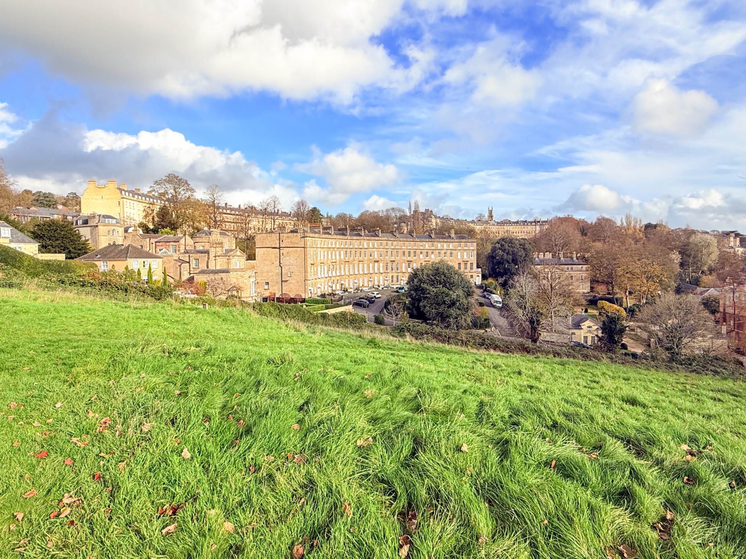
Grosvenor Place is a masterpiece of Bath architecture located on the east side of the city providing great access to Kensington Meadows, Kennett & Avon canal, village amenties at Larkhall and commuter access to the M4.
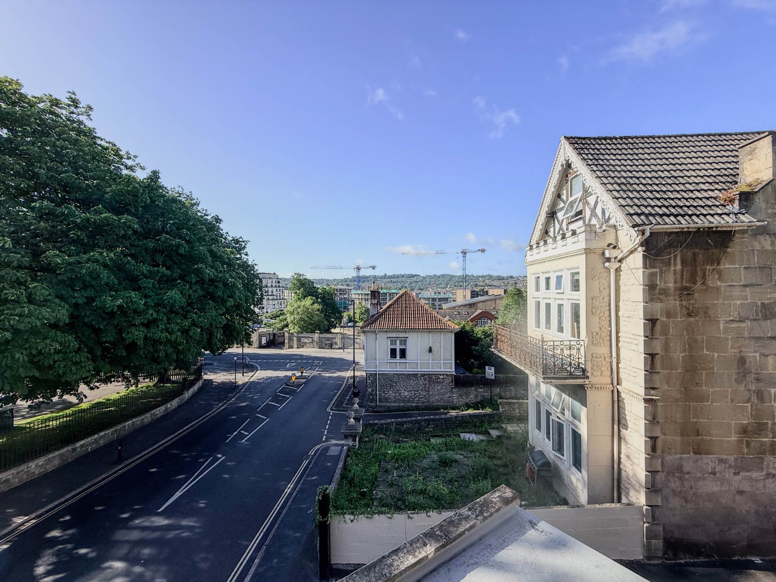
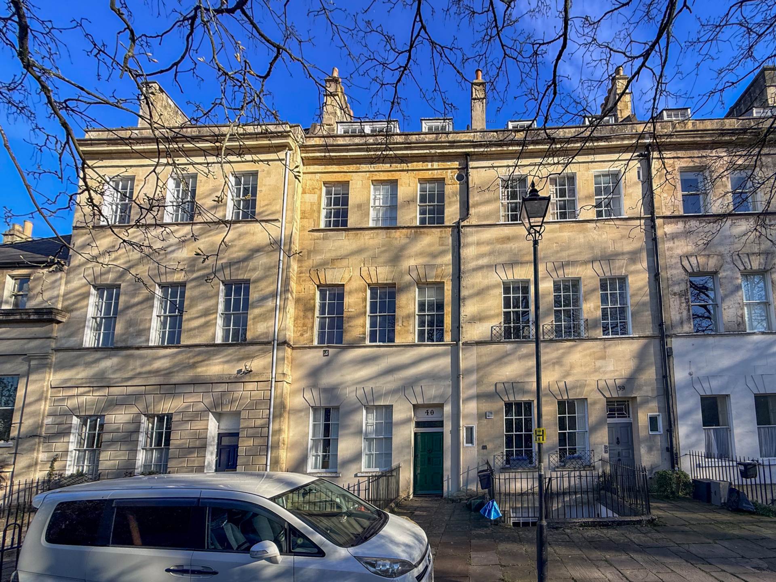
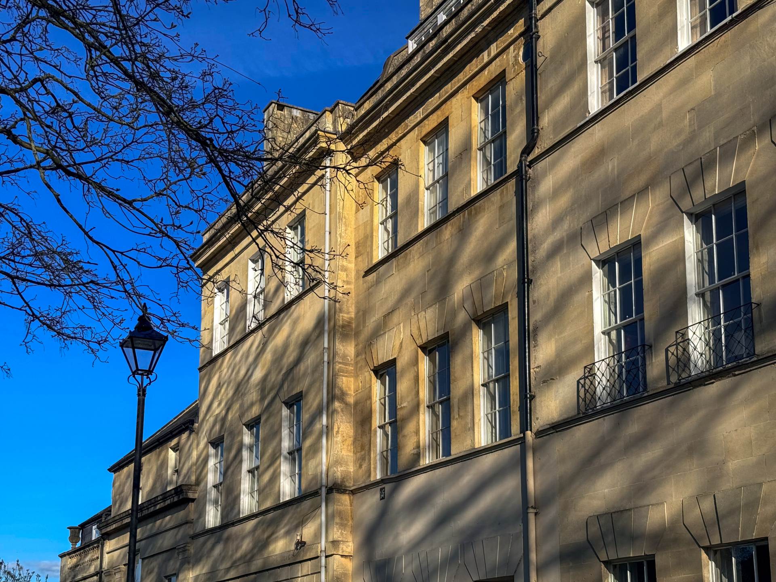
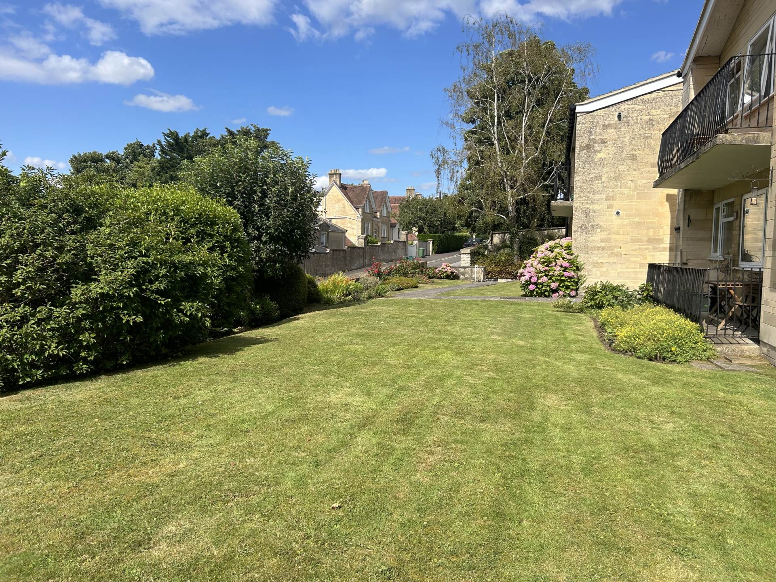
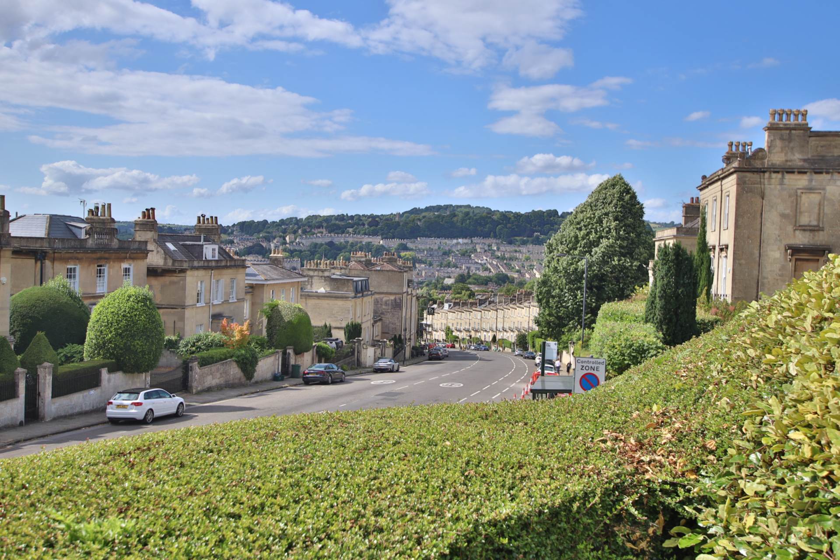
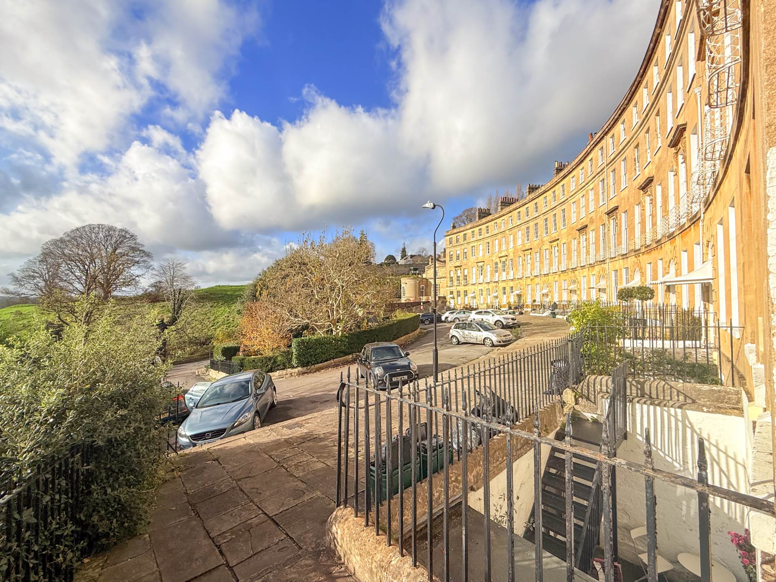
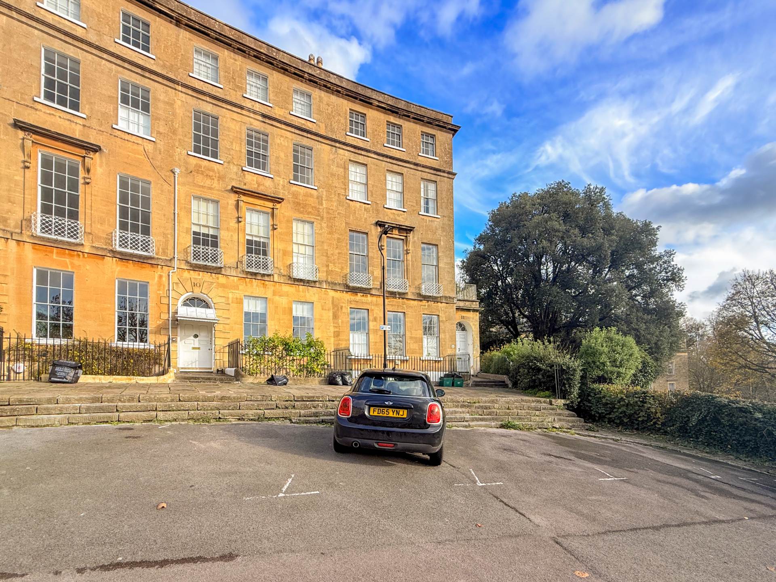
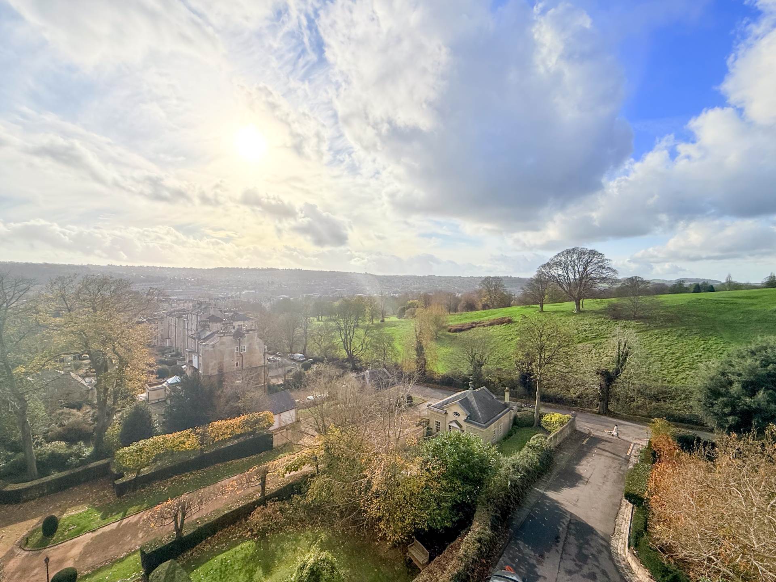
Grosvenor Place is Grade I Listed serpentine architecture at its best and was designed and built by John Eveleigh in the 1790s. The front is set well back from the road with plenty of parking and wide pavements. The location benefits from being both a short, level walk to the city centre, and directly across from the quaint and buzzing village suburb of Larkhall. In Larkhall there are eclectic cafes, useful amenities and community based activities. The shops include a hardware store, quality butcher and grocer. The options for a walk, run or cycle are bountiful. Kensington Meadows behind Grosvenor Place leads to the Kennett & Avon canal with walks to Bathampton. Solsbury Hill is a popular climb to take in spectacular views of Bath and beyond.
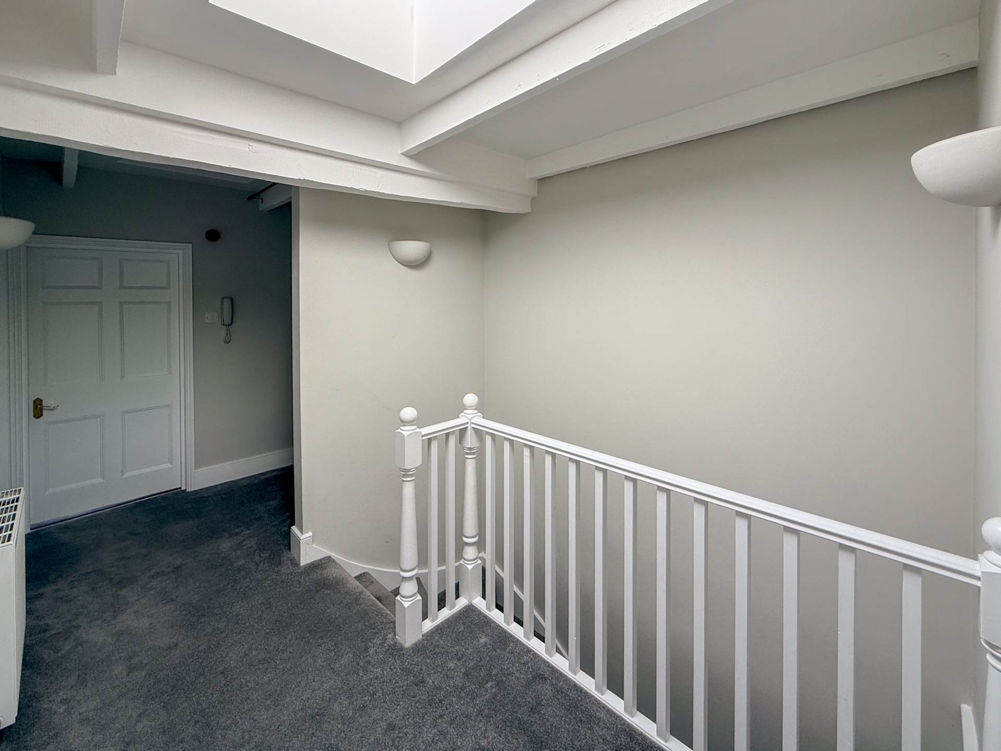
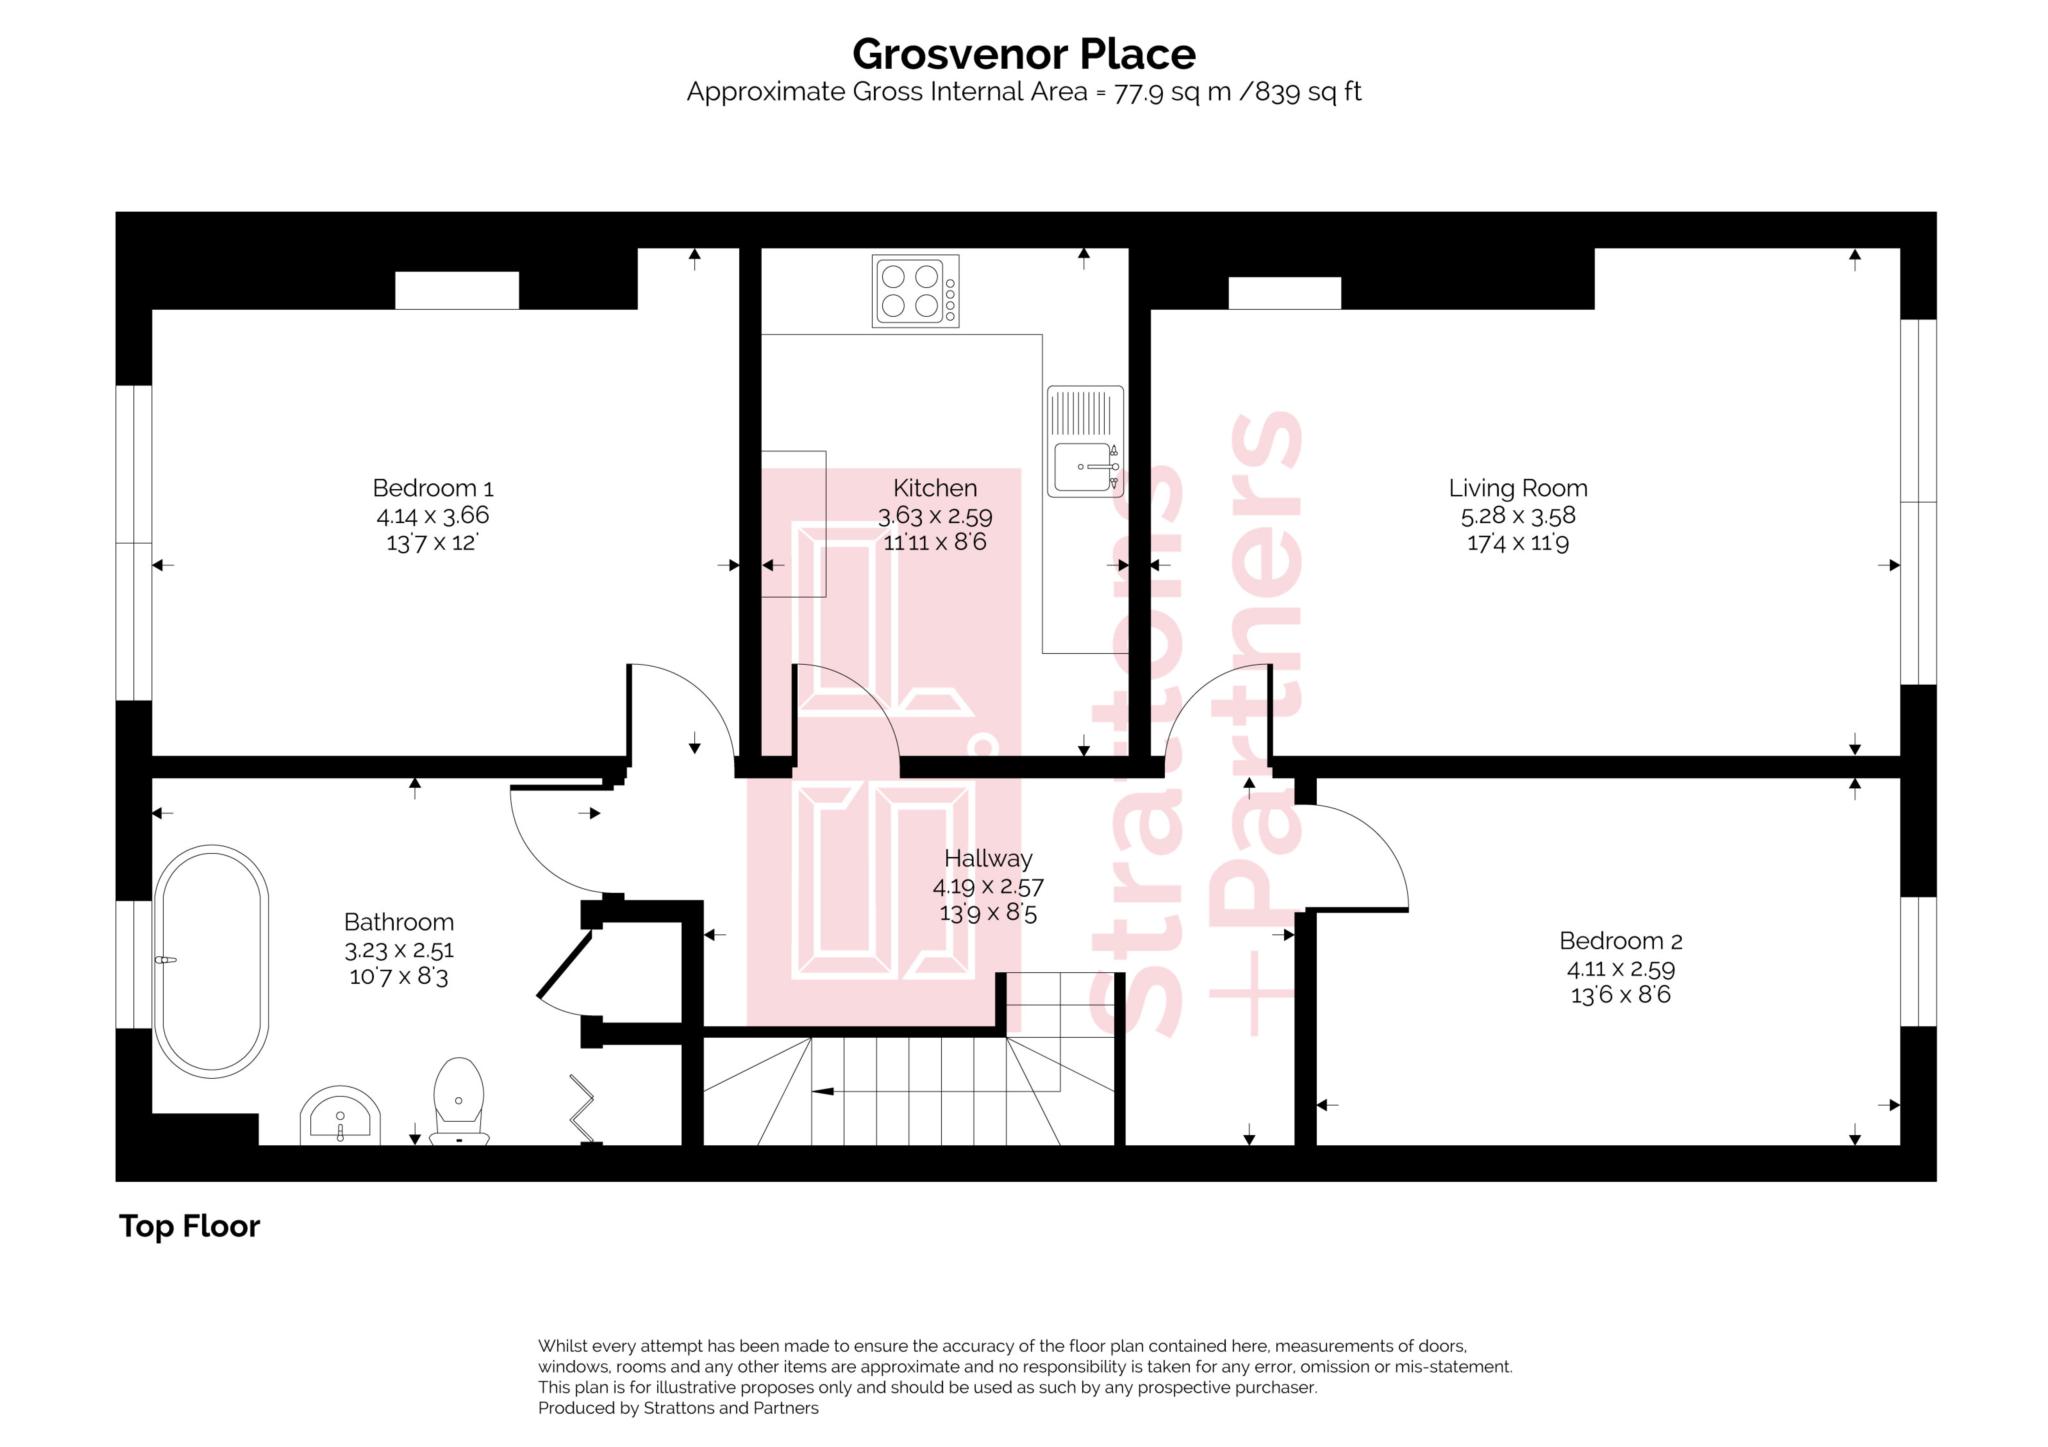
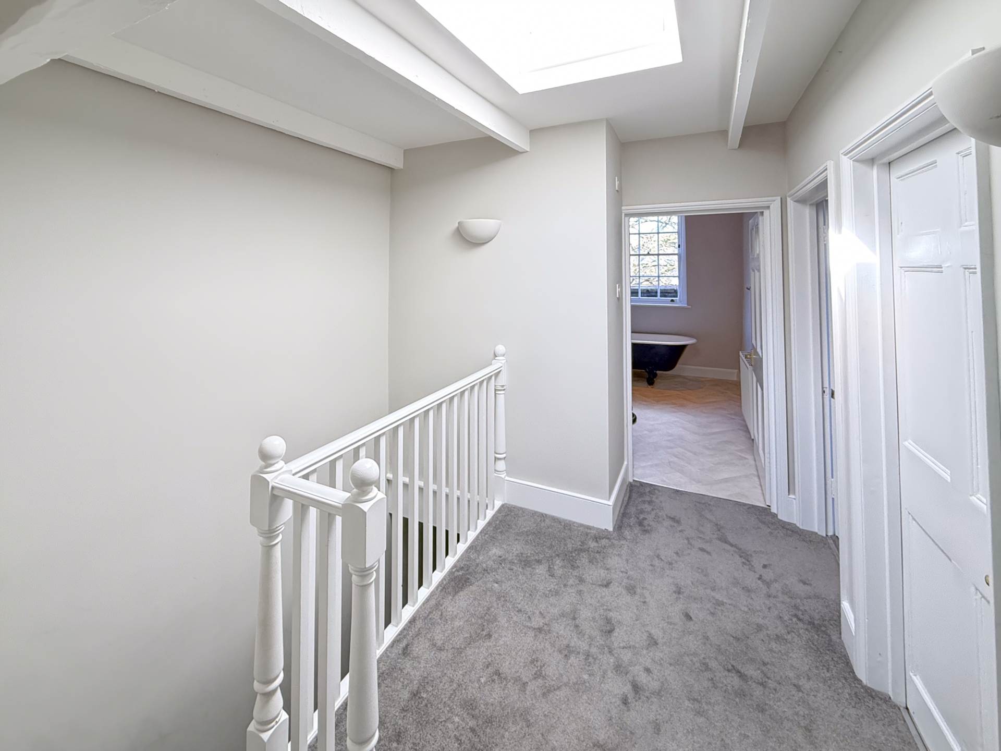
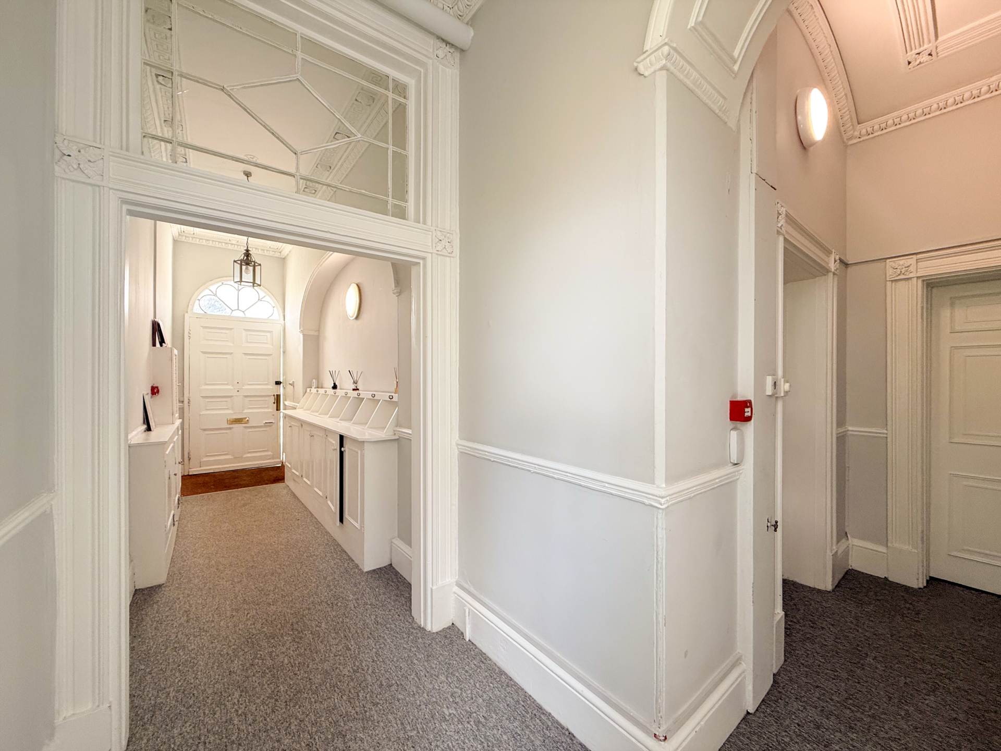
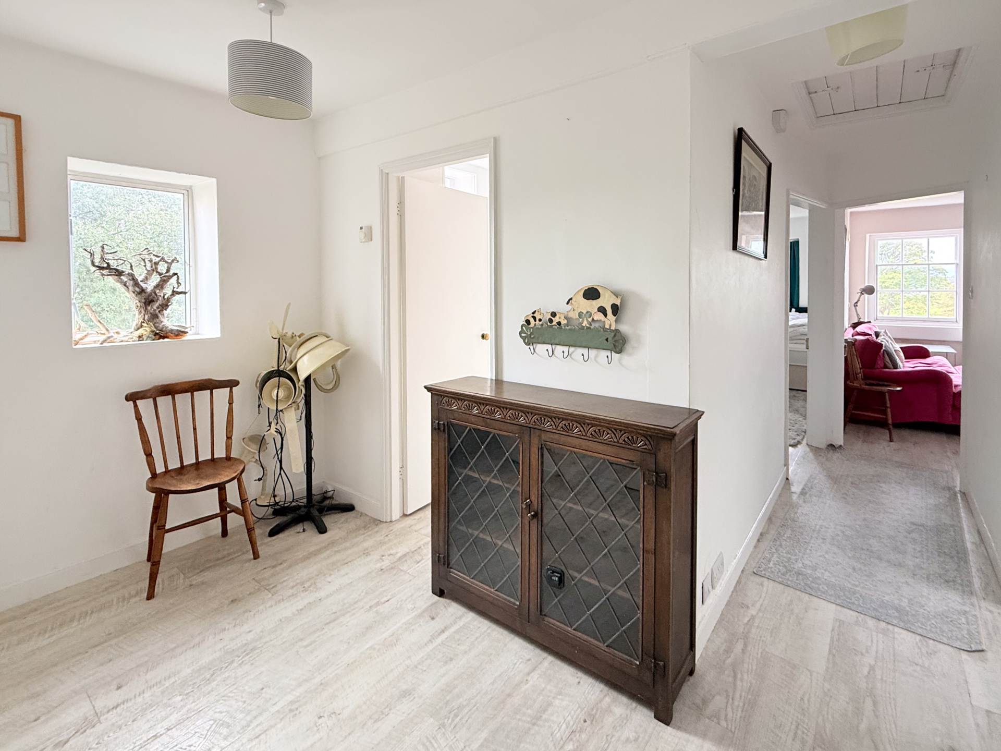
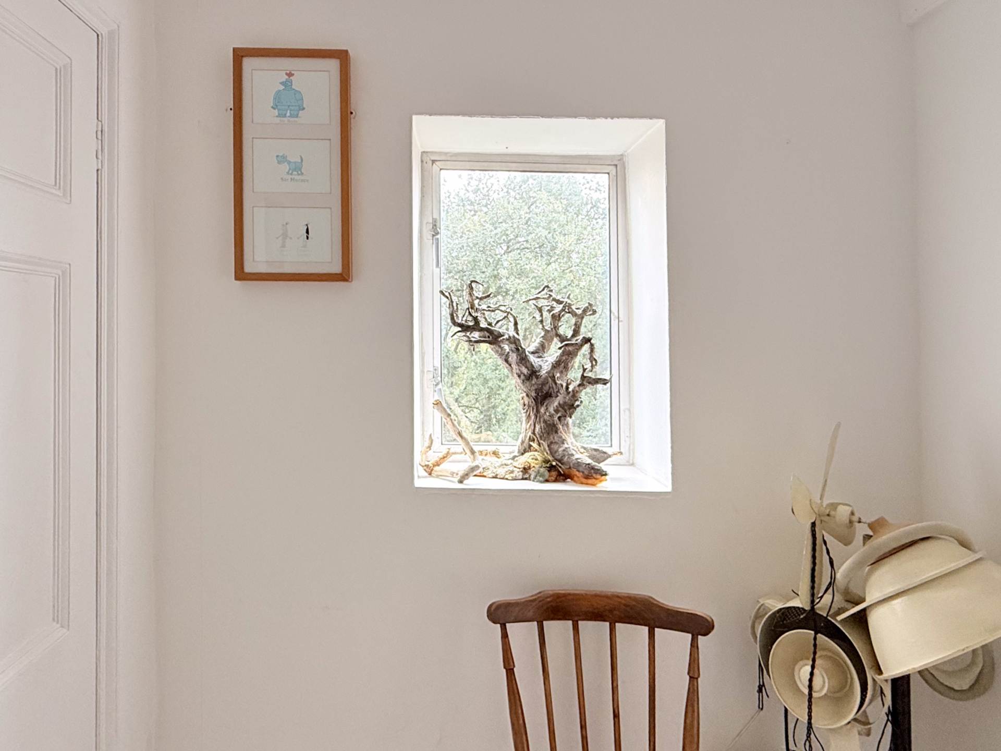
This carefully laid out property provides a superb layout. There is ample space and light on the landing providing a lovely welcome to this two bedroom apartment. There is a large space suitable for a work area and access to all rooms.
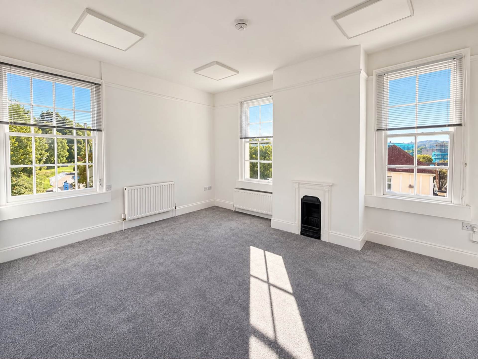
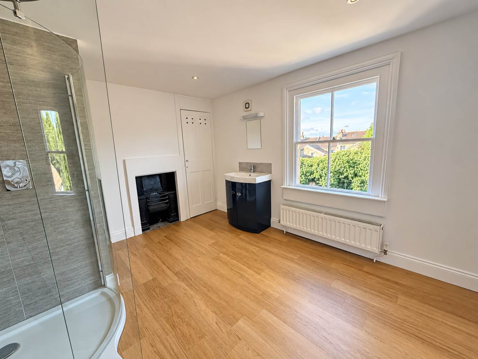
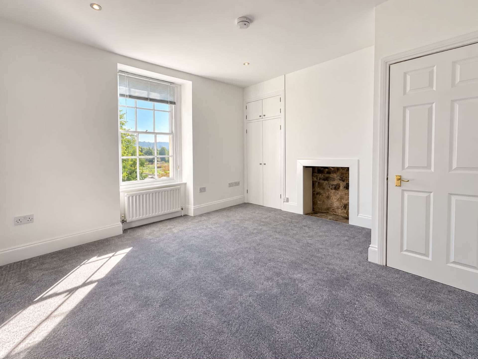
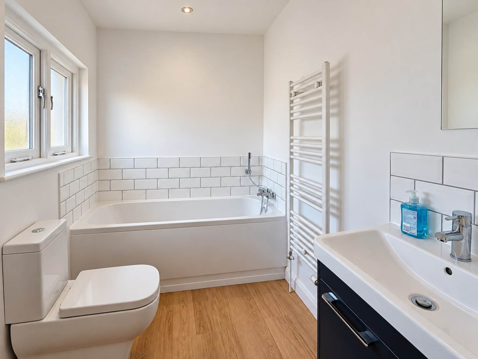
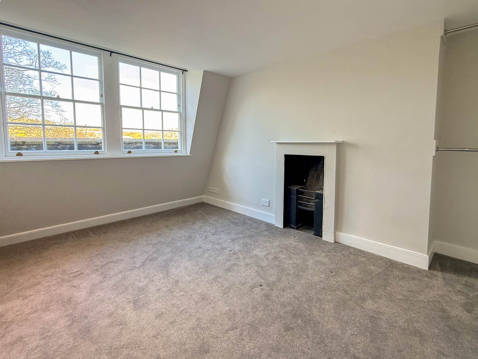
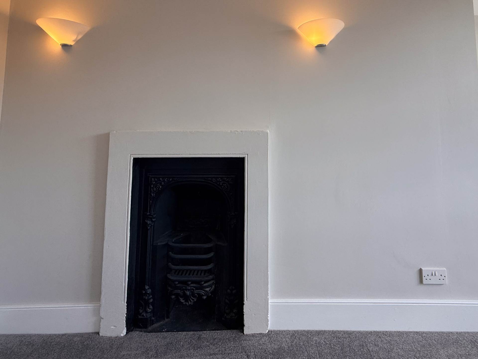
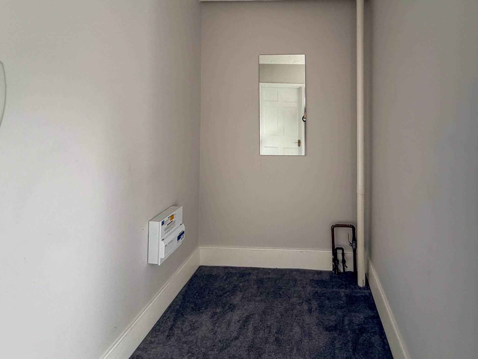
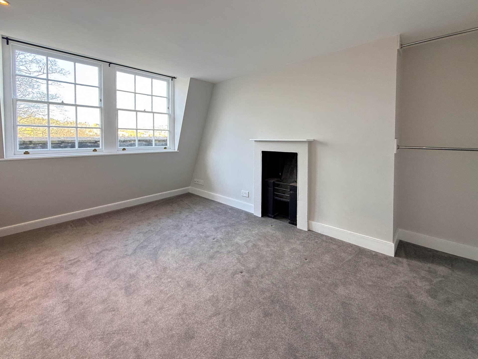
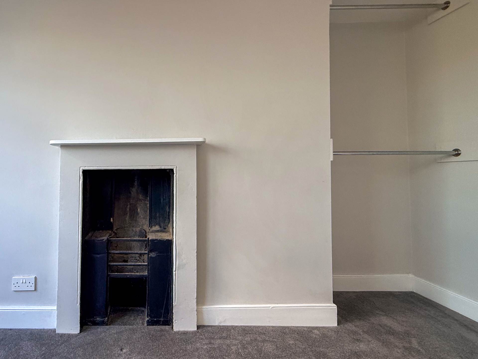
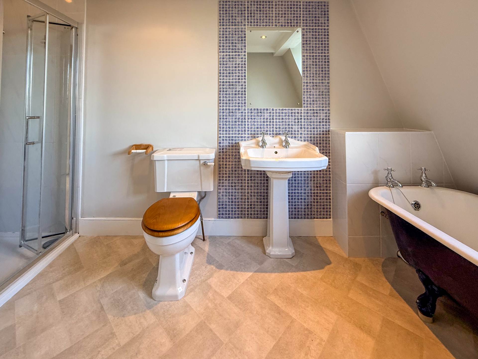
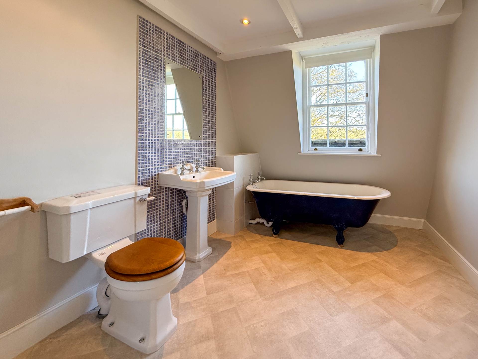
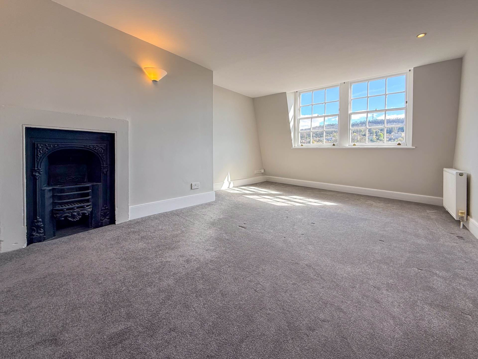
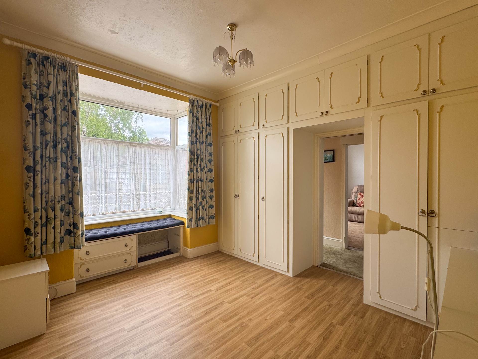
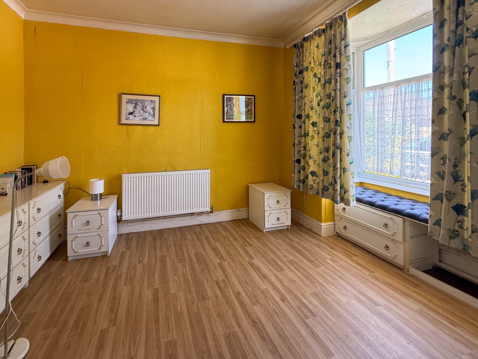
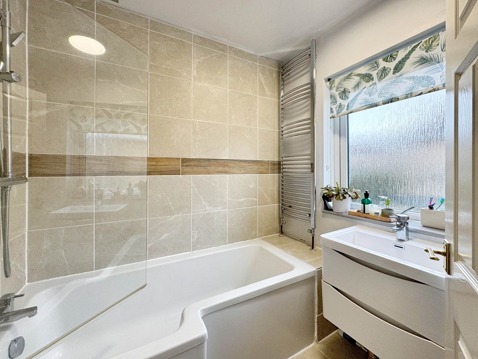
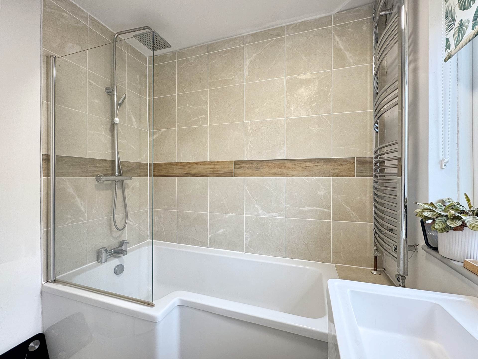
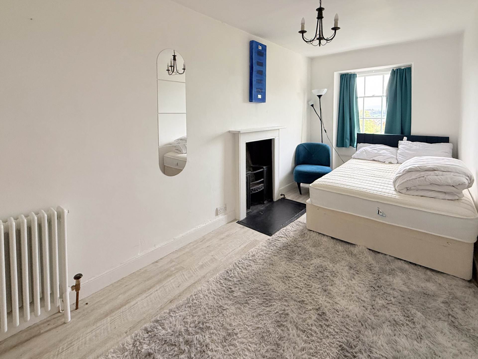
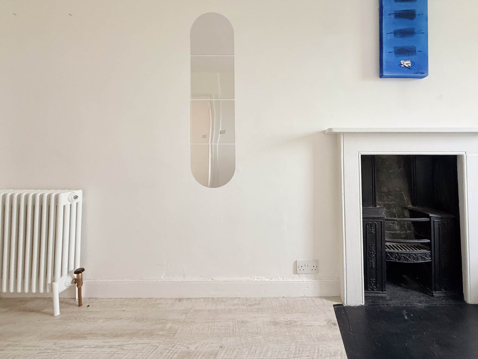
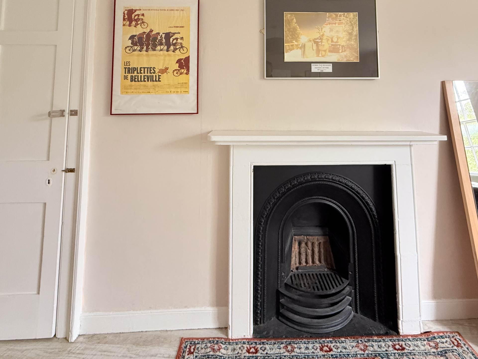
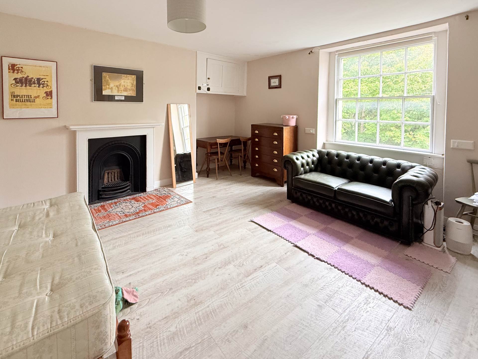
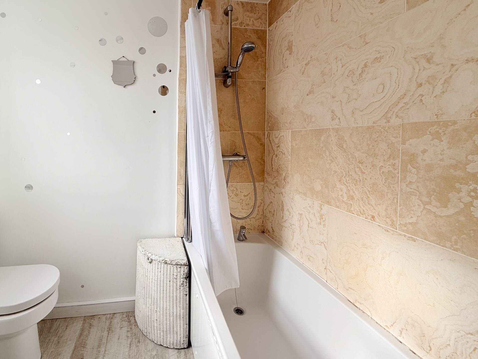
To the front of the property with sash windows towards trees and period buildings opposite is the first bedroom and bathroom. The main bedroom has two windows and an ornate fireplace. There is space for wardrobes and dressing table with two radiators. Adjacent to the bedroom is a large bathroom. This has both a stand alone bath as well as a large shower. There is a cupboard that houses the combi boiler.
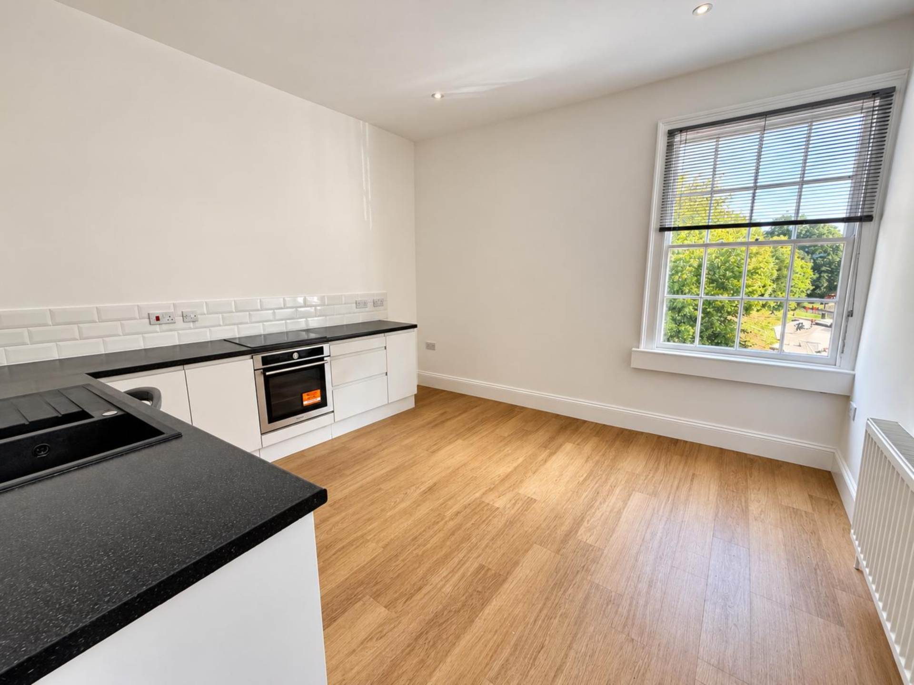
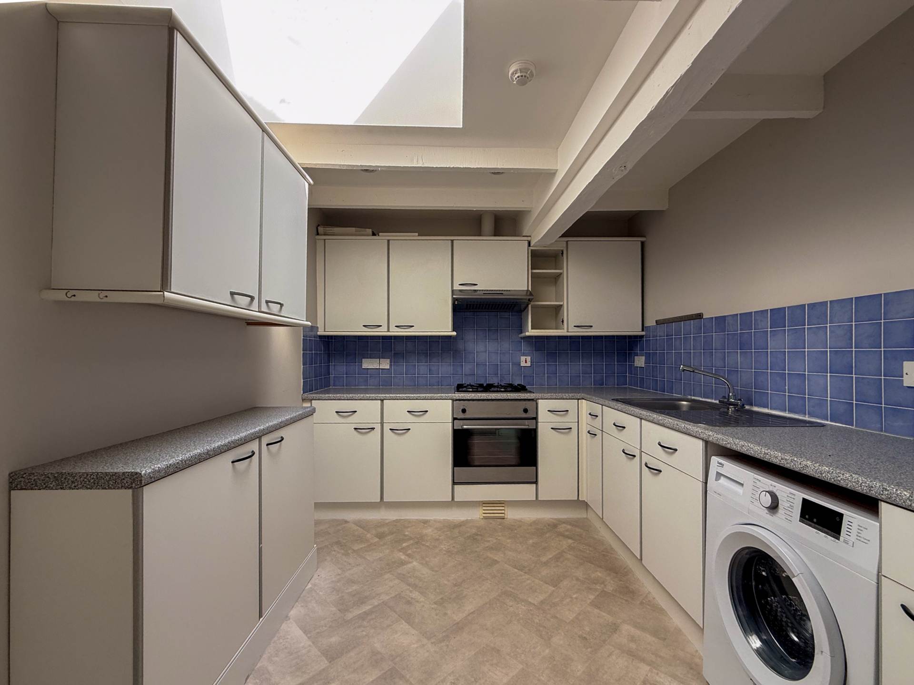
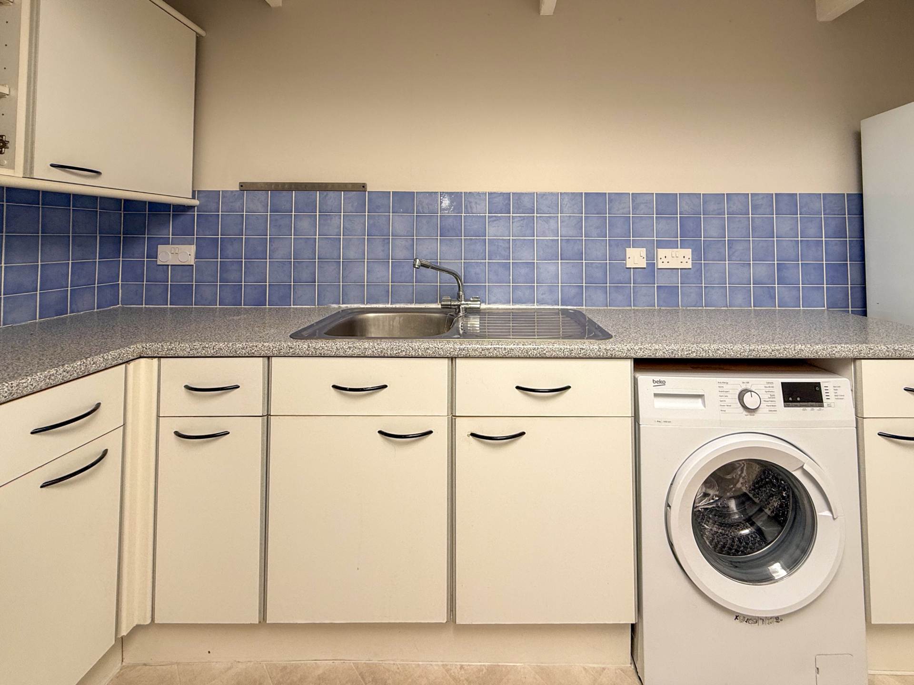
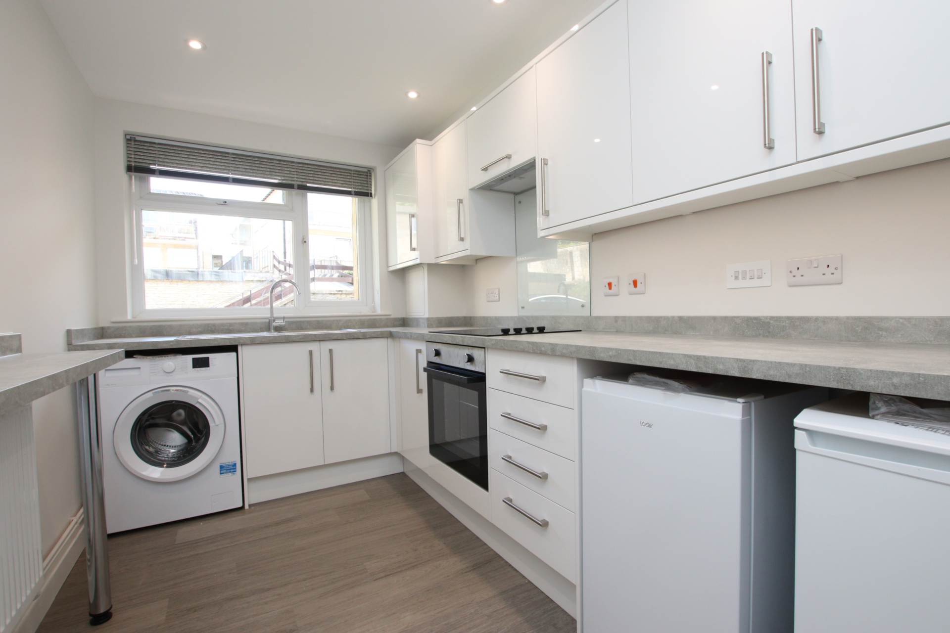
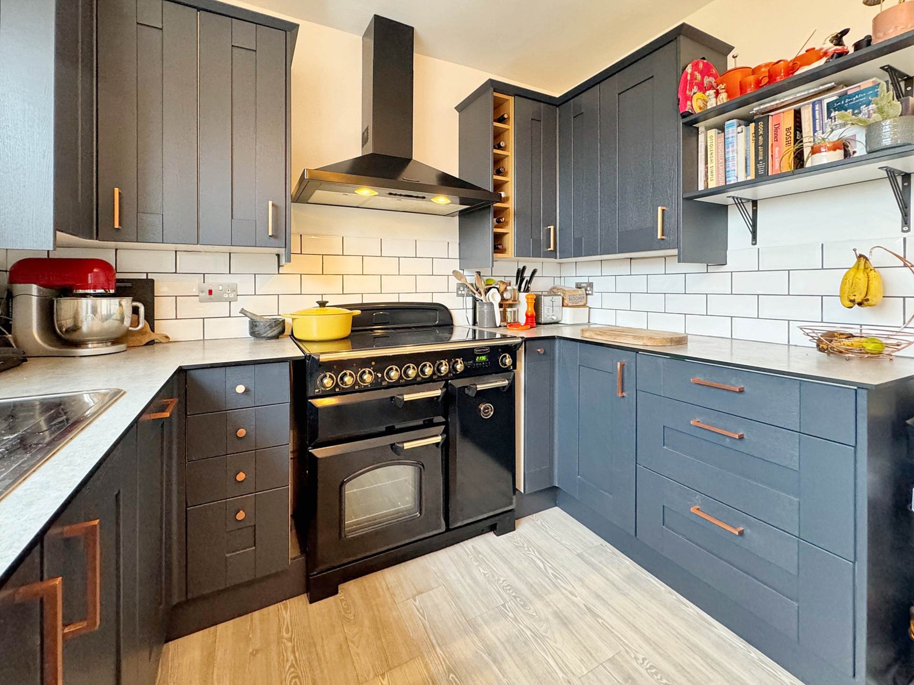
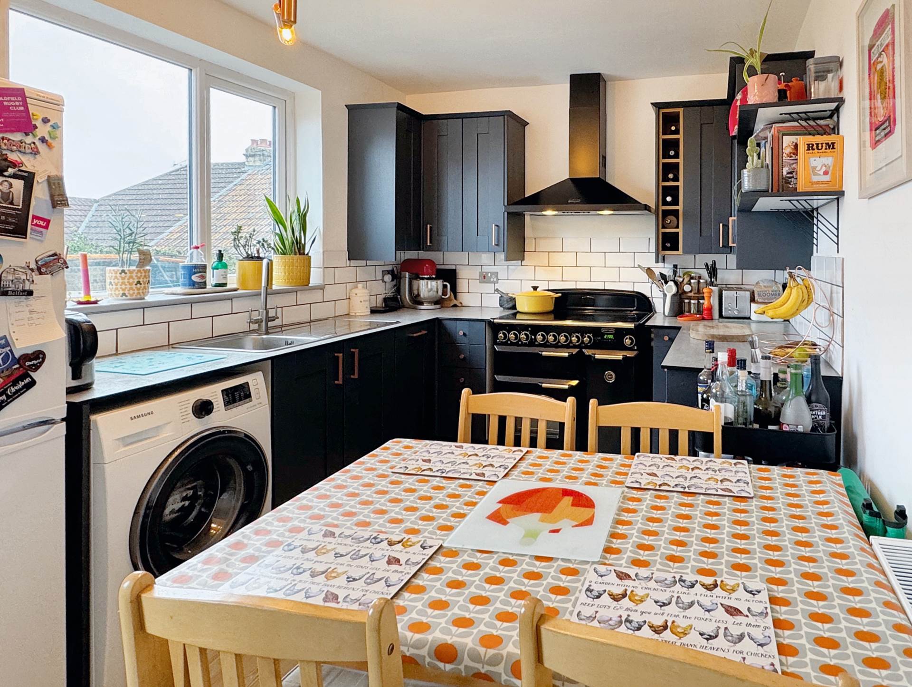
The kitchen is at the heart of the apartment. A skylight floods in natural light and there is plenty of room for many base and wall units with ample worktop space.
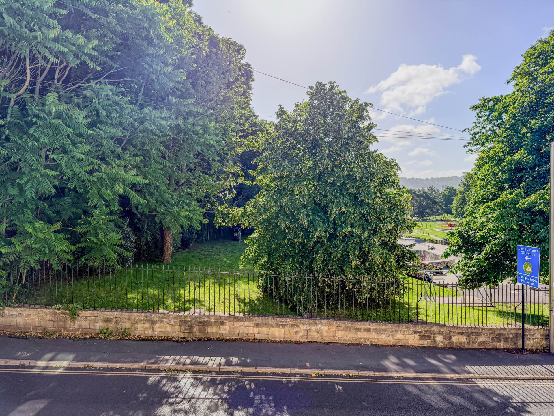
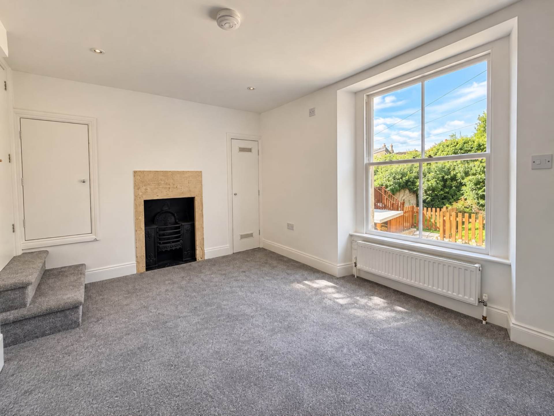
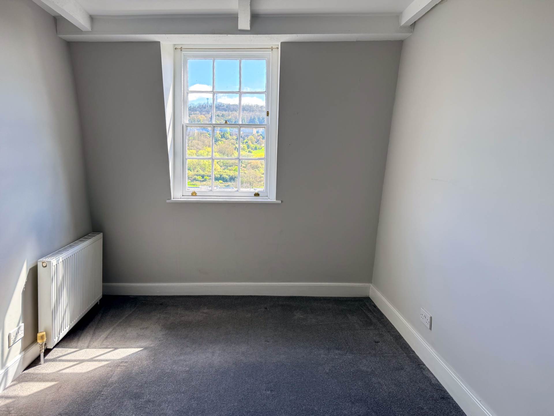
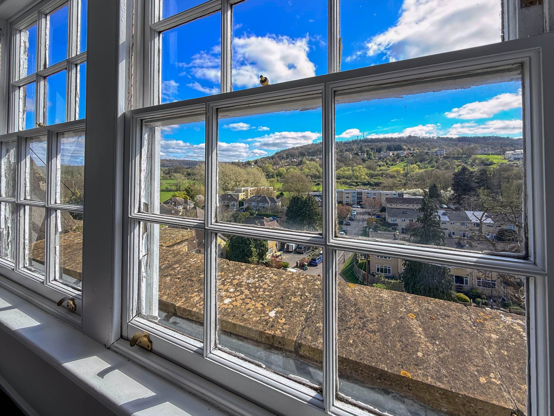
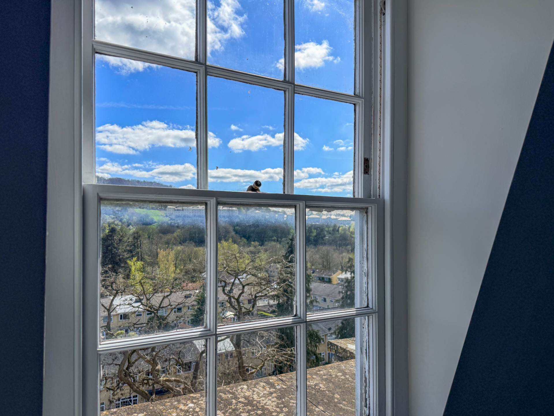
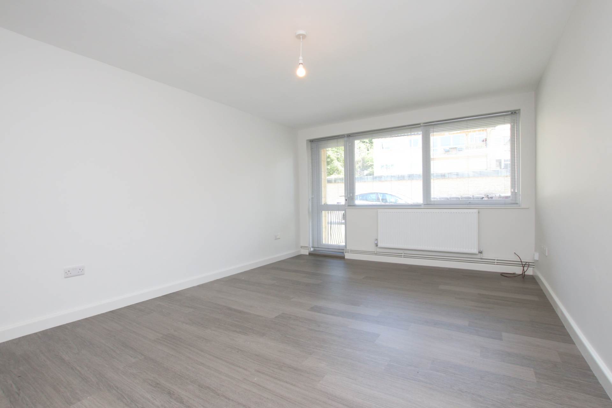
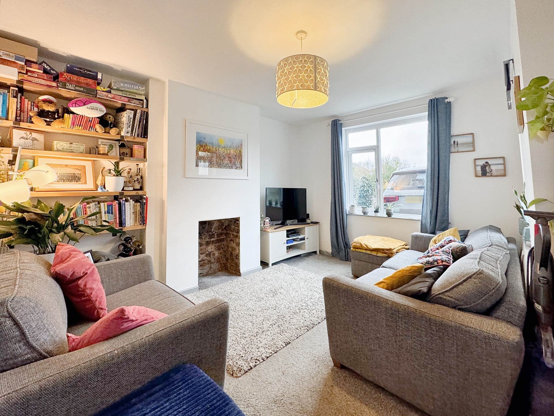
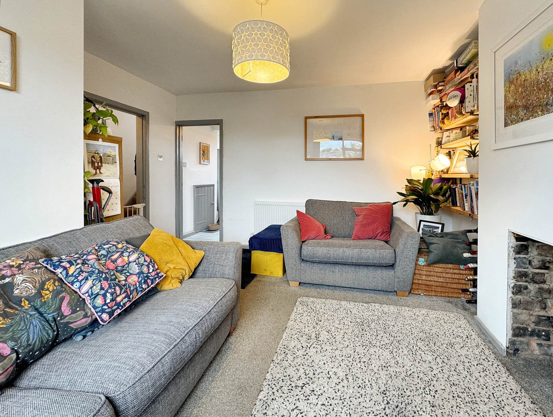
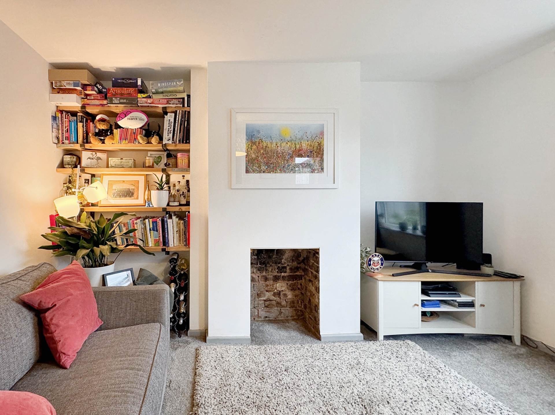
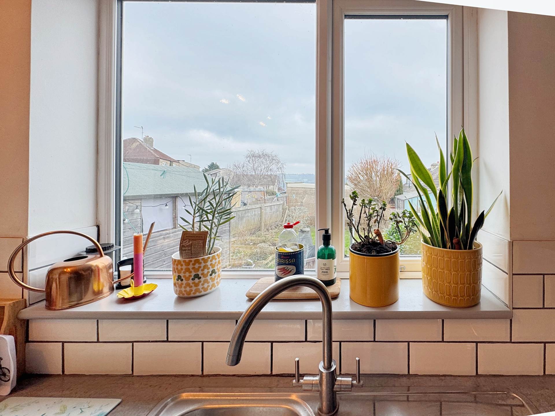
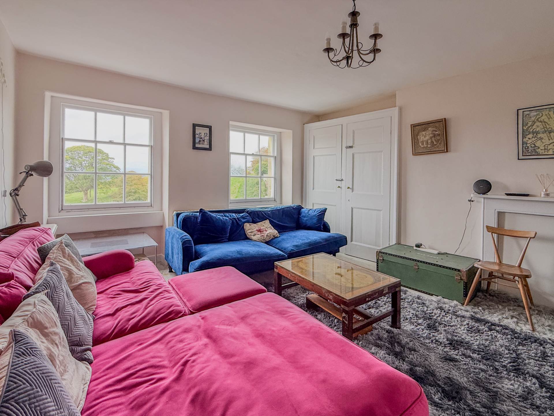
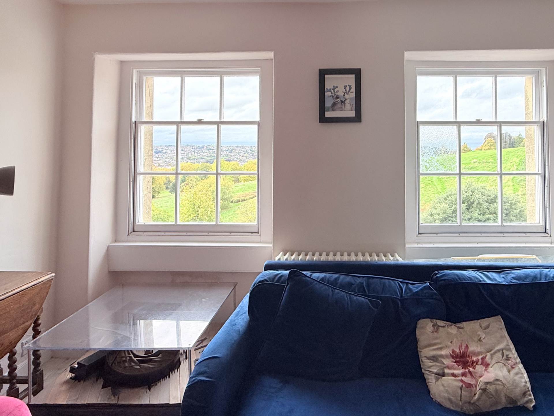
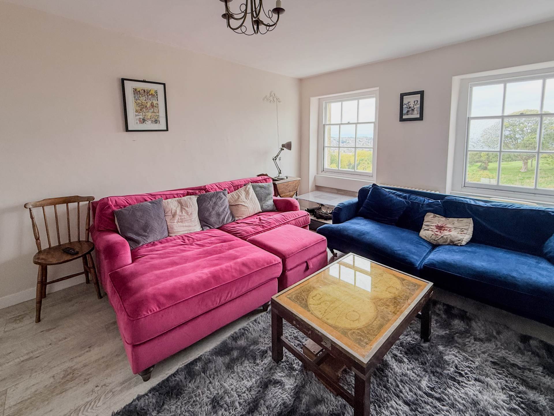
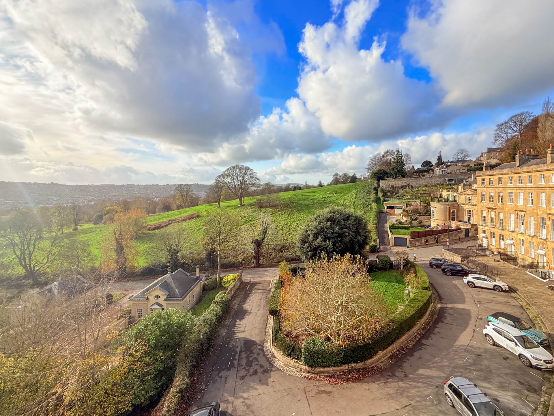
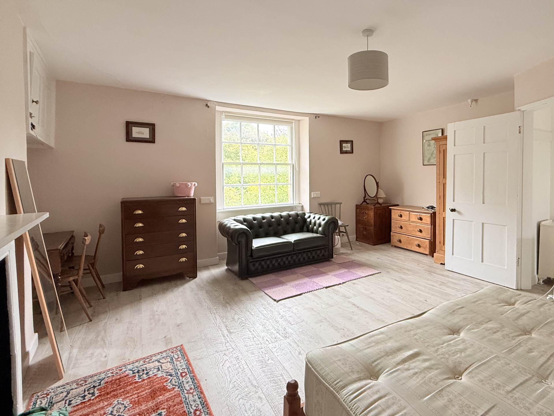
To the rear of the home the views are wonderful. South facing sash windows look towards the hills. You can see the meadows and woodland surrounding the canal and river. The sitting room has room for large sofas and is a tranquil retreat. The second bedroom is an excellent size. There are recess lights across much of the apartment.
The whole property is in good condition and offered with no chain.
The property is leasehold and the following will need to be checked with your solicitor.
Service charge and fees: 1/6 of costs
Length of lease: 999 years from 2001
Management Costs: Around £1000 per year
Notice
Please note we have not tested any apparatus, fixtures, fittings, or services. Interested parties must undertake their own investigation into the working order of these items. All measurements are approximate and photographs provided for guidance only.
Council Tax
Bath And North East Somerset Council, Band C
Utilities
Electric: Mains Supply
Gas: Mains Supply
Water: Mains Supply
Sewerage: Mains Supply
Broadband: FTTC
Telephone: Landline
Other Items
Heating: Gas Central Heating
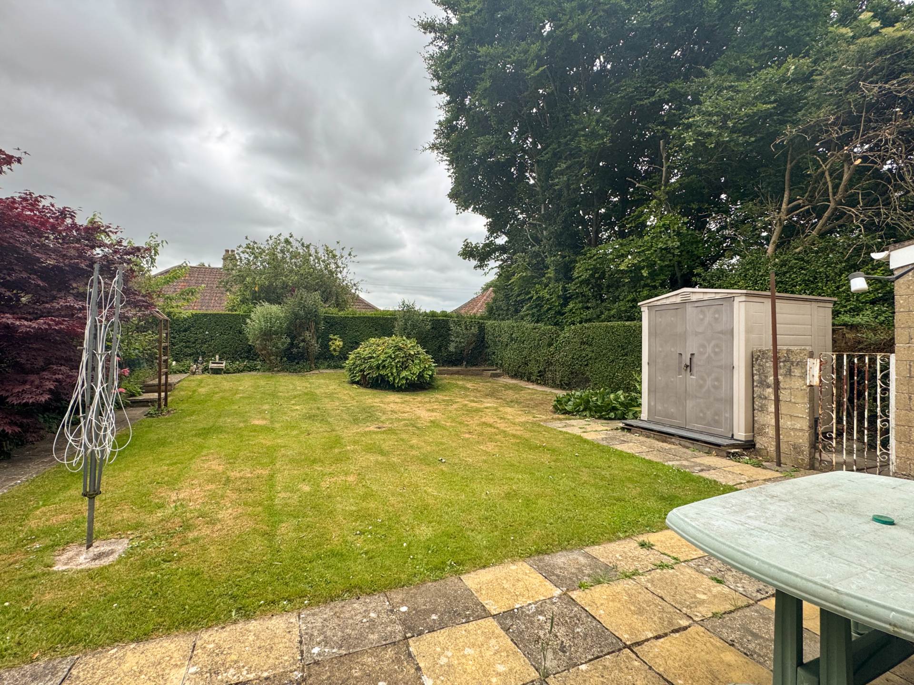
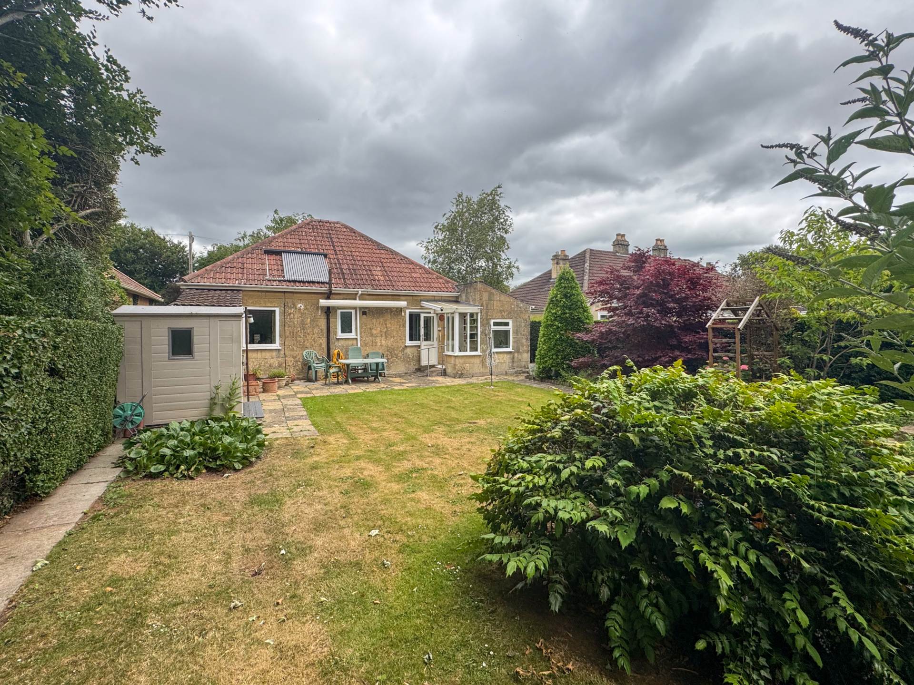
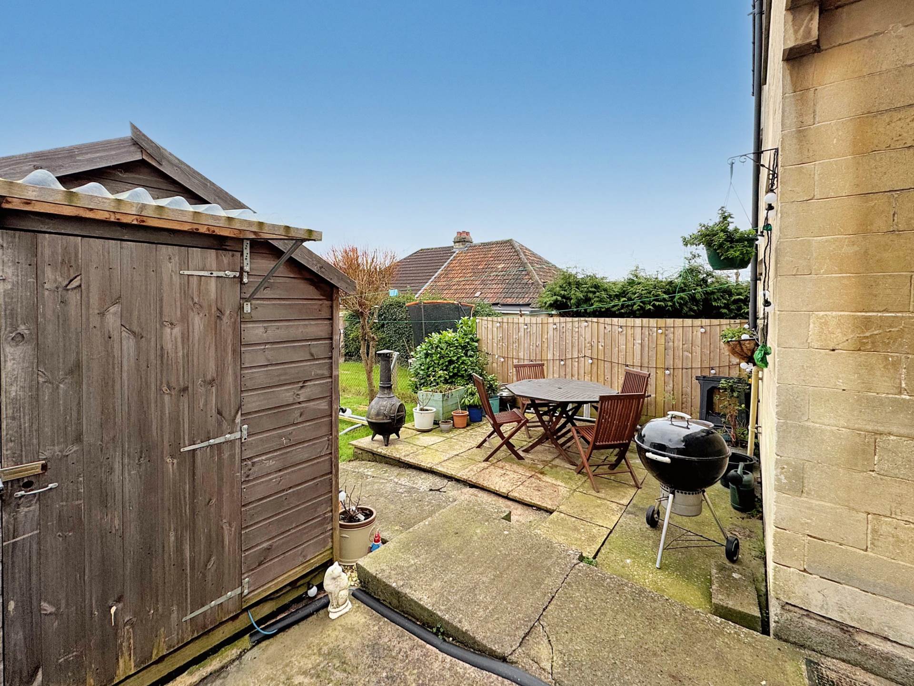
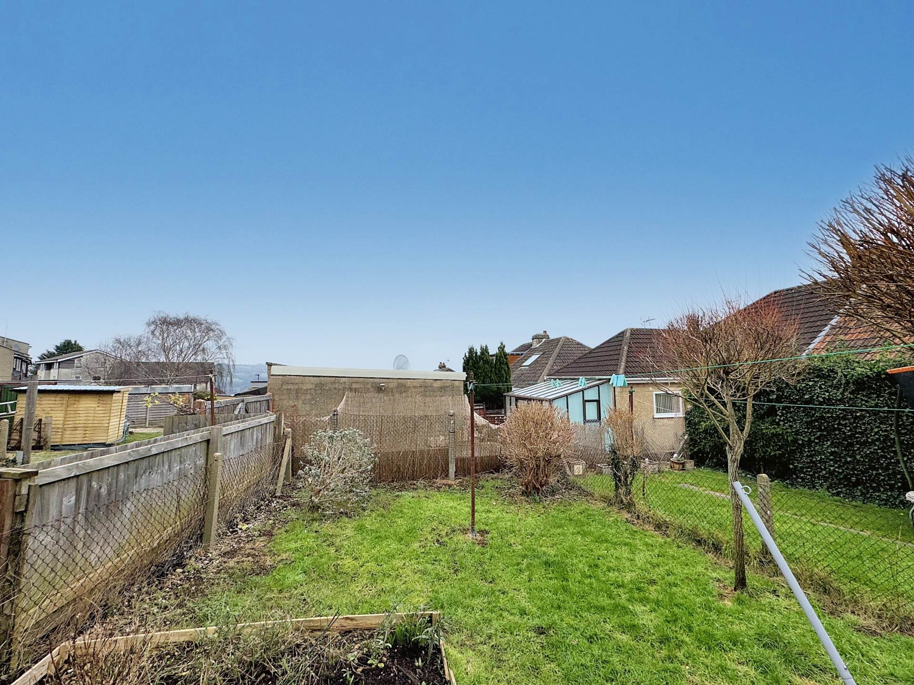
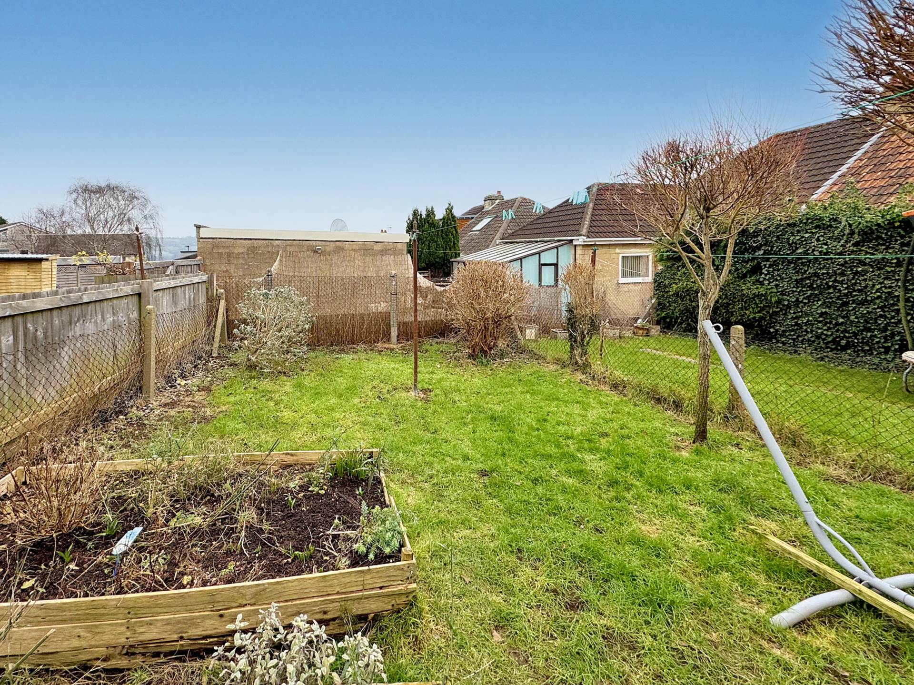
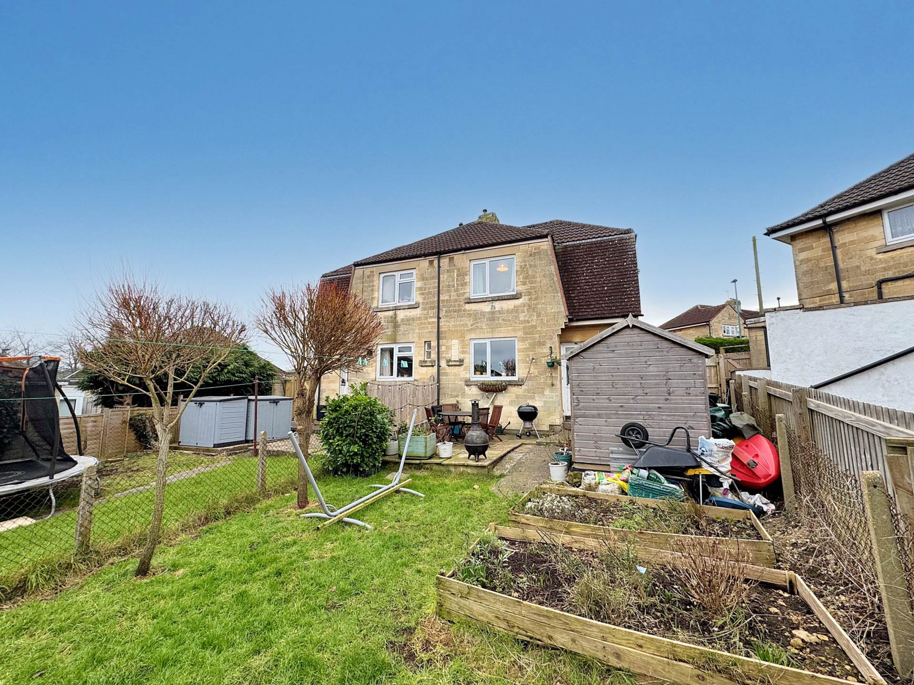
Garden/Outside Space: No
Parking: No
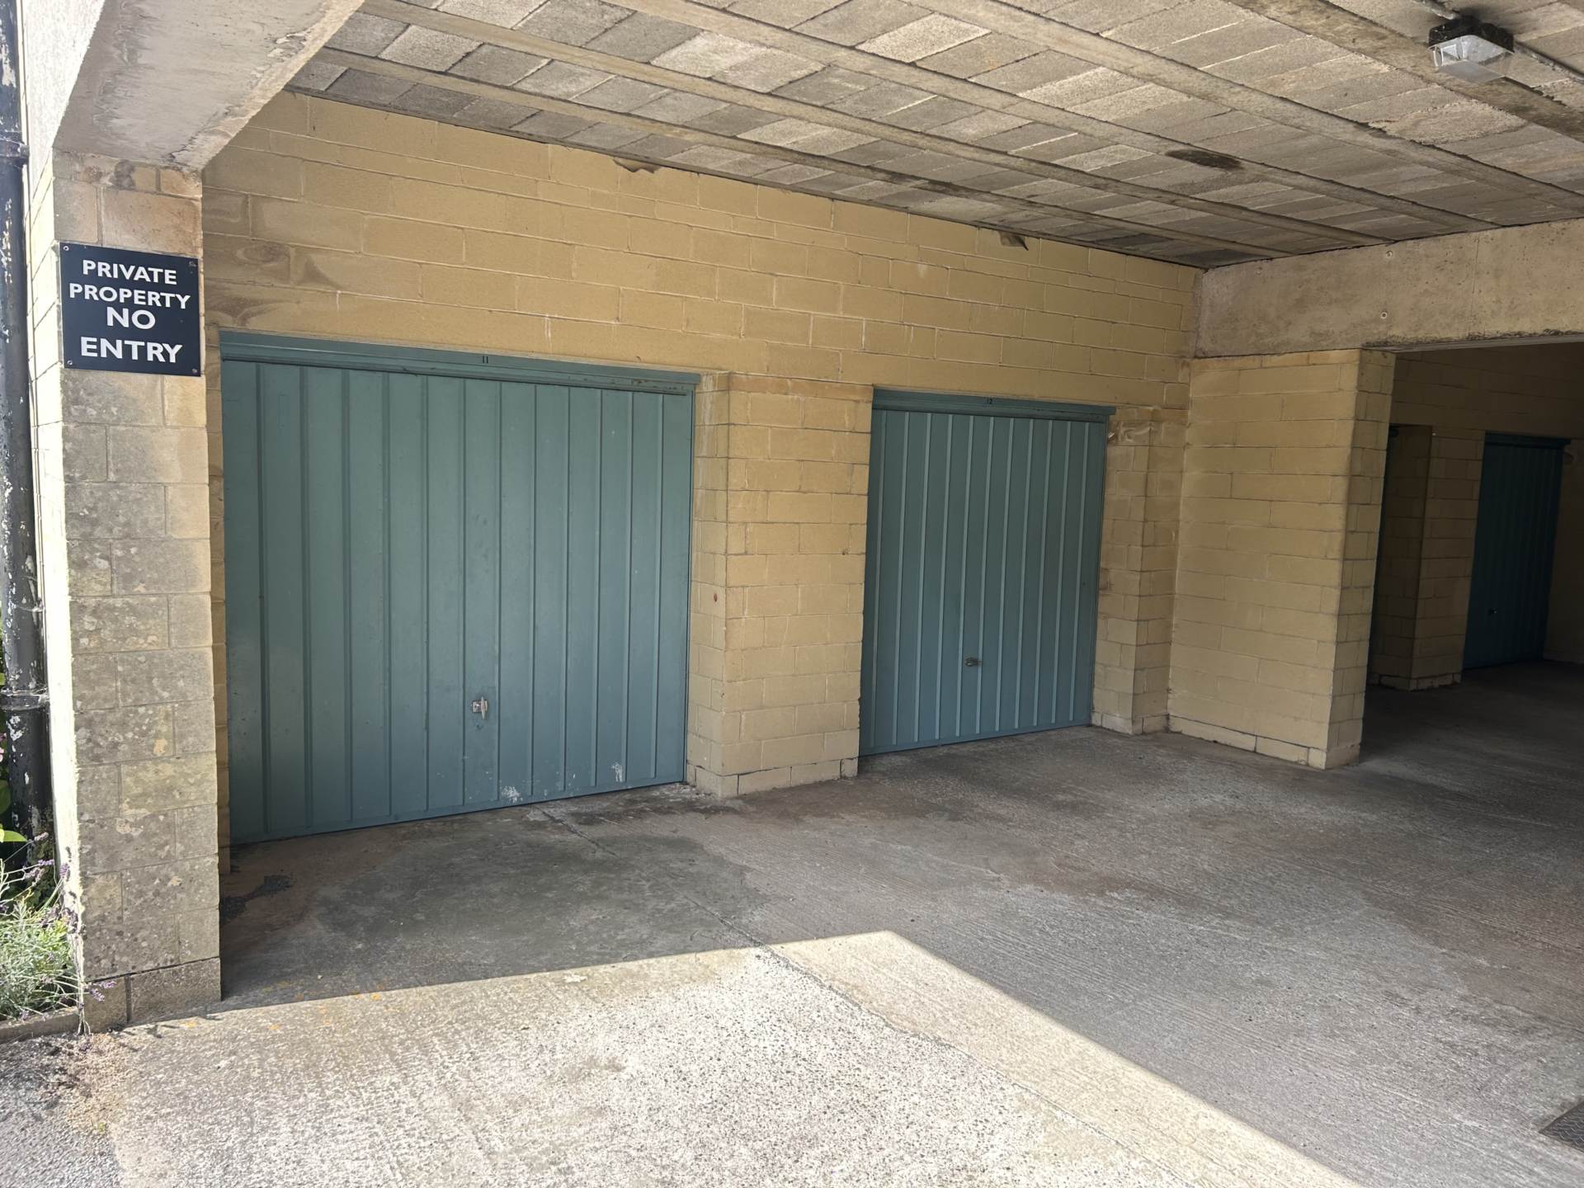
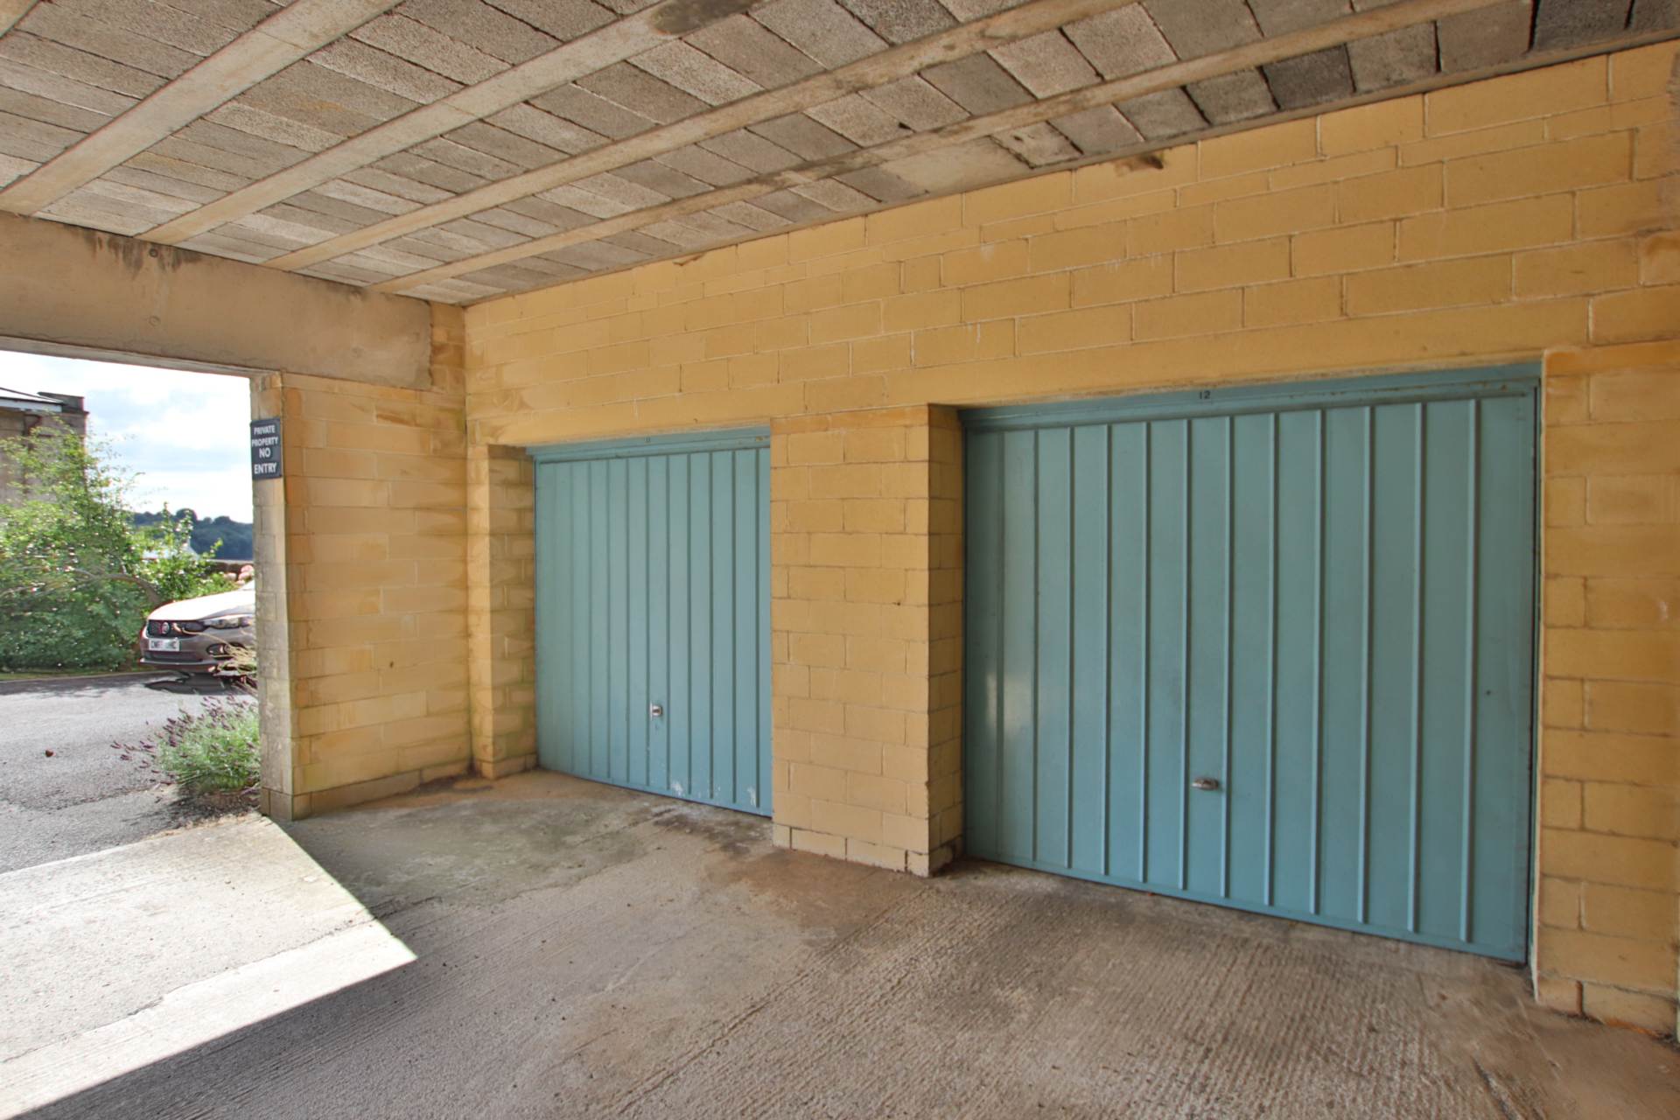
Garage: No
Entrance
Front door from communal area. Stairs to landing.
Landing - 13'9" (4.19m) x 8'5" (2.57m)
Skylight. Entry phone. Radiator. Desk area for working from home. Storage overhead.
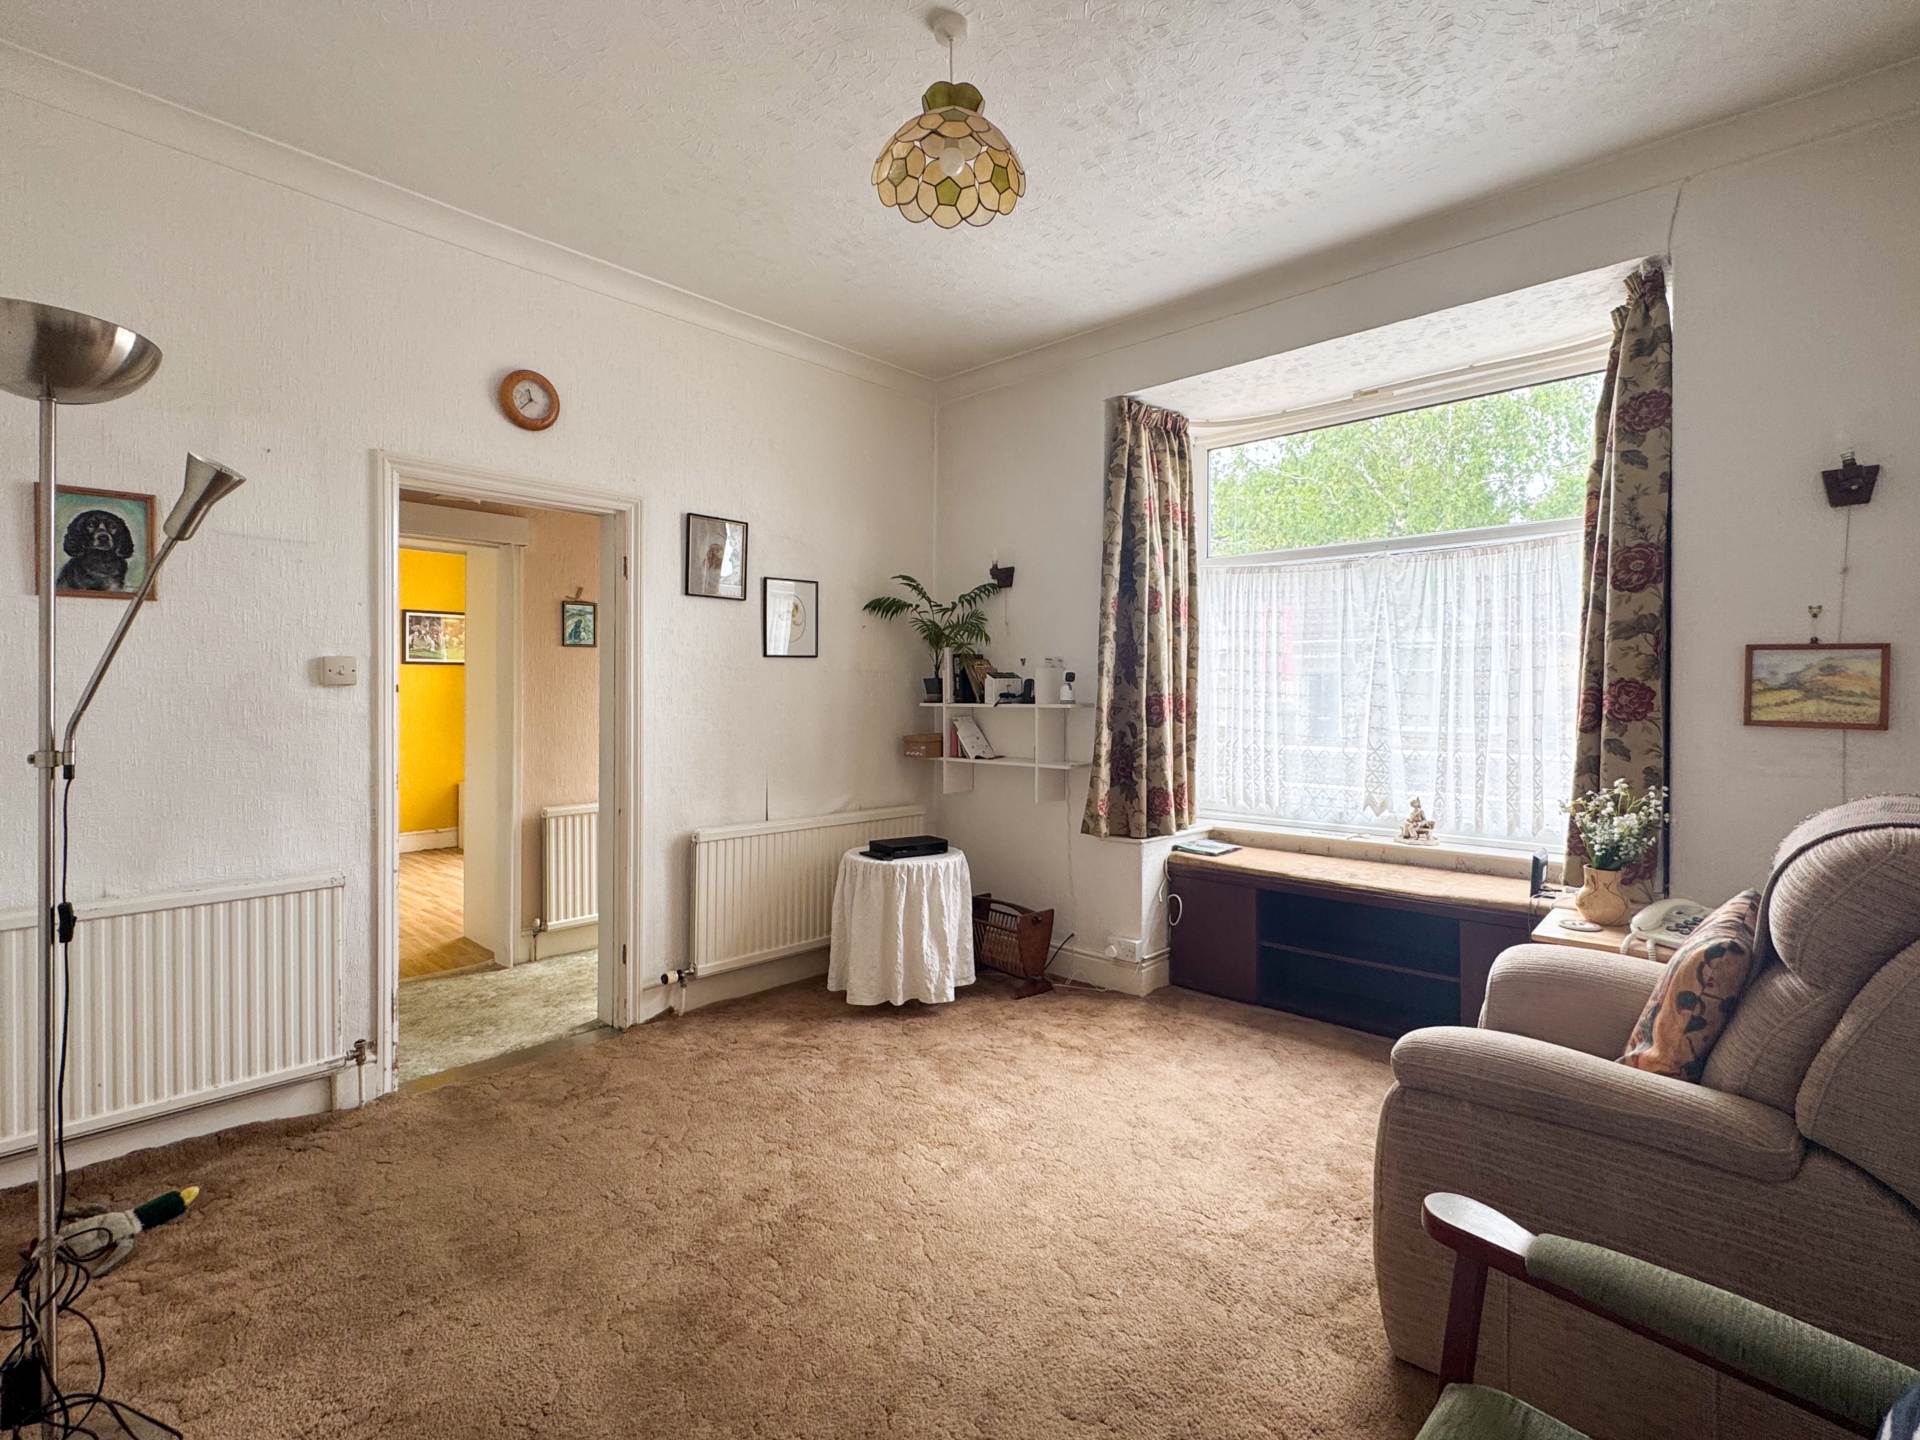
Living Room - 17'4" (5.28m) x 11'9" (3.58m)
Two sash windows with south facing aspect looking towards hills. Ornate fireplace. Recess lights. Radiators.
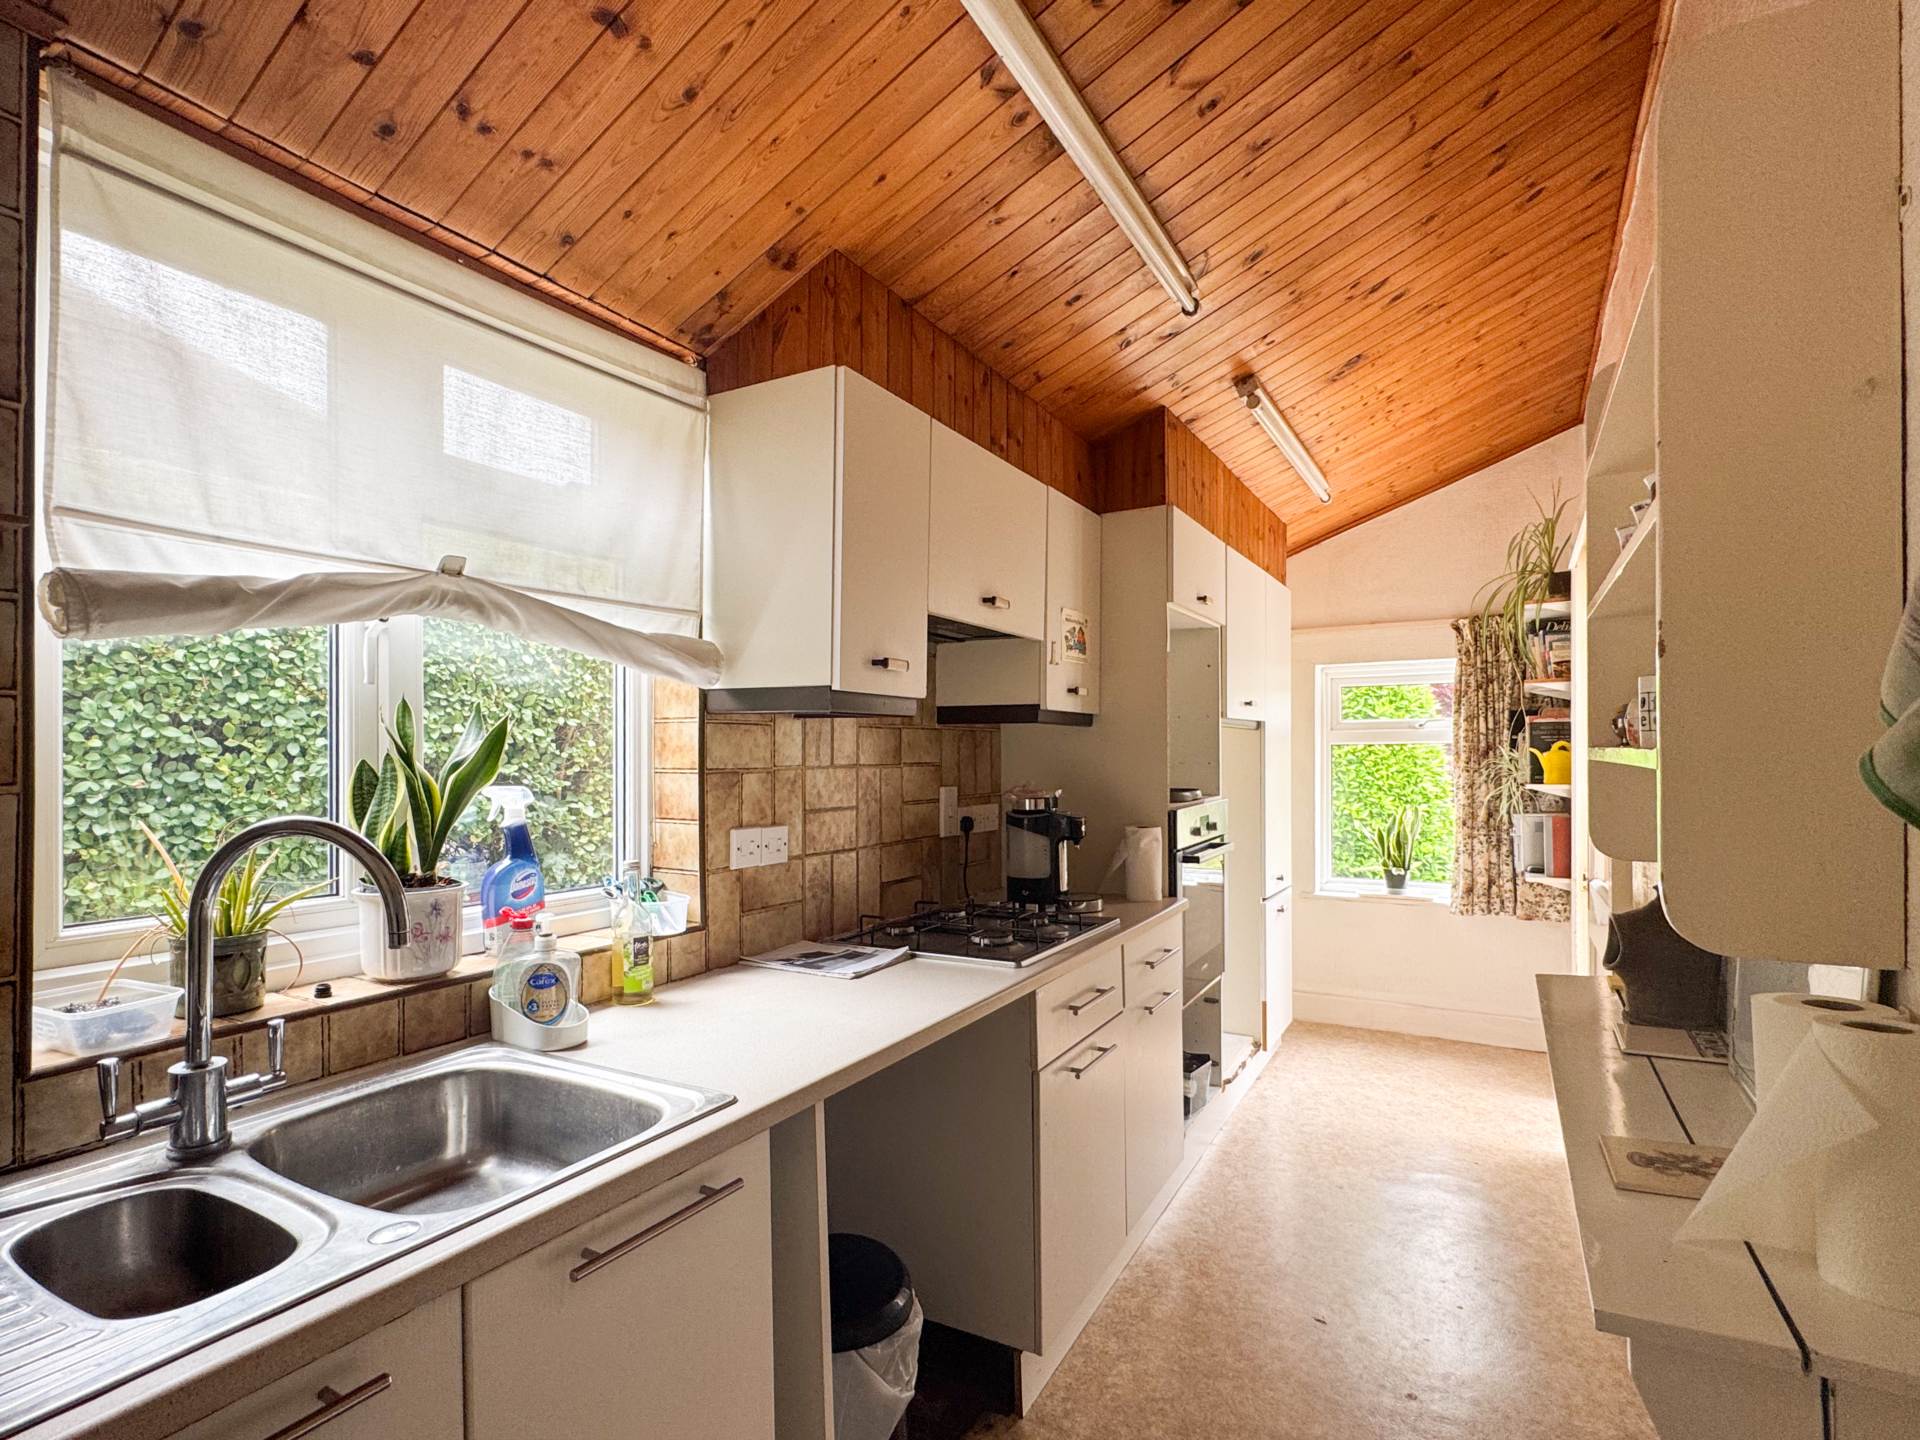
Kitchen - 11'11" (3.63m) x 8'6" (2.59m)
Skylight. Range of base and wall units. Worktops. Gas hob and electric hob. Plumbed for washing machine. Recess lights. Radiator.
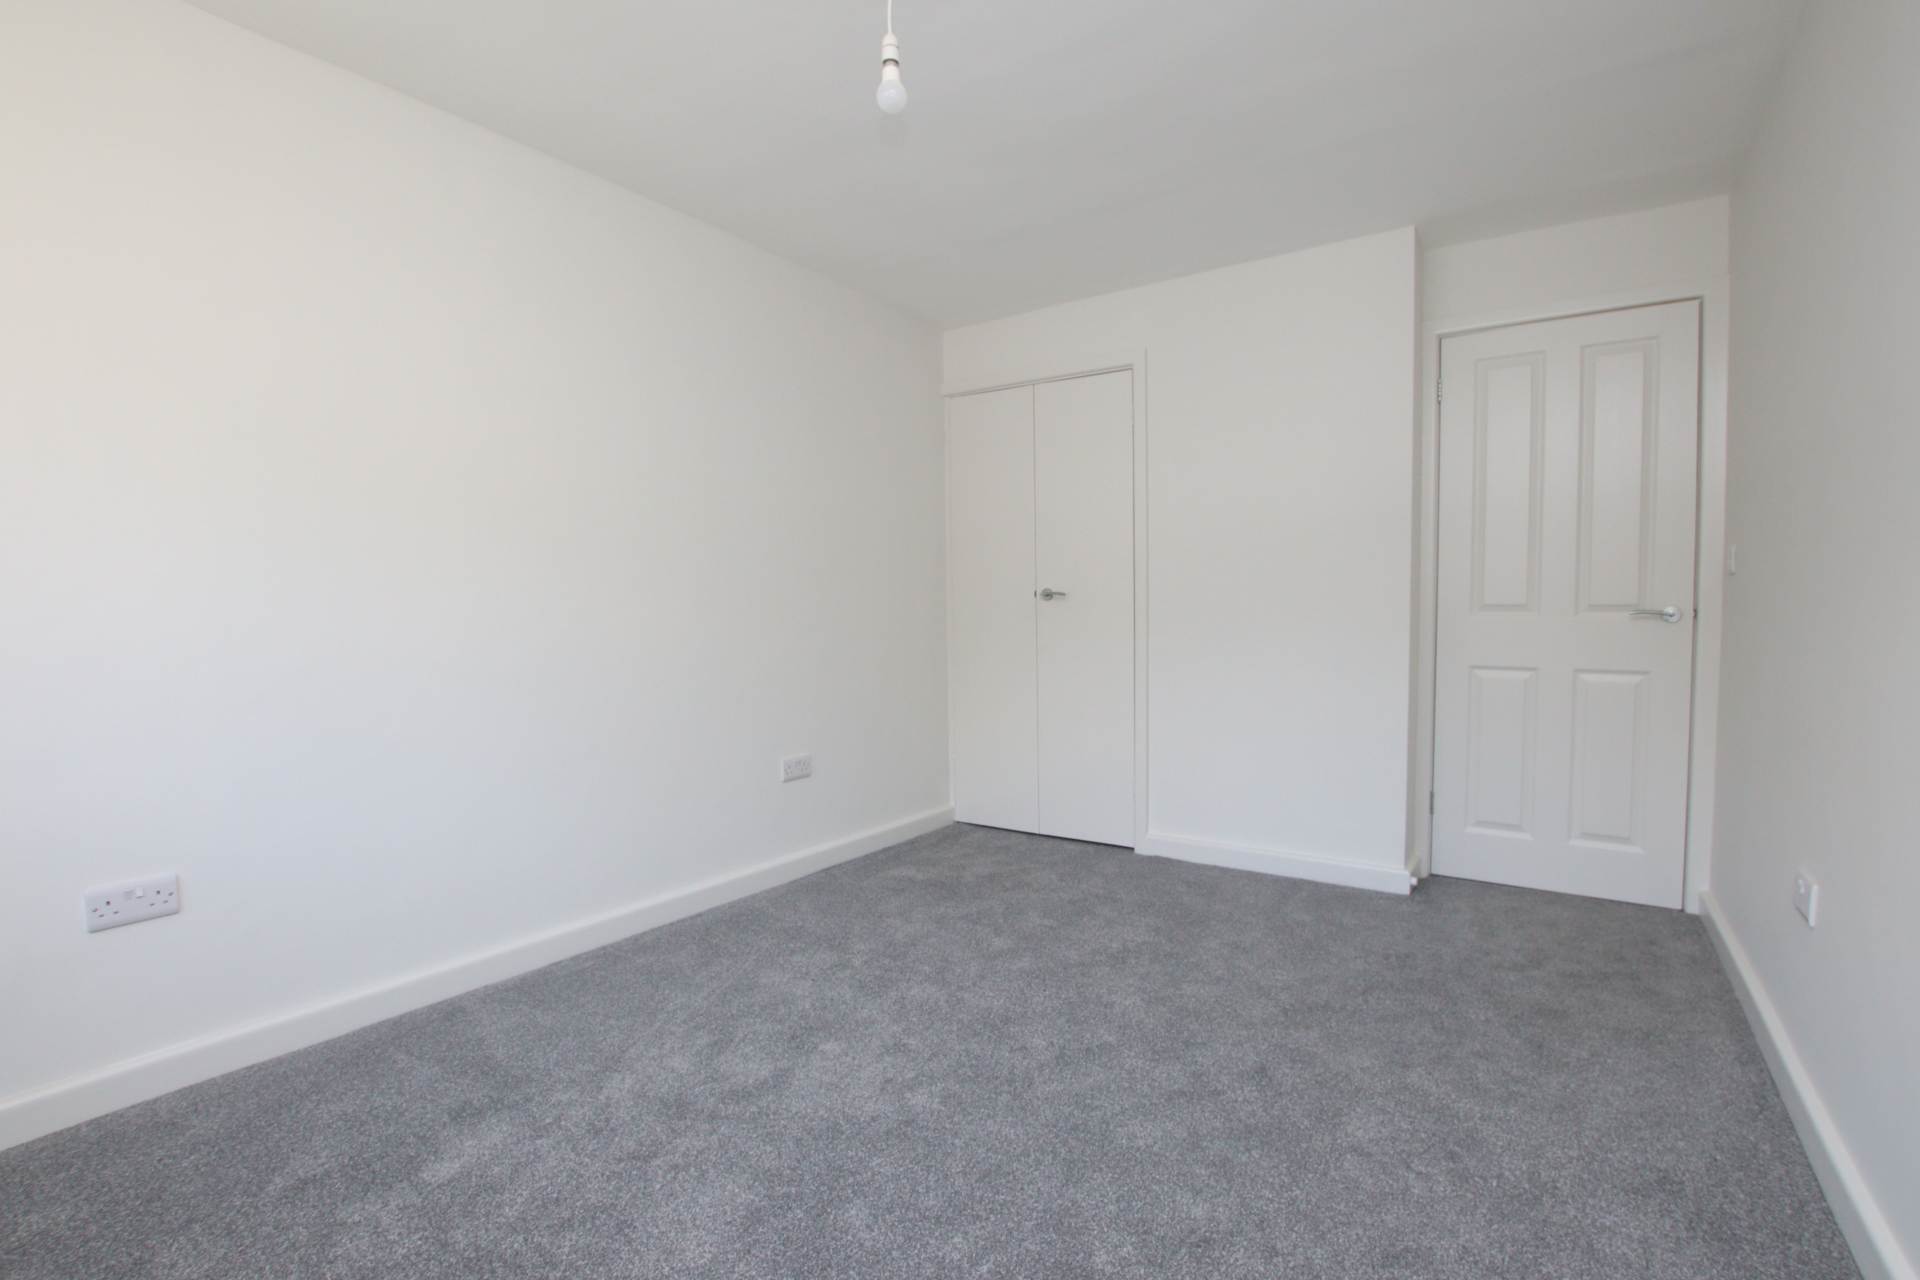
Bedroom One - 13'7" (4.14m) x 12'0" (3.66m)
Two sash windows to front looking towards Larkhall. Ornate fireplace. Recess lights. Radiators.
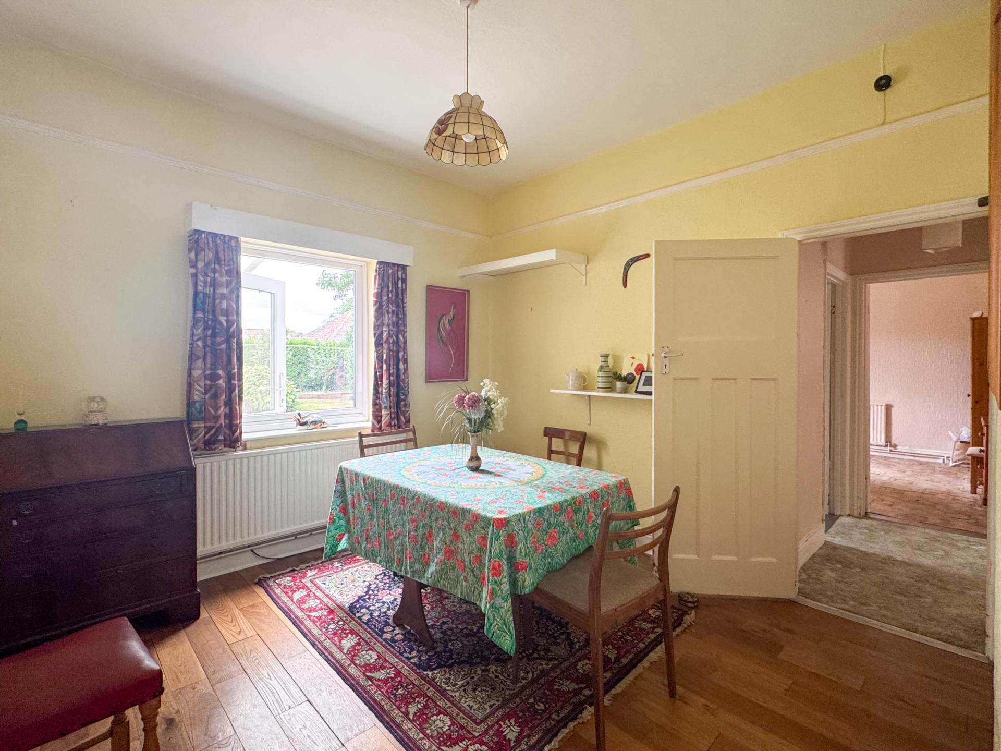
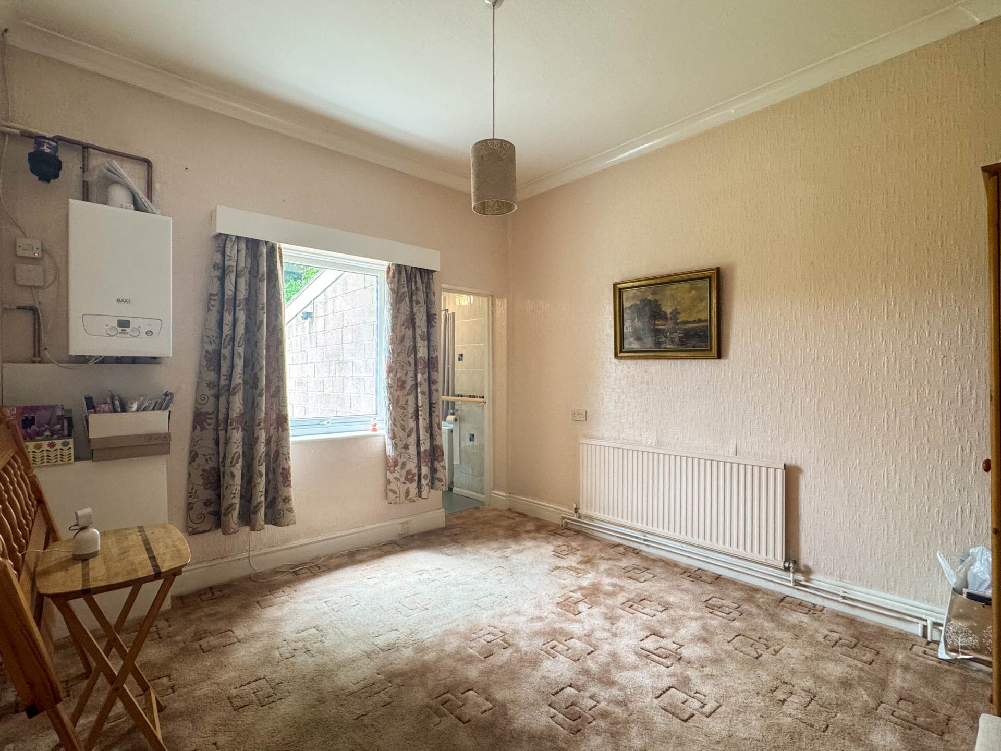
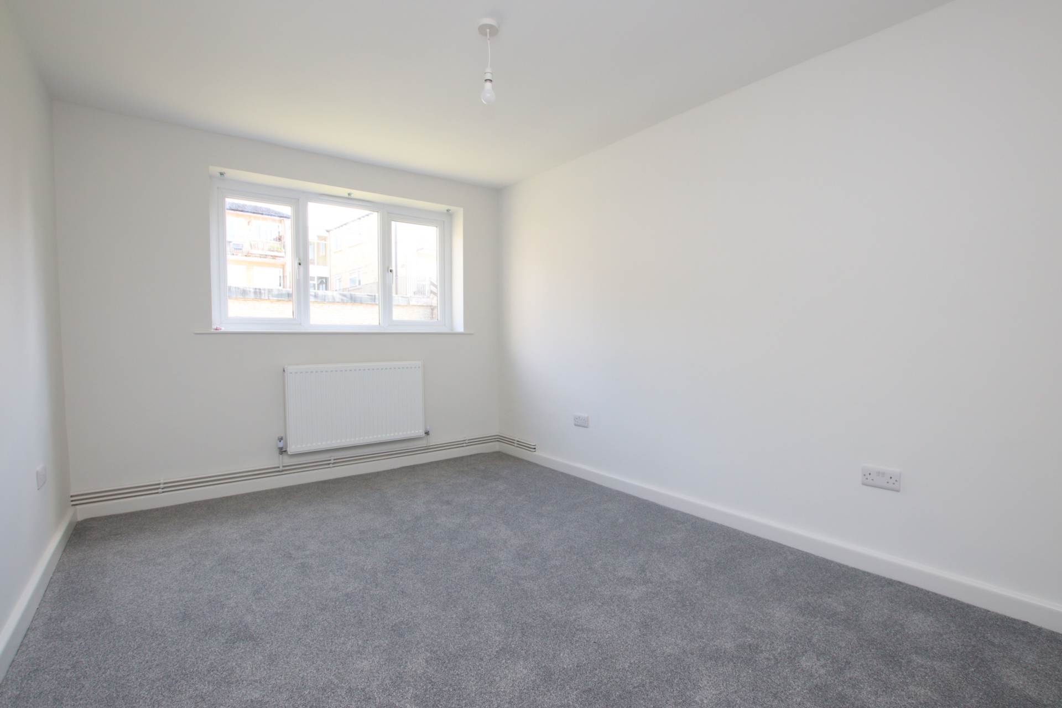
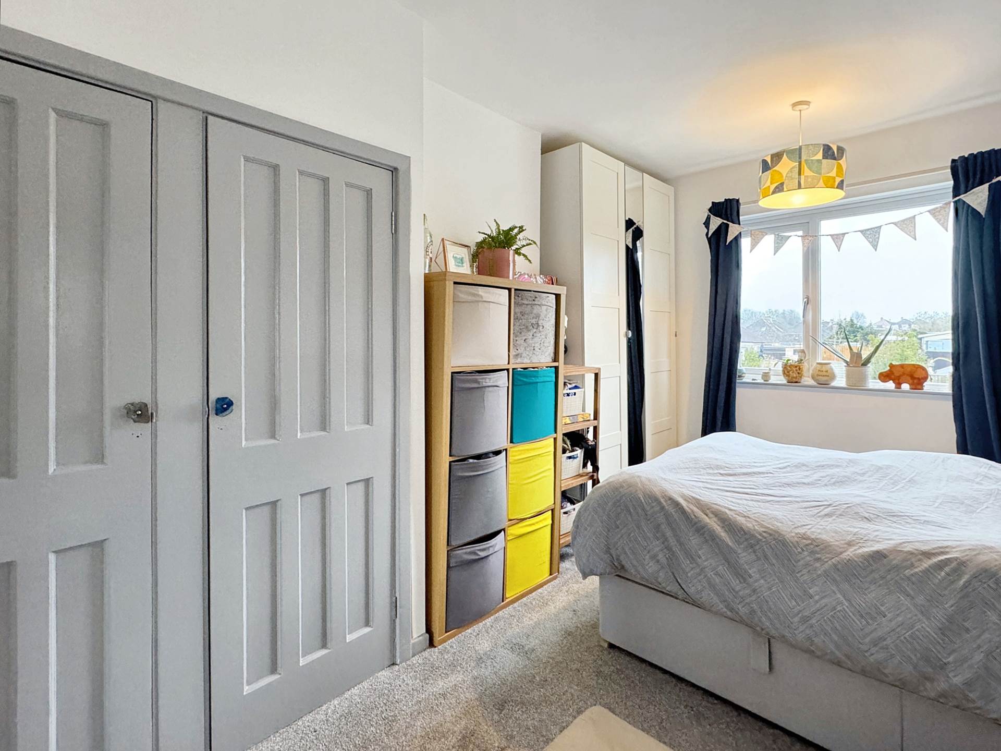
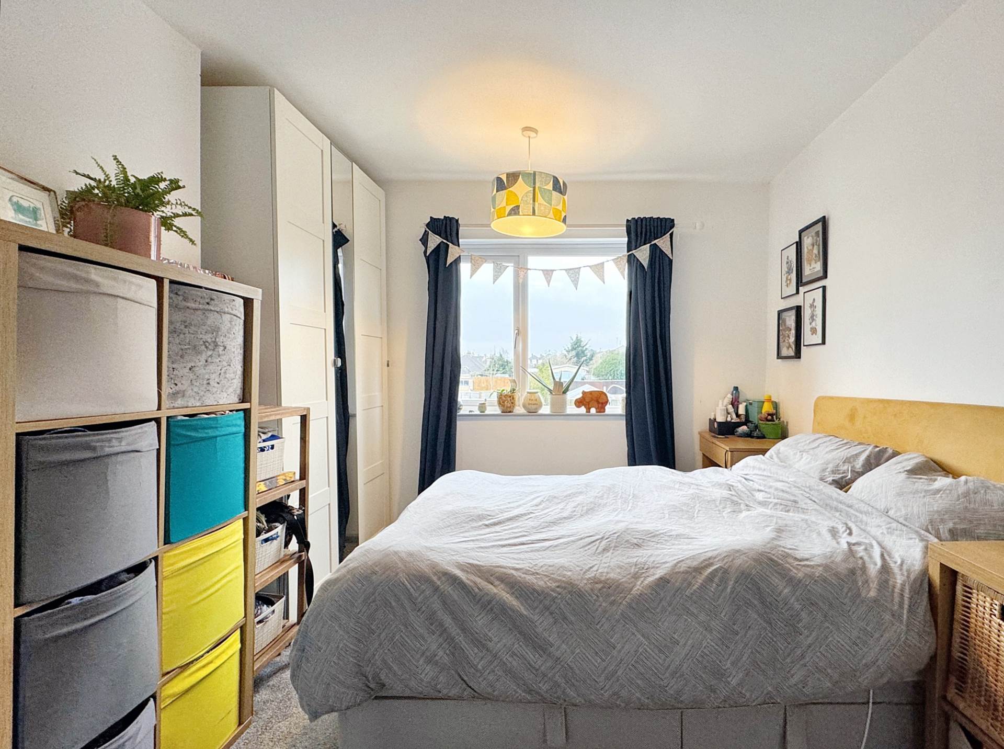
Bedroom Two - 13'6" (4.11m) x 8'6" (2.59m)
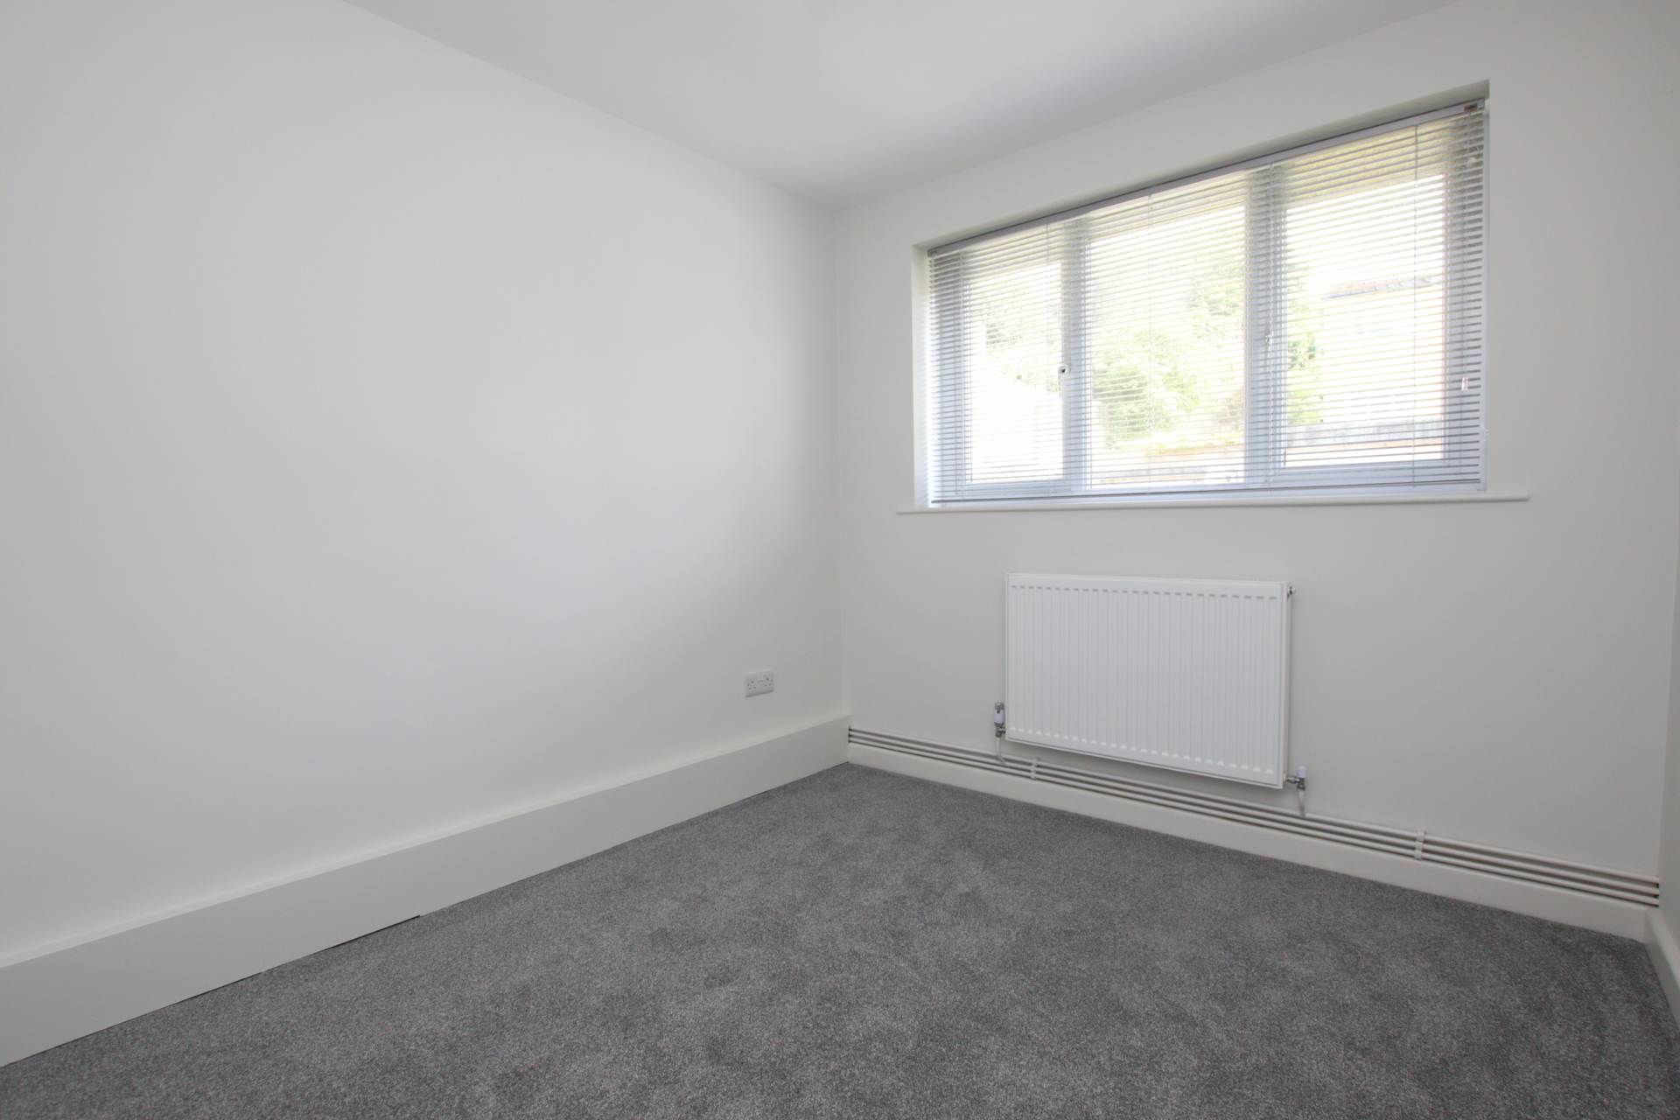
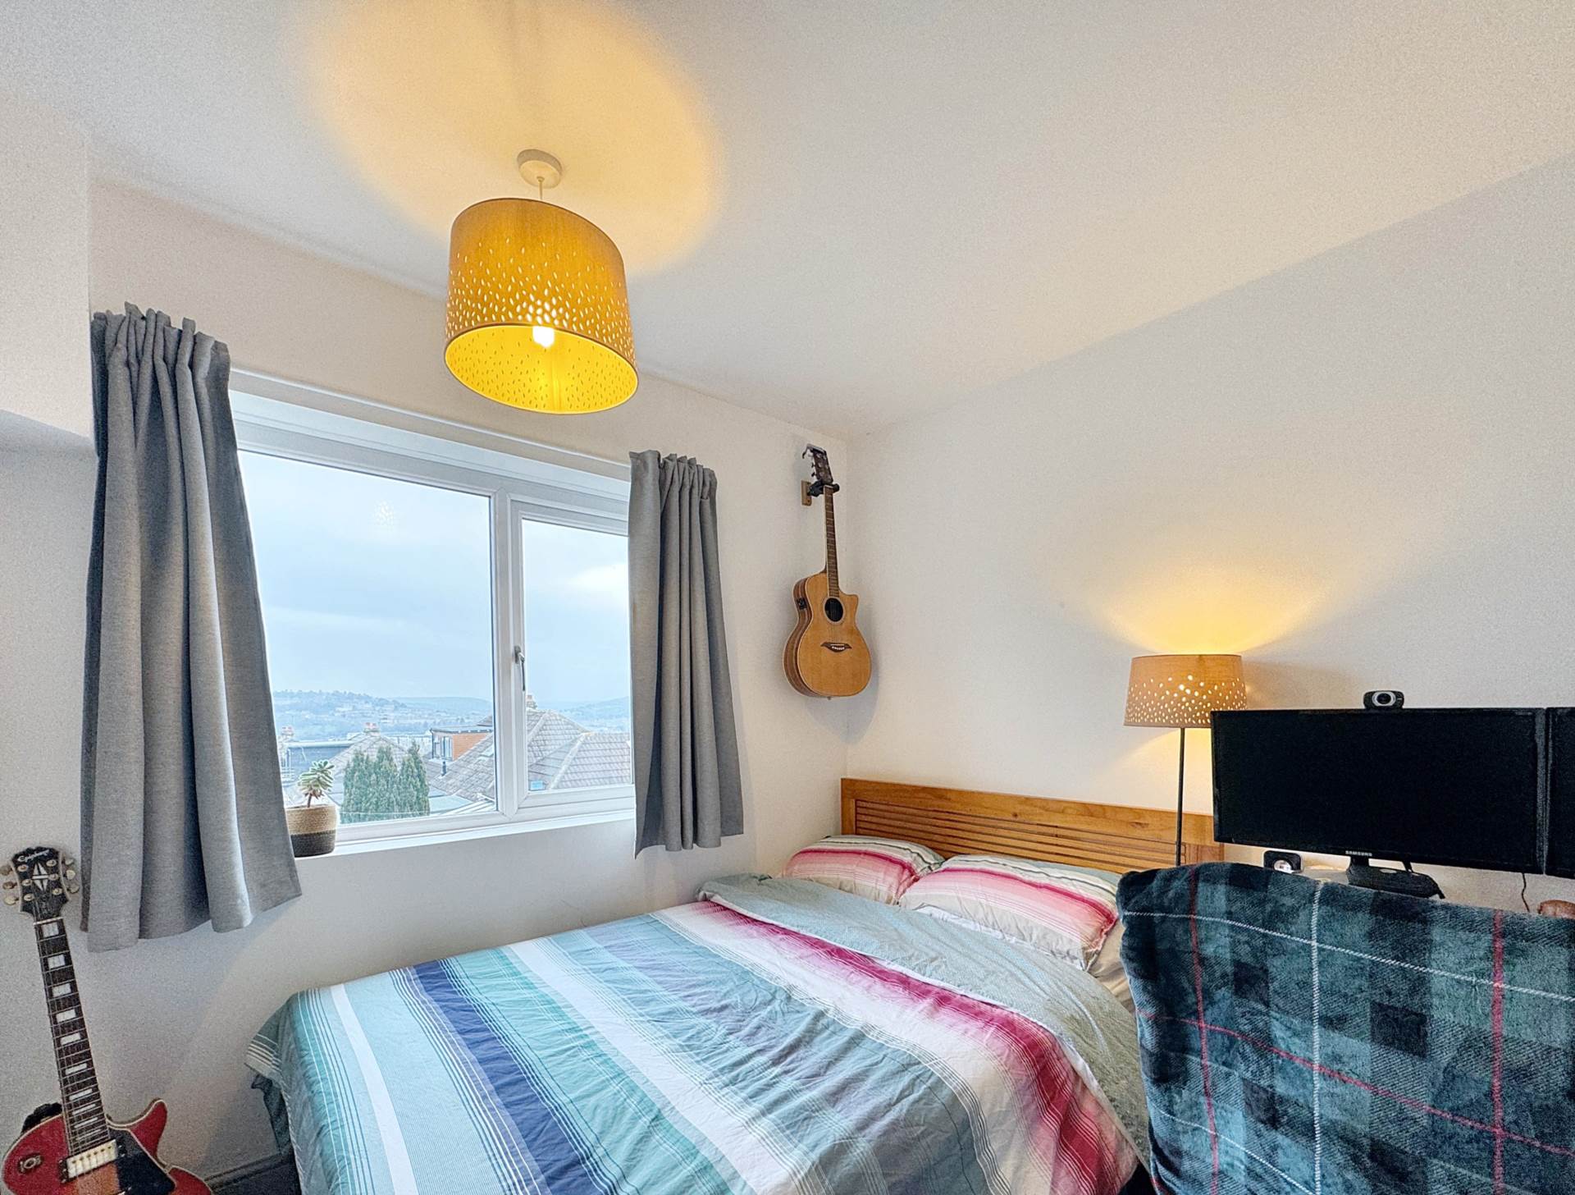
Sash window to rear with south facing aspect with views towards hills. Recess lights. Radiator.
Bathroom - 10'7" (3.23m) x 8'3" (2.51m)
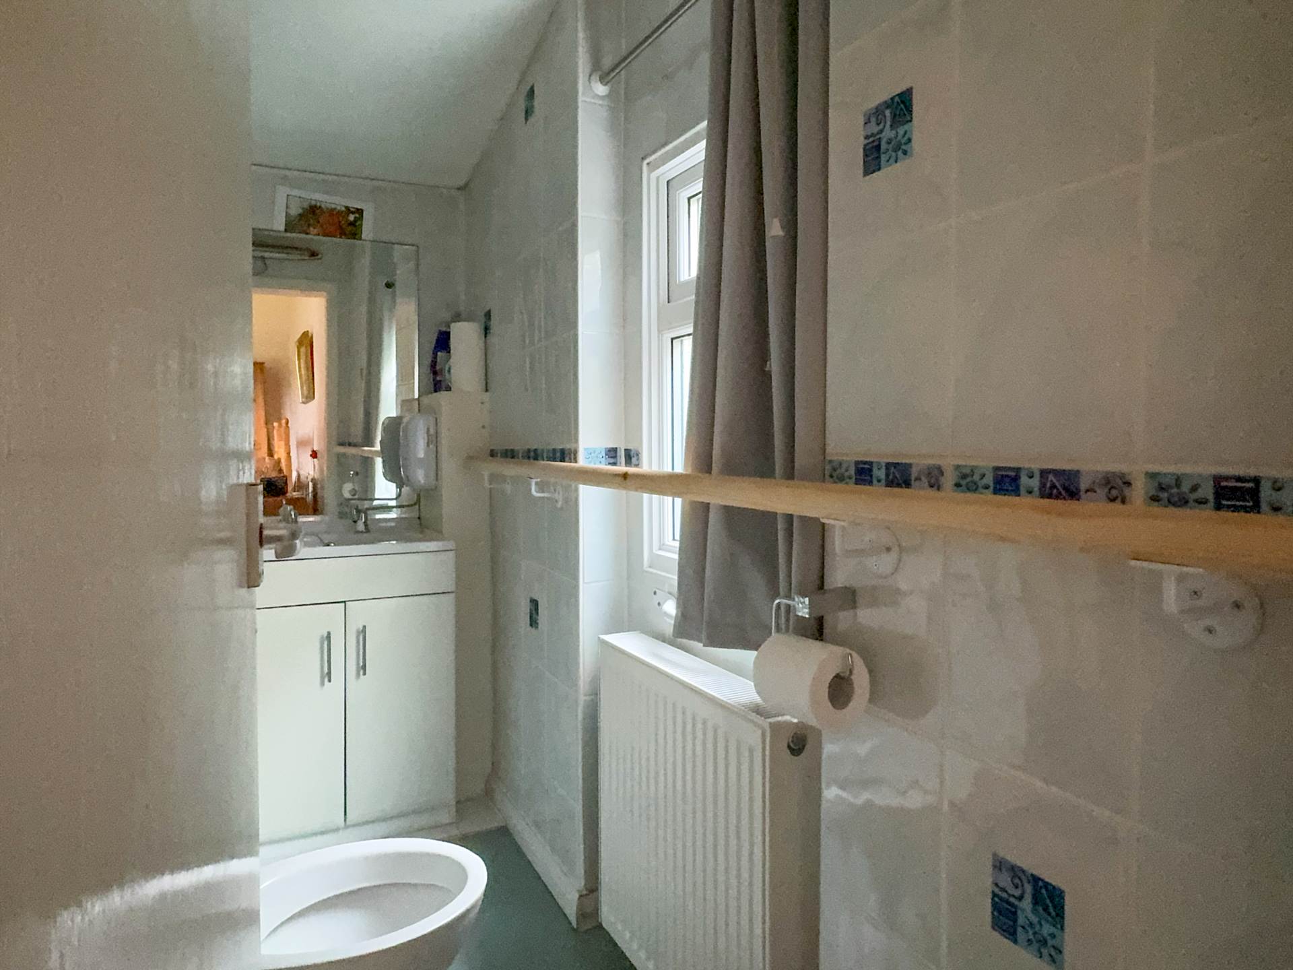
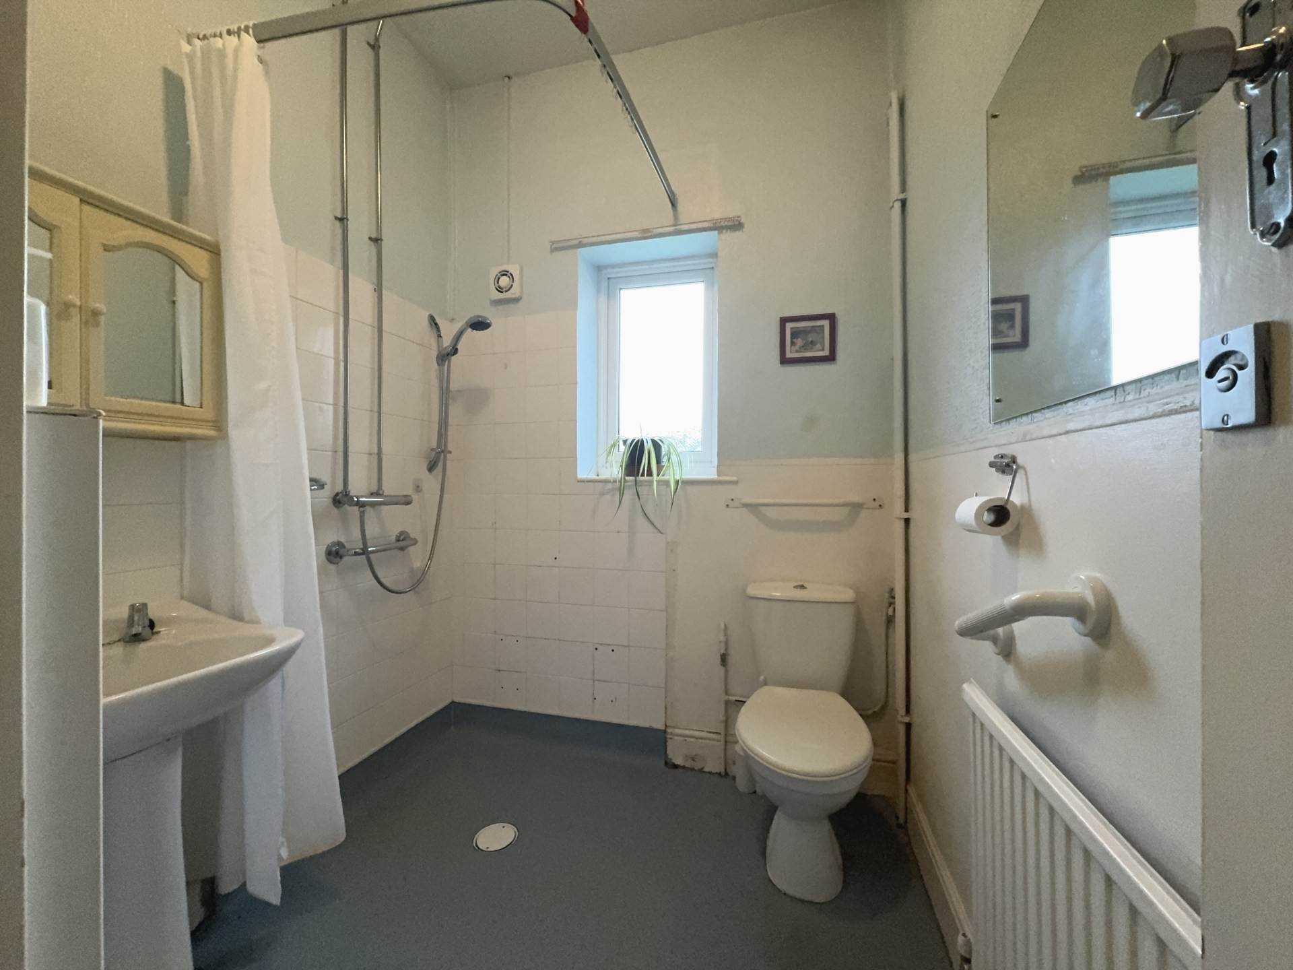
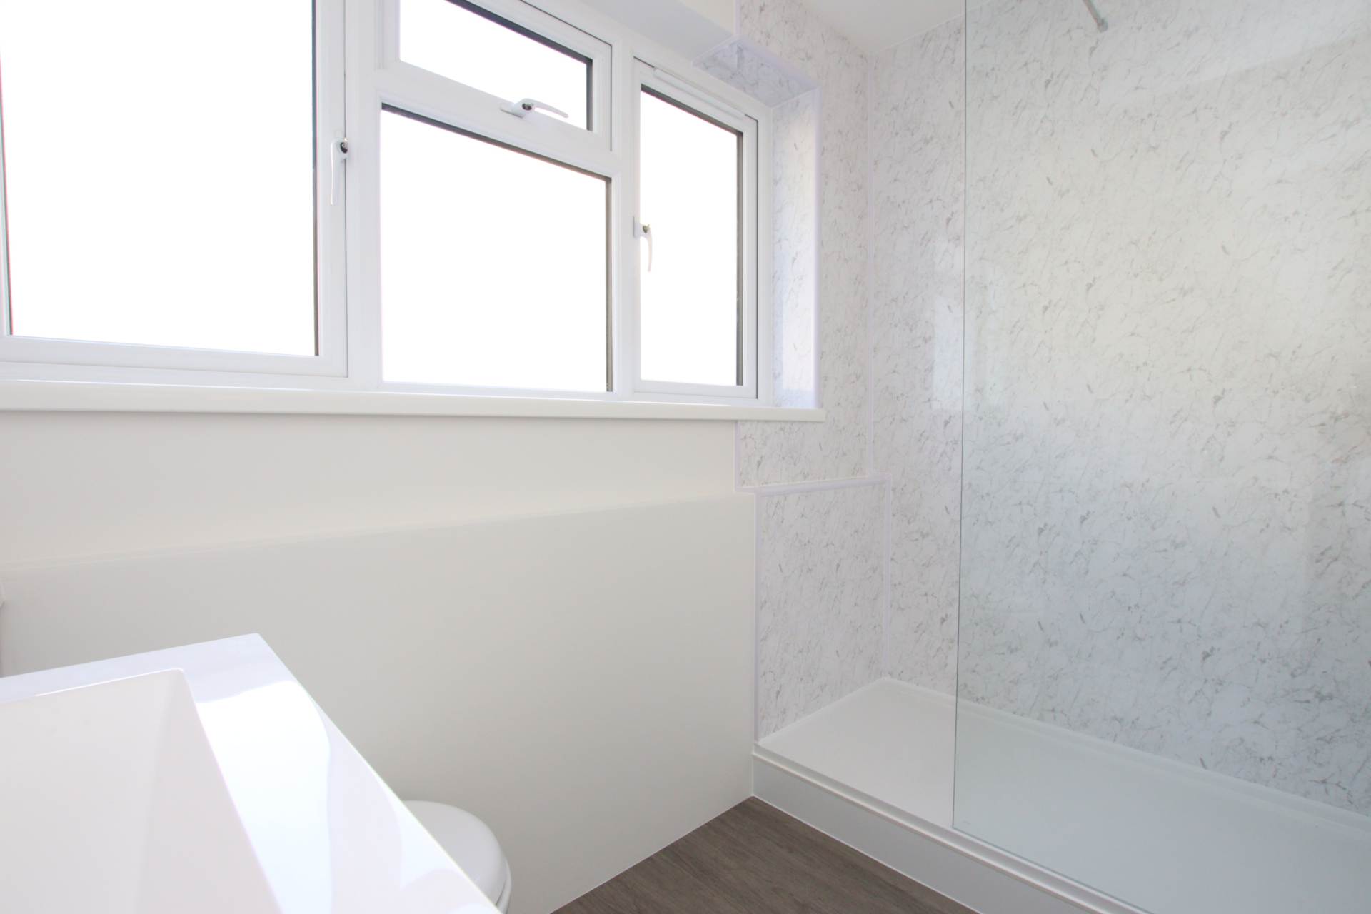
Sash window. Stand alone bath with claw feet. Part tiled. Hand basin. LLWC. Shower cubicle Cupboard housing combi boiler. Radiator.


Strattons + Partners are independent estate agents with deep local knowledge of Bath and the surrounding areas. We offer clear advice, personal service and honest guidance at every stage of your property journey.
| Utilities | |
|---|---|
| Electricity | Mains Supply |
| Water | Mains Supply |
| Heating | Night Storage Heating |
| Broadband | FTTC (Fibre to the Cabinet) |
| Sewerage | Mains Supply |
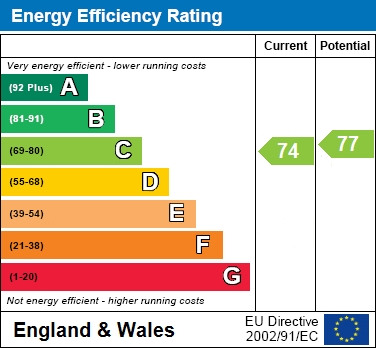
The Energy-Efficiency Rating is a measure of a home's overall efficiency. The higher the rating, the more energy-efficient the home is, and the lower the fuel bills are likely to be.



 16
16
 14
14
 18
18
 21
21

 12
12