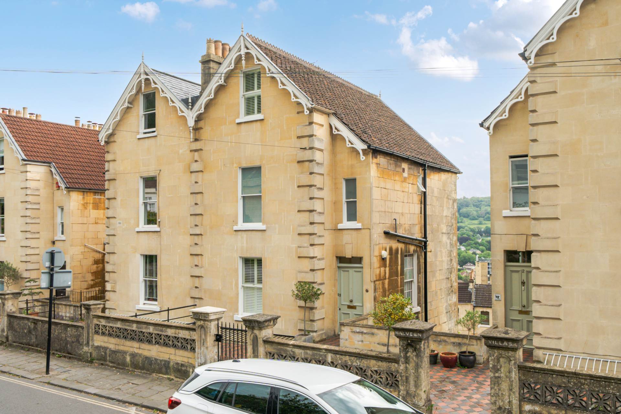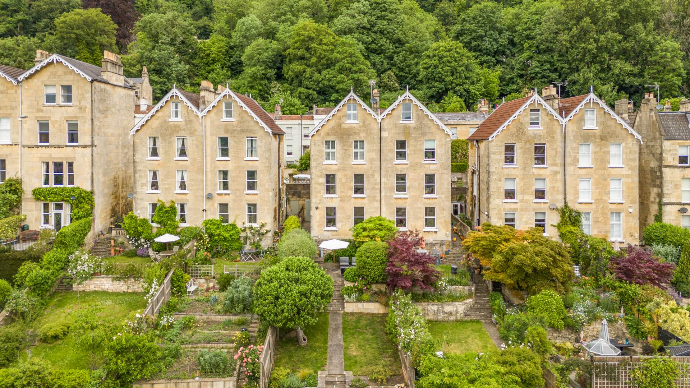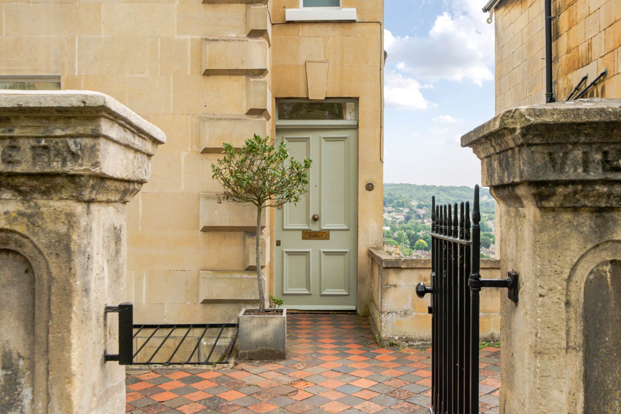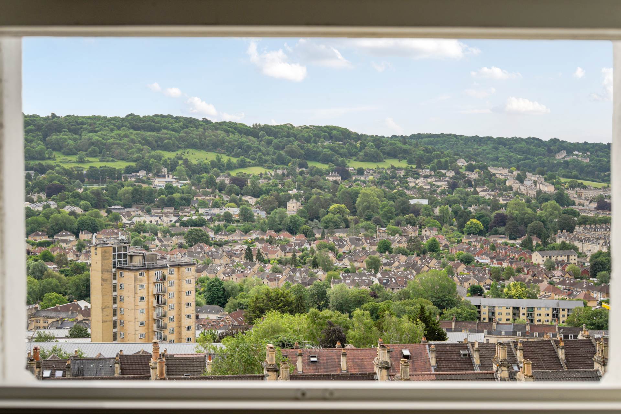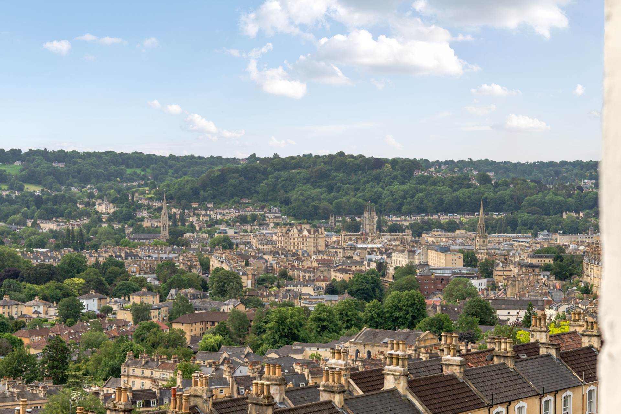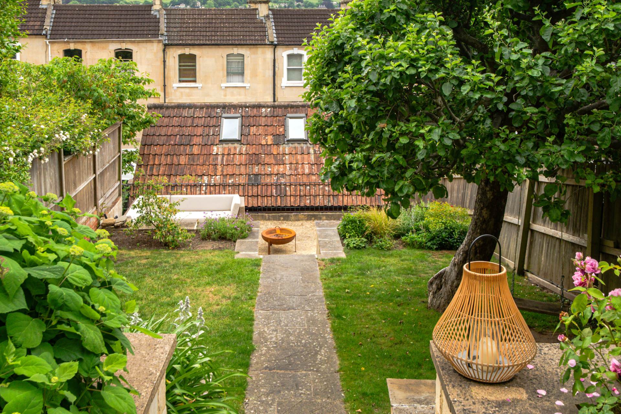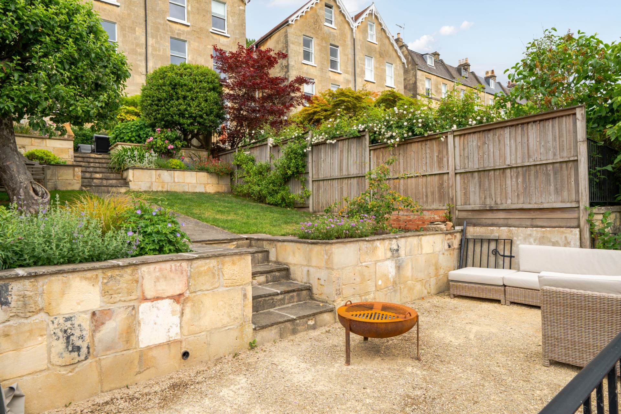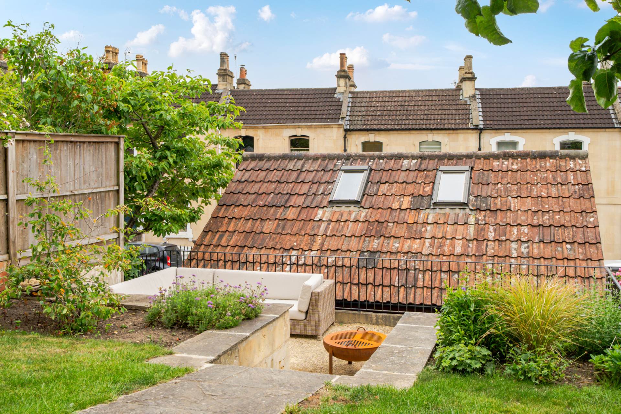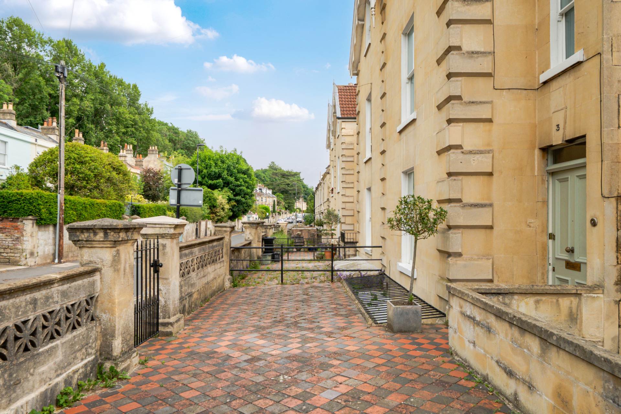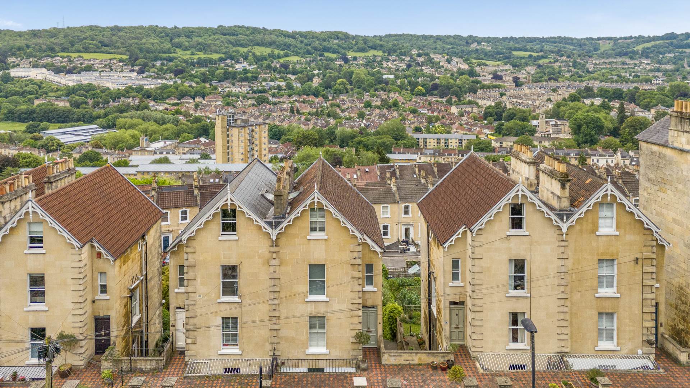
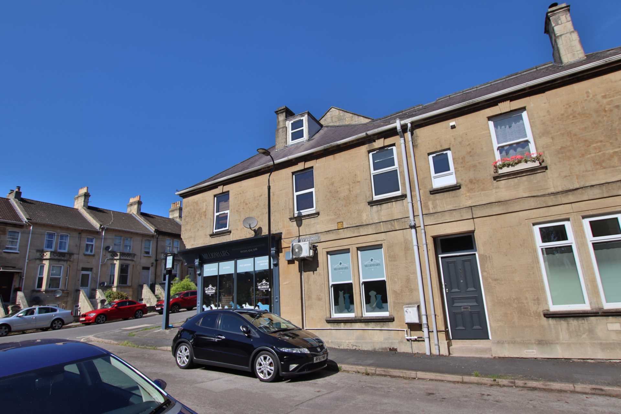
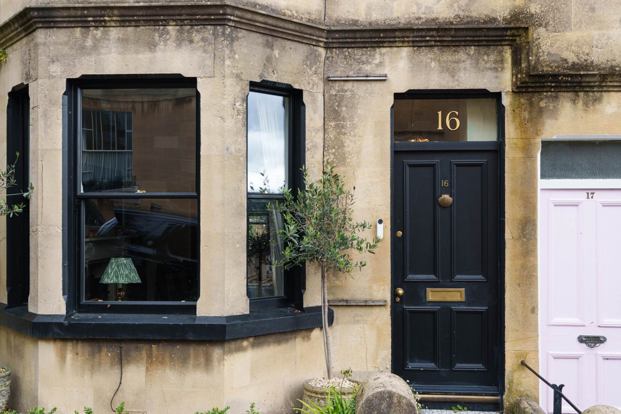
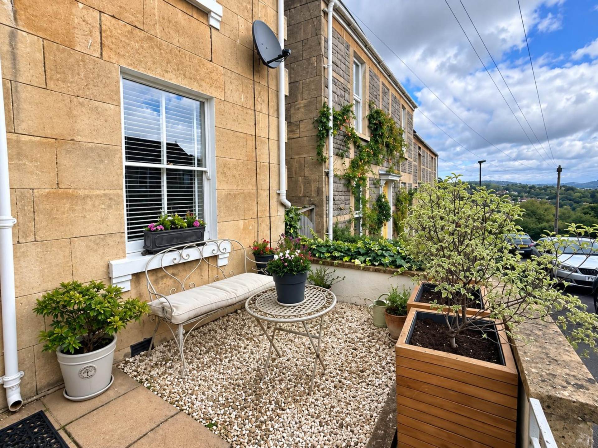
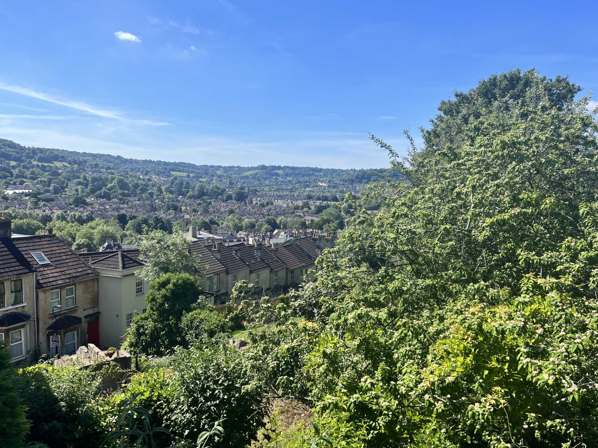
Positioned in the very heart of Bath, just moments from the iconic Pulteney Bridge, Pulteney Weir and the ever popular Recreation Ground, home to Bath Rugby, this is a home that places you right at the centre of city life. Whether it is morning coffee by the river, a stroll into town, or matchday atmosphere on your doorstep, the setting here is hard to beat.
The property itself offers excellent flexibility. As a freehold home, it provides complete freedom of use, making it ideal for those looking to holiday let or create a highly desirable city base. While not currently operated as a short term let, its location and layout mean it holds clear potential for strong rental demand, whether long or short term.
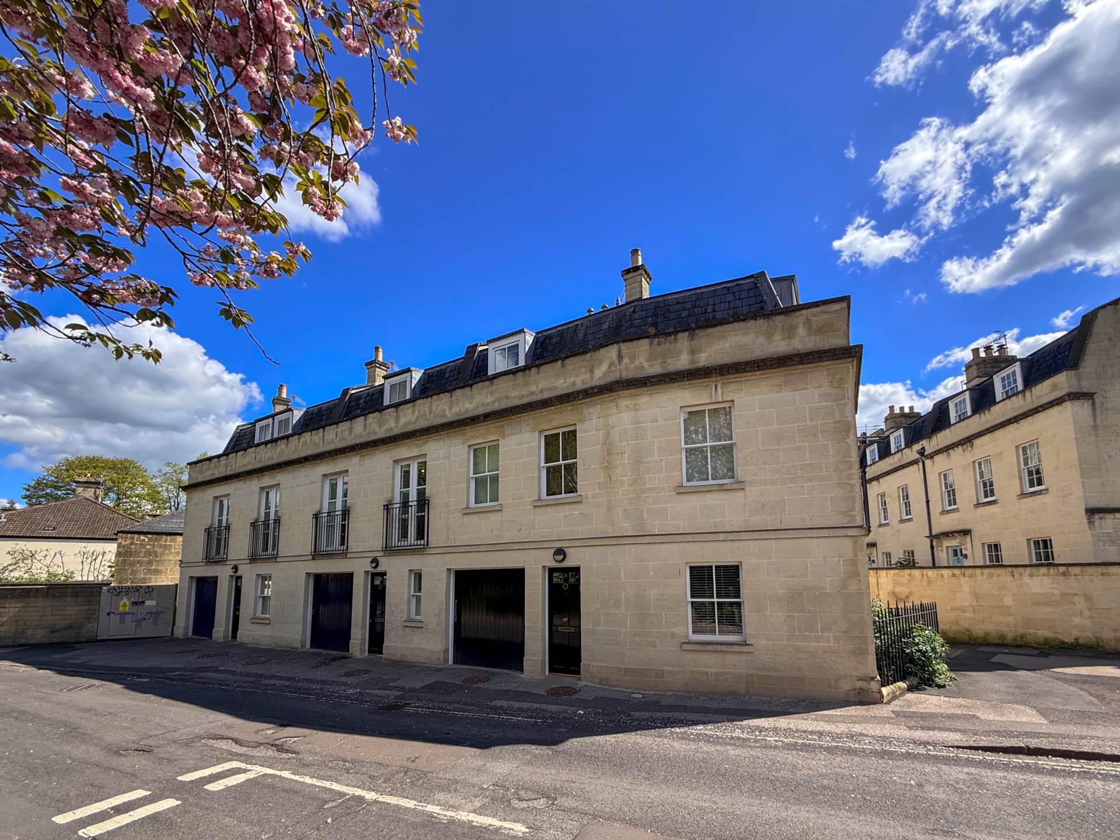
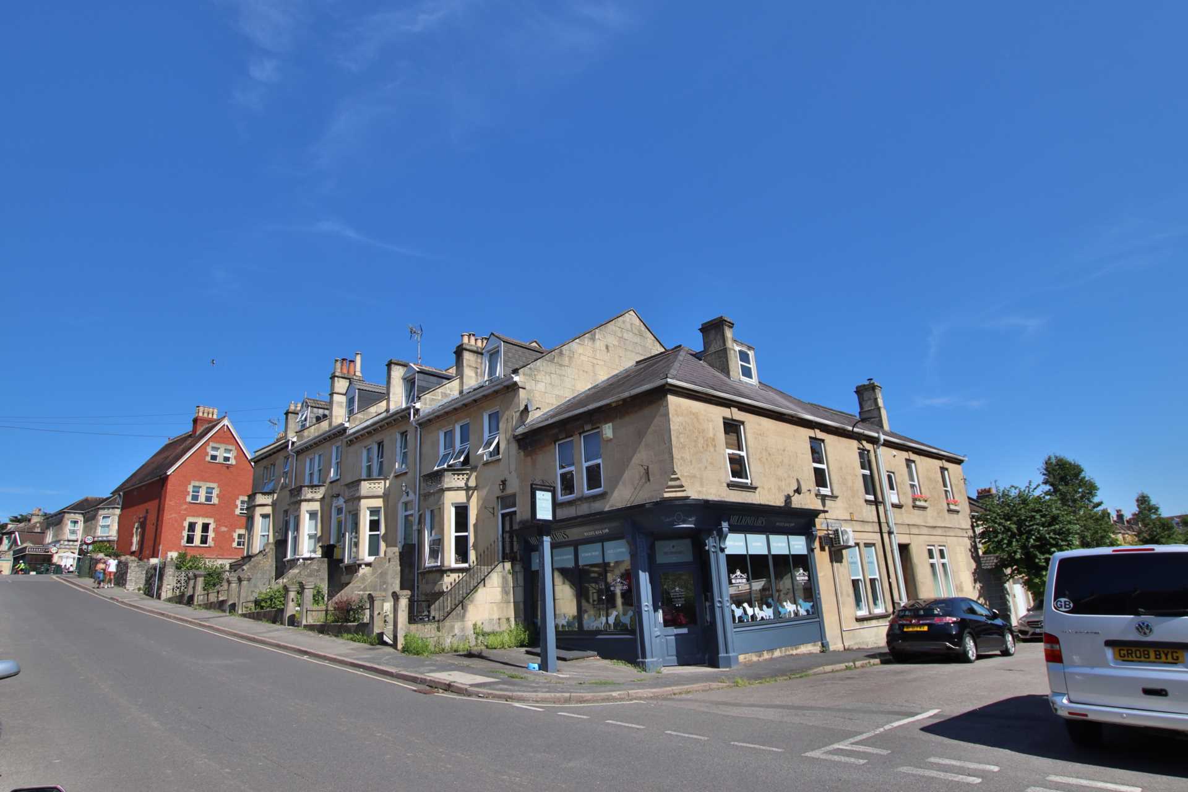
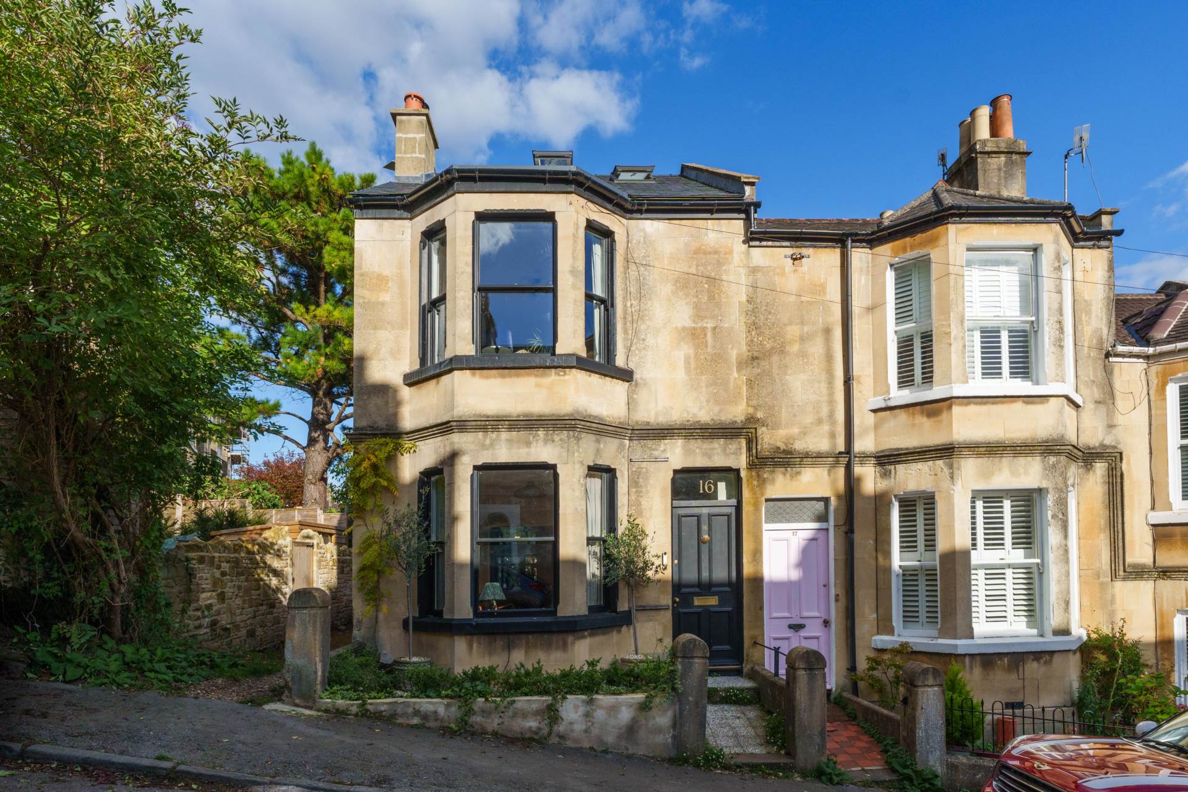
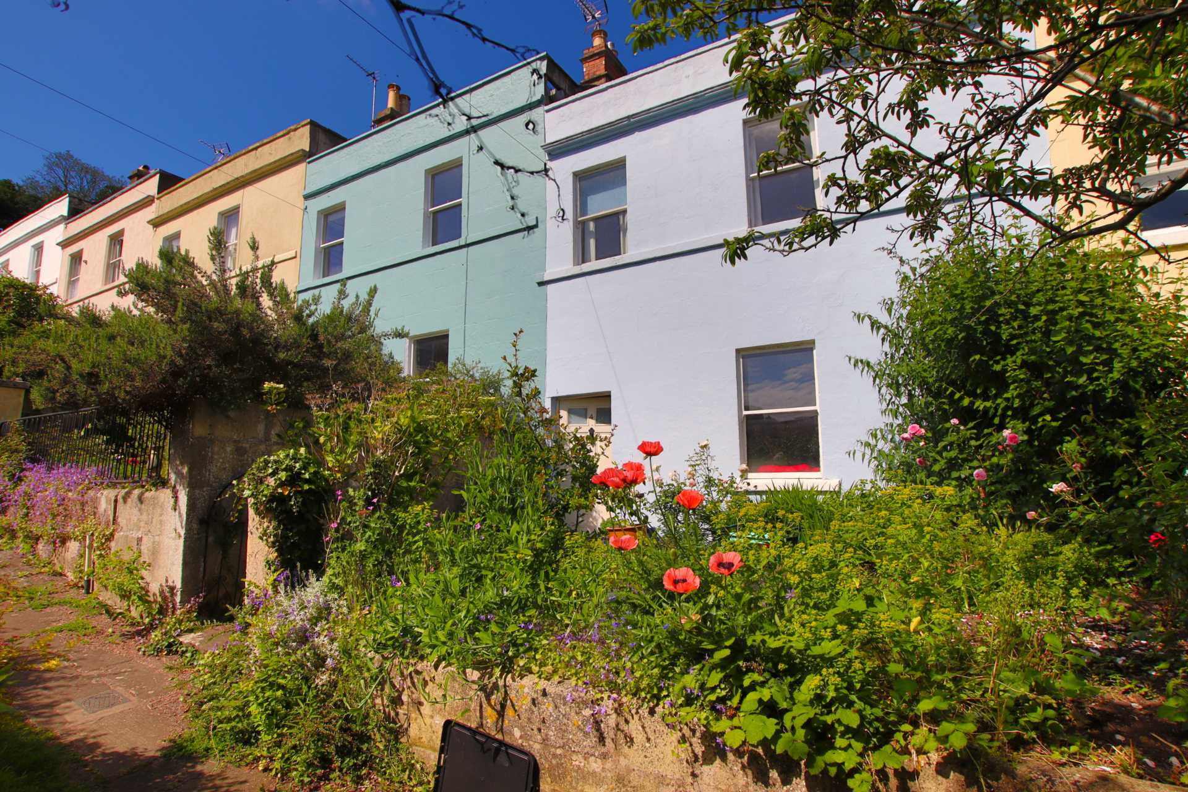
St John`s Road sits just off Great Pulteney Street, one of Bath`s most admired Georgian avenues. From here, the city centre is a five minute level walk, giving you everything on your doorstep, yet with the rare benefit of a garage.
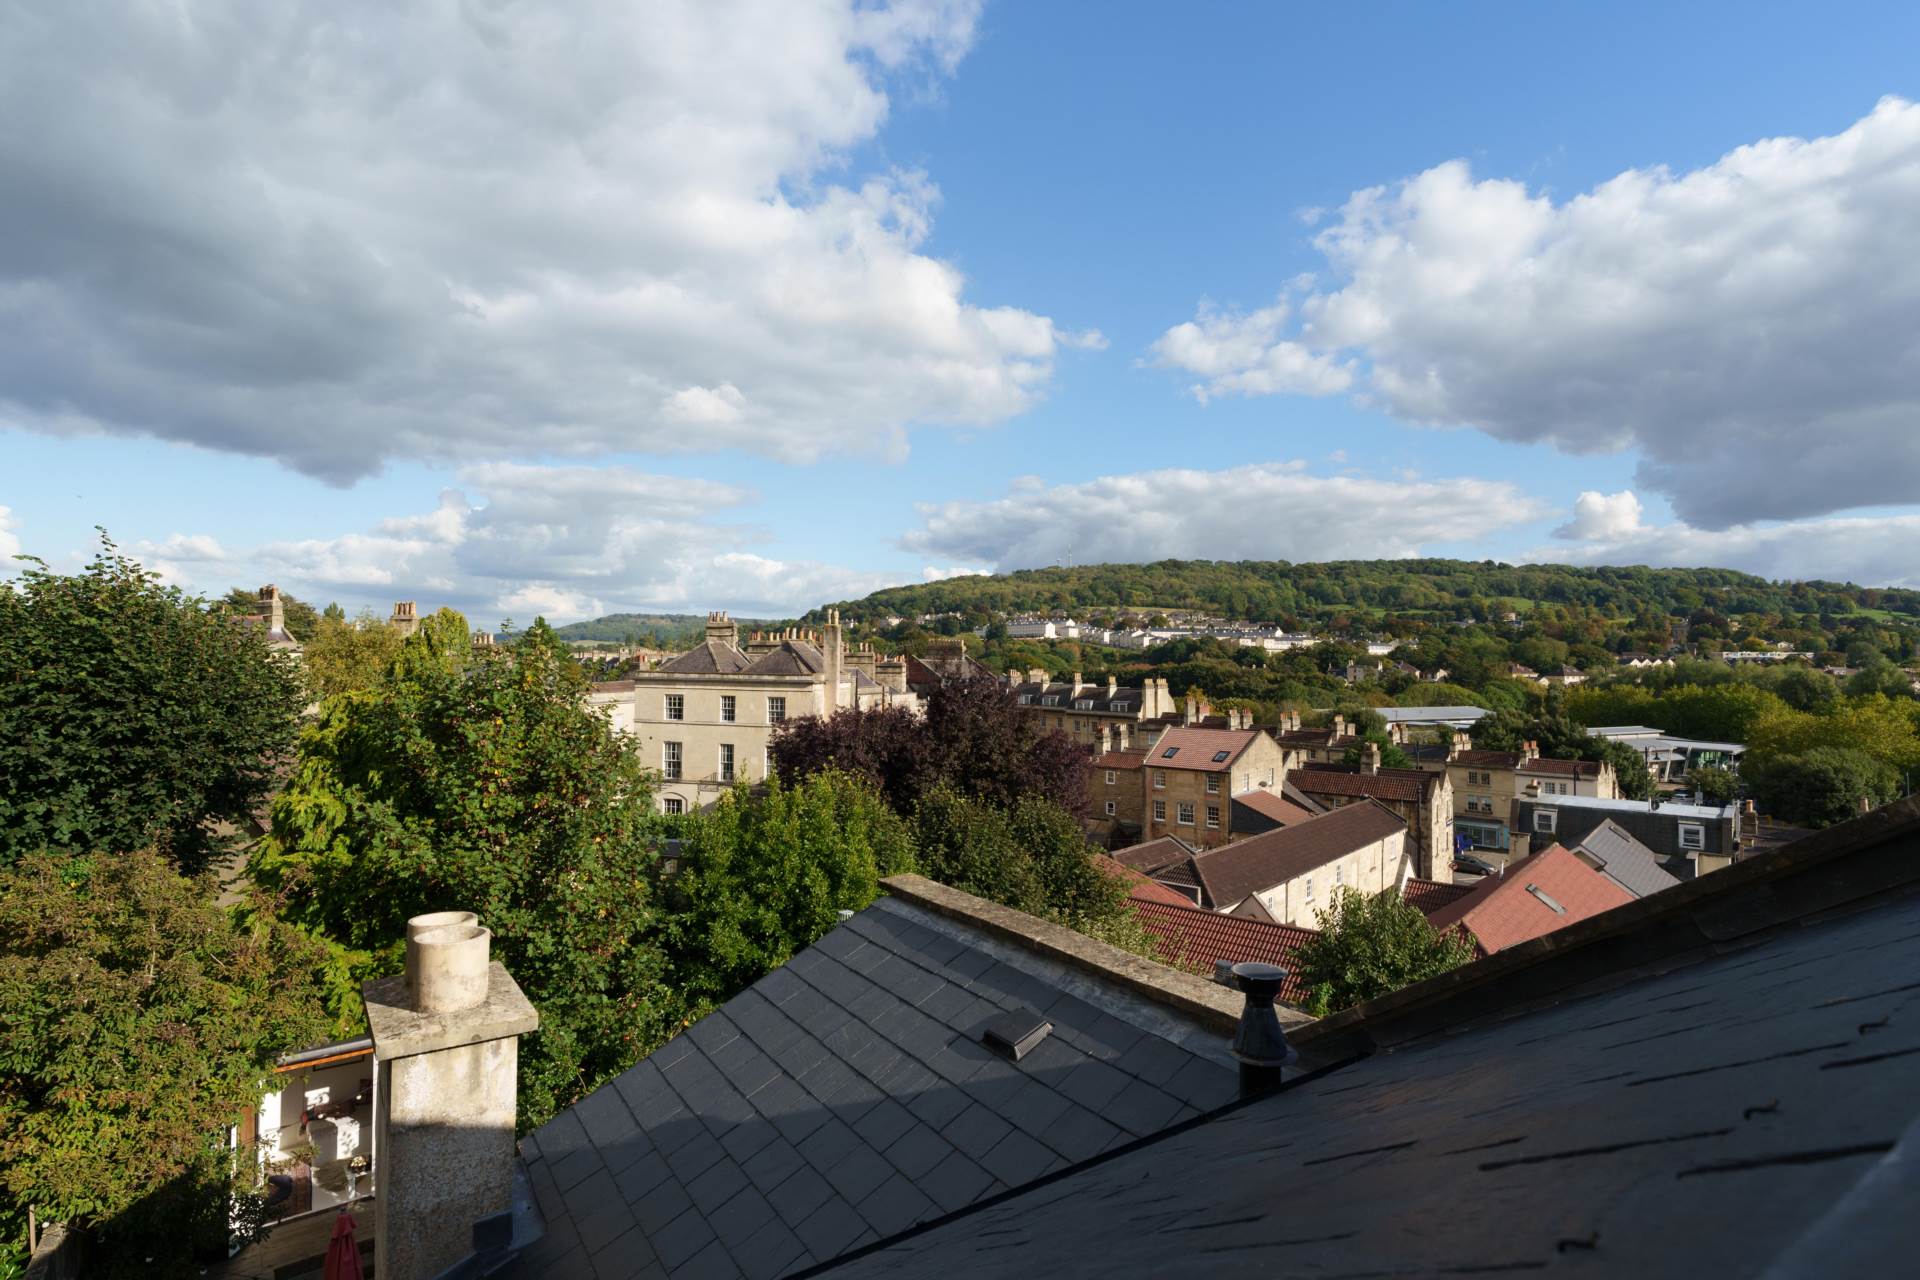
Bath offers an exceptional mix of independent shops, restaurants, galleries and cultural landmarks, all within easy reach. For a change of pace, Henrietta Park is just moments away, perfect for a quieter moment or a morning walk. For commuters, Bath Spa railway station provides direct access to London Paddington in around 90 minutes, as well as regular services to Bristol, with the M4 Junction 18 easily accessible to the north.
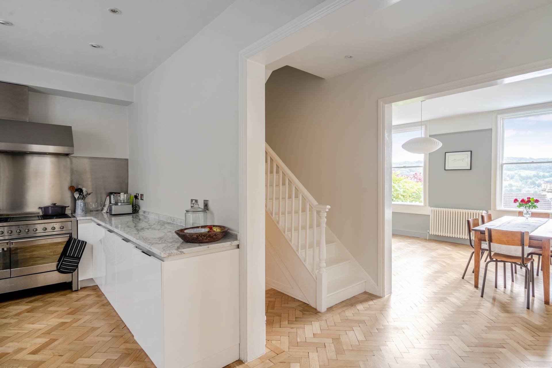
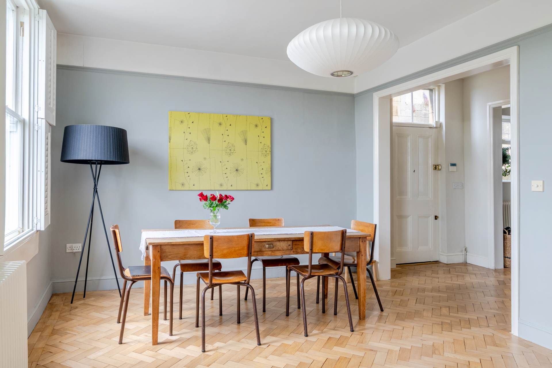
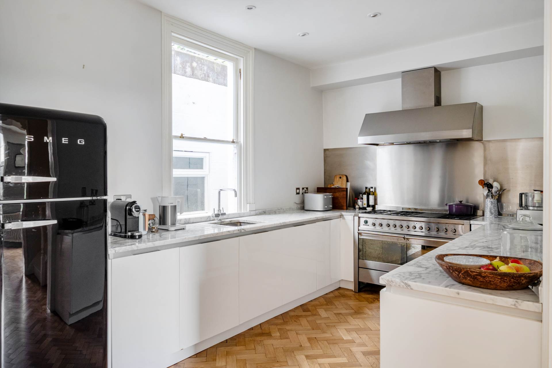
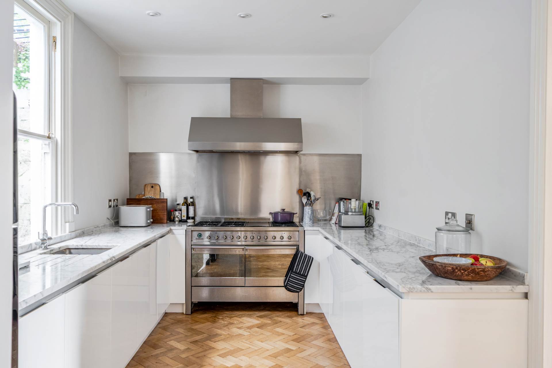
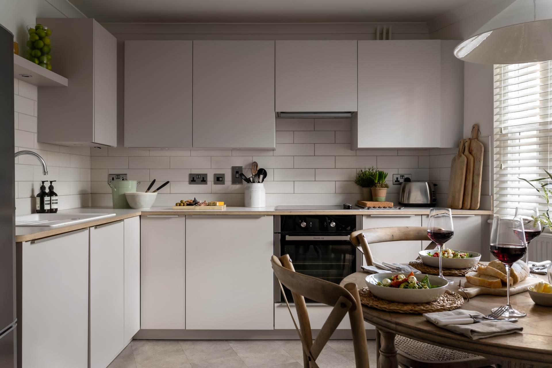
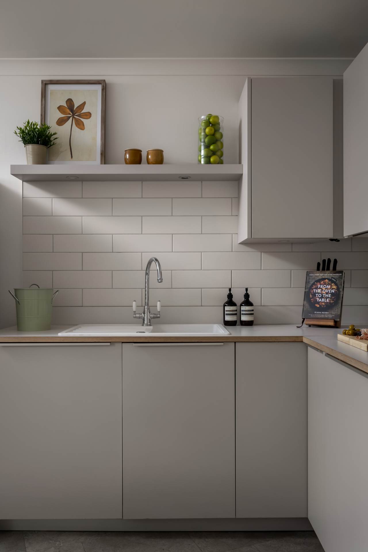
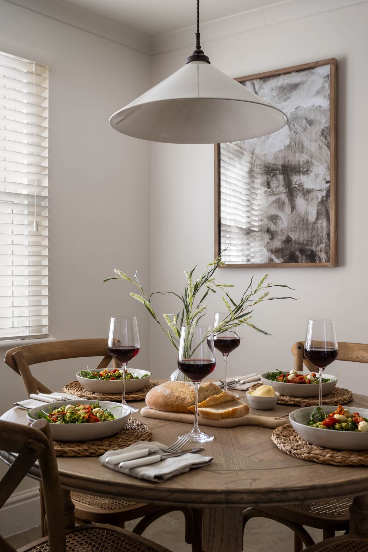
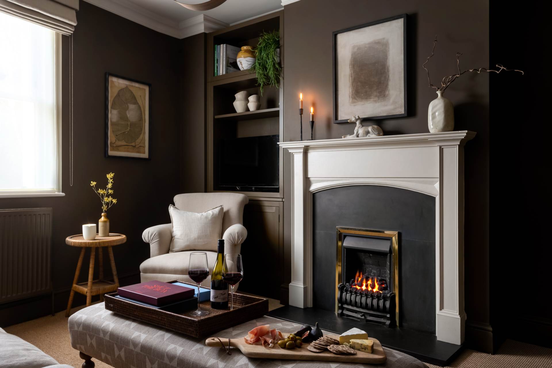
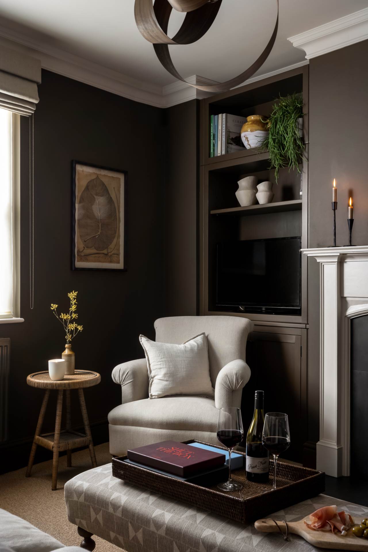
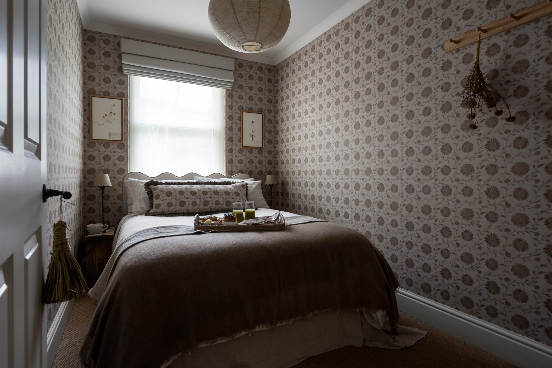
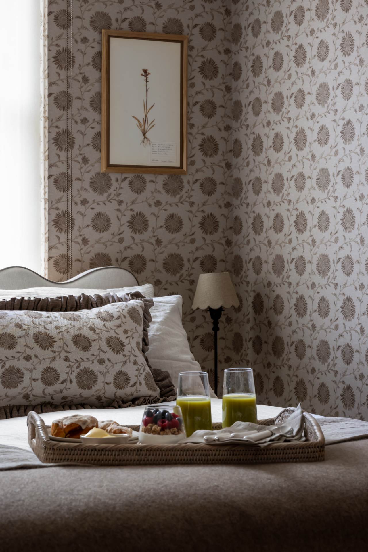
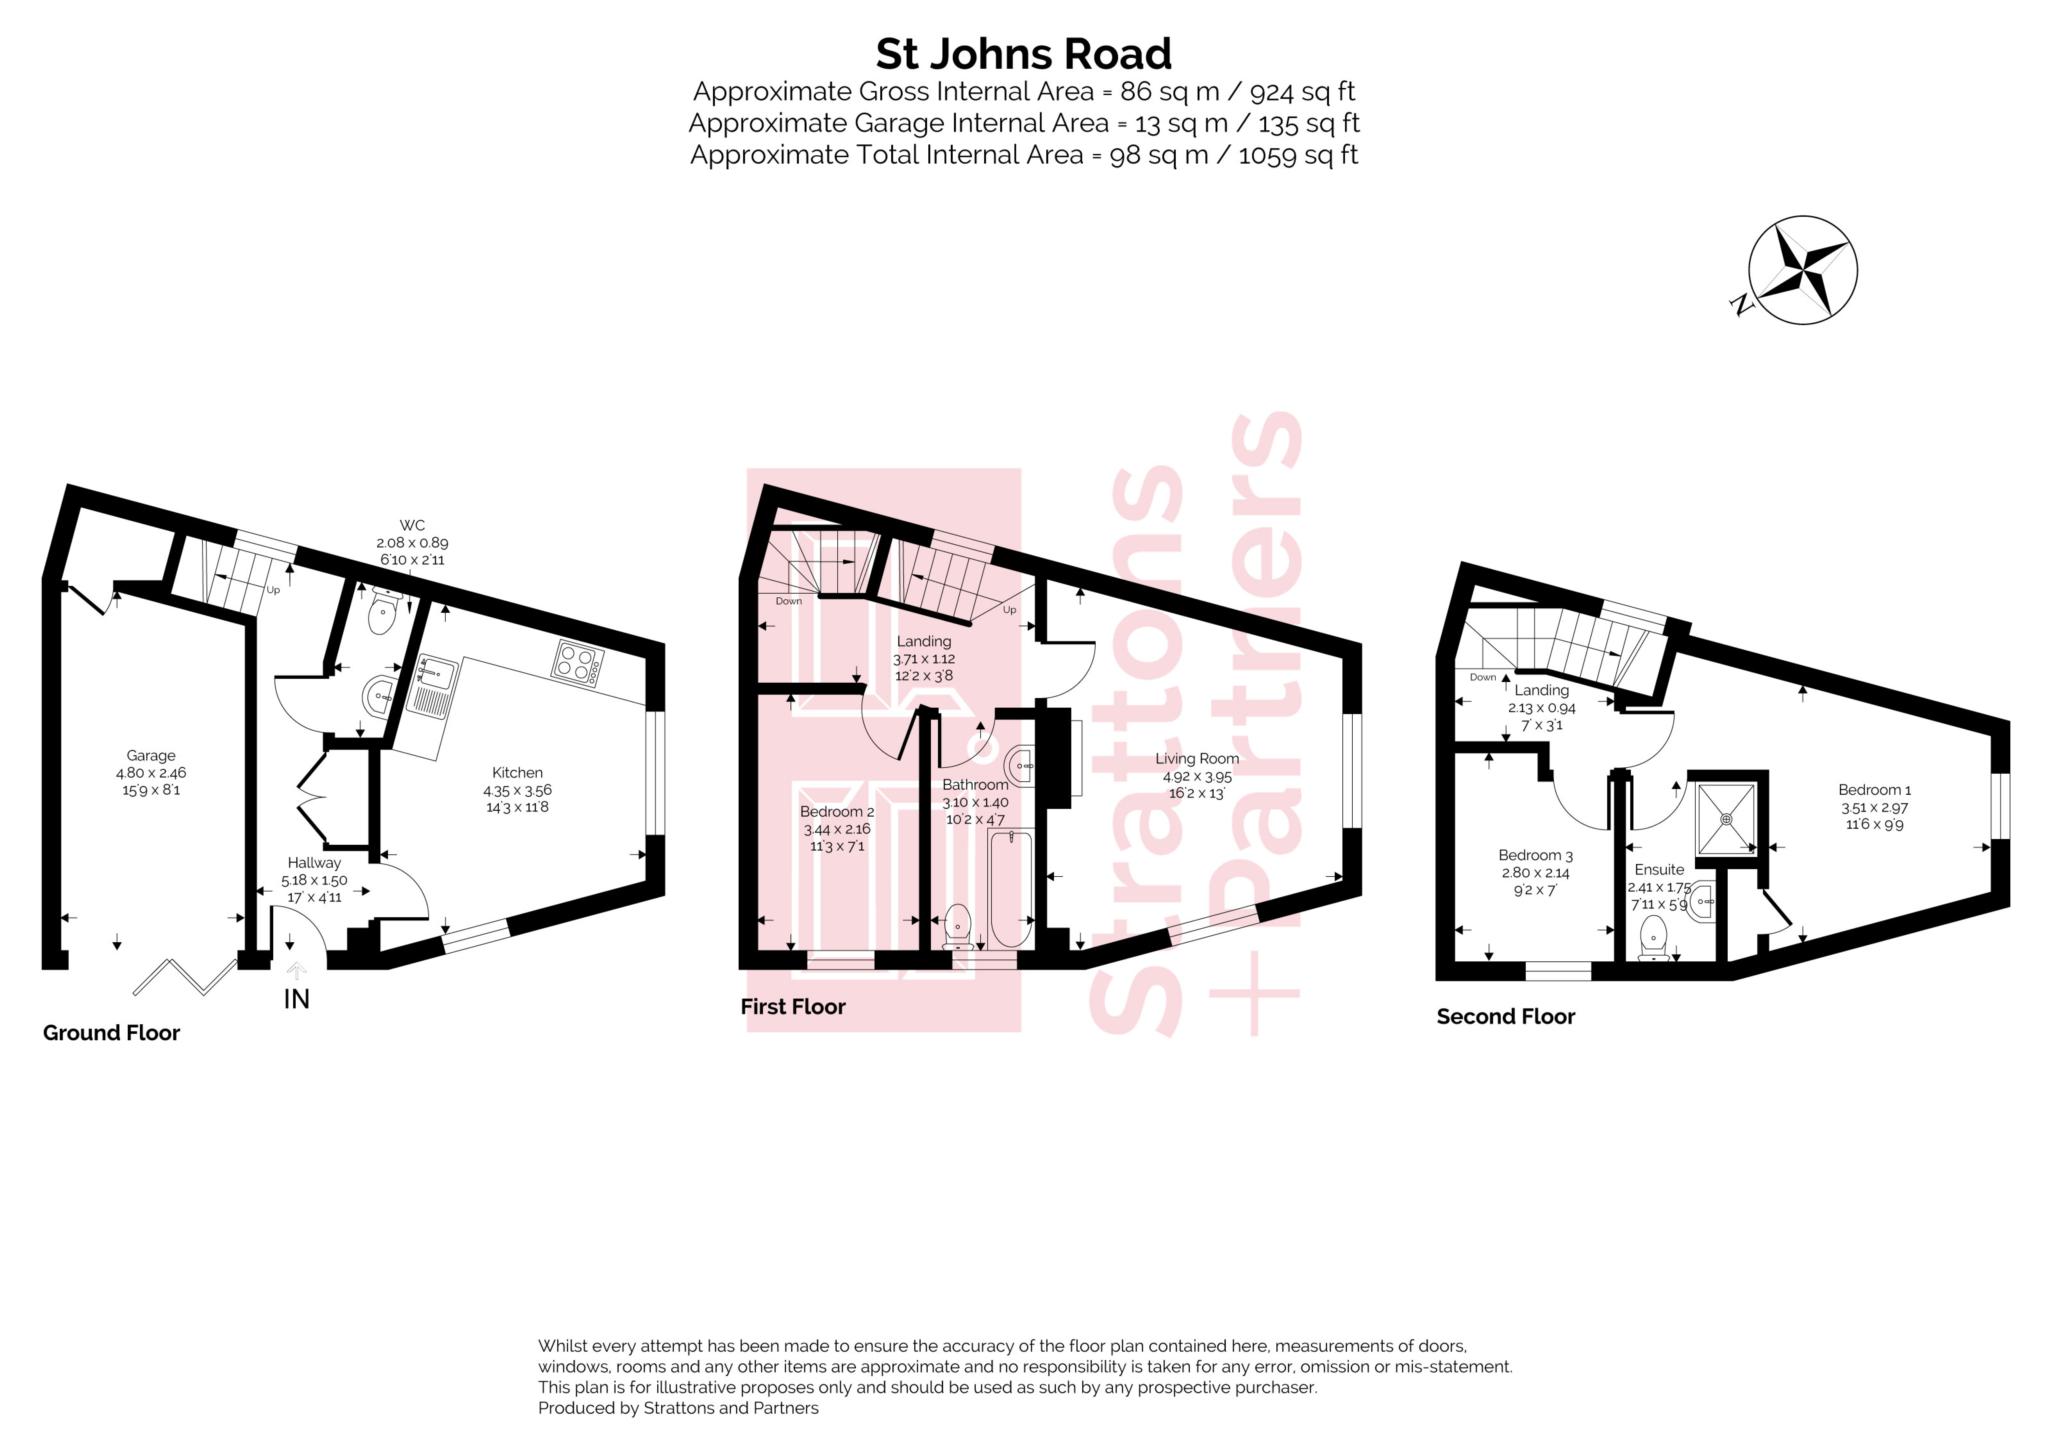
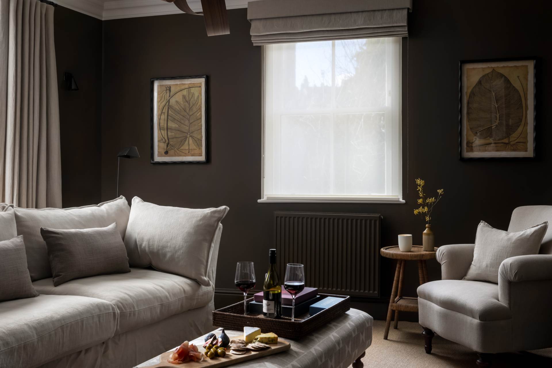
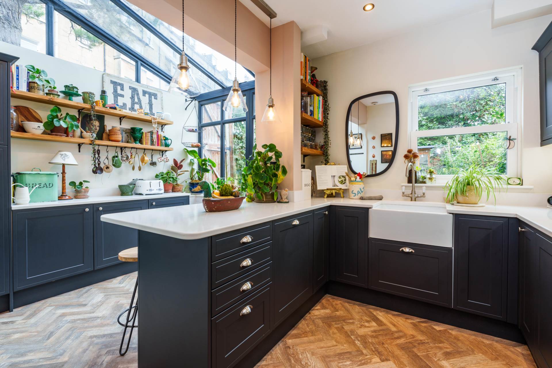
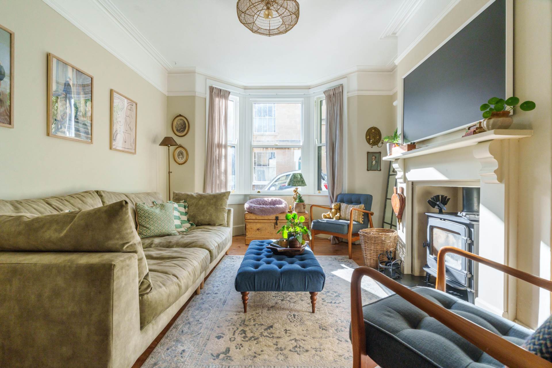
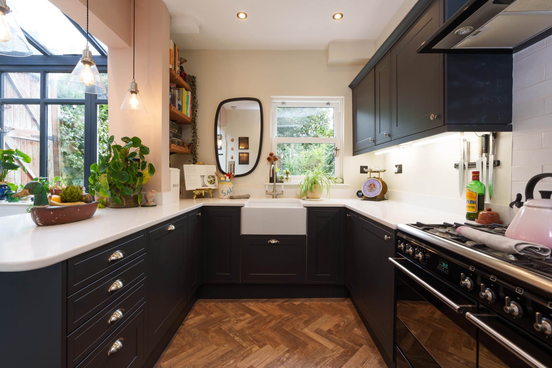
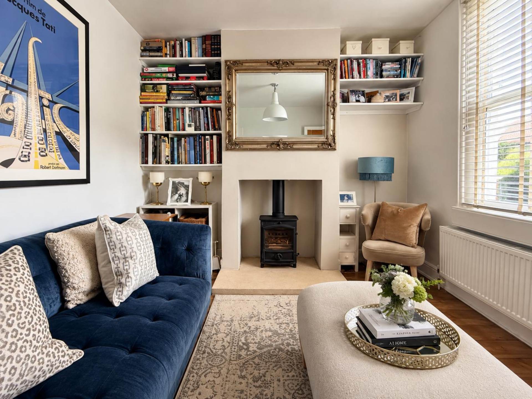
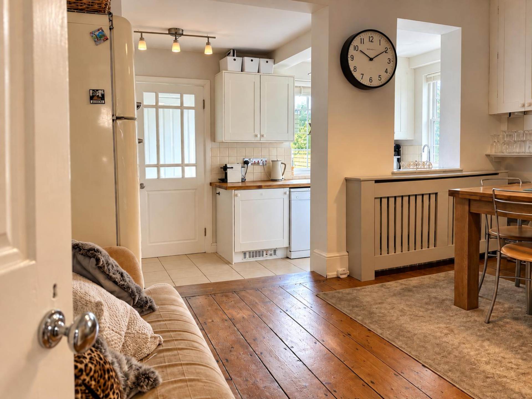
The internal layout is well suited to both owner occupiers and holiday let clients, arranged over three floors. The ground floor features a modern kitchen with dining space, alongside storage and a cloakroom. Across the upper floors are three bedrooms, a family bathroom, with the principal bedroom having an ensuite. The separate sitting room provides a well proportioned reception room, ideal for relaxing after a day`s sight seeing.
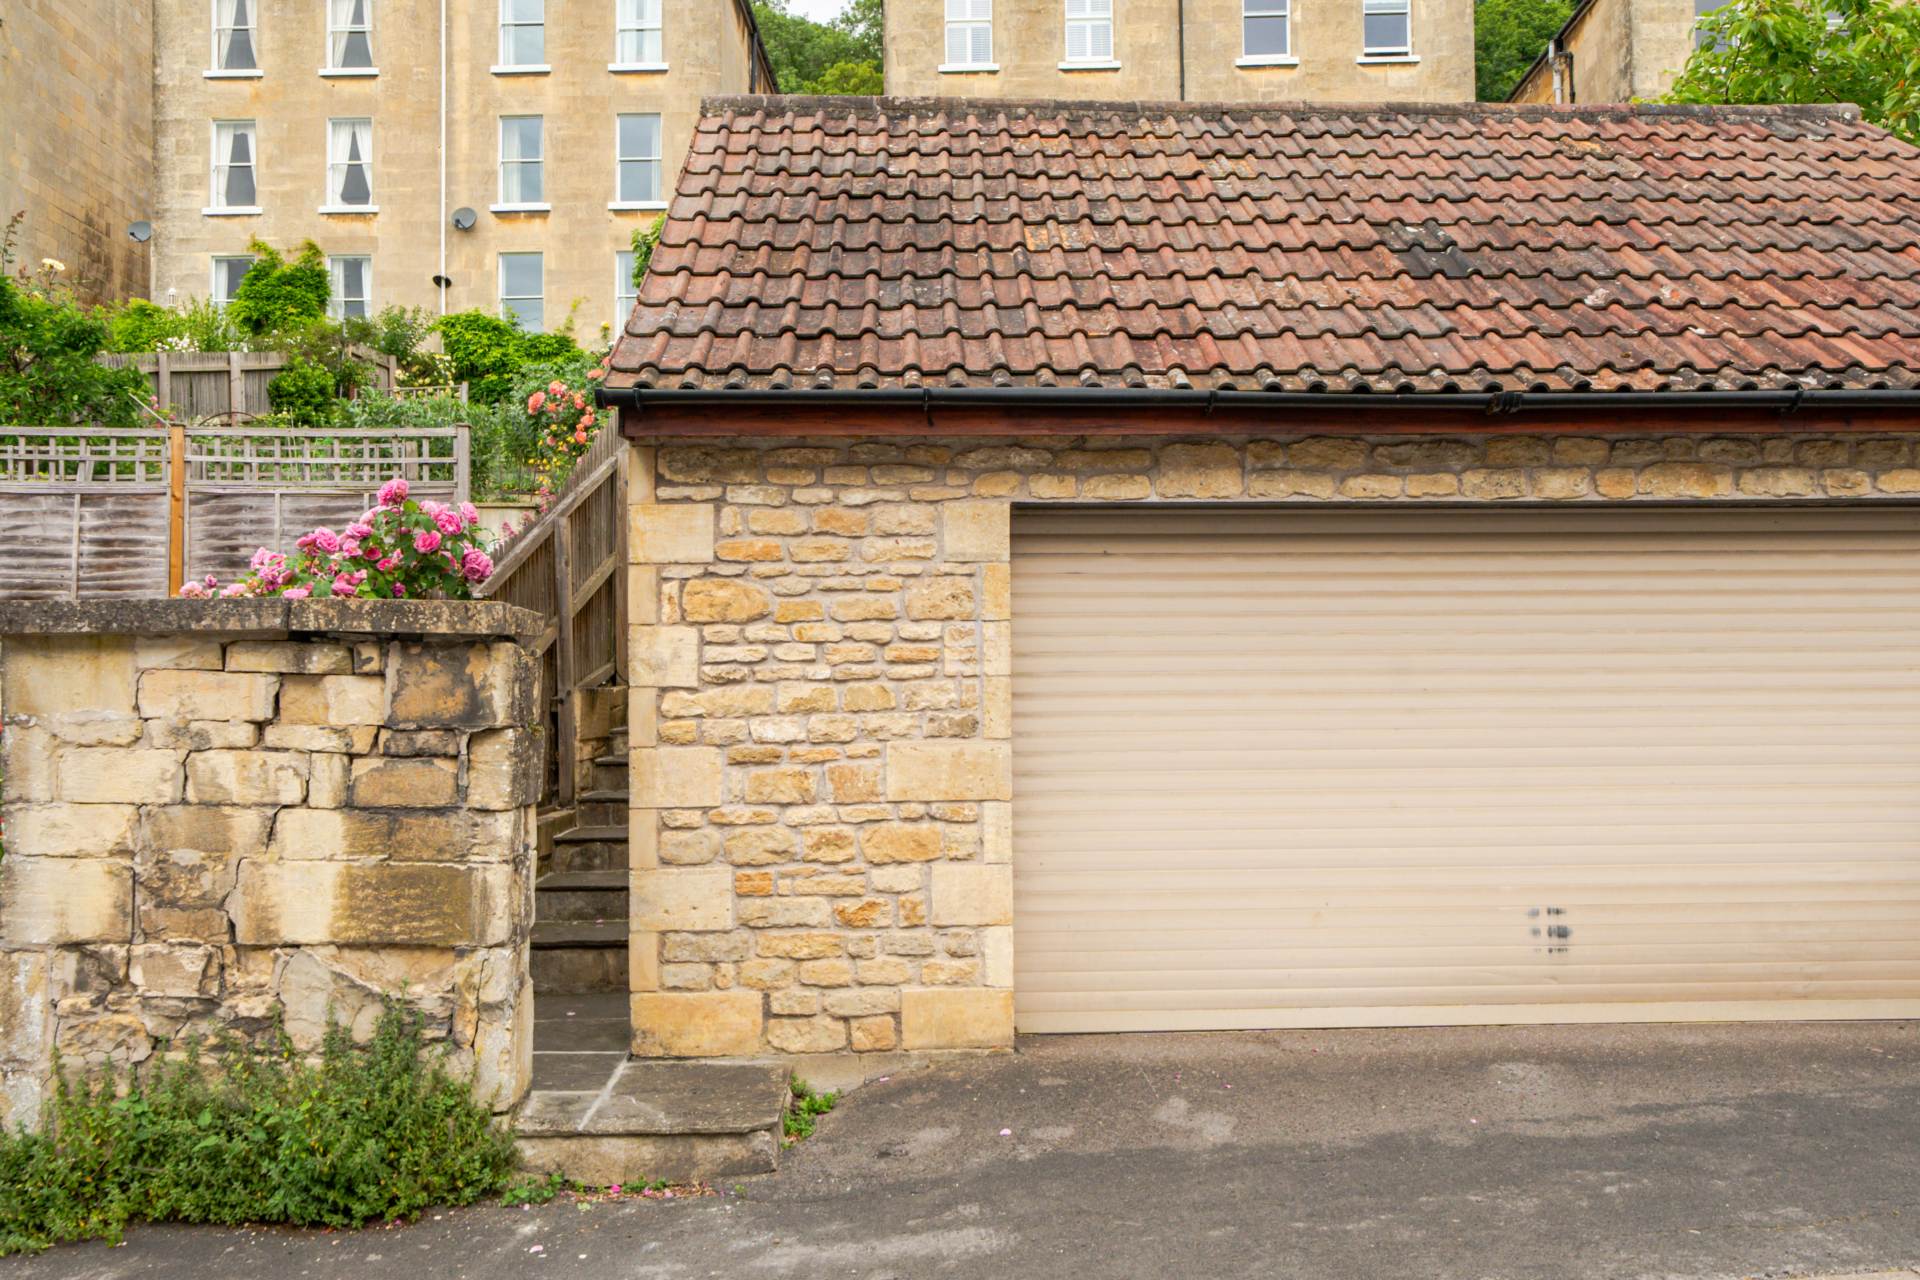
An integral garage adds further appeal, whether for parking or additional storage, a rare asset in this location. Offered with no onward chain, allowing for a straightforward purchase and quick turnaround if required.
what3words /// wage.alien.funded
Notice
Please note we have not tested any apparatus, fixtures, fittings, or services. Interested parties must undertake their own investigation into the working order of these items. All measurements are approximate and photographs provided for guidance only.
Council Tax
Bath And North East Somerset Council, Band E
Utilities
Electric: Mains Supply
Gas: Mains Supply
Water: Mains Supply
Sewerage: Mains Supply
Broadband: FTTC
Telephone: Landline
Other Items
Heating: Not Specified
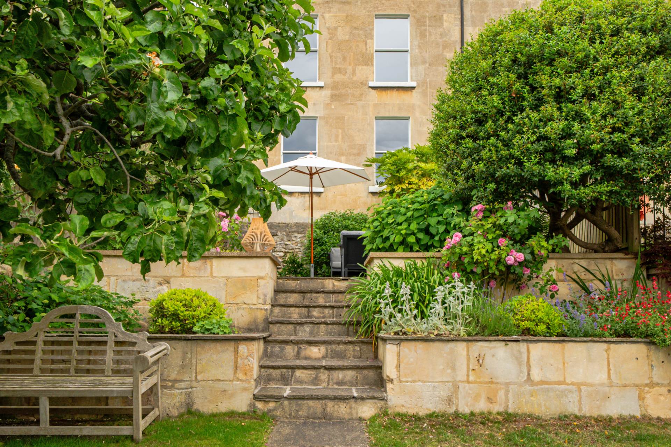
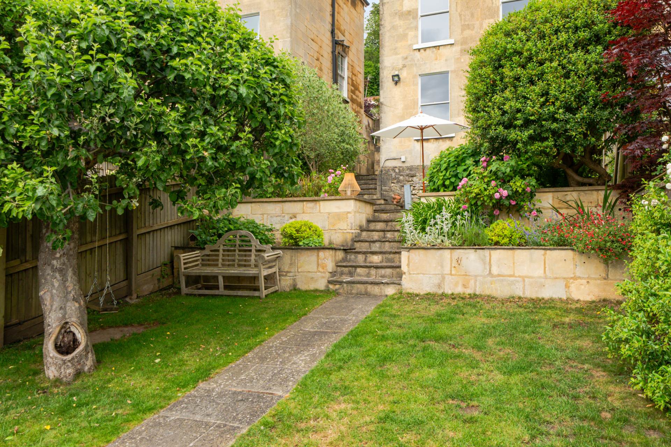
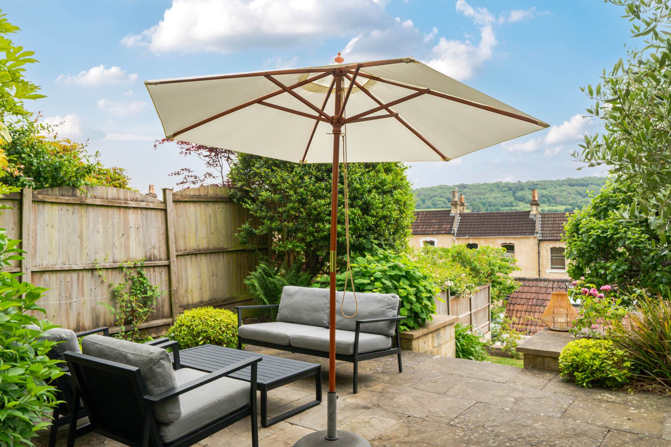
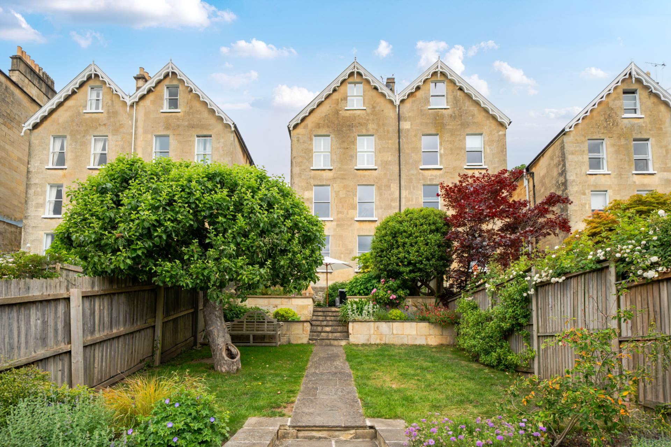
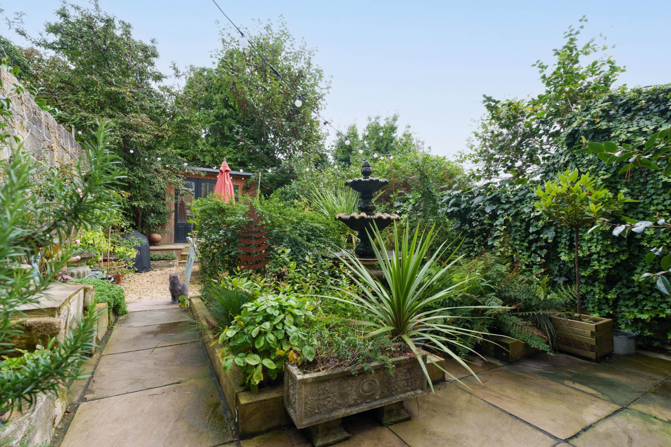
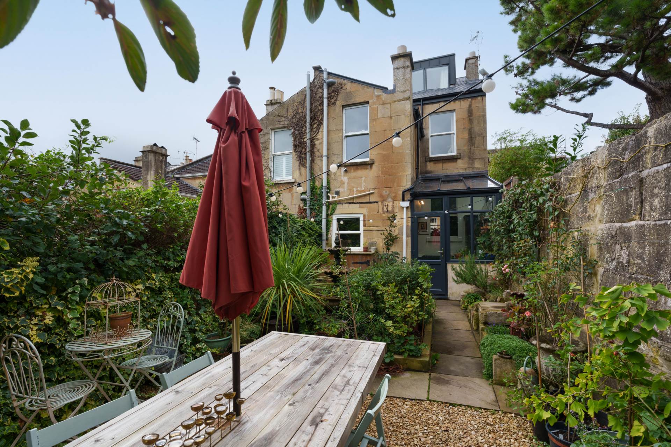
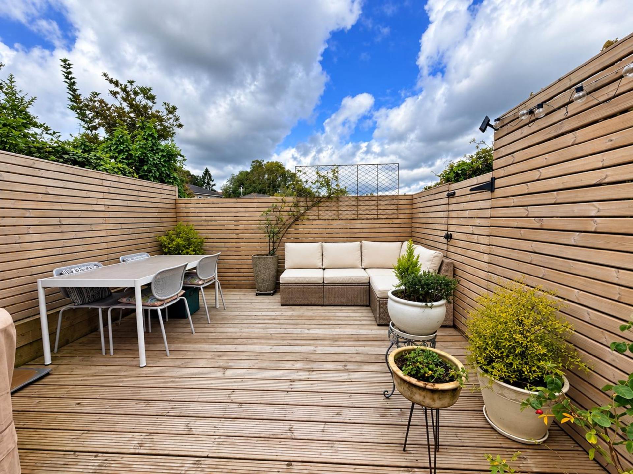
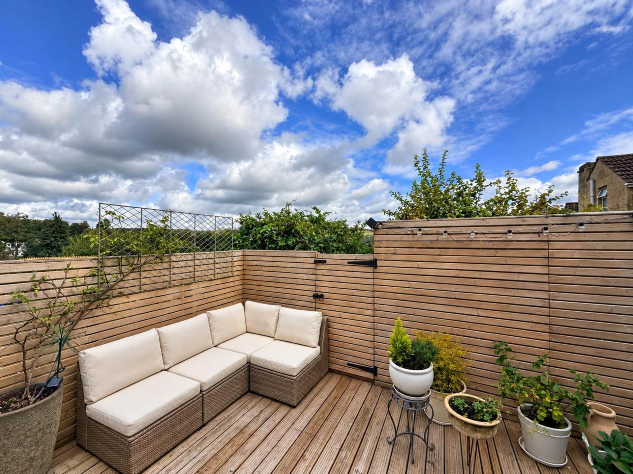
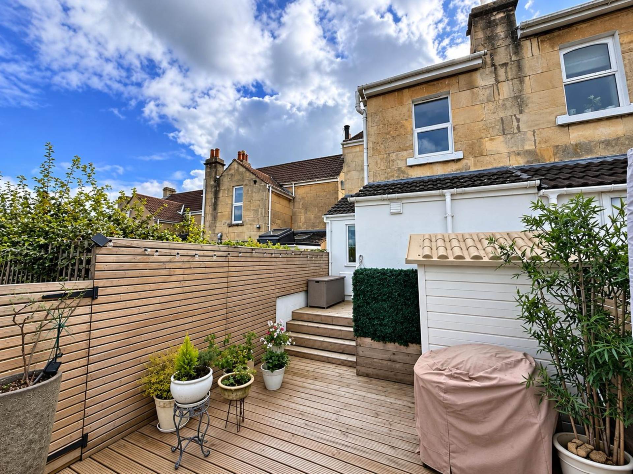
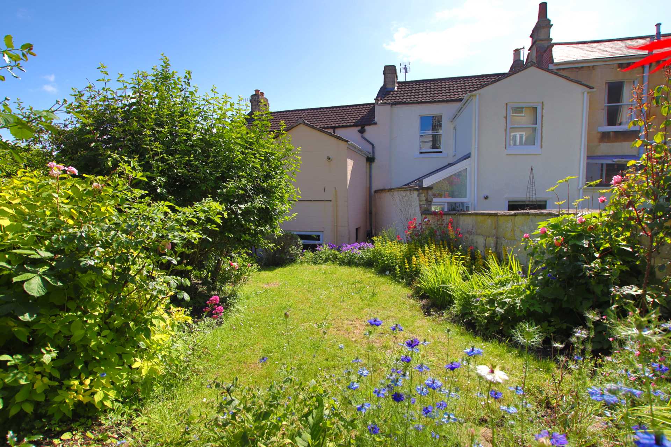
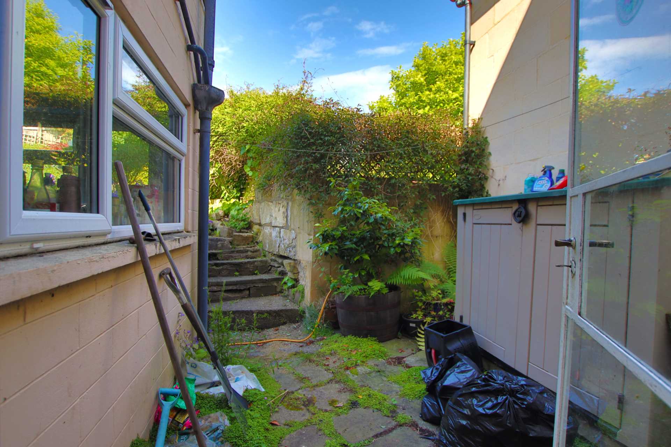
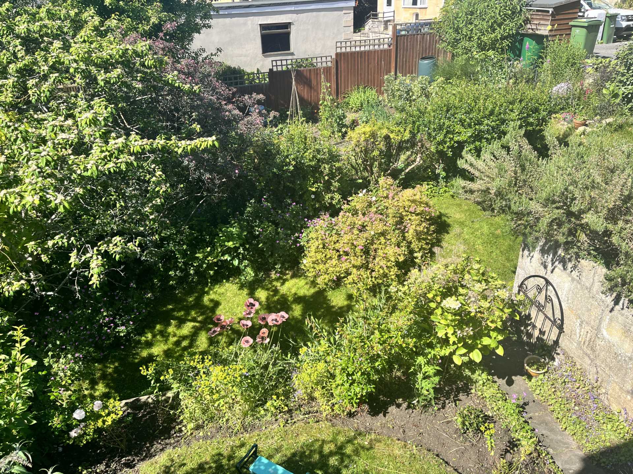
Garden/Outside Space: No
Parking: No
Garage: Yes
Hallway - 17'0" (5.18m) x 4'11" (1.5m)
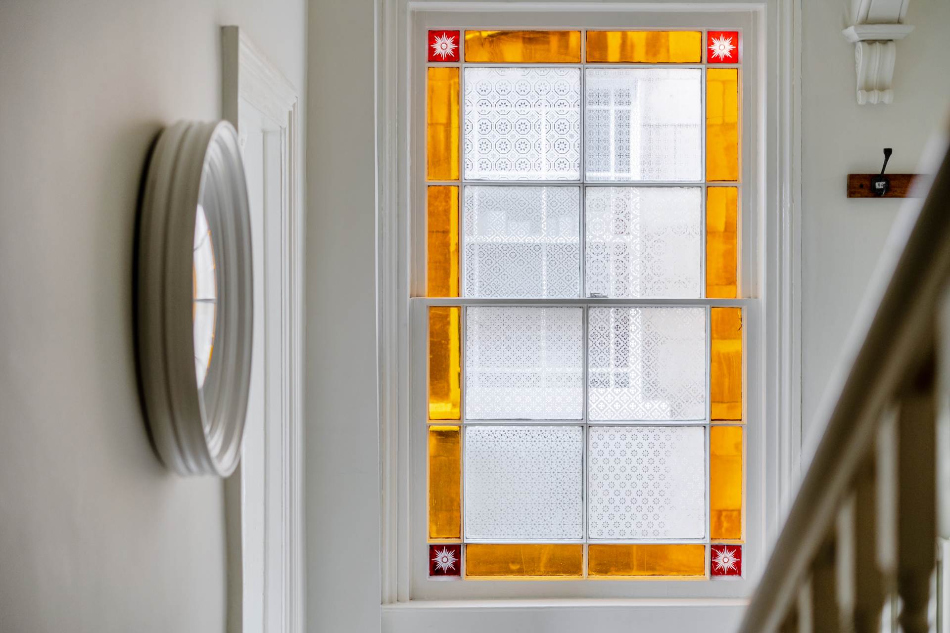
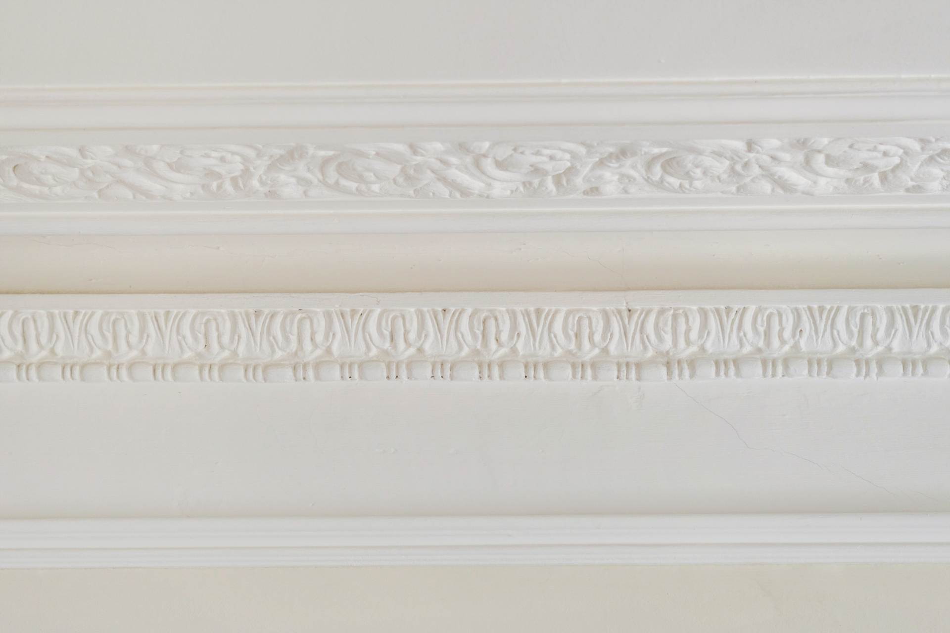
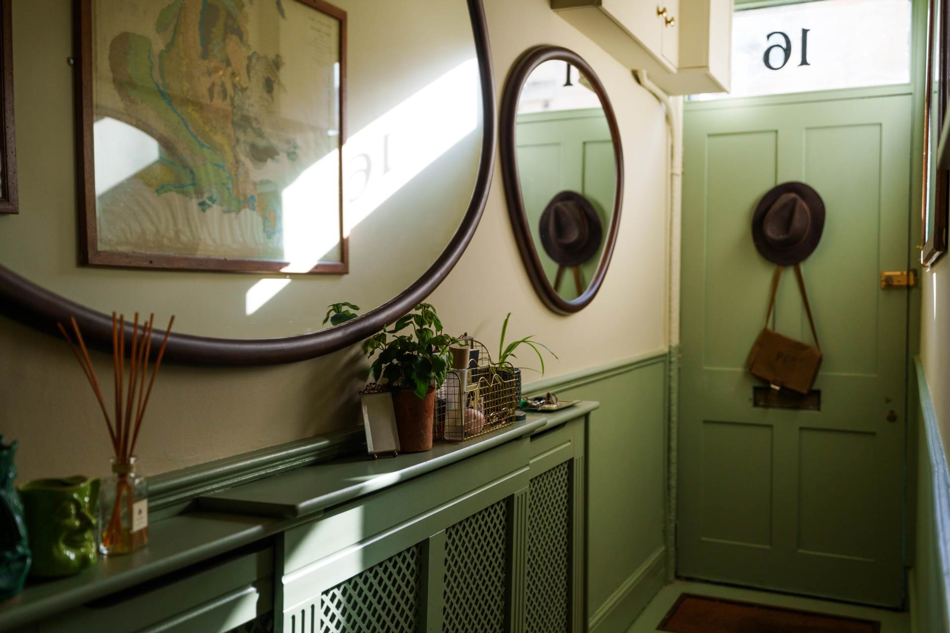
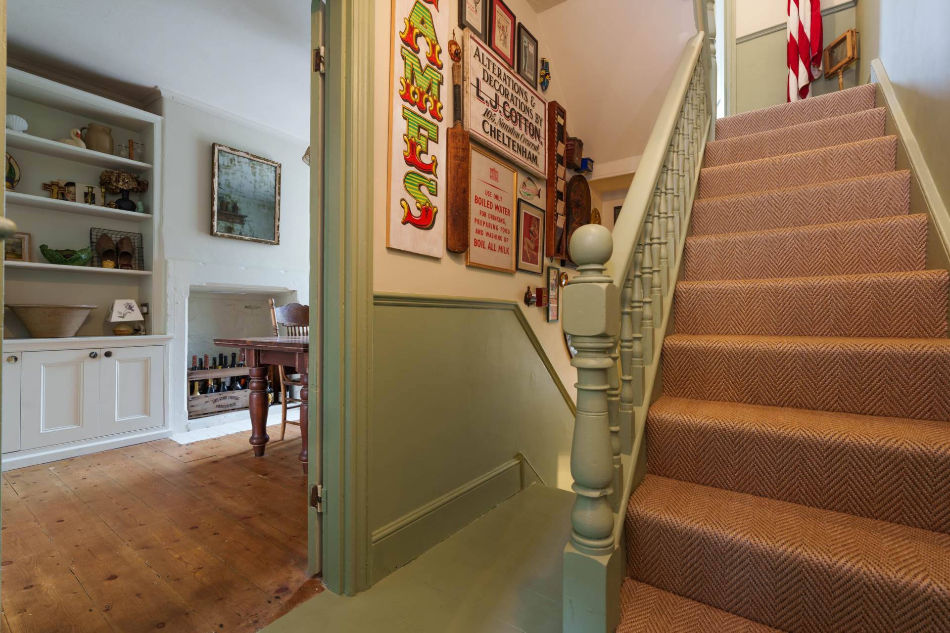
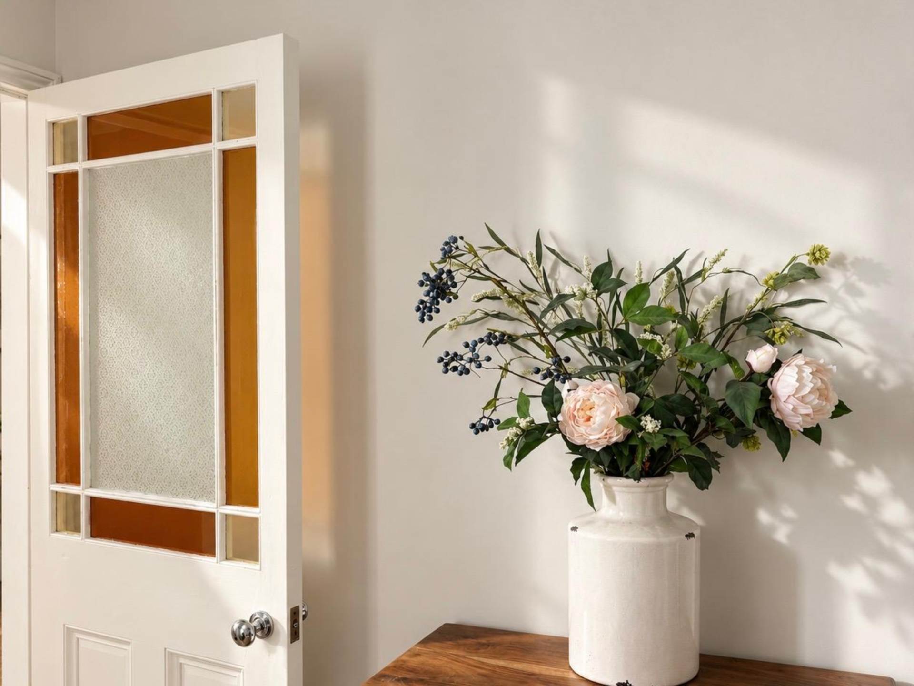
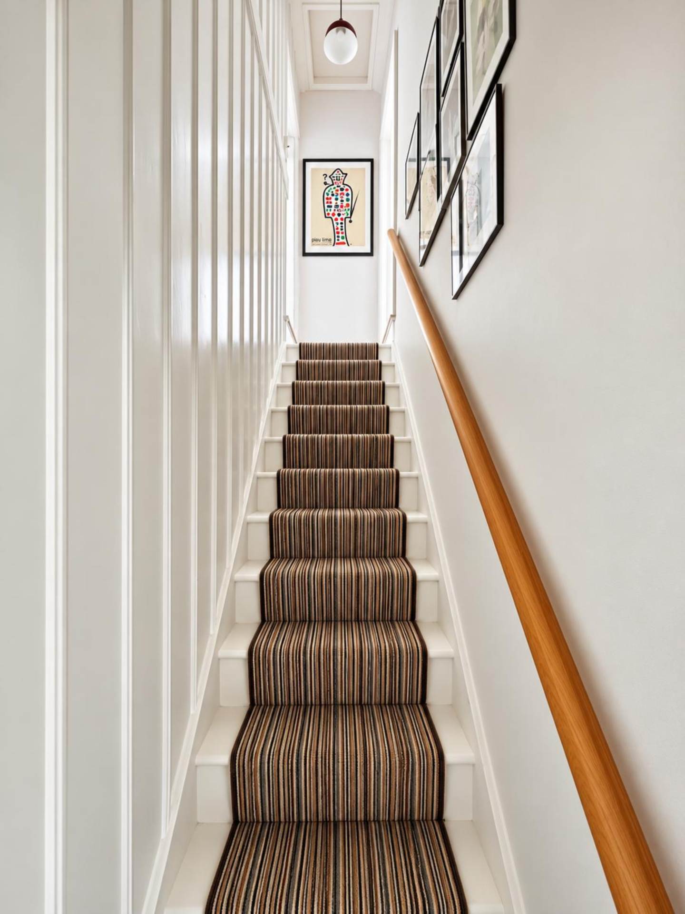
Double glazed sash window to rear. Staircase. Recess lights. Coved. Cloak rack. Storage cupboard. Radiator.
Downstairs Cloakroom. - 6'10" (2.08m) x 2'11" (0.89m)
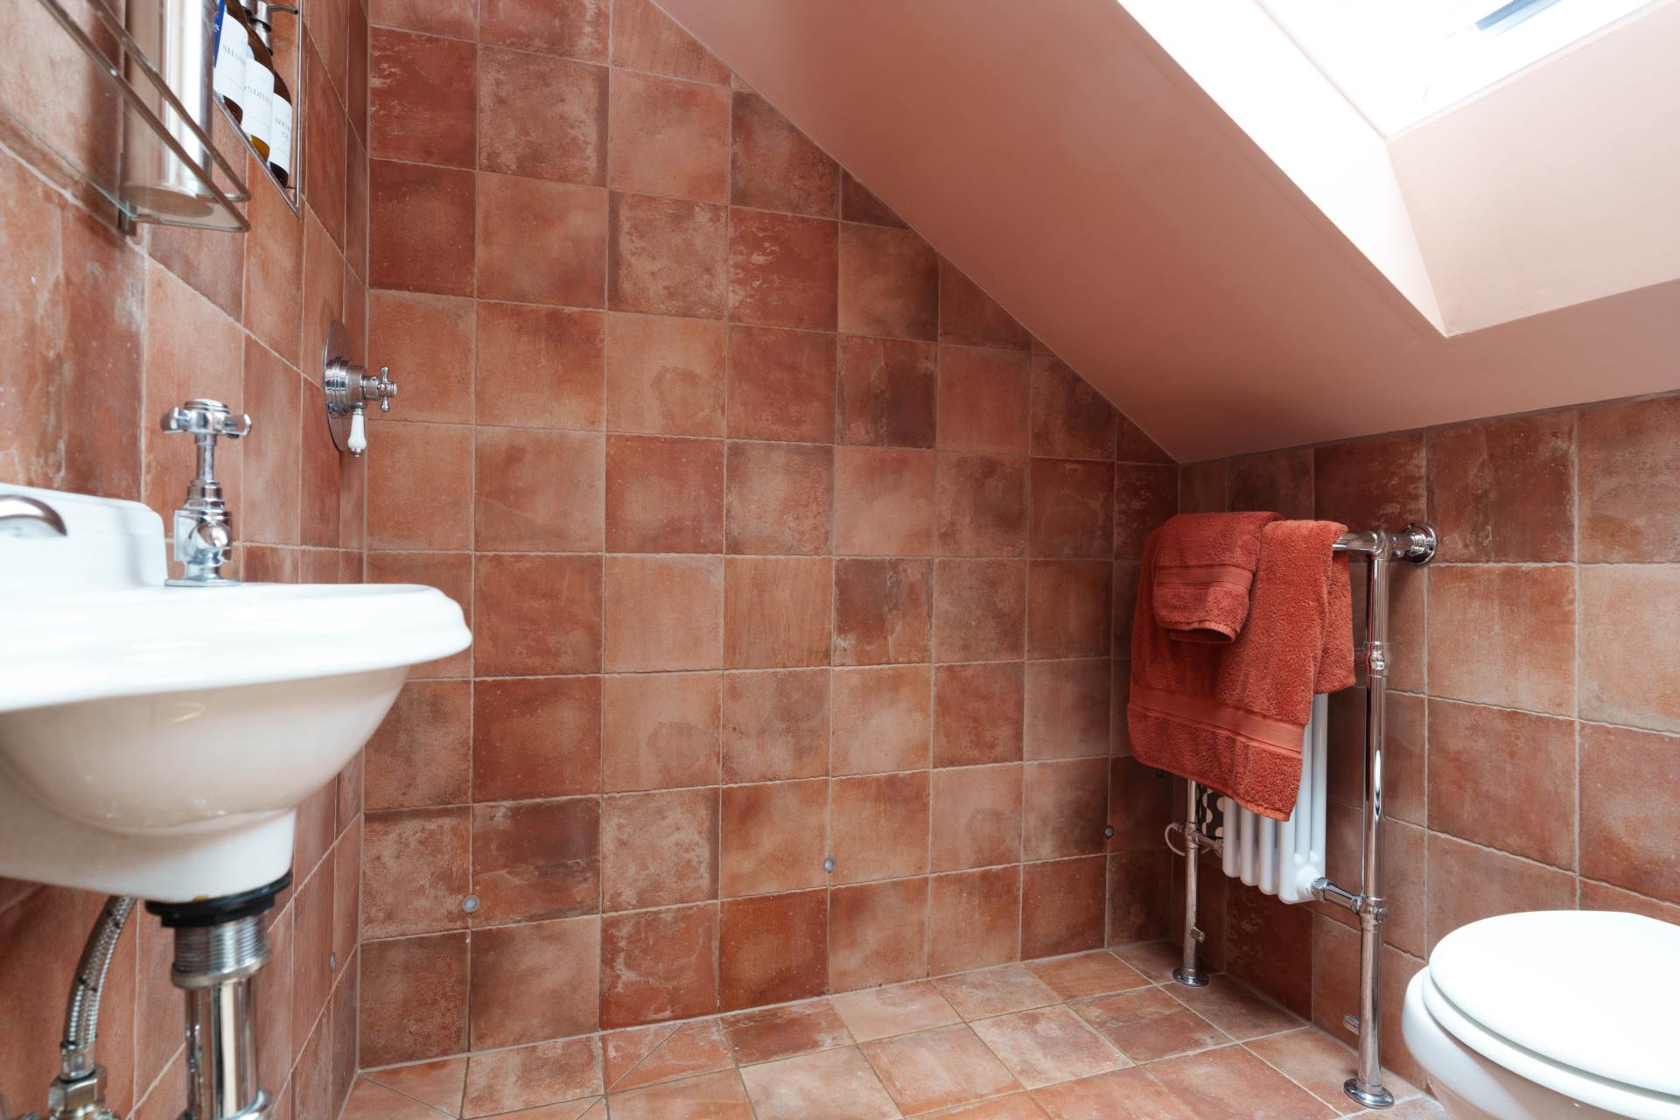
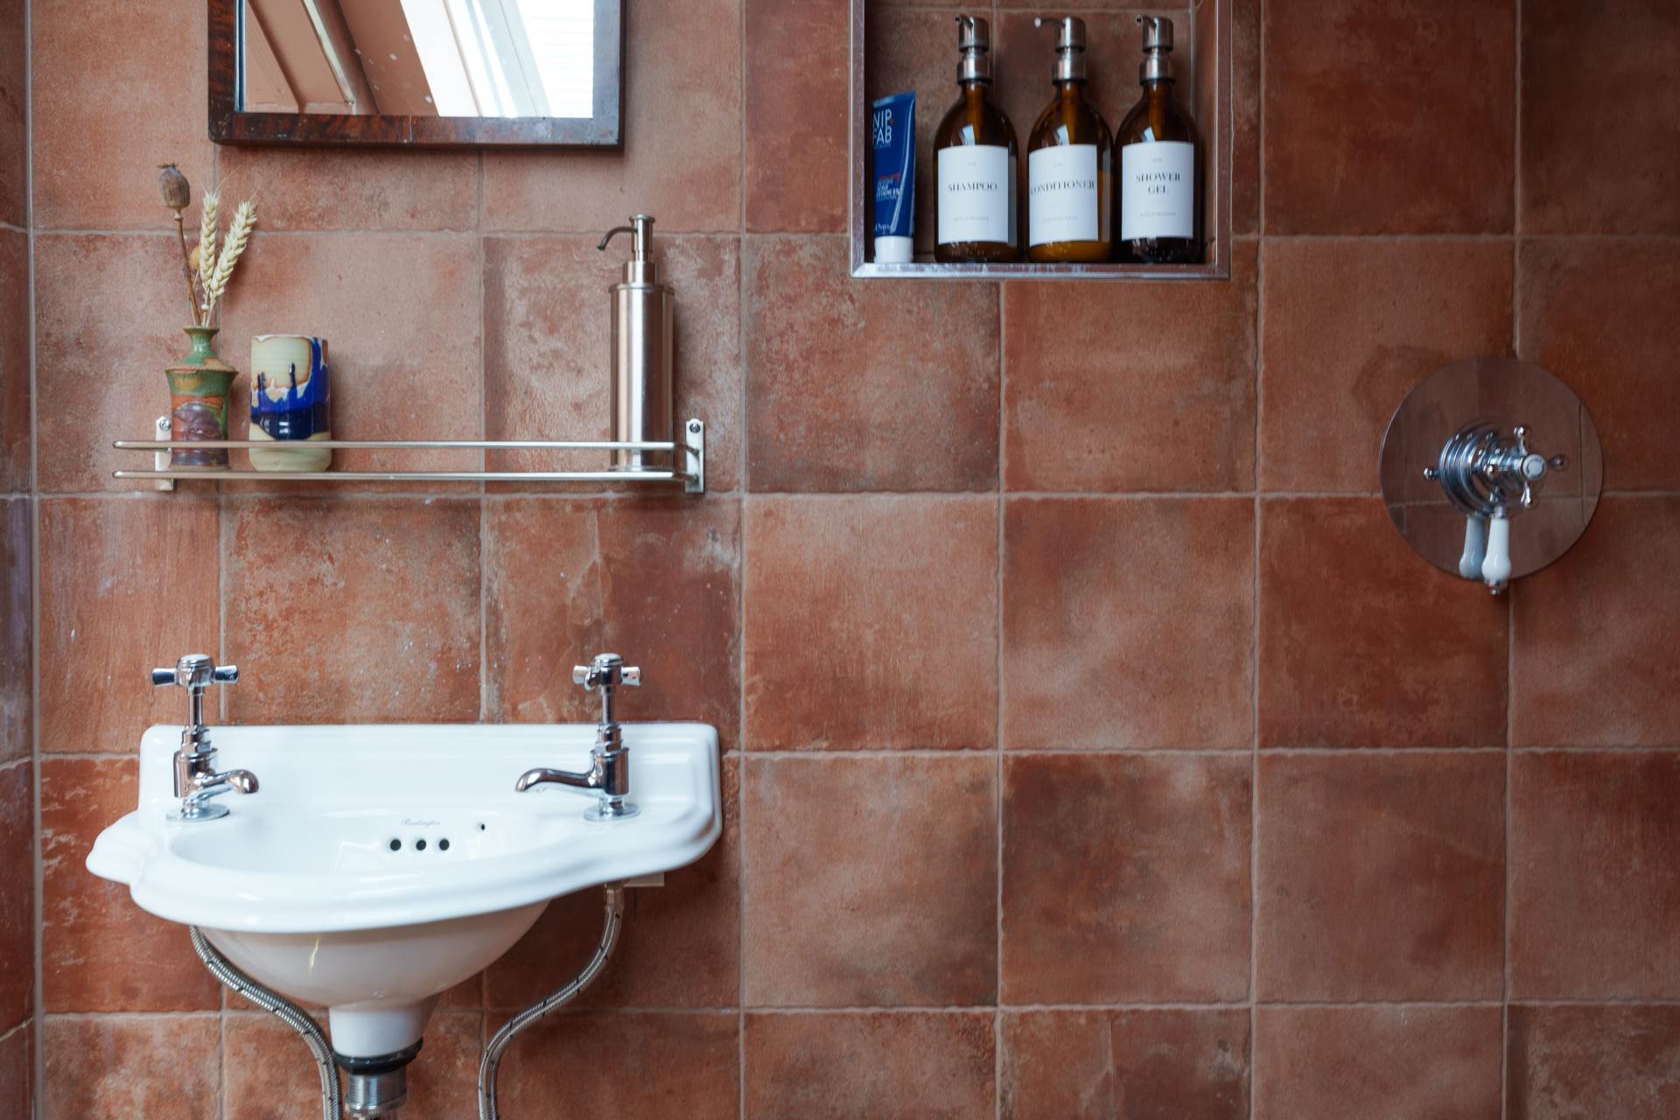
Handbasin. LLWC. Heated towel rail. Coved. Extractor fan. Recess light.
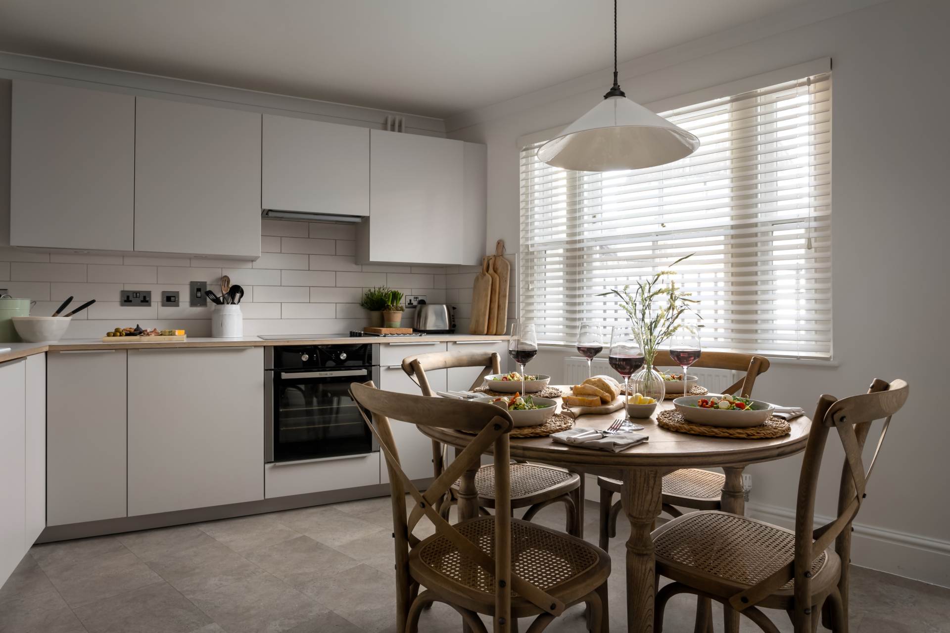
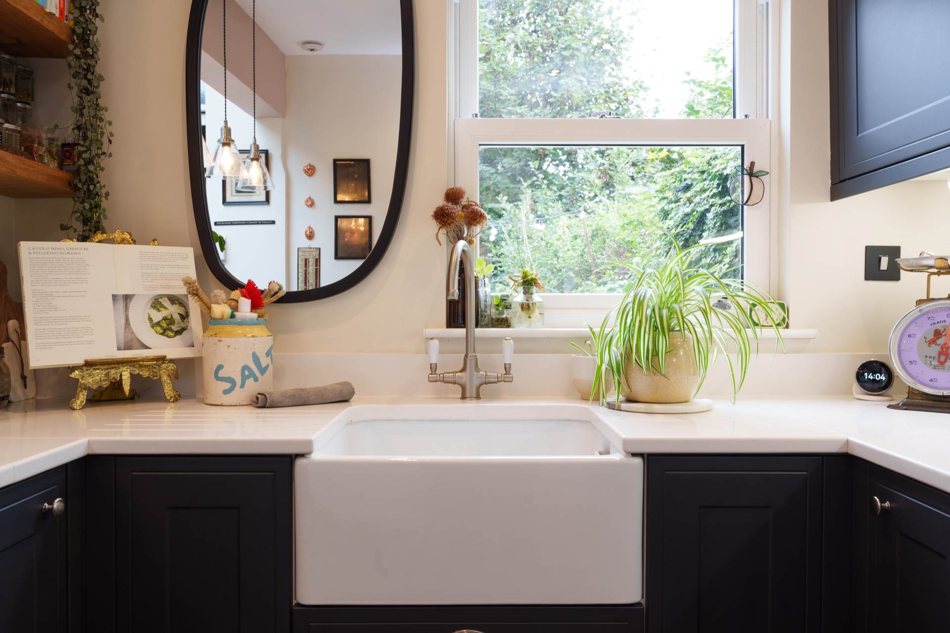
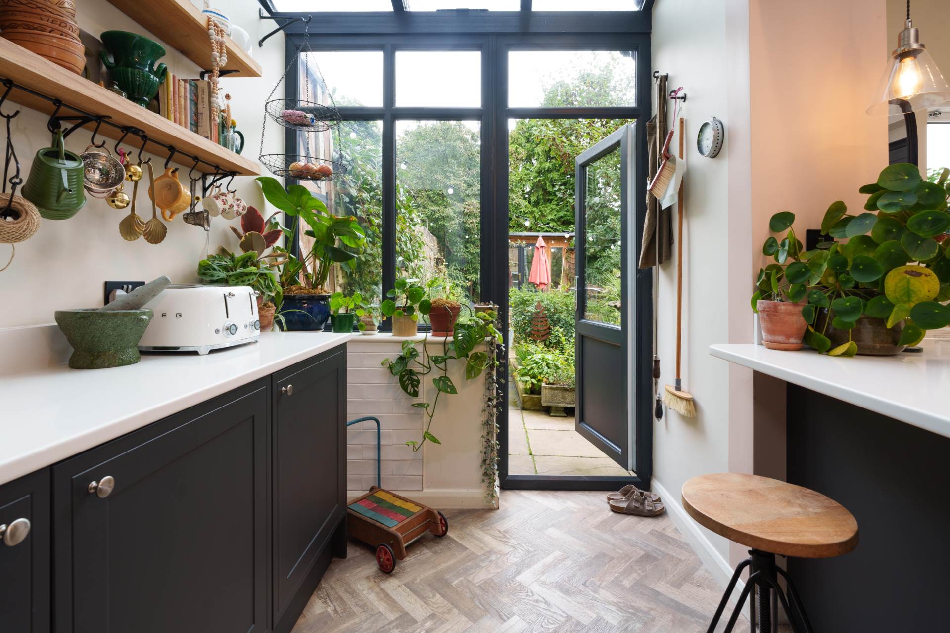
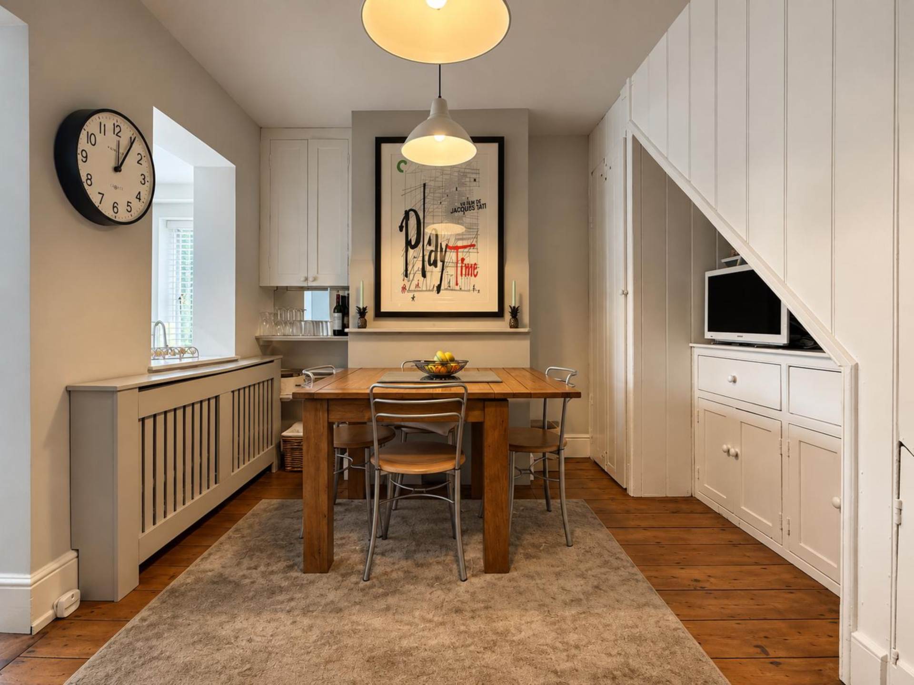
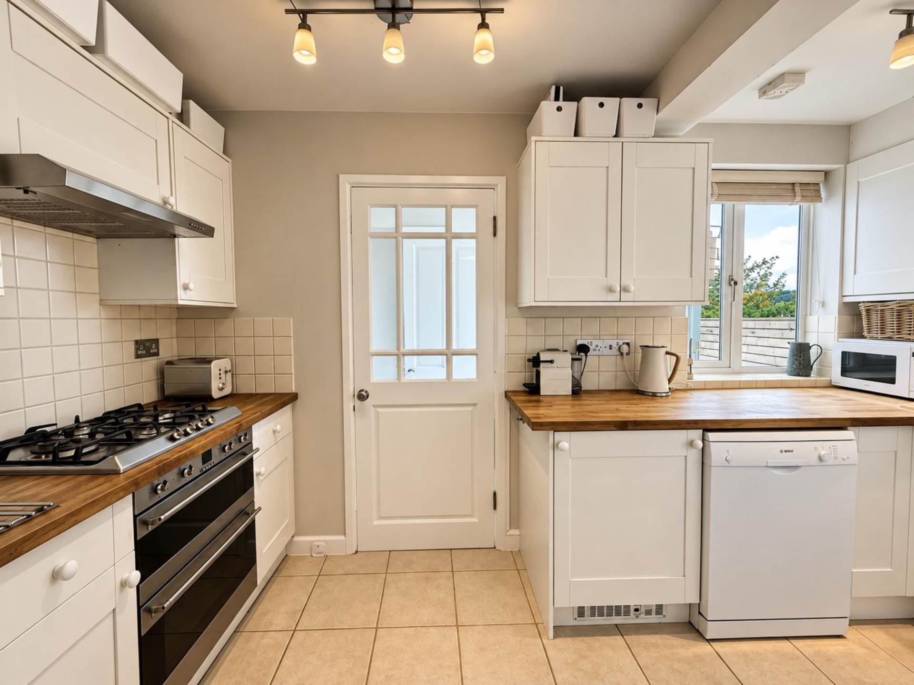
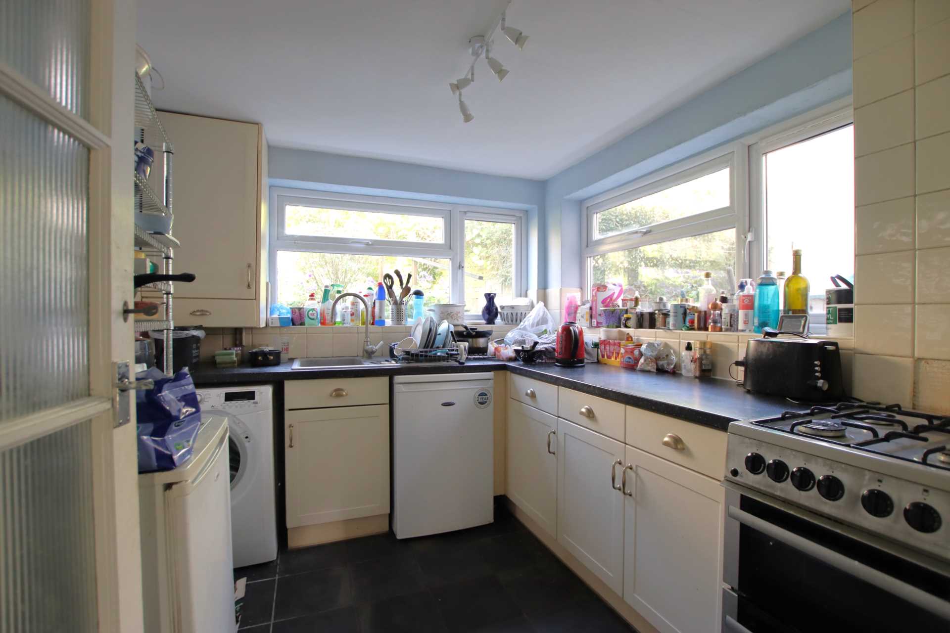
Kitchen Diner - 14'3" (4.34m) x 11'8" (3.56m)
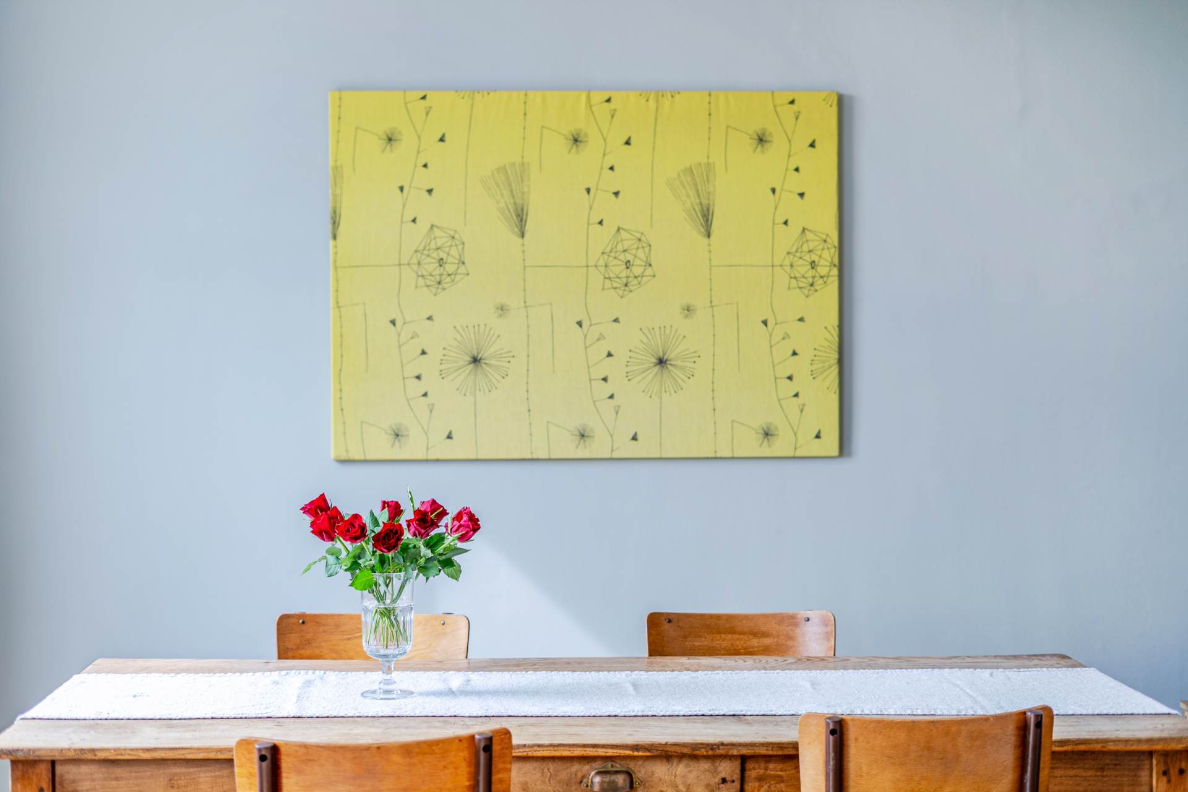
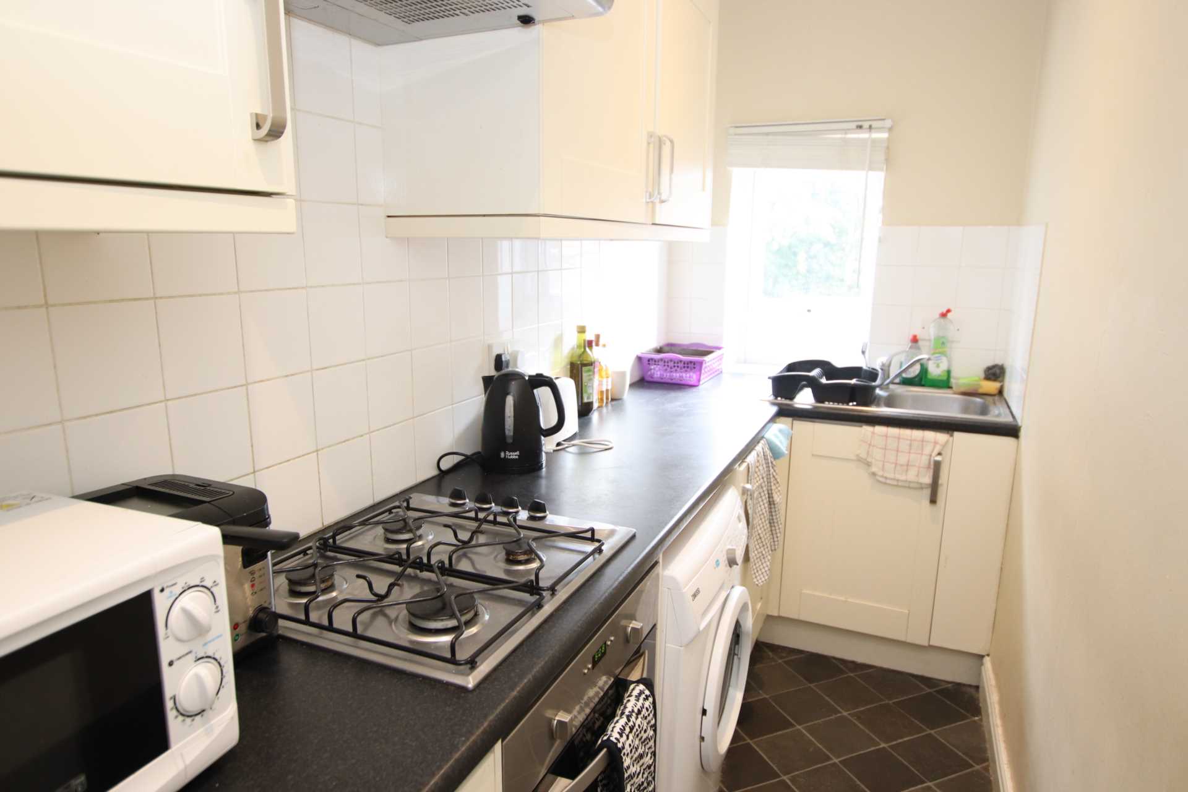
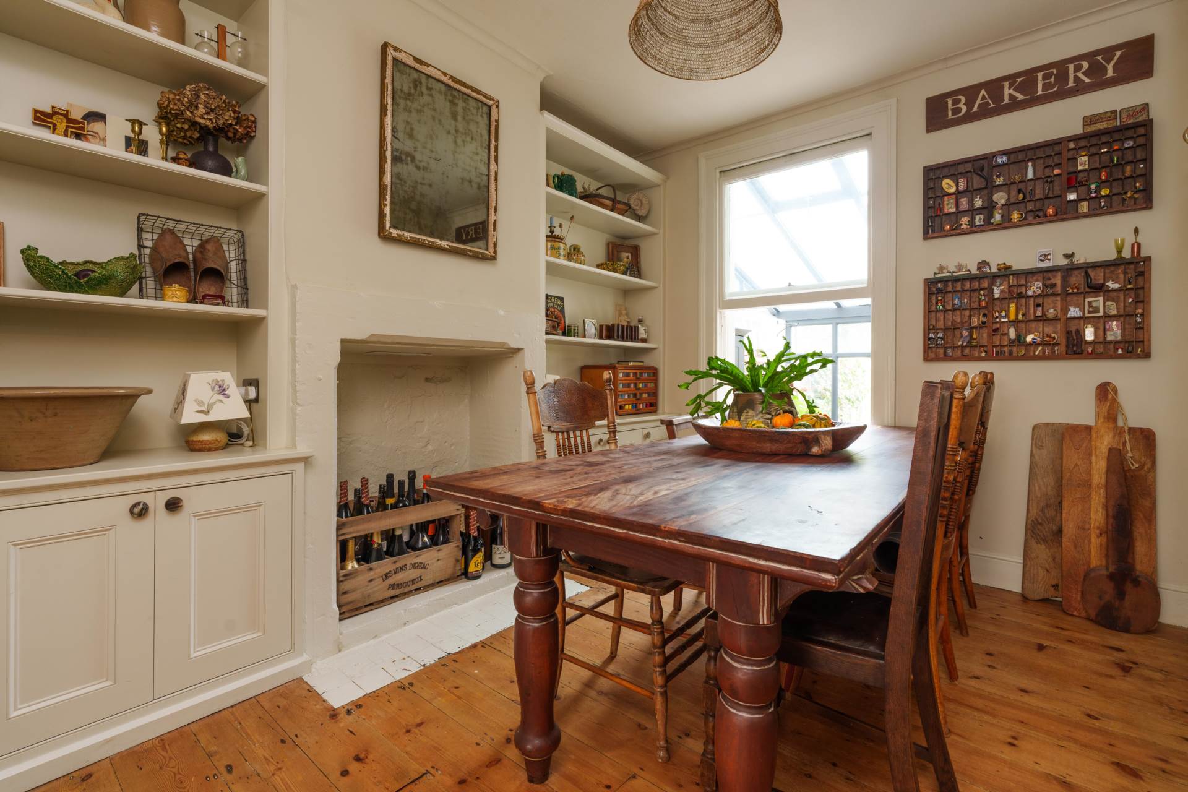
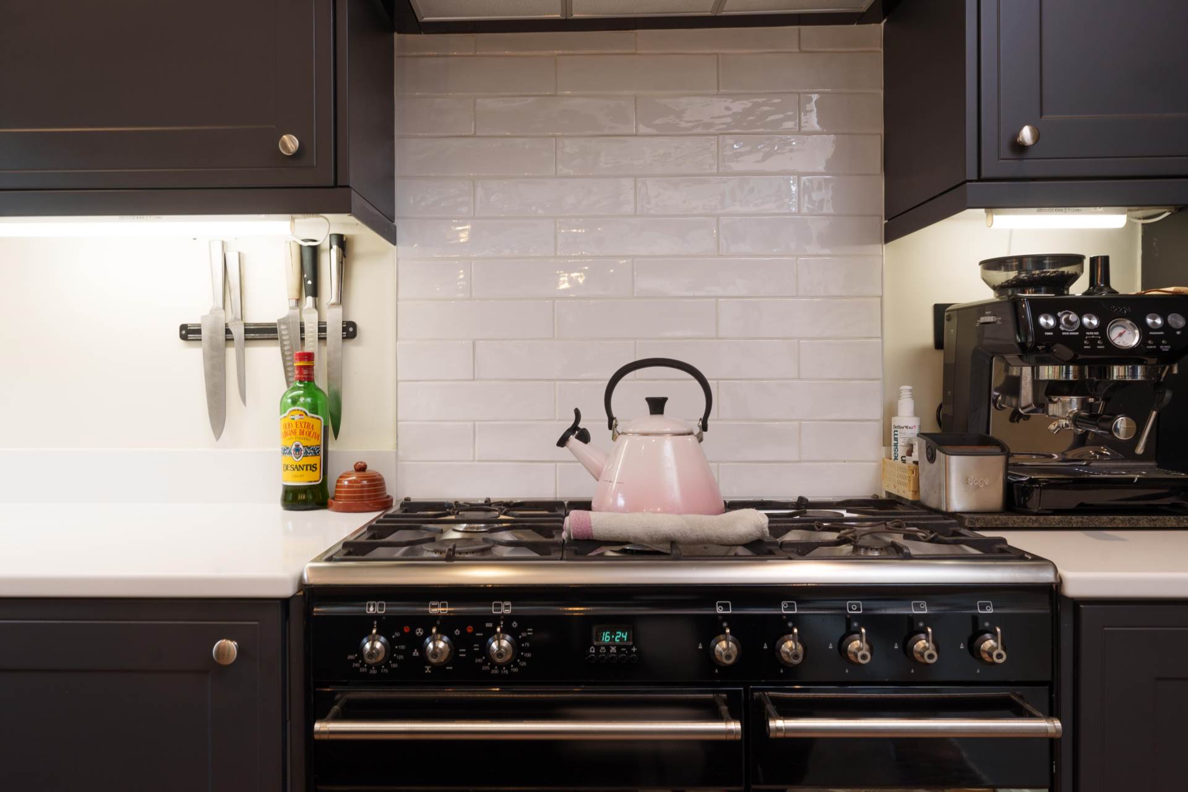
Dual aspect with two double glazed windows. Range of base and wall units. Part tiled walls. Integrated dishwasher. Integrated washing machine. Electric oven. Electric hob. Radiator. Coved.
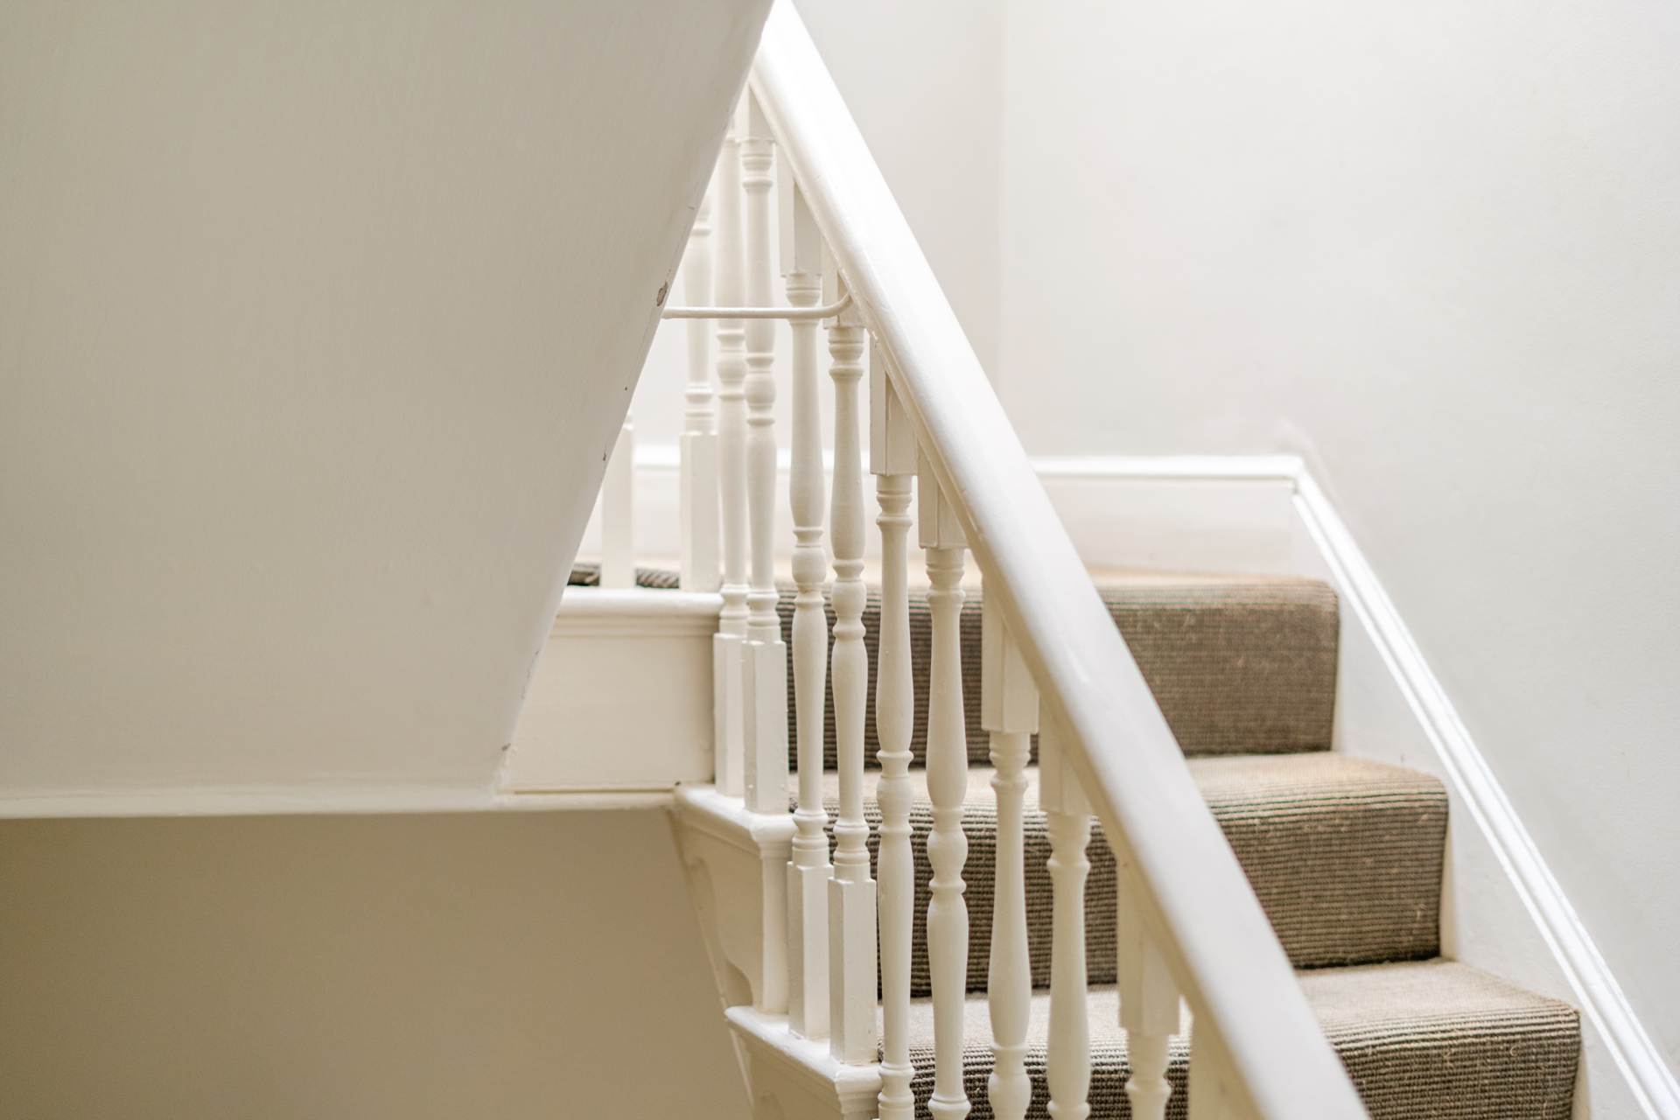
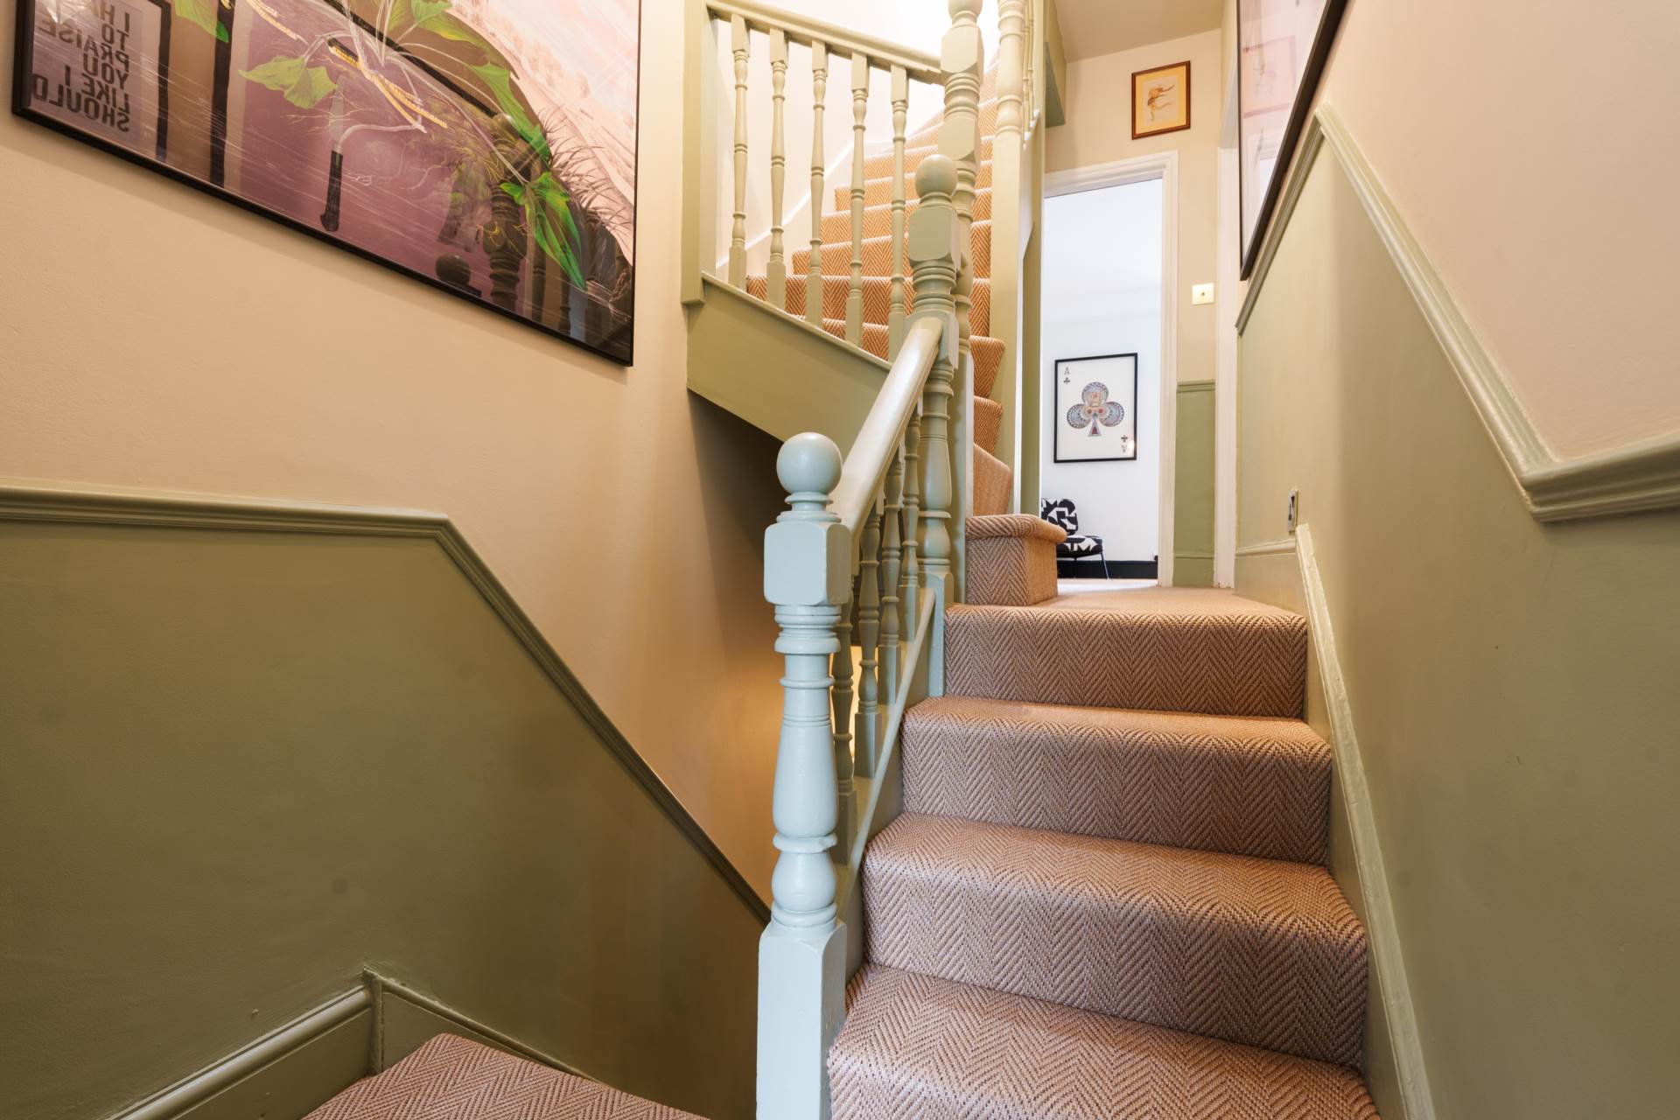
Stairs and Landing - 12'2" (3.71m) x 3'8" (1.12m)
Radiator. Coved. Double glazed sash window to rear.
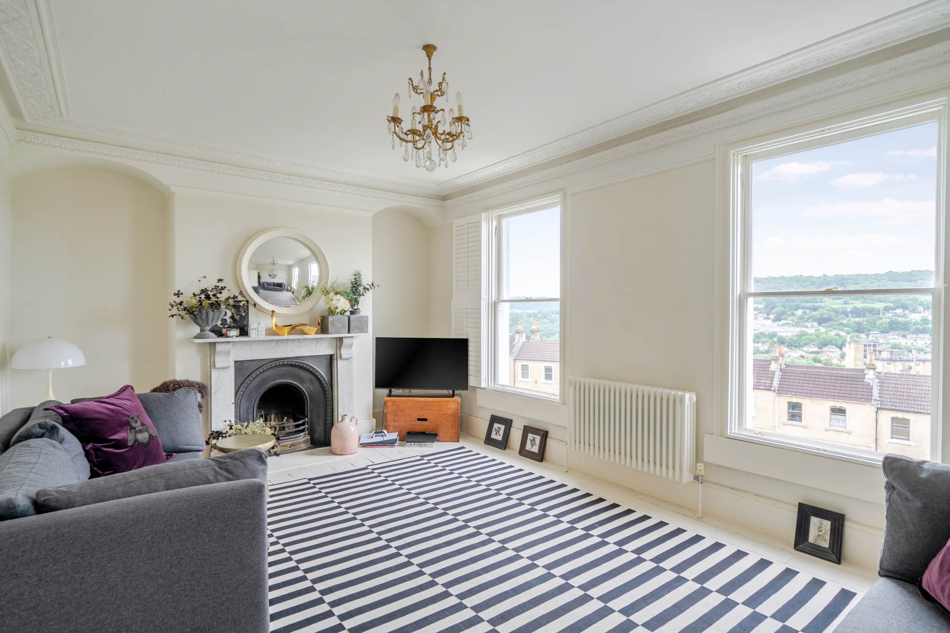
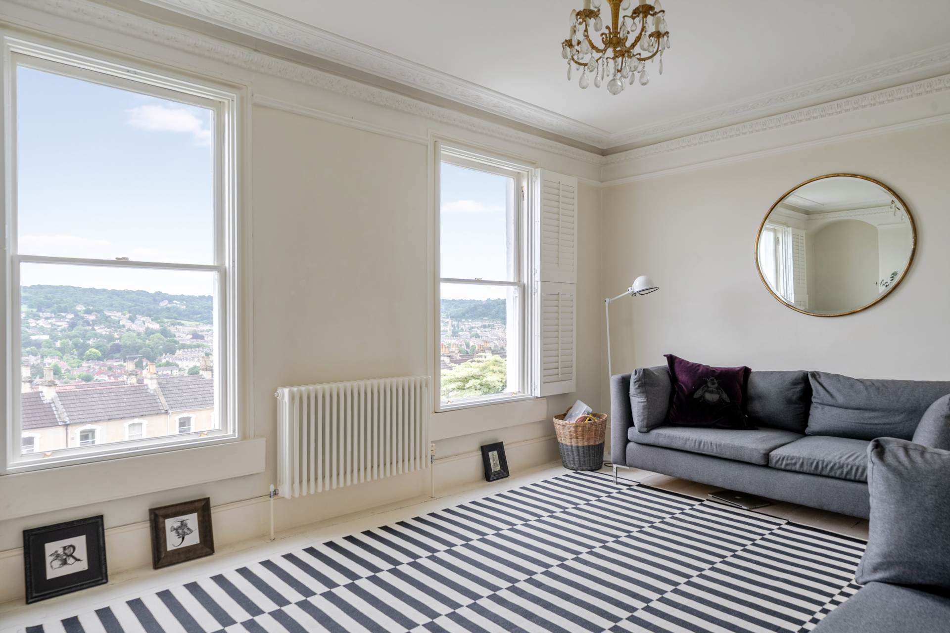
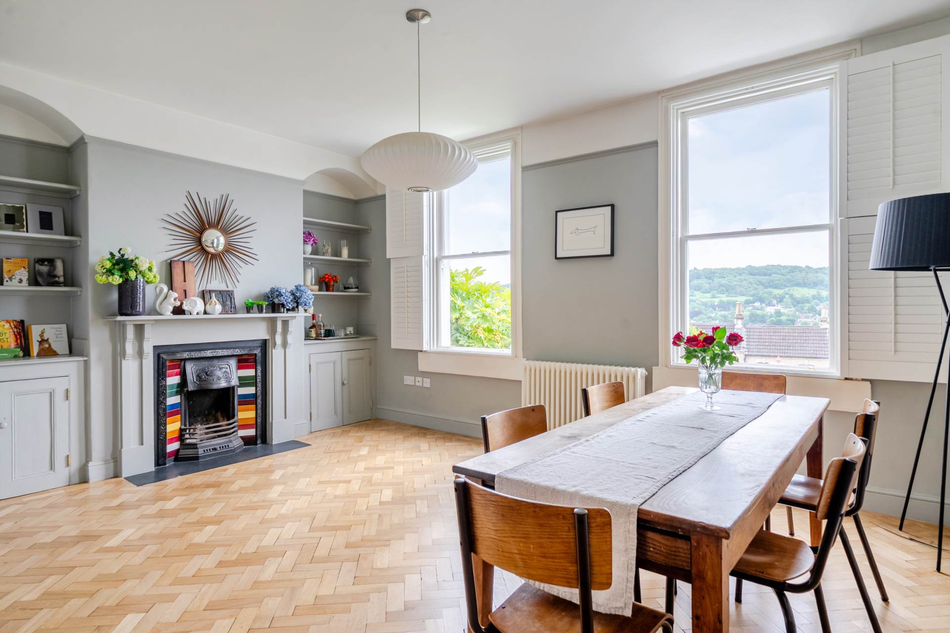
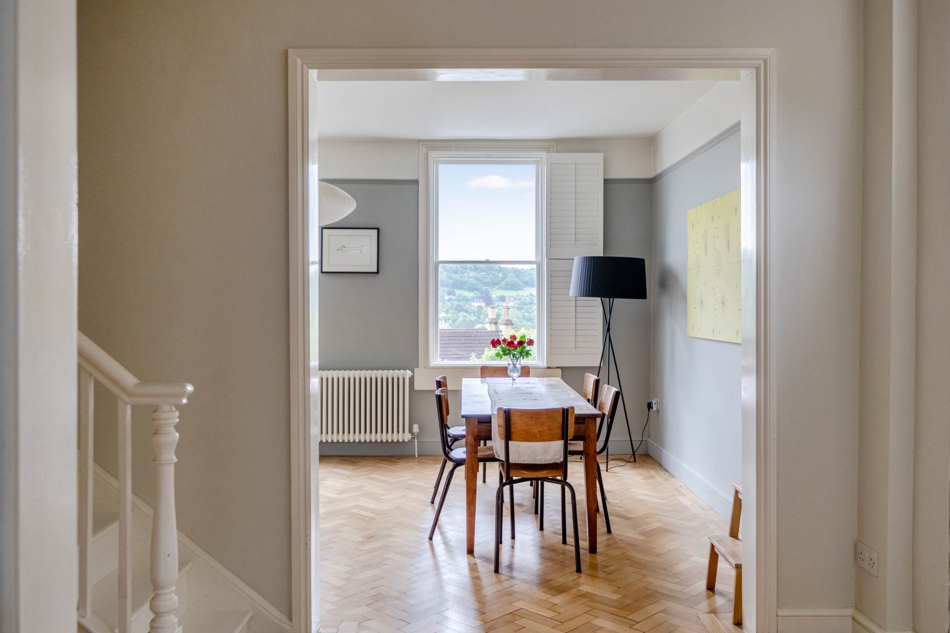
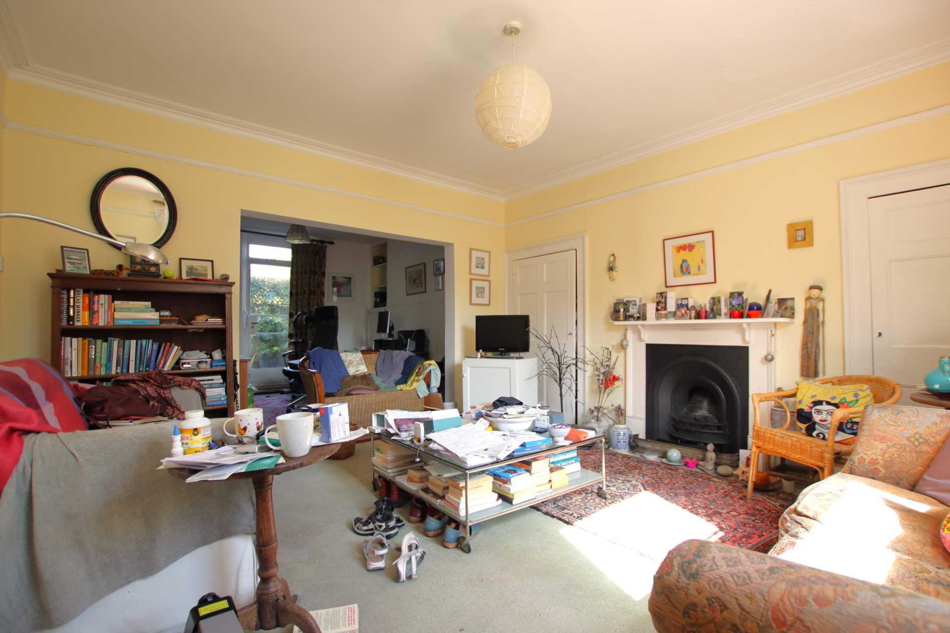
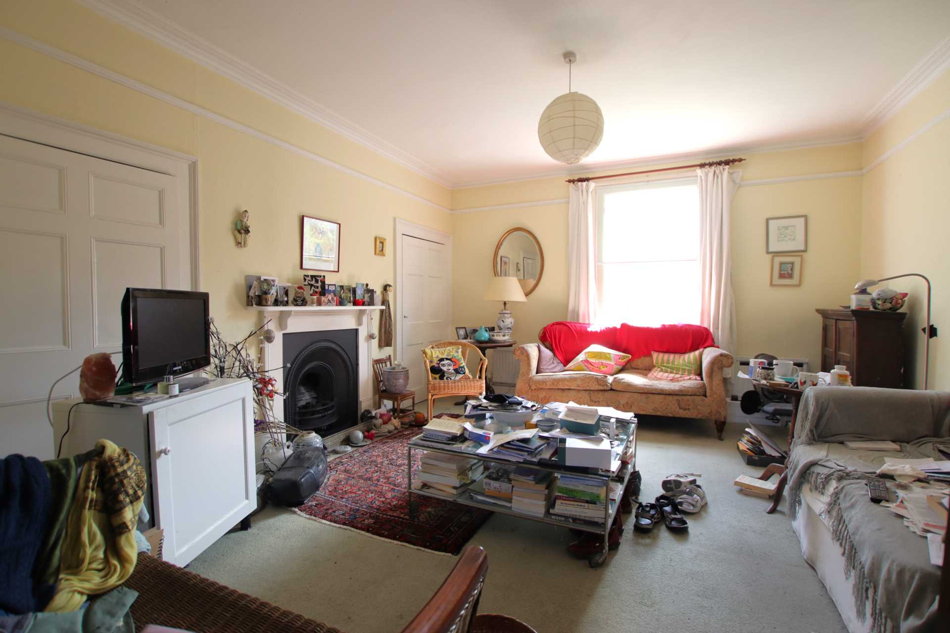
Living Room - 16'2" (4.93m) x 13'0" (3.96m)
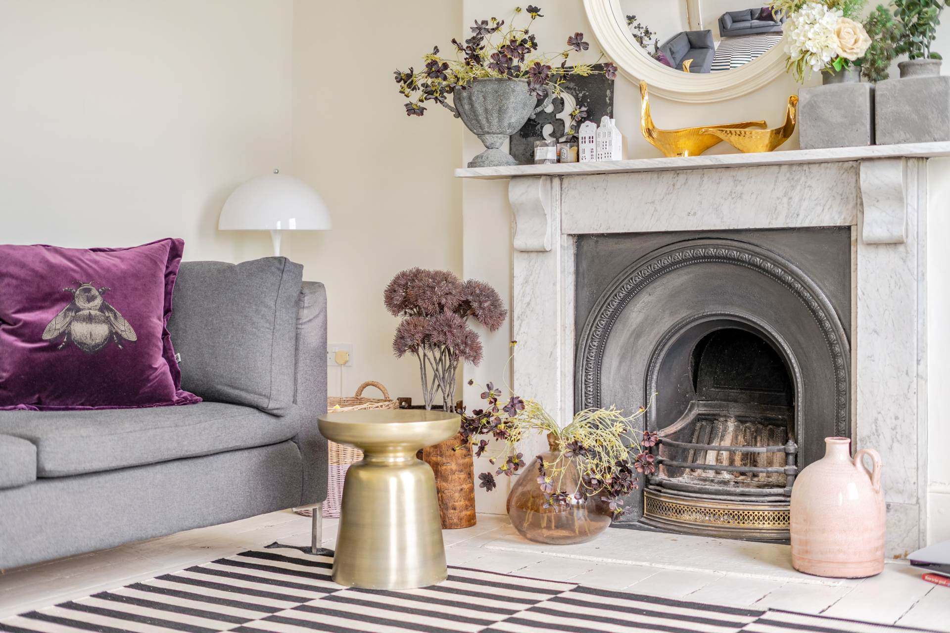
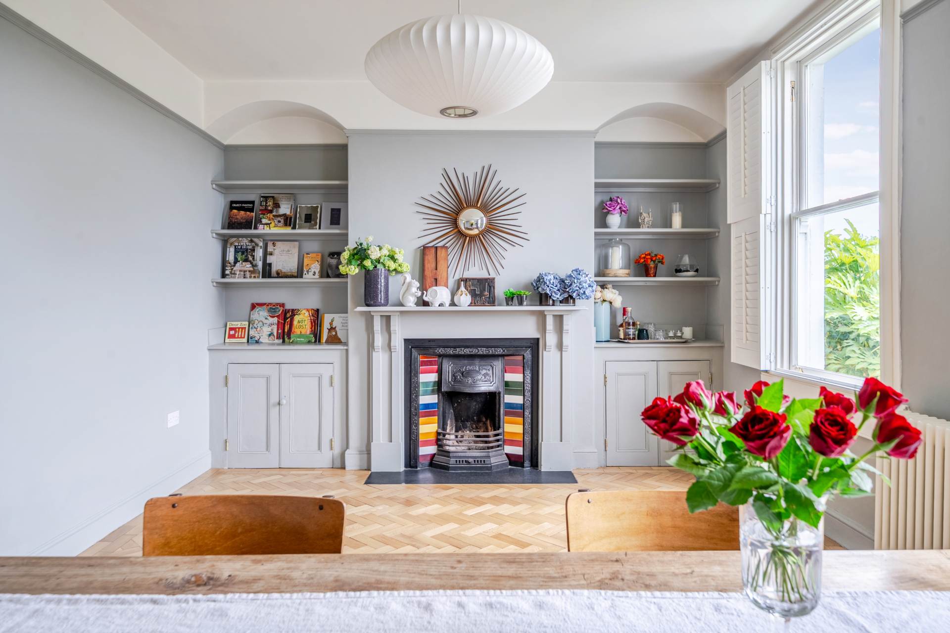
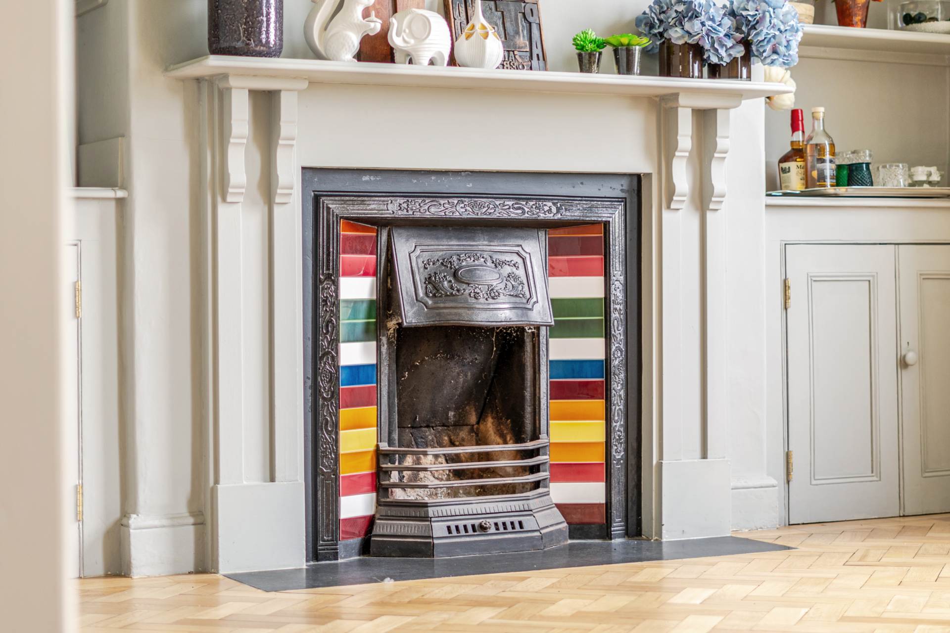
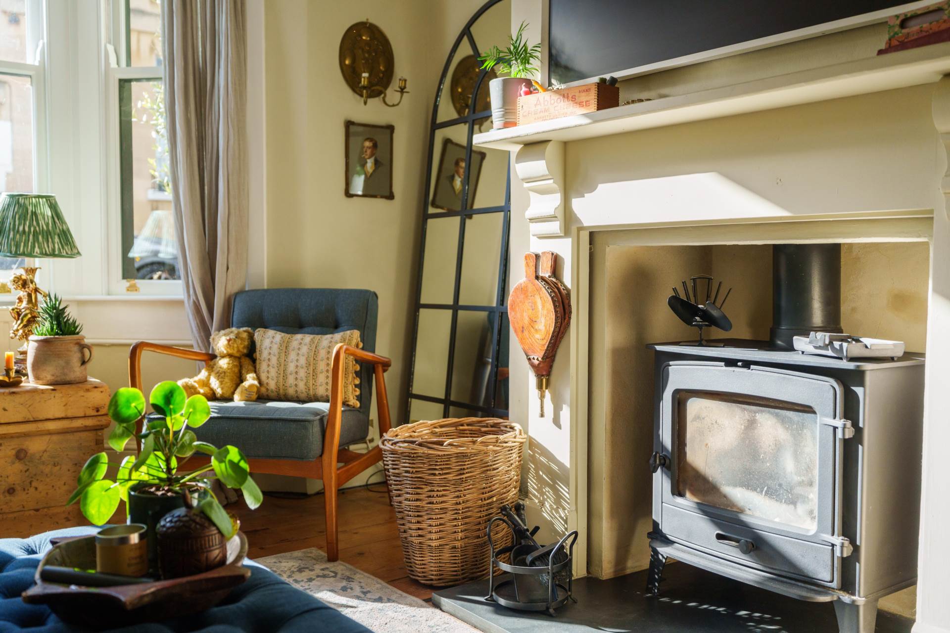
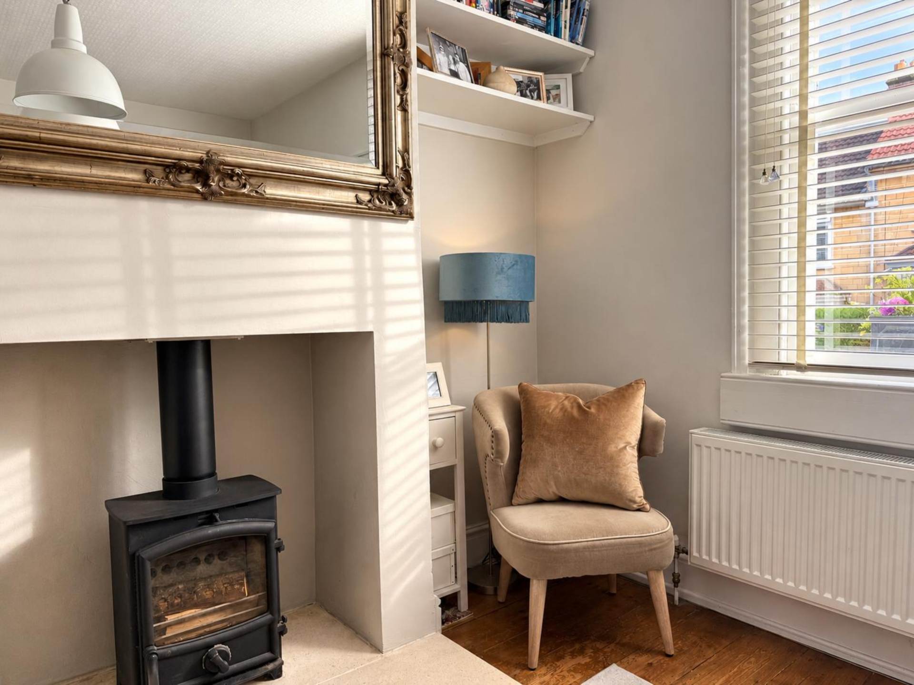
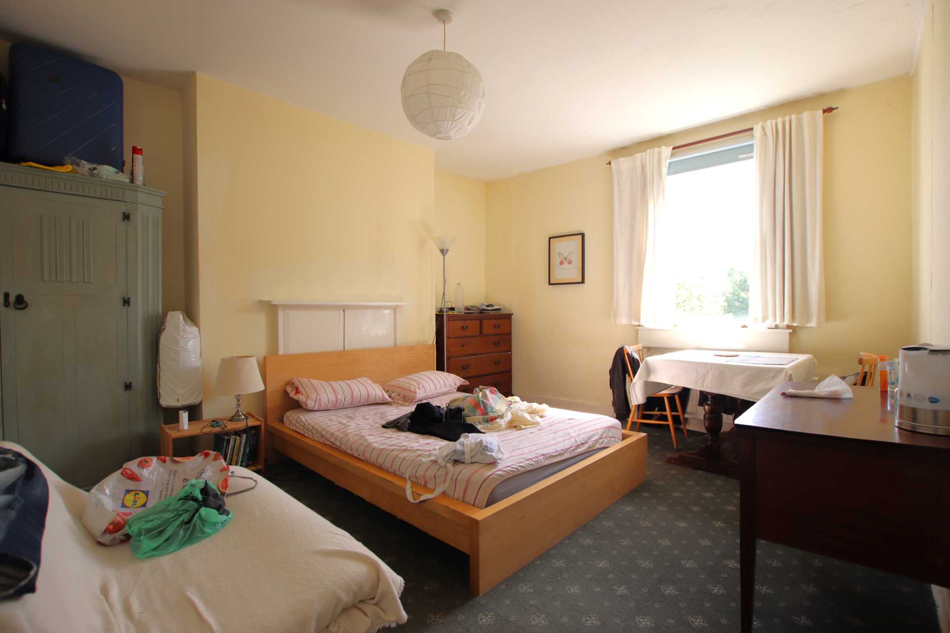
Double glazed french doors to Juliet balcony. Double glazed sash window. Fireplace with slate surround and hearth. Built in alcove cupboards and shelving. Radiators. Coved.
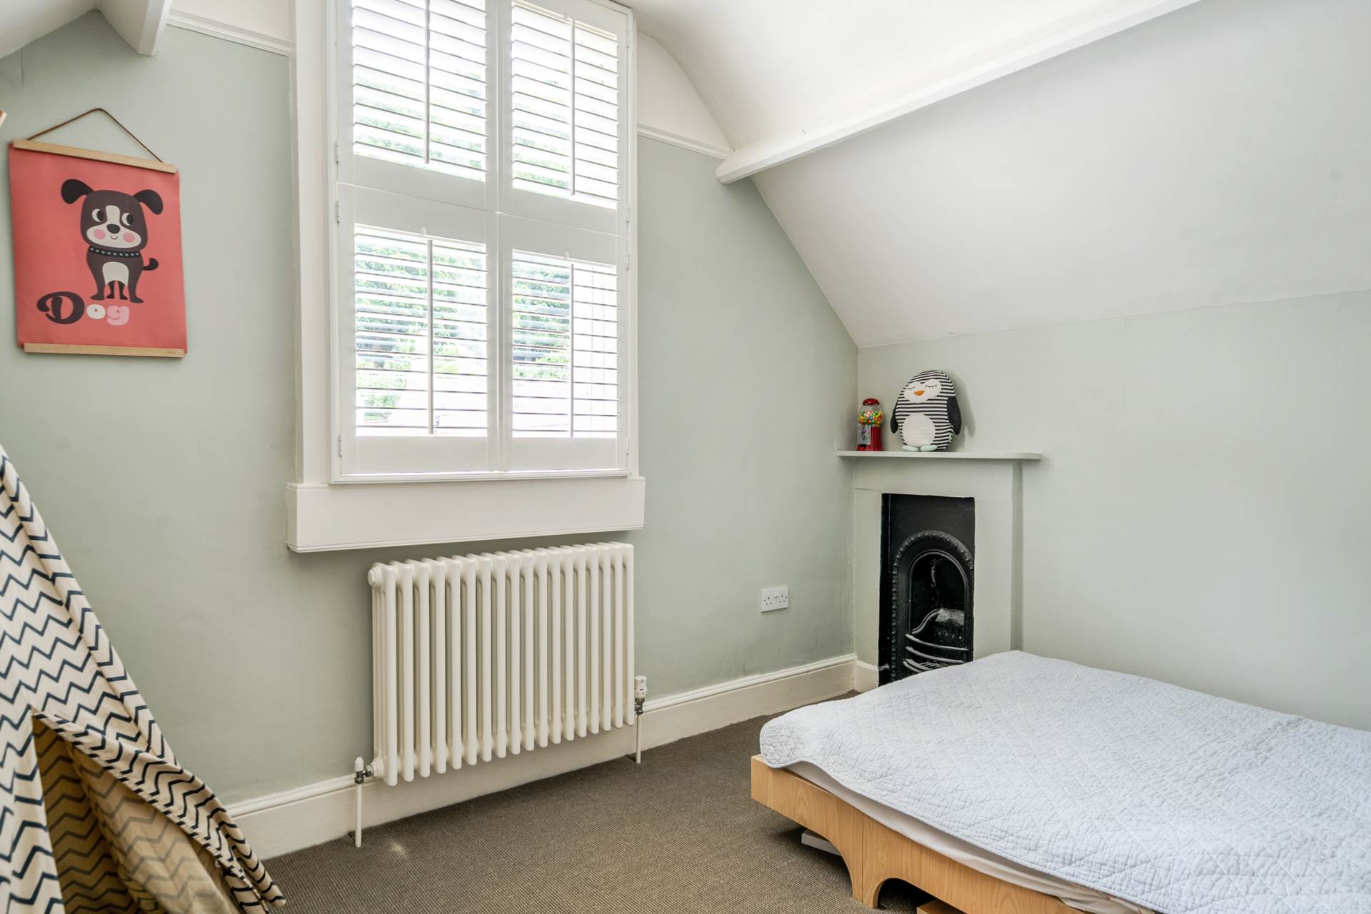
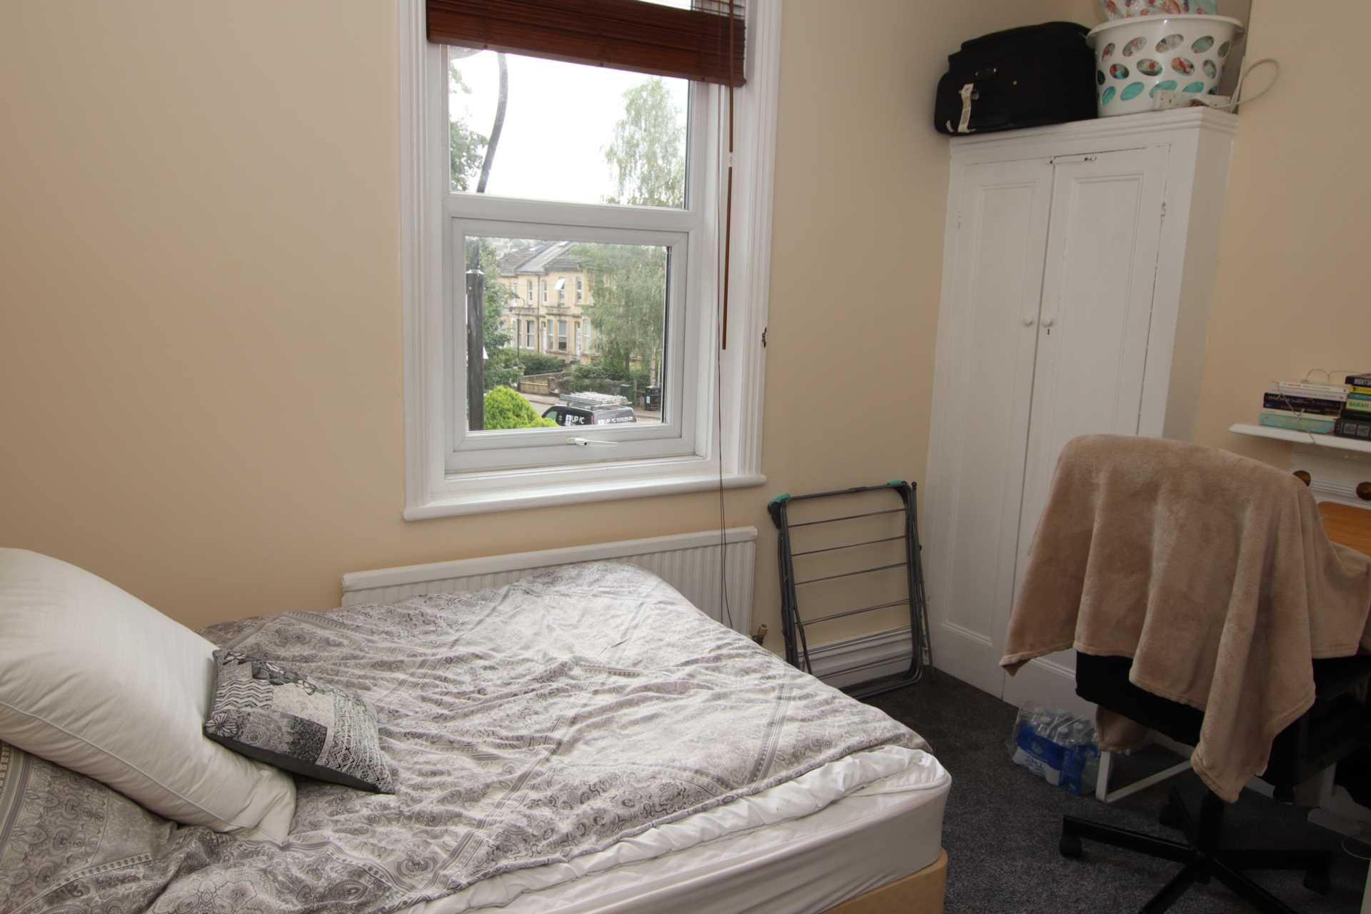
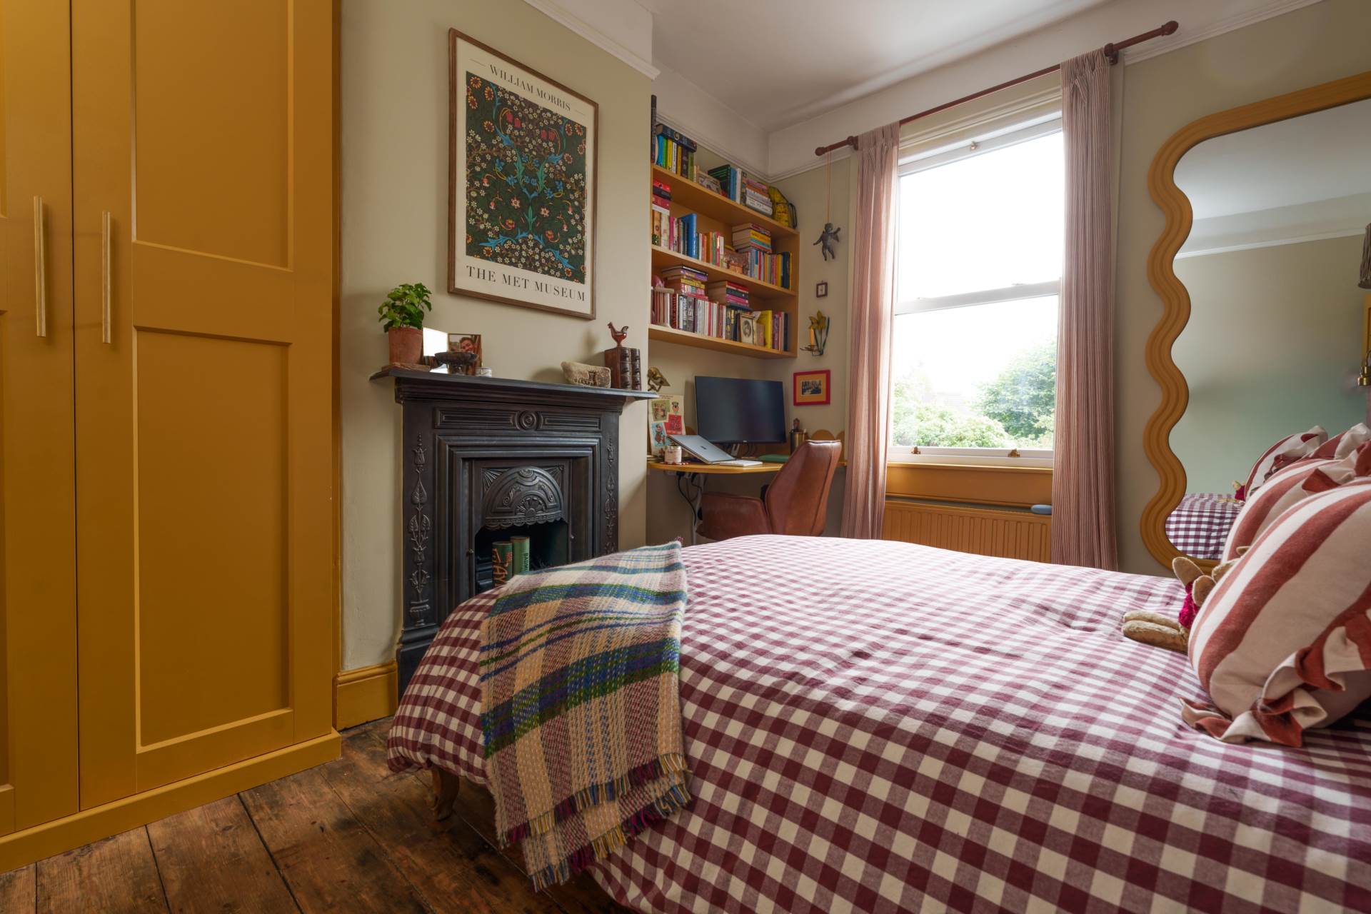
First Floor Bedroom - 11'3" (3.43m) x 7'1" (2.16m)
Double glazed sash window. Radiator.
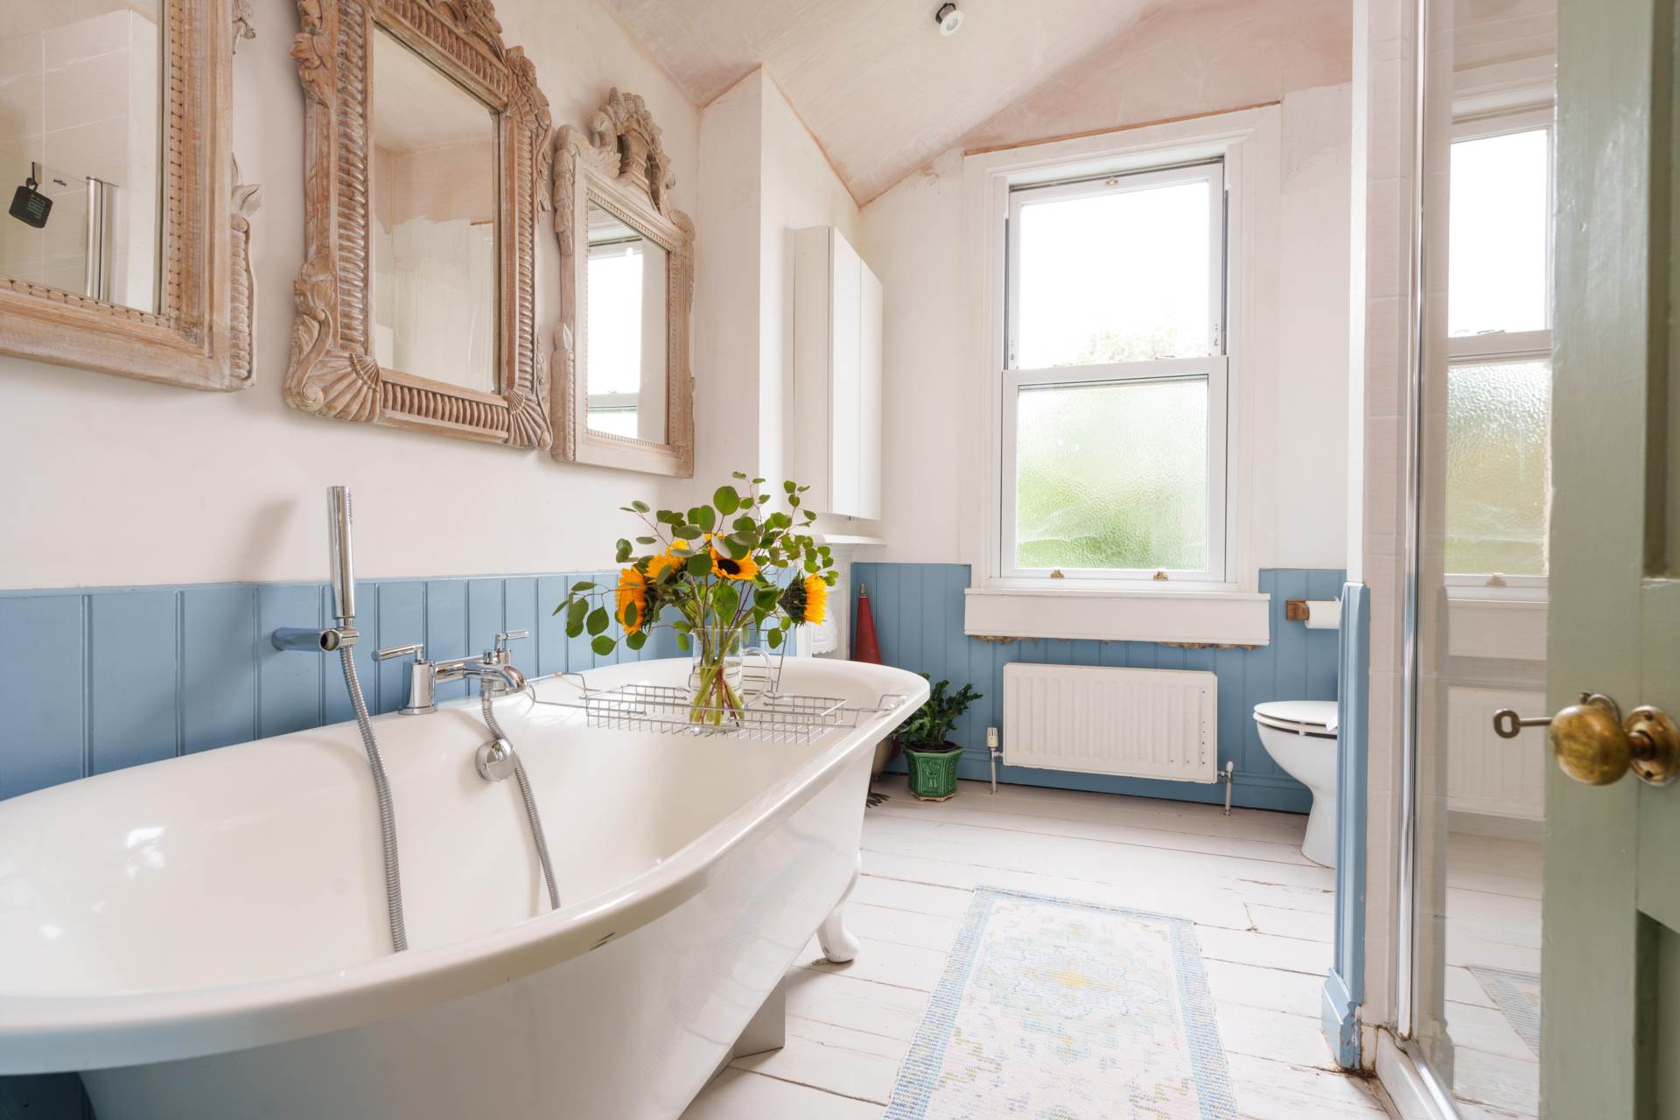
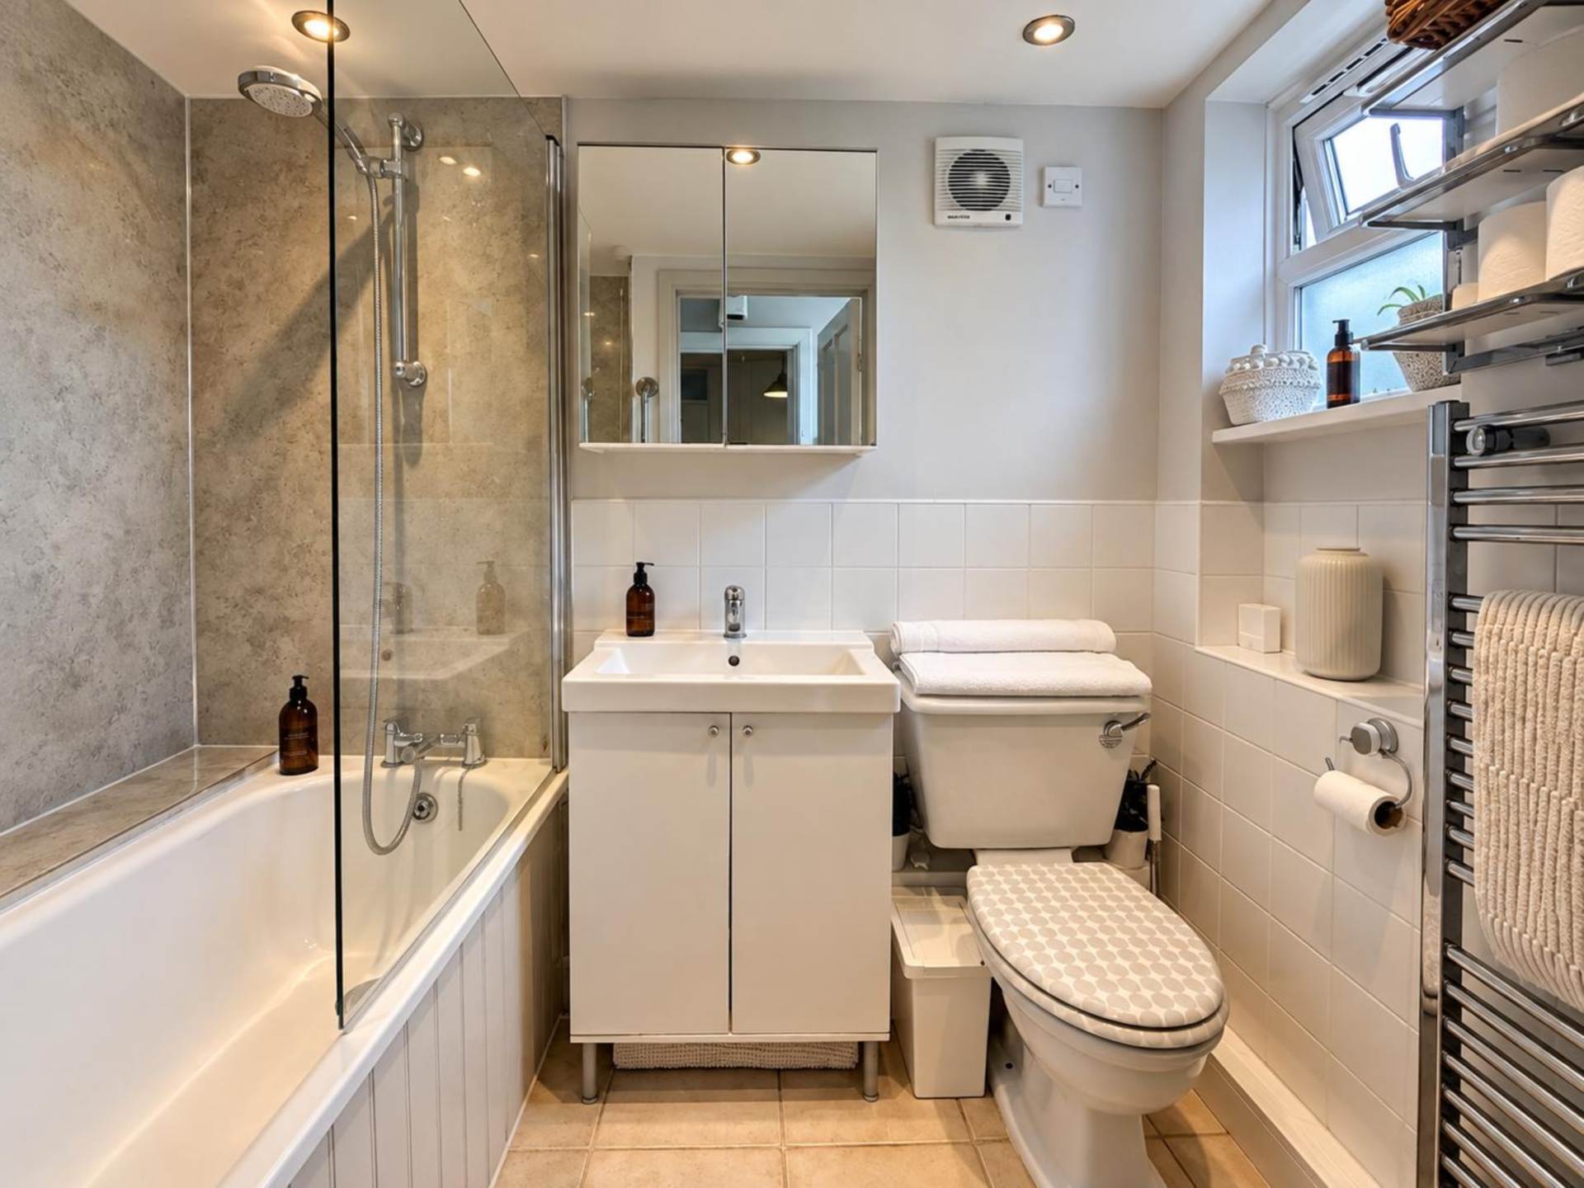
Bathroom - 10'2" (3.1m) x 4'7" (1.4m)
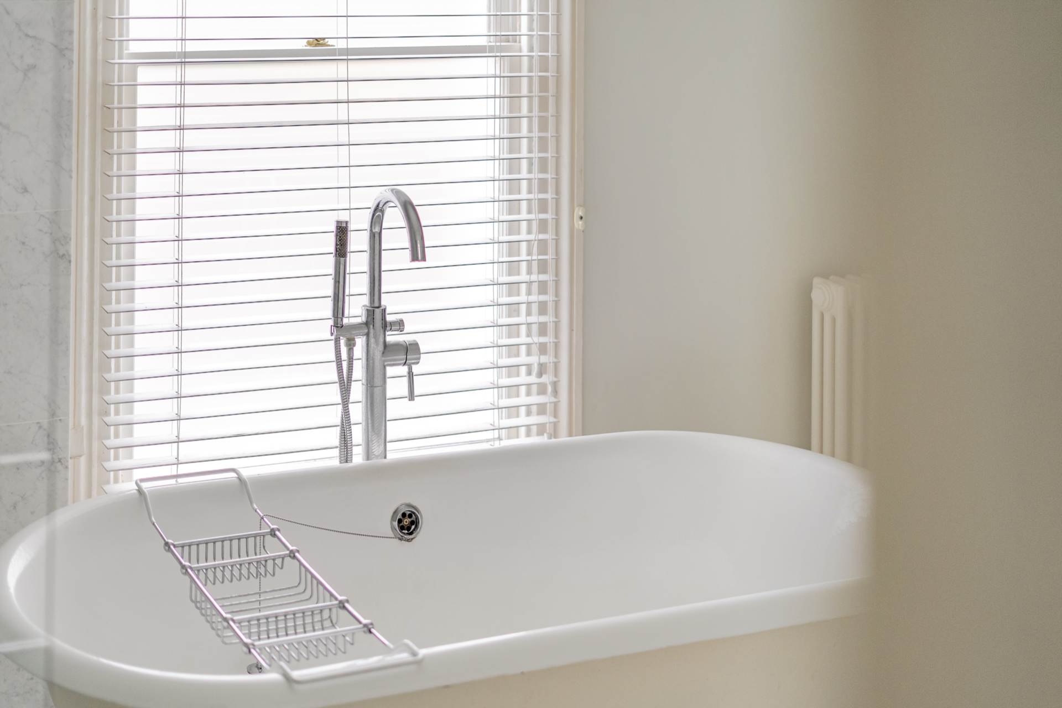
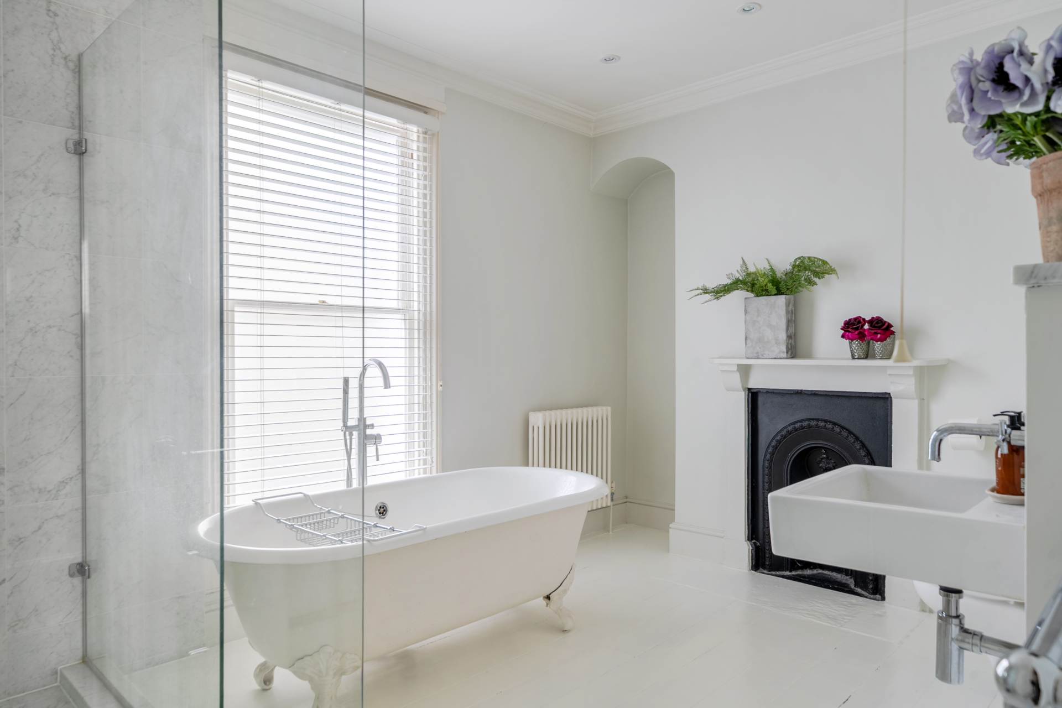
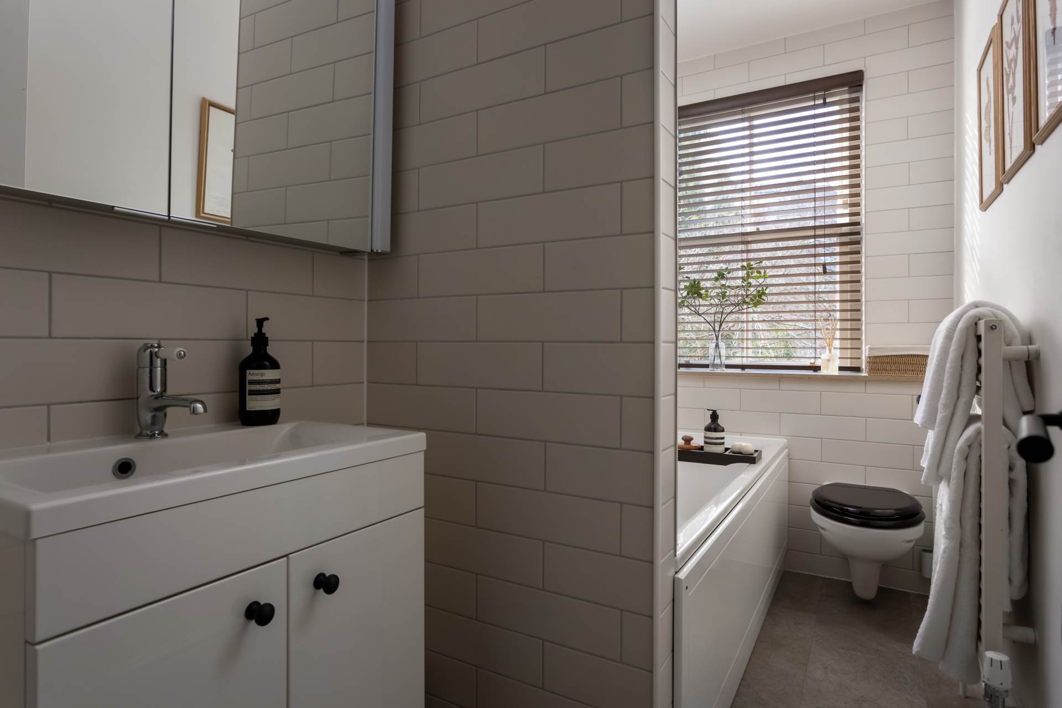
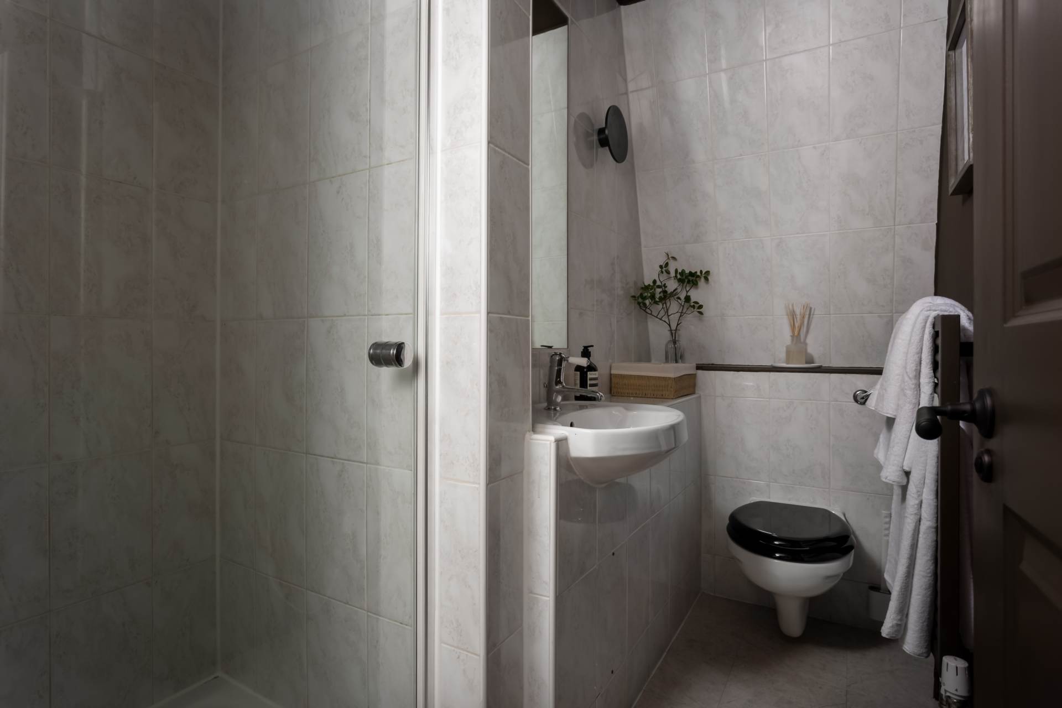
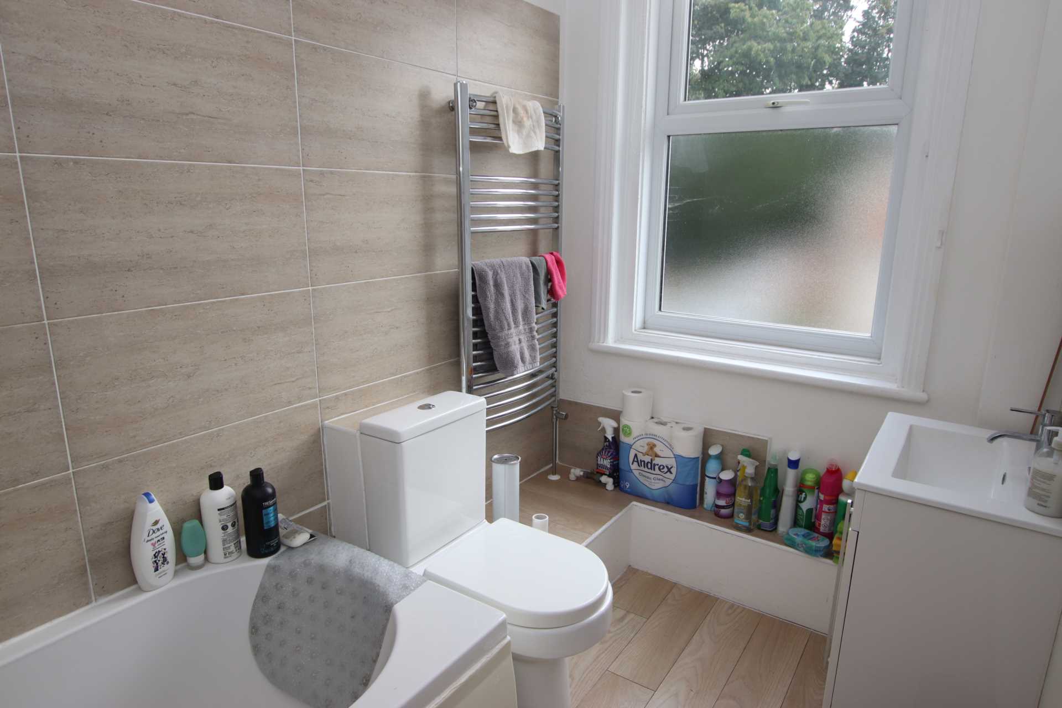
Double glazed sash window. Bath with shower over and screen. LLWC. Heated towel rail. Recess lights. Extractor fan. Hand basin with vanity storage. Part tiled.
Landing - 7'0" (2.13m) x 3'1" (0.94m)
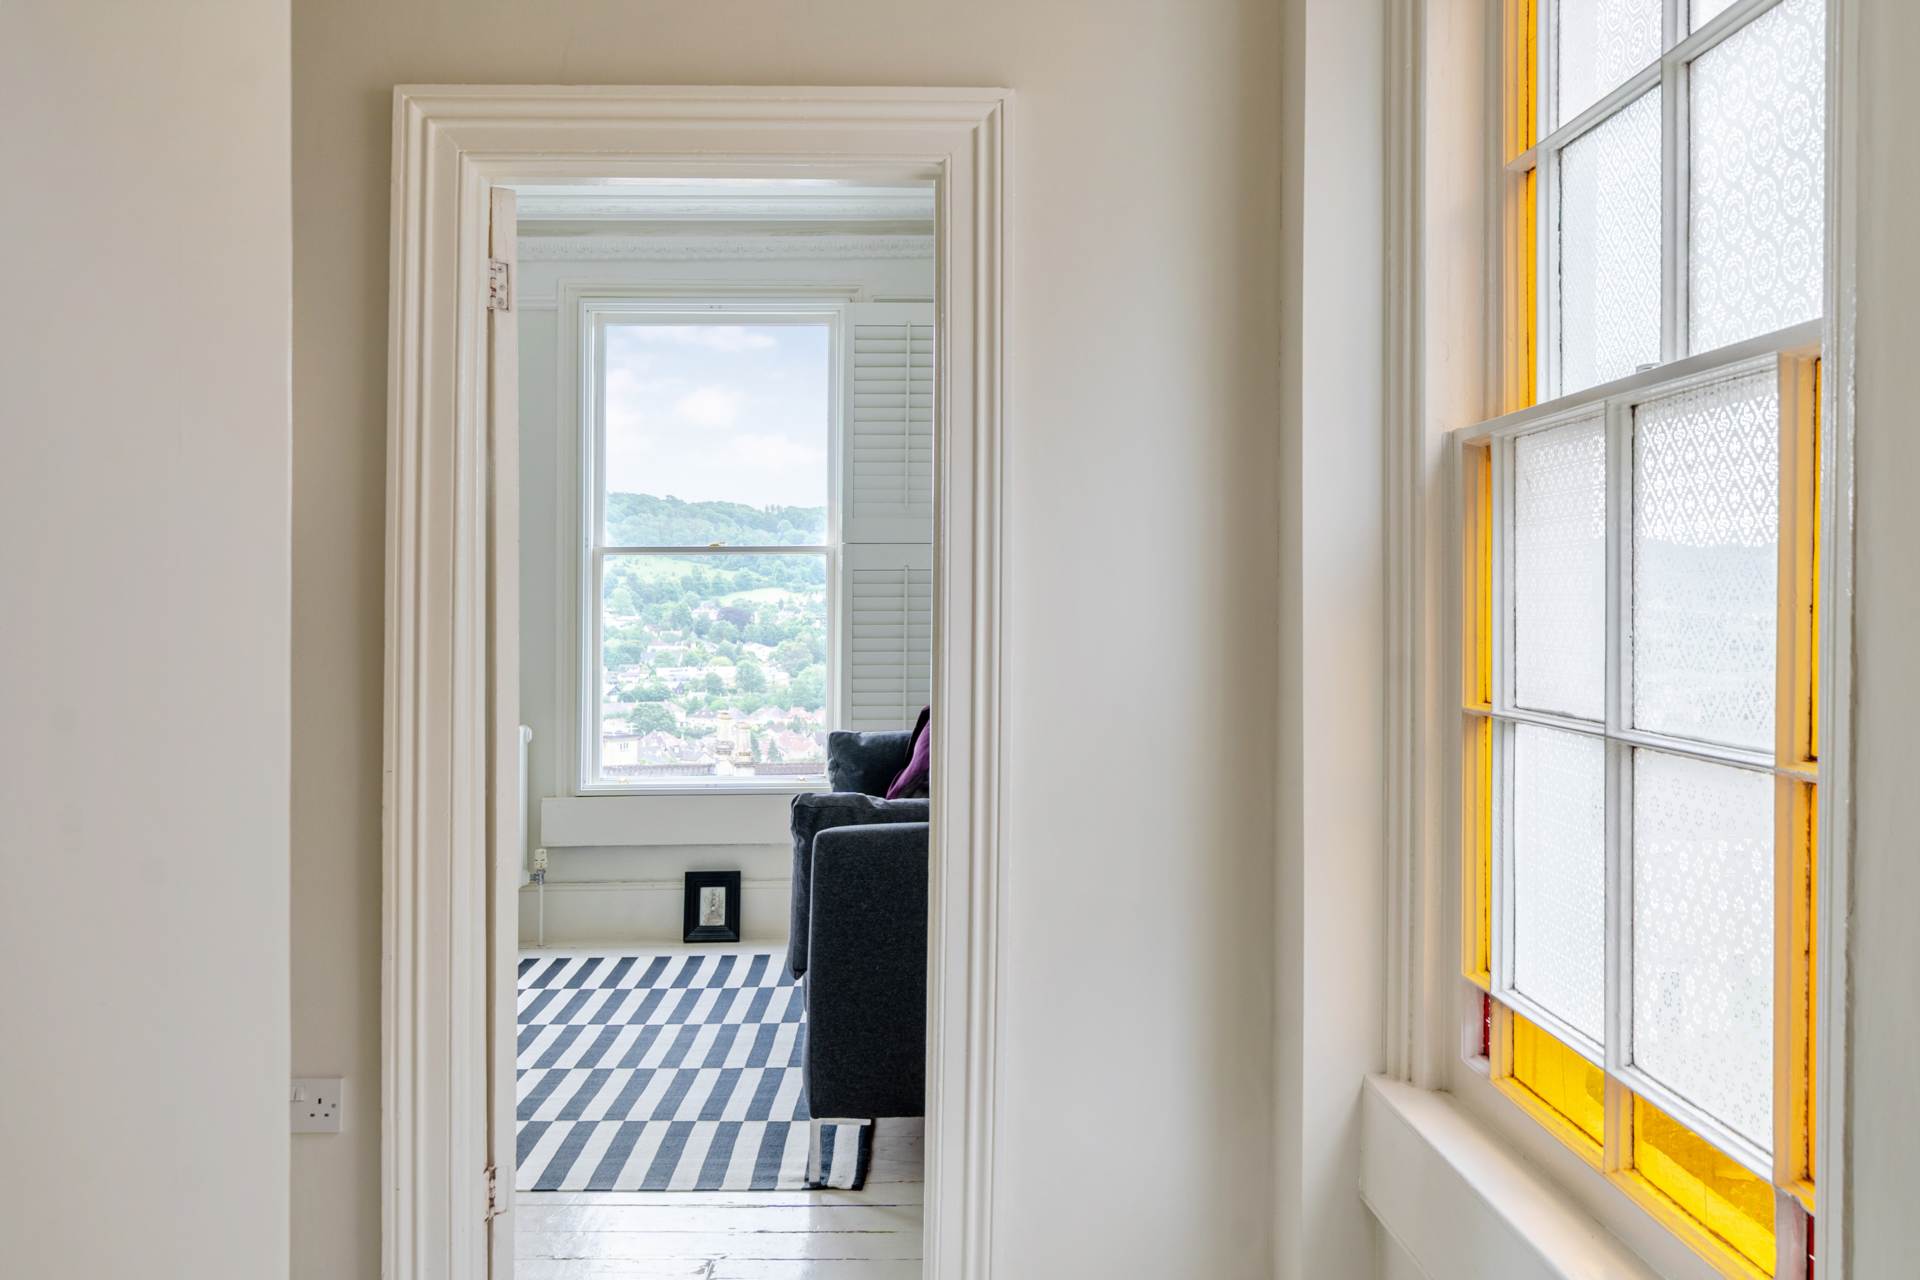
Recess lights. Double glazed sash window to rear. Radiator.
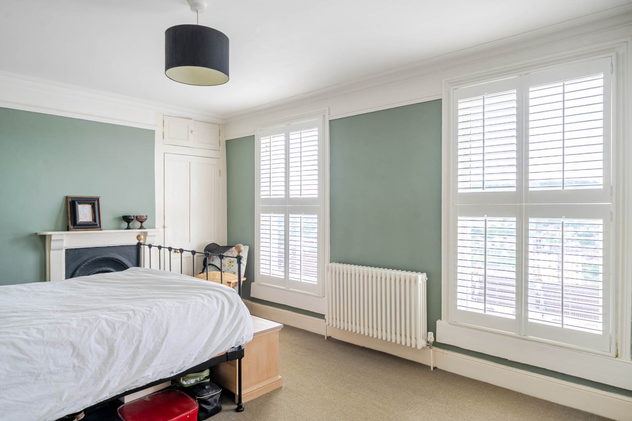
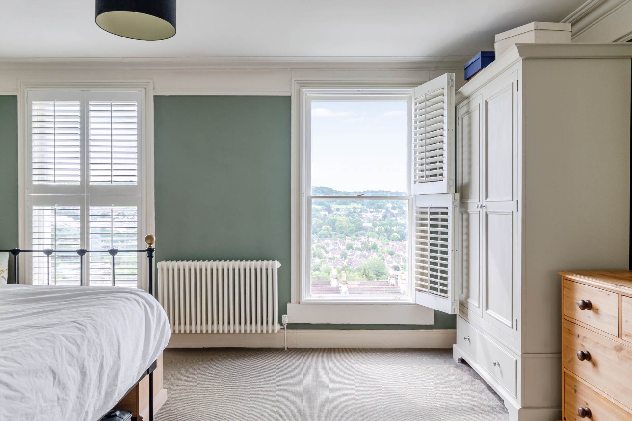
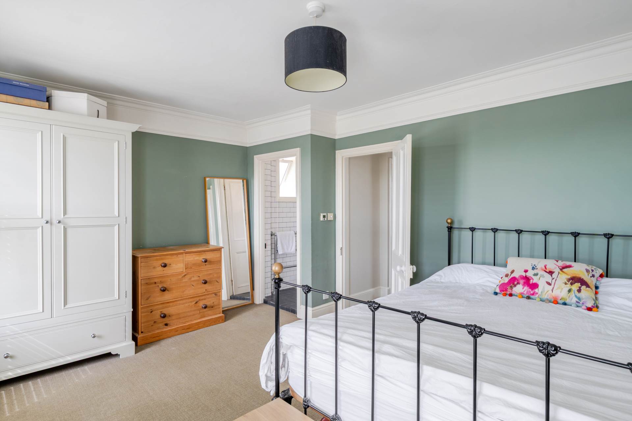
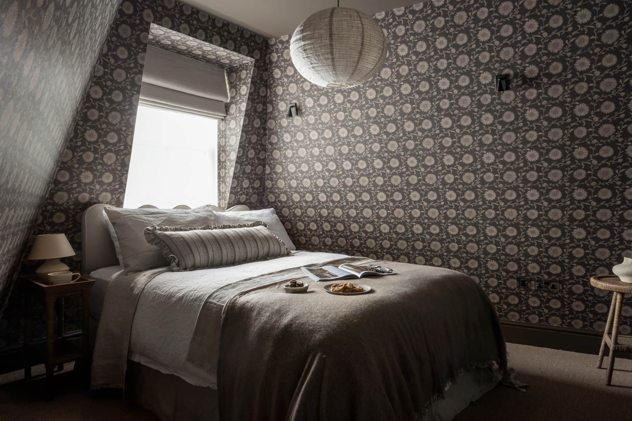
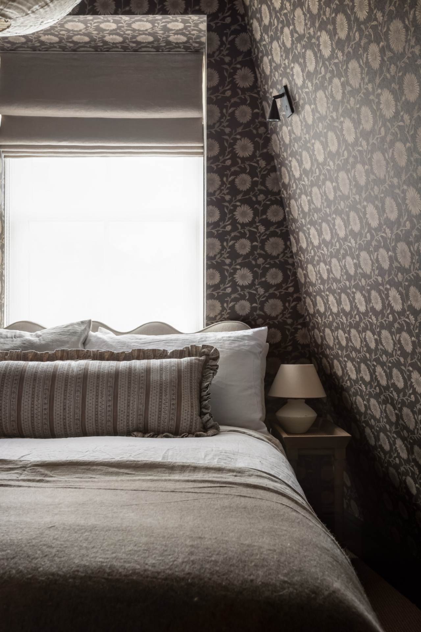
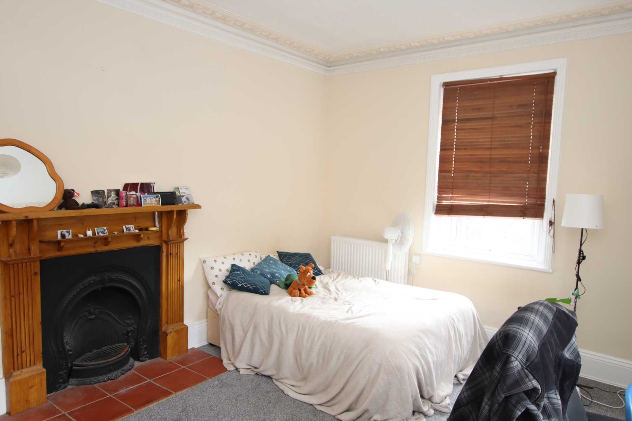
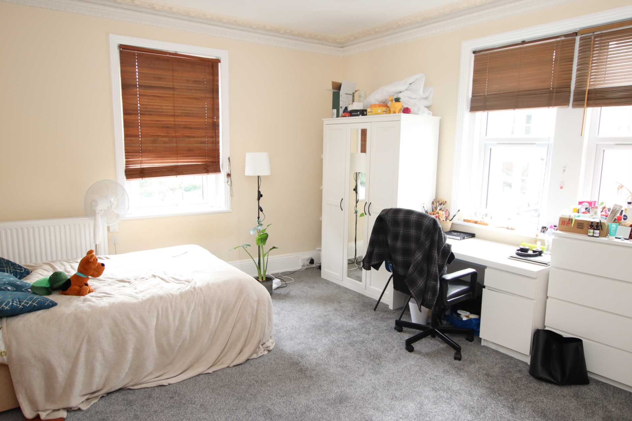
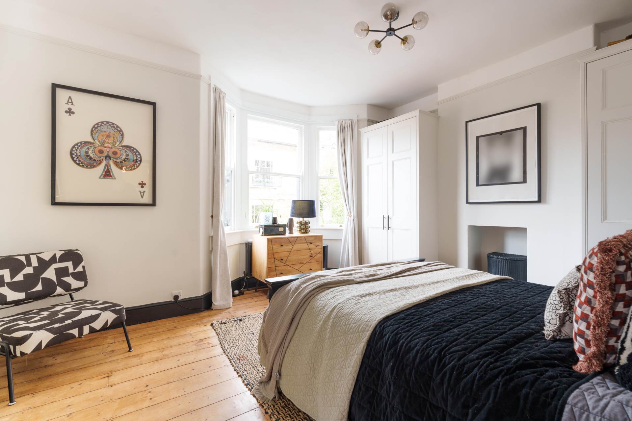
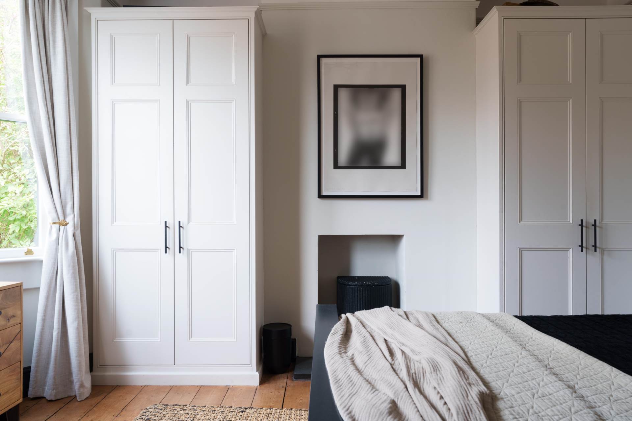
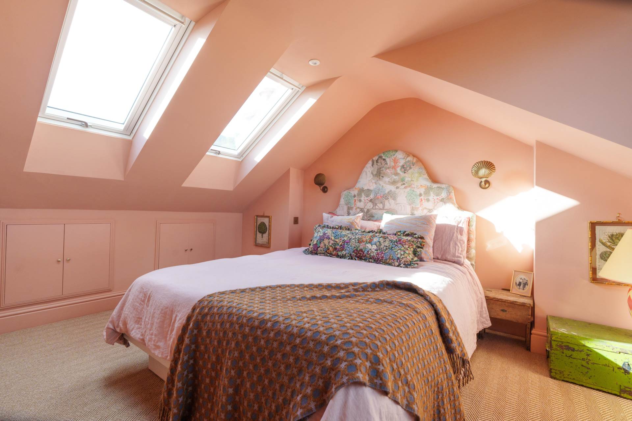
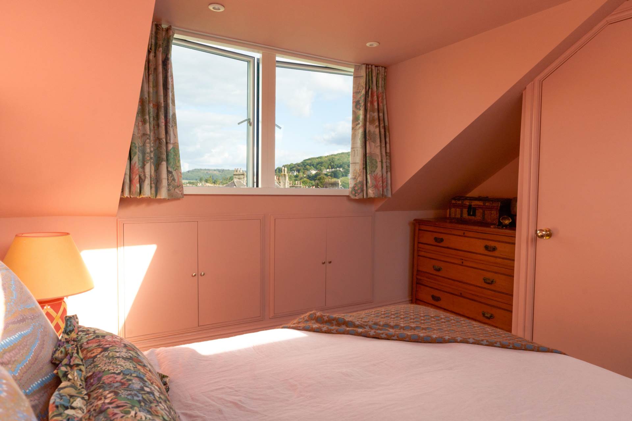
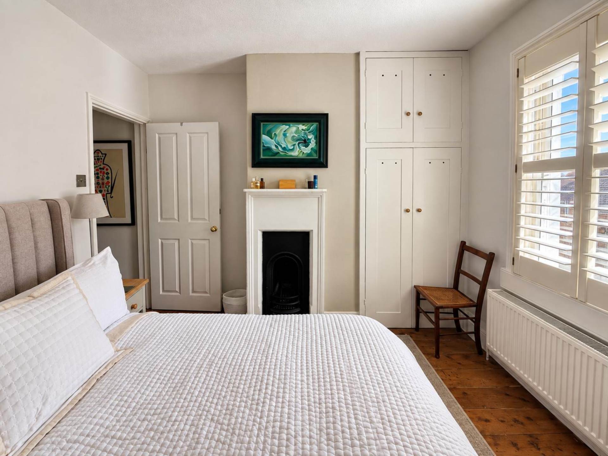
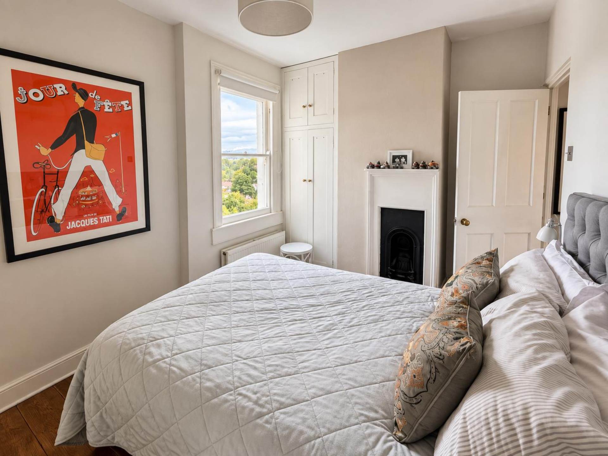
Main Bedroom - 11'6" (3.51m) x 9'9" (2.97m)
Double glazed sash window. Radiator. Built in wardrobes.
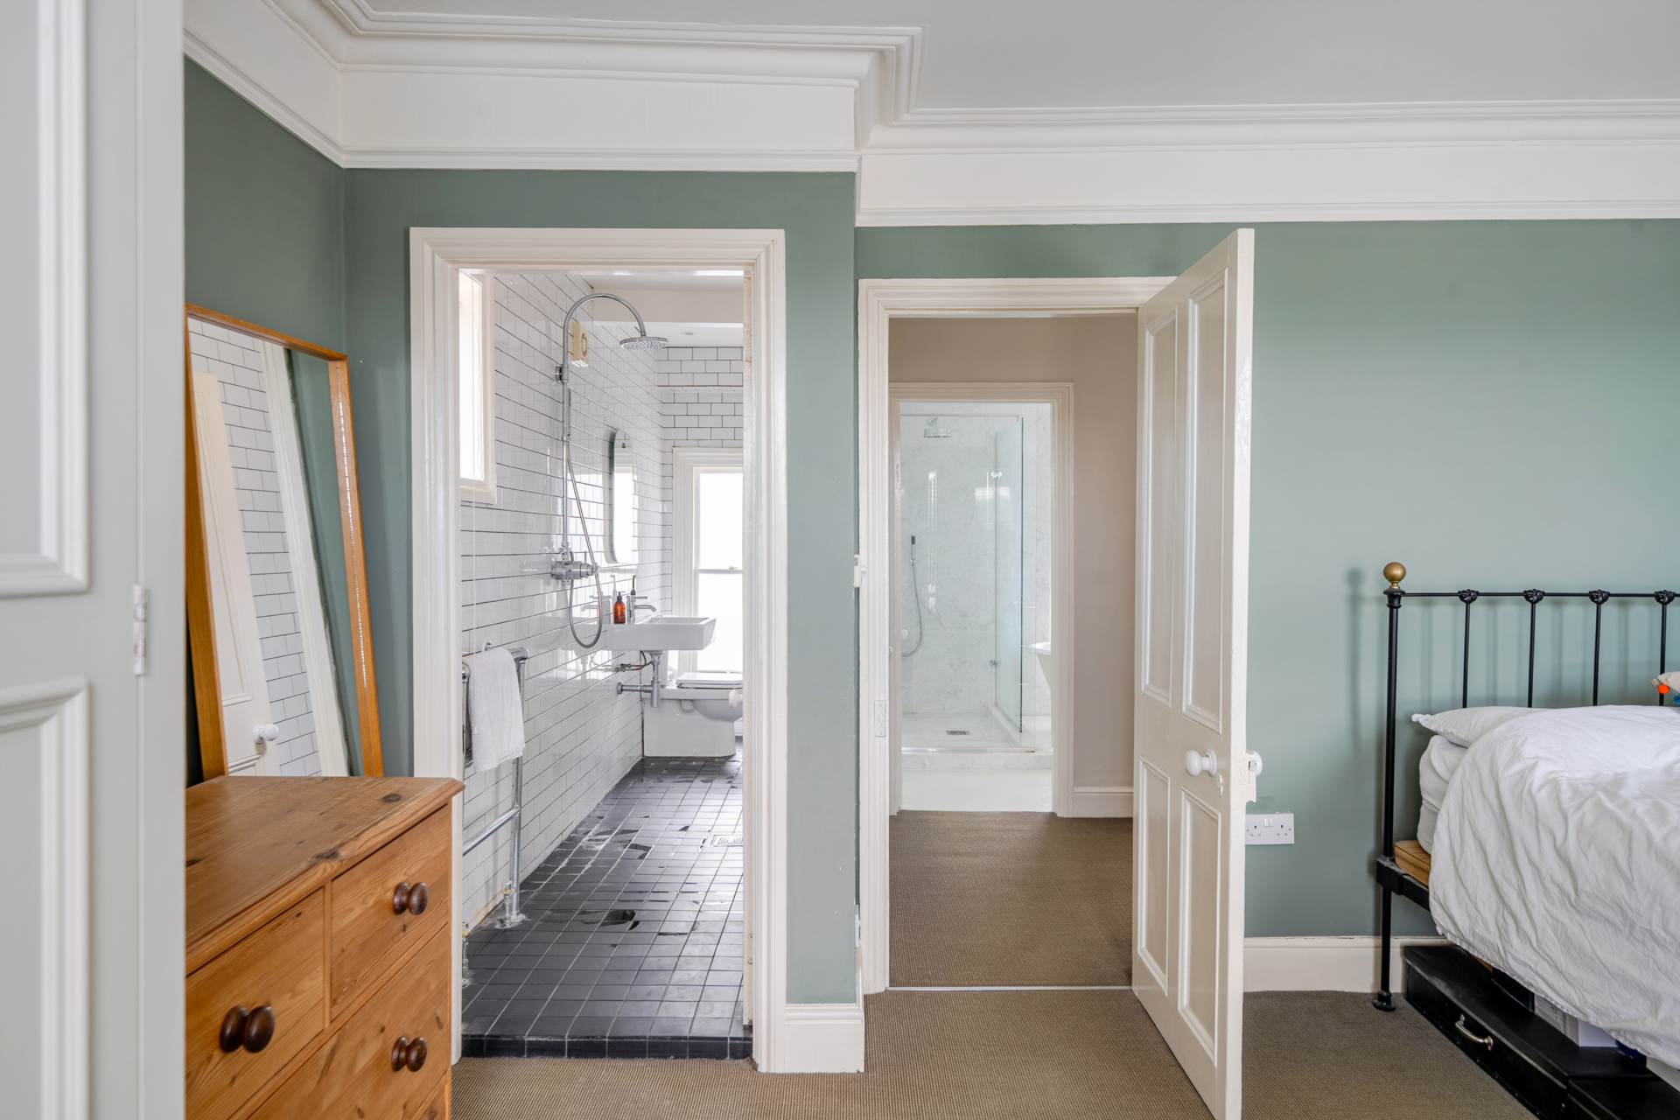
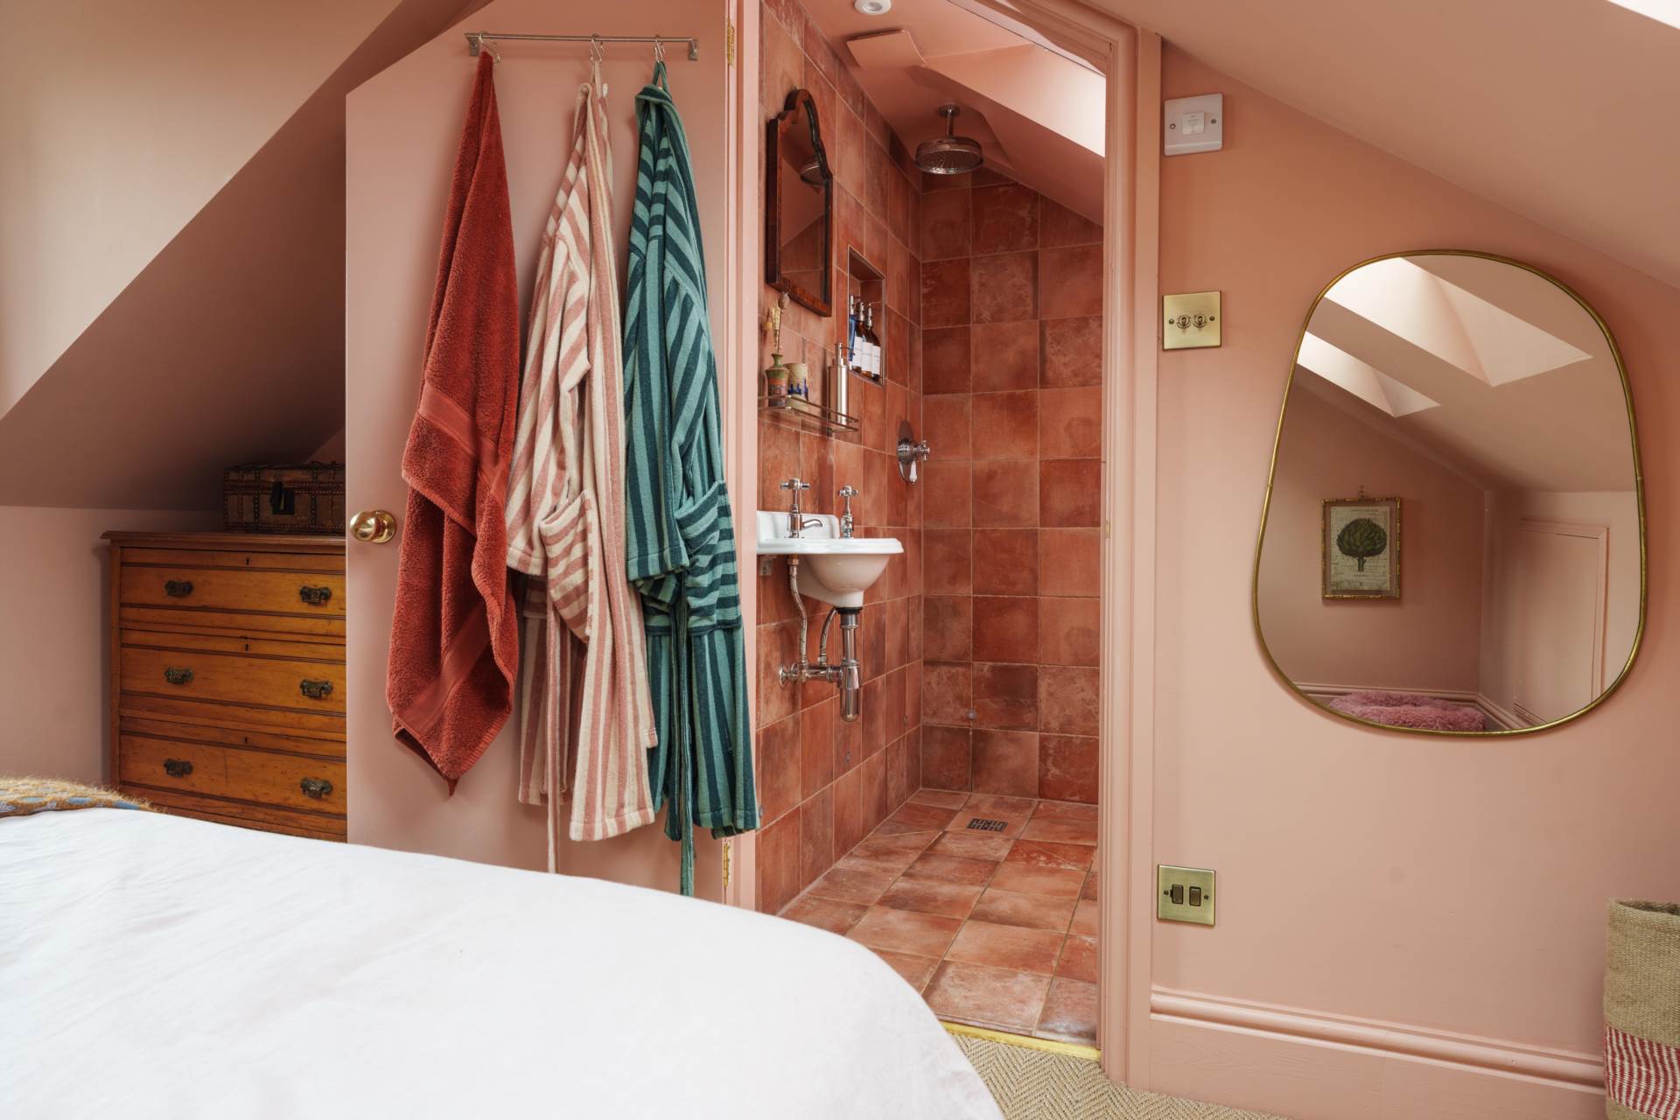
En-suite - 7'11" (2.41m) x 5'9" (1.75m)
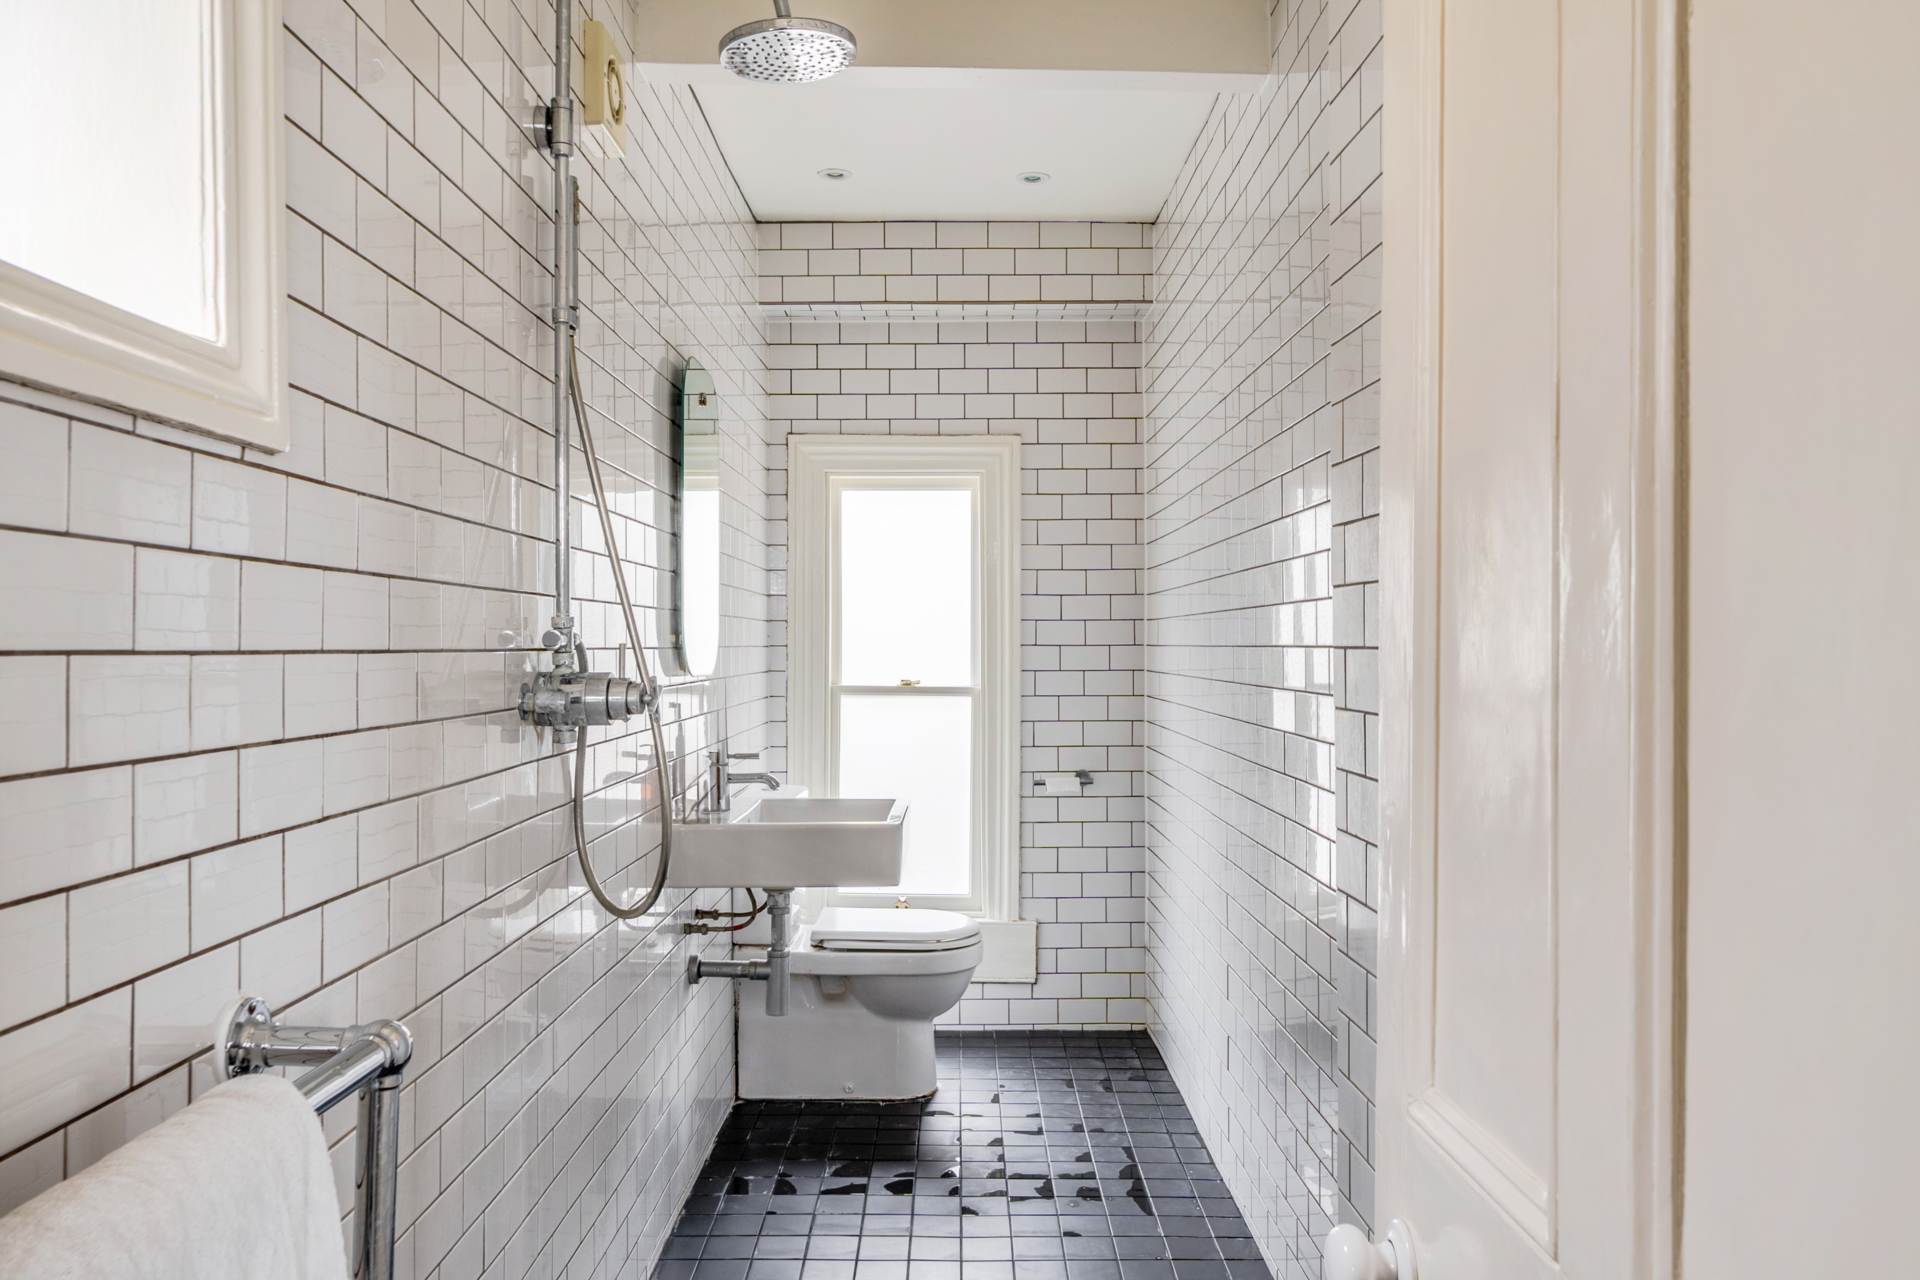
Shower cubicle. Sink unit. Llwc. Heated towel rail. Tiled walls. Recess lights. Extractor fan.
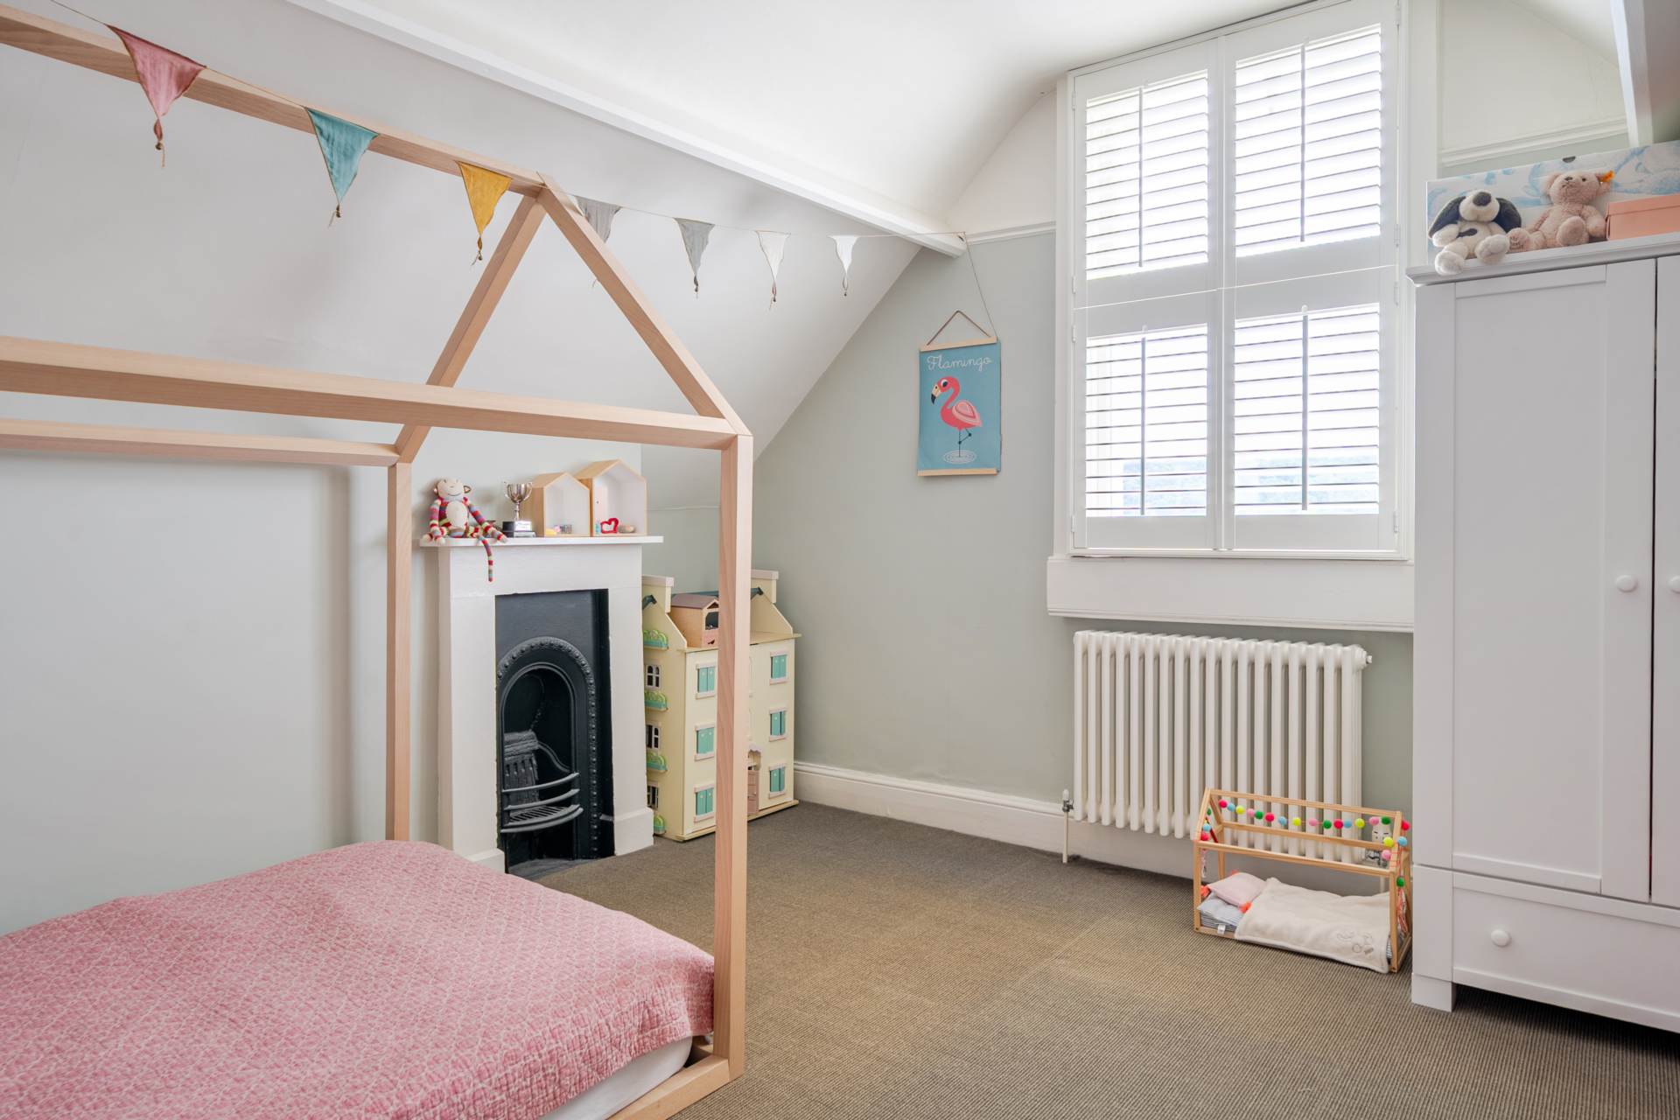
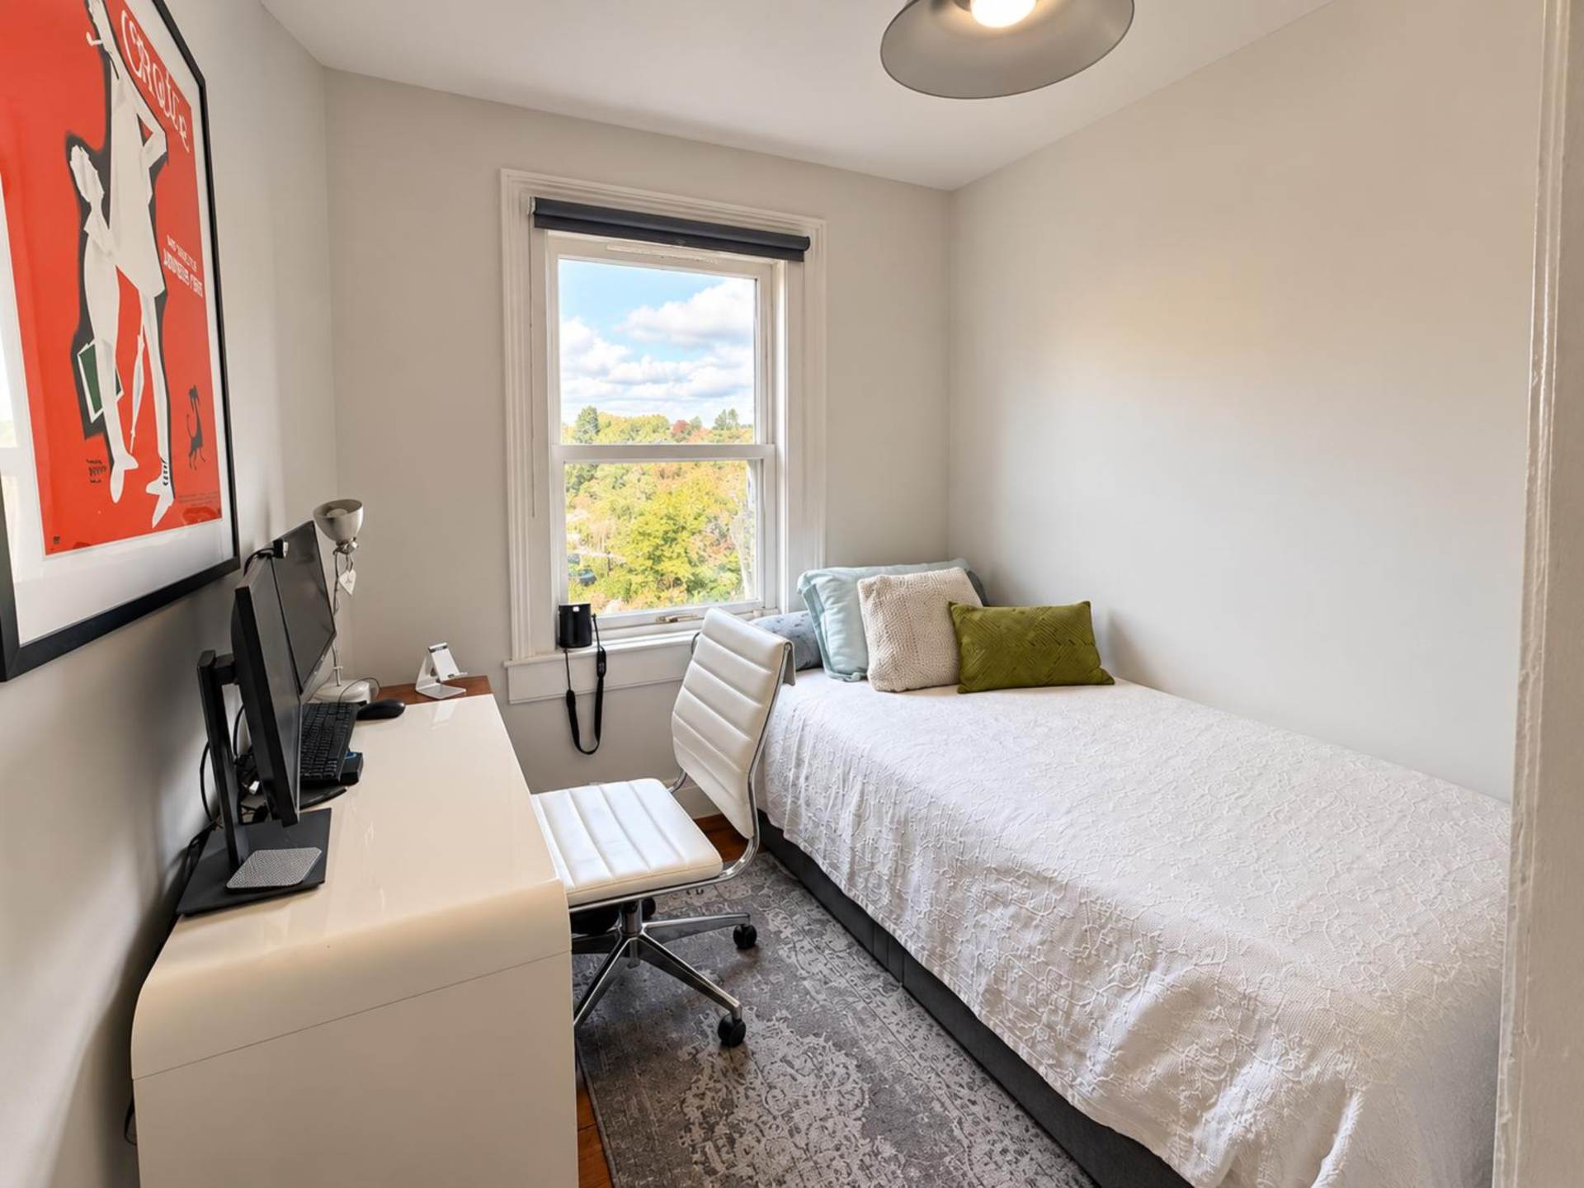
Bedroom Three - 9'2" (2.79m) x 7'0" (2.13m)
Double glazed sash window. Radiator.
Integrated Garage - 15'9" (4.8m) x 8'1" (2.46m)
Sliding garage door on runners. Light and power. Cupboard housing boiler and hot water tank.



Strattons + Partners are independent estate agents with deep local knowledge of Bath and the surrounding areas. We offer clear advice, personal service and honest guidance at every stage of your property journey.
| Utilities | |
|---|---|
| Electricity | Mains Supply |
| Water | Mains Supply |
| Heating | Not Specified |
| Broadband | FTTC (Fibre to the Cabinet) |
| Sewerage | Mains Supply |
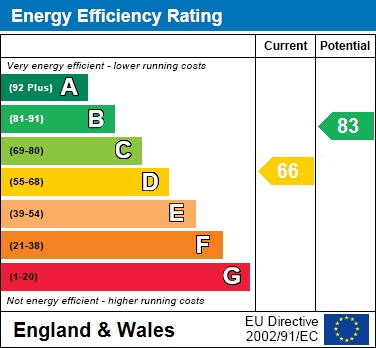
The Energy-Efficiency Rating is a measure of a home's overall efficiency. The higher the rating, the more energy-efficient the home is, and the lower the fuel bills are likely to be.



 7
7
 36
36
 18
18
 11
11
 43
43