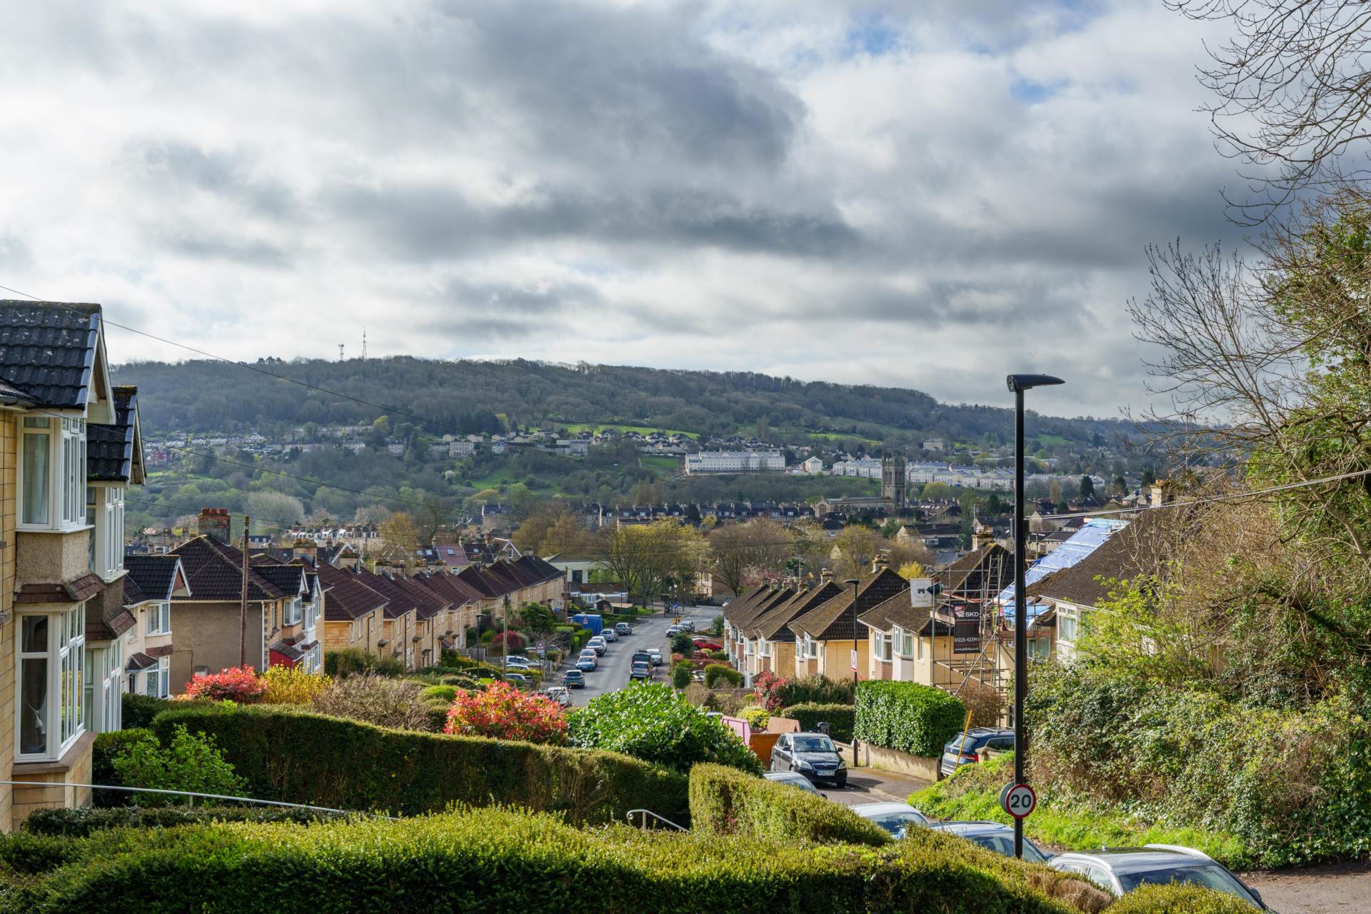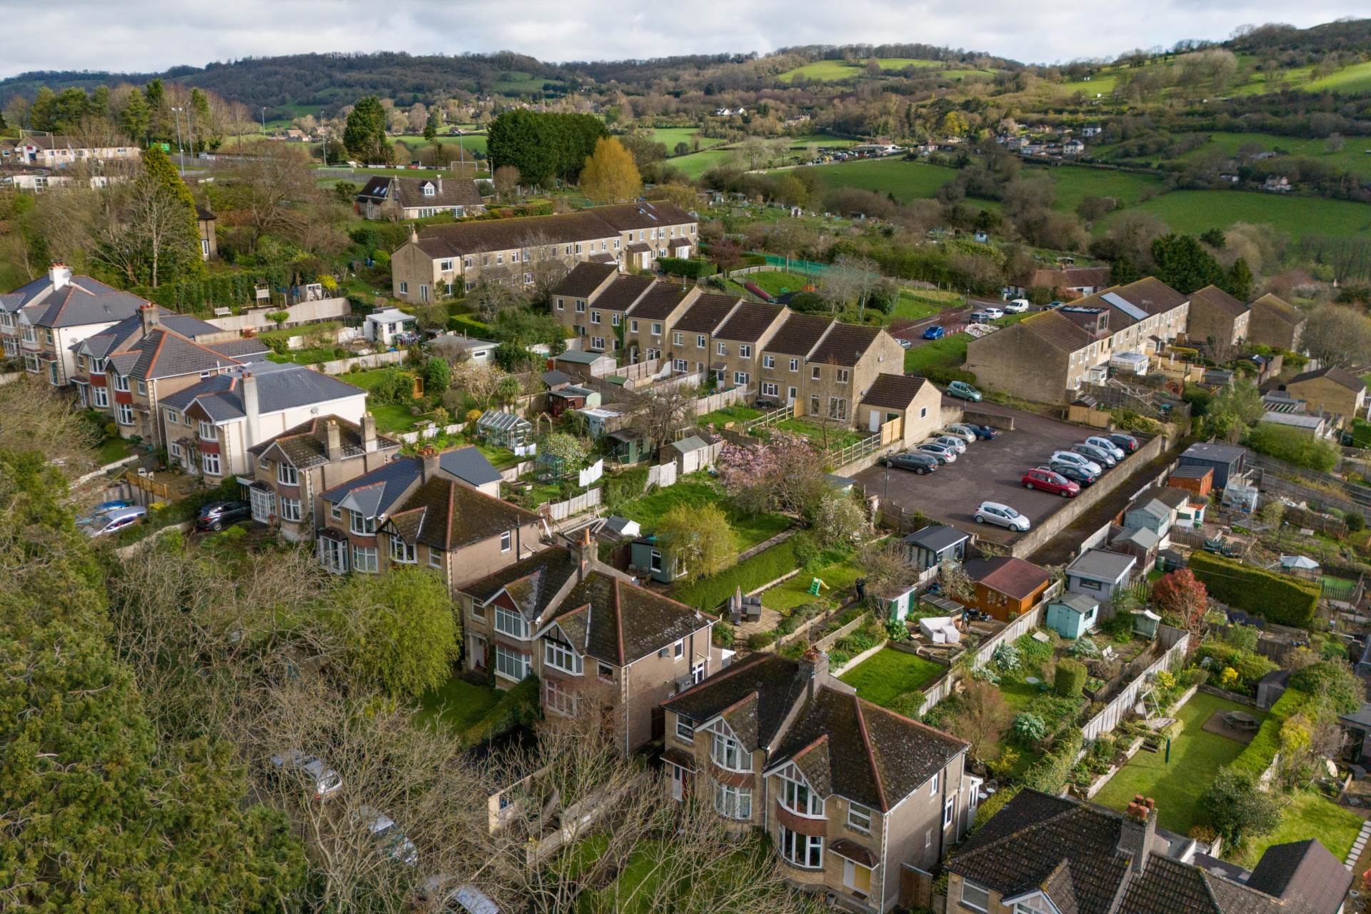
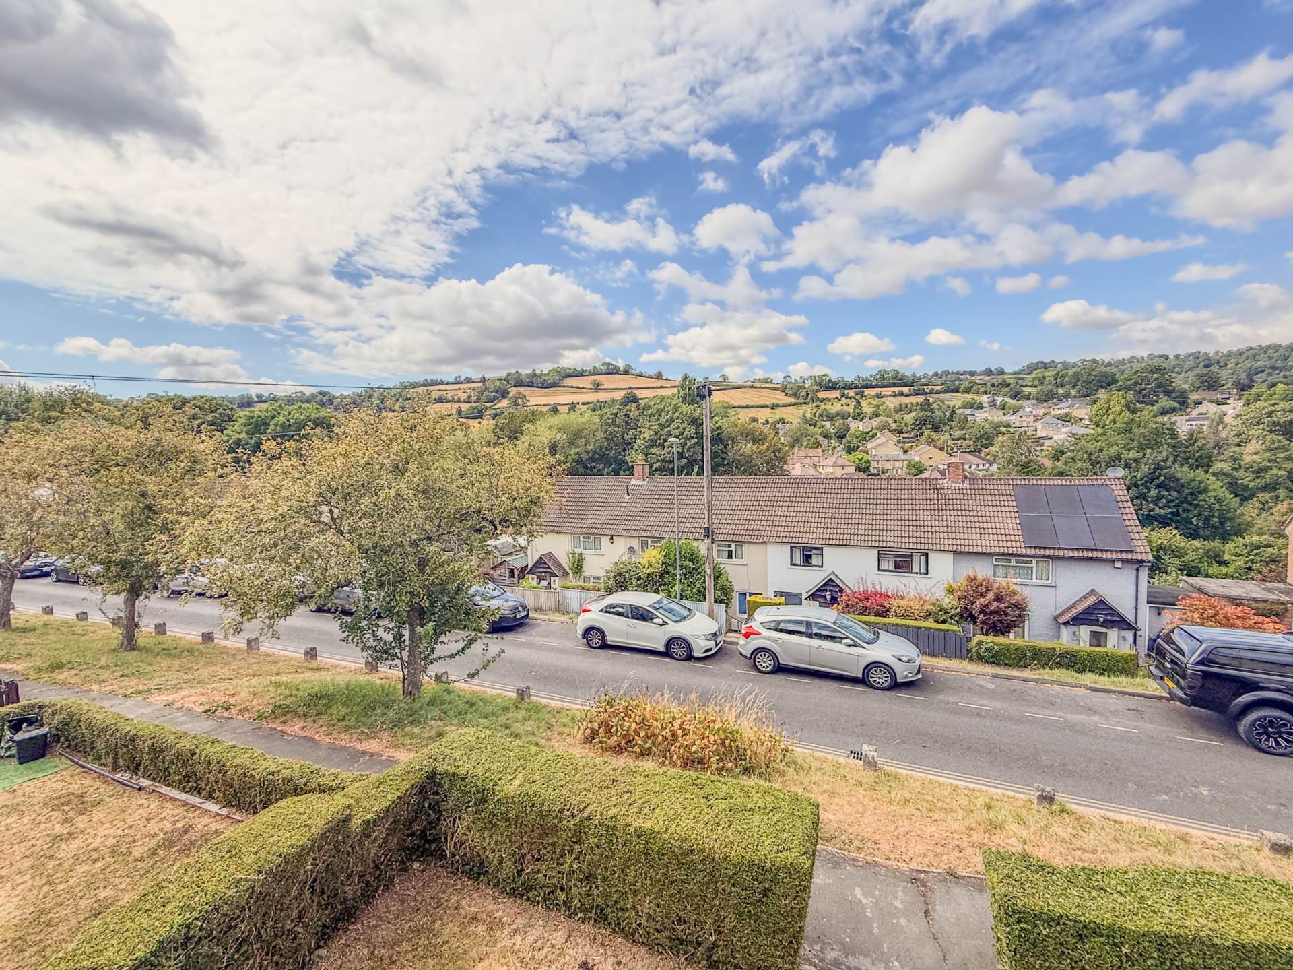
Burford Close is a small family friendly cul-de-sac tucked away off Southdown Road. The location offers a regular bus service to and from Bath city centre. The city centre is a downhill walk with Green Park Station under 2 miles away. Perfectly placed for both Moorland Road and Oldfield Park train station, the location is also convenient for those who commute to Bristol by car on the A4 via the Globe Roundabout past Newton St Loe.
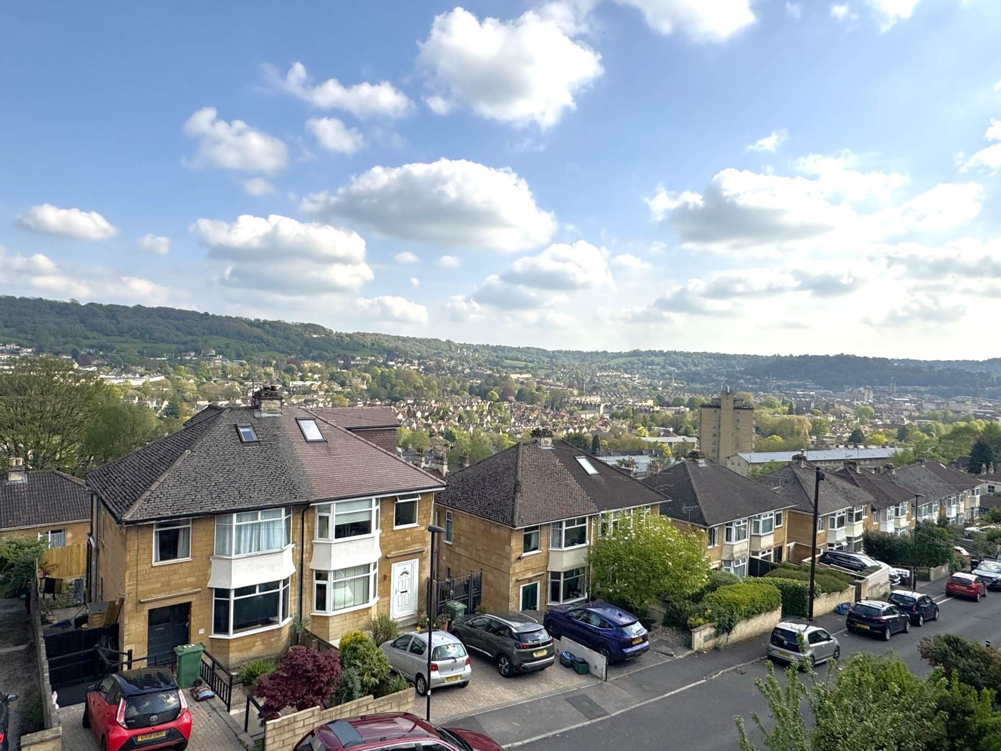
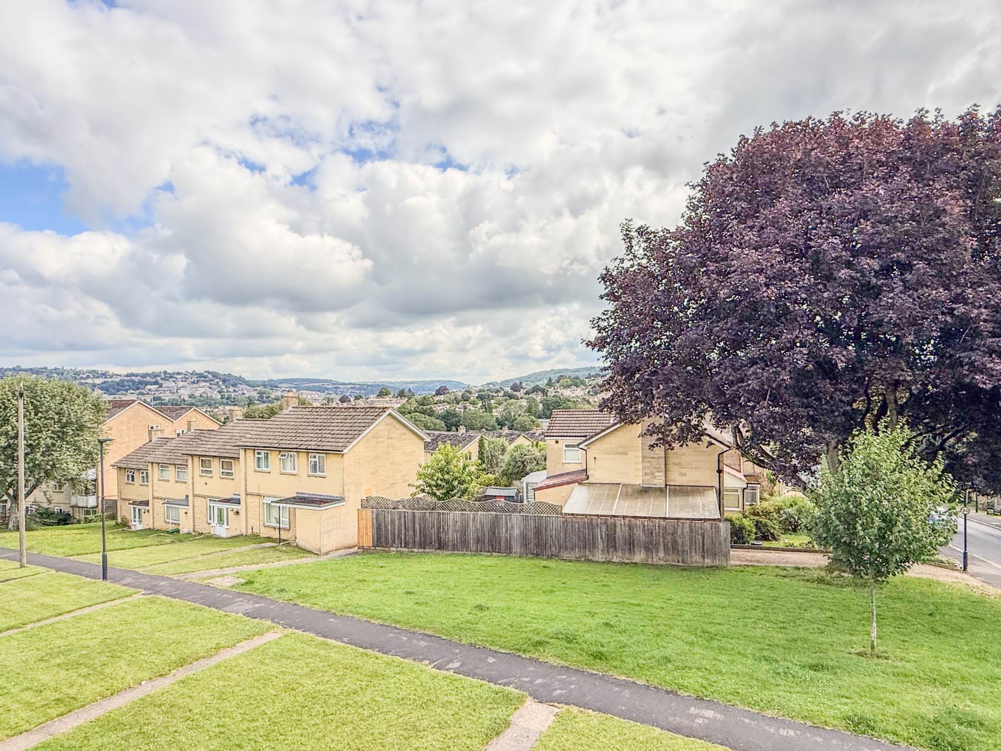
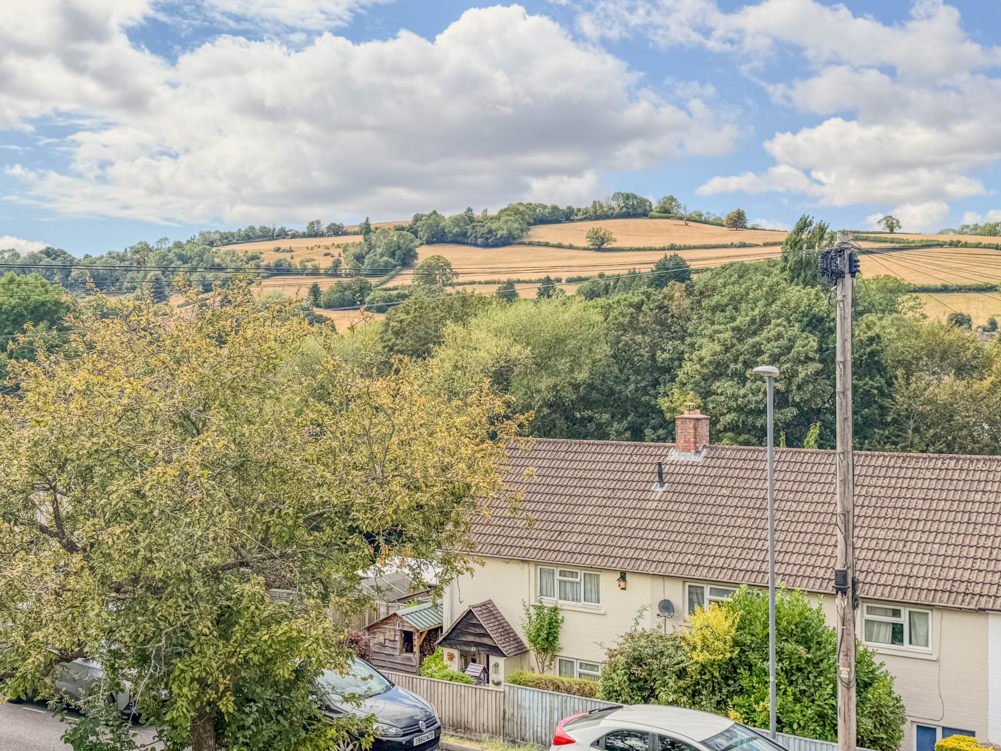
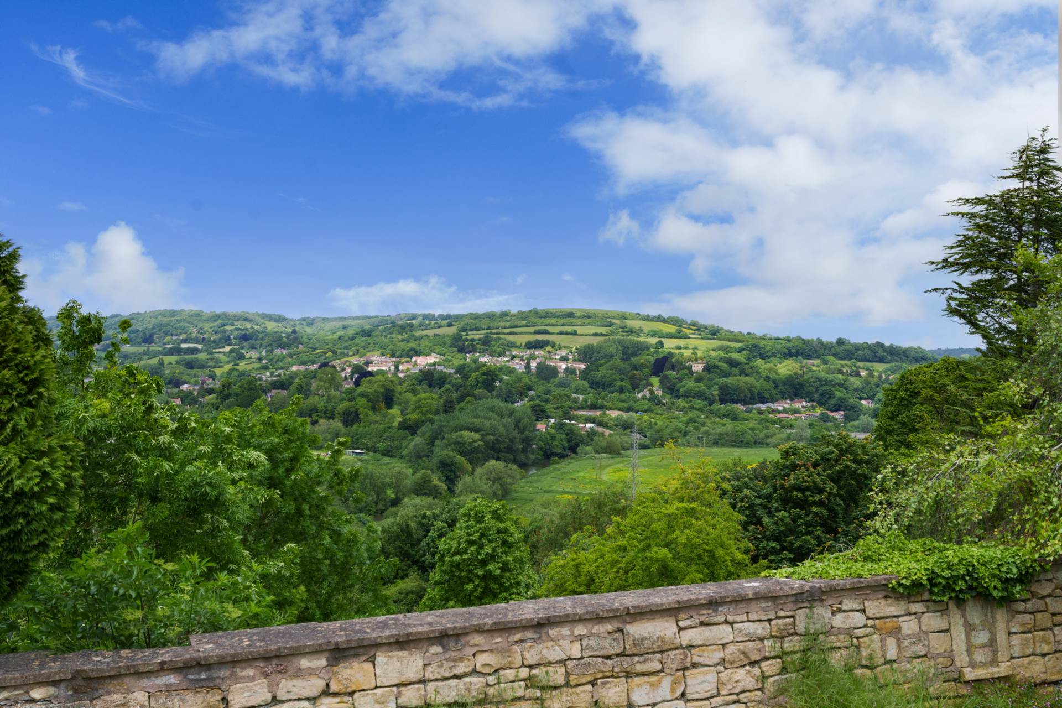
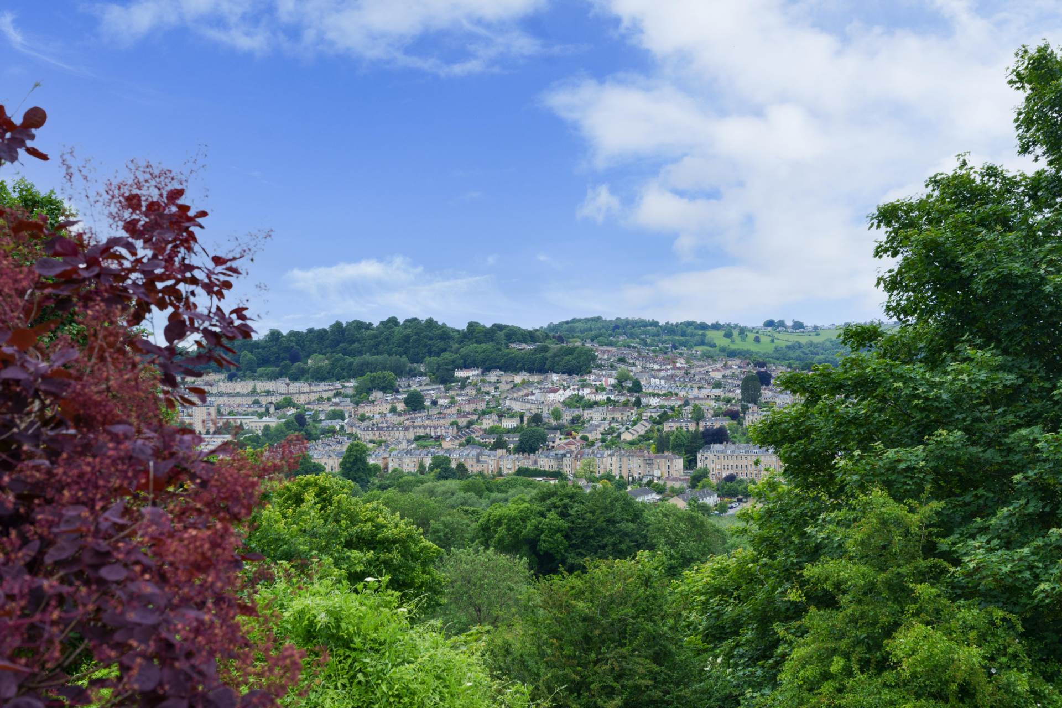
Green spaces include the Roundhill, Brickfields and Sandpits Parks all of which are literally on your doorstep with panoramic views from Roundhill of the beautiful surrounding countryside. The Two Tunnels cycle path is within a mile connecting to the Sustrans Bath to Bristol cycle path.
Local school options include Oldfield Infants and Juniors, Roundhill primary with a great selection of secondary schools including St Gregorys, Hayesfield, Beechen Cliff and Ralph Allen.
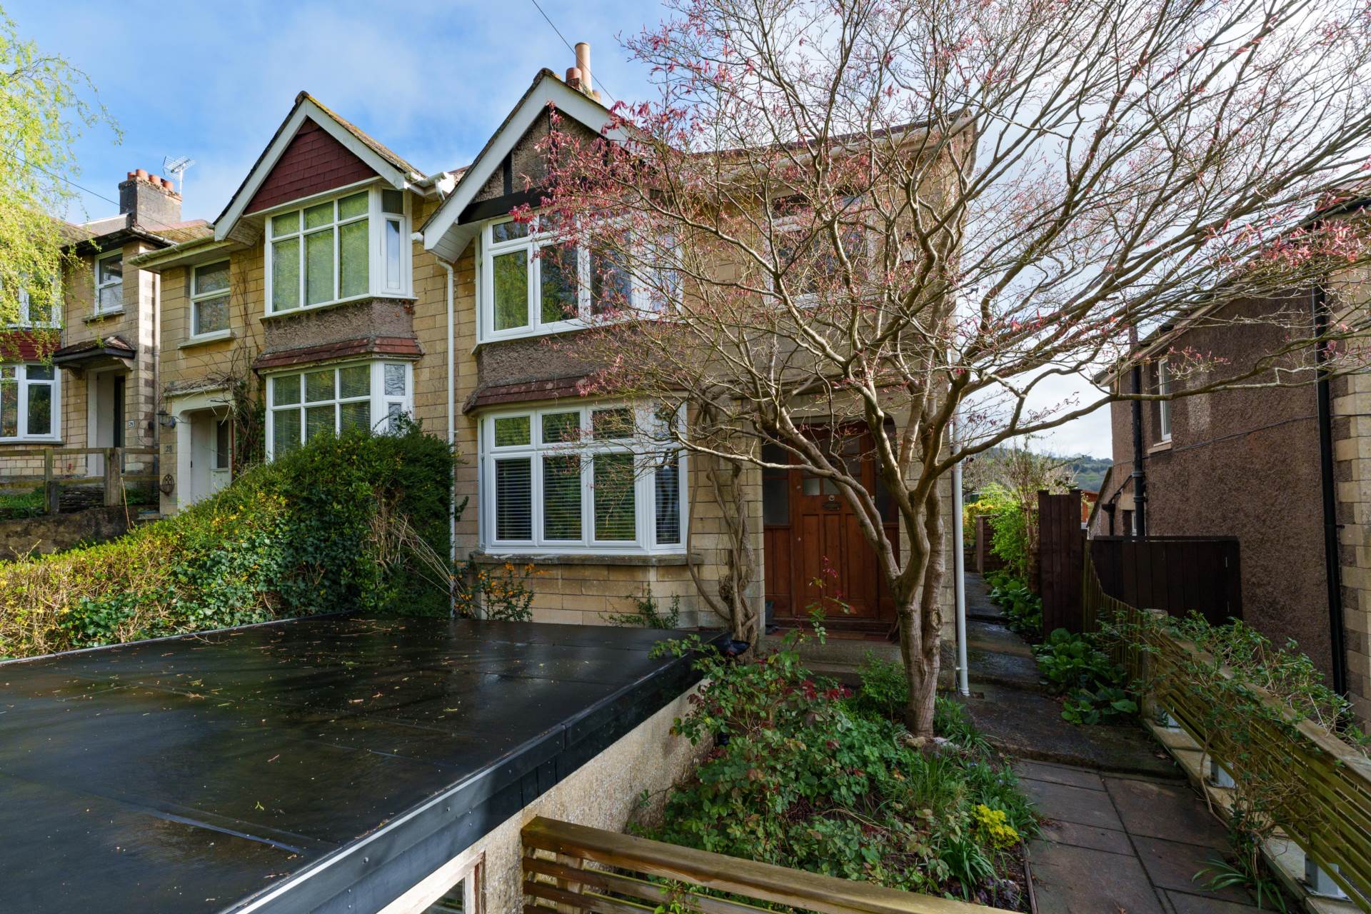
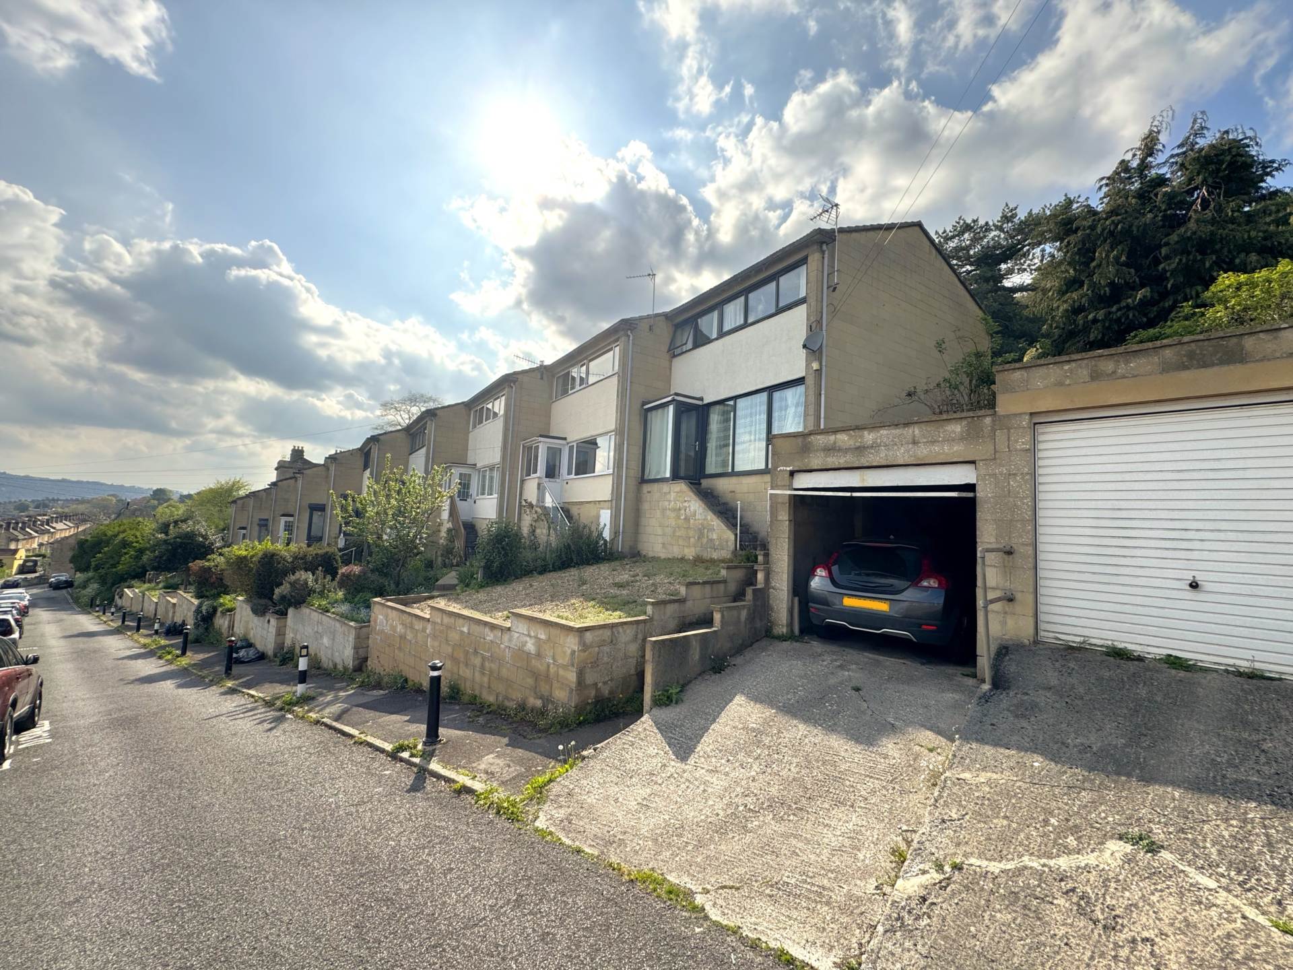
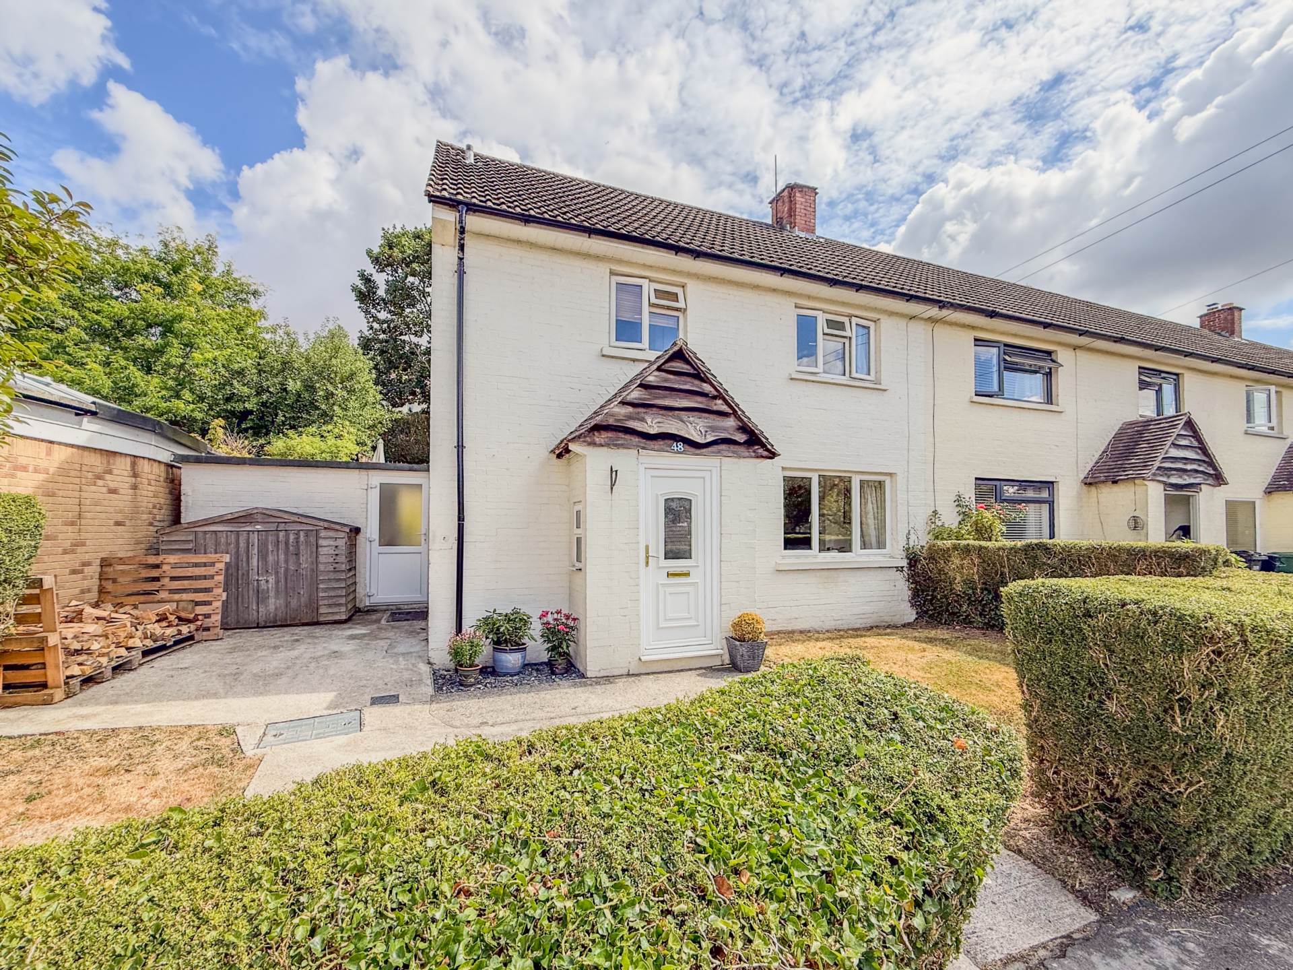
Refurbished by the current owners, this terraced three bedroom property offers tastefully presented accommodation over two floors. The electrical consumer unit was replaced in February 2022 and a new boiler was installed later that year in August. The flooring to the whole of the ground floor has been upgraded to an insulated and water resistant wood effect laminate.
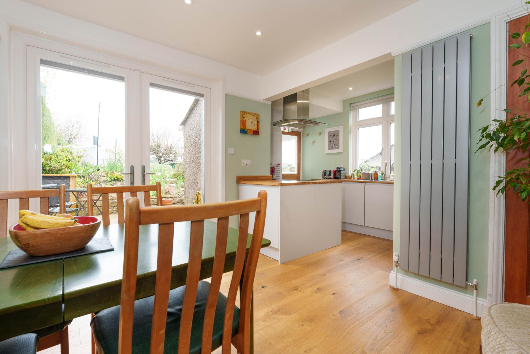
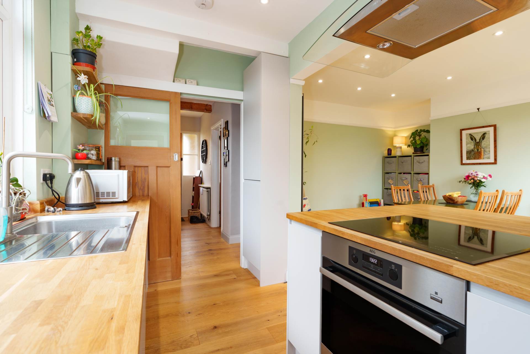
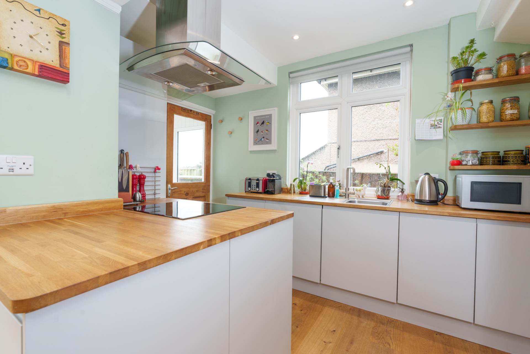
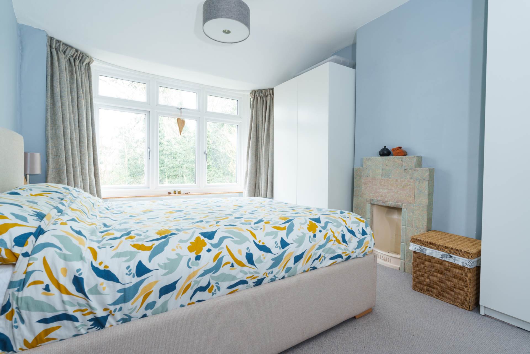
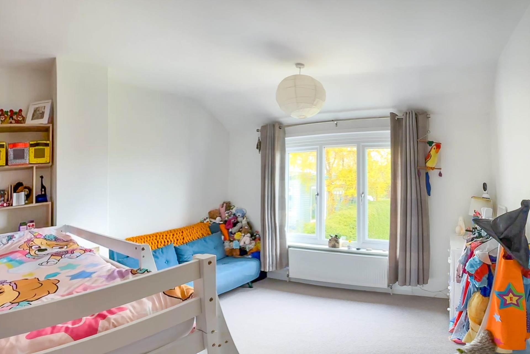
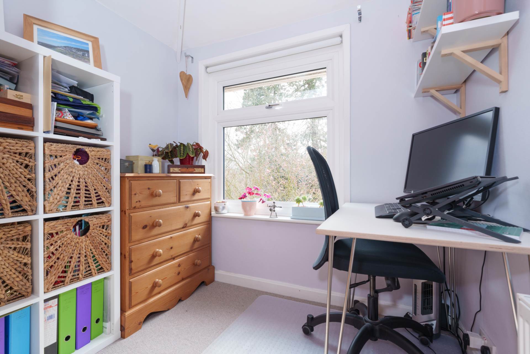
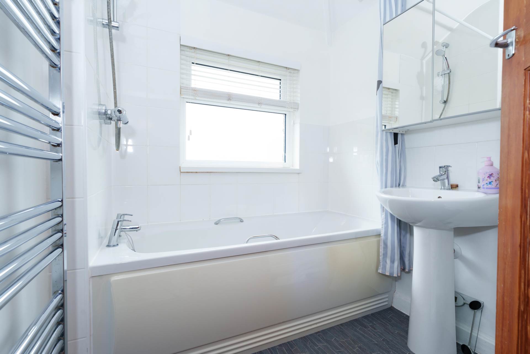
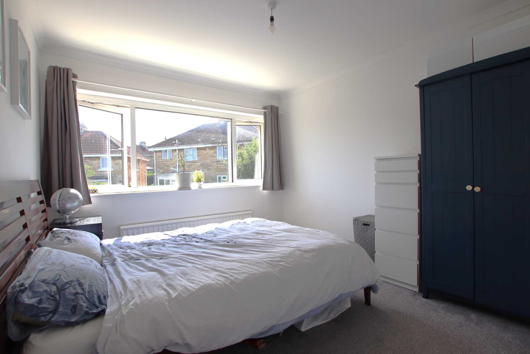
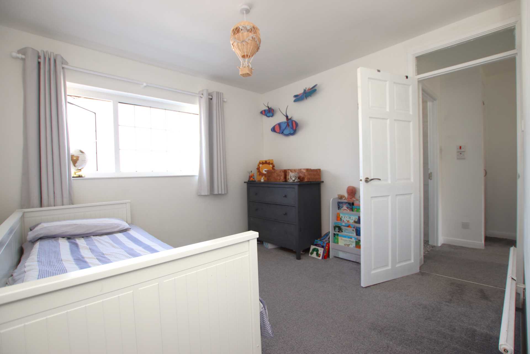
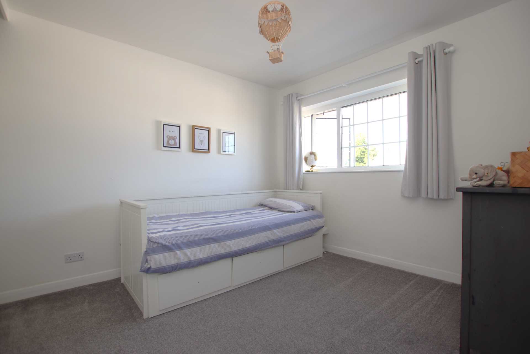
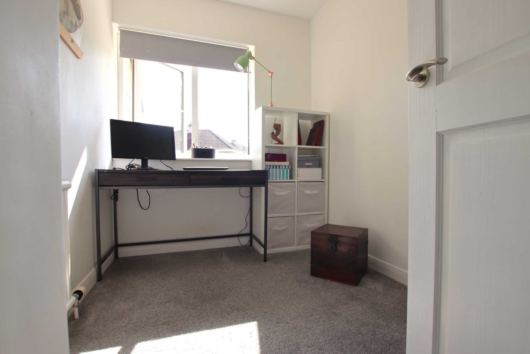
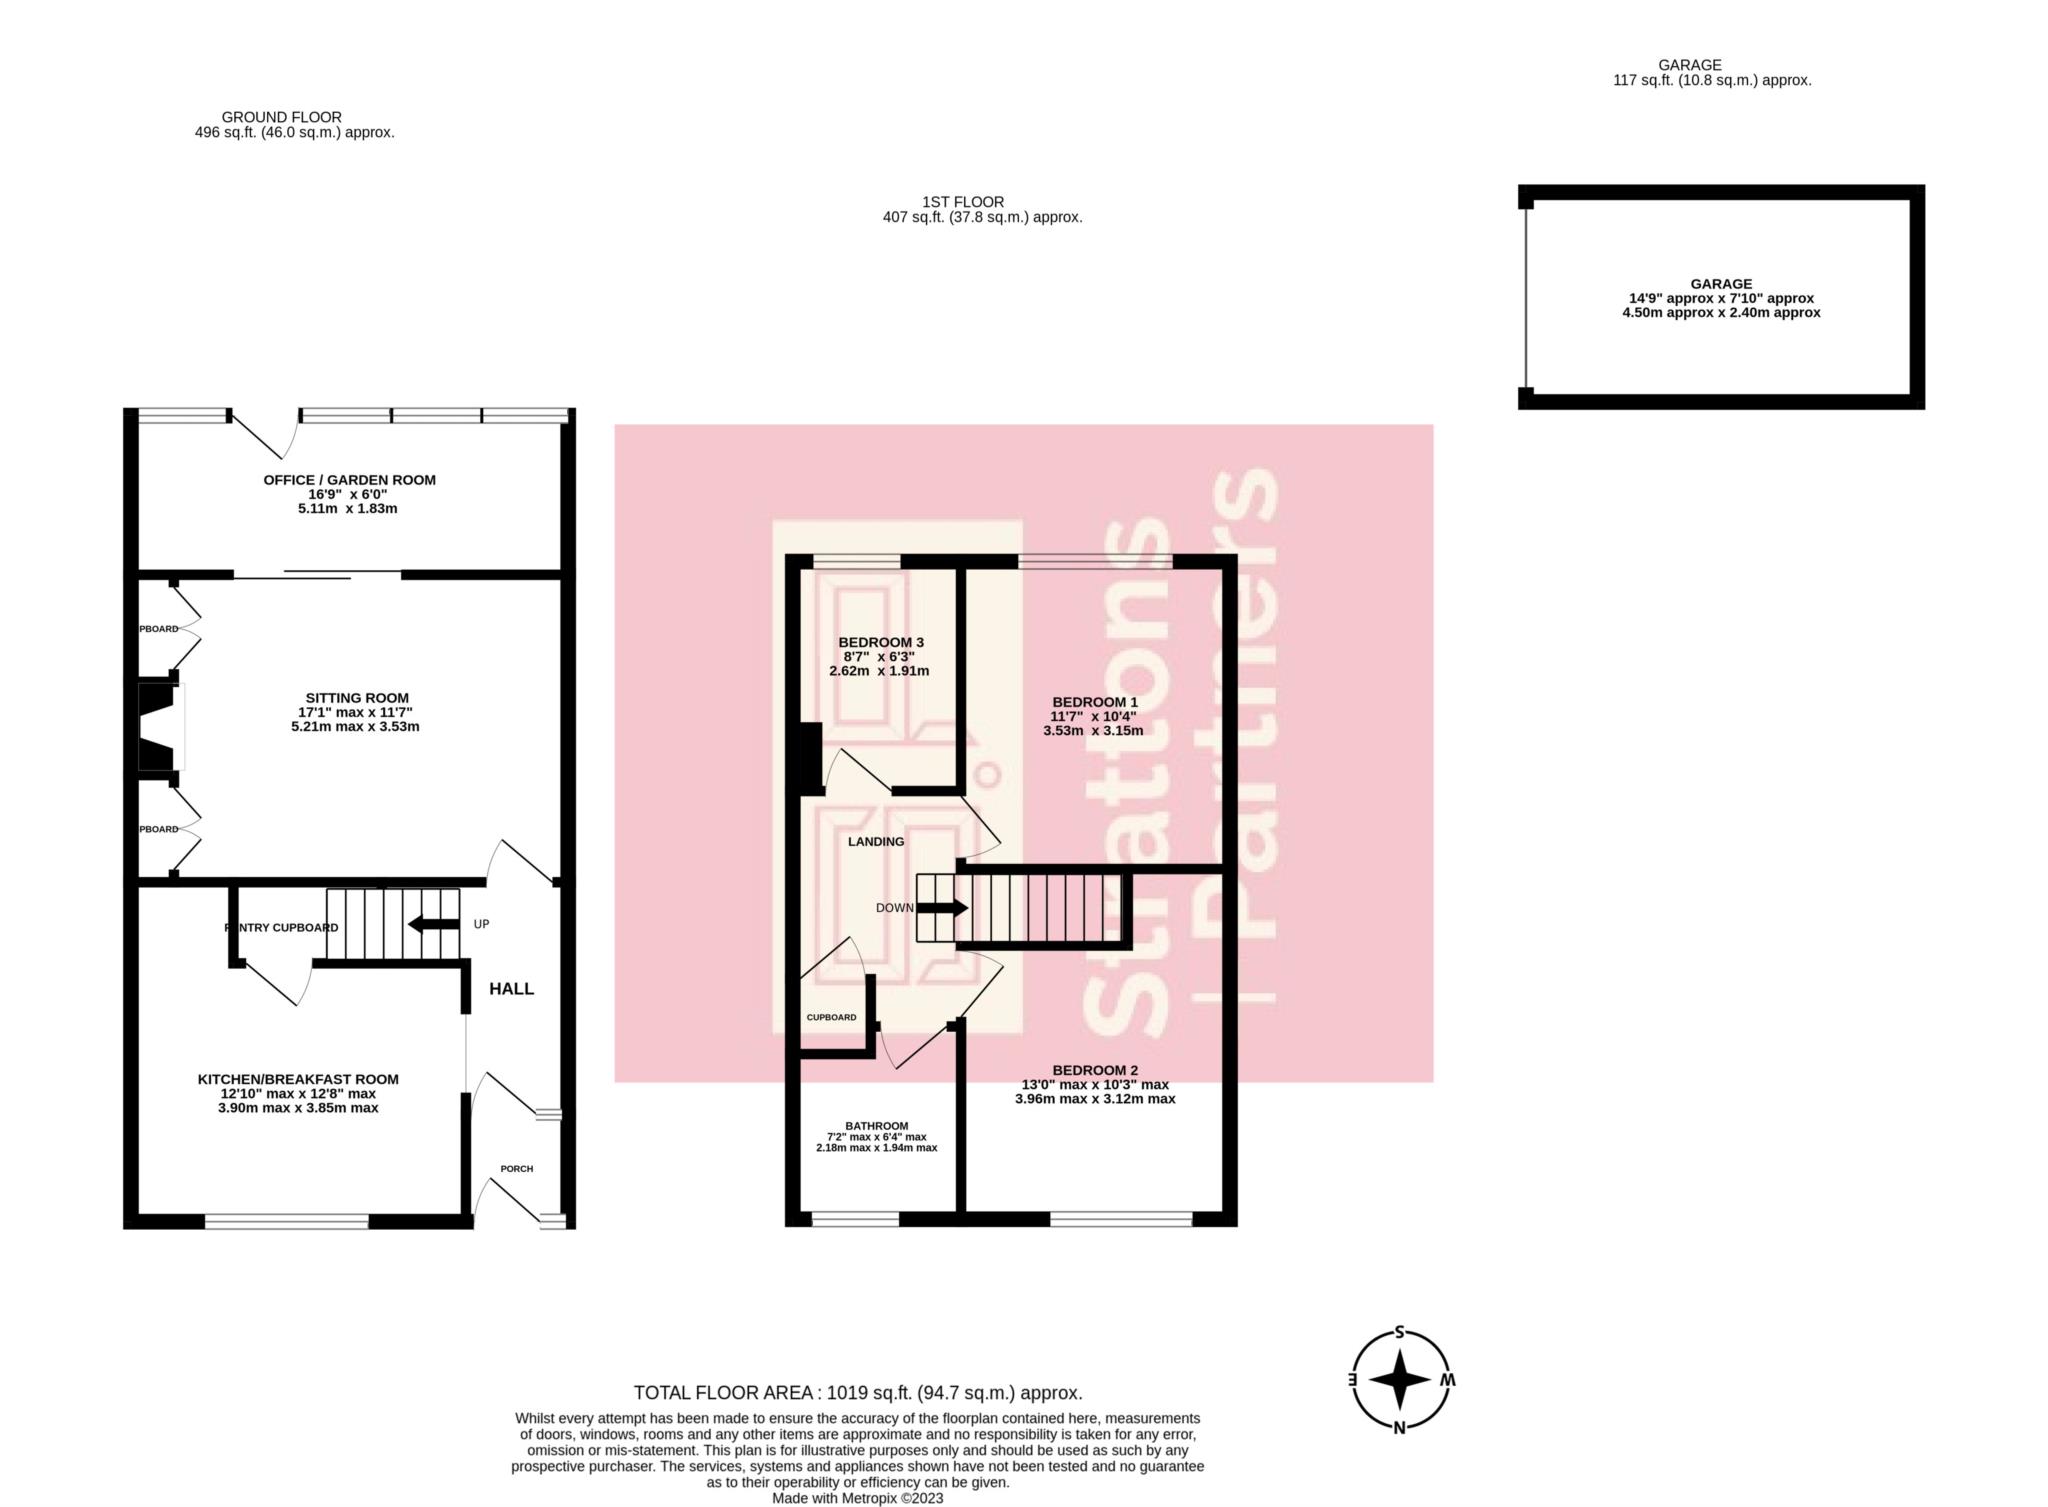
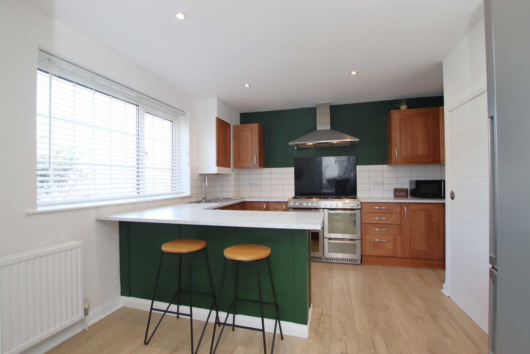
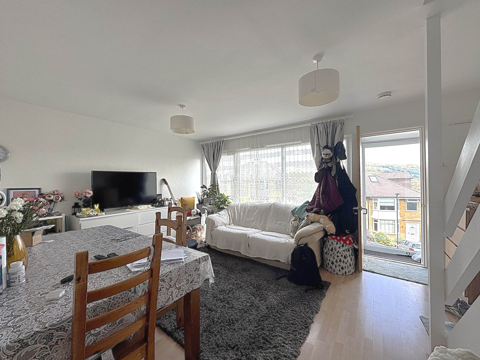
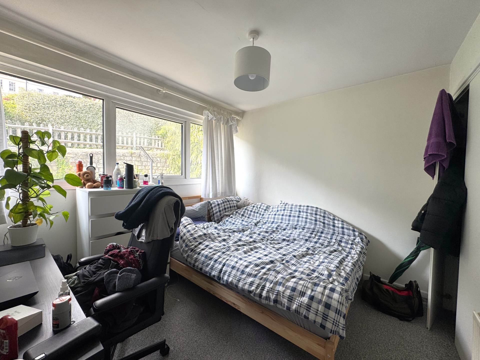
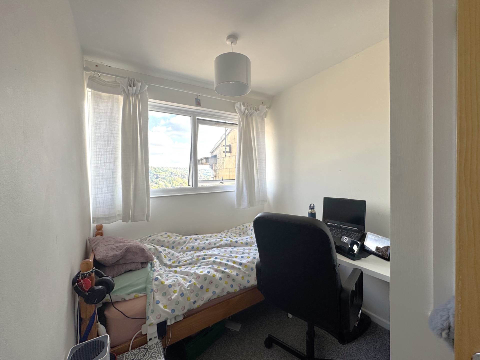
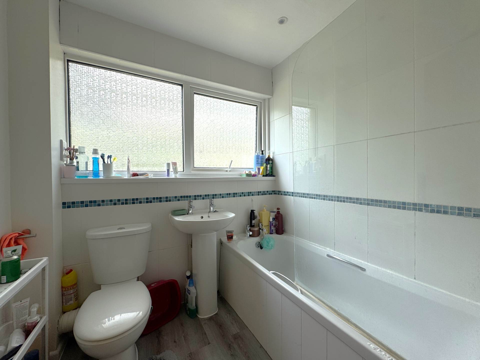
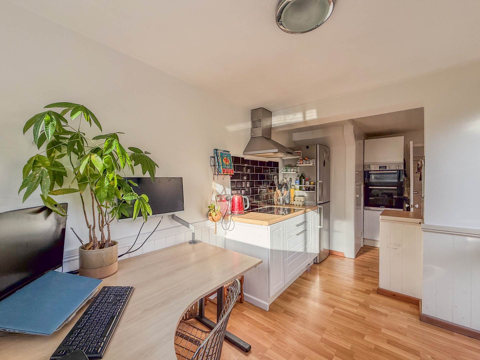
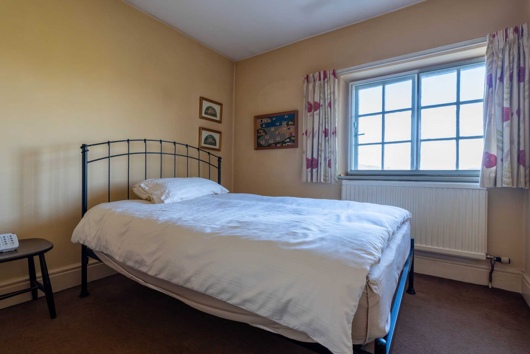
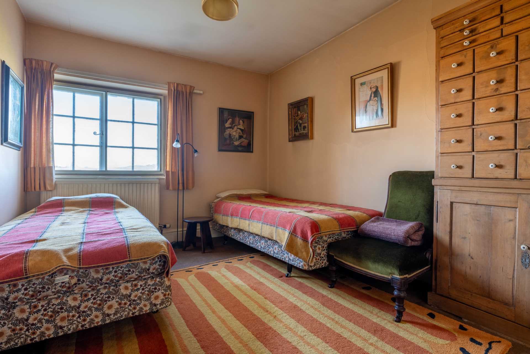
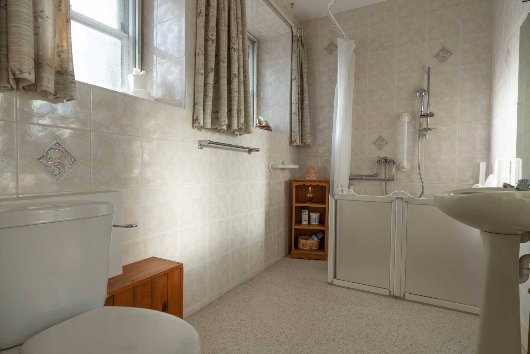
Accommodation to the ground floor includes a well presented kitchen breakfast room to the front with a well proportioned sitting room leading to an office/ garden room to the rear. Upstairs, there are two good sized double bedrooms, a generous single bedroom and a refurbished bathroom off the landing.
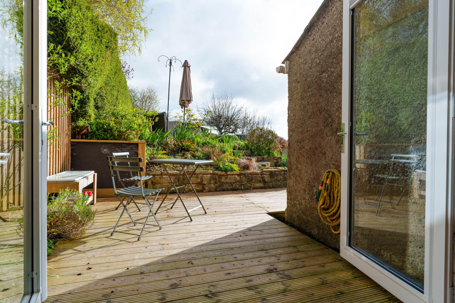
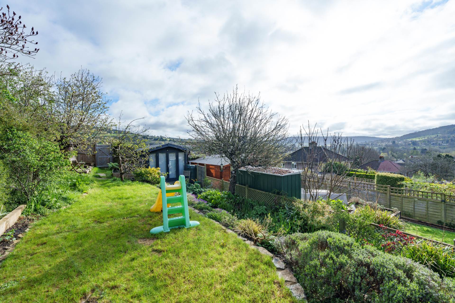
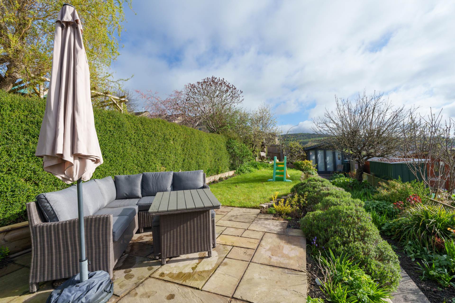
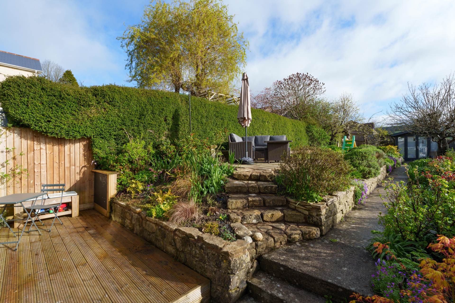
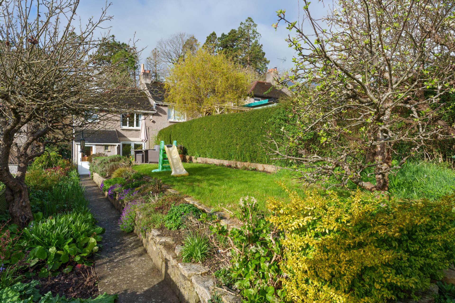
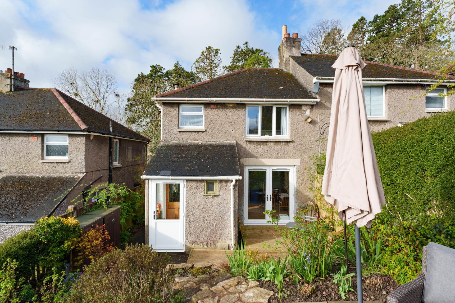
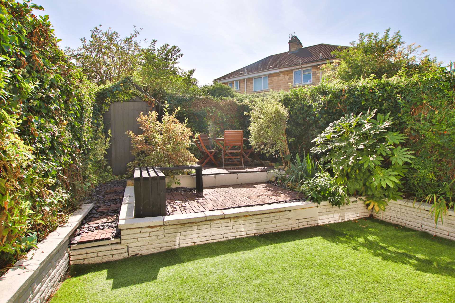
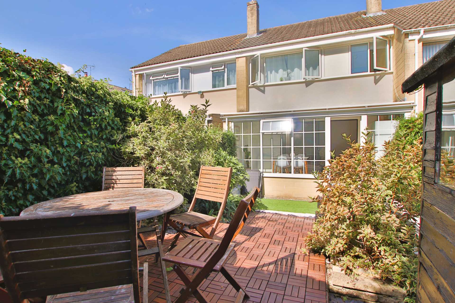
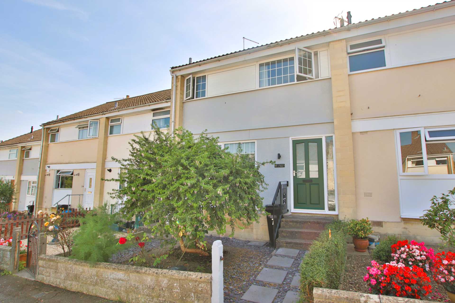
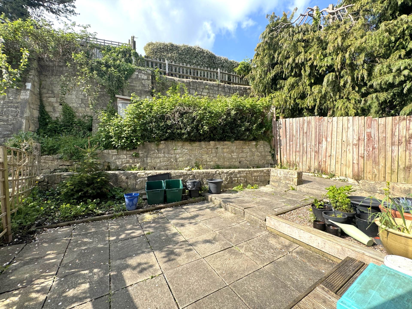
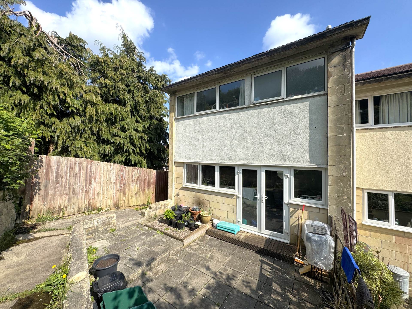
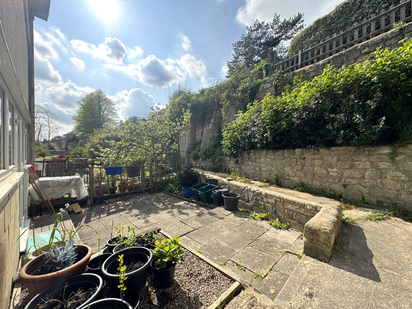
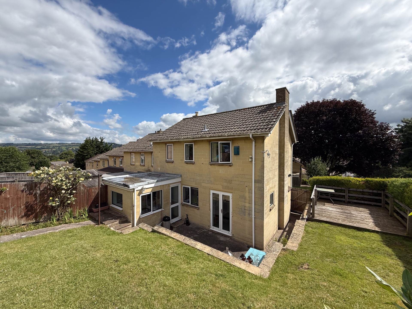
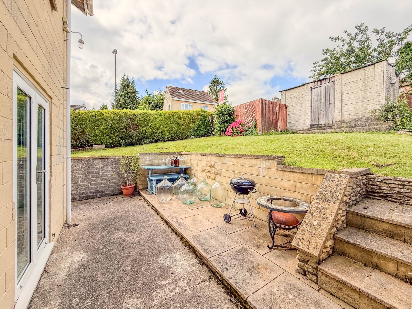
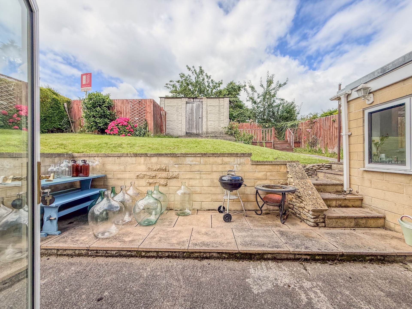
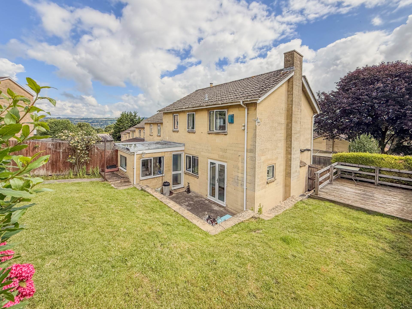
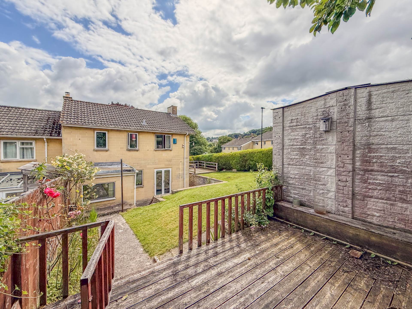
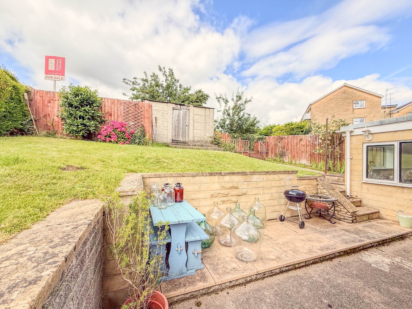
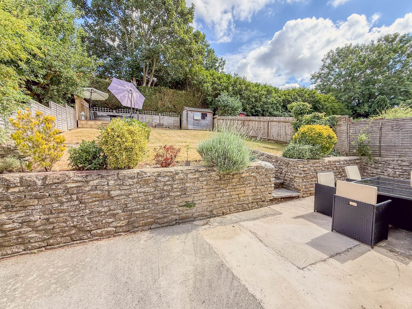
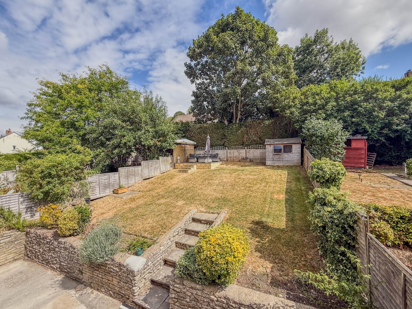
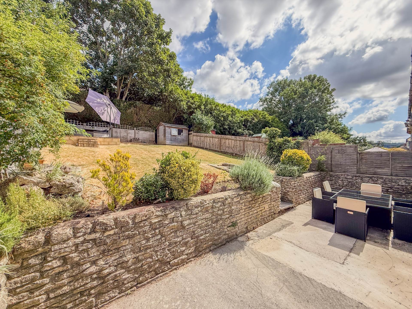
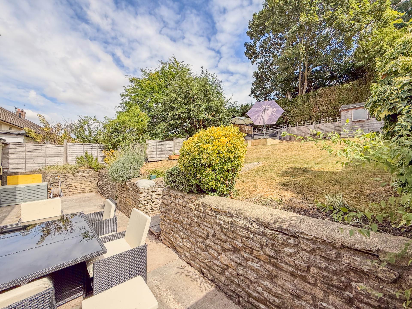
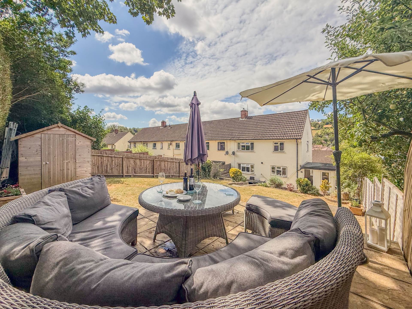
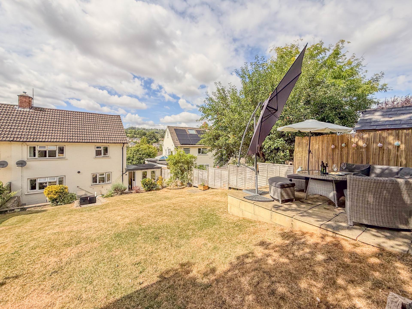
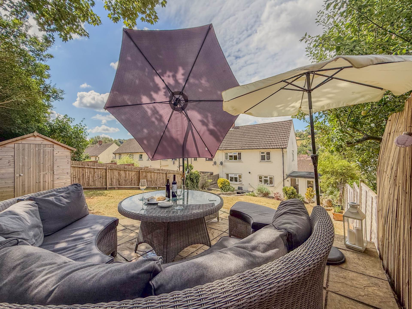
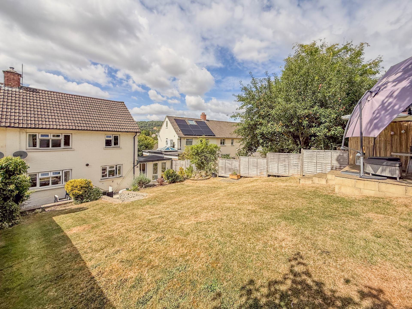
The front garden has been landscaped with slate chipping and patio bed with beautiful fuchsia tree and rose border. A pretty south facing rear garden has also been landscaped with wooden block-deck tiled seating areas, artificial lawn and attractive shrub and slate chipping beds and borders.
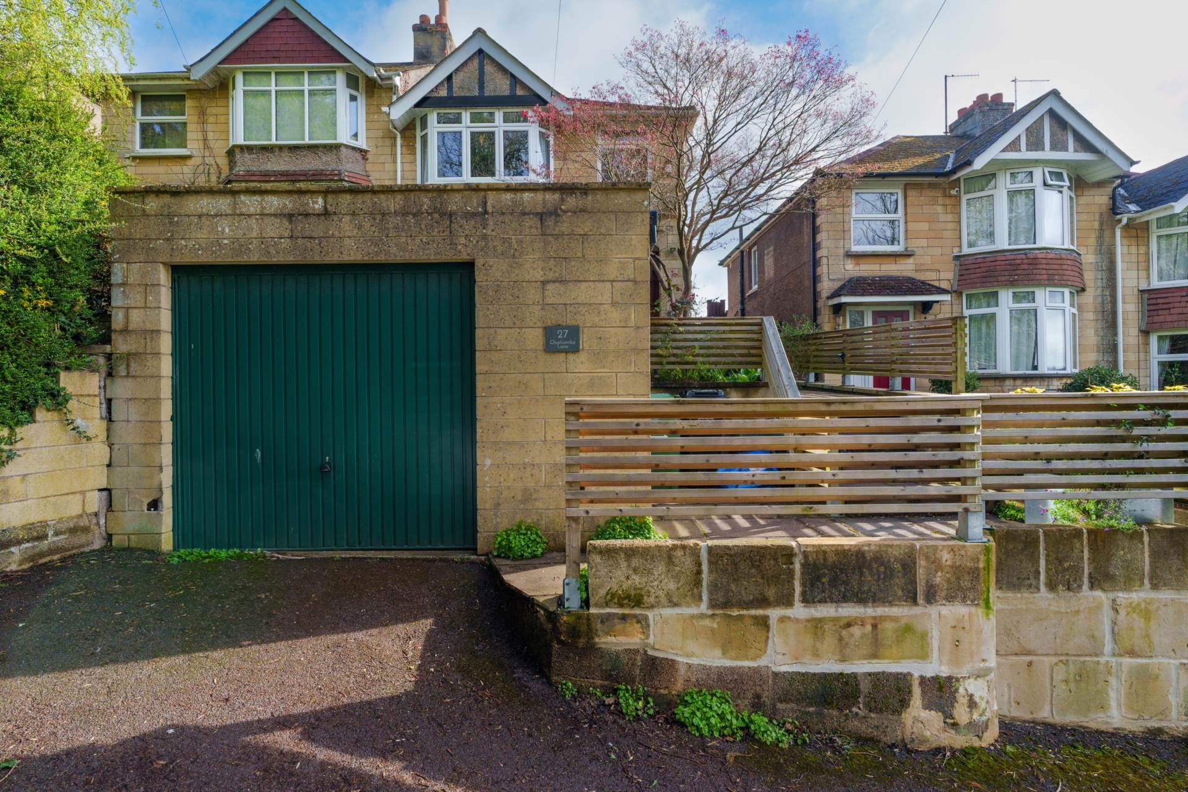
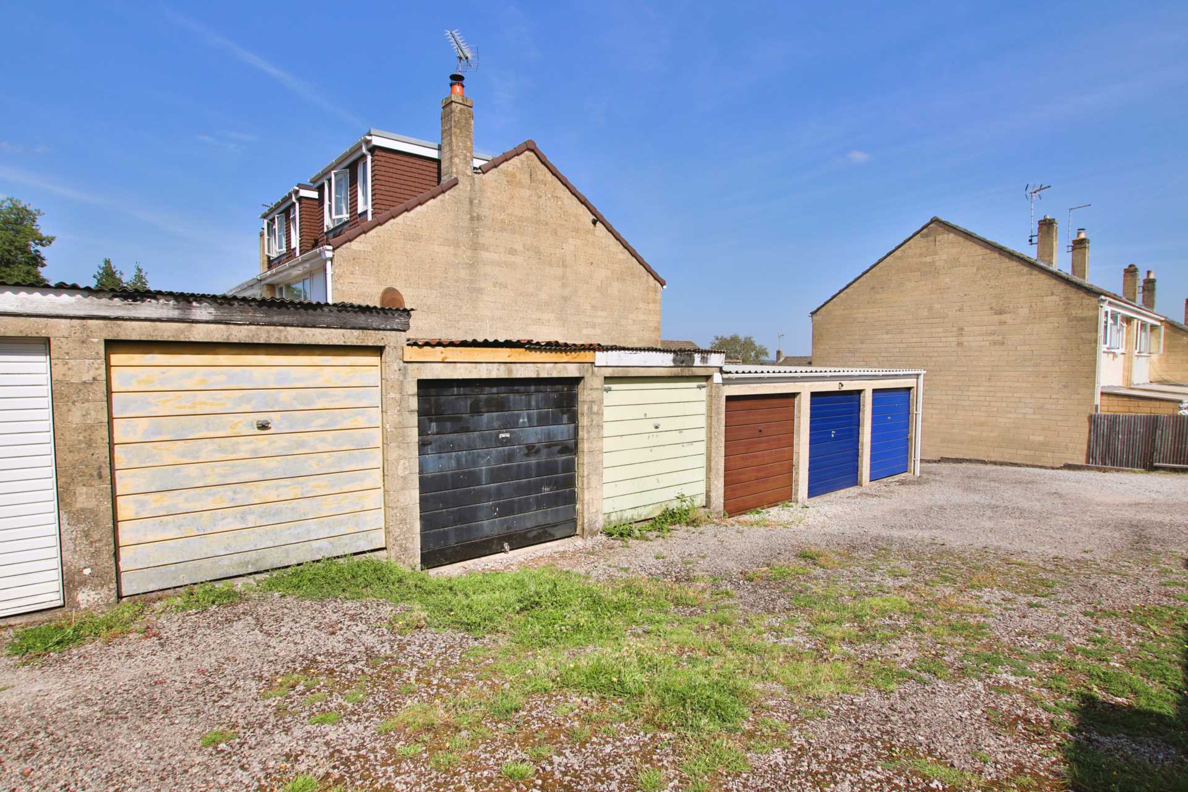
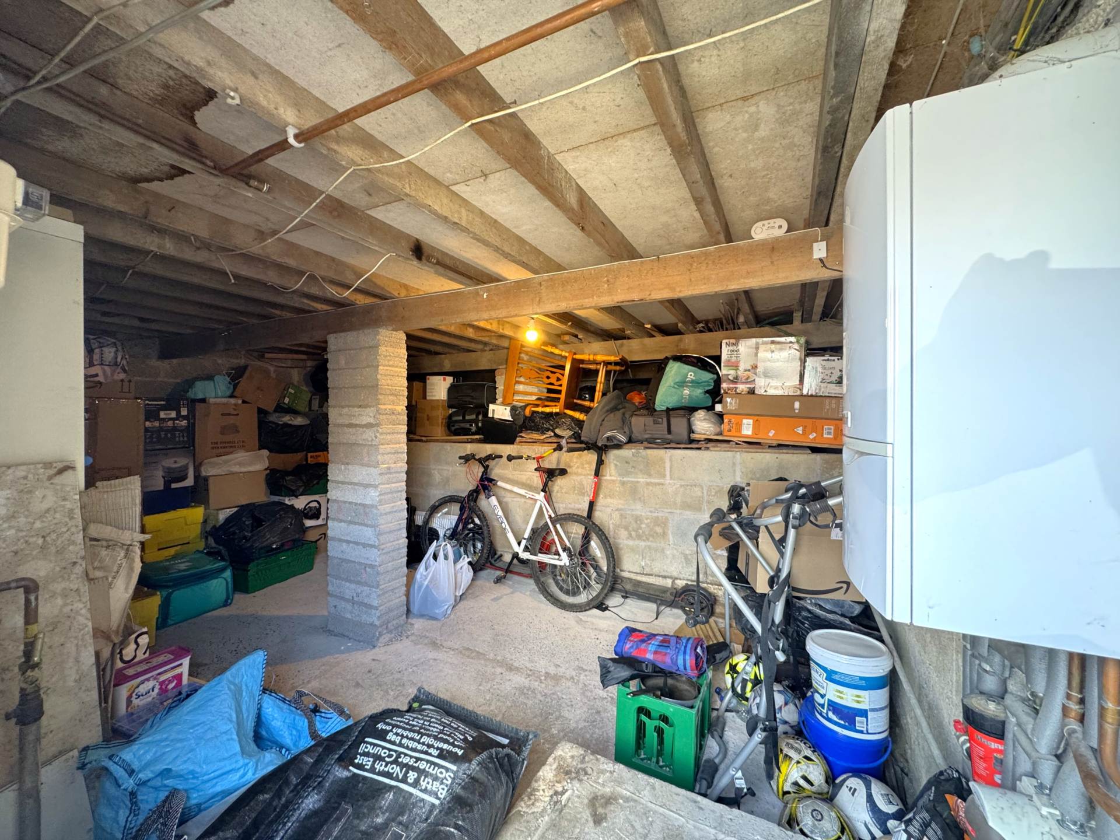
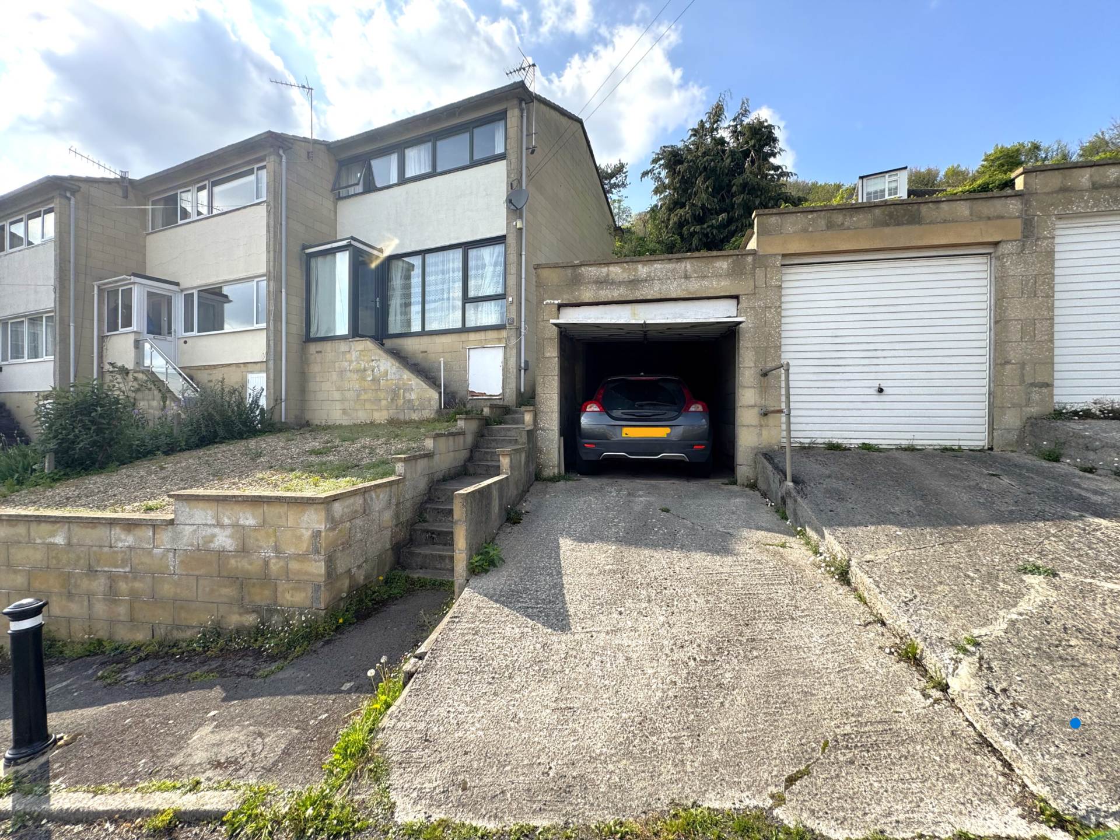
The property also includes a garage in a small rank of garages towards the end of the cul-de-sac. No chain.
what3words /// sting.lodge.cares
Notice
Please note we have not tested any apparatus, fixtures, fittings, or services. Interested parties must undertake their own investigation into the working order of these items. All measurements are approximate and photographs provided for guidance only.
Council Tax
Bath And North East Somerset Council, Band C
Utilities
Electric: Mains Supply
Gas: Mains Supply
Water: Mains Supply
Sewerage: Mains Supply
Broadband: None
Telephone: None
Other Items
Heating: Gas Central Heating
Garden/Outside Space: No
Parking: No
Garage: Yes
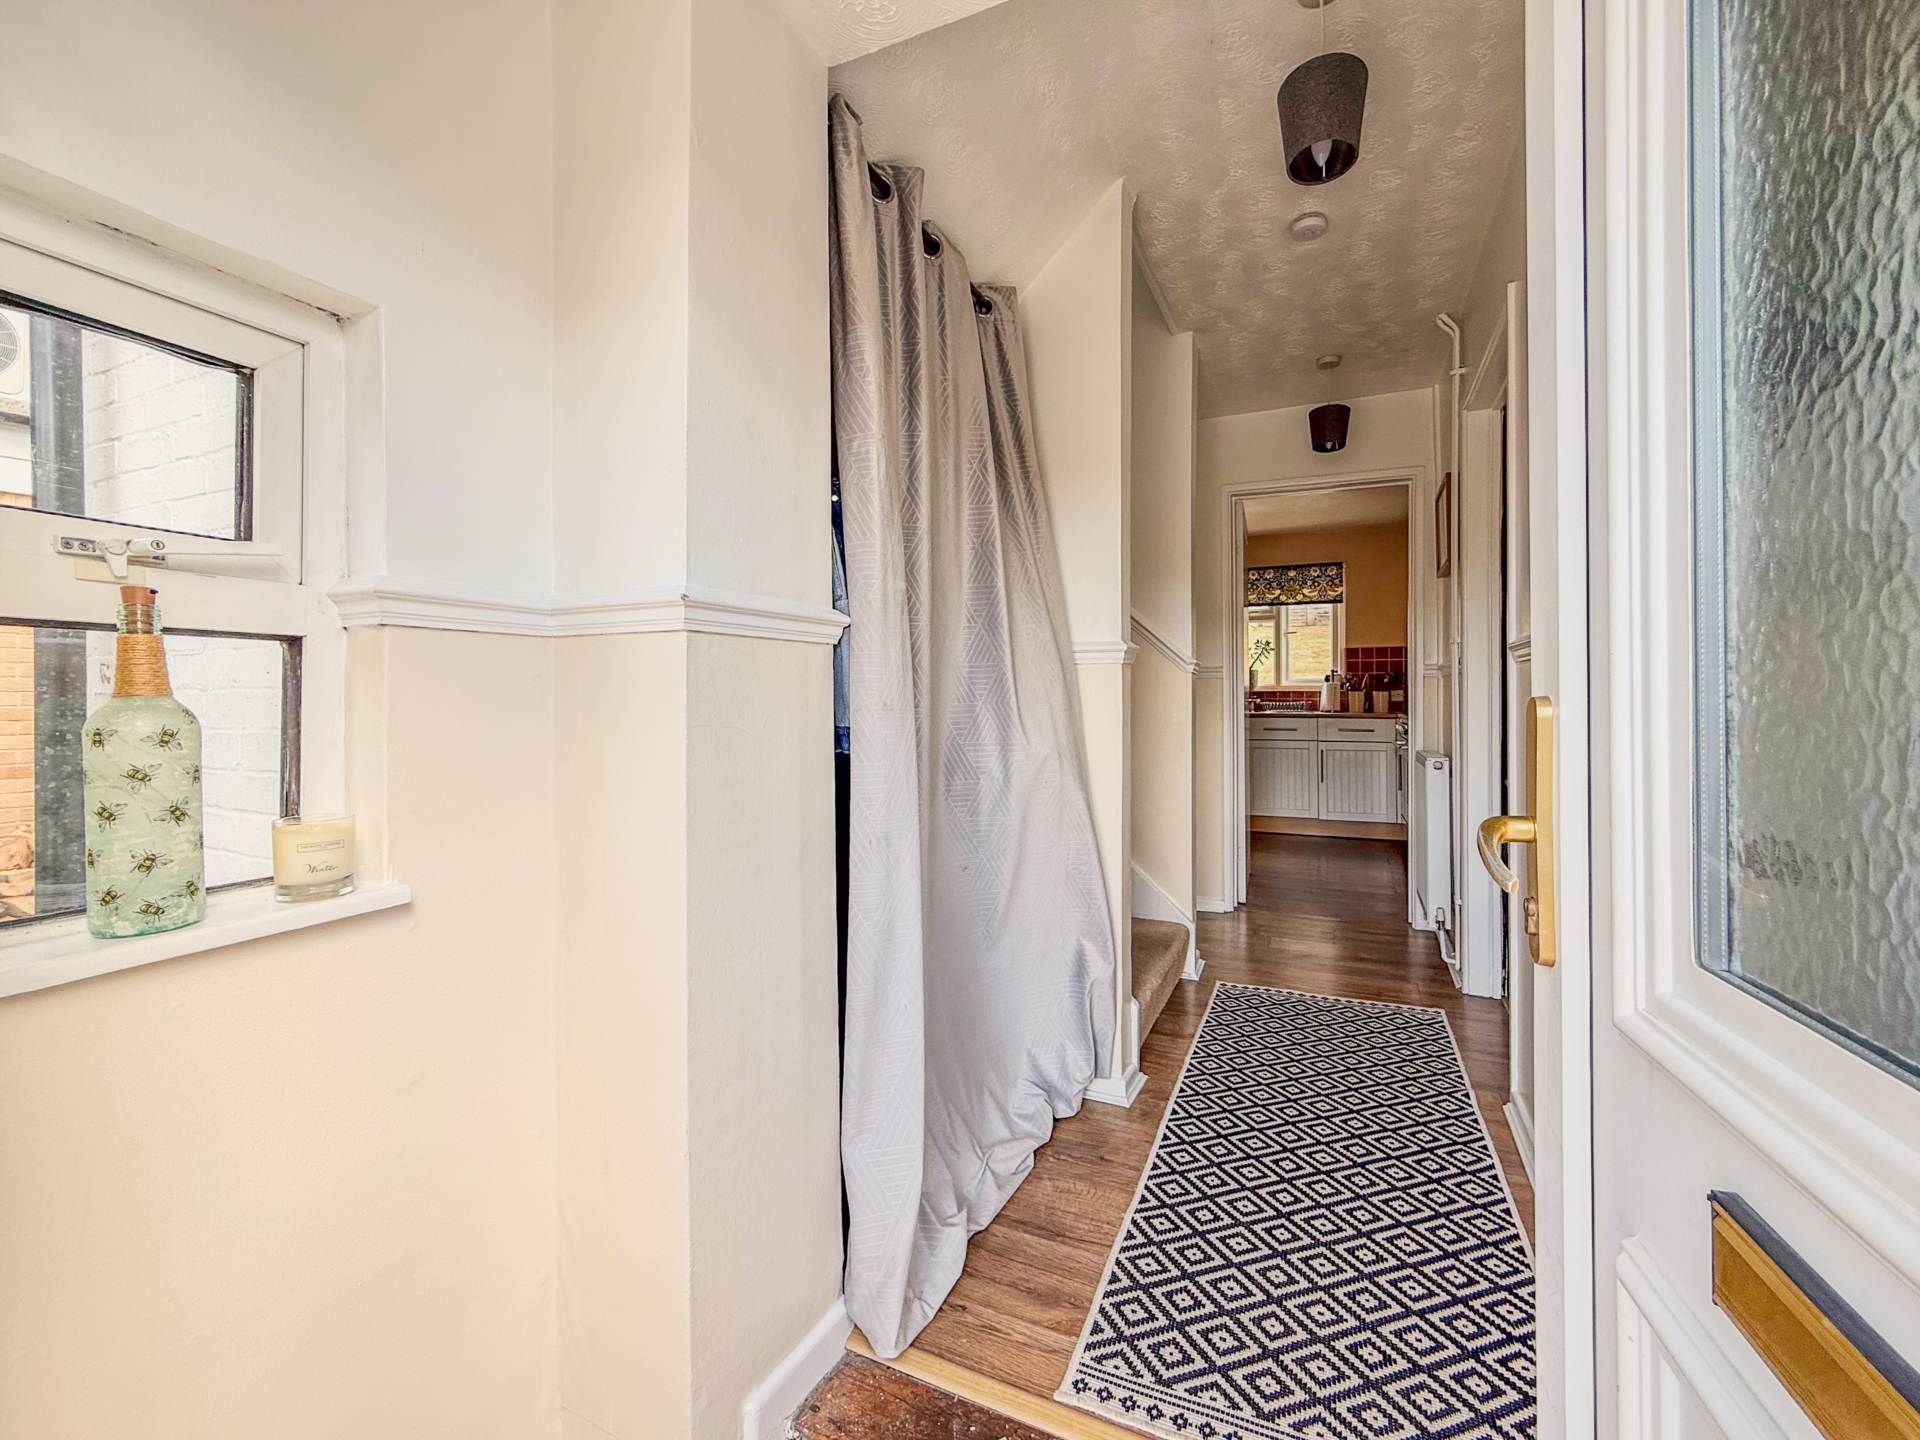
Entrance Porch - 4'0" (1.22m) x 3'10" (1.17m)
Insulated and water resistant wood effect laminate flooring. Fixed double glazing to front with glazed door and fixed glazing to hall.
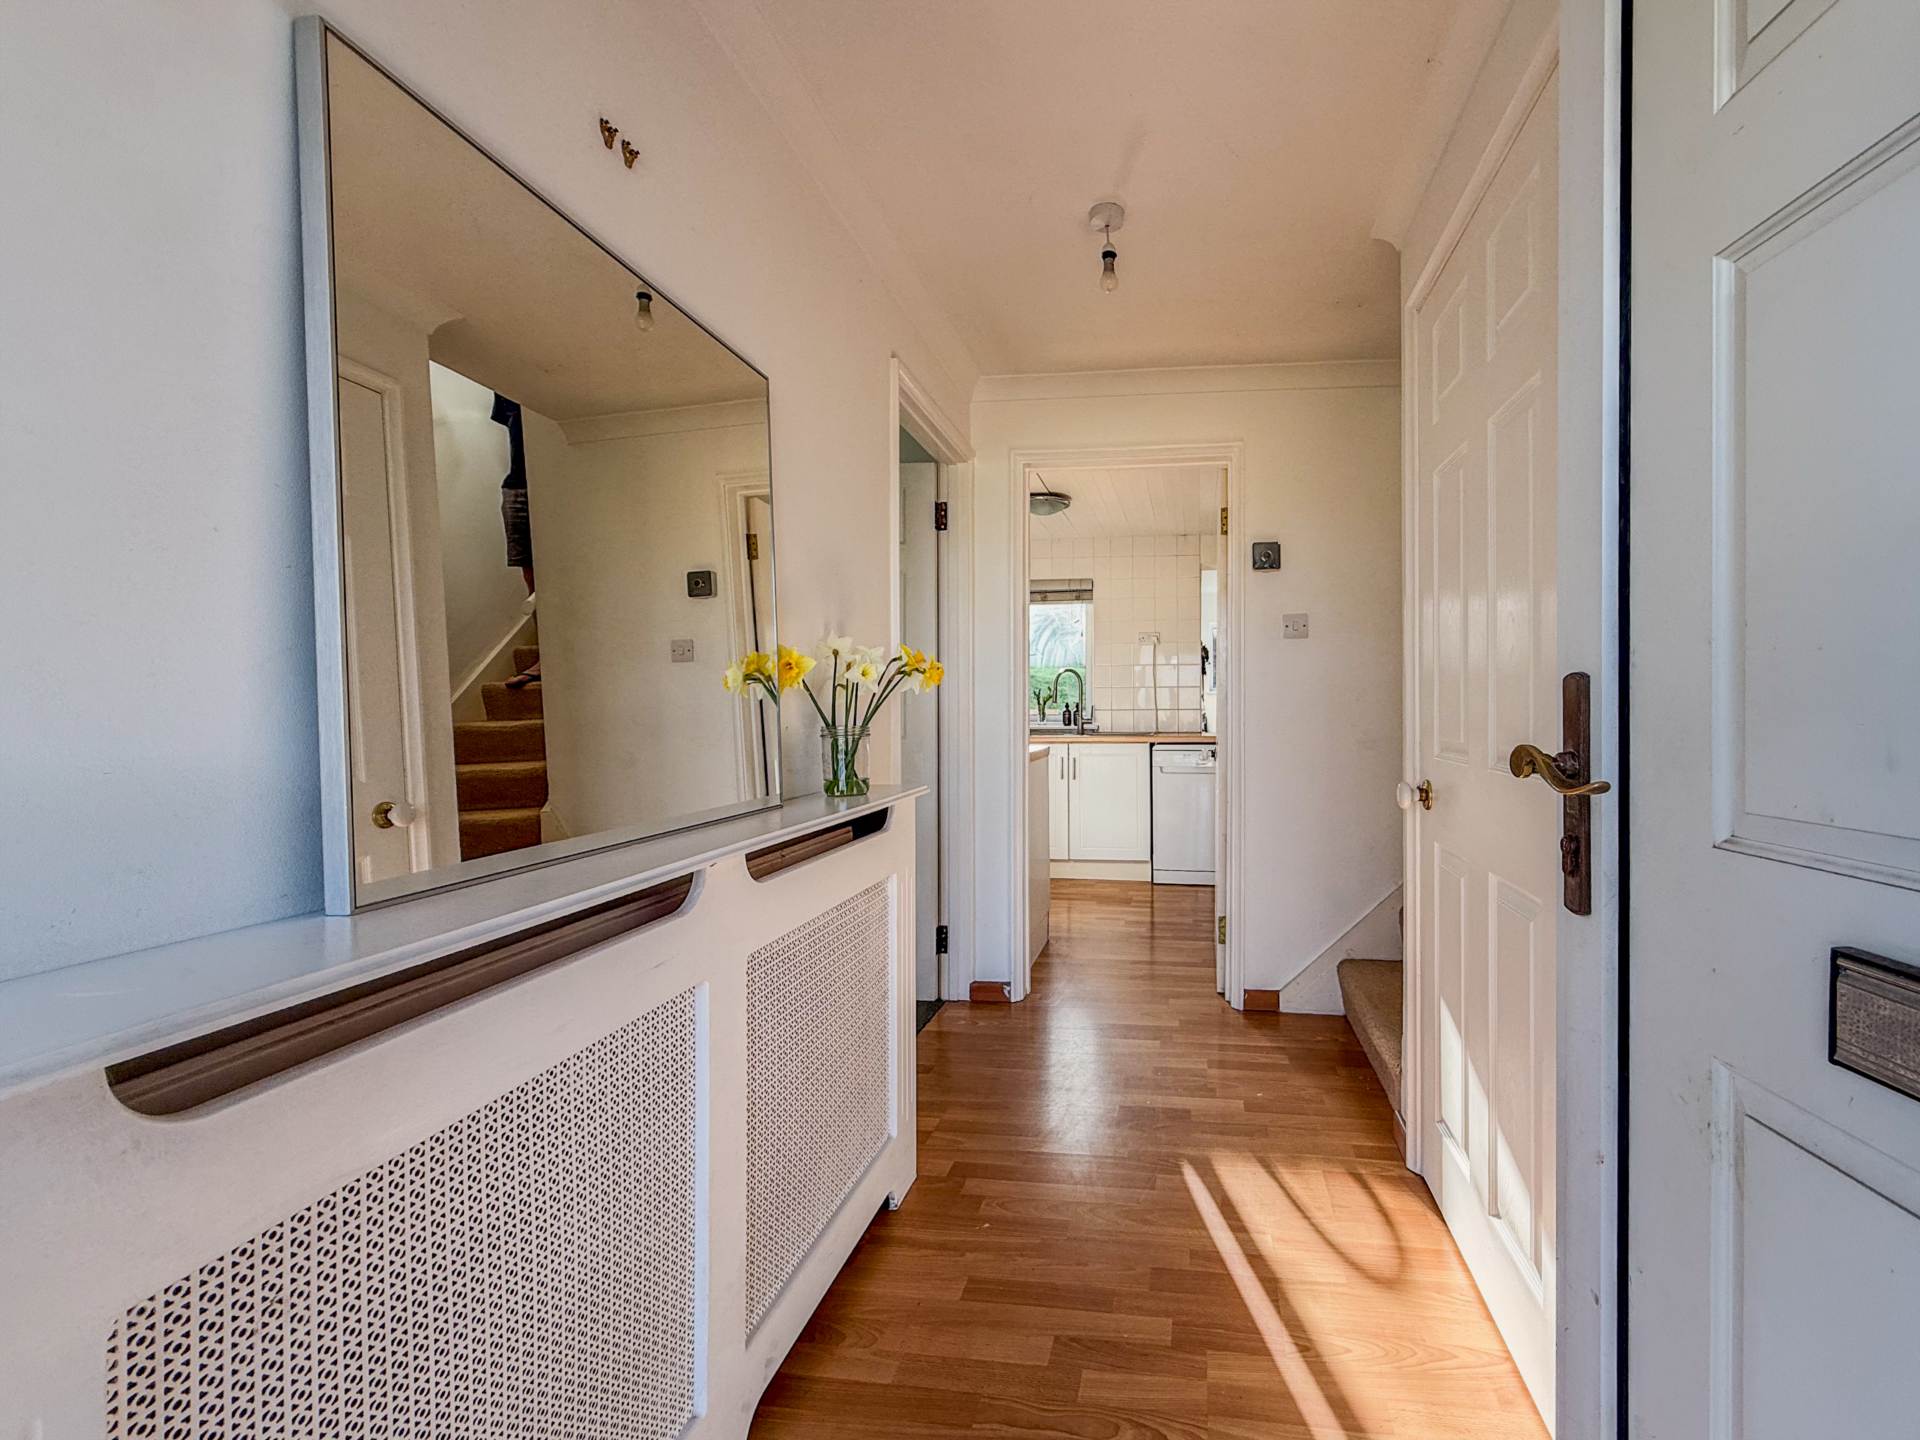
Hall - 9'2" (2.79m) x 3'10" (1.17m)
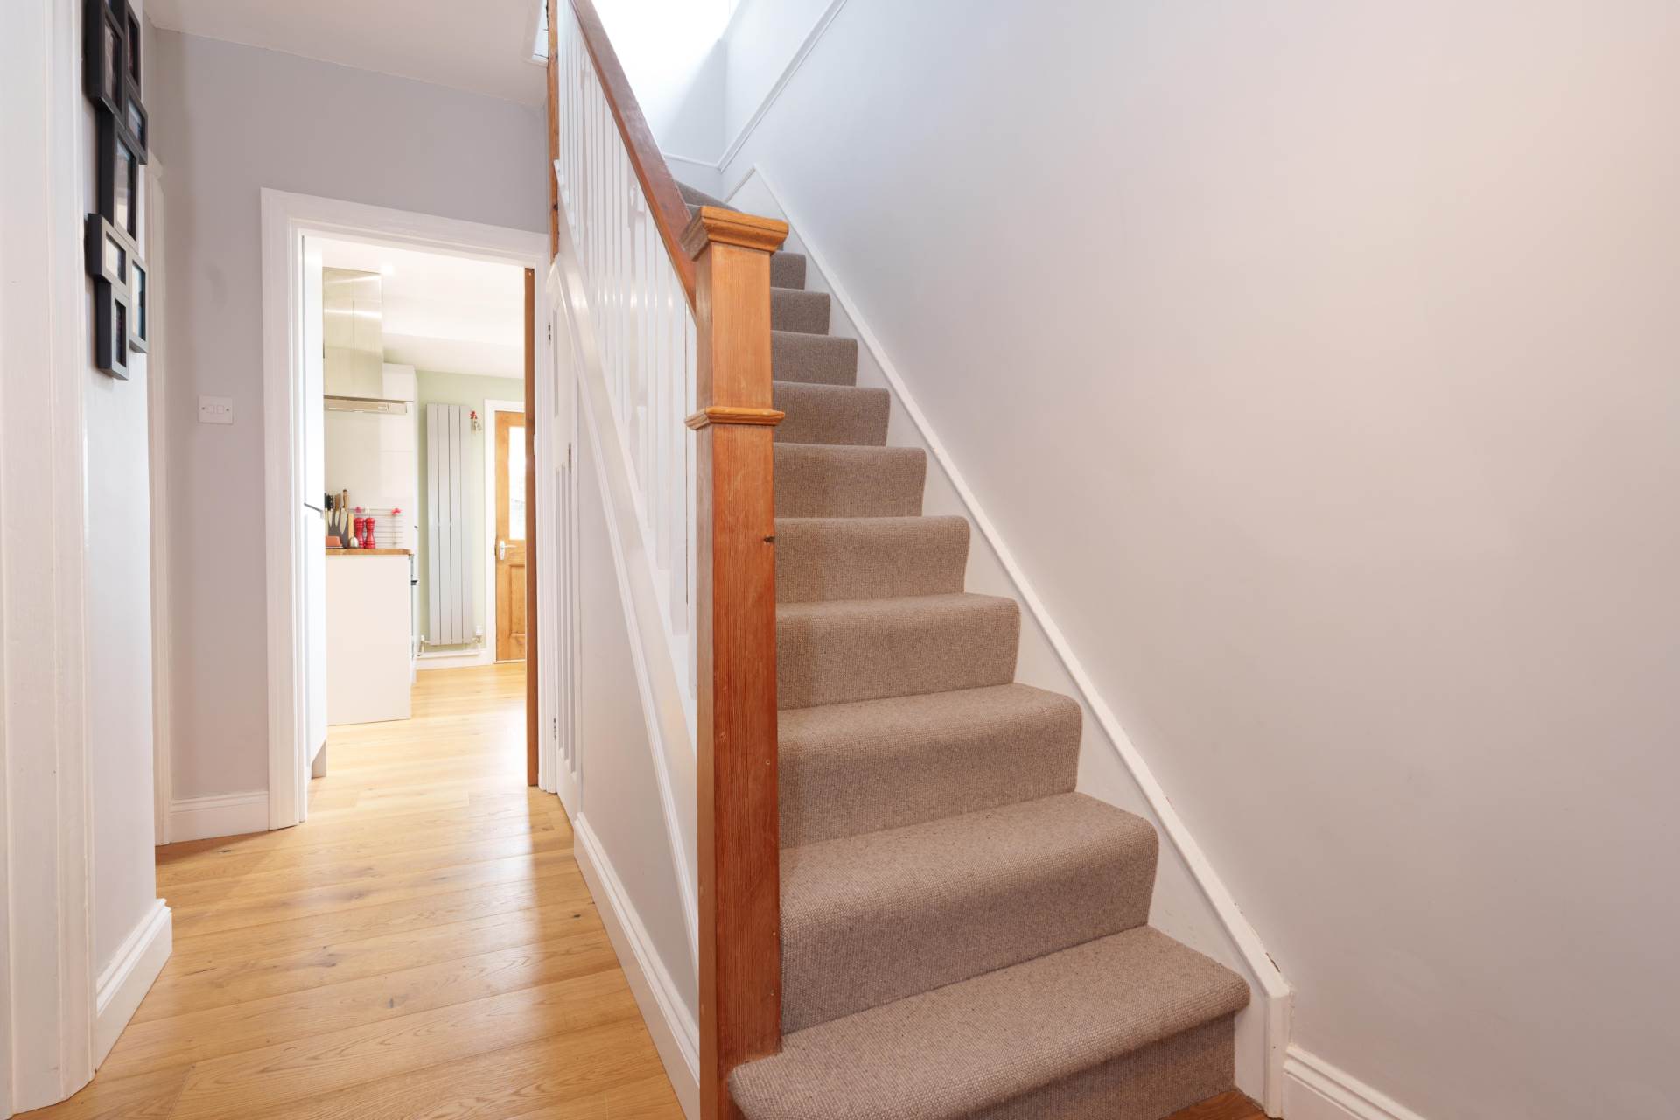
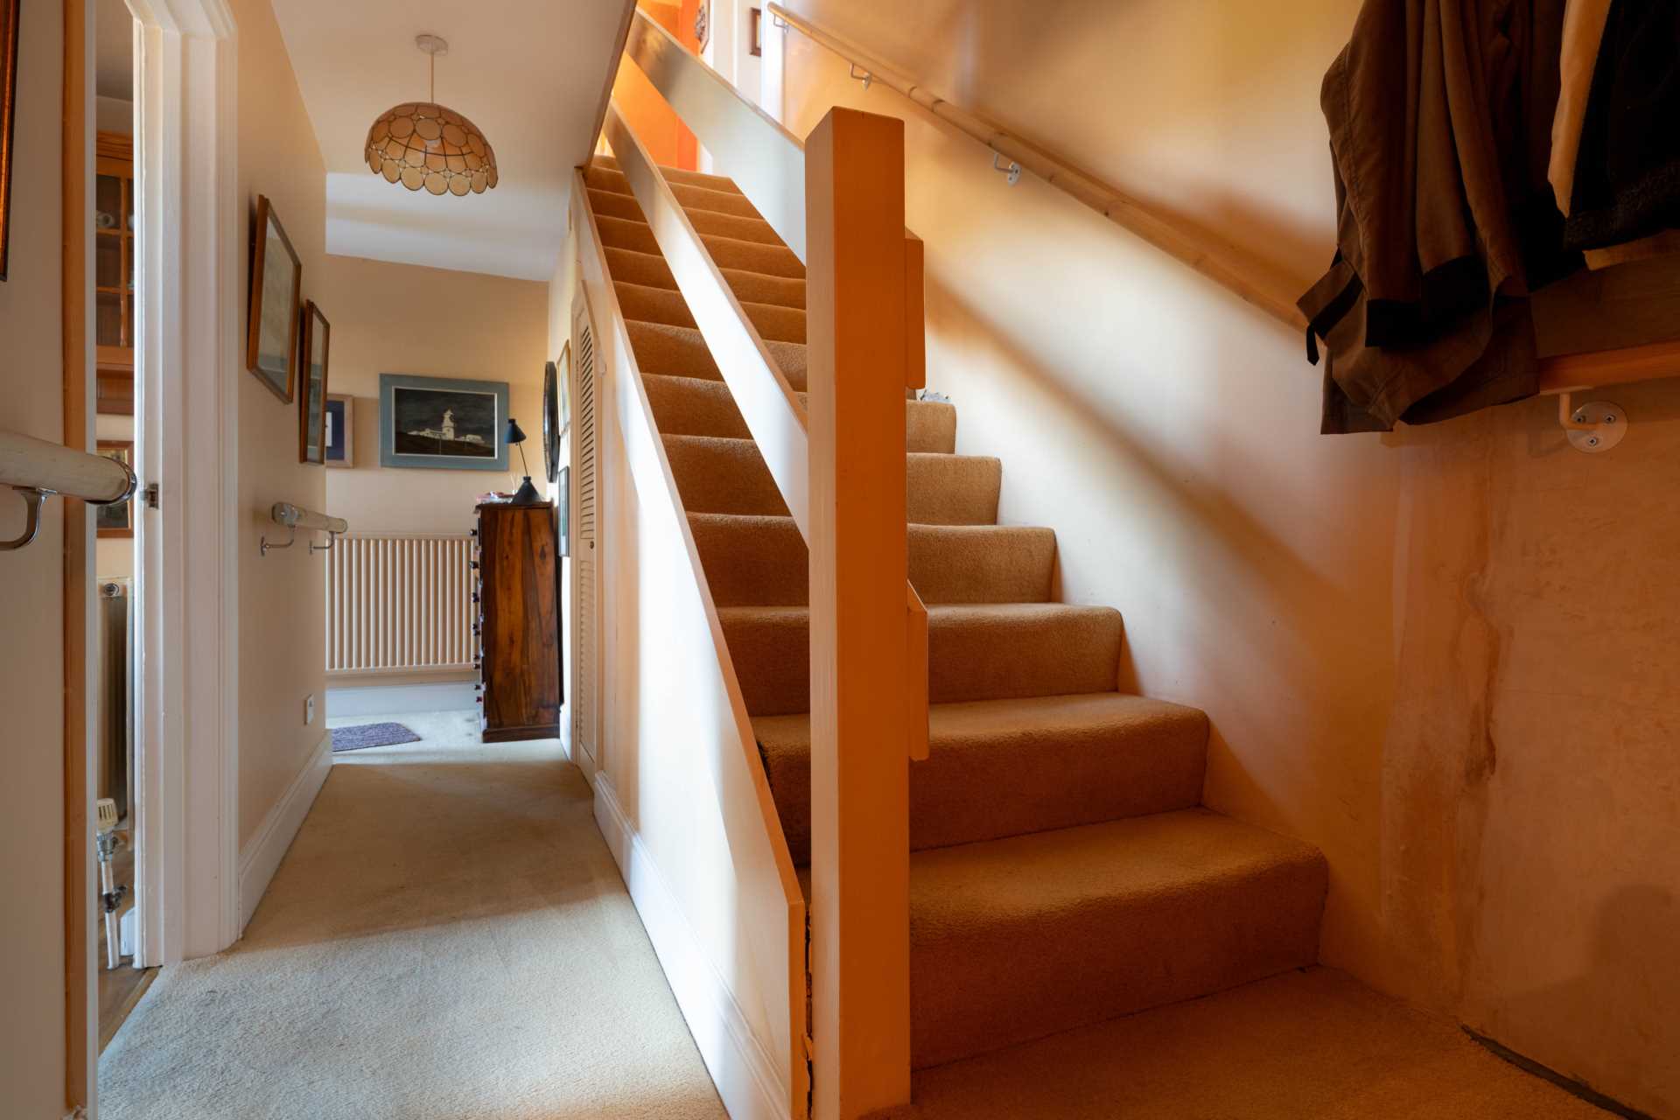
Insulated and water resistant wood effect laminate flooring. Radiator. Staircase. Doors to kitchen/breakfast room and sitting room.
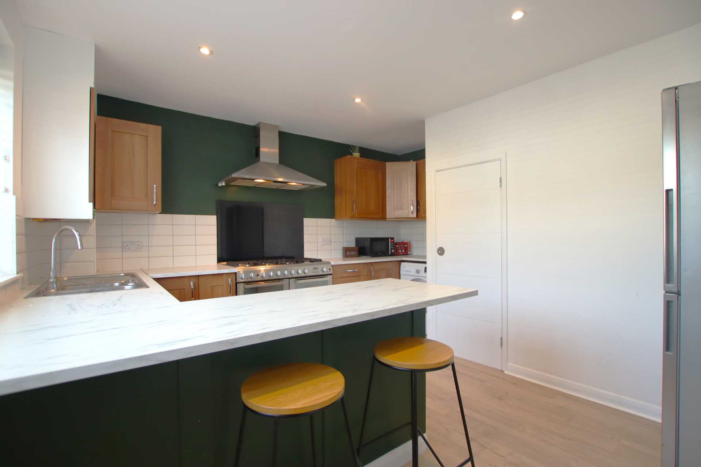
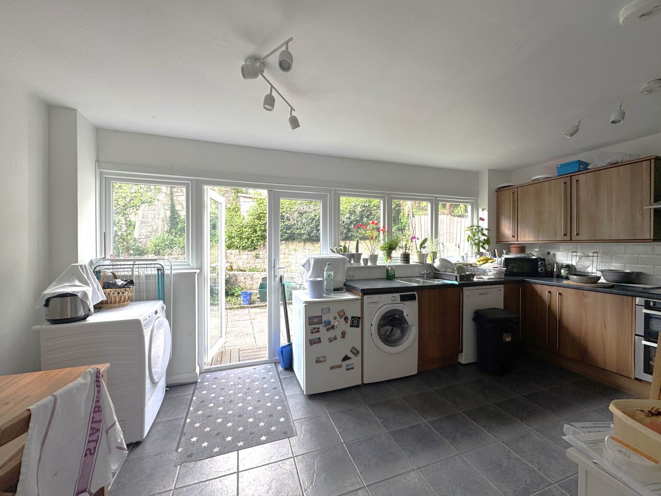
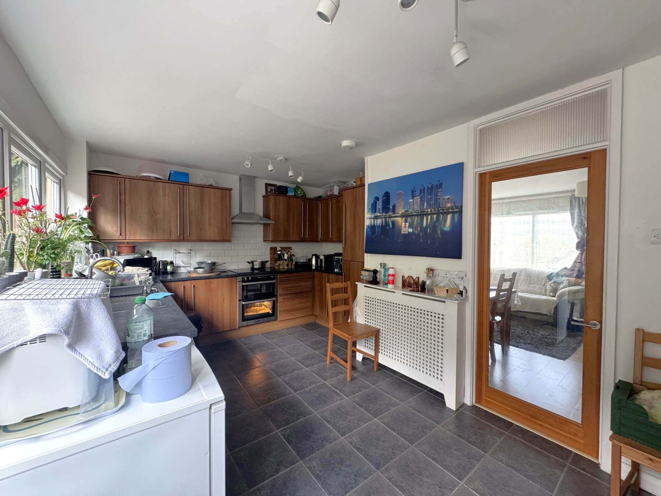
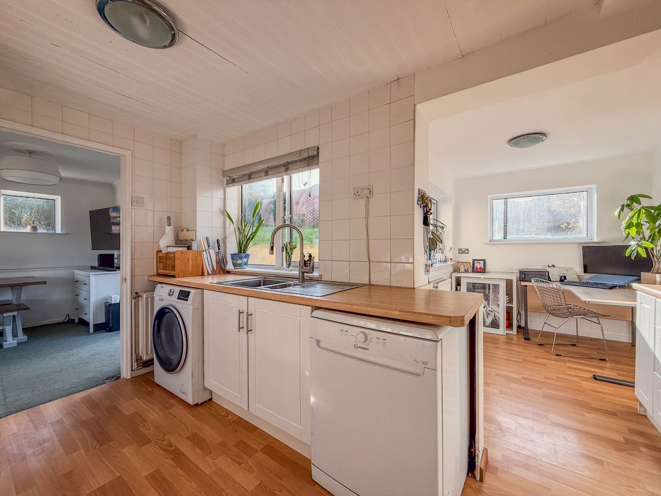
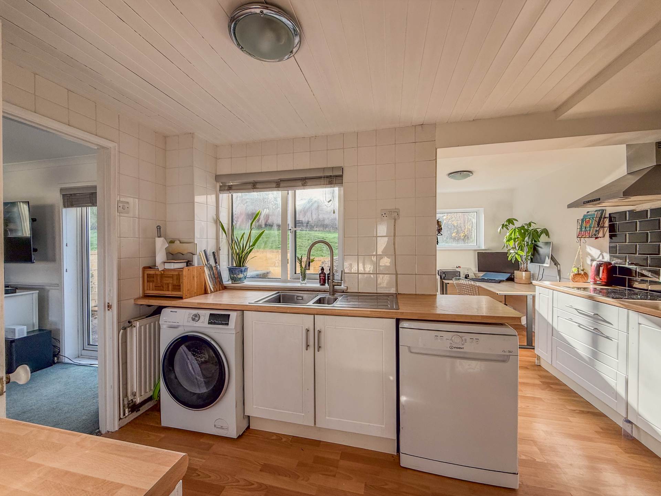
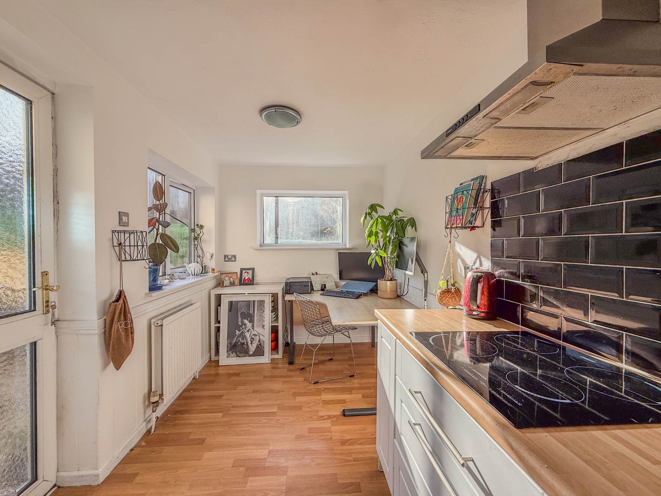
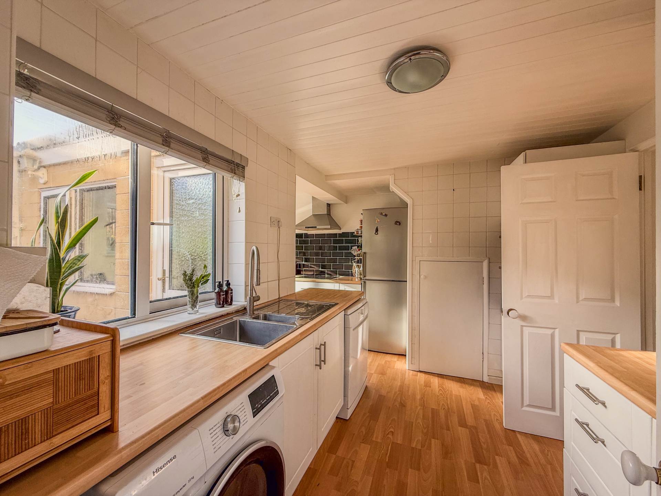
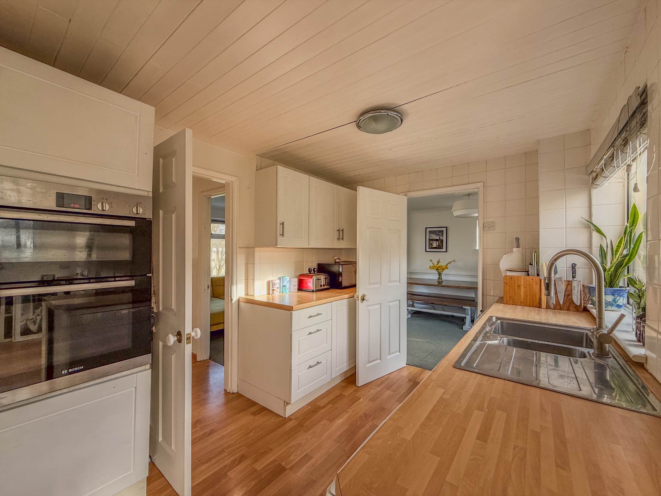
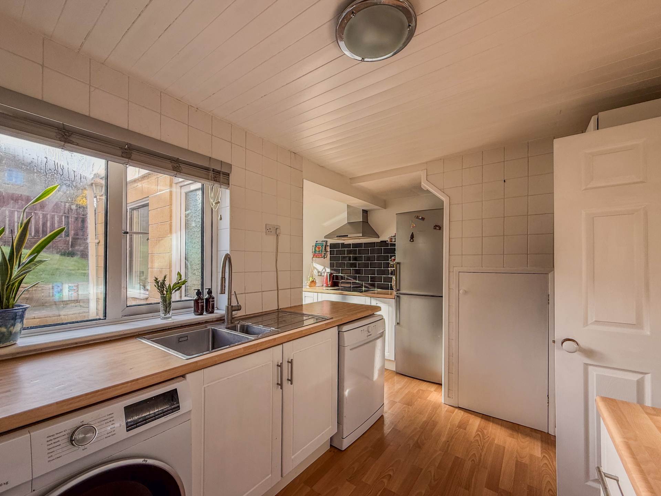
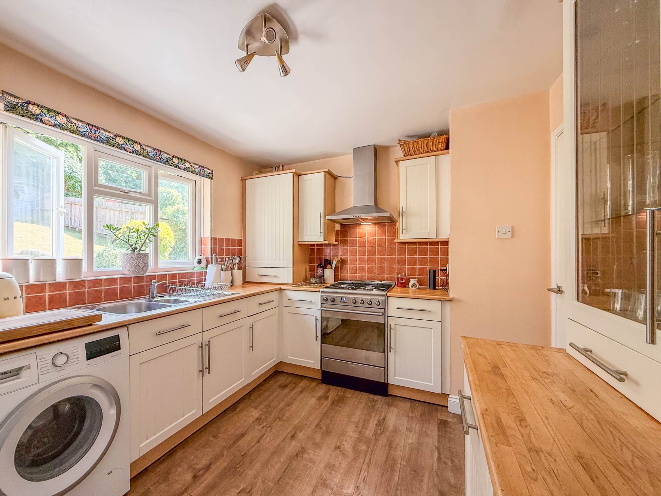
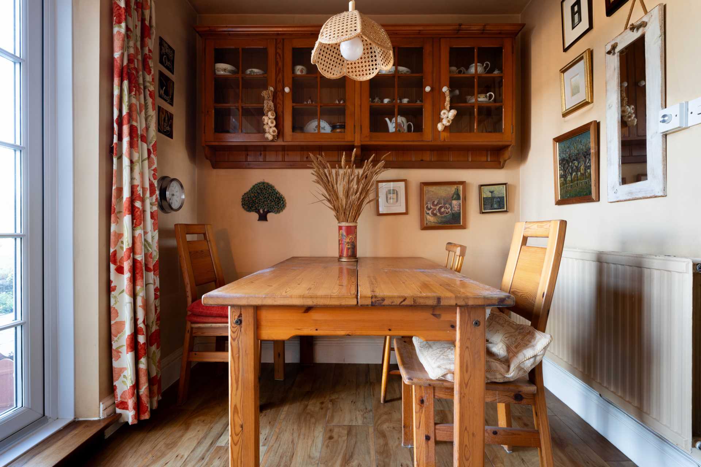
Kitchen Breakfast Room - 12'10" (3.91m) Max x 12'8" (3.86m) Max
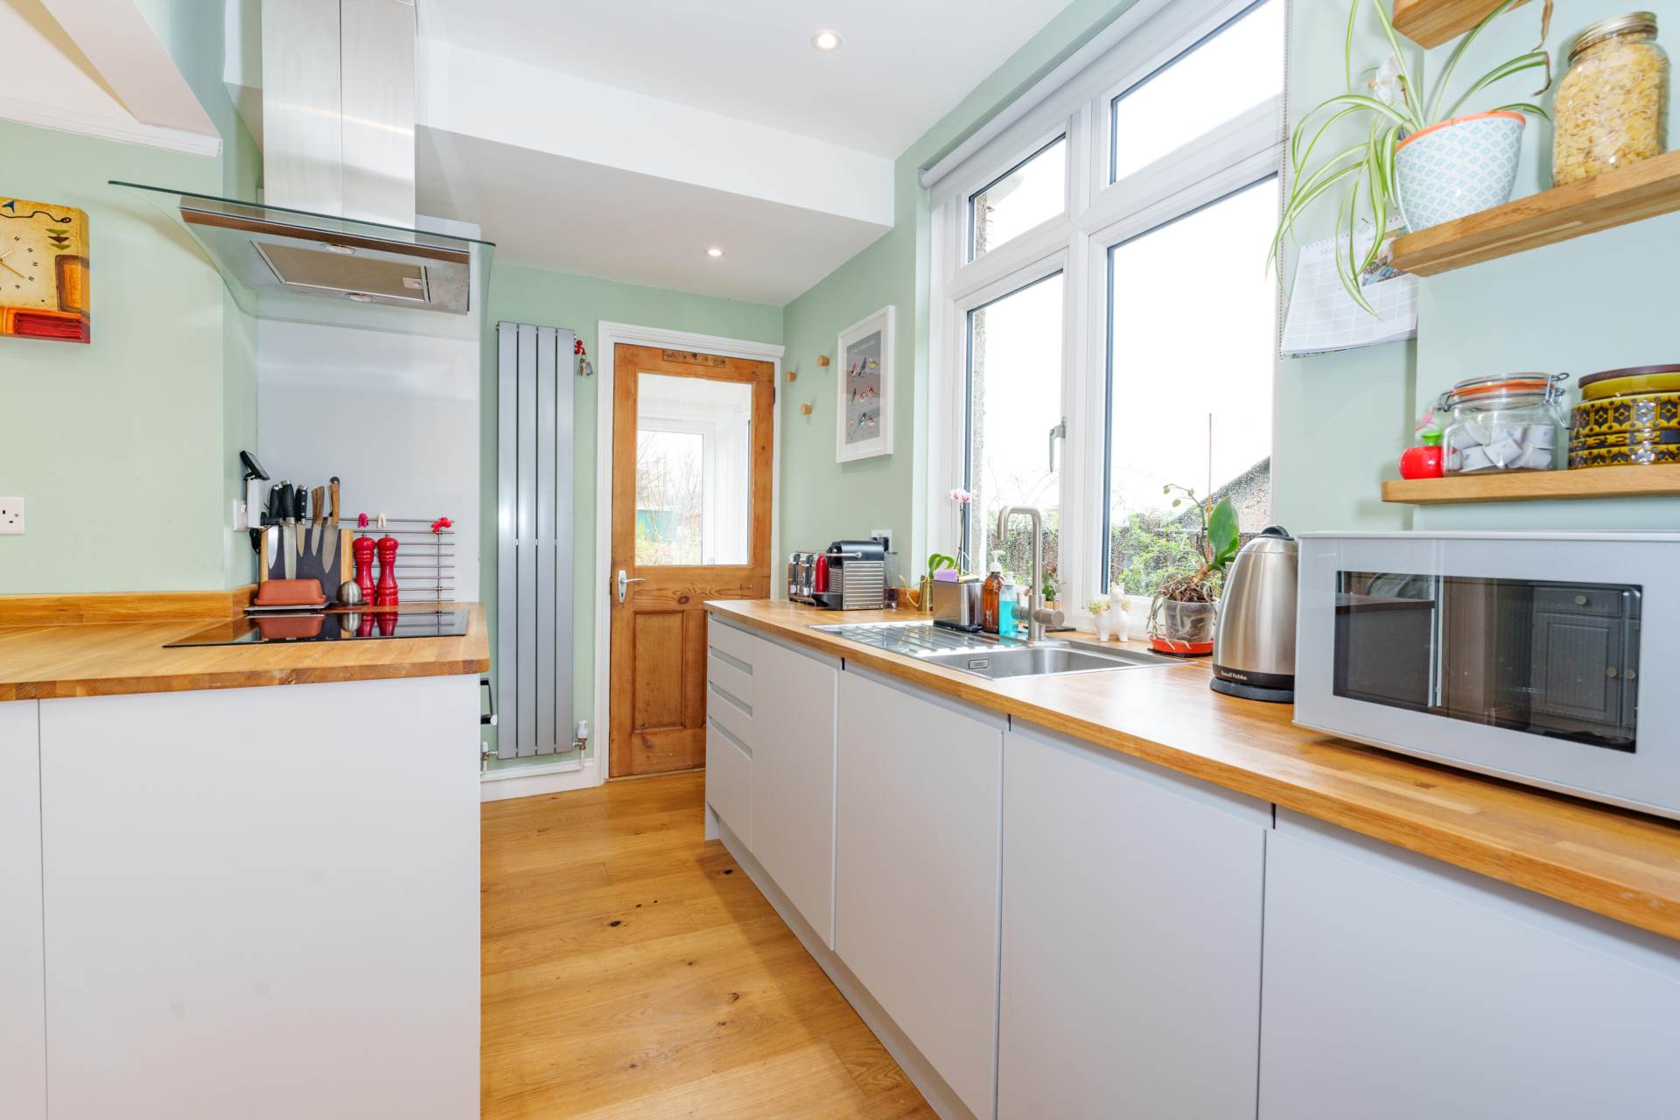
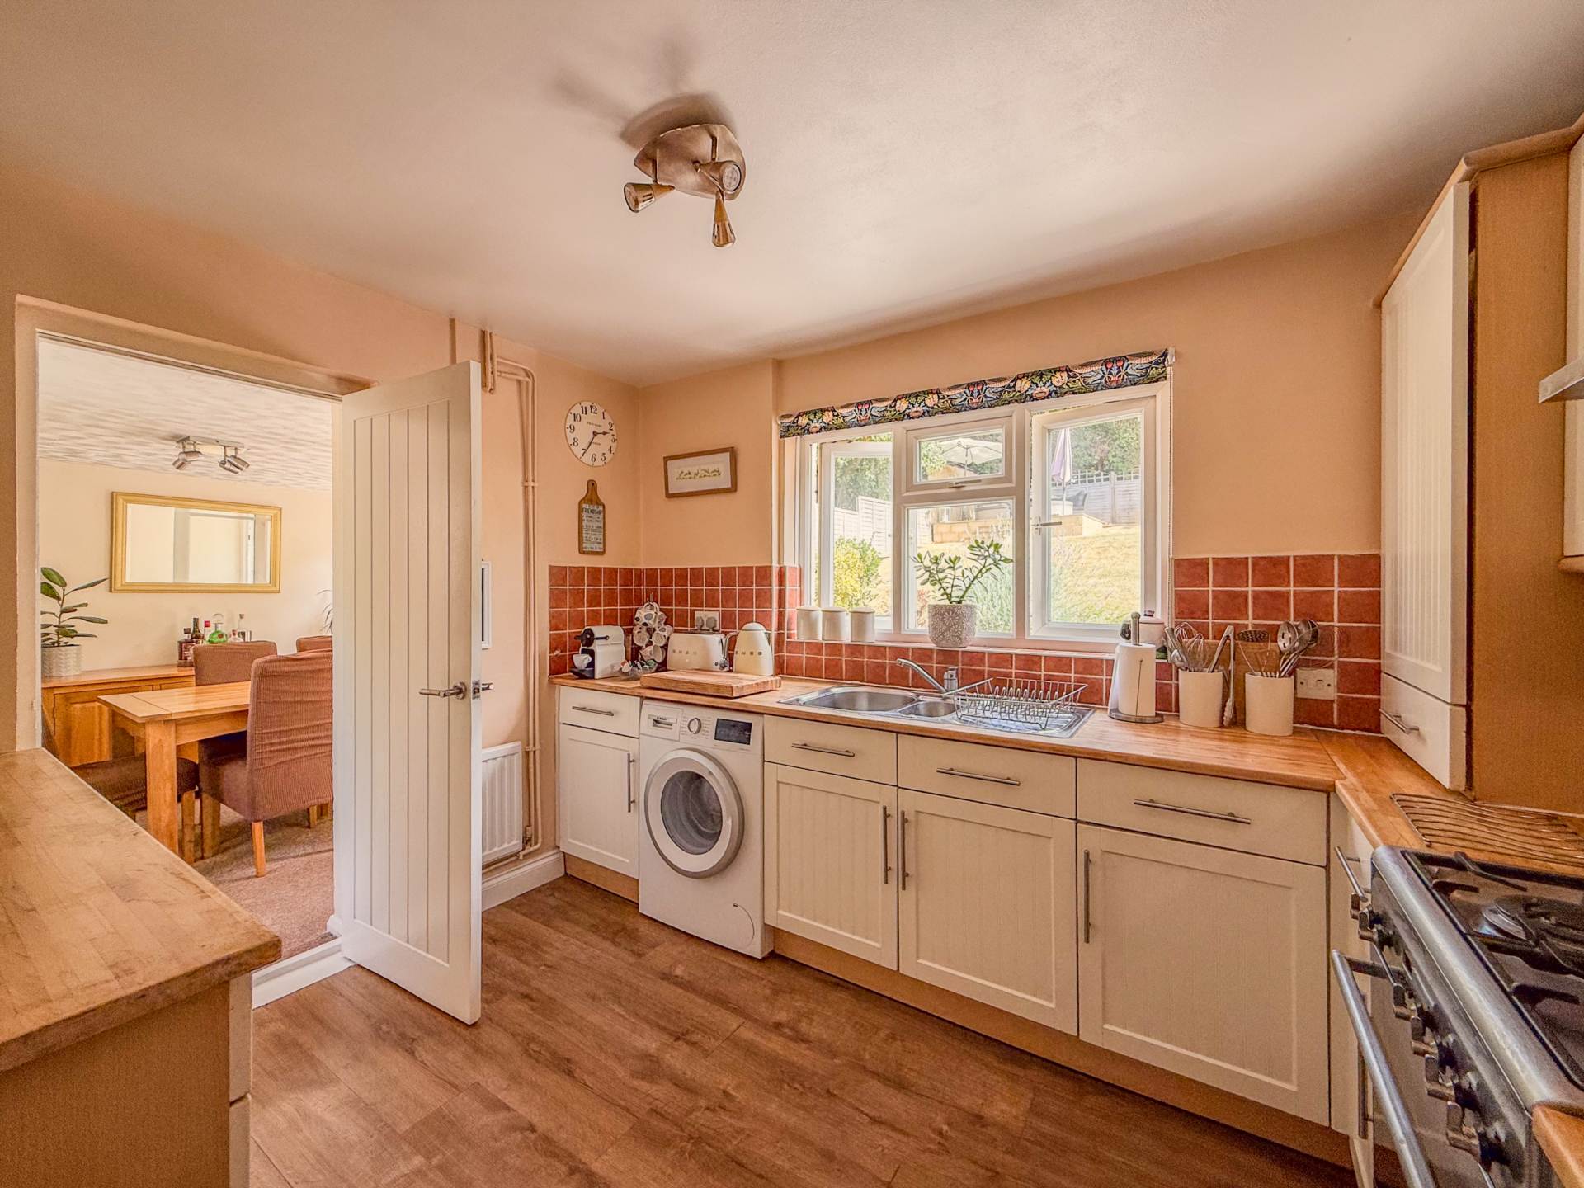
Double glazed front window. Insulated and water resistant wood effect laminate flooring. Part tiled walls. Marble effect laminate worktops and breakfast bar. Stainless steel one and a half bowl sink and drainer. Vaillant combination gas boiler (August 2022 installation). Space for range cooker (current range cooker is a triple oven, plate warmer and 7 ring gas hob is negotiable). Plumbing for washing machine and slimline dishwasher. Kitchen cupboards, drawers and understair pantry cupboard. Radiator.
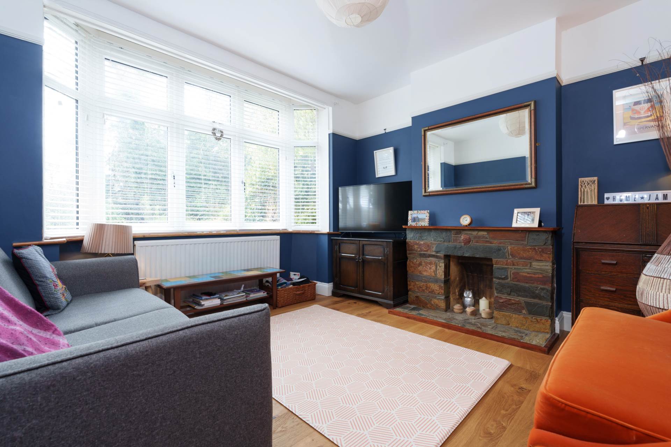
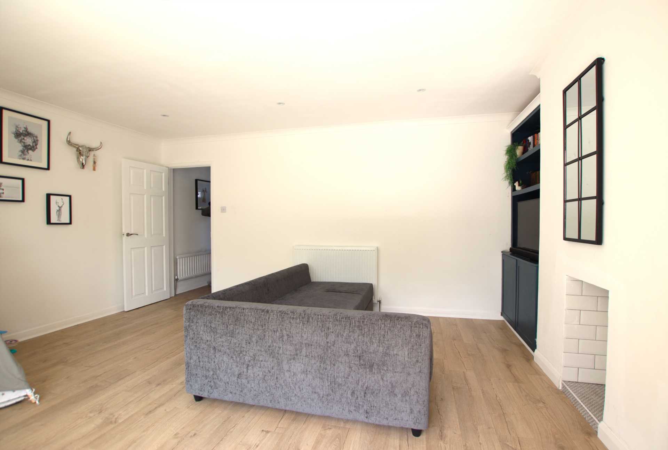
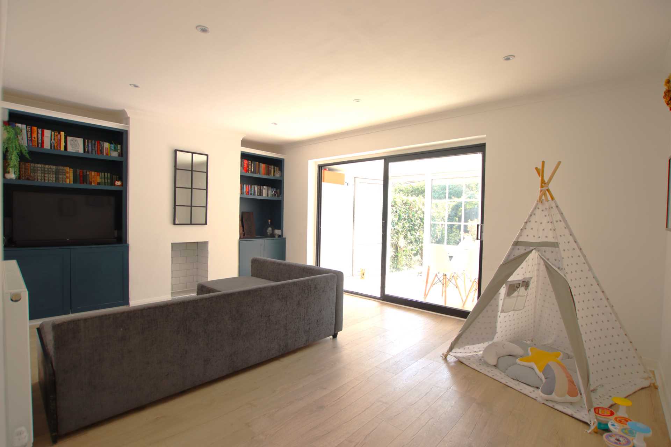
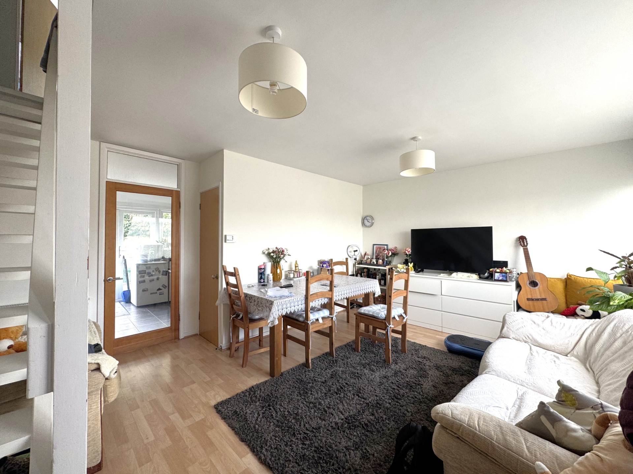
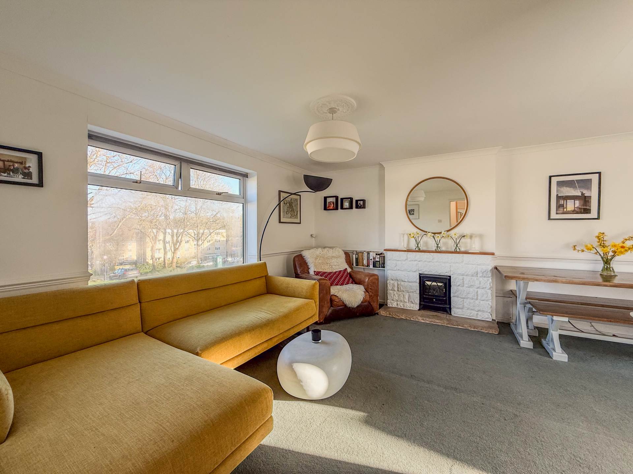
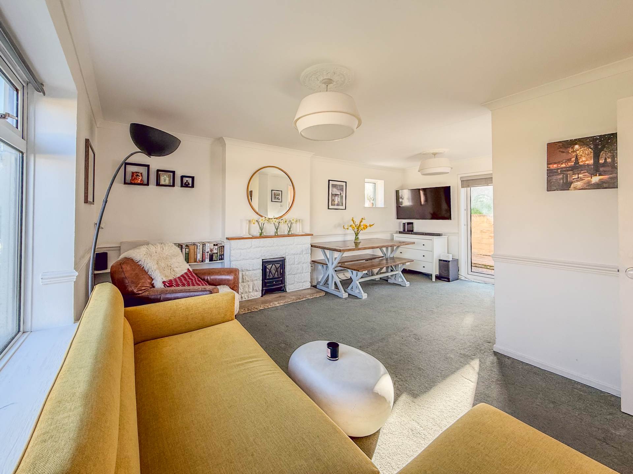
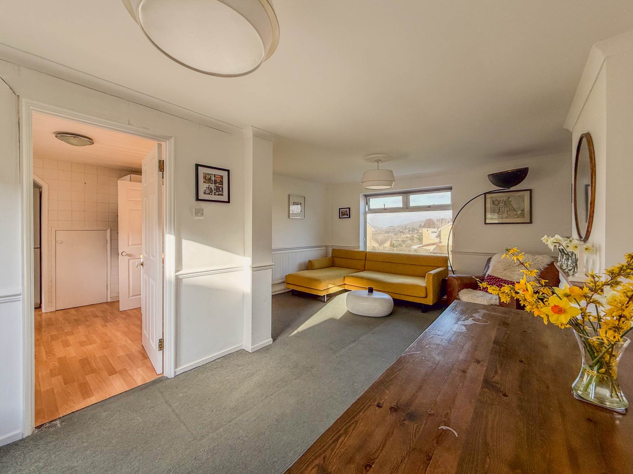
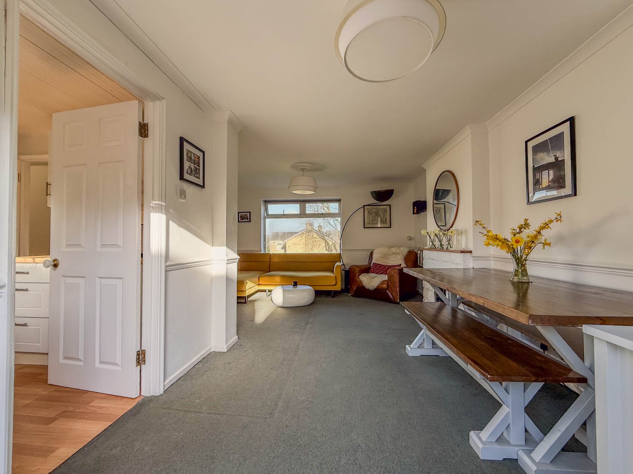
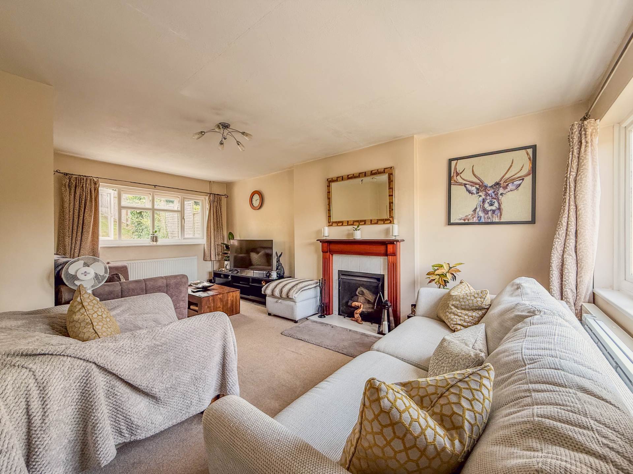
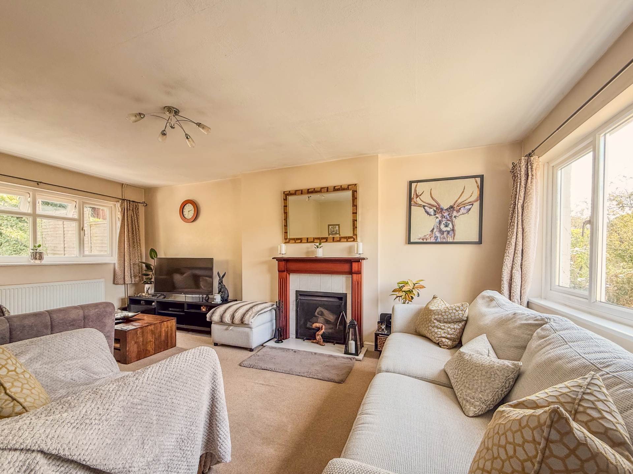
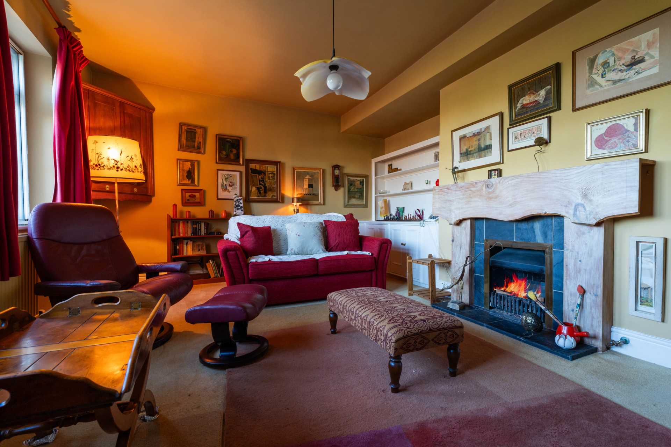
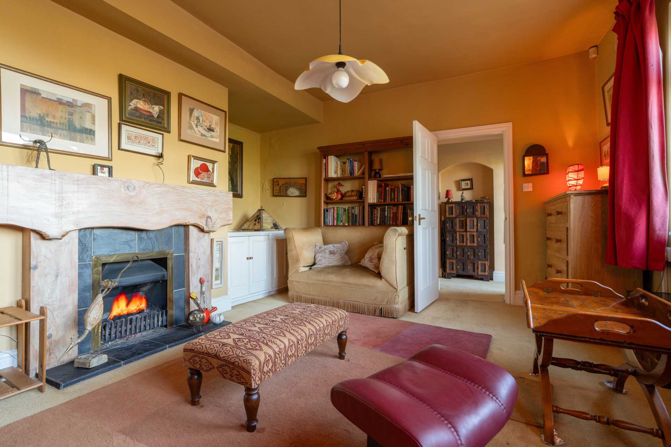
Sitting Room - 17'1" (5.21m) Max x 11'7" (3.53m)
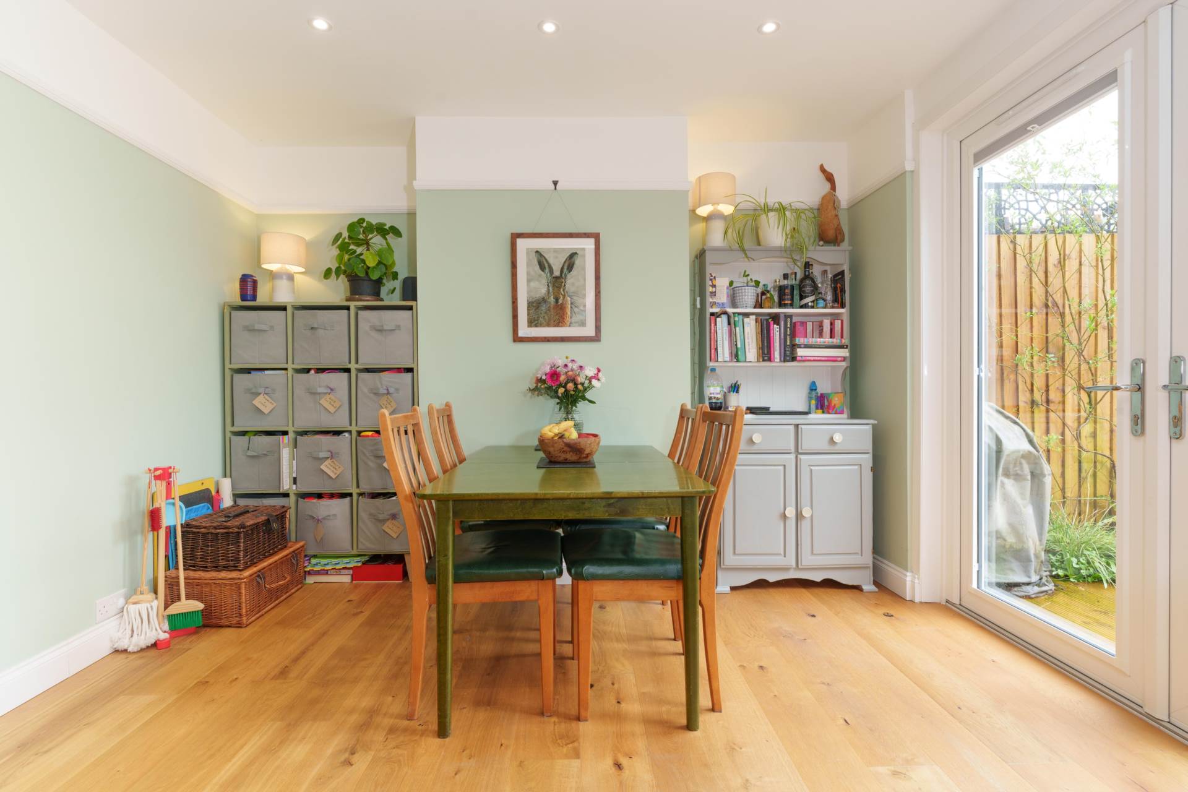
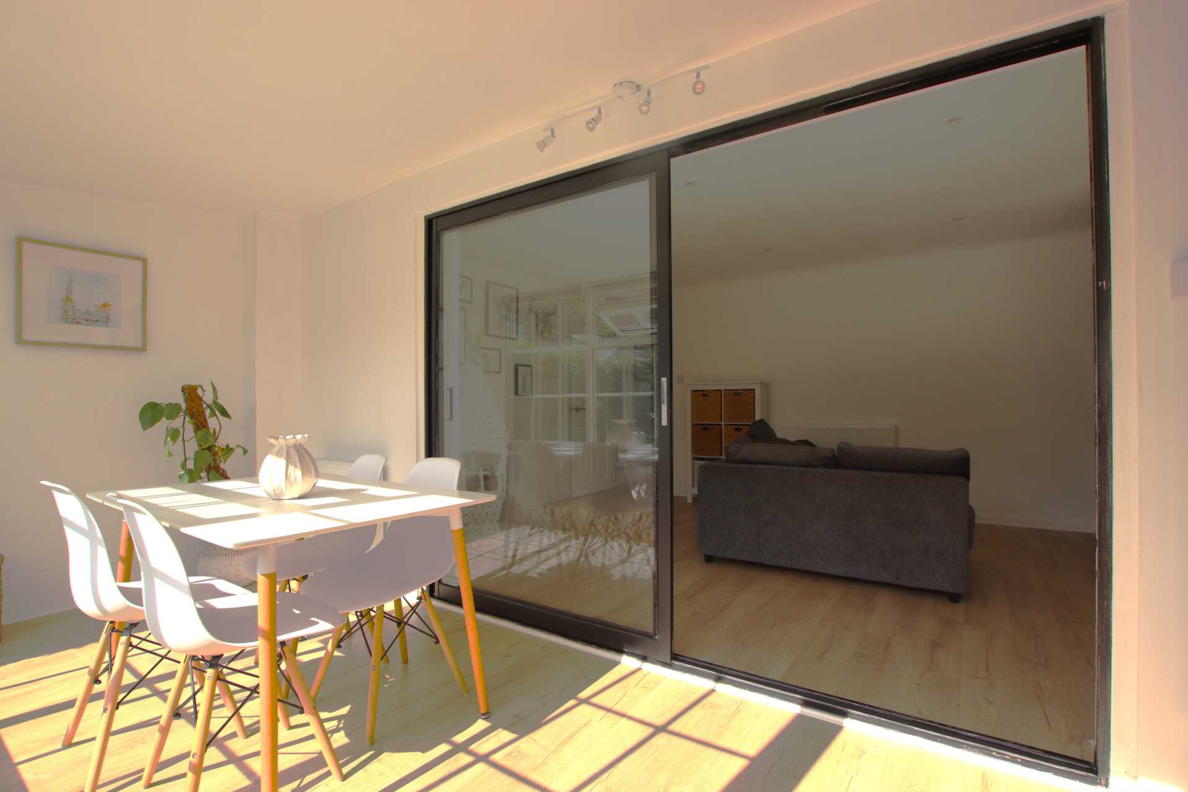
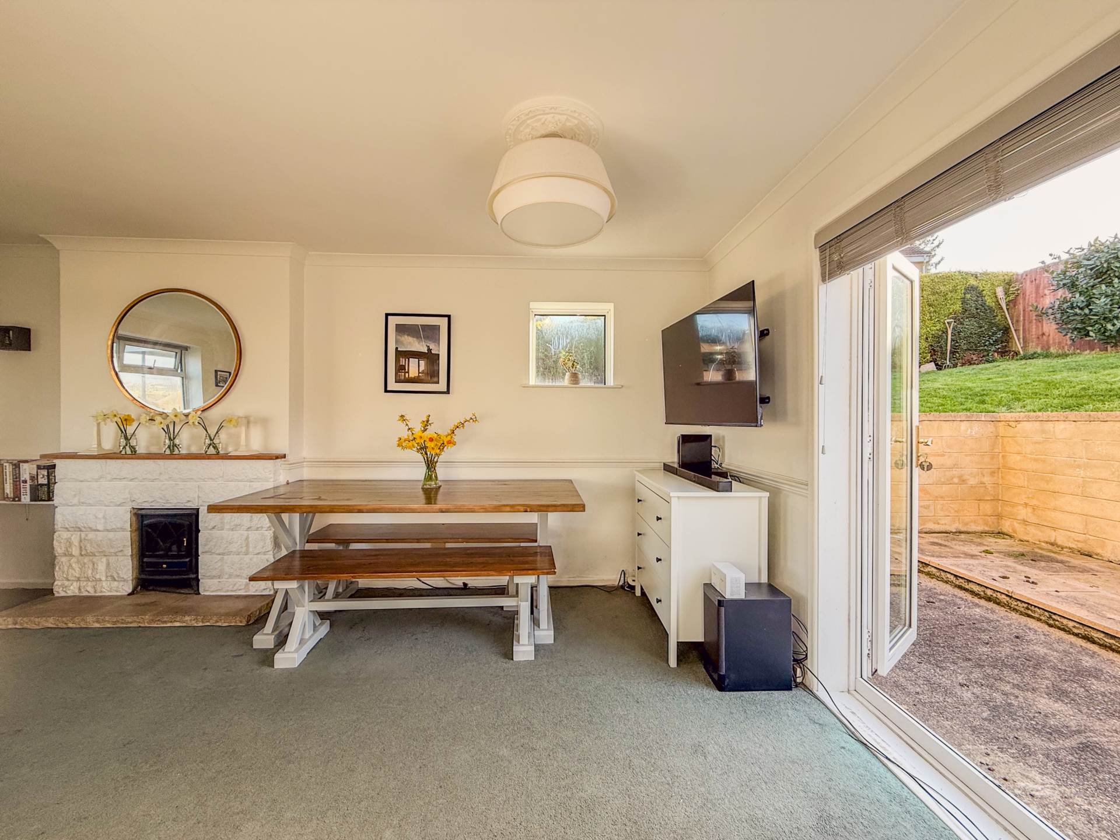
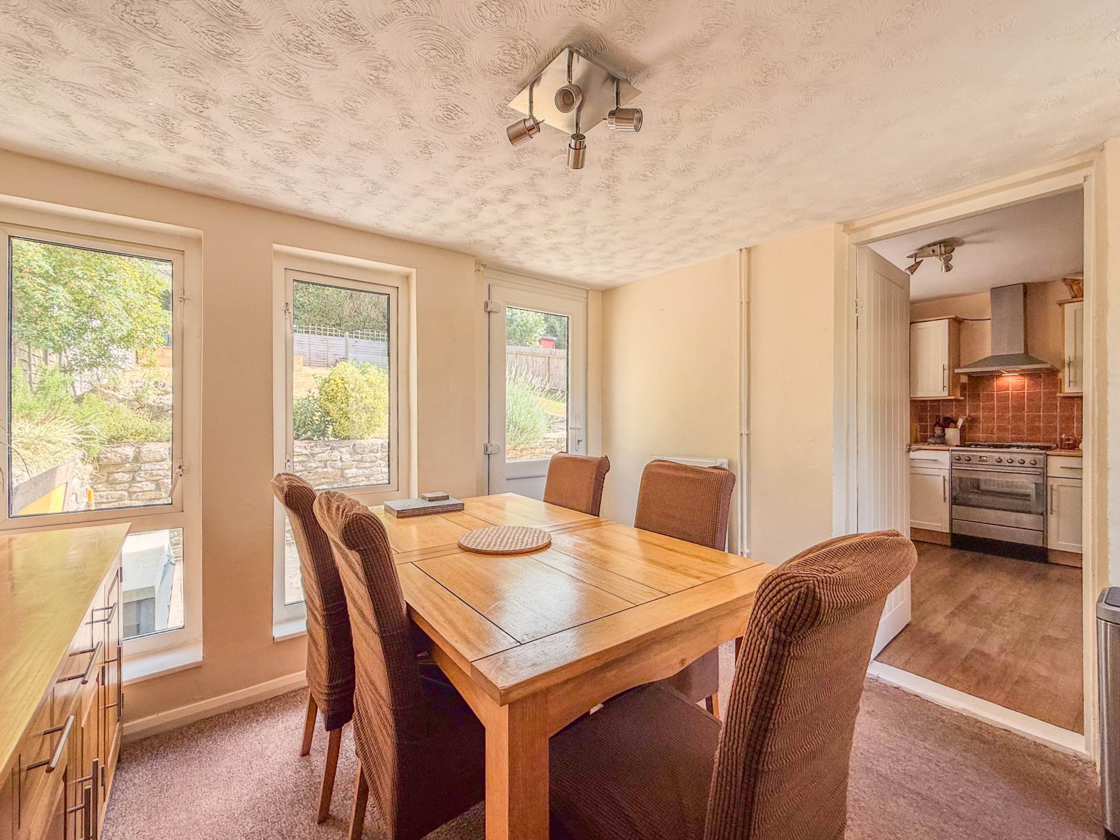
Glazed patio sliding doors to office/garden room. Insulated and water resistant wood effect laminate flooring. Tiled chimney aperture with made to measure alcove cabinets and shelving to sides. Radiator.
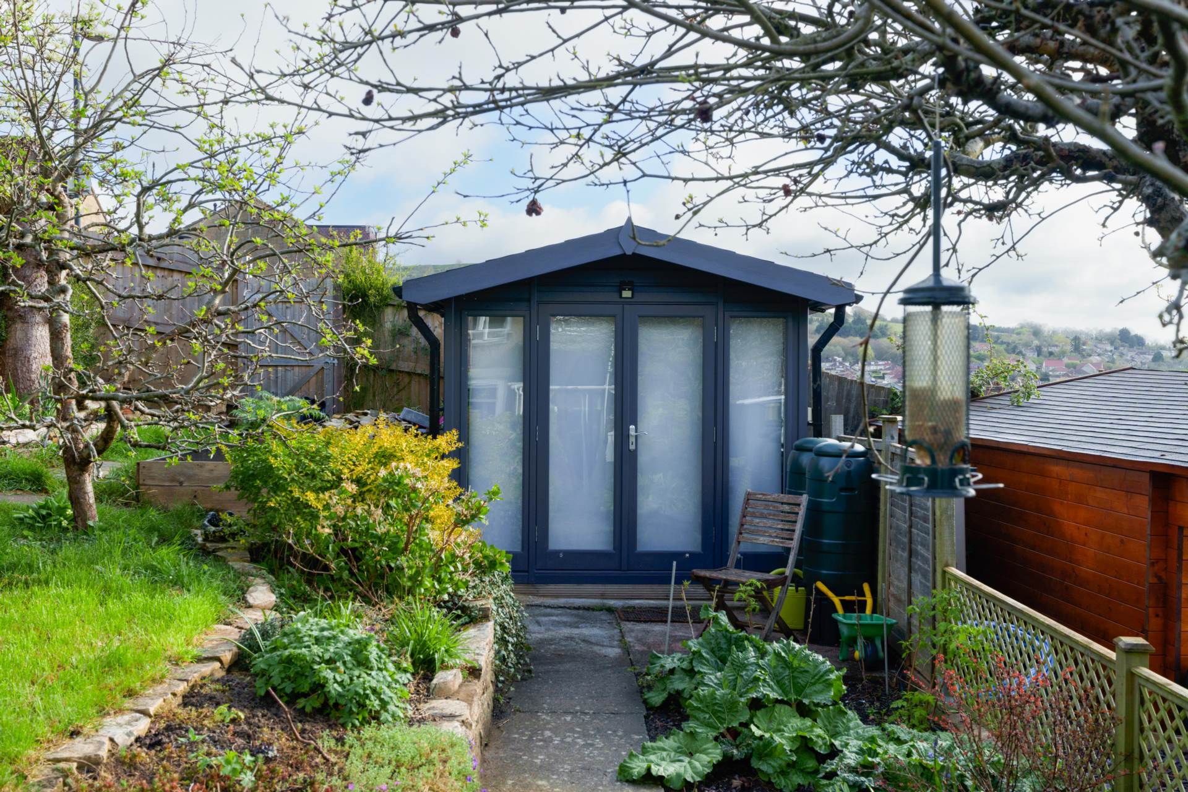
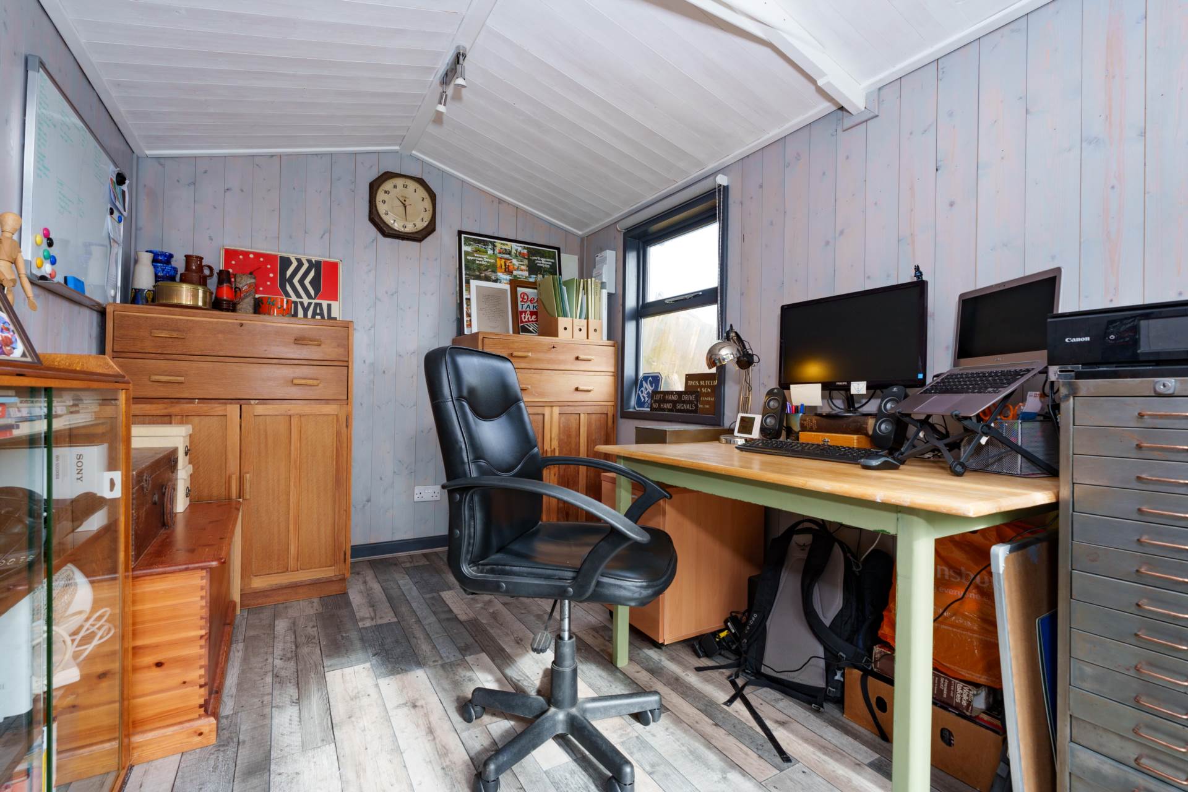
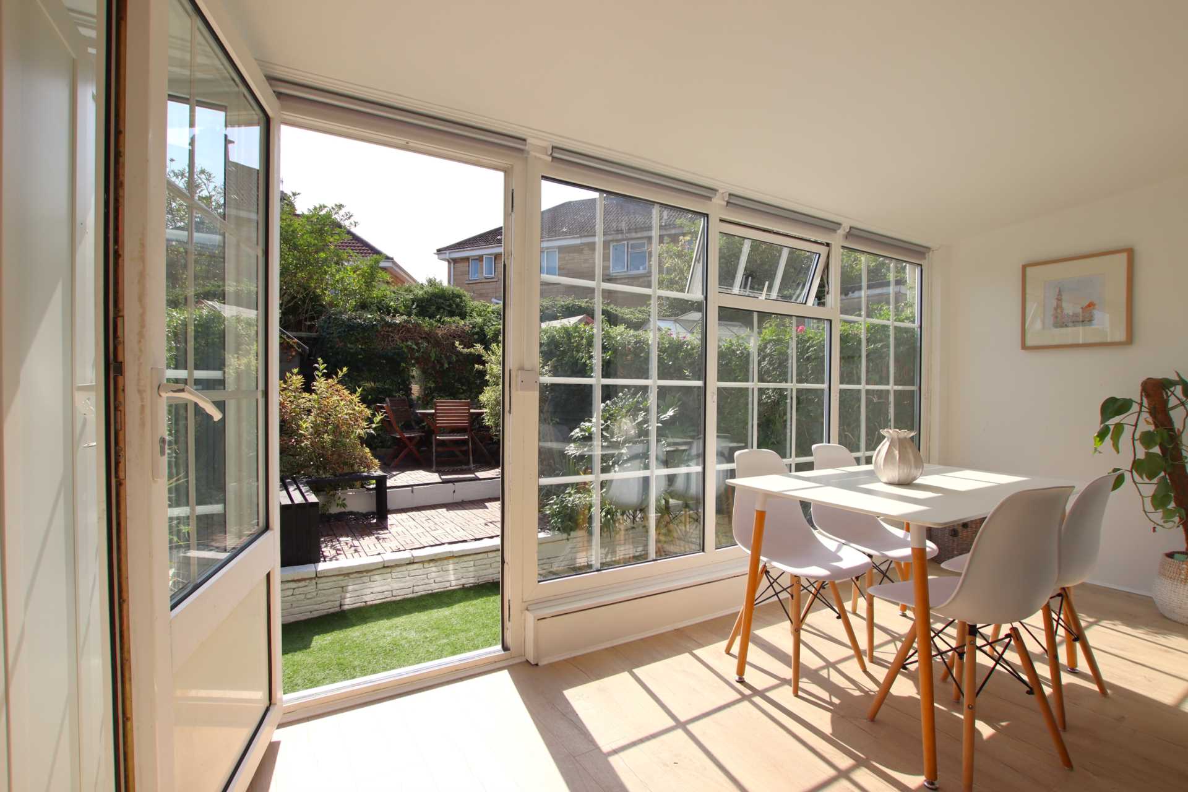
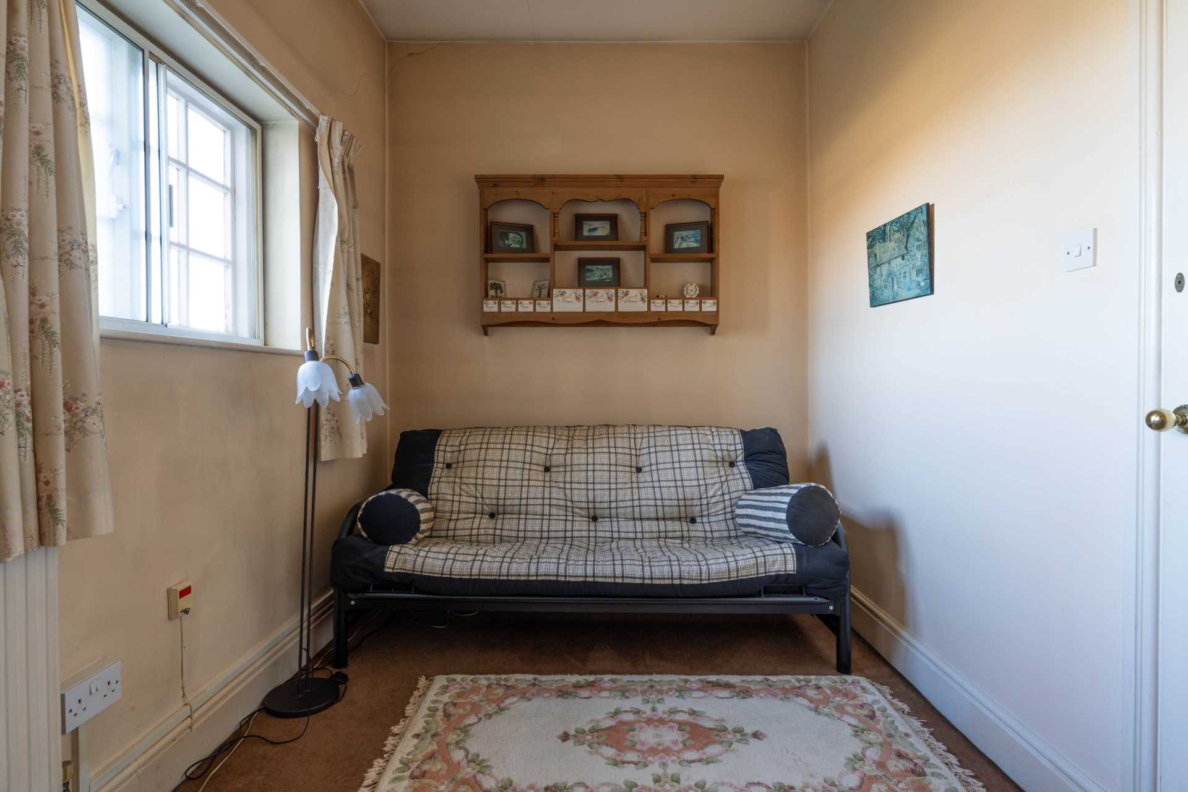
Office / Garden Room - 16'9" (5.11m) x 6'0" (1.83m)
Double glazed rear window, fixed double glazing and double glazed door to garden. Insulated and water resistant wood effect laminate flooring. Radiator.
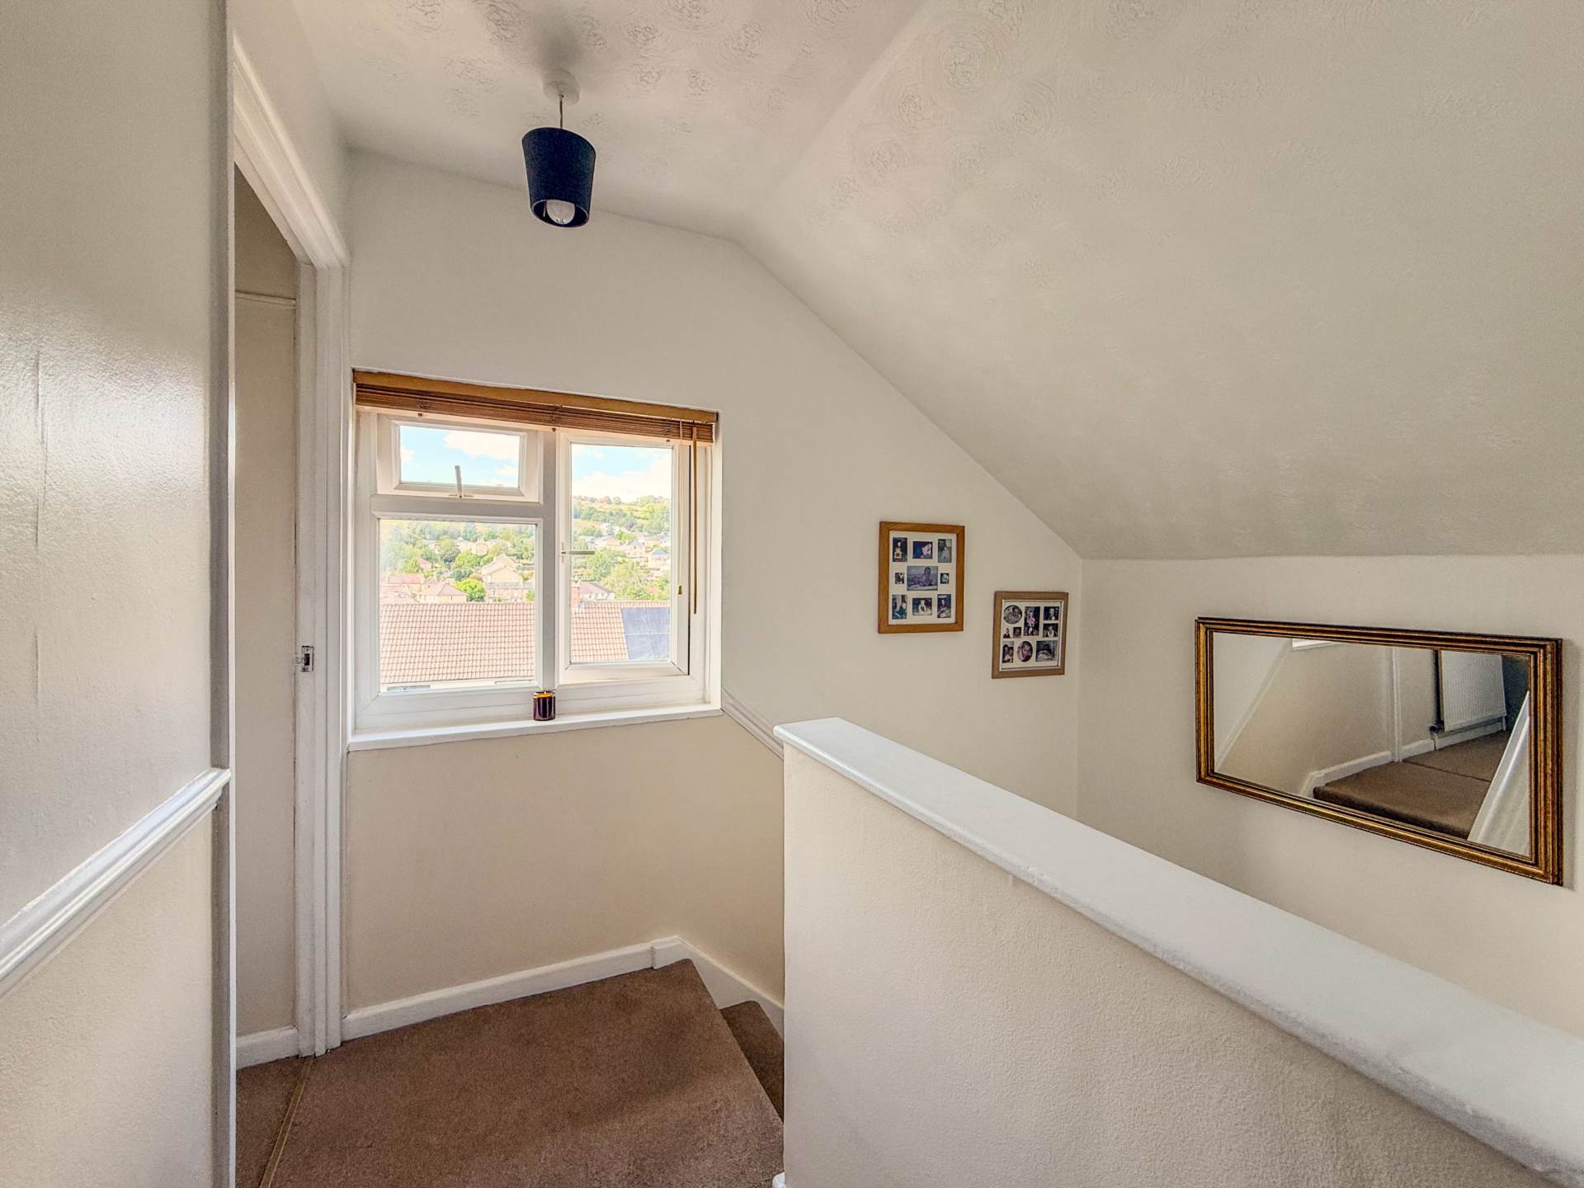
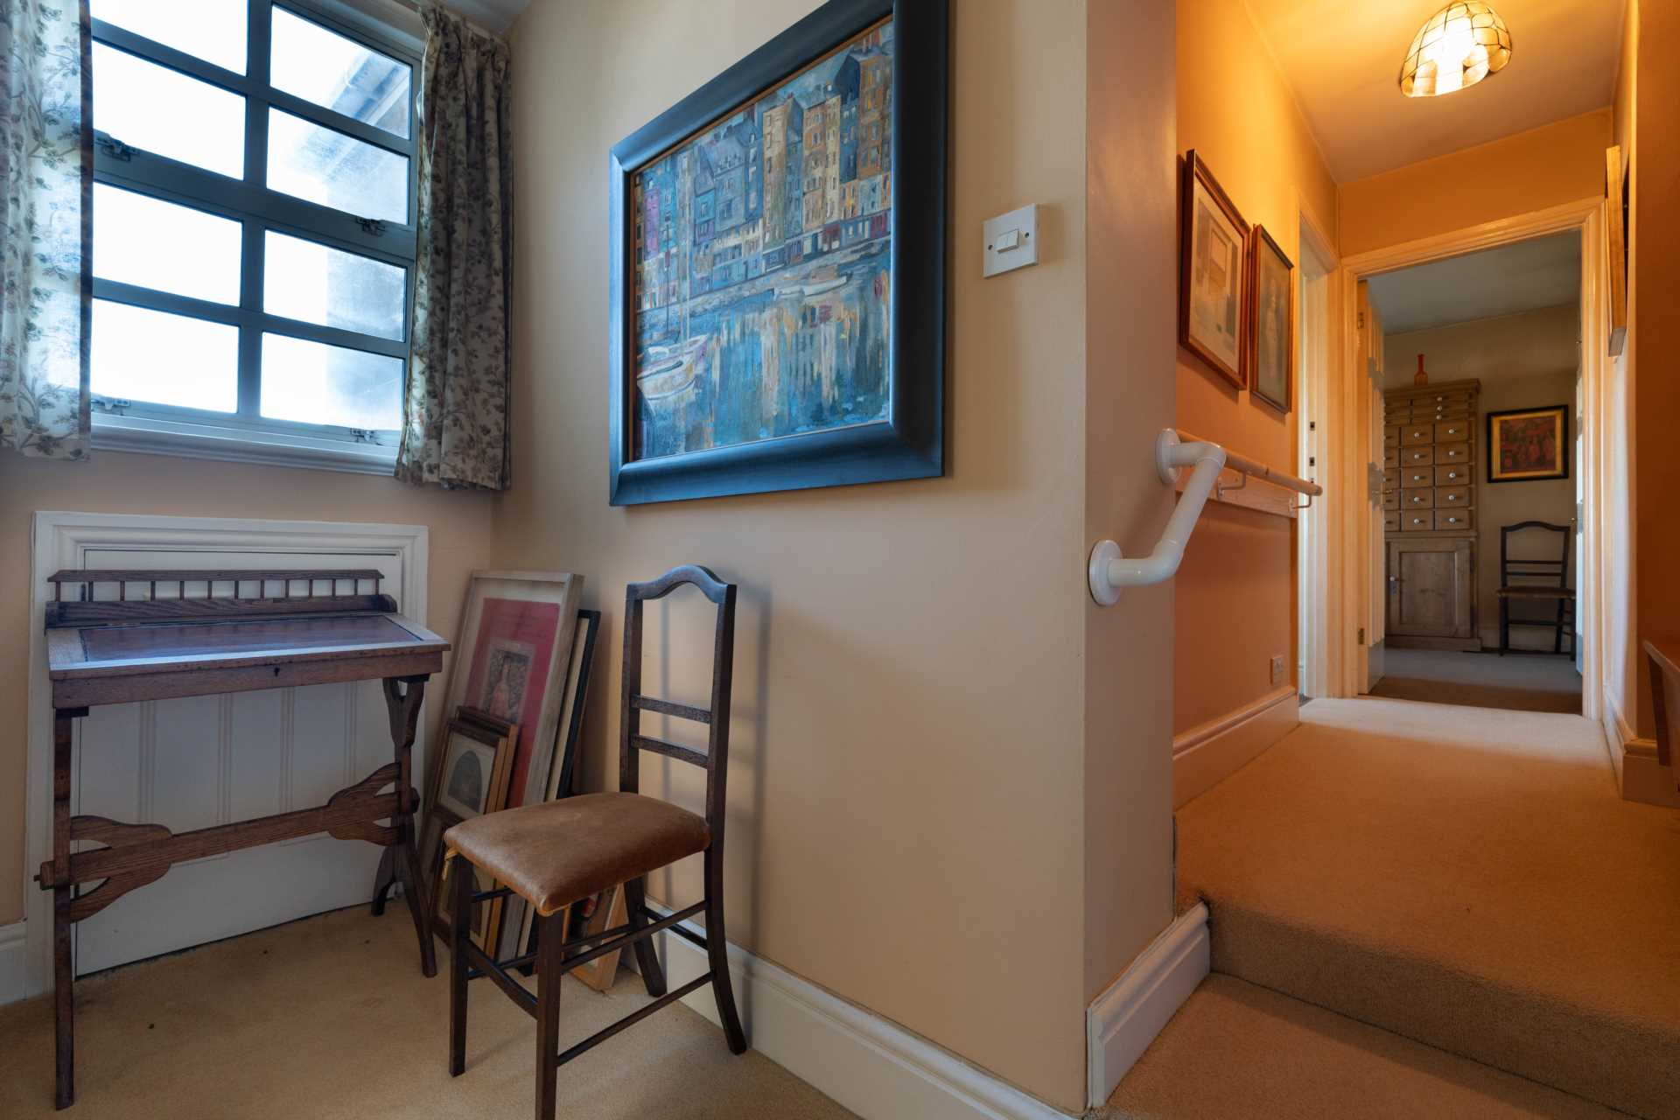
Landing - 8'6" (2.59m) Max x 6'4" (1.93m) Max
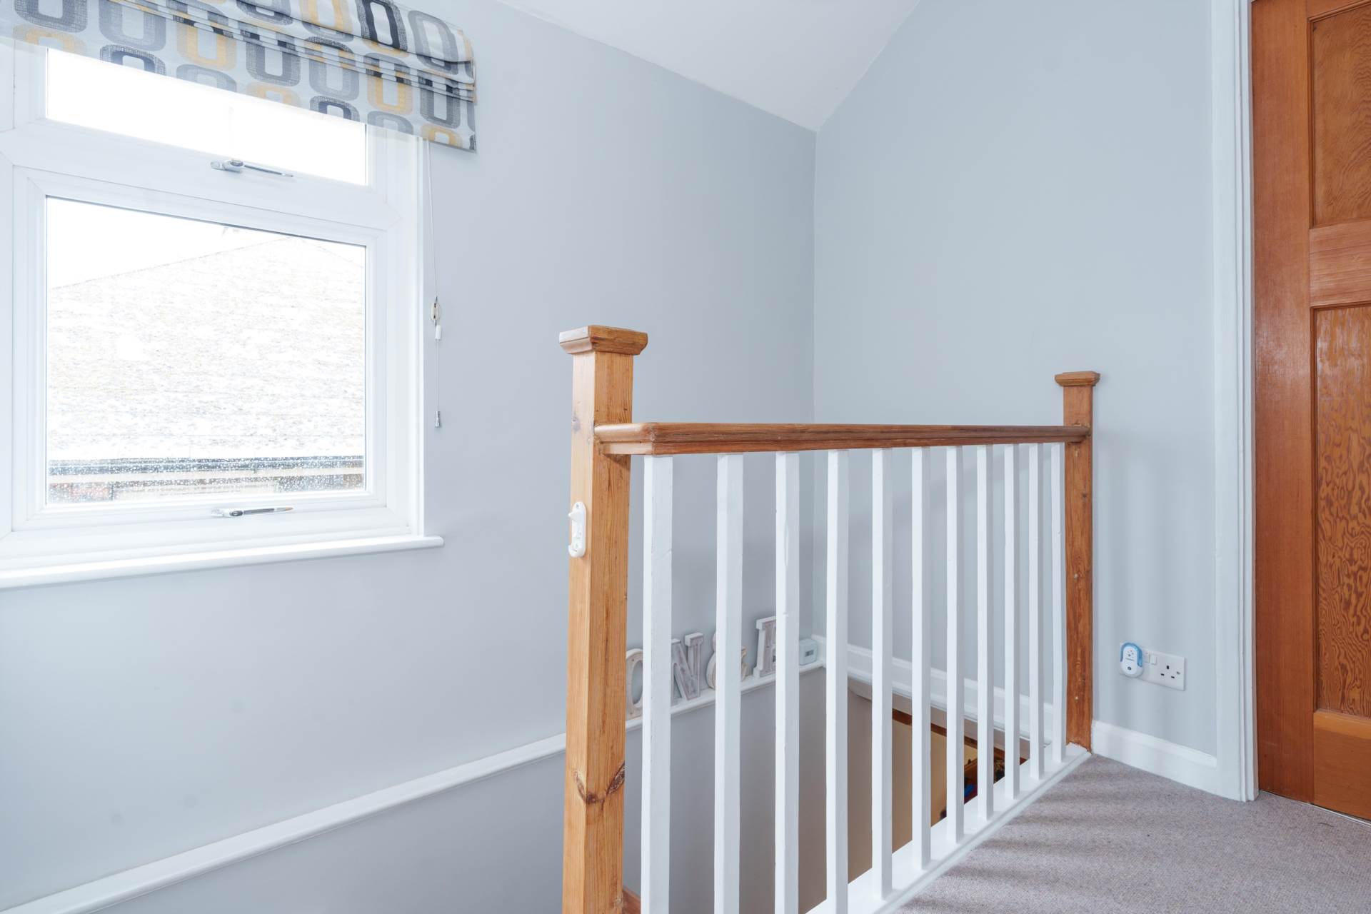
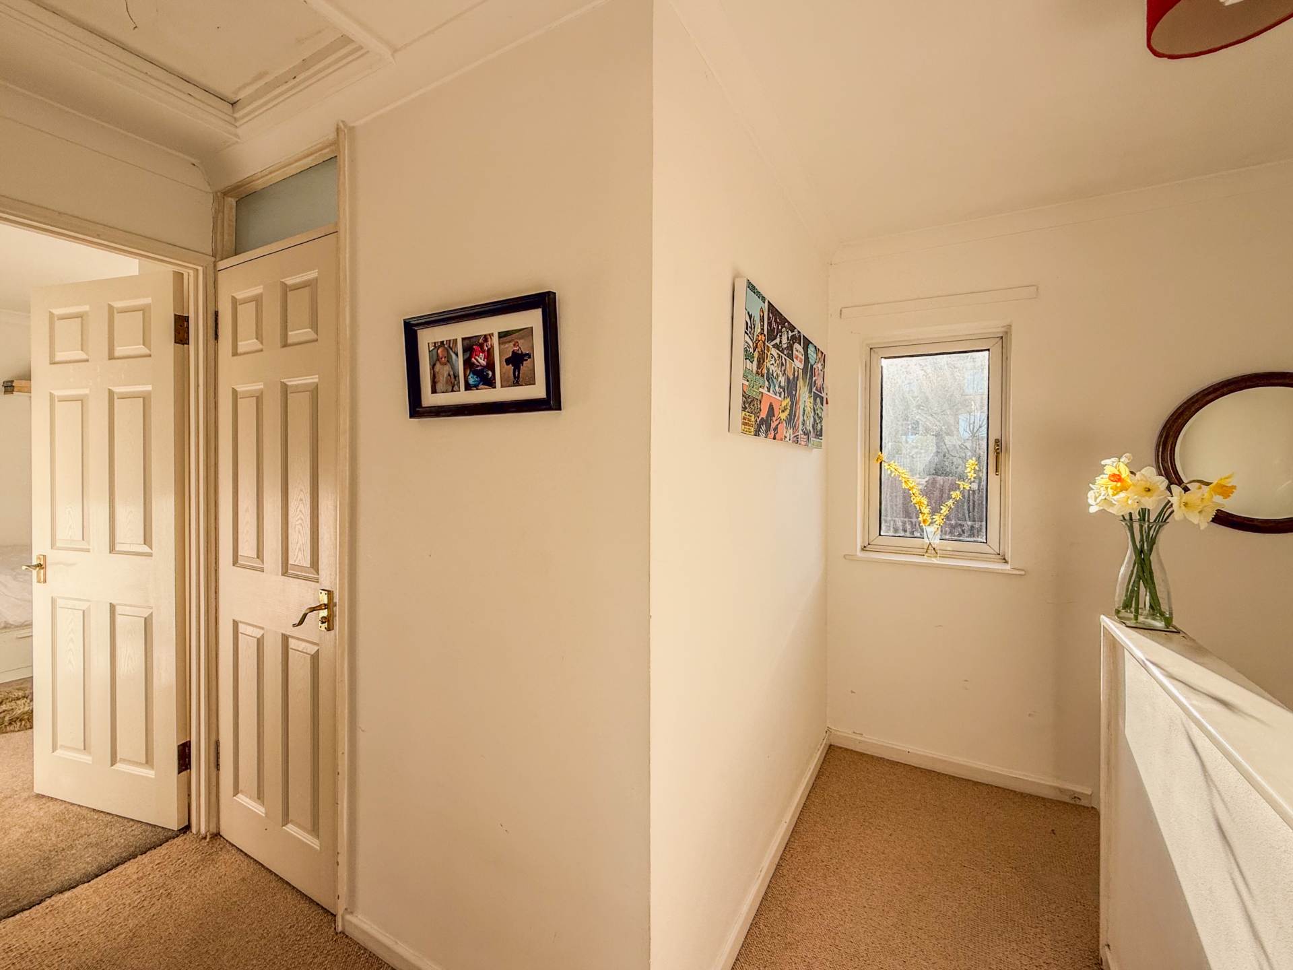
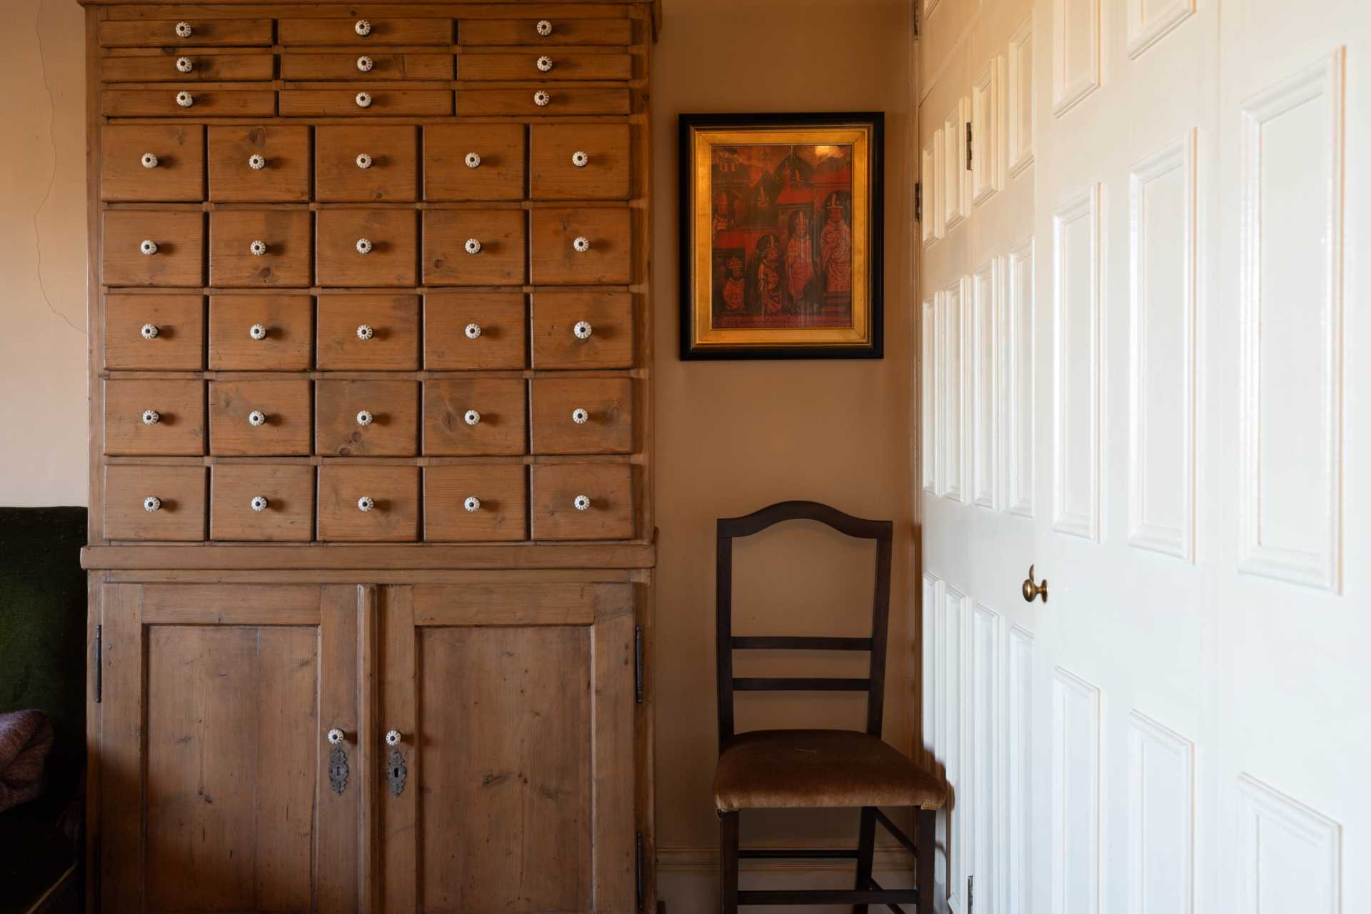
Storage cupboard. Loft access ceiling hatch. Doors to bedrooms and bathroom.
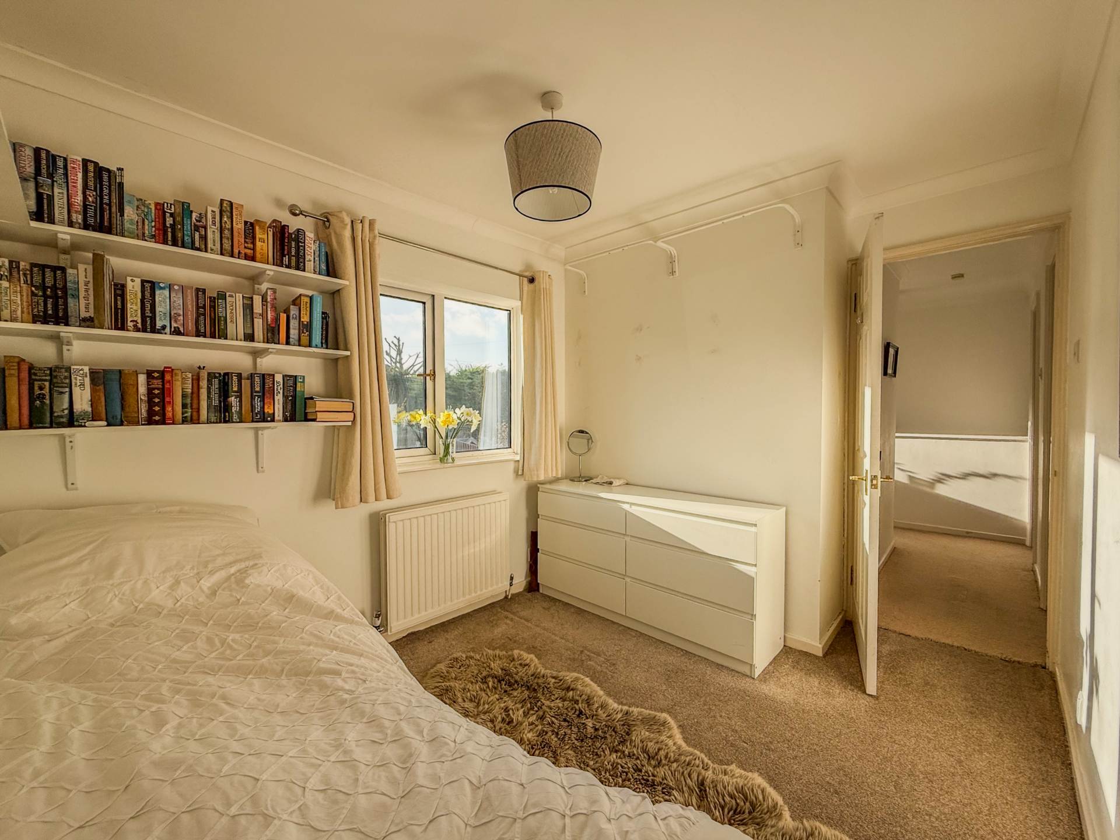
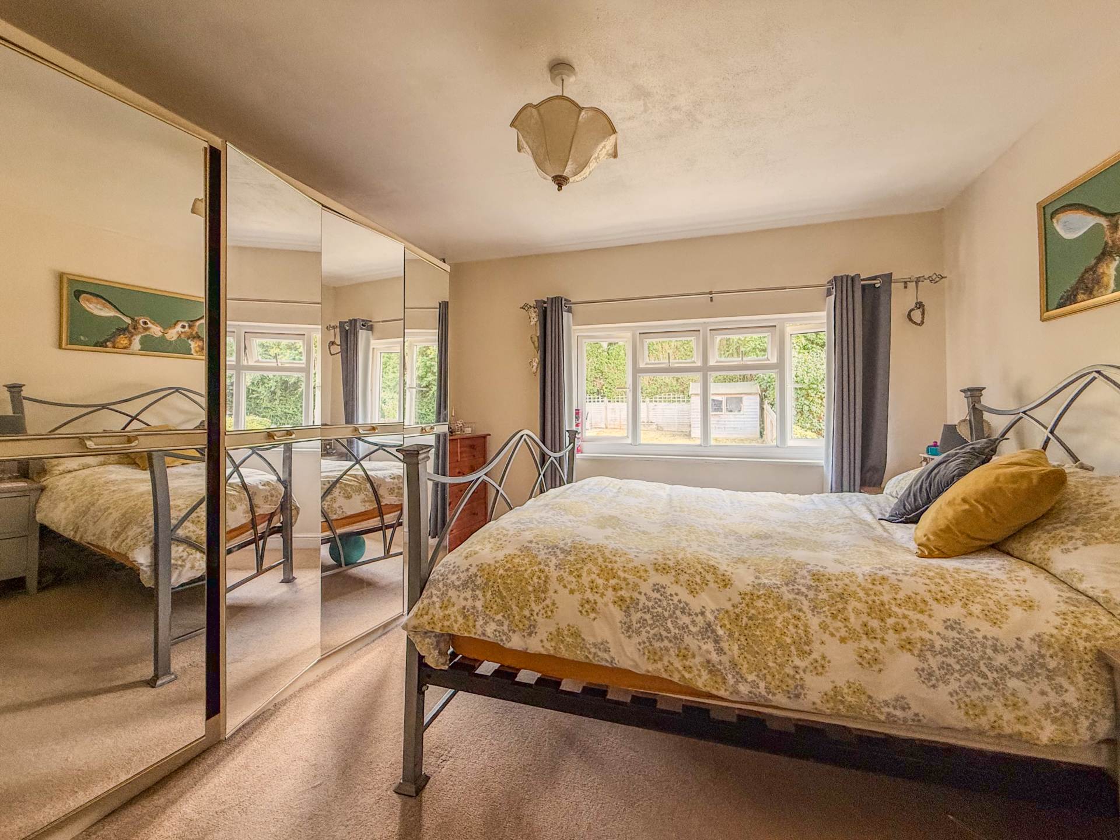
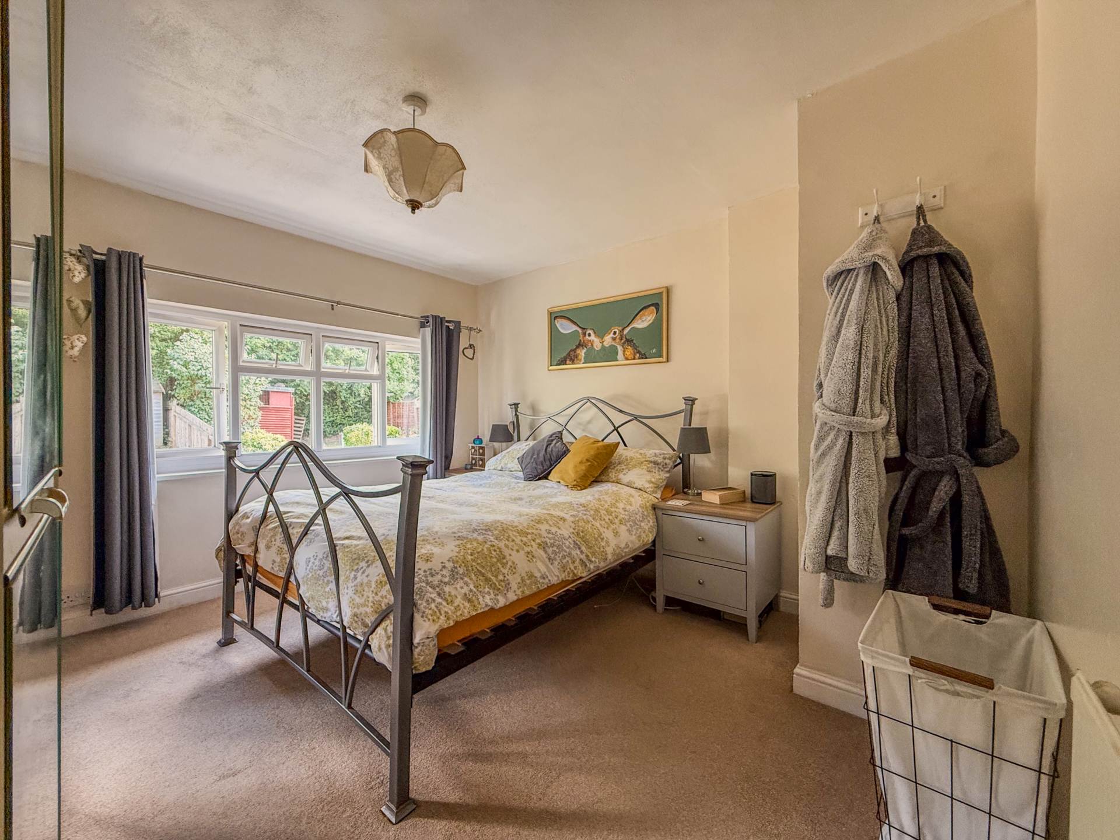
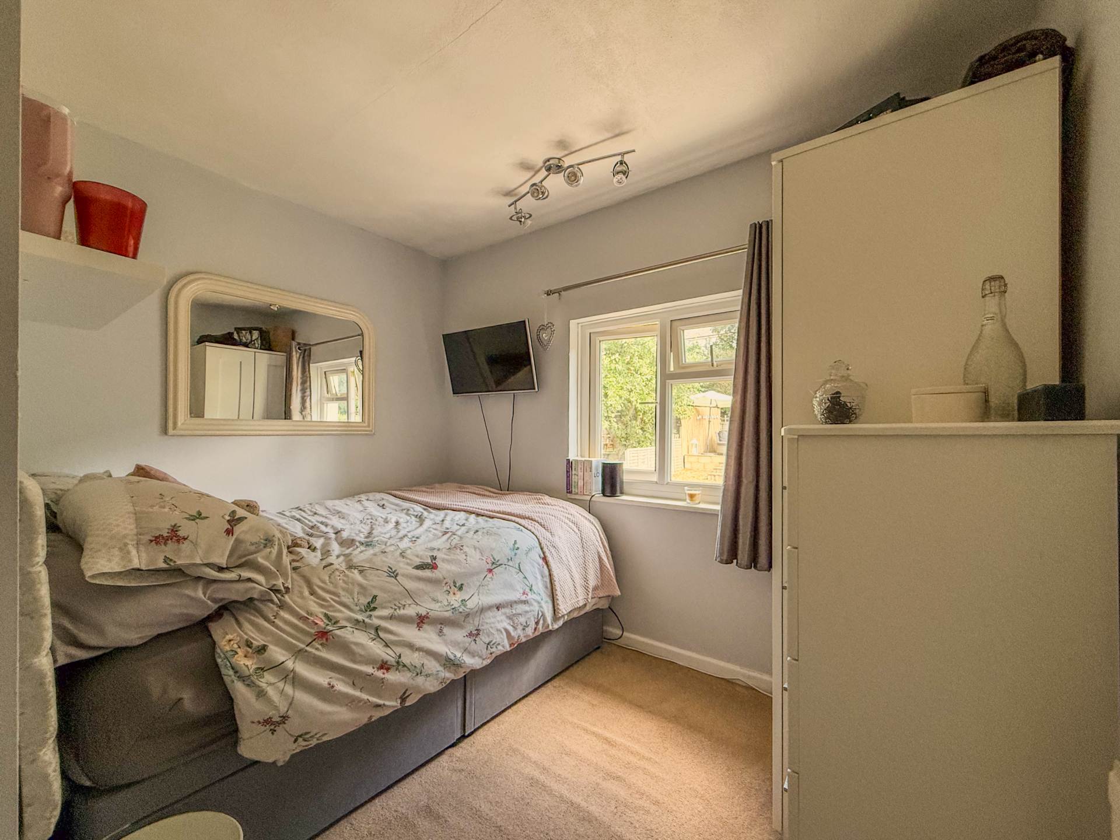
Bedroom 1 - 11'7" (3.53m) x 10'4" (3.15m)
Double glazed rear window. Radiator.
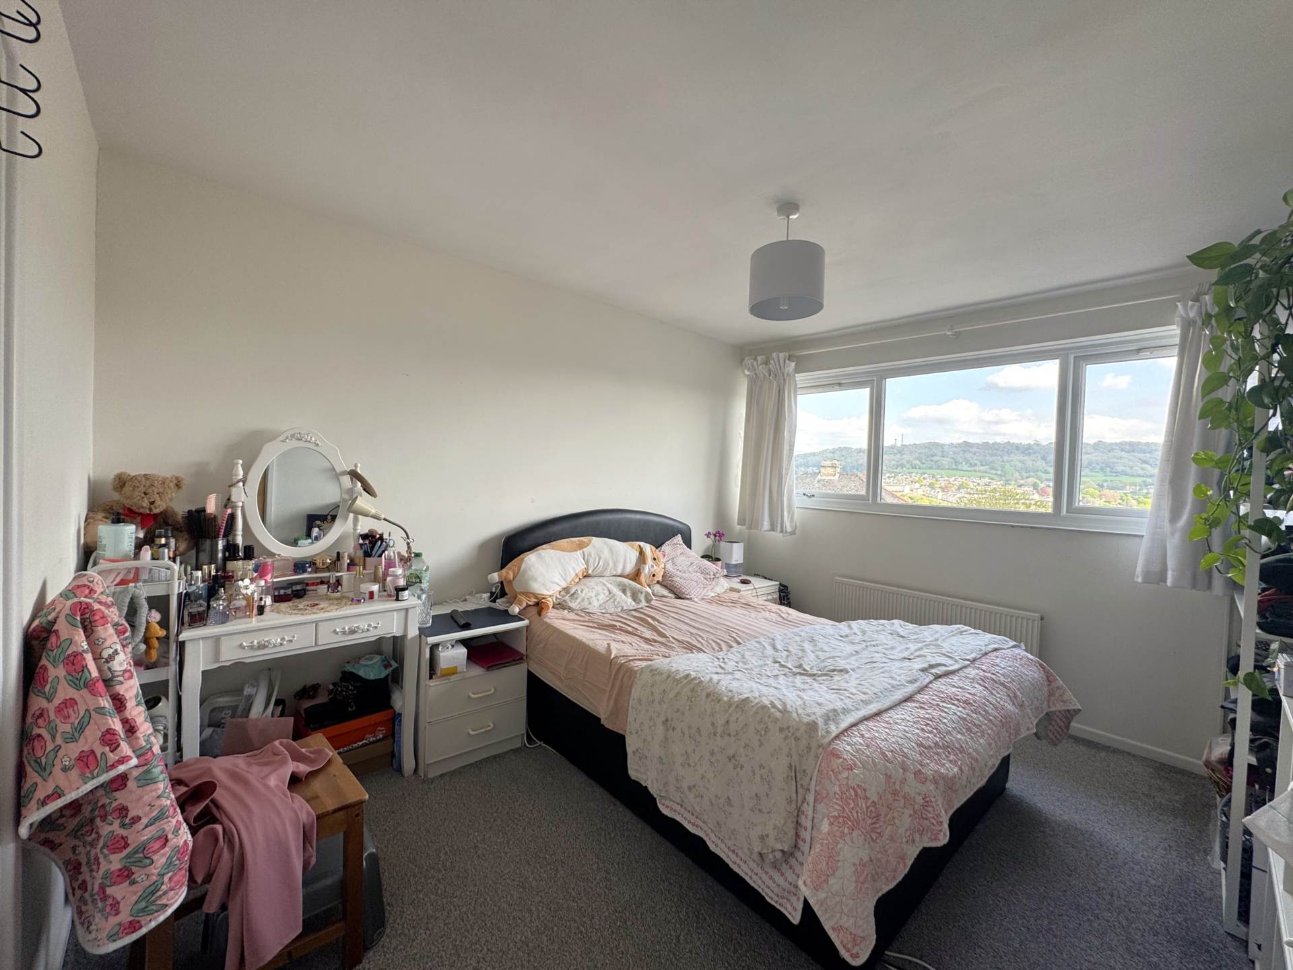
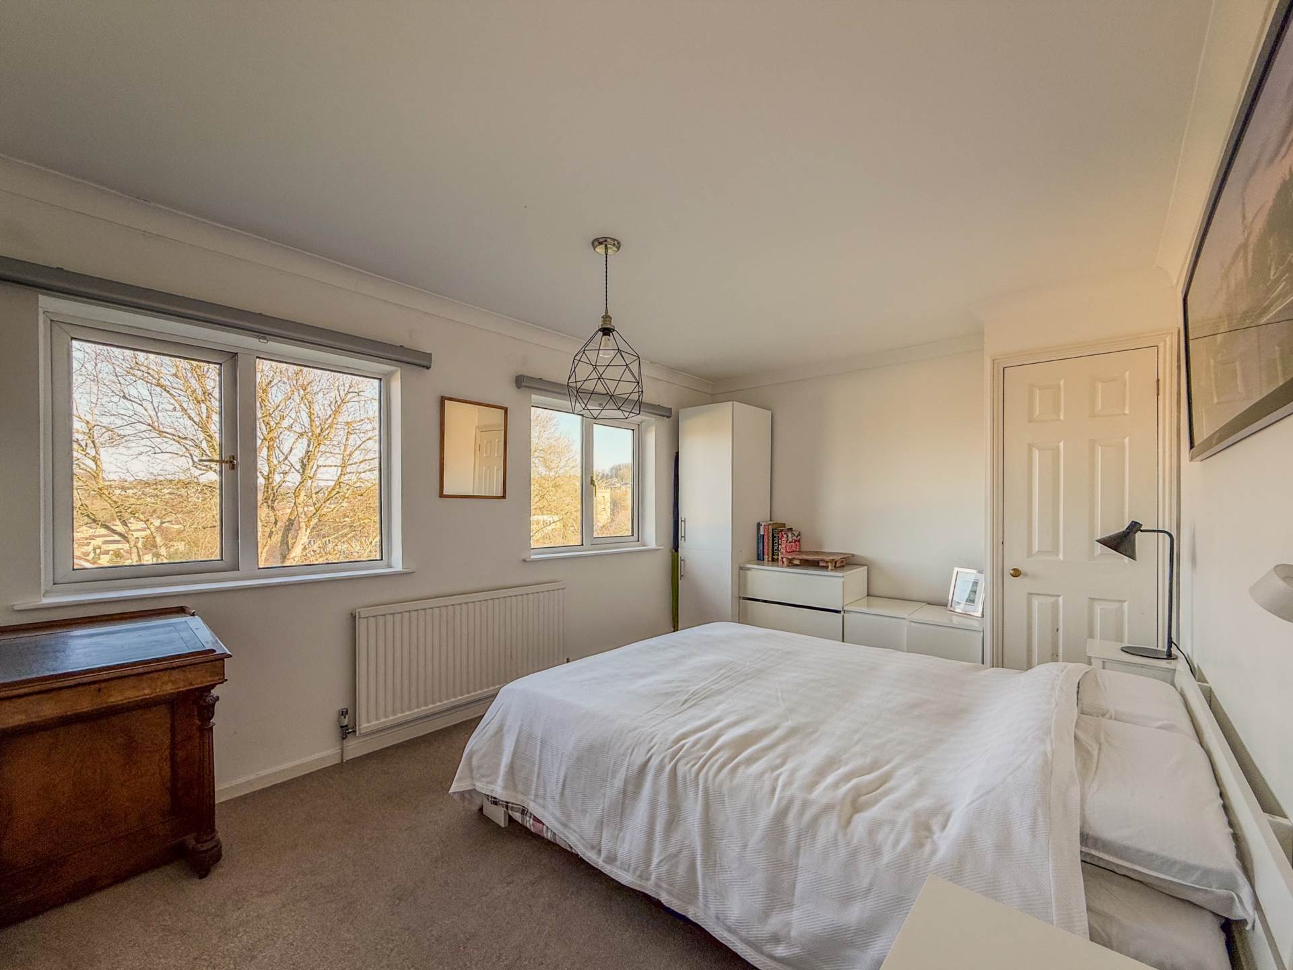
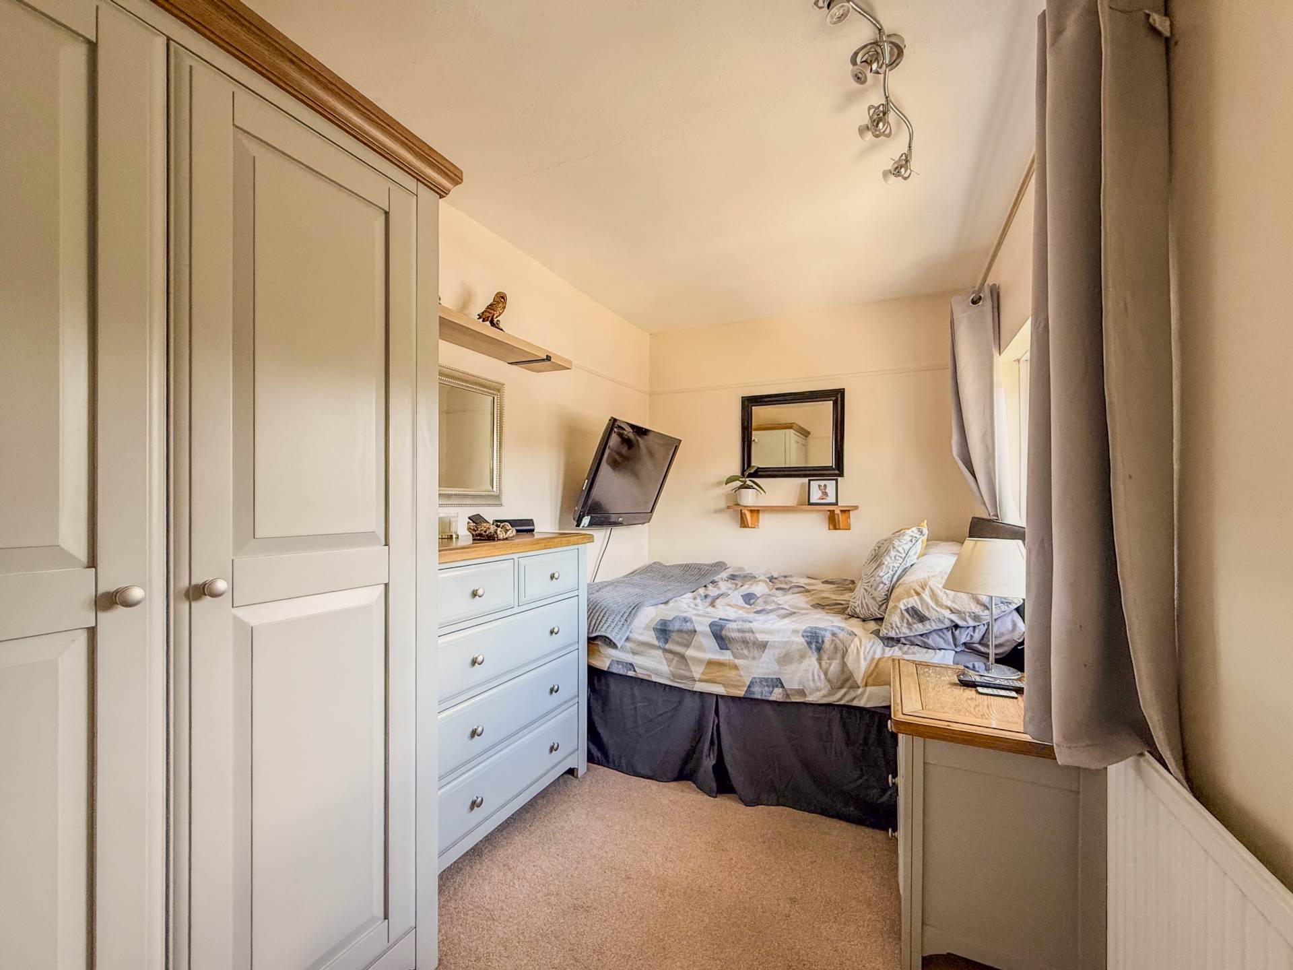
Bedroom 2 - 13'0" (3.96m) Max x 10'3" (3.12m) Max
Double glazed front window. Radiator.
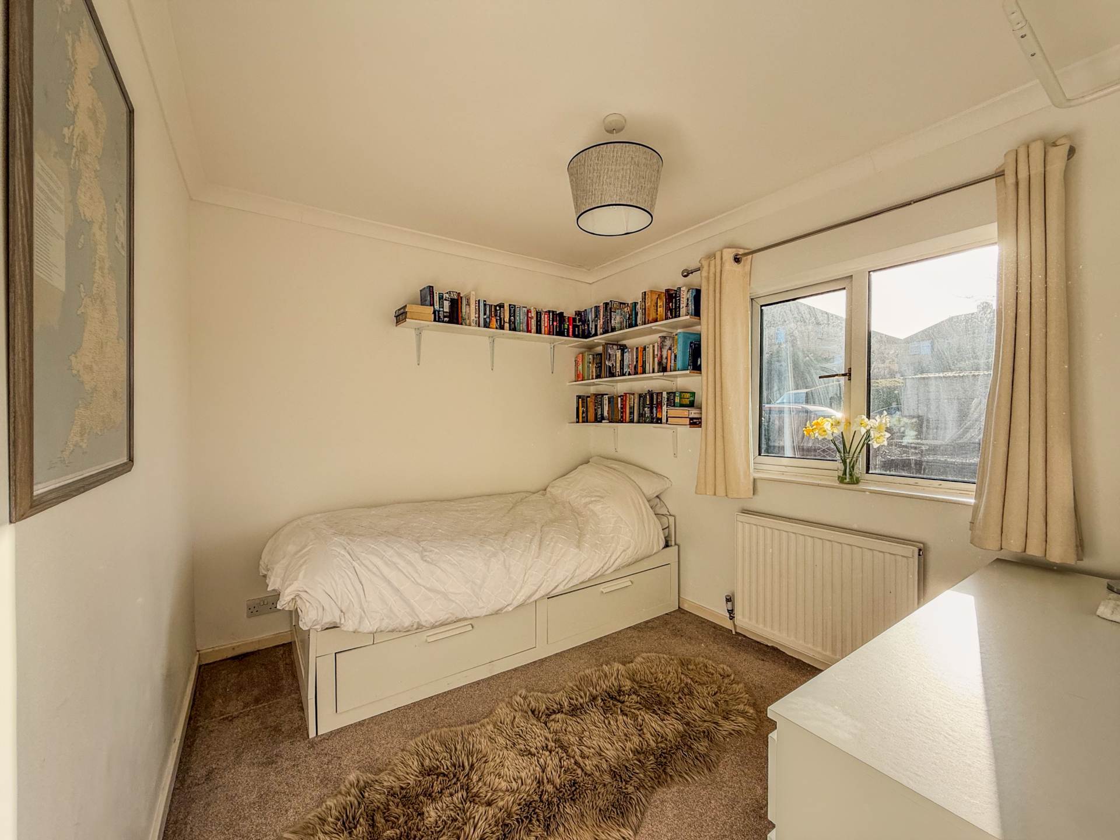
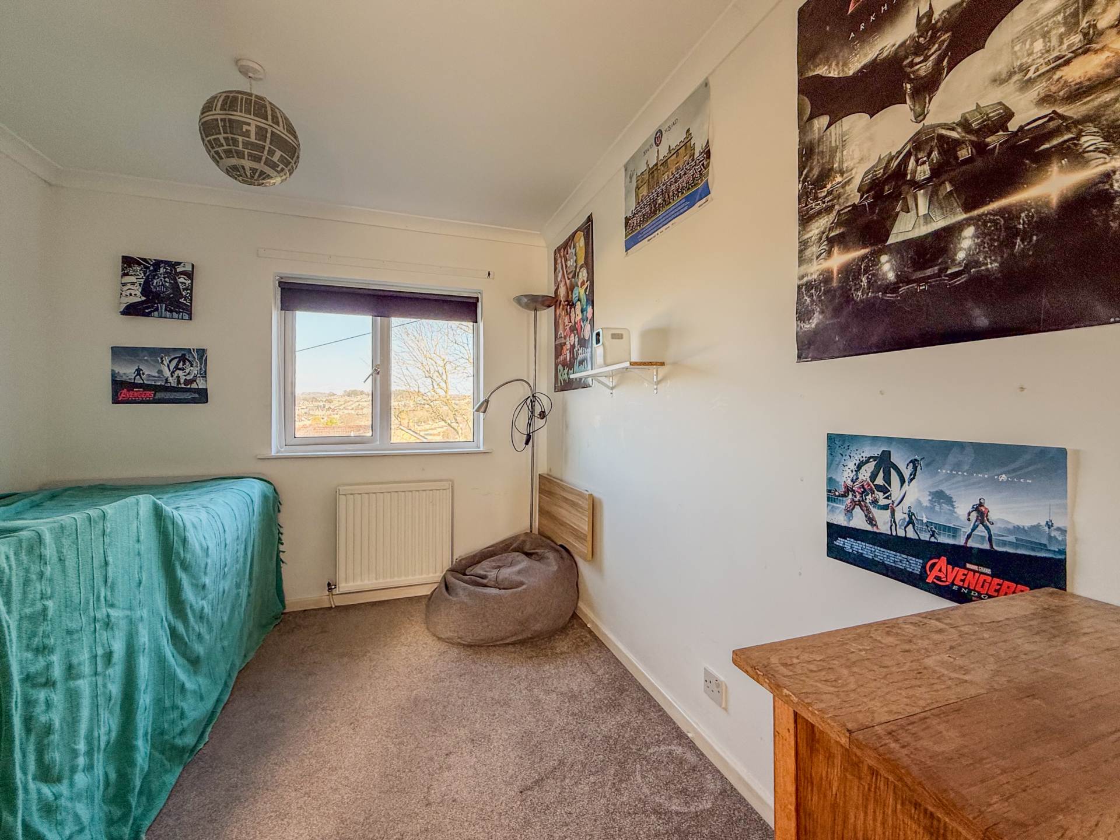
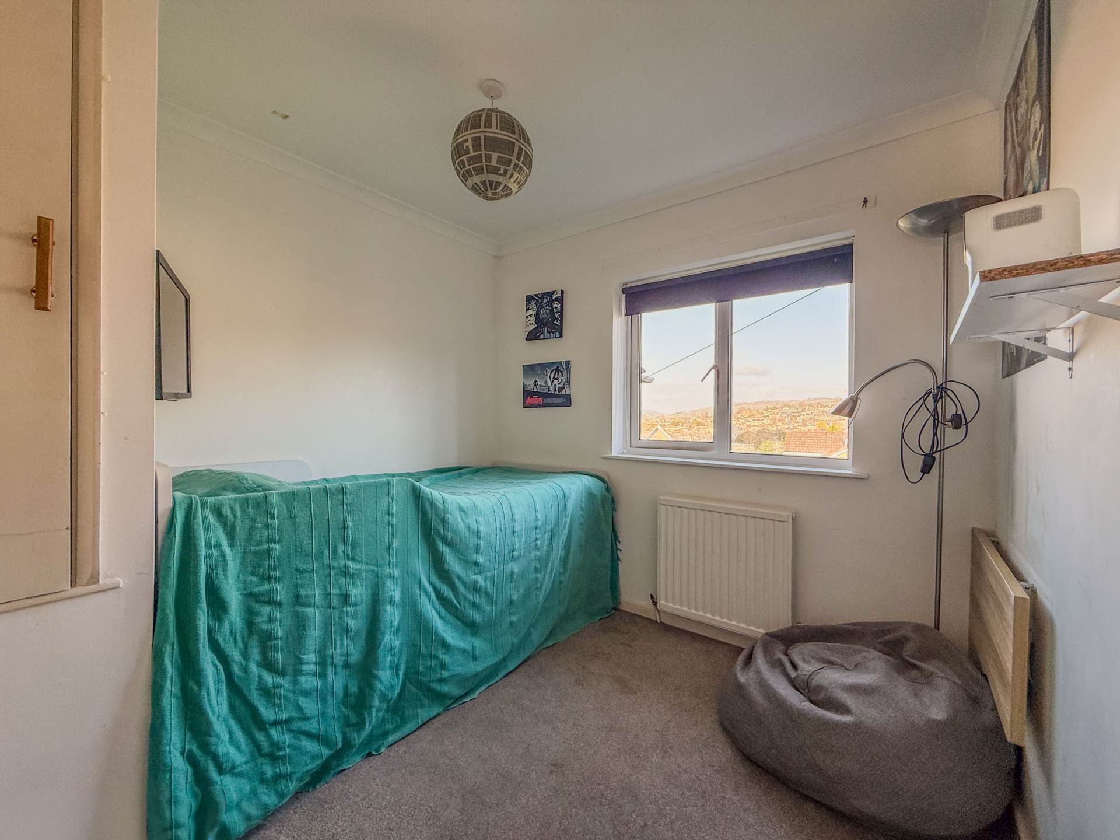
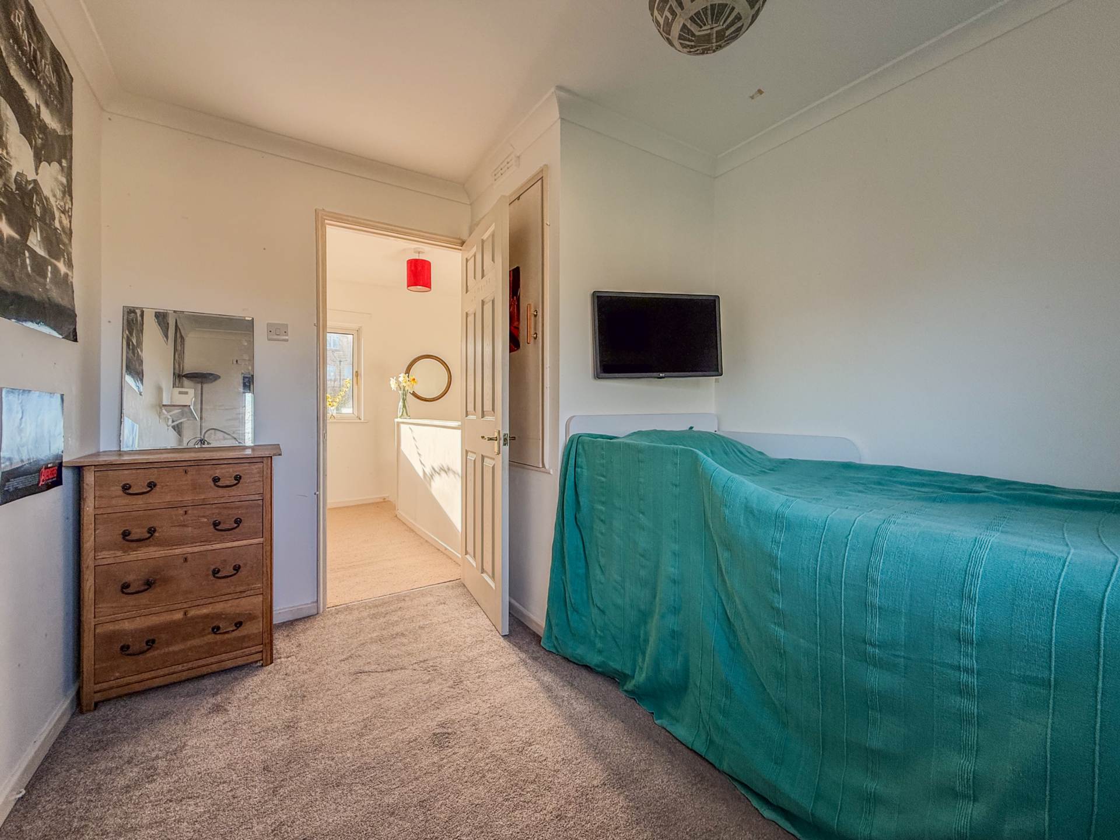
Bedroom 3 - 8'7" (2.62m) x 6'3" (1.91m)
Double glazed rear window. Radiator.
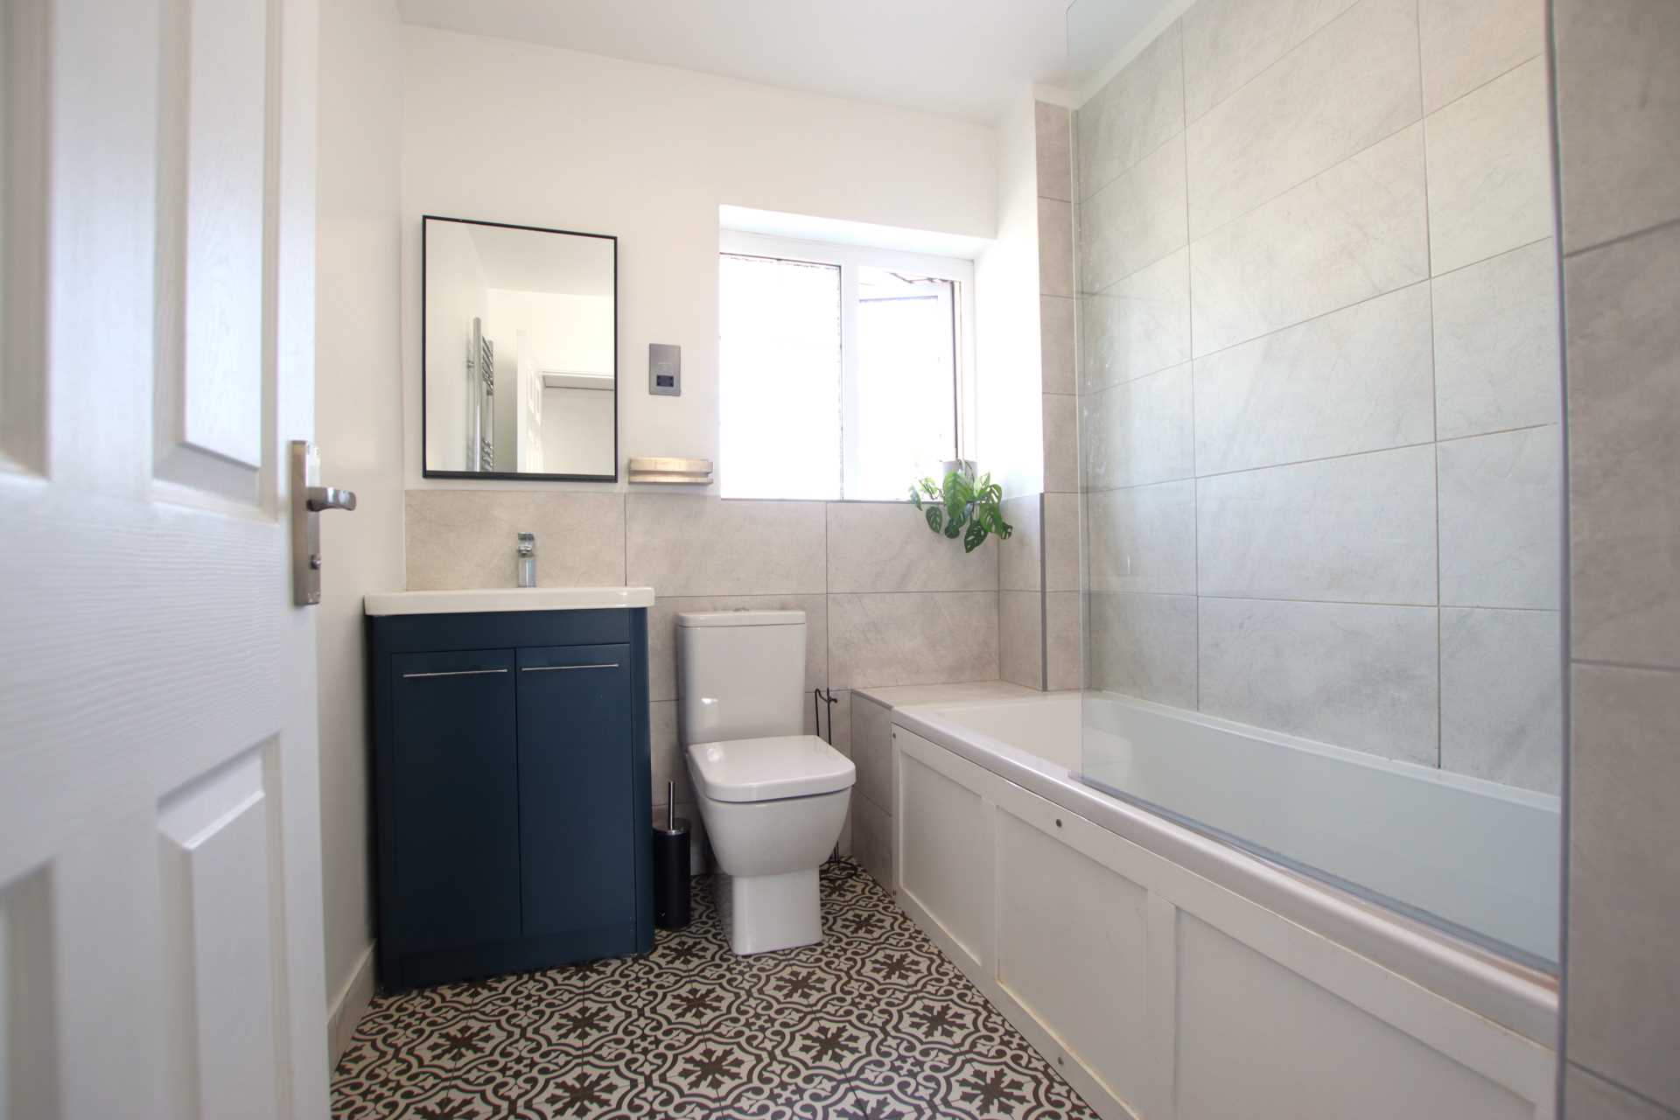
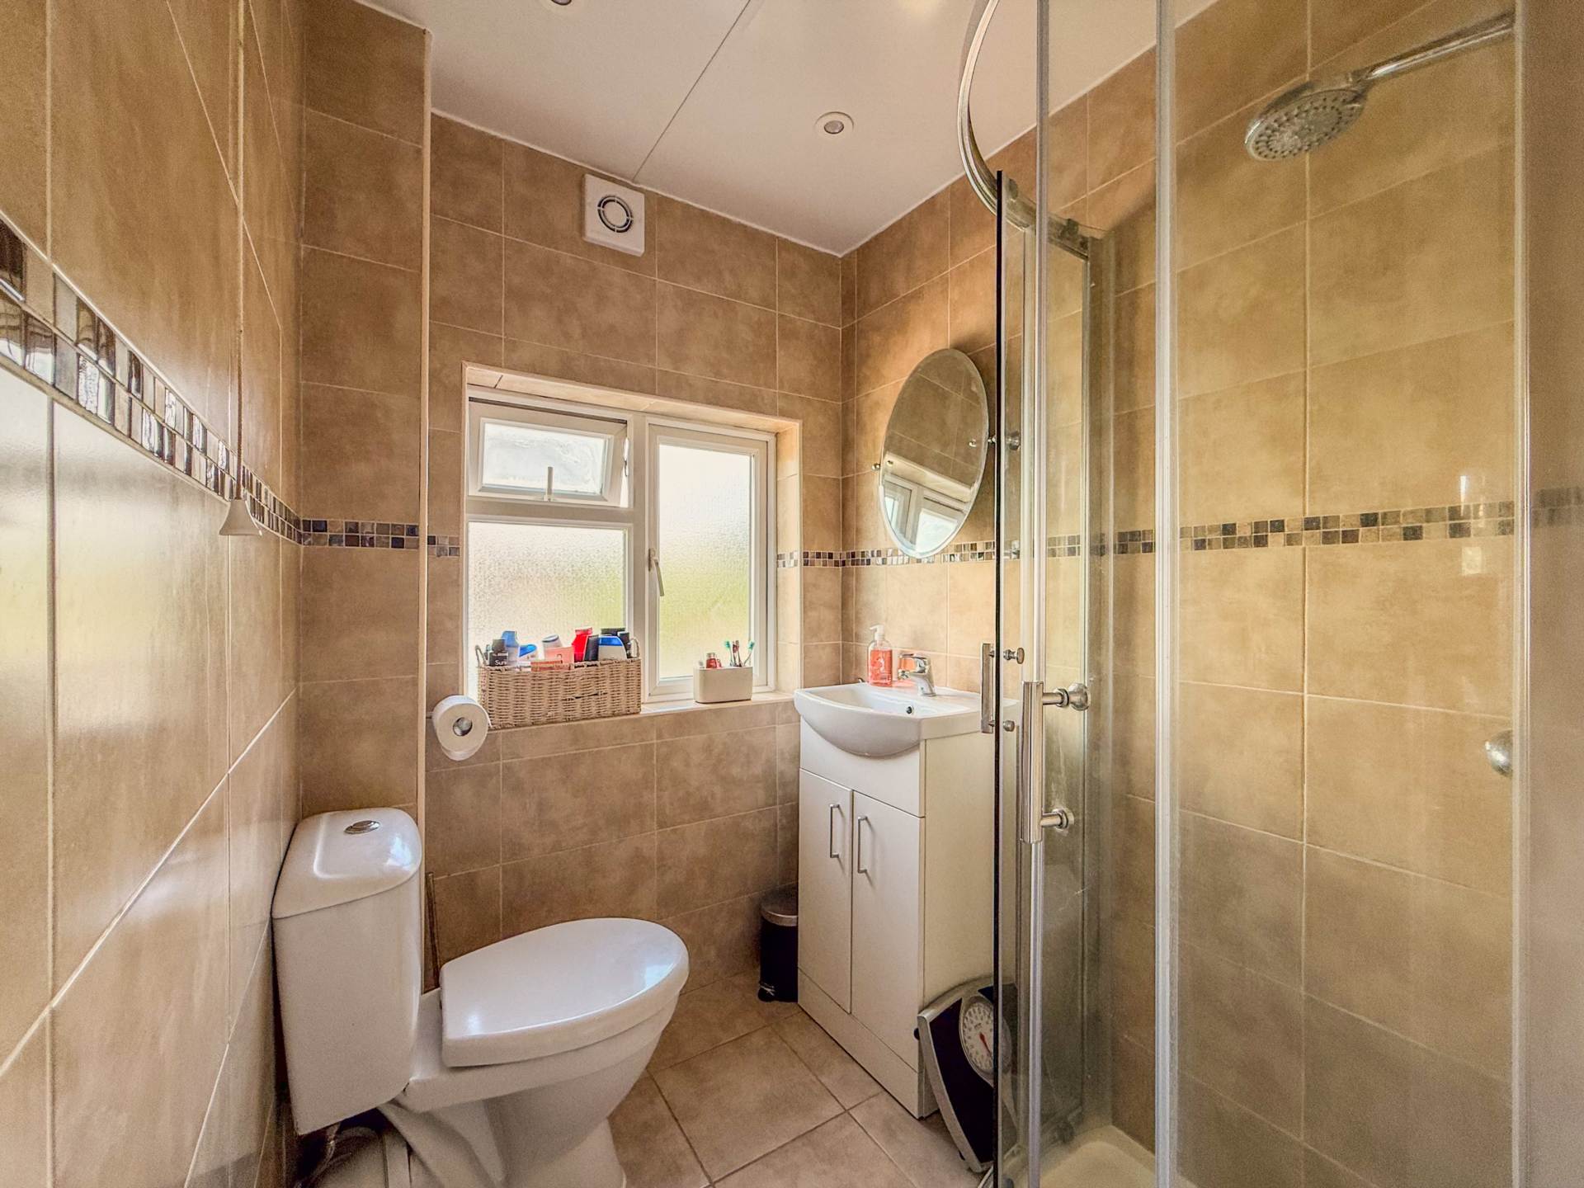
Bathroom - 7'2" (2.18m) Max x 6'4" (1.93m) Max
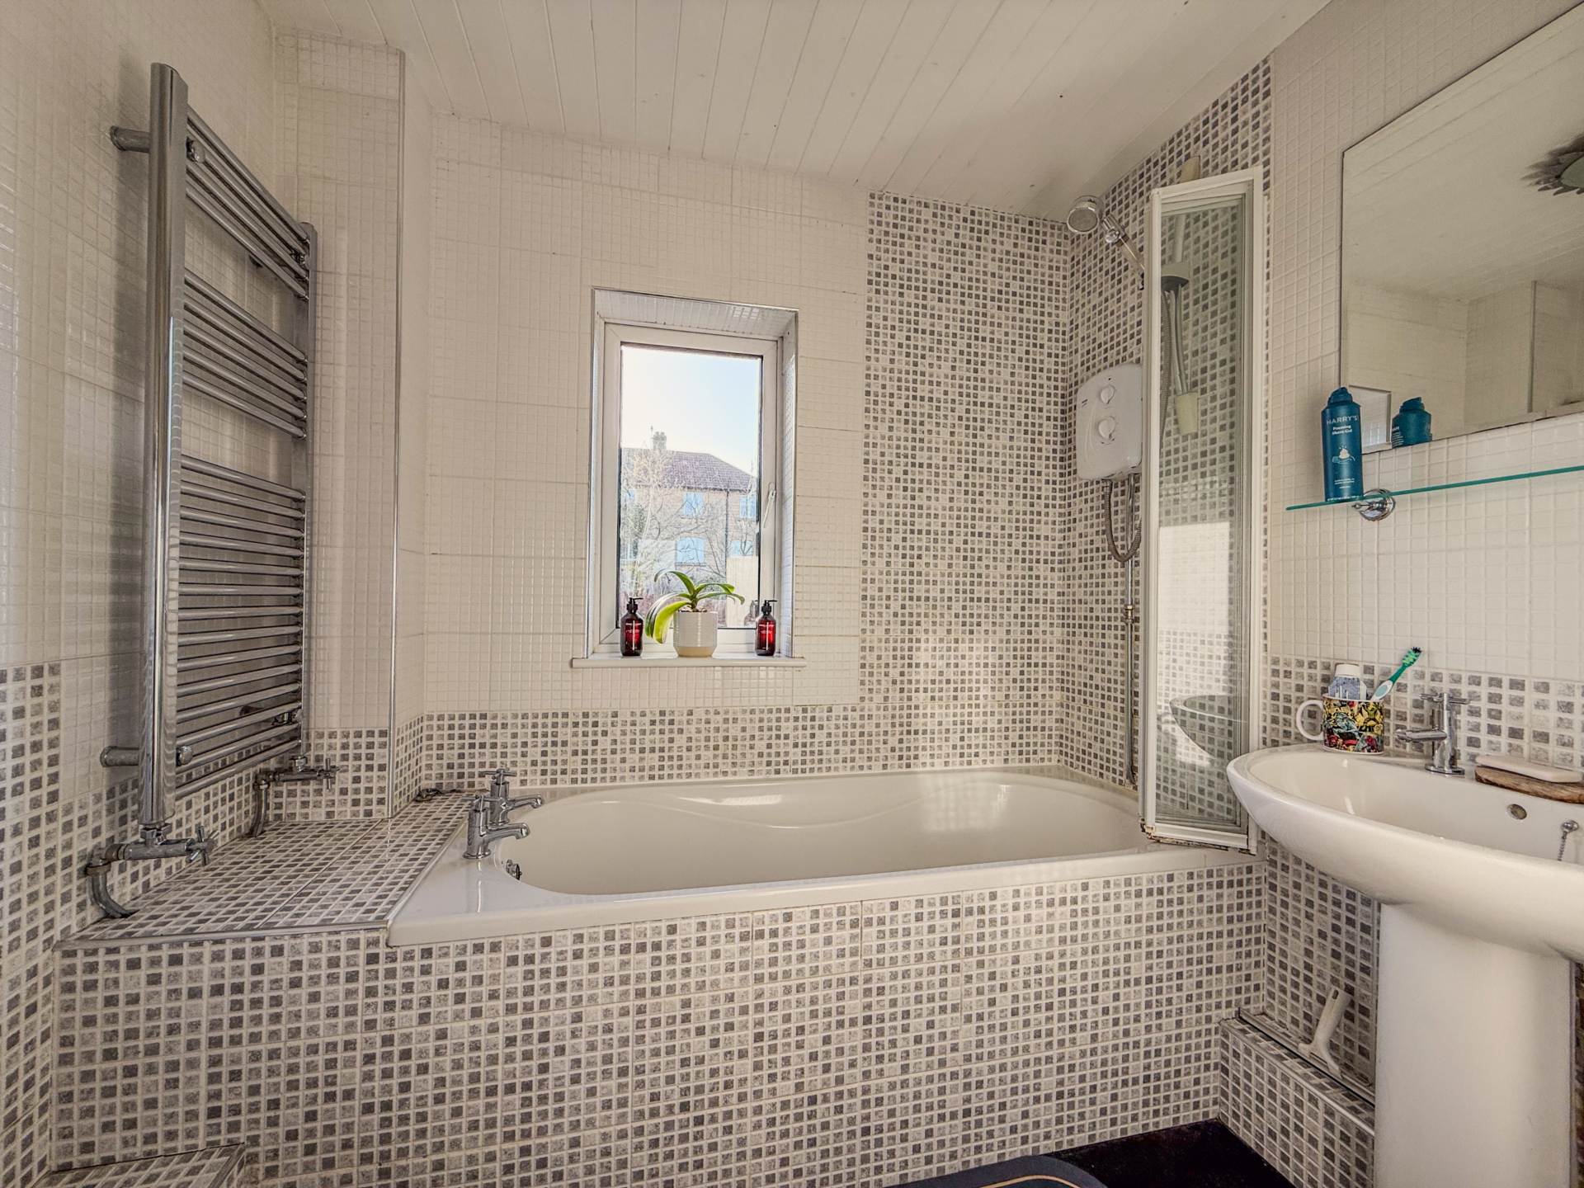
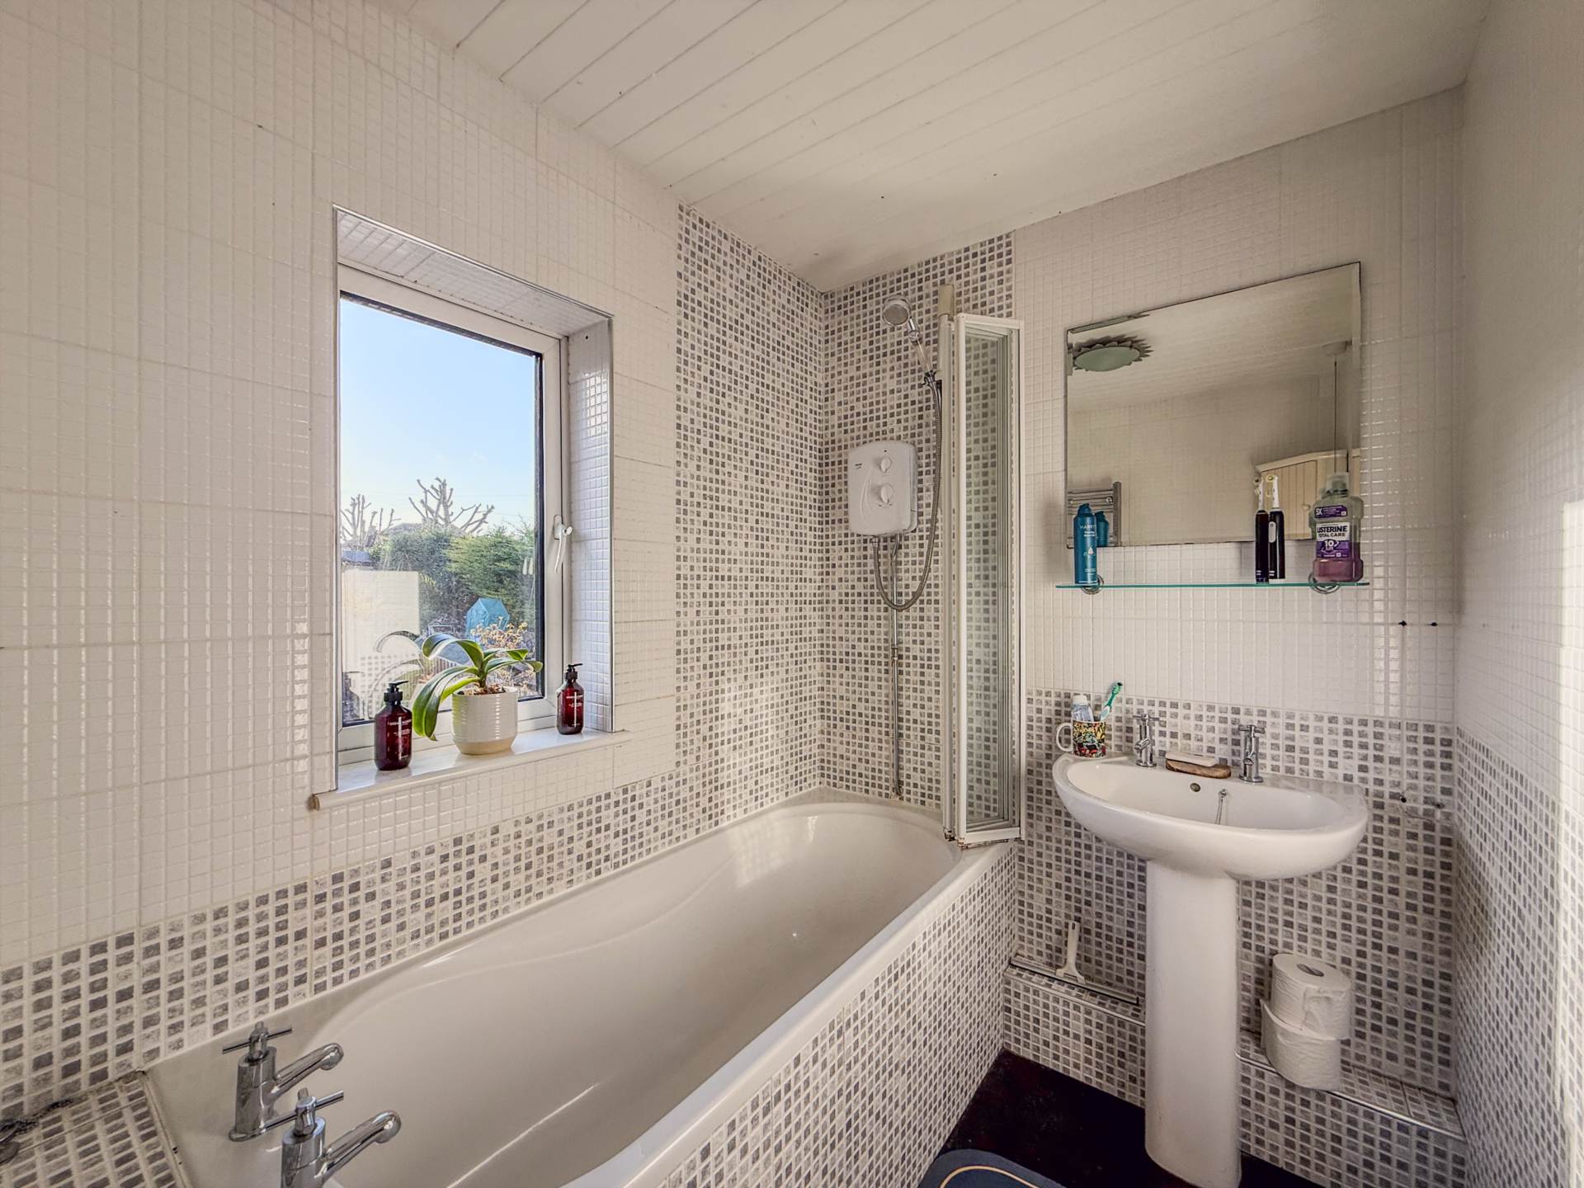
Double glazed front window. Part tiled walls and attractive Moorish style floor tiles. Panelled bath with railed and fixed overhead showers over and glazed shower screen. LLWC. Vanity hand basin with wall mounted mirror over. Heated towel rail. Shaver point.
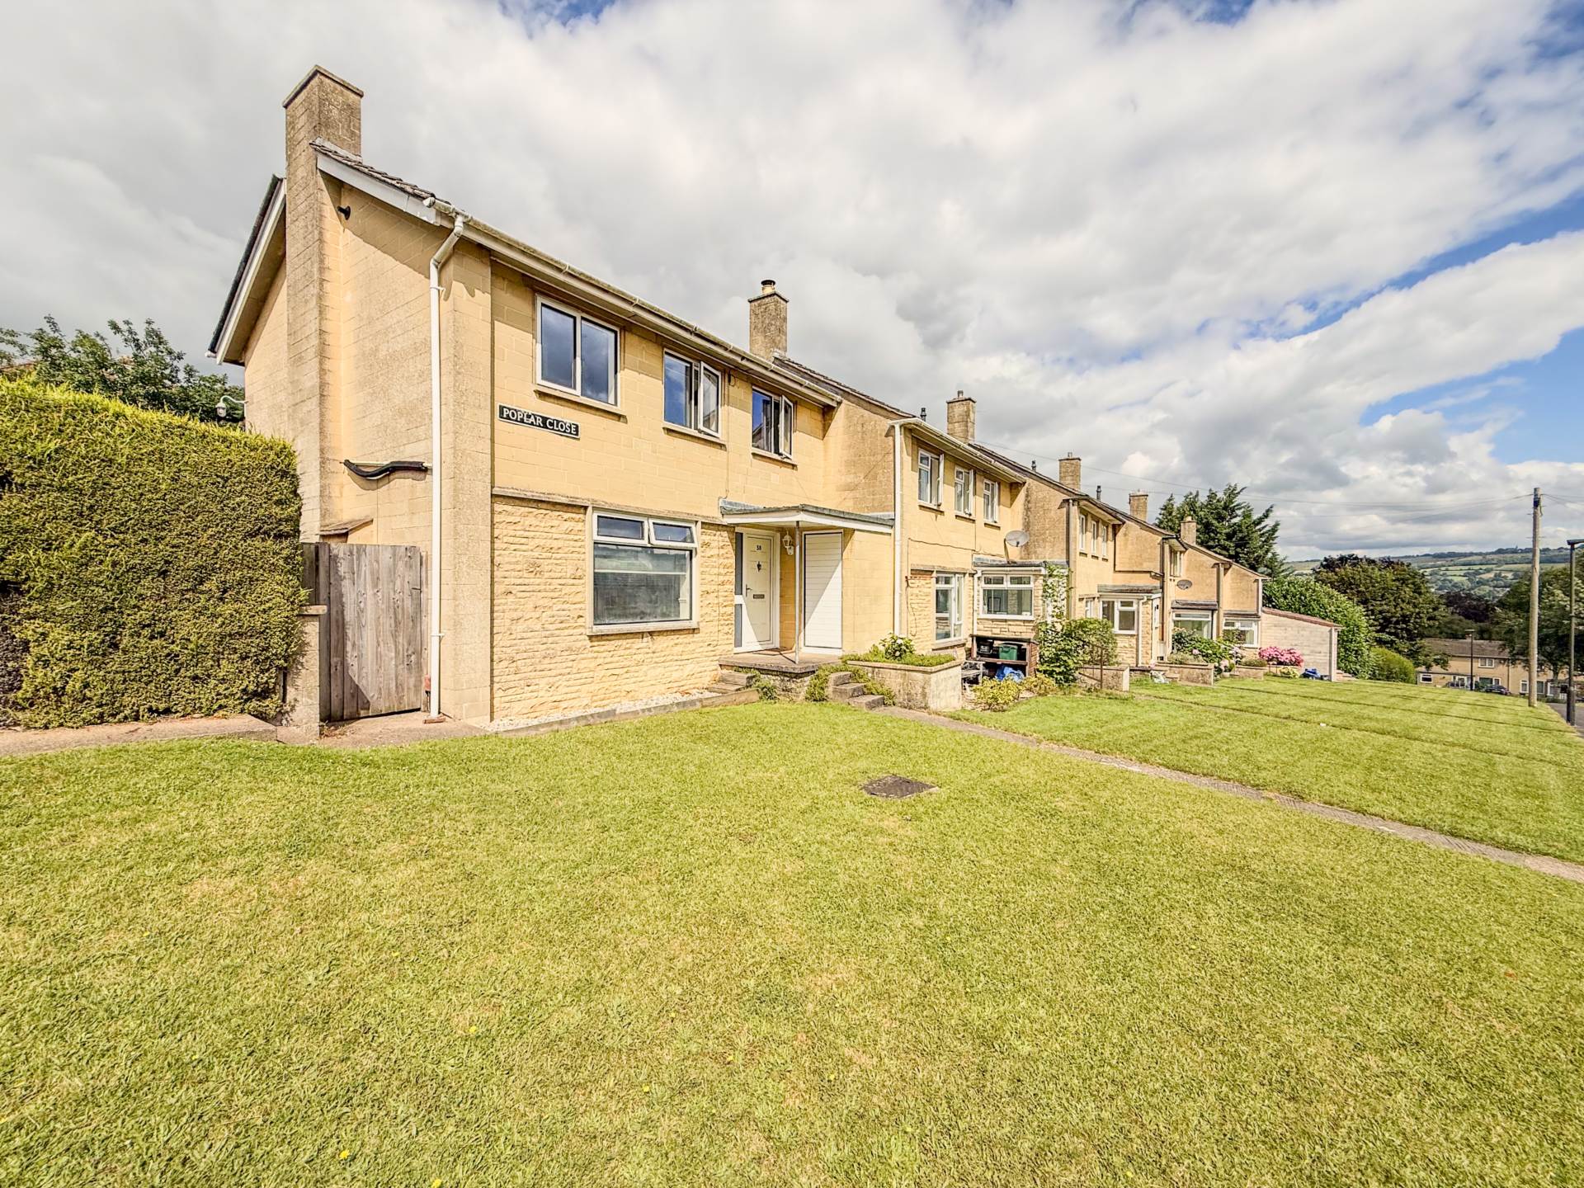
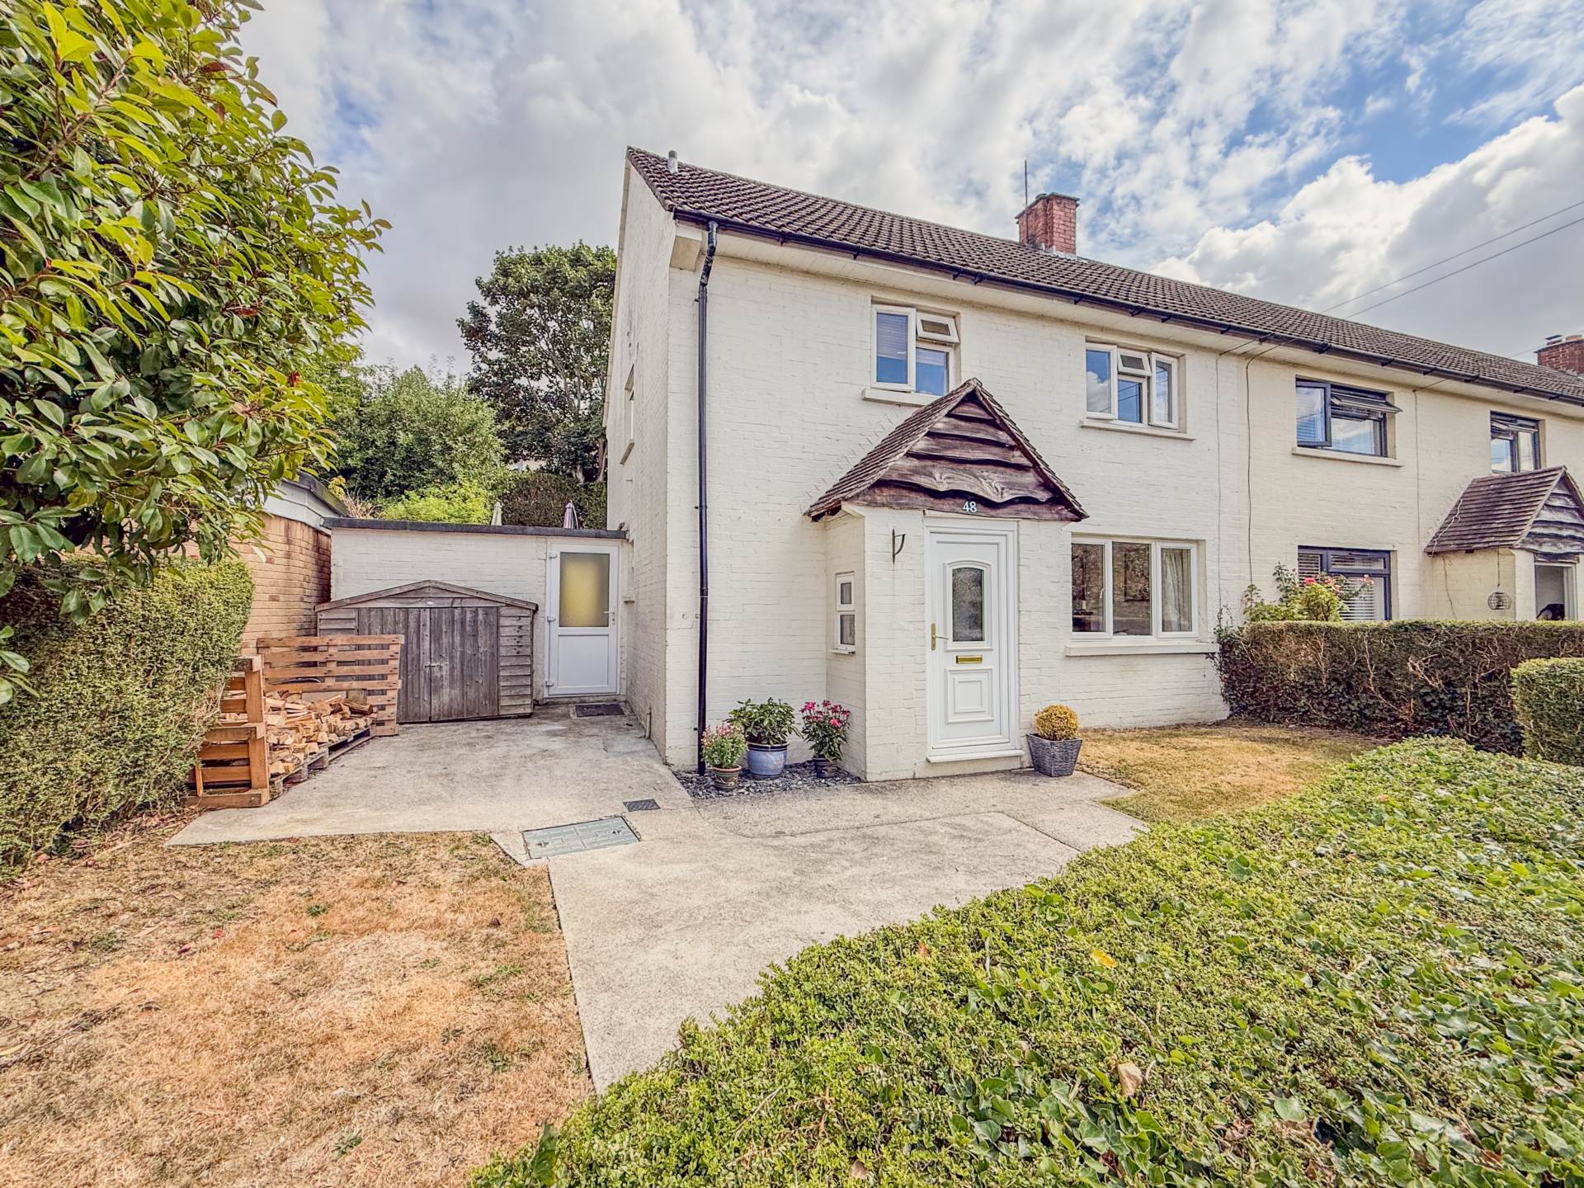
Front Garden - 17'0" (5.18m) Approx x 14'0" (4.27m) Approx
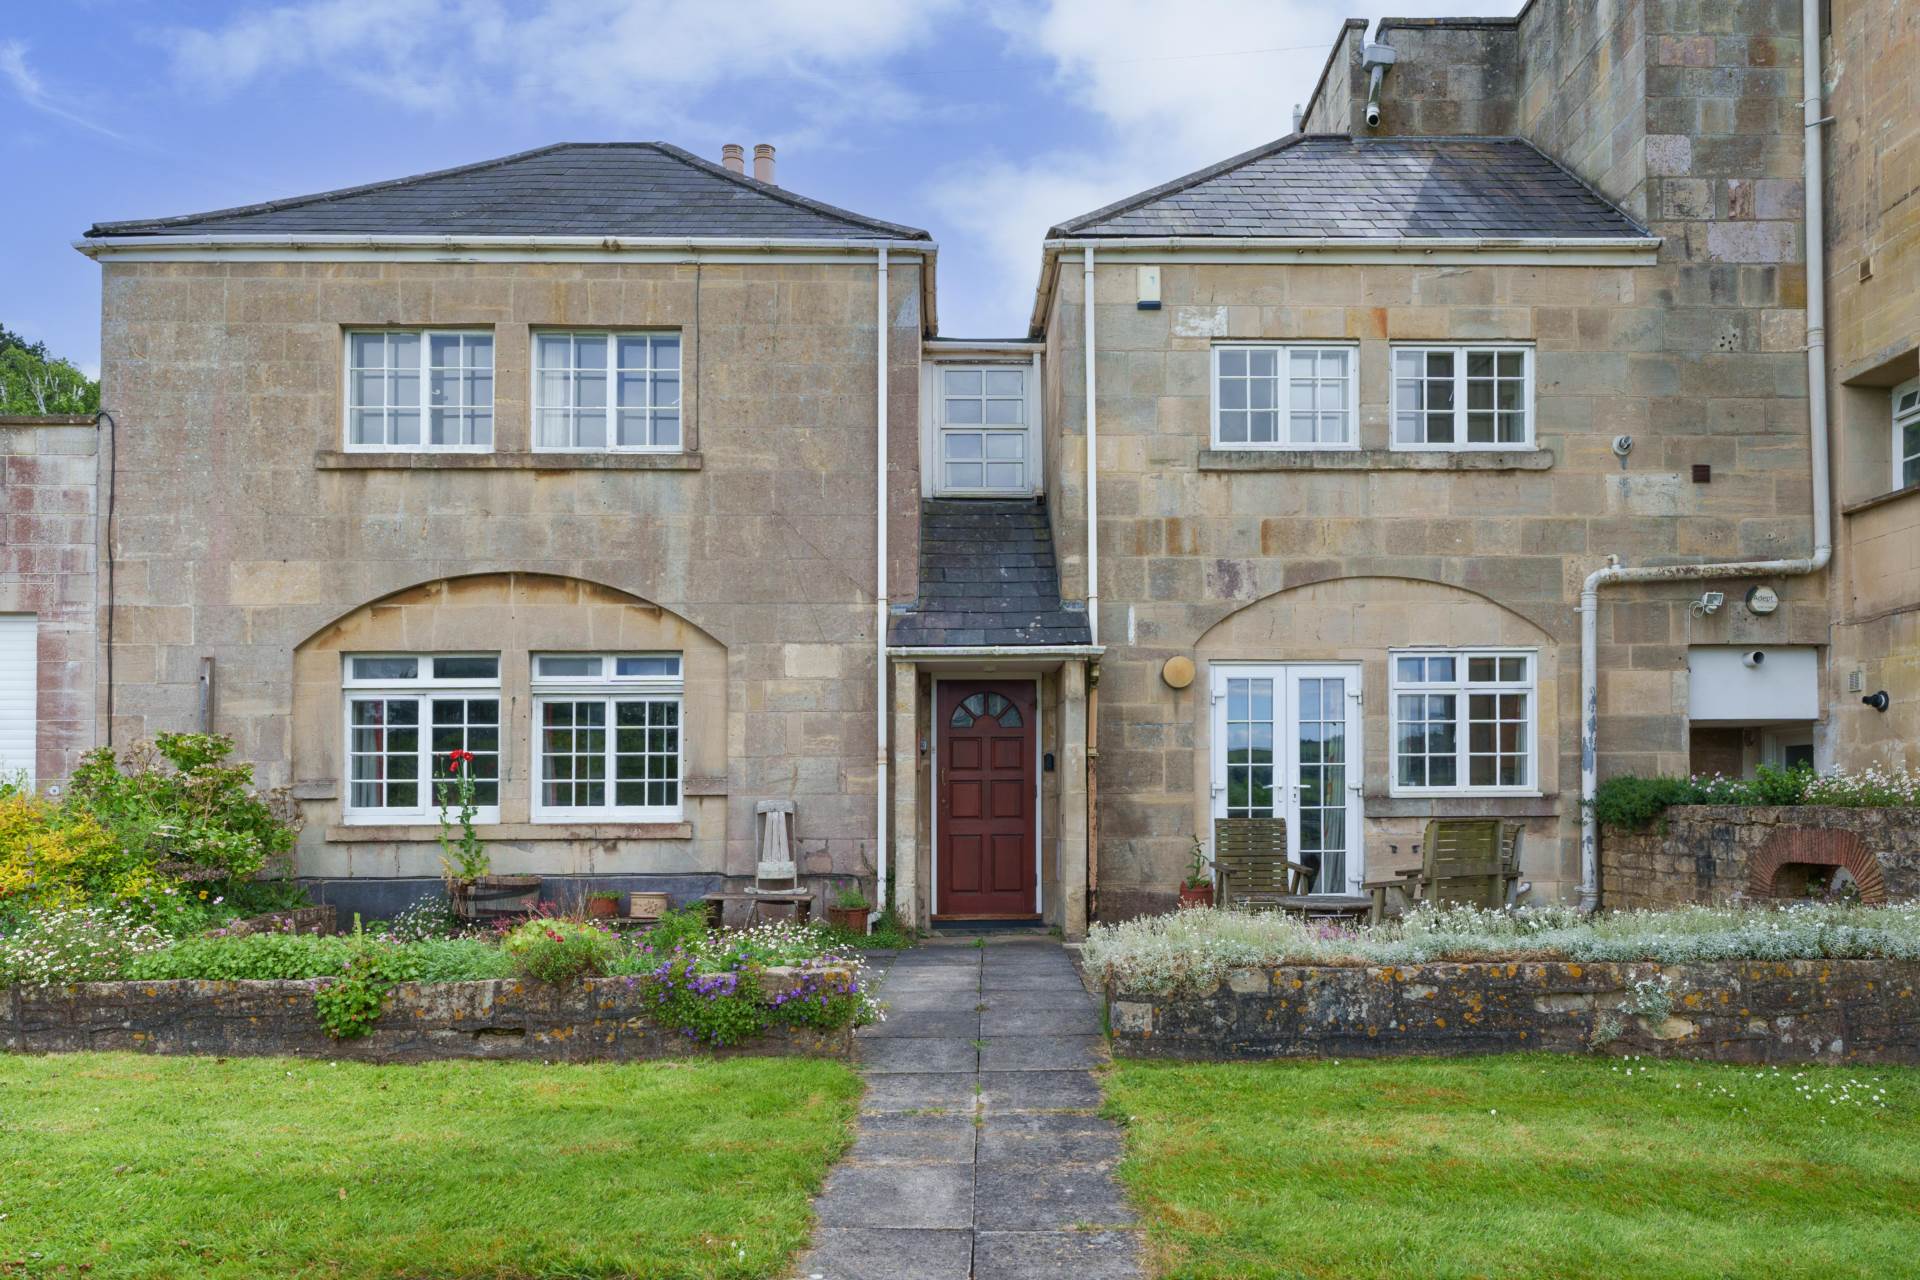
Walls to side and front. Hedge and fence to side. Slate chipping path with interspaced pavers. Steps with side railing to front door. Slate chipping and patio bed with rose border to front and central fuchsia tree. Wall light.
Rear Garden - 26'0" (7.92m) Approx x 16'0" (4.88m) Approx
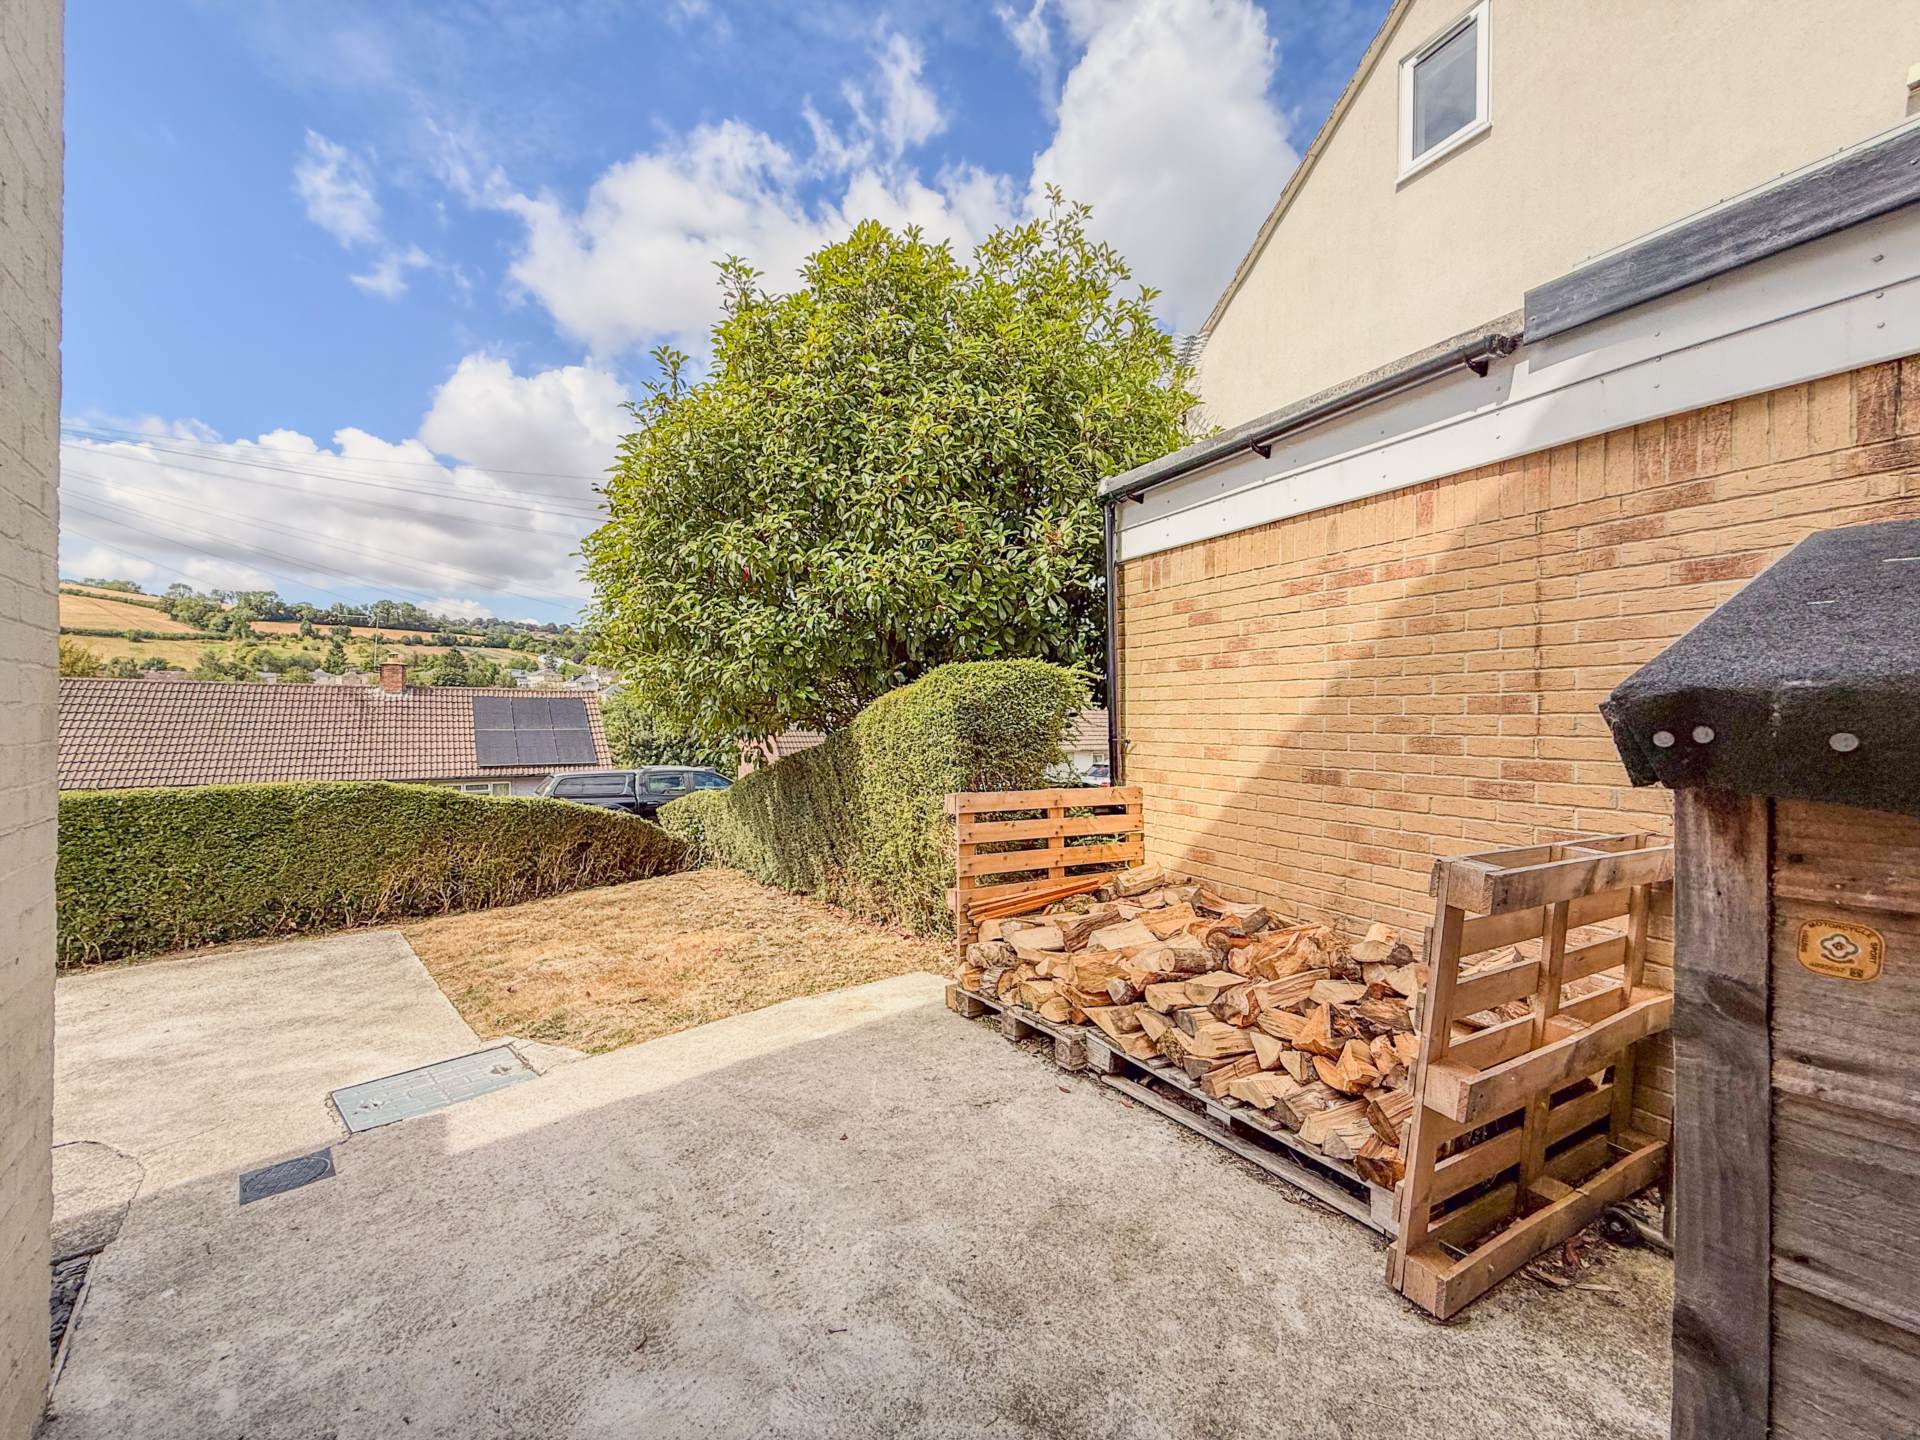
Walls and hedges to sides and rear with gated rear access. Wooden block-deck tiled seating areas. Artificial lawn. Shrub and slate chipping beds and borders.
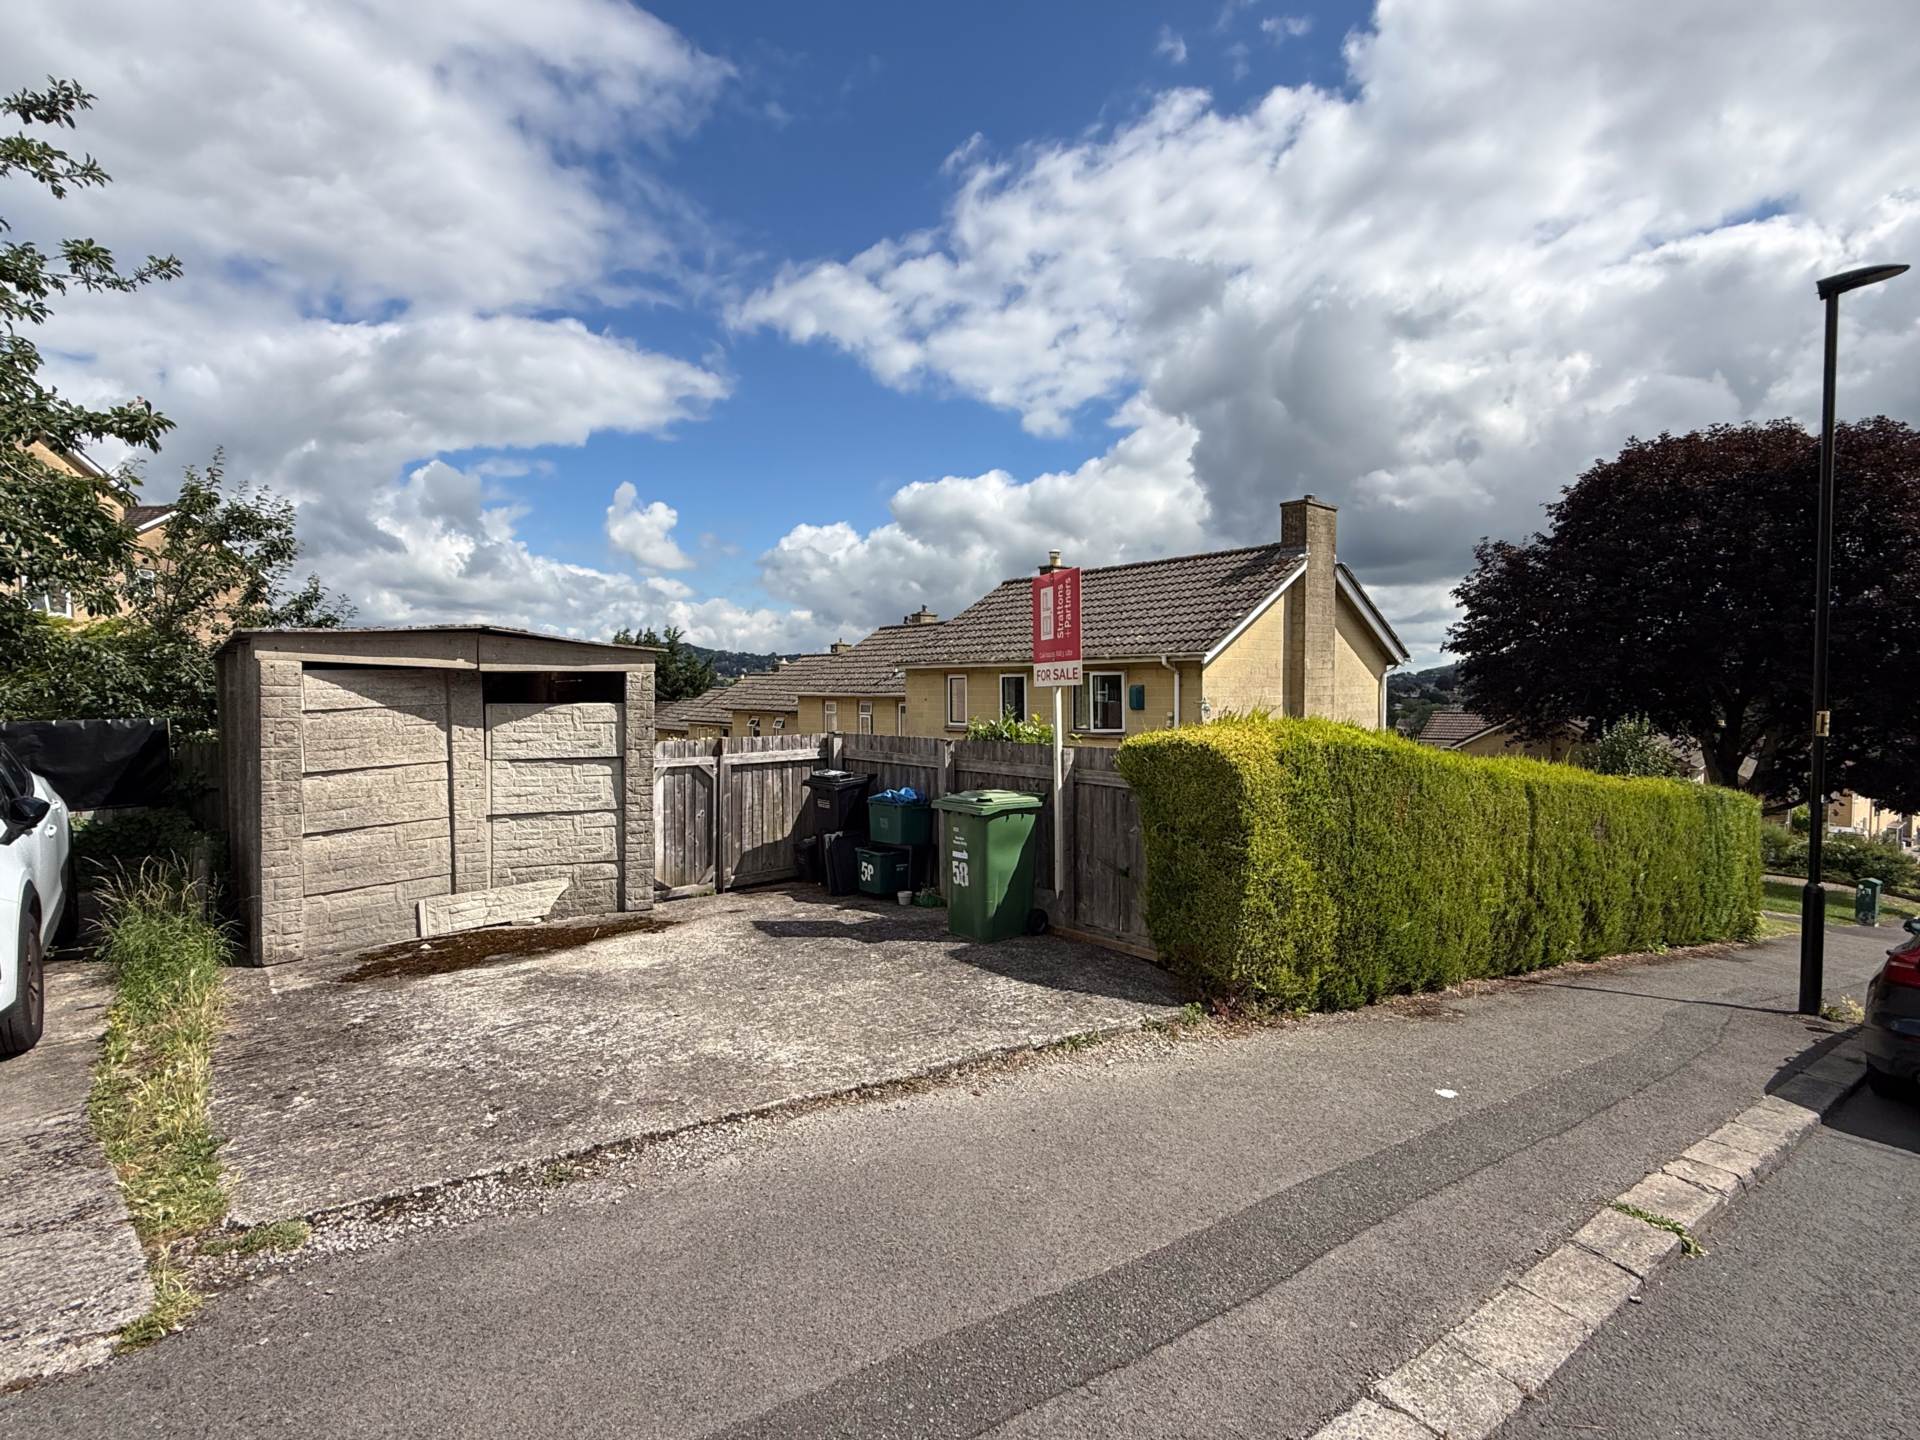
Garage - 14'9" (4.5m) Approx x 7'10" (2.39m) Approx
In a rank of garages to the end of the cul-de-sac with up and over door.


Strattons + Partners are independent estate agents with deep local knowledge of Bath and the surrounding areas. We offer clear advice, personal service and honest guidance at every stage of your property journey.
| Utilities | |
|---|---|
| Electricity | Mains Supply |
| Water | Mains Supply |
| Heating | Night Storage Heating |
| Broadband | None |
| Sewerage | Mains Supply |
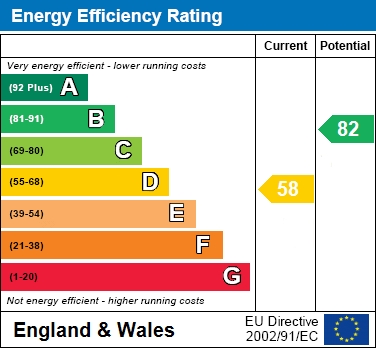
The Energy-Efficiency Rating is a measure of a home's overall efficiency. The higher the rating, the more energy-efficient the home is, and the lower the fuel bills are likely to be.



 15
15
 32
32

 27
27

 19
19

 24
24