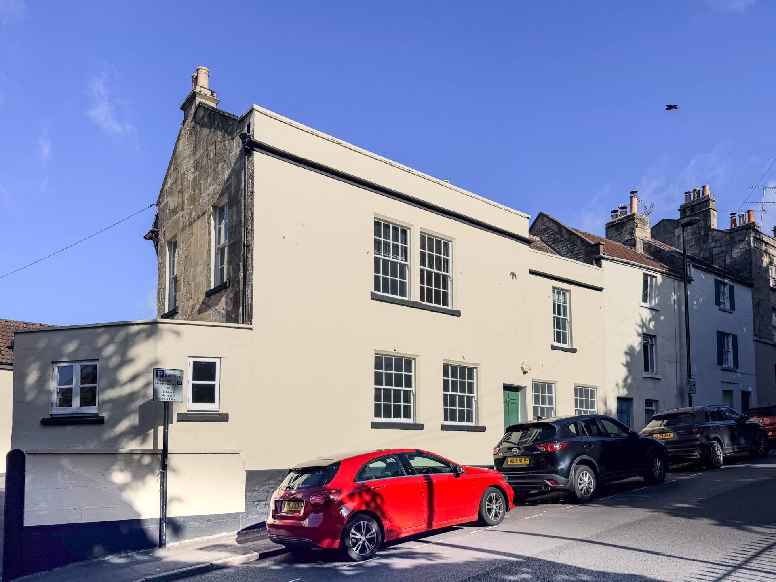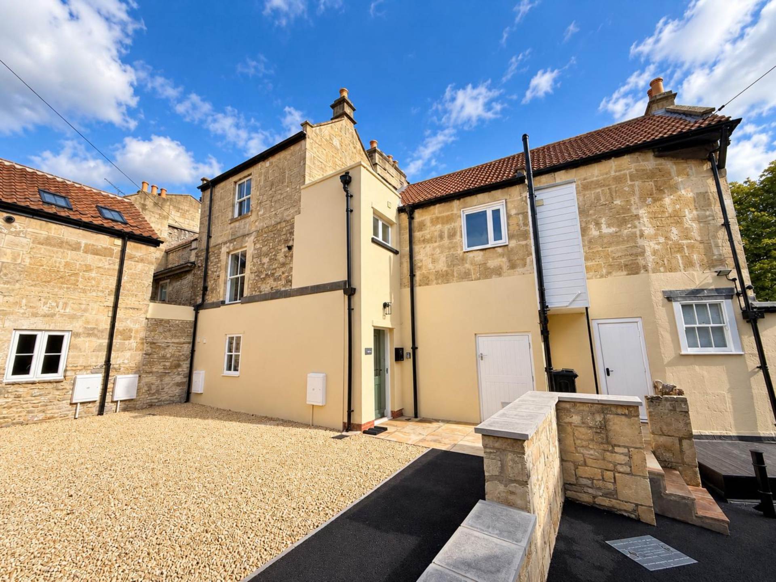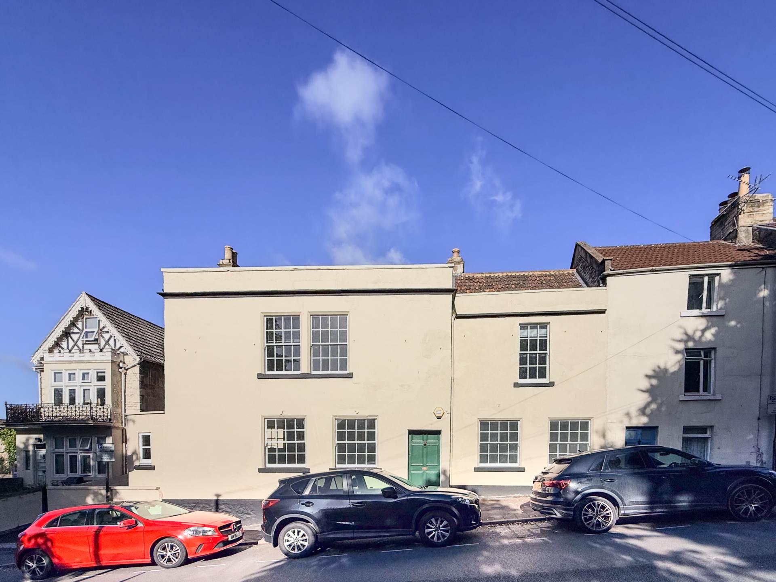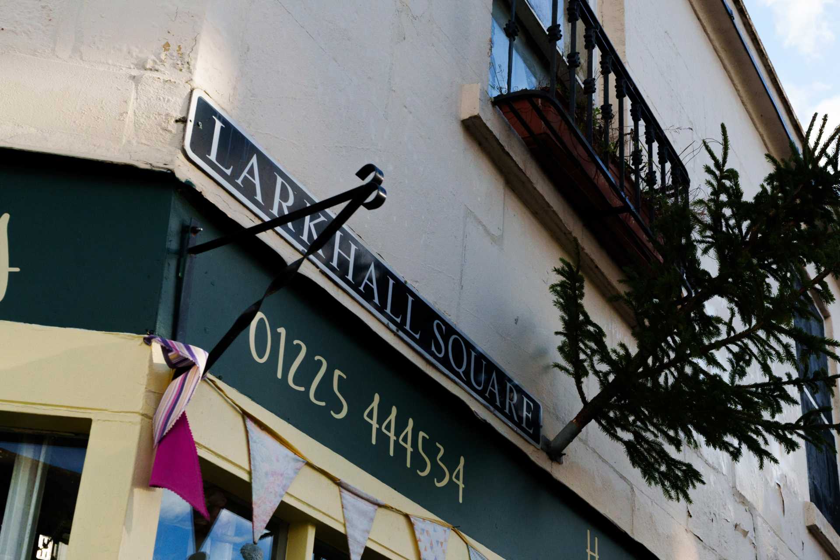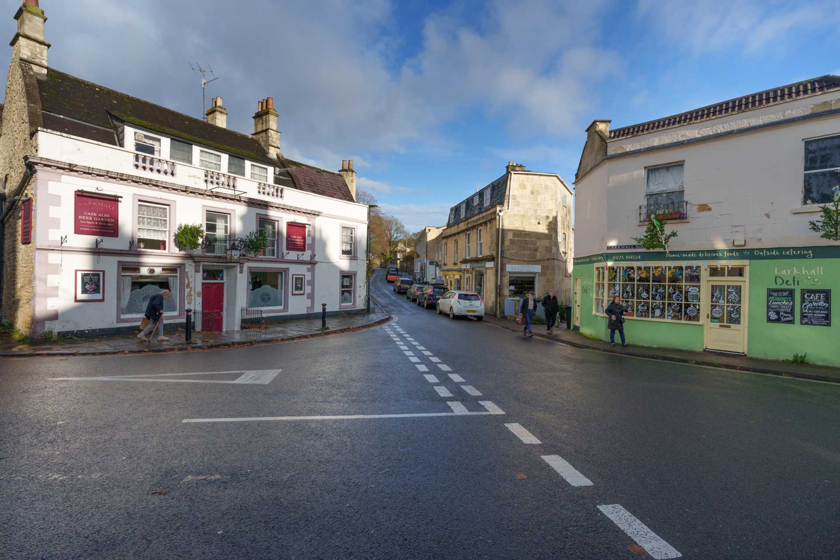
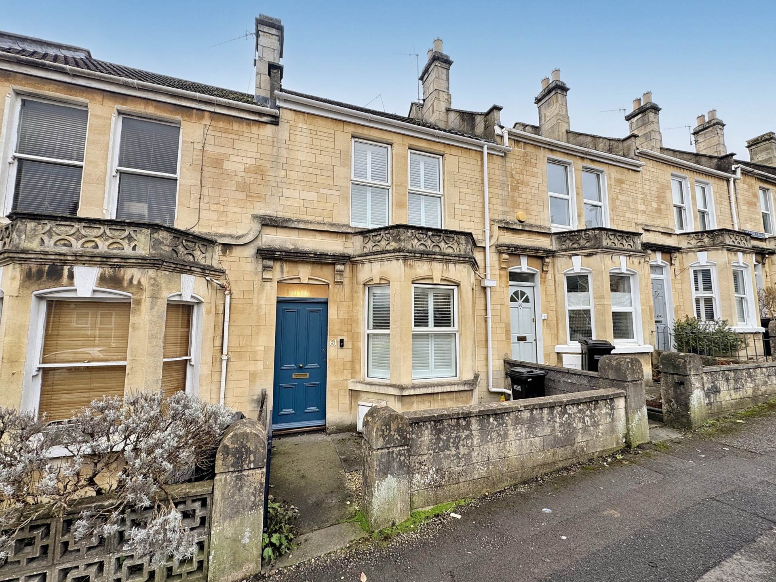
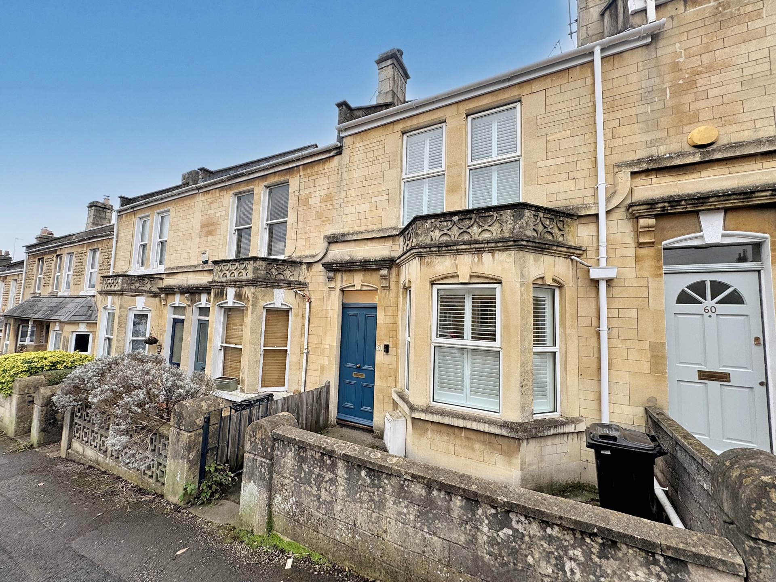
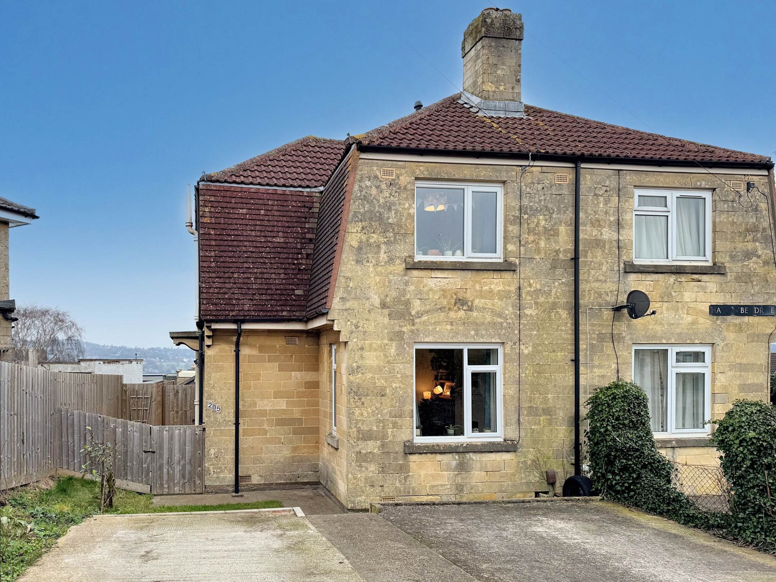
Situated in the heart of Larkhall, this first floor apartment with private entrance is offered for sale with no onward chain.
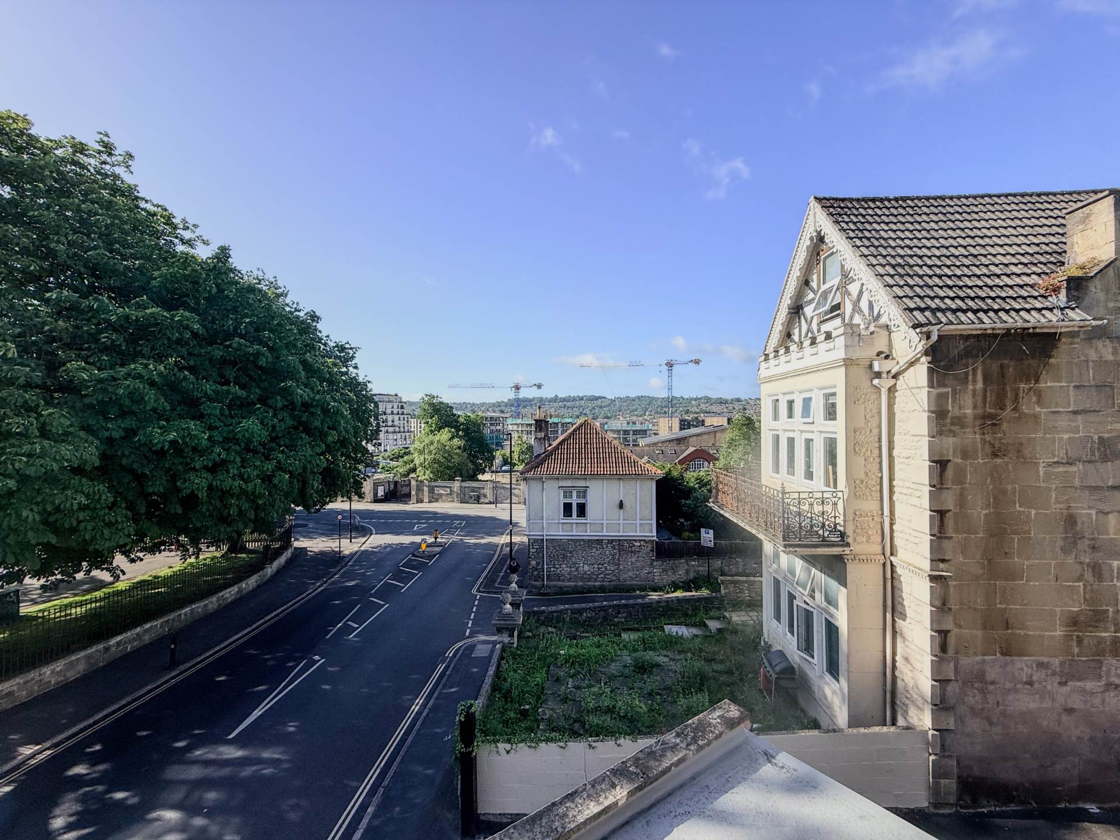
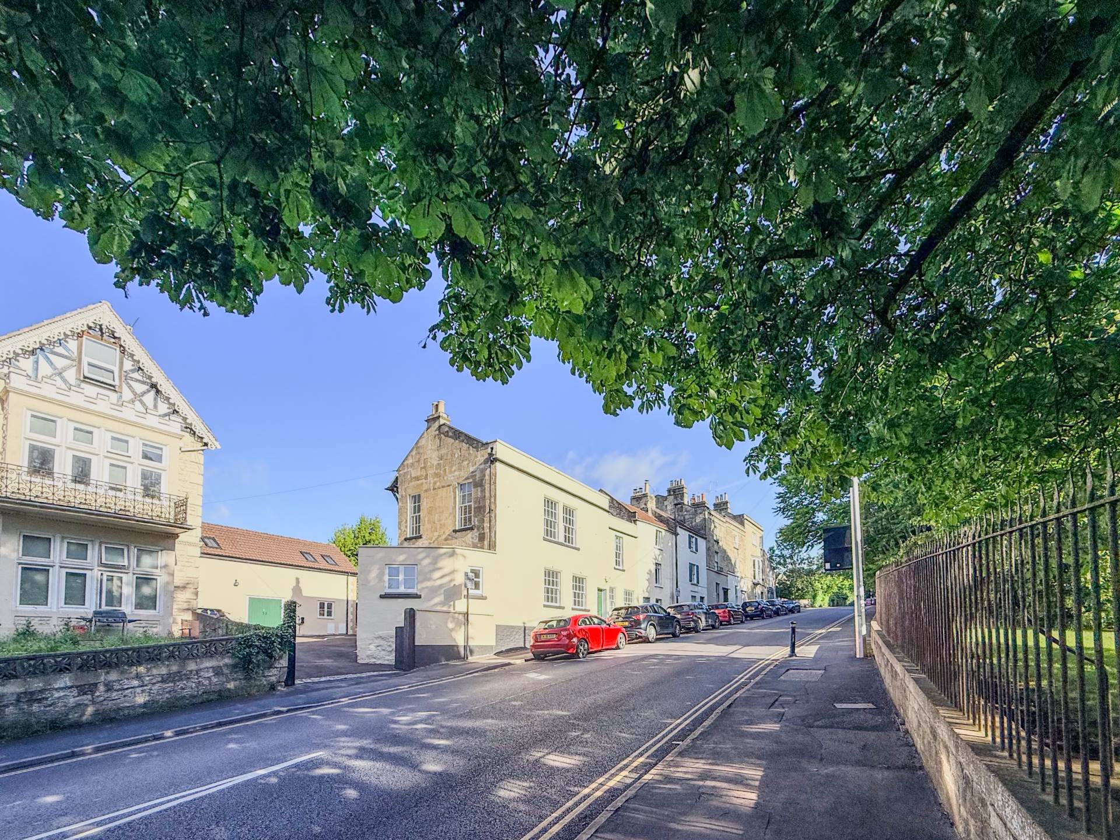
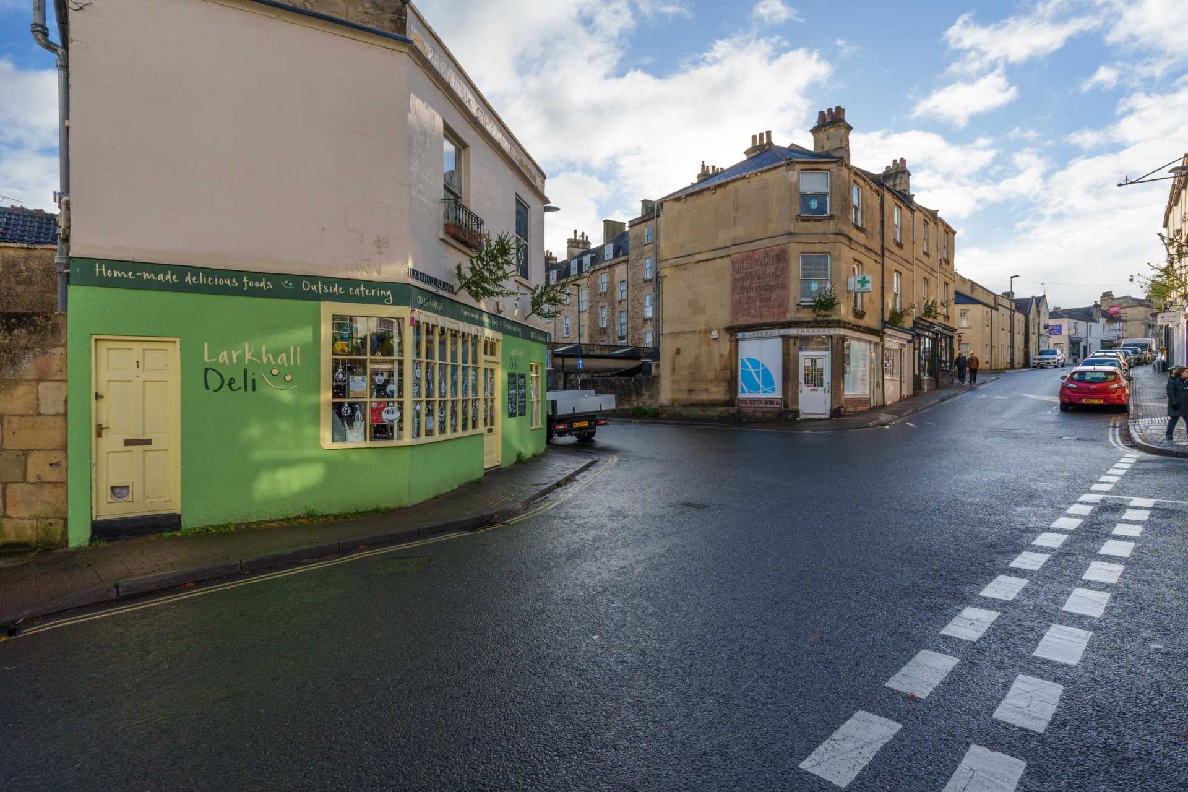
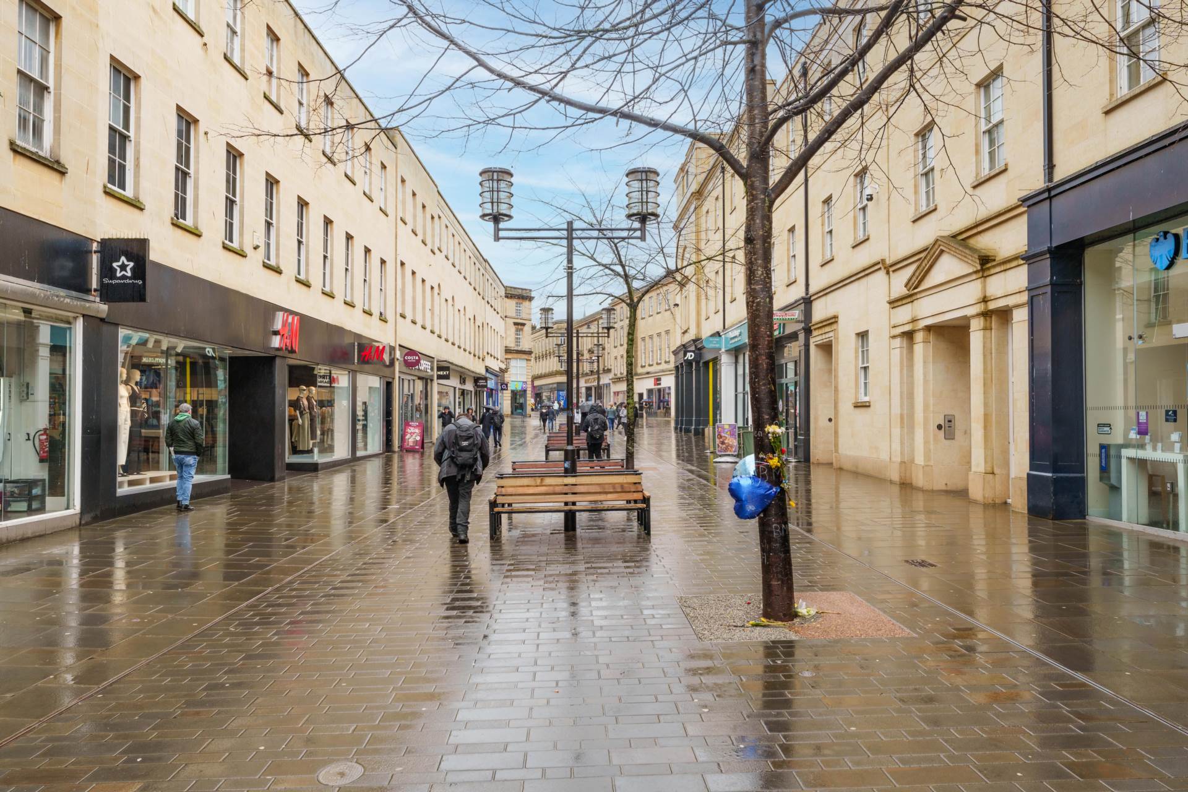
Larkhall is a pretty village location on the eastern fringe of the World Heritage city of Bath with a regular bus service to and from the city centre. Larkhall is a great community to be part of and a fantastic base from where you can explore the surrounding countryside including the famous Solsbury Hill. The Kennet and Avon Canal is accessible by footbridge from Kensington Meadows.
Larkhall has a bustling Square with a range of independent shops and cafes including the Larkhall Butchers, Goodies Deli and Co-Op supermarket. There is an annual Larkhall Festival over the May Bank Holiday. The location is popular for young families with fantastic schools, the excellent Alice Park plus a selection of nurseries.
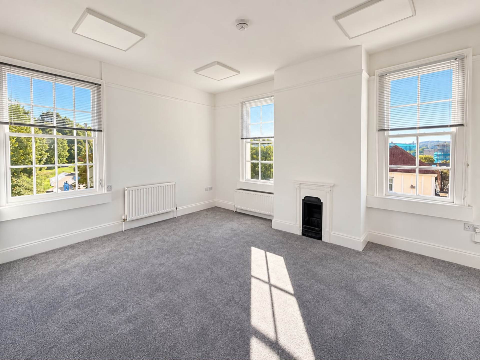
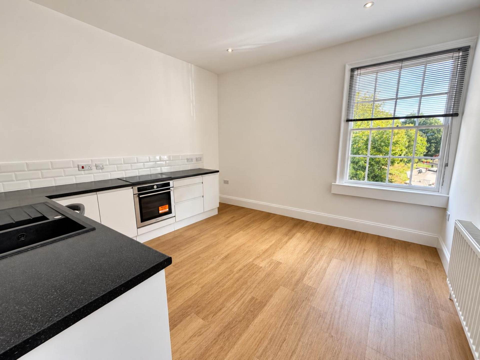
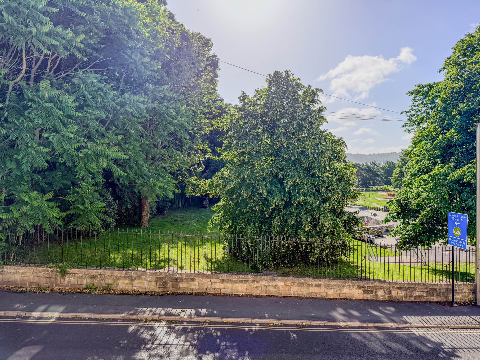
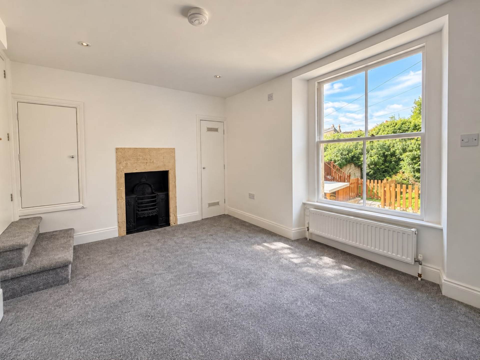
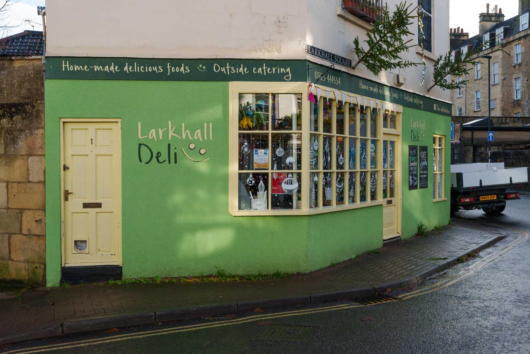
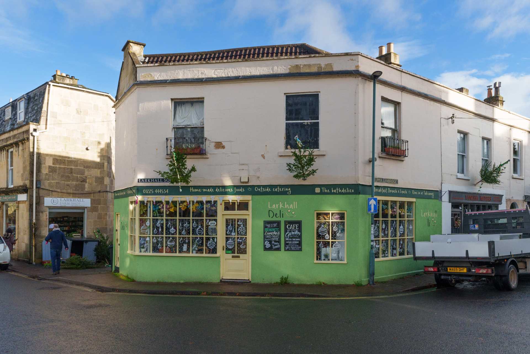
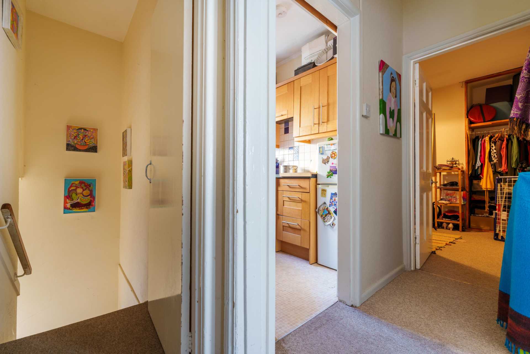
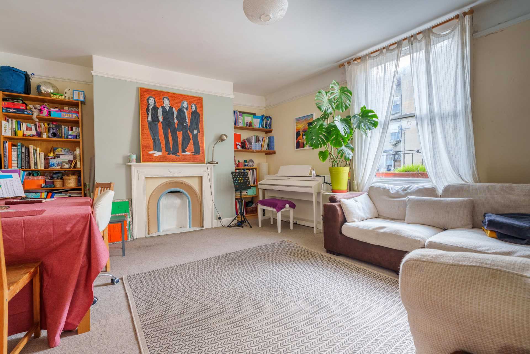
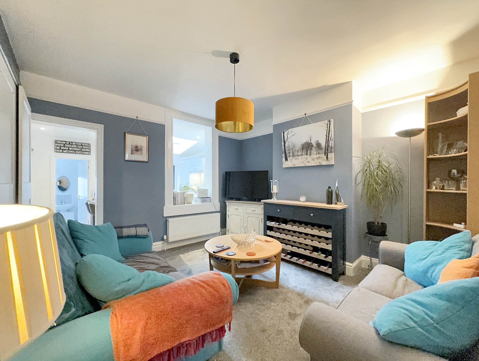
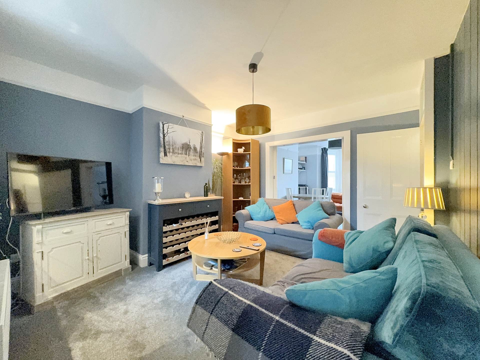
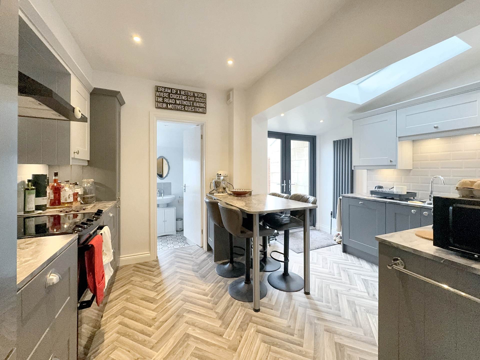
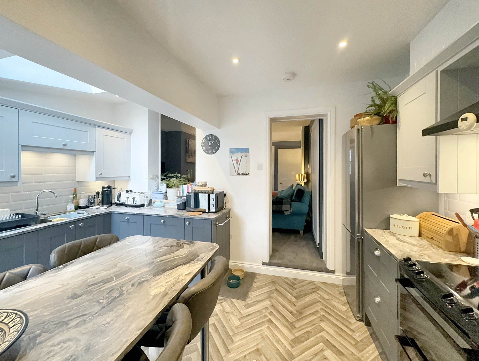
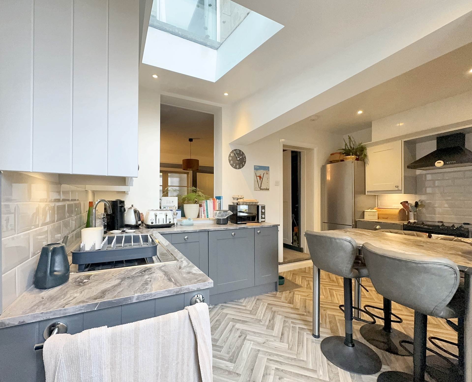
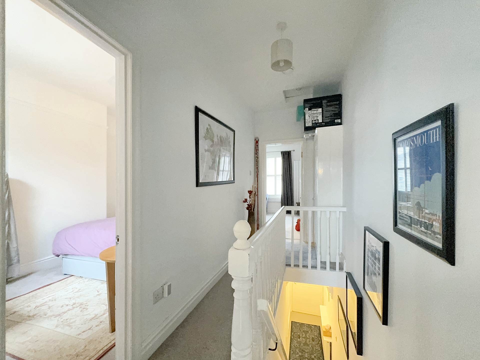
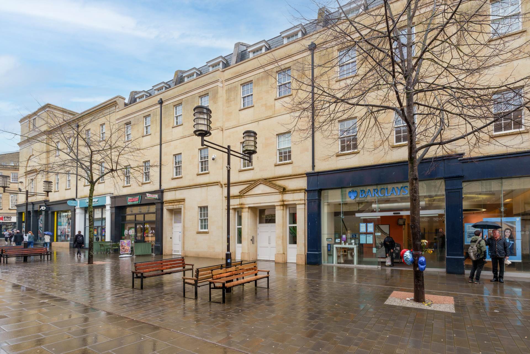
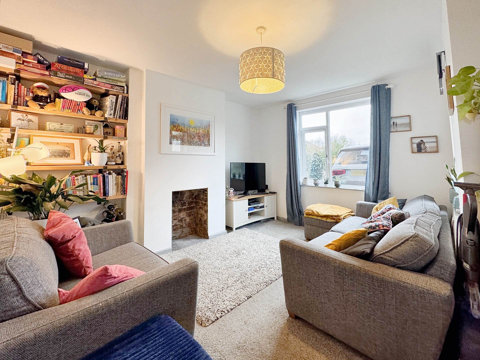
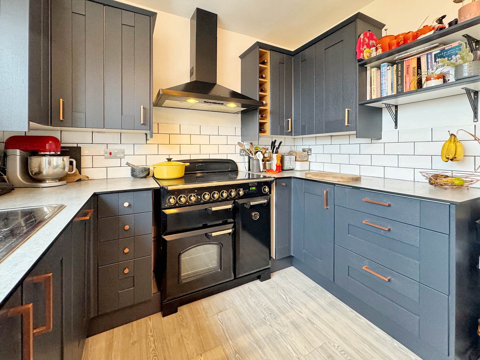
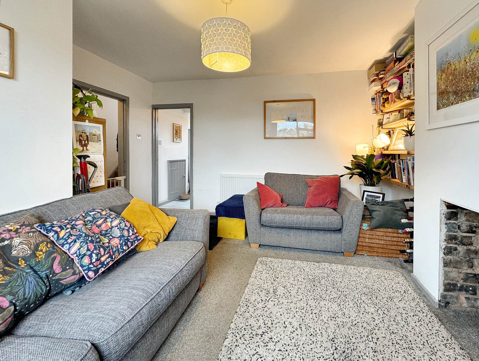
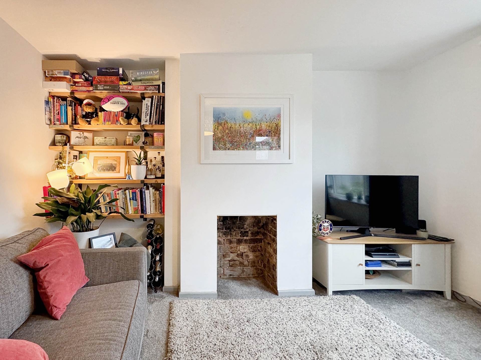
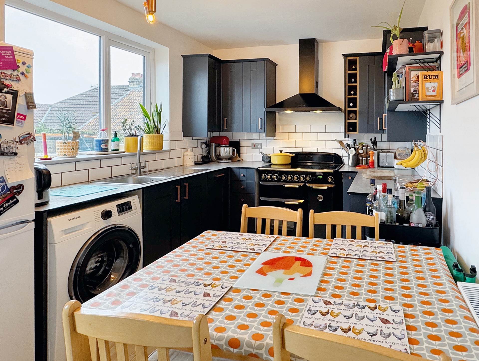
You enter the property from a private entrance door accessed from Larkhall Square to the left of the Larkhall Deli. Stairs lead to a landing with doors to both the hall and bathroom. An elegant sitting room with period fireplace and sash window enjoys a view of the Square up St Saviours Road towards the church. The kitchen is compact yet functional providing enough space to prepare meals and also houses the gas central heating boiler.
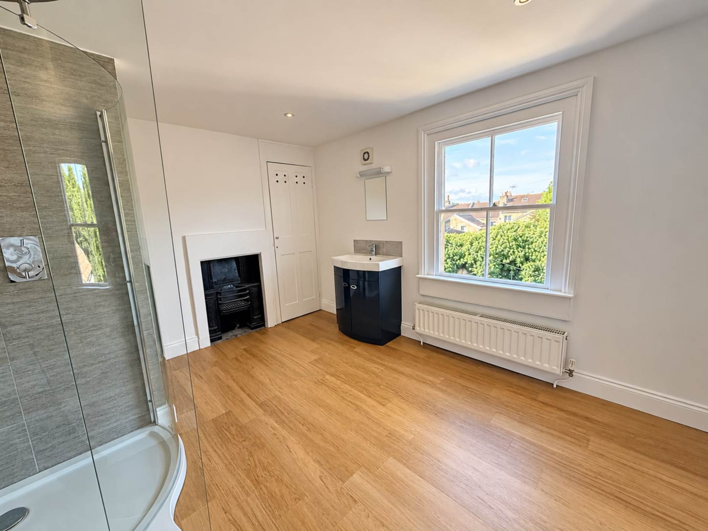
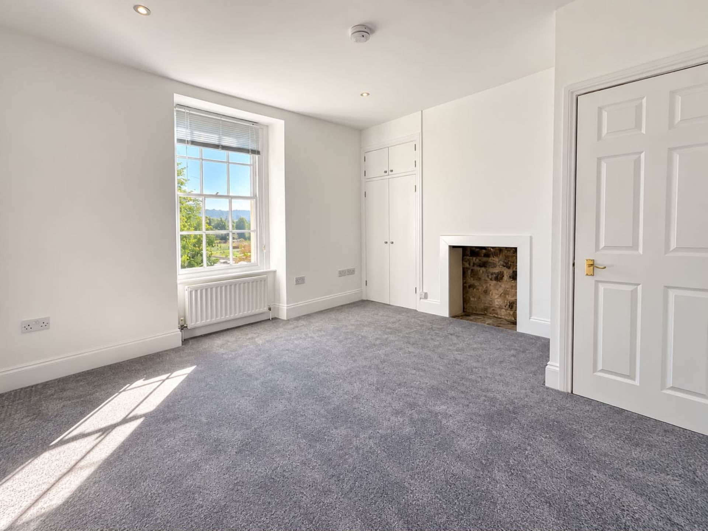
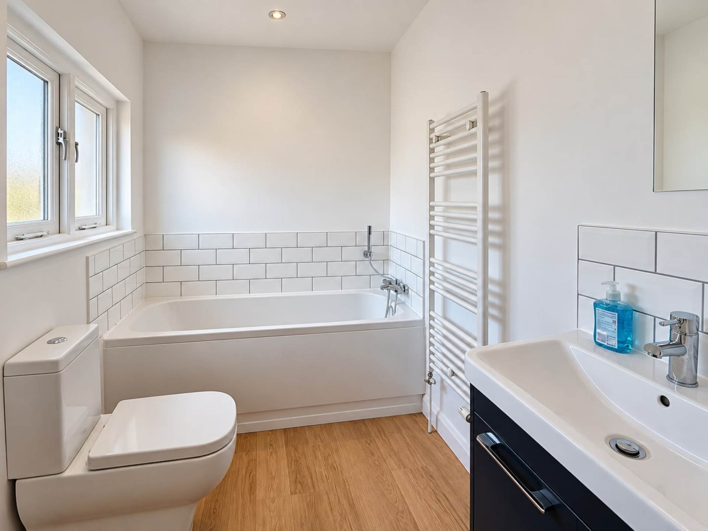
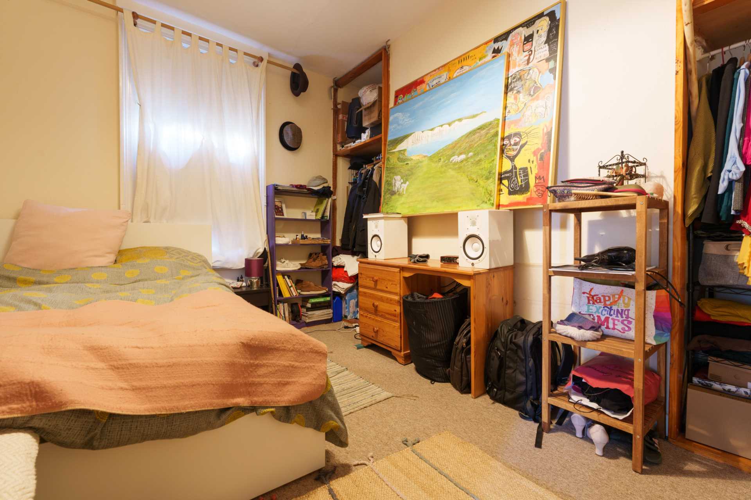
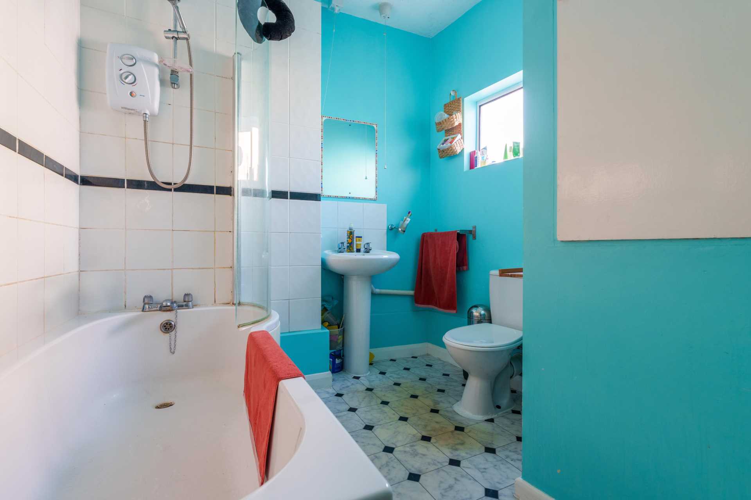
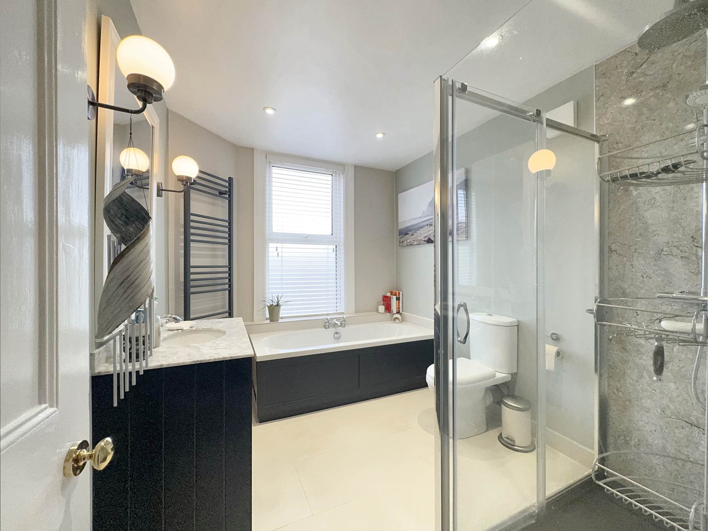
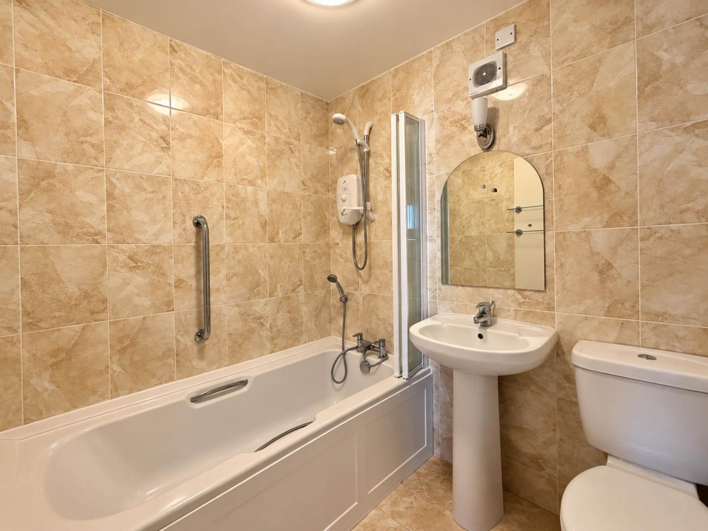
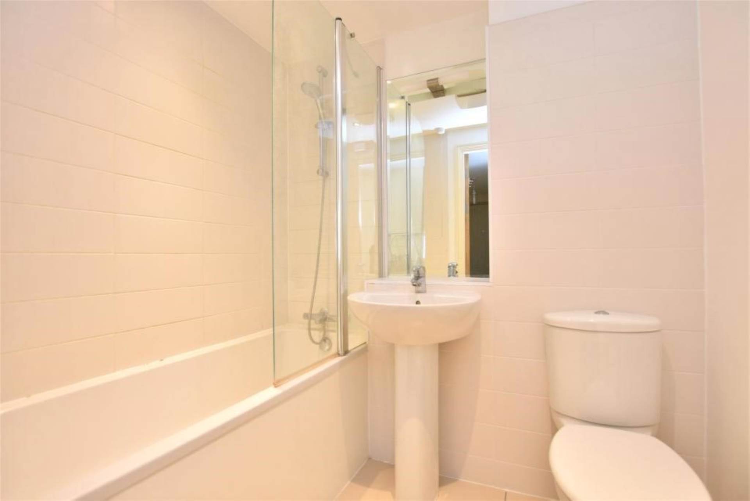
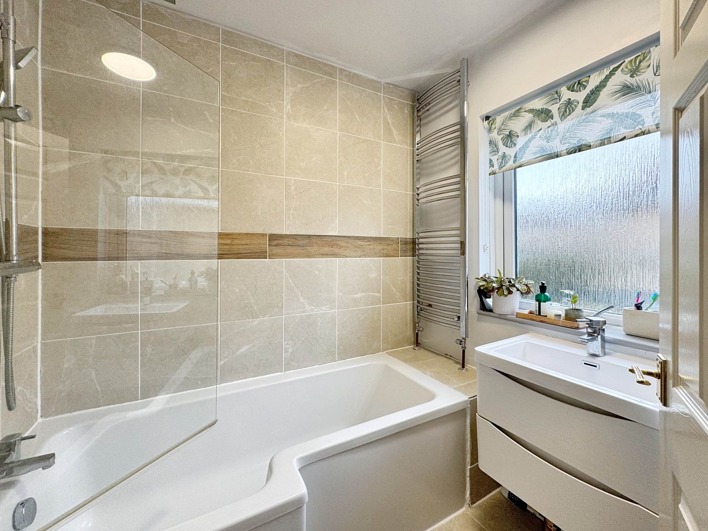
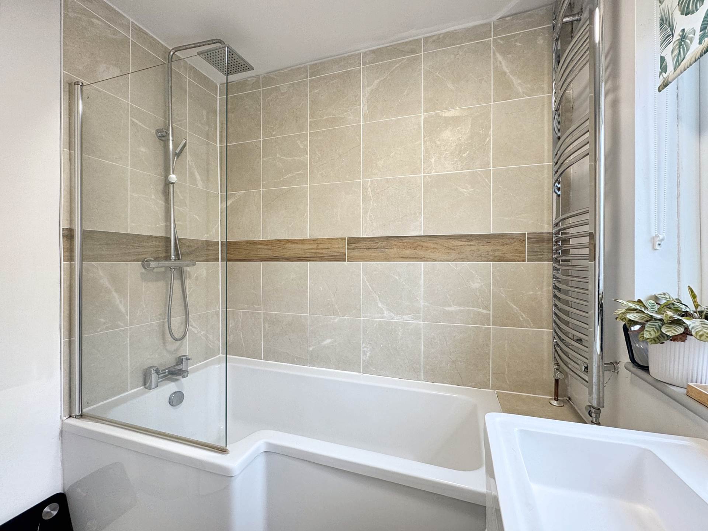
There is a good sized double bedroom and the property also benefits from an office that could be used as a single or occasional guest bedroom. A spacious bathroom includes a P-shaped bath with shower over and curved glass shower screen, heated towel rail, LLWC, hand basin and a handy storage cupboard for towels.
NB: The building comprises the Larkhall Deli on the ground floor with an apartment above the deli on the first floor. A 999 year lease will be drawn up with first registration on completion of the sale of the flat. It is our understanding that this lease will allow for the flat to be used for holiday let purposes.
what3words /// lows.forces.shift
Notice
Please note we have not tested any apparatus, fixtures, fittings, or services. Interested parties must undertake their own investigation into the working order of these items. All measurements are approximate and photographs provided for guidance only.
Council Tax
Bath And North East Somerset Council, Band B
Utilities
Electric: Mains Supply
Gas: Mains Supply
Water: Mains Supply
Sewerage: None
Broadband: None
Telephone: None
Other Items
Heating: Gas Central Heating
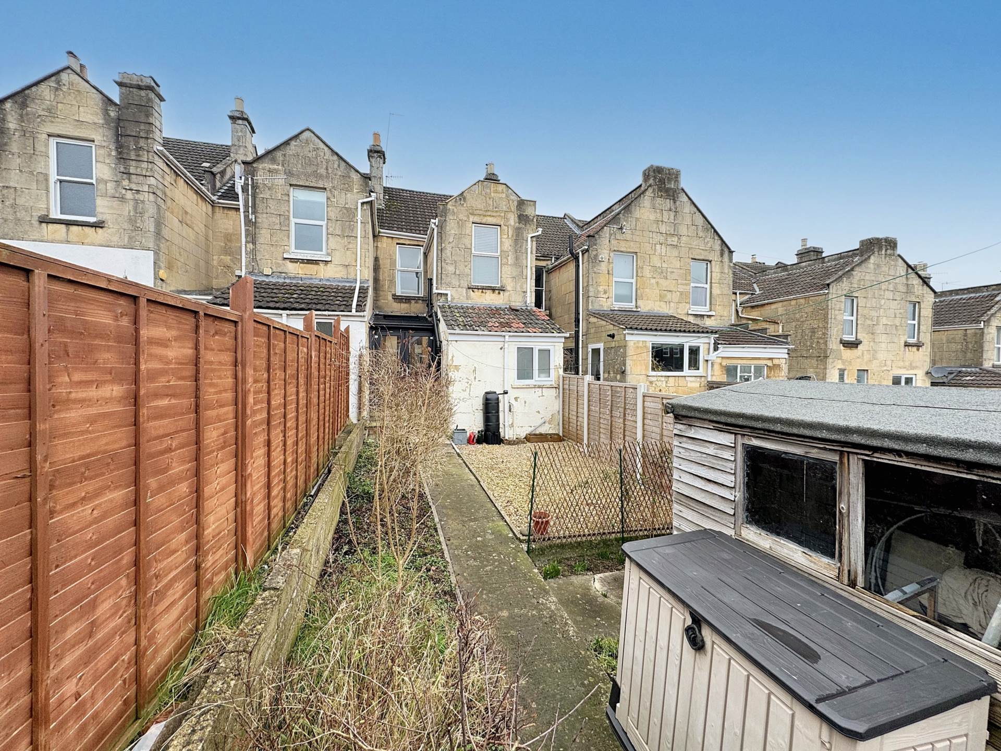
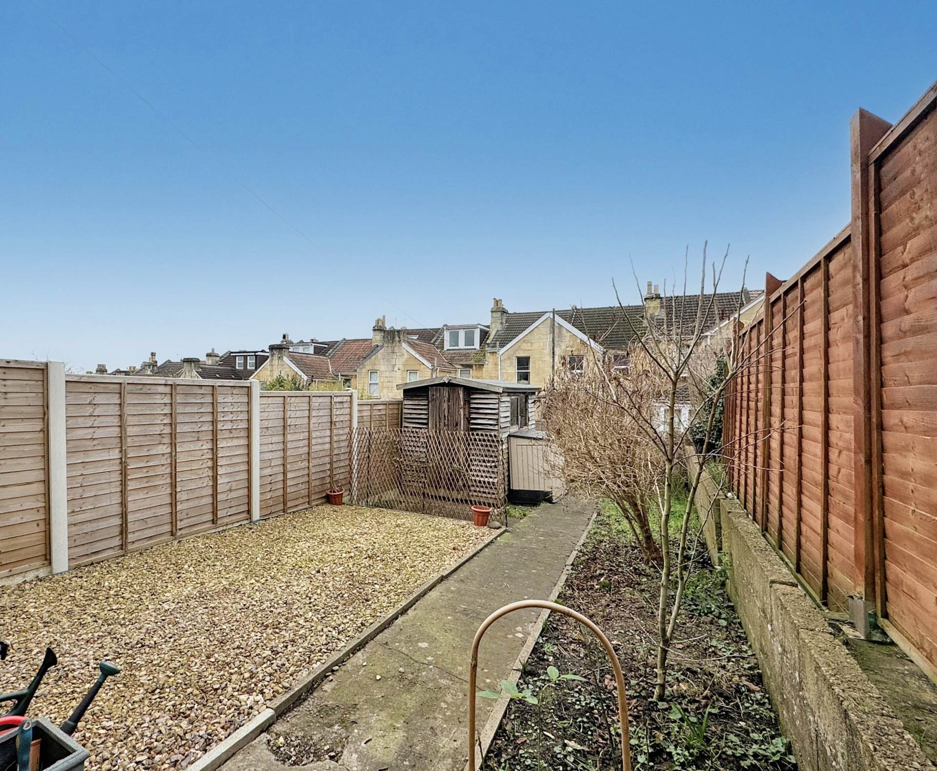
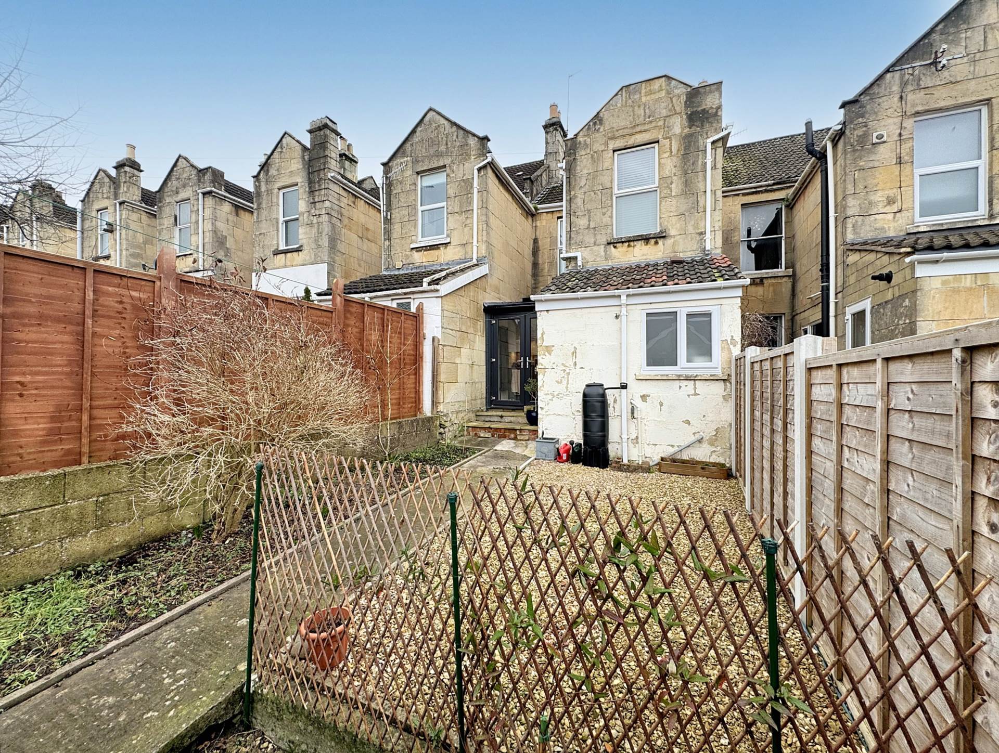
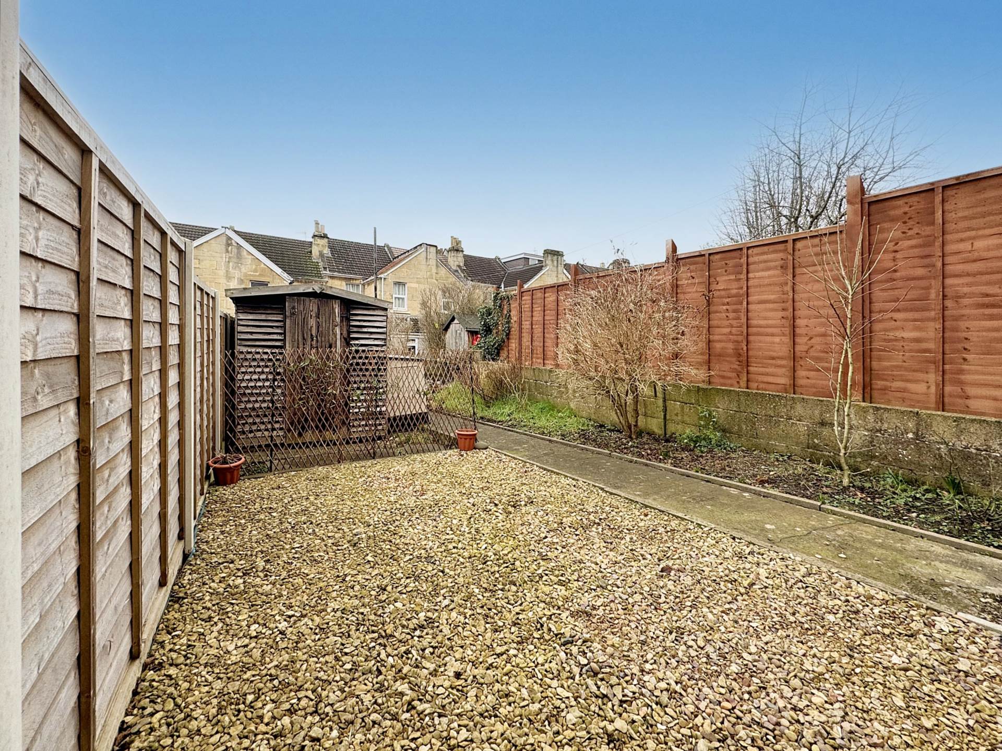
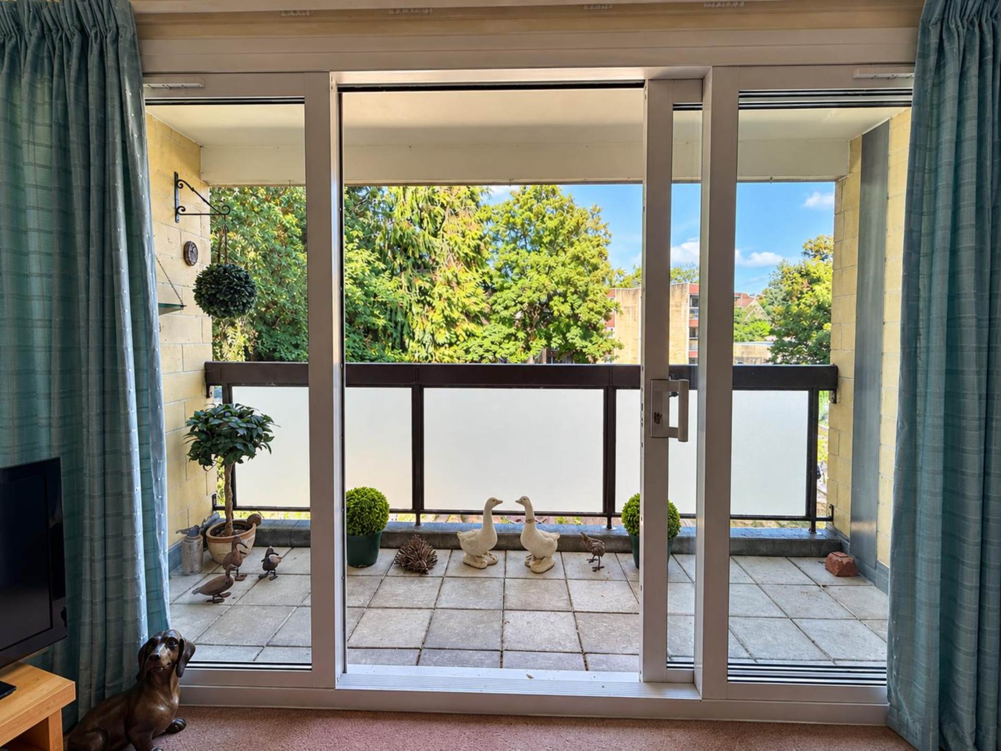
Garden/Outside Space: No
Parking: No
Garage: No
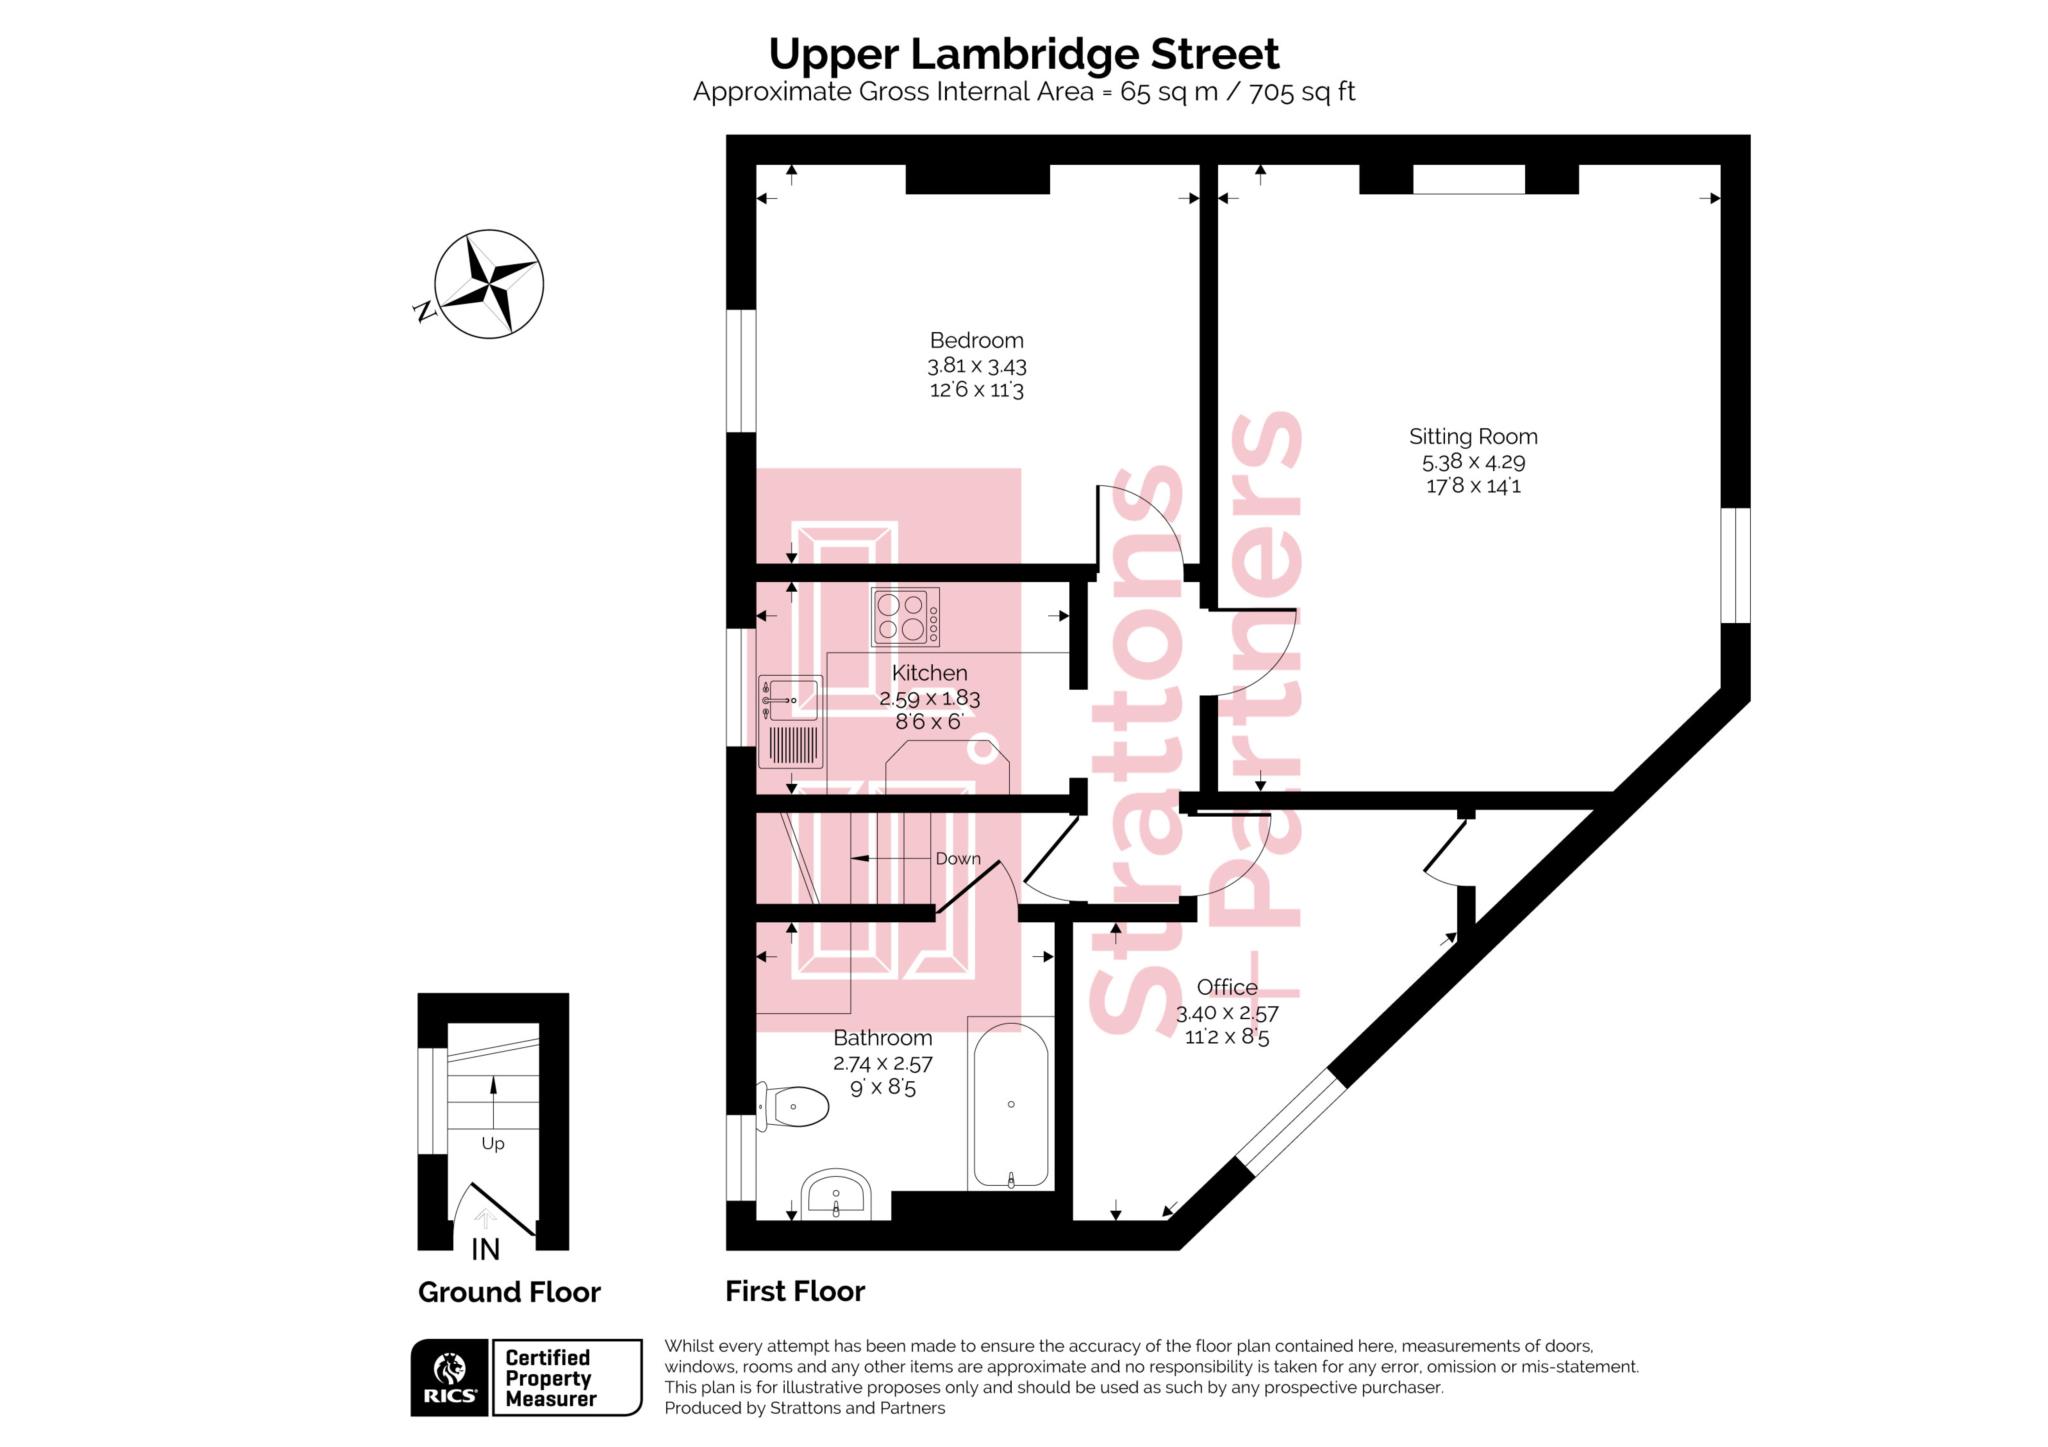
Private Entrance Stairwell - 11'0" (3.35m) Max x 10'0" (3.05m) Max
L shaped. Door to Larkhall Square. Staircase with handrail to landing with doors to hall and bathroom.
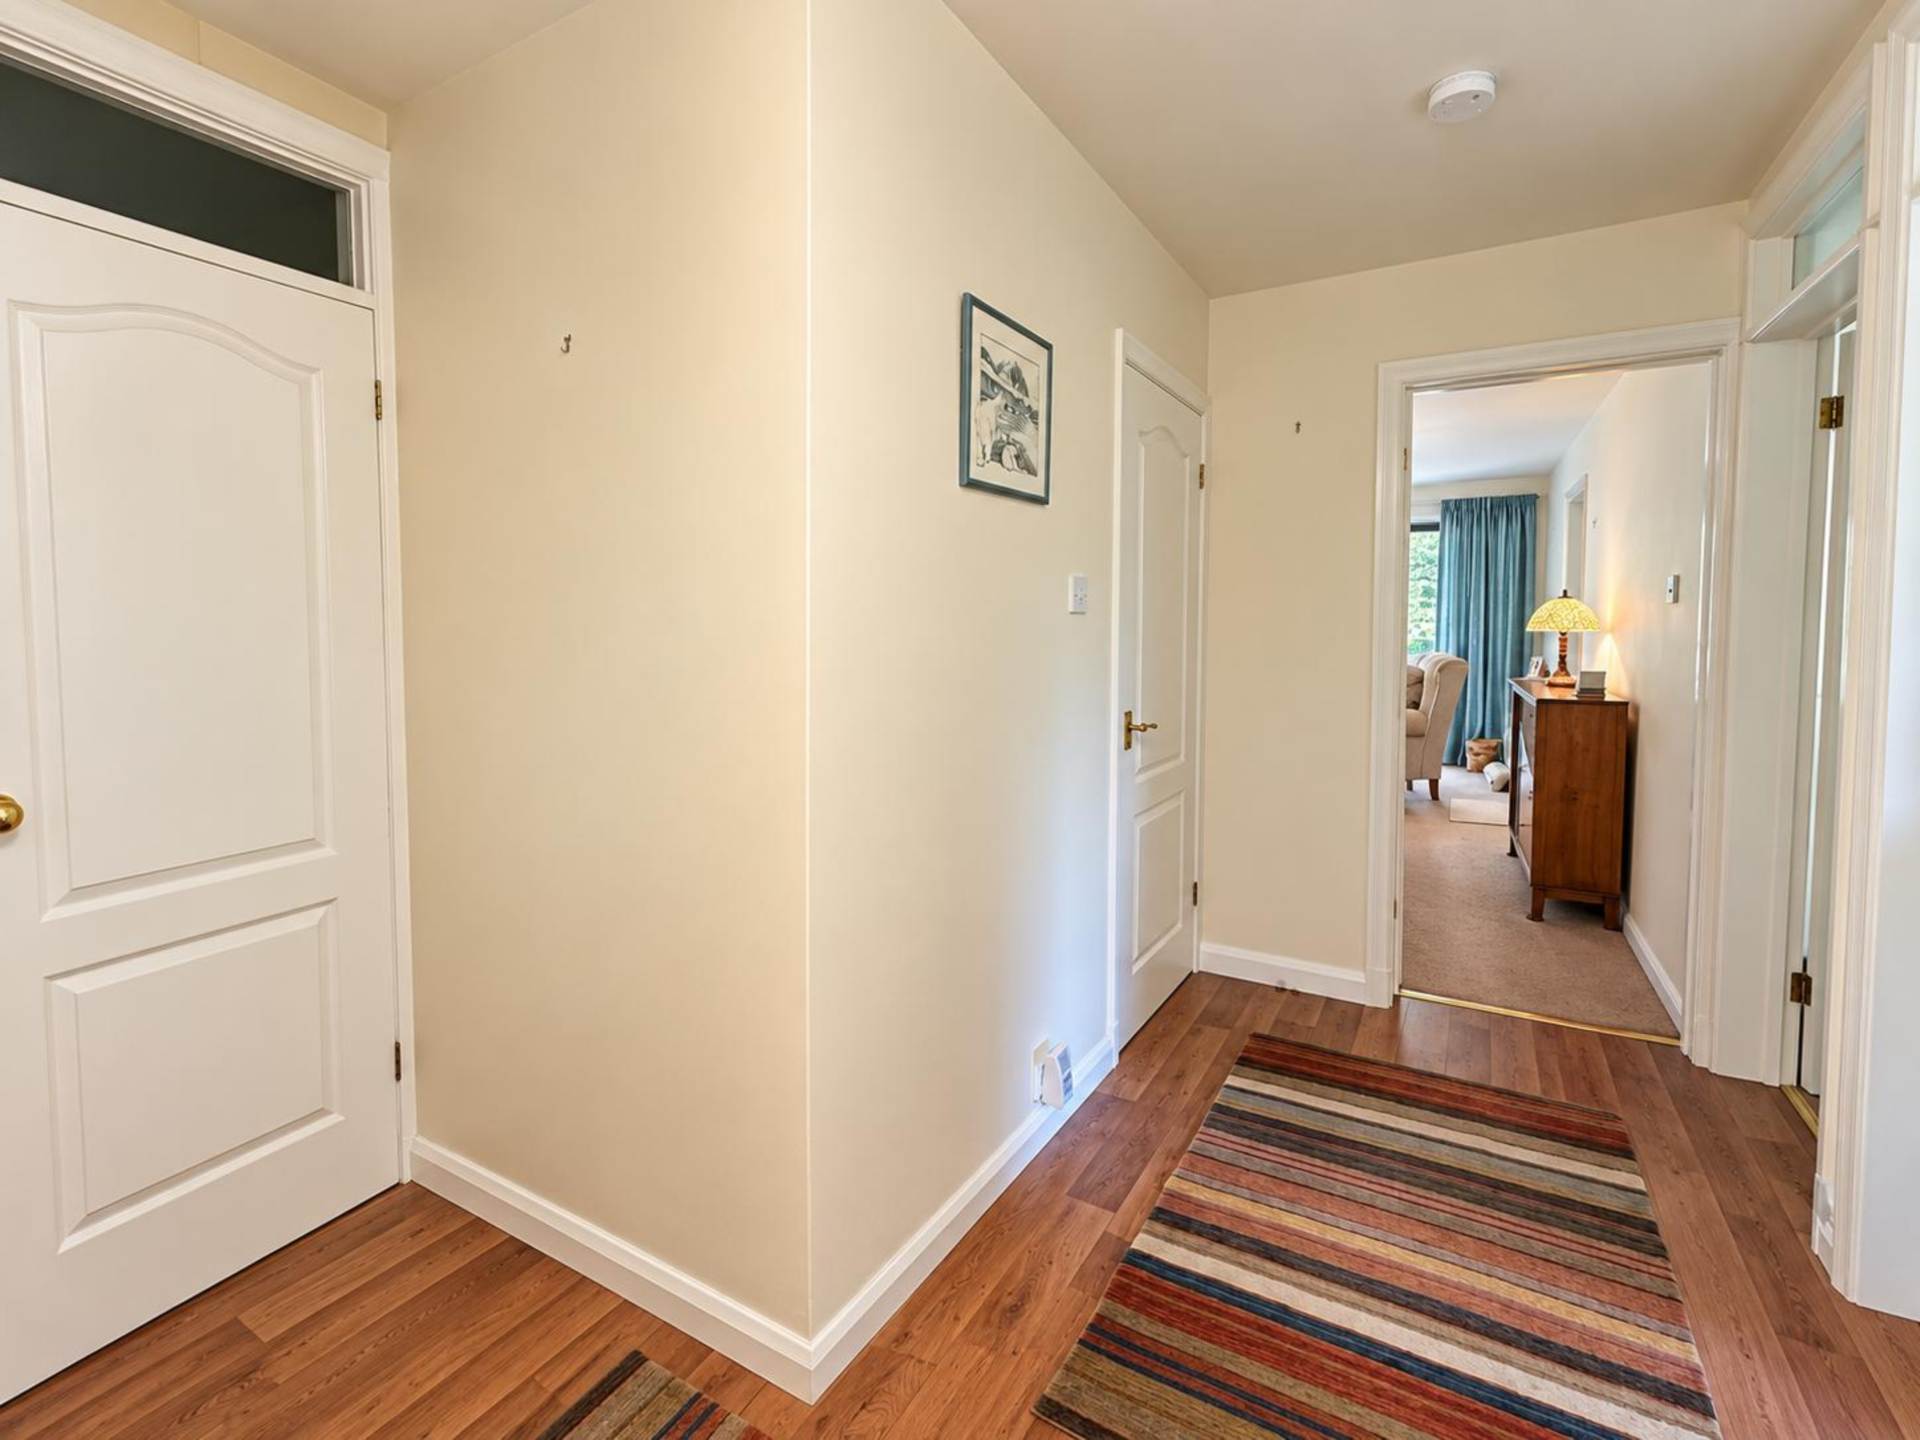
Hall - 9'0" (2.74m) x 3'5" (1.04m)
Loft access ceiling hatch. Doors to sitting room, kitchen and office.
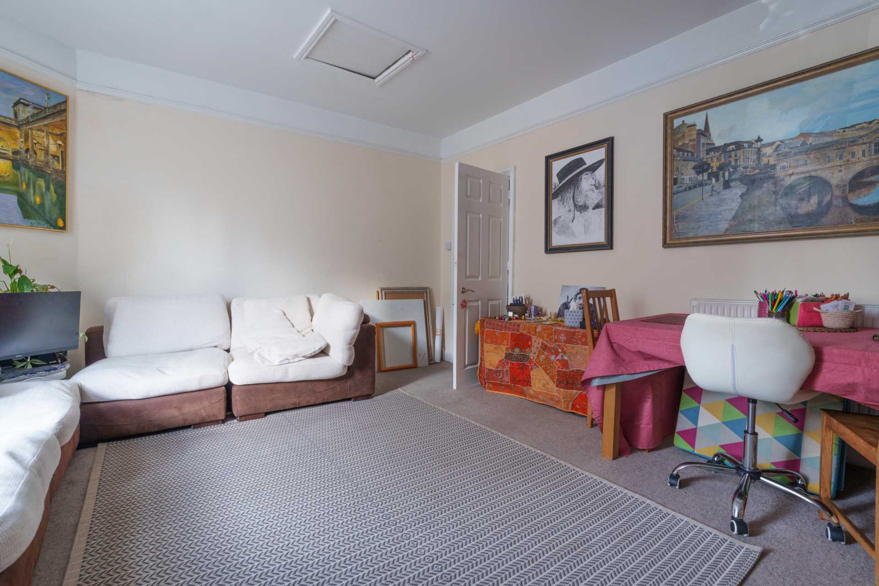
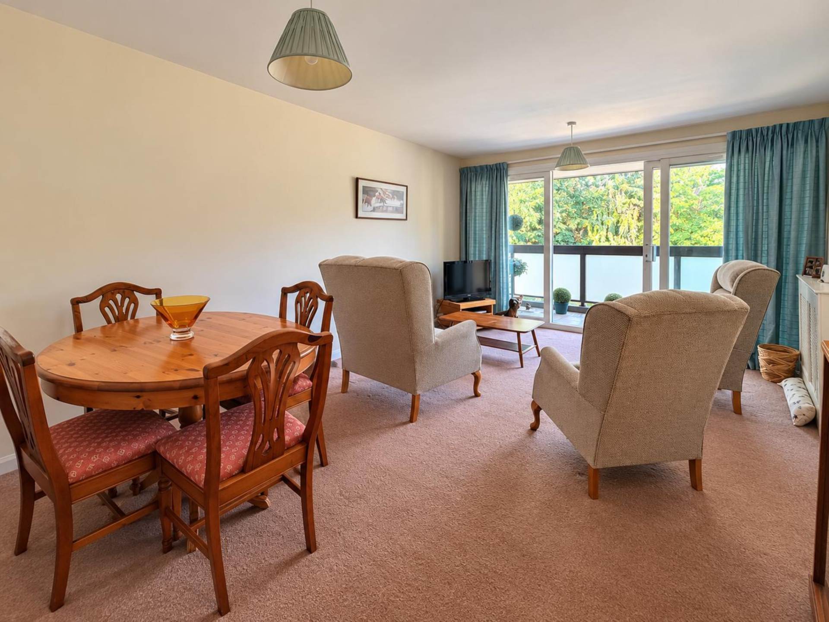
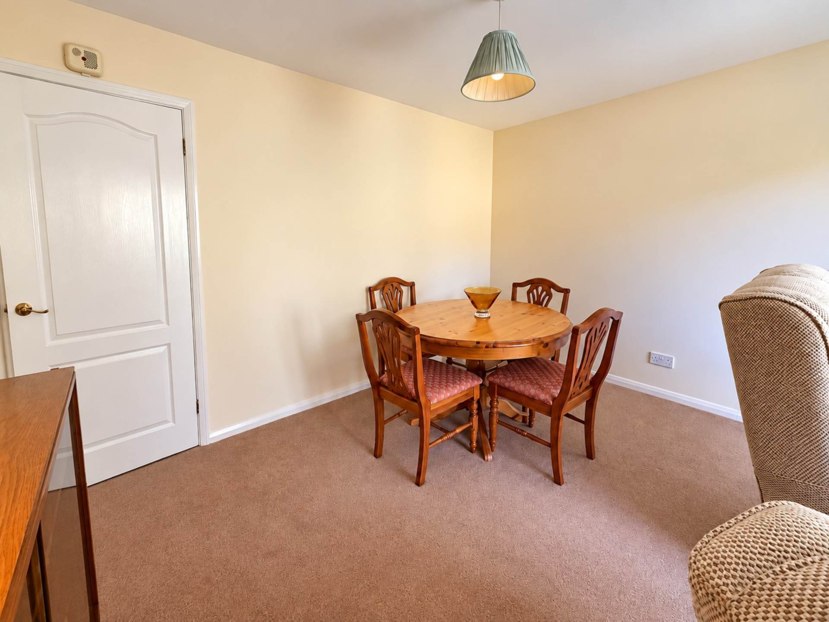
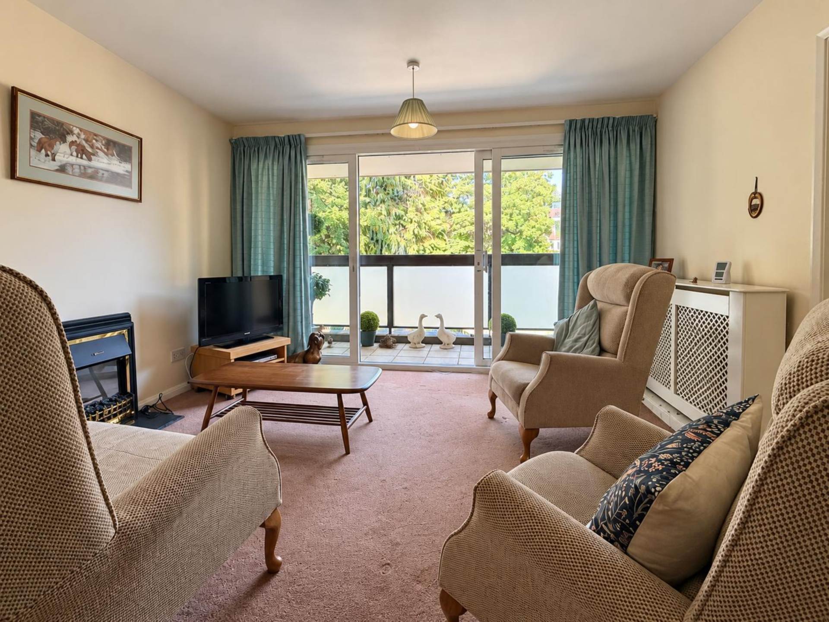
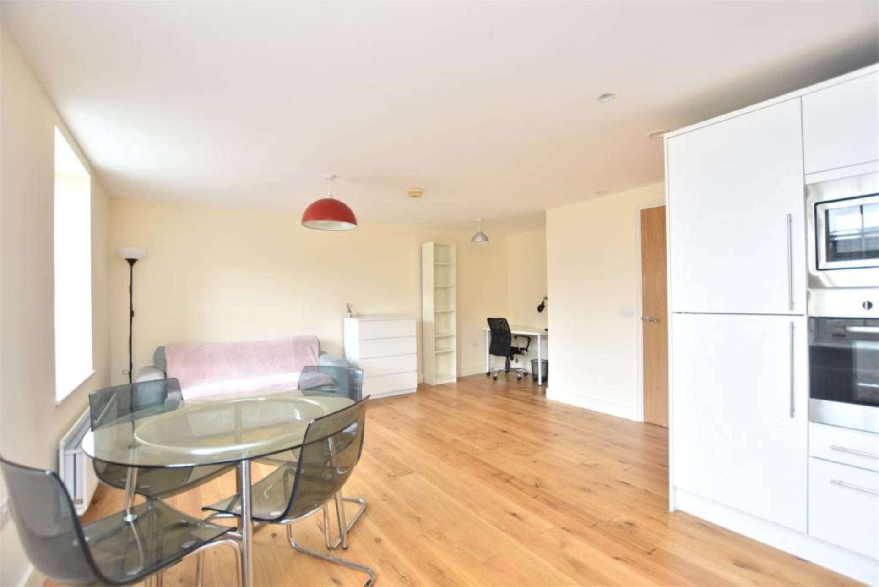
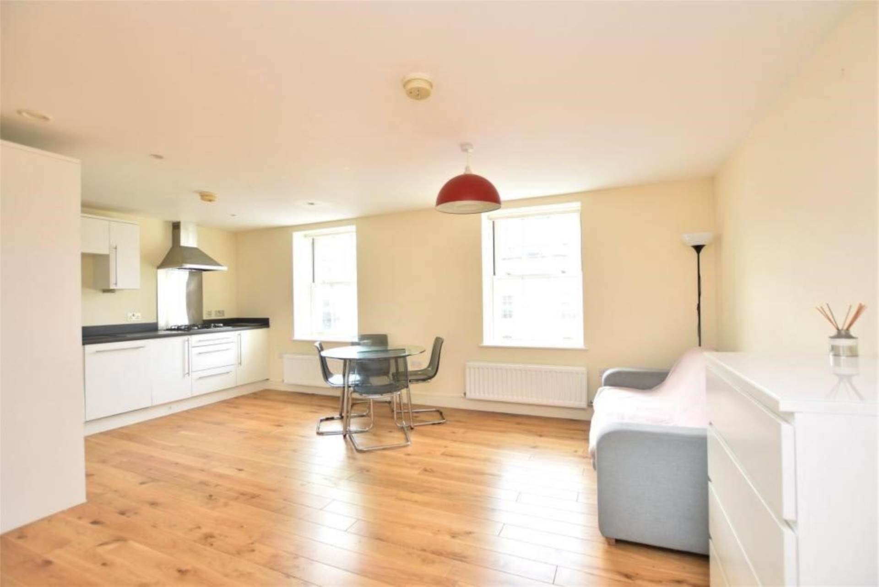
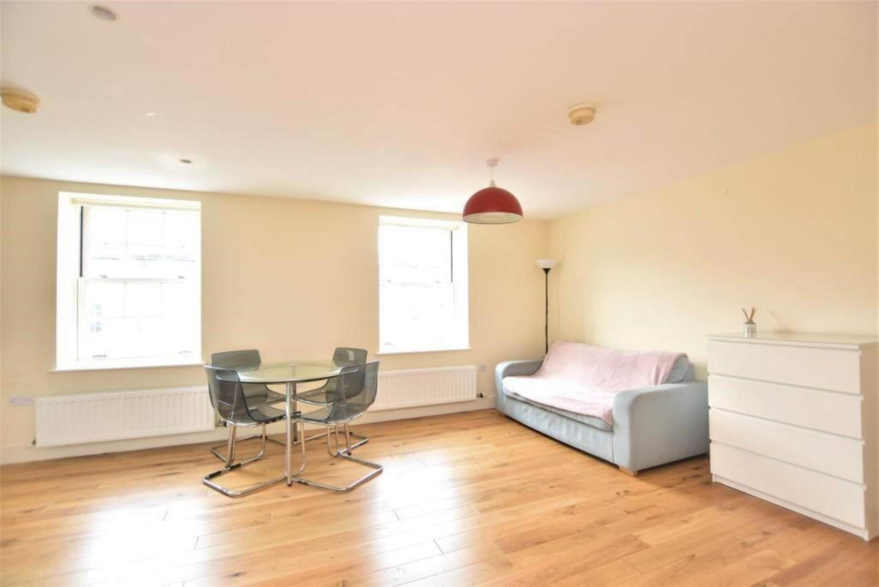
Sitting Room - 17'8" (5.38m) Max x 14'0" (4.27m) Max
Sash window to side. Period fireplace with mantel and surround. Picture rails. Radiator. Ceiling loft hatch.
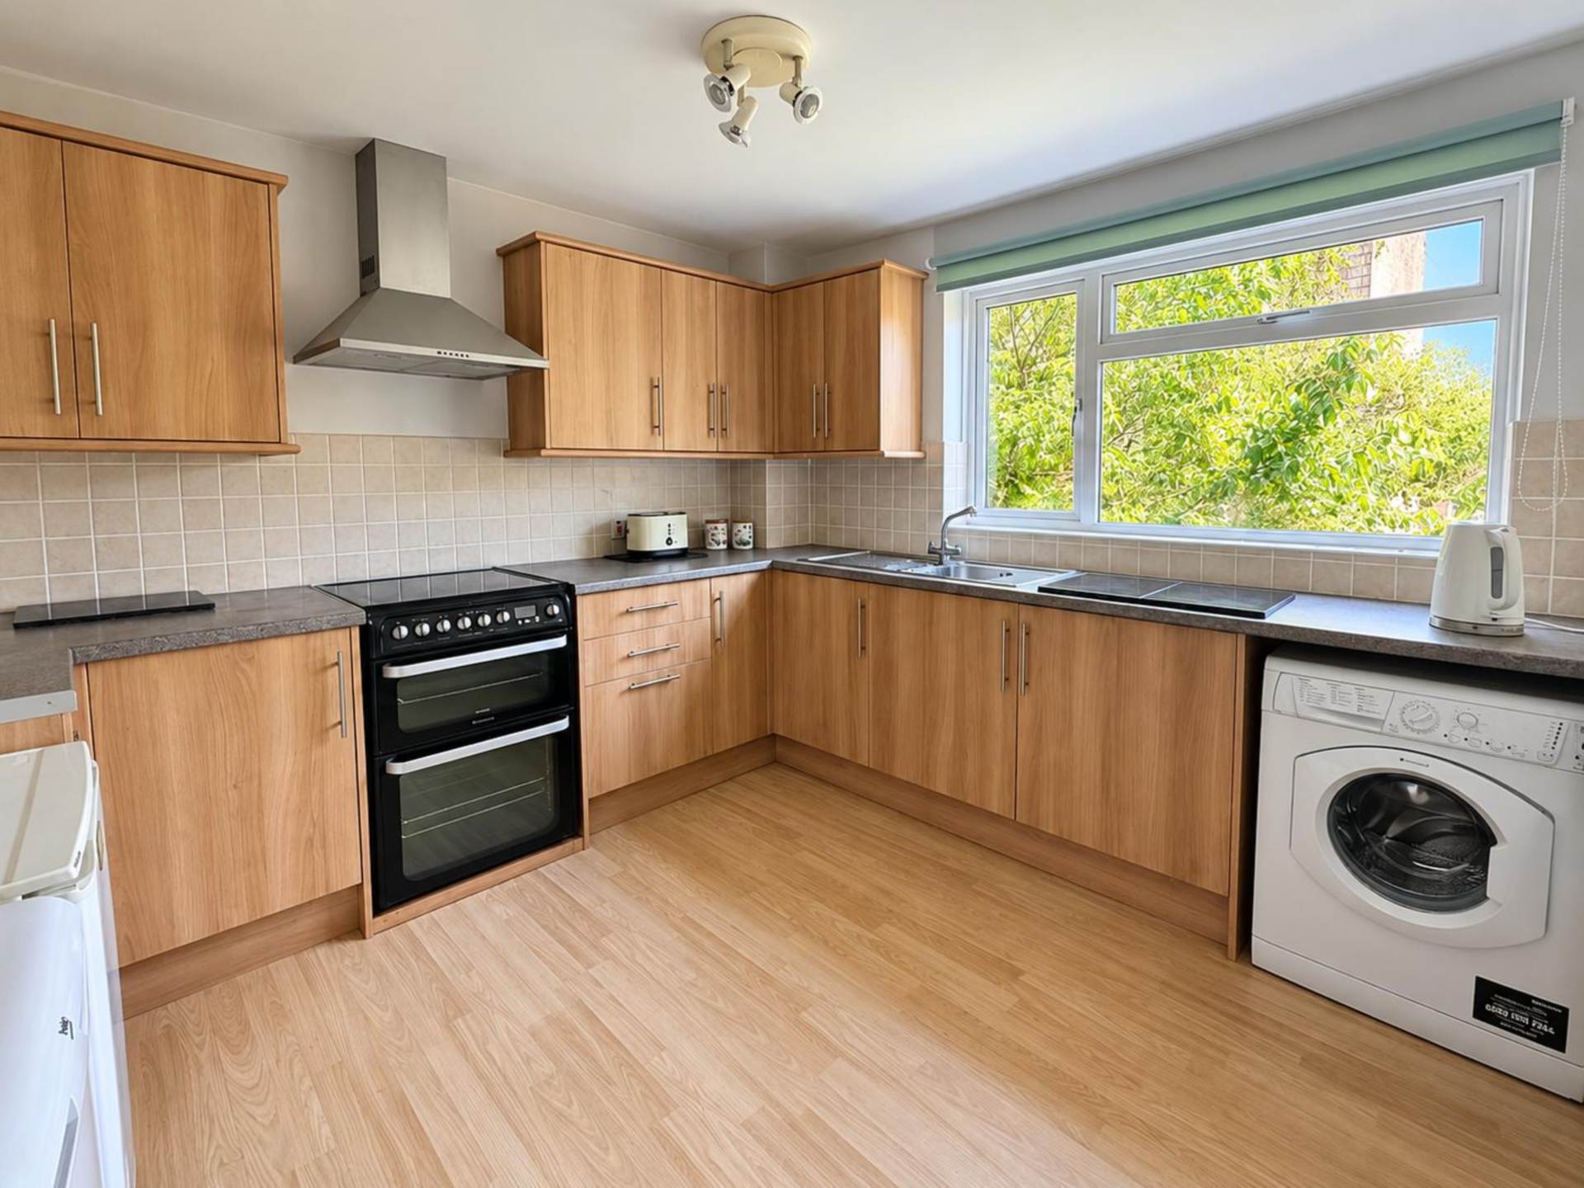
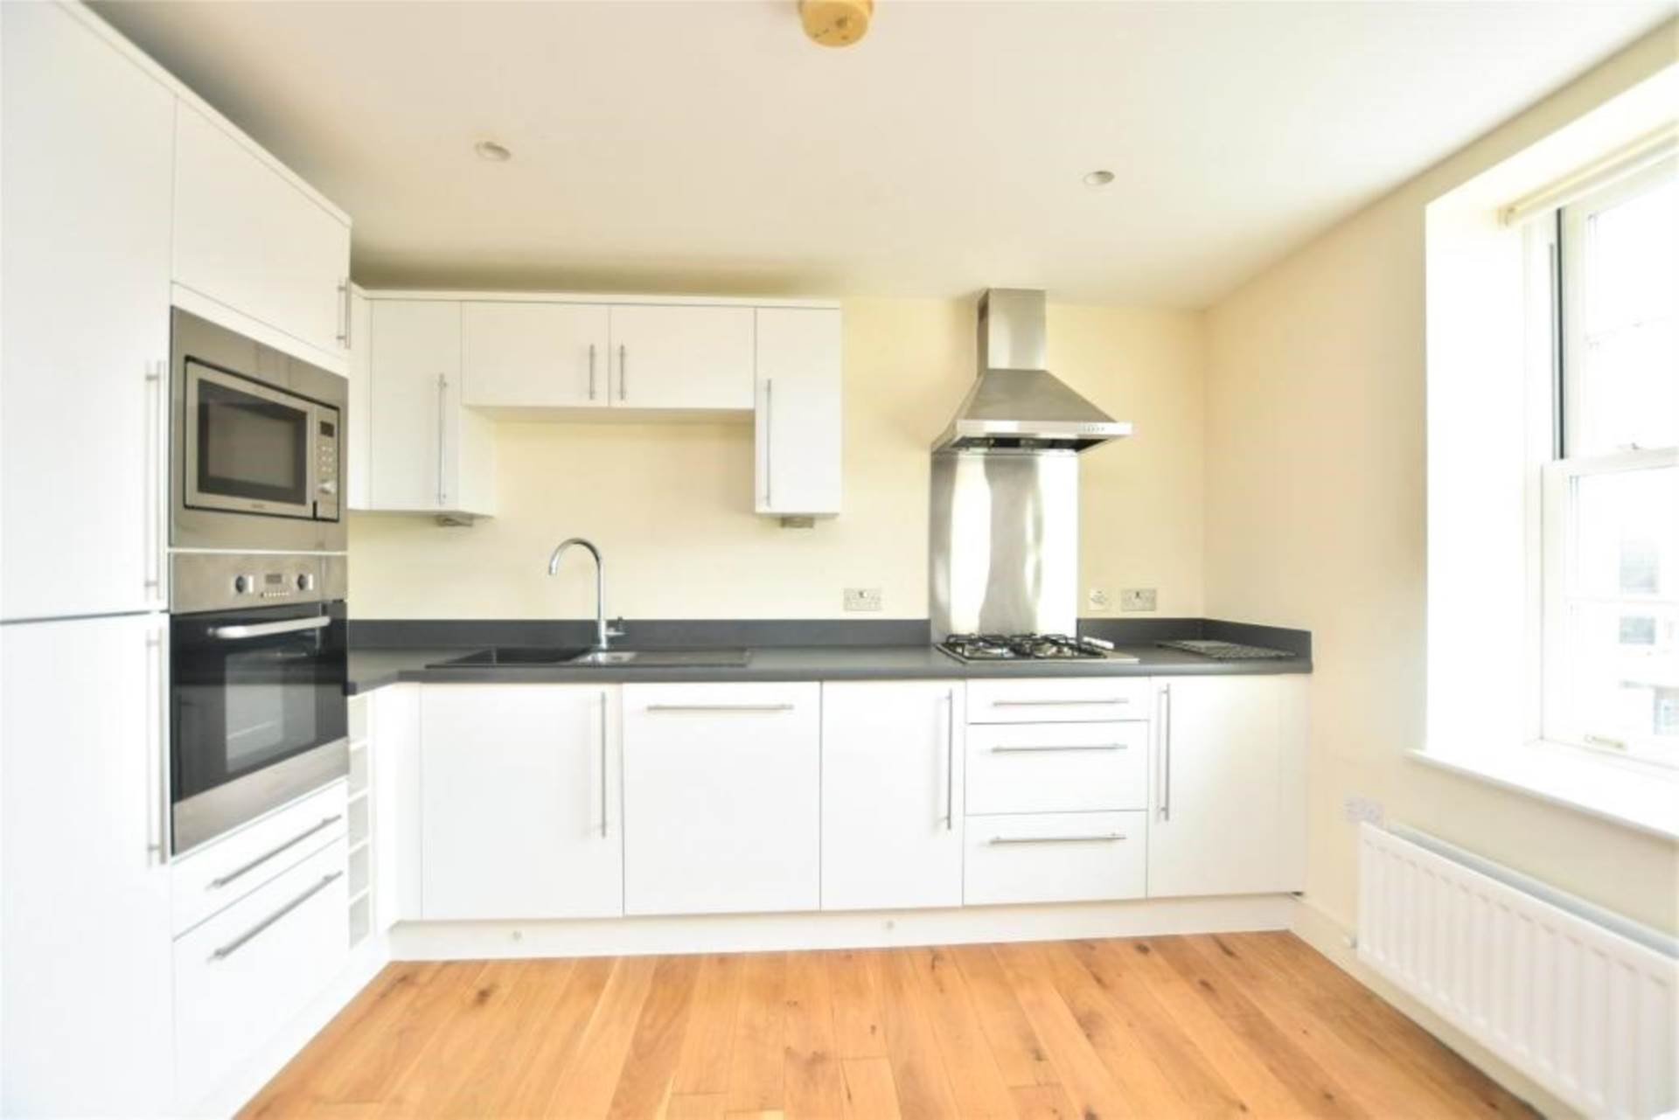
Kitchen - 8'6" (2.59m) x 6'0" (1.83m)
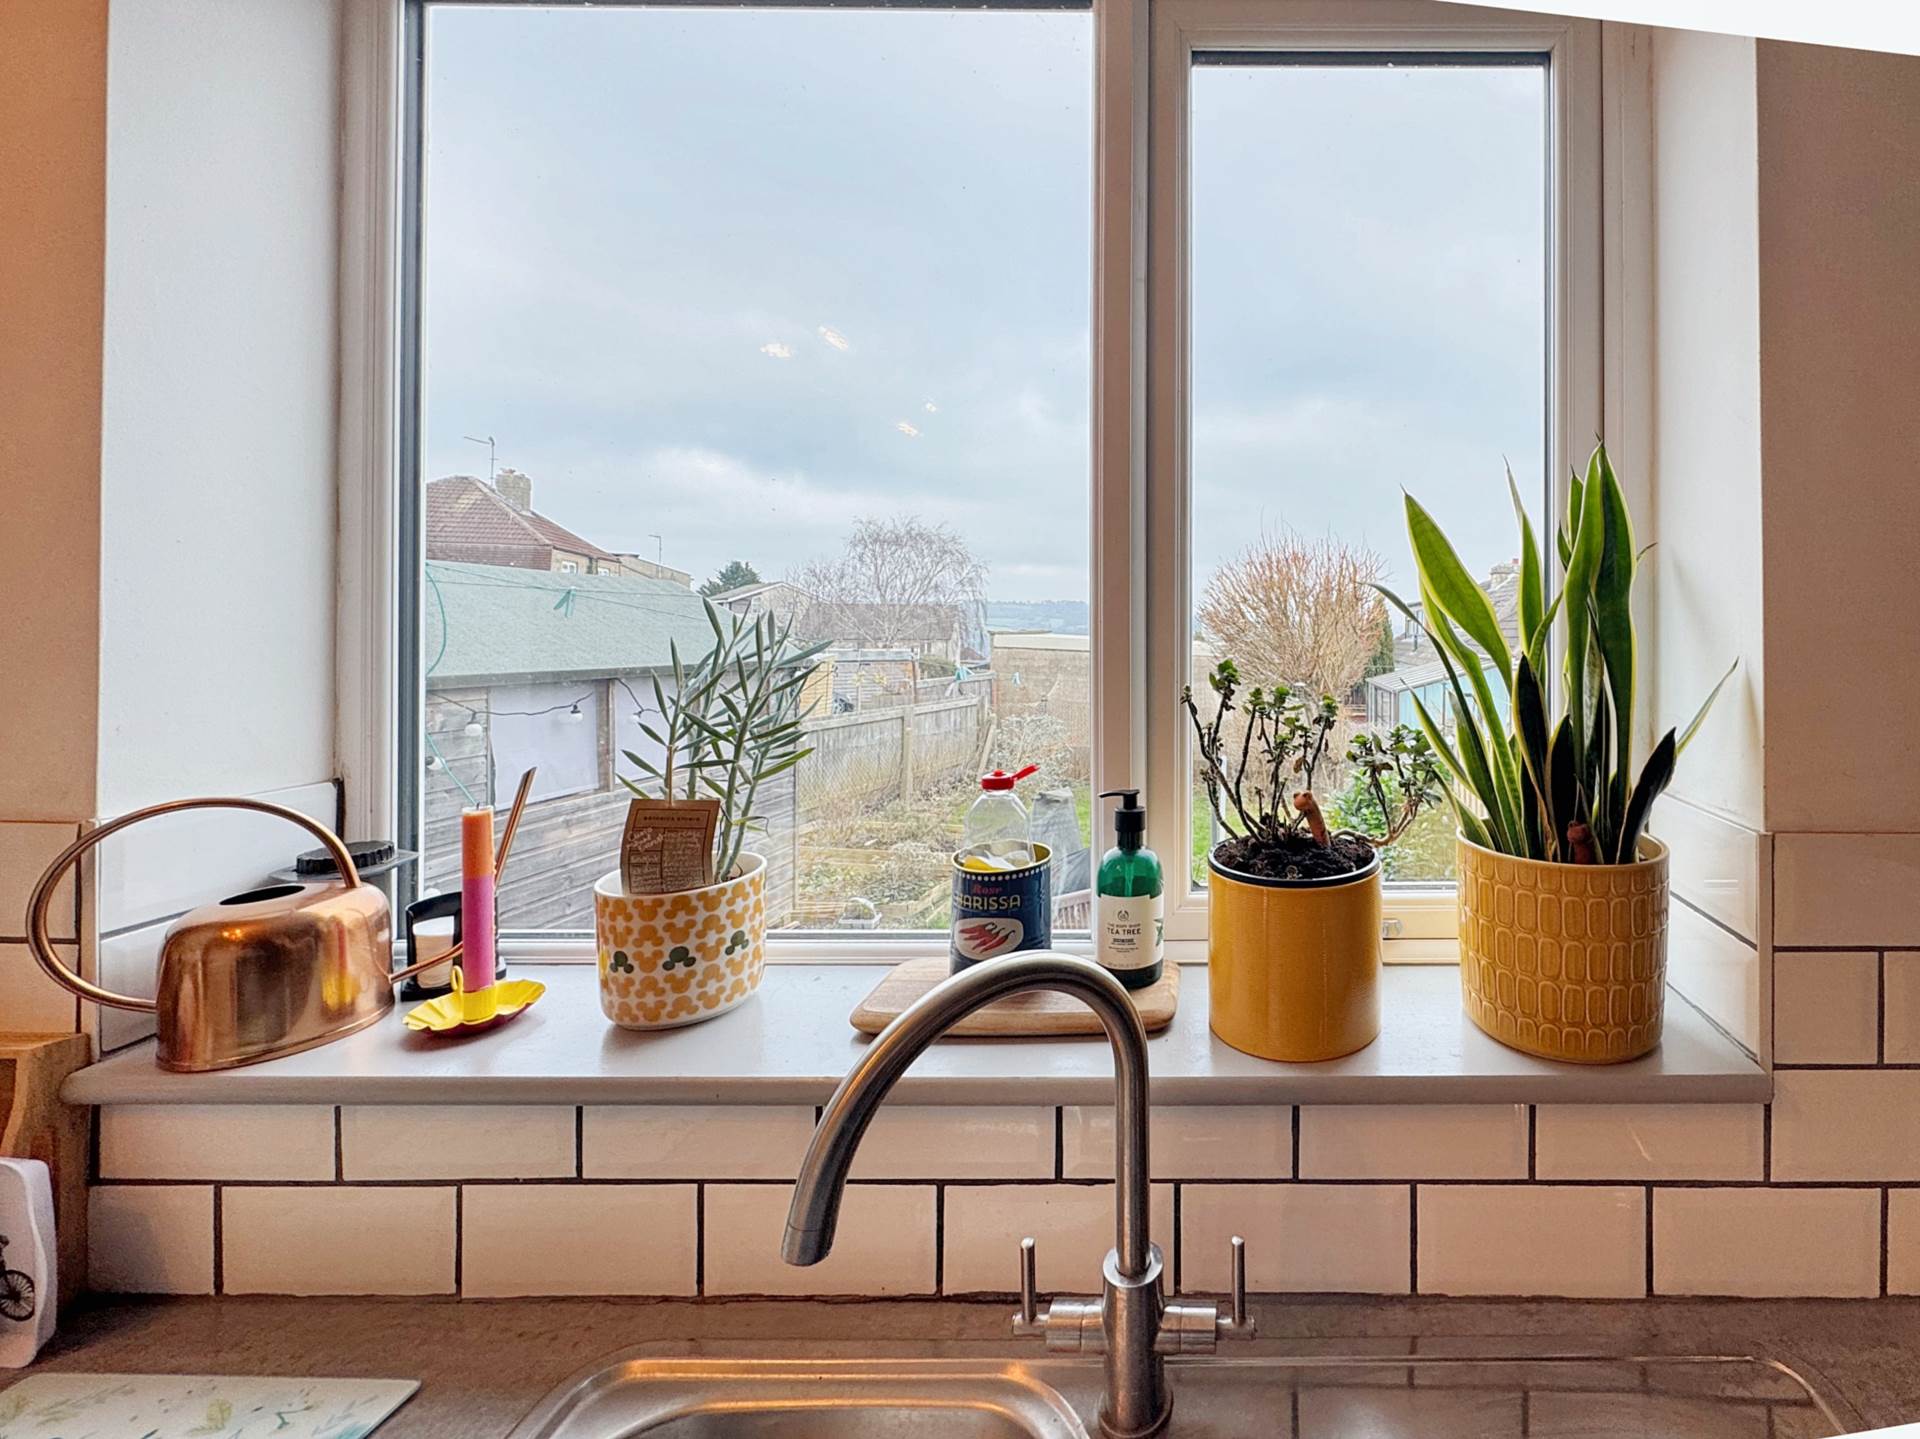
Double glazed side window. Laminate worktops with sink and drainer. Cooker point. Plumbing for washing machine. Fitted cupboards, drawers and wall cupboards. Vaillant gas boiler.
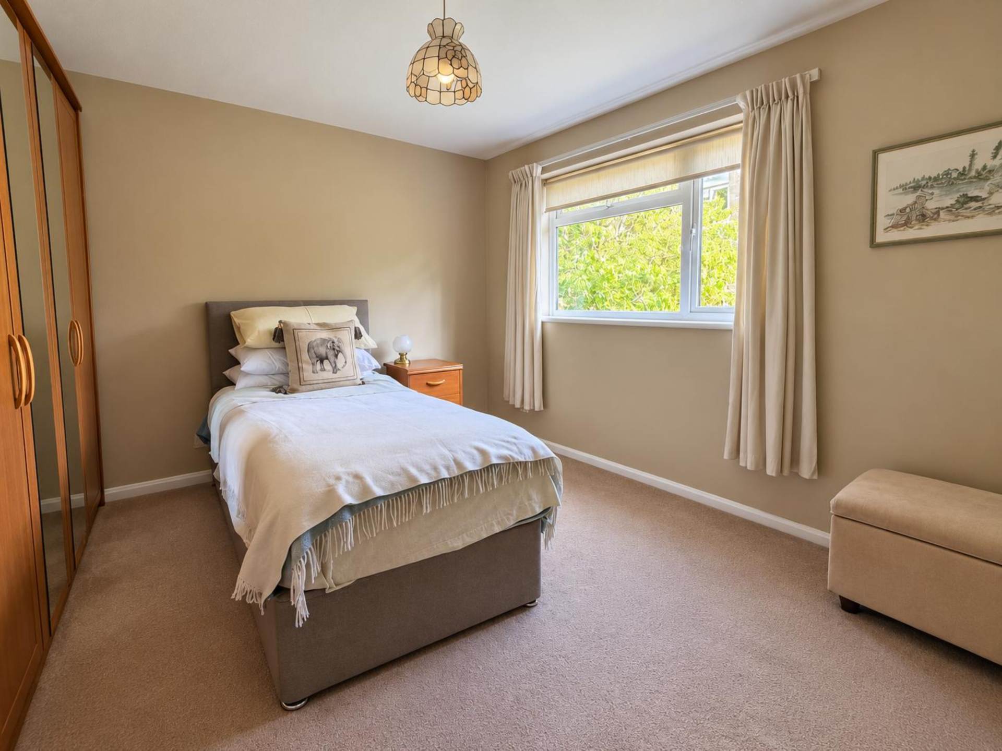
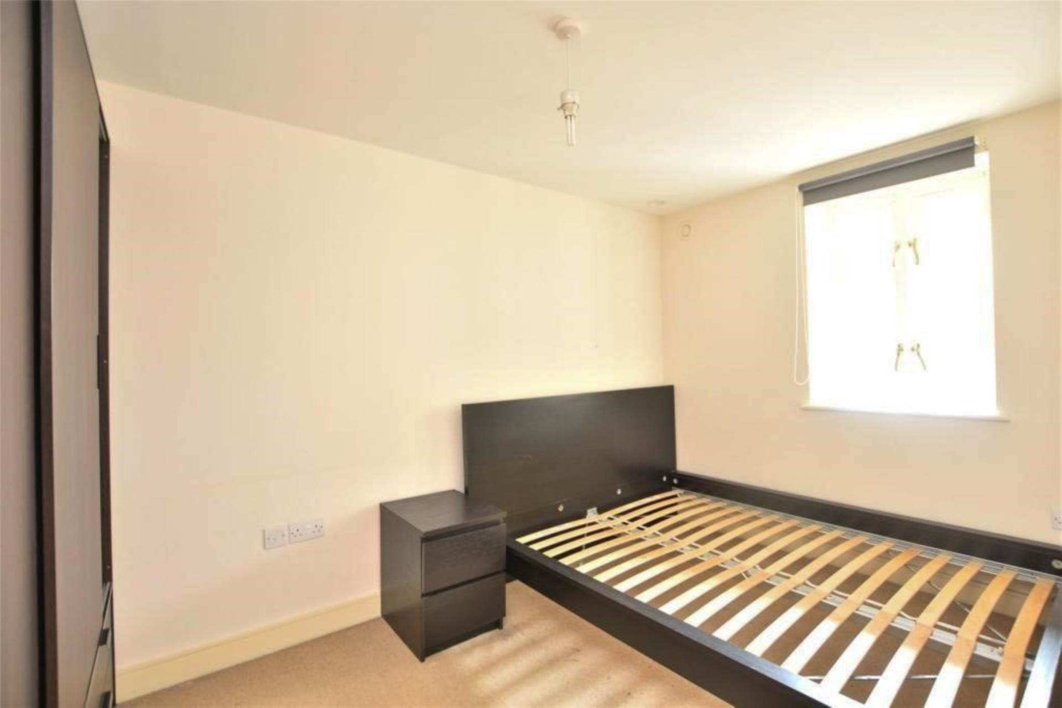
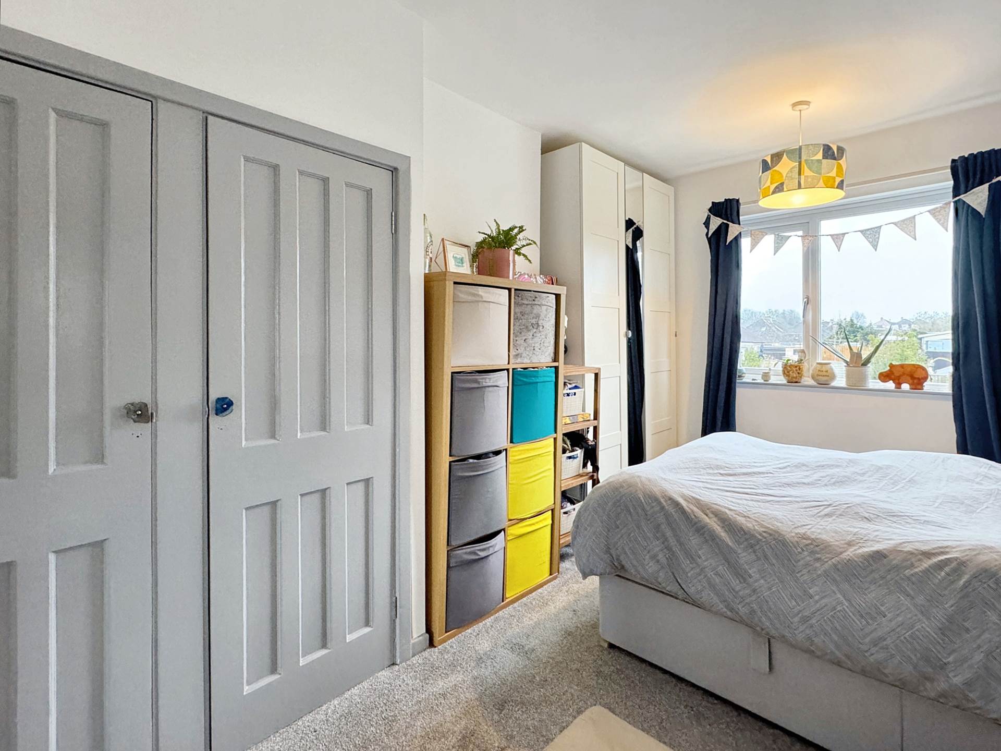
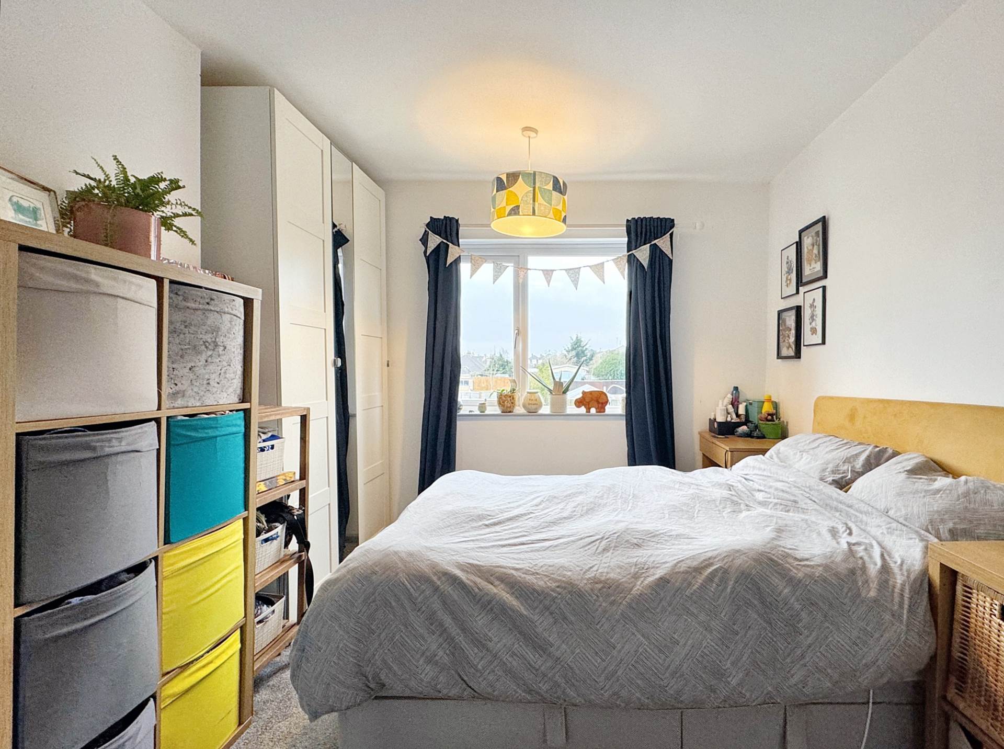
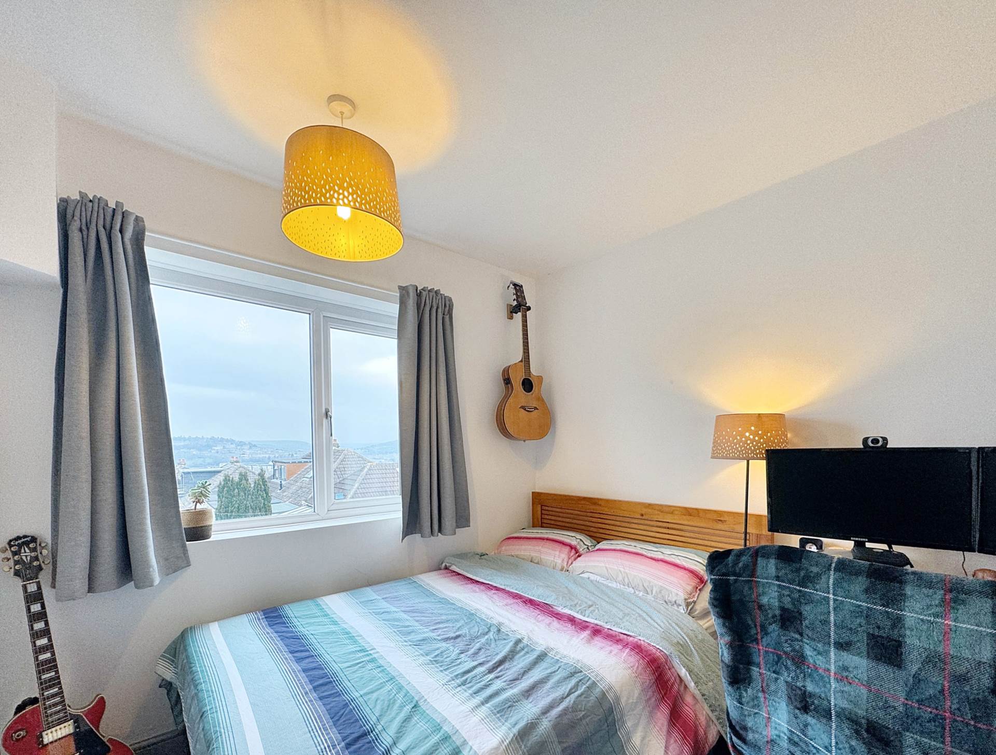
Bedroom - 12'6" (3.81m) x 11'3" (3.43m)
Sash window to side. Alcove cupboards and wardrobes. Radiator.
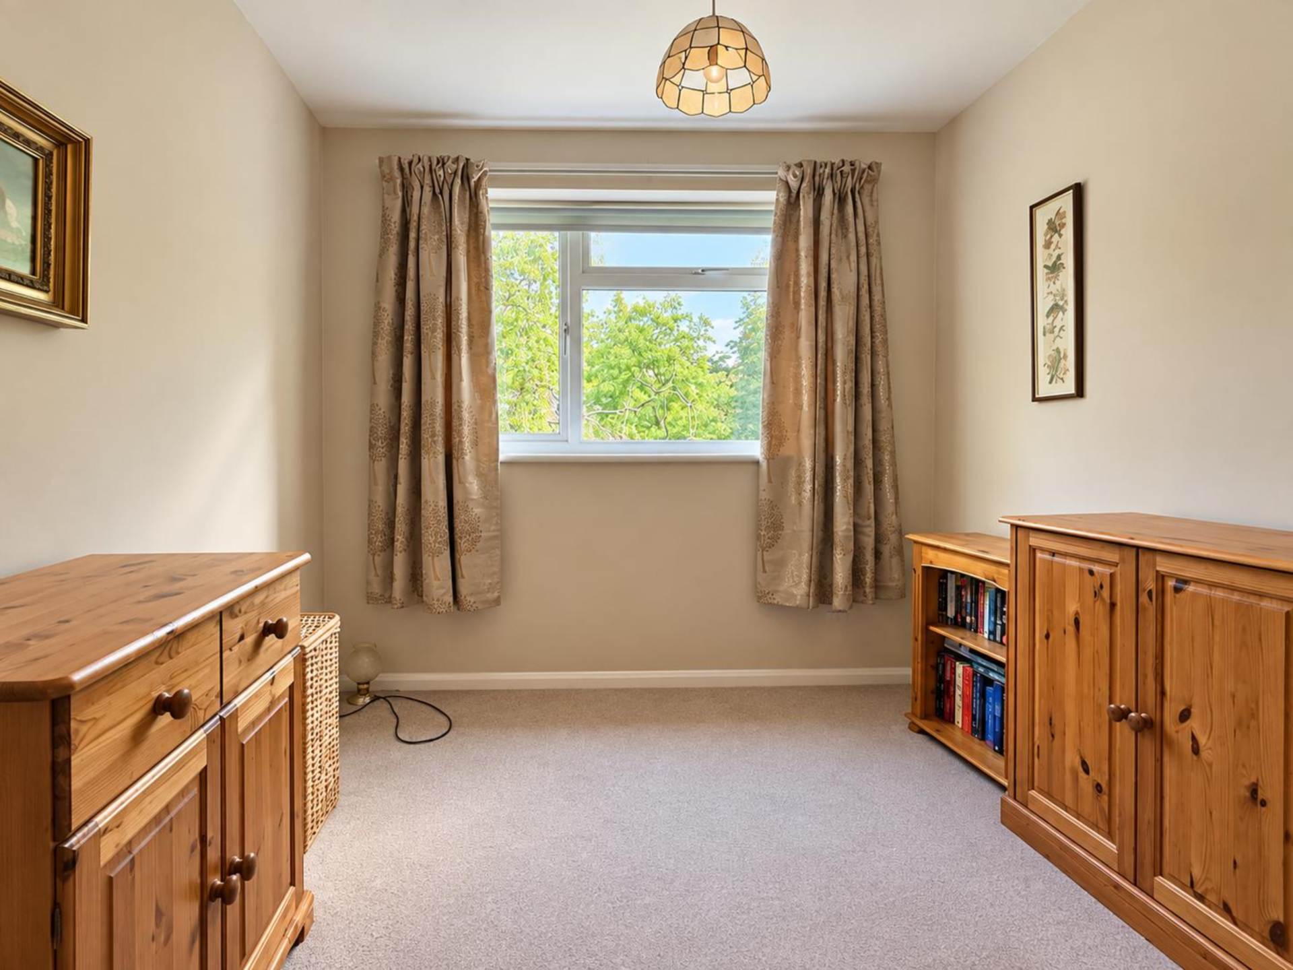
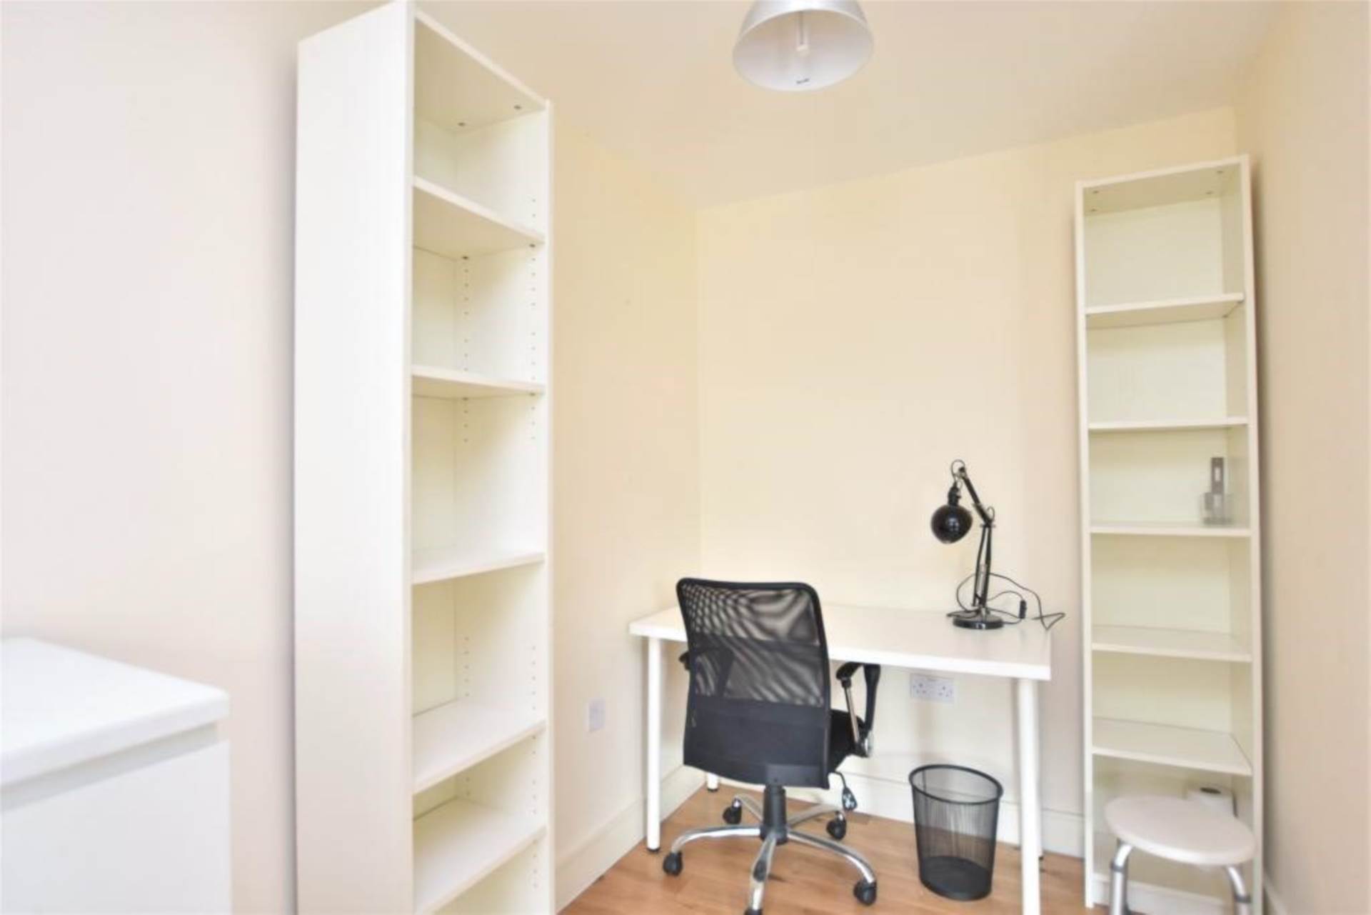
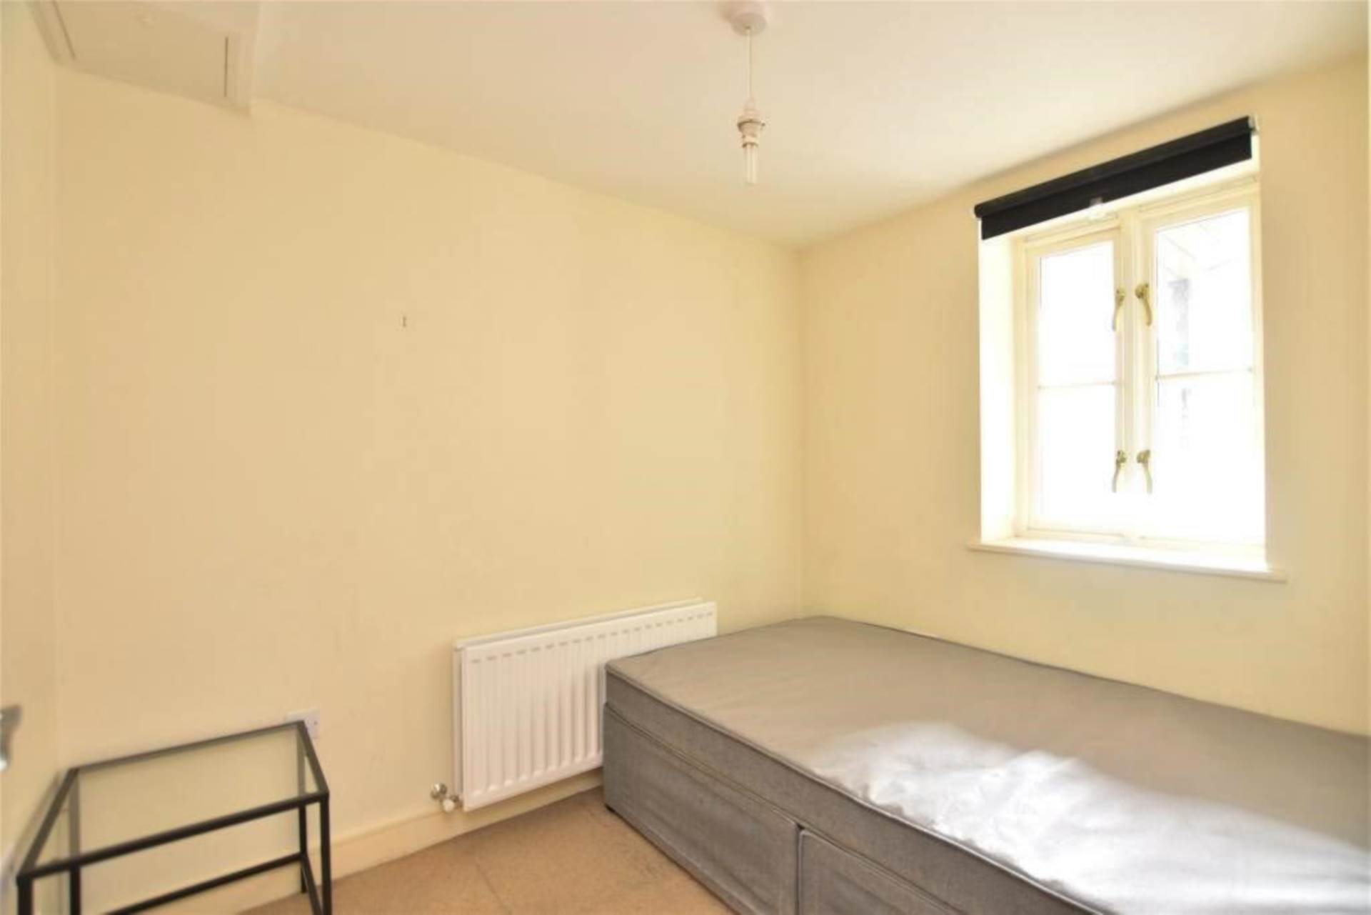
Office / Occasional Bedroom - 13'5" (4.09m) Max x 11'0" (3.35m) Max
Sash front window. Shelved cupboard. Radiator.
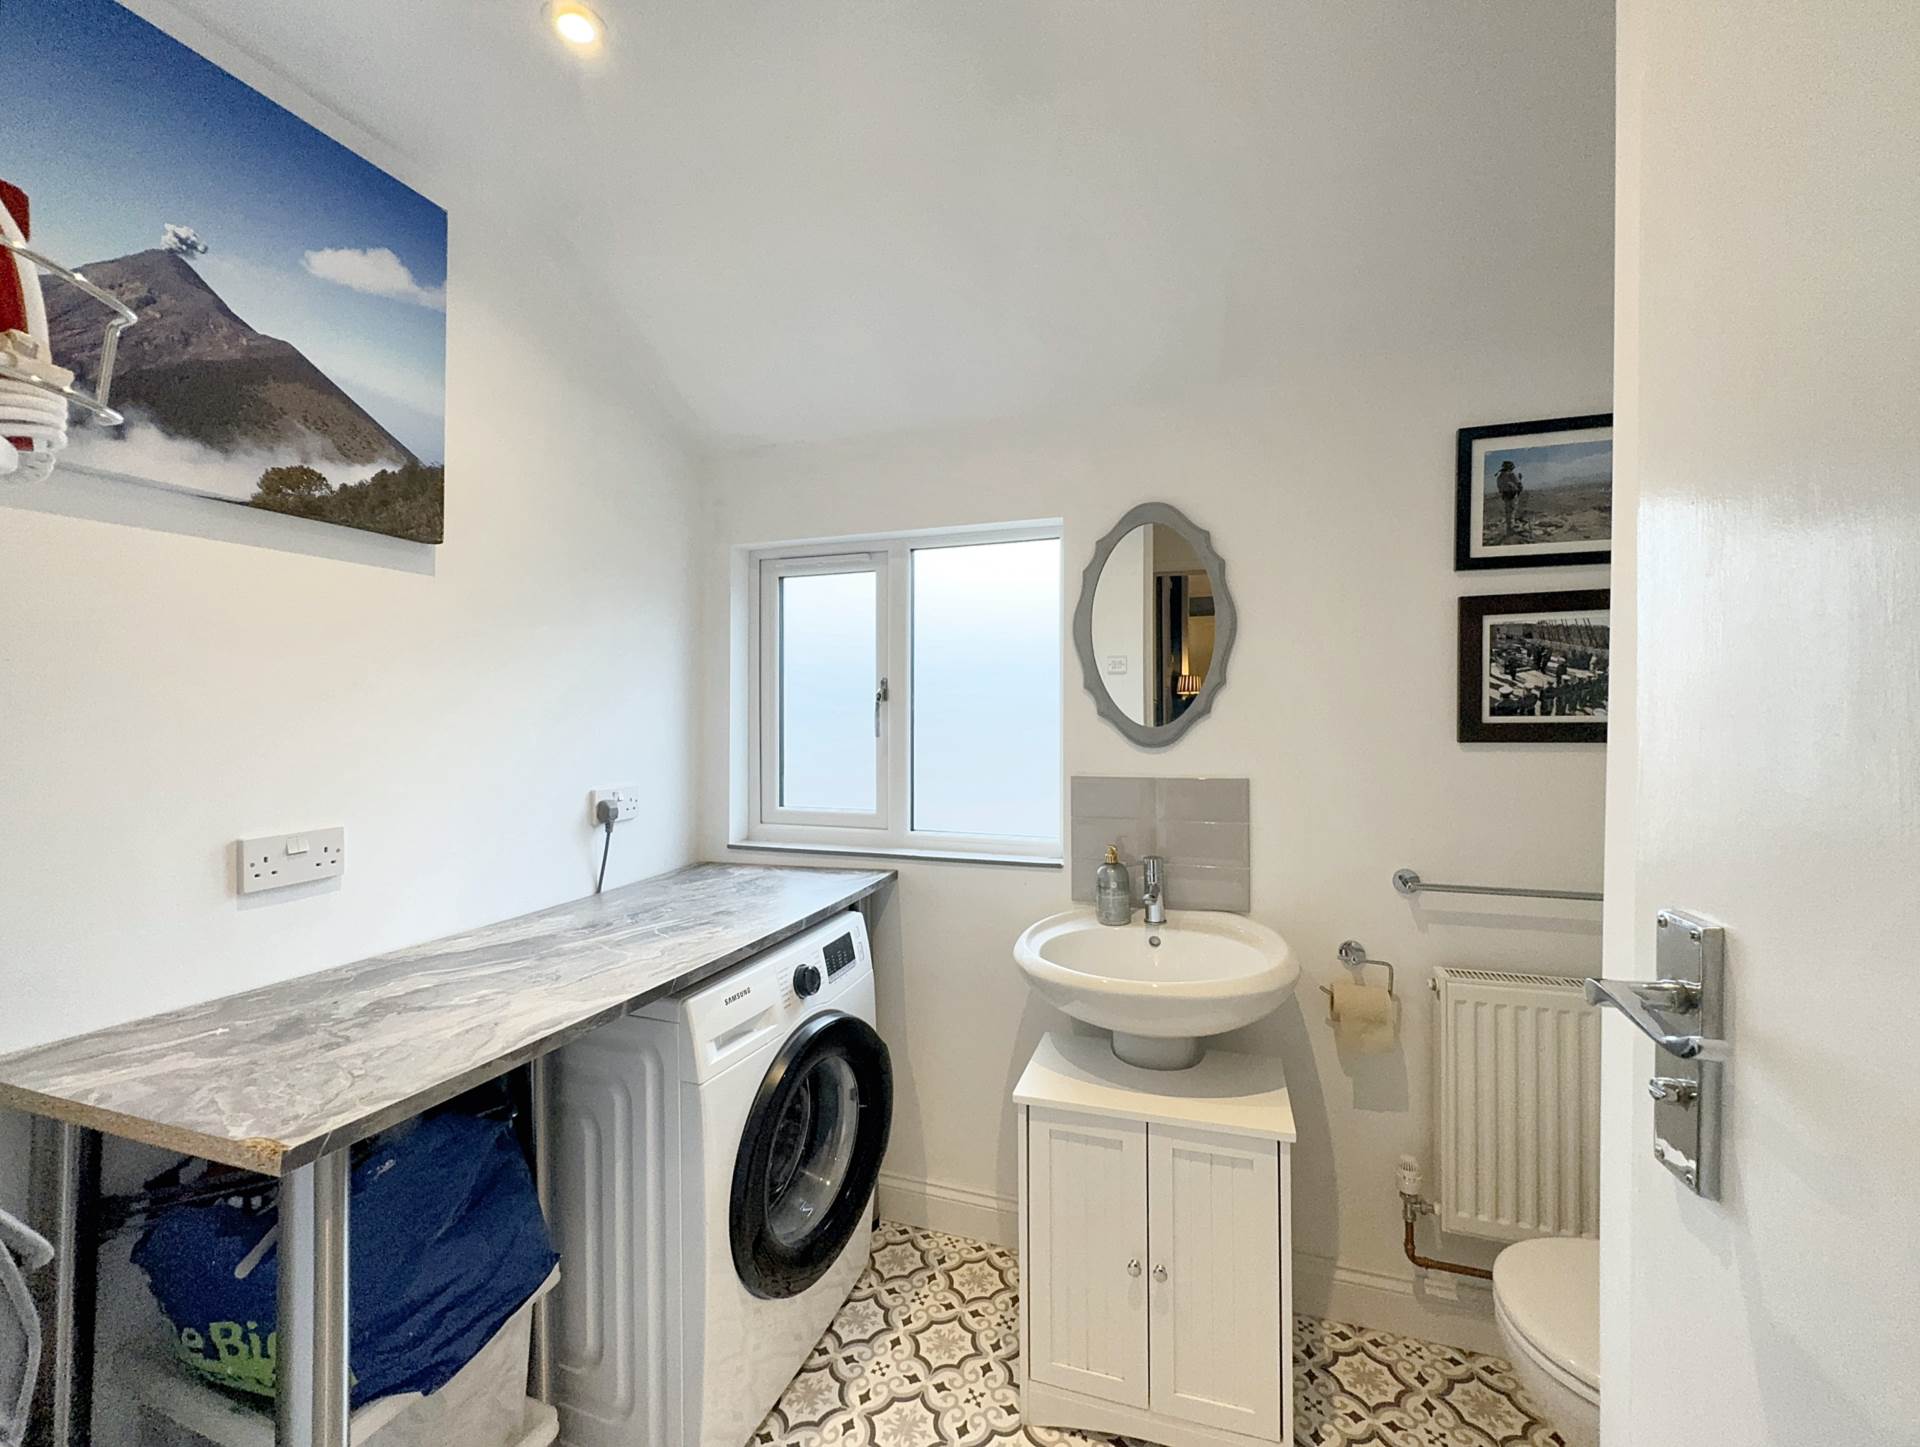
Bathroom - 9'0" (2.74m) x 8'5" (2.57m) Max
Double glazed side window. P-shaped bath with shower over and curved glass shower screen. Part tiled walls. Vinyl tile effect flooring. Hand basin. LLWC. Heated towel rail. Storage cupboard.


Strattons + Partners are independent estate agents with deep local knowledge of Bath and the surrounding areas. We offer clear advice, personal service and honest guidance at every stage of your property journey.
| Utilities | |
|---|---|
| Electricity | Mains Supply |
| Water | Mains Supply |
| Heating | Night Storage Heating |
| Broadband | None |
| Sewerage | None |
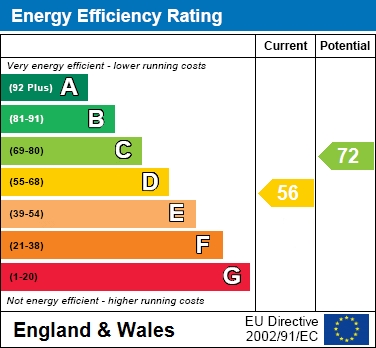
The Energy-Efficiency Rating is a measure of a home's overall efficiency. The higher the rating, the more energy-efficient the home is, and the lower the fuel bills are likely to be.



 18
18




 15
15
 16
16
 18
18
 12
12