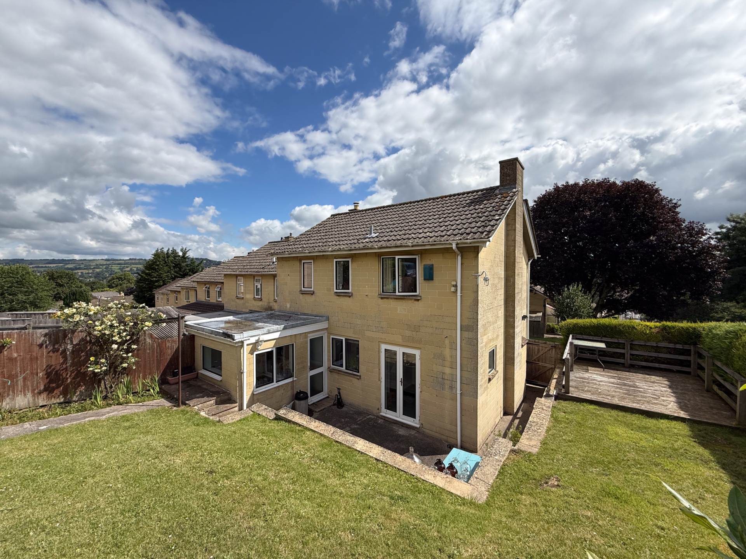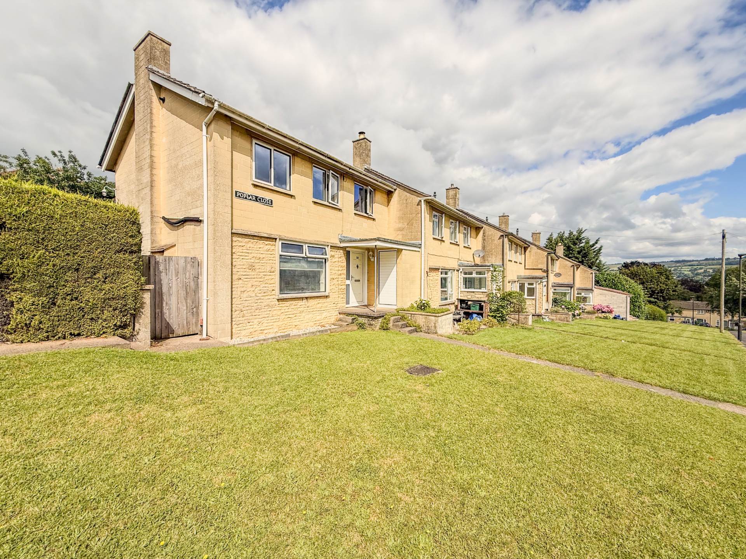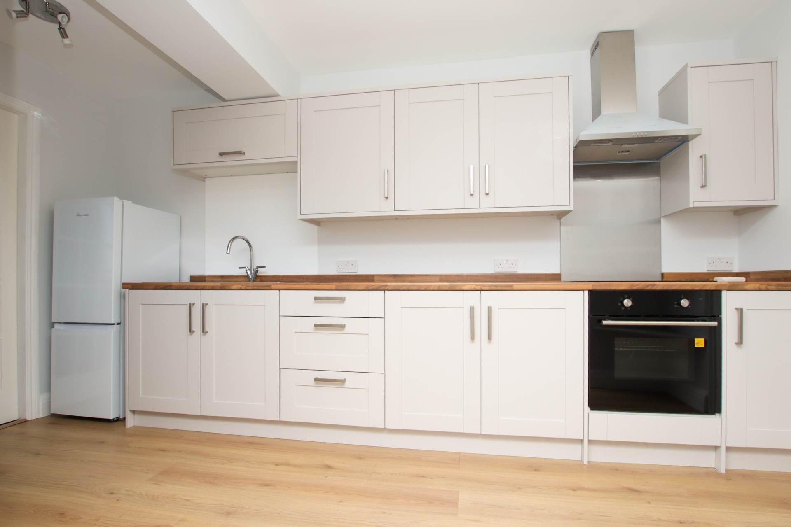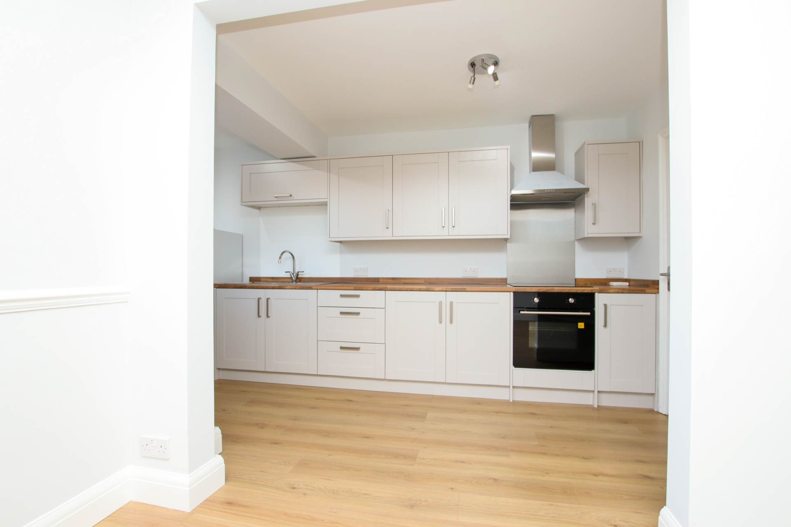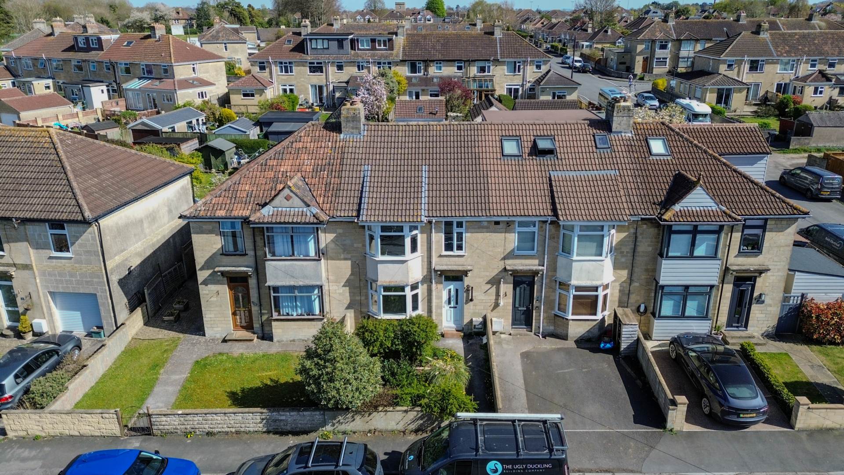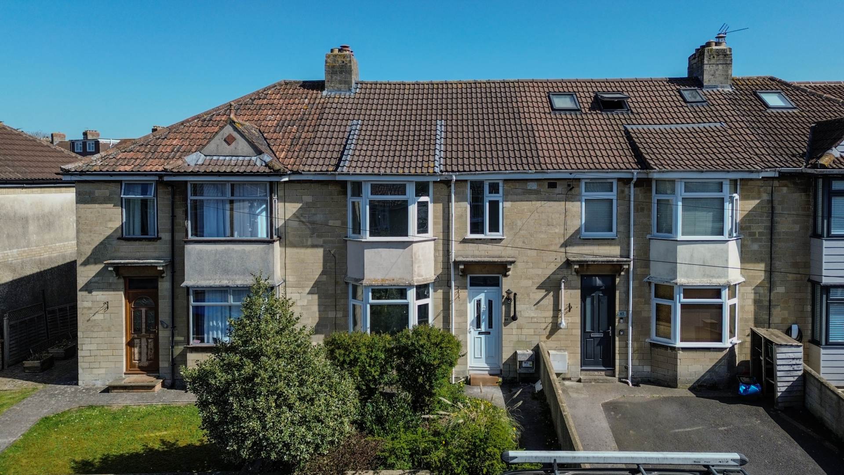
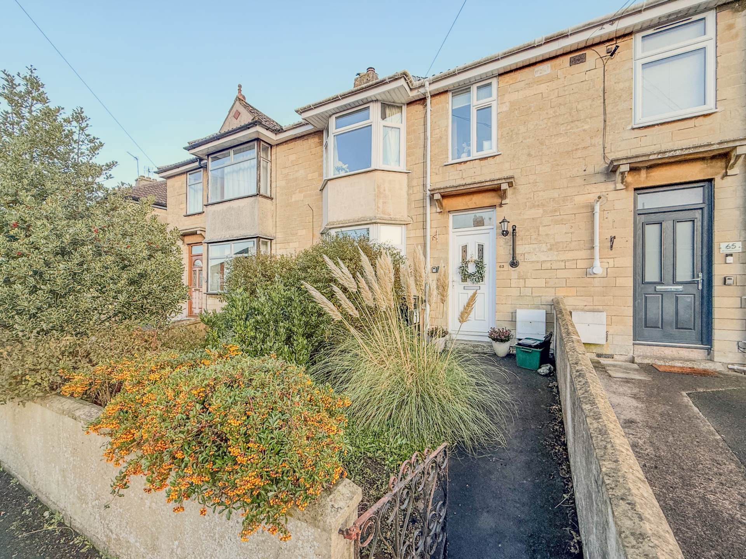
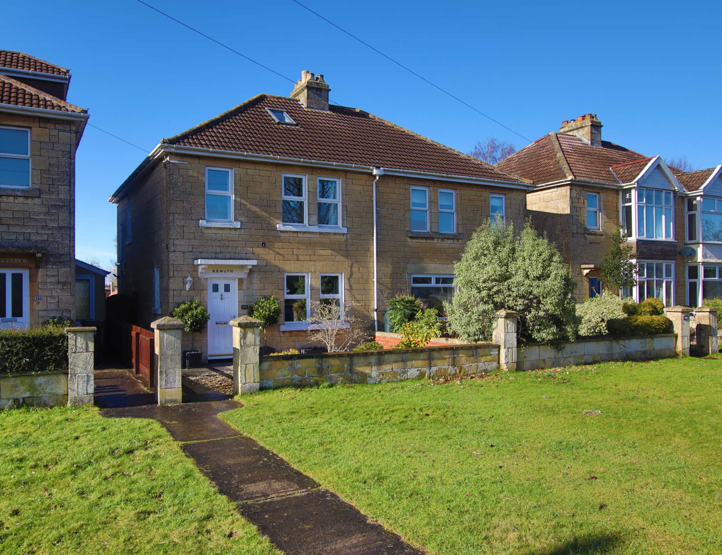
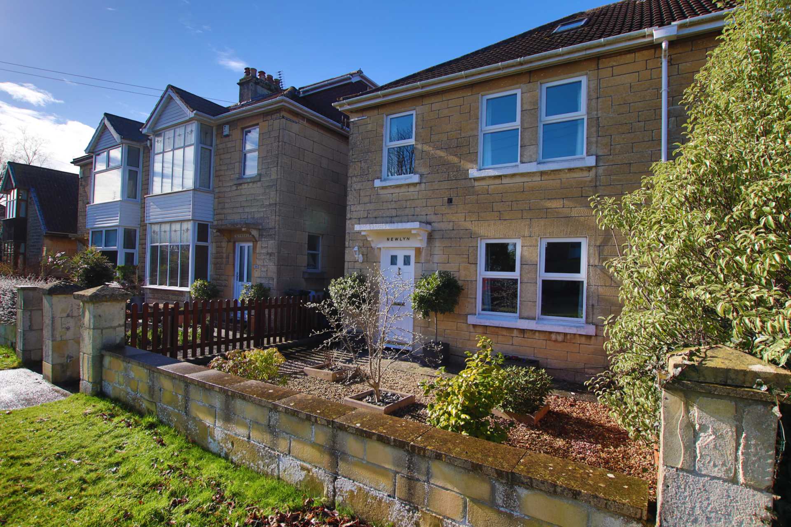
An attractive 1930`s three bedroom terraced property offering refurbished accommodation over two floors with open plan ground floor living, landscaped rear garden and a generously proportioned garage to its rear. No onward chain.
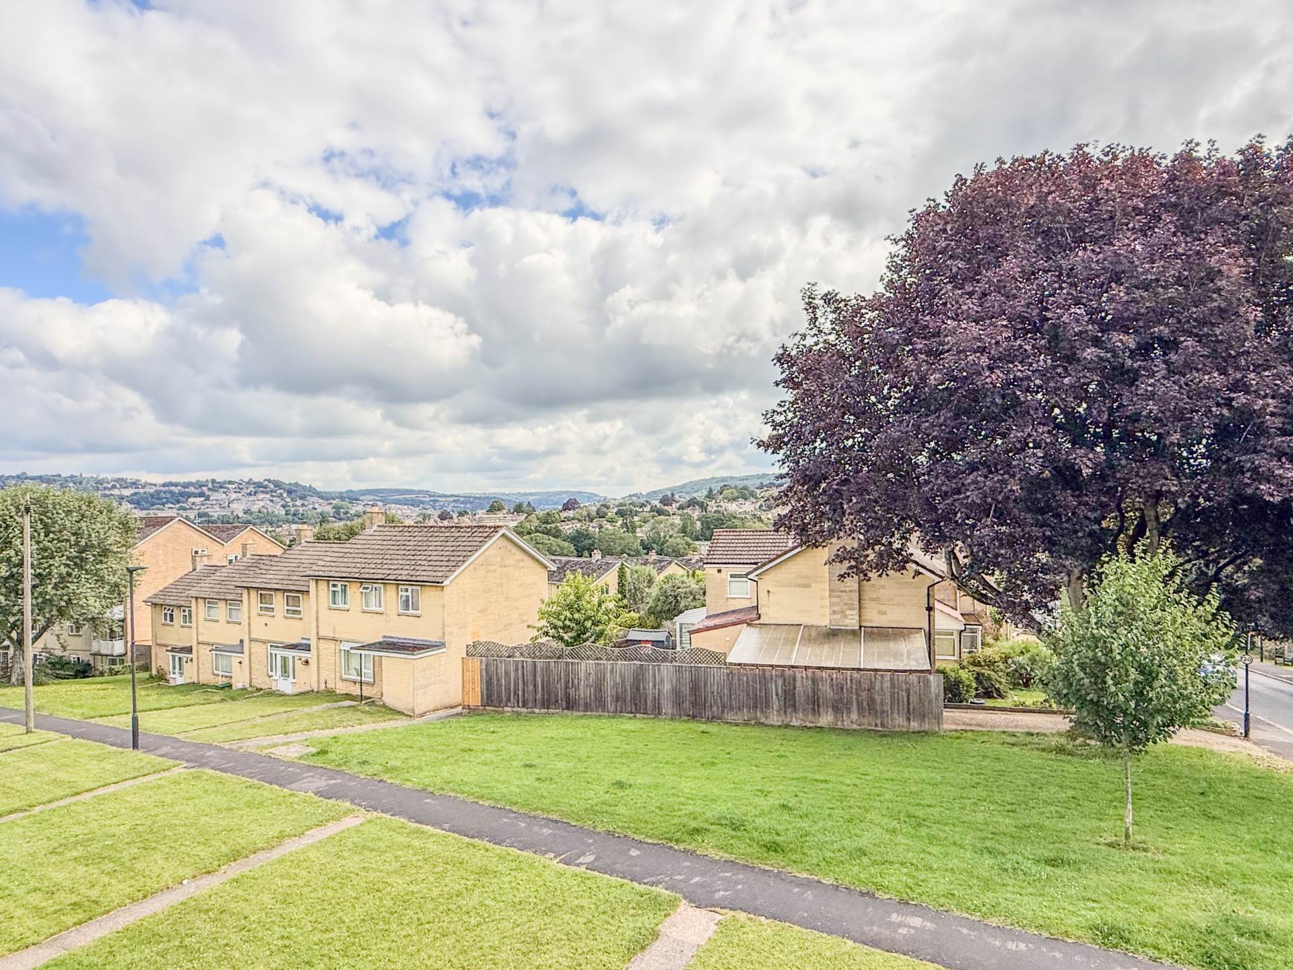
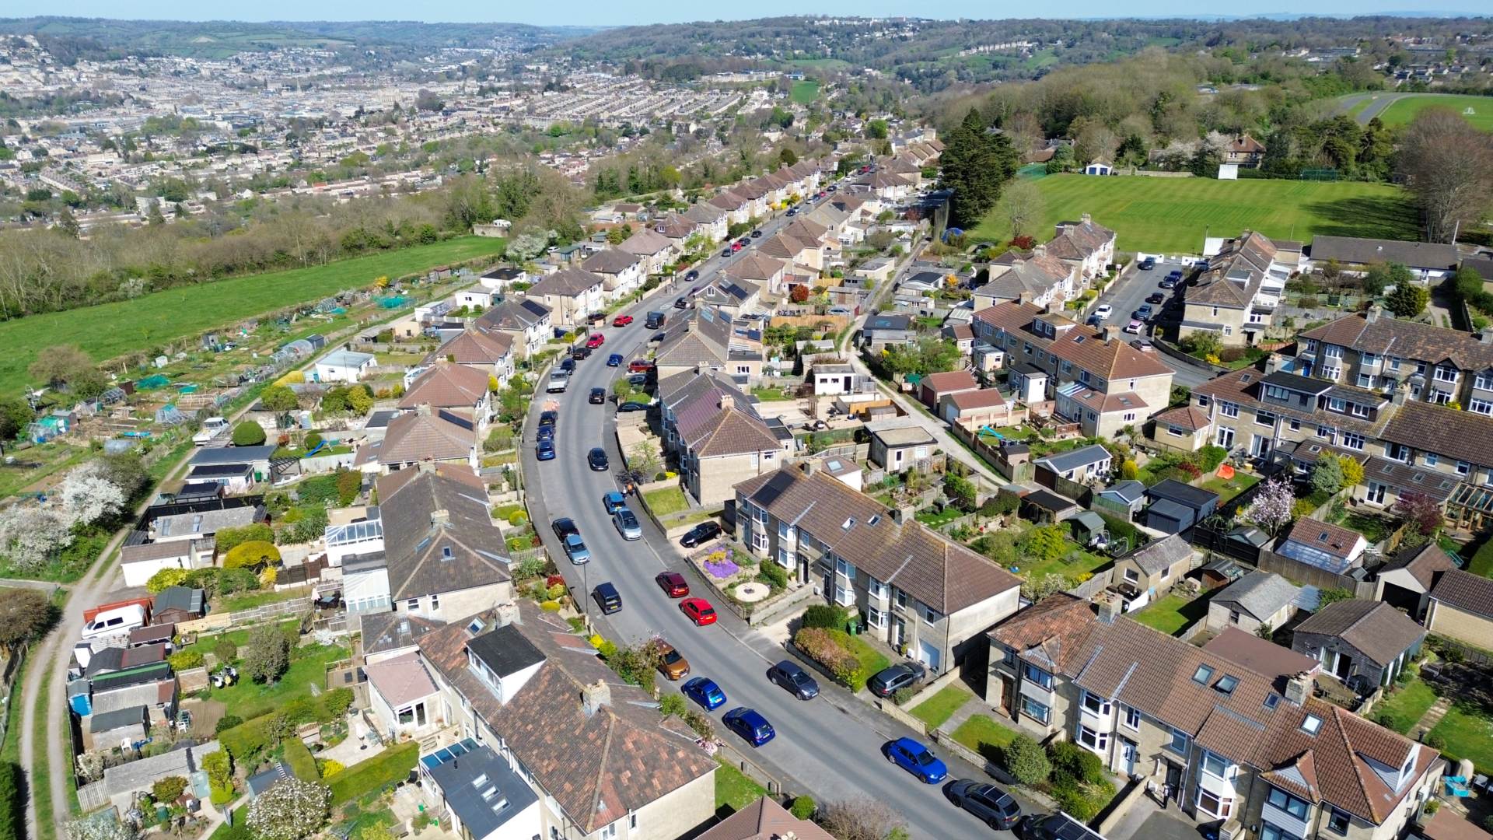
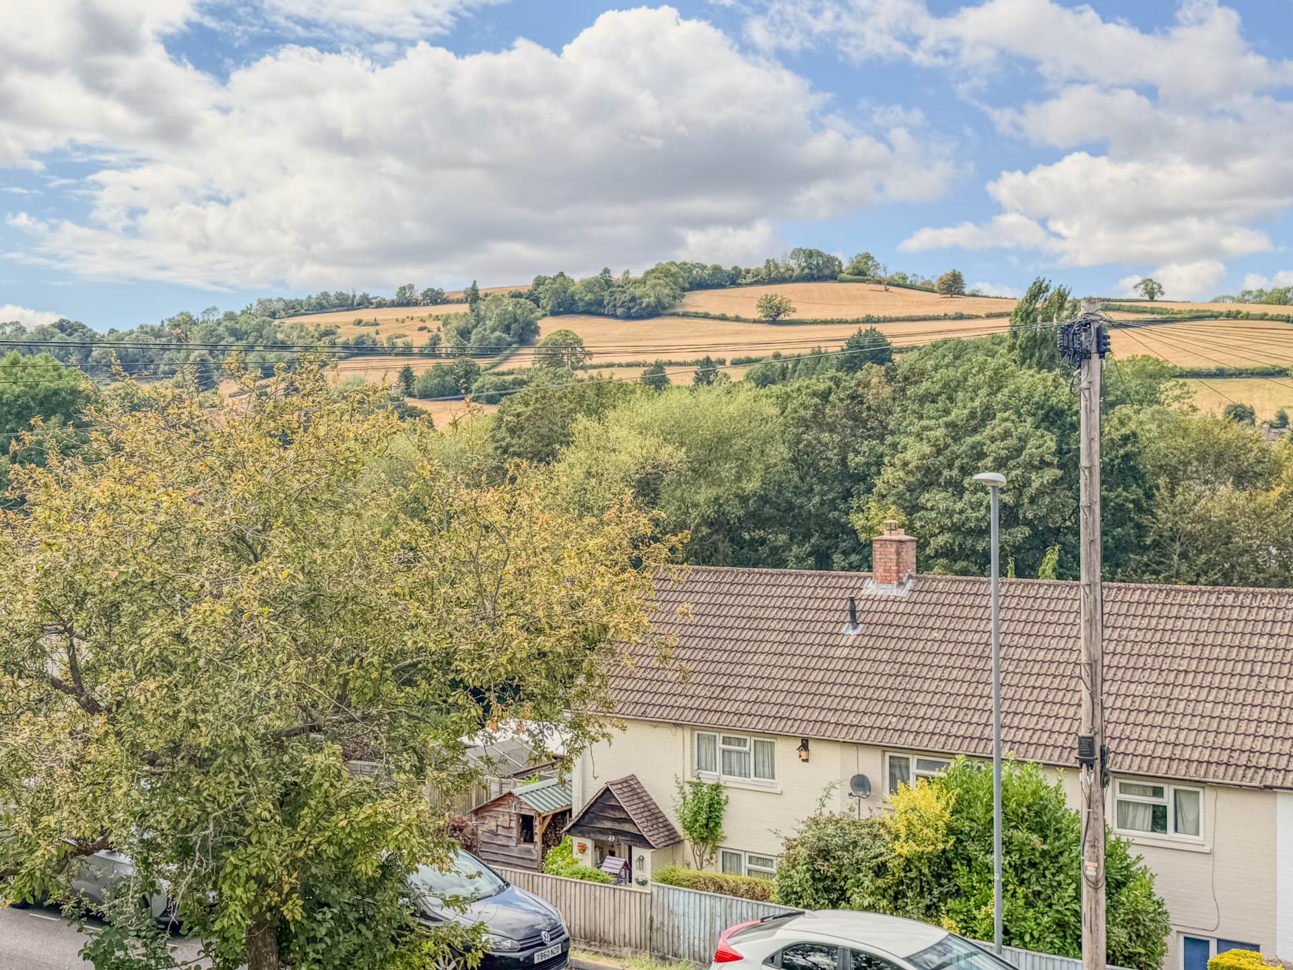
Bloomfield Drive is a popular location on the south side of Bath under a mile and half from Bath city centre.
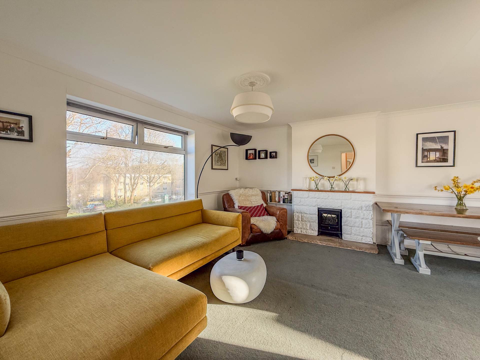
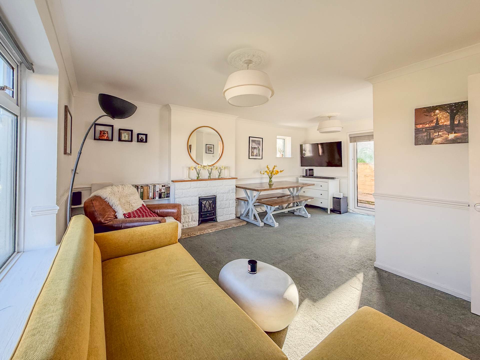
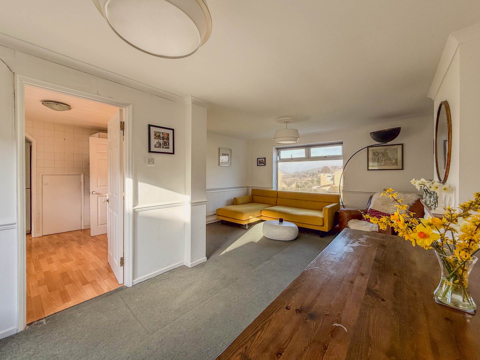
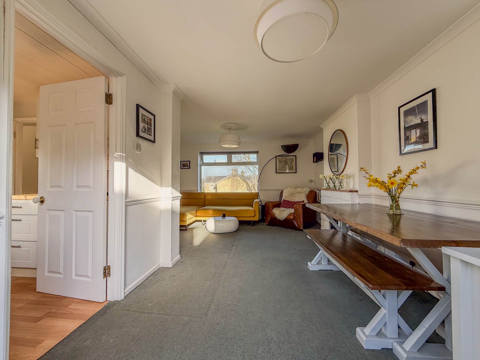
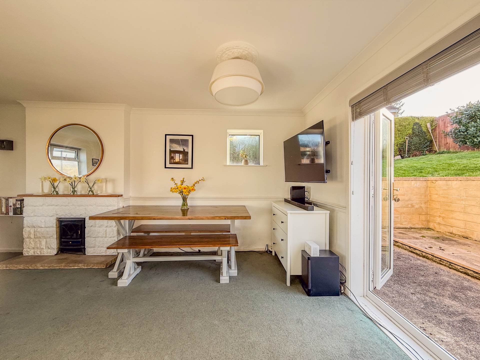
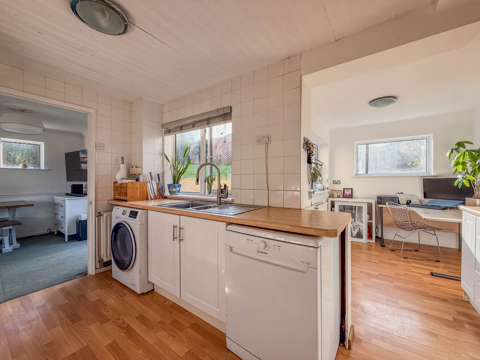
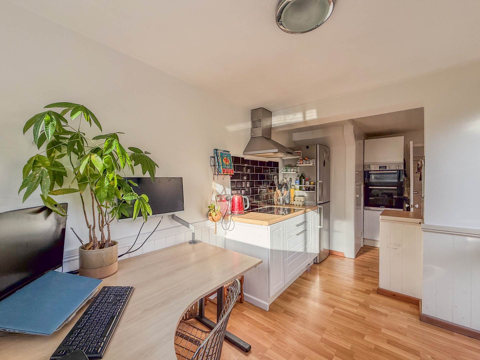
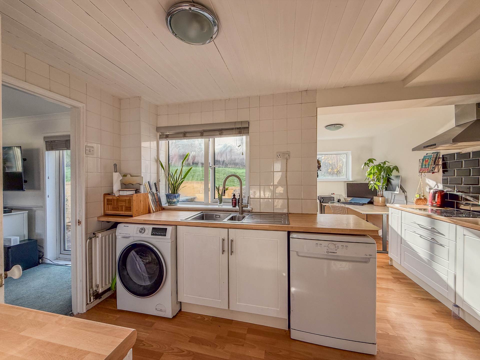
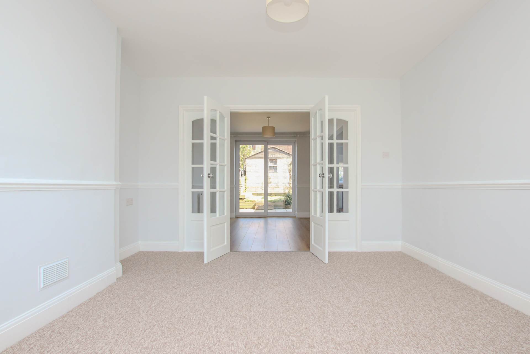
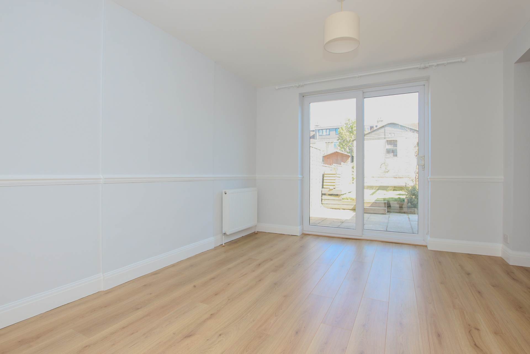
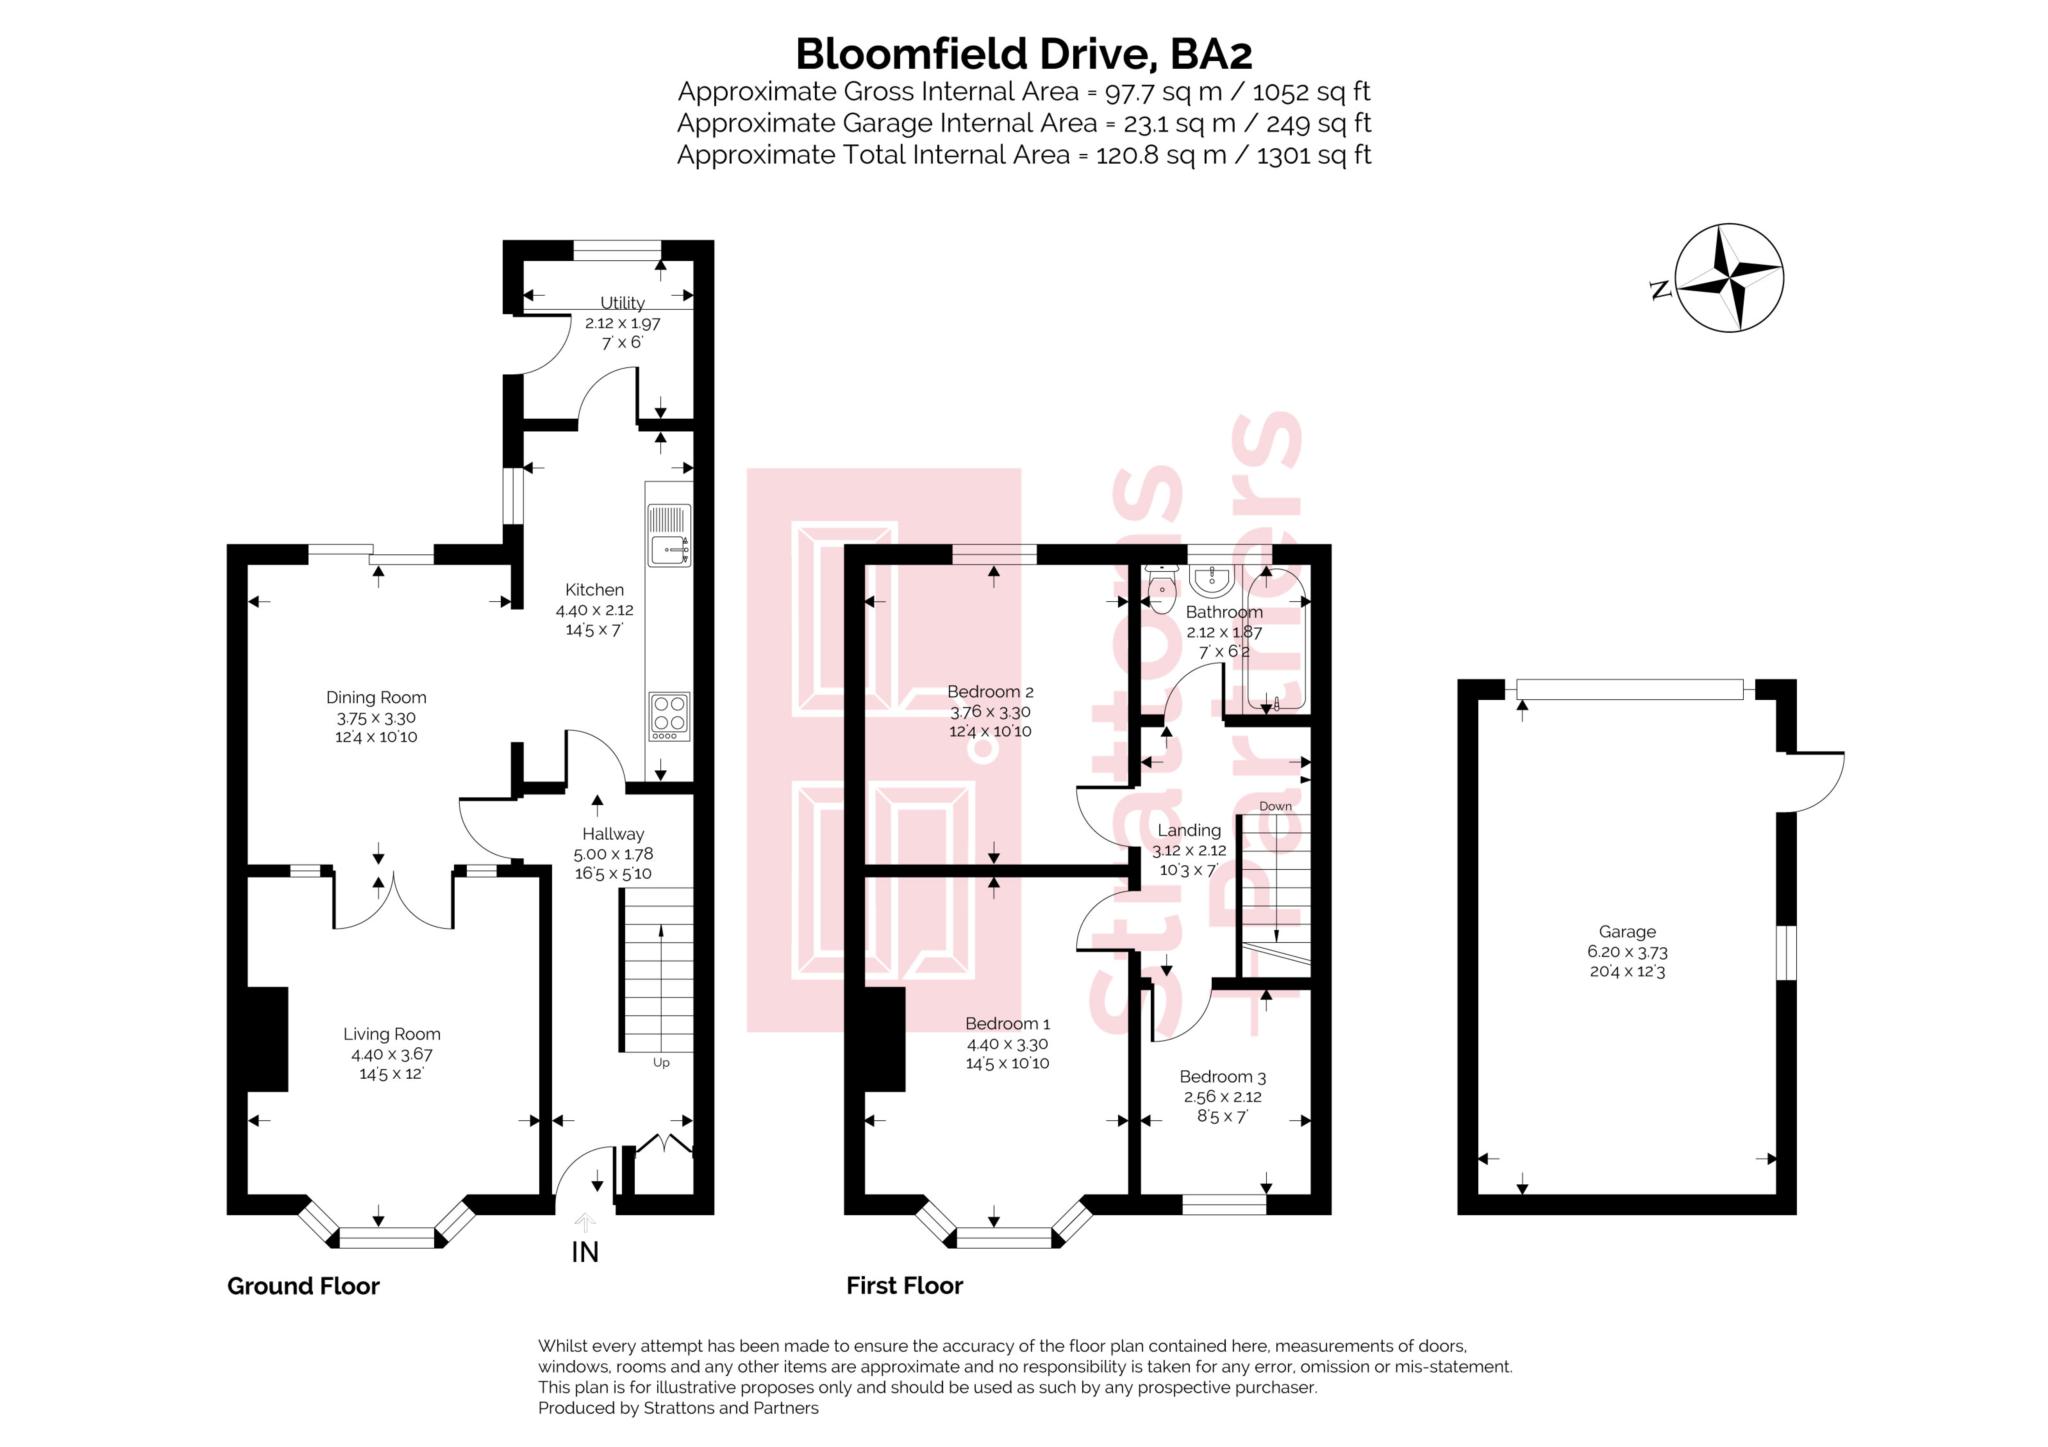
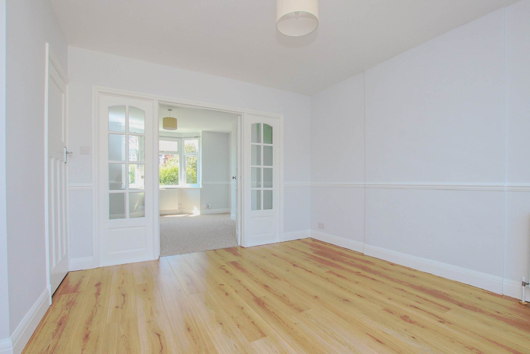
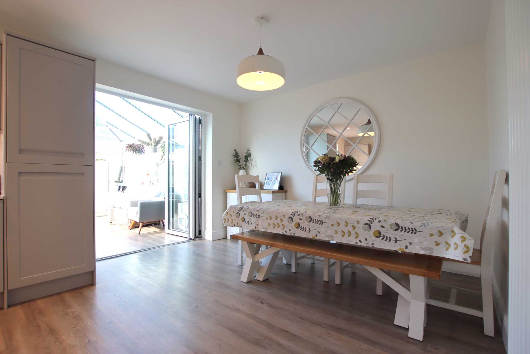
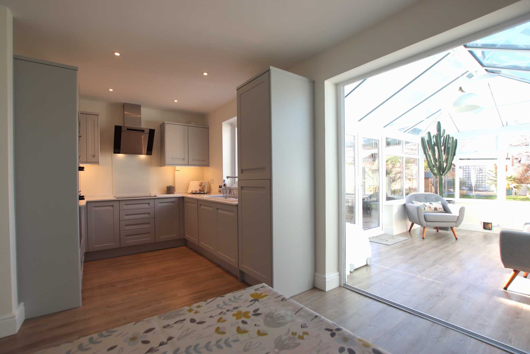
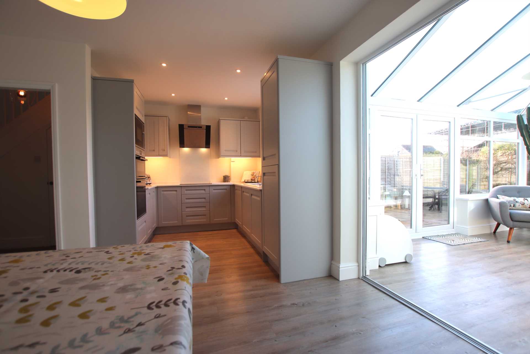
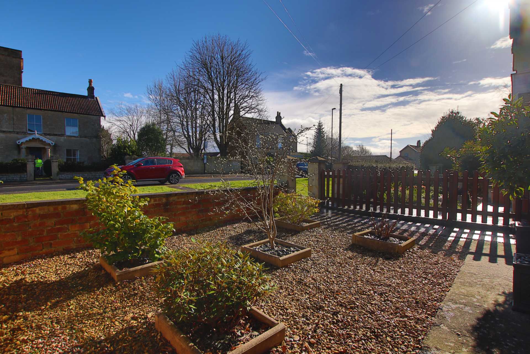
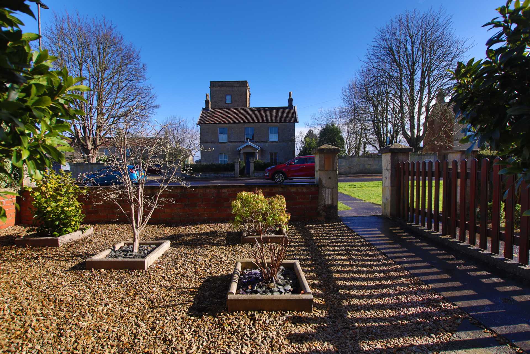
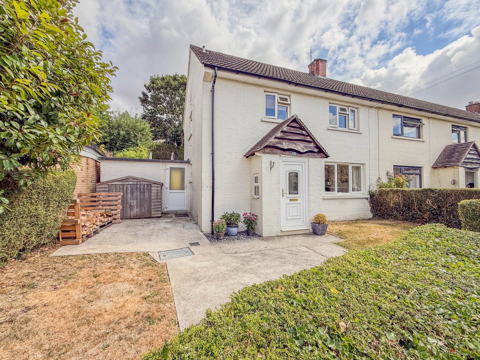
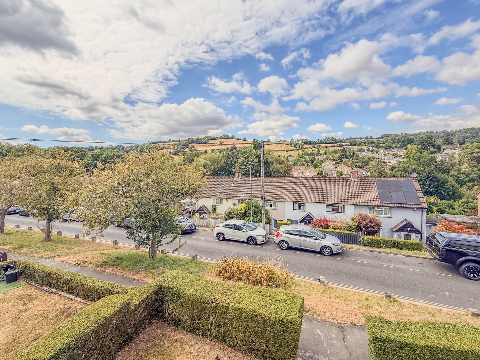
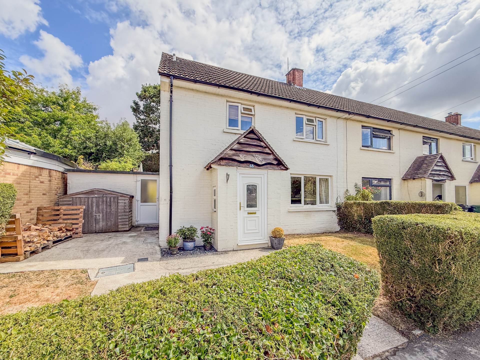
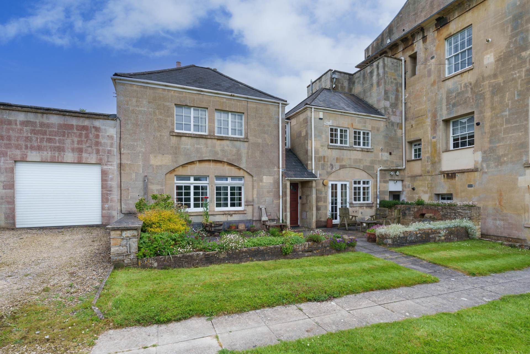
Approached by a walled front garden with established shrubs and holly tree, this attractive 1930`s family home offers refurbished accommodation over two floors. The ground floor is very much open plan with glazed doors connecting the bayed front sitting room to the full width dining room and kitchen to the rear. A utility porch to the rear of the kitchen completes the ground floor accommodation.
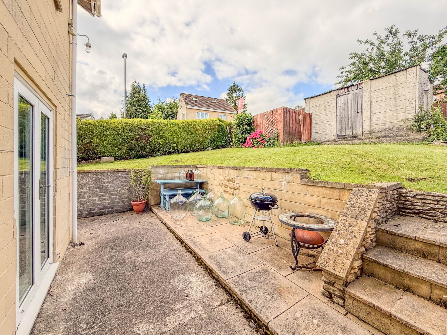
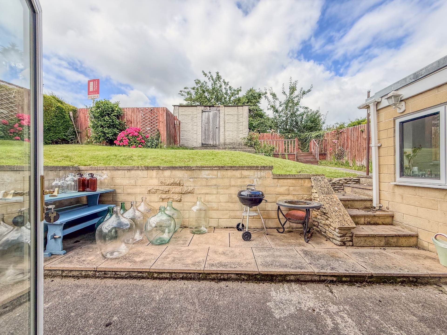
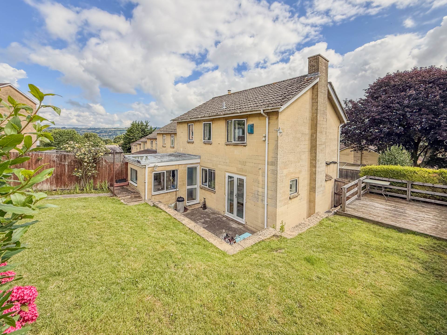
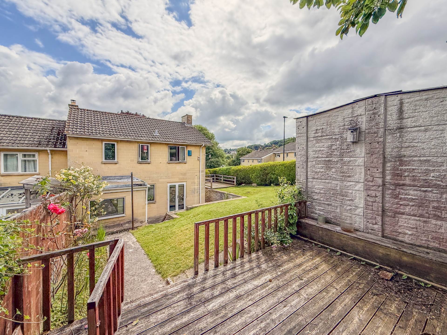
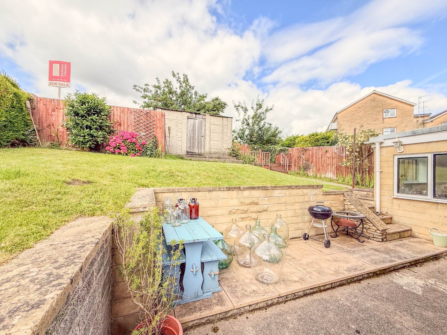
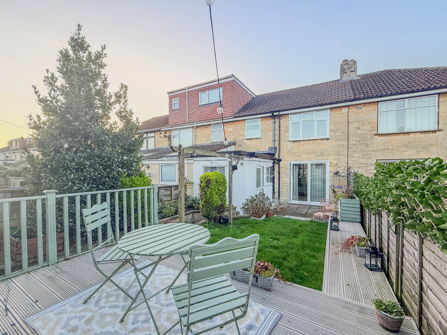
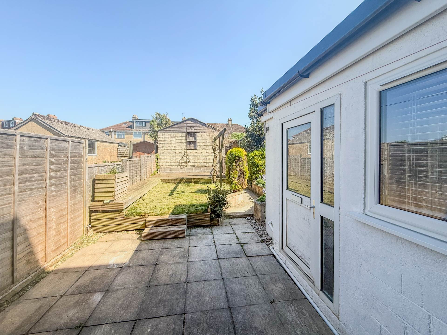
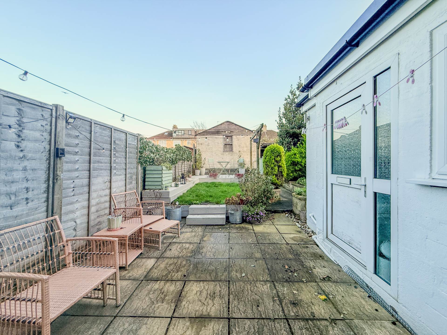
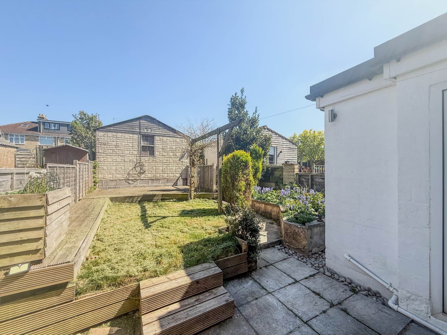
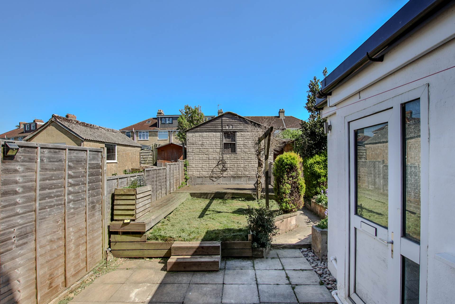
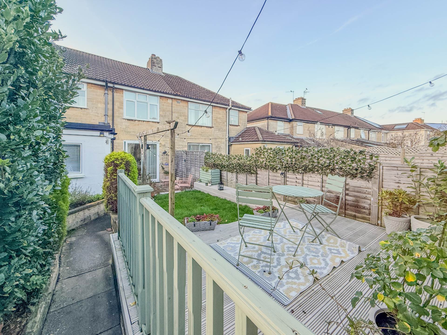
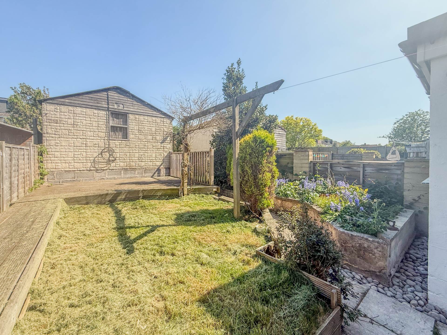
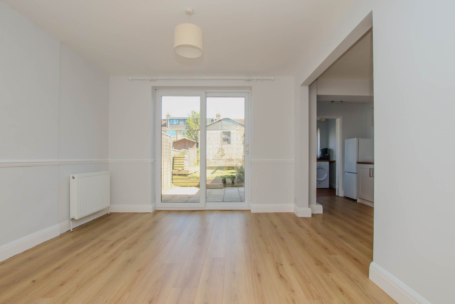
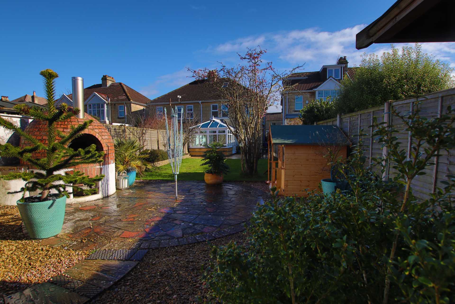
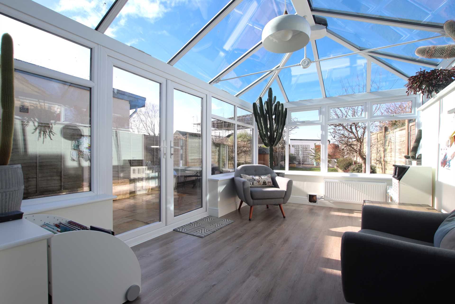
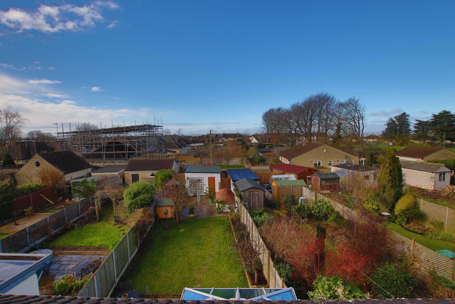
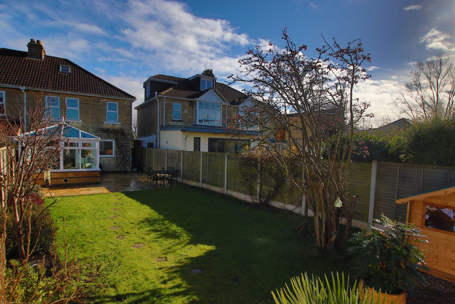
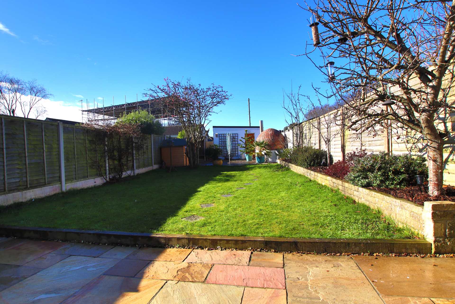
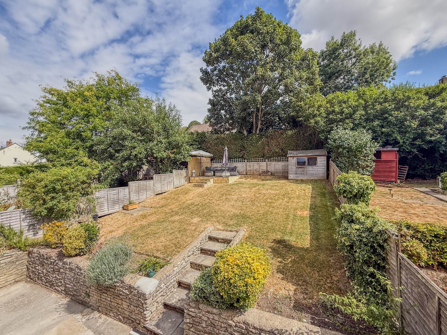
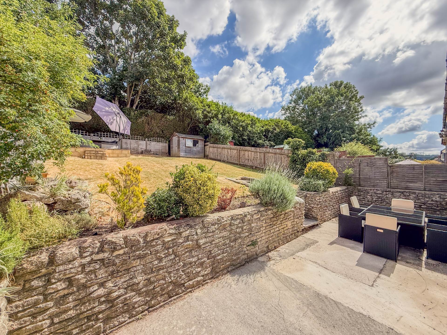
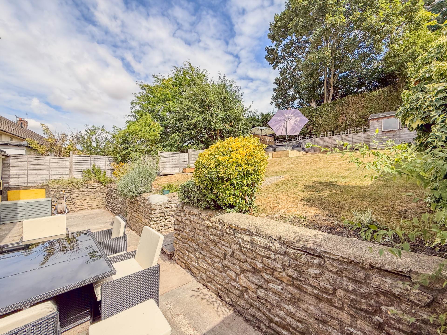
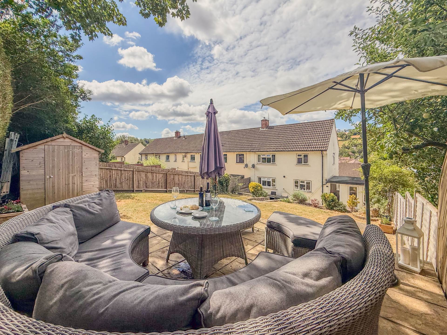
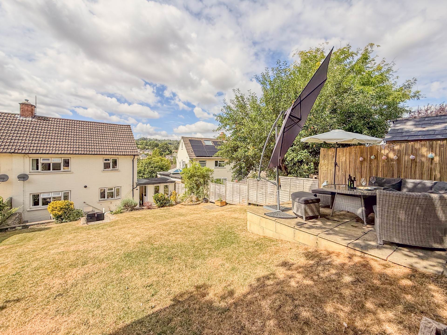
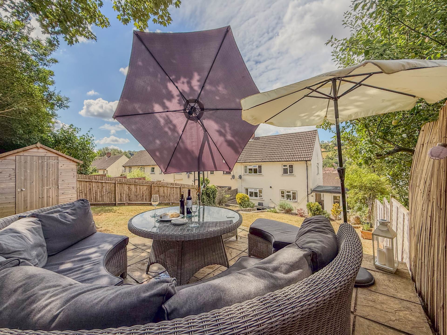
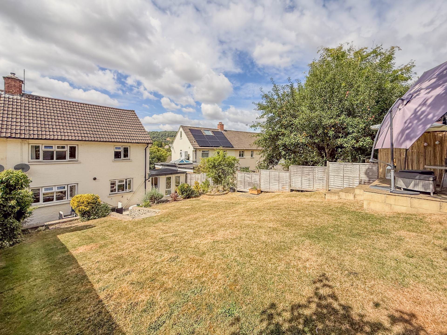
A particularly nice feature of the property is the landscaped rear garden accessed from both sliding patio doors from the dining room and from the rear utility porch. This pretty garden includes a patio terrace, lawn and decked terrace with a good sized garage to the rear with electricity connected.
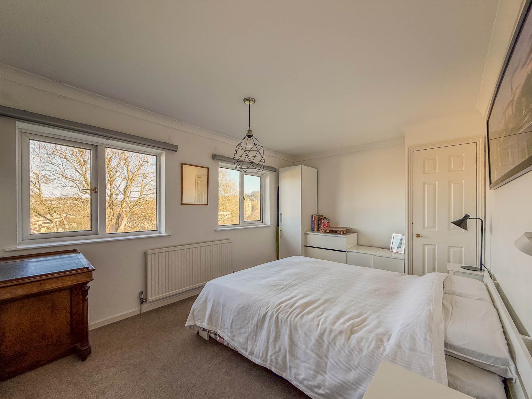
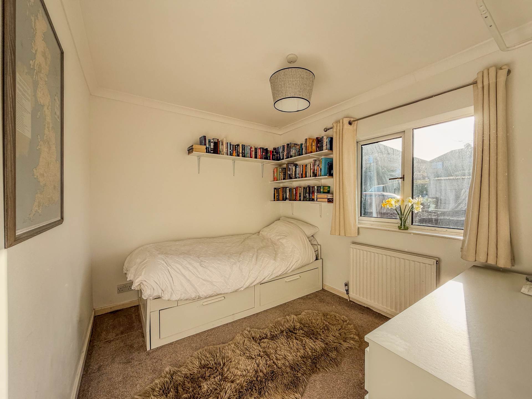
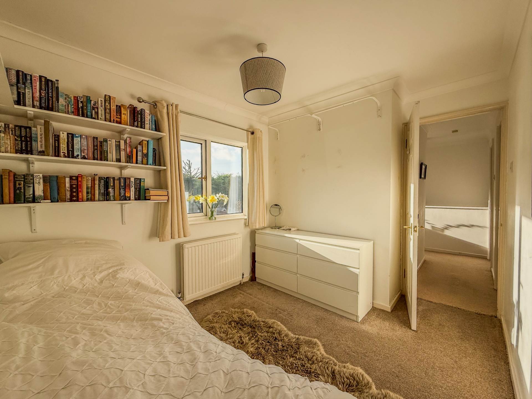
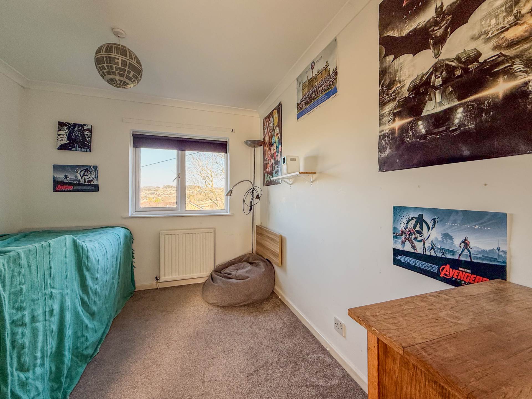
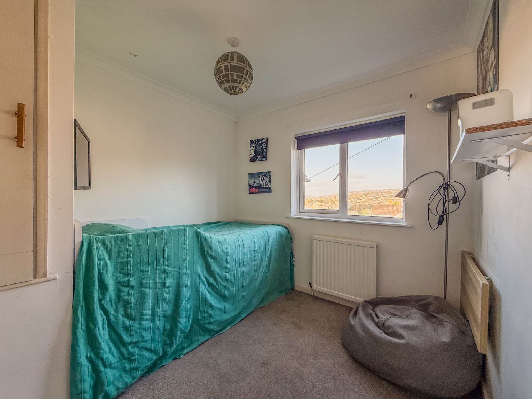
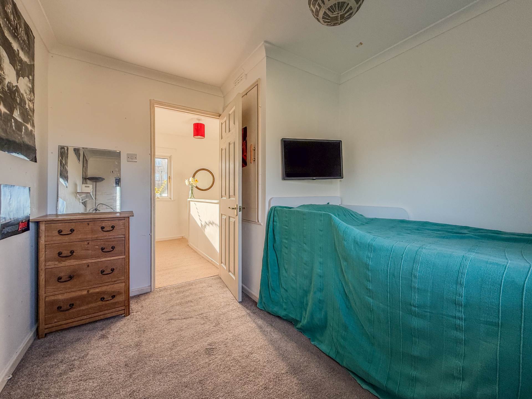
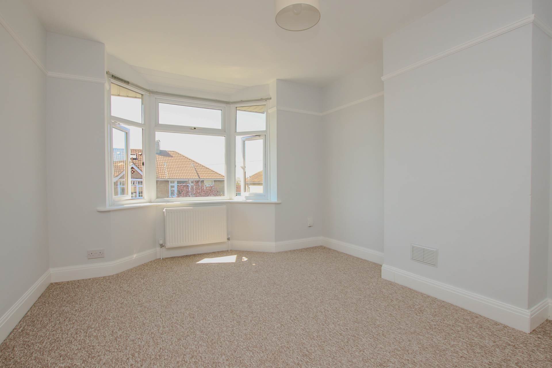
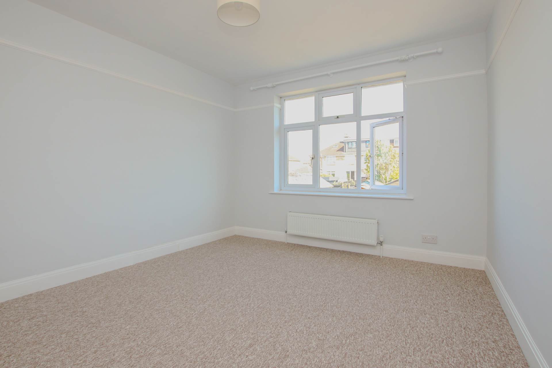
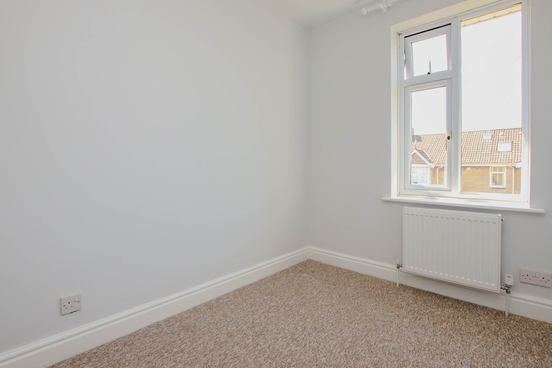
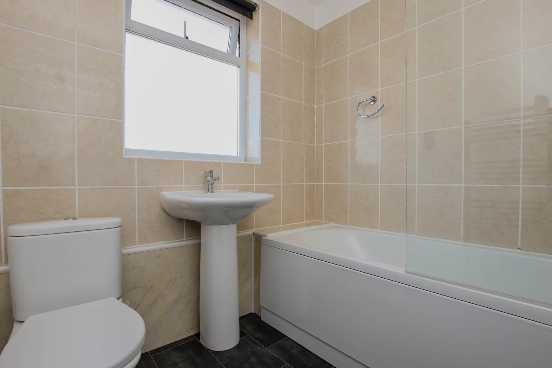
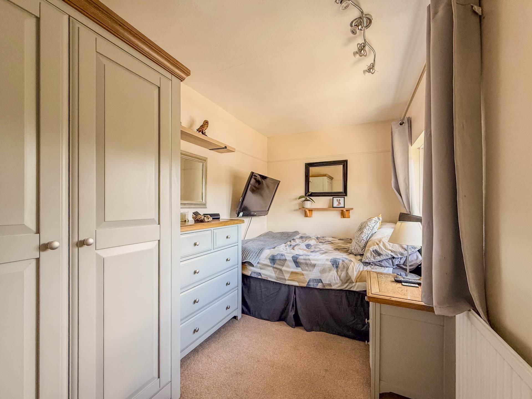
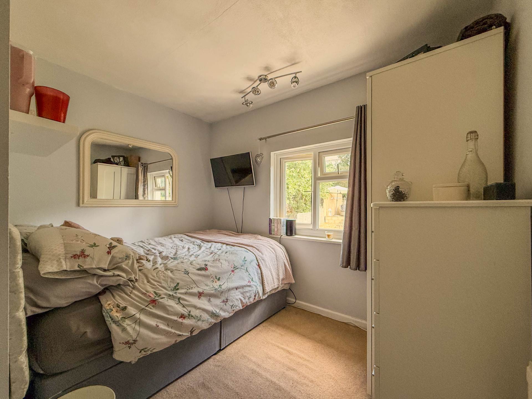
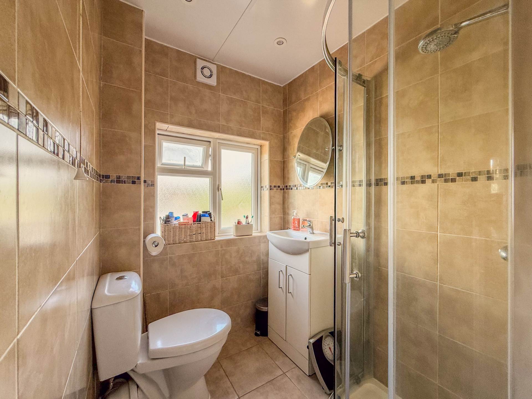
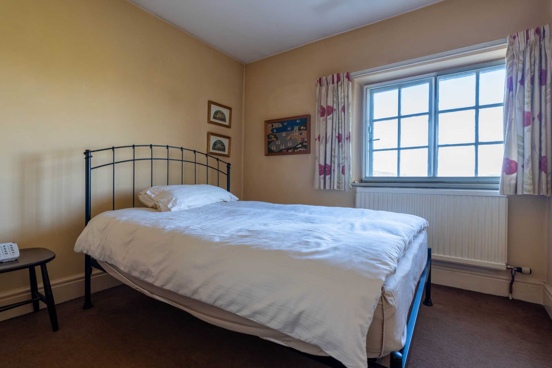
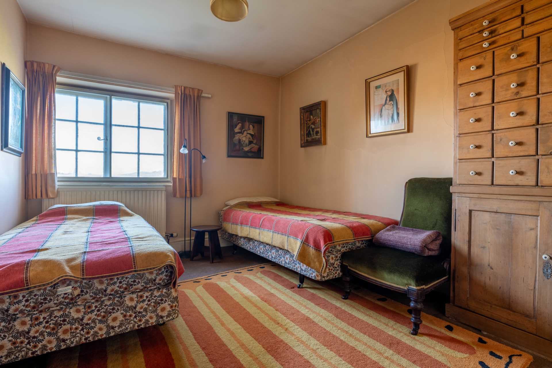
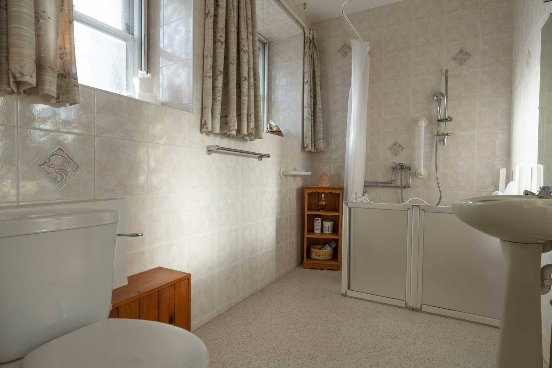
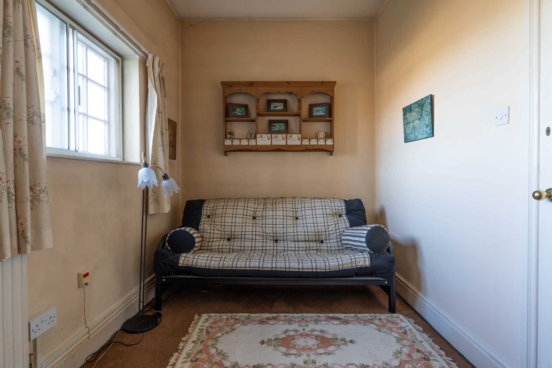
The first floor includes a bayed double bedroom to the front, a second double bedroom to the rear, a generous single bedroom and a modern bathroom.
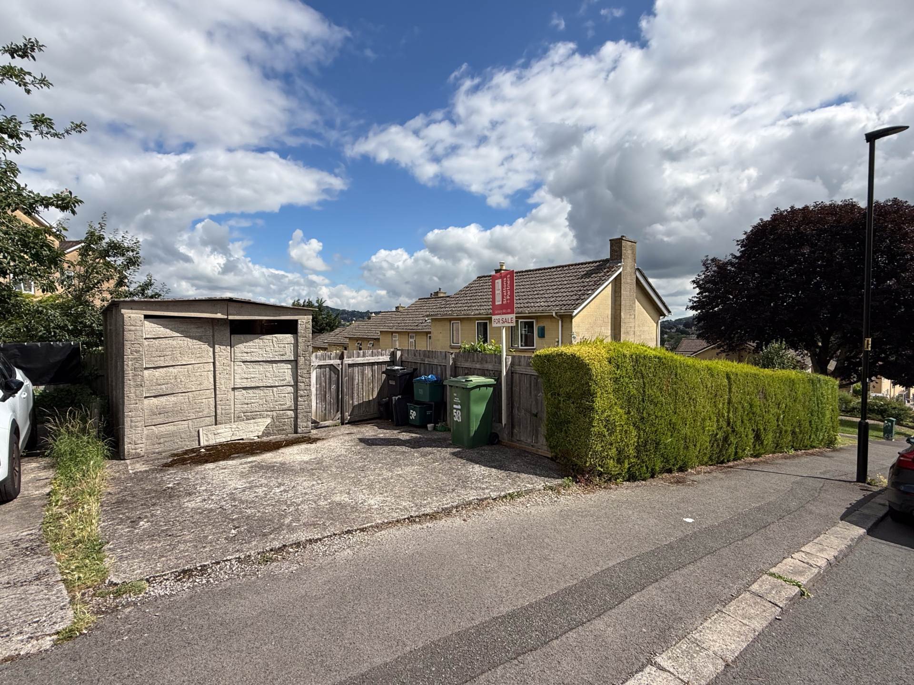
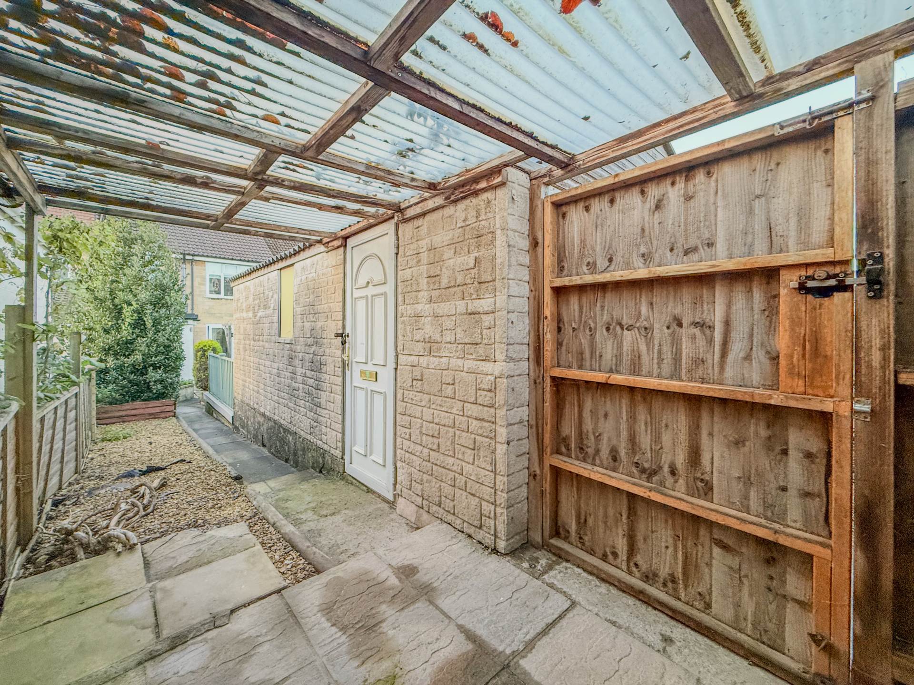
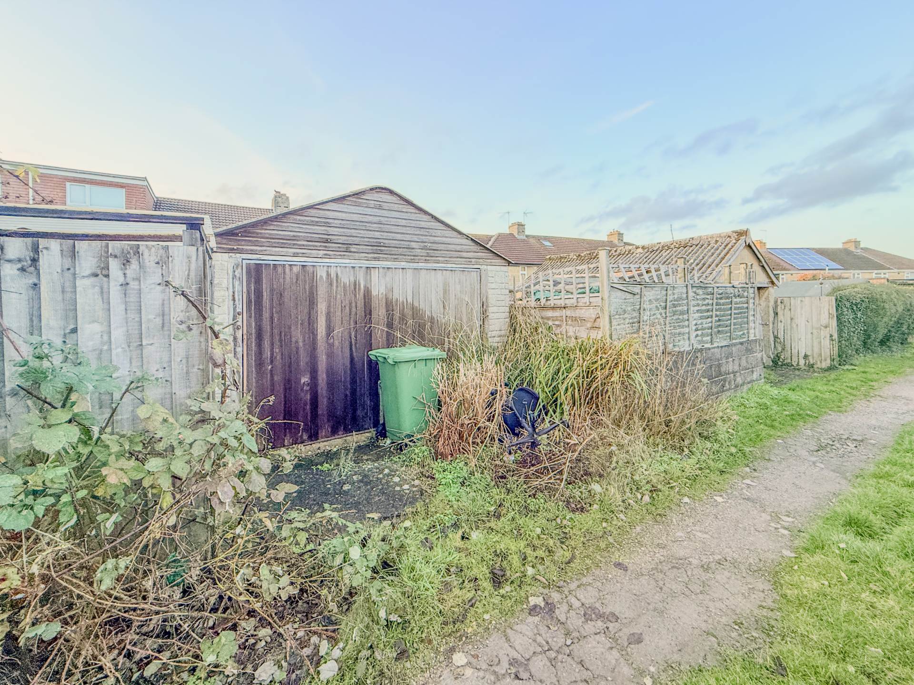
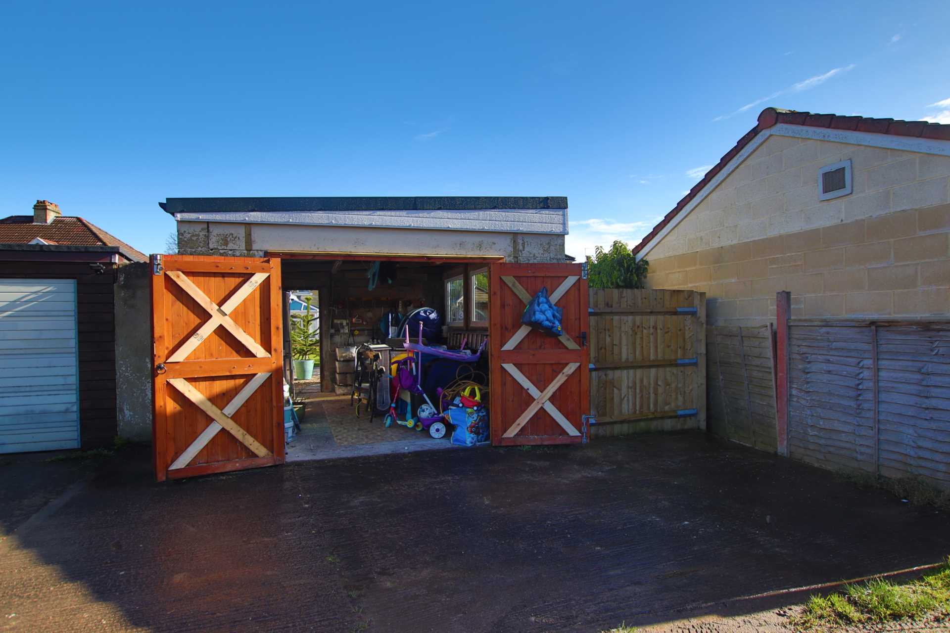
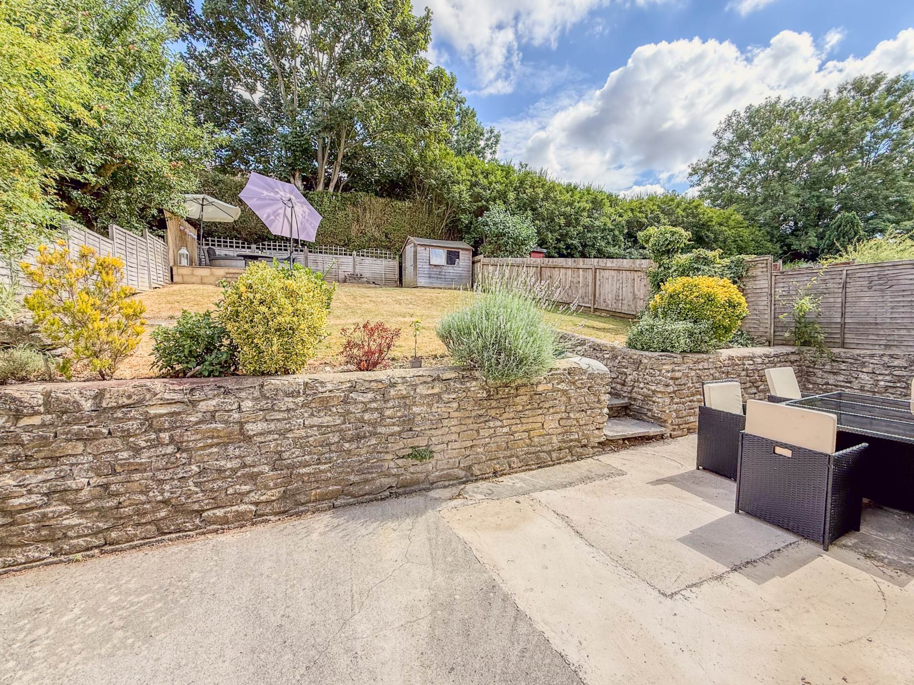
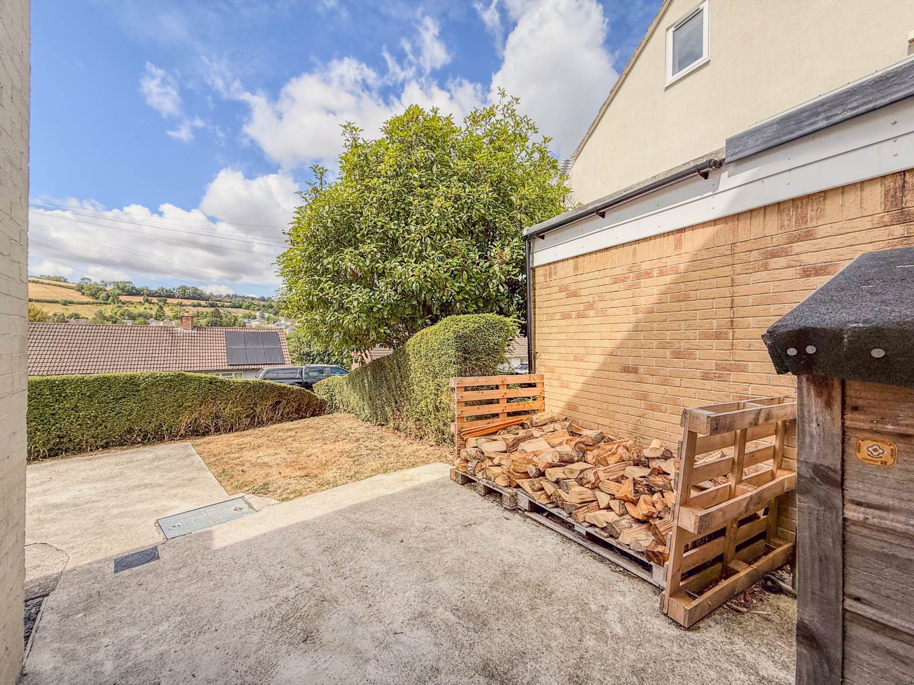
A landscaped garden to the rear includes a patio terrace accessed from both the dining room and utility porch with a lawn and decked seating terrace beyond. A garden path with raised shrub bed to its side leads to an excellent garage to the rear and a canopied patio area to its side with gated rear access to an unadopted vehicle access lane accessed off Somerdale Avenue. This concrete floored garage includes its own electric consumer unit, power sockets and a light point.
Bloomfield Drive is a popular location to the south of Bath and the area is recognised for the number of excellent schools including Beechen Cliff, Hayesfield, St Gregorys and Ralph Allen. For those who commute, Bath city centre and Bath Spa railway station are within 1.5 miles on foot or 1.7 miles by car and there is a regular bus service to and from the city centre from Bloomfield Drive itself.
Parks and green spaces include Bloomfield Green at the bottom of Bloomfield Road offers a lovely space for children to play leading to the Sustrains Cycle path and the Two Tunnels, the iconic 13-mile walking and cycling loop through beautiful green spaces. Moorlands Park off Englishcombe Lane and Alexandra Park accessed from the top of Shakespeare Avenue in Bear Flat are within a mile. Corston View Park is closer still just beyond the allotments directly behind the property offering a green space for kids or a quick dog walk. A raised path opposite Bloomfield Crescent offers a pleasant woodland walk to the Tumps.
The sports facilities at the developed Odd Down Sports Ground is a short distance away and include a 1.5km closed road cycling circuit, 3G astro turf and grass pitches.
what3words /// entertainer.stud.metro
Notice
Please note we have not tested any apparatus, fixtures, fittings, or services. Interested parties must undertake their own investigation into the working order of these items. All measurements are approximate and photographs provided for guidance only.
Council Tax
Bath And North East Somerset Council, Band C
Utilities
Electric: Mains Supply
Gas: Mains Supply
Water: Mains Supply
Sewerage: Mains Supply
Broadband: FTTC
Telephone: Landline
Other Items
Heating: Gas Central Heating
Garden/Outside Space: Yes
Parking: No
Garage: Yes
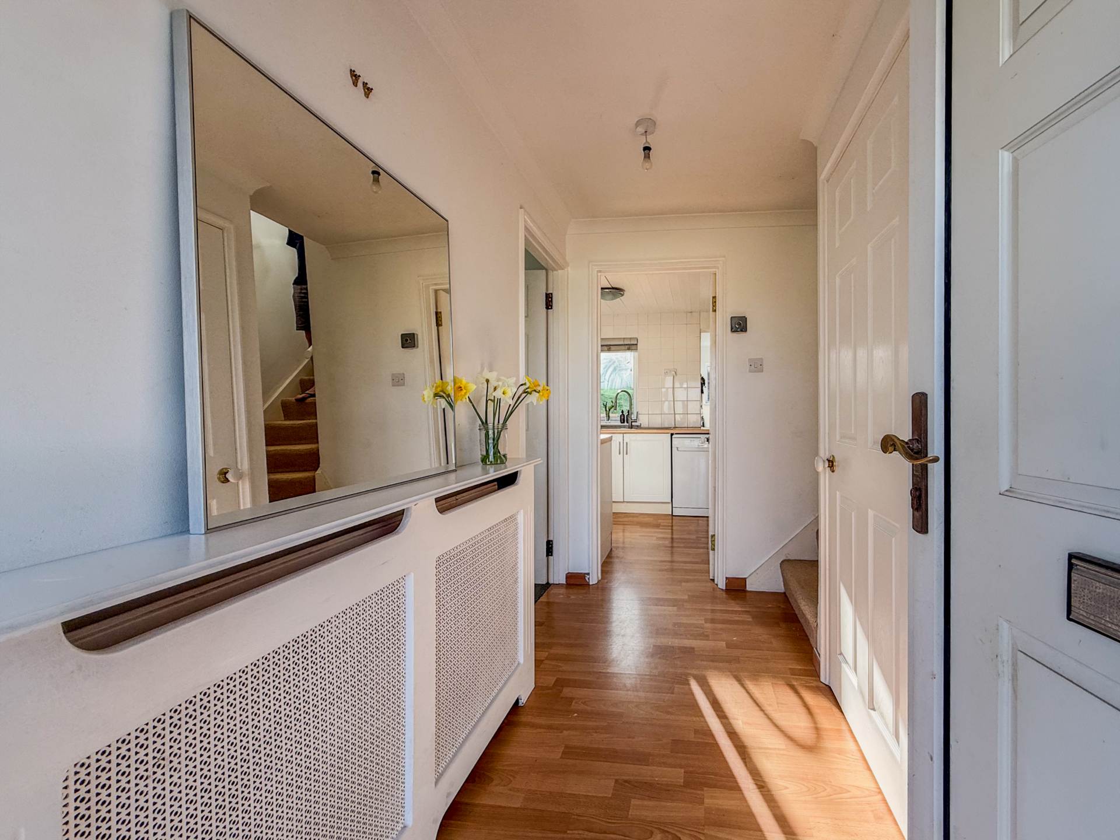
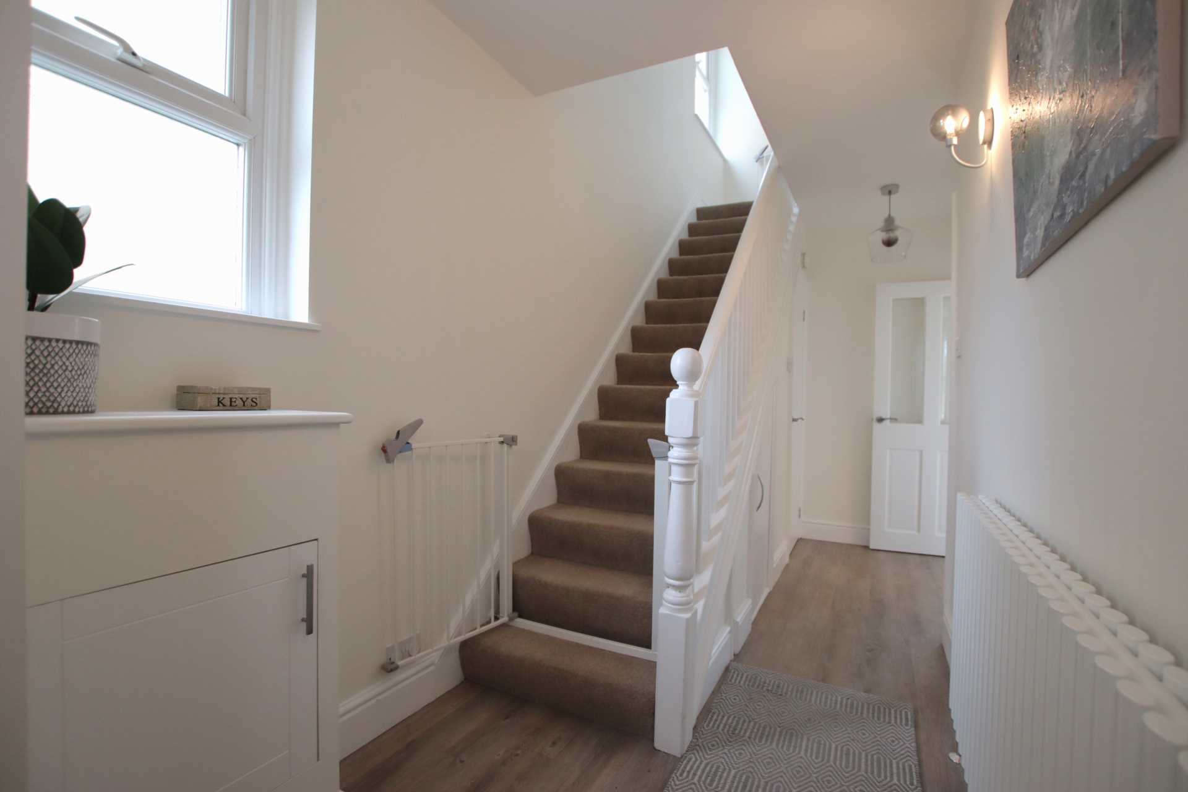
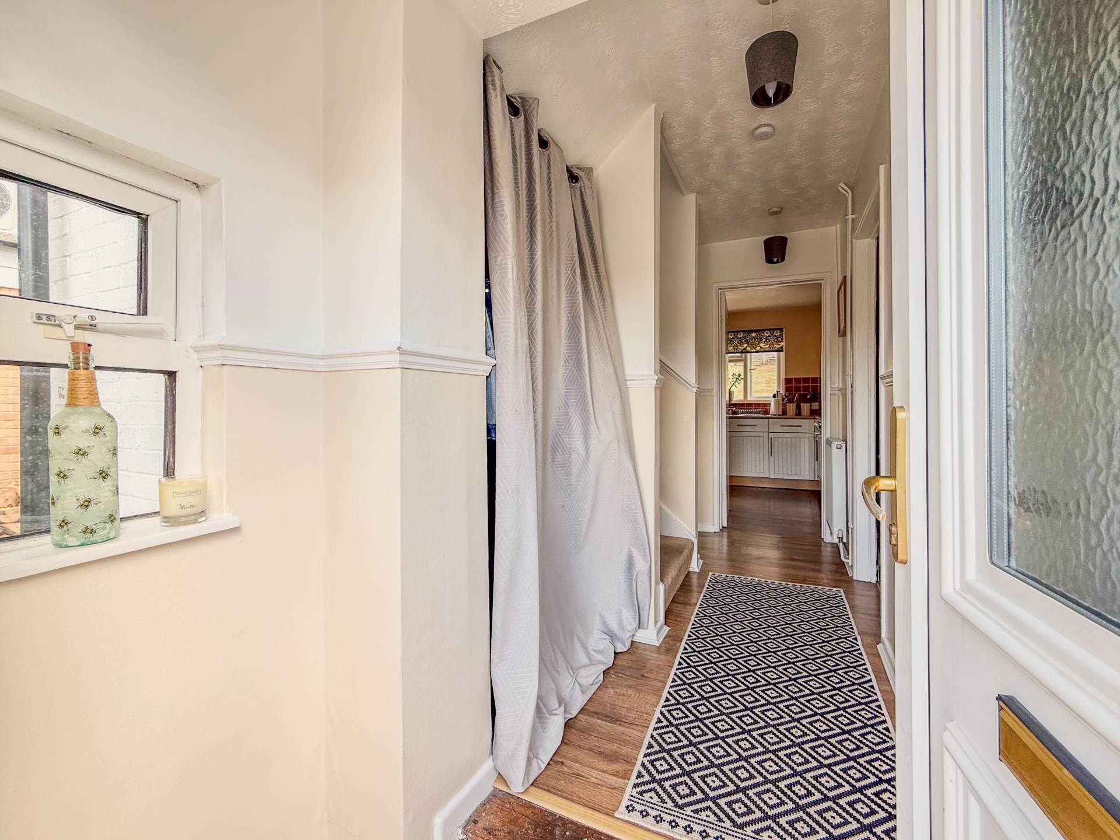
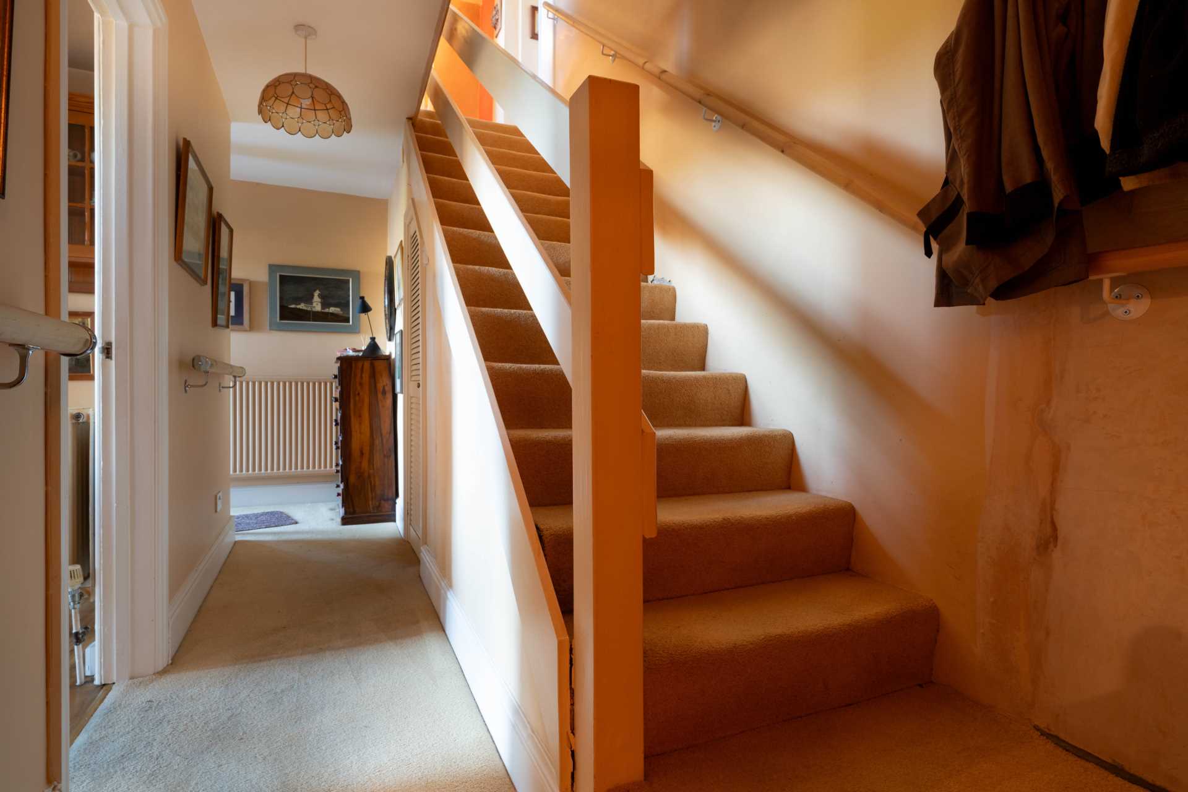
Entrance Hallway - 16'5" (5m) x 5'10" (1.78m)
Matwell entry. Laminate wood effect flooring. Staircase with open understair storage. Wall light point. Radiator with radiator cover. Dado rails. Cupboard housing a Worcester gas boiler and electric consumer unit. Glazed door with glazing bars to kitchen. Door to dining room.
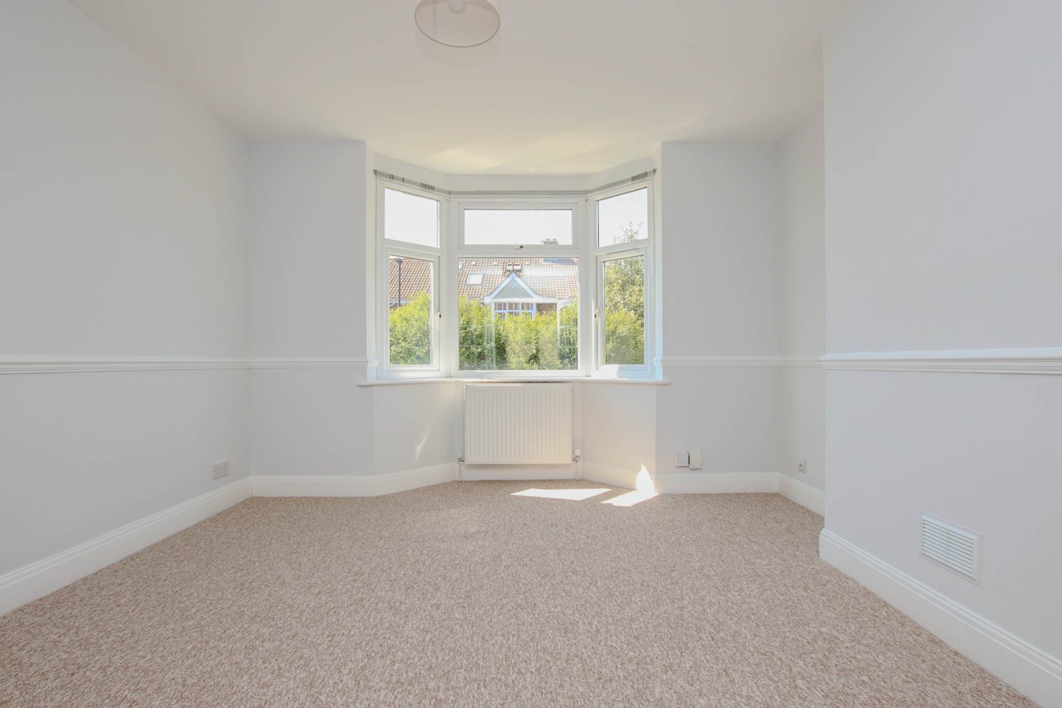
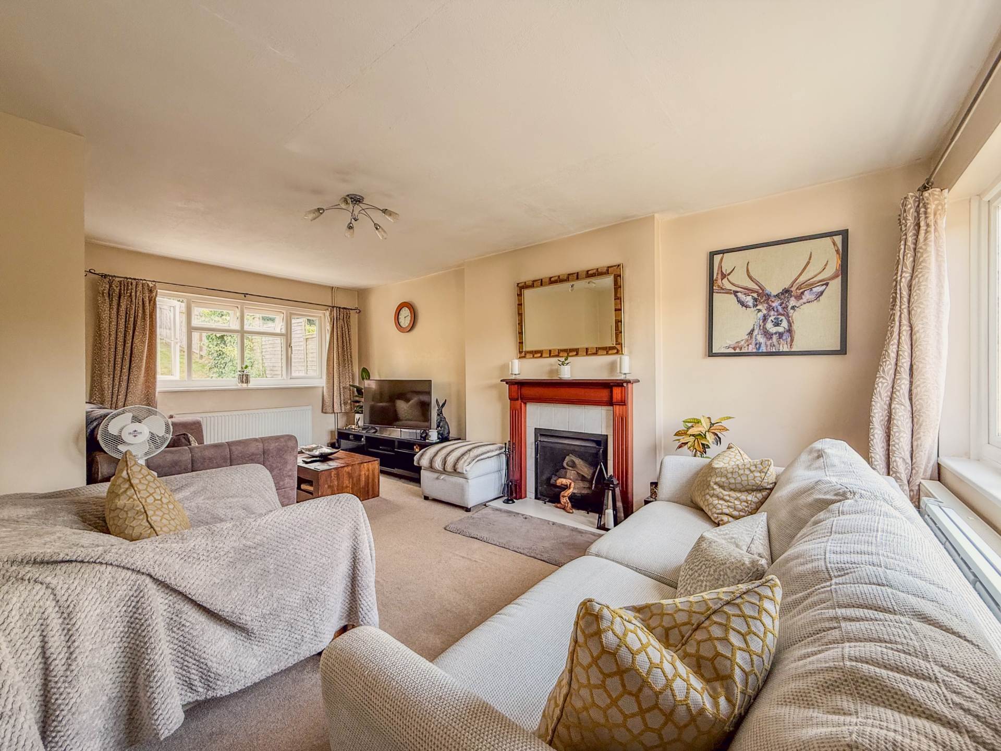
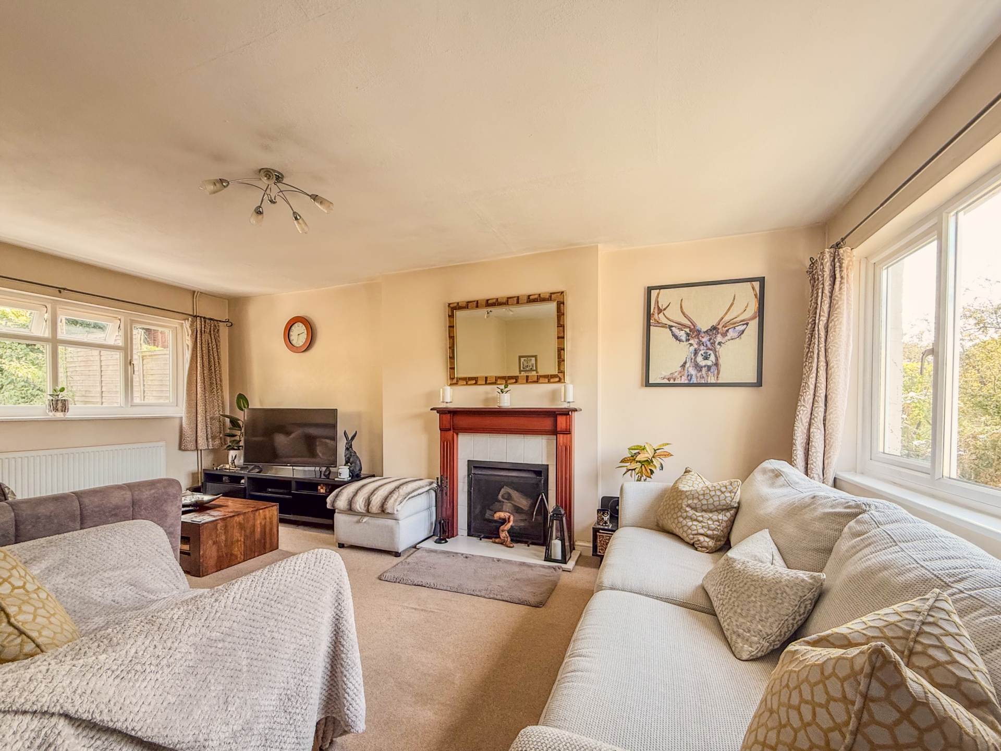
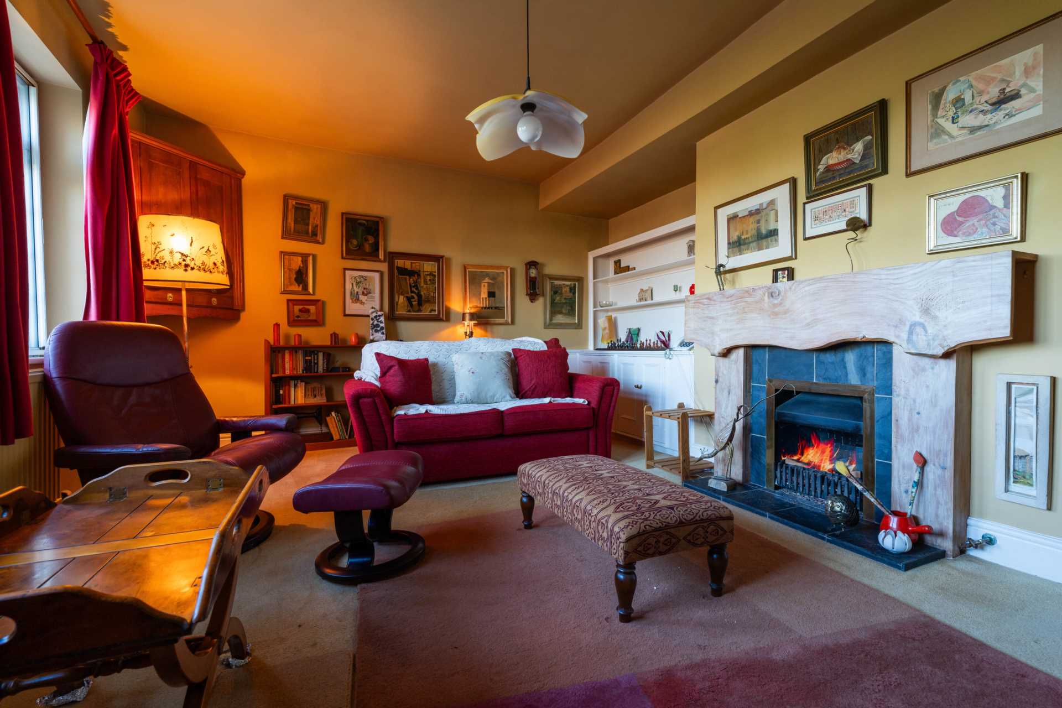
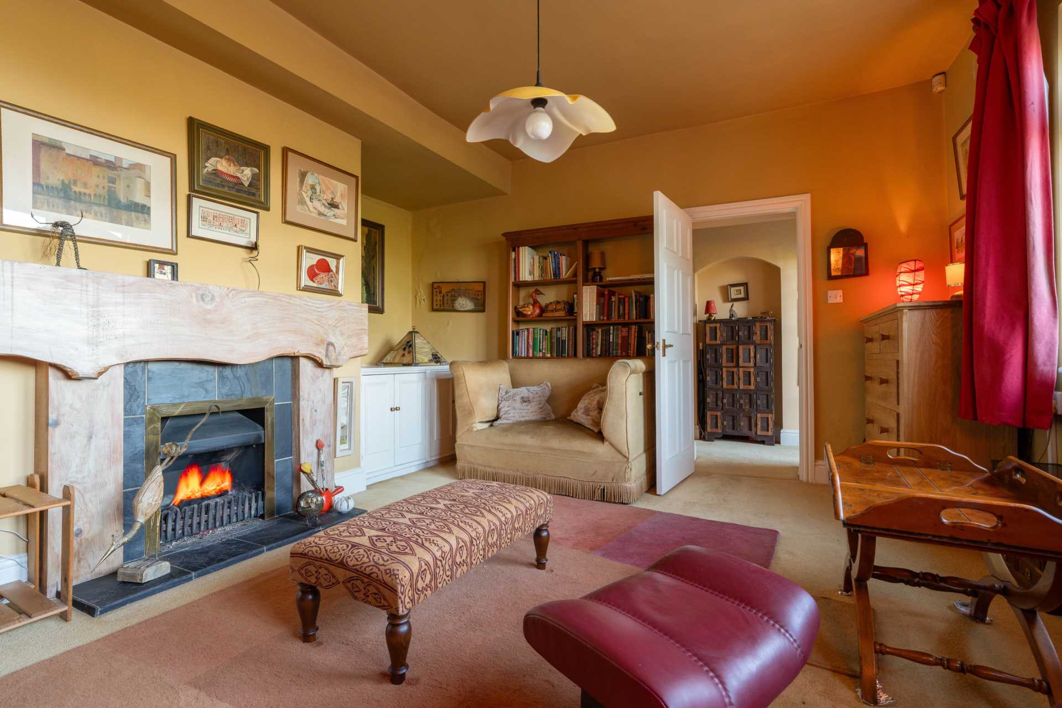
Sitting Room - 14'5" (4.39m) Into Bay x 12'0" (3.66m)
Double glazed windows to front bay. Glazed double doors to dining room with fixed glazing to sides. Dado rails. Radiator.
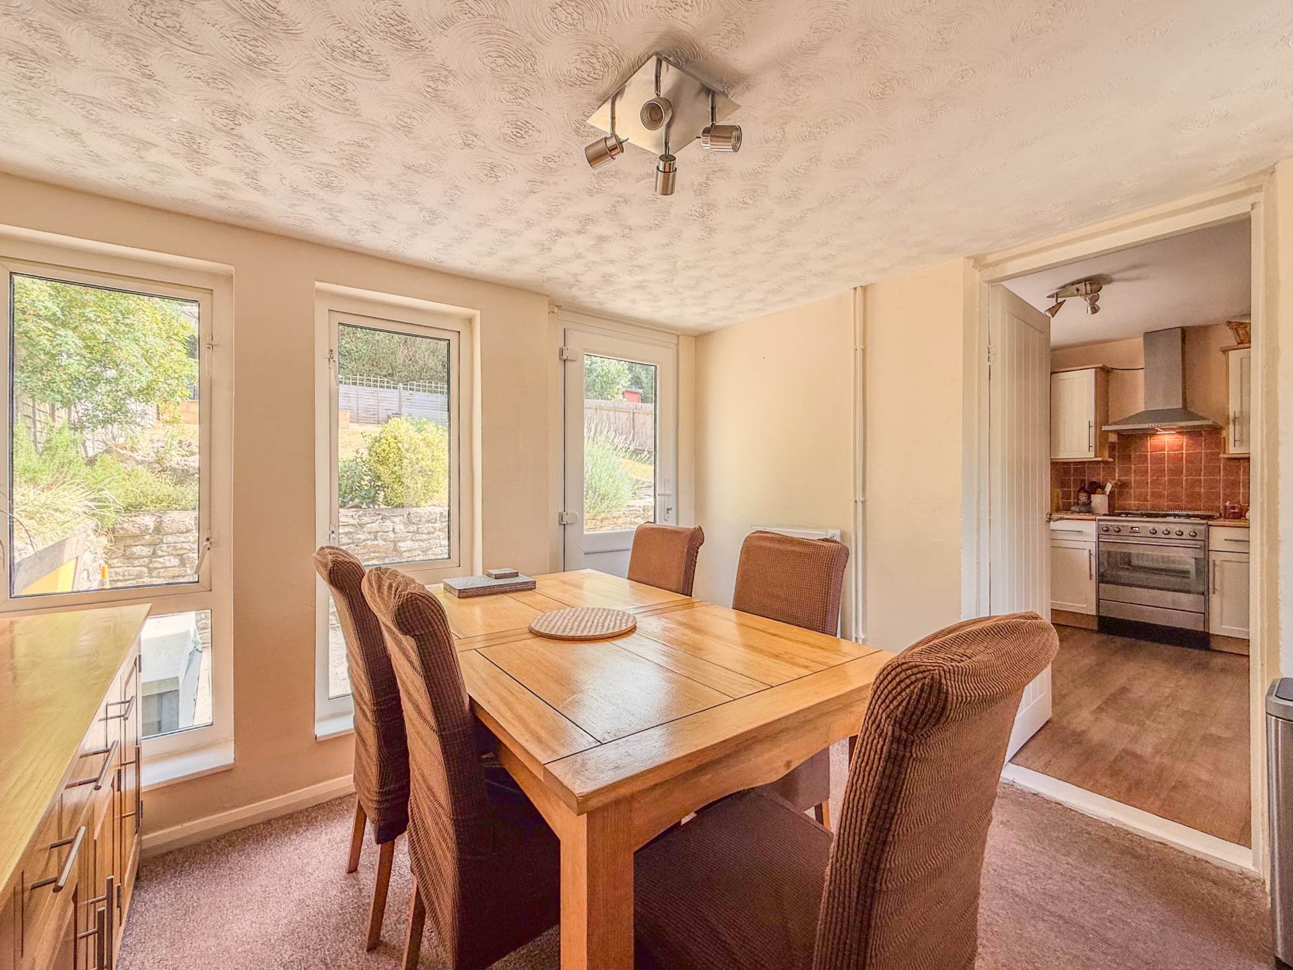
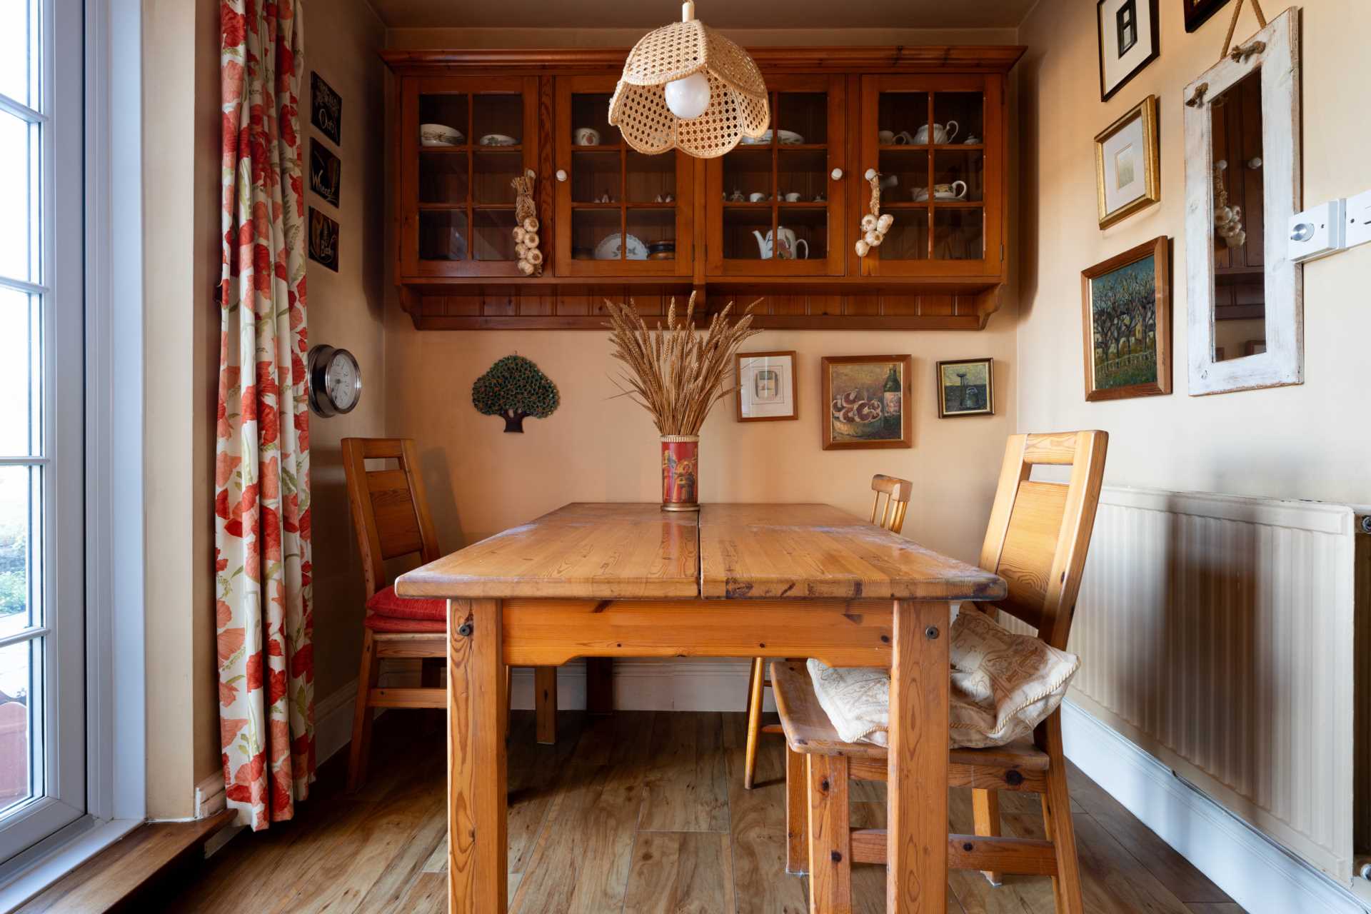
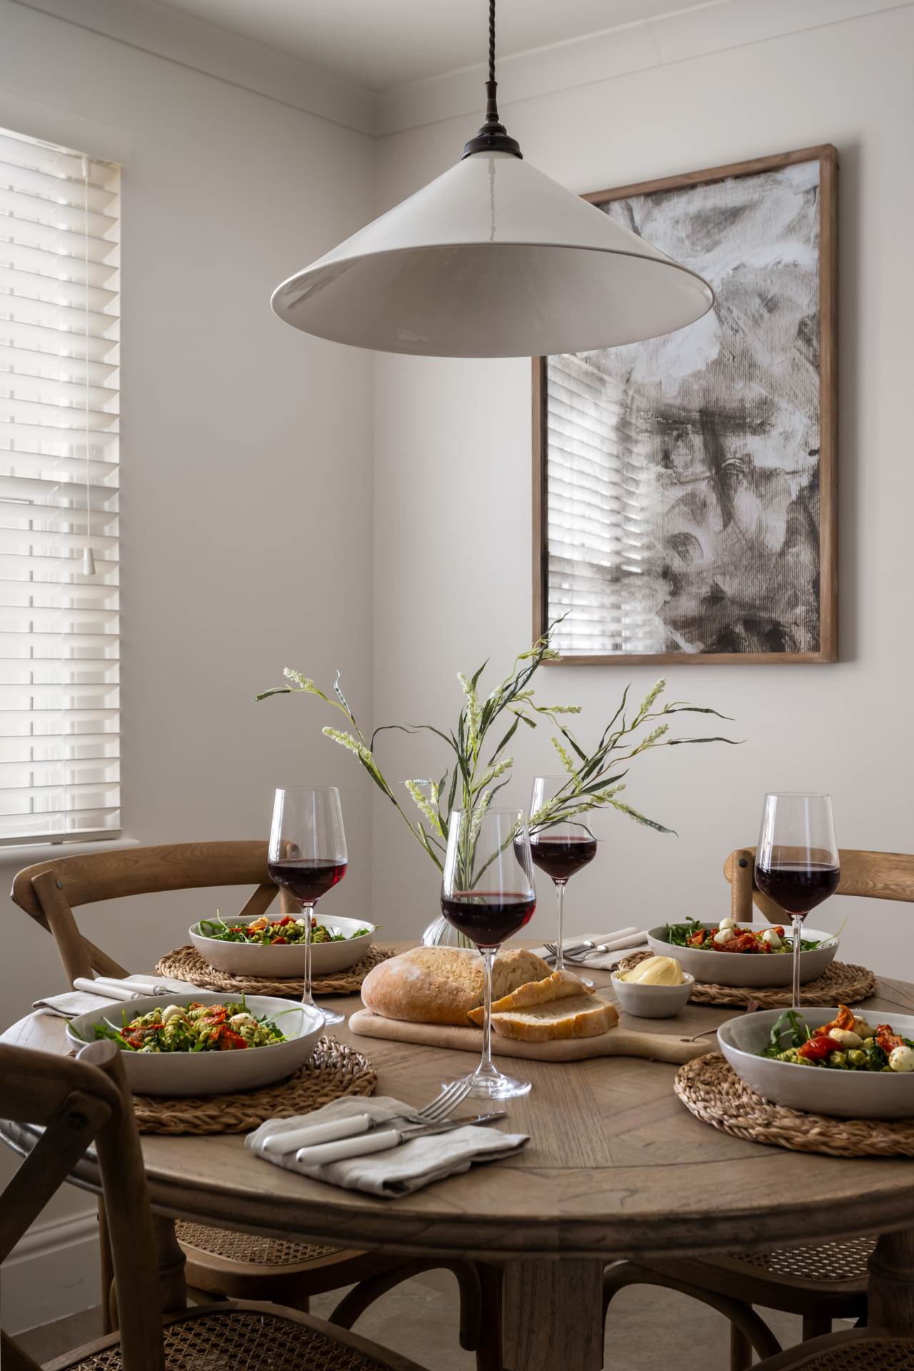
Dining Room - 12'4" (3.76m) x 10'10" (3.3m)
Double glazed sliding patio doors to rear garden. Laminate wood effect flooring. Radiator. Dado rails. Wide aperture to kitchen.
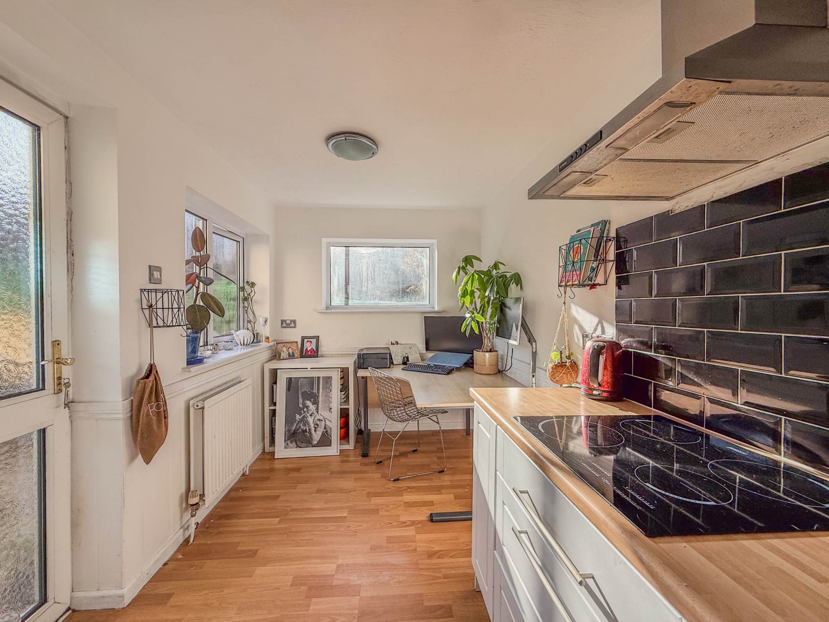
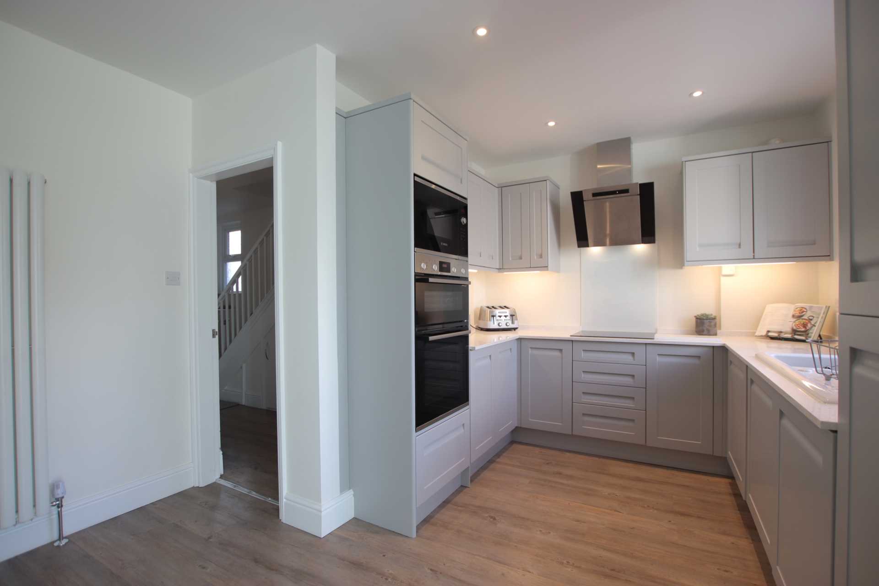
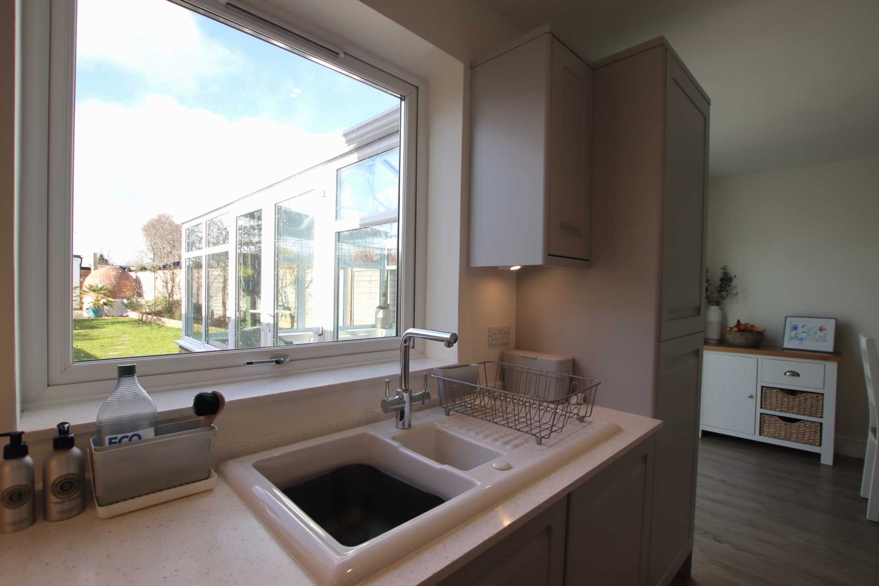
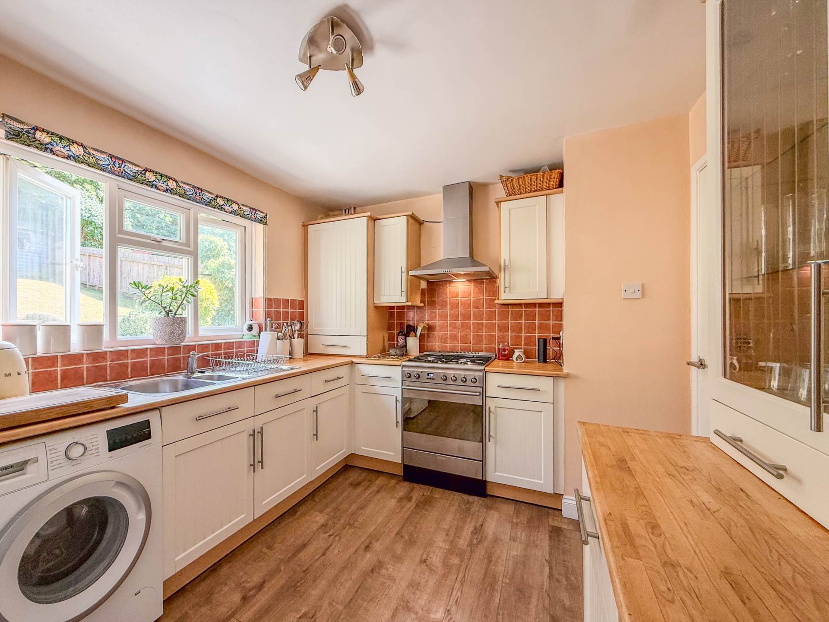
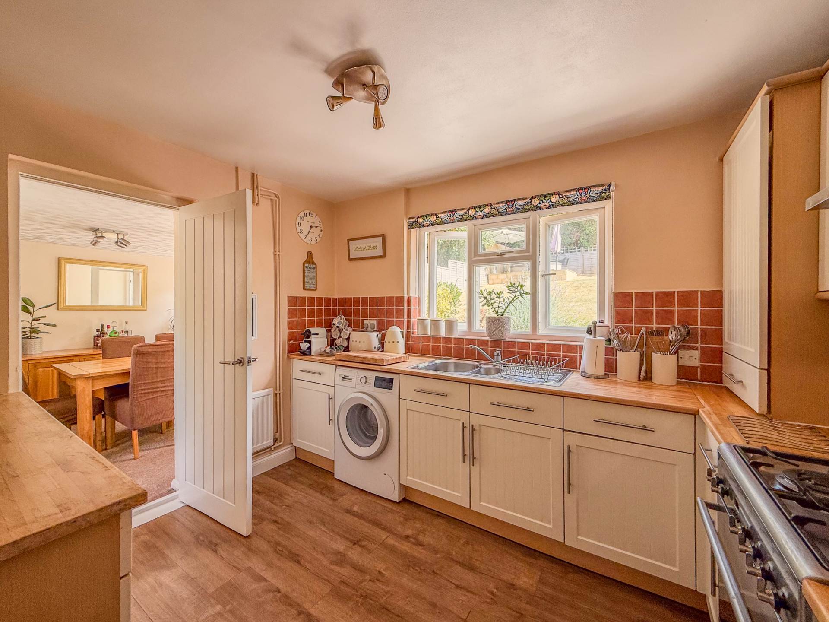
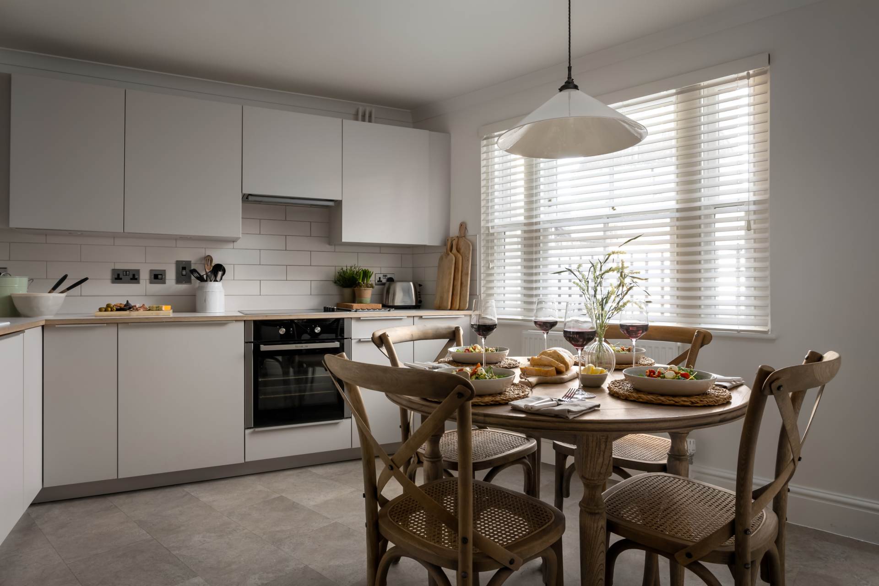
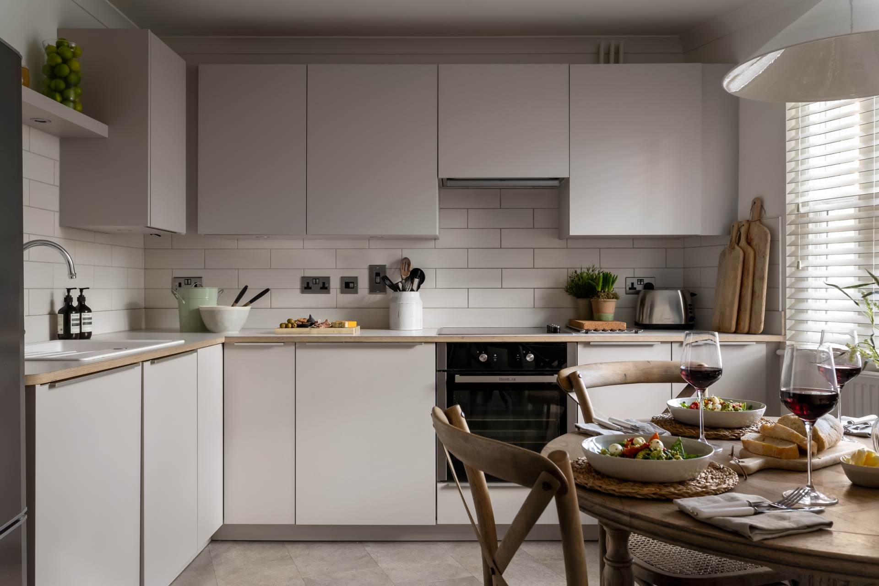
Kitchen - 14'5" (4.39m) x 7'0" (2.13m)
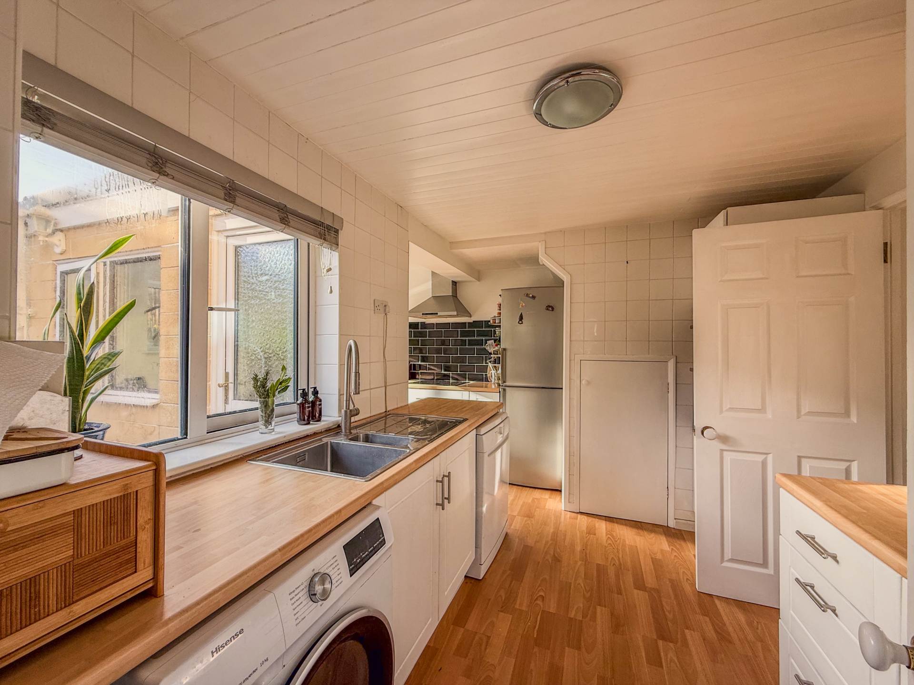
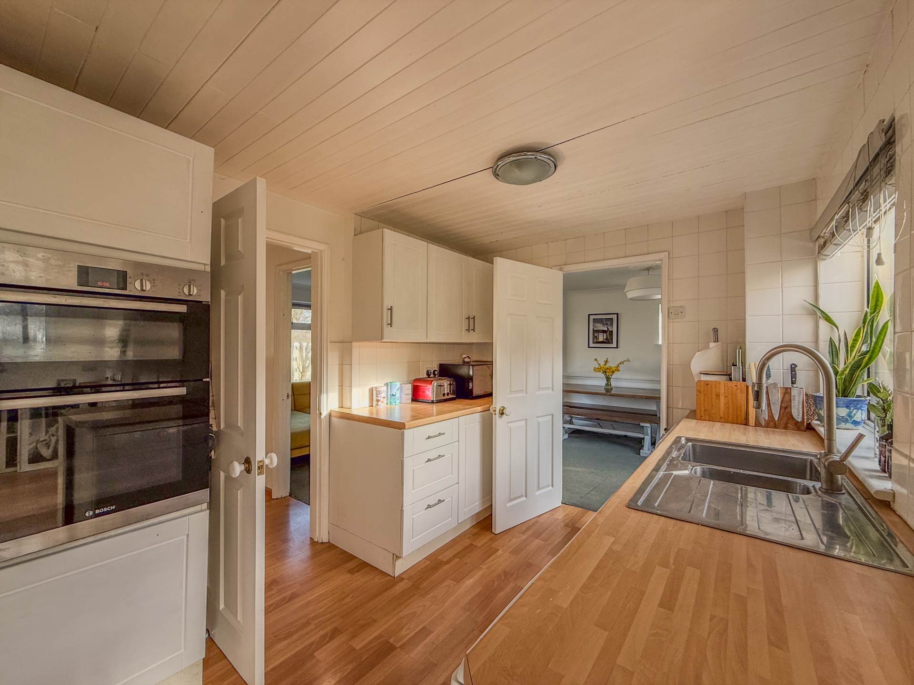
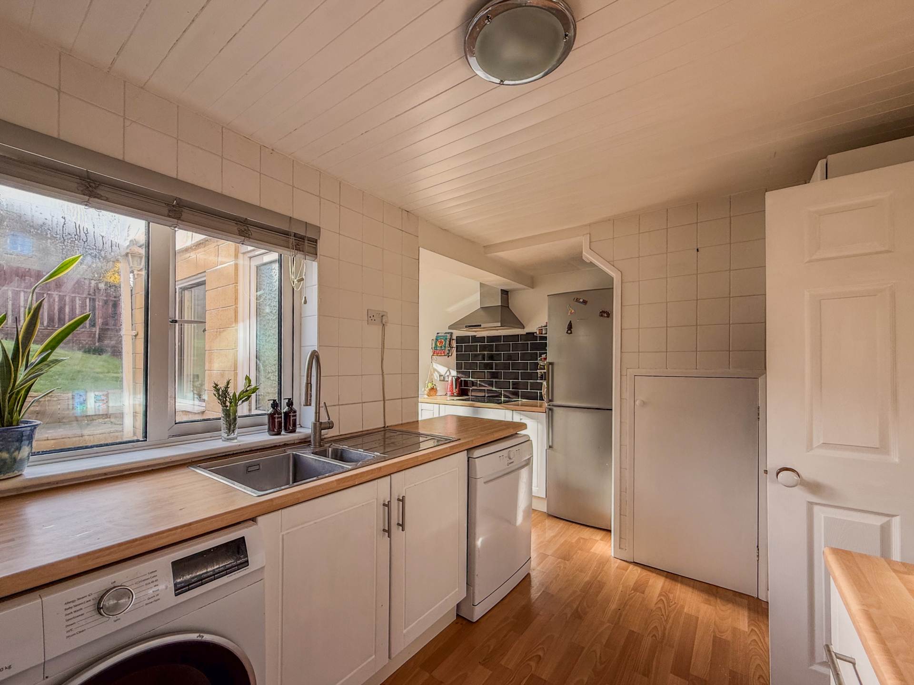
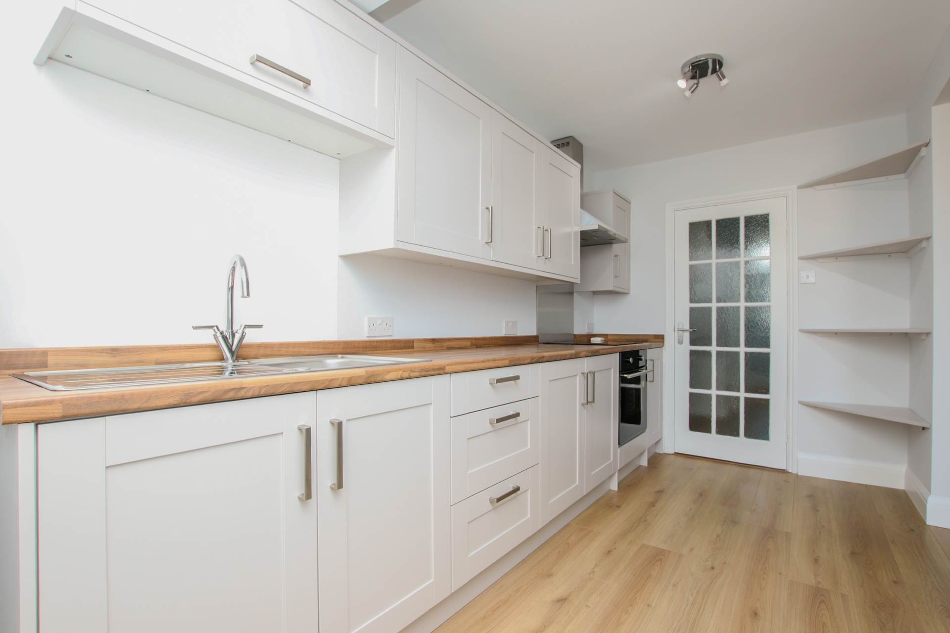
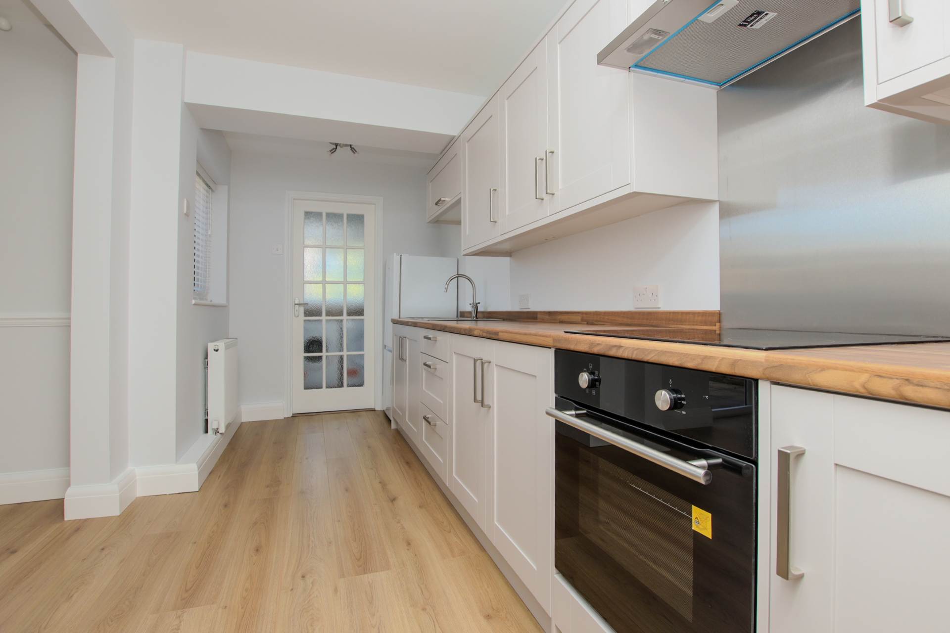
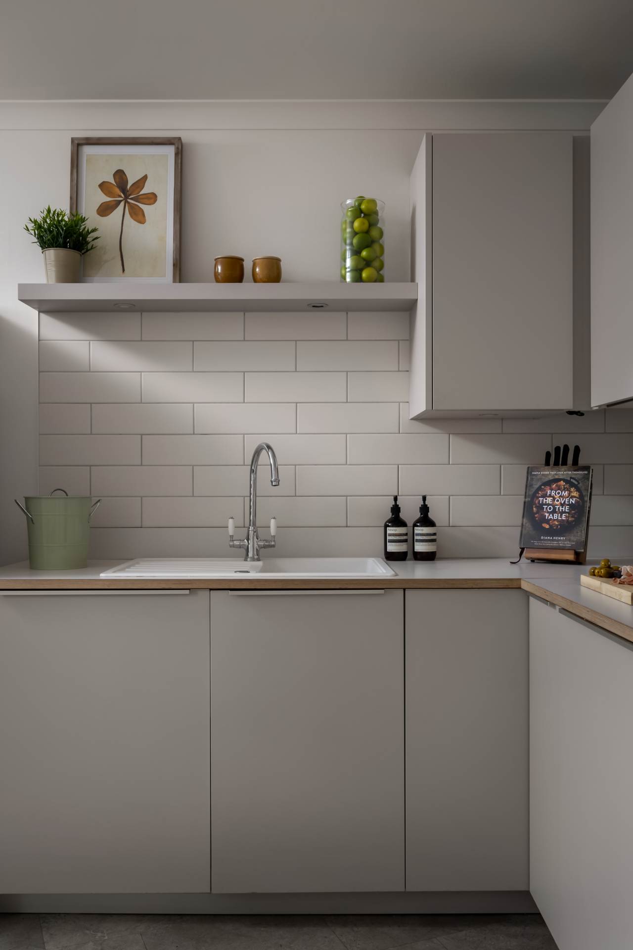
Double glazed window to side. Laminate wood effect flooring. Laminate worktop with sink and drainer. Electric oven. Induction hob with stainless steel extractor over. Off white kitchen cupboards and drawers. Wall light point. Door to utility porch. Wide aperture to dining room. Door to entrance hall.
Utility Porch - 7'0" (2.13m) x 6'6" (1.98m)
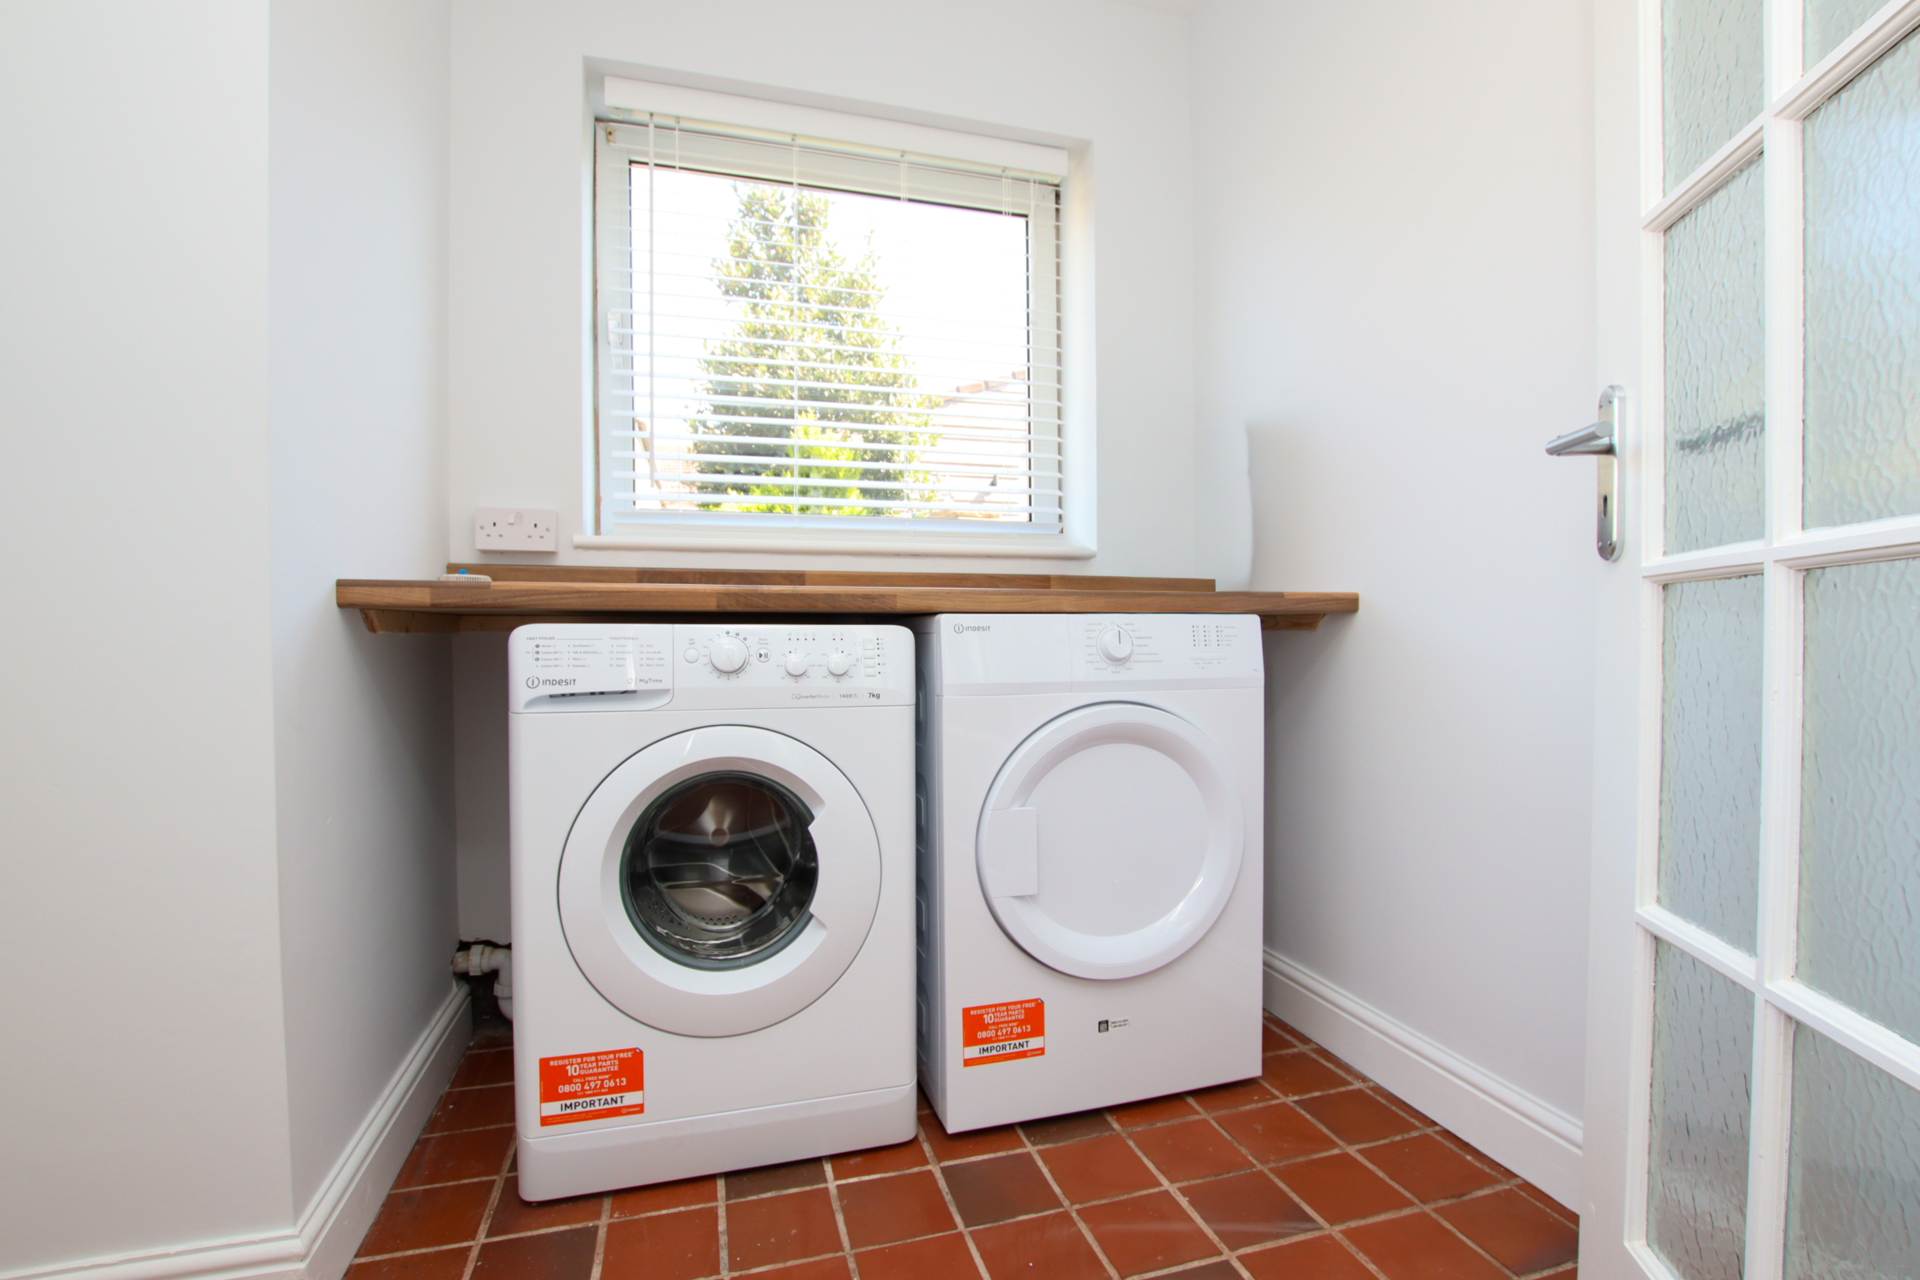
Double glazed rear window. Side door to rear garden. Terracotta floor tiles. Laminate worktop. Plumbing for washing machine and dishwasher. Radiator.
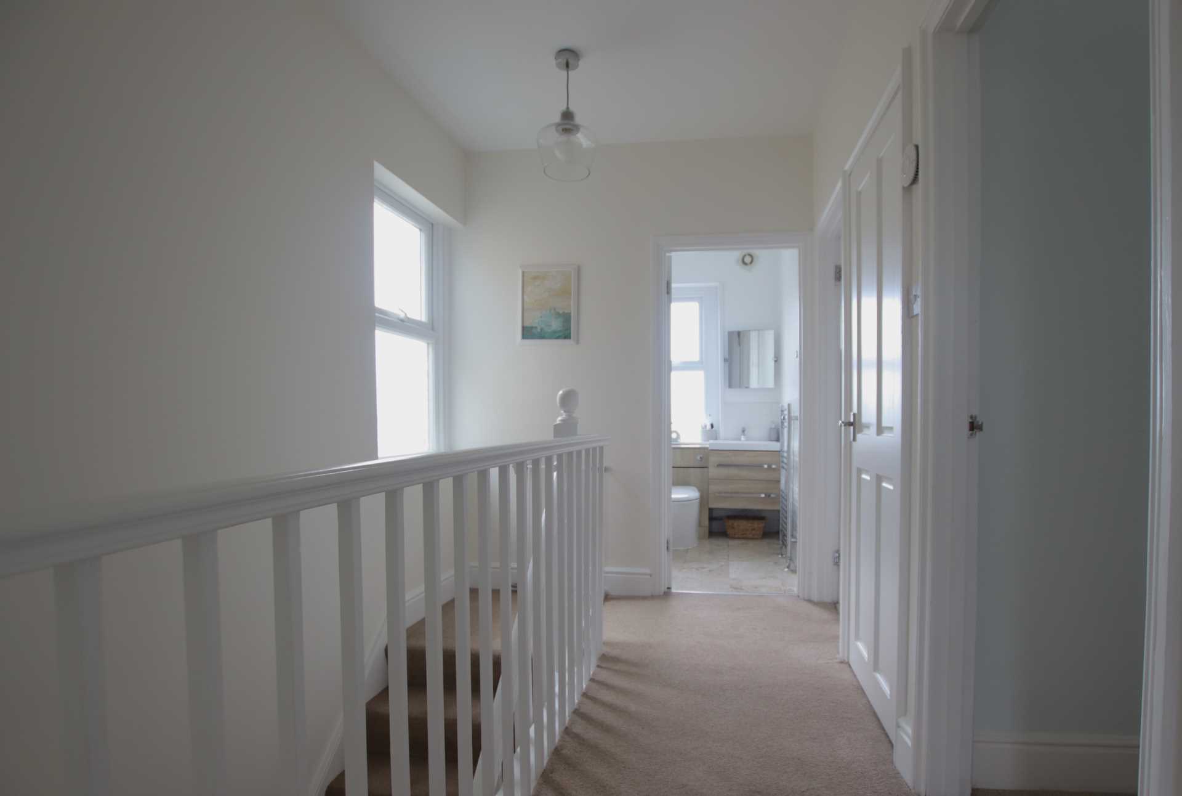
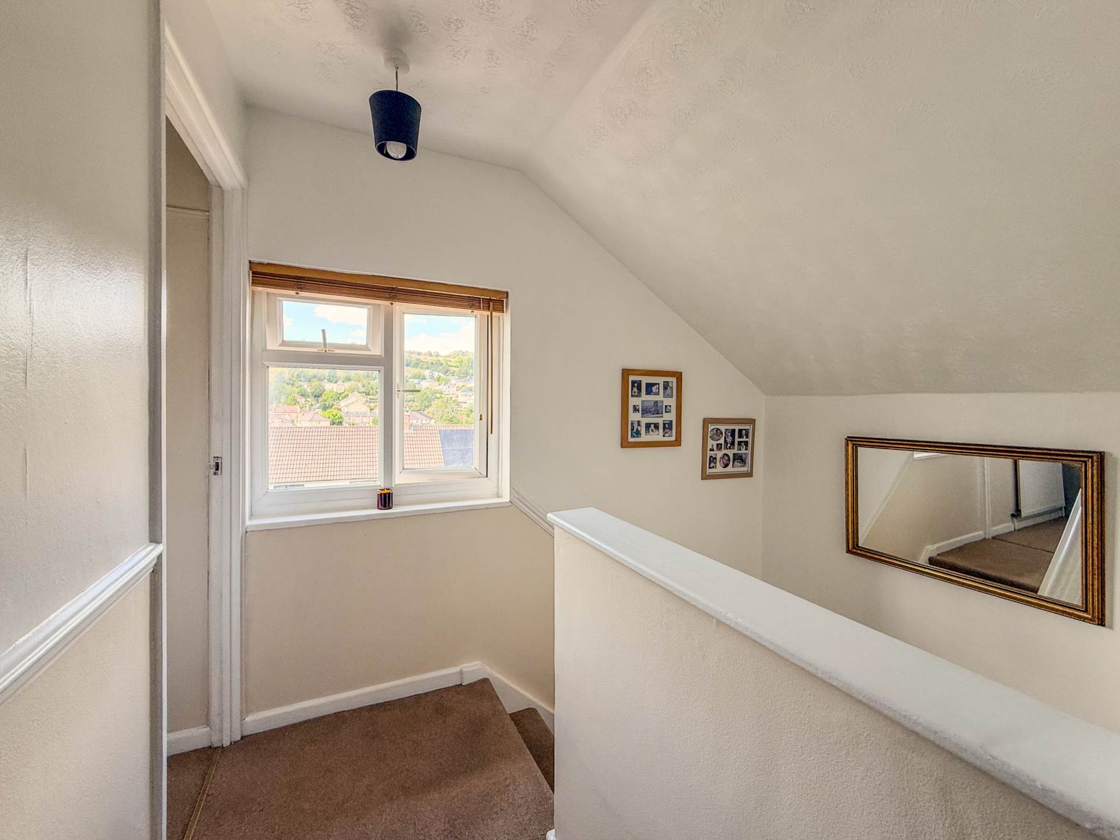
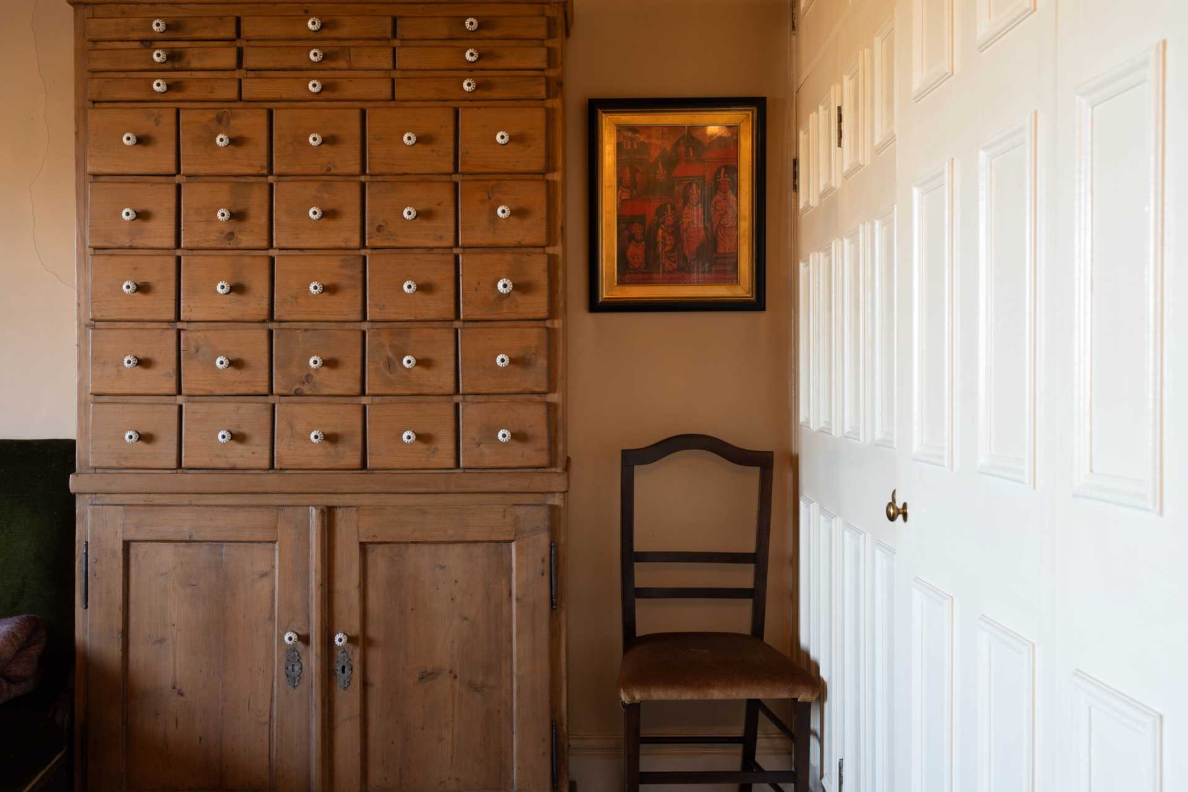
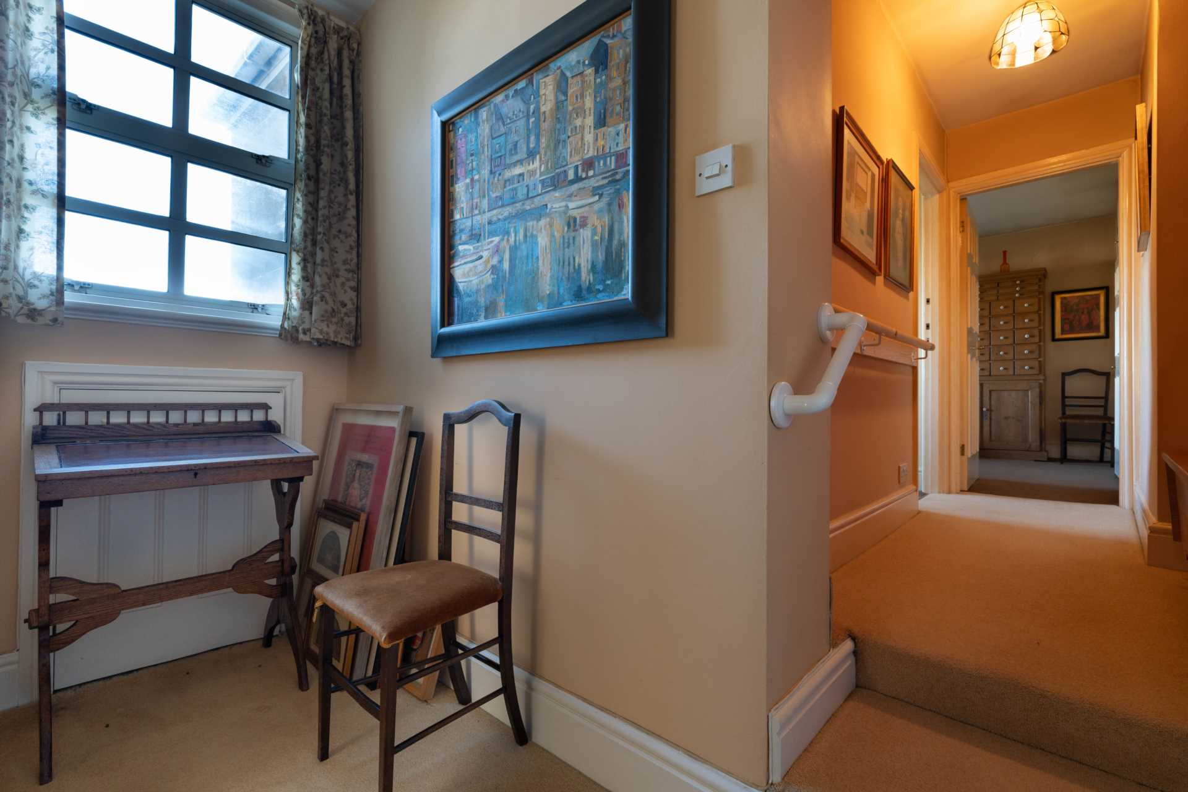
Landing - 10'3" (3.12m) x 7'0" (2.13m)
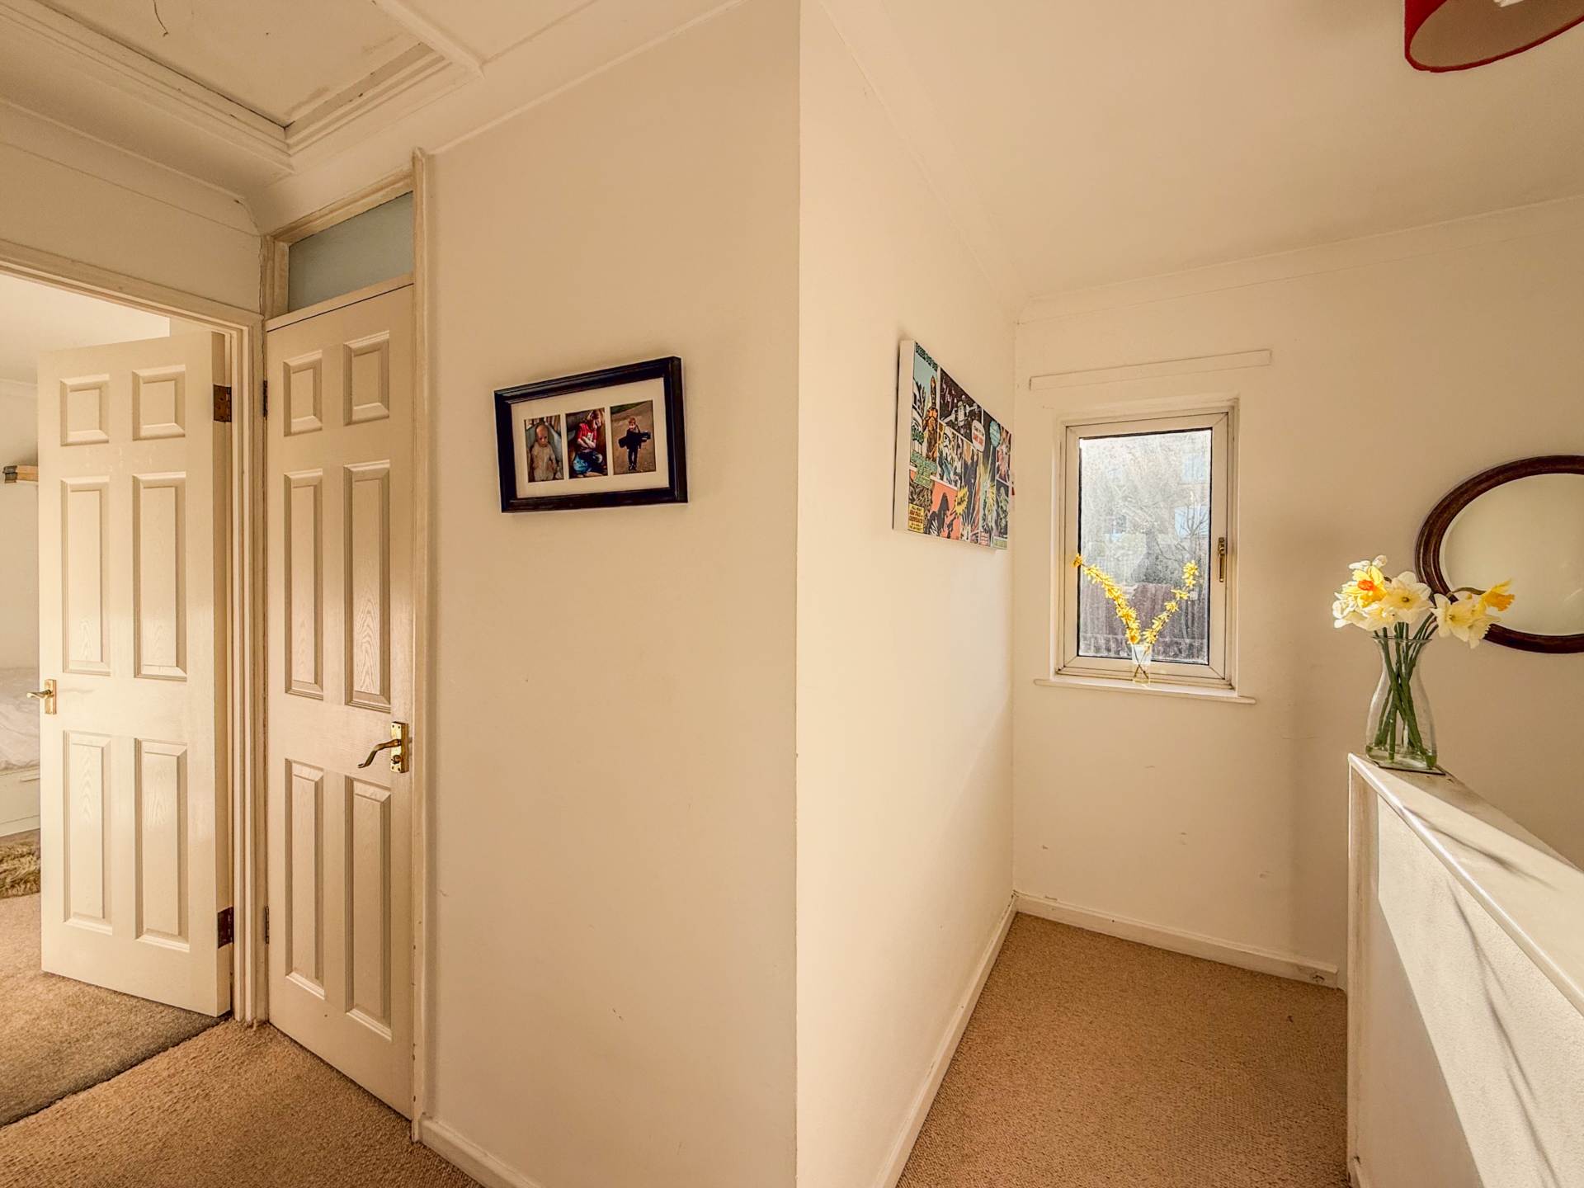
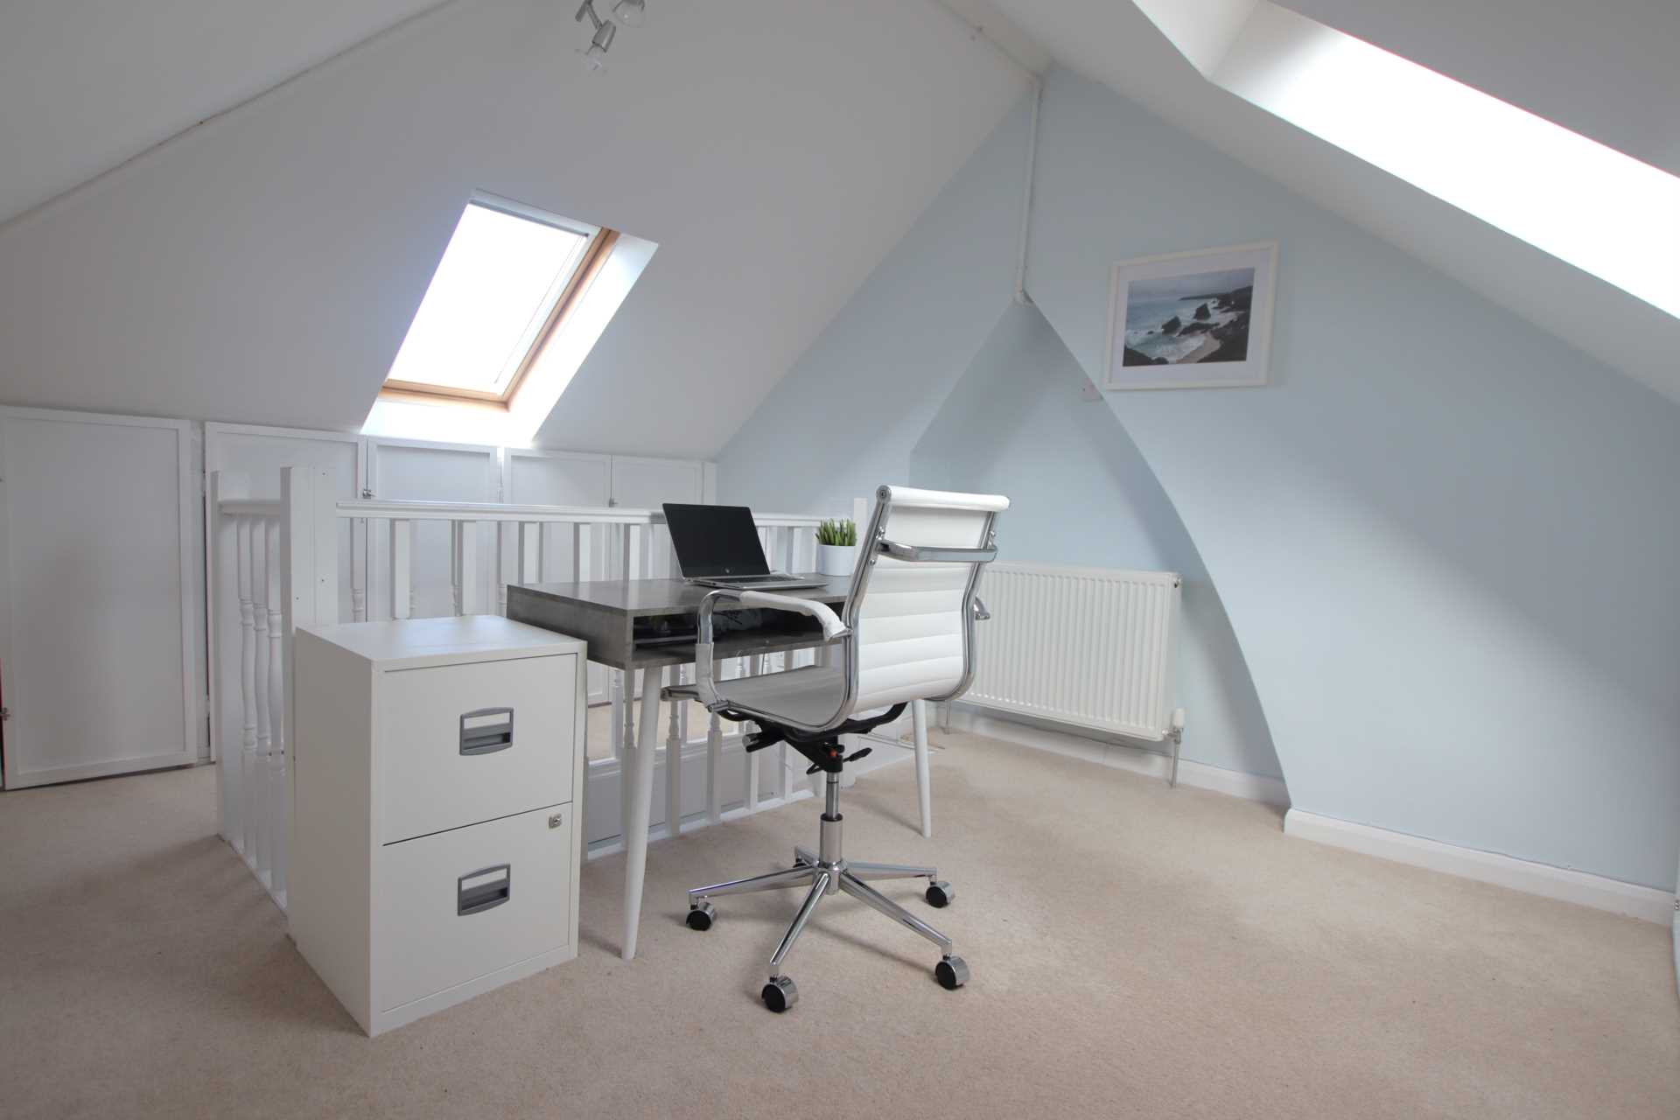
Banister and spindles. Dado rails. Loft access ceiling hatch. Doors to bedrooms and bathroom.
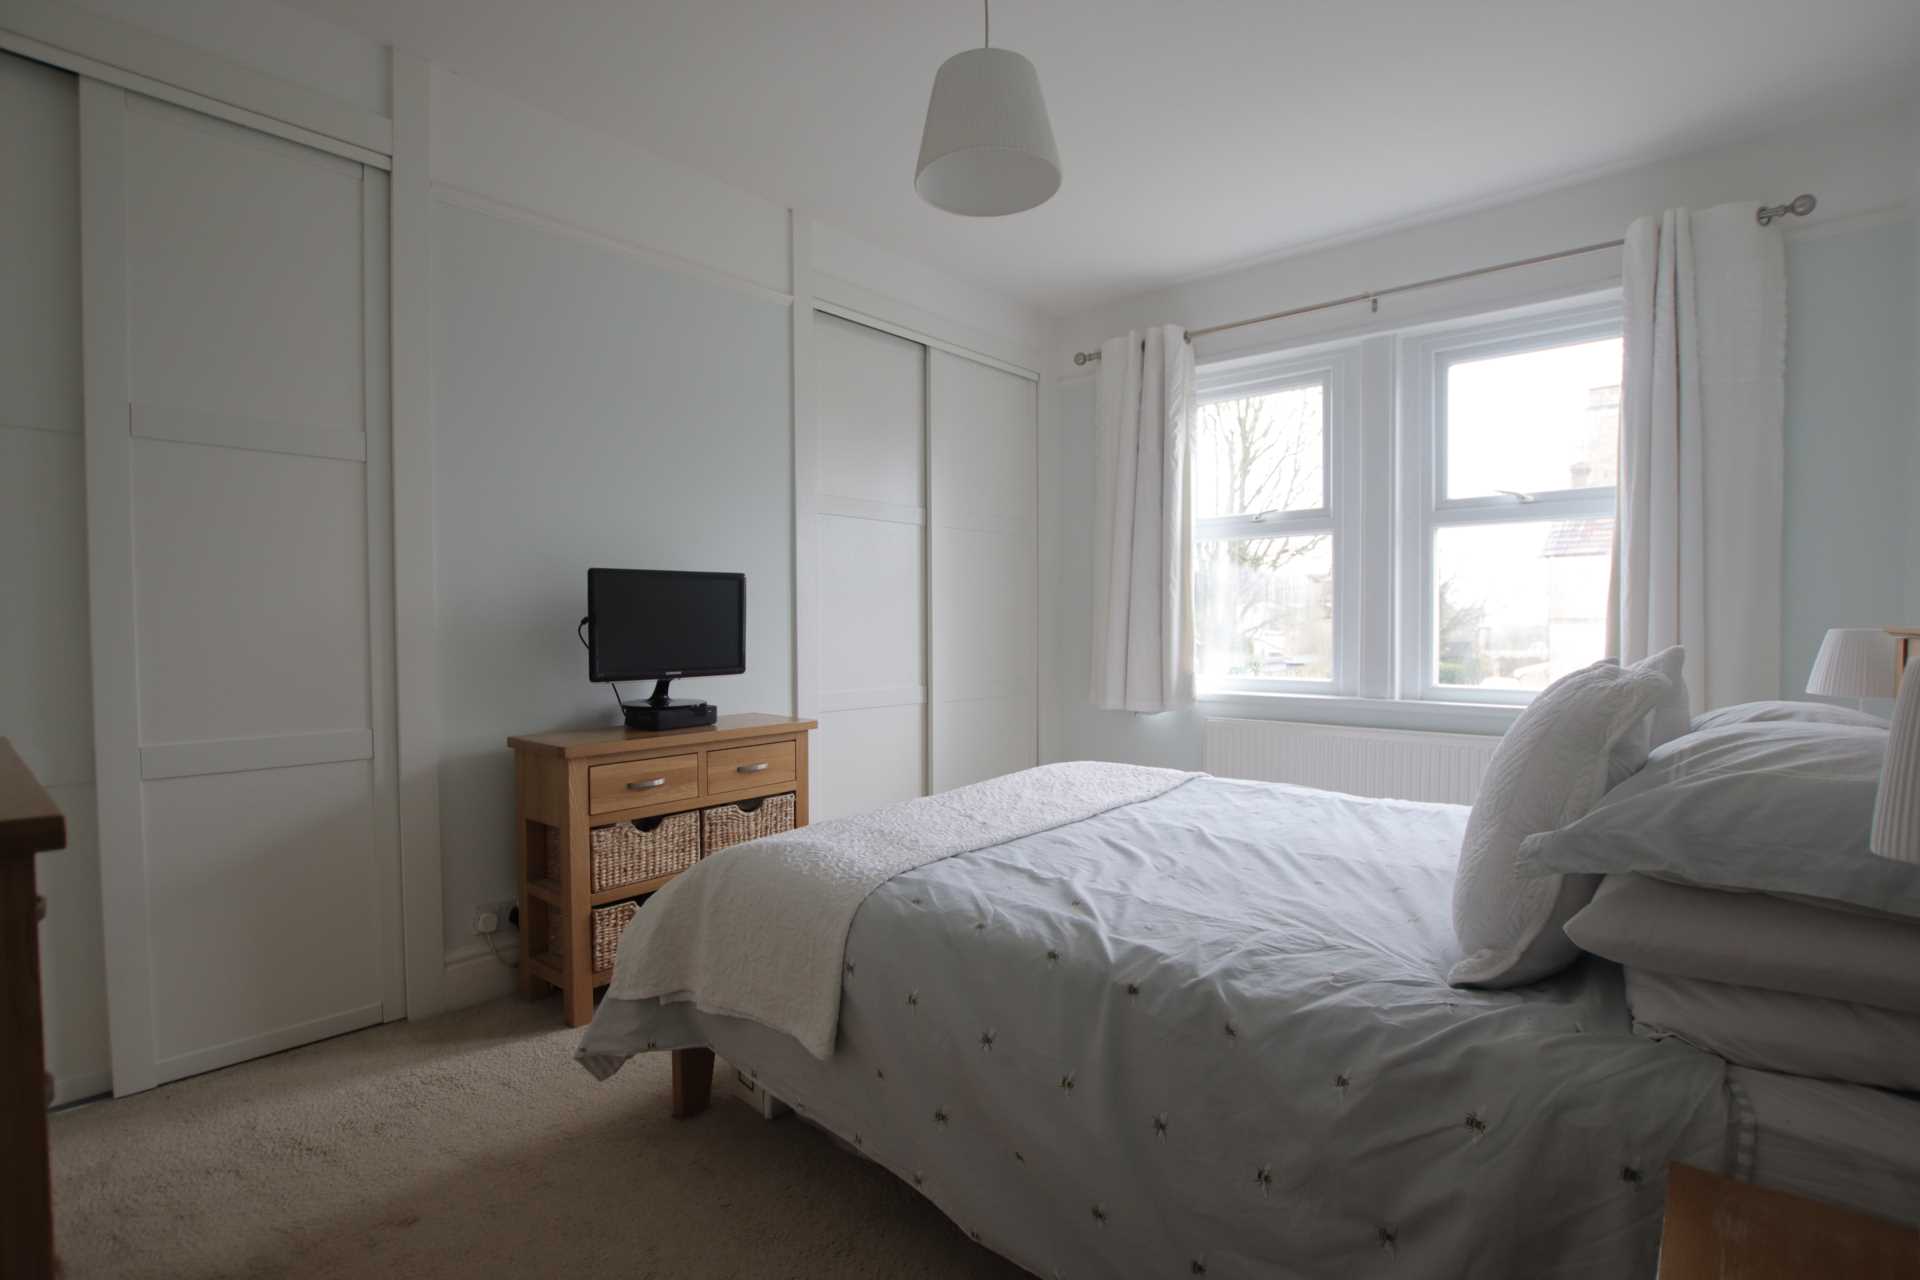
Bedroom 1 - 14'5" (4.39m) Into Bay x 10'10" (3.3m)
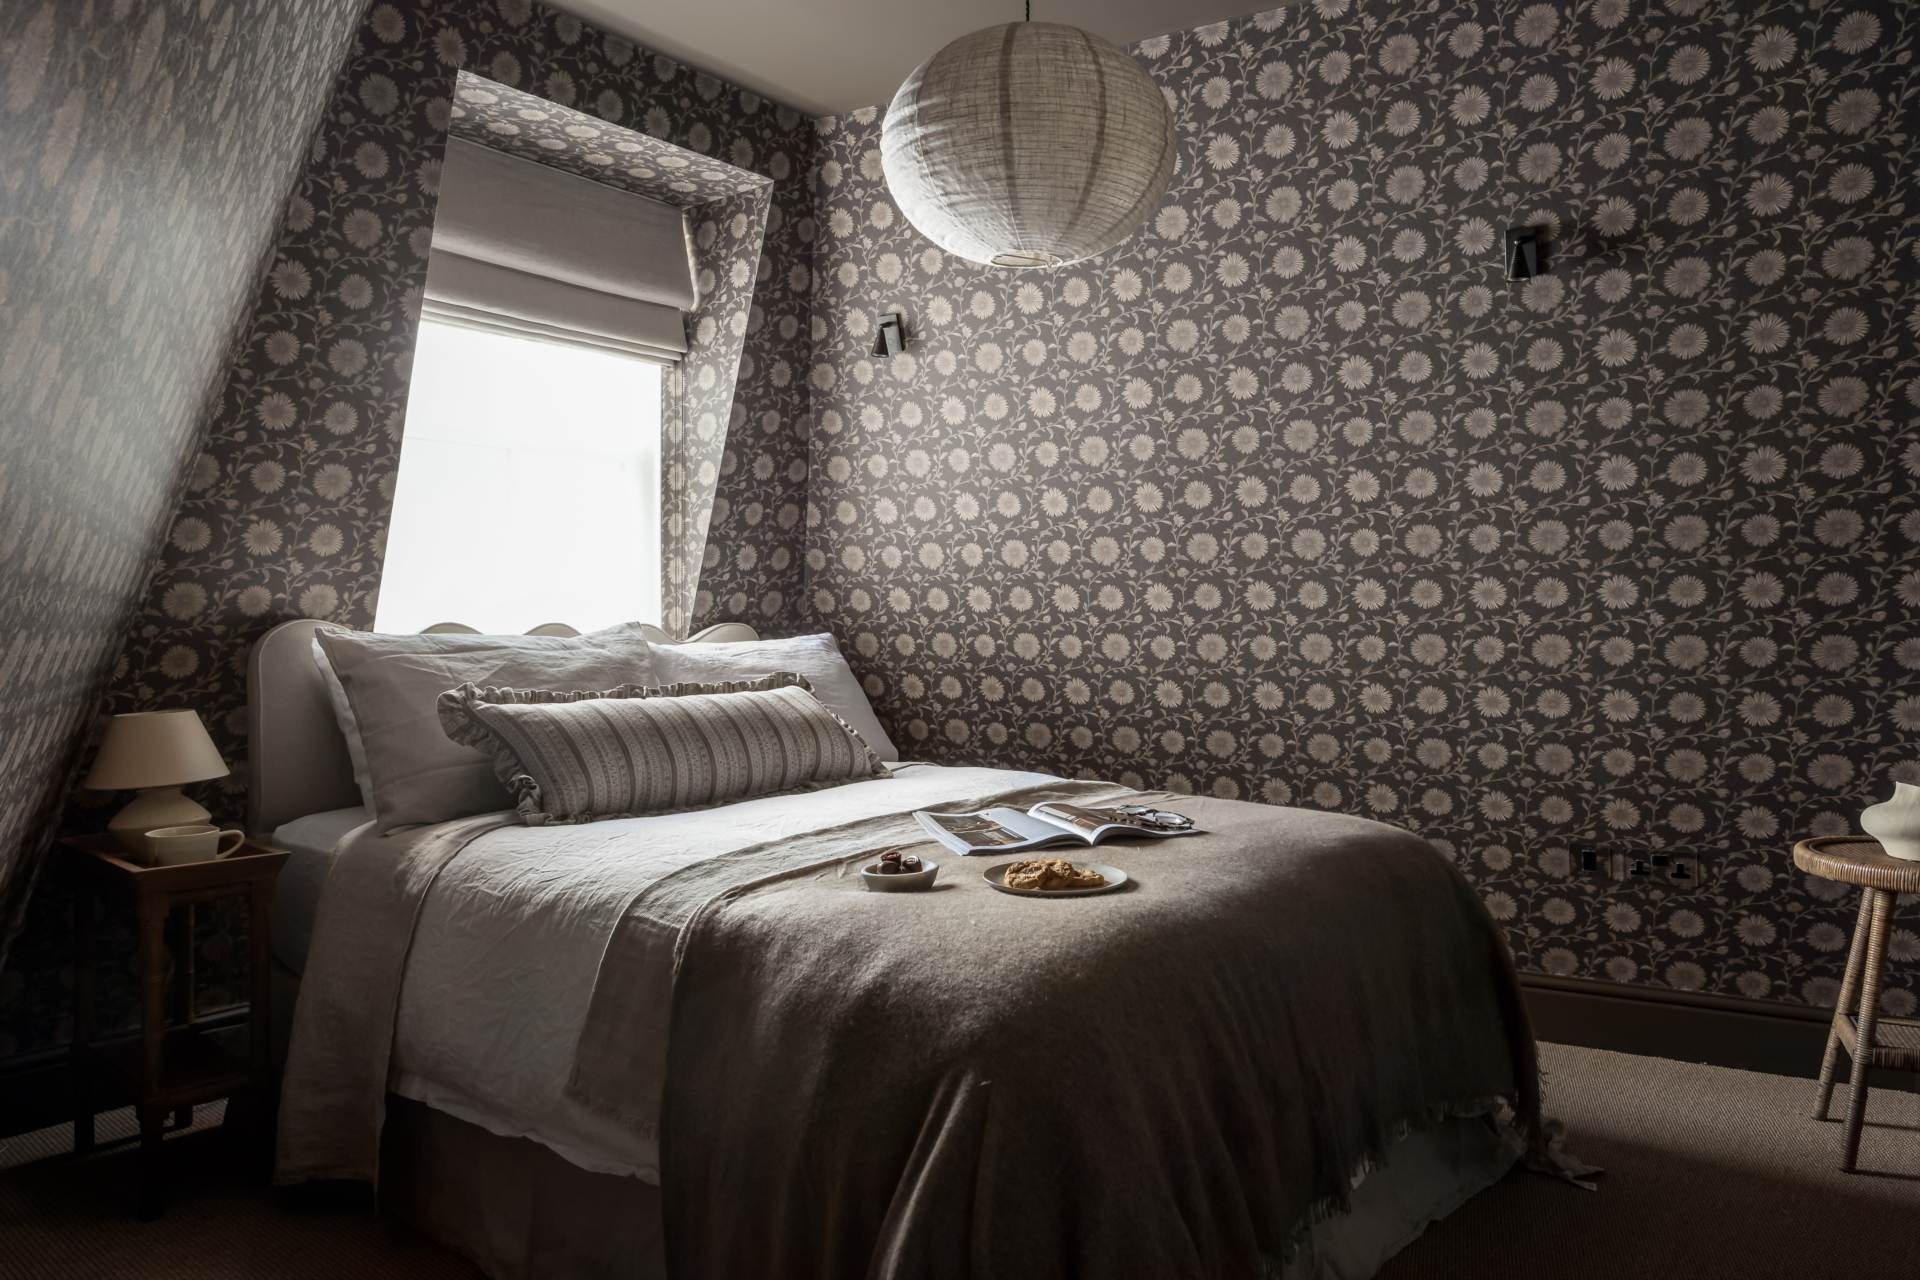
Double glazed windows to front bay. Picture rails. Radiator.
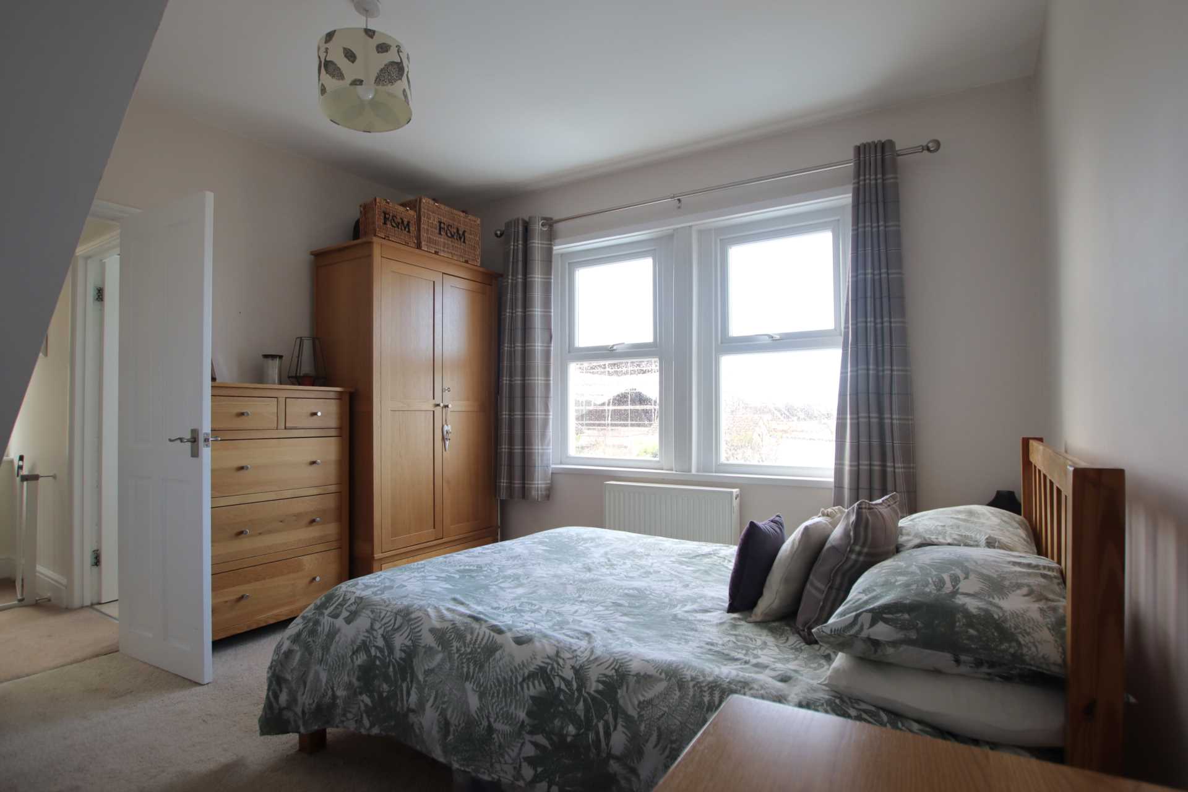
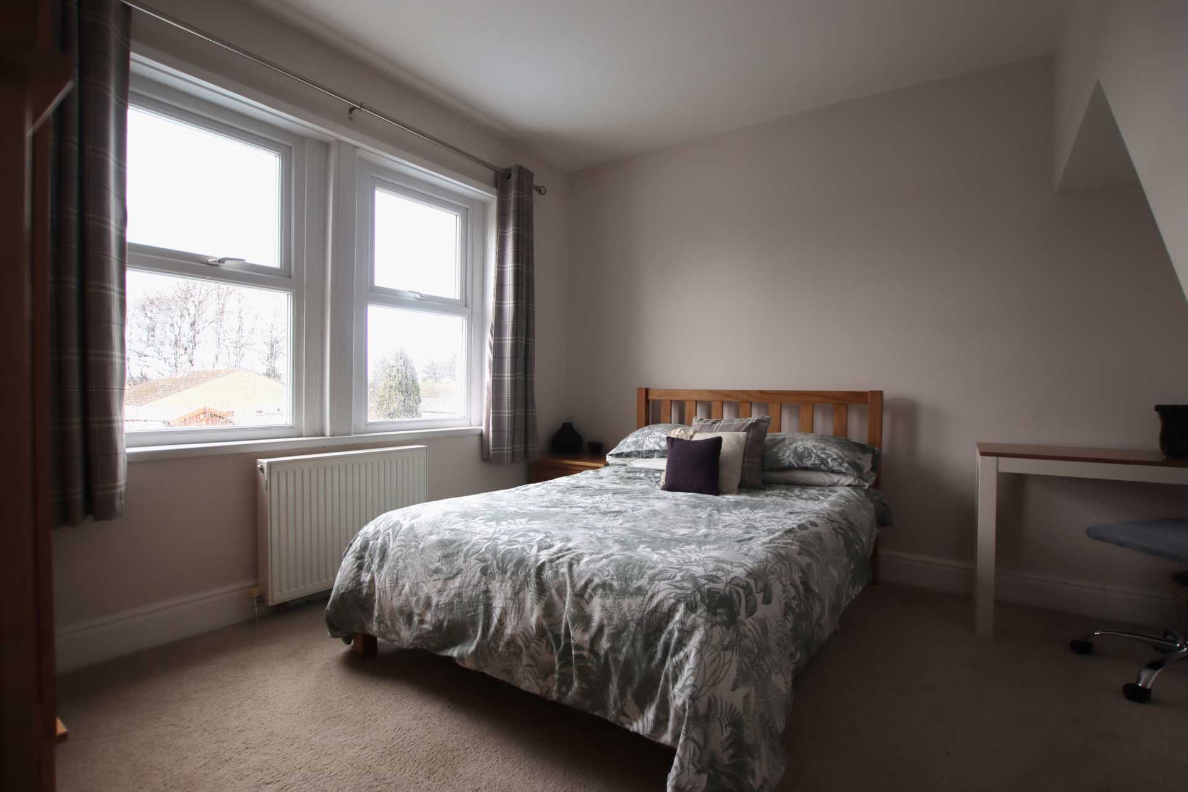
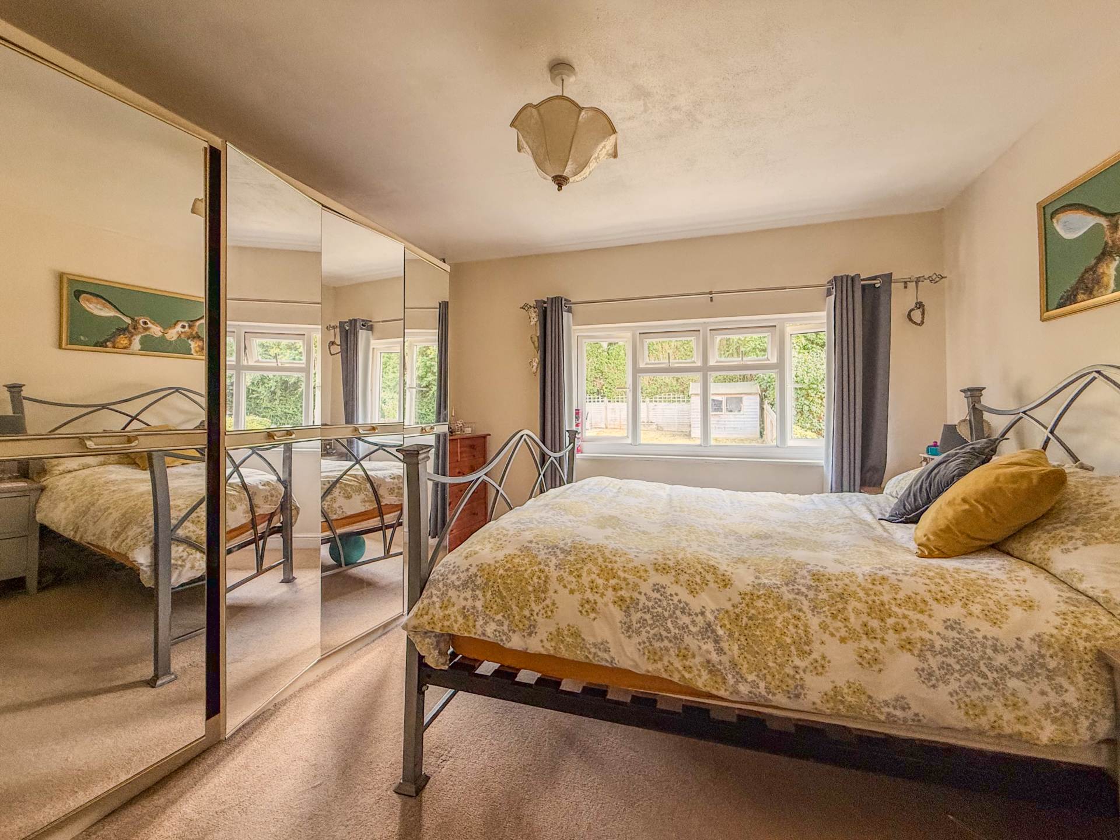
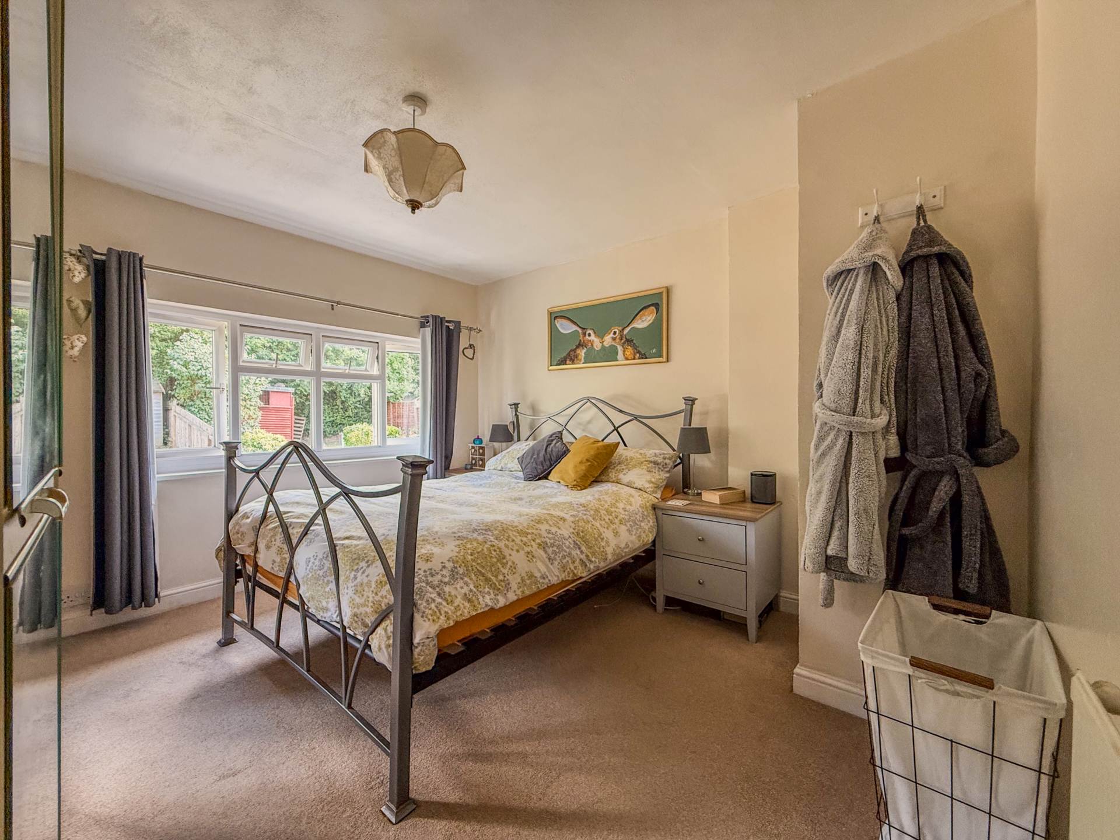
Bedroom 2 - 12'4" (3.76m) x 10'10" (3.3m)
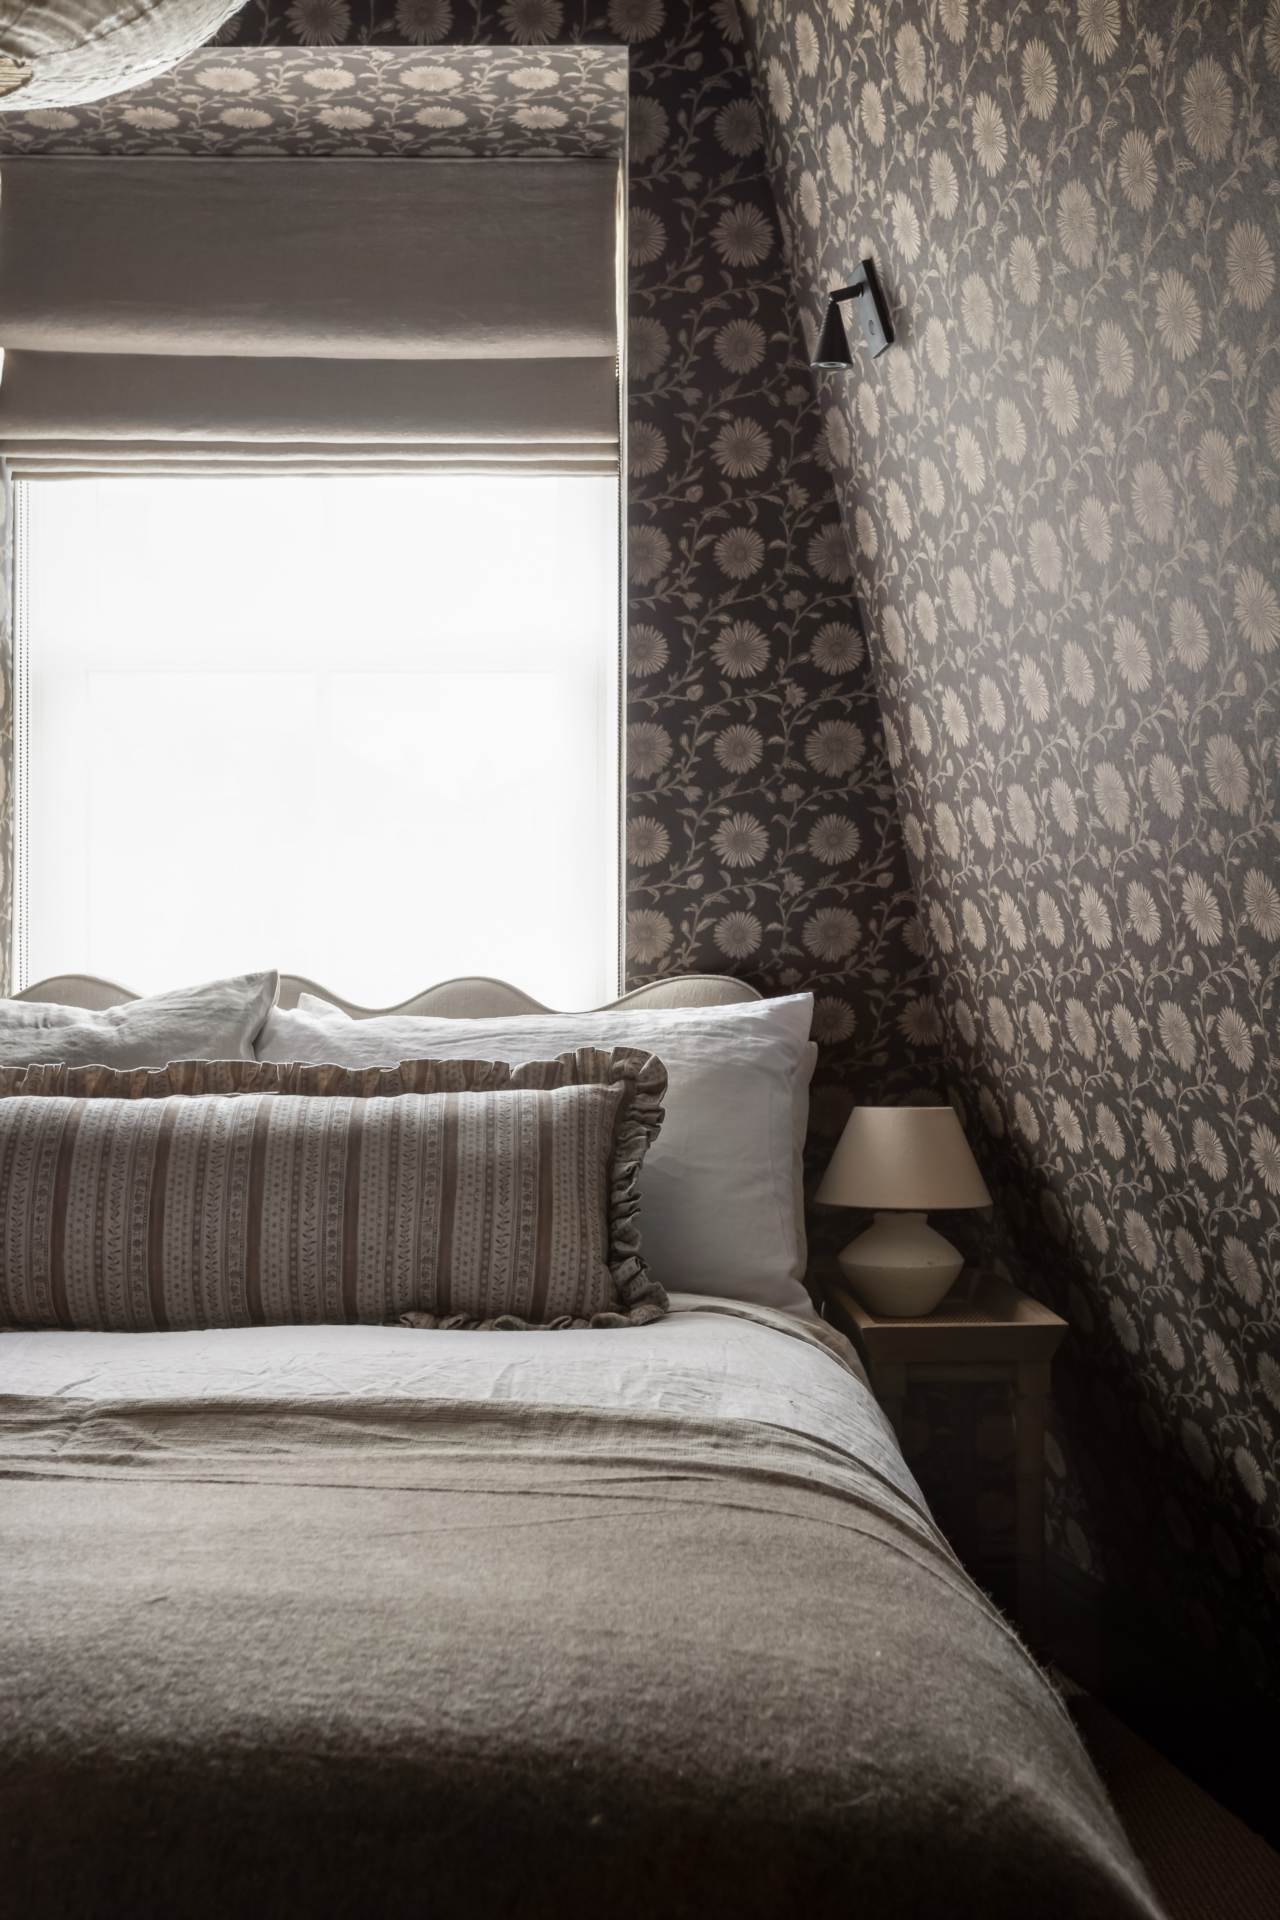
Double glazed window to rear. Picture rails. Radiator.
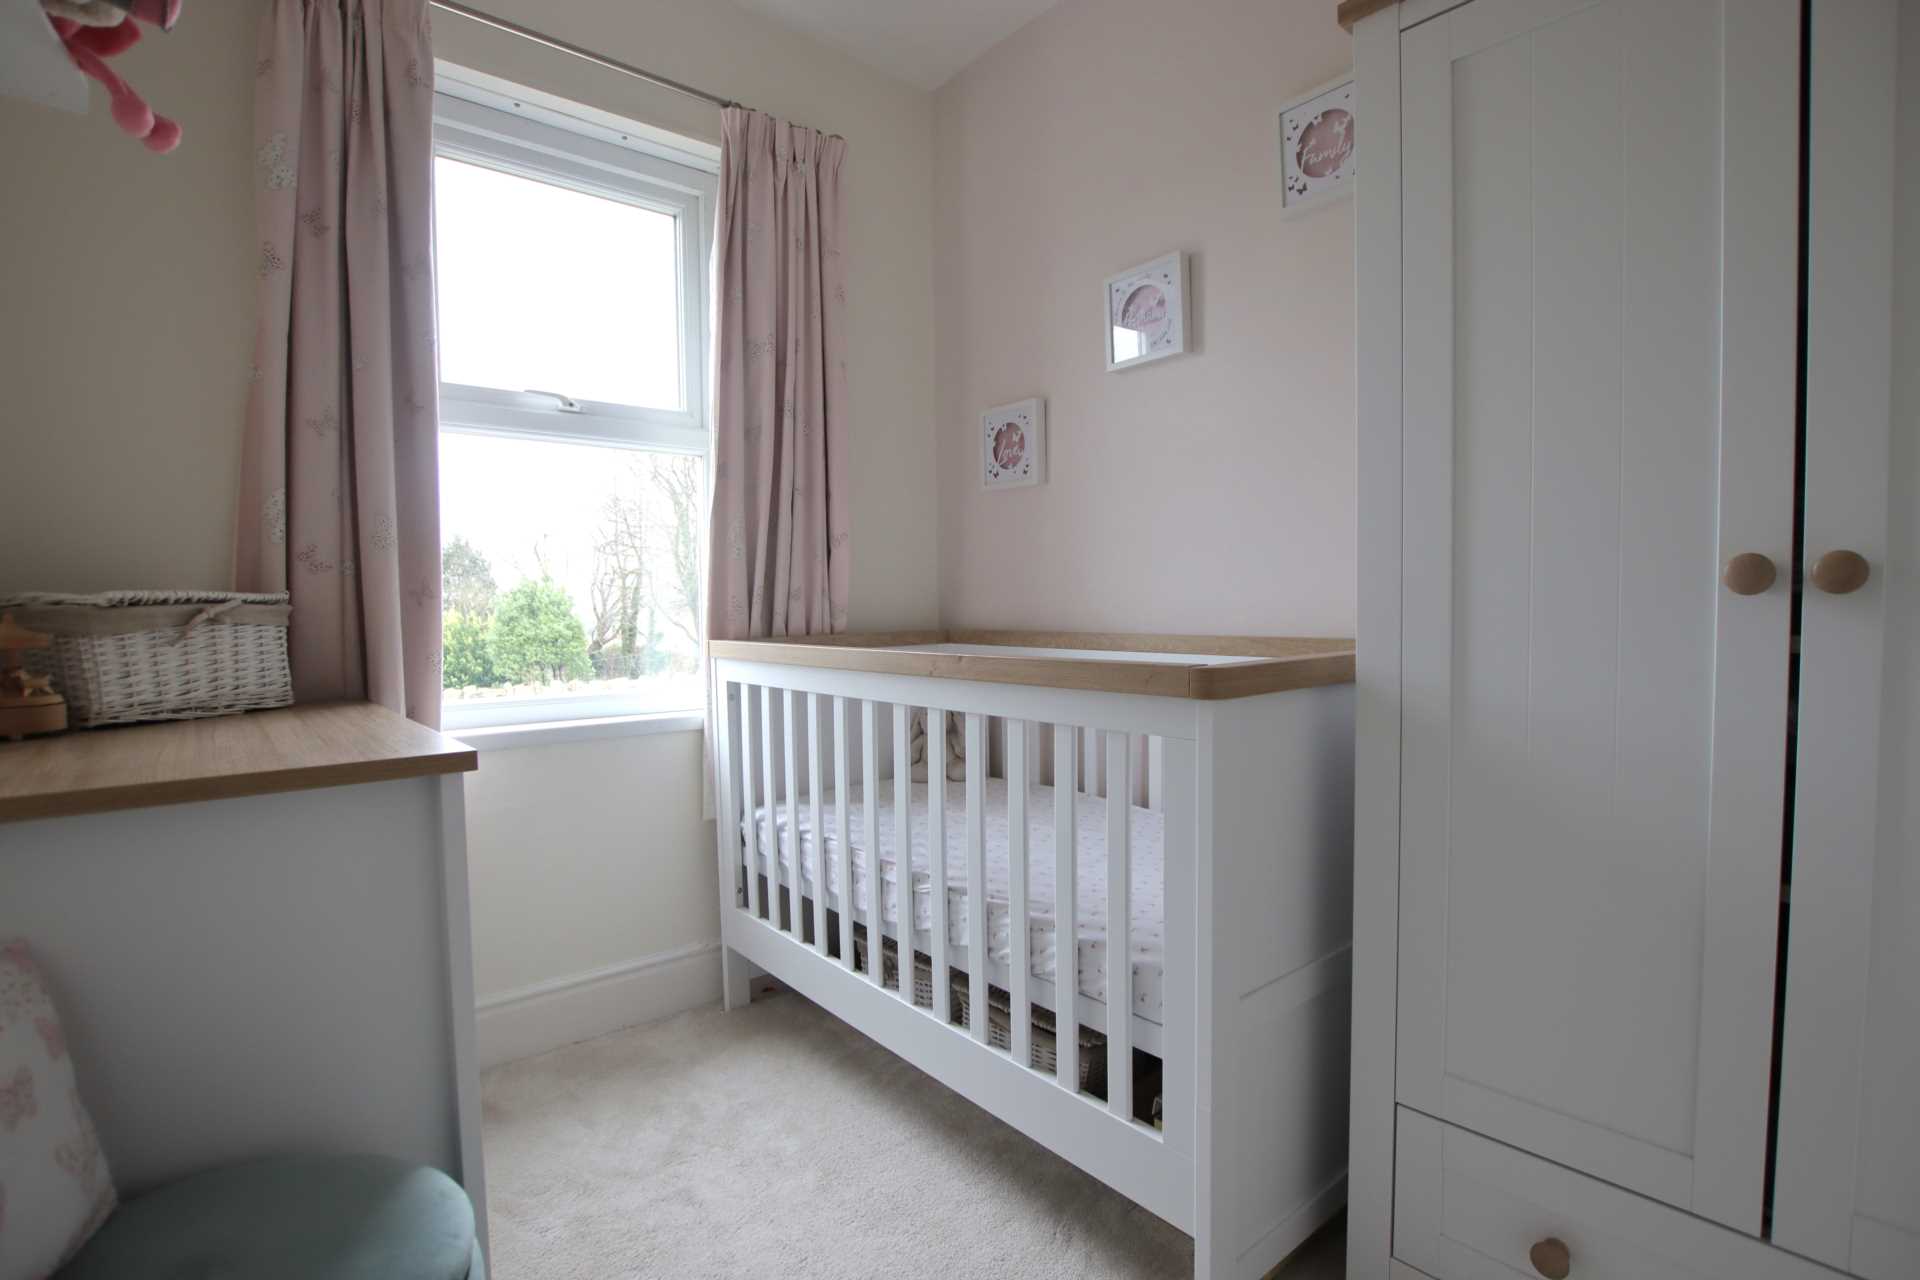
Bedroom 3 - 8'5" (2.57m) x 7'0" (2.13m)
Double glazed window to front. Radiator.
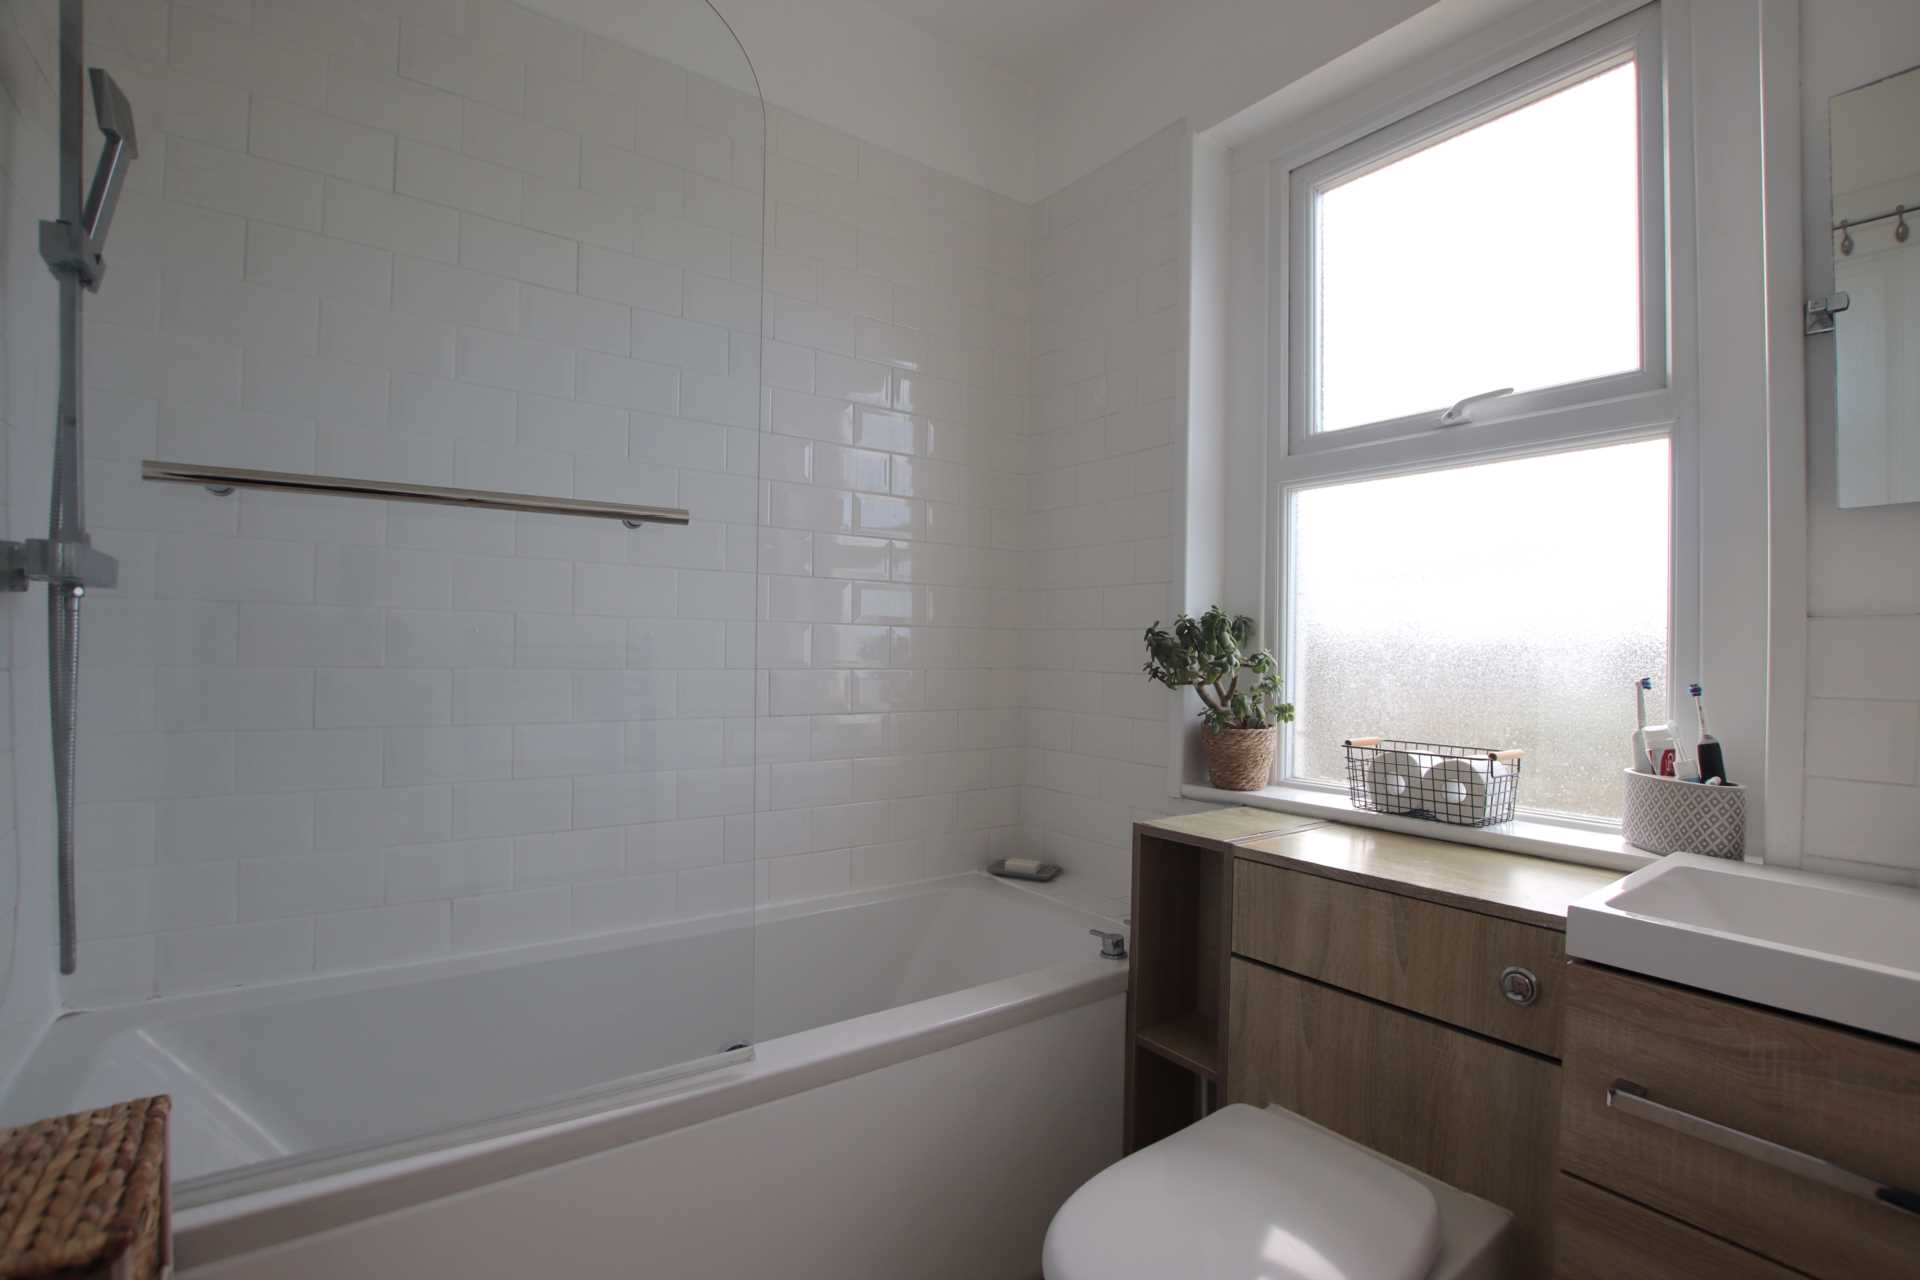
Bathroom - 7'0" (2.13m) x 6'2" (1.88m)
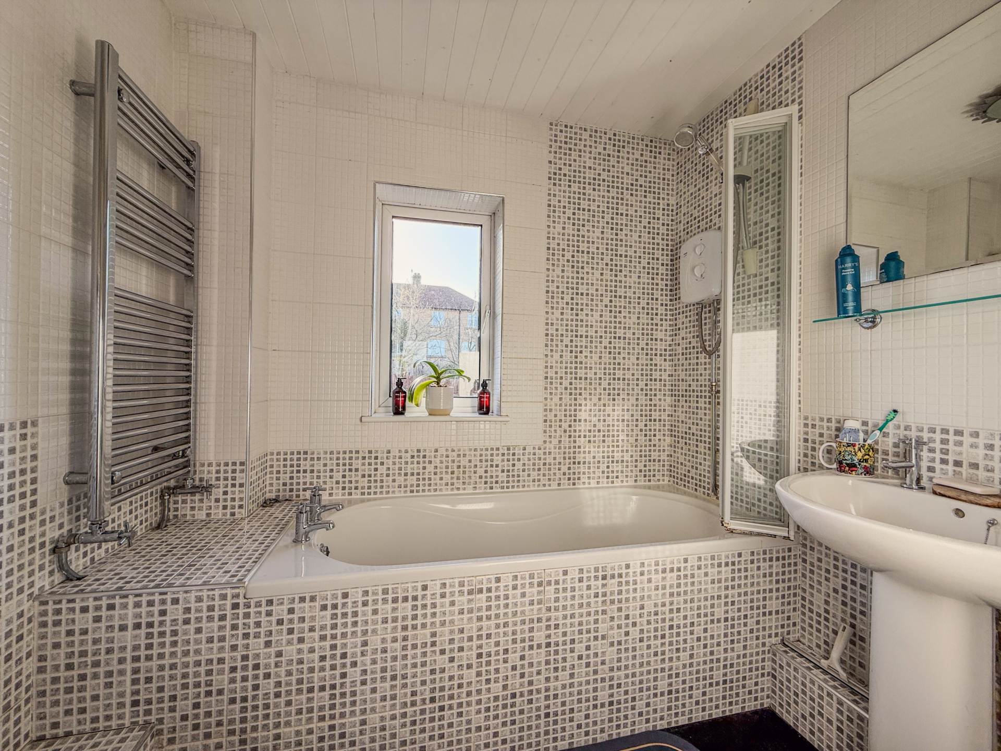
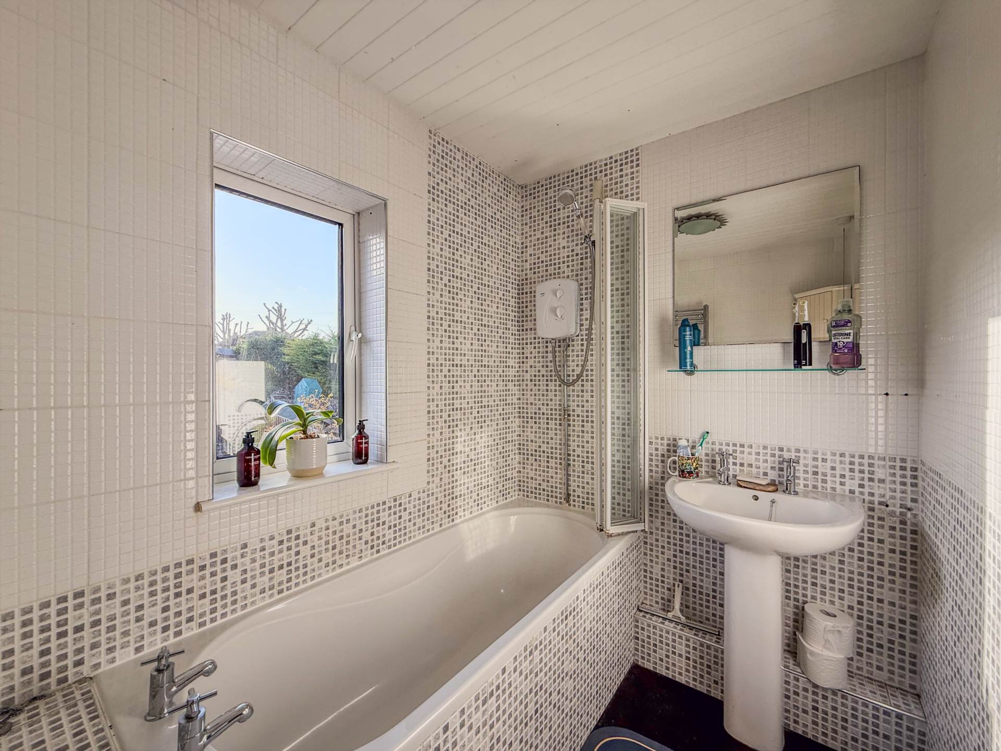
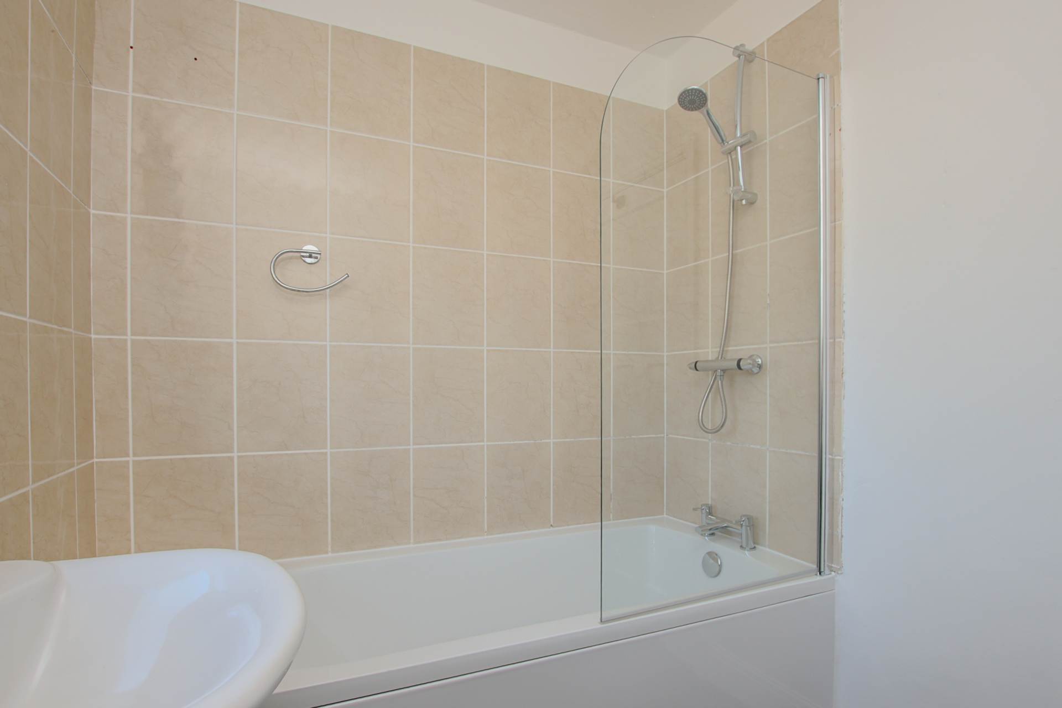
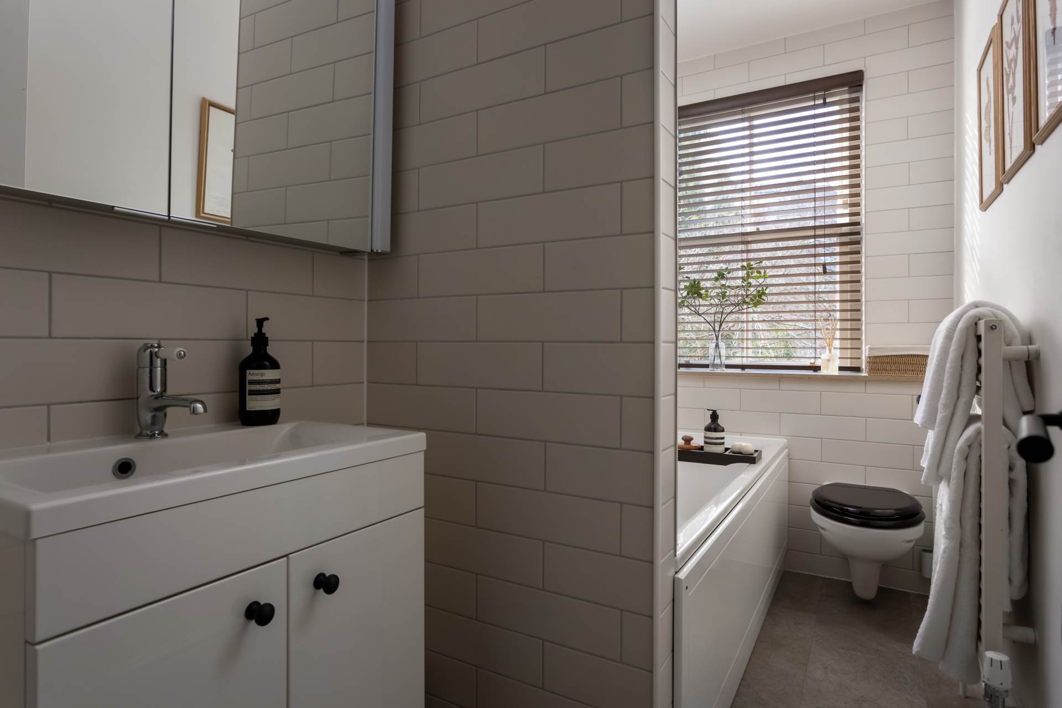
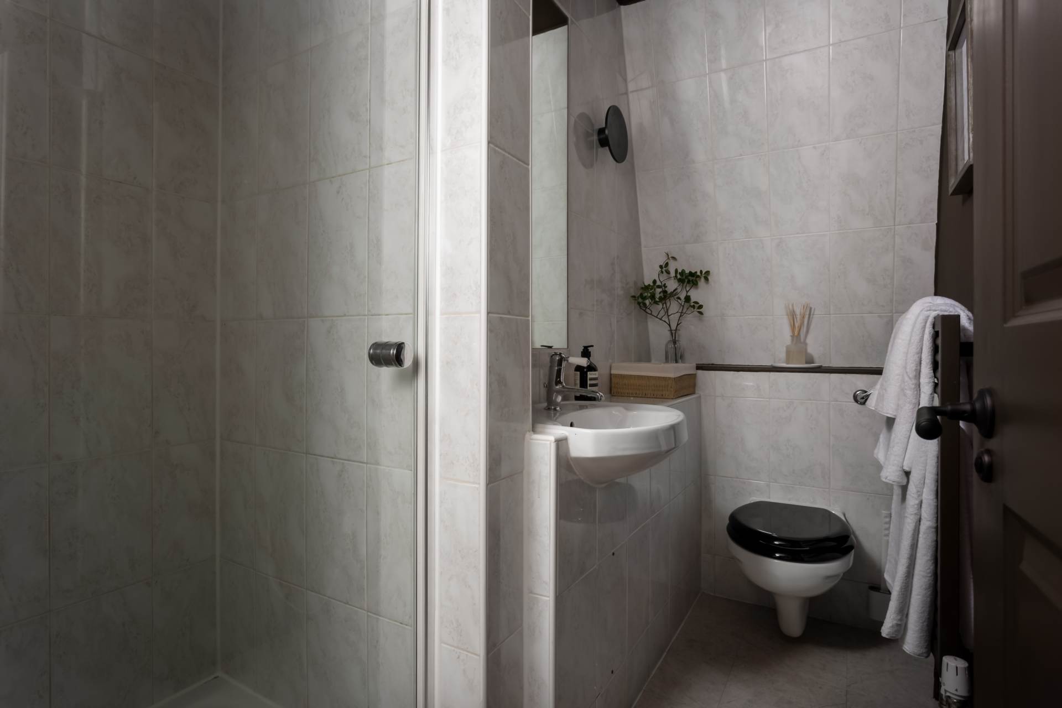
Double glazed window to rear. Vinyl tile effect flooring. White panelled bath with shower over and crittall style shower screen. Part tiled walls. Hand basin. Electric shaver point. LLWC. Heated towel rail. Extractor fan.
Front Garden - 18'7" (5.66m) x 17'4" (5.28m)
Gated access with garden path to front door. Walls to sides and front with established shrub and holly tree border. Wall light point. Gas box.
Rear Garden - 60'0" (18.29m) Max x 18'0" (5.49m) Max
Patio terrace accessed from both the dining room and utility porch. Lawn with decked seating terrace beyond. Fencing with trellis to side. Low level wall with fence panels to side. Raised shrub bed. Bay tree. Garage to rear with canopied patio area to its side. Gated rear access.
Garage - 20'4" (6.2m) x 12'3" (3.73m)
Concrete floor. Gabled roof. Electric consumer unit. Power sockets and light point. Side door to rear garden. Fixed window to side.
Rear Curtilage - 11'7" (3.53m) x 5'8" (1.73m)
Strip of land between the front of the garage and the vehicle access lane to the rear. Gated access to rear garden.


Strattons + Partners are independent estate agents with deep local knowledge of Bath and the surrounding areas. We offer clear advice, personal service and honest guidance at every stage of your property journey.
| Utilities | |
|---|---|
| Electricity | Mains Supply |
| Water | Mains Supply |
| Heating | Night Storage Heating |
| Broadband | FTTC (Fibre to the Cabinet) |
| Sewerage | Mains Supply |


 26
26



 27
27

 19
19

 17
17

 32
32